
Thehomeisdefinednot byexcess,but by intention? whereeveryspaceisthoughtfullydesigned, andeverydetail supportsalifewell-livedat thelake.

Thehomeisdefinednot byexcess,but by intention? whereeveryspaceisthoughtfullydesigned, andeverydetail supportsalifewell-livedat thelake.
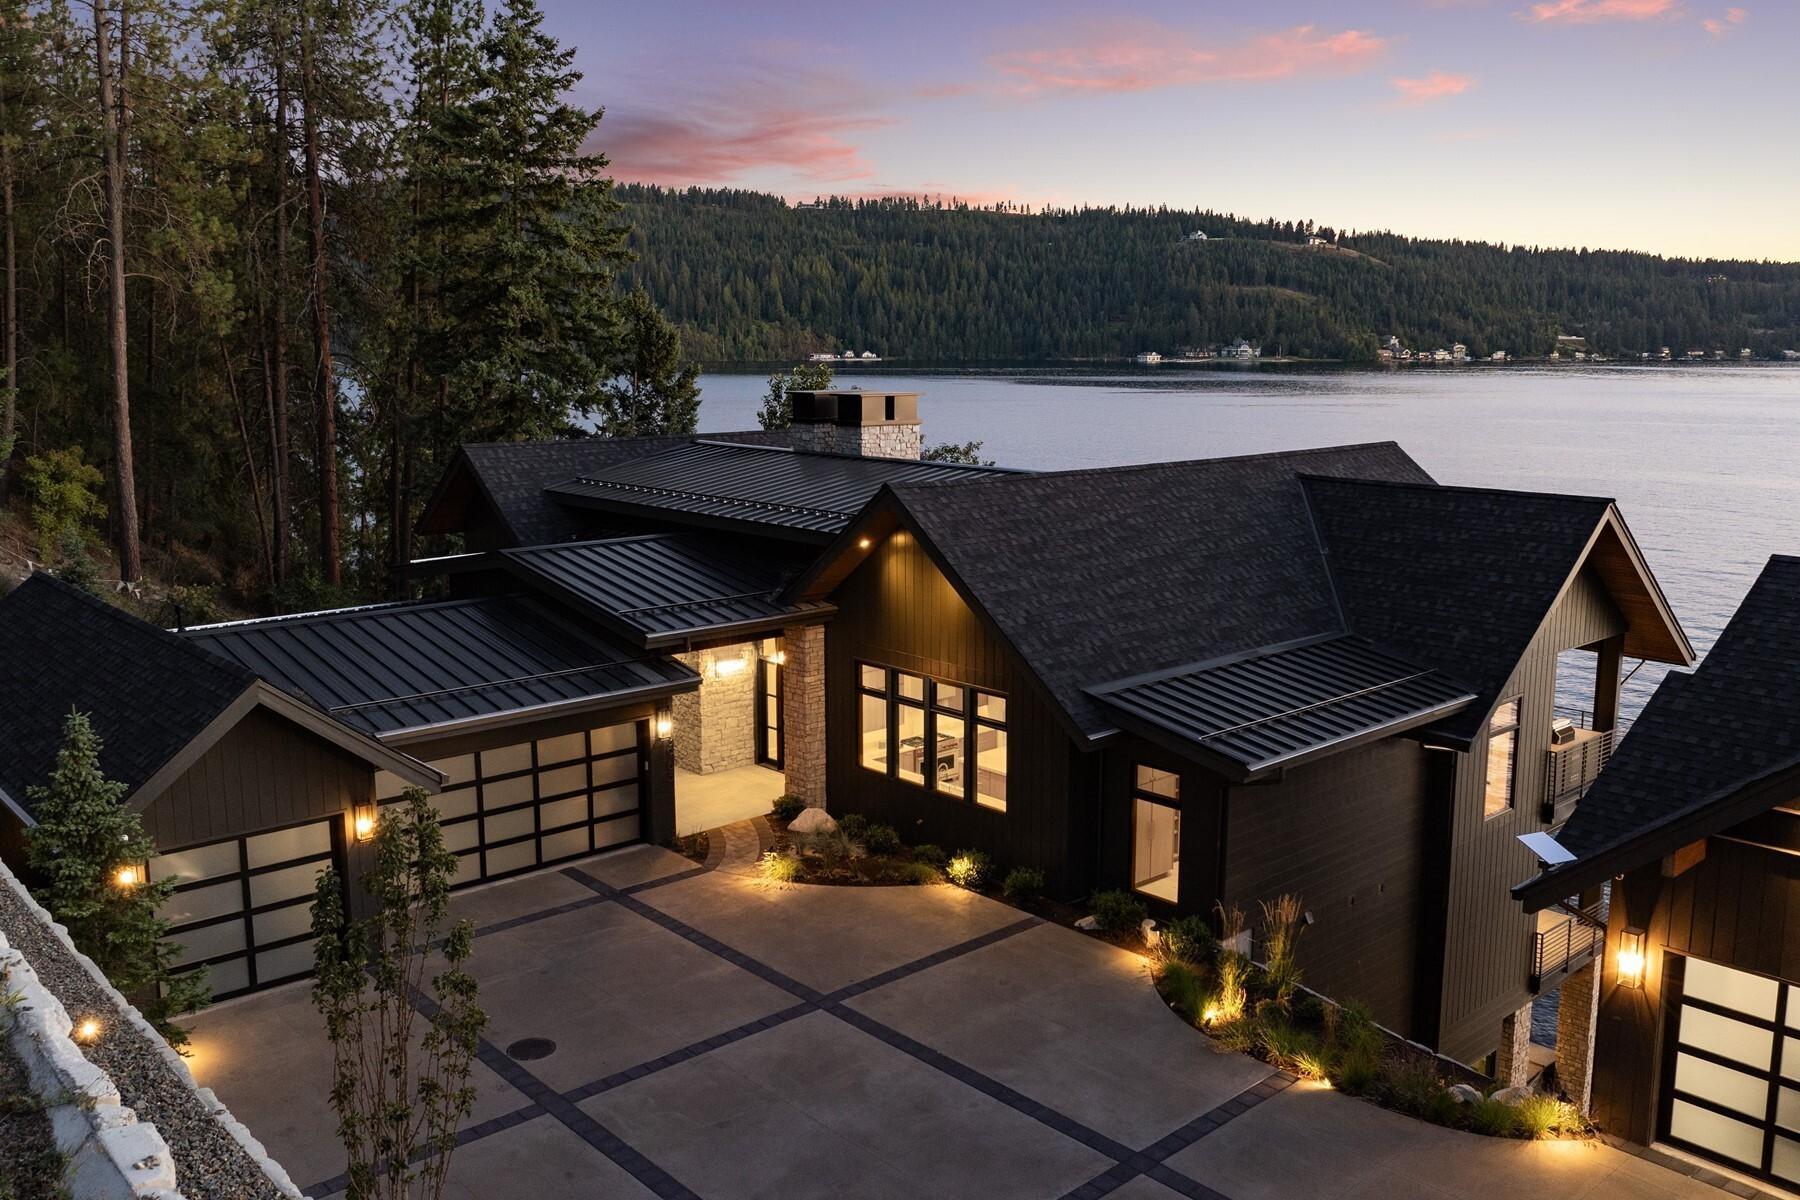
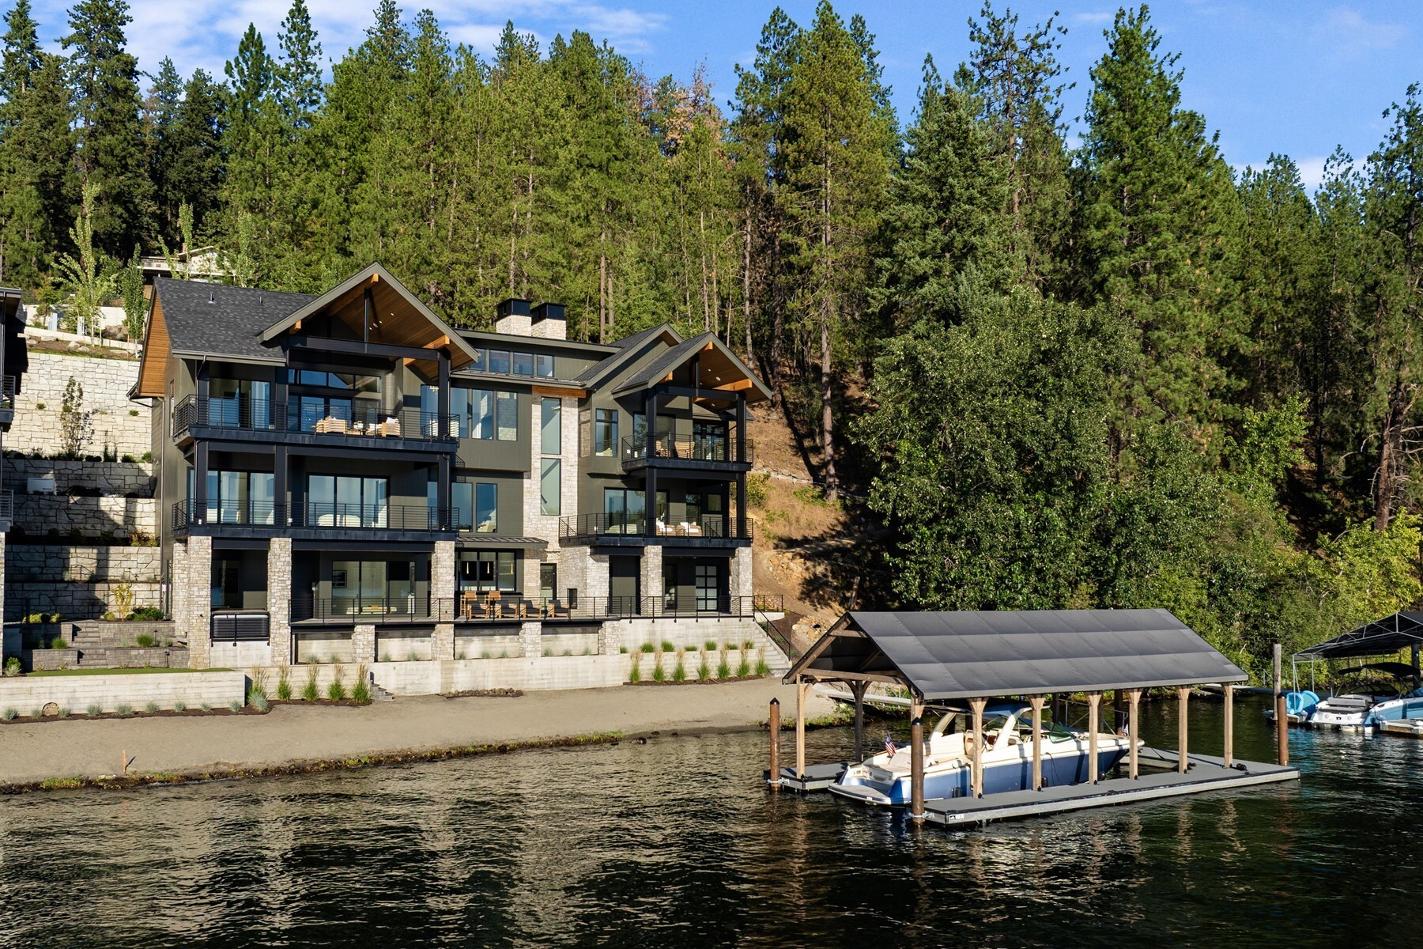
Experience extraordinary LAKEFRONTliving in this 6500+ sq ft MOUNTAIN MODERN in Bennett Bay on Lake Coeur d'Alene, offering 113 of waterfront feet and a rare SANDYBEACH and low bluff to water with your private dock. Inspired design to capture sweeping Lake views from every room. The ultimate in Lake Living only 10 min to town with expansive decks, and seamless indoor-outdoor living. The great room showcases soaring ceilings, a statement fireplace, and walls of glass. A gourmet kitchen with SUBZERO and WOLFappliances,large quartzisland, and walk-in pantry anchors the home Entertain in the wine vault and tasting hall, theater,dual bars, and fitness room. The primary suite Boasts a spa bath with Carrara marble, walk-in closet,and lakeview deck, complemented by three en-suite guest rooms. Elevator access, hot tub, and 3-car garage complete this exceptional offering minutesfrom downtown Coeur d'Alene.Live your best life
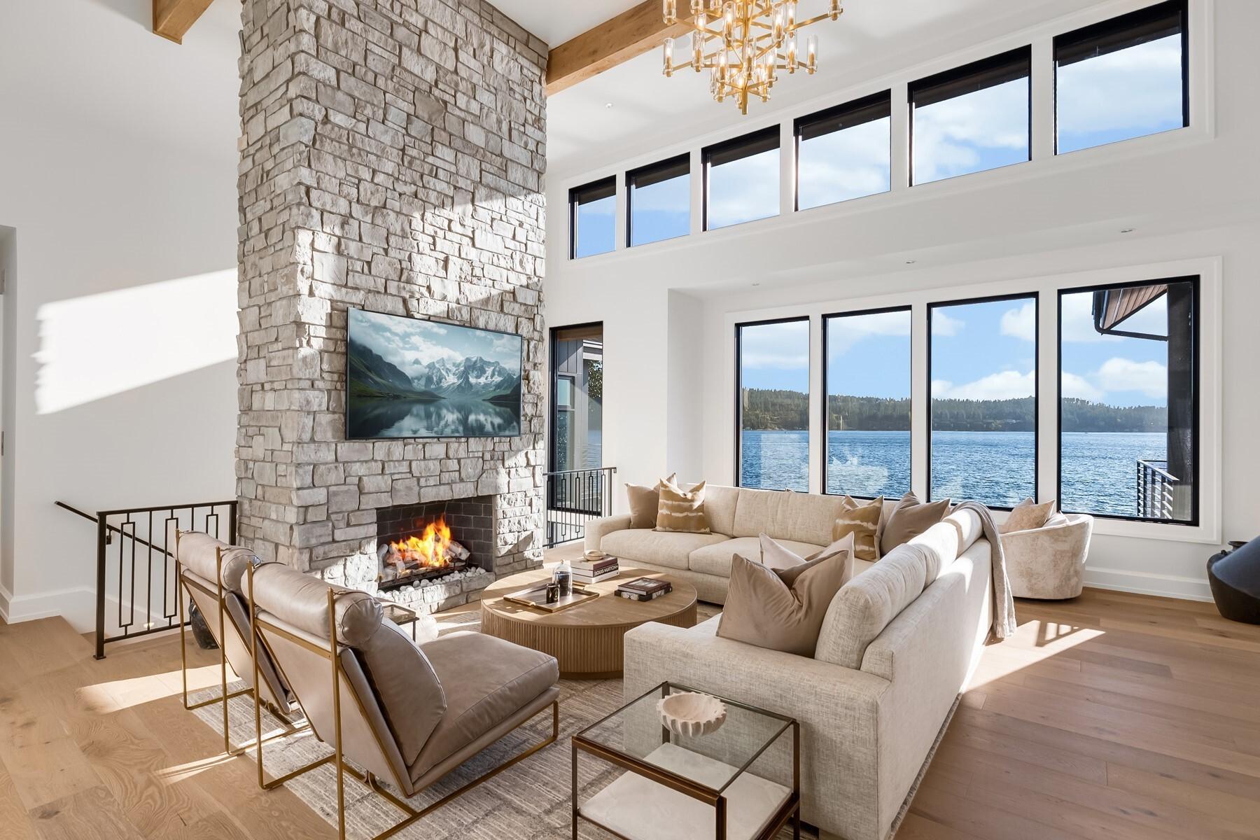
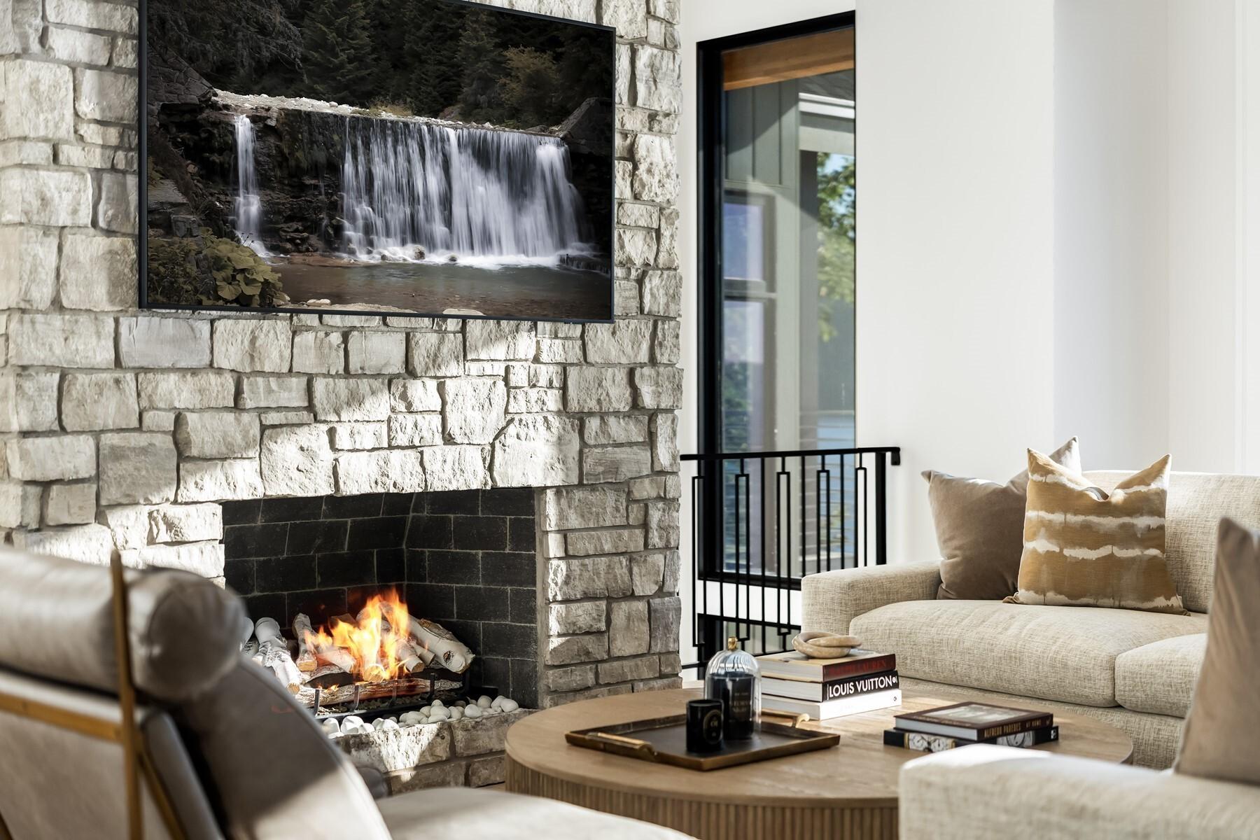
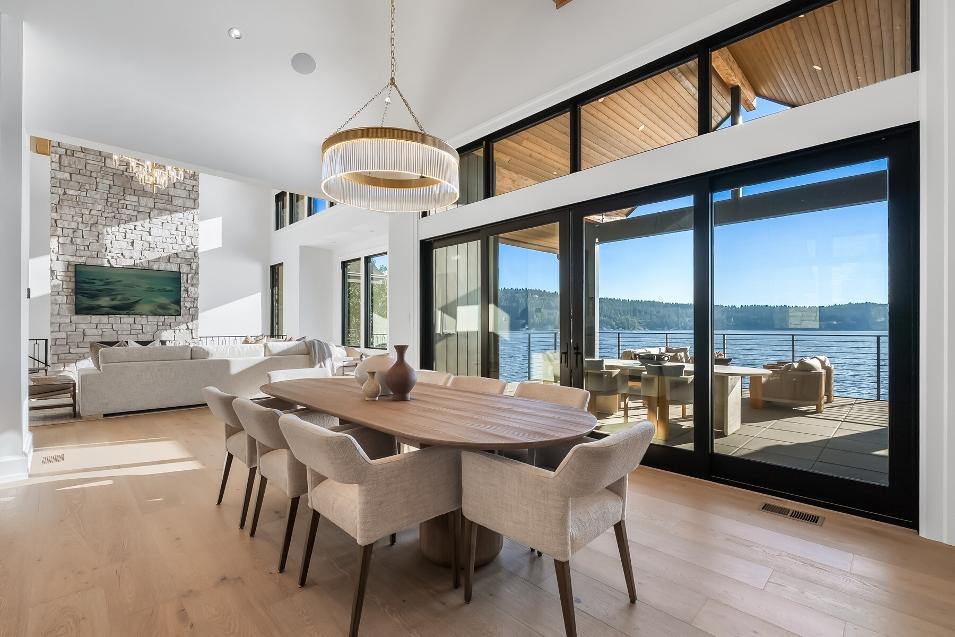
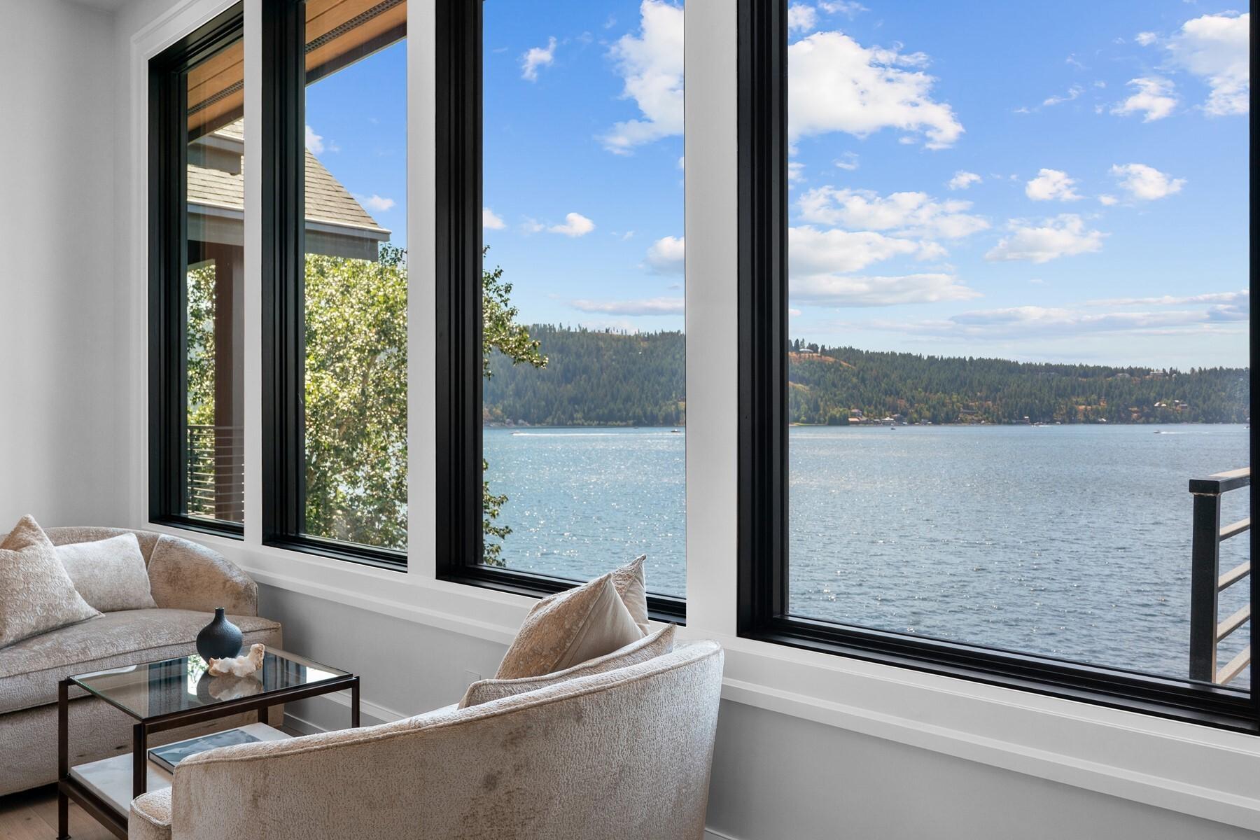
An impressive great room distinguished by soaring vaulted ceilings and expansive glazingthat frames breathtaking panoramic lake views,creating a seamless connection between the interior and surrounding landscape. A hand-set limestone fireplace serves asa striking focal point, adding depth, texture, and warmth to the space. Underfoot, European white oak flooring introduces a refined sense of continuity and natural elegance Thoughtfully designed with a light-filled, open-concept layout, this invitingspace effortlessly accommodates both relaxed everyday living and sophisticated entertaining
BEDROOMS 5 SQFT 6,591
5.5
BATHROOMS
0.38
FRONTAGE WATER 113'
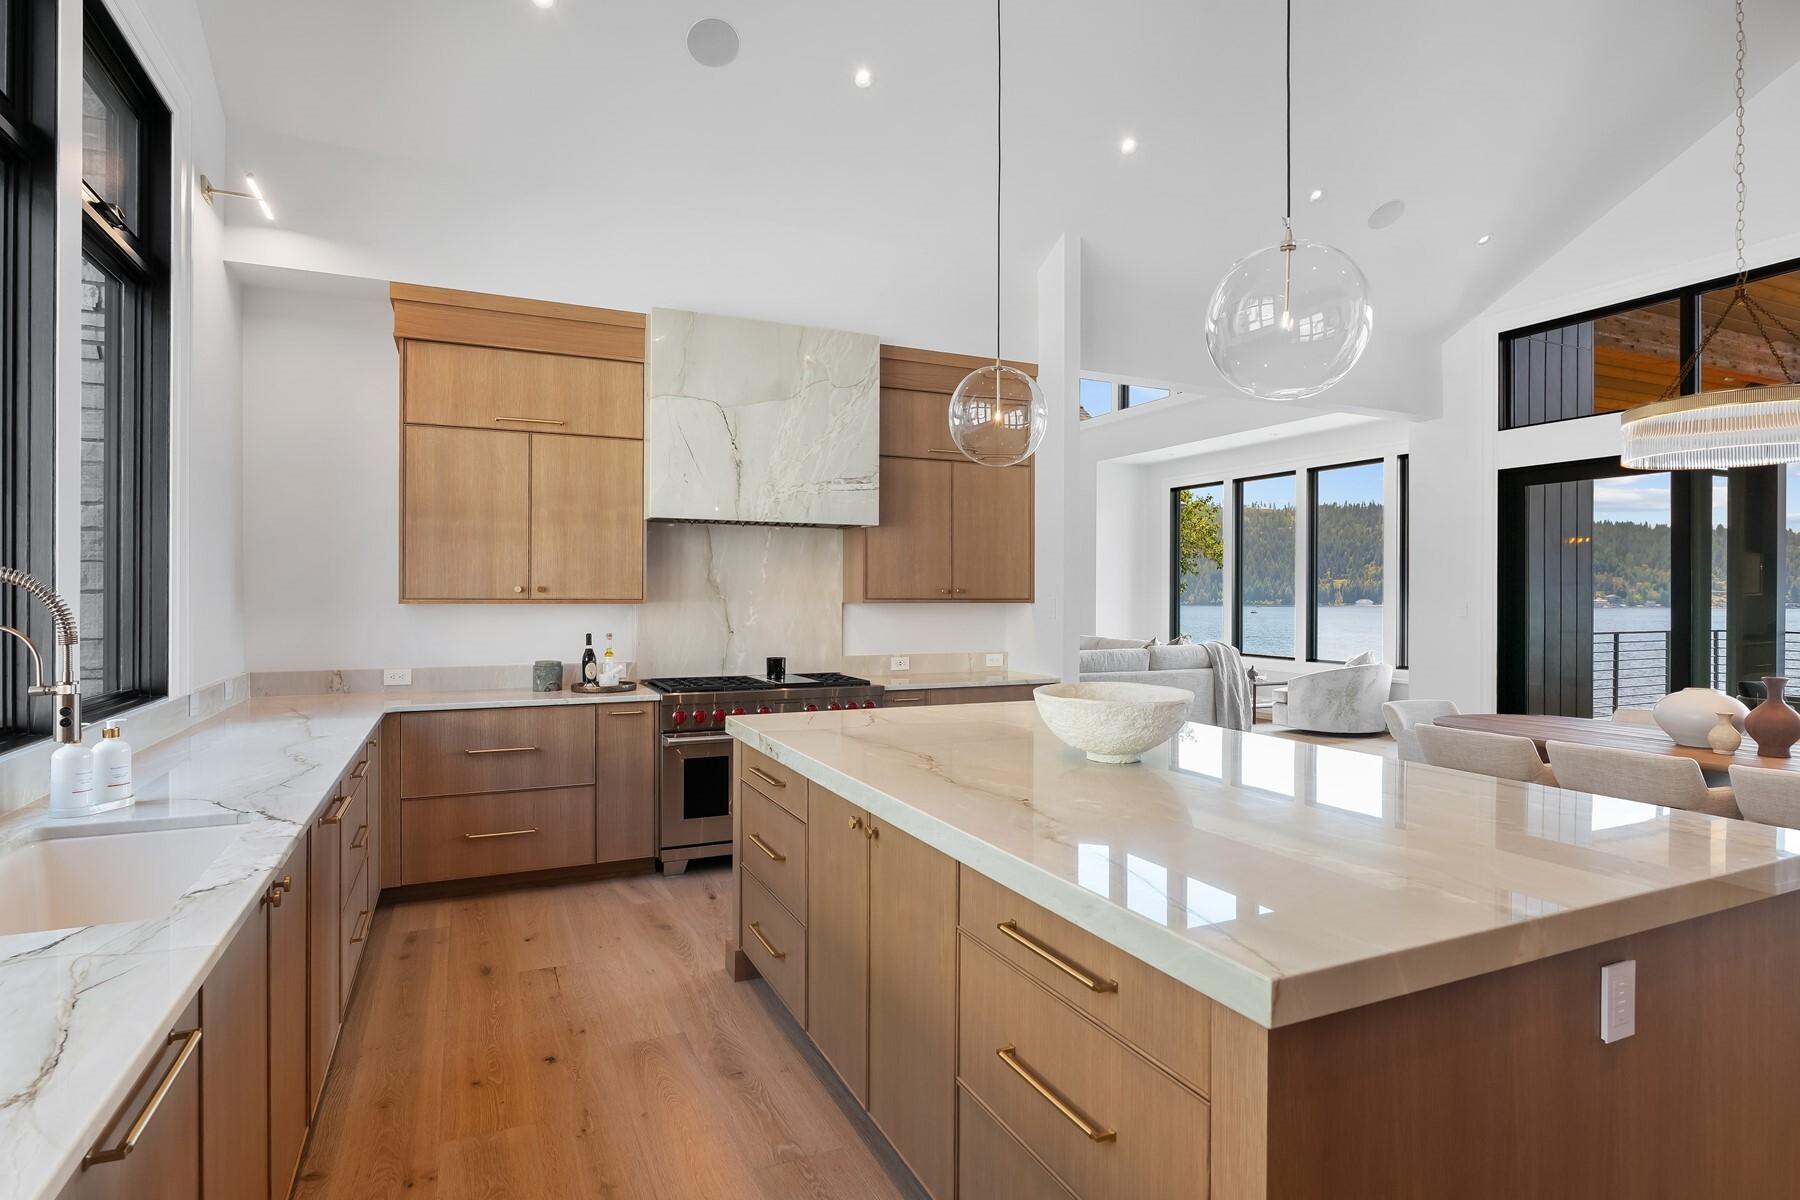
A beautifully appointed chef?s kitchen designed to balance elevated style with exceptional functionality. Natural quartzite countertops paired with a full-height slab backsplash create a refined, cohesive aesthetic, while custom white oak cabinetry with clean lines and understated hardware offers timeless appeal.
An oversized island anchors the space? perfect for gathering, meal preparation, and casual dining. Outfitted with premium appliances, including Sub-Zero refrigeration, a Wolf dual fuel range, and a Cove dishwasher, the kitchen is built for both everyday ease and culinary performance Designer pendant lighting adds warmth and visual balance, while a walk-in pantry with custom storage ensures effortless organization
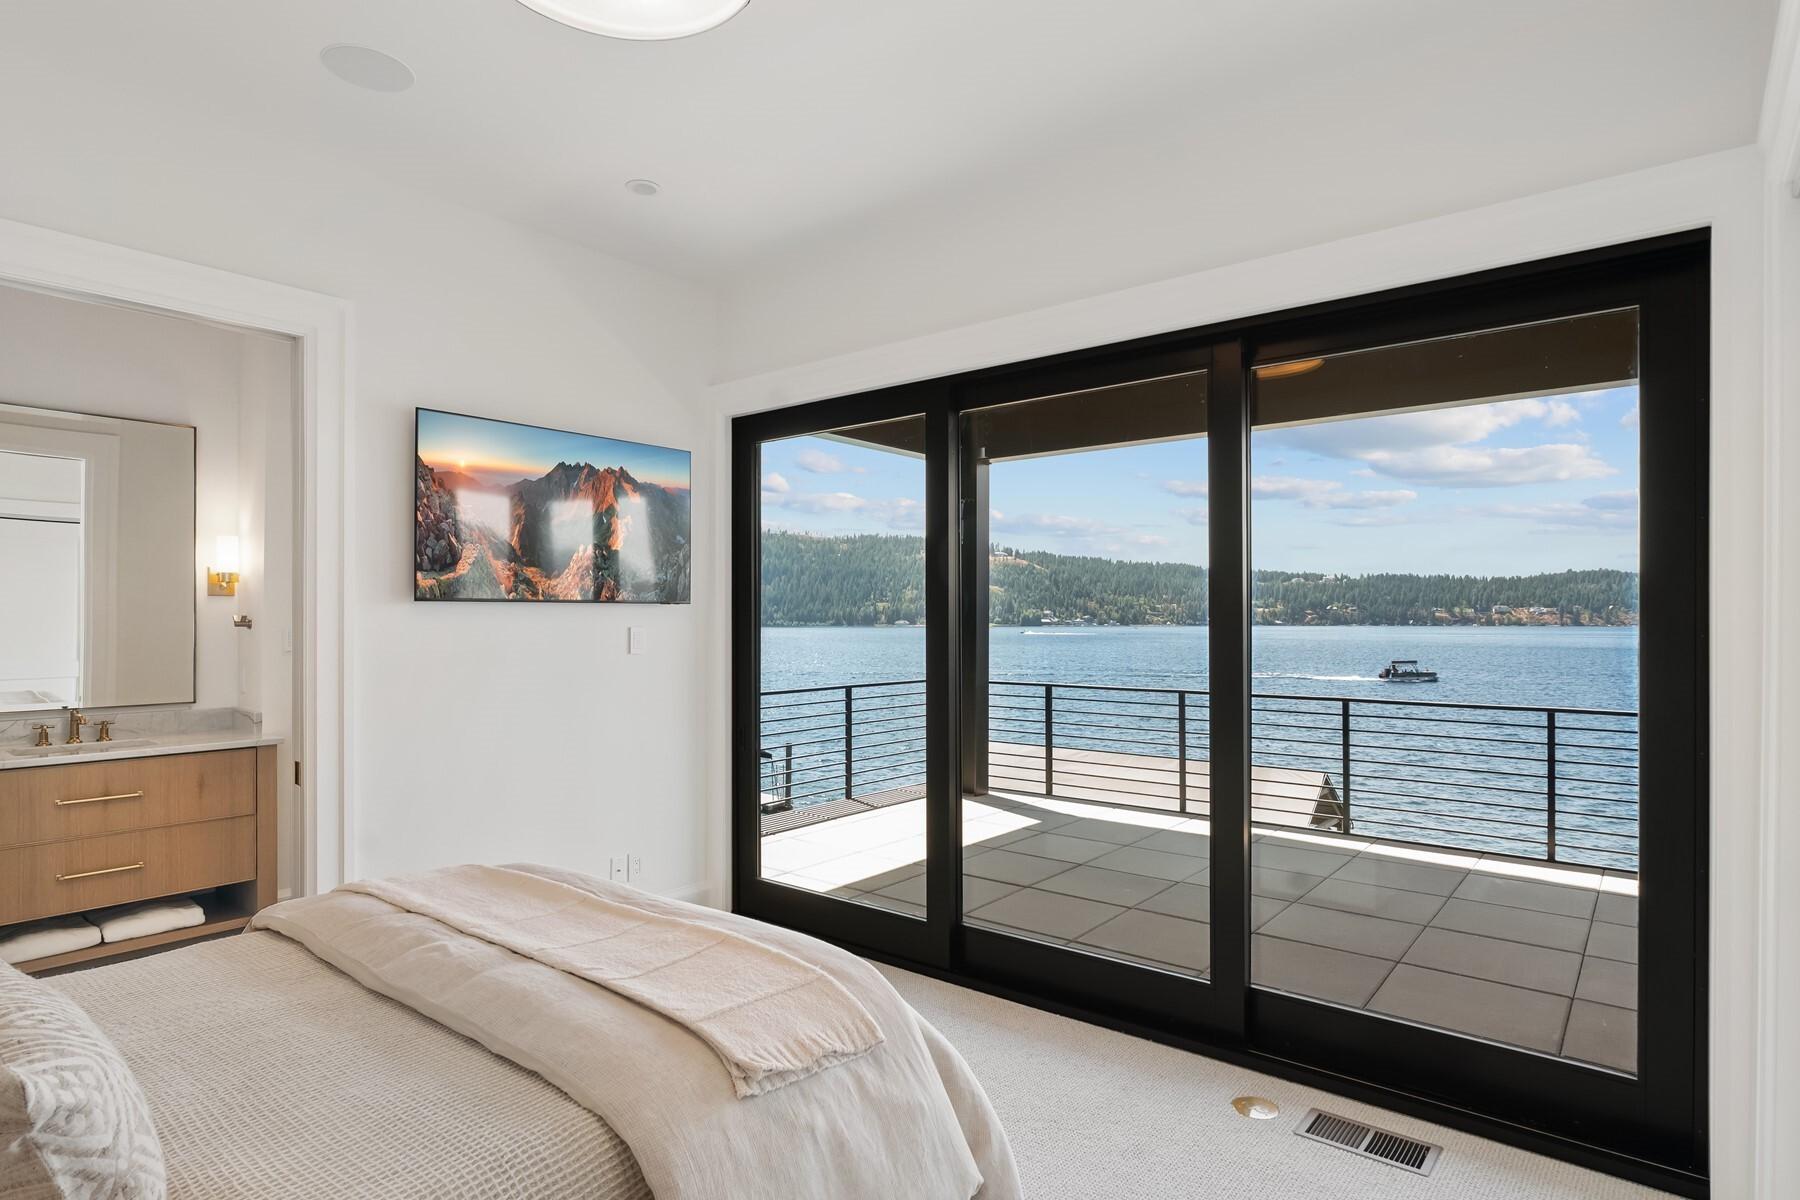
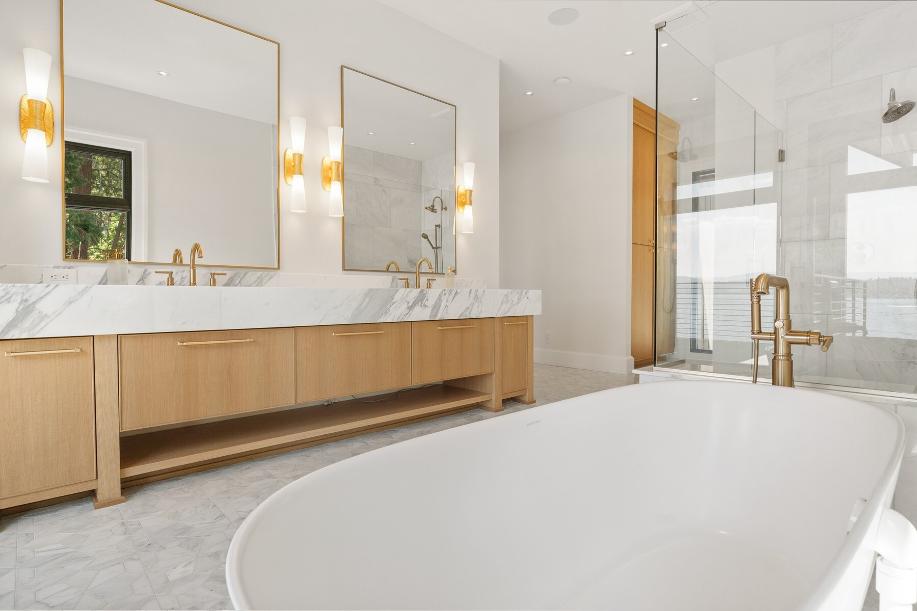
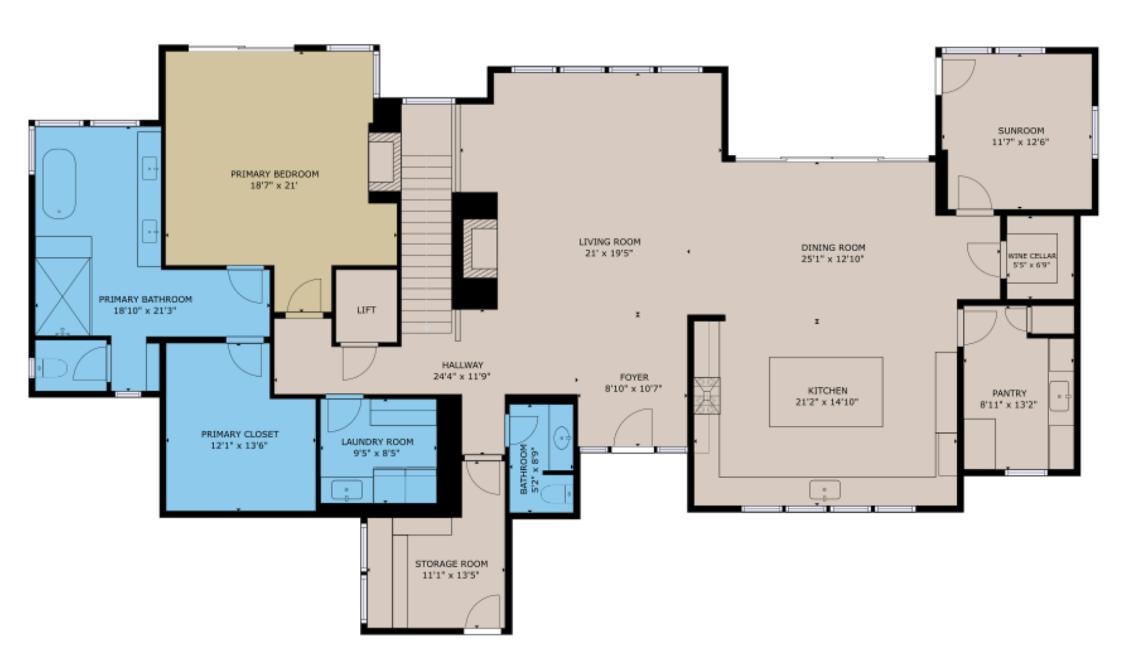
A serene and sophisticated primary bedroom suite designed as a private retreat, where expansive lake views create a tranquil and restorative backdrop. The spa-inspired bath is thoughtfully centered around a freestanding soaking tub, offering a luxurious space to unwind Elegant Calacatta marble surfaces extend throughout, complemented by full marble mosaic flooring and a beautifully appointed shower for a cohesive, elevated aesthetic Dual vanities with custom cabinetry and refined lightingprovide both style and practicality, while a generous walk-in closet is meticulously designed to balance form and function
- Vaulted ceilings with expansive glazing framing panoramic lake views
- Hand-set limestone fireplace creating a warm, textural focal point
- European white oak flooring adding natural warmth and continuity
- Light-filled, open-concept, ideal for both everyday living & gathering
- Glass-enclosed wine room with custom display racking
- Warm wood cabinetry and integrated storage for a curated collection
- Conveniently positioned for both entertaining and daily enjoyment
- Wake to expansive lake views in a serene, private setting
- Spa-inspired bath centered around a freestanding soaking tub
- Calacatta marble surfaces w/full marble mosaic flooring & shower
- Dual vanities with custom cabinetry and refined lighting
- Generous walk-in closet designed for both form and function
Chef?sKitchen- Refined& Functional
- Natural quartzite countertops and full-height slab backsplash
- Custom white oak cabinetry w/ clean lines & understated hardware
- Oversized island designed for gathering,prep, and casual dining
- Sub-Zero refrigeration, Wolf dual fuel range, and Cove dishwasher
- Designer pendant lighting adding warmth and visual balance
- Walk-in pantry with custom storage and thoughtful organization
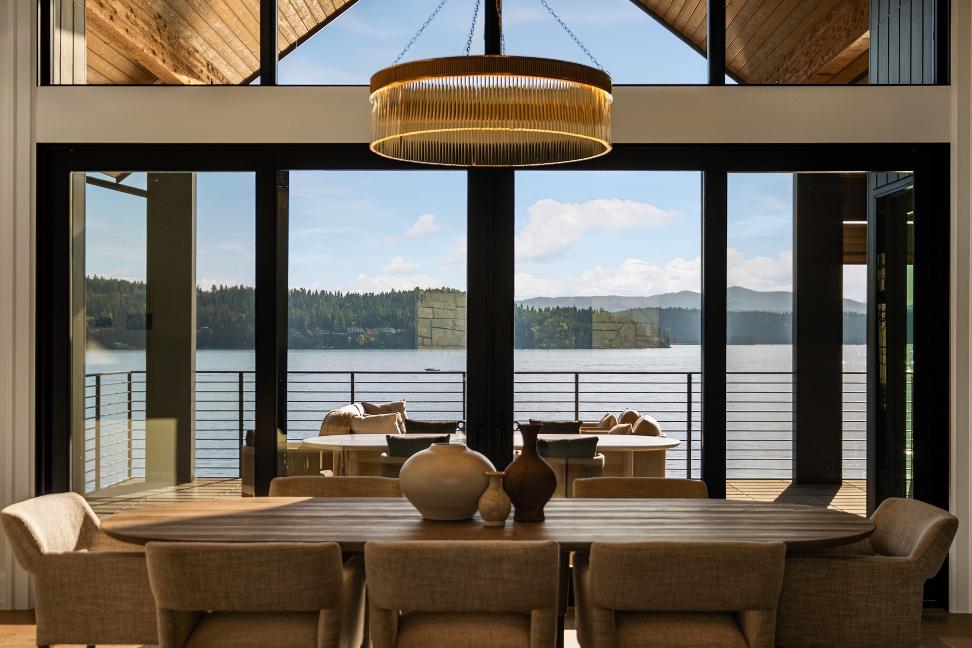
- Open-concept diningspace anchored by natural light & lake views
- Seamless connection to kitchen and covered waterfront deck
- Designed for both intimate meals and larger gatherings
- Tucked just off the kitchen and wine room for added flexibility
- Bathed in natural light, ideal for morningcoffee or reading
- A calm, secondary living space that enhanceseveryday livability
Outdoor Living-MainLevel Deck
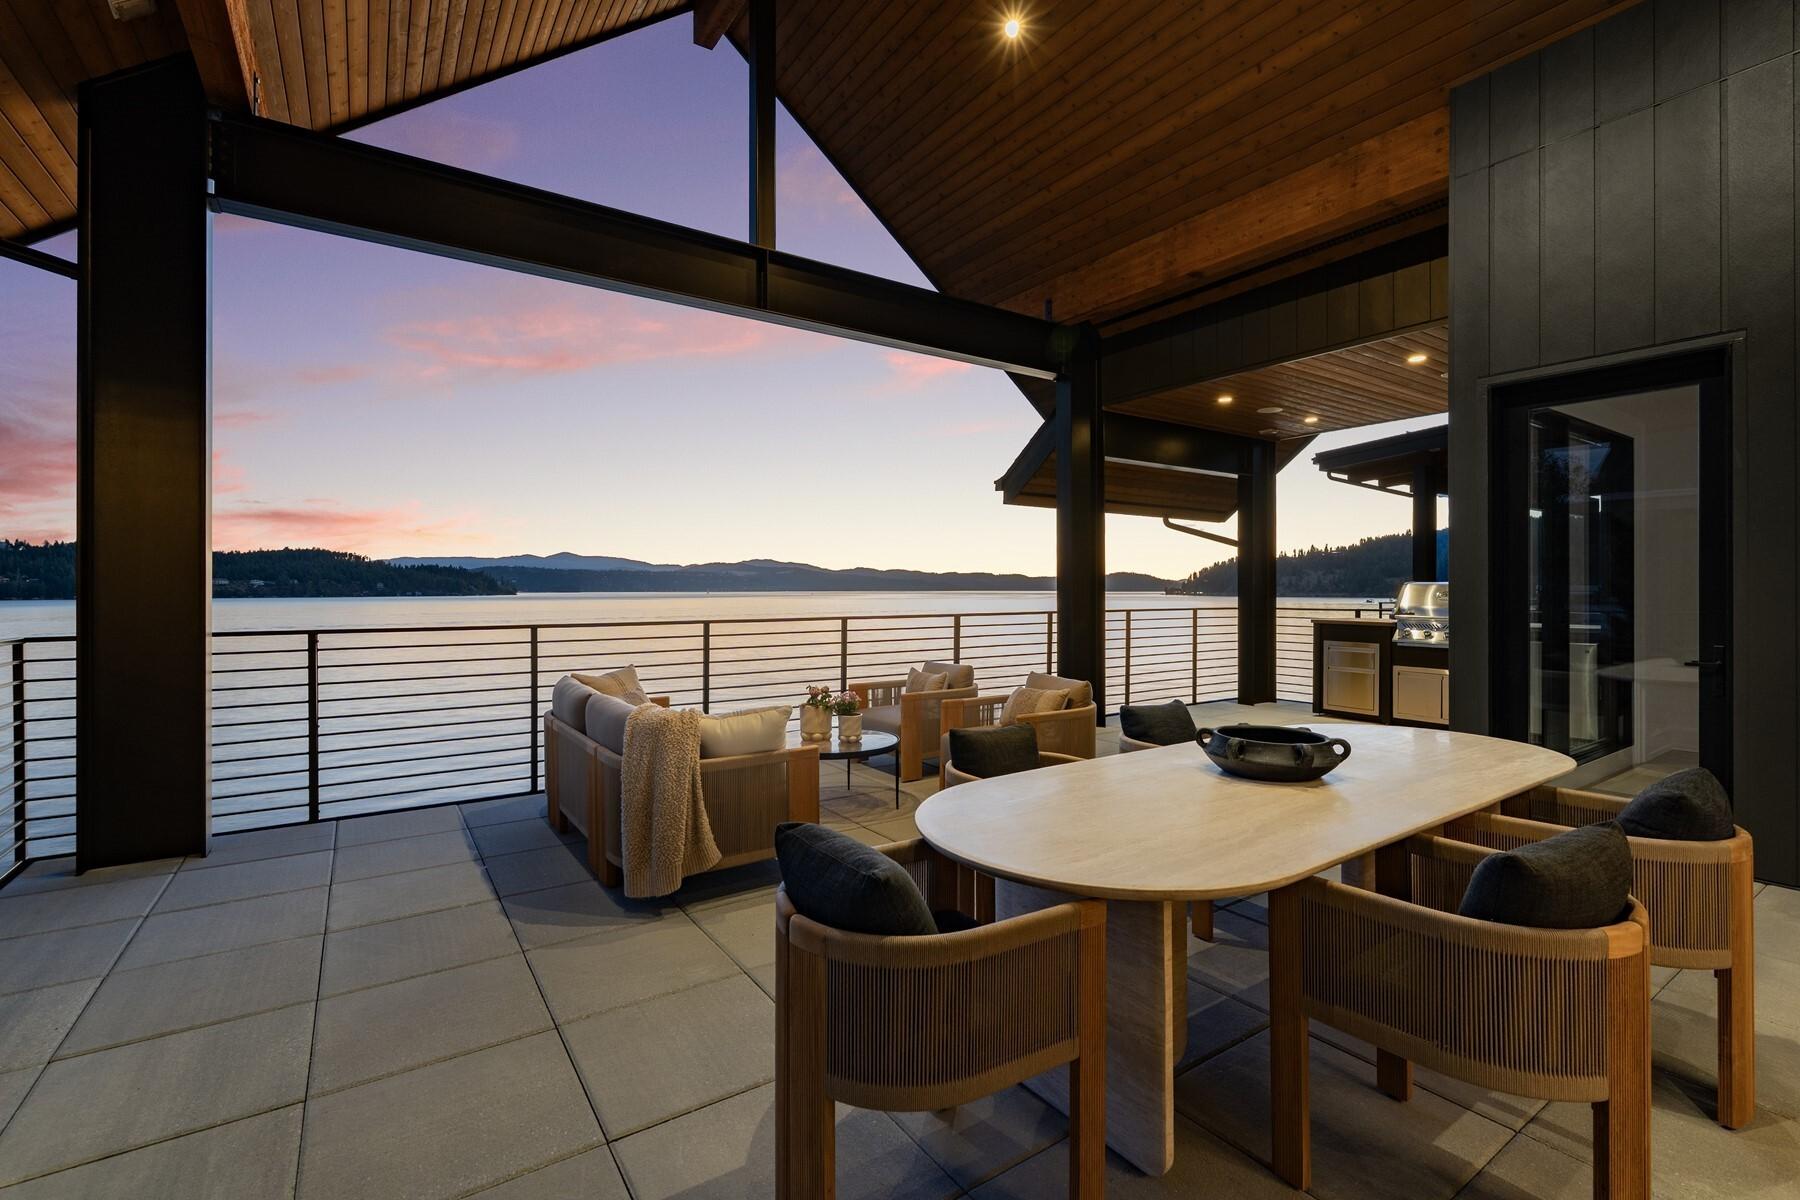
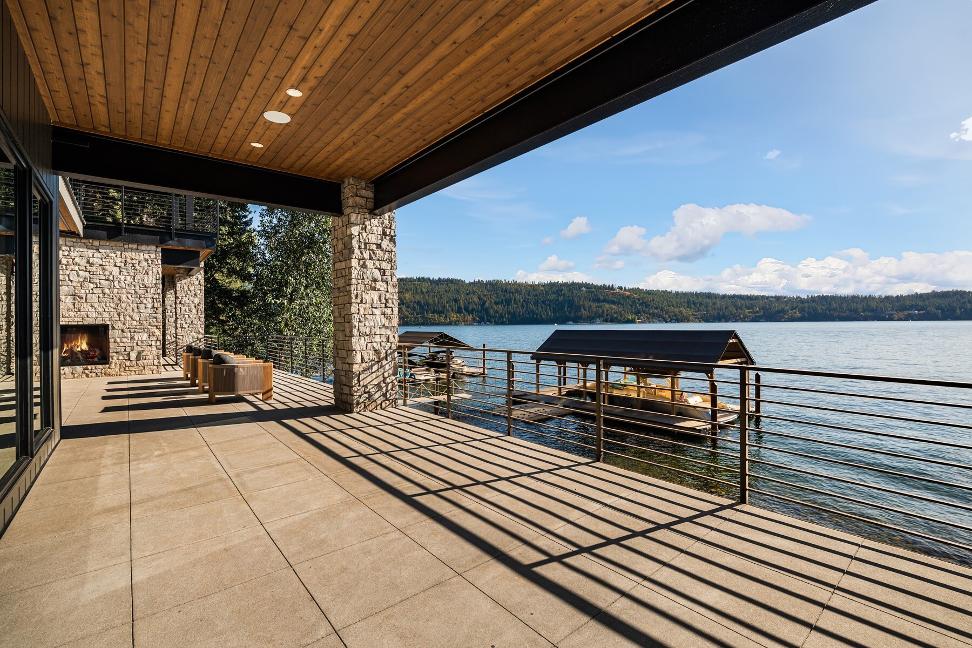
- Covered waterfront deck extending living experience outdoors
- Integrated outdoor grill for elevated outdoor cooking
- Comfortable lounge and dining areas overlooking the lake
- Ideal setting for sunset entertaining and relaxed evenings
MudRoom/StorageRoom
- Elegant Storage Cabinets
- Conveniently located off garage
Lift/ Elevator toMid-Lower level
Powder Bath?ThoughtfullyDesigned
- Custom vanity with stone countertop
- Statement mirror with curated lighting
- Designer tile and premium fixtures
- Refined space designed to impress guests
LaundryRoom -Elevated EverydayFunction
- Custom cabinetry paired with stone countertop surfaces
- Designer tile backsplash adding subtle texture and detail
- Integrated sink and hanging space for functionality
- Natural light creating a bright, efficient workspace
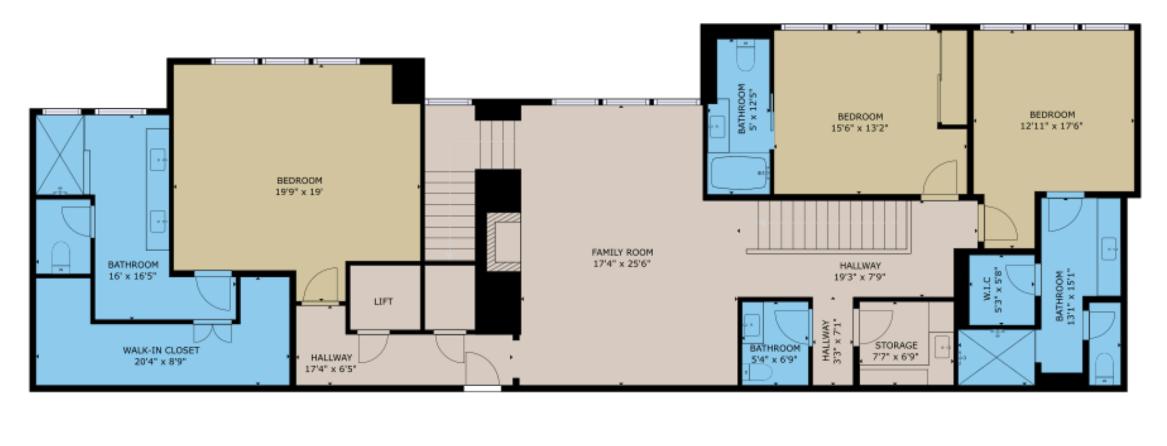
FamilyRoom-Loungefor RelaxedWaterfront Living
- Expansive secondary living space filled with natural light and open sightlines
- Positioned between bedroom suites for comfortable, everyday use
- Soft, neutral palette paired with warm wood flooring for a relaxed atmosphere
- Ideal for reading, conversation, or quiet retreat from main living areas
En-SuiteBedrooms?3,Private,BeautifullyAppointed
- Two generously sized en-suite bedrooms designed for comfort and privacy
- Woven wool carpeting adding softness and warmth underfoot
- Custom cabinetry and thoughtfully selected tilework in each bath
- Large windows bringing in natural light and serene surroundingsAppointed en-suite bedroom designed for comfort and privacy
- Walk-in closet and dedicated designer bathroom
- Sliders to Outdoor Mid-Level Deck
En-SuiteBaths?Elevated
EverydayLuxury
- Stone or quartzite countertops paired with custom vanities
- Designer tilework with clean, modern lines
- Glass-enclosed showers with refined fixture selections
- Warm metallic finishes adding subtle contrast and depth
HallwayHalfBathandStorage
- Well-positioned for guests and everydayuse
- Single Sink Vanity and a WashingSink around the Corner
- Maintainsthe home?srefined, modern aesthetic
LaundryRoom?BedroomLevel Convenience
- Centrally located for ease of daily living
- Custom cabinetry providing ample storage and organization
- Stone work surfaces for durability and function
- Designed to integrate seamlessly into the home?s overall aesthetic
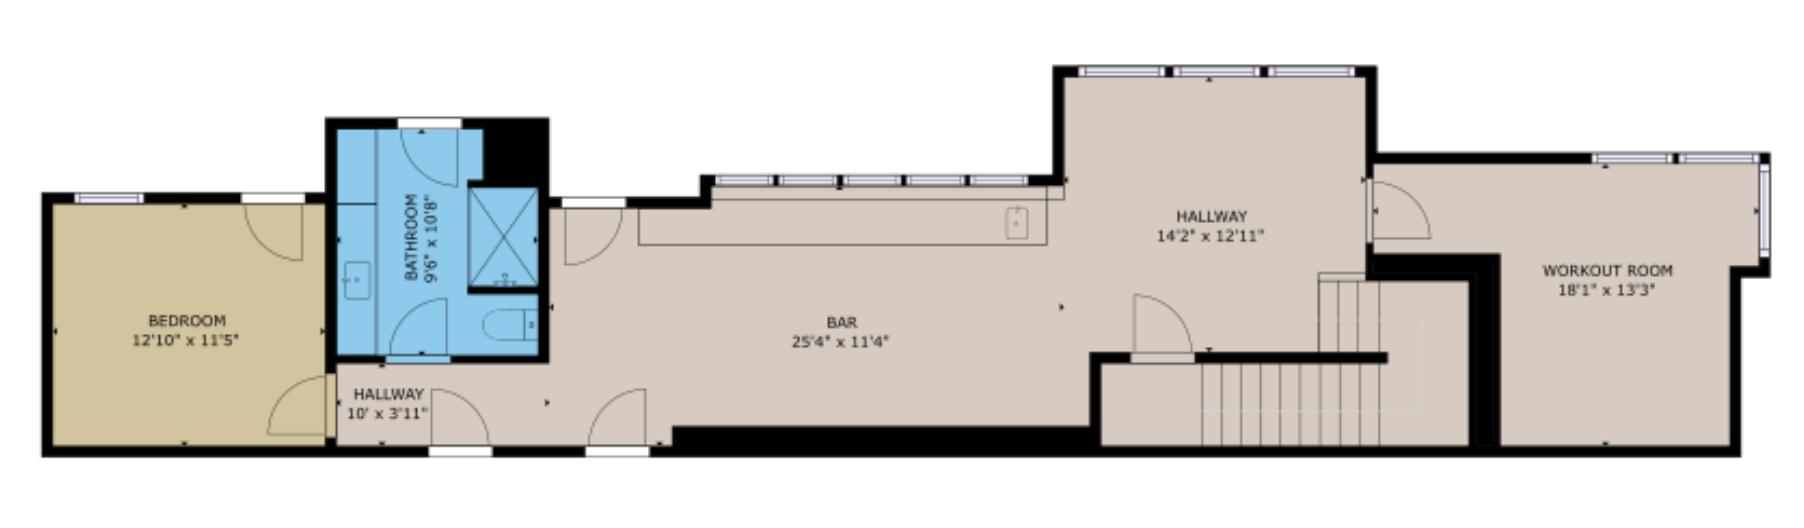
RecreationRoom?
Waterfront EntertainingHub
- Expansive open-concept space oriented toward the lake
- Large windows and direct access to outdoor living areas
- Flexible layout ideal for gathering, entertaining, or relaxed evenings
- Space accommodates game table or shuffleboard for added enjoyment
Wet Bar ?Designed for Entertaining
- Quartzite countertops with integrated sink and prep space
- Beverage refrigeration and custom cabinetry for storage
- Bar seating positioned to take in lake views
- Seamlessconnection to both indoor and outdoor gathering spaces
FitnessStudio?In-HomeWellnessRetreat
- Dedicated workout space with mirrored walls
- Hydration station with integrated water bottle filler
- Wall-mounted TVfor guided training or entertainment
- Clean, open layout for multiple fitness styles
- Designed to support daily wellness without leaving home
Guest Bedroom?Comfortable& Private
- Well-appointed bedroom ideal for guests or extended stays
- Soft, neutral finishes creating a calm and inviting retreat
- Convenient access to full bath
Full Bath-Lower Level
- Glass-enclosed shower with clean-lined tile detailing
- Stone surfaces paired with modern fixtures
- Designed to serve both guest accommodations and entertaining spaces
Interior Features
- Designer lighting with curated finishes throughout
- Quartzite countertops featured throughout secondaryliving spaces
- Stone and designer tilework throughout
- Wide-plank hardwood flooring
- Natural light through expansive glazing
- Powered window treatments
- Statement gas fireplaces
- Woven wool carpeting in bedroom spaces
Outdoor Features
- Multiple covered and open-air waterfront terraces
- 2,700+ sq ft of deck and patio space across multiple levels
- Outdoor living areas w/ multiple seating/dining areas designed for year-round enjoyment
- Private dock with covered boat slip
- 3 car attached garage
HomeSystems& Infrastructure
- Generac whole-house generator
- Zoned HVACwith dual furnaces
- Three tankless water heaters
- Whole-home water and air filtration
- High-speed internet connectivity
- Dedicated server / technology room
- Septic system
Set along 113 feet of waterfront in Bennett Bay, this 6,591 sq ft residence offers a refined expression of lakefront living? where clean architecture, natural materials, and thoughtful design come together with quiet confidence
From the moment you enter, the home opens to expansiveviews of Lake Coeur d?Alene, framed by walls of glass and anchored by a hand-set limestone fireplace. European white oak flooring carries throughout the main living spaces, bringing warmth and continuity to an open layout designed for both gathering and everyday living. The kitchen is equally considered, appointed with natural quartzite surfaces, custom white oak cabinetry, and a full suite of Sub-Zero, Wolf,and Cove appliances.
A sunroom just off the kitchen offers a calm, light-filled retreat, while a glass-enclosed wine room provides beautifully integrated storage for a curated collection. The primary suite is positioned for privacy and comfort, featuring serene lake views and a spa-inspired bath finished in Calacatta marble, with a full mosaic floor and walk-in shower.
Upstairs, a bright secondary lounge sits between two en-suitebedrooms, offering a relaxed extension of the home?s living spaces At the walk-out level, the focus shifts to connection and entertaining, with a spacious recreation room, wet bar,and seating oriented toward the water? designed to accommodate everything from casual evenings to game nights
Outdoor living is central to the experience, with 2,700+ square feet of covered and open-air decks and patios extending toward the shoreline. An integrated outdoor grill, multiple lounge areas, and a private dock with covered boat slip create a seamless transition from home to water
Served by an elevator and located just minutes from downtown Coeur d?Alene, the home is defined not by excess, but by intention? whereevery space isthoughtfully designed, and every detail supports a life well-lived at the lake.