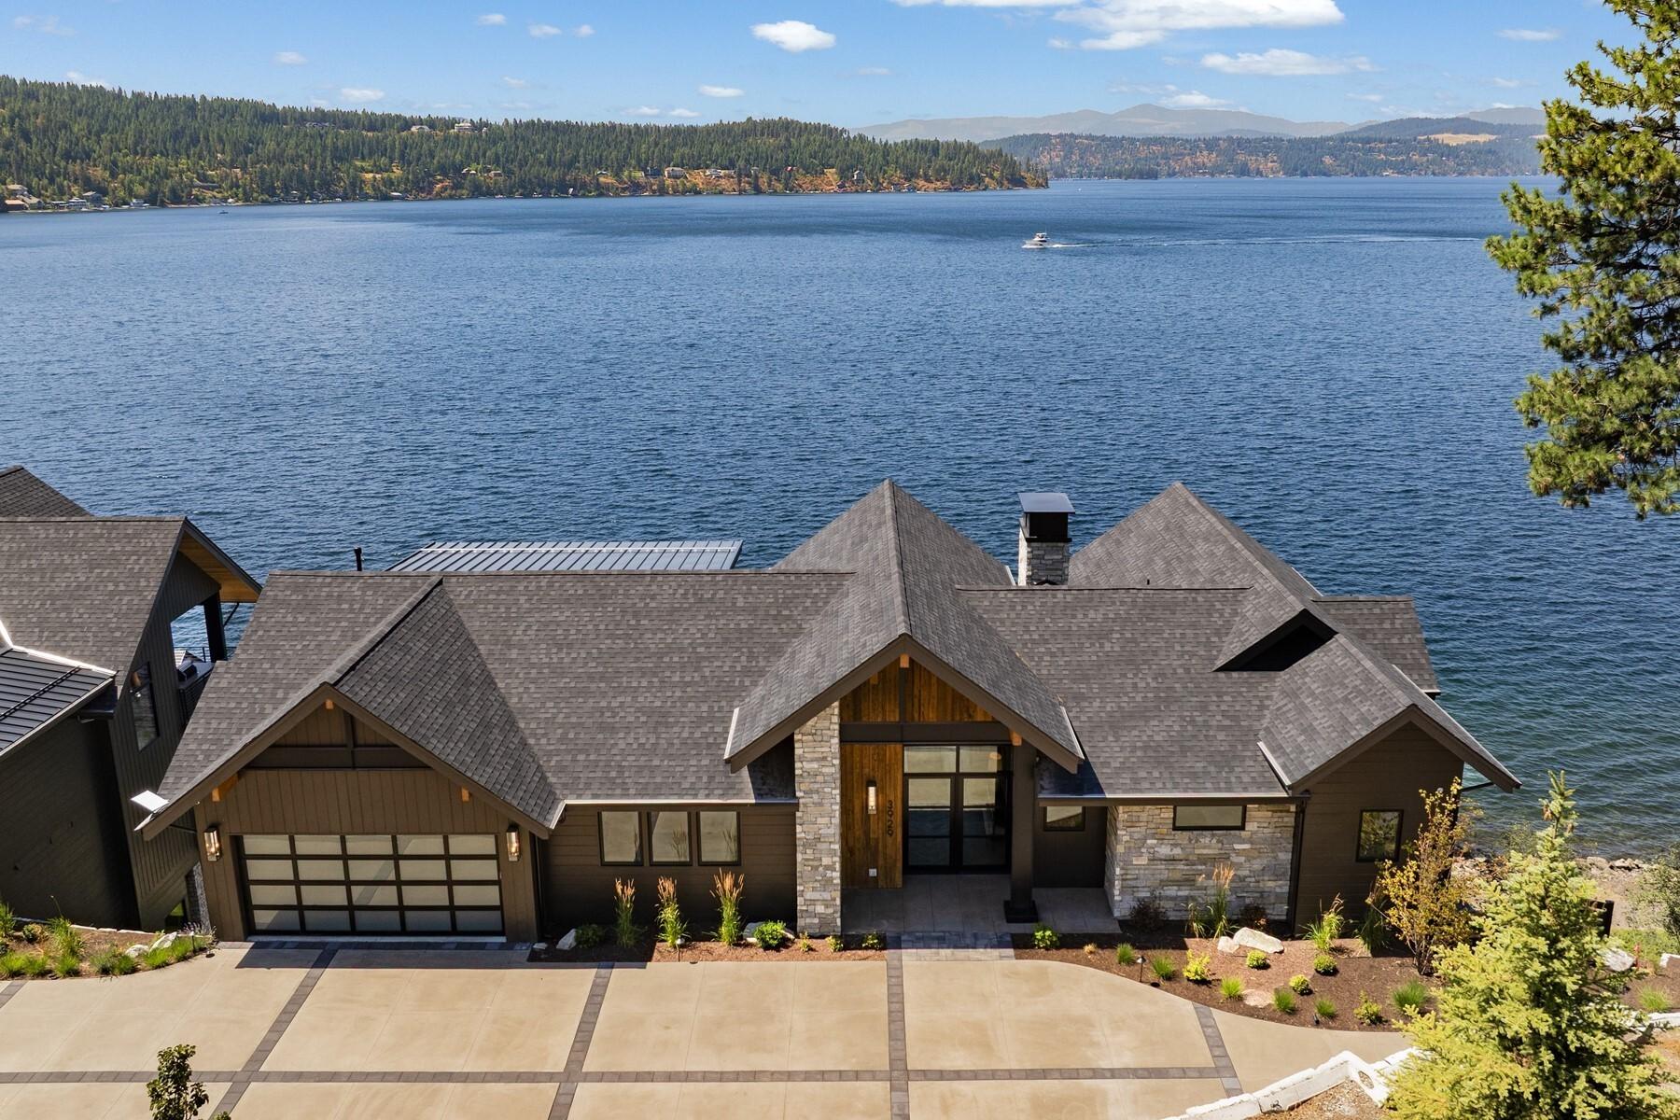

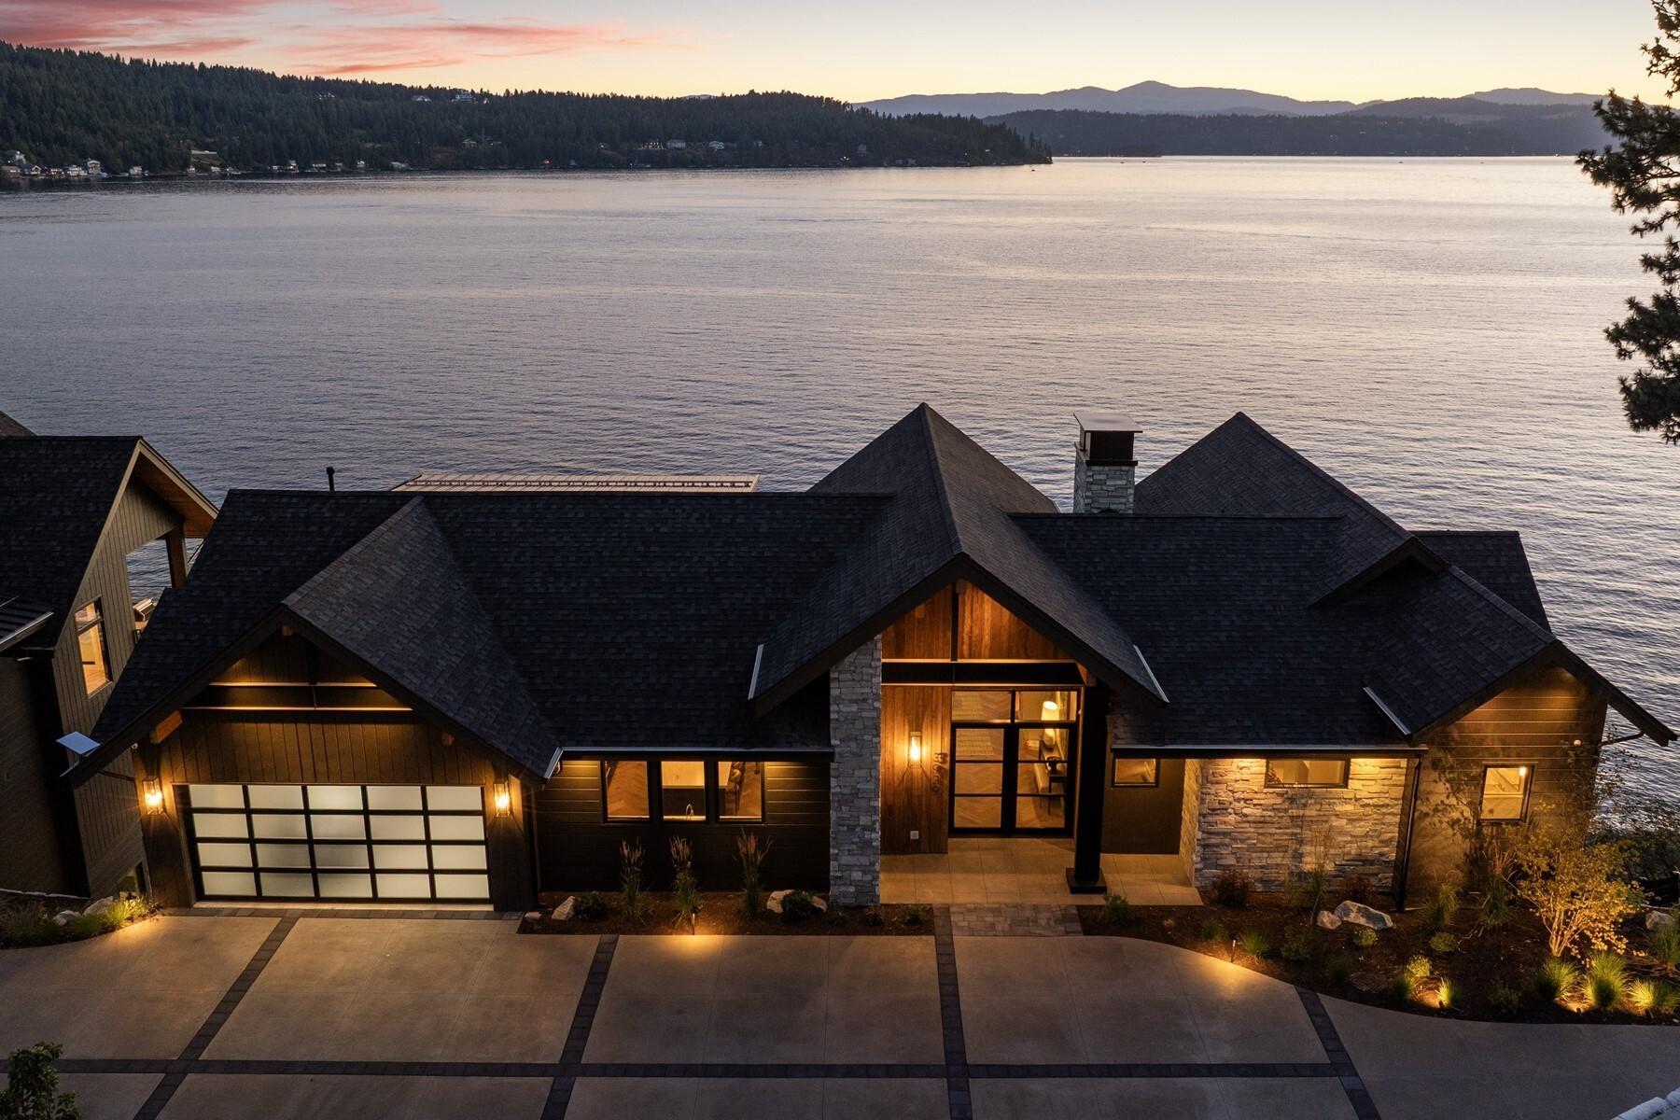
Fromthemoment youarrive,thehomereveals itself withintention.
Fromthemoment youarrive,thehomereveals itself withintention.
Experience refined lakefront livingin this 6,700+ sq ft architectural estate in Bennett Bay on Lake Coeur d'Alene, offering 113' of low bluff,sandy beach frontage. Designed to capture sweeping water views, this modern residence features a private dock with covered slip, expansive decks, and seamless indoor-outdoor living. The great room showcases soaring vaulted ceilings, a statement fireplace, and walls of glass. A chef's kitchen with premium appliances, large island, and walk-in pantry anchors the home. Entertain in the glass enclosed wine cellar and tasting lounge, theater, dual bars, and fitness studio. The primary suite servesas a retreat and offers a spa bath, walk-in closet,and lakeview deck, complemented by three en-suite guest rooms.
Elevator access, hot tub, and 3-car garage complete this exceptional offering minutesfrom downtown Coeur d'Alene.
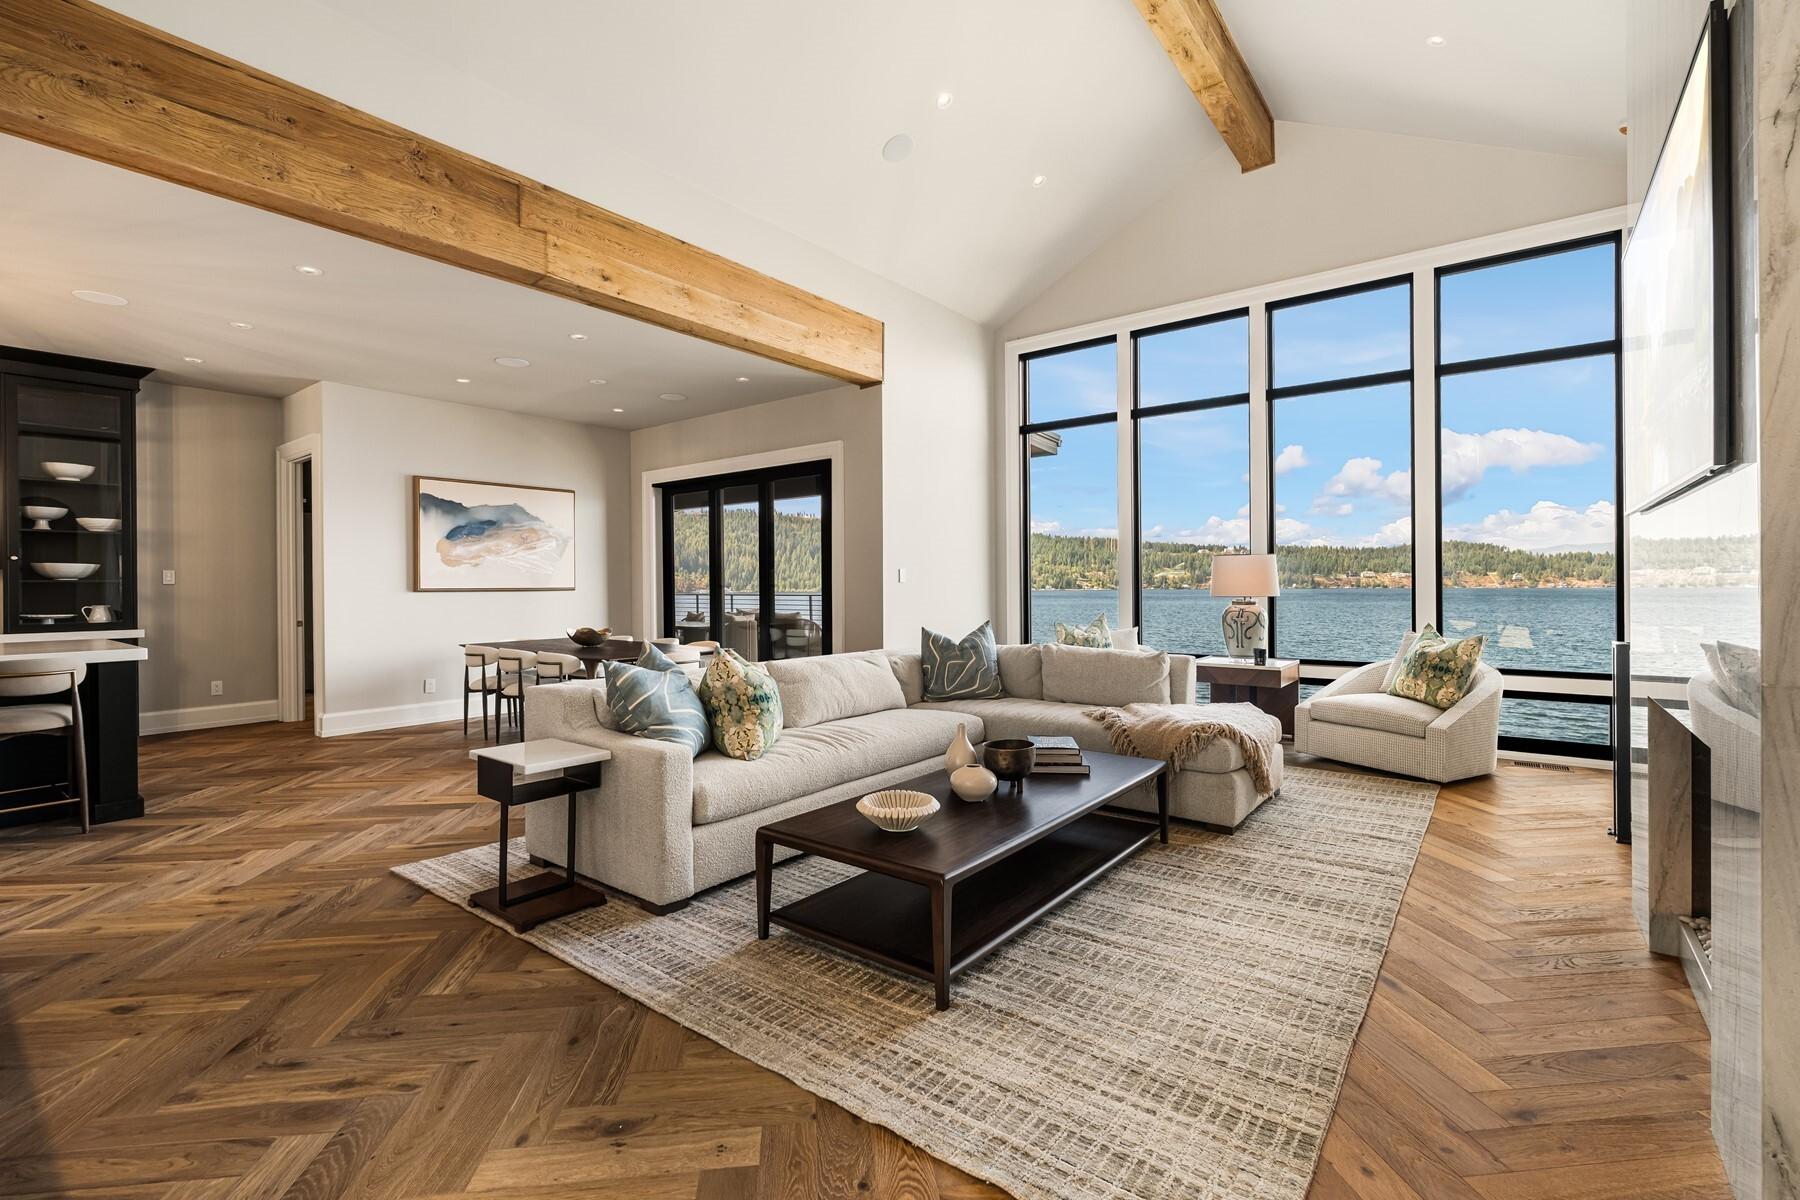
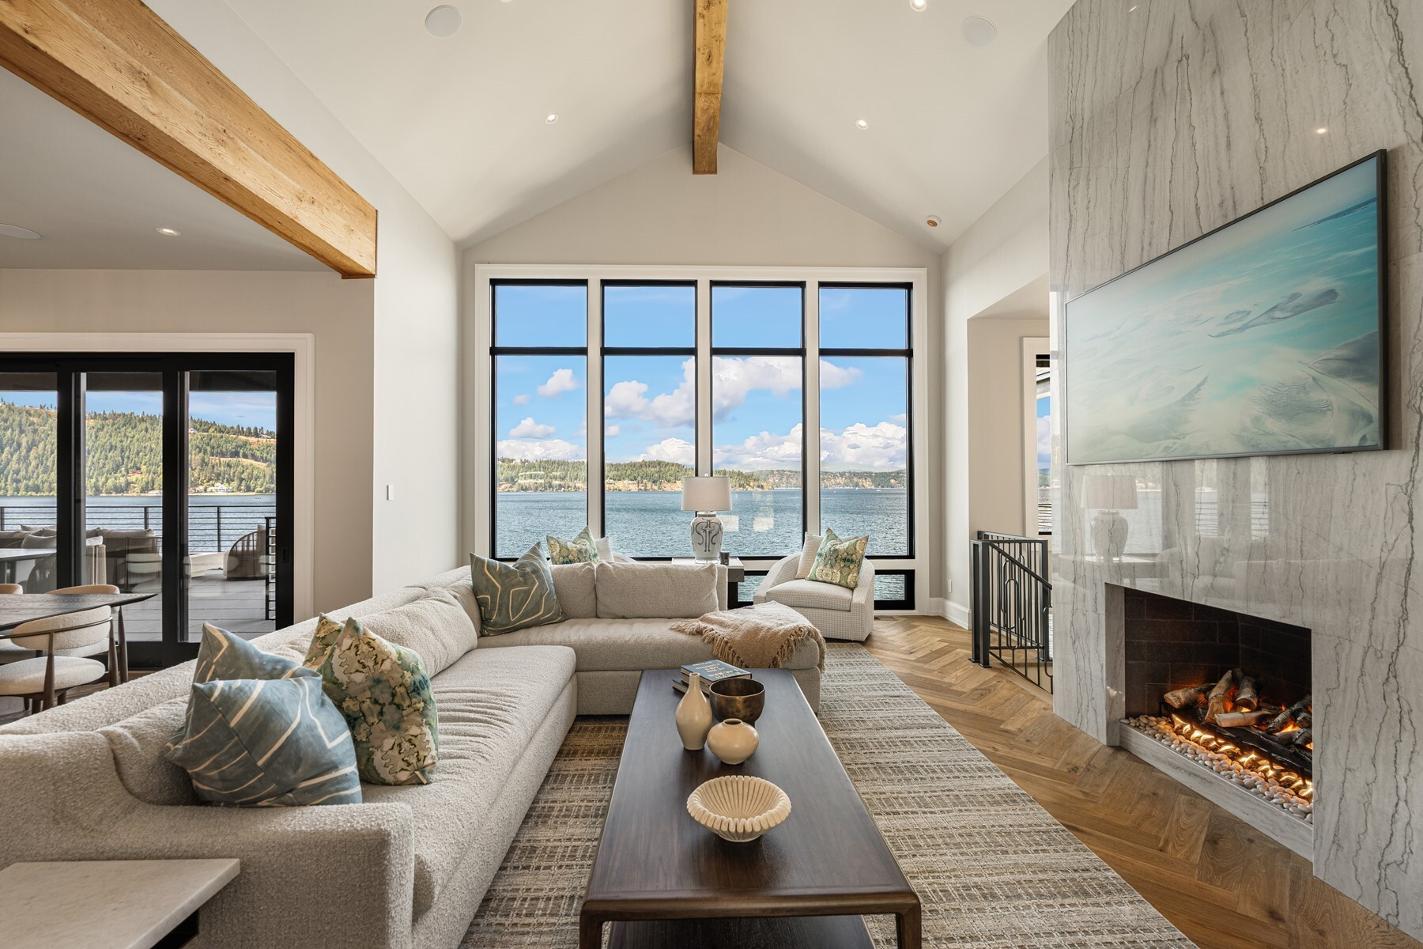
The great room is a striking expression of refined design and elevated living, where soaring vaulted ceilings with exposed wood beams create a sense of grandeur and warmth. Expansive floor-to-ceiling glazing captures breathtaking panoramic lake views, seamlessly connectingthe interior with the natural beauty beyond At the heart of the space, a statement marble fireplace serves as a sophisticated architectural focal point, anchoring the room with timeless elegance. Underfoot, wide-plank herringbone hardwood flows throughout the main living areas, adding texture, craftsmanship, and a cohesive sense of luxury to this impressive gathering space
6,719
4 SQFT
BEDROOMS
4.5
BATHROOMS
FRONTAGE WATER 113'
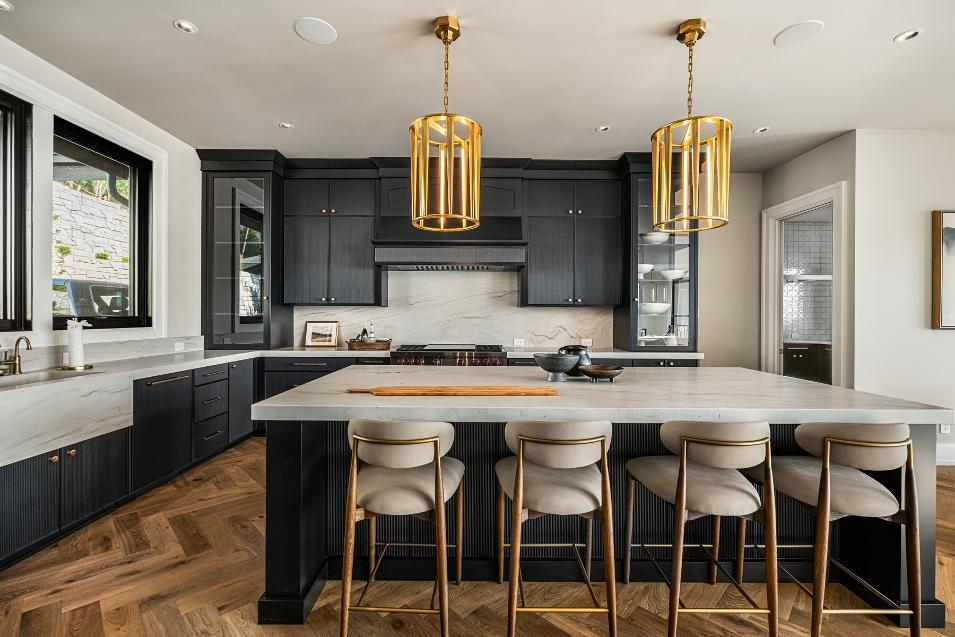
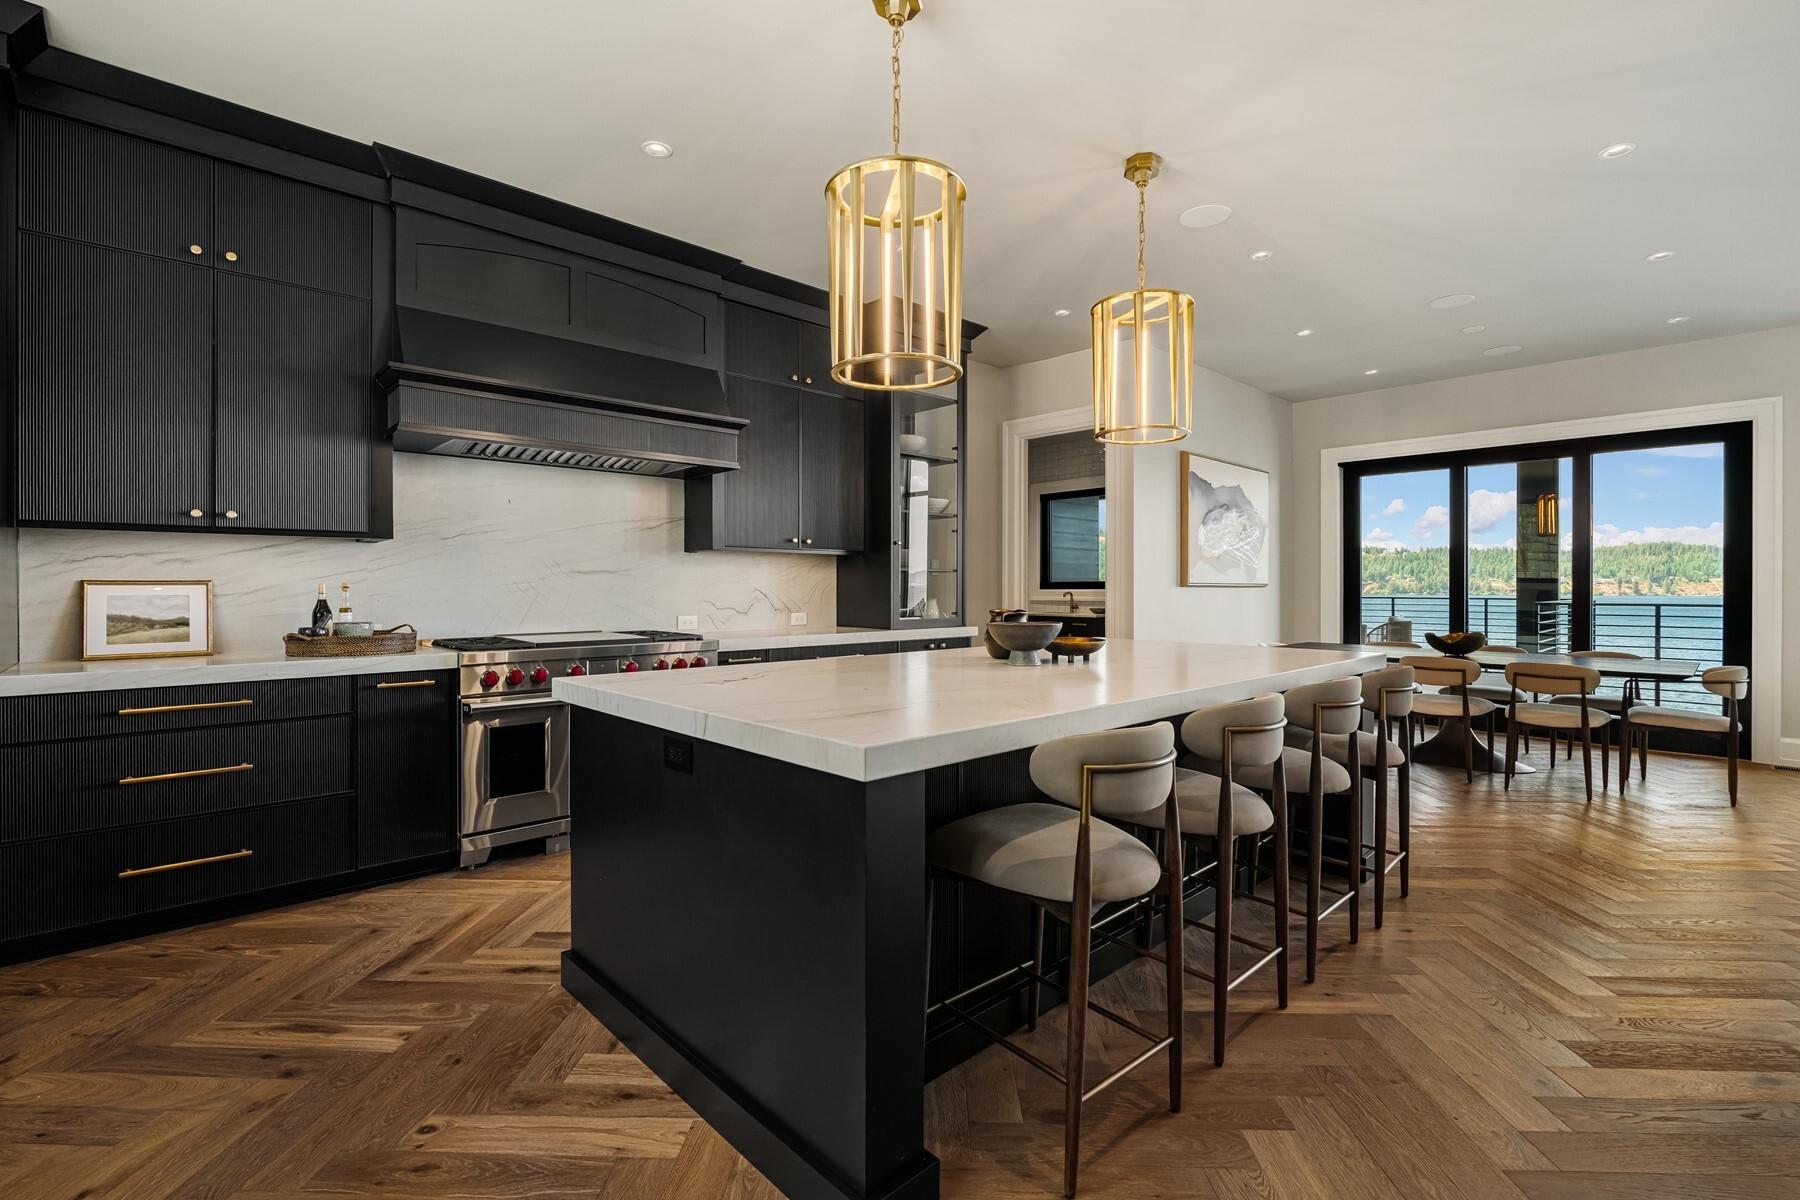
Designed to impress and perform at the highest level, the chef?s kitchen is a masterful blend of sophistication and functionality Bespoke reeded ebony cabinetry, accented with refined brass hardware, sets a dramatic and elegant tone, while Mont Blanc Quartzite countertops with a full-height slab backsplash provide both durability and seamless visual continuity
At the center, an oversized waterfall-edge island with integrated seating invites gathering and effortless entertaining beneath designer pendant lighting that adds a warm, curated ambiance Equipped with a premium Wolf dual fuel range and a built-in Sub-Zero refrigerator and freezer, this space is tailored for culinary excellence. A generously sized walk-in pantry ensures optimal organization and flow, completing a kitchen that is as practical as it is visually striking.
Morningsbeginwithsoft light reflectingoff the water,whileeveningsunwindinaspa-inspired bathdesignedfor relaxationandcalm.
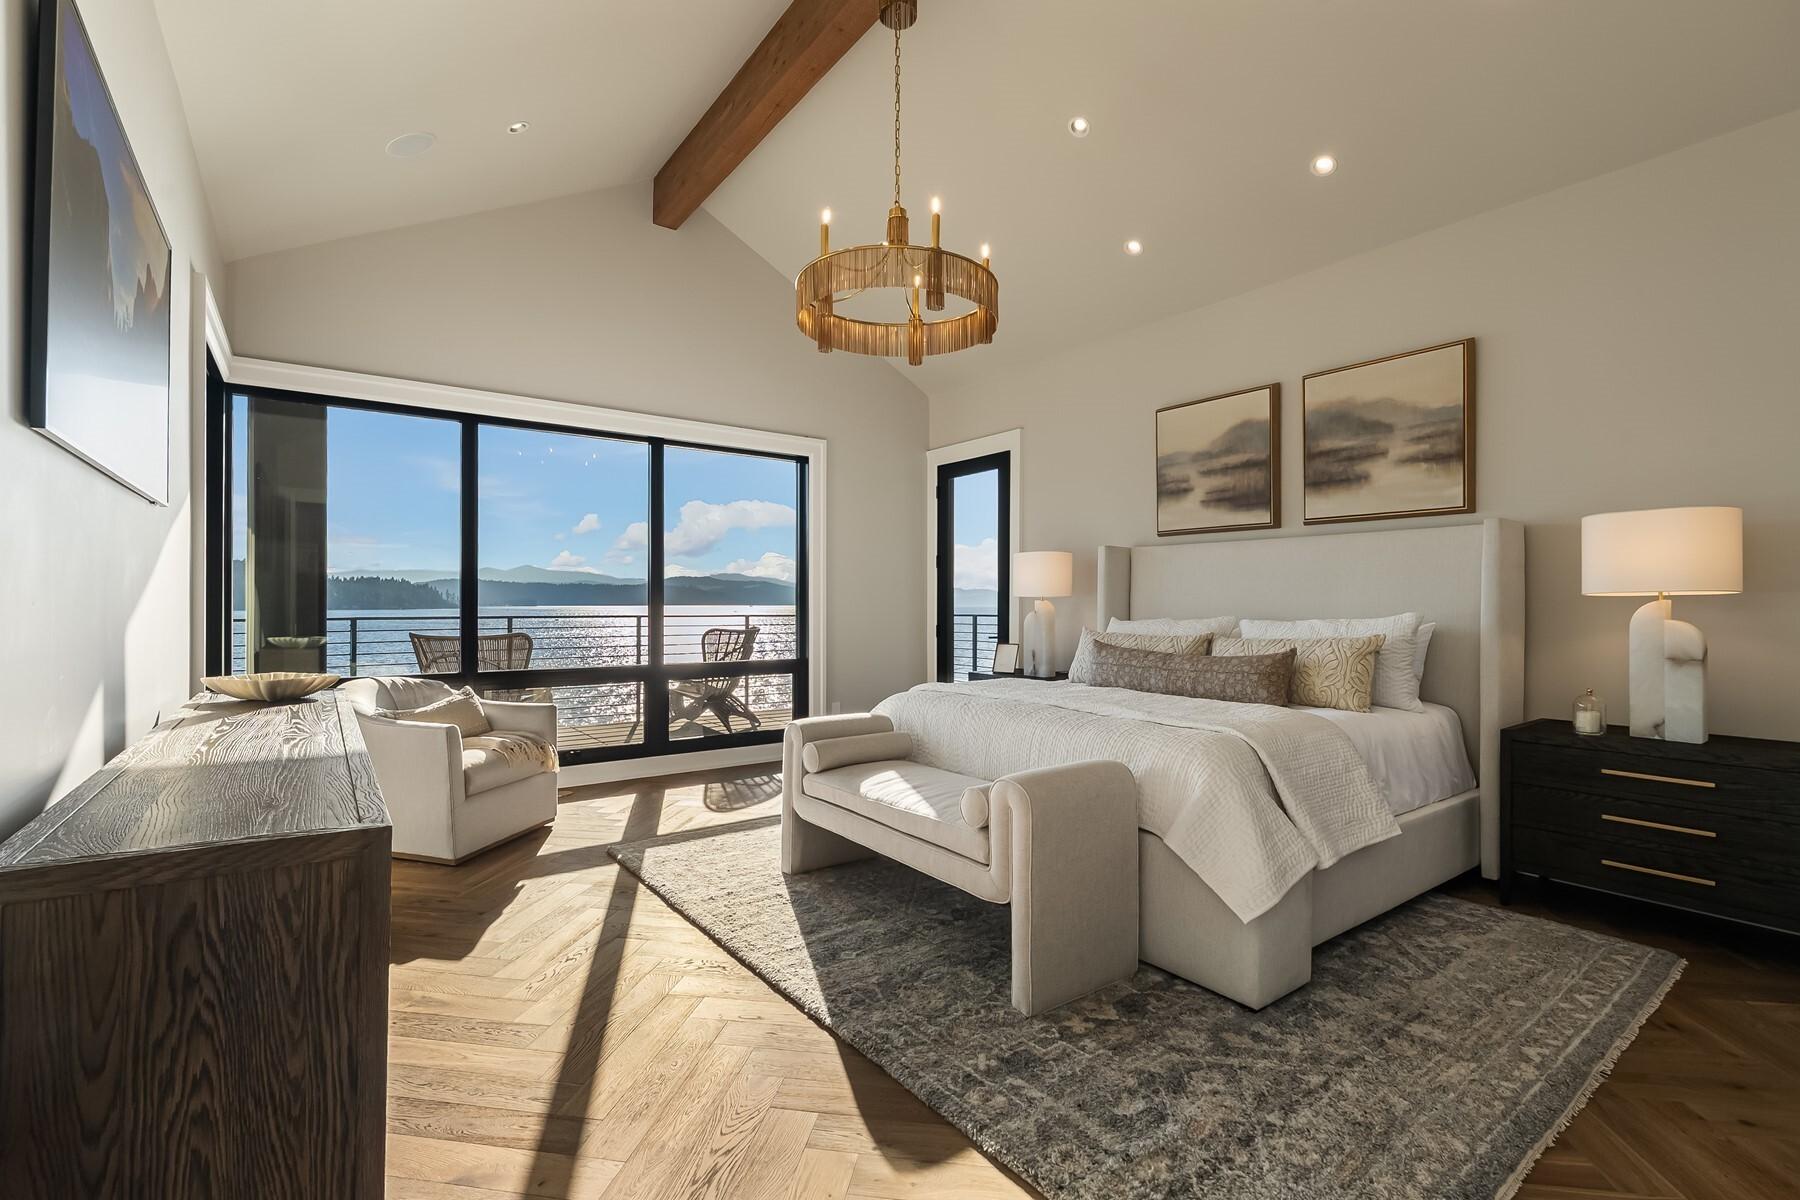
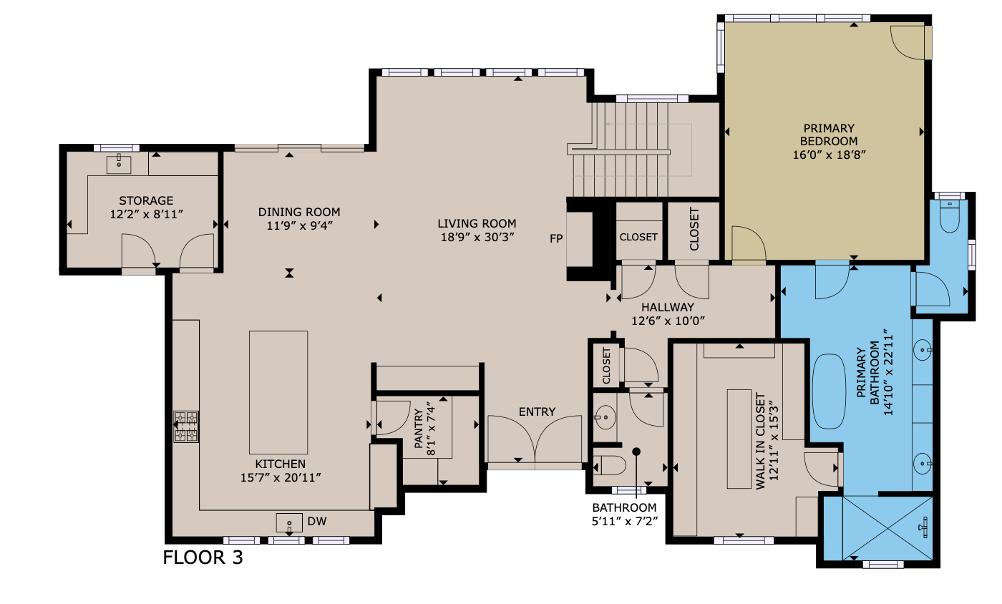
The primary bedroom is a serene and luxurious retreat, thoughtfully designed to capture both comfort and sophistication. Wake each morning to tranquil lake views, with direct access to a private balcony that invites moments of quiet reflection and fresh air.
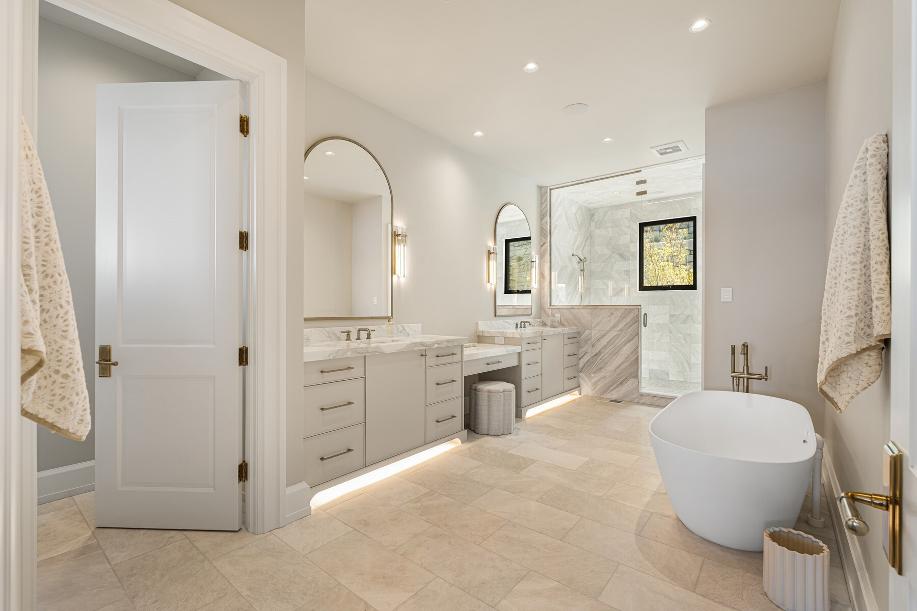
The adjoining spa-inspired bath offers a refined escape, featuring a freestanding soaking tub and a beautifully appointed chevron marble shower Custom dual vanities, complemented bydesigner lighting, provide both elegance and functionality. Agenerous walk-in closet completes the suite, offering ample storage and organization, making this primary retreat as practical as it is indulgent.
- Vaulted ceilings with exposed wood beams
- Floor-to-ceiling glazing framing panoramic lake views
- Bookmatched slab marble fireplace as architectural focal point
- European white oak herringbone hardwood flooring
- Wake to lake views with private balcony access
- Spa-inspired bath w/ freestanding tub
- Calacatta marble textured shower walls and mosaic tile detailing
- Custom dual vanities with designer lighting
- Generous walk-in closet
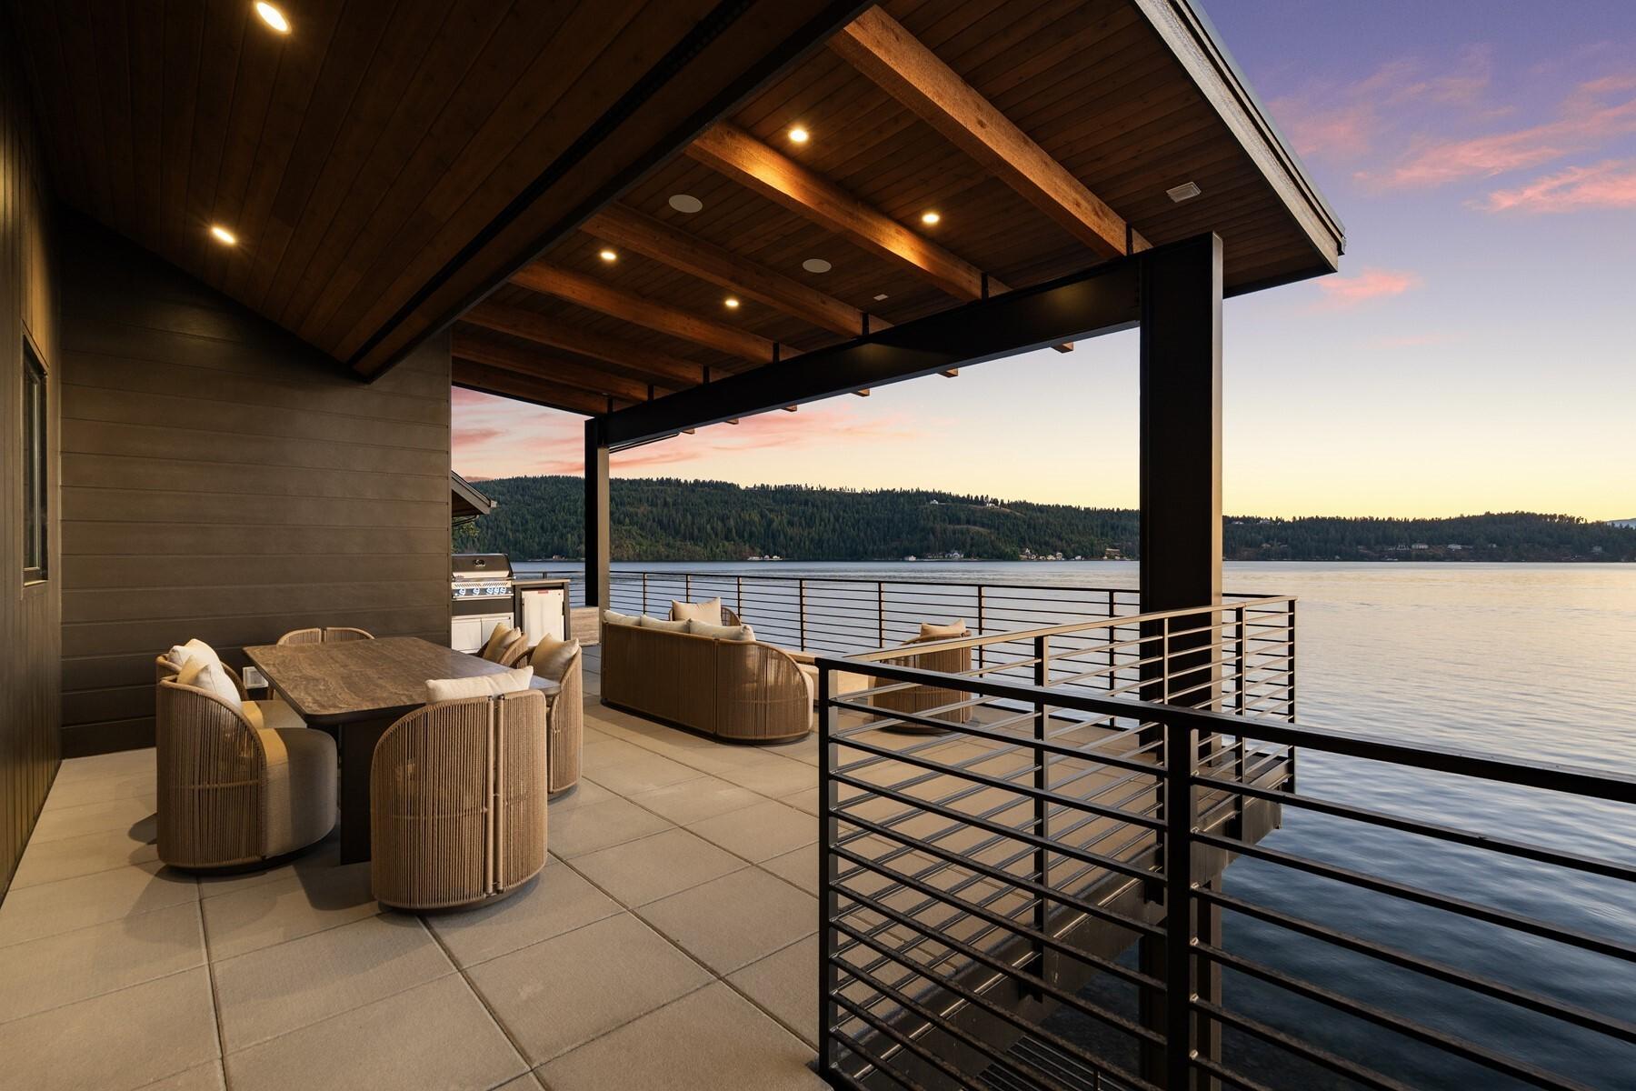
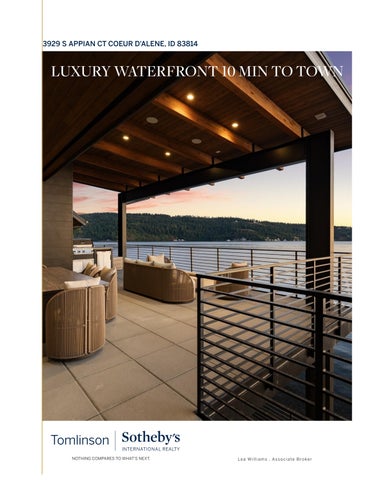
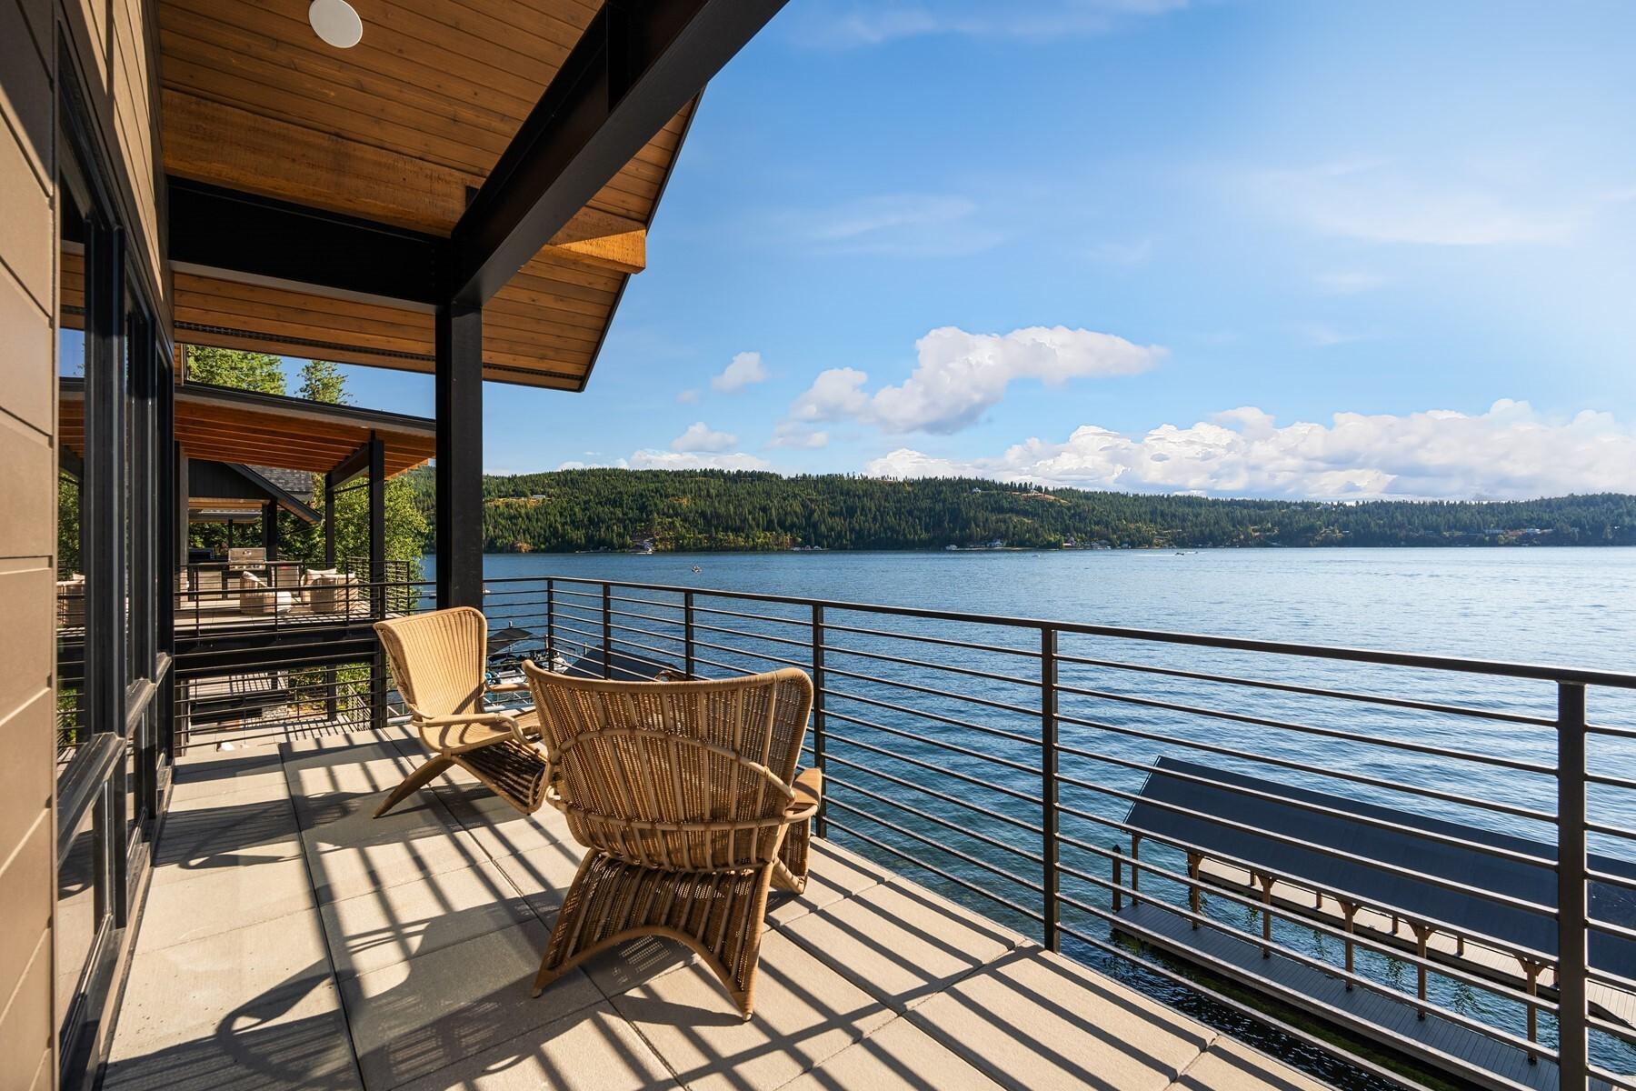
- Covered waterfront deck designed for year-round enjoyment
- Built-in BBQ, fire table & mounted TV
- Ideal setting for sunset entertaining
Chef?sKitchen-Designedto Impress& Perform
- Bespoke reeded ebony cabinetry with brass hardware
- Oversized waterfall-edge island with seating
- Mont Blanc Quartzite countertops w/ full-height slab backsplash
- Designer pendant lighting
- Wolf dual fuel range & built-in
Sub-Zero refrigerator/freezer
- Walk-in pantry for seamless entertaining
DiningAreaw / Door tooutsideDeck
- Open flow for hosting and everyday living
- Seamless connection to kitchen and waterfront deck
- Custom cabinetry and stone work surfaces
- Designer tile backsplash with modern pattern detail
- Integrated sink and hanging space
- Natural light for a bright,functional workspace
Powder Room
- Custom vanity with stone countertop
- Statement mirror and curated lighting
- Designer tile and premium fixtures
- Thoughtfully designed for guests
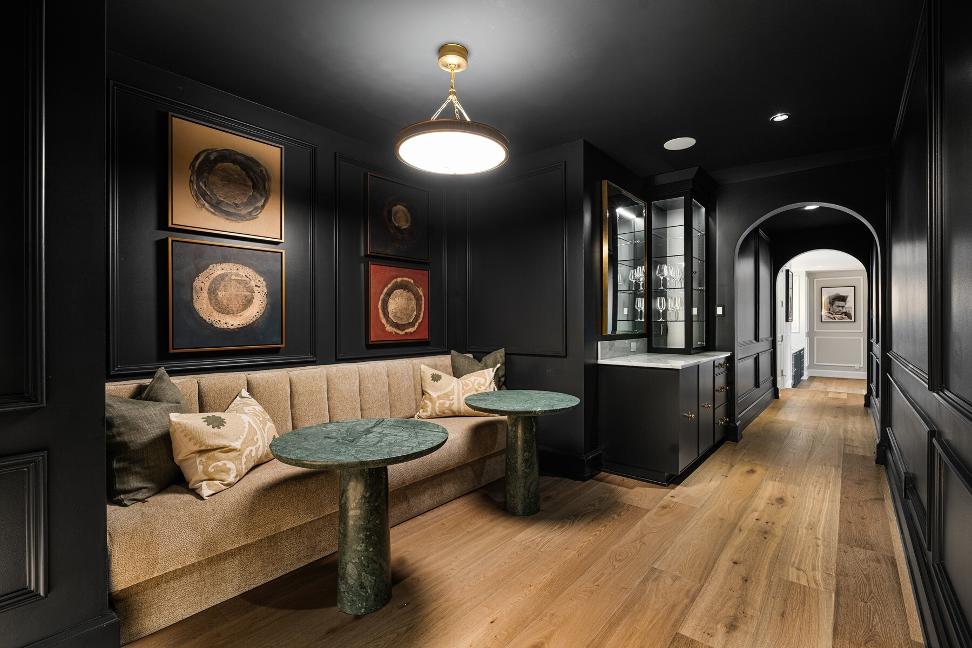
WineVault/TastingRoom
- Designer, glass-enclosed cellar paired with an intimate tasting lounge designed for entertaining
- Custom wall paneling adds depth and creates private club atmosphere
- Backlit custom display racking
HallwayHalf Bath
- Well-positioned for guests and everyday use
- Black marble countertop with designer fixtures
- Maintains the home?s refined, modern aesthetic
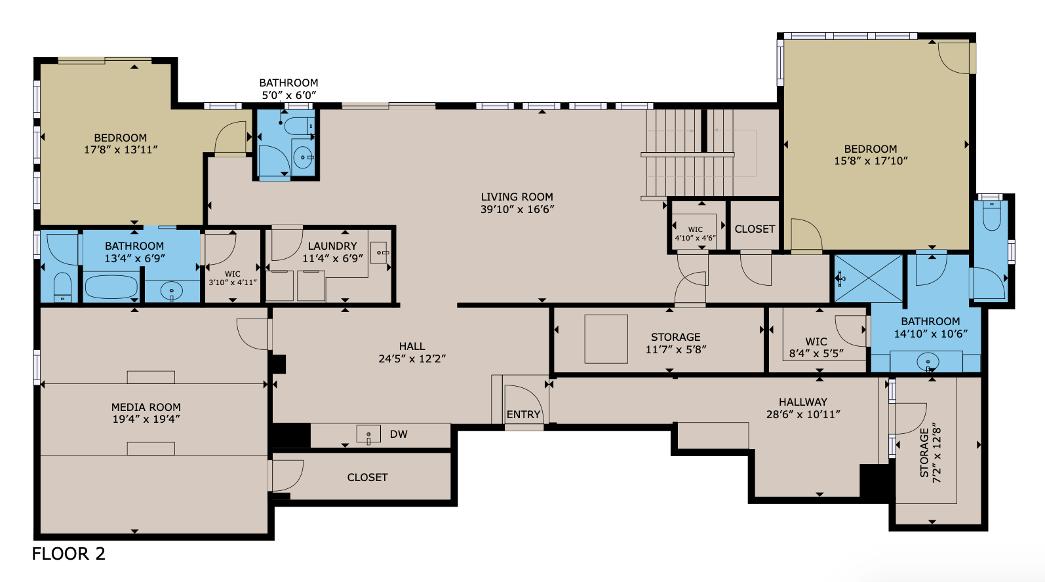
En-SuiteBedrooms-2, BeautifullyAppointed
- 2 beautifully appointed en-suite bedrooms designed for comfort and privacy
- Each with walk-in closet and dedicated designer bathroom
- Charcoal limestone flooring, large-format porcelain tile showers
- Designer fixtures throughout
- Positioned on a separate level for ideal guest or family separation
- Generous proportions with natural light and refined finishes
LaundryRoom-
Thoughtful & Well Placed
- Ideally located on the bedroom level
- Cabinetry and workspace for organization
- Designed to support daily living with ease
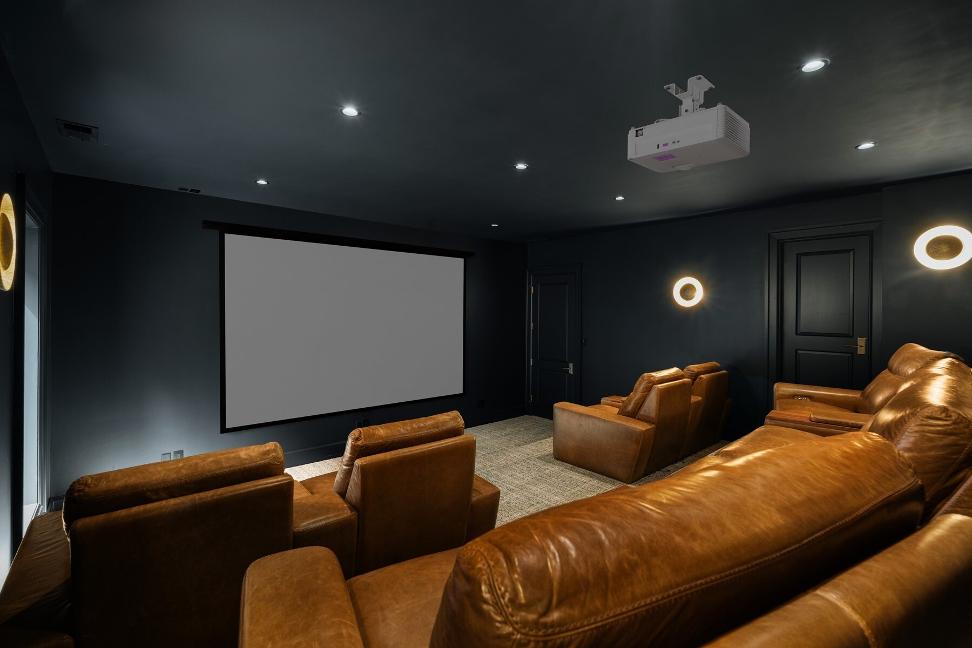
MediaRoom/Theatre
- Private theater with tiered seating
- Cinema-grade projection and acoustically designed space
Lounge-RelaxedWaterfront Living
- Spacious gathering area with lake views
- Seamless access to covered outdoor space
RecreationRoom?Expansive
Waterfront Lounge
- Expansive waterfront lounge with walls of glass
- Designed for large-scale entertaining and gathering
- Seamless walk-out access to beach and waterfront
Wet Bar ?Entertainer?sDream
- Full-service bar opening to lakefront lounge
- Sub-Zero wine & beverage refrigeration
- Dishwasher and sink for effortless hosting
- Ideal for indoor-outdoor entertaining
HallwayBathw / GlassShower andVanity
- Glass-enclosed shower with custom tile detail
- Stone surfaces, designer vanity, and premium fixtures
- Serves both guest suite and waterfront entertaining areas
FitnessStudio?In-Home
WellnessRetreat
- Dedicated workout space with mirrored walls
- Hydration station with integrated water bottle filler
- Wall-mounted TVfor guided training or entertainment
- Clean, open layout for multiple fitnessstyles
- Designed to support daily wellness without leaving home
BedroomSuite- Additional
GuestRetreat
- Comfortable accommodations for guests or extended stays
- Serviced by afull bath
FlexRoom-Versatile
BonusSpace
- Ideal for storage, hobby room, or additional use
- Adaptable to suit a variety of lifestyle needs
Interior Features
- Curated designer lighting with warm brass finishes
- Quartzite countertops featured throughout secondary living spaces
- Stone and designer tilework throughout
- Wide-plank hardwood flooring
- Natural light through expansive glazing
- Powered window treatments
- Statement gas fireplaces
- Woven wool carpeting in bedroom spaces
Exterior Features
- Multiple covered and open-air waterfront terraces
- 2,900+ sq ft of deck and patio space (Lower patio 1,251 sqft, Mid 834 sqft, Upper 839)
- Outdoor living areas designed for year-round enjoyment
- Private dock with covered boat slip
- 3-Car Garage
Smart HomeSystems& Infrastructure
- Generac whole-house generator
- Zoned HVACwith dual furnaces
- Three tankless water heaters
- Whole-home water and air filtration
- High-speed internet connectivity
- Dedicated server/technology room
- Septic system
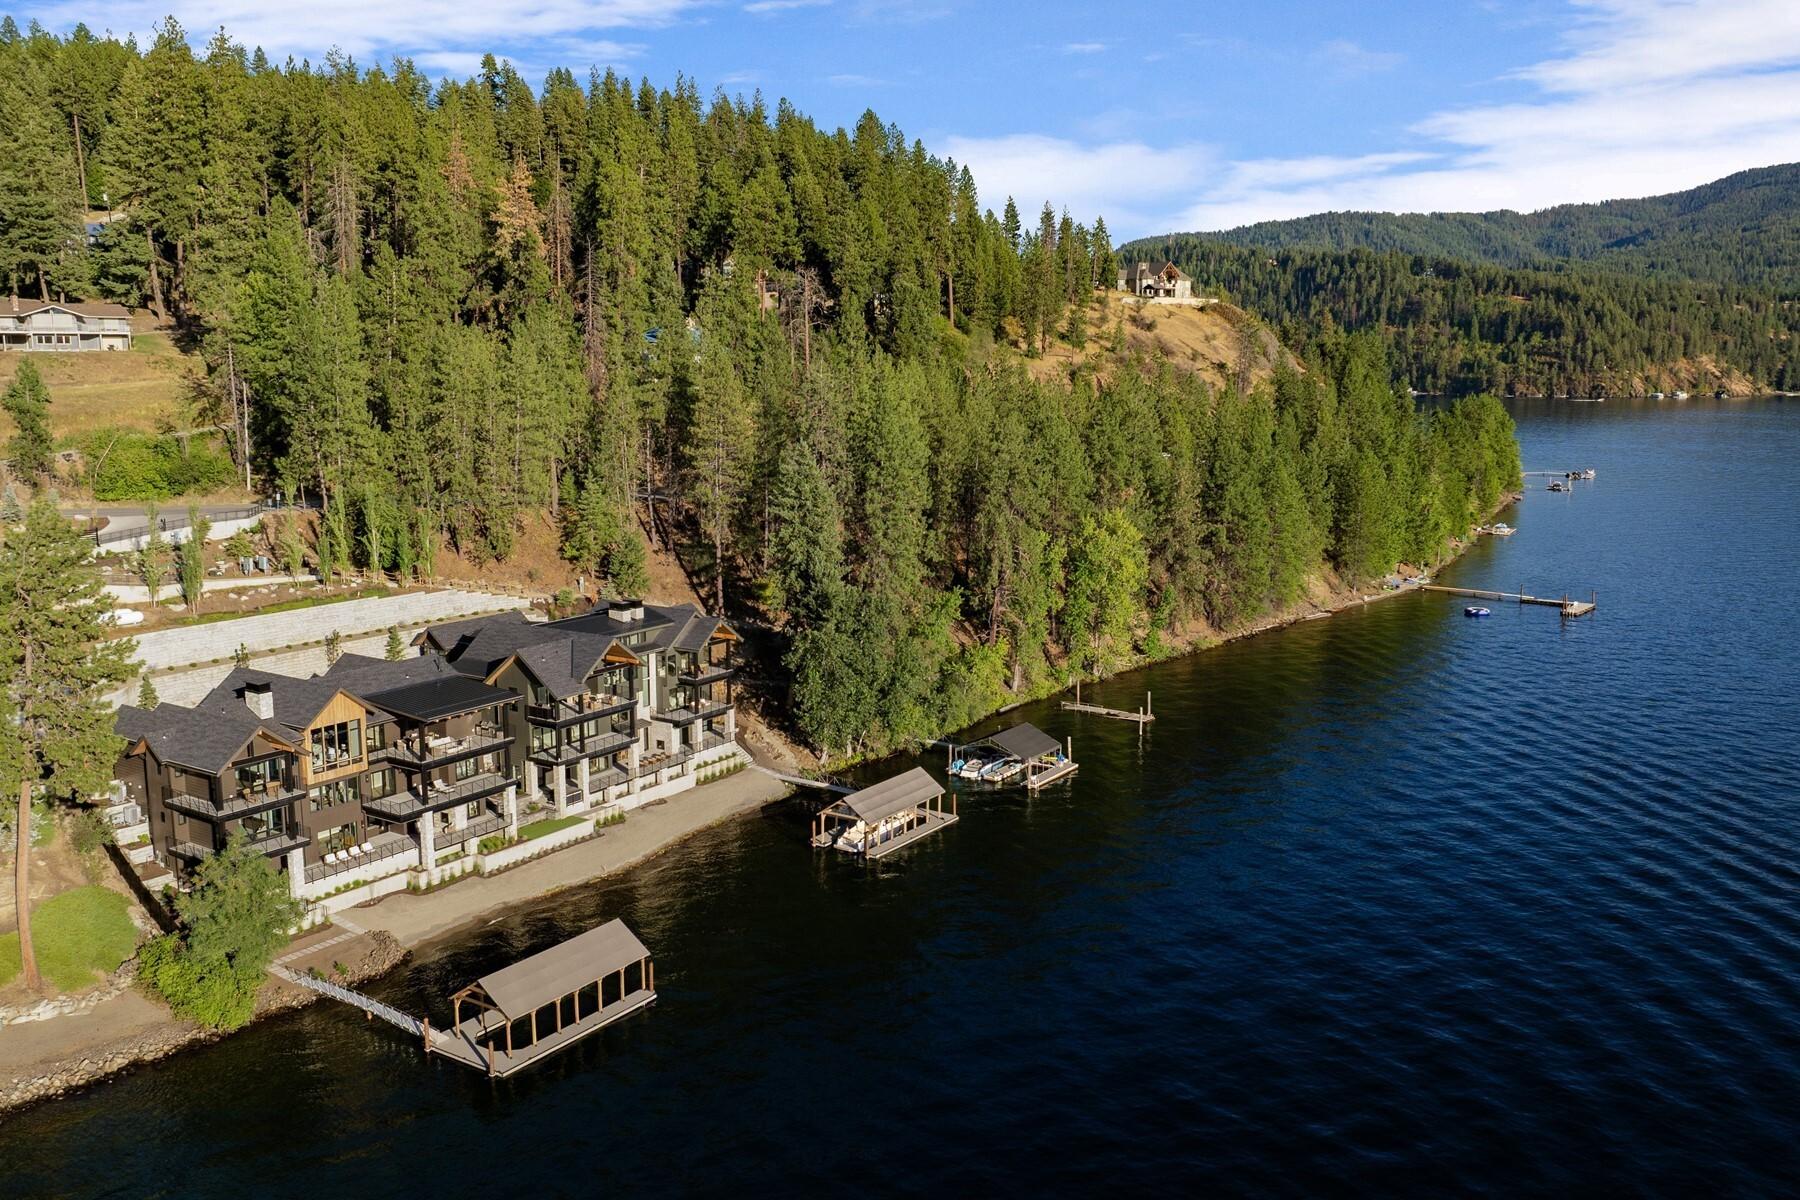
Set along the quiet shoreline of Bennett Bay, this modern waterfront estate was thoughtfully designed to capture the essence of lake living? where architecture, setting, and lifestyle come together in a seamless experience
From the moment you arrive, the home reveals itself with intention. Clean architectural lines, natural stone, and warm wood tones create a sense of understated luxury. As you step inside, the space opens dramatically to the water. Vaulted ceilings and exposed beams draw your eye upward, while walls of glass frame uninterrupted views of Lake Coeur d?Alene, bringing light and landscape into every moment of daily life.
The main level is both refined and inviting The kitchen serves as a true gathering place, anchored by a generous island and appointed with professional-grade appliances, custom cabinetry, and carefully curated finishes. Whether hosting a lively evening with friends or enjoying a quiet morning coffee, the connection between kitchen, dining, and great room feels effortless. Just beyond, expansive covered decks extend the living space outdoors? complete with fire table, outdoor kitchen, and panoramic views that change with the light throughout the day.
The primary suite offers a private retreat positioned to take full advantage of the lake Mornings begin with soft light reflecting off the water, while evenings unwind in a spa-inspired bath designed for relaxation and calm
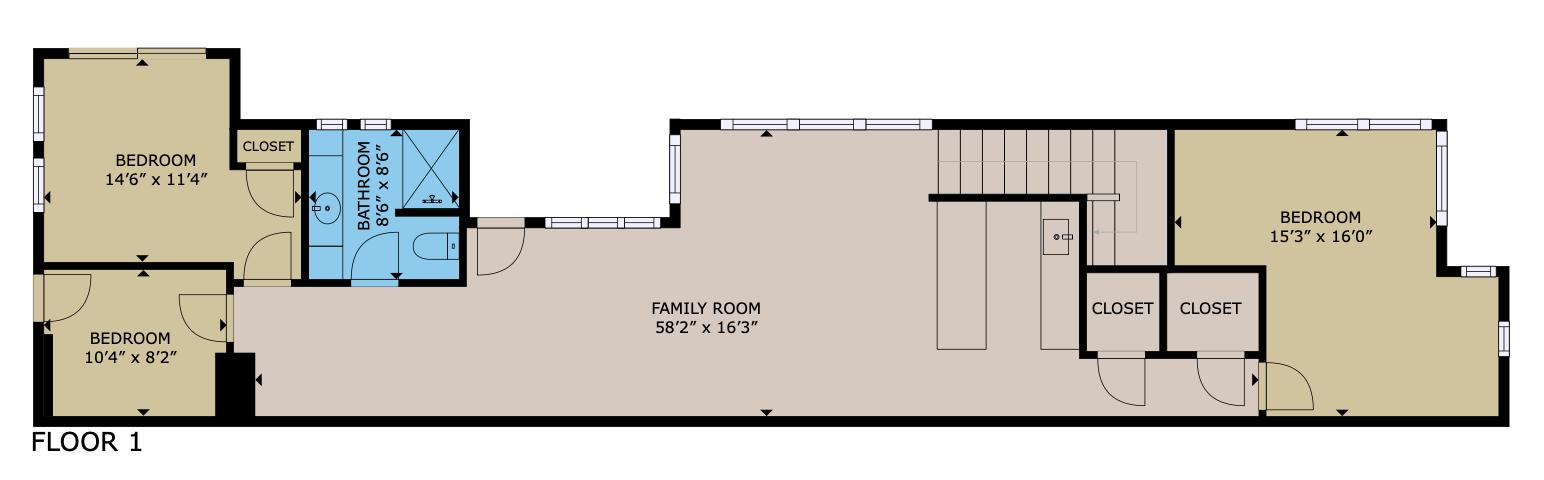
As you move through the home, each level reveals its own purpose. The middle level provides beautifully appointed en-suite bedrooms, offering comfort and privacy for family and guests. On the beach level, the atmosphere shifts to one of entertainment and connection A spacious lounge, wet bar, wine tasting area, and private theater create an environment designed for gathering Large sliding doors open directly to the shoreline, where the transition from indoor living to lakefront experience is effortless
Outside, the property invites you to fully embrace the waterfront lifestyle. Whether it?s boating from your private dock, relaxing on the beach, or enjoying long summer evenings by the water, every element has been designed to make the most of its setting.
This is a home that balances architectural sophistication with livability? a place where every detail has been considered, and every space is meant to be experienced From quiet mornings to vibrant evenings, it offers a rare opportunity to live directly connected to one of North Idaho?s most beautiful landscapes.