SkyfallRanch



Discover Skyfall Ranch, Your Private Lakeside Sanctuary.
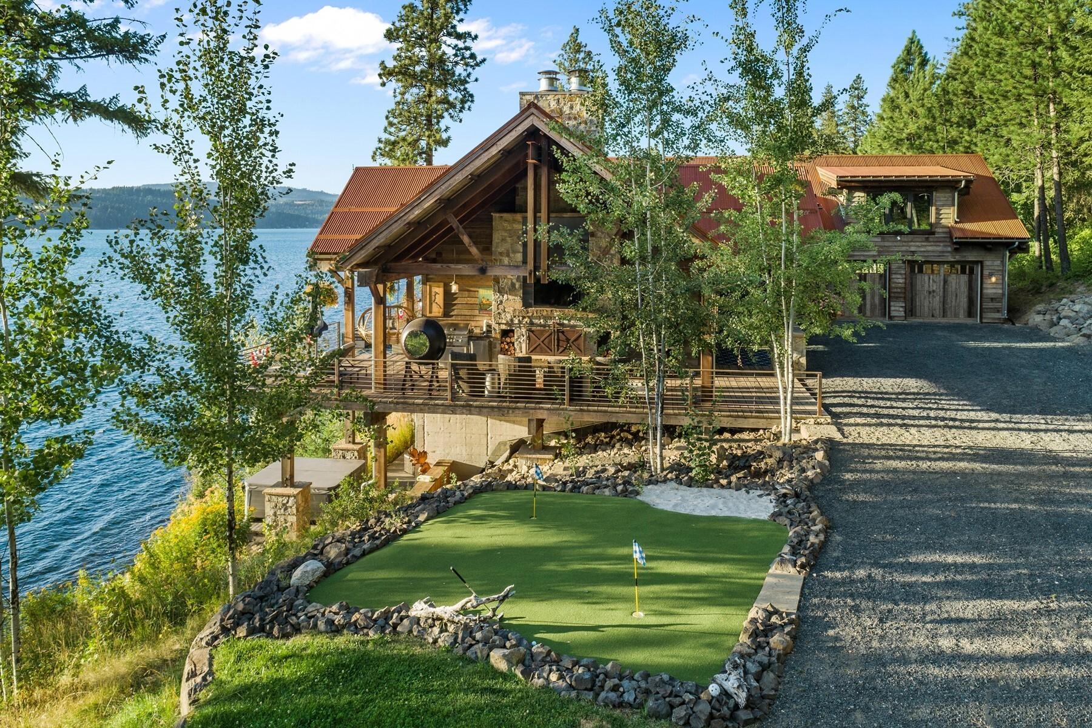
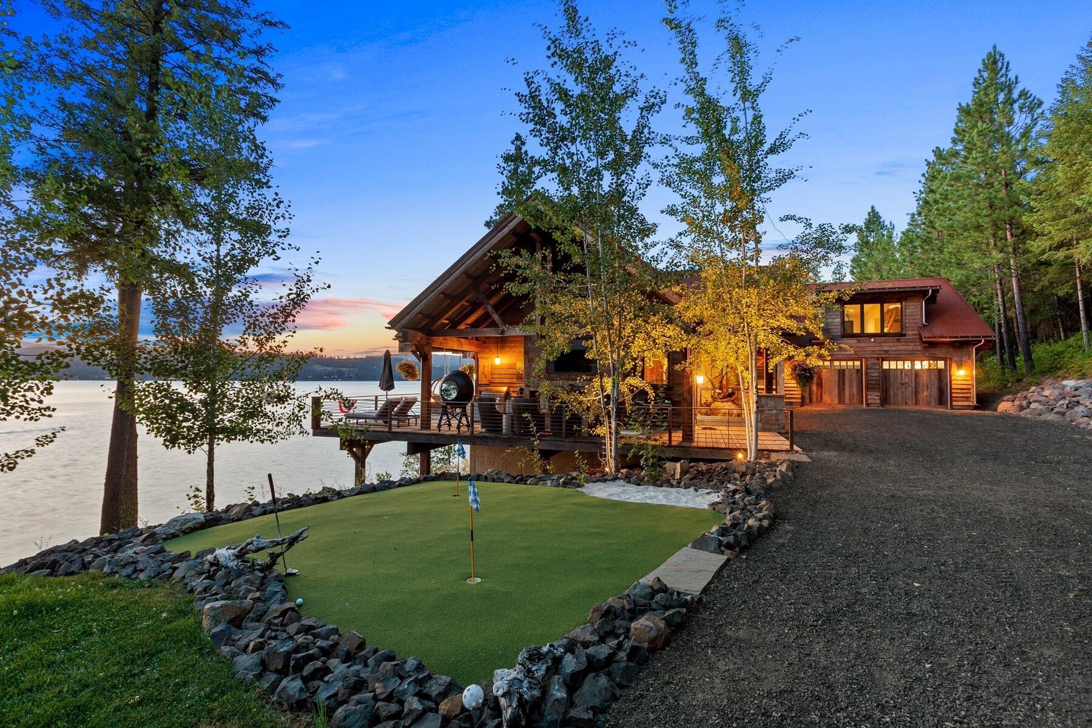
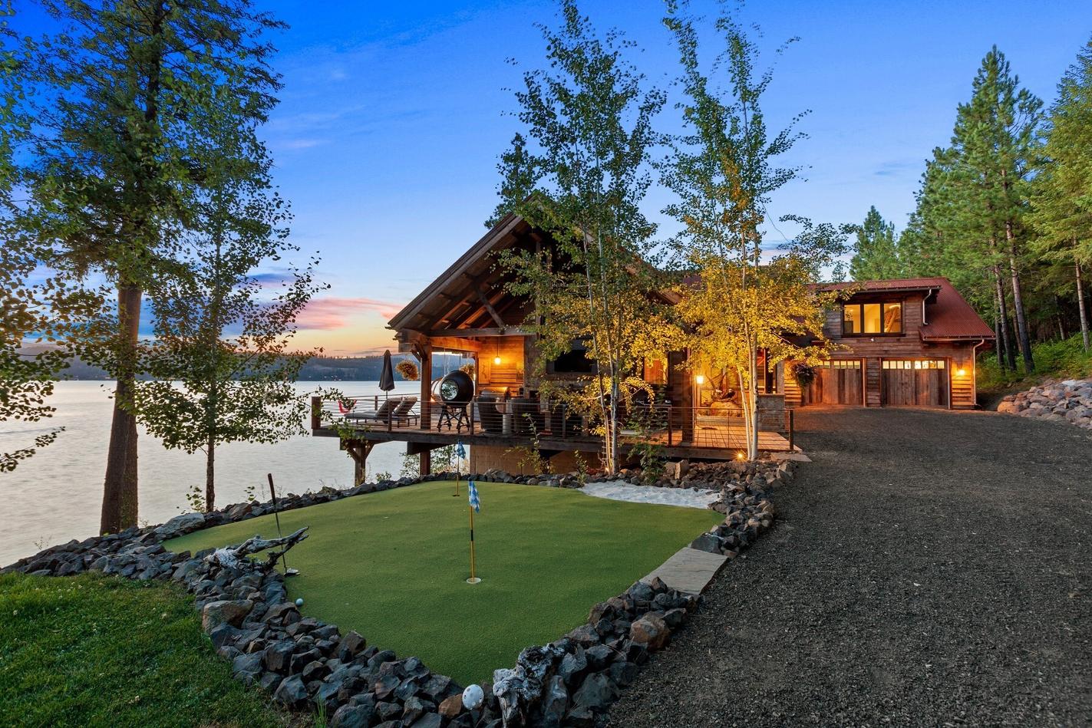
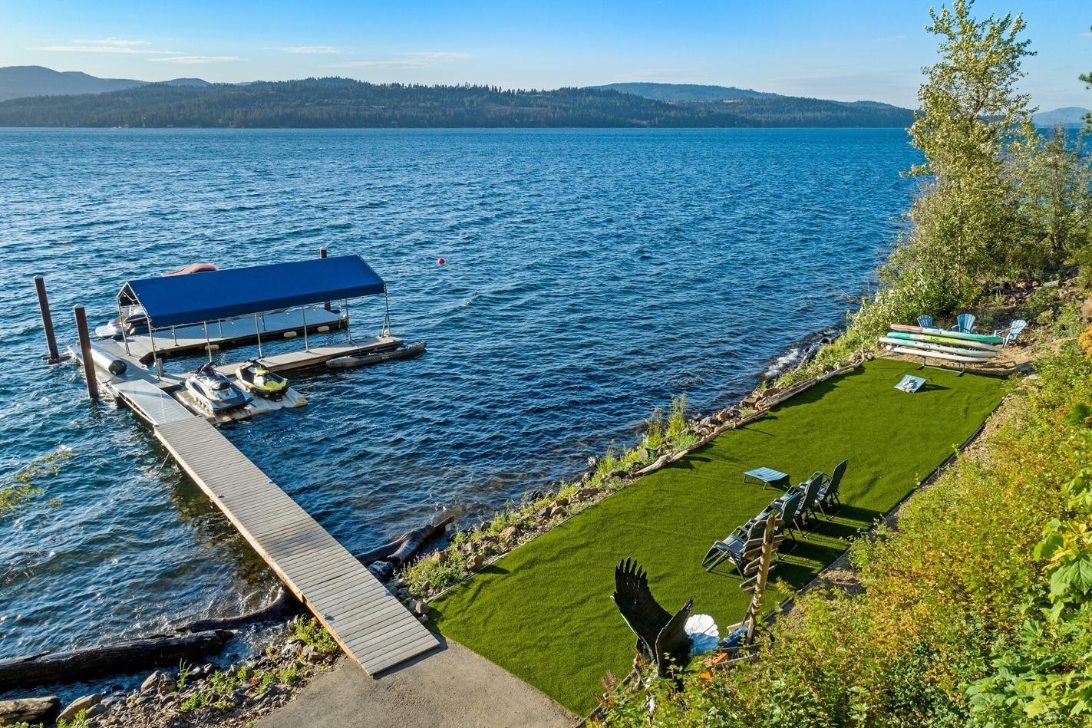
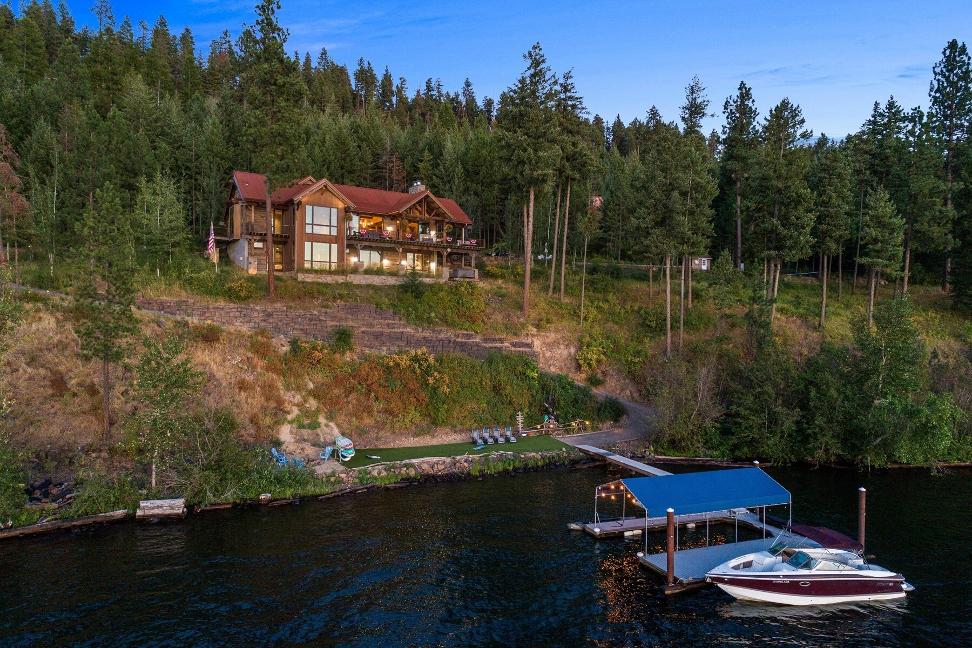
Tucked away on 10.2 secluded acreswith 437 feet of deep, crystal-clear WATERFRONT on Lake Coeur d' Alene, Skyfall Ranch is a rare retreat designed for wellness, relaxation, and privacy. Accessed via road to your gated entry or by boat with a PRIVATEDOCK, this one-of-a-kind retreat offers a peaceful escape from the outside world while still being just minutes from the charming town of Harrison and downtown Coeur d' Alene
The 5,000+ SFresidence w/ Barn, FULLYFURNISHED and TURN-KEY, built in 2017, features 4 en-suite bedroomsplus bonus bunk and lower rec spacesfor flexible living.
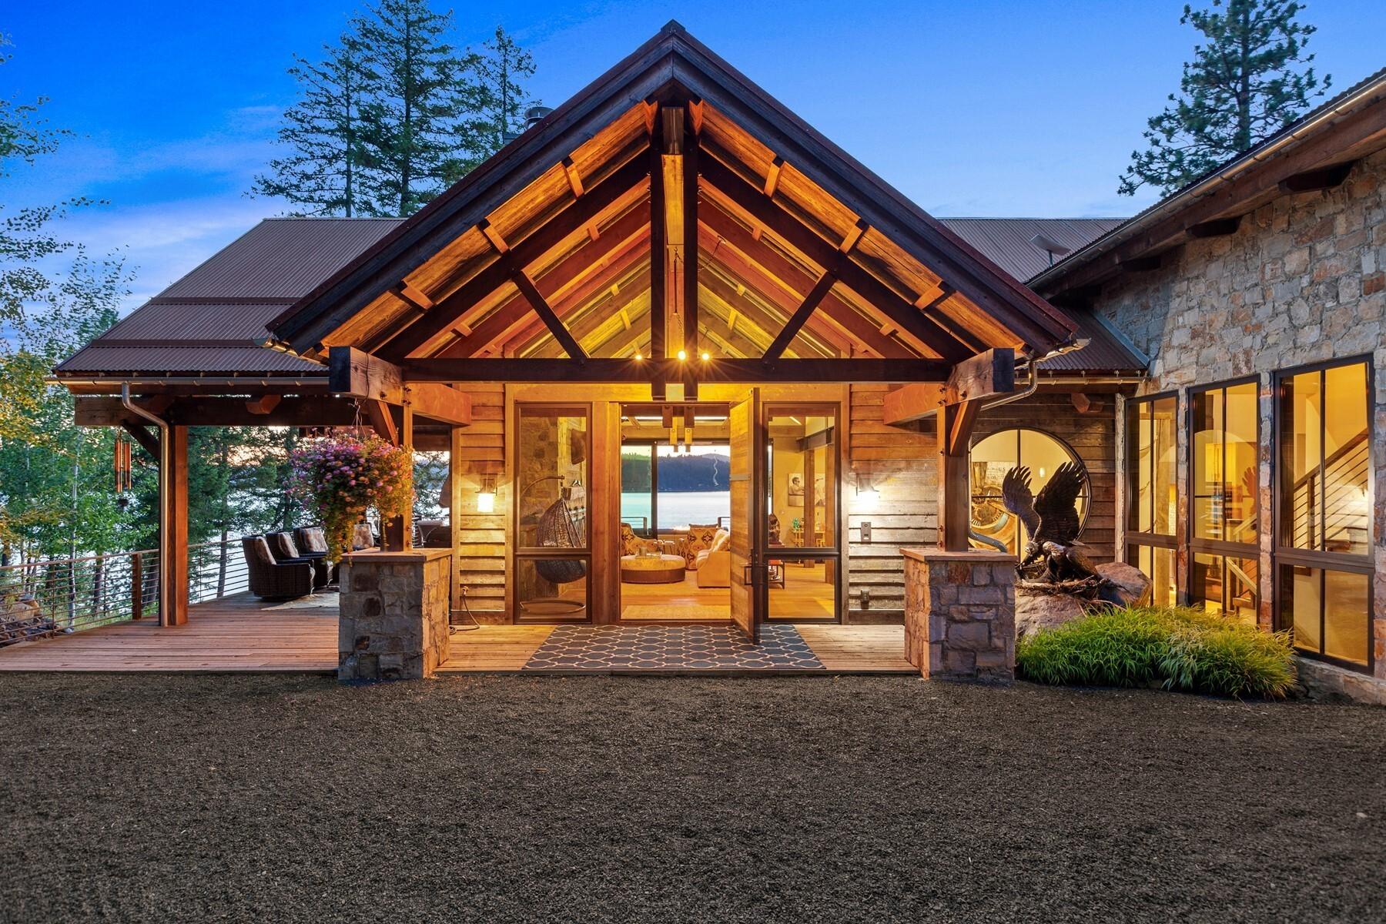
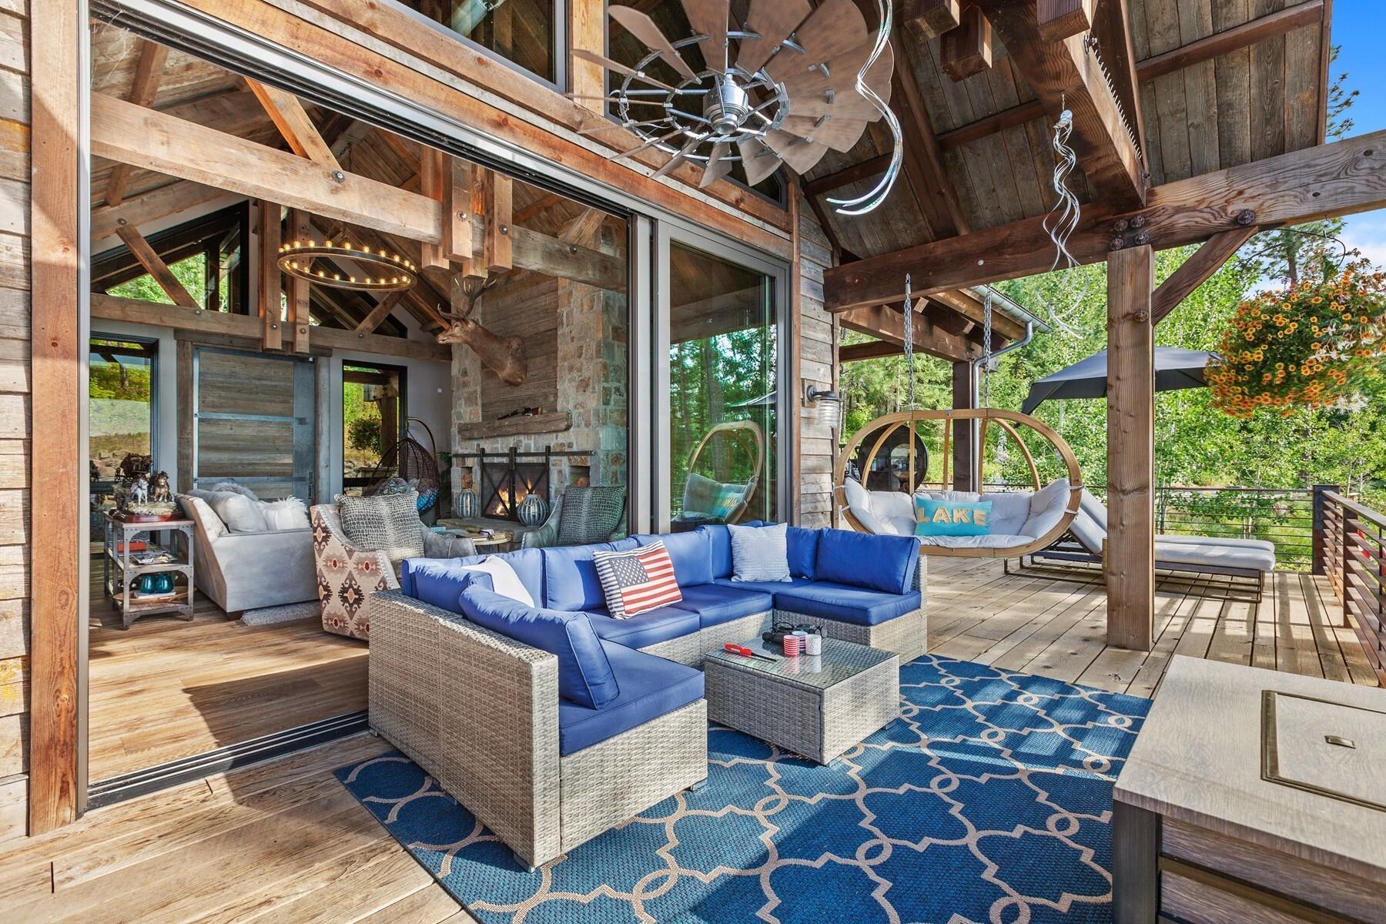
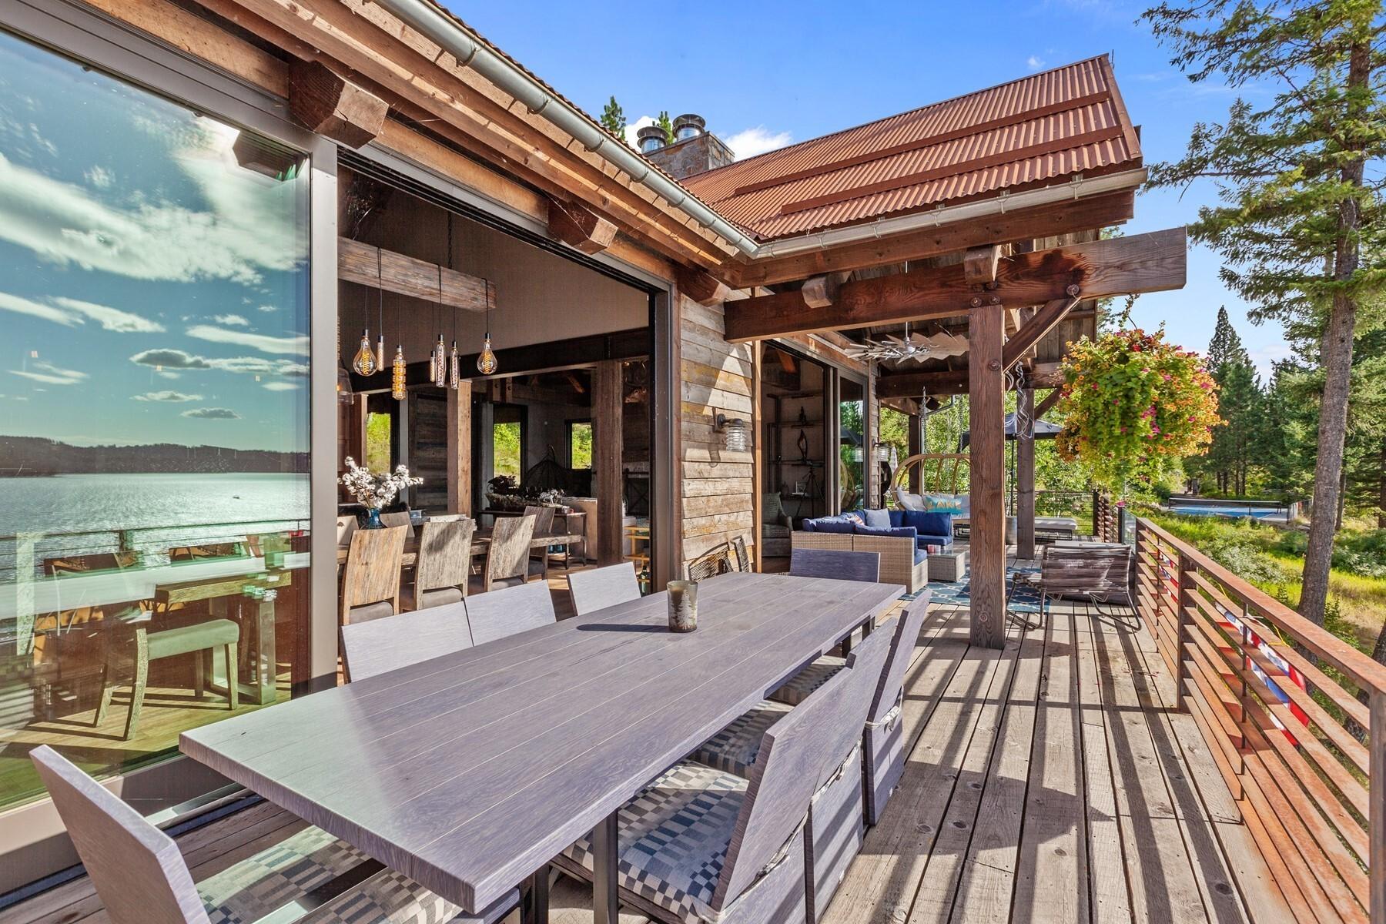
Timeless rustic modern with natural materials, reclaimed wood, Montana stone, and exposed beamscreating a serene ambiance throughout. Expansive wrap around decks invite quiet mornings with nature and unforgettable evenings framed by sweeping western sunset views over the water.
"Peoplewant tohaveaplacewheretheycango andrechargeinthemost phenomenal sunsets anywhere.Becauseyouget that sunset sits right thereandwedesignedthewholefireplace onthedeck."
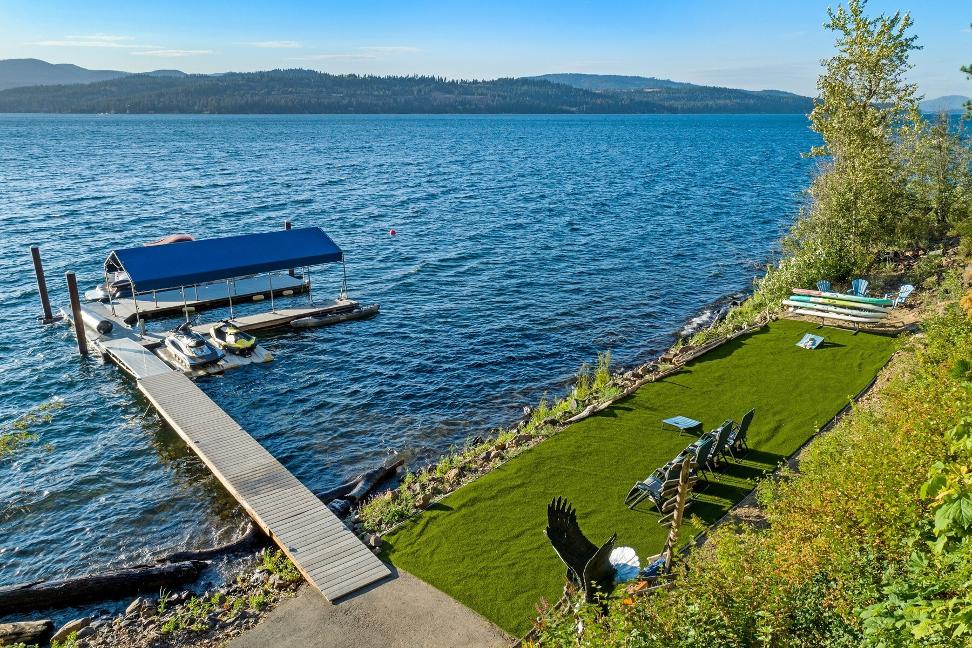
Inspired chef's kitchen with professional-grade appliances and wine features, to the seamlessindoor-outdoor living spaces ideal for entertaining or quiet reflection- amenities abound: a private PICKLEBALL court,BOCCEball, PUTTING GREEN, firepit, yoga and beach area, sauna,and spaces that inspire connection or solitude This is more than a home its a sanctuary for you, family and friends. Close enough yet worlds away.
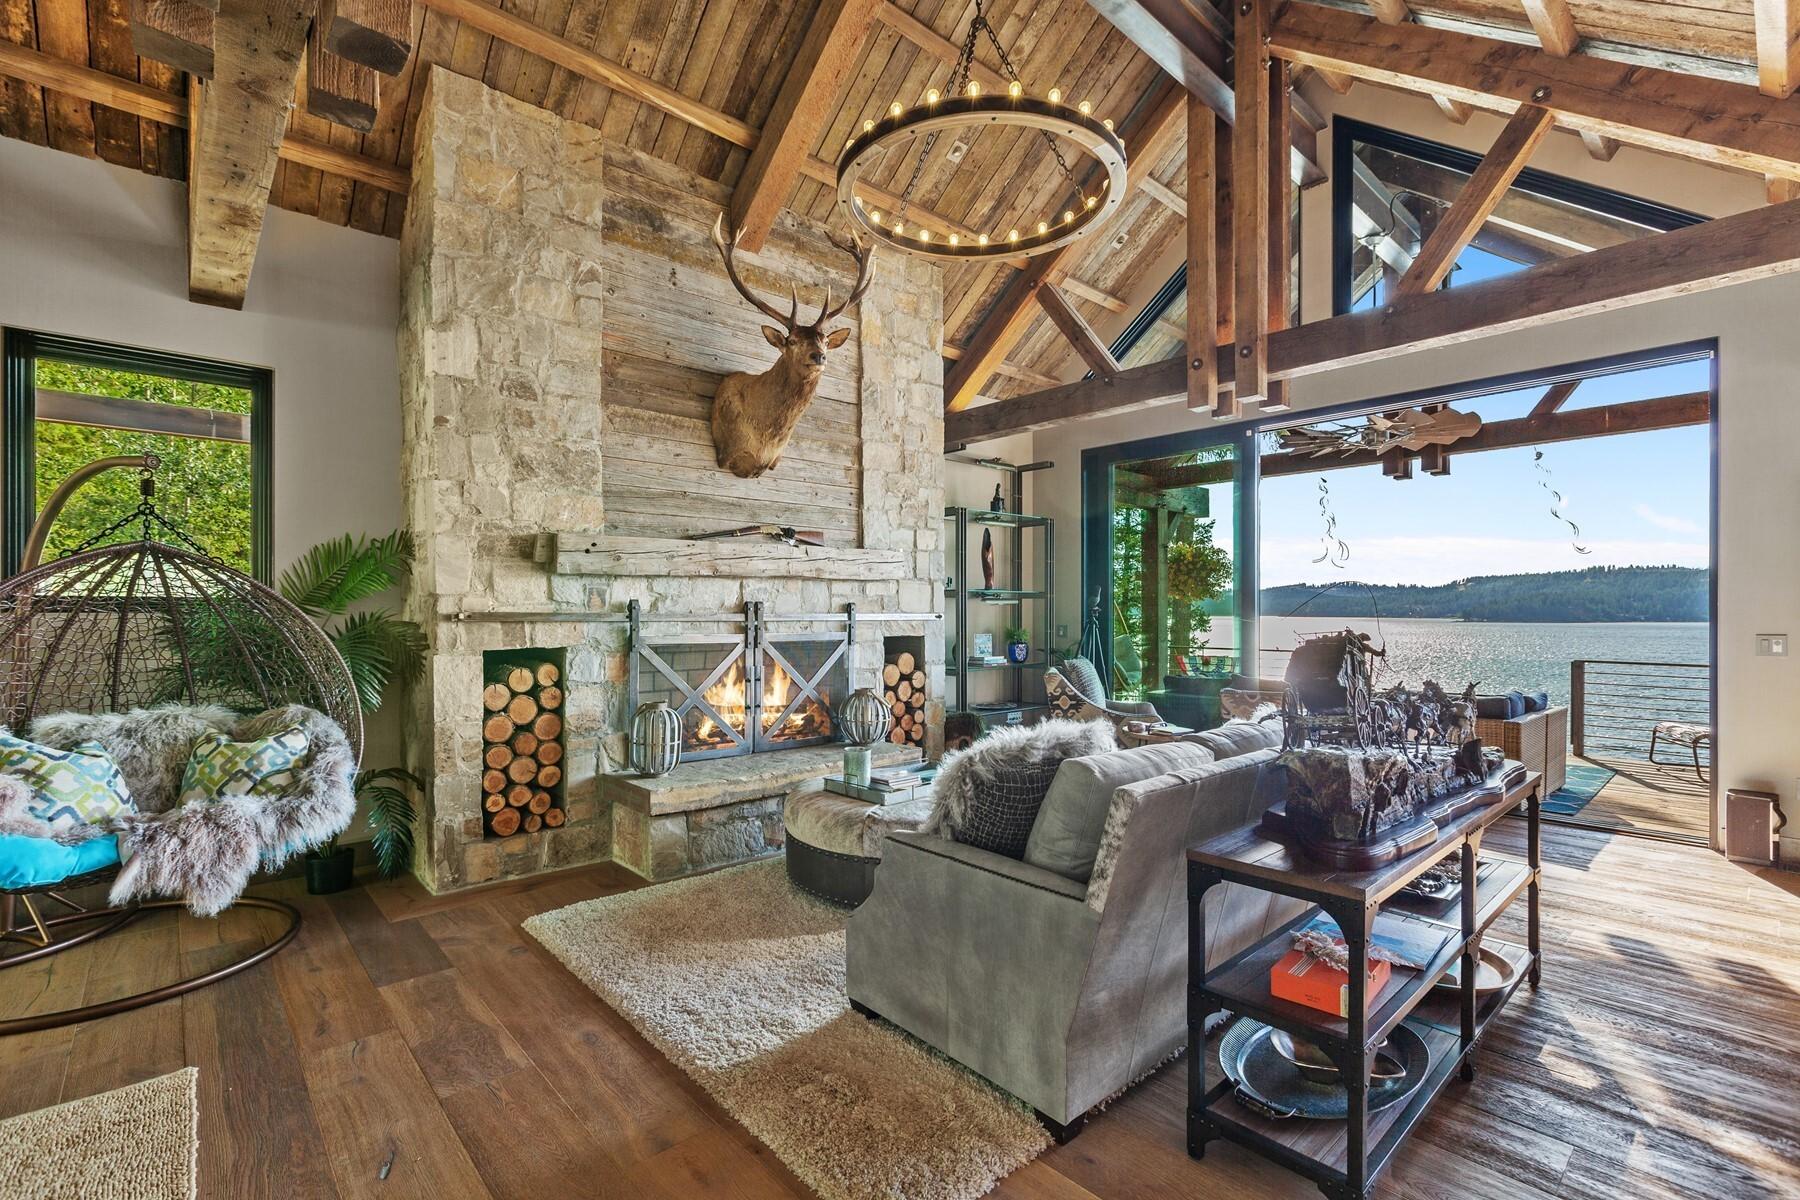
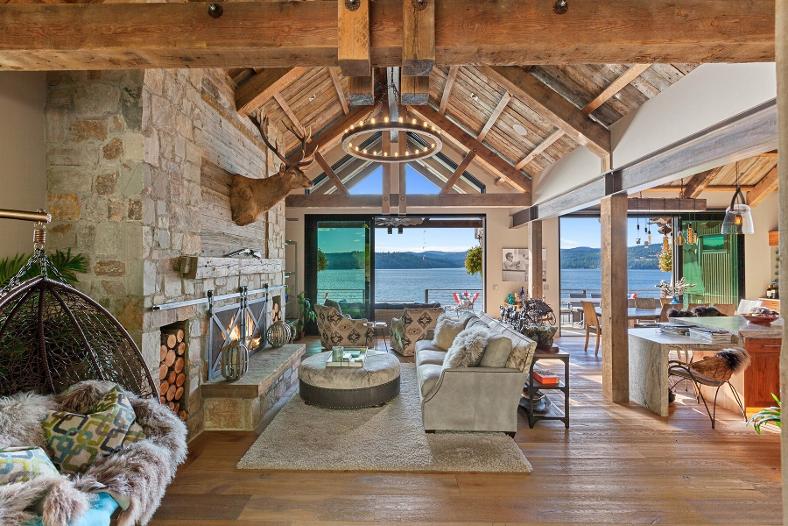
This stunning great room blends indoor and outdoor living with two oversized sliders opening to the wrap around covered deck. At its heart isa Montana stone wood-burning fireplace with a gas stove, accented by a custom iron barn-style door and fireplace doors. A wood mantle, stone hearth, and wide plank floors add rusticcharm, while exposed wood timbers, large trusses, and vaulted reclaimed T&G wood ceilings create a dramatic, lodge-style feel
5 MAIN HOUSESQ FT 5,119
BEDROOMS
5.5
BATHROOMS
Deep Waterfront 437'
Built 2017
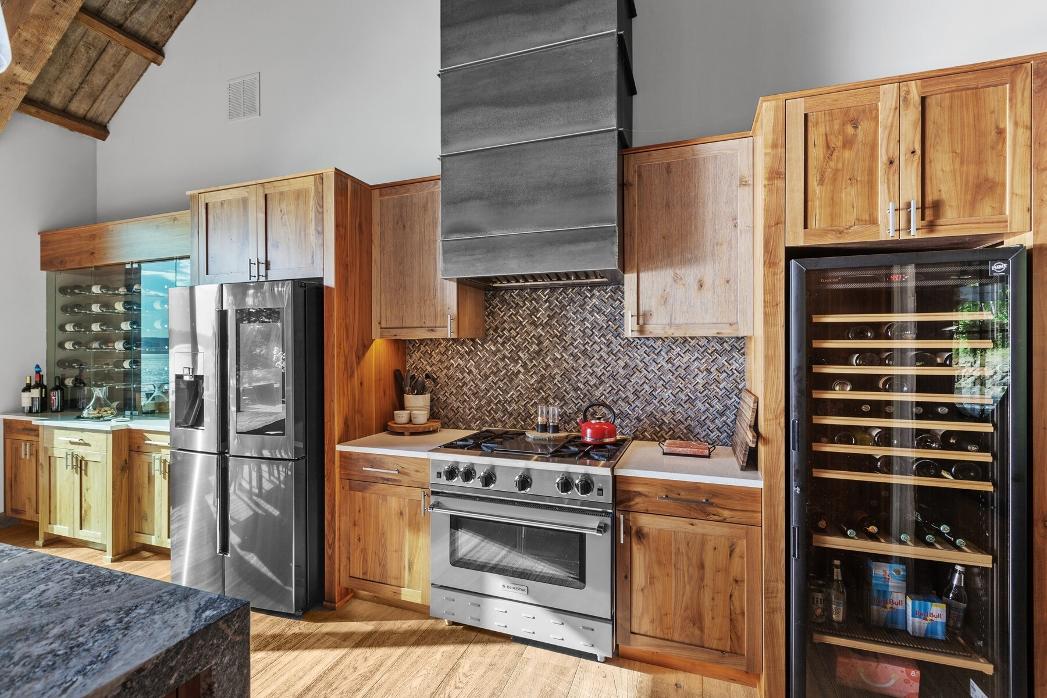
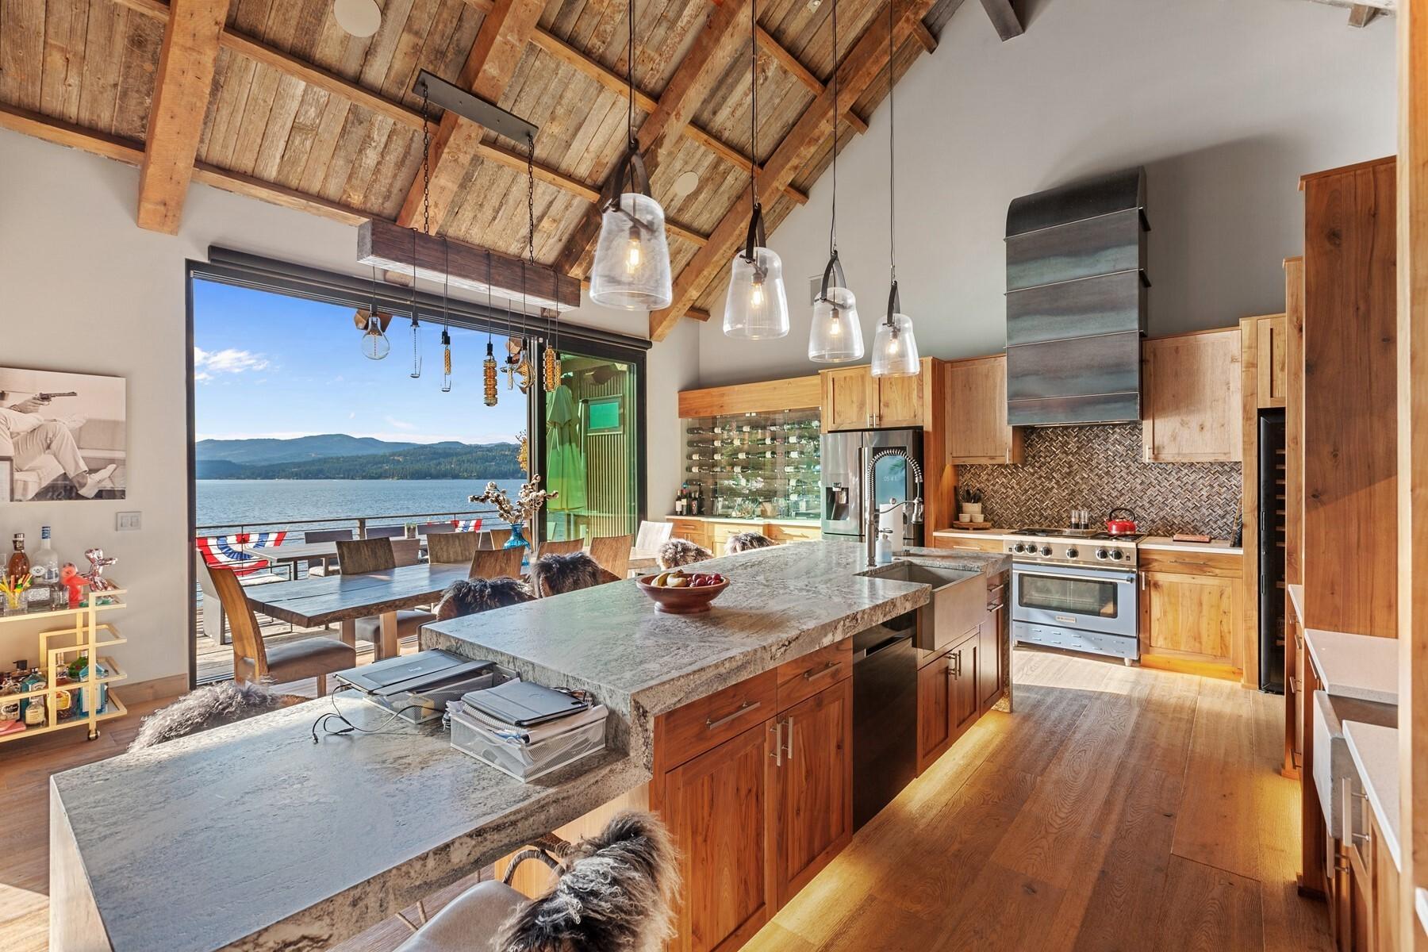
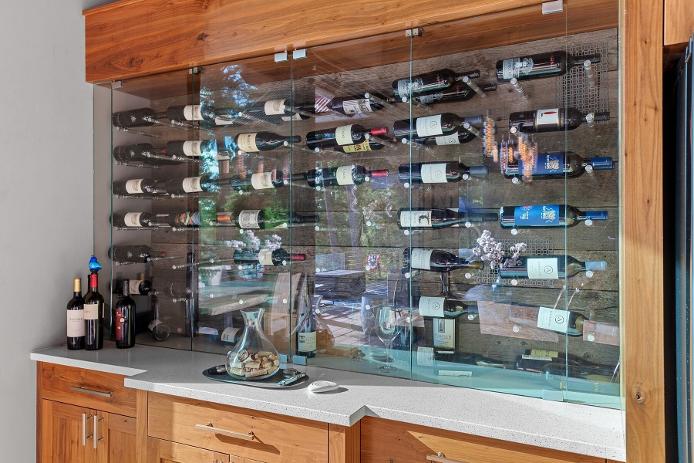
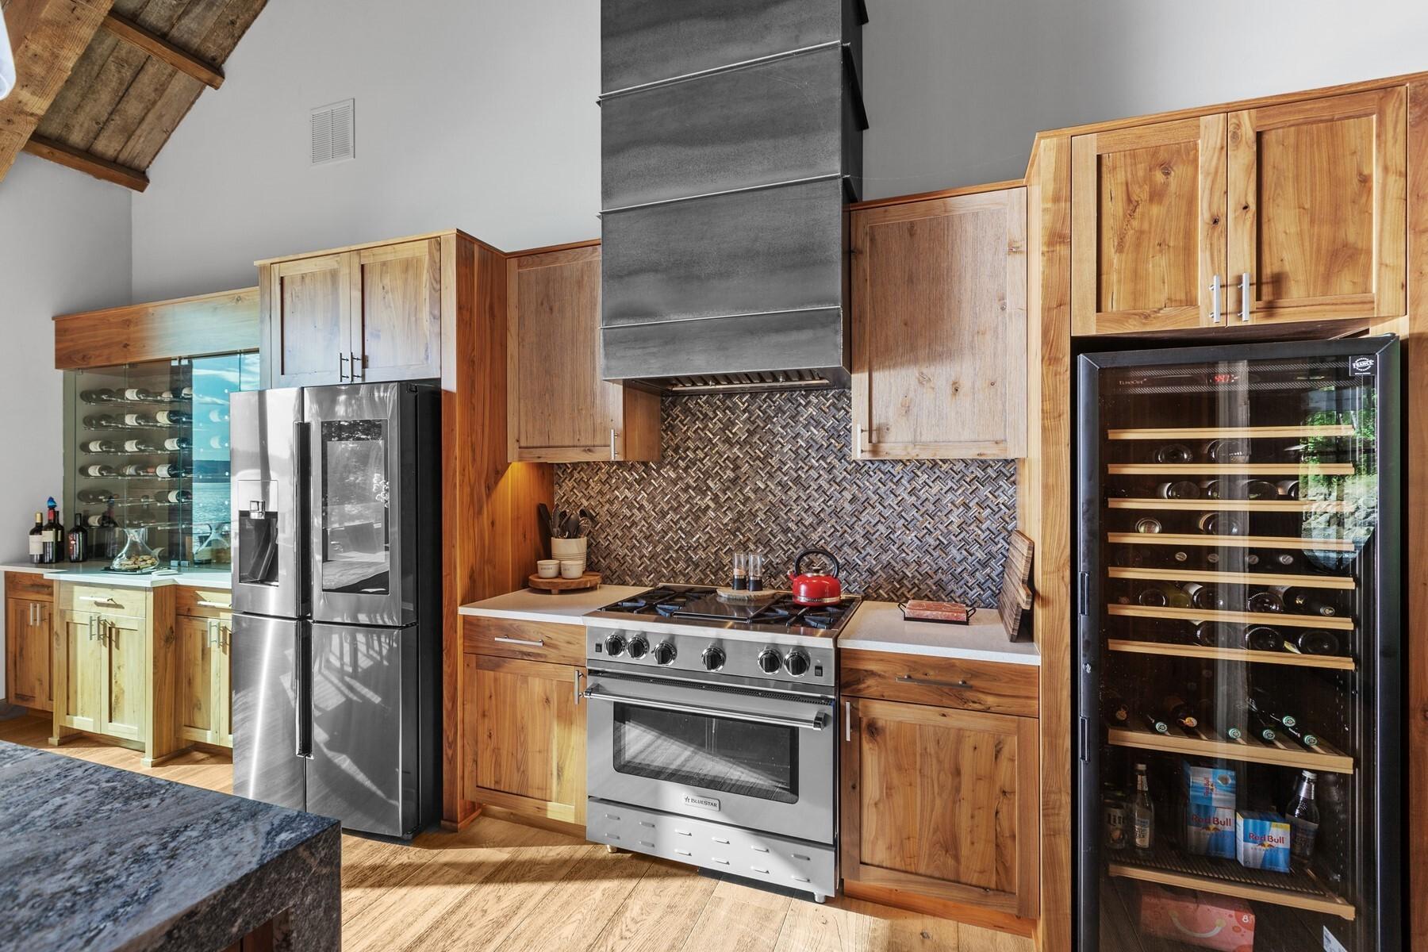
This kitchen is a dream? full of natural light, lake views, and top-of-the-line features. There's a big slider that opens right out to the deck, perfect for indoor-outdoor living You'll love the walnut cabinets, glass tile backsplash, and spacious walk-in pantry. Cooking is a breeze with the Blue Star 36" range and griddle, Samsung smart fridge, and under-cabinet lift microwave. There?s also a EuroCave wine tower, Uline ice maker, and a temperature-controlled wine wall with a built-in buffet area? great for entertaining The island really stands out with its leathered granite slab, prep sink, and a waterfall edge. Plus, there's a desk-height section that's super handy. With quartz counters and high-end appliances throughout, this kitchen is as functional as it is beautiful.
"It reallyisaspot whereyoucanconnect to natureandhave10 acrestoyourself and your accessissoeasy."
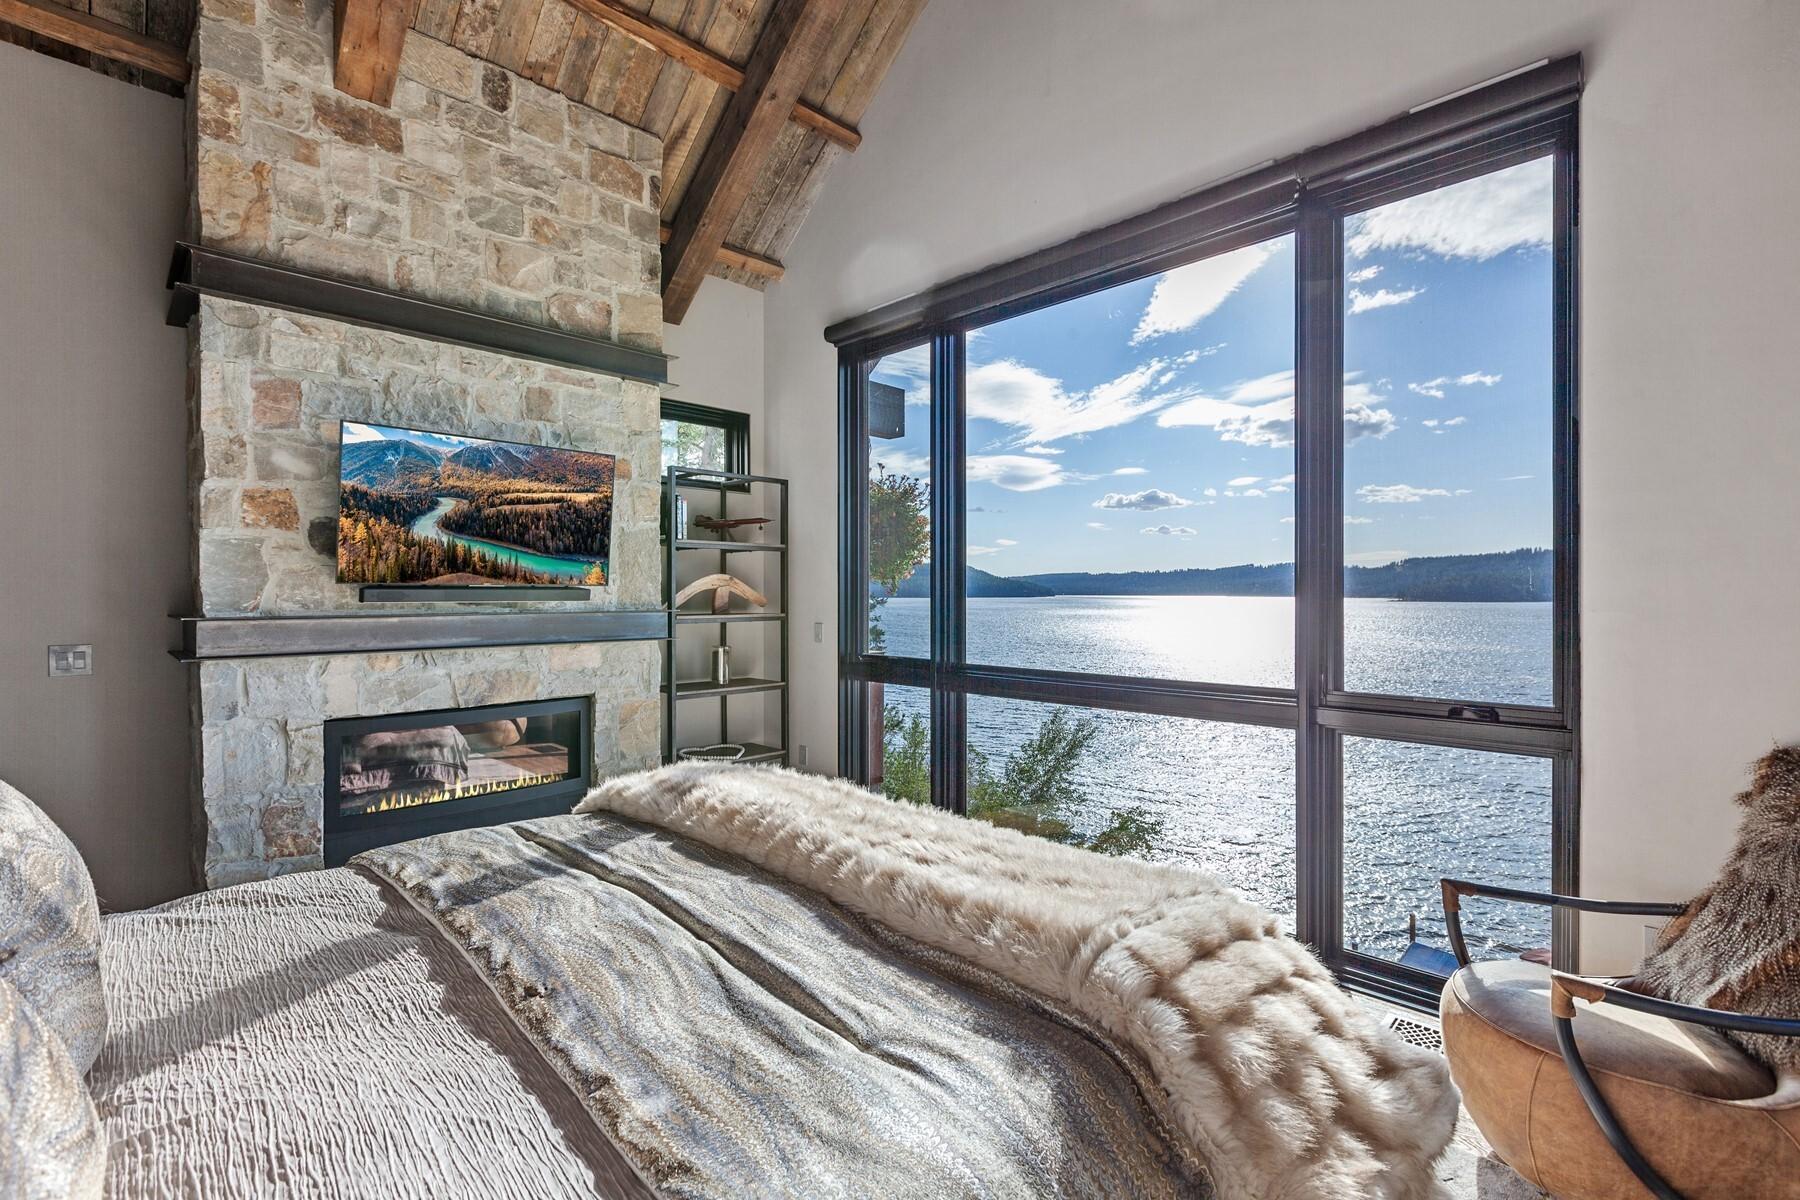
Wake up to breathtaking lake and sunset views in this stunning primary bedroom in the main level
Floor-to-ceiling windows and vaulted T&G ceilings bring in abundant of natural light and create an open, airy feel and stunning sunset views. A cozy stone gas fireplace adds warmth and charm, while the large ceiling fan keeps the space comfortable year-round
Private on one side of the home w/ easy access to the Ensuite and Laundry (List Features)
- Indoor to Outdoor Living
- Wood mantle, Stone hearth
- Custom Iron Barn Door Style & Fireplace Doors
- Wood burning Montana stone fireplace with gas stove
- Wide plank floors
- Wood timbers & wood trim
- Large trusses + vaulted - T+G Reclaimed Wood
- 2 Big sliders to Deck
- Lake Views & abundant natural light
- Big slider to deck
- Glass tile backsplash
- Walk-in Large Pantry
- Euro Cave wine tower
- Blue Star 36" 4-griddle burner range/oven
- Samsung wifi Smart refrigerator
- Temperature controlled wine wall cooler with air cooling buffet area
- Samsung dishwasher
- Microwave under cabinet lift
- U-line ice maker
- Walnut cabinets
- Island counters are 3/4" leathered granite slab w/prep sink, desk height island and waterfall edge
- Quartz counters
- Custom Chandelier
- Sliders
- Big Lake + Sunset views
- Floor to ceiling windows, vaulted w/T+GCeiling
- Stone fireplace
- Gas
- Large fan
- Coffered Wood Ceilings
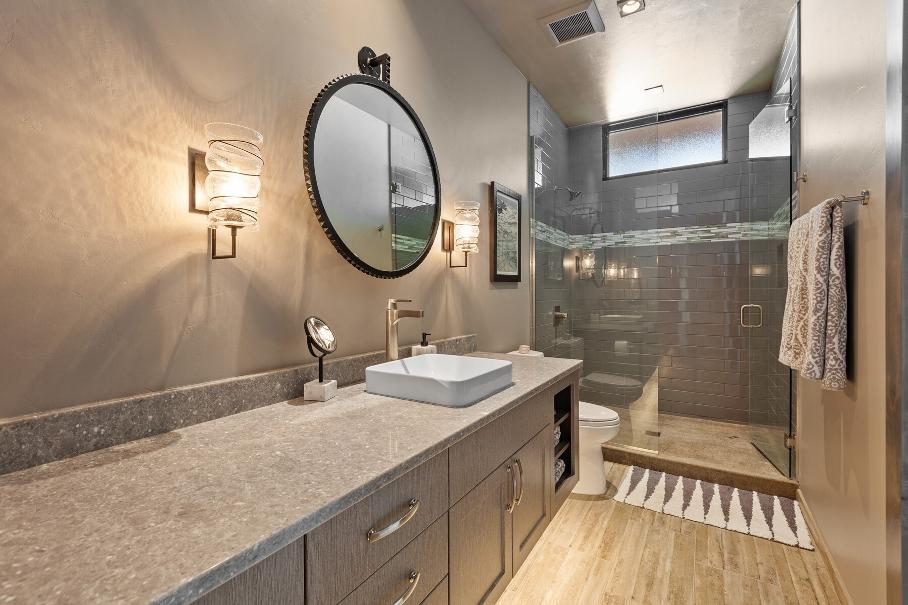
- Dual head shower - River Rock Floor
- His & Hers closets + vanities
- Platinum Hammered soaker tub
- Hammered platinum sink (his/hers)
- Closet - His + Hers
- Maytag front loader + Sink & Cabinets
Garage
- Pass through door to sport court side + main driveway
Bedroom2-LakeViewGuest Suite
- Walk-out slider to deck
- Big lake views
- Floor to Ceiling Windows
Bedroom3-Office/ Bunk Room-Great LakeViews
- Walk-out slider to deck
- Big lake views
- Floor to Ceiling Windows
Interior Features
- Fully Furnished + Turn Key
- Large entry doors,big sliders along lake side
- 2 Furnaces in lower level
- Corrugated steel with fan
- Control 4 system throughout
- 9' Doors - High Ceilings with Corrugated Steel
- Wood Beams + Trusses
- 2 Lower Level Mechanical Rooms with 2 Gas Furnaces - 1 Gas,1 Electric 100 GAL + 2 Water electric heaters
- Large Round Window at Entrance
- 437' Deep Waterfront Shoreline
- Whole house Generac generator
- Pole barn 36 x36
- Finished w/ concrete floor - ?Man Cave?and Toy storage
- Private Dock,Covered with level shoreline for wellness activities
- Eagle Statue by Round Port Window
- Hot Tub Lower Level
- Outdoor deck with covered and uncovered metal roof + metal gutters
- Lake water with pump house
- Flag pole
- Firepit Area w/ Big Lake Views
- Outdoor Kitchen gas BBQ w/ Built-in Refrigerator
- Wood burning fireplace with TVabove
- Water feature w/ stream at Outdoor Deck
- Putting green,Bocce court & Pickleball court
- Astroturf Area
- Corn Hole area
- ATVincluded Utilities
- Propane Gas,Starlink TV& internet