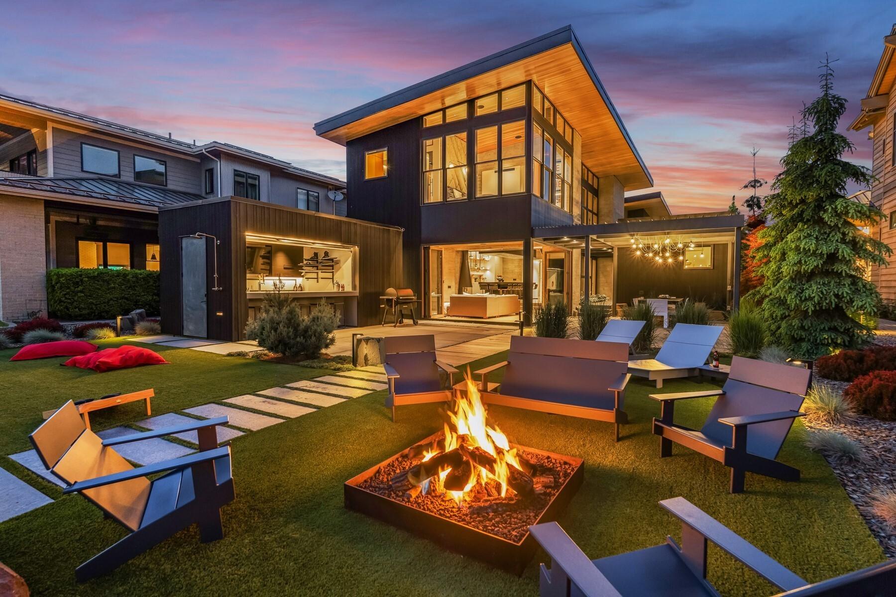
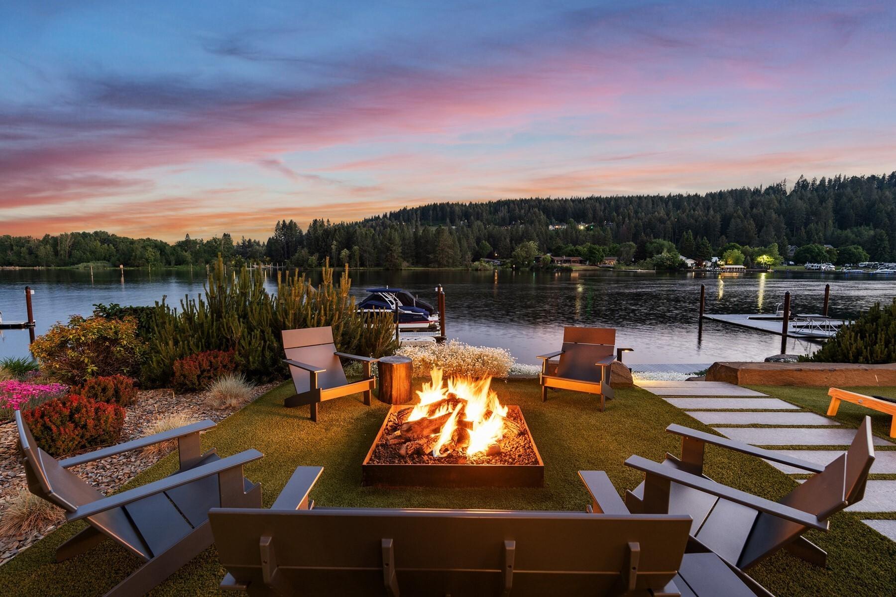
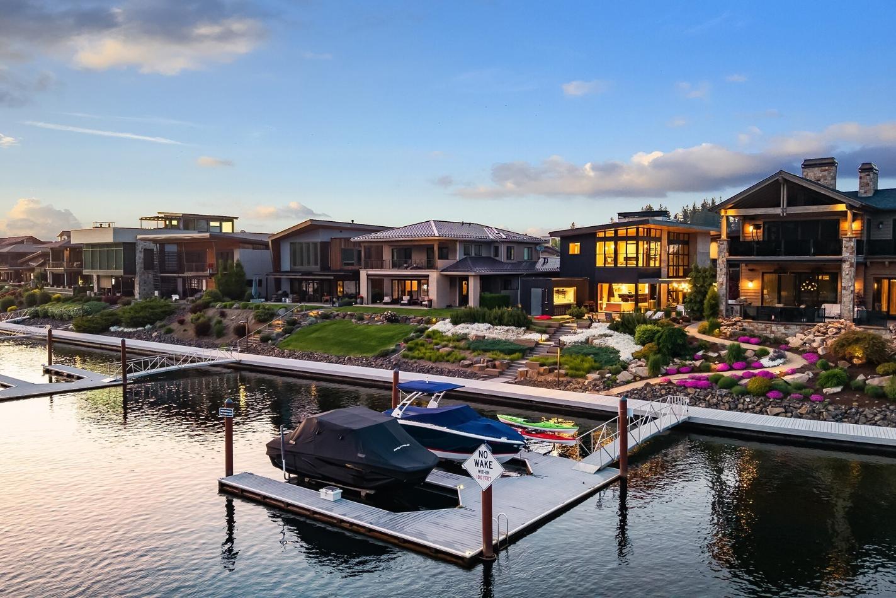
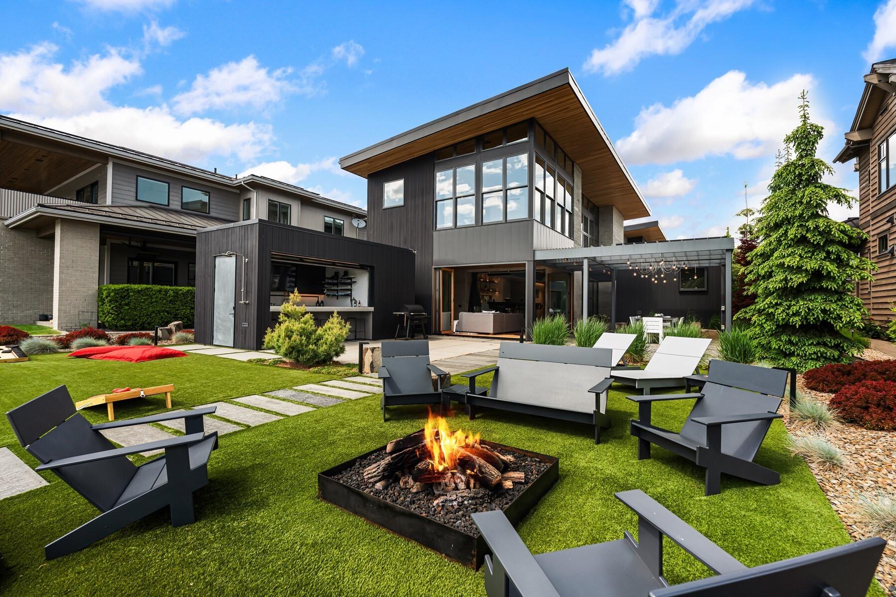
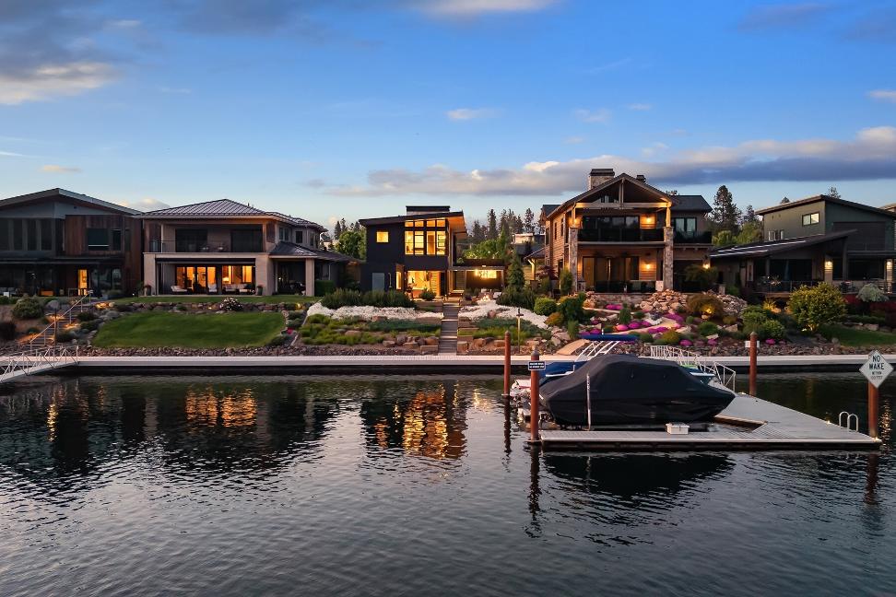
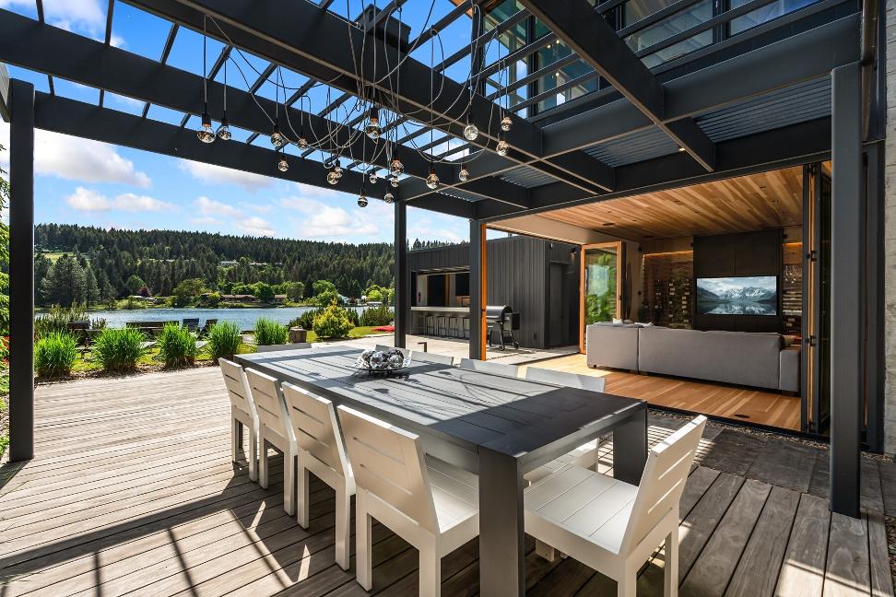
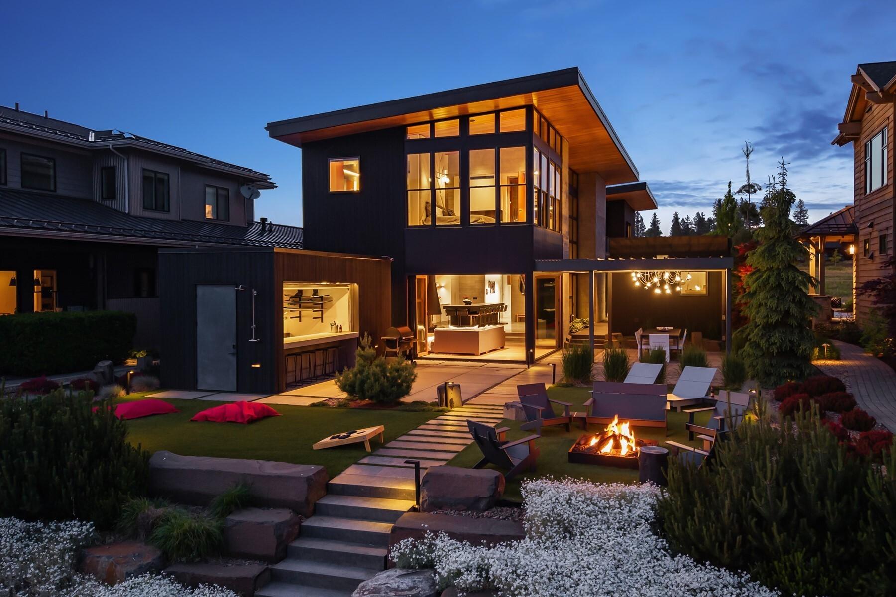
Positioned along the coveted Gold Coast of Coeur d'Alene, this one-of-a-kind modern waterfront residence offers 55 feet of protected Spokane River frontage,ideal southern exposure, and a lifestyle rarely available in Coeur d'Alene. Designed by an award-winning architect and builder,the 2019 residence seamlessly blendsstriking contemporary design with resort-inspired indoor-outdoor living. Nano doors dissolve the boundary between home and waterfront, opening to expansive entertaining spaces, a commercial-grade cabana bar, fire feature, private outer boat slip, and beautifully curated gathering areas. Inside, the chef's kitchen is designed for hosting on a grand scale with dual Wolf ovens and dual induction cooktops, dual Miele dishwashers, Sub-Zero refrigeration,and island seating for fourteen. Every detail reflects exceptional craftsmanship, creating a residence equally suited for everyday living and unforgettable entertaining.
SunkenLivingRoom
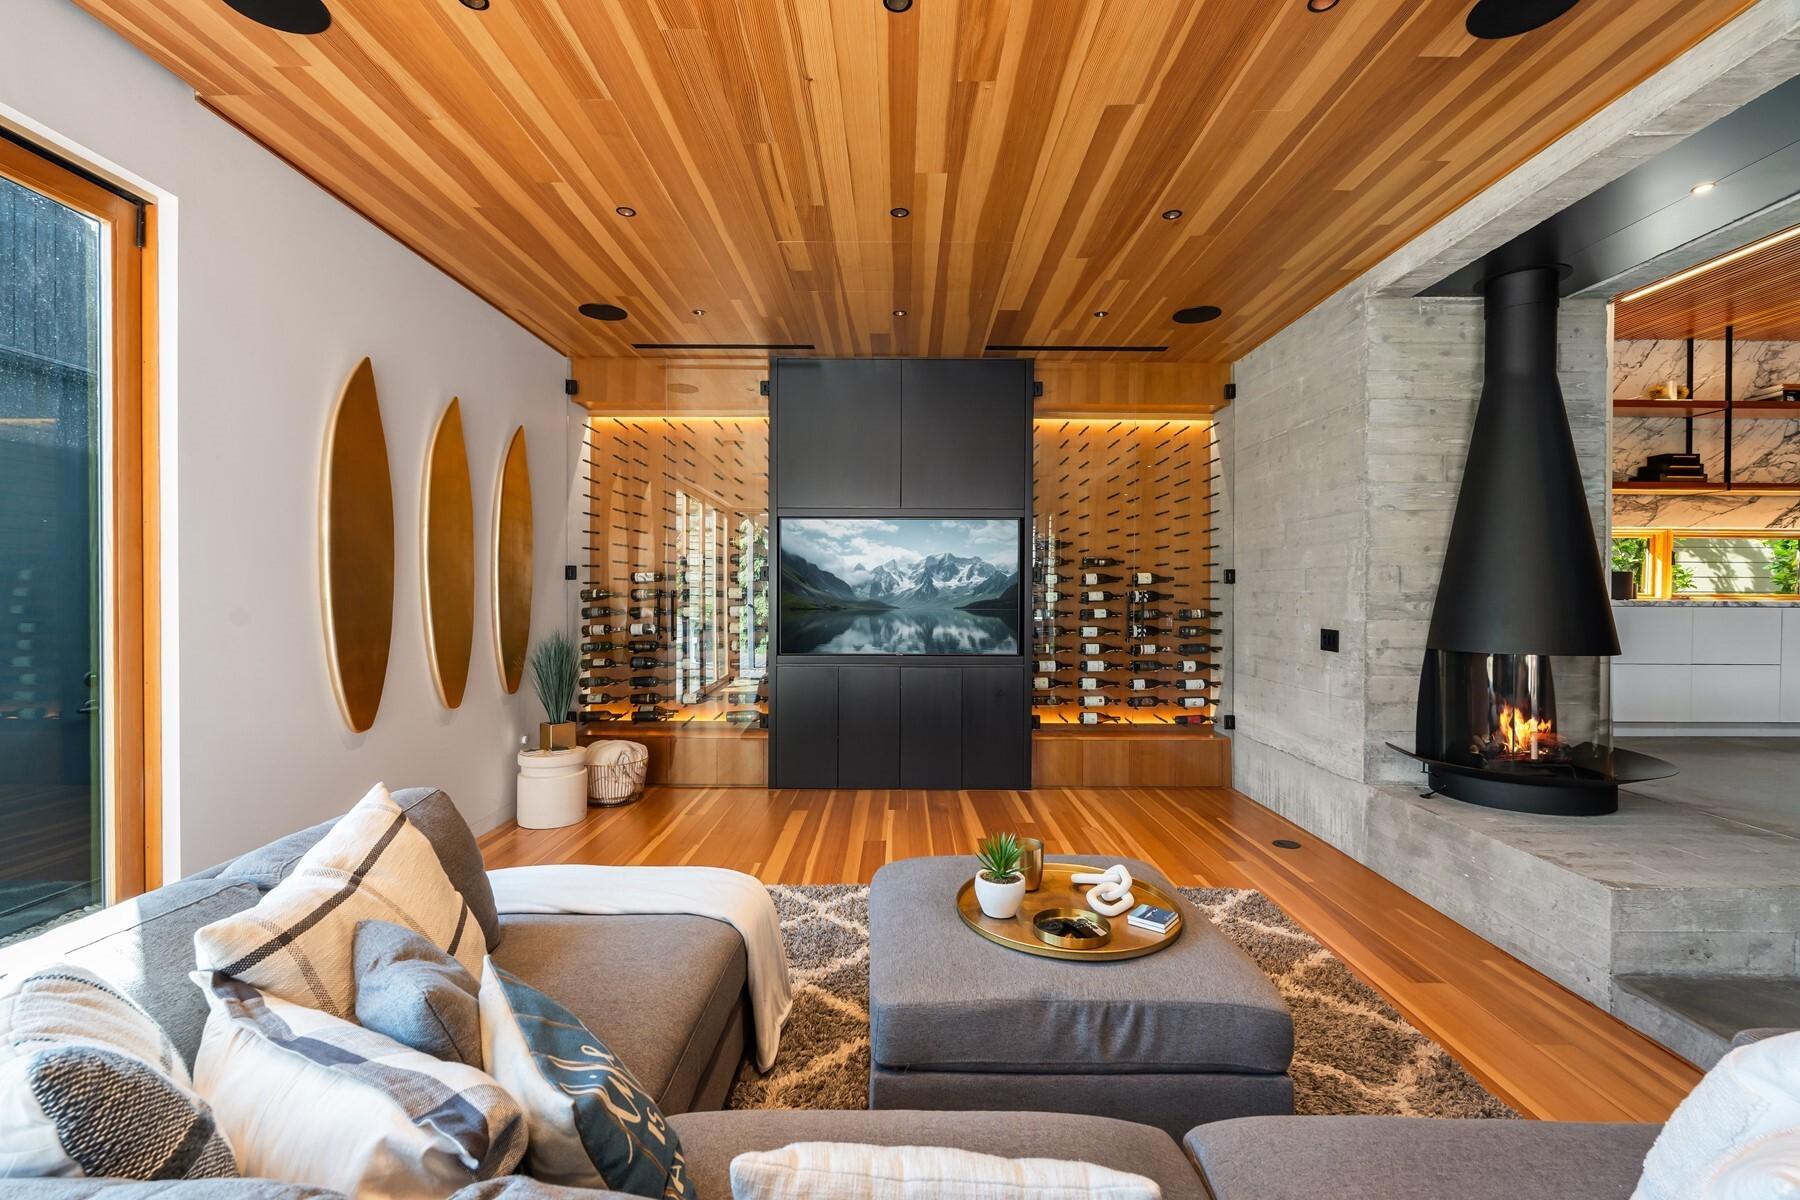
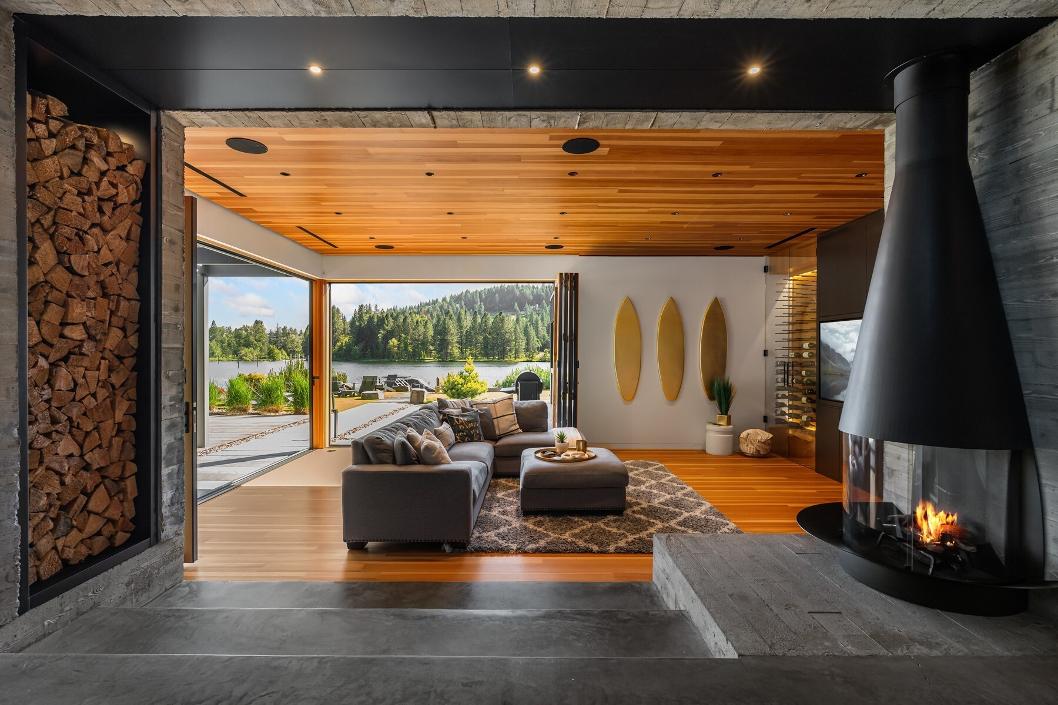
The dramatic sunken living room is designed to impress, featuring soaring floor-to-ceiling glasswindow and doors, rich fir wood floors, and ceiling details,A striking gas fireplace creates a warm focal point,while two Nano doors open seamlessly to the waterfront,blending indoor and outdoor living Completing the space is a dramatic 2,000-bottle glass wine display servesas both a functional cellar and architectural centerpiece, adding a distinctive touch of luxury and sophistication
4 SQFT 4,320 BATHROOMS
BEDROOMS
3 HALFBATHROOMS
2 FRONTAGE WATER 55'
0.22
Chef?sKitchen & Dining
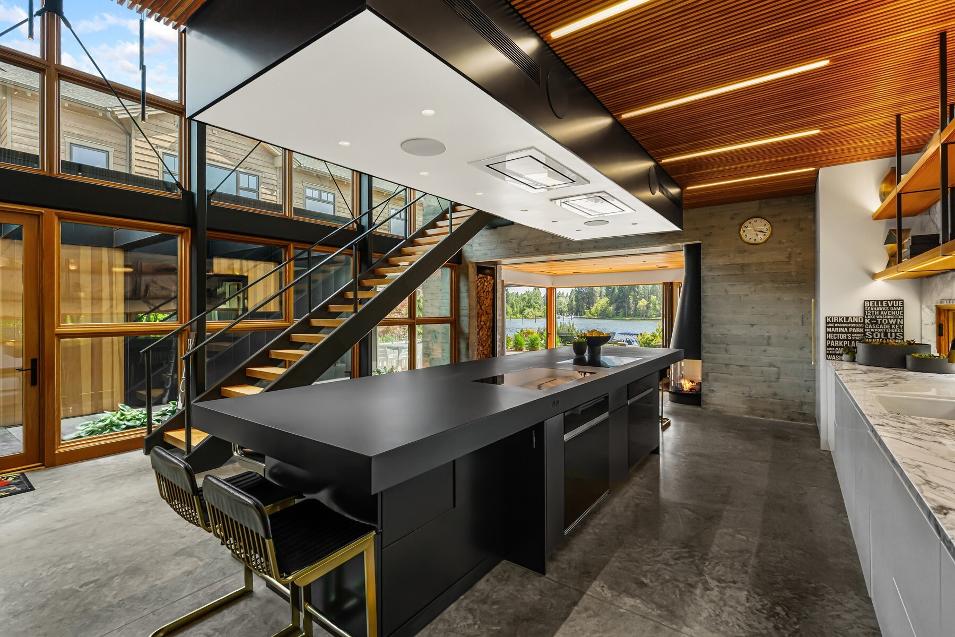
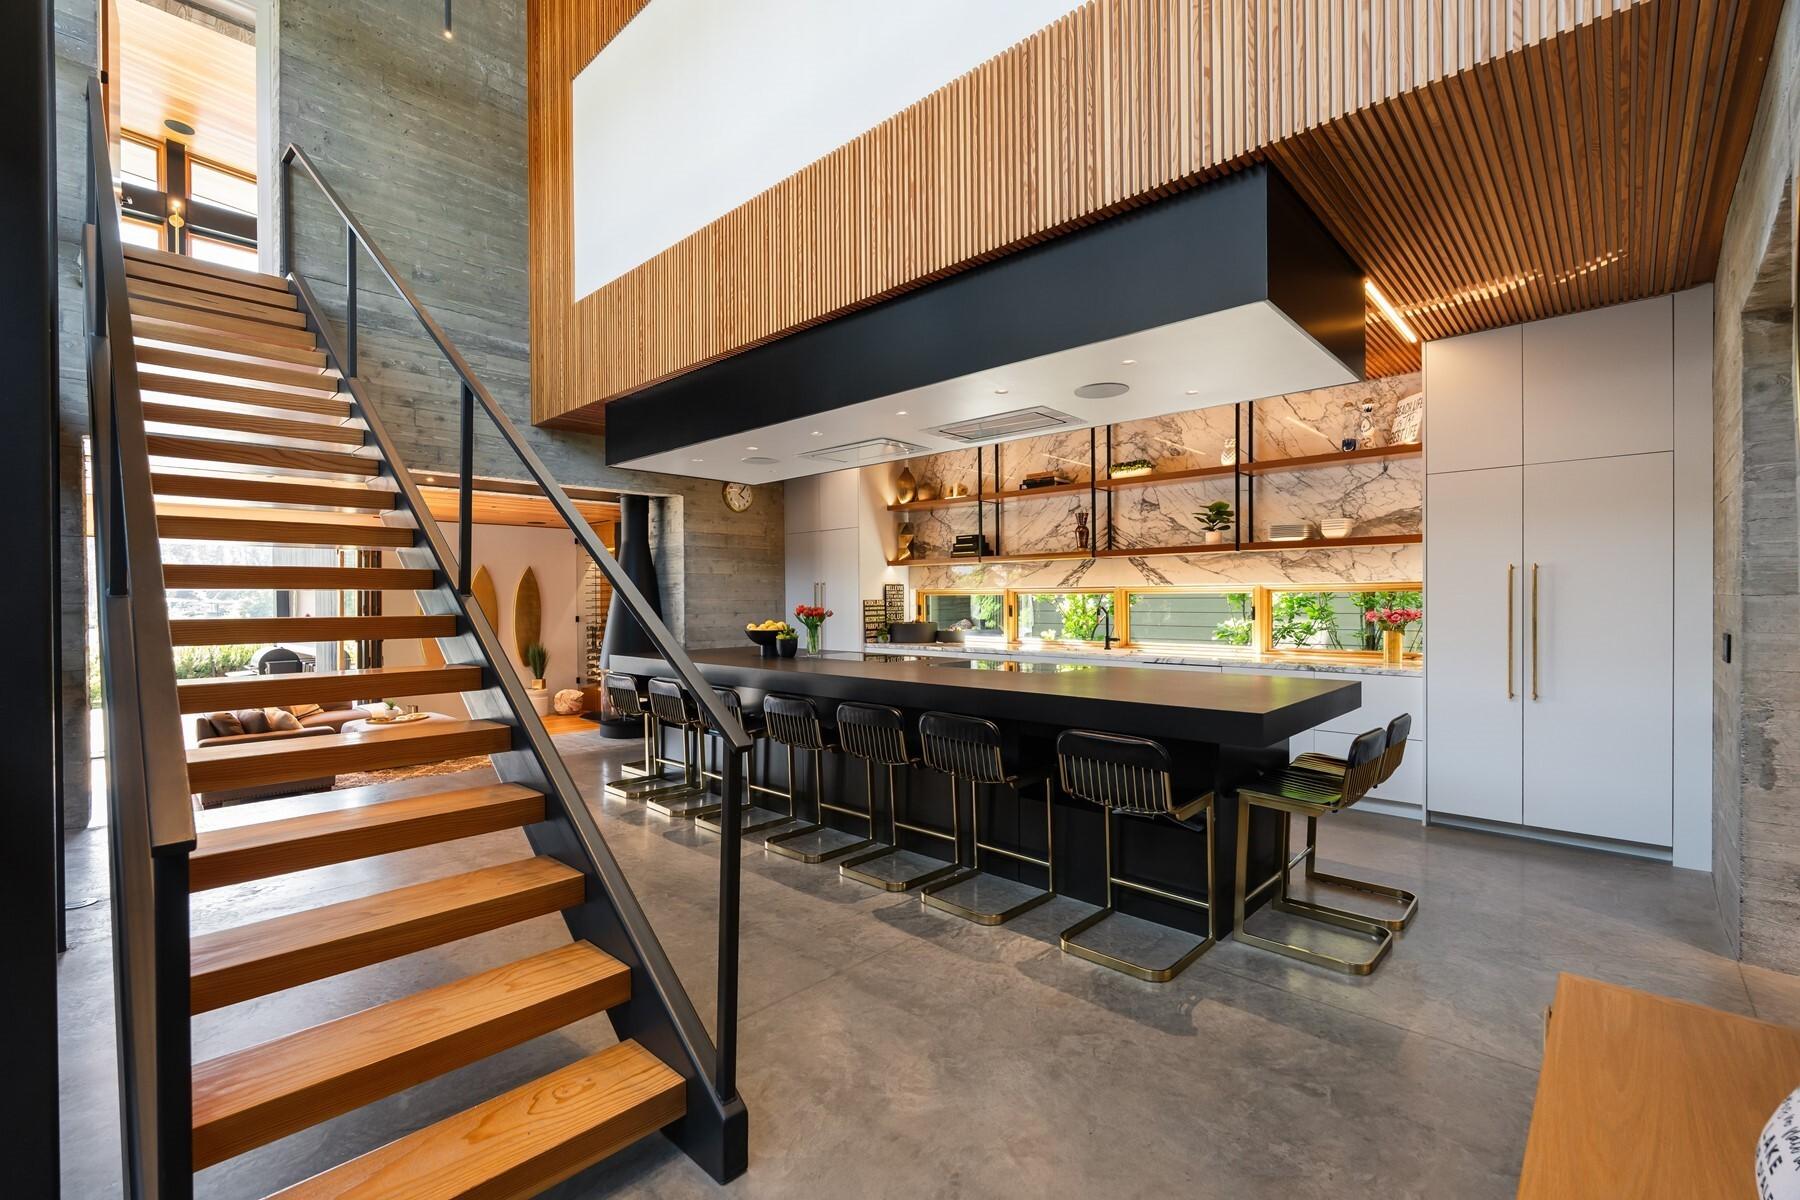
Designed for exceptional entertaining, the chef?s kitchen showcases an oversized island with seating for up to 14 guests, Dual Wolf wall ovens and dual induction cooktops, two Miele dishwashers with hands-free opening, and premium Sub-Zero refrigeration A well-appointed butler?s pantry provides additional prep space and luxury storage, while the open-concept layout flows seamlessly into the dining room, living areas, and outdoor entertaining spaces for effortless gatherings of any size.
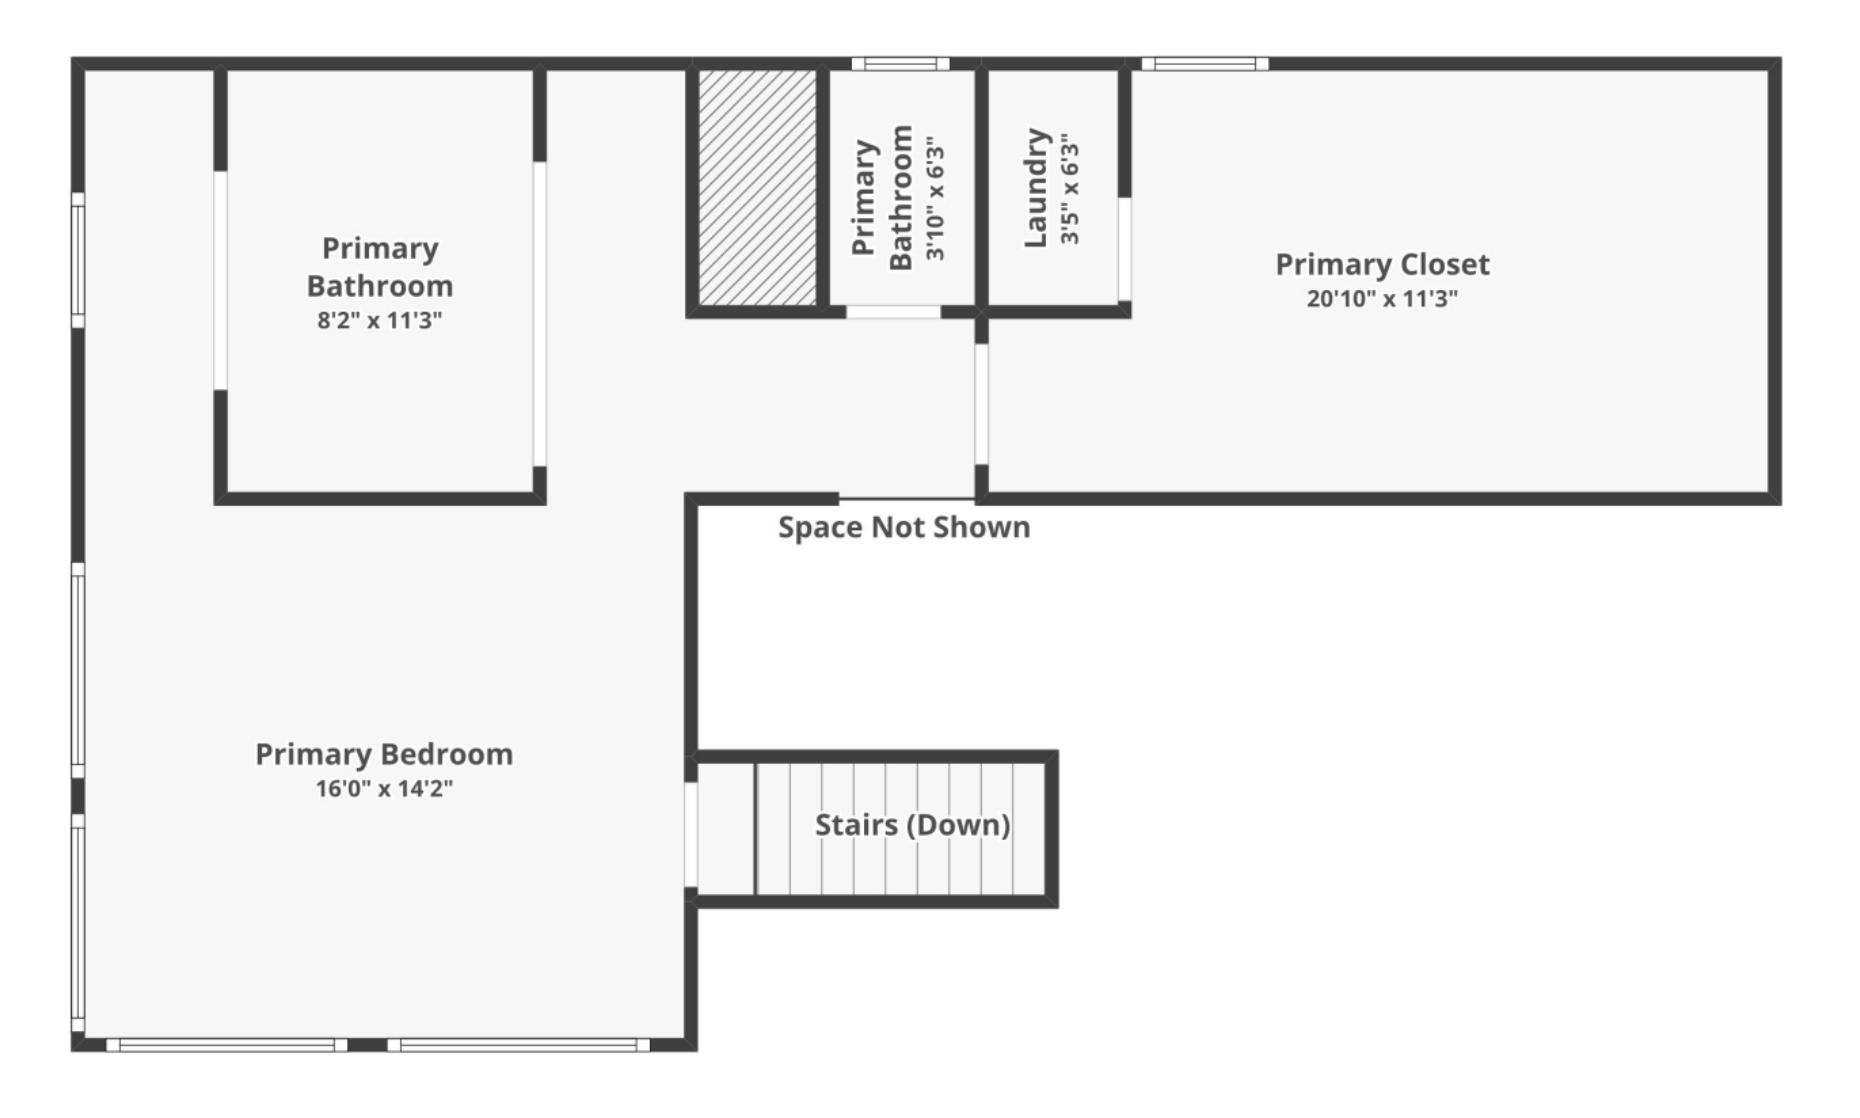
PrimaryBedroom SuiteRetreat
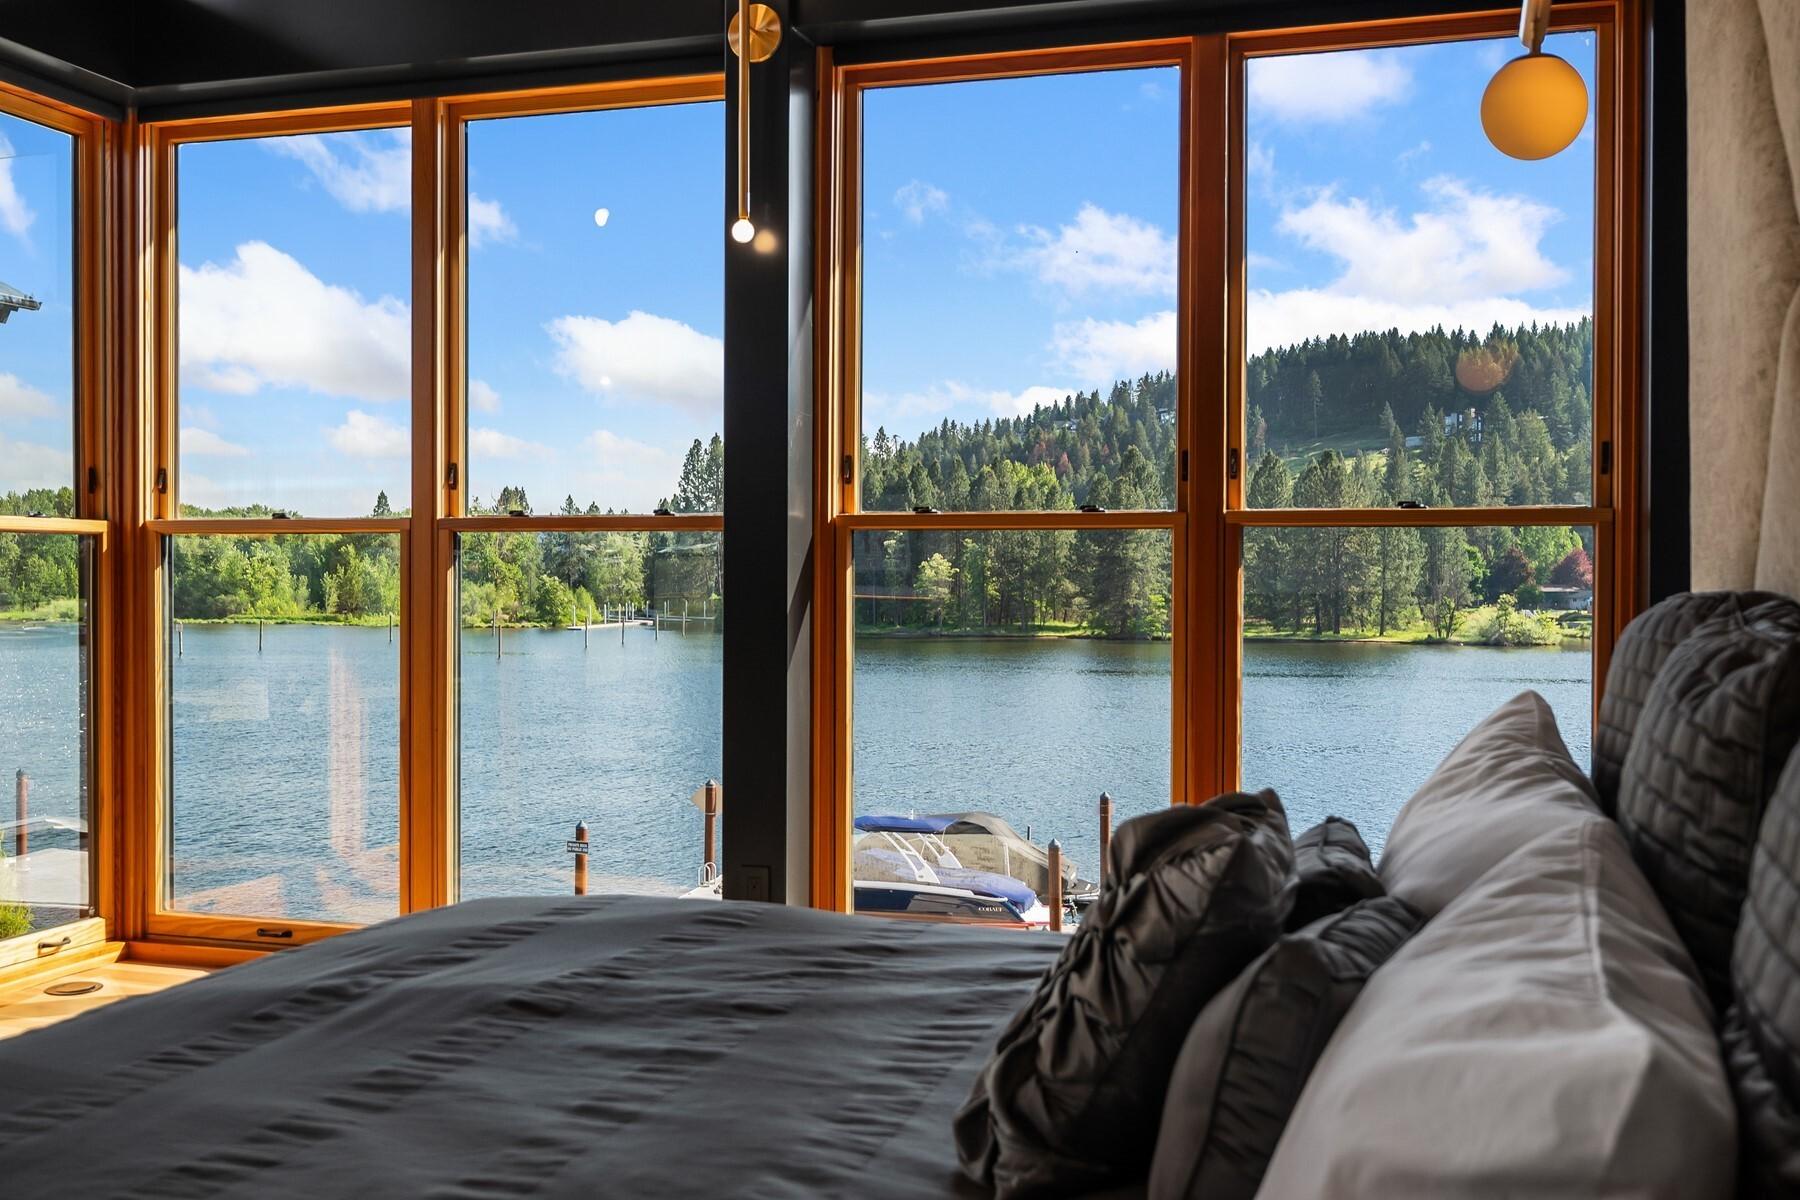
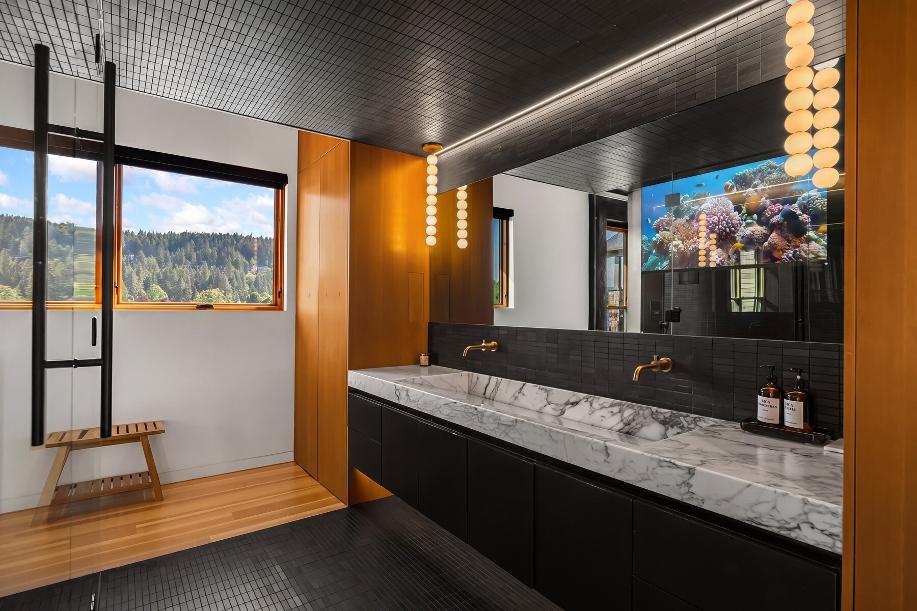
The luxurious primary suite is a private waterfront retreat, featuring floor-to-ceiling windowsthat frame exceptional river views. A Linear Gas fireplace and Electronic Balckout Shades The spa-inspired ensuite offers a artistic marble vanity,TV-integrated mirror,and a dual-head steam shower, while the designer dressing room showcases custom storage and elegant Buster & Punch hardware. A private in-suite laundry center adds convenience to this thoughtfully designed sanctuary
PropertyFeatures
MAINLIVING& ENTERTAINING?OPENPLAN
SunkenLivingRoomandEntry
- Dramatic sunken l ving room des gn
- Two Nano doors open the iving space to the waterfront
- 2,000-bott e wine ce ar d sp ay
- Gas fireplace and f oor-to-ceiling glass w ndows
- Fr wood f oors and custom ce ing deta ls
Chef'sKitchen& Dining
- Oversized island w th seating for up to 14
- Dual Wolf ovens and Dua Wolf induction cooktops
- Two Mie e dishwashers w/ hands free opening and Sub-Zero refr geration
- Butler?s pantry for prep and luxury storage
- Open connection to d ning, l ving, and outdoor entertaining
MainLevel Function& Design
- Private off ce with glass corr dor connect on
- Ma n-leve powder room w th bold des gner finish
- Foat ng sta rs and str king stee work
- A l-wood windows and doors
- Concrete, glass, meta , and f r wood fin shes
2Guest BedroomsacrossBreezway
- 2 Bedrooms (or 1 Bedroom and 1 workout room)
- 1 Fu Bath
Garage& SpecialtySpaces
- Attached 3-car garage serving the main res dence as a Glass displaygarage doub es
- Game room/disp ay space for col ector vehicles, toys, or recreation
- Clean- ne modern garage des gn with paved access
UPPERLEVEL ?PRIVATERETREATS
PrimarySuite-River Facing
- Except onal river views w/ floor-to-cei ng windows
- Spa-inspired bath with marble s nk and TV n mirror
- Dual-head shower w/ steam feature
- Designer dress ng room/wardrobe w/ Buster & Punch hardware
- Pr vate aundry within the suite
- Electronic B ackout Shades
- Linear Gas Frep ace
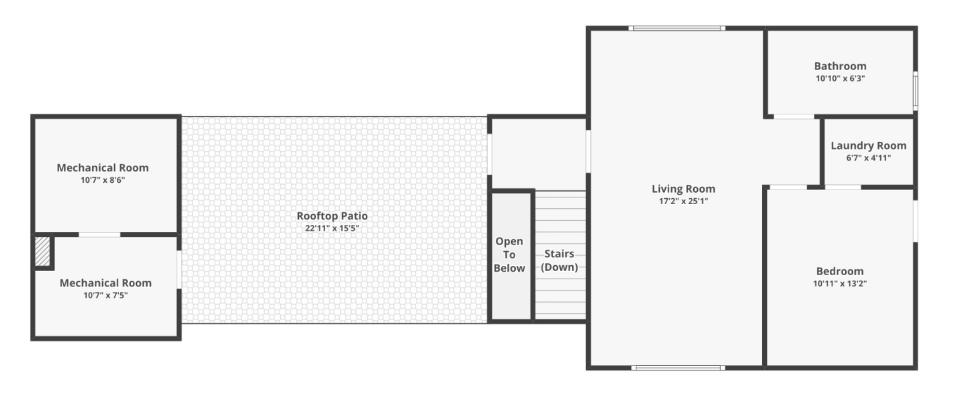
Junior Suite/FlexLiving/ Guest Apartment
- Pr vate upper-leve guest area over the garage
- Fu l kitchen, bedroom, bath, and laundry
- Large bonus room configured as flex ble ving space
- Separate bedroom with vaulted ceil ng
- Pr vate fu l guest bath w/ luxury touches
- Ideal for guests, extended stays, or mu ti-generational use
PropertyFeatures
WATERFRONT & OUTDOORLIVING
SpokaneRiver Waterfront
- 55?Spokane River waterfront in Riverstone
- Private outer boat slip with 10,000 lb boat l ft
- Southern exposure and level landscaped luxury turf
- Approximately one m e of boardwalk along CdA River
- Sunset views from outdoor living areas
- Views of water and mounta ns across n both direct ons
Resort-StyleExterior
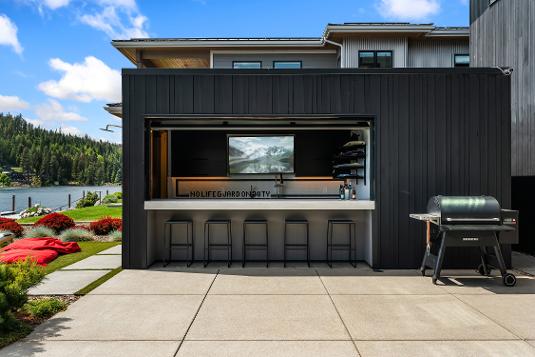
- Commercial-grade cabana bar w th roll-up door and cement bar top
- Commercial-grade natural gas fire pit w th button start
- Outdoor shower, outdoor half bath, and resort-style lockers
- Turf grass for low-ma ntenance waterfront ving
- Surround sound throughout inter or and exter or spaces
- Exterior lighting designed for even ng ambiance
INTERIOR& EXTERIORFINISHES
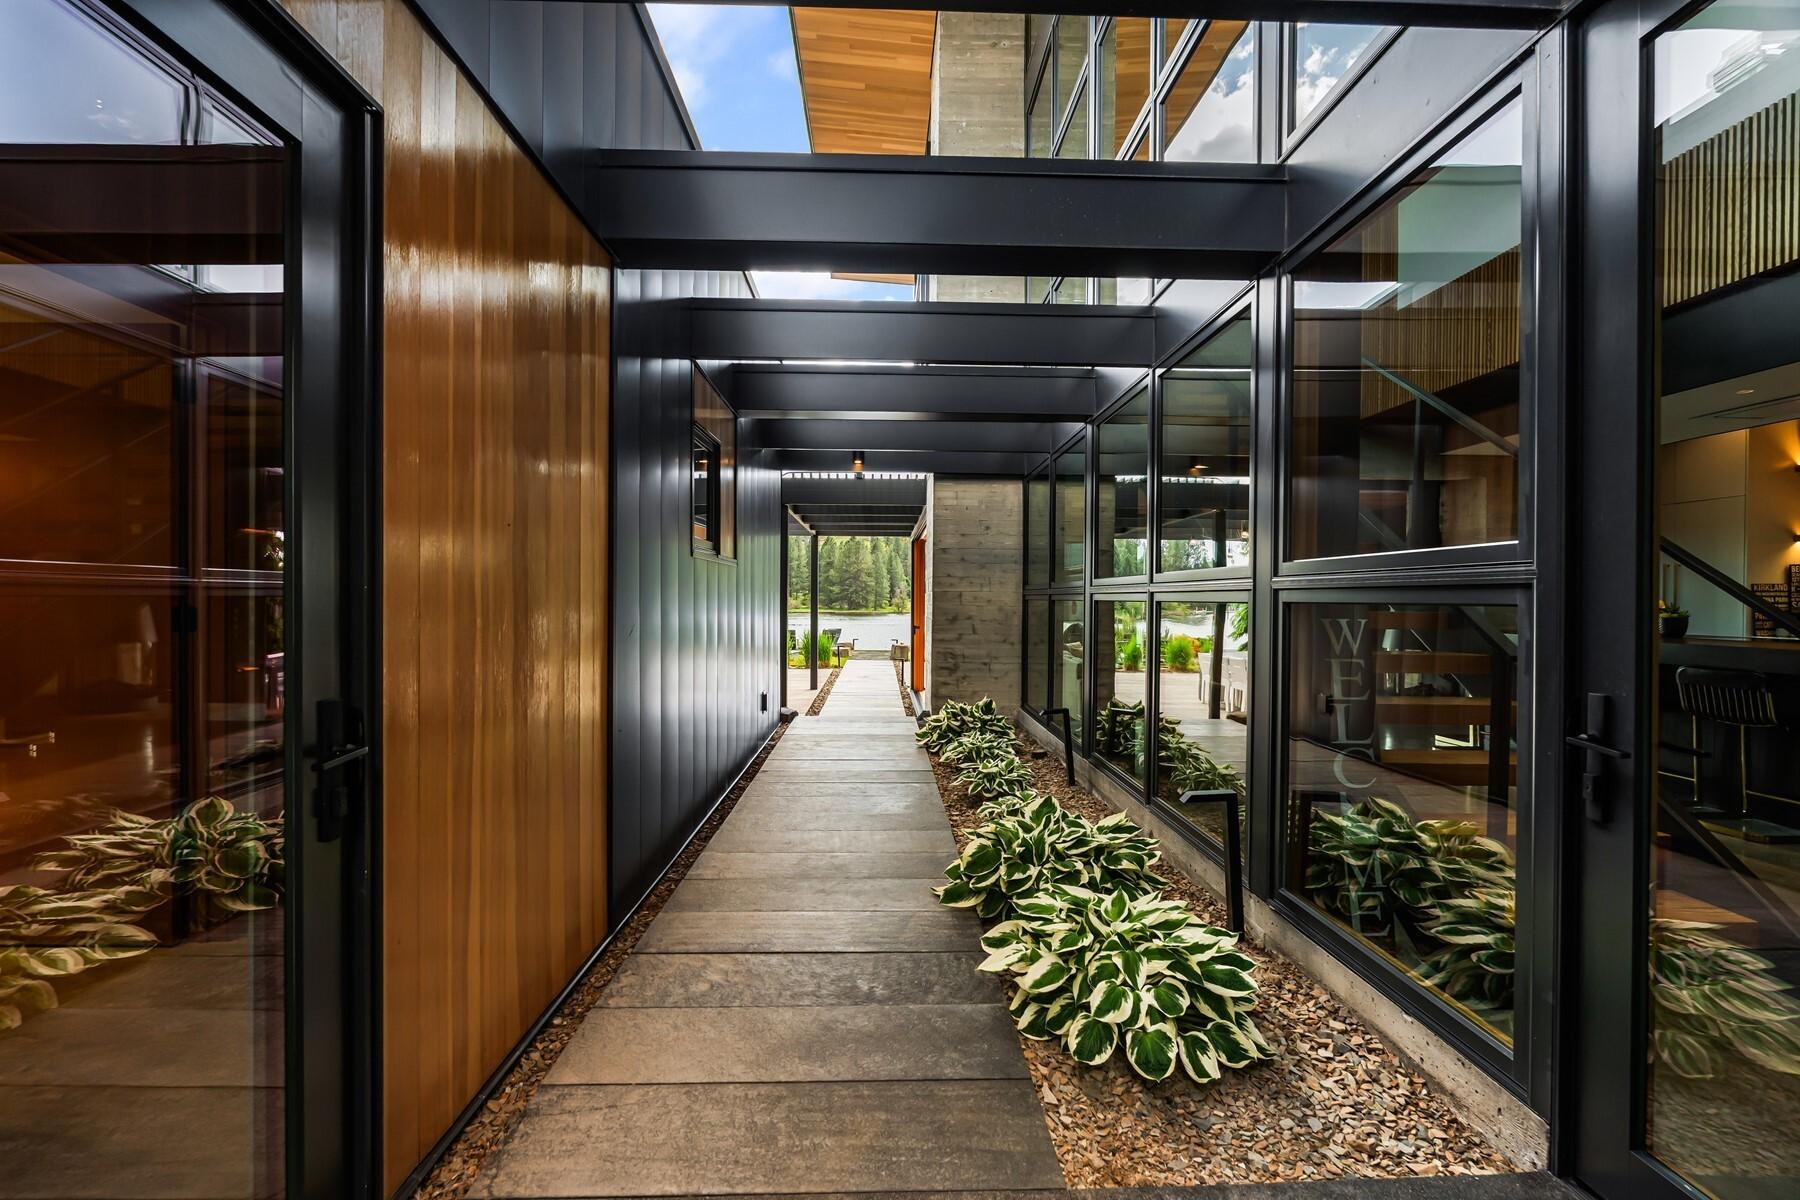
- Cedar, concrete, meta , glass, and frame construction
- Meta roof and c ean modern exterior lines
- Fr wood floors and custom wood ceiling deta ls
- Wood, tile, and concrete f oor ng throughout
- Gas fireplace and 2,000-bottle wine ce lar
- Modern arch tectural finishes throughout
- Rain gutters, ghting, sidewalks, and paved parking
- Heated Driveway - on scensors
Guest ADU/DetachedSuite
- Connected across the breezeway inside the retreat gate
- Bedroom, bathroom, and workout room
- Glass display garage attached to suite
- Idea for guests, extended stays, or f exible use
SYSTEMS& UTILITIES
- Radiant heated floors plus forced-air heating
- Central air condition ng and mini-split comfort zones
- Natural gas, city water, and city sewer
- Cable TV/ nternet availability
- Heated outdoor living spaces
- HOA ncludes grounds maintenance
- Pr vate Gated Bellerive Lane ma ntained through HOA
ARCHITECT / BUILDERCREDITS
- Architect: Nystrom Olson Architects
- Builder: Parsons Custom Builders
- Featured on ParsonsCustomBuilders com
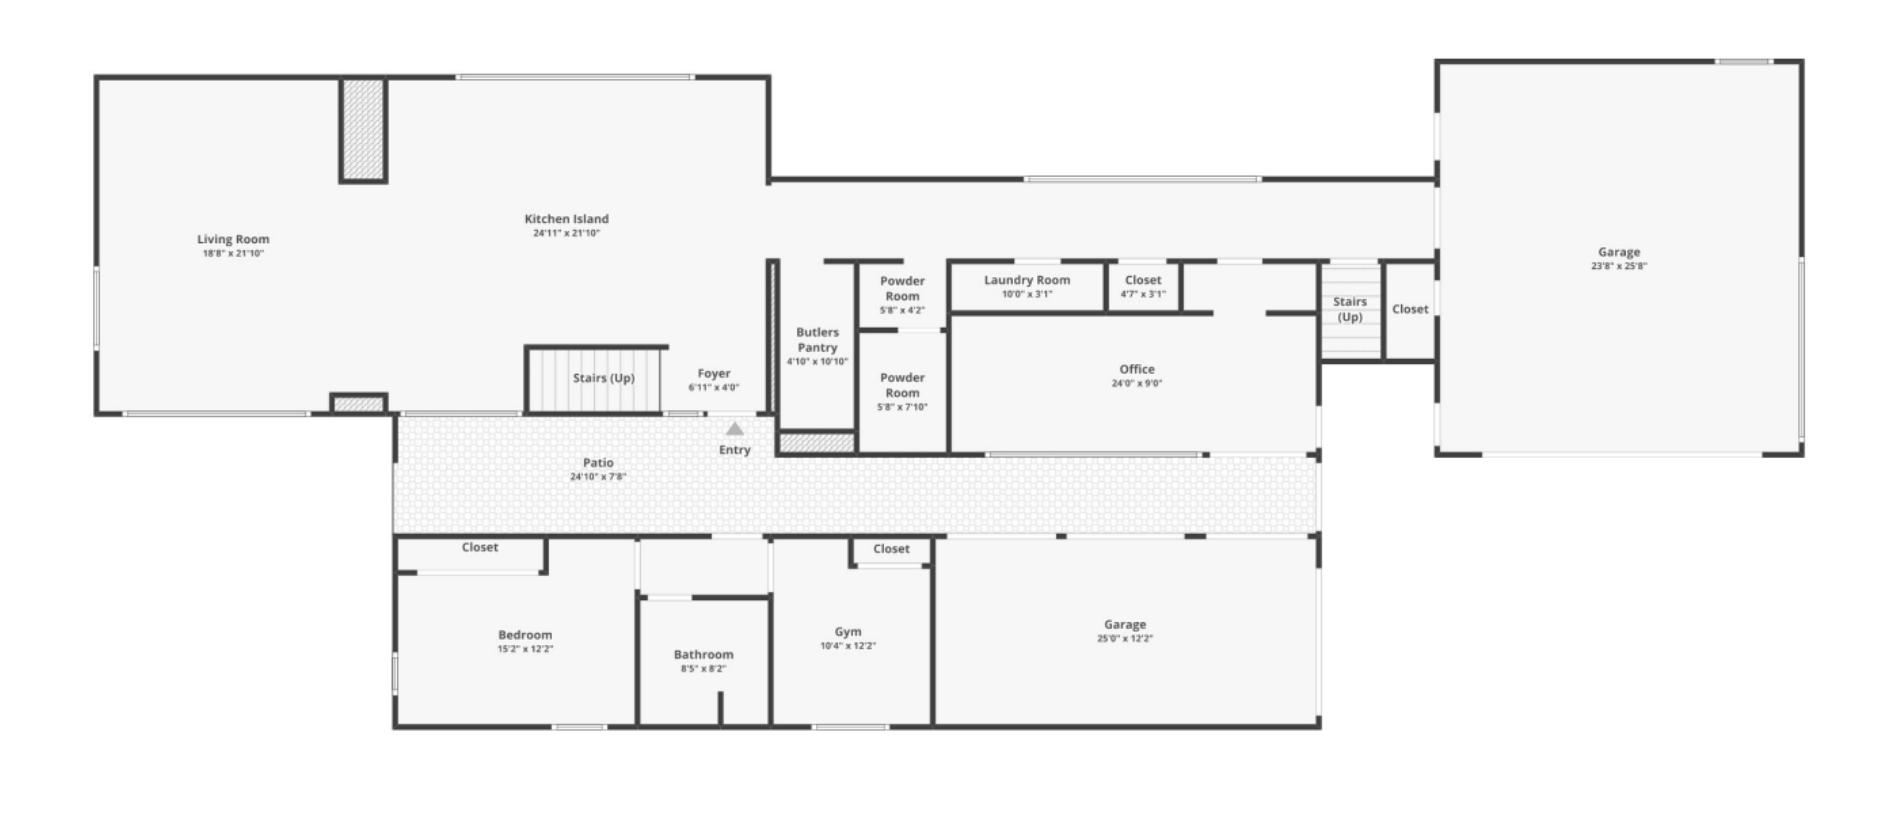
Floor Plan
Storyof Home
What m akes Coeur d?Alene such a special place t o live?
Coeur d?Alene gives us a rare sense of serenity, adventure, beauty, and connection. There?s an energy here that feels both peacefu and alive at the same time Life naturally slows down enough to appreciate the little moments, yet every season offers a new adventure waiting outside your door. The combination of the lake, river, mountains, and community creates a lifestyle that feels both grounding and inspiring
What do you love m ost about it ?
Coeur d?Alene checks every box for our family. We?re drawn to adventure, the outdoors, and espec ally the water, so living in the Bellerive community has felt like a dream lifestyle We love surfing the calm blue river in the morn ngs, boating out to the lake for summer dinners, and even commuting by boat to golf at the Coeur d?Alene Resort.
One of the things we appreciate most is how effortlessly active and connected life fee s here. We can bike or take long podcast walks along the Centennial Trail, spend the day skiing at one of five nearby mountains less than an hour away, or hop on a quick flight thanks to the close airport access. And during the summer months, the sunsets are unforgettable? soft pinks, purples, and gold reflecting across the water late nto the evening
Why did you buy t his propert y?
The moment we walked through the home, we fell in love with the modern craftsmanship and incredible attention to detail Every space felt intentional, warm, and inviting whi e still maintaining a striking architectura presence Of course, the waterfront location was equally impossible to ignore. The accessibility to downtown, the lake, trails, golf, and everyday conveniences made it feel like the perfect blend of luxury retreat and functional family living What is t he hist ory of t he hom e?
The home was originally built as ?The Surf House,?which instantly resonated with us because our family has always been drawn to the water and water sports The name alone felt like it captured the spirit of how we wanted to live? active, relaxed, outdoors, and surrounded by people we love
What w ill you m iss m ost ?
Without question, the water views Whether you?re upstairs in the primary suite or downstairs in the kitchen and living area, there?s this incredible feeling that you?re floating right on top of the river The light changes throughout the day, and every season brings a different kind of beauty
We?ll also deeply miss entertaining here Some of our favorite evenings have been spent with friends and family gathered around the cabana, making s?mores at the fire pit, listening to music, and watching the sun disappear behind the trees while the river quietly reflects the evening light.
What m em ories w ill st ay w it h you forever?
Walking the Centennial Trail into downtown Coeur d?Alene for the Fourth of July parade with family and friends wi l always stand out. We?ll remember early morning surf sessions followed by boating downtown for coffee, breakfast, and pastries from our favorite local bakery
We?ll remember long summer afternoons spent on the water and boating across the lake to dinner with friends It?s the kind of place where everyday moments somehow feel elevated and memorable.
What is t he m ost beaut iful feat ure of t he hom e?
The oversized wood-trimmed kitchen windows framed with steel accentsare probably the most breathtaking design element They soften the modern board-formed concrete architecture and perfectly illuminates for direct sunlight, creat ng a balance between warmth and contemporary design that feels timeless.
Which room is your favorit e, and w hy?
Any room facing the water? especially the primary bedroom and the kitchen/livingroom There?s something incredibly calming about watching the river flow while looking acrossto the parkand mature trees on the opposite side It creates a feeling of privacy, openness,and peace all at once
Where is t he best w indow in t he house?
The primary bedroom windows overlooking the river. Waking up to that view every morning never lost its magic
Which lit t le det ails do you t reasure m ost ?
The radiant heated floors make the home feel especially warm and comforting during the colder months We also love the pop-out windows above the kitchen sink that let in fresh air and connect the indoors to the outdoors
Another favorite feature is the softly glowing backlit dual-temperaturewine cellar, which creates such an inviting ambiance at night while relaxing in the living room. Outside,the playful ?No Lifeguard on Duty?and ?No Diving?tiles, along with the custom lockers, add so much personality and a fun, nostalgic lake-house character to the property
What are t he quirks?
There are a lot of light switches? so guests are always guessing which one controls what! It?s become one of those funny little things everyone laughs about
What m eaningful m om ent s have happened here?
Fourth of July weekends here have probably meant the most to us. Family and cousins would all gather together, with kids constantly running back and forth between the yard and the water while the backyard naturally became the center of everything.
As the evening settled in, we?d light the fire pit, make s?mores, and relax outside while the sky changed colors over the river. When the Coeur d?A ene Fourth of JulyFireworks begin, the reflections dancing across the water are absolutely surreal The adults would sit back w th a glass of wine while the k ds played with sparklers and pop-its nearby
Those are the moments we?ll remember most? the feeling of everyone slowing down, being fully present, laughing together, and appreciating just how special life here has been.