Proficent and dependable graduate with an ardor for sustainable architecture and creating innovative urban environments.
- BASIC INFO -
Name: Leandro di Biase
Born: 23rd June 1999
Birth place: Reggio Emilia, Italy
Residence place: Parma, Italy
Final GPA: 29.15/30
- LANGUAGES -
English: professional
Italian: native language
French: A2
ACADEMIC
Sept 2022 - Dec 2024
- FORMATION -
Politecnico di Milano
Master of Architecture
Campus Milano Leonardo, Italy. Major in Building Architecture
PROGRAM COMPETENCE
- TECHNICAL SKILLS -
3D modelling, CAD drawing, rendering and photo-insertion, freehand drawings, physical model making.
- INFORMATICS SKILLS -
- CONTACTS -
leandro.dibiase@mail.polimi.it
+39 339 333 5002
Via Bologna 25, Parma, Italy
Sept 2019 - Jul 2022
Politecnico di Milano
Bachelor of Architecture
Campus Milano Leonardo, Italy. Major in Architectural Design
EXPERIENCE
- PROFESSIONAL -
Jul 2023 - Aug 2023
Contini Architettura
Concept projects located in Parma, Italy and Savannah, Georgia (USA)
• elaborations of plans, facades and 3D models
• give support in meetings with clients
• briefings with other architectural studies
TOOLS
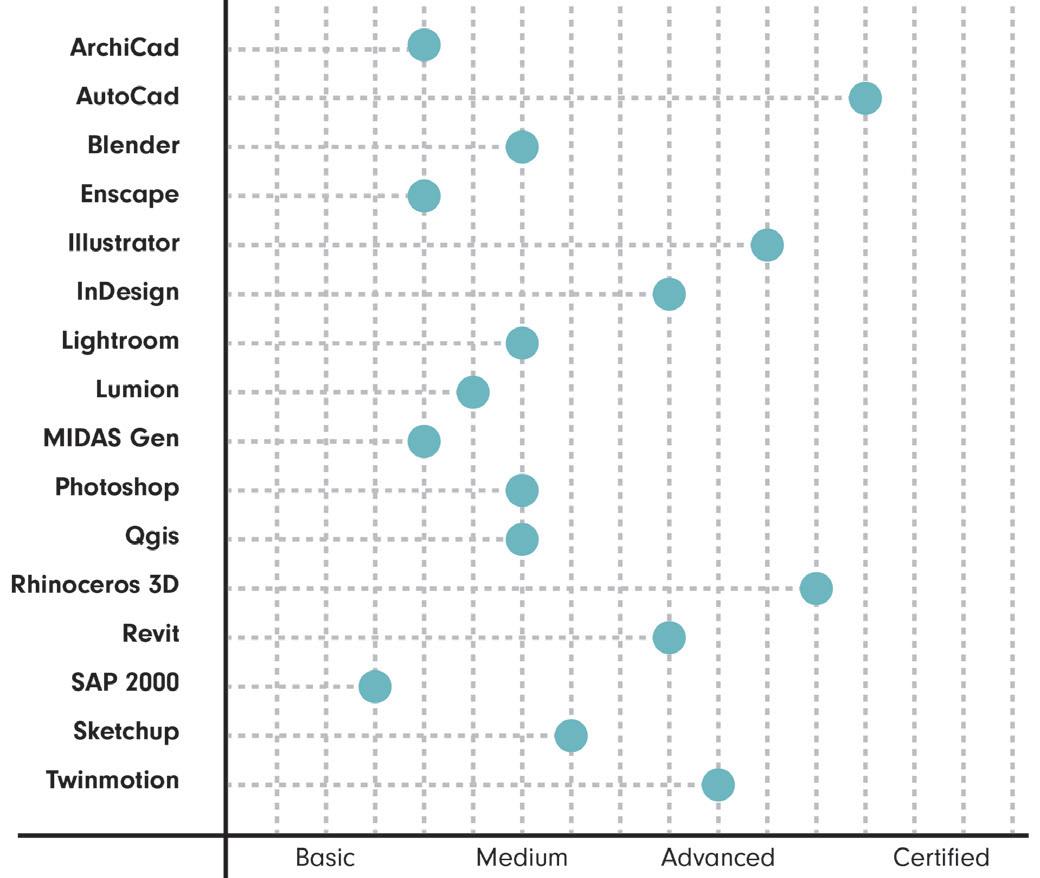
Excellent knowledge:
Windows operating systems
Microsoft Office package
Advanced knowledge:
AutoCad
Illustrator
InDesign
Rhinoceros 3D
Revit
Twinmotion
Good knowledge:
Blender (Corona Renderer)
Lightroom
Lumion
Photoshop
Qgis
Sketchup
Basic knowledge:
Archicad
Enscape
MIDAS Gen
Sap 3000
- HOBBIES AND INTERESTS-
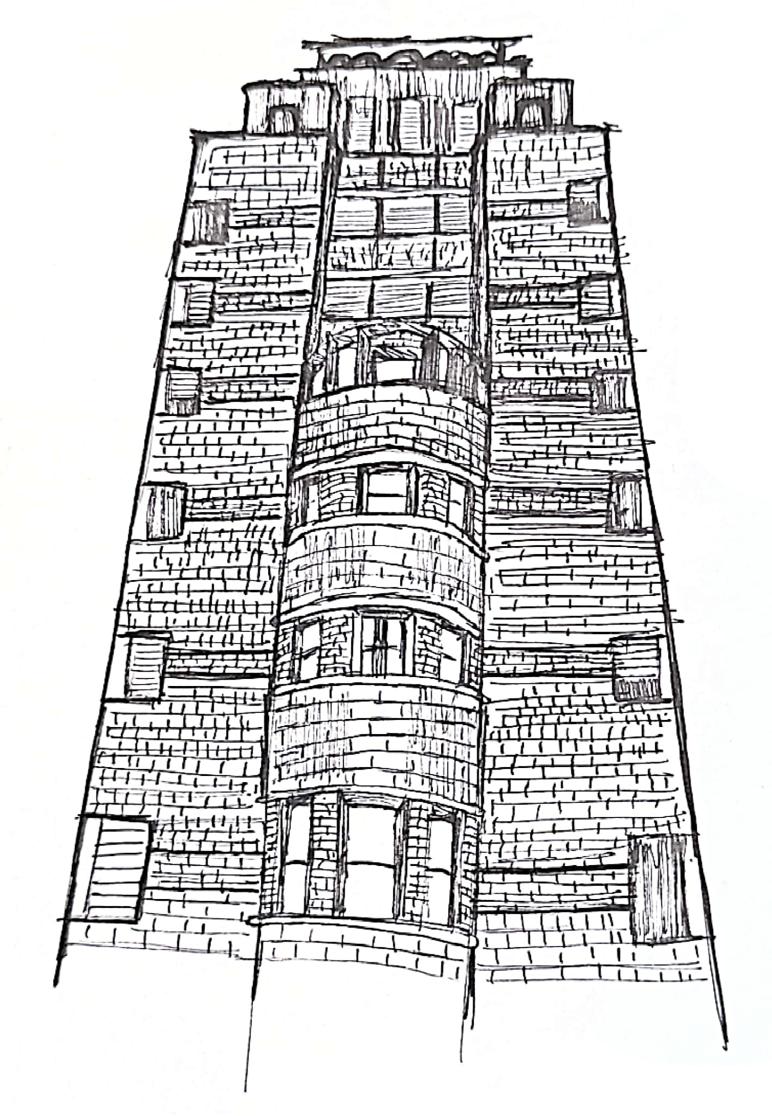
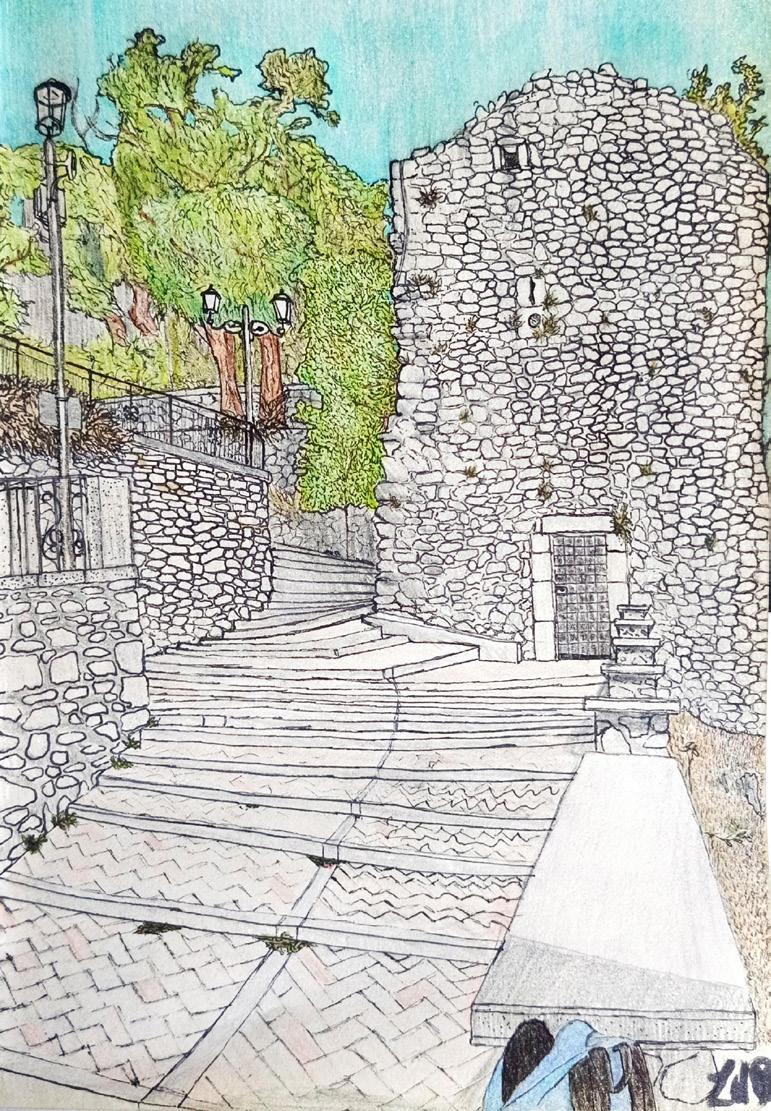
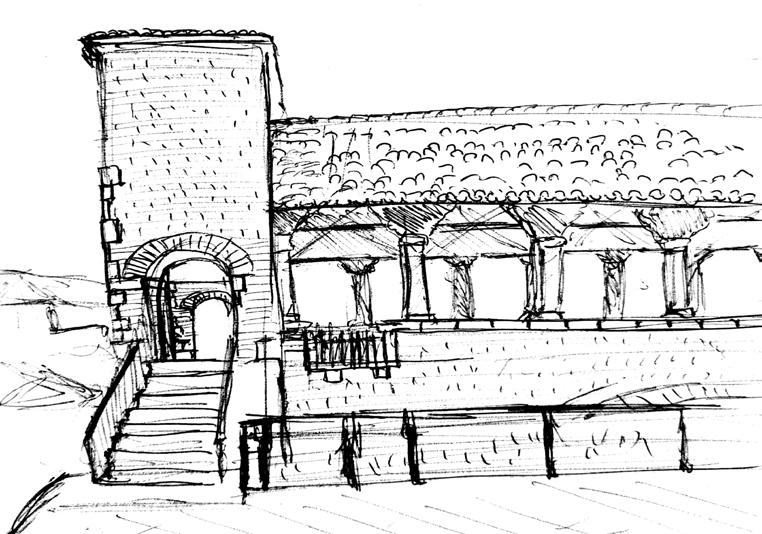
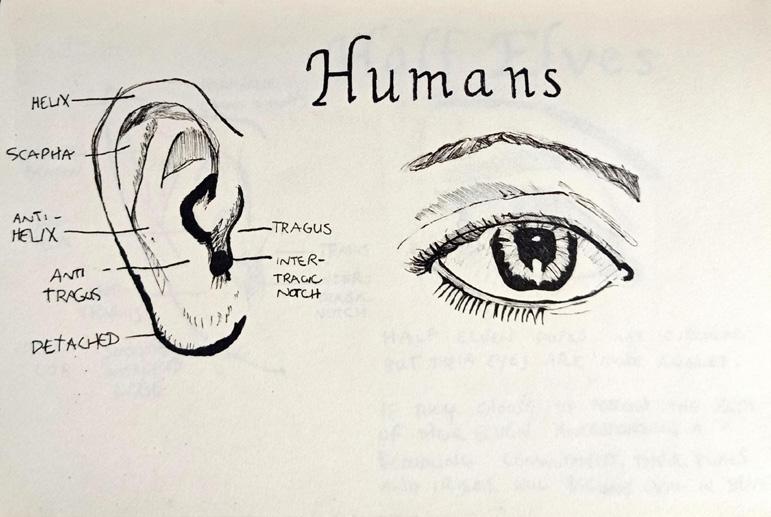
Freehand sketches and drawings
History of the Architecture and different styles
Japanese language and culture
Art
Cinema
History of humanity
Dogs and dogsitting
Architecture resists the time changing elements and therefore must be seen as something stronger than human life itself. It has a precise shape with freedom of appropriation. Architecture is never a final product but a ceaseless process. In this century it represents the ability to realize new buildings from what already exhist. The constructions, in a world where the surface get day after day more limited, aren’t anymore created or destroyed. They just change shape according to the needs of people living them in a precise place and period of history.
CONTENT
01 ACADEMIC WORKS
Master Thesis
Building Design
Urban Design
Buildings Design
View Point
Community Space
Secondary School
02 PROFESSIONAL EXPERIENCES
Stage experience at “Contini Architettura”
03 HOBBIES
Architecture Sketches
Freehand Drawings
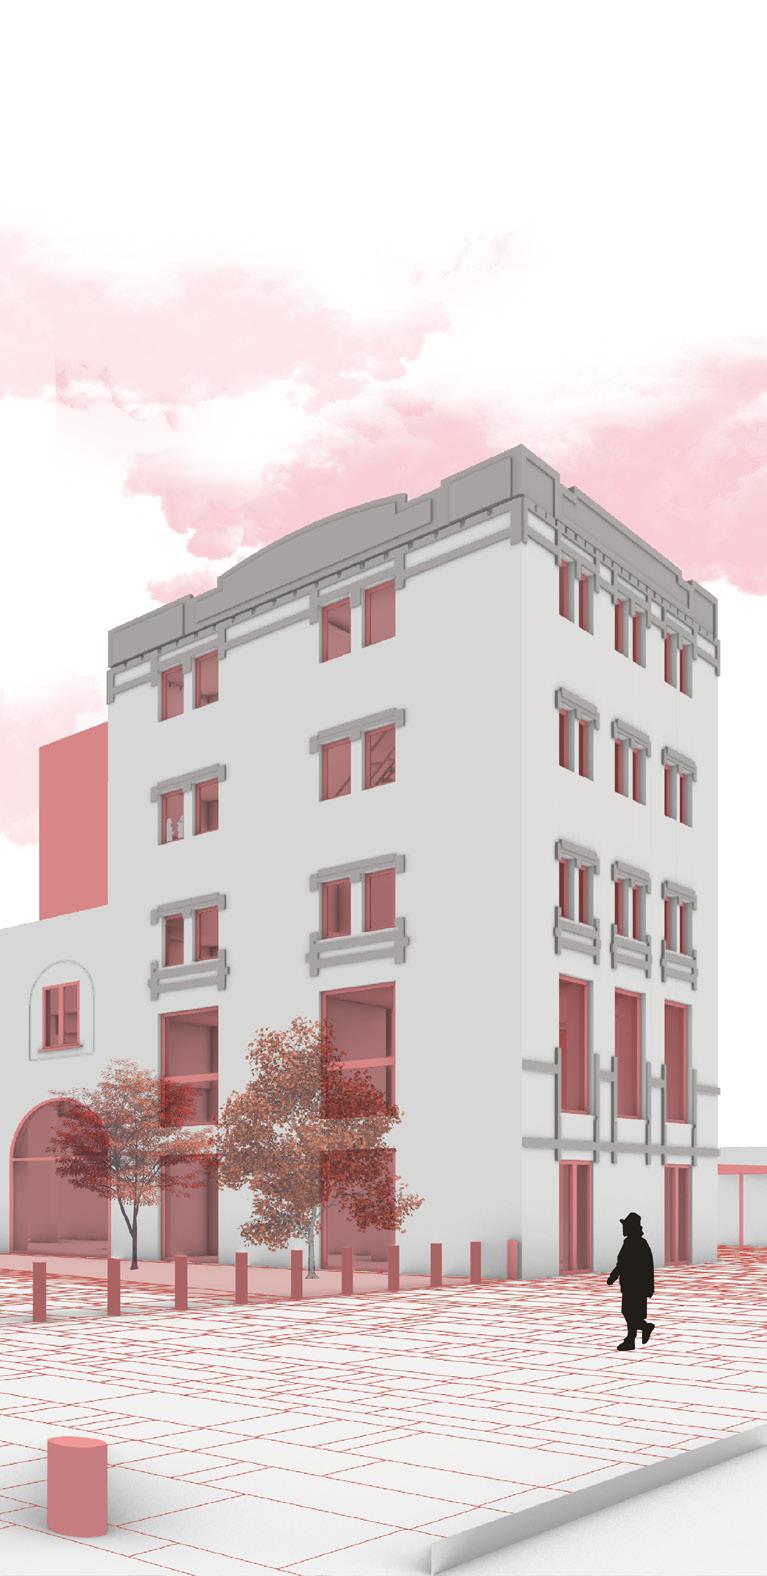
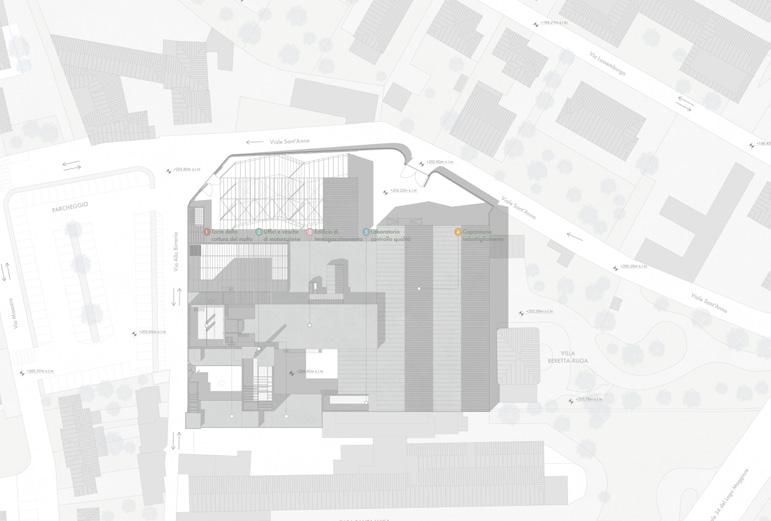
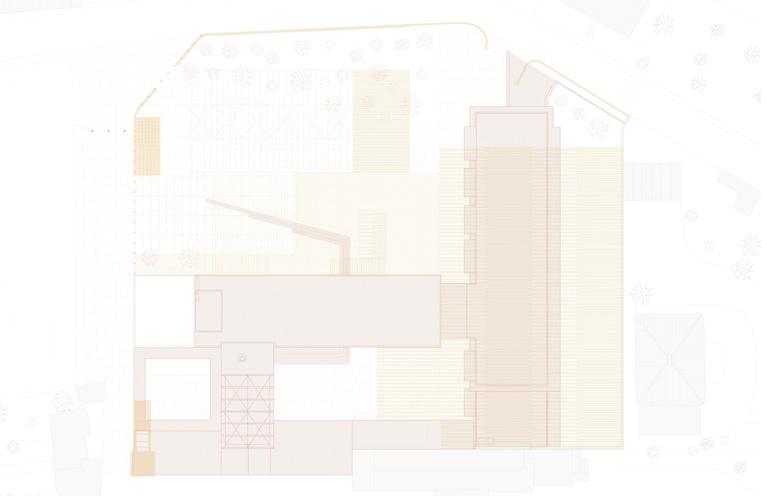
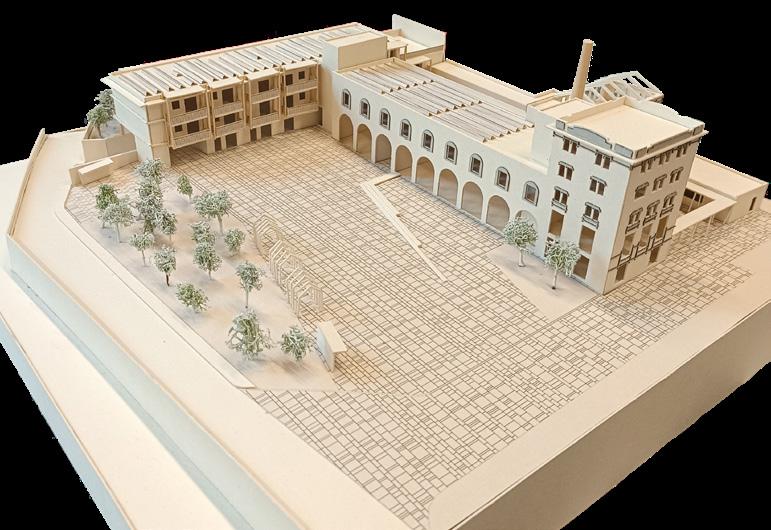
Trasformation of the former Sempione Brewery in Verbania in a new center for hydroponic cultivation, 2023-2024
Politecnico di Milano
course: Architectural Design Studio for Built Environment Preservation and Transformation location: Verbania, Italy
collaboration: Marco Di Nardo, Matteo Catania professors: Stefano Guidarini, Christian Campanella, Lorenzo Jurina, Giancarlo Paganin, Daniele Palma
final grade:
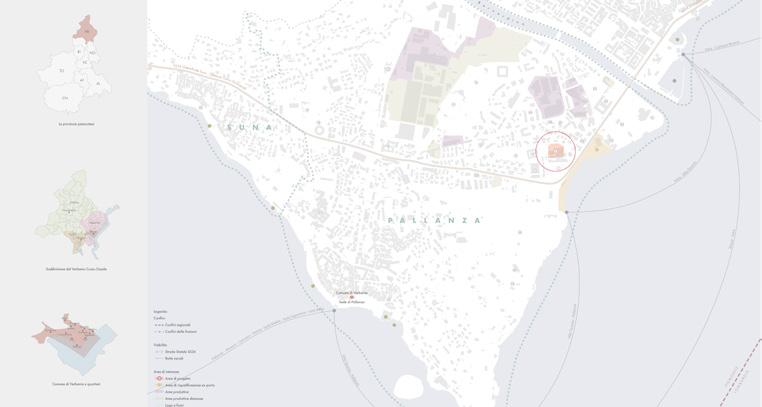
The aim of the Studio connected to our Master Thesis work was to choose a dismissed area and transform it. We had to discover the history, conduct analysis and create a project on it. The site we chose was in Verbania. A city famous for the both the Lake Maggiore and the great tourism that come from Europe and not only.
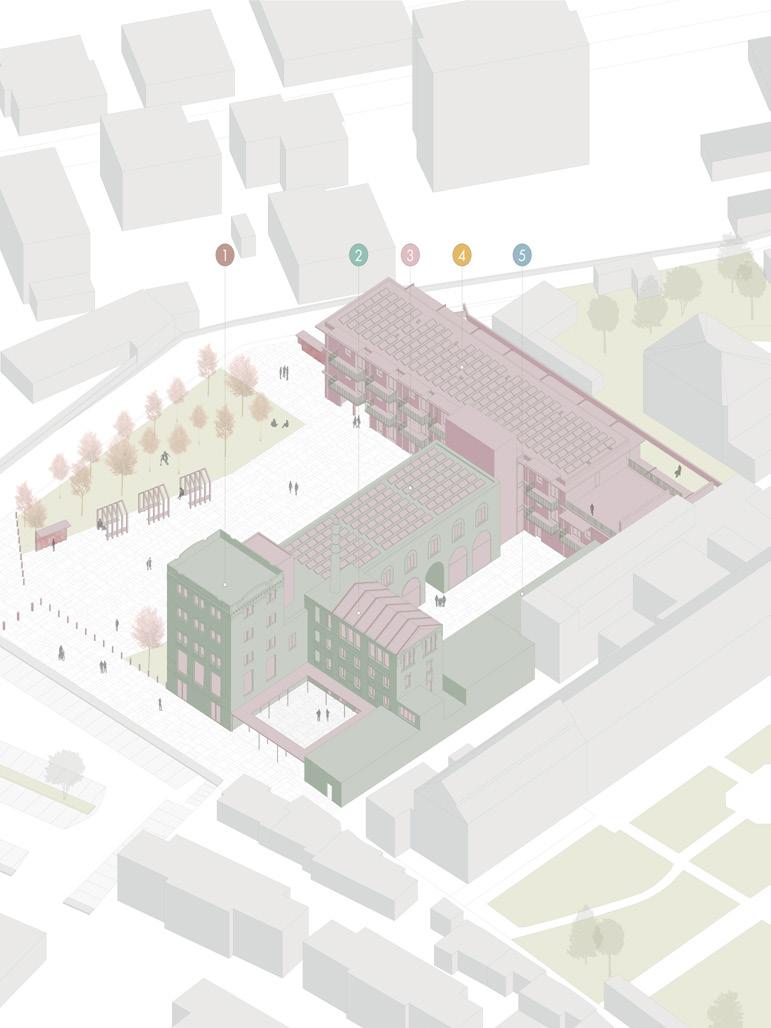
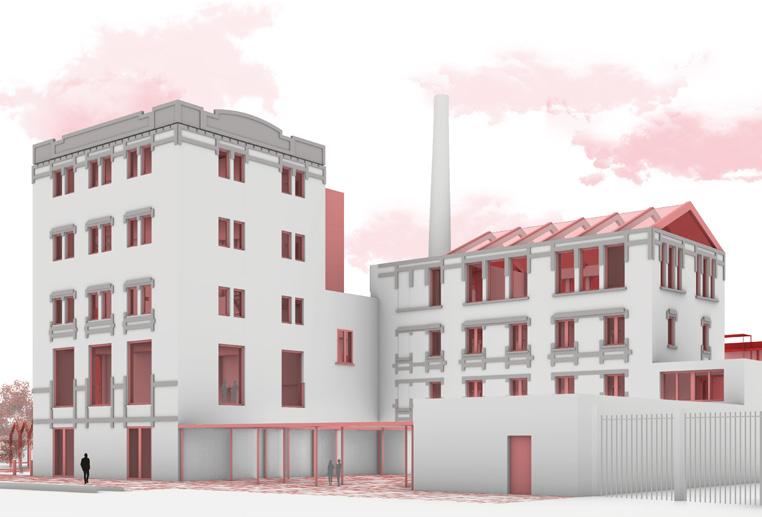
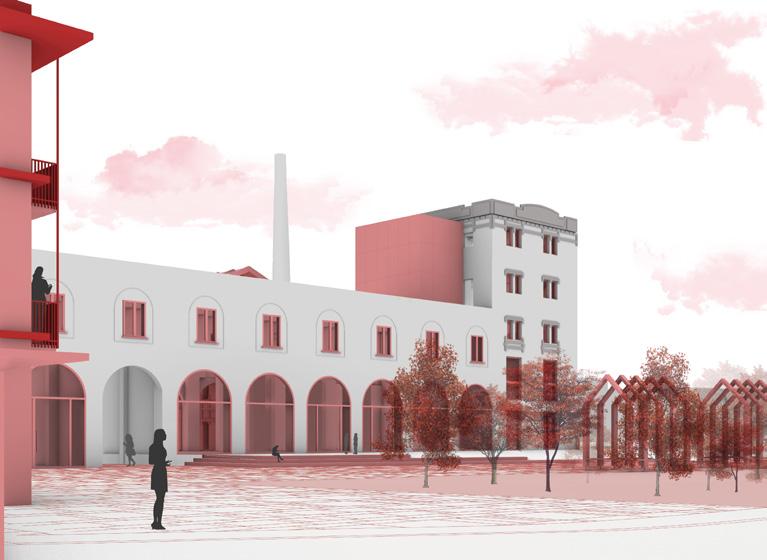
We worked on a dismantled brewery that stopped working in the 70’s. After a long period of analysis we chose to convert it to something more modern with functions useful to the community. We chose then to demolish only the elements that weren’t part of the original complex and with low architectural values preserving the image of the historical space with the tower and the chimney.
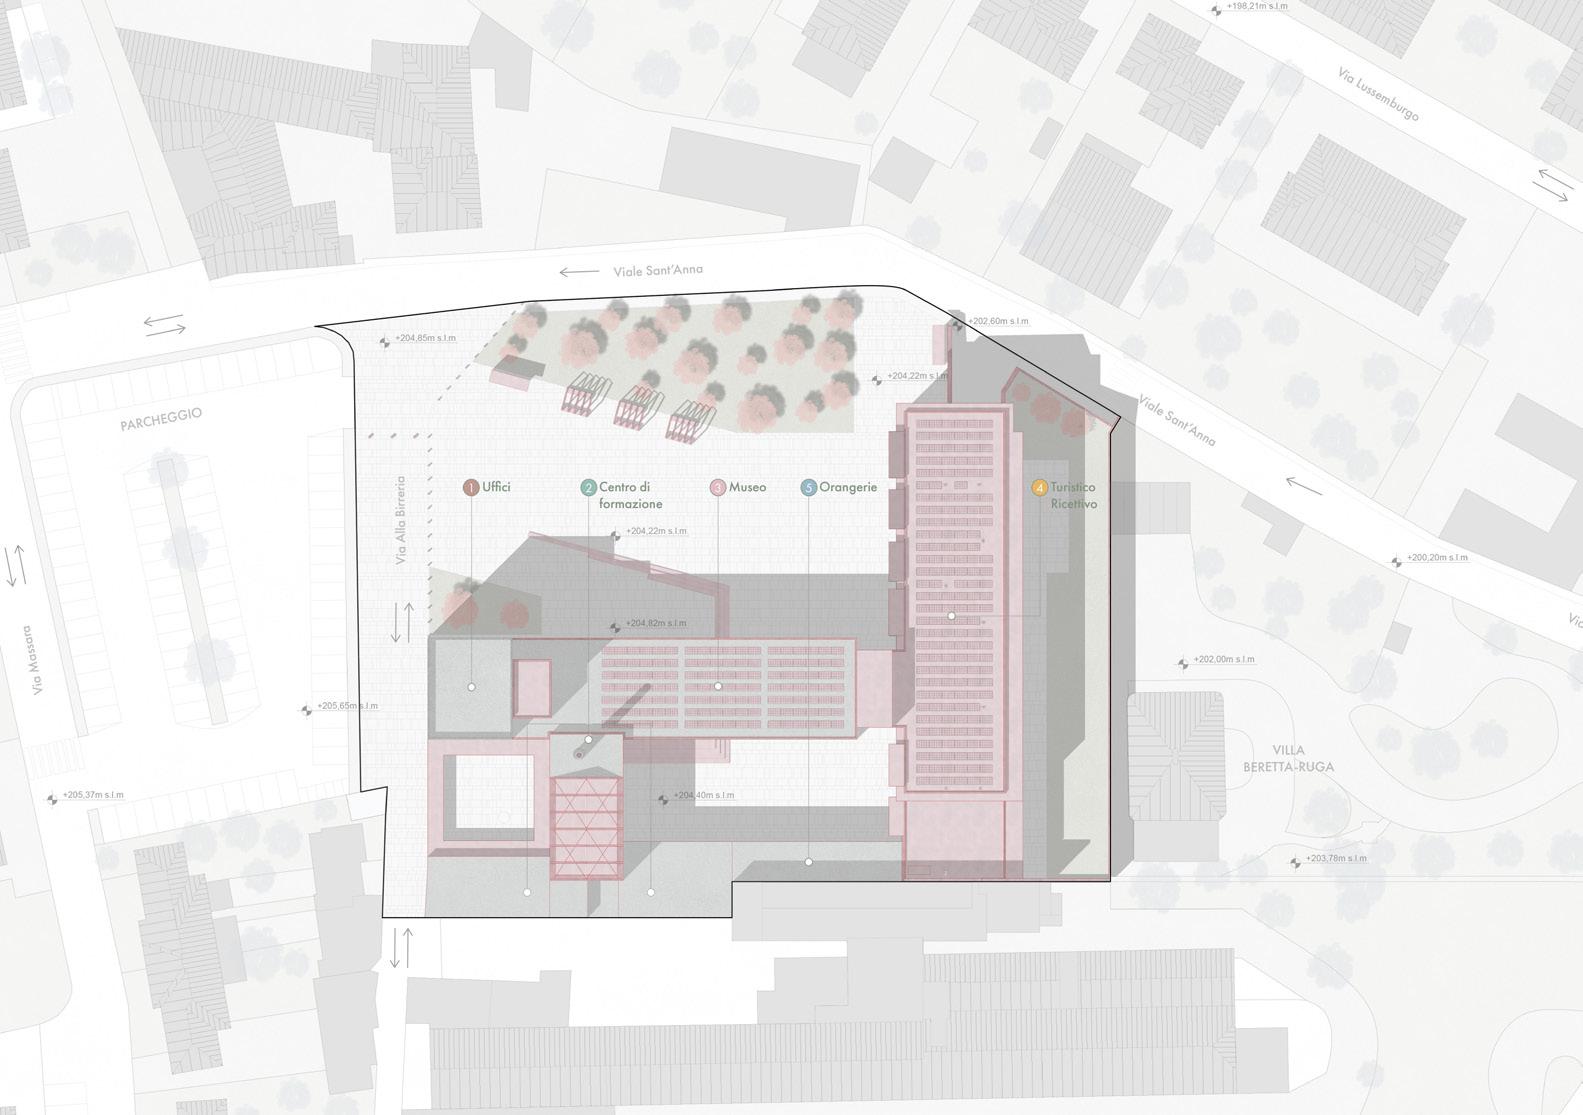
Since we had a big underground space in this area which was once used to storage beer and let it maturate the chosen topic was the hydroponic cultivation. This type of cultivation didn’t need sunlight and work very well underground with steady temperature. We also created a training center for research and a museum connected to the hydroponic field. Offices for workers and a hotel for visitors completed the project.
Building Design
Focus on the accomodation facility
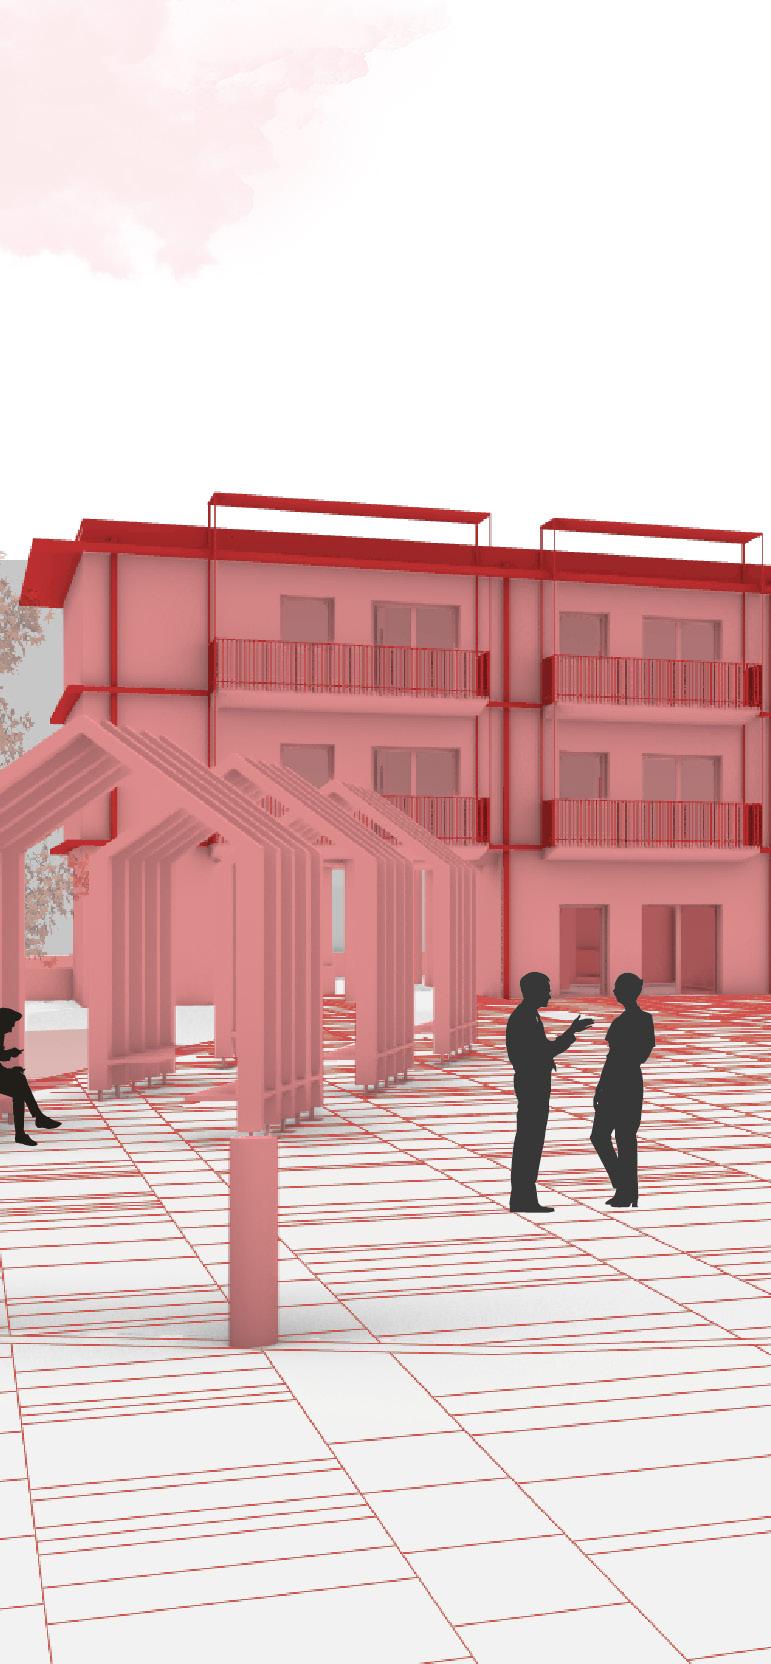
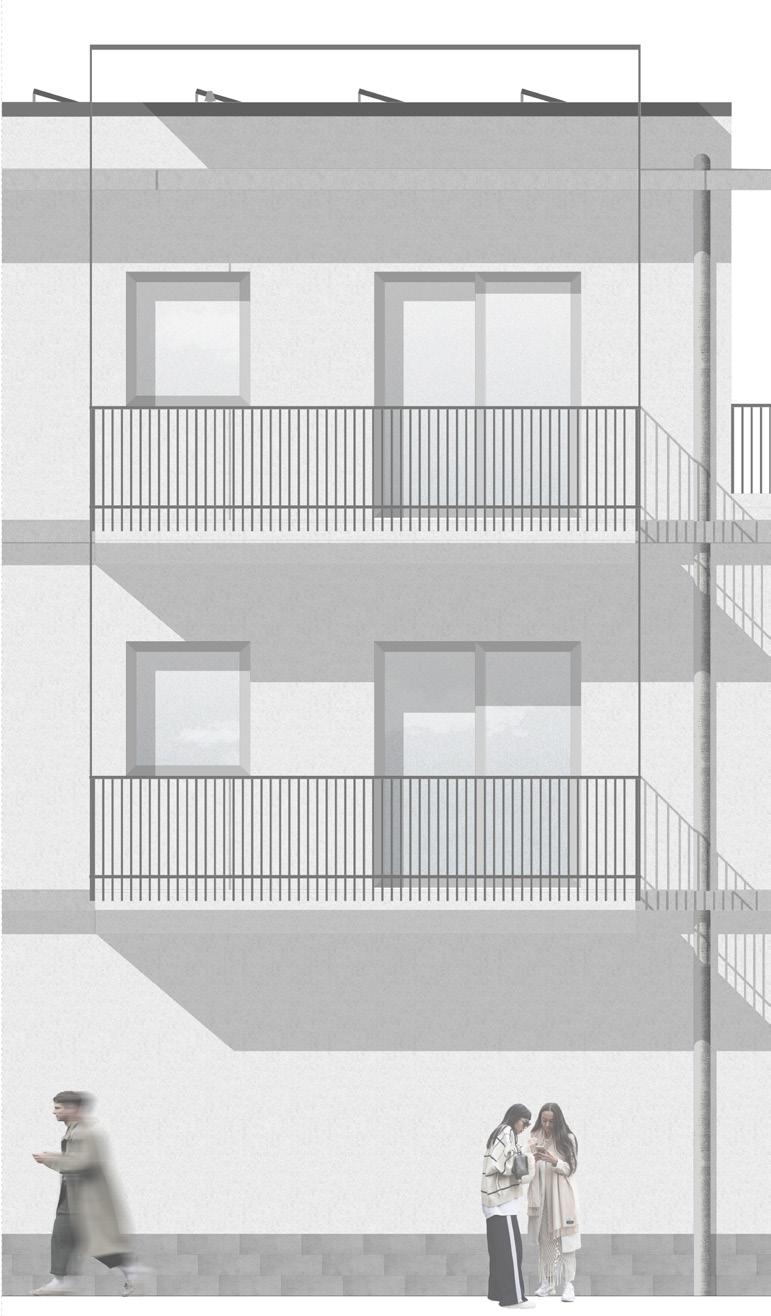
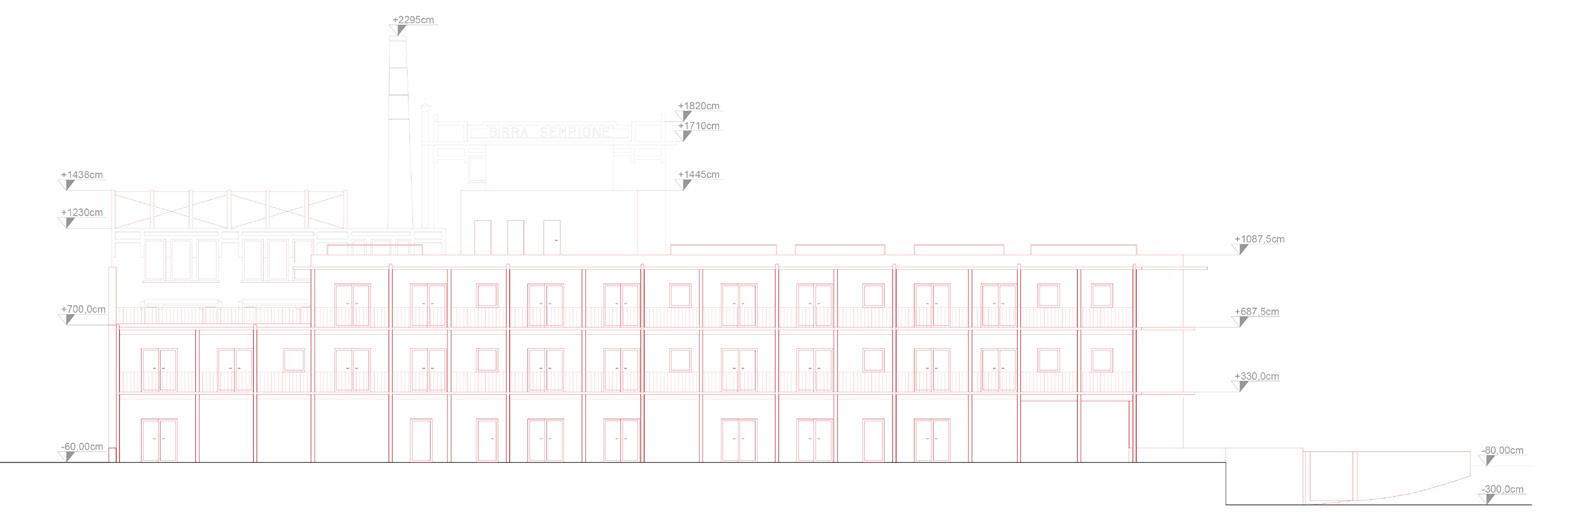
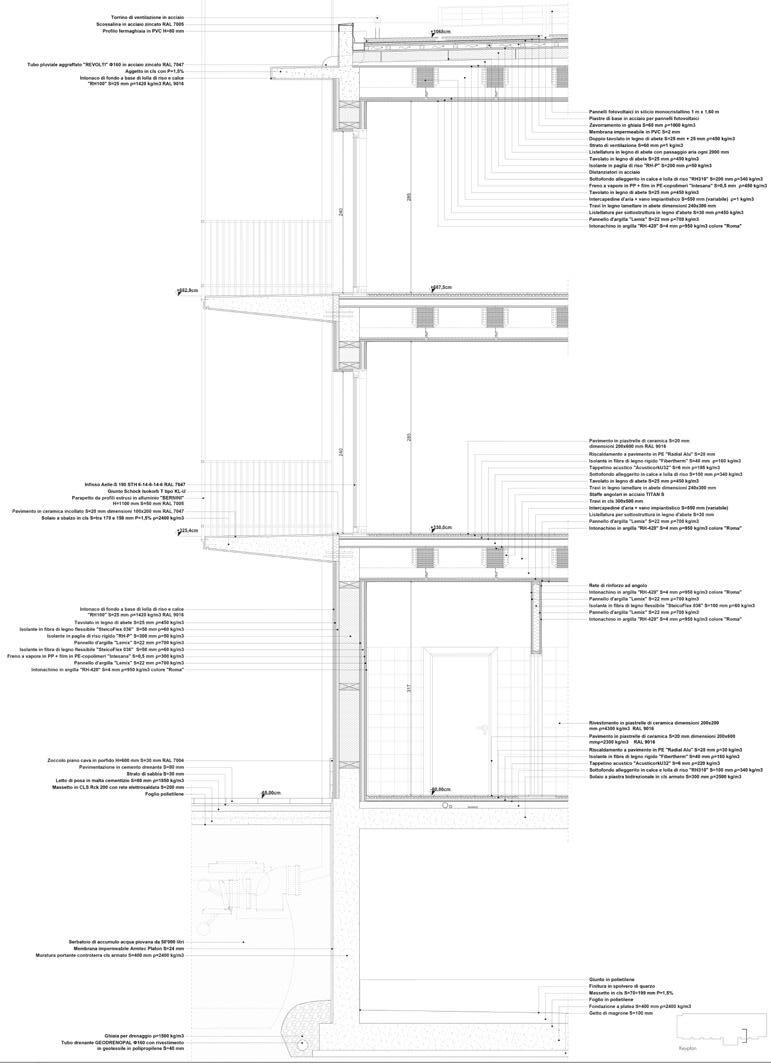
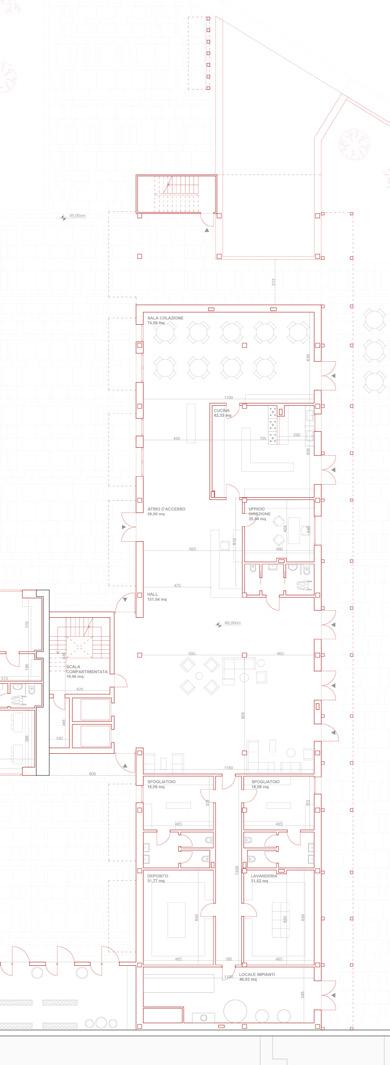
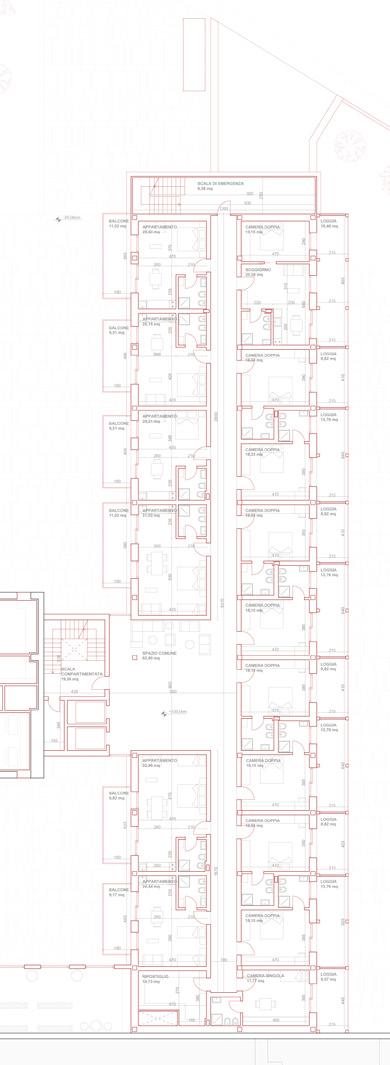
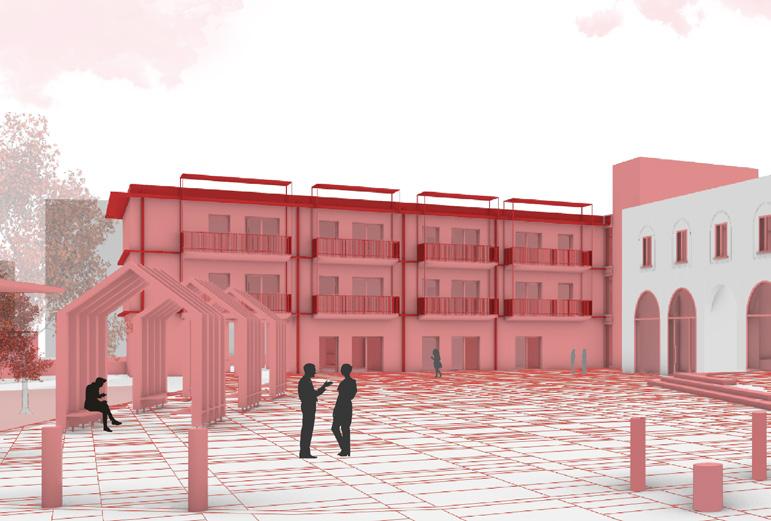
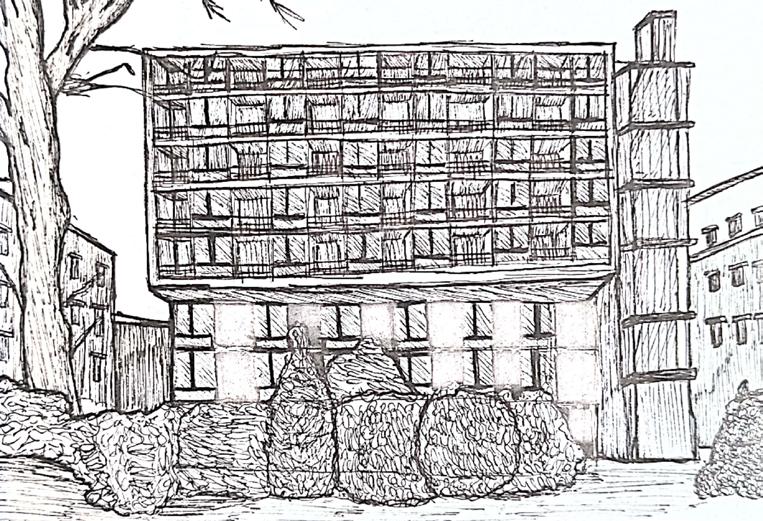
An in-depth analysis about the hotel building will be given since it was the structure I worked on. The objective of this structure was to attract tourists to live the square and the city itself but also researchers for the hydroponic center. The architectural composition was defined by the view and relation with the context. One example of this was the opening composition and the overhang disposition. The facade on the west side facing the square of the project had balconies with functional steel frames that protect from the sun. Meanwhile the east facade viewing the Lake had a continuos lodge with an indipendent structural system of pillars defining a rhythm in facade.
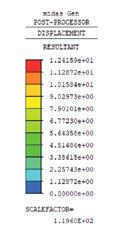
The building had four floors and a not praticable roof with photovoltaic panels. The underground level was used as parking space, and it included the connection body between the different floors. The ground floor had the great access hall in the middle, the north part had a bistrot used by the customers of the facility and the southern part, a difficult space to interact with, was chosen to put less social functions such as the local system room, laundry and changing room for employees of the structure. On the first and second floor there were rooms for the guests. It was used a regular module on the east side for tourists while bigger rooms were on the west side for workers of the hydroponic research centre. These two floors were reachable by the main distribution body but also by the emergency stairs in the north part. Also for law restraints the second floor kept 10 m of distance from the southern part creating a terraced shape. Because of the new laws the project was thought with enviromental sustainability using natural materials easily recyclable at the end of the process trying to reduce reinforced concrete where possible. Structural verification were done.
Urban Design
Redifining a dismantled area for the city of Zurich, 2023
Politecnico di Milano
course: Architecture of Complex Construction 1 location: Zurich, Switzerland mode: Team Work professors: Stefano Guidarini, Paolo De’ Angelis, Giancarlo Paganin
visiting professors: Marco Graber, Thomas Pulver
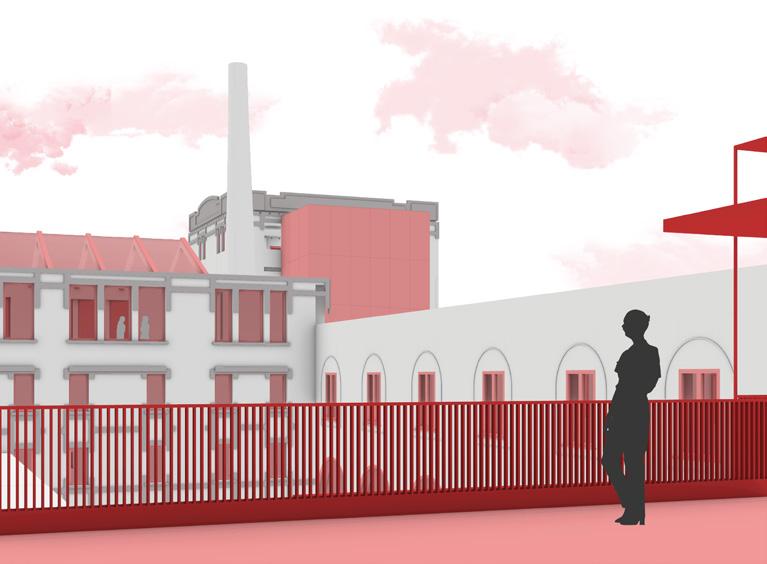
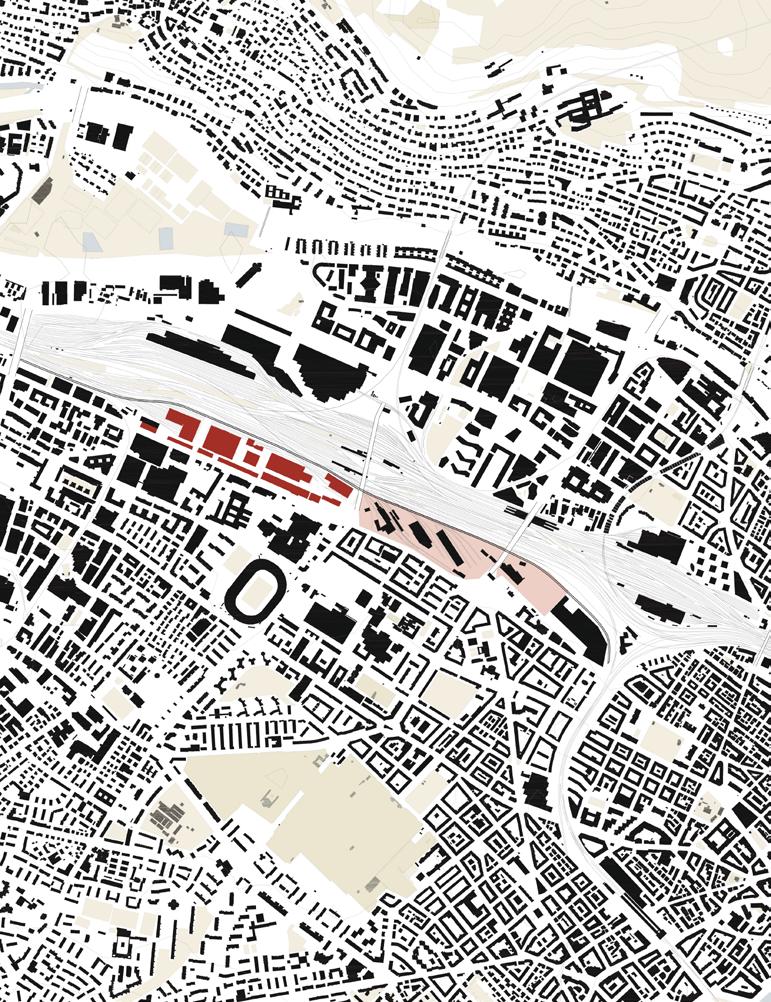
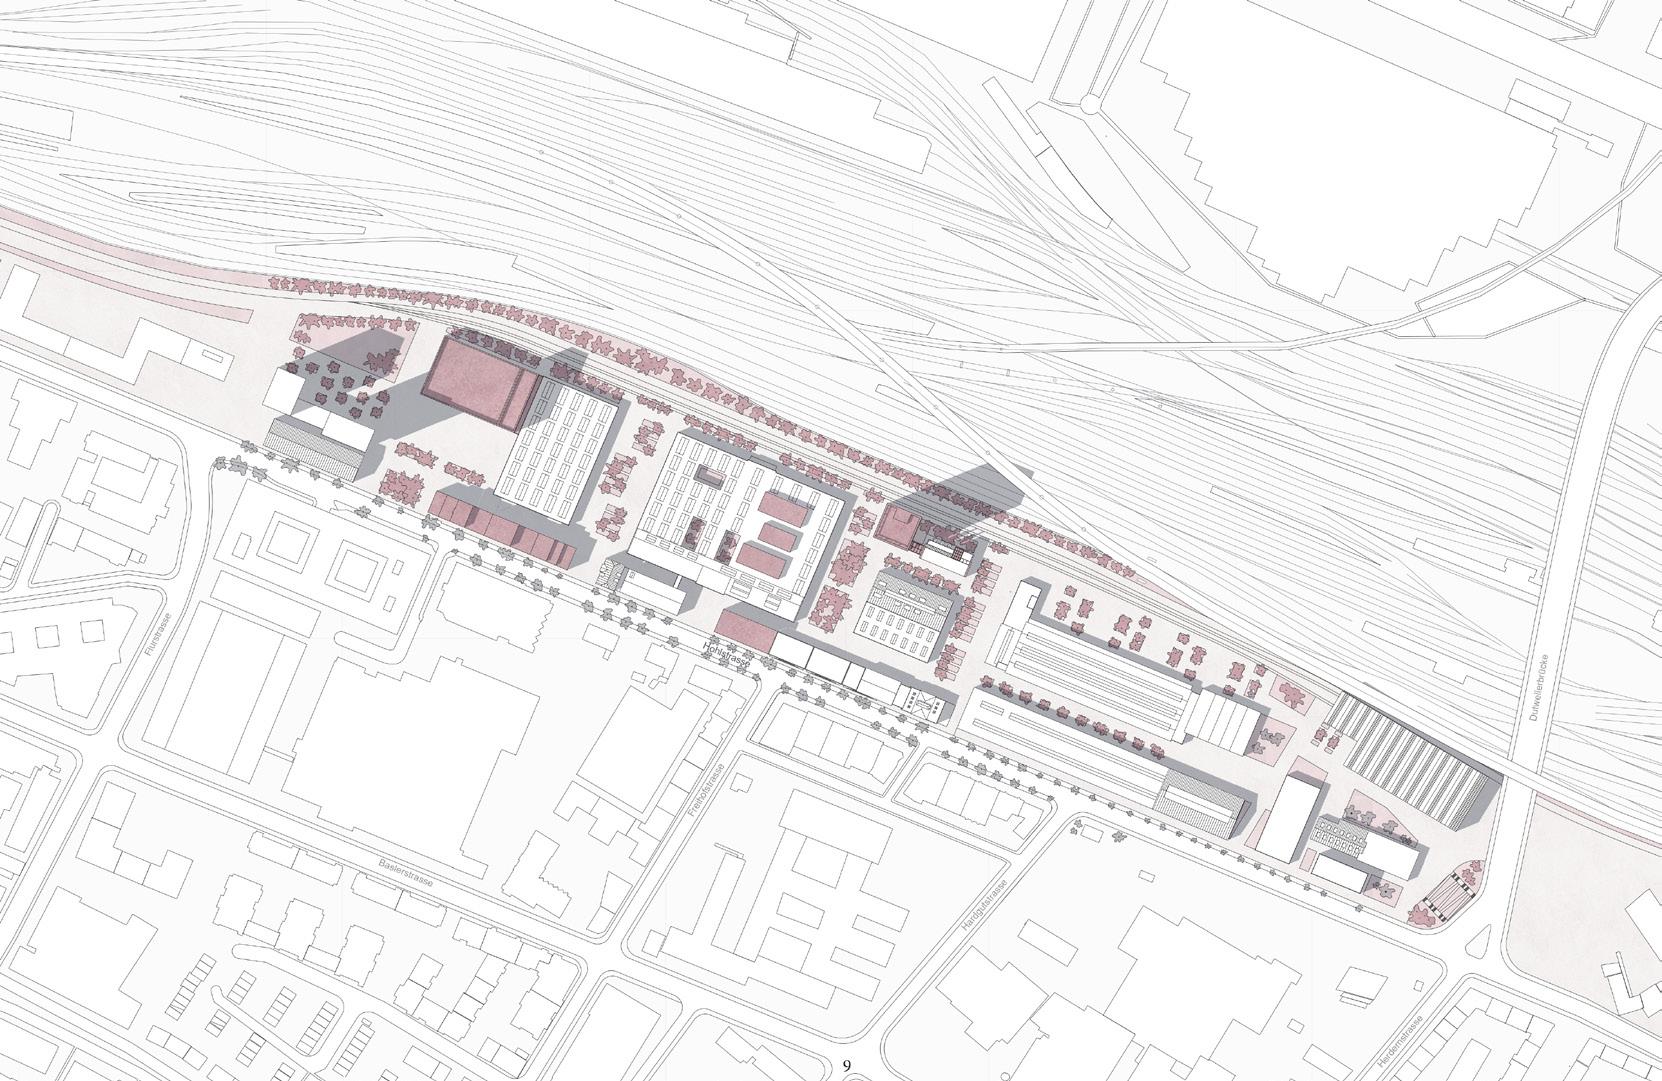
The Studio took place in a sector of Zurich used as a deposit for trains now dismantled and planned to be converted.
The elements that guided our operation were: -needs of the community for public spaces -site characterized by a very long shape
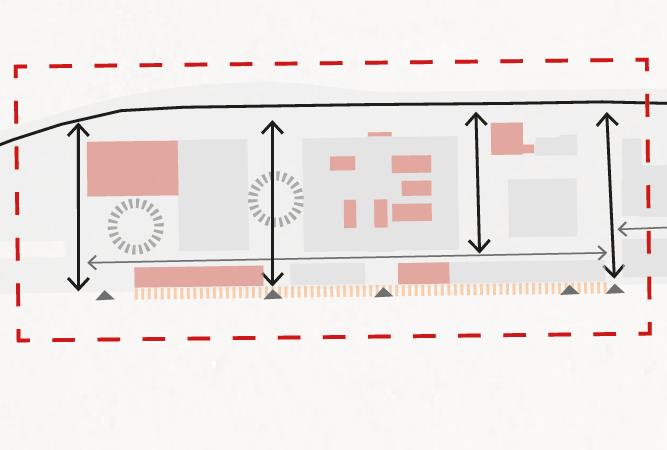
We decided to preserve and convert most of the existing buildings to give useful functions for the city demolishing only the small and temporary elements built in the past. Since we wanted to take advantage of the lenght of the area we created a promenade next to the railroad that passed through all the neighbourhood and possibly created a new connection. The idea was to realize a new place for the community based on walking and functions available in a free way for the people living those places.
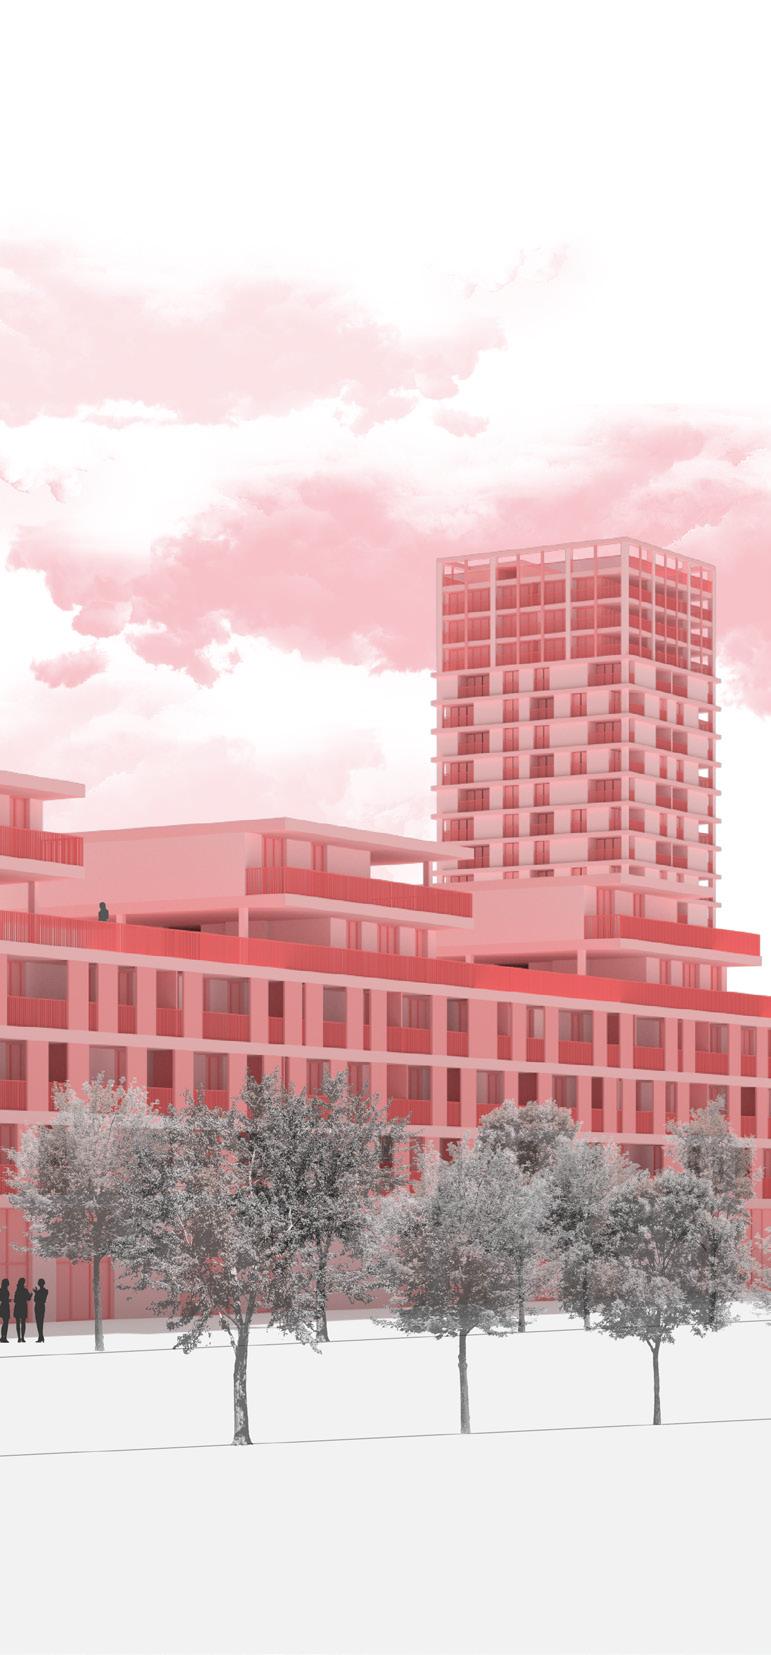
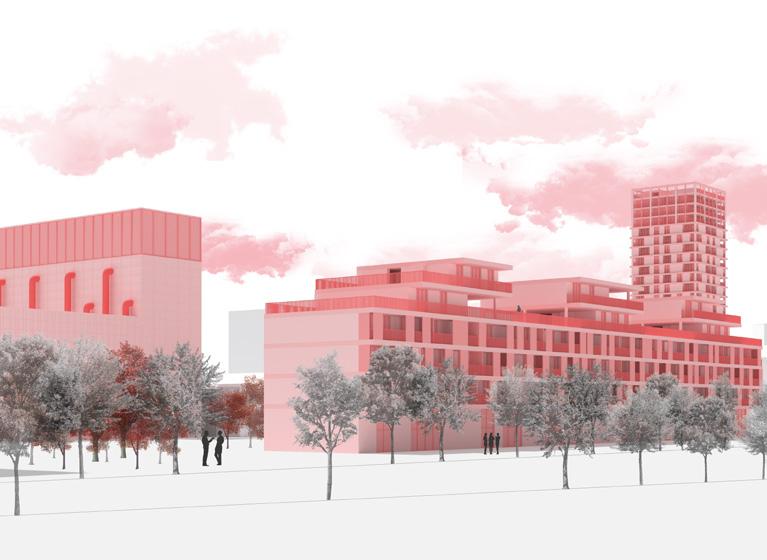
We used this as an occasion to recreate the urban front to the main street which didn’t exist before our project. We dedicated the zone to a new neighbourhood with the main leading string of the cinema. So we developed Film Stadt, the “City of Movies”. The new buildings were connected to the topic and characterized the area. Many trees were added since the area still after the project was mostly paved.
SCHWARZPLAN
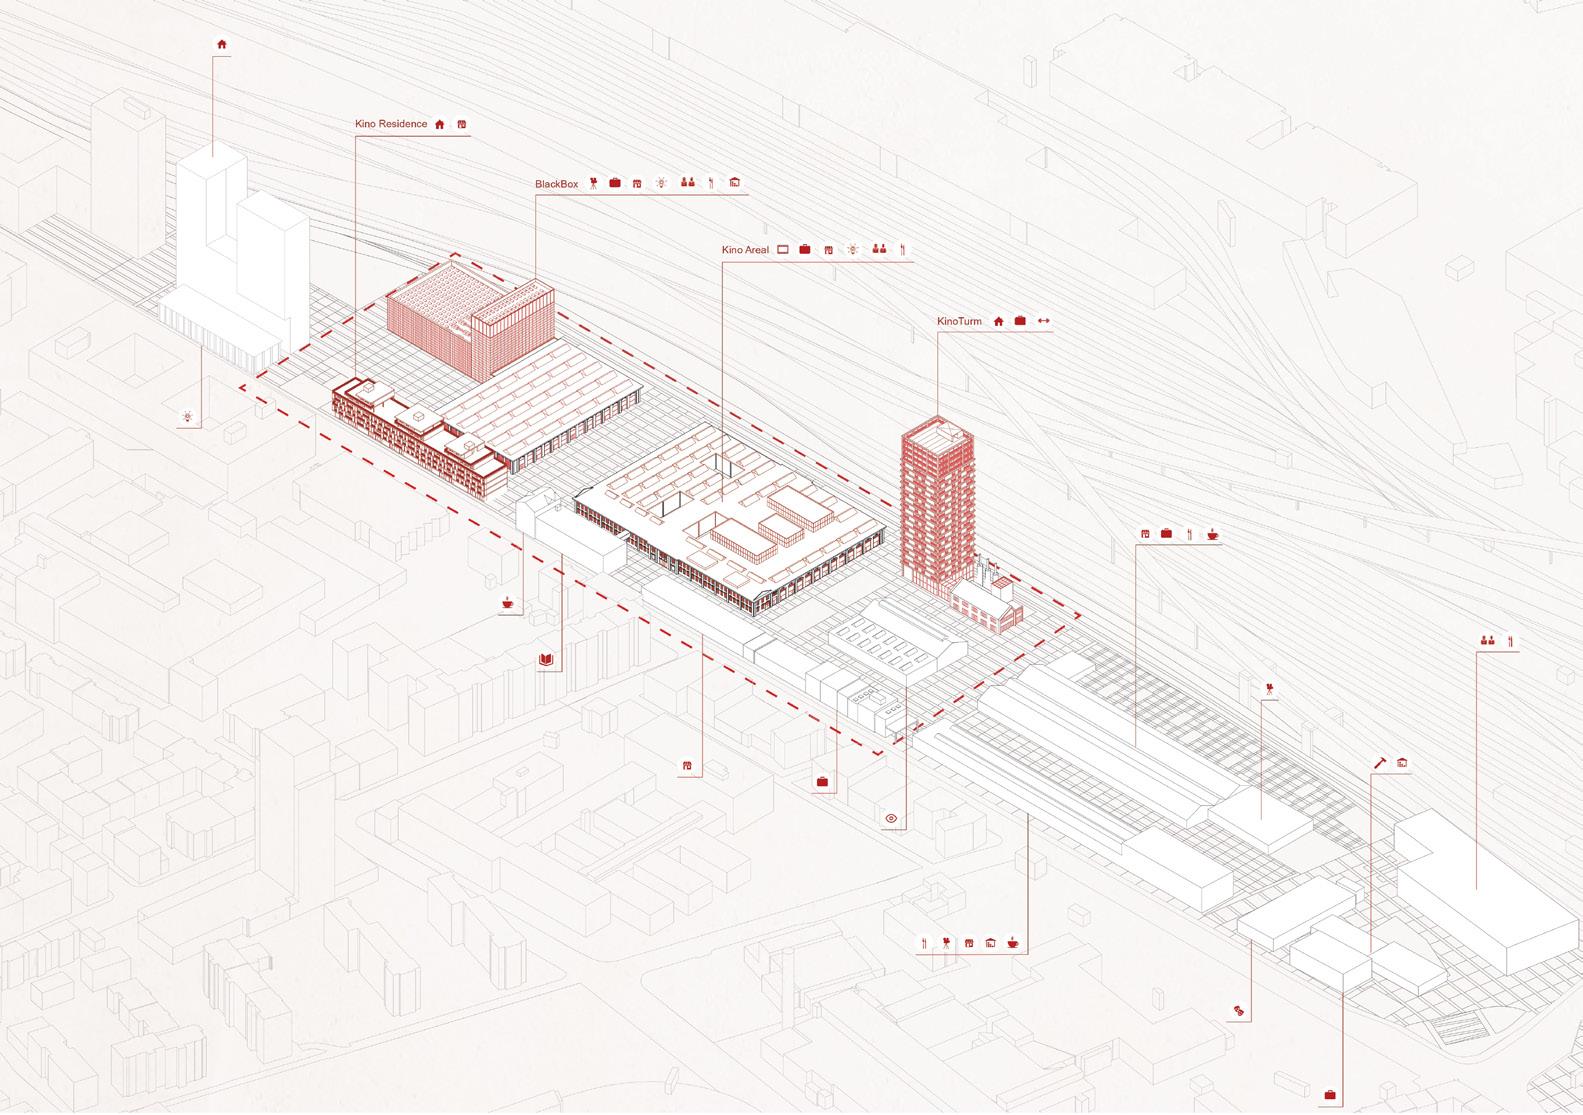
PLANIVOLUMETRIC
BlackBox
Kino Residence
Kino Areal
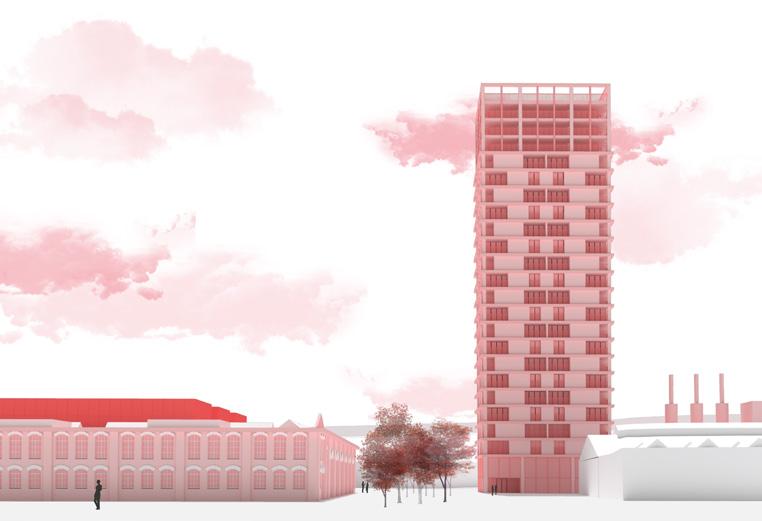
KinoTurm
Buildings Design
Focus on the buildings inside Film Stadt
Each member of the team worked on a building inside the site project. Those building were:
-BlackBox: a structure with a vertical long tower used as recording place for both movies and local radio and a living landmark about the function of the area
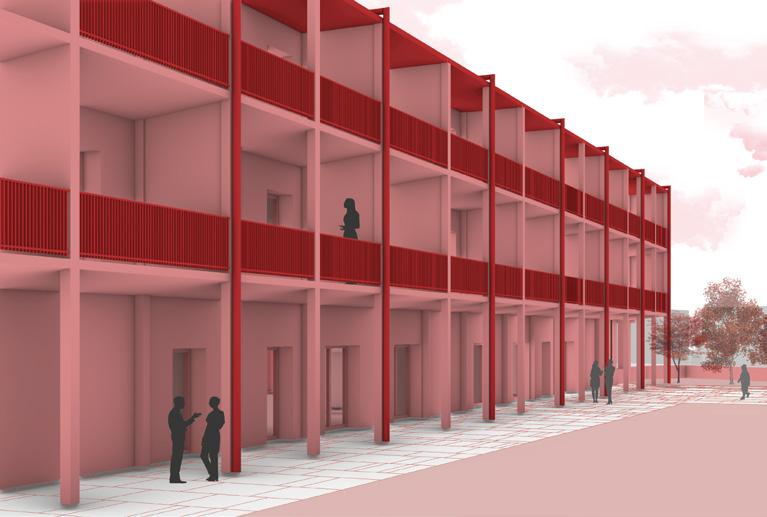
-Kino Residence: a residential building used by emerging artists and actors who wanted to start an acting career with shops at the ground floor facing the street
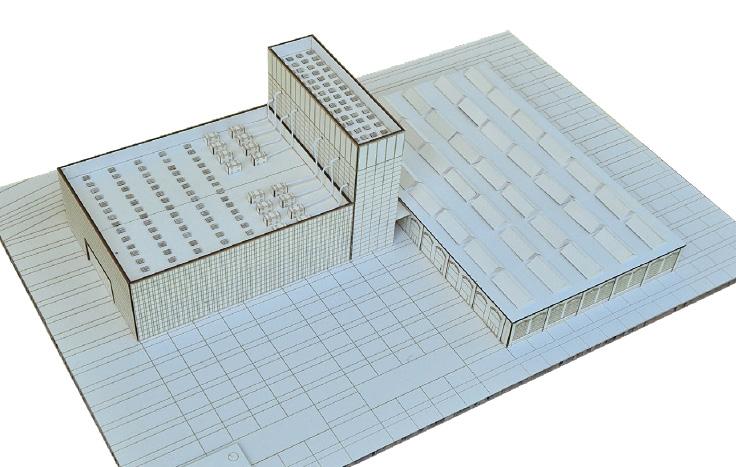
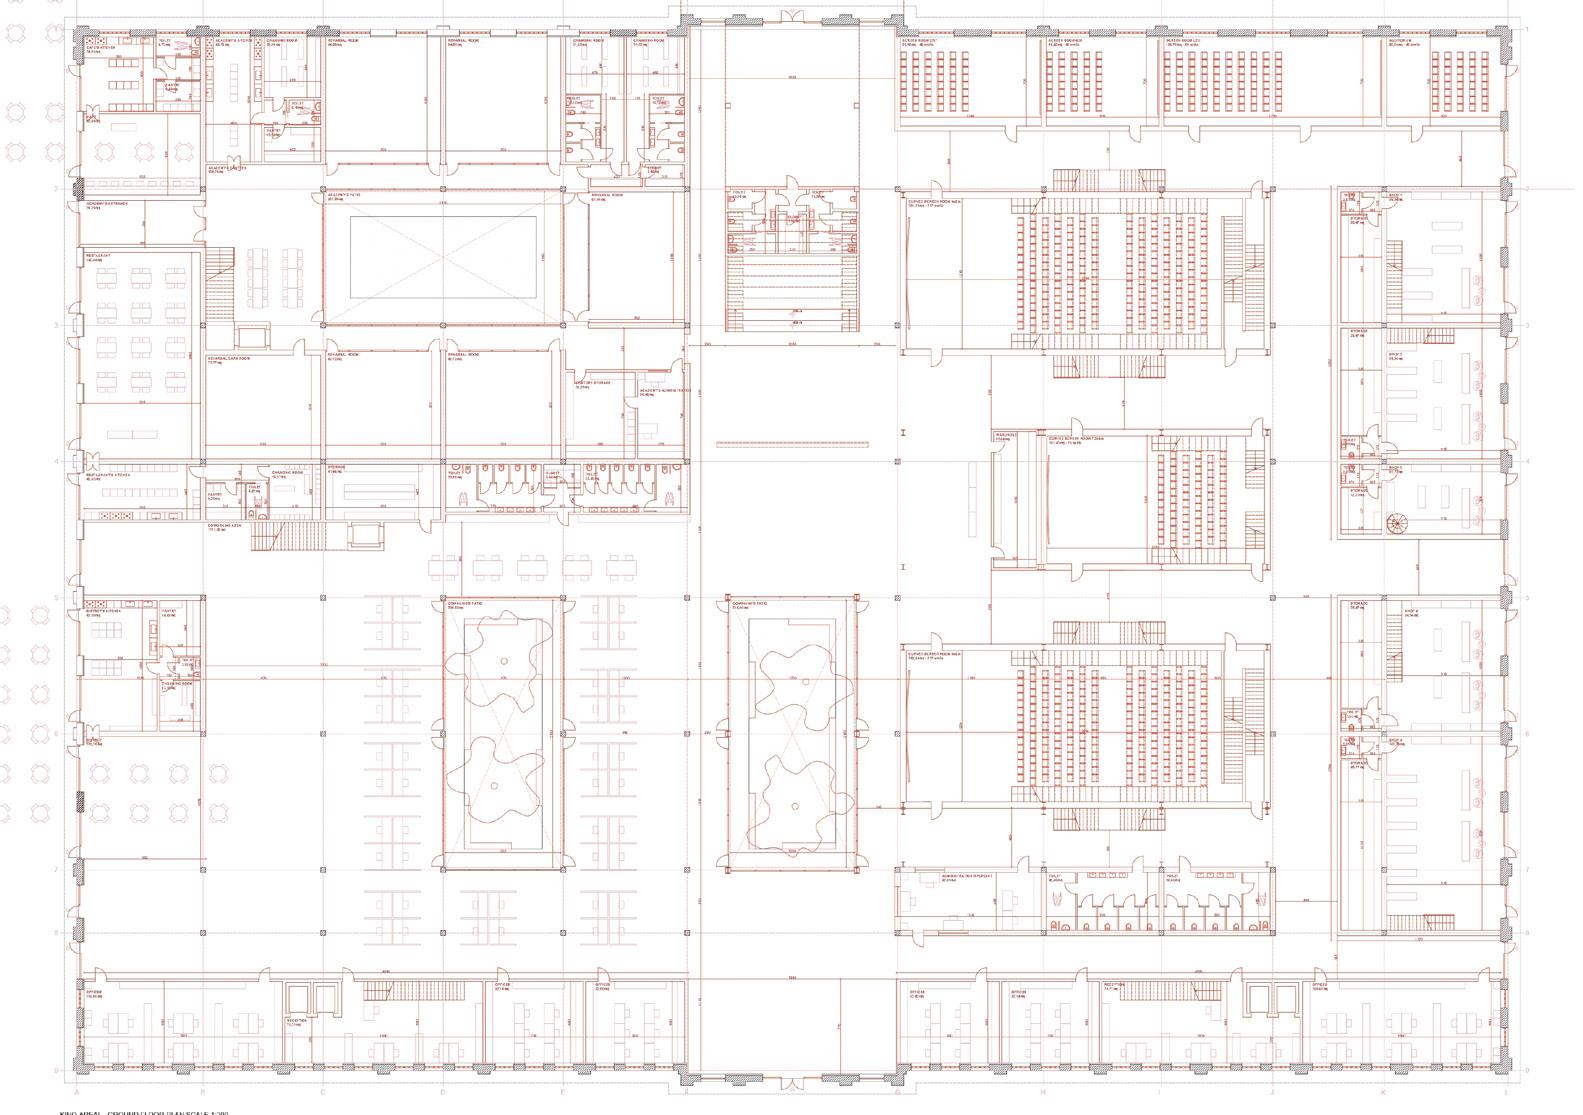
-Kino Areal: a condensator of social functions
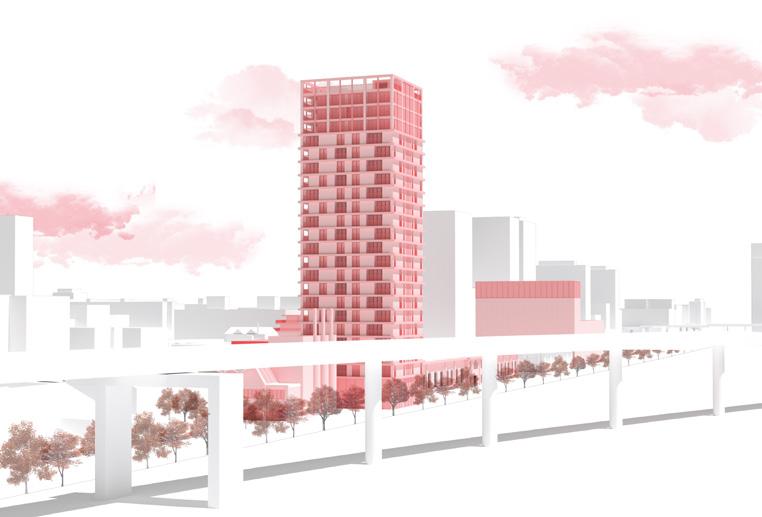
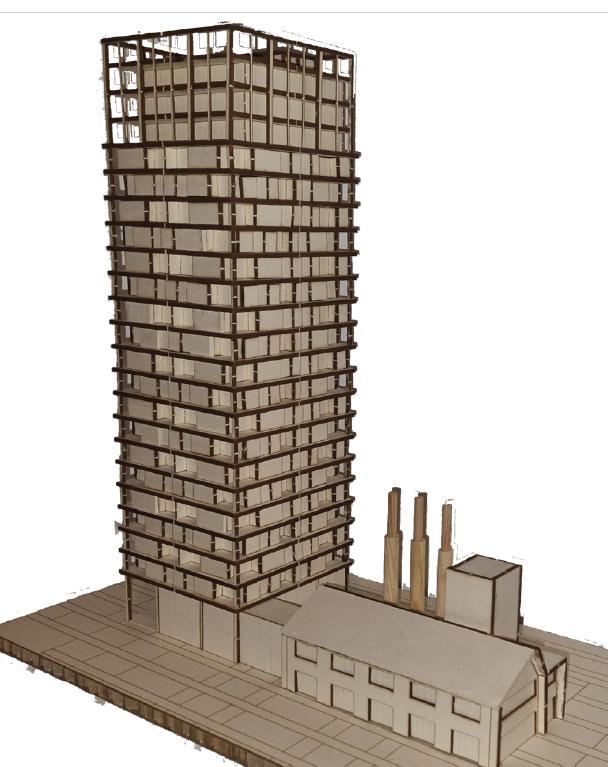
-KinoTurm: a residential tower with offices
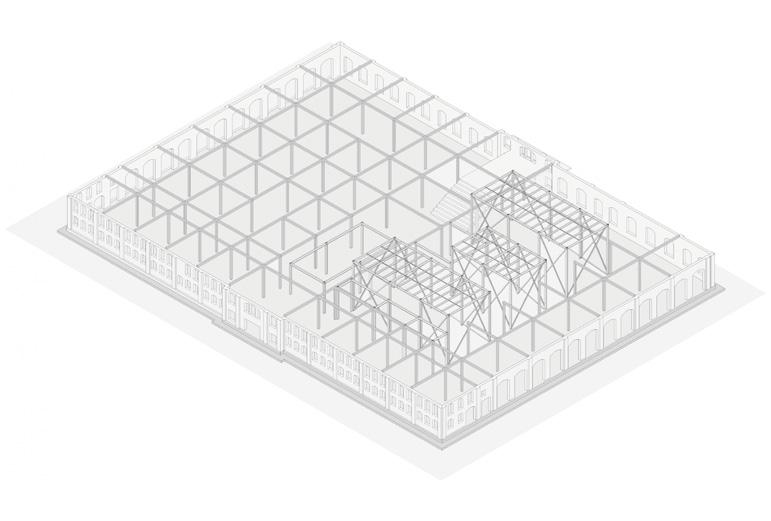
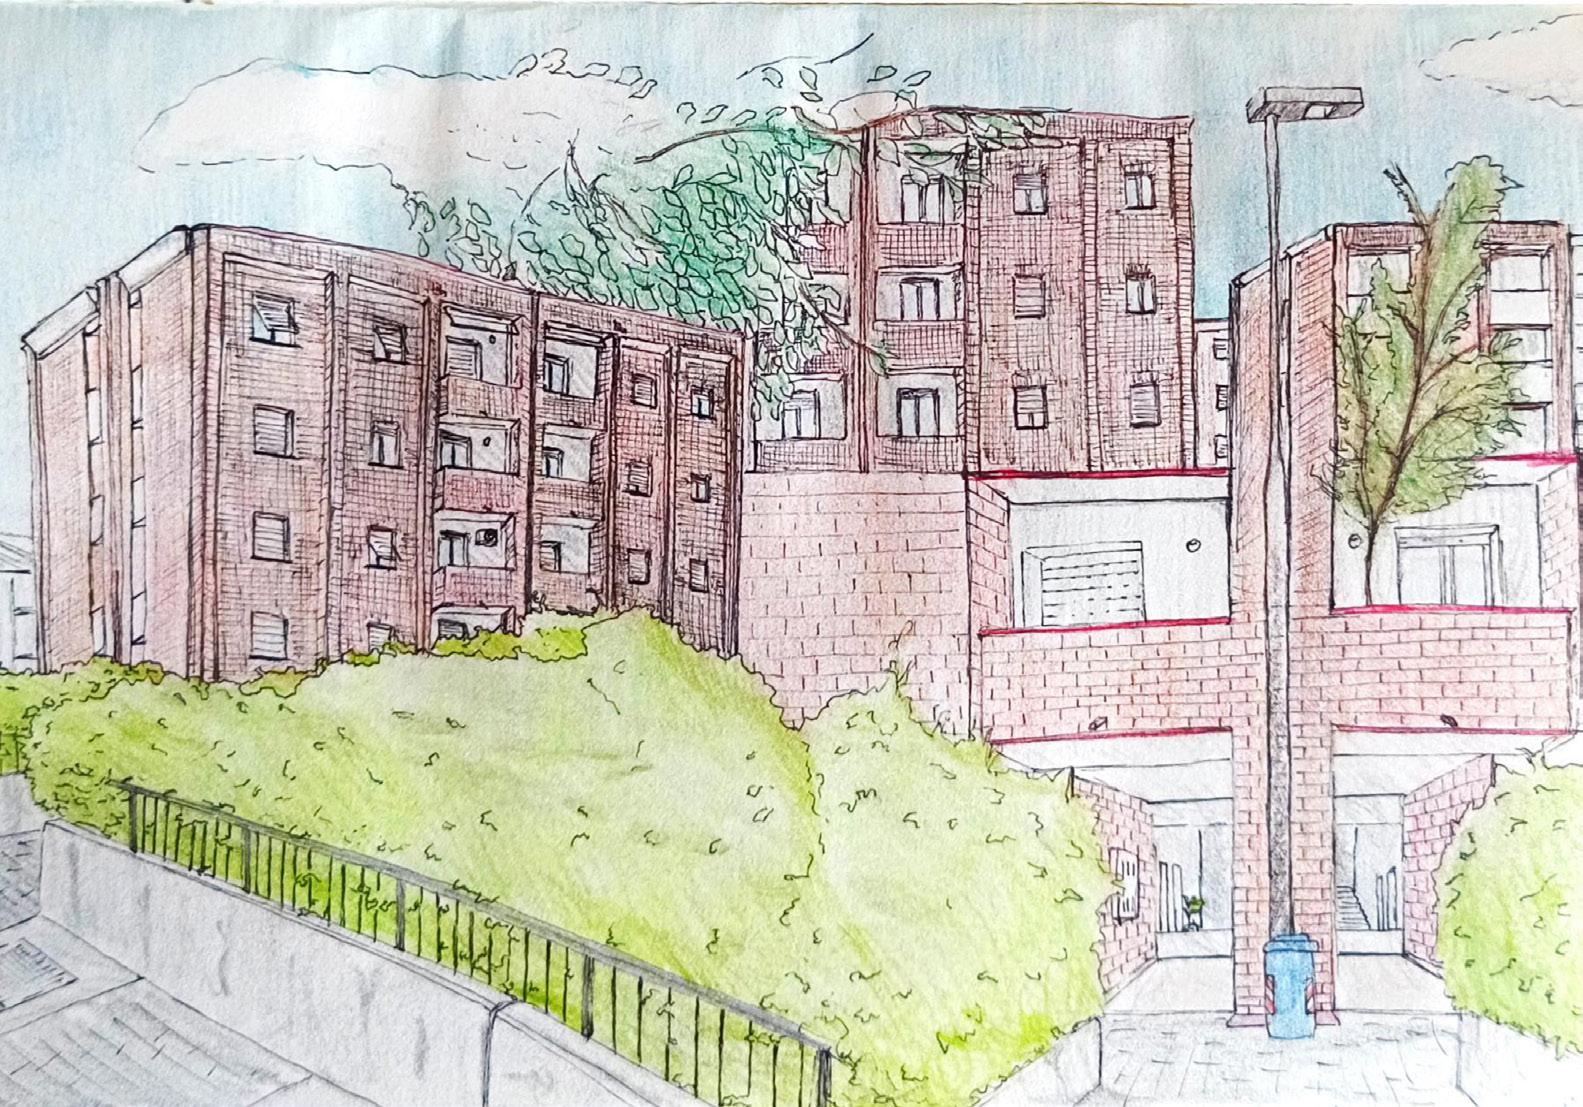
I will focus the description to the building I worked, the Kino Areal. This building had a great surface at disposition without great constraints inside. In fact, there were only pillars without load-bearing walls leaving great flexibility to changing disposition.
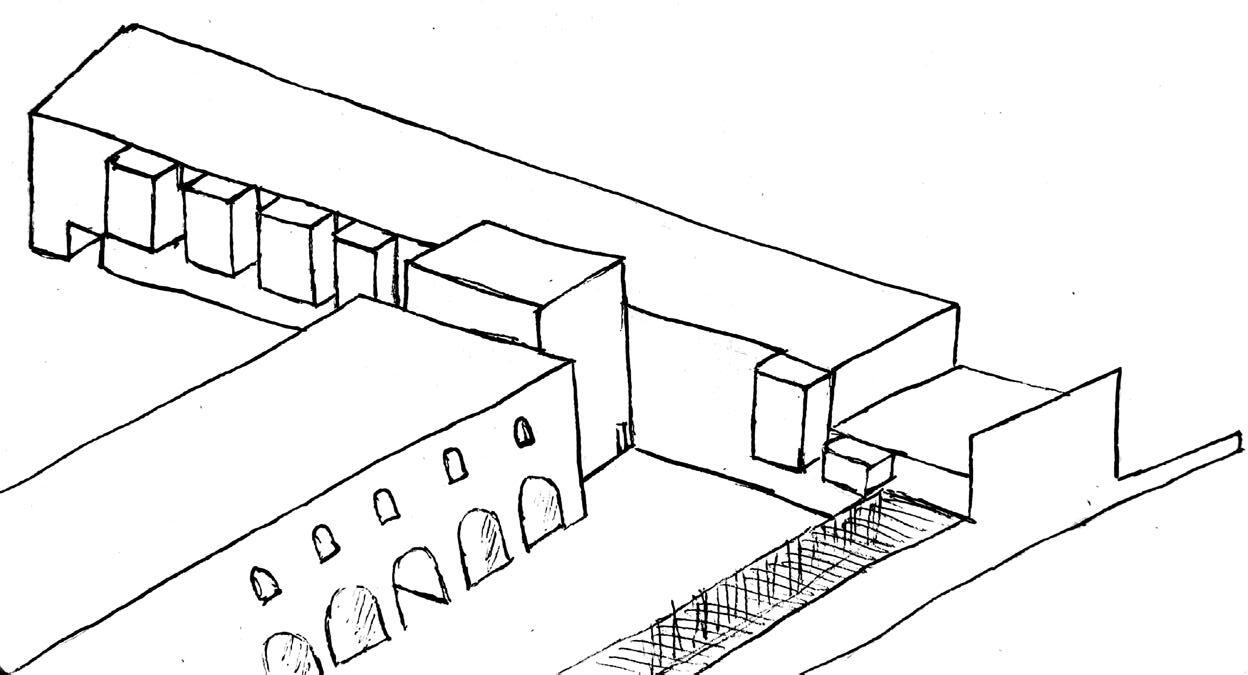
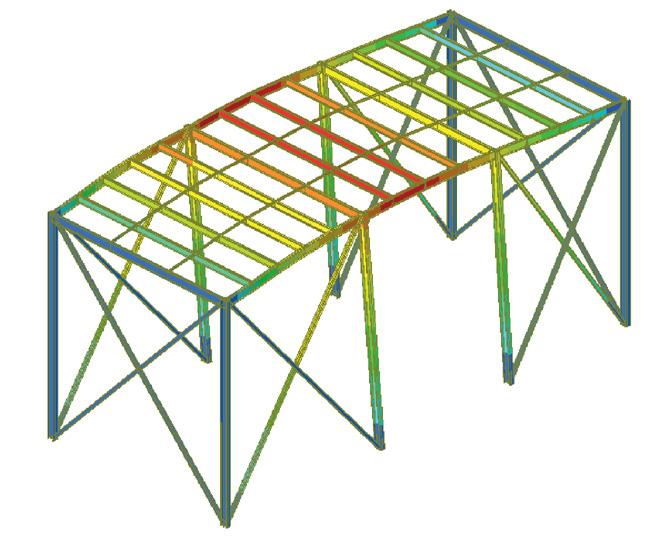
The project consisted in converting the structure to a building that could absolve various functions and be used in different moments of the day. The surface was divided in main different areas clearly visible on the plan such as an open space workplace, an acting school, shops, cinema halls and some offices. To absolve the lack of light due to only small sheds in the rooftop it has been chosen to create three inner patium. It was given a main direction to the building by adding stairs to sit in front of a patio to create a scene, like a small bucolic view to escape, even for a little, the metropolitan reality of Zurich. The cinema halls on the east side needed higher roofs so there were created elements at the top to show them from the outside too with calculation to check the possibility to do so. The shops on the left side and cafe and restaurant on the right side create the connections with the sides. The project is closed by a belvedere facing the railway.
KINOTURM MODEL
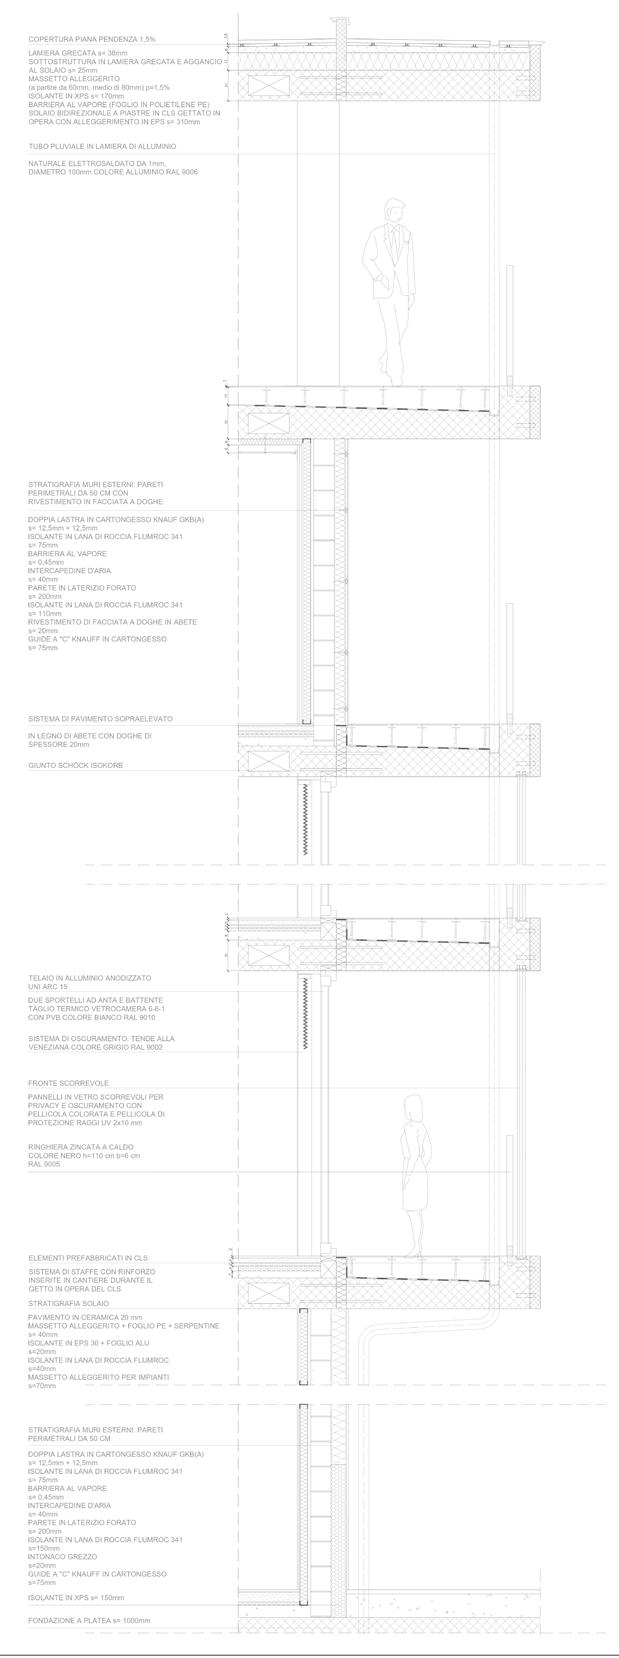
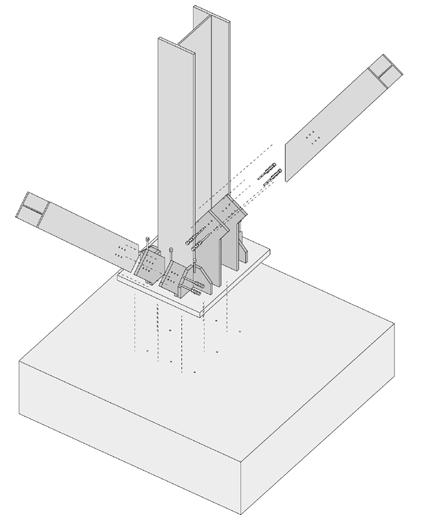
foundation plinth
Alternative connection inside a park, 2022
Politecnico di Milano
course: Infrastructure in the landscape Studio location: Parco Nord, Milan, Italy mode: Team Work professors: Stefano Guidarini, Chiara Smerzini, Marco Gianninetto
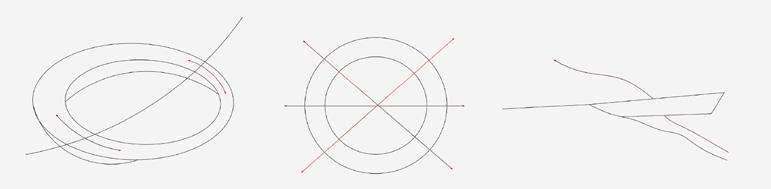
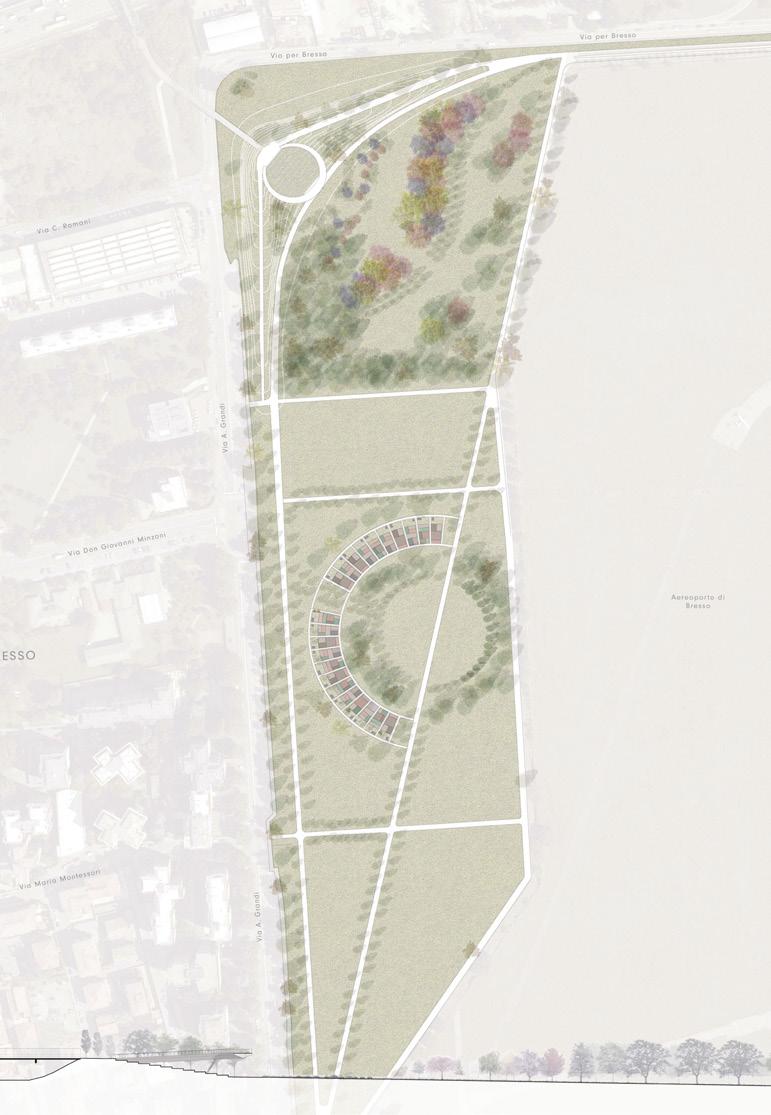
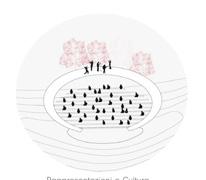
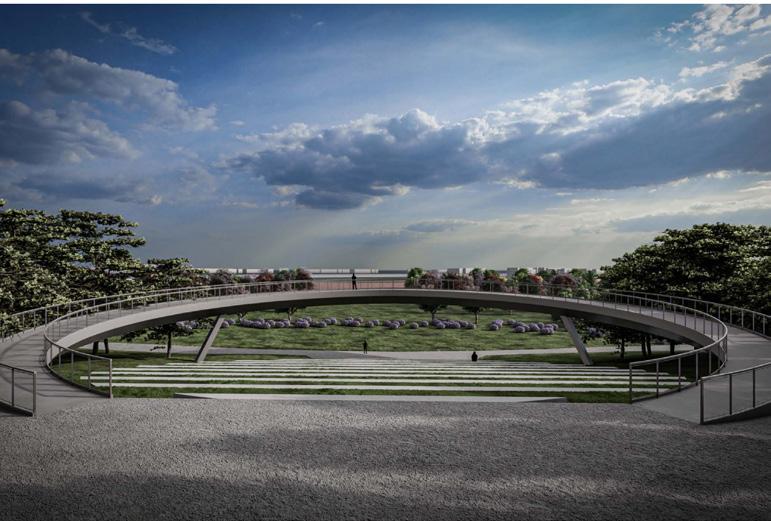
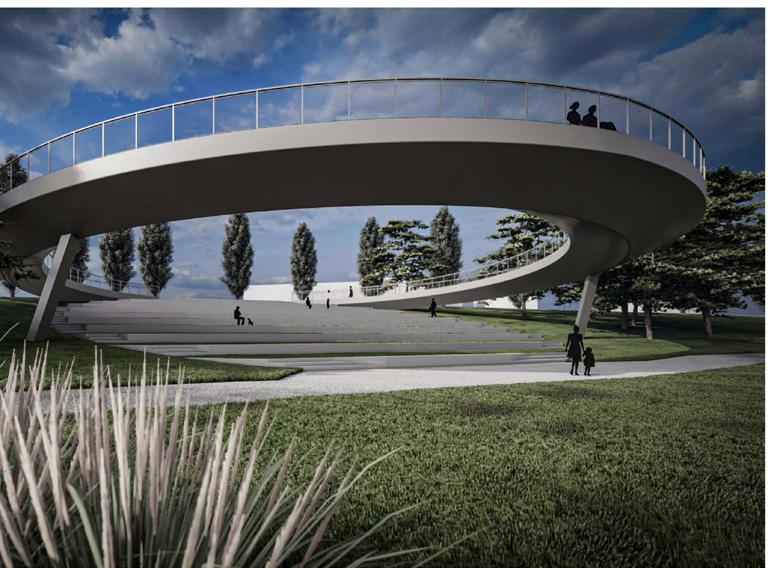
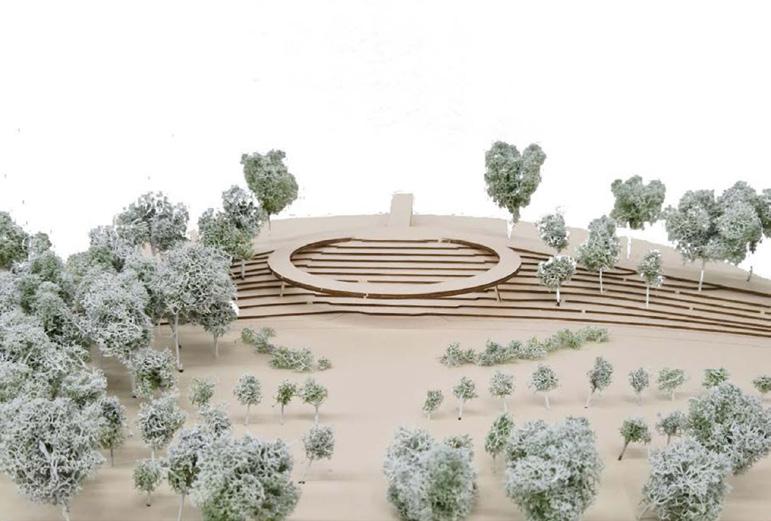
The aim of the Studio was to work inside an important park of the city of Milan and create a bridge. We declined the idea of the connection not to a single element to link two sides divided but to the entire park. It was identified a part of this public garden that was completely isolated from the rest of it due to the presence of an airport on the east side.
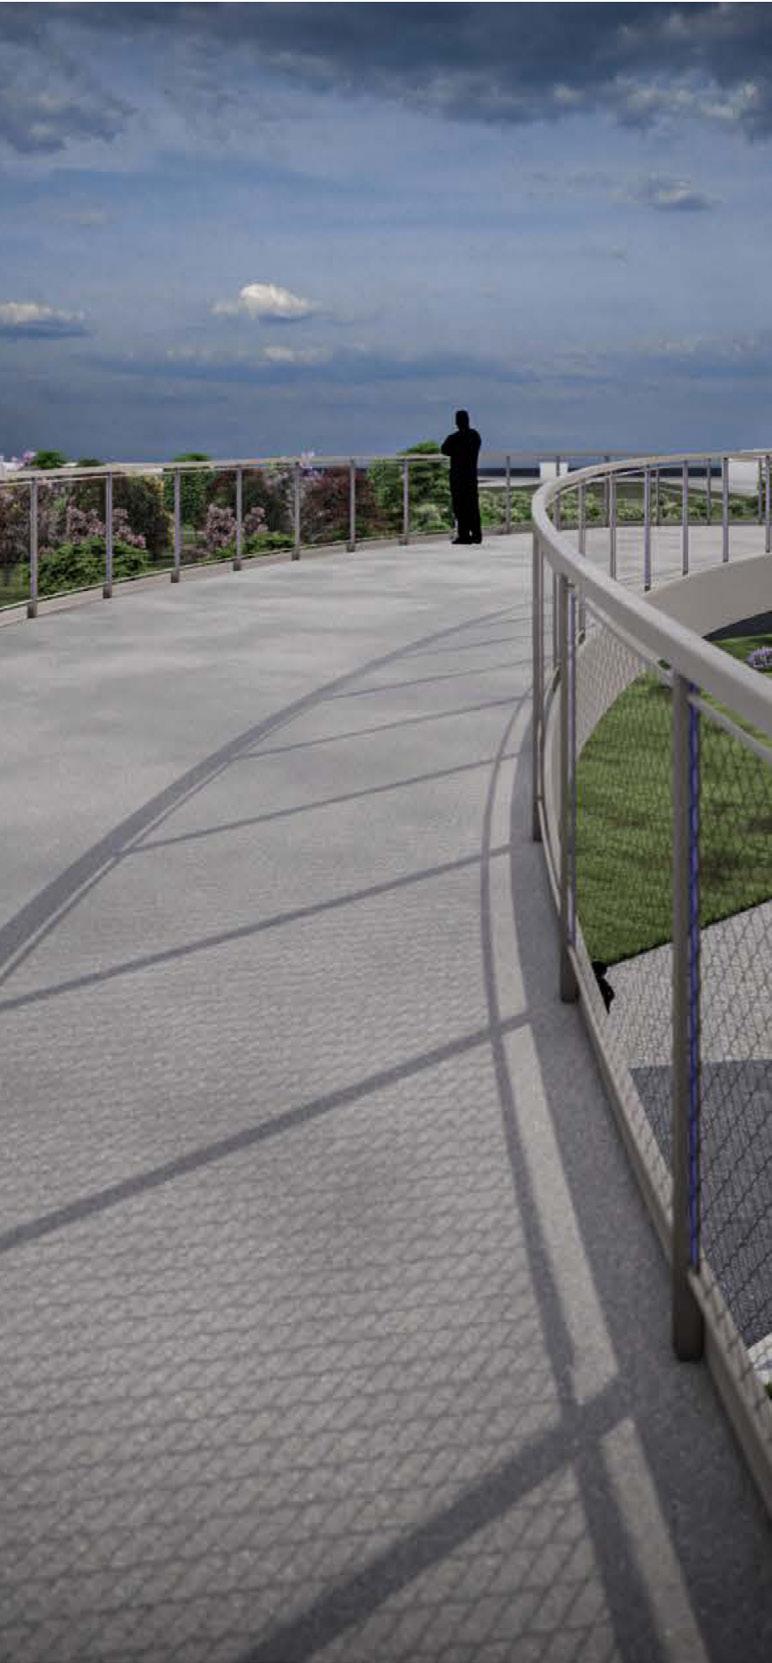
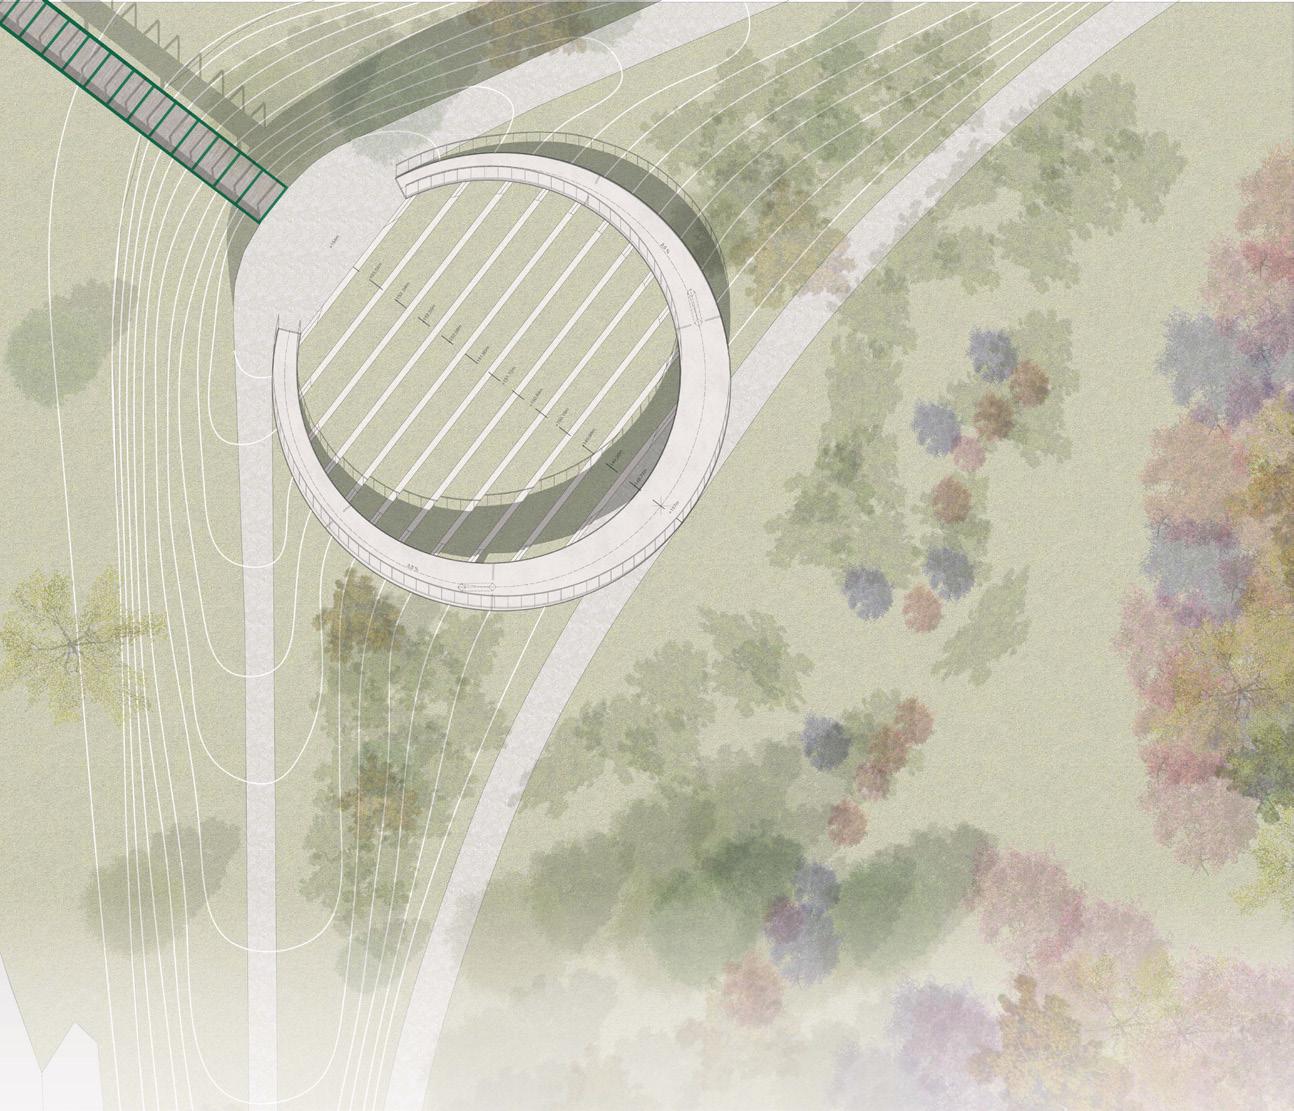
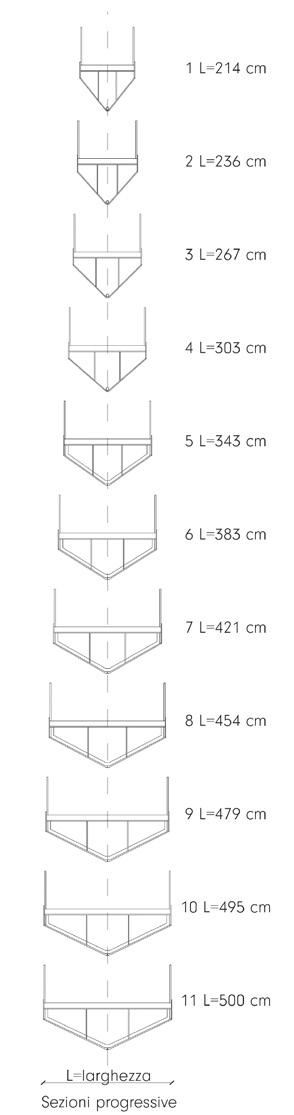
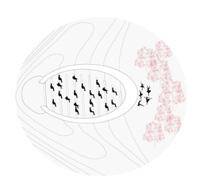
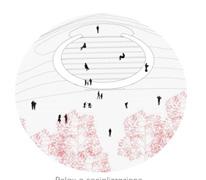
We worked on an infrastructure that metaphorically could bond this side of the park to the rest. We projected a Belvedere, a bridge-not bridge, a circular element that brings you nowhere and yet it brings you every time in a different place thanks to the lot of views it has to offers such as the natural landscape it has and the landing and take off of the planes of the close airport. This was done to invite people to use this part of the park too. Straight under the bridge the ground was modelled to create stairs to sit with two functions: a place to rest, socialize and assist to shows and rapresentations or just enjoy the view we created as a scenic backdrop inside the nature itself. In fact, analysis about trees and plants were made to create the view of elements growing in scale in front of the bridge.
New community vegetable gardens were inserted in a ring to complete the project to give even more importance at the social function and made the area more available to all generation’s people.
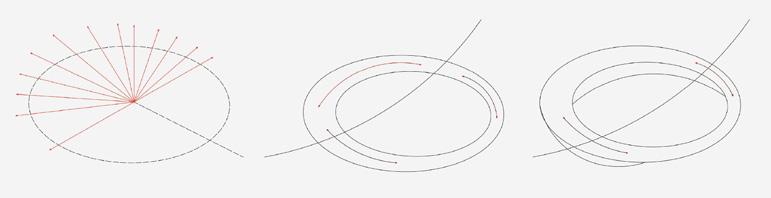
CONCEPTUAL DIAGRAMS
The Circle
Community gardens
Community Space
Pilot project for a new polyvalent space, 2022
Politecnico di Milano
course: Final Design Workshop location: Como, Italy
mode: Team Work professors: Francesca Bonfante, Luigi Cocchiarella, Alberto Novati
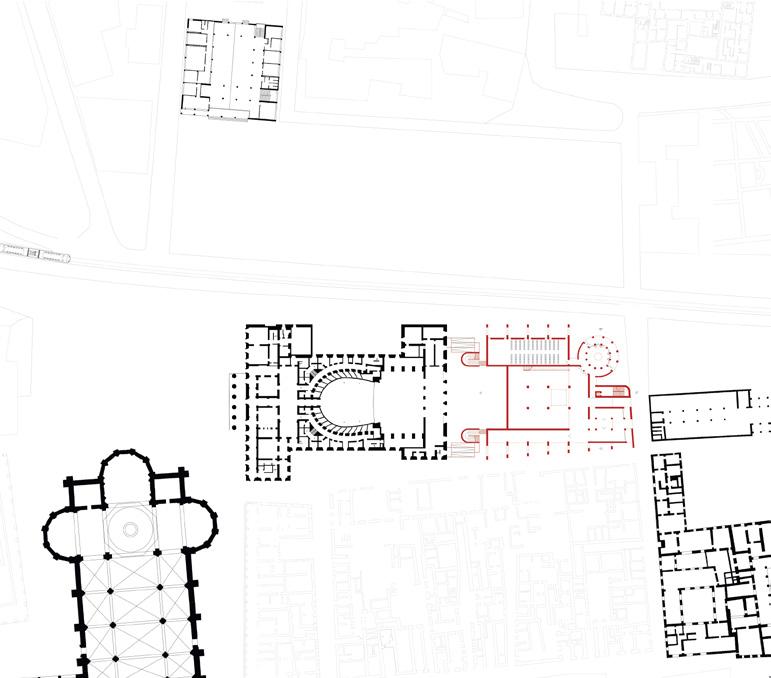
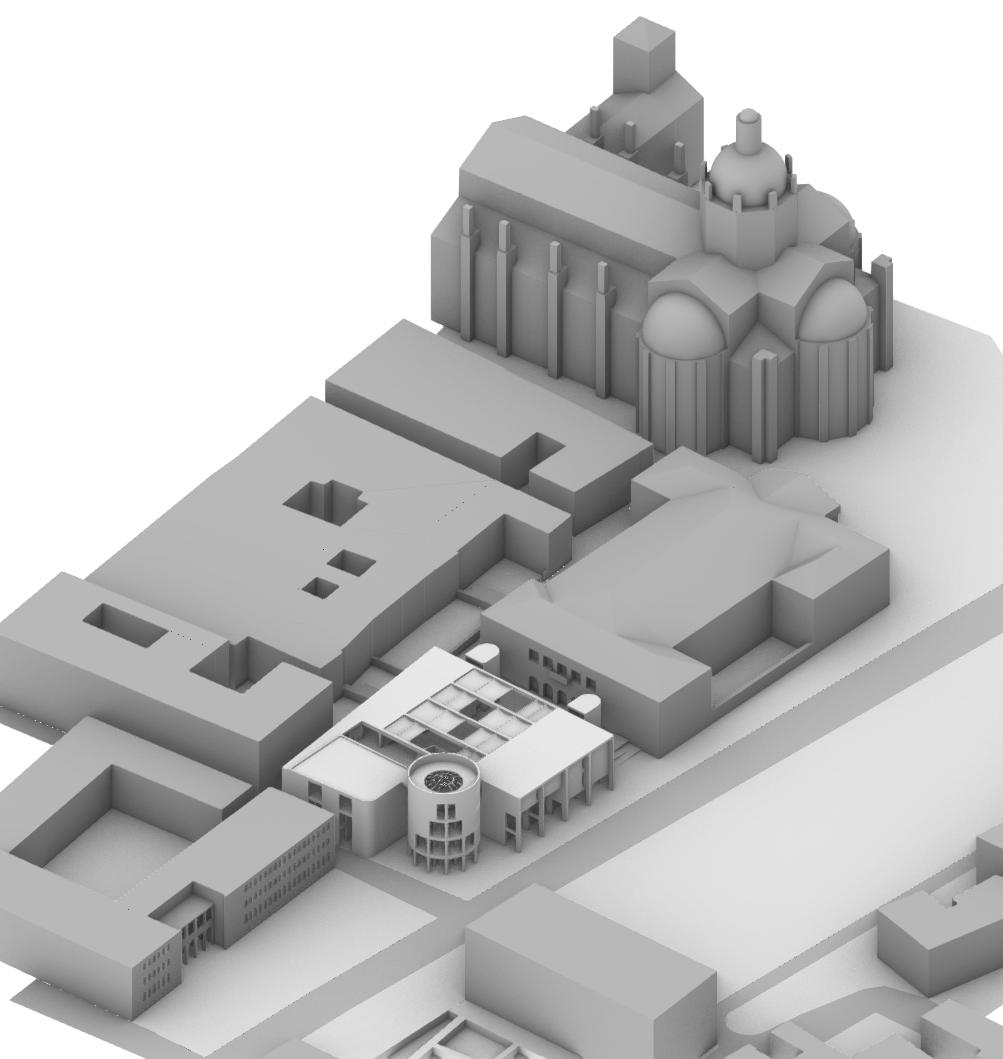
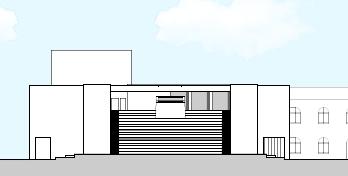
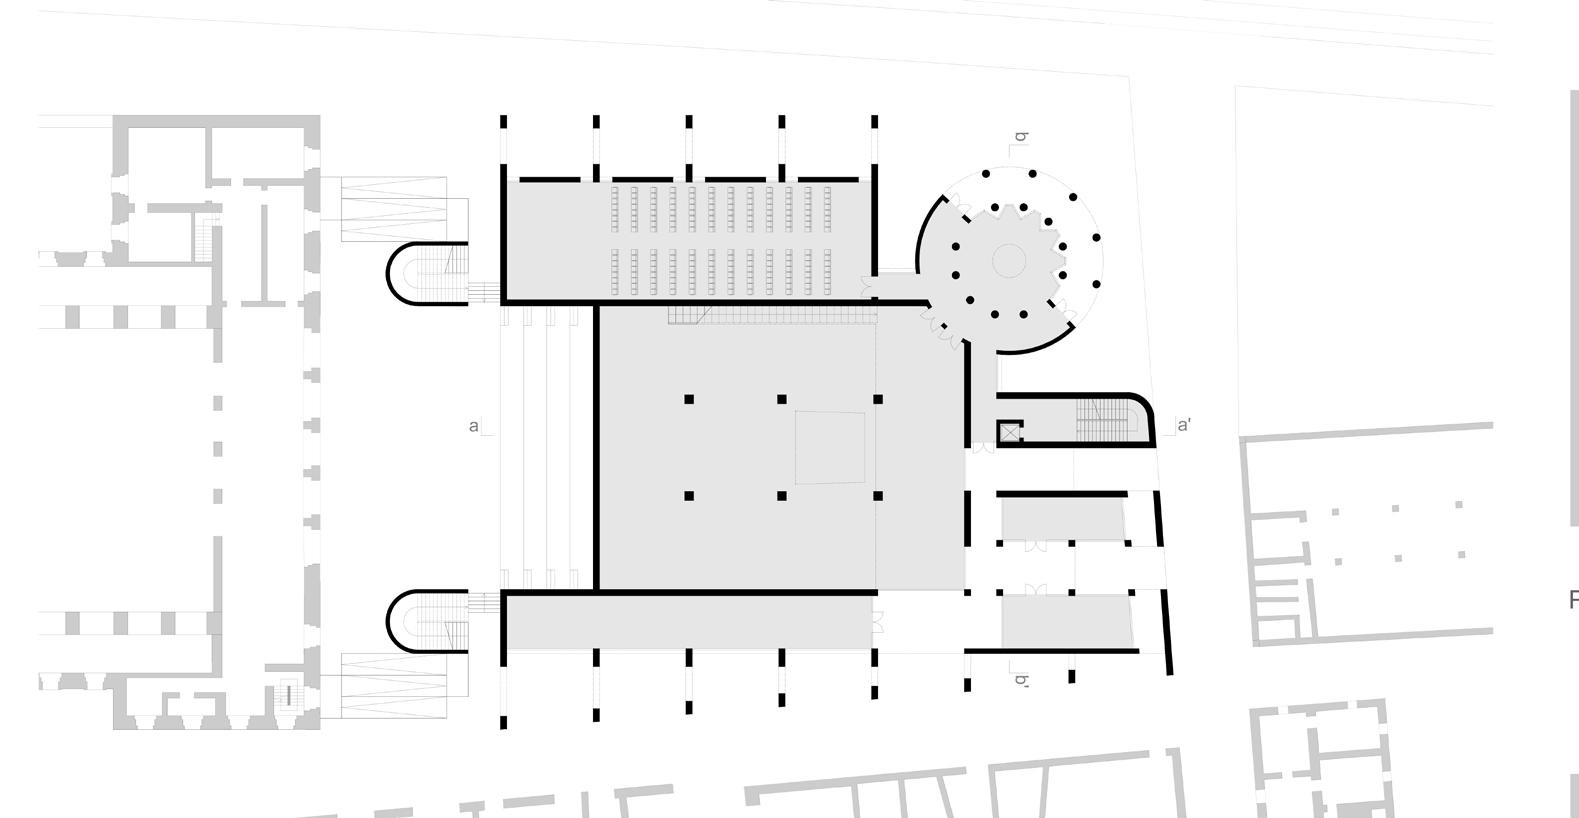
The topic of the Studio was to work on a public building facing the connection with the border of the historical city. The project focused the attention in facing two different problems to solve: -the urban viability -the needs of the community
It was created a system of squares where in the beginning there were parking spaces and road that cut and divided them. Changing the viability we were able to extend and connect the three different squares. We also expanded the walkstreet, reducing the phisical distance between the border of the historical center and the expansion.
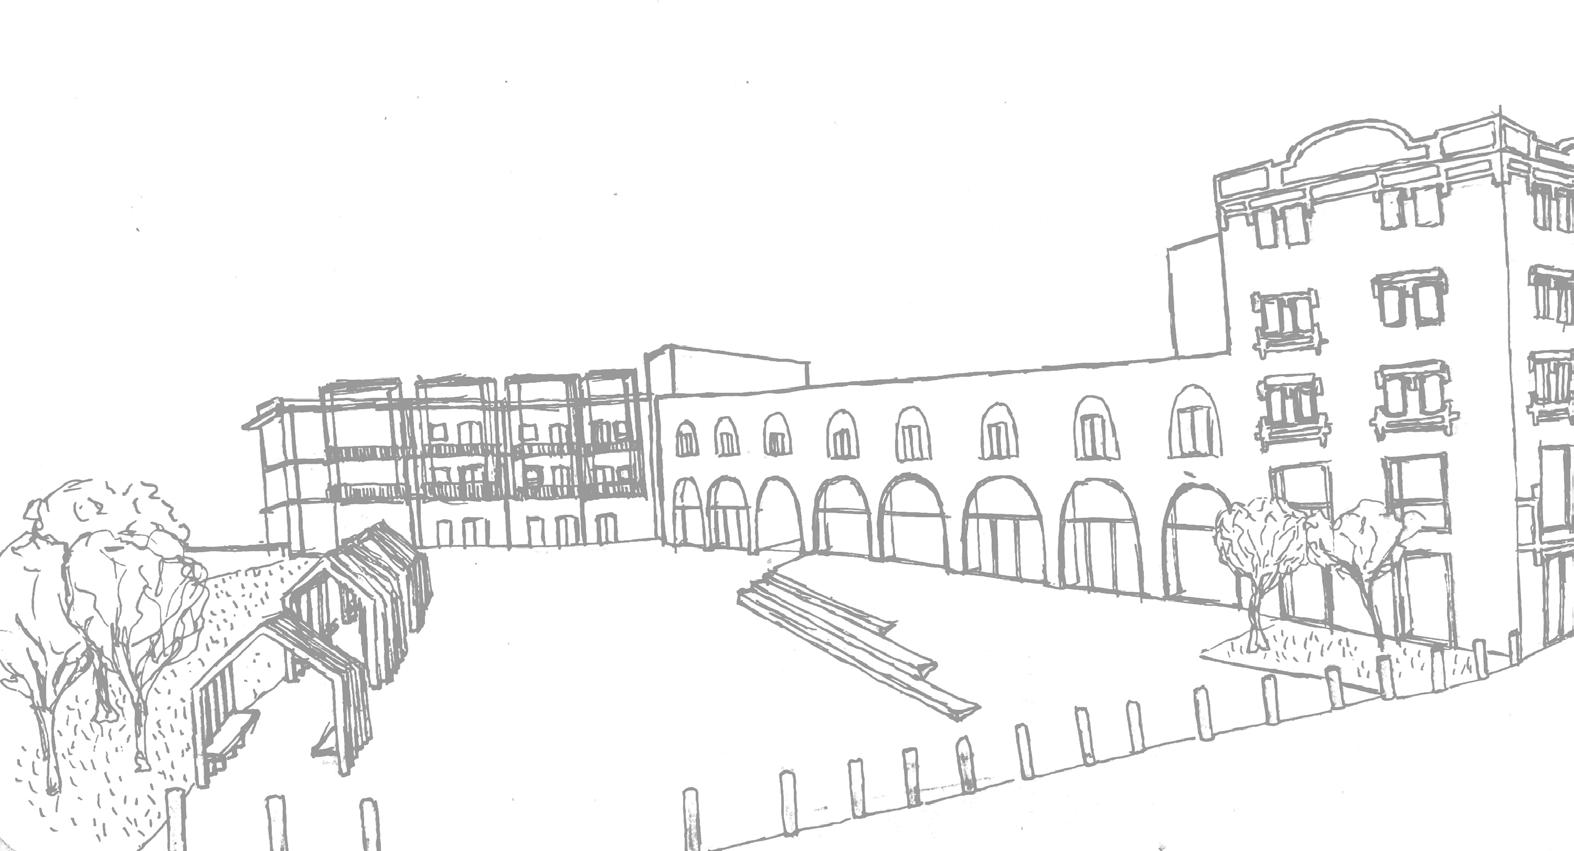
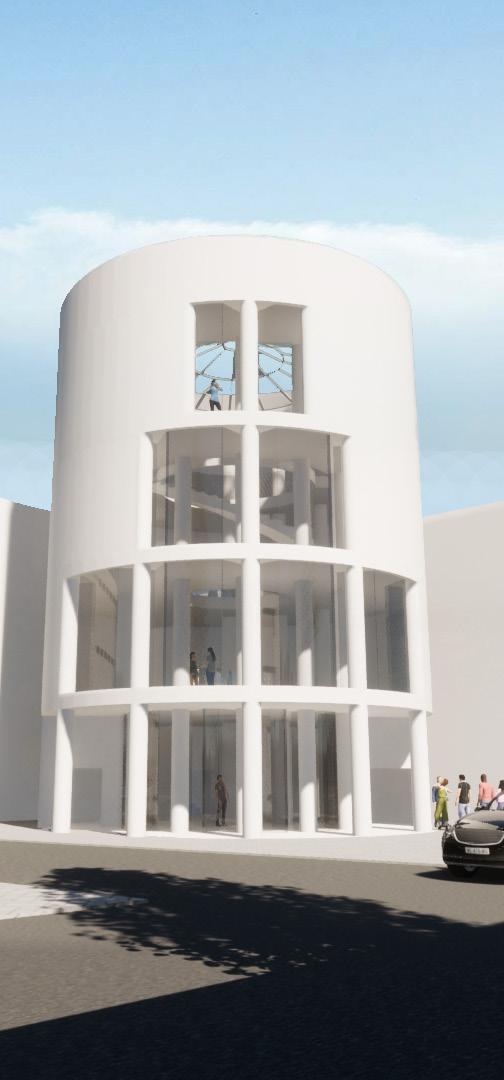
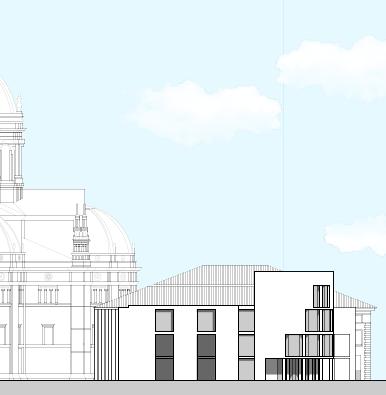
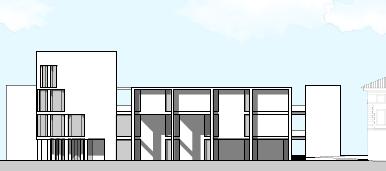
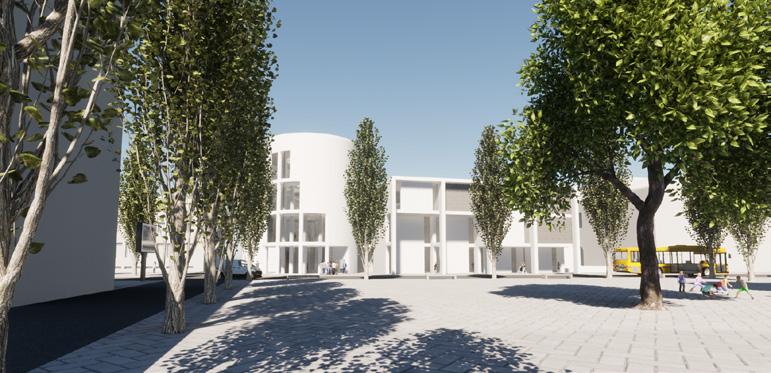
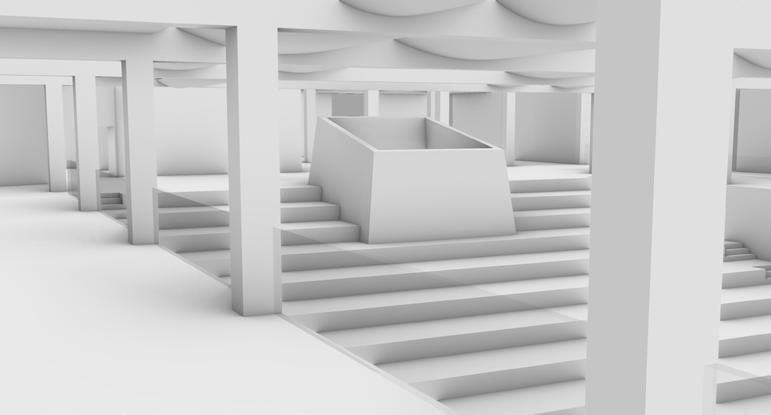
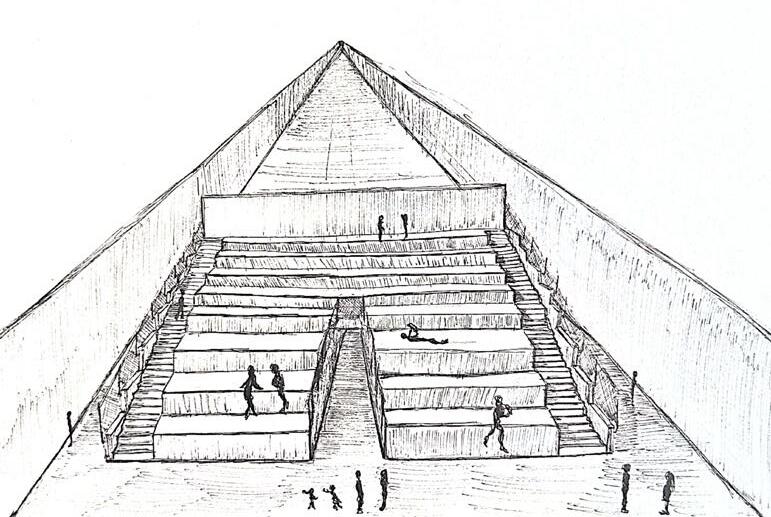
The idea was to realize a place for the community used in different moments of the day and live it in every hour. This building could have worked both as a landmark for the inhabitants of the city and also an attractive place for visitors coming from the region and Switzerland. It was realized an open theater facing the historical social theater with a big steps stairs to sit which could also work as inclined square with a roof of canvas to create shadows if necessary. At the sides and under the inclined square there were expositive spaces which took light from a pyramid positioned in the inclined stairs. The tower at the corner became the clear entrance to the building and a beacon in the urban space standing out on the main street.
MASTERPLAN - NEW SQUARES SYSTEM
Casa del Fascio
Social theater Como’s Cathedral
City Hall
EAST ELEVATION
NORTH ELEVATION
WEST ELEVATION
Secondary School
School of music for a district in Milan, 2021
Politecnico di Milano
course: Architectural Design Studio 3
location: Milan, Italy
mode: Team Work
professors: Tomaso Monestiroli, Luca Cardani
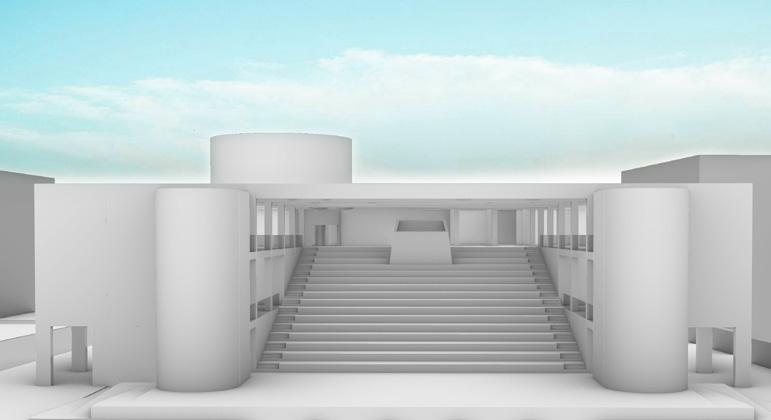
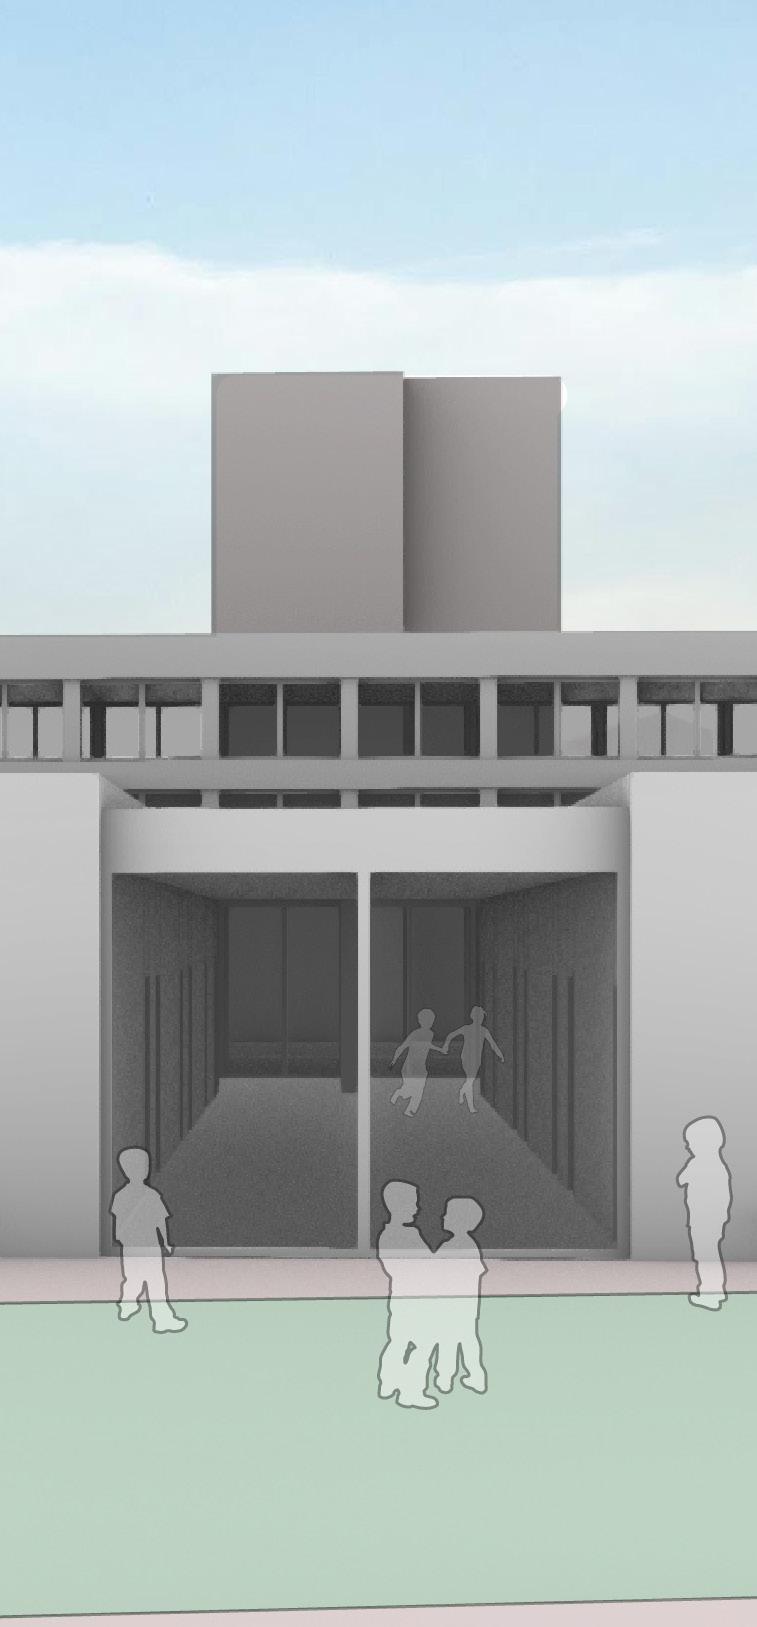
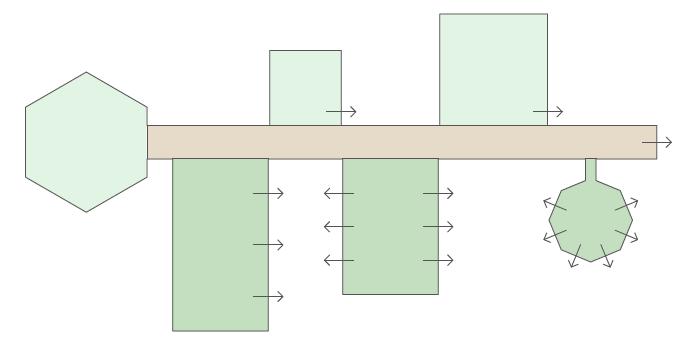
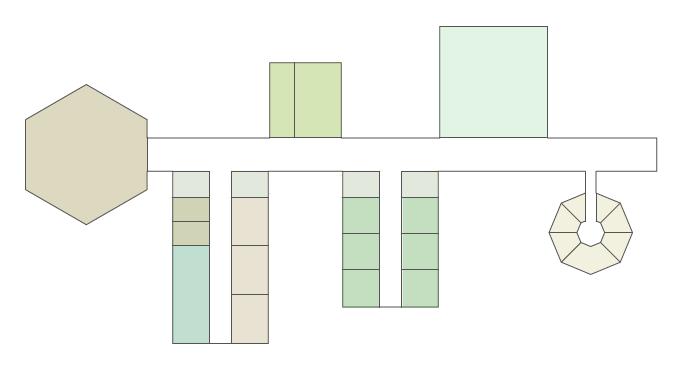
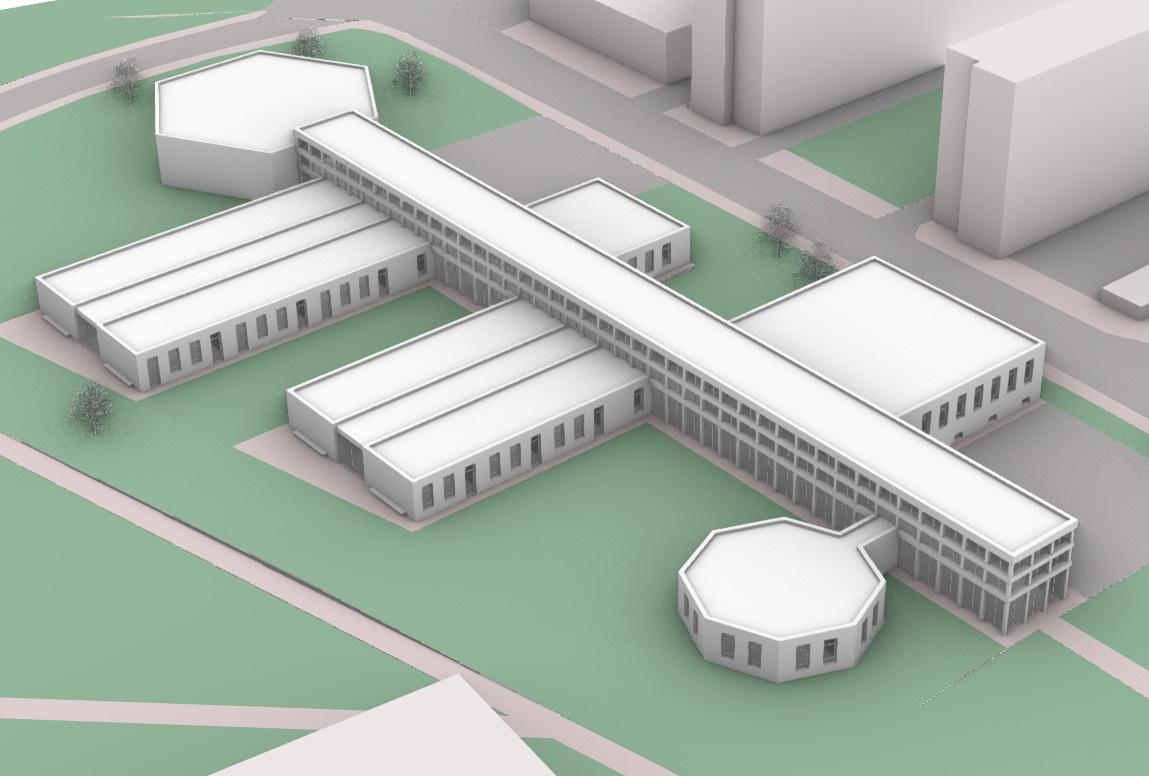
The aim of the project was to create an institute where the well being was put in the first place. This, in our opinion, could be done with things such as a welcoming place and an enviroment full of stimulus to get even more active student and their attention. This well being status, always in our opinion, was connected to the necessity to interact with the green around to alternate moments of leisure to moments of brain training. To make it even more attractive and interesting we specialized the school to music school.
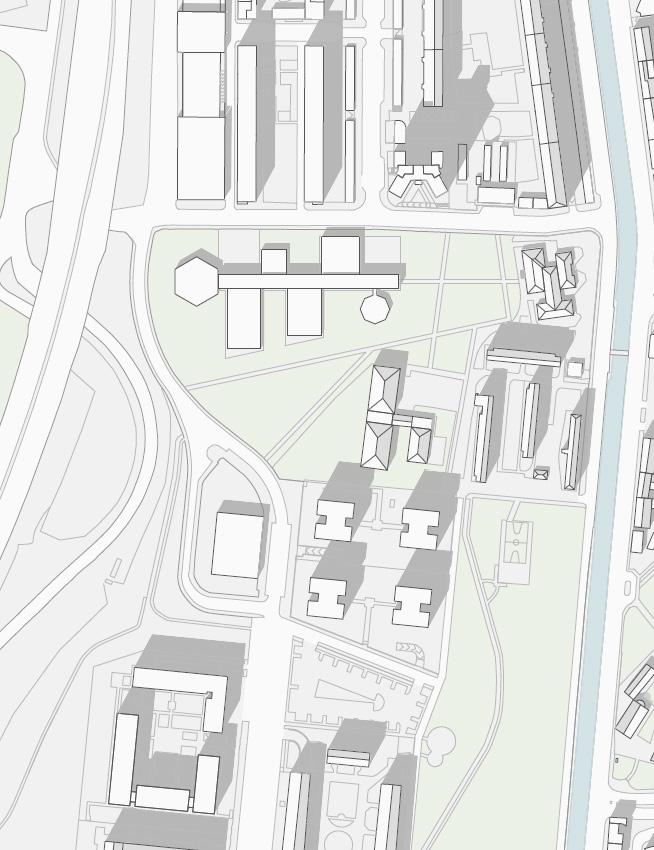
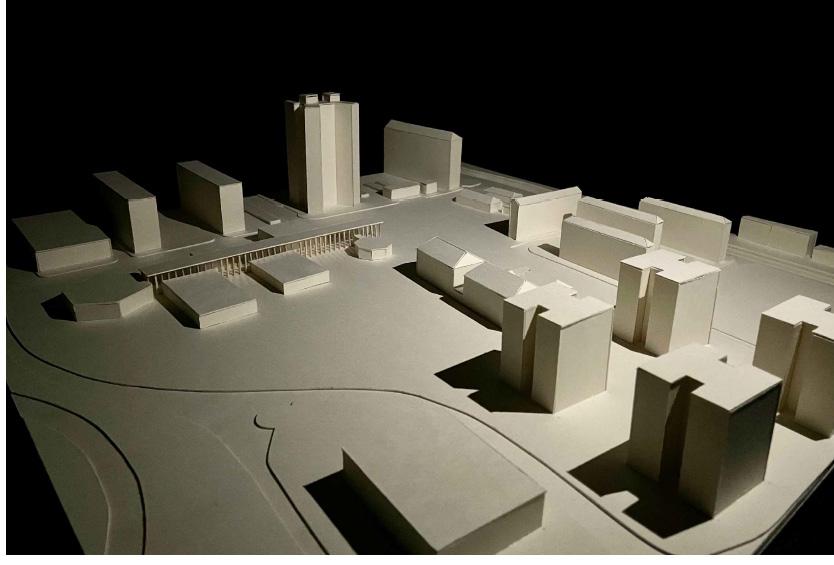
The site was located between two barriers, the highway on the west side and the river on the right side. In the site area there was a park that gave the chances to create connections with the nature and the two other schools nearby. It was then chosen to create an equipped great green area between the three schools making it a meeting place for the habitants of the neighbourhhod.
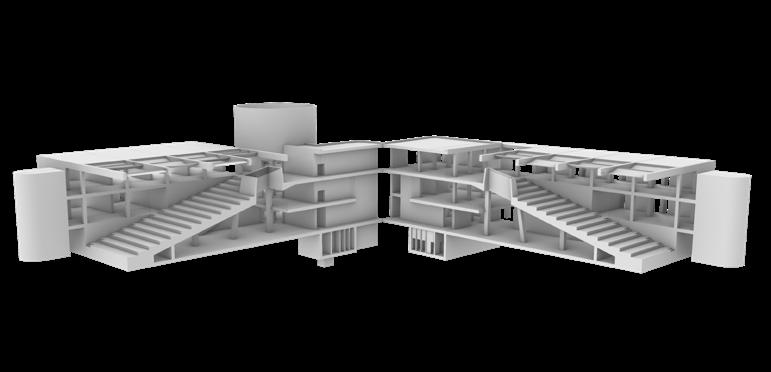
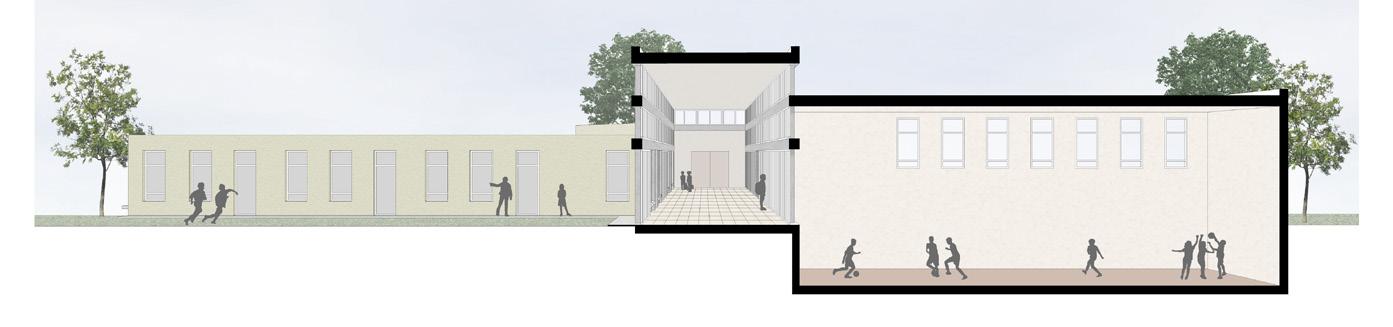
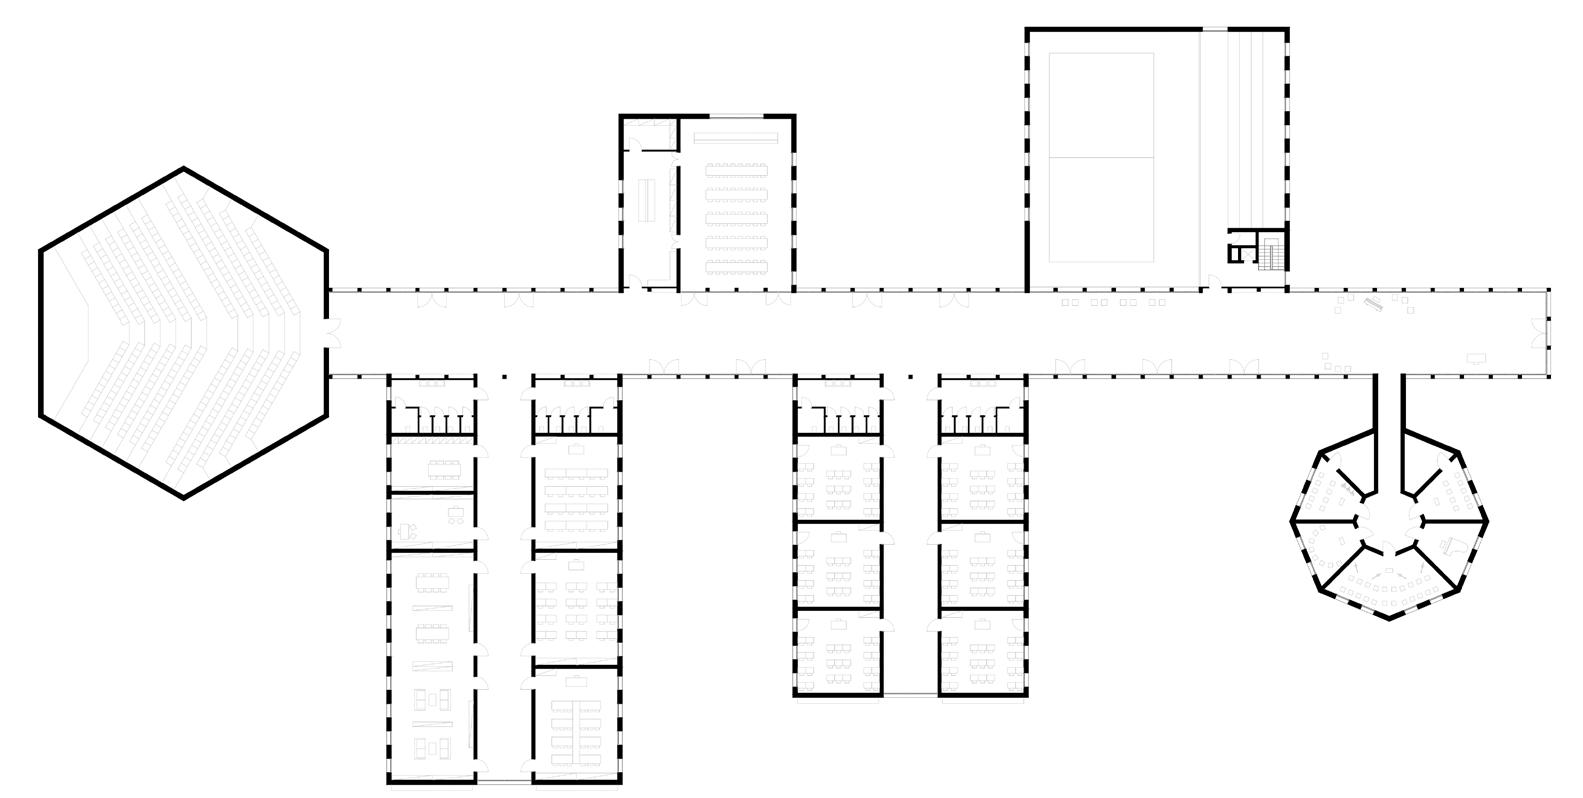
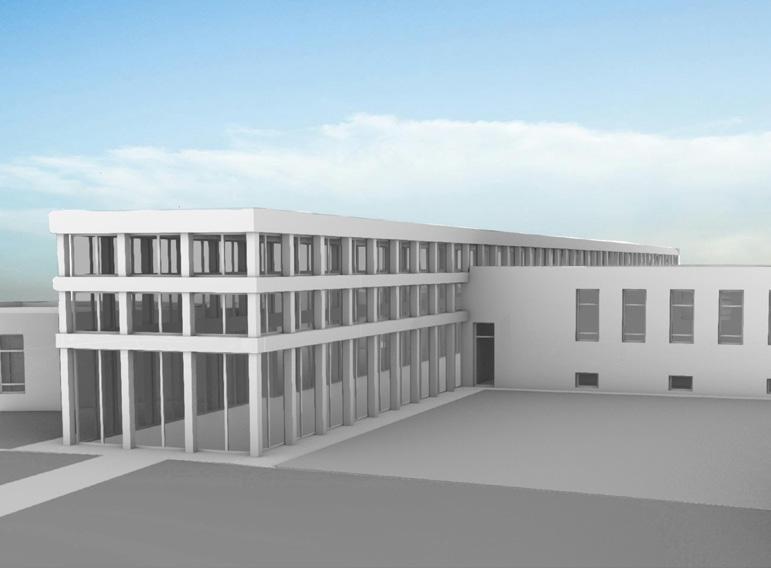
The project was characterized by a large gallery parallel to the main road which absolved as a connective function as also as a place of interaction and socialization to where the educational and collectives bodies are attached to. To give more privacy, the educational bodies were put on the park side while the collectives bodies, used also outside the lecture hours faced the road. The disposition of the volumes connected to the gallery creates an alternation of void and full so they could take light from both sides.
SECTION A-A’
PERSPECTIVE SECTION C-C’
SECTION B-B’
PROFESSIONAL EXPERIENCES
Contini Architettura
Restaurant expansion, 2023
location: Parma, Italy
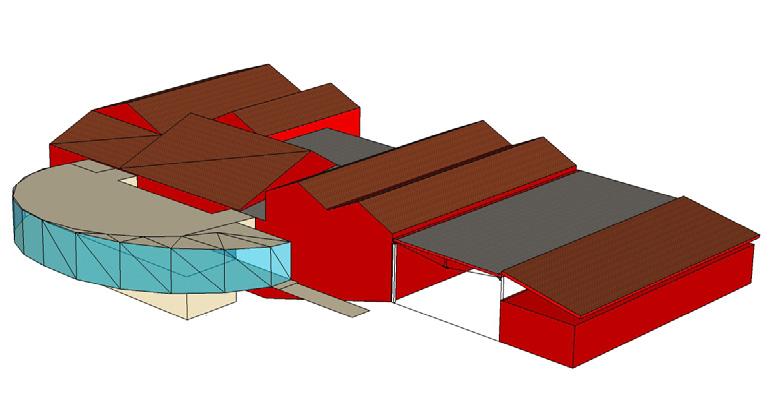
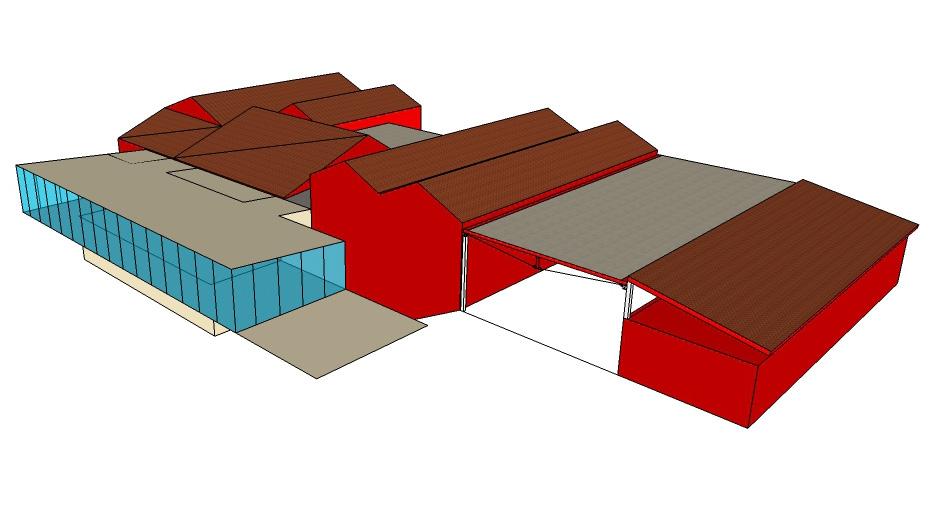
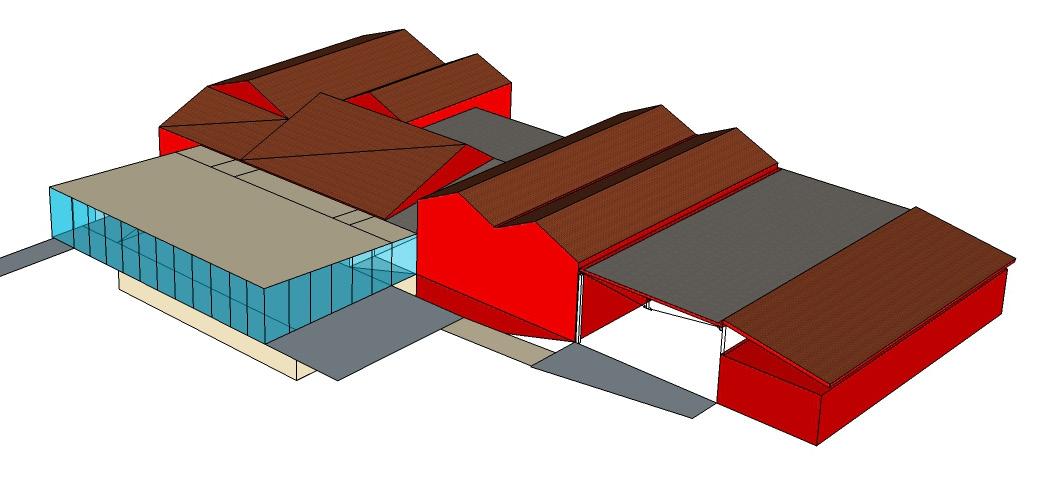
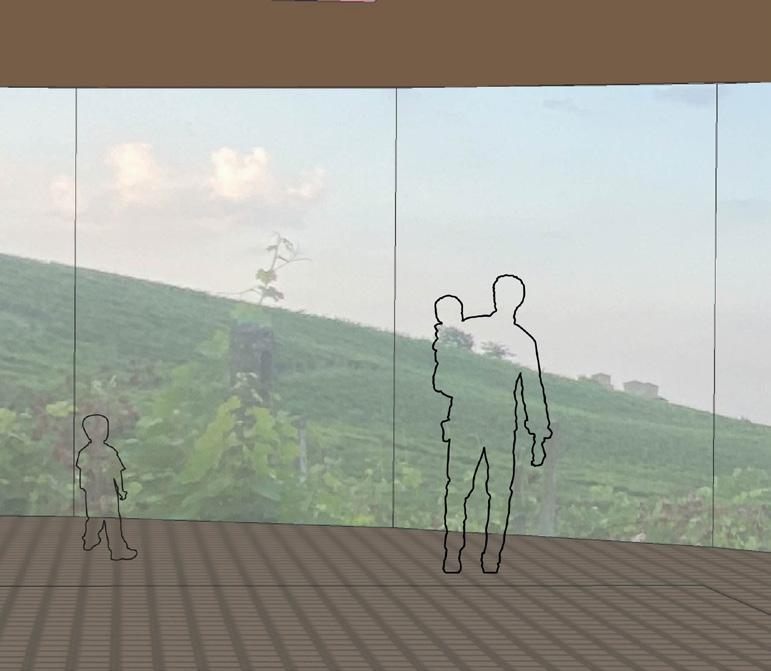
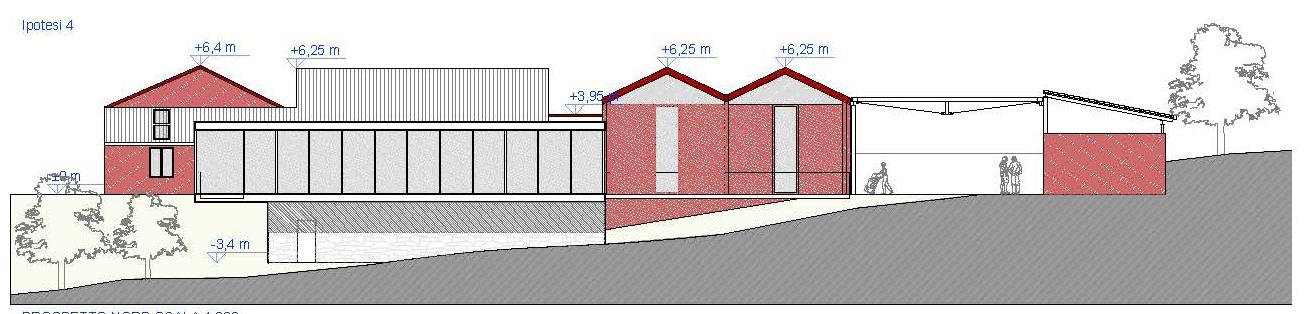
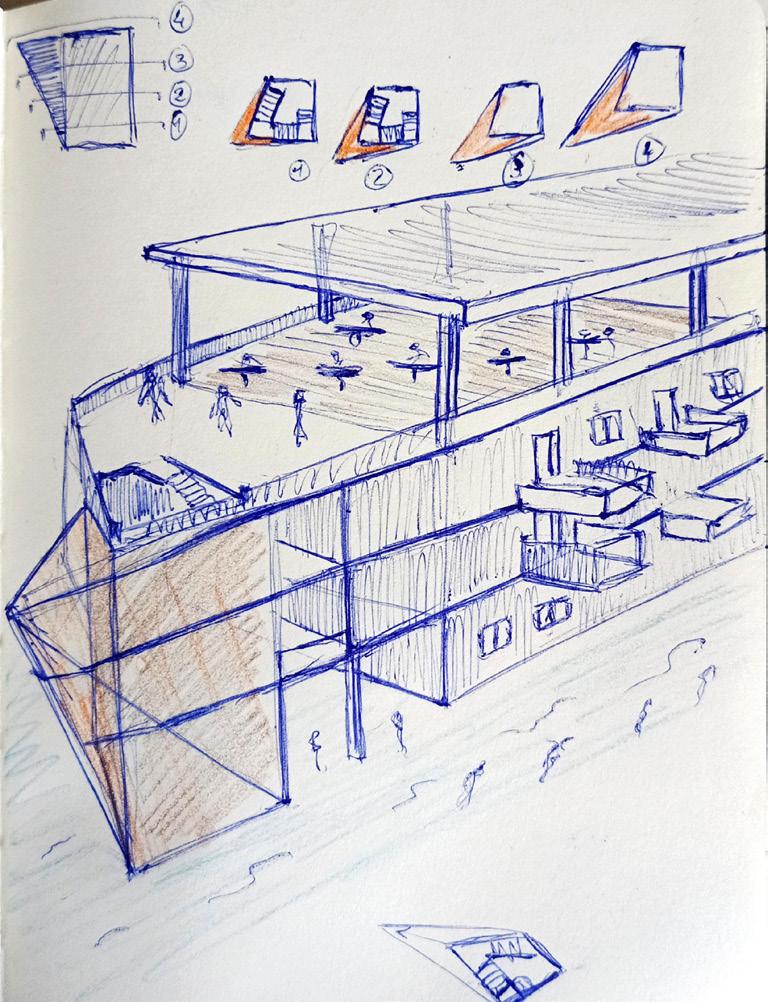
The preliminary concept project involved the expansion of a cellar to create a restaurant facing the vineyard and Castle of Torrechiara.
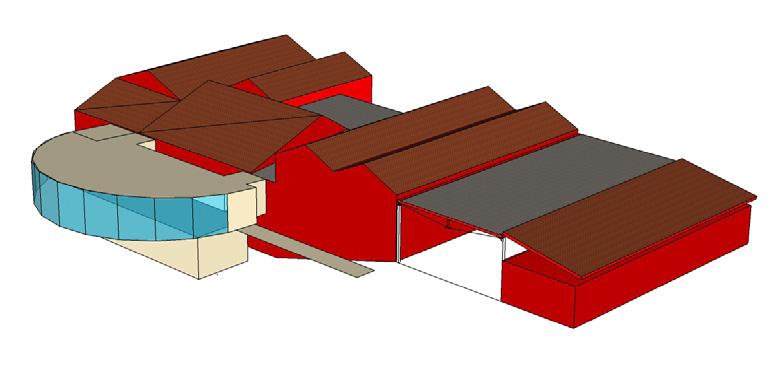
Four different hypothesis were realized based on the initial client’s requests. The first two options were characterized by a wider and circular disposition to appreciate more the Castle’s view on the right side of the area. The third and fourth options instead used a more regular structure giving priority to the functionality by hosting more tables and therefore people.
I was given instructions to realize plans, elevations, sections and conceptual models.
Castle of Torrechiara
HYPOTHESIS 1-2 INSIDE VIEW
Residential complex, 2023
location: Savannah, Georgia (USA)
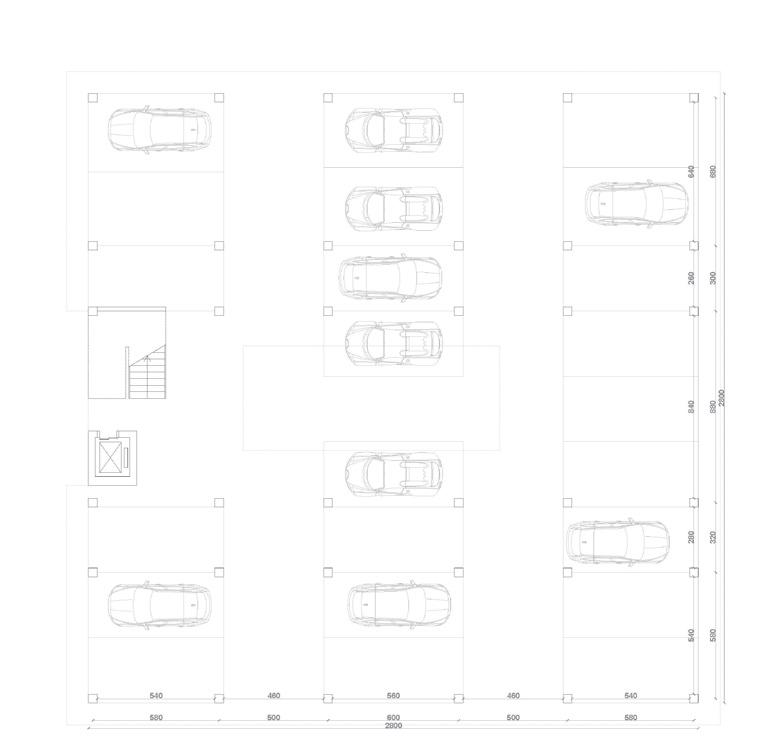
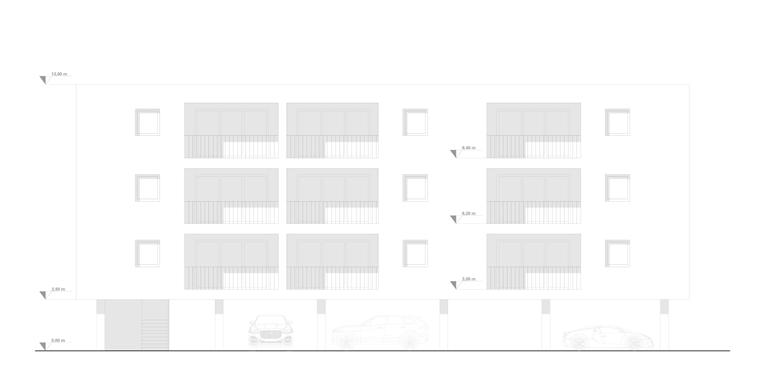
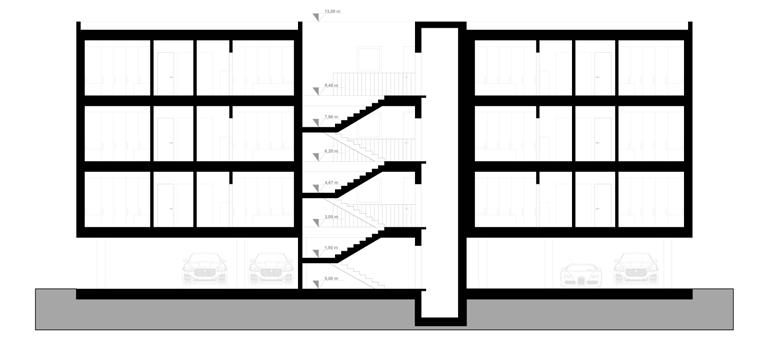
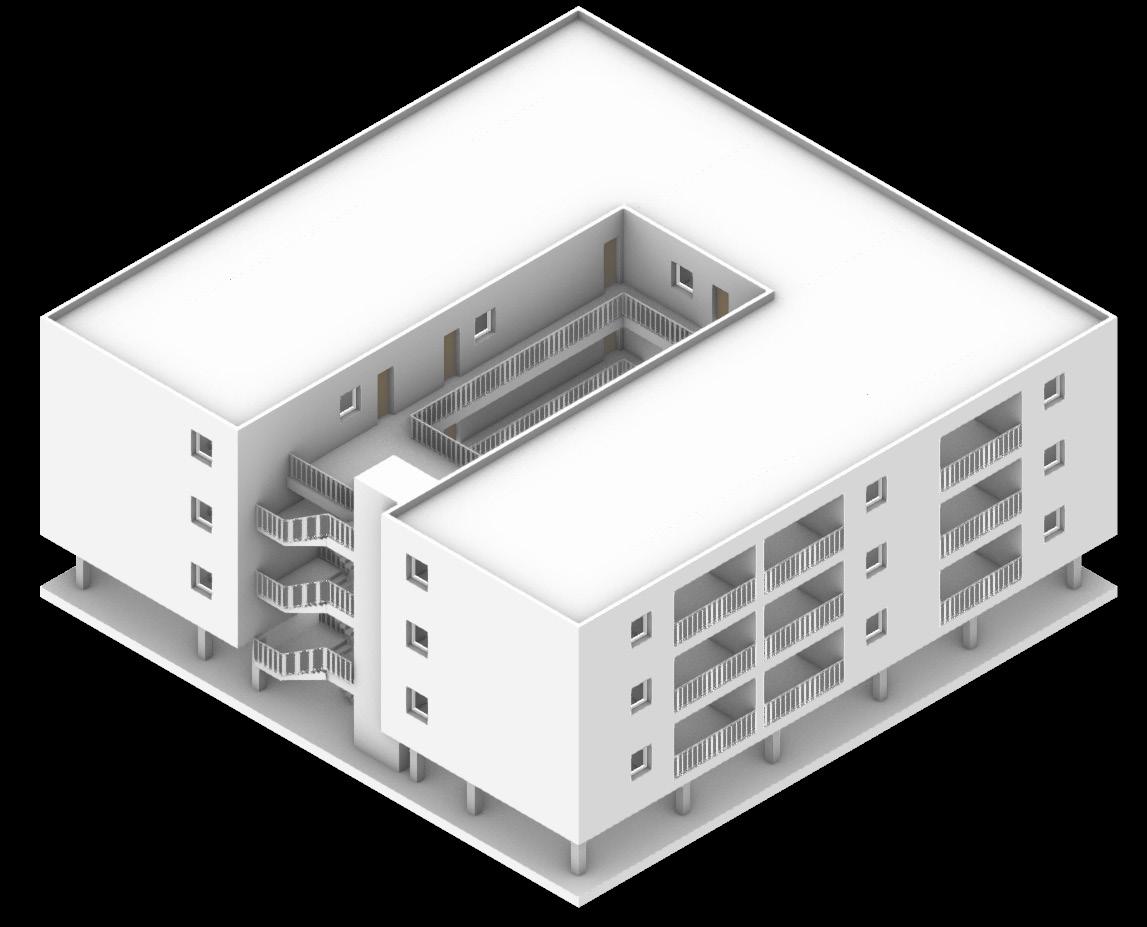
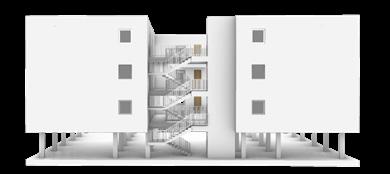
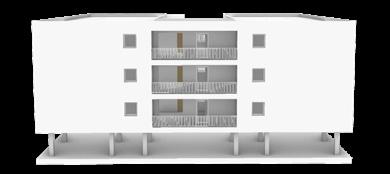
The work was based on the program of the client to demolish two existing houses and realize a new building able to host more people inside.
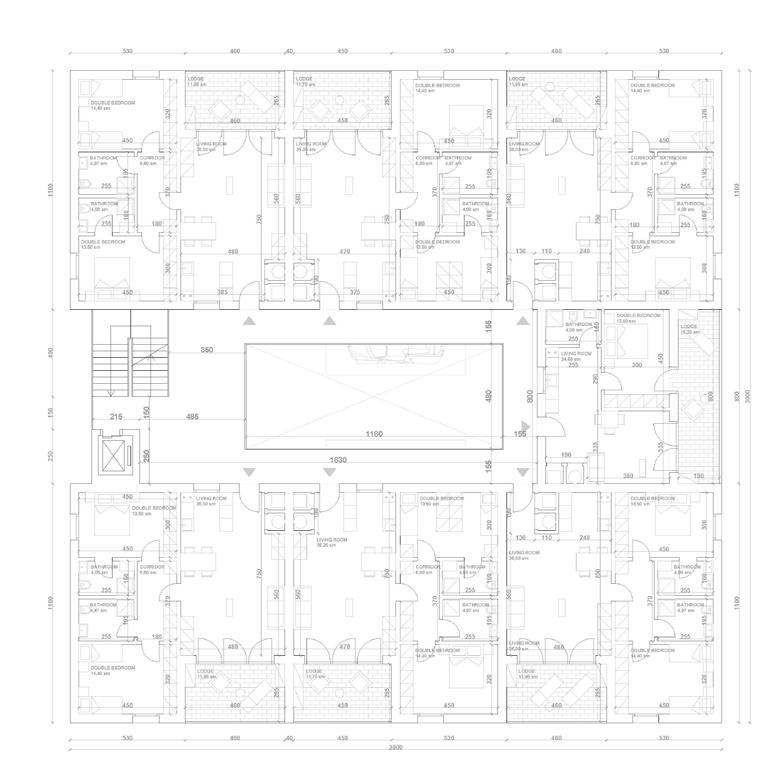
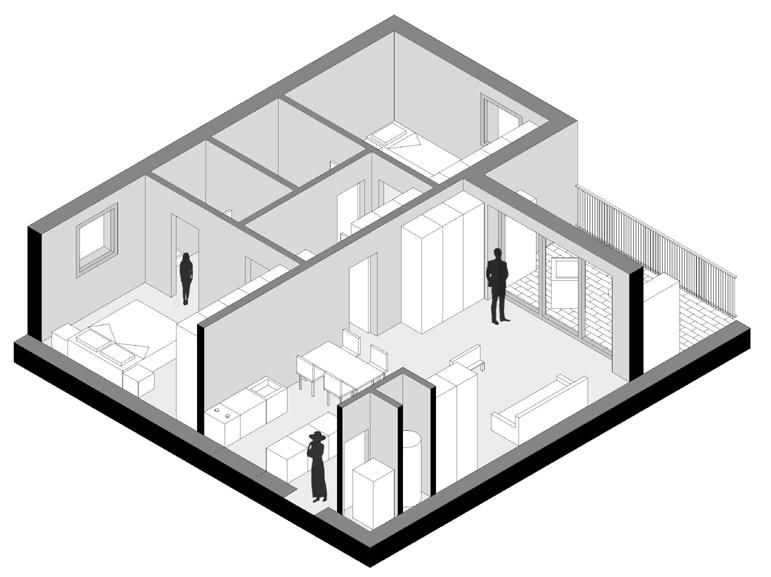
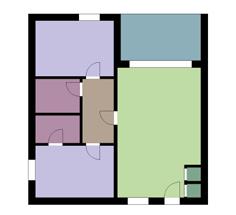
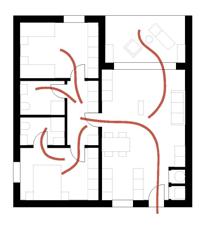
The project focused the attentions on the ability to create a great number of apartments with parking spaces. Since the site was wide I used the ground floor for parks and put the residence above them. I created an interior open connection space to make the most of it and use the sides for apartments and let much more light penetrate.
I was given instruction to hypotize a masterplan to the residence disposition and also to show how they could’ve worked using a 3D model.