PORTFOLIO
LAXMISRI GANTA | 2018 - 2023

Hello ,
I’m Laxmi sri ganta
I am a Master of Landscape Architecture student at the University of Adelaide with a background in architecture and practical experience through internships at Aspect Studios and Studio TAB.
As an active member of AILA Fresh, I am committed to continuous professional growth and interdisciplinary collaboration. My design approach is informed by a strong interest in context-responsive, narrative-driven landscapes that promote social, cultural, and ecological connections.
I value adaptability, curiosity, and critical thinking, and strive to contribute to thoughtful, resilient, and engaging design outcomes. I aim to shape environments that are both meaningful and enduring, grounded in place and purpose.


+61 401819125
laxmisriganta@gmail.com
Way street, kilburn
Adelaide

SKI LL S
Master of Landscape architecture
The University of Adelaide
Adelaide | Feb 2024 - Expected Nov 2025
Bachelor of architecture
MYSORE SCHOOL OF A RCHITECTURE MYSORE | 2018 - 2023




WORK E X PERIENCE
Aspect Studios | internship Aug 2024 - Nov 2024
Studio TAB | internship Aug 2022 - Feb 2023
Freelancing @mastract.studio_ | 2022
SRINIVAS ASSOCIATES ARCHITECTURAL INTERN | 2019





WORKSHOPS
Kaarwan india x HAIL x SECMOL
Building with waste & sustainable living workshop | 2023
Para kraft rhino workshop | 2022
Urban lab Urban design photoshop | 2022
Kaarwan india advanced graphic deisgn | 2021 landscape design | 2021
languages
English
Full professional proficiency
Tel ugu Primary fluency
H indi
Full professional proficiency
Kanada
Professional working proficiency
CO M PETITIONS
Studio layout india 9 software’s masterclass | 2020
The cafe interiors archdais | 2022
Andc trophy S.S.A.218 | 2021
Notions of India
Tata structura | 2021
Figma QGIS Rhino MS Office
01. 02. 03. miscelleneous 05. 04.
high rise building sem 7 groupwork - vikram damle
horticulture campus sem 6
mayabazaar sem 10
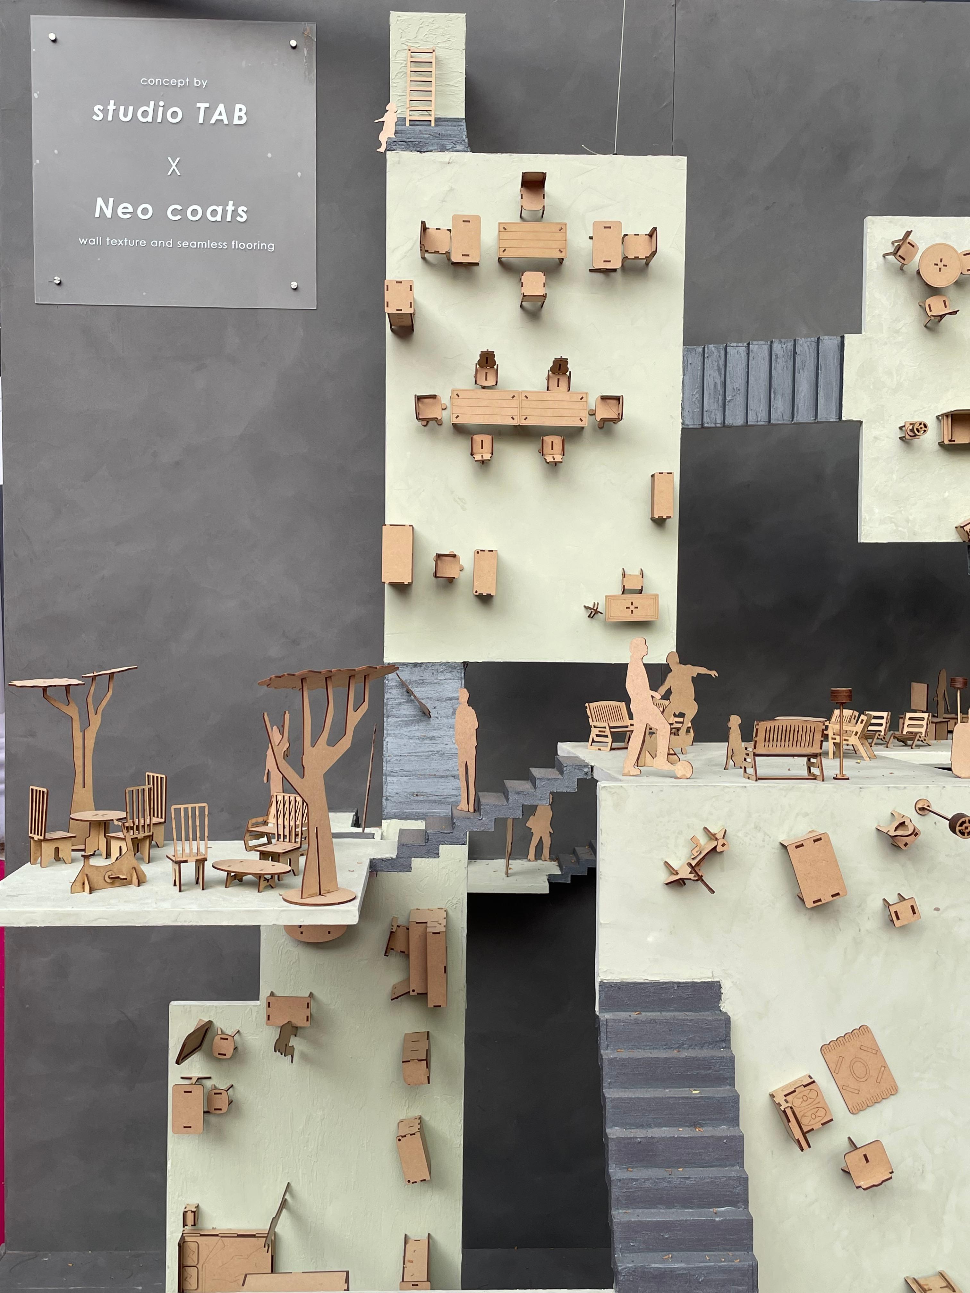
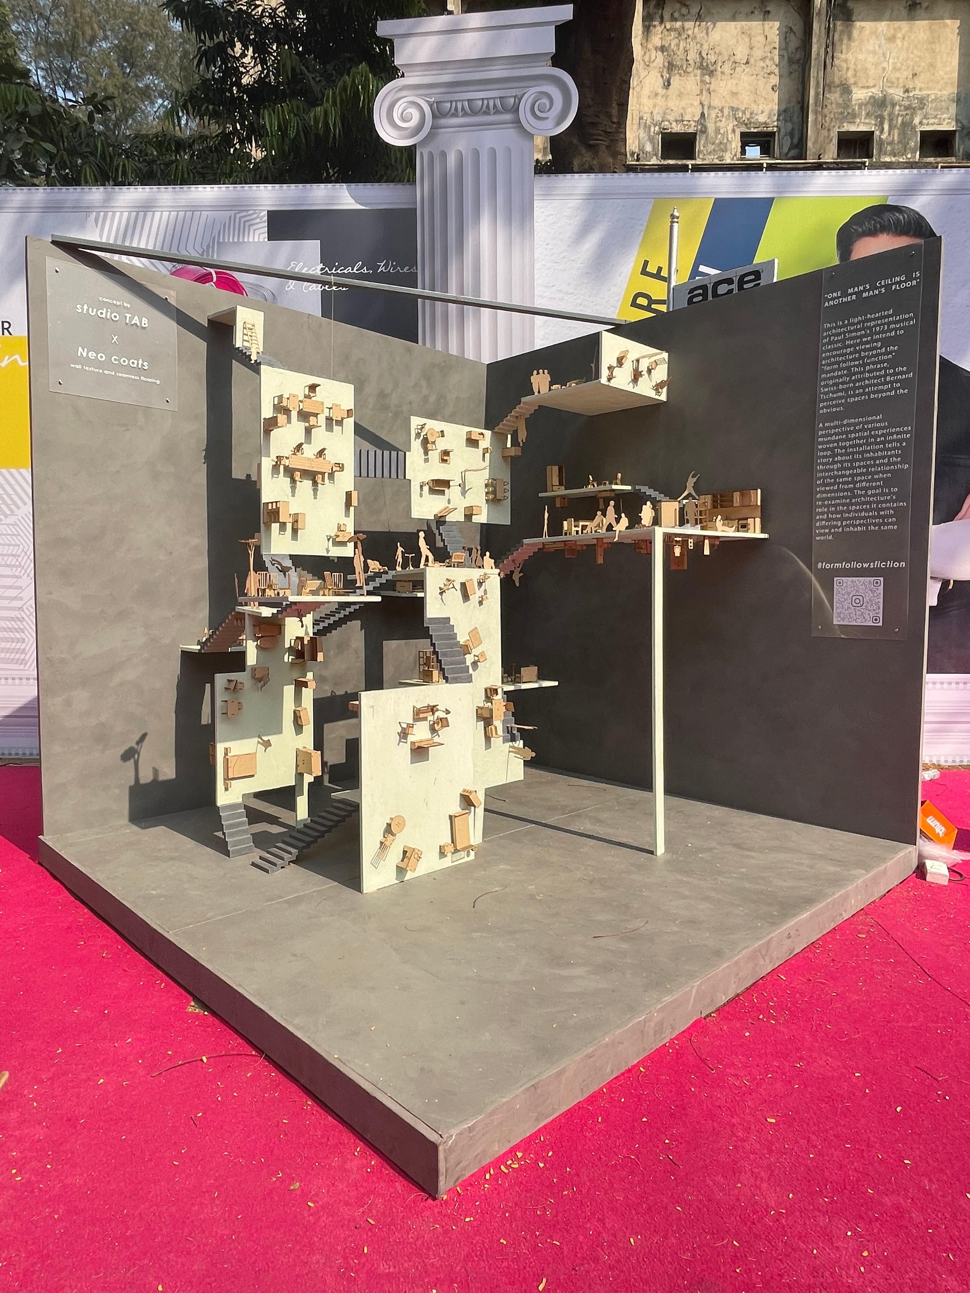
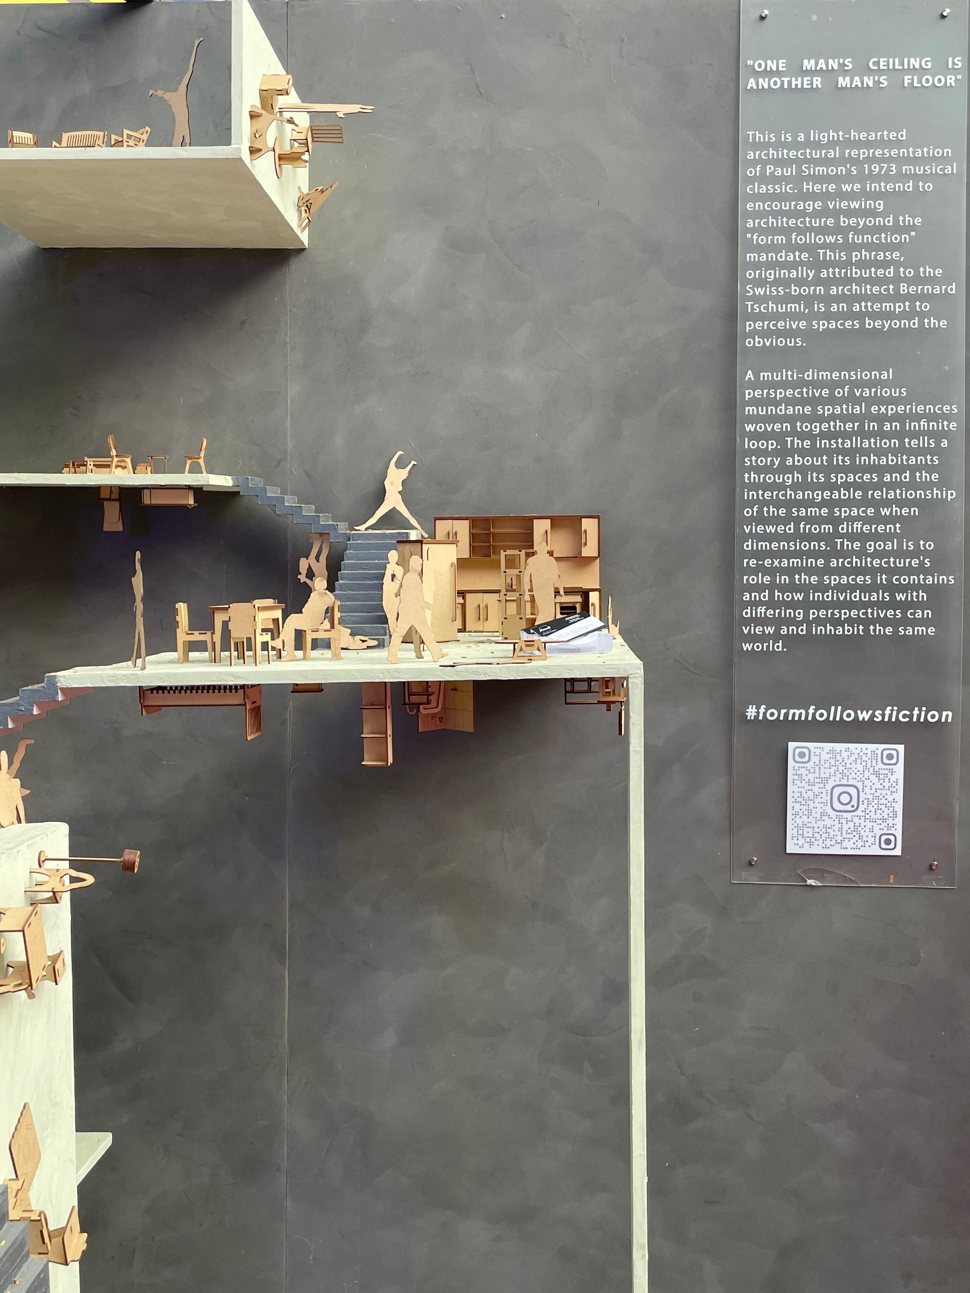
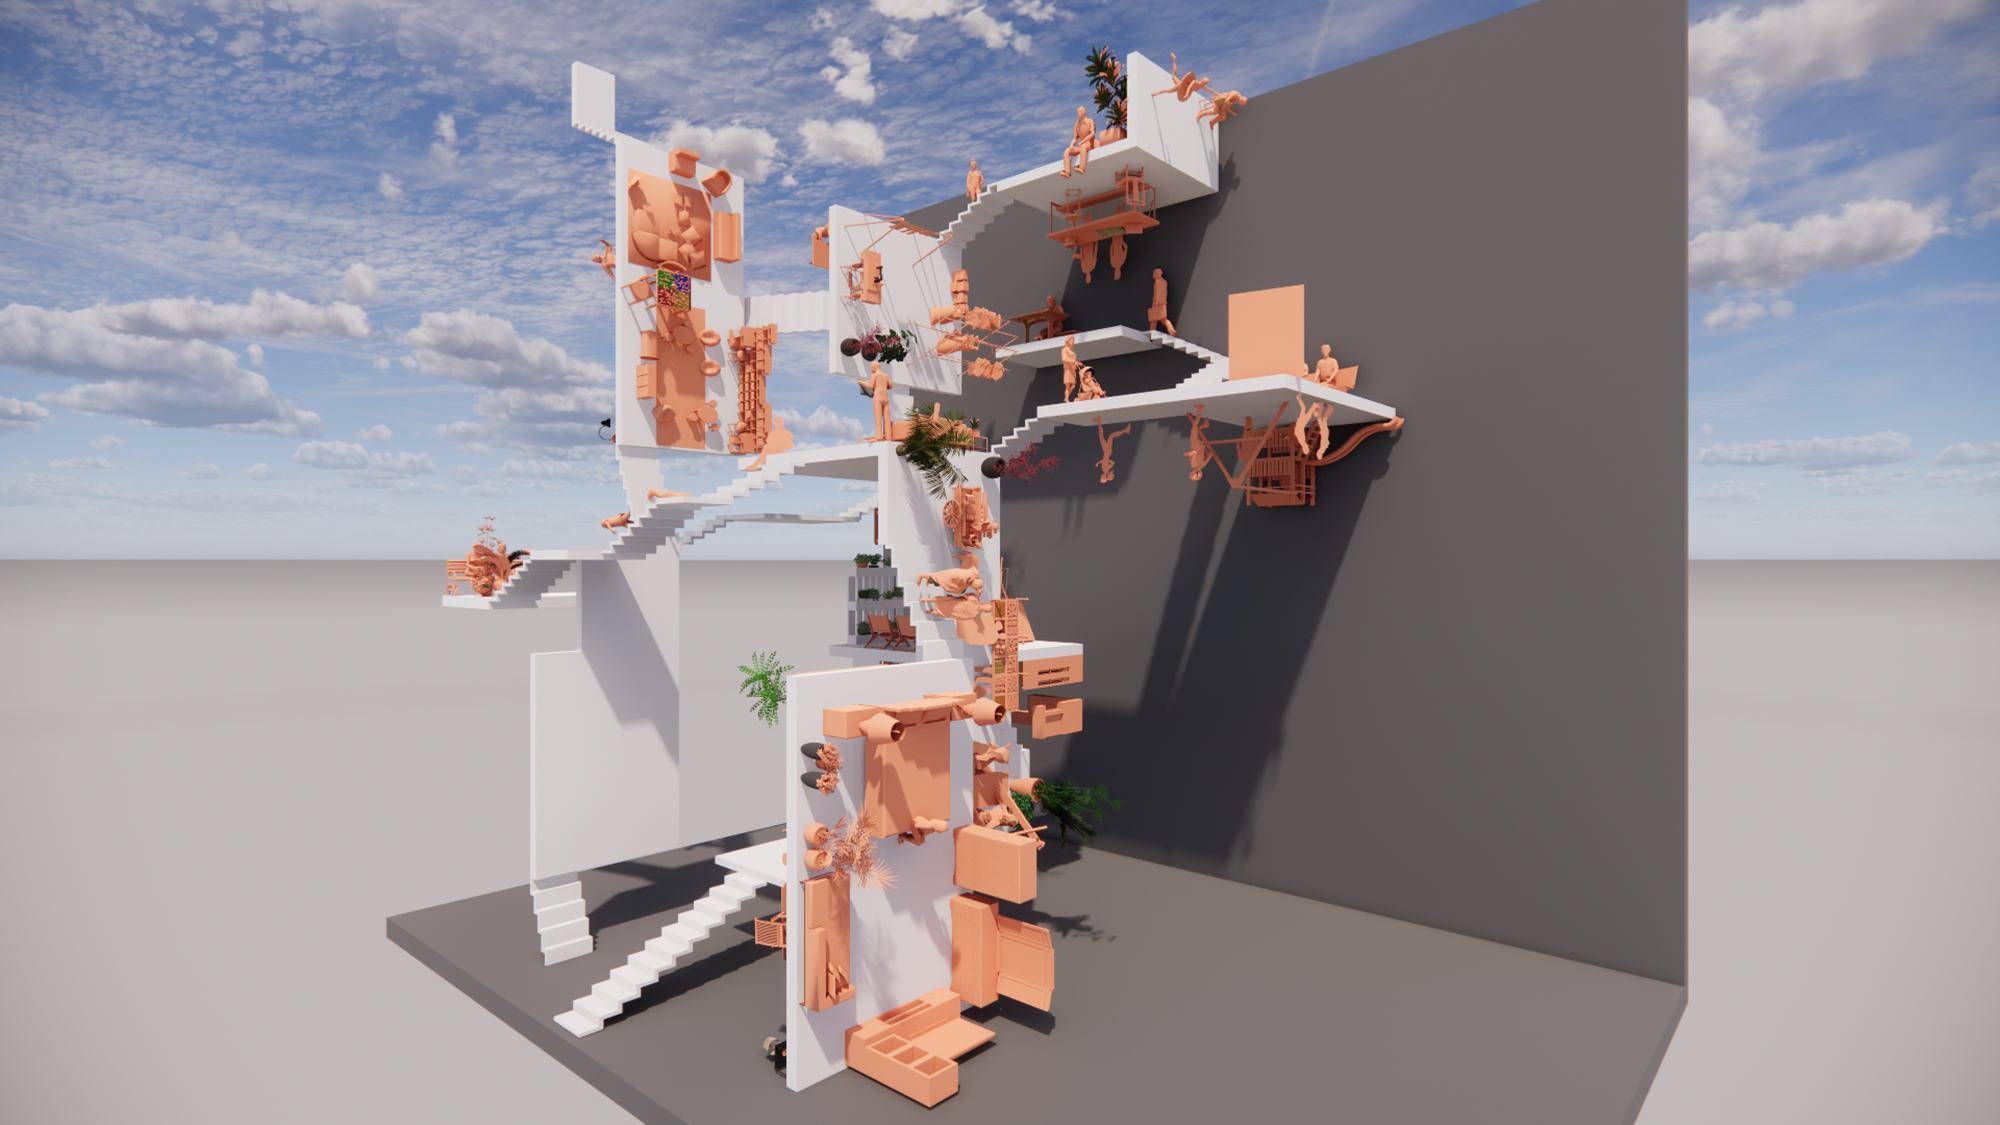
"ONE MAN'S CEILING IS
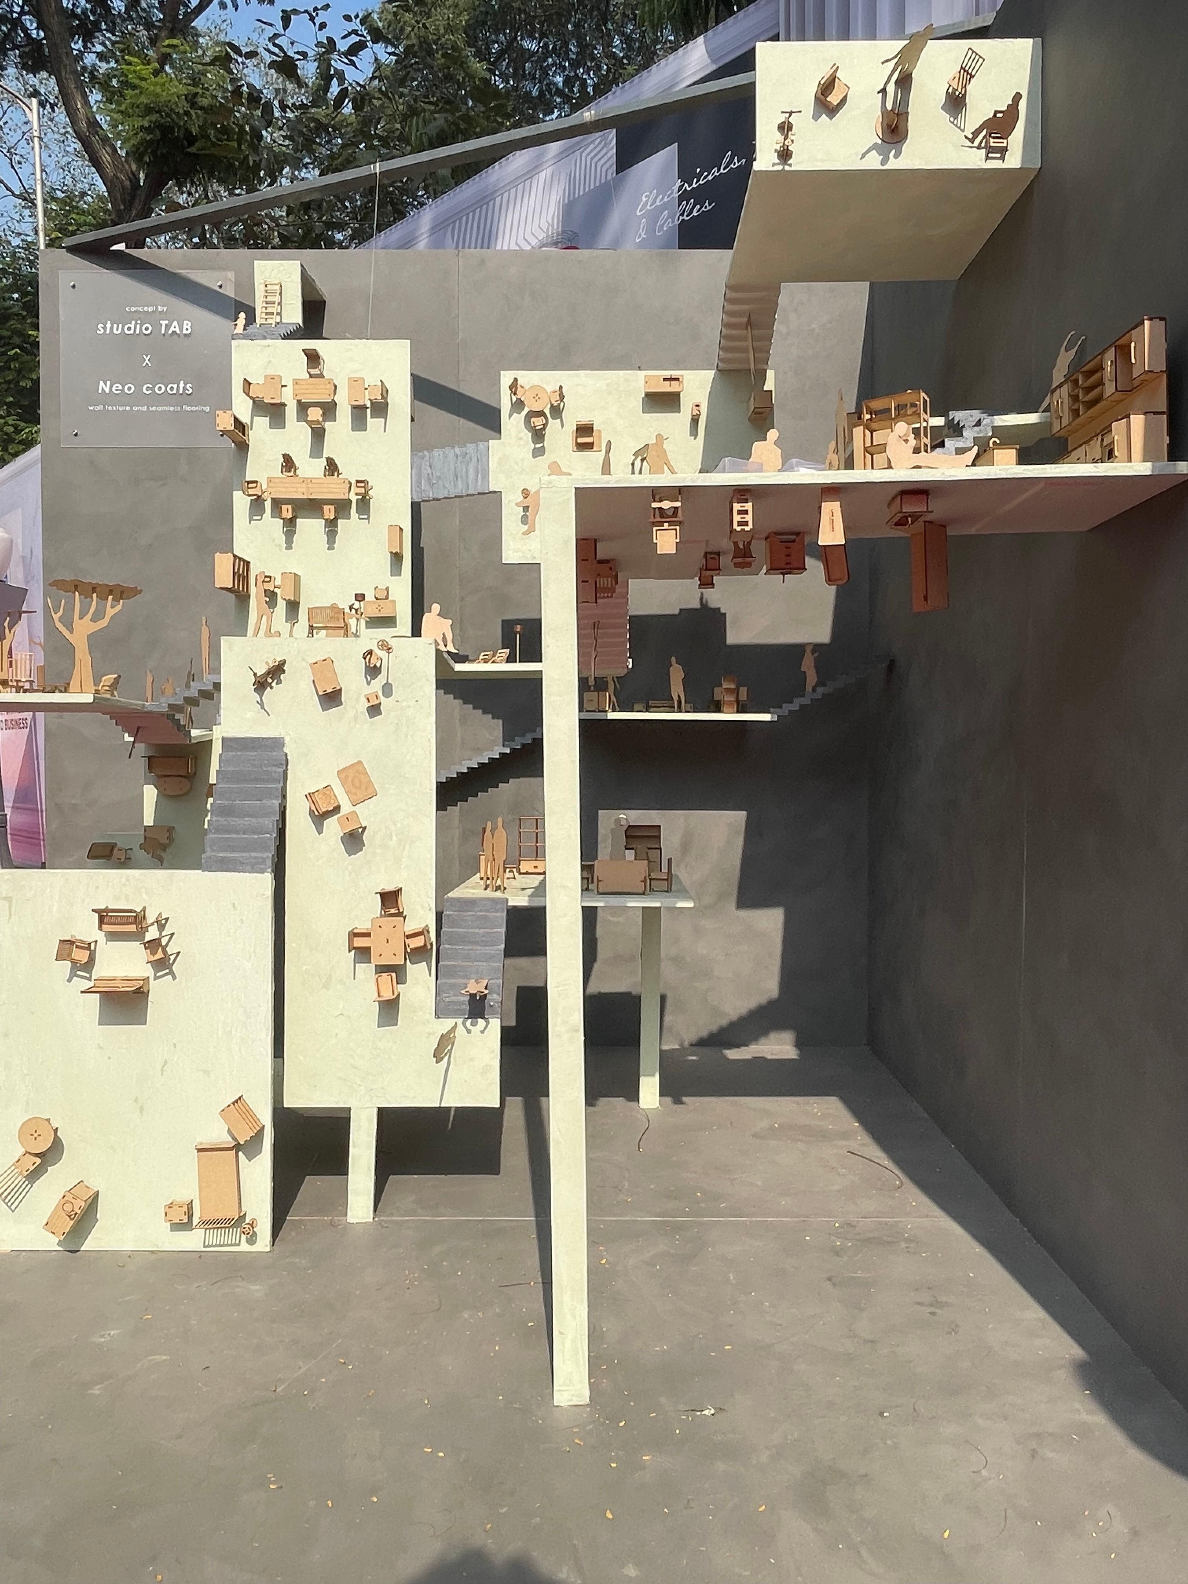
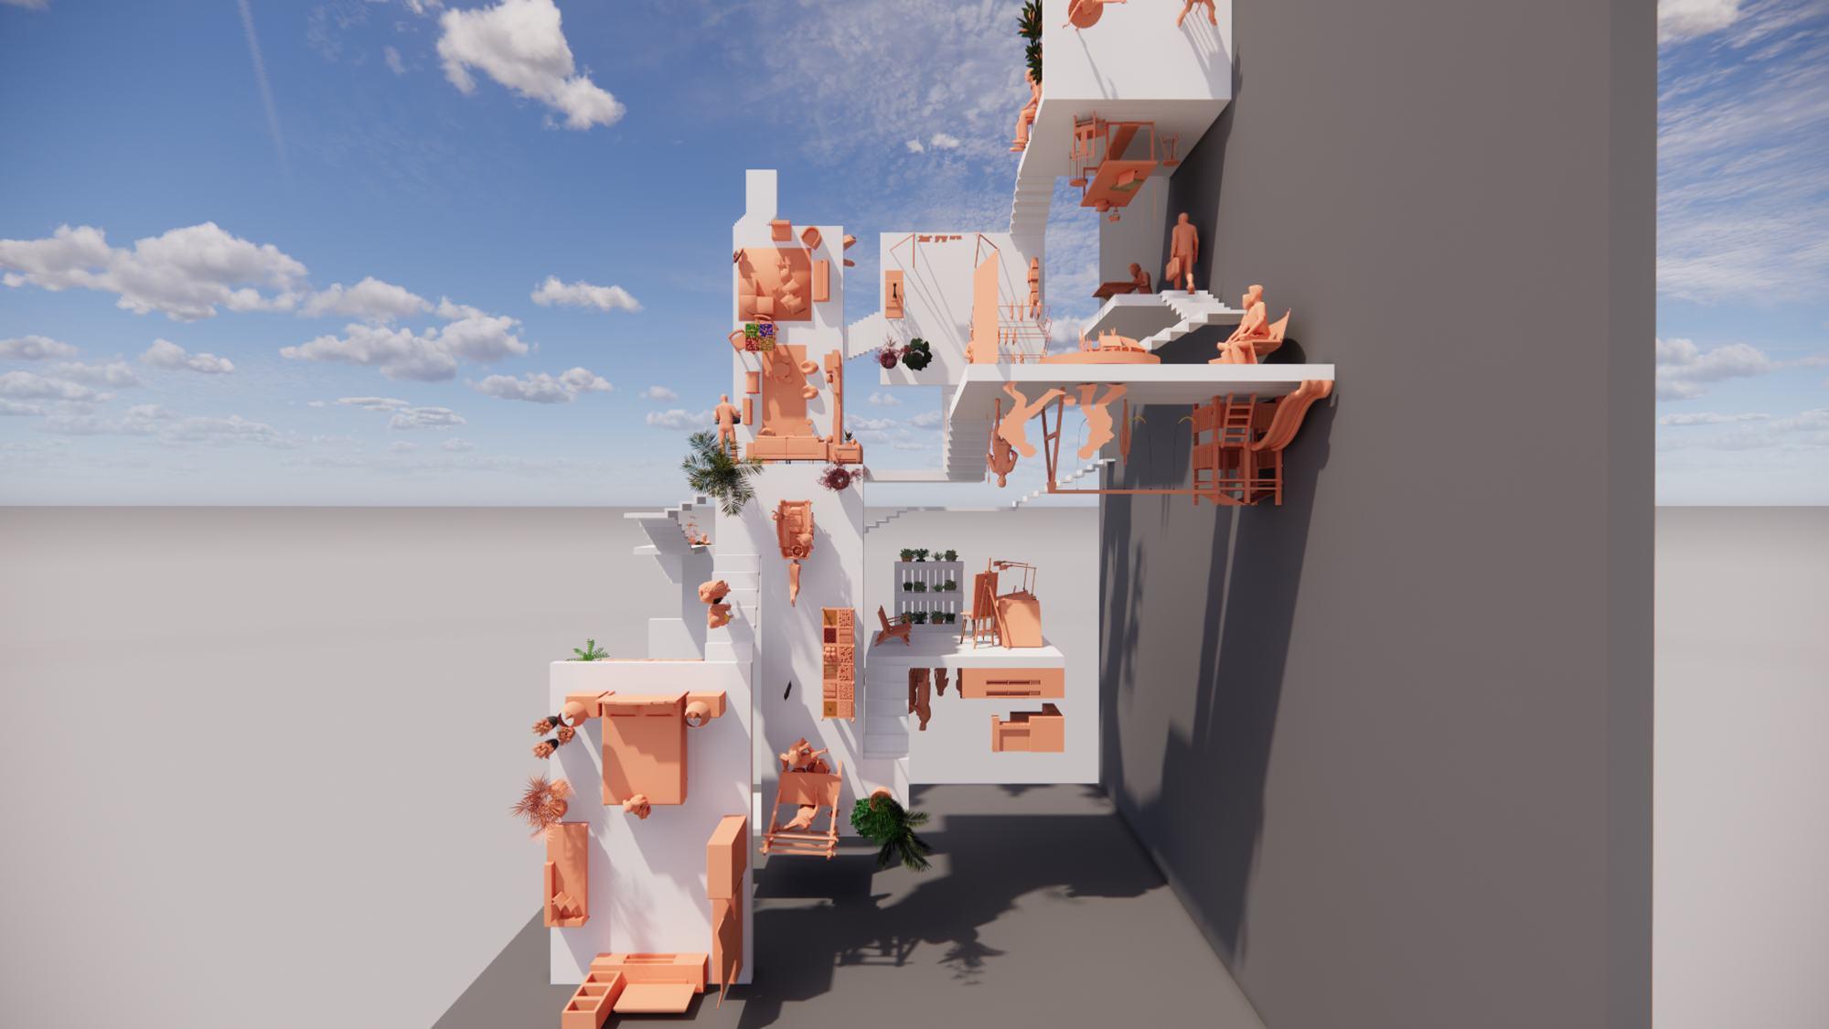
The installation tells a story about its inhabitants through its spaces and the interchangeable relationship of The same space when viewed from different dimensions. The goal is to re-examine architecture's role in the spaces it contains and how individuals with differing perspectives can view and inhabit the same world .
This is a light-hearted architectural representation of Paul Simon's 1973 musical classic. Here we intend to encourage viewing architecture "form follows function" mandate. This phrase, originally attributed to the Swiss-born architect Bernard Tschumi, is an attempt to perceive spaces beyond the obvious. A multi-dimensional perspective of various mundane spatial experiences woven together in an infinite loop. The installation tells a story about its inhabitants through its spaces and the interchangeable relationship of the same space when viewed from different dimensions. The goal is to reexamine architecture's role in the spaces it contains and how individuals with differing perspectives can view and inhabit the same world. #formfollowsfiction
Views of the installation on site
View of the installation process
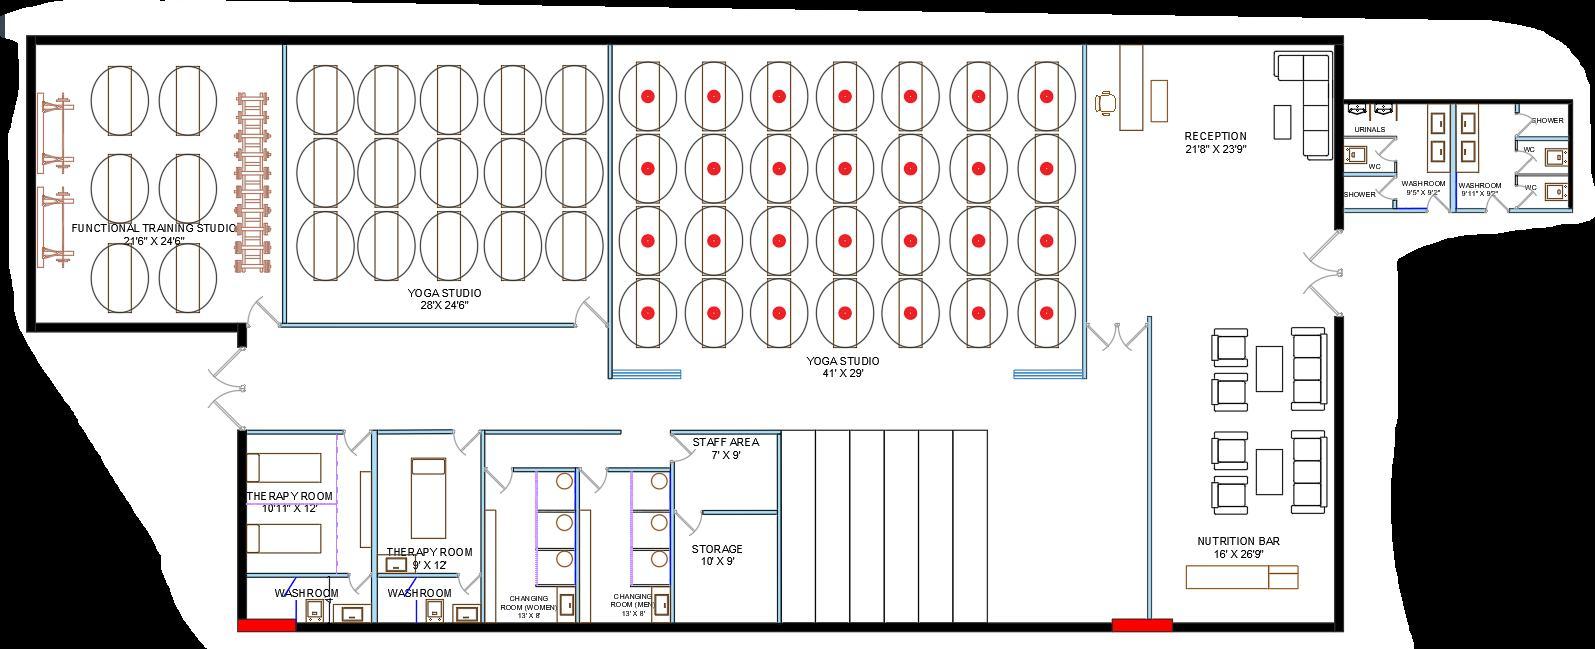
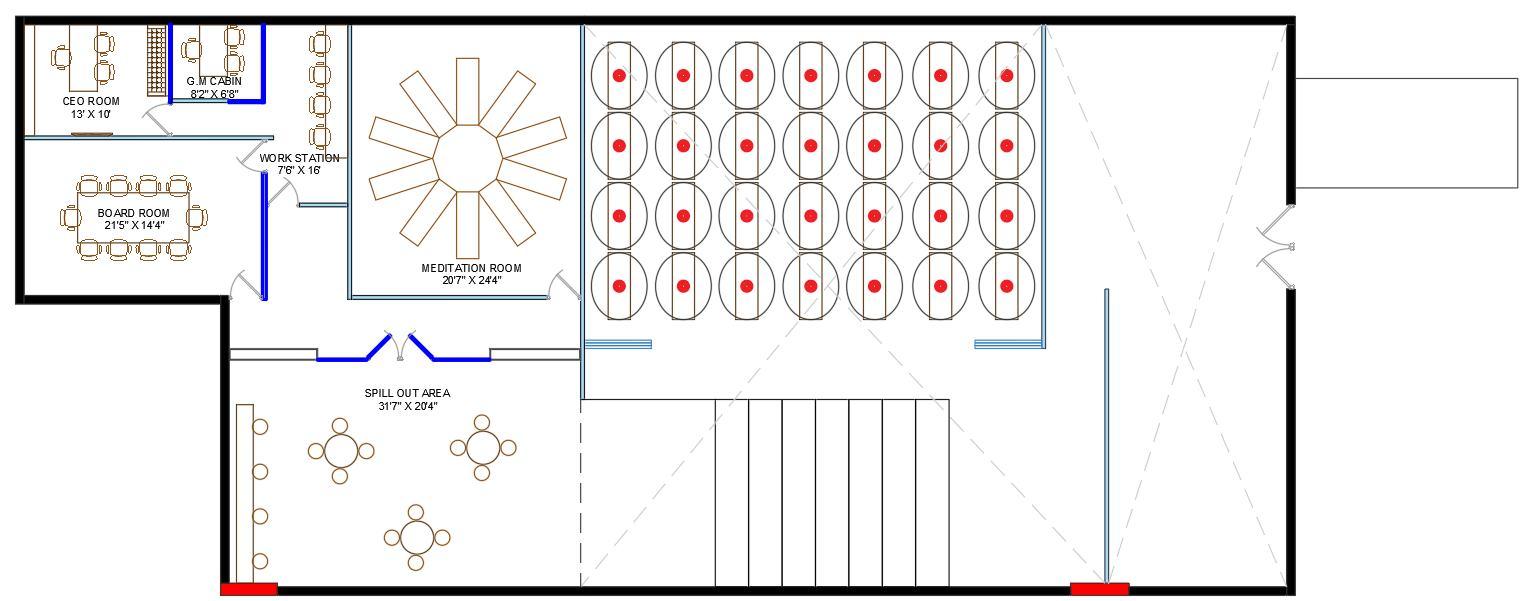
GROUND FLOOR PLAN
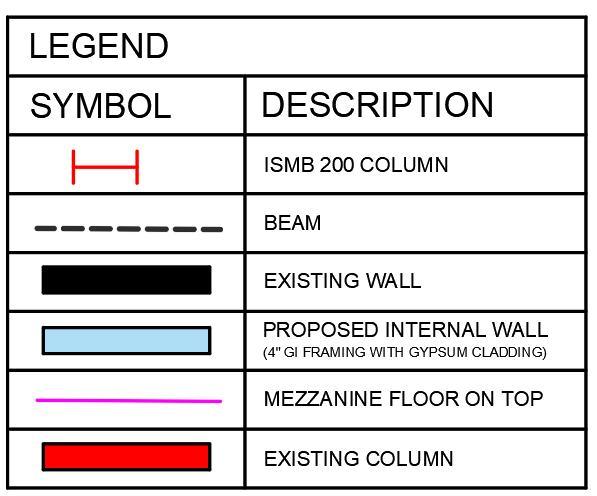
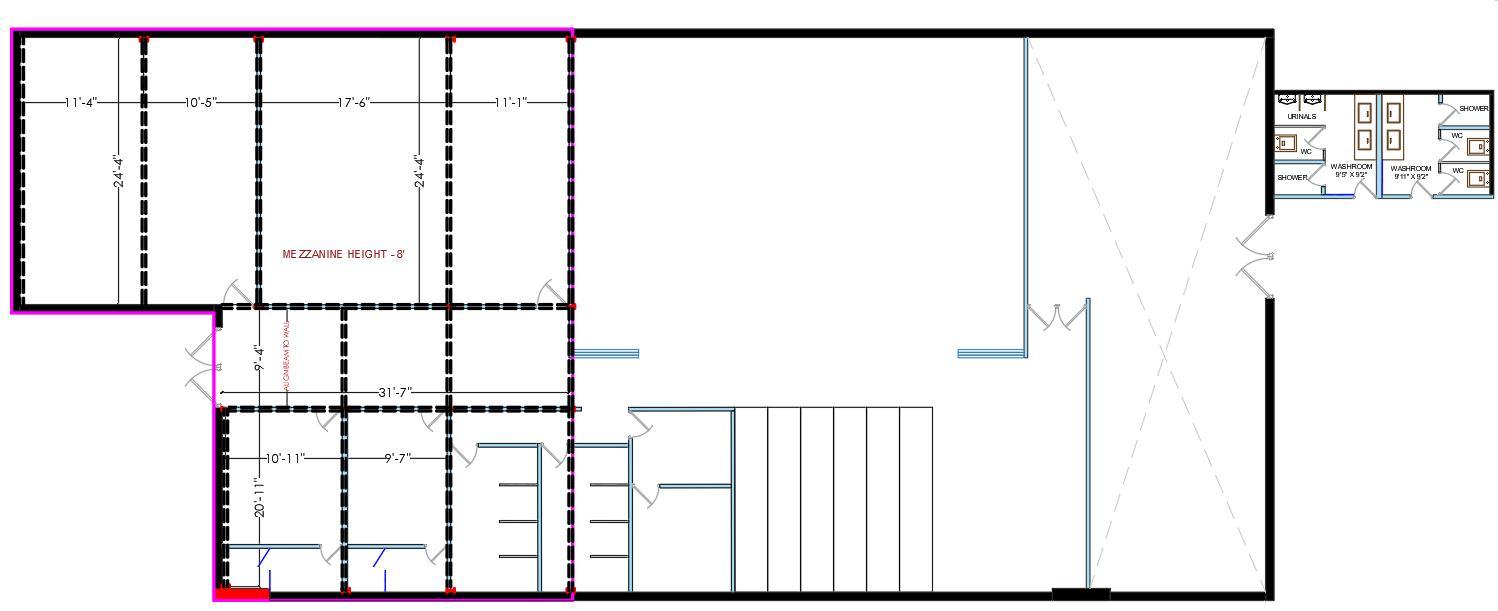
MEZZANINE FLOOR PLAN STRUCTURAL LAYOUT
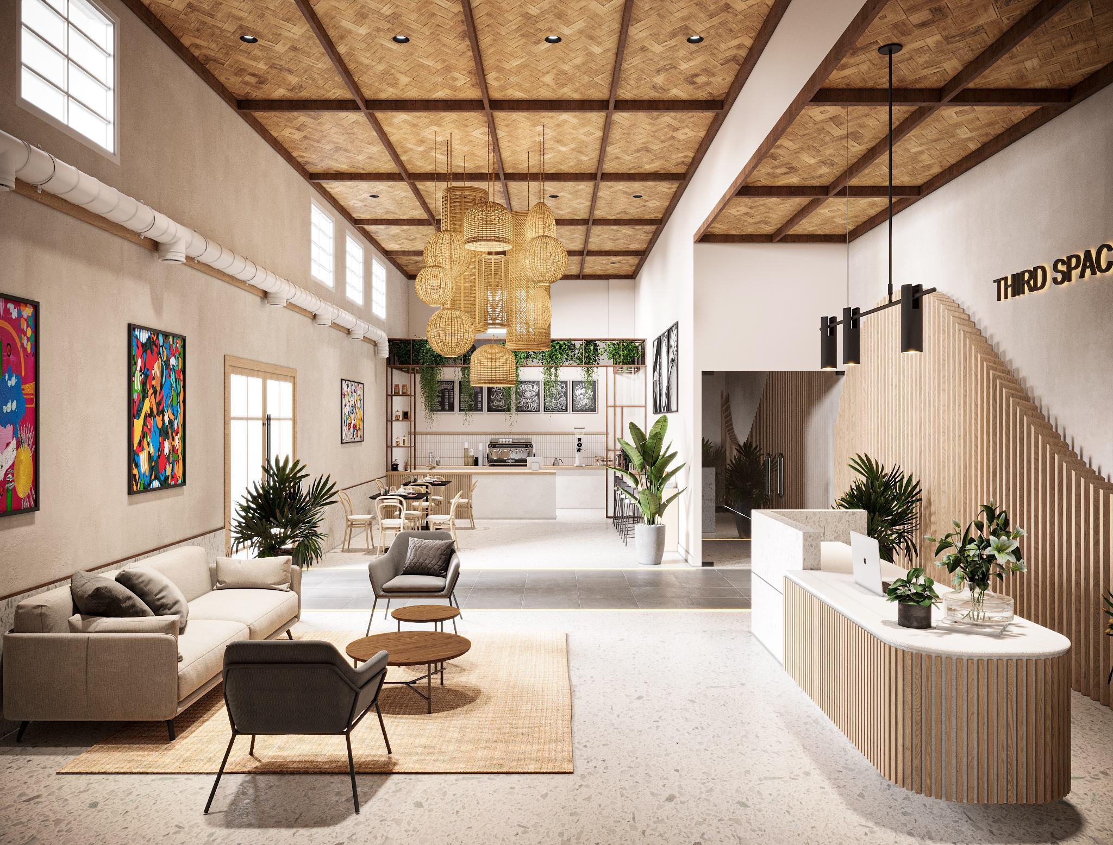
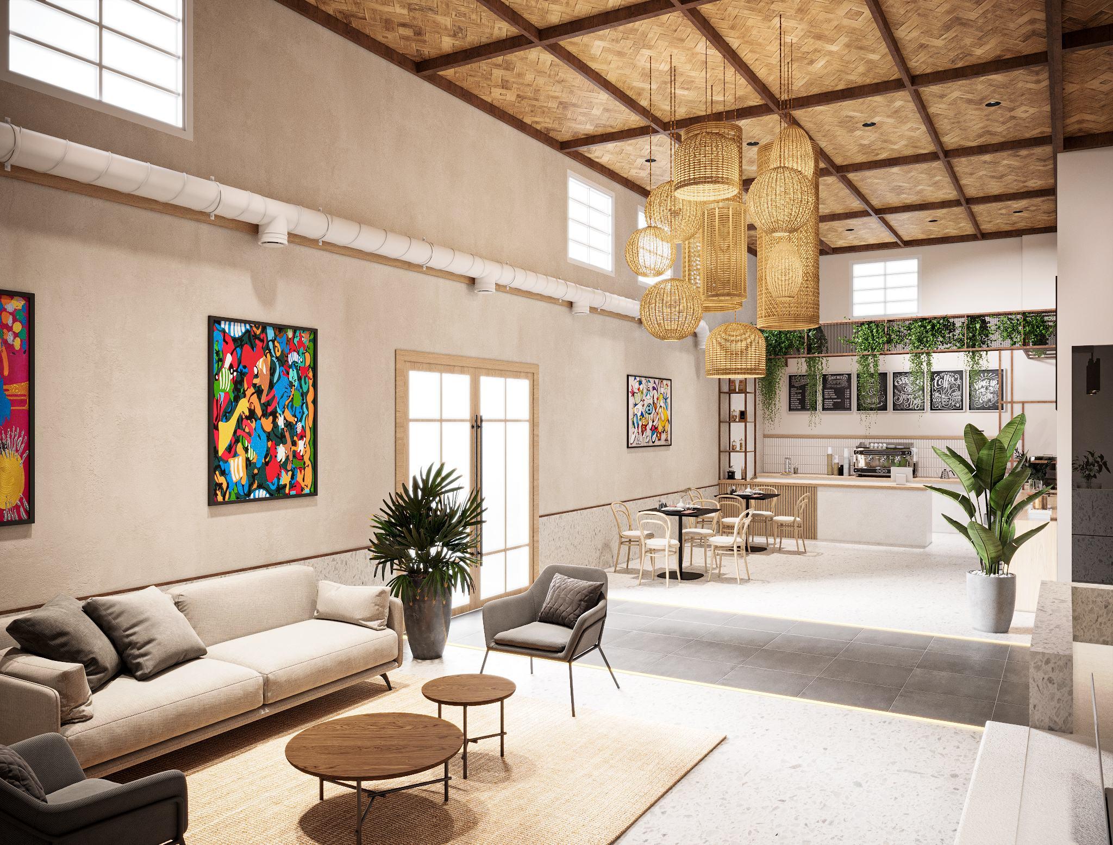
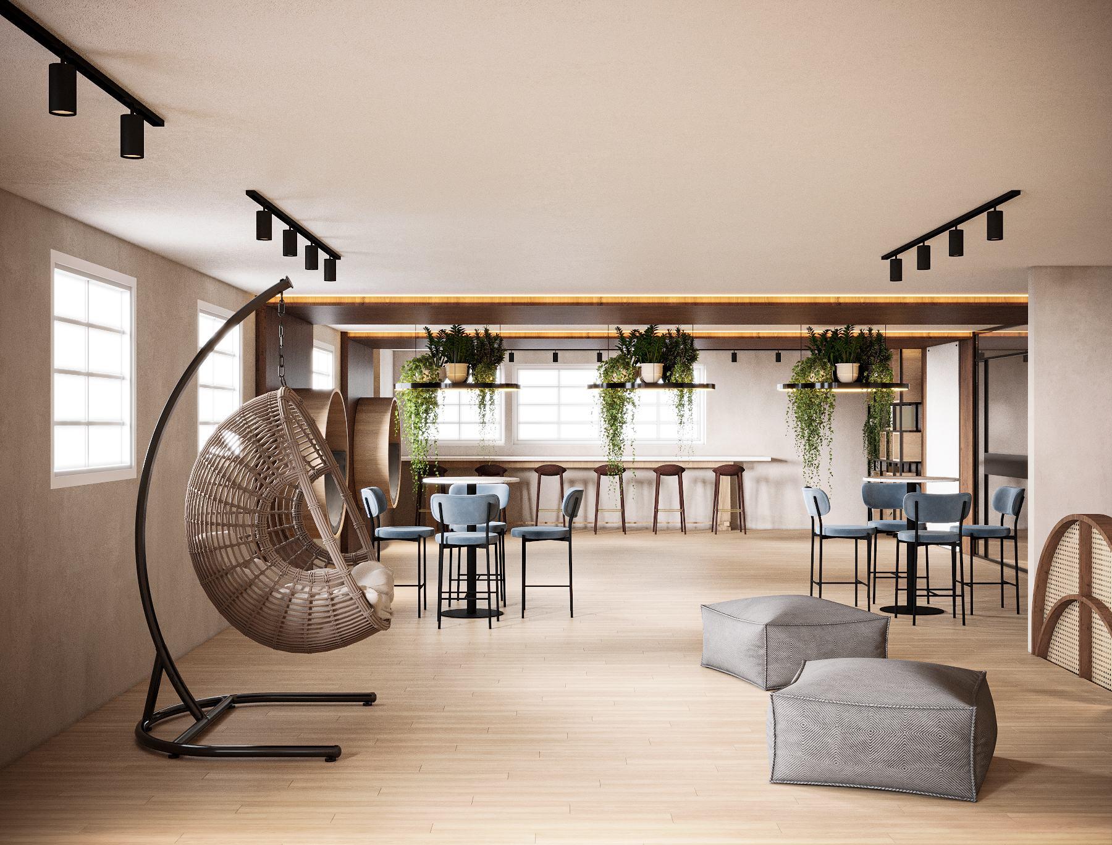
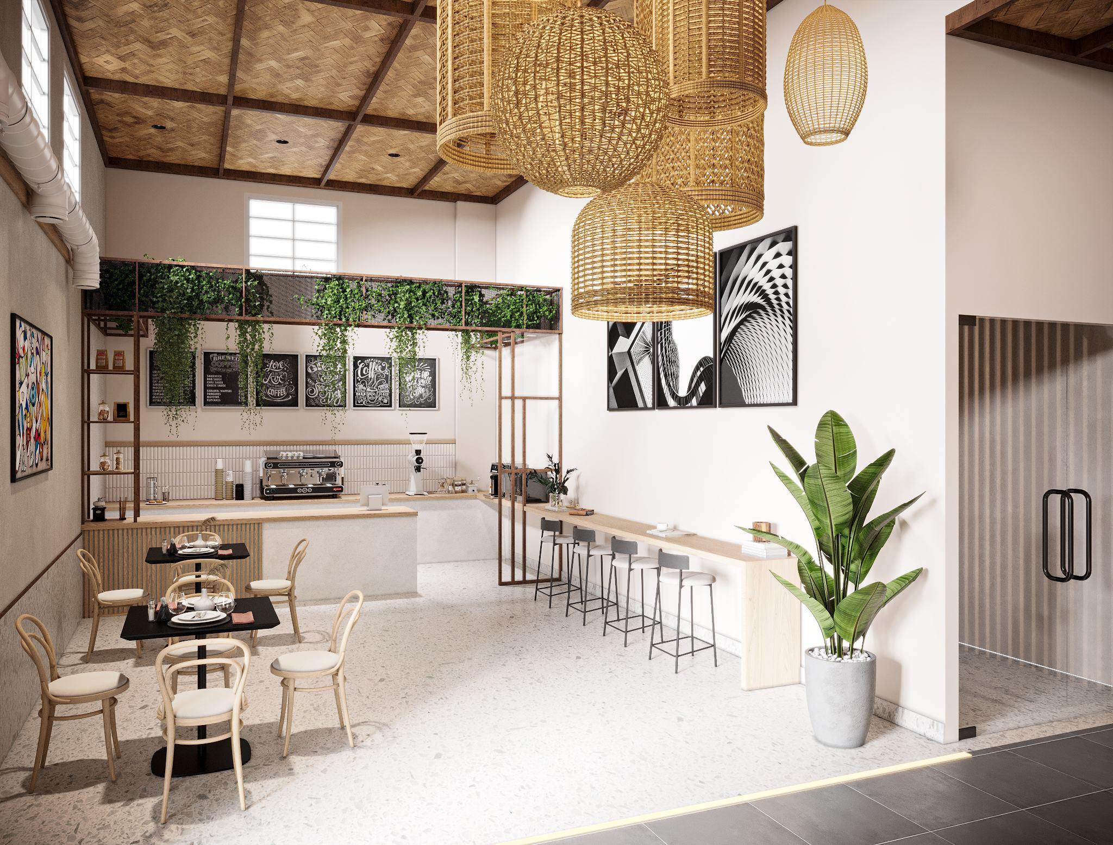
View of the lobby area with nutrition bar
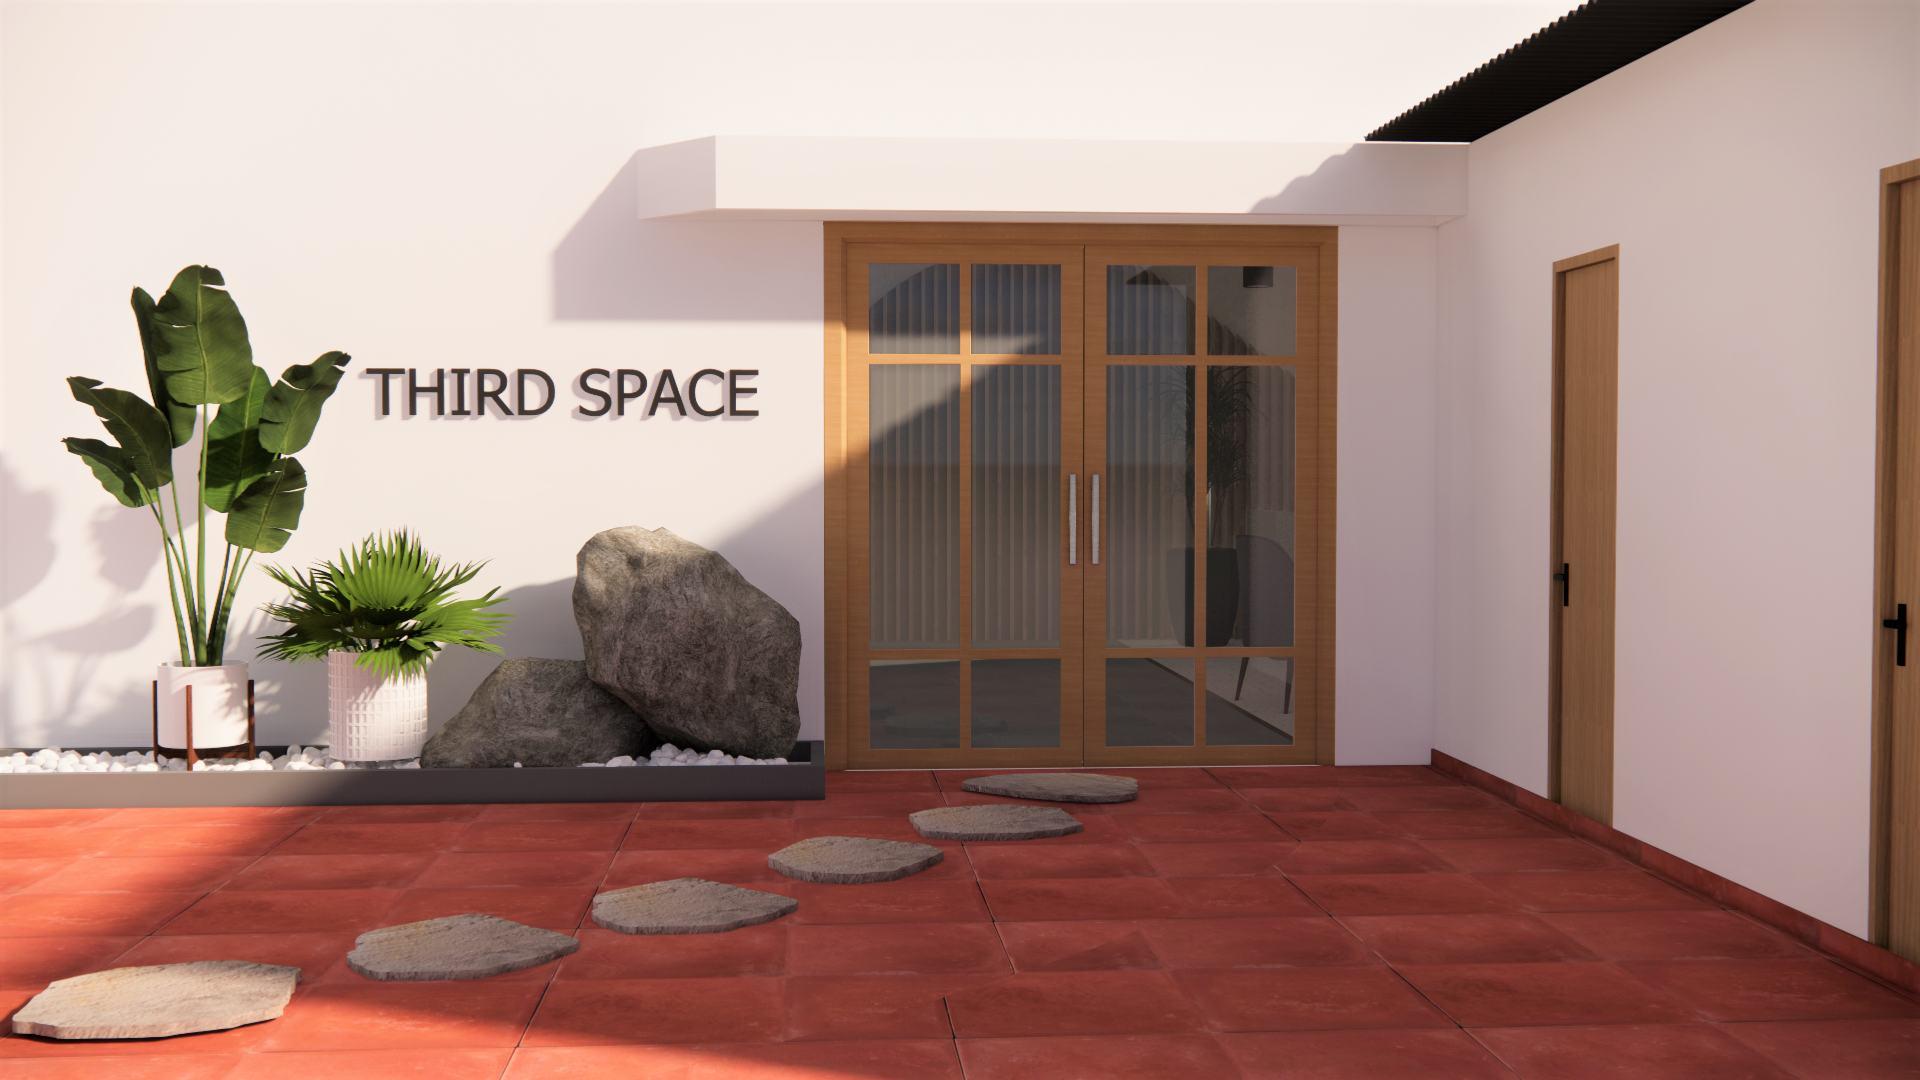
View of the entrance of the yoga studio
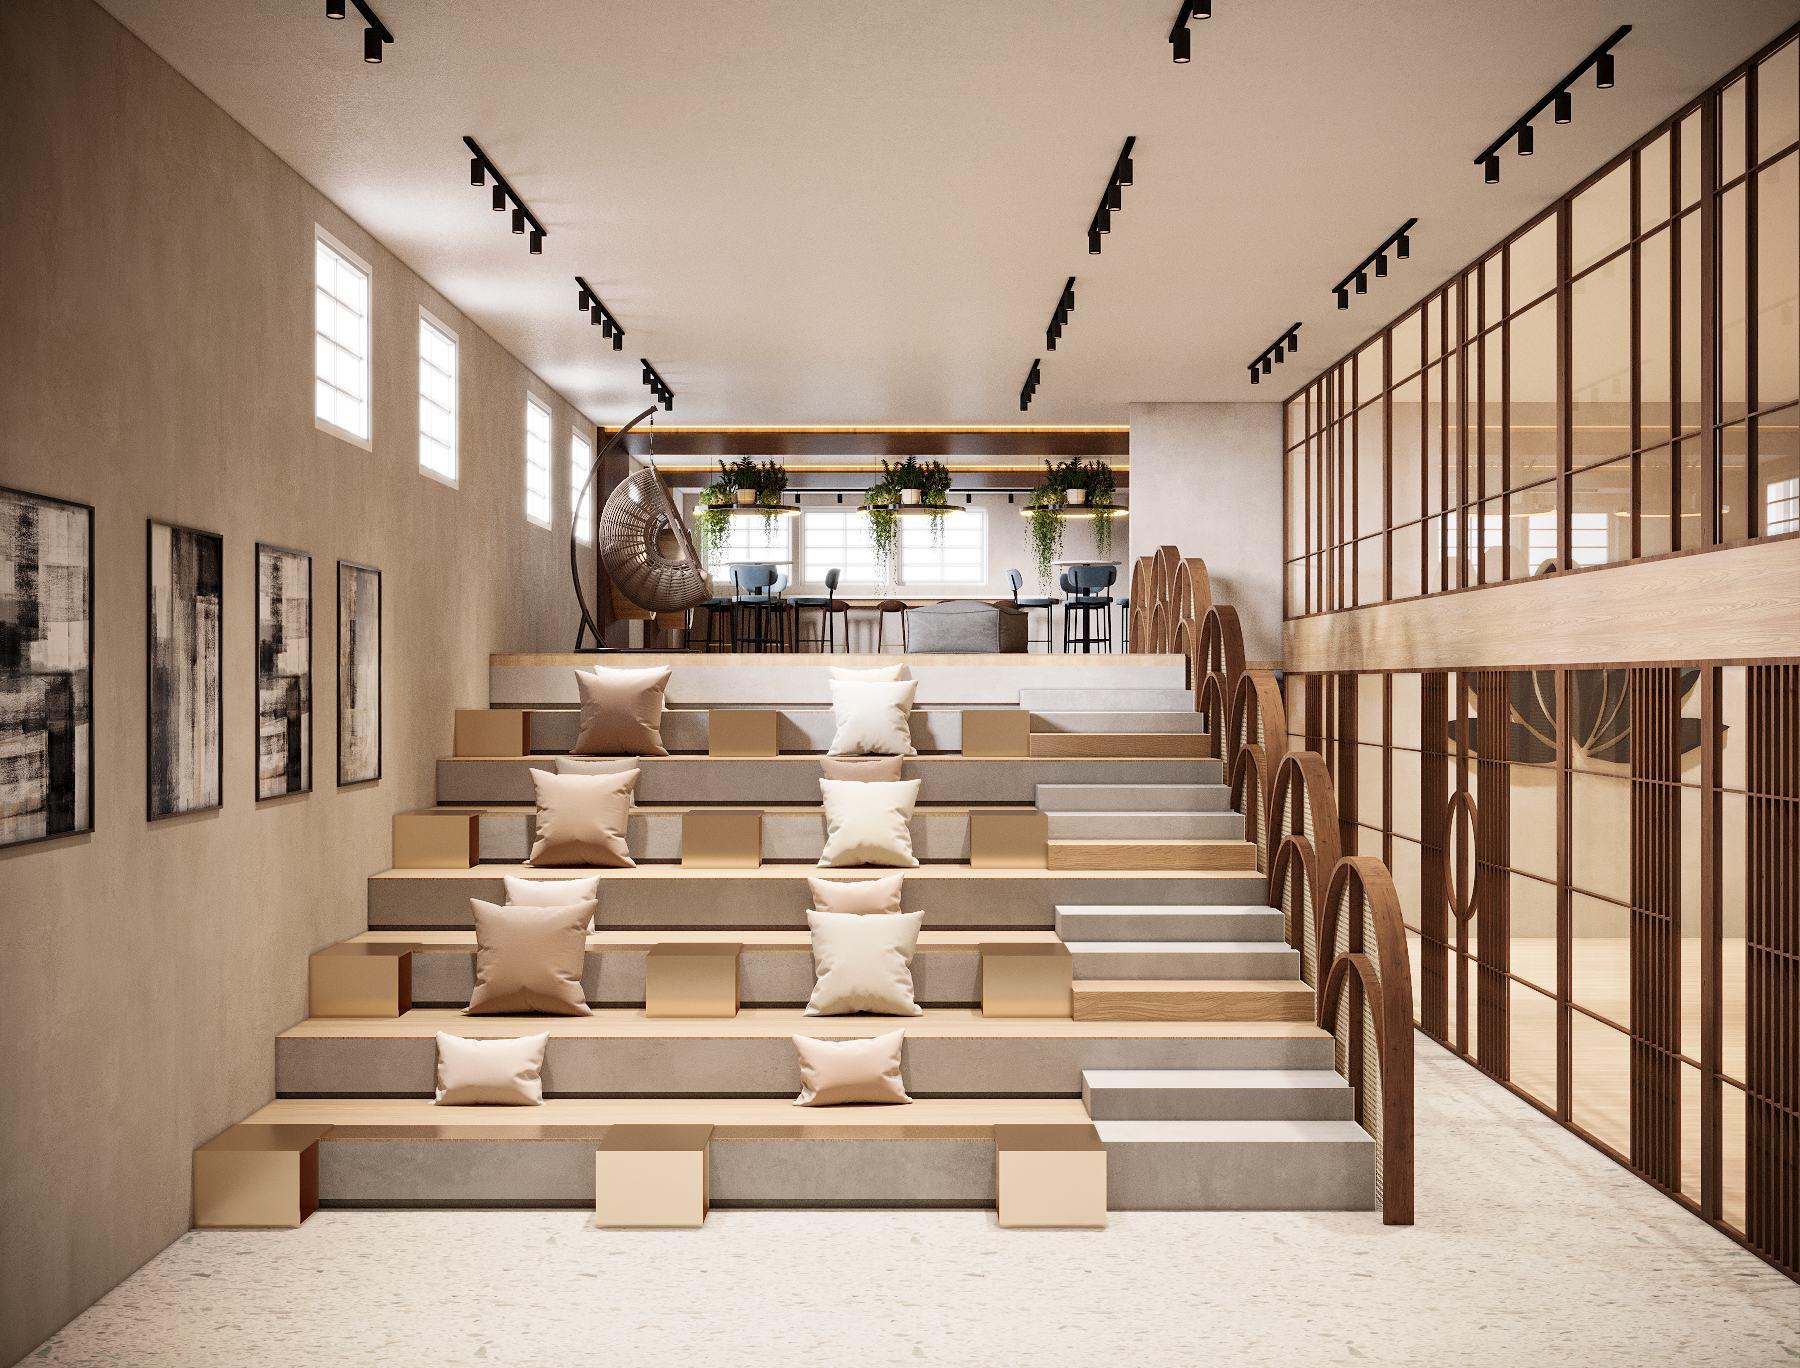
View towards sit out area and stairs
View towards waiting area
View of the sit out area
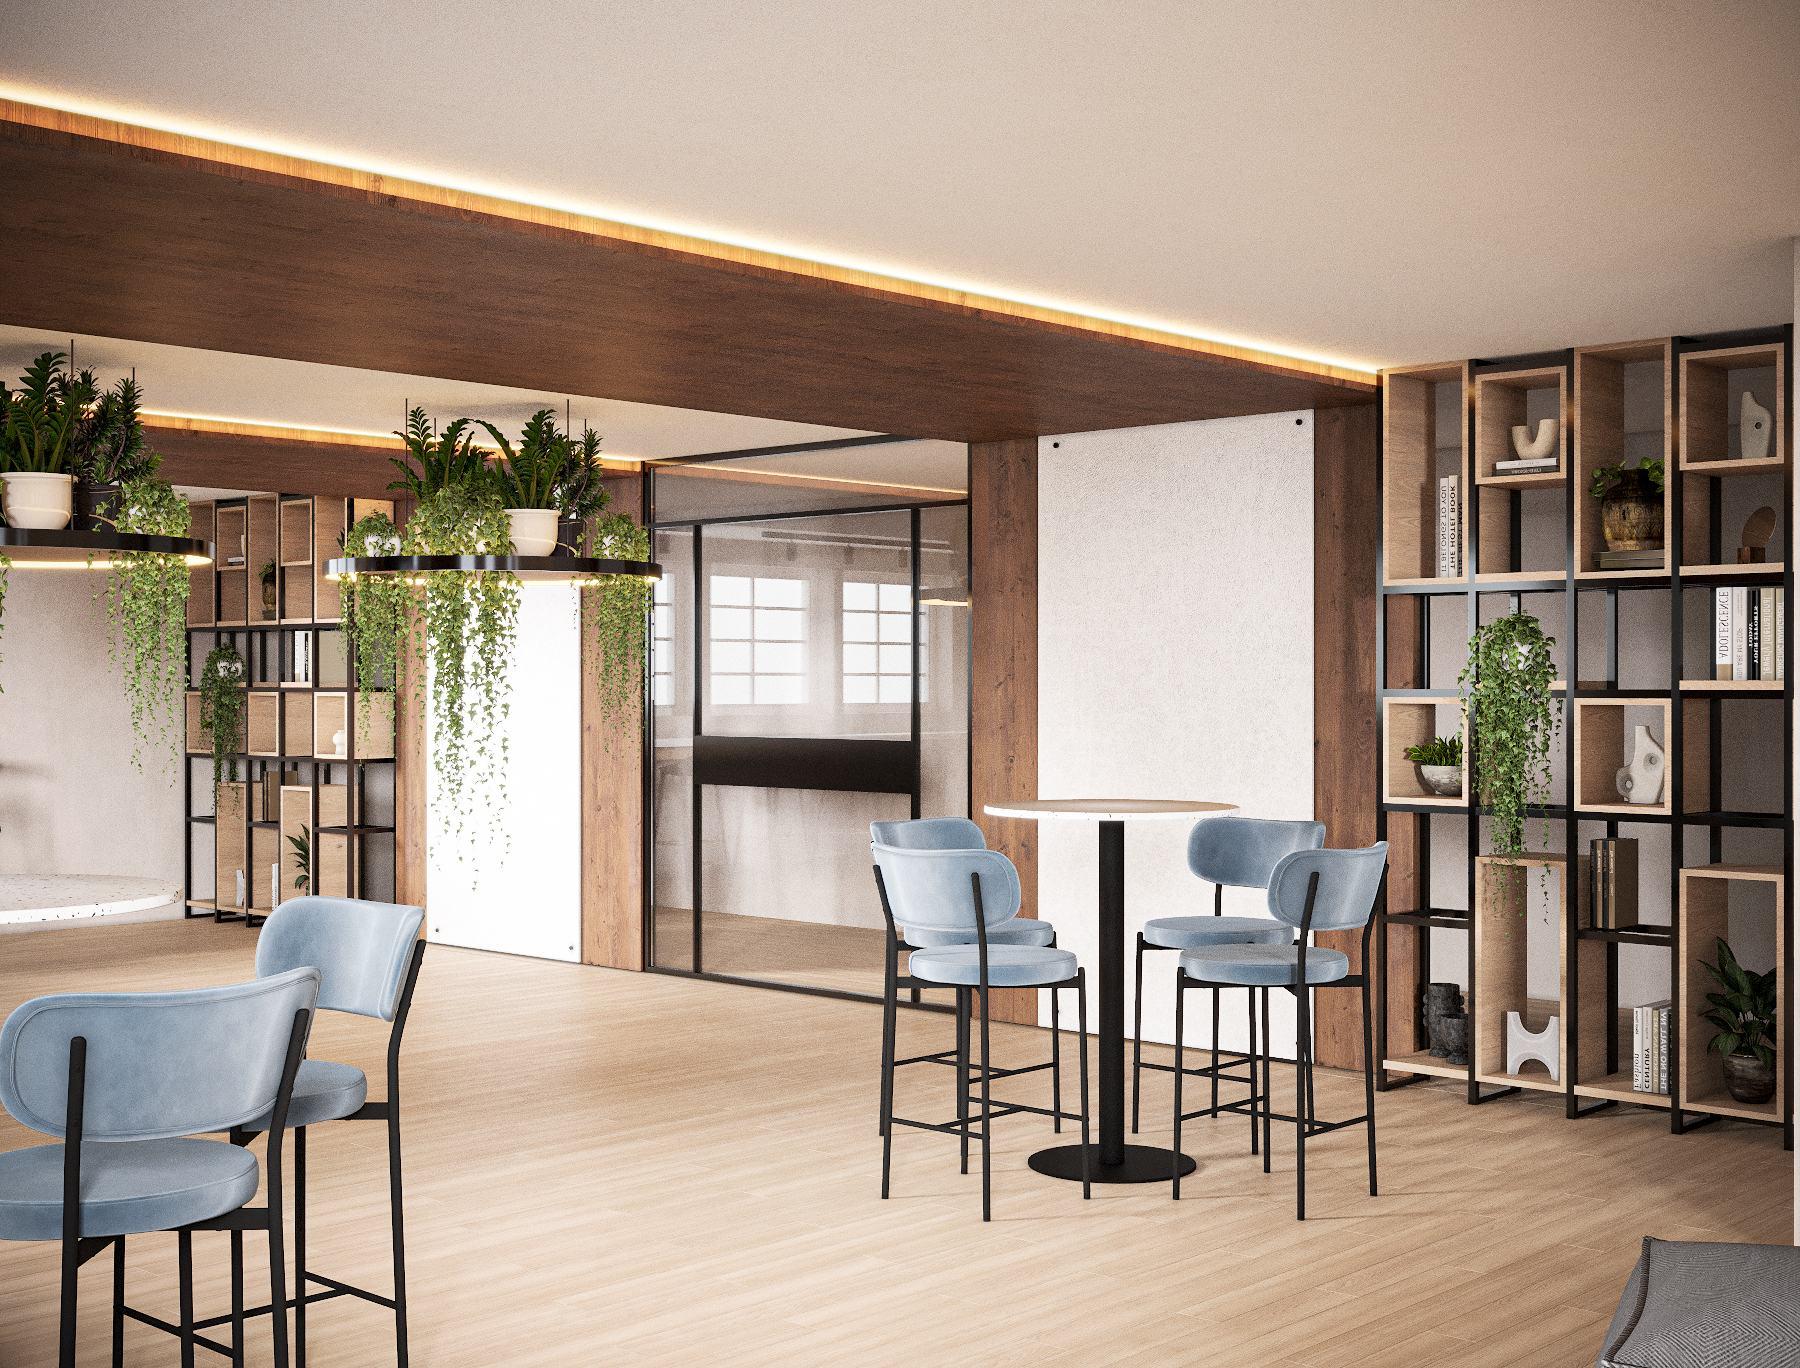
View of the sit out area
View of the nutrition bar
My Role:
When it came to the planning phase, we made an equal effort. I took the initiative the to build a thorough Presentation using the tools like Photoshop. I carefully crafted a digital representation of our concept that was true to it.
I kept up clear communication and a professional demeanor work ow.
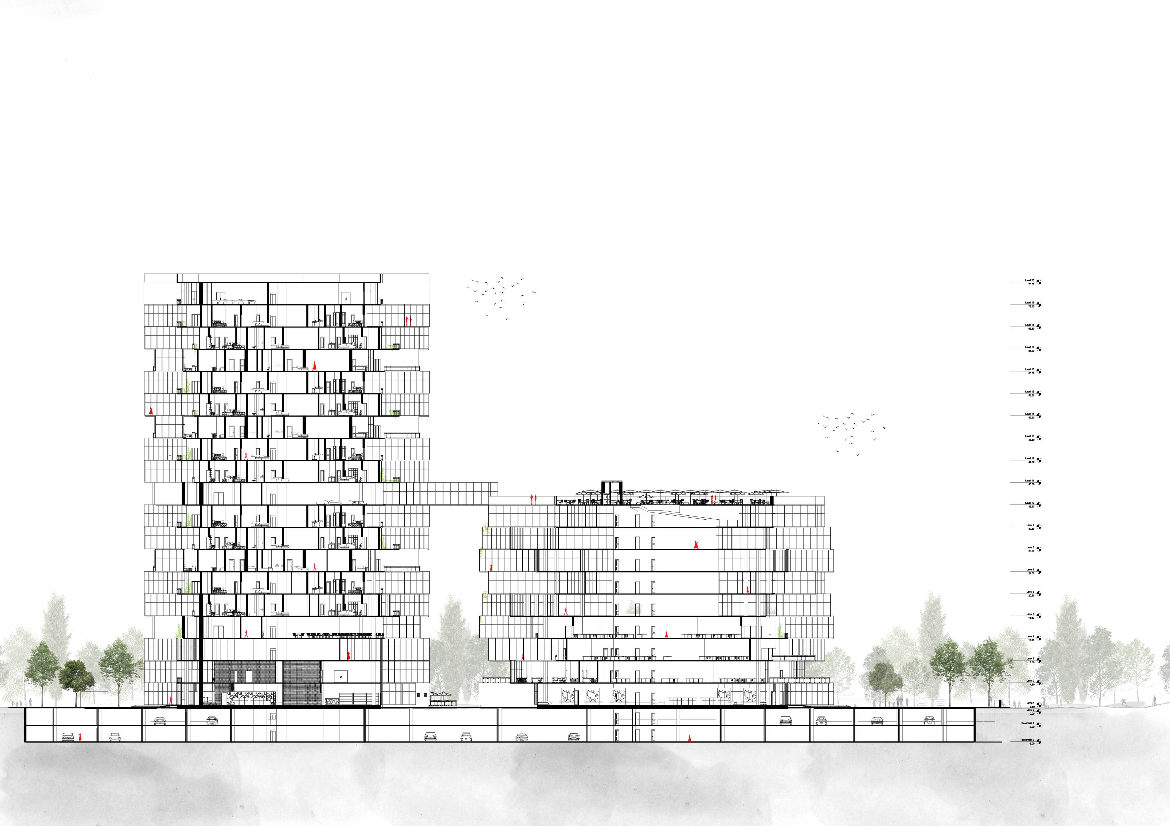
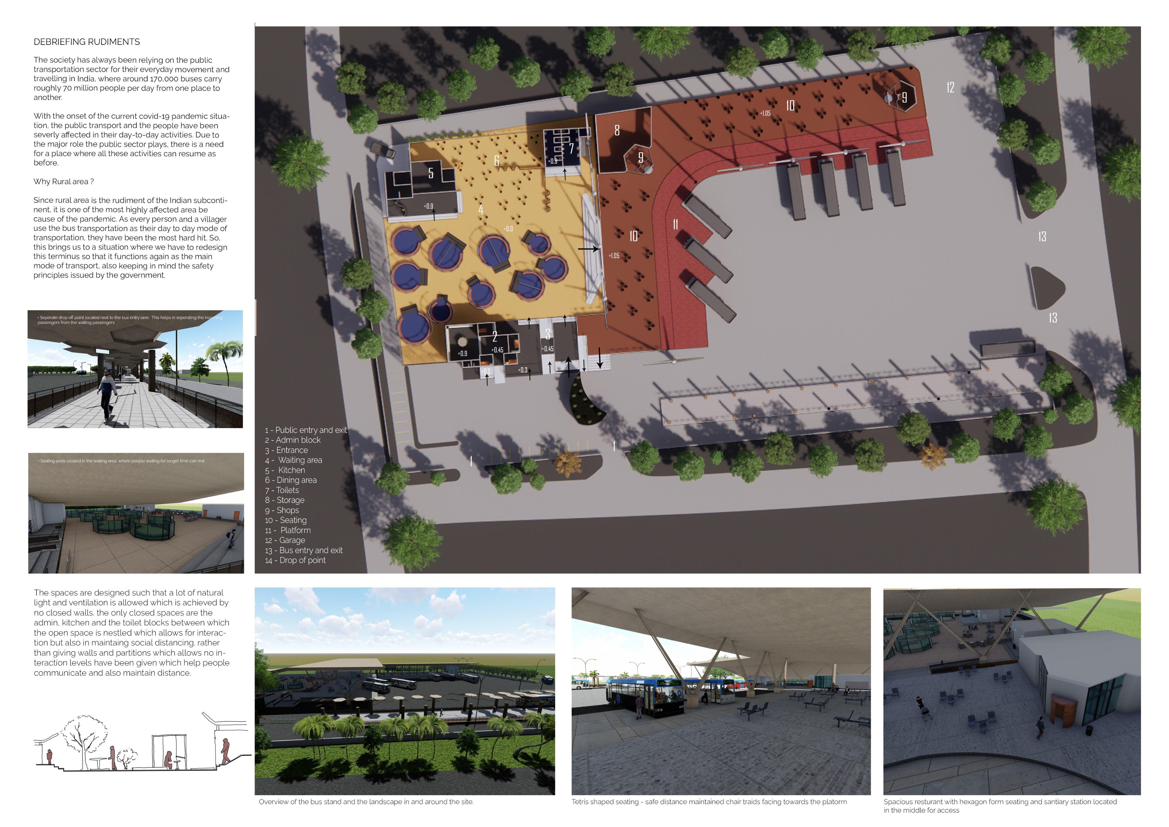
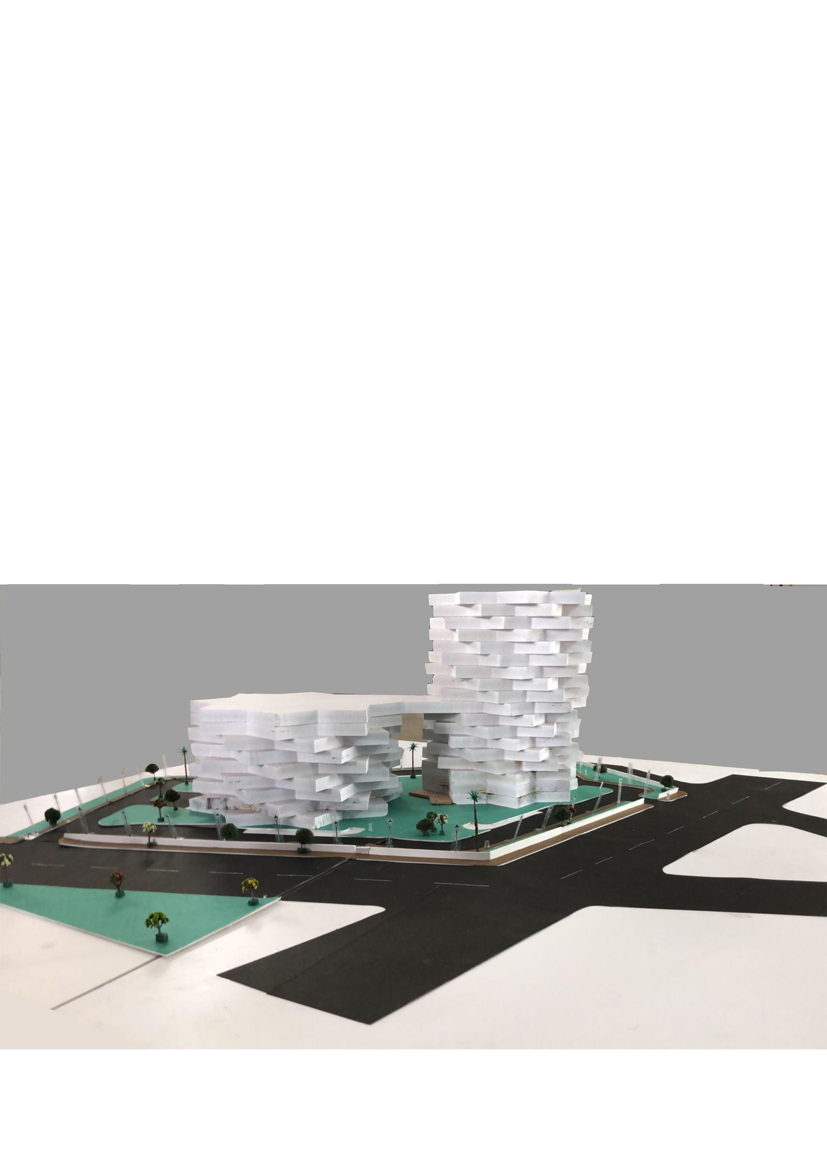
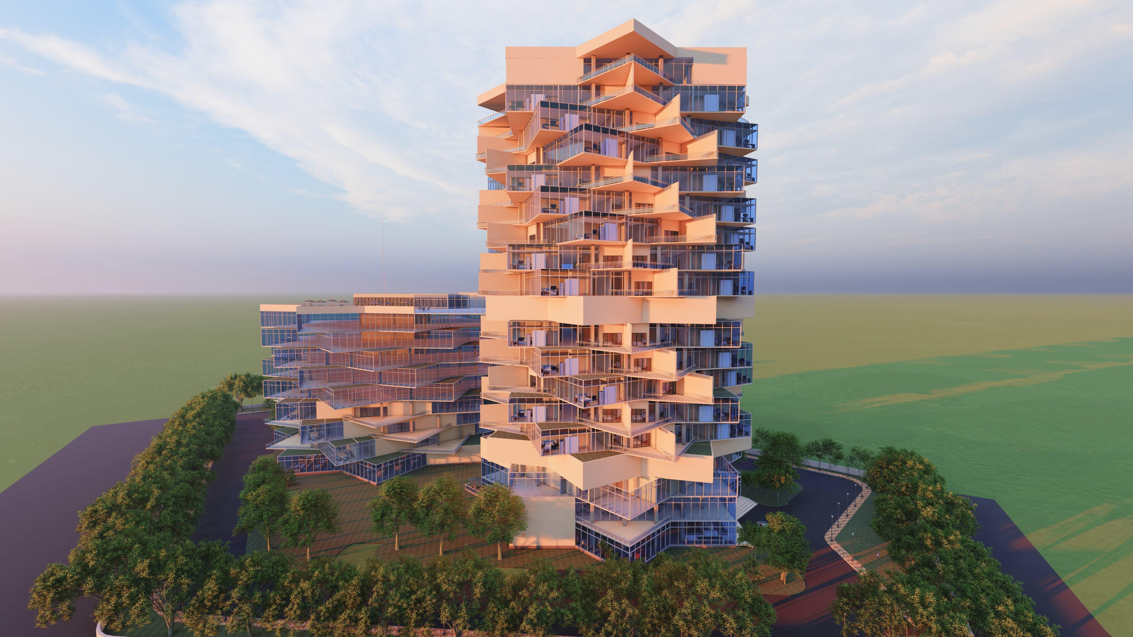
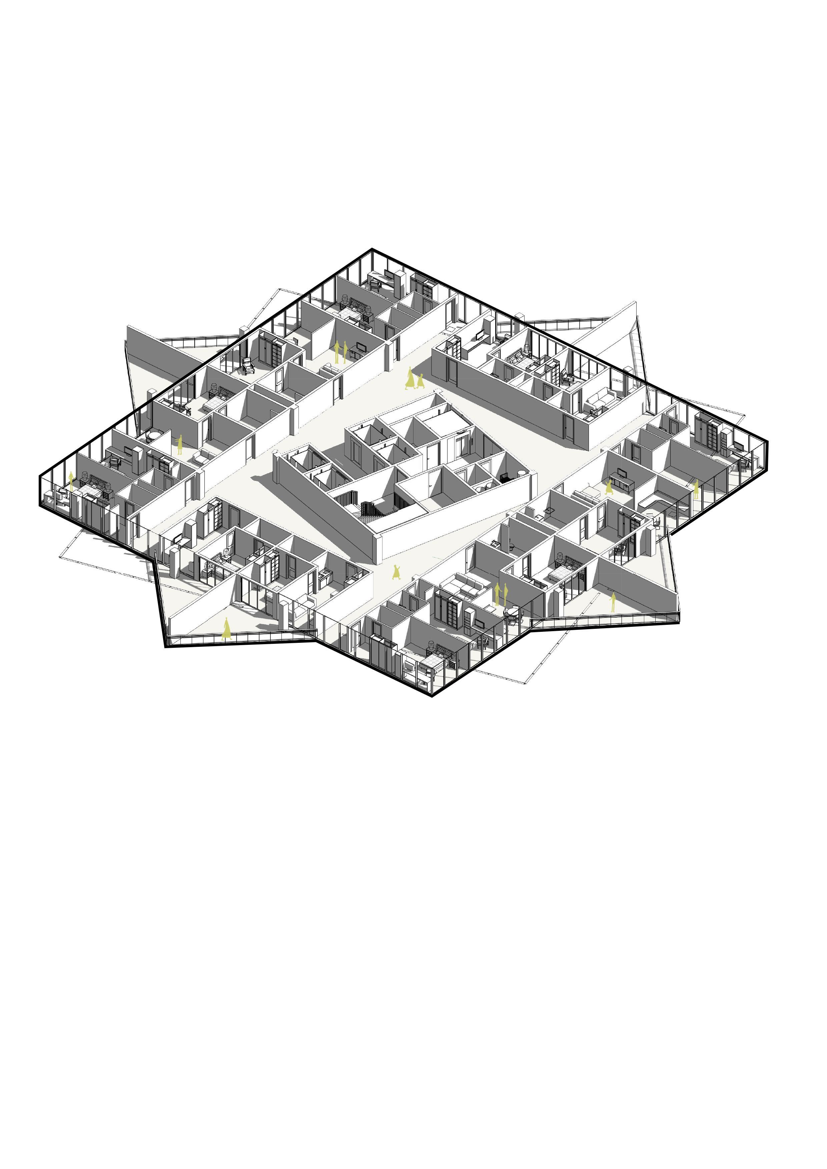
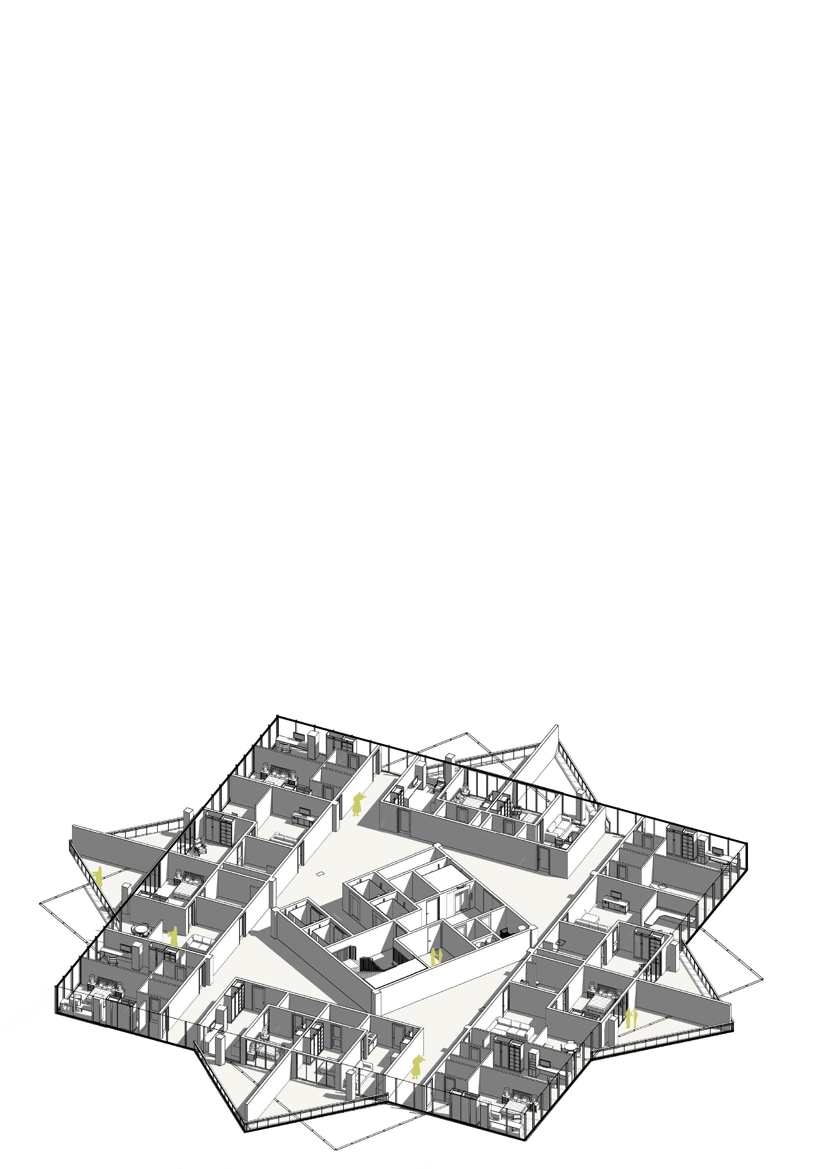
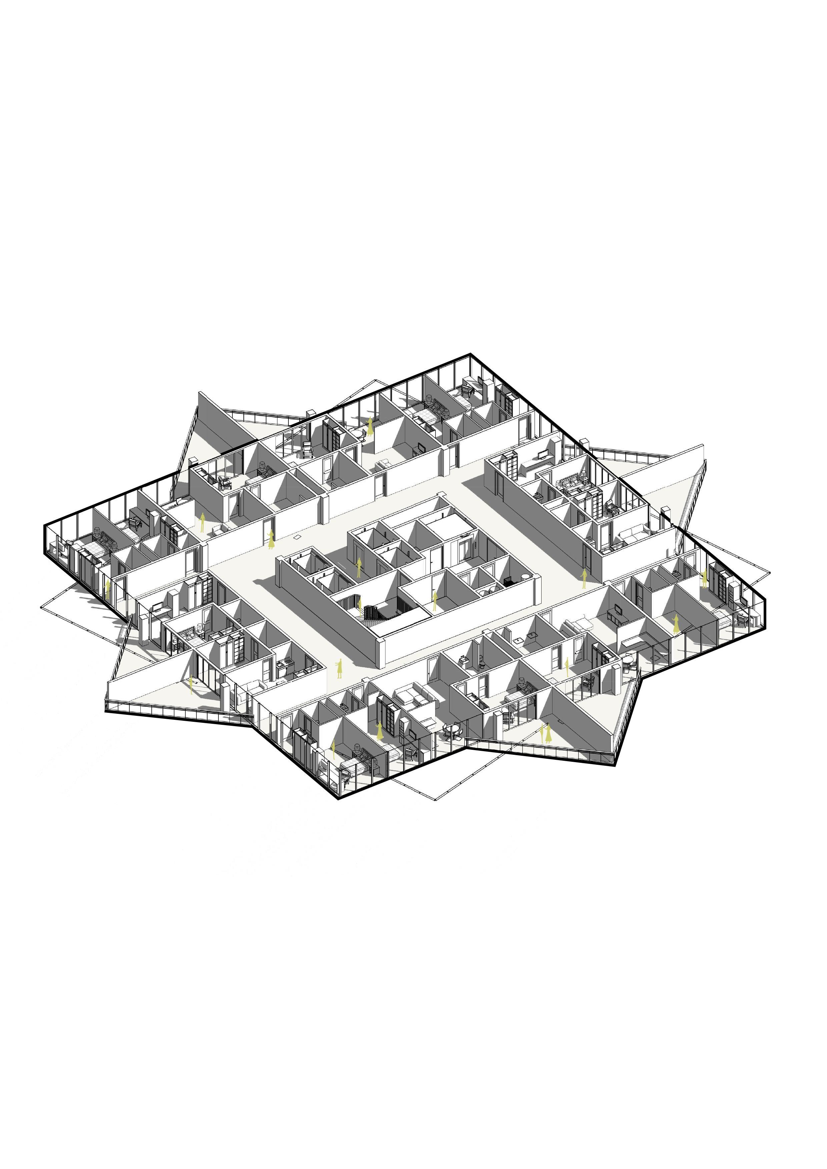
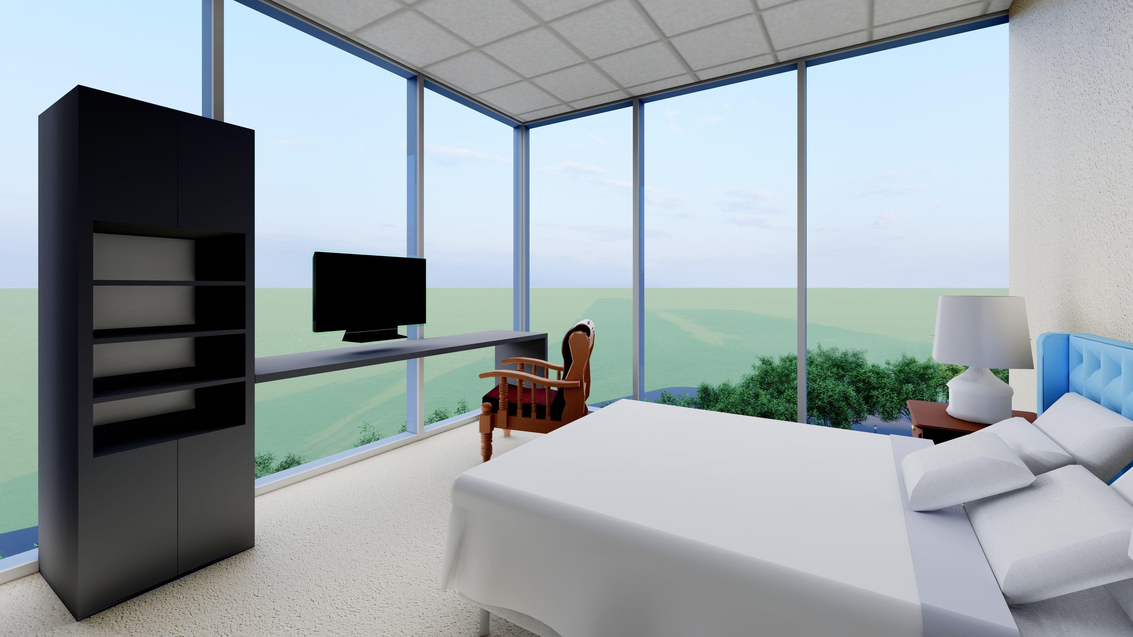
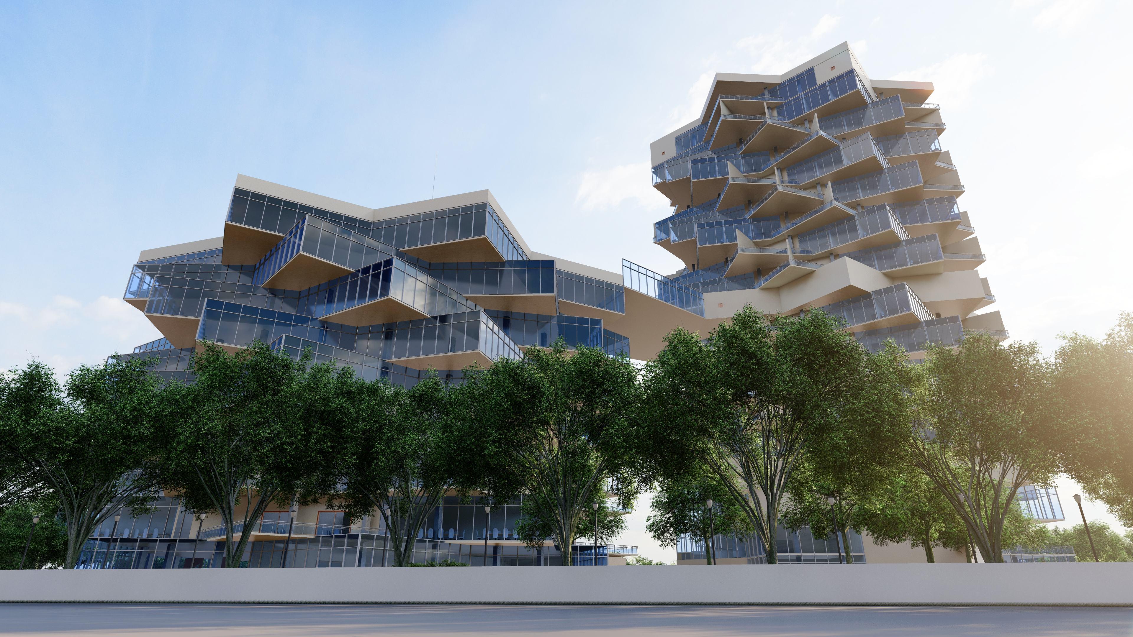
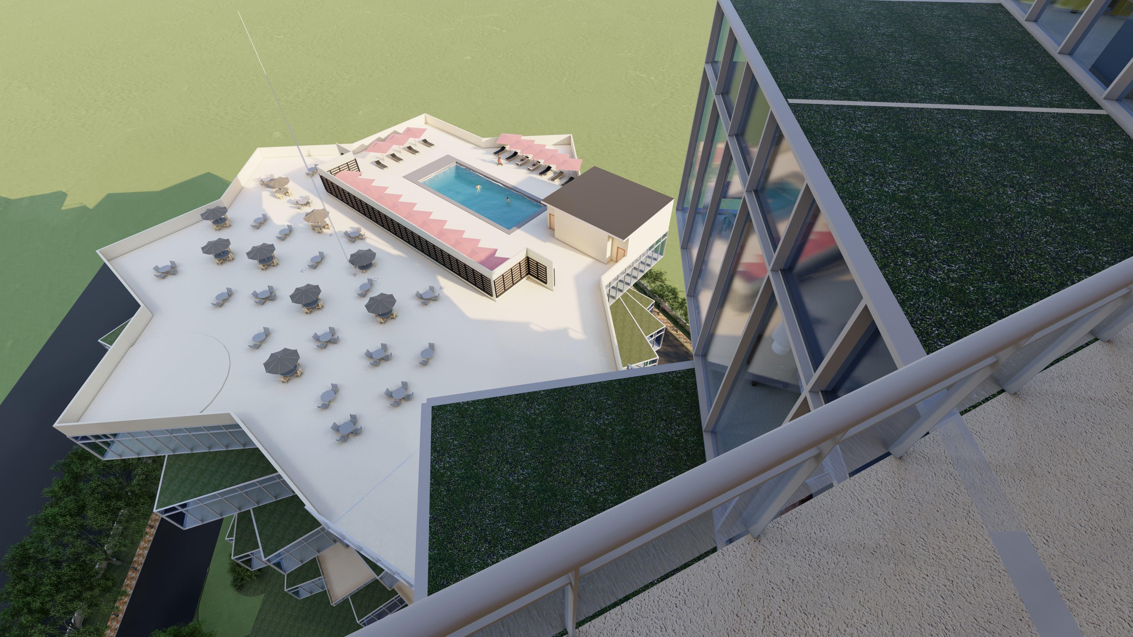
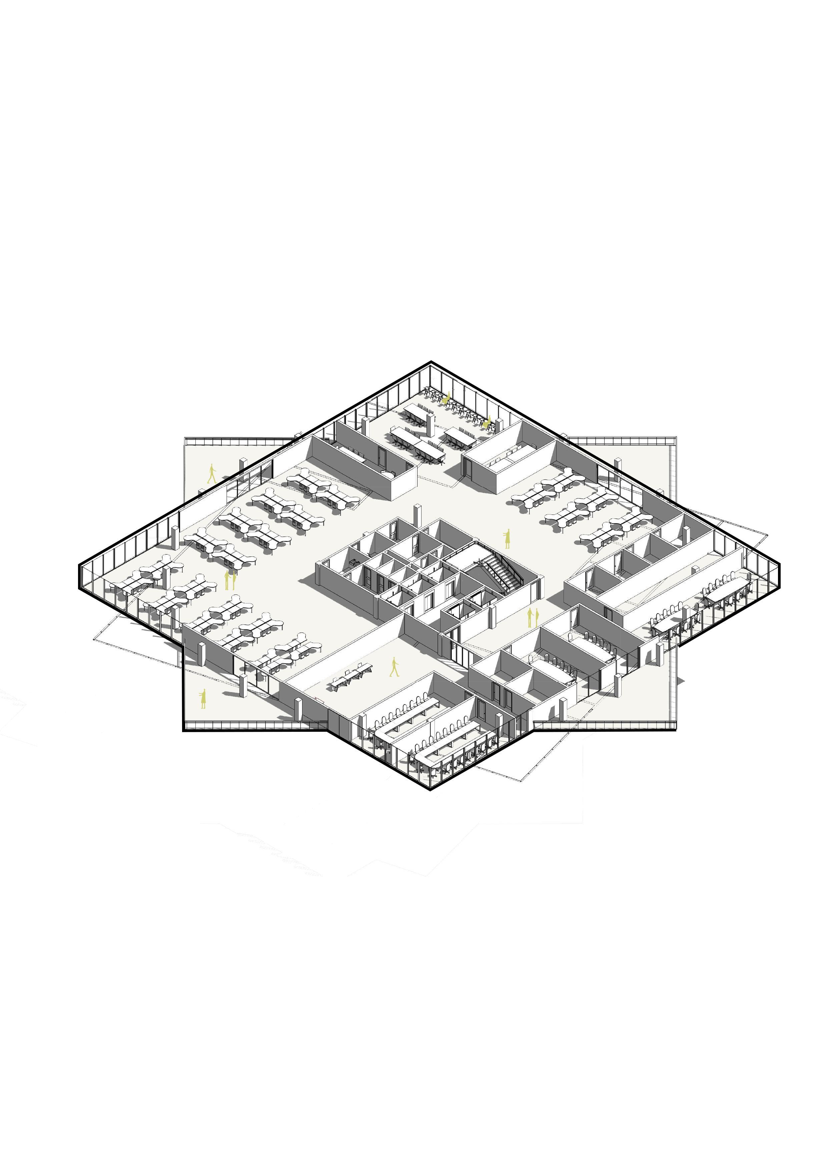
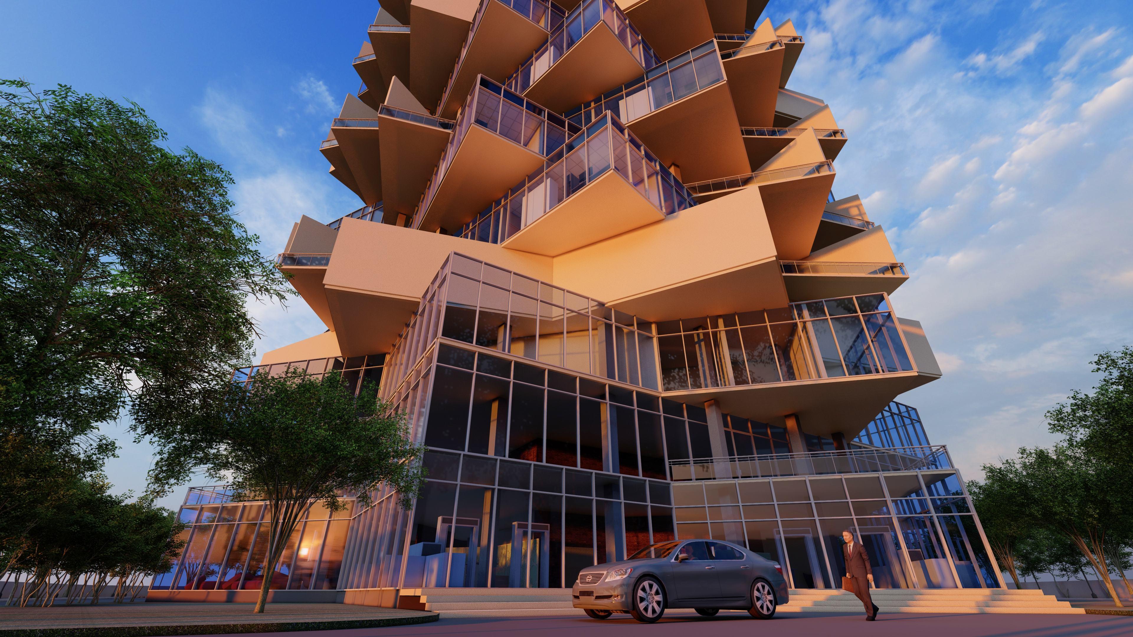
Mixed-use Highrise project, intended to focus on the services as well as the structural part and other aspects to fulfill the design objective.
Section through hotel and office block
Hotel block
Office block
f f i
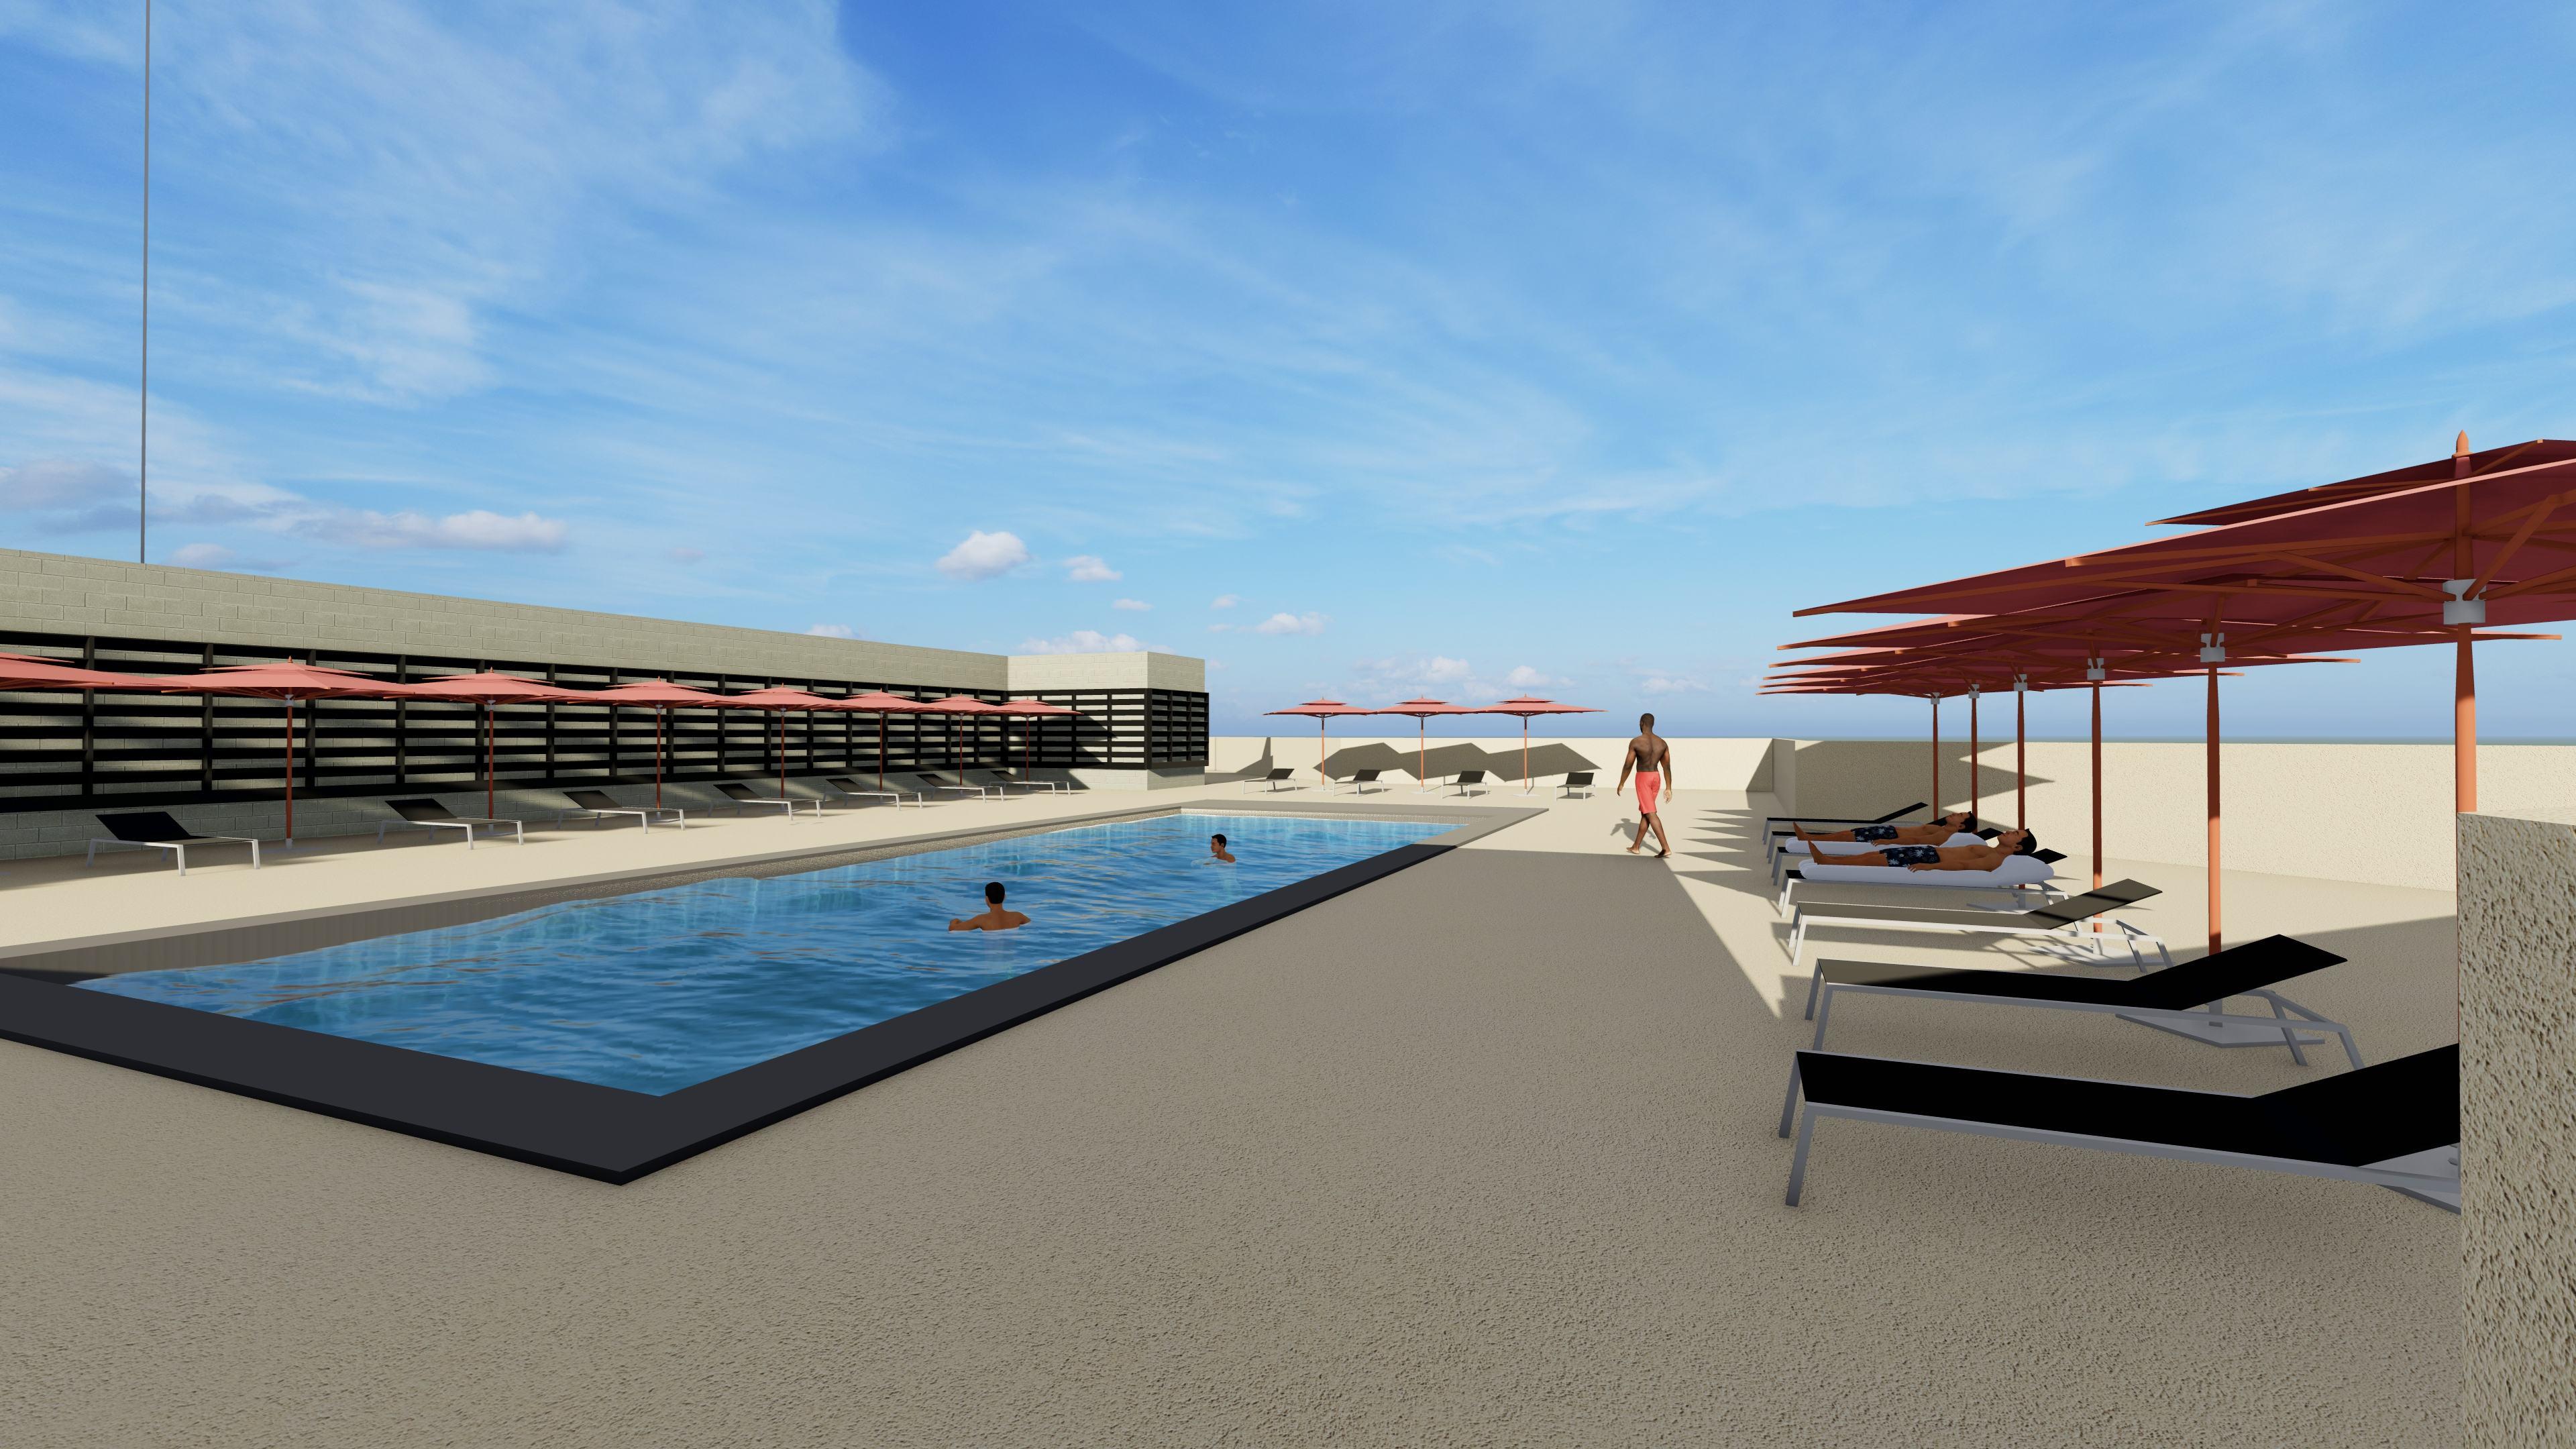
towards swimming pool
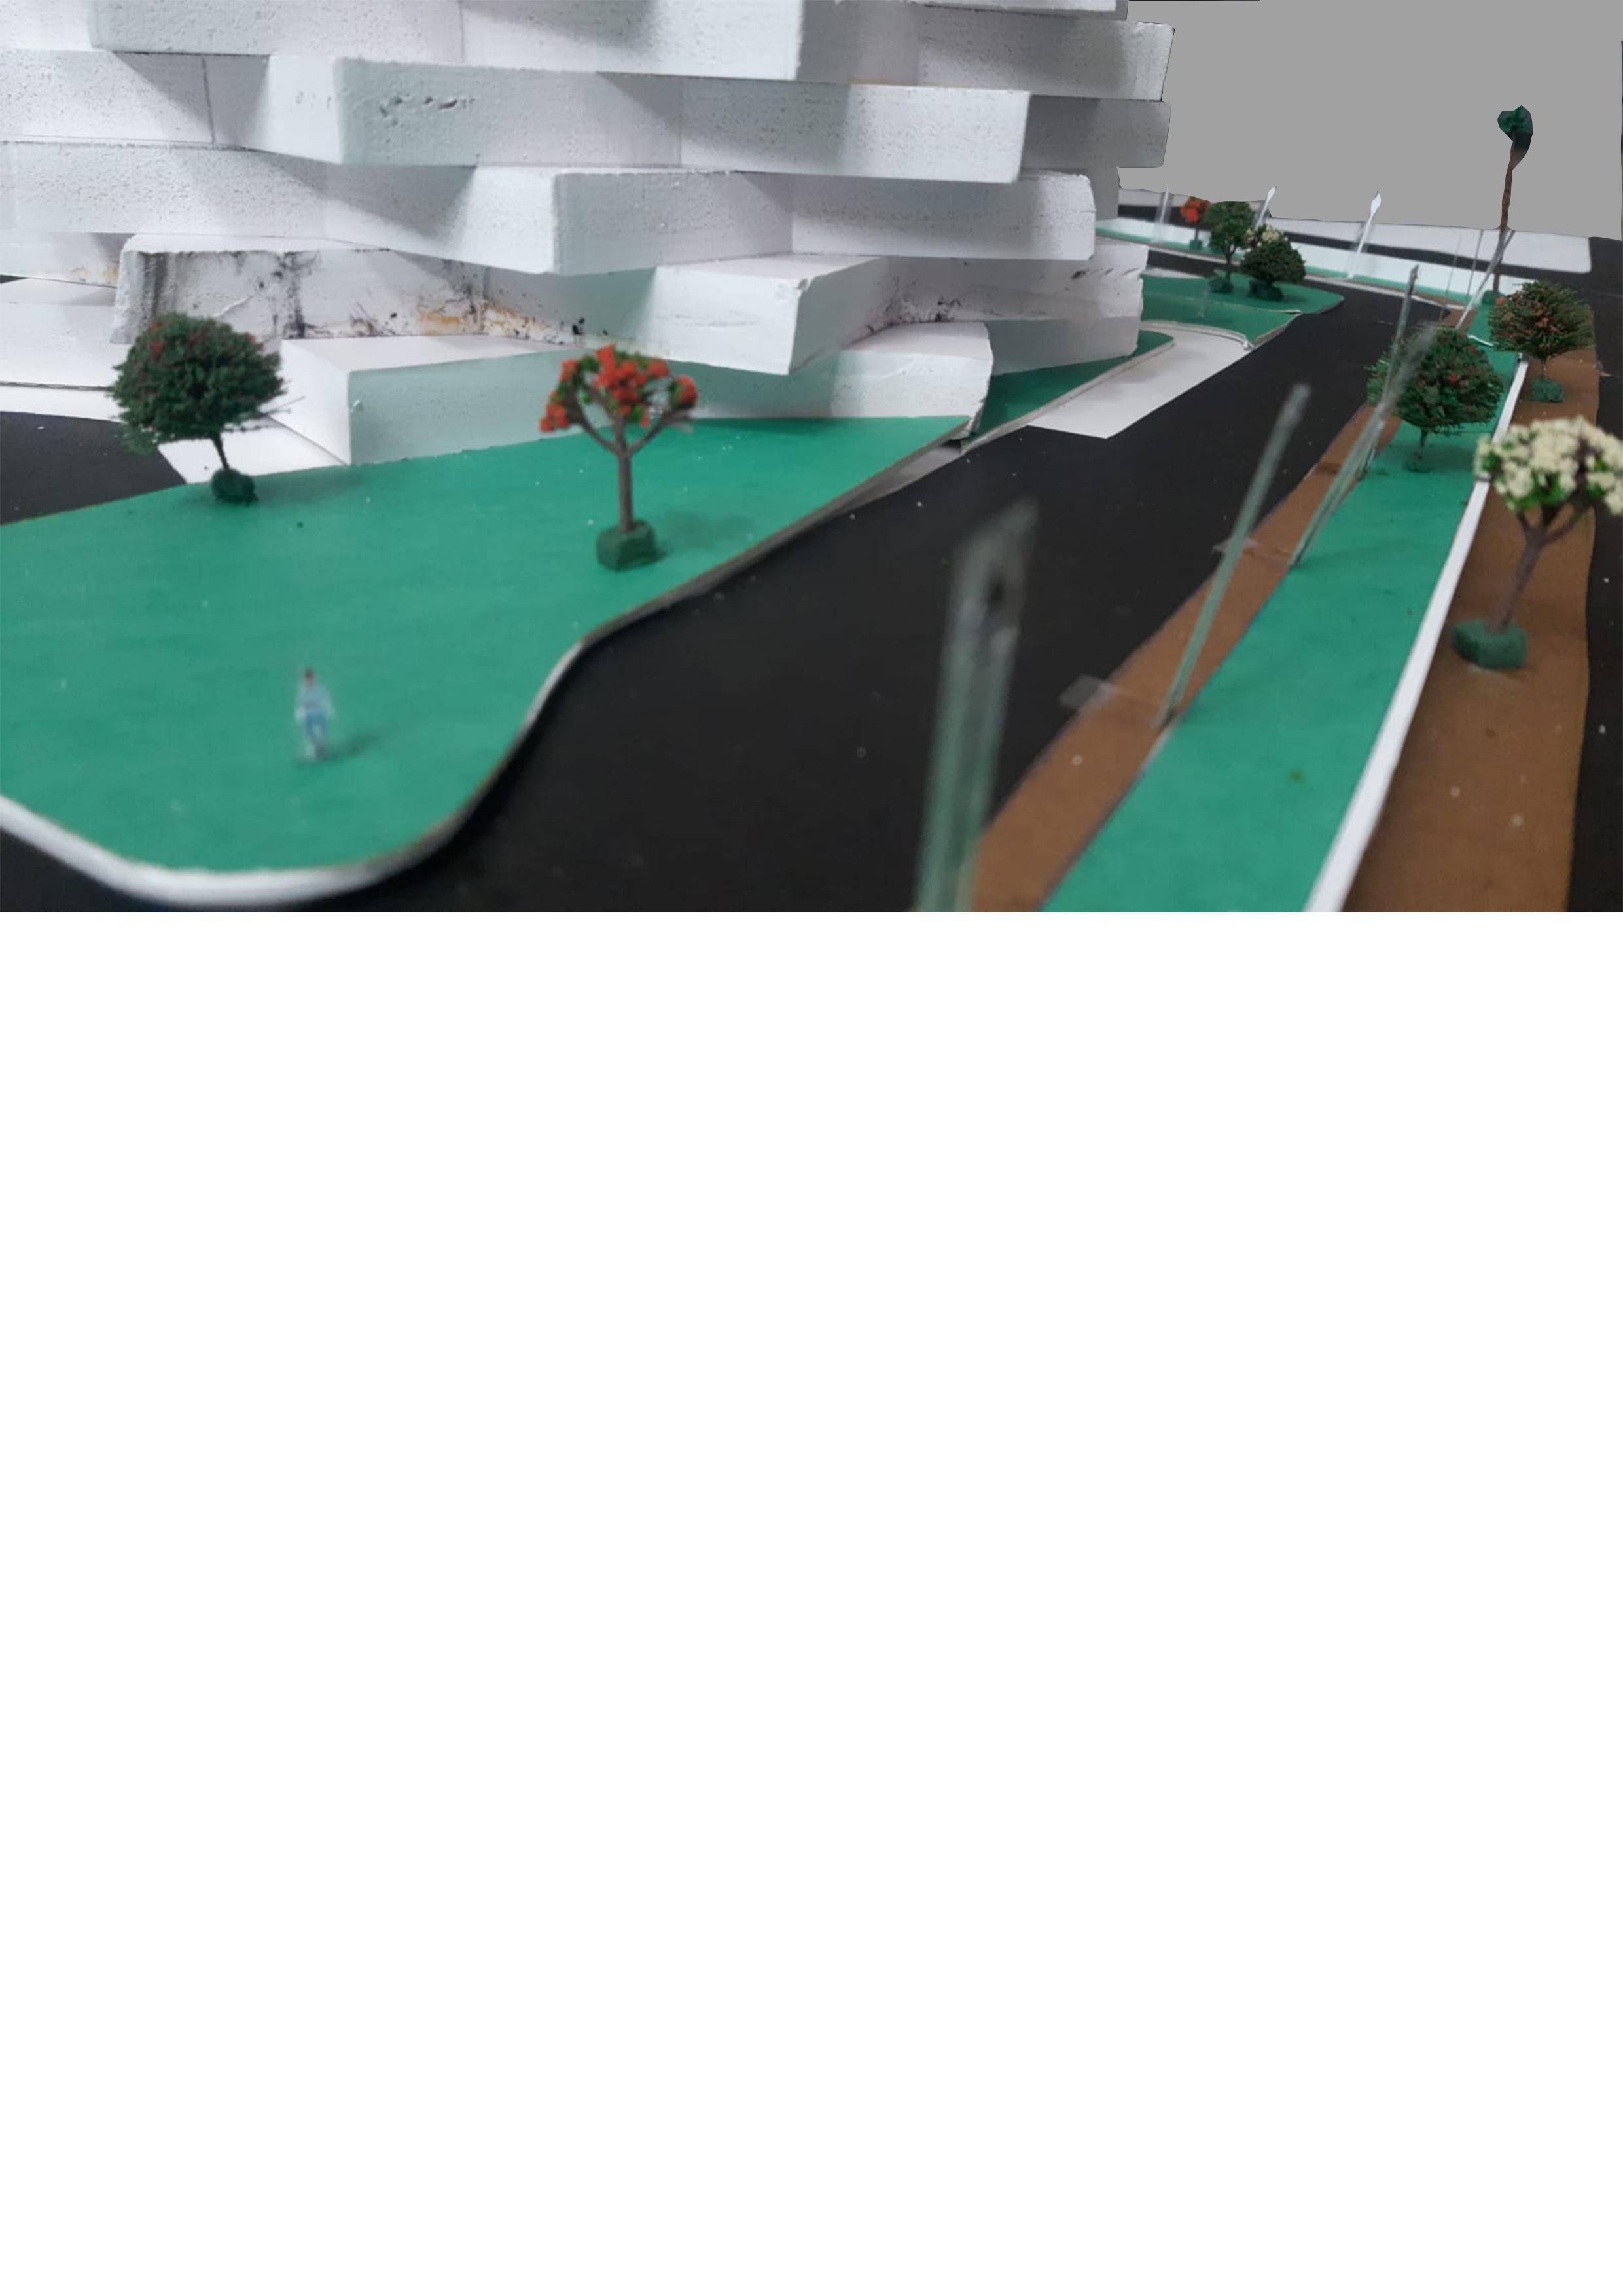
View of the two blocks
View of deluxe suite
View from hotel balcony
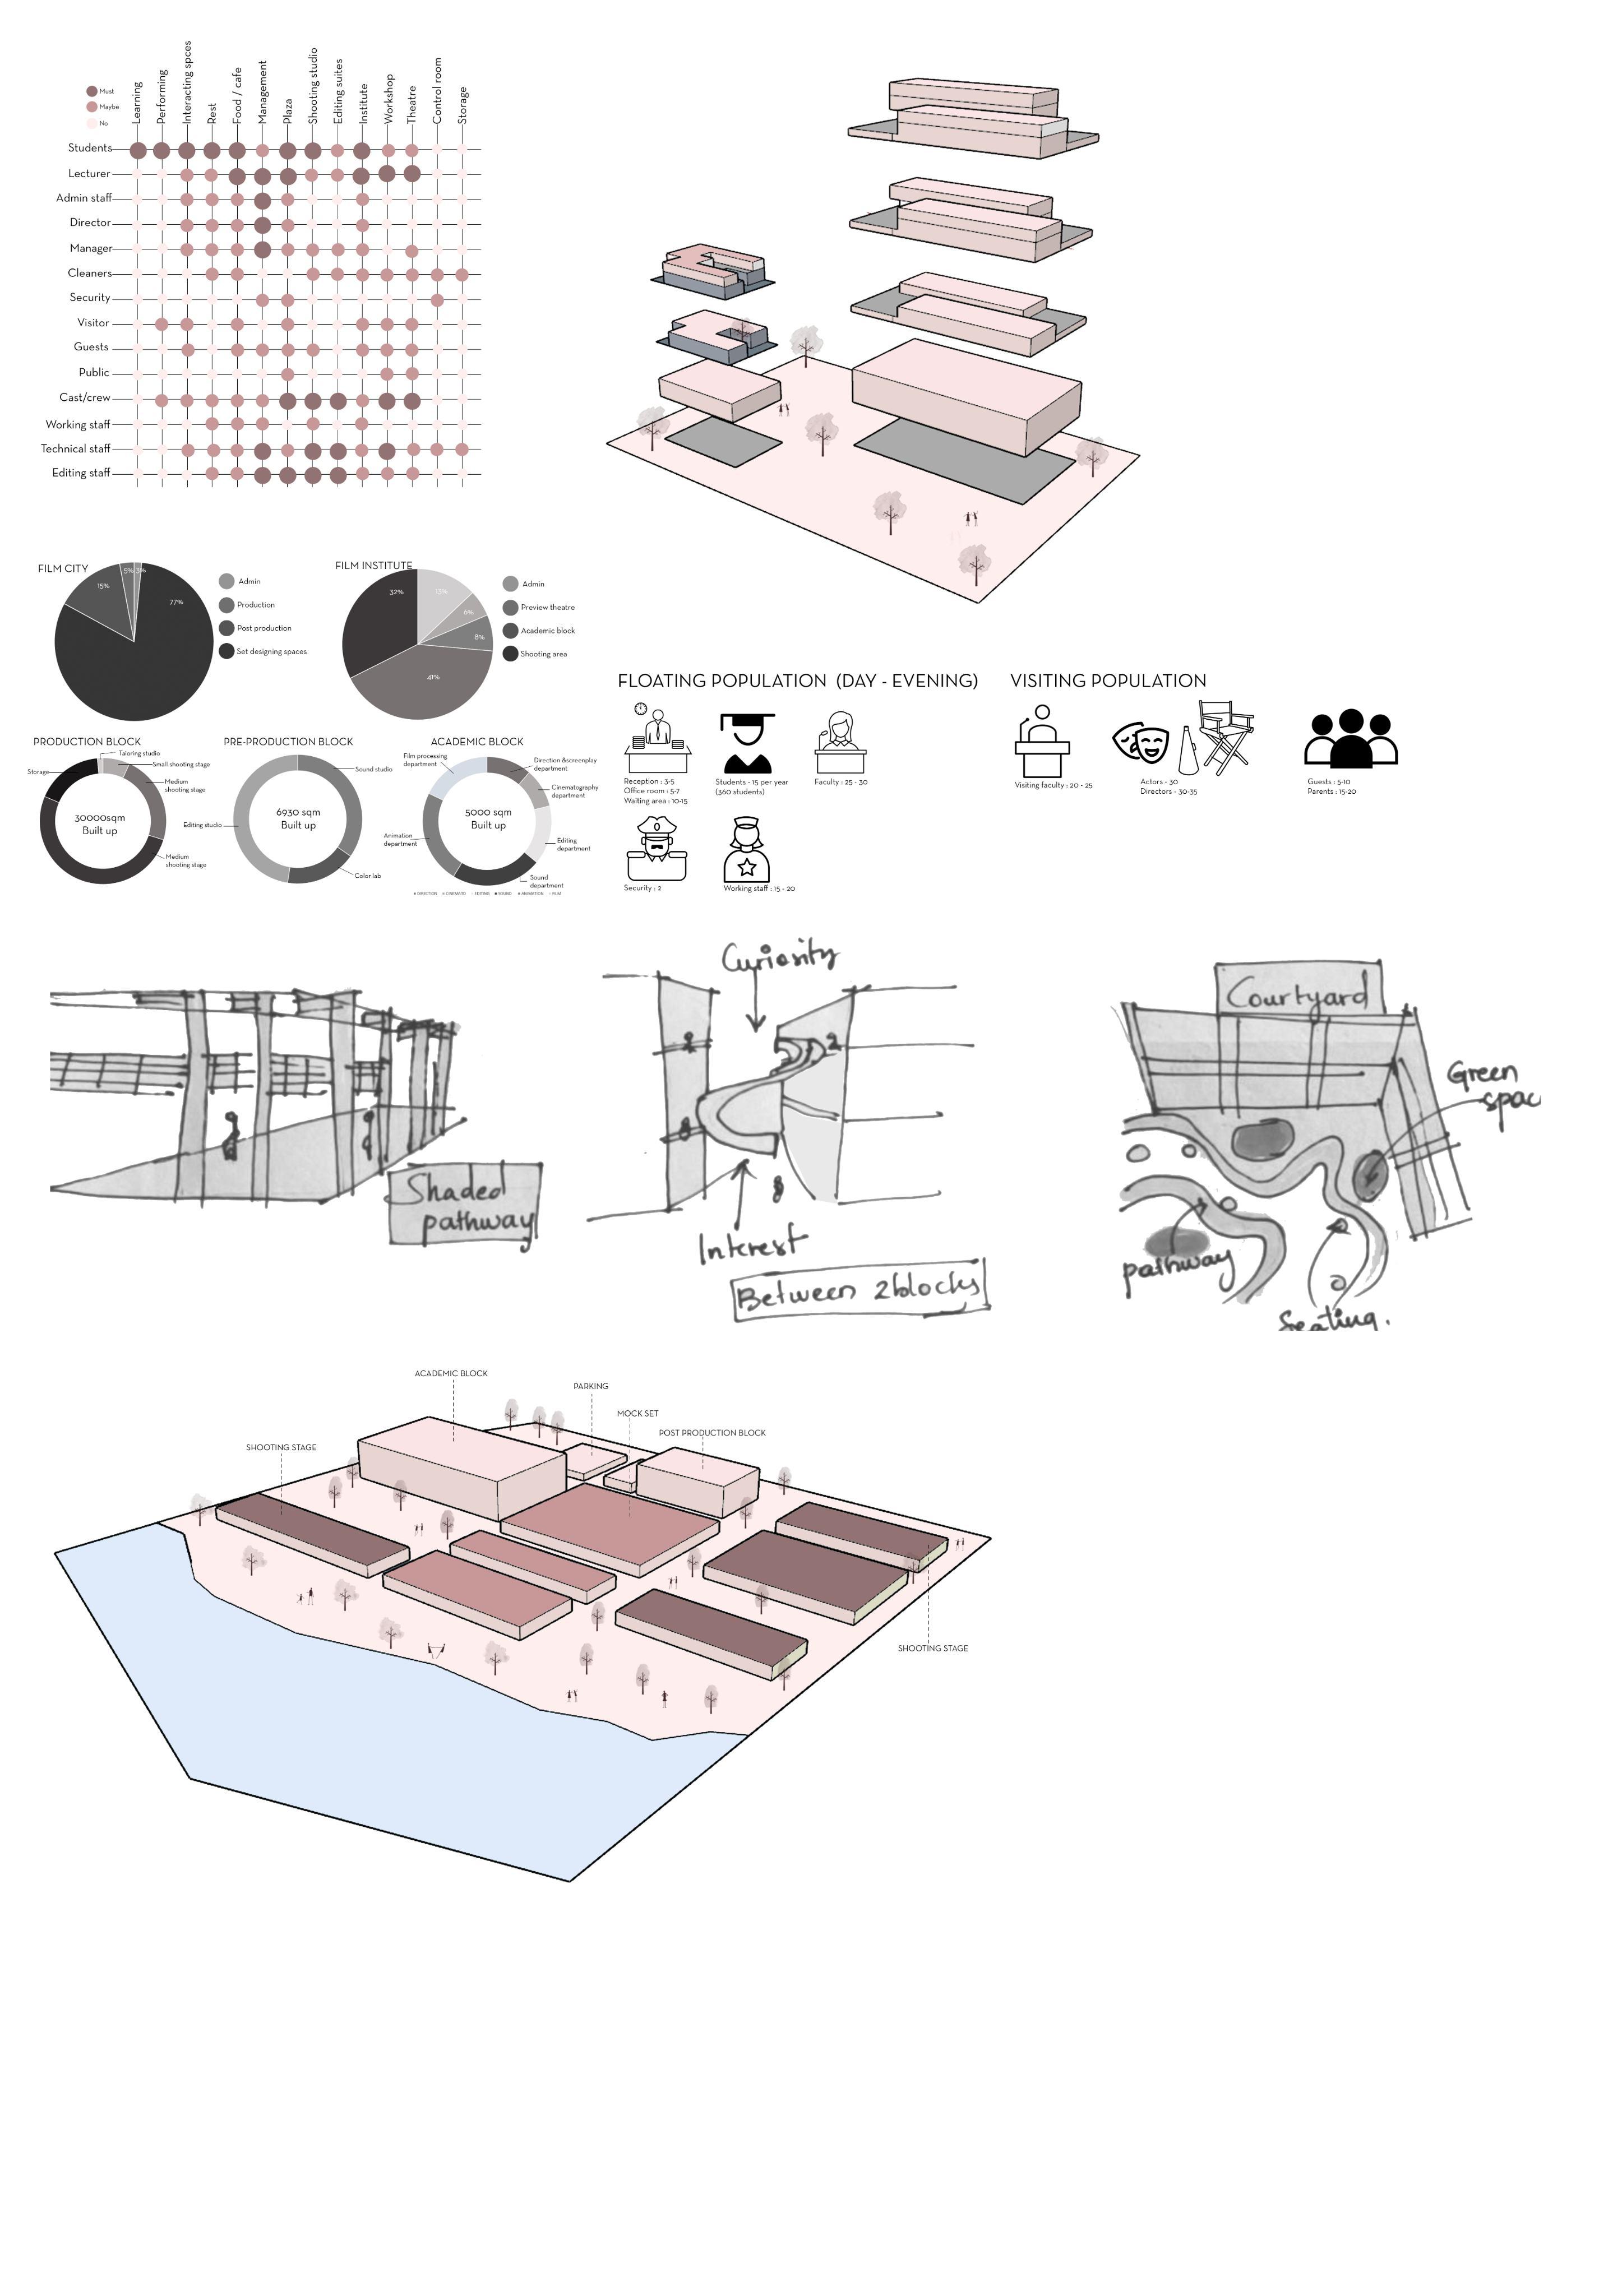
Proximity chart
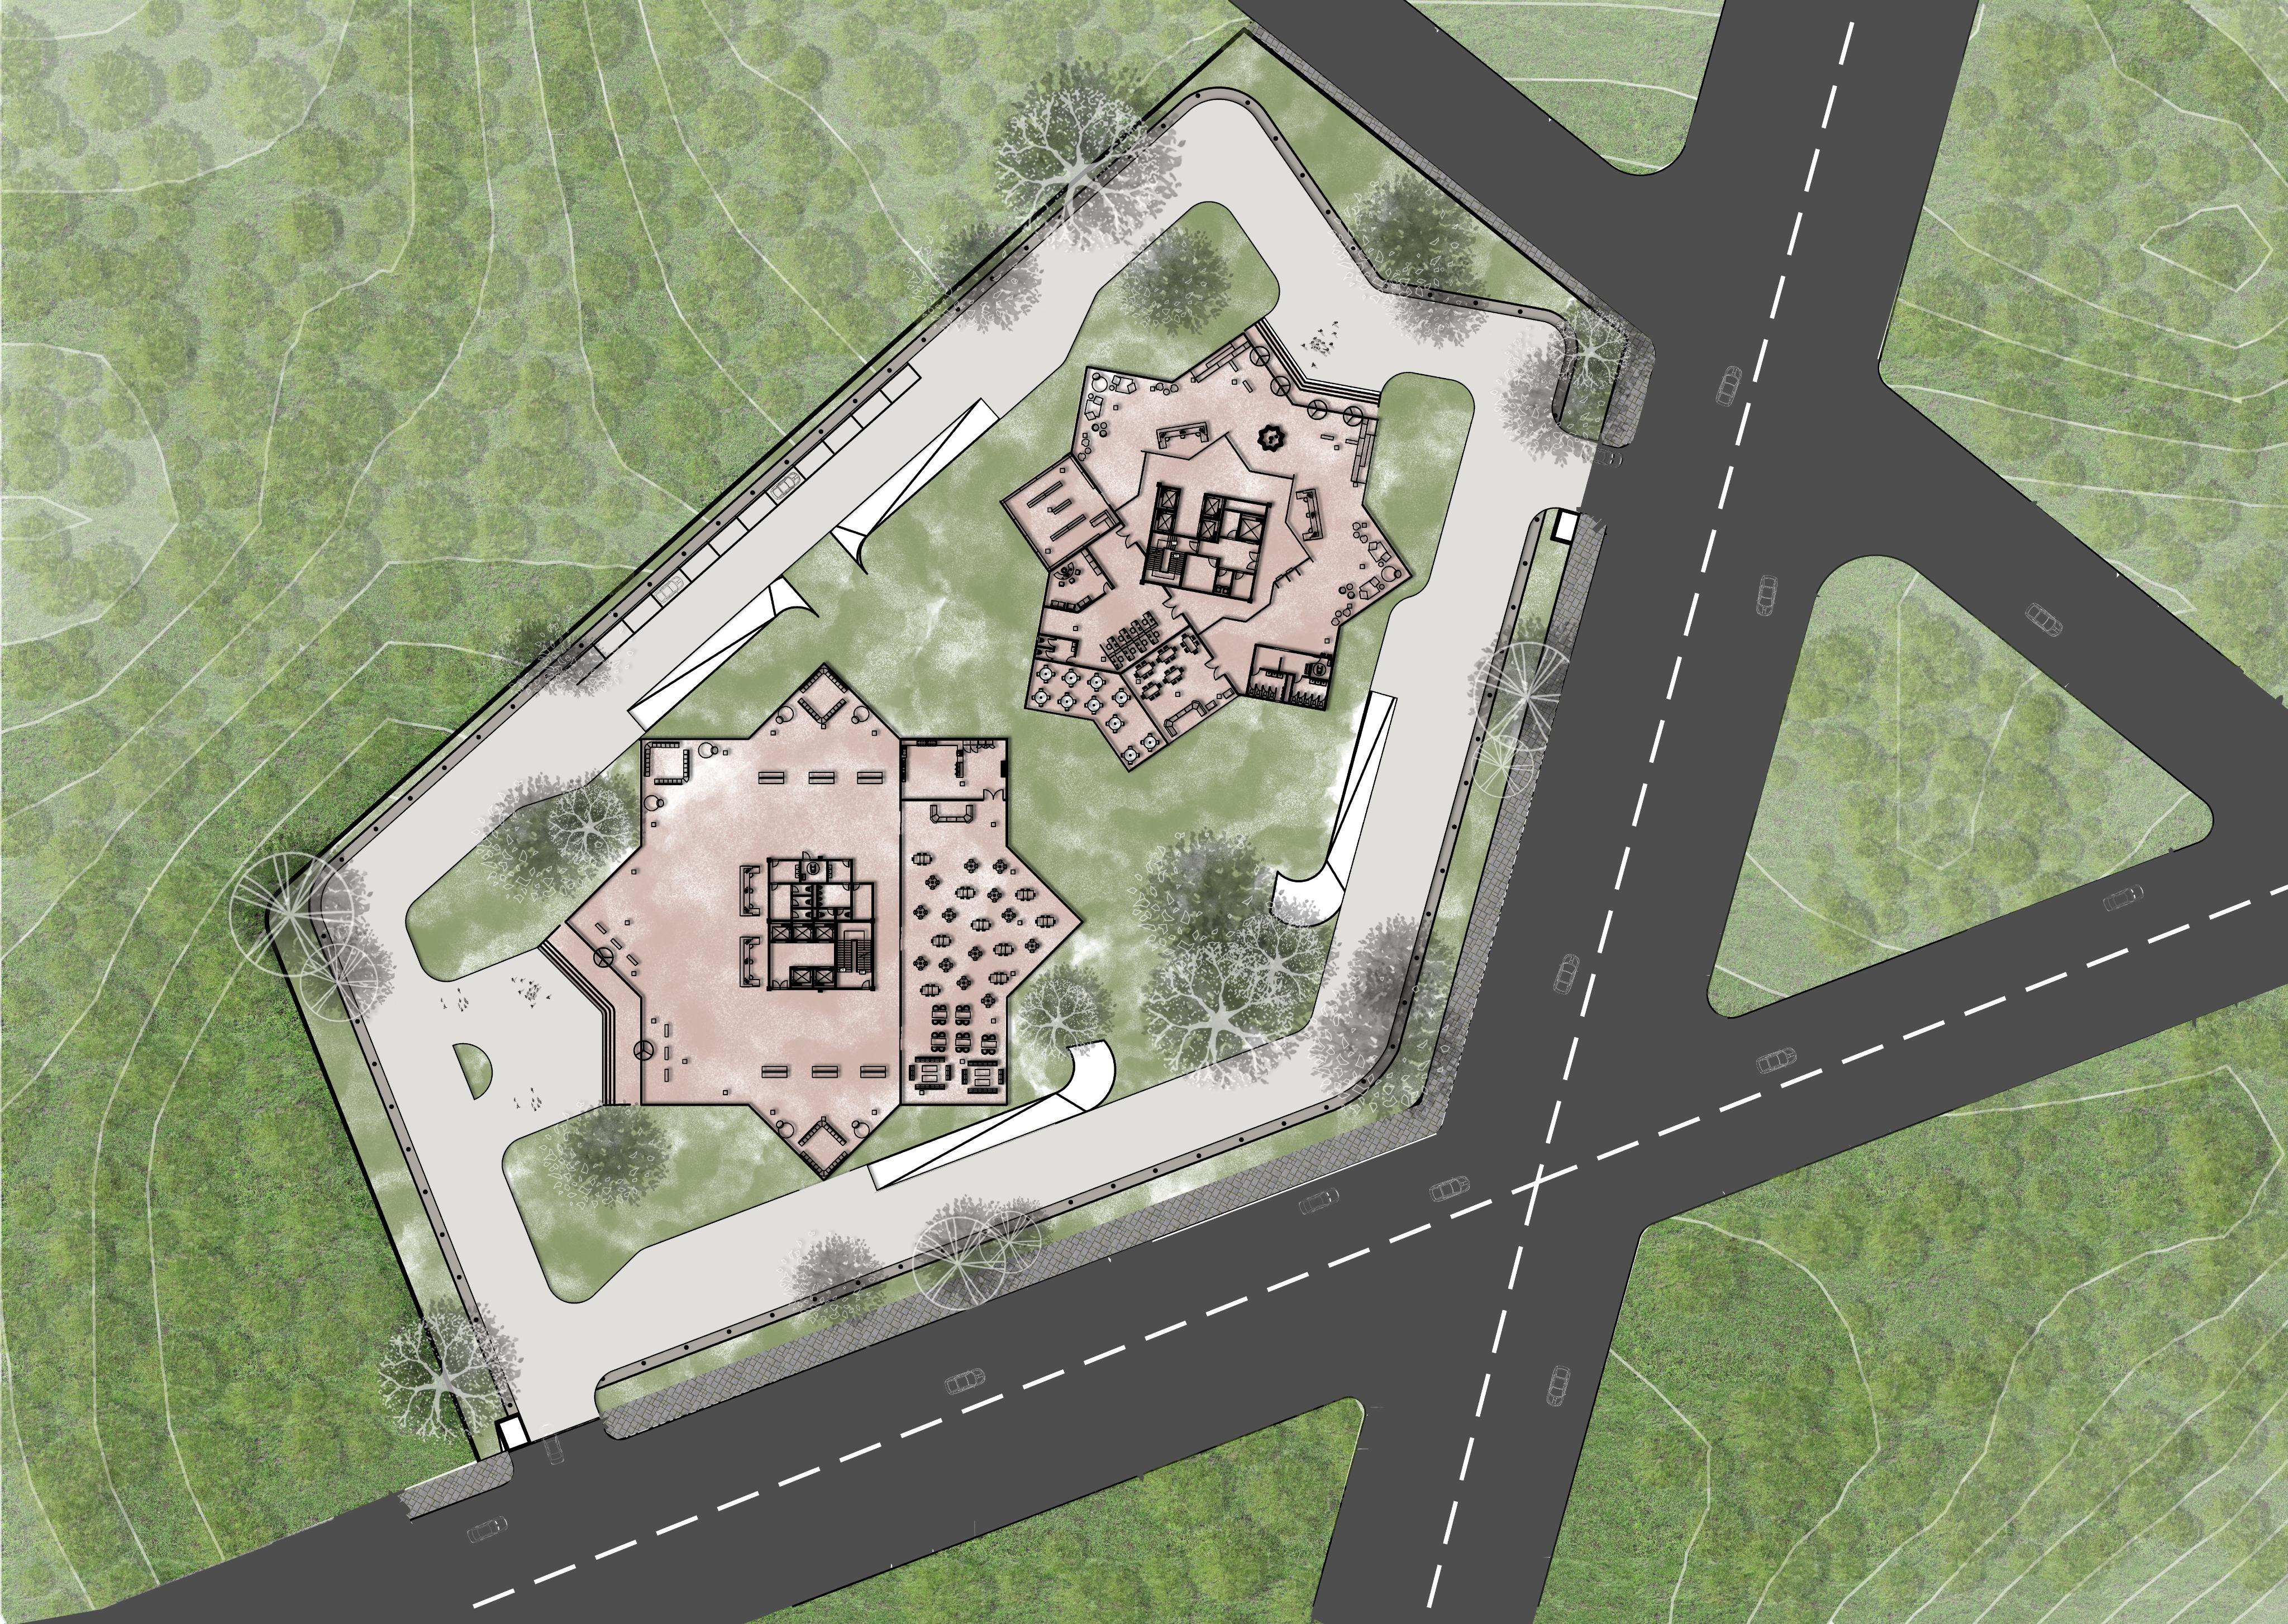
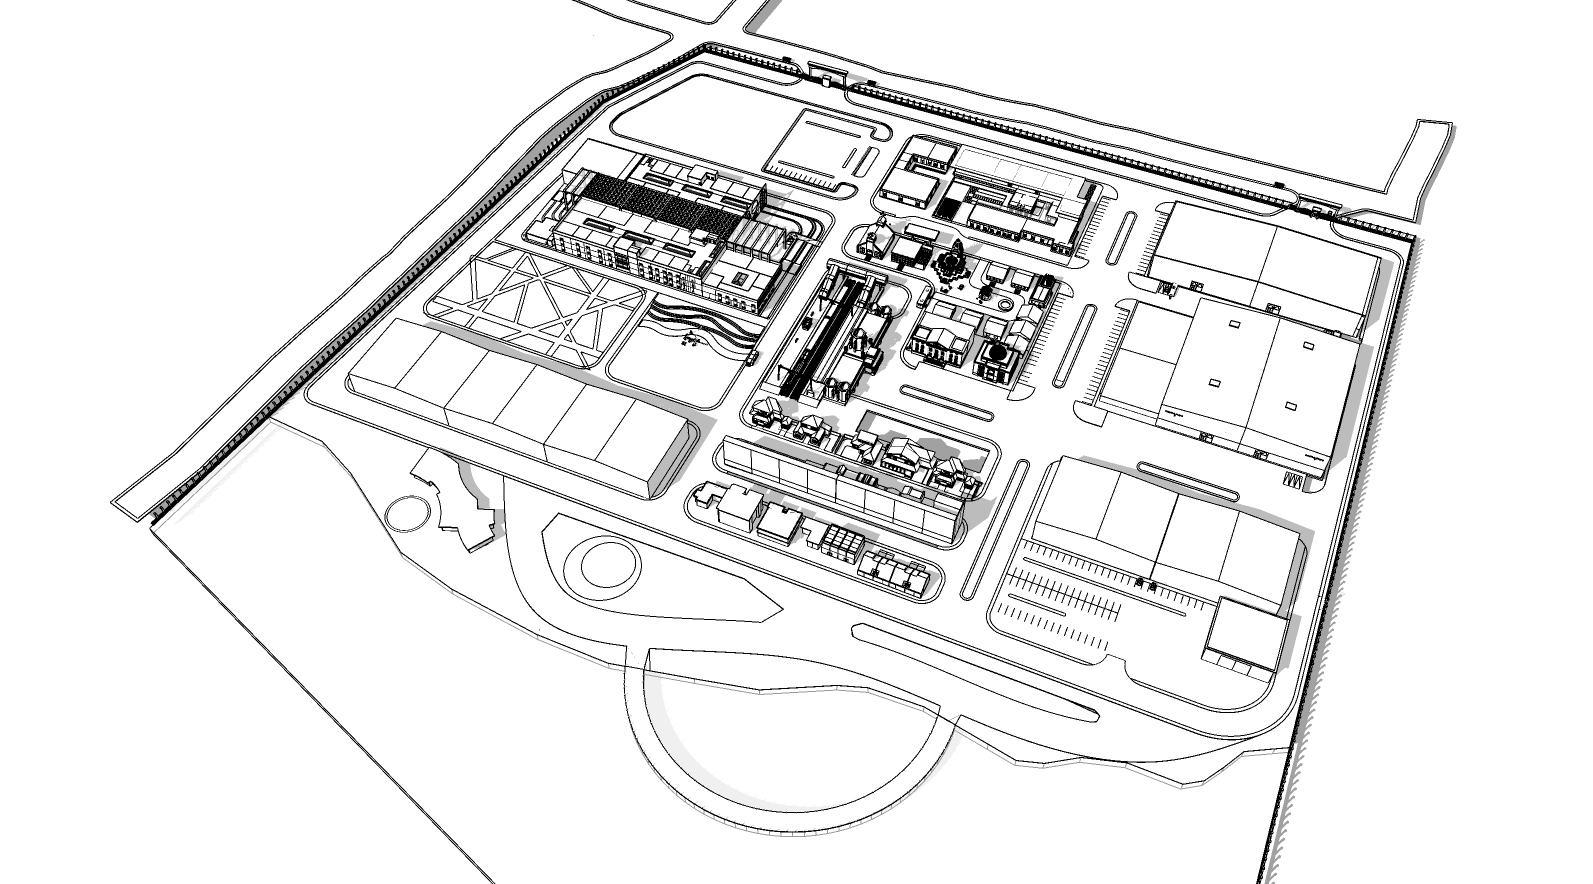
GROUND COVERAGE = 25% = 2560
BUILT UP AREA = 16105 (including designed spaces)
PEDISTRIAN CIRCULATION = 6%
VEHICULAR CIRCULATION = 7%
SERVICE CIRCULATION = 9%
LANDSCAPE CIRCULATION = 55%
HEIGHT RESTRICTION = 12m
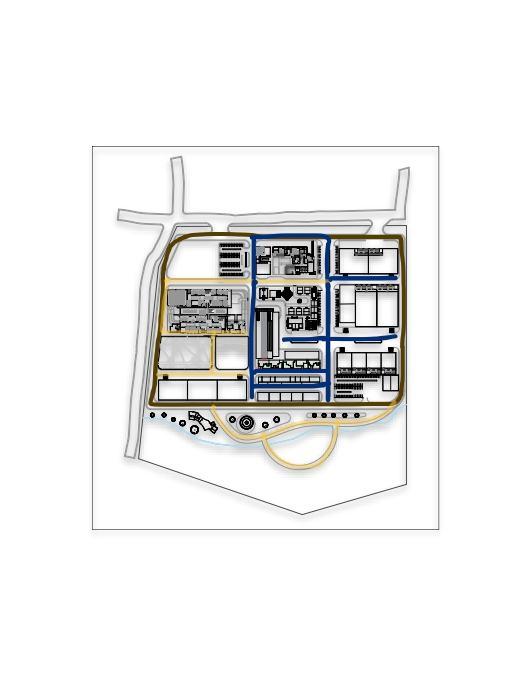
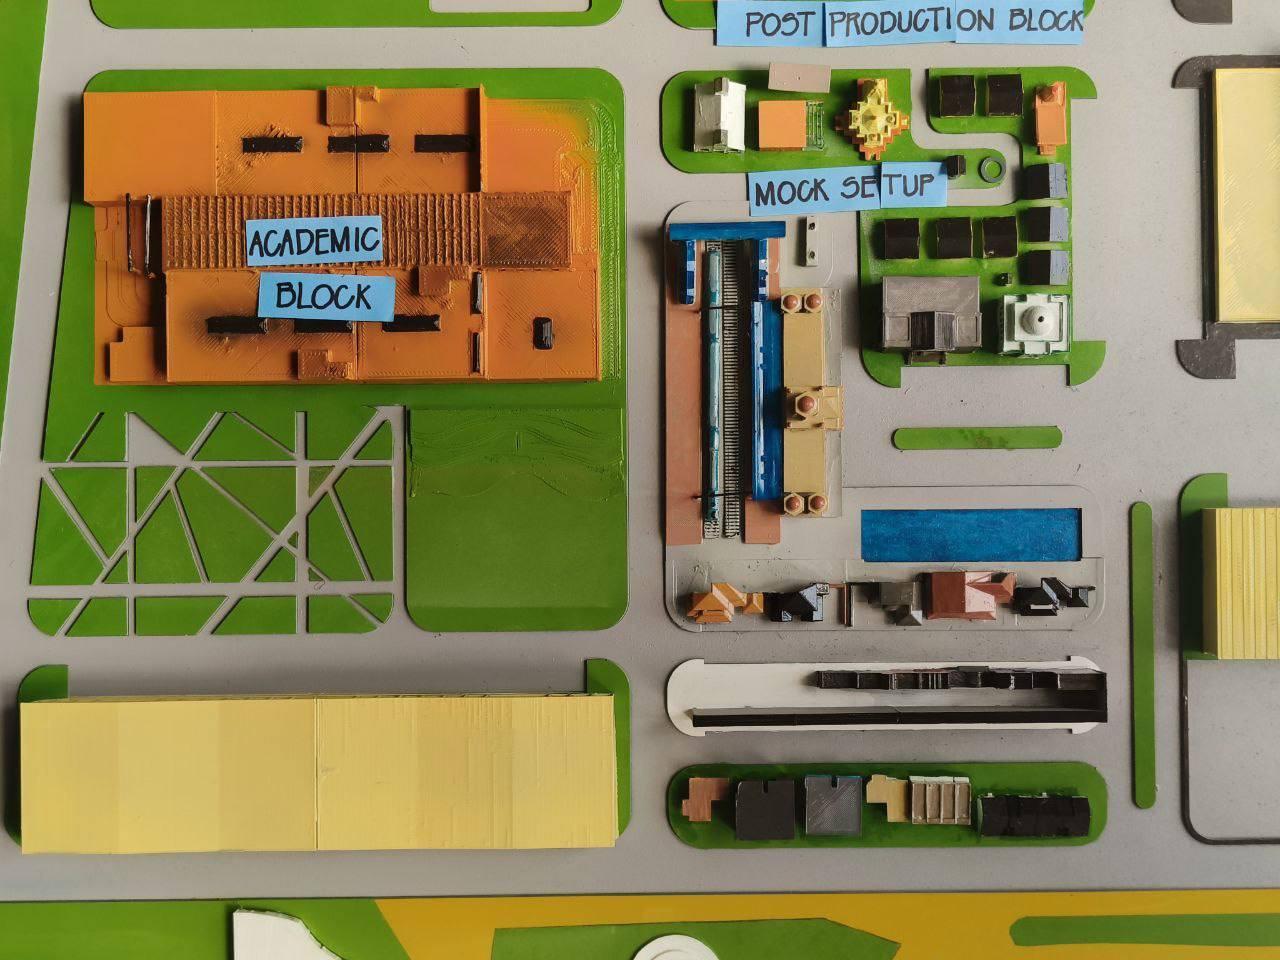
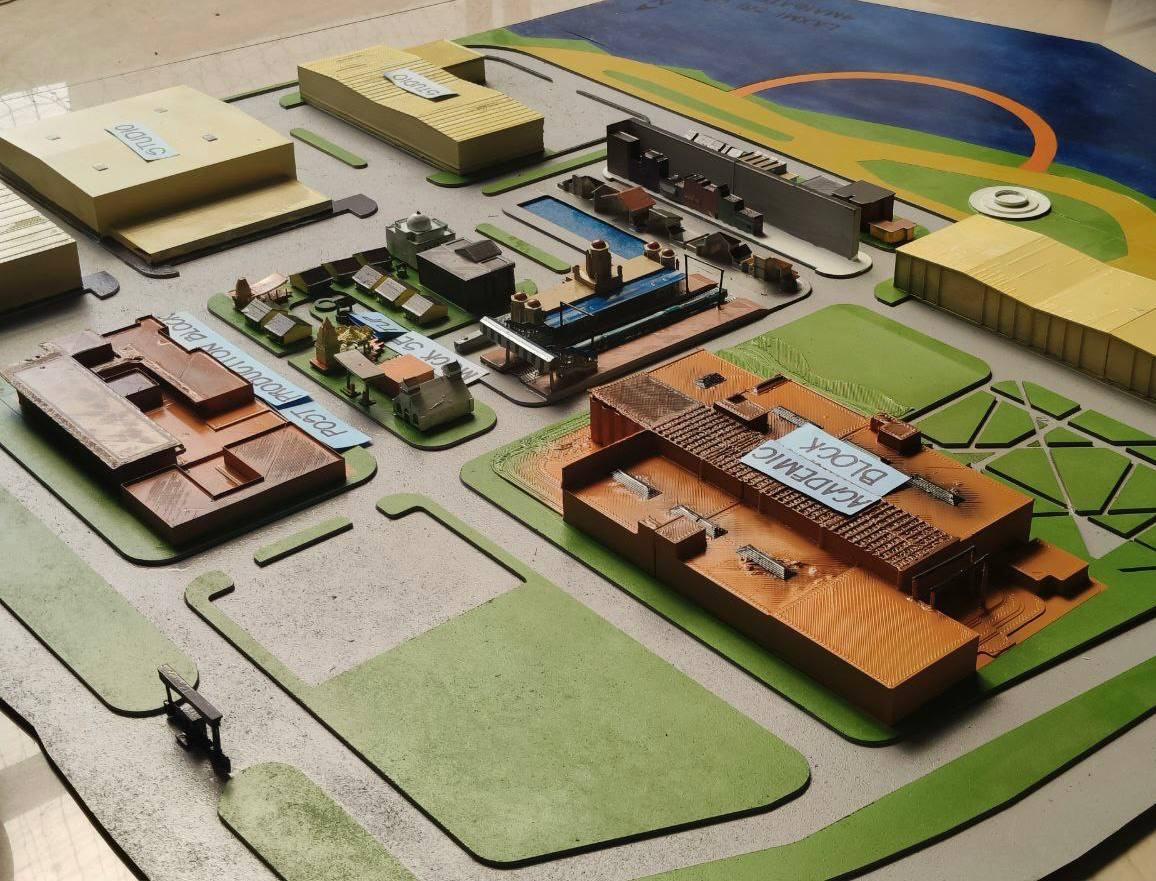
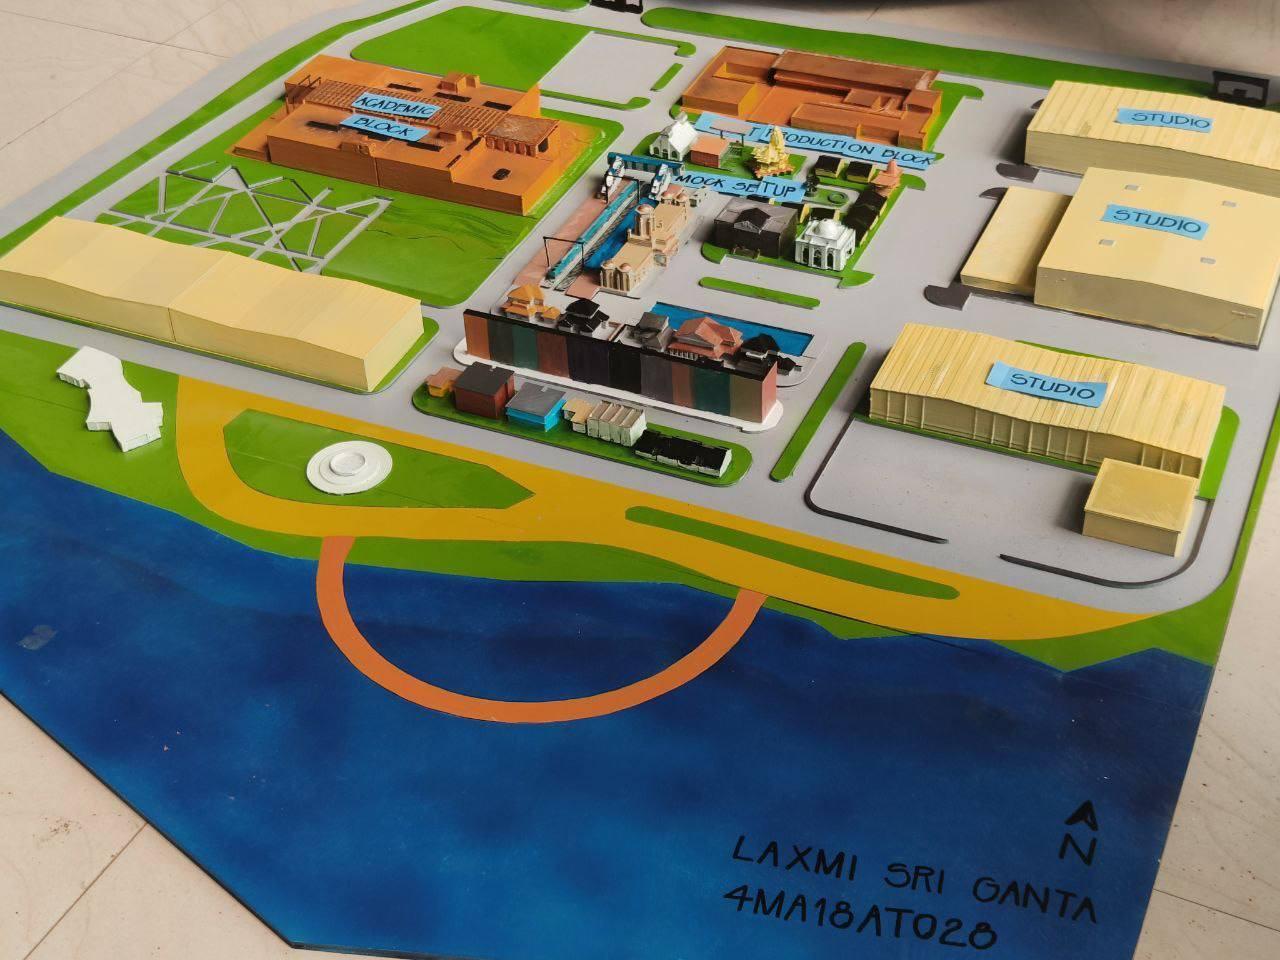
PARKING FOR INSTITUTION

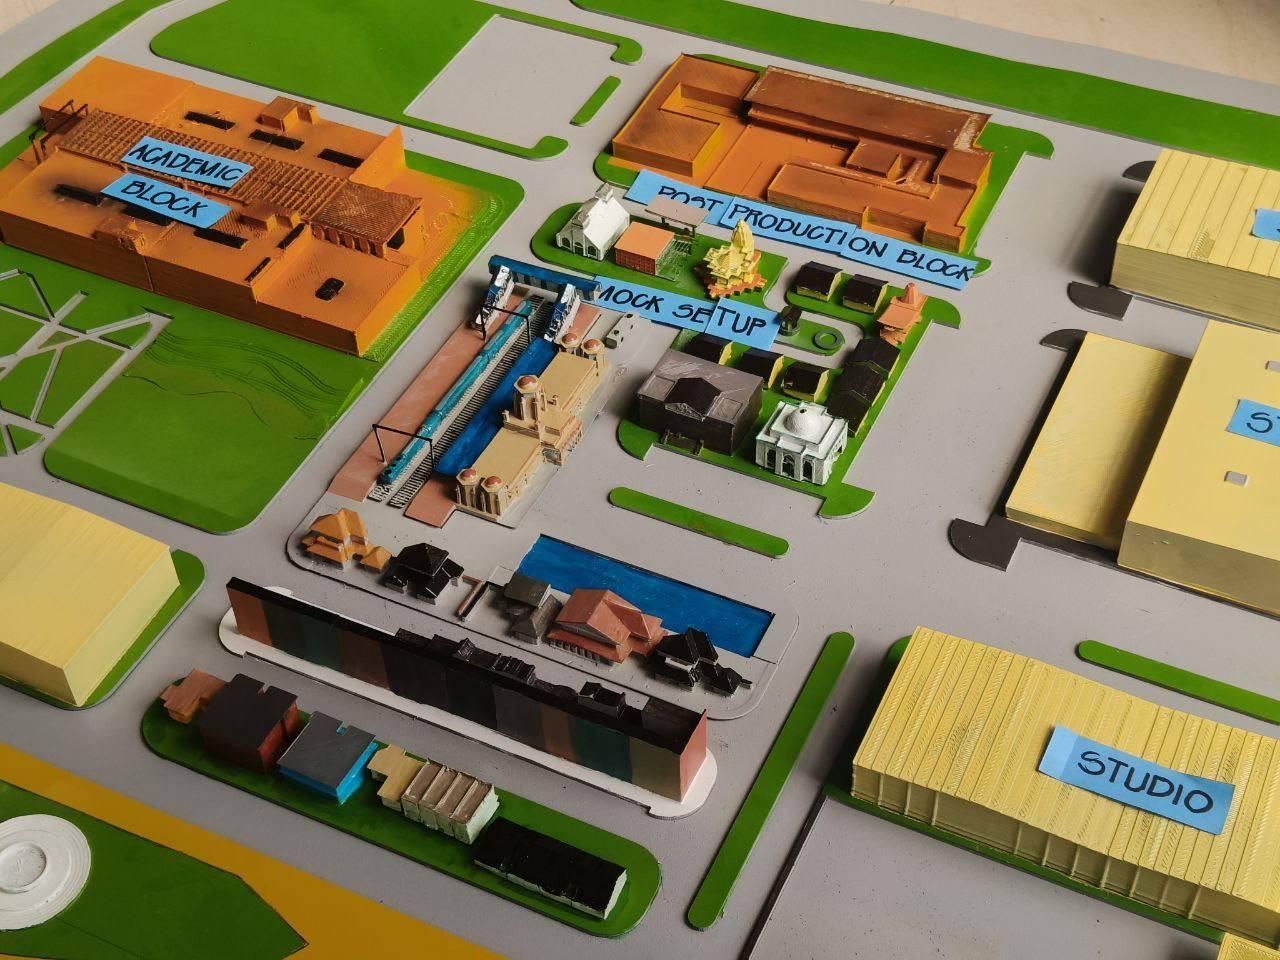
ACADEMIC BLOCK
SENSORY GARDEN
STORAGE
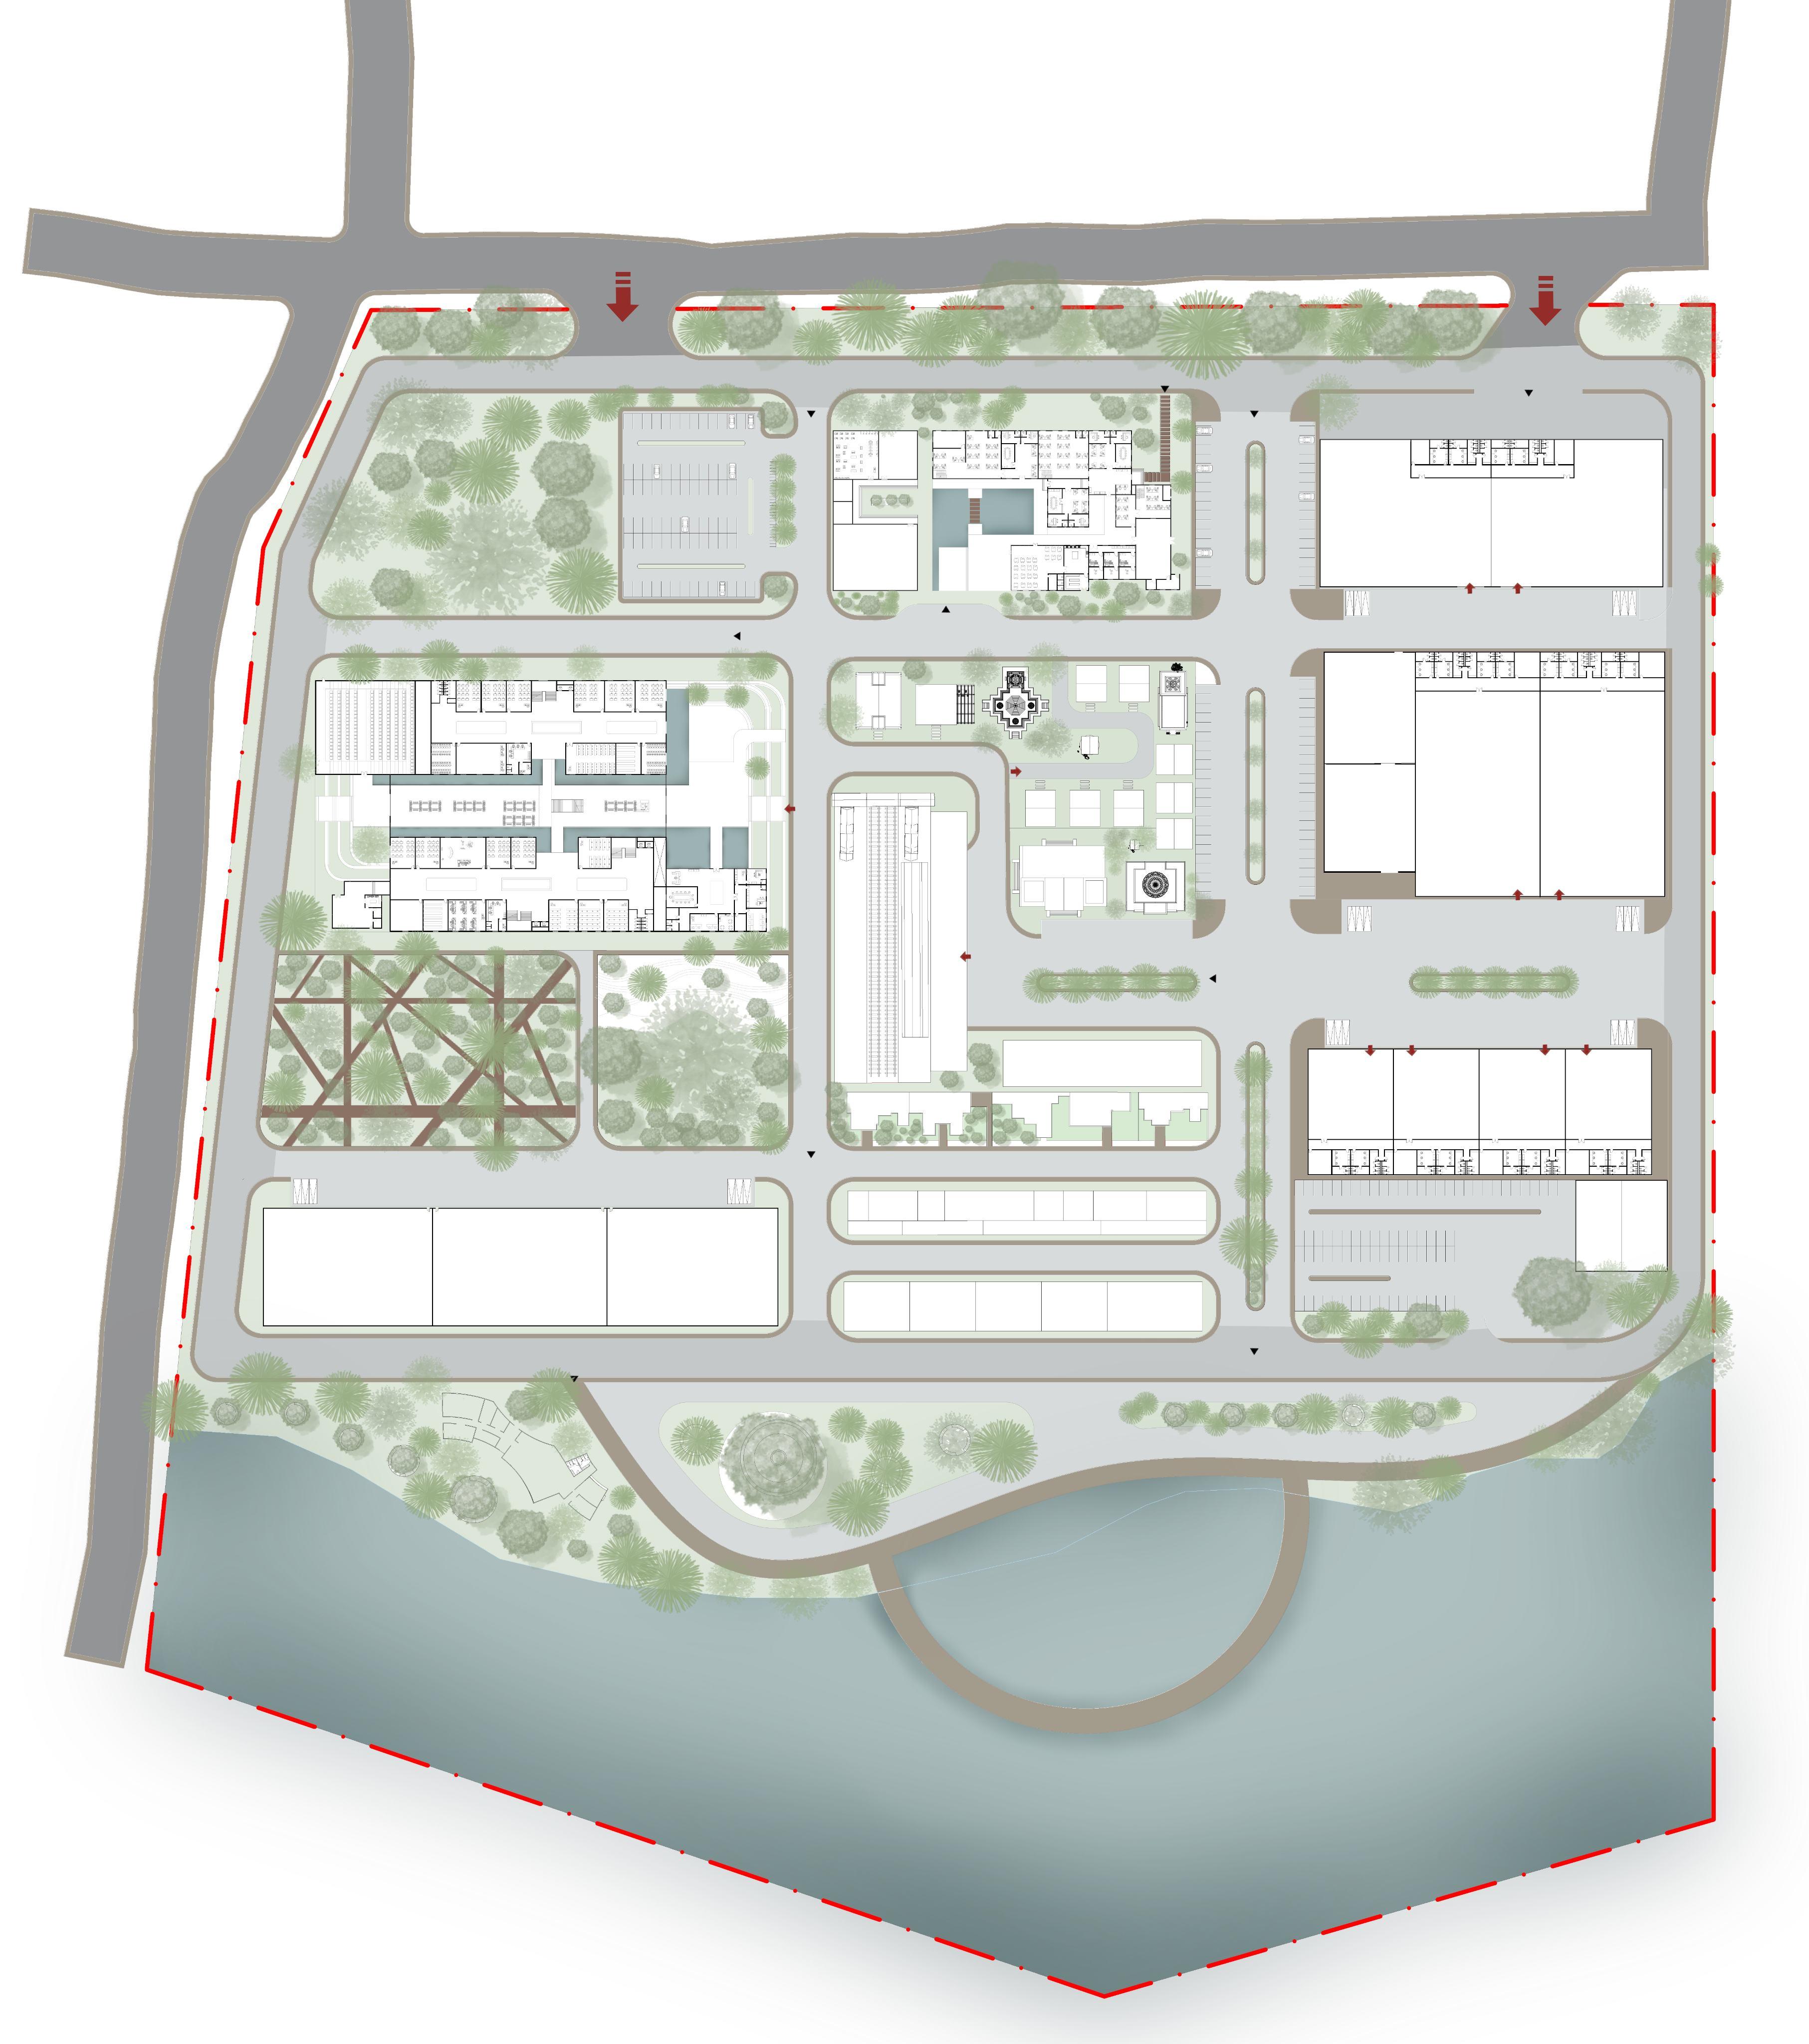
ADMINSTRATION
SMALL SHOOTING STAGE
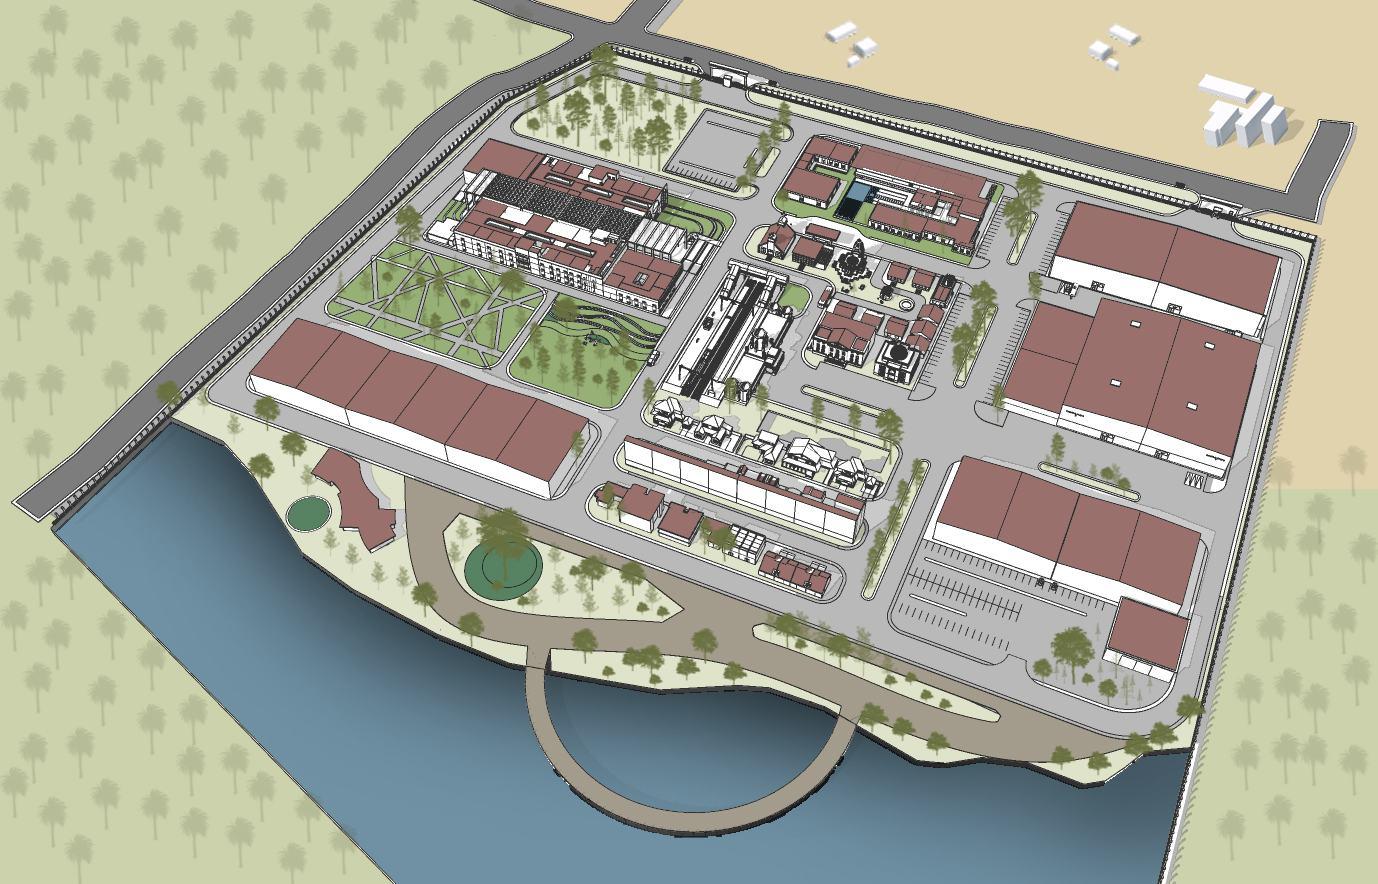
Final design and detailing
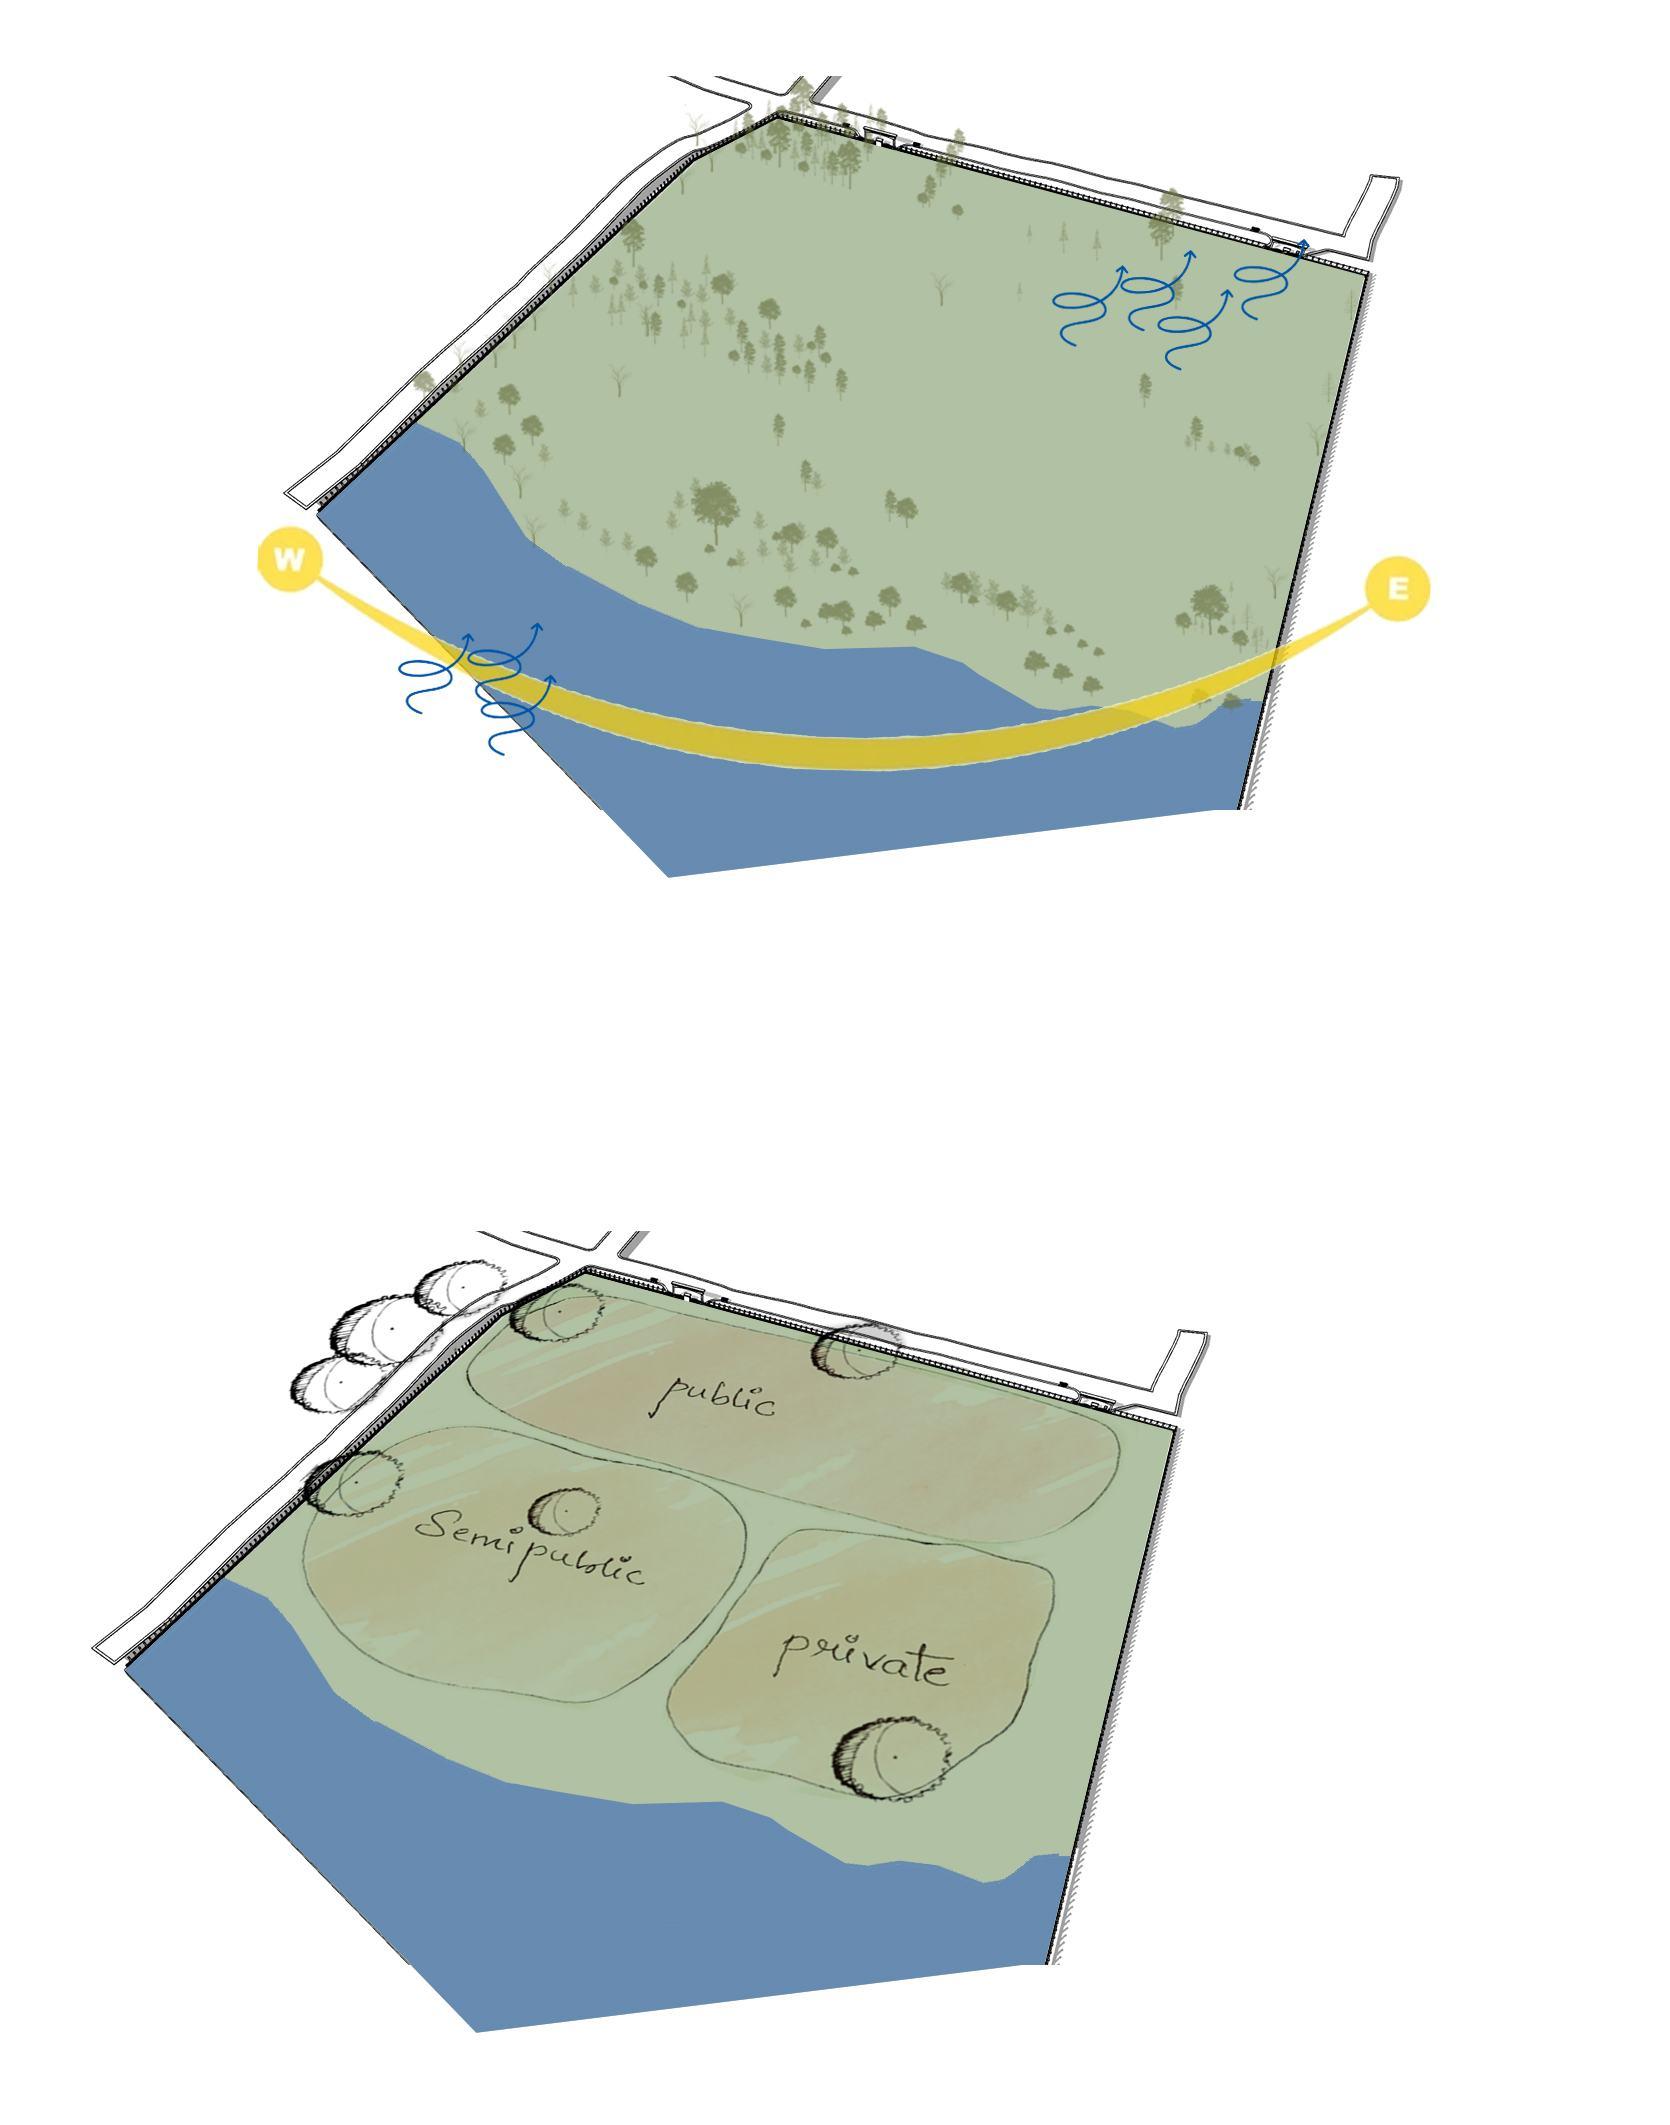
Conceptualization
Emphasizing the landscape
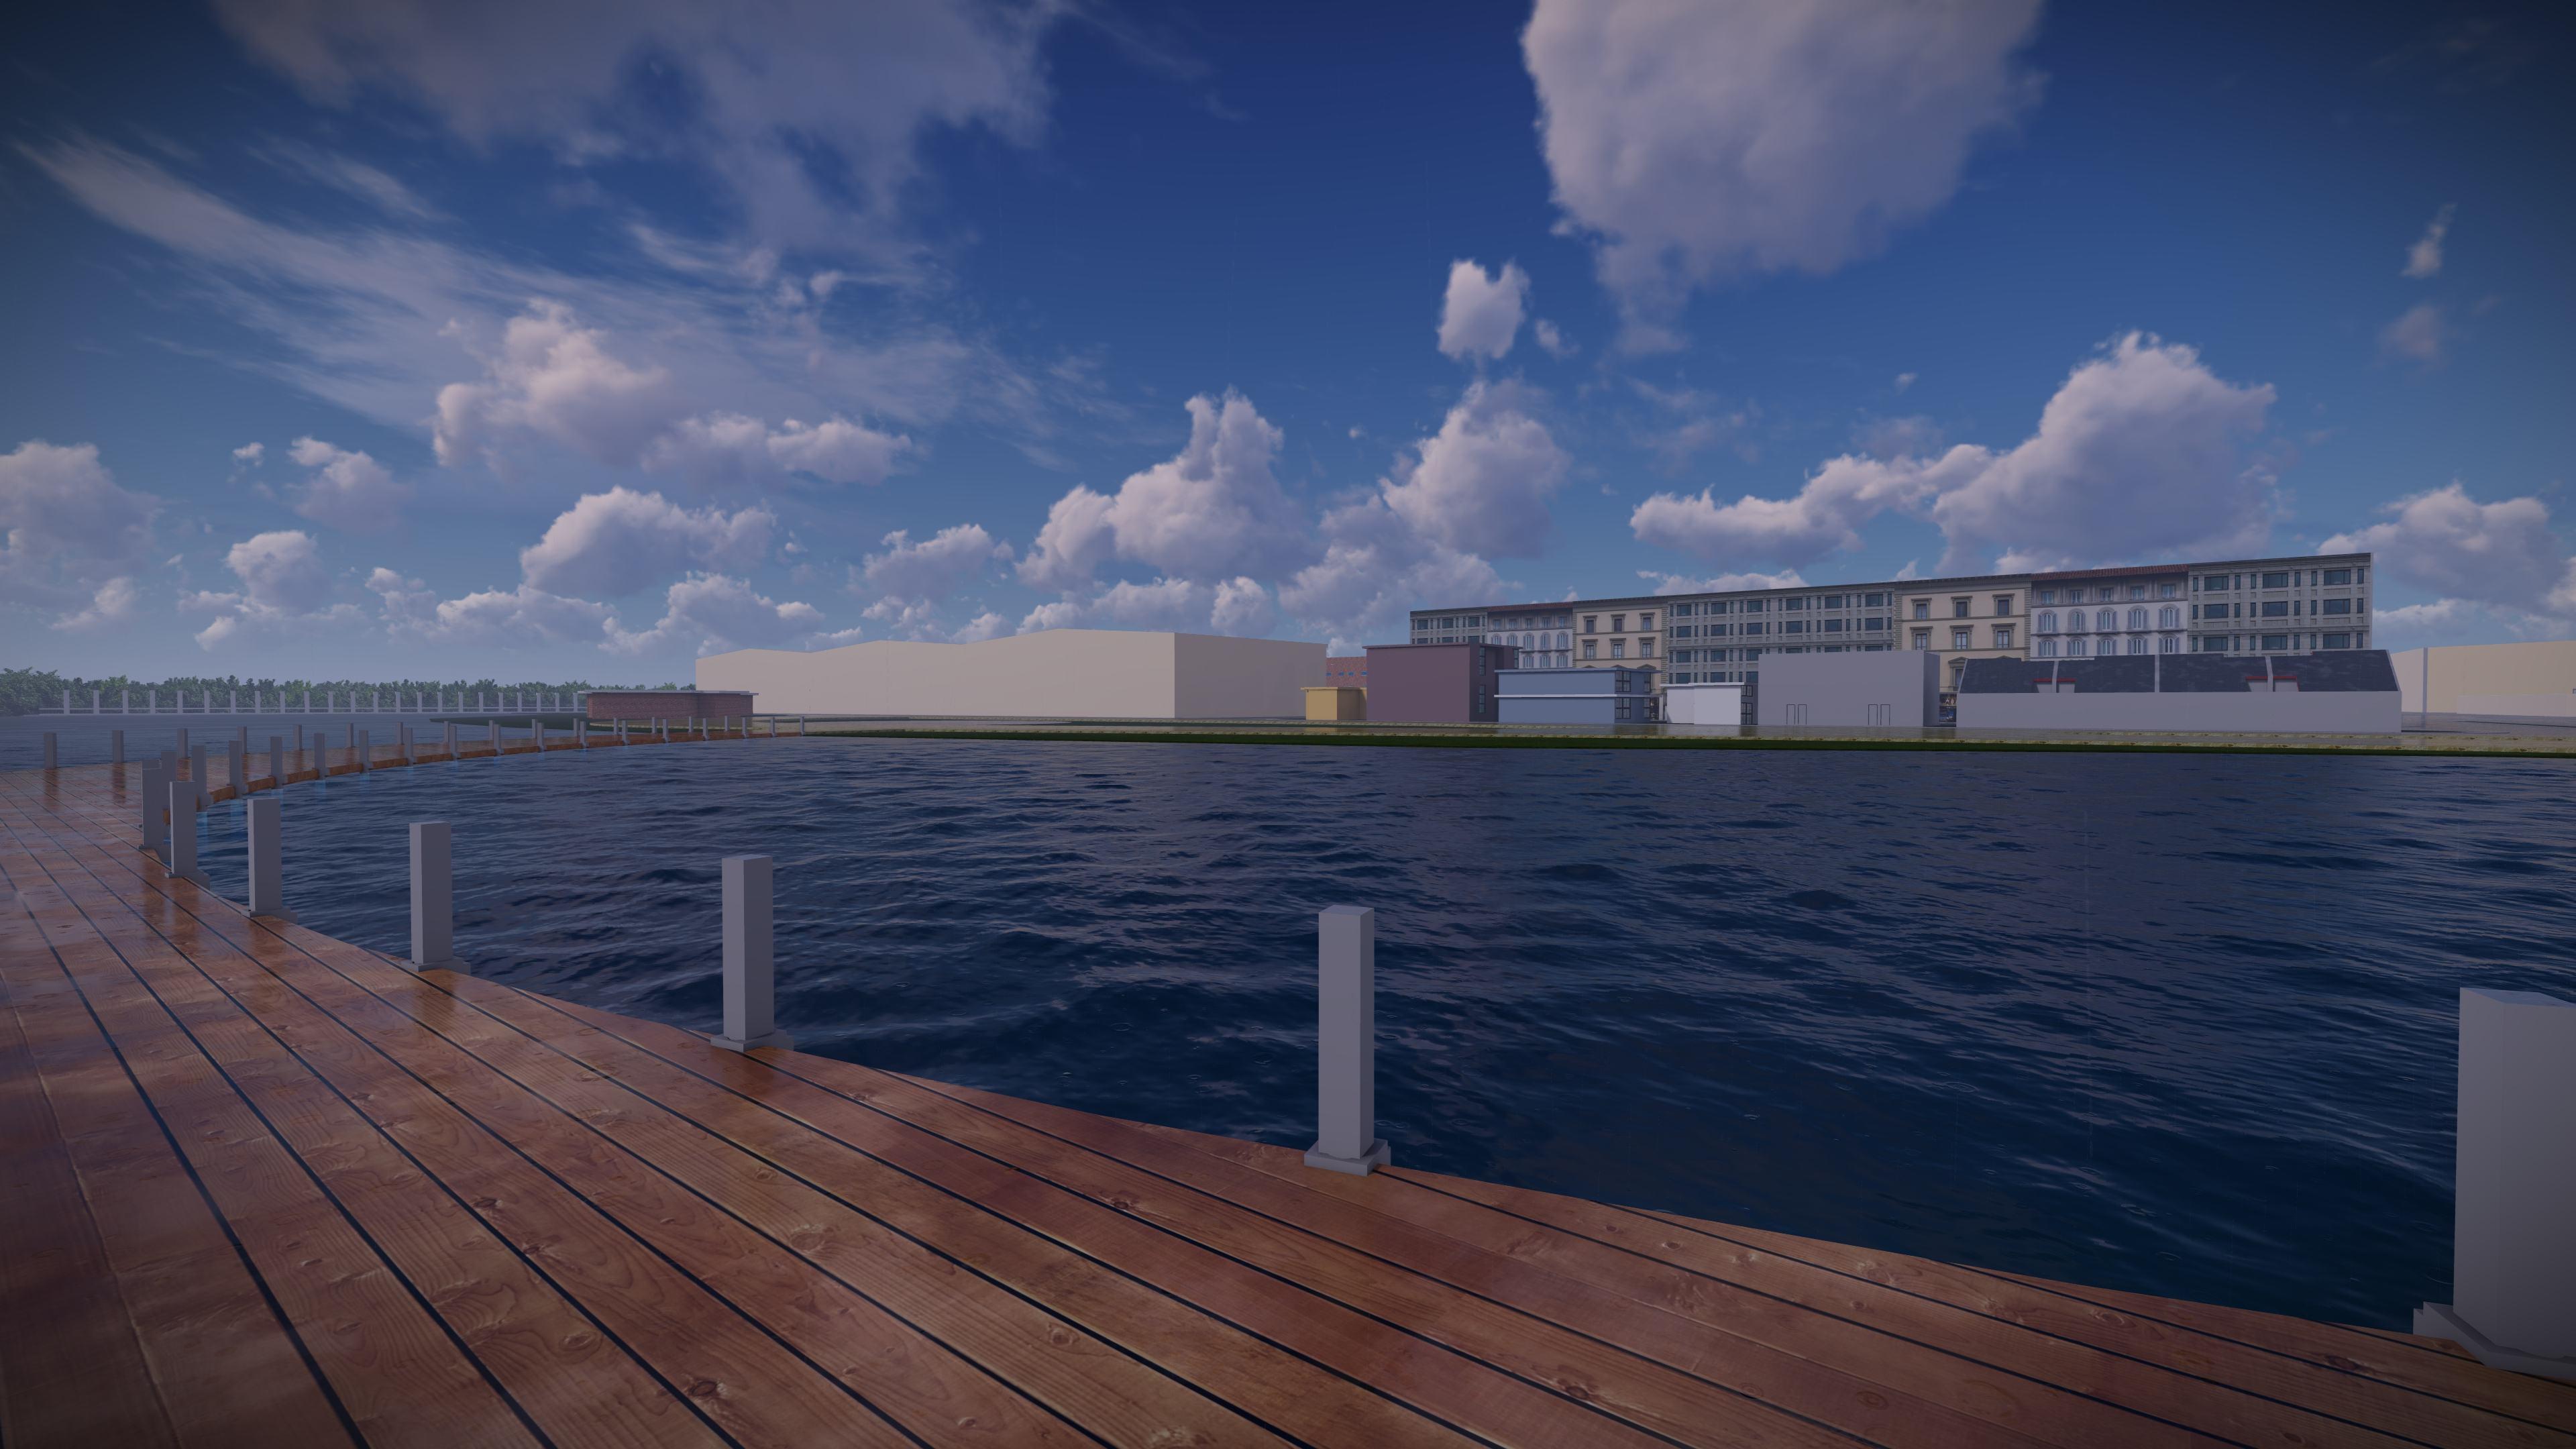
Landscaping plays a major role in adding to the sensory of the site and helps people awaken their senses in a more holistic way.
The trees planted are local and thus can flourish in the native environment.
Owing to the rich natural context of the site, 40% part of the site is landscaped.
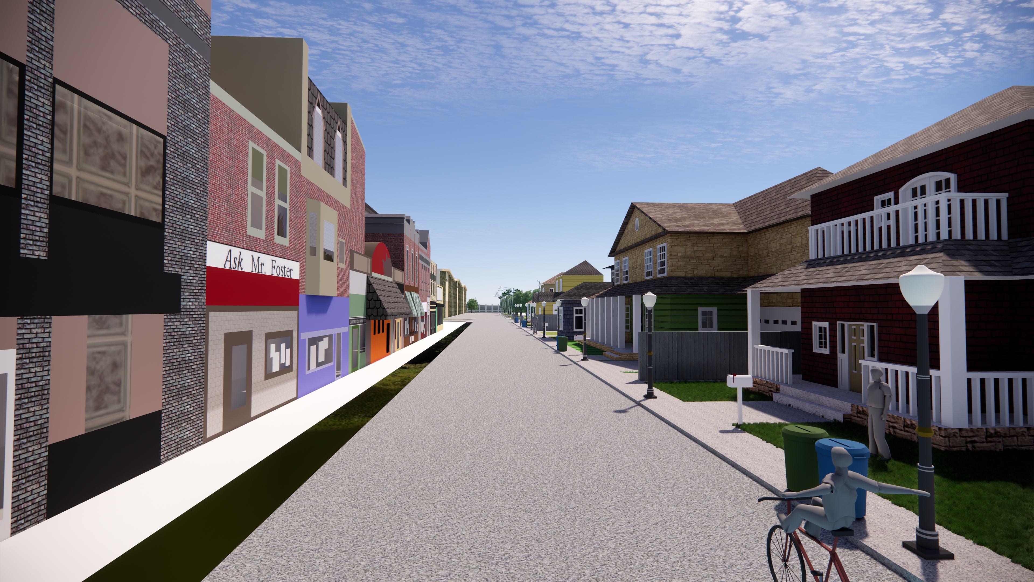
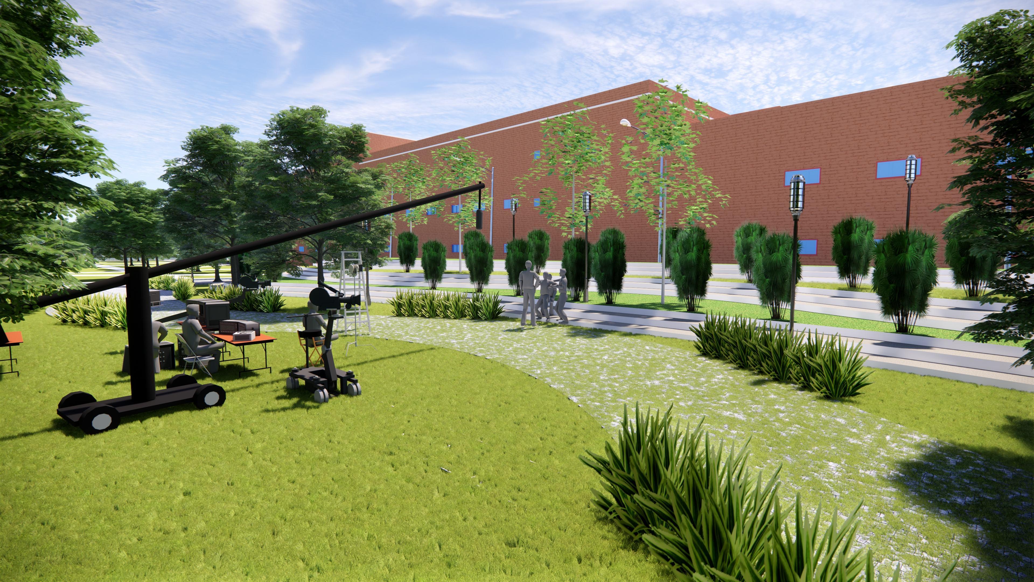
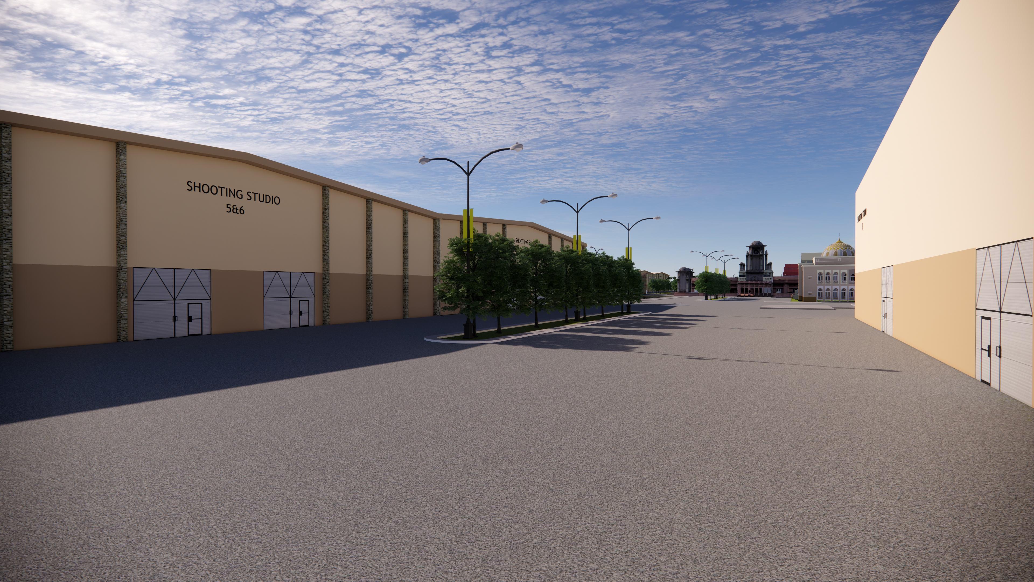
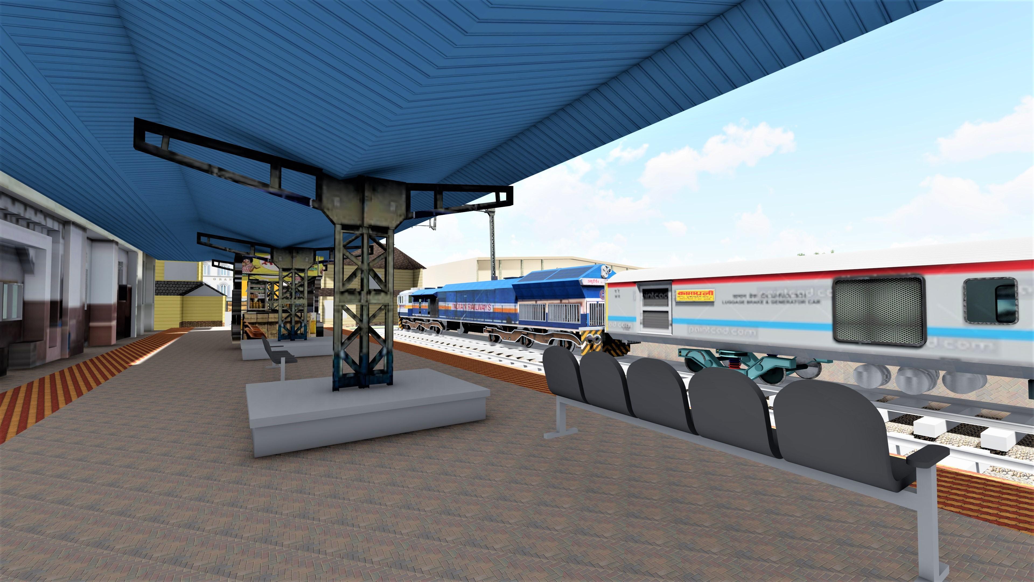
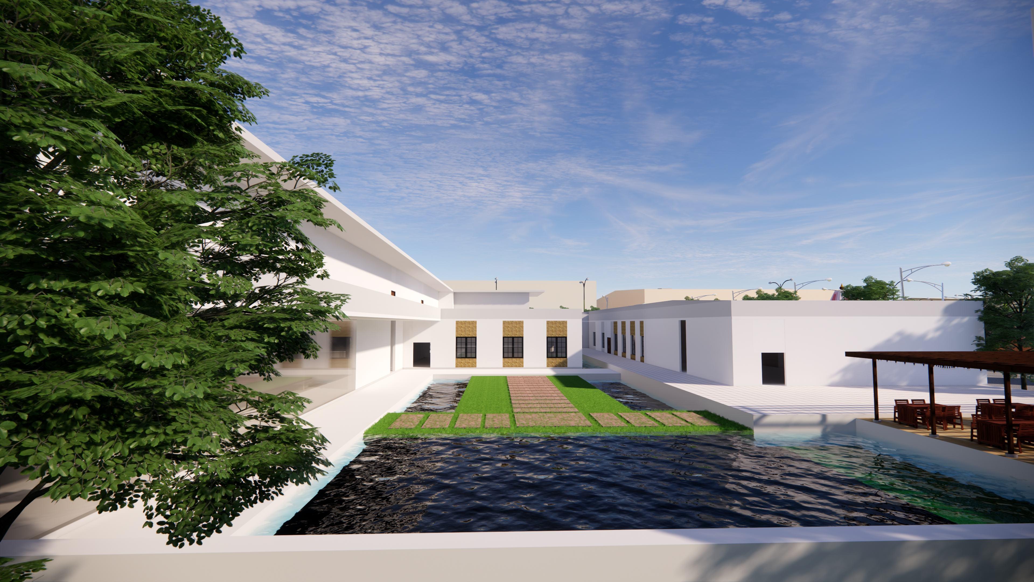
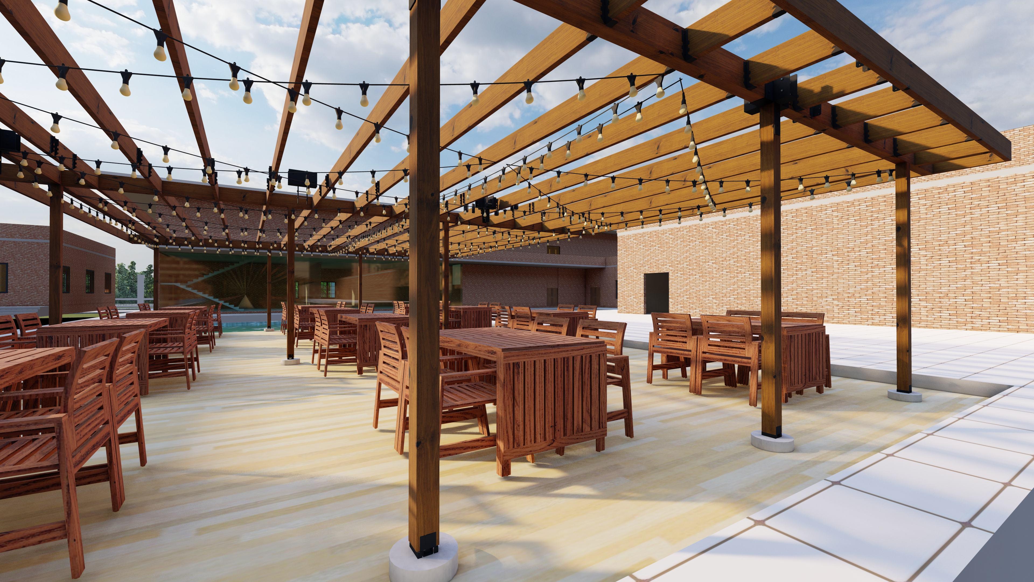
To provide a skill-developing ambience helping film students to get their hands better on practical work. The main goal of this thesis is to give all the facilities required from the pre-production stage up until the film's distribution so that the filmmakers will not have any difficulties during the filmmaking process. To build relations across varying areas of study resulting in a common goal i.e., learning and creativity. Providing the interiors of classrooms and auditoriums with exterior views rich in ornamental landscape.
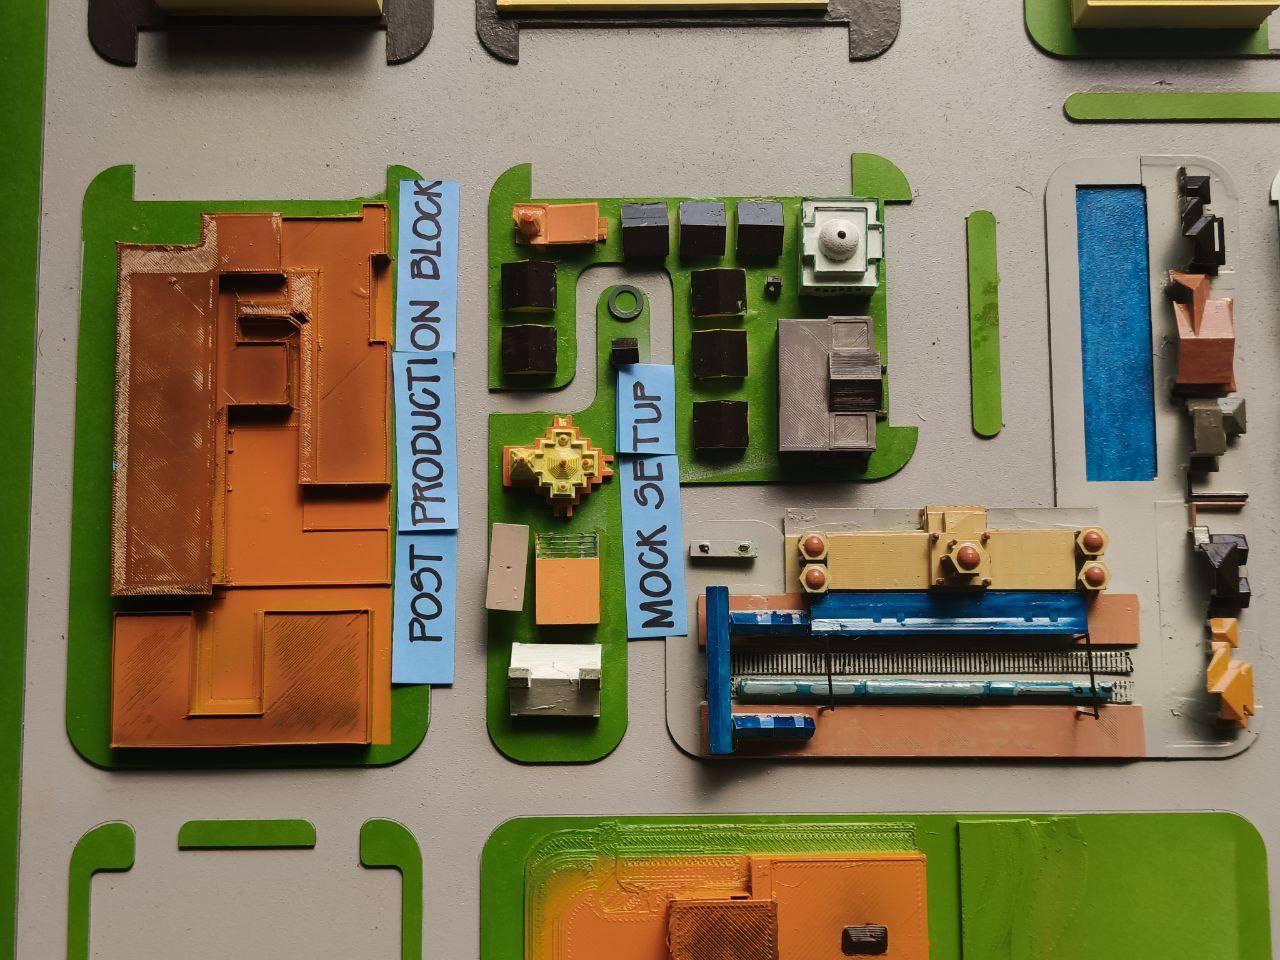
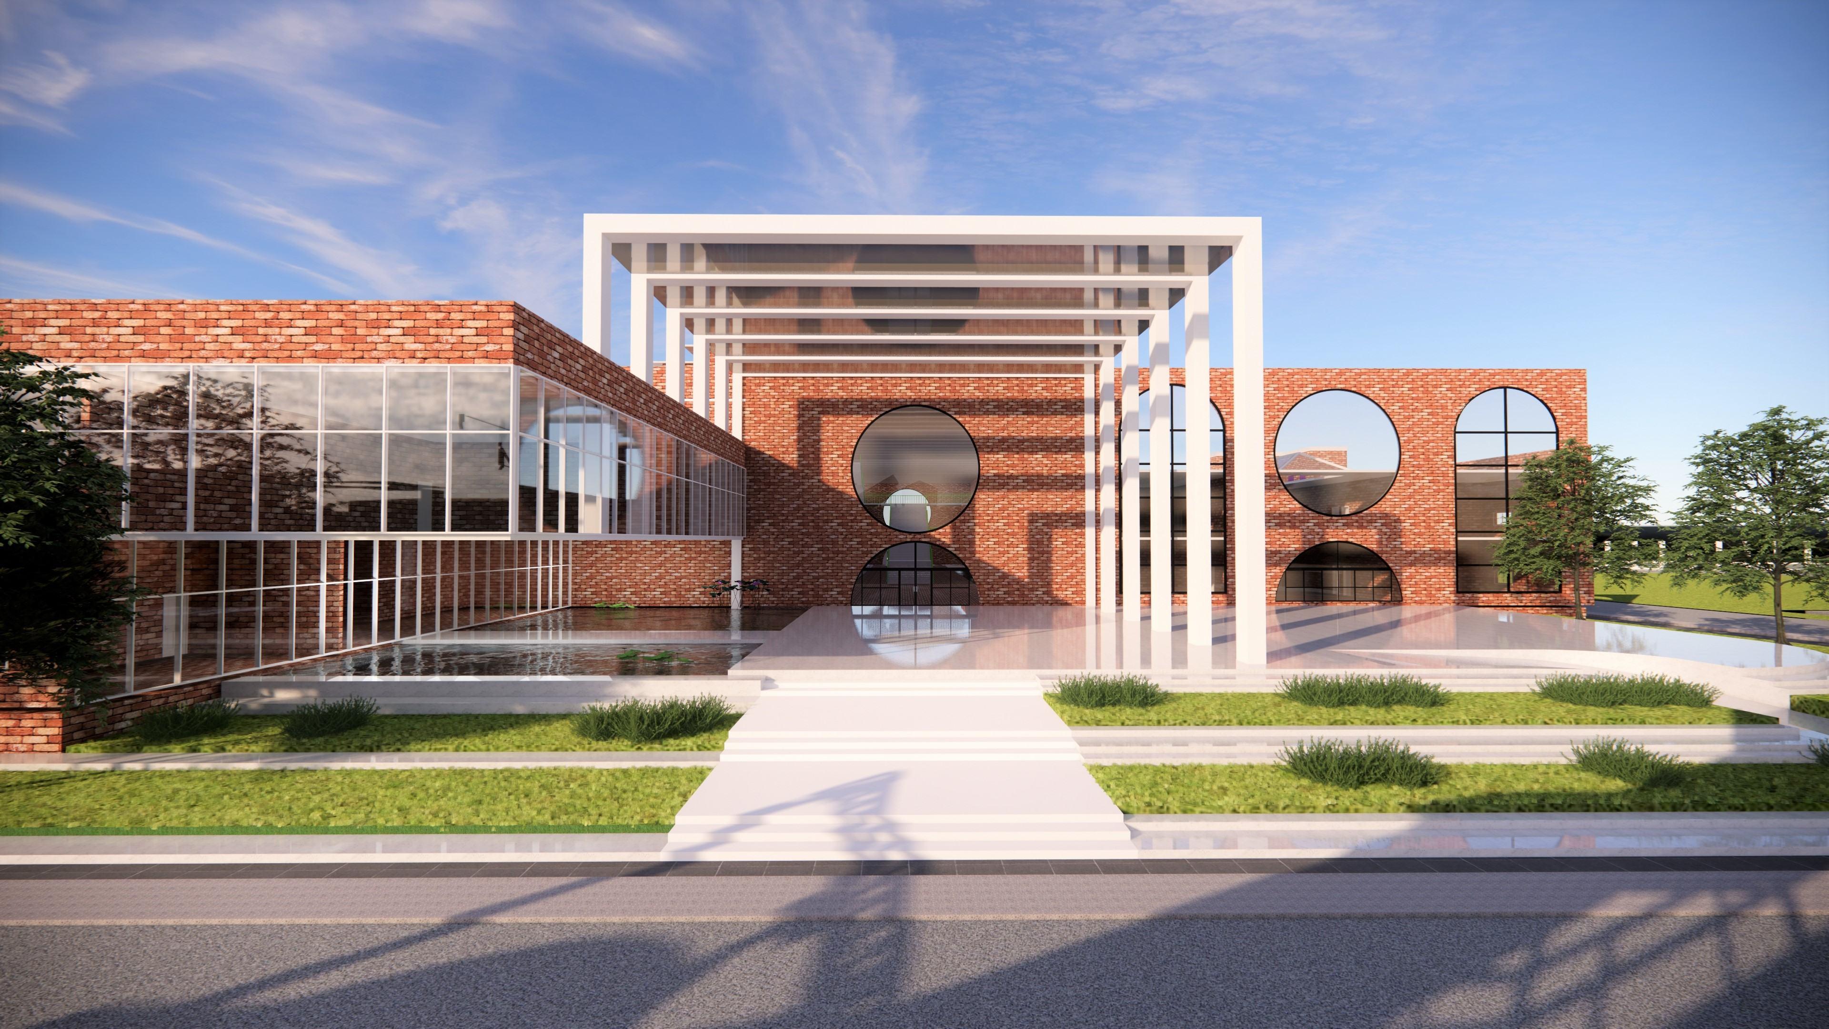
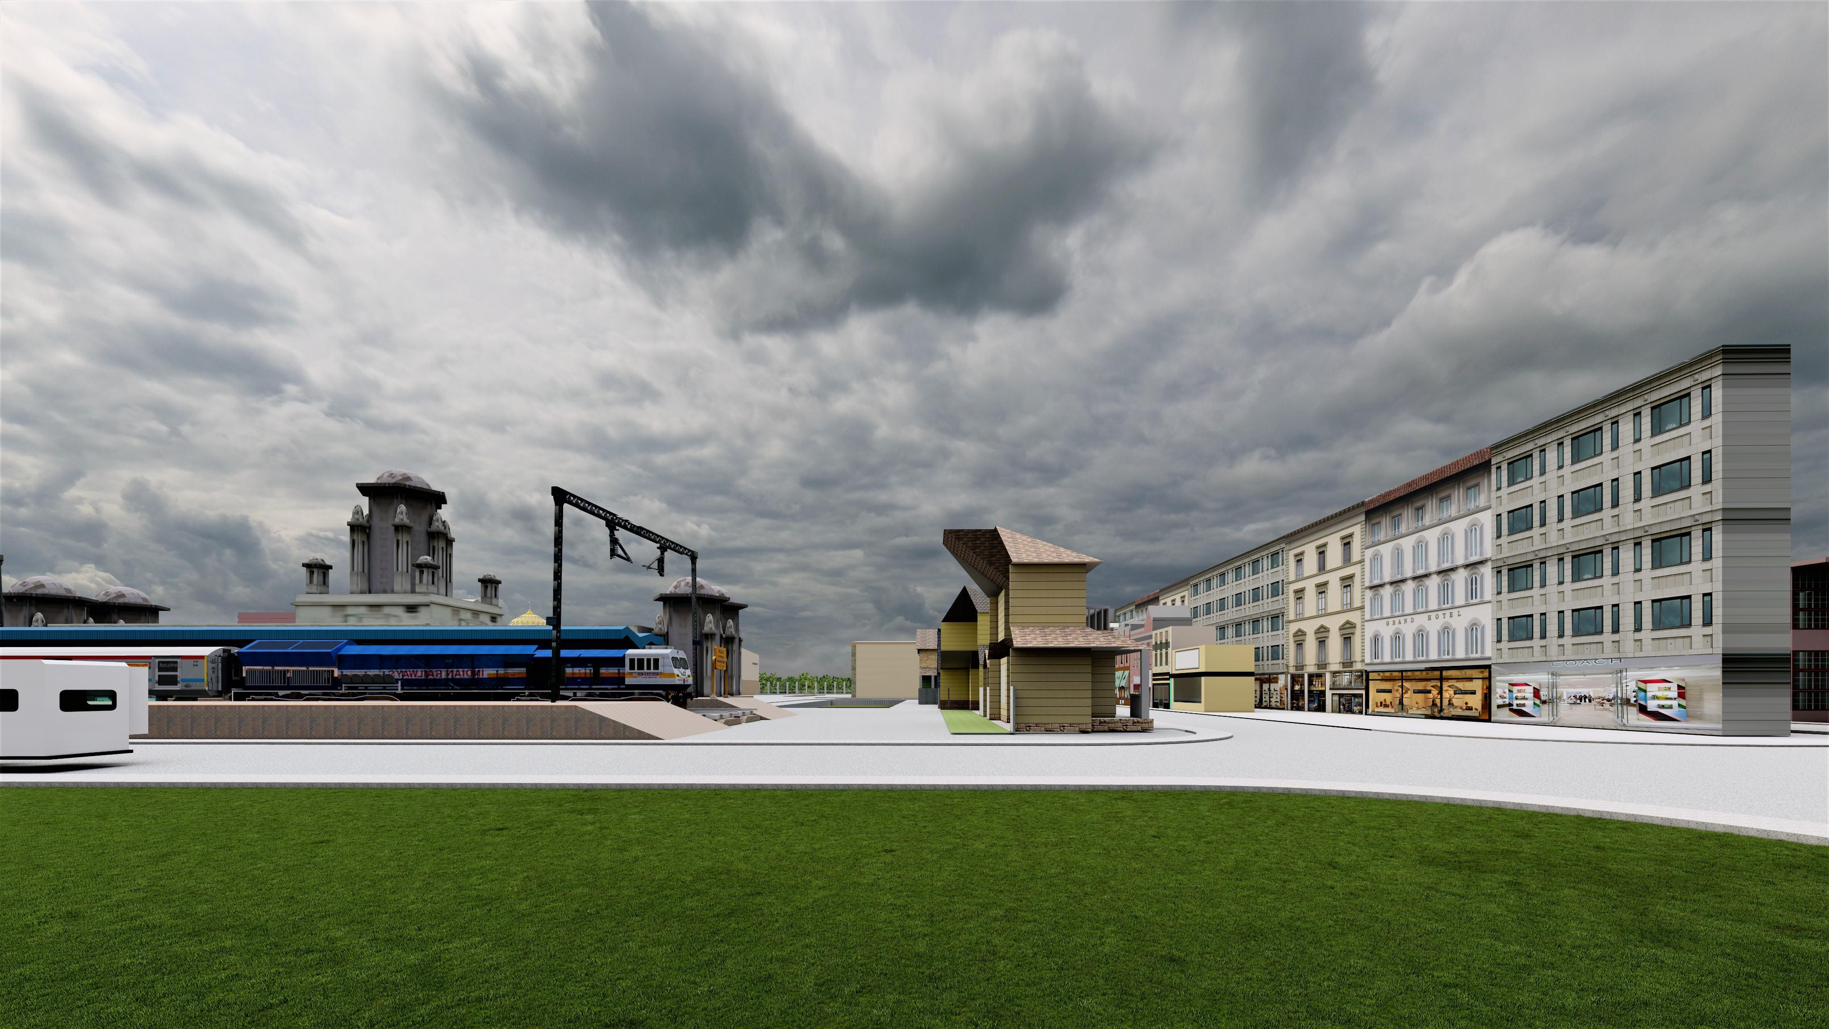
View towards mock set-up of a town
View of shooting in a landscape area
View towards the courtyard of the admin block.
View of the indoor shooting areas.
View towards the platform of a railway station mock set.
View of the cafe as well as the mock set.
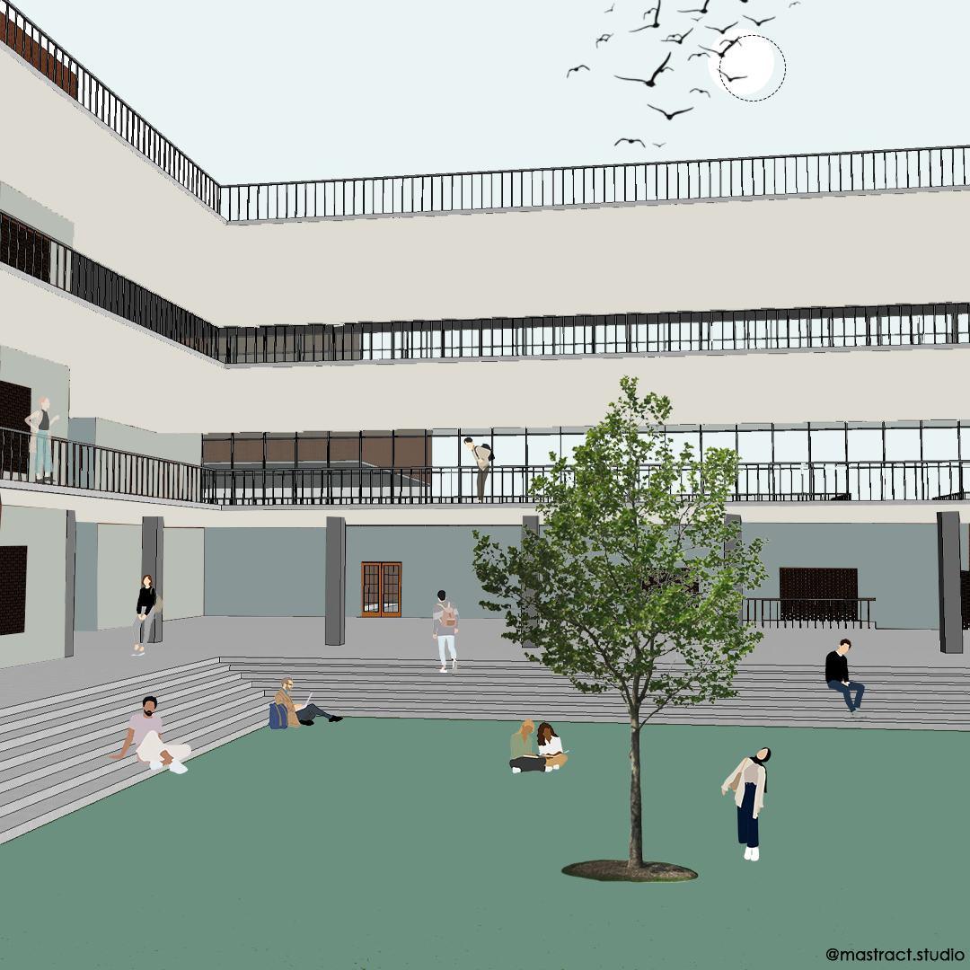
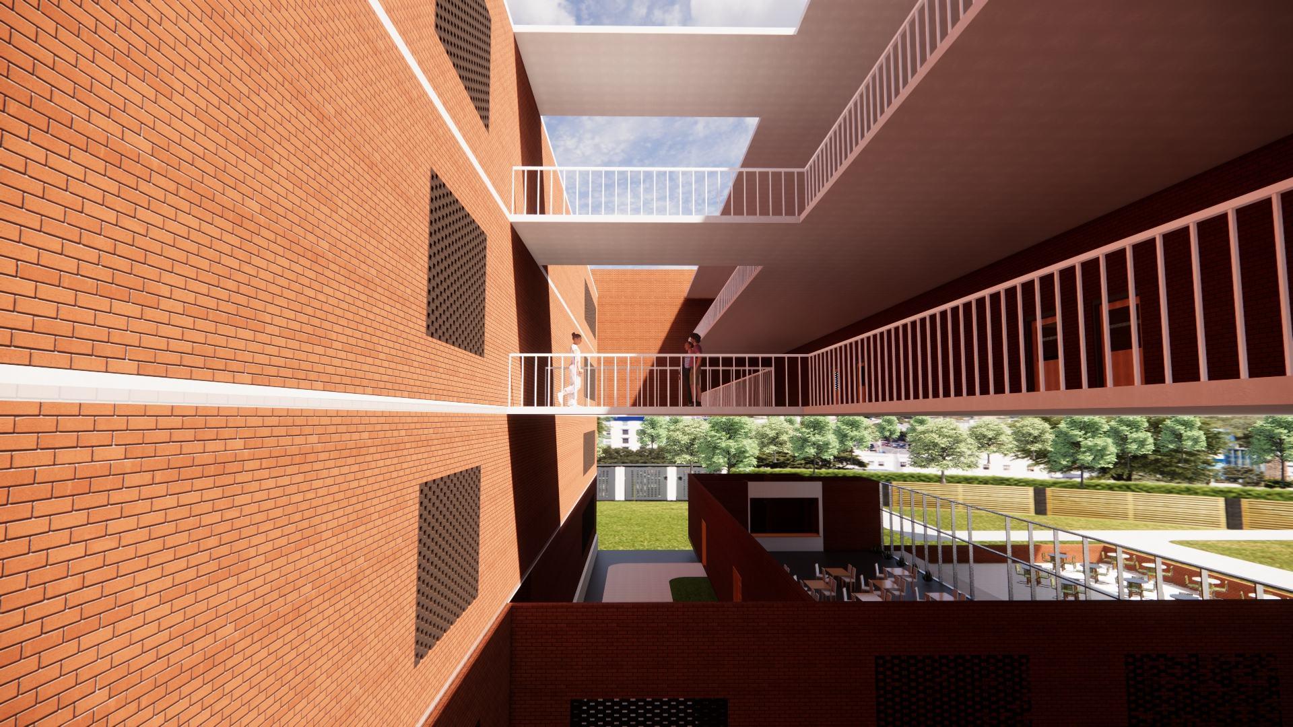
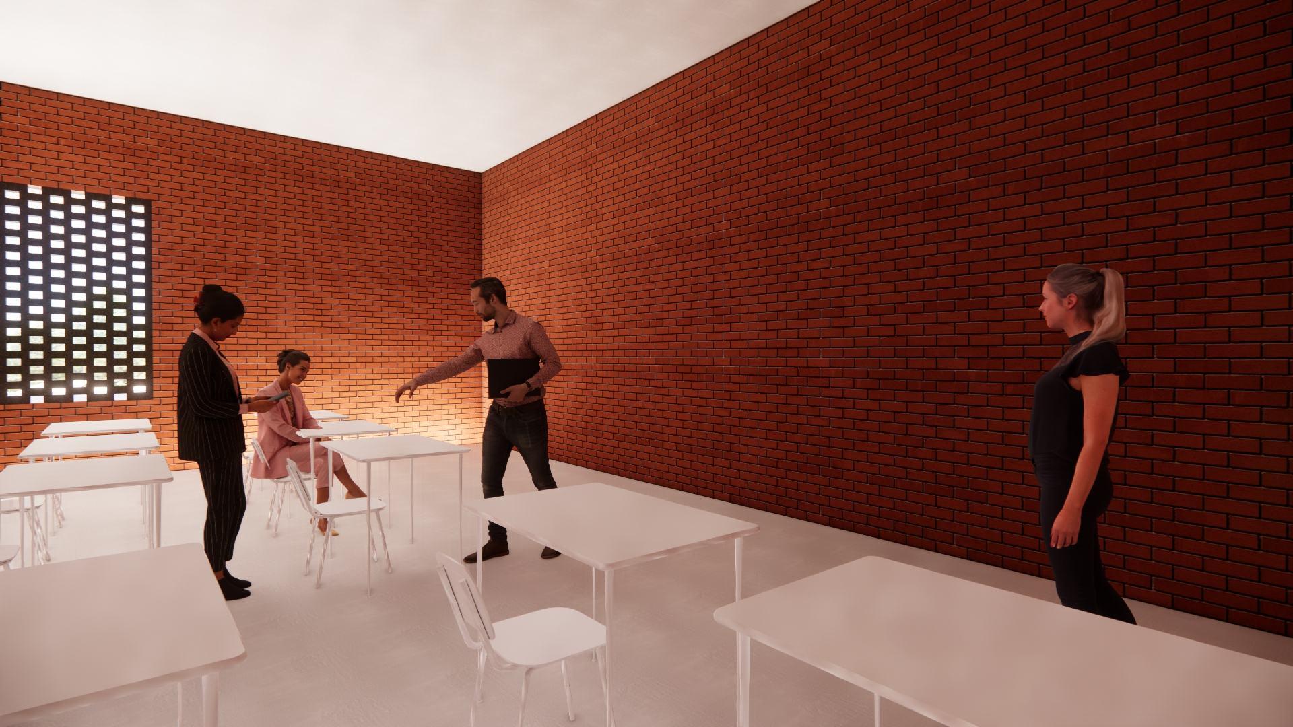
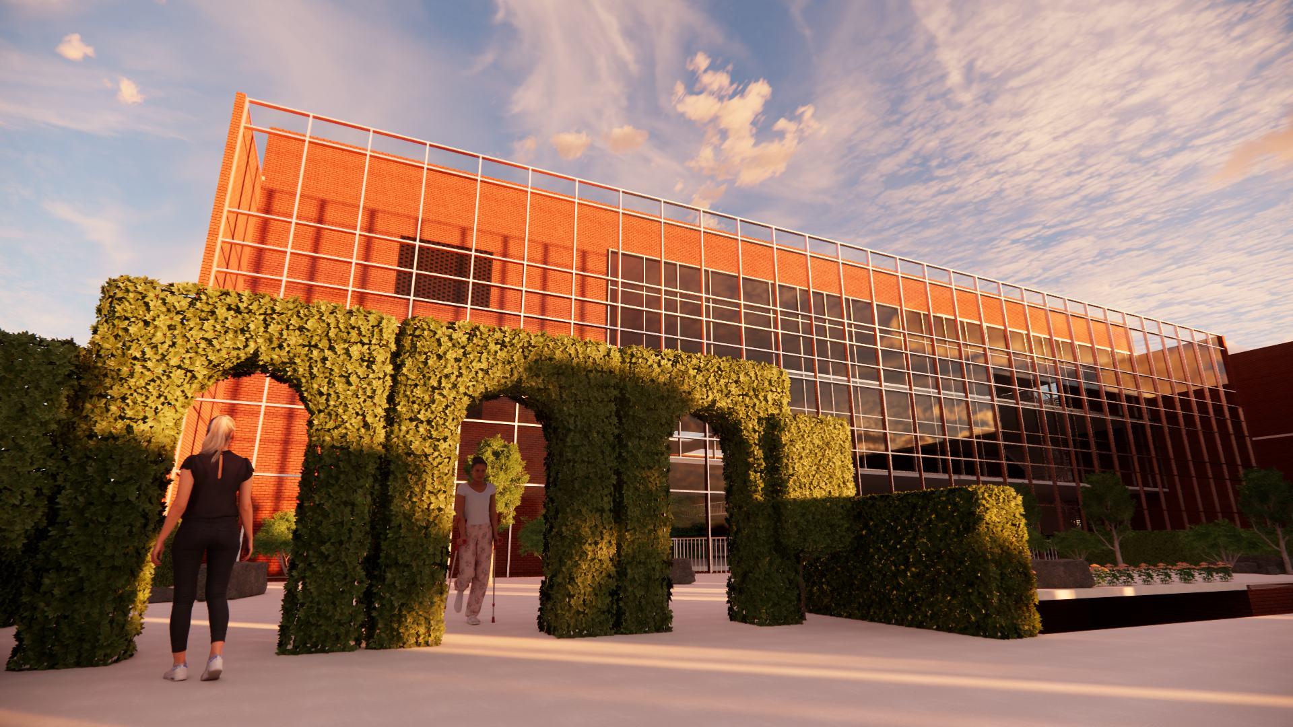
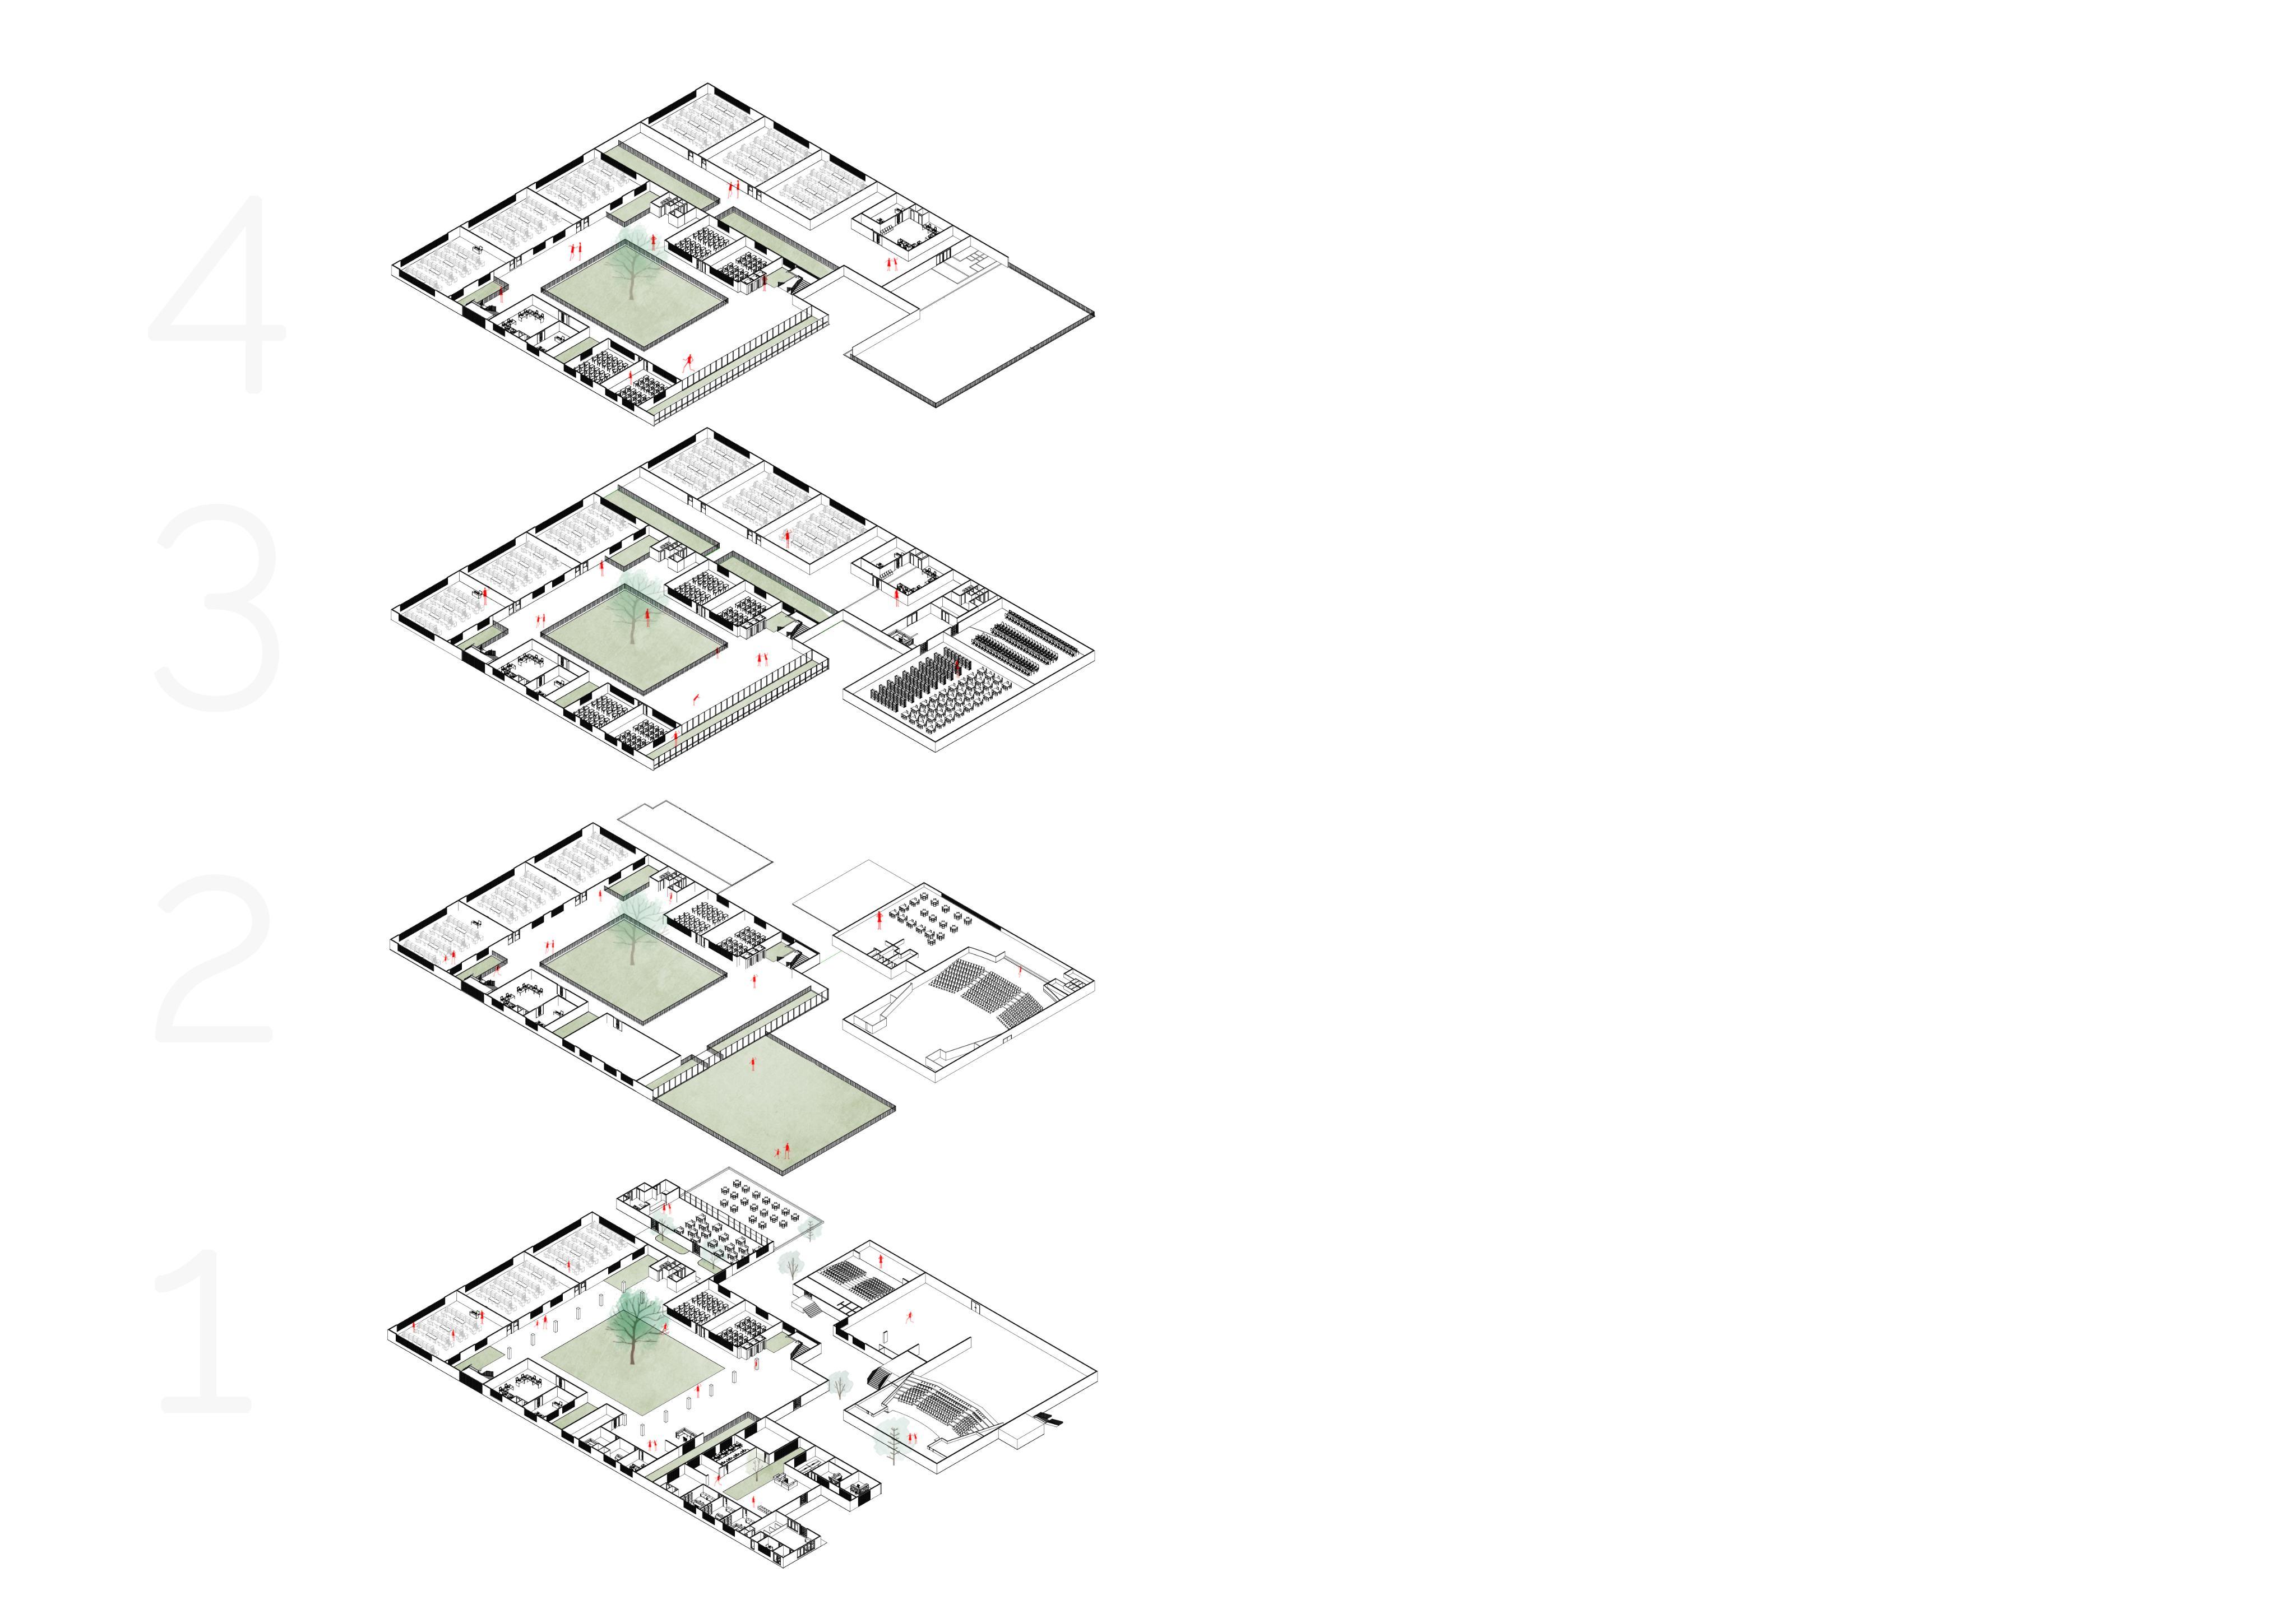
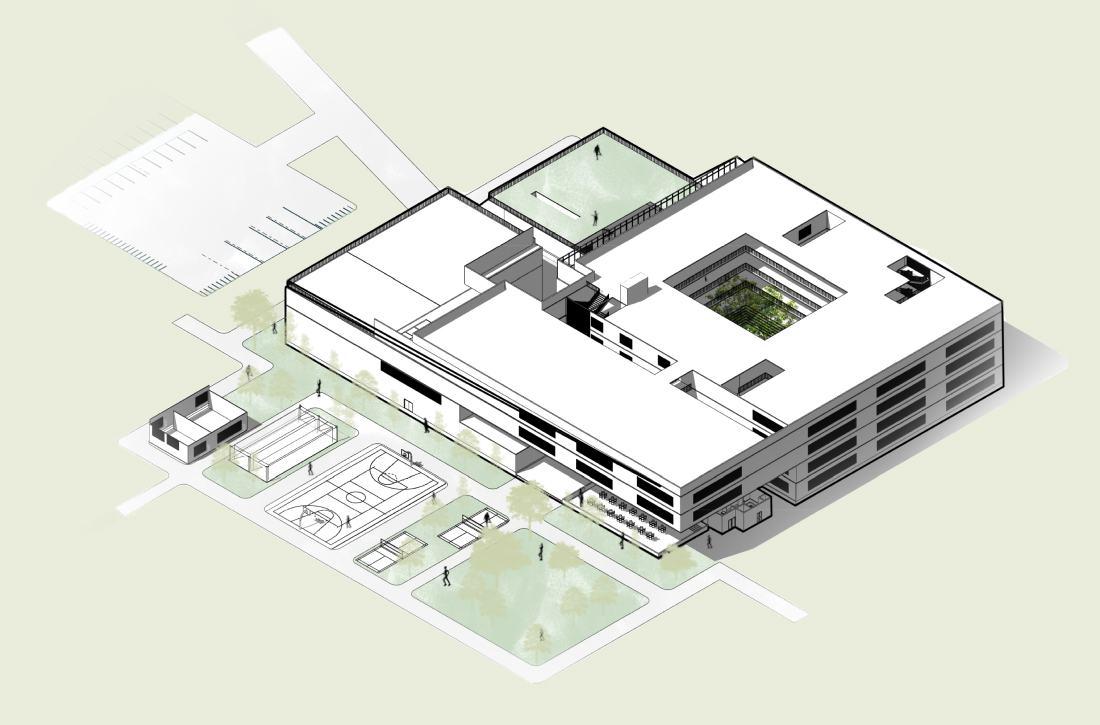
project 01 | horticulture campus academic work | sem 06 | 2021 brief .
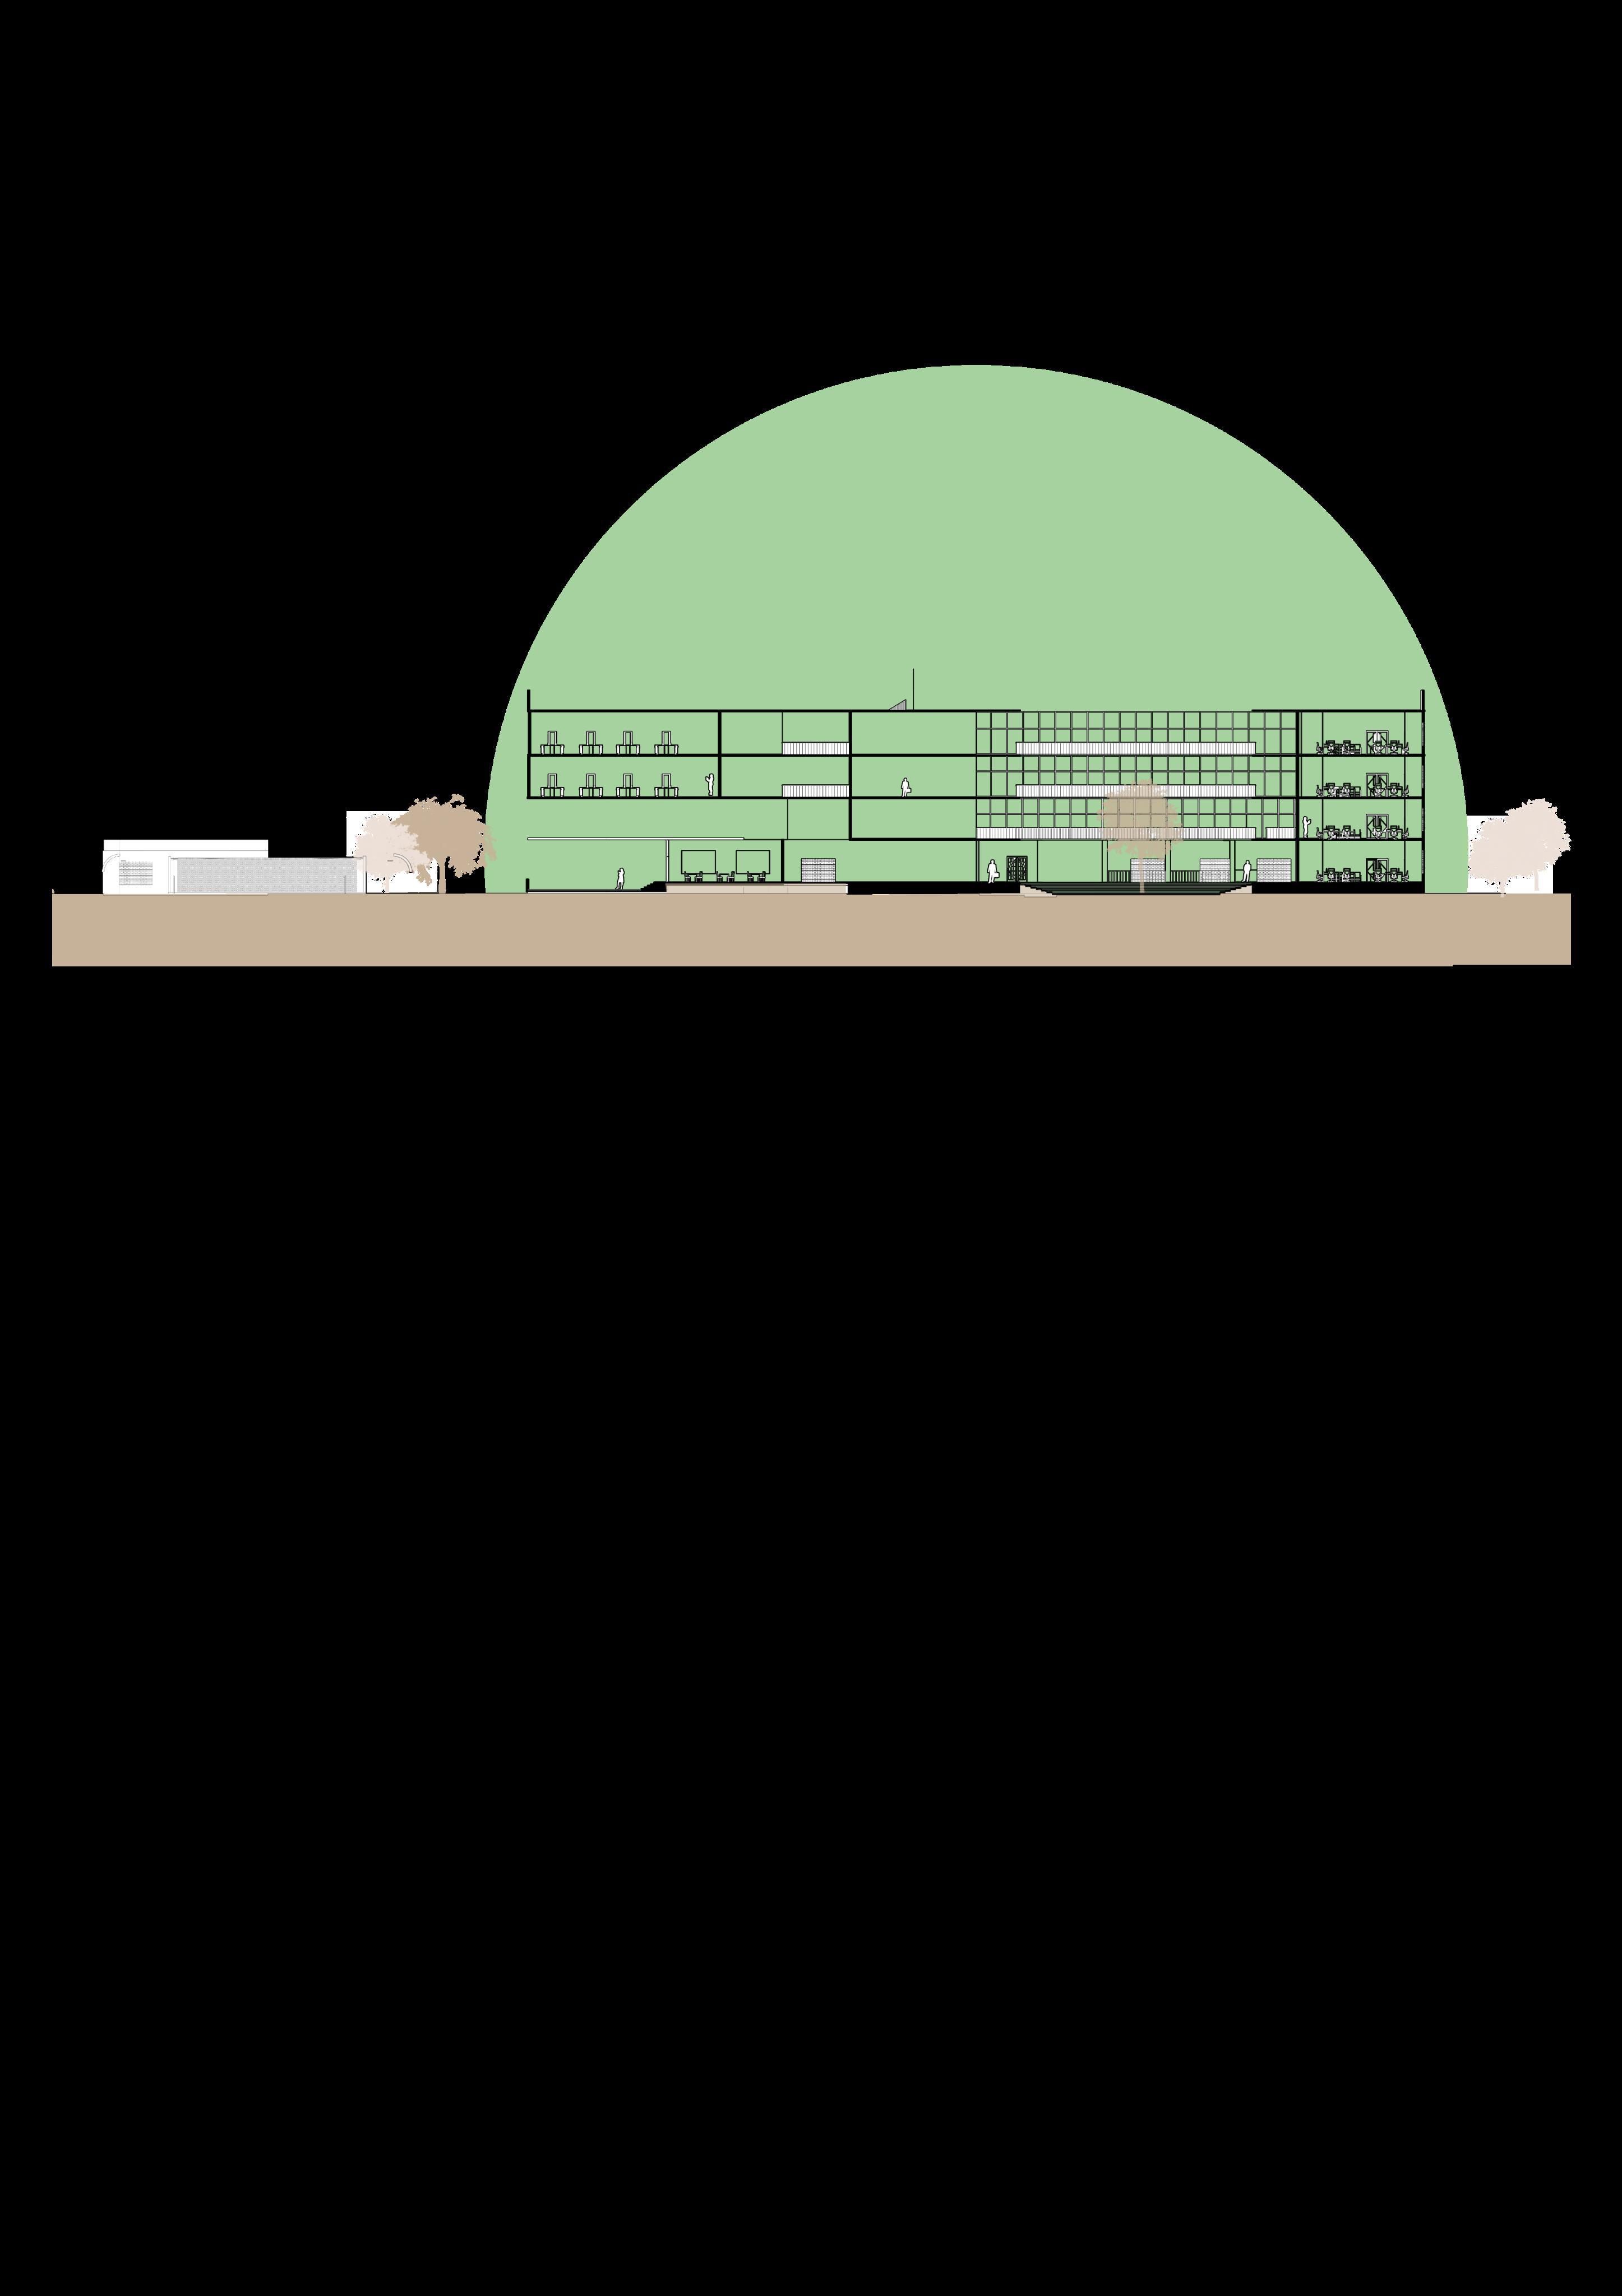
he design intends to focus on implementing an architectural style and develop the campus spaces accordingly Inspired from Brutalism architectural style, the form was developed by subtracting and creating a central courtyard, which provides light, ventilation,

View towards bridge between two blocks
View of classroom
View towards terrace garden of academic block
Section through academic block
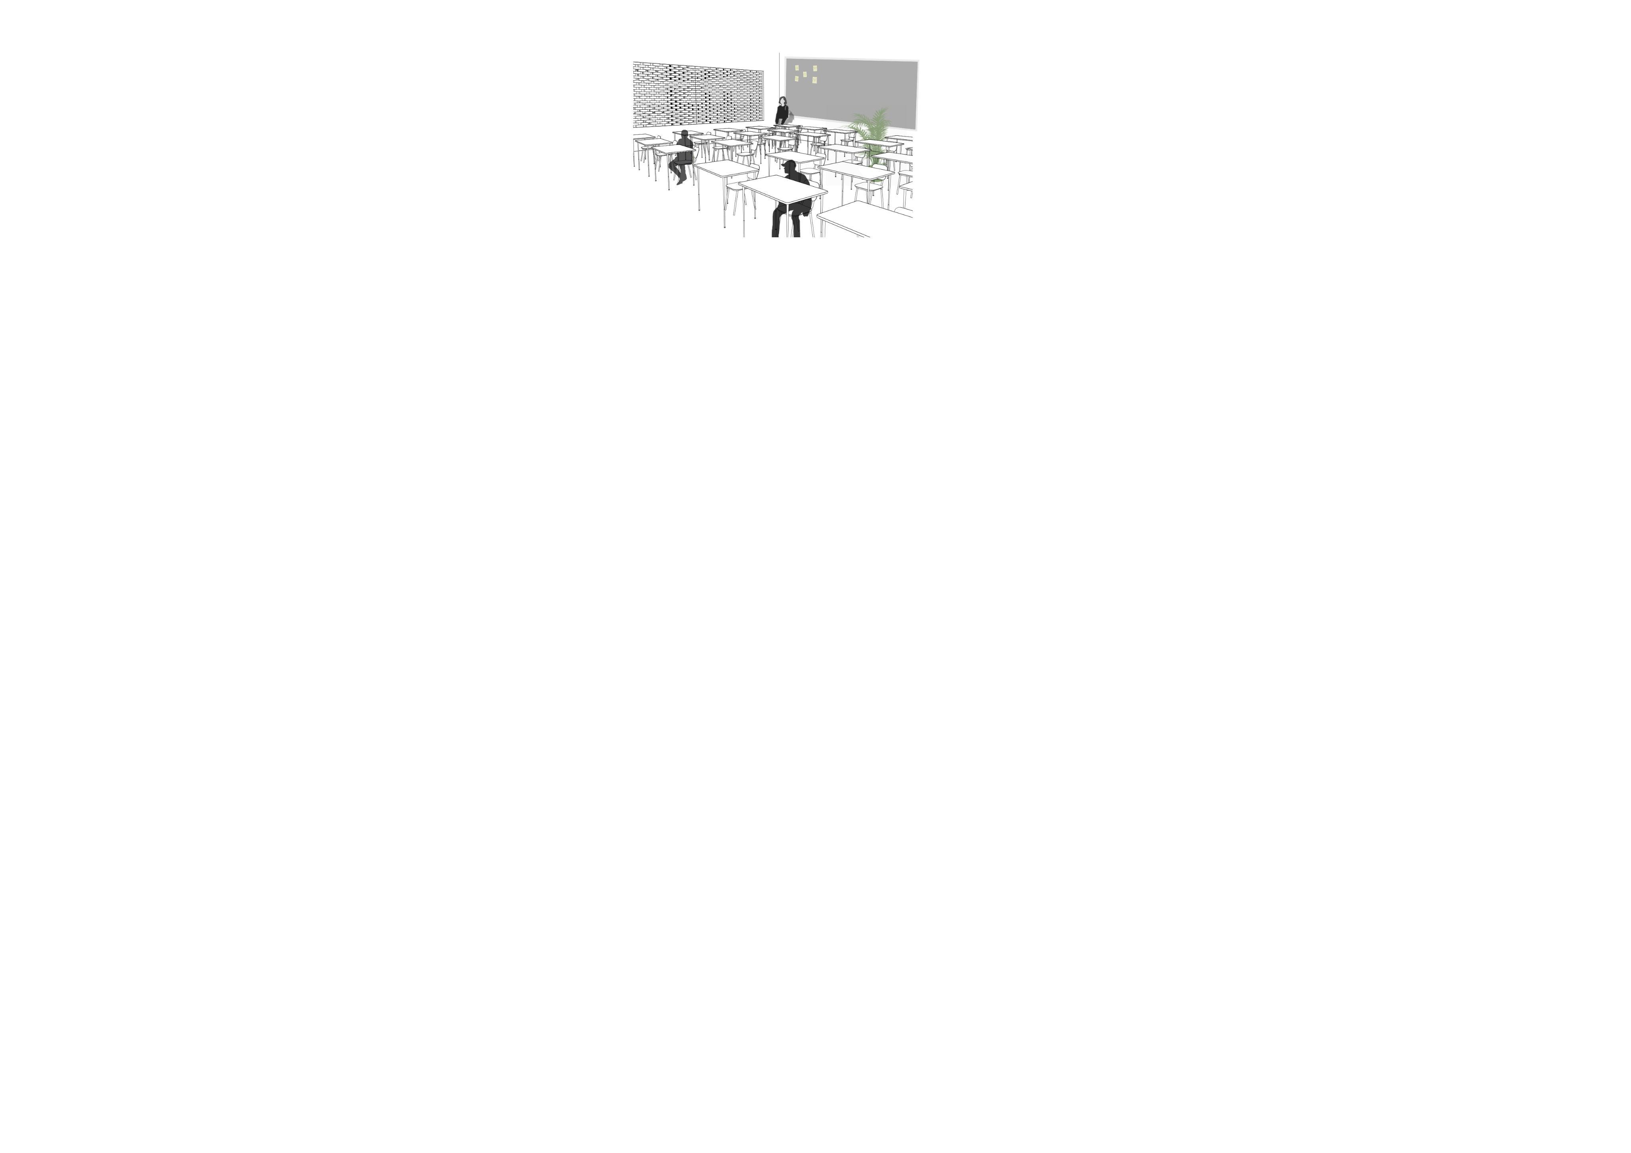
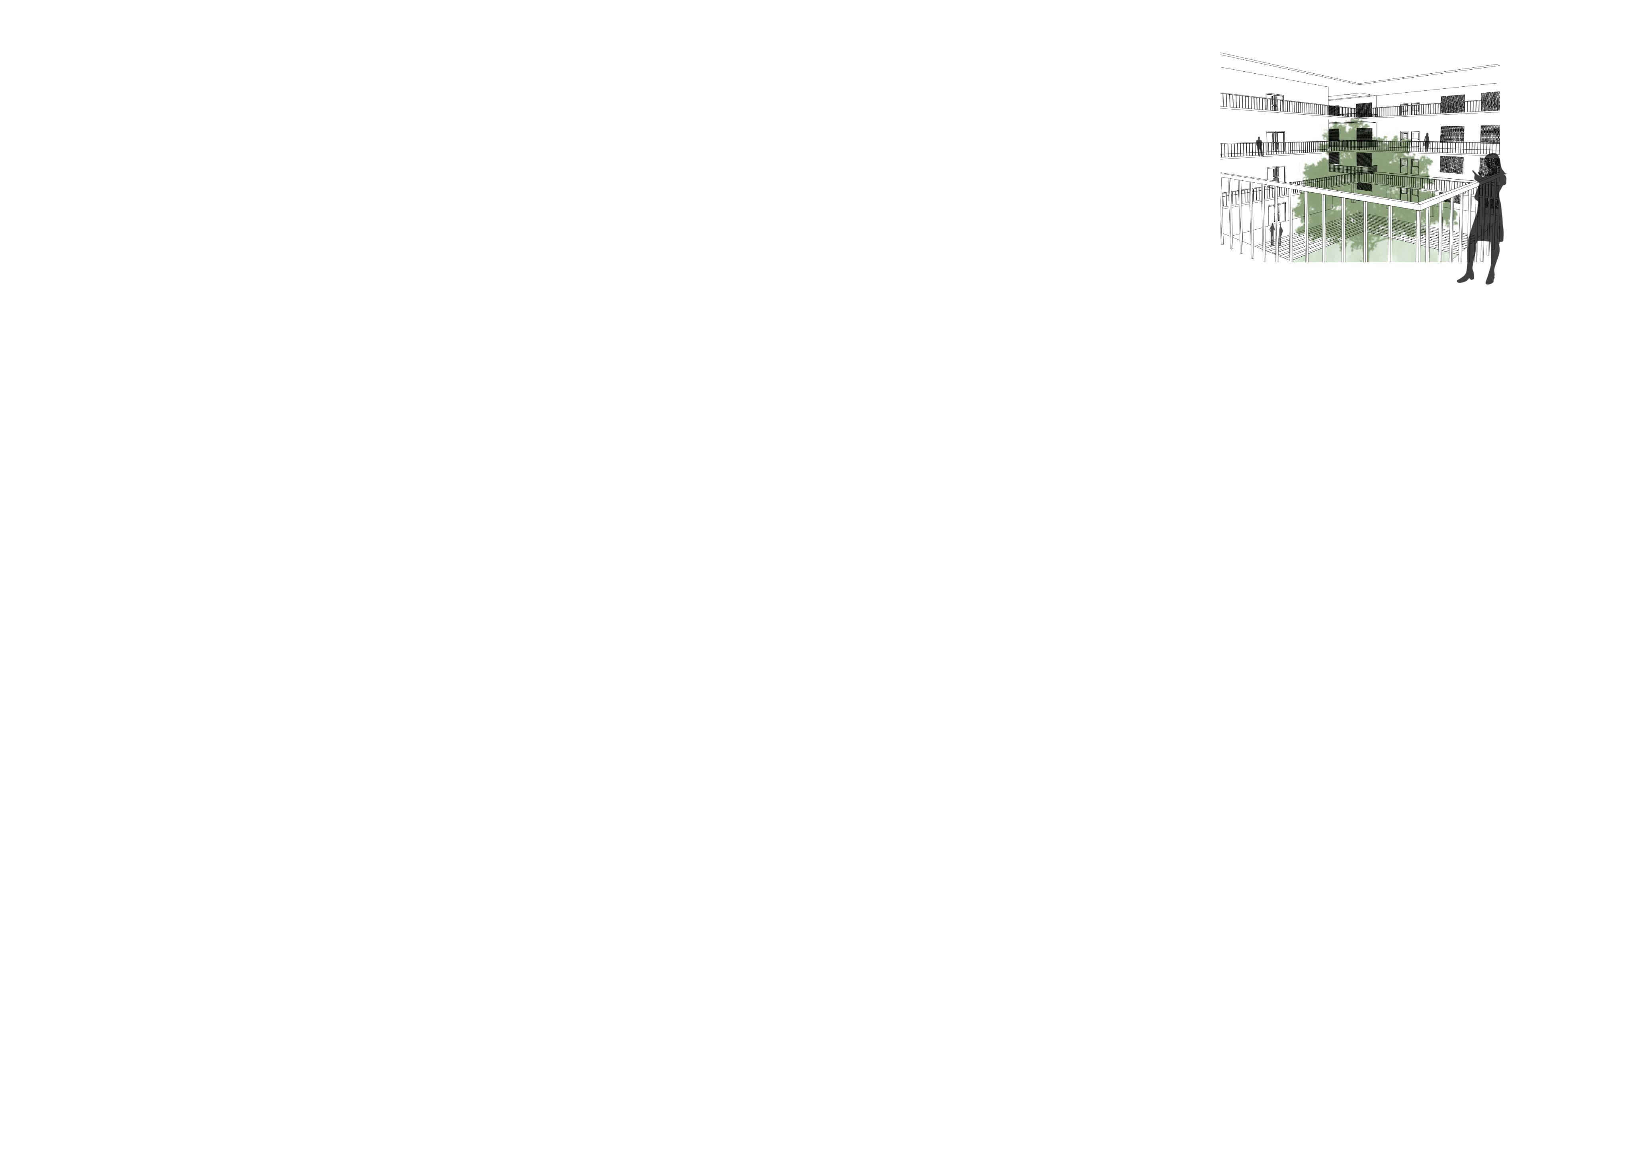
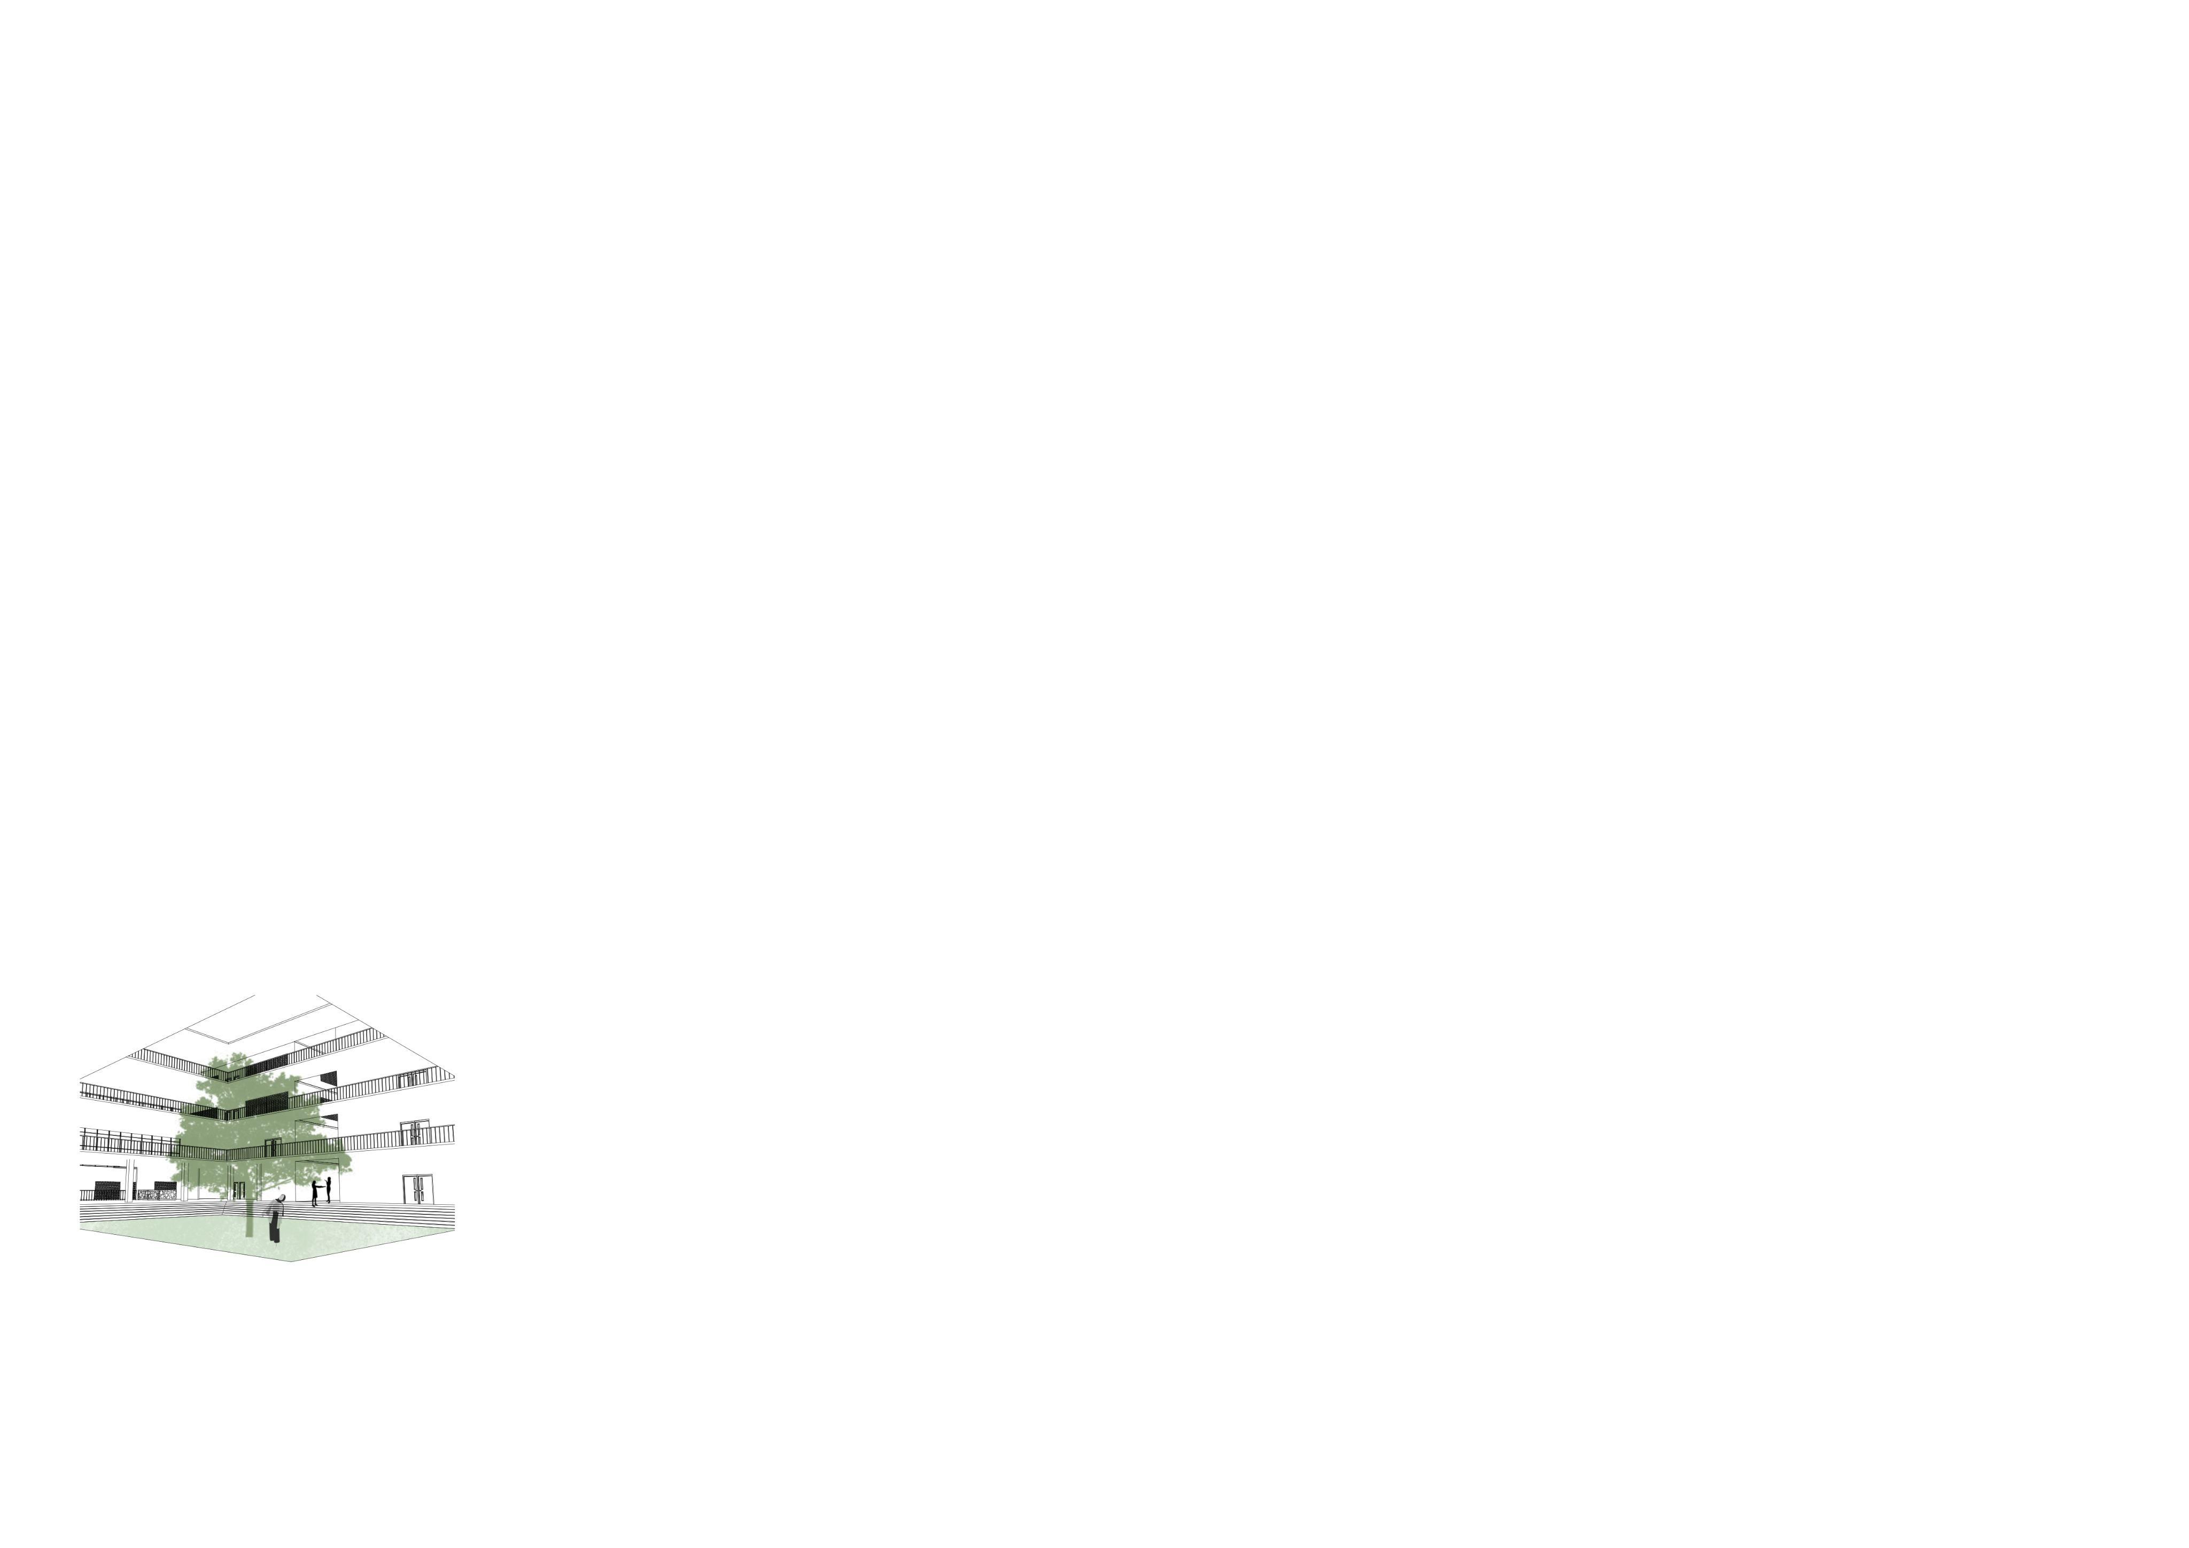
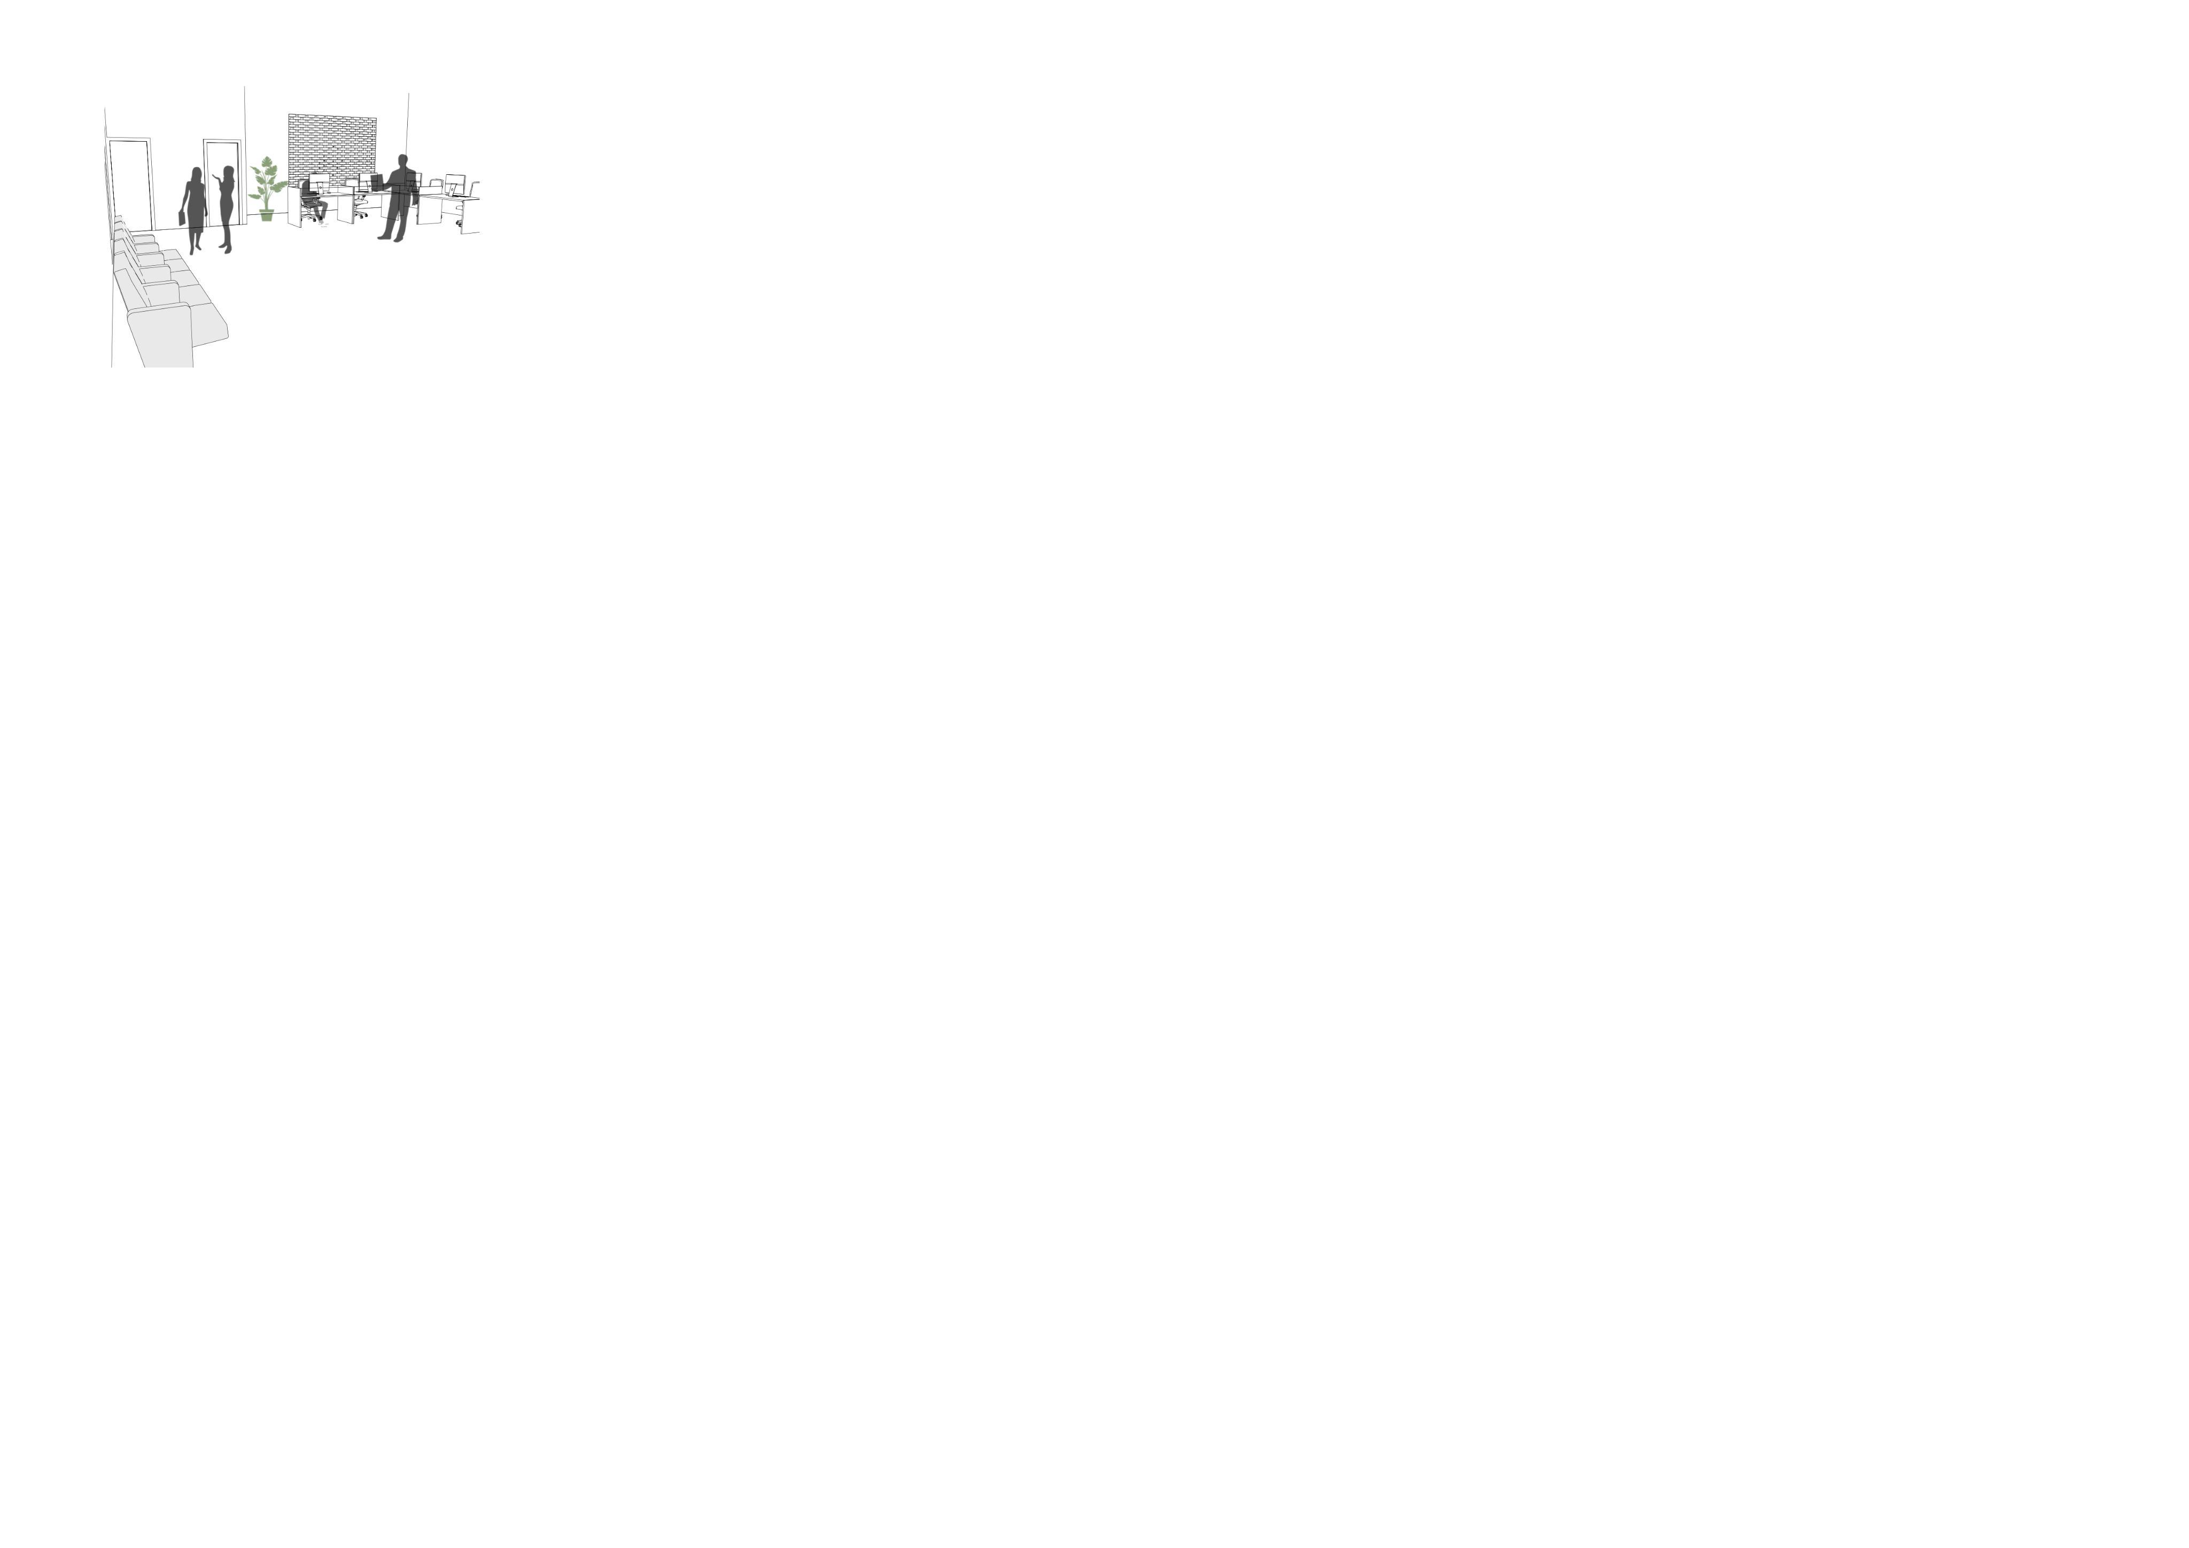
01 . view of classroom
04 . view from corridor of 3rd floor
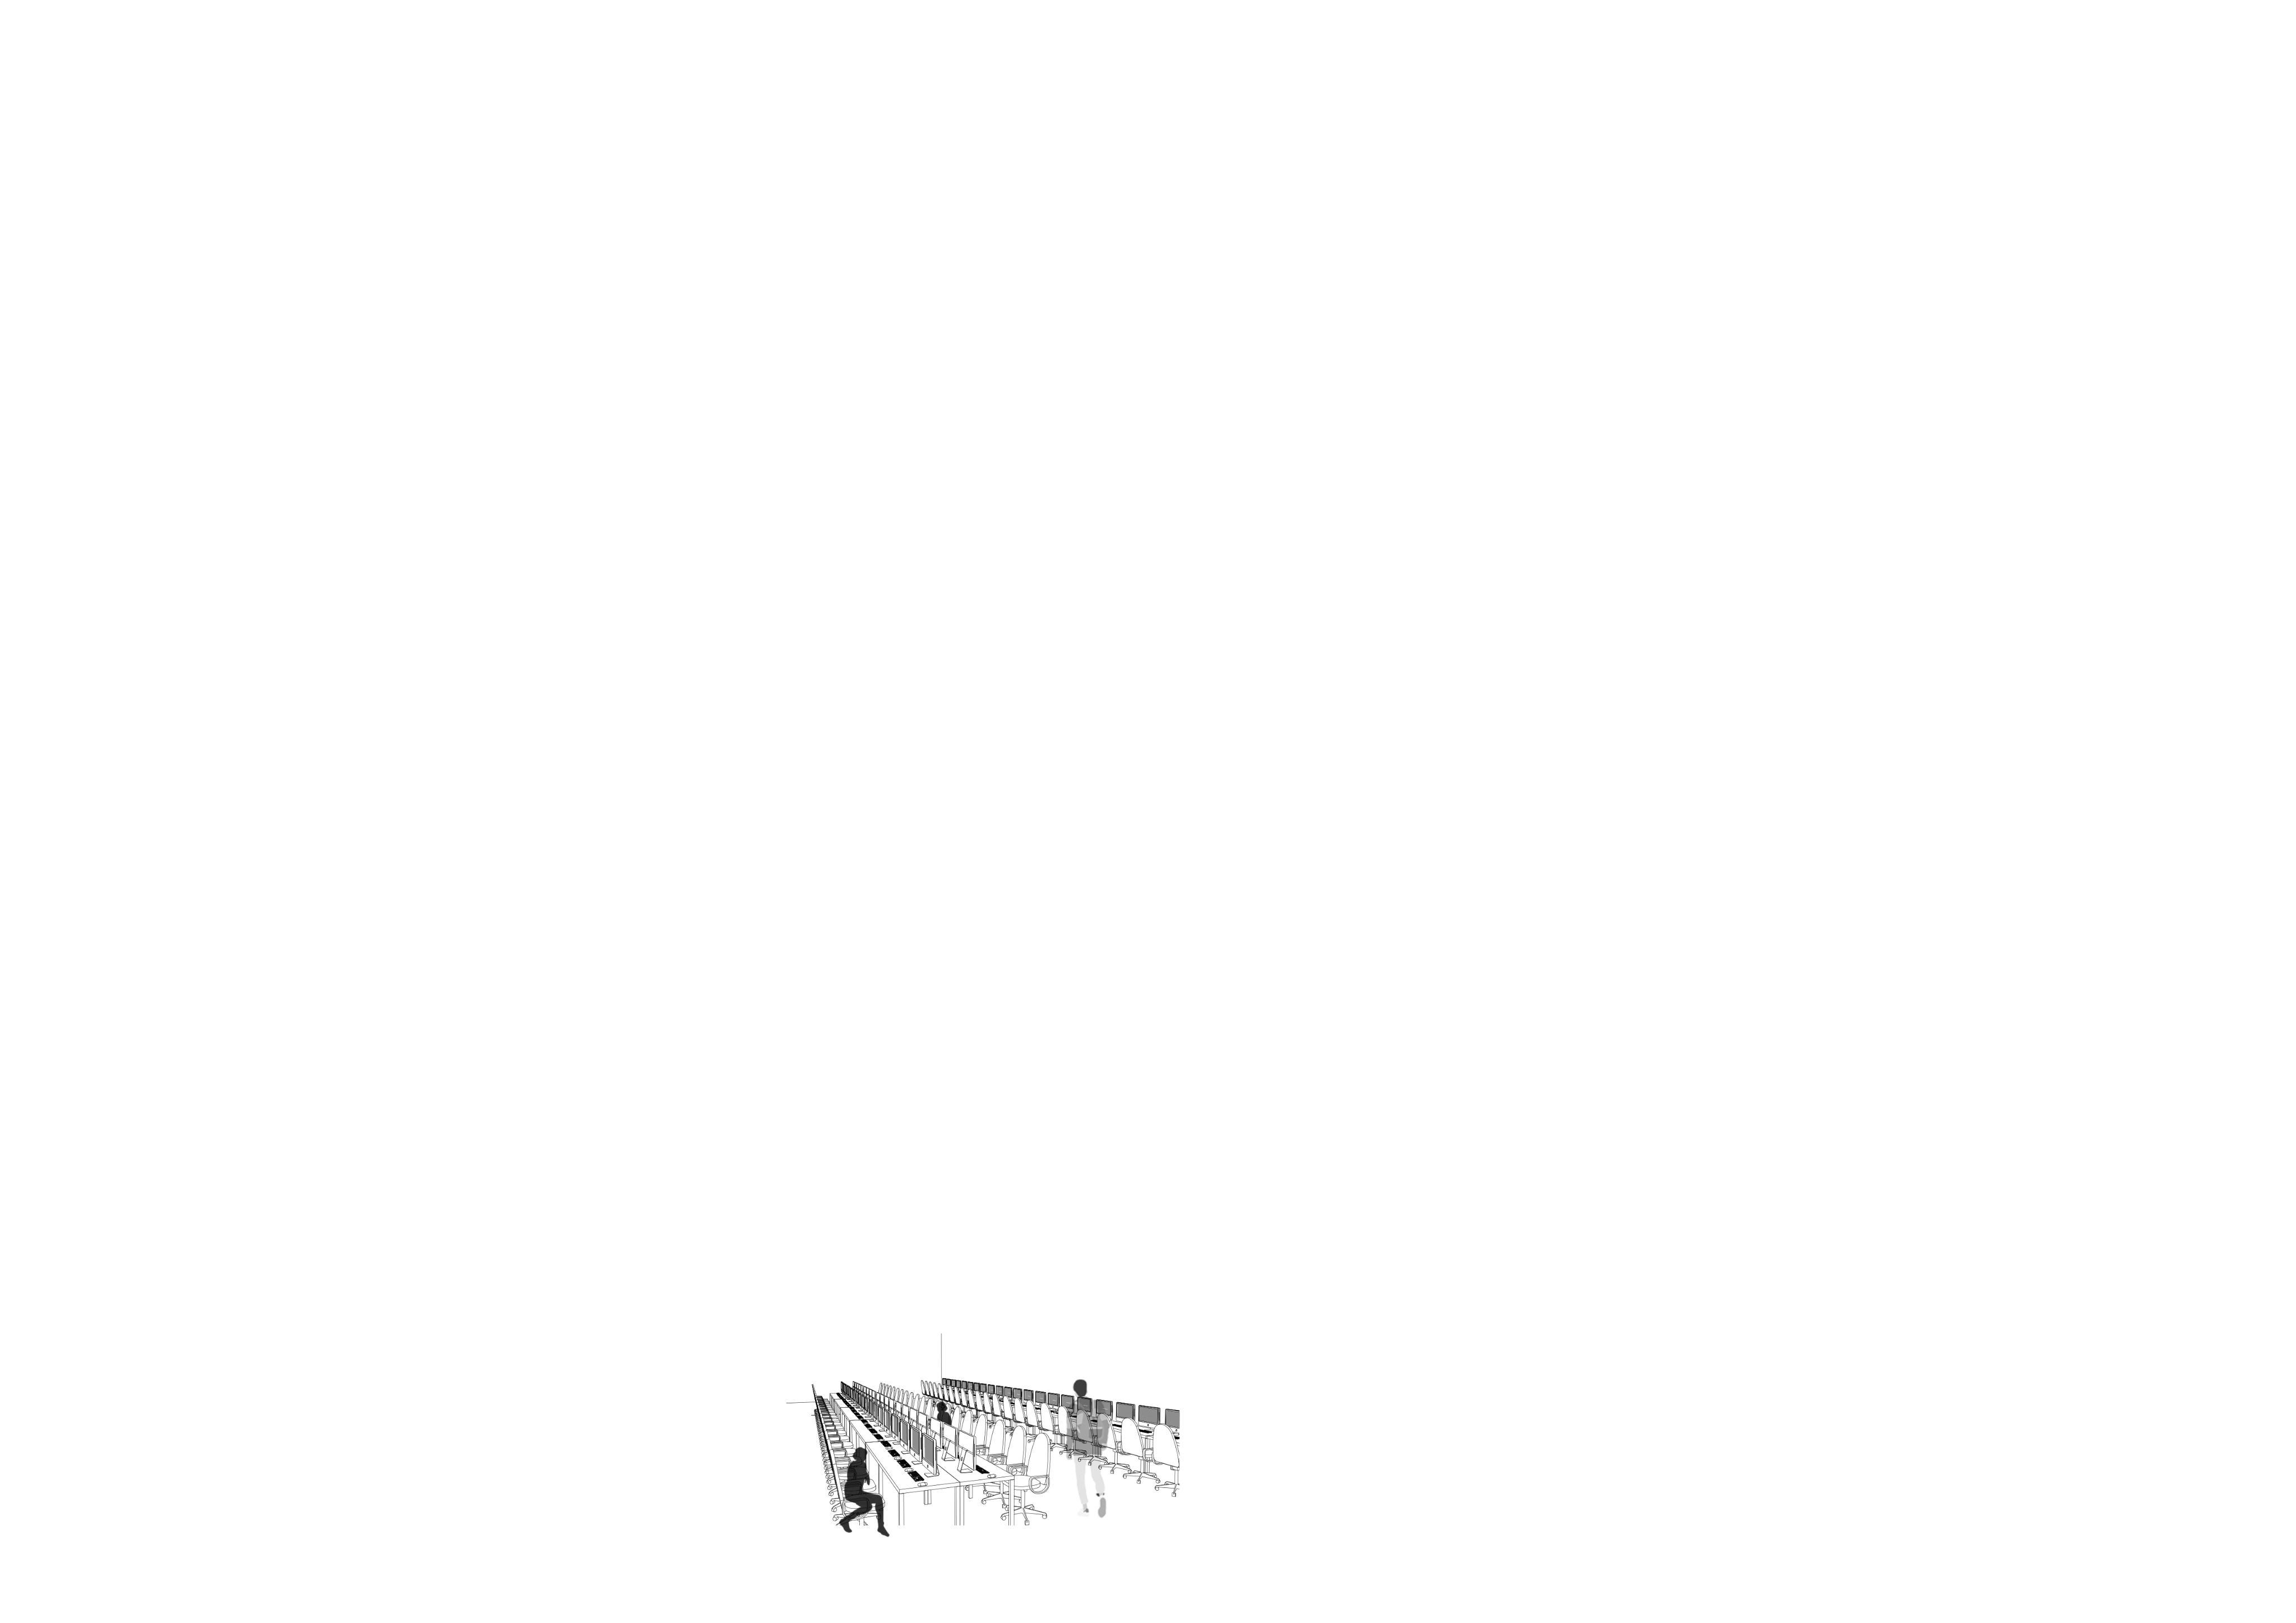
. view of computerlab
03 . view of courtyard
05 . view of staffroom
exterior view of
institution