
Property Information Report
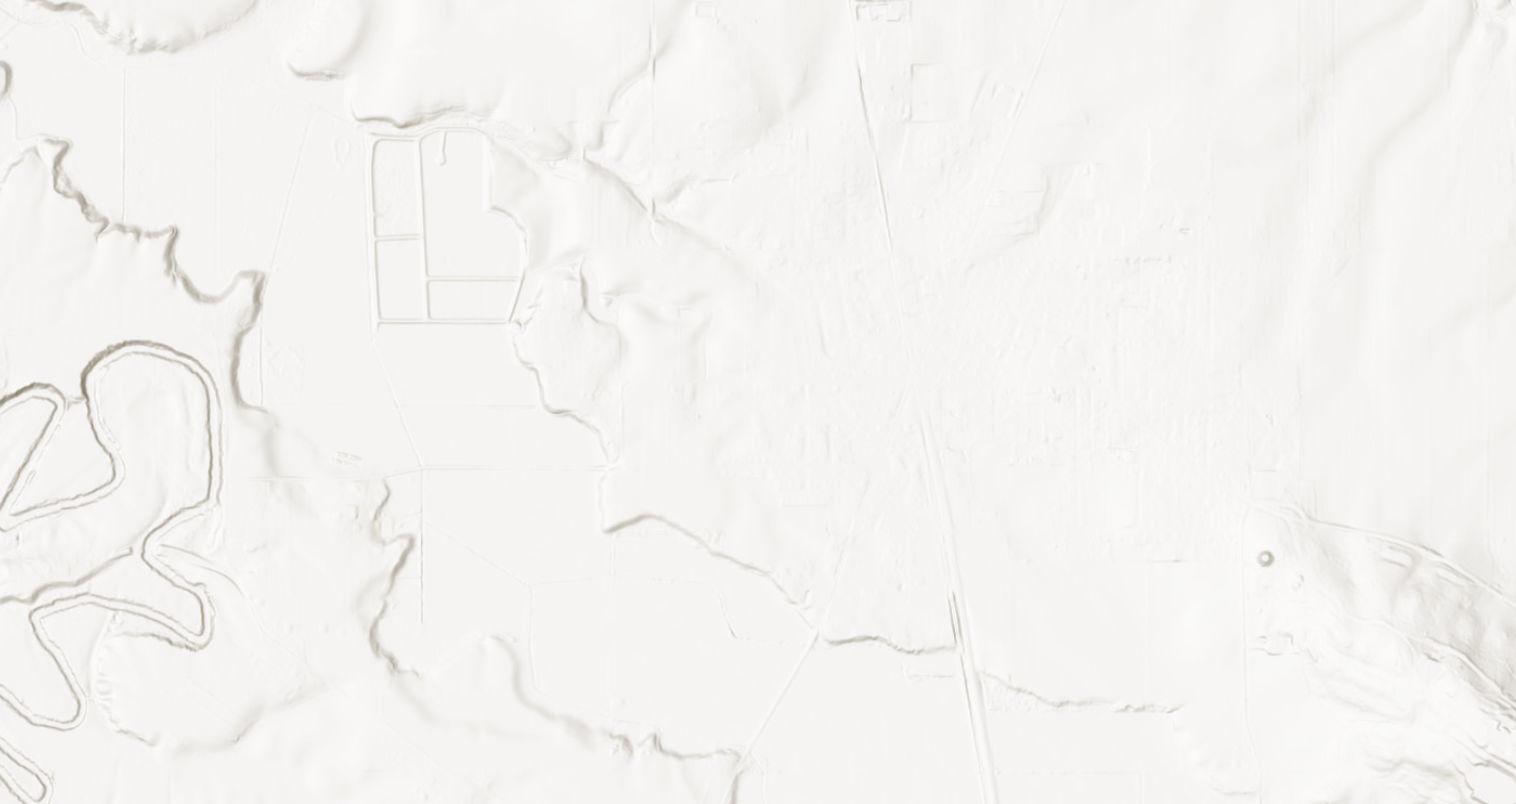
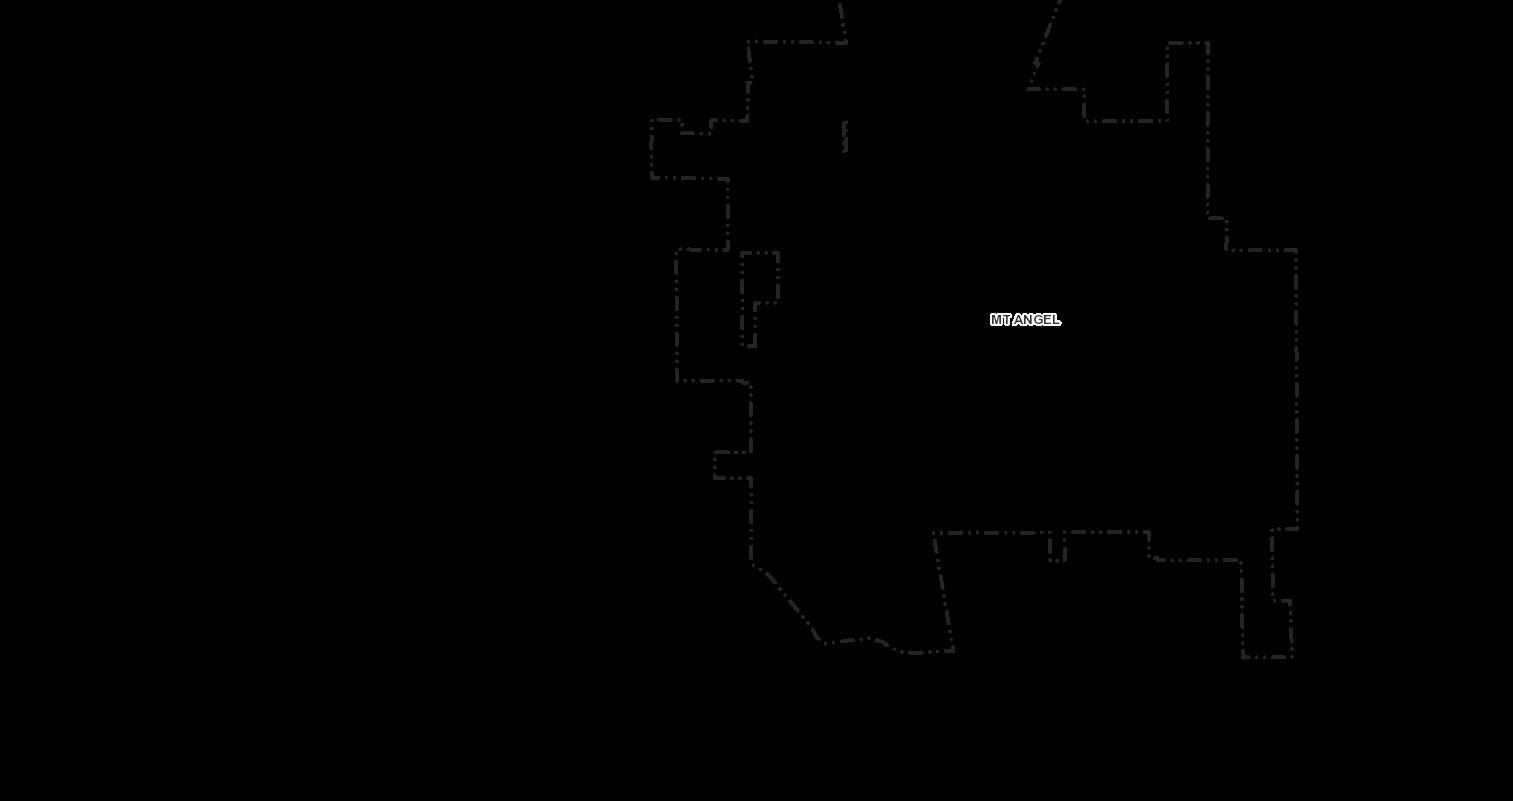
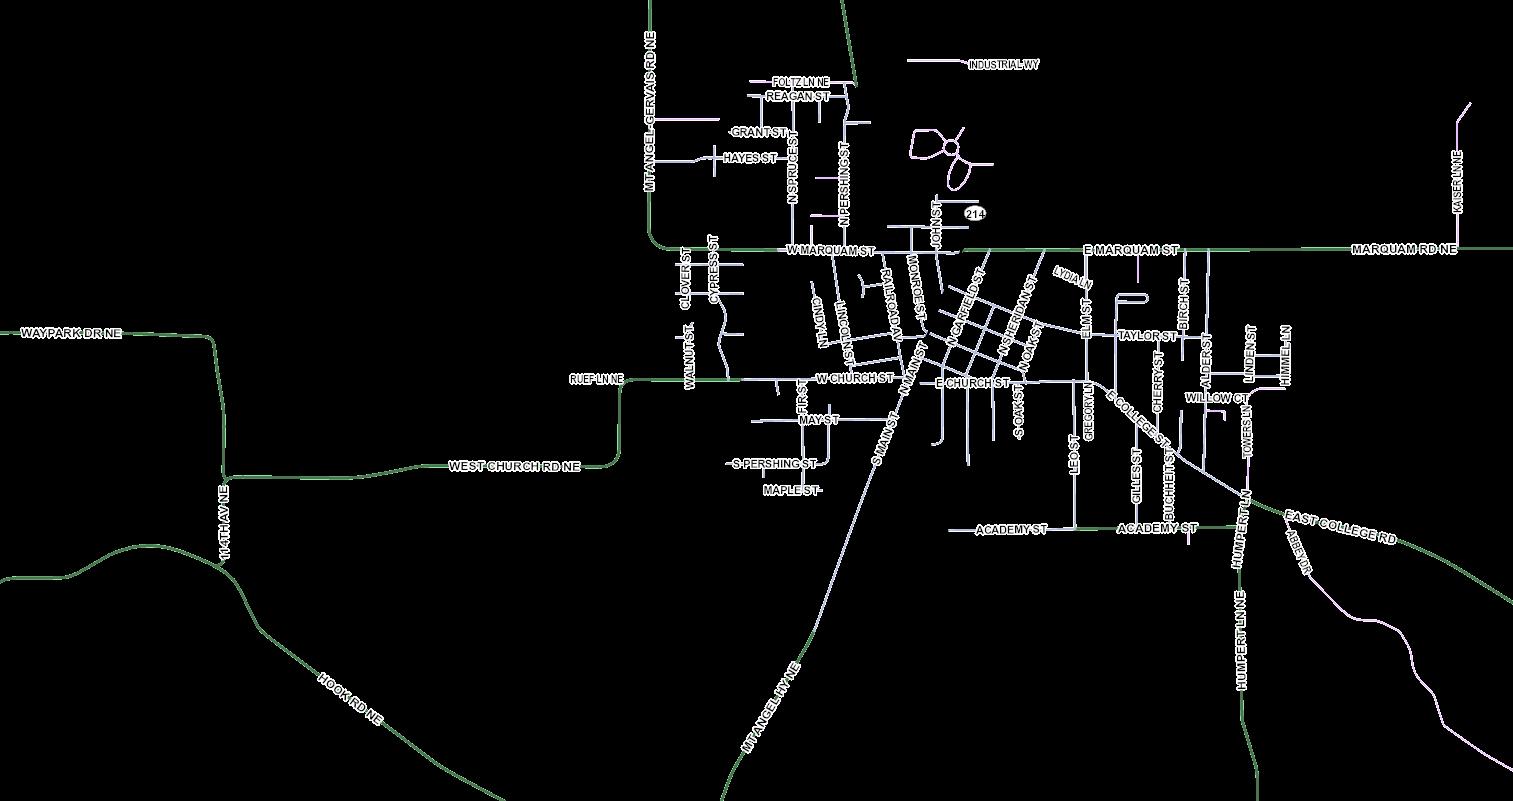
12374 W CHURCH RD NE MOUNT ANGEL, OR 97362-9773
Ownership Information
Owner Name: PM CO INVESTMENTS LLC

Mailing Address: 2994 SCHMIDT LN HUBBARD, OR 97032-9705
Description




12374 W CHURCH RD NE MOUNT ANGEL, OR 97362-9773
Ownership Information
Owner Name: PM CO INVESTMENTS LLC
Mailing Address: 2994 SCHMIDT LN HUBBARD, OR 97032-9705
Description
This information has been furnished, without charge, in conformance with the guidelines approved by the State of Oregon Insurance Commissioner. The Insurance division cautions intermediaries that this service is designed to benefit the ultimate insureds. Indiscriminate use only benefiting intermediaries will not be permitted. Said Services may be discontinued. No liability is assumed for any errors in this report.
AllinformationprovidedbyValueCheck,Incisdeemedreliable,butnotguaranteed. Accuracyoftheinformationmayvarybycounty.
Copyright © 2026 ValueCheck, Inc.

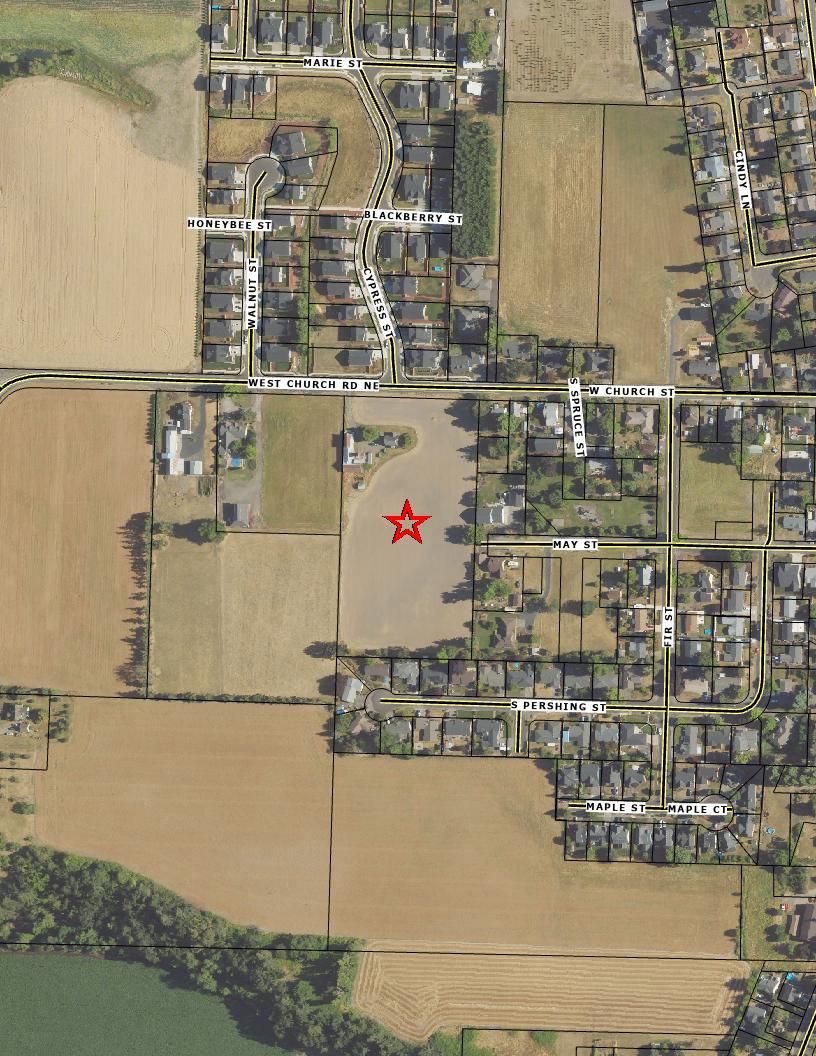
Situs Address:
12374 W CHURCH RD NE MOUNT ANGEL OR 97362 Map Tax Lot: 061W09AD00800
2994 SCHMIDT LN HUBBARD, OR 97032
Owner History Property Details
725 W CHURCH ST MT ANGEL OR 97362
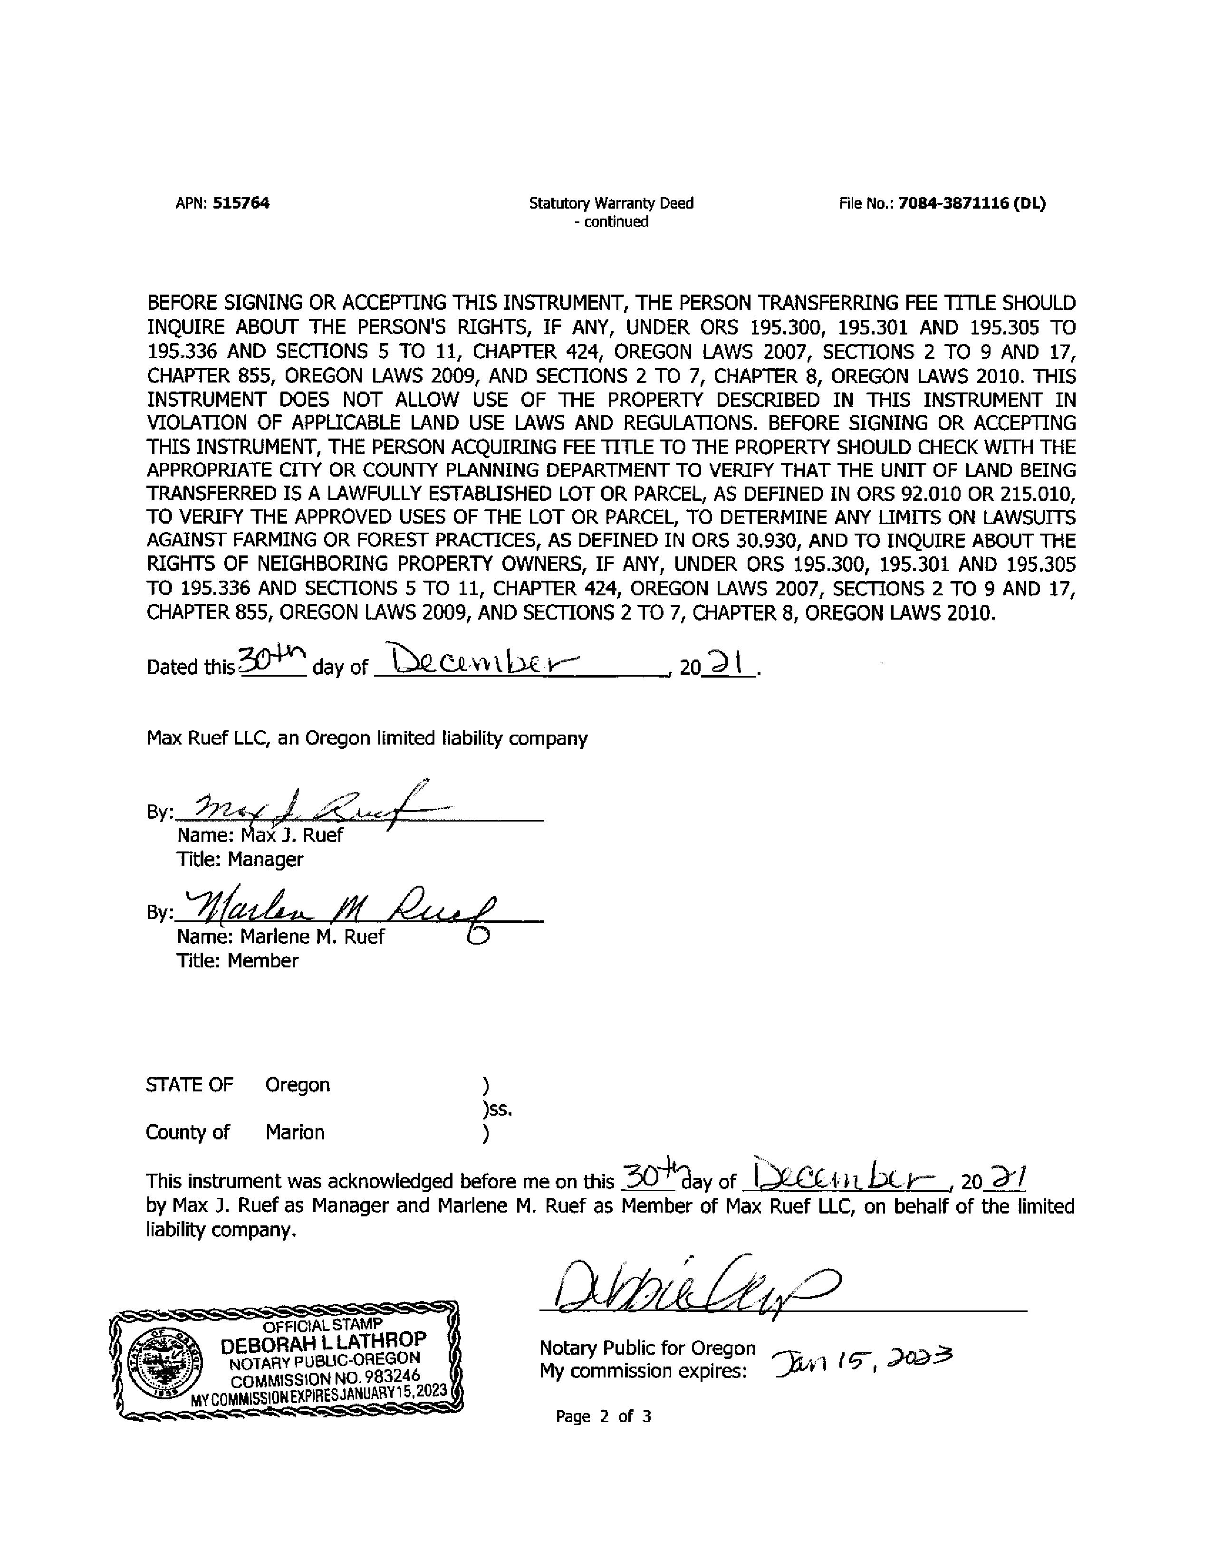
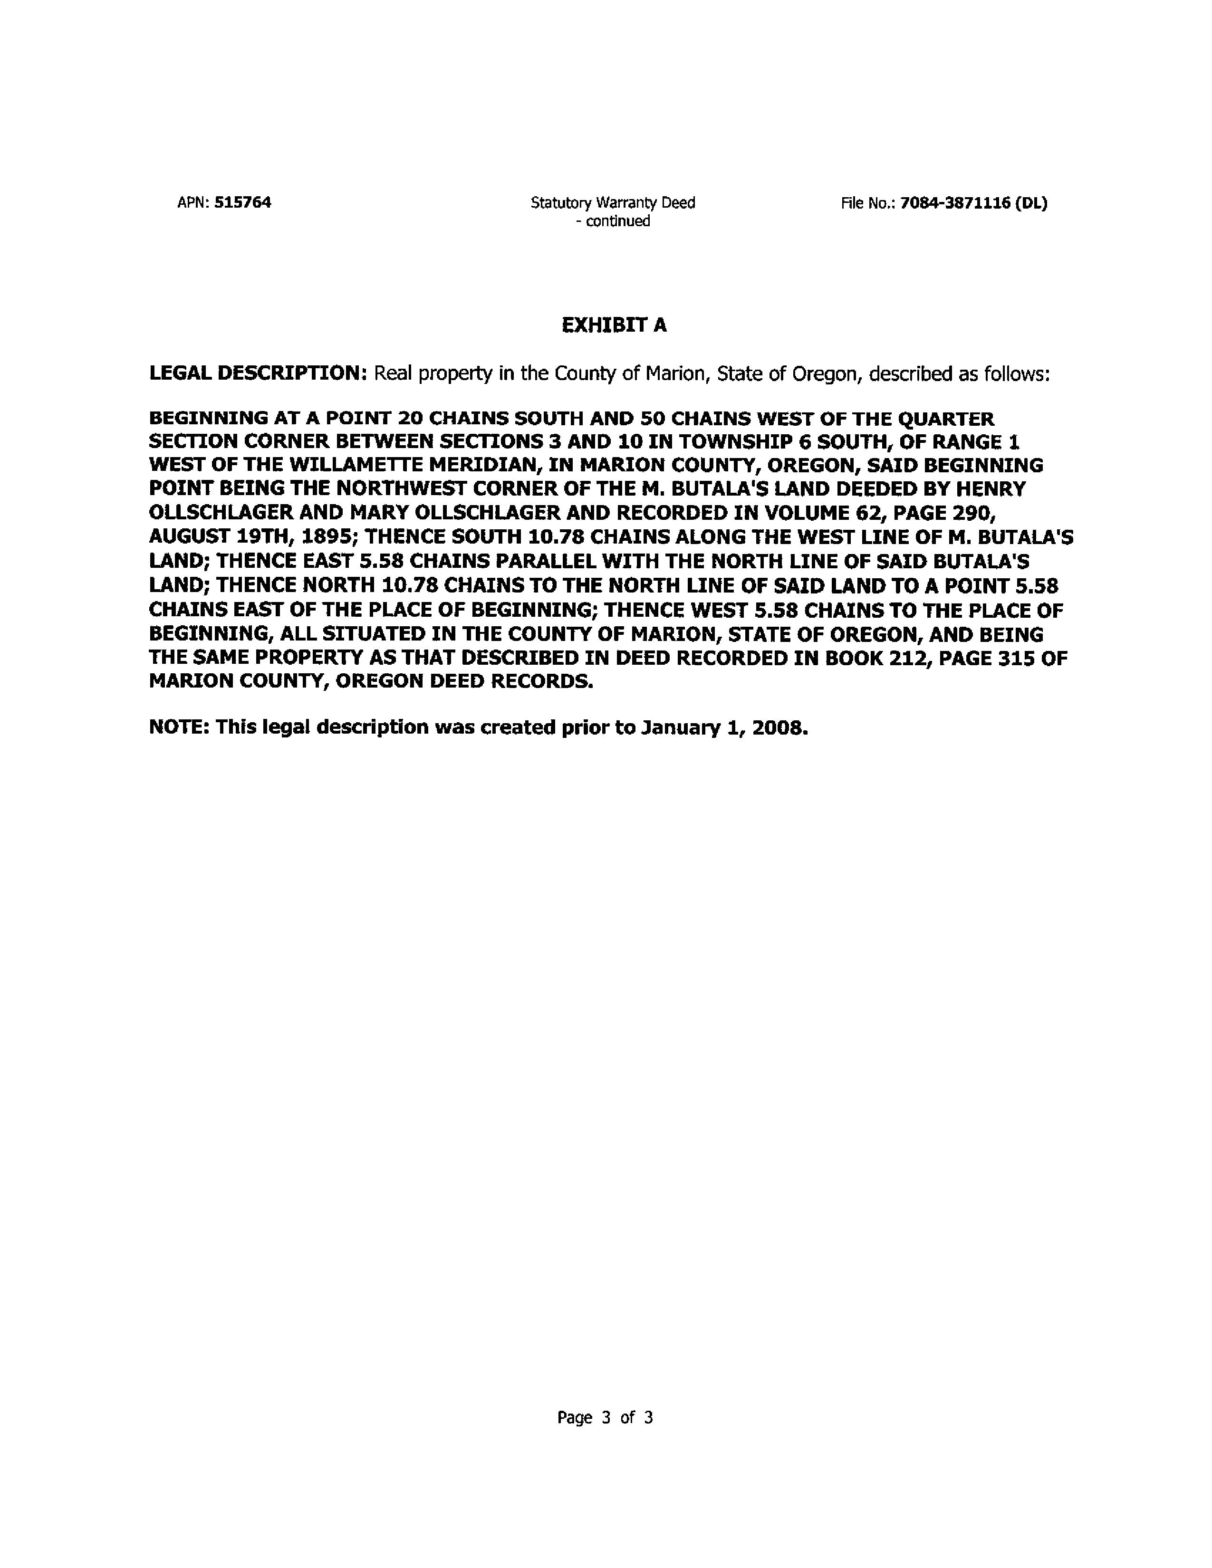
12/30/2021 45800151 WD 515764
4/17/2001 17740177 DEED 515764 MISSING OWNERSHIP INFORMATION 7/1/1998 02710019 DE 515764
MISSING OWNERSHIP INFORMATION 7/1/1998 02430690 DE 515764
MISSING OWNERSHIP INFORMATION 7/1/1998 01481468 DEED 515764
12374 W CHURCH RD NE MT ANGEL OR 97362
14650562 CON 515764


Sections:
16.13.000 Purpose
16 13 010 Uses
16.13.020 Conditional uses.
16.13.030 Conditional use criteria
16.13.040 Prohibited uses
16.13.100 Development standards
16 13 110 Height
16.13.120 Front yards and yards abutting streets.
16.13.130 Interior side yards
16.13.140 Interior rear yards
16.13.200 Landscaping
16 13 300 Growth management
16.13.310 Divisions of land.
16.13.320 Development limitations and requirements
16.13.400 Informational reference to additional standards
* Terms defined in Chapter 16 49 MCC
16 13 000 Purpose
The UT(urban transition) zone is intended to retain and protect for future urban use properties which are undeveloped or underdeveloped and do not have available urban facilities such as sanitary sewer, water, drainage and streets The zone allows the continuation of legally established uses and establishment of uses compatible with the plan designation In areas planned for development relying on urban services, transitional uses may be allowed which will not interfere with the efficient, later use of the land for planned urban uses
The zone is appropriate in areas designated in the applicable urban area comprehensive plan for future urban residential development, but may also be used to protect lands designated for future commercial, industrial or public uses In areas designated for urban residential development, the residential density included in the zone is intended to be consistent with the average lot size of the immediate area In
areas planned for other uses, the zone is intended to retain lot sizes conducive to efficient development of planned uses and prevent conflicts associated with development of additional dwellings.
The zone is also intended to encourage the continued practice of commercial agriculture in areas planned for future urban development.The UTzone is intended to be a farm zone consistent with ORS 215.203. [Ord. 1301 § 4 (Exh.A), 2010; Ord. 1204 § 4, 2004; Ord. 1170 § 4, 2002; Ord. 863 § 5, 1990. UZ Ord. § 13.00.]
16.13.010 Uses.
The following uses, when developed under the applicable development standards in this title, are permitted in the UTzone:
A Lawful uses existing on a property at the time of the effective date of this zone Expansion or replacement of nonresidential uses is regulated by MCC 16.13.020(A).
B Farm use*
C The propagation, management or harvesting of forest products; provided, that harvesting of forest products which would otherwise be regulated under the Forest PracticesAct if located in a forest zone shall comply with the requirements of the Forest PracticesAct Exceptions to Forest PracticesAct requirements may be approved as a major adjustment under Chapter 16 41 MCC
D Child care home* for 12 or fewer children
E The following uses subject to the special standards in Chapter 16 26 MCC:
1. Home occupations, limited* (see MCC 16.26.200).
2. Wind energy conversion system (see MCC 16.26.730).
F Uses permitted in Chapter 16 25 MCC
G Asingle-family dwelling or mobile home* subject to MCC 16 13 300
H Public utilities* providing services to the local area, such as utility substations, pump stations, reservoirs and low voltage (57 KV or less) electrical transmission lines
I Signs subject to Chapter 16 31 MCC
J. Bed and breakfast establishments that do not include more than four lodging rooms and employ no more than one person in the conduct of the home occupation on the subject property (“person” includes volunteer, nonresident employee, partner or any other person) [Ord 1301 § 4 (Exh A), 2010; Ord 1204 § 4, 2004; Ord 1170 § 4, 2002; Ord 882 § 4, 1990; Ord 863 § 5, 1990 UZ Ord § 13 01 ]
16.13.020 Conditional uses.
The following uses may be permitted subject to obtaining a conditional use permit and compliance with MCC 16 13 300:
A. Expansion or replacement of a use permitted under MCC 16.13.010(A).
B. Commercial activities in conjunction with farm use* or forest use subject to MCC 16.13.030(E).
C Exploration, mining, and processing of geothermal, or other subsurface resources not used exclusively in conjunction with farm or forest management (see MCC 16 26 750 and 16 26 760)
Surface mining is included subject to Chapter 16.32 MCC. Includes processing of aggregate into asphalt or portland cement, provided the facility is located more than two miles from a planted vineyard.
D Public or private power generation facilities (see MCC 16 26 730, 16 26 740, 16 26 750, and 16.26.760).
E Kennels*
F Temporary homes for the infirm subject to Chapter 16 32 MCC
G Solid waste disposal sites subject to Chapter 16 32 MCC
H.Transmission towers* and transmission facilities*.
I. Private or public parks and playgrounds serving the general public.
J Religious organizations* (see MCC 16 26 600)
K Public golf courses (SIC 7992) and golf-related recreation identified in SIC 7997 and 7999 (see MCC 16 26 320)
L Elementary and secondary schools, SIC 8211 (see MCC 16 26 620)
M Public buildings and structures such as libraries, fire stations and public utilities*
N. Civic, social and fraternal organizations, SIC 864.
O Child care facilities* (see MCC 16 26 220)
P Farm stand subject to the standards in MCC 16 13 030(F)
Q Uses allowed outright or conditionally in the most restrictive zone, other than a medical marijuana processor* or medical marijuana producer*, consistent with the land use designation
R Home occupations, conditional* subject to MCC 16 32 400
S.Temporary facility for the primary processing of forest products as defined in ORS 215. [Ord. 1372 § 4 (Exh A), 2016; Ord 1301 § 4 (Exh A), 2010; Ord 1204 § 4, 2004; Ord 1170 § 4, 2002; Ord 1032 § 4, 1996; Ord 863 § 5, 1990 UZ Ord § 13 02 ]
16.13.030 Conditional use criteria.
In order to grant approval for a conditional use listed in MCC 16.13.020 the criteria in this section must be found to be satisfied in addition to the criteria in MCC 16 40 020:
A.The use will not increase traffic beyond the capacity of existing roads.
B If the use will remain after the area is urbanized it will be located in such a manner that any significant unused portion of the property has adequate development options.
C The use and related structures and improvements meet the development standards of the most restrictive zone consistent with the applicable Comprehensive Plan designation; or the city concurs and, if the city requests, conditions are imposed that require the structures and improvements to be brought into conformance with city zoning regulations upon annexation.
D.The most restrictive zone used in the applicable Comprehensive Plan designation lists the proposed use as a permitted or conditional use; or the city concurs and, if the city requests, conditions are imposed which require that the use be brought into conformance with city zoning regulations upon annexation.
E. In order to qualify as a commercial activity in conjunction with farm or forest use, the use or activity must meet one of the following criteria in addition to the criteria in subsections (A) through (D) of this section:
1.The commercial activity must be primarily a customer or supplier of farm uses.
2 The commercial activity must enhance the farming enterprises of the local agricultural community to which the land hosting that commercial activity relates
3 The agricultural and commercial activities must occur together in the local community
4 The products and services provided must be essential to the practice of agriculture
F Farm stand subject to the following standards:
1. Structures shall be designed and used for the sale of farm crops and livestock grown on the farm operation, or grown on the farm operation and other farm operations in the local agricultural area
a.As used in this section, “farm crops or livestock” includes both fresh and processed farm crops and livestock grown on the farm operation, or grown on the farm operation and other farm operations in the local agricultural area.As used in this subsection, “processed crops and livestock” includes jams, syrups, apple cider, animal products and other similar farm crops and livestock that have been processed and converted into another produce but not prepared food items
b As used in this section, “local agricultural area” is limited to the state of Oregon
2.The sale of incidental retail items and fee-based activities to promote the sale of farm crops or livestock sold at the farm stand are permitted provided the annual sales of the incidental items and fees from promotional activity do not make up more than 25 percent of the total annual sales of the farm stand
3. Farm stand shall not include structures designed for occupancy as a residence or for activities other than the sale of farm crops and livestock and does not include structures for banquets, public gatherings or public entertainment [Ord 1301 § 4 (Exh A), 2010; Ord 1204 § 4, 2004; Ord 1170 § 4, 2002; Ord 863 § 5, 1990 UZ Ord § 13 03 ]
16.13.040
Within a UTzone no building, structure, vehicle or land shall be used, erected, structurally altered, or enlarged for any use not permitted under MCC 16 13 010 through 16 13 030 [Ord 1301 § 4 (Exh A), 2010; Ord 1204 § 4, 2004; Ord 1170 § 4, 2002; Ord 863 § 5, 1990 UZ Ord § 13 04 ]
The standards and regulations in this chapter and the additional standards and regulations referenced in Chapter 16 24 MCC and Chapters 16 26 through 16 34 MCC apply to all lots, structures and uses
unless indicated otherwise. If city standards are adopted by the board, the city standards shall apply. No structure or use shall be approved until all requirements in this chapter have been satisfied.
The provisions of this chapter are complementary and supplementary to other provisions of this title In the event of a conflict between a provision of this chapter and a more restrictive provision of this title applicable to a particular lot, structure or use, the more restrictive provision shall apply. [Ord. 1301 § 4 (Exh.A), 2010; Ord. 1204 § 4, 2004; Ord. 1170 § 4, 2002; Ord. 863 § 5, 1990. UZ Ord. § 13.10.]
16.13.110 Height.
Within a UTzone the maximum height limit is 35 feet for dwellings. Other buildings and structures shall not exceed 45 feet in height. Greater height may be allowed in conjunction with a conditional use. [Ord. 1301 § 4 (Exh.A), 2010; Ord. 1204 § 4, 2004; Ord. 1170 § 4, 2002; Ord. 863 § 5, 1990. UZ Ord. § 13 11 ]
16.13.120 Front yards and yards abutting streets.
Within a UTzone the following front yards and yards abutting streets shall be provided:
A.Along the full extent of each front lot line and lot line abutting a street, there shall be a required yard 20 feet in depth.
B Yards for accessory structures shall be subject to the requirements of Chapter 16 28 MCC [Ord 1301 § 4 (Exh A), 2010; Ord 1204 § 4, 2004; Ord 1170 § 4, 2002; Ord 863 § 5, 1990 UZ Ord § 13.12.]
16.13.130 Interior side yards.
Within a UTzone the following side yards shall be provided:
A Side yards shall be at least five feet or comply with the side yard requirement for the most restrictive zone used in the applicable Comprehensive Plan designation, whichever is greater
B Yards for accessory structures shall meet the requirements of Chapter 16 28 MCC except farm animals and related structures shall not be located closer than 100 feet from a side lot line abutting a residential zone [Ord 1301 § 4 (Exh A), 2010; Ord 1204 § 4, 2004; Ord 1170 § 4, 2002; Ord 863 § 5, 1990 UZ Ord § 13 13 ]
16.13.140 Interior rear yards.
Within a UTzone the following rear yards shall be provided:
A Fourteen feet for any single-family dwelling and for any portion of any other building not more than 15 feet in height; and 30 feet for any portion of a building greater than 15 feet in height other than a singlefamily dwelling
B Yards for accessory structures shall meet the requirements of Chapter 16 28 MCC except farm animals and related structures or animal waste storage shall not be located closer than 100 feet from a rear or side lot line abutting a residential zone [Ord 1301 § 4 (Exh A), 2010; Ord 1204 § 4, 2004; Ord 1170 § 4, 2002; Ord 863 § 5, 1990 UZ Ord § 13 14 ]
16.13.200 Landscaping.
Within a UTzone:
A All portions of required yards lying between a street and the primary building or between the street and any sight-obscuring fence, wall or hedge located within the required yard shall be landscaped
B.All required landscape areas shall be landscaped as provided in Chapter 16.29 MCC. [Ord. 1301 § 4 (Exh.A), 2010; Ord. 1204 § 4, 2004; Ord. 1170 § 4, 2002; Ord. 863 § 5, 1990. UZ Ord. § 13.20.]
16.13.300
The Comprehensive Plan policies applicable to lands in the UTzone anticipate future city annexation and extension of public facilities and services to lands intended for residential, commercial or industrial use.To facilitate an orderly transition to efficient urban development, regulation of land divisions and development proposed prior to urban development is necessary.The development regulations and standards in MCC 16 13 310 and 16 13 320 shall apply to land in the UTzone
Except as provided below, when land is added to an urban growth boundary, the county shall zone it as follows:
A. Residential exception areas shall be placed in a UT-5 zone.
B Resource land shall be placed in a UT-20 zone
The county may consider applying a different zone for specific properties upon request of the property owner or city The purpose and intent of the proposed zone must be consistent with the applicable comprehensive plan designation [Ord 1301 § 4 (Exh A), 2010; Ord 1204 § 4, 2004; Ord 1170 § 4, 2002; Ord 863 § 5, 1990 UZ Ord § 13 30 ]
16.13.310 Divisions of land.
A Aseries partition, subdivision, residential planned development or other residential development of a lot, as the lot existed upon application of the UTzone, that results in the division of land into four or more lots intended to be occupied by dwellings or mobile homes is not permitted in the UTzone
B The following regulations shall apply when property line adjustments and partitioning of land regulated by Chapter 16 33 MCC, Subdivision and Partition Requirements, are proposed:
1 Additional street right-of-way required by adopted county standards shall be dedicated along the street frontage of any lot 10 acres or less in area that is part of a partition or lot line adjustment Street and drainage improvements within the dedicated right-of-way shall be deferred until otherwise required by the county, or by the city following annexation Anonremonstrance agreement for future road or drainage improvements within the right-of-way abutting the lot may be required.
2 The location of lot lines shall not significantly reduce feasible options for the future location of urban streets or utility services, or preclude development options on the property or adjacent properties.
3 When a lot occupied by a residence is reduced, or a lot is created to accommodate a new residence allowed in MCC 16 13 320, the lot should be as small as possible and should not be larger than one acre If a lot of one acre or less is not feasible, the lot should either contain all of the undeveloped land or be large enough that the urban development potential will be a significant incentive for the owner to develop to planned urban uses when the lot is annexed.
4 When a new or adjusted lot located in a residential plan designation is smaller than five acres and larger than one acre, a redevelopment plan shall be required demonstrating that the lot can accommodate future subdivision development at the median density proposed in the Comprehensive Plan.The zoning administrator shall review and approve the redevelopment plan.
The redevelopment plan is only for the purposes of identifying a feasible means to subdivide the property and to identify an appropriate location for residences, and does not limit consideration of other development options when urban services are available.
5. New lots shall have no dimension less than 80 feet.
6 When a lot located in a residential plan designation and occupied by a nonresidential use is created or altered, the lot should include as little undeveloped land suitable for residential uses as possible, unless evidence is presented that undeveloped land needs to be included in the lot to accommodate allowable expansion of the subject use.
7 The minimum lot size, in acres, for lots in nonresidential plan designations is the numerical suffix added to the UTzone (i.e , one acre, three acres, five acres, 10 acres or 20 acres), or if no suffix is added, five acres. [Ord. 1301 § 4 (Exh.A), 2010; Ord. 1204 § 4, 2004; Ord. 1170 § 4, 2002; Ord. 863 § 5, 1990. UZ Ord. § 13.31.]
16.13.320 Development limitations and requirements.
A. Mobile Home Development. No new mobile homes are permitted unless the property is designated for residential development in the Comprehensive Plan and the most restrictive county zone used in the plan designation would permit a mobile home on a lot as an outright permitted use or a conditional use. Approval of a mobile home shall be subject to the standards in MCC 16.26.030.
B. Dwelling Development. No new dwellings are permitted unless the area is designated for residential development and the most restrictive county zone used in the plan designation would permit the dwelling as an outright permitted use or a conditional use.
C. Residential Density. On lots designated for residential development, no more than one dwelling unit or mobile home shall be allowed per five acres unless a numerical suffix is added to the zone altering the allowable density to no more than one dwelling unit or mobile home per one, three, 10 or 20 acres. The number of dwellings allowed shall be based on the size of the lot at the time the UTzone first applied to the property
D. Siting of Dwellings. If a new dwelling is allowed on a lot of more than one acre and less than five acres, and the lot is designated for residential development, the dwelling shall be located in conformance with a redevelopment plan The redevelopment plan shall demonstrate that the lot can accommodate future subdivision development at the median density proposed in the Comprehensive Plan The zoning administrator shall review and approve the redevelopment plan
E. On-Site Sewage Disposal.The following conditions shall be met prior to the approval of a use or residence relying on an on-site system for wastewater disposal:
1.The property shall not lie within the boundary of a sewer service district unless allowed in writing by the city.
2.The property must lie more than 300 feet in a straight line from any existing sewer line that can be extended to the property to provide gravity sewer service, unless the city agrees in writing to allow on-site sewage disposal.
3.The property shall not be served by a city or district water system.
4 Applicant shall have obtained from the county sanitarian a favorable site evaluation to install an on-site sewage disposal system or DEQ approval for another type of sewage disposal.
5. If the city requires, the applicant shall sign an agreement with the city agreeing to connect the subject development to the public sewer system when the system comes to within 300 feet of the property and can provide gravity service.
6. If the city requires, the property owner shall provide a signed nonremonstrance agreement with the city for future annexation and sewer or water service by the city.
F Residences on Pre-Existing Lots Notwithstanding subsection (C) of this section, a single-family dwelling or mobile home is permitted on a lot legally created prior to the date the city comprehensive plan was originally acknowledged by LCDC, or in the case of the Salem/Keizer urban growth area beforeAugust 1, 1981, provided the lot and development complies with all other requirements of this section. [Ord. 1301 § 4 (Exh.A), 2010; Ord. 1204 § 4, 2004; Ord. 1170 § 4, 2002; Ord. 863 § 5, 1990. UZ Ord § 13 32 ]
16.13.400 Informational reference to additional standards.
Additional use and development standards may be found in the following chapters:
Floodplain Overlay Zone
Greenway Management Overlay Zone
Airport Overlay Zone
Geologically Hazardous Areas Overlay Zone
General Development Standards and Regulations
Development Standards for Secondary,Accessory and Temporary Structures
Landscaping
Off-Street Parking and Loading
Subdivision and Partition Requirements
Chapter 16 19 MCC
Chapter 16 20 MCC
Chapter 16.21 MCC
Chapter 16 24 MCC
Chapter 16 27 MCC
Chapter 16.28 MCC
Chapter 16 29 MCC
Chapter 16 30 MCC
Chapter 16 33 MCC
[Ord 1301 § 4 (Exh A), 2010; Ord 1204 § 4, 2004; Ord 1170 § 4, 2002; Ord 863 § 5, 1990 UZ Ord § 13 40 ]
The Marion County Code is current through Ordinance 1489, passedApril 15, 2026
Disclaimer:The Clerk of the Board's Office has the official version of the Marion County Code. Users should contact the Clerk of the Board's Office for ordinances passed subsequent to the ordinance cited above
County Website: https://www.co.marion.or.us/
CountyTelephone: (503) 588-5212
Codification services provided by General Code