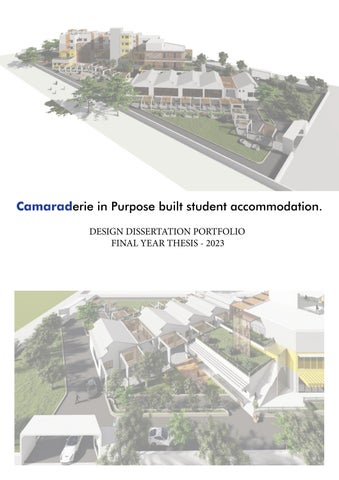
Camaraderie in Purpose built student accommodation. DESIGN DISSERTATION PORTFOLIO FINAL YEAR THESIS - 2023
CAMARADERIE IN PURPOSE - BUILT STUDENT ACCOMMODATION
MEGA, MICRO & MACRO TRANSITION
LAYERS OF SITE ANALYSIS
TARGET CITY : MUMBAI Highly Residential With Amenities. Highly Commercial and Industrial.
SITE NOISE & TRAFFIC JUNCTIONS
MUMBAI CITY
The importance of accommodationbased pastoral staff
Financial Capital of the Country. Job Opportunities and Career. Cosmopolitan City.
Andheri is one of the most famous and busiest places in Mumbai.
Most Populated City of India and 6th most in the World. For the Budding Youth.
STREET STRUCTURE
Themes Accommodations as vessels to cultivate friendships and communities
The betwix space
RESEARCH ARTICLE & ANALYSIS Adjustment and Reattachment.
The importance of accommodationbased pastoral staff
expectations
Themes Accommodations as vessels to cultivate friendships and communities
The betwix space
Idea of Coliving- Shared Spaces, traces back from time of Chawls in the western India, bording schools in the US and tenements in the UK.
Selfdevelopment with others Throwing people together: My kind of people/not my kind of people
We’re a provider of experiences, Not strictly accommodation. - Nathan Blecharczyk. Themes The Role of Accommodation environments in student mental health and wellbeing, - BMC Public health, Joanne D. Worsley, Paula Harrison
Loneliness and social isolation
Subthemes
INSTITUTIONS IN THE CONTEXT - Kamla raheja - Bhavans college - NMIMS university. - Mithibai college - Ritumbhara college. - R N Shah international school - Hansraj morarji school. - Vidyanidhi college - Dj sanghvi - SPA college.
Physical design of spaces
Developing a sense of community
SUN-PATH & WIND DIAGRAM
Sub Themes. Students Migration and Diaspora relations in India, AGU International Journal of Research in Social Sciences & Humanities, University of Kashmir Srinagar,(India)
& Rhiannon Corcoran.
Adjustment and Reattachment.
expectations
Loneliness and social isolation
Subthemes
Self-
development MORPHOLOGICAL & VISUAL with ANALYSIS others Throwing people together: My kind of people/not my kind of people
Physical design of spaces
Developing a sense of community
South side has Strong connectivity, major Juhu circle,Green walkway and residential buildings. [ Mixed ] - West has the AAI zone and hence the area is secure - Longer side of the site recieves maximum daylight. - Southern Periphery is lined with trees.
LAND USE
- North side lined with Institutions & a Proposed hospital. - On the East is the Residential Koliwada chawls.
ESTIMATED RADIUS
CAFES & FOOD COURTS - Pink Wasabi. - cheelizza - Mahadev family restaurant. - Pink Wasabi. - cheelizza - Mahadev family restaurant. - Radha krishna veg restaurant. - Fat mans cafe and grill. - the serial griller. - joeys pizza. - Ginger mumbai. - Mc Donalds. - Maoz restaurant - Mumbai dhaba. - Bistro restaurant.
P
ANEL - 1
INTERNALLY SUBDIVING THE SPACES INTO
DEAD ROAD - VEHICULAR PARKING ENTRY DIAGONAL CIRCULATION INTERNALLY CONNECTING TWO DIFF SIDES OF THE SITE.
SPLITTING THE STRUCTURE INTO 2 PARTS.
- SEMI-PUBLIC SPACES. - PRIVATE SPACES
SWOT ANALYSIS
CENTRALLY PLACED STRUCTURE
STAFF / RESIDENTS
HIGHLY PUBLIC - YOUTH-FRIENDLY
TRANSITION SPACE IN BETWEEN
STRUCTURE DIAGONALLY PLACED ON SITE FOR BETTWER SOUTH WEST CONNECTIVITY. DEFINED ENTRIES
ENTRIES FROM ALL SIDES TARGETTING DIFFERENT GROUPS OF PEOPLE.
IMPROVED CONNECTIVITY
STEP - 1, PLACEMENT
STEP - 2, AXIS
HOSPITAL - SCHOOL FOR KOLI KIDS
HANSRAJ COLLEGE & BHAVANS COLEGE
KOLIWADA - CHAWLS ( RESIDENTIAL )
STEP - 3, CIRCULATION
ROS 1.5 - GARDEN / PARK. [ Tourist Development zone ] RE 3.1 - OTHER EDUCATION. EH 3.2 - HOSPITAL. RR 2.1 - KOLI HOUSING. ER 1.1 - RESIDENTIAL. 27.45 & 18.3 wide roads on adjacent sides of the site. WARD : K/W EP - KW55
PRVATE
OUTDOOR LANDSCAPE TOWARDS THE PARK SIDE.
SEMI-PUBLIC
B’
A’
MAXIMUM SIDE RECEIVING THE NORTH LIGHT
SEMI-PUBLIC
SEMI-PUBLIC
B E
SIT
Q.M
0S
,90
0 -1
A
PUBLIC PARK RESIDENTIAL BUILDINGS
PARK NATURALLY MERGED WITH ON SITE LANDSCAPE & PUBLIC SPOTS MAXIMUM SIDE RECEIVING THE SOUTH & SOUTH WEST WINDS
AIRPORT AITHORITY OF INDIA. ( highly secure. )
STEP - 4, PASSIVE APPROACH
MORE CHAOS ON THE ROAD SIDE HENCE LESS STRUCTURE FACING THAT SIDE.
CASE STUDY 2 SITE UNDERSTANDING & DESIGN CONCEPT
GRAMASTHA MANDALS. = BDD CHAWL.
KOLIWADA - CHAWLS ( RESIDENTIAL ) PARKING - NOT DISTURBING THE FUNCTIONING OF THE PUBLIC SPACE
SITE - 10,900 SQ.M
SITE SECTION AA’ PUBLIC PARK
18.5M WIDE ROAD
PRIVATE TO PUBLIC ENTRANCE. DIAGONAL CIRCULATION INTERNALLY CONNECTING TWO DIFF SIDES OF THE SITE.
STEP - 5, MASSING
CONTEXT VIEW FROM 18.4 M WIDE ROAD
CASE STUDY 1 SITE SECTION BB’
Yellow symbolising-camaraderie Koliwada slum with all houses painted in yellow Son - Golden or yellow colour of turmeric sacred to Khandoba, the family god of the Kolis. ‘Son’ Kolis, who have the highest status among Kolis
NEIGHBOURHOOD COMMUNITY
MUMBAI SLUM CLUSTER MAP
SURVEY ANALYSIS
MU-1825 | LAVEEZA KHAN | DESIGN DISSERTATION-X | CAMARADERIE IN STUDENT ACCOMMODATION
CAMARADERIE IN PURPOSE - BUILT STUDENT ACCOMMODATION WOODEN COATED ALUMINIUM AEROFOIL SHADE
FIRST FLOOR PLAN - 1 : 200
RCC PERGOLA
VIEW TOWARDS THE DINING AREA
NATIONAL URBAN RENTAL HOUSING POLICY
VIEW-1 AMPHI & SEATING
VIEW-2 PERGOLA WALKWAY
A’
A
TERRACE FLAT
TERRACE FLAT
AMPHITHEATRE
MASTER PLAN SCALE - 1 : 200
DETAIL-1 D PART GREEN TERRACES FOR PASSIVE COOLING PART TERRACE
WOODEN DECK - OPEN SPACES SURROUNDED BY TREES OPEN SPACES ON THE SOUTH SIDE.
INDOOR SPACE
PART TERRACE
PLANNED LANDSCSPE & TRANSITION SPACES
SPACES TO RELEASE HEAT IN WAYS.
PASSIVE STRATEGY
ZONING
SECTION OF DECK RO
VIEW-4 LIBRARY AND GARDEN TERRACES.
DIFFERENT SPACES OPENING TO THE WATER BODY. TO CLAM MIND. WATER BODY FACING THE NORTH WEST SIDE.
1
2
P
ANEL - 2
CHOWKS IT IS THE POINT WHERE ALL THE PATHS CROSS TO CREATE A MAXIMUM OF SOCIAL INTERACTION
BREAKING ENTRIES TO CREATE POROSITY : HENCE CREATING MULTIPLE SECONDARY AXIS.
CORRIDOR RUNNING THROUGH THE MASS OPENING UP INTO THE SPILL OUT SPACES AT SHORT DISTANCE TO HELP THEM CONNECT TO NATURE. MERGING THE BUILT FORM WITH LANDSCAPE.
2008 SQ.M
VIEW-5 LEADING TOWARDS THE STAIRCASE
SPINE LINEAR PATTERN THAT FURTHER BRANCHES OUT TO SECONDARY LANES TO DISTRIBUTE CROWD
1068 SQ.M
IDENTIFICATION OF AXIS : FORMATION OF NODES AT THE JUNCTION OF TWO PRIMARY AXIS
BUILT-UP - 950 SQ.M
Land type - Occupancy land ( the act of taking possession of unowned property, esp land,
SECTION - 2 , 1 : 200
with the intent of thus acquiring ownership). Survey No - 198. Owner - Omkar Custom House Establishment E-127. https://mumbaisuburban.gov.in/occupancy-land-andheri/ Government land now owned by a private owner. States that the land is a residential mix use land dedicated for other education purpose in the DP. BUILT-UP AREA CALCULATION : Total plot area = 10,900 sqm F.S.I = 2.4 ( According to the DCPR, 18.4m wide road ) + for students / educational benefits. Total permissible =26,160 sq.m Built up area. Total built up area =7,700 sq.m Consumed in G + 3 Future expansion = Yes, Repeating module floor.
ROOF PEAK LEVEL
4.6m
LINTEL LEVEL OF ROOF WINDOW 6.2m SILL LEVEL OF ROOF WINDOW 5.6m ROOF TOP LEVEL 4.6m LINTLE LEVEL SILL LEVEL PLINTH LEVEL
3.2m 1.4 m 0.6m
SECTION - 1, 1 : 200
VIEW-9, FOLDED PLATE ROOF ROOF
VIEW-10, POOL & CORRIDORS
TERRACOTTA RAINSCREEN
VIEW-11, BIRDS EYE VIEW
GREY/YELLOW ACP PANEL ROOF LEVEL 12.6m Aluminium pipe 25×38mm GREEN PART TERRACE
FIRST FLOOR LEVEL
MS angle 19×19×1.5mm Marble sheets 1200×1200×30mm ACP sheets 1200×1200×4mm 8.6m
GREEN PART TERRACE
WORKSHOP AREA
LIBRARY
FIRST FLOOR LEVEL
4.6m
LINTEL SILL LEVEL
3.15m
WINDOW SILL LEVEL 1.35m PLINTH LEVEL 0.6m GROUND LEVEL
DECK CORRIDOR ROOF MECHANISM
1
2 3 VIEW-6, DECK ROOF
ROOF PLAN SCALE DETAIL-2 Benefits of roof top gardens DETAILED DECK MODULE
• Reduce urban heat island effect • Add beauty and usable space • Min energy requirement of buildings • Storm water management • Air quality improvement
GREEN ROOF For the Environment: • Prevent combined sewer overflow • Reduce carbon monoxide impact • Remove nitrogen pollution from rain • Neutralize acid rain effect • Provide habitat for wildlife
OF RUNNING THROUGH THE CORRIDOR
GRASS
100 MM SOIL 30 MM BLOCKER 50MM GRAVEL 30MM PROTECTION INSULATION 2MM INSULATION HUMIDITY. 40MM THERMAL INSULATION 2MM BLOCKER CONDENSING
VIEW-7 FROM THE GARDEN TERRACE
VIEW-8 OF THE PART TERRACE
DETAIL-3 DYNAMIC TERRACOTTA RAINSCREEN
3
Terracotta, as the material itself, is durable. The durability of the fixing frame will be the life of the facade.
frame fixing the slab 75mm Aluminium sections to form frame
The Veranda: A Disappearing Threshold Space in India 1) In India, the vernacular entrance veranda emerged out of a need for outdoor space that would be cooler than the indoors. To avoid the heat, people would spend most of their day in this space. 2) The loss of transition space between the private and public sphere has depleted the sense of community in shared environments. Structures that scoop out pockets for organic activity have been replaced by introverted buildings surrounded by mechanical public spaces. 3) Inspired by the koliwada community opposite to the site where every house has a small courtyard. these courtyards are open to sky spaces.
Metal rods are inserted into these holes, and tiles are fixed.
SHARED PART TERRACES.
BUILT-UP - 549 SQ.M MU-1825 | LAVEEZA KHAN | DESIGN DISSERTATION-X | CAMARADERIE IN STUDENT ACCOMMODATION
DETAIL 4- FOLDED PLATE ROOF
150m BAT 50 CMT S 10mm
8mm THK TOUGHENED GLASS PANEL.
B
SECOND FLOOR PLAN - 1 : 200
50x20mm ALUMINUM FRAME.
6mmØ FIXING BOLT.
583
70x50mm ISA FRAME SECTION.
20mm THK PLASTER. 12mmØ MAIN BAR @150mmc/c. 8mmØ @250 mm c/c DISTRIBUTION BAR.
600
CAMARADERIE IN PURPOSE - BUILT STUDENT ACCOMMODATION
120mm THK VALLEY BEAM.
DETAIL AT "B" 1:5
+16.6M G + 3 STRUCTURE 15mm SLAB COVER. 300mm DEEP DIAPHRAGM BEAM.
SEMI-OPEN SEMINAR SPACE
DETAIL AT "A" A
C
- CURVILINEAR ROOF TOP- DINING AREA ROOF PEAK LEVEL+8.3M 6.6m
GARDEN BALCONY
DINING AREA SECURTY
283
LOBBY AREA
- CURVILINEAR LINTEL LEVEL OF +6.6M ROOF WINDOW 6.2m ROOF TOP-ADMIN AREA SILL LEVEL OF ROOF WINDOW 5.6m +5.4M - PASSIVE ROOF SILL LEVEL-DINING AREA ROOF TOP LEVEL +4.6M 4.6m
ADMIN AREA
ENTRANCE PASSAGE
LINTLE LEVEL
KITCHEN
- PASSIVE ROOF SILL LEVEL ADMIN AREA 3.2m - WINDOW LINTEL LEVEL - DINING AREA +3.4M +3.1M - WINDOW LINTEL LEVEL - LOBBY AREA
1.4 +1.8M m - KITCHEN SILL
SILL LEVEL PLINTH LEVEL
+1.3M - SILL LEVEL 0.6m - PLINTH +0.6M LEVEL
SECTION - 6, BUILDING-1 12mmØ MAIN BAR @ 150mm c/c.
583
20mm THK PLASTER.
12mmØ MAIN BARS @ 95mm c/c. 8mmØ STIRRUPS.
75x50mm ISA FRAME SECTION.
25mm THK COVER FOR BEAM.
8mm THK TOUGHENED GLASS PANEL.
180mm THK FOLDED SLAB.
300 300mm DEEP DIAPHRAGM BEAM.
DETAIL AT "C" 1:10
130mm DEEP HIDDEN BEAM.
5
43 L/
22 100
50x20mm ALUMINIUM FRAME.
DETAIL AT "A" 1:10
THIRD FLOOR PLAN 1 : 200
1012
8mmØ DISTRIBUTION BAR @ 250 c/c.
600
600 283
10mm MOSAIC TILE.
150mmBRICK BAT COBA.
15mm SLAB COVER 8mmØ DISTRIBUTION BAR @ 250mm c/c. 12mmØBARS 20mm THK PLASTER. 8mmØBARS
6mmØ FIXING BOLT.
120mm THK R.C.C EDGE BEAM.
50mm THK CMT SCREED.
120mm THK EDGE BEAM.
D
8mm THK TOUGHENED GLASS PANEL.
=
L/5
1095456 1 /5
108
A
C
12mmØ EXTRA BAR 54 @150mmc/c. 56
120mm THK VALLEY BEAM. 180mm THK HIDDEN BEAM. 300mm WIDE GUTTER.
6mmØ FIXING BOLTS.
300mm DEEP DIAPHRAGM BEAM.
300
108
6
230x600mm SPANNING MEMBER -BEAM
ELEVATION - 1
1 BHK - 33.3 SQ.M QUADRUPLE ROOM
20mm THK PLASTER.
8mmØ DISTRIBUTION BAR @150mmc/c.
=
6
50x20mm ALUMINUM FRAME.
600mm DEEP BEAM IN ELEVATION
SE
120mm THK@TOP & 180mm THK@ BOTTOM - R.C.C FOLDED SLAB.
12mmØBARS 8mmØBARS 75x50mm ISA FRAME SECTION.
283
283mm WIDE GUTTER.
180mm THK VALLEY BEAM. 12mmØ MAIN BAR @ 150mm c/c. 12mmØ EXTRA BAR @ 150mm c/c.
B
5 3/ 24 49 -2 4
1800
150mmBRICK BAT COBA. 50mm THK CMT SCREED. 10mm MOSAIC TILE.
3000
VIEW - 12 FOLDED PLAT
1 BHK - 38.62 SQ.M QUADRUPLE ROOM 1 BHK - 34.18 SQ.M QUADRUPLE ROOM
SECTION - 3, 1:200 OPEN CORRIDOR
DINING AREA
TERRACE WOODEN - RCC PERGOLA
WOODEN PARTITION
+ 16.6 M - TERRACE LEVEL TERACOTTA RAINSCREEN DECK ROOF OVER THE CORRIDOR
PART GARDEN TERRACES
+ 12.6 M - THIRD FLOOR LEVEL
TWIN SHARING STUDIO ROOM
TWIN SHARING STUDIO ROOM
SEMINAR AREA SMOKING AREA
+ 8.6 M - SECOND FLOOR LEVEL
SPORTS ROOM
+ 4.6 M - FIRST FLOOR LEVEL DINING AREA
WALK WAY
WORKSHOP AREA
CARDIO SECTION
GYM LOBBY
OFFICE CORRIDOR
WEIGHT LIDTING & DEAD LIFT AREA
PLANTER BED
WOODEN FENCING AROUND THE POOL
PERGOLA WALK WAY HEIGHT
+ 0.6M - GROUND FLOOR LEVEL
SECTION - 2 - 1 : 200 SECTION - 4, 1;200
PRIVATE
1) Water collected from waste water pipe and terrace gardens are channeled in to a storage tank where the water is treated and stored for flushing or gardening . 2) Excess water to these tanks are transferred to soak pits and ring well to recharge the ground warer.
PUBLIC
+ 16.6 M - TERRACE LEVEL
+ 12.6 M - THIRD FLOOR LEVEL
+ 8.6 M - SECOND FLOOR LEVEL
BIOSWALE • Bioswales are a key component of the site stormwater management systems. Bioswales are channels designed to concentrate and convey stormwater runoff while removing debris and pollution. Bioswales can also be beneficial in recharging groundwater. • Bioswales are typically vegetated. They consist of a swaled drainage course with gently sloped sides in. • A soak pit or a soakaway is a closed porous chamber that is directly connected to a primary treatment unit of a building. It serves the function of letting the wastewater coming from the septic tank to slowly soak into the underlying ground. • The greywater passing through the soak pit is subjected to filtration. This results in the settlement of smaller particles of effluents at the bottom of the soak pit. These smaller particles are digested by the microorganisms which are a sustainable process of degradation. The filtered water is then discharged out through the porous wall of the soak pit.
+ 4.6 M - FIRST FLOOR LEVEL
+ 0.6M - GROUND FLOOR LEVEL
FURNITURE LAYOUTS SECTION - 5, 1;200 PRIVATE PUBLIC
+ 16.6 M - TERRACE LEVEL
+ 12.6 M - THIRD FLOOR LEVEL
+ 8.6 M - SECOND FLOOR LEVEL
PLAY OF DUCTS & FINS
+ 4.6 M - FIRST FLOOR LEVEL
+ 0.6M - GROUND FLOOR LEVEL
VIEW - 13, VIEW FROM THE COURTYARD
PLAY OF DUCTS & FINS
P
ANEL - 3
12mmØ MAIN BAR @ 150mm c/c.
mmBRICK T COBA. 0mm THK SCREED. MOSAIC TILE.
10mm MOSAIC TILE.
150mmBRICK BAT COBA.
15mm SLAB COVER 8mmØ DISTRIBUTION BAR @ 250mm c/c. 12mmØBARS 20mm THK PLASTER. 8mmØBARS
6mmØ FIXING BOLT.
DETAIL 6- ALUMINIUM PANEL BOXING
50mm THK CMT SCREED.
120mm THK EDGE BEAM.
50x20mm ALUMINIUM FRAME.
20mm THK PLASTER.
12mmØ MAIN BARS @ 95mm c/c. 8mmØ STIRRUPS.
75x50mm ISA FRAME SECTION.
25mm THK COVER FOR BEAM.
8mm THK TOUGHENED GLASS PANEL.
180mm THK FOLDED SLAB.
" 1:10
1012
8mmØ DISTRIBUTION BAR @ 250 c/c.
300 300mm DEEP DIAPHRAGM BEAM.
DETAIL AT "C" 1:10
ECTION AA' 1:20
130mm DEEP HIDDEN BEAM.
180mm THK VALLEY BEAM. 12mmØ MAIN BAR @ 150mm c/c. 12mmØ EXTRA BAR @ 150mm c/c.
600mm DEEP BEAM IN ELEVATION
FRAME WORK PLAN OF ALUMINIUM BOXING
PLAN OF ALUMINIUM BOXING
ELEVATION - 3 OF BUILDING-2
DETAIL 5- ALUMINIUM FINS
E
DETAIL - A ALUMINIUM PANEL BOXING
139 600
DETAIL - A
DETAIL - C ALUMINIUM PANEL FIXING TO THE WALL
DETAIL 7- CANTILIVER STAIRCASE
8
151
F
A
STEEL THREAD VIEW CANTILEVER STAIRCASE FLIGHT
SIMILAR ARRANGEMENT ON ALUMINIUM FRAMING IS USED FOR BOXING AND CLADDING ON THE FACADE AND RAINSCREEN
Providing fins as louvers could restrict views hence usng fins to cover the ducts that are in a organically linear pattern enhances the aesthetics of the facade.
DETAIL A - THREAD FIXING ON WALL
ATE ROOF
DETAIL 8- BIOSWALE FOR STORMWATER INSTALLED
MEMBERS OF THE STAIRCASE
VIEW - 14, BIRDS EYE VIEW
STEEL THREAD DETAIL
GATE - 1
GATE - 2
MU-1825 | LAVEEZA KHAN | DESIGN DISSERTATION-X | CAMARADERIE IN STUDENT ACCOMMODATION
NOISE & TRAFFIC JUNCTIONS
INSTITUTIONS IN THE CONTEXT - Kamla raheja - Bhavans college - NMIMS university. - Mithibai college - Ritumbhara college. - R N Shah international school - Hansraj morarji school. - Vidyanidhi college - Dj sanghvi - SPA college.
STREET STRUCTURE
SUN-PATH & WIND DIAGRAM
LAND USE
South side has Strong connectivity, major Juhu circle,Green walkway and residential buildings. [ Mixed ] - West has the AAI zone and hence the area is secure - Longer side of the site recieves maximum daylight. - Southern Periphery is lined with trees.
T HANK Y OU