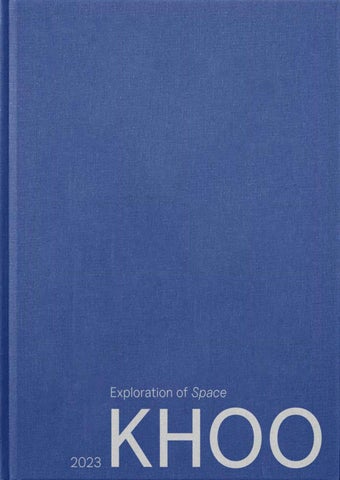
EXPLORATIO
ON OF SPACE
The designer believes that storytelling is a strategy of communicating ideas and experiences that creates an effective personal narrative of the space, not only based on visual aesthetics, but rather, applying a multi-sensorial value.
The mindful use of principles and elements of design are meant to convey a certain story that evokes certain emotions, direct traffic flow, and create effective space planning.
This setting guides users through the story, thus, creating a memorable experience between user and space.
. EDUCATION
2018 — 2023
De La Salle - College of Saint Benilde
Bachelor of Science in Interior Design
Specializing in Visual Display and Merchandising
Magna Cum Laude
. CONTACT
laurengkhoo@gmail.com
+63 9 17 720 5166
. LOCATION
Manila, Philippines
. SOFTWARES
2D Drafting & 3D Modelling
AutoCAD
Rhinoceros
SketchUp
Architecural Visualization
Lumion
Vray
Enscape
Adobe Softwares
Photoshop
Lightroom
Premiere Pro
Illustrator
Others
Figma
Canva
. LANGUAGE
English
Filipino
Mandarin
Fukien
2010 — 2018
Immaculate Conception Academy Greenhills
Specializing in Accountancy and Business Management
2005 — 2010
MGC New Life Christian Academy
. AWARDS RECEIVED
April 2022
Ramon Magsaysay Award Foundation (RMAF)
Best Plaza Award — Group Leader
January 2021
Asia Young Designer Award (AYDA)
Silver Awardee in the Interior Category — 2020 Nationals
. WORK EXPERIENCE
June 2023 — Present
Casa Bella Home and Living
Visual Merchandiser
February 2023
Fifth Wall Fest: Pwesto. Teka... RAMPA!
Exhibition Design Team — Art Fair Philippines
October 2022
Fifth Wall Fest: An Introduction
Exhibition Design Team
August 2022 — October 2022
Design Eight Five Two
Interior Design Apprentice
June 2022 — August 2022
Design Hirayama + Quesada
Interior Design Apprentice
contents /
01 | Sensing Spaces 02 | Amami
05 | Puyanan
03 | Marahuyo
04 | The: FORE
06 | Fifth Wall Fest: An Introduction
07 | Fifth Wall Fest: Pwesto. Teka... RAMPA!
undergraduate thesis
SENSING SPACES An
interior
exploration
on
human
fears
“Is it possible that architecture could be understood in the same way – as an attempt to remove fears, but to also have a pleasurable experience of fear within it? There is this attraction, how can it be implemented in architecture?” - Johnston (2012)
If
fear
would
be
inserted
into
architecture, thus, it would diminish the habitual ways in which people would normally use the space.
Incorporation
of
uncomfortability,
insecurity, and difficulty would not only force a closer interaction with space and
awareness,
but
rather,
this
interaction will then shake people out of their habitual ways of inhabiting space,
thus
coercing
them
into
interacting with the space differently
December 2022
IMAGE: Floor Plan with Furniture Layout
IMAGE: Case Studies
On Space Time Foam (2012)
Tomas Saraceno
The Weather Project (2003)
Olafur Eliasson
what is your greatest fear?
Leviathan (2011)
Anish Kapoor
Space can be defined by the body and becomes a reflection of one's identity, subjective experience and personal responses, concluding that interior space can be explained by their relation to the body and environmental stimuli, thus forming the meaning of space, through experience.
Components of the built environment have an effect on occupant healing and behavior. Designers must now examine how these environments affect occupants on a psychological level in addition to creating aesthetic spaces
With this, the fears of each individual must be determined and its gravity, including the environmental triggers, in order to conceive a space that channels the elements of fear through interior design to perceive supplemental forms of exposure therapy.
IMAGE: Facade
To mark the beginning of one’s journey, the reception serves as an introductory stage to the process each individual will go through in therapy.
IMAGE: Relaxation Room
IMAGE: Reception
The
first
exposure
step
to
every
therapy
is
called
Opening wherein practice
Relaxation, the
users
will
relaxation
techniques, as these will be applied throughout the fear chambers.
IMAGE: Static Fear Room
“I fear death, it subtracts people from your life, I do not like being left alone, I feel empty inside”
Each chamber will possess physical triggers of each fear.
The
consists shapes would
static of
and aid
room
geometric forms
the
user
that into
feeling quite uneasy, in a way forcing a reaction from the
user,
assisting
them
into realizing their fears and triggers.
After
experiencing
the
static room, being able to discover
their
fears
and
trigger
patterns
with
the
therapist, the user will now be
able
matter
to
explore
that
in
a
more
exploratory manner
IMAGE: Exploded Kinetic Wall
IMAGE: Kinetic Fear Room
Based
on
the
experiential
design
theory, users put their own meaning and emotions towards forms and geometric shapes, which applies to this activity, the users may interpret the moving surface their own way, may it be causing claustrophobia as the walls come closer to the user, height as the top or just the bottom will be erected, and more.
IMAGE: Projection Map Room
“I fear heights, I associate this fear with death”
As for the last room, this will serve as the projection map space, providing flexibility, portability, and a great sense of imagination for the users.
The scenes to be projected may either be photos or videos of their greatest fears, it may be projected on all screens, or simply be strategic with its placement.
“I fear the ocean, what is beneath you is unknown”
watch full video here
exhibition design
AMAMI
IMAGE: Cortis & Sonderegger Photography
IMAGE: Isometric View
The Hyères Worldwide Festival has been promoting and supporting emerging international professionals in fashion, photography, and accessories since 1986. Inspired by festival, the exhibition design will house the jewelry brand Amami, and take inspiration from the famous Swiss duo photographers, Jojakim Cortis and Adrian Sonderegger.
This concept generates a more pragmatic result to society, something characterized by negative, or anti-utopian elements, culminating a broad series of events that reflects society.
Photographs from the artists, Jojakim Cortis and Adrian Sonderegger, will be actualized into a set — translating photography art into a spatial experience.
Pair Work [Kristen A.] | January 2022
IMAGE: Perspectives & Illustrations
The entire exhibition area aims to recreate an immersive experience of stepping into the aftermath of a dystopian apocalypse. The overall look and feel must give a sense of rawness but at the same time the birth of something new
MARAHUYO pavilion design
IMAGE: Logo The symbol logo is inspired by an agimat, which is also known as anting or anting-anting, a Filipino word for "amulet" or "charm". An agimat typically shows a triangle with an eye, which was emulated in the logo design. On the other hand, a word mark logo was also employed to give an instant identification to the brand.
IMAGE: Concept Board This pavilion will be designed that best represents the entirety of the chosen region in the Philippines. Under its roof will consist of areas for retail and souvenirs - promoting the local products of the region, and a special area that can be immersive and experiential to its future guests - to establish a strong connection between the region and visitors.
Group Work [Kristen A. & Jayvee B.] | April 2022
Burtonesque
Witchcraft
Le Myth Dior
IMAGE: Case Studies Magic is the fundamental notion, and it covers beliefs and actions in which the relationship between an act and its consequence is based on analogy or a mythical connection between facts and scientific proof. While this topic is often a concept or belief, it shows in acts and rituals, together with writings and spells. These are terms that describe how humans engage with another reality, or rather, another realm.
Believers from all around the nation would gather as one, as they are being unified, or rather, lured, by a certain ideology or assumption that there is life beyond this existence, thus came about the concept of Marahuyo. This functions as a verb, which is often used when a person is showing enchantment, or is being enchanted, by someone, or rather, something.
IMAGE: Floor Plan with Furniture Layout
IMAGE: Reception
Upon entry, the guests will immediately be greeted by a gorgeous topographical landscape, cascading a series of undulating curves surrounding the room. This, together with the pools of water formed at the lower levels and leafless trees, will represent the Century Old Balete Tree the province is very well known for.
The topography was inspired by the coastal zone the Crocodile Hills located in, which influenced the name of the Lobby, Lidigat, the God of water and coast in the region.
IMAGE: Furniture Exhibition Inspired by the characteristics of an abandoned structure,
the furniture exhibit has broken down interior partitions with exposed rebar, together with weathered materials. The designers to be displayed will be Kenneth Cobonpue, Vito Selma, Obra Cebuana, and Hacienda Crafts. At the back of the exhibition is where the woodworking activity will be held, for users to be able to create and design their own miniature furniture, inspired by the exhibition.
The lighting will be composed of suspended tubular light, and some of the furniture will be suspended from the ceiling, this is to exude a more eerie atmosphere.
IMAGE: Fashion Exhibition a fashion exhibit,
Diwata ng Kagubatan, tells the story of mythical nymphs that are widely present in urban legends of the country. It shows the duality of beliefs that we Filipinos have towards them, that some believed they are the guardians of forests and mountains and was given the same respect as Bathala the creator.
In contrast, this belief was overshadowed by the Modern misconceptions about them, that they lure commoners, mainly men, to come into their other-worldly realm.
IMAGE: Section Drawing
The food and furnishing exhibition, Lupain ni Kanloan, is inspired by the Hiligaynon Supreme god who lives on Negros Island. The entrance to his domain can be found in the heart of the Kanlaon volcano. Significantly, this has become a pilgrimage site for the Negrense babaylans, mangkukulams, and other visitors where they come often to do rituals, gather herbs for potions, meditate, reflect and connect with Kanlaon himself.
The entire space is divided into two areas, the enchanted forest that is the precursor to Kanlaon’s domain and his domain itself that lies in the heart of the volcano. The enchanted forest holds all the displays from food and furnishing brands from the province.
IMAGE: Food & Furnishing
The multifunctional area is named after Alunsina, the Visayan goddess of the heavens. Known for her outstanding beauty, this area of the pavilion aims to impart her beauty and wisdom to visitors.
The guests will then enter the PinganunPinganun exhibit on their right. Named after the Visayan deity of enchanted forests, this area will mimic a forest with sculptures on display made by local artists to the left of the space. On the right side will be rows of mirrors shaped as agimats and a massive LED screen on the entire wall.
watch walkthrough here
IMAGE: Multifunctional Area
pop up store
The: FORE IMAGE: The: FORE Items
IMAGE: Facade
The FORE was launched in 2018 and had one goal
in
mind;
to
showcase
the
limitless
possibilities and power of collaboration.
The founder, Kim Jones, who is also the creative director, believed that harnessing said power and
channeling
it
into
thoughtful,
intentional
design, will sooner or later yield positive social, economical, cultural, and environmental impact.
For this plate, I was tasked to design a pop-up store for an upcoming brand, to be located in Bonifacio Global City, Taguig.
May 2021
IMAGE: Perspectives
The
interior
designed
form
using
itself
is
very
uncomplicated
simple
and
geometric
was
shapes.
With this, there is a bigger chance or feasibility to play with the exterior.
The design was meant to showcase two different elements
or
materials
merging
symbolize
the
company’s
belief
or
together,
to
branding,
that
they may redefine collaboration, through responsible design.
In
addition,
conceal order
to
the
rock
portions
of
spark
the
formations
the
facade,
curiosity
of
were
this the
meant
was
to
done
in
viewers,
or
consumers, and will make them wonder, thus, will further attract more users into the Pop-Up Store.
IMAGE: Isometric Views
pavilion design
PUYANAN Silver Awardee — Interior Design Category
Asia Young Designers Award 2020
Puyanan,
is a Cebuano term that translates to “Habitat” or “Circular dwelling” in English. This pavilion will be housing all of Cebu’s culture, history, and heritage, for users to experience and enjoy.
The aim of this is to give its users the ultimate retail experience and hopefully, together with, have a part of Cebu instilled in them — for them to bring culture from one home to another
December 2020
Sustainability integrates itself into the structural design of the pavilion, whilst, simultaneously, attaining a continuous and harmonious environment of the interior and exterior. The facade consists of swing-out louvers and ribbon windows that provide proper airflow, and incorporating skylights, which allow light to penetrate into the interior. IMAGE: Reception
IMAGE: Crafting Area
IMAGE: Retail Area The
crafting
serve
as
a
area
multi
will
use
also
space,
specifically a meditation area, wherein the interior will be one of main elements to promote better life quality. In addition, the
maritime
landings,
form
which
of
the
mimics
the
sight of ocean waves meeting the
shoreline,
inspiration
pavilion.
used
and
correlated products
were
with to
be
as
were maritime
sold
in
the
IMAGE: Cafe
Aside from the retail and crafting aspect, food culture remains to be one of the most important identities of the Cebuanos. The aim of the pavilion is to be a one stop shop for locals and tourists to experience Cebuano culture, thus, a Cafe, serving local Filipino and Cebuano dishes, will be part in order to showcase its delectable cuisine. watch walkthrough here
IMAGE: AYDA Competition Boards
FROM FIFTH WALL FEST is the Philippines’ first international platform for dance on camera. They offer a space for visibility and dialogue for movement beyond the screen.
After operating fully online during the pandemic, Fifth Wall Fest will be having its first in person festival, showcasing their platform, movement in focus, through film and photography.
The exhibition was held in the following locations, Samsung Performing Arts Theatre, Sine Pop, Tarzeer Pictures, and University of the Philippines Fine Arts Gallery.
October 2022
ANGLES
ALL
DANCE
education, while simultaneously opening the
Tarzeer Pictures
UP Fine Arts Gallery
Samsung Performing Arts Theatre
SinePop
The exhibit team was tasked to oversee the four exhibitions throughout the week, including conceptualizing, accessorizing, and management and of ingress and egress of the display.
Exhibit Team ‘ 22
PWESTO.
TEKA...
RAMPA!
IMAGE: Exhibit Booth Isometric View Threading together meaningful connections between dance and other creative disciplines, FIFTH WALL FEST harnesses these artistries to produce “PWESTO. TEKA… RAMPA!”, a space that goes beyond the traditional ways of presenting dance to audiences.
PWESTO. features Koji Arboleda’s "Always On My Mind" and Renzo Navarro’s "Plus Minus"—exclusive photo collections for FIFTH WALL FEST. You are invited to experience the visceral feelings evoked by moving bodies within and beyond the frames.
TEKA…
RAMPA! is a site- specific performance by FIFTH WALL FEST that integrates dance, fashion, art, and everyday life.
This project is made possible by Search Mindscape Foundation and in collaboration with Carl Jan Cruz.
— Art Fair Philippines, 2023
February 2023
IMAGE: Case Studies
01
02
03
01
Triangle of Squinches (2011)
HAAS Architecture | Lines Ballet
02
Dancing Bamboo (1997)
Hiroshi Teshigahara
03
Mee Hotel (2020)
Panorama Design Group
The rope attached on the walls, creating a make-shift ceiling alternatively functions as “sampayans” of the retaso pique fabric from Carl Jan Cruz’ pangbahay collection.
The concept of the booth is meant to set the act of being behind the scenes
Exhibit Team ‘ 23
watch dismantling video here
CONTACT /
laurengkhoo@gmail.com +63 9 17 720 5166 @_lkhoo
MORE DESIGNS / laurenkhoo.cargo.site