My design philosophy is rooted in community, restoration, resilience, and sustainability. I believe versatile designs provide a foundation for transforming spaces while allowing us to evolve with our surroundings rather than starting from scratch. Above all, my goal is to create designs that bring a sense of belonging. To build a harmonious future, we must care for what already exists. By learning to grow with the land, we can create designs that honor the places we cherish and ensure they thrive for generations to come.
education leadership & involvement research skills volunteer work experience
Student Lecture Committee | College Station, Texas Student Member | June 2023 - May 2024
Texas ASLA | Fort Worth, Texas Volunteer | April, 2022
Sophmores Leading and Motivating | College Station, Texas Student Member | October 2022 - May 2023
Texas A&M Department of Landscape Architecture | Houston, Texas Research Assistant | Summer 2022
National ASLA Student Honor Award 2024
ASLA Merit
1
1
2
2
3
3
4
5
undergraduate works personal projects enhancing mobility in bonn, germany designing for renewal and resilience the memory spiral avian habitat mixed media
4 5 6 developing inclusivity in deer park
enhancing mobility in bonn, germany
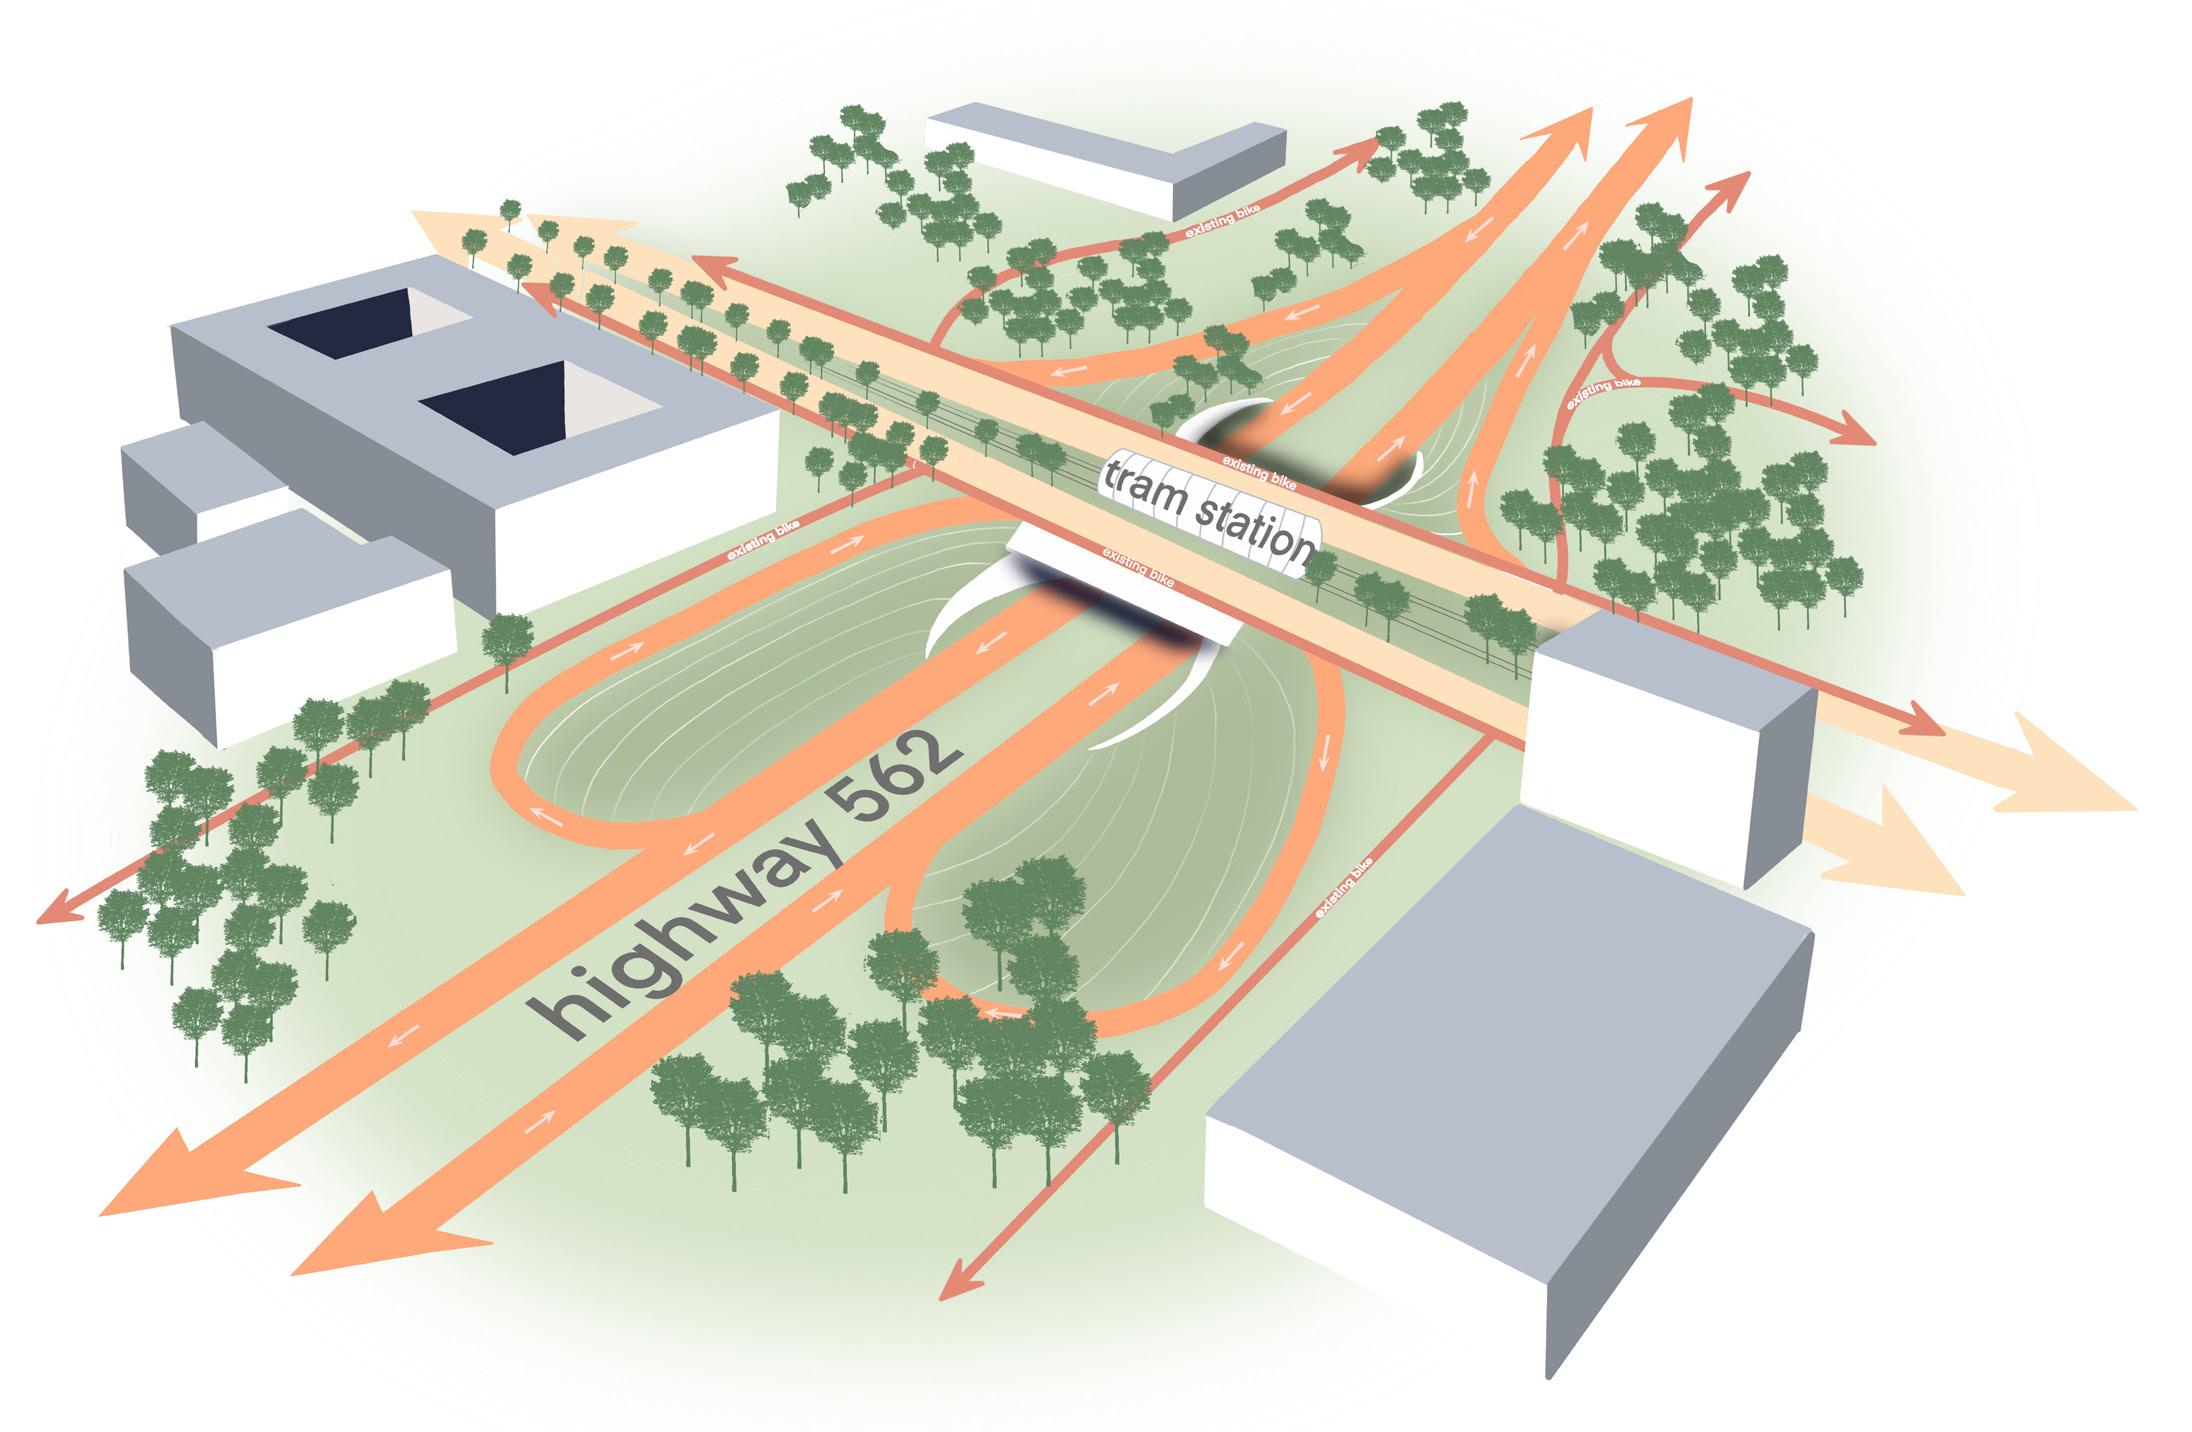
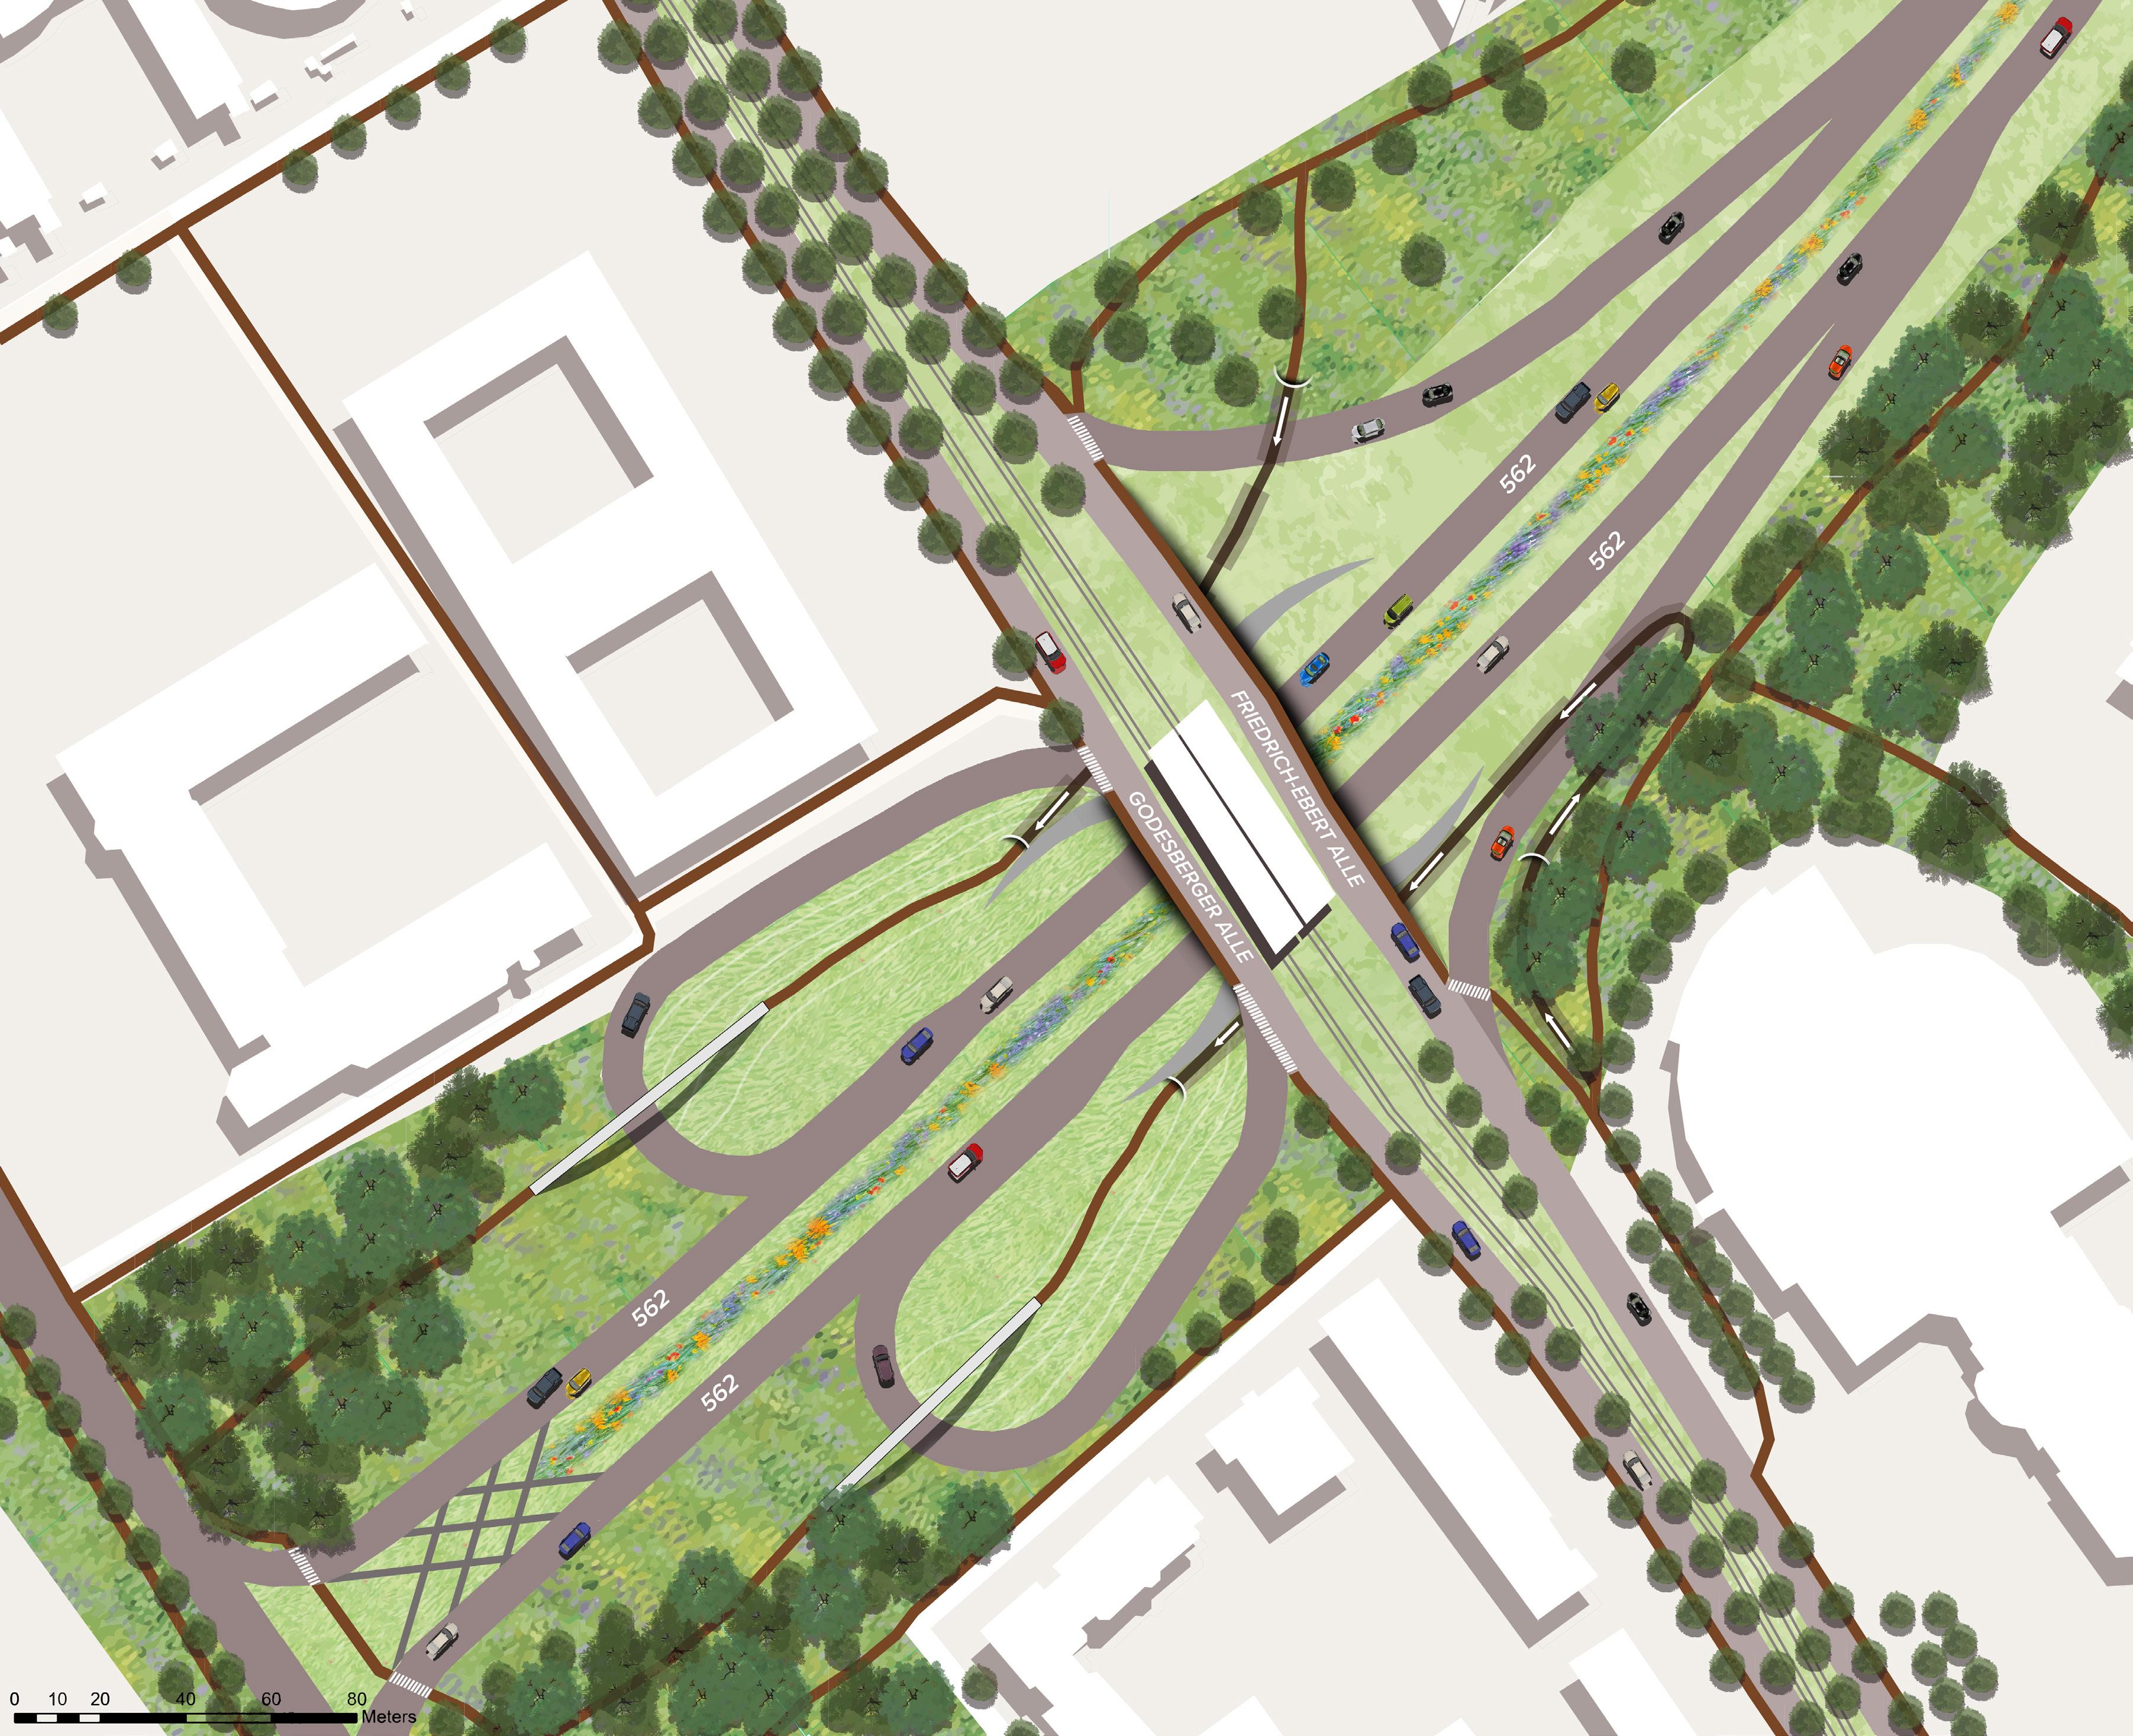
Fall semester of my senior year I had the privilege to study abroad. The semester long project was to transform a corridor along a major highway into a more safe and convenient bike infrastructure system. Improving bicycle infrastructure at the major highway intersection of 562, including its train line crossing, required addressing key challenges such as unsafe or discontinuous bike paths, high traffic volumes, and insufficient lighting or signage.
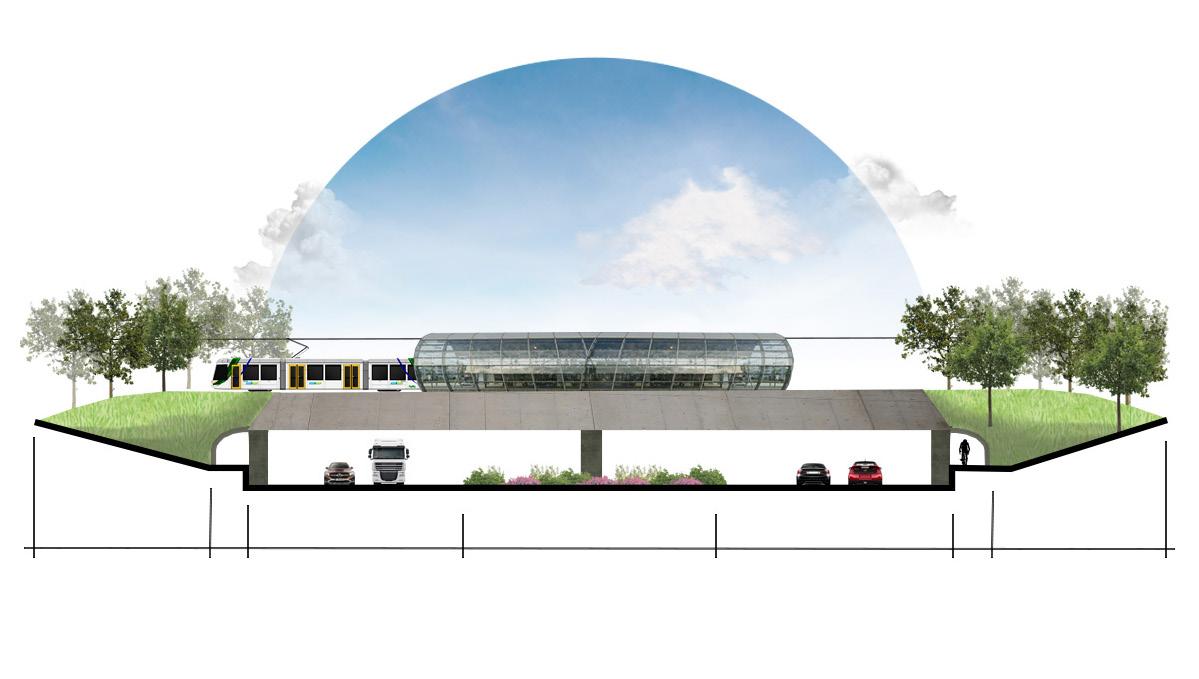
An underground bike route that follows the natural slope of the existing grade offers a seamless and safe alternative for cyclists, eliminating the need to cross busy automobile roads and train tracks. By utilizing the existing retaining wall of the underpass, the design minimizes construction complexity and costs while taking advantage of existing infrastructure.
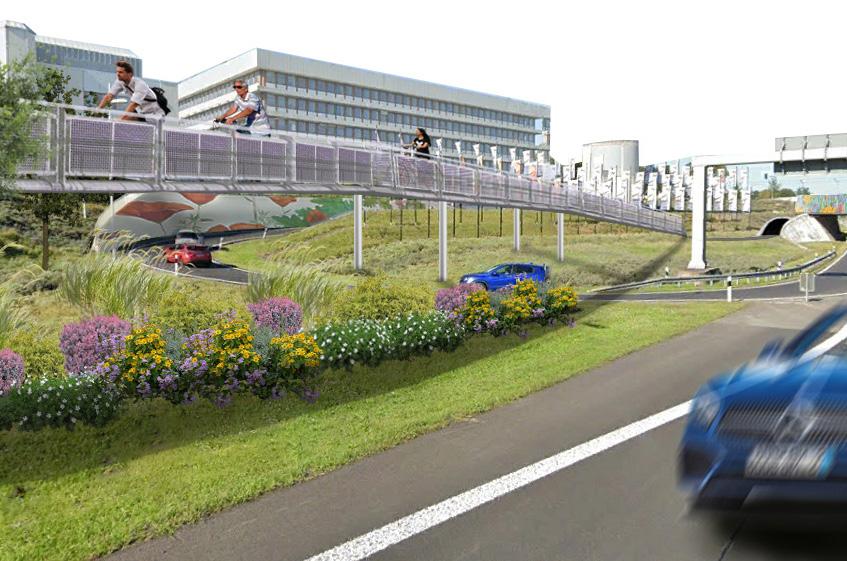
By elevating bike traffic above the vehicle flow, the bridge eliminates potential conflict points, significantly improving safety for both cyclists and motorists. Designed with minimal impact on the existing road network, the bridge serves as a vital piece of infrastructure to integrate and strengthen the area’s bicycle network.
Bike Route Highway 562
Planted Median
Sloped Incline to Local Road
Sloped Incline to Local Road
Underground Bike Route
Highway 562
developing inclusivity in deer park 2
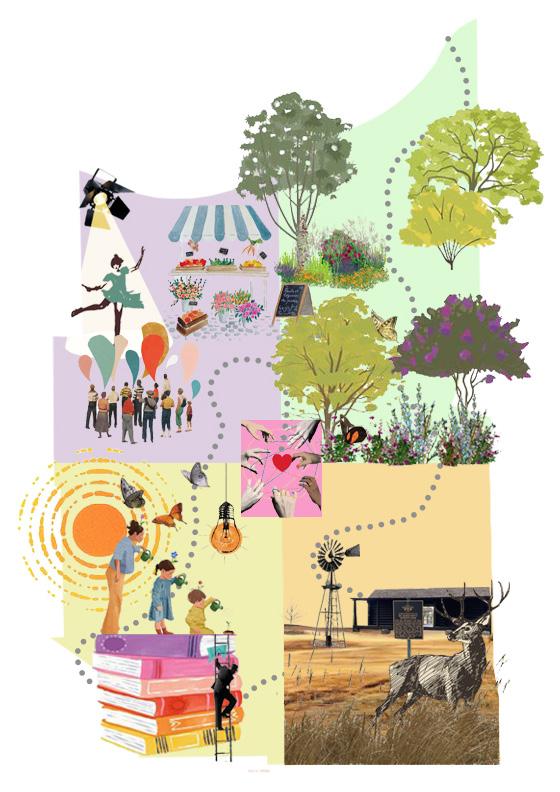
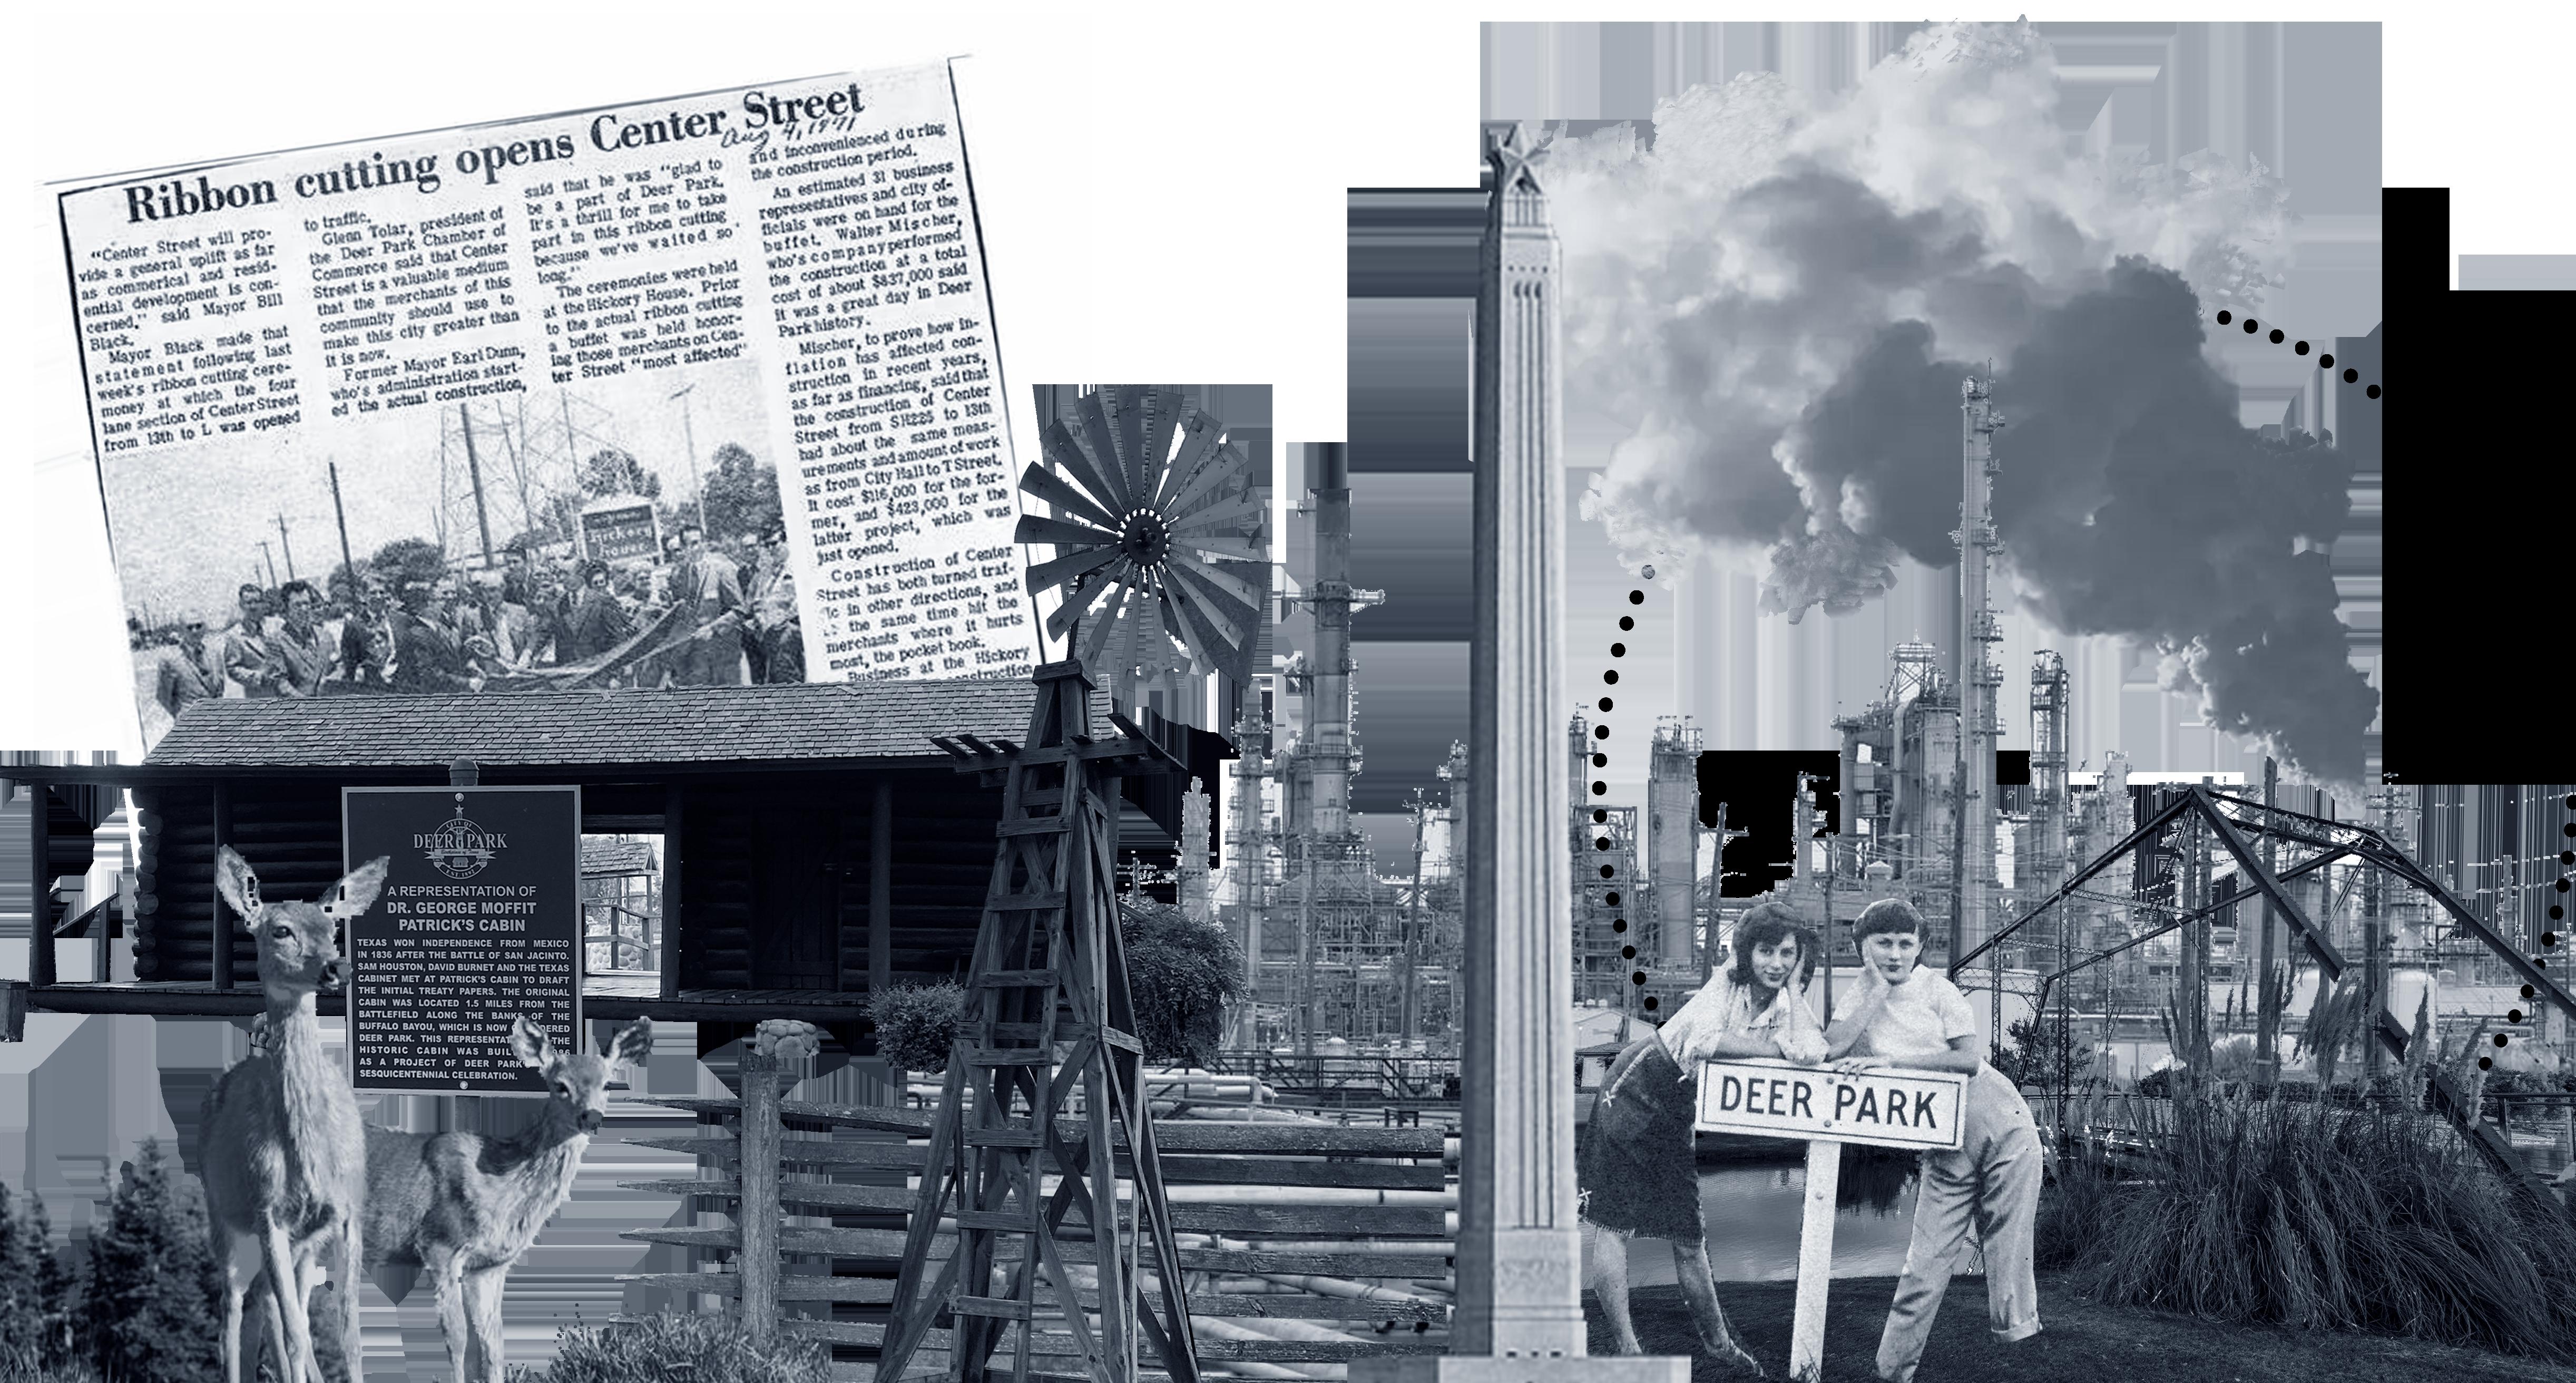
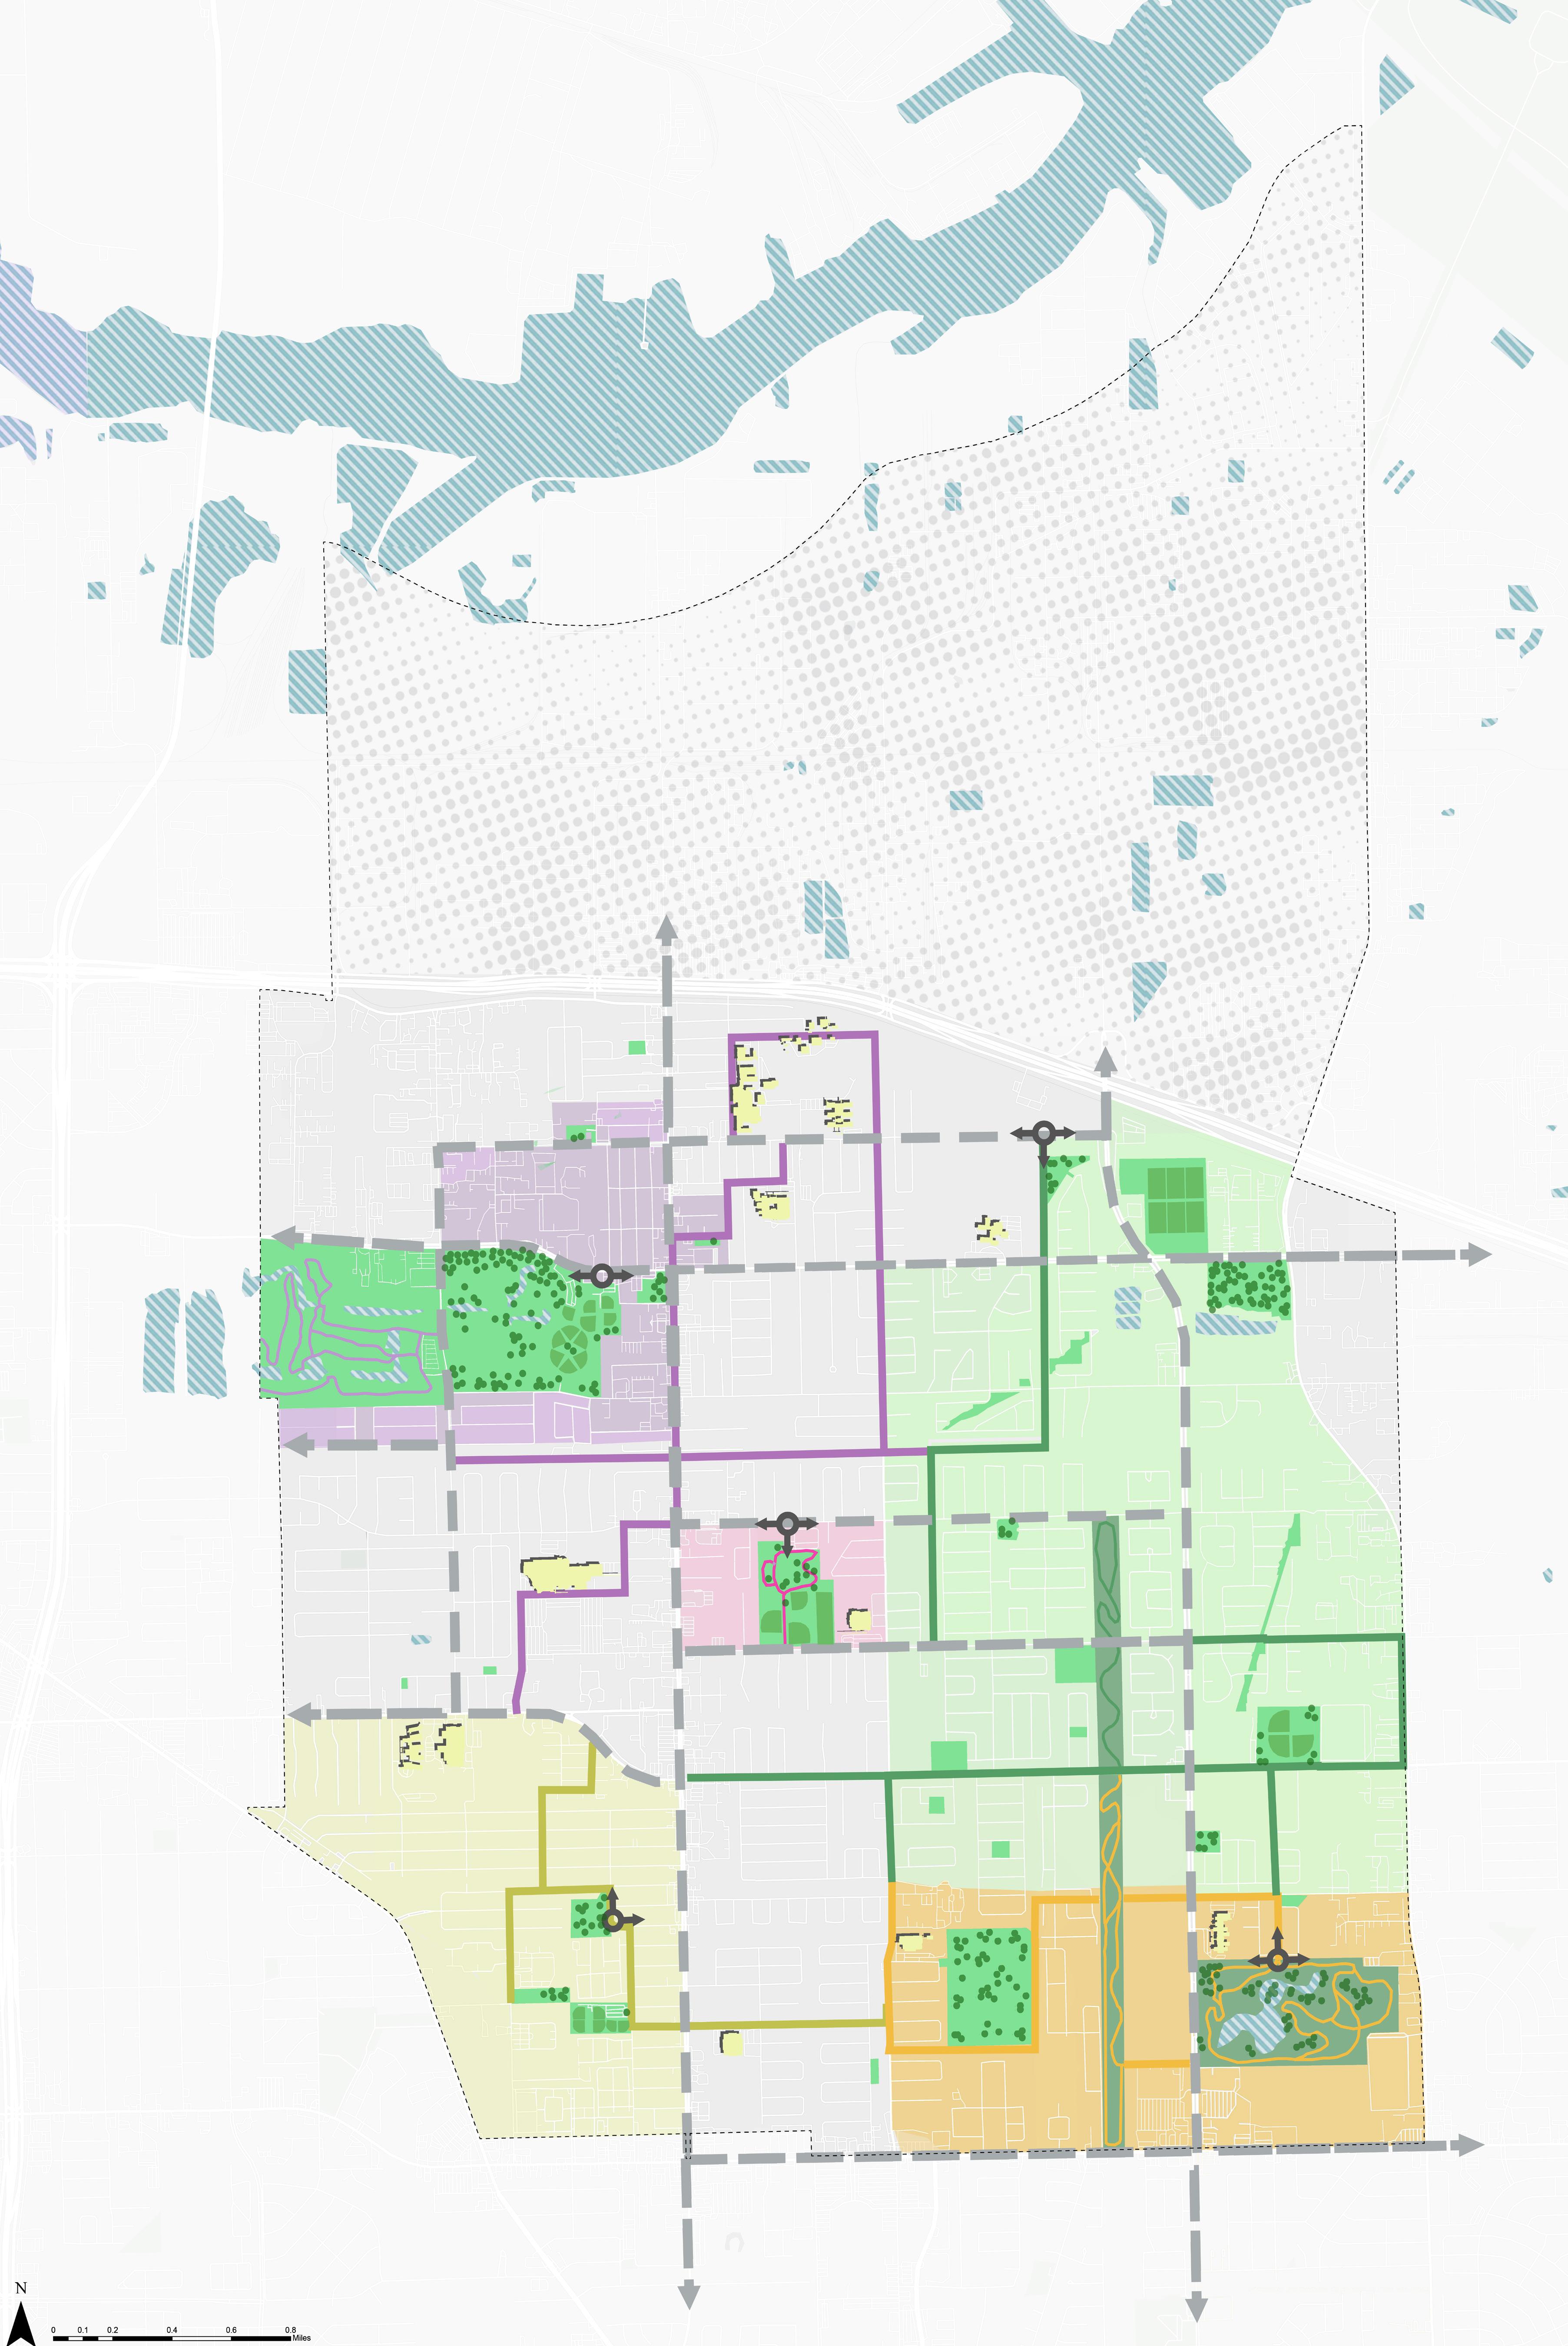
In exploration of Deer Park, my group conducted a series of analysis using Arc-GIS in order to find areas in need of ecohealth implementations. Engaging with the community allowed us to consider the diverse needs and aspirations of the people who call Deer Park home. This collaborative approach informed our blueprint for intervention at various levels.
art/civic quarter
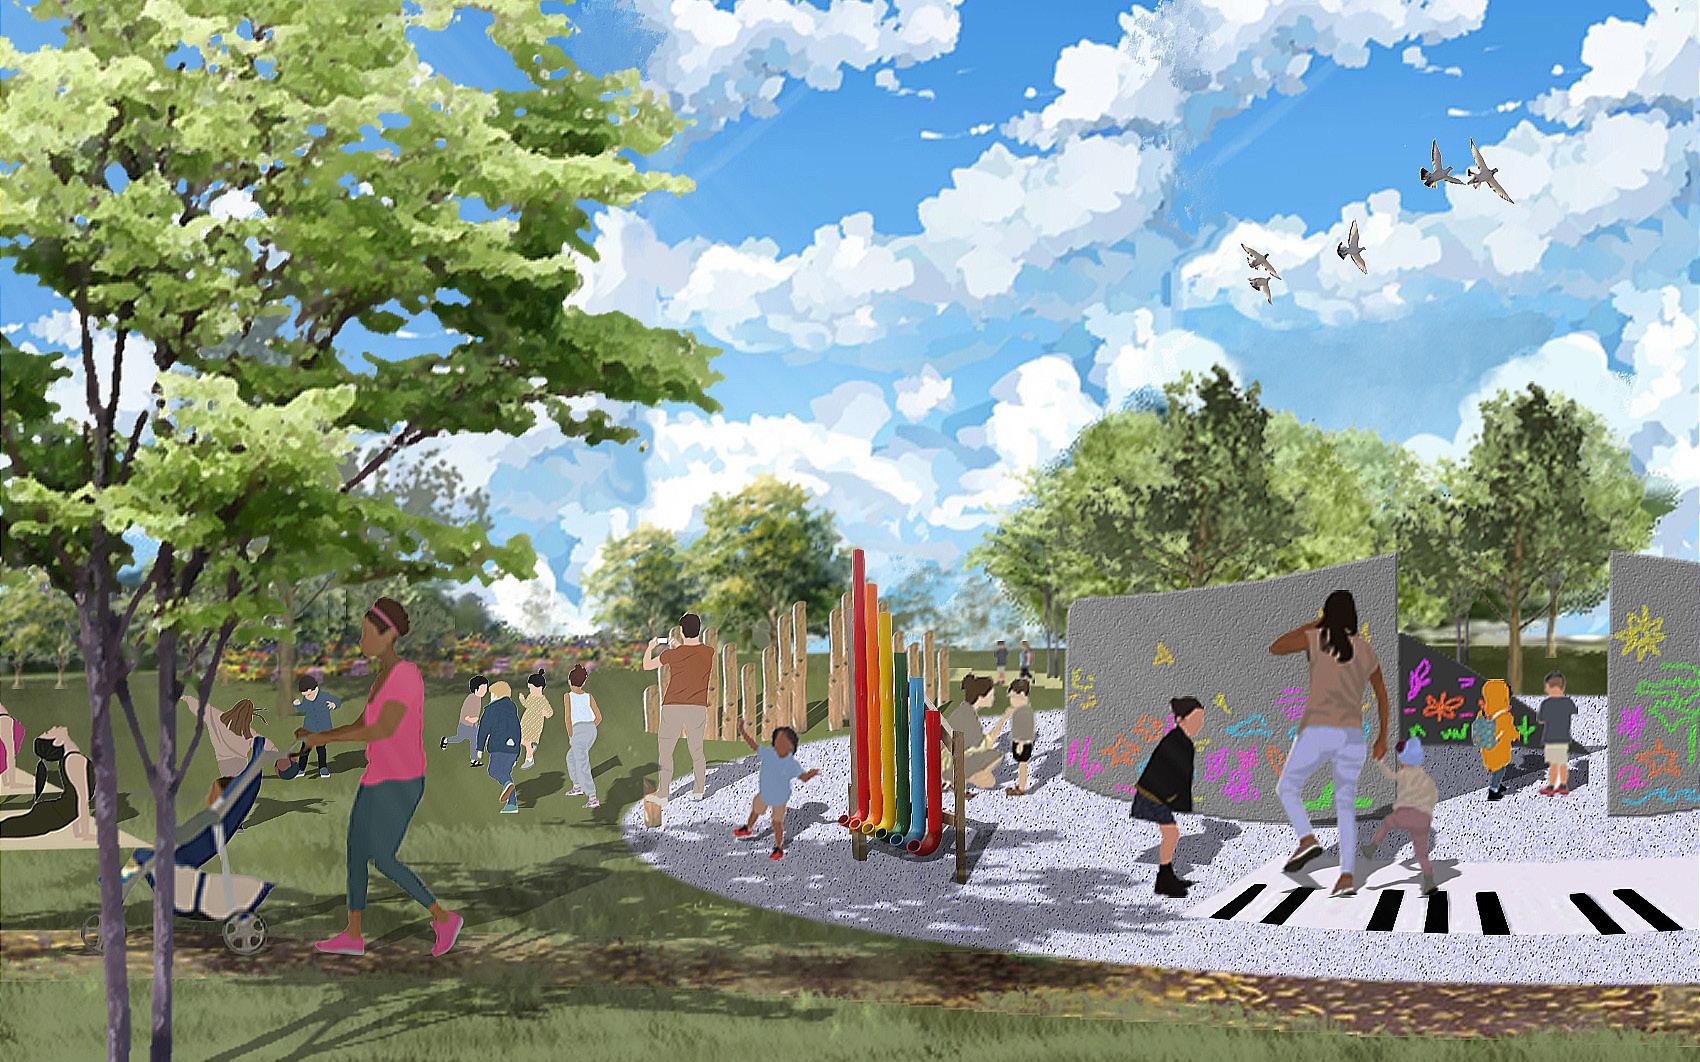
Sound play with an inner chalk wall in the heart of the educational quarter providing hands-on experiences for all ages.
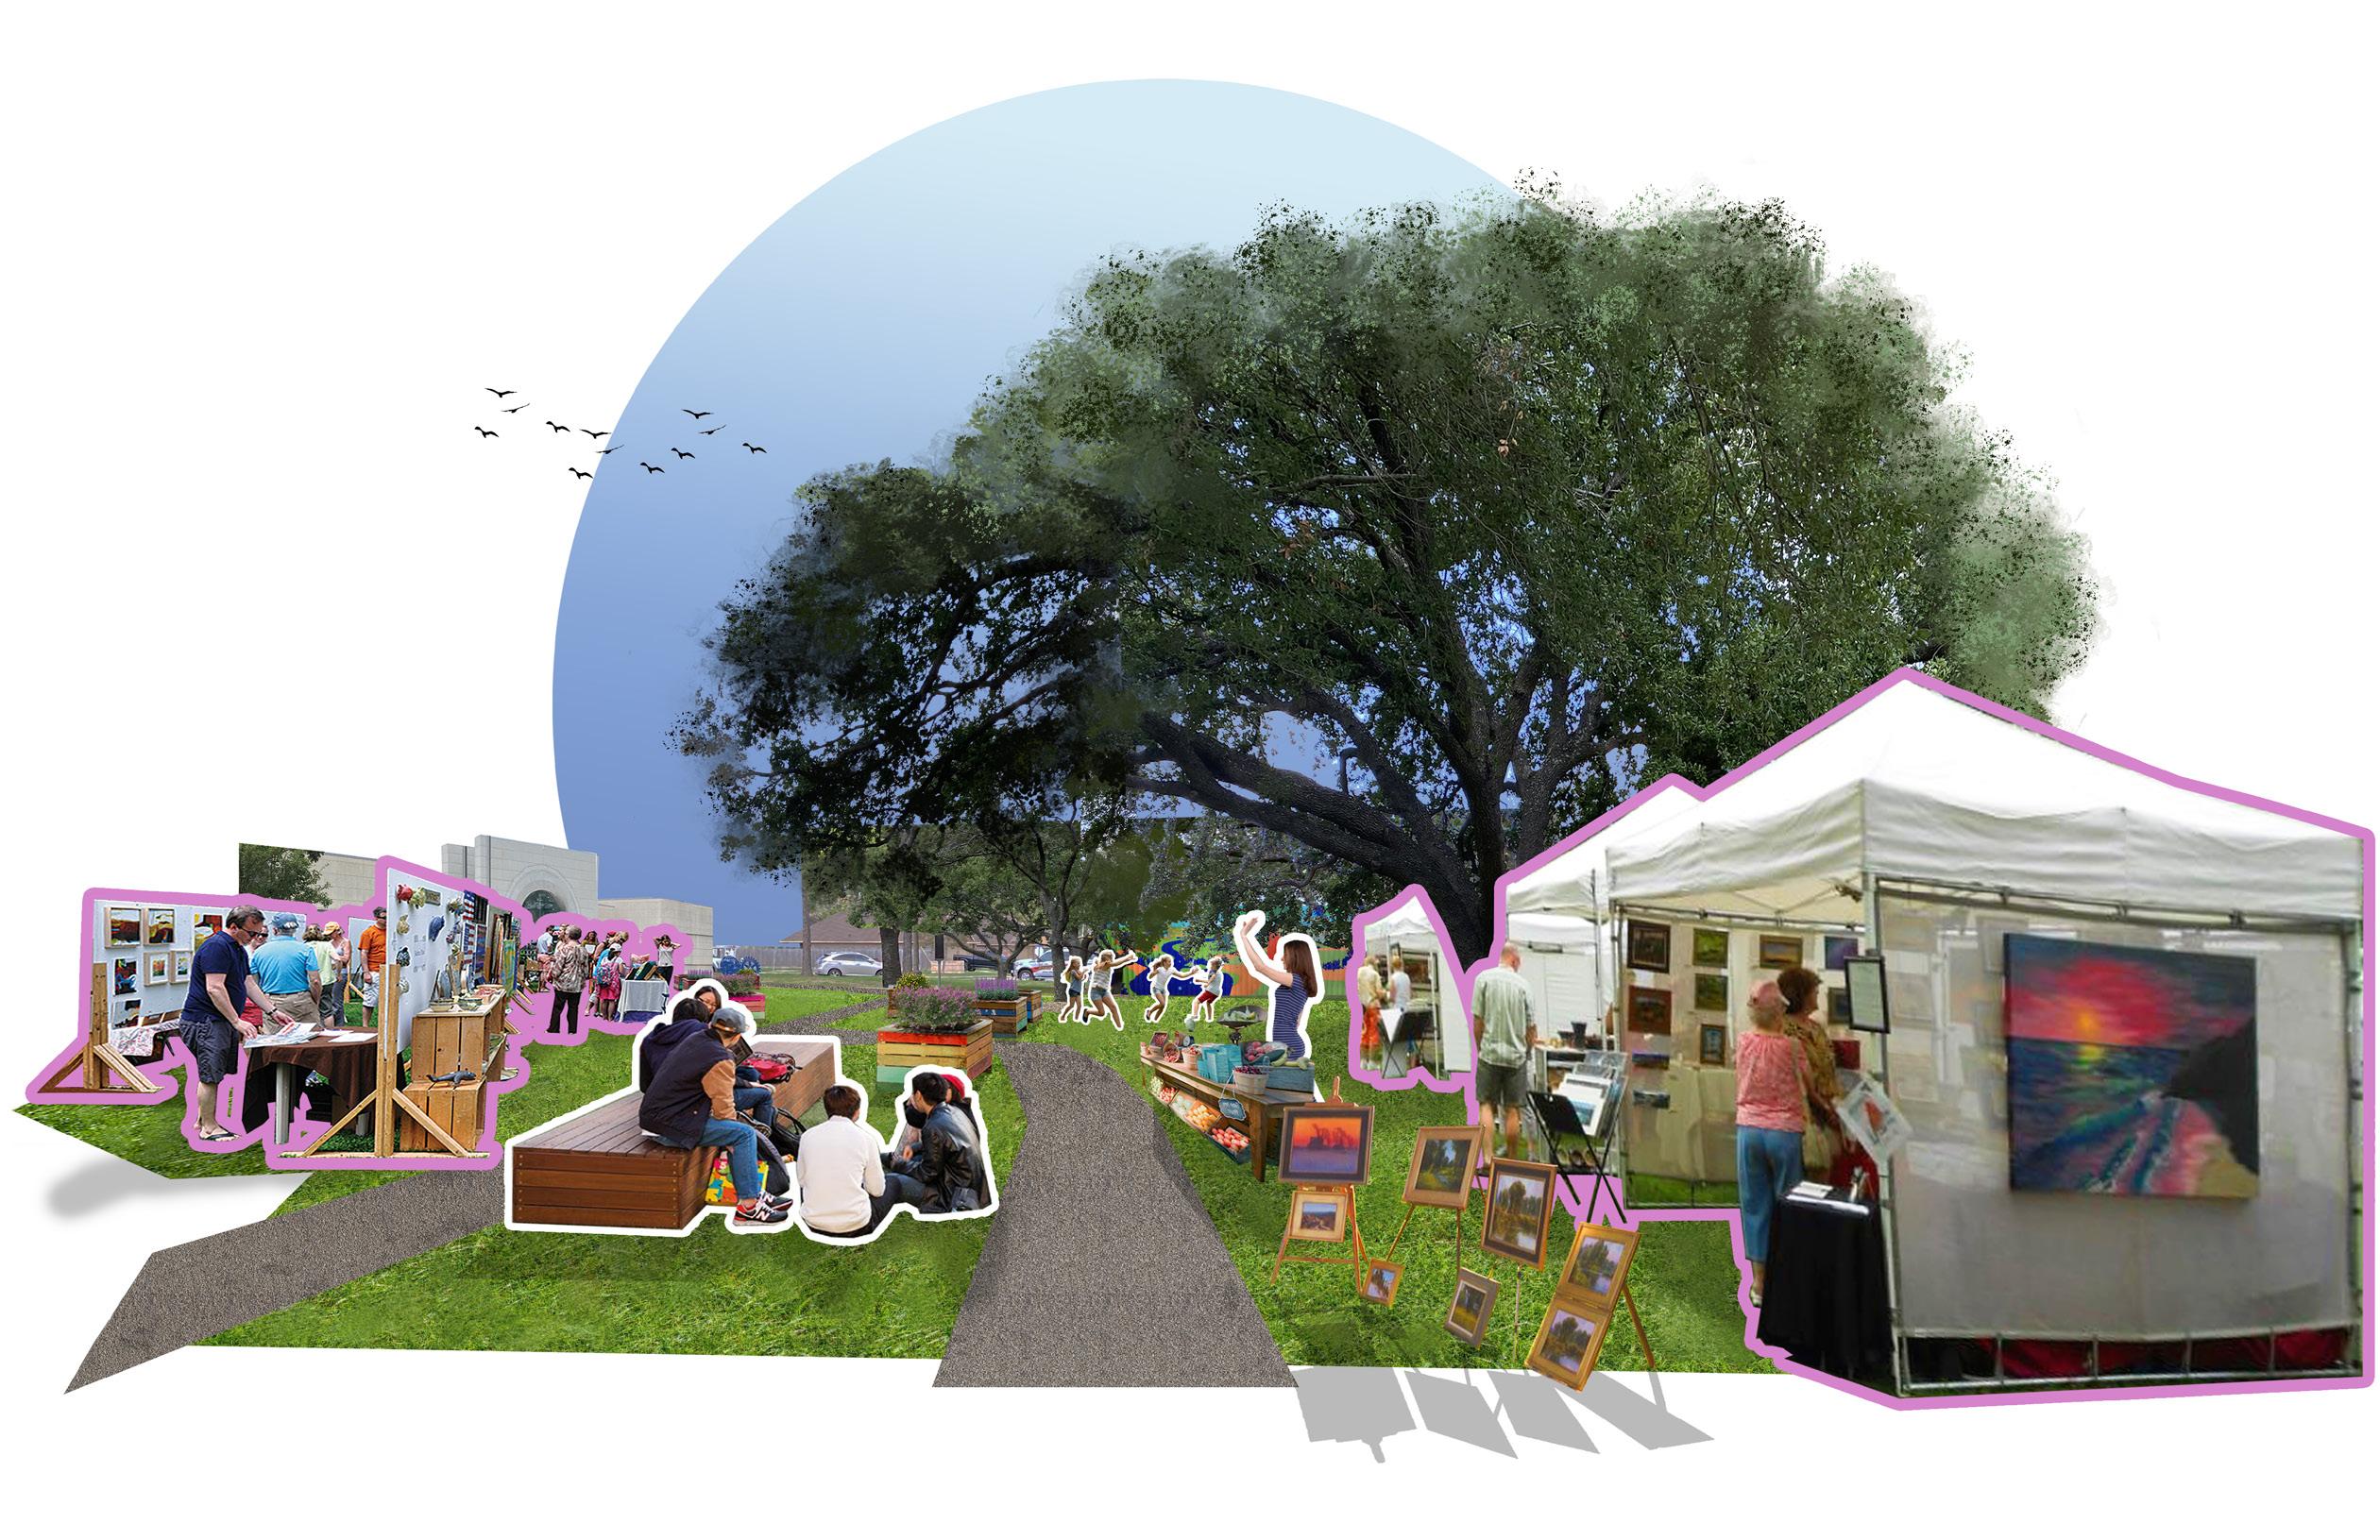
Collaged section perspective of the civic/arts quarter. Scene shows a potential art market opportunity for expression of creativity amongst community members.
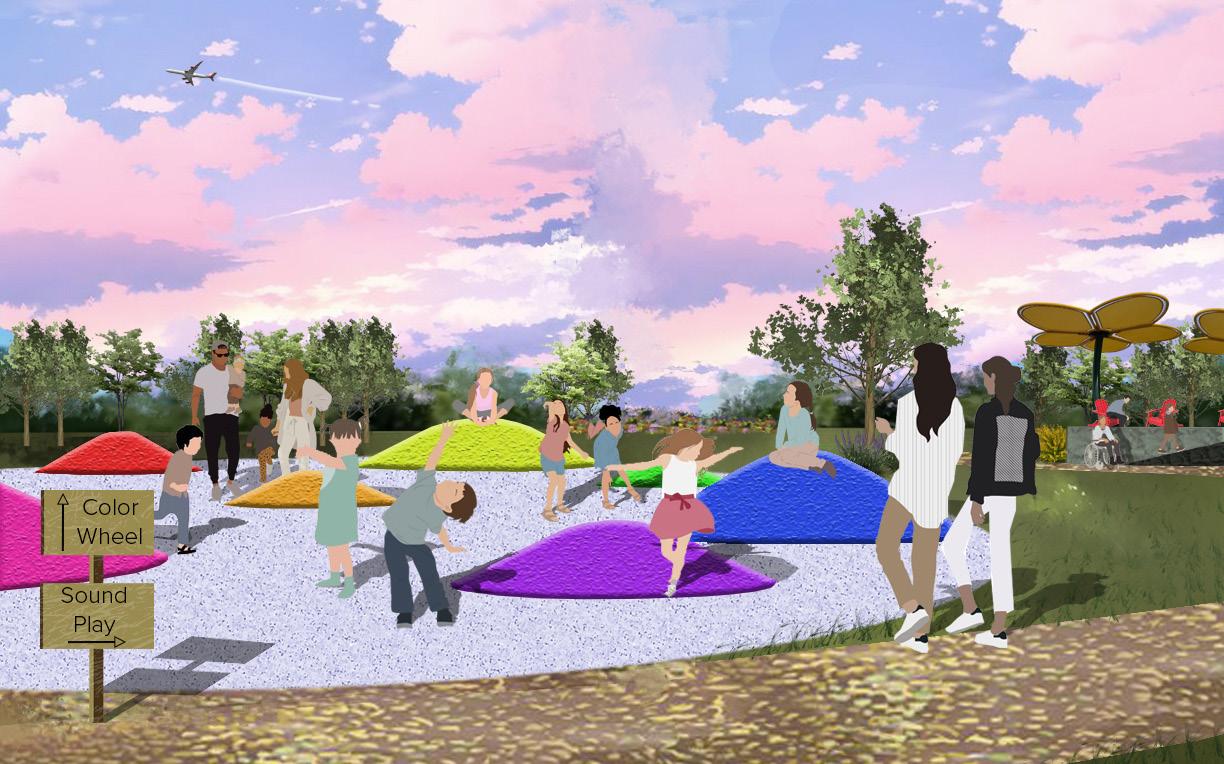
Another portion of play in the educational quarter supporting color theory play in the form of mounds.
designing for renewal and resilience 3
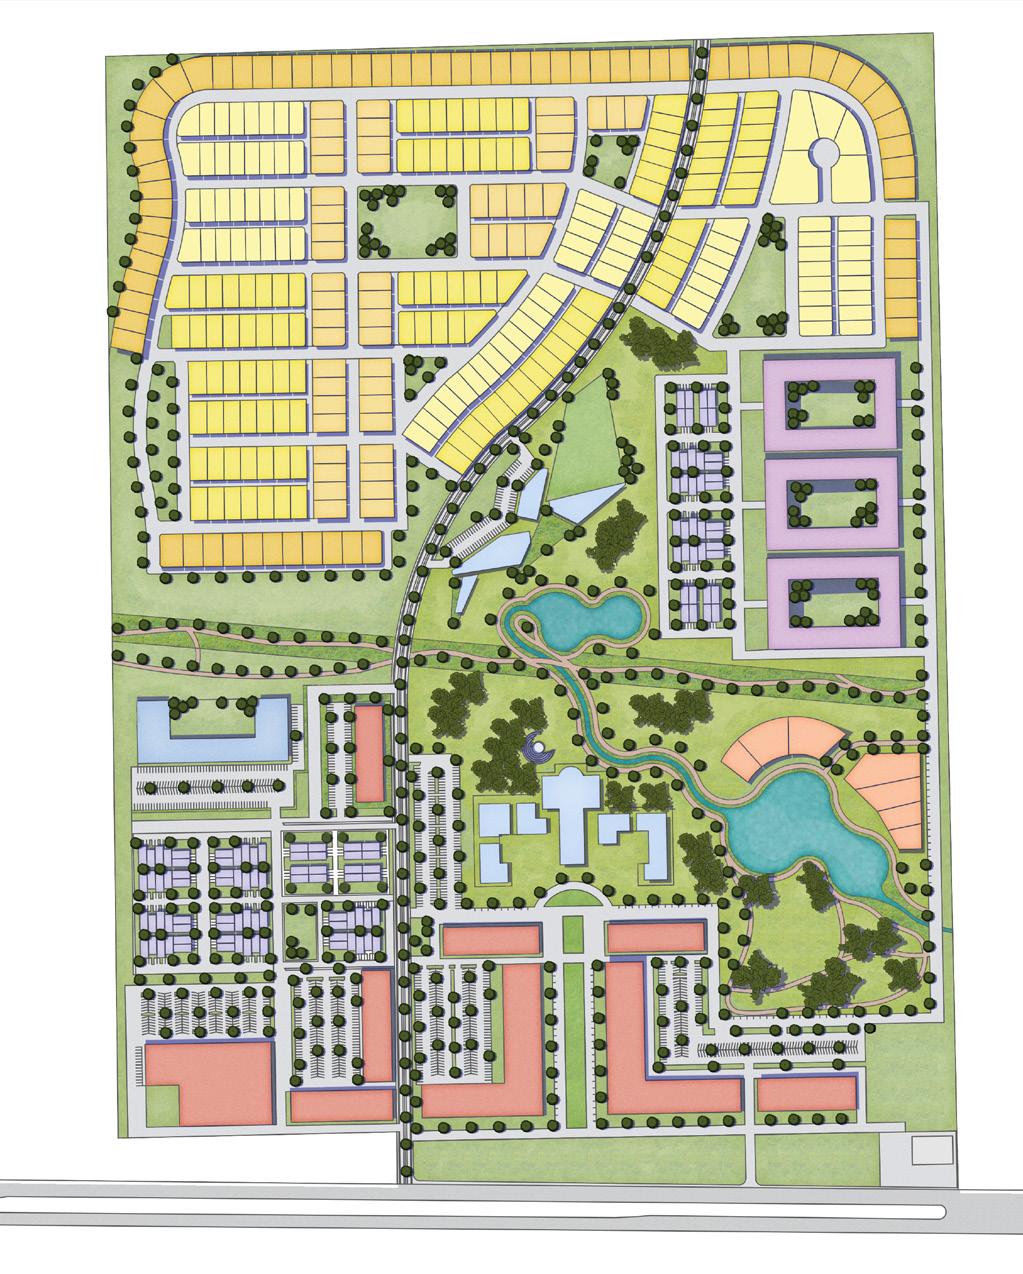
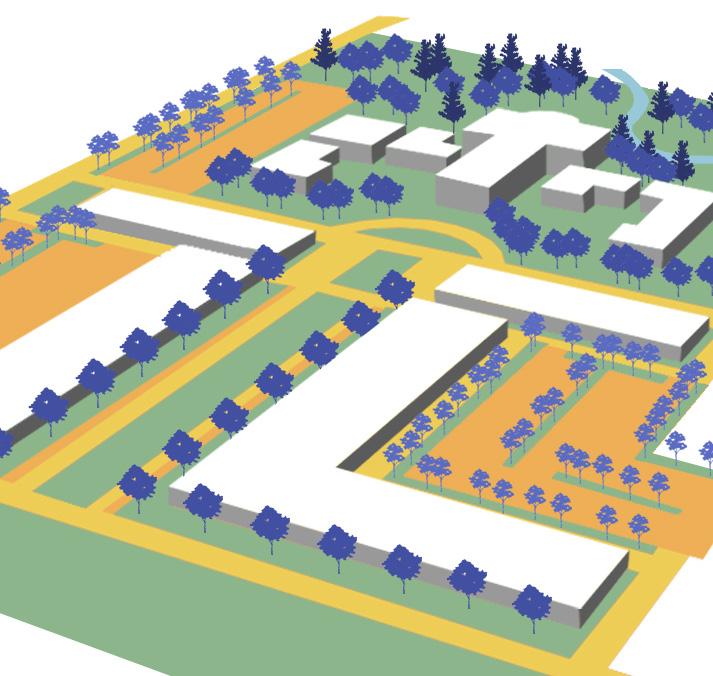
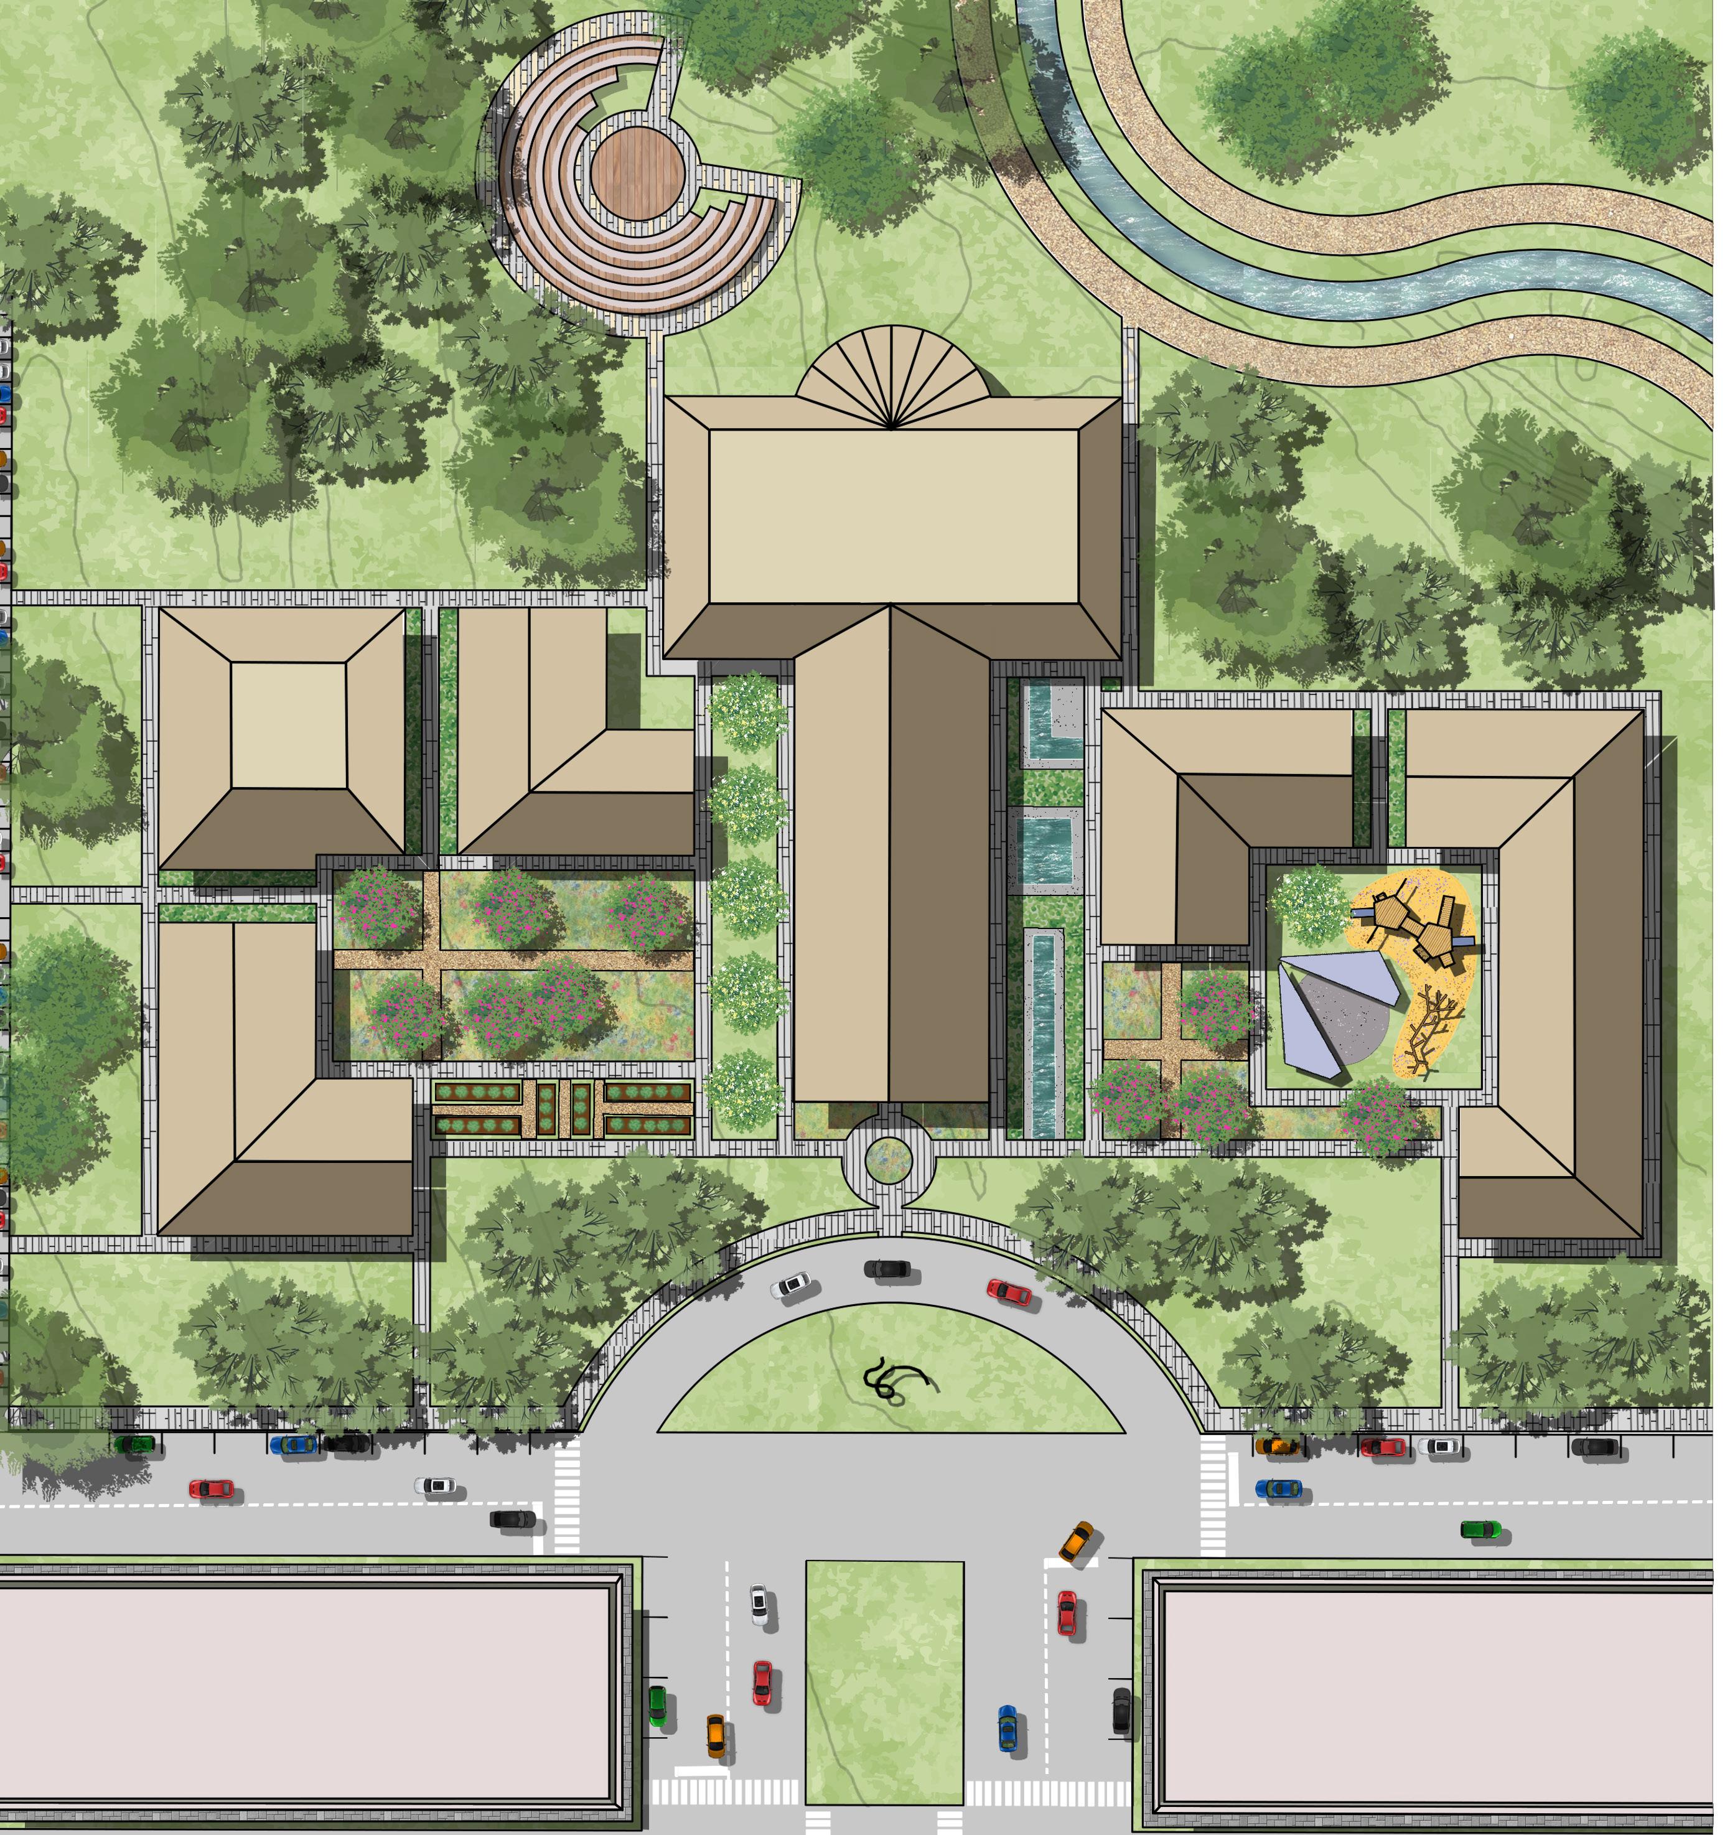
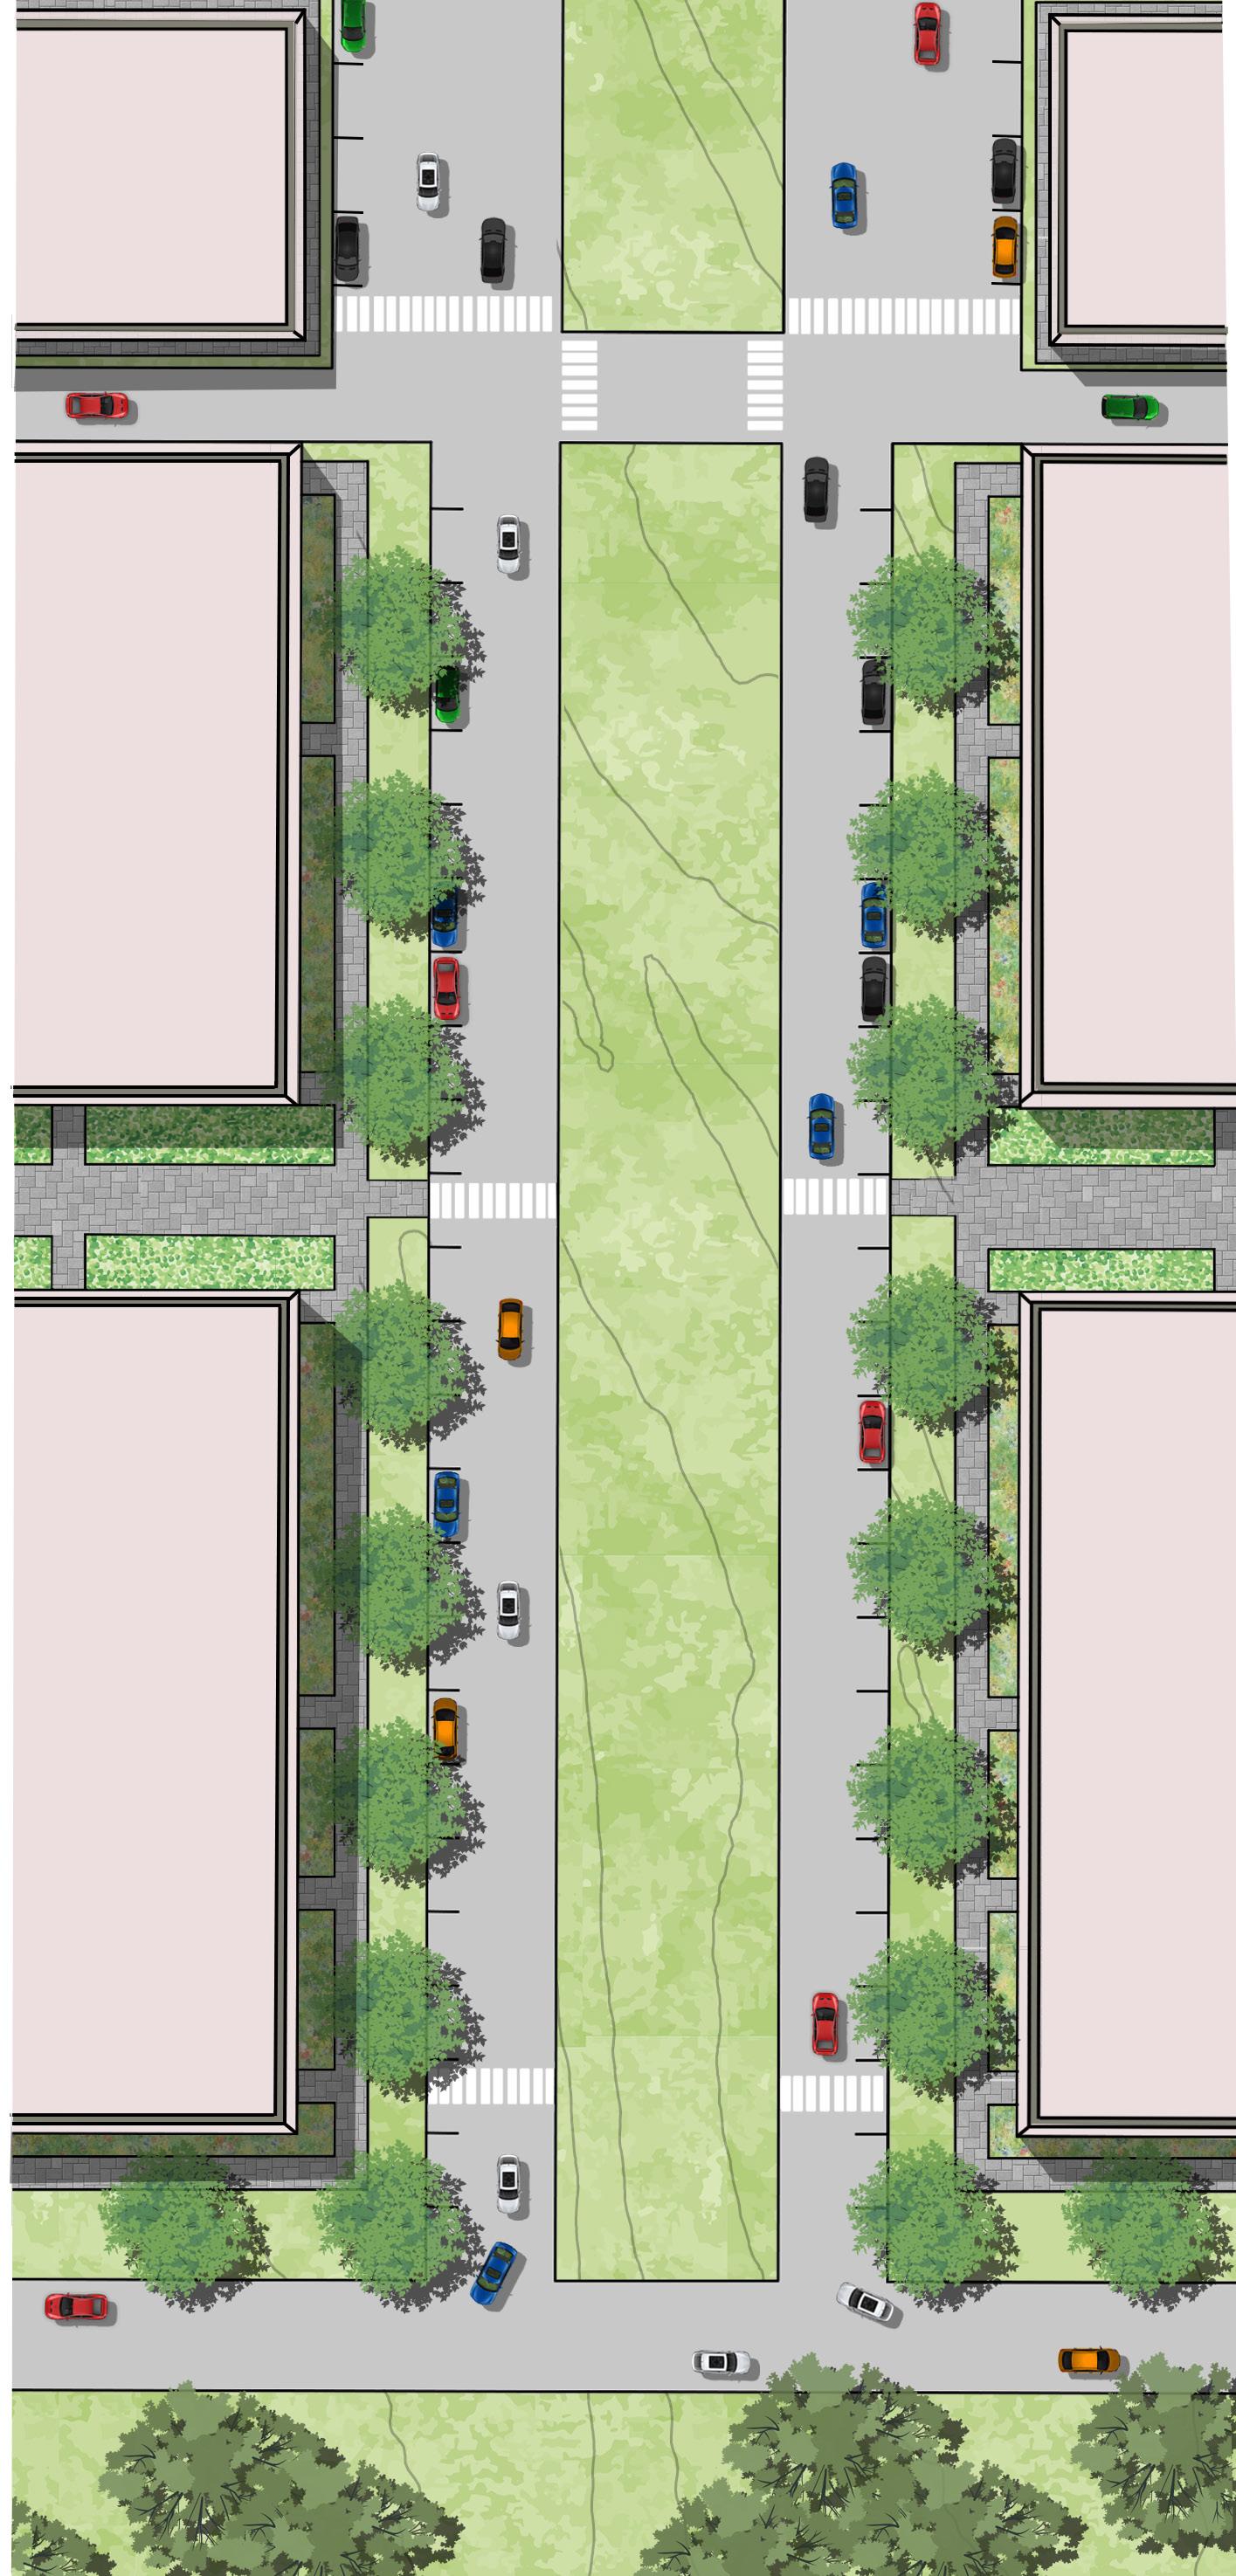
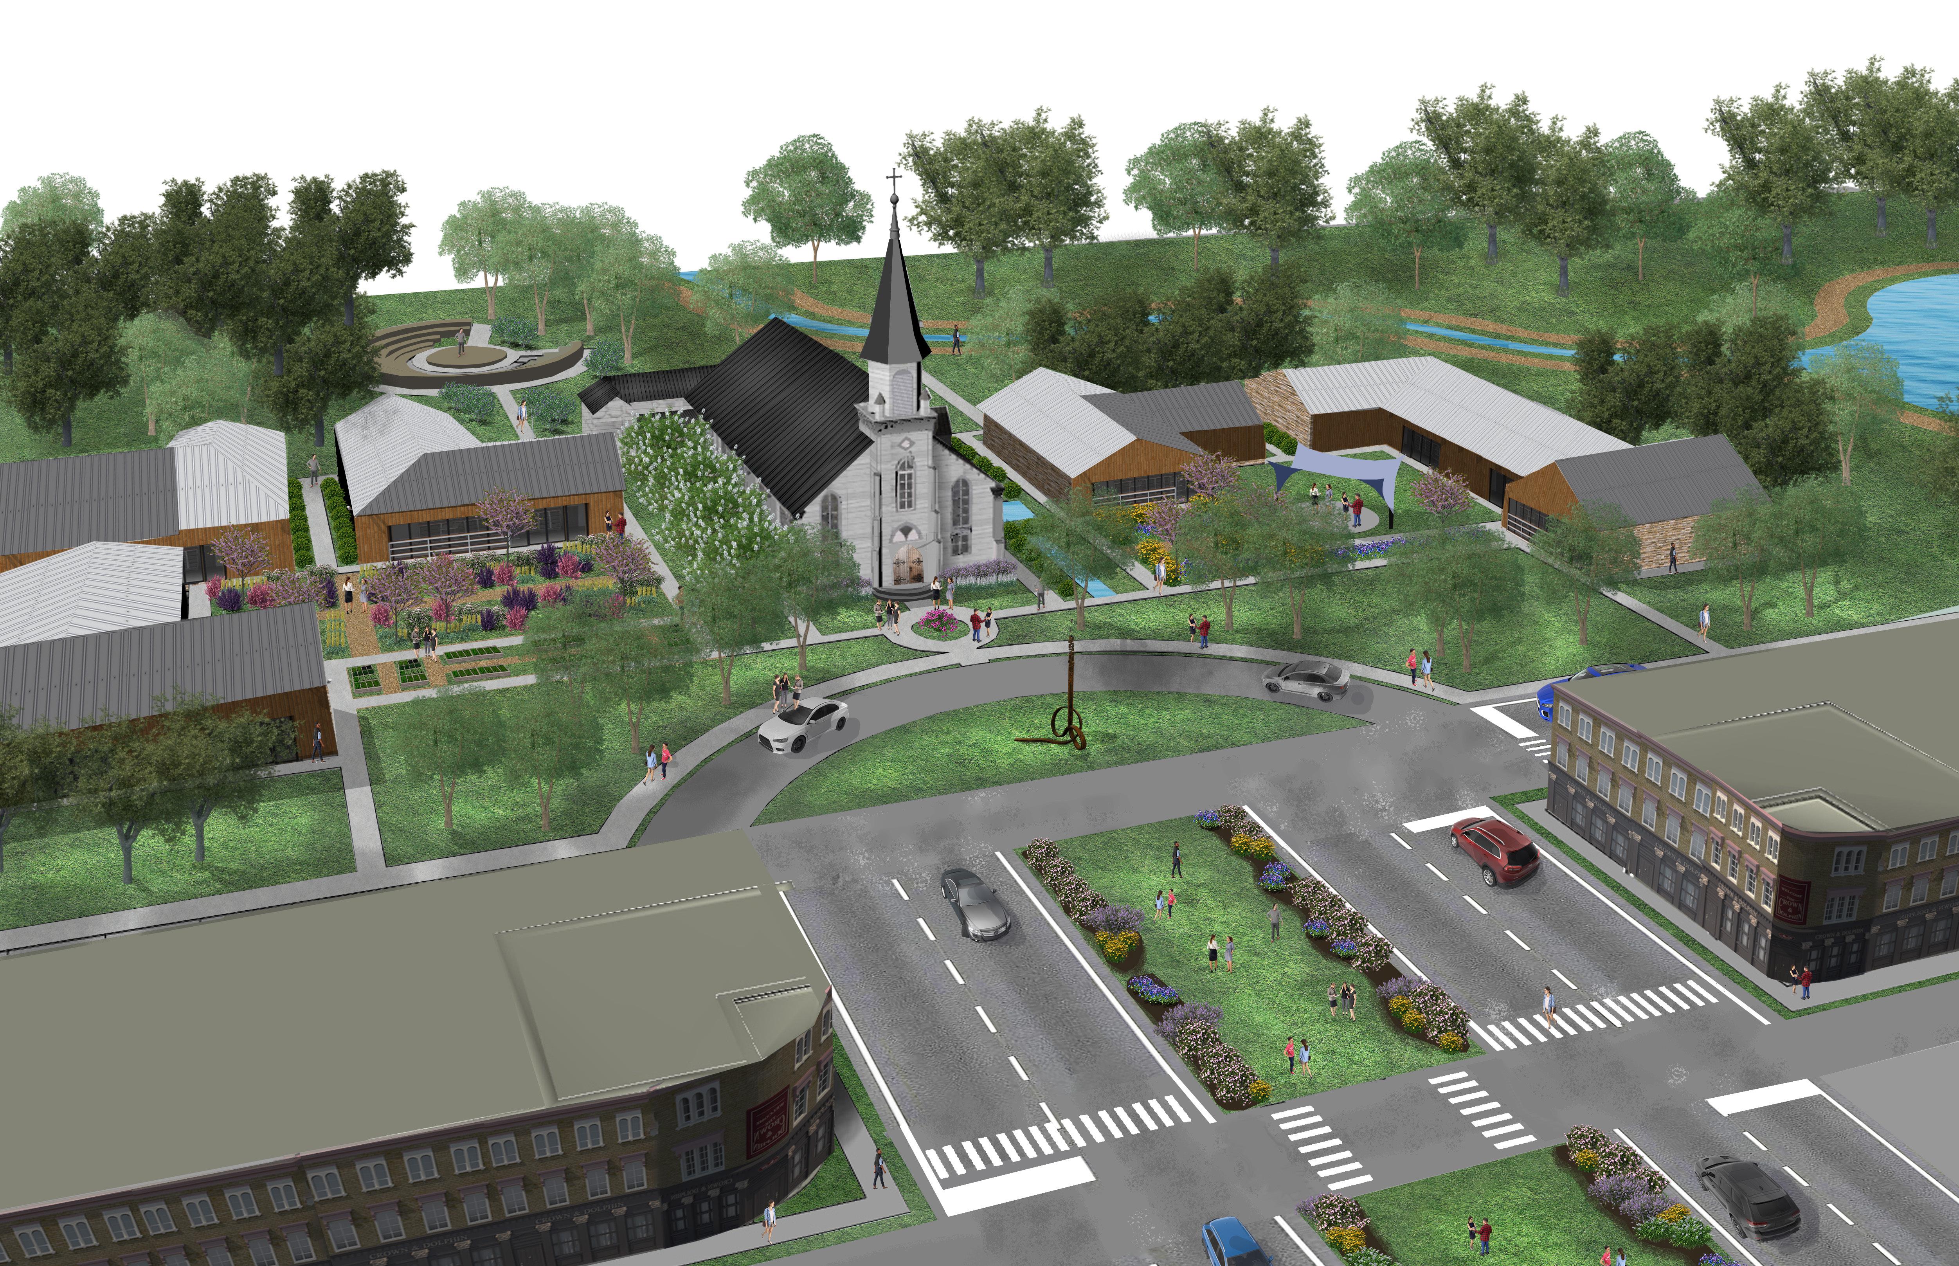
On behalf of the developer’s goals and aspirations, my team and I aimed to integrate the church as a vital part of the community by creating spaces that connect into the rest of the community. The design emphasized public health with pedestrian-friendly streets. Vibrant retail areas, concealed parking, and community event spaces reinforced a strong sense of place, while sustainable features like reclaimed water systems, rainwater collection, and interconnected green spaces ensured environmental stewardship.
Centralizing mixed-use retail around the church community creates a seamless connection between the two spaces. By blending commerce and community services, this approach promotes a lively, inclusive environment where both social and economic connections can thrive.
the memory spiral 4 concept dimension
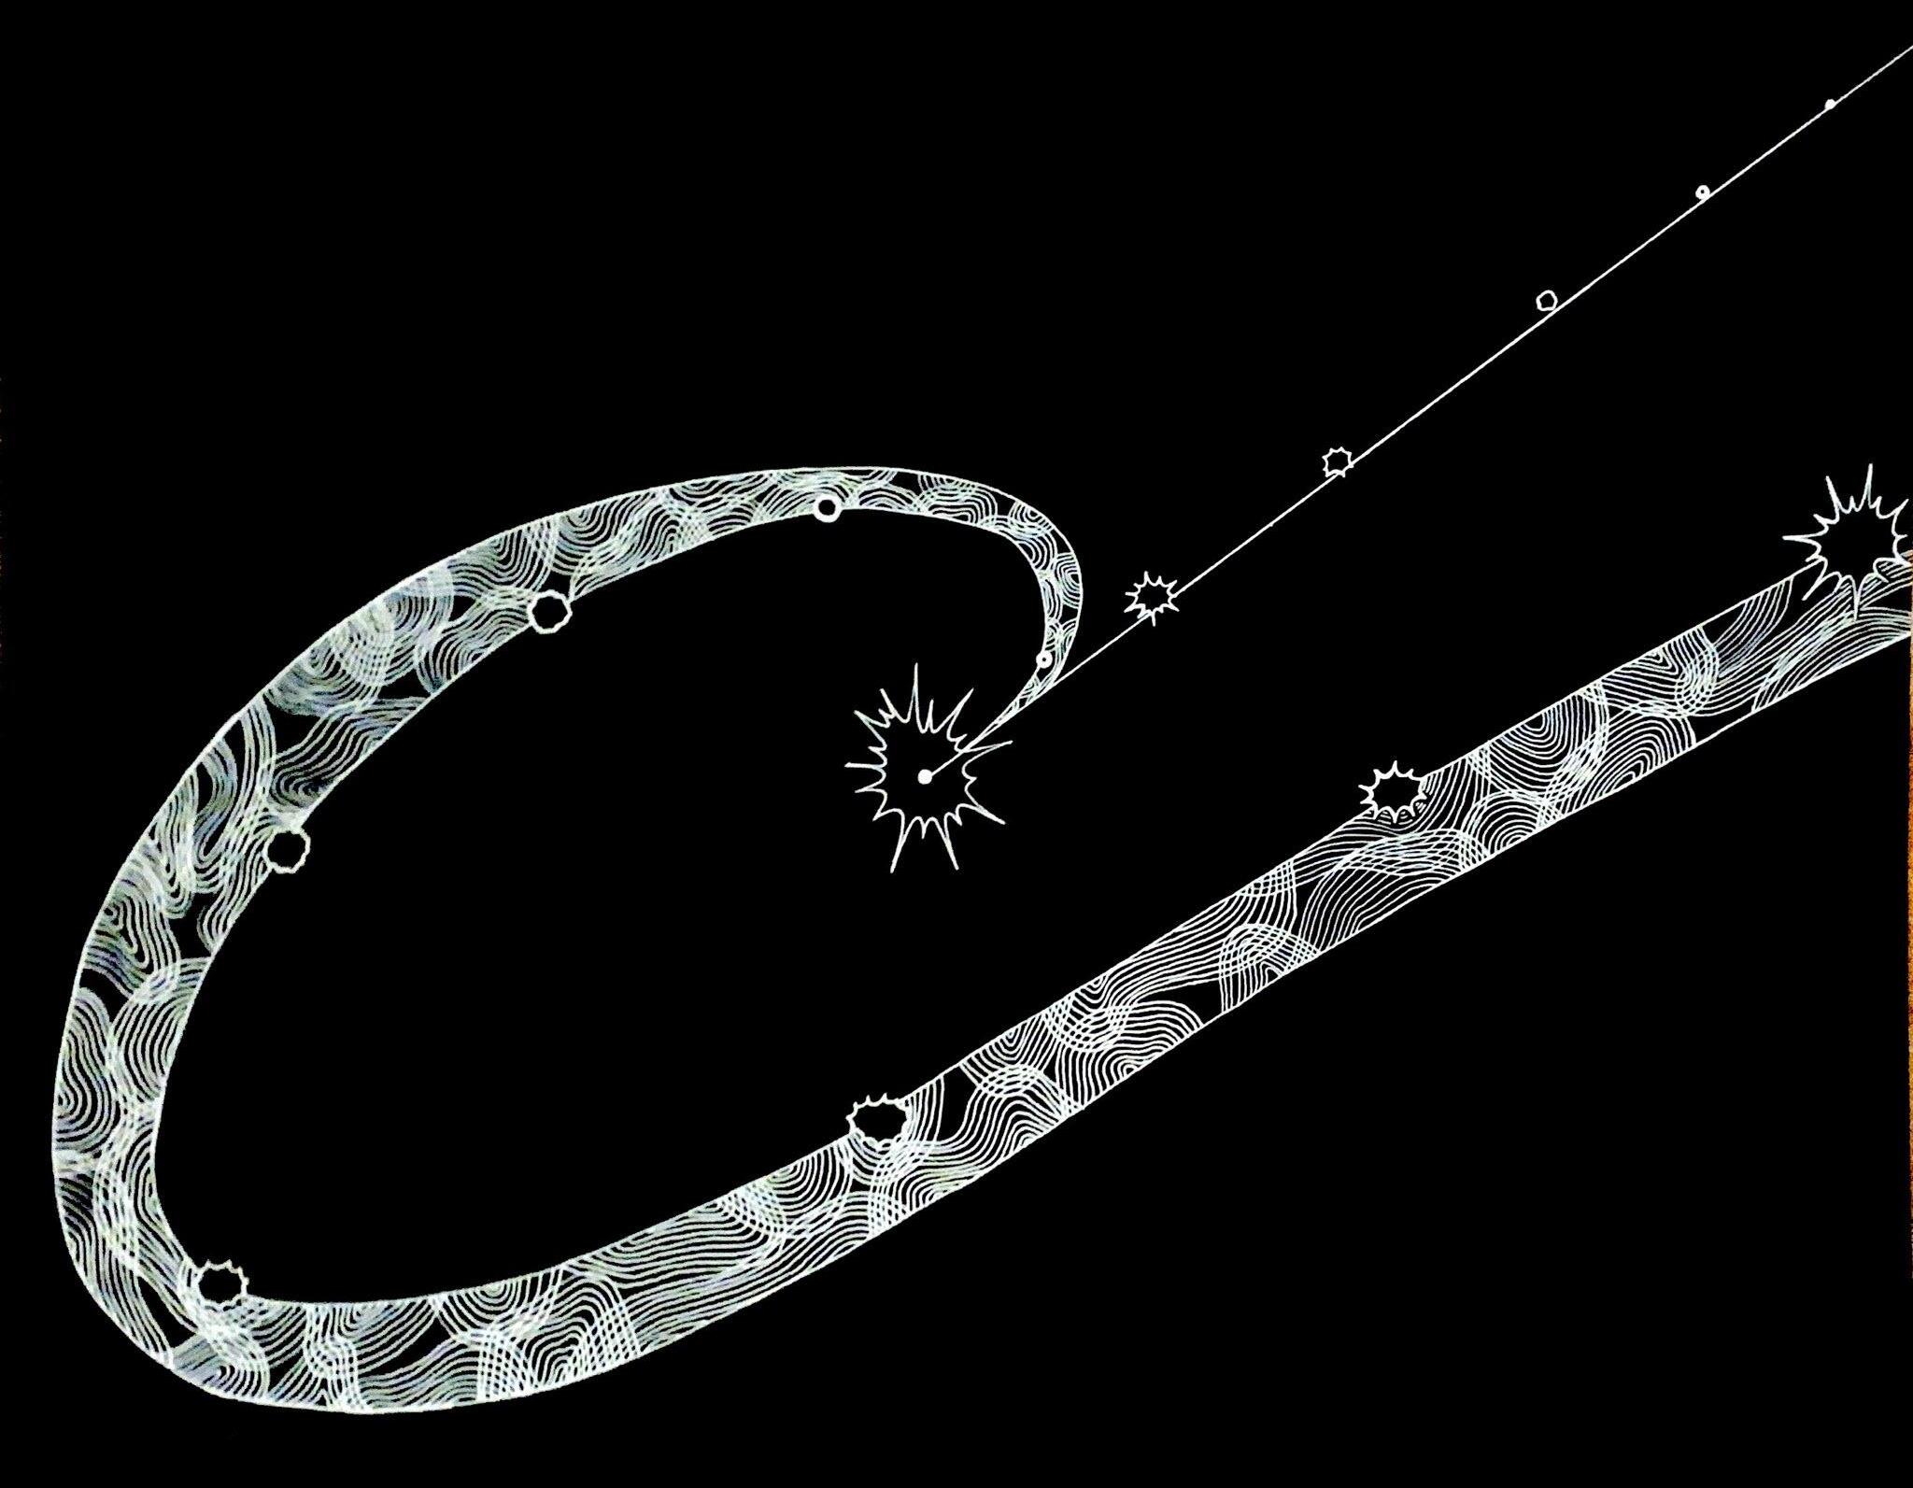
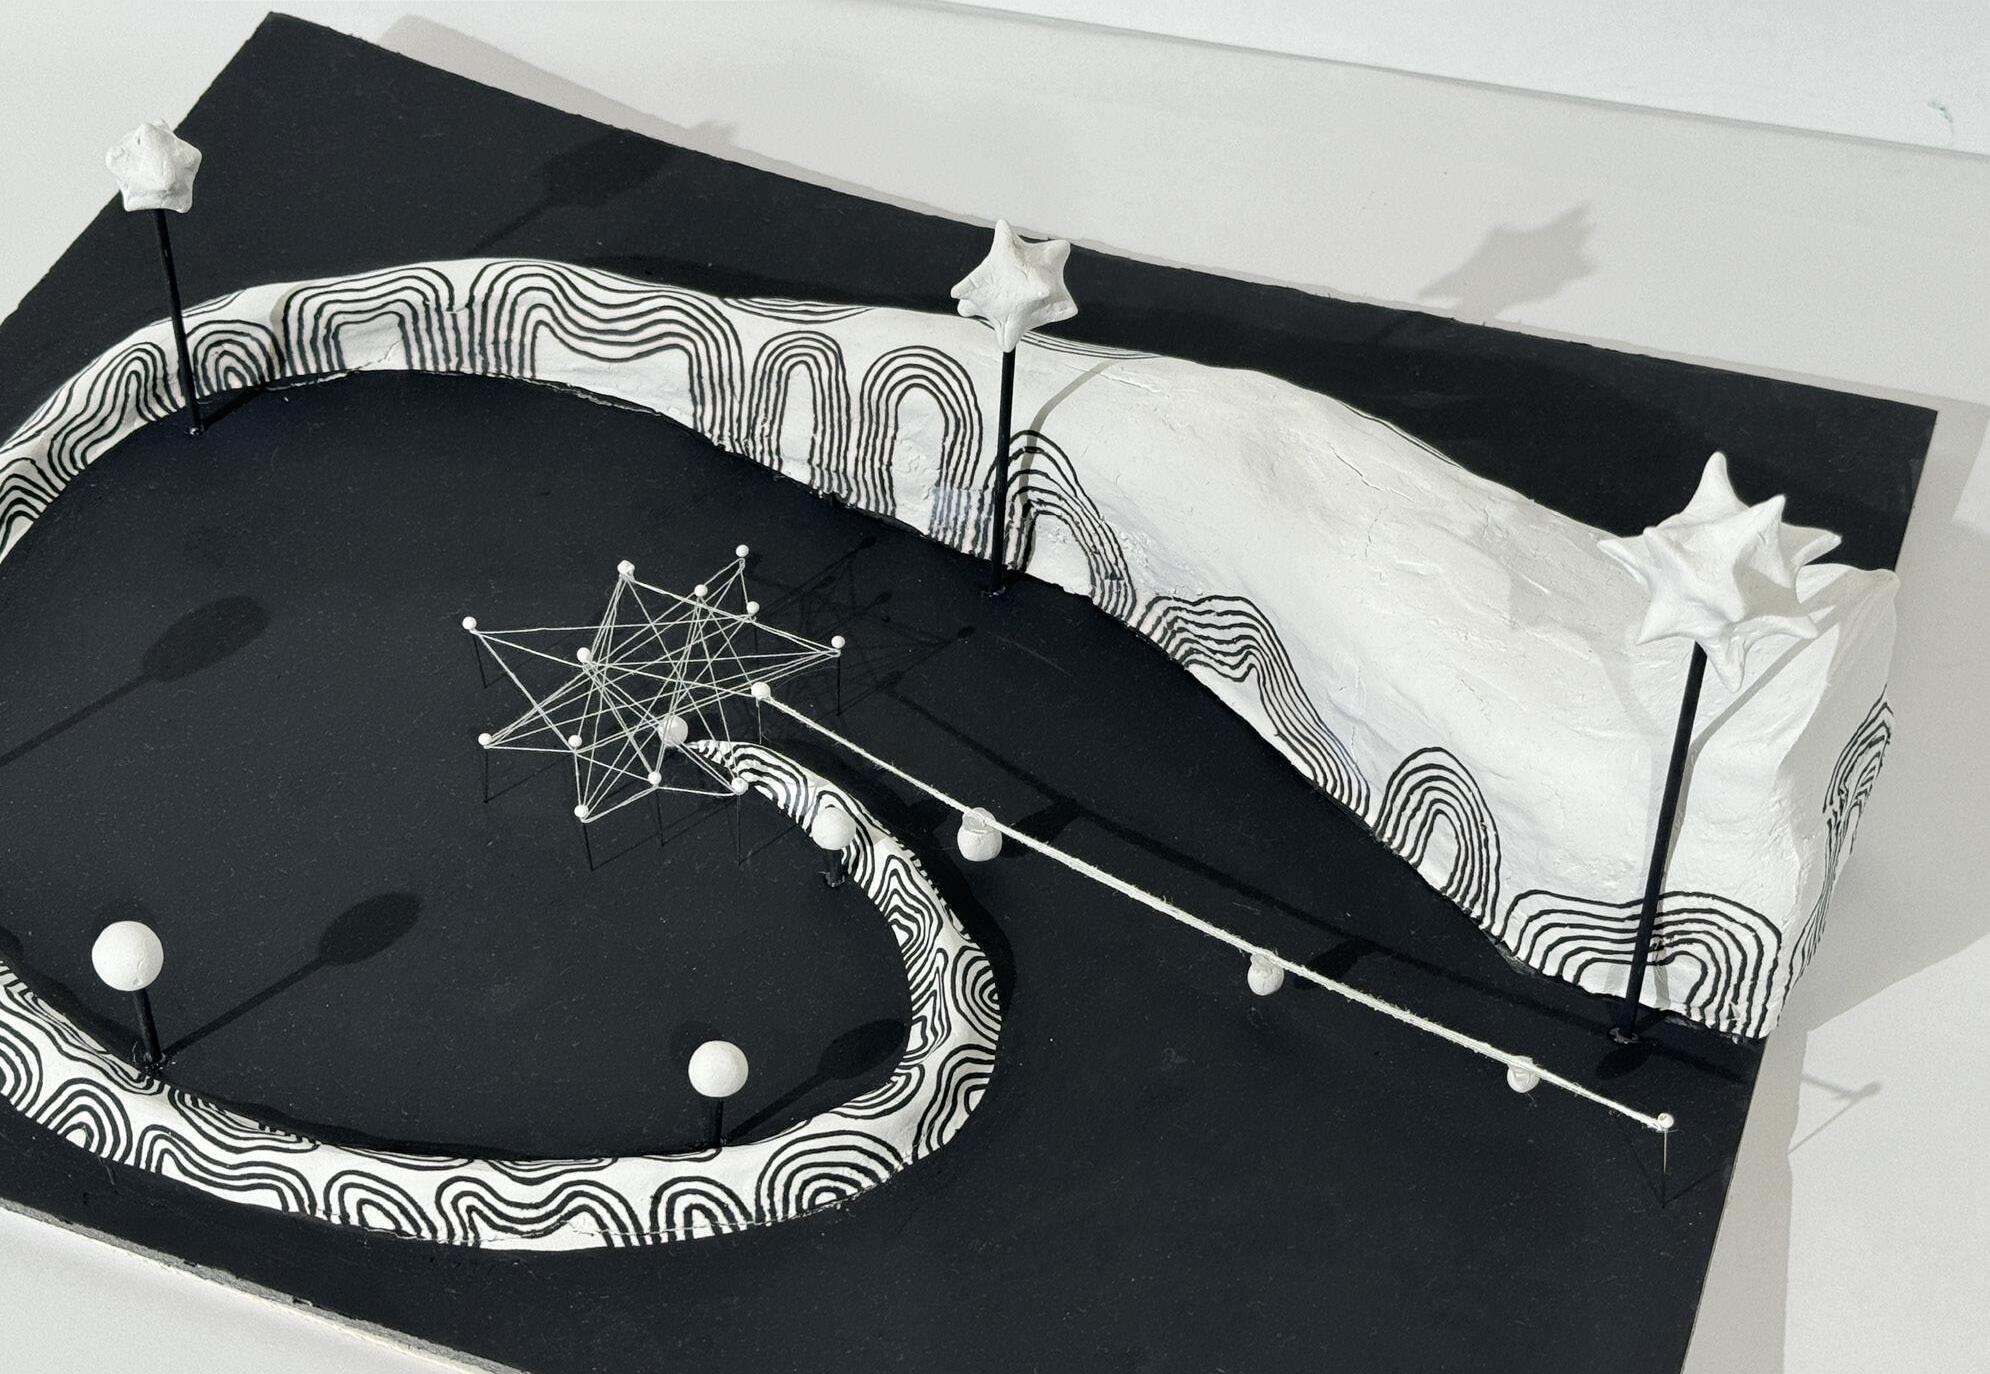
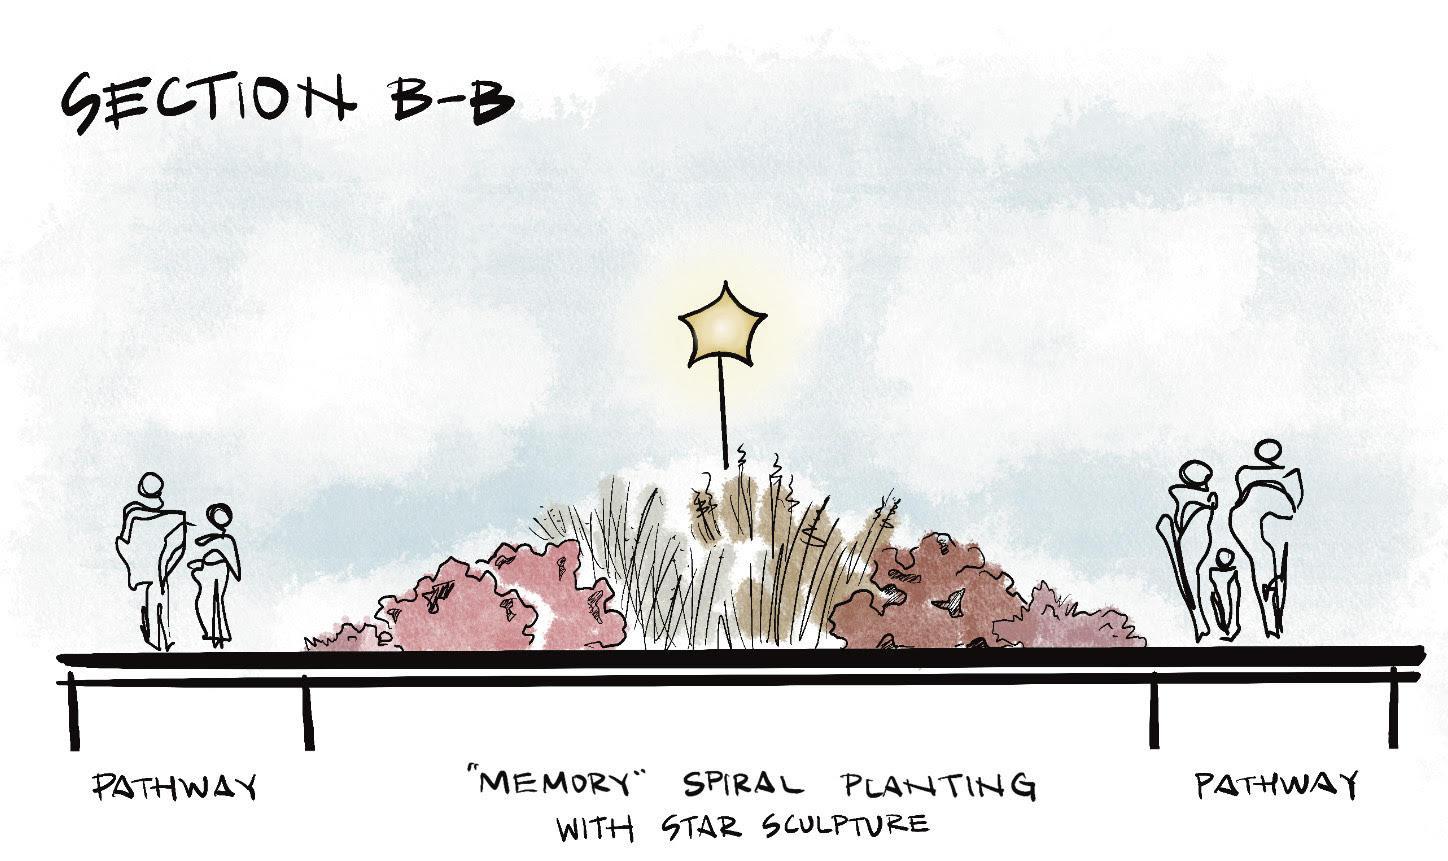
The deep meaning of the life paths between a mother and daughter is the main underlying concept within this contemplative garden. The central star representing a blooming life and the blooming star following the spiral transforms into it’s own being. This is a representation of the life paths between my mother and I.
Since the concept is coming from a more personal aspect of my life, I intended for the people using the space to relate to my story and find similarities within their journey’s.
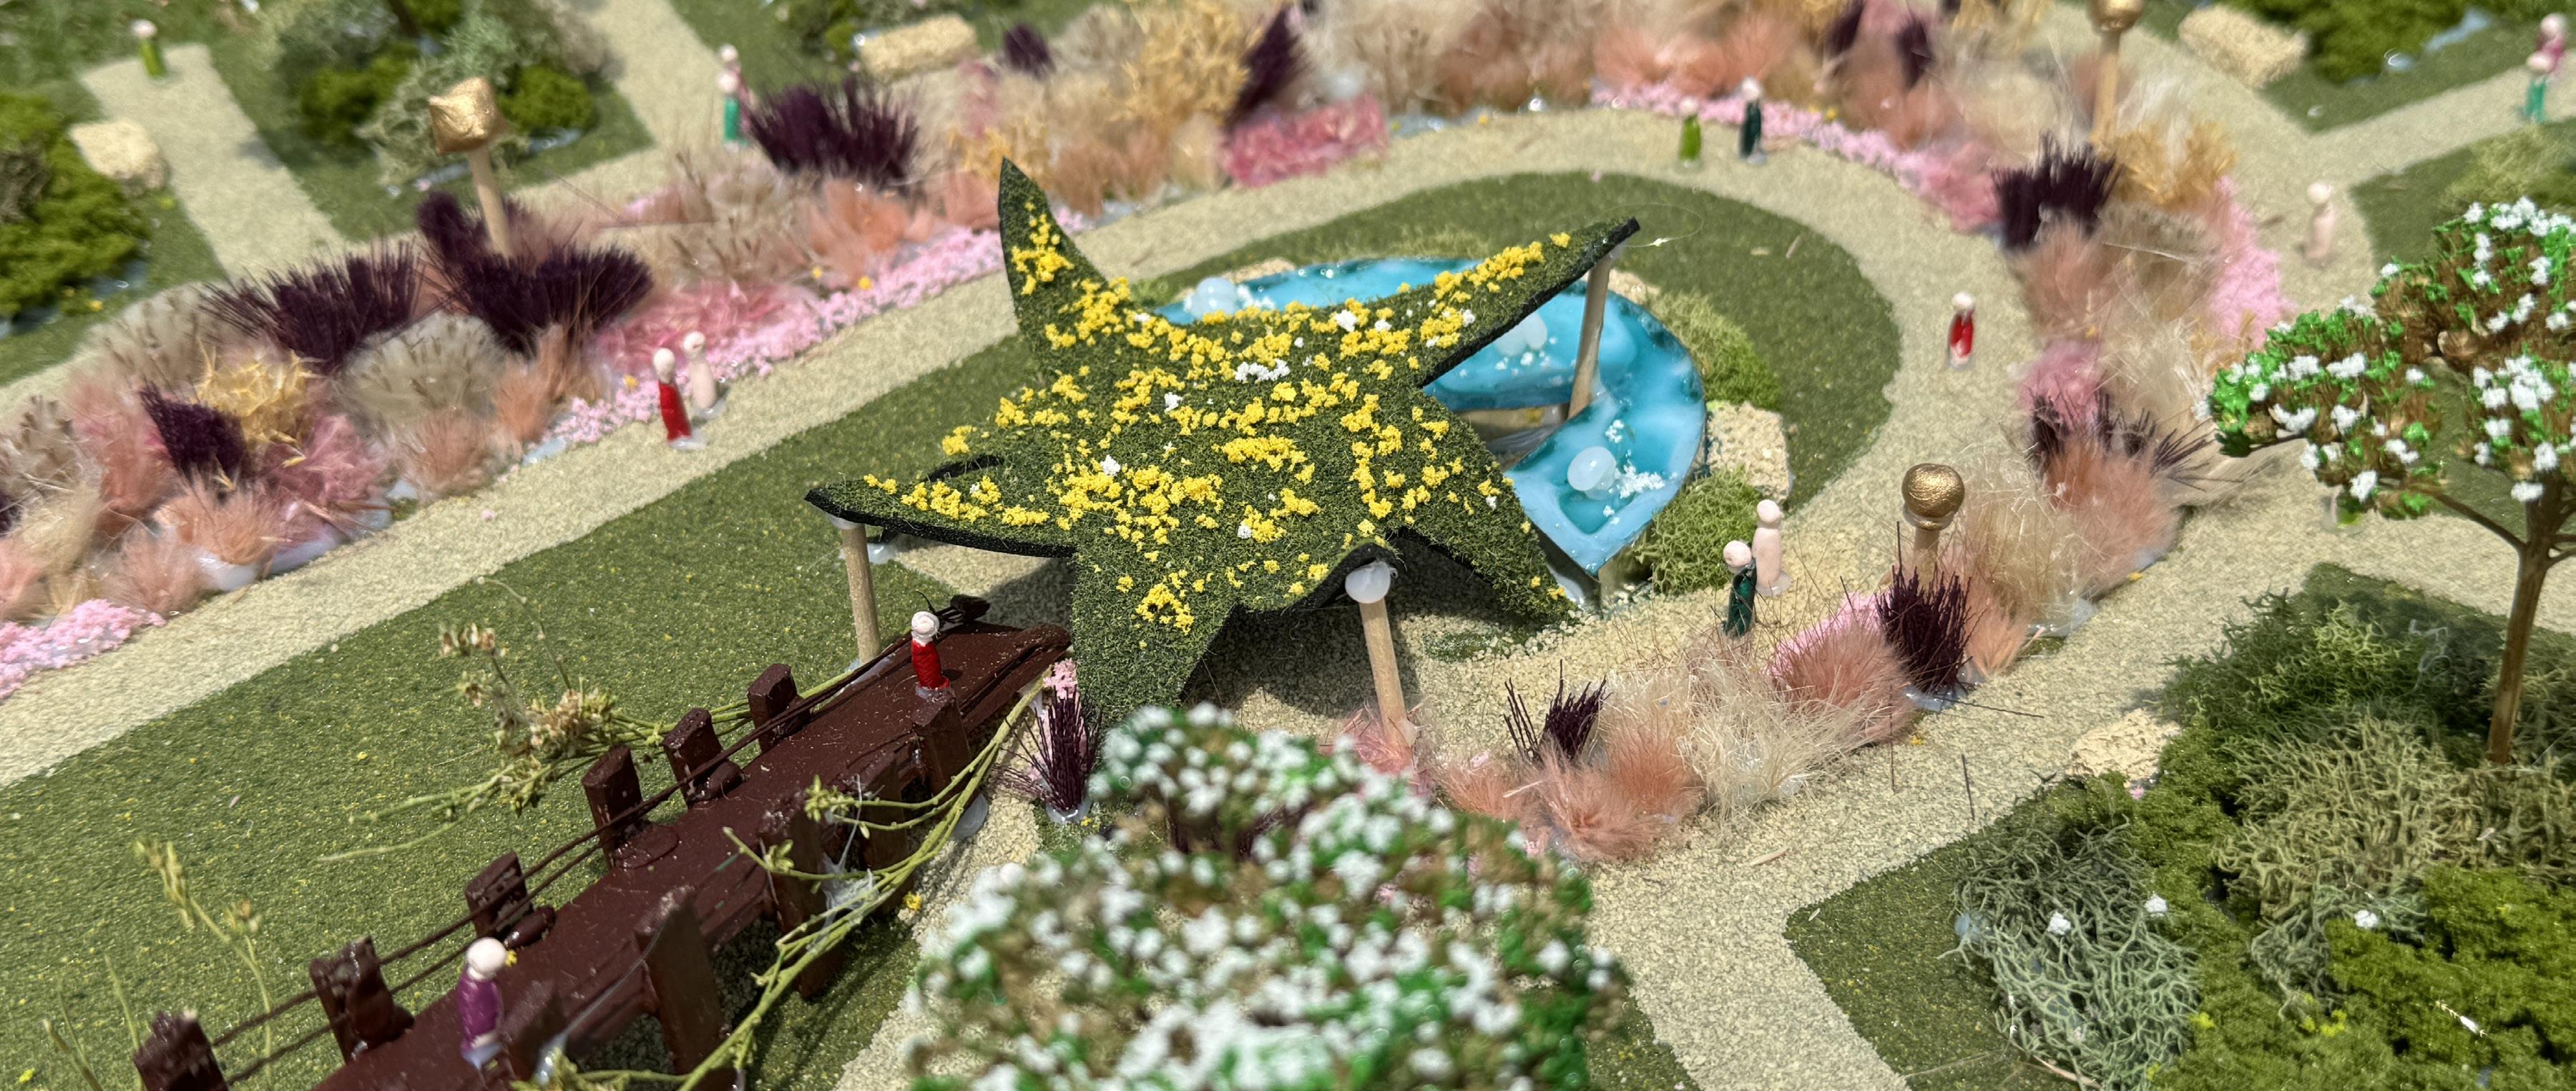
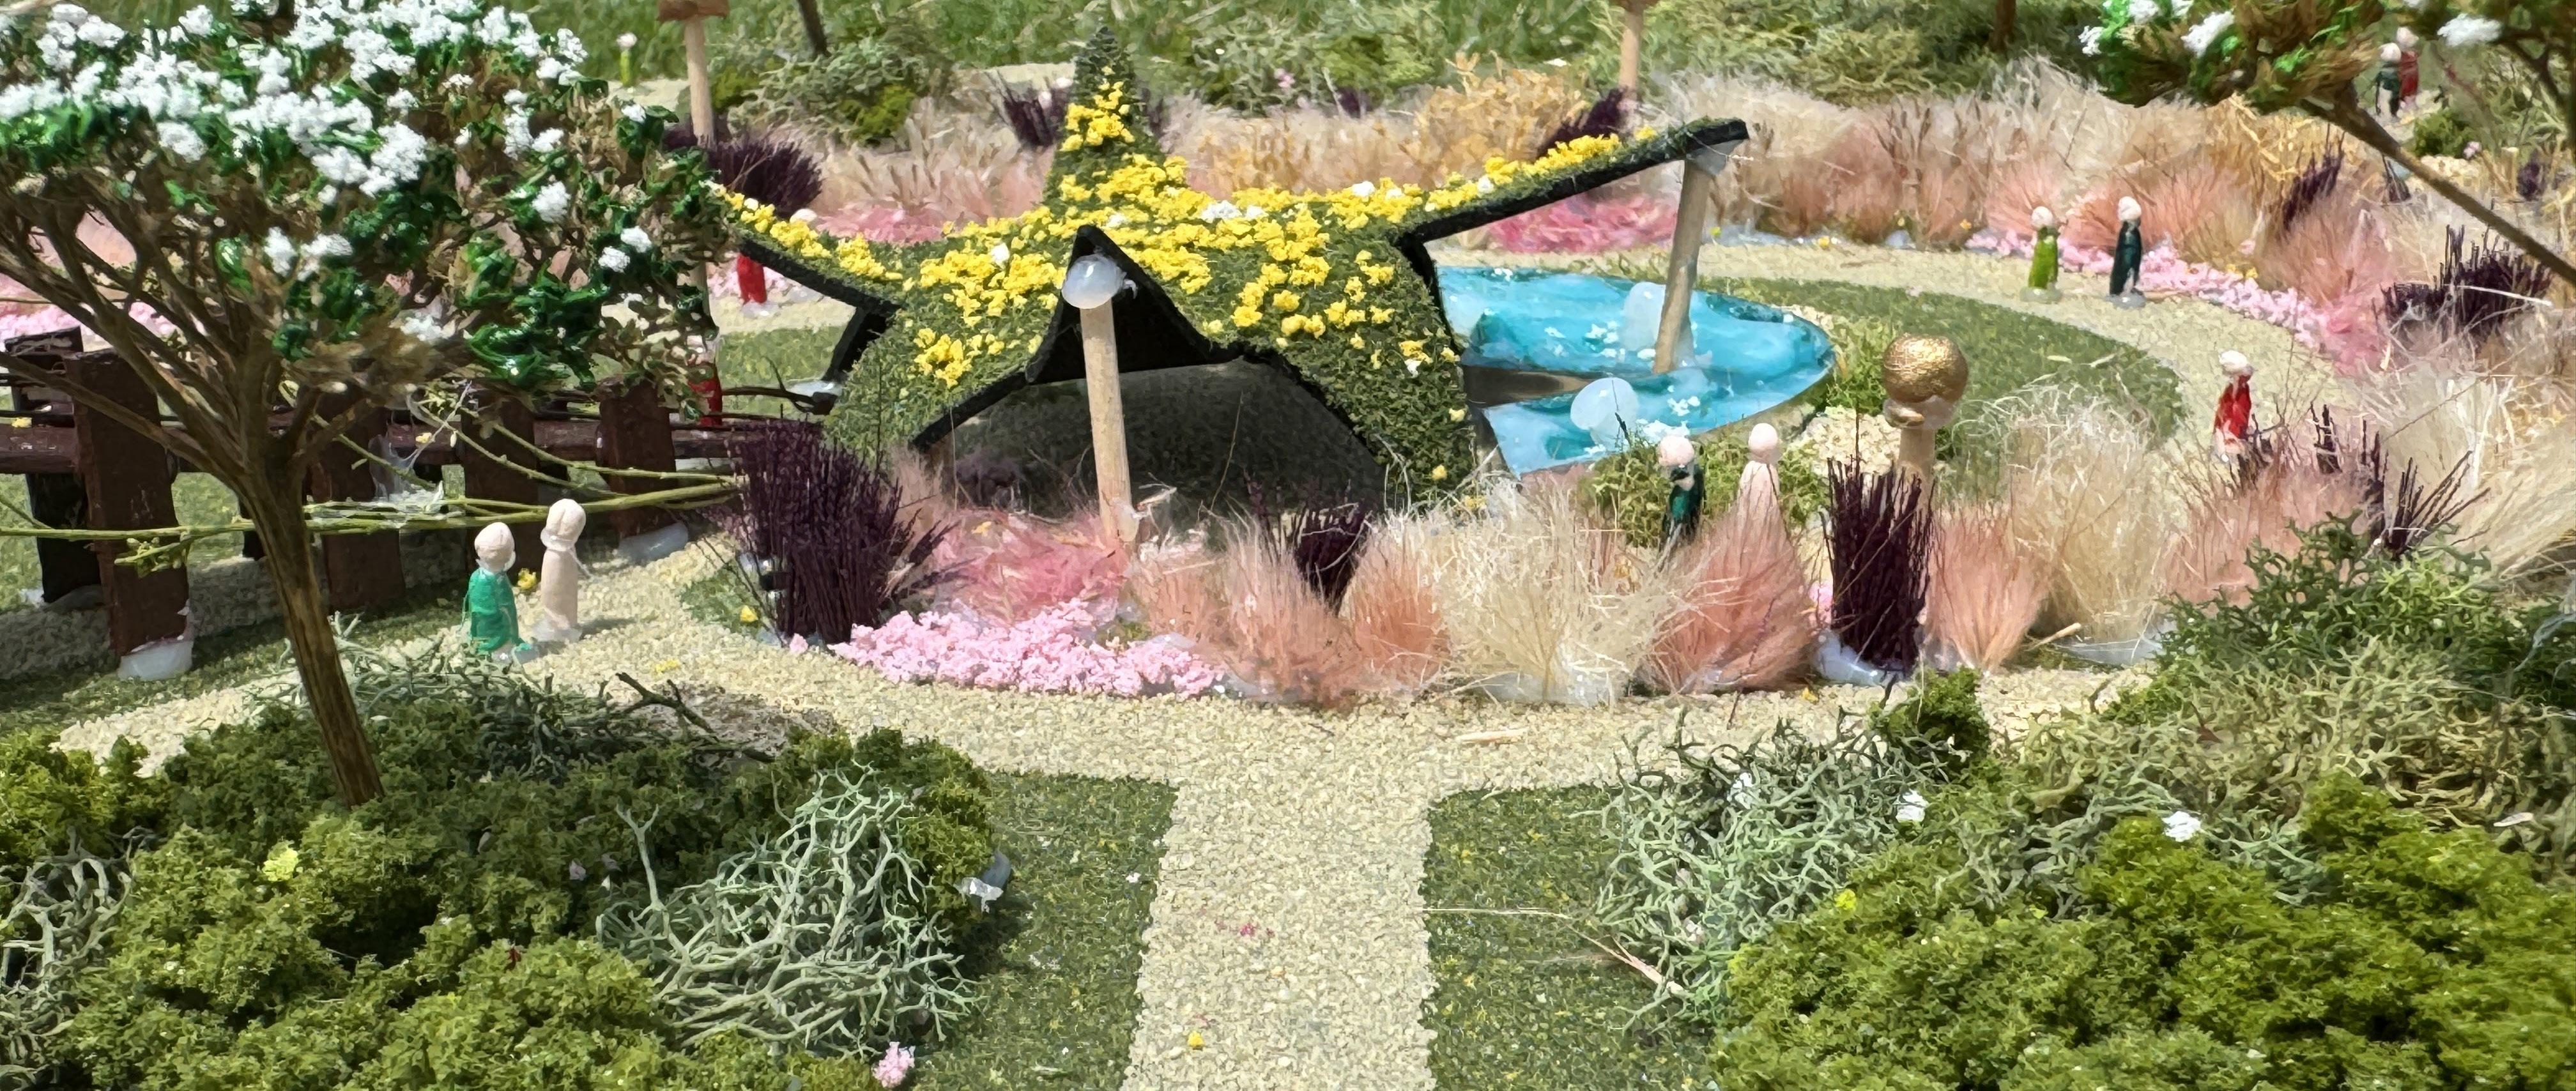
In this model, I formed a 3D vision of my abstract linework drawing. Keeping the objects literal instead of changing any of the design helped me envision what could be for future stages of my site. Having the stars take form as they make their way through the spiral really relays the story of my concept for this portion of the project.
texture
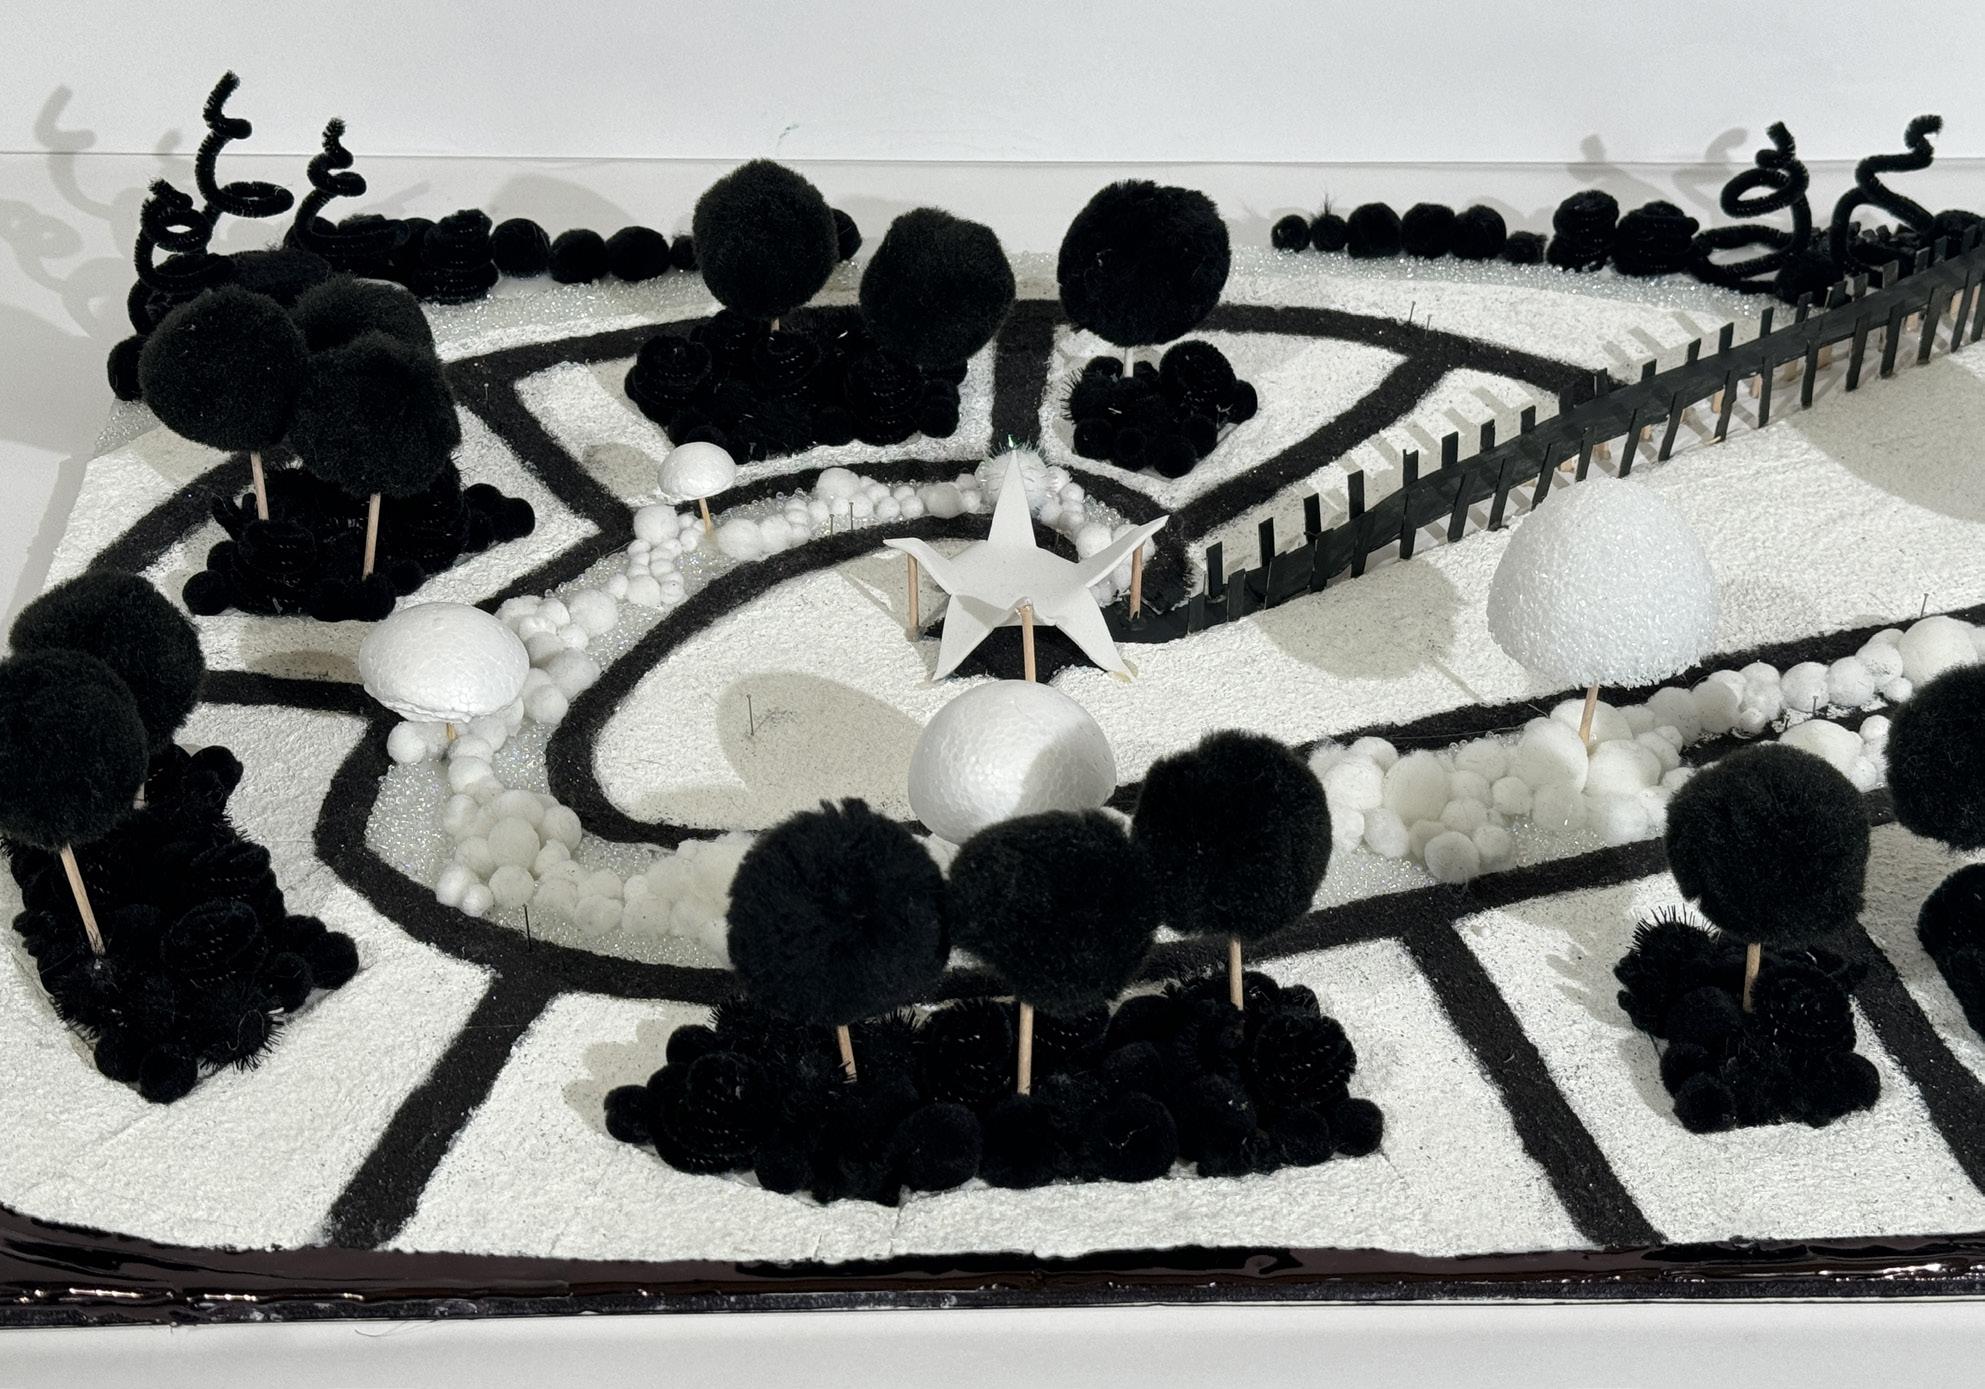
Moving into the form and shape model, I was able to further grasp how I was going to transform my vision into reality. I wanted to keep the surrounding planting dense and potentially have them more evergreen in texture. The central spiral is undulating and carries the same wavy form as my linework drawing. Placing the trees within the spiral allowed me to represent my stars forming in a different way.
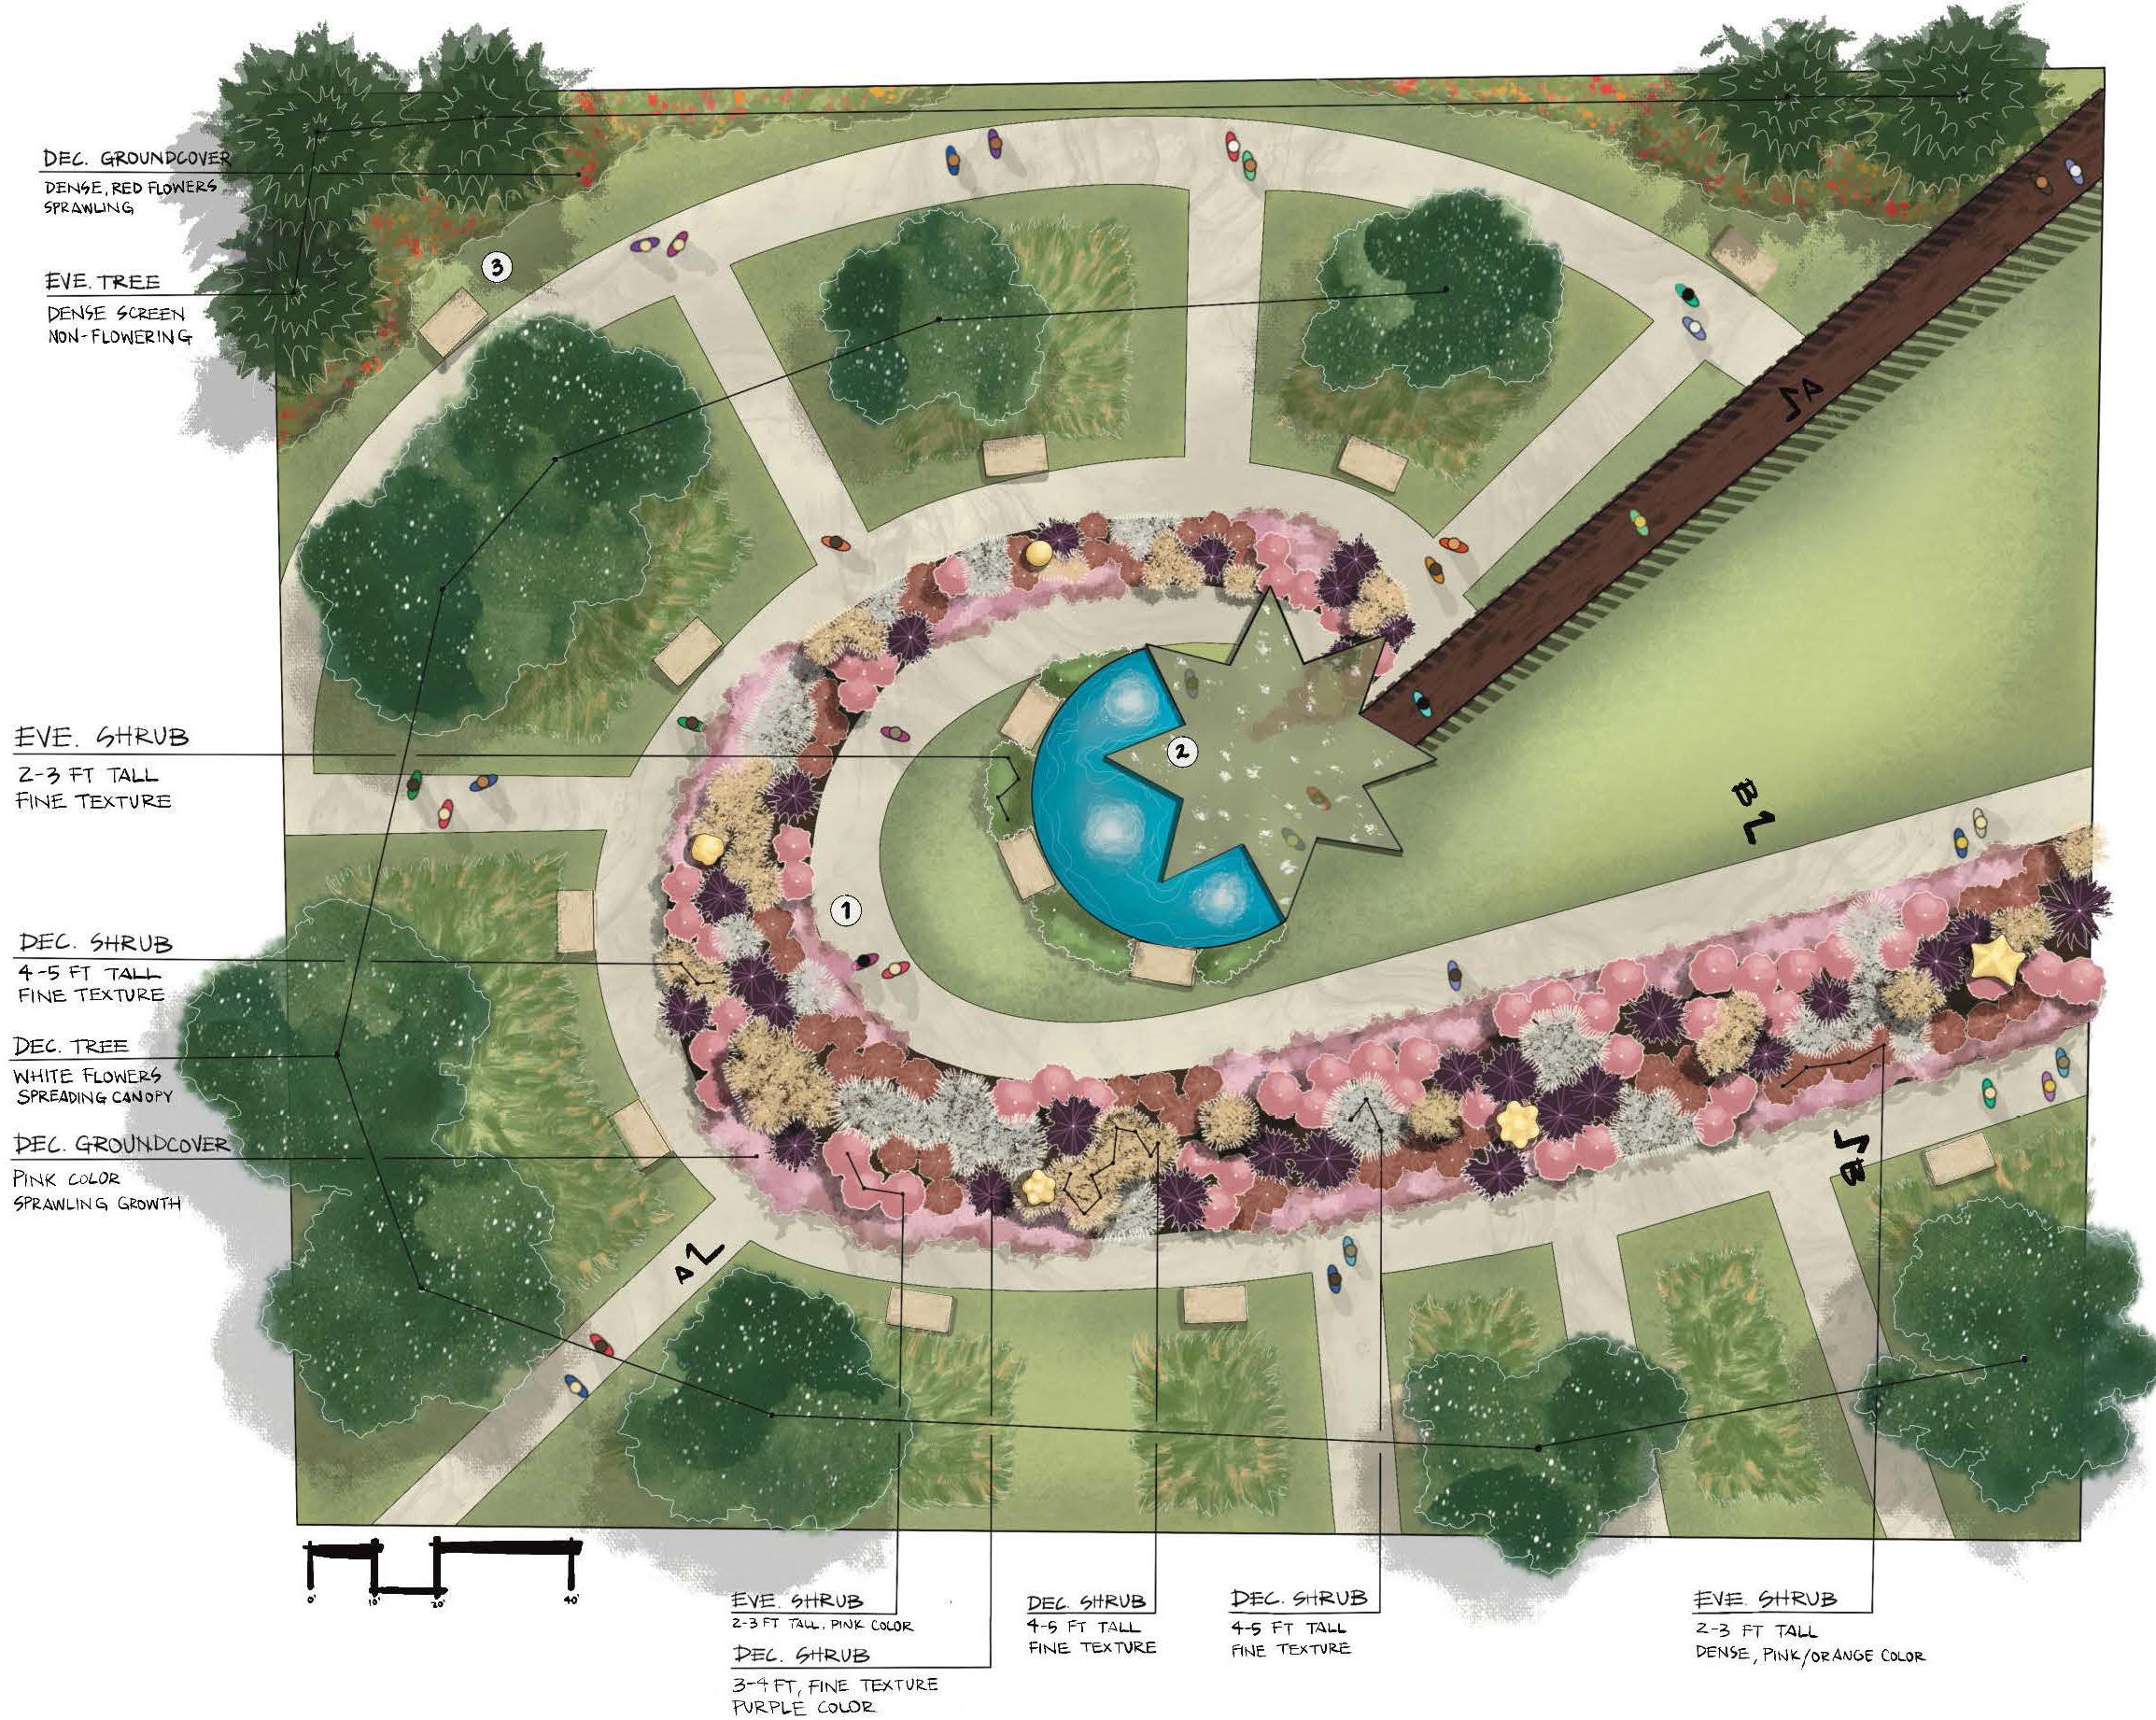
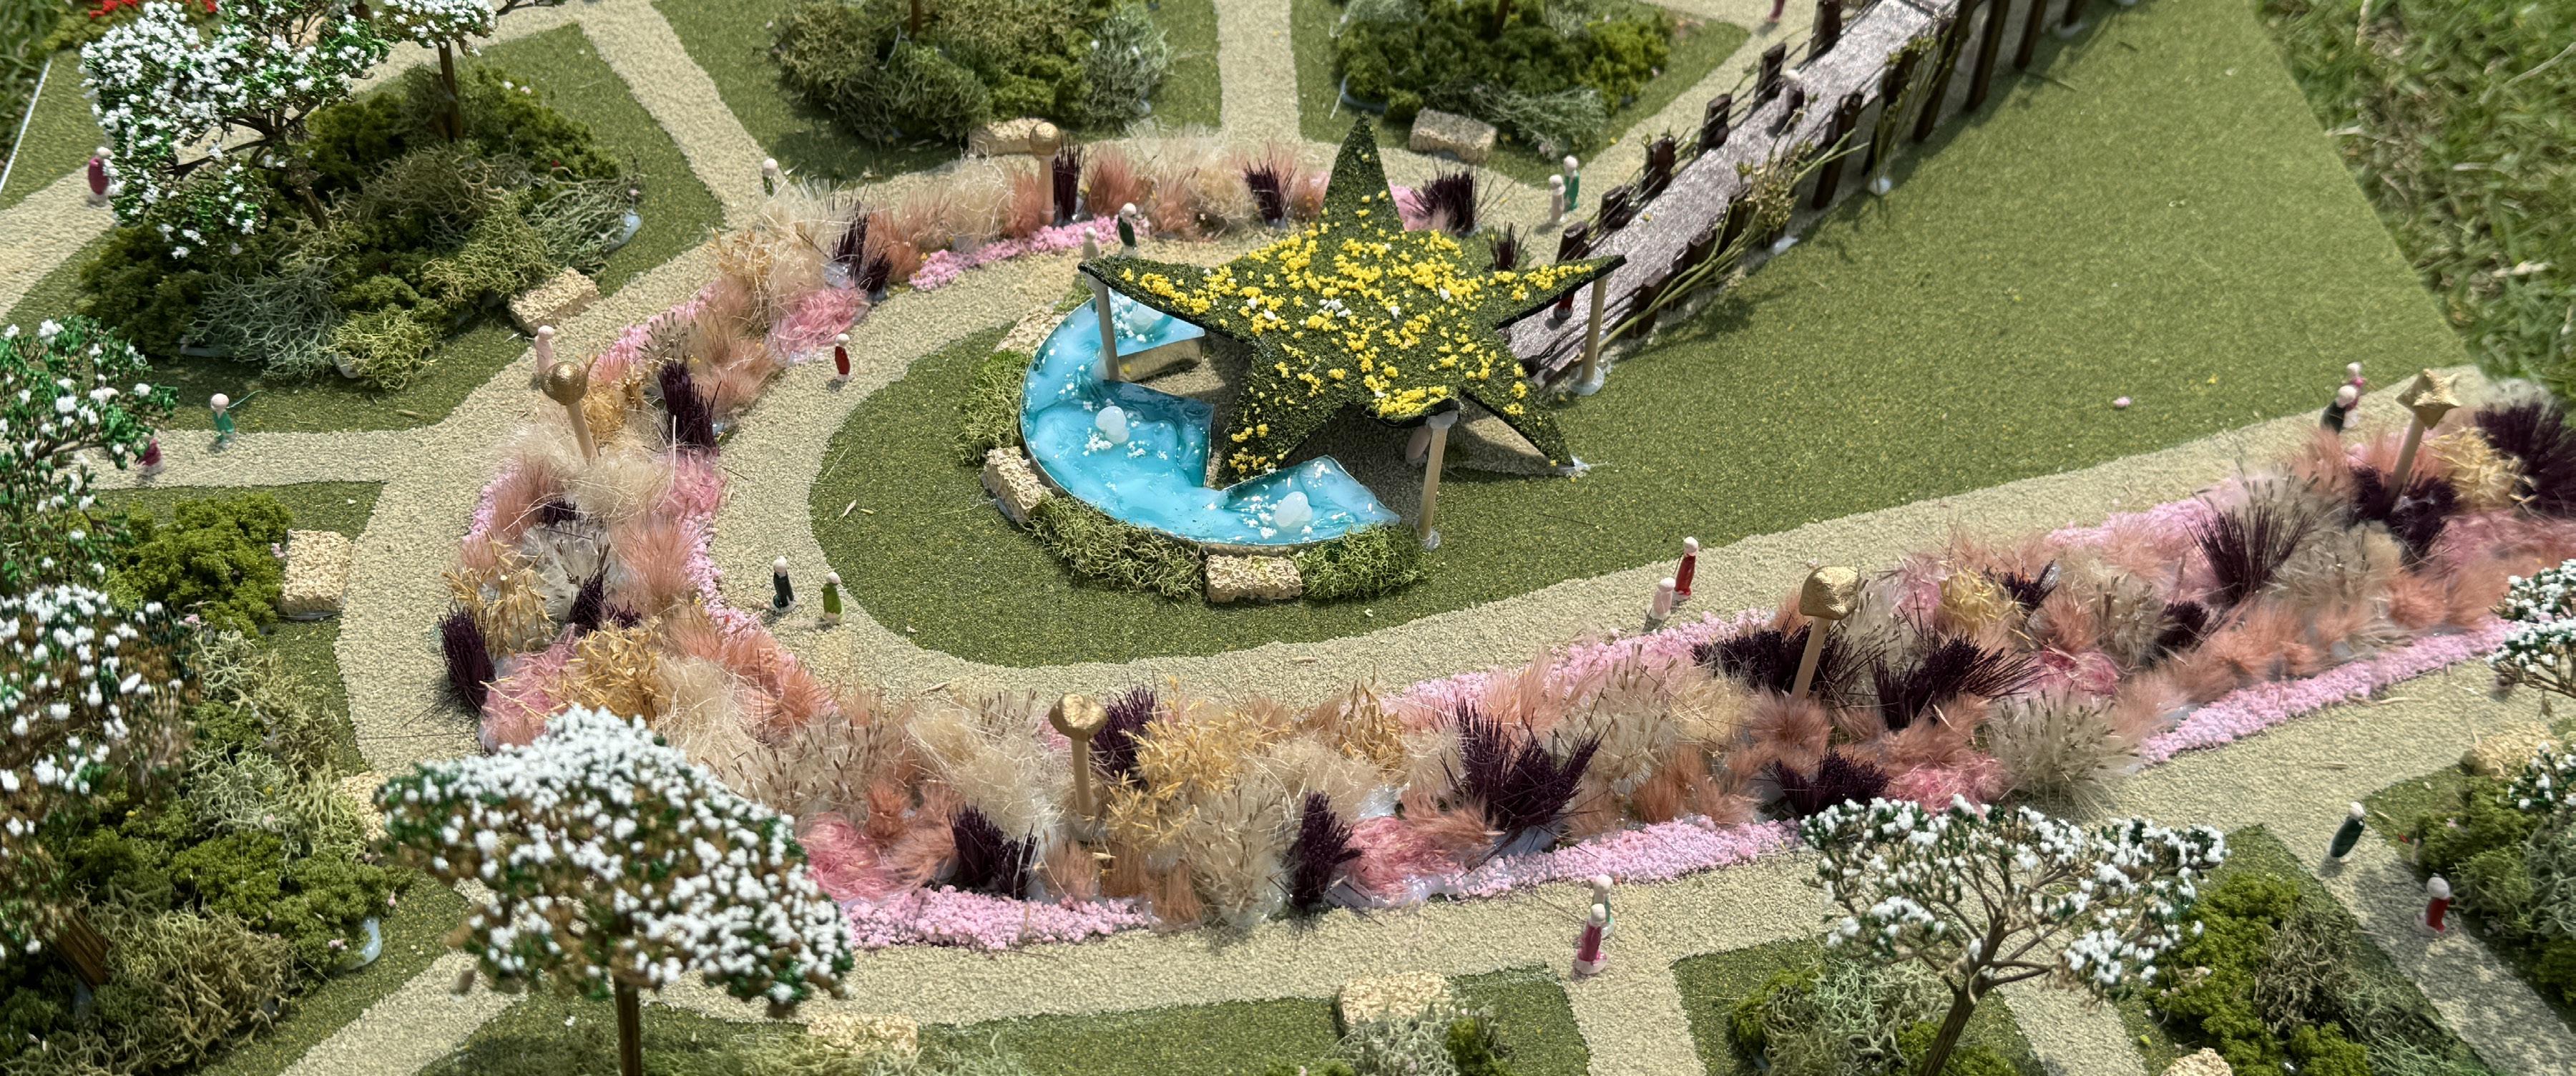
The aesthetic rendering finalized the colors and textures of my plants for the “Memory Spiral Garden” and allowed others to fully understand the flow of the garden.
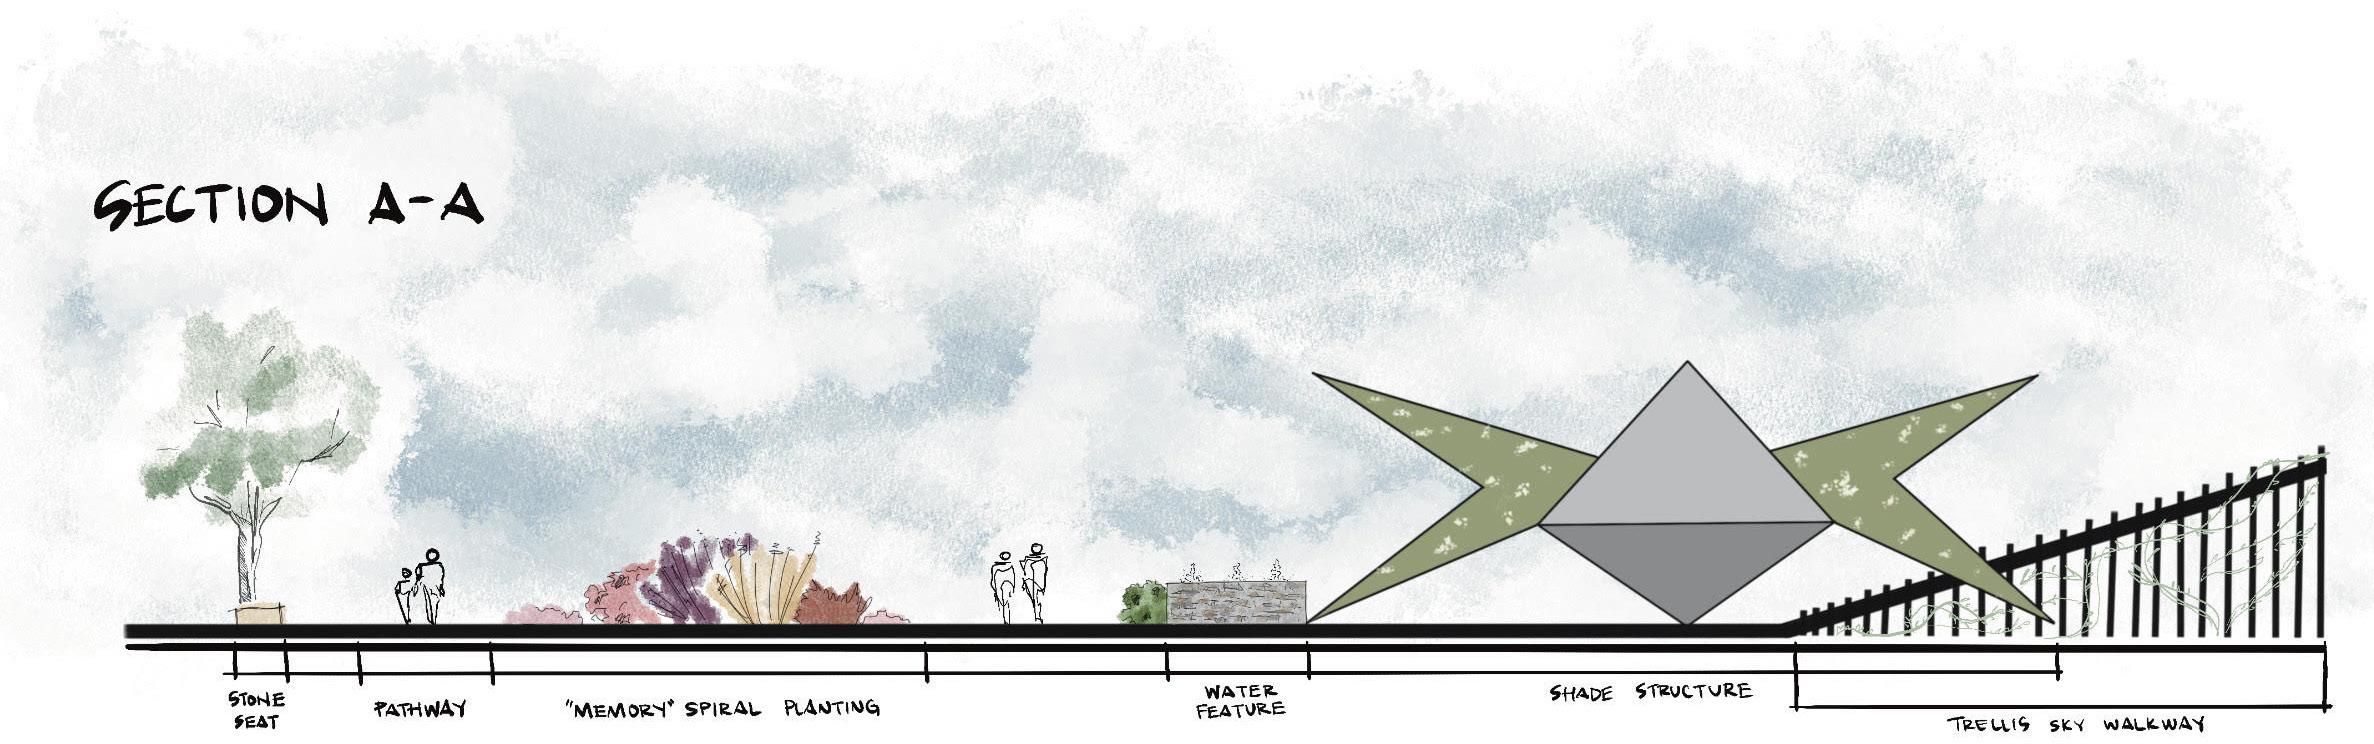
When choosing colors I stuck to keeping the central focus on the colorful planting while having the flowing trees and groundcover areas frame the spiral. As people walk from the main art museum to the garden, they get glimpses of the central shade structure and will meander around the feature in order to experience all aspects of the site.
Immersing into the
View of shade structure in 3D model.
model.
Birds-eye view of spiral pattern in the contemplative garden.
avian habitat 5
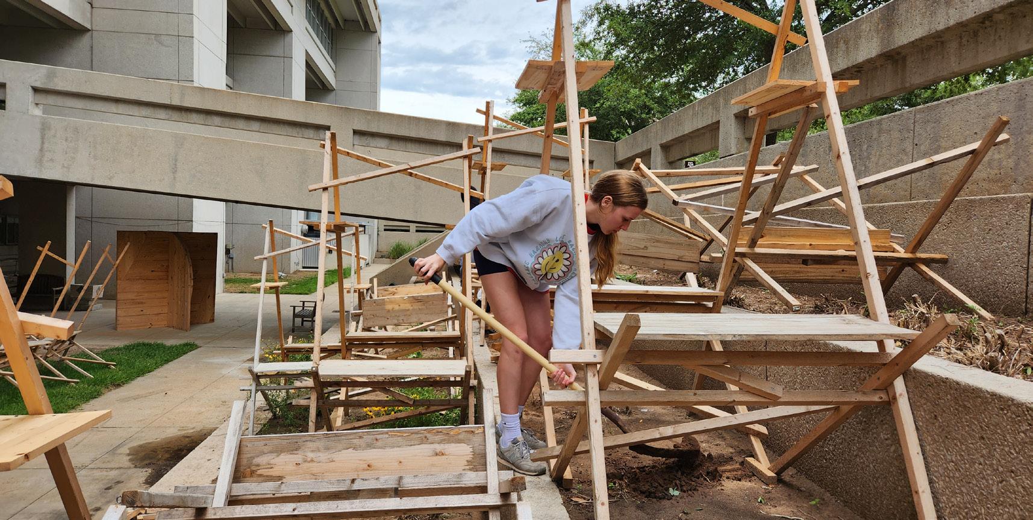
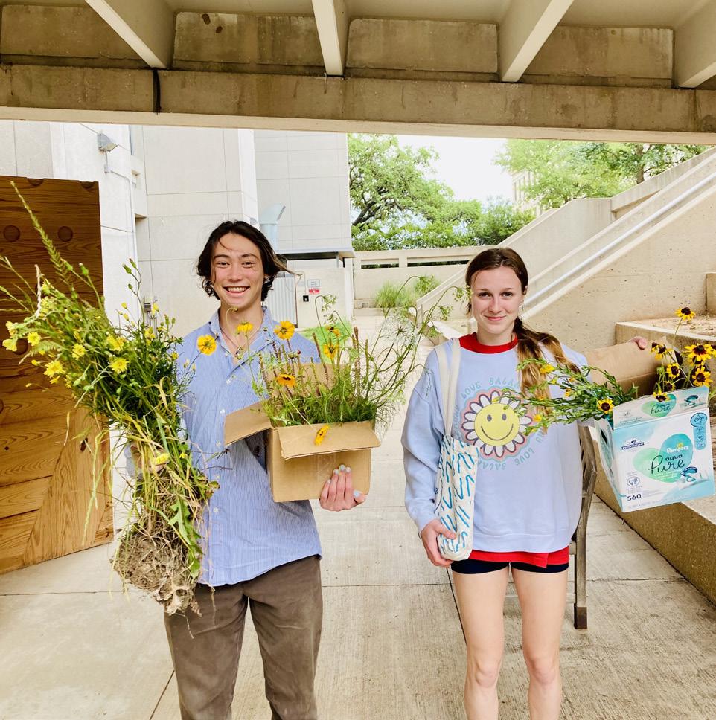
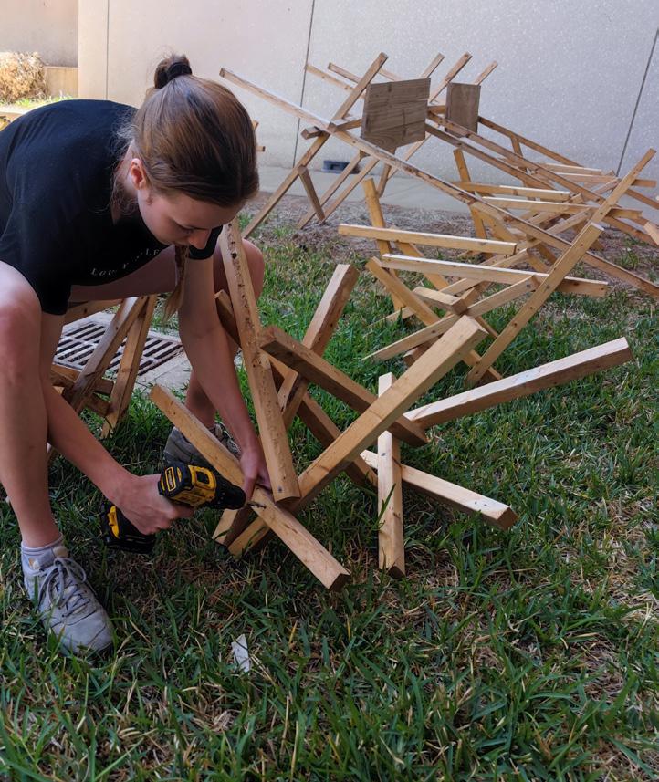
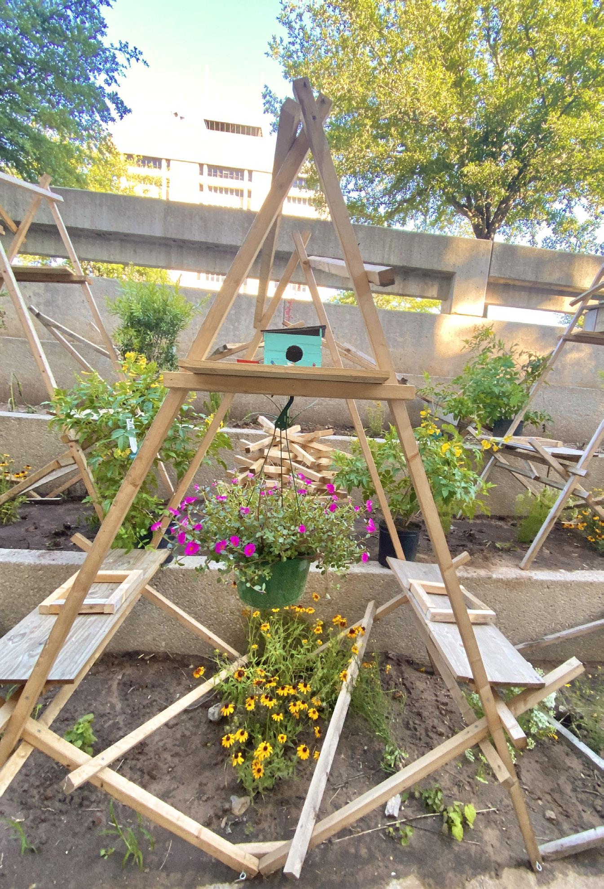
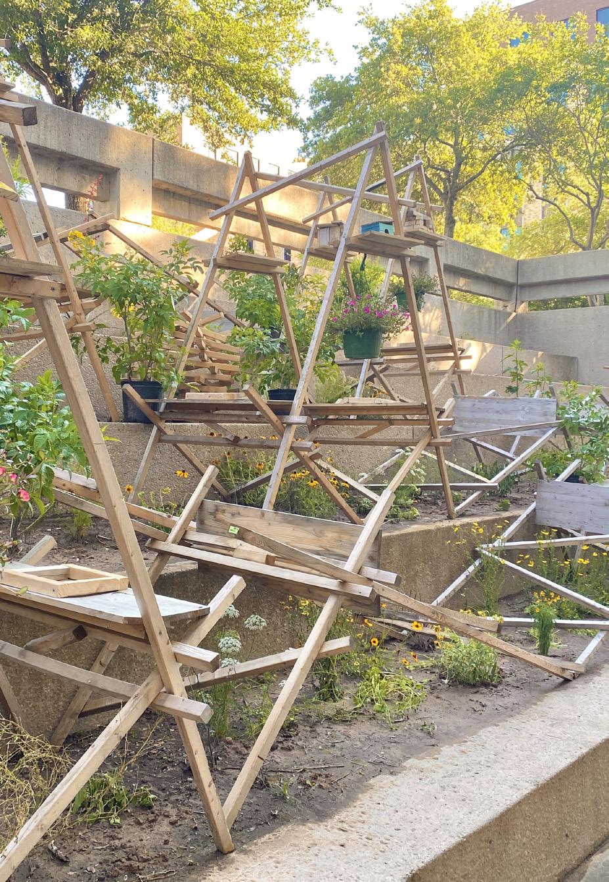
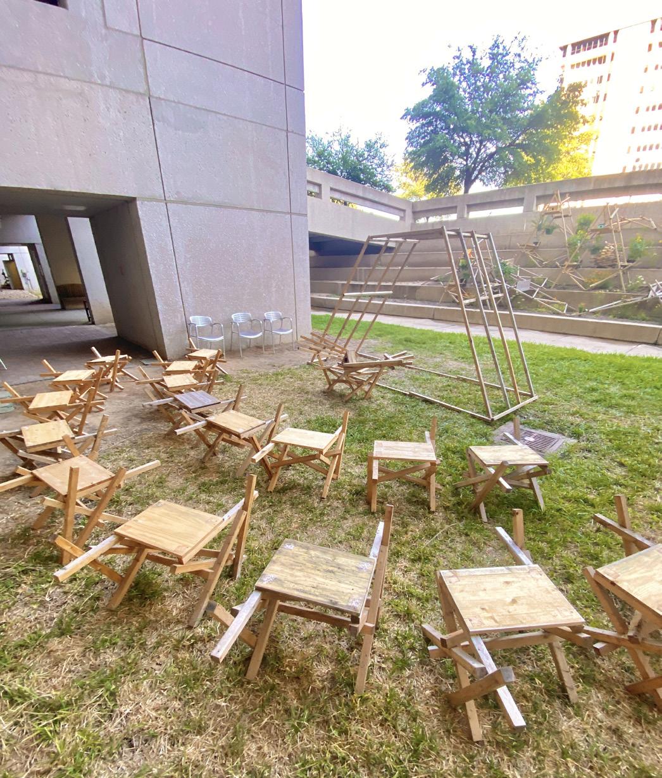
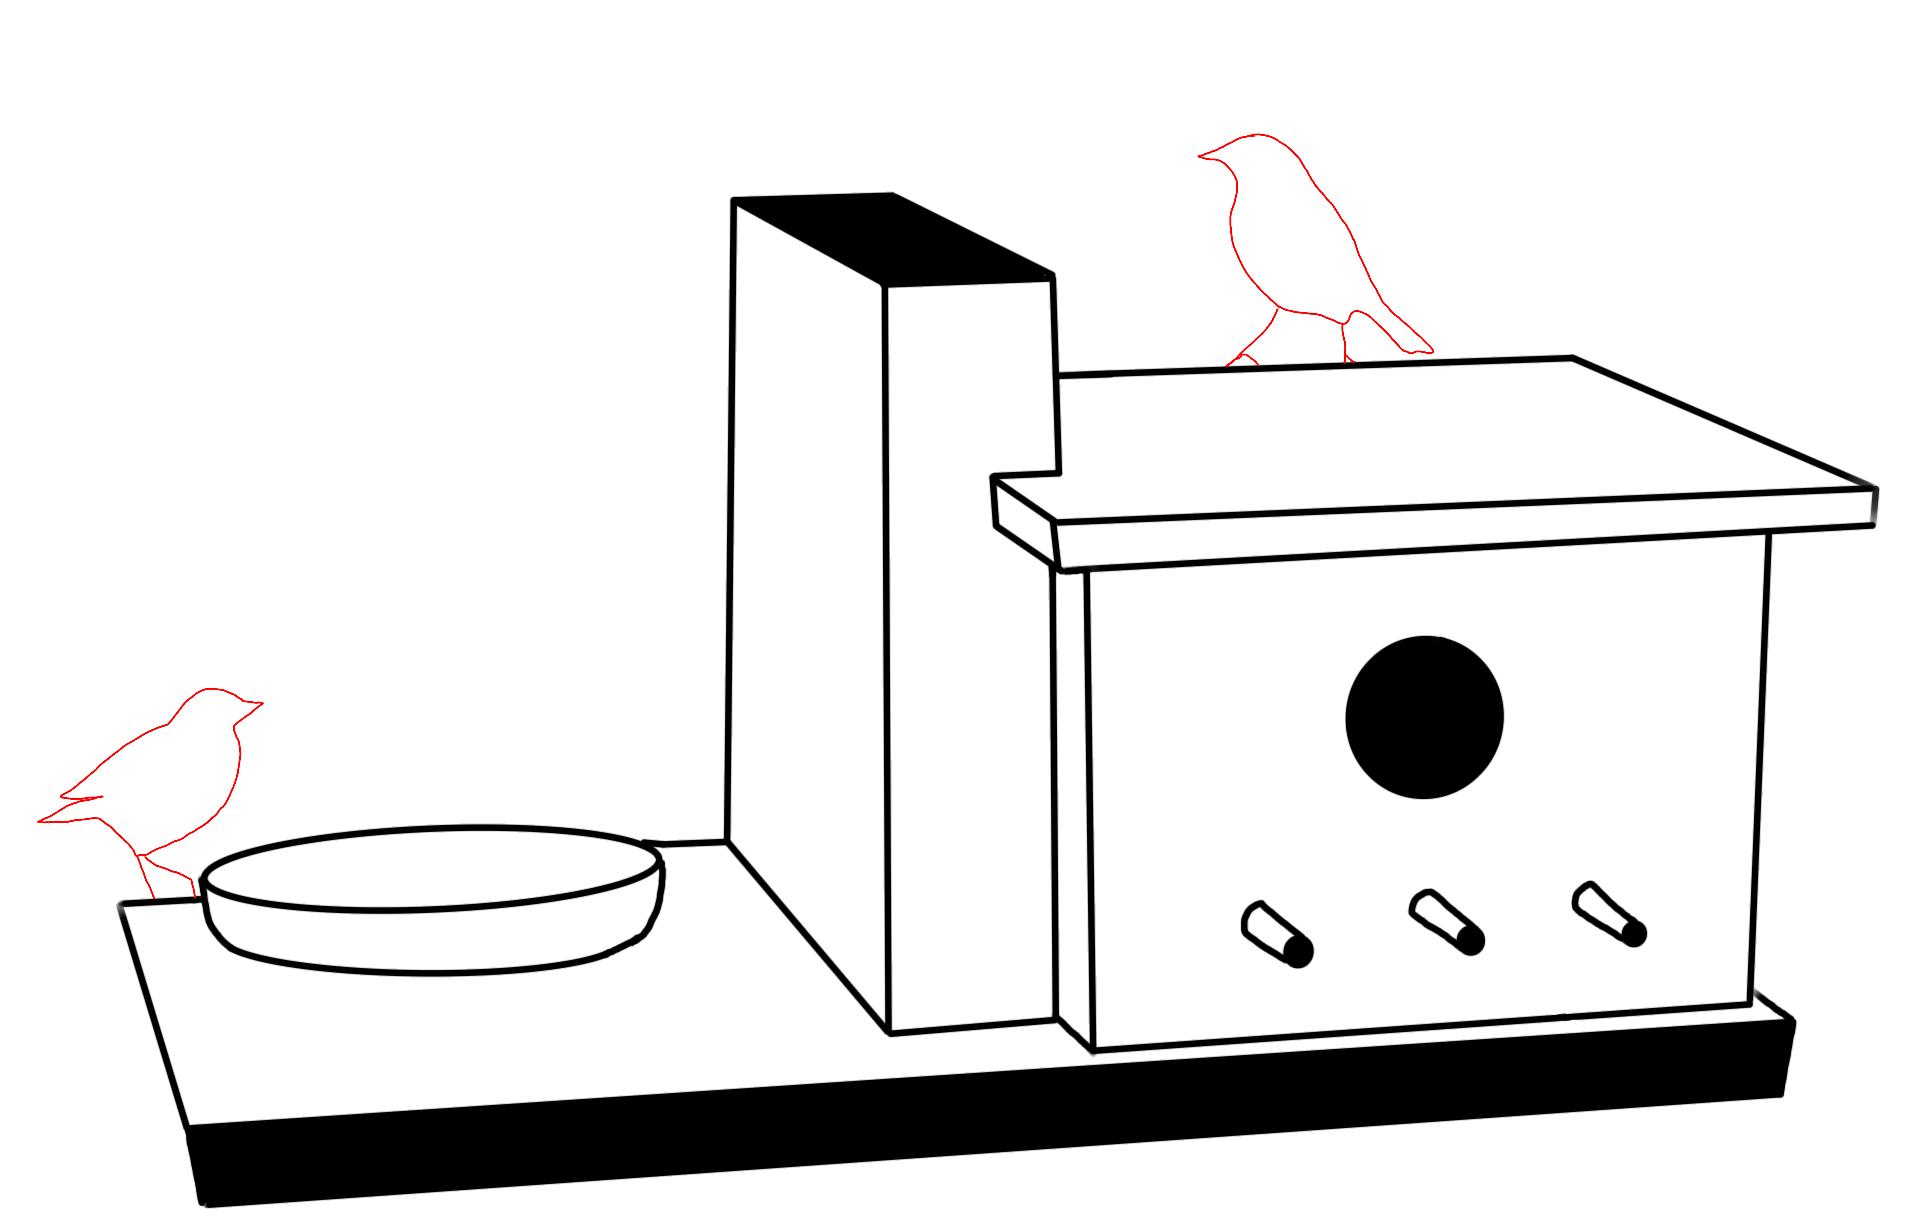
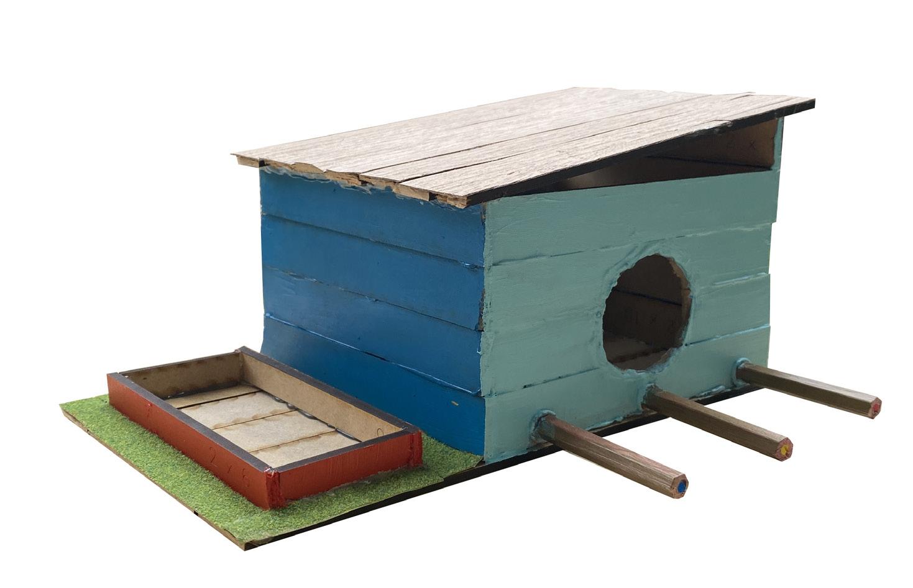
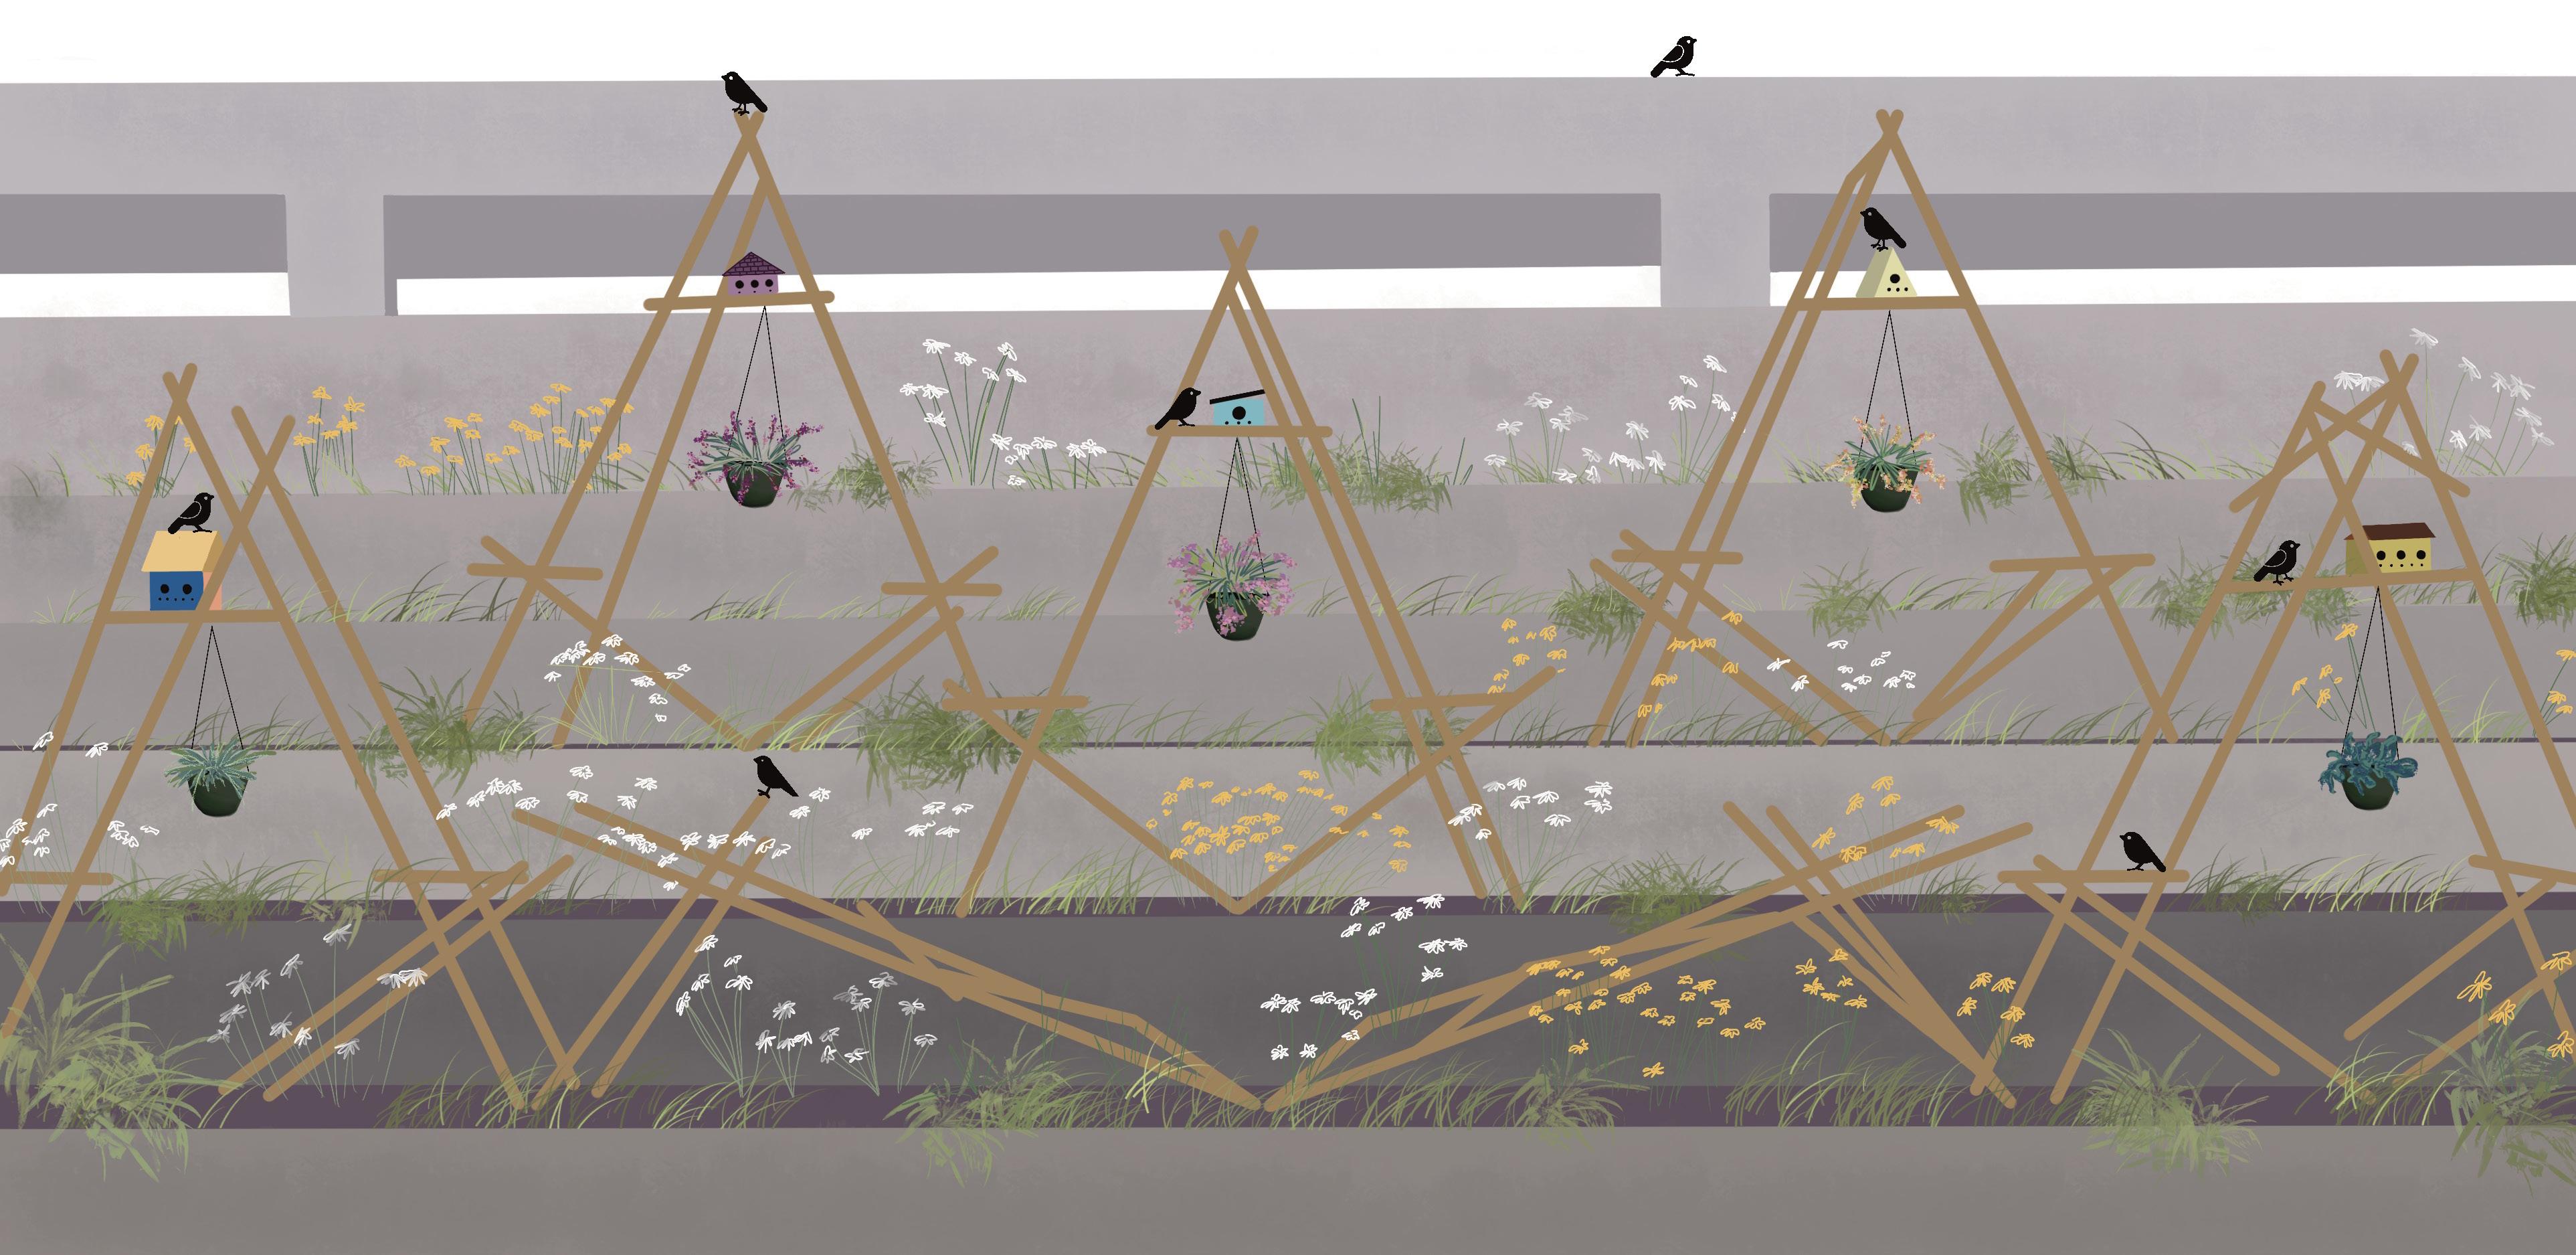
This birdhouse installation not only served as a home for the native species of birds on campus but also was an art piece and an outdoor learning area for students to enjoy in their free time. The birdhouses and structure were built by a team of both undergraduate and graduate students and after completion was awarded a Student Honor Award at the National ASLA Conference in 2024. The planting was locally sourced and re-planted from surrounding areas in order to accentuate the space and all materials were recycled from a past project.
mixed media 6
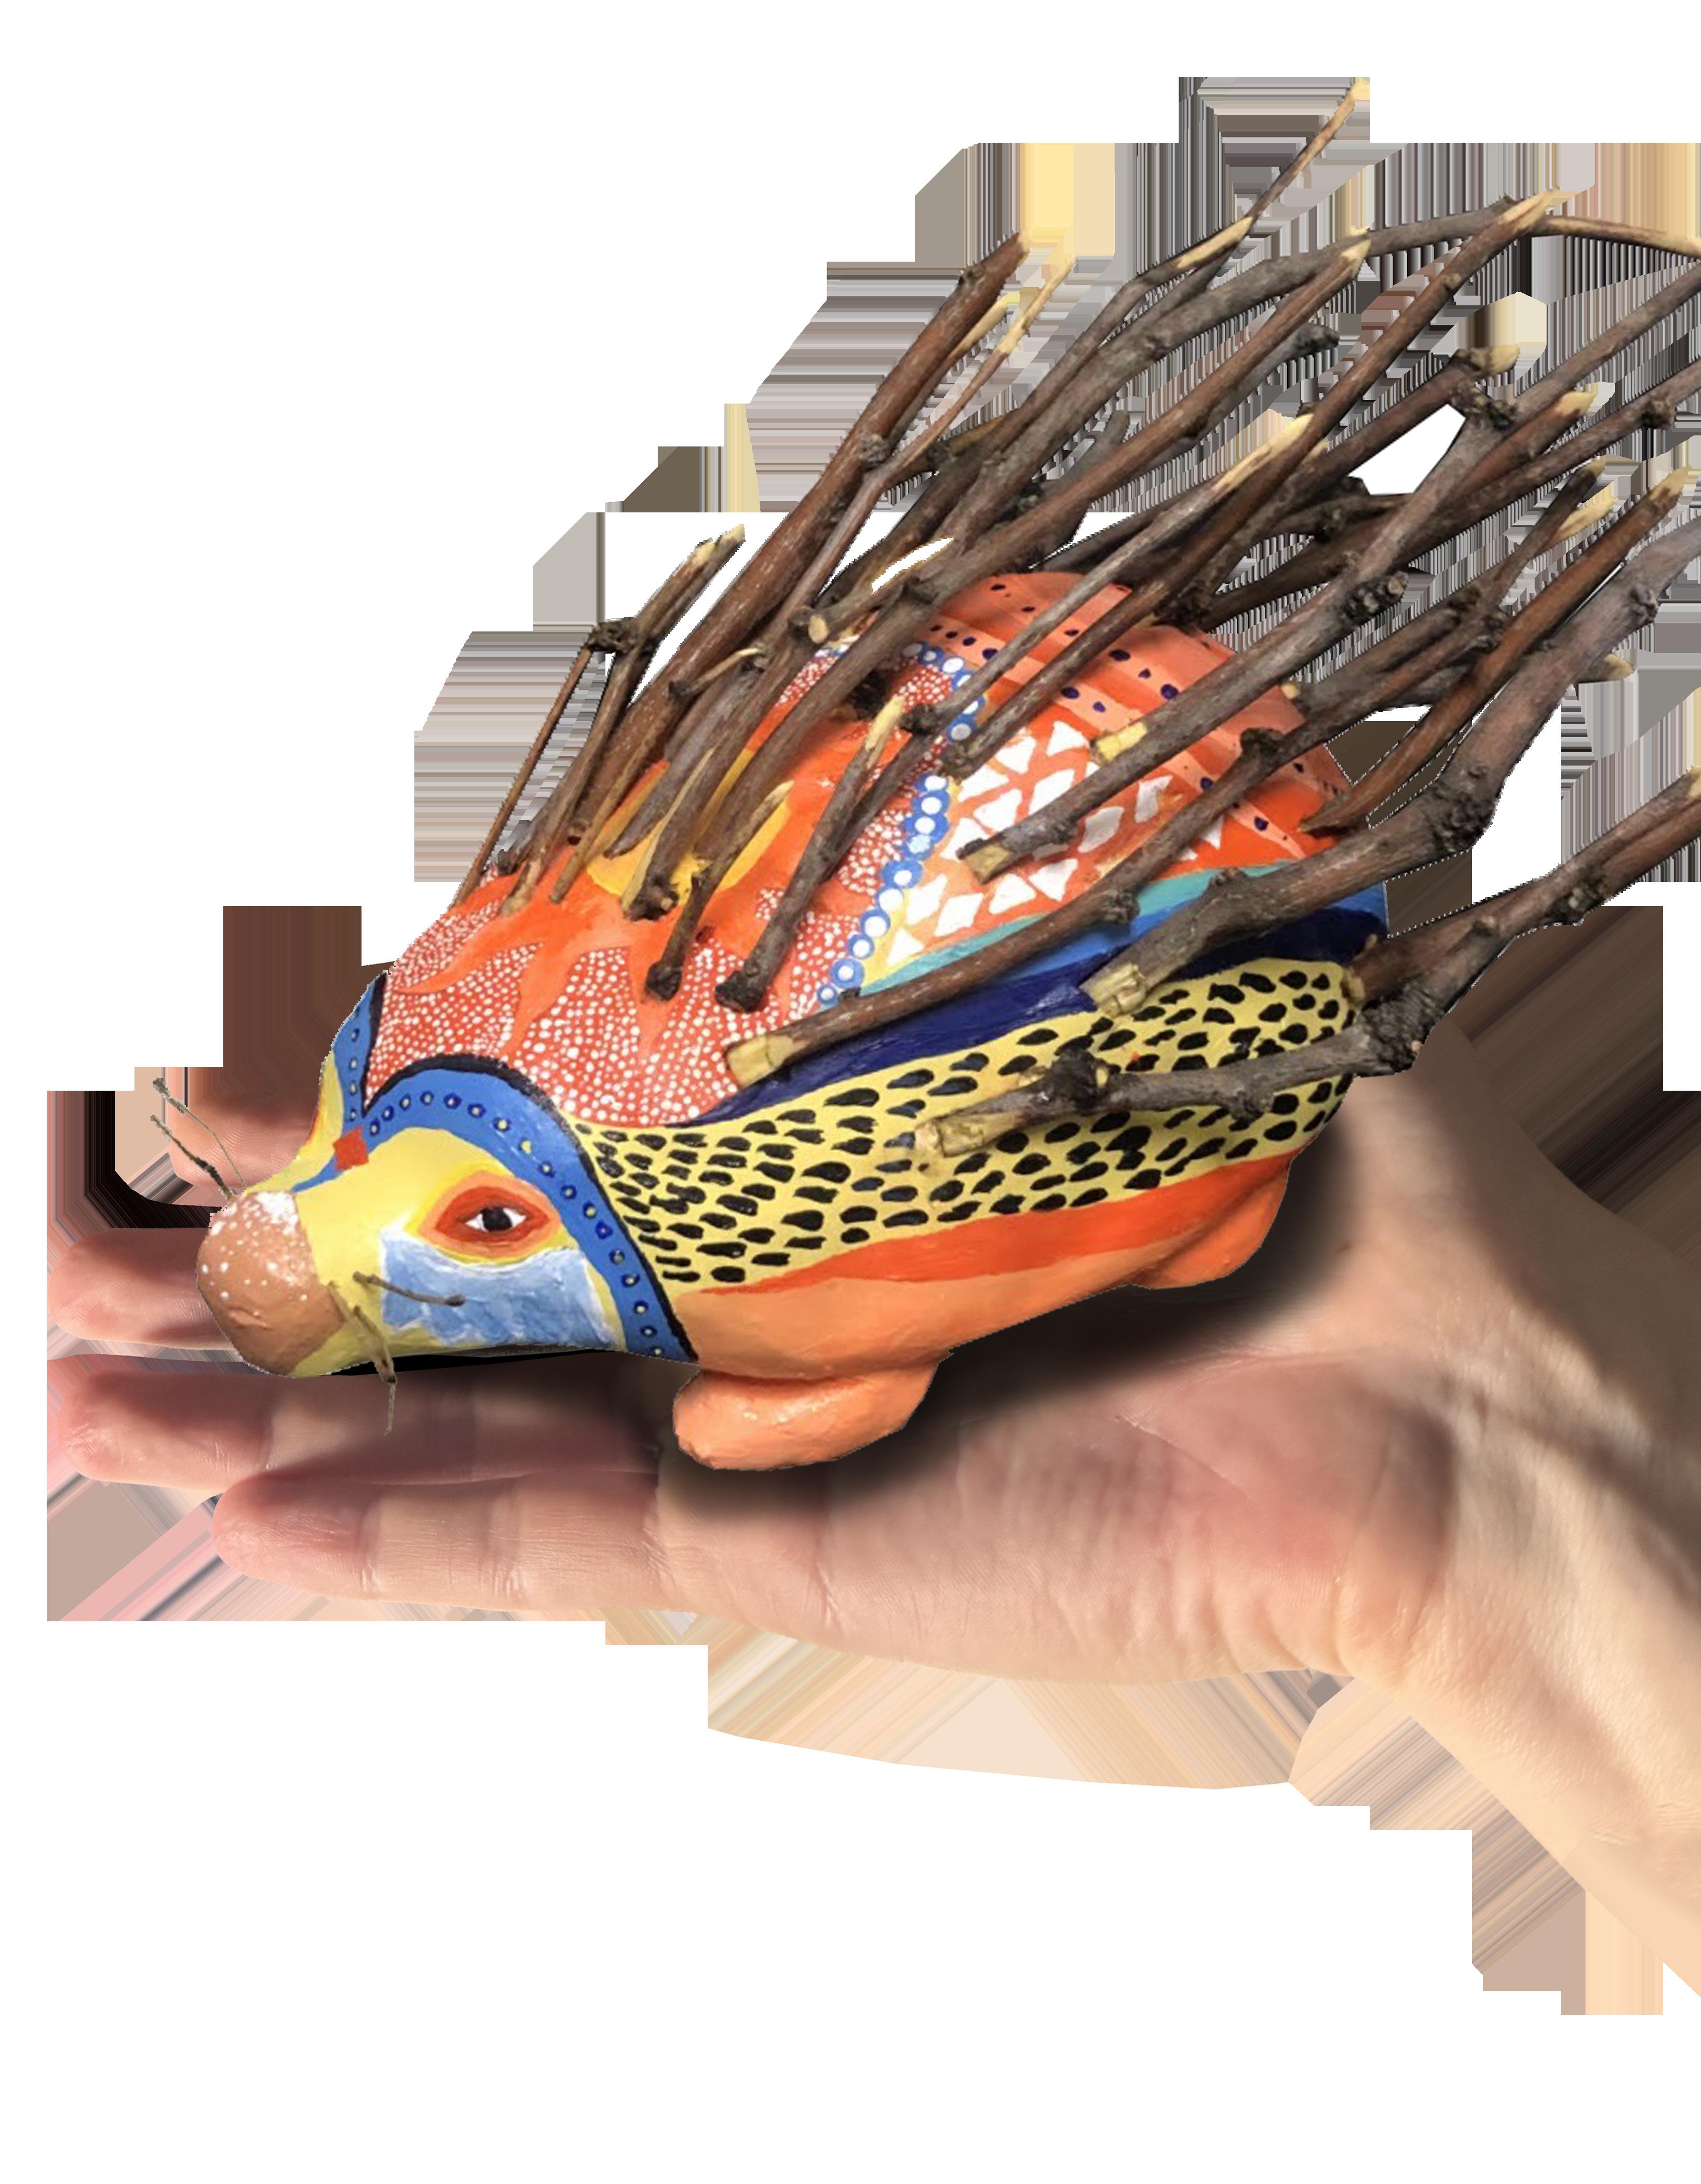
alebrije porcupine
Austin Livestock and Rodeo Art submission:
“Quill & Quiet”
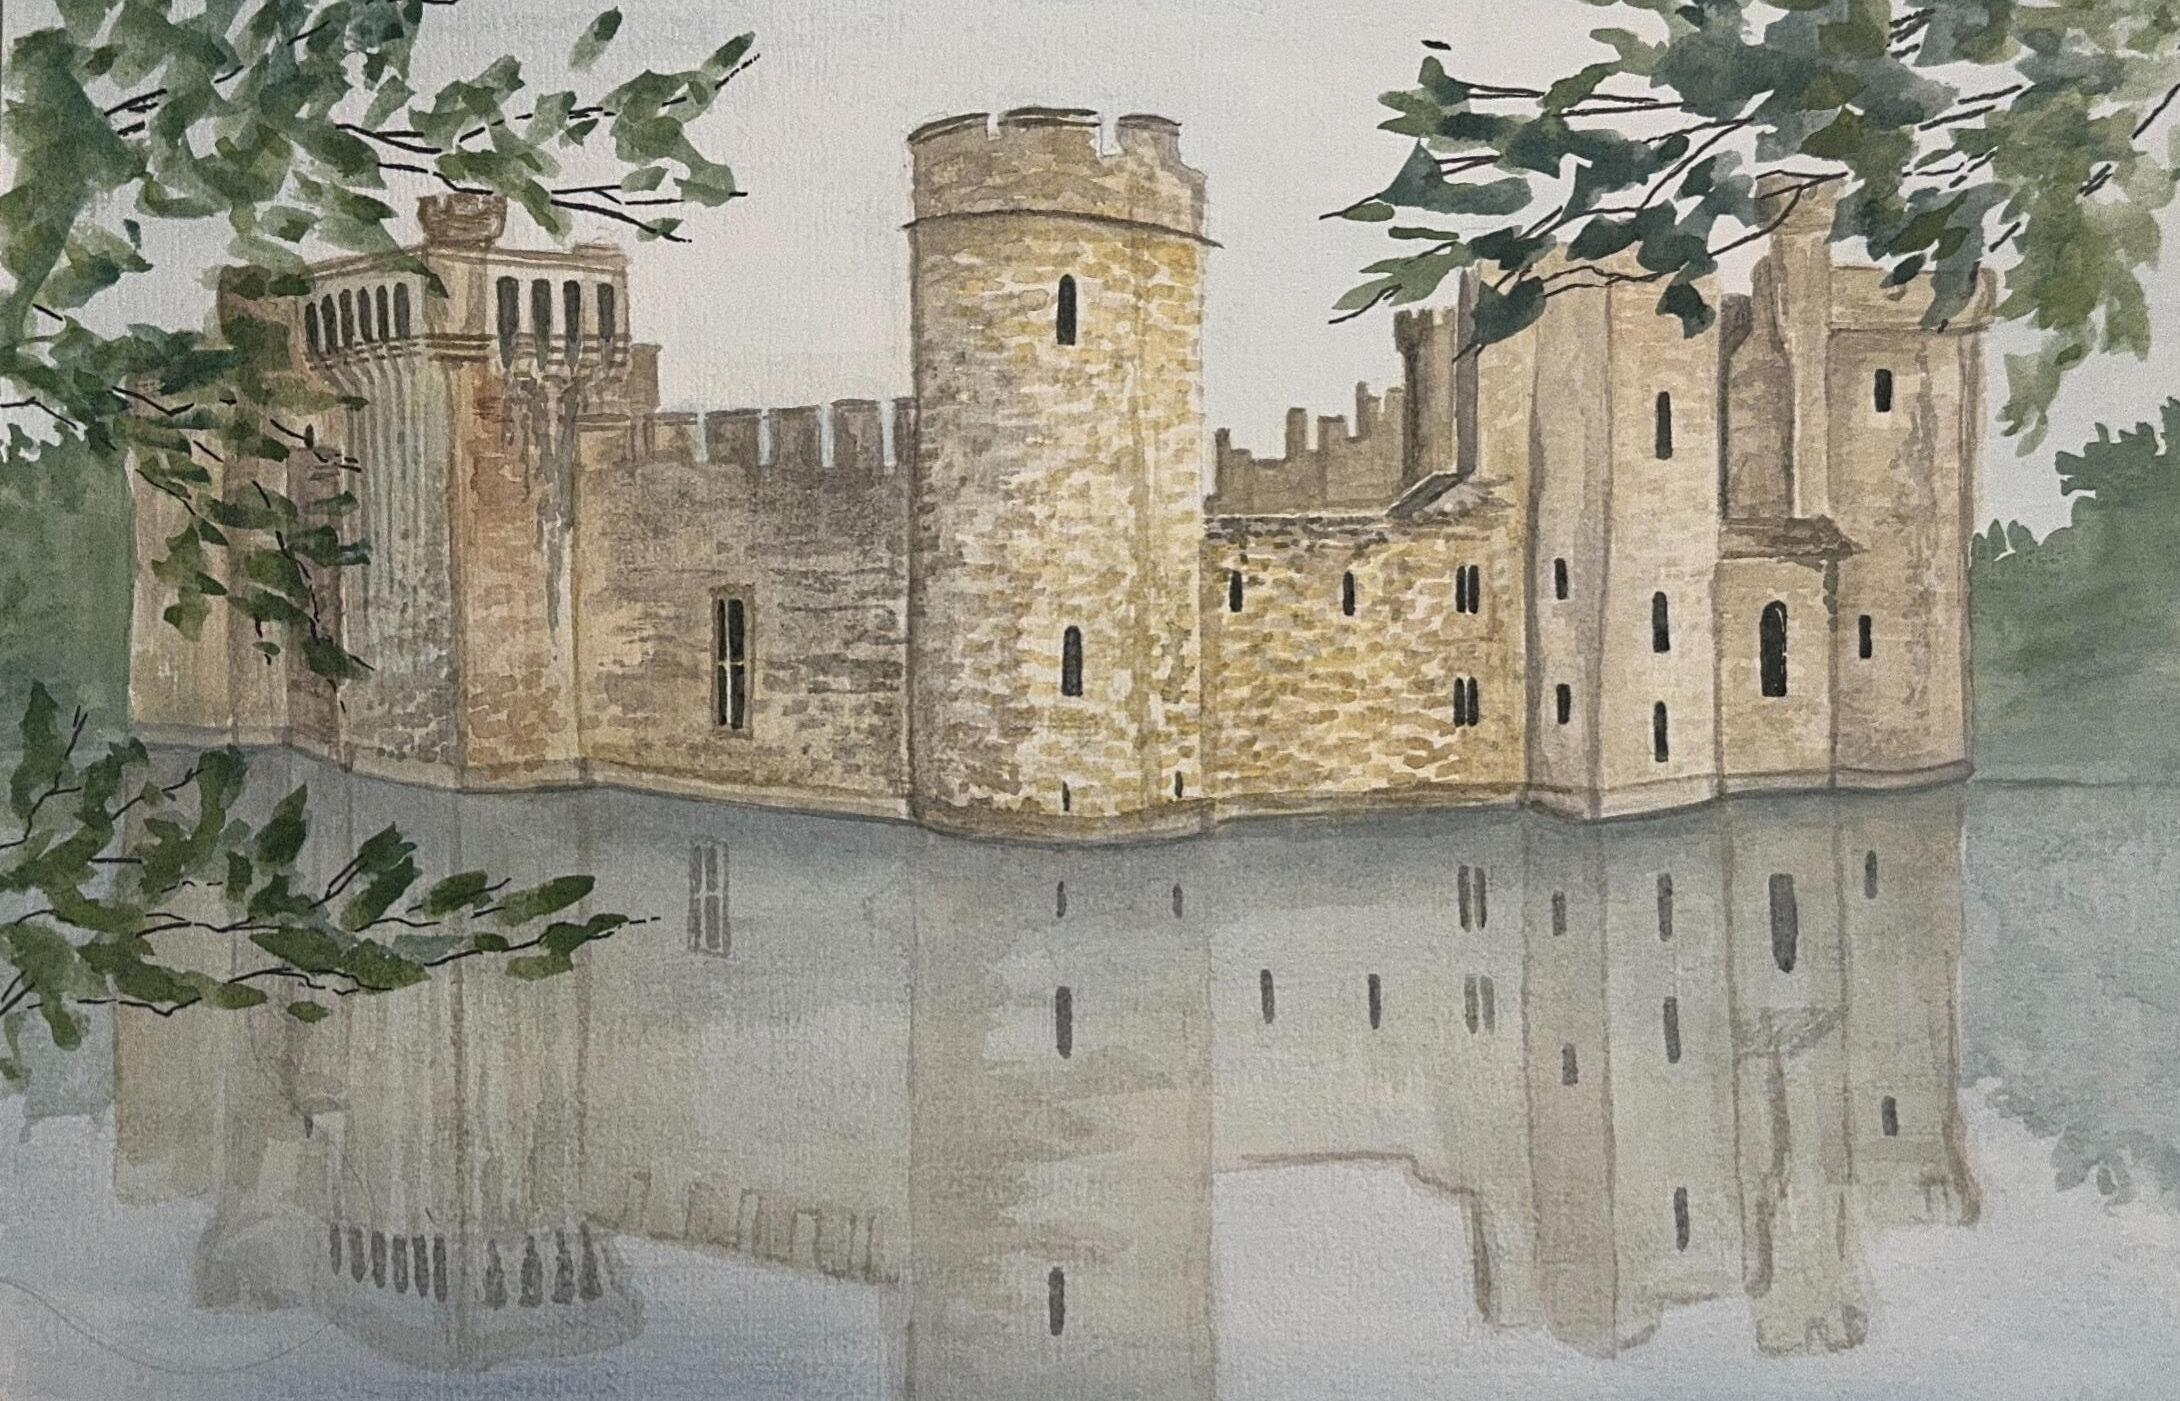
Ceramic porcupine piece with acrylic painted designs and wooden accents.