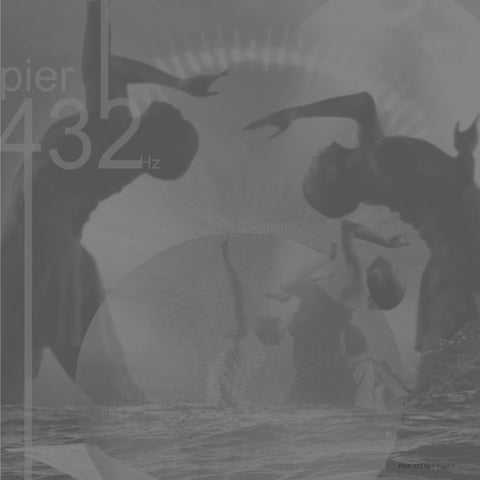
PIER 432 hz // Page 1
CONTENTS
I am vibration, the waters of my harbour vibrate with me.
Rippling along My harbour channels me and I channel it.
From the top of my crown, to the tip of my toes, I am home, our collective harbour. It is our god given right to sing, dance and create.
Pier 432 hz stands humble, as is our vessel, nothing more grand,
1. Response to site 3. Design Process phase 1 4. Interim Presentation 5. Design Process phase 2 6. Final Design presentation 8. Architectural Models 9. References
nothing less significant, neutral.
PRE- DESIGN // SITE SELECTION BRADLEYS HEAD
Bradleys Head was selected due to the unique geometry of the site and interest in working with the existing open amphitheater on site. The site was also selected for more practical reason such as easy access from existing pathways and roads.
CLARK ISLAND
Clark Island was initially considered due to flat land available on the southern quarter of the site as well as interest in the unique under water topography if my design was to develop under water.
SHARK ISLAND
Shark Island was of interest due to unique rock formations exposed on the southern tip of the site. However, Bradleys Head had a similar cluster of exposed rock and other benefits such as working with the existing geometry and easy site access.
PIER 432 hz // Page 5
SITE // BRADLEYS HEAD
Bradleys Head is situated relatively central in respect to Sydney Harbour and is accessed from Northern Sydney. The site is located in a National Park, hosting many protected native flora and fauna, giving the site a natural beauty and relatively untouched atmosphere. On the site lays historical circular military relics which are significant to Sydney and the harbour’s naval past. Amphitheaters all throughout history make use of the panoramic advantages of a circular plan, such as the Coliseum in Rome, even in the contemporary many theaters and amphitheaters are designed with a curvature to make use of fair sight lines for patrons. Taking this practicality and fusing it with the existing site geometry became one of the most significant driving factors for Pier 432hz.
Images: Author’s Own Above is a model of the existing relics, showing
Rock formations along the shore of the head,
Elevated points along the topography allow for
how they’re sitting almost as if they’re carved into
which later inspire the use of stone in phase to
panoramic views and inform the position at which
the steep topography.
ground the project.
the Amphitheater is docked from, so patron on land are provided with a view of the approach and invited in.
PIER 432 hz // Page 6
RESPONSE TO SITE // PRINCIPLES
The Choice of using a circular geometry goes beyond mimicing the relics of site. As the circular walls offset from one another, a very subtle metaphor for vibrational
Corten slats are used to created temporally changing
The over arching plan is arranged in such a way that
patterns emerges. Connecting this motif to the notion
shadows and a sense of layering transparency, inspired
it has two experiences. The on site experience is navi-
that we too are vibration (as expressed in Eastern reli-
by Sean Godsell’s St Andrews Beach House. Working
gating though a ‘zig-zag’ motion creating ever-changing
gions down to the vibration of atomic particles). Weath-
with transparency creates a sense of impermanences
views of the harbour. The plan also works to respond to
er these beliefs and notions are true, they are reflective
and softens the presences of the large structure relative
the ferry line, creating changing views as the passenger
of what Pier 432 Hz aims to represent and aid; creating
to the site.
pass by.
a space where people can recognise their very real connection to the vibration of sound and need and right for creative expression.
PIER 432 hz // Page 9
ATMOSPHERIC INTENT // MATERIALITY This selection of materials aims to work coherently with the site, while also giving homage to the harbour’s naval history, a combination of stone and steel are used to express the essence of the harbour’s natural rocky beauty and evoke a nautical essence.
Oiled Australian Hard wood flooring, link to natural flora, sense of earthy-ness and naval essence.
Perforated flooring for broad walk (added in Phase
Hawksbursy Sandstone (added in Phase 2) walls
Exposed structural elements to be finished with
Corten slats are used to created temporally chang-
2), sense of airiness and connection to water
to grounds and anchors structures. Relation to
a dark patina to contrast with the lighter tone of
ing shadows and a sense of layering transparen-
throughout journey along the buildings.
Sydney Harbour’s plethora of exposed sandstone
the Corten steel slats. Making structural elements
cy, inspired by Sean Godsell’s St Andrews Beach
bouldering and bringing their charm up into the
more visible aims to further evoke a nautical atmo-
House. Working with transparency creates a sense
architecture.
sphere.
of impermanences and softens the presences of the large structure relative to the site.
Images: Adobe Stock, 2023
PIER 432 hz // Page 17
PHASE 2 + FINAL DESIGN Sydney is known for its chaotic and stressful metropolitan lifestyle, and its juxtaposing elegant harbour. 432Hz, is known colloquially as the harmonic intonation of nature, and is believed to promote a state of relaxation and calmness. As such Pier 432hz, aims to enhance the soothing allure of the harbour, through providing a space where musicians and patrons can freely express themselves in a safe, yet electrifying environment.
Pier 432 extends outwards onto the harbour off the existing amphitheater of Bradley Heads. The decision to situate the theater in bradleys head stemmed out of the unique geometry of the existing military relics and the site’s panoramic view of Sydney Harbour. Elements of ‘suprematism’ were used to guide the design, studying Zaha Hadid’s early competitions works and the paintings of Kazimir Malevich. Suprematism is an early twentieth-century art movement based on the fundamentals of geometry, aiming to pull back visuals as far as possible without removing them altogether. Either intentionally or Unintentionally both the works of Zaha and Malchive, exude movement through composing a controlled explosion of basic elements. The layout of Pier 432Hz aims to emulate this movement, with undulating rings, jutting blade walls, and floating walkways which run tangent to the circular masses. To aid further in the development of the arrangement, Jorn Utzon’s clear geometric relationships and sense of scale variation, evident in his architectural drawings (Utzon files) of Berkeley Art Museum, the Sydney opera house, etc.
The arrangement of geometry along the pier aims to frame and funnel patrons towards the view of the main amphitheater and adjacent ‘submersible stage’. The pier begins tangent to an existing military relic running down over the head, to avoid disrupting views from the existing amphitheater as well as to express a clear architectural gesture of directly connecting the new geometry with the existing.
As patrons walk along The ‘V’ shape of the pier they’re met with shifting views of the harbor. Arranging the pier in such a way also creates a protected swimming spot which runs tangent to the submersible stage. The architecture also aims to be directly engaging and immersive. The secondary structures are wrapped with corten slats, as the structures move and bobble in the water the slats create unique patterns and shadows, adding an element of fantasy and play to the architecture as well as someone’s afternoon swim.
NOTE: the subsequent pages include the final design, changes according to feedback from both Phase 1 and phase 2 are noted respectively. For the Phase 2 panel arrangement please refer to pages 24-25.
1:500 SITE MODEL PIER 432 hz // Page 27
SITE SECTION // 1:500
The structure gently anchors itself into the shores of Bradleys Head, the site is approached from a path extending off the largest and northern most relic, after a 10 m decent the site is access via lift and stairs.
PIER 432 hz // Page 28
FINAL PLAN // OVERVIEW
Overall from the original plan there are no major changes, the building still aims to work to capture panoramic views and use secondary structures to aid in a dramatic approach toward the structure. PIER 432 hz // Page 30
0m
5m
12.5m
FINAL PLAN // APPROACH 1:200
1
1. Entry
The approach to the site is funneled by plinth like
2. Gift Shop
sandstone walls which aim to frame the view of
3. Mens
the large slats offset from the main auditorium.
4. Womens 5. Baby Change Table 6. Staff Toilet
Upon phase 1 + 2 the distance between the struc-
2
tures has been increased to express a more obvi-
7. Staff Office
ous difference between each structure, amplifying
8. Meeting Room
the ‘exploded’ geometry expression mentioned the
9. Staff Lunch
statement.
3
Post phase 1 the decision to make these structures ‘bobble’ with the tides was introduced to further connect the complex to the harbour. The movement will also work with the slats to create interesting patterns.
4
6 5
Despite the sandstone walls being relatively obstructive to views of the ocean, the opened grate broad walk allows a connection to water, sound
7
from the water is expected to rise up and echo off the stone walls creating an immersive experience
8
and amplify the natural sounds produced by the site.
9
0m
PIER 432 hz // Page 32
2.5m
5m
7.5m
12.5m
FINAL PLAN // AUDITORIUM 1:200 24
Additional stairs have been added to allow for roof access above backstage (see section), this roof space will
The northern vertex of the site includes a swimming
10. Store
spot , changing rooms and a pavilion. This expands the
11. Back Stage
function of the site and encourages patrons to connect
be bare allowing for cocktail like functions to take place,
further with the water and harbour.
or a meeting place post concert.
25
12. Changing/ Green Room 13. Stage 14. Accessible Seating @ Ground level 15. Auditorium Seating Steps (allows for Standing/ dancing)
The auditorium plan aims to mimic the vibrational pat23
tern motif mentioned earlier, and the offset rings also help to define thresholds between public and staff.
10
The auditorium acts as the central point of the 3 vertex-
16. Accessible toilets, under auditorium steps, accessed via ground floor. 20. Open Air Seating 21. Mens Change Room
es of the site, the entry, the swimming pavilion and the
22. Womens Change Room
cafe.
23. Open Pavilion 24. Swimming Spot
11 22
12 21 13 20
The auditorium also dips into the ocean floor both to allow accessibility for wheelchair access as well as the
14
architectural intent of lowering the ceiling relative to sea level.
15
Additional stair post phase 2 where added to allow access to amenities without patrons disrupting the auditorium steps.
16
0m
2.5m
5m
7.5m
12.5m
FINAL PLAN // CAFE 1:200
17
FINAL PLAN // BASEMENT 1:200
18 19
1
0m
2.5m
5m
7.5m
2
12.5m
CAFE KEY
BASEMENT KEY
17. Cafe Kitchen
1. Structure Above (dotted)
18. Indoor Dining
over posts
19. Out Door Dining
2. Backstage (loading to
4
3
stage) 3. Backstage Toilet The southern side of the
4.Stage (on pistons)
site is capped with a cafe
5. Auditorium Steps
which provides panoramic
6. Store
views of the harbour and is situated relatively central to the other builds. An in
5
9
6
7. Womens 8. Seating/ Waiting Bay
between space, whether
9. Mens
you are here for a quick
10. BOH: Pump Room/
swim or a concert.
Elect. / Ducting
8
7
10
0m
2.5m
5m
7.5m
12.5m
PIER 432 hz // Page 37
NORTH EAST ELEVATION //1:200
SOUTH EAST ELEVATION //1:200
0m
2.5m
5m
7.5m
12.5m
PIER 432 hz // Page 39
SECTIONAL PERSPECTIVE // 1:200
Larger corten steel slats frame the auditorium, from
The back stage roof post phase 2 has been made use
The auditorium is lined with Australian timber cladding
Bradley’s head they conceal the solid walls of the struc-
of through the addition of a flexible function space.
with the grains running horizontal (see final model,
ture making it appear as if the building is dissolving into
Views of Bradleys Head are framed through the addi-
expressed through laser cut rings).
the view, in a surreal manner.
tion of rotating screen placed withing series of slats.
0m
2.5m
5m
7.5m
12.5m
PIER 432 hz // Page 41
DISCURSIVE DETAIL // FLOATING STRUCTURES recess in stone to making the rails flush with the sandstone wall
steel ‘c’ section to create rails/guides for wheels. Recessed into sandstone.
rollers welded to 50x100 hollow section welded to primary posts @ 500mm from finished floor level.
DISCURSIVE DETAIL CLOSE UP Corten Slats welded to 50x50 alumn. battens. 50x50 alumn battens with glass panels wedged between.
RESULTING SHADOWS
One of the main features of the site is using the tides to create ‘bobbling’ structures to evoke a sense of movement to the site. These structures are attached to rails recessed into the sandstone with rollers that allow these floating structures to move up and down with the tides. Where the structures lie close to the rocks on the shore (relatively level), the structures foundations are finished with a rubber lip to the under side of the foundation.
Corten Slats welded to rails. 100 SHS posts to create primary structure gutter which drains water over the edges wooden flooring capped and secured to floating foundation via equal angle
PIER 432 hz // Page 43
1:500 SITE MODEL
This model is complete with clear perspex to attempt to express in a ‘literal’ way the transparency of the structure and its gentle, yet bold relationship to site.
PIER 432 hz // Page 48
PIER 432 hz // Page 49
1:200 MODEL
This model is finished in timber slats and photographed with ‘northern’ lighting to show realistically the shadows produced by the corten slat structures. PIER 432 hz // Page 51
PIER 432 hz // Page 52
PIER 432 hz // Page 54
PIER 432 hz // Page 55
REFERENCES GENERAL + PRECEDENTS
IMAGES
Sean Godsell Architects. “Peninsula house.” Accessed September 1, 2023. https://www.seangodsell.com/peninsula-house
Floating Structure (traced over) Anastasia Shesterikova. “BUILDING CONSTRUCTION A: Studio Rashid.” Accessed August 20. https://building-
Sean Godsell Architects. “St Andrews Beach House.” Accessed Septemper 1, 2023. https://www.seangodsell.com/st-an-
construction.at/wp-content/uploads/2019/02/BCA_ShesterikovaAnastasia_StudioRashid_SS18_WP.pdf
drews-beach-house Opera House (traced over) Sydney Opera House. “Jorn Utzon: Design Principles.” Accessed Septemper 16. https://www.sydneyoperahouse.com/ sites/default/files/collaborodam_assets/utzon-design-principles.pdf
(Interim presentation, not included in Design Booklet) Jorn Utzon. “File:First Floor Plan (Sydney Opera House).” Accessed August 20. https://commons.wikimedia.org/wiki/File:First_Floor_Plan_%28Sydney_Opera_
Tate Modern. “ZAHA HADID AND SUPREMATISM.” Accessed August 10. https://www.tate.org.uk/whats-on/tate-modern/
House%29_%285373921522%29.jpg
zaha-hadid-and-suprematism Jorn Utzon. “File:Cross Section (Sydney Opera House).” Accessed August 20. https://commons.wikimedia.org/ Bruhn, Cameron. MMXX: Two Decades of Australian Architecture. Sydney: Thames & Hudson, 2021.
wiki/File:Cross_Section_%28Sydney_Opera_House%29_%285454627676%29.jpg
Utzon Archieves. “SYDNEY OPERA HOUSE.” Accessed August 5. https://utzon-archives.aau.dk/drawings/sydney-op-
Collage
era-house/
Lauren Cvetko. “Vibrational Patterns (taken on iphone)”. 2023. Adobe Stock, Unkown Aurthor. “Large Full Moon”. 2021.
NSW National Parks and Wildlife Service. “Military Relics at Bradleys Head.” Accessed September 5. https://www.nation-
Adobe Stock, Unkown Aurthor. “Contempoary Dancers: Black Background”. 2018.
alparks.nsw.gov.au/things-to-do/historic-buildings-places/military-relics-at-bradleys-head
NSW National Parks and Wild Life Service, Unkown Aurthor. “Bradleys Head – Booraghee Amphitheatre.” 2020.
PIER 432 hz // Page 60
PIER 432 hz // Page 61
LAUREN CVETKO SID: 490477566 TUTOR: JUSTINE ANDERSON STUDIO 3B DESIGN BOOKLET