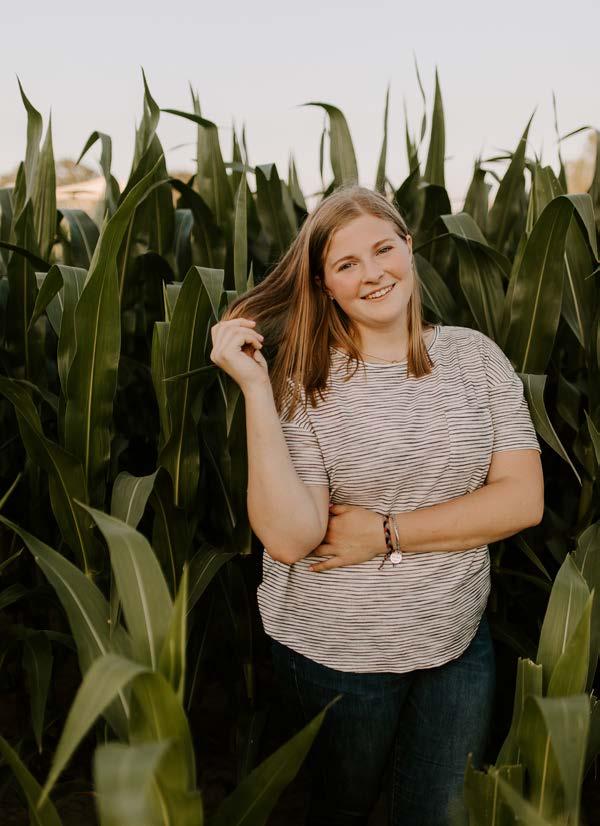
Hi! I’m a fourth-year Interior Design student working toward a BSD from the College of Architecture at the University of Nebraska-Lincoln, with graduation planned for May 2025. I’m also pursuing a minor in Architectural Studies within the College. I am particularly passionate about hospitality design and aspire to create impactful, user-centered spaces that enhance experiences within the built environment. Through my studies, I’ve developed a strong foundation in design principles and technical skills, including proficiency in software such as Rhino, Adobe Creative Suite, Revit, and Enscape. Outside of my academic and professional pursuits, I enjoy cooking, playing board games, and spending quality time with my family.
lcirco21@gmail.com
402-740-4942
CONTACT:
@laurencirco.design
LinkedIn
EDUCATION
UNIVERSITY OF NEBRASKA-LINCOLN
COLLEGE OF ARCHITECTURE
BSD in Interior Design
• 3.905 GPA
2021 - 2025
• Minor in Architectural Studies
• Deans List: 2021, 2022, 2023, 2024
EXPERIENCE
FLAGSHIP RESTAURANT GROUP
Design Intern
Summer 2024
• Researched contract grade furniture and fixtures for a wide variety of concepts
• Created specification schedules for FF&E and materials
• Created custom art pieces, signage, and decals
• Contacted and placed orders from suppliers
• Completing final installations for concepts
ACHIEVEMENTS
ACADEMIC INITIATIVES ABROAD (AIA)
Study Abroad Program
• Rome, Italy
Spring 2024
SERVICE + INVOLVMENTS
Barista
• Prepared and served a variety of specialty beverages to customers while maintaining highquality standards
• Collaborated with team members during highvolume periods to maintain efficiency and a positive atmosphere.
• Ensured cleanliness and organization of workstations.
SOFT-SKILLS
Adaptability
Influencing Others
Time Management
Attention to Detail
Teamwork
Leadership
Problem-Solving
SOFTWARE
Rhino 7
Revit
Adobe Creative Suite
Enscape
Microsoft Office
Physical Model-Making
INTERESTS
Hospitality Design
Sustainability
Biophilic Design
Historic Preservation
Human-Centric Design
Graphic Design
Brand Identity
CONTENTS
01 02 03 NEXTDESIGN OFFICE
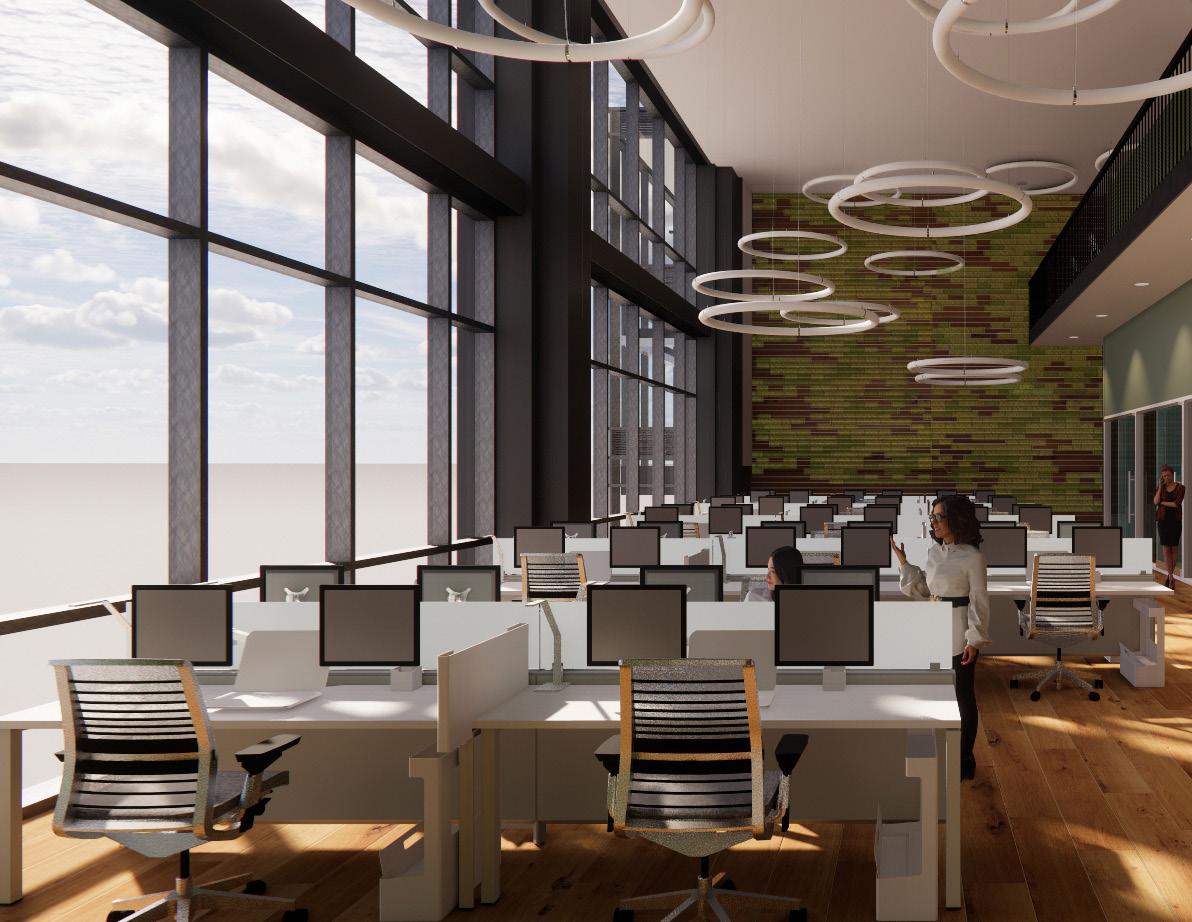
01 NEXT - DESIGN OFFICE
FALL 2023 - 10 WEEK PROJECT
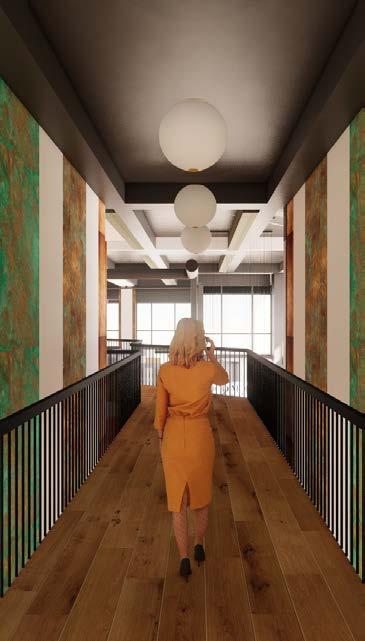
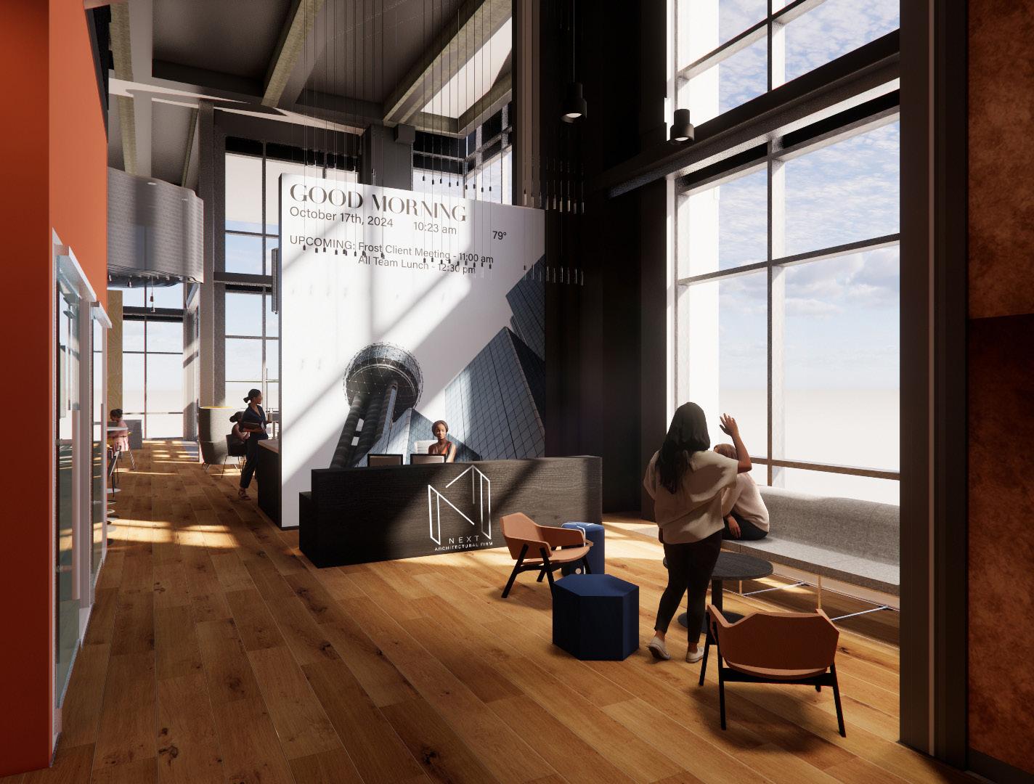
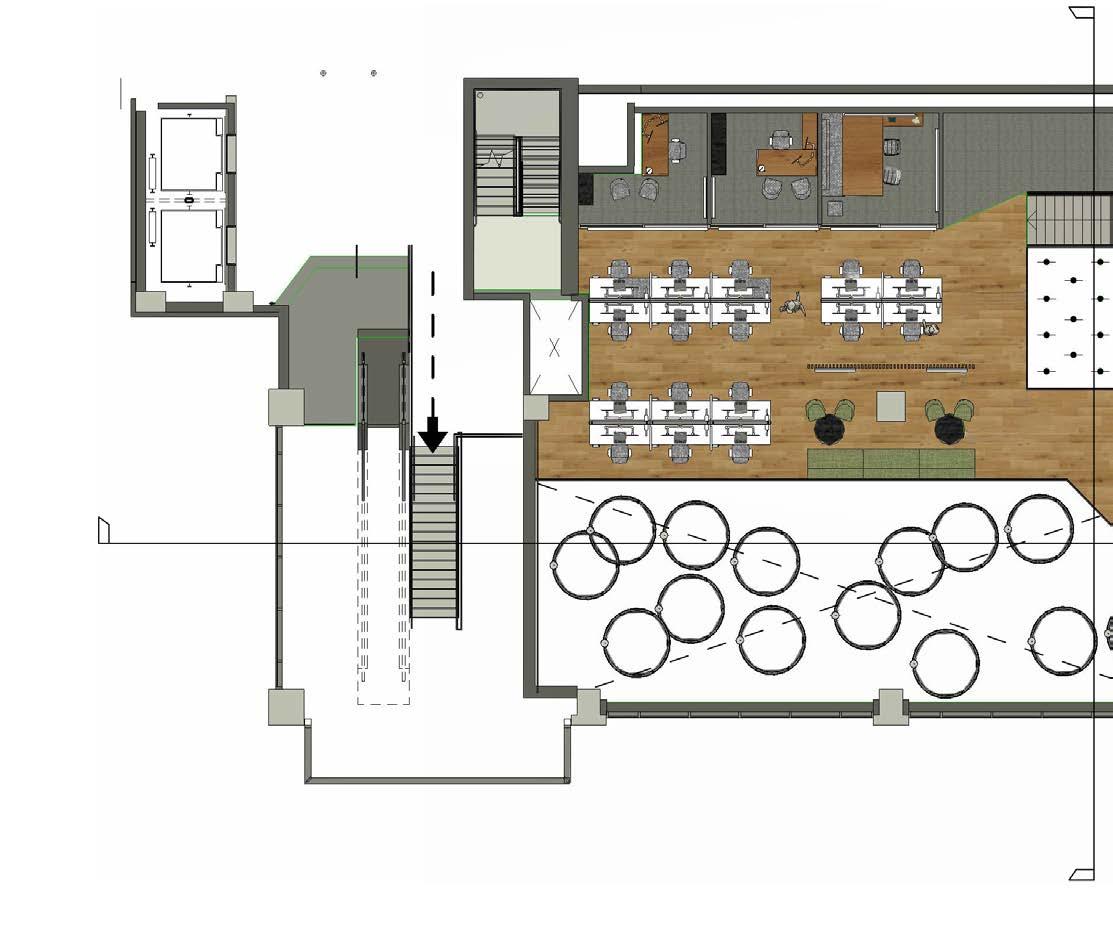
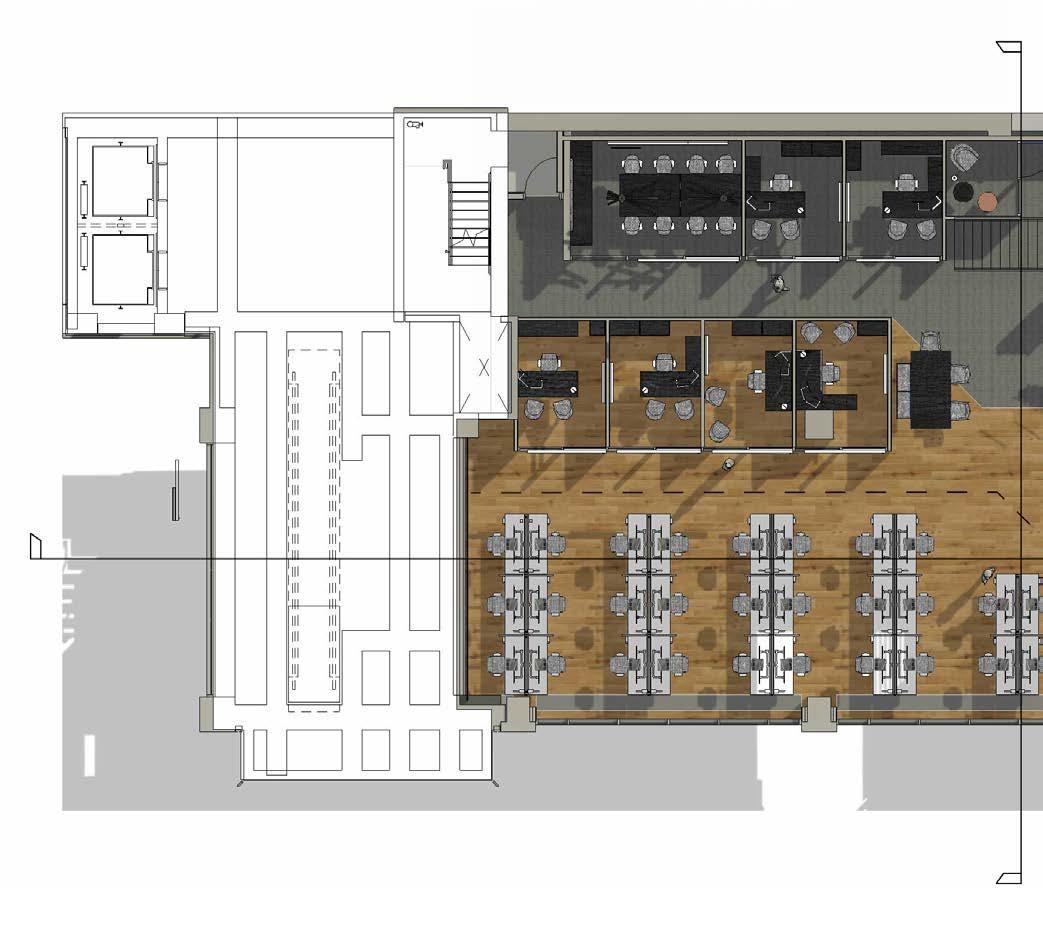
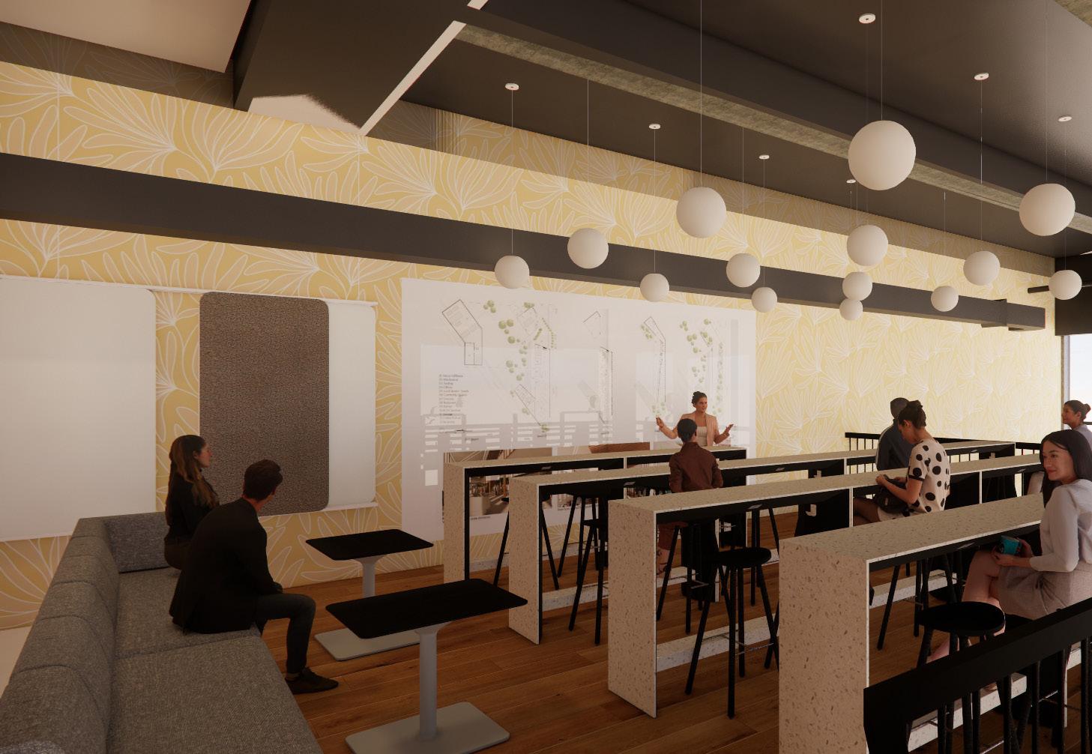
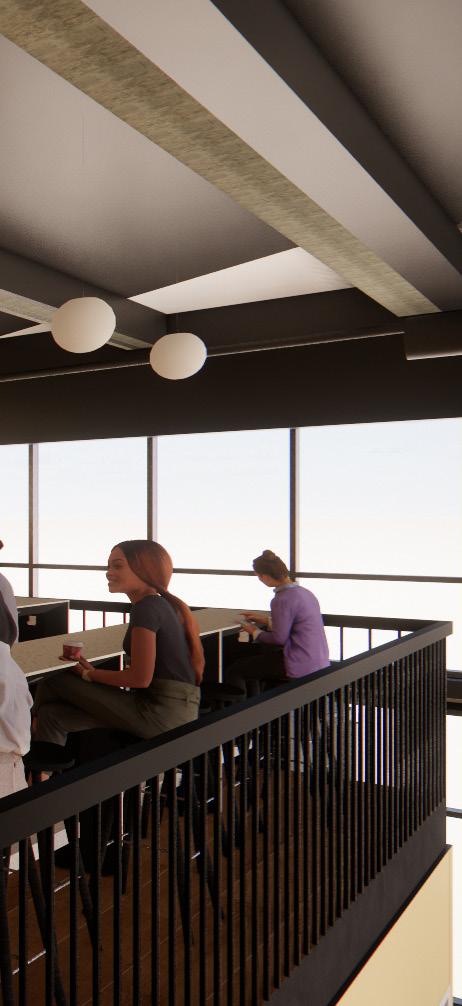
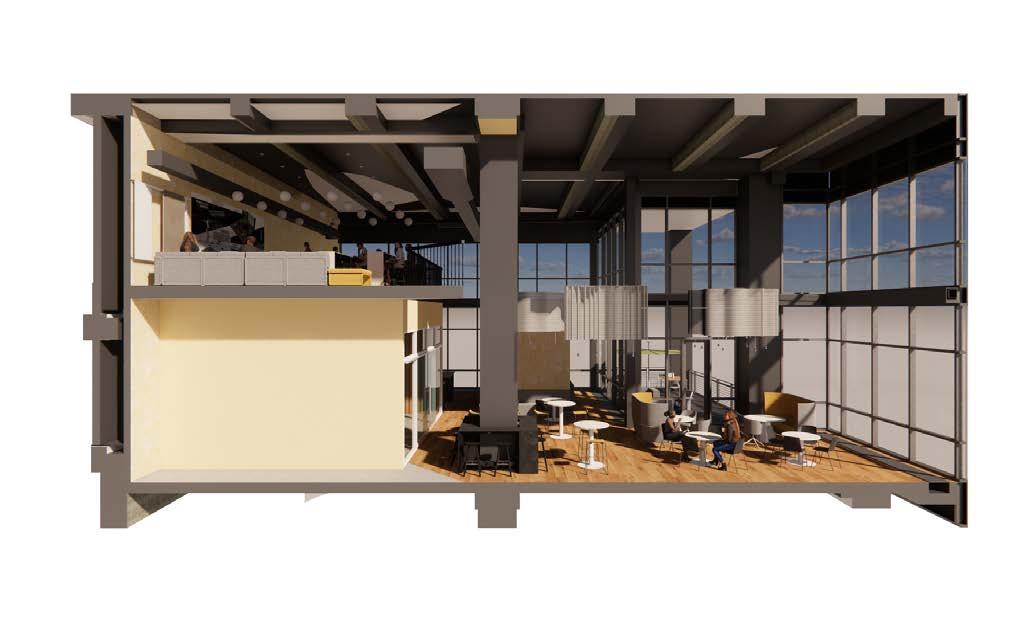
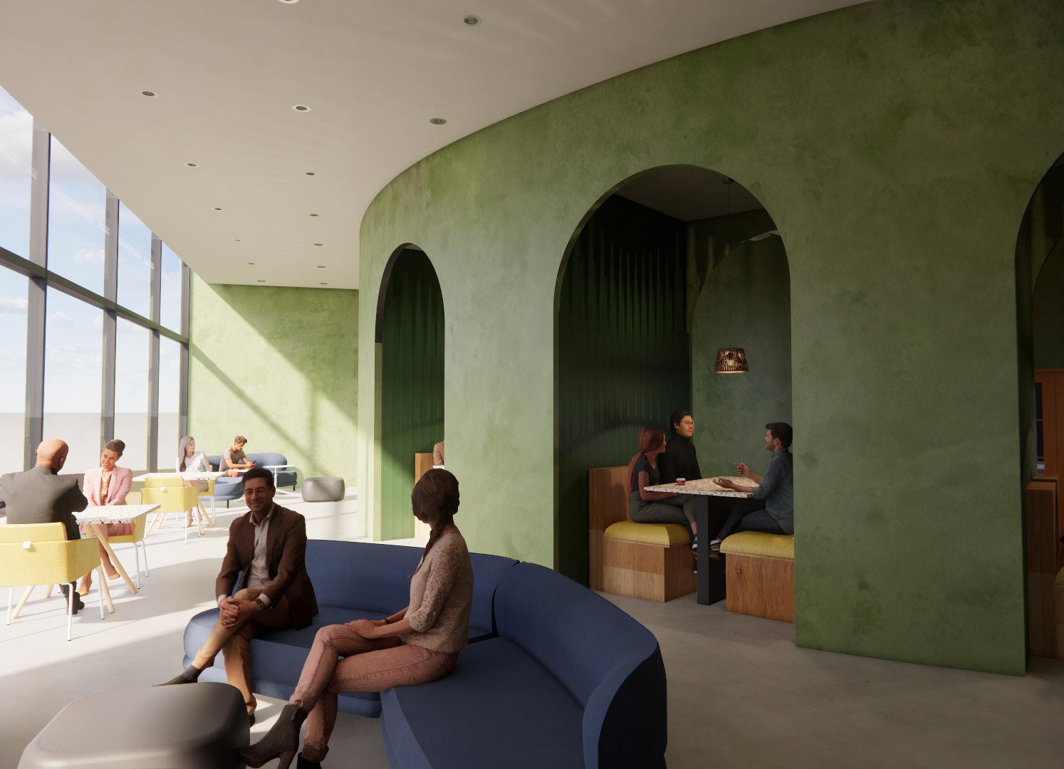
Housed in the Victory Commons One Complex in Dallas, Texas, the NEXT Architecture and Design Firm aims to cultivate an inclusive, adaptive workspace tailored to the needs and preferences of its predominantly Gen-Z team. The design prioritizes learning, creativity, innovation, and collaboration, drawing inspiration from the surrounding neighborhood. Spatial planning is crafted to support neurodiversity, offering distinct zones for focus, semifocus, semi-social, and social activities. Bold colors define these areas, providing intuitive wayfinding throughout the office. Biophilic design elements and sustainable materials enhance the environment, promoting a healthier and more productive workspace.
SOFTWARE USED
Revit
Rhino 7
Enscape
Adobe Illustrator
Adobe Photoshop
Adobe InDesign
OPEN + ENCLOSED
Access to open areas for collaboration, as well as closed off spaces for privacy
ME + WE FIXED TO FLUID
People can flow between focus work and collaboration
BRAIDING DIGITAL + PHYSICAL
Space that supports teams both virtually and in-person
Space that supports different types of work and can be adaptable
FOCUS
SEMI-FOCUS
SEMI-SOCIAL
CUSTOM
BRAND LOGO
RECEPTION AREA PERSPECTIVE
TRAINING CLASSROOM PERSPECTIVE
SECTION 3 PERSPECTIVE
02 NEXT -
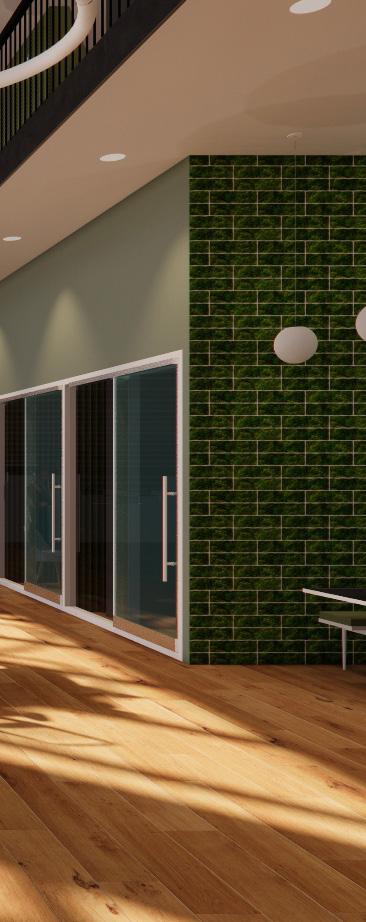
MATERIAL INTEGRATION
FALL 2023 - 4 WEEK PROJECT
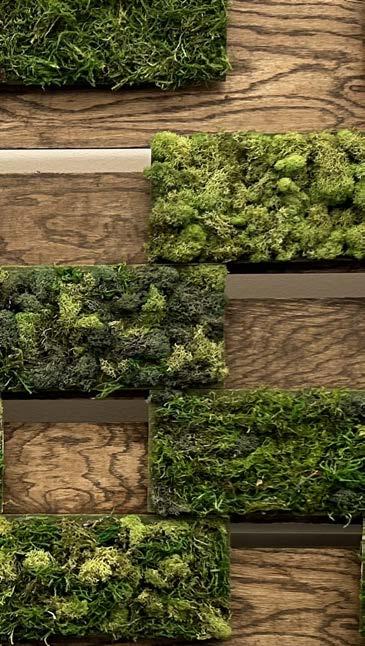
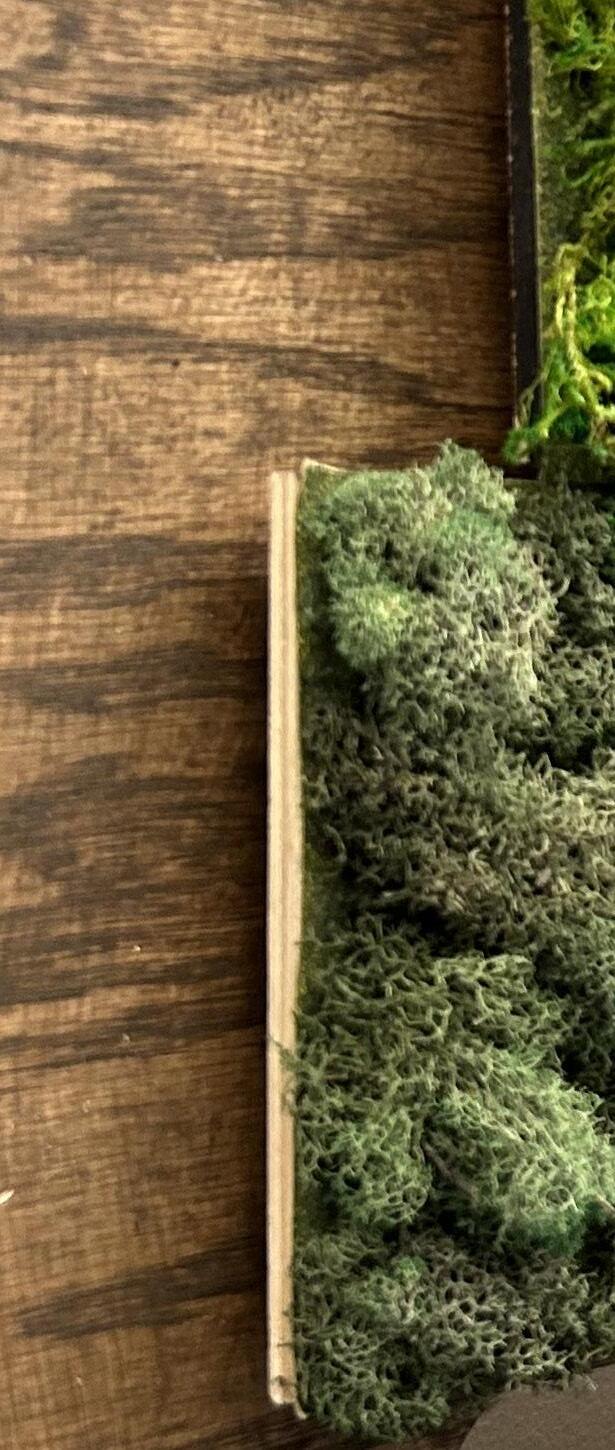
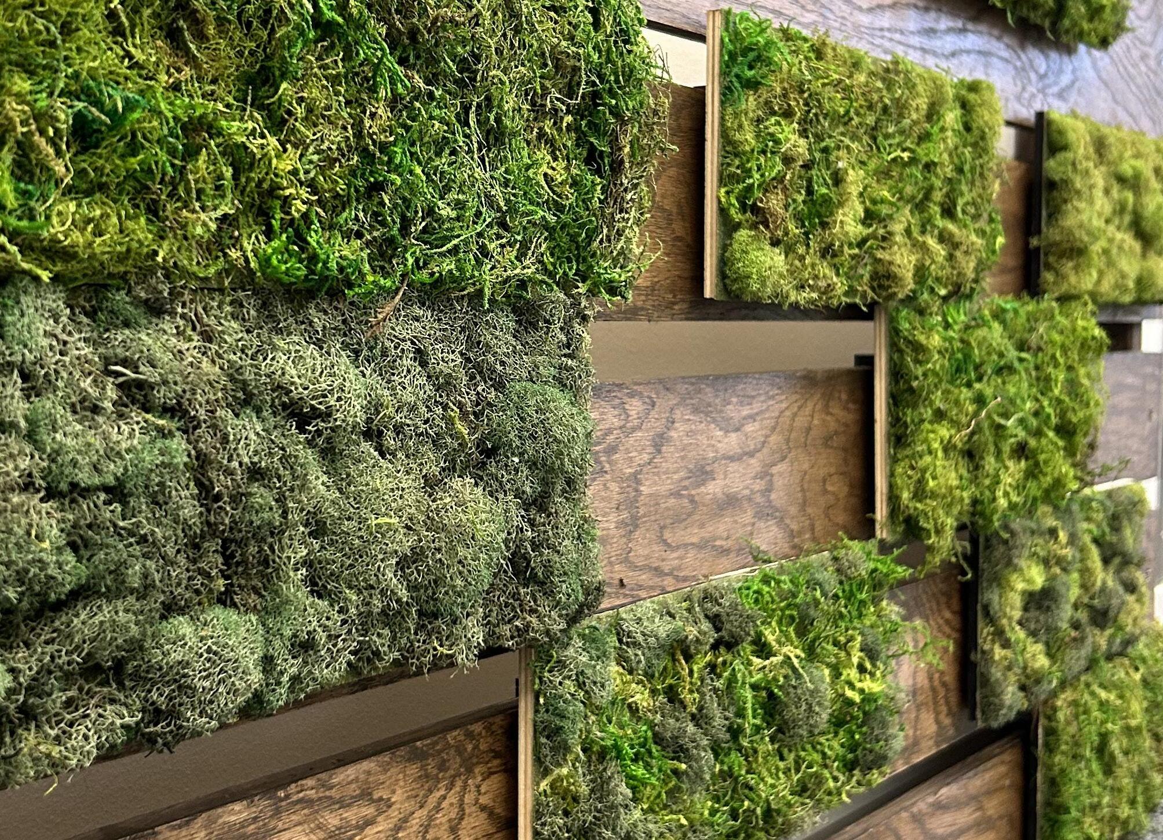
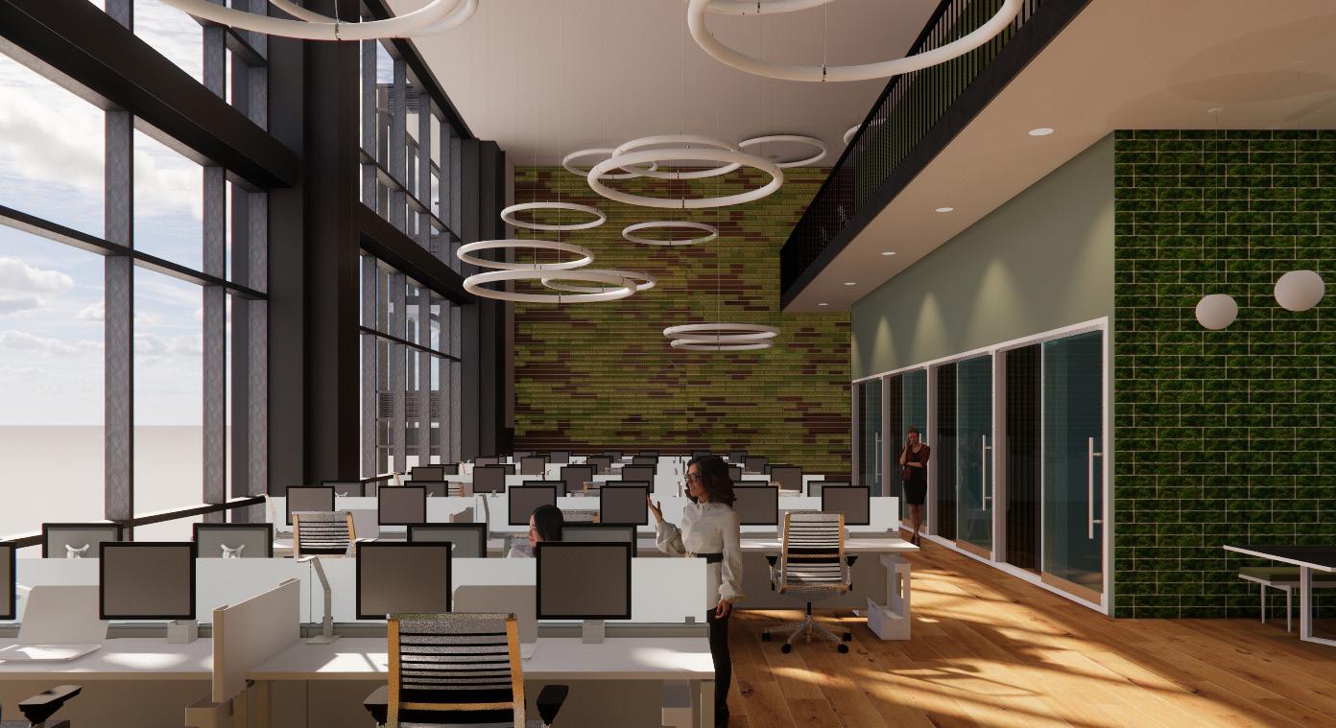
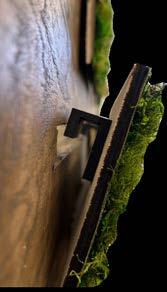
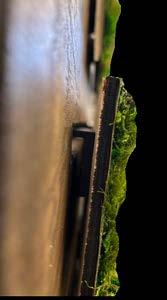
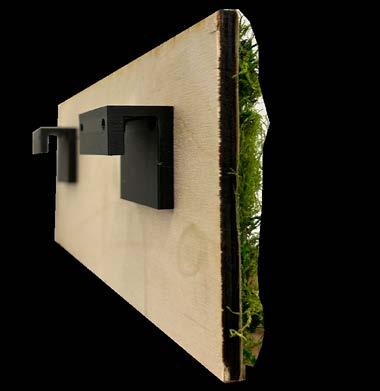
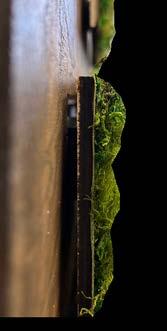
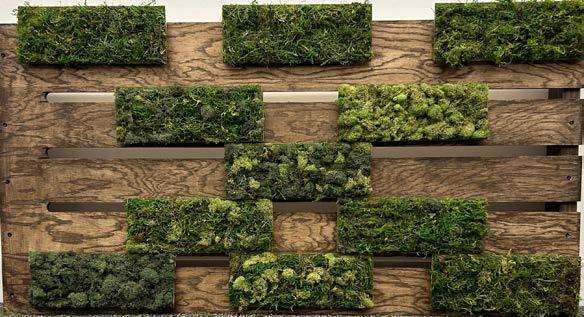
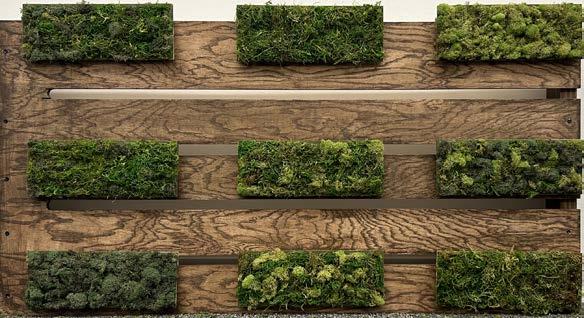
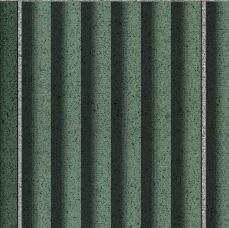
The material integration component of the NEXT Design Office project tasked students with crafting a physical model of a custom material envisioned for the workspace. This model—a customizable moss brick wall—promotes biophilic design and sustainable material use, creating an indoor garden that cultivates a closer connection with nature. The presence of integrated greenery aims to enhance creativity, reduce stress, and boost productivity for employees throughout their workday.
SOFTWARE & TOOLS USED
Rhino
Adobe Illustrator
Wood Shop Tools
APPLIED MATERIAL PERSPECTIVE
03 BIBLIOTECA DI SCAMBIO
SPRING 2024 - 10 WEEK PROJECT
PARTNER: Katelyn Fucik
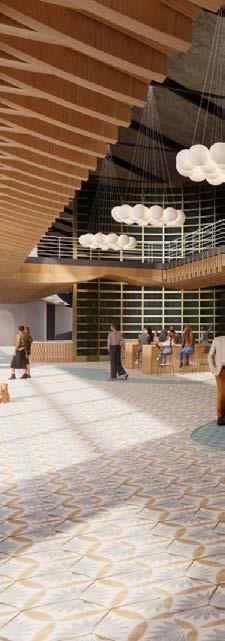
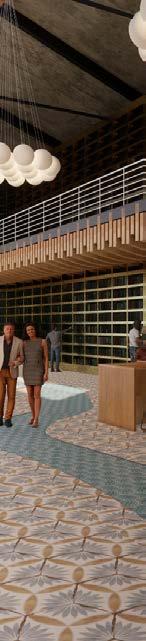
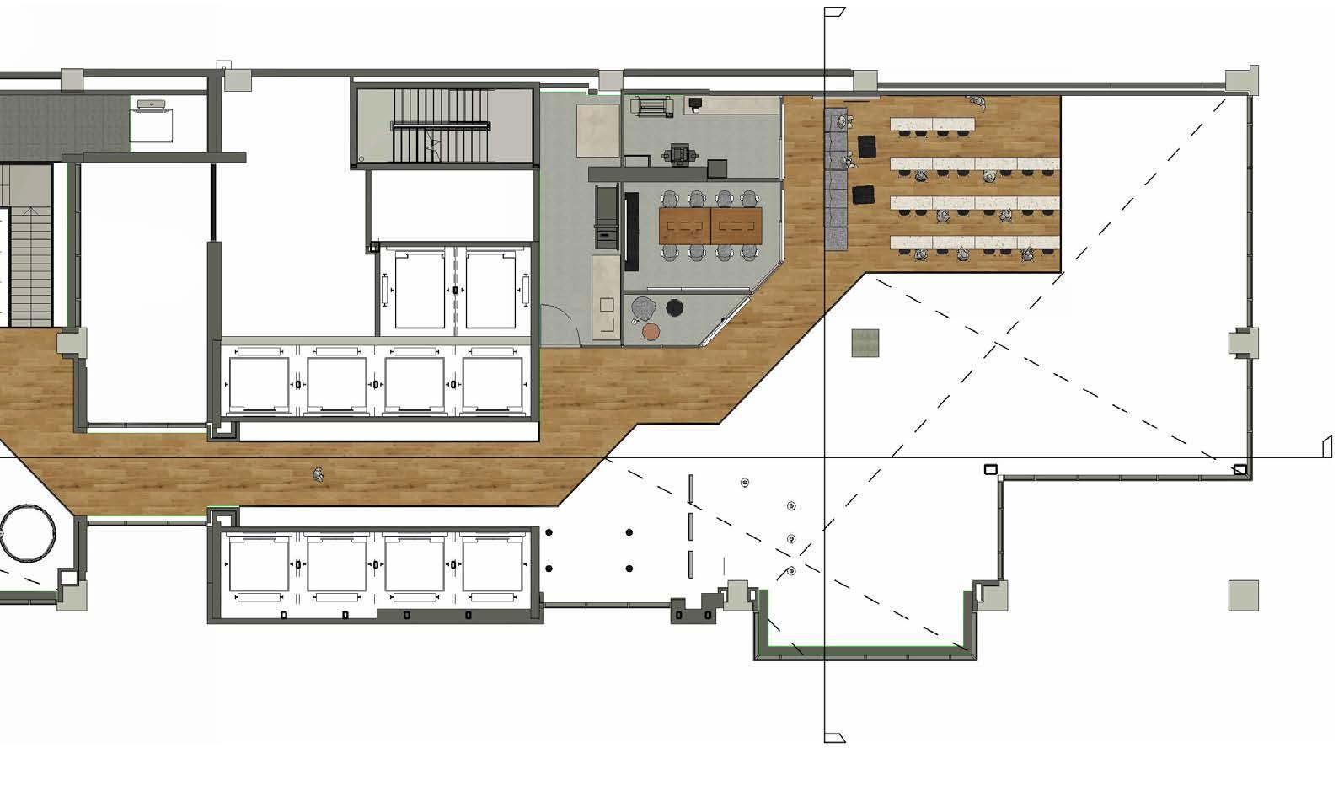
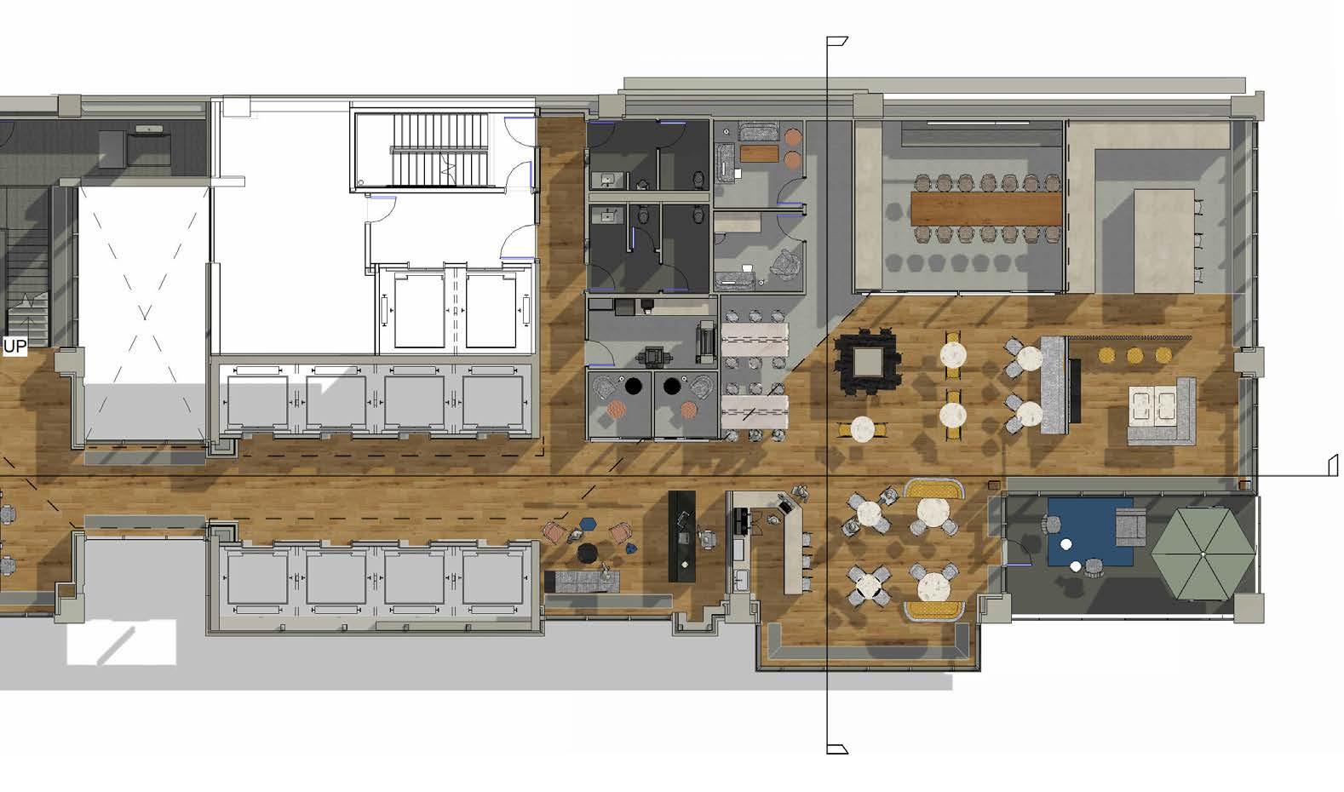
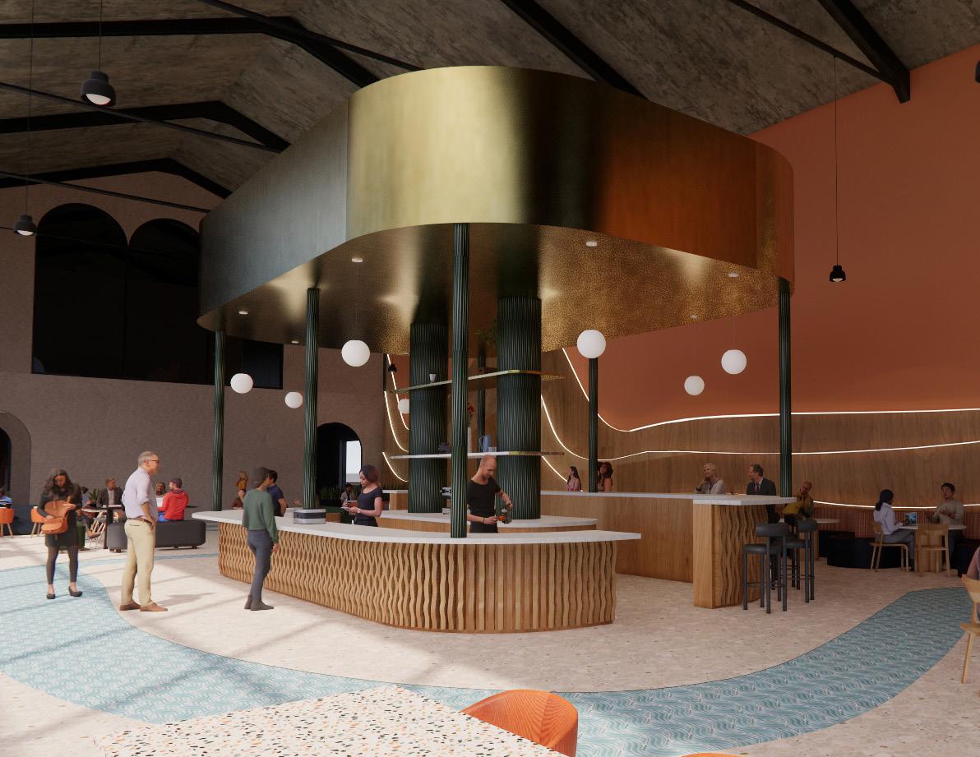
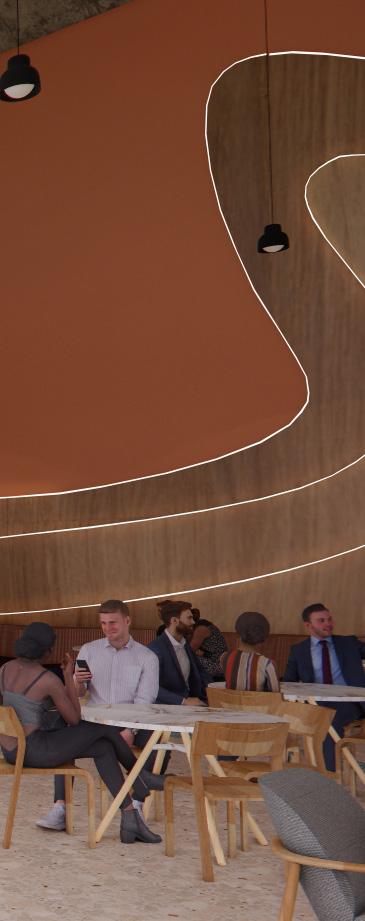
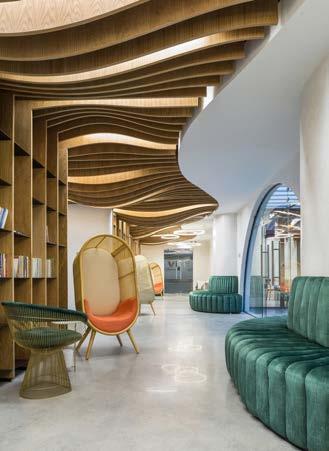
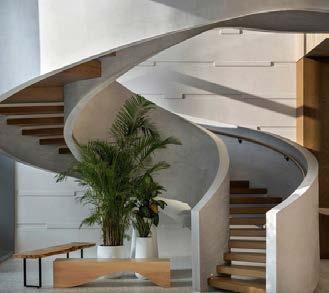
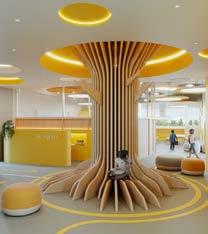
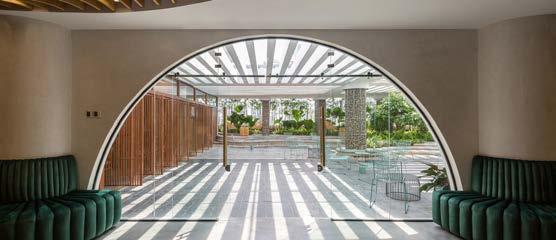
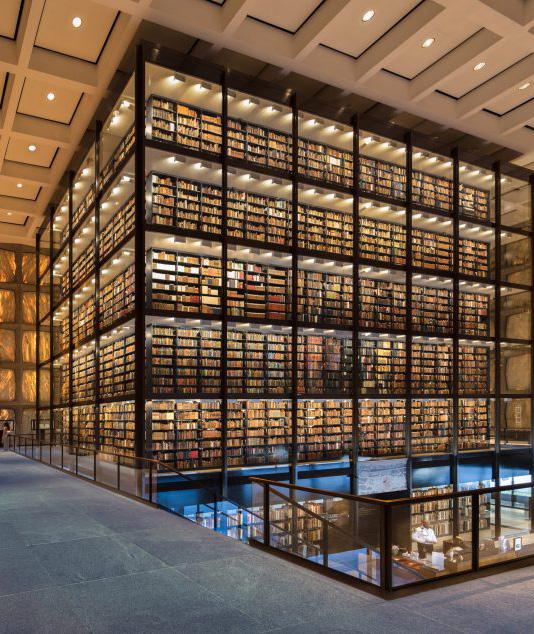
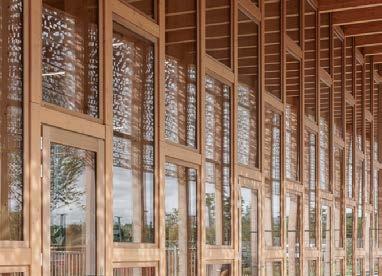
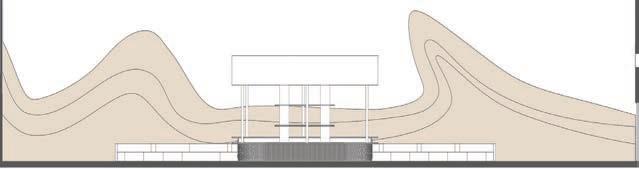
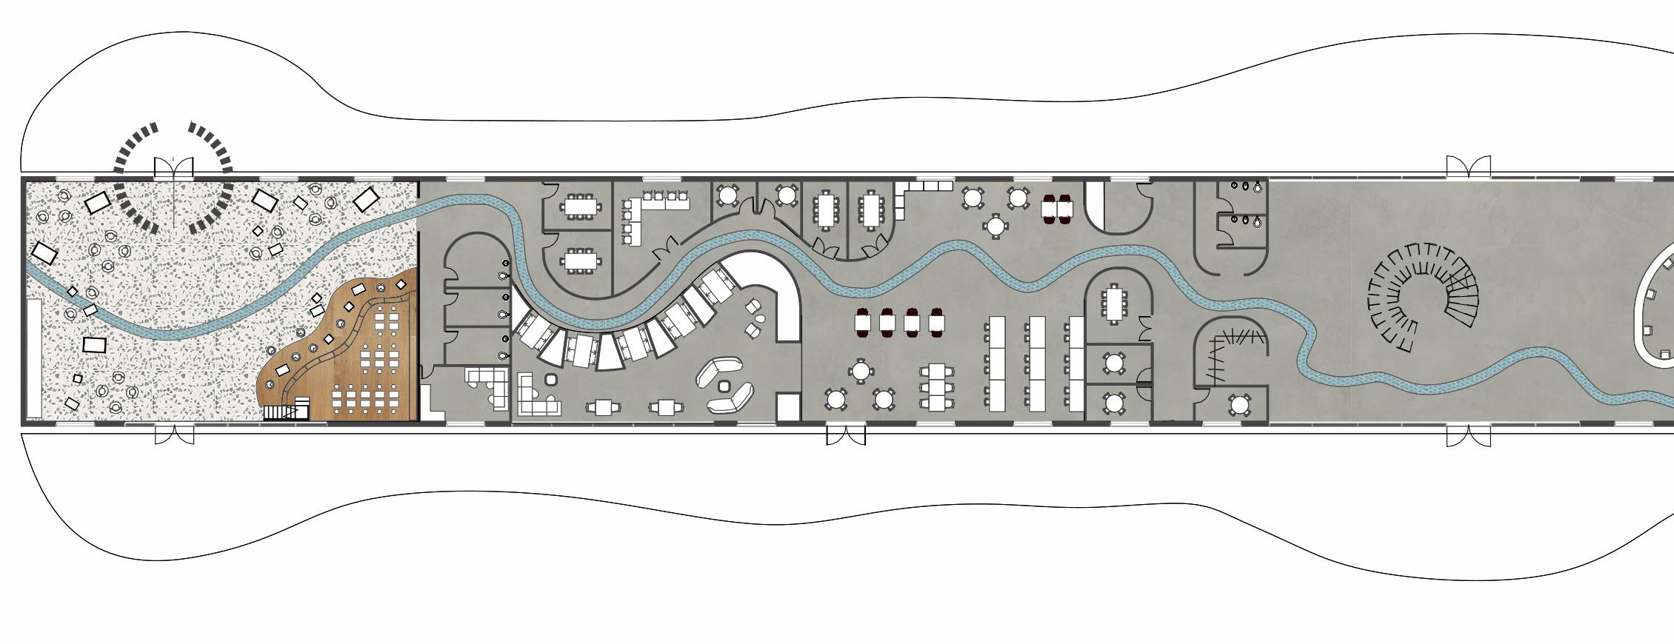
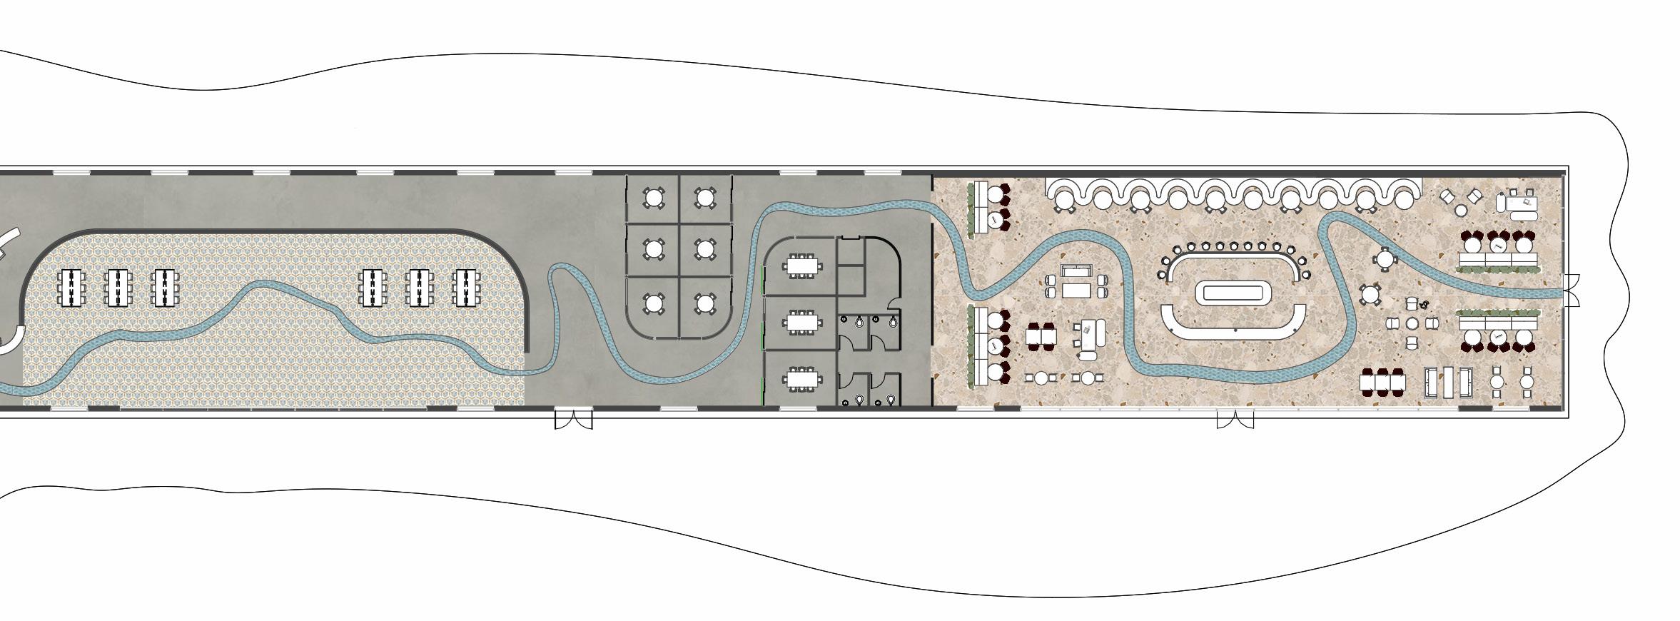
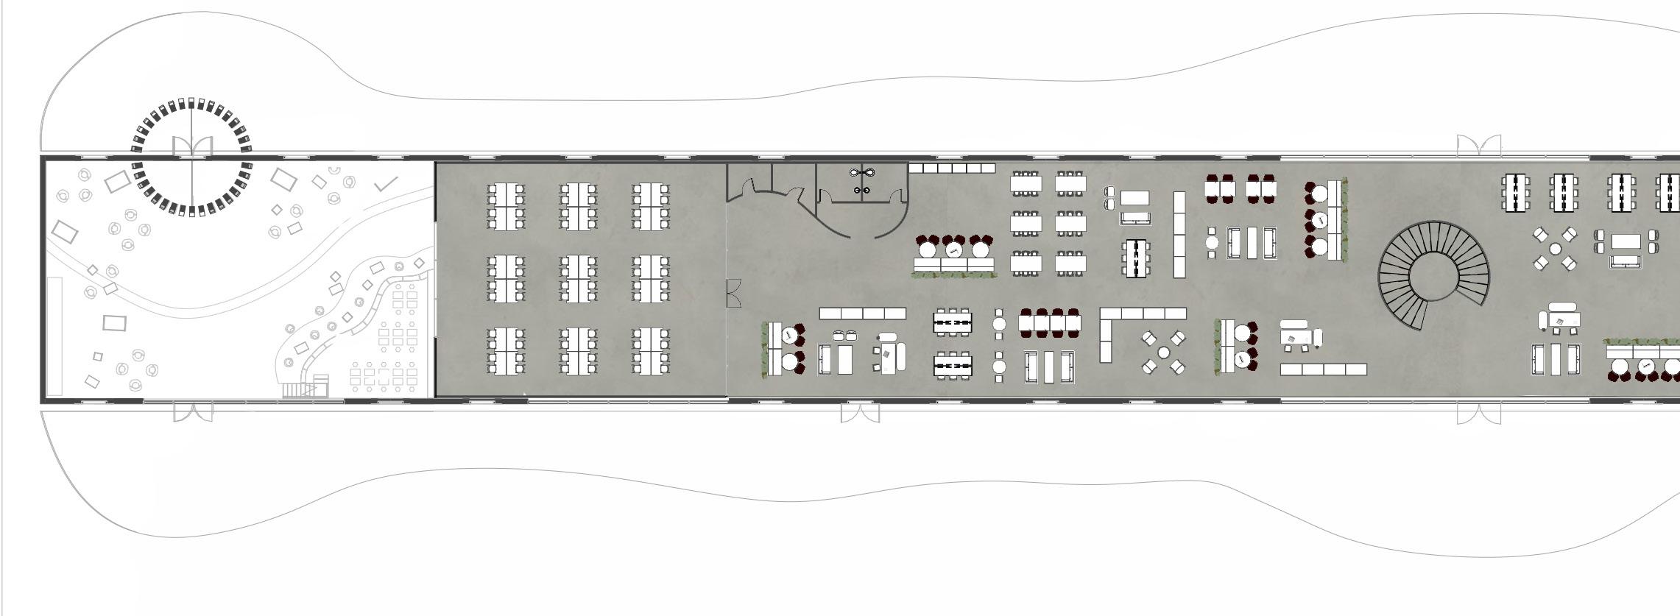
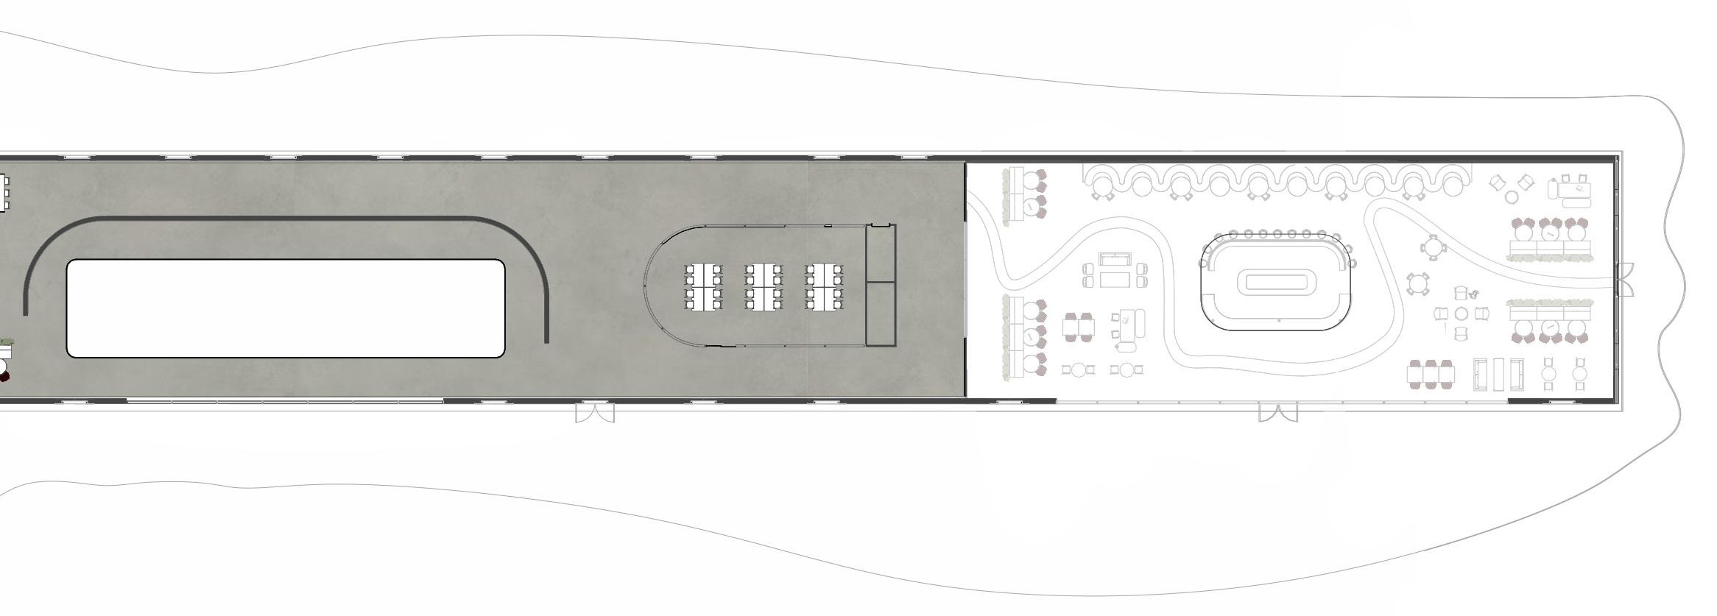
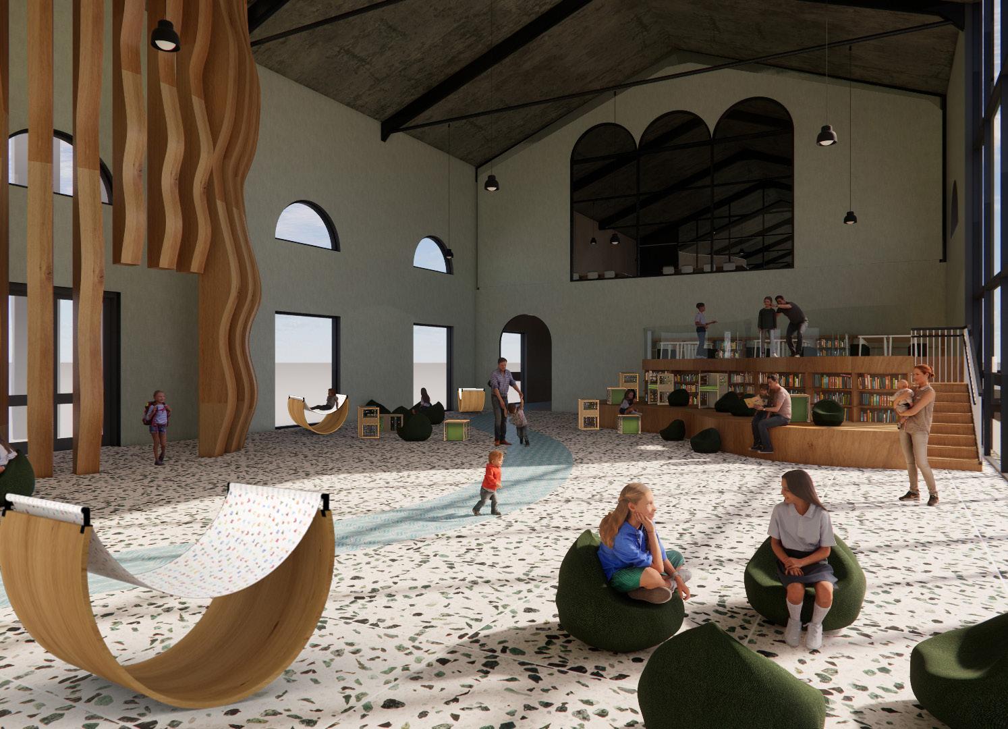
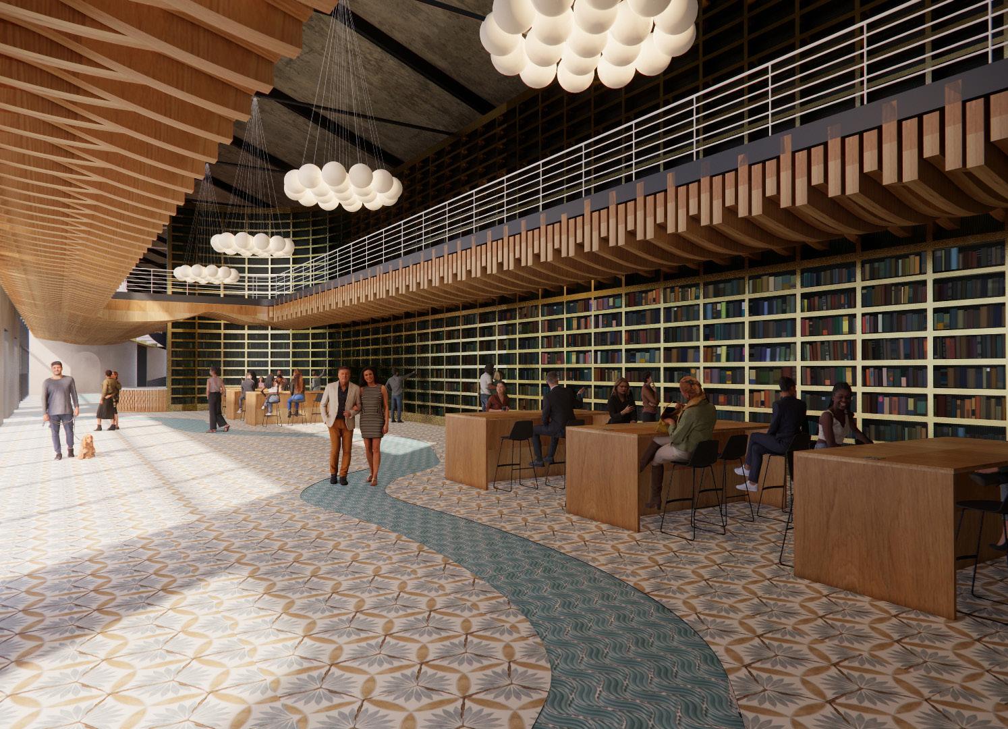
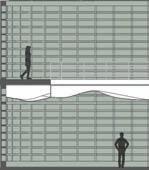
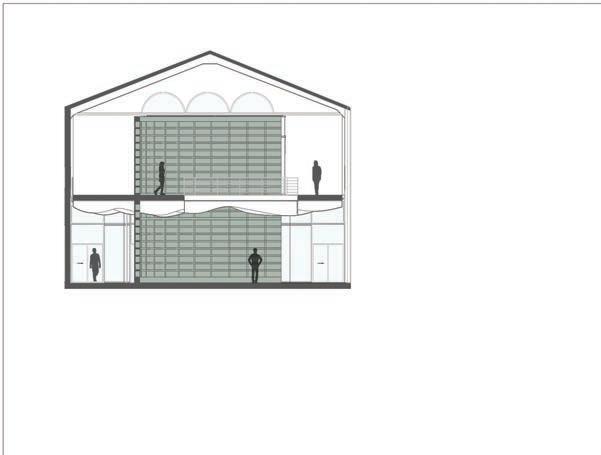
The Biblioteca di Scambio project transforms a historic slaughterhouse in Rome, Italy, through adaptive reuse into a comfortable, interactive, and versatile library that serves the local youth and community. Inspired by its proximity to the Tiber River—once a vital channel for trade and exchange—the design embraces the theme of connectivity and shared knowledge. The goal is to create distinct zones that foster the exchange of knowledge and meaningful connections. Circulation within the space is guided by the symbolic river’s flow, with designated “stops” at each zone to support community engagement . Custom design elements in the library establish visual hierarchy, while repeated components unify the space, creating a cohesive and inviting environment.
SOFTWARE USED
Revit
Rhino 7
Enscape
Adobe Illustrator
Adobe Photoshop
Adobe InDesign
BUBBLE DIAGRAM ADJACENCIES
PRECEDENTS & INSPIRATION
1 FLOOR PLAN
1. creation & learning space 2. stacks & reading ledge
3. collab space
4. playful seating
5. open play
6. family restrooms 7. parents room
8. group study rooms
9.fixed study spaces
student lounge
space
monumental stair
reception
book stacks & seating
private study rooms
LEVEL 2 FLOOR PLAN
1. large classroom
2. restrooms
3. shelving & seating
4. monumental stair
5. quiet study seating
6. stacks & lookout
7. small classroom
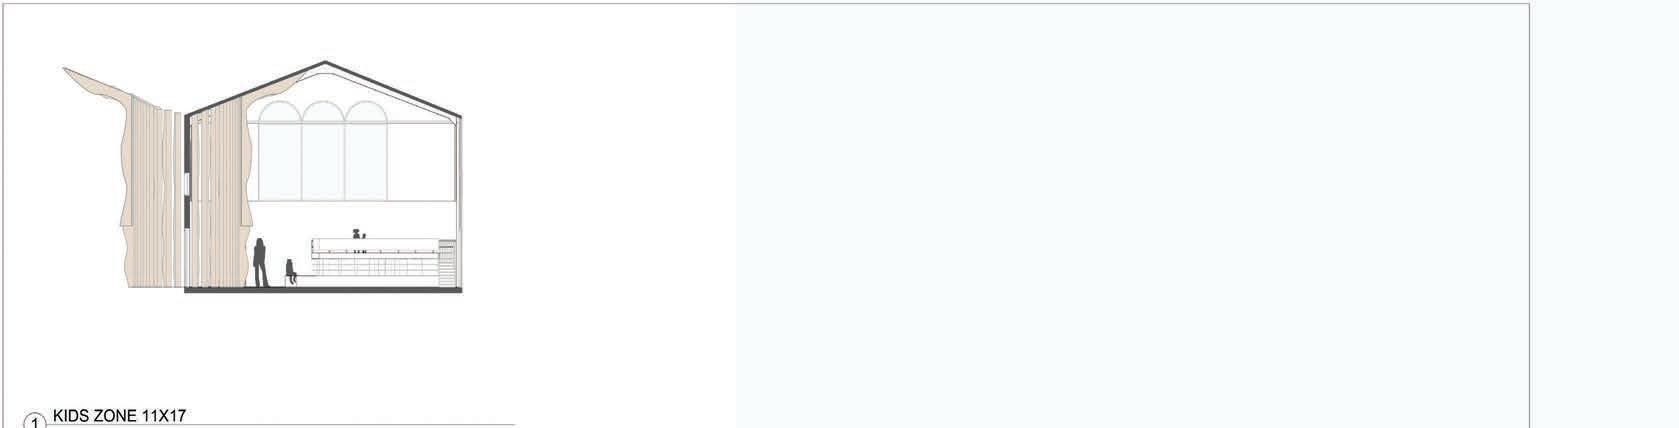
KIDS ZONE
STUDENT ZONE
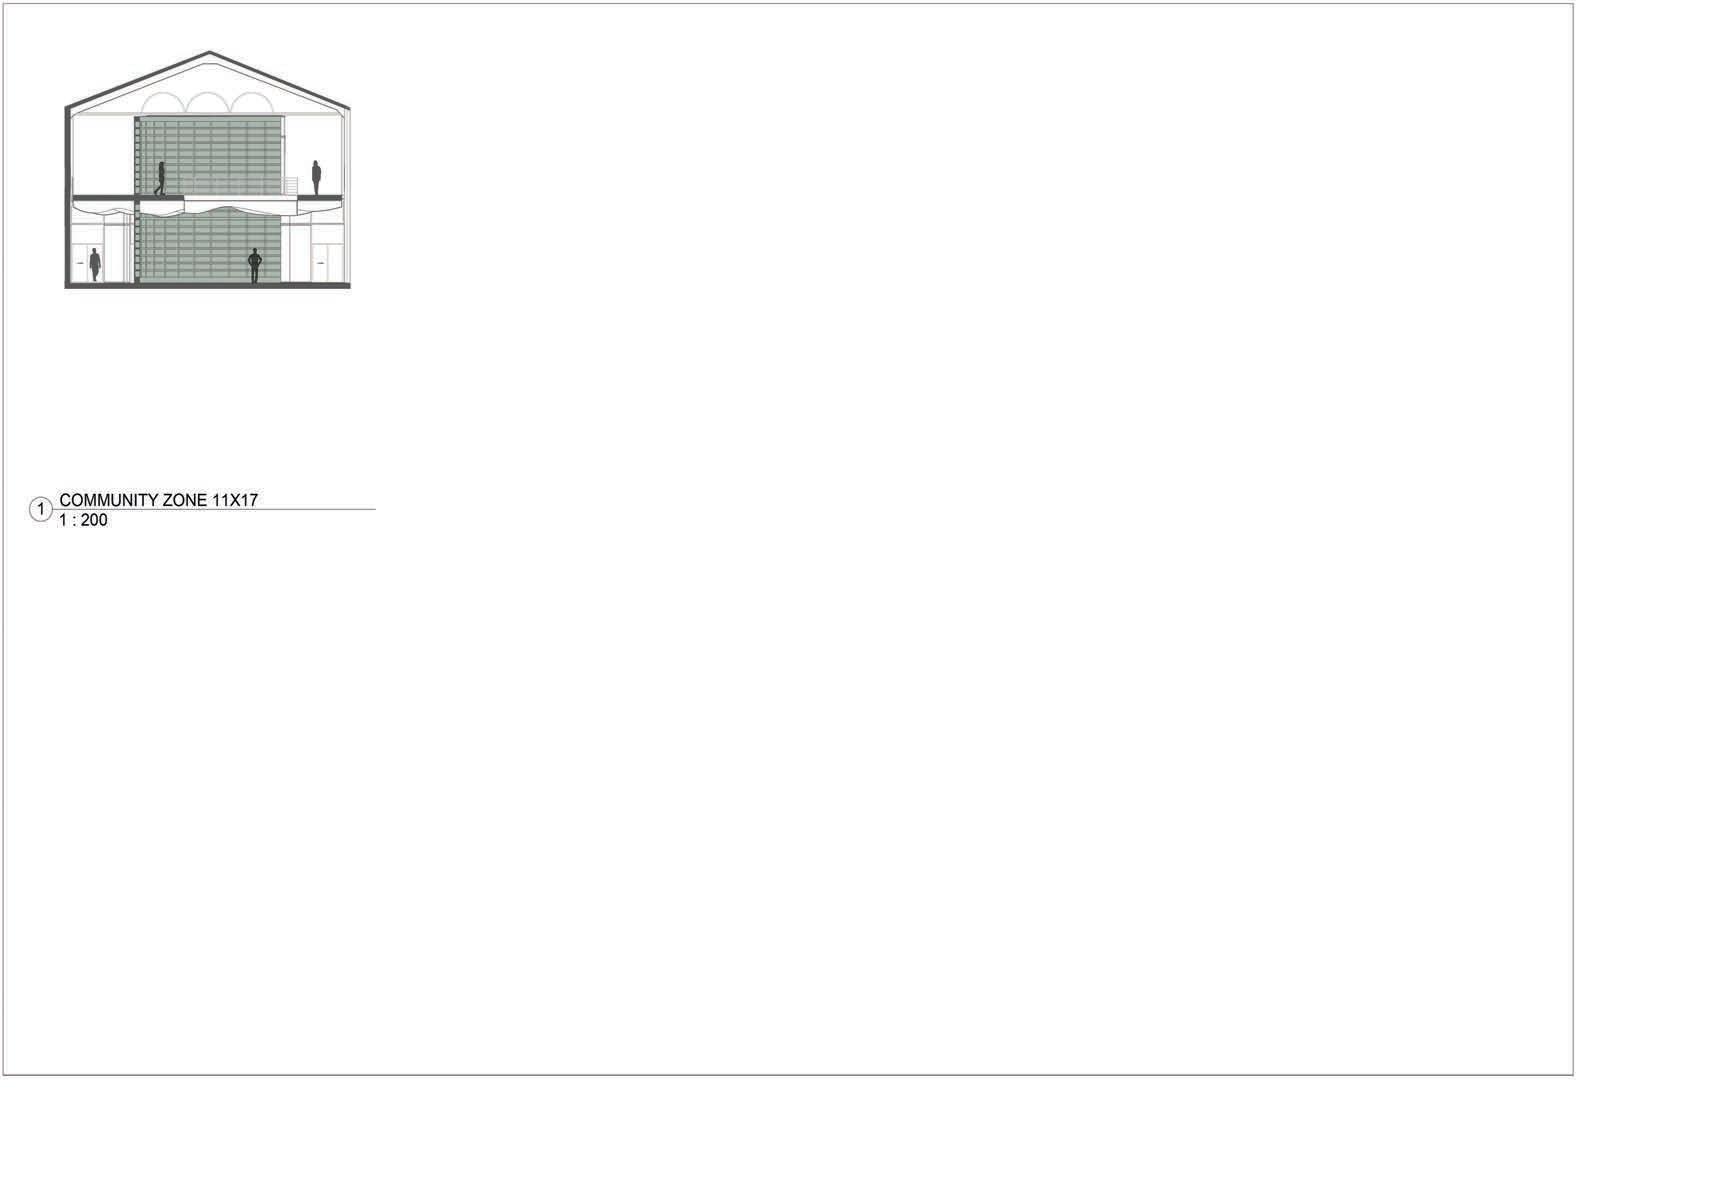
COMMUNITY ZONE
CAFE ZONE
04 OLD CITY HALLTHE FRENCH EXPERIENCE
FALL 2024 - COLLABORATIVE 13 WEEK PROJECT
GROUP MEMBERS: Katelyn Fucik, Adyan Almothafar, & Noor Alsudani
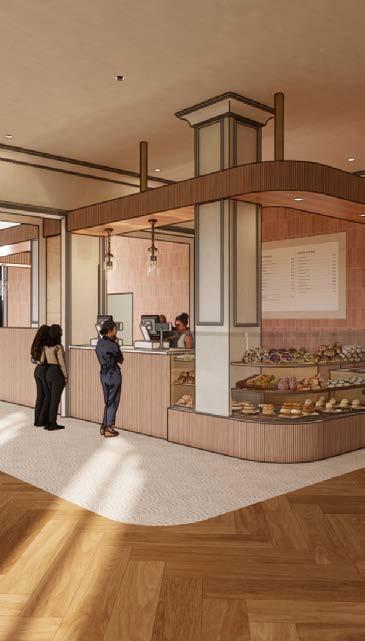
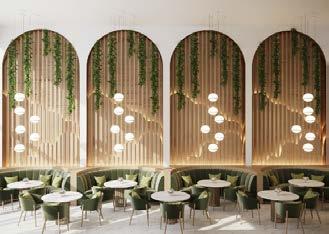
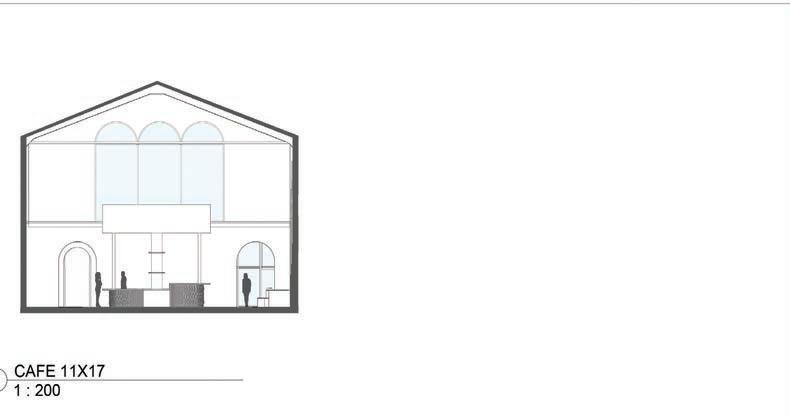
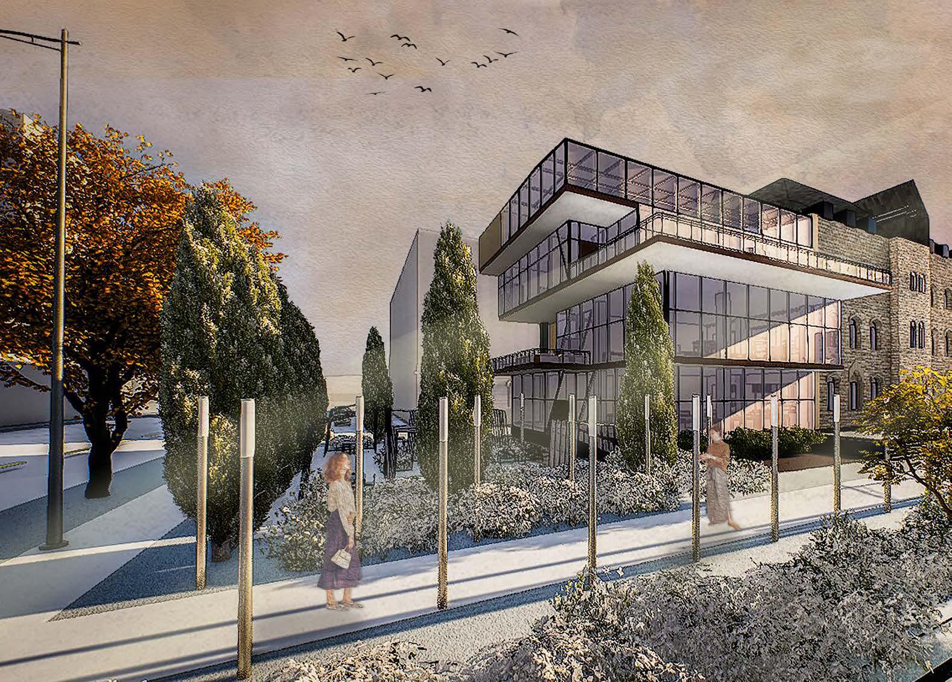
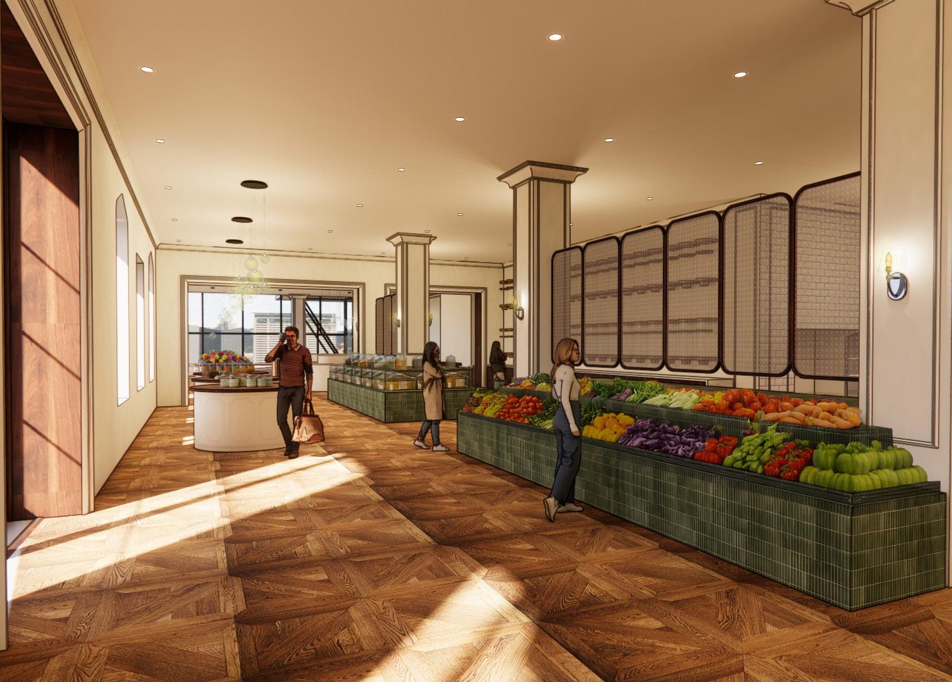
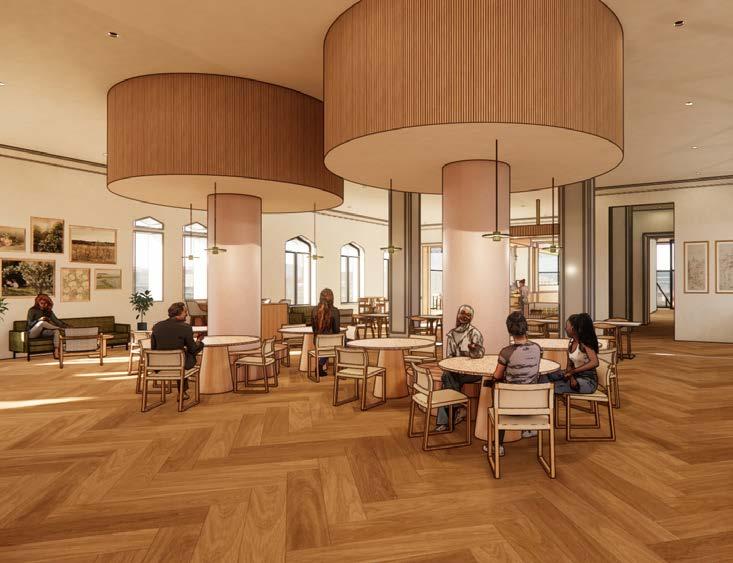
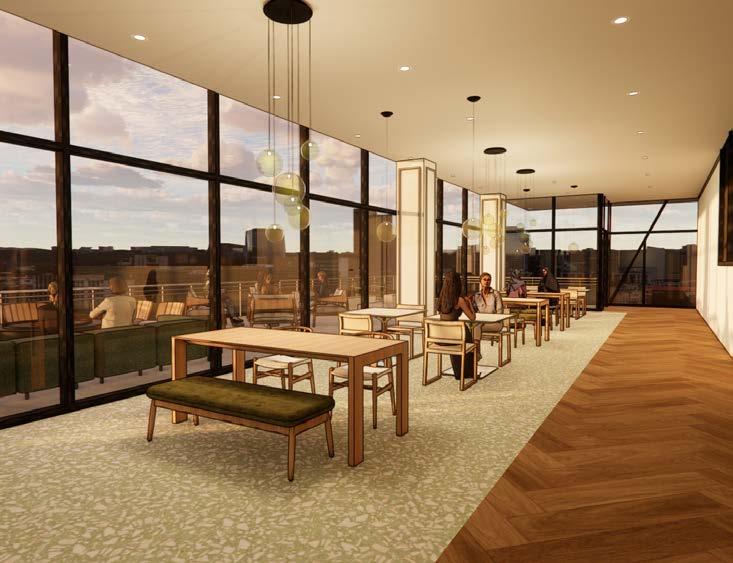
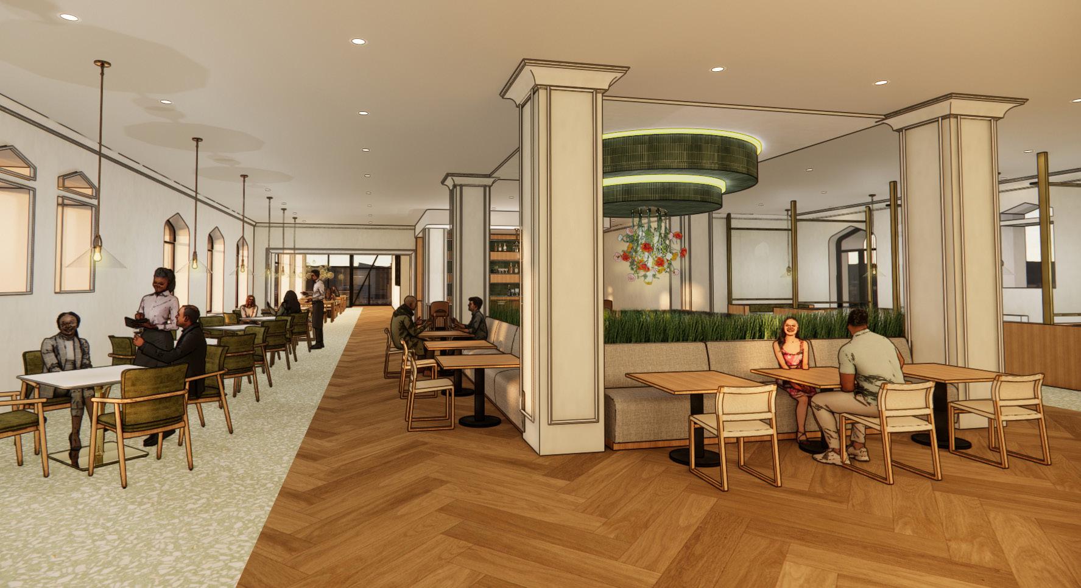
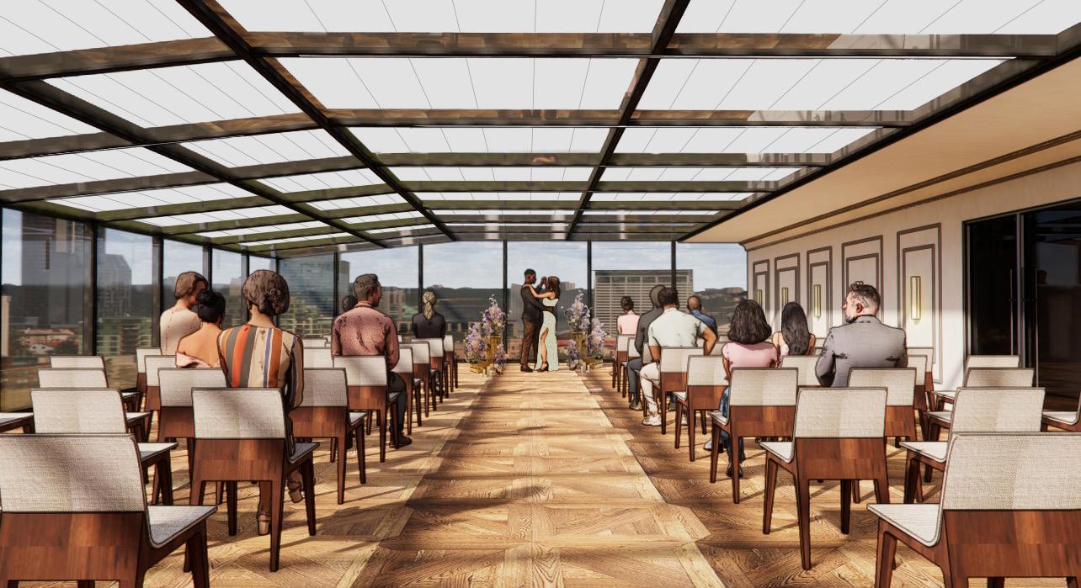
This adaptive reuse project reimagines Old City Hall, drawing inspiration from its historic French-Gothic architecture and a rich European tradition of connecting people through food. Designed in collaboration with architecture students, the project introduces modern elements that enhance the building’s functionality while preserving its original materials and character. The concept envisions a vibrant food retail experience similar to European markets, where aromas and activity create an upscale, engaging atmosphere. The space is organized into four distinct zones, encouraging meaningful connections centered around different food programs. With interiors that reflect European design principles, the use of timeless materials creates an elegant and welcoming environment that balances modernity with history
SOFTWARE USED
Revit
Rhino 7
Enscape
Adobe Illustrator
Adobe Photoshop
Adobe InDesign
PROJECT GOALS:
1. To create a space that is inclusive and accessible by a wide variety of users and participants.
2. To create a sustainable design by reusing materials and incorporating healthier alternatives.
3. To transform the space into a vibrant hub for community engagement in downtown Lincoln.
4. To retain the character of the building’s facade by salvaging and reusing significant design components.
5. To update the landscape design, enhancing movement flow and the environment surrounding Old City Hall.
PRESERVATION POSITION:
A commitment to honoring the past while looking to the future of Old City Hall highlights our intentions of the restoration process. With this in mind, our primary objective is to modernize and adapt the building for contemporary use while preserving its original materials and character. We will ensure that this celebrated landmark remains an integral part of the Lincoln community for future generations by preserving its historical integrity and adapting it for modern use.
refrigerated goods
fresh produce
zero-waste products
floral goods
local art
cash wrap
customer service
storage
host station
lounge
fixed seating
flexible seating
private dining room
bar
server station
commercial kitchen
storage
outdoor patio
fixed seating
lounge seating
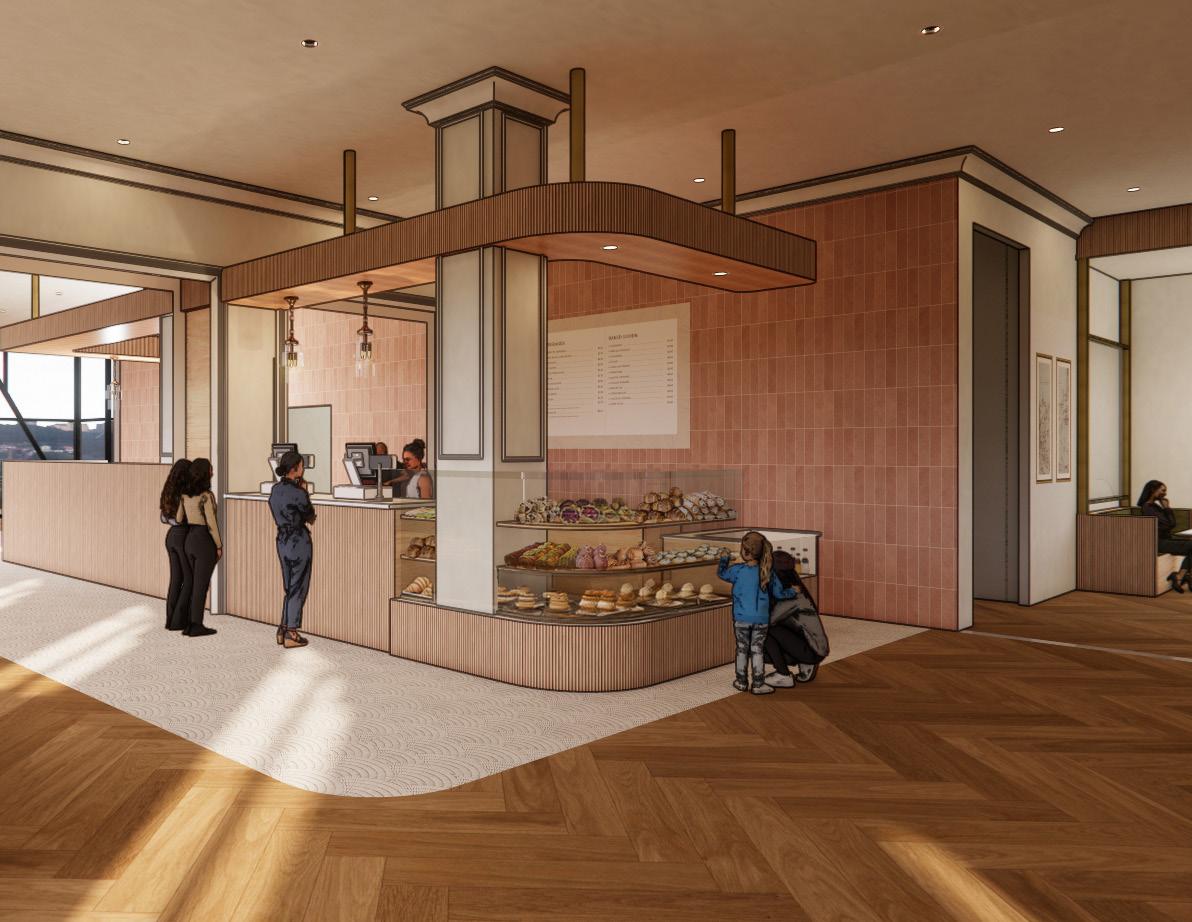
cafe bar
bakery display
storage
flexible seating
outdoor patio
private office display area
dj booth
dance floor
client suite bar
storage [indoor]
flexible event space [outdoor]
covered event space
MATERIALITY:
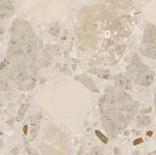
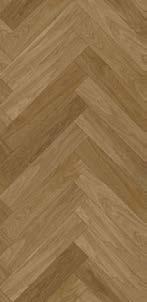
The project prioritizes conserving and reusing original materials, with sustainable and historically appropriate replacements sourced as needed to maintain authenticity and minimize environmental impact. French-inspired design was chosen to bring timeless elegance to the space, highlighting natural materials, intricate details, and a balance of classic and modern elements. This approach complements the building’s character while creating a sophisticated and inviting atmosphere that bridges historic and contemporary design.
SECONDARY CONCRETE BEAM
WOOD FLOORING
CONCRETE FLOOR SLAB
RIGID INSULATION
CONCRETE BEAM
BATT INSULATION
ACOUSTIC CEILING
CEILING BOARD INSIDE AIR BARRIER
WOOD FLOORING
WOOD FLOORSLAB
RIGID INSULATION
WOOD SECONDARY BEAM
WOOD BEAM
BATT INSULATION
ACOUSTIC CEILING
CEILING BOARD INSIDE AIR BARRIER
CONCRETE COLUMN AIR GAP
RIGID INSULATION
PLYWOOD SHEATHING
BATT INSULATION
GYPSOM WALL BOARD INSIDE AIR BARRIER
MORTAR
AIR GAP
WOOD SHEATHING
WATER BARRIER
RIGID INSULATION
BATT INSULATION
INTERIOR FINISH
INSIDE AIR BARRIER
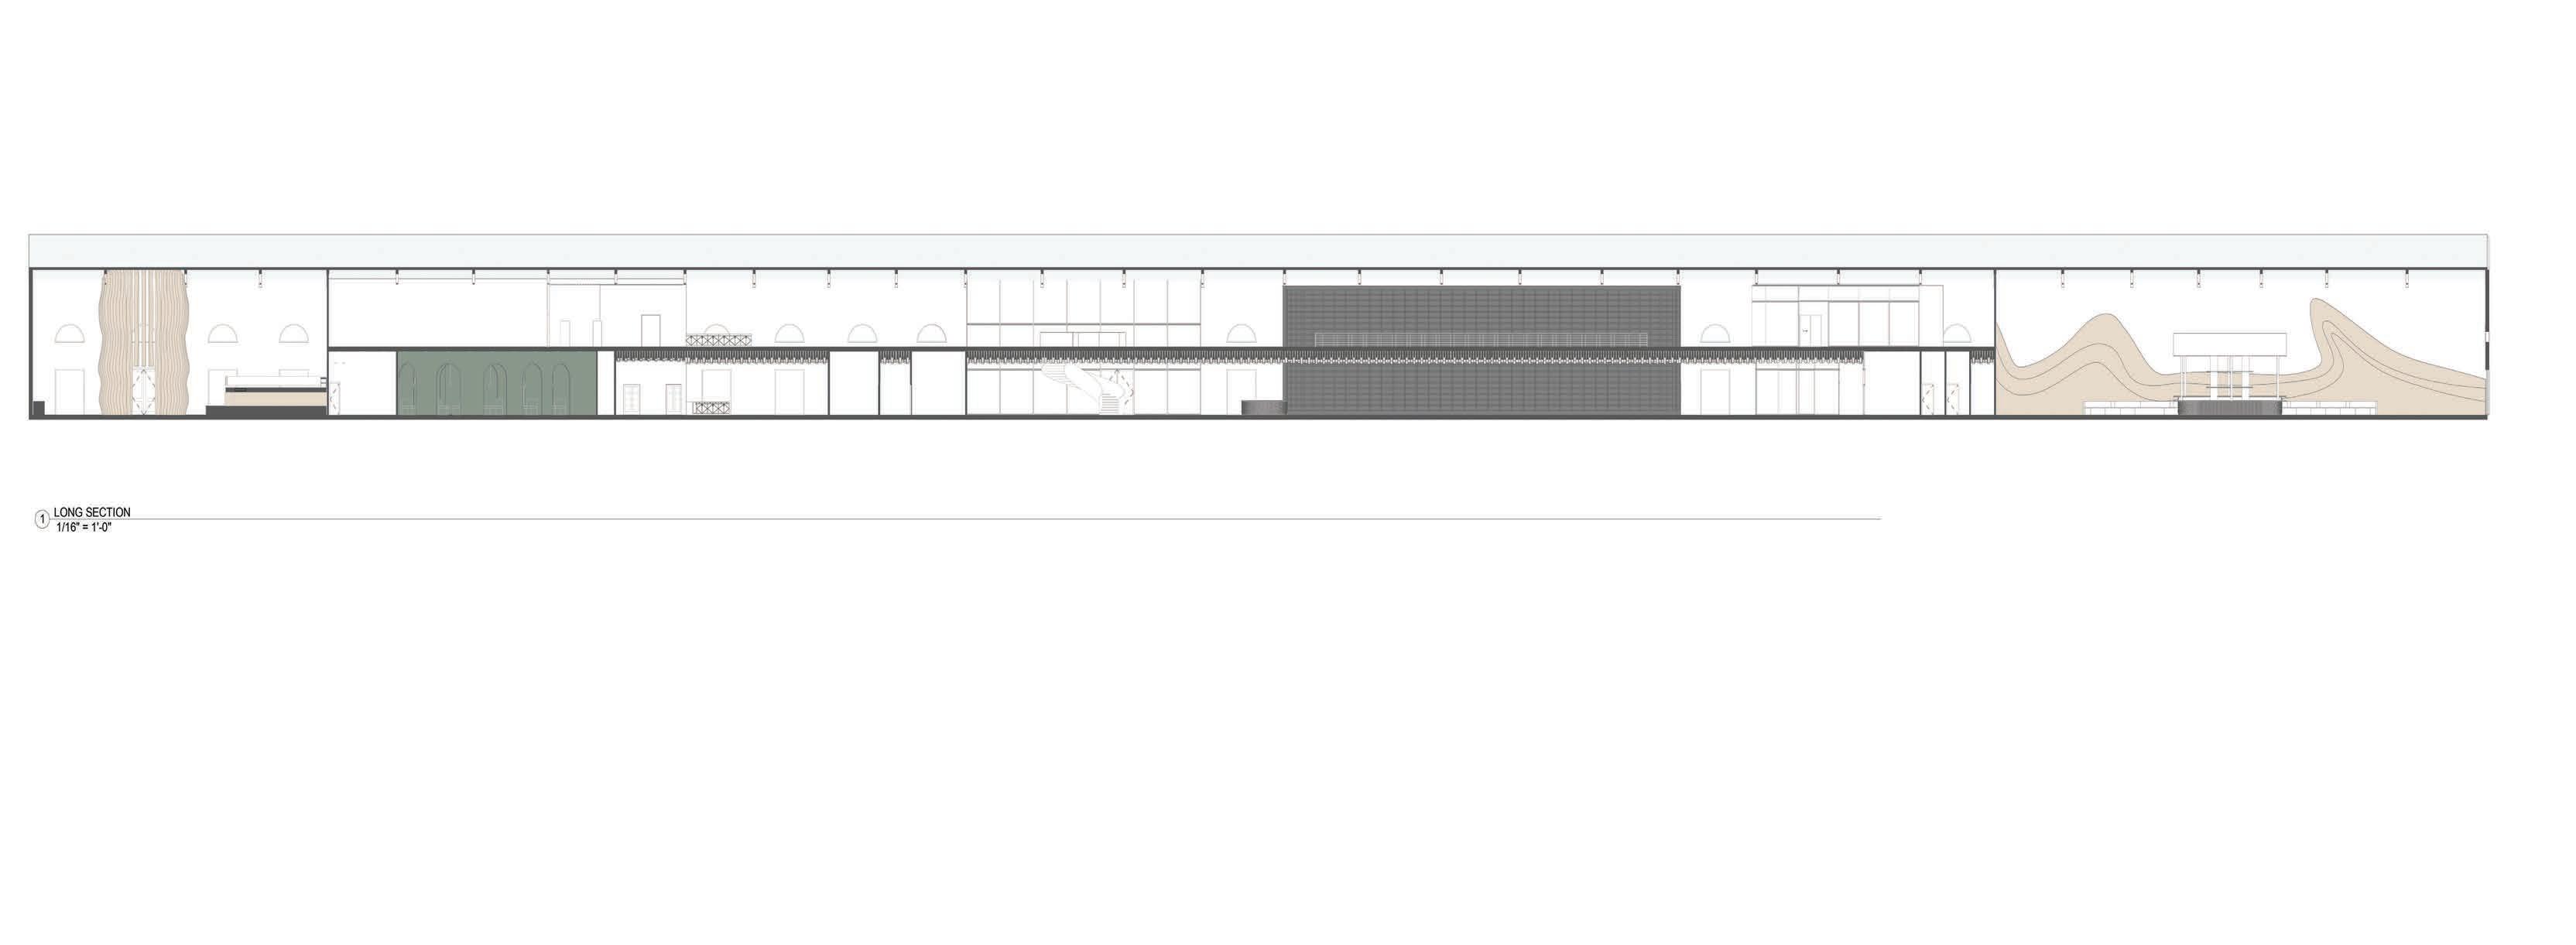
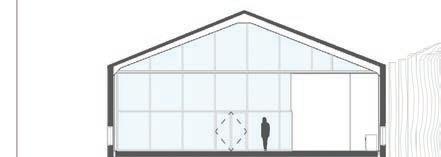
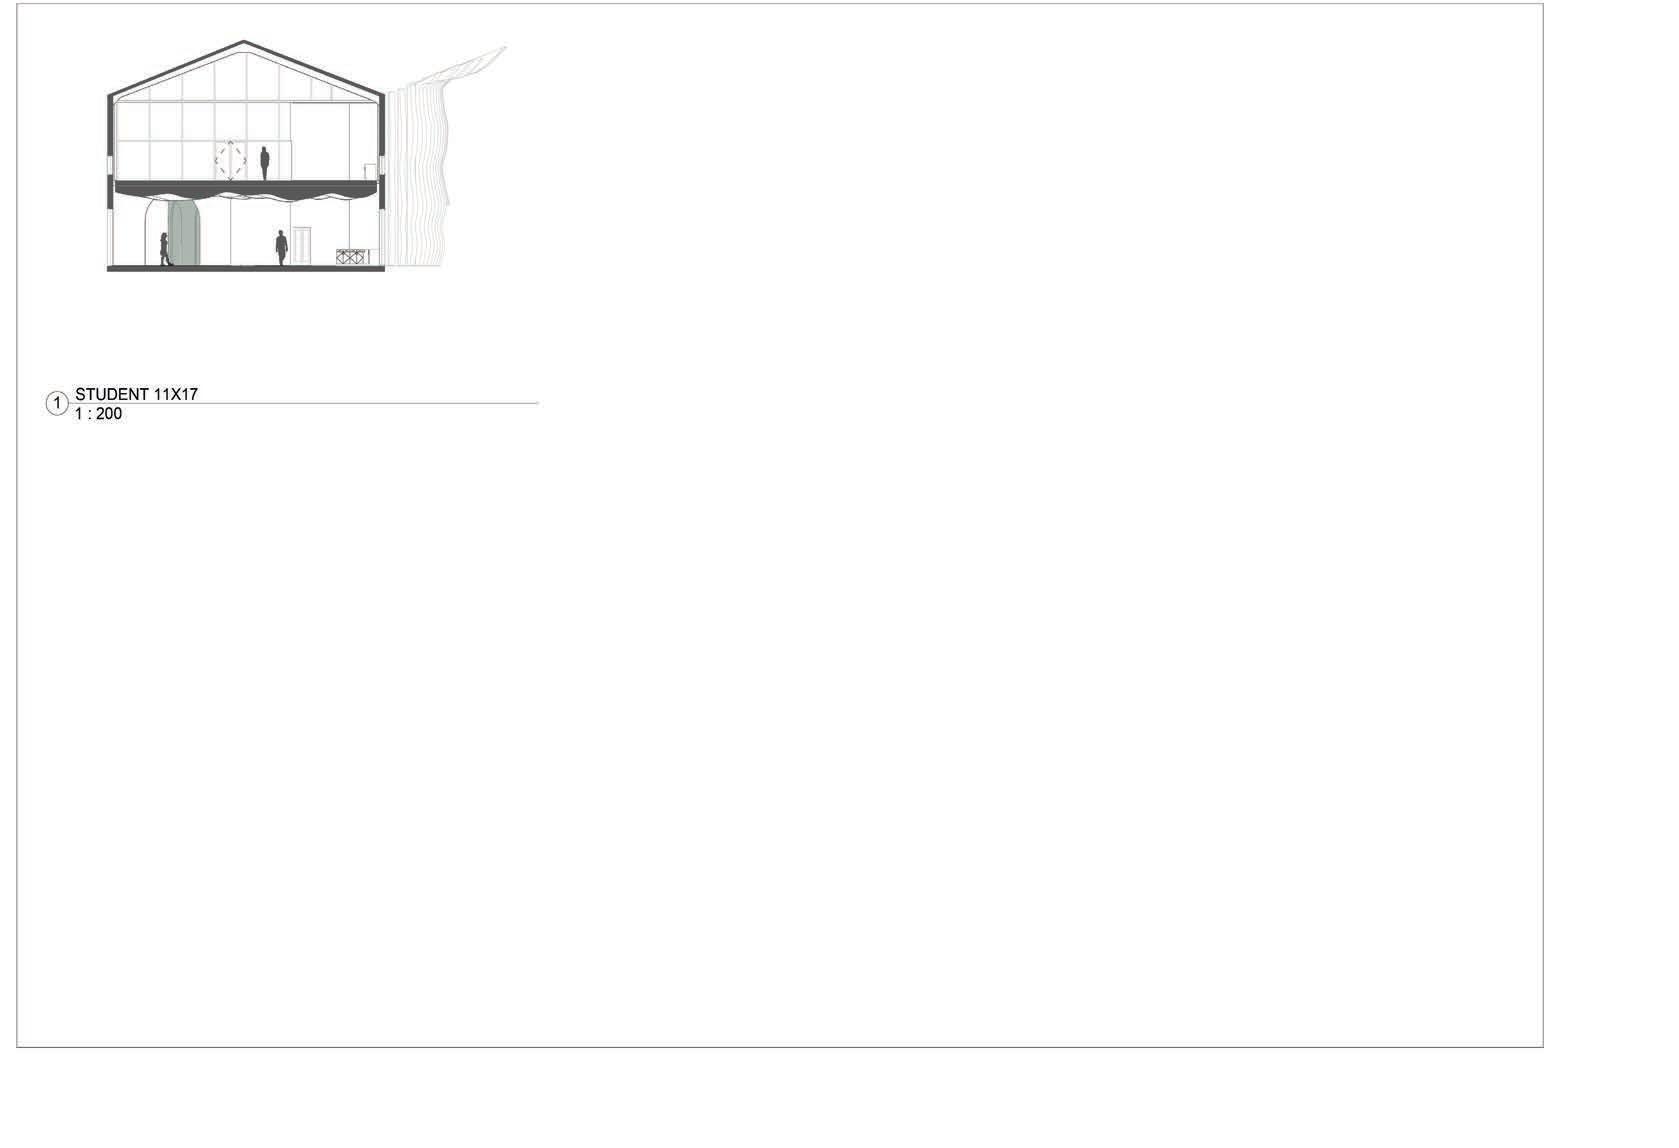
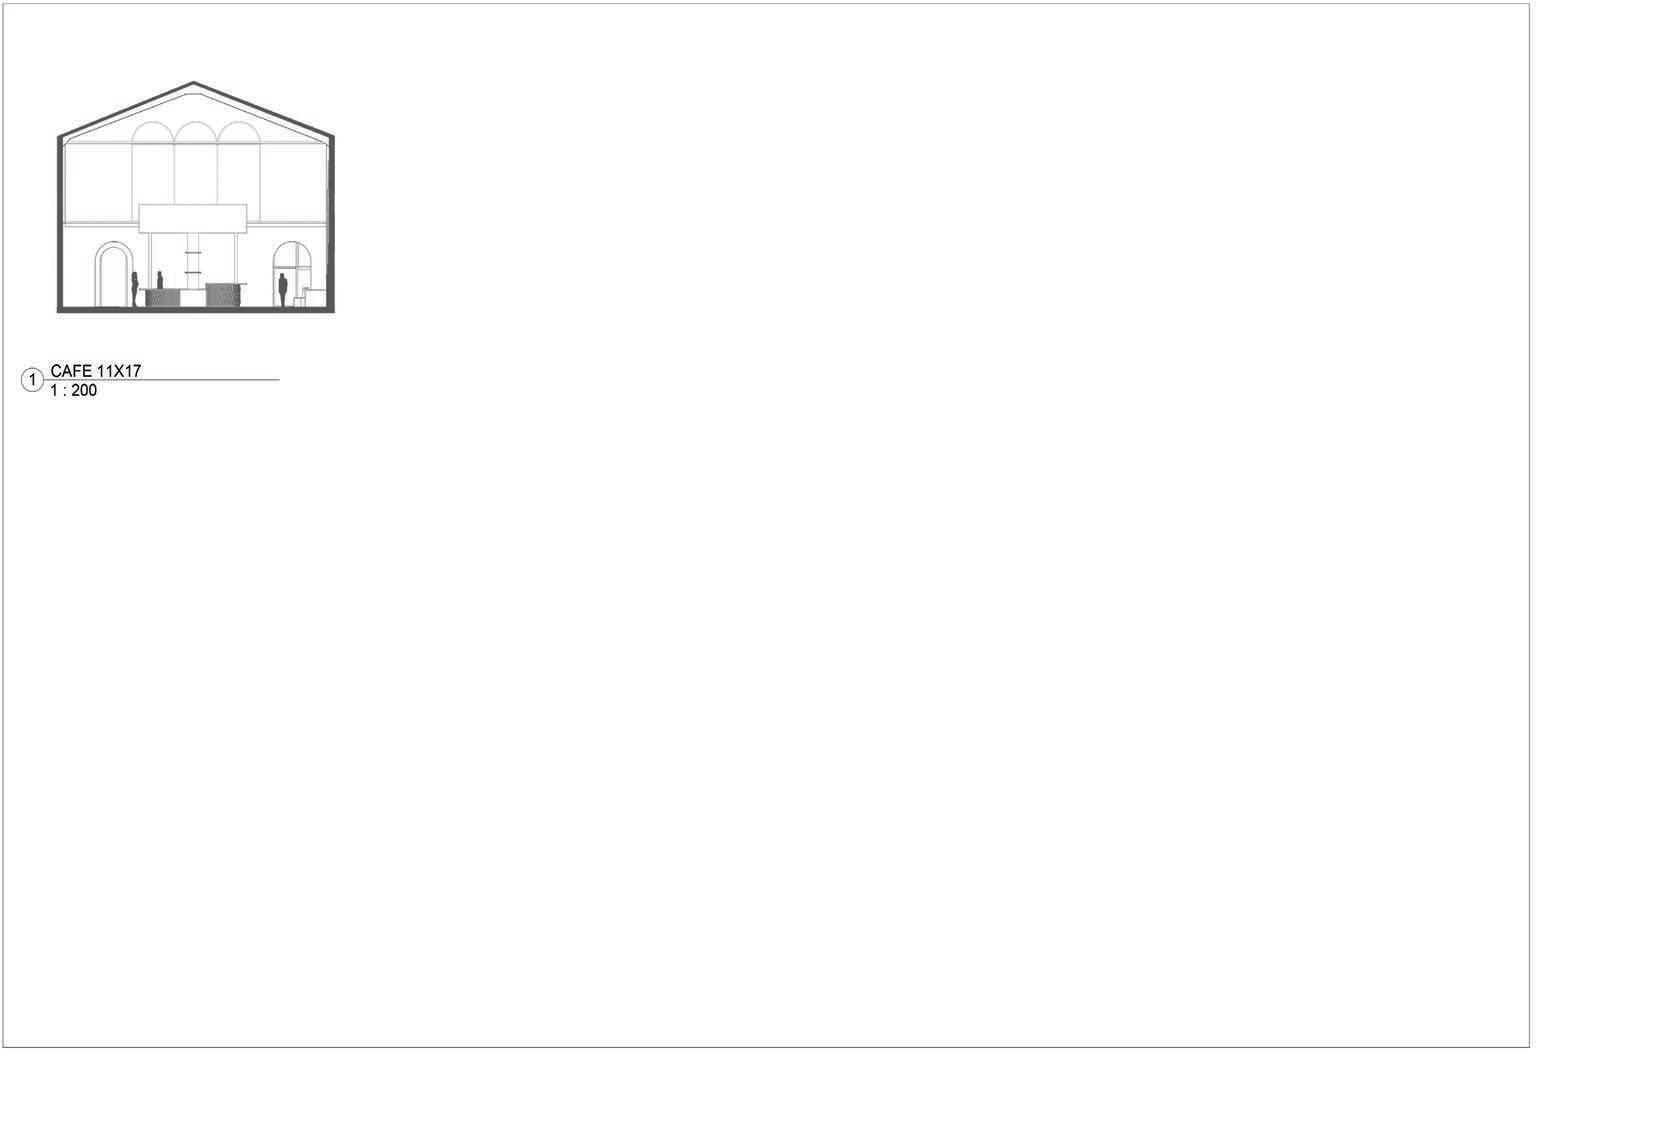
LONGITUDINAL SECTION
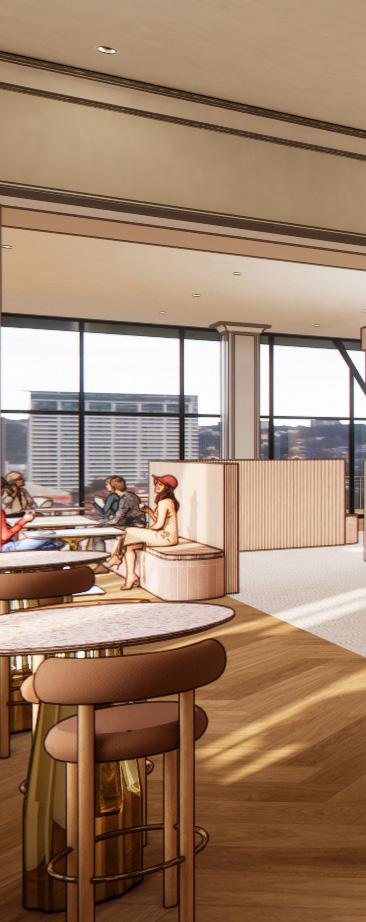
CAFE SEATING PERSPECTIVE
RESTAURANT SEATING PERSPECTIVE
RESTAURANT PERSPECTIVE
EVENT CENTER PERSPECTIVE
05 INTERNSHIP CREATIVE PROJECT
SUMMER 2024 - 5 WEEK PROJECT
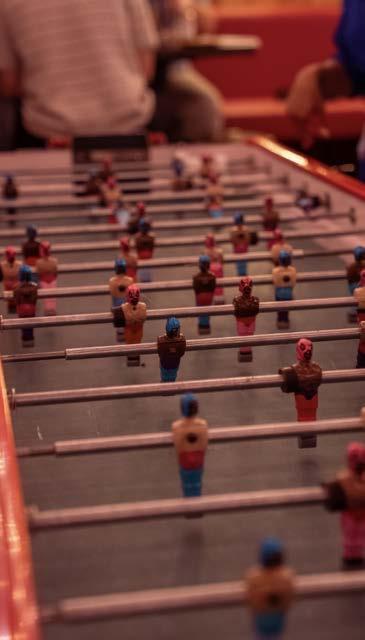
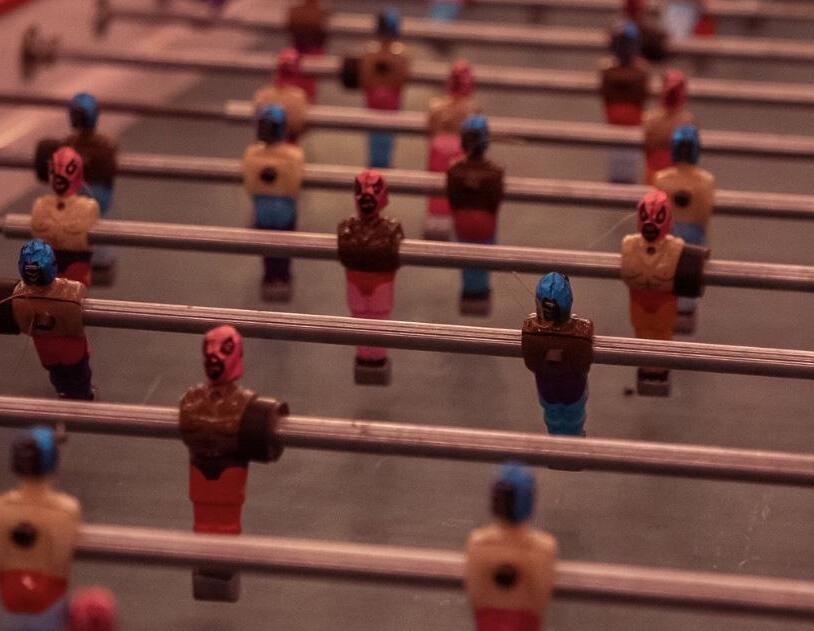
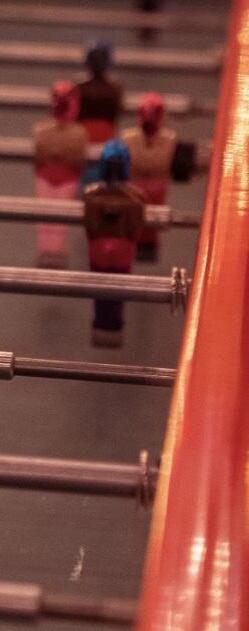
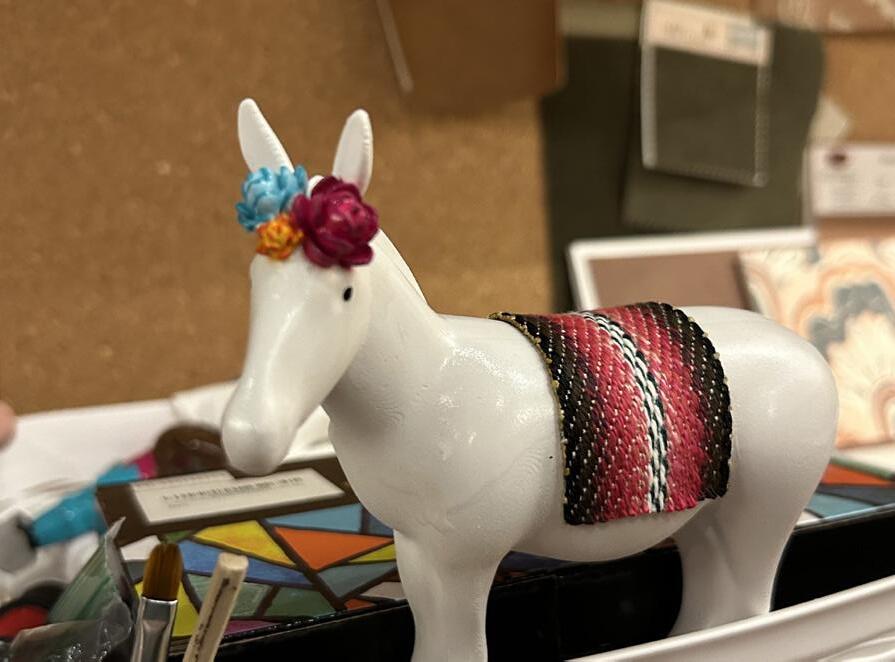
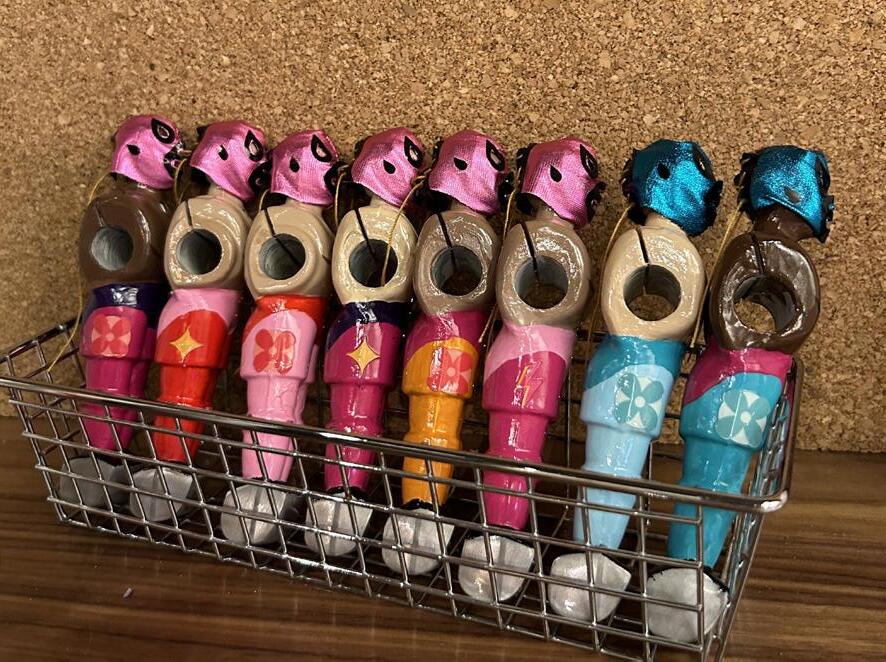
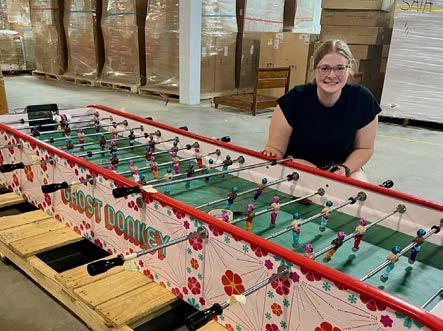
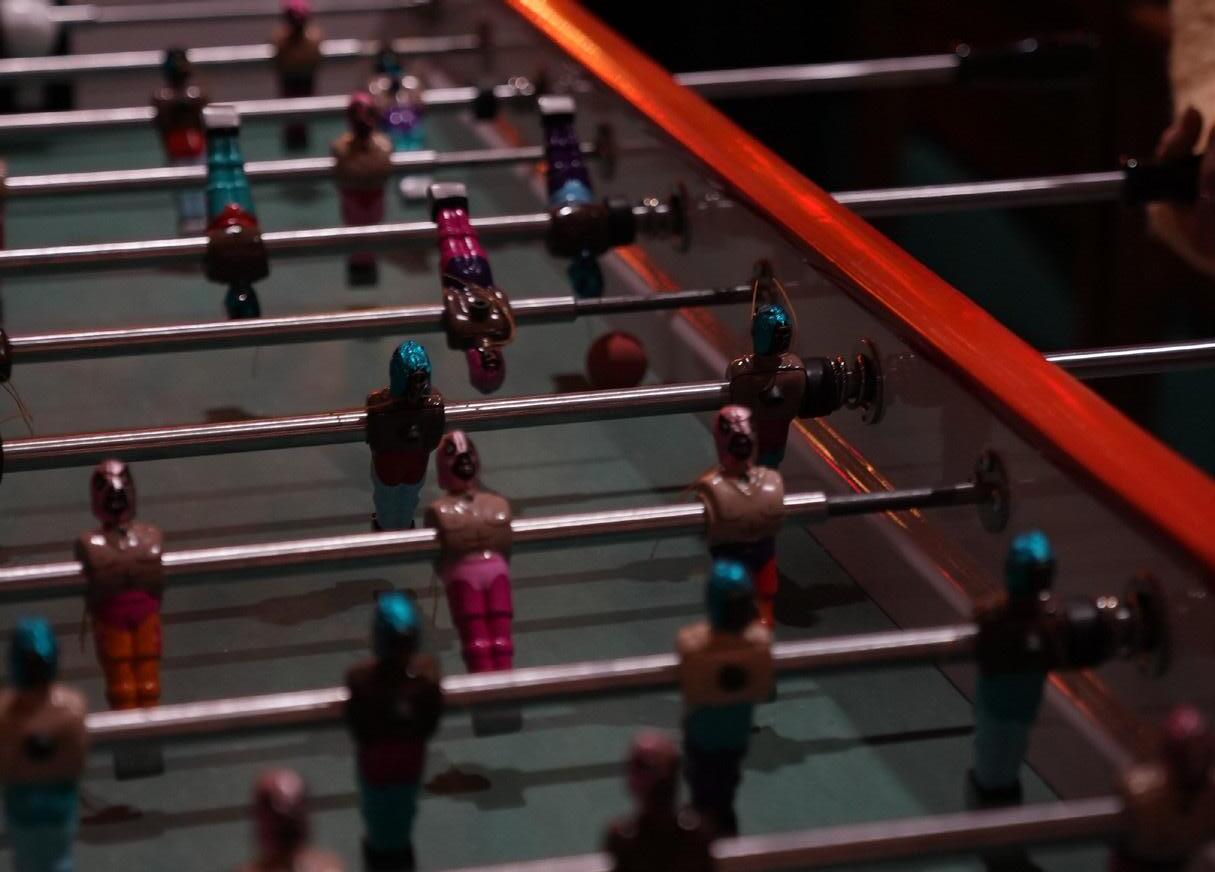
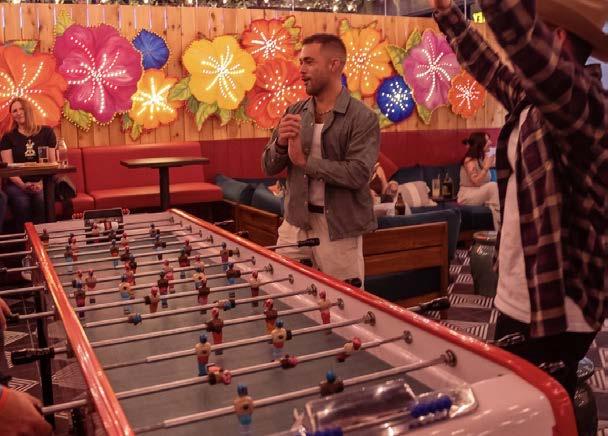
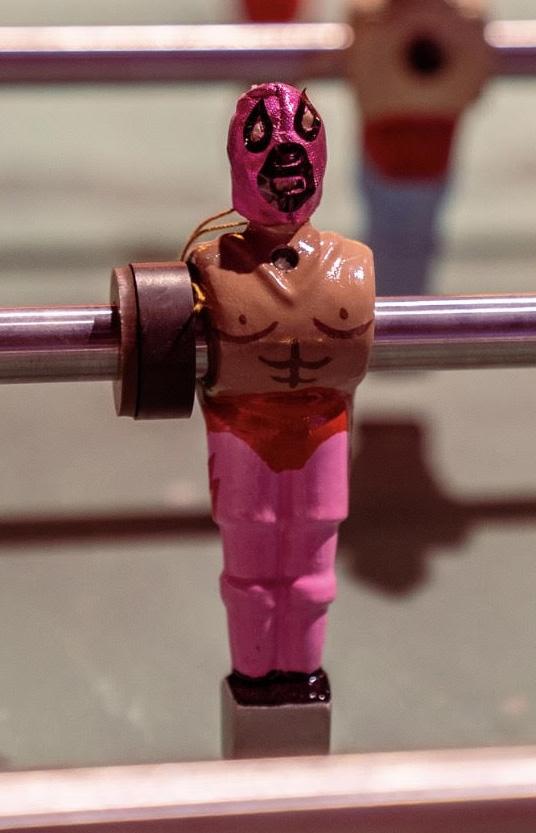
During my summer internship with Flagship Restaurant Group, I had the unique opportunity to complete an individual creative project. They purchased an extra-large foosball table for one of their new concepts, Ghost Donkey, and wanted some custom foosball players to contribute to the concept’s celebration of Mexican culture. I got the opportunity to design and hand-paint 40 unique foosball characters to represent competing “lucadores” wrestlers. I also collaborated with Simon Thengvall, an engineer, to custom form and 3D print plastic donkeys to serve as goalies in the foosball setup. The table was then further personalized with a custom vinyl wrap to complete the design. Once assembled and installed, the completed foosball table brings life to Ghost Donkey’s patio and is a hot commodity in the space, thrilling and engaging guests to play.
SOFTWARE & TOOLS USED
Adobe Illustrator
Adobe Photoshop
Hand Painting
Basic Tools
3D Printer
ITERATIONS OF TEAM DESIGNS
06 ITALIAN STUDY ABROAD EXPERIENCE
SPRING 2024 - 15 WEEK PROGRAM
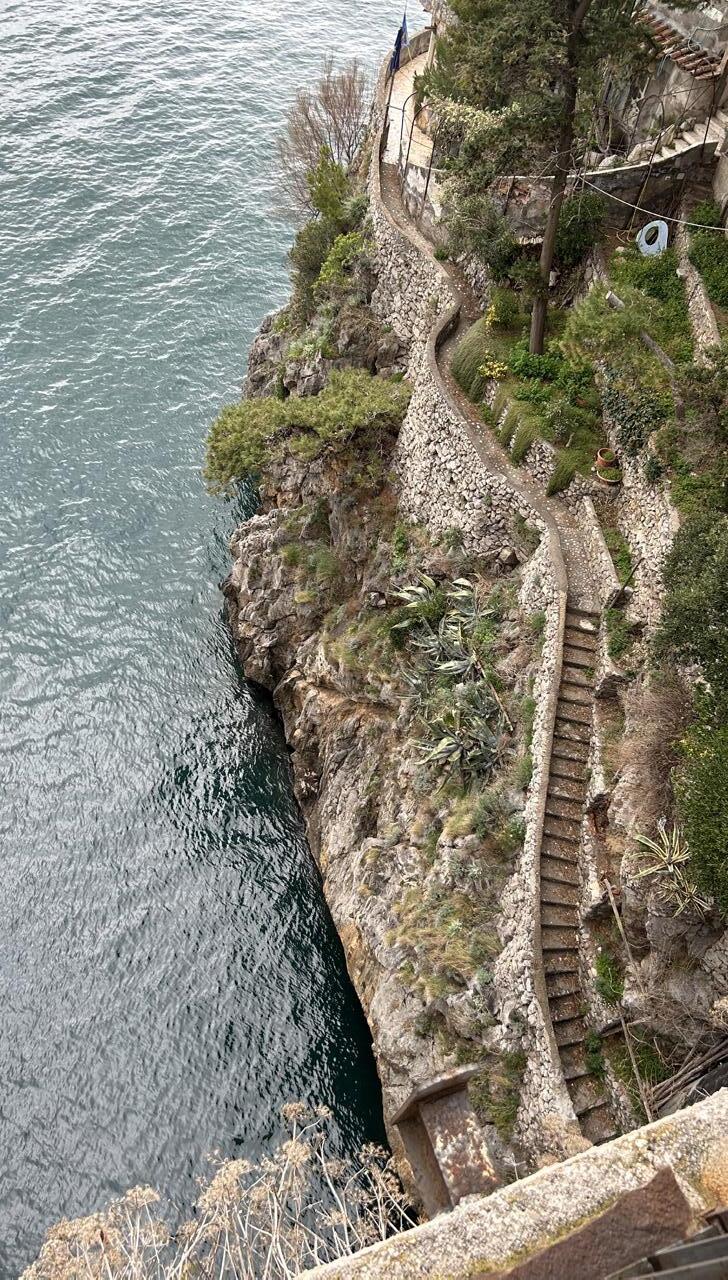
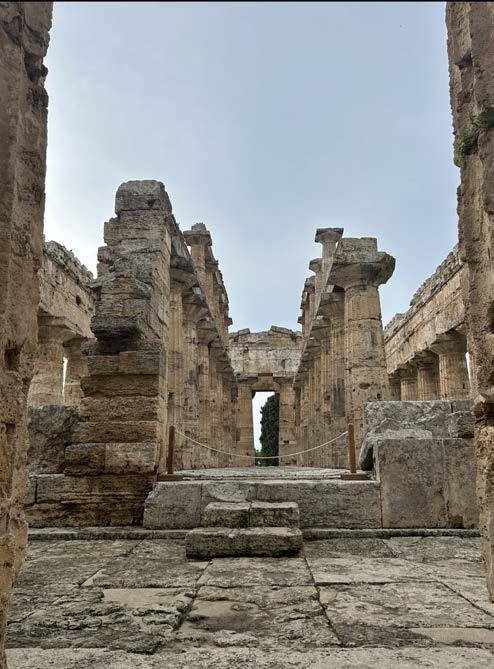
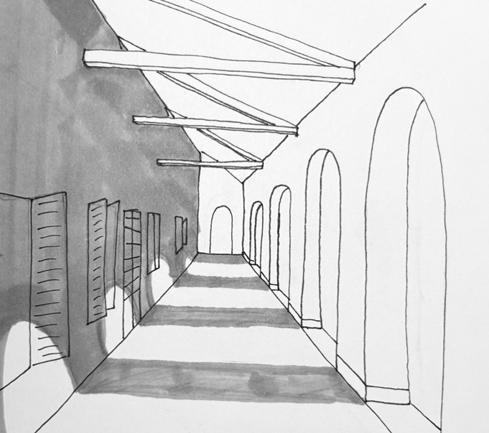
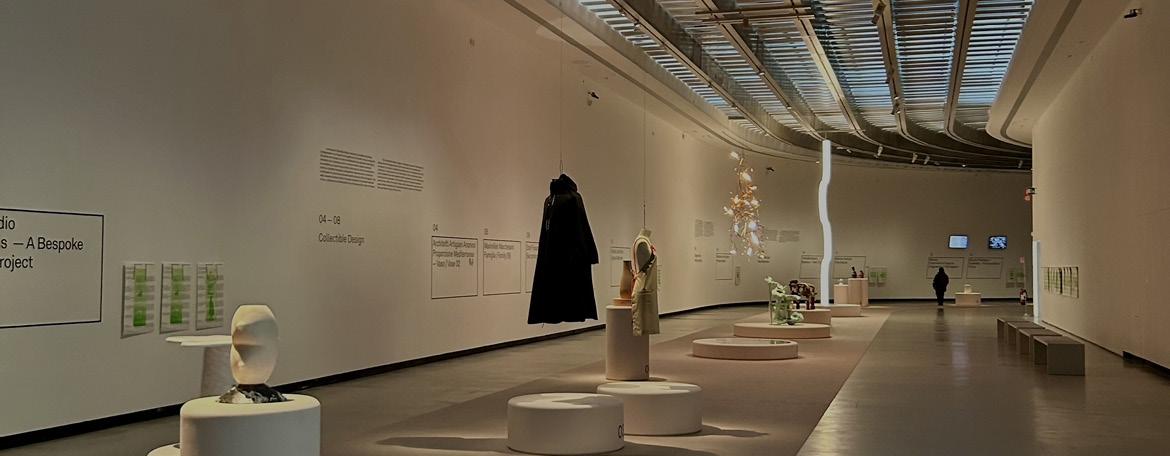
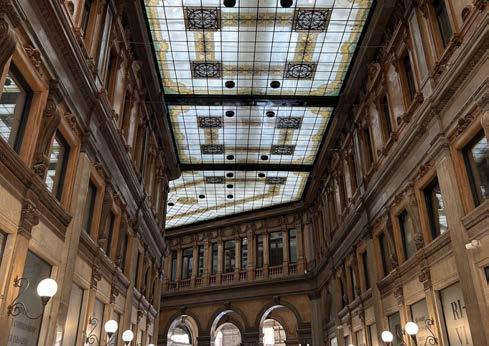
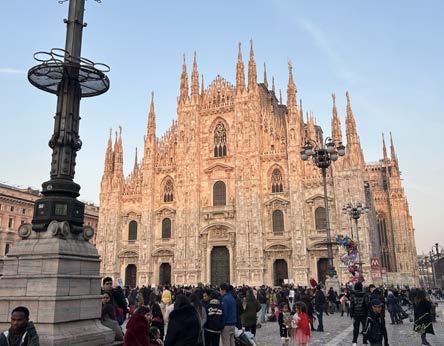
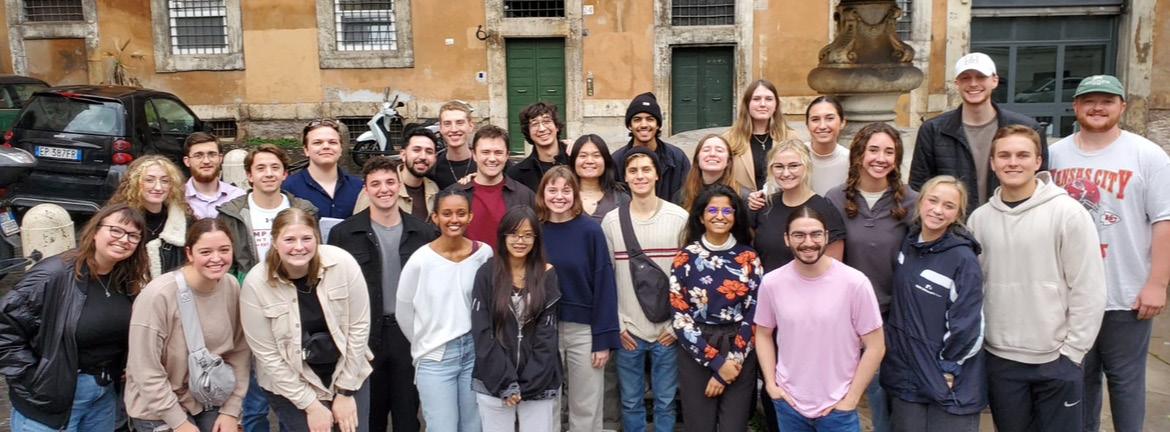
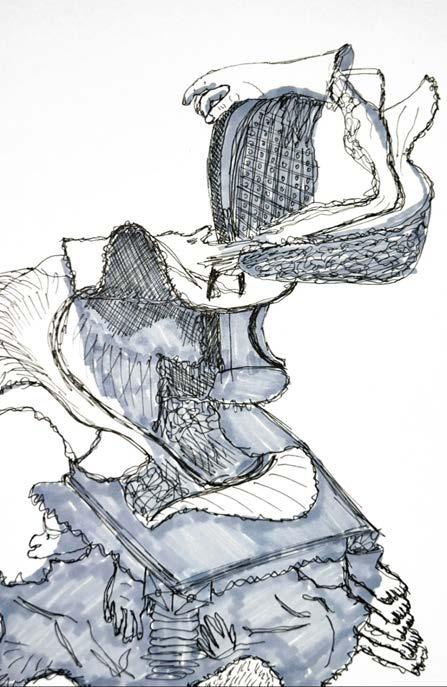
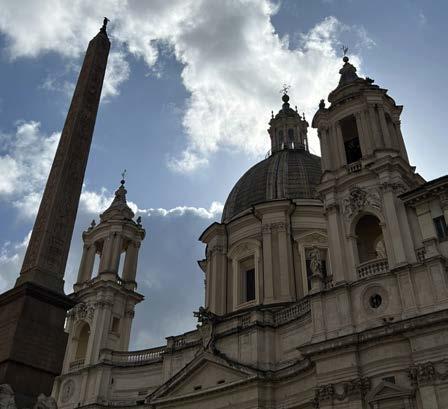
Through the collaboration of Academic Initiatives Abroad (AIA) and the UNL College of Architecture faculty, I had the wonderful opportunity to study abroad in Rome, Italy for 15 weeks. Through this program, I got to continue my Interior Design and Architecture education in one of the most historic cities, all while being directly immersed in the Italian culture - trying authentic foods, walking to and exploring historical landmarks, learning the Italian langauage, hand-sketching elements of the city, learning the everyday lives of locals, and more. Our program also gave us the opportunity to be joined with a section of architecture students from Oklahoma University. Since we had conjoined classes with the Oklahoma students, we got to constantly collaborate with them and form new connections with people who come from fairly similar design backgrounds. One of the classes we took while abroad was a Cultural and Contextual Design Methods course, in which we learned in depth about the history and significant design of Rome, specifically relating to city planning, architecture, and interior design. Part of this class included trips to North and South Italy, in which we visited Milan, Verona, Venice, Paestum, Herculaneum, and Naples. These trips were tours of those cities and gave us a broad sense of how diverse each city in Italy is despite their close proximity to each other. Another class we took was Studio, in which we got to do a historical preservation project of a site directly in Rome. This helped us understand the needs of the immediate community and create a space that the people we would interact with every day would use. Overall, my experience of studying abroad in Italy is something I will constantly be reminiscing about and I will continue to design from concepts and precedents I learned about there!