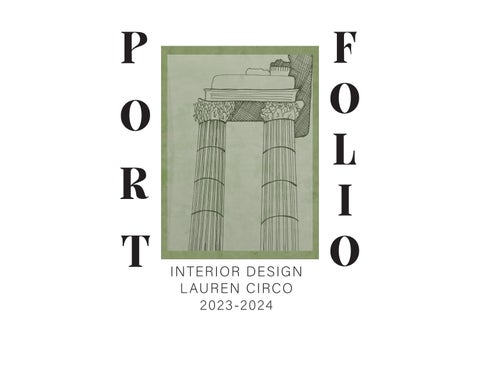
P O R T
I NTERIOR DESIGN L AUREN CI RC O 2023-2024
F O L I O
Lauren Circo Interior Design Student Contact : 4 0 2 -74 0 - 4 9 4 2 lcirco21@gmail.com 1 73 41 Po p p l e t o n Av e Omaha, NE 68130
Skillset : R h i n o c e r o u s 7, R e v i t , A d o b e P h o t o s h o p , A d o b e I l l u s tra t o r, A d o b e I n d e s i g n , En s c a p e , M i c r o s o ft O f f i c e
Profile:
I am a third-year interior design student pursuing a BSD in the College of Architecture at the University of Nebraska-Lincoln. I also am pursuing an Architectural Studies minor in the College as well. I am passionate about design and aspire to continue learning and build my skills to contribute positively to design in the built environment. Outside of the workplace, I enjoy cooking, playing board games, and spending time with my family.
A c h i eve m e n t s : 2021
Millard North Band Boosters scholarship recipient
2023
Norman Oschner scholarship recipient
E d u c at i o n :
2023
Finalist for the BVH Oschner scholarship
2 0 2 1 - P r e s e n t Bachelor of science in design, Interior Design •Minor Minor in Architectural Studies •University University of Nebraska-Lincoln •GPA GPA 3.923 •Deans Deans List- Fall 2021, Spring 2022, Fall 2022, Spring 2023, Fall 2023
S e r v i c e a n d I nv o l ve m e n t :
Spring 2024 May 2021
2021-Present
Royal Family Kids Camp (RFKC) Volunteer
2021-Present
Cornhusker Marching Band Member
Interior Design and Architecture Study Abroad •Rome, Rome, Italy
2023-Present
Cornhusker Marching Band Leadership Team
High School Diploma •Milllard Milllard North High School
2023-Present
Member of Kappa Kappa Psi Honorary Band Fraternity
R e l ev a n t E x p e r i e n c e :
2017-2021
Millard North Marching Band Member
2022-Present
University of Nebraska-Lincoln Dining Services -Asking customers preferences and offering products they might enjoy. Clear communication was used to ensure effective collaboration between client and barista.
2020-2021
Millard North Band Leadership Team
2020-2023
Square Donut - Omaha, NE -Taking customers preferences and custom orders over the phone and in person. Excecuting detailed pastry items that clients custom ordered. Interacting with a variety of customers and accommodating their needs.
Elizabeth Pooley (Former Manager)
(402)-740-6620 hello@squaredonutomaha.com
Mark Thengvall (RFKC Director)
(402)-415-5722 mthengvall@brookside.net
Ryan Placek (Former Teacher)
(402)-660-0374 rlplacek@mpsomaha.org
References:
06-09 10-13 14-
Soak. Steam. Dream.
Italian Spatial Pastiche
-19 20-2 1 2 2-25
AIA Expansion
NEXT Material Integration
NEXT Design Office
Italian Spatial Pastiche Spring 2023 - 6 week project
6
Based out of Rome, Italy, the Italian Spatial Pastiche is an area that houses and exhibits an artist and their specialized work. The artist residing here specializes in horticulture, where they cultivate, propogate, and present the natural beauty of plants as an art form. This space serves as a way to bring the community together to learn and celebrate the works of the artist and engage with the built environment.
Site Plan
Natural and Organic Material Proportions
7
Section: Propogation wall, Cultivation Lab, and Upper Greenhouse
8
Perspective Views
Circulation of the Horticulturist vs the Community
Physical Model
Public Private Lower Level Private Upper Level
9
Soak. Steam. Dream. Spring 2023 - 8 week project
10
Embedded in the Ex-Mattatoio slaughterhouse, a modern Roman Bathhouse re-imagines the space to be a place for guests to soak, steam, and dream within the community and tie back to their ancient Roman roots. Through a selective material and color palette, this design maintains a whimsical and playful aesthetic which helps accentuate program spaces and help guide circulation. The first level is designated towards kids and families making it an active zone whereas the second level is designated towards adult relaxation and offers more exclusive experiences.
Level 1: Active Zone
Level 2: Adult Relaxation
11
Section: A-A’
Kids Circulation Adult Circulation
12
Section: B-B’
Section: C-C’
Material Palette
Perspective Views
13
NEXT Design Office Fall 2023 - 10 Week Project
14
Housed in Dallas, the NEXT Architecture and Design Firm strives to create an inclusive and adaptive environment that hosts primarily gen-z employees and supports their needs and preferences within the work environment. This design centers around facilitating learning, innovation, creativity, and collaborative work within the office and draws inspiration from the surrounding areas around the site. The designs spatial planning supports neurodiversity and gives occupants zones of focus, semi-focus, semi-social, and social activity areas. Brightly colored materiality helps define these zones and provides a sense of wayfinding for occupants In the space. This office overall aims to use biophilic design and sustainable materials contributing to a healthier and productive working environment.
VICTORY COMMONS ONE
SKY
GARDEN
DALLAS DESIGN DISTRICT
OFFICE SPAC
E
PARKING
TENANT LOUNGE
Site Amenities in the Area ARTS/ENTERTAINMENT
HOTELS
MULTIFAMILY
RESTAURANTS
Brand Development
LOBBY
D IN IN G
KLYDE WARREN PARK
KLYDE WARREN PARK
15
Work Modes
Open + Enclosed
Me+We
Braiding Digital + Physical
Fixed to Fluid
Access to open areas for collaboration, as well as closed off spaces for privacy
People can flow between focus work and collaboration
Space that supports teams both virtually and in-person
Space that supports different types of work and can be adaptable
Focus
Semi-Focus
Semi-Social
UP
16
Social
Level 3 Floor Plan
Mezzanine Floor Plan
17
Color Theory, Materiality, and relationship of Work Modes to Built Space
Focus
18
Semi-focus
Semi-social
Social
Final Perspectives
19
NEXT Material Integration Fall 2023 - 4 week project
20
The material integration aspect of the NEXT Design Office challenged students to create a physical model of one custom material included in their office space. The modeled material encourages biophilic design and bringing sustainable materials into the workplace. This customizable moss brick wall creates an internal garden and gives an opportunity for employees to have a closer connection with nature during daily working hours. This integrated nature boosts creativity, reduces stress, and increases productivity within the workplace.
Module
Step 1
Step 2
Fully Assembled Model
Step 3
21
AIA Expansion
Spring 2024 - 1 week project
22
The Academic Initiatives Abroad program challenged students to create material palettes and an overall conceptual design for their latest expansion of their office space which was formerly occupied by a restaurant. This design revolves around enhancing the everyday lecture spaces and creating more areas for students to collaborate and connect with each other. This concept centers around the program’s history and makes a point to highlight past student work to encourage future students occupying the space.
Kitchen Lounge Space Collaboration/Critique Zone Library/Lounge Space Lecture Space
Small Teaching Space Common Circulation Path
Circulation and Program
Proposed Furniture Plan: Level 1
0.5
Proposed Furniture Plan: Level 0
23
Library Space:
Lounge Space:
Lecture Spac
Design Suggestion: Architectural library space for students and staff to read, study, or escape to a quiteter working space. This space would include furniture selections such as tables, chairs, lamps, and bookshelves. Some inspiration words for designing the space are: secluded, simple, and calming.
Design Suggestion: Larger, more casual lounge space for students and staff to use that supports a range of working environments and leisure during breaks. This space would include furniture selections such as couches, lounge chairs, and small tables. Some inspiration words for designing the space are: mellow, baroque, and cozy.
Design Suggestion: La students and staff to hav This space would includ such as tables, desks, an Some inspiration words space are: flexible, energ
24
ce 1:
Small Teaching Space:
Kitchen Lounge Space:
arger lecture space for ve class and meetings. de furniture selections nd movable chairs. s for designing the getic, and clean.
Design Suggestion: Smaller teaching or meeting space which would be occupied by 10-15 people. This space would include furniture selections such as a large meeting table, shelving, and office chairs. Some inspiration words for designing the space are: baroque, focused, and distinguished.
Design Suggestion: Lounge space that includes basic kitchen utilities and offers a different type of working environment for students and staff, while also provinding a designated eating space. This space would include furniture selections such as tables and chairs. Some inspiration words for designing the space are: energetic, inviting, and clean.
25