LAUREN BORRELLI PORTFOLIO
SELECTED WORK: 2013-2024
LAUREN BORRELLI
DOB: PHONE: EMAIL:
2021-Present London, UK 3+ years
2015-2019 Boston, US 4 years
Summer 2014 Pittsburgh, US 3 months
Summer 2013 Pittsburgh, US 3 months
27 April 1992
+44 730 799 2773
lauren.e.borrelli@gmail.com
EXPERIENCE
Architectural Assistant
Juice Architects
Junior Architect
CBT Architects
Intern Architect Perkins Eastman
Intern Architectural Services
PPG Industries
2019-2021 London, UK 15 months
2010-2015 University Park, US 5 years
EDUCATION
MArch - Design for Manufacture
Bartlett School of Architecture
UCL Postgraduate Degree
BArch - Undergraduate Stuckeman School of Architecture
Penn State University 5 year Professional Degree
PROFESSIONAL
[01] [02] [03] [04] [05]
Alconbury Weald Juice Architects
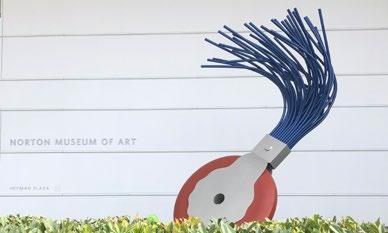
Norton Museum of Art CBT Architects
Wintringham District Centre Juice Architects
Regents Square
CBT Architects
Internship Experience Perkins Eastman
PPG Industries
[06] [07] [08] [09]
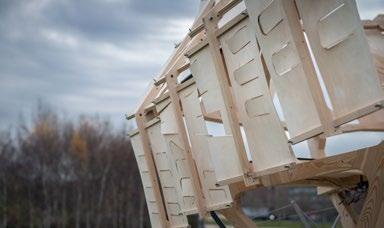
Hygroskin Observatory Barlett, UCL
Timber Frame Prototype Barlett, UCL
Digital Fabrication Barlett, UCL
Temporary Housing Stuckeman, PSU
01 ALCONBURY WEALD
JUICE ARCHITECTS
project description
SITE is located along the main boulevard, llinking the commercial and residential realms of the Alconbury Weald development
WORK on a neighbourhood centre which includes designs for a new convenience store & office, nursery, and public realm; including a protected pedestrian plaza, connecting footpaths, separate carpark, and further landscaped area.
personal contributions
Joined the project just before the planning submission and continued through construction completion of the convenience store & office. Detailed and coordinated with engineers and sub-contractors regarding the exterior envelope and glazing, building systems integration and coordination, building facade metal work and canopies, and
Location: Alconbury Weald, Huntingdon, UK
Type: Neighbourhood Centre, including a Convenience Store & Office, Nursery, and Retail
Scope: New Build
Area: 3.9acre site area / 1,200sqm GEA of CS&O
Duration: May 2021 - July 2023 (2+ years)
Stage 3 - Project Completion
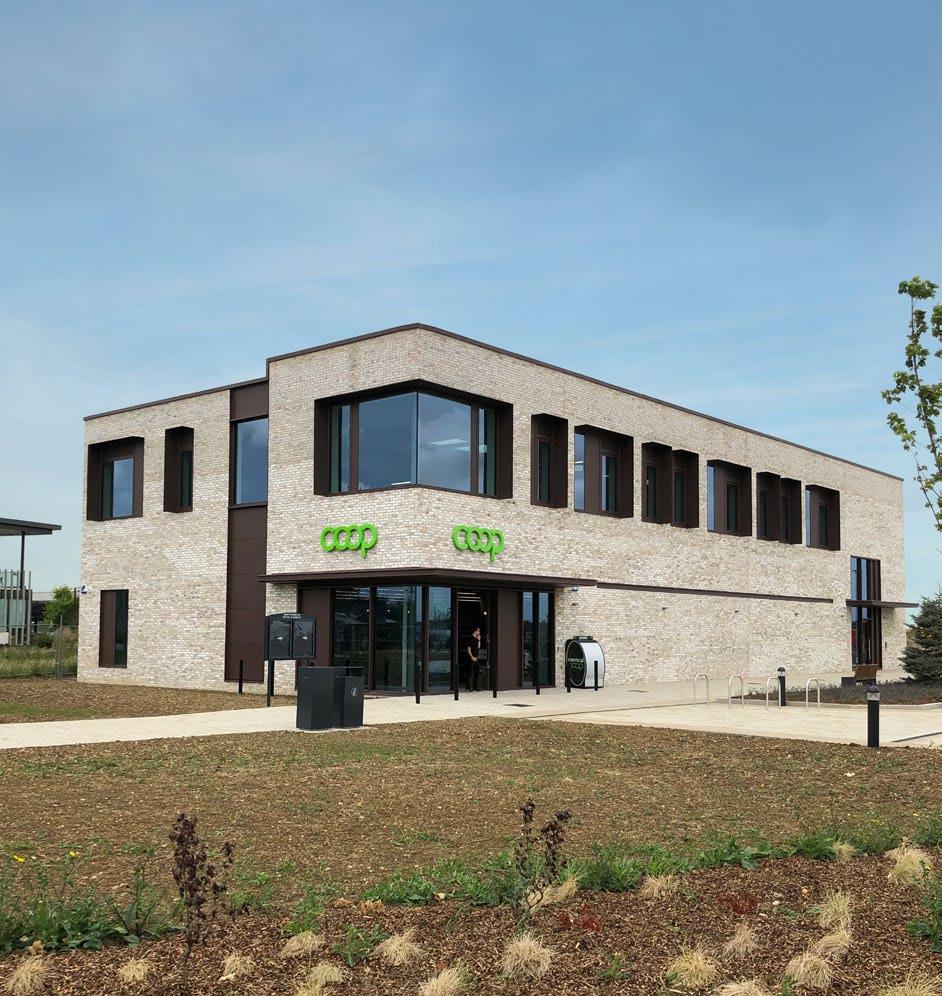
photo of convenience store & office entry
site plan development
layout and plan development of the convenience store & office, nursery, and retail buildings within the site
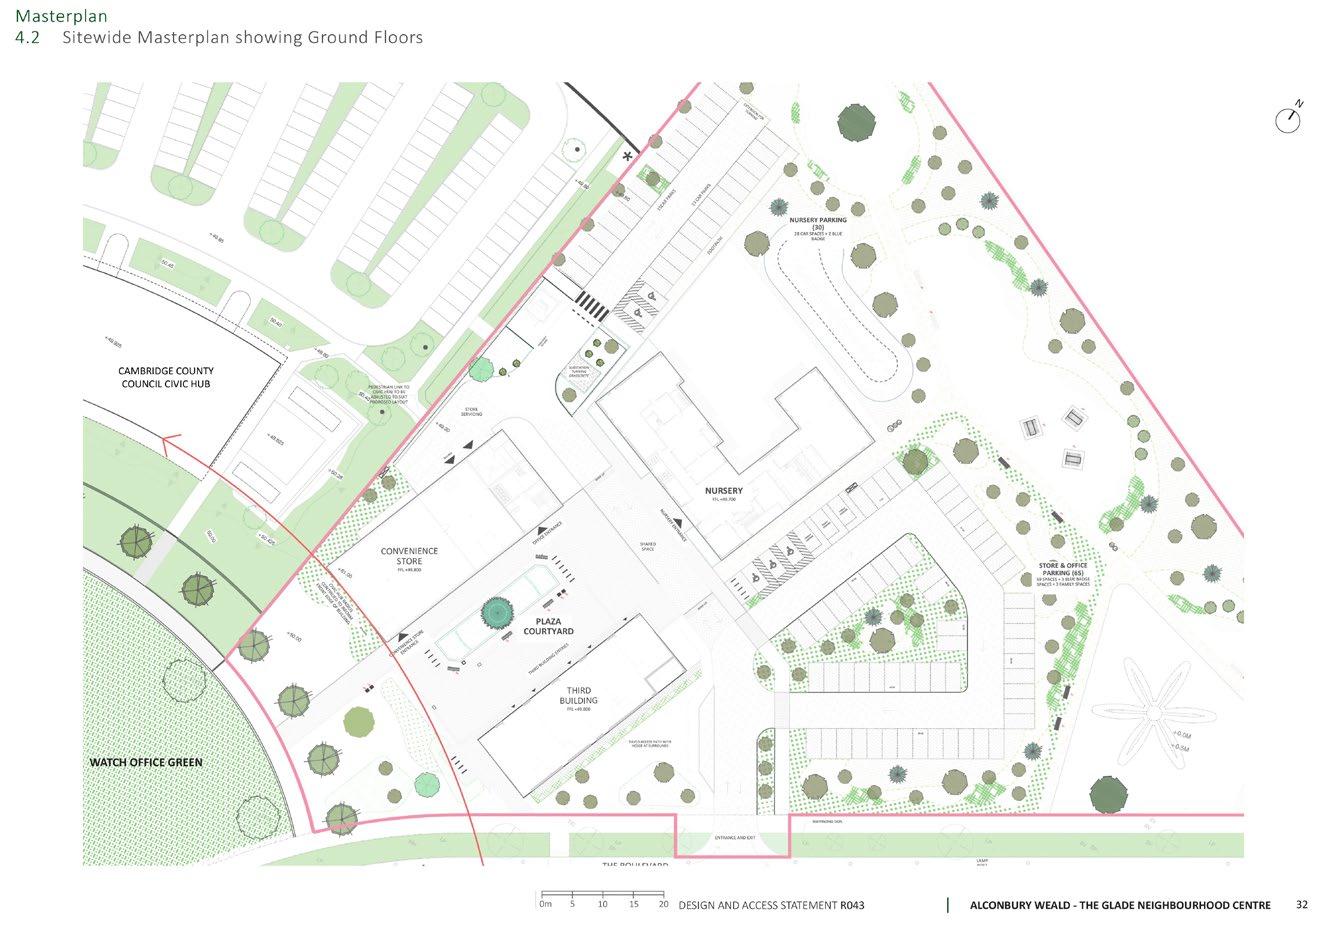
proposed site plan
site plans
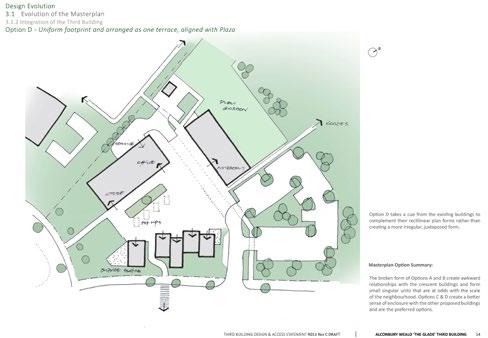
early stage development
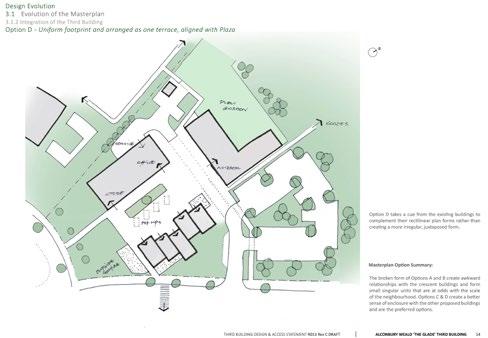
mid stage development
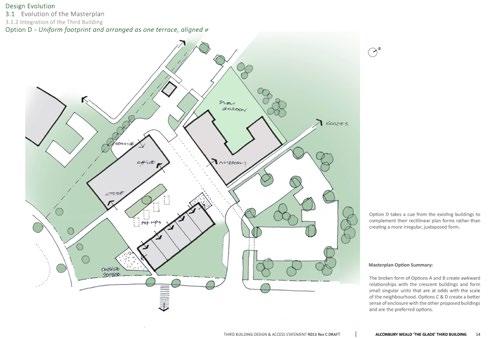
final stage development
Illustrative
Alconbury Weald
convenience store & office construction drawings, coordination of services and structural models, and design decorative art panel


Summary of Recommendations
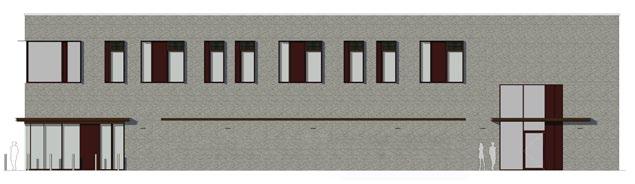


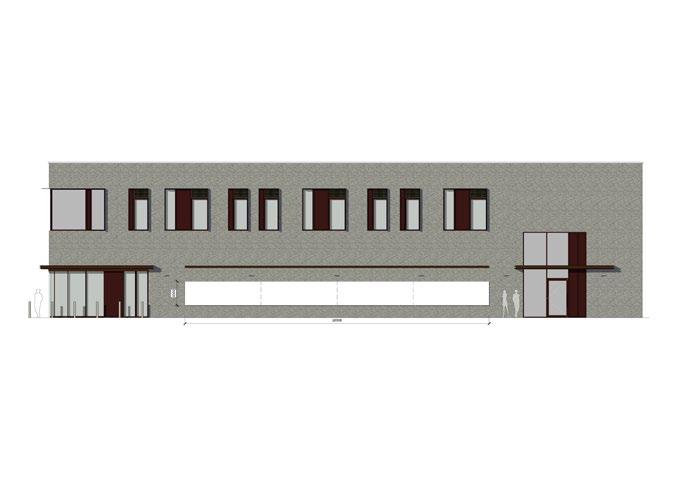

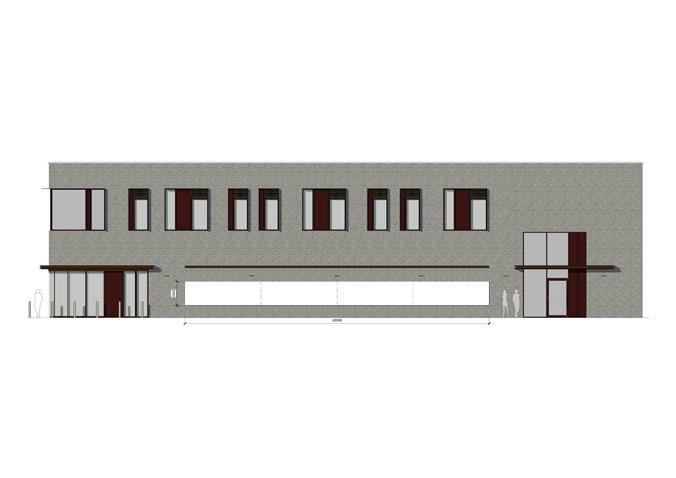
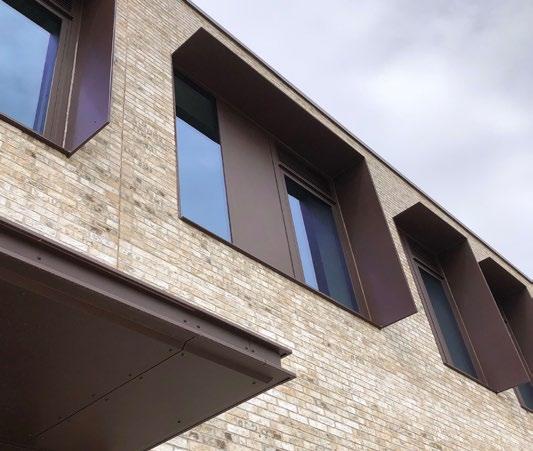
bespoke exterior elements ‘brise soleil’ solar shades at first floor window surrounds and ground floor projecting canopies
section detail of office window head, protruding metal surrounds, and parapet

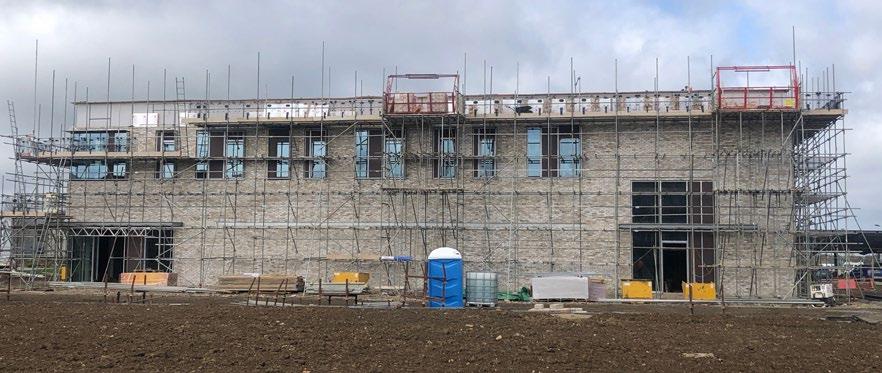
construction and near completion photos
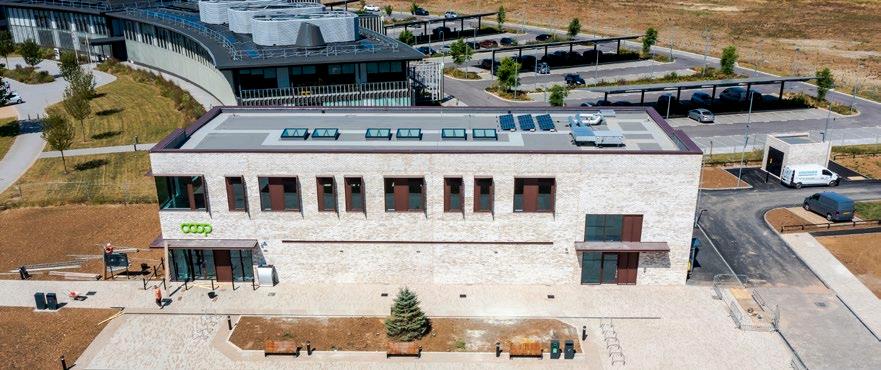
construction of the structure and facade at the convenience store & office
Alconbury Weald
aerial construction photo by contractor, Lindum
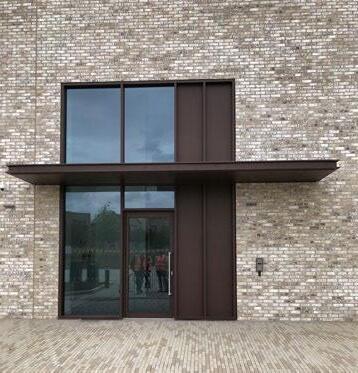
photo brick and glazing install
photo of office entry
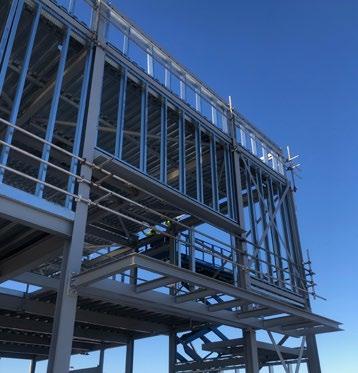
photo of steel and SFS install at office entry
02 NORTON MUSEUM OF ART
CBT ARCHITECTS
IN COLLAB. WITH FOSTER + PARTNERS
project description
SITE is located in the historic district of West Palm Beach, linking the Dixie Highway and the inlet of Palm Beach.
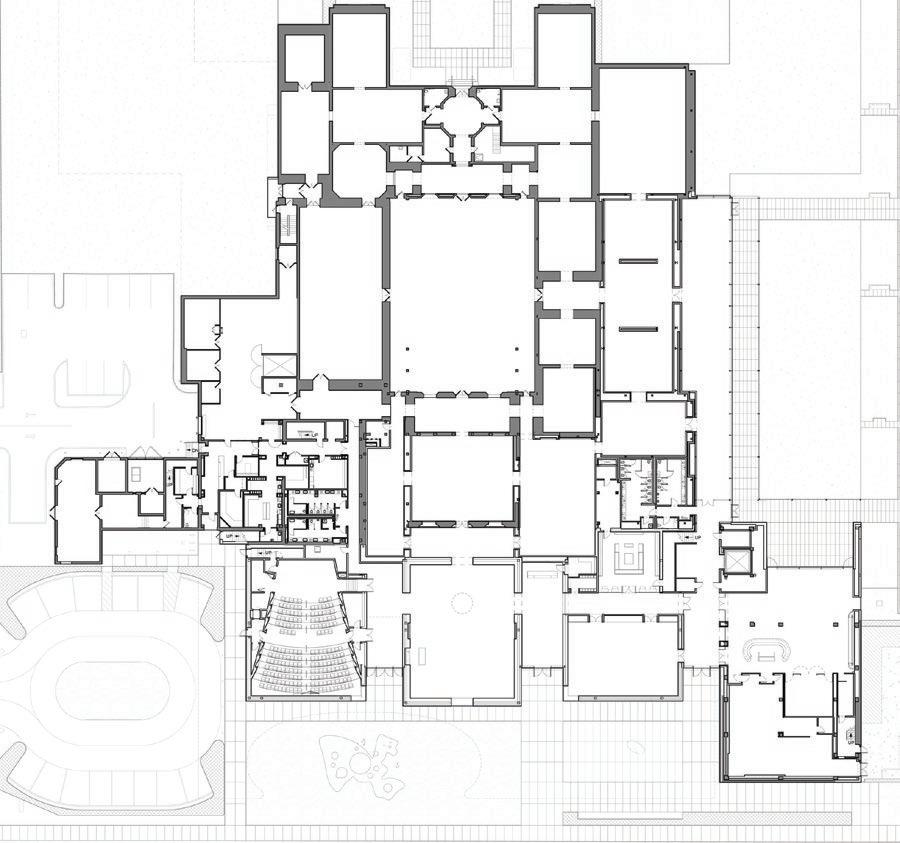
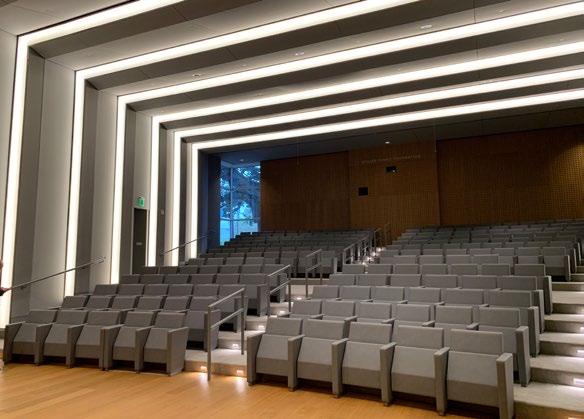
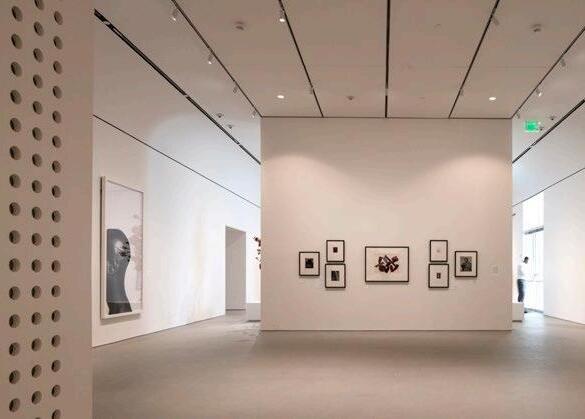
WORK on renovated gallery spaces and new public realm; including an auditorium, great hall event space, museum shop, and restaurant, as well as exterior sculpture gardens and entrance plaza.
personal contributions
Joined the project at the technical drawing phase and continued through construction completion. Detailed and coordinated with consultants and sub-contractors regarding the exterior envelope and glazing packages, interior architecture and joinery, and various additional fit-out packages.
Heavily involved in construction coordination with the client, collaborating architects, consultants, and contractors.
Location: West Palm Beach, Florida, US
Type: Fine Arts Museum
Scope: Renovation & Expansion
Area: 6.3 acre / 25,500sqm campus
Duration: June 2015 - Feb 2019 (3+ years) Stage 4 - Project Completion
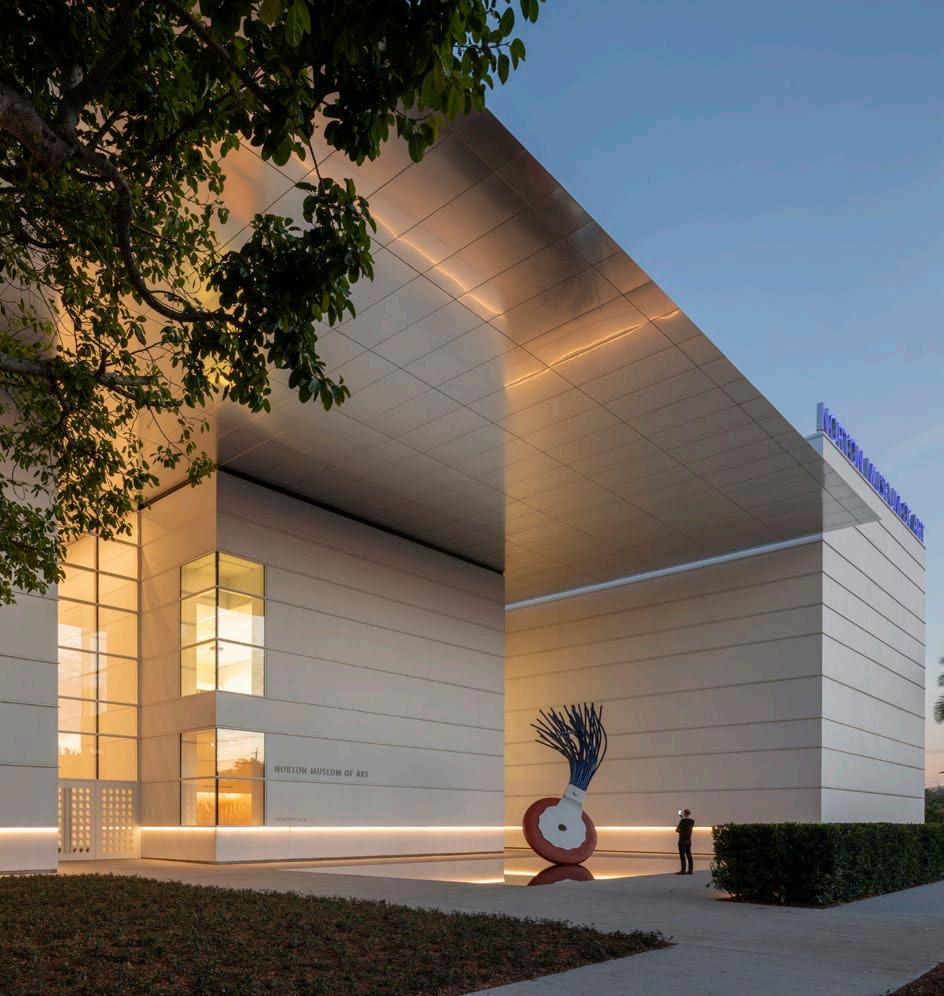
photo
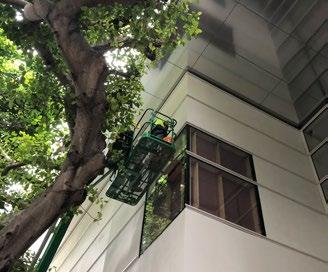
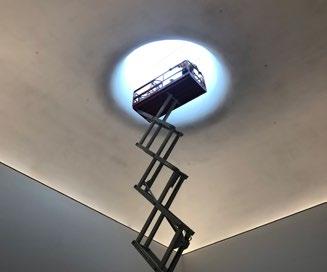
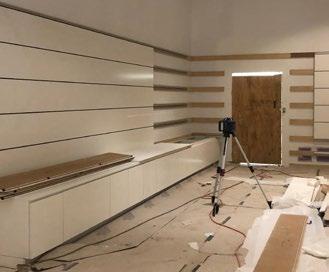
detailing overhanging canopy, water feature, and glazing within the exterior stucco facade
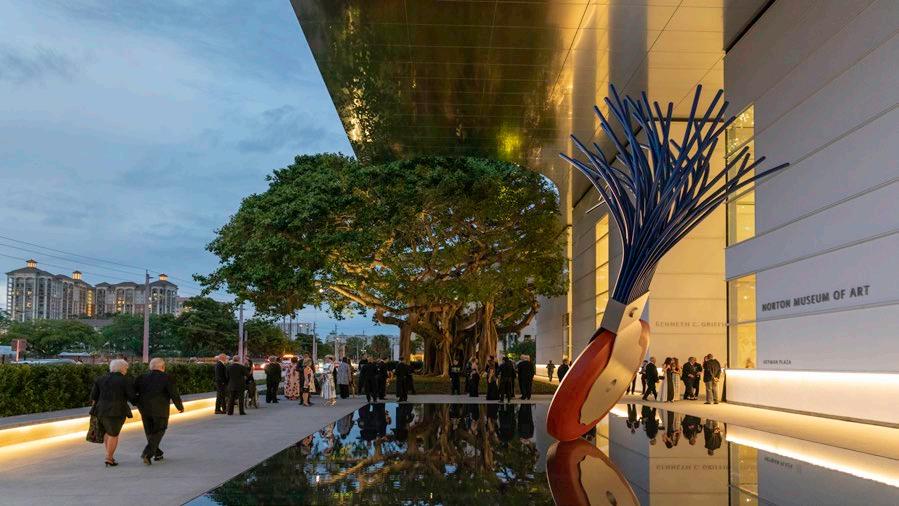


photo
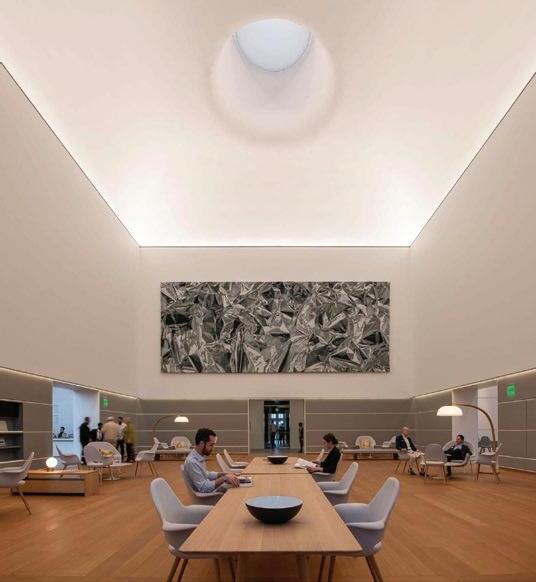
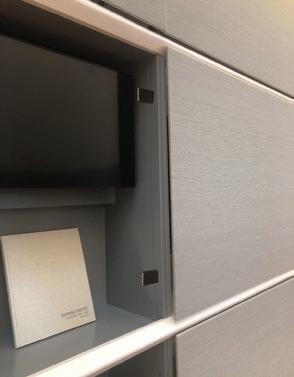
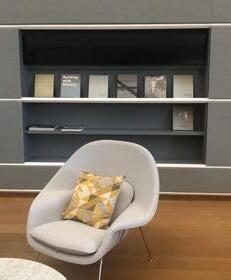
axons and enlarged details of vitrine and shelving in gift shop
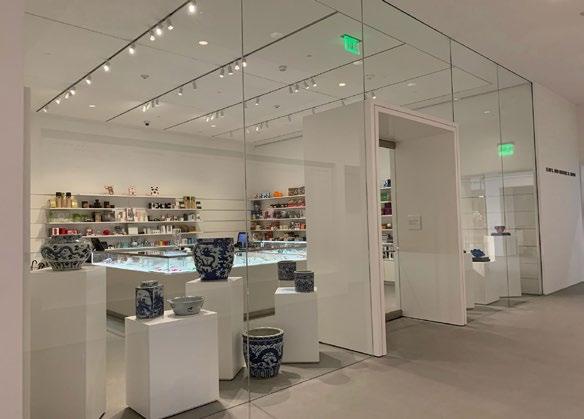
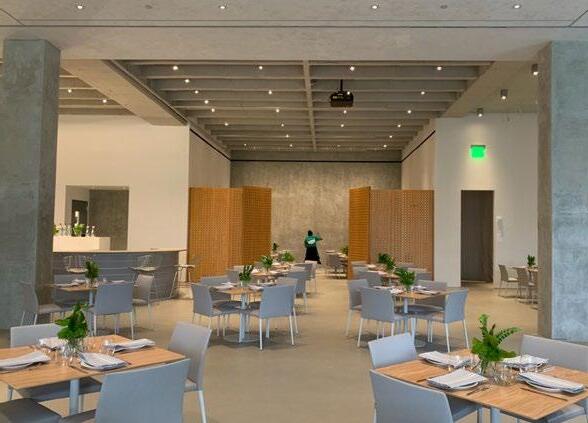
photo of gift shop
03
Location: Wintringham, Cambridgeshire, UK
Type: Neighbourhood Centre, Food Store, Office, Restaurant
Scope: New Build
WINTRINGHAM DISTRICT CENTRE
JUICE ARCHITECTS
project description
SITE is located between Cambridge Road and Nuffield Road within the Wintringham development, linking the Wintringham Primary Academy and nearby residences to the greater St. Neots.
Masterplan Design Evolution
3.8 Preferred Phase 1 Masterplan
Area: 4.6acre / 18,557sqm site area
Duration: April 2023 - Sep 2024 (1+ years) Stage 1-3
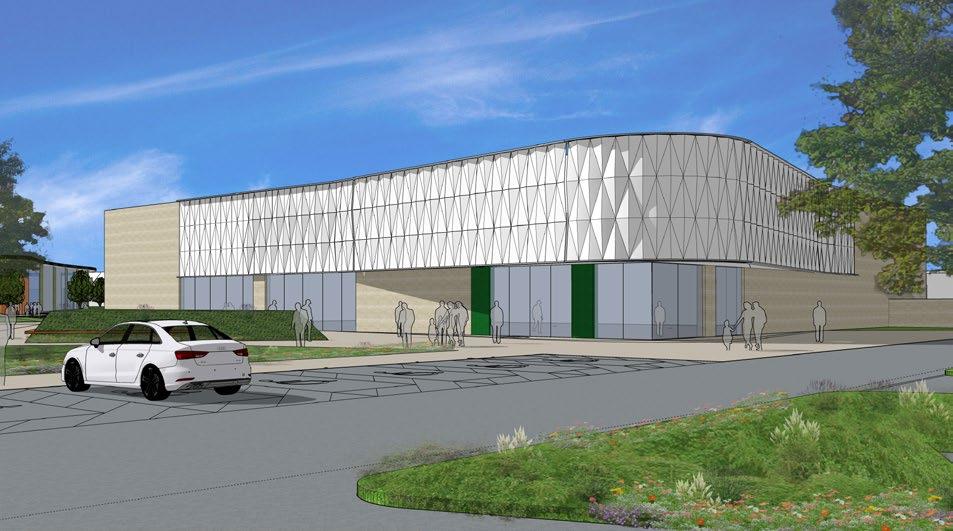
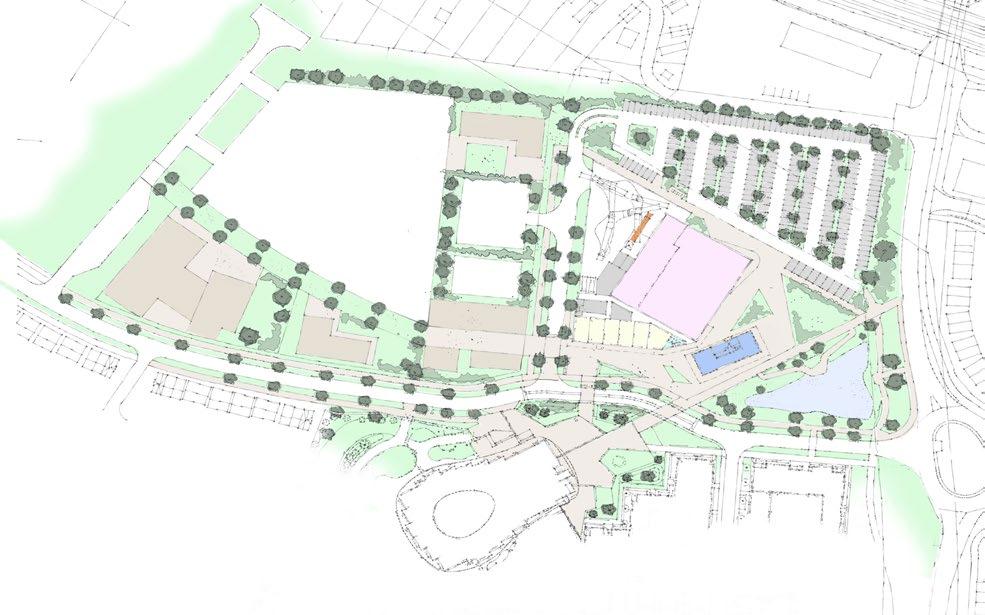
The detailed design of the buildings and public realm has been informed by the Masterplan as well as the specific function to create a cohesive and engaging District Centre and sense of place. The focus is to create a walkable and well connected centre to support the local community.
WORK on a multi-phase masterplan and development of buildings within phase 1, including a new food store, office, restaurant and public realm; with preliminary landscape proposals.
The specific building plans and functions have been developed to address the needs of the occupiers but at the same time to contribute to Wintringham District Centre as a vital centre.
personal contributions
Joined the project at the early design stages and continued through each building’s layout and development. Produced design studies on facade options regarding the fenestration layouts and building materiality. Lead client discussions regarding spatial layouts and building detailing, as well as pre-planning discussions.
The food store entrance is located on the northern corner of the food store, access from the carpark and Public Realm. The entrances for the Retail Units and first floor Office are located on the Public Realm plaza and will set up a focus of movement and desire lines around the building cluster, encouraging linked pedestrian trips. The Restaurant is located along this pedestrian path and also along the axis path adjacent to the existing landscaped water feature.
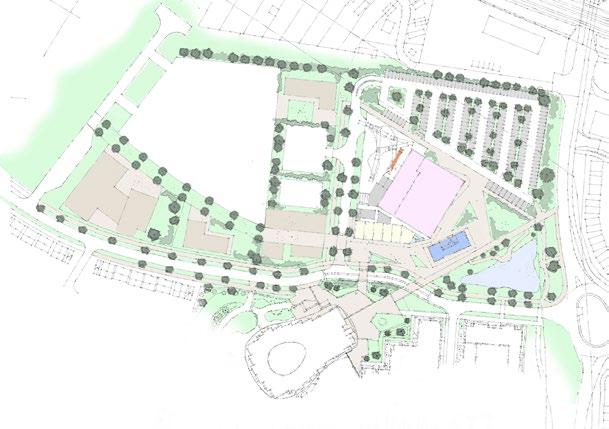
The Public Realm plaza is located at the core of the District Centre is designed as an informal space which includes outside seating, whilst allowing ‘pop up’ events for the community and neighbourhood use, such as a local farmers market or crafts market.
The main carpark is located away from the Public Realm plaza encouraging pedestrian movement across the length of the Public Realm plaza to the Retail Units, Office and Restaurant and the future commercial zone towards the south. By placing the main car parking areas away from the Public Realm plaza, it allows safer connections to the Primary Academy, existing footpaths and cycle routes to the neighbouring residential network. The centre is easily accessible on foot and by bicycle, whilst priority is given to ambulant and disabled drivers and electric vehicle charging bays.
04 REGENT SQUARE
CBT ARCHITECTS
Location: Houston, Texas, US
Type: Multi-family Residential, Retail
Scope: New Build
Area: 590 unit / 50,000sqft courtyard
Duration: Feb 2019 - Aug 2019 (6 months) Stage 3, 4
project description
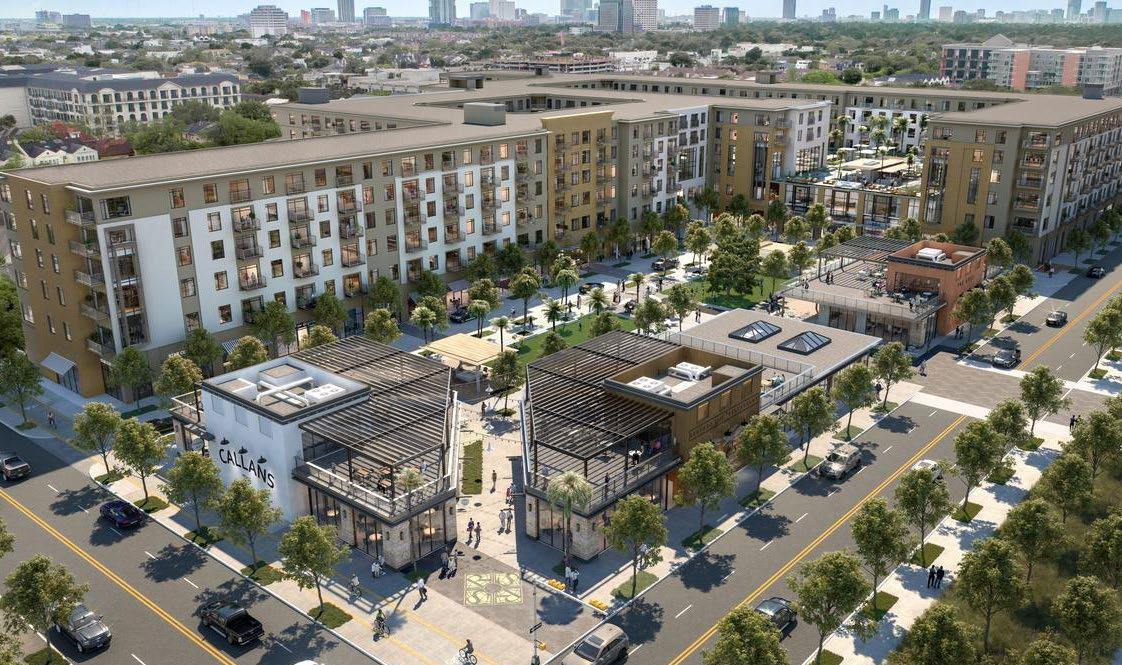
SITE is located near Buffalo Bayou Park just outside of Houston’s downtown
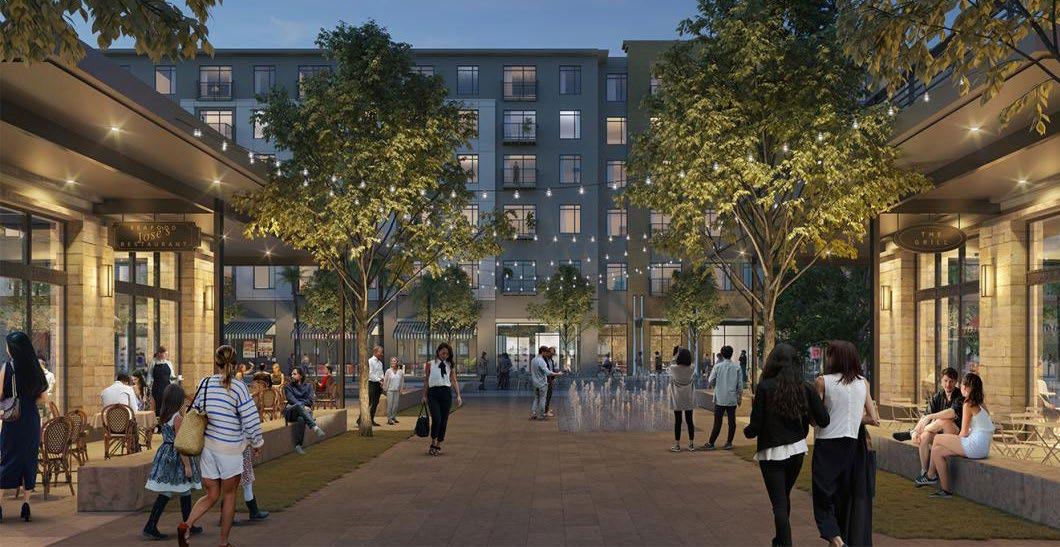
WORK on a new residential block with two private external courtyards and an internal amenity wing, along with a public landscaped square with retail and restaurants at its’ surrounds.
personal contributions
Joined the project at the schematic design stages and continued through development of the vertical circulation, building control and fire consultation, and preliminary interior detailing & residential layout design.
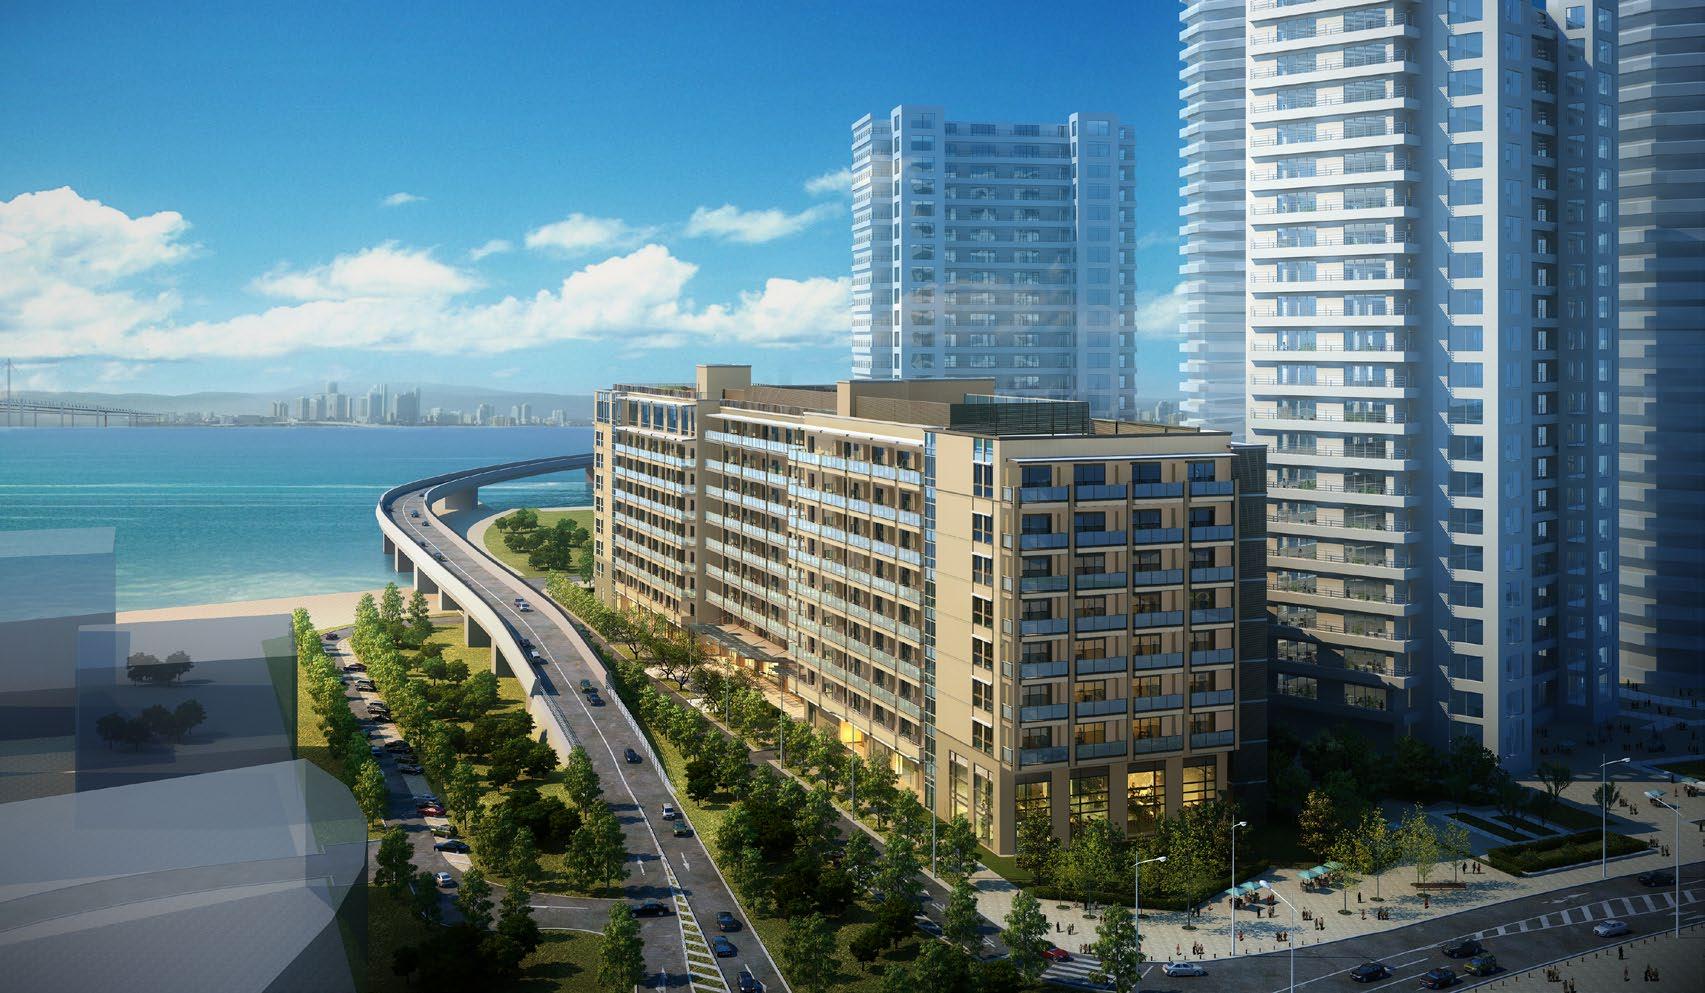
Perkins Eastman
project description
PROGRAM consists of retail ground floor with private residential units above.
personal efforts
A collaborative revit model between the Perkins Eastman offices in Pittsburgh and San Francisco. Attended coordination sessions, contributed to documenting residential unit layouts, rendering edits, and presentation material.
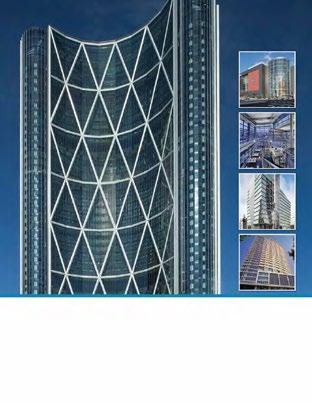
cover layout of glazing brochure
Location: Japan
Type: Multi-family Residential
Scope: New Build
Duration: May 2014 - Aug 2014 (3 months) Stage 2
image of multi-family residential building by Perkins Eastman
06 HYGROSKIN OBSERVATORY
MArch - DFM
BARTLETT, UCL
project description
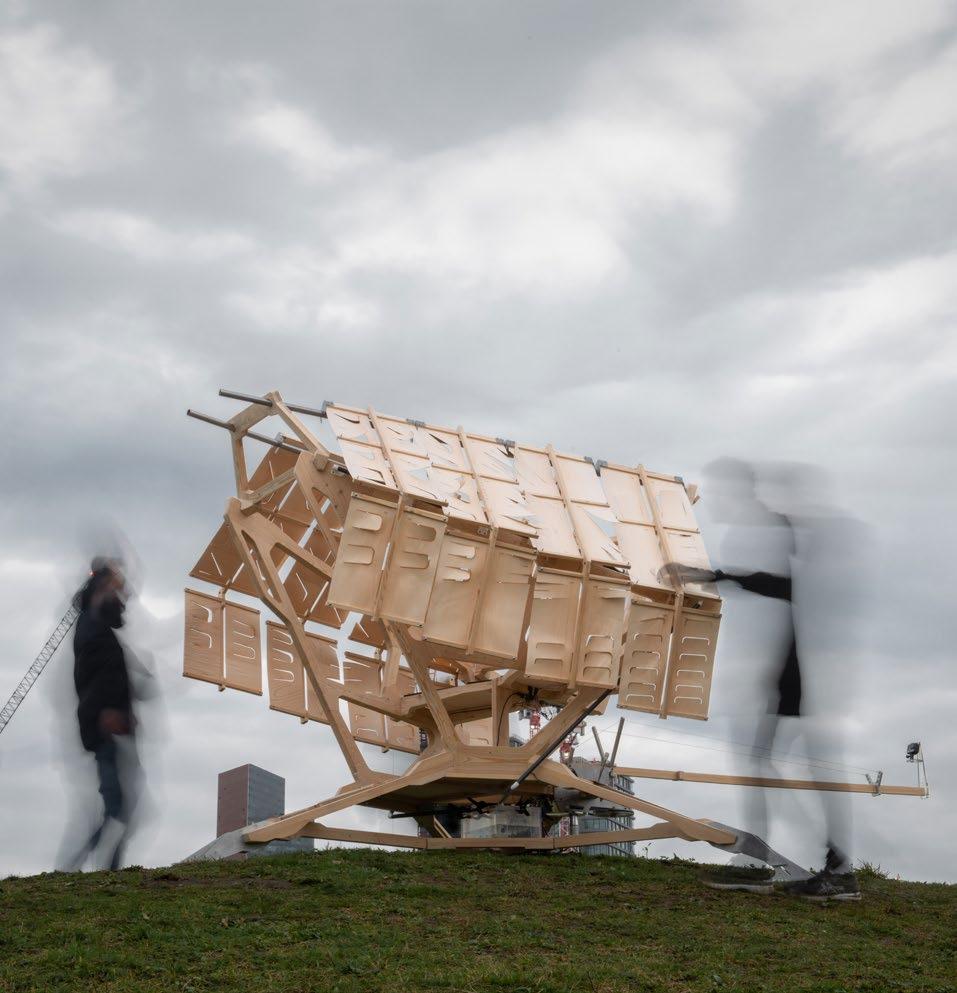
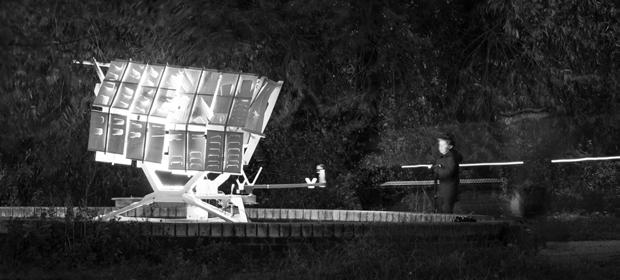
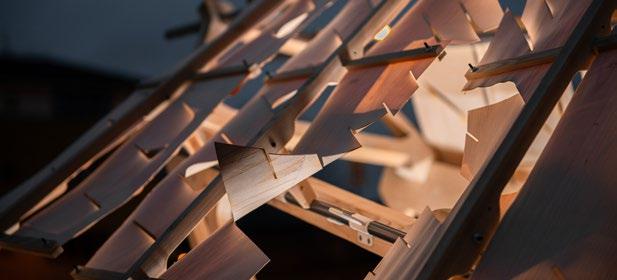
SITE is temporary locations where the structure can engage with its immediate surroundings and reveal contextual environmental cycles.
PROGRAM consists of a Timber Frame
Prototype with an emphasis on detailed observation over an unrestricted time frame. design concept
The intention is to observe the unseen environmental effects through igniting timber’s naturally responsive nature.
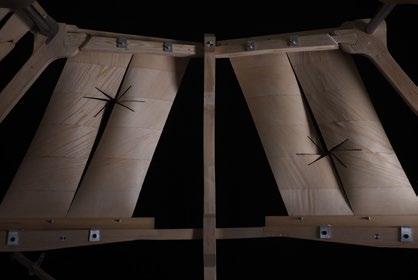
Through its hygroscopic behaviour, bilayer composites of timer veneer with series incisions create a environmentally responsive skin that breathes with the rain and humidity of the site. personal efforts
The concept of the design project grew from a personal fascination with interplay between materiality and the natural environment. Focus extended to all efforts of the hygroscopic, timber skin and its attachment to the structural frame.
Location: London, UK
Type: Hygroscopic Pavilion
Scope: Collaborative Design & Fabricate
Duration: 2020, 36 weeks during COVID-19 pandemic 10 weeks of workshop access
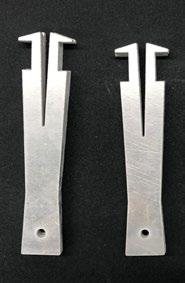
exploded axon of hygroscopic panel components
plans noting the adaptability of each panel to remain intake through fabrication and assembly
photos of hygroscopic panels, structure, and connecting members
TIMBER FRAME PROTOTYPE
07
MArch - DFM
BARTLETT, UCL
project description
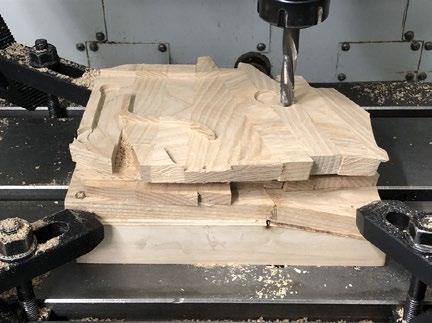
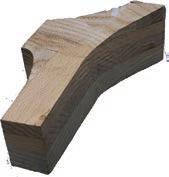
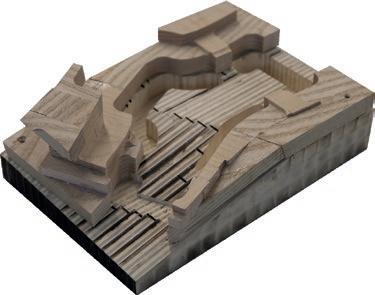
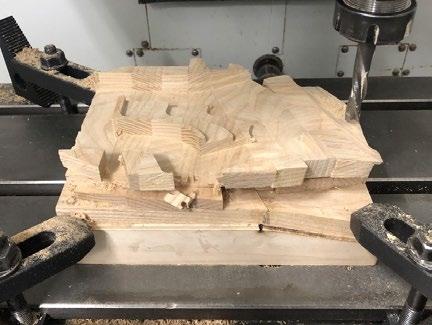
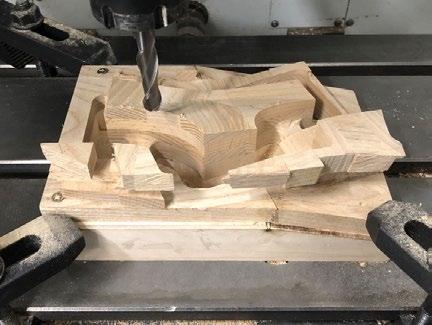
PROGRAM consists of fabricating a Timber Frame Prototype through CNC milling. Formwork inspired by the motorbike frame at the furniture scale of 1mx1mx2m.
design concept
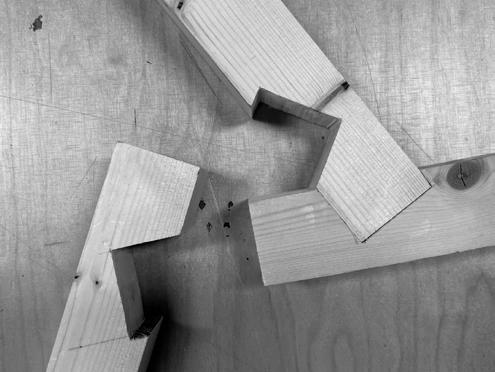
As the subtractive approach of CNC milling causes excessive waste, the noted joint seeks to combat this through lamination strategies that utilize the remaining stock from other structural joints.
Through its hygroscopic behaviour, bilayer composites of timer veneer with series incisions create a environmentally responsive skin that breathes with the rain and humidity of the site.
personal efforts
Contributions to the overall wireframe and individual development of a unique joint per each design iteration.
Location: London, UK
Scope: Collaborative Design & Fabricate
Duration: 2020, 15 weeks (last 9 weeks during COVID-19
10 weeks of workshop access
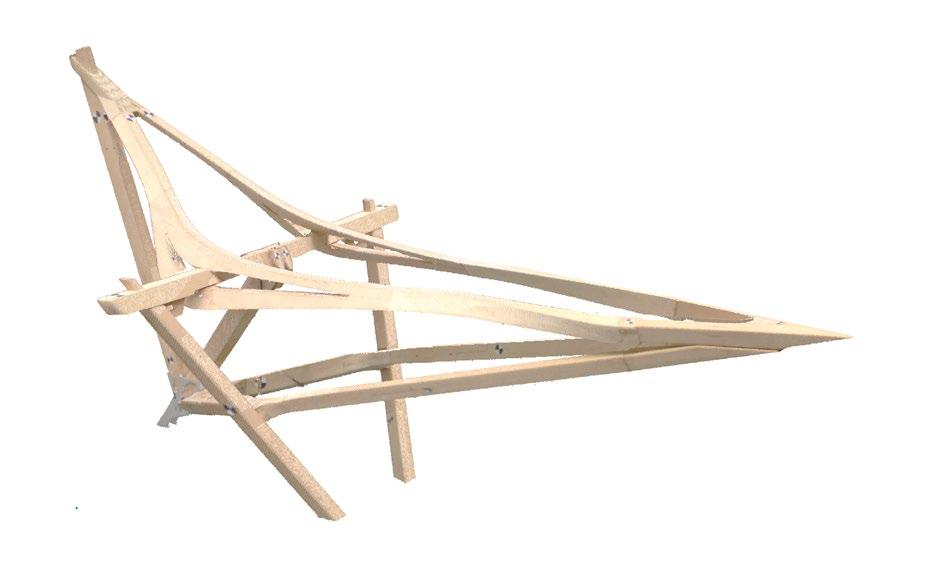
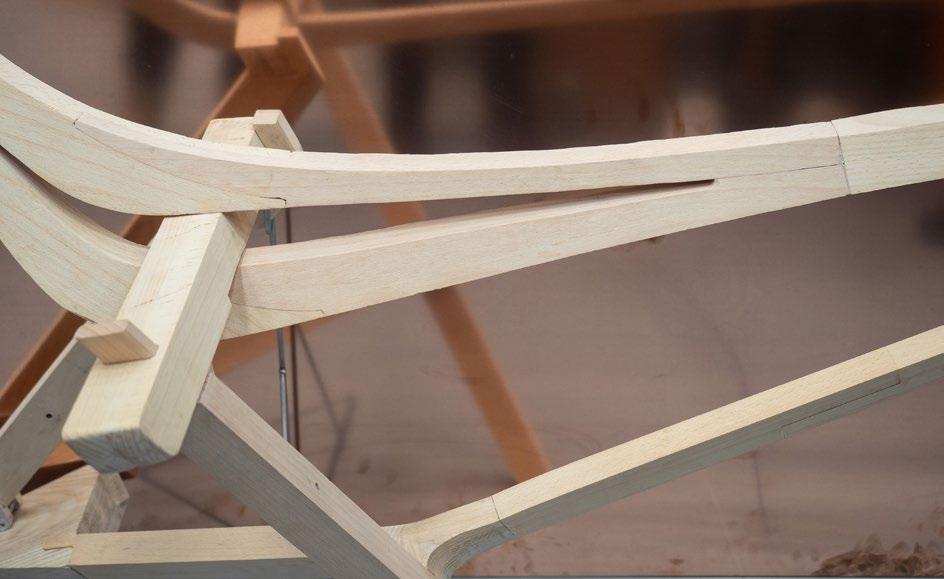
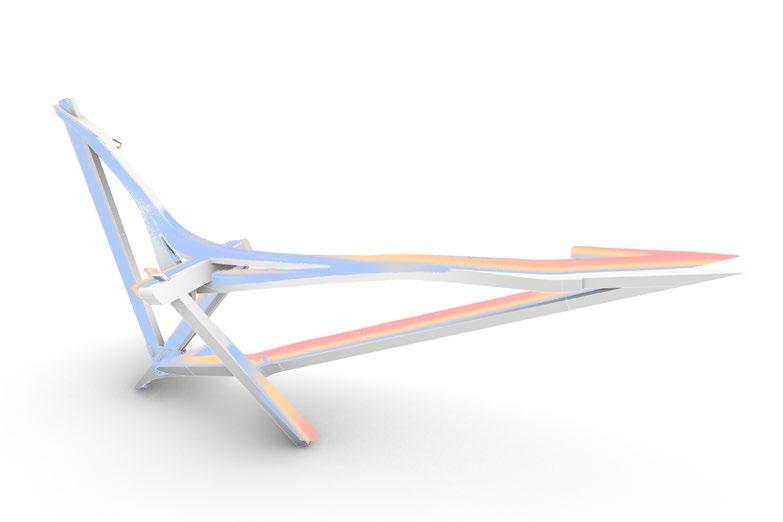
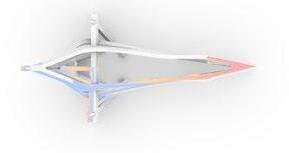
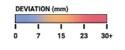
image noting deviations from the lidar scan fabrication to the digital model
COMPONENTS
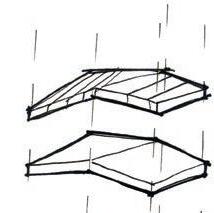
jig + lamination layers

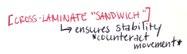
EXPECTED MOVEMENT at glue joints
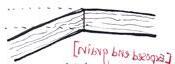
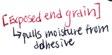
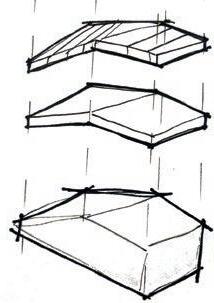
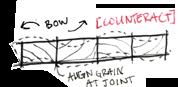
longitudinal (x2 layers)
transverse (x2l layers) result +

LAYER 01
JIG
LAYER 02
LAYER 03
LAYER 04
photos
photos and sketches of joint, jig, and lamination concept
Timber Frame Prototype
DIGITAL FABRICATION
MArch - DFM
BARTLETT, UCL
project description
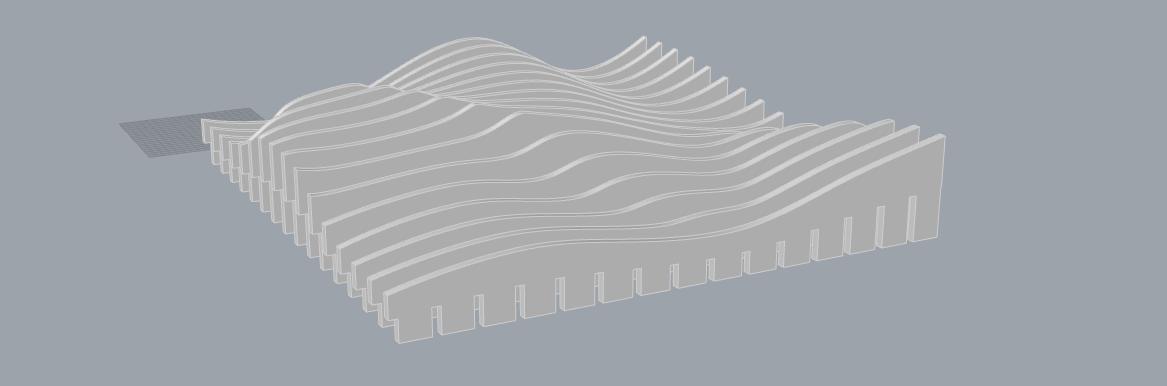
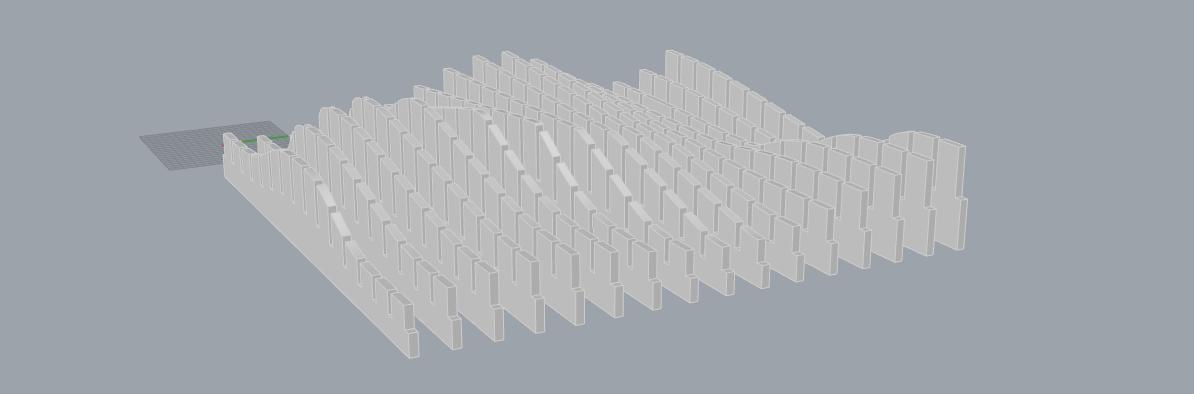
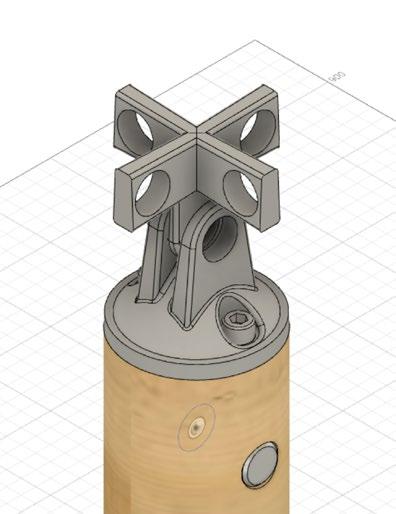
PROGRAM consists of designing household and professional grade items using grasshopper, rhino, and fusion360.
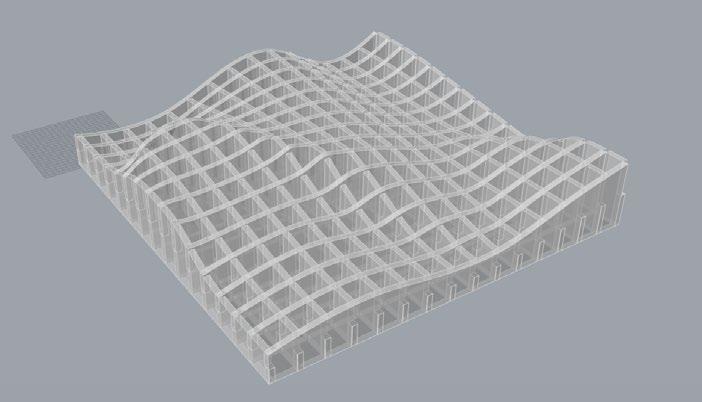
waffle structure made up of two series of interlocking components
design concept
All items were designed entirely using the listed software - without importing ready made forms from other software.
personal efforts
Investigation into the utilisation of various software at varying scales, uses, and forms. Explorations included the parametric capabilities of grasshopper + rhino and the structural analysis capabilities of fusion 360
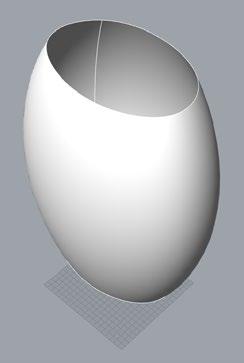
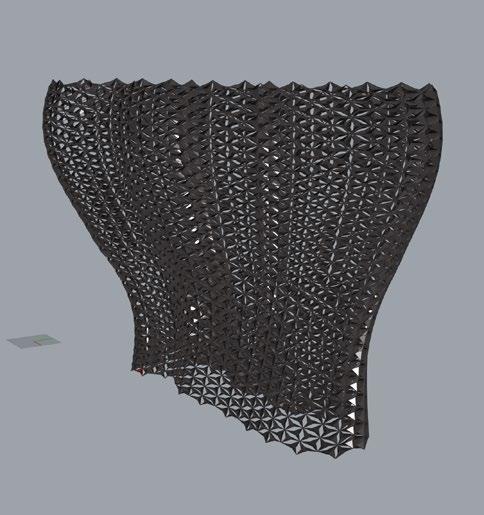
sculptural vase and conceptual
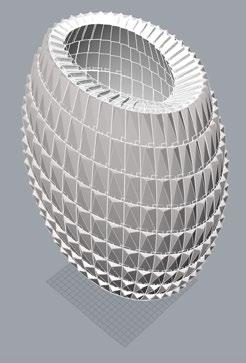
building facade experimentation in rhino + grasshopper
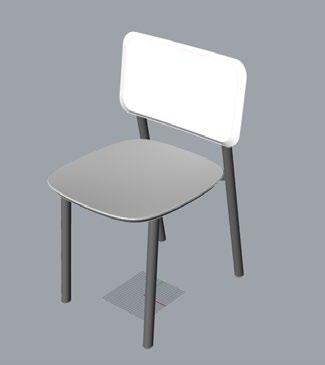
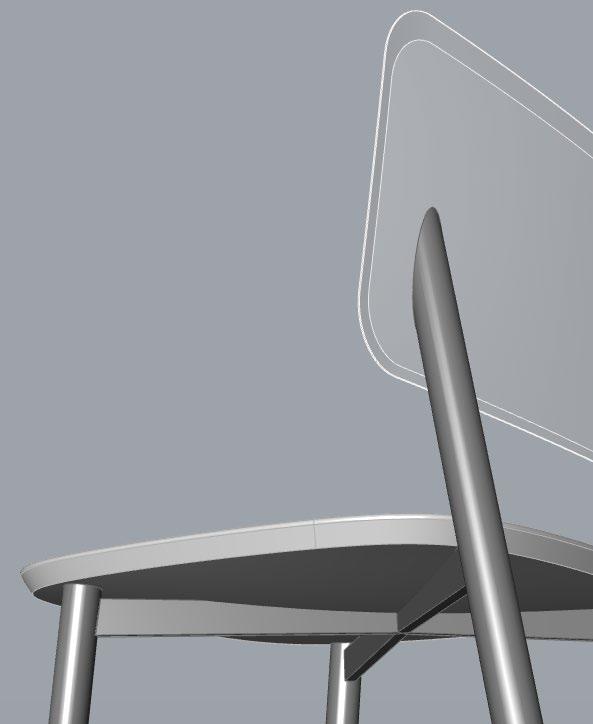
pragmatic chair design in rhino + grasshopper
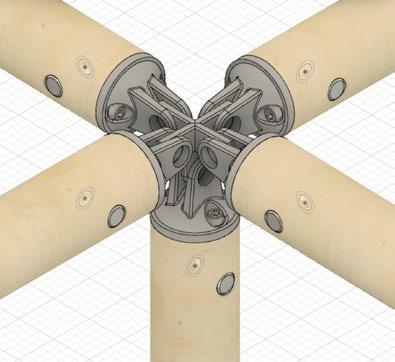
steel beam connector design in fusion 360
09
TEMPORARY COMMUNITY BArch
STUCKEMAN, PSU
project description
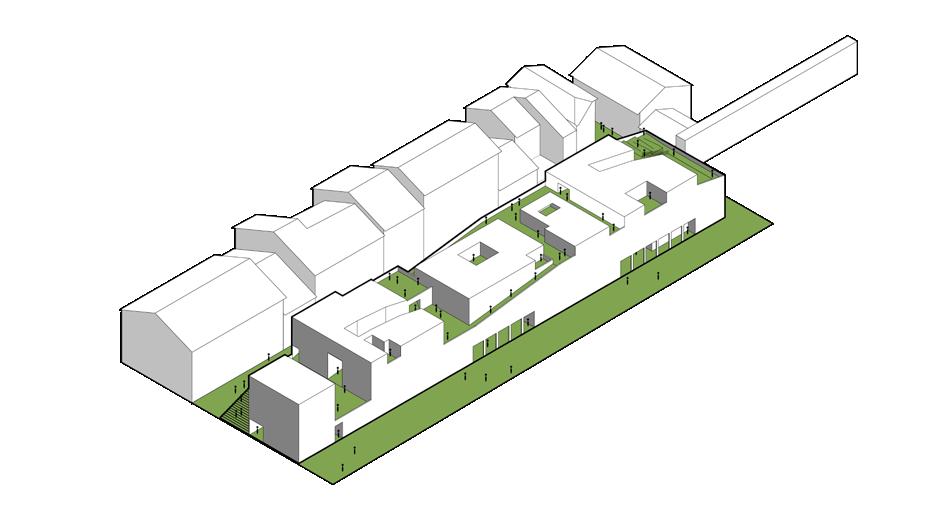
SITE located on the edge of the historic “Centro Storico” in Florence, Italy.
PROGRAM consists of a multi-use building incorporating public retail, semiprivate communal spaces, and a private residential component.
RESIDENTS are expatiates, researchers, and professors on relocation for less than two years.
design concept
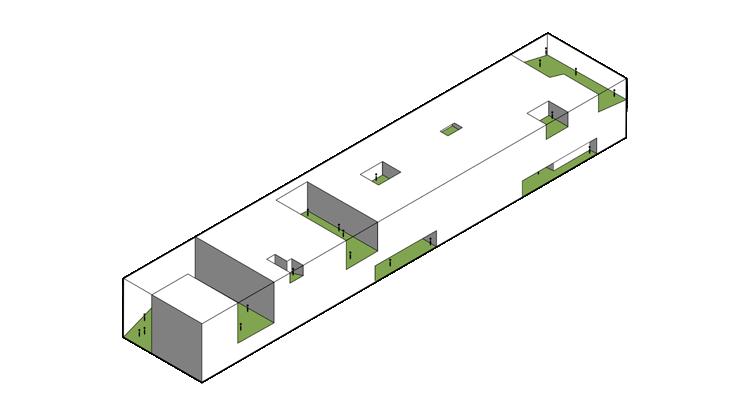
The intention is to emulate the nature of an Italian city block, at the smaller scale.
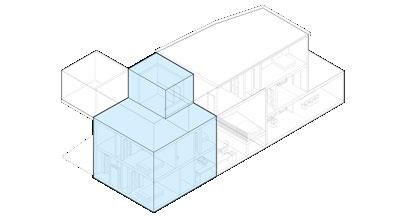
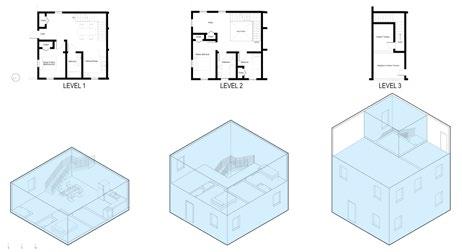
Each private residence is a different size and layout, allowing the residents individual expression while in their temporary city.
The residences are connected through courtyards and alleys, by public access to allow opportunities for interaction and engagement between neighbours.
Location: Porta di San Frediano, Florence, IT
Type: Multi-purpose building and block
Scope: Individual Design Proposal
Duration: 2015, 8 weeks
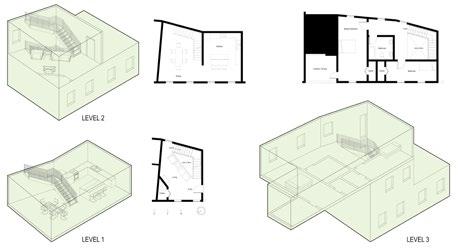
carveawaycourtyards proposeddesign initialblock