LAURA PÉREZ
Florida International University | M.Arch
2026

Florida International University | M.Arch
Growing up in the Dominican Republic I was always surrounded by art, but funny enough I never took an art class before taking Figure Drawing in D1. I always felt inclined to choose a career path in the creative side, so it was no surprise for anyone when I gravitated towards studying architecture. Little by little I fell in love with the profession and its goal. Architecture offers me the perfect canvas to combine my love for creativity and my inclination to help the community. I like to think that your workspace is a reflection of your mind so I do my best to keep everything organised. My family and friends know me for my enthusiasm in trying out new things and following my curiosity. I enjoy learning and growing from my mistakes. Knowledge is the one thing that I will never get enough of.
In my architecture career, I feel passionate about creating buildings that are good for the environment, affordable for the community, and useful to everyone besides visually pleasing. I think architecture can tackle big problems like climate change and social inequality by using simple but resisting materials and making sure buildings are inexpensive. I want to make spaces that inspire and help everyone. Through my work, I hope to make a positive impact on the places and people around me. By working with fellow architects combined with thoughtful planning and design, l hope to create places that bring people together and improve their quality of life. .
(305) 492-3549
lauraperezdv@gmail.com
Miami, FL
ig: lauraperezdelvillar
Master’s Degree in Architecture | June 2021- May 2026
CARTA, Florida International University
2 + 3 Architecture Program
Miami, FL
Graphic Design and Marketing Certificate | July 2017
Chavón The School of Design
Santo Domingo, Dominican Republic
Dean’s List (FIU)
Summer 2021 - Spring 2024
Adobe llustrator | March 2020
Photoshop | January 2020
Miami, FL
Microsoft Office
Power Point | March 2018
Word | June 2017
Santo Domingo, DR
English and Spanish
Verbal and Written
AutoDesk AutoCAD
Revit (in training)
Rhinoceros 3D
Lumion 3D Rendering
Adobe InDesign
Receptionist / Recreation Service Aid | July 2023-Present
City of Doral Parks & Recreation
Responsible to oversee front desk operations such as activities enrollment, facility reservations, and customer service.
Summer Associate | July 2022
Sabine Hill
Responsible to organize and categorize entire cement color chip sample catalogue and create sample boxes for potential buyers.
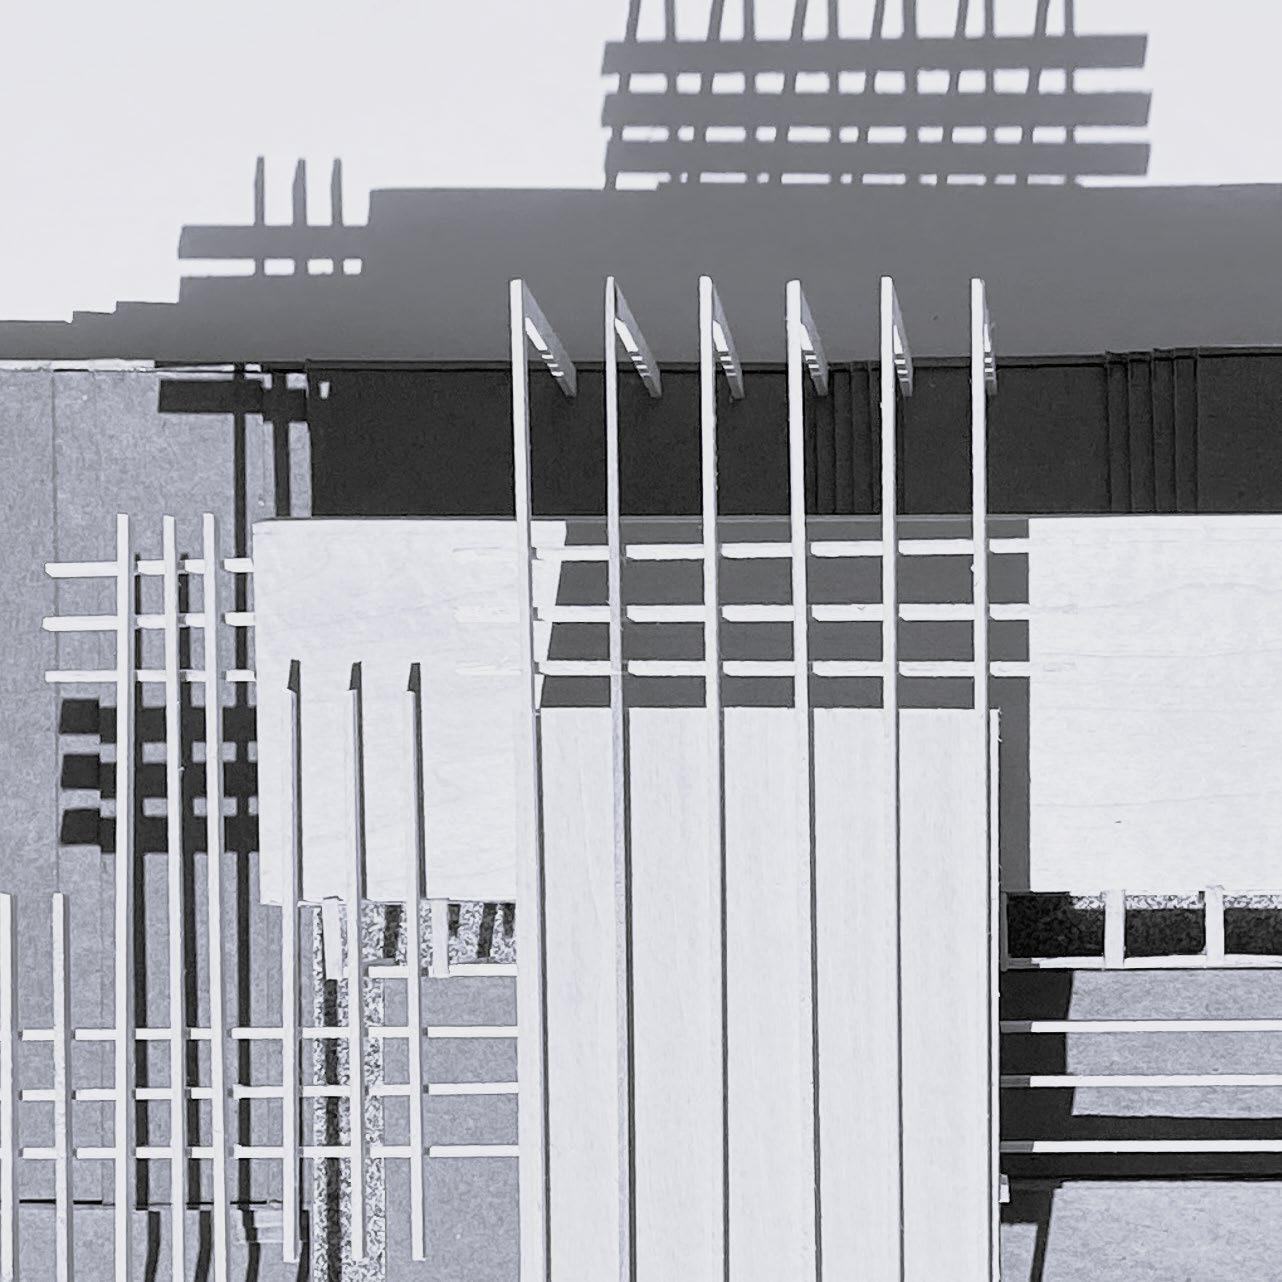 Photograph of MH House Model
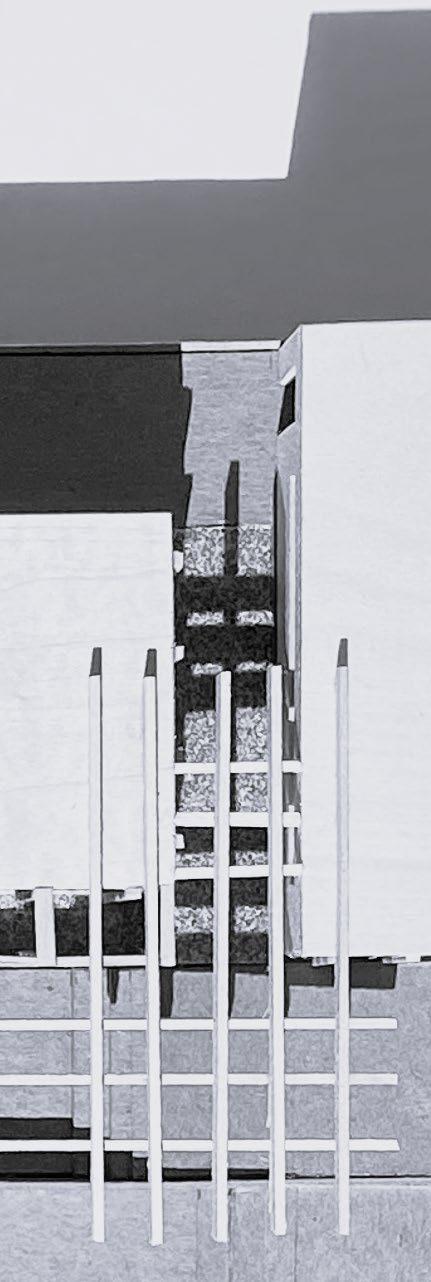
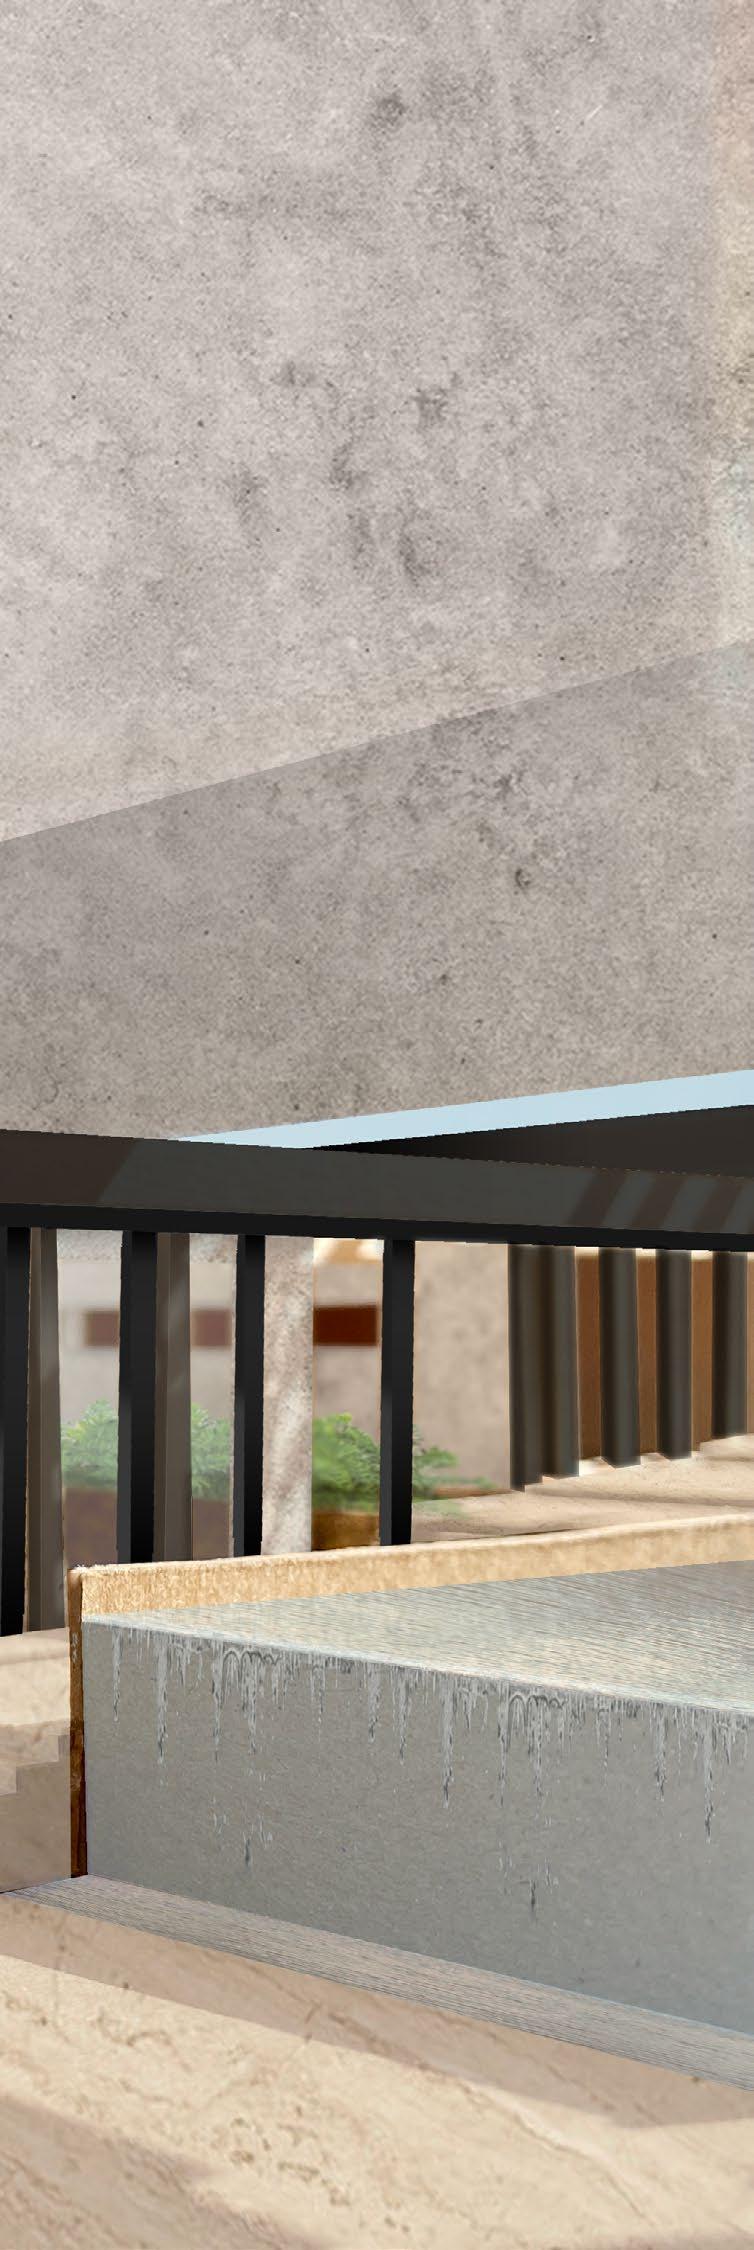
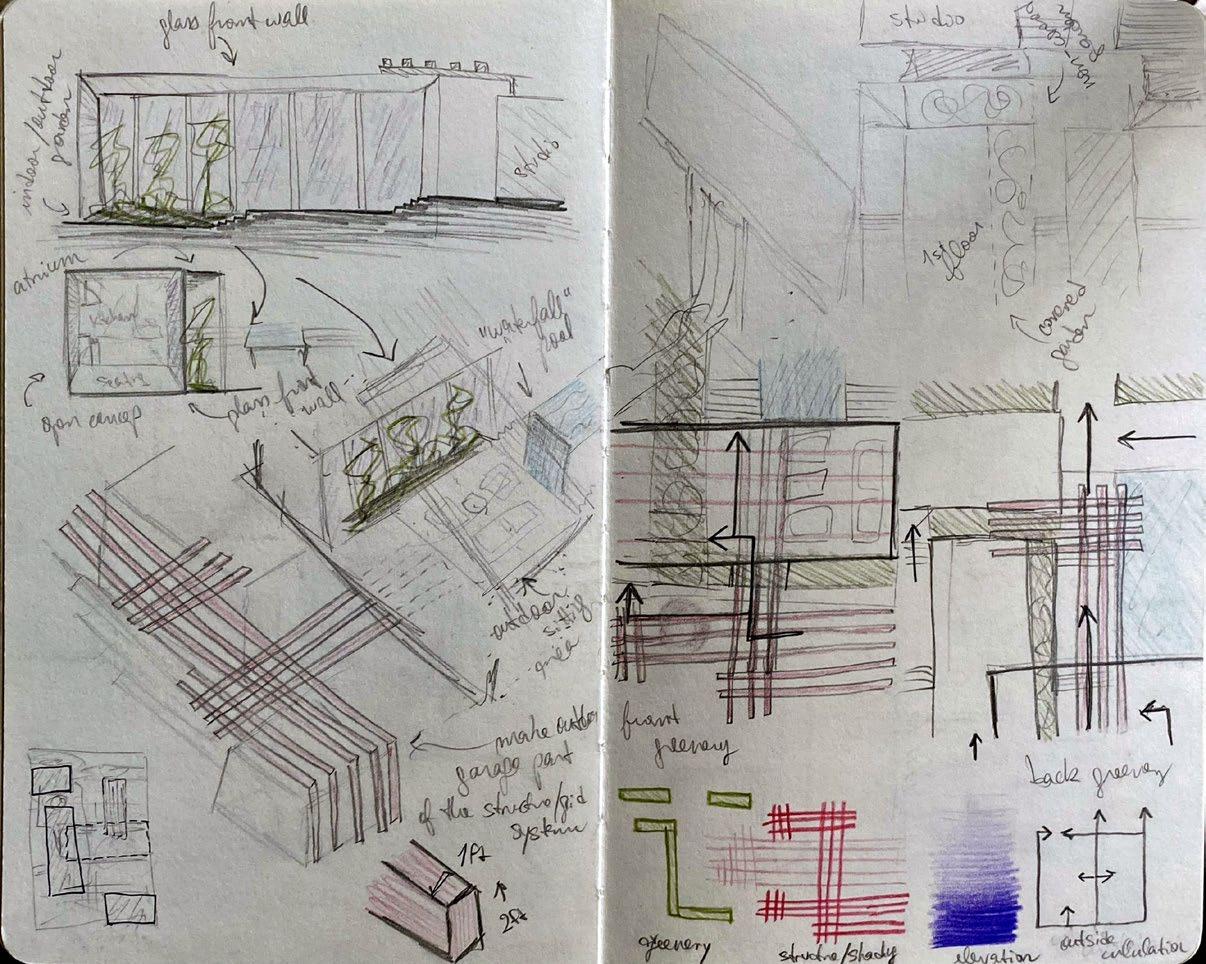
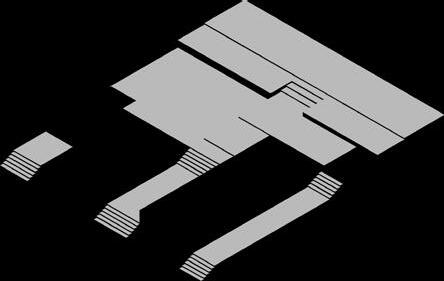
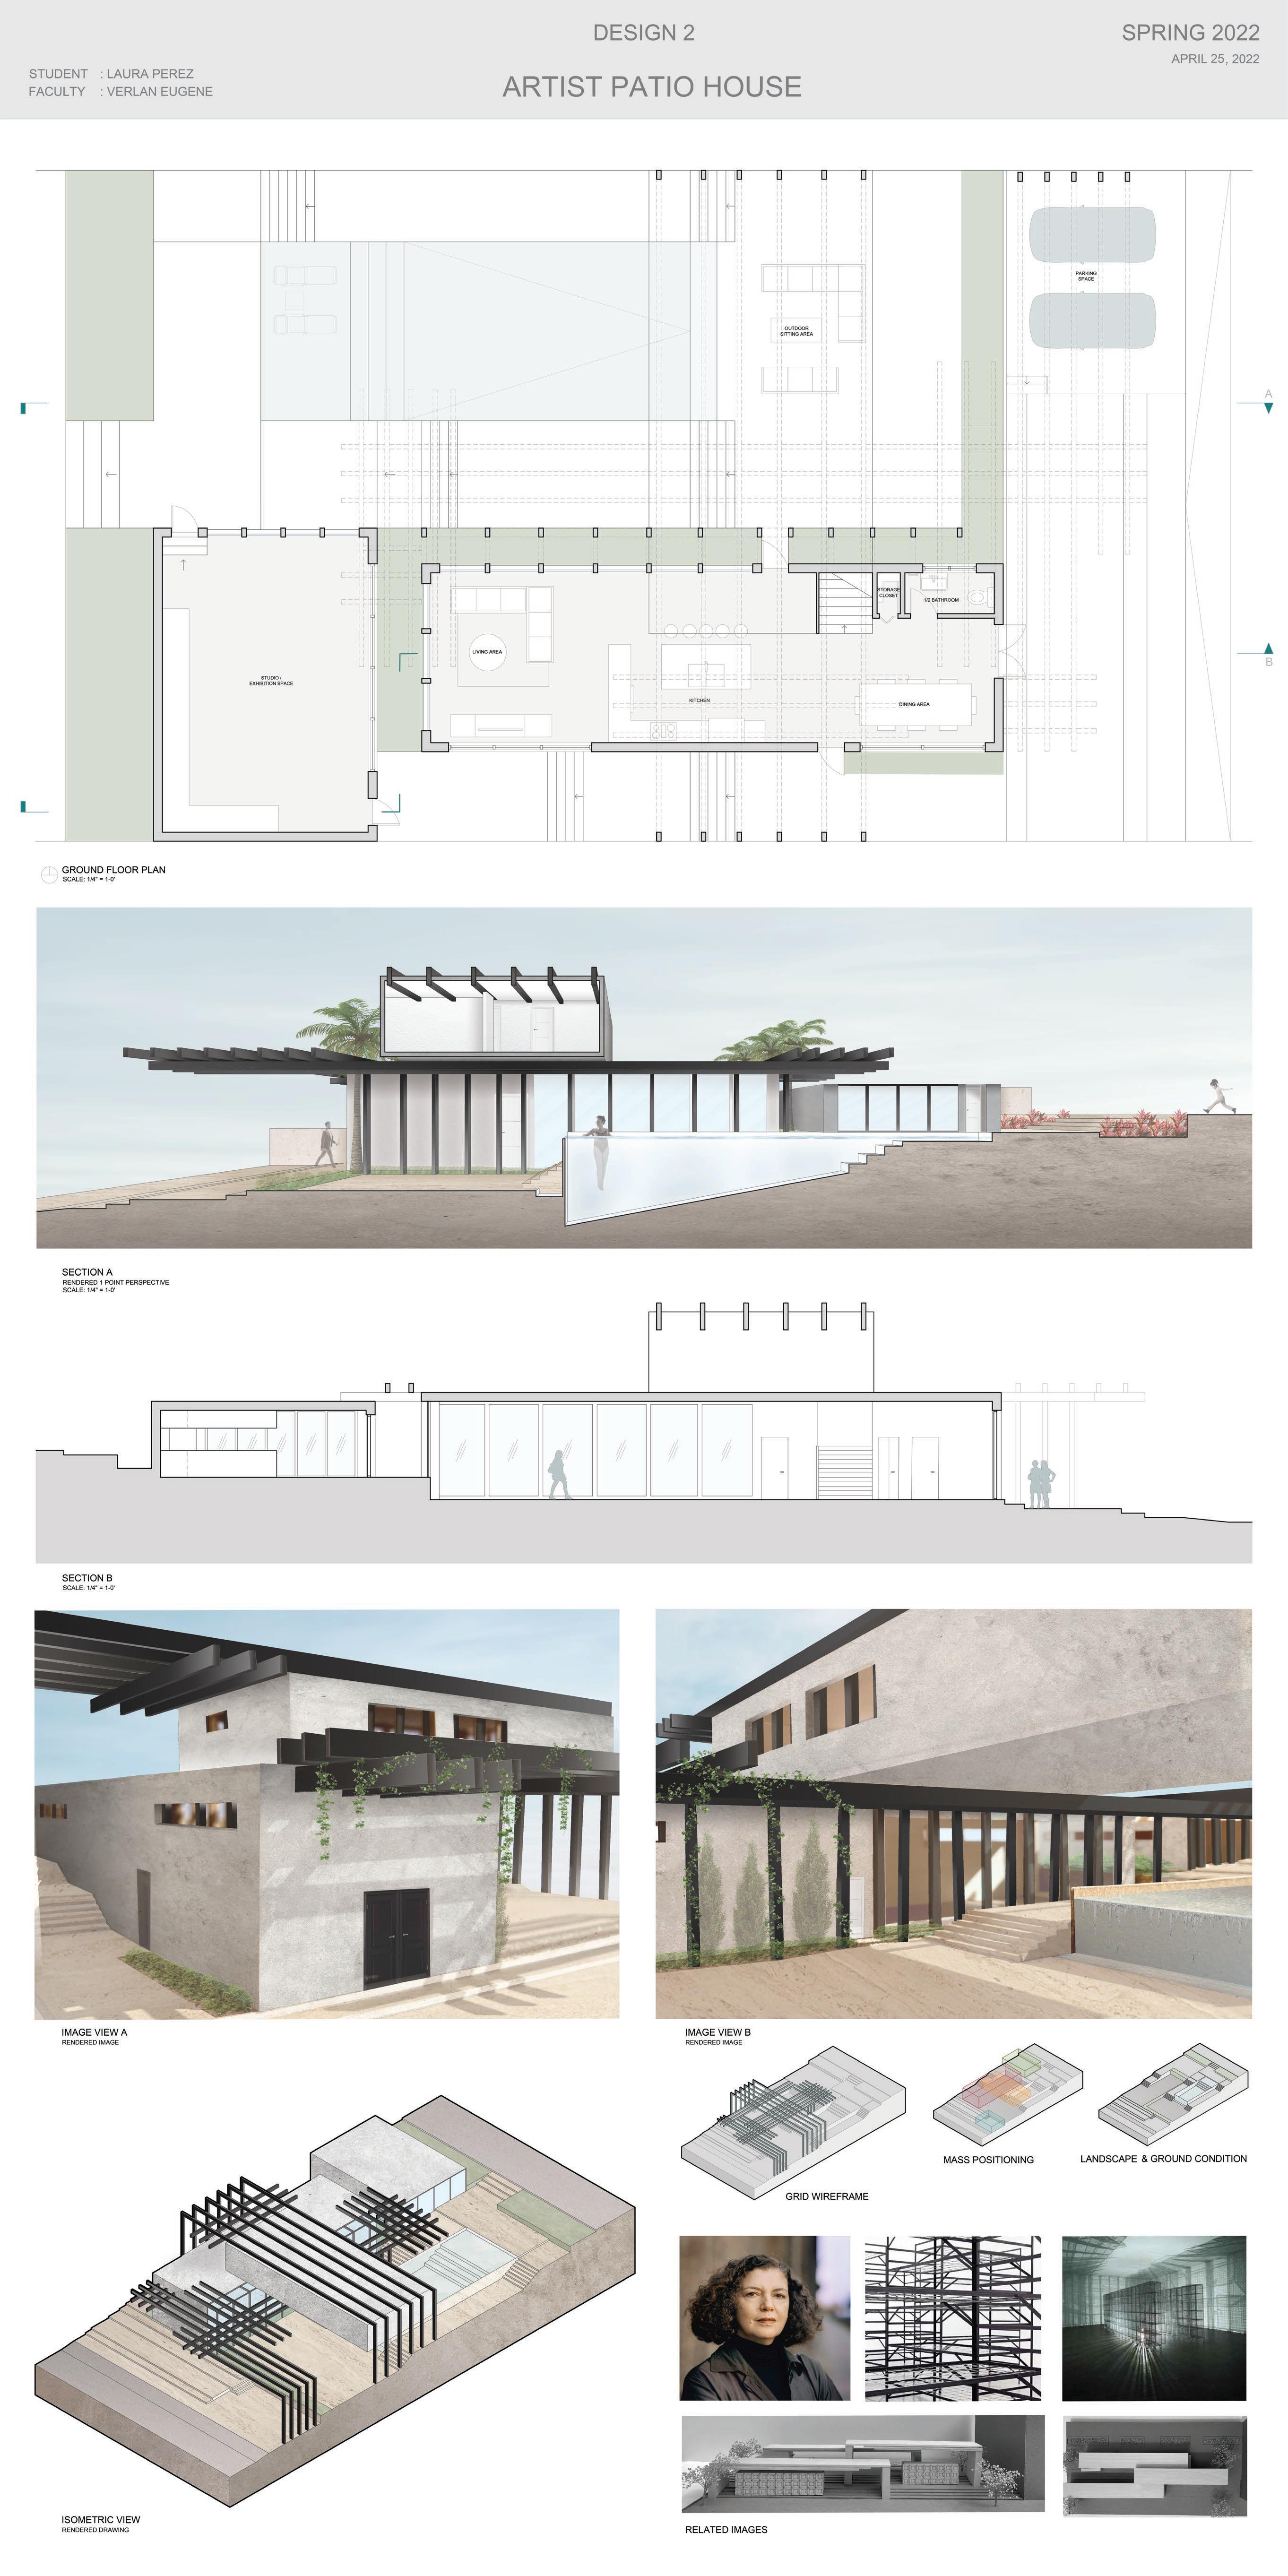
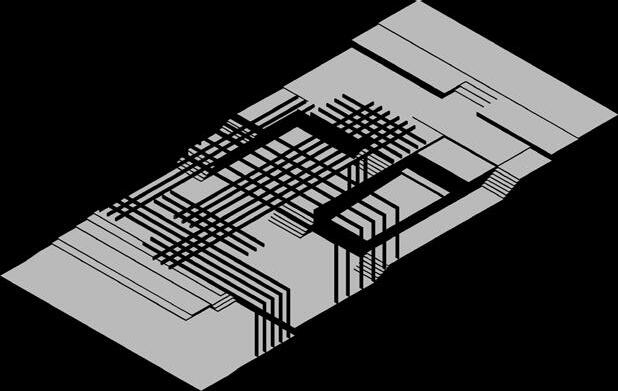
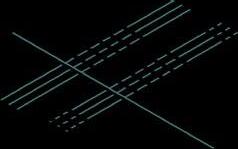
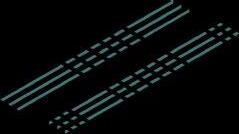
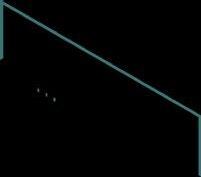
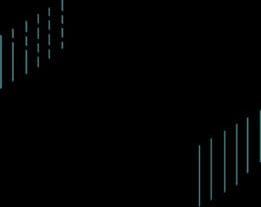
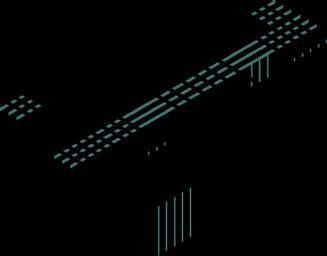
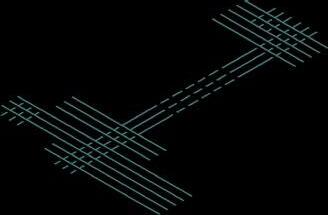
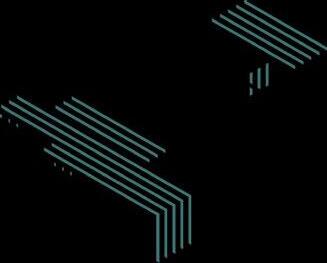
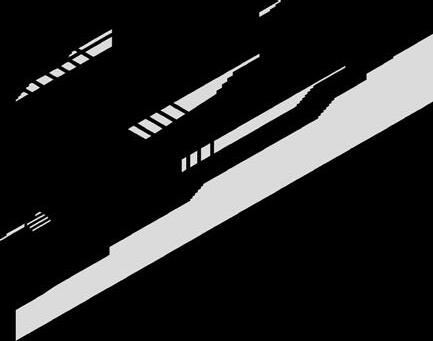
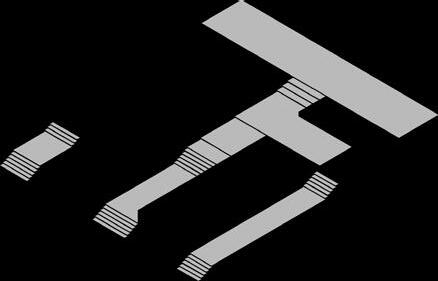
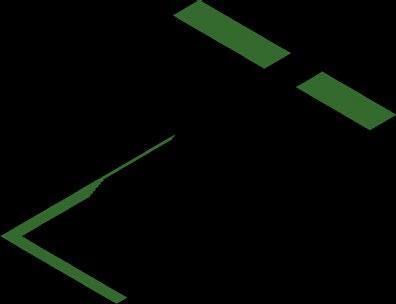
The inspiration behind this project is mixed media artist Mona Hatoum. Her artwork challenges minimalism in a wide range of materials often using a grid or geometric forms as the foundation of her pieces. I decided to design the house using a grid as she does in her art installations. The overall design of the house is very minimalistic and modern to go hand in hand with Hatoum’s creations. My concept for the house is nature versus structure. How the structural elements of the house would contrast with the plants growing around it. This is also a representation of the modern world and how the modern approach to designing tends to forget about the natural balance a living space needs.
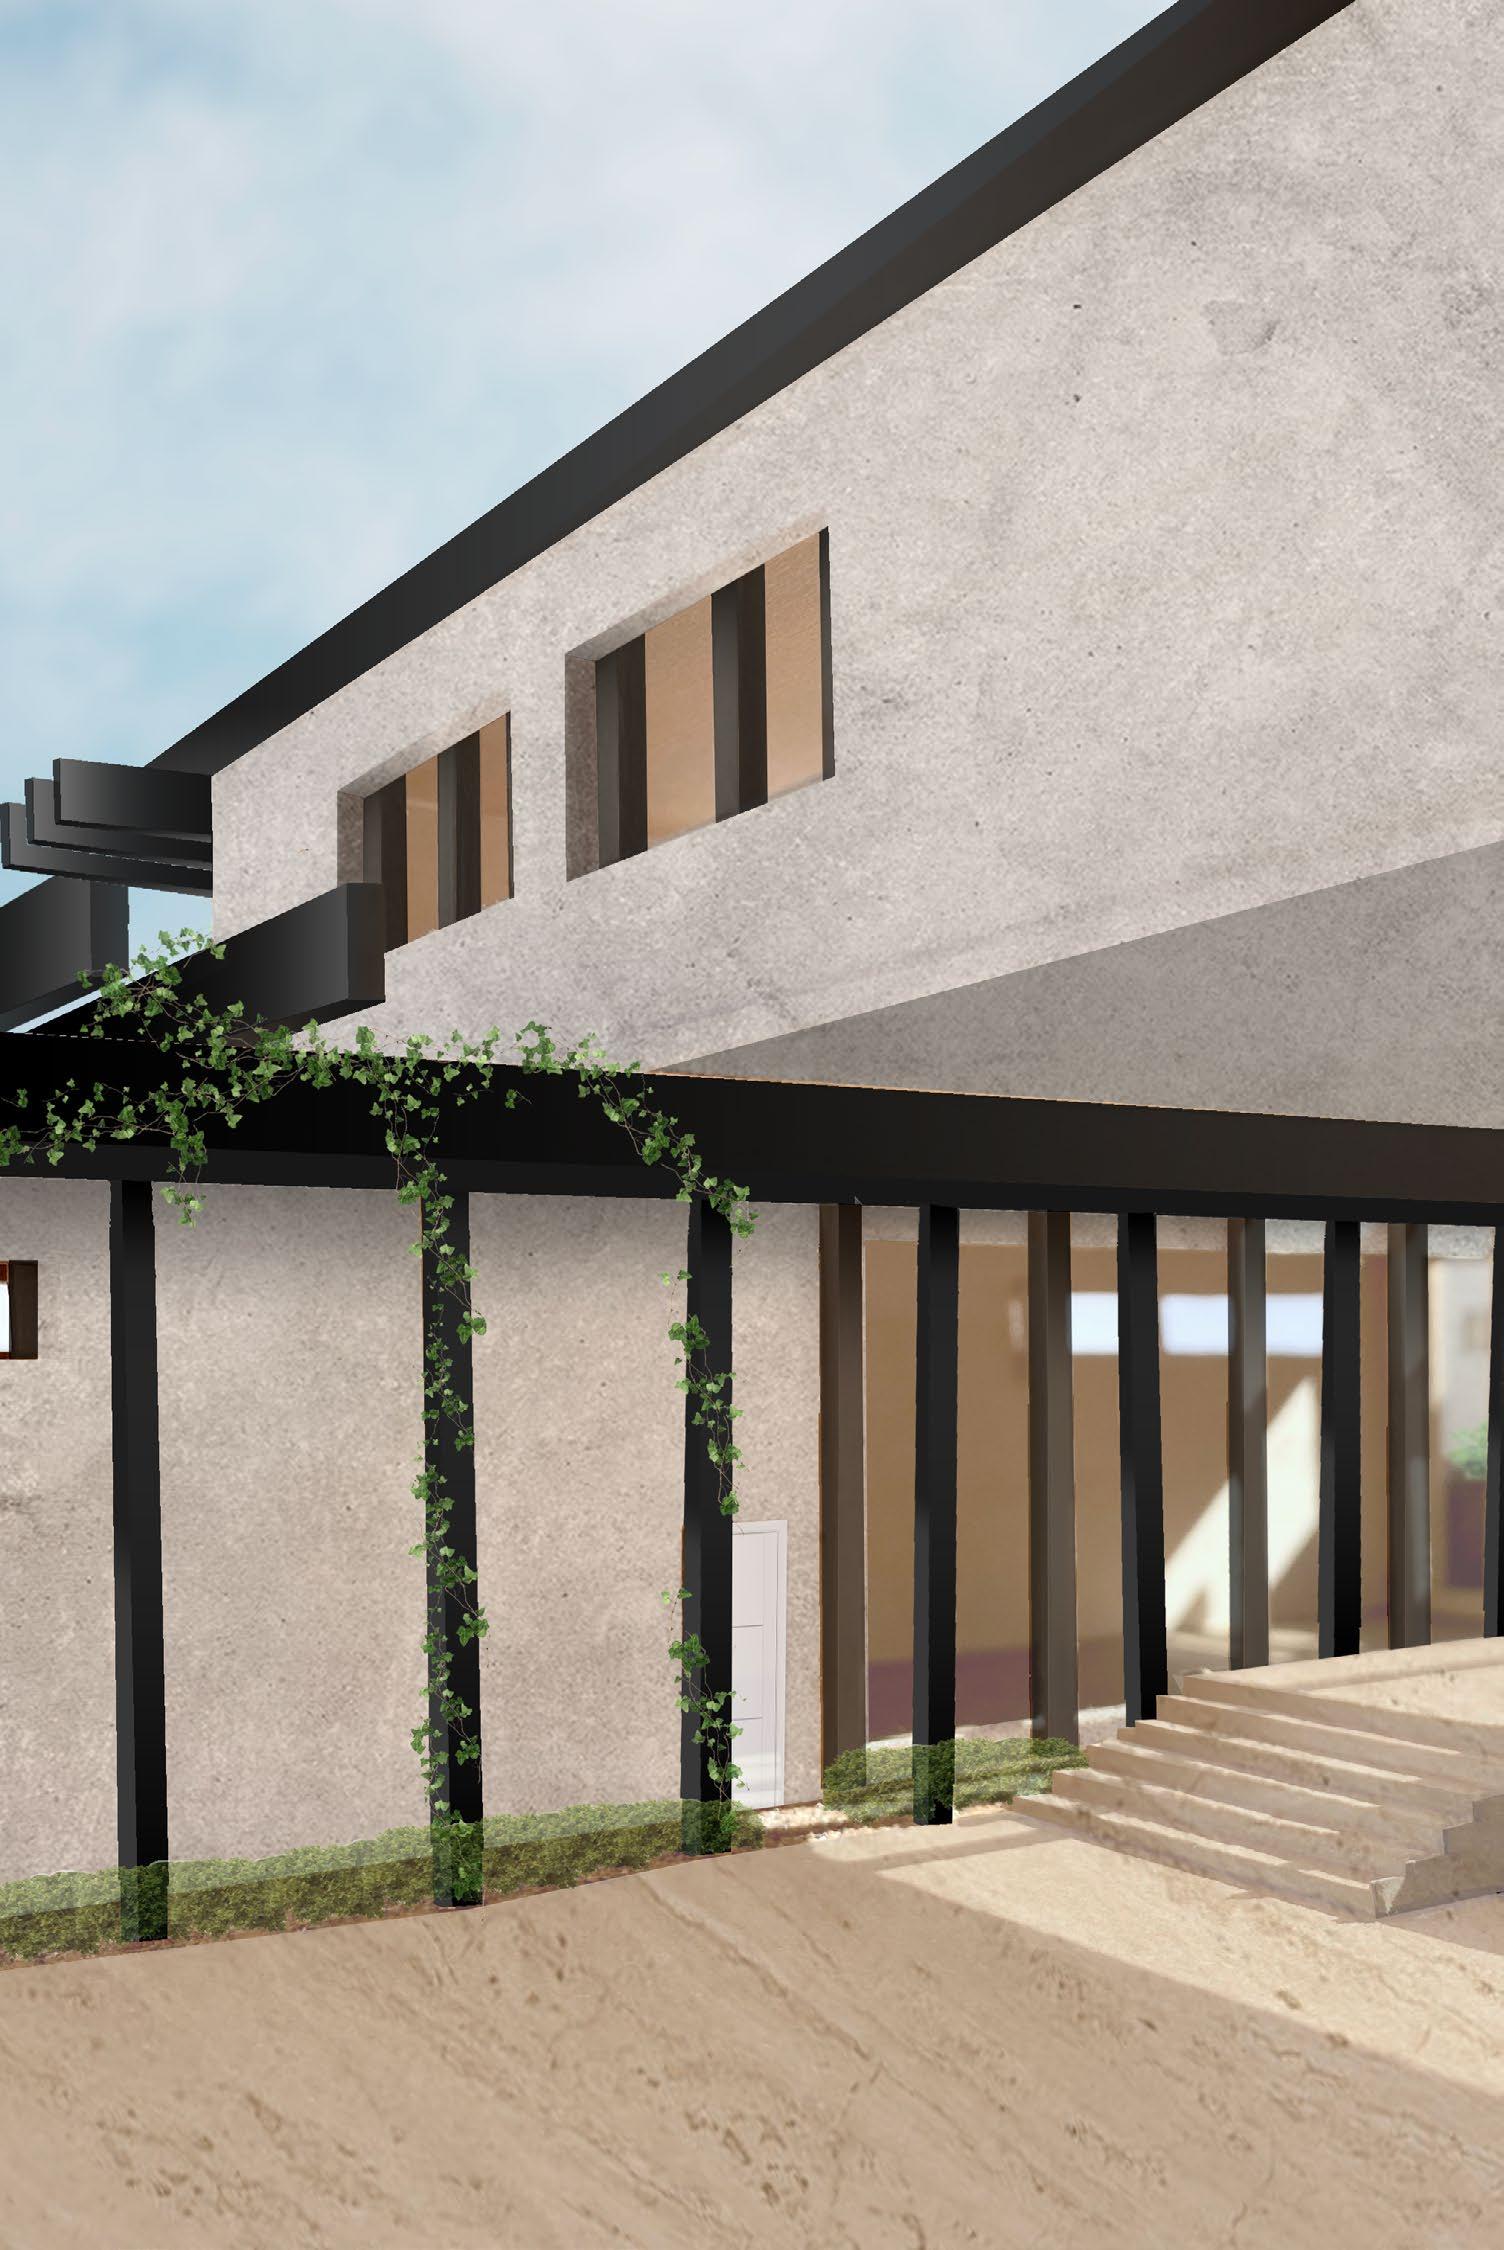
 Design Studio 2
Render of Model Picture
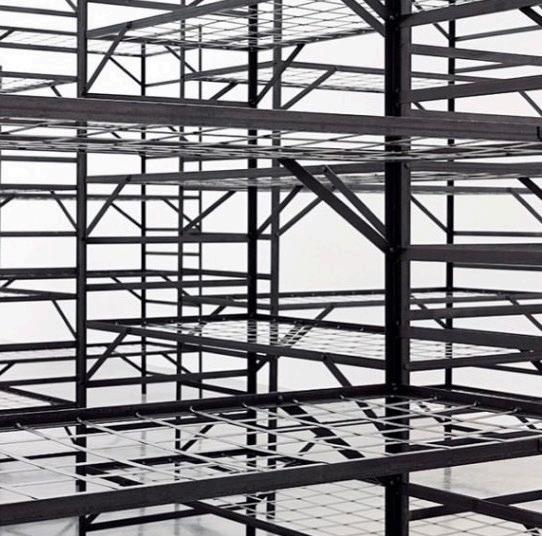
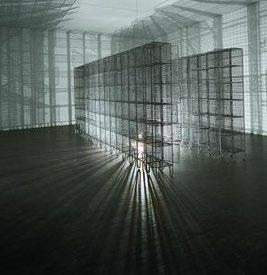
 Mona Hatoum’s Art Installations Reference
Sketches



Isometric Diagram






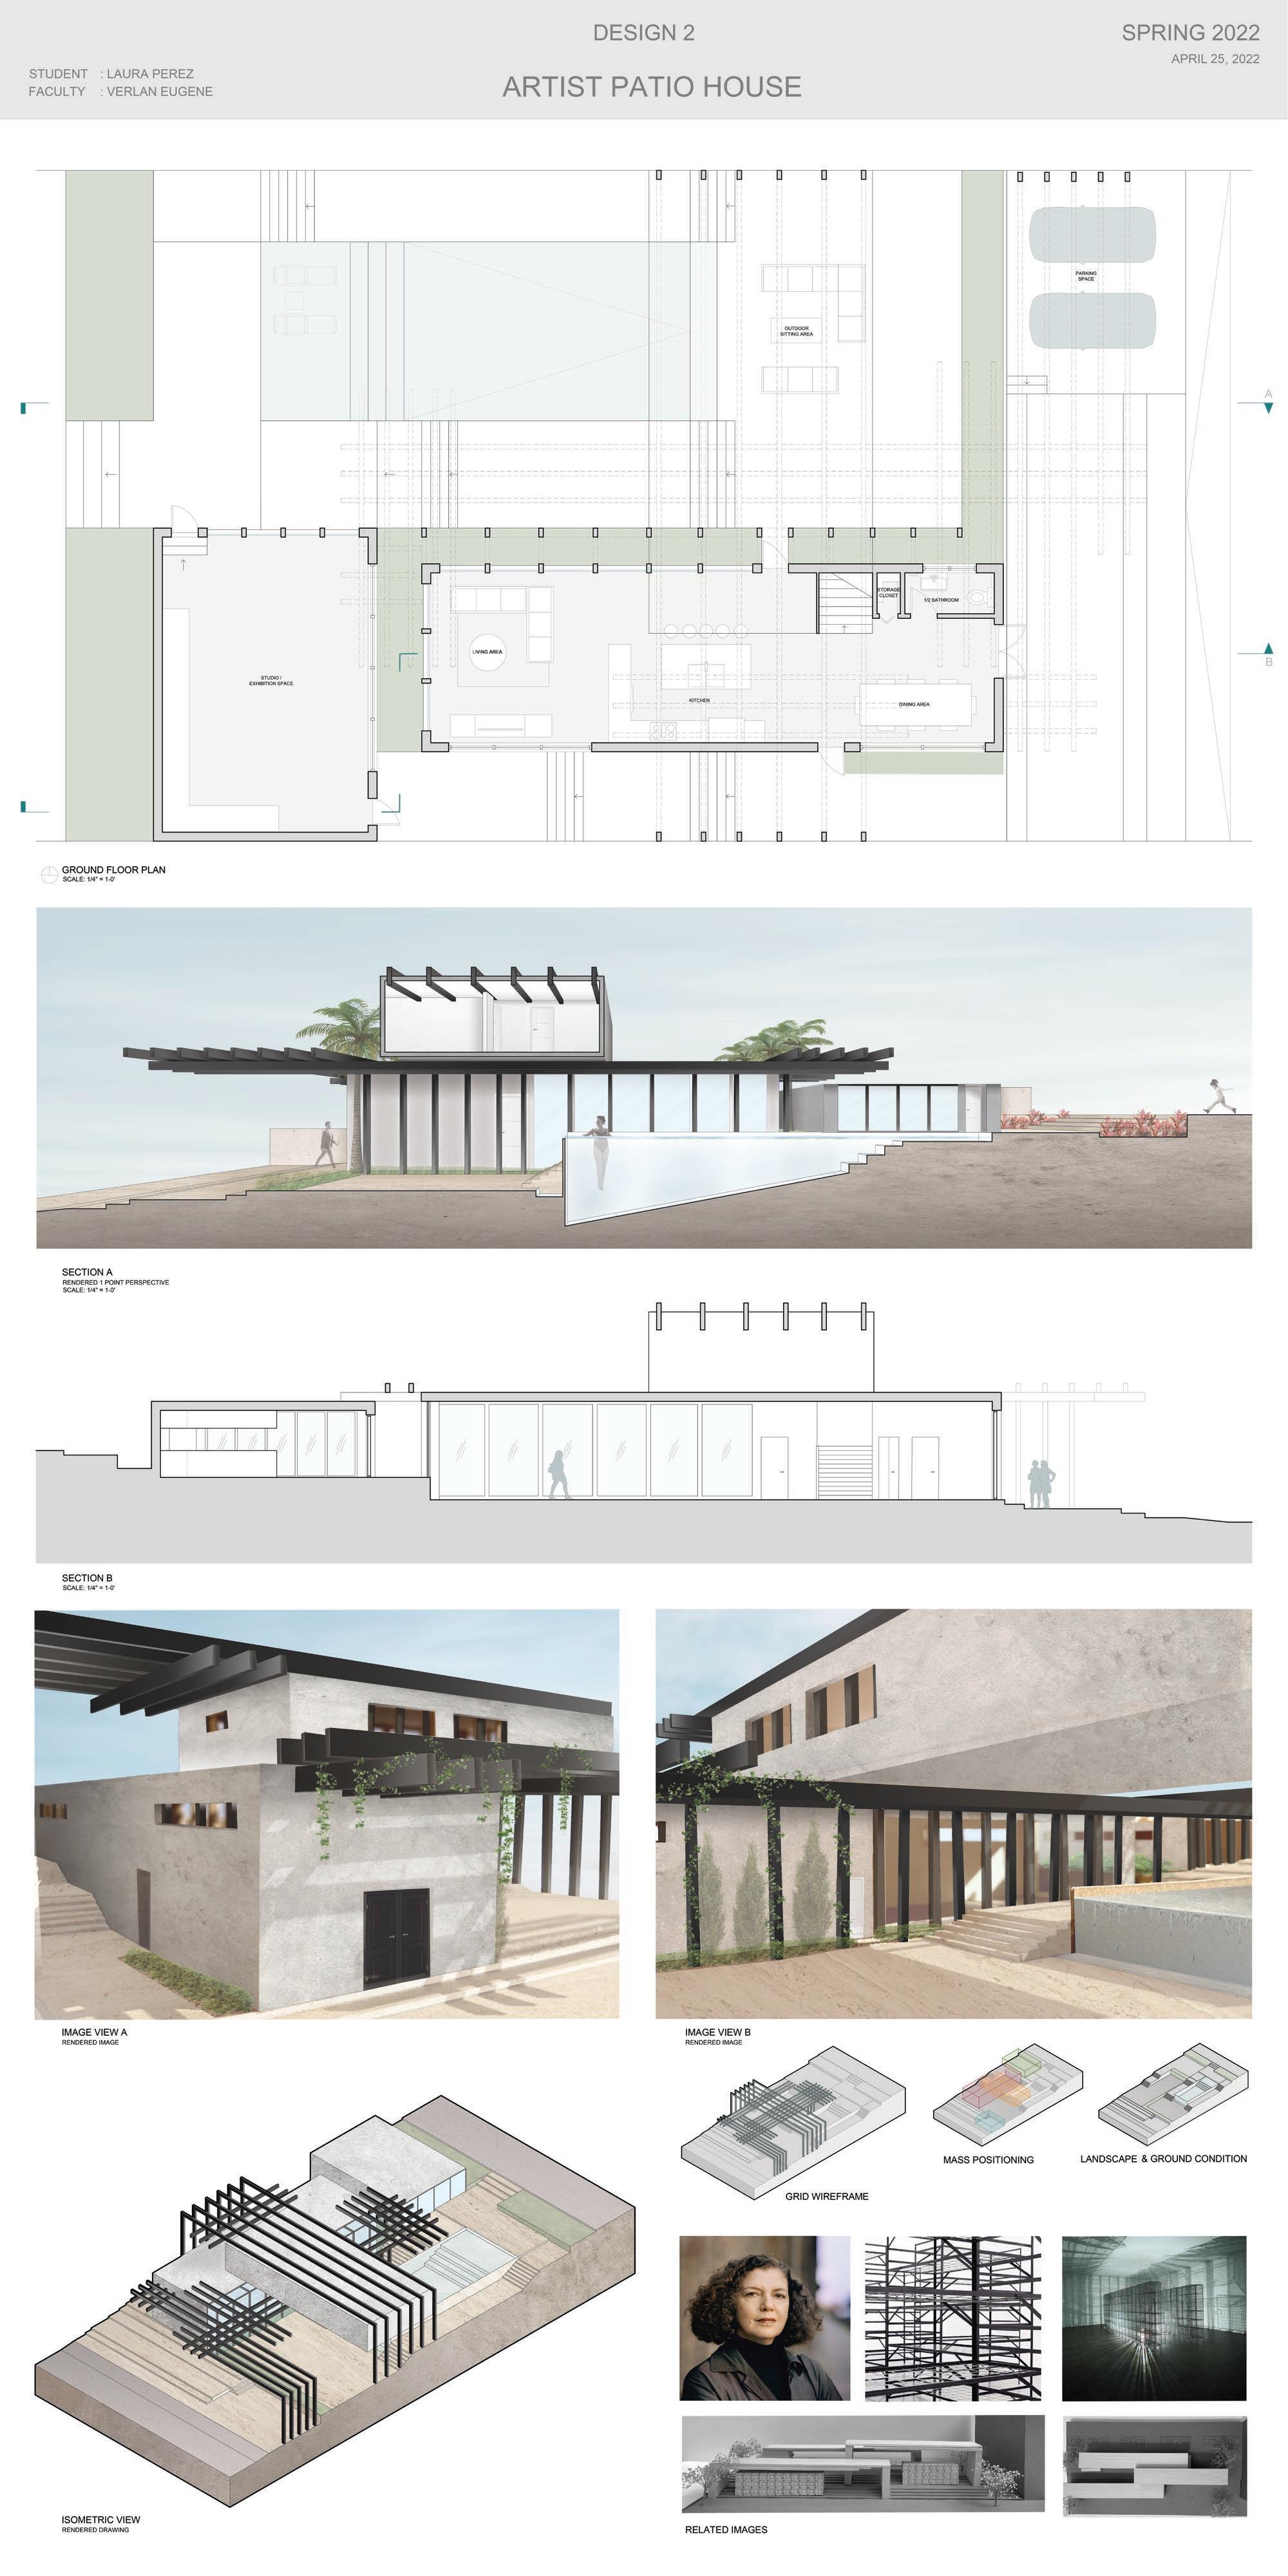 Ground Floor Plan
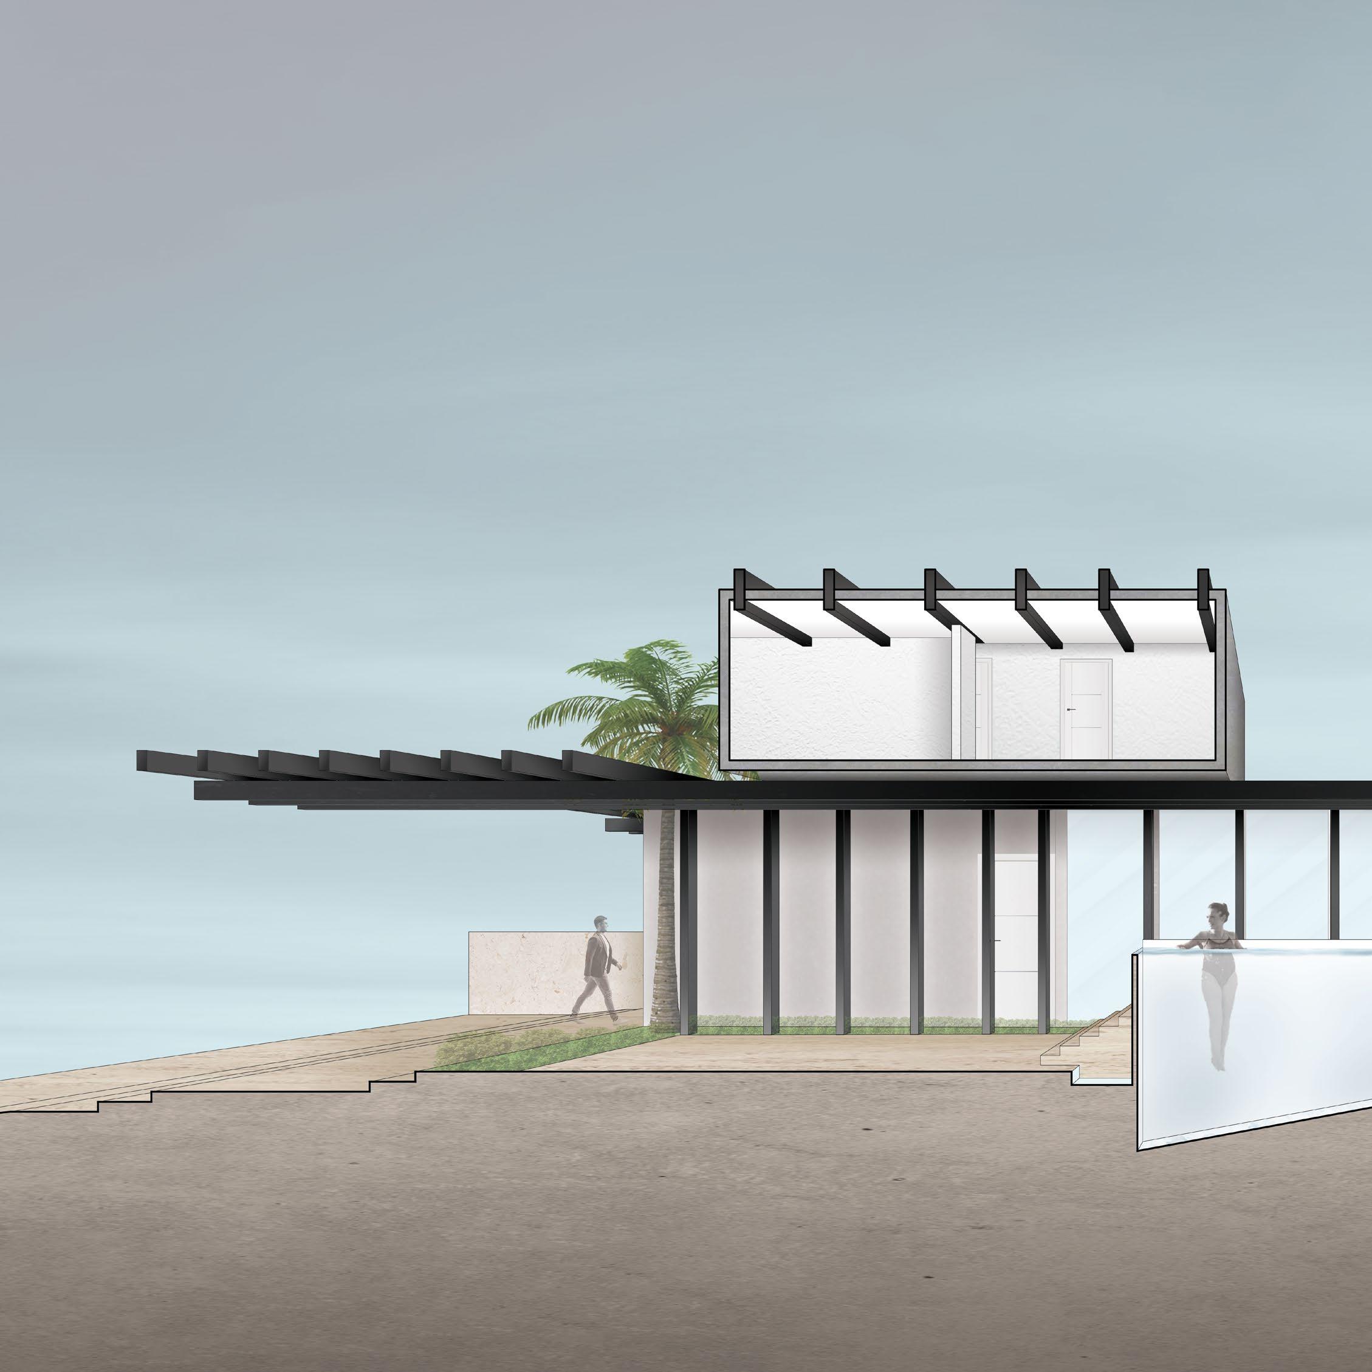
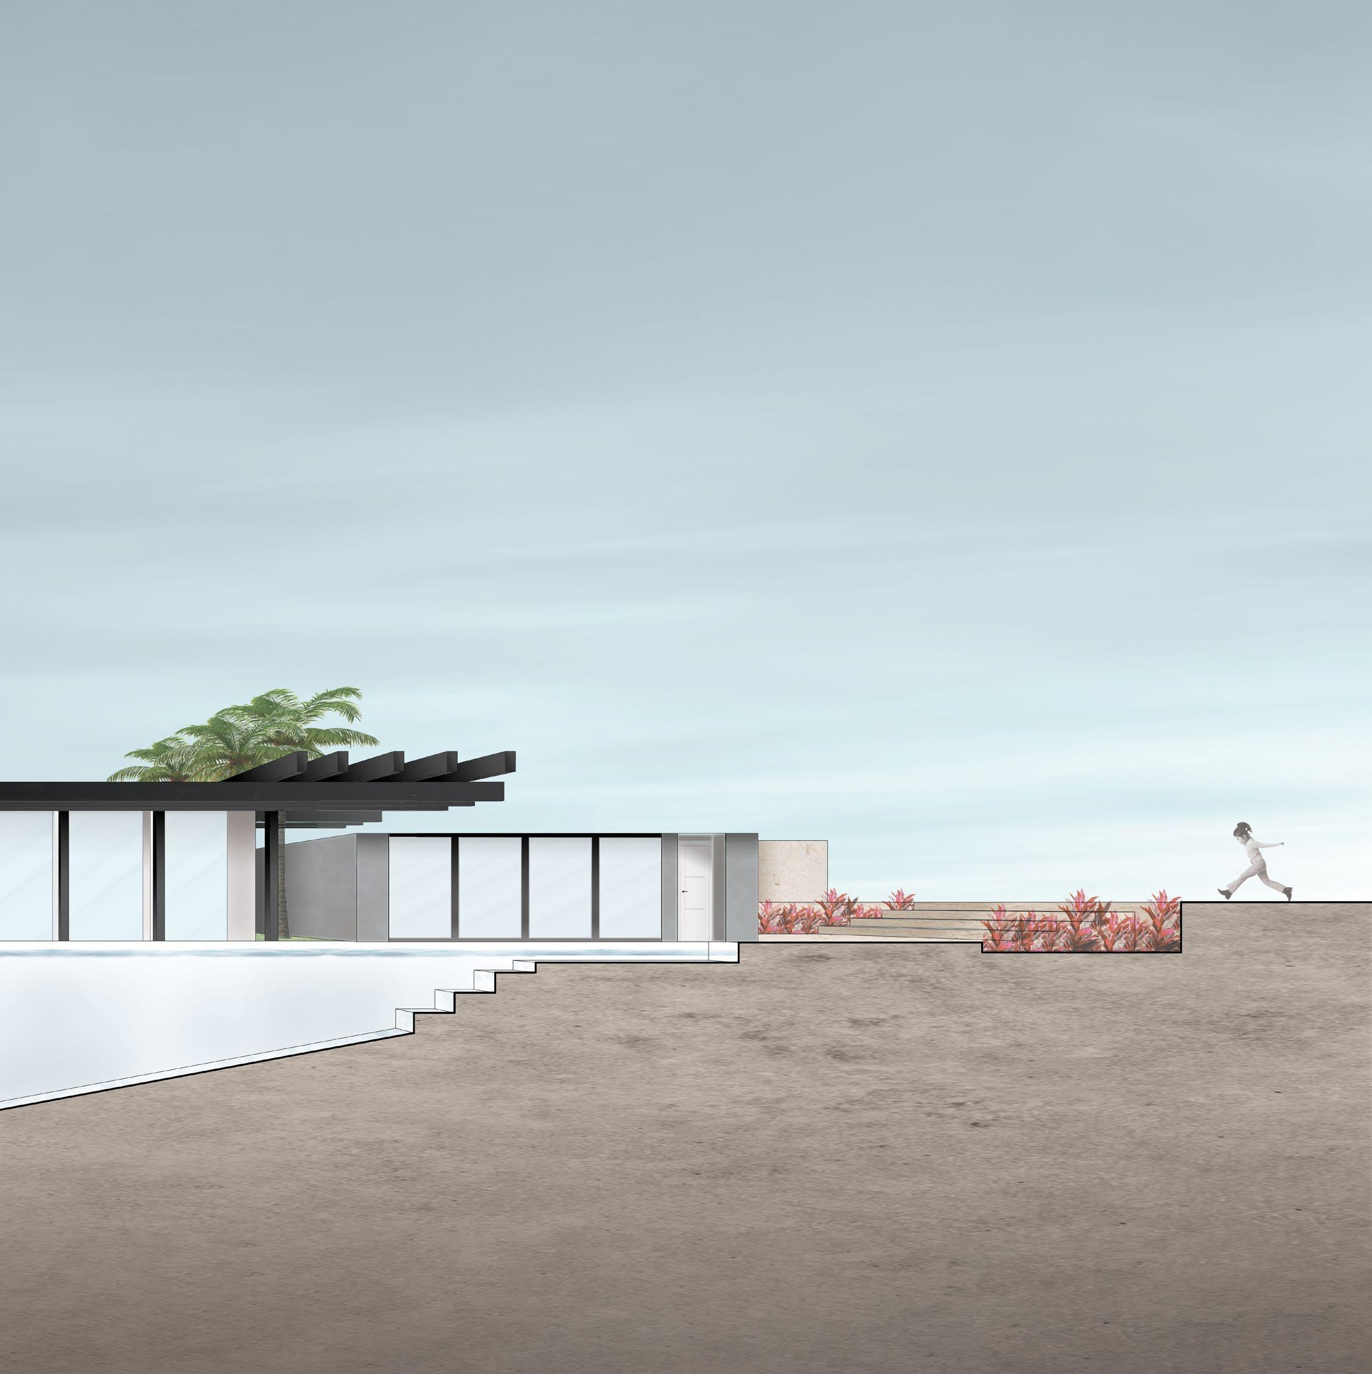
Section A
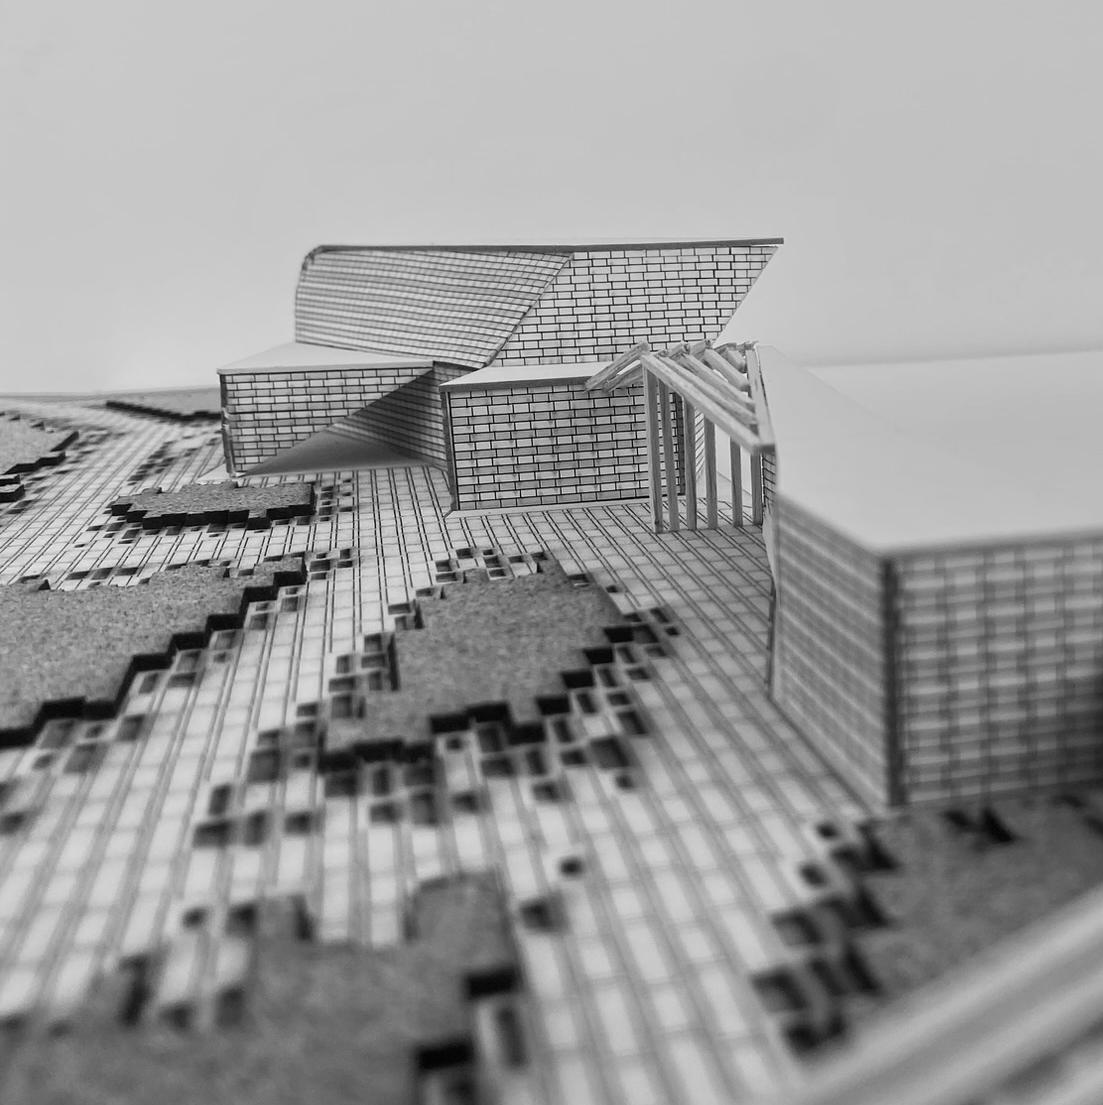 Photograph of Gateway Model
Design Studio 3
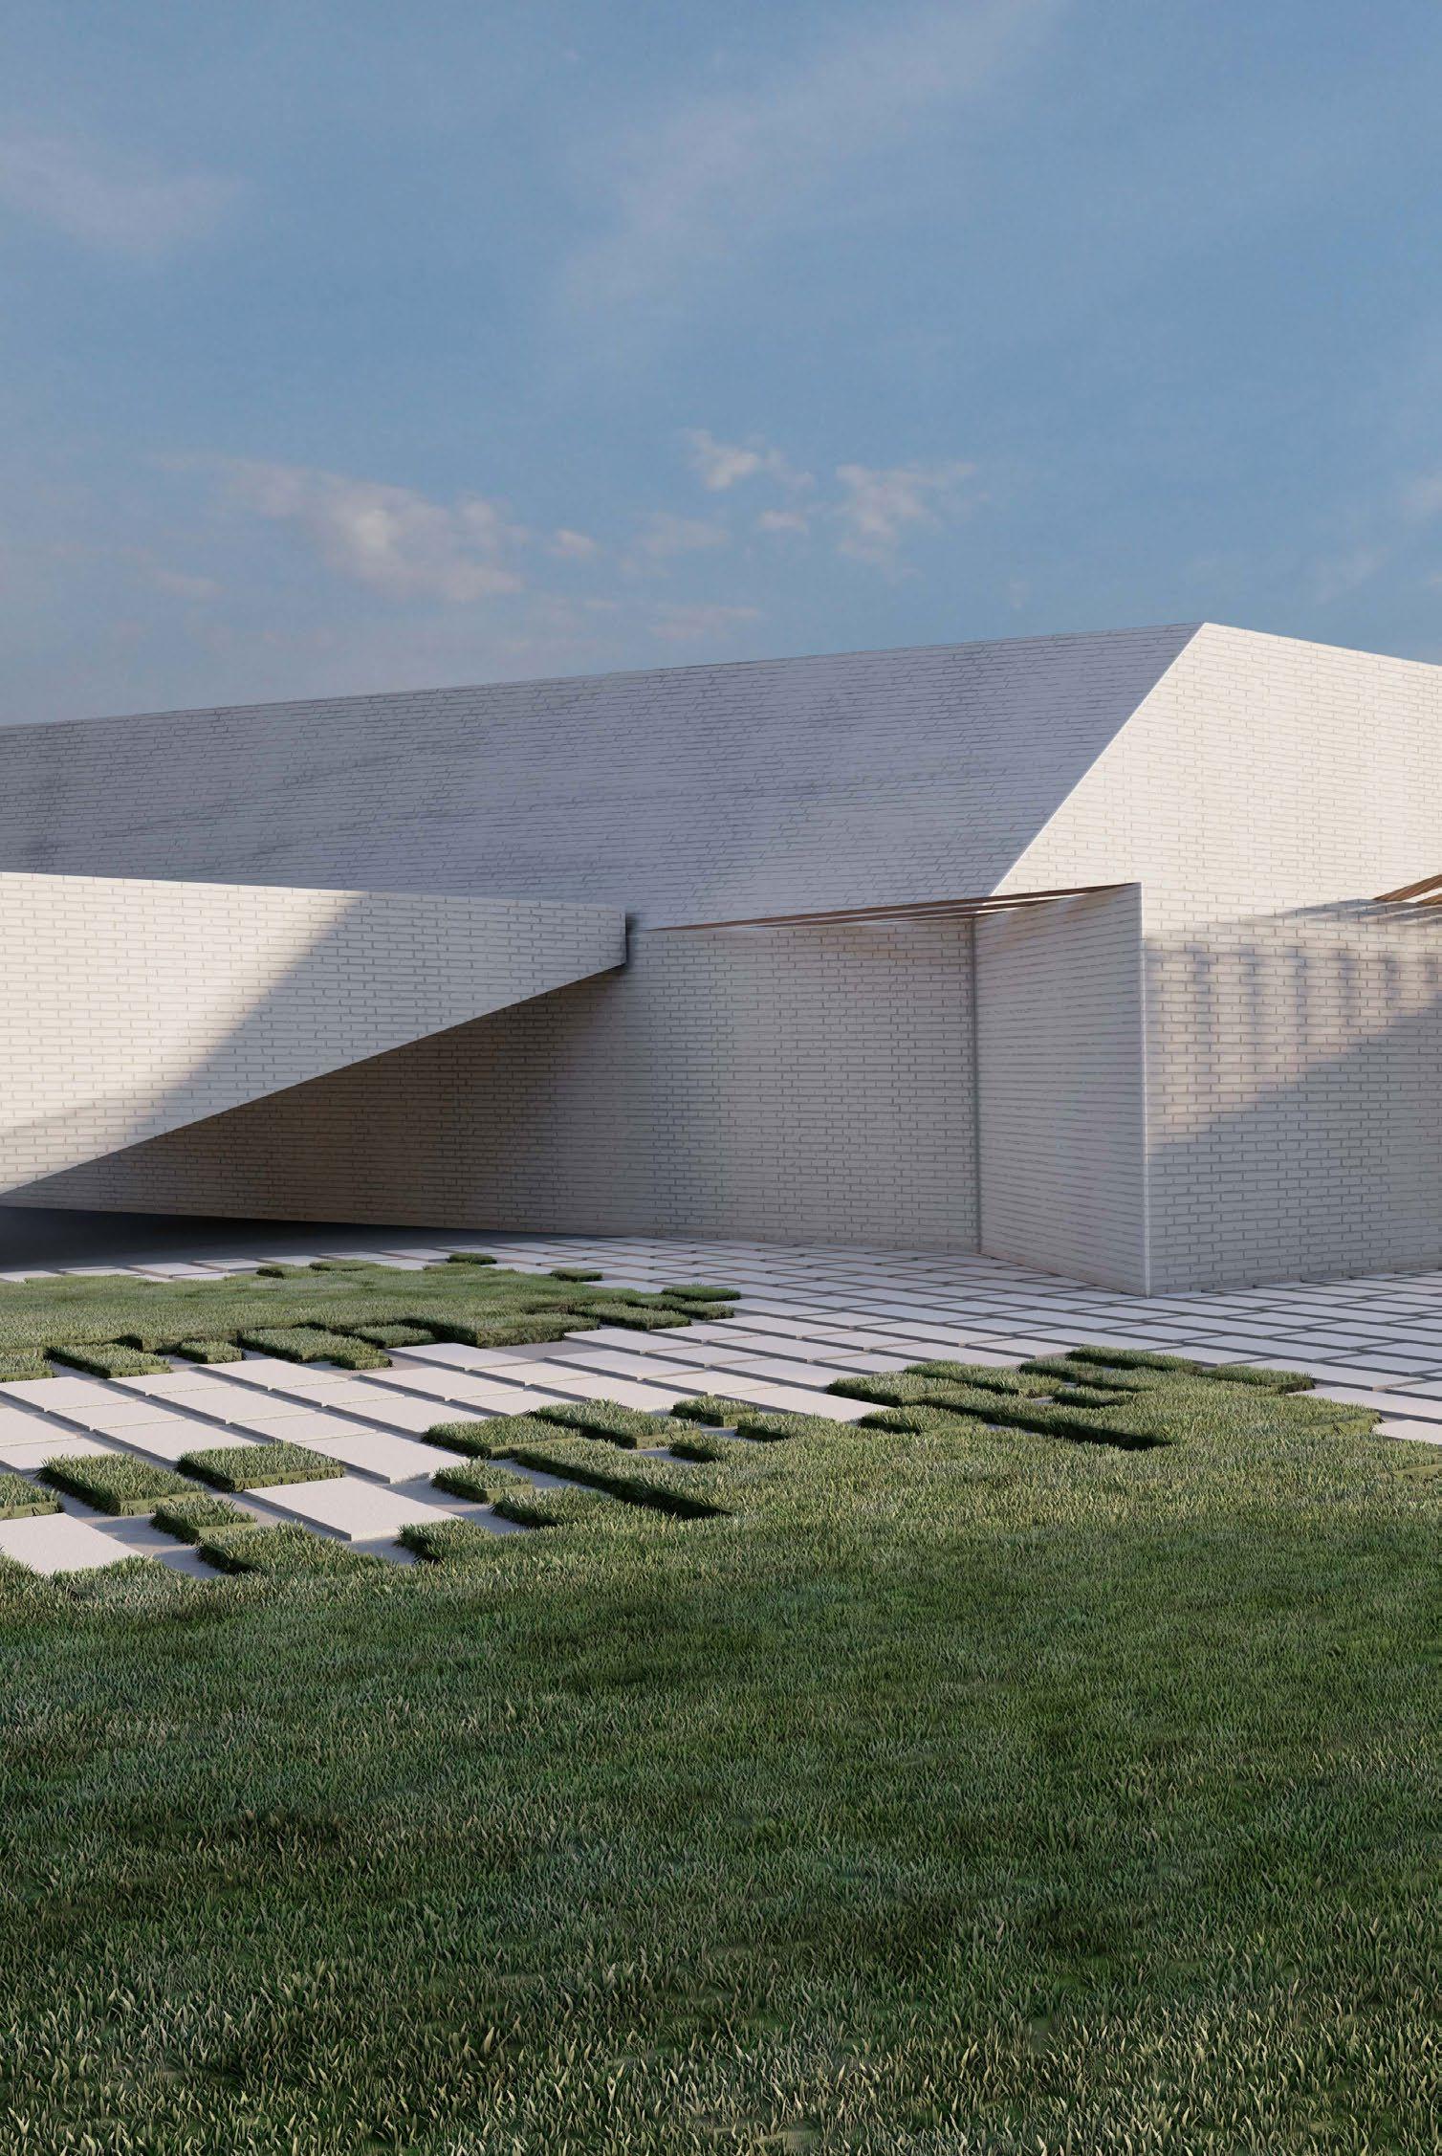
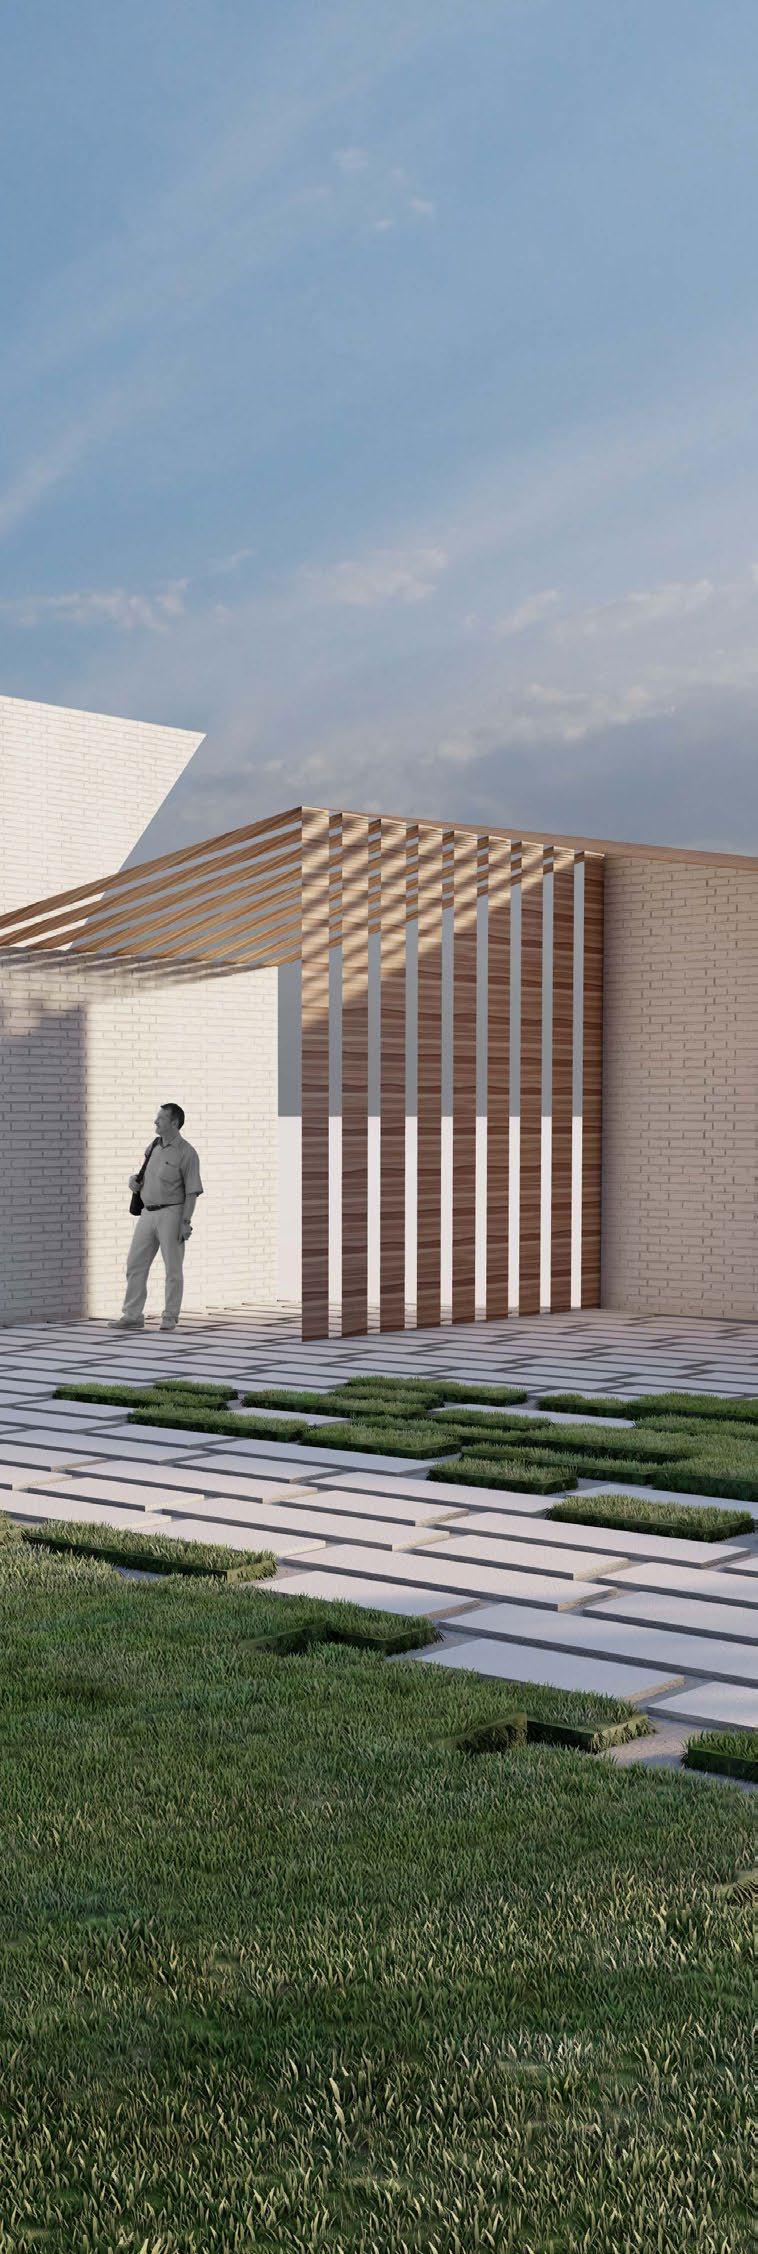
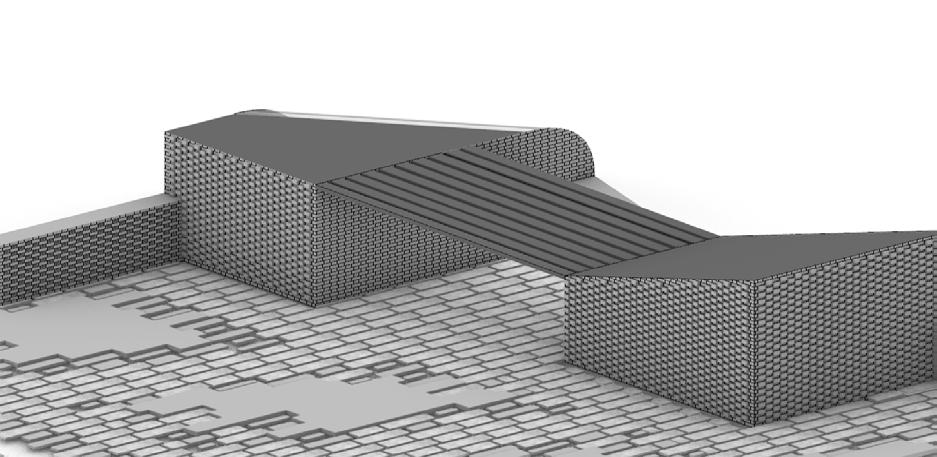
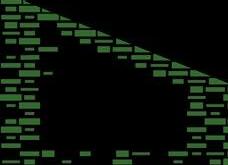
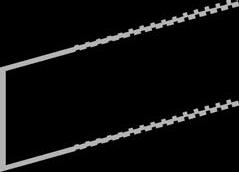
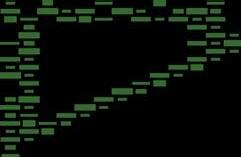
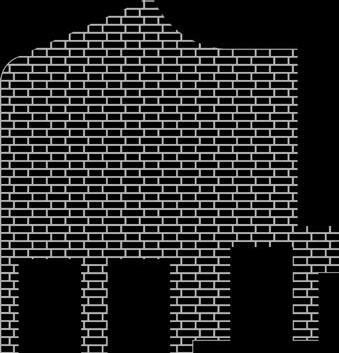
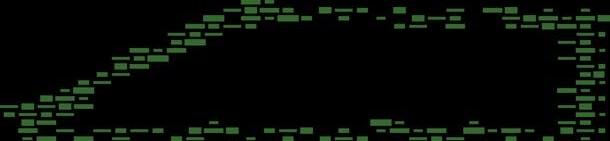
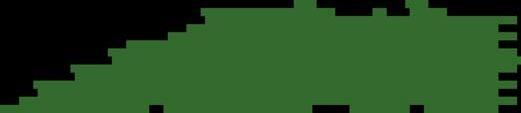
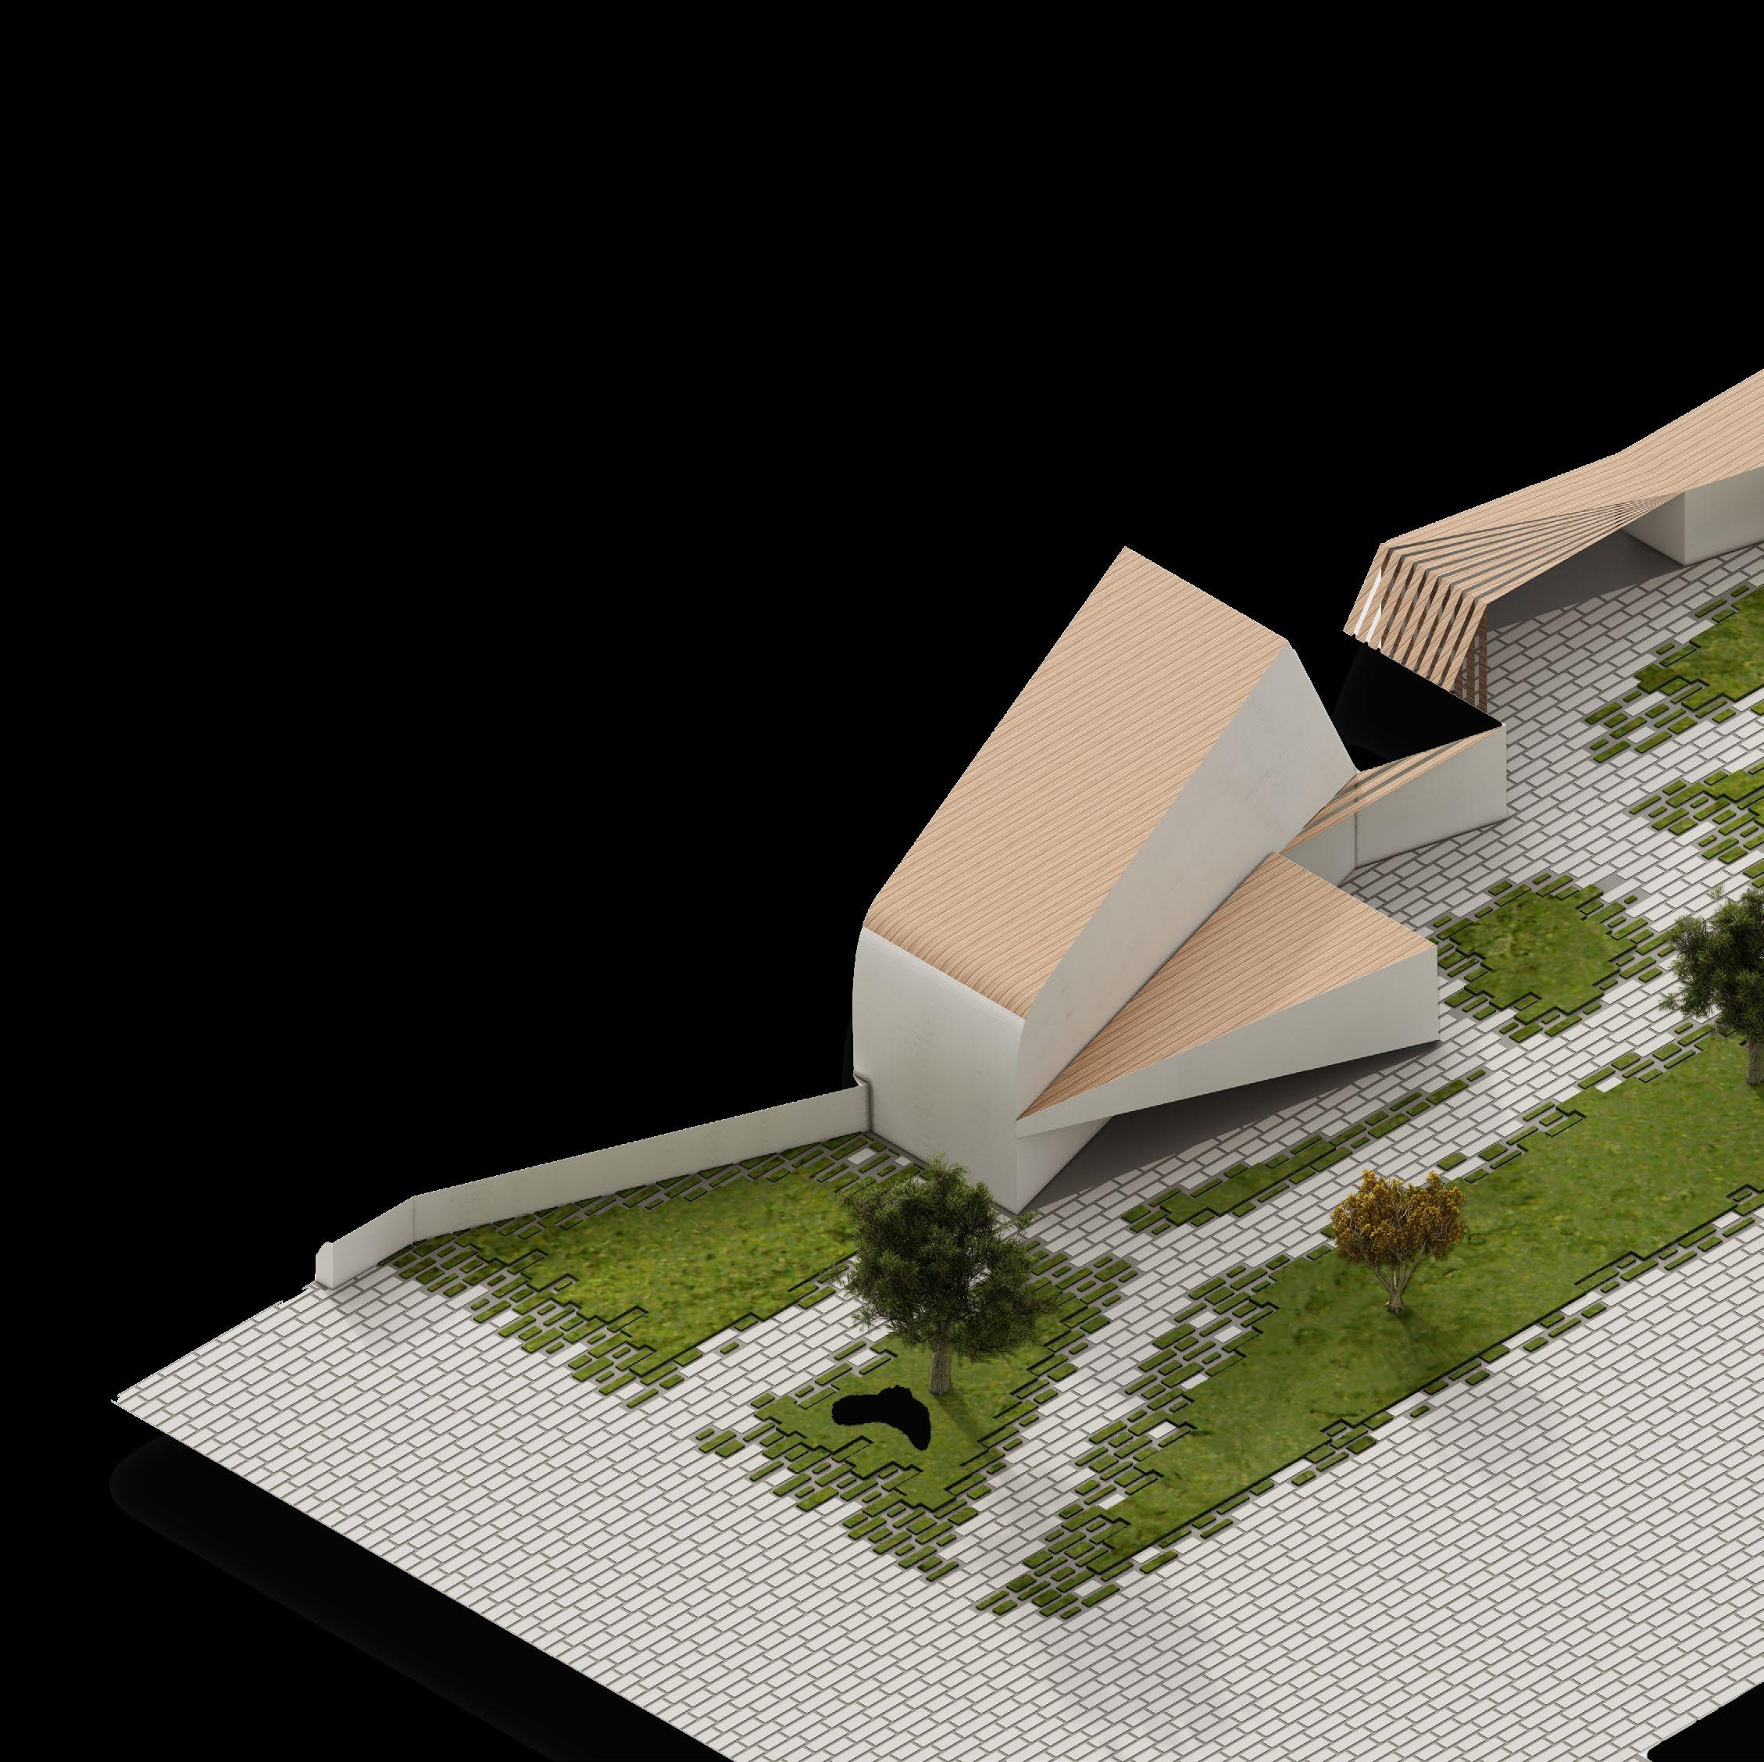
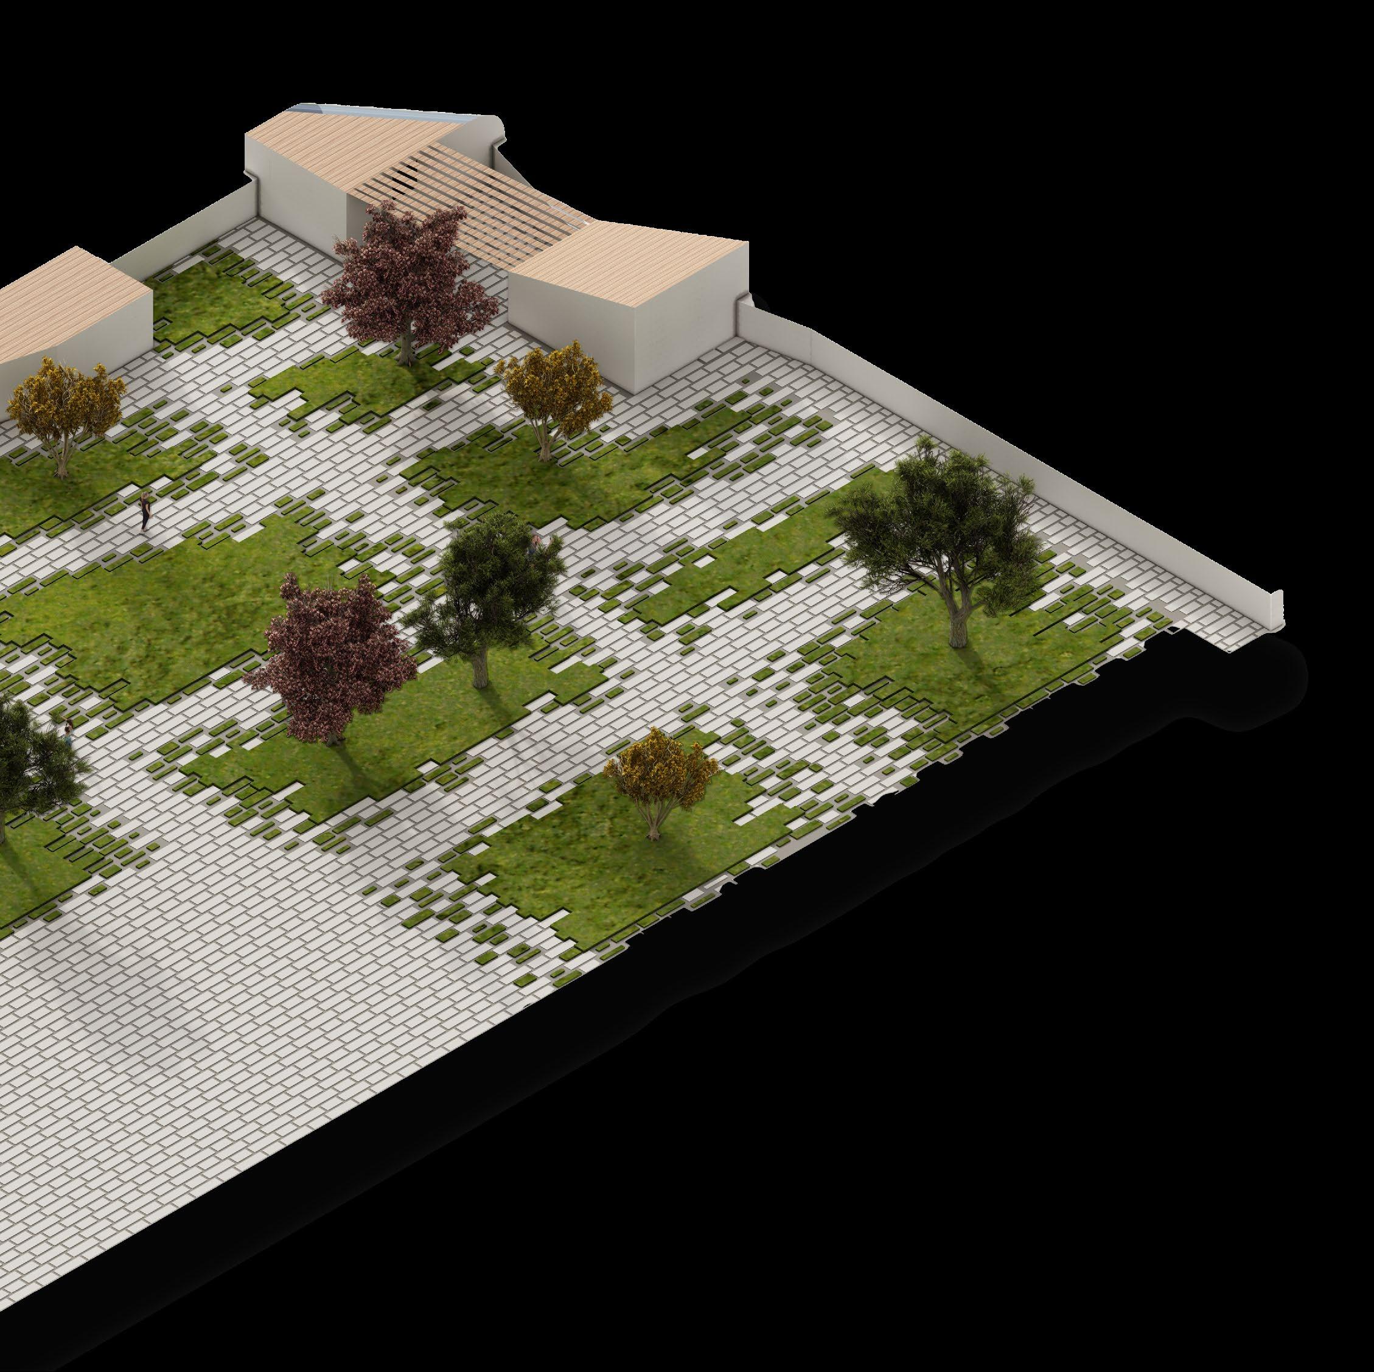
The Gateway is a reinvention of the back entrance for the BakeHouse Art Complex. As I studied the Tongxian Art Center for this project, I noticed the shifting bricks and warped walls were a big emphasis by the architect. I kept those concepts from the gateway design and also incorporated shadow manipulations. The Gateway design brings the community together to create art in this museum. The shifting of the walls makes the design feel inviting to the public, and the courtyard area of the complex was also redesigned for the same purpose.
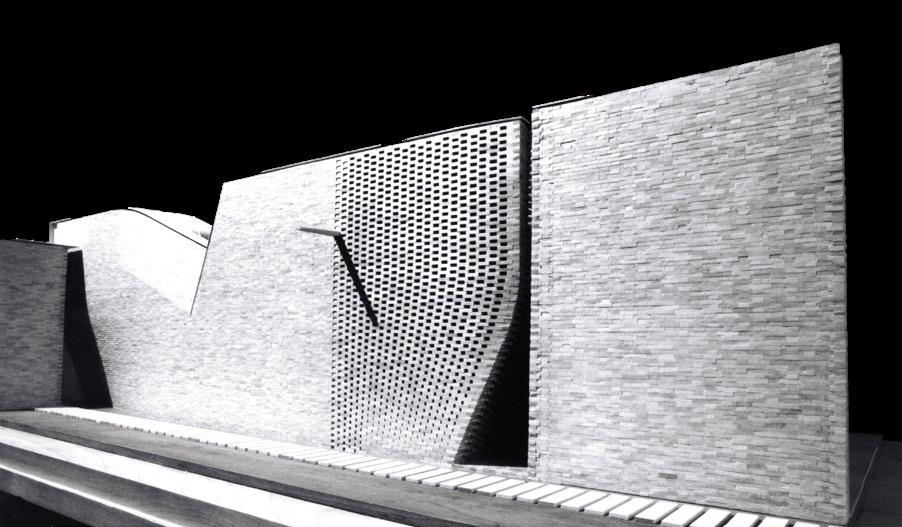
Tongxian Art Center
Precedent Image
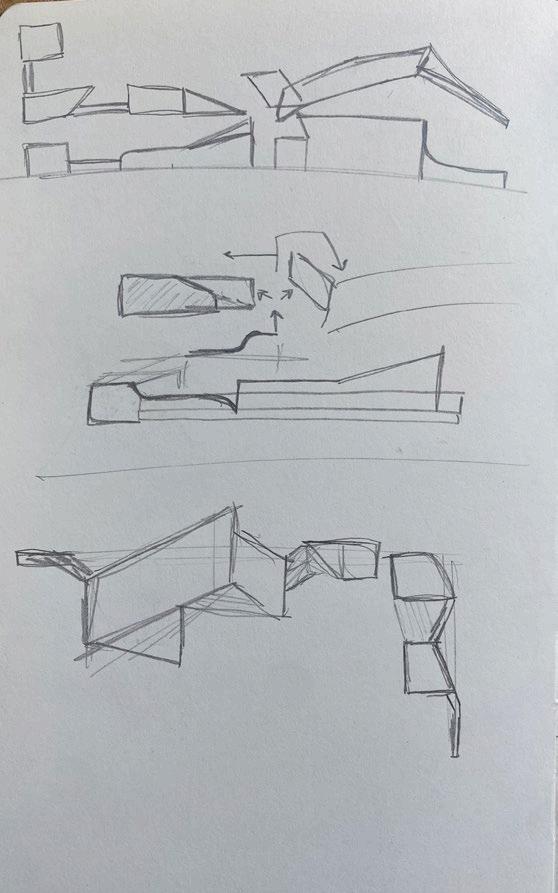
Sketches
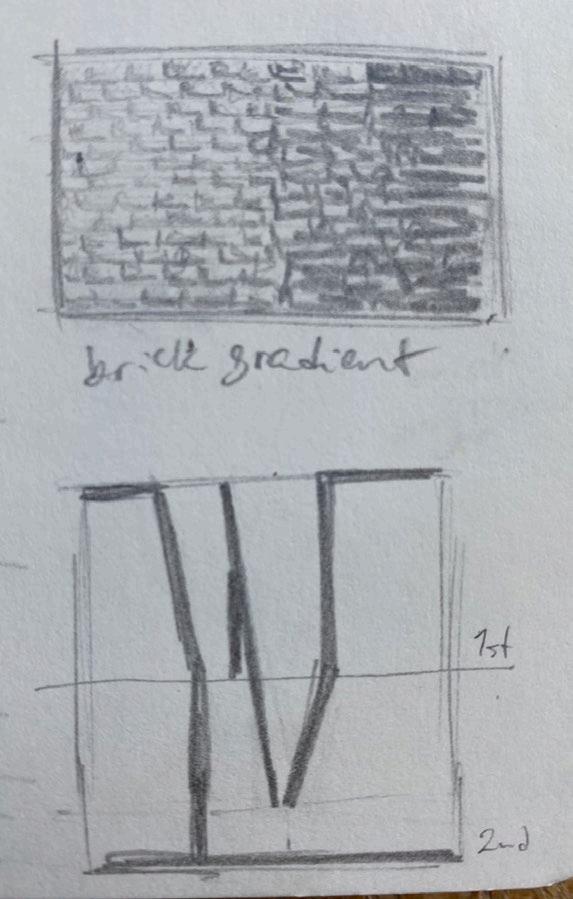
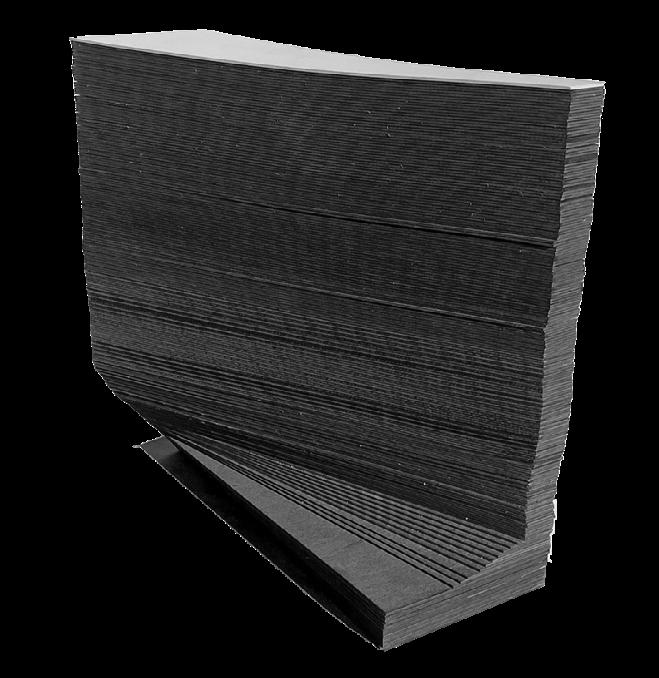
Bench Program
Precedent Analysis
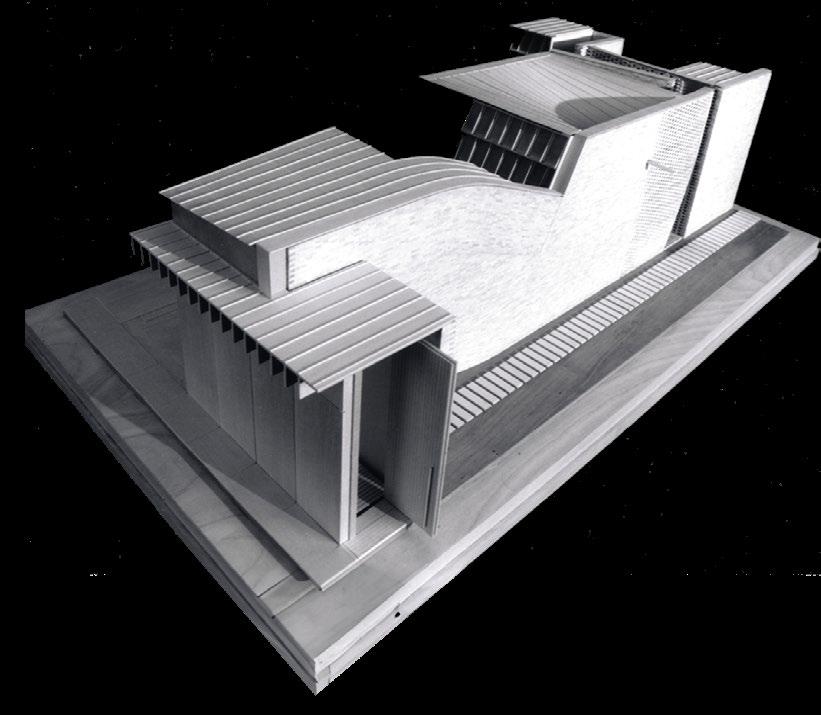
Precedent Model Picture
Precedent Analysis
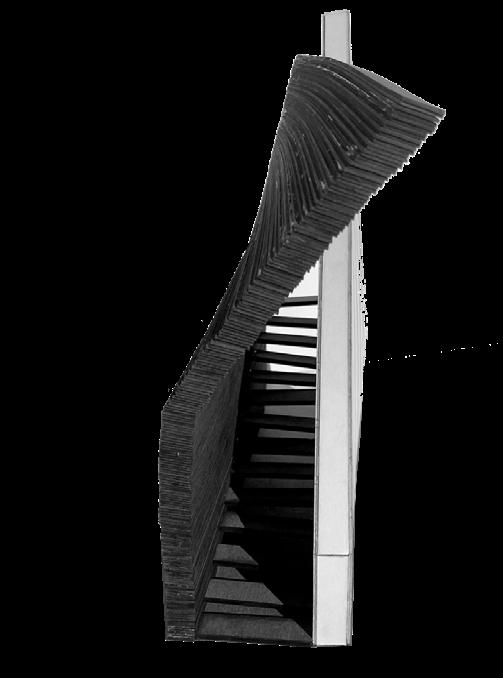
Staircase Program
Precedent Analysis
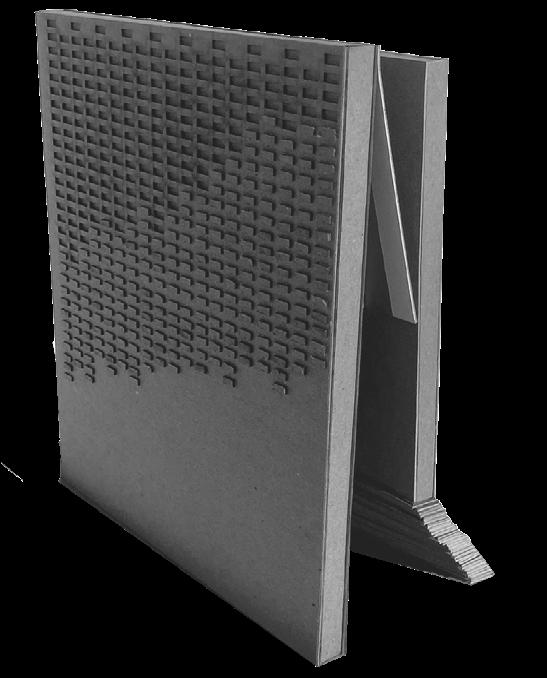
Hidden Room Program
Precedent Analysis
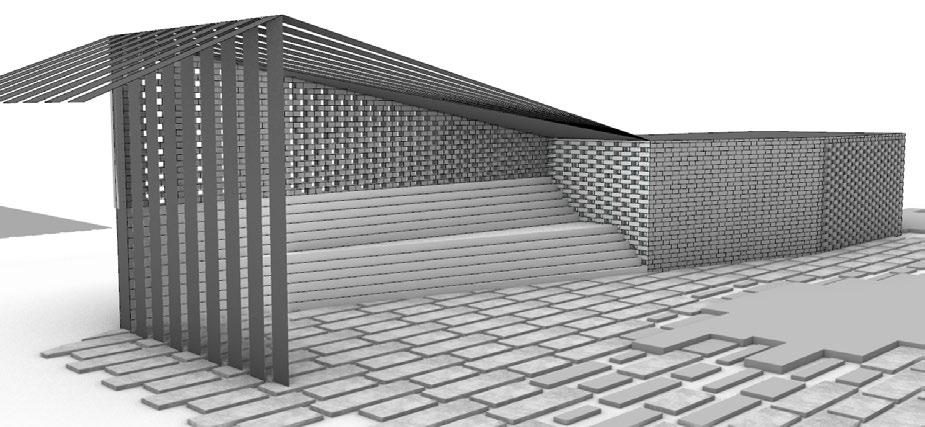
South Elevation



North Elevation



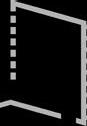
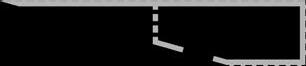


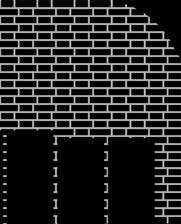
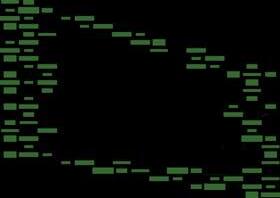






Detailed Cross Section A
Detailed Cross Section B






Detailed Cross Section C
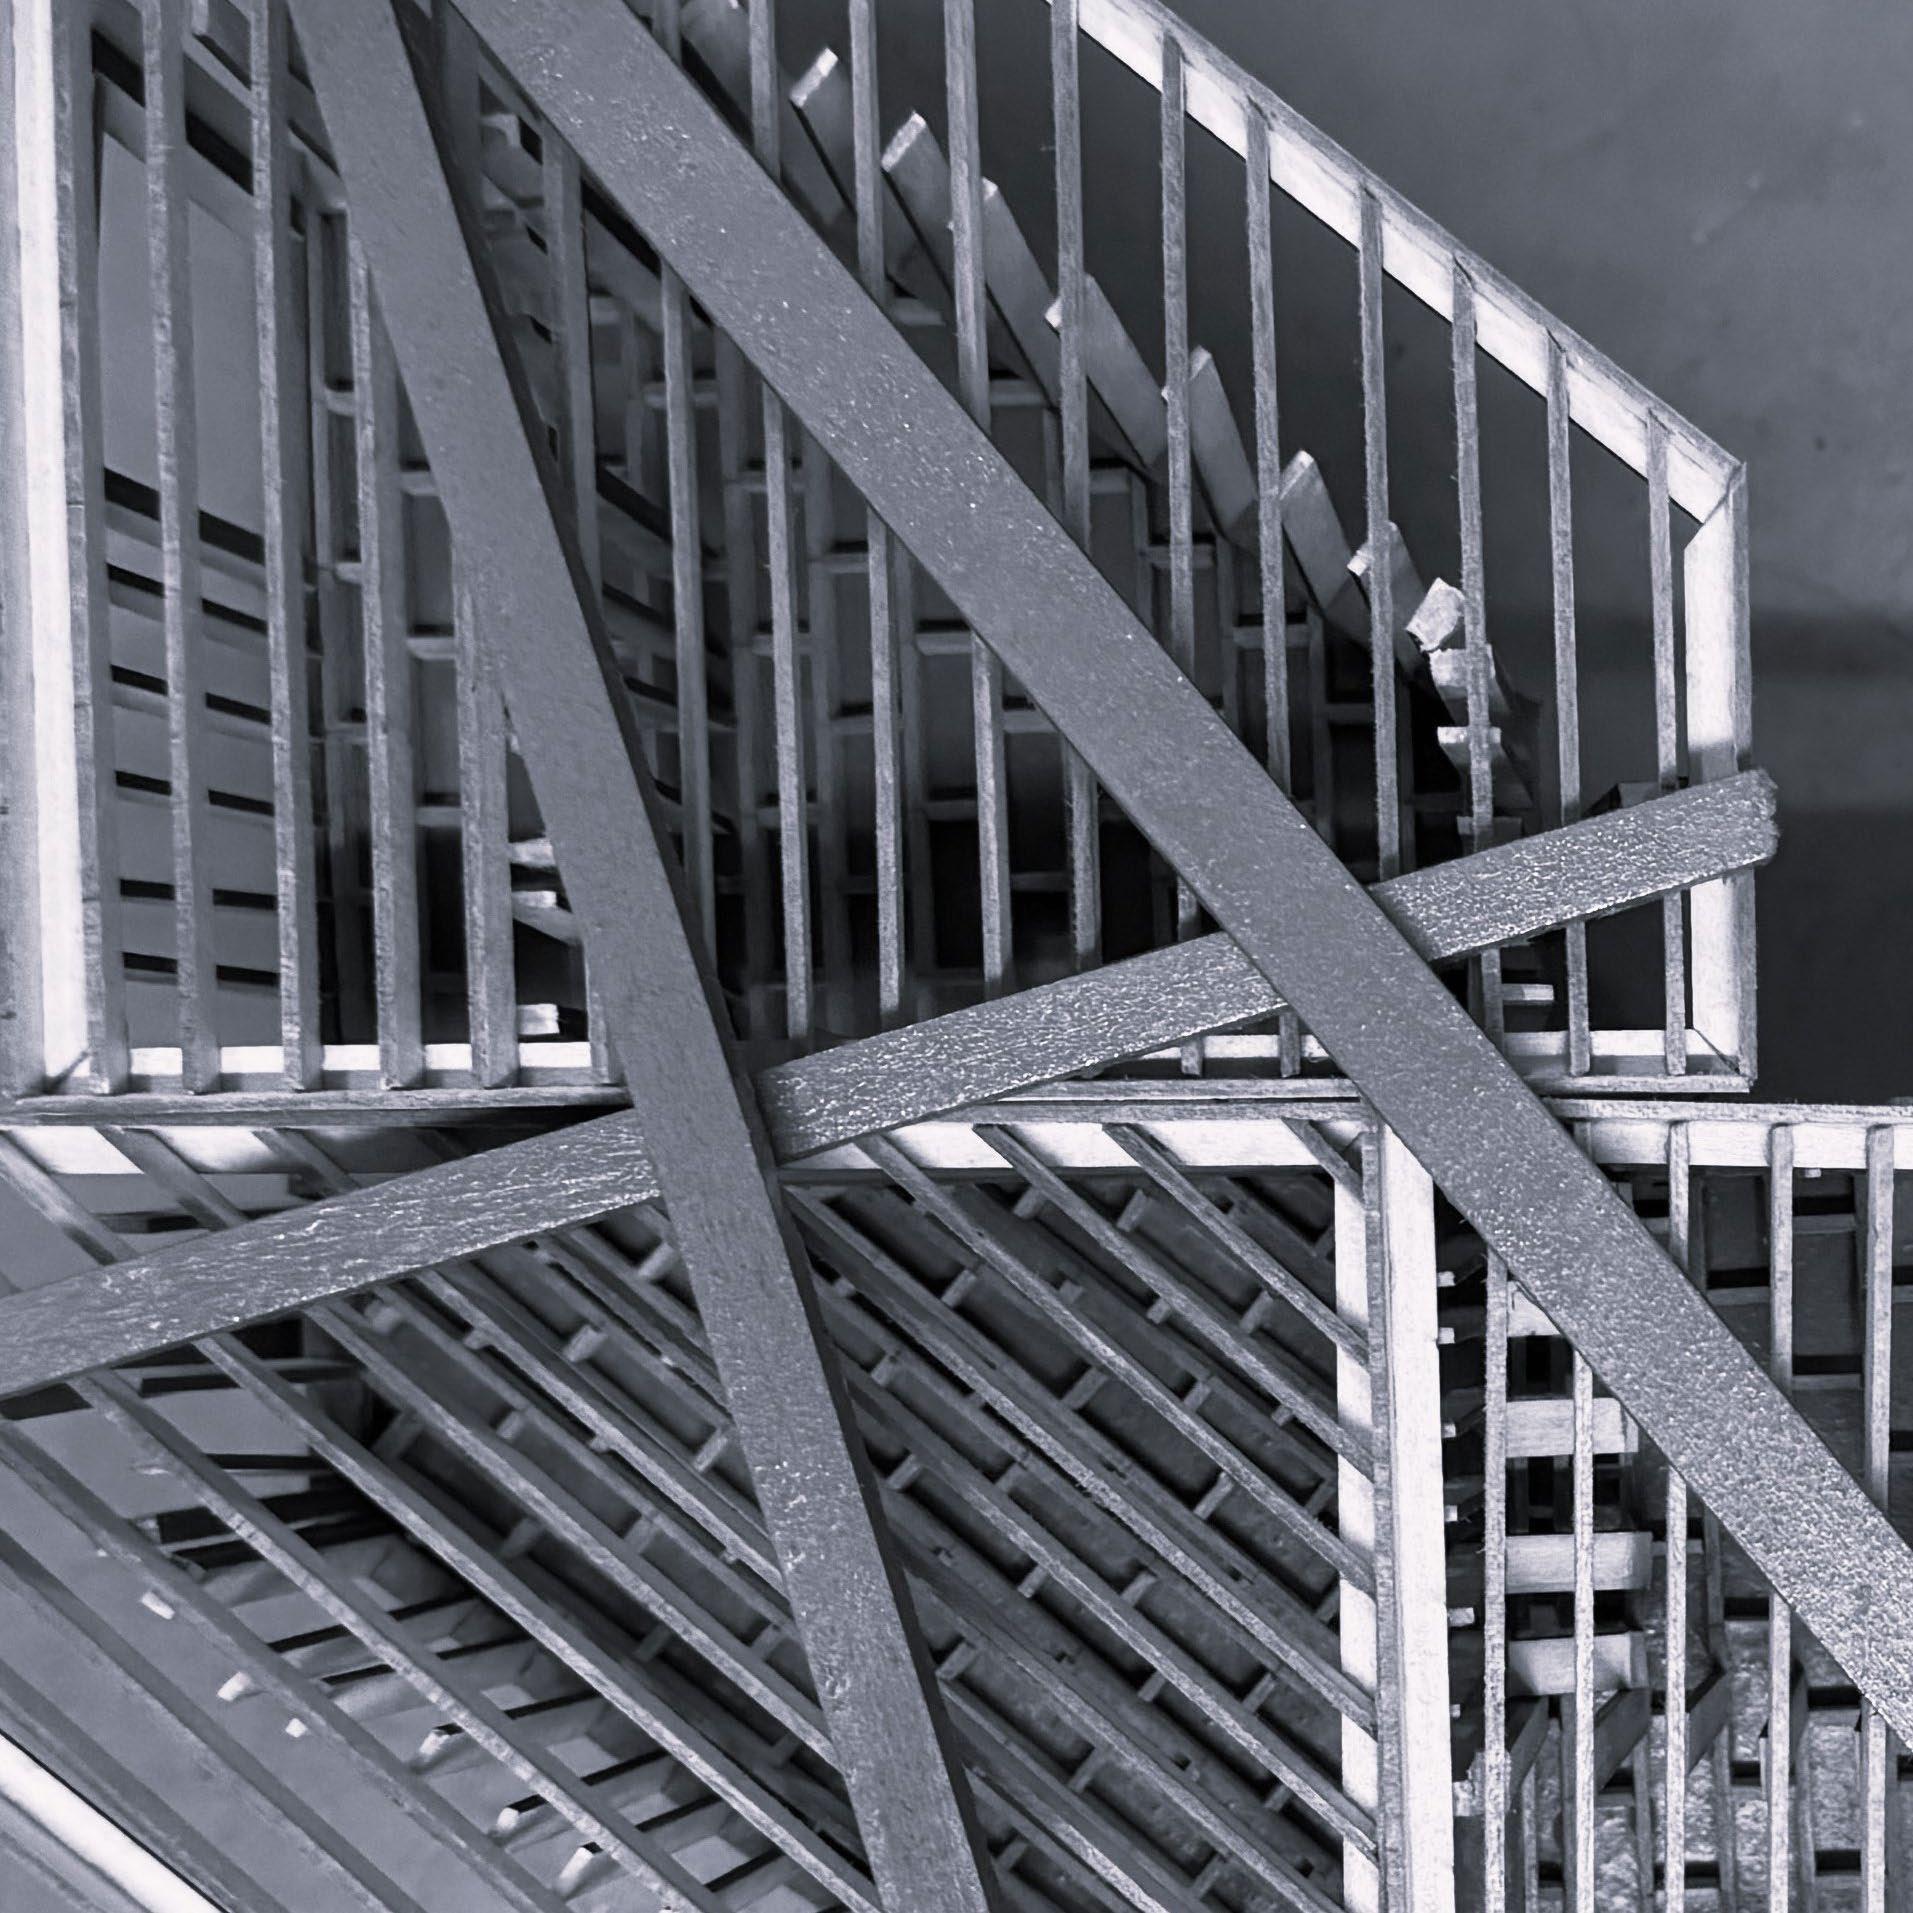 Photograph of Floating Gallery Structural Model
 FLOATING GALLERY
MIAMI
Design Studio 4
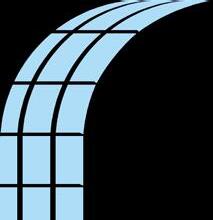
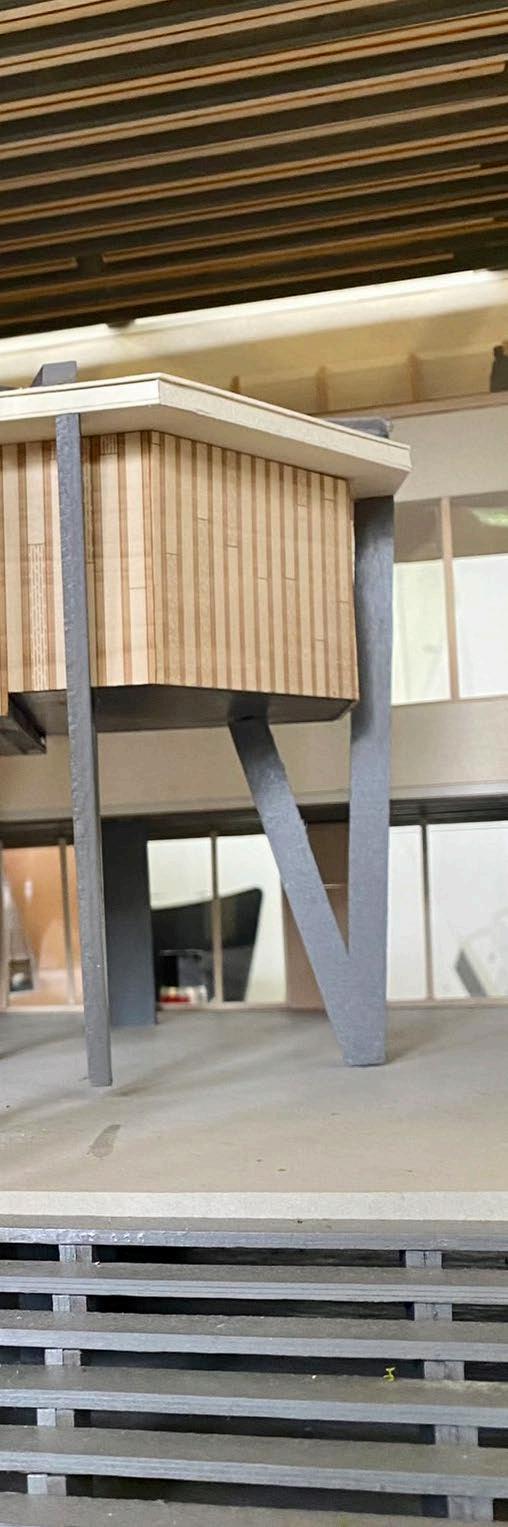
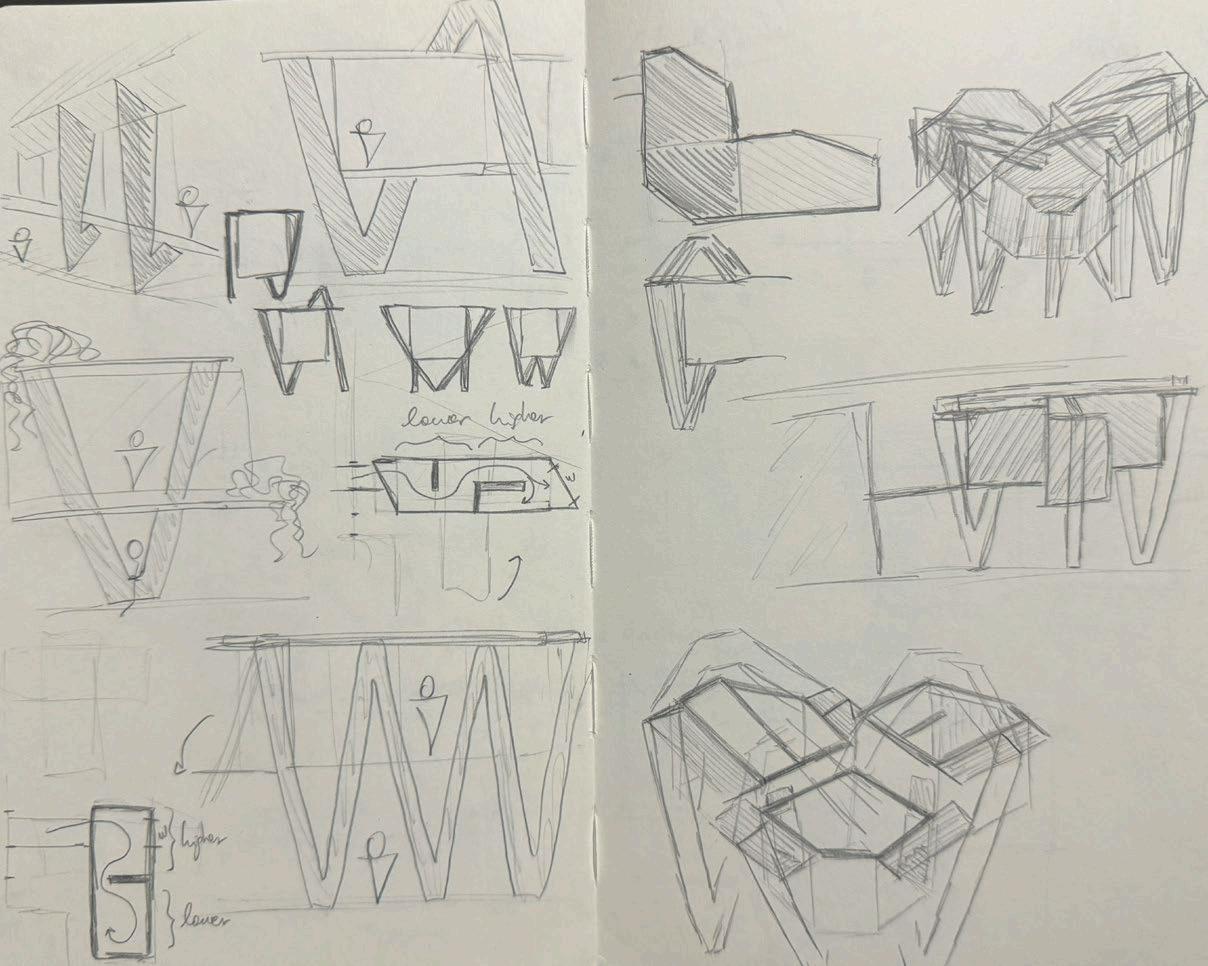
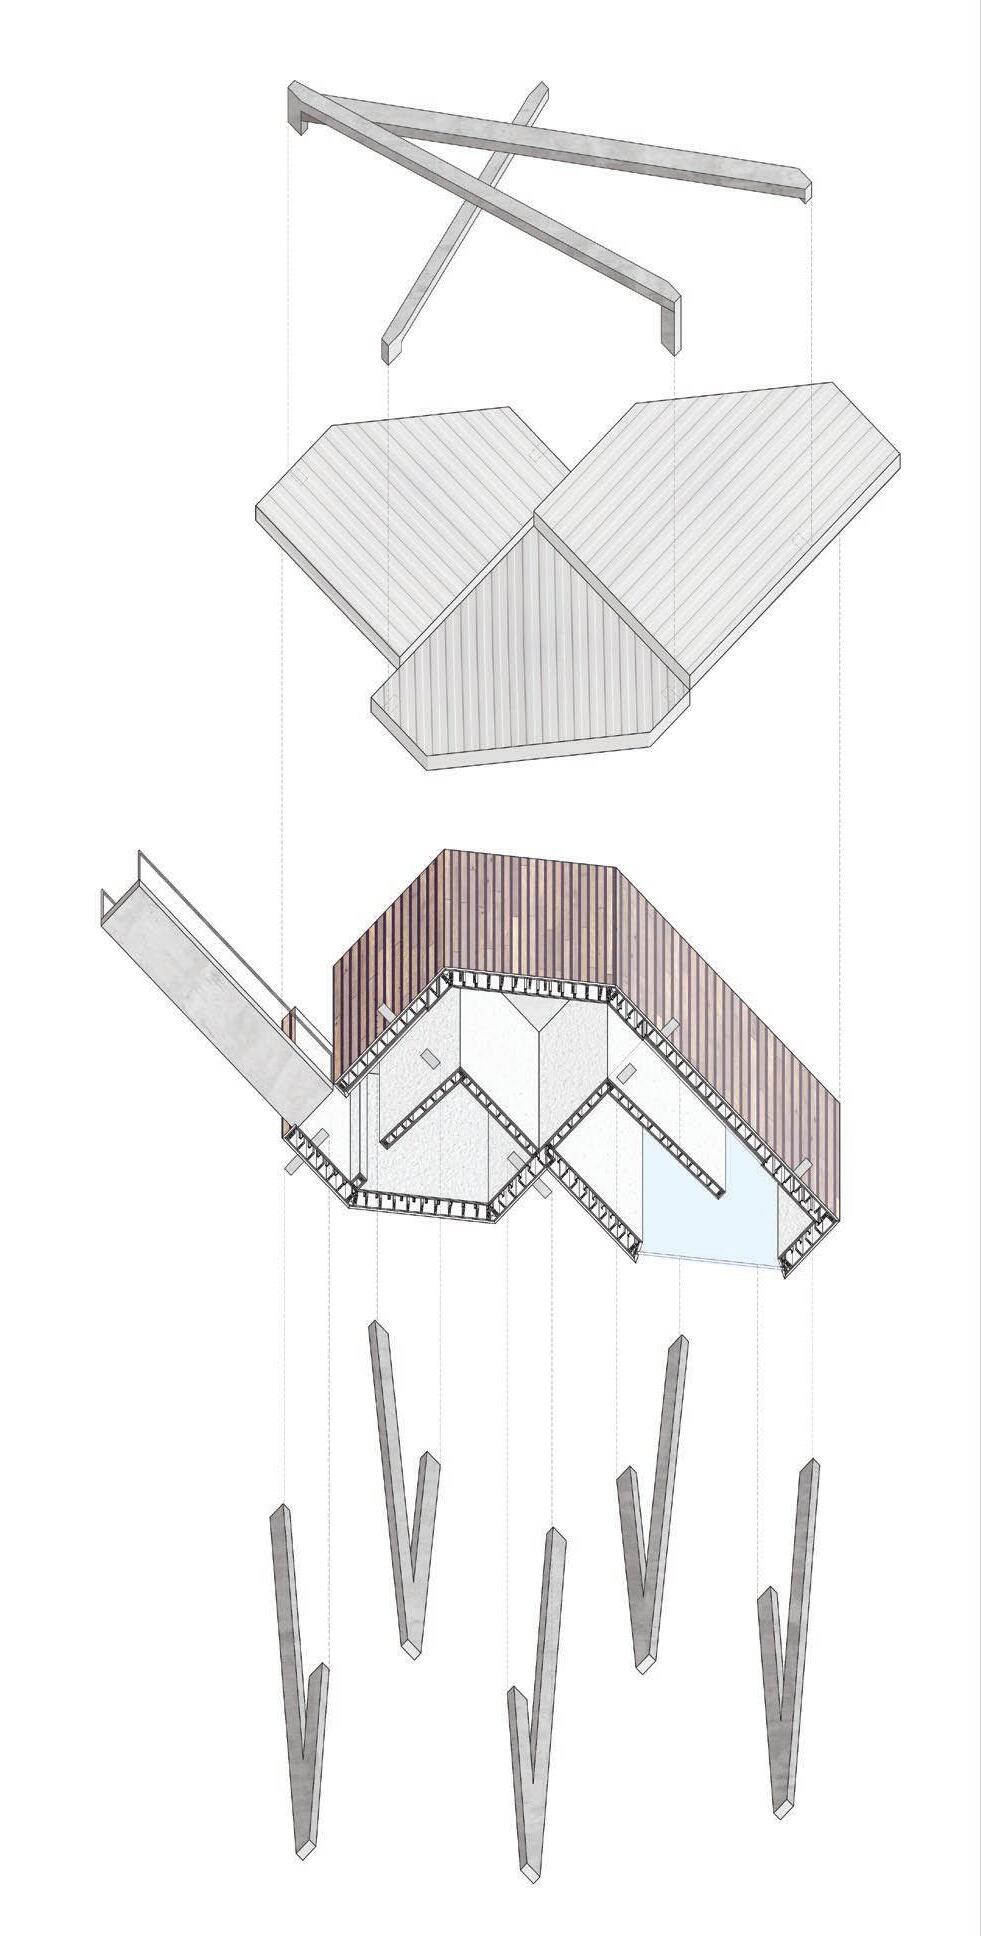
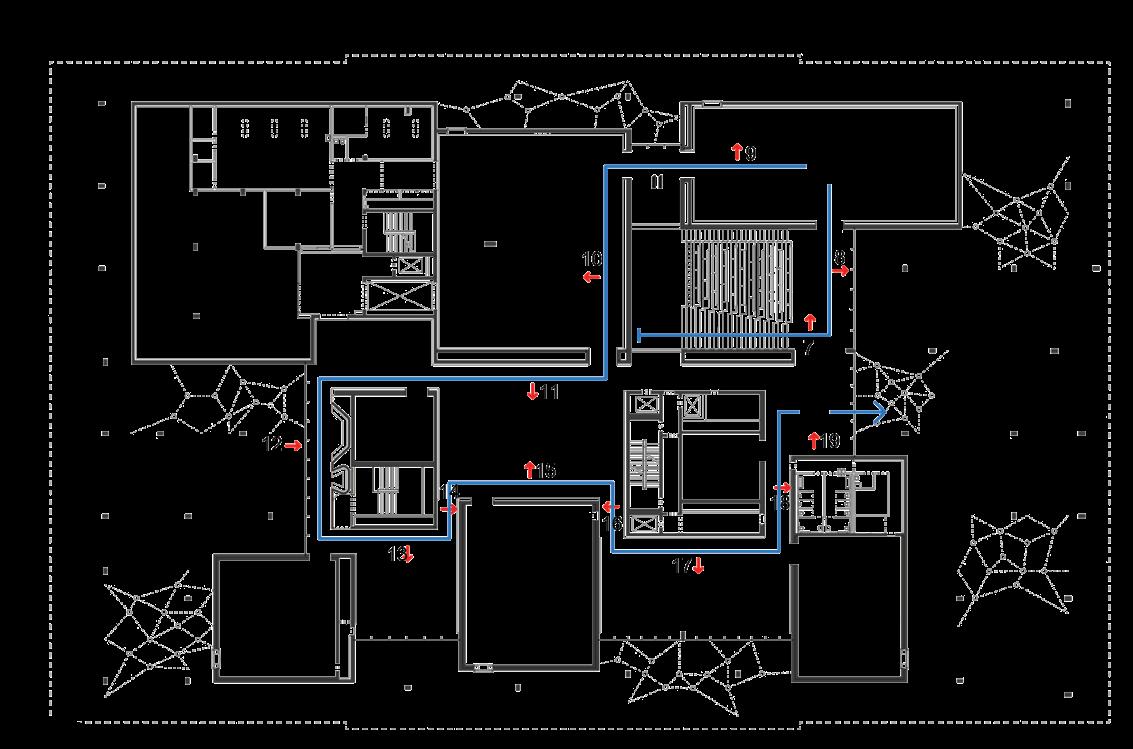
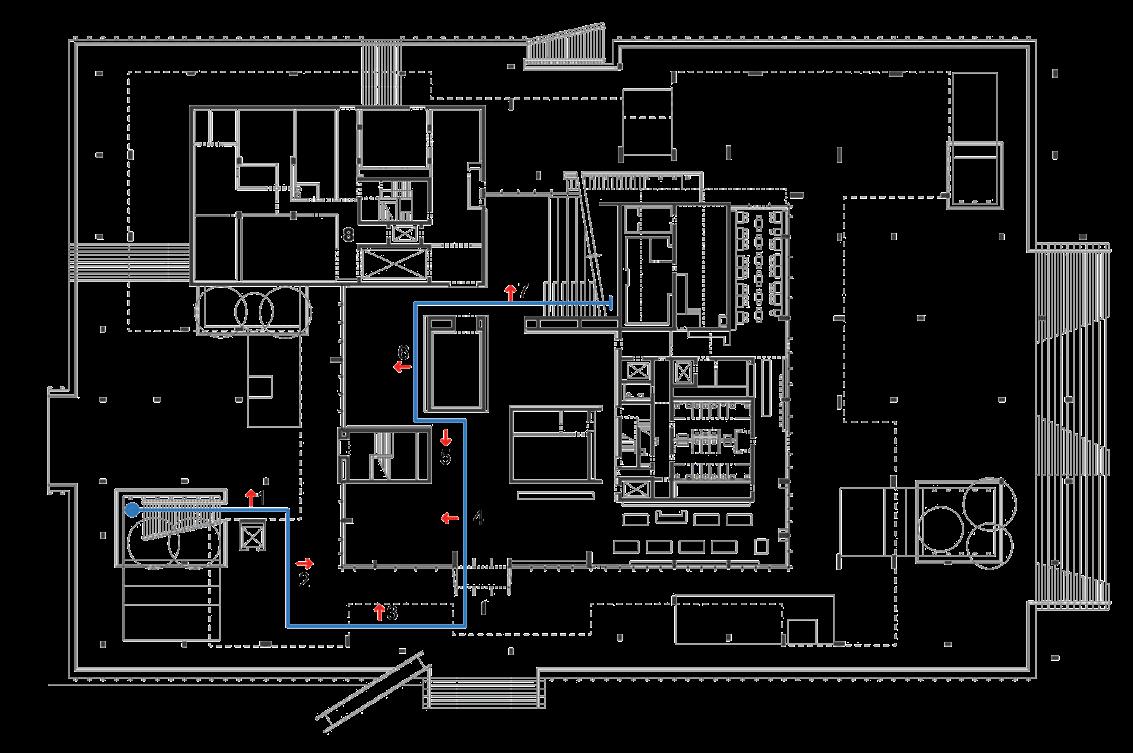
The gallery addition to the Perez Art Museum of Miami is intended to exhibit the works of Christo and Jeanne-Claude, specifically their installation on Miami Beach. They are known for wrapping buildings and landmarks in bright fabric. When designing, I focused on the procession of the public and how they would feel inside the building. My concept for the floating gallery consists of light contrast heavy making the structure three units connected together by a series of ramps, each at a different height. In the 3rd unit and higuer there is a floor to ceiling window for the observation of Christo and Jeanne-Claude’s installation.
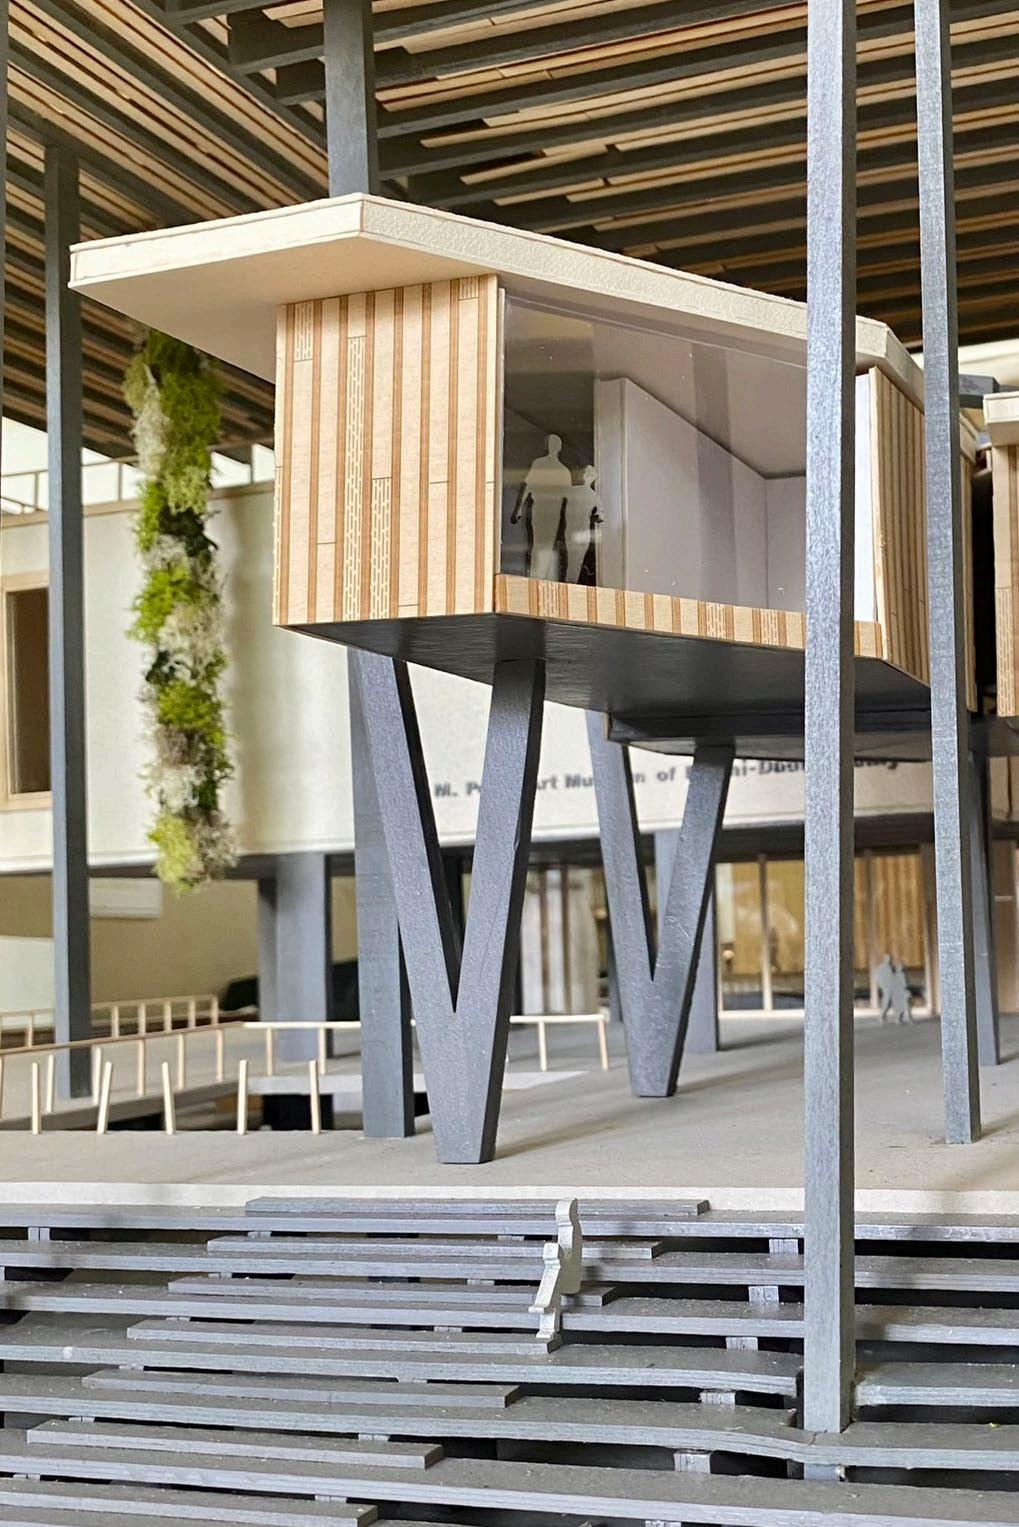 Photograph of Floating Gallery Model
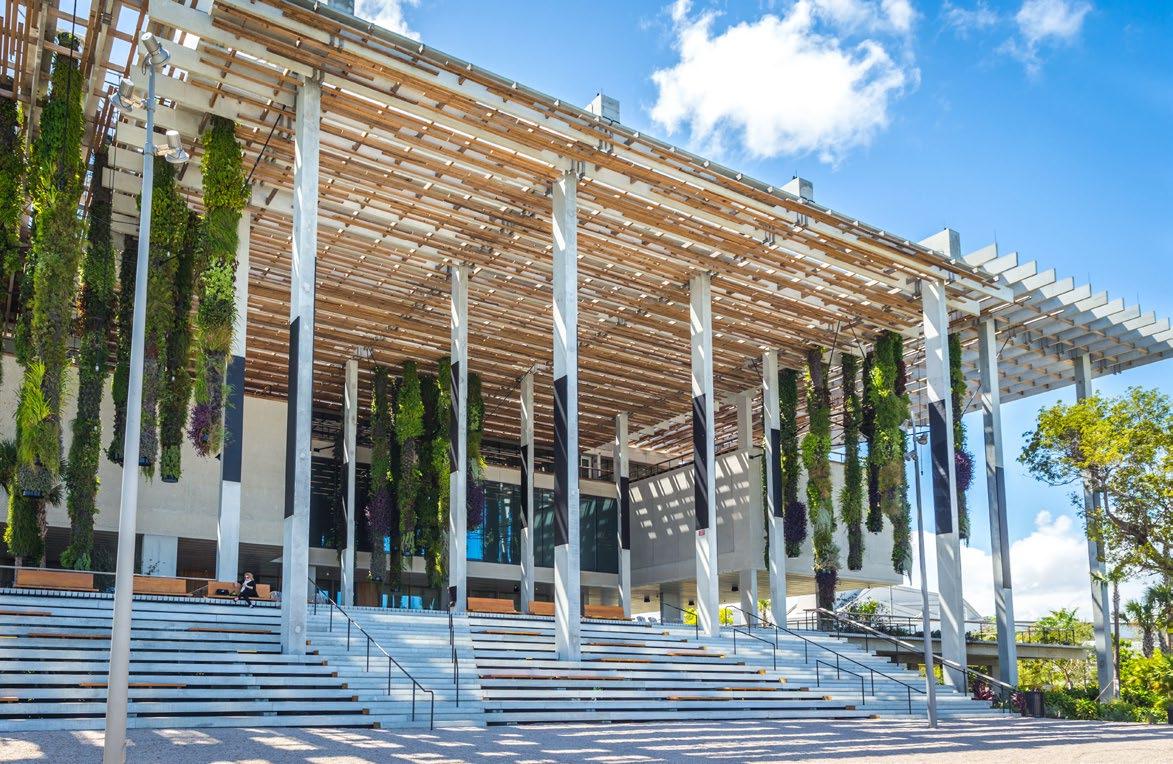
Site: Perez Art Museum Miami
Architects: Herzog & de Meuron
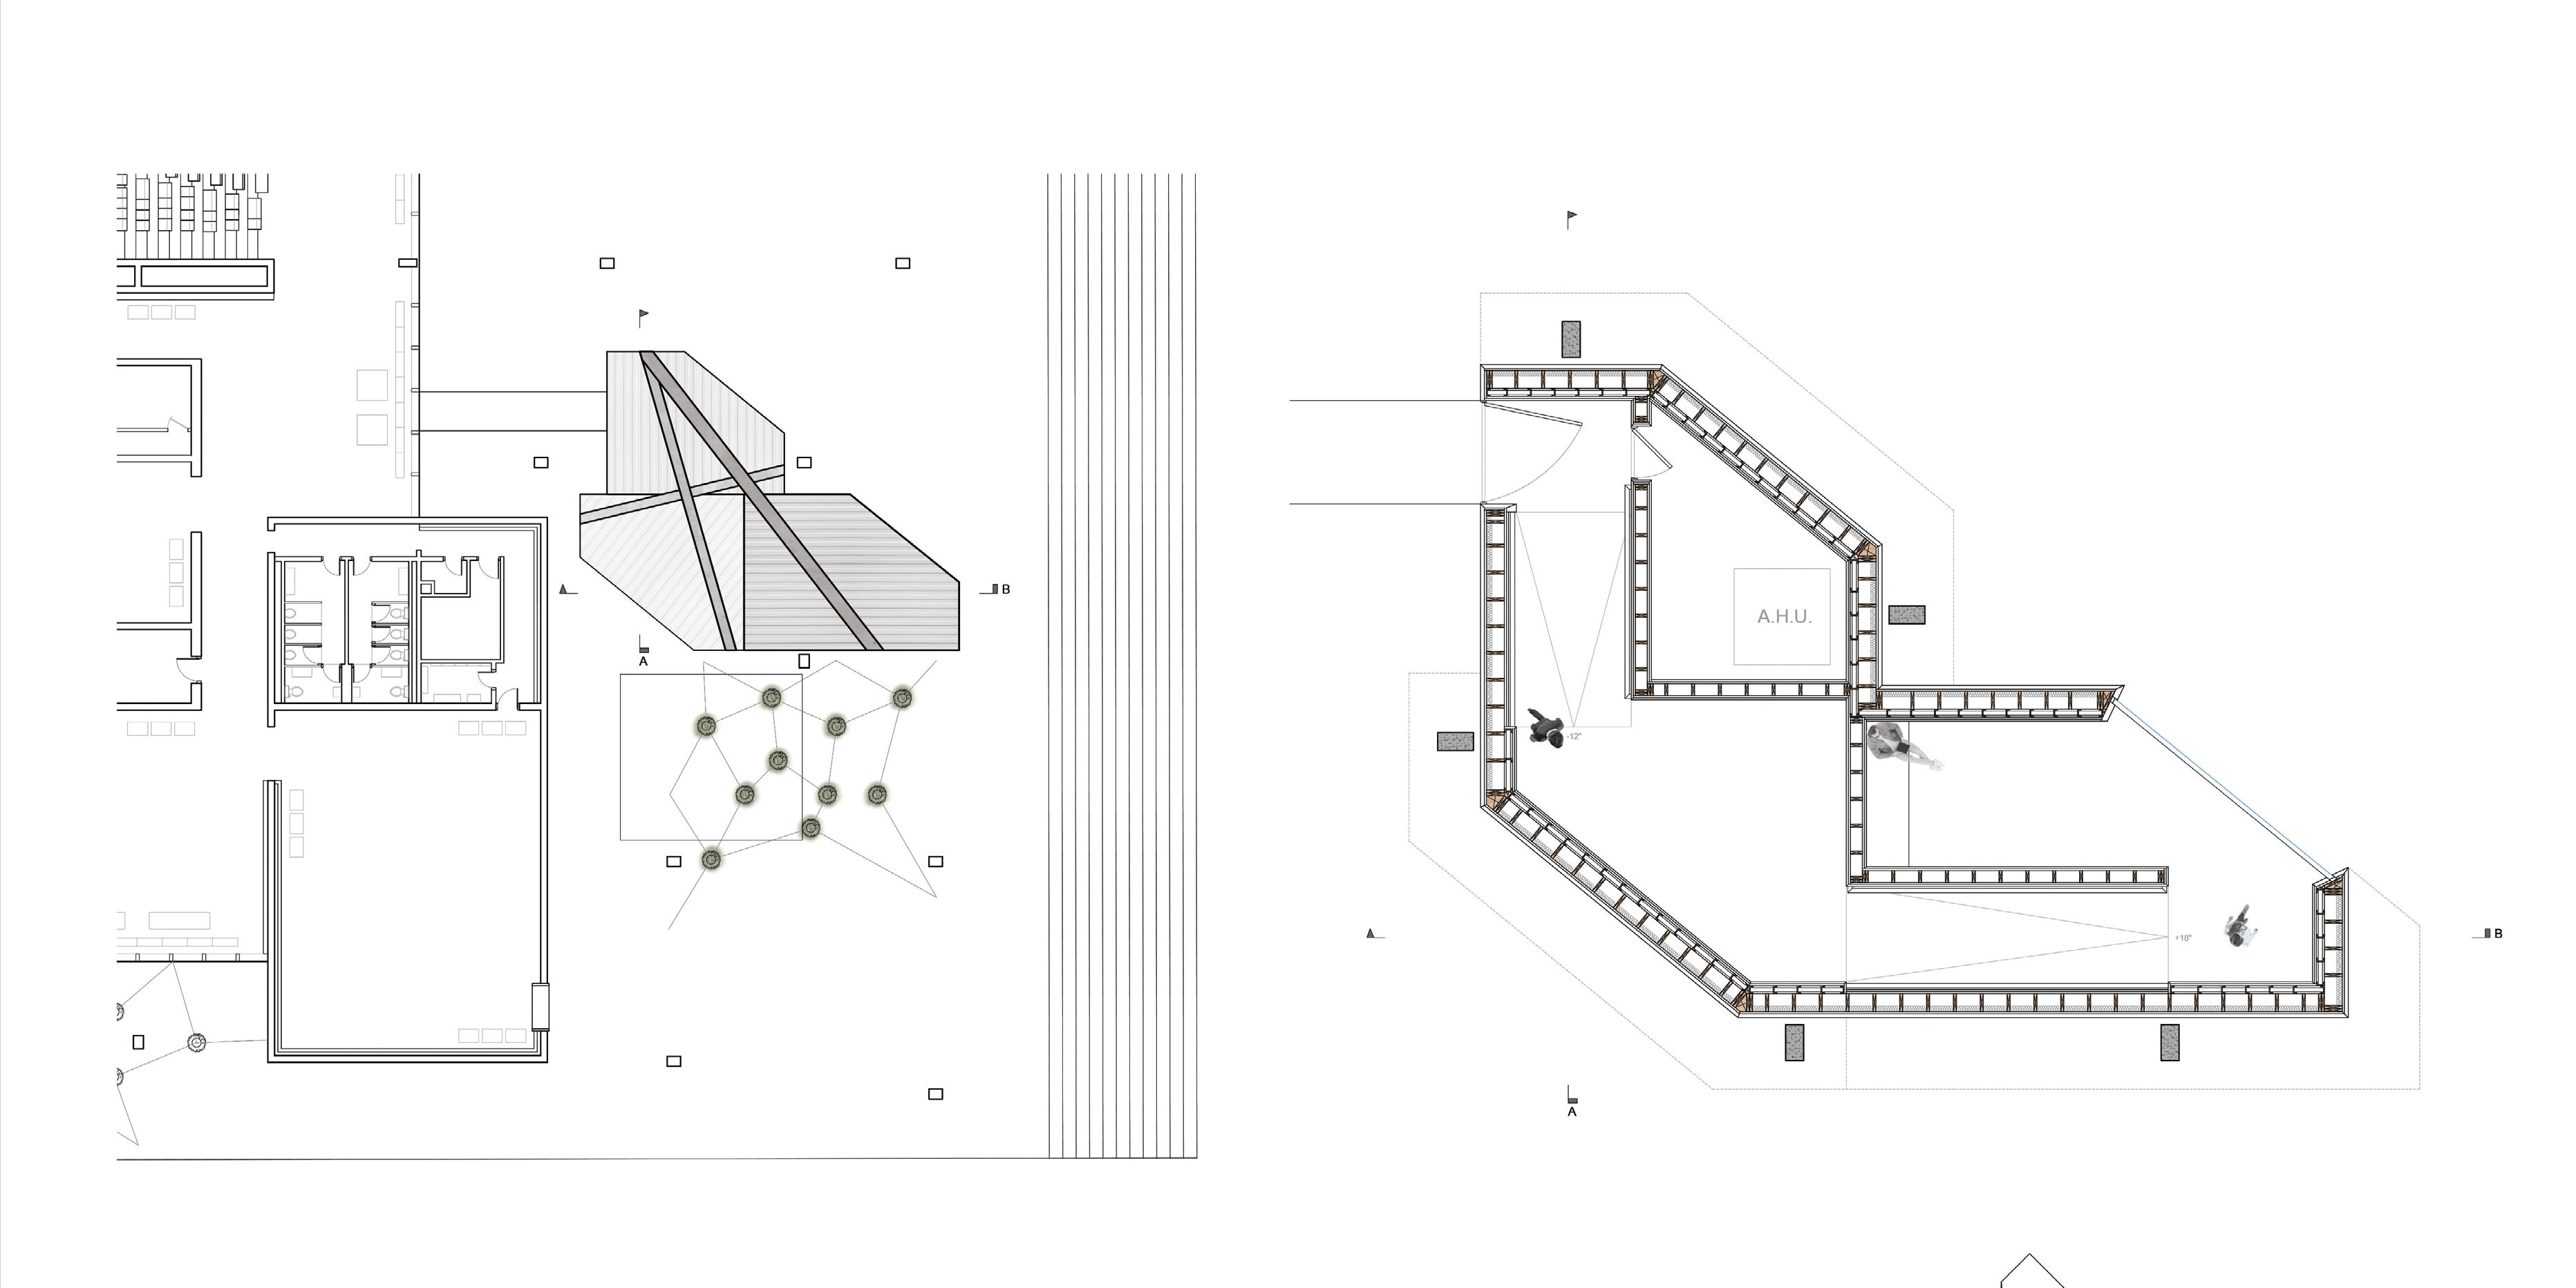
 Gallery Floor Plan
Corner Detail
Ground Floor Plan
Ground Floor
Reflective Ceiling Plan
Roof Plan

B
A Exploded Axonometric
Museum Procesion

Plans and Folded Section
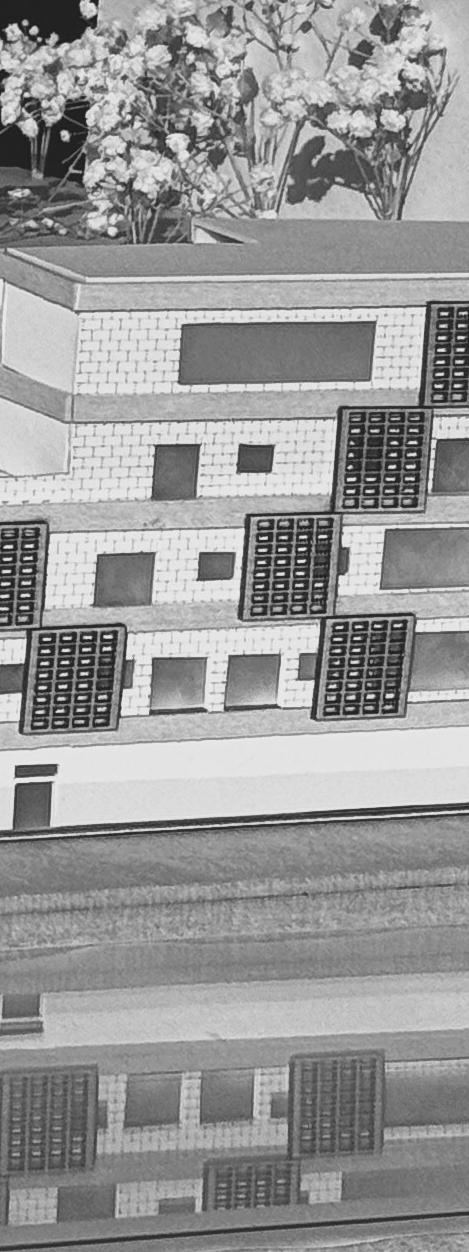
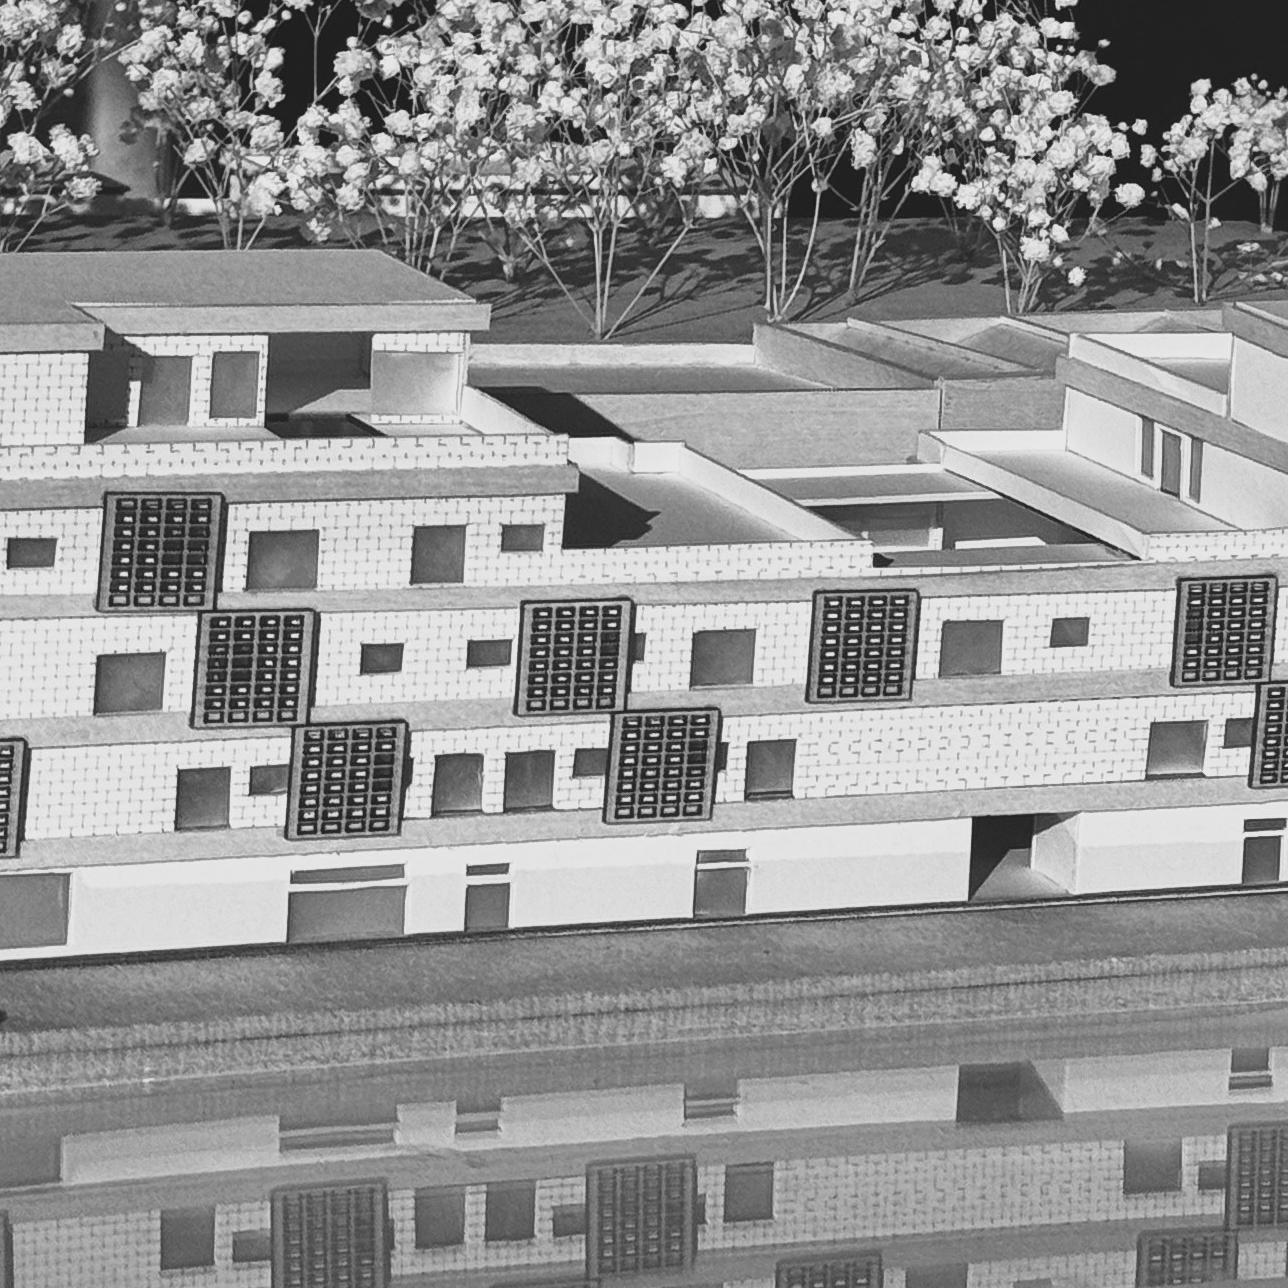 Photograph of Urban Edge Model
Design Studio 6
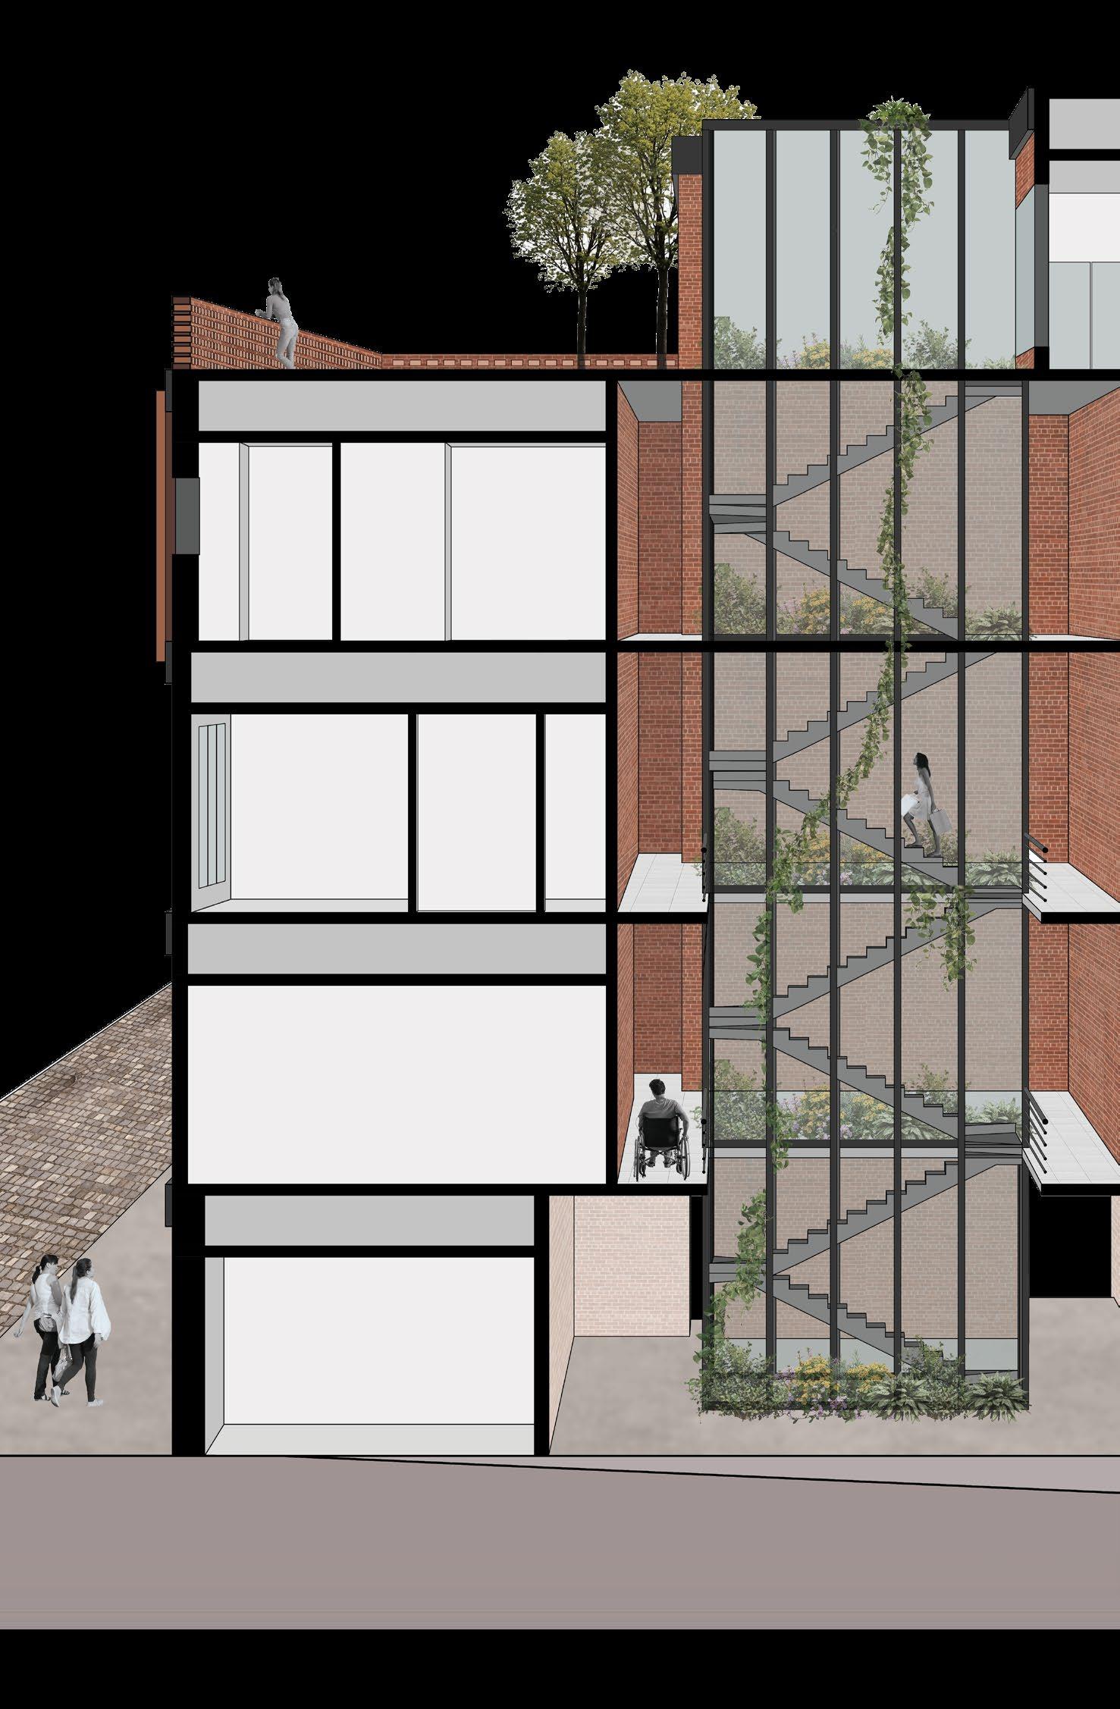
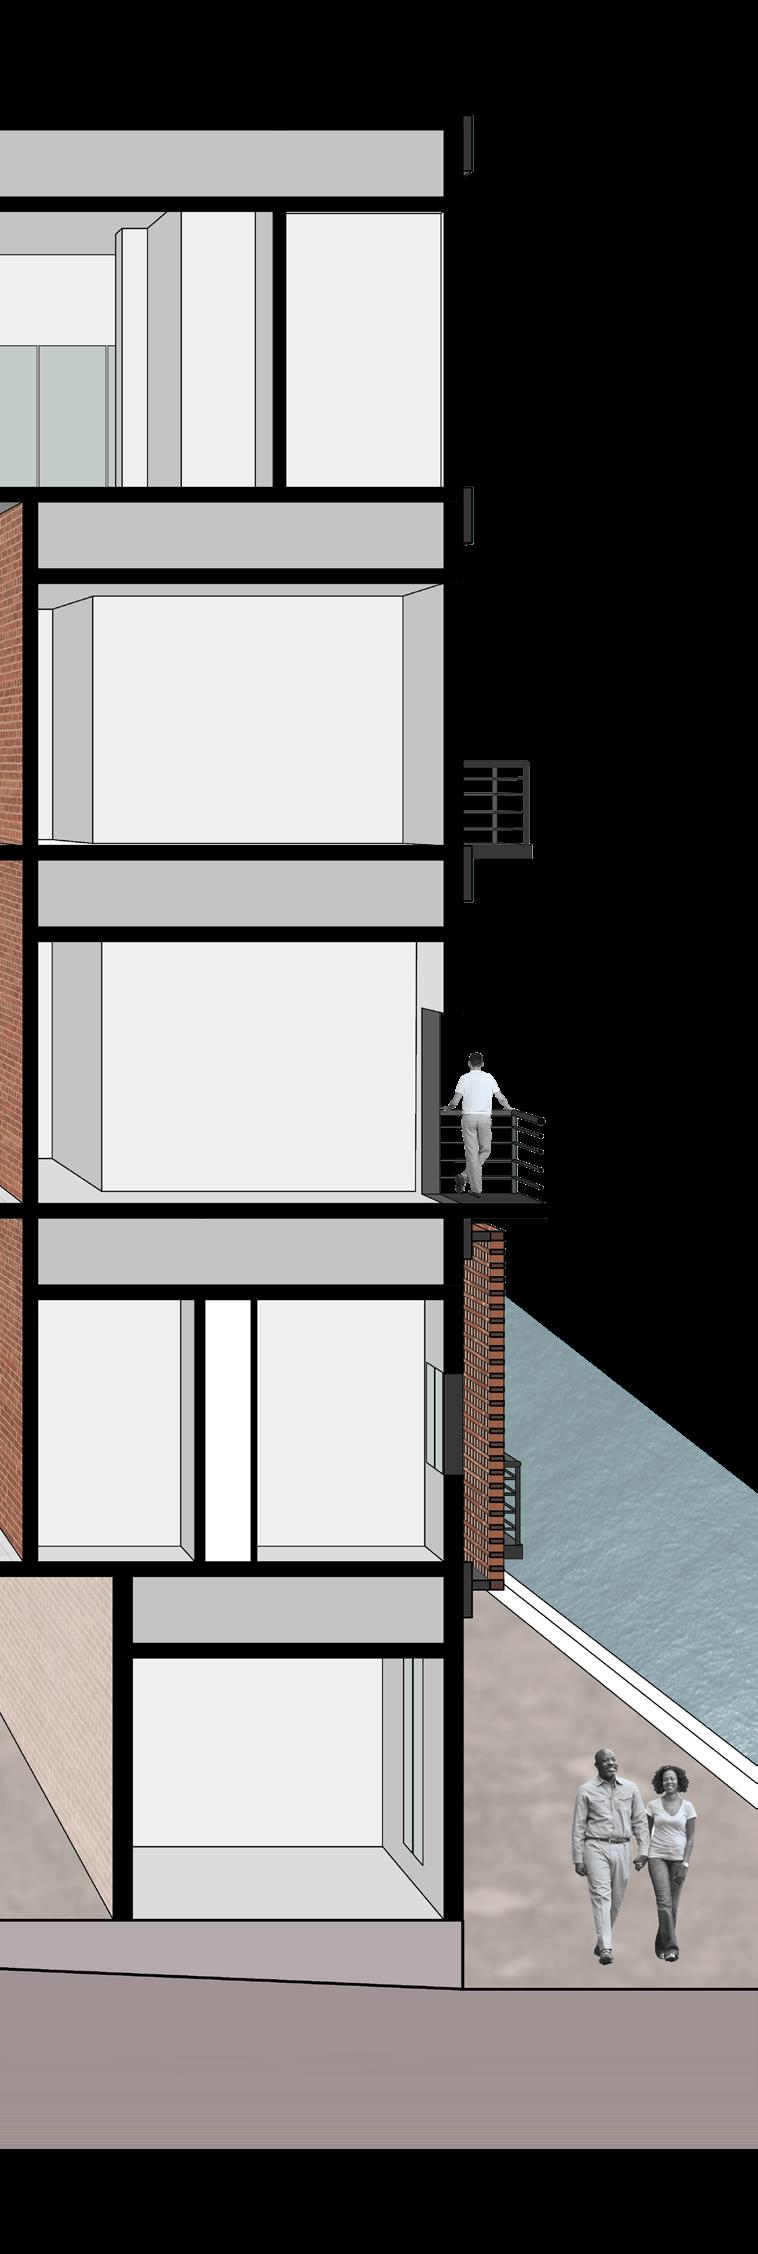
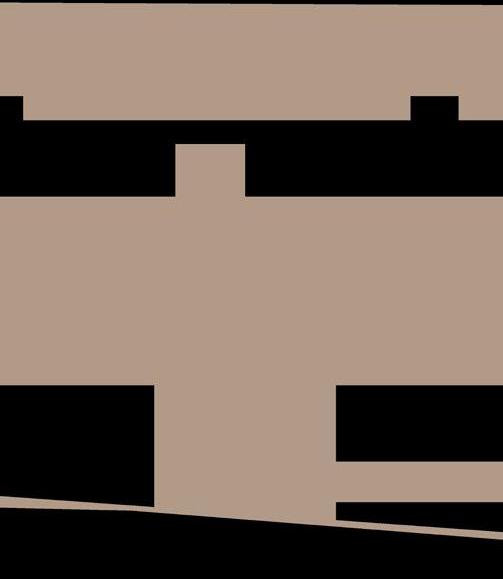
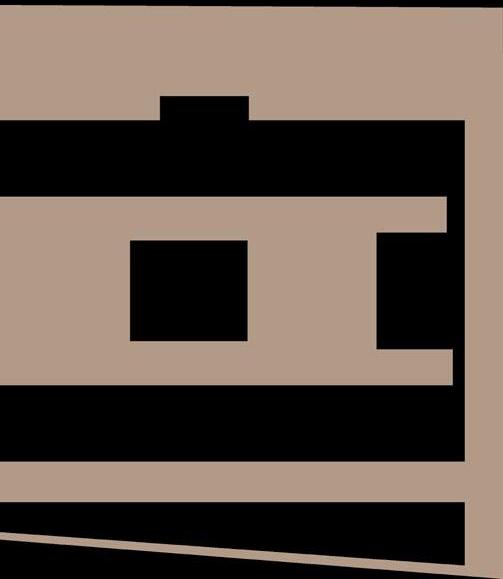
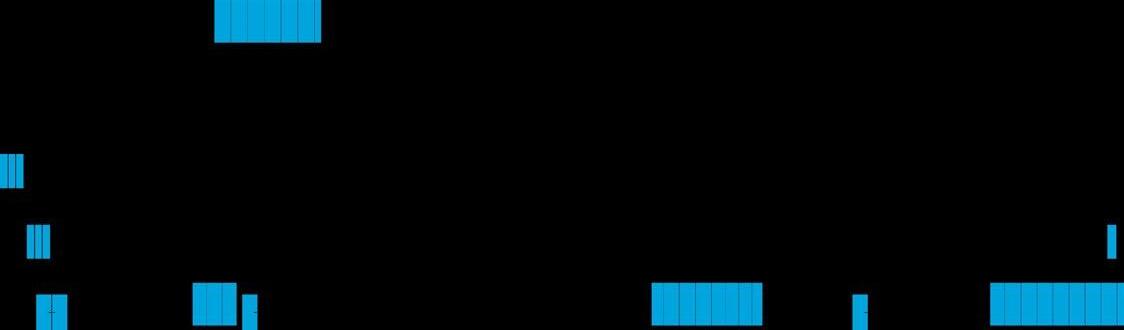
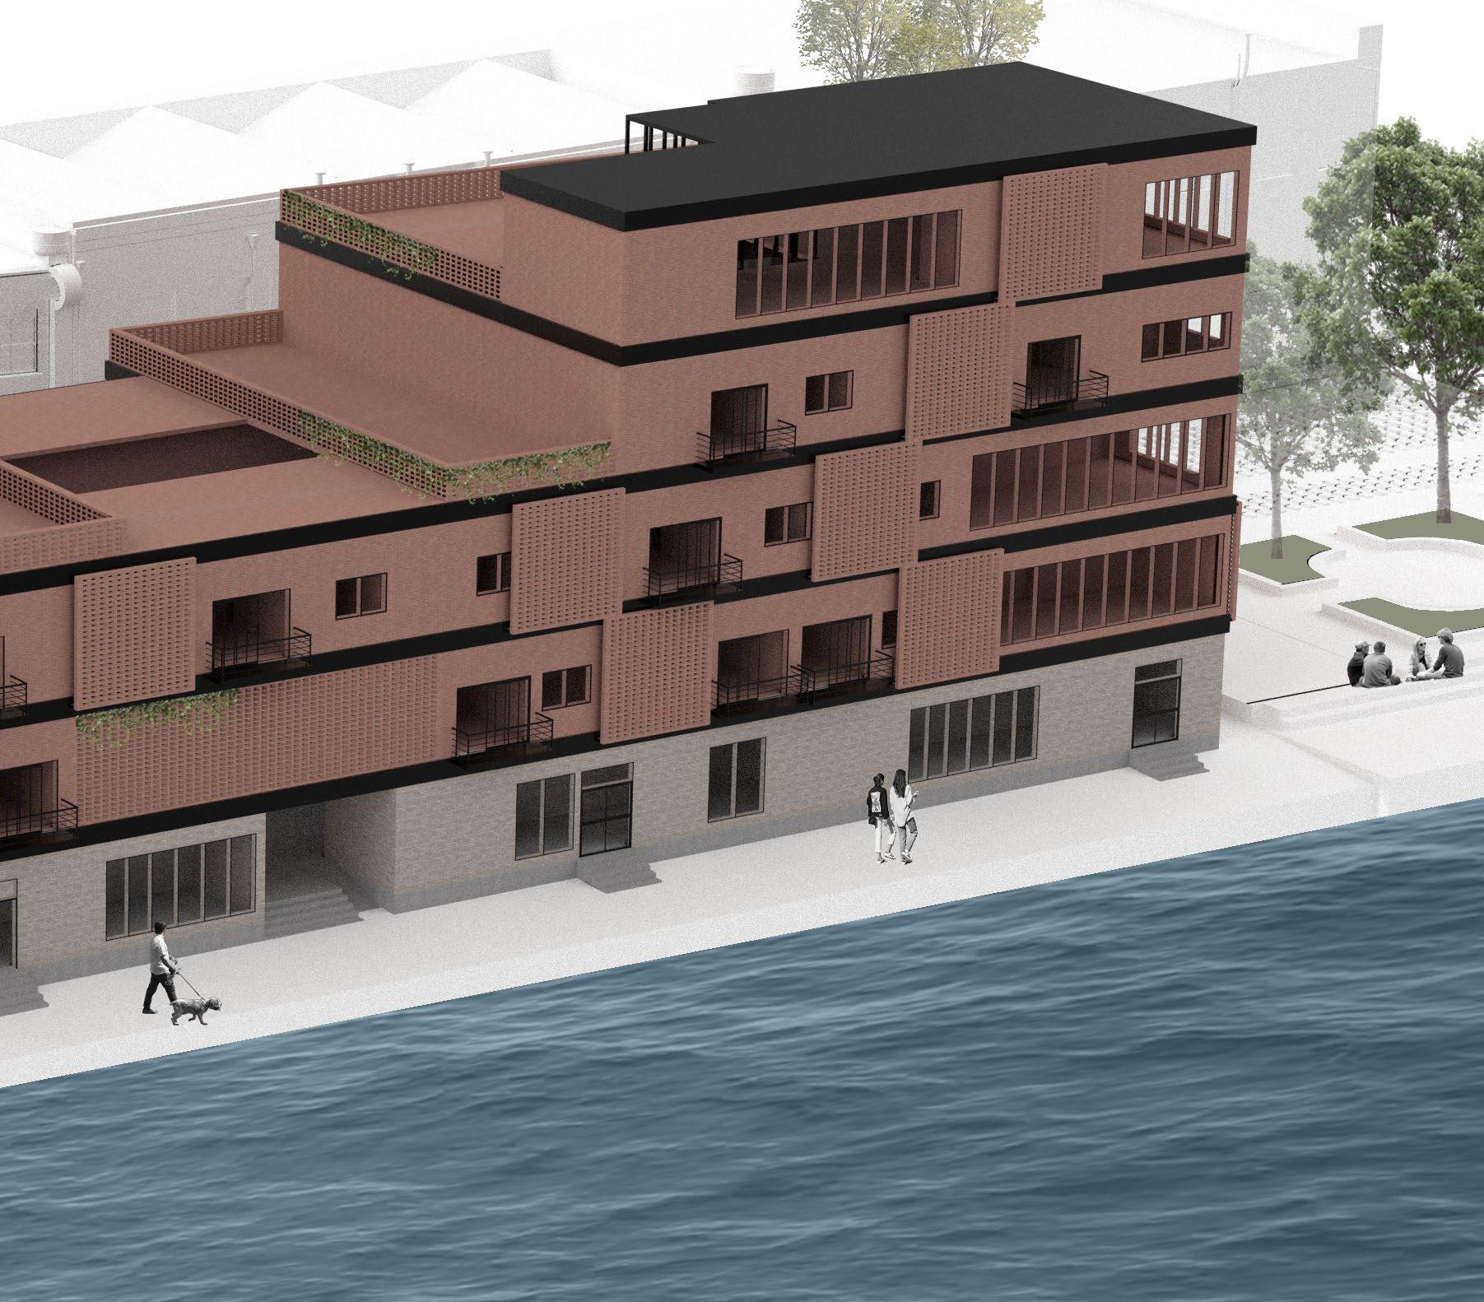
My approach to designing this mixed-used space was looking at the growing Plant Riverside District and draw inspiration from it. I noticed the use of steel and brick as a prominent factor and i loved how it honored savannah but in a modern way. My building is designed simmetrically in both vertical and horizontal views. I included different types of bricks symbolizing the level of privacy in the floor. The commercial first floor has a lighter brick and more windows representing the clarity of the floor; while the rest of the floors have a more traditional darker brick as it becomes the private areas of the building. Throughout the complex there are different stores and amenities for the residents and visistors, including rooftop access. I wanted people to feel intrigued of what was inside, so I created the staircase vs nature moment to be the first thing you see when you walk inside, as well as a non-interrupted view of the sky from the center of the building throughout the floors.
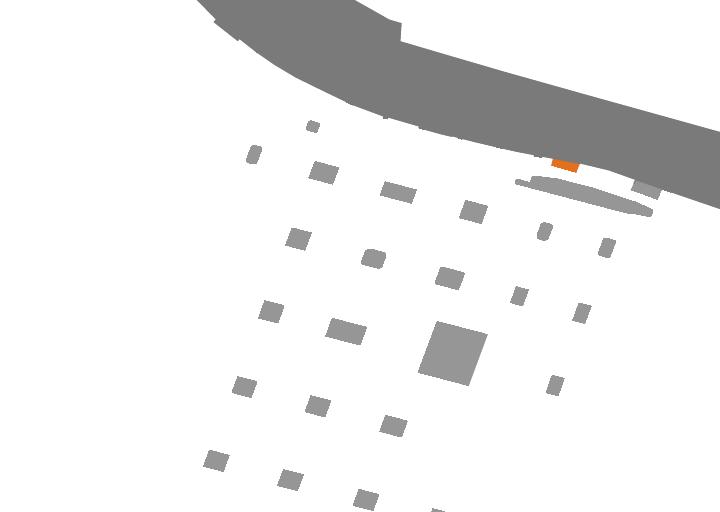
City of Savannah, Georgia
Site Location
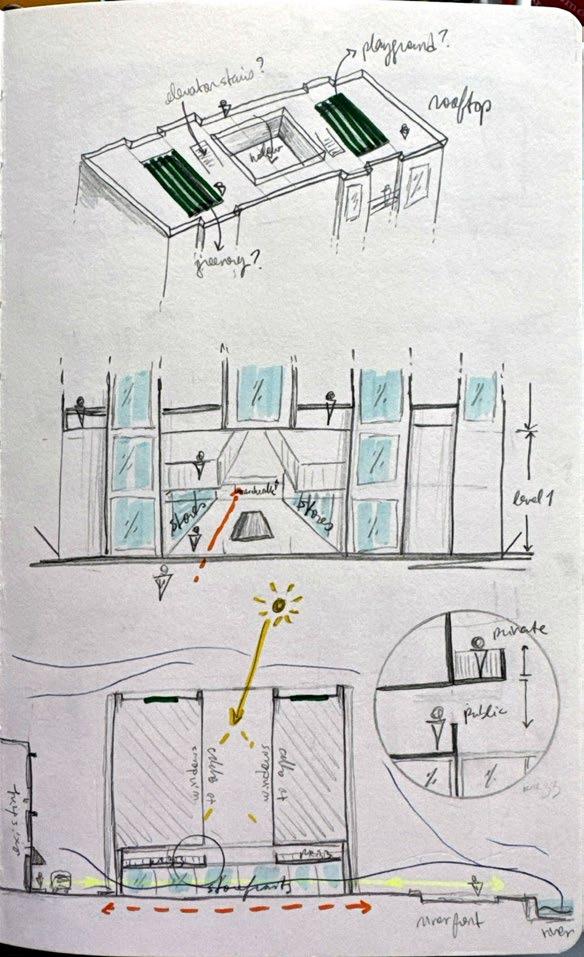
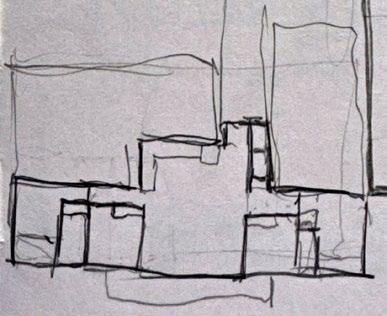
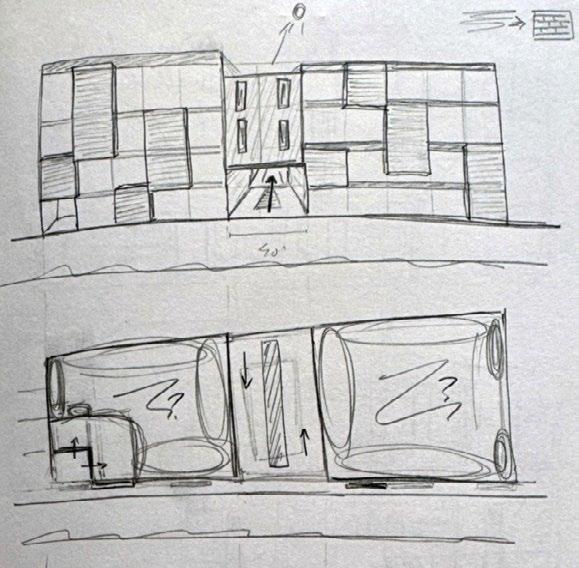






Ground Floor Plan Site and Roof Plan


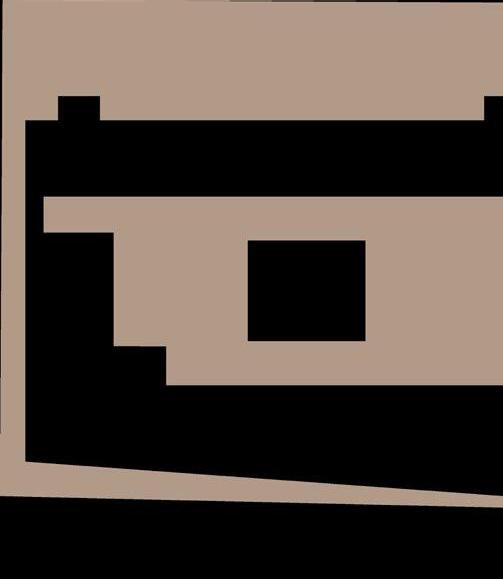











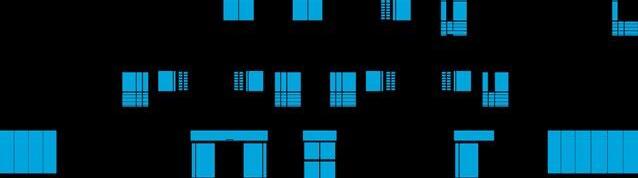
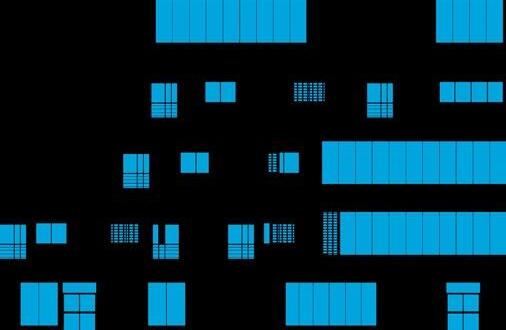



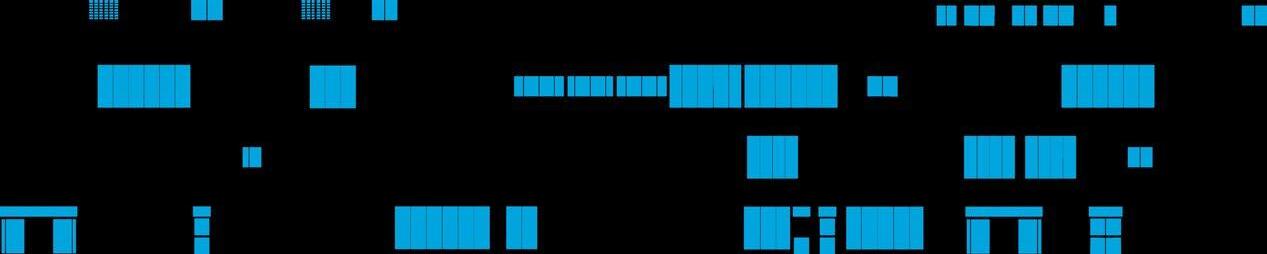 North-East Elevation / Riverside View
South-West Elevation / Street View

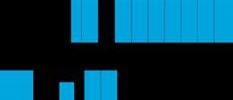


Section A / North-South

Section B / East-West





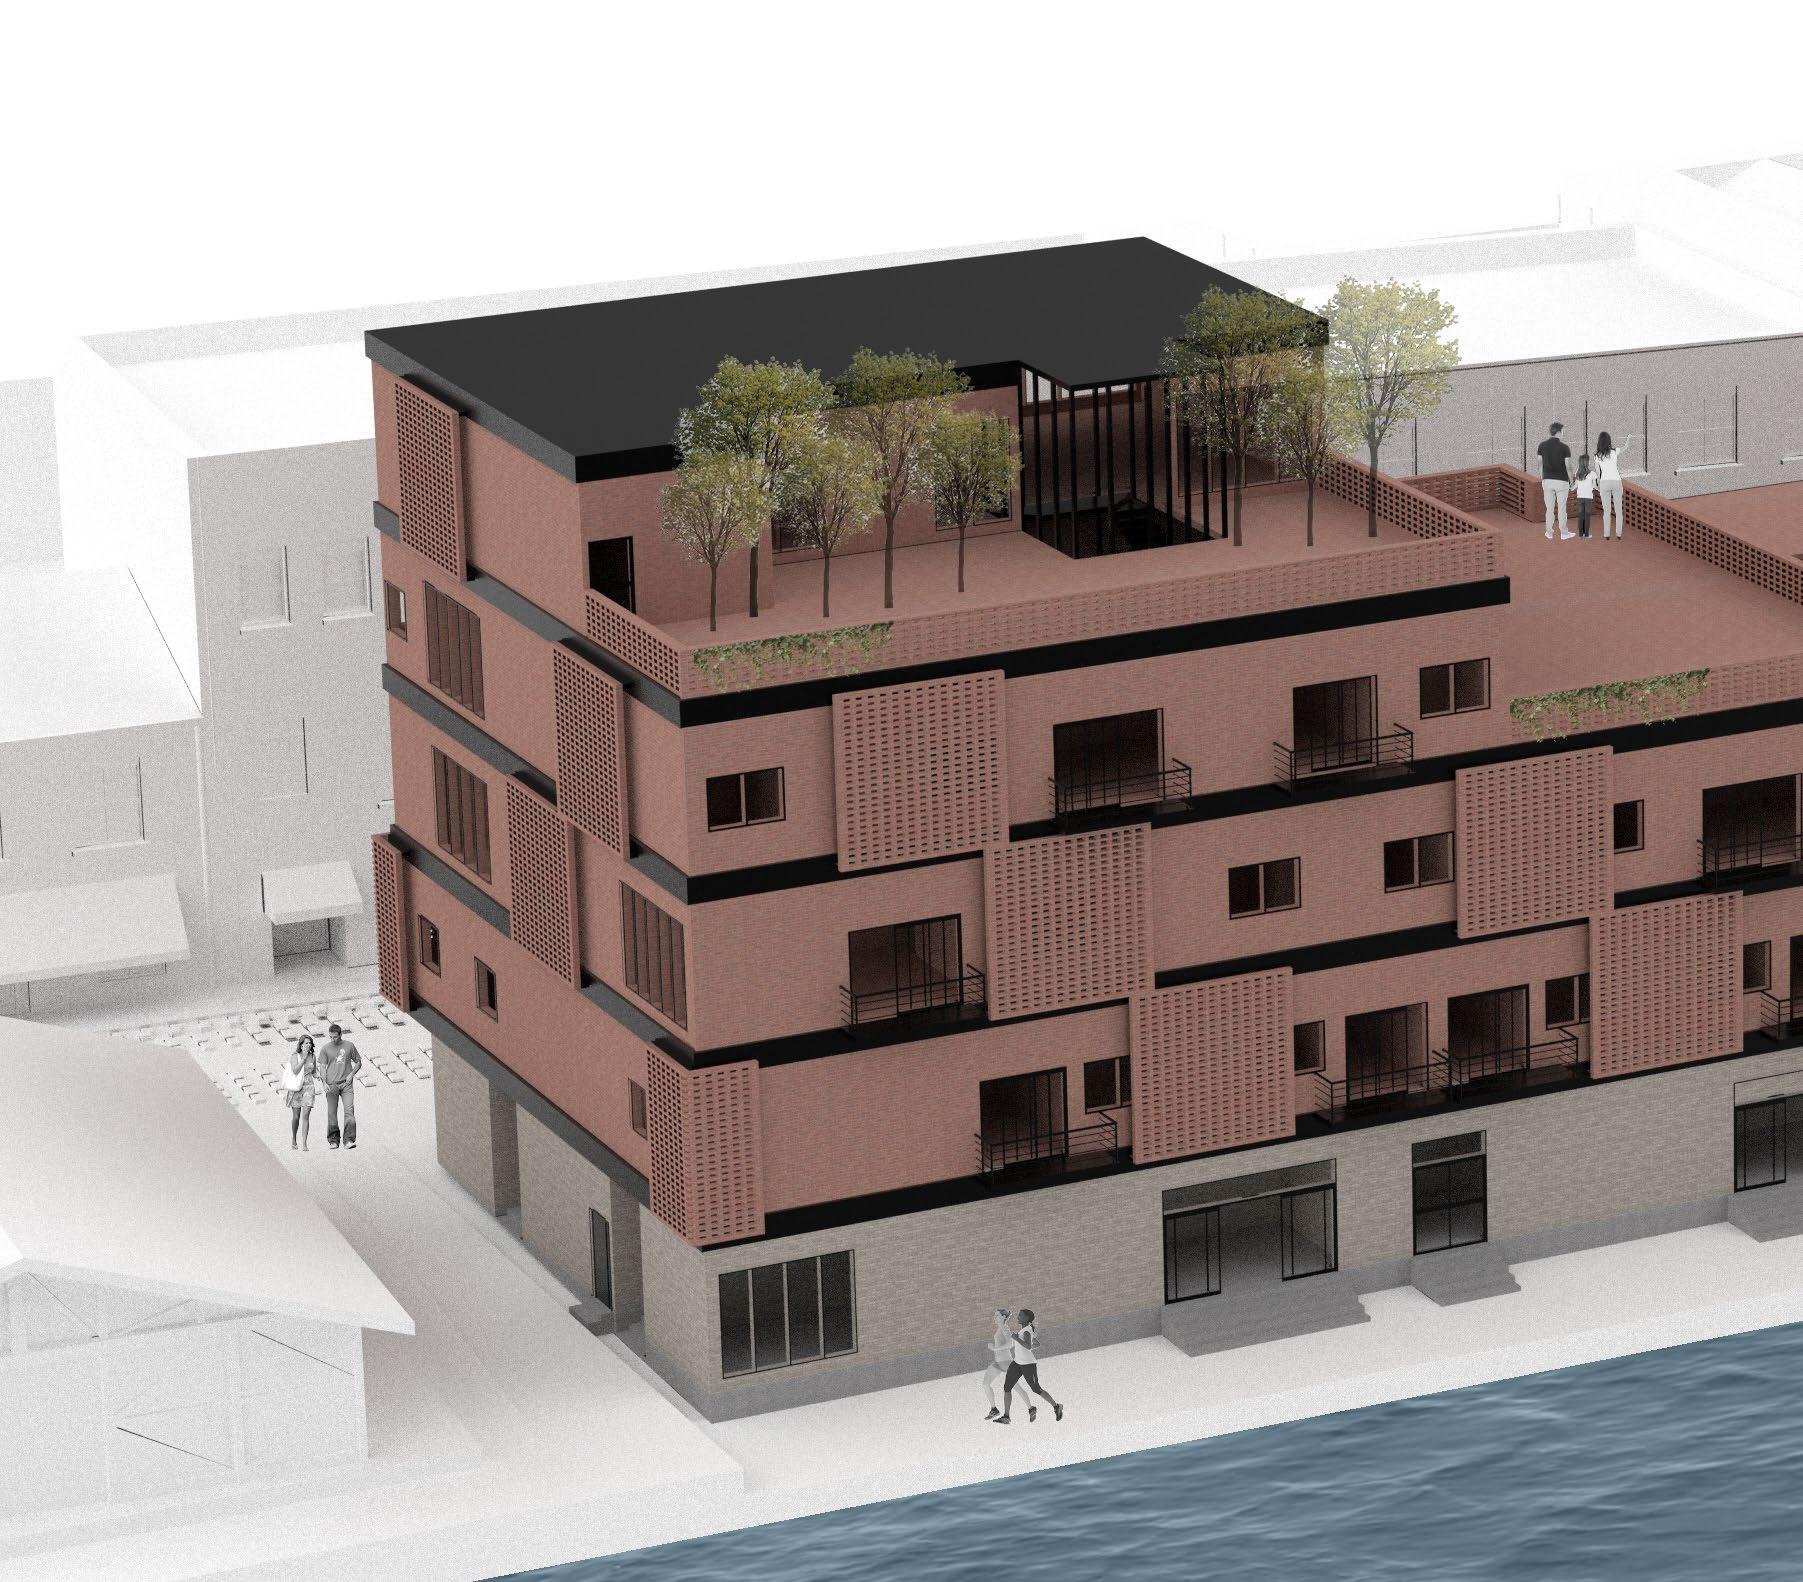 Perspective View of Urban Edge Riverfront Side
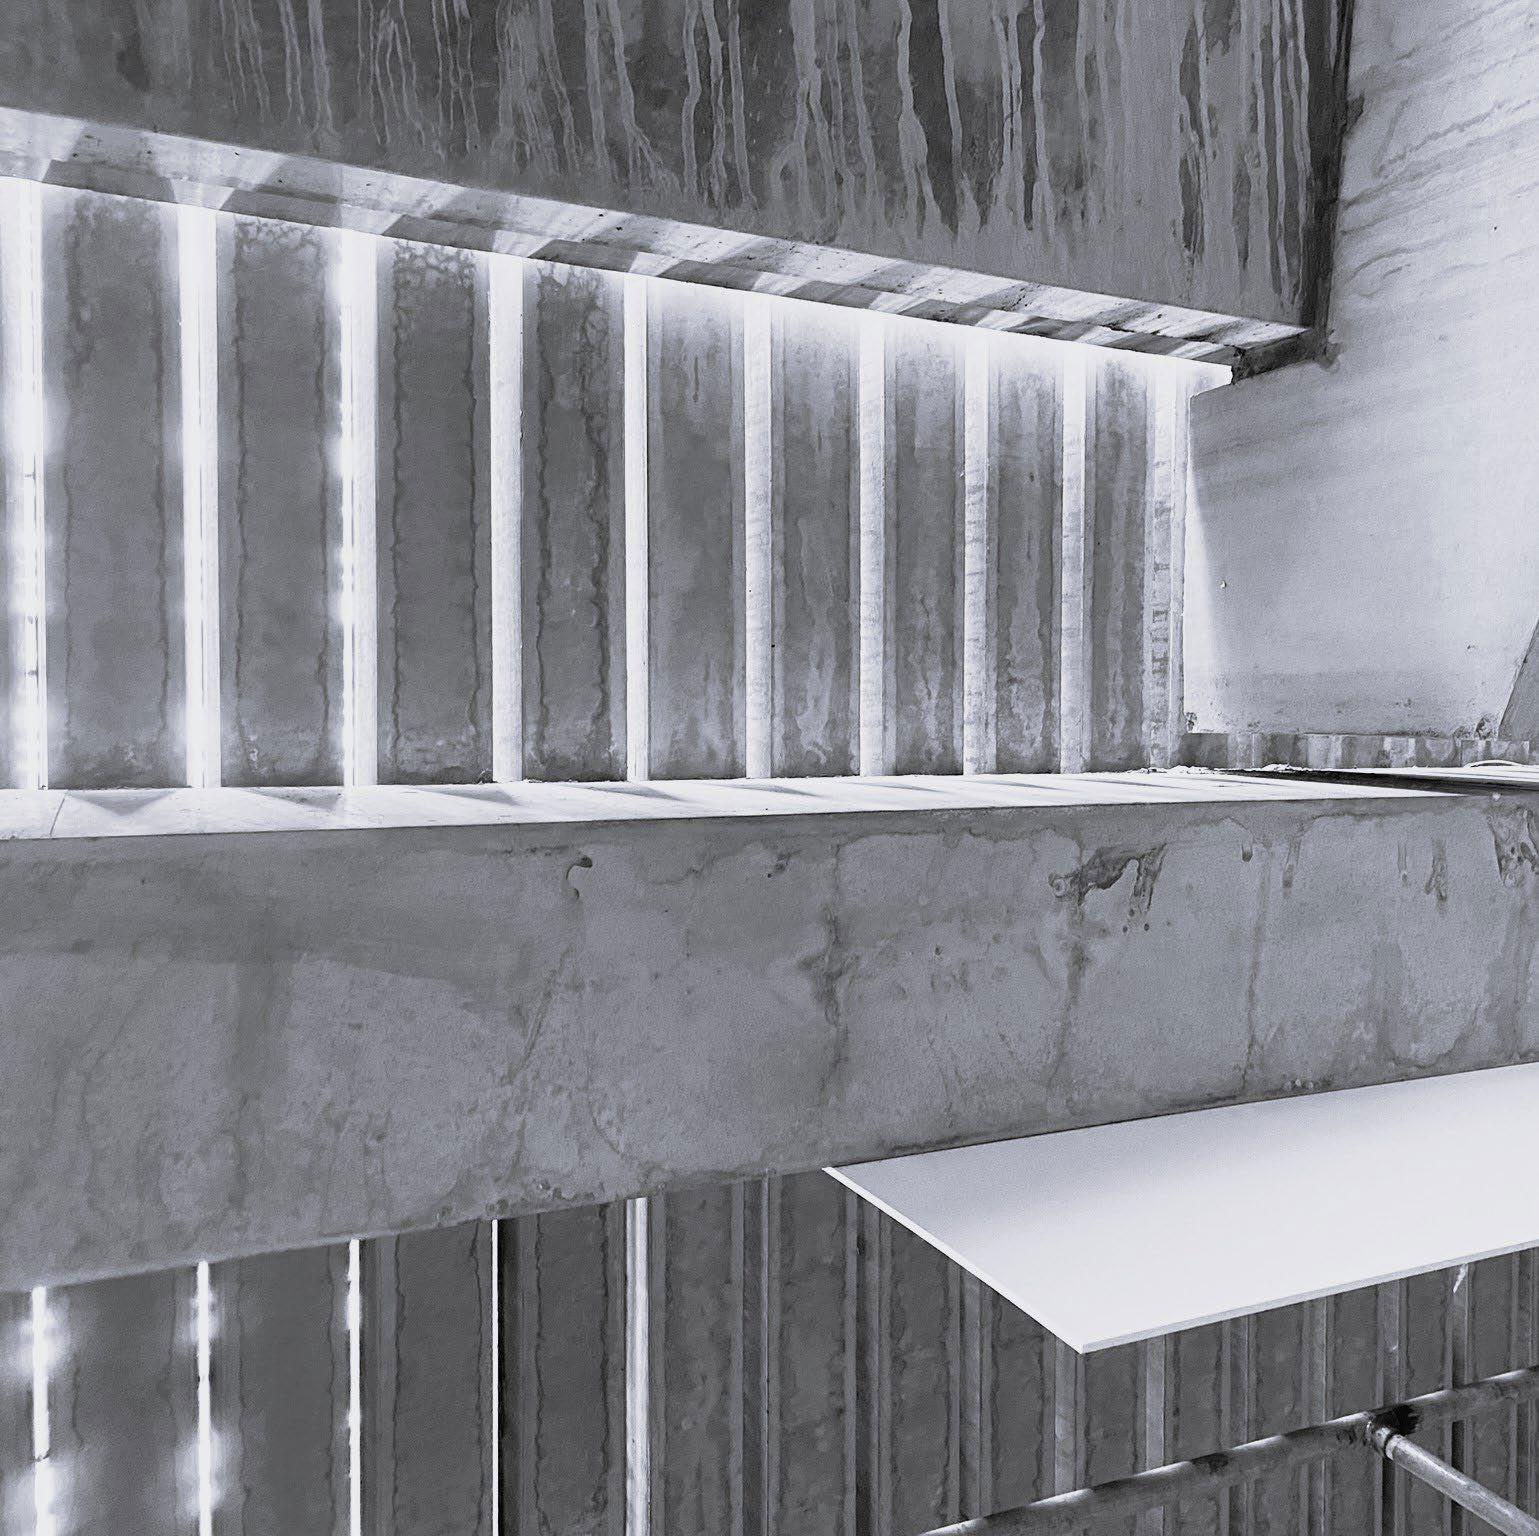
Photograph
Personal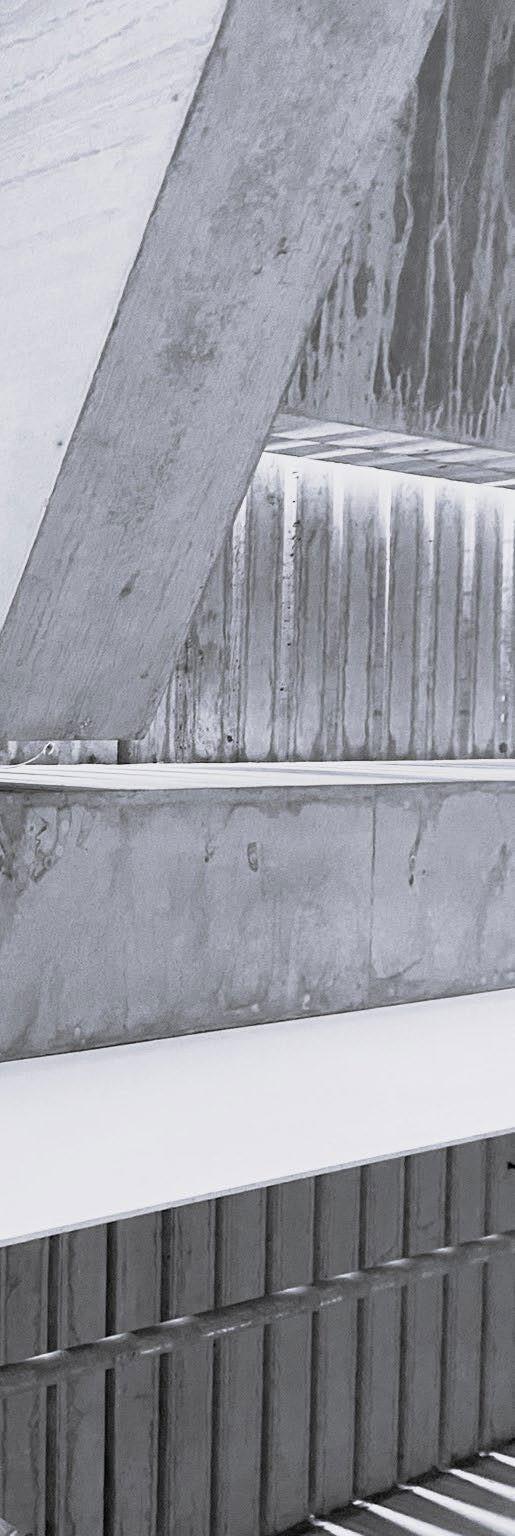
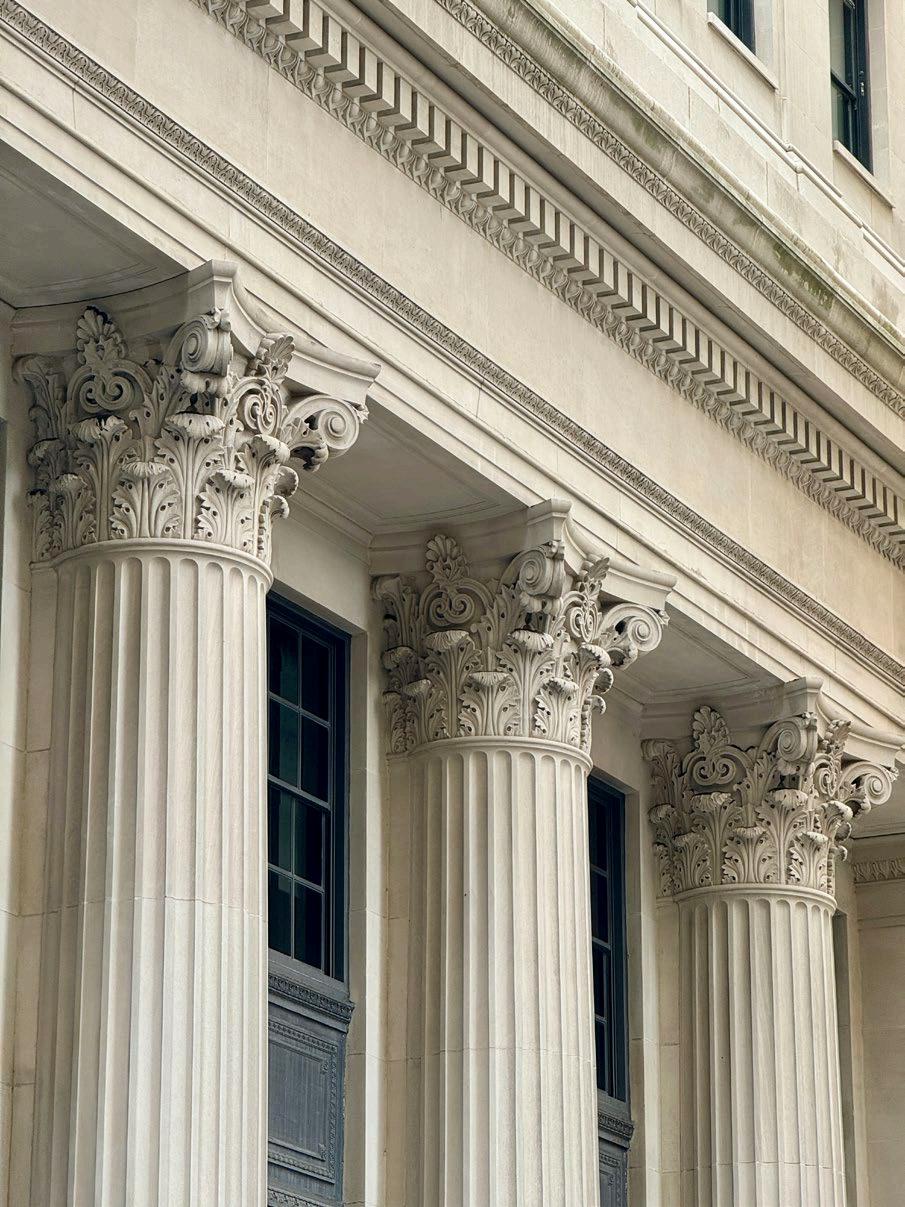
 PHOTOGRAPHY