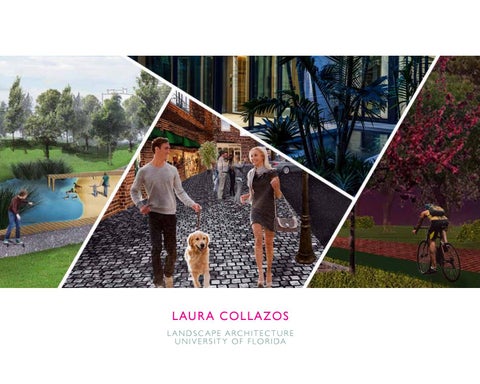
LAURA COLLAZOS LANDSCAPE ARCHITECTURE U N I V E R S I T Y O F F L O R I DA
Contact me (786) 348-1834 collazosl64@gmail.com
LAURA COLLAZOS EDUCATION
EXPERIENCE
EXTRACURRICULAR LANGUAGES SKILLS
2012 - Present Enrolled in the Bachelor of Landscape Architecture Program at the University of Florida. 2012 - 2014 Completed all requisites to minor in Sustainability Studies at the University of Florida. 2012 Awarded the International Baccalaureate Bilingual Diploma. 2015 - 2016 CCLA - Christopher Cawley Landscape Architecture LLC I completed an extended internship from summer to fall at CCLA and returned to CCLA the next summer interim my education at UF. CCLA works on a variety of residential and commercial projects throughout South Florida. Under CCLA, I drafted landscape plans for all phases of construction, from surveying and demolition to designing and final revisions. I assisted CCLA with the transition into new code ordinances, coordinated with other disciplines, met with owners, performed site visits and created illustrative renderings for various board meetings. Summer 2011 Carrie Brazer Center for Autism & Alternative Approaches I helped the children at the center find ways to more easily interact with each other and their surroundings. American Society of Landscape Architects I participate in various activities to promote landscape architecture nationally and locally. Students for New Urbanism I share observations of current developments in planning and advocate for ways in which Gainesville can be more suitable for the public’s immediate and lasting well-being. Proficient - English and Spanish
Learning - Portuguese
Drafting and Information Analysis
Adobe Programs
Autocad
Photoshop
Sketchup
Illustrator
Freehand Sketch
Indesign
GIS
TABLE OF CONTENTS CASE STUDY
01 VALENCIA
02 PARQUE DE CABECERA DESIGN DEVELOPMENT 03 DEPOT BOULEVARD 04 AQUA GARDEN 05 SR 207 TRAILHEAD WORK SAMPLES 06 PRAIRIE RESIDENCE 07 STAR ISLAND RESIDENCE 08 PINETREE RESIDENCE
5 8
12 16 18
20 22 24
“Design, create and plan for the well-being of all communities”
01 VALENCIA LOC ATION: VALENCIA, SPAIN COURSE: DESIGN COMMUNIC ATION This case study analyzes Valencia’s existing street connections and public amenities through regional and block mappings. The city is densely developed with mixed use housing establishments throughout the entirety of its urban core, but there are also a few plazas, parks and recreational human corridors scattered throughout. Further analysis of Valencia’s block structure initiated a proposal to convert vacant open spaces into beautiful pocket park with gardens and seating options. The perspective on the right is a rendered illustration of the proposed design. The proposed design intends to help businesses obtain more consumers as a result of an increase in foot traffic.
Ca se Stu dy 5
CITY ANALYSIS An analysis of Valencia’s road networks and the location of the studied block
BLOCK ANALYSIS
An analysis of the block’s urban development, including the location of the proposed par k
AXONOMETRIC PERSPECTIVE
A model of the building str ucture, including the location of the proposed par k
STREET VIEW PERSPECTIVE
An illustration of the existing space around the proposed par k
Ca s e S tud y 7
02 PARQUE CABECERA LOC ATION: VALENCIA, SPAIN COURSE: DESIGN COMMUNIC ATION This case study follows one of Spain’s biggest parks, located just north of the previously studied block. Parque de Cabecera was constructed in the 18th century to protect Valencia from the constant occurring flash floods brought by the River Turia. The space is now a transition between the rigid river embankments and the densely developed city. As a result, the riverside experience is reminiscent of the park’s main goal. Water, topography, pine trees and rock walls are used to simulate the natural surroundings occurring in the Mediterranean Rivers. The plan to the right and other illustrative renderings demonstrate how Parque de Cabecera also responds to the city’s need for open space. The park provides multiple spaces with passive and active recreation for large and small group gatherings, as well as extensive walks through scenic views.
Ca s e S tud y 9
SECTIONS
Illustrations of stormwater terracing through rock walls and into retention ponds
SKETCHES
Illustrations of the mediterranean river side experience
PERSPECTIVE
An illustration of the wide range of amenities offered
Ca s e S tud y 11
03 DEPOT BOULEVARD LOC ATION: GAINESVILLE, FLORIDA COURSE: URBAN DESIGN Depot Boulevard is designed to be the entertainment hub of Gainesville. Located south of Downtown, Depot Boulevard provides Gainesville’s core with some of the needed amenities that Downtown has yet to offer, including a movie theater, a bowling alley, an outdoor mall and art installations designed for play. A perspective rendering, found on the right, along with other illustrative renderings help convey the design intent. One of the main goals for Depot Boulevard was to extend the experiences from Depot Park, located directly to the north, and from Downtown into the site. Depot Boulevard’s brick pattern and architecture connects it to the urban experience in Downtown. Meanwhile, as a pedestrian only boulevard featuring multiple rows of vegetation, Depot Boulevard is reminiscent of the human and ecological experience from Depot Park. Moreover, Depot Boulevard provides separate vehicular, bicycle and pedestrian lanes for optimal accessibility. Finally, it’s linear flow allows visitors to easily reach their destination while also being able to catch glimpses of the other layers of programs that the boulevard offers.
D e s i g n D eve l op me nt 13
LANDSCAPE PLAN
And conceptual designs exploring connections to Depot Park
LEGEND 1. Movie Theater 2. Multi-Use Commercial Building 3. Mixed Use Building 4. Event Lawn 5. Outdoor Bar 6. Water Feature 7. Bike Lane
7
2 6
1
2
3
5
4
2
3
ELEVATION
An illustration of the proposed theater entrance and the separate modes of transpor tation
ELEVATION
An illustration of the proposed promenade, as viewed from the southern entrance
D e s i g n D eve l op me nt 15
The courtyard has three major spaces that have been organized across the site’s central axis. They are connected by a water theme that is represented by the recycled glass. The most active areas are located on opposing ends of the courtyard. Meanwhile, the pond is always a focal point..
View from the dining area of the waterfall feature and pond feature
Waterfall Feature. To include recycled glass bacsplash and LED overhead lights
(10) Canna Lily
(2) Sword Fern
Wood planter / seat wall (9) Slender Weaver Bamboo (9) Daylily
(2) Piece lounge chair
Aqua Garden was part of a quick exercise in which the class met with the owner of the residence and determined the best use of the space. The existing landscape areas in the residence are very open spaces. Additionally, the courtyard is surrounded by 8’ tall walls. Thus, I realized that the courtyard is a great opportunity to allow the owner to enjoy a private outdoor space in which she may be immersed in her favorite activities , such as reading, sketching and hosting dinner parties.
Limestone boulders
LOC ATION: MIAMI, FLORIDA COURSE: RESIDENTIAL DESIGN
(20) Plectranthus
(9) Heliconia
04 AQUA GARDEN
EXISTING WOOD DECK
D e s i g n D eve l op me nt 17
Flagstone Pavers
Wooden Table, with recycled glass detail in center
(2) African Lily
(2) Blackberry Lily
(4) Sweet Viburnum
(2) Sword Fern
12” deep pond with jet system to keep mosquitoes away
Flagstone Pavers to be elevated 12” off floor level
(22) Arrowhead Plant
(9) Crinum Lily
B2 H-7
05 SR 207 TRAILHEAD
B1 H-7
TRELLIS DETAIL : LAYOUT 1/16" : 1’-0"
LOC ATION: ELKTON, FLORIDA COURSE: DESIGN IMPLEMENTATION The proposed design for the State Road 207 Trailhead welcomes visitors to experience the local culture and surrounding landscape, while also providing a safe and enjoyable passage for the trailhead users. The landscape plan below and the construction details to the right were extracted from a landscape set complete with an irrigation plan, a hardscape layout plan, a dimensioning plan and a landscape planting plan.
A1 H-6
STORMWATER STORAGE DETAIL 3/16" : 1’-0"
A Stormwater storage area with native plants B Trellis with picnic pavilion and stage area Ship theme kid’s playground
Additional trellis with benches Separate bike lane Multifunctional Stage and Market Area Wildflower garden areas to attract small wildlife
DETAIL : CURVED BEAM CNXN B3 B3 TRELLIS TRELLIS DETAIL : CURVED BEAM CNXN H-7H-7 : 1’-0" 3/8" : 1’-0" DETAIL : CURVED BEAM CNXN B3 3/8"TRELLIS H-7 3/8" : 1’-0"
B2 B2 H-7 H-7 B2 H-7
DETAIL : LAYOUT B1 B1 TRELLIS TRELLIS DETAIL : LAYOUT H-7H-7 : 1’-0" 1/16" : 1’-0" DETAIL : LAYOUT TRELLIS B11/16" H-7 1/16" : 1’-0"
DETAIL : BASE B4 B4 TRELLIS TRELLIS DETAIL : BASE H-7H-7 : 1’-0" 3/8" : 1’-0" DETAIL : BASE B4 3/8"TRELLIS H-7 3/8" : 1’-0"
B3 B3 H-7 H-7 B3 H-7
B4 B4 H-7 H-7 B4 H-7
DETAIL : FRONT VIEW B2 B2 TRELLIS TRELLIS DETAIL : FRONT VIEW H-7H-7 : 1’-0" 1/16" : 1’-0" DETAIL : FRONT VIEW TRELLIS B2 1/16" H-7 1/16" : 1’-0"
D e s i g n D eve l op me nt 19
06 PRAIRIE RESIDENCE
with
LOC ATION: MIAMI, FLORIDA We drafted landscape plans for the approval of the Miami Beach Design Review Board. At this stage, the neighbors were concerned about the height of the proposed residence. Meanwhile, the architects were reluctant to modify the building height or its setback. Thus, we designed the landscape to accentuate the beauty of the modern architecture. We also provided a set of illustrative renderings to reassure the neighbors and the board that the proposed residence would be beneficial to the community.
Work Sa mp l e s 21
07 STAR ISLAND RESIDENCE
with
LOC ATION: MIAMI, FLORIDA sidence
We began drafting a site plan approval set for the Star Residence just after the City of Miami Beach passed a new tree ordinance. Tree removal and relocation permits required additional mitigation for approval. Thus, we coordinated the architectural layout with architects, engineers and an arborist in order to keep as many existing trees as possible. We planned for the proposed sea wall and street elevation that would ultimately require additional infill and consequently endanger existing trees.
Image by: ToddMichaelGlaser
We also planned for the relocation of the historic home. We performed site visits to determine the appropriate locations for tree relocations that would least interfere with demolition and construction. Once all issues were resolved, we began the First Permit Submittal Set..
Existing Residence
Re Existing
Survey of Existing Trees and Existing Historic Residence
Existing Tree Disposition Plan
Irrigation Plan
Re Res locat ide ed nce
LANDSCAPE PLAN AND EXISTING TREETREE + PALM LEGEND EXISTING + PALM LEGEND EXISTING TREE (PRESERVE + PROTECT) EXISTING TREE (PRESERVE + PROTECT)
EXISTING PALM (PRESERVE + PROTECT) EXISTING PALM (PRESERVE + PROTECT)
RELOC ATED PALM (PRESERVEPALM + PROTECT) RELOCATED (PRESERVE + PROTECT)
Work Sa mp l e s 23
08 PINETREE RESIDENCE LOC ATION: MIAMI, FLORIDA
Image by: ToddMichaelGlaser
The Pinetree Residence was already under construction when I joined CCLA. However, I helped redesign the landscape as per the developer’s request to create a more tropical experience. Then, I contacted local nurseries to verify the availability of specimen plants for featured landscape areas. I also drafted layout plans to assist with the construction of the fire pit that was being built. I visited the site and took photographs and learned about important construction details. Lastly, I revised landscape plans to document the as built conditions.
with
Arrival Court Garden Formal entry drive with manicured brazilian beauty leaf trees, native bridal veil trees, native silver buttonwood trees and native orange geiger trees
Specimen ads emph create a f
Poolside Area Large IPE deck extends to the featured fire pit and the featured pool and spa areas. Coconut palms, native trees and fakahatchee grass accentuate the views to Biscayne Bay.
Fire Pit Layout
Palm Garden n cabada palms and bromelihasize the water feature and full tropical screen along side of residence.
Work Sa mp l e s 25
THANK YOU 786.348.1834 COLLAZOSL64@GMAIL.COM