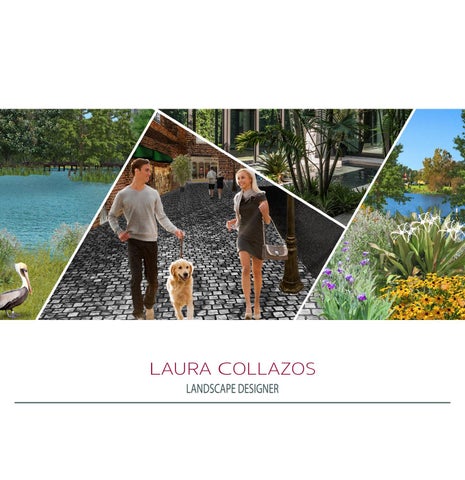
LAURA COLLAZOS LANDSCAPE DESIGNER
LAURA COLLAZOS LANDSCAPE DESIGNER
EDUCATION
2017 Graduated from the University of Florida. Received a Bachelors degree in Landscape Architecture.
EXPERIENCE
Minored in Sustainability Studies.
2015 - 2016 CCLA - Christopher Cawley Landscape Architecture LLC • Completed two internships at CCLA. •
Worked with partners to design high end residential and commercial projects throughout S. Florida.
•
Drafted plans to direct and coordinate many stages of construction including Demolition Plans, Tree Disposition Plans, Landscape Plans, Irrigation Plans and As Built Plans.
•
Assisted with the transition into new code ordinances. Created charts, legends and symbols to standardize tree mitigation calculations and tree disposition information.
•
Met with clients to set project goals and to explore the best possible design solutions for the client.
•
Performed extensive site visits to identify existing trees and specify their dispositions.
•
Rendered illustrative master plans, elevations and plant boards for clients and board meetings.
2017 - 2019
TABLE OF CONTENTS CASE STUDY
PAGE 5
PINE TREE RESIDENCE
PAGE 9
LOCATION: VALENCIA
LOCATION: MIAMI BEACH
STAR ISLAND RESIDENCE
PAGE 11
PRARIE RESIDENCE
PAGE 13
CURRIE PARK
PAGE 15
LOCATION: MIAMI BEACH
LOCATION: MIAMI BEACH
LOCATION: DELRAY BEACH
LANDSCAPE PROPOSALS LOCATION: TAMPA
PAGE 17
WGI - Wantman Group Incorporated • Worked on residential, commercial and public projects throughout S. Florida and Texas. •
Designed various highway developments by drafting plans, schedules and reports for FDOT.
•
Performed extensive site visits to identify and specify existing tree dispositions.
•
Worked with several teams to submit plans and presentations for various proposals.
•
Created construction details for landscape plantings.
•
Created libraries and templates to standardize plans, schedules and renderings.
•
Rendered illustrative master plans, perspectives and plant boards for clients and board meetings.
Page 3
CASE STUDY with UF
LOCATION: VALENCIA This case study explores the ecological and social importance of Parque de Cabecera in Valencia. The masterplan, sections and sketches illustrate the success of the materials and forms that help Valencia manage its stormwater and also celebrate its Mediterranean ecology. Lastly, a 3D model and perspective rendering are used to imagine the possibility of a pocket park to extend the benefits of public landscapes and revitalize the markets in one of the nearby blocks. The following images showcase work samples rendered through SketchUp, Illustrator, Photoshop and Hand Sketching.
A’ B’ A B
0’
A
A’
B
120’
240’
360’
B’
Page 5
VALENCIA: CASE STUDY
Page 7
PRARIE RESIDENCE with CCLA
LOCATION: MIAMI BEACH This residence is highly elevated above its surrounding to protect the home from possible flooding. We designed landscaped terraced entry planters to give a fun experience as visitors step up to the home. The north side of the property offers unobstructed views to a gorgeous forested perimeter. For this area, we specified big dioons, bromeliads and agaves as accents and wart ferns and decomposed gravel as groundcovers. We specified native plants to border the property and recognized the chance to keep the existing Coconut Palms to provide privacy and provide tropical views from the second floor. The following images were submitted as part of our package for the Miami Beach Design Review Board.
0’
8’
16’
24’
Page 9
PINE TREE RESIDENCE with CCLA
LOCATION: MIAMI BEACH This landscape design works with the architecture to accentuate the extensive and elegant spaces that this residence enjoys. Visitors are taken through varying experiences as they move through different sections of this residence. The landscape design and plants were carefully selected to ensure dramatic results that would compliment the proposed materials and forms . This residence was featured in the cover of Florida Design Magazines. The images to the right were provided by Todd Michael Glaser.
ARRIVAL COURT GARDEN This formal driveway opens up to rows of perfectly manicured brazilian beauty leaf trees. Concrete slabs filled with lawn joints highlight the extensive lawn area in the center and unify the whole design. Large canopy trees break up the large spaces in the court garden. Lastly, coconut palms and native trees line the edges of the property and introduce a tropical experience.
WATER FEATURE
PALM GARDEN
POOLSIDE AREA
Floating planters hold specimen cabada palms and bromeliad varieties to create a cool and tropical center along the framed water feature.
Landscaped areas designed with varying heights of cabada palms, coconut palms and screw pines continue the tropical experience. Bromeliad varieties are attached to montgomery palms and create a luscious planting design.
The large IPE deck extends to the bay and opens up to various amenities: a specially designed infinity pool and spa, open lawn spaces, a playful sanded area and a featured fire pit area. Coconut palms, native trees, shrubs and groundcovers of varying textures and colors accentuate the views to the bay.
0’
24’
48’
72’
Page 11
STAR ISLAND RESIDENCE with CCLA
LOCATION: MIAMI BEACH This site hosts a beautiful historic home that must remain visible to the public from the bay area.. Our team worked together to relocate the home to the opposite side of the bay to make space for a new residence that would seamlessly share the property. We coordinated with the architects and engineers to preserve as many existing canopy trees as possible in order to keep the entryway shaded and to maintain its old Florida aesthetic. We also relocated 17 palms within the property and coordinated to ensure that none of the existing vegetation would conflict with the relocation of the home nor conflict with the necessary regrading that would take place to raise the seawall. The estate also offered vast landscape areas and the opportunity to showcase Miami’s tropical plantings. The images below were provided by Todd Michael Glaser.
Page 13
CURRIE PARK with WGI
LOCATION: DELRAY BEACH This project required a very unique landscape palette that would require minimal irrigation, tolerate salidity, be low maintenance, flood tolerant and promote wildlife. The landscape was designed to absorb the water runoff and to slow down the rate of infiltration from. A colorful design of low lying groundcovers optimize safe provide more height to the design and create a gorgeous backdrop before the WPB logo Public Utilities color on white background.jpg
existing ficus hedge. The following images were modified from our Construction Documents and Presentation Packages for the City of Delray Beach.
AG FL R
LE
EXISTING FENCE RIGHT OF WAY LINE EXISTING FICUS HEDGE TO REMAIN FLORIDA CAP BOULDER (TYP) 6 x 8 PRETREATED LANDSCAPE TIMBER
DR E
IV
FAKAHATCHEE GRASS COONTIE
4 FT BIKE LANE
SILVER BUTTONWOOD TREE
DRAINAGE INLET (TYP)
GOLDEN BEACH CREEPER
WHITE RIVER ROCK
PERENNIAL PEANUT
SPIDER LILY
REVISIONS EXISTING EDGE OF CURB
FILTER FABRIC EXISTING ROAD (SEE CIVIL PLANS)
X
12"
LANDSCAPE ARCHITECT OF RECORD: CHERYL CALLENDER, RLA LICENSE NUMBER: LA6667177
NO.
X
PROPOSED CATCH BASIN (SEE CIVIL PLANS)
3" MULCH COVER FINISHED SOIL GRADE
DATE
WHITE RIVER ROCK
EXISTING FENCE 6 x 8 PRETREATED LANDSCAPE TIMBER
30" TILL 4" DEEP INTO EXISTING SOIL
4" DEPTH PEA GRAVEL MIXTURE TRANSITION LAYER
19
EXCAVATE EXISTING SOIL/BASE ROCK TO A DEPTH OF 30" BELOW EXISTING GRADE. BACKFILL WITH 75/25 MIX COMPOSED OF (75%) CLEAN SAND AND (25%) 100% DECOMPOSED COMPOST
SEALED:
ROCK BEDDING (SEE CIVIL PLANS)
DO NOT EXCAVATE WITHIN 12" FROM INSIDE OF CURB PAVEMENT (SEE CIVIL PLANS)
/ CC
NATIVE SOIL
12"
=10'-0"
12"
ANS
EXISTING FICUS HEDGE. TRIM TO ACCOMMODATE NEW PLANTING
BY
35TH STREET
DESCRIPTION
DUNE SUNFLOWER
ORANGE MILKWEED MUHLY GRASS
Page 15
PROJECT PROPOSALS with WGI
LOCATION: TAMPA These renderings were part of our efforts to transform two different landscapes in Tampa. The images below illustrate two different promenades to promote walking and to allow visitors to enjoy the Lake. We explored different planting options that could help improve the littoral edge and promote wildlife. The images to the right were part of our proposal to revitalize downtown Tampa. The top image illustrates a possible promenade next to the library with seating areas, a deck and a bicycle. The bottom image helps envision an estuary that strengthens the natural ecosystem and connects visitors with their local wildlife and vegetation.
Page 17
CONTACT ME Cell: 786.348.1834 E-mail: collazosl64@gmail.com