Laura Bockwoldt

314-401-5900
LauraBockwoldt@gmail.com
Phone Email
Education
Master of Architecture
Bachelor of Science in Business Administration (Accounting)
Kansas State University | Manhattan, KS
Leadership Activites
St. Louis
Address
Expected: May 2025 May 2024
Student Project Manager - Gateway Decathlon Jan 2024 - Present
Supervise student research and project development
Help coordinate between departments and external partners
Research into mechanical, electrical and plumbing codes
Research into market viability for homeowners and developers
Communicate goals and progress to the public via social media and websites
Cost estimates for building and ordering of materials
Student Project Manager - Shimmy 12 Build
Coordinate between students and professor about work done on boat
Create 3D model from drawings and get ready to CNC
Treasurer - Digital Fabrication Club
Prepare digital models for 3-D printing
Clean and ensure 3-D printers and laser cutters are working properly
Create new and improved billing systems for ease of use
Assist with billing problems of students
Teacher’s Assistant
Professional Practice
Assist during lectures
Grade homework and projects
Provide feedback for students about their understanding of business
Structural Systems in Architecture I
Supervise students in lab exercises
Grade lab reports
Server
COX Bros. BBQ | Manhattan, KS
Check with customers to ensure that they are enjoying their meals and take action to correct any problems
Prepare food for orders and restock supplies and food
Take orders through drive-thru and front counter and collect payments
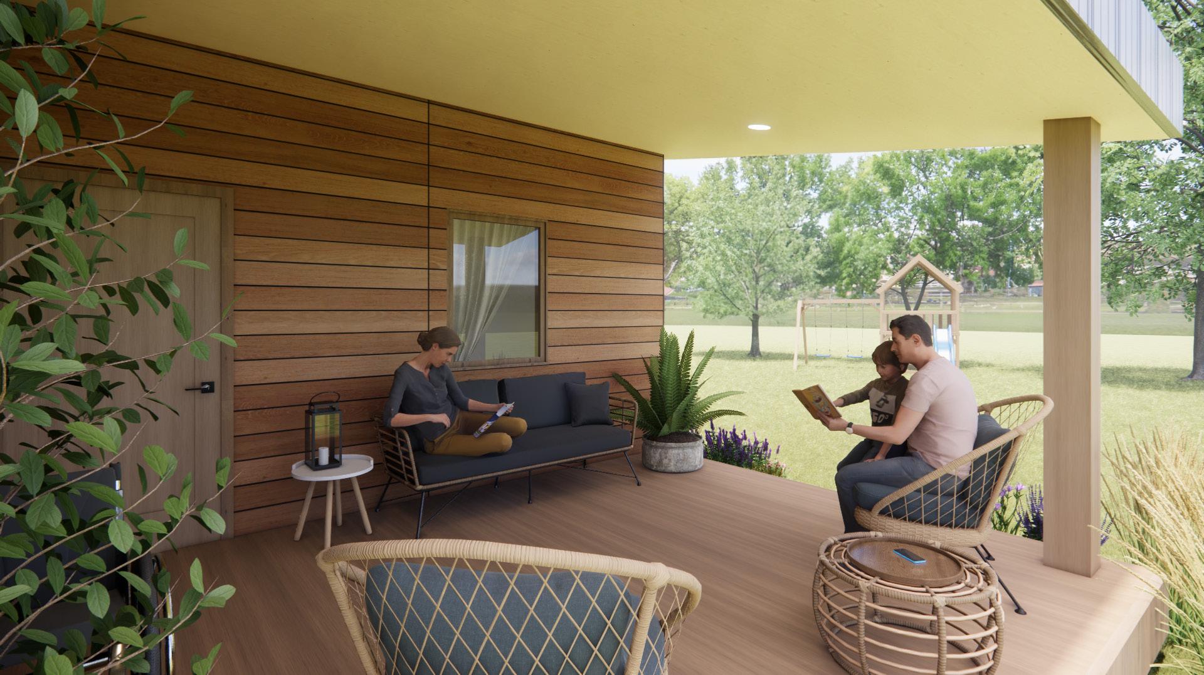
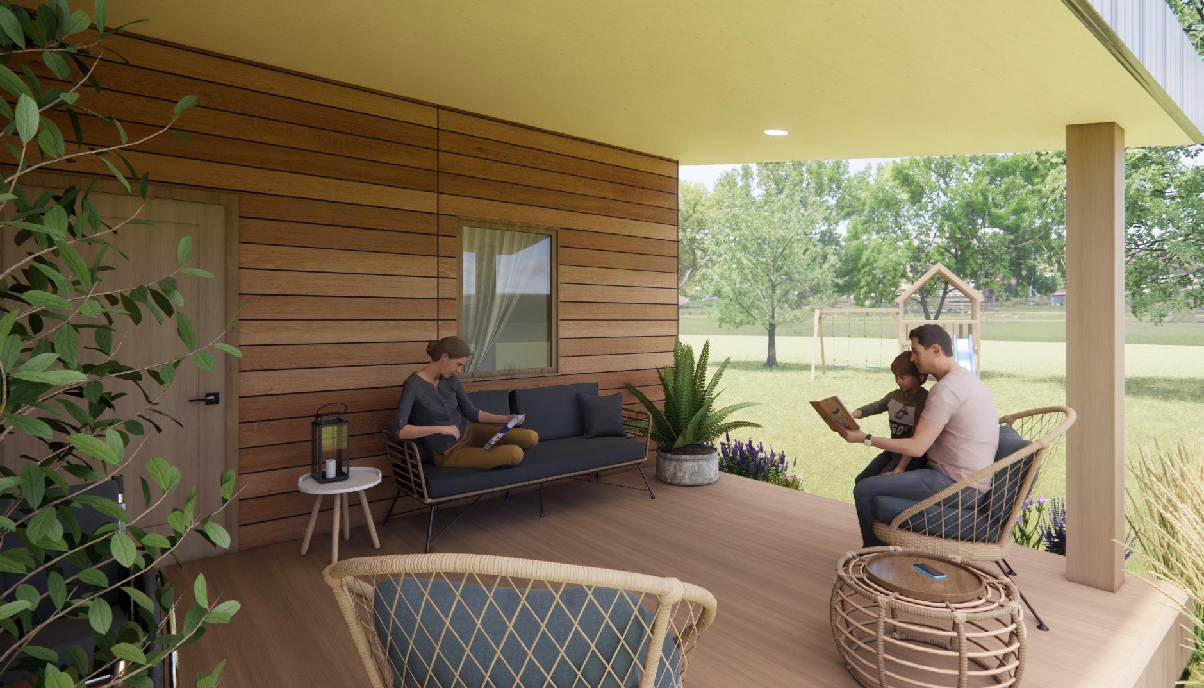
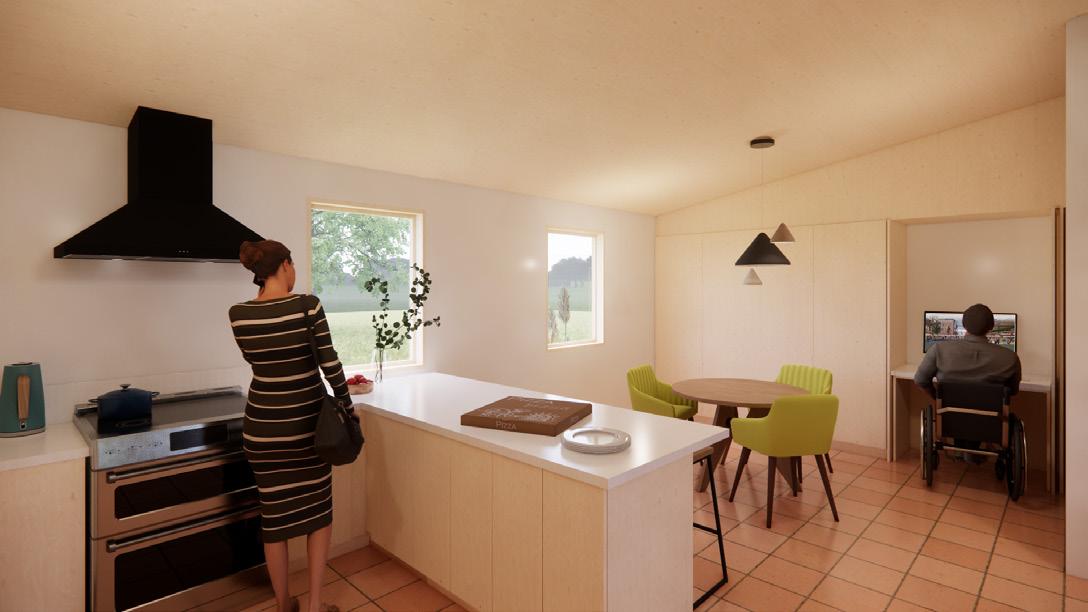
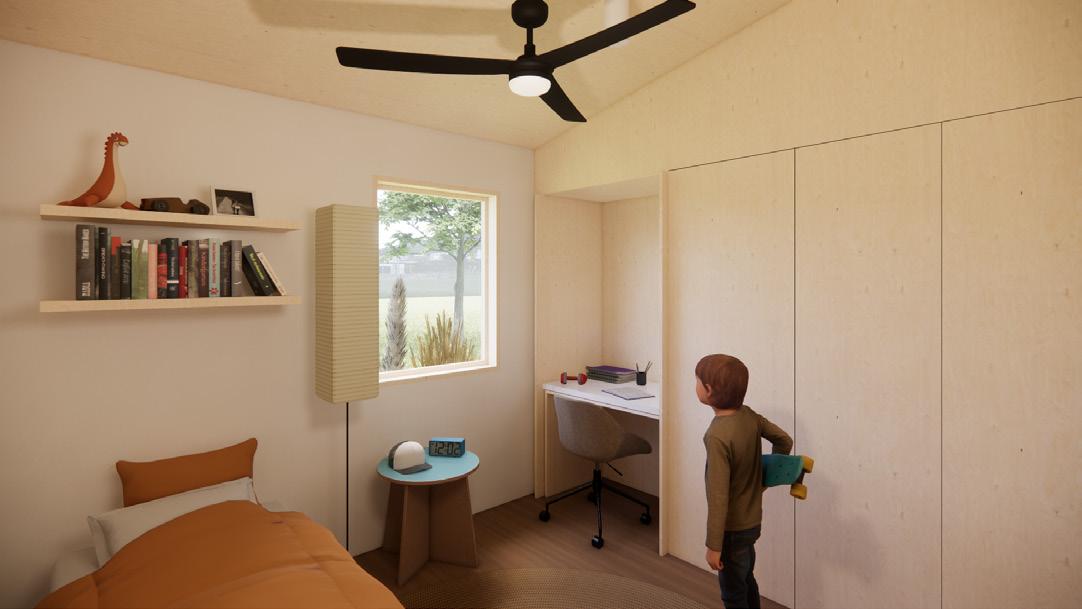
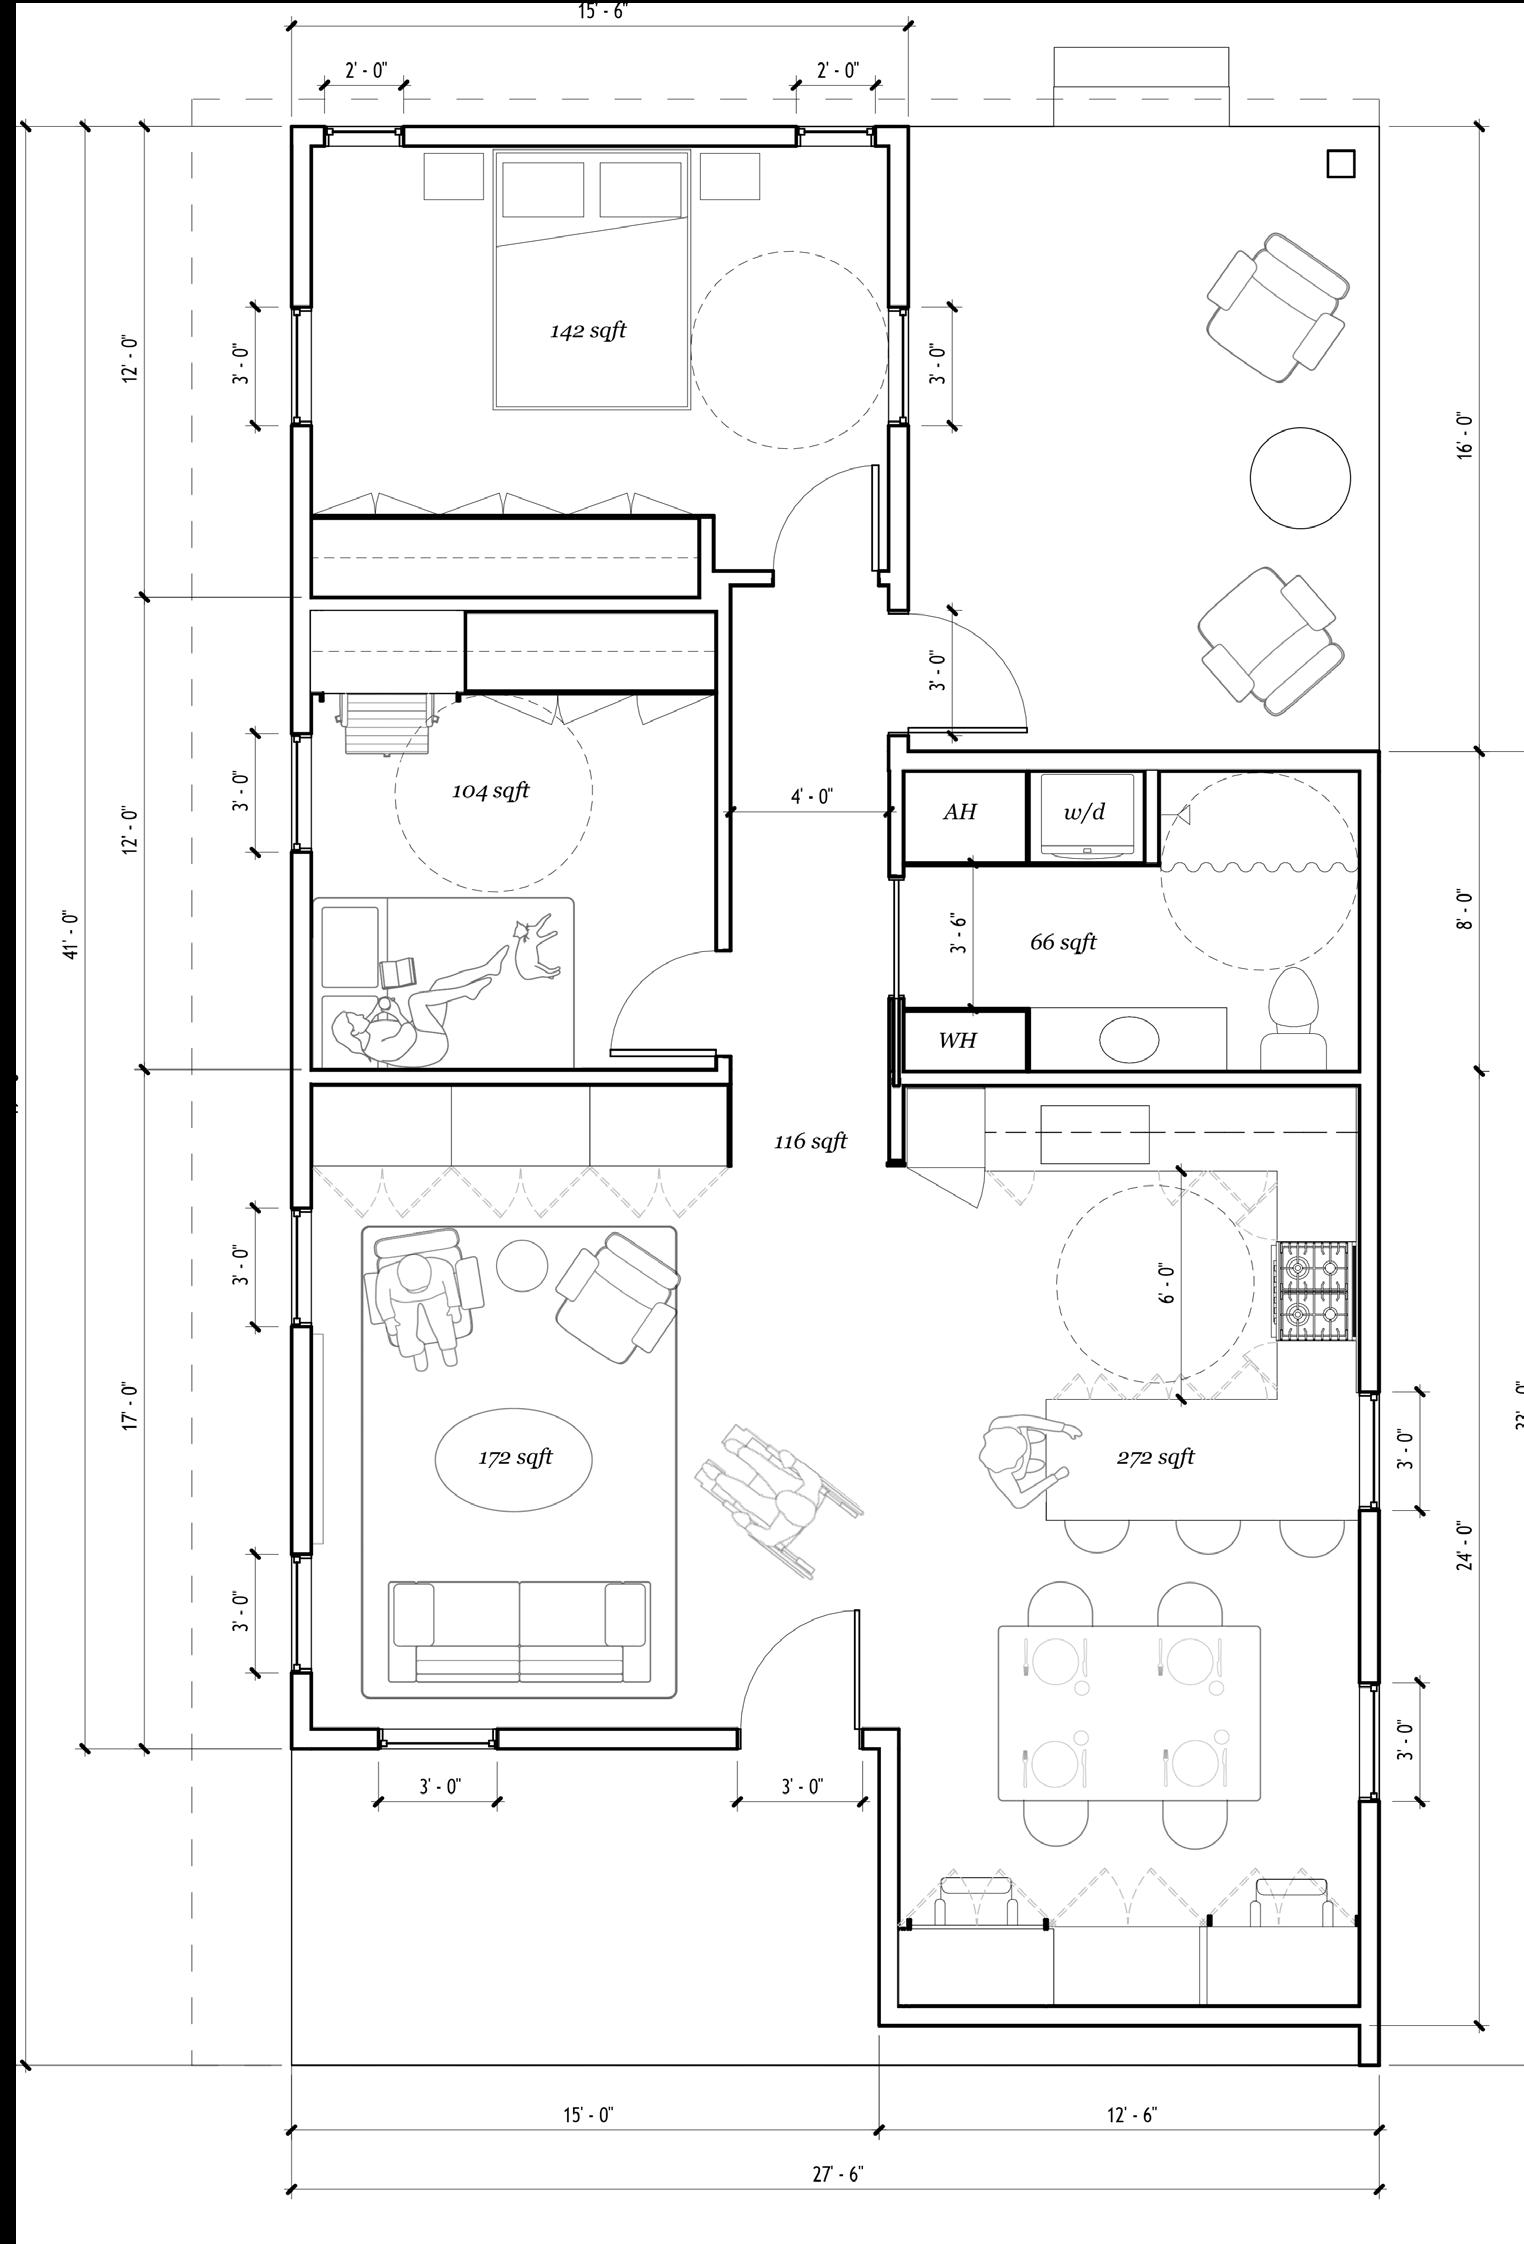
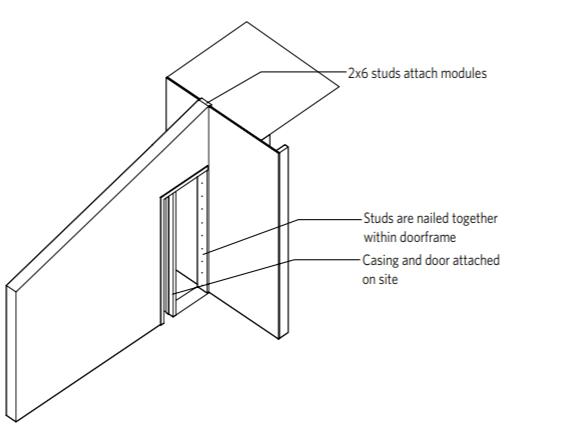
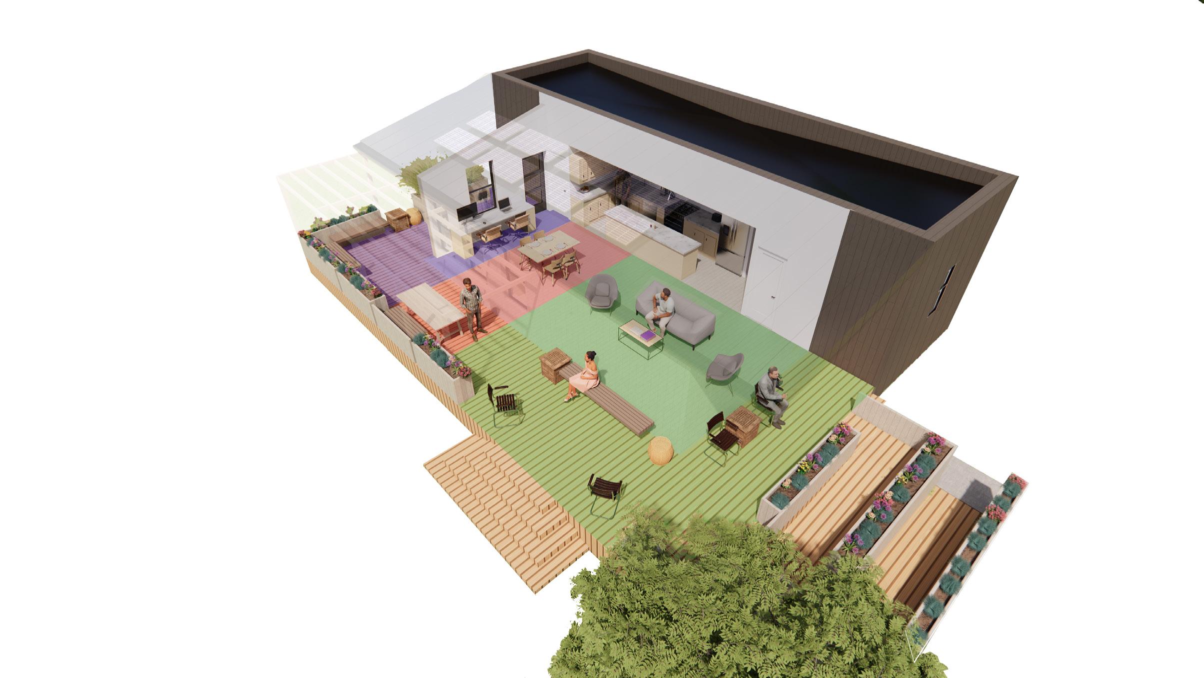
The Gateway Decathlon is a compeition that Kansas State University entered into in Fall 2023. Our goal is to design a suite of homes that are simple, intuitive, and replicable to meet the needs of the Kansas population between 80-120% of the area median income. We are also designing a home to take to a showcase in St. Louis in Fall 2025. Because of this, all of our homes are designed around usig modular construction to assemble. This will also help save costs and limit the amount of work needed to be done on site. Our other main goals related to livability, creating a home where people from all background can feel comfortable, as well as introducing the idea of work from home spaces, and energy efficiency. The decathlon requires us to design a net zero home as we will not be able to hook up to the grid in St. Louis, and we’re taking those ideas to implement within our proposal for the state of Kansas to help lower monthly expenses.
One Bedroom Plan
Two Bedroom Plan
Three Bedroom Plan
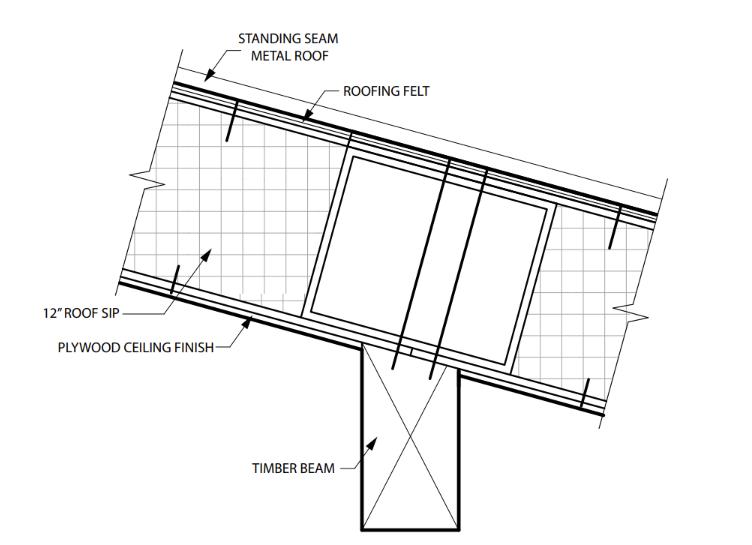
Metal Standing Seam Roof
Waterproofing Layer
Plywood Connection Brackets Snap Hardwood
4x14 Girder
Fiberglass Insulation
Plywood Connection Brackets Snap Hardwood
4x14 Girder
Fiberglass
2” Rigid Insulation
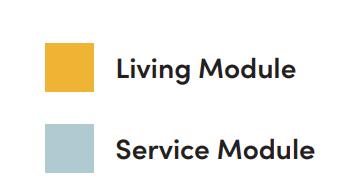
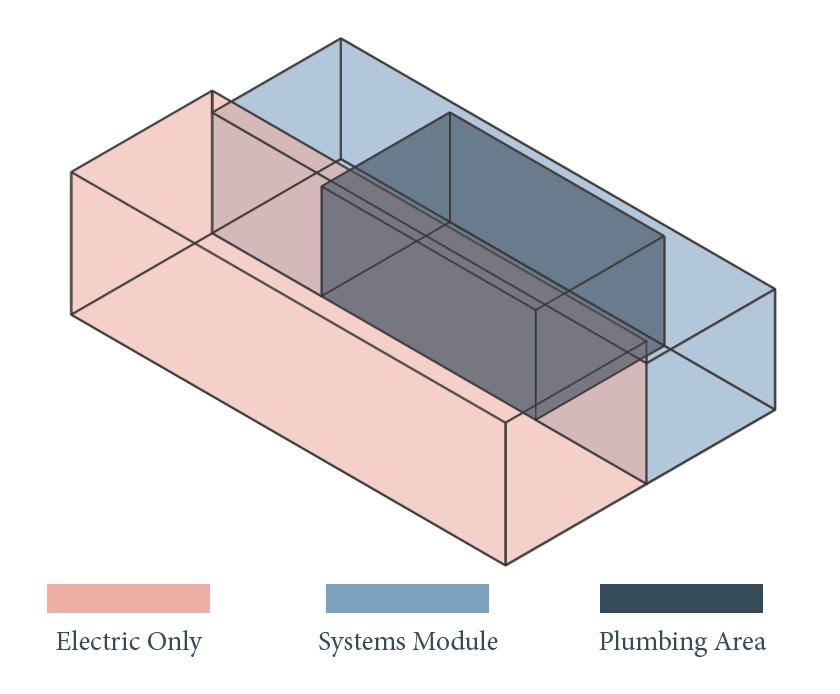
The design has a singular wet module that houses both the HVAC system and all the plumbing for the building. This reduces time on site and decreases the cost of construction. The wide open living space allows for the HVAC to only exist within the one module but still be able to provide air to the living module.
2” Rigid Insulation
Watervapor Barrier
Concrete Stem Wall
Concrete
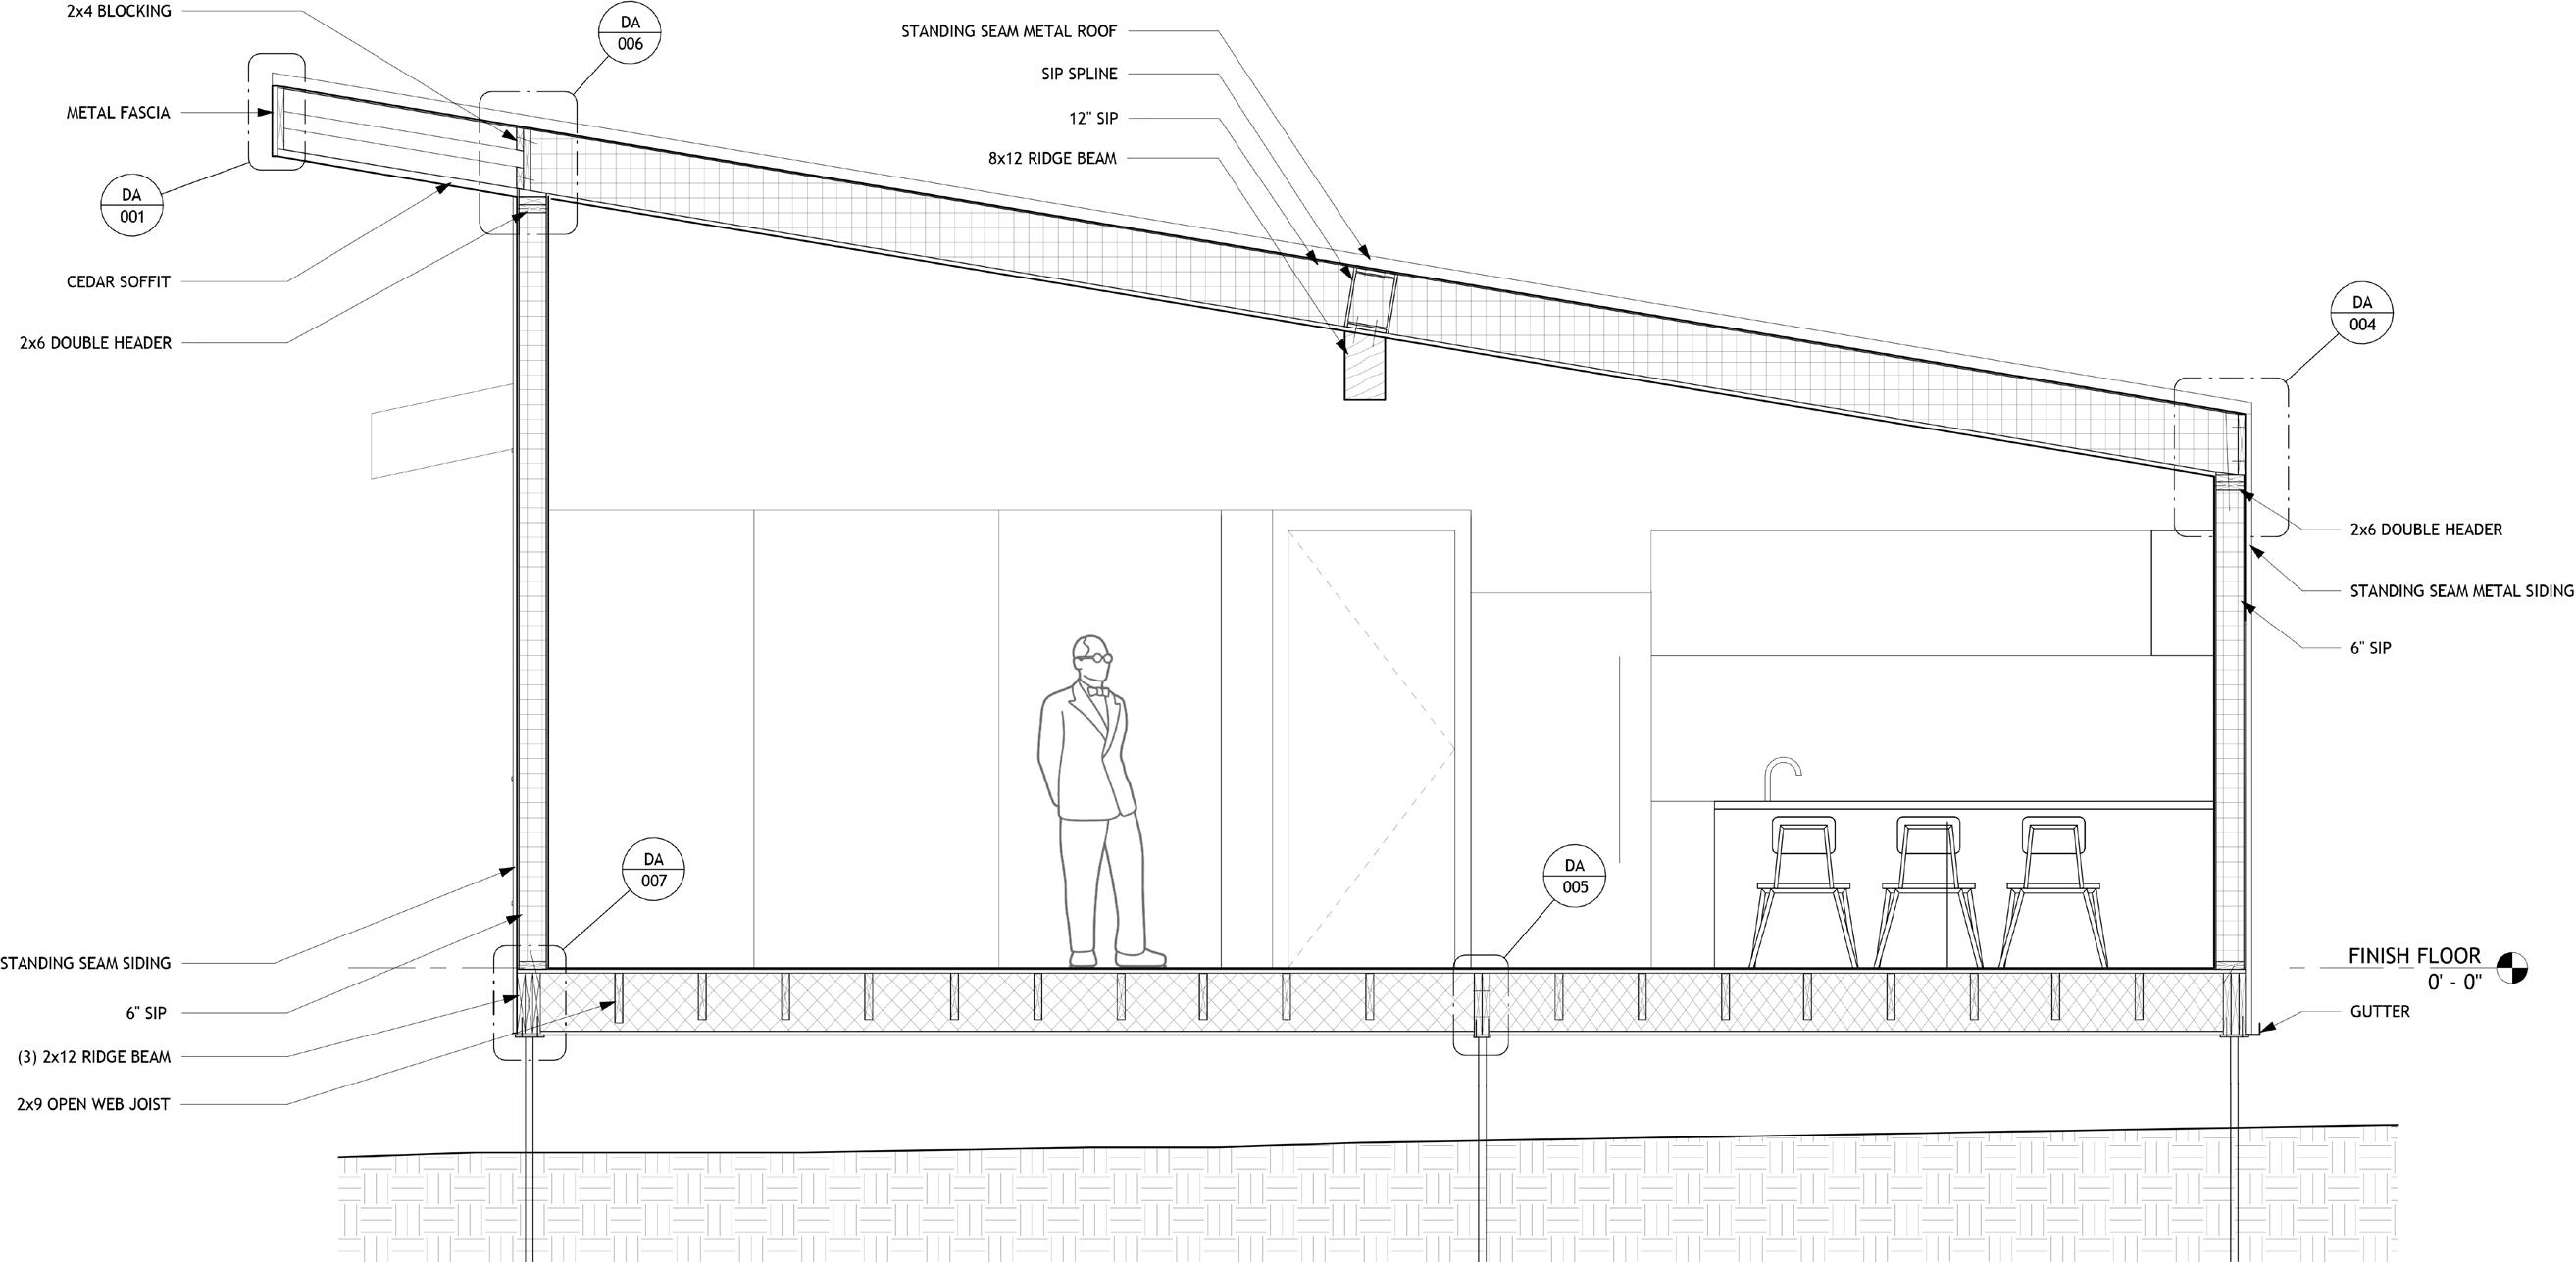
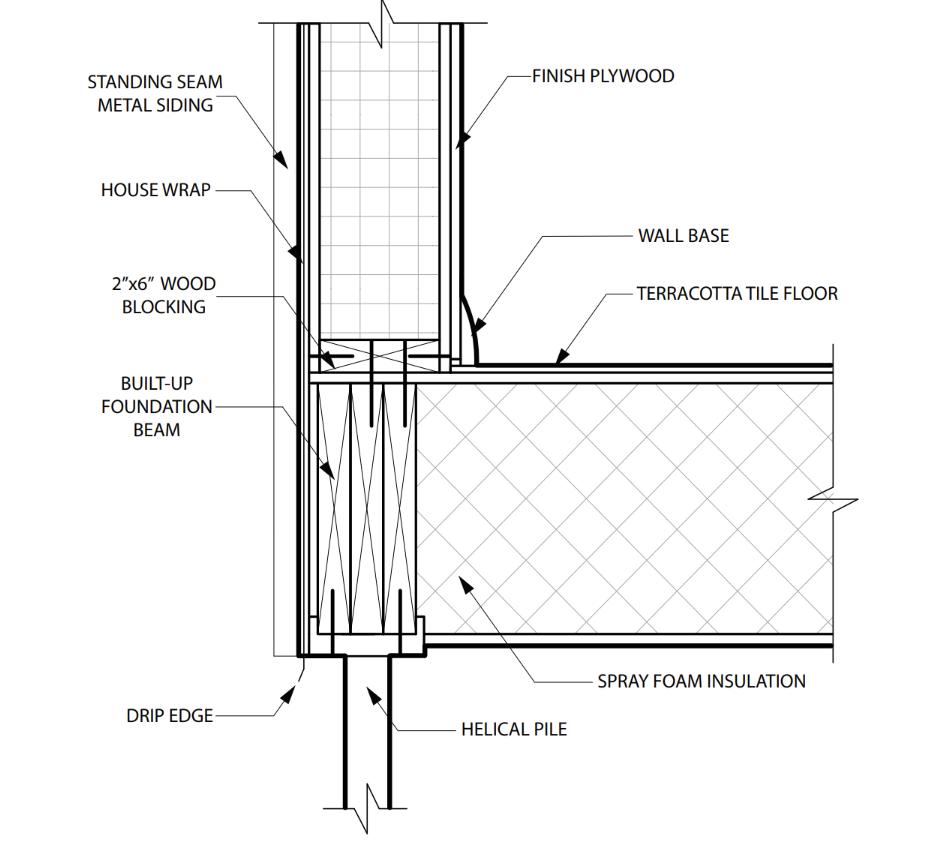
The wall section for this design does not use SIP panels because the design was intended to be more accessible for people who wanted to build their own homes. Despite this, the design has an EUI of 18 (the four-bed has an EUI of 19) compared to an average EUI 50-60 in single family residential.
Module Connection
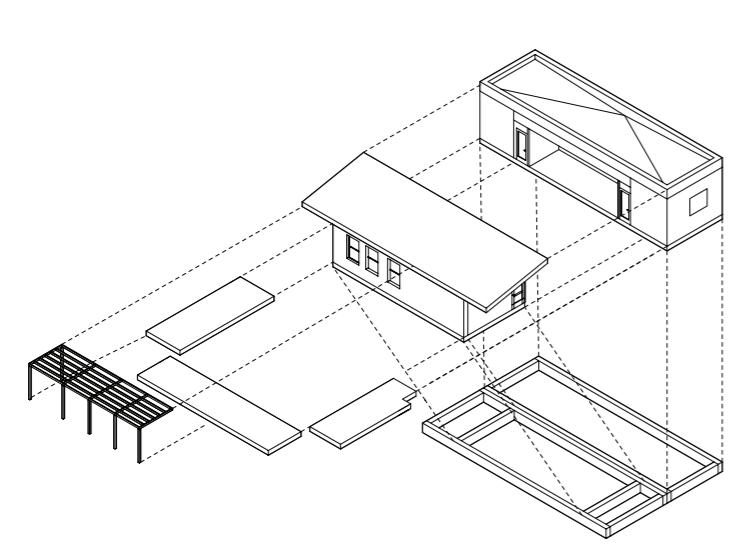
Modular Construction
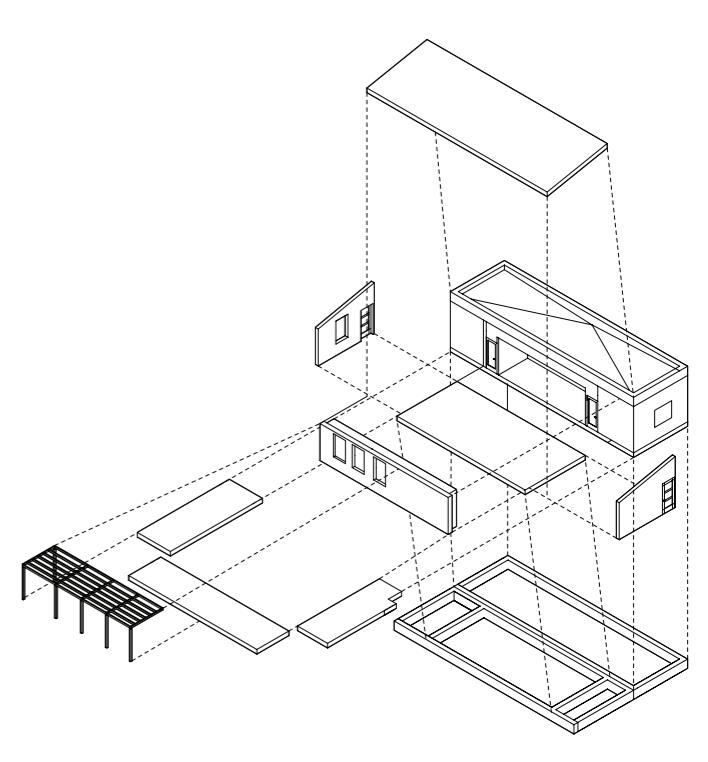
Panelized Construction

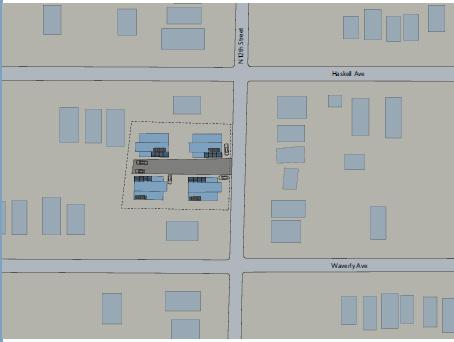
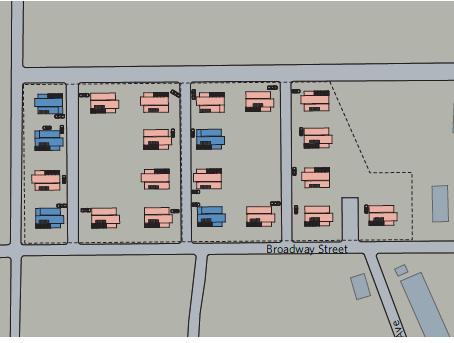
Existing Circulation
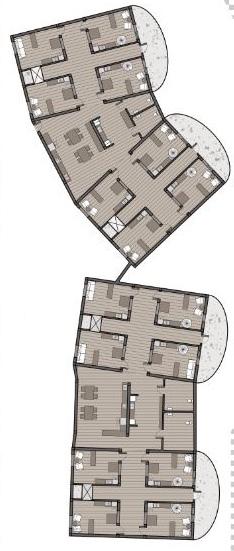
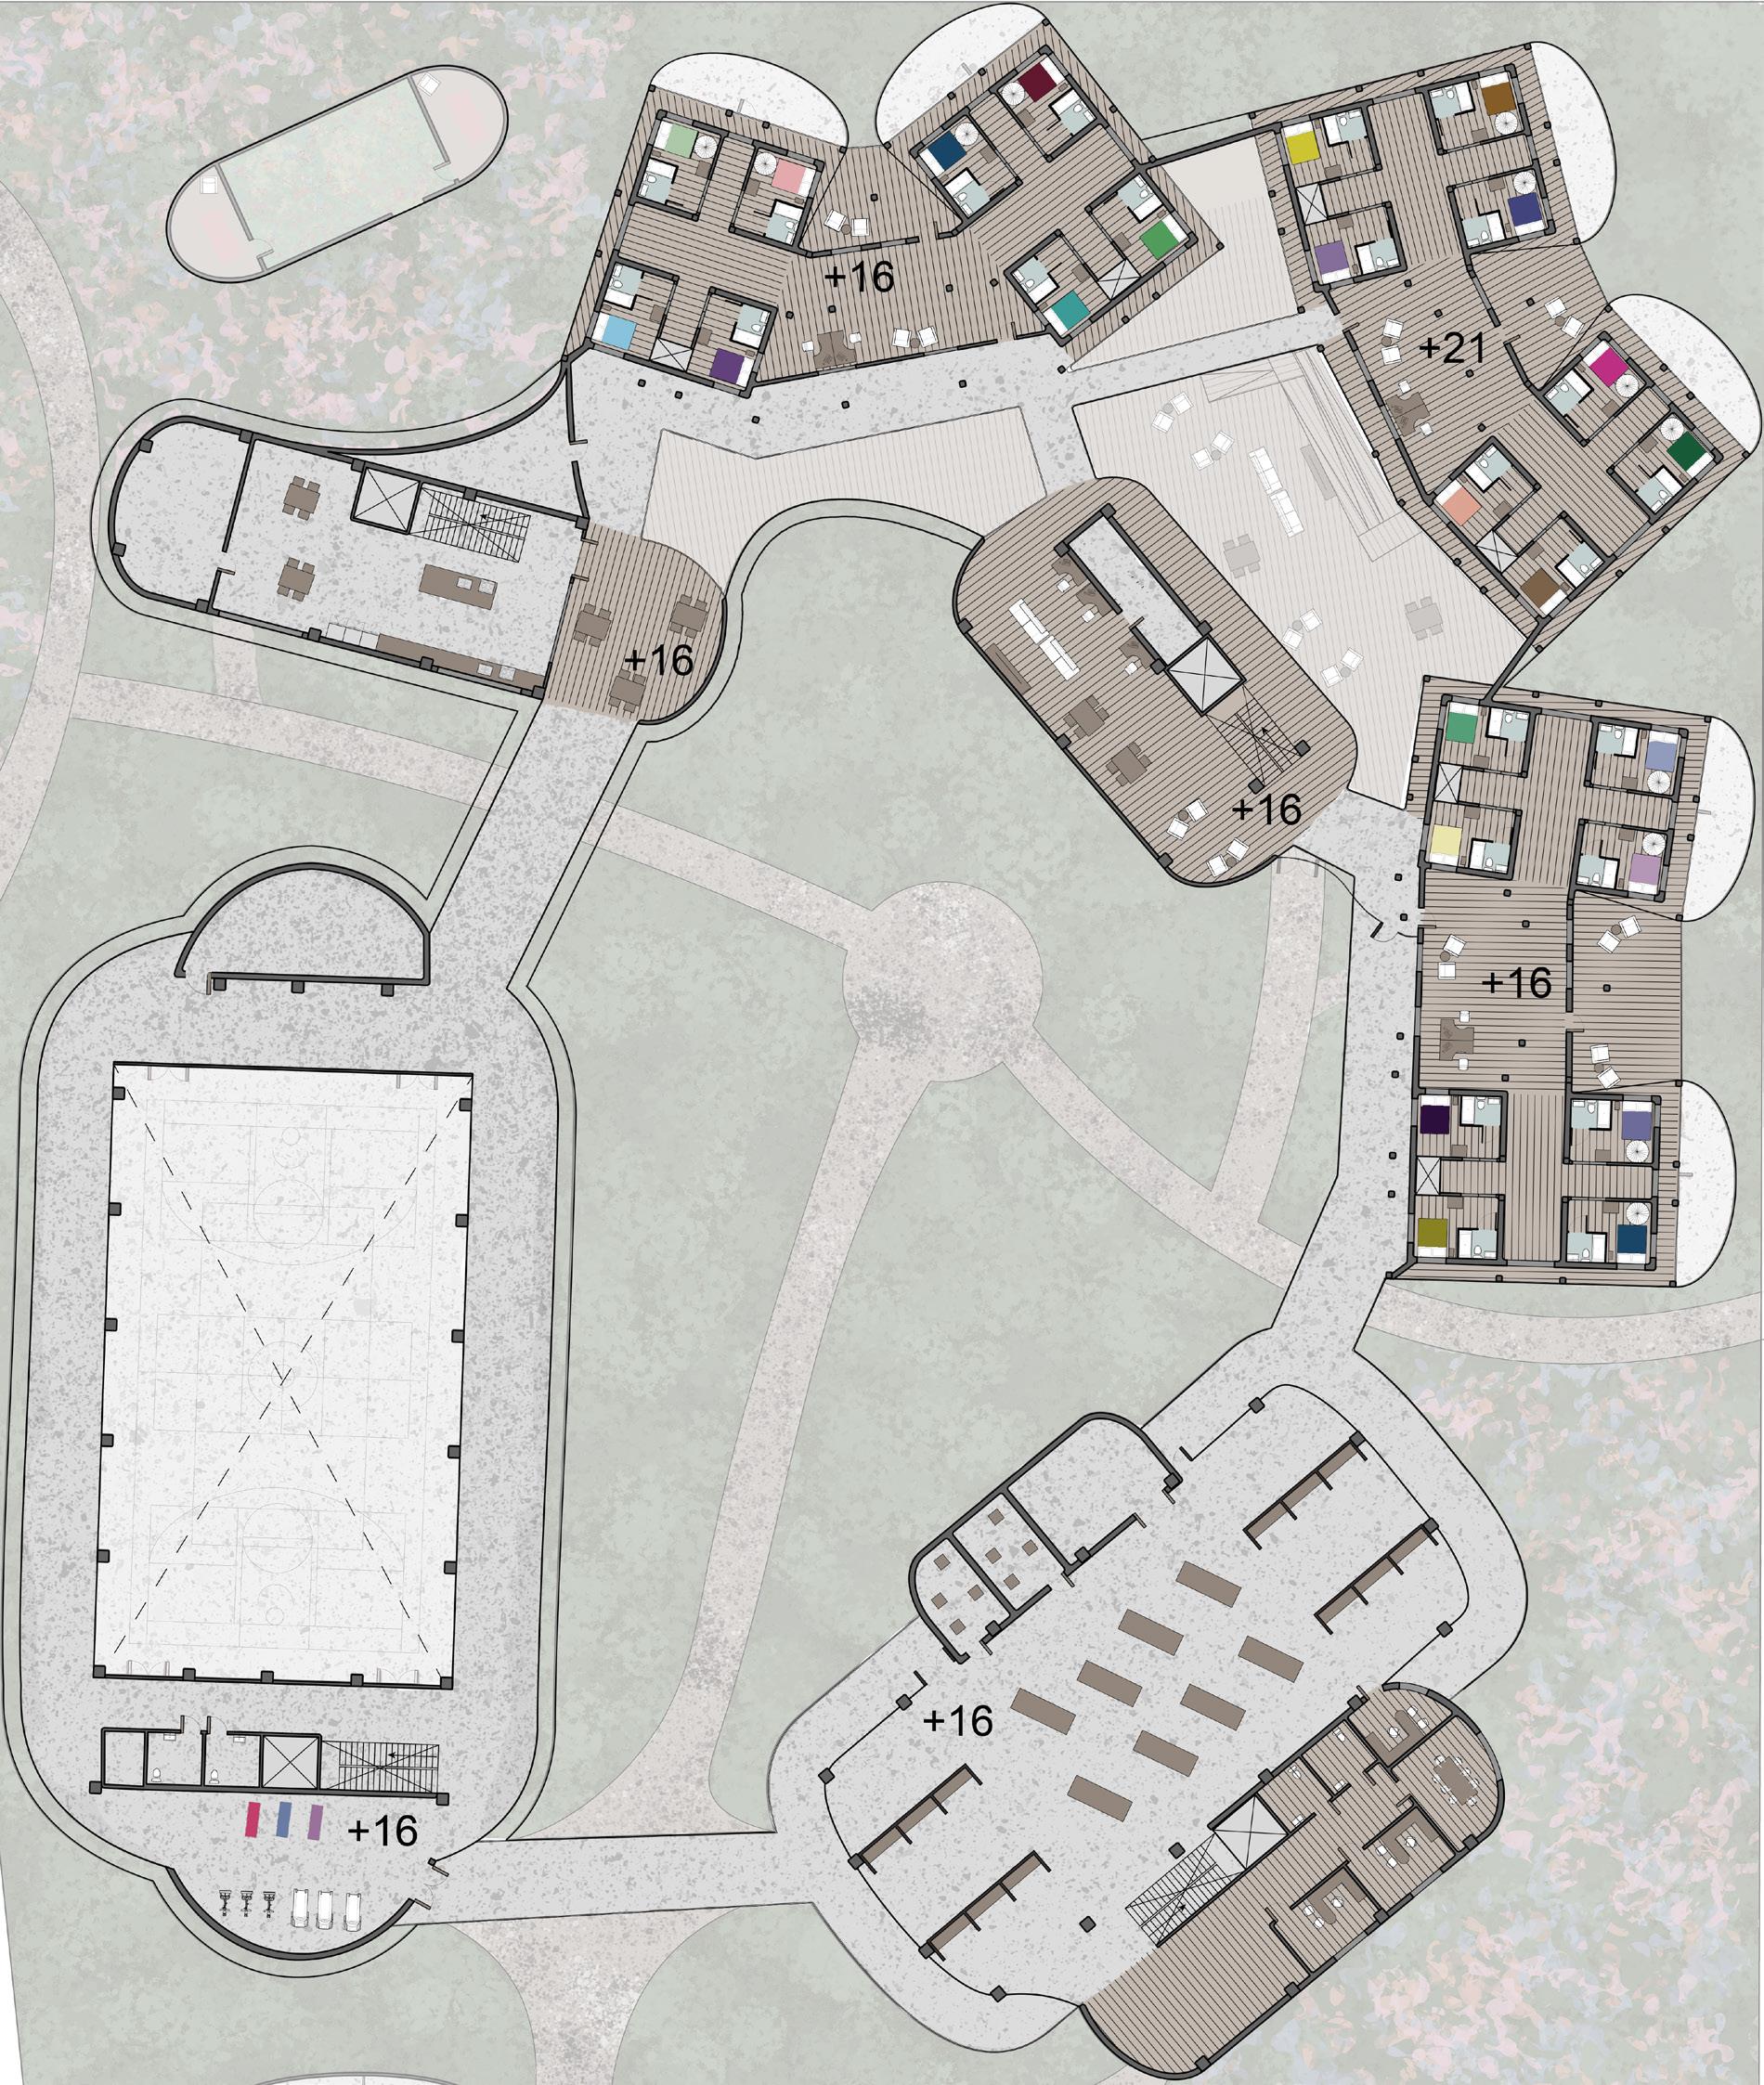
This project was a live and work complex for kids who are aging out of the foster system to learn trades and life skills before they enter the “real world”. My intent was to create a separation of public to private to allow for all the different types of interactions a bunch of teens would do, at a bunch of different times.
Publicity of Site
Residences
Living Area
Public Area
Garden
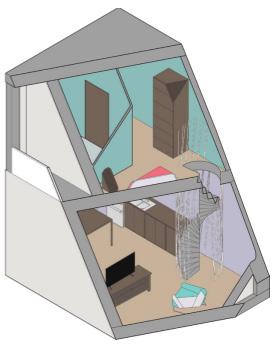
Apartment Layout
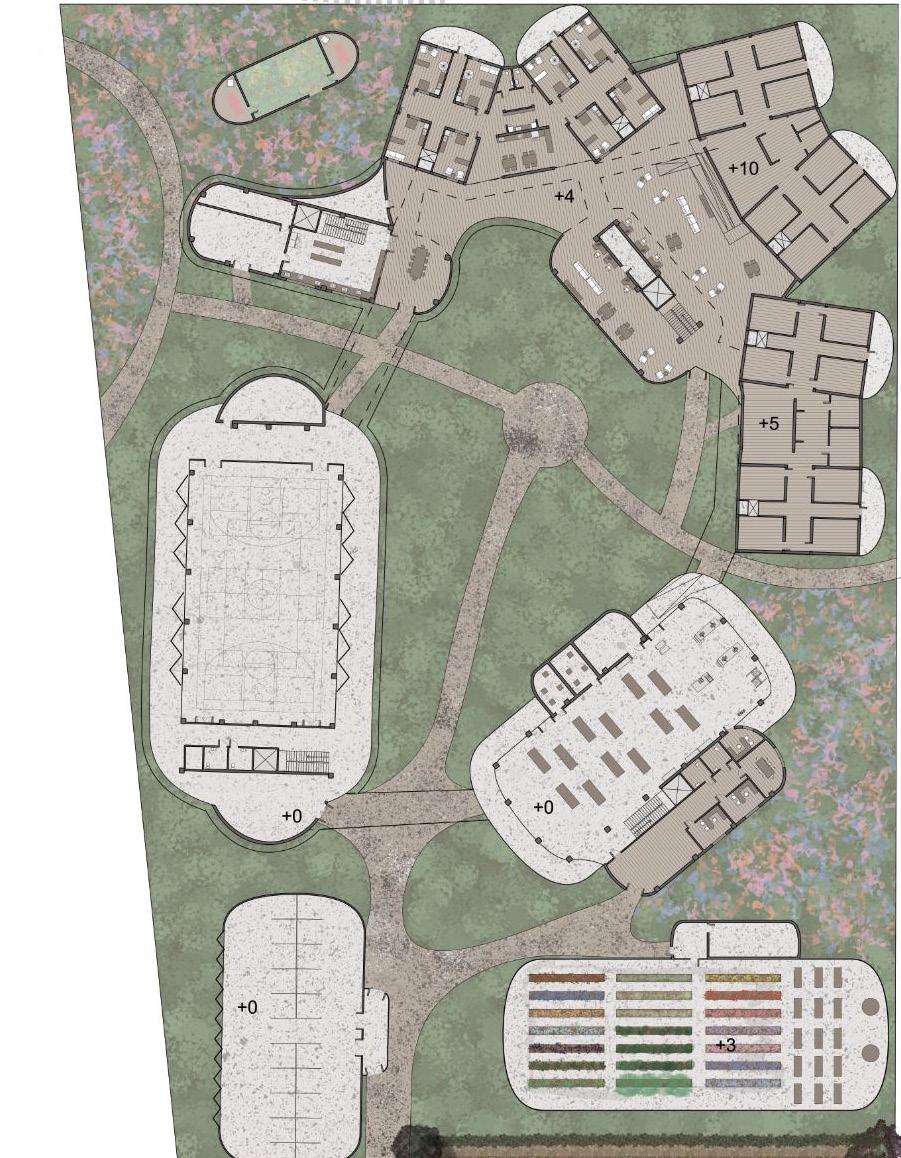

1. Fitness Area
2. Art Room 3. Kitchen/Dining 4. Living Area 5. Apartments
Admin Second Floor Plan
First Floor Plan Circulation and Light
Section B-B
Alma, KS Public Library
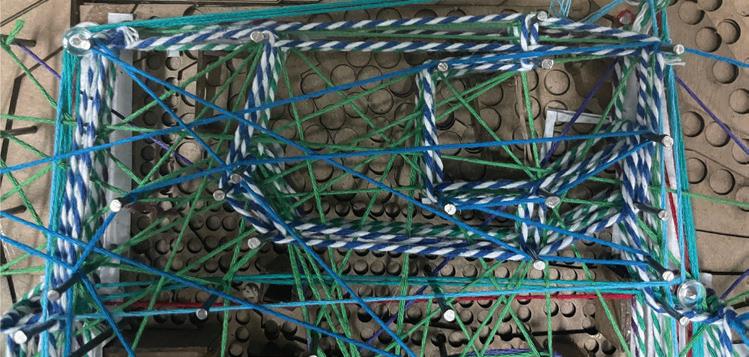
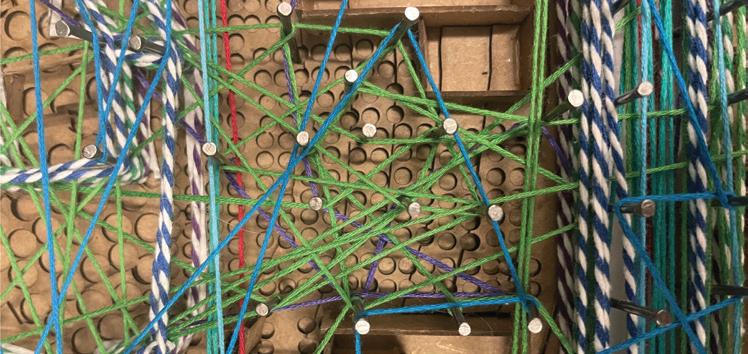
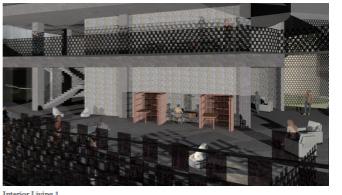
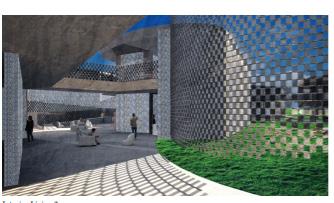
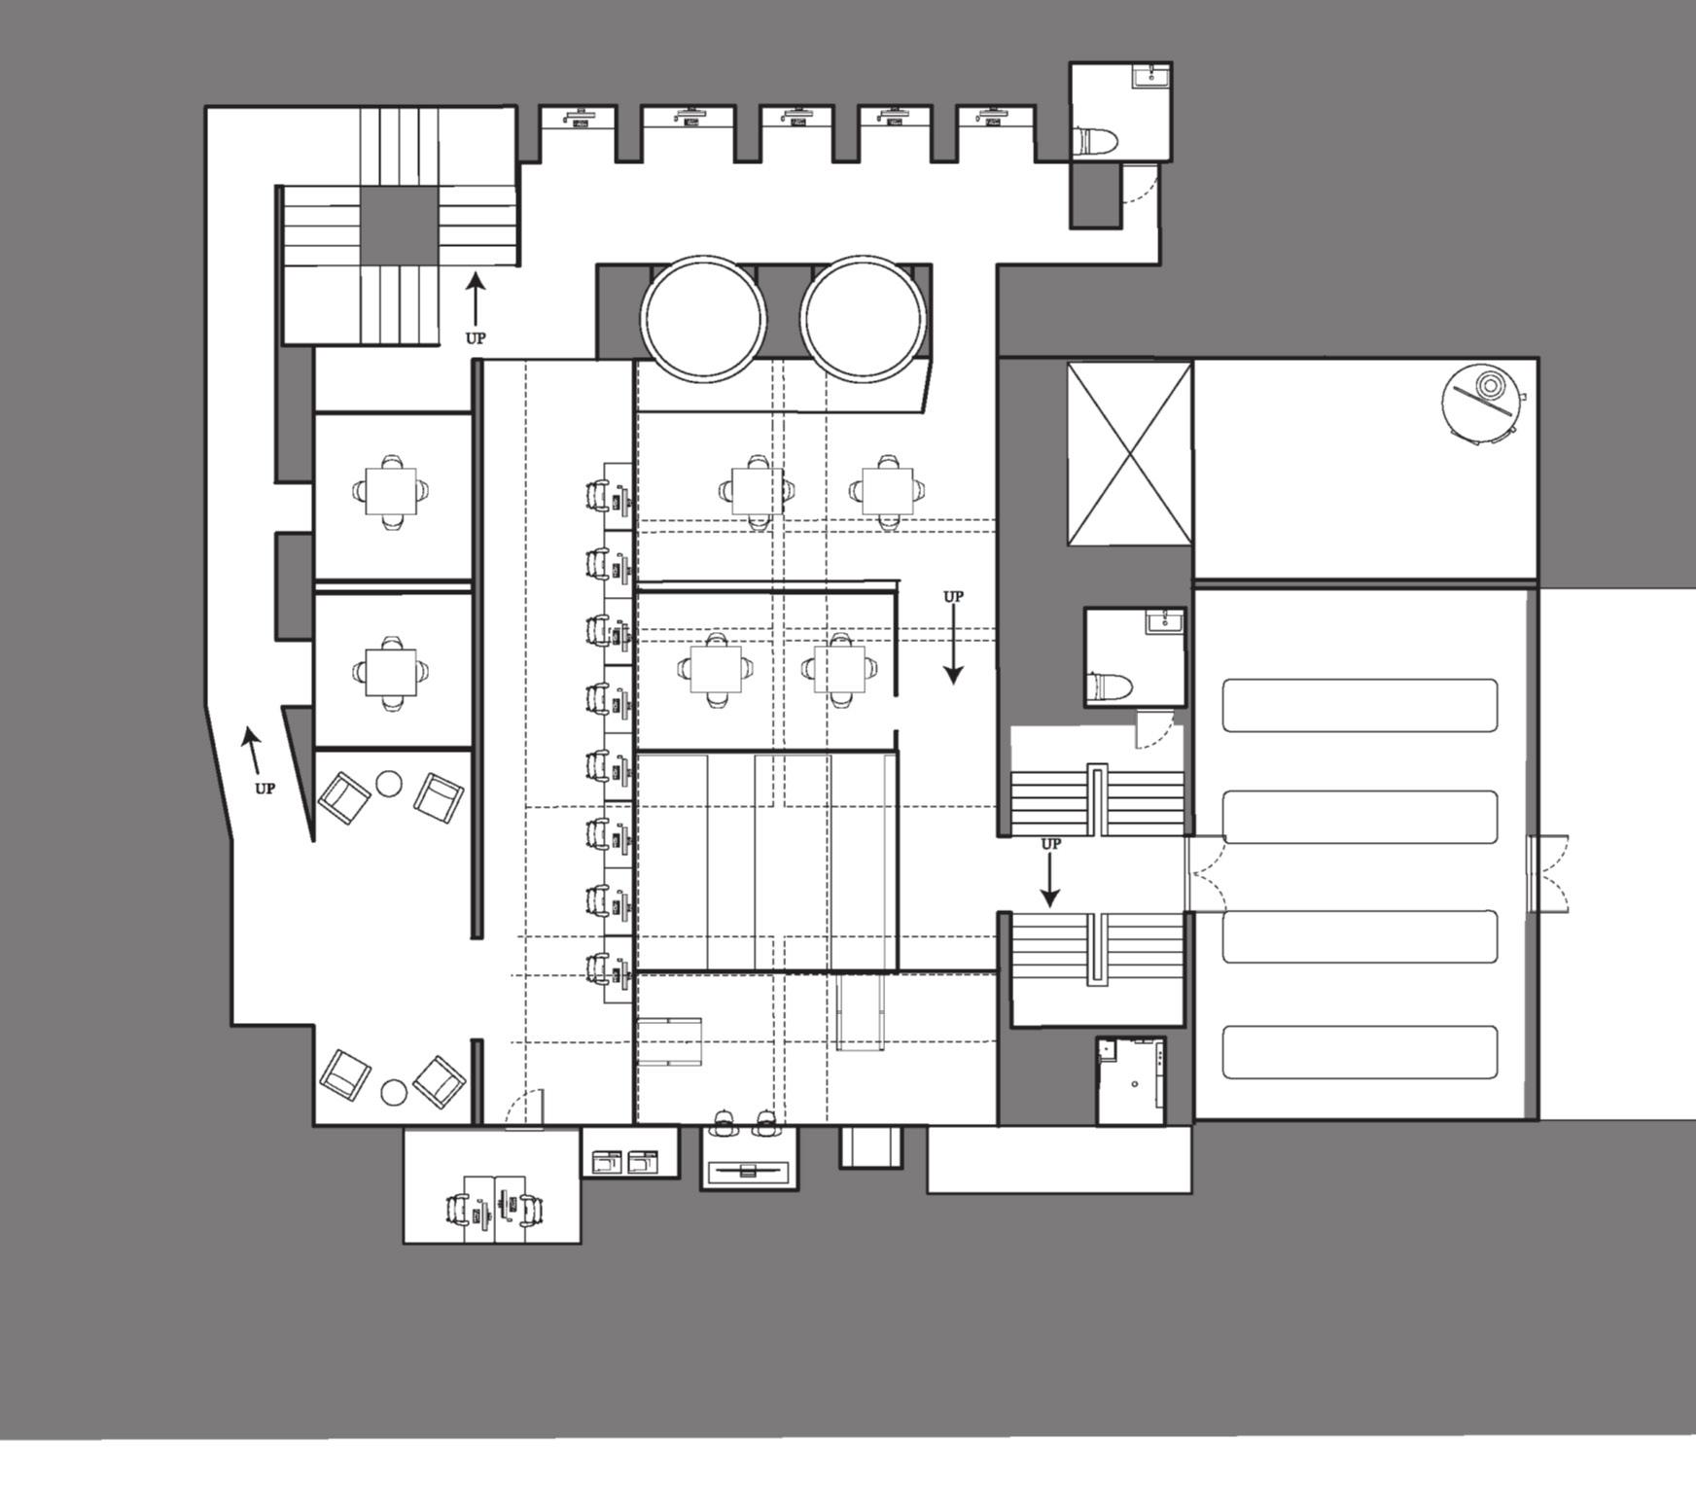
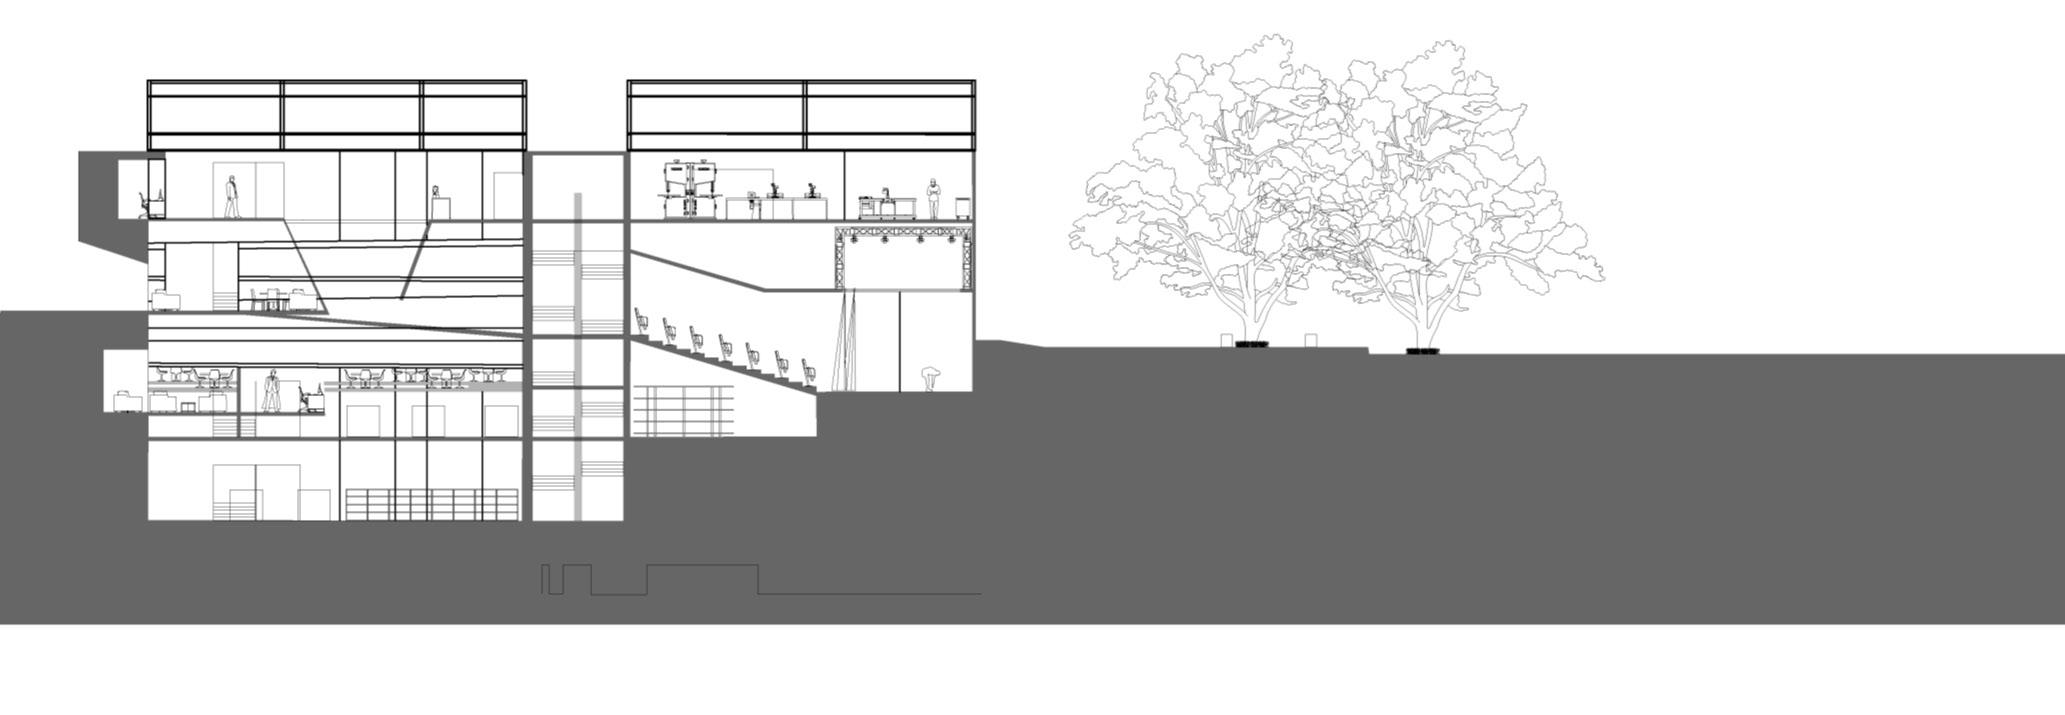
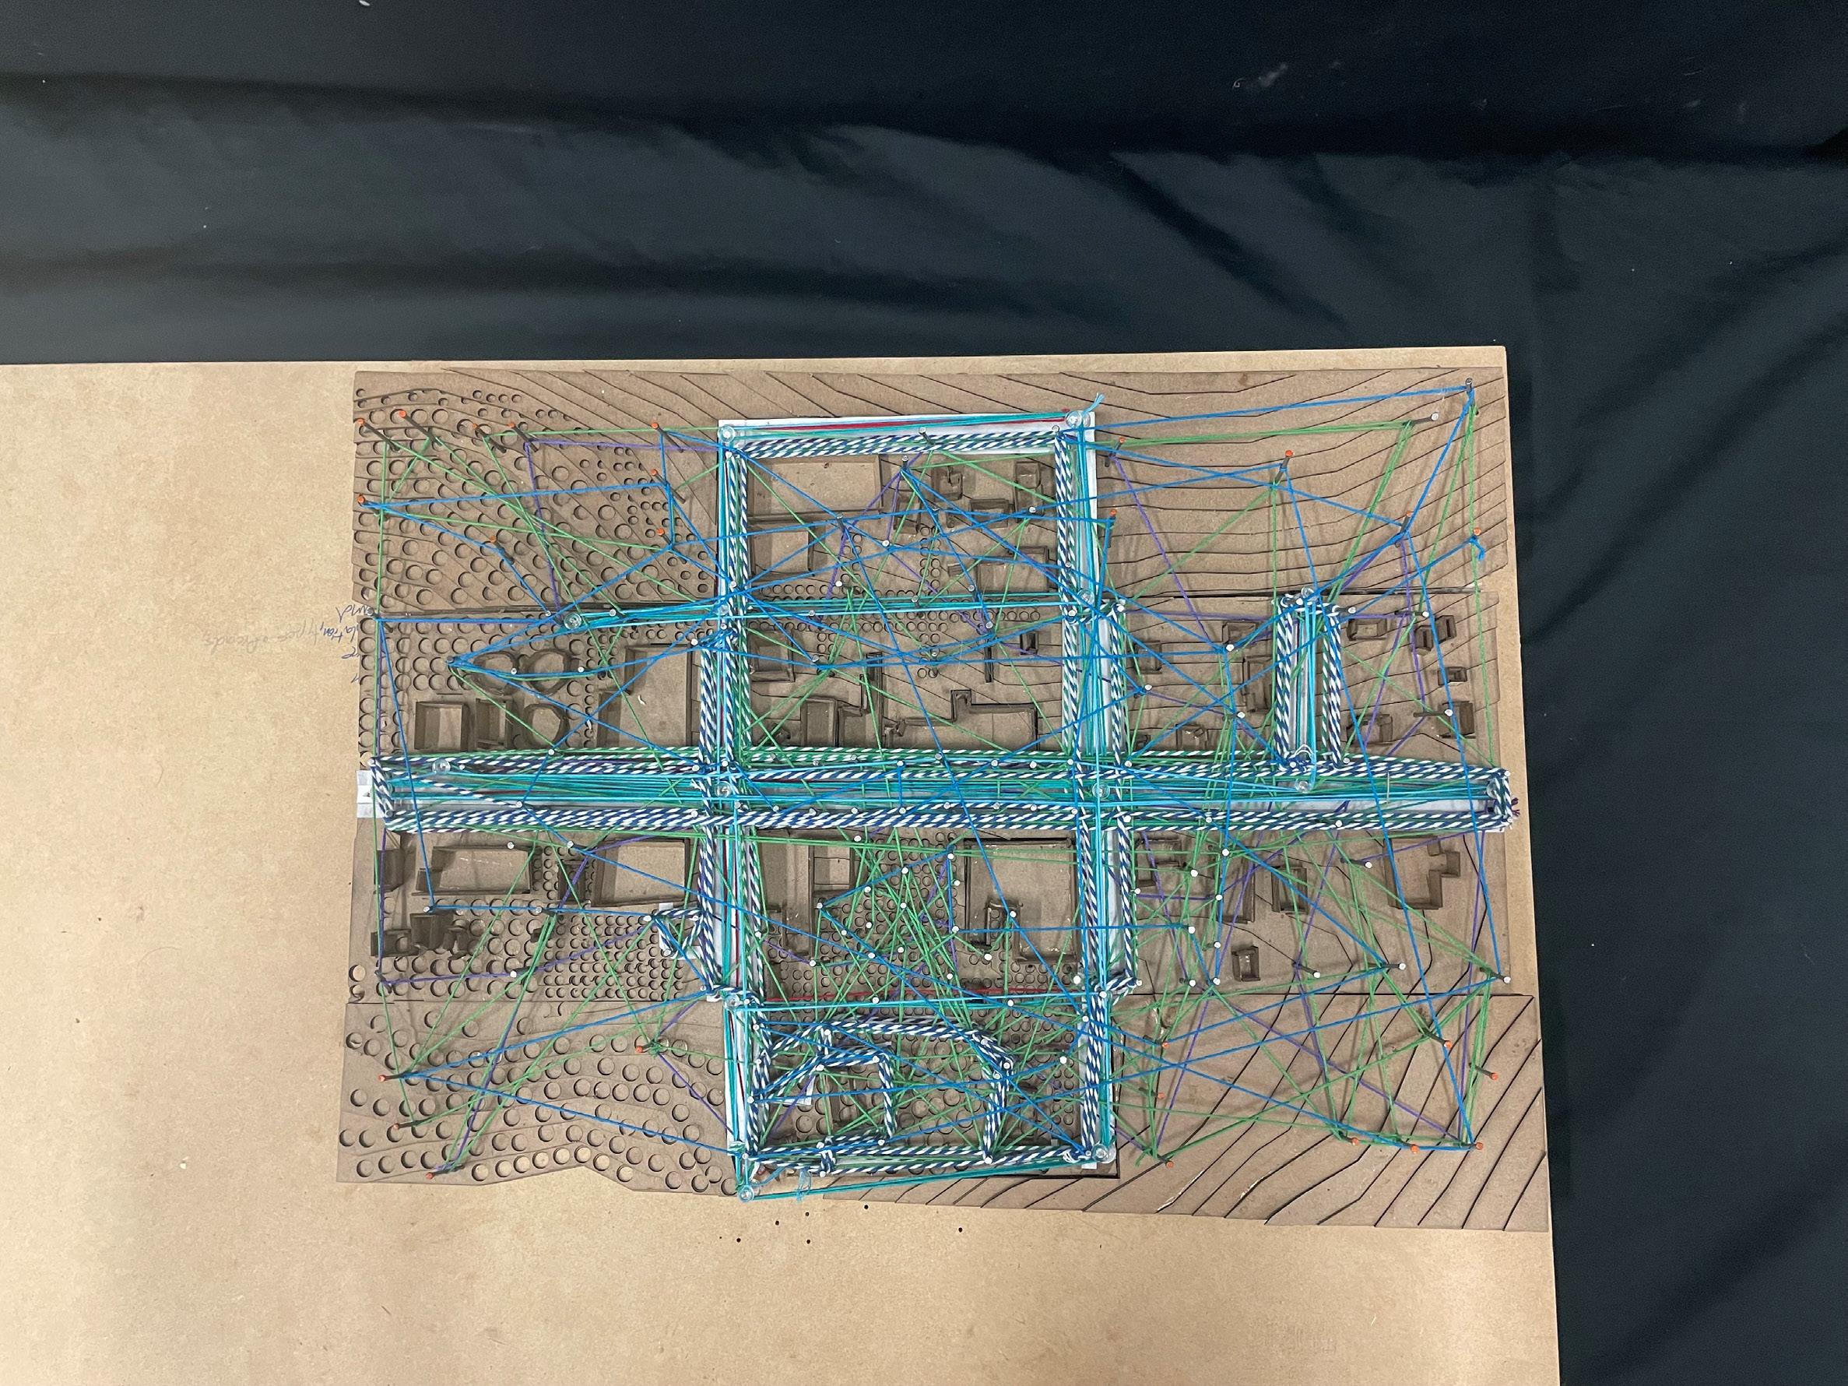
This project started by creating a diagrammatic model of circulation through and around the site. From forms that existed within this model, I created a basis for the section and came up with the idea to have the “poche” spaces that wrap the main spaces become integral to the design of the library. These “poche” spaces pushed and pulled at the building walls to create service spaces within the public realm.
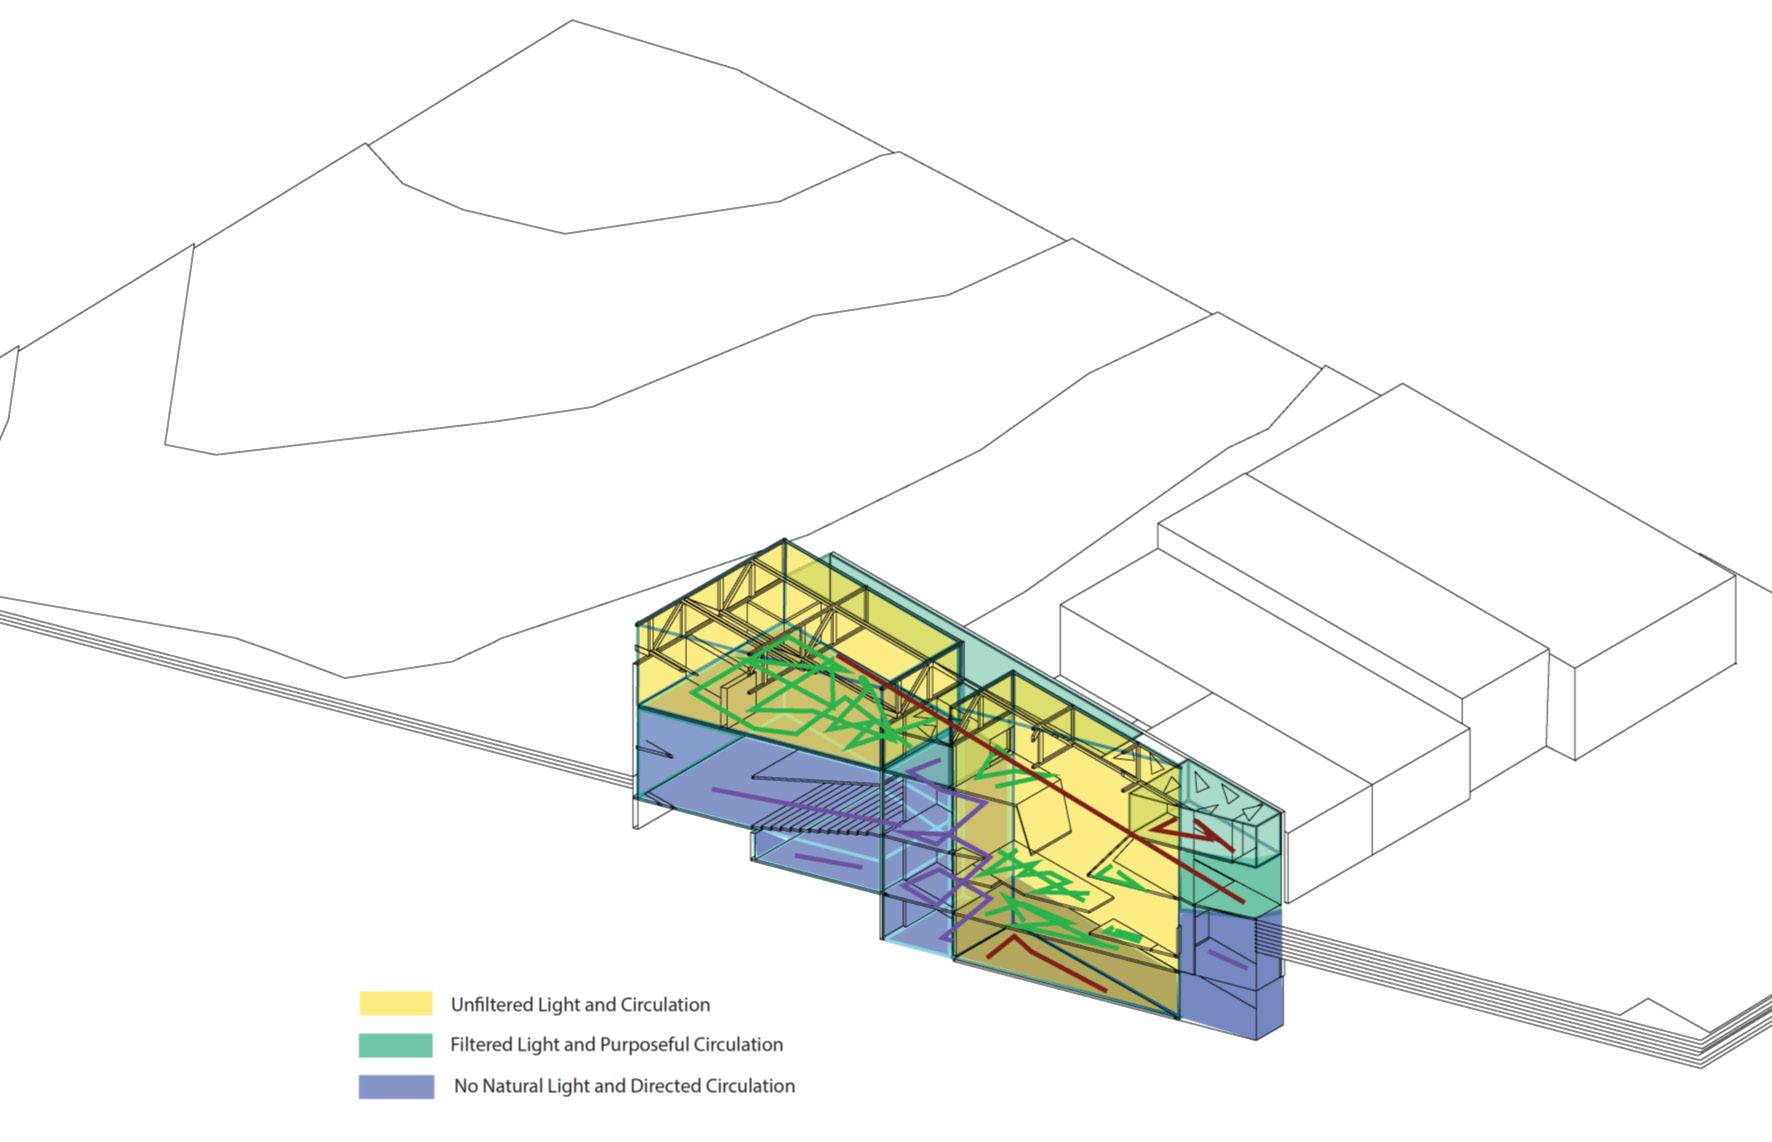
Diagramming became and important way to integrate light and circulation into the sectional qualities pulled from the site model. The separation of the library from the theatre helped to create experiential circulation both within the public realm and private realm. One of the goals of this project was to create connection between the street in front and the park behind, which was completed by repeating that experential circulation throughout the building. This project started my understanding of how people interact with each other and also with a building. The idea of how light interacts with different types of program allowed me to start thinking about how to categorize program in ways that allow for more interesting interactions between people.
Section A-A