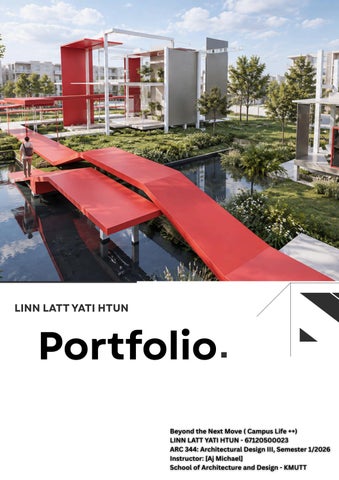
LINN LATT YATI HTUN
Portfolio Beyond the Next Move ( Campus Life ++) LINN LATT YATI HTUN - 67120500023 ARC 344: Architectural Design III, Semester 1/2026 Instructor: [Aj Michael] School of Architecture and Design - KMUTT
Site Information & Context
During School Hour ( 9:00-4:00)
After School Hour ( 4:00-Onwards)
Location & Access: Situated directly in front of the main gate, accessible from Soi Thian Thale 25 at the southern edge of the campus entrance. Role in Urban & Campus Experience: It shapes the critical first impression of the Bangkhuntien (BKT) campus, bridging the transition from the external road network to internal academic life. Due to its position and open character, it represents one of the few remaining opportunities to introduce a landmark or community gathering node near the entrance. Design Objectives: Must respond sensitively to the unique BKT context, foster community inclusivity, and actively contribute to the overall arrival experience
TRAFFIC FLOW
Public Transportion ( Bus ) Private Car
Private Car ( Students car )& KMUTT School Bus
Concept: Aesthetic & welcoming Keywords: visibility, welcoming, landmark, pattern, contrast
Image
Flow
Connectivity
Circulation
Network
Loops
Rhythm
Score
1
✓
✓
✓
○
✓
✓
24/35
2
✓
○
○
✓
✓
✓
20/35
3
✓
○
○
○
✓
✓
21/35
✓
✓
✓
✓
✓
✓
34/35
5
○
○
○
○
✕
○
10/35
6
✓
○
○
✓
✓
✓
25/35
7
✓
✓
✓
✓
✓
✓
30/35
8
○
○
○
✓
✕
○
11/35
⭐4
Concept: Kinetic and Mobility Keywords: flow ,movement, connectivity, circulation , network and dynamic loops, rhythm Image
Flow
Connectivity
Circulation
Network
Loops
Rhythm
Score
1
✓
✓
✓
○
✓
✓
24/35
2
✓
○
○
✓
✓
✓
20/35
3
✓
○
○
○
✓
✓
21/35
✓
✓
✓
✓
✓
✓
34/35
5
○
○
○
○
✕
○
10/35
6
✓
○
○
✓
✓
✓
25/35
7
✓
✓
✓
✓
✓
✓
30/35
8
○
○
○
✓
✕
○
11/35
⭐4
Concept: Openess and Relax Keywords: ventilation, Openess,Void, Layering, Enjoyable
Im age
Ventilatio n
Openess
Void
layering
Enjoyabl e
Score
1
✓
✓
○
○
✓
15/25
2
✓
○
○
✓
✓
15/25
3
✓
✓
○
○
✓
15/25
4
○
○
○
○
✓
5/25
5
○
○
✓
○
✓
10/25
⭐
✓
✓
✓
✓
✓
25/25
7
✓
✓
○
○
✓
15/25
8
○
○
✓
○
✓
10/25
6
Lonely bus stop: Upgraded into a sheltered, active transit hub with seating. Unwelcoming entrance: Enhanced with a strong gateway, clear signage, and landscaping. Poor night lighting: Improved with integrated lighting for safety and visibility. No seating or relaxation: Added social seating, platforms, and green spaces. Passive urban threshold: Transformed into a vibrant gateway connecting campus and city.
Lonely bus stop → Vibrant study and transit hub. Unwelcoming entrance → Iconic gateway with inviting landscape. Poor night lighting → Integrated lighting for safe passage. No seating/relaxation → Social seating, tables, and study decks. Inadequate threshold scale → Bold, human-scaled arrival gateway. Passive urban threshold → Active academic space connecting city and campus.
Unwelcoming entrance → Warm timber, greenery, and inviting landscape. No seating/relaxation → Integrated seating nodes and platforms. Wide & hot entrance zone → Shaded rooms with tensile mesh. Passive urban threshold → Active, productive student space. Poor night safety → Soft, integrated lighting for security.
Design Reflection
Concept Game Strategy
Architectural Translation
Start – Enter the game
Clear entry – guides users into the
Ladder – Move forward
More ladders – encourage movement
Middle – Mix & interact
Mixed programs – create interaction
Snake – Explore
Winding paths – slow movement and
End – Reach the goal
Changing spaces – create a different
RED LINE DDEVELOPMENT
GREEN LINE DEVELOPMENT
Design Development (Week 2) 3 1
2
Based on the Week 1 circulation analysis, the original compact massing was reconsidered to better respond to the site. The building masses were separated and repositioned according to the site's geometry, creating a clearer spatial organization and improving movement throughout the project.
Aligned the building layout with the site geometry and boundaries. Created a clearer spatial hierarchy and stronger site relationship.
Site Respond to Concept
Improved pedestrian circulation by providing more direct movement paths. Increased open spaces for landscape, gathering, and future development.
USER CIRCULATION The red circulation creates a connected journey between buildings, allowing users to move through the site in different directions and experience multiple destinations. CHOICE & FLEXIBILITY Multiple paths and connections give users the freedom to choose their own route, similar to a player moving according to the dice. SEPARATED PROGRAMS Individual buildings create different destinations, while the open spaces between them allow circulation and activities to overlap. DIRECT & EXPLORATORY PATHS Straight paths provide efficient movement, while alternative routes encourage slower exploration and discovery.
FIRST FLOOR PLAN SCALE 1:150
SECTION LINE
PROGRAM FIRST FLOOR PLAN (1:150) 1. OUTDOOR GALLERY 2. RELAXING NET 3. WORKSHOP OR LAB 4. WALKWAY 5. MATERIAL LIBRARY 6. 24/7HOUR ROOM 7. CAFE
SECOND FLOOR PLAN (1:150) 1. SOCIAL AREA 2. ROOFTOP CAFE
SECOND FLOOR PLAN SCALE 1:150 LINN LATT YATI HTUN ID: 67120500023 Instructor: AJ MICHAEL
ROOF LEVEL +7.00
SECOND FLOOR LEVEL +4.00
FIRST FLOOR LEVEL +1.00 GROUND LEVEL +0.00
FRONT ELEVATION SCALE 1:150 ROOF LEVEL +7.00
SECOND FLOOR LEVEL +4.00
FIRST FLOOR LEVEL +1.00 GROUND LEVEL +0.00
RIGHT ELEVATION SCALE 1:150 ROOF LEVEL +7.00
SECOND FLOOR LEVEL +4.00
FIRST FLOOR LEVEL +1.00 GROUND LEVEL +0.00
BACK ELEVATION SCALE 1:150 ROOF LEVEL +7.00
SECOND FLOOR LEVEL +4.00
FIRST FLOOR LEVEL +1.00 GROUND LEVEL +0.00
LEFT ELEVATION SCALE 1:150 ROOF LEVEL +7.00
SECOND FLOOR LEVEL +4.00
FIRST FLOOR LEVEL +1.00 GROUND LEVEL +0.00
SECTION SCALE 1:150