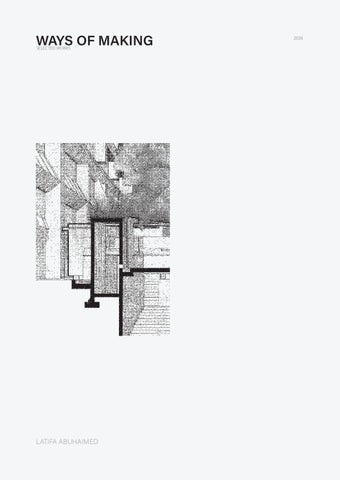
GHOSTLY ARCHITECTURE Confronting The Edge Between The Living and The Dead “Emotions are not fixed. They do not begin at a boundary of a space, nor end at one. They overlap, fluctuate, and coexist, moving through everyday life, often without notice.” This excerpt is taken from a manifesto l wrote that became the theoretical foundation of the project. The project is heavily theory-based. It does not operate through a conventional program, but through a theoretical purpose, driven purely by architecture. It proposes a new edge condition between the living and the dead at the boundary of Al-Salhiya Cemetery, specifically along the edge closest to Al-Salhiya Complex. Today, the cemetery is defined by a single enclosing wall that separates it from its intensely hedonic surroundings. Rather than reinforcing this condition of isolation, the project proposes an alternative edge that confronts it directly. The architecture becomes a mediator, communicating the emotional shifts of bereavement as part of everyday life rather than concealing or isolating them. It challenges the notion that grief belongs only within the confines of the cemetery, instead positioning it as an emotion that overlaps with, and exists alongside, everyday life.
Site Investigation Animation Architectural Design Graduation | 2025/2026 Dr. Bader AlBader | Arch. Dana AlHassan Best Graduation Project 2026
WAYS OF MAKING | GHOSTLY ARCHITECTURE
01
02
03
04
05
06
07
08
09
01: Collage Showcasing The Existing Edge Condition 02: Diagram of Design Proposal 03, 04, 05: Diagram of Entrances, Longing, Reflection 06, 07, 08: Stills the inside of the Salhiya Cemetery and The Outside Edge 09: Axonometric Building Typologies
WAYS OF MAKING | GHOSTLY ARCHITECTURE
10
13
11
12
10, 11, 12: Close Ups of the Ground Floor Plan 13: Ground Floor Plan
WAYS OF MAKING | GHOSTLY ARCHITECTURE
14
15
16
17
14: A Manual Sectional Perspective Across Three 75 x 110 cm Sheets 15, 16, 17: Close Ups of The Manual Sectional Perspective
WAYS OF MAKING | GHOSTLY ARCHITECTURE
18
19
18: A Manual Drawing of Reflection 19: A Manual Drawing of Longing
WAYS OF MAKING | GHOSTLY ARCHITECTURE
20
22
21
23
20: 3D Printed Sectional Physical Model of Reflection 21: 3D Printed Sectional Physical Model of Longing 22, 23: Models Interlocking Together
REFLECTION
LONGING
DEATH
ESSENCE OF SALT Decentralizing Water Sourcing and Treatment: Live Work Unit The project begins by creating a closed loop water system to achieve a more sustainable building. Located in Kuwait City, in front of Dasman Complex, the design explores the byproducts of this system, focusing on edible and non edible salt. The use of non edible salt responds to the environmental impact of desalination, which releases concentrated brine back into the sea, threatening marine life. By reusing this byproduct, the proposal transforms waste into material. The salt acts as a natural insulator that helps dry humid air and cool hot air, which is especially relevant near the coast. Salt marshes throughout the building store the saline water produced by desalination and connect visually to the central pond. The cladding also follows a living cycle, as salt panels crystallize, weather, and are redipped to renew their surface. This continuous transformation reflects the project’s theme of regeneration and material reuse, centered around a strong structural core where visitors and workers meet among crystallized salt panels.
Architectural Design Studio VI | Spring 2024/2025 Dr. Sulaiman AlOthman | Arch. Mohammed Khesroh
WAYS OF MAKING | ESSENCE OF SALT
24
25
26
27
28
24: Water System Diagram Research 25: Parametric Massing Model 26: Water Ponds Diagram 27: Vertical Circulation Diagram 28: Structure Diagram
WAYS OF MAKING | ESSENCE OF SALT
29
30
31
29: Elevation Program Diagram 30: First Floor Plan 31: Ground Floor Plan
WAYS OF MAKING | ESSENCE OF SALT
32
33
32: Section B-B 33: Section A-A
WAYS OF MAKING | ESSENCE OF SALT
34
35
36
37
38
34: Detailed Fragment 35, 36, 37, 38: Close Up Fragment
WAYS OF MAKING | ESSENCE OF SALT
39
41
40
42
39: Research: Crystallizing Wooden Panels 40, 41: Physical Model Close Up 42: Physical Model: Concrete Base, MDF, Wooden Sticks, Salt Coating
WAYS OF MAKING | ESSENCE OF SALT
43
44
45
43: Exterior Close Up Render 44, 45: Interior Renders
THE FORM FABRIC Material Lab: A Cultural Experience Through Kuwait City The project begins by studying different local material to research and develop a construction technique from. The chosen material was limestone brick, examined through its behavior, potential, and weaknesses. The design exploration was driven with a personal question: how can a building’s walls stand without relying on traditional masonry? This curiosity led to studying the work of Kengo Kuma and his methods of connecting one stones to another through precise joint systems. Adopting this idea, the design introduces steel sheets inserted between each limestone brick, creating a structural connection that replaces mortar and allow parts of the building to be assembled and disassembled. The result, a Cultural Center in Qibla, Kuwait City, demonstrates how architecture can merge craft and logic through a structure built from interlocking pieces that can be taken apart without damaging the stone. This approach preserves Kuwait’s limited limestone resources and promotes reuse and material longevity.
Architectural Design Studio IV | Spring 2023/2024 Dr. Aminah AlKanderi | Arch. Mohammed Khesroh Nominated for KASA Expo 2025
WAYS OF MAKING | THE FORM FABRIC
46
47
48
49
50
46, 47, 48, 49: Building Iteration Diagram 50: Site Plan
WAYS OF MAKING | THE FORM FABRIC
51
52
51: Ground Floor Plan 52: First Floor Plan
WAYS OF MAKING | THE FORM FABRIC
53
55
54
56
53: New Baraha Vs. Old Courtyard Buildings in Kuwait Inspired by Yousif AlHaroun 54: The Method of Joining Inspired By Kengo Kuma 55: Sectional Perspective A-A 56: Sectional Perspective B-B
WAYS OF MAKING | THE FORM FABRIC
57
58
57, 58: Physical Model: Part Massing, Part Section
SEQUENCED FORMALITIES The Object and The Island: Live Work Unit The project explores the transformation of Casa Sperimentale, designed by Guiseppe Perugini, Uga De Plaisant, and Raynaldo Perugini, into a live work unit for a set designer located on the pond at the The Green Island, Kuwait. Rather than replicating the original design, the project process follows a set of self-imposed architectural rules that guided every decision from start to finish, emphasizing on consistency and logic. By transgressing and reinterpreting the original plan as a diagram, a new form is developed through these principles, leading to a spatialized structure where function takes place. The final piece acts as a study of form, an architectural object shaped by its own logic.
Architectural Design Studio III | Fall 2023/2024 Dr. Jawad AlTabtabai | Arch. Mohammed Khesroh Nominated for KASA Expo 2025
WAYS OF MAKING | SEQUENCED FORMALITIES
59
61
60
63
62
59: 2D Transgression Process 60: Original Floor Plan 61, 62 , 63: Turned 2D Diagram into 3D form
WAYS OF MAKING | SEQUENCED FORMALITIES
64
04: Final Diagram
WAYS OF MAKING | SEQUENCED FORMALITIES
65
66
67
65: Site Plan 66: Physical Stick Model 67: 3D Form Above Its 2D Diagram
WAYS OF MAKING | SEQUENCED FORMALITIES
68
72
69
70
71
68: Underground Floor Plan 69: Ground Floor Plan 70: First Floor Plan 71: Second Floor Plan 72: Longitudinal Sectional Perspective
WAYS OF MAKING | SEQUENCED FORMALITIES
73
74
73: Axonometric Cut 74: Structural Diagram