I am Lasna Kezhisseri, a detail-oriented Interior Architect with 3 years of experience in designing high-end residential, commercial, and hospitality projects. Proven track record of delivering innovative design solutions while collaborating with toptier international firms, including Graniti Vicentia and Urban Narratives.
Proficient in a wide range of design software, including AutoCAD, SketchUp, Enscape, Photoshop, Bluebeam Revu, and Revit. Known for being a fast learner with an eagerness to continuously expand knowledge and skills.
Skilled in technical detailing, creative concept development, and project management, with a strong commitment to quality and client satisfaction. Adept at working with diverse teams and bringing creative visions to life in fast-paced environments.
I’m glad to share with you my latest works.
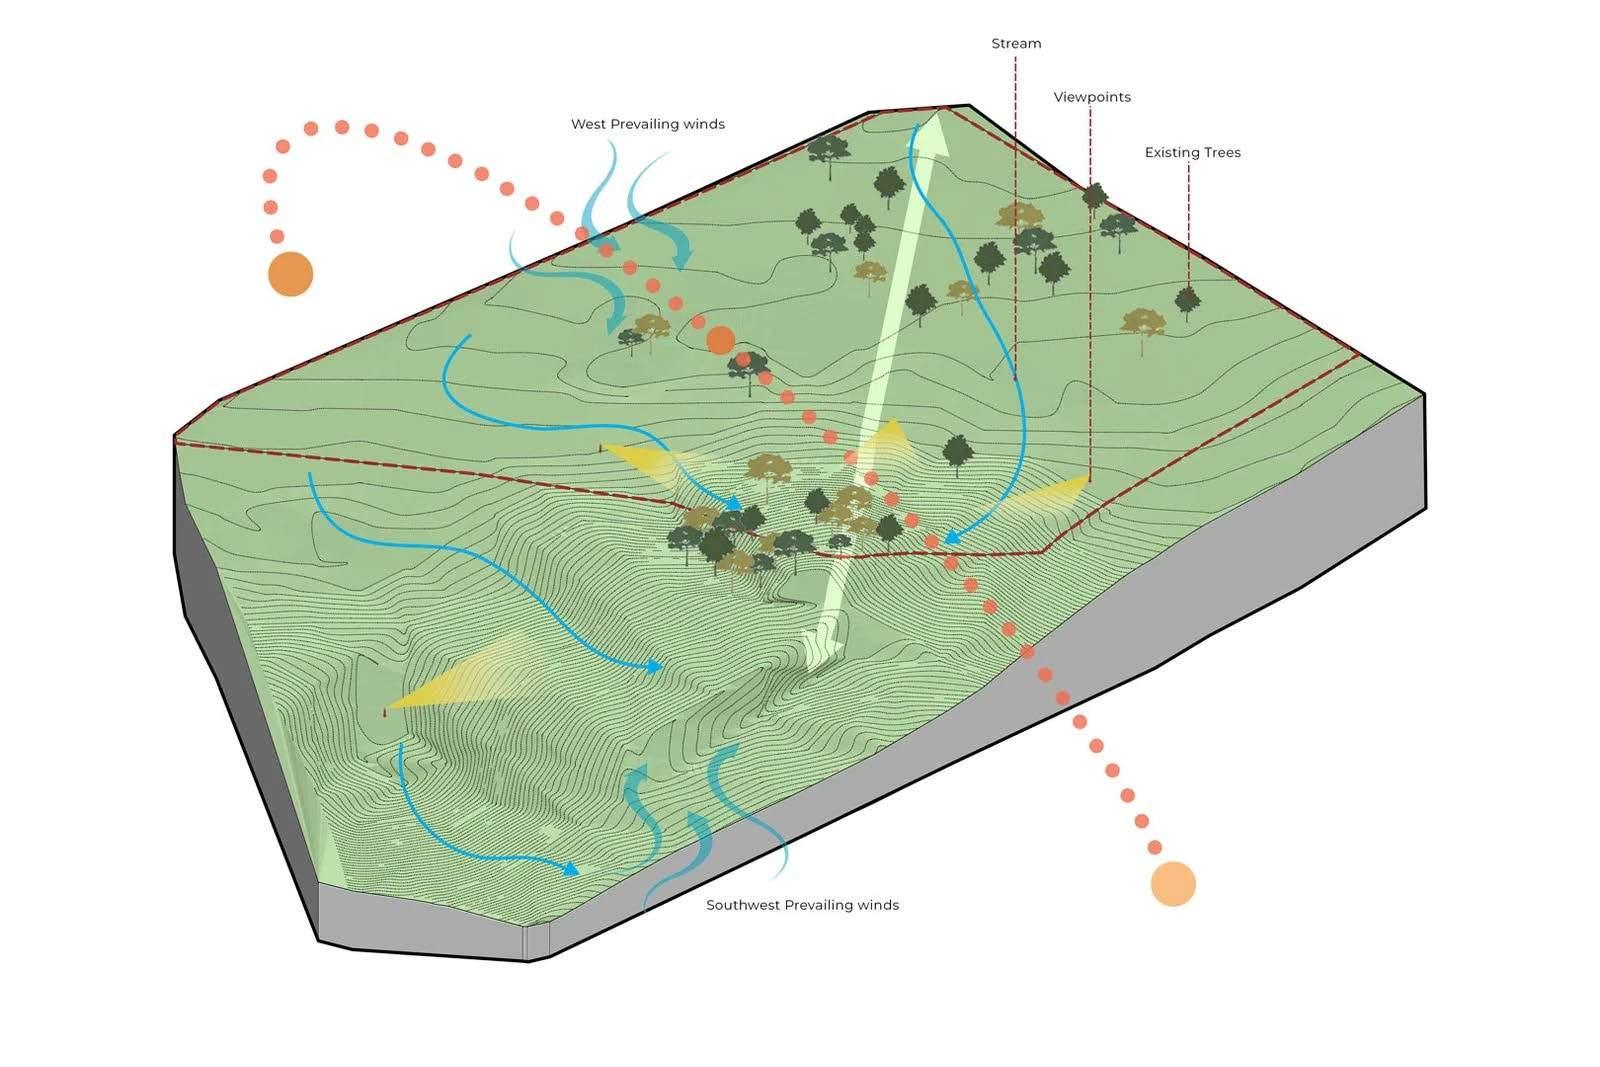
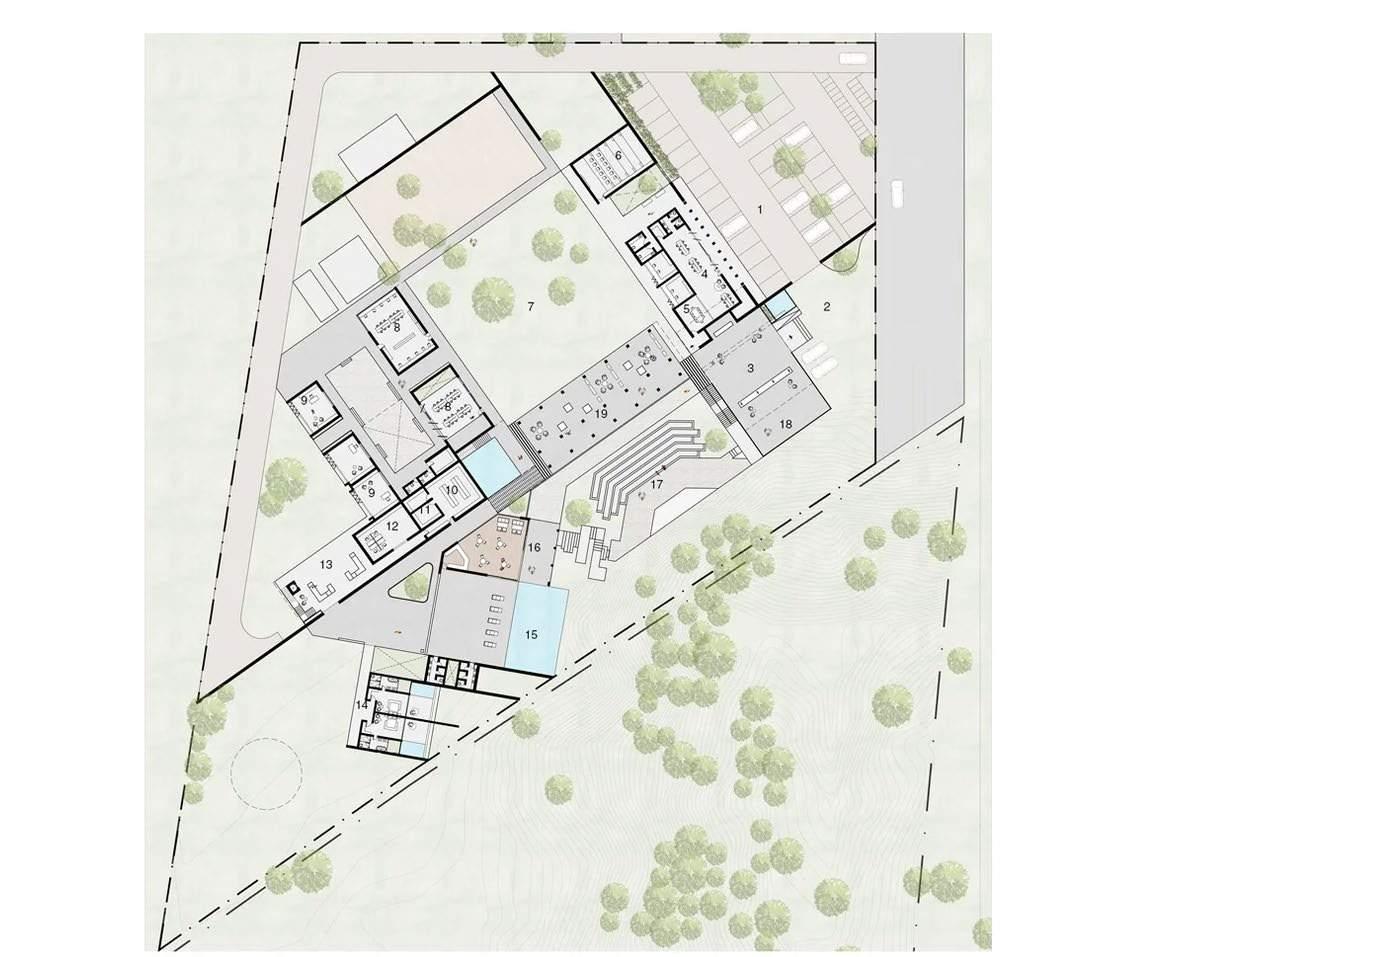
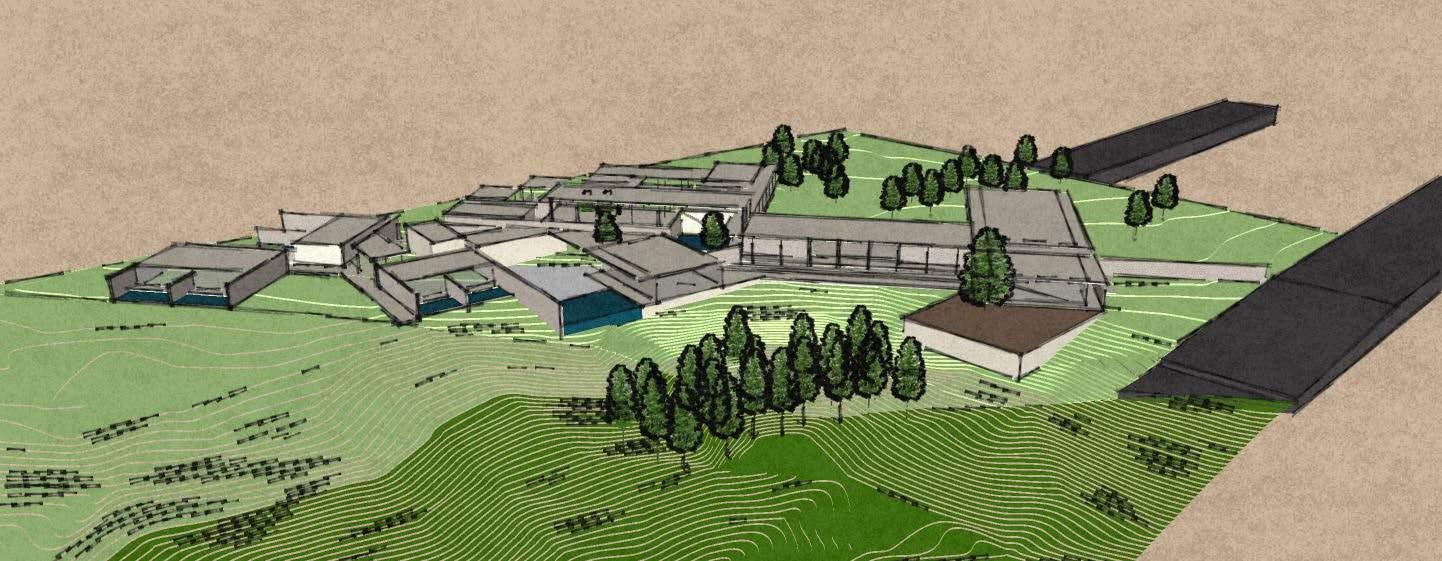
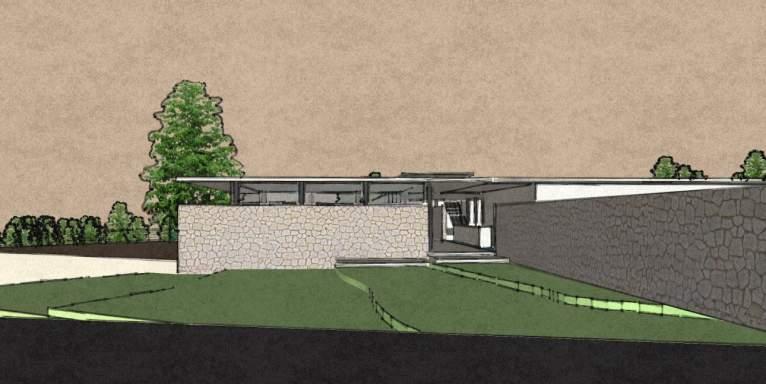
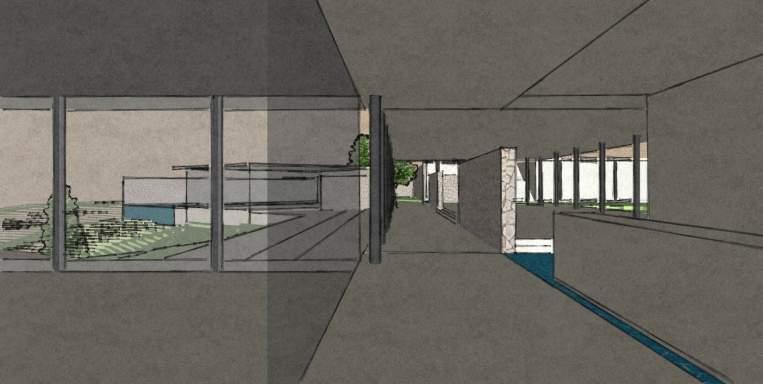
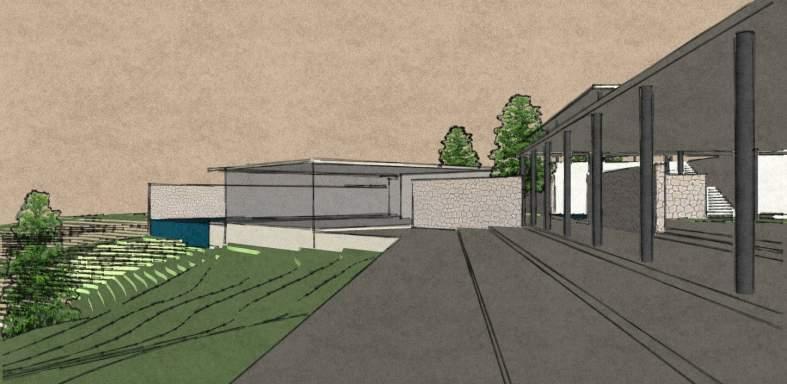
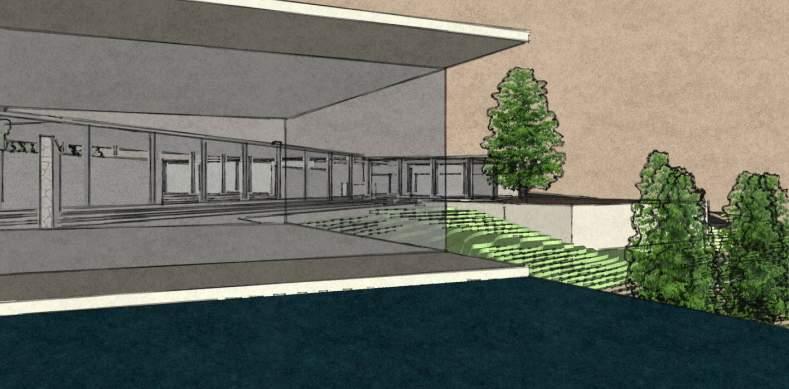
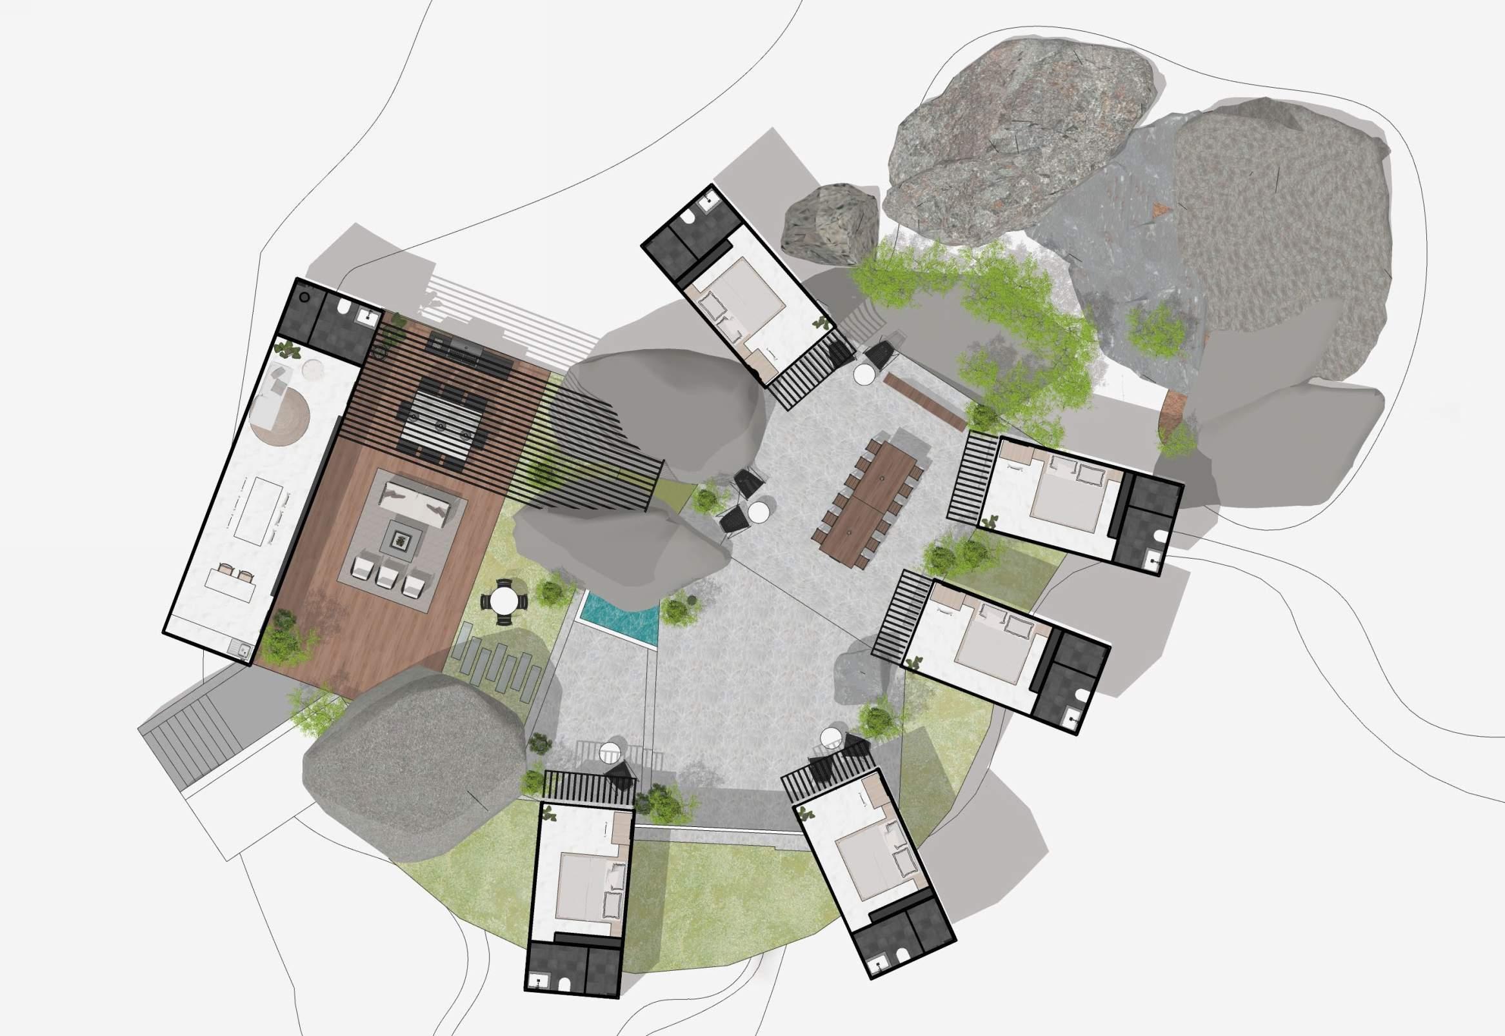
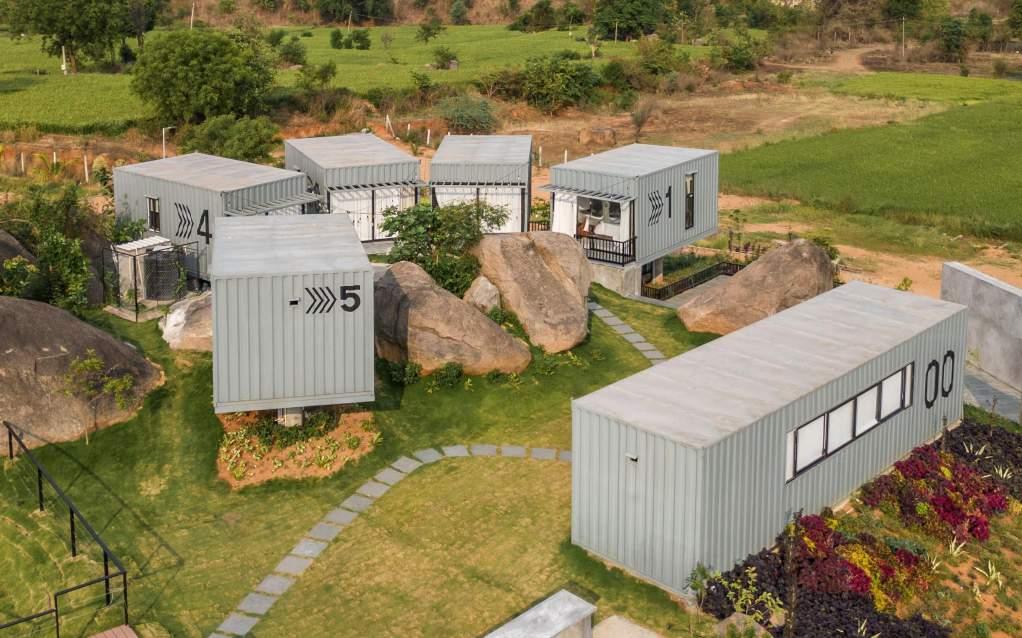
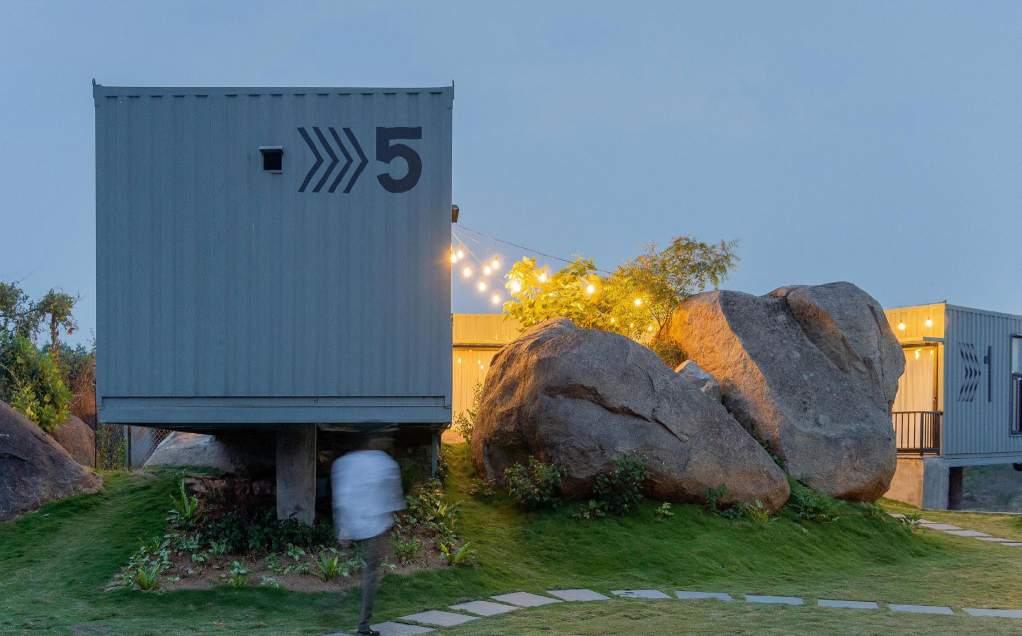
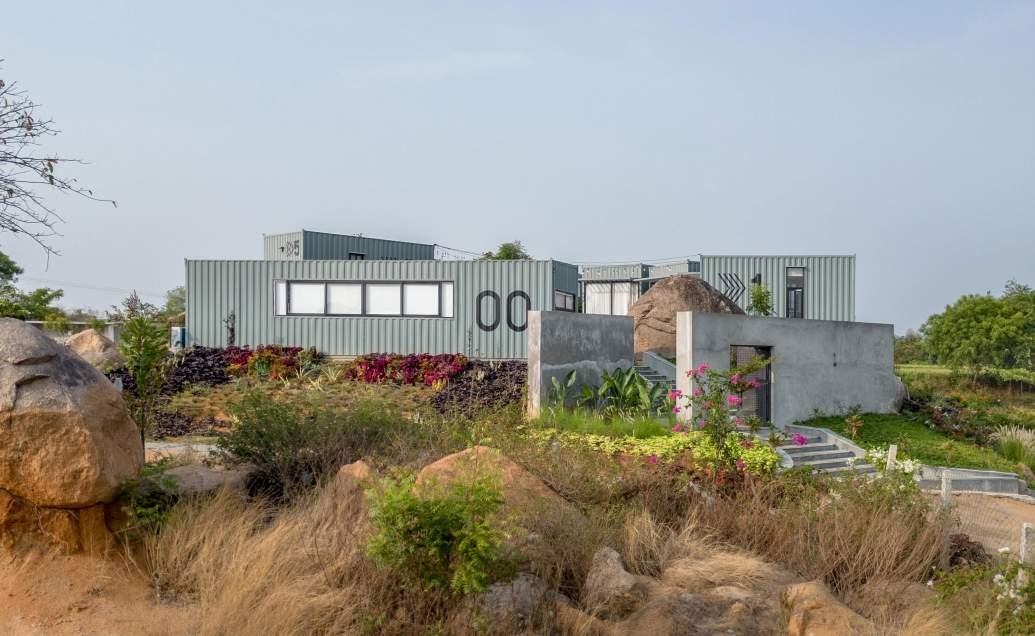
Strongly inspired by the unique context, the design expresses to be a harmonizing detail to the landscape instead of dominating over its natural persona. The relationship is as such that the built forms connect the landscape and the landscape connects the built forms as a flowing spatial experience.
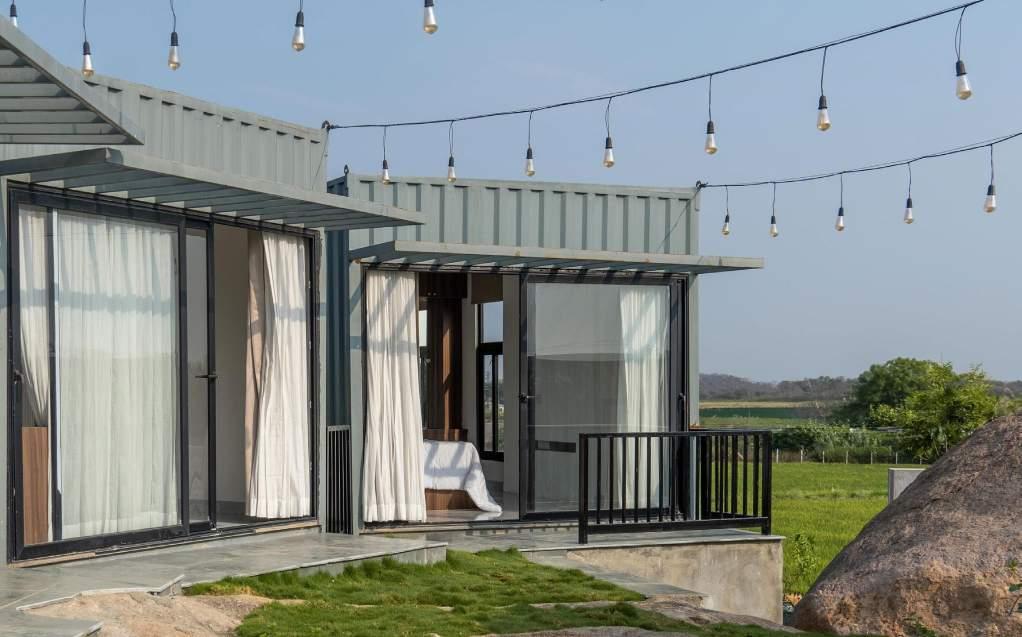
Framed views, play of light and cool winds, rustic natural materials create a multi-sensory experience, in a design that embodies its natural landscape.
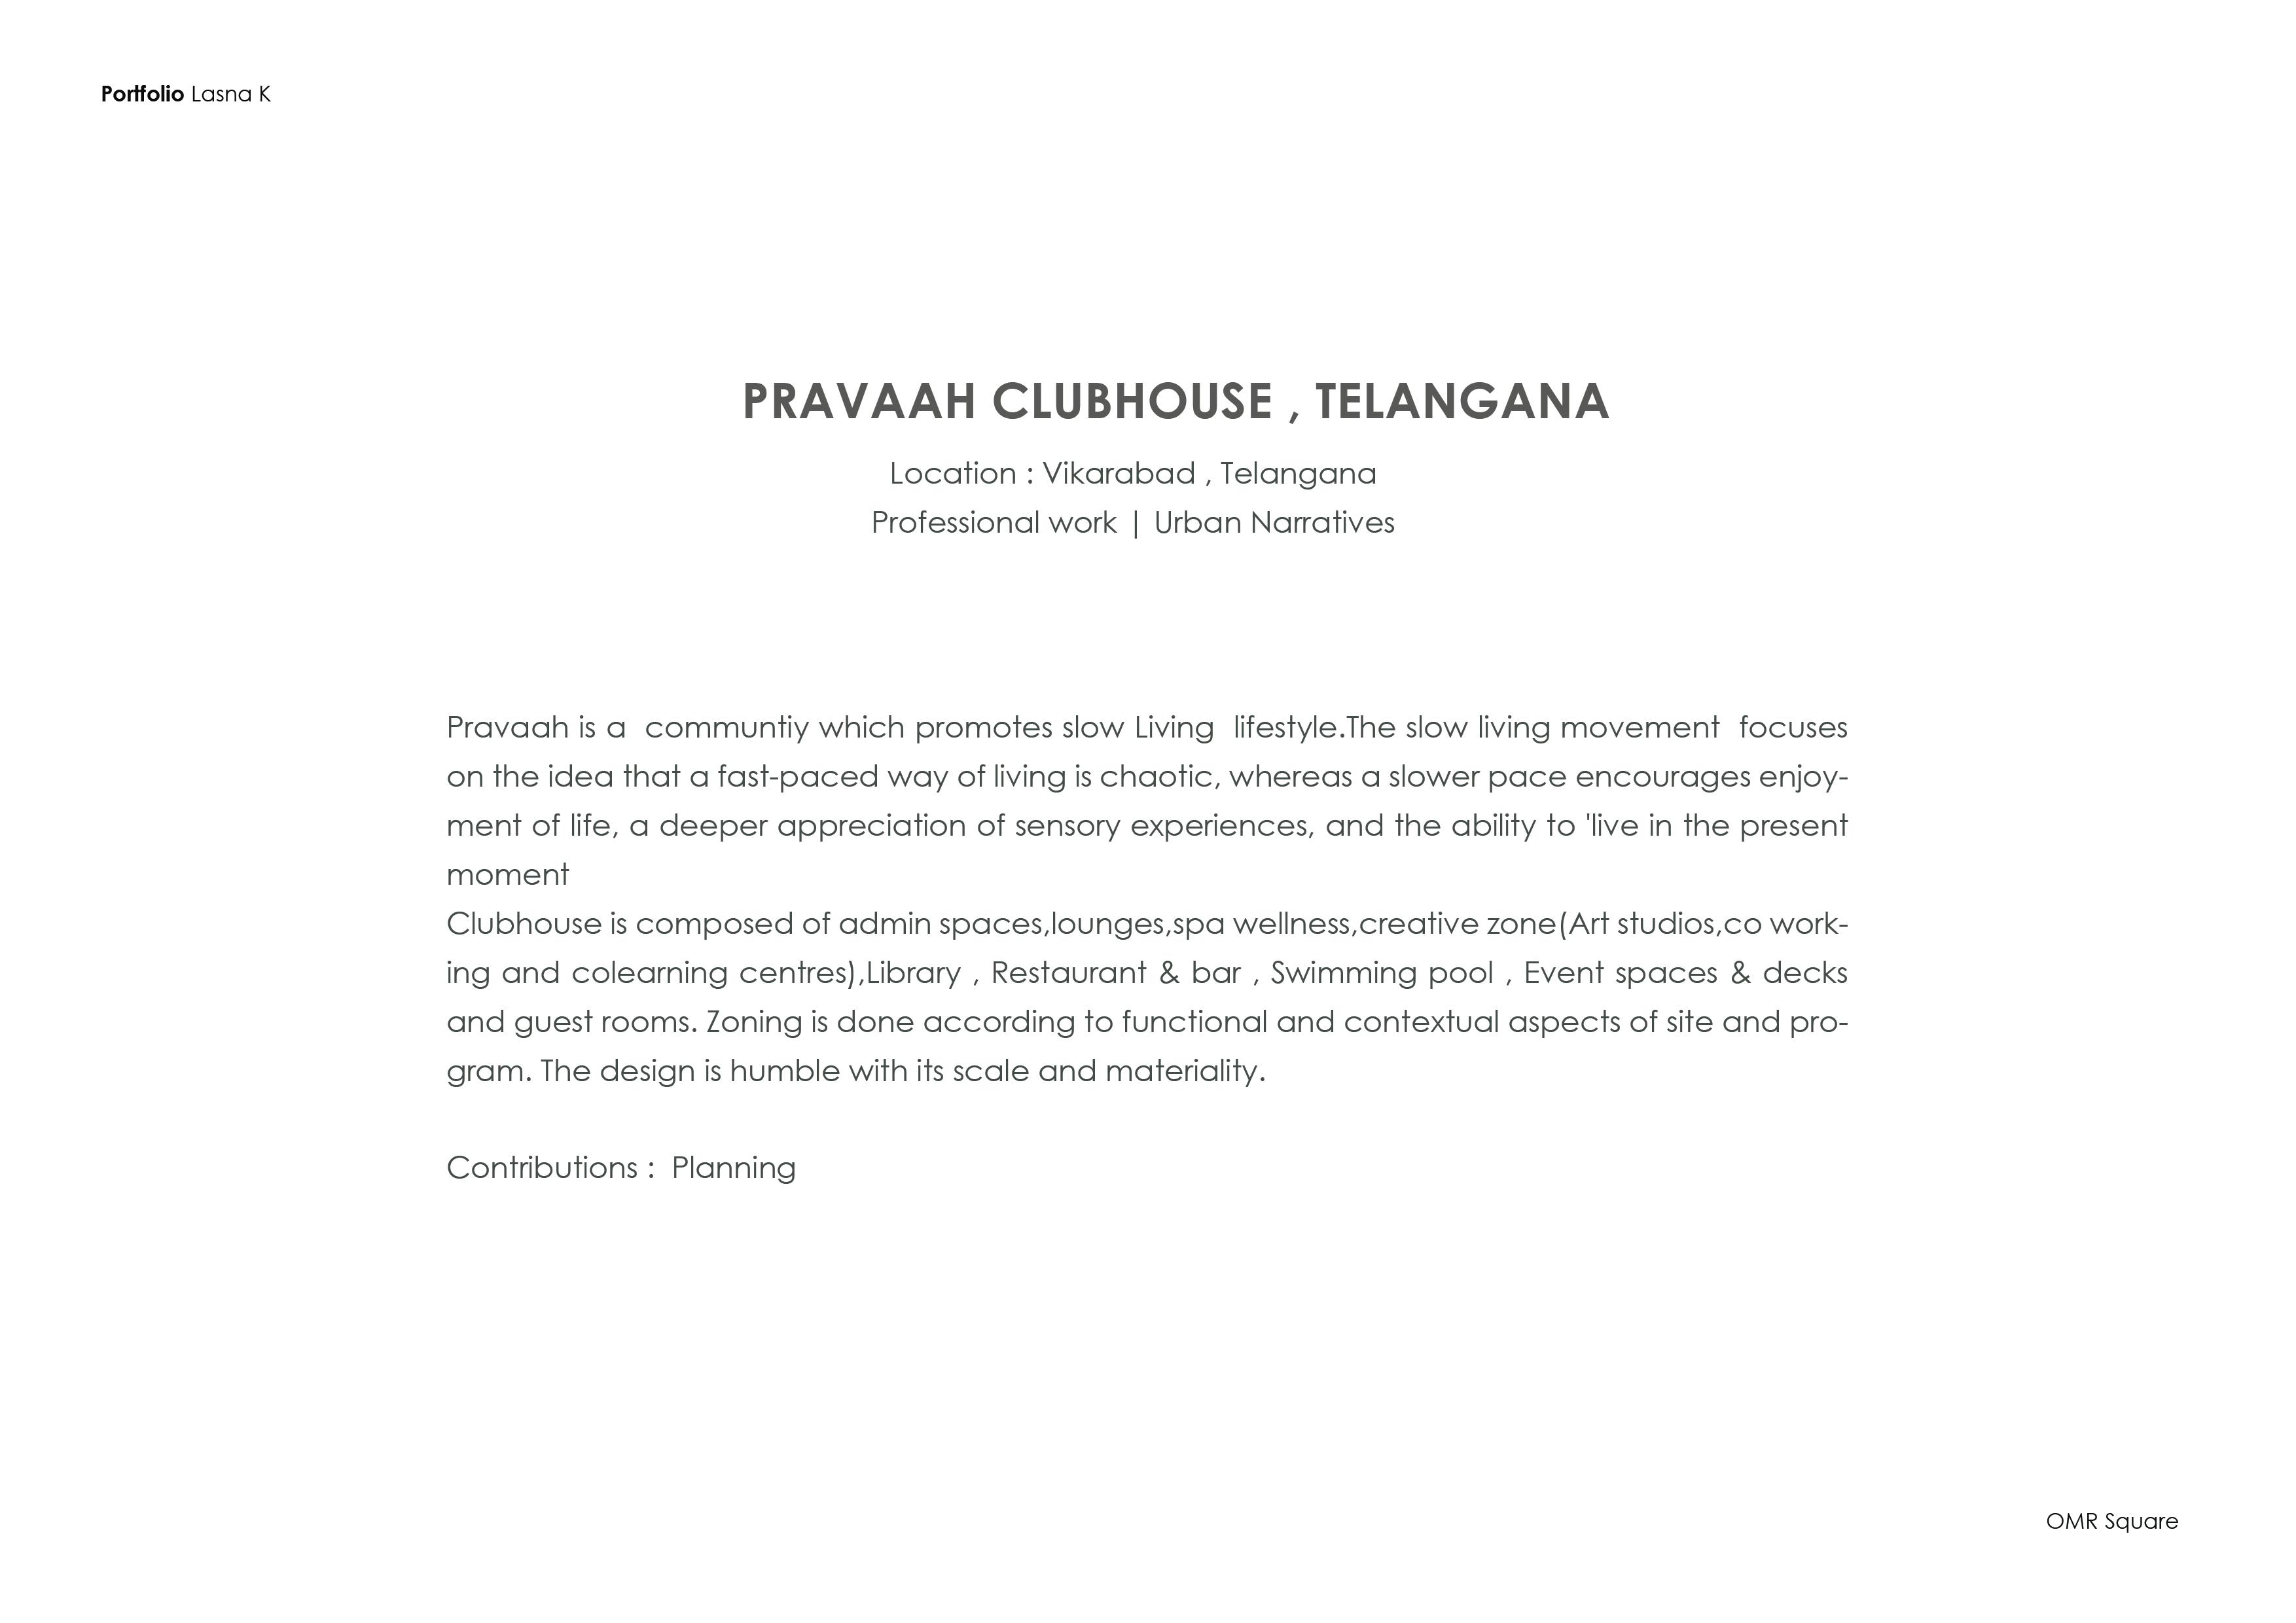
Pravah—a biophilic gated haven in Vikarabad. Seamlessly blending modern living with serene nature, the project offers a tranquil escape where you can embrace a slower, more mindful lifestyle and unlock your boundless creativity. Nature takes center stage, enveloping you in its breathtaking beauty.
Lush parks, scenic trails, and captivating gardens provide an immersive experience, allowing you to connect with the soothing effects of the natural world. Every aspect of the design harmoniously integrates with the greenery, creating a seamless blend of architecture and nature. Indulge in slow living, savoring each moment and finding peace in the simplicity of life.
From secluded spots for quiet reflection to yoga and meditation classes, opportunities abound to unwind and cultivate mindfulness. Thoughtfully planned residences offer privacy and tranquility, seamlessly blending with nature. State-ofthe-art amenities, including fitness centers, gathering zones, pools, and sports facilities, prioritize your well-being and comfort.
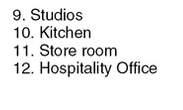
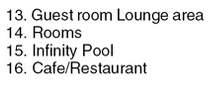
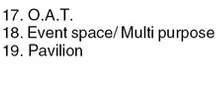
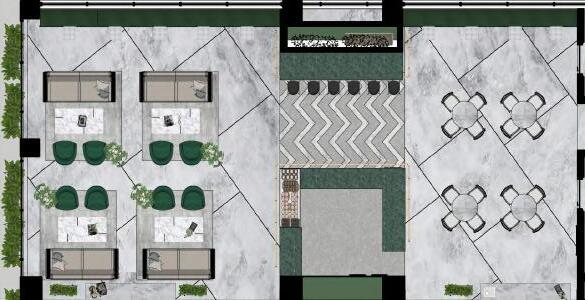
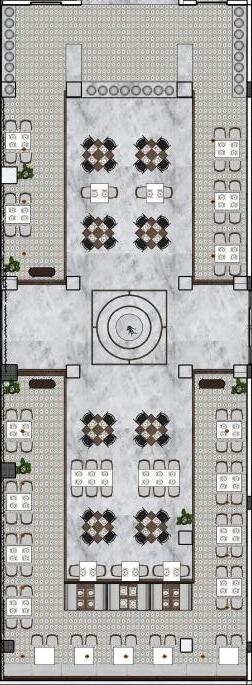
1.Entrance 2.Indoor Living
Living 4.Outdoor Dining 5.Barbeque Area 6.Rooms 7. Dance Floor | Movie Lounge 8.Outdoor Dining 9.Bar
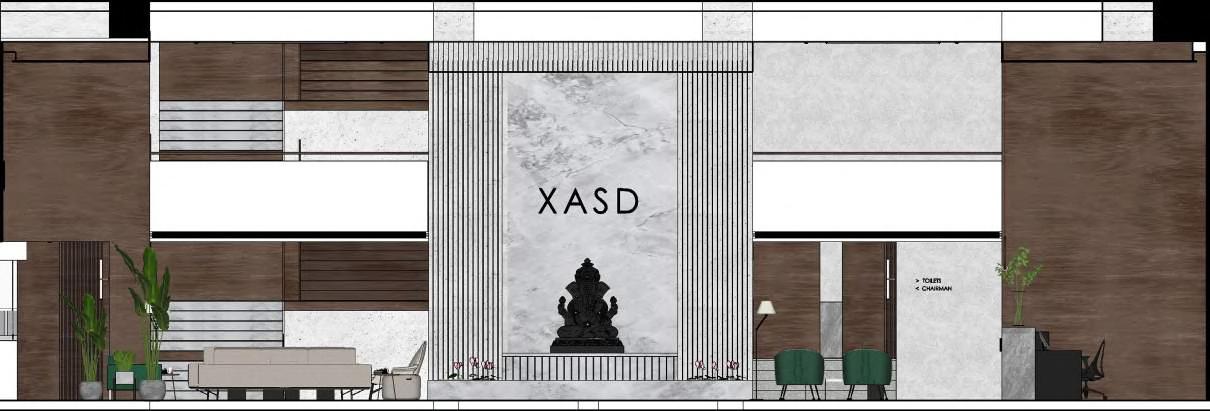
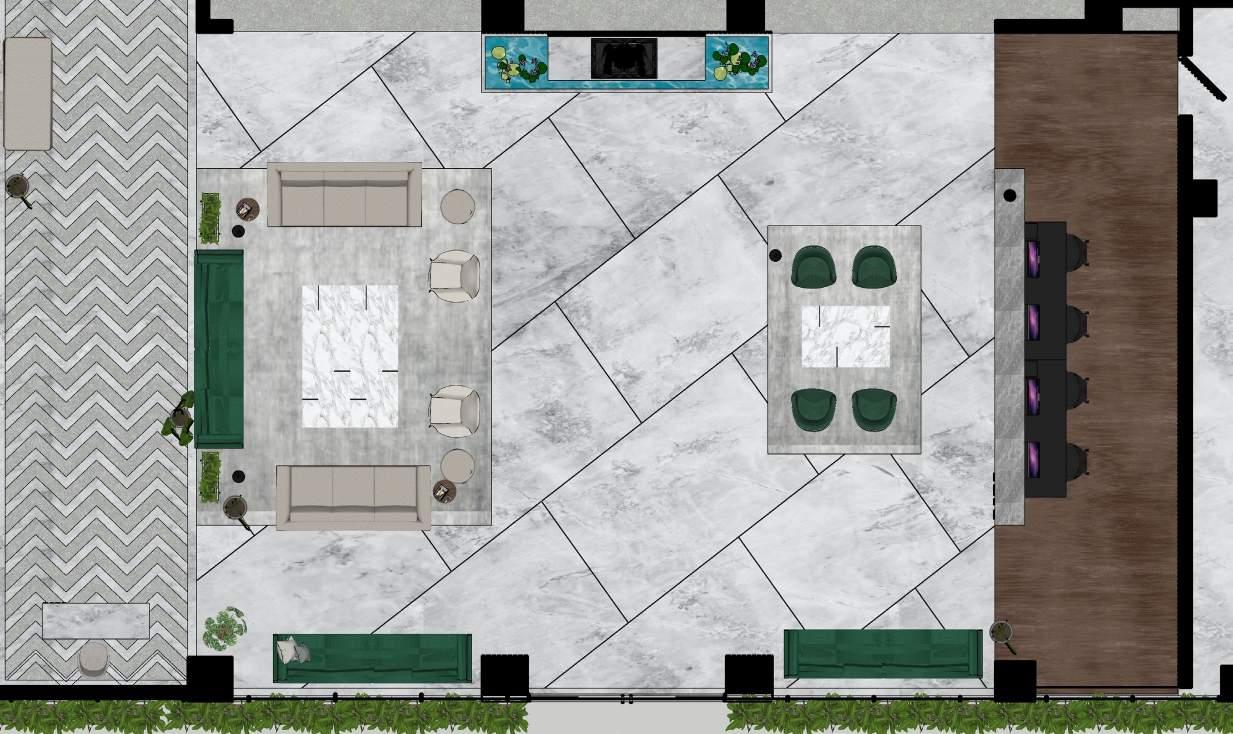
LOBBY & LOUNGE
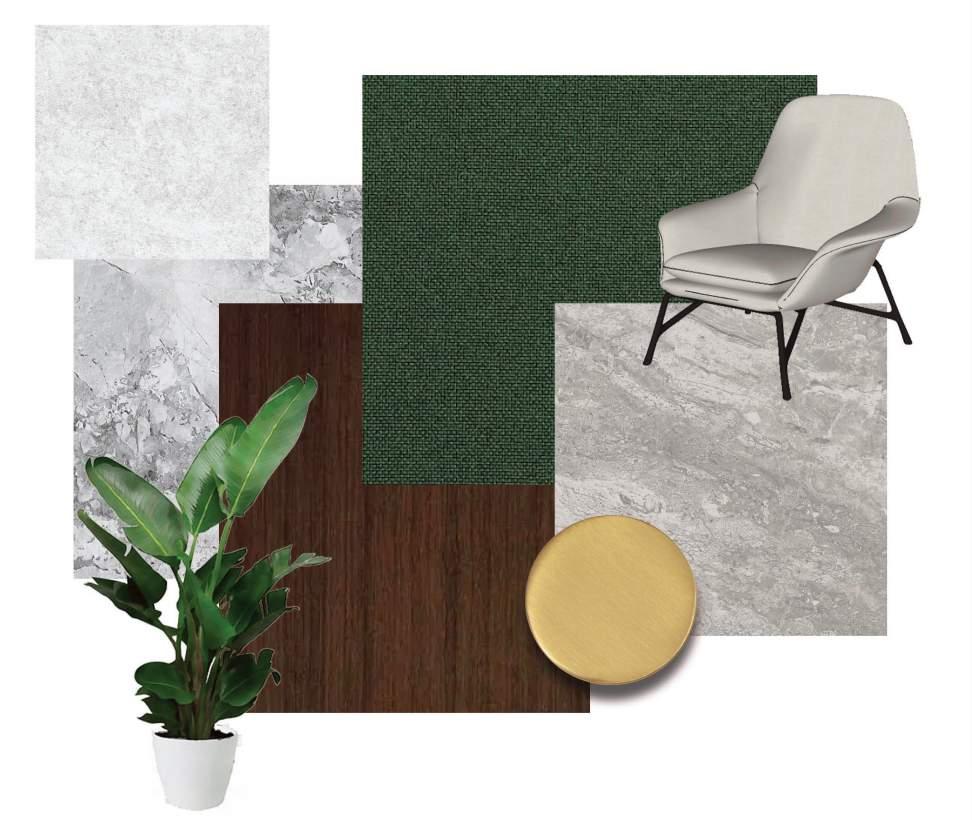
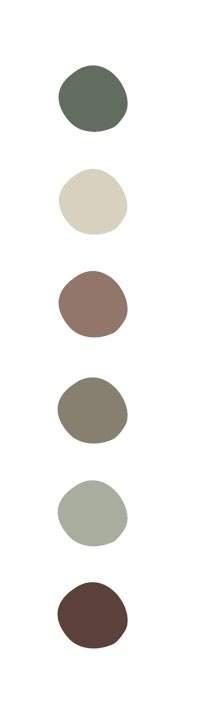
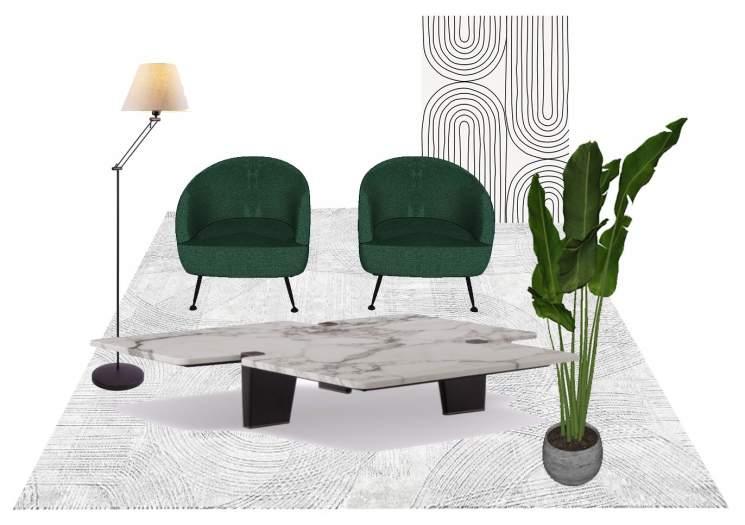
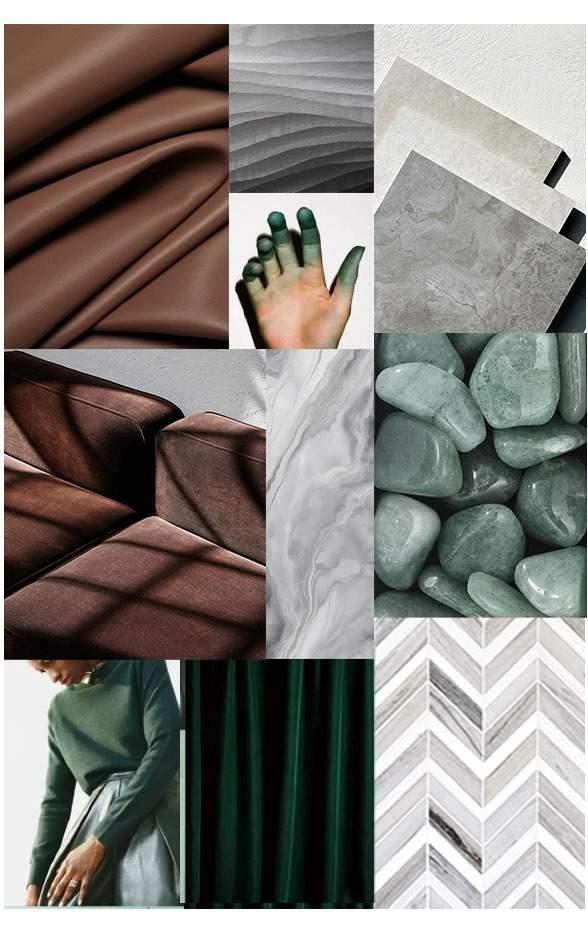
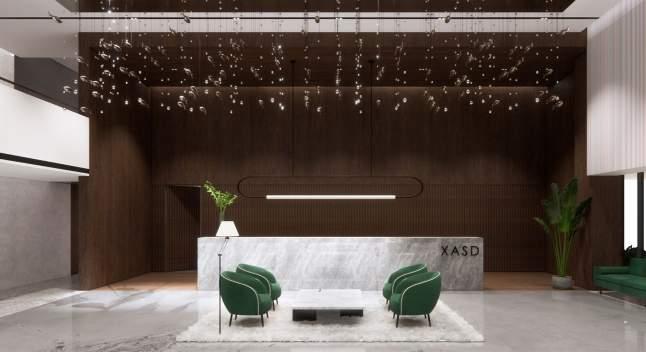
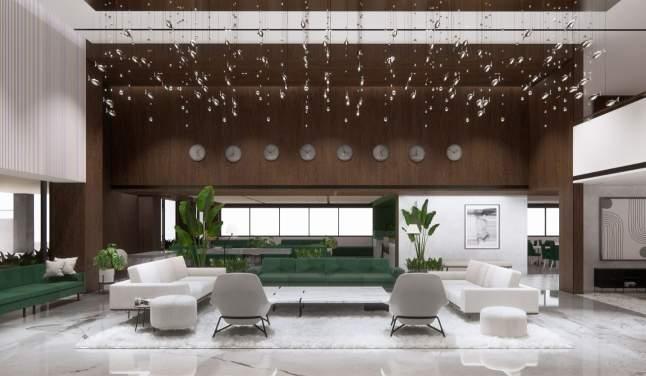
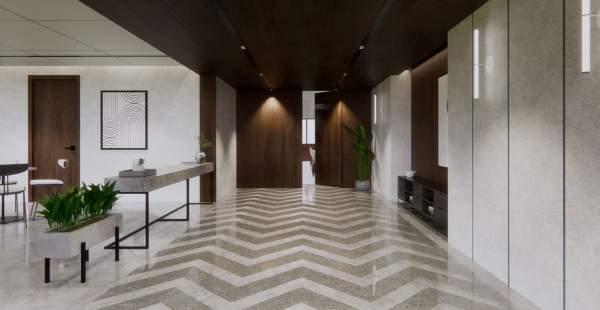
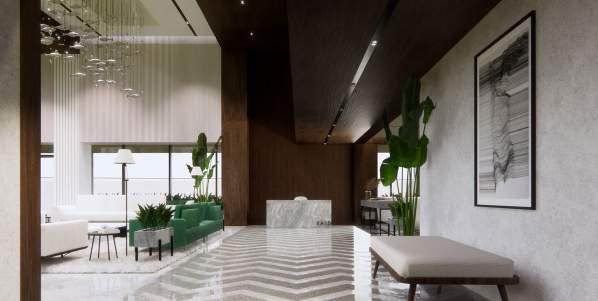
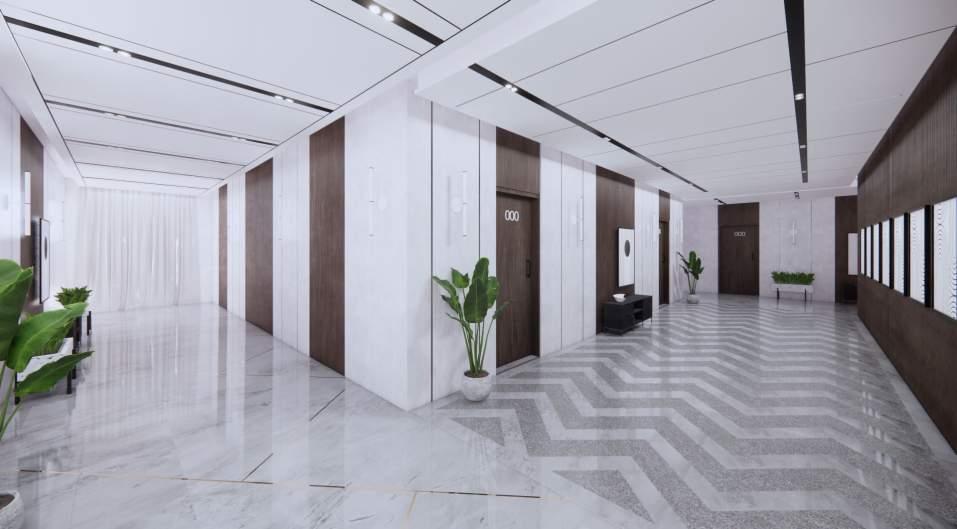
The lobby exudes a sophisticated and serene atmosphere with its high-quality materials and elegant design. The neutral color palette, paired with rich wood tones and greenery, creates a calm and inviting environment.
Modern elements like clean lines, minimalistic furniture, and artistic lighting fixtures add a contemporary touch. The open layout and large windows enhance the space’s airy and bright feel.
Clean lines, spaciousness, and curated details create captivating first impressions as one enters into the lobby space.
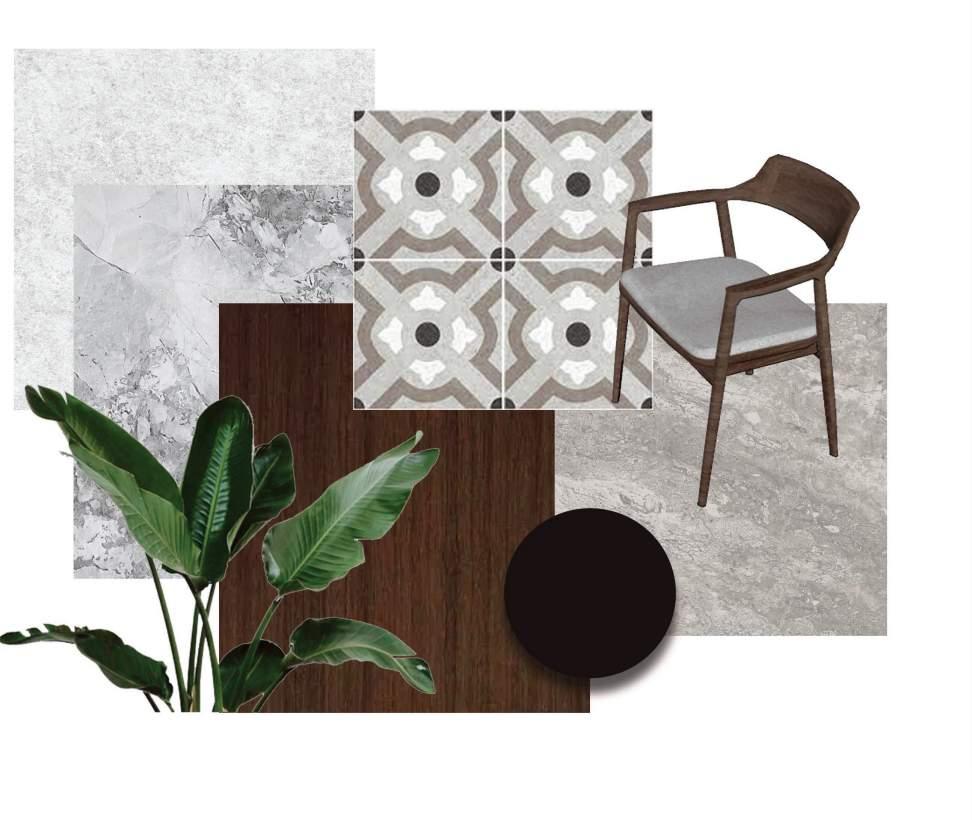
Minimal use of materials and colors enhance the luxury and premiumness of the space.
The overall ambience is expansive as the visitor flows through sheets of white Marble flooring with accent brass inlay.
Minimal stone reception unit add to the beauty of the experience.
RESTAURANT
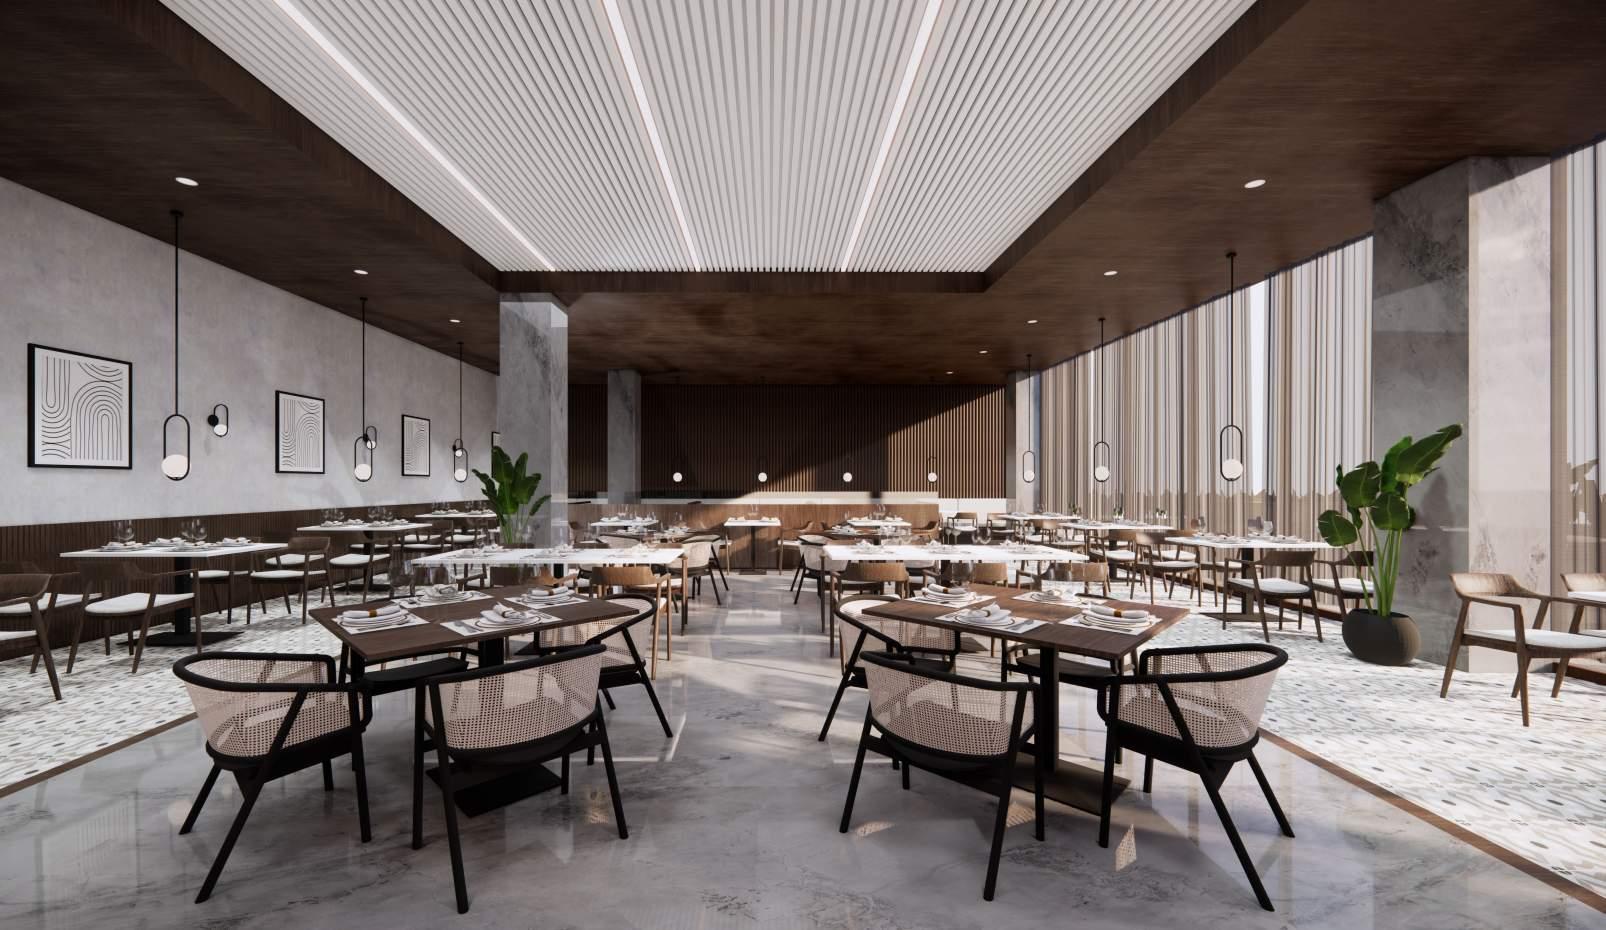
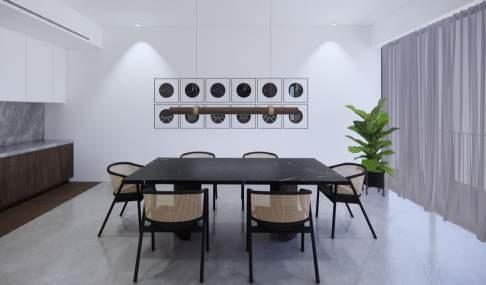
The mood of this restaurant is sophisticated and serene, achieved through a harmonious blend of modern design elements and natural tones. The warm wooden accents combined with the sleek marble flooring create an elegant atmosphere, while the clean lines and minimalistic decor contribute to a sense of calm and order.
Soft lighting and strategically placed greenery can add to the inviting ambiance, making the space feel both luxurious and approachable. The overall design evokes a refined yet comfortable dining experience, where guests can relax and enjoy the surroundings.
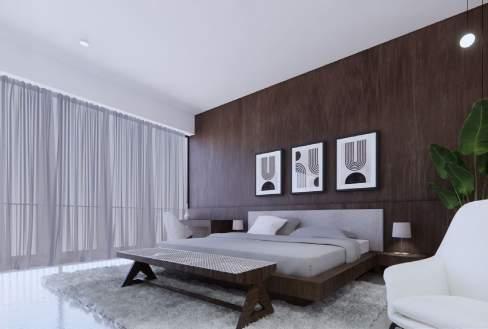
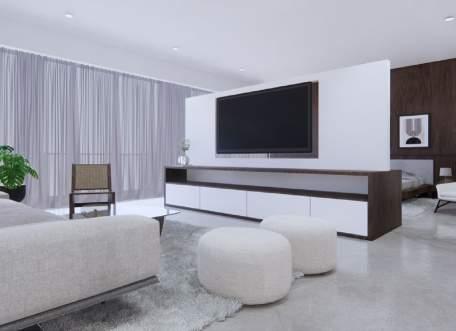
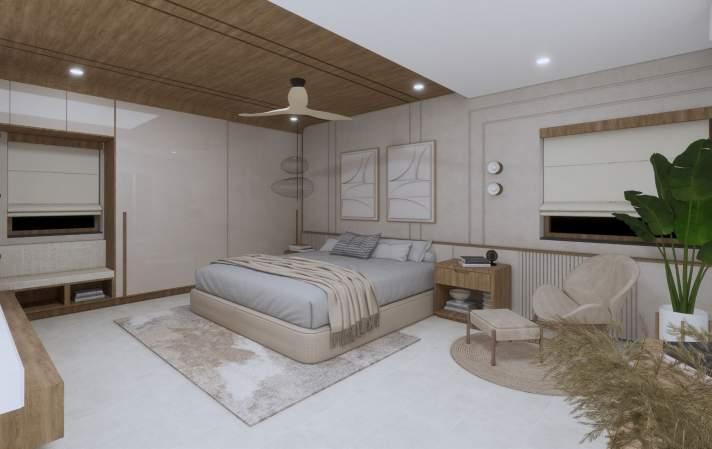
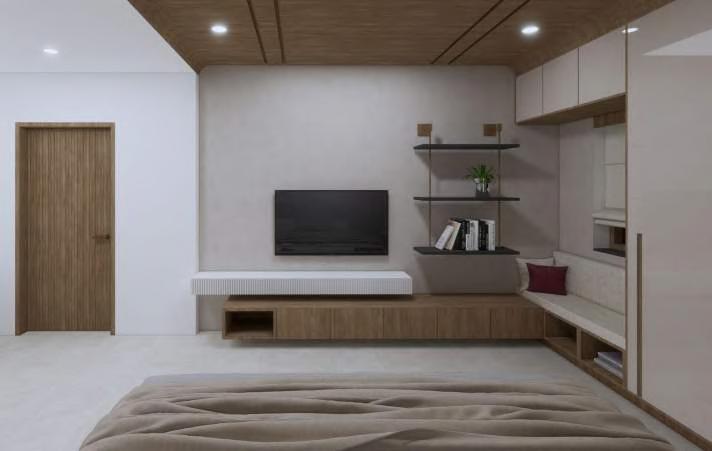
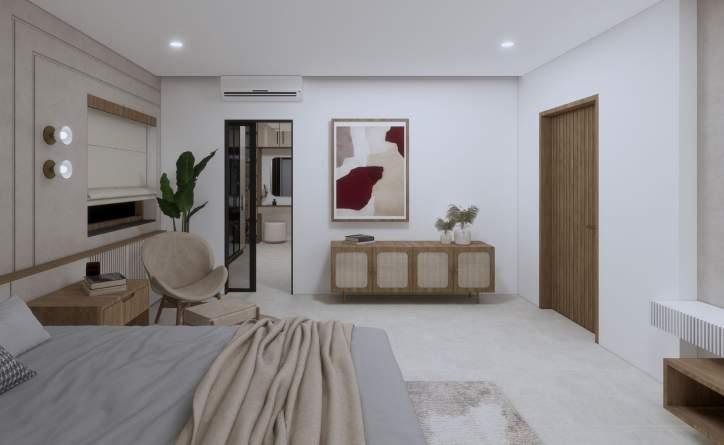
The overall mood of this suite room is tranquil and sophisticated, achieved through a minimalist design approach. The use of a neutral color palette, dominated by soft grays and warm browns, creates a calm and restful environment. The clean lines and simple forms of the furniture, including the low-profile bed and sleek bench, contribute to the modern aesthetic.
The large, sheer curtains allow natural light to filter into the room gently, enhancing the soft and airy feel of the space. The incorporation of greenery through the potted plant adds a touch of nature, balancing the modern elements with a sense of freshness.
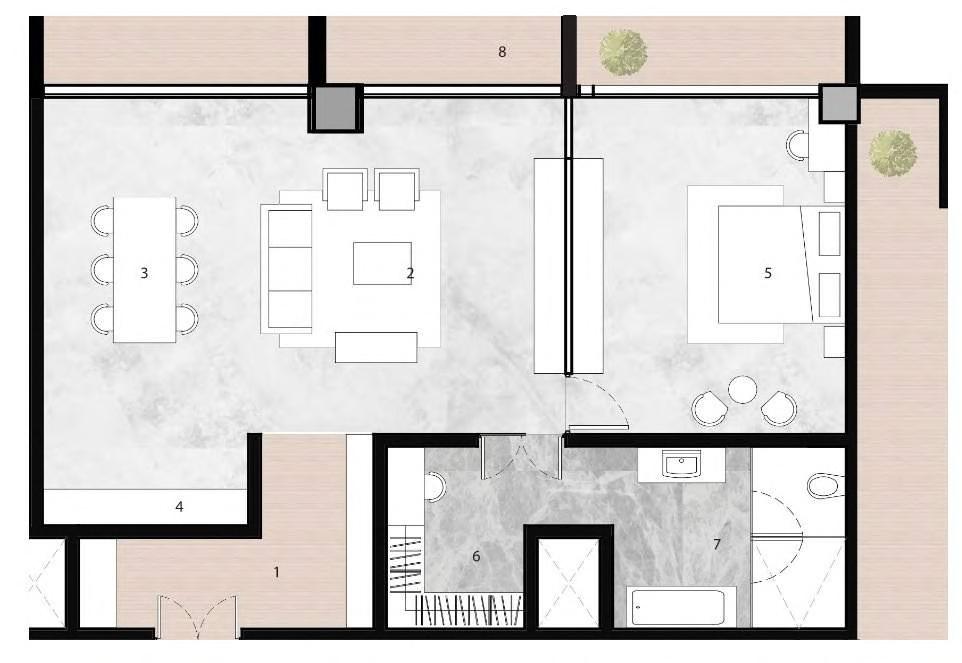
1. Entry Foyer
2. Living Area
3. Dining Area
4. Kitchenette
5. Bedroom
7. Toilet
8. Balcony
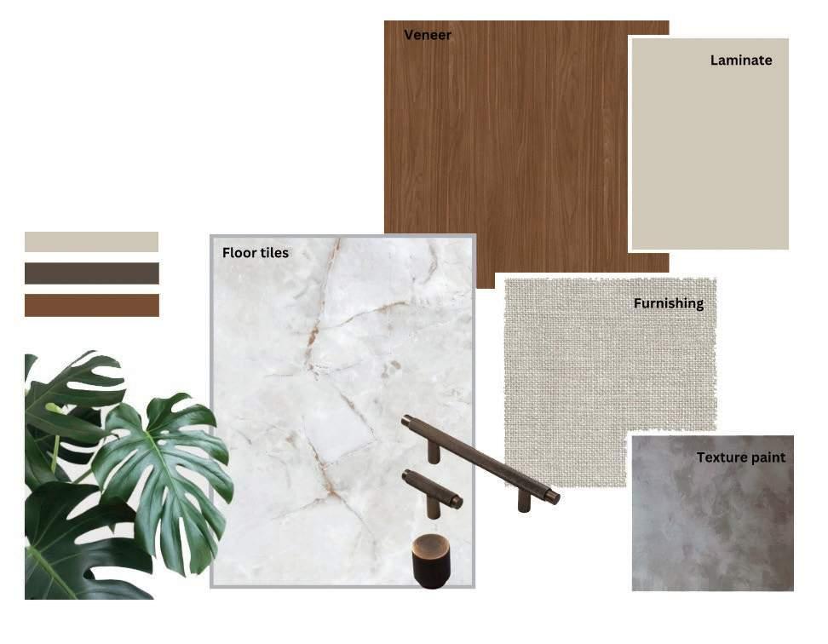
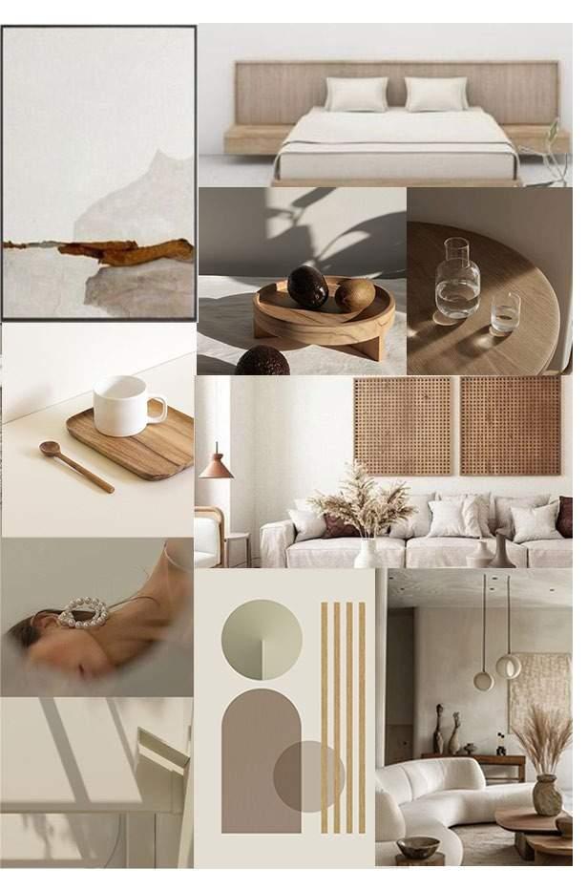
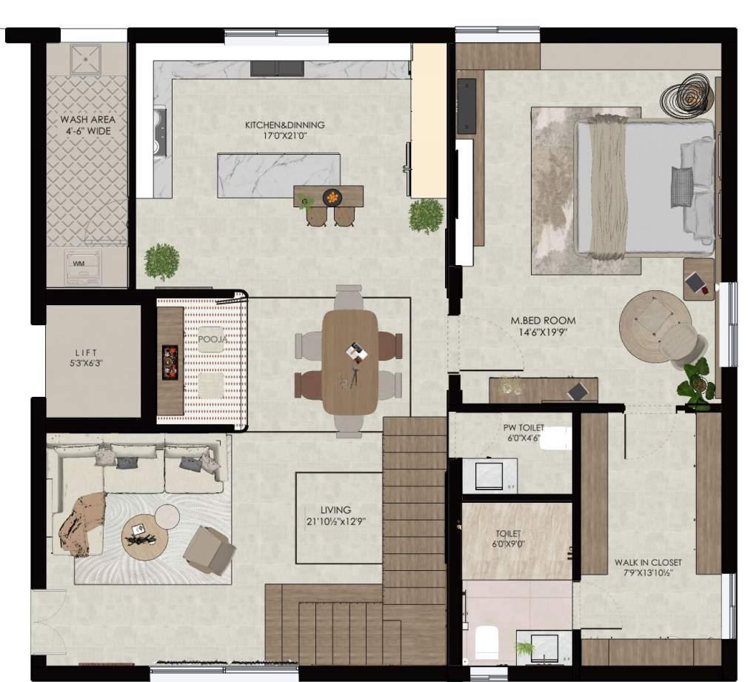
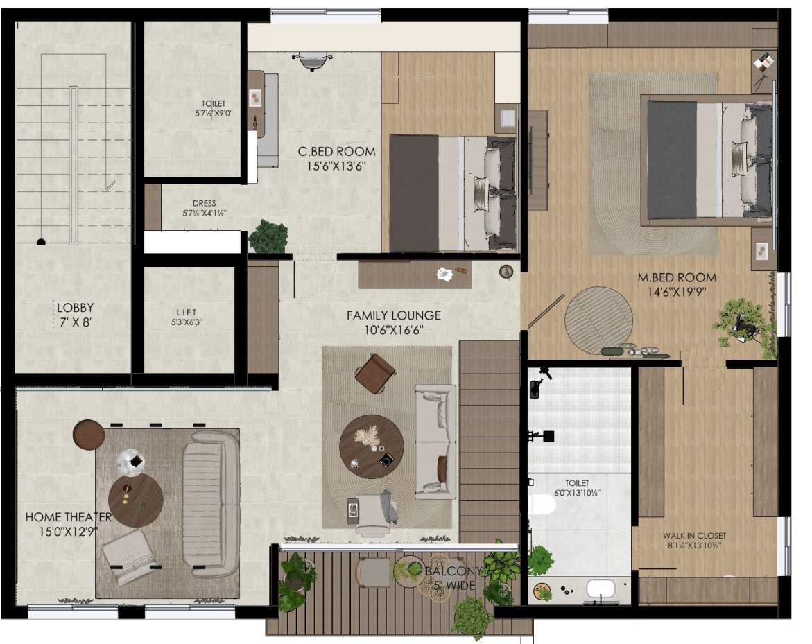
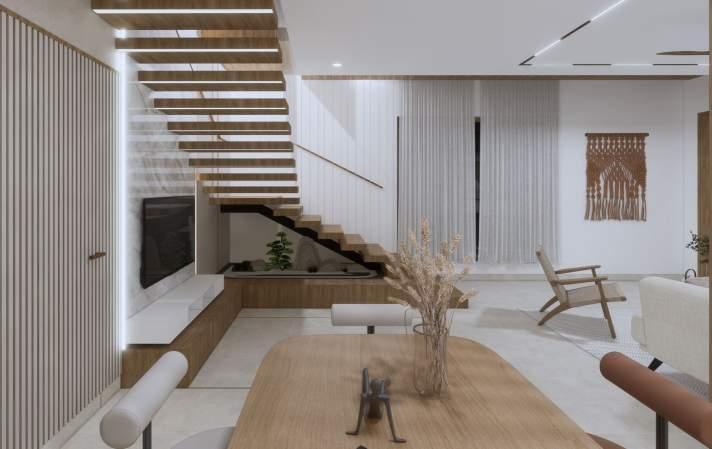
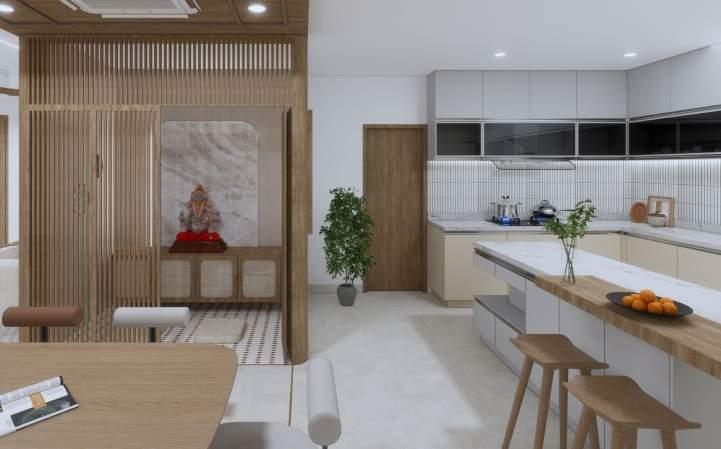
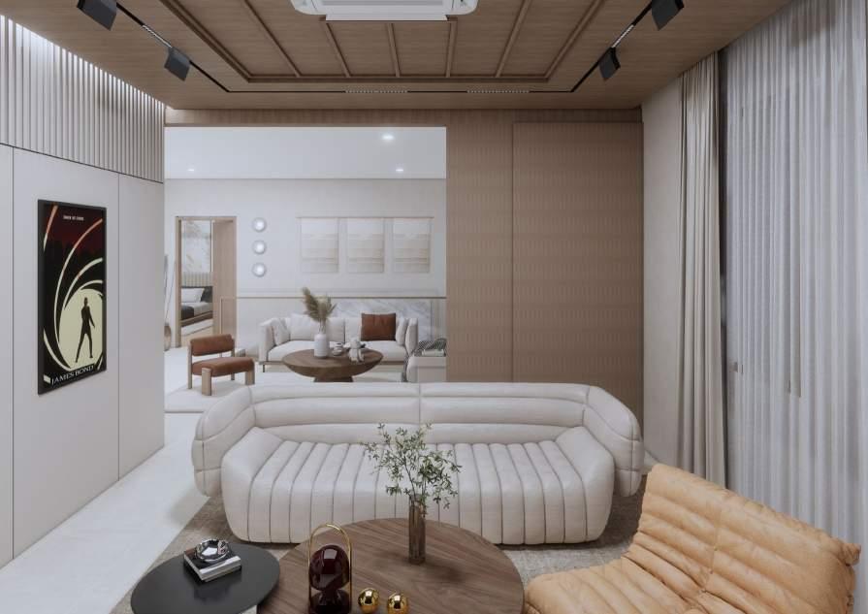
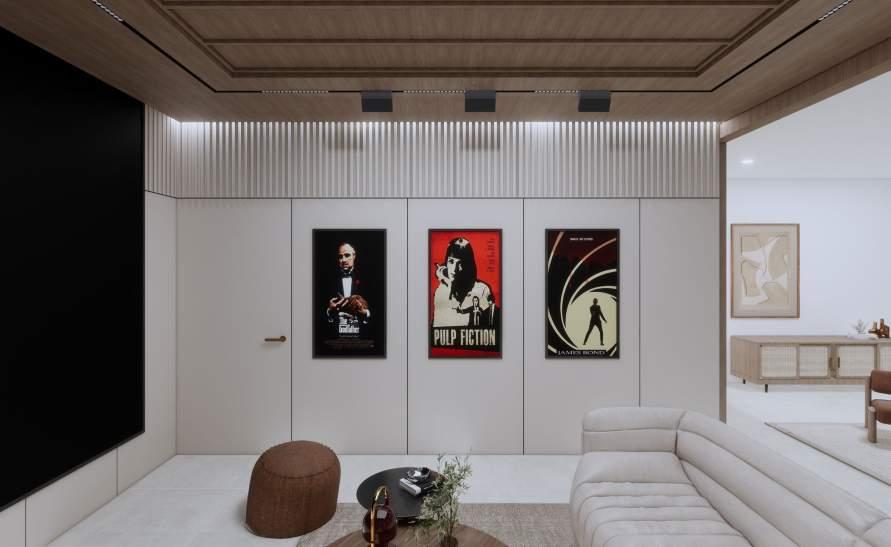
Japandi style blends Japanese minimalism with Scandinavian warmth, creating a serene, balanced atmosphere. This design features a neutral palette of soft beiges, warm grays, and natural wood tones, accented with deep blues or greens. Furniture is minimalistic, with clean lines and natural materials like oak, walnut, and textured textiles.
Lighting is soft and warm, emphasizing natural light, while decor is simple, with nature-inspired elements such as plants, handcrafted ceramics, and subtle artwork. The layout is open and uncluttered, maintaining harmony and balance, resulting in a tranquil, inviting space that feels both functional and aesthetically pleasing.
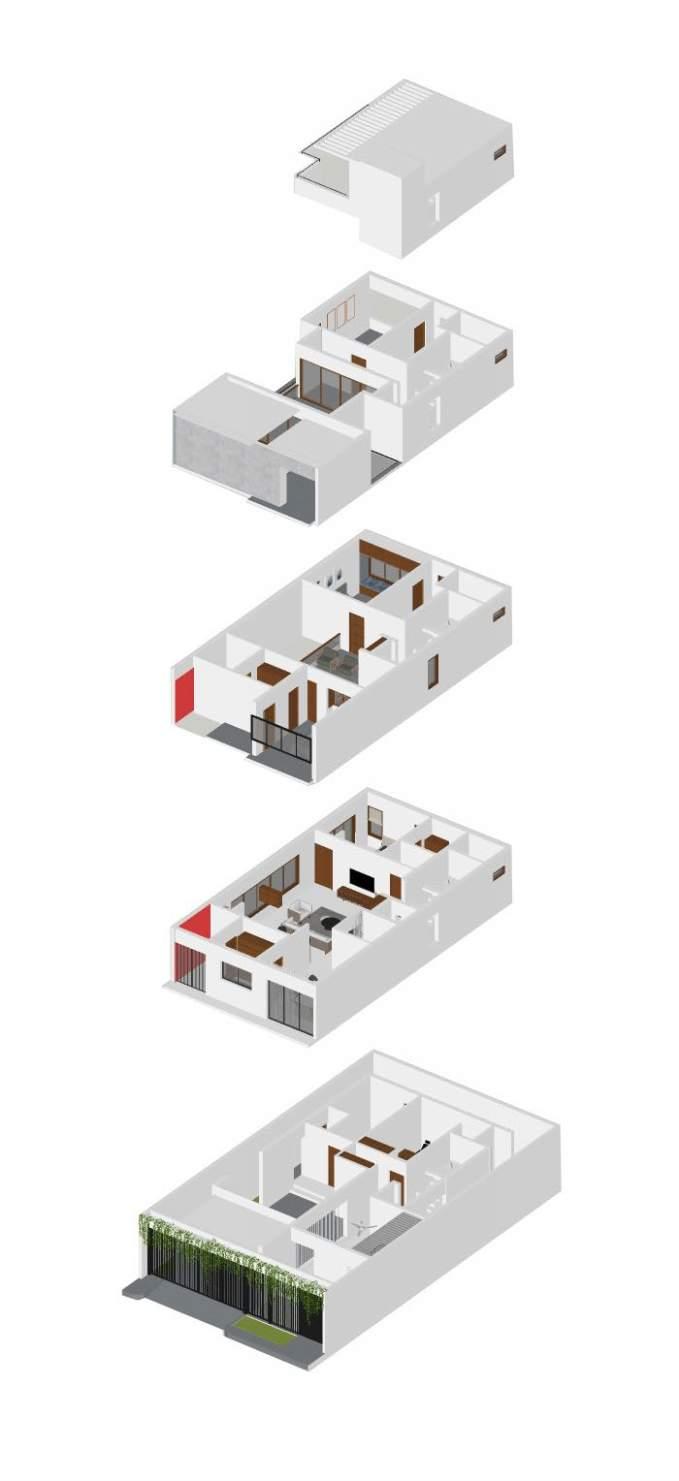
GROUND FLOOR FIRST FLOOR
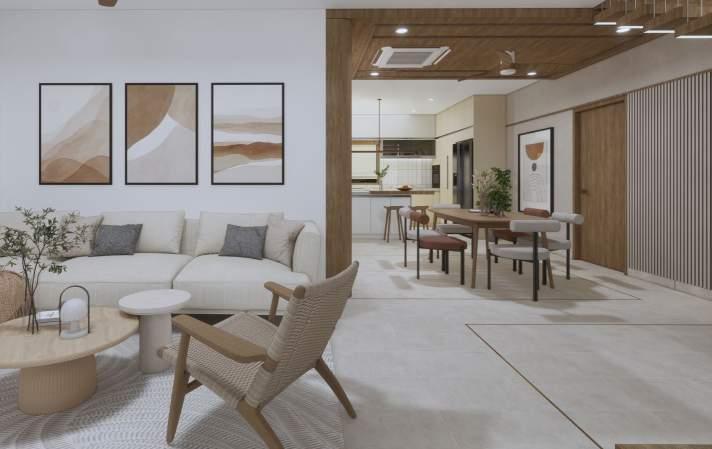
LIVING & DINING
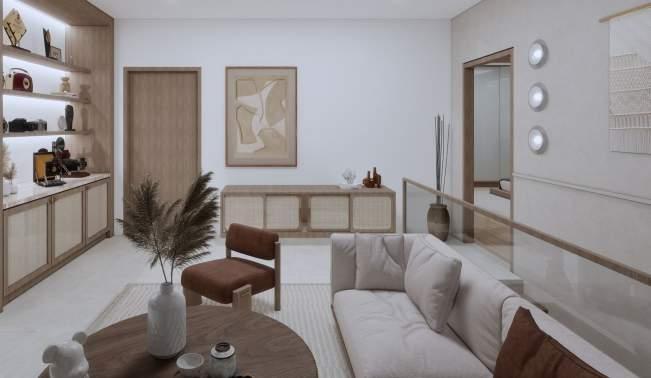
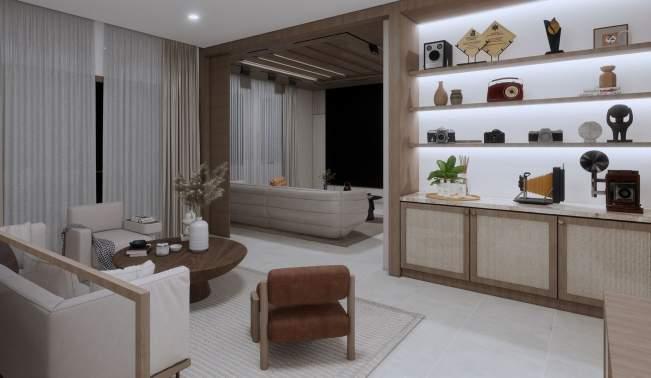
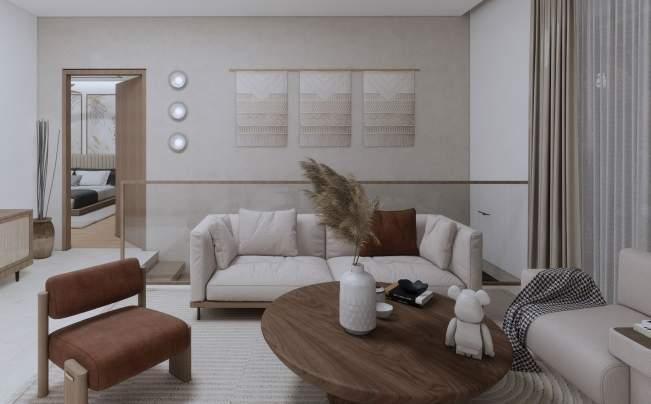
UPPER LIVING
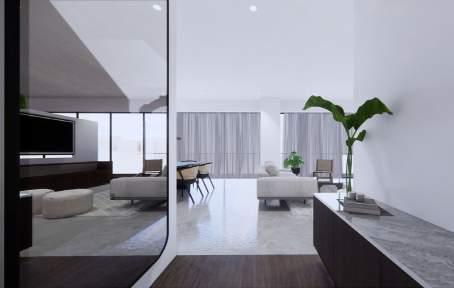
Wood elements in light and dark tones are prominent, adding warmth and a connection to nature, while soft, textured fabrics in the upholstery and rugs enhance comfort. The furniture is minimalistic and functional, with clean lines and low profiles, arranged in an open layout that promotes a sense of spaciousness.
Subtle decor pieces like ceramic vases, organic sculptures, and simple wall art reflect a connection to nature and craftsmanship. The soft, diffused lighting creates a warm and cozy ambiance, enhancing the tranquil atmosphere of the space. Overall, the design achieves a balanced and inviting environment that is both modern and timeless, embodying the essence of Japandi style.
Urban Narratives
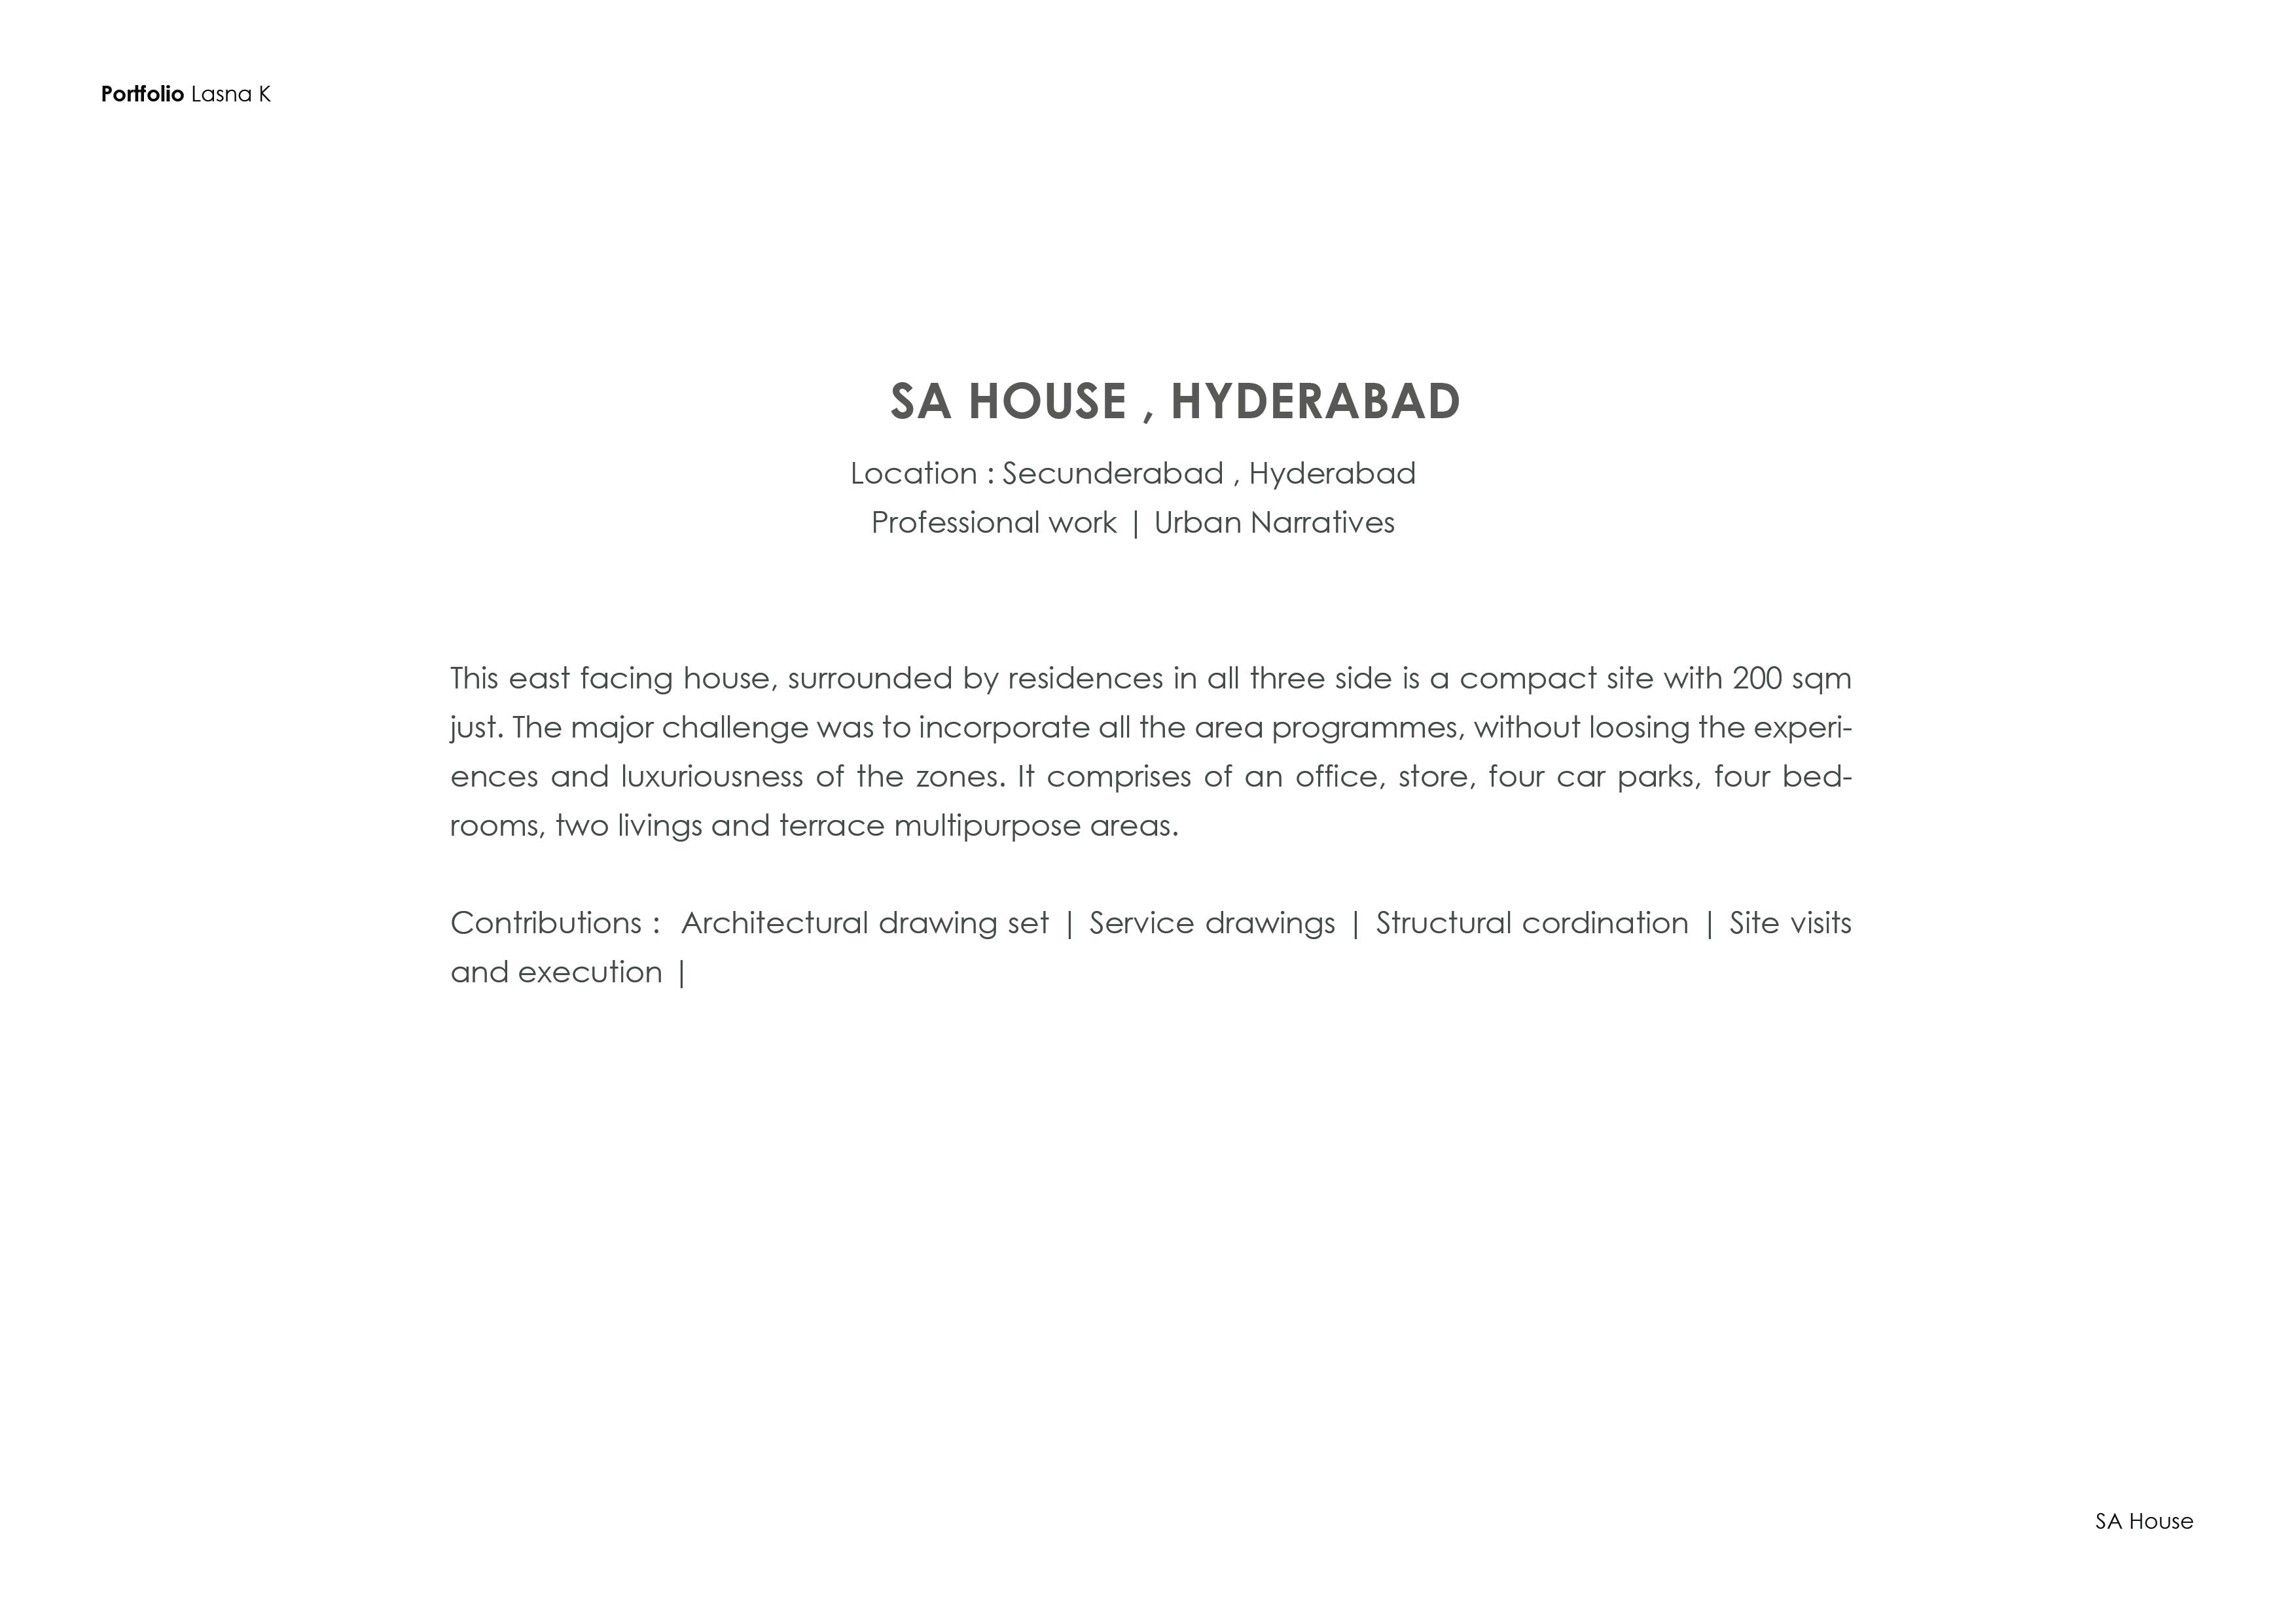
S.A HOUSE
Urban Narratives
104, Rd Number 44, Kavuri Hills Madhapur, Hyderabad 500033 T:+91-88-01-506263