Jacaranda of Naples
4082 Belair Lane, Residence 19 Don't miss out on this great opportunity to own a well maintained condo in the desirable location in the sought
Development: Park Shore Subdivision: Jacaranda of Naples
out area west of 41 in the Park Shore neighborhood. This
List Price: XXX
unique and largest floor plan within Jacaranda boosts 3
Beds/Baths: 3 + Den/3
bedrooms plus a den (could be 4th BR) 3 full baths w/loft
Living Area: 2079 sq. ft.
which could be a studio, media room or second master with remodeled bath, walk in and storage closets and large attic w/storage area. As you walk in the front door you will notice unit is light, bright and feels so spacious
Total Area: 2243 sq. ft. List $/Sq. Ft.: XXX Year Built: 1980 Pets: XXX Parking: XXX
with its volume ceilings. Distinctive features include tile
Amenities: XXX
flooring throughout (no carpet if you have allergies), granite,
Maintenance: XXX
tile back splash and under counter lighting in the kitchen
Taxes & Fees: XXX
and built in display wall unit.
239.860.2534 | Larry@Roorda.com | Roorda.com
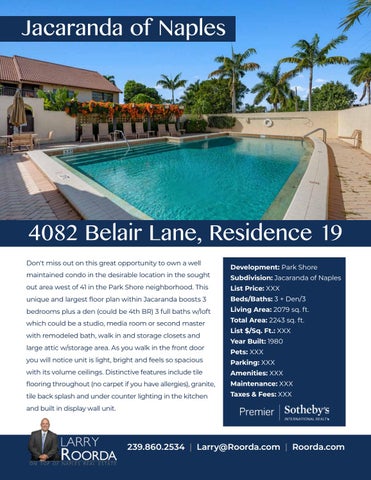
Jacaranda of Naples 4082 Belair Lane, Residence 19 Can't forget the carport with storage room perfect for your beach toys and chairs. Steps from your front door you can walk to the pool for a swim or take a bike ride down to the beach (Join Park Shore Association and have access to private beach) or across the street to Fresh Market and Home Goods for some shopping. Just minutes away beautiful beaches, popular shopping (Waterside Shops), entertainment destinations (Mercato) and renowned restaurants. This condo is a must see!
Call Larry Roorda today for your private showing.
JACARANDA OF NAPLES 4082 BELAIR LANE RESIDENCE 19 NAPLES, FL
COVERED BALCONY 8' x 15' OPEN TO LIVING ROOM BELOW BEDROM 2 11' 9 x 15'
LIVING ROOM 24' x 13' 9
W
D
ATTIC ACCESS
UP
W.I.C. 6' x 5'
W.I.C. 6' x 10'
UP
DINING ROOM 9' 6 x 11' 9
DW REF WH
ATTIC ACCESS
OPEN TO FOYER BELOW
FOYER
BEDROOM 3 11' 6 x 13' 3
MASTER SUITE 19' 3 x 15' 6
STUDY/ BEDROOM 4 15' x 10'
1522 sq. ft. Main Living 557 sq. ft. Upper Level __________________________________ Presented by Larry Roorda On top of Naples Real Estate 239-860-2534 Larry@Roorda.com
TOTAL UNDER AIR 2079 sq. ft. Covered Entry 40 sq. ft. Covered Balcony 124 sq. ft. __________________________________ TOTAL AREA
2243 sq. ft.
Prepared exclusively for Larry Roorda. ©2020 Precision Floorplans, Inc. This document is the copyright property of Precision Floorplans, Inc. Any other user may not copy, modify, reproduce, republish,distribute, display, or transmit for commercial, nonprofit or public purposes all or any portion of this document except to the extent authorized by: Precision Floorplans, Inc. (239) 569-9411/precisionfloorplans@earthlink.net ALL INFORMATION IS DEEMED RELIABLE NOT GUARANTEED
239.860.2534 | Larry@Roorda.com | Roorda.com