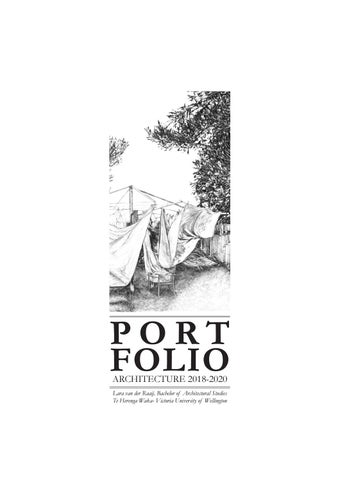
PORT FOLIO ARCHITECTURE 2018-2020 Lara van der Raaij, Bachelor of Architectural Studies Te Herenga Waka- Victoria University of Wellington
2
Year 3 - 2020
1
4
The project developed a balanced proposal between academic studios, related facilities and the cultural hub with performance facility and cinema, into one coherent architectural outcome for Shelly Bay.
Hataitai Community Centre pg.22
Year 2 - 2019
The project developed a balanced proposal between academic studios, related facilities and the cultural hub with performance facility and cinema, into one coherent architectural outcome for Shelly Bay.
Order of Babel // Wellington Central Library pg.14
Te Turanga O Kupe // College of Creative Arts pg.6
3
TABLE OF CONTENTS Louvre and Unitised Curtain Wall Axo
500x500mm Reinforced Concrete Column boxed with 1x layer 13mm GIB continues to curtain wall jamb mullion
Year 1 - 2019
6
5
16mm engineered timber, pure oak matt flooring finish attached to self levelling compound with direct stick adhesive
26 8
Le 00 ve l7
75mm Precast concrete slab with 75mm concrete topping, and moisture seal Fire stop 150x300mm Reinforced Concrete Secondary Beam, reinforcing to be specified by structural engineer
Suspended ceiling fixed to slab underside Pink Batts R1.8, 75mm GIB Rondo Suspended Ceiling Cross Rail 1x layer 16mm GIB Fyreline 1x layer 13mm GIB Fyreline Resene Spacecote Low Sheen Finish
Holyoake RLWRC Return Grille with louvres @29mm spacing, filtered channel frame
Painted aluminium mineral wool insulated shadowbox at spandrel behind louvres where there is not duct opening
Thermosash PW100 split transom, commercial grade 20 micron charcoal grey anodised finish with pressure equalised cavity and rear air seal Thermosash PW100 4 sided flush glazed unitised curtain wall system, with double glazing Thermodash PW1000 160mm mullion commercial grade 20 micron silver anodised finish
RDL ARCHITECTS
PROJECT: SARC321, PROJECT THREE CLIENTS: RESIDENTIAL ADDRESS: ULSAN, GYEONGSANGNAM-DO, SOUTH KOREA.
Aluminium casement window head
bolted to PW1000 transom Drawings selected are a range of onsite observational drawings from DRAWING NUMBE PROJECT MEMBERS: DRAWN BY: LARA VAN DER RAAIJ courses, studentARCHITECT - LARA VAN DER RAAIJ DATE: 25/09/20 A106 ARCHITECT - DIHAN HETTIARACHCHI SCALE @ A3: NTS led architectural BUILDING SCIENCE - RACHEL PATTISON drawing club sessions and personal work.
Selected Drawings pg.34
Sanctify My Soul // Jewish Hand-Washing Facility pg.26
Concrete infill
Sample Construction Drawings pg.32
1
4 5
1
Year 3 - 2020 Design Capstone
X
X
Stand Tall Te Turanga O Kupe
1
College of Creative Arts Shelly Bay The brief for this College of Creatuve brought together VUW's programmes of Fine Arts (Creative Practice), Architecture, Creative Writing, Dance, Design, Film and Theatre. The project focussed on developing a balanced proposal between academic studios, related facilities and the cultural hub with performance facility and cinema, into one coherent architectural outcome. This project draws on the typology of the lighthouse: standing tall in the landscape as a beacon of hope to reflect the Maori name for Shelly Bay: Te Turanga o Kupe (the Standing Place of Kupe). Three moves: the tower, the communal gangway, and the bracing structure, emulate the strength of the lighthouse & Kupe.
6
X
X
7
Tectonics and Structure 2
The three aspects of concept: tower, gangway and bracing structure are assigned different tectonic systems. The tower is a pinnacle moment facing the harbour, while the gangway and bracing are an array behind the building to emphasise a sense of stronghold. In contrast, the west facade is flat and leads to the tower structure.
8
3
A. B. C. D. E.
Tower
Gangway
Tower Gangway Bracing Entrance West Bracing Facade
Bracing
4
9
Programme/Planning 5
The three aspects of concept: tower, gangway and bracing structure were placed on site along the project axes. Each concept ties into a key area of planning.
10
6
0 10 20 30 40
2 3
50
4
5
1 6 7
8
100
9
10
150
200
Tower
Gangway
Bracing
7
11
8
12
13
2
Year 3 - 2020 Design Capstone
X
X
The Order of Babel Wellington Central Library Civic Square This project explores the infinite nature of knowledge as described in the Library of Babel, and the current state of knowledge consumption. The role of the library is to order knowledge so that learning is accessible to all. The library leads visitors from darkness and layered information, to light and clarity.
Harris St
9
Polished Concrete ‘Sentinels’
Stacks & Hangout Space
The floors are each given a different character, representative of the experience of the occupants of the library of Babel. Each floor is given character by their relationship to the sentinels, contents and light. The contents: façade, waffle slab, stacks on each floor are representative of the relationship to knowledge.
Curt Atriu
X
X
14
tain Glass um Skylight
10
history information knowledge change information history history information knowledge change change information knowledge history information knowledge history change information knowledge change history information change history history
history information knowledge change history information knowledge change
Central Stair
Polished Concrete Shear Wall
Central Stacks
Archive Stacks Restaurant Space
Children’s Space
Independent Study Spaces
Civic Square Entrance
15
11
13
12
16
The library structure is representative of the underlying order of the library. Large concrete 'sentinels' act as ordering devices, extending outwards and conforming to the expected grid of the site. The sentinels also act as touchstones, with a smooth and engaging materiality that encourages occupants to trace their hands along sentinels in their journey.
Infinity + Knowledge: Pattern
Ordering: Sentinels
Markers: Columns
Infinity + Knowledge: Pattern
Ordering: Sentinels
Markers: Columns
Ordering: Sentinels
Infinity + Knowledge: Pattern
17
14
15
18
16
19
17
20
21
3
Year 2 - 2019 Design Integration
X
X
18
22
Modern Tectonic Community Centre x Artist Residence x Gallery Hataitai The direction of this project was steered by the following questions: • How do New Zealanders interact with the landscape in their private homes? • What is the role of the contemporary New Zealand artist in Hataitai? • Can tectonics be used to address context and create a modern vernacular?
19
South Elevation 1:200 0
1
2
3
4
5
10m
East Section 1:200 0
1
2
3
4
5
10m
23
20
First Floor 1:100 0
24
1
2
3
4
5
10m
21
25
4
Year 1 - 2018 Design Communication
X
X
Sanctify my Soul
22
Jewish Ritual Hand-Washing Facility Frederick Street, Te Aro This project created a brief for a Jewish Ritual Hand-Washing Facility, to explore the themes of ritual, cleansing and layers of history of religious sites. Ritualistic hand washing traces back 3400 years of Jewish tradition. Following instructions given to Moses by YHWH, Jews wash their hands before eating, after waking and before worship. Hands are believed to be gateways to impurity, which must be cleansed in order to replenish and purify the soul. The relationship between the programme, site and washing site establishes boundaries. Approaching the site indicates the conscious decision to sanctify one's soul, preparing oneself to transition to between different states of being.
X
X
26
27
23
28
24
Large scale programme model placed on site analysis. Site analysis investigated the history of Frederick St through the intensity and type of sound. This indicated how zones of peace have changed over time.
29
25
X
X
X
X
30
26
31
5
Year 3 - 2020 Construction
27
1
Louvre and Unitised Curtain Wall Axo
500x500mm Reinforced Concrete Column boxed with 1x layer 13mm GIB continues to curtain wall jamb mullion
Concrete infill 16mm engineered timber, pure oak matt flooring finish attached to self levelling compound with direct stick adhesive
26 8
Le 00 ve l7
75mm Precast concrete slab with 75mm concrete topping, and moisture seal Fire stop 150x300mm Reinforced Concrete Secondary Beam, reinforcing to be specified by structural engineer
Suspended ceiling fixed to slab underside Pink Batts R1.8, 75mm GIB Rondo Suspended Ceiling Cross Rail 1x layer 16mm GIB Fyreline 1x layer 13mm GIB Fyreline Resene Spacecote Low Sheen Finish
Holyoake RLWRC Return Grille with louvres @29mm spacing, filtered channel frame
Painted aluminium mineral wool insulated shadowbox at spandrel behind louvres where there is not duct opening
Thermosash PW100 split transom, commercial grade 20 micron charcoal grey anodised finish with pressure equalised cavity and rear air seal Thermosash PW100 4 sided flush glazed unitised curtain wall system, with double glazing Thermodash PW1000 160mm mullion commercial grade 20 micron silver anodised finish
Aluminium casement window head bolted to PW1000 transom
RDL ARCHITECTS
32
PROJECT: SARC321, PROJECT THREE CLIENTS: RESIDENTIAL ADDRESS: ULSAN, GYEONGSANGNAM-DO, SOUTH KOREA.
PROJECT MEMBERS: ARCHITECT - LARA VAN DER RAAIJ ARCHITECT - DIHAN HETTIARACHCHI BUILDING SCIENCE - RACHEL PATTISON
DRAWN BY: LARA VAN DER RAAIJ DATE: 25/09/20 SCALE @ A3: NTS
DRAWING NUM
A106
N
Type 2 Apartment Corner Plan
1
2
1:5
6
Type 2 Apartment Corner Section 1:5
6 Mullion bracket cast into concrete slab, concealed by flooring
Thermosash PW1000 transom, commercial grade 20 micron silver anodised finish with pressure equalised cavity and rear air seal
Thermosash PW100 160mm mullion
1 x layer 13mm GIB for column finish continues to sill tray, with metal end cap bead-unstopped
Shadow box to conceal column Painted aluminium back panel, white Mineral wool insulation Cavity between glazing and back panel
Shadow box to conceal column Painted aluminium back panel, white Mineral wool insulation
B
Cavity between glazing and back panel
Infill in-situ reinforced concrete
Corner mullion bolted back to concrete infill, bolts connected with plate Bolts and plate to be specified by facade specialist
2
Bracket support bolted to curtain wall mullion and concrete slab, sits in recession in slab
A107
Pressure equalised cavity to rear Approved waterproof sealant Thermosash PW1000 Jamb Mullion, adjusted to be flush with ACP to south
Pressure equalised open joint system
Thermosash RS1000 cladding continues to underside of cantilevered apartment
PROJECT MEMBERS: ARCHITECT - LARA VAN DER RAAIJ ARCHITECT - DIHAN HETTIARACHCHI BUILDING SCIENCE - RACHEL PATTISON
PROJECT: SARC321, PROJECT THREE CLIENTS: RESIDENTIAL ADDRESS: ULSAN, GYEONGSANGNAM-DO, SOUTH KOREA.
6
Thermosash PW1000 transom
DRAWN BY: LARA VAN DER RAAIJ DATE: 25/09/20 SCALE @ A3: 1 : 5
DRAWING NUMBER:
A105
6
1 26800 7800 Level 37 Level
FFL Level 7, 26816
Holyoake OHL-F/C-45 50mm curved profile aluminium louvres in channel surround @ 45mm centres, natural anodised finish
Concrete infill
Painted aluminium mineral wool insulated shadowbox at spandrel Holyoake RLWRC Return Grille with louvres @29mm spacing, filtered channel frame
Aluminium casement windows
FCL Level 6, 25896 (below duct)
1 A104
150x300mm Reinforced Concrete Secondary Beam Fire stop
C
29
Suspended ceiling fixed to slab underside Pink Batts R1.8, 75mm GIB Rondo Suspended Ceiling Cross Rail 1x layer 16mm GIB Fyreline 1x layer 13mm GIB Fyreline Resene Spacecote Low Sheen Finish
Casement window aluminium extrusion
East Apartment Type 2
24900 5900 Level 6a 500x500mm Reinforced Concrete Column boxed with 1x layer 13mm GIB continues to curtain wall jamb mullion
Thermodash PW1000 160mm mullion commercial grade 20 micron silver anodised finish
Thermosash PW100 4 sided flush glazed unitised curtain wall system, with double glazing
Thermosash PW100 split transom, commercial grade 20 micron silver anodised finish with pressure equalised cavity and rear air seal
500x500 Reinforced Concrete Column 1x layer 13mm GIB, Resene Spacecote low sheen finish
1-
PROJECT: SARC321, PROJECT THREE CLIENTS: RESIDENTIAL ADDRESS: ULSAN, GYEONGSANGNAM-DO, SOUTH KOREA.
PROJECT MEMBERS: ARCHITECT - LARA VAN DER RAAIJ ARCHITECT - DIHAN HETTIARACHCHI BUILDING SCIENCE - RACHEL PATTISON
RDL ARCHITECTS
22900 Level 6
FFL Level 6, 22916
Structure
Thermosash WS100, ACP rainscreen panel, horizontally laid Expressed concrete slab edge
Mullion Spacing
Flashing at junction between ACP rainscreen support and Type 1 apartment jamb mullion
Facade Finish Face
B
--A107
1
N
Cladding rail system bolted to concrete column and apartment wall structure Rigid Air Barrier (RAB) board wall, all joints sealed with approved tape Thermosash RS1000, ACP rainscreen panel, vertically laid
RDL ARCHITECTS
A103
an
28
16mm engineered timber, pure oak matt flooring finish attached to self levelling compound with direct stick adhesive 75mm Precast concrete slab with 75mm concrete topping, and moisture seal Bracket sits in recession of concrete slab, to be filled with concrete after bolting Unitised curtain wall bracket bolted to mullion and concrete slab Thermosash WS100, ACP rainscreen panel, Commercial grade, 20 micron silvergrey anodised finish
DRAWN BY: LARA VAN DER RAAIJ DRAWING NUMBER: DATE: 25/09/20 PROJECT: SARC321, PROJECT THREE SCALE @ A3: 1 : 20 CLIENTS: RESIDENTIAL ADDRESS: ULSAN, GYEONGSANGNAM-DO, SOUTH KOREA.
A101
PROJECT MEMBERS: ARCHITECT - LARA VAN DER RAAIJ ARCHITECT - DIHAN HETTIARACHCHI BUILDING SCIENCE - RACHEL PATTISON
33
DR DA SC
6
Year 3- 2020 Drawing Club & Personal Work
30
34
31
35