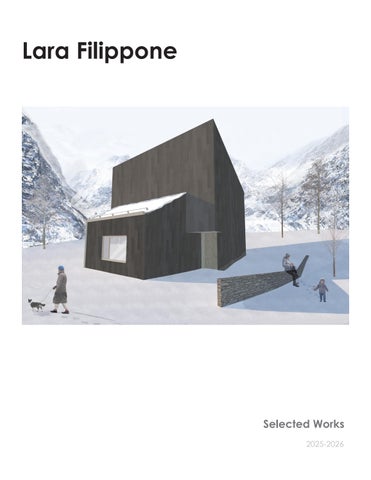
Lara Filippone
Selected Works 2025-2026
About Me Hi, it’s nice to meet you! My name is Lara and I am an undergraduate student at the University of Waterloo School of Architecture. I am deeply inspired by the layered relationships between people, place, and culture, and I seek to learn from the diverse communities and environments that shape our built world. My passion lies in designing spaces with cultural significance; environments that cultivate meaningful connections and collective memory. I’m especially interested in how texture, colour, and materiality inform spatial experience, shaping both atmosphere and emotional resonance.
E: lfilippo@uwaterloo.ca P: +1 (437) 241-9956
English (native proficiency) Portuguese (native proficiency)
CV Education
University of Waterloo School of Architecture (B.ARCH)
FEB 2023 - PRESENT
Candidate for Bachelor’s of Architectural Studies
Cambridge, ON
Skills
3D Modeling and CAD
Rendering
Visual
Physical Modelling
Revit
Enscape
Representation
Laser cutting
Rhinoceros
D5
Adobe Creative Suite
3D printing
Grasshopper
V-ray
Microsoft Office Suite
CNC milling
AutoCAD
Lumion
Hand modelling 3D CLay Printing
SketchUp
Experience Visione Engenharia
JUN 2026 - AUG 2026 | Rio de Janeiro, RJ
Architecture and Civil Engineering Intern •
Conducting daily site inspections following the construction timeline for a residential complex of six buildings.
•
Cost equalization for materials/services and updated architectural/installation projects according to changes from contractors.
Perkins&Will
SEPT 2025 - DEC 2026 | Toronto, ON
Architecture Intern •
Assisted in the design and drafting for projects using Revit (unit layouts, facade curtain wall systems, architectural plans, sections and elevations, etc).
hcma architecture + design
JAN 2025 - APR 2025 | Edmonton, AB
Design Student •
Prepared drawings and client-ready documents through all design phases using Revit and InDesign.
•
Designed options for layouts, façades, and floor plans across various project types, ensuring code compliance.
•
Collaborated on Revit models and coordinated documentation across teams.
Extra-Curricular Class Representative (2A and 2B terms) •
SEPT 2024 - AUG 2025 | Cambridge, ON
Advocate for the needs and well-being of students.
F_RMLab
SEPT 2024 - DEC 2024 | Cambridge, ON
Design and Fabrication Member •
Conceptualized, designed, and constructed architectural installations within a team.
Distinctions 3rd Place on the CISC Architectural Student Design Competition | SEPT 2024 President’s Scholarship | SEPT 2024 Academic Merit Scholarship |SEPT 2023 Merit Award Bursary Program Scholarship | MAY 2022 Ontario Volunteer Service Award | FEB 2022 Ontario Medal for Young Volunteers |NOMINATED |FEB 2022
May 6, 2025
To Whom It May Concern, I am pleased to recommend Lara Filippone as she seeks future employment opportunities. Lara worked as a member of our team from January to April 2025, during which she demonstrated dedication, initiative, and team-work skills. Lara assisted in various phases of project work including pre-design, schematic design and construction administration. Her primary tasks involved developing graphics and BIM drawings for client presentations and submission packages. Additionally, she managed RFIs and submittals, supported award submission documents, and ensured accuracy and clarity for Fire Department emergency floor plans — all while meeting set schedules and contributing to the team’s goals. During her time with our team, Lara demonstrated an initiative to learn new workflows. From her initial Revit knowledge, she expanded her skills, effectively modelling a renovation project and supporting design studies. Lara consistently improved her proficiency in tools such as Revit, InDesign, and Excel, and implemented an eagerness to learn and adapt with each task. Lara’s communication skills made her a respected and reliable teammate. She actively welcomed feedback and continually sought opportunities to grow from the challenges presented to her. I am confident that her work ethic and focus on continuous improvement will serve her well and positively impact any future team.
hcma architecture + design Vancouver
400—675 W Hastings St Vancouver BC V6B 1N2 604.732.6620 vancouver@hcma.ca
The territories of xʷməθkʷəy̓əm (Musqueam), Skwxwúʔmesh (Squamish), Səl̓ílwətaʔ/Selilwitulh (Tsleil-Waututh) Victoria
201—844 Courtney St Victoria BC V8W 1C4 250.382.6650
victoria@hcma.ca The territories of lək̓ʷəŋən (Songhees, Esquimalt), WSÁNEĆ (Saanich) Calgary
Please feel free to contact me if you have any further questions or require additional information.
1900—700 2 St SW
Sincerely,
The territories of Siksika, Piikani, Kainai (Blackfoot Confederacy); Chiniki, Bearspaw, Goodstoney (Stoney Nakoda); Tsuut’ina; Métis
Calgary AB T2P 2W2 403.269.4796 calgary@hcma.ca
Edmonton
Michael Rivest he/him Associate Principal
307—10110 104 St NW Edmonton AB T5J 1A7 780.306.4464
Architect AAA, MRAIC, LEED AP, CPHD
The territories of nêhiyawak (Cree), Anishinaabe (Saulteaux), Niitsitpaiisini (Blackfoot), Métis, Dene, Nakota Sioux
office mobile
780.306.4464 780.885.9609
curiosity applied hcma.ca
edmonton@hcma.ca
ext 703
curiosity applied hcma.ca
A Corporate Partnership PRINCIPALS
Darryl Condon
Architect AIBC, AAA, SAA, OAA, NLAA, AIA, FRAIC, LEED AP
Paul Fast
Architect AIBC, AAA, OAA, MRAIC
Michael Henderson Architect AIBC, AAA, OAA, MRAIC
Melissa Higgs
Architect AIBC, OAA, FRAIC
Karen Marler
Architect AIBC, AAA, SAA, OAA, FRAIC, LEED AP
Stuart Rothnie
Architect AIBC, SAA, OAA, FRAIC, LEED AP
Carl-Jan Rupp
Architect AIBC, SAA, OAA, MRAIC, Dipl-Ing, LEED AP
Date: 1.23.2026
Letter of Recommendation for Lara Filippone Santos
To Whom it May Concern, I am pleased to recommend Lara who completed a four-month co op term with the Toronto studio of Perkins&Will from September-December 2025. Throughout her time with us, Lara demonstrated a collaborative attitude that made her a valuable member of our team. During her placement, Lara contributed to several projects: Brigil Parkdale 3 – Lara supported the team through detailed Revit work, including unit layout design, façade curtain wall modeling, design option development, and preparation of architectural drawings and sheets, and attended weekly consultant meeting. DEAR Submissions (Multiple Projects) – She collaborated with internal teams to compile and produce submission drawings, using both Adobe Creative Suite and Revit. Client Marketing & Event Materials – Lara created marketing posters and visual materials for a CTBUH client event, demonstrating versatility across design scales and the ability to switch between architectural and branding-focused tasks. St. Andrew’s College Hub – She contributed directly to the completion of the project’s architectural drawing set, again working competently in both Adobe Creative Suite and Revit. Urban Design Streetscape Studies (Western University) – Working with our Urban Design team, Lara developed streetscape and sidewalk design studies aligned with municipal codes and urban design guidelines. She also produced graphics for the guidelines booklet, bringing clarity and strong visual communication to the material. Canadian Embassy in Brazil – Lara created a full Revit topography model, including site surfaces, surrounding buildings, and road networks. She translated AutoCAD contour data into elevations and engaged with the São Paulo team—an initiative informed by her personal and cultural connection to the project. Across project assignments, Lara showed good communication skills, a willingness to learn, and the confidence to take initiative. She delivered thoughtful, well-organized work and demonstrated the professionalism and maturity we value in our coop students. Sincerely,
Cecily Eckhardt OAA FRAIC CPHD LEED GA Managing Director, Principal Perkins&Will
110 Yonge Street, 12th Floor Toronto, ON M5C 1T4 www.perkinswill.com
Contents 1
It’s a Wander-ful Life
2
Trivium Law School
3
Sonatina
4
Agri-verge
5
Koeye Sentinel
6
Model-making
7
Professional Work
1 2 3 4 5 6 7
Lara Filippone
1
It’s a Wander-ful Life
INSTRUCTOR: Adrian Blackwell, David T. Fortin
Ottaw
a St N
IN COLLABORATION WITH: Erin Lu
Dreger Ave
SOFTWARE: Revit, Rhino, PS, AI, Enscape
Stanley Park Conservation Woodland
LOCATION: Kitchener, ON
er
b Gra
Pl
Wander-ful Life offers affordable housing for individuals, families, and nature enthusiasts seeking refuge within a connected community. Located beside a woodland conservation area, the project preserves the existing Kong Foo for Christ Church while thoughtfully building around it and respecting conservation setbacks. A central tiny forest courtyard brings nature to all, including those unable to access the conservation area’s sloped terrain. Shared balconies overlook a secure children’s play area, allowing kids to engage with nature while remaining visible to parents. Prefabricated mass timber and passive strategies support sustainable living while preserving the landscape and encouraging curious and playful interactions with the land.
8
It’s a Wander-ful Life
9
Ottaw
a St N
1
11 2 3
7 6 5
4
8
Dreger Ave
6
6 9 6
14
10
7
7 12
11
6
13
G
e rab
r Pl
1
Kong Fu For Christ
Flexible Communal Lounge
2
8
Communal Kitchen
Laundry
3
9
Flex Seminar Space
4
10 Bike Storage
Cafe and Lounge
5
11 Truck Drop-off Zone
Multi-Purpose Room
6
12 Garage Entry
Elevator Core
7
13 Workshop Pavillions
Recycling Garbage Room 14 Tiny Forest and Playground
It’s a Wander-ful Life
1
Kong Fu For Christ Church
2
Amenities
3
Rooftop Amenities
4
Terrace Garden
5
Public Community Centre
6
Nature Pavillions
2
3 4
RES-2 Zoning
RES-2 Zoning
1
5
Proposed change to support new programming: from INS-1 to MIX-2 Zoning
6
11
Lara Filippone
1 BD, 2BD, 3BD
16
15 15
17
19
16
9
4
20 1BD + 2BD
21
2BD + 3BD
15 Study Room 16 Event Space 3BD TOWNHOUSES
17 Gaming Room 18 Washrooms 19 Kids Play Space 20 Greenhouse Storage 21 Greenhouse/Roof Garden
Typical Residential Plans
Level 5: Amenities
It’s a Wander-ful Life
Living room view of a 3-bedroom tower apartment. Unmovable core Possible daily user-home interactions Movable partitions for user autonomy
TOWNHOUSE: Modular townhouse plans allow enough room to add a accessible 2-3 BED: Partition walls allow for family expansion
bedroom to the lower level.
with enough area for a third bedroom, meanwhile serving as an office. 1 BED: A partition wall opens up the bedroom of a small one bad to an spatious loft.
13
It’s a Wander-ful Life
1 BED: Half walls combined with partitions provide wall space for appliances while remaining adjustable and appropriatable.
Larch Plank Bamboo Decking Precast Concrete Balcony Steel Guardrail Glulam Column Cladding Double Glazed Window Roller Shutter Glulam Beam Wood Floor Acoustic Heat Concrete CLT Insulation Drywall
Mid-rise rooftop amenity room view.
15
Lara Filippone
16
It’s a Wander-ful Life
17
Lara Filippone
OPENING AND WALKWAY To provide a connection to the existing church, natural daylight, and to promote social encounters and gatherings.
Tuck
funct FSC Certified Wood in Ontario
MID-RISE To transition from low-rise houses to higher density residential tower.
PASSIVE VENTILATION
18
It’s a Wander-ful Life
RESIDENTIAL TOWER
ked at rear of site to provide privacy for church
tions and remain at a distance from existing lowrise houses.
CLT at Window and Wall
SHARED BALCONIES To provide all residents a forest view and opportunity to easily enjoy a connection to nature.
PATH AND BIOSWALES An accessible walkway was created in proximity to the conservation area to allow for residents to get close to nature without the impact of buildings being too close.
19
Lara Filippone
2
Trivium Law School ACADEMIC | INSTITUTIONAL, LAW SCHOOL
Unity
INSTRUCTOR: John McMin
Carved Paths
Central Hub
Trivium Law School is woven into a prominent location with the intent to cultivate public dialogue, education, and community engagement. Rather than isolating learning within institutional
SOFTWARE: Rhino, PS, AI, D5 LOCATION: Kitchener, ON
boundaries, the design positions the school as an open framework within the city, offering permeability and access to both students and the broader public. The site, situated at a pivotal intersection of transit and heritage, is defined by its layered urban conditions. This setting not only informs the building’s formal and spatial logic but also demands a responsive architecture. Informed by these dynamics, a network of covered circulation paths creates moments of transition, encounter, and pause. These connective elements extend the language of the city inward, reinterpreting historic patterns of pedestrian flow while reinforcing a sense of continuity.
20
Trivium Law School
21
Lara Filippone
CANADIAN CLAY AND GLASS GALLERY
OLD DISTILLERY
BALSILLIE SCHOOL OF INTERNATIONAL AFFAIRS
Ground Plan
1
1 2 3 4 5
22
Library Lecture Halls Classrooms Graduate Lounge Moot Court
Second Floor
2
Trivium Law School
1 2
3
10
9
6
1 2 3 4 5 6 7 8 9 10
8 7
4 5
Library staff room Library Legal clinics Cafe Club meeting rooms Staff office Student success office Director’s office Atrium Indigenous space
4 5 3
Third Floor
Fourth Floor
23
HERITAGE ASPECT
REPURPUSED OUTCOME
Visibility into clinics, privacy for university Pedro: waiting under
Glass
functions
shade on a sunny day.
Community Hub + Joane: Studying in
Landmark
the patio in between
Clay
classes.
Canvas for community Gina: admiring
Yellow brick
24
community art on her way to class.
expression
engagement
WAYFINDING
ENGAGEMENT
CONNECTION
ST.
PUBLIC
PA
ERB
ING
D LAN MA
CON
C T I ON NE
RK
ATEWA
Y W
FATHER DAVID BAUER
ST.
G
RAIL
IT GATE
Y
AIL
EL TR
LAUR
NS
WA
T RA
VIA
ERB
IST
RK
EX
W
GATEWAYS
25
Lara Filippone
1 Lecture Hall 2 Clinic meeting rooms 3 Offices 4 Library
1
2
26
2
Skylight detail
Trivium Law School
Brick cladding: wall section detail
3 3
4
4
27
Lara Filippone
3
Sonatina BUILDNER KINDERSPACE INTERNATIONAL COMPETITION | EARLY-DEVELOPMENT, KINDERGARTEN
Unified Silhouette
IN COLLABORATION WITH: Emma Luk and Samantha Guay
Sculpted Pods
Target Learning Zones
Sonatina draws inspiration from the rhythm and harmony of music, translating these elements into a space that fosters imagination, storytelling, and sensory exploration. The kindergarten incorporates principles of “rhythmic facade design”
SOFTWARE: Rhino, Grasshopper, PS, AI, D5 LOCATION: Hamilton, ON
while exploring the intersection between music and architecture. Recognizing the importance of sensory and phonemic experiences in early childhood development, Sonatina’s design aims to make these experiences accessible for diverse learners. Children can run their hands along the curving walls of classrooms, engaging with the architecture physically, while colored light panels evoke the melodies of music, translating auditory sensations into visual and tactile forms. This multi-sensory design fosters an inclusive environment where all children can explore, learn, and grow. Sonatina’s interplay between music and storytelling transforms the kindergarten into a canvas for imagination and play for diverse learning stages.
28
Kinderspace
29
Lara Filippone
9 A.M.
9:30 A.M. 2 P.M.
5 P.M.
Community Transportation
30
es S tN Jam
Salvation Army
York
Blvd
Hamilton Public Library
Farmer’s market
Public library site boundaries Kinderspace site boundaries
31
Lara Filippone
3
4
5
AA 8
6
7 2 9
1
10
11
Ground Floor
32
1 2 3 4 5
Classrooms ages 3-4 Storytelling learning zone Atrium Infirmary Reception
6 7 8 9 10 11
Principal’s office Staff office and kitchen Lunch room Gymnasium Outdoor lunch stations Playground
Kinderspace
3 6
4 2
5
BB
1
Second Floor
1 2 3 4 5
Classroom ages 4-5 Flexible learning zone Atrium hallway Balcony garden Classroom ages 5-6
33
Lara Filippone
9:30 A.M.
Section AA: Arriving at Sonatina
12 P.M.
Section tree detail: Outdoor lunch tables
34
Kinderspace
Exterior mesh connection
Roof connection detail diagrid
Sub-roof to exterior roof diagrid
35
Lara Filippone
West
Sectional Perspective BB
36
North
SOCIAL
NOU
INTELLECTUAL
EXPL
URISH
LORE
Kinderspace
East
South
ARTISTIC
ACTIVE
37
Lara Filippone
4 Agri-verge ACADEMIC | LANDSCAPE ARCHITECTURE, CONSERVATION PARK
River and wet-land
Connected
edges
Boardwalk
Program Division
Microhabitat Paths
INSTRUCTOR: Jane Mah Hutton
Situated at the Rare Charitable Research Reserve, Agri-verge
SOFTWARE: Rhino, PS, AI, D5
integrates constructed wetlands with regenerative farm
LOCATION: Rare Charitable Research Reserve, Cambridge, ON
reimagines wetland edges as shared ecologies between agriculture and restoration, acting in unison. The design practices—using agricultural byproducts like straw and hemp to shape landforms, filter runoff, and enrich soils. As part of a regenerative design strategy, the constructed wetlands serve as dynamic systems for water cleansing, material reuse, and biodiversity support. Through edge-based interventions, the site becomes a prototype for circular design, where farm waste becomes infrastructure, and boundaries become sites of cultivation, cleansing, and community engagement.
38
Agri-verge
39
Lara Filippone
Site studies, sample collection, fauna at Rare Reserve
GALT CONSTRUCTED WETLAND
RARE CHARITABLE RESERVE
Top cell
Mid cell
Inlet
Lake sedge
Duckweed
Broadleaf cattail
Soft rush
Coontail
Soft-stem bulrush
Joe-Pye Weed
40
GRAND RIVER
Tussock sedge
Sequestered in the Scandies
01 Sourcing
02 Systems
lation
ips
Boardwalk a cce s
Market
r barrier (o ee
on s ni
D
re na
sh
Fau
03 Impact
un
ity garde ng ni
Com
)
m
s
Apple tree (3 yrs) Pear tree (4 yrs)
Alvaar and wetland-edge farming: 5 year 41
Lara Filippone
Site entrance
2
Welcome
1
ge ga n E
3
Boardwalks
Agricultural waste
Wetland-edge farming
1 3
Filter
4
3 5
Regenerate
2
5 4 Integrate
Constructed Wetland
42
Habitats
Agri-verge
ns
tru
cted wetla nd s
Co
tive plants Na
n st Co
ructed wetl
an d
iews into r iv
er
Acce ss
s
v le ib
Red maple (20 yrs)
Boardwalks along constructed wetlands
Decomposable amphibian microhabitat
Decomposable floating garden
43
Lara Filippone
5
Koeye Sentinel THIRD PRIZE WINNER| CISC ARCHITECTURAL STUDENT DESIGN COMPETITION 2024 | PEDESTRIAN STEEL BRIDGE
INSTRUCTOR: Terri Meyer Boake
Koeye Sentinel is an immersive path that connects users to
IN COLLABORATION WITH: Juan David Jara
Amidst the looming threat of extinction faced by the Sockeye
SOFTWARE: Rhino, PS, AI, V-ray LOCATION: Koeye River, BC
the spirit of the Koeye River waters through an application of traditional Heiltsuk Nation salmon fishing weirs in a steel design. salmon, each step across the bridge serves as a permanent reminder to protect the ancestral traditions of the community and makes a stand in regards to regaining governance over their practices and the water. Overall, Koeye Sentinel serves as a spiritual nexus, with its two parallel paths converging at smaller pathways, wherein users are invited to sit by the edge, observe the operable steel components at work, and be submerged in the fishing practices as they learn from the processes of monitoring of the salmon.
44
Koeye Sentinel
Walkways connect the two main paths of the bridge, creating smaller sections where passersby can sit within proximity to the water to observe the travelling fish.
45
Lara Filippone
46
Koeye Sentinel
Cedar wood decking ¼” spacing 316 stainless steel screw, fastened flush Steel Plate Transverse steel stiffeners Tilted steel girders
47
Lara Filippone
Red cedar
Epoxy coating
Duplex stainless steel
Stainless steel
48
Koeye Sentinel
AESS 3 Girder
Erection splices are positioned at places with low bending moments.
Splice
AESS 3 Clevis
Tension cables are connected to a pin connection using galvanized fasteners.
Pin Bar Tension cable
Zinc rich primers are used to increase the slip factor and increase resistance to shear forces.
AESS 2 HSS truss member
HSS beam for bench support
HSS beams are welded to a larger HSS beam for the structural support of the bench, used to haul oneself up from inside the weir and onto the bridge.
Fish are counted, measured, and tagged.
49
Lara Filippone
Seesaw system operated to raise and drop the weirs.
Engaging young generations with traditional Heiltsuk fishing practices.
50
Koeye Sentinel
HSS beam
AESS 2 Cross beam and girder welded connection
I-beam
fare used for the decking substructure. An angled, rectangular HSS girder is welded to an I-beam, and prime coat is used for adhesion.
HSS components
AESS MIXED CATEGORY Three-mem-
A lever with a pivot allows for rotation,
ber HSS piece
controlled by the amount of water placed on the bucket. The three-member HSS is welded to the counter-weighted steel bucket and the weir.
Counter-weighted steel bucket
HSS members
AESS MIXED CATEGORY Die-in, hollow cast and weld
Pile foundation transfers the foundation
sand-casted
load from the structure to the ground
non-expend-
and works well over water. A base
able mold
Pre-drilled round
plate is attached to the foundation with expanding/resin anchors.
Concrete cable an-
51
Lara Filippone
52
Koeye Sentinel
53
Lara Filippone
6
Model-making waterloo architecture
It’s a Wander-ful Life Affordable Housing
54
“The Den” Stool
IN COLLABORATION WITH: Erin Lu
IN COLLABORATION WITH: Samantha Guay, Emma Luk
IN COLLABORATION WITH: Samantha Guay
Alhambra Palace, Spain IN COLLABORATION WITH: Natasha Wong, Emma :Luk, Samantha Guay
Japanese Joinery Study
55
7
Professional Work hcma architecture + design | Perkins&Will
hcma architecture + design| Schematic design studies for NAIT’s Adaptive reuse project at former sports centre
Perkins&Will| Western University UD streetscape modelling
Perkins&Will| Parkdale Affordable Housing unit layouts and balcony facade modelling
Perkins&Wil| Canadian Embassy to Brazil Revit Model
Professional Work
hcma architecture + design| Adaptive Reuse Pool Renovation Revit Model and Pool Design Options
57
hcma architecture + design| CHLAH Affordable Housing
Perkins&Wil| Aqualuna Community Centre: Sectional Perspective Render
Perkins&Will| St. Andrew’s College Renovation
Professional Work
59
Until Next Time! Lara Filippone +1 (437) 241-9956 lfilippo@uwaterloo.ca