Portfolio
BY: LARA TOUNSI
Hello!
I’m Lara Tounsi, an Interior Architect.
I will be showcasing some of my work during my 4 years of study.

Summary
A highly Interior Architect with a strong foundation in spatial design, material selection, and project management. Experienced in creating innovative, functional, and aesthetically pleasing interior spaces for residential, commercial, and hospitality projects. Proficient in 3D modeling, rendering, and visualization software (including V-Ray), with a certification in 5SRW V-Ray Photographic Rendering.
Contact
PHONE: +971 55 433 5308
EMAIL: laratounsi26@gmail.com
Hobbies
EDUCATION
Arab International University - Damascus, Syria
March 2020 - Feb 2024
Interior Architect GPA: 3.29
Was placed on the honors list for two consecutive semesters 2020/2021, 2021/2022.
Featured my artwork at the Expo 2020 in Dubai - Aug 2021
Brummana High School - Beirut, Lebanon
Sept 2012 - Jul 2020
Certificate of Secondary Education with Honors + IGCSE + GCE AS & A Levels
+ SAT I
SKILLS
CERTIFICATES
● Diplôme D’etudes En Langue Française (DELF) Level A2 Sep 2015
● IGCSE Arabic, First Language English, Mathematics, Nutrition Jun 2018
● IGCSE Information and Communication Technology Jun 2019
● GCE Advanced Level Arabic Nov 2020
● GCE Advanced Subsidiary English General Paper, English Language Nov 2020
● The complete AutoCAD course Udemy Mar 2024
● V-Ray photographic certification: LEARN V-RAY/ 5SRW METHOD
By Learn V-Ray in partnership with CHAOS Sep 2024
VOLUNTEER & EXTRACURRICULAR ACTIVITIES
•
LANGUAGES
UNIVERSITY PROJECTS
Kindergarten Project
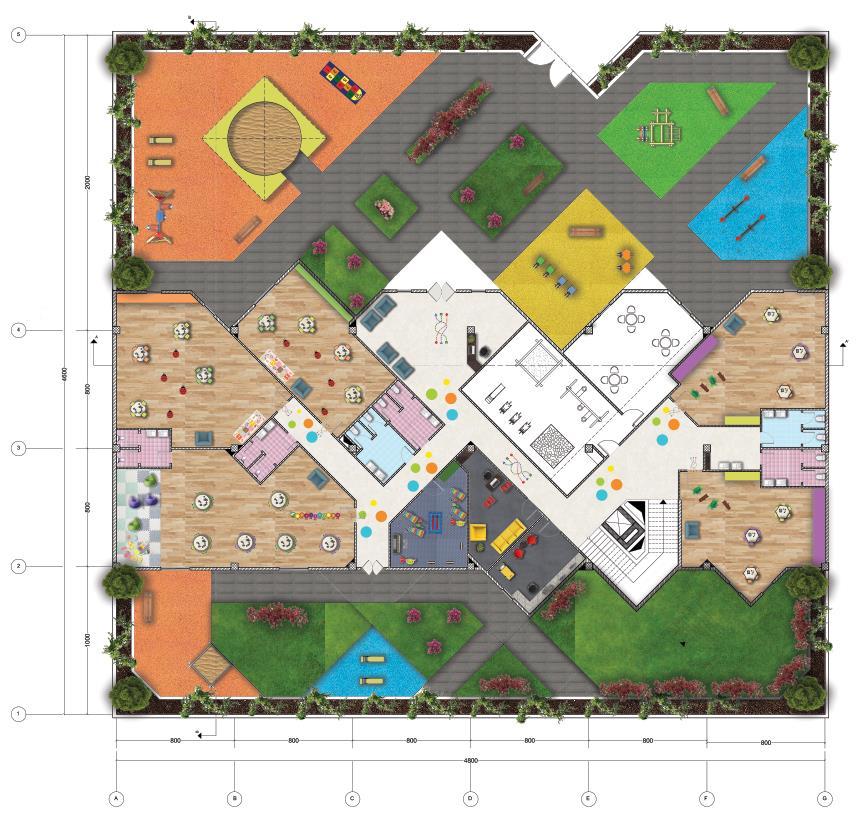
● Developed a comprehensive two-level floor plan accompanied by detailed landscape renderings utilizing Adobe Photoshop.
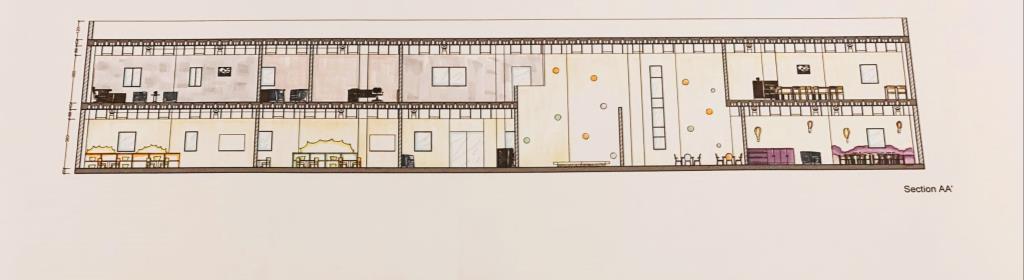
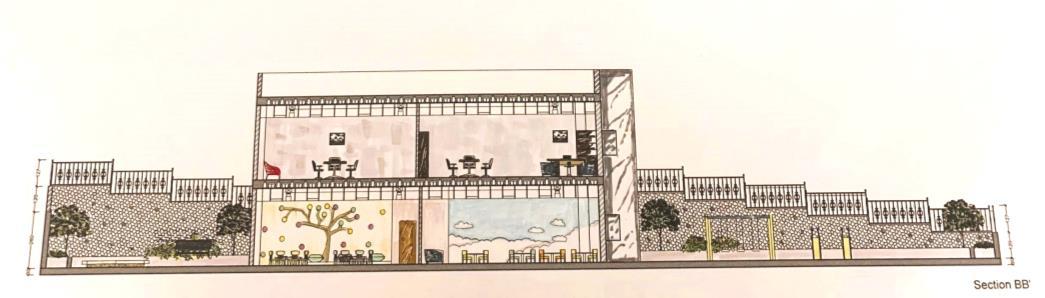
● Produced meticulously drafted multiple sections in AutoCAD, further enhanced with markers.
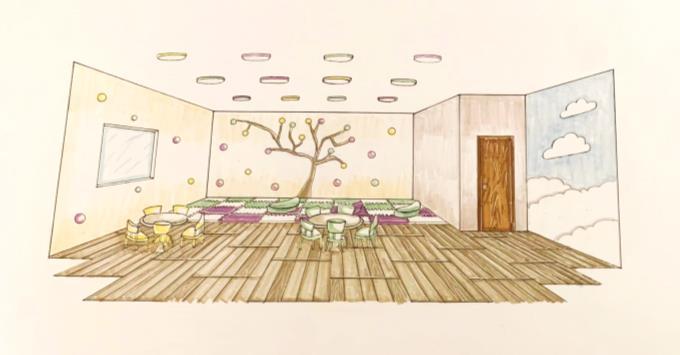
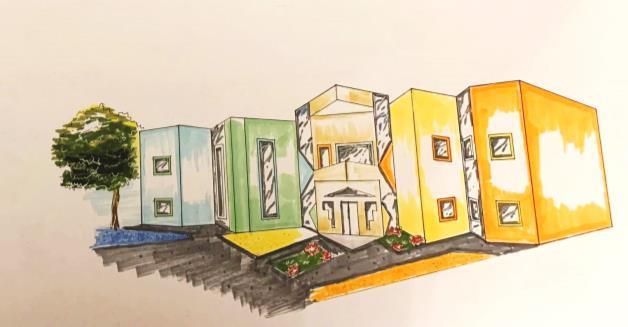
● Crafted precise interior and exterior perspective views through hand-drawing and marker rendering techniques.
ENT Medical Center Project
● Created a floor plan rendered in Adobe Photoshop, complemented by multiple sections meticulously drawn in AutoCAD.
● Designed interior and exterior perspective views through meticulous hand-drawing and marker rendering.
Adidas Store
● Developed a floor plan rendered in Adobe Photoshop, with detailed sections drawn in AutoCAD.
● Designed interior and exterior perspective views through intricate hand-drawing and marker rendering.
Architect’s Office Project
● Transformed a residential interior into an office space by reconfiguring layout and furniture design.
● Created a floor plan rendered in Adobe Photoshop, with multiple sections meticulously drawn in AutoCAD.
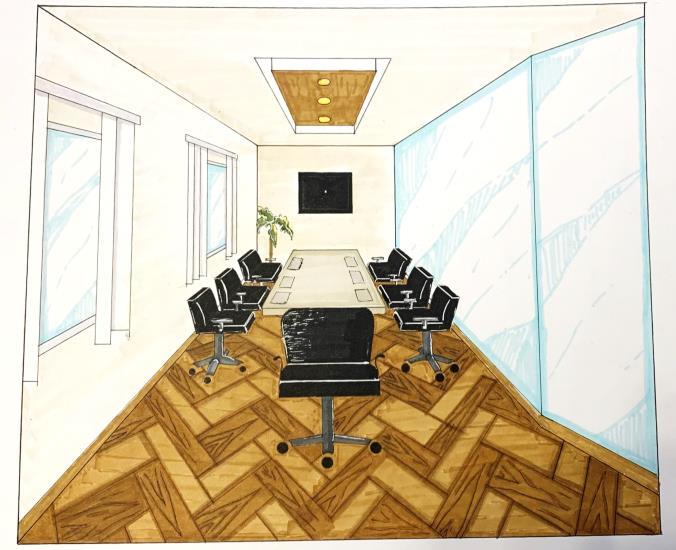
● Designed various interior perspective views through detailed hand-drawing and marker rendering.
Graduation Project
● Designed floor plans and sections for a luxurious yacht using AutoCAD, further rendered in Adobe Photoshop.
● Created interior and exterior perspective views using 3Ds Max for a comprehensive visualization.
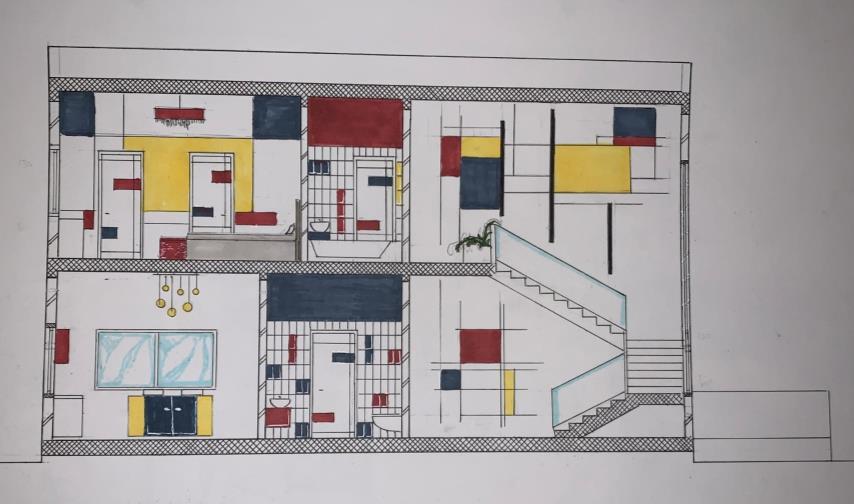
Bauhaus Style Villa
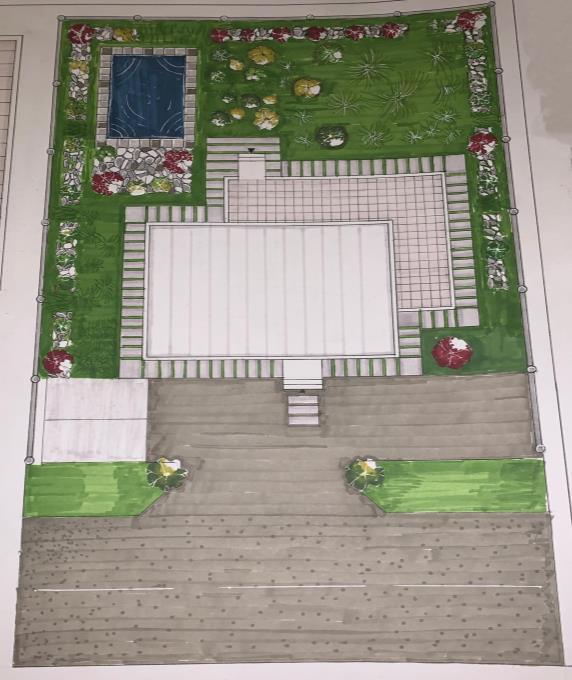
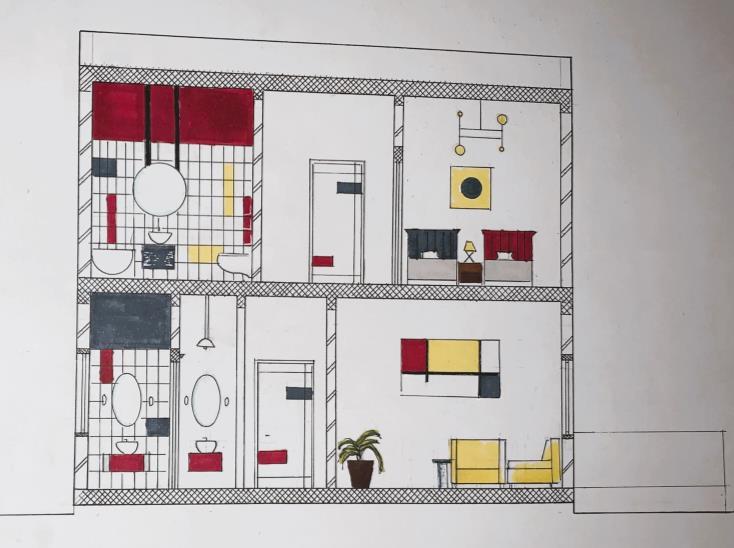
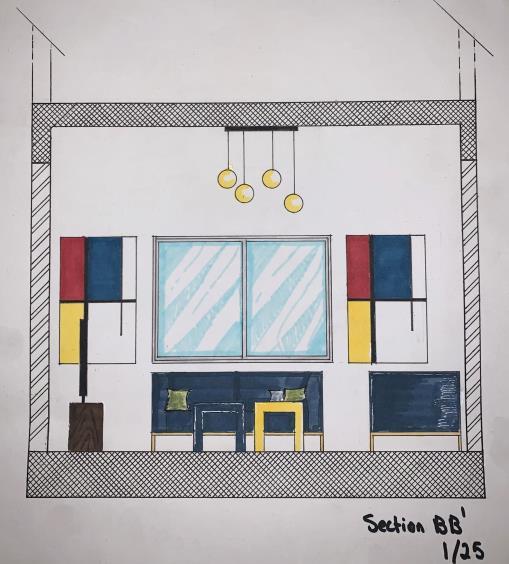
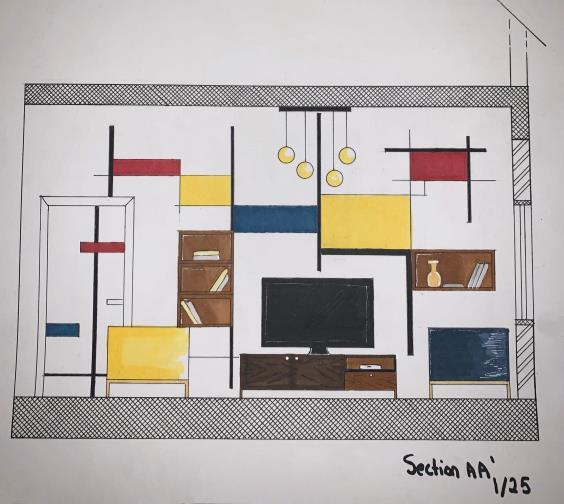
01 Bauhaus Style Villa

Project Brief
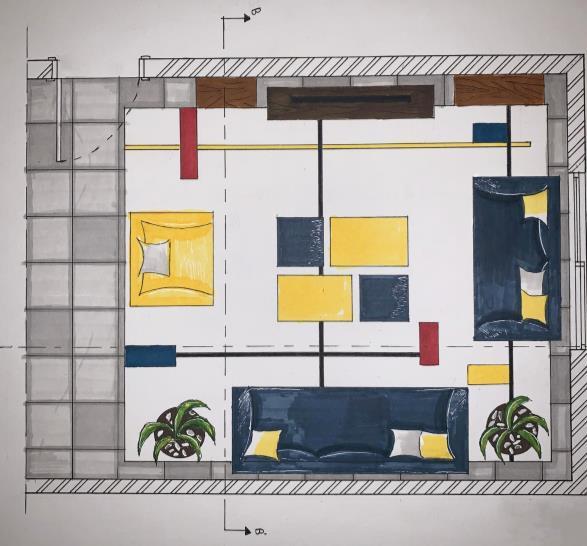
A two-floored villa designed in the infamous Bauhaus-style which mainly focuses on the colors red, blue, and yellow.
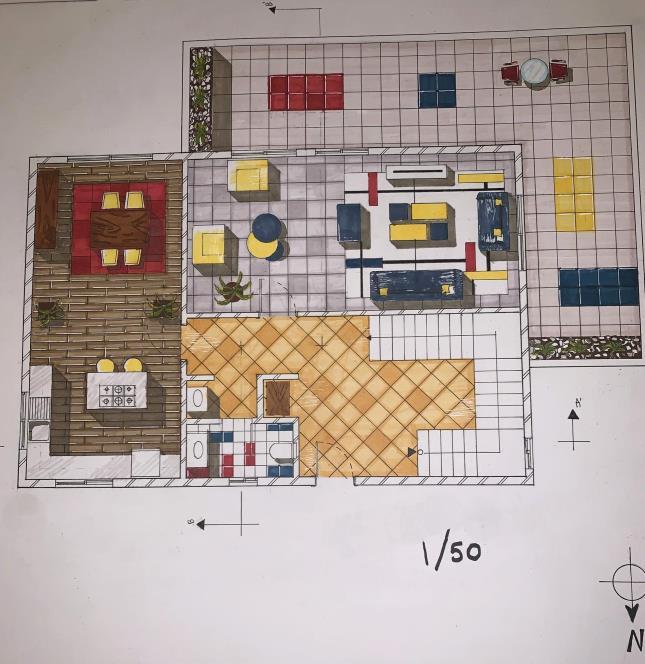

Ground Floor:
• Entrance
• Stairs
• W.C
• Kitchen + Dining Room
• Living Room + Salon
• Terrace
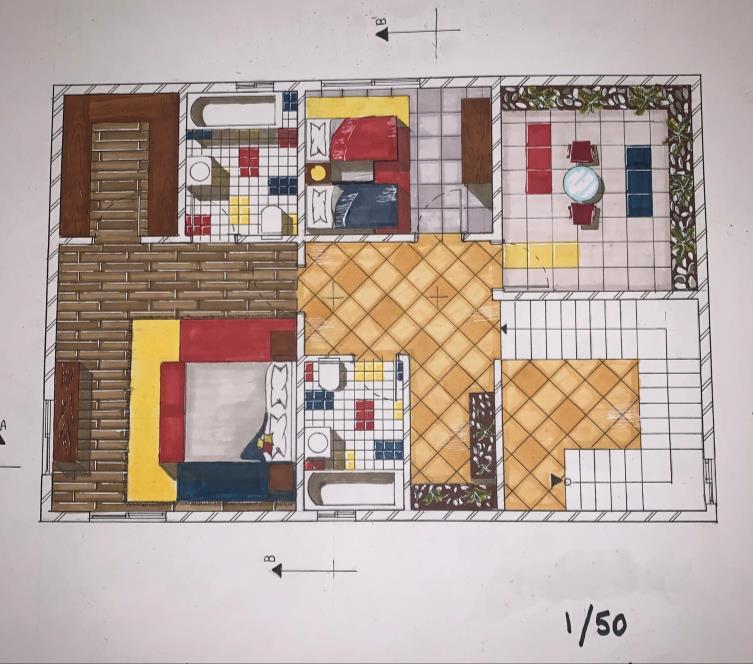


• Stairs
• Terrace
• Master Bedroom
• Dressing Room
• W.C
• Bedroom First Floor:


• Main Road
• Pool Site Plan:
• Parking
• Villa

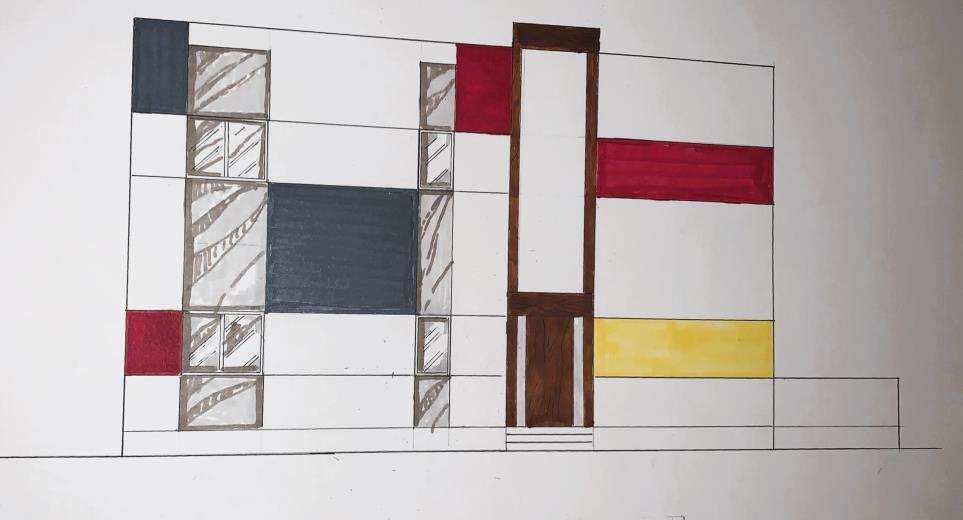
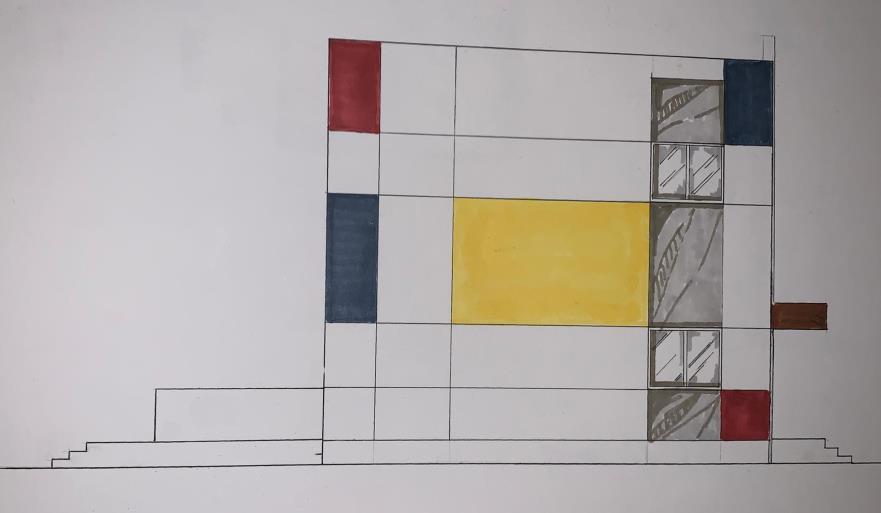
Front Elevation Side Elevation
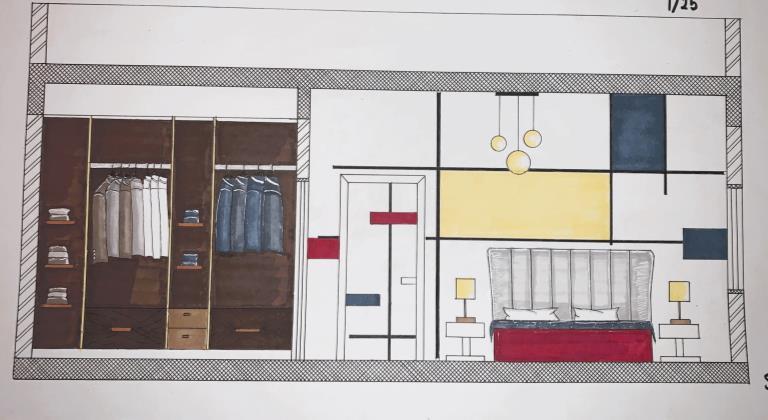
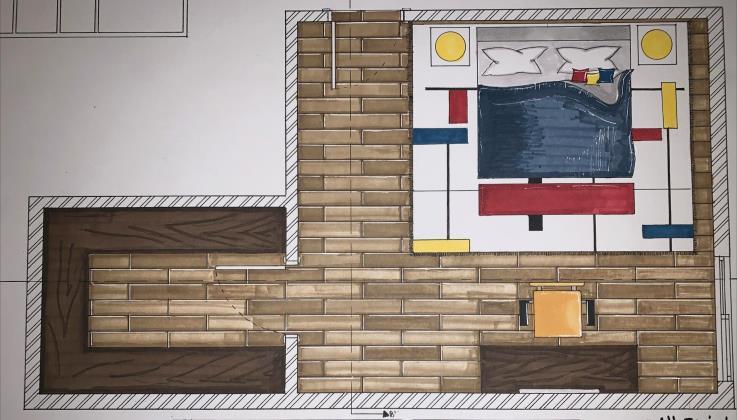
Master Bedroom + Dressing Room
02 Kindergarten Design
Project Brief
A two- floor 2,208m2 kindergarten with an outdoor playground and two entrances (Front and back). Front entranced used for the children to ride the buses and the back entrance is used for the parents for meetings or child pickup which takes them directly to the first floor.

Kindergarten First Floor Spaces:
• Reception
• Stage Room
• Cafe
• Office +meeting Room
• W.C
• Office
• Assistant Room

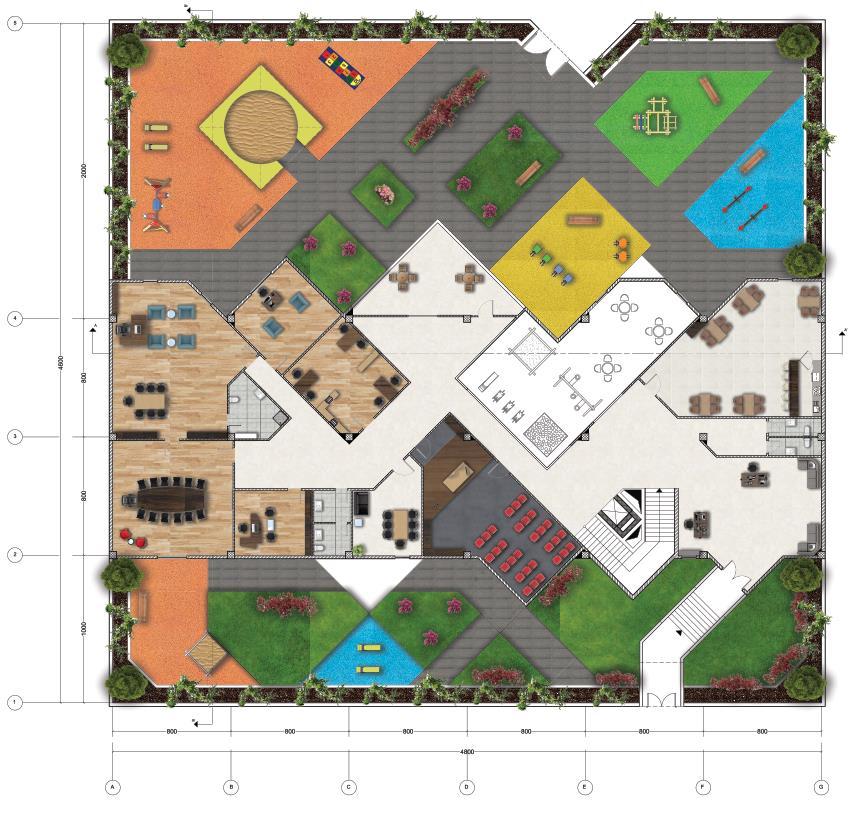
Kindergarten GF Spaces:

• Entrance(front+ back)
• Playground
• Reception
• IndoorPlayground
• KG2Rooms
• Nursery+KG1 Rooms
• W.C
• MusicRoom
• Office
• ClinicRoom

Nursery Room
Perspective View rendered by markers
03
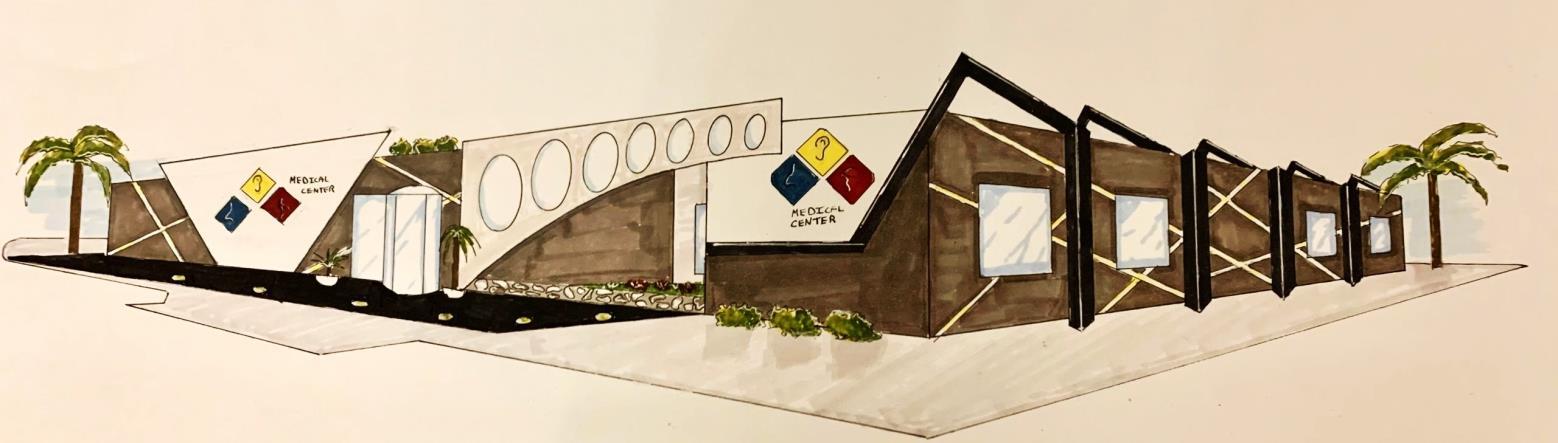
ENT Medical Clinic
Project Brief
An 810.75m2 eye, nose and throat medical clinic containing some landscape in the center patio garden.
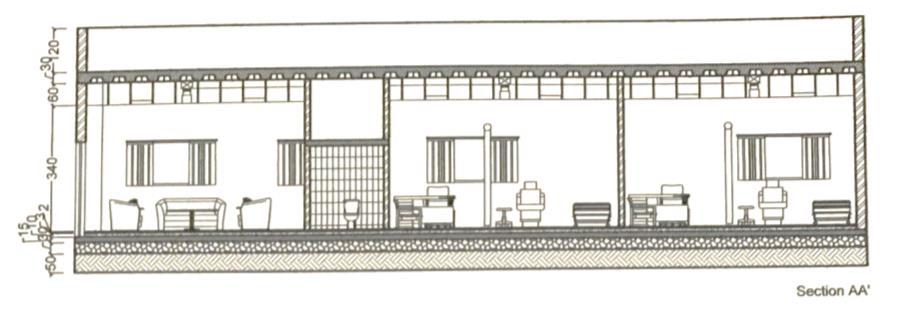
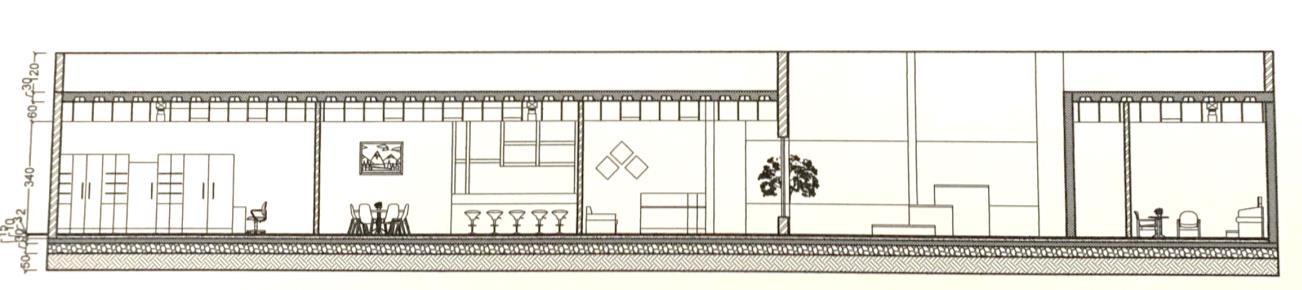
Sections using AutoCAD

• Entrance
• Reception
• Clinic rooms
• Meeting Room
• X-ray Rooms Medical Clinic Spaces:
• Office
• Pharmacy
• Cafeteria
• W.C

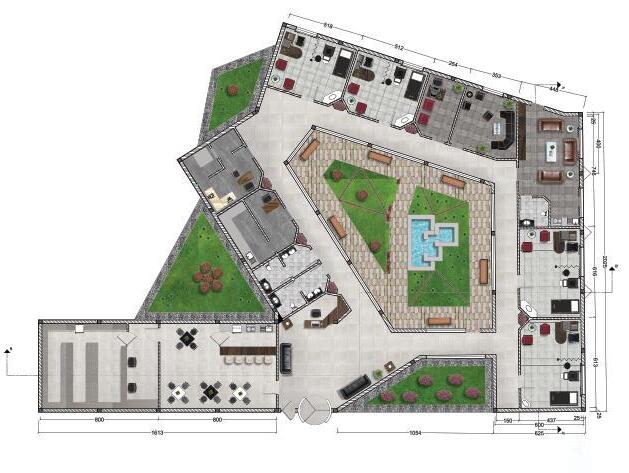
Floor Plan using AutoCAD rendered by Photoshop
Section BB’
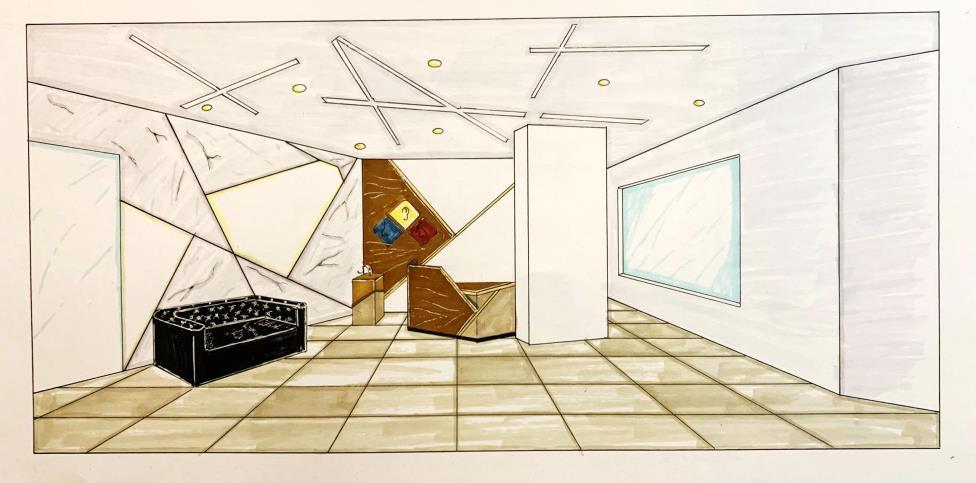
Reception rendered by markers
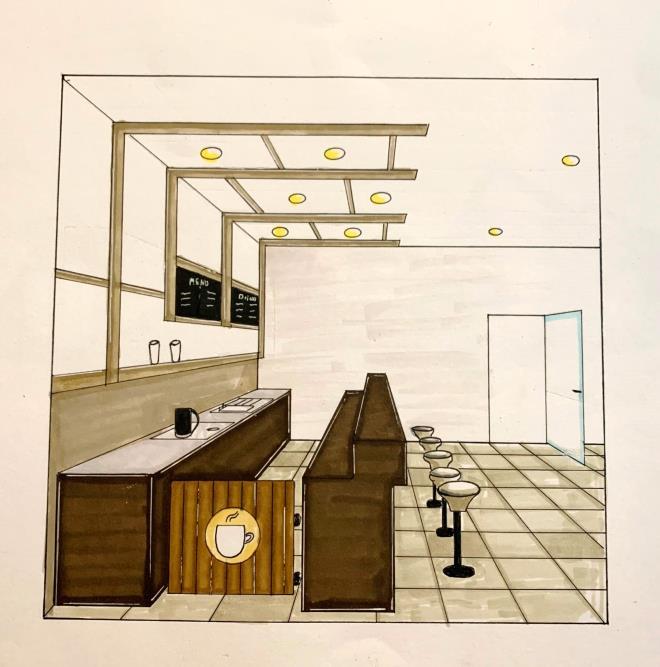
Cafeteria rendered by markers
Exterior View rendered by markers
04
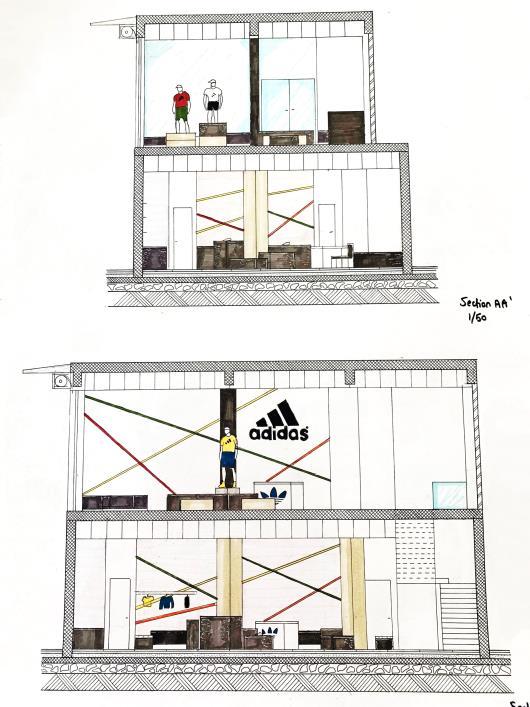
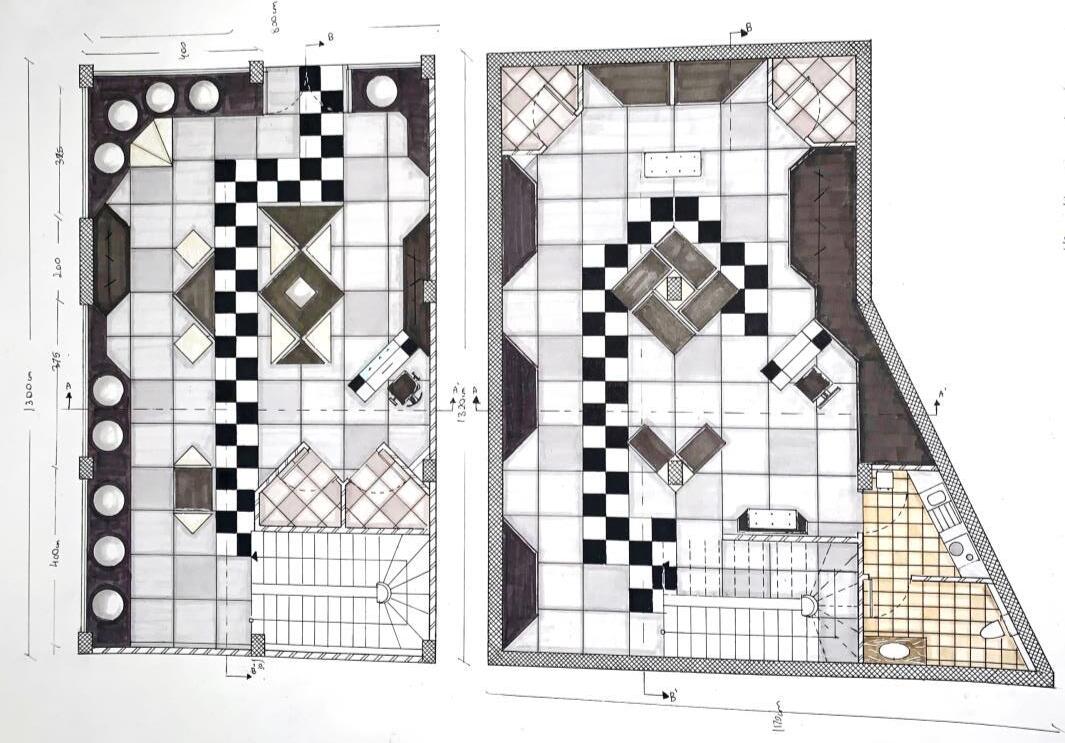
Adidas Store
Project Brief
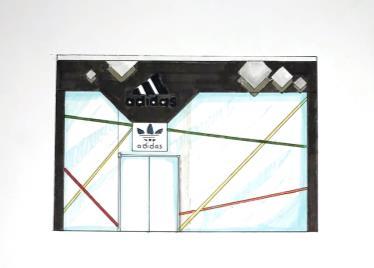
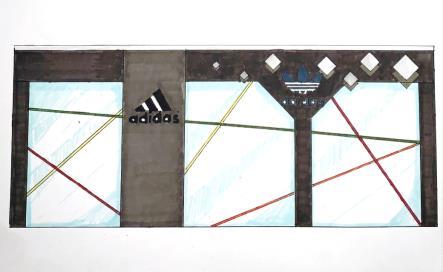
A two-floor Adidas Store with similar color tones to the original Adidas Store color but with a new, different and unique style approach.
Sections drawn by and rendered by markers.

• Entrance

Floor Plan drawn by and rendered by markers.
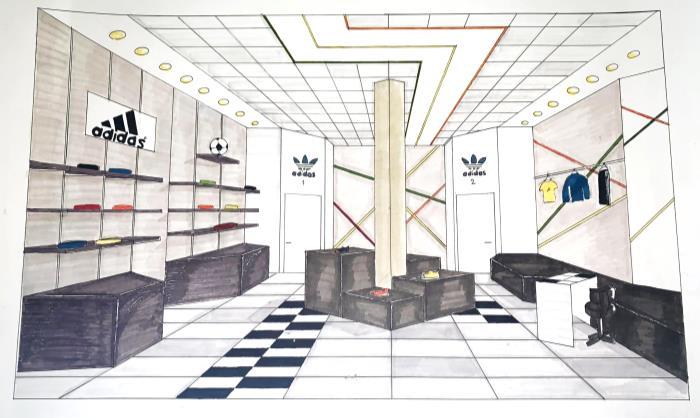
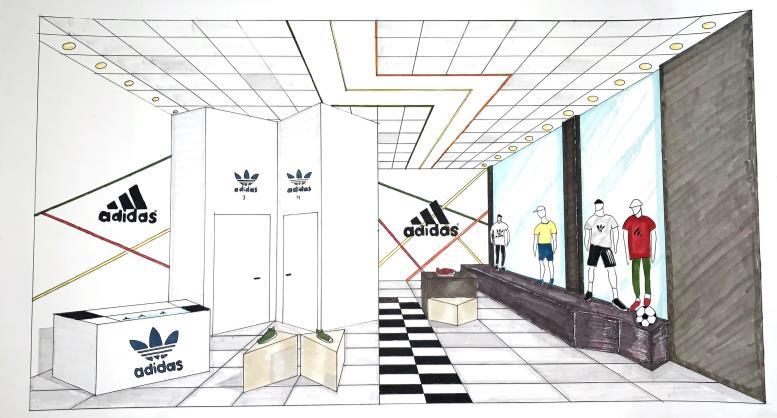


Store Perspective View drawn by and rendered by markers. •
Elevations drawn by and rendered by markers.
05 House Transformed to Office
Project Brief
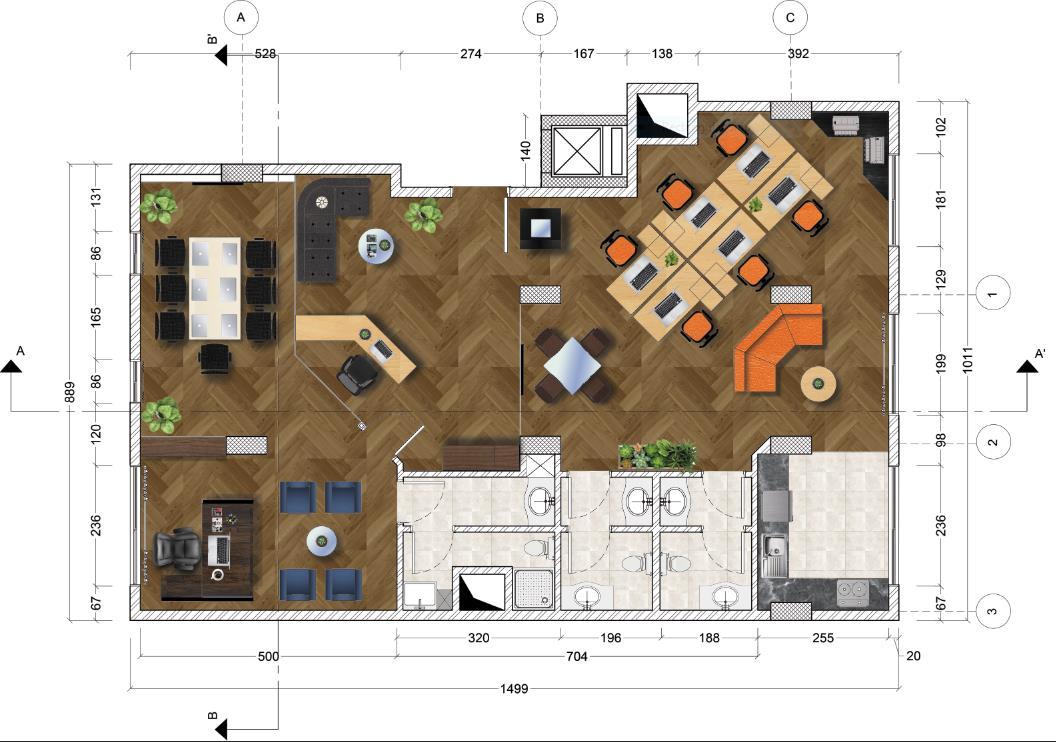
Transformed a 151m2 house in a 12-floor building to an architect’s office by taking its measurements, removing some walls and adding new ones where needed for the new unique design.
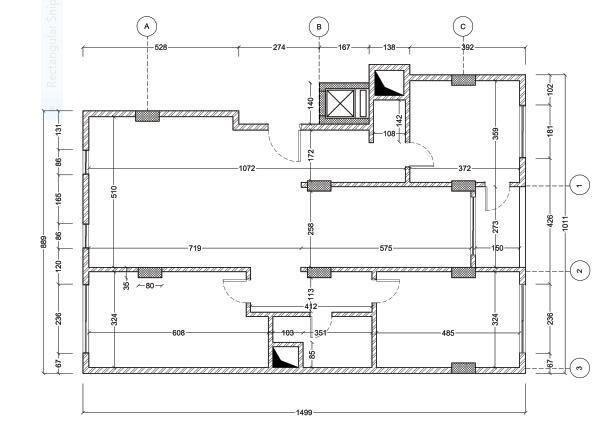
Original Floor Plan with dimensions using AutoCAD

Entrance


• Entrance
• Reception
• Office
• Meeting Room
• W.C + Kitchen
Workplace

Furnished and rendered floor plan using AutoCAD and Photoshop
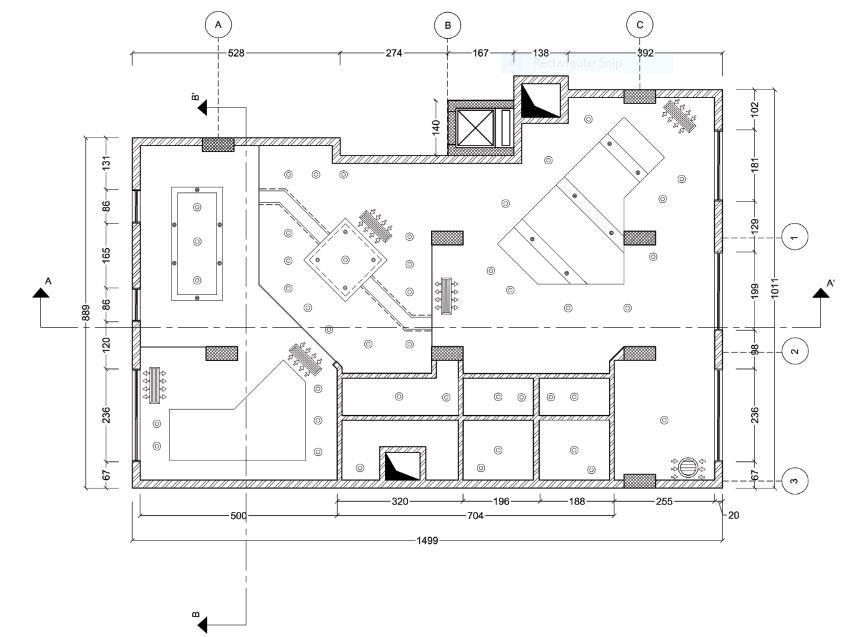
Light and Ventilation Plan using AutoCAD
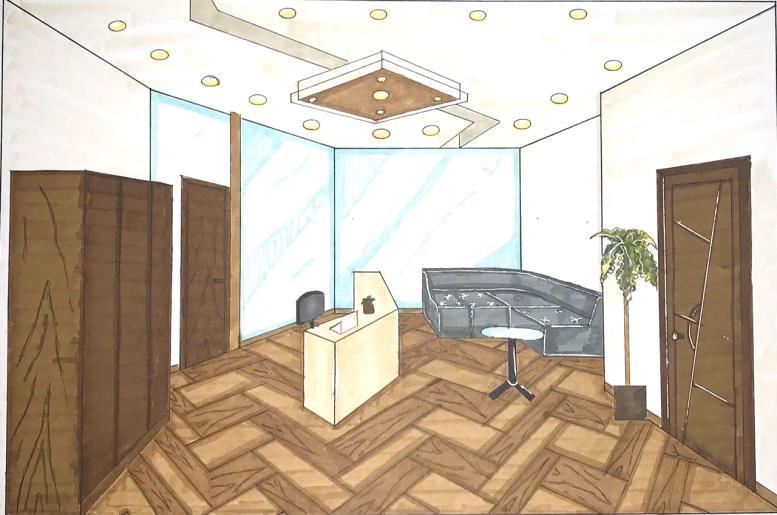
Reception
Perspective
View
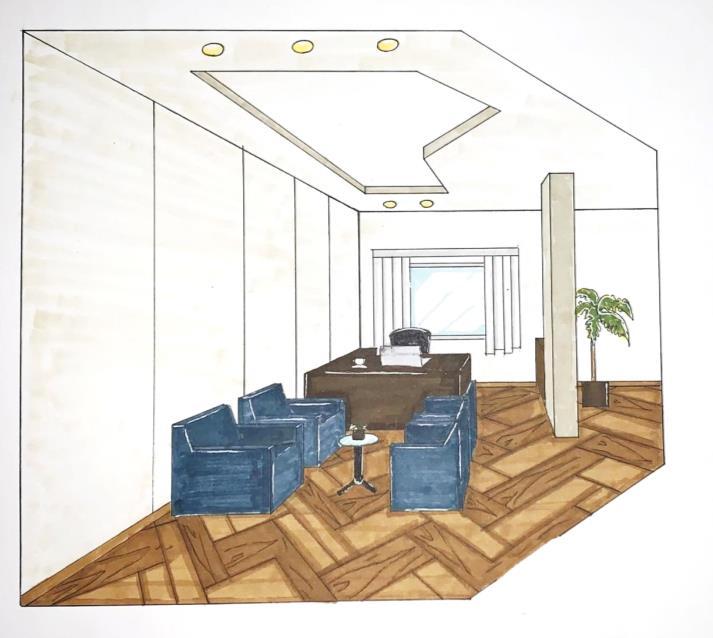
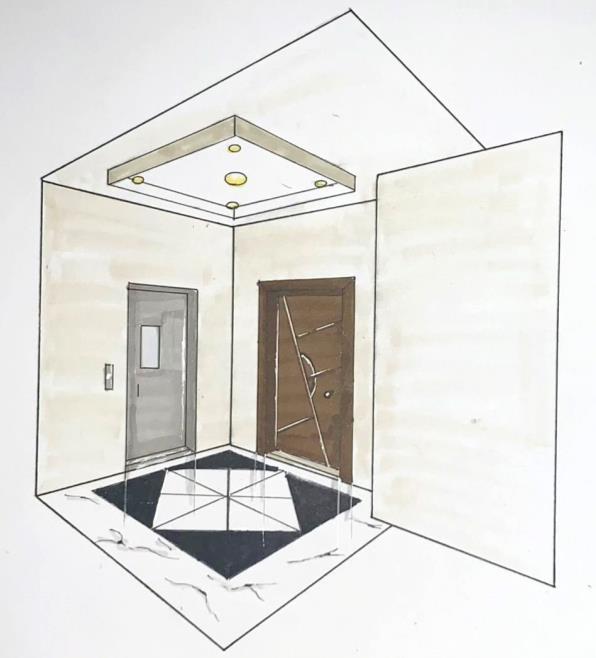
Exterior view of the elevation and office entrance door
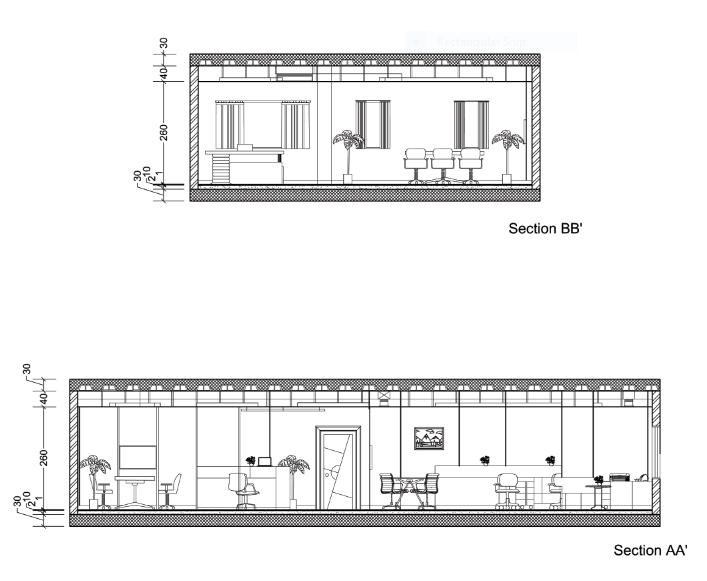
Sections using AutoCAD
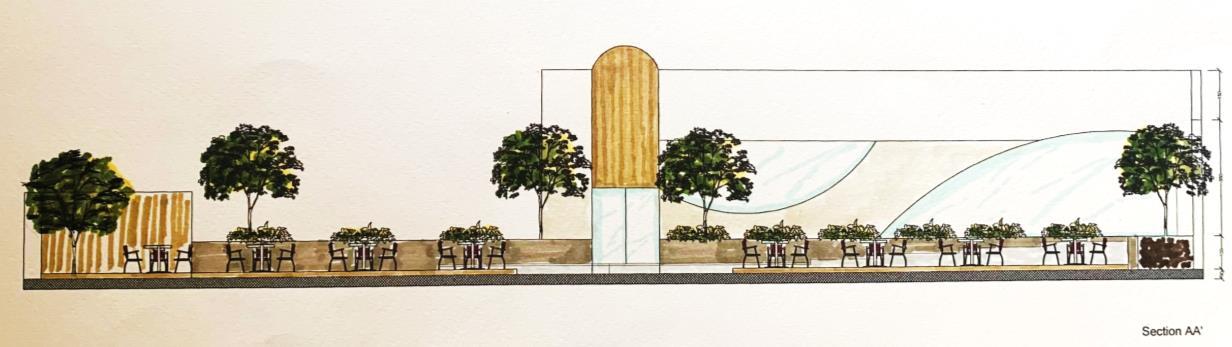
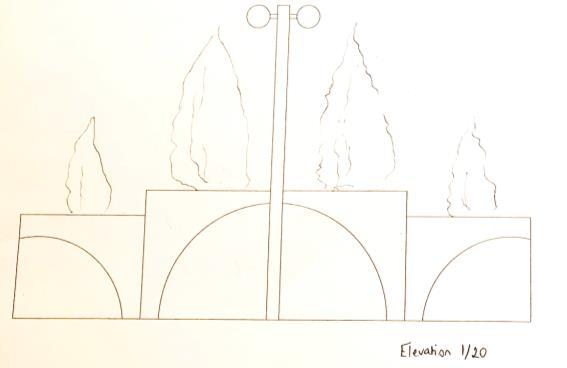
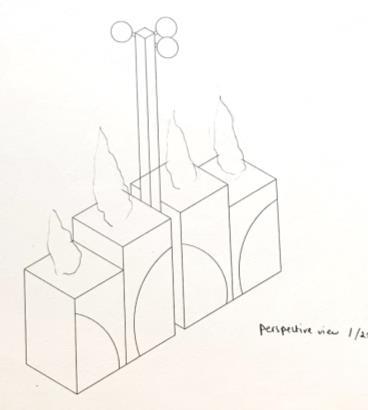
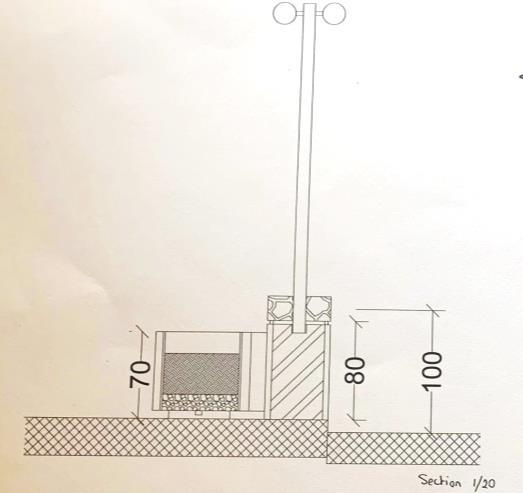
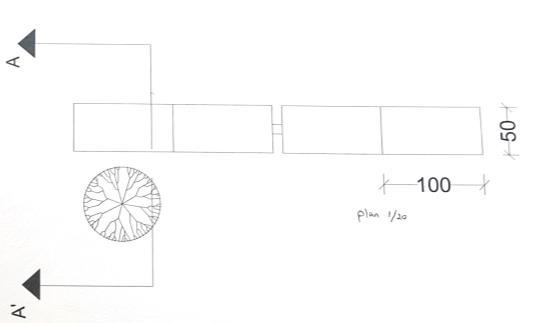
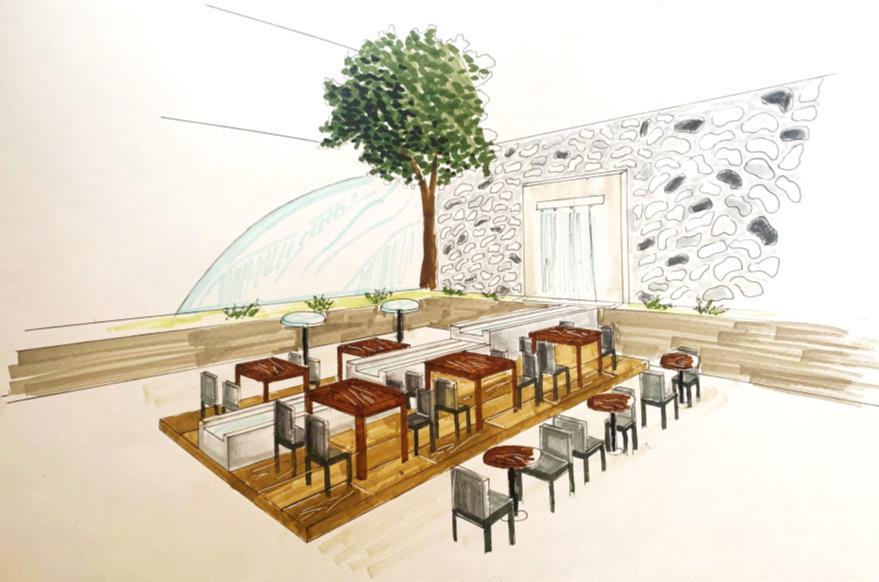
06 Landscape Restaurant Outdoor Terrace
Project Brief
Landscape design containing some greenery, water fountain, bar, tables & chairs. A detailed study and design for the terrace’s gate has been done.
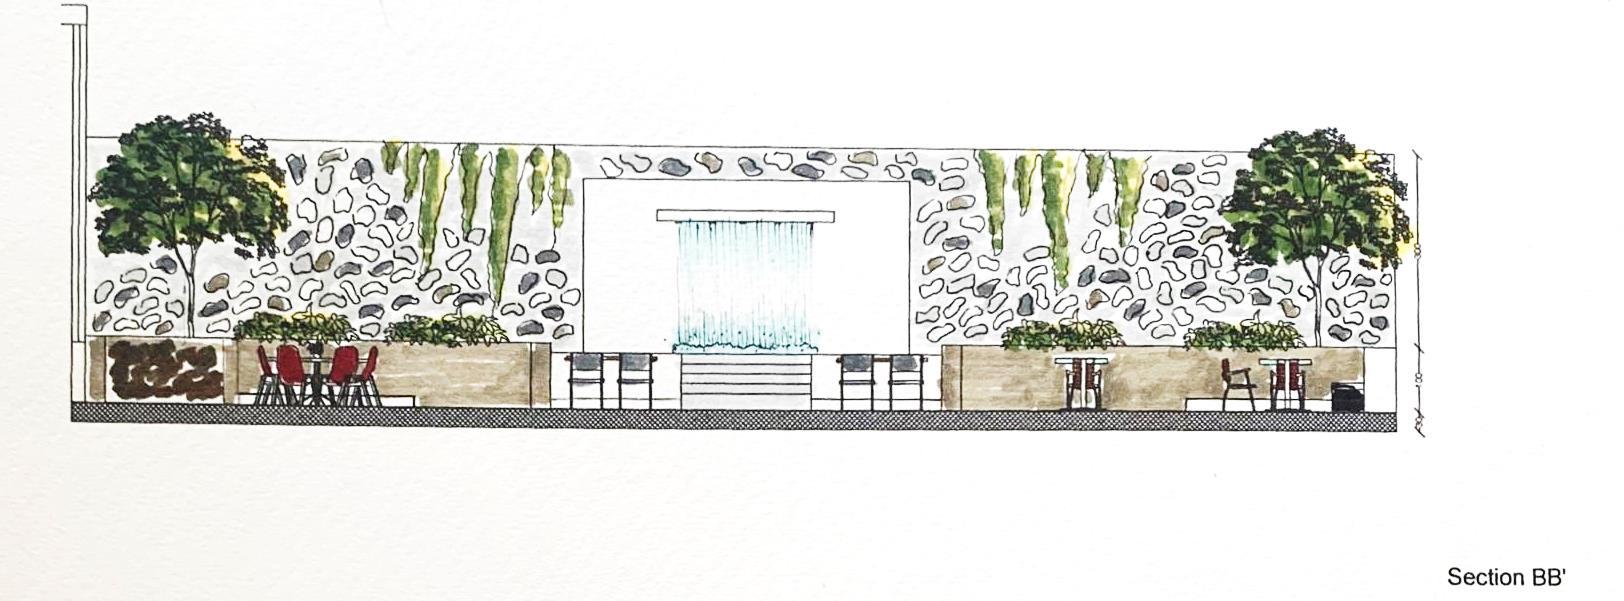
Sections designed & Furnished on AutoCAD and rendered by markers
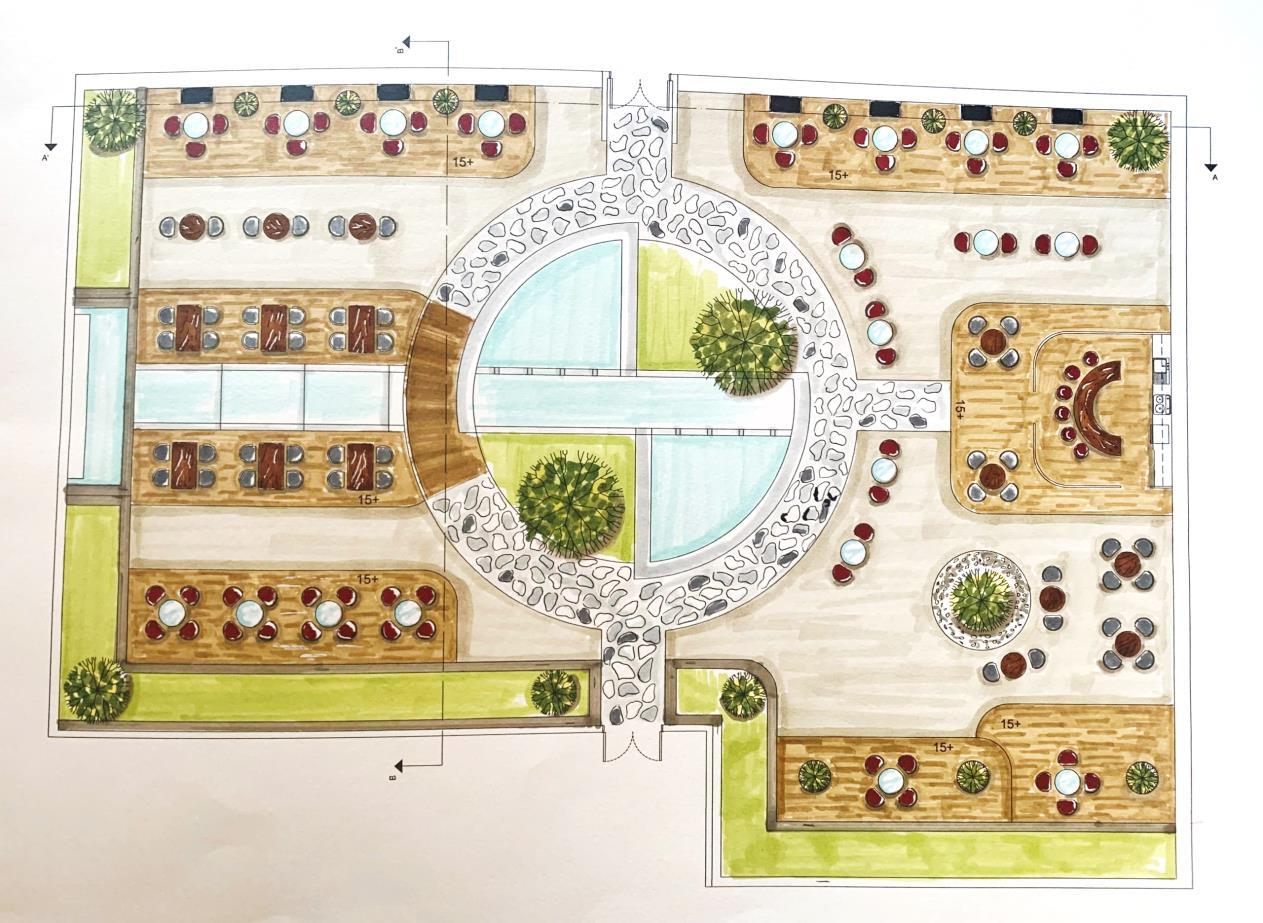

•Entrance
•Fountain Area
•Bar
•Tables & Chairs Landscape Spaces:

Floor plan designed & furnished on AutoCAD and rendered by markers
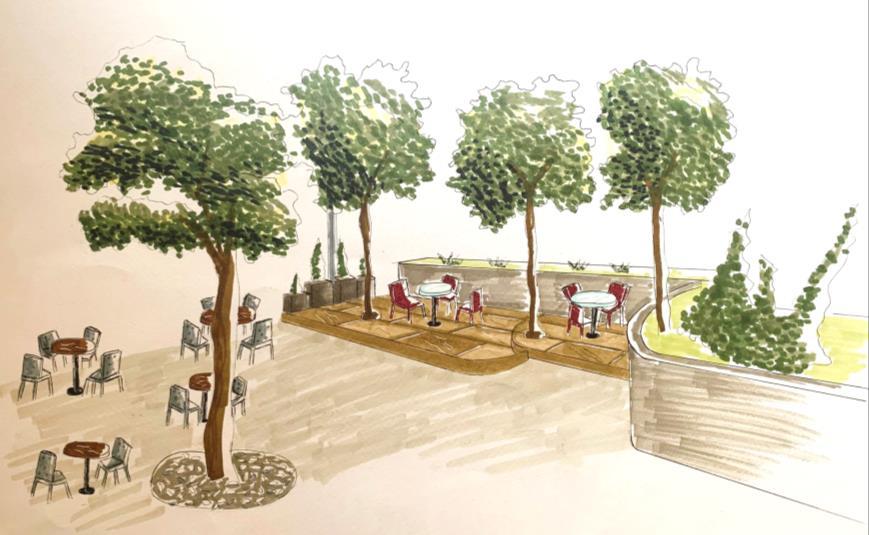
Landscape Perspective View
07 Mall Project
Project Brief
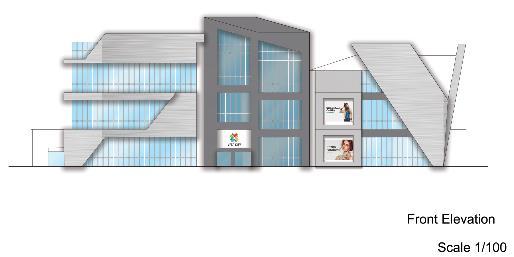
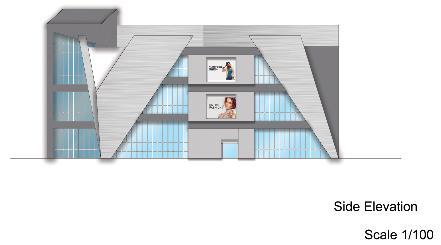
A 1,500m2 3 floor shopping mall containing ground floor, first floor, and second floor. A detailed close study, has been done to one of the stores (adidas store) inside the mall.

• Entrance (front, back,right andleft side)
• Security Room Mall Plan Spaces:
• Reception
• Stores
• Stairs
• Emergency Stairs
• Staircase

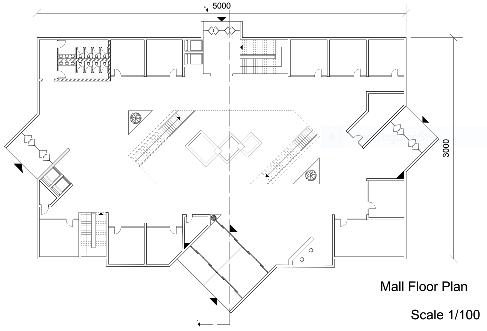
Mall designed on AutoCAD
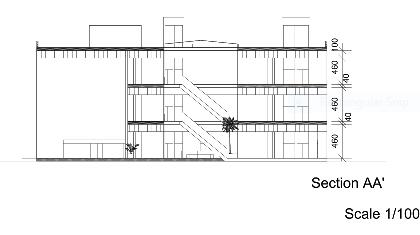
Mall Section on AutoCAD
Elevations designed on AutoCAD and rendered by Photoshop.

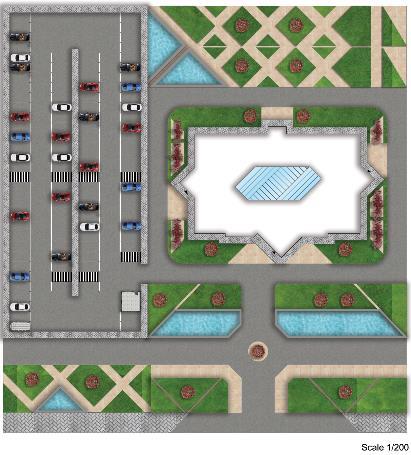
• Fountain
• Roads
• Mall
• Parking Site Plan Spaces: Site Plan designed on AutoCAD and rendered by Photoshop.

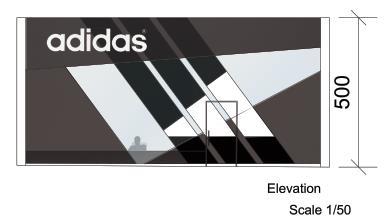
Elevation designed on AutoCAD and rendered by Photoshop.
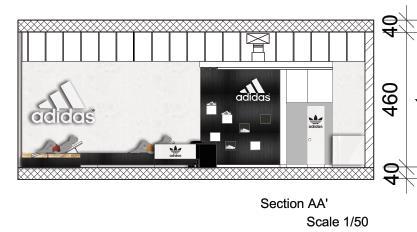
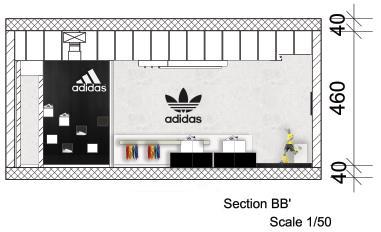
Section designed on AutoCAD and rendered by Photoshop.

• Fitting rooms Adidas Store Floor Plan Spaces:
• Entrance
• Clothing Racks

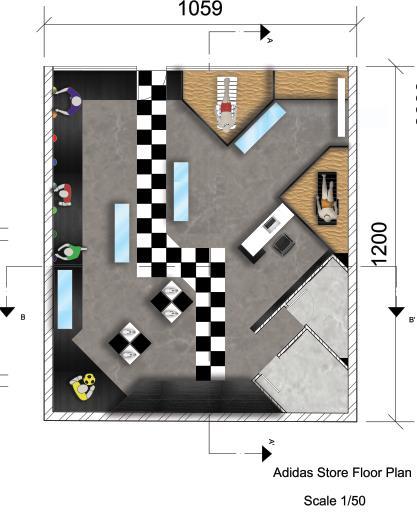
Adidas Store designed on AutoCAD and rendered by Photoshop.
08
Graduation Project
Project Brief

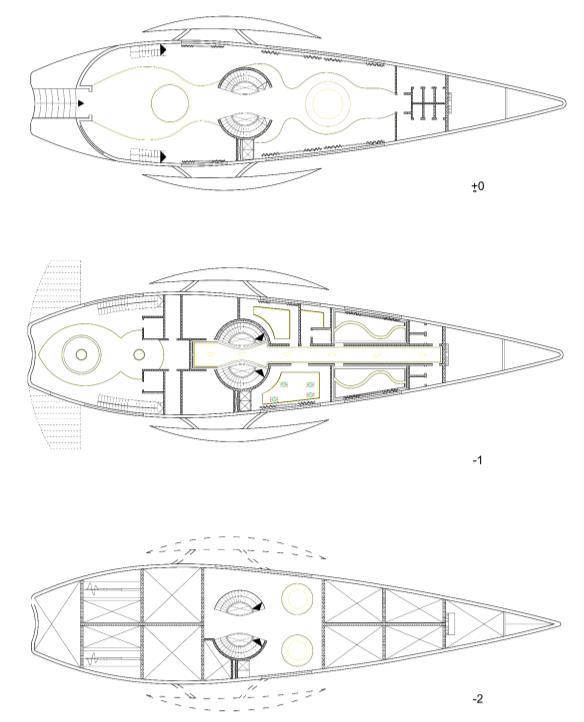
Luxury Seascape is a 4 floored luxury style yacht designed in the neo classic style. A detailed close study of 3 interior rooms & a piece of furniture from the restaurant have been designed.
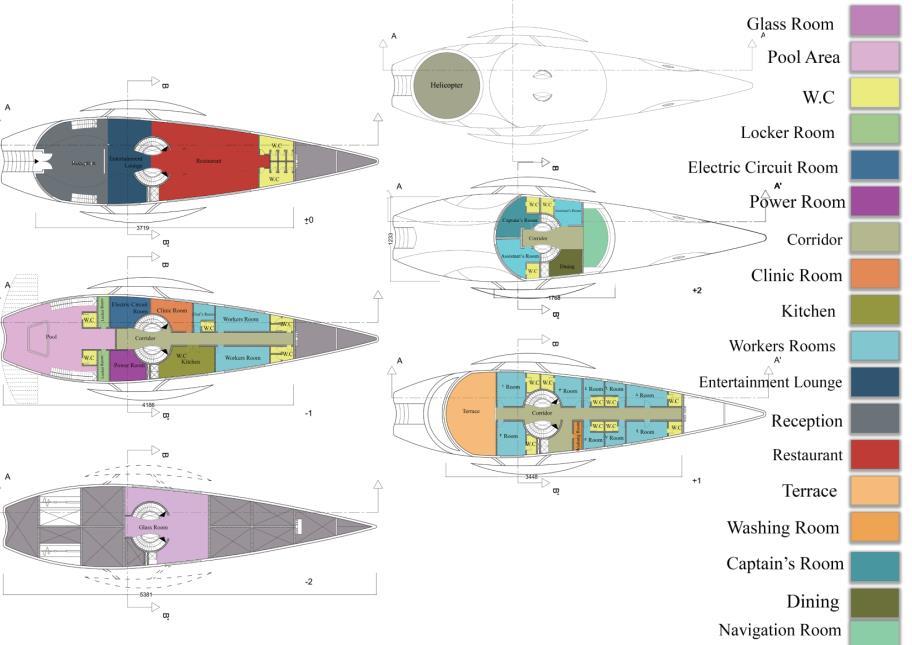

Zoning Spaces
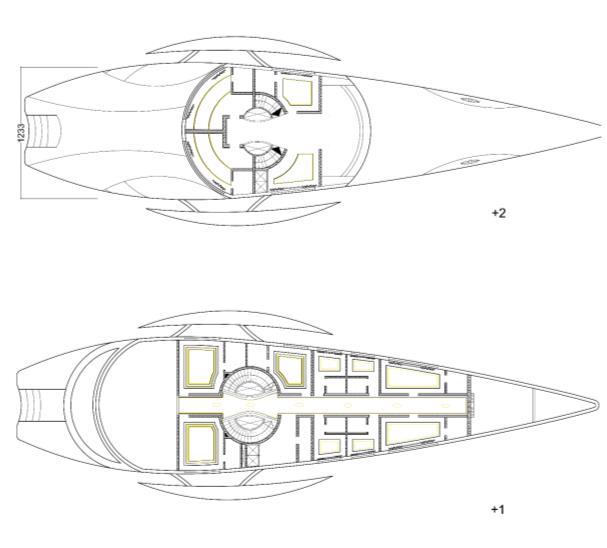
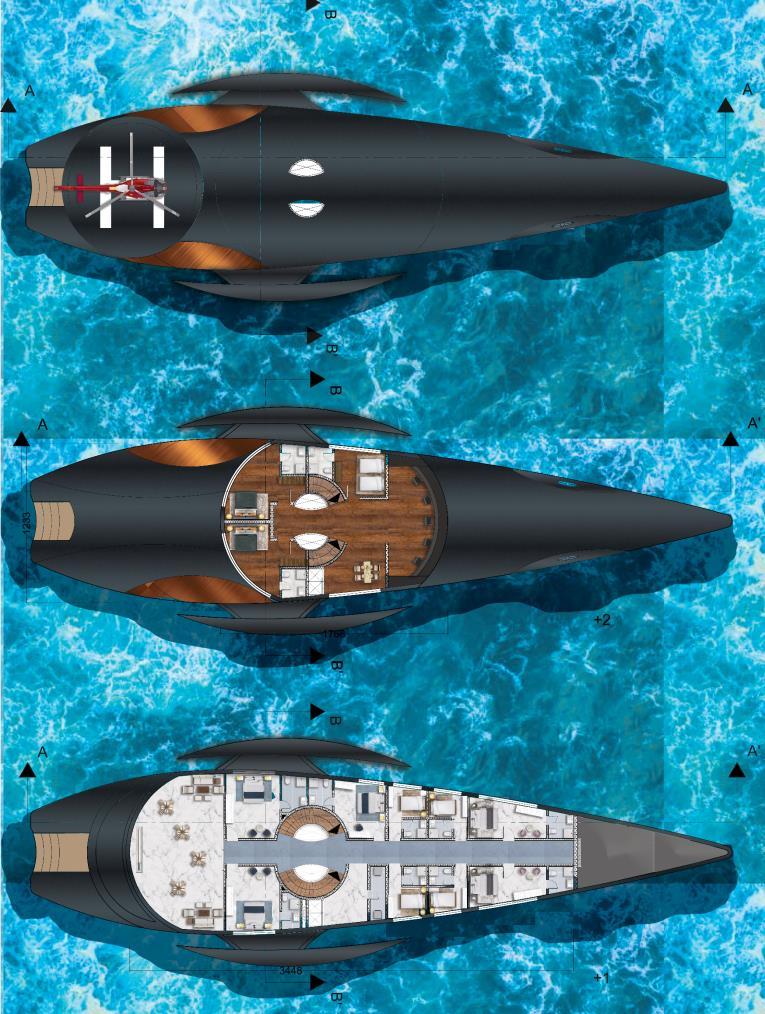
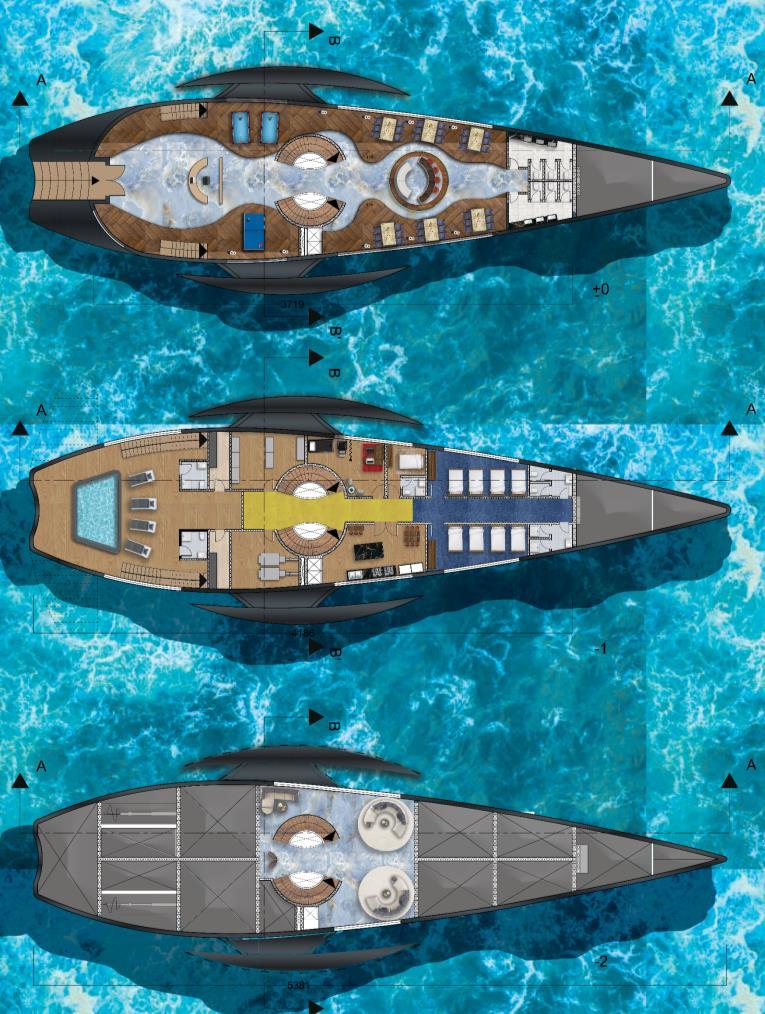
Floor Plan Designed and Rendered on Photoshop
Lighting Floor Plan designed on AutoCAD
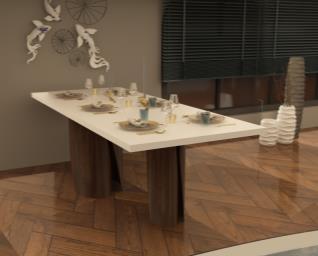
Furniture piece
(Table)designed & rendered on 3Ds Max (V-Ray)
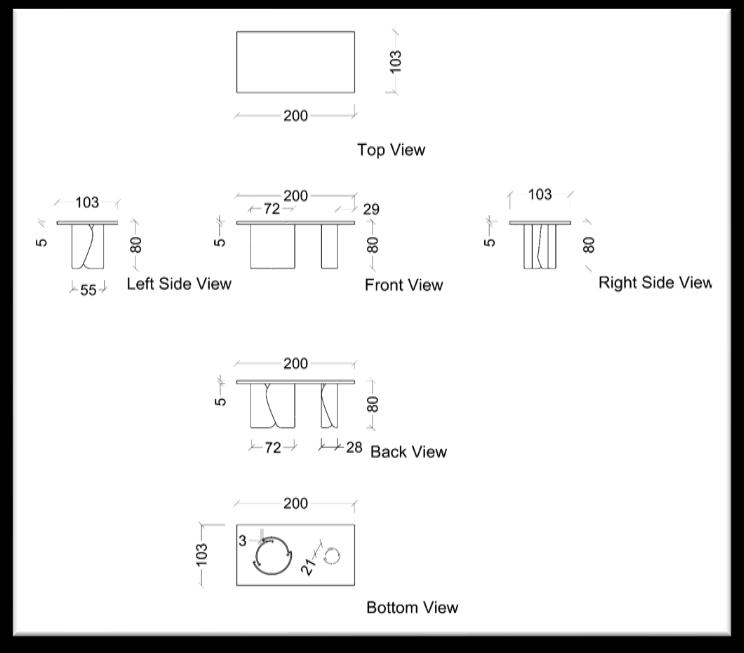
Furniture Detail
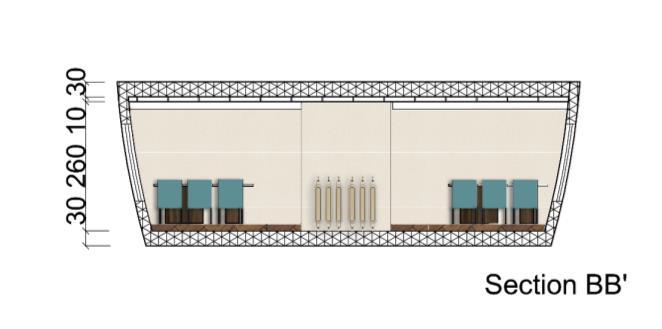
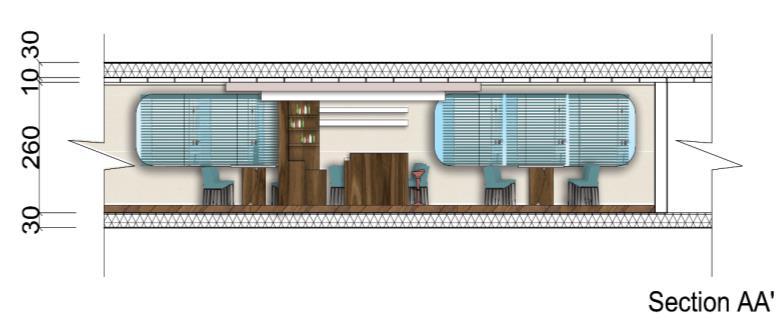
Sections designed on AutoCAD and rendered on Photoshop
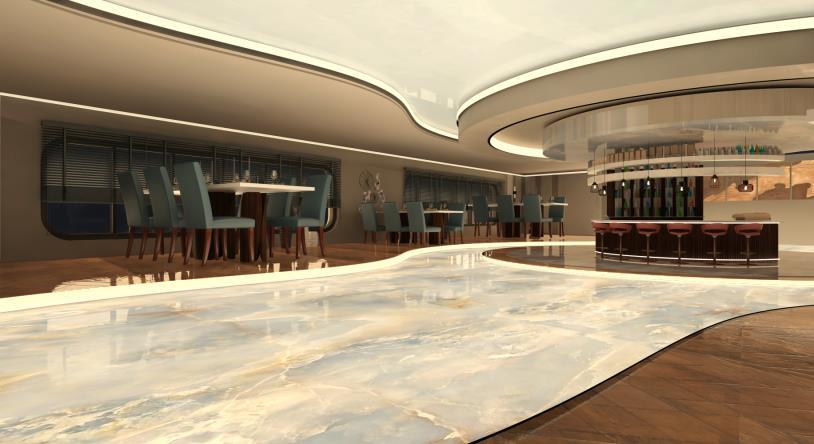
Restaurant designed & rendered on 3Ds Max (V-Ray)
Measurements drawn on AutoCAD

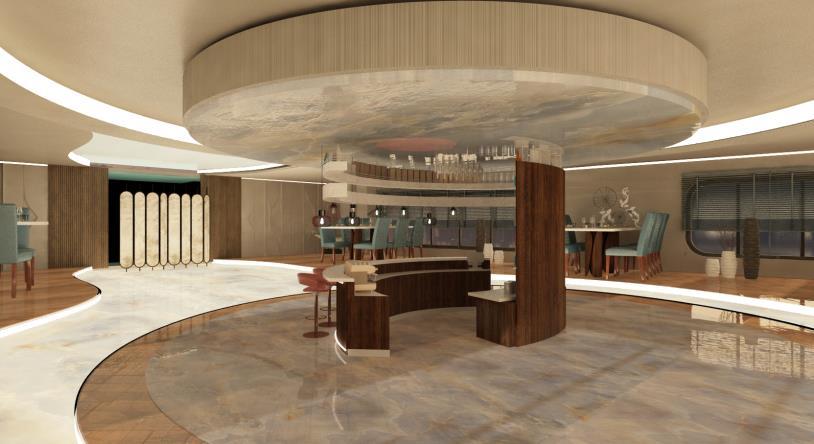
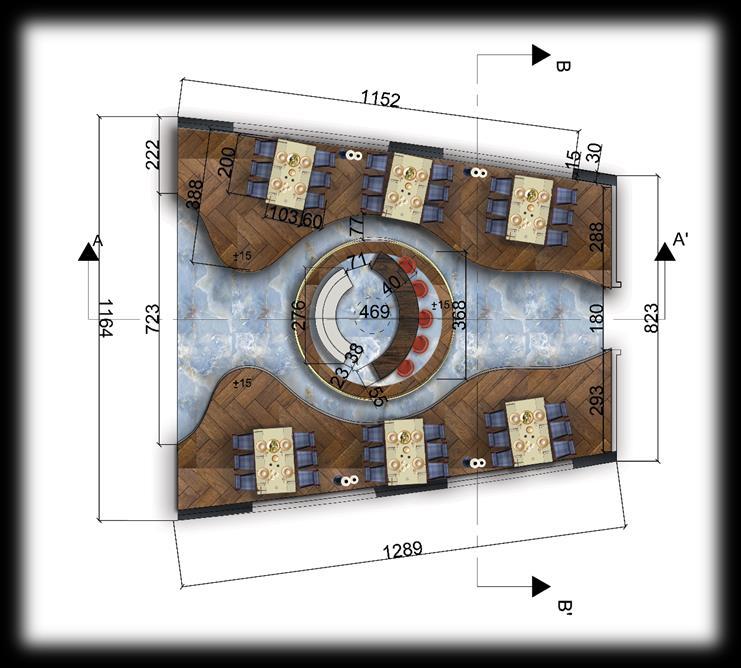
Restaurant Floor Plan designed on AutoCAD and rendered on Photoshop
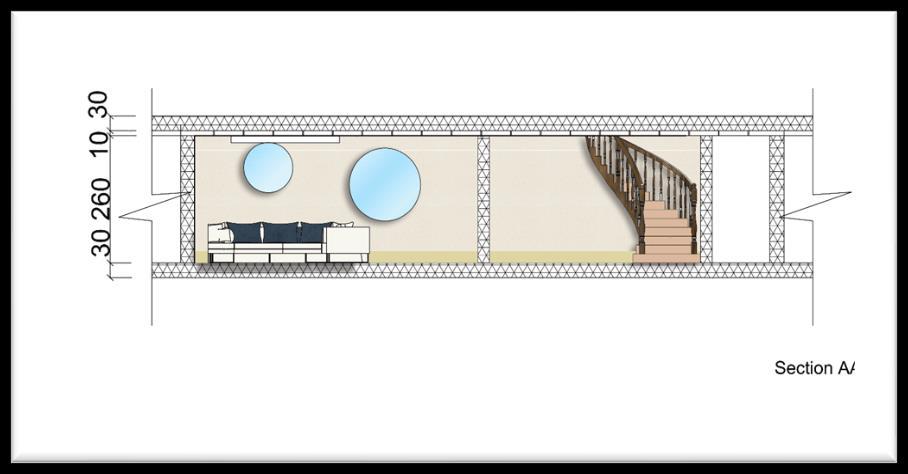
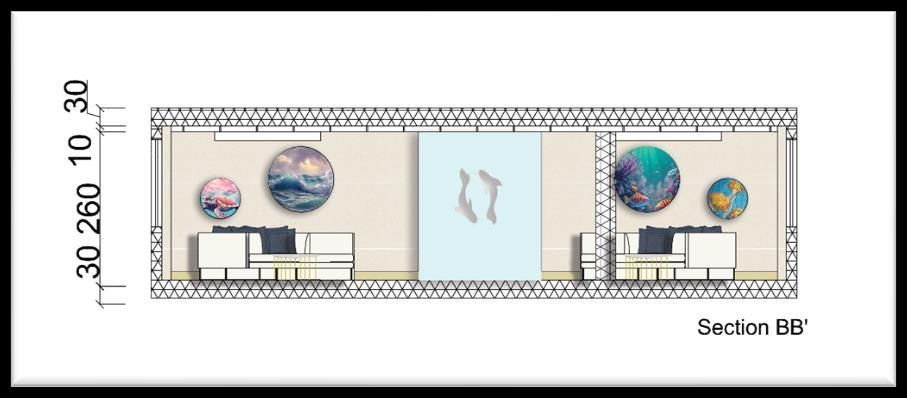
Sections designed on AutoCAD and rendered on Photoshop
Glass Aquarium Room Floor
Plan designed on AutoCAD and rendered on Photoshop
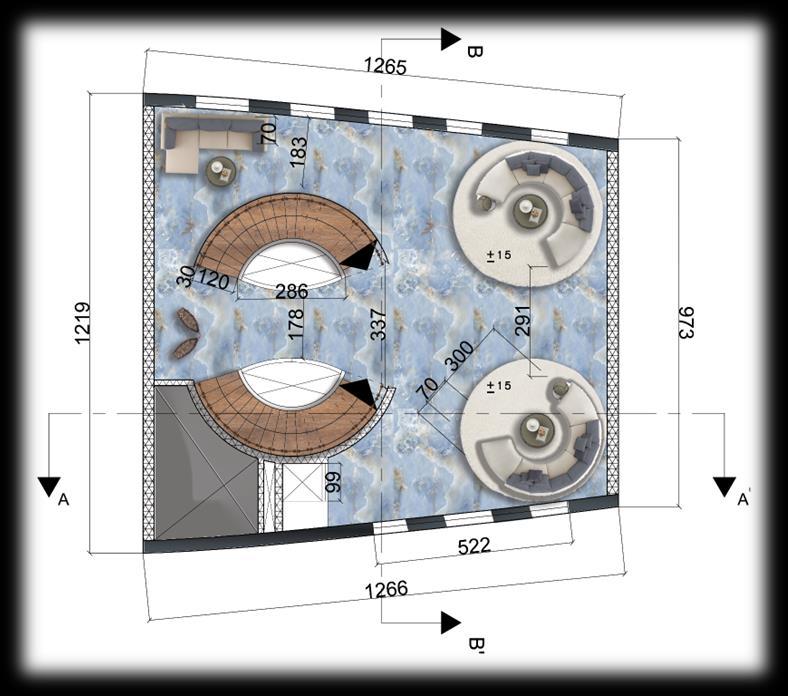
Glass Aquarium Room
designed & rendered on 3Ds Max

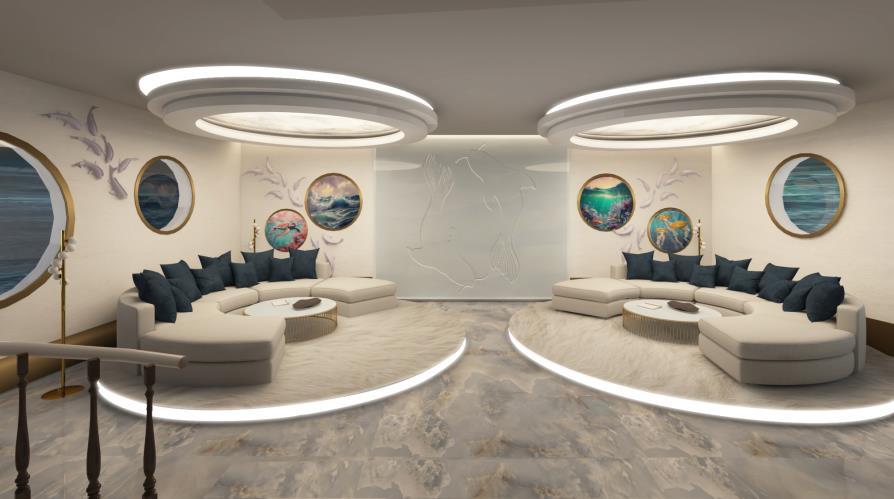
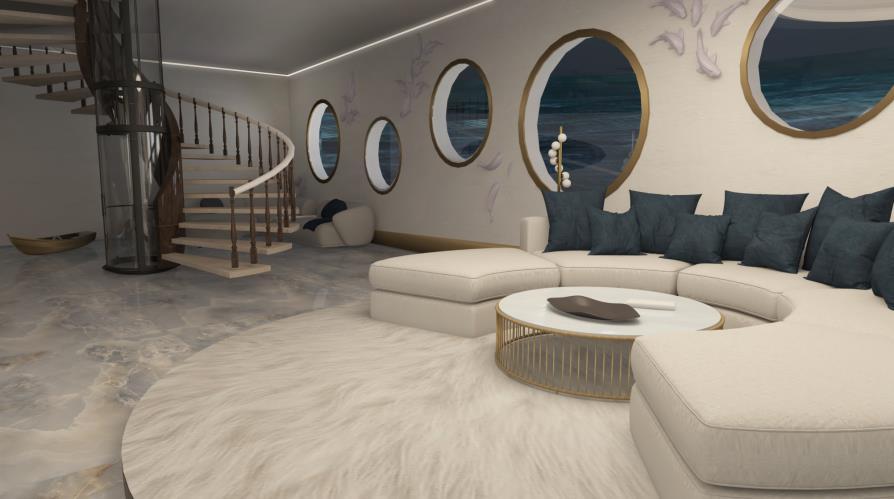
(V-Ray)
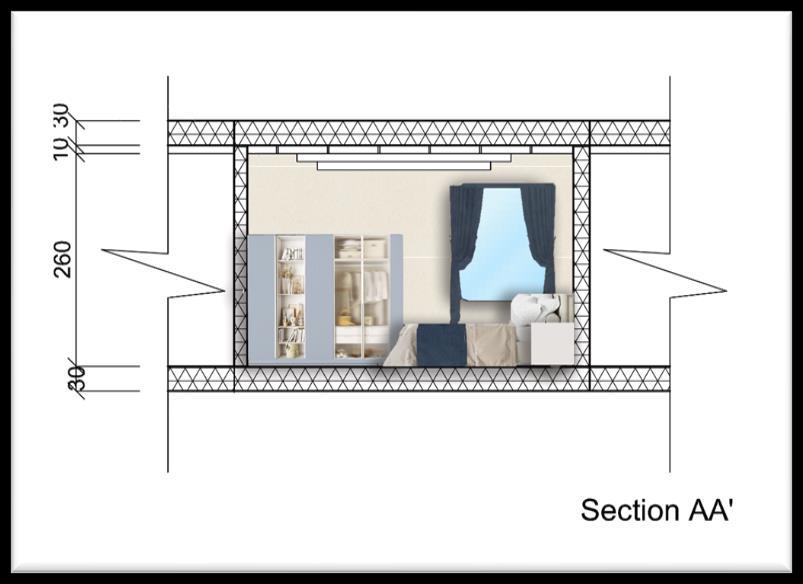
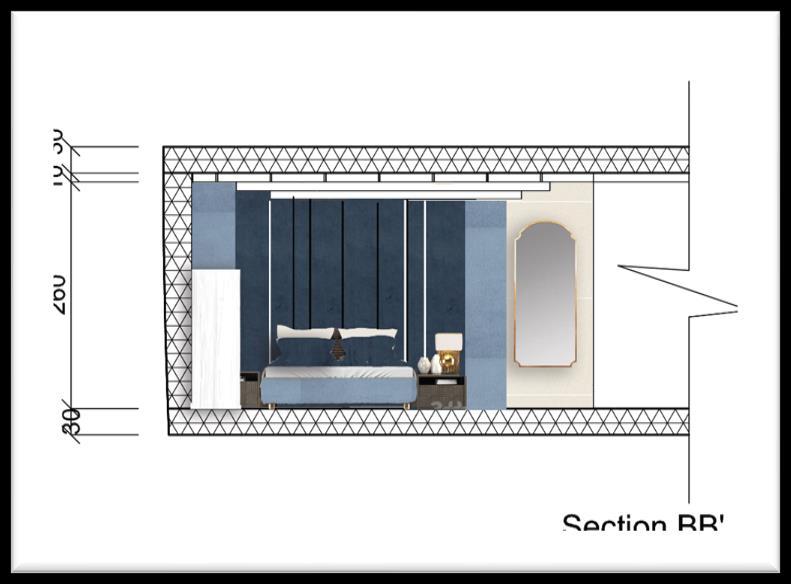
Sections designed on AutoCAD and rendered on Photoshop
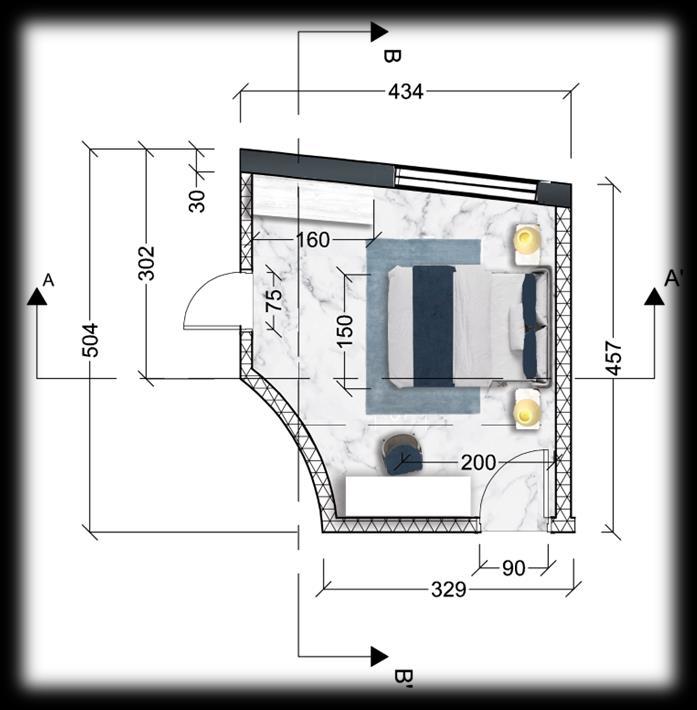
Hotel Room designed & rendered on 3Ds
(V-Ray)
Hotel Room Floor Plan designed on AutoCAD and rendered on Photoshop

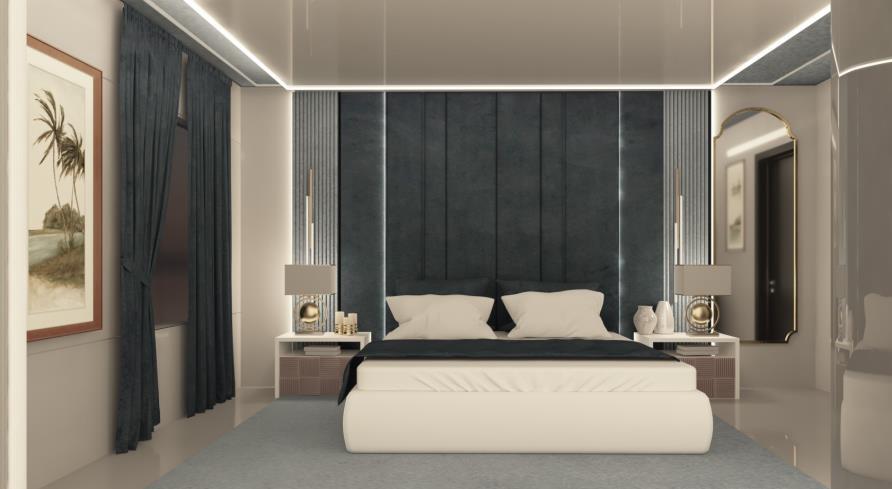
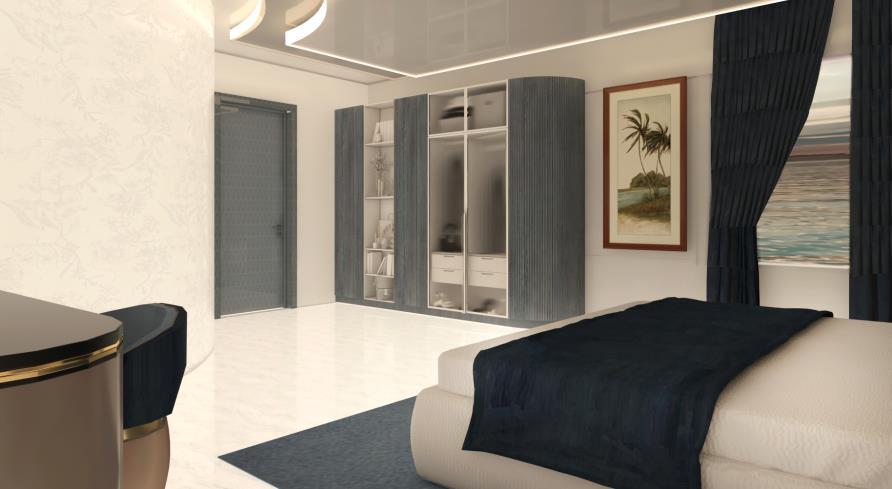

Max
09
Graphic Design Projects
Project Brief
Some university graphic design work showing some graphic design skills and understanding.
Was chosen to participate in the expo 2020 Dubai Syrian pavilion to showcase my graphic design project.
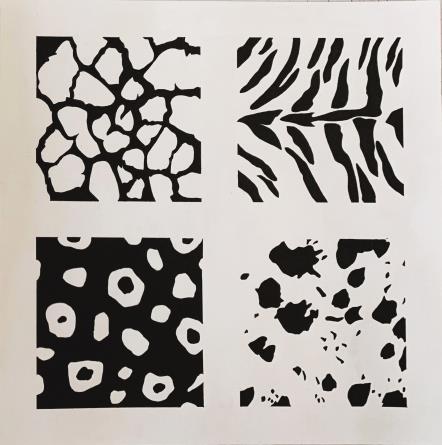
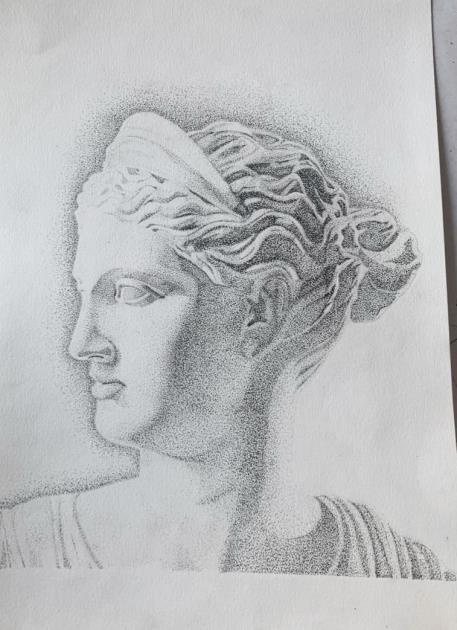
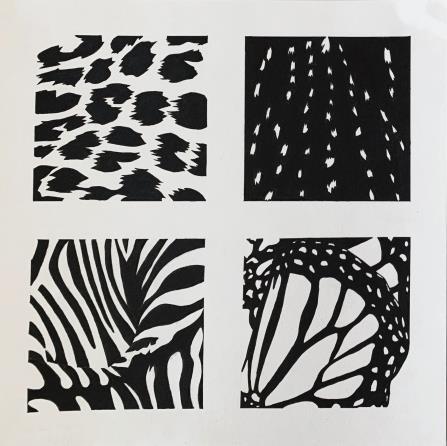
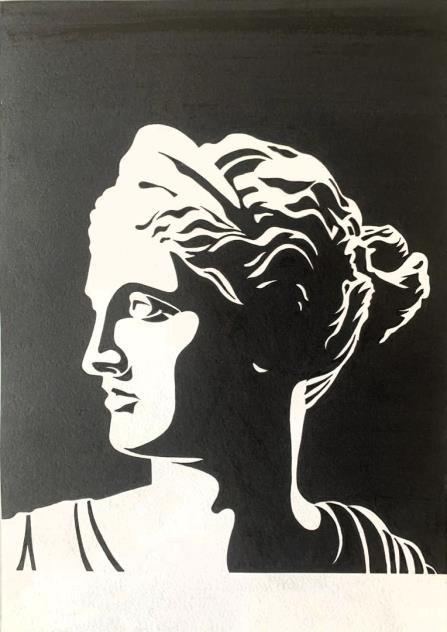
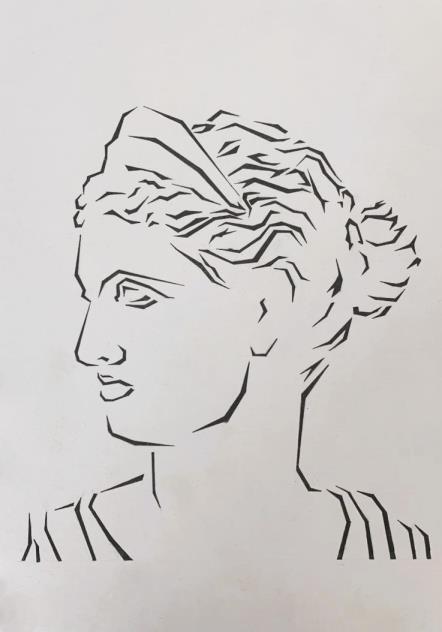
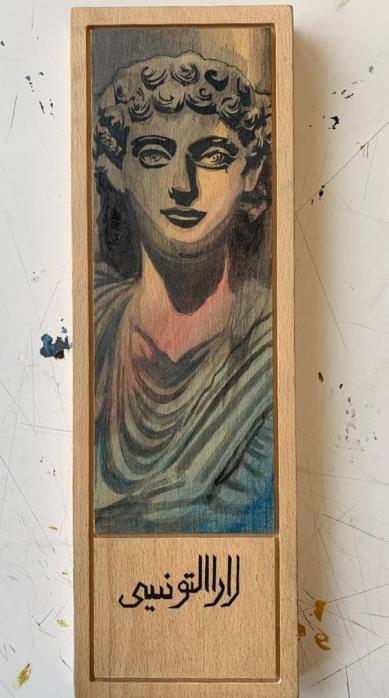



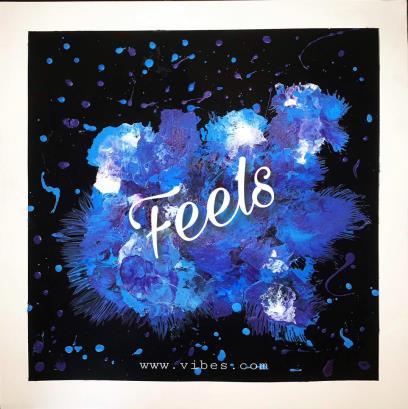

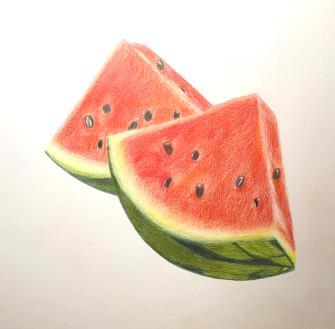


Expo 2020 Dubai Project
Dotted lines
Animal Prints
Album Cover
10
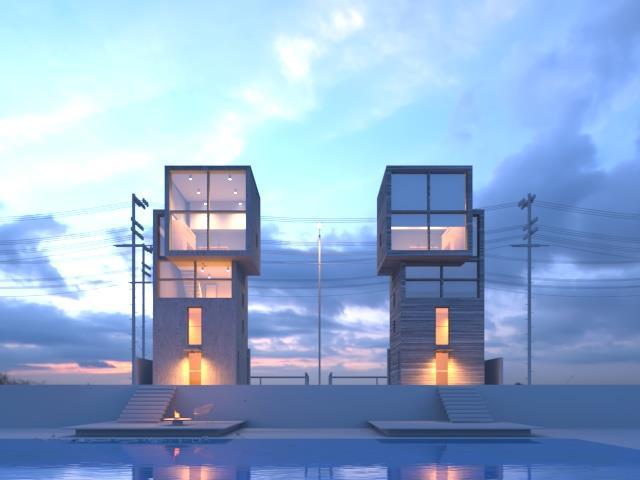
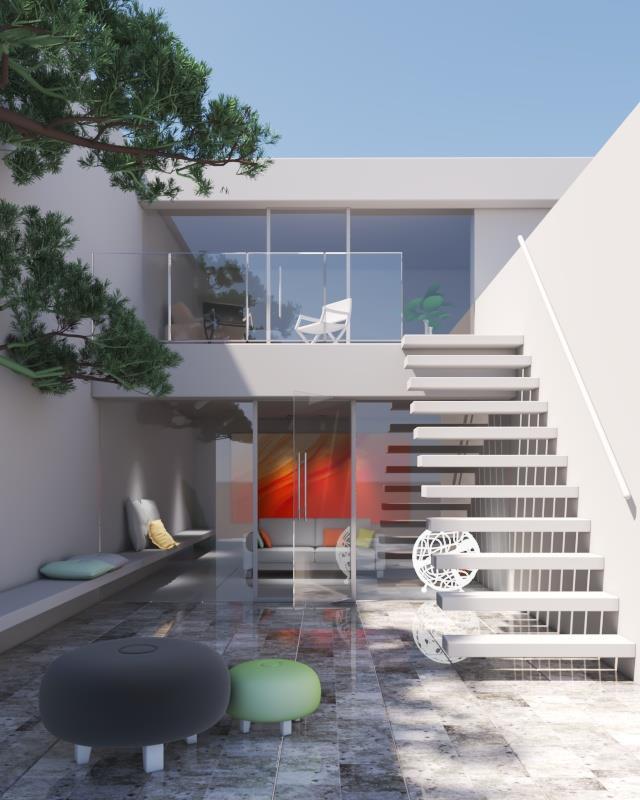
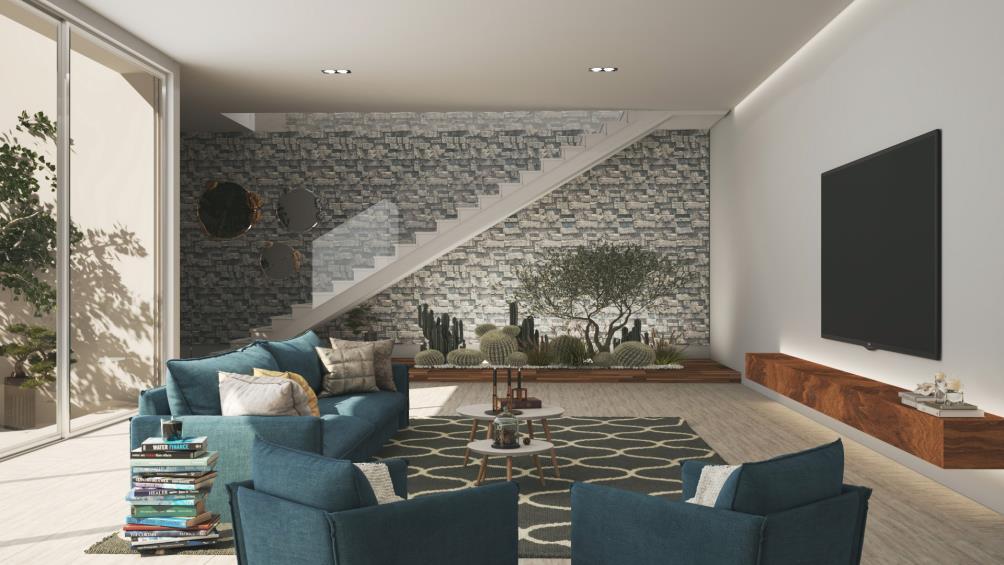
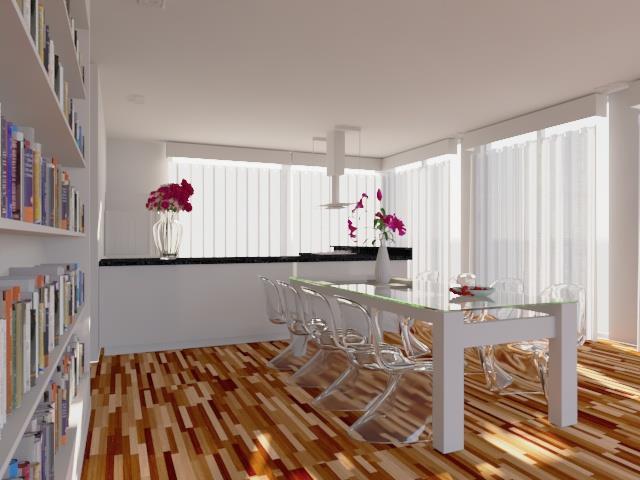
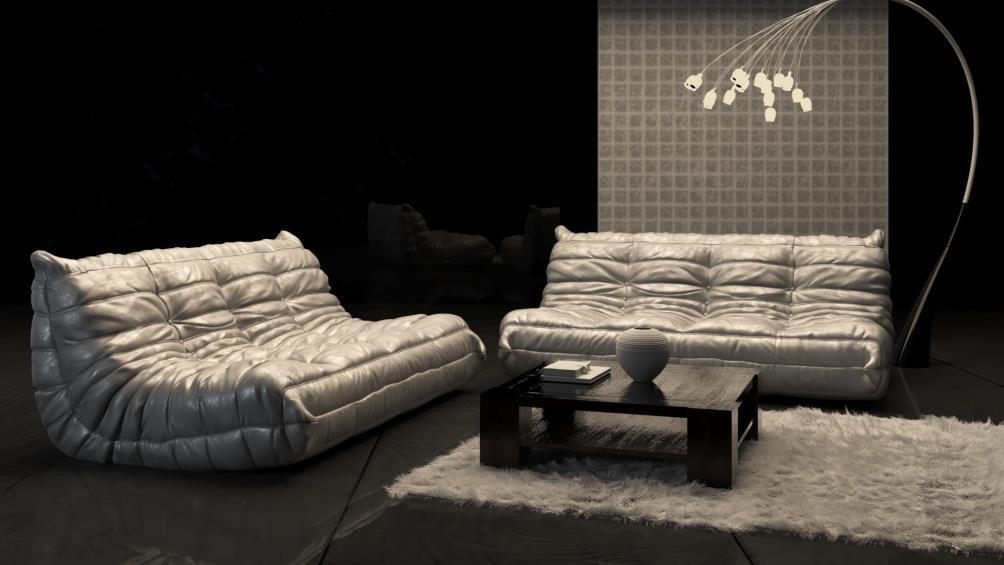
5-SRW Learn V-Ray
Project Brief
Some projects and exercises done showing my skills in the rendering software V-Ray.
BY: LARA TOUNSI