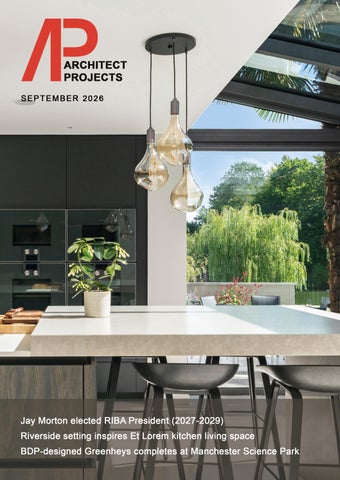
Editor Maria Lapthorn editor@architectprojects.co.uk
10
18
20
34
Editorial Assistant John Reynolds editorial@architectprojects.co.uk Production/Design Laura Whitehead design@architectprojectsmagazine.co.uk Sales Executive Maria Sutton maria.sutton@architectprojects.co.uk Admin Assistant Jade Still jade@lapthornmedia.co.uk Circulation Manager Leo Phillips subs@architectprojectsmagazine.co.uk Accounts Richard Lapthorn accounts@architectprojects.co.uk Lapthorn Media Ltd 5-7 Ozengell Place Eurokent Business Park Ramsgate, Kent, CT12 6PB 01843 808106
Every effort is made to ensure the accuracy and reliability of material published in Architect Projects magazine however, the publishers accept no responsibility for the claims or opinions made by advertisers, manufacturers or contributors. No part of this publication may be reproduced or transmitted in any form or by any means, mechanical, electronic (including photocopying) or stored in any information retrieval system without the prior consent of the publisher.
28
CONTENTS Featured Projects
Featured
Where nature meets craft: Valouran unveils first residence at Bishops Avenue Gardens 28 - 29, 30
Latest News 04 - 05, 06
Abimis in Singapore: two projects, two ways of experiencing the kitchen 35
Project News 18 - 19, 20
Company News 08 - 09, 10
Lessons on Retrofitting Insulation for Domestic Properties 26 - 27
Waves of Glass: seele Delivers a Curved-Glass Masterpiece for Brisbane’s Glasshouse Theatre 40 - 41
London Build 2026 Preview 32 - 33 Events & Awards News 38 - 39 People on the Move 44 - 45 Future Homes Standard: Building Future Homes Requires Future-Ready Infrastructure 46
35
40
LATEST NEWS
JAY MORTON ELECTED RIBA PRESIDENT (2027-2029) Jay Morton has been elected as the next President of the Royal Institute of British Architects (RIBA). Jay will become RIBA President-Elect from 1 September 2026 and start her two-year term as President, succeeding Chris Williamson, on 1 September 2027. The role of RIBA President was established in 1835. Presidents are directly elected by
the RIBA membership to chair RIBA Council, the representative body, and to sit on the RIBA Board of Trustees. Jay Morton is a Director at Bell Phillips Architects, where she works on large scale housing, master planning and regeneration projects. Alongside practice, she has spent over a decade shaping housing and built environment
Jay Morton
policy at local and national level and contributing to public debate. Jay regularly engages with media, policymakers and professional forums, and hosts the Architects for Change podcast. She serves on design review panels and the steering group for Architects’ Action for Affordable Housing. Known for her clear communication and advocacy, she brings experience in policy influence, public engagement and practice leadership. Jay stood for election as RIBA President, alongside Duncan Baker-Brown, Chithra Marsh and Austin Williams. Speaking today, Jay Morton, said: “It is an absolute honour to be elected President-elect of the RIBA. I want to thank everyone who engaged with the campaign, and to all who voted. "I want to reach out and collaborate with all of you, from small practice to large organisation, across the UK and globally. We have an amazing network, and together we can raise our profile, increase our agency, and share the value of our truly wonderful profession. I am looking forward to working with you all. I will work tirelessly, and I will keep banging the drum for our profession.”
Architect Projects
RIBA President (2025-27), Chris Williamson, said: “Congratulations to our President-Elect, Jay. I look forward to working together to build on our shared commitment to architecture, our members and the public good.”
HISTORIC PALM HOUSES TO REOPEN AT ROYAL BOTANIC GARDEN EDINBURGH AFTER 5 YEAR RESTORATION
The scale of the restoration work is extraordinary. Over five thousand panes of glass have been created from bespoke templates that have been specially designed to withstand the impacts of climate change, with 600 m² of repairs carried out to the original Georgian and Victorian iron structure to restore the iconic Palm Houses to their former glory.
The Royal Botanic Garden Edinburgh (RBGE) has today announced that its historic Palm Houses will reopen to the public on Friday 2 October 2026, following five years of careful restoration work that has transformed one of the city's most treasured A-listed buildings.
The refurbishment forms part of a wider £58million investment in the Edinburgh Biomes programme and was supported by the Scottish Government. Over £10.6m has been raised via philanthropic fundraising and a public appeal which also contributed £250,000 towards this project.
To mark the occasion, the Garden is inviting visitors to sign up for an exclusive presale, with the opportunity
04
to book tickets 48 hours ahead of general admission. The reopening marks the completion of a transformative phase of the Edinburgh Biomes project, the most ambitious restoration and development programme in the Garden's history. While the oldest of the two Palm Houses dates to 1834, the newer, rectangular house retains the title of tallest traditional Palm House in the world.
Before restoration work could begin, the Horticulture team carefully removed 800 precious plant specimens
LATEST NEWS
THE WINNER OF THE FIRST BBA SUSTAINABLE INNOVATOR AWARD TO BE ANNOUNCED LIVE AT LONDON BUILD 2026 Created to recognise sustainable construction products with proven real-world impact, the first BBA Sustainable Innovator Award will be presented live at London Build 2026, highlighting some of the latest innovations driving the future of the built environment. The winner of the inaugural BBA Sustainable Innovator Award will be revealed live at London Build 2026, closing a session on the future of sustainable construction on the Sustainability Stage at 16:50 on Wednesday 25 November. It is the first time the British Board of Agrément (BBA) has presented the award, created to spotlight a market-ready innovation that is already making a tangible difference in the built environment. The winner will be the first recipient of the BBA Sustainable Innovator Award and will walk away with a route into independent certification worth approximately £50,000. Held at Excel London, London Build is the UK’s largest construction show, drawing more than 35,000 attendees, 700 speakers and 450 exhibitors across two days.
from the Palm Houses. The majority were temporarily rehomed within the Garden's other Glasshouses, while replanting of the empty Palm Houses began earlier this year. Around 600 specimens – including plants endangered in the wild - will ultimately be returned, among them a stone gate palm (Trachycarpus princeps), standing over eight metres tall and believed to be the tallest of its kind in cultivation outside China. Plantings also include a young sabal palm, the 10-year-old offspring of one of the Garden’s oldest and most celebrated plants, the Sabal mexicana, estimated to be around 200 years old when it was felled in 2021.
The award finale caps a full day of sustainability programming on the stage, which runs from inclusive construction and embodied carbon through to heat pumps, heat networks and the road to net zero. The session opens with Hardy Giesler, CEO of the BBA, setting the scene on the role innovation plays in tackling the sustainability challenges facing the built environment, and why turning promising ideas into trusted, marketready solutions matters more than ever. Attendees will be among the first to witness the presentation of the inaugural award, before an exclusive discussion with one of the judges, who will share practical insight into bringing innovative products to market, drawn from their experience of evaluating innovation across the sector.
the session offers a fresh, ground-level view of where sustainable construction is heading, and of what it takes for a new idea to earn the industry’s trust. The winning entry will receive a full BBA Agrément assessment (or HAPAS assessment in the case of civils products), providing the opportunity to progress through the BBA’s established certification process free of charge. This includes assessment, scoping and certification activity in line with standard BBA protocols, but excludes the cost of testing. Whilst certification is not guaranteed, the prize enables the winning manufacturer to enter the process without the usual cost barrier, subject to meeting all technical and procedural requirements. In addition, the winner will benefit from a dedicated account manager throughout the assessment process. If Certification is awarded, the prize will also include a 3-year standard maintenance cycle, expert feedback from industry-leading professionals as part of the judging process and postaward publicity.
Whether your interest is emerging technology, sustainability or innovation,
the support of the Scottish Government and our generous donors. As we fight to tackle climate change and nature loss, the reopening of the Palm Houses is a globally significant moment for Scotland and the world. As well as celebrating our Living
Collection of plants – including those endangered in the wild – this moment also reflects our work as Scotland’s global scientific centre of excellence in plant science, horticulture, education and conservation”
Architect Projects
Professor Julia Knights, Regius Keeper at Royal Botanic Garden Edinburgh, said: “I am thrilled to be reopening the world’s tallest traditional Palm House after five years of painstaking restoration with
05
LATEST NEWS
As of June 2026, the average length of stay across OSiT’s five London locations is 44 months, double the London flexible office market average of 22 months.
OFFICE SPACE IN TOWN (OSIT) ANNOUNCES COMPLETION OF £129 MILLION REFINANCING AGREEMENT BACKED BY SENIOR LENDER ABERDEEN INVESTMENTS Office Space in Town (OSiT), one of London’s leading flexible office space providers, has announced the completion of a re-financing agreement reflecting growing confidence and investment appeal in London’s commercial property market. The debt refinancing is valued at £129 million and extends over a minimum two-year period. Asset managers Aberdeen Investments are the senior lender in the agreement with a backing of c. £72 million, with the agreement continuing Aberdeen Investments’ seven-year partnership with OSiT.
Architect Projects
The deal, completed with the support of financial advisors PwC, will provide ongoing financial support for four of OSiT’s Zone 1 London office buildings, including St Paul’s, Liverpool Street, Monument and Waterloo. The company’s UK office portfolio comprises 225,000 sq. ft of office space, with additional locations in London Blackfriars and Cardiff. OSiT’s flexible workspaces are distinguished by unique themes such as the Alice in Wonderland inspired OSiT
06
Waterloo, the ‘super yacht’ designed OSiT Monument and the Monopoly themed OSiT Liverpool Street. According to real estate services agency CBRE, flexible offices are set to comprise a fifth of London’s market by 2030, as businesses increasingly seek adaptable workspace solutions that provide shorter commitments, faster access to prime locations and the ability to scale their footprint in response to changing workforce needs. Founded in May 2009 by brother and sister Giles and Niki Fuchs, alongside partner Sarah Singlehurst, OSiT is the only flexible office provider in London that owns all its buildings. OSiT buys, refurbishes and occupies its buildings, allowing the company to benefit from the current low capital costs of buying Zone 1 London office buildings, and create large capital uplift and strong income streams. This owner-operator model enables the company to curate bespoke ‘Omni-Office’ environments tailored to occupier demand and optimise layouts and office amenities in its buildings at scale. Examples of integrated amenities at current OSiT sites feature gyms, bedrooms, rooftop cafe bars, games rooms and hairdressers.
OSiT is now looking for an investment partner to support its plans to acquire new buildings in Zone 1 locations and continue to scale its proven owneroperator structure. The next phase of investment would enable the company to advance its ‘Omni-Office’ vision, focused on introducing larger, integrated work environments. Future buildings could introduce additional on-site amenities such as rooftop padel courts, day nurseries and dental practices, creating mixed-use workplaces that adapt to evolving expectations on the workplace experience and incentivise office attendance. Giles Fuchs, Co-Founder of Office Space in Town (OSiT), comments: “This refinancing agreement marks an important milestone for OSiT and reflects the strength of our owneroperator model. We have built a differentiated business focused on capital gain and robust income, through service, design, and longterm relationships with occupiers, and this support enables us to continue strengthening our portfolio and delivering exceptional flexible workspaces.” Martin Barnewell, Head of Commercial Real Estate at Aberdeen Investments, said:
“We have had a long-term relationship with Giles and the OSiT team. Having gone through the Covid lockdown, we have seen first-hand how resilient their income and model is. We are pleased to continue to support OSiT and look forward to the next chapter of their growth.”
5 MP Sony STARVIS™ camera with HDR
5MP
Electric Door Strike Power OSDP Wiegand RS485
Bluetooth, RFID, QR Code Access
100+ Integrations API
Open API
Easy upgrade from D21x Series
IT IS NOT ONLY AN INTERCOM IT‘S A DOORBIRD D22 Engineered for more than door communication. Designed for integration, security, and intelligent access. The new DoorBird D22x Series – Next-Level Access. Made in Germany.
Part of ASSA ABLOY
www.doorbird.com
COMPANY NEWS
FM MATTSSON GROUP ACQUIRES BRISTAN GROUP
FM Mattsson Group has entered into an agreement to acquire Bristan Group Limited (“Bristan”). Bristan is the UK’s leading supplier of taps and showers. The acquisition of Bristan further strengthens FM Mattsson Group’s international presence and portfolio of brands. Bristan has, over many years, built a position as the largest brassware supplier in the UK market. It has a leading position among professional customers including installers, specifiers, wholesale channel partners and DIY and online retailers. The acquisition also complements FM Mattsson Group’s existing UK and Ireland business Aqualla which has a strong position in retail and consumerled bathroom products. Together, the businesses create a broader and more balanced platform in one of Europe’s largest markets. Fredrik Skarp, CEO of FM Mattsson Group commented: “The acquisition of Bristan is a major step in line with our strategy to strengthen FM Mattsson Group’s international presence through strong brands. Bristan is established as the no. 1 brassware supplier in the UK and is known for its high level of customer service and broad product offering, particularly for the professional market. "As the largest brassware supplier in the UK, Bristan gives us a significantly stronger platform in one of Europe’s largest markets for bathroom and kitchen mixers.”
AIRFLOW AND IDEAL BATHROOMS ANNOUNCE DISTRIBUTION PARTNERSHIP Airflow, one of the UK’s leading ventilation manufacturers has announced a new distribution partnership with Ideal Bathrooms, one of the UK's largest bathroom distributors.
Architect Projects
Under the partnership, Ideal Bathrooms will stock and distribute a selection of
Airflow ventilation products through its showroom network nationwide, making it easier for bathroom retailers, merchants, installers and contractors to source ventilation products alongside bathroom products from a single supplier. Products available through Ideal Bathrooms include Airflow's Aria Quiet, iCON, QuietAir and Aventa ventilation ranges, alongside through-the-wall rigid duct kits and accessories required to complete installations. The partnership reflects growing recognition of the role ventilation plays in protecting homes from the effects of damp, condensation and mould,
08
with installers and contractors facing increasing scrutiny around compliance with Part F of the Building Regulations. Effective ventilation also plays a vital role in preserving the longevity of bathroom and kitchen installations, helping to protect furniture, brassware finishes and interior surfaces from the damaging effects of excess moisture, damp and mould. By making ventilation products more readily available through an established bathroom distribution channel, Airflow and Ideal Bathrooms aim to help customers access both the products and technical guidance needed to support compliant ventilation in bathrooms.
COMPANY NEWS PICTURED RIGHT: Bristan Head Office, Dordon, Tamwroth
“We very much look forward to continuing to develop the business together with Bristan’s experienced management team and committed employees, whose expertise and drive have been crucial to the company’s success. Together with Aqualla, Bristan creates an even stronger platform for long-term profitable growth in the UK, combining complementary strengths across retail, professional and commercial project channels.” Bristan’s CEO Jen Cassidy (pictured left) said: “We are delighted to be joining the FM Mattsson Group, an organisation whose values and ethos align so closely with our own. "We look forward to continuing to drive through our strategy focusing on our new product roadmap, demand generation and strategic supplier partnerships development with the support of our new parent company.”
Benefits for customers include: • Faster access to Airflow ventilation products through Ideal Bathrooms' distribution network • Improved stock availability and shorter lead times • Easier sourcing of ventilation products alongside bathroom products from a single supplier • Access to technical guidance on selecting compliant and energyefficient ventilation systems
An award-winning firm of architects has taken on new staff and hit a raft of major performance milestones during a highly successful 12 months. The firm, which works across both residential and commercial projects and has been established for 23 years, has also developed a national profile for designing homes which are granted permission in open countryside because of the high standard of their design. Directors Bryn Jones and Ben Embrey said the past 12 months had laid the foundations for further growth in the coming years. Bryn said: “Over the past year we’ve seen sustained demand across commercial, residential and specialist sectors and our team has continued to deliver excellent results across the board.” In the past year the firm has been instructed on 237 new projects, received approval for 36 out of 40 planning applications submitted – a 90 per cent success rate – and managed 24 projects on site through construction. Ben said: “These results show the breadth of what we do – from early‑stage feasibility through to managing construction on site.
"Our planning approval rate remains exceptionally strong demonstrating that we are a firm which gets things done, and we’re proud of the trust clients place in us to deliver wonderful homes and workplaces.” Two new members of staff have joined the team – architectural technologist Alex Hudson and architectural assistant Josh Greenwood – with Bailey Gledhill also due to join next month on a T-Level industrial placement. Jack Harris, who first joined Base in 2017, has been promoted to associate director, while Dan Gibbons and Harry Braid passed their Part 3 qualifications to become fully qualified architects and have been promoted to associates. Base continues to build its reputation in specialist areas including Paragraph 84 projects, which are being led by company founder Carl Huntley, who remains as chairman within the business. Ben added: “We are one of two nationally recognised firms when it comes to Paragraph 84 projects – sometimes called Grand Designs homes – which allow for the construction of new homes in open countryside because of their exceptional design quality.”
Architect Projects
Effective ventilation is essential to protecting furniture and fittings in bathrooms from moisture-related damage over time. Ventilation systems also play an important role in maintaining indoor air quality and meeting current regulatory requirements, improving occupant health.
AWARD-WINNING ARCHITECTS’ FIRM GROWS AFTER SUCCESSFUL YEAR
09
COMPANY NEWS
PLP ARCHITECTURE SECURES PLANNING CONSENT FOR 30-ROOM HOTEL AND SPA IN KNIGHTSBRIDGE Working on behalf of property investor JohnMichael Mouskos, global architecture practice PLP Architecture has secured planning permission from the Royal Borough of Kensington and Chelsea to transform 30 Pavilion Road, Knightsbridge, into a 30-room boutique hotel and spa. Historically a mews and service street serving the grand houses of Sloane Street, Pavilion Road has evolved into one of the area’s most distinctive destinations, bringing together independent shops, restaurants, homes and hospitality. The refurbishment of 30 Pavilion Road will contribute to the ongoing transformation of the characterful street, which now acts as a key link between Sloane Square and Knightsbridge. Architect Projects
The project adds to PLP's expanding hospitality portfolio in London, which includes Pan Pacific London at One Bishopsgate Plaza, named Hotel of the Year at the AA Hospitality Awards
10
2022, and the forthcoming Mandarin Oriental Bankside, due to open on the South Bank in 2028. It also draws on the practice's experience working within conservation areas, including 60 Curzon in Mayfair. PLP Architecture’s proposals replace the previously consented mix of hotel and residential accommodation with a unified hotel and spa concept. Conceived as a sensitive refurbishment, the design retains more of the existing building fabric and carefully reorganises the interiors to improve the quality, accessibility and operation of the building’s future use as a hospitality and wellbeing destination. The architectural approach preserves the established character of the building, originally dating back to the 18th century, while addressing a series of unsympathetic alterations made over time. Elements of the existing elevations and original entrances are retained wherever possible,
complemented by new, purpose-made painted timber sash windows with traditional detailing, a re-clad natural slate mansard roof and realigned leadclad dormers. The approved scheme also includes basement works and a carefully integrated roof extension. Andrei Martin, Partner at PLP Architecture, said: “This is a refurbishment project centred around precision and restraint. Our design retains and strengthens the character of the existing building, while creating a highly individual and well-functioning boutique hotel and spa. It will add a distinctive new chapter to Pavilion Road and reinforce the special character of this part of Knightsbridge.” JohnMichael Mouskos, property investor, notes: "Securing planning consent for this landmark luxury hotel and spa is an important milestone in bringing our vision for the site to life. "From the outset, our ambition has been to create a world-class destination that will make a lasting contribution to Knightsbridge while respecting its exceptional architectural heritage. "PLP Architecture and our expert wider consultant team have embraced that ambition, and through a highly collaborative process we have achieved a planning consent of exceptional quality.”
STYLE-CONSCIOUS BATHROOMS WITH THE ABODE REFINE COLLECTION Experience the pinnacle of bathroom design with the new Refine collection by Abode, award-winning designer and distributor of leading boiling water taps, kitchen taps, sinks, bathroom taps and showering solutions.
Architect Projects
Synonymous with quality, reliability, and forward-thinking bathroom design, Refine reflects a deep understanding of modern living where every product reflects meticulous attention to detail. Supplied with both smooth and beautifully fluted handles, the complete Refine collection allows you to effortlessly switch between sleek simplicity and the striking texture of the fluted trend - one of today’s most sought-after design details. Dave Boddy, Product Manager at Abode says, “Our new Refine collection offers a range of class-leading brassware solutions for the basin, bath and shower, to create a curated bathroom experience that indulges the markets favourite tones, textures, and interior styles.” Presenting a style-conscious way to answer the popular style trend for fluted
12
home interiors, Refine also captures the trend for darker finishes with the introduction of the new Gunmetal finish, which is the latest design finish by Abode that presents a deep, charcoal-grey colour with the look of aged, burnished steel.
Dave adds, “This summer, Refine will also introduce a new deck-mounted tap model to provide more planning options for the contemporary bathtub and towards the end of the year, our popular Antique Brass finish will provide new design variants for the complete Refine collection.”
The new Refine collection combines contemporary design with thoughtfully engineered features, including:
For the ultimate in product pairing, Abode has designed its new Refine collection to complement its existing range of Uno showering solutions and accessories to provide a unified design aesthetic with the option to colourmatch or contrast all brassware by using the complete range of design finishes by Abode. The sleek and contemporary Uno shower options feature soft square detailing to complement Abode brassware ranges, with a wide range of shower heads and modern finishes to easily combine different collections throughout the bathroom space for a truly bespoke look and feel.
• Basin Mixer: 5lpm flow regulator &
Cold Start technology, which defaults handle to cold water position
• Tall Basin Mixer: 5lpm flow regulator & Cold Start technology, which defaults handle to cold water position
• Wall Basin/Bath Mixer: 5lpm flow regulator & flow straightener to deliver smooth, controlled water streams
• Floor Bath/Shower Mixer: 8lpm flow regulator & flow straightener to support efficient bath filling
• Waste & Overflows: Universal pushbutton basin waste, available with or without an overflow using the supplied Freeflow adaptor
For more information visit: www.abodedesigns.co.uk
BATHROOMS & WASHROOMS
BATHROOM DESIGN CAN INFLUENCE OUR WELL-BEING The importance of light, colour, form and materials The bathroom is one of the few places that we have all to ourselves. The space where the day begins and where it draws to a close. The way in which we experience this can be determined by the surroundings in which we find ourselves. The shapes, light, materials and colours subtly influence the space creating an atmosphere perceived as being calm, clear or instilling a sense of composure. Minor rituals can become significant: A moment under warm water or an established routine to start the day can feel different when a bathroom’s design creates an appealing environment in which you enjoy every minute.
Forms & materials Gentle radii, clear lines and the wellcoordinated use of materials and colours contribute to a coherent overall impression. Many current bathroom ranges take up these principles, with organic contours, matt textures and warm tones used to define the character of the design. Designers such as Philippe
Starck, Christian Werner or Sebastian Herkner deliberately apply a restrained design idiom which appears well balanced and precise.
Light & colour Light influences how we perceive a room. For example illumination - bold and bright in the washing area can make you feel alert and awake whilst indirect light conjures up a subdued, calm atmosphere. Colours reinforce this impression: Warm beige and wood tones can impart a sense of calm; and green shades have a serene effect. Lighter shades make rooms appear more spacious and open. Darker items introduced through furniture or coloured backgrounds provide focal points which can bring stability to a space.
The bathroom in everyday life The bathroom is both a calm retreat and the scene of daily use and recurring procedures. The extent to which design influences the way the room is
perceived becomes particularly apparent in this context: When areas are clearly structured and items are arranged in a perfectly orderly fashion, this gives rise to a feeling of calm and dependability for the user. Particularly in the washing area, as a scene of ever recurring procedures, this order provides for a calm environment that supports everyday routines without any fuss.
A new approach to bathroom design Clear forms, well-balanced proportions creating a harmonious effect overall are increasingly coming to the fore in bathroom design. Rooms are being conceived that combine a clear orientation with a pleasant atmosphere. Various bathroom ranges from Duravit show how style of design and patterns of use can be united to create coherent solutions – resulting in bathrooms which are visually compelling whilst exuding calm and harmony.
Architect Projects
13
BATHROOMS & WASHROOMS
USING WATER RESPONSIBLY: HOW MODERN BATHROOM DESIGN INCLUDES A FEEL GOOD FACTOR Water is one of our most valuable resources – but one we are particularly prone to take for granted in our everyday lives. On average, each person in Germany uses 126 liters of drinking water per day, according to the German Federal Environment Agency. Showering, hand washing and flushing the toilet account for a large share of this total. State-of-the-art bathroom solutions can reduce water consumption substantially, without compromising on daily comfort and simple everyday habits can help to use resources responsibly and efficiently.
Gentle technologies that make a big difference Modern technology, allows so much to be achieved in the bathroom without users having to alter their behavior: Water is guided with precision and used efficiently, accurately controlling the required amounts. Duravit has been applying solutions for the intelligent use of water and energy for many years.
A key example is their toilet-flushing solutions which clearly demonstrate this. Older models sometimes use between 9 and 12 liters of water per flush, whilst state-of-the-art Duravit toilets, such as the ME by Starck Hero Edition, reduce the flush volume to just 4.5 liters – still maintaining the same flushing performance. The rimless design additionally facilitates cleaning, while the 2-in-1-DuraShield® protective glaze provides for hygienic cleanliness and an enduring feeling of freshness. This saves water and cuts costs. Duravit offers efficient solutions for washbasin faucets, too: Models with MinusFlow reduce the flow rate from 5.5 l/min to 3.5 l/min, enabling savings of up to 40 per cent. Shower solutions with MinusFlow, such as the Shelf shower system, also save substantial amounts of water – up to 40 per cent with hand-held showers and even as much as 60 per cent with overhead showers. For a two-person household, this results in savings potential of several
tens of thousands of liters a year – and noticeably lower hot-water costs.
Sustainability that feels good A sustainable bathroom is long-lasting, functional and supports its users unobtrusively in their everyday lives. Duravit applies high-quality materials, timeless design and technologies which save water and energy. This gives rise to a bathroom which is aesthetically pleasing and brings with it the feel-good factor.
Responsible use of water begins at home
Architect Projects
Alongside state-of-the-art technology, simple routines help to reduce water consumption noticeably. Spending a little less time in the shower, turning the tap off while brushing one’s teeth or speedily repairing leaks on faucets and cisterns can all make a substantial difference. Regularly descaling shower heads and faucets improves efficiency, and the stop button for toilet flushing helps to ensure that only as much water is used as is actually necessary.
14
OPINION PIECE
SMART OR BEAUTIFUL? WHY SHOULD ANYONE HAVE TO CHOOSE? The adoption of smart-home technology is rapidly becoming standard in premium residential design. Yet homeowners, architects and designers are still too often asked to make an unnecessary choice: a smart product made of white plastic, or a design-led product the lacks of the intelligence. As smart home moves from an optional extra to expected infrastructure, that compromise is increasingly out of step with how people expect to live.
A Market That Has Outgrown Its Options In a high-end home, every visible detail is carefully considered. Stone, timber, brass ironmongery, cabinetry and lighting are chosen to work together as a coherent design language. The wall switch, however, has often been treated differently. For clients seeking smart control without sacrificing the scheme, the choice has traditionally been between a smart product with white plastic and a well-designed accessory with little genuine intelligence behind it.
This matters most in high-end projects, where materials and finishes are held to a demanding standard and “good enough” rarely feels acceptable. Even attempts to bridge the divide by pairing a smart module with a separately sourced designer faceplate do not always provide a seamless solution. Moreover, products from different brands often present compatibility issues, adding further complexity for both specification and installation.
Why the Trade-off Persists The divide has a simple explanation. Smart-home technology companies have historically focused on protocols, apps, integrations and automation, with industrial design often a secondary concern. Design-led wiring accessory brands have built their reputations on craftsmanship, form and finish, but have not always had the electronics expertise to deliver genuine intelligence behind the plate. The two sectors have therefore evolved in parallel: one prioritising smart functionality, the other focusing on
physical design and material quality. For architects, interior designers and homeowners who expect both in the same product, that middle ground has remained largely unfilled.
Closing the Gap Why should anyone have to accept that trade-off? Repenic was founded on the belief that smart-home products can be both genuinely intelligent and beautifully designed. Its coordinated collection brings smart functionality, intuitive operation and refined design together in a single range, allowing homeowners to enjoy the benefits of smart technology without compromising the character of their interiors. Its switches, sockets and dimmers combine single-piece, screwless metal faceplates in stainless steel or precisionbrushed solid brass with advanced smart functionality for modern homes. Designed as architectural details rather than plastic devices added as afterthoughts, they sit naturally alongside furniture, lighting and interior finishes. A flexible choice of finishes, modules and layouts enables a coordinated yet tailored scheme, while familiar toggles, rockers and dimmers keep everyday operation immediate and tactile at the wall, without compromising the full benefits of smart technology.
Visit: www.repenic.com
15
Architect Projects
As smart-home technology becomes an integral part of high-end residential design, it should serve the way people live, not dictate it. The most considered products begin with human experience, adapting naturally to the rhythms, habits and character of each home. When intelligent performance, intuitive operation and refined material design come together, technology recedes into the background, leaving spaces that feel effortless, personal and genuinely made for the people who live in them.
SAFETY, SECURITY & FIRE PREVENTION
INTEGRAL BLIND SYSTEMS: THE FUTURE OF INTELLIGENT GLAZING SOLUTIONS DESIGNED FOR PERFORMANCE AND FLEXIBILITY Integral blinds provide effective control over privacy, natural light and solar gain, helping to create comfortable internal environments while maintaining a sleek architectural appearance.
“
The versatility of integral blinds makes them suitable for residential, commercial and public sector developments.
“
As buildings continue to evolve, architects and specifiers are increasingly seeking solutions that combine aesthetics, performance and long-term reliability. Integral blind systems offer a sophisticated approach to privacy, solar control and occupant comfort by incorporating the blind directly within the insulated glass unit (IGU). Fire Glass supplies high-performance integral blind systems designed to meet the demands of modern construction. Available in insulated units manufactured with your choice of glass, integral blinds provide a versatile glazing solution for a wide range of applications.
The systems can be operated manually or through motorised controls, offering flexibility to suit different project requirements. Available operating options include cord operation, manual knob control, wand control, magnetic operation and motorised battery systems with solar options.
Integral blinds can be incorporated into a variety of glazing applications, including windows, doors, sliding systems, French doors and casement windows.
A CLEANER, SMARTER ALTERNATIVE TO TRADITIONAL BLINDS
SUITABLE FOR A WIDE RANGE OF APPLICATIONS
HIGH-PERFORMANCE GLAZING OPTIONS
Unlike conventional internal blinds, integral blind systems are sealed within the IGU, positioned between two or three panes of glass. This encapsulated design protects the blind from dust, dirt and accidental damage, creating a clean, hygienic and maintenance-free solution.
The versatility of integral blinds makes them suitable for residential, commercial and public sector developments. From offices and hotels to schools, hospitals and specialist partitioning systems, they provide a practical solution where privacy, light control and clean aesthetics are required.
Integral blind units can be manufactured using a range of glass types to meet specific project requirements, including:
The result is a glazing system that maintains its appearance and performance throughout its service life, without the cleaning requirements associated with traditional blinds. This makes integral blinds particularly beneficial in environments where hygiene, durability and ease of maintenance are key considerations, including healthcare, education, hospitality and commercial buildings.
> Fire-rated glazing options > Laminated and acoustic glass for improved sound reduction > Toughened safety glass for enhanced strength and safety > Low emissivity glass to improve thermal performance By combining advanced blind technology with high-performance glazing, integral blind systems provide architects and construction professionals with a durable, low-maintenance and visually refined solution. Fire Glass delivers integral blind systems that combine design excellence, quality manufacturing and long-term performance – helping create building projects that are safer, more comfortable and built for the future.
Architect Projects
TRUST THE EXPERTS ON YOUR NEXT GLAZING PRIVACY PROJECT.
TEL: 0121 667 9089 EMAIL: INFO@FIREGLASSUK.COM WWW.FIREGLASSUK.COM
16
FIRE-RATED, LAMINATED, ACOUSTIC, TOUGHENED & MIRRORED GLASS
HYGIENIC & MAINTENANCE-FREE ENERGY-EFFICIENT PRIVACY MADE EASY AVAILABLE IN SEALED UNITS FIRE & SAFETY GLASS OPTIONS OPERATION & COLOUR OPTIONS
QUALITY & PERFORMANCE BUILT IN
INSTANT PRIVACY WITH INTEGRAL BLINDS Perfect for modern glass systems, our integral blinds are sealed within the glazing unit—no dust, no damage, no drama. They offer clean lines, effortless privacy, and zero maintenance. Pair them with our fire and safety glass for a streamlined, compliant solution that looks as sharp as it performs.
#TRUSTTHEEXPERTS
FAST DELIVERY FROM OUR WELL-STOCKED LOCAL BRANCHES
MIDLANDS 0121 667 9089 CONNECT WITH US:
NORTH 0161 532 8371
SOUTH 01206 805 922
WEST 01174 528 800
SCOTLAND 0131 526 4141
INSTALLATION 0121 667 9089
0121 667 9089
WWW.FIREGLASSUK.COM/INTEGRAL-BLINDS-FROM-FIRE-GLASS
PROJECT NEWS
BDP-DESIGNED GREENHEYS COMPLETES AT MANCHESTER SCIENCE PARK Greenheys, a 131,000 sq ft laboratory and research building at Manchester Science Park, has been completed, providing a new home for UK Biobank and a major new facility for life sciences research in Manchester. Designed by architects from BDP, the project also saw the practice manage the interior design, landscape architecture and acoustics, bringing the different disciplines together around the demanding technical requirements of a modern research facility.
Delivered for Bruntwood SciTech - a joint venture between Bruntwood, L&G and Greater Manchester Pension Fund - and constructed by Willmott Dixon, the new state-of-the-art innovation hub sits within Manchester’s Oxford Road Corridor and will become the new
headquarters and research facility for UK Biobank. Greenheys provides flexible Containment Level 2 (CL2) laboratory and write-up space for organisations working across life sciences, biotechnology and advanced diagnostics. Its three floors of specialist laboratory space are supported by sophisticated ventilation and cooling systems, dedicated fume extraction, high-specification local exhaust ventilation and infrastructure designed to handle the movement and storage of biological samples and specialist equipment. The building is designed to be fully electric and is targeting a BREEAM Excellent rating. It also includes Manchester city centre’s largest living wall, with 160,000
SCARBOROUGH COLLEGE TRANSFORMED WITH RESIDENCE 9 WINDOWS
A Grade II listed college in Scarborough had Residence 9 (R9) timber alternative windows installed as part of an ongoing refurbishment project. The R9 system by premium window and door designer, The Residence Collection, has been created to authentically replicate 19th-century timber designs while providing modern benefits. This stunning 14-acre site in the seaside town of Scarborough has been transformed by installer Bobby Penny UPVC, installing 12 R9 windows in the colour Grained White.
Architect Projects
Originally built in 1898, Scarborough College received its Grade-II* listed status in 1973. The Residence 9 system was chosen due to the sensitivity and precision of the project. Their original timber alternative window launched in 2011, and the R9 spec makes the windows an almost identical replica with the benefits of modern-day energy efficiency.
18
PROJECT NEWS
plants covering 1,700 sq m, creating habitats for pollinators and more than 125 species of invertebrates, while helping to improve air quality in the surrounding area.
and changing facilities with access to a nearby gym and cafe. The landscape design extends this approach beyond the building, bringing planting and green space into the wider campus setting.
Alongside the technical demands of the laboratories, BDP’s design creates spaces for people to meet, work and take a break, with shared breakout areas, meeting facilities, cycle storage
The building is now preparing for UK Biobank’s move from its existing facilities in Stockport. The organisation is relocating around 11 million biological samples to Greenheys, alongside
The windows at Scarborough College used the timberweld® joint manufacturing method to mimic a traditional timber butt joint, alongside a Georgian bar, toughened glazing and finished off with monkey tail hardware.
planning approval and installation smoother. We’re honoured to have been able to offer our original timber alternative window system to support Scarborough College’s refurbishment project”
around half of its 400-strong team. The new facility is expected to increase the capacity and speed of its research, strengthening links with Manchester’s universities, hospitals and wider life sciences community. Gary Wilde, Architect Director at BDP, said: “Greenheys had to do two things well: provide the highly technical infrastructure that serious scientific research demands, and create a building where people can do meaningful and impactful work. Bringing those requirements together is what made this project interesting.”
The windows have been installed via a phased approach over recent years as part of a wider investment programme, and now installed will support Scarborough College in their aim for energy efficiency. Residence 9 boasts a u-value of 1.2W/m²K with double glazing, and can offer A+ energy ratings, and a u-value as low as 0.76 W/m2K with triple glazing.
Architect Projects
Jo Trotman, Sales and Marketing Manager at The Residence Collection, comments: “We are so proud to see this phase of the project completed with our Residence 9 windows. Our R9 windows boast the key principles and dimensions of original timber designs, making
19
PROJECT NEWS
PLP ARCHITECTURE SUBMITS PLANS FOR THE REDEVELOPMENT OF HARTSFIELD MANOR INTO A LUXURY HOTEL AND SPA DESTINATION PLP Architecture, the international architecture and urban design firm based in London, has submitted a full planning application to Mole Valley District Council for the comprehensive redevelopment of Hartsfield Manor in Betchworth, Surrey. The proposal seeks to restore and sensitively enhance the existing manor house hotel, transforming it into a 69key luxury hotel and spa retreat, with new facilities including an event space, hotel extension, woodland lodges and elevated treehouses. Hartsfield Manor is located southwest of Betchworth, between Dorking and Reigate and around 20 miles from central London. The estate currently operates as a hotel and event venue and has also been used as a filming location for television and film, including Apple TV+’s hit series, Slow Horses. Over time, the site has evolved, with later 20th-century extensions introduced to accommodate educational and training uses. Submitted on behalf of the owner and applicant, HB Devco Ltd, PLP Architecture’s proposal sets out a designled and context-sensitive strategy for the estate, combining the restoration of the Manor with the removal of the outdated 1970s and 1980s extensions, which fail to meet modern standards or reflect the site’s context and character.
Architect Projects
A defining feature of the proposal is a new low-profile hotel extension set into the natural slope of the site. Seamlessly integrated into the landscape, the proposed new building has been designed to limit visual impact and preserve open views from the Manor across the surrounding countryside. This extension would provide additional guest accommodation, including a mix of standard and deluxe rooms, suites and self-catering apartments.
20
Across the wider 16-acre site, four new lodges and five treehouses have been discreetly positioned in the plans within wooded areas, creating a gradient of built form that transitions gently into the landscape. Originally constructed in the 1860s as a private country residence, Hartsfield Manor retains a strong architectural identity with many original features. A detailed assessment has identified the elements of the Manor that would be preserved and enhanced during the redevelopment. Like the Manor, each of the new buildings have been thoughtfully designed to draw on the area’s natural materials, incorporating local Bargate stone, slate, wood and rammed earth, an environmentally sensitive construction material that, through its layered, geologically reflective texture and thermal mass, enhances environmental performance. The redevelopment would introduce a new spa and wellness offering, including a wellness pool, gym and treatment spaces, alongside a dedicated event building for weddings and conferences, accessed directly from the Manor via a discreet, weather-protected underground passage.
"Originally constructed in the 1860s as a private country residence, Hartsfield Manor retains a strong architectural identity with many original features." Targeting exemplary environmental standards underpins the planning of the estate. PLP Architecture’s scheme looks to deliver biodiversity net gain through new planting, habitat creation and strengthened ecological corridors. Informed by a detailed tree survey, the restrained landscape strategy would retain almost all of the mature trees, introduce low-impact pathways, and, where removal or relocation is unavoidable, provide additional planting to achieve a net increase in tree cover. Buildings are designed to be energy-efficient and zero-carbon ready, supported by ground-source heat pumps, rainwater management and the reuse of excavated materials, with lighting carefully designed to minimise light spill through limited, low-level, warm-toned fittings, focused along key pathways.
DOORS, WINDOWS & FITTINGS
REPAIR OR REPLACE? MAKING THE RIGHT CHOICE FOR TIMBER WINDOWS When assessing existing timber windows, one of the most common questions is whether repair or replacement represents the best long-term solution. While it is often assumed that all the windows in a building will require the same approach, the reality is rarely that simple. The key to providing the best long-term solution is to ensure that each window is assessed on its individual condition and the service adapted accordingly.
Windows that have suffered structural deterioration or poorquality historic alterations will often require complete replacement, where new timber windows can deliver improved thermal performance, security, and durability. If the frames remain structurally sound, replacing just the sashes can help improve performance while still retaining much of the original window. For windows affected by draughts but otherwise in good condition, professional draughtproofing can provide an effective solution to extend service life while minimising disruption and offering a costeffective alternative to replacement. and offering a costeffective alternative to replacement.
At The Sash Window Workshop, we pride ourselves in identifying the right solution for your project. If you are planning a refurbishment, renovation, or new development, contact us today on 01344 868 668 to see how we can help you.
THE SASH WINDOW WORKSHOP TRUSTED BY PROFESSIONALS FOR OVER 30 YEARS The Sash Window Workshop is a leader in the timber windows and doors industry. We partner with architects, developers, contractors and builders on prestigious properties to ensure that our clients get the best service. We work on a variety of properties, from listed buildings to new developments, providing renovation, restoration and replacement services. Our attention to detail and commitment to quality have earned us a reputation as a trusted partner for all types of projects, particularly high-end homes and heritage-led properties.
Architect Projects
SERVICE ∙ CRAFTMANSHIP ∙ INNOVATION ∙ SUSTAINABILITY info@sashwindow.com | 01344 868668
TSWW-Architect-Project-HP-sept-2026-pressready.indd 1
04/08/2026 13:26:01
21
HEATING, VENTILATION & INSULATION
TUBES PRESENTS GRID: FUNCTIONAL GEOMETRY, CONFIGURABLE DESIGN GRID investigates the relationship between surface and heat, seeking a new grammar for interior radiators within the elementary geometry of the circle. Inspired by the equipped toolboards found in workshops and laboratories, the perforated panel becomes a visual and functional element, combining tidiness, aesthetic modularity and minimal rigour. The new radiator designed by Elisa Ossino presents as a thin plate of geometric elegance. While maintaining its primary function of providing warmth and comfort, it transforms into a dynamic surface capable of accommodating accessories and everyday objects. Shelves, hooks and ledges are not merely tools, but graphic signs that establish a dialogue with the space, conferring a new identity upon the bathroom. The object stands as a reinvention of a daily ritual, where minimalism and functionality coexist through simple thought, revealing the character of the space with a distinct personality. The surface of the panel is defined by a pattern of cut-out circles with a soft, calibrated profile. These are not simple openings, but design elements that define the graphic rhythm of the surface and serve as the attachment points for accessories.
Architect Projects
Each circle is defined by a gradual perimeter radius that generates a softened, controlled indentation. To achieve this result, Tubes developed specific equipment capable of executing a complex manufacturing process that represents one of the identifying elements of the project. Designed as a versatile element, GRID adapts to various contexts and architectural requirements. In its sleek shape, without accessories, it serves as a living room radiator with a minimal graphic signature. With the addition of accessories, it transforms into an accessorised heated towel rail for the bathroom, expanding its utility. It can be installed both vertically and horizontally, offering further compositional freedom and facilitating placement in various settings, such as above a bathtub. The accessories - circular hooks in two sizes, linear hooks, shelves and towel
22
rails – are made of metal and can be painted in any of the 140 RAL colours in the Tubes colour chart, or in any of the 15 special galvanic finishes: satin finish, brushed, glossy or matt. This wide variety allows GRID to be easily matched with other elements in the room, such as taps and bathroom accessories, creating consistent and highly customised compositions. For the first time, Tubes also introduces a mirror, which completes the system and expands its possibilities of use. Through this system, the radiator becomes a configurable surface where
accessories can be freely positioned, allowing designers and users to build the final composition according to their specific needs at the time of installation.
HEATING, VENTILATION & INSULATION
TUBES PRESENTS TERRE: PRIMORDIAL MATERIAL, CONTEMPORARY TECHNOLOGY With Terre, Tubes introduces terracotta into the Elements collection for the first time, expanding its material research applied to the design radiator. The project also marks the company’s first collaboration with German designer Sebastian Herkner. Designed by Herkner, Terre, Italian for “earth”, is an electric radiator that originates from the earth and pays homage to it already in its name. The project takes shape from a primordial and authentic material: a fine clay extracted exclusively from the Impruneta quarry, in the Tuscan Chianti area. A material deeply rooted in its territory, preserving unique characteristics, which here meets the technical know-how of Tubes.
The material is extracted, mixed with water, extruded through a mould specifically designed for the project, left to dry, fired at high temperatures, glazed and finally fired again. Only at the end of this process does the final element take shape, enclosing within it a core of recycled and recyclable aluminum, developed and assembled in-house by Tubes, in which a 220/240volt (500-watt) electric heating element is integrated. This is equipped with an 85°C safety thermostat that maintains a constant internal body temperature and helps optimize energy consumption.
the radiator into a sculptural presence capable of engaging with the space. The form is deliberately simple, vertical, and compact: 140 cm in height for a clear mark on the wall. Thanks to the presence of accessories, Terre can take on different configurations, adapting to various areas of the home. In the version with shelf, the radiator naturally fits into living spaces or entryways, where the shelf becomes a practical catch-all tray or a surface for everyday small objects.
“
Each piece is different: the subtle irregularities are not imperfections but living traces of a natural process that makes every Terre unique.
“
Terracotta is not a finish but the constitutive material of the heating body. In the landscape of contemporary heating, the use of extruded terracotta represents a distinctive choice: while other applications use terracotta slabs as cladding, Terre is created through a material extrusion process, resulting in a fully structural element.
The result is a heating element in which archaic material and contemporary technology coexist in perfect balance. The glazed surface appears smooth and luminous, almost like a jewel, while at the same time revealing slight variations and micro-porosities that testify to the authenticity of the material. Architect Projects
Each piece is different: the subtle irregularities are not imperfections but living traces of a natural process that makes every Terre unique. It is the material itself that speaks, transforming
23
HEATING, VENTILATION & INSULATION NEWS
I-JOISTS & WOOD FIBRE INSULATION SUPPORT SELF-BUILD PROJECT’S SUSTAINABILITY GOALS A self-build project in Herefordshire gave STEICO the opportunity to demonstrate how integrating STEICOjoist (I-joists) and STEICOzell (air-injected wood fibre insulation) into Oakwrights’ new Passive wall panel, helped achieve airtightness and energy efficiency. With tested fire performance, proven offsite compatibility and practical benefits for both production teams and end users, STEICO solutions played a key role in helping to deliver a high-performance home ready for future building standards. Designed and constructed by Oakwrights, the three-bedroom home combines traditional oak framing with a contemporary panelised system. It features a cantilevered flat-roof porch, Rationel windows and doors, and a mix of vertical timber cladding and brickwork. How did STEICO products help make the Passive Wall panel perform on this project? The goal was to achieve thermal performance, airtightness and ease of installation on a real, live site. Oakwrights used their newly developed Passive Wall panel system in combination with STEICO products.
BUSINESSES URGED TO PREPARE WINTER HEATING PLANS AS MET OFFICE CONFIRMS WEATHER EXTREMES ARE THE UK’S “NEW NORMAL”
Architect Projects
Businesses are being urged to review heating, insulation and environmental control plans for the coming winter, after the Met Office’s latest State of the UK Climate report concluded that weather extremes are increasingly becoming the “new normal” for the UK, with records at both ends of the scale being broken more frequently than at any point in the modern era. Europe’s largest building services marketplace, HSS ProService Marketplace, is urging organisations to heed the report’s message, as the same volatility that delivered this year’s thermometer busting heatwaves mean sharper swings towards icy winters and severe cold spells are highly likely.
24
For sectors including construction, manufacturing, logistics, warehousing and facilities management, prolonged periods of cold can place additional pressure on workforce welfare, equipment performance, site operations, curing and drying times, and the protection of temperature-sensitive materials, plant and pipework. HSS ProService Marketplace is encouraging organisations to assess resilience plans early to avoid disruption should demand for heating and environmental control equipment accelerate as temperatures fall. Sam Davies, Supply Chain Director at HSS ProService Marketplace, said: “It
may feel like the icy chill of winter is a long way off, but the UK’s own climate scientists have just told us that extremes are the new normal and businesses across the UK need to prepare now. “Whether it is temporary heat to keep construction programmes on track, frost protection for plant and pipework, or heaters to ensure safe and comfortable working conditions for colleagues, winter resilience has to be planned, not played by ear. “The organisations that treat weather as a boardroom planning issue rather than a seasonal surprise are the ones that keep operating, and remain profitable, when conditions turn.”
HEATING, VENTILATION & INSULATION NEWS
"The heat of the day can be stored in the insulated building envelope for hours. A large proportion of the heat does not reach the interior at all and can be dissipated outside again during the colder nights." Each prefabricated panel was constructed using STEICOjoists — an engineered timber solution chosen for its strength, stability and minimal thermal bridging — and filled with air-injected STEICOzell wood fibre insulation. Together, these components created a breathable and performant wall and roof build-up. The use of STEICOjoists and STEICOzell played a key role in helping the wall panels achieve a U-value of 0.13W/ (m²K), with the roof panels reaching 0.11W/(m²K). Airtightness tests delivered strong results, with air changes per hour (ACH) as low as three. Fire resistance testing for loadbearing elements was carried out on the panels to the method within BS EN 1365-1:2012 using the general requirements laid out with BS EN 1363-1: 2020. Notably, a thinner version of the panel used here had already passed a 52-minute REI fire test. As the minimum
Greater winter volatility raises the risk of sudden spikes in demand for temporary heating, drying and environmental control equipment, with severe cold snaps historically tightening availability, extending lead times and driving up costs within days.
period of fire resistance for dwellings (where the height of the top floor is up to 5m above ground) is 30 minutes, the result offers reassurance on safety margins as fire regulations continue to tighten. What benefits did the use of STEICO products bring to the build? Like the panels, trees are the raw material for STEICOzell insulation where they make up at least 80% of its composition. That means that they have bound within them biogenic carbon from the atmosphere. Although this can eventually be released at the end of life, new insulation and wood products will bind more carbon from the atmosphere. In this way they do not add to long term carbon emissions. Each cubic metre of STEICOzell binds 63kg CO₂eq and can thus contribute to climate protection. For this project, STEICOzell was injected at a minimum of 45kg/m³ into the joist cavities. The insulation conformed closely to the structure, resisting settlement during transport and installation. That helped maintain long-term airtightness, a key performance goal on this self-build. The specific heat capacity of STEICOzell allows the insulation to act like a buffer in summer. The heat of the day can be stored in the insulated building envelope for hours. A large proportion of the heat does not reach the interior at all and can be dissipated outside again during the colder nights. This may help to mitigate
against the effects of overheating and could support a reduction of internal temperature fluctuations for a more comfortable internal climate. How did STEICOjoists support structural performance and flexibility? On this build, the STEICOjoists formed the core structural element within the wall and roof panels. Made from laminated veneer lumber flanges and Natural Fibre Boards, the joists offered excellent strength while keeping the system lightweight and easy to work with onsite. The I-joist shape also helped avoid thermal bridging, and its open profile made it easier to route services without compromising the structure. When paired with STEICOzell, the full cavity could be insulated without gaps, contributing to the project’s airtightness results. Multiple depths and web sizes gave Oakwrights the flexibility to match structural needs with thermal goals on this specific project, supporting both the architectural layout and energy targets for the home. Why Oakwrights values STEICO support More than just a supplier, STEICO played a proactive role in helping Oakwrights bring the Passive timber frame panel to life. From supporting structural and fire testing to advising on the technical details of panel design, they’ve been embedded in the journey.
Sam Davies, Supply Chain Director at HSS ProService Marketplace
HSS ProService Marketplace is encouraging organisations to review requirements now, secure contingency plans and assess site resilience before the first freeze arrives. Sam Davies added: “When extreme weather hits, everyone reaches for the same equipment at the same time, and regardless of planning, availability can evaporate in days.
Architect Projects
“The businesses locking in their heating requirements now will have certainty on equipment, lead times and crucially, cost. Those who wait for the forecast to turn risk being left out in the cold, literally and commercially.”
25
CASE STUDY: LESSONS ON RETROFITTING INSULATION FOR DOMESTIC PROPERTIES Wood fibre insulation from STEICO and a diffusion-open EWI Pro render was chosen to support the low-carbon retrofit ambitions of the owner of a semi-detached house in Northwood in the London Borough of Hillingdon. Furbnow, specialists in planning home energy improvements, carried out a survey of the property, including its existing building fabric, heating and ventilation systems. The Home Energy Plan produced detailed six measures to improve the energy efficiency of the
building to raise the EPC score of 65 (a D rating) up to a score of 96 (an A rating). The plan included the need to top up the existing loft insulation to a depth of 300mm and install insulation on the external walls which would help minimise thermal bridging in the walls. They recommended the use of the diffusion-open STEICOprotect L dry wood fibre external wall insulation with breathable EWI Pro primers and lime render.
Why was STEICO wood fibre insulation selected for the EWI system? The diffusion-open EWI system supports the moisture profile of the solid wall construction, allowing moisture to pass through the wall system rather than forming surface or interstitial condensation. To ensure that moisture vapour within the home could diffuse through the solid walls, the internal plaster was removed and replaced with a breathable alternative. The STEICO products helped to improve the calculated U-value of the solid walls from 1.7 W/m²K to 0.3 W/m²K. As walls can account for up to 33% of a home’s total heat loss, improving their thermal performance significantly reduces the demand placed on the heating system. In turn, less energy is required to maintain a comfortable internal temperature, helping to lower operational carbon emissions as well as the cost of heating for the occupants.
Architect Projects
Wood fibre insulation contains bound carbon dioxide While insulating walls with an EWI system can significantly reduce operational carbon, each insulation type also brings its own embodied carbon to a project. For the client in this retrofit, embodied
26
CASE STUDY
Wood fibre insulation helps to mitigate overheating
Pro lime “ EWI render has a lower
“
carbon impact than cementitious alternatives.
carbon was an important consideration, aligned with the wider ambition to deliver a low-carbon refurbishment. EWI Pro lime render has a lower carbon impact than cementitious alternatives. During the manufacture of EWI Pro’s lime renders, less CO₂ is released into the atmosphere compared with modern cementitious products. EWI Pro’s lime range, used in conjunction with wood fibre insulation, is made from NHL lime, marble sand and clay. This means that there’s no harmful chemicals, no fly ash or slag and the products are completely at one with traditional construction. Once applied to the wall, lime-based systems also absorb CO₂ from the atmosphere as they cure, through a natural process known as carbonation.
Wood fibre insulation contributes thermal mass to the wall build-up, which can help moderate internal temperatures during warmer weather. Its combination of relatively high density, high heat storage capacity and low thermal conductivity helps to reduce the risk of summer overheating. These properties enable the STEICO wood fibre insulation to absorb and store heat during the day, slowing the rate at which it is transferred into the internal room spaces of the house. This creates a time delay, meaning peak external temperatures do not immediately translate into peak indoor temperatures. Importantly, these characteristics can be calculated and expressed as part of a building’s thermal performance. In much the same way that U-values measure heat transfer during winter, summer performance can be quantified using parameters such as thermal diffusivity and time delay. Thermal diffusivity combines density, specific heat capacity and thermal
ENVISION THE FUTURE OF POWDER COATINGS FOR ARCHITECTURAL PROJECTS
conductivity to indicate how quickly a material responds to temperature changes. A lower diffusivity means heat moves more slowly, creating a longer time lag between external temperature peaks and internal temperature rise.
What are the benefits of adopting a whole house fabric first approach when specifying wood fibre EWI? The detailed whole house approach taken to this retrofit helped protect the fabric of the building and increase the internal thermal comfort. The Energy Plan indicated that the three measures installed so far - a top-up of loft insulation, decentralised Mechanical Ventilation and Heat Recovery (MVHR) system, and STEICO wood fibre EWI insulation would improve energy rating of the EPC by 10, raising the property to a ‘C’ rating. This increase in energy efficiency is predicted to deliver an annual saving of 1253 Kgs CO₂ and would ensure the optimum air source heat pump size could be selected to maximise its operating efficiency, keeping costs to a minimum.
Scan to learn more about our Architectural coatings
Architect Projects
27
WHERE NATURE MEETS CRAFT: Valouran UNVEILS FIRST RESIDENCE AT Bishops Avenue Gardens Albion Nord brings together natural materials, living greenery and the craft traditions of Hampstead Garden Suburb to create a new way of living on The Bishops Avenue
Architect Projects
Valouran has today provided a first glimpse into Bishops Avenue Gardens, its landmark North London development, with the unveiling of a bespoke apartment designed by acclaimed interior design studio Albion Nord. The 3,057 sq. ft. fourbedroom residence showcases the evolution of one of London’s
28
most iconic addresses, bringing the design sophistication and material excellence synonymous with Mayfair to the verdant, village-like setting of Hampstead, while responding to the new generation of buyers seeking design-led homes that balance privacy with a focus on wellbeing, and a connection to nature. Designed by architects Pilbrow & Partners and set within 2.5 acres of beautifully landscaped grounds by PAD Landscapes, Bishops Avenue Gardens comprises 36 residences arranged across four elegant pavilions - Acer, Birch, Cedar and Oak. The Albion Nord apartment is located on the ground floor of Cedar, and is bathed in natural light, with generous volumes and expansive terracing coupled with wonderful south and west facing views and light. Each pavilion is named after well-established trees native to the gardens, while the wider landscape design draws inspiration from Virginia Woolf's Monk's House in Sussex. Created to engage all the senses and evoke a feeling of timelessness, the development pairs these exceptional grounds with worldclass amenities including a stateof-the-art fitness suite, 20m indoor pool, residents' lounge, outdoor kitchen and 24/7 concierge services, offering a new benchmark for living on The Bishops Avenue.
PROJECT
Within the kitchen, sustainably-sourced pale oak flooring in a chevron pattern is complemented by island bar stools upholstered in Schumacher fabric in ‘Brown Elkhart’, introducing a lighthearted playfulness to the room while visually complementing the ‘Bianco Eclipse’ countertop. Albion Nord's design concept for Bishops Avenue Gardens draws on the Arts & Crafts movement - long associated with Hampstead Garden Suburb and grounded in the belief that ‘beauty should arise from honest materials and fine workmanship’ - as a central design thread. The London-based interior studio, also responsible for the basebuild specification of the development, reinterprets this heritage in the newly unveiled apartment, through clean, minimalist lines and a premium palette of natural finishes. The result is an interior that feels both luxurious and welcoming, where internal planting and greenery sit alongside earthy tones and warm neutrals, subtly echoing the verdant landscape outside. Ben Johnson, Founder & Studio Director of Albion Nord comments: “The buyers we are appealing to at this level are often highly design literate, bringing with them a solid understanding of - and high expectations for - what luxury design means. They expect and appreciate quality, individuality, provenance and attention to every detail. Valouran understands this, and together we have embarked on a design journey to create a bespoke home that feels contemporary and relevant to its surroundings, grounded in a strong sense of place.”
The ironmongery has also been thoughtfully selected with a quietly refined form that feels both tactile and timeless. Its simplicity is deliberate, bringing a sense of permanence and understated luxury. The adjoining 172 sq ft terrace – one of three spacious outdoor spaces at that level designed to create distinct natural havens across the home’s ground floor – is furnished with natural teak pieces featuring wicker and rope detailing by Gommaire, whose organic, natural lines, shapes and textures celebrate the beauty of natural materials. Establishing a seamless connection to the surrounding communal landscaping by PAD Landscapes, a sculptural ‘Natural Shape’ coffee table crafted from teak root further reinforces this relationship with nature. The living room has been curated to feel both welcoming and relaxing, with
“
Each pavilion is named after wellestablished trees native to the gardens, while the wider landscape design draws inspiration from Virginia Woolf's Monk's House in Sussex.
“
arrival while setting the tone for the thoughtfully considered interiors beyond. The walls are finished in Bauwerk Colour’s specialist textured ‘Quiet’ finish - a mineral-based composition with a signature chalky texture that reflects the firm’s distinctive focus on materiality, a recurring theme throughout the apartment. This finish continues into to the kitchen, as well as the living and dining spaces, where it gently evolves into the softer shade of ‘Raw White’.
bespoke joinery by Albion Nord and thoughtfully selected pieces arranged to enhance the architecture without interrupting the multiple sightlines through to the garden views. Key features include a bespoke coffee table with in-filled and honed Romano travertine, positioned atop a large-scale plaid weave rug in ‘Honey’ by 16 Ten rugs; a tall three-arm antique Italian floor lamp in brass and walnut, dating from circa 1950, introducing a sculptural quality to the space; and a distinctive marble ‘Hare’ side table with looped metal legs from Albion Nord’s ‘Our Shop’ collection, finished in Calacatta Viola marble. Providing a strong visual focal point, the sofa is an extra-wide and deep threeseater bespoke design, combining a classical silhouette with a kick-pleat skirt upholstered in George Spencer’s ‘Cosmos Butterscotch’ pale linen. Complementing this is a pair of curvaceous Italian easy chairs in light wood and bouclé by Ritter Studio.
Continued >>>
Architect Projects
When embarking on the design journey for this exquisite home at Bishops Avenue Gardens, Albion Nord took inspiration from both the surrounding garden design and the rich history of the local neighbourhood. This led the firm to adopt a neutral palette throughout, combining earthy tones with a focus on natural materials and craft-led furnishings. An immediate expression of this can be seen in the home’s elegant entrance hall, which creates a true sense of
29
PROJECT
The gardens, the mature trees, and the natural landscape of the development all find their way into the interior in the most considered way.
“
“
crafted in America burr walnut, are handmade by a small artisan team in their West London workshop. Their handles are formed from solid unlacquered brass, individually made bespoke in the UK. The heavy linen window treatments are finished with Samuel & Sons ‘Olive’ trim from the Somerset collection.
Architect Projects
On the lower ground floor, also opening onto terraces, the principal bedroom suite has been conceived as a sanctuary – a place to retreat from the outside world. The palette is calm and restorative, layered with texture and natural materials including oak flooring, linen sheers, cotton, wool, alpaca, velvet and bouclé, creating a soothing and enveloping atmosphere. Layers of luxury are revealed through the detailing. The wallpaper by Paperweave in ‘Bali 2321’ is handwoven using natural materials such as sisal, arrowroot and jute. Rich in texture and coloured with water based inks, it creates a unique finish characterised by subtle variations in tone and texture. An oversized custom hand-knotted rug by Tim Page anchors the space. Scaled proportionally to both the room and the bed, its subtle diamond detailing introduces quiet visual interest, nodding to the wider palette while bringing a welcoming sense of order. A bespoke headboard by Recore is upholstered in George Smith long-pile mohair in ‘Seal’. The bedside tables,
30
The three additional guest bedrooms continue the home’s overarching design language, each thoughtfully composed with soft tonal palettes, tactile fabrics and carefully layered natural materials. Individually designed to feel calm, comfortable, and quietly luxurious, the rooms combine bespoke joinery with curated vintage and contemporary pieces, creating spaces that feel both refined and deeply personal. Two further private terraces extend the experience of the upper floor, offering tranquil outdoor retreats framed by verdant planting and views across the surrounding landscape. Furnished with natural materials and relaxed seating arrangements, these outdoor spaces create an effortless connection between the interiors and nature, while providing moments for both quiet reflection and entertaining. Alex Michelin, Founder and CEO of Valouran comments: "What Albion Nord has achieved here is a home that is in symphony with its surroundings. The gardens, the mature trees, and the natural landscape of the development all find their way into the interior in the most considered way. That connection to nature is at the heart of what Bishops Avenue Gardens is about, and this residence captures it perfectly.
"The sales team are excited to welcome prospective purchasers into the development, introducing them to a residence that truly embodies Valouran’s vision for modern, balanced living.” Bishops Avenue Gardens arrives at a pivotal moment for The Bishops Avenue. Once synonymous with billionaires and grand international estates, the street is undergoing a quiet but significant transformation with increasing demand across Prime North West London driven predominantly by owner-occupiers, local upgraders and a younger generation drawn to its village-like lifestyle and unrivalled green space. According to exclusive research by Savills, Prime North West London recorded 4.1% growth over the five years to Q2 2025, demonstrating remarkable resilience against a backdrop of Prime Central London values having fallen by over 20% since 2014. With a proven track record of transforming some of London's most prestigious addresses, from Grosvenor Square to Queensway, Valouran is now at the forefront of this new chapter for The Bishops Avenue. The Albion Nord-designed show apartment is now available to view by private appointment, with practical completion of the wider development targeted for 2027. The apartment is on the market for £6,700,000.
OPINION PIECE
WHY HERITAGE WINDOW RETROFIT MUST START WITH THE BUILDING, NOT THE GLASS By Joe Buckley, Heritage Joinery Solutions Ltd A cold heritage window doesn’t always have a glass problem.
That assessment should come before any glazing decision.
I’ve opened up windows where glazing was blamed straight away, only to find the real trouble elsewhere: failed pointing at the jamb, a loose meeting rail, damp timber around the sill or an old repair holding moisture where it shouldn’t.
Step 2: Work out whether the problem is glass or air
Change the pane first and you might improve the U-value while leaving the reason the room feels cold completely untouched. For me, a heritage window retrofit starts with the opening, not the glass.
Step 1: Read the whole opening Before specifying anything, I want to know what I’m actually dealing with. That means looking at the masonry, sill, frame, sash and internal reveals, but also at the places where those materials meet. Water staining, movement, open joints and earlier repairs can tell you more than the glass itself. Take a cement repair around an old timber frame. From outside, it may look perfectly serviceable. Behind it, moisture can be sitting against the joinery. Equally, decay along a bottom rail doesn’t necessarily mean the sash has reached the end of its life. Often, sound timber can be retained and the failed section repaired.
This is where projects can go wrong. A rattling sash, worn meeting rails or gaps around the beads create air movement. Better glass won’t stop it. I’ve worked on windows where easing the sashes, renewing cords and improving the perimeter seal changed the comfort of the room far more than a glazing upgrade would have done on its own. U-values are useful of course, but they can draw attention towards what’s easiest to measure. The person sitting beside the window may be reacting to a draught instead of conductive heat loss through the pane. This isn’t the same issue.
Step 3: Tighten the window carefully Eliminating draughts changes the room’s behaviour. Once uncontrolled airflow is cut back, moisture has fewer accidental routes out. If ventilation is already poor, condensation can just appear somewhere else, maybe this is on a cold reveal or behind furniture against an external wall.
Slim double glazing, vacuum glazing and replacement joinery are all useful options in the right circumstances. They’re just not where I’d start. That distinction is important. Heritage retrofit should be a process of escalation, not assumption.
Step 5: Let the diagnosis choose the glass Sometimes replacing or upgrading the glass is entirely justified. But the strongest heritage window retrofit isn’t necessarily the one with the lowest theoretical U-value. It’s the one that deals with the actual source of discomfort or water ingress while keeping sound historic fabric in place. For architects and specifiers, I’d put it simply: understand the opening first. Then decide what the glass needs to do.
So I never treat airtightness as a goal in isolation. The better question is whether the window can be made more comfortable without creating a different problem elsewhere in the building.
Step 4: Start with the least disruptive intervention Once the defects are clear, the order of work becomes easier to judge. Architect Projects
I’d usually look at local joinery repair and adjustment first, followed by draughtproofing. Depending on the building, shutters or secondary glazing may then make sense.
31
LONDON BUILD 2026 EXPO
WHERE ARCHITECTURE MEETS INNOVATION AT LONDON BUILD 2026 Architecture will be at the heart of London Build 2026, with leading practices, designers and built environment professionals coming together at Excel London on 25-26 November to explore the ideas, technologies and approaches shaping the future of the industry. Co-located with elementalLONDON, London Build will bring together construction, design, engineering, sustainability and building services professionals for two days of CPD education, networking and innovation. With 25,000+ attendees, 650+ exhibitors and 900+ speakers across 17 CPDaccredited stages, the event provides architects with an opportunity to connect with the wider built environment and discover the latest developments across the sector.
The Architecture Stage Sponsored by Autodesk, the Architecture Stage will bring together leading voices from across the profession to explore the ideas, technologies and challenges shaping the future of architecture. The programme will cover themes including digital transformation, sustainability, net zero and diversity, with sessions designed to provide practical insight and encourage discussion across the architectural community.
Highlights include “Collaboration in Action: Designing in the Digital Era”, exploring how digital tools are transforming the way architects work and collaborate, alongside “The UK’s Path to Net-Zero: Architects Driving the Agenda”, which will examine the profession’s role in delivering a more sustainable built environment.
Beyond the stage, architects can connect with peers at the “Design & Connect” networking session, hosted by Architecture Social, taking place in the Networking Hub on Thursday morning, providing a dedicated opportunity to exchange ideas, make new connections and continue conversations from the conference.
The programme will also spotlight the women driving change across the profession with “Meet the Women Shaping the Future of UK Architecture”, celebrating the experiences and perspectives of women shaping the next generation of UK architecture.
Discovering the projects shaping the future
Newly announced speakers include Alexander Esfahani, Associate Director & Head of Sustainability at Chapman Taylor; David Brook, Technical Director at Hawkins\Brown; Sarah Ekundayo, Regional Marketing Director, Principal at Gensler; Diana Fox, Digital Design Coordinator at AHMM; and Martin Wilding, Head of BIM | Senior Associate Principal at KPF.
Beyond the conference programme, the Architect’s Hub, located right next to the Architecture Stage, will provide a dedicated space for exploring upcoming architectural projects from leading practices across the UK. The walk-through gallery will showcase 3D models and designs, giving visitors the opportunity to discover projects and connect with the practices behind them. Some of the architects already announced include HS2, Pascall + Watson, HOK and Zaha Hadid Architects, alongside a growing line-up of practices exhibiting their latest work. For architects, designers and practices looking to stay ahead of the latest developments across the built environment, London Build 2026 offers an opportunity to learn from industry leaders, discover new technologies, explore emerging projects and build connections across the wider construction and design community.
Registration is now open, with free tickets providing access to the full event programme.
Architect Projects
Register your free tickets on www.londonbuildexpo.com.
32
THE UK’S LARGEST CONSTRUCTION & DESIGN SHOW!
25,000+ CPD 17 TOP-LEVEL REGISTERED 900+ CPD STAGES SESSIONS SPEAKERS ATTENDEES
REGISTER TODAY
WOMEN IN 650+ CONSTRUCTION NETWORKING LIVE MUSIC & EXHIBITORS NETWORKING PARTIES ENTERTAINMENT
17 CPD CONFERENCE STAGES
CIVILS & infrastructure STAGE
DIGITAL CONSTRUCTION WORKSHOP
900+ incredible SPEAKERS
SKILLS & MARKETING STAGE
uk housing STAGE
HEALTH & SAFETY STAGE
INCLUDING SENIOR REPS FROM MACE | BALFOUR BEATTY | AECOM | FOSTER + PARTNERS | LAING O’ROURKE | SKANSKA | LESNIAK SWAN | BRE | SCOTT BROWNRIGG | BAM UK | JACOBS | KIER CONSTRUCTION | JLL | WSP | PLACES FOR PEOPLE | SIR ROBERT MCALPINE | VOLKERFITZPATRICK | TP BENNET | MCLAREN | MORGAN SINDALL | HKR ARCHITECTS | WATES | BURO HAPPPOLD | JOHN SISK & SON | TRANSPORT FOR LONDON | CBRE | BOVIS | ATKINS REALIS | WILLMOTT DIXON | L&Q | ARUP | ZAHA HADID ARCHITECTS | VISTRY GROUP | GENSLER
FREE TO ATTEND: WWW.LONDONBUILDEXPO.COM | BOOK A STAND: MARKETING@LONDONBUILDEXPO.COM
KITCHENS
Award-winning kitchen design studio, Et Lorem believe the kitchen really is the identity of the home and today, indooroutdoor kitchen schemes have become a transformative way to connect the home and garden.
to become the defining feature rather than competing with it. The kitchen living space now provides a wonderful place to enjoy the evening sun at the rear of the house, with beautiful views over the river from the deck.
Jamie Harding, Founder & CEO of Et Lorem says, “A great way to create a natural affinity between the kitchen and garden is to select quality raw materials that blend seamlessly with their surroundings like wood and stone. By extending the style and finish of your kitchen cabinetry, worksurfaces, and flooring into your garden’s hard landscaping elements, you’ll create a smoother, more fluid transition between inside and out, which is coordinated and nurturing.”
The island was inspired by the bridges that cross the nearby river, creating a sculptural focal point that also serves a practical purpose in the main kitchen space. Positioned to extend the kitchen into the glass extension, it encourages conversation, quiet moments and shared meals while remaining visually connected to the landscape beyond. When the doors are opened, the terrace becomes an extension of the kitchen, creating one continuous environment where cooking, dining and outdoor living naturally come together.
Designer at Et Lorem, Jade Jones, recently designed a luxury kitchen with a strong connection to the outdoors, inspired by the property’s riverside location and large garden, which is completely immersed in nature.
If you’re looking to create a kitchen that feels deeply connected to nature, here are five top tips from the expert design team at Et Lorem:
The Et Lorem kitchen seamlessly blends with the natural landscape and river beyond to bring light, movement, and an added layer of personal enrichment into this open-plan kitchen living space, which carries right through to the outside entertainment deck. Jade explains, “Originally, the homeowners along with their architect, designed the glass extension to make the garden feel an integral part of the home. With expanses of glazing, we were able to remove the visual boundary between inside and out, drawing natural light across the kitchen while framing mature trees and planting as living artwork.”
Architect Projects
Every design decision, from the restrained material palette to the uninterrupted sightlines, allows nature
34
1. Start with the architecture, inside and out. Consider not only the character of your home, but also its relationship with the landscape beyond. The strongest kitchens feel like a natural extension of both the building and its surroundings, creating a seamless connection between interior and exterior spaces. 2. Think carefully about light and orientation. The direction your kitchen faces, and the quality of natural light will influence how the space is experienced throughout
“
The strongest kitchens feel like a natural extension of both the building and its surroundings...
“
RIVERSIDE SETTING INSPIRES ET LOREM KITCHEN LIVING SPACE
the day. Roof lights, glazing and thoughtful positioning can transform the atmosphere, allowing the outside world to shape the feeling of the room from morning to evening. 3. Let the outside world influence the forms within. Shapes, proportions and details inspired by the surrounding landscape and architecture can create a natural sense of flow between inside and out. Whether referencing a nearby bridge, the rhythm of the water or the character of the building itself, these subtle connections help a kitchen feel rooted in its environment. 4. Choose materials that reflect how you live. Natural stone introduces individuality, depth and the beauty of nature into a kitchen, but it is important to consider the practicalities of everyday life. For those seeking a lower maintenance option, there are many engineered surfaces that capture the character of natural stone while offering greater durability. 5. Design around the people who will use the space. A connection to nature is about more than views alone. Think about how you want to cook, gather and spend time together, and how those moments can be enhanced by the outdoors. The most successful kitchens create an atmosphere that encourages people to slow down, connect and enjoy their surroundings.
Abimis in Singapore: TWO PROJECTS, TWO WAYS OF EXPERIENCING THE KITCHEN In Singapore, a city where architecture and lifestyle continuously interact through innovation, design rigour and contemporary living culture, Abimis presents two profoundly different installations which are however united by a single vision of the kitchen: a highperformance, bespoke space seamlessly integrated into day-to-day life. These two interpretations showcase complementary approaches: on one hand, a large domestic kitchen with a professional character; on the other, a compact and convivial kitchen lounge designed for leisure time. Two projects joined by the same tailored attention to detail, functionality and the relationship between aesthetics and utility. In the first project, the property owners requested a large-scale kitchen capable of delivering professionalgrade performance without sacrificing the elegance and warmth typical of a domestic home. The result is an
organised environment, sculpted around the movements and habits of those who inhabit it. The kitchen, from the Atelier line with doors featuring groove handles or rounded handles, unfolds as a highly customised system, engineered to optimise workflow and storage needs. Premium appliances are integrated into a bespoke configuration, while elements such as the large custom refrigerator, divided into six independent compartments, and a dedicated spice larder express precise, functional design. The stainless steel upper wall units with black glass play off the kitchen’s marble surfaces, which feature a finish that echoes and enhances the tones of the stainless steel. Stainless steel, the signature material of Abimis, assumes a sophisticated ‘architectural’ presence here: rigorous yet harmonious within the perception of space, technical yet perfectly integrated into the domestic environment. The language of professional kitchens is thus reinterpreted through proportions, finishes and details that convey a measured, contemporary and elegant atmosphere.
guests. The design challenge here lay in maximising a compact footprint, making the most of every centimetre through meticulous bespoke manufacturing. The kitchen, from the Ego line with an orbitally polished stainless steel worktop and doors in a mirror-polished finish, sits within a hybrid context that balances indoor and outdoor living. The walls of the outbuilding, executed in the same orbitally polished finish as the worktop, amplify the project’s material continuity and strengthen the kitchen’s integration into the surrounding space. The kitchen is completed by upper wall units that alternate between closed doors, open compartments and black glass elements. The result is a compact yet highly functional kitchen, designed to adapt harmoniously to its environment and transform it into a place for informal living and sharing. With these two projects, Abimis reinforces its vision of the kitchen as a bespoke system where design, engineering and functionality coexist in perfect balance. From the large domestic kitchen inspired by the world of professional kitchens to the compact kitchen lounge dedicated to socialising, the same manufacturing philosophy emerges: creating authentic, highperformance and deeply personal spaces.
Architect Projects
The second project, by contrast, unfolds within a more intimate and informal dimension: a ‘party kitchen’, an outbuilding conceived as a space dedicated to conviviality and hosting
35
CASE STUDY
DBR APPOINTED TO CONSERVE HISTORIC MINKA HOUSE AT ROYAL BOTANIC GARDENS, KEW Royal Warrant holder to lead heritage repair project using traditional Japanese techniques and sustainable practices
plaster wall panels. All timber will be responsibly sourced from Japan and shipped to the UK in accordance with the UK Forestry Commissions Requirements.
DBR Limited, a leading specialist in historic building conservation, has been appointed to undertake specialist heritage repairs to the historic Minka House at Royal Botanic Gardens, Kew. The contract, commissioned by the Royal Botanic Gardens, Kew Capital Projects Team, involves essential heritage repairs to Minka House, a traditionally constructed timber and thatched building of significant cultural and historical importance. Originally belonging to the Yonezu family who lived in the house after their home was bombed in WWII, the structure was donated to Kew by the Japan Minka Reuse and Recycle Association as part of the Japan 2001 Festival. Minka simply means ‘houses of the people’, and it describes the simple homes of country-folk that were commonplace in Japan until the mid-20th century.
The building represents an exceptional example of traditional Japanese architecture and serves as an unsung architectural gem within the worldrenowned botanical gardens.
Combined specialist expertise DBR’s approach combines traditional craftsmanship with sustainable conservation principles. Using natural materials, Master Thatching Ltd will employ specialist Japanese thatching techniques for the thatched roof renewal, while Sands & Randall will undertake traditional Japanese joinery work on the historic timber frame. DBR Conservation will handle the interior repairs, including the mud floor and
DBR is collaborating closely with Clews Architects Ltd, Firmingers and Hockley & Dawson Consulting Engineers Ltd to ensure all works are carefully phased to minimise environmental impact. Alltask Limited Scaffolding will provide a full temporary roof and bespoke scaffold enclosure designed specifically to protect the delicate structure while providing safe access for conservation works.
A new lease of life The project aims to preserve this unique heritage structure for future generations through specialist conservation works that respect both the building’s cultural integrity and the surrounding natural environment. All repairs will be delivered using sustainable, responsibly sourced materials and ecology-led working methods to protect local wildlife, particularly bat populations whose activity periods directly influence the project timeline.
A carefully planned programme Adrian Attwood, Chairman of DBR, commented:
Architect Projects
“We are honoured to be entrusted with this culturally significant project. The Minka House represents a treasured example of traditional Japanese heritage, and our work will ensure its preservation through specialist craftsmanship and sustainable practices. This project demonstrates our commitment to balancing heritage conservation with ecological responsibility, drawing on the expertise we have developed over three decades working on the UK’s most sensitive and acclaimed historic buildings.” 36
OPINION PIECE
BRITAIN’S RUSH TO CONVERT EMPTY OFFICES RISKS LEAVING SMES WITH NOWHERE TO GROW Britain Does Not Have An Empty-Shop Problem, It Has A Commercial Property Mismatch
Six Property Risks SMEs Should Examine Before Committing To Premises 1. The current use may not be legally established A building being occupied as an office, restaurant, salon or workshop does not prove that the activity has the correct planning status. Before purchasing or entering into a long-term commitment, businesses should establish whether the use is authorised and whether any earlier permissions carry restrictions. 2. Permitted development rights are not universal Some buildings retain valuable rights to change use or undertake works without a full planning application. Others sit within areas where local authorities have removed those rights through an Article 4 direction to protect commercial centres or employment space. A property promoted as having residential conversion potential may therefore
require a full planning application, materially altering its prospective value and development timetable. 3. Historic conditions can constrain the business model Earlier planning decisions may regulate opening hours, deliveries, signage, noise, ventilation or the type of activity permitted on site. These conditions can affect whether a business is able to trade at commercially viable times, install necessary equipment or operate the logistics required by its customers. The issue is particularly important for hospitality, leisure, light-industrial and consumer-facing businesses. 4. Planning consent does not override the title or lease A proposed use may be acceptable under planning law but prohibited by a restrictive covenant, landlord condition or estate-management rule. Moving Compared’s conveyancing guides explain the broader checks involved in a property transaction and the importance of understanding what is included before instructing a professional.
“
For businesses acquiring property, early legal scrutiny can expose restrictions before they become expensive operational problems.
“
Moving Compared warns that indiscriminate conversions could remove the affordable premises needed by start-ups and growing businesses.
5. Residential conversion can create new operational conflicts The future of neighbouring units can be as significant as the premises being acquired. A commercial operator receiving early deliveries, generating noise or trading into the evening may face increased complaints if adjoining buildings later become homes. 6. Unproven development potential should not inflate the price Commercial properties are frequently marketed with the suggestion that they could later become housing. However, Class MA remains subject to prior approval, and factors including transport, contamination, flooding, noise and natural light can affect whether a proposal proceeds. SMEs and property investors should be wary of paying a residential-development premium until the planning position, title and physical suitability of the building have been properly examined. For businesses acquiring property, early legal scrutiny can expose restrictions before they become expensive operational problems. Buyers can use Moving Compared to compare conveyancing quotes and review its guidance on choosing between a property solicitor and conveyancer before deciding which professional is appropriate for the complexity of their transaction. Architect Projects
For more information visit: www.movingcompared.co.uk
37
EVENTS & AWARDS NEWS
LIGHT 26 REGISTRATION OPENS AS MESSE FRANKFURT UK LAUNCHES THE NEXT CHAPTER FOR THE UK’S LIGHTING SPECIFICATION EVENT The UK’s leading lighting specification event brings together hundreds of brands, inspiring content and the people shaping the future of lighting – with free registration now open.
Since launching in 2022, LiGHT has quickly established itself as a key date in the calendar for architects, interior designers, lighting designers, engineers, consultants and specifiers, offering a dedicated platform to discover new
products, meet leading manufacturers and connect with the people behind some of the most innovative lighting projects. For two days, the Business Design Centre will become a hub of creativity,
LiGHT 26, the UK’s only trade show dedicated to high-end lighting specification, returns to the Business Design Centre in Islington, London, on the 18th and 19th of November 2026, bringing together the lighting and design community for two days of product discovery, expert insight and valuable industry connection. Whether specifying an upcoming project, searching for new suppliers, discovering the latest technologies or simply looking to stay ahead of emerging trends, LiGHT 26 provides a unique opportunity to explore the very best of the lighting industry – all under one roof.
LUC WINS GOLD AT SCOTTISH DESIGN AWARDS FOR FERGUSLIE COMMUNITY ACTIVITY SPACE Inclusive public realm project transformed neglected land into a vibrant £600,000 community space. Environmental consultancy LUC has won a Gold Award at the 2026 Scottish Design Awards for its work on the Ferguslie Neighbourhood Centre Activity Space in Paisley.
Architect Projects
Part of the wider Ferguslie Green Line initiative, the £600,000 project has transformed a long-neglected area of vacant land into an inclusive civic space designed to support play, movement and community life. The site at Bankfoot Road had previously suffered from fly-tipping, poor visibility and a lack of purpose prior to its transformation last year.
38
EVENTS & AWARDS NEWS collaboration and conversation, with hundreds of leading architectural and decorative lighting brands showcasing the latest products, technologies and solutions. From cutting-edge lighting systems and controls to decorative fittings, technical innovations and smart building technologies, visitors will have the chance to experience new ideas firsthand and discover products before they are specified on future projects.
lighting, creativity and design to create a memorable centrepiece for visitors to experience during the exhibition. Further details will be revealed in the coming months, with visitors invited to experience this unique feature during the show.
Returning for LiGHT 26, the Technical Zone will provide a dedicated area for brands specialising in lighting controls, emergency lighting, OEM components, lamps, gear, connected technologies and more. Reflecting the growing importance of intelligent and integrated lighting solutions, the zone offers visitors the chance to explore the technologies driving the future of sustainable and efficient design.
"As the first edition under Messe Frankfurt UK, LiGHT 26 will continue to deliver what visitors and exhibitors value most – exceptional brands, inspiring content and meaningful connections – while benefiting from the international reach and expertise of the wider Light + Building portfolio.”
Beyond the exhibition floor, LiGHT 26 will deliver an inspiring programme of talks and discussions, bringing together influential voices from across the lighting, architecture and design communities. Curated by [d]arc media, the [d]arc thoughts talk programme will explore the latest challenges, opportunities and ideas shaping the future of lighting, with speaker announcements for this and the splinter talks programme in the Associations Lounge to follow.
Networking remains at the heart of the LiGHT experience. From conversations with exhibitors and industry experts to informal catch-ups with peers, the event provides the perfect environment to build relationships, exchange ideas and discover new opportunities. The popular late-night drinks reception will also return, offering visitors and exhibitors the chance to continue conversations in a more relaxed social setting after the first day of the show.
Adding another creative dimension to the show, planning is already well underway for the LiGHT 26 Art Installation, which will once again bring together
LiGHT 26 also marks the first edition of the exhibition under the ownership of Messe Frankfurt UK, following the acquisition of LiGHT Expo London. Now
At the centre of the space is a distinctive sunken activity area, animated by colourful geometric graphics. Rather than creating a conventional fenced multi-use games area, LUC developed a flexible, non-hierarchical environment that supports different forms of informal play and social interaction without prescribing how the space should be used, or who it is for.
Rob Booth, Chief Executive, LUC said: “Winning Gold at the Scottish Design Awards significantly recognises what LUC, Renfrewshire Council and the Ferguslie community can achieve together through close collaboration and a shared ambition for the area.
part of Messe Frankfurt’s internationally recognised portfolio, the exhibition will continue to build on the strong foundations established since its launch, while retaining the community-focused identity that has made LiGHT such a valued event within the lighting industry. [d]arc media will continue to support the exhibition through promotional activity and the curation of its content programme. Simon Albert, CEO of Messe Frankfurt UK, said: “LiGHT has become one of the most important meeting places for the UK lighting specification community, and we’re delighted to welcome the industry back this November. As the first edition under Messe Frankfurt UK, LiGHT 26 will continue to deliver what visitors and exhibitors value most – exceptional brands, inspiring content and meaningful connections – while benefiting from the international reach and expertise of the wider Light + Building portfolio.” With thousands of professionals expected to attend, LiGHT 26 is set to once again bring together the brands, ideas and individuals shaping the future of lighting. Completely free to attend, it offers an unmissable opportunity to discover new products, gain fresh inspiration and connect with the wider lighting community. If lighting plays a role in your projects, LiGHT 26 should be in your diary. Register now for free and be part of the UK’s leading event dedicated to lighting specification.
“Major regeneration projects should be judged not only by the infrastructure they deliver, but by their ability to bring people together and strengthen communities. That is why we are so proud to see this project recognised with a Gold Award.”
The space’s natural play trail extends into the surrounding landscape, using boulders, timber and stone to encourage exploration and imaginative play. The space also features new and upgraded paths, lighting, tree planting and wider landscape improvements, which have also enhanced accessibility, safety and biodiversity. Architect Projects
The project, delivered for Renfrewshire Council, received Gold in the Public Realm / Landscape category at an awards ceremony held in Glasgow.
39
Architect Projects
WAVES OF GLASS: seele DELIVERS A CURVED-GLASS MASTERPIECE FOR Brisbane’s Glasshouse Theatre With the Glasshouse Theatre at the Queensland Performing Arts Centre (QPAC) in Brisbane, façade specialist seele has realized one of Australia’s most technically demanding suspended glass façades. The key to the project lay not only in its extraordinary freeform geometry of curved glass, but above all in the development of a highly sophisticated structural, prestressing, and installation concept capable of precisely controlling all loads, deformations, and temporary construction states. It was this engineering achievement that ultimately enabled the accurate realization of the seamless building envelope designed by Blight Rayner Architecture in collaboration with Snøhetta.
40
The building envelope, which spans approximately 2,400 sqm, consists of large-format, flat, and curved insulated glass units with heights exceeding 7 m and individual weights of up to 2.4 t. Convex and concave elements with tight radii of just 1 m and 1.5 m, respectively, shape the organic geometry of the facade.
transparency and create the impression of an almost weightless façade, the entire glass structure was suspended from the uppermost floor slab. This approach allowed the load-bearing elements of the supporting structure to be designed with exceptional slenderness, enhancing the façade’s light and elegant appearance.
Engineering Excellence Behind the Free-Form Façade
seele developed an exceptionally sophisticated structural and installation concept, enabling all loads to be suspended from the roof steelwork and transferred in a controlled manner through the façade’s ultra-slender support structure across the full height of the building. Despite being reduced to the absolute minimum, the
The undulating glass façade of the Glasshouse Theatre translates movement, inspired by the flow of the Brisbane River, into a highly sophisticated building envelope. To achieve the desired
PROJECT support structure plays a critical role in maintaining the façade’s structural integrity while preserving its striking transparency and visual lightness.
overall structure, the structural design was incorporated into a detailed threedimensional model. Particular attention was paid to coordinating the differing deformation characteristics of the steel, concrete, and façade structures, as well as to the strategic integration of structural redundancies.
A key challenge was the precise management of the structure’s temporary states throughout the installation process. To prevent continuous deformation of the system as the weight of the glass was progressively introduced, the roof steelwork was brought into its final position using temporary counterweights applied through the façade support structure. This innovative approach ensured that the highly rigid curved glass panels were not subjected to damaging stresses caused by fluctuating elevations during installation. As the façade structure and glazing were progressively installed, the temporary loads were gradually reduced and replaced by the actual dead weight of the glass panels. The forces acting on the facade were therefore calculated not only for the final state, but also for all temporary construction stages, load cases, and deformation scenarios during installation. The prestressing concept developed by seele was crucial to the realization of the facade’s extraordinary geometry. “Deflection measurements taken during the installation process enabled the precise calibration of the system prior to the installation of the facade elements. The deformation measurements confirmed the predicted values and the effectiveness of the concept,” said Christoph Bauchinger, Head of the Technical Office at seele in Schörfling. For the controlled transfer of loads, a steel cable connected to the primary roof
steel structure was used in combination with a calibrated chain hoist and a crane scale, each with a minimum load capacity of 3,000 kg. This setup allowed loads to be applied in a highly controlled manner while enabling continuous and precise monitoring. As a result, the structure could be gradually and safely transitioned into its final load-bearing state.
Curved Glass Panels as Structural Elements Vertical loads are transferred to the main structural system via floor-toceiling flat steel bars and tension rods, while horizontal forces are absorbed by structural silicone joints between the glass and the structural system and transferred to the concrete intermediate floors via ring beams. The large-format glass panels are horizontally guided at the floor levels, enabling the glazing to perform a dual role: serving as the building envelope while simultaneously contributing to the structural performance of the façade system. To accurately predict the behavior of the
In addition, the cantilevered concrete slab was designed with a precisely calculated camber to compensate the expected facade loads.
Complexity Driving Innovation The Glasshouse Theatre demonstrates how extraordinary technical complexity can be concealed behind an architectural expression of effortless elegance. Its flowing transparency conceals the immense engineering effort required to reconcile complex geometry, demanding load paths, and long-term performance into a single, seamlessly functioning system. “The millimeter-accurate fabrication of the steel components, the precise control of the load paths, and the carefully coordinated installation logistics made it possible to realize the complex facade geometry without constraints or unacceptable deformations,” said Project Manager Martin Hartmann. The Glasshouse Theatre is more than a showcase of the aesthetic and structural possibilities of curved glass. It is also a powerful demonstration of seele’s engineering capabilities. From the earliest design calculations to the completion of the building envelope, the project proves that even the most ambitious free-form façades can be delivered with exceptional precision, technical rigor, and construction certainty.
TECHNOLOGY & SOFTWARE
Over 90 years of innovation in electromechanical security For more than 90 years, ASSA ABLOY has pioneered electromechanical locking technology, continuously innovating since the first effeff electric strike was patented in 1932 and Abloy began developing high-security electric locks in 1978. Today, electromechanical locks represent the intelligent evolution of mechanical security, combining trusted engineering with seamless digital connectivity for safer, smarter, more efficient building management. Modern electromechanical devices transform the way buildings are secured. Their embedded intelligence enables reliable communication between door and system, remote operation, and data insights. They give facilities managers new levels of control and convenience without the need to be physically present at every opening. “When ASSA ABLOY´s effeff brand patented their first electric strike in 1932, it set a new standard for intelligent building security,” explains Julian Riester, Director & Head of Product Unit eStrikes & egress at ASSA ABLOY Opening Solutions EMEIA. “Electromechanical locking and opening were born. Doors became electrically controlled and remote operation was a new reality. We have continued innovating and setting new standards for this technology ever since.” Electric strikes are compact, reliable electromechanical devices that upgrade
existing mechanical locks by enabling controlled, remote unlocking and seamless integration with intercoms, access control, and digital systems. They are mounted discreetly within the door frame for smarter, more flexible entry. For installers, OEMs, and resellers, they offer easy integration, broad application versatility, certifications, and high customer demand, making them simple to specify, sell, and deploy across commercial and multi residential buildings. Effeff electric strikes are engineered for universal fit and long term reliability, offering more than 10,000 strike and latch plate combinations as well as customized solutions for specialized environments. They deliver trusted security through rigorous DIN certified and TÜV audited production, high holding forces, extensive cycle testing, and durable components designed for harsh or high frequency conditions. A compact, installer friendly design enables fast, clean, cable free integration into almost any door, supported by adjustable alignment, sustainable EPD verified construction, and low power consumption for energy efficiency.
Extending the applications for electromechanical locking E strike technology laid the foundation for modern electromechanical locking, which ASSA ABLOY’s ABLOY brand advanced in the late 1970s by embedding
“
When ASSA ABLOY´s effeff brand patented their first electric strike in 1932, it set a new standard for intelligent building security...
“
FROM PIONEERING ELECTRIC STRIKES TO INTELLIGENT SYSTEMS:
electricity and intelligence deep within the door leaf to enhance mechanical security and meet demanding regulatory and architectural requirements. ABLOY Electric Locks are trusted worldwide for meeting the highest security and compliance standards. They deliver a premium door experience, even in demanding, high traffic, or high security environments. They integrate seamlessly with access control, alarm, and building management systems to make every door intelligent and controllable, enhancing functionality, efficiency, and real time awareness across complex security ecosystems. “The long service life of our electric locks gives building managers the peace of mind that comes with products designed for maximum reliability,” adds Mika Savolainen, Director & Head of Product Line Management ELMECH PU at ASSA ABLOY Opening Solutions EMEIA. “These locks are backed by ASSA ABLOY’s global network of experience and expertise. They have proven performance over decades in a whole range of access control environments.” Designed with concealed installation, architectural flexibility, sustainability, and low energy consumption in mind, they provide a durable, future proof, and aesthetically pleasing solution in both new-builds and retrofits, including for emergency escape doors meeting EN179 and EN1125 standards. ABLOY offers one of the widest electric lock ranges on the market. Their premium single and multi-point solutions fit virtually any door, sector, or security requirement while ensuring seamless retrofit and design flexibility.
Architect Projects
ASSA ABLOY’s range of eStrikes and electric locks are part of a wider portfolio of digital access solutions, bringing intelligent, secure, and seamlessly integrated electromechanical locking to virtually any building type, including multi residential, healthcare, offices, manufacturing, education, public institutions, and critical infrastructure.
42
TECHNOLOGY & SOFTWARE
CREATE & CONSTRUCT GAINS TRACTION AS DESIGNERS EMBRACE TOBERMORE’S PRODUCT DESIGN ASSETS Product Design Assets, launched by Tobermore as part of Create & Construct, the industry's most comprehensive hard landscaping support hub, has seen a steady growth in the number of architects and designers accessing the service to help streamline project planning, visualisation and specification. In the first three months, more than 80 designers and architects used the service, downloading more than 180 design assets. Among the most soughtafter resources were seamless swatch downloads of Artro, Braemar and Fusion block paving, with Mayfair slabs also proving a popular choice. Developed to support a more streamlined specification process, the service gives architects and designers quick and convenient access to the technical information and design files they need throughout a project lifecycle. As a result, specifiers can download everything they need to support their designs, from seamless swatches and laying patterns to Environmental Product Declarations (EPDs) and spec sheets. Multiple product downloads can be undertaken at once to help speed up the process. One of these users is Faviola Muela, Architectural technologist at Jane McCorkell Design, who has accessed Product Design Assets through the Create & Construct online platform.
Design resources include DWG files for use across a wide range of design software, including SketchUp and Revit, alongside PAT hatch pattern files specifically for AutoCAD users. They are available for all block paving, paving slabs, permeable paving, retaining walls and facing bricks, with all colours and all laying patterns available. “We are encouraged by the strong early engagement from designers and architects looking for faster, more efficient ways to progress their projects,” said Lisa Gow, Head of Specification at Tobermore.
“We understand the pressure specifiers are under to keep projects moving, so having instant access to the right tools and support is critical. Product Design Assets brings everything together in one place, helping users develop designs more efficiently and collaborate more effectively with stakeholders.” The Product Design Assets were launched as part of the Tobermore Create & Construct service, which gives landscape architects, architects, civil engineers, local authority teams and groundworkers access to an extensive suite of tools, services, resources and advice at every stage of their project.
Create is suitable for use during the early concept, planning, detail design and specification stages of a project. It features 15 different services that can be used to shape ideas, specify the correct products and design sustainably. “Supporting our customers is central to the Tobermore ethos, and we’ll continue to evolve the service based on their feedback to ensure it continues to meet their needs in line with market challenges.” The Create element of Create & Construct also features bookable Virtual Sample Studio sessions, 2D and 3D design services, as well as comprehensive technical support, including fully indemnified permeable paving design and retaining wall design. Create works in conjunction with Construct, which is designed to help contractors, groundworkers and housebuilders take projects from tender, through construction, to post completion. It includes services to ensure construction and installation are correct, help solve technical challenges and answer maintenance and care questions for the finished project. To simplify your design process and download everything you need for your project, visit the Product Design Assets page. For the wider range of design tools, simply visit Create & Construct and move the slider to identify the services needed based on the stage of your project.
Architect Projects
Speaking about the service, she said: “Tobermore's Design Assets have significantly enhanced our design workflow from concept development through to construction. Access to detailed product information, visualisation resources, and technical guidance enables us to make informed design decisions and deliver higherquality landscape schemes.
"A thorough understanding of the products we specify ultimately leads to better design outcomes and more successful project delivery.”
43
PEOPLE ON THE MOVE
MARIANNE ANTHONISSEN, KAVEH DABIRI AND SAMIR BANTAL JOIN OMA PARTNERSHIP The Office for Metropolitan Architecture (OMA) announces the appointment of three new partners: Marianne Anthonissen, Kaveh Dabiri, and Samir Bantal. Each has worked with the firm for over a decade. This brings the total number of partners back up to ten, alongside Rem Koolhaas, Reinier de Graaf, Shohei Shigematsu, Iyad Alsaka, David Gianotten, Jason Long, and Chris van Duijn. Together, the partners lead the firm’s management and global portfolio from its offices in Rotterdam, New York, Hong Kong and Australia.
Kaveh Dabiri joined OMA in 2009. He first worked on the G-Star RAW Headquarters team, and has since contributed to and led a broad range of architecture,
masterplanning, preservation, and exhibition projects in the Middle East and Europe. His recent work includes the design of Concrete, an exhibition
Marianne Anthonissen joined OMA in 2016. She joins the partnership as Managing Partner, sharing responsibility for the management of the firm with David Gianotten. In her previous role as Chef de Bureau, she was responsible for staffing and the day-to-day organization of the office. In 2021 her role expanded to encompass responsibility for the firm's global human resources and operations. Born and raised in South Africa, Marianne studied architecture at the University of Cape Town and graduated in 2001. She practiced for nine years in Cape Town and Johannesburg before relocating to the Netherlands in 2013. She completed an MBA at TIAS School for Business and Society in Tilburg in 2015.
AECOM STRENGTHENS AVIATION ARCHITECTURE CAPABILITY WITH SENIOR INDUSTRY APPOINTMENT Appointment supports AECOM's continued growth across major aviation programmes in the UK and Europe. AECOM, the trusted global infrastructure leader, has appointed Dennis Austin as Aviation Architecture Director, strengthening its aviation architecture capability as the company continues to expand its support for major airport programmes across the UK and Europe.
Architect Projects
With more than 30 years’ experience in the aviation sector, Dennis career spans major airport developments across Europe, Asia and North America, with expertise in terminal design, aviation infrastructure and multidisciplinary project delivery. Dennis is particularly recognised for his contribution to Heathrow Airport, having
44
worked on both Heathrow Terminal 5 and the Heathrow Expansion Programme. During the delivery of Heathrow Terminal 5, he played a key role in developing the Terminal concept and its innovative roof construction approach, helping support the delivery of one of Europe's most complex aviation projects. Dennis has also led or contributed to major aviation projects including Singapore Changi Terminal 5, Geneva Airport East Pier, Charles de Gaulle Terminal 2F, Shanghai Pudong Airport. Jose Monfa, Transportation Sector Design Lead, UK & Ireland, AECOM, said: “Dennis brings deep experience in complex airport programmes and integrated design, strengthening our ability to support clients from early programme definition through to delivery.
PEOPLE ON THE MOVE and events venue at Alserkal Avenue in Dubai; The Al Daayan Hospital of the Future prototype; the scenography of the 2023 and 2025 editions of the Islamic Arts Biennale at the Hajj Terminal in Jeddah; and the expansion plan for JAX, a cultural district at an industrial heritage site in Riyadh. Born and raised in Tehran, Kaveh studied and practiced architecture there before moving to the Netherlands in 2007 to study Urbanism at TU Delft. Samir Bantal worked at OMA from 2005 to 2007 and joined again in 2015. Since 2016, he has been the director of AMO, OMA’s research and design studio, which applies architectural thinking to domains beyond architecture. Samir’s work focuses on how institutions and brands engage with contemporary culture, particularly in design, media, fashion, and technology. His early contributions include work on the Image of Europe and Al Manakh, from the period when OMA began expanding across the Middle East and the Asia-Pacific region. As director of AMO, he sustained a multiyear collaboration with the designer Virgil Abloh and co-curated Countryside, The Future, with Rem Koolhaas, which was presented at the Solomon R. Guggenheim Museum in New York in 2020 and in Doha in 2025. In addition to AMO, Samir is involved in architectural projects globally at a range of scales. PICTURED LEFT TO RIGHT: Kaveh Dabiri, Samir Bantal, Marianne Anthonissen. Photo by Mounir Raji.
"His appointment reinforces our aviation capability as we continue to grow across the UK and Europe." Dennis Austin, Aviation Architecture Director, at AECOM, said: “I’m delighted to be joining AECOM at a time when aviation is entering a new era of investment, transformation and decarbonisation. "Throughout my career I’ve been passionate about designing airports that are not only operationally efficient but create exceptional experiences for passengers and communities. As part of the AECOM team, I look forward to helping deliver the next generation of aviation infrastructure across the UK and Europe.”
Contollo Group has strengthened its senior team with the appointment of Matthew Mackey FRICS as Director, signalling a major step in the group’s ambition to redefine the UK construction consultancy market. Mackey joins Contollo following nearly three decades in senior commercial leadership roles across the UK and Australia, bringing deep expertise in cost planning, procurement reform, benchmarking, Modern Methods of Construction (MMC) strategy, digital transformation and commercial leadership. His advisory work spans major programmes and developments across healthcare, aviation, commercial offices, sport, education, retail banking and infrastructure in both the UK and Australia. Mackey most recently spent nine years with Arcadis in Australia, where he established and led the Australian Cost Management business, growing it from a single consultant to a national team of more than 25 specialists. A Chartered Quantity Surveyor and Fellow of the Royal Institution of Chartered Surveyors (FRICS), and author of the widely followed Unengineered newsletter, he is recognised for industry leadership, contributing to market research publications, media commentary and professional network development initiatives that have shaped commercial thinking across the sector.
He will play a key role in strengthening Contollo’s market presence, developing client relationships, growing strategic partnerships and supporting the continued expansion of the business. This aligns with his long standing focus on building high performing teams, trusted client relationships and commercially successful businesses. Mackey said:
“Moving from a global corporate giant to a company such as Contollo is a great opportunity. The market is calling for agility, commercial realism, accountability and direct access to experienced leadership. That’s exactly why I joined Contollo. We have the capability to go toe to toe with the major global players, combined with the speed, flexibility and entrepreneurial drive that large corporates struggle to maintain. My focus is clear: unite our specialist teams into one high performing platform, accelerate national growth, and make Contollo a household name in construction consultancy.” Mackey is known for his direct, commercially grounded approach to cost and value management. His work centres on dismantling inefficiencies, reforming procurement, scaling Modern Methods of Construction (MMC) and embedding genuine digital transformation to deliver absolute cost certainty across complex, high value assets.
Matthew joins Contollo as a Director, helping clients navigate an increasingly complex construction market through commercial leadership, market intelligence, procurement strategy and cost advisory services.
Architect Projects
A New York-registered architect, Dennis was an Associate Partner at Richard Rogers Partnership (now RSHP) and held a senior role with the Aéroports de Paris, delivering aviation projects across Europe, North America and Asia.
CONTOLLO APPOINTS INDUSTRY LEADER MATTHEW MACKEY AS DIRECTOR
45
CASE STUDY
FUTURE HOMES STANDARD:
BUILDING FUTURE HOMES REQUIRES FUTURE-READY INFRASTRUCTURE By Daniel Camm, Group Environment & Sustainability Leader, GTC As the housing sector moves towards the Future Homes Standard, much of the conversation has centred on how new homes will be heated. While low-carbon heating is undoubtedly a major part of the challenge, it is only one piece of a much bigger picture. The Future Homes Standard is fundamentally about creating homes and communities that are fit for a lowercarbon future. Achieving that ambition will require more than new technologies inside individual properties. It will depend on the infrastructure that supports them. This is where sustainability becomes a critical enabler of the Future Homes Standard, providing a framework for designing and operating places that are resilient, efficient and prepared for a lower-carbon future.
For housebuilders, developers, architects and planners, sustainability is often viewed through the lens of reporting, targets and compliance. In reality, it is also a practical framework for creating places designed to thrive long-term. The infrastructure industry’s challenge is no longer simply connecting homes to utility networks; it is about creating the infrastructure needed to support sustainable communities, with networks capable of accommodating electrified heating, electric vehicle charging, renewable energy generation and increasingly digitalised services. A coordinated approach to infrastructure planning can help support this transition, bringing together low-carbon heat, electricity, water, wastewater and digital connectivity within a single strategy. Smart infrastructure and clean technology are playing a critical role in this transition. Across the industry, investment in intelligent energy systems, low-carbon heat, digital monitoring and connected infrastructure is helping accelerate the delivery of communities designed for long-term sustainability. Delivering this successfully also requires responsible long-term management, ensuring infrastructure remains efficient, resilient and capable of adapting to future community needs. At GTC, we increasingly see ourselves as a smart infrastructure and clean technology business, helping to deliver the systems required for a lower-
carbon future. Through solutions such as Community Heat Hubs and Smart Networked Ground Source Heat Pumps, we are providing practical alternatives to traditional fossil fuel heating and supporting the transition to low-carbon developments. Future Homes Standard communities will not simply consume energy; they will increasingly help manage it. Combining low-carbon heating, smart controls, battery storage and grid flexibility demonstrates how homes can become active participants in the energy transition to support a cleaner and more resilient energy system. Social value must also be part of the Future Homes Standard conversation. Sustainable neighbourhoods are not defined solely by carbon performance; they are also places where people can thrive. Infrastructure providers have an important role to play in supporting local employment, skills development and economic growth, ensuring that the benefits of development are shared by the communities they serve. Alongside this, expectations around nature and biodiversity continue to grow. New developments are increasingly expected to deliver Biodiversity Net Gain, strengthen climate resilience and make a positive contribution to local ecosystems, creating places that support both people and the environment. The Future Homes Standard is an important milestone on the journey towards net-zero housing.
Architect Projects
However, delivering genuinely sustainable developments requires more than compliant homes alone. It demands integrated infrastructure, intelligent technology and responsible long-term stewardship. The communities that succeed will be those designed as connected systems, where energy, utilities, nature and social value work together to create places that are resilient, efficient and sustainable for generations to come.
46
Take a closer look at Vision 7 Designed for a range of ground-floor applications, Reynaers’ best-in-class Thermal Commercial Door is built for performance and durability. Vision 7 features: • Unique post-installation adjustable bottom pivot • 1.1W/m2K U-value • 40mm bulb radius • Anti-finger trap safety • A range of panic hardware Tested to: • 1 million open-close cycles (Class 8 EN 12400)* • STS202 (Security Technical Standard) to Burglar Resistance Levels BR1 and BR2 • Meet EN 1125 and EN 179 standards with panic hardware • PAS24:2022 with concealed panic hardware (single and double doors) • PAS24:2022 and STS202 for Access Control doors using Maglock (single leaf only)
Available as a single or double door. *Refer to Reynaers Technical department for further information regarding door configuration and testing.
We are contributing to more sustainable buildings and developing circular products. Ensuring we reduce our ecological footprint while never forgetting we are a caring company.
With over 60 years of global product development, 7 testing centres worldwide, and products that are easy to fabricate and install, you can be reassured with Reynaers Aluminium.
Together for better reynaers.co.uk/vision-7