Photography: © Hufton+Crow
Oxford University’s Humanities Delivering lighting across teaching, performance, library and public spaces, TRILUX supplied 6,691 luminaires for the Stephen A. Schwarzman Centre for the Humanities at the University of Oxford — one of the University’s most ambitious building projects. The scheme combined bespoke product development with TRILUX’s standard portfolio.
Architect Projects
At the heart of Oxford’s Radcliffe Observatory Quarter, the Stephen A. Schwarzman Centre for the Humanities brings teaching, research, performance and public engagement together within a single cultural campus. Designed by Hopkins Architects with Max Fordham as M&E engineers and lighting designers, and delivered by main contractor Laing
O’Rourke, the project represents the largest single building development ever undertaken by the University. TRILUX played a central role in delivering the lighting for the Schwarzman Centre, supplying 6,691 luminaires across the building, including general, architectural and emergency lighting solutions. The building combines academic facilities, performance venues, libraries and public spaces across more than 25,000 square metres and has achieved Passivhaus certification.
A Lighting Strategy for Complex Spaces The diversity of spaces within the Schwarzman Centre required a flexible lighting approach capable of supporting both specialist performance environments and everyday academic use. Key architectural areas such as the main entrance, Great Hall and concert venue required carefully integrated lighting solutions, while teaching spaces, circulation areas and study environments demanded efficient, reliable illumination. Lighting across the site uses wireless lighting control. TRILUX supplied wireless luminaires with Bluetooth connectivity throughout the building, supporting
32
flexible scene setting, zoning and realtime lighting adjustment across the campus.
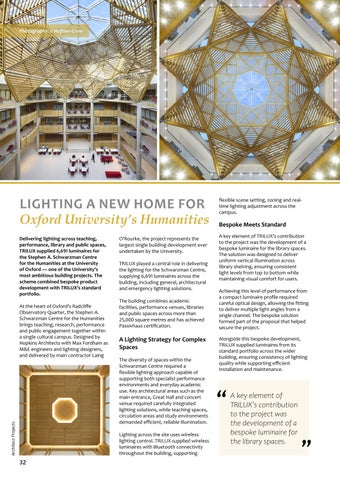
Bespoke Meets Standard A key element of TRILUX’s contribution to the project was the development of a bespoke luminaire for the library spaces. The solution was designed to deliver uniform vertical illumination across library shelving, ensuring consistent light levels from top to bottom while maintaining visual comfort for users. Achieving this level of performance from a compact luminaire profile required careful optical design, allowing the fitting to deliver multiple light angles from a single channel. The bespoke solution formed part of the proposal that helped secure the project. Alongside this bespoke development, TRILUX supplied luminaires from its standard portfolio across the wider building, ensuring consistency of lighting quality while supporting efficient installation and maintenance.
“
A key element of TRILUX’s contribution to the project was the development of a bespoke luminaire for the library spaces.
“
LIGHTING A NEW HOME FOR