Editorial Assistant John Reynolds editorial@architectprojects.co.uk
Production/Design
Laura Whitehead design@architectprojectsmagazine.co.uk
Sales Executive
Maria Sutton maria.sutton@architectprojects.co.uk
Admin Assistant Jade Still jade@lapthornmedia.co.uk
Circulation Manager Leo Phillips subs@architectprojectsmagazine.co.uk
Accounts Richard Lapthorn accounts@architectprojects.co.uk
Lapthorn Media Ltd 5-7 Ozengell Place Eurokent Business Park Ramsgate, Kent, CT12 6PB
01843 808106
Every effort is made to ensure the accuracy and reliability of material published in Architect Projects magazine however, the publishers accept no responsibility for the claims or opinions made by advertisers, manufacturers or contributors. No part of this publication may be reproduced or transmitted in any form or by any means, mechanical, electronic (including photocopying) or stored in any information retrieval system without the prior consent of the publisher.
Featured Projects
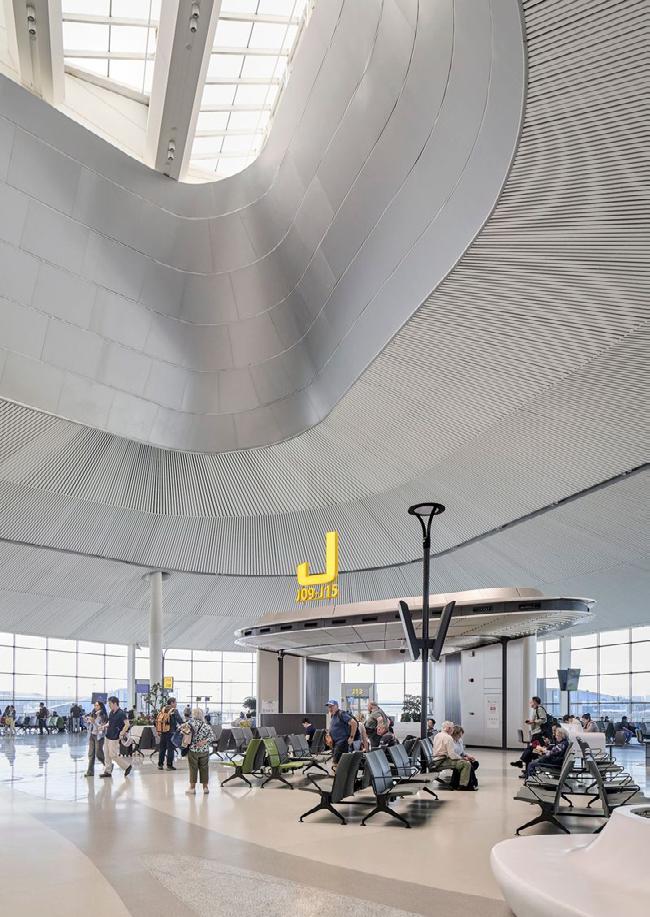
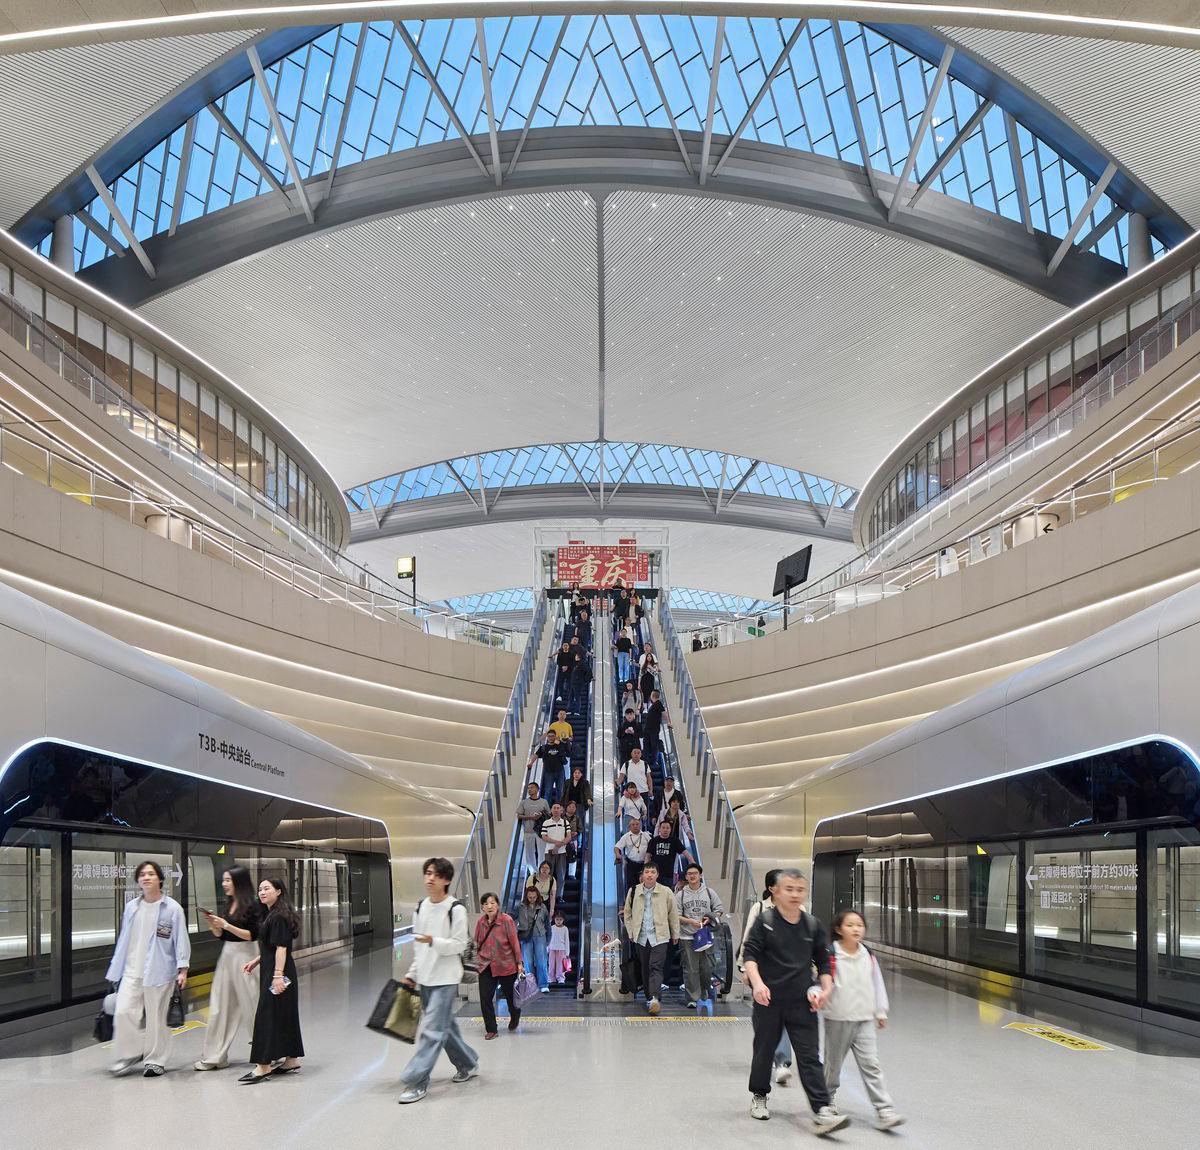
New Terminal 3B (T3B) at Chongqing Jiangbei International Airport 22 - 23
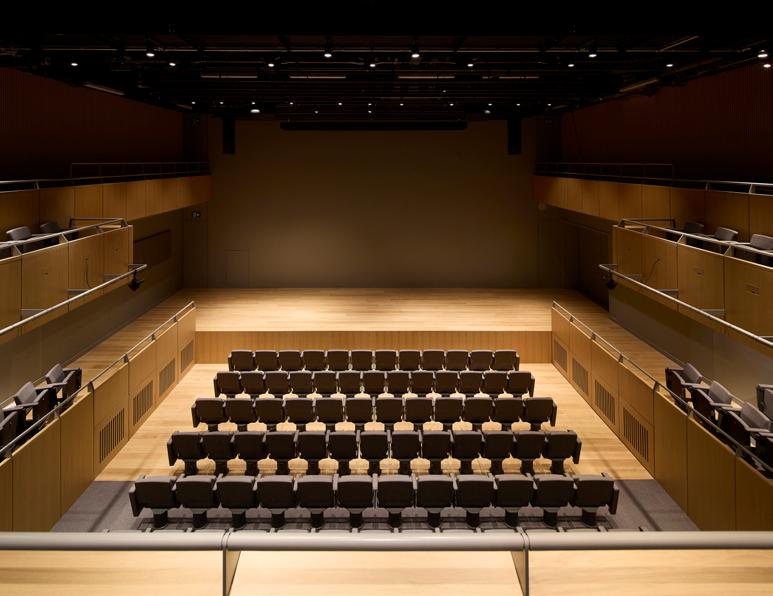
Lighting a New Home for Oxford University’s Humanities 32 - 33
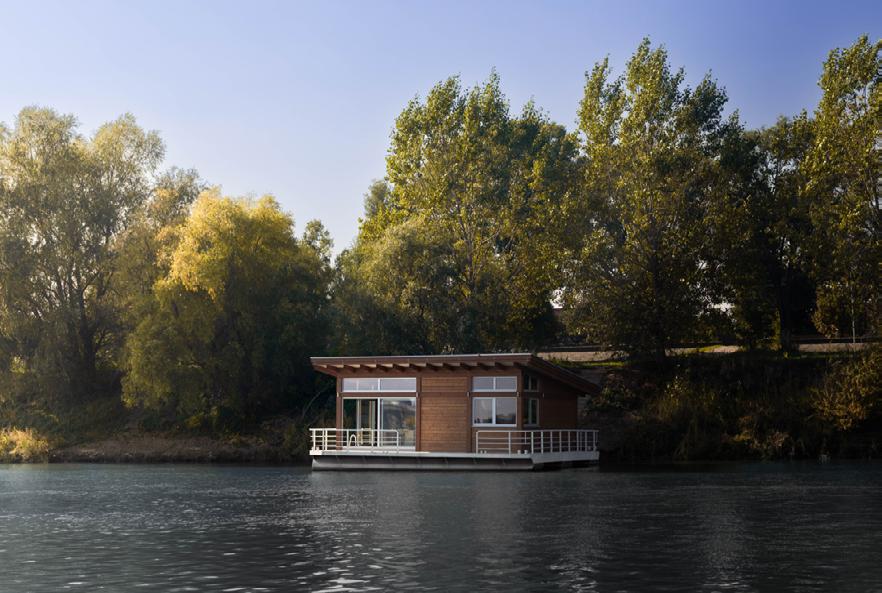
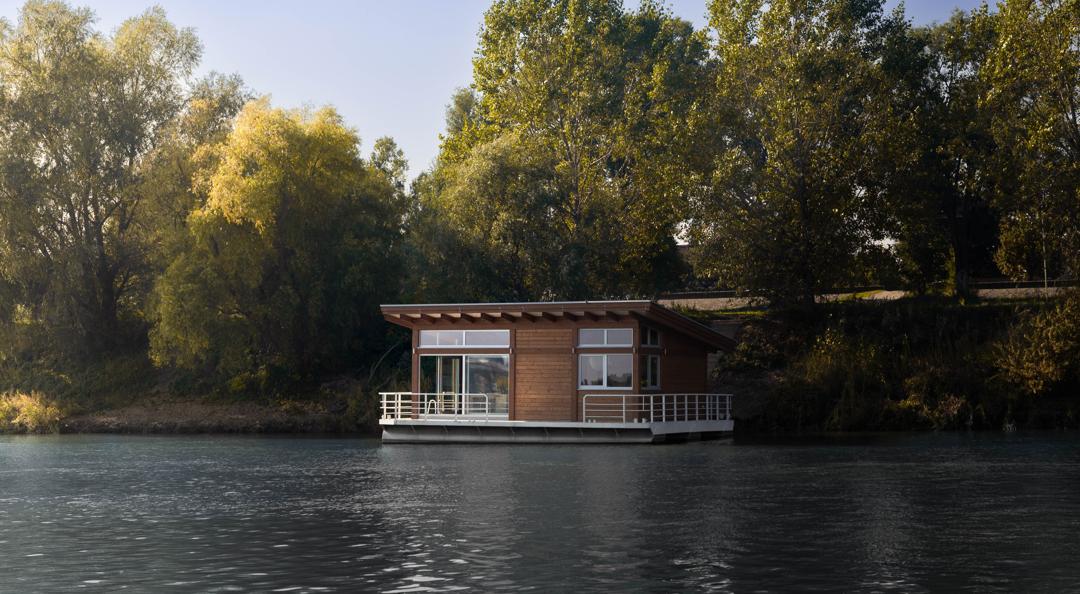
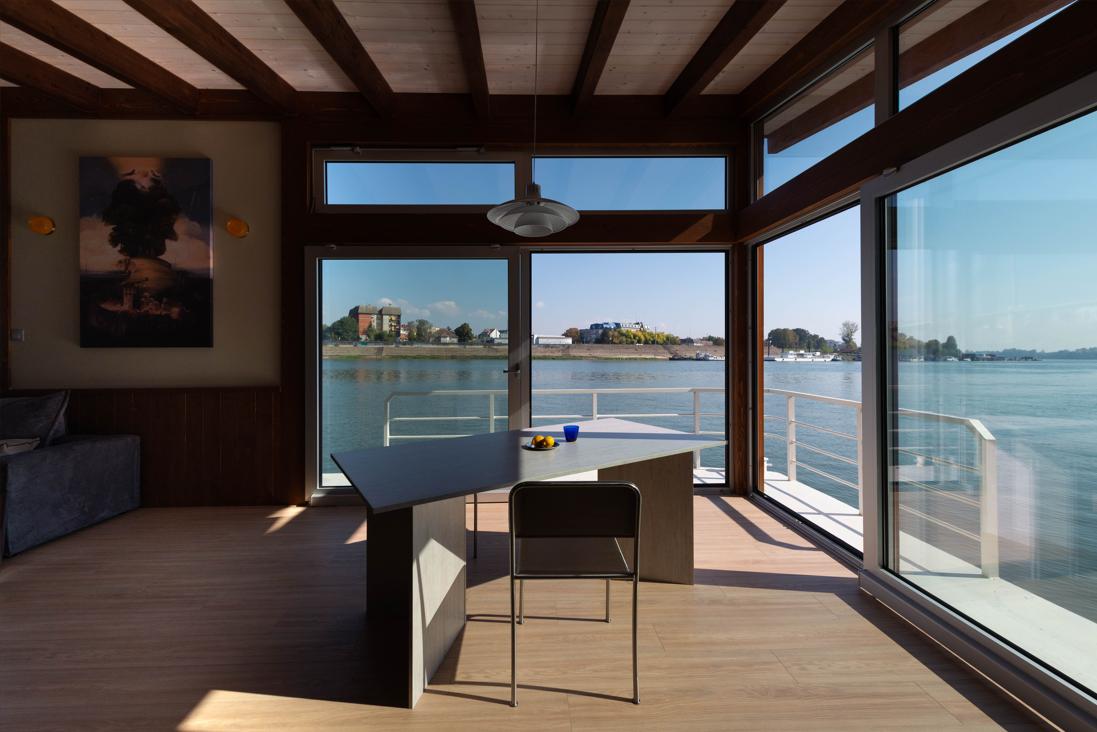
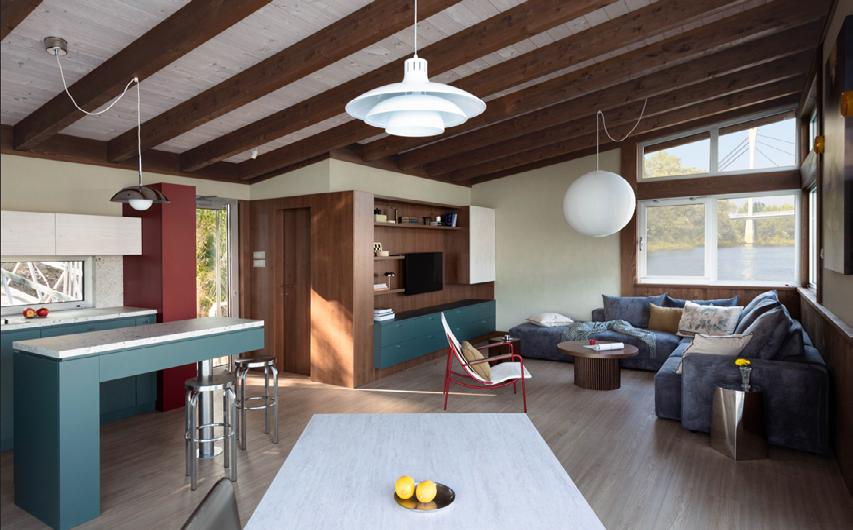
Sava River House 37
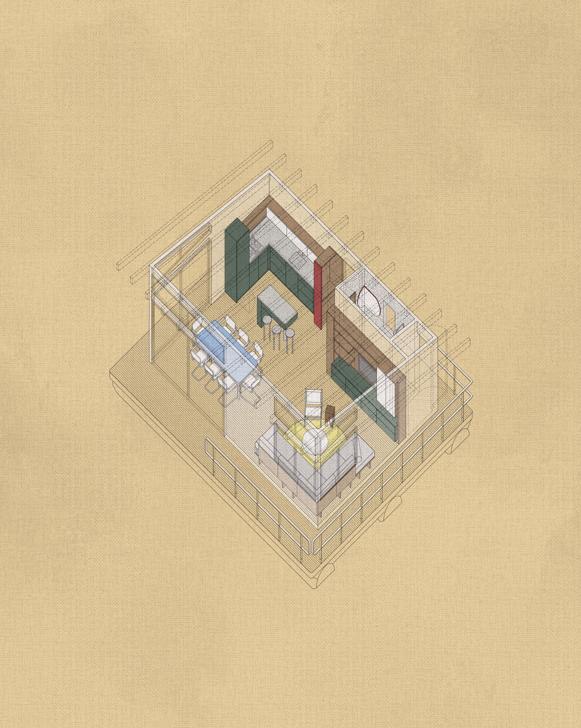
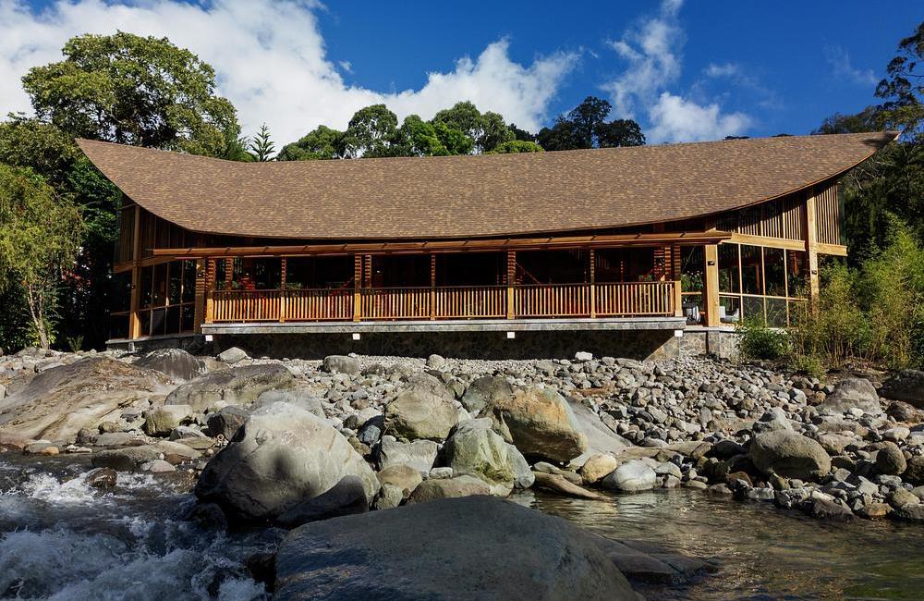
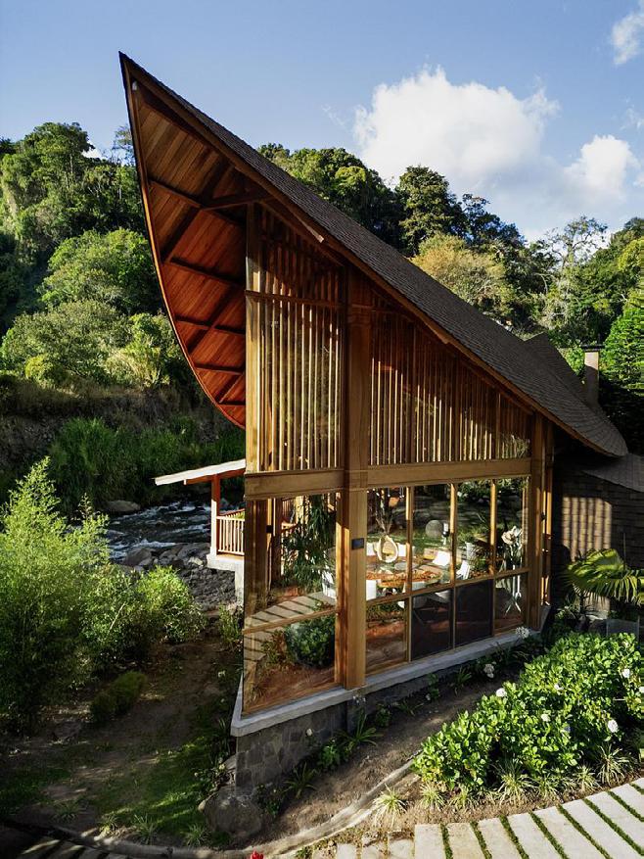
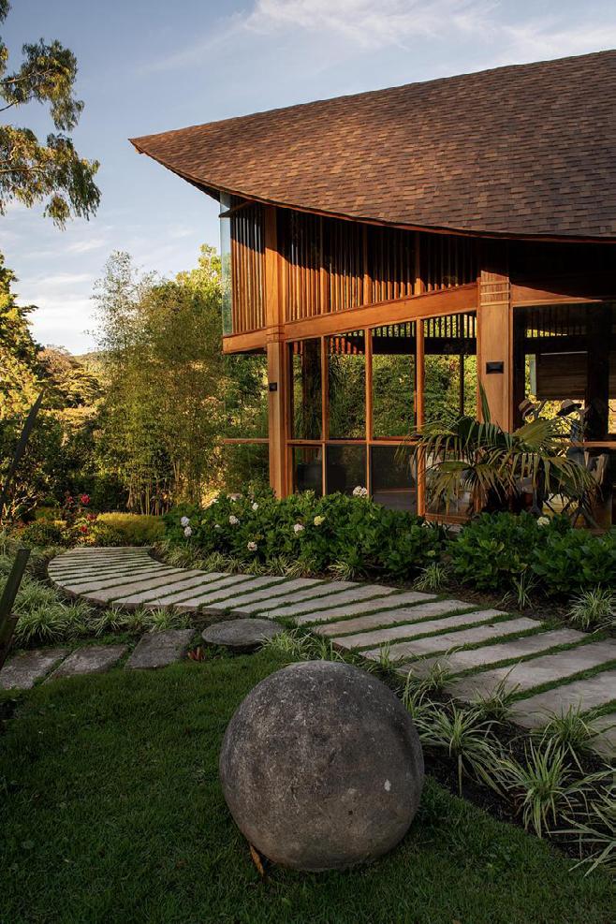
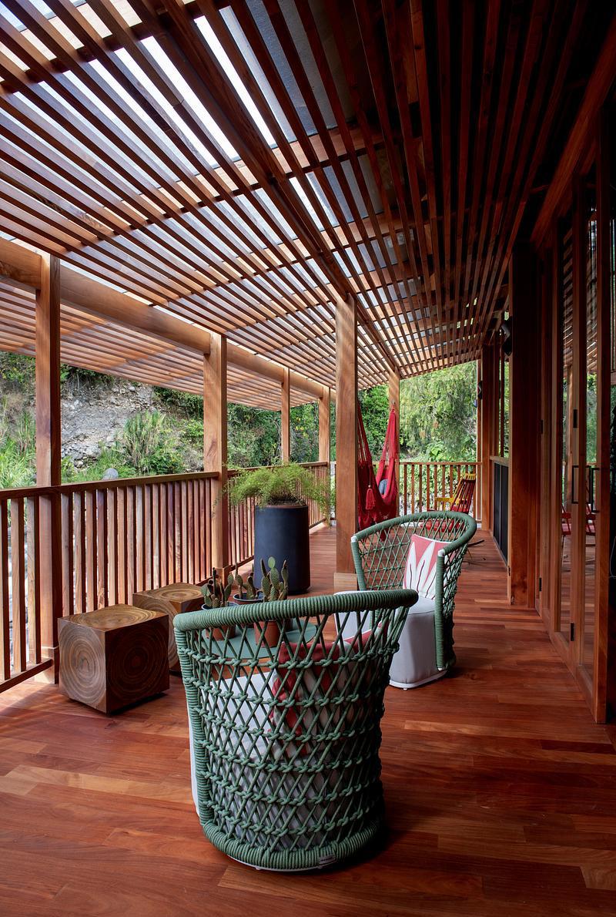
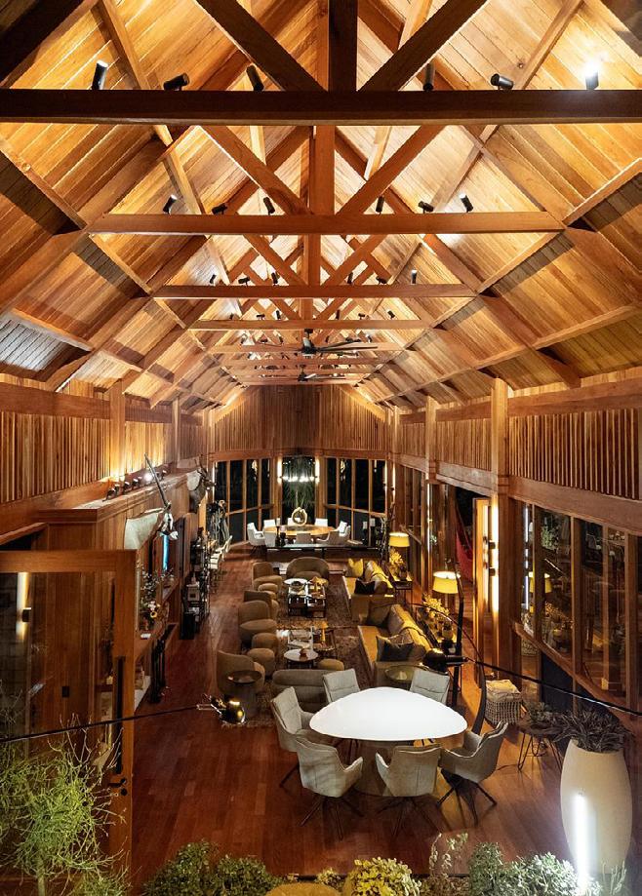
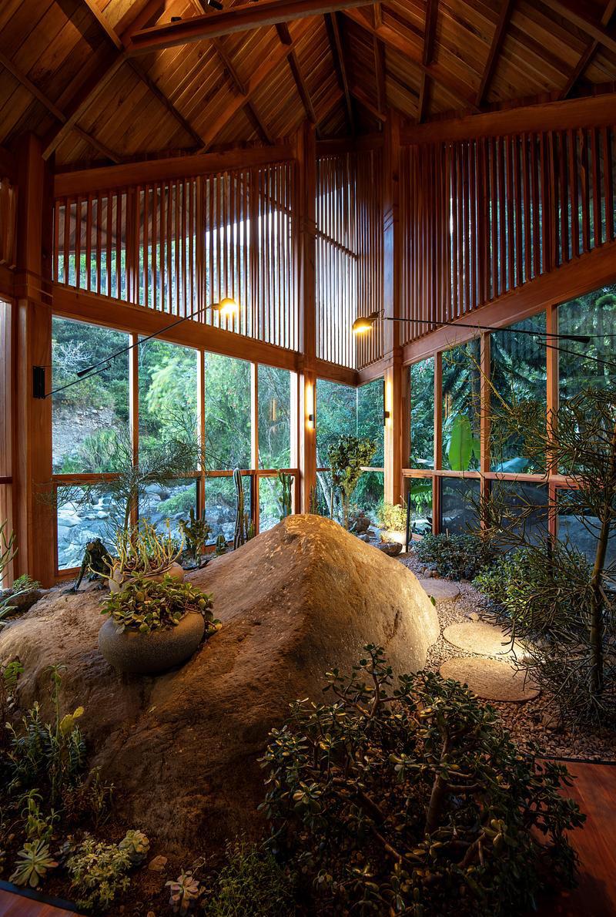
El Arca: A timber pavilion in Panama's coffee highlands, where handcrafted construction and cultivated landscape encounter the cloud forest of Volcán Barú 46 - 47
Featured
Latest News 04 - 05, 06
Company News 08 - 09, 10
Case Study: Henkel technology supports completion of the Sagrada Familia’s central towers 12 - 13
Reynaers Aluminium Ltd 18 - 19
Events & Awards News: RIBA announces 34 winners of the International Awards for Excellence 30 - 31
People on the Move 42 - 43
Training & Education News 44
BUTTRESS DESIGNED 263 NEW HOMES APPROVED FOR CRESCENT SALFORD’S ADELPHI VILLAGE
Plans for 263 new one, two and threebedroom apartments designed by Buttress Architects on Peru Street in Salford are now approved.
This next stage of Adelphi Village will deliver 151 homes across two five- and sixstorey buildings, situated across from the 185 apartments approved as part of Farmer Norton Phase 2.
The plans also include a further 112 affordable Passivhaus apartments mirroring those nearing completion at Willohaus. Buttress is delivering all planned homes, with Farmer Norton Phase 2 being designed by dRMM which Buttress will now take on through the construction phase (RIBA Stage 4).
Adelphi Village is the main residential area of the £2.5bn, 240-acre Crescent Salford masterplan being delivered by Salford City Council, the University of Salford and ECF – a partnership between Homes England, L&G and nationwide placemaker Muse.
Benefiting from the first wave of the Greater Manchester Combined Authority’s (GMCA) £1bn Good Growth Fund, Adelphi Village has been awarded £23.4m for 336 new homes, most for social and affordable rent.
The new homes will be set within a thoughtfully designed landscape, incorporating tree planting, green spaces
SMARTER LIGHTING
COULD CUT HOME ENERGY
New research shows how combining better design tools with energyefficient technology can reduce energy use and improve comfort in UK homes.
Households could cut their lighting energy use by more than 15% without sacrificing comfort, according to new research that shows how smarter
and dedicated outdoor areas to support residents’ wellbeing. Secure cycle parking will further encourage active, sustainable travel.
Landscape architects Re-form are collaborating with Buttress to shape a cohesive, high-quality environment that integrates architecture and landscape from the outset.
"The other Passivhaus Buttress schemes in Salford include Greenhaus, completed in March 2024, and Willohaus which is due for completion soon."
Work on the Adelphi Village is expected to begin on site this summer.
Adelphi Village is just one aspect of the Crescent Salford masterplan, which will deliver more than 3,000 new homes, state-of-the-art facilities, enhanced green spaces and improved infrastructure to create a place for people to live, work, study and thrive.
design, combined with modern LED technology, can make homes both cheaper to run and better to live in.
The study finds that rethinking how lights are planned and positioned, alongside switching to modern LED fittings, reduces electricity use while making rooms brighter and more comfortable.
The findings suggest that, alongside technological upgrades, better design could play a practical role in improving energy efficiency across the UK’s ageing housing stock.
The research, led by Dr Jawed Qureshi, Senior Lecturer in Structural Engineering and Design at the University of East London (UEL), examines how traditional lighting design compares with modern,
software-based approaches used by professionals.
For decades, most homes have relied on simple layouts and manual calculations, often leading to uneven lighting, wasted energy and poorly lit spaces. This is particularly common in older UK housing, where outdated systems remain widespread.
A new approach is now emerging. Using specialist design software, lighting can be planned with far greater precision, adjusting the number, type and placement of lights to achieve the best balance between brightness and energy use.
The study looks at 20 typical onebedroom flats, comparing existing lighting setups with redesigned
ENGAGE3D uses gameengine technology to provide total transparency in infrastructure planning
Environmental consultancy LUC has launched its flagship immersive visualisation tool designed to build greater public trust and engagement during the consultation process.
layouts created using simulation tools and energy-efficient LED fittings. On average, energy use falls from 10.25 kWh to 8.68 kWh, a reduction of 15.3%. At the same time, brightness levels improve significantly, meaning spaces are not only more efficient but also better lit.
In most cases, the redesigned lighting both reduces energy consumption and brings rooms closer to recommended lighting standards used in the UK.
Dr Qureshi said, "Lighting in many homes is still based on outdated assumptions.
"What this research shows is that by combining smarter design with the right technology, we can reduce energy use and improve how spaces feel at the same time. It is not just about switching to LEDs. It is about using them intelligently."
Built on advanced game-engine technology, ENGAGE3D produces interactive 3D models of proposed developments in real world landscapes on a touchscreen TV. At consultation events, stakeholders can move freely through the site at eye level, switch to a virtual drone view, and compare alternative layouts and scenarios.
The tool is fully customisable, with users able to explore landmarks or custom viewpoints, toggle seasons, weather, visibility, turbine speeds and more, and access integrated supporting media and annotations. Each model combines multiple datasets - including LiDAR terrain models, aerial imagery, the National Tree Map, and photographyto reflect real-world conditions.
“At LUC, we believe that the best projects start with listening. Effective consultation builds understanding, strengthens trust, and helps communities feel part of shaping their future,” said Rob Booth, Chief Executive at LUC.
“This is why we developed ENGAGE3D - an integrated service backed by 60 years of environmental consultancy expertise and robust GIS data. It’s a tool that will facilitate meaningful conversations about development proposals and place communities into the heart of decision making.”
Welsh, publically-owned renewable energy developer Trydan Gwyrdd Cymru is one of the first adopters of ENGAGE3D, leveraging the technology to consult with communities on a
While energy-efficient bulbs like LEDs are already widely available, the research highlights that technology alone is not enough. The biggest gains come from combining efficient lighting with better design.
By carefully positioning lights and choosing the right output for each room, the software-based approach avoids both over-lighting and dark spots, two common problems in manually designed systems.
The study also finds that improvements are not identical in every case. In a small number of scenarios, energy use increased rather than decreased where more lighting was needed to meet comfort standards, showing that the goal is balance rather than simply minimising power use.
series of new wind farms across the country. The tool enables residents to explore landscapes within an average 10-kilometre radius of each site.
Trydan Gwyrdd Cymru commissioned LUC to apply the ENGAGE3D technology to help communities better understand the visual change that could occur if proposed sustainability infrastructure in their area proceeds to construction and operation.
“The 3D digital model is an excellent tool for visualising what a project can look like in the local landscape from close up, or from kilometres away. It helps provide context and illustrates how some features, such as trees and buildings, or topographic effects, mean the turbines are less apparent when observed from certain locations, and more obvious from other viewpoints,” said Dr Catrin Ellis-Jones, Head of Public Involvement, Trydan Gwyrdd Cymru.
“It allows direct comparison with existing turbines where they exist, which people are often keen to see. It makes the data and designs we draw up easily accessible to a wide range of people, young and older, and in turn helps us gather informed and specific feedback on our proposals.
“It was appreciated by local people and stakeholders who participated in our early stage project-introduction events, and the 3D model will be updated through the iterative and consultative planning process, so people can also “see” our designs evolve.”
Lighting accounts for a significant share of household electricity use, meaning even modest improvements can have a meaningful impact on energy bills and carbon emissions.
With much of the UK's housing stock ageing and in need of retrofit, the findings suggest that better lighting design can play a practical role in meeting net zero targets, without requiring major structural changes.
Dr Jawed Qureshi commented further, "This is a practical solution that can be applied to both new homes and existing properties.
"If we take a more thoughtful approach to lighting design, we can deliver energy savings, improve comfort and support wider sustainability goals all at once."
LONDON'S MOST COMPETITIVE OFFICE MARKET GETS A NEW CONTENDER
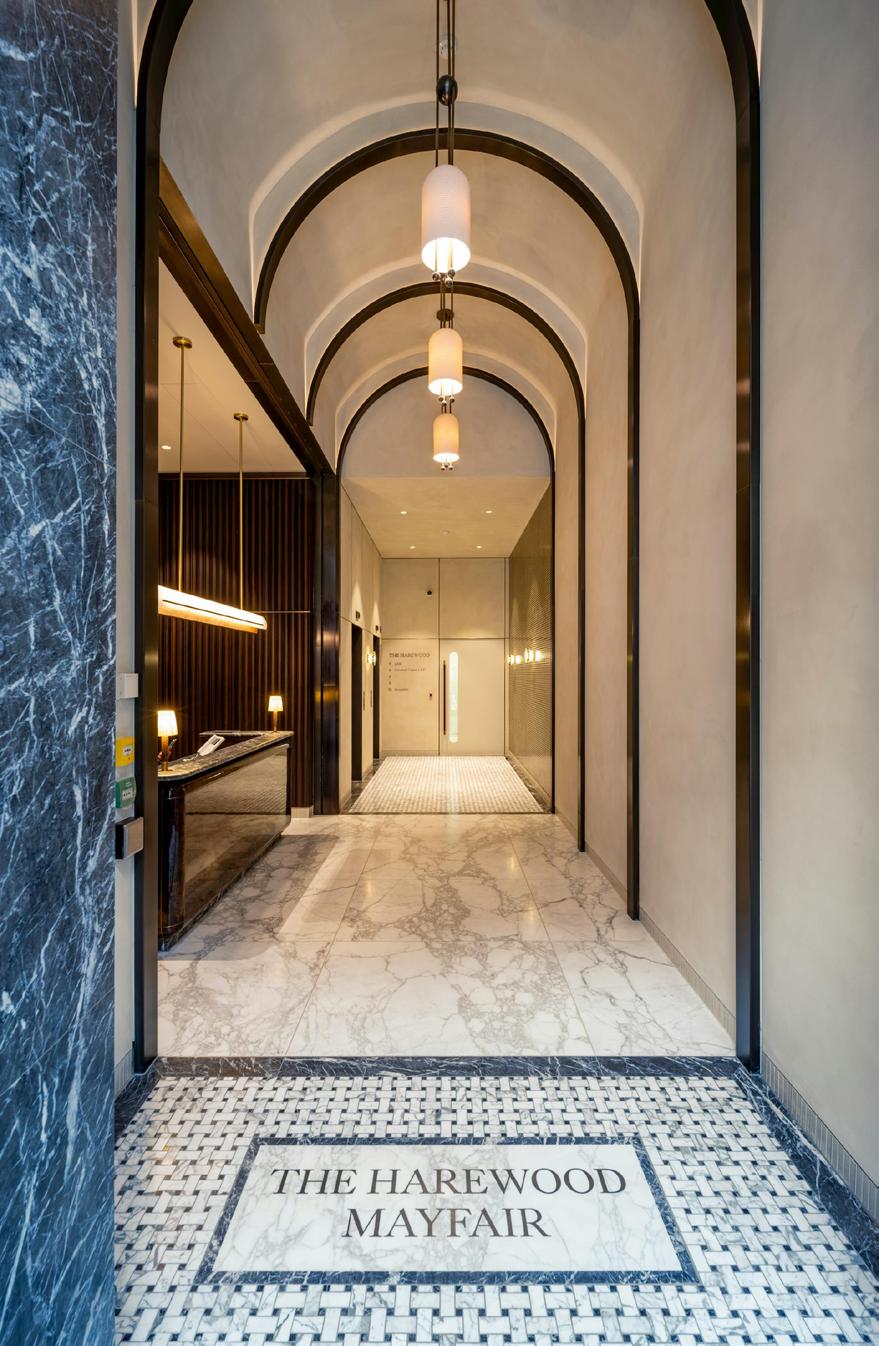
The West End office market tolerates mediocrity less than anywhere else in London. Against that backdrop, award-winning design and architecture studio MoreySmith has completed the repositioning of The Harewood, Mayfair — transforming a dated asset into a 26,000 sq ft boutique office building that directly targets the growing segment of occupiers who refuse to compromise on either quality or location.
Commissioned by J.P. Morgan Asset Management following its 2024 acquisition of the building, formerly known as 2 Harewood Place, the project involved a thorough refurbishment of the existing structure rather than replacement — a deliberate approach that preserves embodied carbon, extends the building's commercial lifespan and aligns with the sustainability expectations now hardwired into occupier decision-making.
MoreySmith's history with the building runs deep: the studio first refurbished it in 2010 for Amsprop, the property company owned by Lord Alan Sugar, delivering the architectural remodelling that secured its initial letting. The current project builds on that foundation, but pushes The Harewood decisively into new territory — away from Oxford Street and firmly towards the Hanover Square end of Mayfair.
At street level, the transformation is immediate. A soot-wash treatment to the façade signals the building's repositioning before a visitor even steps inside. A marble arched portal marks the entrance, leading into a reception that draws more heavily on high-end residential and hospitality references than conventional commercial fitout: marble flooring, a high-
gloss lacquered burr walnut reception desk, deep green mosaics in the lift lobby, rich timber wall panelling, brass accents and considered lighting design.
On the upper floors, a new marketing lounge on the third floor and refreshed commons areas on the fourth and fifth support the building's leasing strategy, while refurbishment of the second and third floors completes the repositioning of the lettable space.
"Acquiring The Harewood gave us the opportunity to reintroduce a distinctive boutique asset into one of London's most in-demand office markets," said Charlie Garai of J.P. Morgan Asset Management. "The refurbishment has been executed with commercial intent, and we're confident it will attract tenants who value quality and location in equal measure."
Linda Morey-Burrows, founder of MoreySmith, said: "Taking a building on the edge of Oxford Street and repositioning it as a Mayfair address is exactly the kind of challenge we relish. The strength of MoreySmith's architectural and creative team, combined with the residential sensibility of Studio Morey, has allowed us to create something genuinely distinctive. The rents will reflect that."
Jordan Adair of RX London, the leasing agent, added: "MoreySmith bring far more than design expertise to projects like this. The team has a deep understanding of the commercial property market and how occupiers respond to space, ensuring the design is fully aligned with leasing strategy and long-term value. Their sustainability-led approach — retaining and upgrading what's already there while delivering a genuinely high-end product — adds real commercial credibility.”
FEREDAY POLLARD & PARTNERS REBRANDS AND ANNOUNCES NEW LIVERPOOL LOCATION
Architectural and landscape design studio Fereday Pollard Architects is celebrating over 30 years in practice by rebranding as Fereday Pollard & Partners (FP&P), to reflect the longstanding commitment and contribution of its team. The practice has also announced the opening of a new location in Liverpool to establish a permanent presence for the London headquartered practice in the North West.
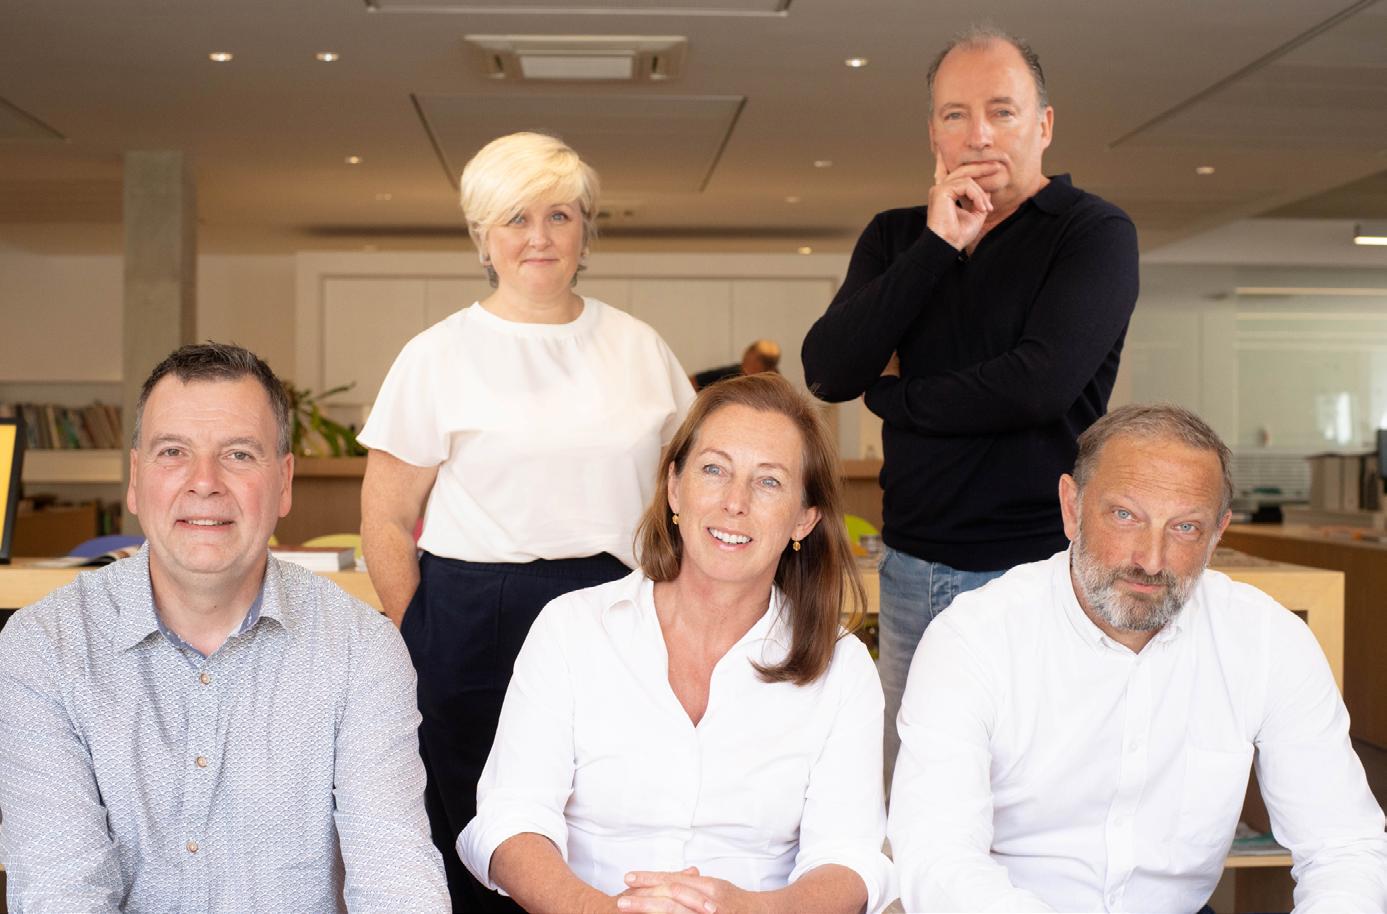
Directors and Managing Director of Fereday Pollard & Partners
The rebrand reflects the collective contribution of FP&P’s leadership team, architects and landscape architects, whose work is central to the delivery of complex, civil engineering-led infrastructure projects.
The practice, which formed in mid-1995, now comprises a team of 45 architects and landscape architects, led by Managing Director Chris Pollard, with the support of four key Directors, Jan Kroes,
Clare Donnelly, Chris McCarthy and Jennifer Dixon.
FP&P’s expansion to the North West with a new operation in Liverpool, is designed to expand its capacity to deliver more projects in the region, while continuing to contribute to nationally significant transport and infrastructure programmes across the UK. This follows a series of major infrastructure and regeneration projects in the region for FP+P, including Bradford Interchange and the city centre pedestrianisation masterplan. The practice developed a bespoke scheme tailored for the 2025 City of Culture, comprising a new interchange entrance, ticket hall and plaza as well as a pocket park which together form a muchimproved gateway to the city.
Chris Pollard, Managing Director at Fereday Pollard & Partners, said:
“Following our 30th year celebrations and a series of major project completions for our practice, including Beaulieu Park Station in October 2025 and the opening of the remainder of the Thames Tideway Tunnel surface sites in 2025/6, we are looking firmly to the future with a new brand and growth plan. While our setup has grown and changed, we stand out in our sector by being an independent,
CPMG OPENS LEEDS STUDIO TO STRENGTHEN NORTHERN PRESENCE
Architecture and interior design practice
CPMG has invested in its commitment to supporting clients in the north of England through the opening of a new studio in Leeds.
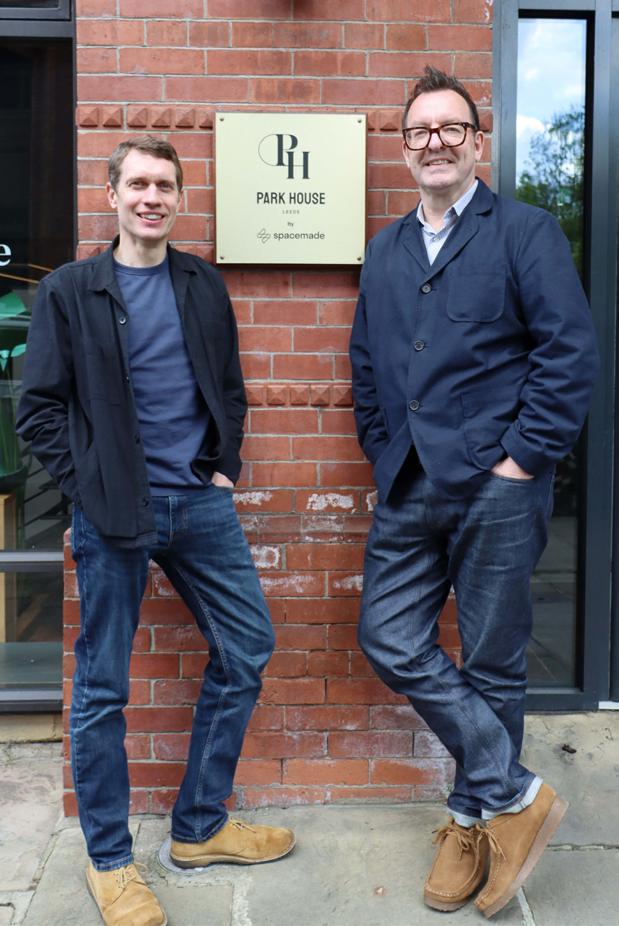
Two existing CPMG directors with strong Yorkshire links have fulfilled long-held ambitions to expand the practice northwards and will lead the expansion. Associate director Alex Walker will head up the new studio, based in Park Square, with support from Nick Gregory and fellow directors.
The new studio aims to build on CPMG’s core strengths in the education, healthcare, residential and industrial sectors, strengthen ties with existing clients, and form new relationships in the region.
Alex said: “Although CPMG has been actively working in the north of England for many years, it’s a proud moment for me personally to be leading our new studio in Leeds after more than 15 years with the practice. We believe Leeds is the ideal base for us to realise our growth ambitions across Yorkshire and surrounding regions.
“As we have done with our other studios, we’re excited to establish relationships with industry leaders in the different sectors and create pathways for local talent to forge a career in the design and construction industry.
"The new Leeds studio provides an opportunity to bring CPMG’s strong culture to a new city and build on our network of clients and contacts across the public and private sectors.”
Alex Walker & Nick Gregory
privately owned firm without ties to a parent company, able to be agile and responsive.
“We are a practice that seeks to ‘humanise’ infrastructure design. The common denominator in our work is understanding how vast transport and infrastructure programmes impact the individual and their environment, and how thoughtful, human-focused design can mitigate this impact and create new opportunities for communities.”
Jennifer Dixon, Director of Growth & Communications at Fereday Pollard & Partners, said:
“Through a successful generation of infrastructure and rail projects FP&P has proved that the addition architects’ and landscape architects’ skillsets to civil engineering-led megaprojects at the earliest stages not only sets up the opportunity for good design and placemaking – more fundamentally, it can also enable the process of engagement and consents, creating increased delivery certainty, unlocking significant dividends in terms of cost and programme."
With UK studios in Nottingham, London and Birmingham – as well as international hubs in China and India – for more than 30 years CPMG has been designing buildings that prioritise human needs, support growing communities, and embrace sustainability and innovation. CPMG is already undertaking projects in the region and is on site with new schools in the north east, having recently completed a purpose-built-studentaccommodation scheme in Durham.
Director Nick Gregory said: “All of our studios have opened when the necessary criteria have fallen into place, so that our growth and expansion remains sustainable. Leeds will become our latest hub and it will enable us to increase our presence in northern markets. Alex and I are both from the Leeds area, so we will have no problems speaking the local language, but we plan to allow our design ethos and experience to do the talking for us.”
SPECIALIST FLOORING MANUFACTURER
PARTNERS WITH METAL FINISHING EXPERT
An access flooring manufacturer has forged a new partnership with a leading metal finishing specialist to help ensure its innovative solutions are protected from corrosion and deterioration for at least half a century.
Isaac H Grainger & Sons, based in Cradley Heath, has selected Anochrome Ltd to coat and protect all its pedestals and fixings used in raised access flooring systems.
Anochrome is using its industryleading zinc plating, zinc nickel plating and e-cote processes and coatings to ensure each part is fully protected from corrosion and weathering.
Isaac Grainger pedestals are manufactured to meet PSA Standards, which guarantee components for 50 years.
Rebecca Grainger, Sales and Marketing Director Designate at Isaac Grainger, said: “We are delighted to have Anochrome on board as our coating partner. We share many core values and both have a long and proud heritage in the Black Country. We have been using Anochrome’s zinc plating and e-cote services for a couple of months and already have seen fantastic results.
“The quality of the coated parts is extremely high and that is backed up by the documentation and reporting provided. Being local also means turnaround is quicker too, with parts ready for collection within 24 to 48 hours. The communication and technical support has been first-class.
We are looking forward to a long and effective relationship with Anochrome as we grow and move into new markets.”
Raised floors allow for the flexible installation and maintenance of services such as cabling, drainage and ventilation, while managing spillages and enhancing airflow.
Isaac Grainger is a sixth-generation, family-run manufacturer with over 160 years of experience. It is the sole UK manufacturer of flooring pedestals and accessories.
Last year the business entered the consumer DIY market for the first time with the launch of the Swift Leveller, a support solution for garden buildings and sheds which removes the need for groundworks or heavy labour.
This innovation helped the business win the Manufacturing Champion award at the Black Country Chamber of Commerce Awards last year.
Isaac Grainger's products have been used within notable buildings across the country, including The Cube in Birmingham and the Tottenham Hotspur Stadium.
Steve Norman, Commercial Director at the Anochrome Group, said: “We are absolutely delighted to welcome Isaac Grainger as a new customer after a period of conversation and factory visits. We are committed to offering a first-class service and the highest quality metal coatings, delivering extraordinary protection in the most extreme conditions."
Rebecca Grainger (Sales and Marketing Director Designate at Isaac Grainger) with Corey Hammonds (Group Business Development Manager at Anochrome Group)
ARGYLL OPENS THE DOORS TO £3.5 M HUDSON HOUSE REFURBISHMENT
Leading London office provider Argyll has reopened its doors to the newly refurbished Hudson House in Covent Garden following completion of an ambitious £3.5m refurbishment project.
The 14,000 sq ft Grade II listed building has been part of Argyll’s owned portfolio for over 20 years and now hosts 48 state-of-the-art offices and two meeting rooms across six floors for customers in Covent Garden. Having been originally commissioned in 1905 by Sir Edwin Lutyens as the headquarters for Country Life magazine, Argyll’s redesign has centred around celebrating both the building’s heritage and strengthening its sustainability credentials.
Argyll has worked closely with designer Emma Turner to honour the building’s rich history, with the lower floors reflecting their origins as Country Life’s editorial offices and the upper floors inspired by the industrial character of the former printworks.
"The redesign combines a contemporary, service-led workplace experience with the careful preservation of original features, including marble floors, pillars and distinctive vaulted ceilings."
Sustainability has been at the heart of the project, with the building recently achieving an EPC rating of A – an impressive feat for a Grade II listed structure. Argyll also focused on sustainable sourcing and longevity in its furniture choices for the space, opting for custom desks from Bene and Walter Knoll chairs throughout.
INDUSTVILLE’S NEW LONDON SHOWROOM
British lighting brand Industville has opened its first central London showroom and design hub in Clerkenwell EC1, creating a physical meeting point for the designers and specifiers the brand works closely with. Located in the historic Cannon Brewery building, the 1329sq.ft studio places Industville at the heart of one of London’s most established design districts, bringing the brand closer to the creative professionals it has long worked alongside.
"We work closely with interior designers and architects, and Clerkenwell felt like the natural place to create a shared space. The showroom was never intended simply as somewhere to display products. It is a place to inspire, to discuss and to collaborate, where people can bring a project, sit together, review materials and talk through how a space should feel. Lighting decisions are rarely only technical; they are emotional and experiential, and this studio allows us to explore that process together."Mara Rypacek Miller, Founder.
Set within the preserved Cannon Brewery buildings, the showroom
reflects Industville’s ongoing dialogue between old and new. The space is intentionally arranged across two levels to mirror the lighting decision process. The upper level focuses on experience, demonstrating how light interacts with architecture, texture and atmosphere within a real interior environment. It is designed as a welcoming setting for meetings, collaboration and informal discussion. The lower level focuses on application, where visitors can engage directly with the collections, explore finishes and combinations and understand how different types of lighting function within a project.
The showroom will present new launches alongside signature collections, while also acting as a working resource for architects, interior designers and specifiers. Visitors can explore bespoke and project-specific lighting solutions and discuss both aesthetic and practical considerations within their schemes as the brand enters its next phase of growth.
“Many projects begin with a conversation rather than a specification. The studio gives designers a place to bring drawings, test ideas and review options in person. Our role is to support their thinking and help them feel confident in the final lighting decisions." - Jay Woolford, Head of Sales.
At Martina Ltd, we are a specialist joinery manufacturer dedicated to delivering high-quality, bespoke joinery solutions. With expert craftsmanship and attention to detail, we create custom joinery, tailored to each client’s vision. Combining traditional skills with modern techniques, we take pride in producing beautifully crafted spaces.
HENKEL TECHNOLOGY SUPPORTS COMPLETION OF THE SAGRADA FAMILIA’S CENTRAL TOWERS
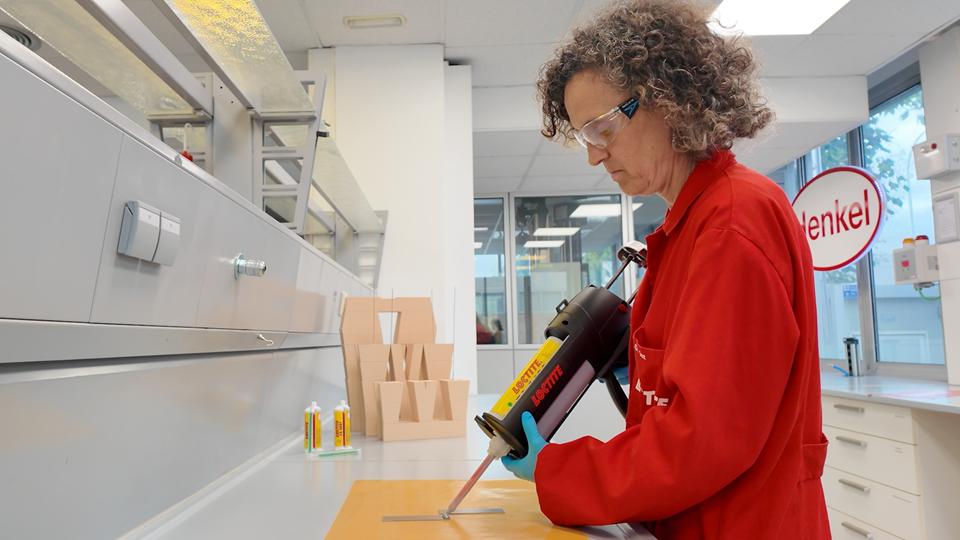
The construction of the Sagrada Familia’s central towers marks the most complex structural challenge in the basilica’s history. An advanced Loctite solution from Henkel has been instrumental in meeting this challenge and serves as an invisible enabler of this architectural milestone. Over more than a decade of collaboration, Henkel has contributed not only its high-performance structural adhesive, Loctite EA 9497, but also extensive testing and validation beyond standard requirements, dedicated technical expertise, and continuous supply tailored to the project’s evolving needs.
“This project embodies what we do at Henkel Adhesive Technologies. We work with our customers to turn their vision into reality. The Sagrada Familia shows what’s possible when the right partners come together. We make it happen by delivering solutions that perform where it matters most. As Henkel marks 150
years, it’s a powerful reminder that progress happens when innovation and collaboration endure across generations,” explained Mark Dorn, Executive Vice President Henkel Adhesive Technologies.
The adhesive that bonds stone and steel
Behind the striking appearance of the towers lies a crucial yet unseen element: the adhesive that bonds stone and steel components, enabling them to perform as a single structural unit. Applied in liquid form, the adhesive adapts to the bonding surfaces, fills cavities, and creates a durable connection between stone and steel components. It then undergoes a curing process of around 24
hours, during which the panels are kept under stable thermal conditions.
To realize Gaudí’s vision – well beyond the technical possibilities of his time – the Sagrada Familia introduced a modular construction approach that has accelerated processes by up to a factor of 10 compared with traditional methods. Henkel’s adhesive expertise has been instrumental in making this approach viable, allowing stone and steel to function as a single structural element, reducing construction time while maintaining full safety and structural integrity, and enabling completion of the towers in the centenary year of Gaudí’s death. In total, 24 tons of Loctite adhesive have been used, with around
30 kilograms applied per panel on average. The six central towers comprise 826 panels and more than 2,100 stone elements.
Engineered for demanding conditions
Loctite EA 9497 has demonstrated reliable performance and a carefully balanced combination of rigidity and flexibility under highly demanding conditions: Located approximately 2.5 kilometers from the Mediterranean Sea, the Sagrada Familia is continuously exposed to a saline environment that promotes corrosion. High relative
Henkel’s collaboration with the Sagrada Familia demonstrates how modern engineering can be seamlessly integrated into a project that began more than 140 years ago...
humidity levels in Barcelona, typically between 65% and 75%, further increase environmental stress. Temperature variations add another layer of complexity, ranging from about 5°C in winter to more than 30°C in summer, resulting in continuous expansion and contraction cycles. In addition, two metro lines running close to the basilica generate constant vibrations that are transmitted to the structure.
Exceptional strength at scale
The bonded structure can withstand loads equivalent to up to 100,000 people per square meter. This level of strength
HYBRID TAPES: FUTURE-PROOF YOUR BUILDINGS
Expanding foam tapes are a good solution for the weather-sealing side of window installations, says ISO-Chemie’s Sales and Operations Director, Andy Swift, who believes their ability to expand and contract guarantees seals that alternative wet-applied solutions cannot provide.
Their ability to allow the joint to breathe and remove vapour is one of their main benefits. By increasing their width, expanding foam tapes can also insulate the window gap against thermal loss and sound ingress.
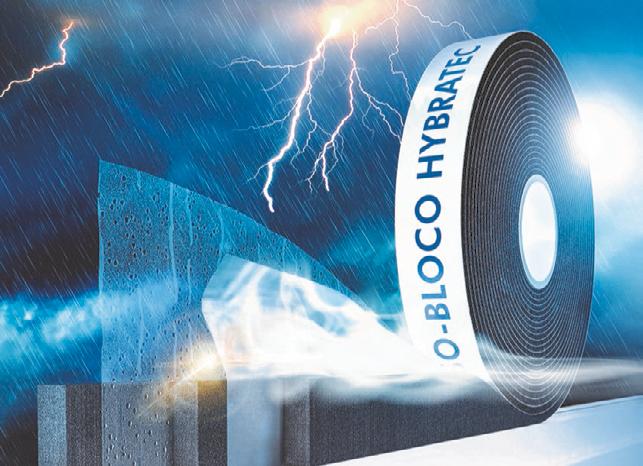
ISO-Chemie has had its BLOCO-One product on the market for a decade and has led the way with ‘all-in-one’ window gap sealing solutions.
The new HYBRATEC range takes these principles a stage further. The UK standard for wind-driven rain resistance is 600 Pascals. HYBRATEC Performant achieves twice this level, at 1,200 Pascals. Available in larger sizes and
featuring an integrated dual vapour barrier, it represents one of the highest standards in window gap sealing. The tapes replace the three-level sealing system used by others (airtight tape, spray foam and expanding tape) with a single-installation, four-level system that includes acoustic sealing as standard.
These tapes are stocked in the UK, and a team of experts can visit your site or offices to help specify the multifunctional joint sealing tape, ISO-BLOCO Hybratec.
Awarded the ‘Certified Passive House Component’ label by the Passivhaus Institute, the tape can now officially be used in the construction of passive energy houses across the UK and Europe as a window connection airtightness system.
In passive house construction, it is important for a building to be extremely airtight to minimise the amount of heat required to warm the house.
has been critical in supporting the cross atop the Tower of Jesus Christ, the tallest structure within the complex. While the cross itself does not incorporate adhesives, its stability depends on the robustness of the supporting structure. As a result, the Sagrada Familia now stands as the world’s tallest religious building, reaching 172.5 meters and surpassing Ulm Minster in Germany.
Innovation supporting Gaudí’s legacy
Henkel’s collaboration with the Sagrada Familia demonstrates how modern engineering can be seamlessly integrated into a project that began more than 140 years ago, preserving Gaudí’s original vision while enabling its realization through advanced technologies.
150 years of innovation
This milestone coincides with Henkel’s 150th anniversary, reinforcing its commitment to innovation under the motto “Future? Ready!”. The application of Loctite technology at the Sagrada Familia highlights the company’s capability to enable complex, forwardlooking construction projects.
ISO-BLOCO Hybratec is a multifunctional window joint tape featuring the latest hybrid technology to provide effective three-level sealing in line with RAL energy performance standards and resistance to driving rain in excess of 1,050 Pa.
As an independent body, the Passivhaus Institute tests and certifies products for their suitability in passive energy houses. Products bearing the ‘Certified Component’ quality seal have been tested against standardised criteria, have comparable performance values, and offer excellent thermal quality.
For more information visit: iso-chemie.eu/en-GB/home
IS VACUUM GLAZING THE FUTURE OF HERITAGE RESTORATION?
NASA’s first manned flight around the moon for 50 years has sparked fresh interest in space exploration while also reminding us of the tantalising properties to a vacuum: especially back here on earth. As the poster for the original Alien movie said: “In space no one can hear you scream.”
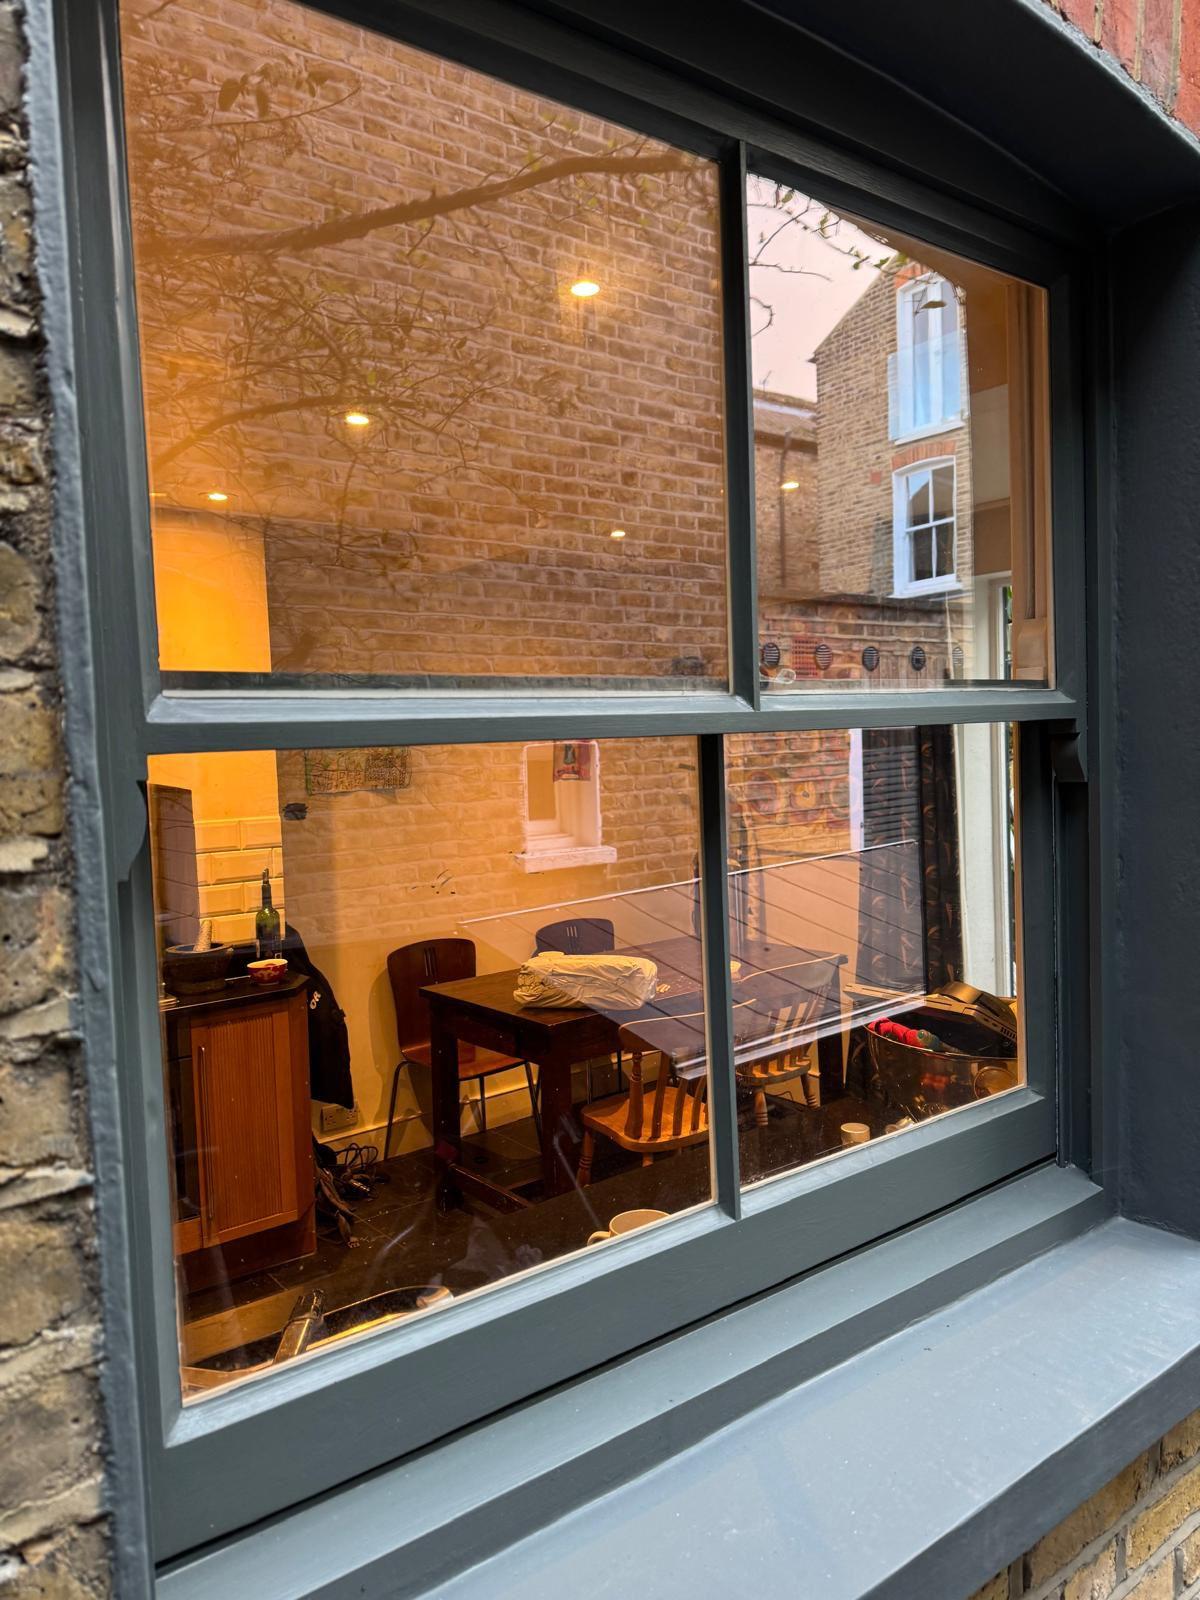
There are many industrial applications for vacuum technology, and these continue to expand as technology advances. At the same time, falling costs are making it an increasingly practical solution for high-performance glazing. Aside from being a very good barrier against sound transmission, the thermal insulation value of an evacuated 8mm thick IG unit can actually exceed that of triple glazing, as London based ASWS has demonstrated
using custom made units supplied by 1st Vacuum Glass.
While controlling cost is crucial on almost any contract, with listed building and other heritage projects, aesthetic perceptions along with the basic principles of conservation will generally take precedence. Increasingly, keeping faith with the original fabric of a property is also in harmony with the goals of sustainability – counting towards higher BREEAM ratings.
The purchase price of vacuum glazing units is continuing to reduce as adoption increases, narrowing the gap with standard slimline double glazing and secondary glazing systems, both of which are typically more visually intrusive.
Additionally, as vacuum units can often be fitted within the existing rebate depth there will be a significant saving on labour and impacts on heritage; while in some circumstances they could provide the only solution to avoid full replacement of the original frames.
William Green, Sales and Operations Manager for 1St Vacuum Glass, observes: “We are seeing a strong increase in demand for LandVac vacuum glass, driven by its superior thermal and acoustic performance.
"This growth is also being supported by improving cost competitiveness, positioning it as a financially viable alternative to more commonly used solutions such as slimline double glazing.
In addition, while some traditional units can be prone to performance degradation over time, LandVac offers a 25-year warranty, providing long-term confidence and durability.
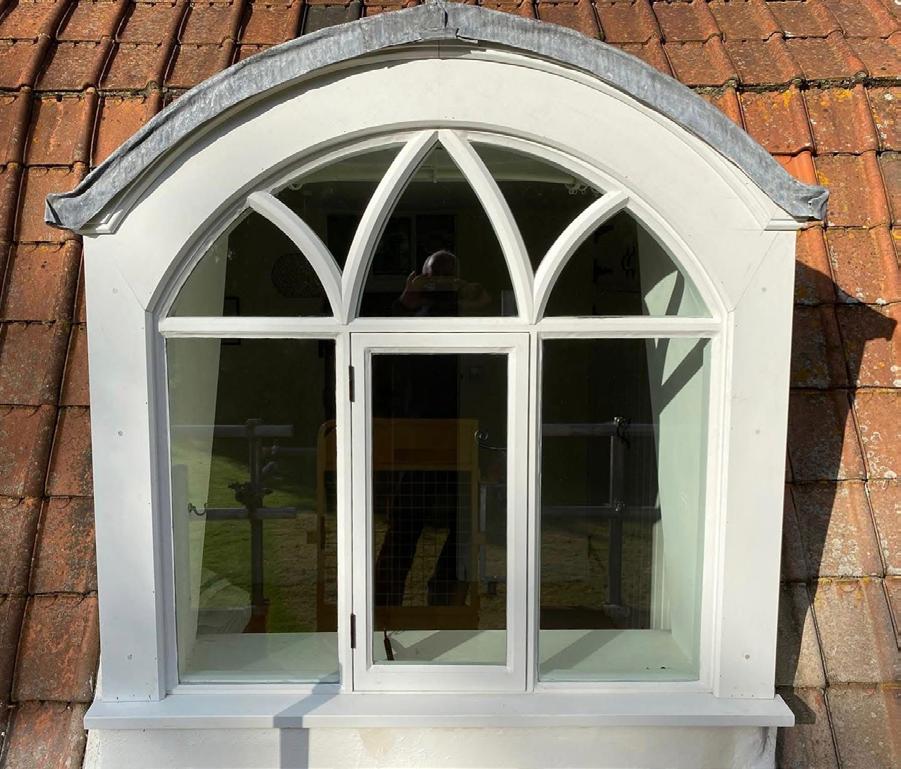
“In fact, LandVac units can be as little as 6.3mm thick while the U-value can be cut to just 0.4 W/m² K. This allows them to be installed into existing frames with minimal alteration to the building’s historic fabric, a key requirement in conservation areas. Increasingly, organisations such as Historic England recognise vacuum glazing as a viable solution for improving energy performance while retaining original windows.
“In short: vacuum glazing is no longer a niche product: it’s becoming a practical, scalable solution for balancing heritage preservation with modern energy performance.”
Interestingly ASWS is often tasked with sourcing ‘heritage’ glass – with its irregular reflectance - for restoration contracts, but another aspect to vacuum units worthy of consideration is how the significantly reduced gap between the inner and outer leaf is close enough to effectively obviate the issue of a ‘Double Reflection’. Often apparent when looking at double glazed windows from outside, it is an effect which conservation officers and heritage bodies always want to avoid.
Reflecting on the wide ranging benefits of incorporating vacuum glazing within conserved steel, timber and other window types, the Operations Director for ASWS, Kris Bennell, adds:
“The majority of our contracts concern listed buildings and those in conservation areas where keeping faith with the original fenestration patterns is a key requirement, but the need to balance heritage with energy conservation has been underlined by an important new planning policy published by Westminster City Council in January. At the core of the ‘City Plan Partial Review’ is a new Retrofit First policy to tackle Climate Change, requiring developers to consider all reasonable options for adapting existing buildings rather than demolishing and rebuilding. And the urgency is underlined by the fact that 90% of Westminster’s total CO2 emissions are linked to the built environment, compared to the 40% figure typical for most councils. As we know, fenestration is responsible for a big proportion of the heat loss from domestic and other properties so we would expect to be fitting a lot more vacuum glazing units in the course of our future heritage and other refurbishment projects.”
FORZA DOORS INTRODUCES DOUBLE PIVOT DOOR WITH SMOKE CONTROL
Elegant design meets fire and smoke safety
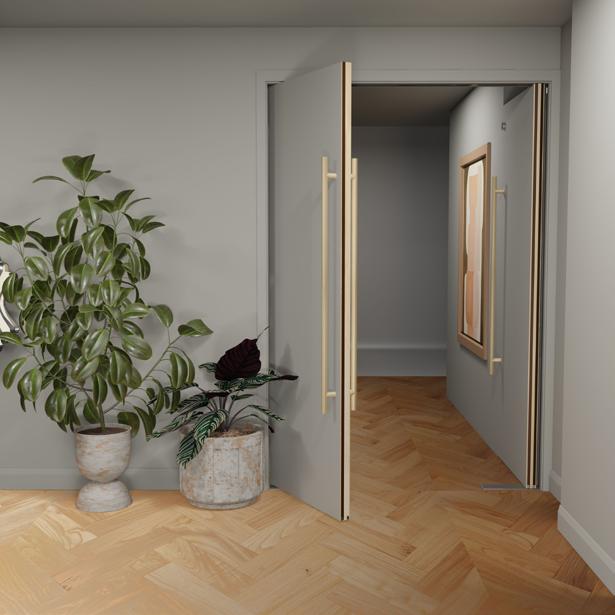
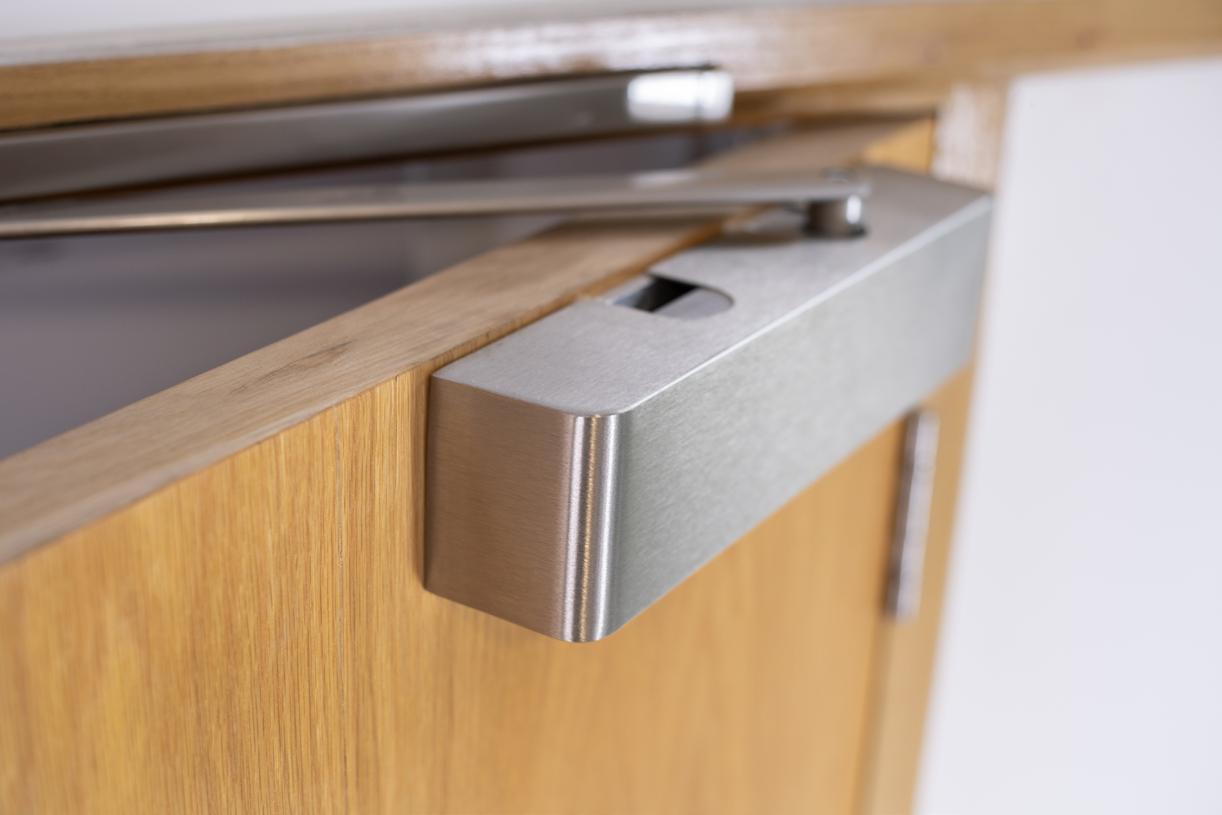
The UK’s first double action pivot door with fully tested fire and smoke performance has been developed by Forza Doors, combining highperformance safety with striking, versatile aesthetics.
The FD60S Double Action Pivot Door delivers a fully tested 60-minute fire and smoke solution for pivot door assemblies in commercial environments.
Available as a double-door configuration, it gives architects and designers greater freedom to create bold, functional schemes while meeting stringent fire and smoke safety requirements.
The product is the result of more than a year of engineering development, responding to significant demand from architecture practices for a fully tested pivot solution with smoke control.
In corridor settings in particular, the pivot functionality allows doors to be held open flush with the wallscreating a sleek, minimal design that wouldn't be possible with traditional hinges.
Forza Doors managing director Will Hunnam said: “We’re committed to developing timber products that elevate design without compromising safety.
“The FD60S Double Action Pivot Door is a perfect example.
"It’s a solution that architects and designers have been asking for, combining compliance, innovation and peace of mind in one product.”
Safety has been engineered into every aspect of the system. Pivot doors present specific challenges compared with traditional hinged doors, so Forza Doors developed a bespoke threshold seal to ensure smooth operation while maintaining certified fire and smoke protection.
The door has been designed to complement high end interiors. It is available in more than 30 wood veneers, over 50 laminate finishes and a wide range of painted options, enabling seamless integration into commercial projects.
This breadth of choice supports close collaboration between designers and Forza Doors to achieve both compliance and design intent.
Each door is manufactured in the UK and delivered by Forza Doors' own transport fleet, reducing logistics emissions. Embodied carbon is 6.27 kg CO₂ eq/m² for double leaf flush frame, and FSC® certified materials are available on request, with the potential for up to 100 per cent sustainable sourcing depending on specification.
The FD60S Double Action Pivot Door reflects Forza Doors’ commitment to combining beauty, innovation and safety in architectural products, offering specifiers an exceptional option for high profile commercial interiors.
The product was a finalist for Product of the Year in the FX Design Awards in 2025.
For further information please visit: www.forza-doors.com
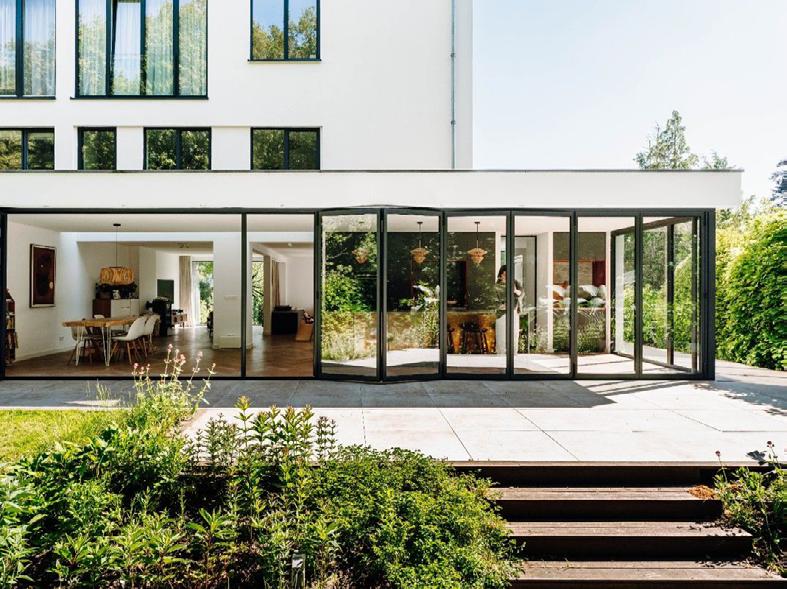
WHY PRECISION ENGINEERING MATTERS IN HIGH-PERFORMANCE BIFOLD DOORS
“
Because precision engineering means more effective support for the glazing, larger panels can be used within a system.
“
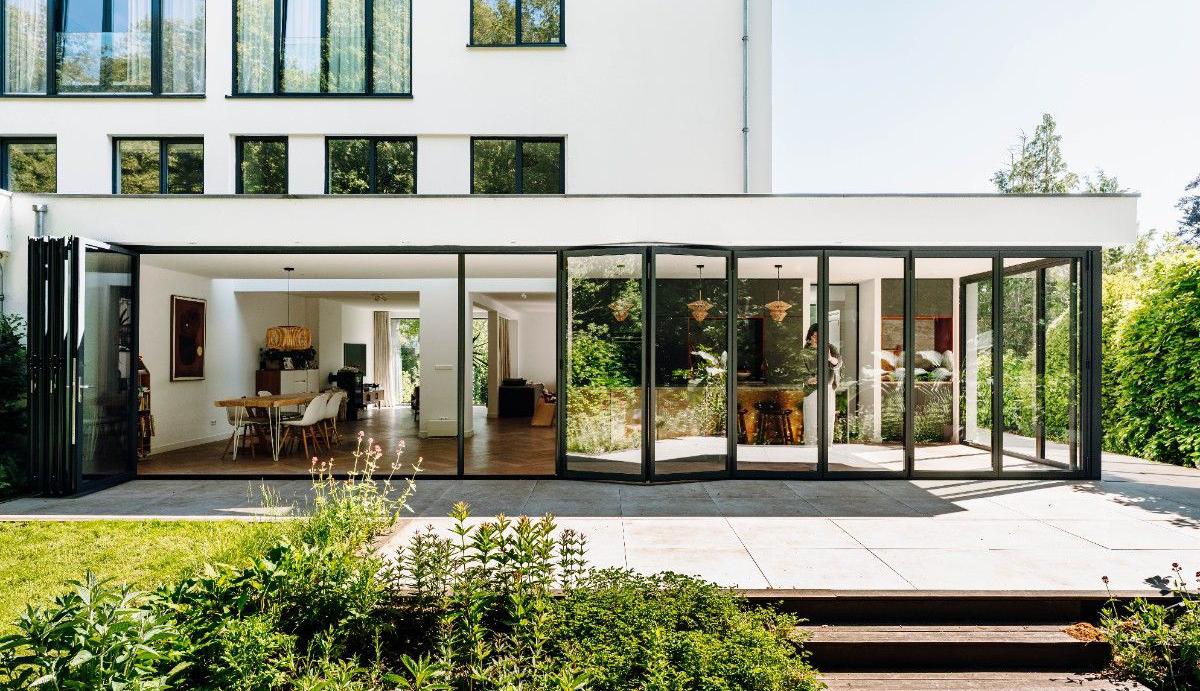
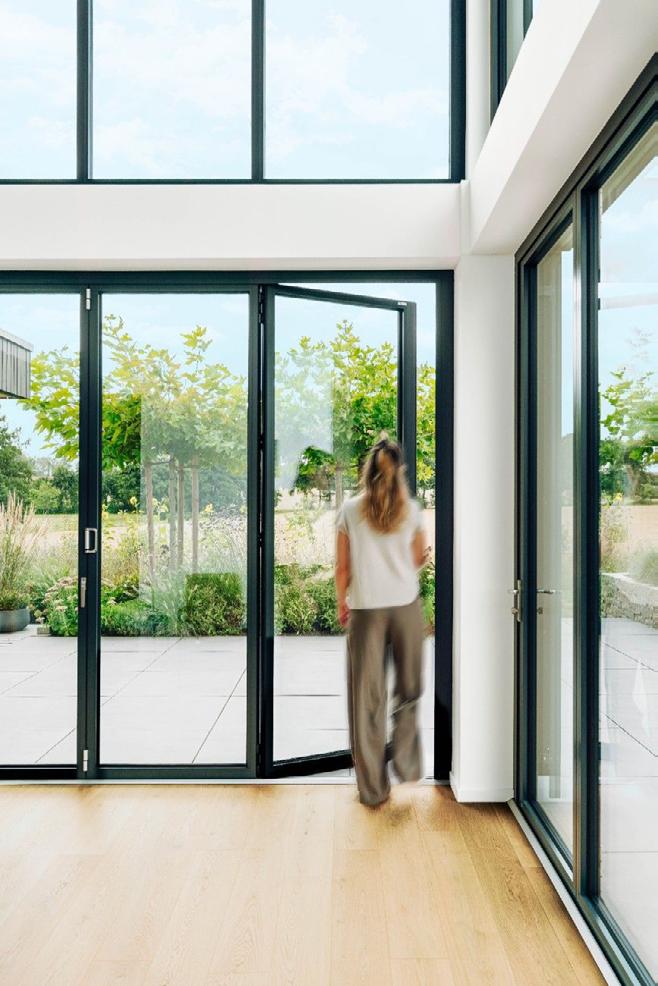
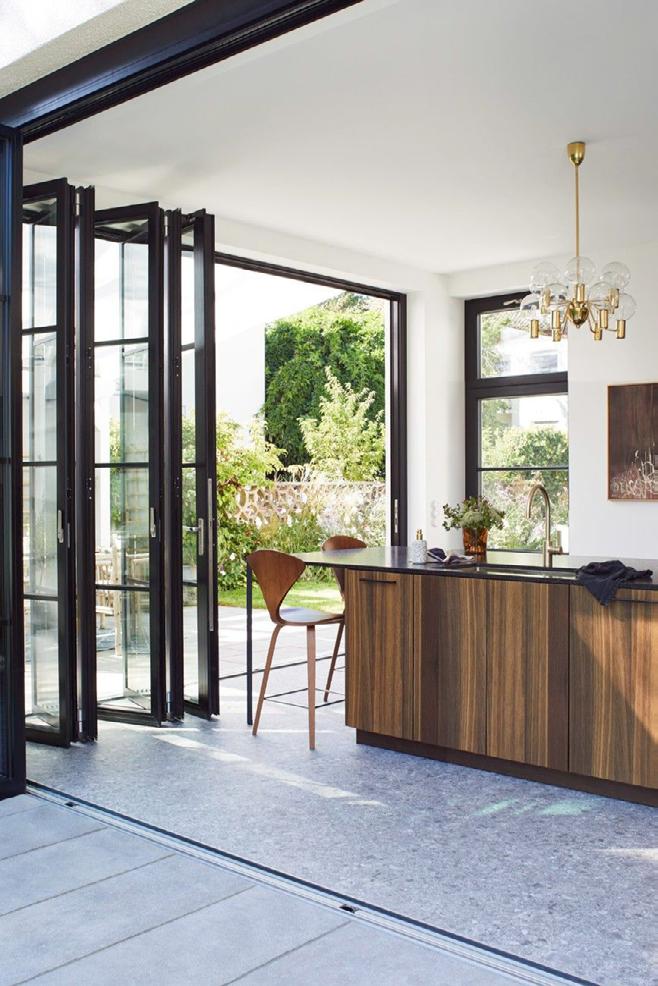
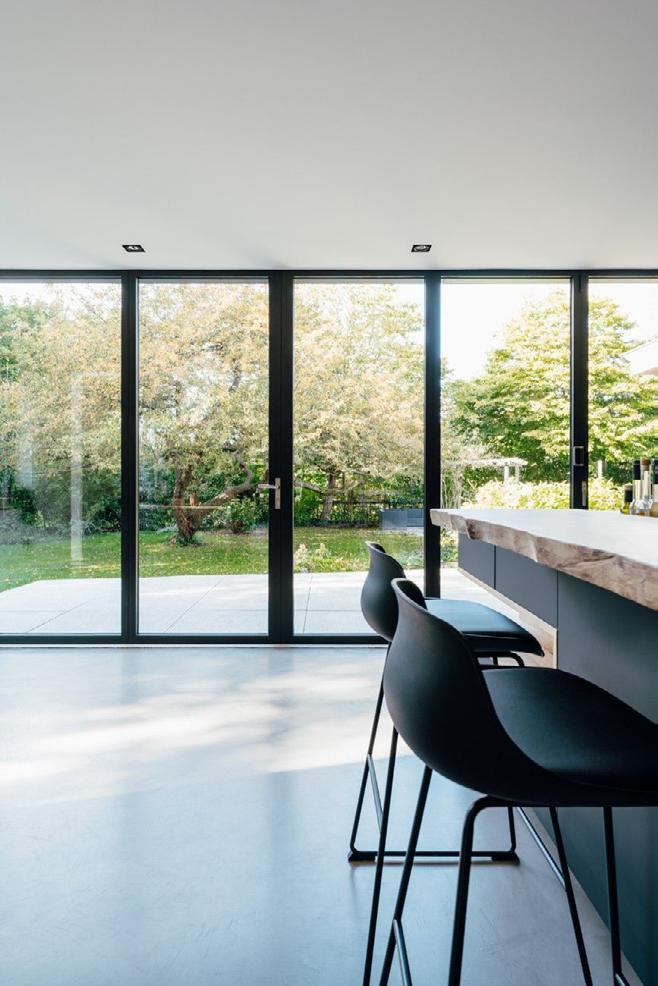
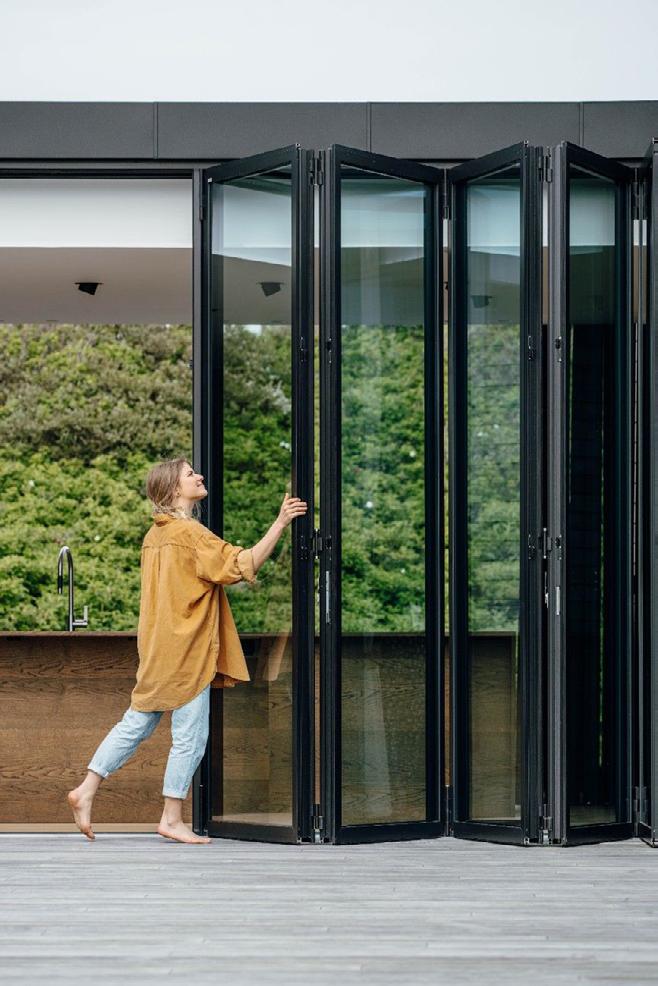
With contemporary architecture prioritising expansive spans of glazing and minimal framing, bifold doors must be designed and engineered to ensure structural integrity and thermal performance, as well as luxury aesthetics and smooth, reliable operation.
So how is this all accomplished? The answer is precision engineering. In high-performance bifold doors, system design, material choice, fabrication and
installation must be carefully controlled to deliver the visual impact expected in high-end residential projects, while also ensuring structural stability, regulatory compliance and long-term performance.
Precision engineering in the design of bifold doors
Bifold doors are typically used to enclose wide openings that look out over a garden or the natural landscape. Homeowners want a clear view outside – to stand in their home and enjoy a sweeping panorama, even when the bifold doors are closed. However, this creates a challenge for designers as large glazing spans require more support and thicker frames - exactly what homeowners don’t want.
This is where precision engineering and the design of bifold doors come together. With tight tolerances of less than a millimetre in frame fabrication and alignment, as well as panel consistency and hardware integration, bifold doors can combine large spans of glass, minimal sightlines and high-end performance. Because precision engineering means more effective support for the glazing, larger panels can be used within a system. While larger panels may require slightly larger frames, the overall result is a more expansive view.
Precision engineering can simplify installation by ensuring that all components fit together correctly, reducing the need for adjustments or the potential for misalignment. “
The performance benefits of precision engineering
As well as aesthetics, precision engineering in bifold doors must also deliver thermal and acoustic performance, weather resistance, structural stability and security.
• Thermal efficiency: Tight tolerances prevent heat loss and improve U-values. Carefully designed thermal breaks help to retain heat and improve overall energy efficiency.
• Weather resistance and water tightness: Precise detailing reduces gaps, leaks and draughts. Frames should be designed with integrated water management, allowing any water ingress or condensation to drain away efficiently. They should also accommodate thermal expansion and contraction, ensuring seals and panels remain tight without distortion as temperatures change.
• Acoustic performance: With all elements fitting together exactly, as well as insulation breaks, precisiondesigned glazing can improve sound insulation, keeping exterior noise out.
• Load handling and stability: Bifold doors must support their own structural loads and wind loads. For bifold doors, the main structural concern is horizontal deflection –bending of the panels under load. This can affect alignment and operation if not carefully considered. Precision engineering helps to ensure the panels are adequately supported, keeping them stable and aligned.
• Security: High-quality hardware and the right choice of glazing work together to achieve compliance with the PAS 24 security standard. In addition to PAS24 and depending on requirements, systems can be engineered to meet class RC2 criteria for resistance against opportunistic intrusion or class RC3 for resistance against deliberate attack.
Material and hardware considerations in highperformance bifold doors
In high-performance bifold doors, the choice of materials and hardware directly influences performance. The specified products must withstand challenging UK weather conditions, such as heavy rain, wind and temperature fluctuations, along with salty air in coastal locations. They can all affect performance if not carefully considered.
Frame materials and engineering
The choice of frame material will depend on the desired aesthetics, the size of the glazing panel and local weather conditions.
• Aluminium frames offer strength, allowing for slim profiles and large glazed panels. Precision engineering supports their thermal performance and structural stability. In coastal locations, regular maintenance will be required to avoid corrosion.
• Timber frames offer natural insulation and a warm, traditional aesthetic. Precision engineering ensures the panels remain structurally stable and operate smoothly, even in larger configurations. To maintain their appearance and performance, timber frames require regular care to preserve the finish and protect against moisture penetration.
• Aluminium-timber composite frames combine the insulation and aesthetics of timber with the durability and strength of aluminium. Precise engineering is required at junctions to prevent thermal bridging and ensure long-term stability.
Hardware quality and performance
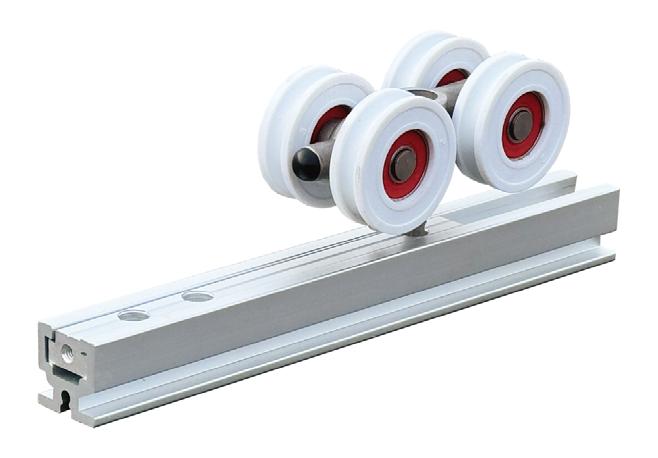
High-quality rollers, hinges and locking mechanisms are essential. They must withstand long-term repeated use and provide corrosion resistance. They must also provide the strength to bear the weight of the panels, maintaining alignment, weather resistance, security and smooth operation over the door’s lifetime.
Precision installation and quality assurance
Precision engineering can simplify installation by ensuring that all components fit together correctly, reducing the need for adjustments or the potential for misalignment. However, the quality of the installation is just as important. There’s no point designing and fabricating doors to tight tolerances if they aren’t installed to the same exacting standards. The installation process needs to be carried out by skilled contractors.
Precision-engineered glazing, such as the Solarlux system, combines frames, panels, glass and hardware to create integrated systems that deliver low U-values, high wind-load resistance, weather-tightness and solid security performance, as well as the premium aesthetics that modern homeowners expect.
Features include integrated structural support, glass fibre reinforced thermal breaks, high-quality locking mechanisms, stainless steel runners, heavy-duty hinges and concealed centering hinge mechanisms that help to maintain alignment.
NEW REYNAERS 35MM CURTAIN WALL ACHIEVES INDUSTRY-LEADING TEST STANDARDS
Reynaers Aluminium has introduced a new 35mm façade system that has achieved a UK-first in securing both CWCT (to Sequence B) and full ASTM testing for performance, safety and durability.
Reynaers SlimWall 35 (SW 35) is a highperformance 35mm stick façade system best suited for low-rise commercial projects and contemporary homes.
Developed for ease of fabrication and installation, the curtain wall system is the latest addition to Reynaers’ premium range of façade systems, including ConceptWall 50, ConceptWall 60, amongst others.
Combining slender sightlines with high technical performance, SW 35 has been tested in accordance with the Centre for Window & Cladding Technology (CWCT) to the robust Sequence B standards for air, water, wind and impact performance. This is measured through repeat, cycle loading real-world simulation.
Cradle-to-Cradle certified, SW 35 supports product circularity, requiring less aluminium due to its slimline design..
To ensure the entire façade system offers high impact resistance, SW 35 has also secured I5 and E5 impact classification to European standard EN14019 for both soft and hard body impact.
Designed to simplify fabrication and installation, SW 35 requires just one inner glazing gasket and one insulator to achieve any glazing thickness. The system features sliding glass supports that can be pre-installed to simplify onsite installation and comes with dedicated tooling to ensure accurate glass positioning and air and water tightness.
This design-led and sustainable system, which won two Archiproducts awards in 2024 in the Building Shell and Sustainability categories, is Passive House certified (phA+), achieving U-values as low as 0.8W/m²K, to support long-term energy efficiency, comfort and sustainability.
Cradle-to-Cradle certified, SW 35 supports product circularity, requiring less aluminium due to its slimline design, which also helps to reduce embodied carbon to support projects with enhanced sustainability requirements.
John McComb, Technical Director at Reynaers Aluminium UK, said: “It is important to Reynaers that we continue to offer the very best value and performance to our UK customers. SW 35 is an excellent
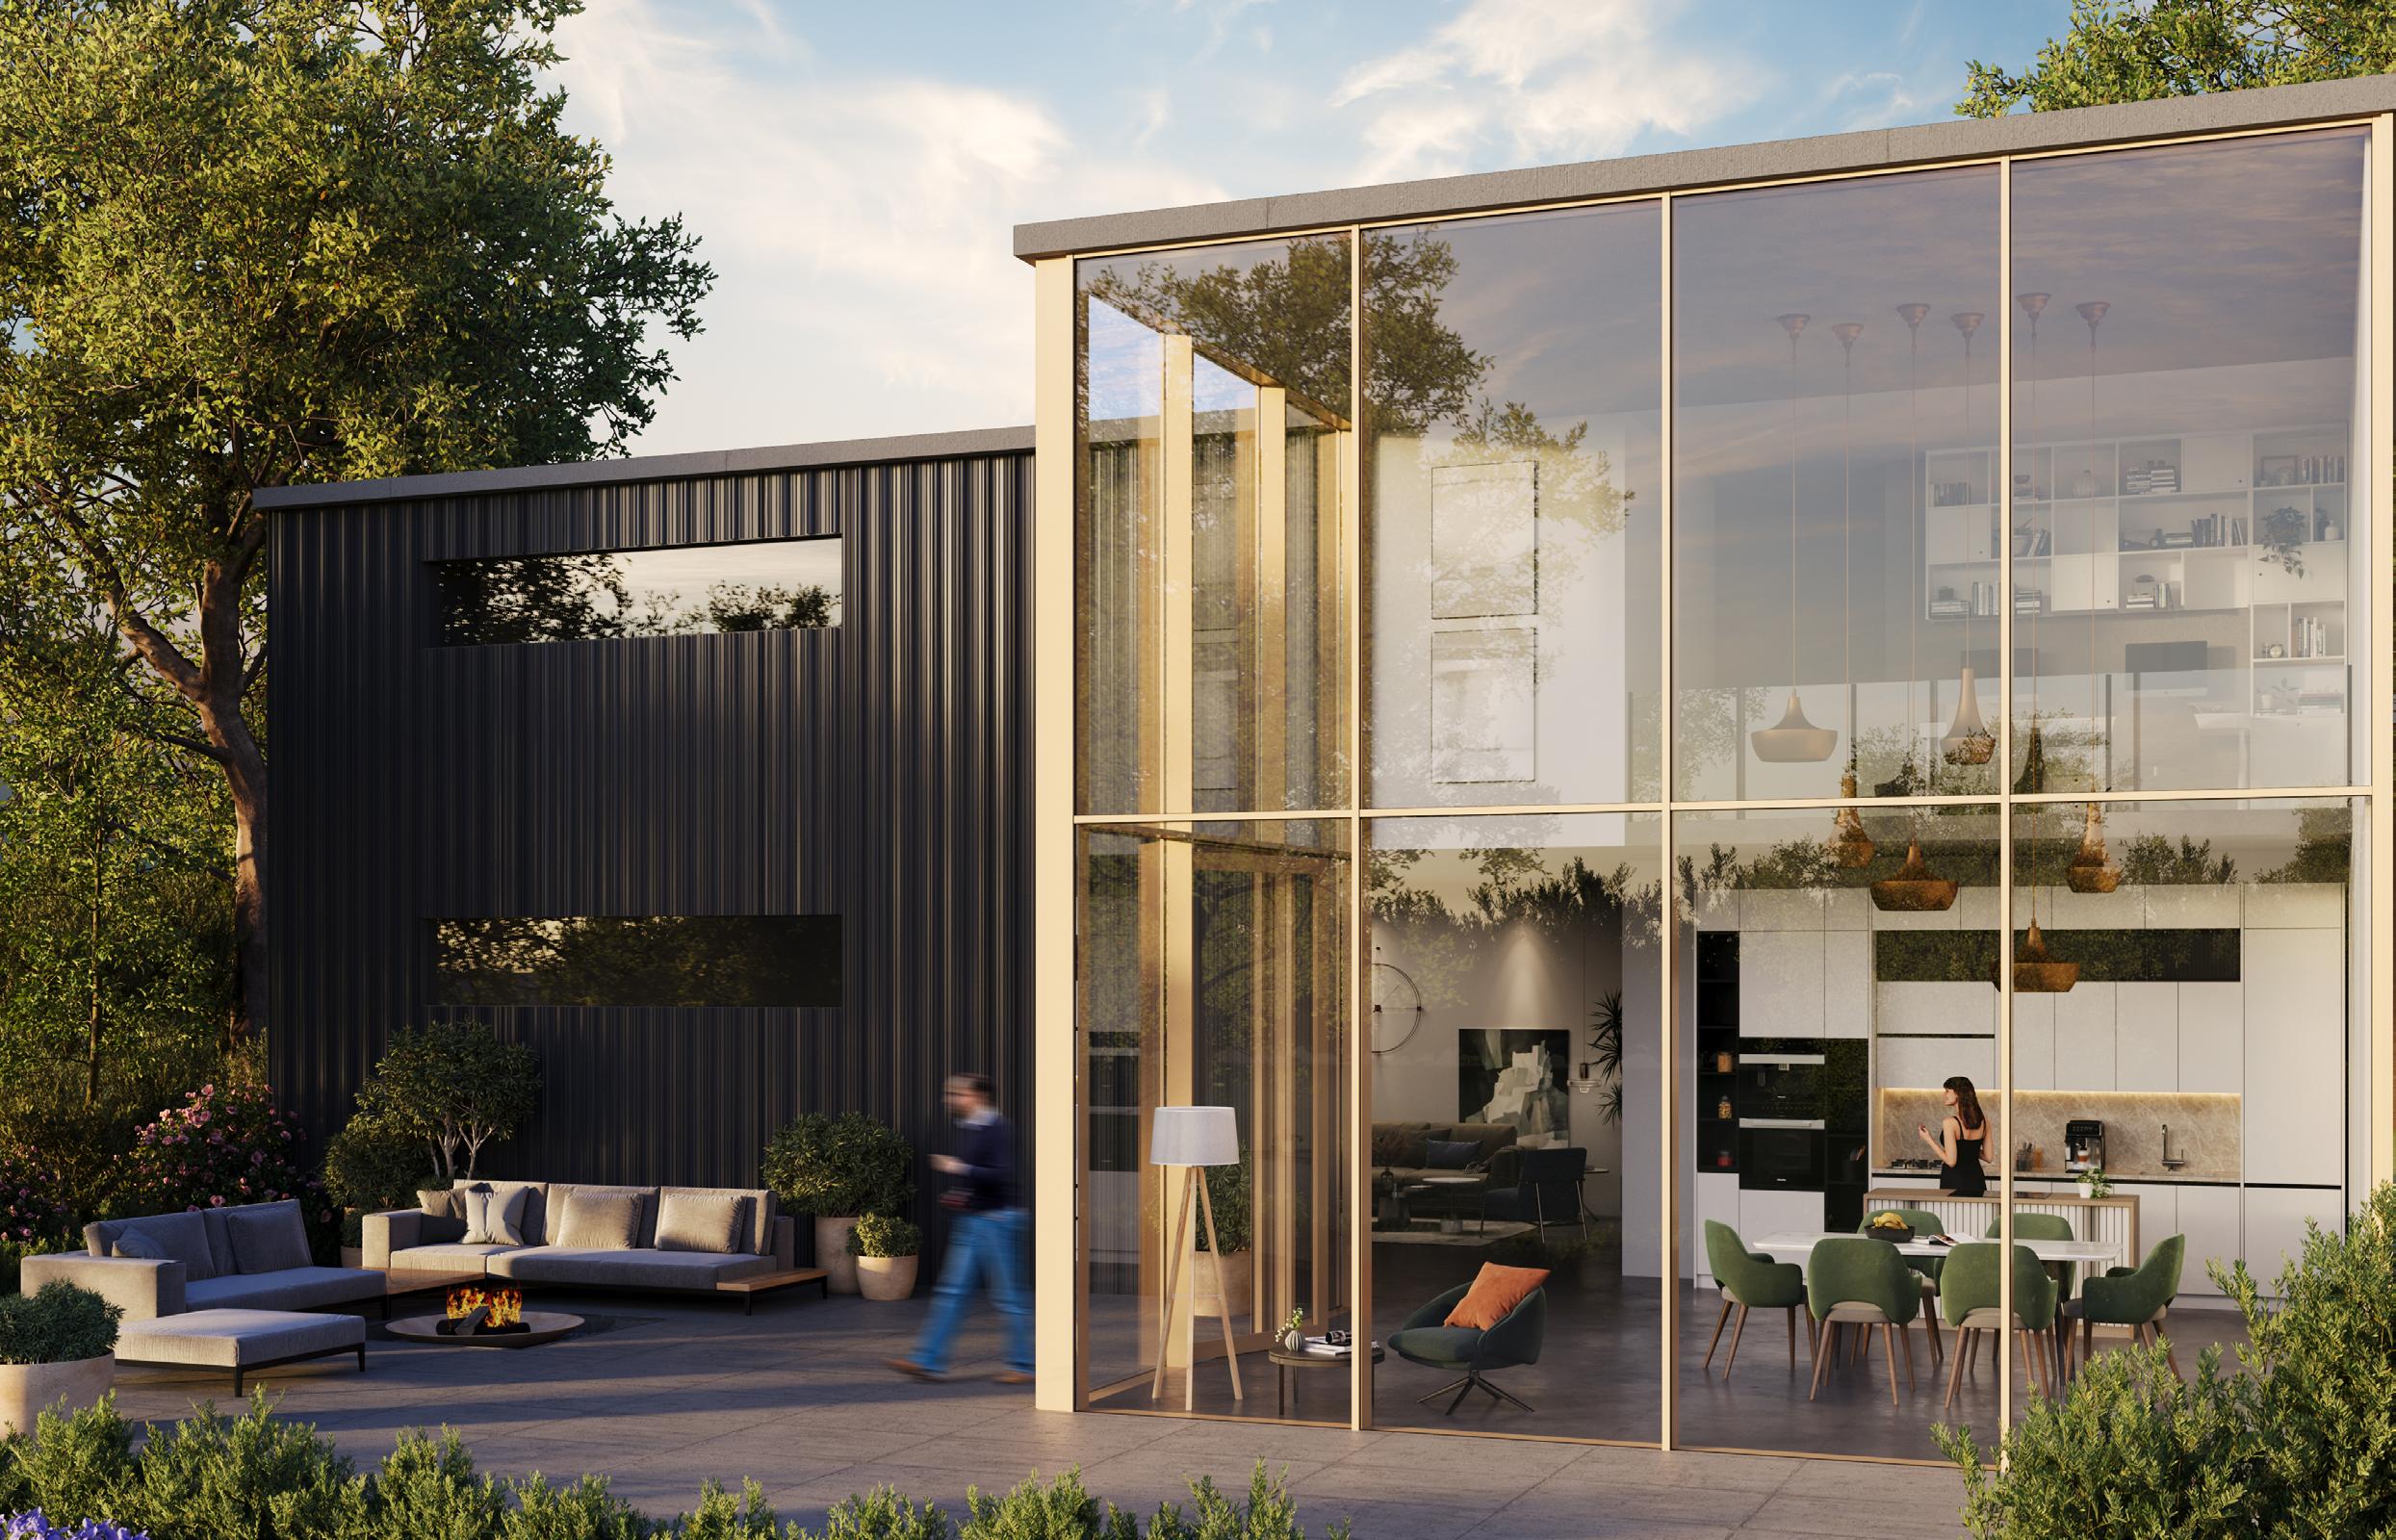
addition to our existing portfolio of versatile curtain wall systems, thanks to its combination of simplified fabrication and installation, minimalistic design, and high performance and sustainability credentials. Designed for both residential and low-rise commercial applications, the ultra-slim profiles create expansive views while helping maintain a comfortable indoor environment—delivering both style and performance. Although ideal for lowrise developments of up to two storeys, enhanced load-bearing capacity can be achieved when integrated into landscape designs. Speak to our technical team for advice tailored to your project.”
The SW 35 stick façade system can be specified with elevated elements with high-insulation panels to provide enhanced RC2 security. Its EPDM perimeter membrane is also tested to a rating of ‘Reaction to fire classification B-s2, d0’.
John added: “Reynaers SW 35 offers the contemporary aesthetic and performance standards that are in high demand as residential design seeks to optimise light and deliver a contemporary aesthetic, as well as deliver the wellbeing benefits access to natural light can bring.”
Find out more about SlimWall 35 online.
Take a closer look at Vision 7
Designed for a range of ground-floor applications, Reynaers’ best-in-class Thermal Commercial Door is built for performance and durability.
• STS202 (Security Technical Standard) to Burglar Resistance Levels BR1 and BR2
• Meet EN 1125 and EN 179 standards with panic hardware
• PAS24:2022 with concealed panic hardware (single and double doors)
• PAS24:2022 and STS202 for Access Control doors using Maglock (single leaf only)
Available as a single or double door.
*Refer to Reynaers Technical department for further information regarding door configuration and testing.
THE MOST COMMON PLANNING PERMISSION MISTAKES AND HOW TO AVOID THEM
By Lee Jackson, Technical Director, Travis Perkins Managed Services at Travis Perkins
Securing planning permission is one of the most important stages of any construction project. But new data obtained by Travis Perkins highlights how timelines can vary significantly across different parts of the country, depending on the complexity of applications and wider pressures on the system.
Planning guidance also suggests that delays are not always down to the process itself, with avoidable issues within applications often contributing to longer decision times.
In this piece, Travis Perkins looks at the most common mistakes and how to avoid them, helping project teams keep timelines on track and projects moving.
Submitting incomplete or incorrect information
One of the most common reasons planning applications are delayed is because they are marked invalid at the point of submission.
Research from the Ministry of Housing, Communities and Local Government has found that insufficient or incorrect information is the leading cause of delays to planning applications, highlighting how avoidable administrative issues can significantly slow down the process.
Even small administrative errors can cause delays. Missing a signature, submitting plans at the wrong scale or failing to include the correct fee can all prevent an application from being validated.
“
Delays often start with relatively small issues at submission stage — missing documents, inconsistent drawings or incomplete supporting information.
“ “
Guidance from local planning authorities, including Cotswold District Council, also shows that applications are frequently held up due to missing documents, inaccurate plans or incomplete forms. Common issues include incorrect site location plans, missing ownership certificates and failing to include the correct supporting reports.
Even small administrative errors can cause delays. Missing a signature, submitting plans at the wrong scale or failing to include the correct fee can all prevent an application from being validated.
When an application is marked invalid, it cannot progress until the required information is submitted, which can add weeks or even months to the process. In some cases, applications may need to be resubmitted entirely, restarting parts of the timeline.
Our FOI data shows that even straightforward developments can take between 11 and 22 weeks to determine, meaning delays at validation stage can significantly extend overall timelines.
Lee Jackson, Technical Director, Travis Perkins Managed Services at Travis Perkins, says, “Delays often start with relatively small issues at submission stage — missing documents, inconsistent drawings or incomplete supporting information. Taking the time to get the application pack right first time can
prevent unnecessary delays further into the programme.”
Not aligning with local planning policies
Another common mistake is submitting proposals that do not fully consider local planning requirements or wider building regulations at an early enough stage. Each council operates under its own planning policies, covering areas such as design, land use, environmental protection and infrastructure.
Applications that conflict with these policies are more likely to be refused or require revisions, which can extend timelines and increase costs.
Industry guidance for small developers highlights that overlooking local policy requirements is one of the most frequent reasons schemes run into difficulty, particularly where proposals do not reflect local design standards or community considerations.
This is reflected in FOI findings, where some applications were rejected due to concerns around highways, landscape impact and ecology, showing how important it is to consider how a development fits within its surrounding area.
In some cases, this can also extend to the materials specified within an application, where elements such as bricks, external finishes or structural components like foundation blocks may need to align with local design and planning policies.
Lee Jackson says, “One point that I see all too often is that at the planning stage, current regulations are not always considered as the main focus is on the design.
“This is often apparent with Part O, where designs may incorporate large areas of glazing which later need to be reduced during the technical design stage to comply with overheating regulations.
“This can result in planning consent amendments, adding further time to the process. Using digital design tools earlier in the process can also help teams assess embodied carbon, test different design approaches and ensure proposals are fully compliant before submission.
“Using the regulations to help inform the design from the outset can also support applications with stronger sustainability credentials, particularly when considering factors such as property orientation and the positioning of glazing.
“Considering both embodied and in use carbon can also provide valuable supporting information beyond the minimum requirements needed for an application.”
For project teams, reviewing local planning policies and technical compliance requirements at an early stage can help reduce the risk of objections, redesigns and amendments later in the process. Factoring in local requirements from the start can lead to a more efficient planning process and improve the chances of securing approval without delays.
Failing to engage with neighbours and consultation early
Another issue that can delay planning applications is a lack of early engagement with neighbours and local stakeholders.
Once an application is submitted, it typically enters a consultation period where nearby residents and interested parties can raise objections or concerns. While not all objections will prevent approval, they can lead to requests for further information or changes to the proposal, which can slow down the decision process.
Planning guidance highlights that objections are usually considered based on specific factors such as:
• Loss of light or overshadowing
• Overlooking or loss of privacy
• Increased noise levels
• Traffic and access concerns
• The scale, height or design of the development
Concerns that fall outside of these areas are less likely to influence the outcome, but well founded objections can still result in delays or revisions.
This means that even relatively small projects can face setbacks if potential concerns are not addressed early.
“ “
Considering both embodied and in use carbon can also provide valuable supporting information beyond the minimum requirements needed for an application.
Jackson comments, “Engaging with neighbours early can help identify potential concerns before an application is submitted. Small changes to a design at an early stage can often prevent more significant issues later on.”
For developers and project teams, taking a proactive approach to consultation can help minimise objections and avoid delays once an application is under review. Understanding local sensitivities and addressing concerns upfront can lead to a smoother planning process and improve the chances of approval.
Applying for planning permission when permitted development would be enough
Another common mistake is applying for full planning permission when the work could fall under permitted development rights.
Government guidance highlights that many smaller projects, such as certain extensions, outbuildings and alterations, may not require full planning permission if they meet specific criteria.
These permitted development rights allow work to go ahead without a formal application, provided limits and conditions are followed.
Submitting a full application
unnecessarily can add time, cost and complexity to a project, particularly when the same outcome could be achieved through a simpler route.
However, confusion around what qualifies as permitted development means some teams take a more cautious approach and apply for planning permission regardless, which can slow down timelines.
Jackson states, “Understanding whether a project falls under permitted development can save a significant amount of time. In some cases, teams may be able to proceed without full planning permission if the work meets the required criteria.
“Project teams may also wish to seek professional planning advice or consider a lawful development certificate where eligibility is unclear.”
Planning delays can have a significant impact on project timelines, but many of the most common issues are avoidable. FOI data gathered by Travis Perkins shows that while some applications can take months or even years to reach a decision, delays are often linked to incomplete submissions, misalignment with local policies or choosing the wrong application route.
Taking the time to prepare applications thoroughly, understand local requirements and address potential concerns early can help teams reduce the risk of delays and keep projects moving more efficiently.
Photography by Hufton+Crow
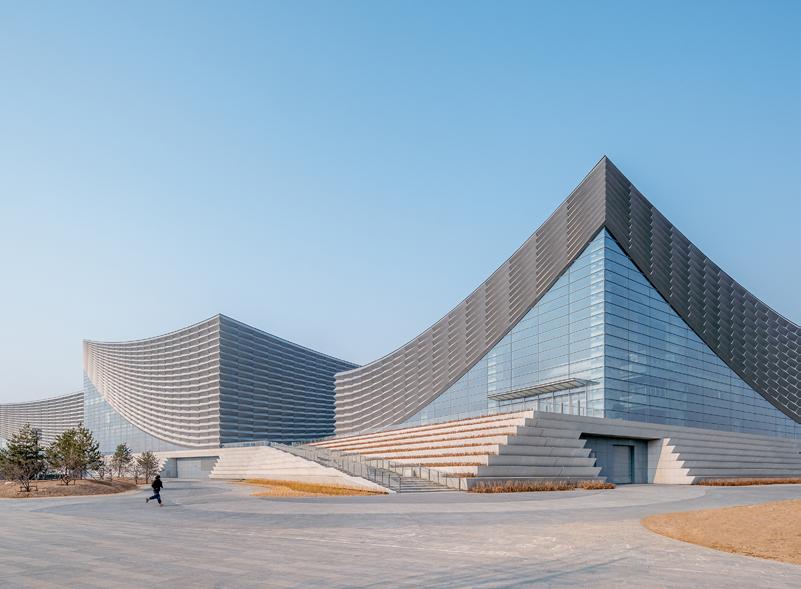
New Terminal 3B (T3B) AT Chongqing Jiangbei International Airport
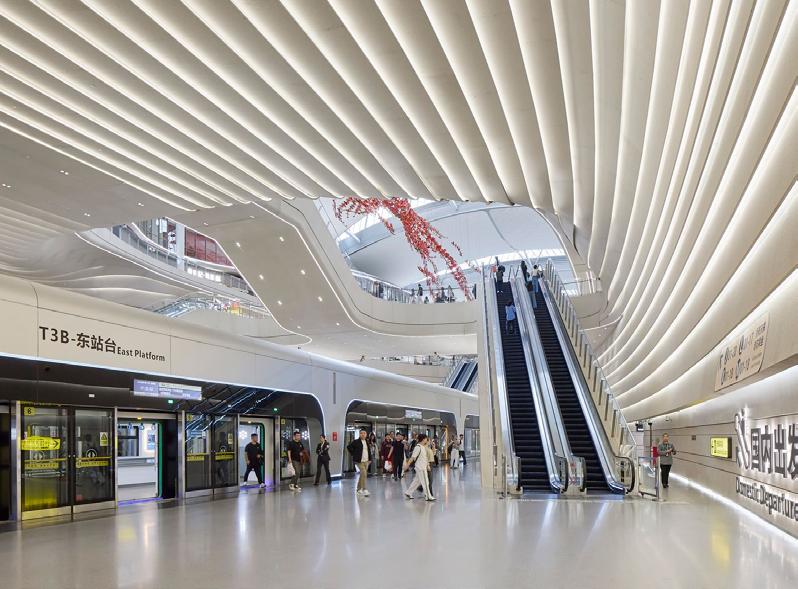
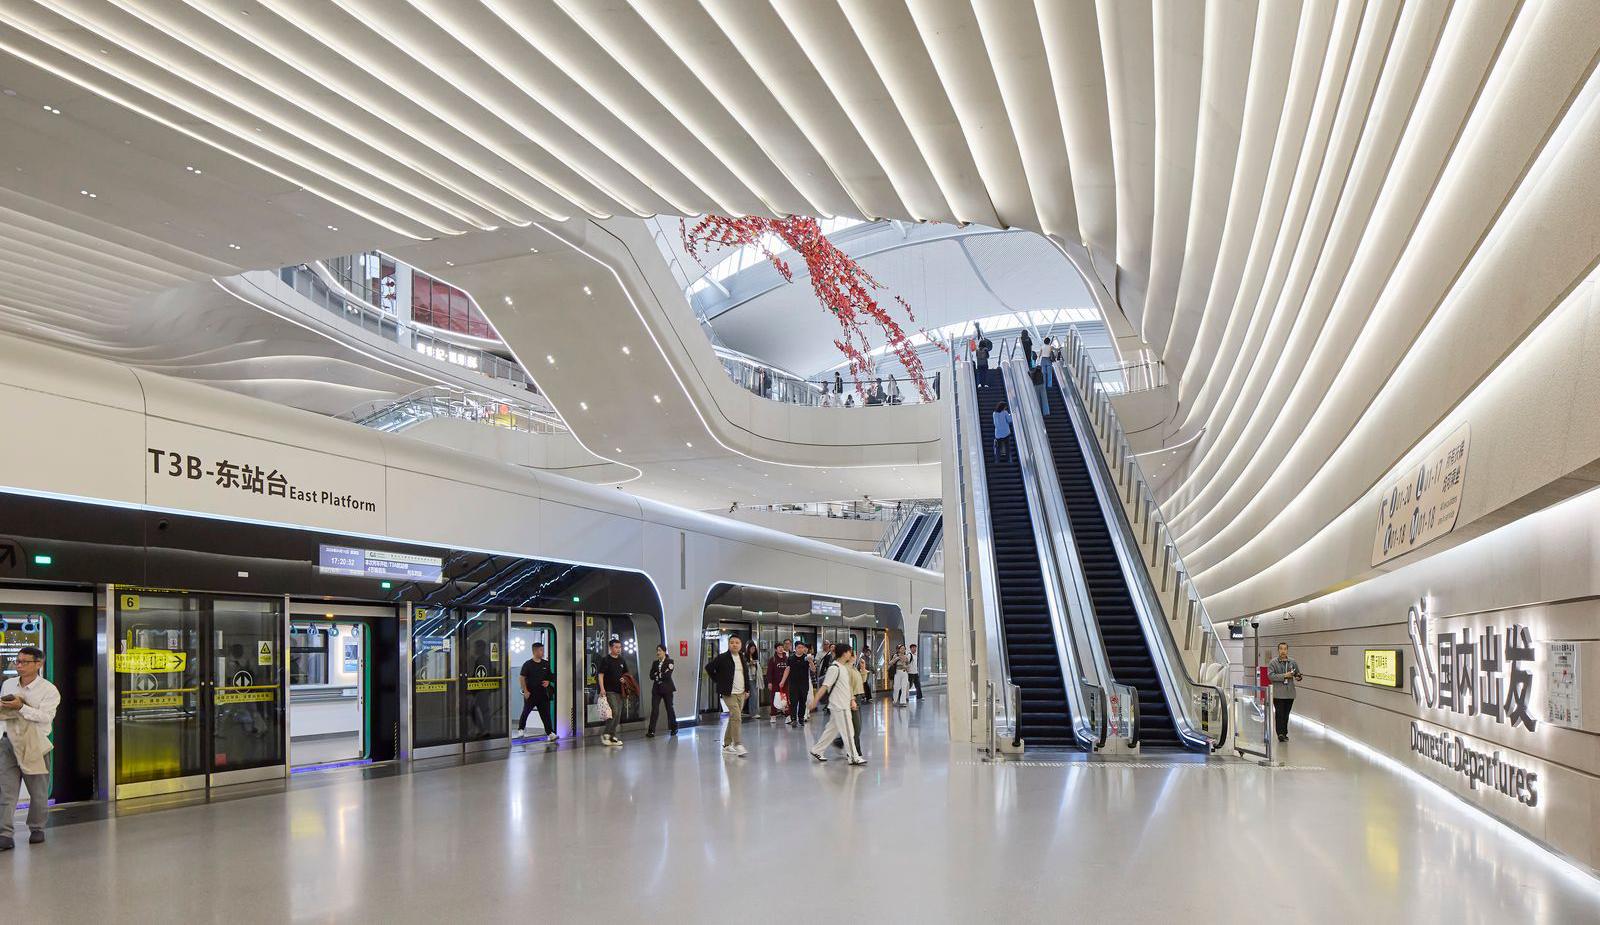
The new Terminal 3B (T3B) at Chongqing Jiangbei International Airport in China marks the final large-scale expansion of the airport’s transformation into one of the country’s leading aviation hubs.
T3B is the world’s largest satellite terminal by airpassenger traffic. Designed by ZHA to serve 35 million passengers each year, T3B almost doubles the airport’s capacity to now accommodate 80 million travellers, 580,000 aircraft movements, and 1.2 million tonnes of cargo each year.
With its passenger and flight volumes growing significantly since opening in 1990, Chongqing Jiangbei International Airport’s existing facilities had reached capacity. The new terminal supports the expansion of the airport’s operations to serve Chongqing’s ongoing development as one of China’s largest cities and fastest growing regions.
Arranged in an ‘X’-shaped floor plan with 71 aircraft gates and adjacent parking stands, T3B’sconfiguration maximises aircraft turnover rates and operational efficiency, while maintaining flexibility for future growth and technologies.
Connected to the airport’s Terminal 3A via its underground metro system and airside service lanes, T3B is arranged radially around its central transit station, facilitating intuitive navigation with short walking distances to departure gates providing streamlined processing and passenger transfers.
Passenger circulation within the terminal is managed with optimum efficiency by separating departures and arrivals to minimise congestion during peak periods. Outdoor terraces and courtyards on the northern and southern sides of the terminal are provided for passengers.
Each of the terminal’s four piers include Class C and Class E aircraft stands to support flexible airline operations and rapid gate allocation. These stands, together with the terminal’s aprons
and taxiways, have been designed for the most efficient aircraft movement throughout the airport.
Drawing inspiration from the city’s dramatic mountain and river landscapes, the undulating roof incorporates skylights that bring natural light deep into the terminal.
T3B extends 846 meters from north to south and 590 meters from east to west. With a total construction area of 362,987 square meters, the terminal comprises four above-ground floors and two basement levels.
Within Chongqing’s humid subtropical climate, the terminal operates with a zero-carbon air heat source system supporting hybrid natural ventilation. This system eliminates the direct emissions from traditional boilers that would have burned 1.4 million cubic meters of natural gas annually.
Constructed from locally sourced materials, T3B incorporates advanced systems and technologies for greater energy efficiency that includes thermal dimming glazing that adapts to temperature and sunlight for optimal shading. T3B extends 846 meters from north to south and 590 meters from east to west.
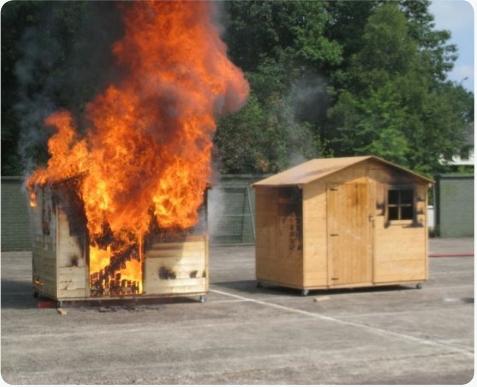
· Water based - does not leach Allows wood to breathe naturally Internal/external application
· Colourless - Odourless EN 13501 – 1 EN 16755 (EXT1)according to EN 927-6
· Euroclass B-s1-d0
Non Toxic - No Solvents BS 476 part 6 & BS 476 part 7
· Euro-class B-s1-d0 and C-s1-d0
BM TRADA ISO 9001 Certificate Meets the highest EU standards
Classification Reports & Certificates: Pine, Spruce, Scots Larch, Siberian Larch, Western Red Cedar, Oak, Thermowood, Birch, Birch Ply, and others, both Internal and External
www.fireretardantuk.com
0800 7833 228 sales@fireretardantuk.com
SUSTAINABLE ROOFING EXCELLENCE FROM CARLISLE ® AT BECKINGHAM CADET CENTRE
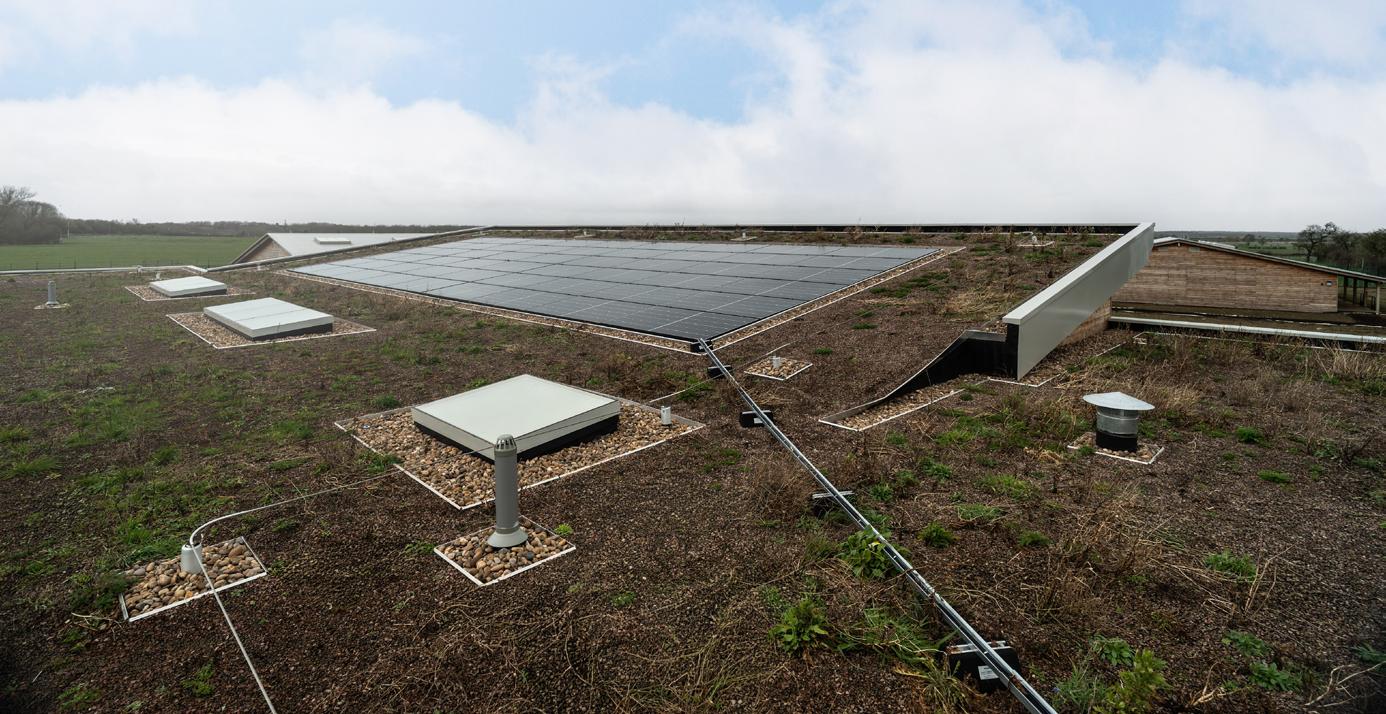
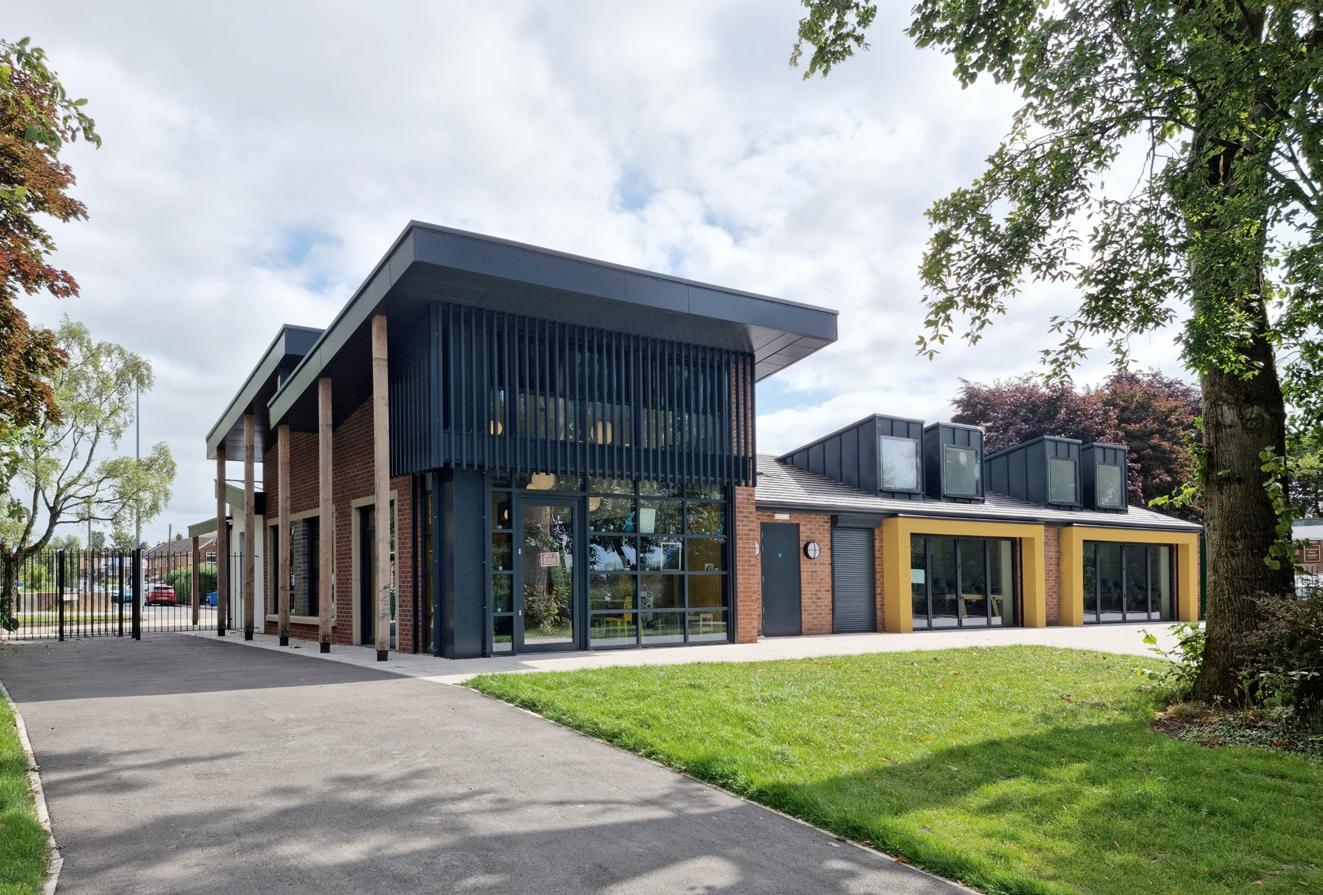
Designed to support the next generation of cadets, the Beckingham Cadet Centre in Lincolnshire has been designed to meet the Ministry of Defence’s DREAM standard (Defence Related Environmental Assessment Methodology), and a significant part of the environmental specification was focused on the roof.
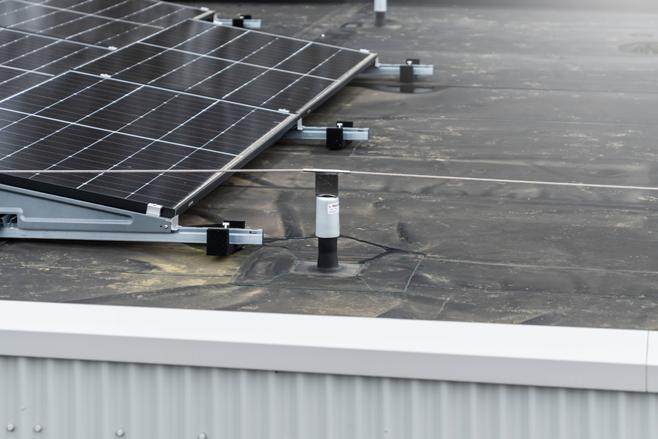
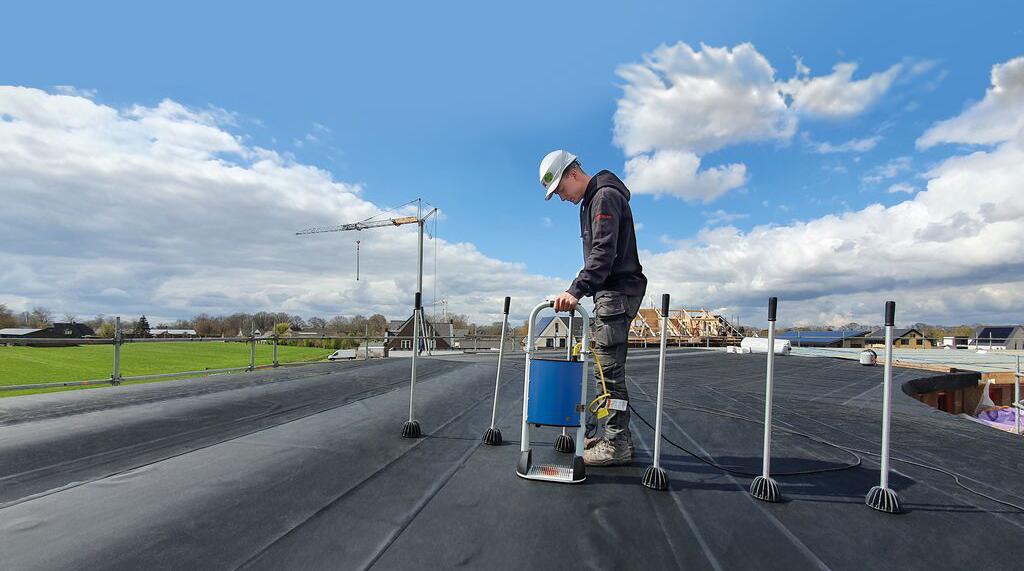
For this SPRA ‘Highly Commended’ project, the CARLISLE® Biodiverse Green Roof System was installed on a 515m² area of the 850m² roof by roofing contractor, Malden Roofing Contractors Ltd. This included a high-performance HERTALAN® EPDM single ply roofing membrane, installed using CARLISLE®’s induction technology. The roof also features a solar PV installation, ensuring that the building reduces energy consumption, as well as enhancing biodiversity.
Environmental performance
Due to the way HERTALAN® EPDM is vulcanised, it can be mechanically fixed with the CARLISLE® Induction System, using an induction machine and specially coated induction-compatible plates.
The Cradle to Cradle® Certified HERTALAN® EPDM roof covering provides excellent waterproofing performance, remains permanently elastic throughout its service life, and delivers certified root resistance (EN13948) to FLL approved
standards, making it an ideal choice for green roof projects.
HERTALAN® EPDM also offered excellent compatibility for the solar panels. Pieces of HERTALAN® EPDM were pre-installed onto the solar panel brackets at the solar factory so that sections of membrane could be welded over the fixings.
Buildability benefits
HERTALAN® EPDM also answered the project’s performance and buildability requirements. The 1.2mm HERTALAN® EPDM-membrane was made-to-measure at CARLISLE®’s vulcanization facility, creating a bespoke membrane that enabled the roofing contractor to cover the roof quickly with a single pull, making it watertight. Minimal seams also meant reduced time detailing laps and avoided the risks associated with welding seams on-site.
The HERTALAN® EPDM also lent itself to easier detailing on site, which included
apertures for three rooflights and the fall arrest system. The apertures were cut aligned to the schedule to ensure the rooflight units could be fitted straight away and the building remained watertight.
All seams and detailing were sealed using HERTALAN® Easy Weld Cover Strips, which are hot air welded, avoiding the need for any naked flames on-site.
The HERTALAN® EPDM system can adapt to changes in the angle of the substrate without the risk of cracking or tearing thanks to its highly flexible and virtually shrink free properties, with elongation at tear of up to 600% and permanent elasticity, making it ideal for the project’s flat to pitched areas.
Turnkey solution
The performance of roof build-up was enhanced by CARLISLE®’s technical support, which included providing U-value and condensation risk, rainwater, and wind-uplift calculations, along with fixing detail drawings. The result is a building that provides both a contemporary environment for the cadets, and an environmental benchmark for the MoD.
SNG LAUNCHES NEW ARCHITECTS’ FRAMEWORK
Leading housing association SNG (Sovereign Network Group) has launched a new £24million architects' framework to support the delivery of high-quality affordable homes and sustainable communities.
The framework will bring together architectural expertise from a range of suppliers across the sector forming a robust foundation for SNG’s future development pipeline. It is structured across two distinct lots: Lot 1 – Masterplanning, focused on shaping cohesive, sustainable communities, and Lot 2 – Housing, centred on the design and delivery of high-quality homes.
SNG welcomes applications from a diverse range of practices including smaller, innovative organisations to apply to join the framework.
The launch of the framework follows SNG’s recent announcement at UKREiiF that it is exploring sharing its sectorleading Homes and Place Standard with housing associations, planners, developers, consultants and local authorities. Co-designed with customers, the Homes and Place Standard and assessment tool help inform qualitative and performance outcomes for the
home and place, balancing policy and regulatory compliance and informing customer and investment priorities.
Antje Saunders, SNG’s Design Director, commented: “We’re delighted to be launching this framework competition, which marks an important step in strengthening our partnerships with industry specialists and raising the standard of our developments.
"A good home provides the foundation for a better life and through this framework, we are setting a clear ambition not just for the homes we build, but for the communities we help shape. Our vision is to create thriving, sustainable communities that will support generations to come.”
For more information
If you have any questions related to the Architects Framework, please visit SNG’s tender portal at https://in-tendhost. co.uk/sovereign/aspx/Home to ‘view details’ of the Notice and then to click "express Interest" to enable access to the documents and progress in the process.
KPE APPOINTS CARTER GREGSON GRAY FOR FARRINGDON PRIME OFFICE REDEVELOPMENT
Kajima Properties Europe (KPE) has appointed Carter Gregson Gray (CGG) as architect for the redevelopment of 1 St John’s Square, following KPE’s recent acquisition of the prime Farringdon office site on behalf of investors.
Subject to planning approval, KPE intends to undertake a comprehensive reimagining and sensitive expansion
of the 27,000 sq ft building. CGG will lead the architectural design, working closely with KPE’s in house development team to deliver a modern, sustainable and future focused workplace.
CGG brings a strong design ethos and proven capability to the project. The practice specialises in the design and delivery of complex, technical buildings at all scales and consistently challenges convention through innovative and sustainable solutions. Its experience spans both emerging and historic contexts, with a focus on creating confident, contextual architecture that delivers meaningful social and environmental impact.
CGG’s recent work includes securing planning approval for the transformation of the London
Stock Exchange, a milestone that underscores the practice’s ability to deliver high profile, sensitive and design led commercial schemes.
The architectural design of the 1 St John’s Square project will be led by an experienced core team from CGG.
Located just a few minutes’ walk from Farringdon Station and benefitting from exceptional connectivity via the Elizabeth Line, Thameslink and the London Underground, the area continues to attract leading financial, technology and creative occupiers.
The scheme will reflect KPE’s commitment to ESG driven development and best in class design, building on the company’s strong track record in delivering high quality workspace.
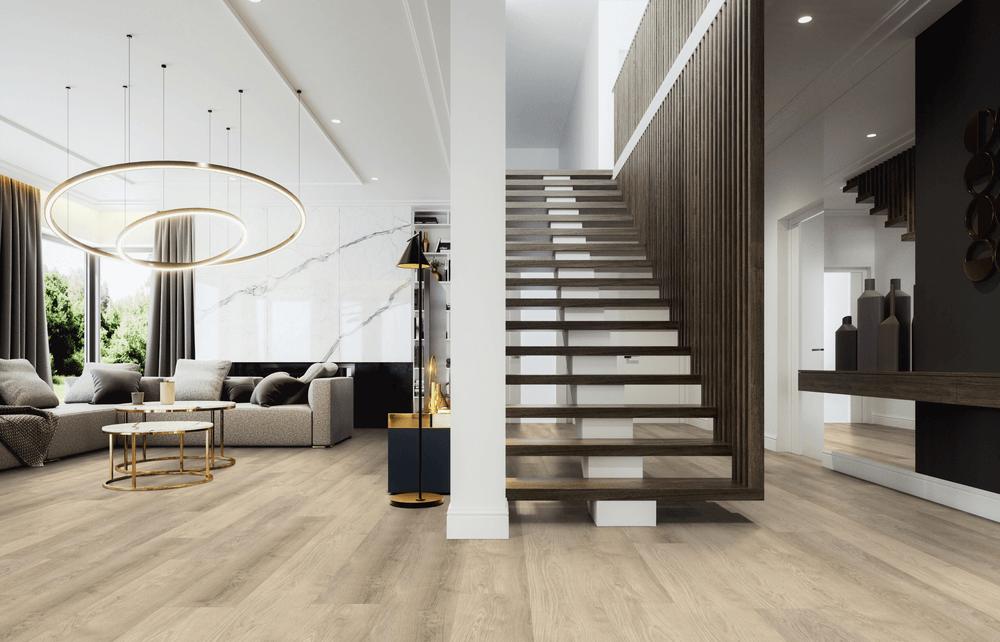
FROM ENTRANCE TO BATHROOM: CHOOSING THE RIGHT FLOORING FOR EVERY SPACE
Different areas within residential developments place different demands on flooring performance. From hightraffic entrances and circulation spaces through to moisture-prone bathrooms and kitchens, there is rarely a single flooring solution suitable for every application. Successful flooring specification in housing therefore requires a considered, room-by-room approach that balances durability, maintenance, safety and visual continuity.
Easy-to-maintain flooring solutions can also help minimise operational disruption while supporting more efficient long-term asset management strategies.
Rather than specifying identical finishes throughout, many modern residential schemes now focus on achieving consistency through complementary tones, coordinated finishes and practical material selection. This allows each space to perform according to its specific requirements while still contributing to a cohesive interior scheme.
Why Flooring Choice Matters in Housing
Flooring is one of the most heavily used surfaces within any residential environment and plays an important role in both operational performance and occupant experience. Beyond visual appearance, flooring specification directly impacts safety, maintenance requirements, acoustic performance and long-term lifecycle costs.
Within multi-occupancy housing environments, selecting the correct flooring solution can help housing providers and developers reduce ongoing maintenance demands while supporting the long-term usability of the space.
From a specification perspective, flooring selection should consider:
• Durability under sustained footfall
• Slip resistance in higher-risk areas
• Ease of maintenance and cleaning
• Moisture resistance
• Acoustic performance within residential settings
• Long-term replacement and lifecycle considerations
Taking these factors into account early in the design and specification process helps ensure flooring performs effectively throughout the life of the building.
Choosing the Right Flooring for Each Area
Entrances and Hallways
Entrances, corridors and hallways experience some of the highest levels of foot traffic within residential developments and are regularly exposed to dirt and moisture from outside.
Flooring in these areas should therefore prioritise durability, ease of maintenance and long-term wear performance.
Robust flooring solutions can help protect adjacent interior spaces while maintaining a consistent appearance over time. In larger residential schemes, reducing premature wear in circulation areas can also help minimise ongoing maintenance and replacement costs.
Living Areas
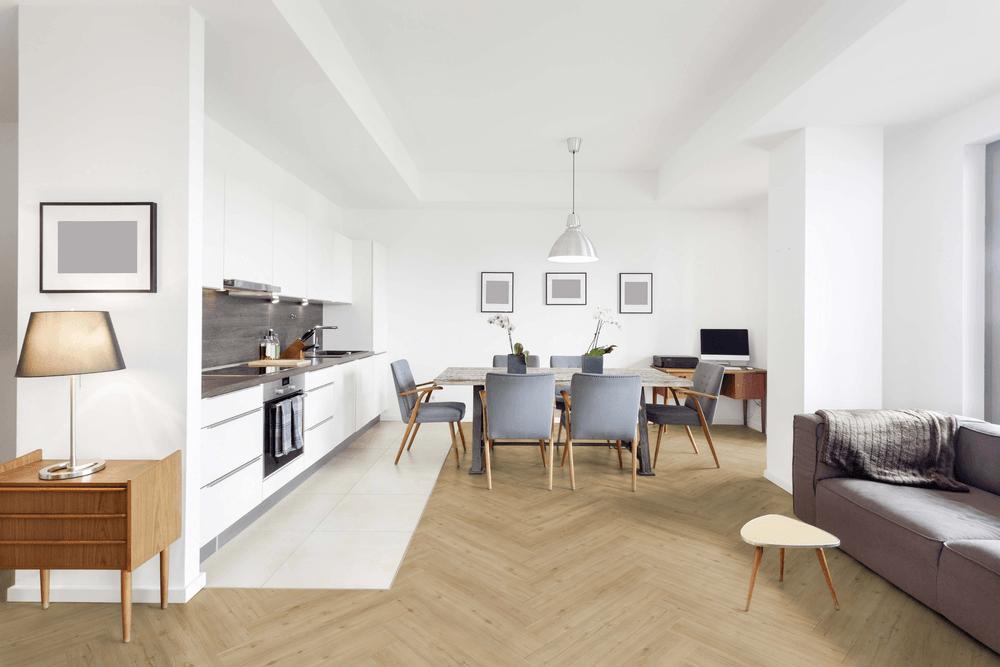
Living spaces require flooring that balances comfort, durability and practicality for everyday residential use. In open-plan environments particularly, flooring specification plays an important role in creating visual continuity between adjoining spaces.
Consistent finishes and coordinated tones can help create a more unified interior scheme, while durable flooring materials support the day-to-day demands placed on modern residential environments.
Kitchens
Kitchens are subject to frequent cleaning, regular spillages and high levels of daily activity. Flooring specification within these areas should therefore focus on slip resistance, stain resistance and ease of maintenance.
Maintaining continuity with adjoining living areas is often an important consideration within open-plan residential layouts, where flooring can help define spaces without creating excessive visual separation.
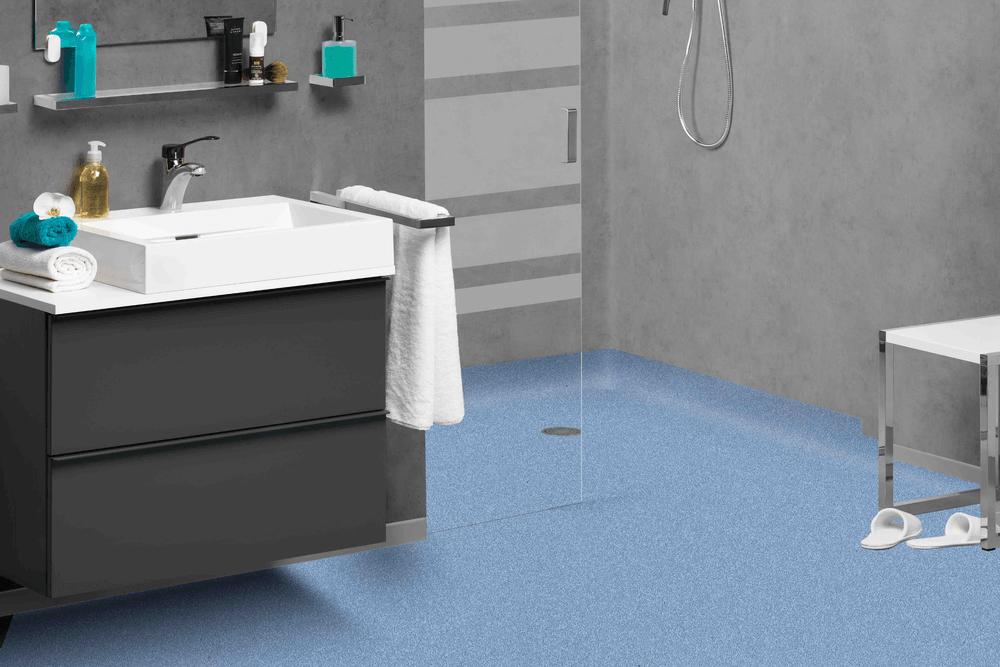
Bathrooms and Wet Areas
Bathrooms and wet areas present increased slip risk and require flooring solutions capable of performing in consistently damp conditions. Waterproof, hygienic and slip-resistant flooring materials are therefore essential within these environments.
Selecting appropriate flooring for bathrooms and wet rooms can help improve safety, simplify cleaning routines and support long-term durability within residential properties.
Bedrooms
Bedrooms typically prioritise comfort, acoustic control and overall residential usability. Flooring within these spaces should provide a warm and comfortable underfoot experience while also helping to minimise impact noise transfer between adjoining rooms and floors.
Acoustic flooring solutions can be particularly beneficial within apartments, build-to-rent developments and multioccupancy housing schemes where noise reduction is an important consideration.
Creating Consistency Across the Home
Achieving interior consistency does not necessarily require the same flooring finish throughout every room. Instead, a coordinated specification approach can help create visual continuity while still allowing each area to perform according to its intended use.
Using complementary flooring finishes and reducing excessive material transitions can also simplify ongoing maintenance and replacement processes, particularly across larger residential developments.
Reducing Maintenance and Lifecycle Costs
Long-term durability and maintenance efficiency remain key considerations for housing providers, developers and property managers. Flooring materials that are designed to withstand sustained use can help reduce the frequency of repairs, refurbishment works and premature replacement.
Easy-to-maintain flooring solutions can also help minimise operational disruption while supporting more efficient longterm asset management strategies. Where consistent flooring specifications are used across multiple properties or developments, sourcing replacement materials and carrying out future maintenance can often become more straightforward and cost-effective.
Conclusion
Effective flooring specification in housing requires a balance between performance, safety, durability and visual continuity. Every area within a residential property places different demands on flooring materials, making a considered, application-led approach essential. By combining practical performance requirements with coordinated interior finishes, housing providers and developers can create residential environments that not only perform effectively over time but also support long-term maintenance efficiency and occupant comfort.
Learn more about Gerflor housing solutions, request a free sample or speak to a flooring specialist today by calling 01625 428 922, emailing contractuk@gerflor.com or visiting gerflor.co.uk.
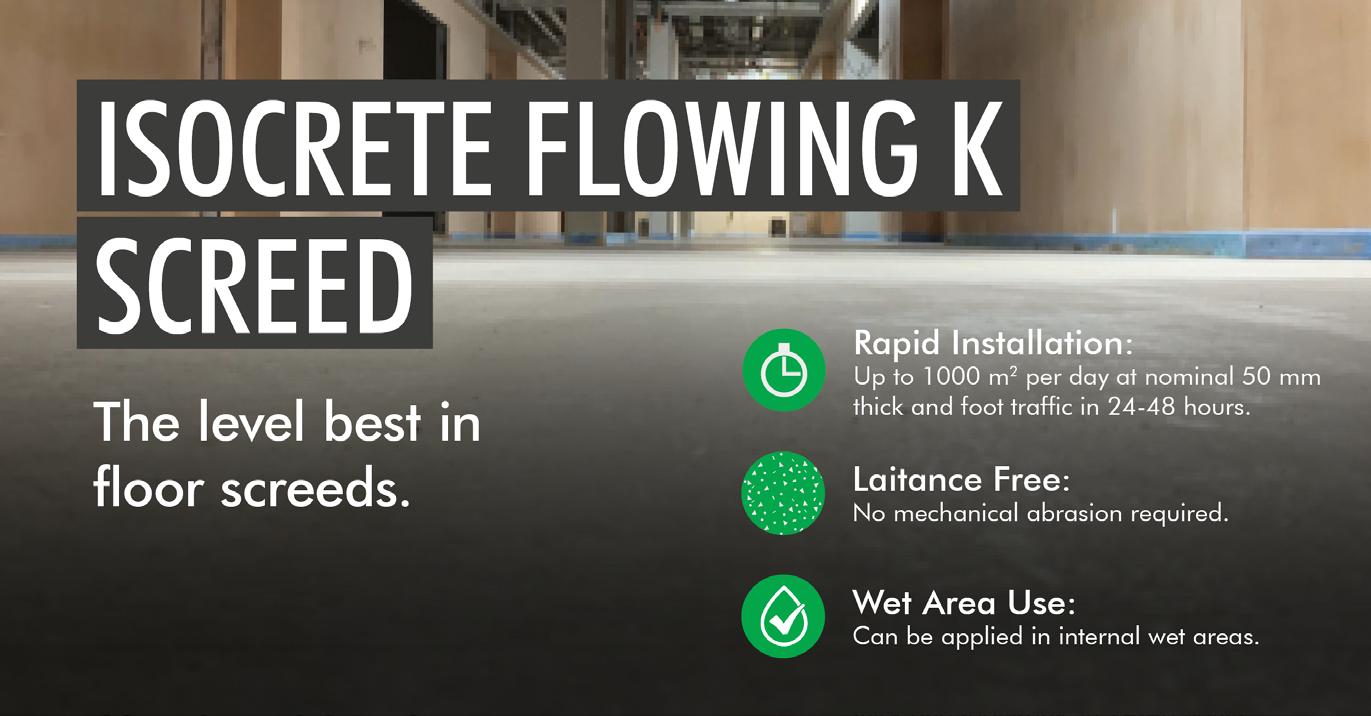
FLOWCRETE PARTNERS WITH CEMFLOOR TO LAUNCH NEXT-GENERATION
FLOWING K FOR HIGH-PERFORMANCE SCREED
A new era of liquid screed technology delivers speed, strength, and simplicity for modern flooring projects.
Flowcrete, a product brand of Tremco CPG UK Ltd is proud to announce the launch of the new and improved IsocreteFlowing K, developed in partnership with Cemfloor by McGraths. This nextgeneration cement-based liquid screed combines Flowcrete’s flooring expertise
with Cemfloor’s advanced binder technology to deliver a solution that’s faster to install, easier to work with, and built for long-lasting performance.
Designed for commercial and high-spec residential projects, Flowing K meets the evolving demands of architects, specifiers, and contractors. Contractors and specifiers can expect a high-quality screed with reduced installation time—
helping projects stay on schedule without compromising on durability.
Building on the trusted reputation of its predecessor, the latest version of Isocrete Flowing K introduces advanced features that enhance application efficiency and long-term performance.
• Superior Surface Finish – Delivers a smooth, flawless, high-quality appearance, even in surfaces with minimal prep before floor coverings.
• Enhanced Durability – Engineered for resilience in high-traffic and demanding environments.
• Underfloor Heating Ready – Perfect for modern heating systems with excellent thermal conductivity.
• Trusted Partnership – Developed with Cemfloor technology for consistent, reliable performance.
For more information, please visit: www.flowcrete.eu/en-gb/productssystems/product-finder/isocreteflowing-k/
RAVAGO LAUNCHES NEXT-GENERATION RAVATHERM XPS X FUSION THERMAL INSULATION FOR FLOORS AND INVERTED ROOFS
Ravago Building Solutions, the UK’s original manufacturer of XPS insulation, has launched the next generation of its Ravatherm XPS X thermal insulation boards for floors and inverted roofs. The new Ravatherm XPS X FUSION range delivers enhanced thermal performance in a uniform board format appropriate for both precision applications and general construction.
Developed following a seven-figure investment in advanced manufacturing processes at Ravago’s UK production facility in King’s Lynn, the Ravatherm XPS X FUSION range achieves a consistent lambda value of 0.030 W/ mK. Ravatherm XPS X FUSION boards are available up to 200mm thickness with either a shiplap or butt-edge profile and have a compressive strength of 300 kPa.
The Ravatherm XPS X FUSION range is designed for use across a wide range of applications, including floors and inverted roof systems (including
green and blue roofs), where high compressive strength, moisture resistance and long-term thermal performance are required.
The improved thermal performance gives specifiers and contractors the opportunity to achieve target U-values using thinner insulation solutions, helping to support compliance with increasingly demanding building thermal performance requirements.
In addition to enhanced thermal efficiency, the Ravatherm XPS X FUSION range delivers greater consistency in thicker boards, aiding installation and offering a consistent finish in applications where flatness and dimensional stability are particularly important, such as roofing and Passive House projects.
The upgrade in new machinery at Ravago’s UK production facility has also given greater operational flexibility, enabling faster and more responsive production of different
thicknesses, helping to improve product availability and reduce lead times.
The launch of Ravatherm XPS X FUSION is the latest result of Ravago’s continued investment in UK manufacturing at its King’s Lynn facility, reflecting the company’s long-term commitment to innovation, product performance and customer support.
For more information, please visit: www.ravagobuildingsolutions.co.uk.
RIBA ANNOUNCES 34 WINNERS OF THE INTERNATIONAL AWARDS FOR EXCELLENCE
The Royal Institute of British Architects (RIBA) has announced the 34 winning projects of the RIBA International Awards for Excellence 2026. Recognising inspiring architecture across 15 countries and four continents, this year’s cohort responds directly to urgent social,
environmental and urban conditions across the globe.
All winning projects are now in contention for the shortlist of the prestigious RIBA International Prize, one of architecture’s highest accolades. The winner will be announced at the RIBA Stirling Prize ceremony on 15 October 2026 at Old Billingsgate, London.
Whether addressing climate, migration, housing, rapid urbanisation, or infrastructure, the awarded projects demonstrate how thoughtful design can positively impact everyday life and help build a more equitable and resilient future.
The winners showcase how existing structures can be reimagined as vibrant destinations for culture, community and civic life. In Norway, Kunstsilo by Mestres Wåge, BAX and Mendoza Partida transforms a former grain silo into a contemporary art museum, whilst Switzerland’s Transformation Warmbächli by BHSF Architektur & Städtebau reuses a former Chocolat Tobler warehouse for cooperative housing. Similarly, Rockbund Shanghai by David Chipperfield Architects and Arquitectonica converts a historic neighbourhood into a modern cultural district connecting the area with the riverfront and park, whilst Taoxichuan Ceramic Culture Industrial Park by Jie Zhang, Beijing An-Design Architects and THUPDI revitalises two abandoned ceramic factories in China’s porcelain capital into a thriving cultural and creative district.
Climate responsive design and the use of local materials are also central to this year’s winners, featuring natural ways to cool buildings and lower their carbon output. In France, Château de Beaucastel by Studio Mumbai and Studio Méditerranée uses natural airflow and shade to create a naturally cooled winery that honours its historic setting, while Parikrama by SPASM Design Architects in India uses shaded walkways and natural ventilation to deal with the hot temperatures of the region. In Australia, Burnt Earth Beach House by Wardle transforms the site of a former beach shack into a multi-generational family home, using handmade terracotta to respond to the demands of its exposed coastal setting, whilst Vietnam’s Urban Farming Office by VTN Architects wraps its exterior in vegetation to cool the
building while producing local food in the heart of the city. Norway’s The Plus by BIG – Bjarke Ingels Group joins sustainability highlights as a carbonneutral furniture factory and public park built from local timber that uses solar power and rainwater to cut its energy demand by up to 90%.
Winning projects demonstrate how design is being used to strengthen communities by creating new spaces for learning and culture. In Uganda, the Bidi Bidi Performing Arts Centre by Hassell provides a vital new space for arts and community within one of the world’s largest refugee settlements, whilst Australia’s Darlington Public School by fjcstudio integrates Indigenous heritage directly within a modern classroom setting. The importance of community also extends to public institutions. BRAC University by WOHA transforms a Dhaka landfill into a vibrant and climate-conscious educational hub, while Shanghai Library East by Schmidt Hammer Lassen redefines the library
as a “collection to connection” model, housing 4.8 million books with a largely open, publicly accessible landscape. In Beijing, the Performing Arts Center by Schmidt Hammer Lassen and Perkins & Will reactivates the Tongzhou waterfront through three monolithic venues for opera, theatre and music, inspired by the sites industrial heritage.
This year’s winning projects include work by leading international practices such as David Chipperfield Architects (UK/ Germany), Foster + Partners (UK), BIG –Bjarke Ingels Group (Denmark), Schmidt Hammer Lassen (Denmark), Hassell (Australia), and WOHA (Singapore), alongside acclaimed independent studios including Studio Mumbai (India)and MAKER architecten (Belgium).
Neil Gillespie, Awards Group Chair, said: “What connects this year’s winners is a strong sense of generosity towards people, place and the future. These projects demonstrate a confidence in architecture’s ability to create delight
and dignity while working within existing constraints, whether environmental, social or economic. Rather than relying on spectacle, they show the value of thoughtful, enduring design that is rooted in context and capable of enriching everyday life.”
Chris Williamson, RIBA President, said:
“This year’s RIBA International Awards reflect the breadth and ambition of contemporary architecture at its best, through work that is globally diverse yet united by a shared commitment to improving how people live.
“What has stood out has been not only the quality of individual projects, but the clarity of thinking behind them. Across sustainability, community-building and cultural identity, architects are responding in inventive and often unexpected ways, and the winners offer a compelling snapshot of where the discipline is heading.”
LIGHTING A NEW HOME FOR Oxford University’s Humanities
Delivering lighting across teaching, performance, library and public spaces, TRILUX supplied 6,691 luminaires for the Stephen A. Schwarzman Centre for the Humanities at the University of Oxford — one of the University’s most ambitious building projects. The scheme combined bespoke product development with TRILUX’s standard portfolio.
At the heart of Oxford’s Radcliffe Observatory Quarter, the Stephen A. Schwarzman Centre for the Humanities brings teaching, research, performance and public engagement together within a single cultural campus. Designed by Hopkins Architects with Max Fordham as M&E engineers and lighting designers, and delivered by main contractor Laing
O’Rourke, the project represents the largest single building development ever undertaken by the University.
TRILUX played a central role in delivering the lighting for the Schwarzman Centre, supplying 6,691 luminaires across the building, including general, architectural and emergency lighting solutions.
The building combines academic facilities, performance venues, libraries and public spaces across more than 25,000 square metres and has achieved Passivhaus certification.
A Lighting Strategy for Complex Spaces
The diversity of spaces within the Schwarzman Centre required a flexible lighting approach capable of supporting both specialist performance environments and everyday academic use. Key architectural areas such as the main entrance, Great Hall and concert venue required carefully integrated lighting solutions, while teaching spaces, circulation areas and study environments demanded efficient, reliable illumination.
Lighting across the site uses wireless lighting control. TRILUX supplied wireless luminaires with Bluetooth connectivity throughout the building, supporting
flexible scene setting, zoning and realtime lighting adjustment across the campus.
Bespoke Meets Standard
A key element of TRILUX’s contribution to the project was the development of a bespoke luminaire for the library spaces. The solution was designed to deliver uniform vertical illumination across library shelving, ensuring consistent light levels from top to bottom while maintaining visual comfort for users.
Achieving this level of performance from a compact luminaire profile required careful optical design, allowing the fitting to deliver multiple light angles from a single channel. The bespoke solution formed part of the proposal that helped secure the project.
Alongside this bespoke development, TRILUX supplied luminaires from its standard portfolio across the wider building, ensuring consistency of lighting quality while supporting efficient installation and maintenance.
A key element of TRILUX’s contribution to the project was the development of a bespoke luminaire for the library spaces. “
Amongst others, Finea linear luminaires were installed extensively across teaching spaces, offices, and circulation areas, while Sonnos downlights were widely used throughout social and shared environments. In performance and service areas, Oleveon and Aragon luminaires provided robust, reliable illumination. Office environments were supported by Siella G5 suspended luminaires, with Onplana downlights used across a range of working spaces. Together, these solutions formed a coordinated lighting approach across the diverse environments within the building.
Supporting Passivhaus Performance
Sustainability was a core principle of the Schwarzman Centre design. As a Passivhaus-certified building, the project required highly efficient building systems and careful coordination across disciplines.
TRILUX’s lighting solutions support these ambitions through high-efficiency luminaires and intelligent control, helping to minimise energy consumption while maintaining appropriate lighting quality across academic, cultural and public spaces.
Collaboration on a Complex Project
Collaboration across the project team played a key role in delivering the lighting strategy. TRILUX worked closely with Max Fordham, Laing O’Rourke and other partners to ensure the lighting solutions
aligned with architectural intent, construction methodology and long-term operational requirements.
The project demonstrates TRILUX’s ability to support complex, large-scale developments through a combination of bespoke design capability, reliable product solutions and flexible lighting control.
A Future-Ready Cultural and Academic Space
The completed Schwarzman Centre provides a flexible environment that supports teaching, research, performance and public engagement. The lighting strategy plays an important role in shaping these spaces, creating environments that are comfortable, adaptable and efficient.
As one of the University of Oxford’s most significant building projects, the Schwarzman Centre highlights how lighting design, product innovation and collaboration can support world-class academic and cultural environments.
To learn more about TRILUX education lighting please visit: trilux.com/gb/applications/ education/educationalinstitutions
A STAIRCASE AS ARCHITECTURAL INVITATION
An inspirational design and specification tool, EeStairs’ Stairfinder supports architects in realizing complex staircases without compromising between formal ambition and technical feasibility.
The Schoonderwoerd project in the Netherlands demonstrates how close collaboration and an integrated process can transform a spatial constraint into a defining architectural gesture.
Long confined to a purely functional role, the staircase has become a fully fledged architectural element. Shaping space, modulating light, and influencing the overall perception of an interior, it plays a decisive role in a project’s identity.
With its digital Stairfinder tool, EeStairs supports architects in translating conceptual intent into technically precise and aesthetically demanding realizations, from early inspiration through to final execution.
The Schoonderwoerd project: Spatial transformation shaped by light
The project realized for Schoonderwoerd in Bilthoven shows how a targeted architectural intervention can transform an originally closed and uninviting space into an open, bright, and representative entrance area. The new staircase transforms the entrance area from a mere threshold into an invitation—one that you are happy to follow, guided by expectant curiosity.
Designed by Pieter Laureys (TK Interiors), in collaboration with Cornelis van Vlastuin (EeStairs), the scheme is structured
around a two-part staircase conceived as the spatial centerpiece.
The installation consists of five broad steps in oiled walnut, paired with a narrow, asymmetrically positioned spiral staircase fabricated in steel with a bronze finish. Orthogonal lines engage in dialogue with a continuous curve; wood meets steel and glass in an assembly defined by exceptional precision. Both assertive and visually light, the structure redefines the volume and guides the eye through the space.
Stairfinder: A design support tool for architects
Developed by EeStairs, Stairfinder is an online tool created to support architects and designers from the earliest stages of the design process. As a genuine creative resource, it enables users to:
• explore a wide range of typologies, forms, and materials through bespoke reference projects;
• refine design concepts using filters by stair type, structure, and material;
• secure the design phase by drawing on proven solutions, particularly for complex geometries.
For the Schoonderwoerd project, Stairfinder served as the foundation for an in-depth exchange between TK Interiors and EeStairs. Technical constraints—tight radii, complex geometries, and demanding finishes— were integrated from the outset, without diluting the architectural intent.
EeStairs also contributed its expertise in materials and finishes, notably through its proprietary EeSoffit and EePaint treatments.
Planning reliability through integrated project delivery
Beyond inspiration, Stairfinder offers a key advantage: planning reliability. By integrating design, engineering, fabrication, and installation in-house, EeStairs enables early and transparent definition of costs, feasibility, and execution parameters. This integrated approach minimizes unforeseen issues during construction and ensures fidelity to the original design intent. Such comprehensive support is a decisive asset for architecturally demanding public and commercial projects. While Stairfinder provides concrete, proven references, EeStairs ensures their technical and craft execution worldwide, in line with the highest quality standards.
“This project demonstrates how rigorous planning and design can transform complex geometry into a staircase of natural lightness,” - Cornelis van Vlastuin, Designer & Creative Director, EeStairs.
SCHINDLER NAMED AMONG EUROPE’S MOST INNOVATIVE COMPANIES 2026
Recognized by Fortune and Statista, the Swiss elevator, escalator and moving walk manufacturer ranks among Europe’s top innovators. The distinction validates Schindler’s leadership in advancing smart, sustainable, and digitally driven elevator and escalators solutions.
Swiss elevator, escalator, and moving walk manufacturer Schindler has been recognized as one of Europe’s Most Innovative Companies 2026, a prestigious list compiled by global media company Fortune in collaboration with market research and data company Statista. The announcement was made on June 18th at VivaTech 2026 conference, in Paris.
For the second year in a row, the ranking highlights companies that are leading the way in creativity, technological advancement and transformative change, recognizing organizations that consistently push the boundaries of innovation through bold ideas, cutting-edge products, smarter processes and trailblazing business mindsets.
The list of Fortune’s Most Innovative Companies in Europe is based on a rigorous methodology that combines large-scale surveys — gathering insights from more than 90,000 employees and 15,000 experts across Europe — with patent data analysis and a comprehensive evaluation of company performance across three pillars: Product Innovation, Process Innovation and Innovation Culture.
“We are very proud to be recognized among Europe’s Most Innovative Companies. This distinction reflects not only the strength of our current innovation strategy, but also Schindler’s more than 150-year heritage of pioneering new technologies and helping shape the future of urban mobility.”
- Donato Carparelli, Chief Technology Officer at Schindler.
“Innovation has been part of who we are since our founding in Central Switzerland in 1874, and this recognition reinforces our commitment to continuously invest in smarter, more sustainable mobility solutions for our customers and the cities of tomorrow.”
Schindler’s commitment spans its entire portfolio, from pioneering technologies that transform elevator installation to advanced digital solutions that connect passengers to their ride, offering a more bespoke journey.
Flagship solutions include:
• Schindler R.I.S.E – the first self-climbing robot that has revolutionized elevator shaft installation, while simultaneously enhancing safety, efficiency and precision on construction sites.
• Schindler X8 – a cutting-edge elevator system that doesn’t require headroom, foundation pit or concrete structural shaft, allowing it to blend seamlessly into new and existing buildings.
• Schindler MetaCore – an adaptive elevator technology that allows a single group of elevators to seamlessly serve multiple passenger types — such as office workers, residents and hotel guests — in the same building.
• Schindler FLUYD – a digital solution and interactive ecosystem that brings smart-phone convenience and personalized experience to lowand medium-rise residential and commercial buildings.
• Schindler PORT – an intelligent destination-dispatch and building transit system that enables passengers to select their destination floor via a lobby terminal or smartphone app; the system assigns a specific elevator, significantly reducing wait times, congestion and energy consumption.
• Schindler StratOS – a pioneering cloud-based digital ecosystem that integrates elevator and escalator hardware, maintenance systems and transit management tools into a single, unified platform.
WHY CONSTRUCTION’S ‘WHATSAPP CULTURE’ IS A £25BN LITIGATION TRAP
By Rob Norton, UK Director, PlanRadar
Everyone understands that architects set the vision and the tone for every project. The drawings, the specifications and the early decisions determine what gets built, acting as vital lines of defence if something later goes wrong. Yet much of that invaluable thinking ends up scattered across private phones, group chats, and personal inboxes the moment work moves on-site.
Our industry’s habit of informal communication now carries a high commercial price. Avoidable rework eats around 11% of UK project costs, according to recent research. Up to 80% of construction professionals admit that at least half of their project documentation lives outside any shared system, and the average team burns more than 11 hours a week piecing back together accurate work histories. Across the sector, the bill runs to a staggering £25 billion.
The Building Safety Act raises the stakes still further. The BSA’s ‘Golden Thread’ requires a continuous, accurate, and accessible record from concept through to occupation. A group chat cannot meet that bar. An informal SMS sign-off on a
flashing detail, a verbal agreement on insulation depth or a photo sent to a personal phone will not stand up under audit. In regulatory and legal terms, it’s as if the decision never happened.
For architects, this is a severe specification problem. When changes are agreed informally on-site, the ‘as-built’ reality drifts away from the design intent. If a dispute arises, liability follows the audit trail, and protection belongs to whoever kept the cleanest record.
Eradicating this risk requires a shift in digital discipline, built around five practical rules for an audit-ready Golden Thread:
1. Run one hub per project: Every RFI, instruction, photo and approval belongs in a single shared record that the design team, principal contractor and supply chain can all access.
2. Tie every entry to context: Comments and images should sit against a specific drawing, location or task. If it cannot be tagged to the work, it does not belong on the record.
3. Assign every action: Each decision needs a named owner, a deadline, and a visible status. Loose ends must be closed before the next meeting.
4. Build for the reality of today’s jobsite: Tools need to operate in challenging conditions - surviving users wearing gloves, in the rain, with cracked screens and a patchy signal. If capture is awkward, it won’t happen.
5. Be audit-ready from day one: Treat every entry as time-stamped evidence that may one day be required to sit in front of a regulator, insurer or lawyer.
Sava River House
The project is an intimate eight-by-sixmeter cabin set on a stationary pontoon along the Sava River in Mačvanska Mitrovica, Serbia. Designed for a family’s leisure and weekend stays, and adaptable for hosting larger gatherings, the structure is conceived as a flexible open-plan space. The first third of the plan accommodates the service functions – kitchen, bathroom, and utility room – while the remaining area unfolds into a lounge and dining space with direct access to the river.
Set in a small town with a century-old shipbuilding history, with ‘Sava Shipyard’ being one of the most renowned shipyards in former Yugoslavia, the project draws inspiration from the Corbusian-modernist relationship
of architecture and nautical design. Combined with the cabin archetype, the nautical functionality of clean-lined and sunlit, open-plan interiors, deliberately plays into the ‘simple living’ cliché, crafting the space of the river dwelling as an instrument of escapism.
Conceived as an everyday outpost of respite, the architecture of the cabin is fundamentally shaped by its relationship to the water. A mono-pitch roof, angled against the coastline, allows the interior volume to expand vertically as you step inside, ‘revealing’ the space in its full, airy lightness. Wherever one stands within the space, their view of the river and shoreline is meticulously curatedwhether it is the scenic perspective of the landmark pedestrian bridge framed
in the lounge, or a sliver of shore’s shrubbery peeking through the kitchen’s letterbox window.
The dialogue between the river landscape and the site’s nautical history is further articulated through combining wood and metal materialities, expressed consistently across the façade and the interior. The river is further drawn into the space through the deep-green palette of the joinery – tones borrowed from the hues of the water, while red accents reference nautical navigation markers, grounding the design in its riverside context.
COMPETENCE AND TRANSPARENCY: A NEW ERA FOR FIRE DOOR SAFETY
By Karen Trigg of Allegion UK
As the built environment navigates a period of significant reform, Karen Trigg of Allegion UK examines the two principles that are proving fundamental in reshaping fire safety standards.
The fire door safety model is changing. Improved building safety requirements and the demand for greater accountability have been the driving force behind new regulation and guidance. However, it is the growing relevance of competence and transparency that is redefining how responsibility is understood across the supply chain.
Competence and transparency are far from new concepts, but in the wake of regulatory updates, their interdependence is helping to form a framework through which higher standards can be achieved. More than ever before, the ability to specify, install and maintain effective fire safety systems - such as fire doors and their hardware - hinges on demonstrable expertise. Crucially, that expertise must now be reinforced by clear, accurate and accessible information.
Whether approaching a new development or retrofit project, displaying a sufficient level of capability and clarity is now a prerequisite for compliance. Not only must decision makers show confidence in the products specified and installed on fire doors, but also in the data that underpins those choices. Whilst legislation outlines what is expected of responsible parties, how
The Regulatory Reform (Fire Safety) Order 2005 states that fire doors should be installed by a ‘competent person’, yet the demand for competency extends beyond installation alone.
are competence and transparency defined in theory? And in what way can professionals translate this into practice?
Concepts defined
In the context of fire doors, both safety and compliance are compromised when gaps emerge between regulatory expectations and execution. A certified fire door will typically compartmentalise a space for 30 to 60 minutes, preventing the spread of smoke and fire and providing occupants with a critical opportunity to escape. However, an ineffective fire door system can lose its integrity within minutes, with common failures often identified as the result of incorrect specification, poor installation and inadequate maintenance.
The Regulatory Reform (Fire Safety) Order 2005 states that fire doors should be installed by a ‘competent person’, yet the demand for competency extends beyond installation alone. Specifiers, maintenance professionals and responsible persons must all demonstrate capability past general awareness. In fact, individual competence is defined as possessing the appropriate skills, knowledge, experience and behaviours (also referenced as SKEB), as outlined in The Building Safety Act, BS 8670-1:2024.
The Building Safety Act also stresses the importance of transparency, whereby those involved in building design and the management of high risk buildings must refer to the ‘Golden Thread of Information’ as part of their duties. Following years of legislative reform, there is a higher expectation for clear product documentation, with greater transparency able to support more informed decision making. For this, the ‘Golden Thread’ acts a single source of truth, providing clear, accessible and accurate records of buildings and the systems used within them.
Further emphasis is being placed on product information through the Construction Products Reform Green Paper and the Code for Construction Product Information (CCPI).
These initiatives focus on how manufacturers communicate product information and aim to eliminate misleading claims by ensuring performance data is clear, verifiable and up to date. The emergence of Digital Product Passports (DPP) - expected to become a legal requirement for CE marking - will strengthen this approach further and, when implemented, will enable stakeholders to access product performance records and testing data in real time.
Converting theory into practice
These evolving standards send a clear message: both competence and transparency must be embed into every stage of the decision-making process. Professionals across the supply chain must demonstrate that fire door assemblies meet the required standards, and in doing so, it is critical to recognise that these two principles go hand in hand.
From specification and installation to inspection and maintenance, even the most capable individual is limited without access to accurate information. Equally, comprehensive product data holds little value if it is not understood or properly applied. In line with the SKEB framework, continuous learning and professional
development are essential, with ongoing training helping to ensure that individuals maintain and enhance their capabilities as industry standards, products and regulations continue to evolve.
Manufacturers also play a pivotal role in advancing the relationship between competence and transparency. Many conscious manufacturers are investing in end-to-end product support, including detailed technical literature, installation guidance and training resources.
These efforts are helping to build awareness and skills in key areas, whilst
assuring capability and raising industry benchmarks. The implementation of digital tools is making information more accessible too, and is equipping professionals with the means to specify, install and maintain fire door safety products with confidence.
In practice, professionals are encouraged to review fire door hardware specification, installation and maintenance as specialised tasks. During installation, for example, installers must look to follow manufacturer guidelines and fitting instructions, which should be supplied with all third-party certified
fire doors and hardware. Similarly, competent fire door assessors must ensure that the entire assembly is fit for purpose, reviewing certification, door integrity, glazing, gaps, seals, hinges and closing mechanisms in the process. When a fire door is not operating as intended, it is essential to seek out expert advice where required, ensuring maintenance is carried out both quickly and professionally.
With this in mind, reliable fire door systems should always be supplied with comprehensive product information, including performance records, thirdparty certification, technical product data sheets and installation guidelines. Transparent, accurate construction product information verifies whether a system complies with necessary standards, and by combining this with the development of SKEB, professionals are making the right steps toward effectively managing fire door safety across the built environment.
The relationship between competence and transparency is about more than compliance, however. By following both principles, professionals will be equipped with the right knowledge and are supported by reliable information, fostering a much-needed culture of trust. Ultimately, this integrated approach may contain the key to raising fire door safety standards and delivering a safer built environment for all.
PREVENTING OVERHEATING IN BUILDINGS?
The Ladder of Cooling as a guideline for heat-resistant building design
We’re experiencing periods of more intense heat due to climate change. Those periods are getting longer and it also stays hot at night more frequently. Several studies suggest that this trend will continue. As an architect, it is therefore better to include this current challenge right from the building design stage in order to design future-proof buildings that guarantee sustainable and energy-efficient comfort in both winter and summer.
By including summer comfort structurally from the design phase, you minimise the overheating risk of a building. A lot of factors come into play and it may seem like a complex tangle. Fortunately, there are handy tools, such as the Ladder of Cooling. This framework from the Dutch OSKA (Overleg Standaarden Klimaatadaptatie/Climate Adaptation Platform Netherlands) gives you guidance and a clear order of the most appropriate measures. In fact, with outdoor sun protection, night cooling, and heat pumps in the range, Renson already covers a lot of the solutions from the four steps on the ladder.
1. Provide a cool environment
Look beyond the building itself. Because green and blue help keep the immediate surroundings of homes cool, laying the foundation for pleasant indoor temperatures. Plants, water features, openness between buildings, etc. all contribute to the basis for a comfortable indoor climate.
As an architect, you can make the real difference in the second step on the ladder with smart building design, from building orientation and glazing to reducing heat loads on the glass with strategic shading and efficient outdoor sun protection.
2. Beat the heat (even before it gets inside)
As an architect, you can make the real difference in the second step on the ladder with smart building design, from building orientation and glazing to reducing heat loads on the glass with strategic shading and efficient outdoor sun protection.
An overhang, Renson outdoor sun protection, such as subtly integrated screens, as well as architectural accents in the form of structural sun protection or Loggia sliding panels do the job excellently. With solutions for vertical glazing, glass-on-glass corner windows, dormers, Velux dormers, etc., Renson also happens to have a suitable solution in its range for every application. Nice touch: the Fixscreen Minimal also fits perfectly on minimalist windows. Coated in the same colour as the joinery and/or recessed into the façade, these screens hardly have any impact on the façade appearance.
3. Facilitating passive cooling
Has the heat still managed to seep inside? Then the first solution is to combat it
with passive techniques, such as night cooling in the form of burglar-proof and insect-proof louvres recessed into the windows. Then cooler outside air ‘flushes’ the house at night so that by the next morning, the thermal mass has lowered the thermometer by several degrees.
Passive cooling techniques can make a pleasant difference, but they are not miracle remedies. This is precisely why sun protection and passive cooling are an and-and story. Regardless, it comes down to anticipating how the indoor areas will heat up as much as possible.
4. Active cooling provided for highest need
Active cooling is still sometimes appropriate in cases of extreme heat or prolonged hot periods – especially if there is little cooling at night. An air conditioner or a heat pump can therefore be useful, but only as a last resort to deal with peaks.
https://renson.net/gd-gb
SOLARLUX CERO II SLIDING DOORS BRING ACCESSIBILITY AND
NATURAL LIGHT TO A BUNGALOW IN UPHALL
At Houston Barns in Uphall, West Lothian, a dated and dark bungalow was transformed into a light-filled, highly accessible modern home with panoramic views. Step-free access and easy door operation for the homeowner, who uses a wheelchair, were vital, while maximising natural light and providing uninterrupted views of the local scenery.
Working alongside design specialist EKCO, Solarlux supplied the cero II sliding door system to meet the requirements for accessibility, aesthetics and thermal performance. The EKCO technical team specified a flush threshold to provide smooth wheelchair access without compromising thermal efficiency, weather-tightness or security. The design also made use of cero II’s minimal sightlines and large expanses of glazing to replace the existing glazed wall.
Making sliding doors accessible with flush thresholds and easy operation
Accessibility was a critical consideration for this renovation project. The existing sliding doors were difficult to operate from a seated position, while the raised threshold made it difficult to transition between the home’s interior and the garden. The homeowner required a sliding door system that she could open independently from her wheelchair, and which included a flush threshold to provide step-free access.
The cero II sliding door system was selected because it offered the right balance of smooth operation, precision German engineering and slim sightlines.
It also allowed for a sunken threshold design. The fully bespoke threshold design allowed flush access and suited the unusual details of the existing property.
Sliding glass doors with minimal sightlines for enhanced views
Another key objective of the refurbishment was to improve the views to the outdoors, while maintaining the original configuration.
The existing wall had a large opening, with a central opening door, which the homeowners wanted to replicate. Spanning over 7.4m in width and configured with a central sliding panel and fixed side panels, the cero II sliding doors allowed the exact configuration to be recreated, with slim sightlines.
This increased the amount of glass, creating a brighter interior environment and dramatically improving the connection between the home and its surroundings.
Thermal performance is an important consideration – especially since many older homes are not very efficient. By replacing the outdated glazing with a modern double-glazed cero II system, the bungalow’s thermal performance was significantly improved, helping reduce heat loss and unwanted draughts.
Since renovation the homeowner has reported a noticeable improvement in thermal comfort, with far less reliance on heating and the fireplace during the evenings.
Solarlux sliding doors for accessibility, aesthetics and thermal performance
The renovation of this Scottish bungalow demonstrates how high-performance sliding door systems can make homes more inclusive while enhancing aesthetics and thermal performance.
The Solarlux cero II sliding door provides simplified wheelchair access, improved warmth and comfort, beautiful outdoor views and a high-quality finished appearance.
For more information, browse our product range online.
MARRONS SUPERCHARGES LONDON GROWTH WITH FOUR SENIOR APPOINTMENTS
Marrons has announced the appointment of four senior professionals to its London office –significantly strengthening its planning and heritage offer as the multidisciplinary consultancy accelerates its expansion in the capital.
The new arrivals include experienced planning directors Natalie Render and Mike Moon, who join from DP9, alongside Lorraine King as heritage partner and Emma McKeown as heritage planner, both formerly of Stantec.
The appointments mark a key milestone in Marrons’ London growth strategy, with Natalie and Mike set to play a leading role in driving forward large-scale development schemes across the capital. Both will work closely with developers, investors and landowners to unlock complex urban opportunities and deliver high-impact regeneration.
Natalie joins with 12 years’ experience in planning consultancy, having delivered some of London’s most high-profile brownfield schemes across residential, commercial and mixed-use development. Her advice spans the full development lifecycle, from early-stage site acquisition through to post-determination delivery.
Mike brings seven years’ experience advising on major Central London developments and regeneration projects, with a strong track record across commercial-led schemes as well as residential, co-living, student accommodation, hotel and leisure developments.
The expansion also reflects a significant investment in Marrons’ national heritage capability.
Lorraine has responsibility for growing the consultancy’s national heritage
offer, expanding its client base and strengthening its role in multidisciplinary teams across residential, commercial regeneration and energy sectors, while Emma brings experience across archaeology and the historic environment, including listed building consents, conservation area appraisals, energy infrastructure schemes and major residential developments.
Head of Marrons Brian Mullin said: “These appointments significantly strengthen our London planning and heritage offer at a really exciting point in our growth. Natalie and Mike bring outstanding experience in major regeneration and will be instrumental in building our London planning portfolio.
"Alongside Emma and Lorraine, they strengthen our ability to deliver integrated, commercially focused advice across planning and heritage.
BDP APPOINTS BENEDICT ZUCCHI AS CHAIR
BDP, the original multidisciplinary house of design, has appointed Benedict Zucchi as Chair, effective from 1 July 2026, succeeding Chris Harding after nearly a decade in the role.
The appointment comes at a time of continued evolution for the global practice, as it responds to increasingly complex social, environmental and economic challenges through design. Benedict brings more than 30 years’ experience at BDP and is recognised
as one of the practice’s most respected design leaders. His work as an architect spans healthcare, education, housing and major masterplanning projects across the UK and internationally, including landmark buildings such as Alder Hey Children's Hospital, Royal Alexandra Children's Hospital and the new National Children's Hospital in Dublin.
His approach to design has been shaped by a belief that architecture should improve everyday life, bringing together disciplines, listening to communities and creating places that respond to people and place. These ideas are reflected in his recent book, Big House, Little City, which offers a compelling approach to the design of projects within an ecological perspective: the sense that big and small, cities and buildings must be approached holistically.
Throughout his career, Benedict has been a strong advocate for multidisciplinary
working and architecture as a civic art. Alongside Chris Harding, he recently coauthored the Guiding Principles of Good Design, reaffirming values that have shaped BDP since its foundation: socially progressive thinking, collaboration across disciplines and commitment to creating places that stand the test of time. These principles continue to underpin BDP’s ambition to design a world that is “built for good”.
Commenting on his appointment, Benedict Zucchi said: “The civic-minded and people-centered purpose at the heart of BDP has resonated with me since the day I joined the practice. Long before social value and sustainability became part of our everyday language, these ideas shaped how BDP approached design.
"As Chair, I want to build on those origins while supporting the next generation of leaders and strengthening the multidisciplinary culture that makes BDP distinctive. The challenges facing cities and communities are increasingly complex and require holistic thinking that breaks down silos. That has always been our drive.”
NOËL & MARQUET ANNOUNCES APPOINTMENT OF ANDREW
"We
are focused on investing in senior
talent that enables our clients to unlock complex, highimpact development opportunities across London and the wider South East region.”
Benedict will lead the Principal group and work closely with the Chief Executive to support strategy, governance and collaboration across the practice. He will also drive business development, strengthen connections across global studios and reinforce the creative culture that underpins the next generation of BDP’s projects.
Benedict succeeds Chris Harding, who steps down following almost ten years as Chair and more than four decades with the practice. During his tenure, Chris helped guide a significant period of change and growth across BDP, including the development of The Good City initiative and most recently the launch of the practice’s new brand. His design leadership also contributed to major projects including the Restoration and Renewal of the Palace of Westminster, the adaptive reuse of the History Faculty Library at the University of Cambridge and many award-winning education projects.
Benedict’s appointment reflects both continuity and ambition, reinforcing BDP’s founding ethos while positioning the practice to address the future through collaborative, people-centered and innovative design.
YIACOUMI AS SALES MANAGER FOR LONDON AND THE SOUTH EAST
Noël & Marquet has appointed Andrew Yiacoumi as Sales Manager for London and the South East, strengthening the brand’s focus on the A&D and specification market. Yiacoumi joined the business in May and made his industry debut with the brand at Clerkenwell Design Week, where Noël & Marquet exhibited in the Ahrend showroom in partnership with The Wood Veneer Hub.
Yiacoumi brings extensive experience across design-led interior finishes and surfaces. Before joining Noël & Marquet, he worked at Porcelanosa, building knowledge across the group’s portfolio of interior brands, before moving into the high-pressure laminate sector, where he developed specification channels with architects, designers and major retail brands. His background aligns closely with Noël
& Marquet’s portfolio of mouldings, lighting profiles and 3D wall panels. In his new role, Yiacoumi will focus on growing the brand’s presence across London and the South East, with scope to support expansion into other major specification hubs over time. His brief includes building momentum across the full Noël & Marquet range and working closely with designers specifying contemporary, texture-led interiors.
The appointment comes at a time of growing demand for 3D wall panelling, as architects and interior designers are increasingly seeking materials that deliver both visual impact and practical performance. With their sculptural surfaces and contemporary aesthetic, 3D panels can introduce depth, rhythm and architectural character into an extensive range of interior schemes.
Alongside their visual appeal, Noël & Marquet’s 3D wall panels provide practical benefits such as water resistance, this allows them to be applied in areas not traditionally associated with decorative wall panelling, such as bathrooms, kitchens and even ceilings.
Commenting on his appointment, Andrew Yiacoumi said:
“Compared with the surfaces I have previously worked with, such as laminates and natural wood, Noël & Marquet’s 3D wall panels offer an attractive middle ground. They are designled and deliver a premium, high-end finish, whilst adding depth, texture and a more architectural feel without the issues of weight or limitations of timber. The range fills the gap between functional surface materials and products that are more expressive, which makes it a strong proposition for architects and interior designers working across a broad range of project types.”
Pictured Left: Andrew Yiacoumi
Pictured Left-to-Right: Lorraine King, Natalie Render, Mike Moon, Emma McKeown
COLLEGE STUDENTS GIVEN REAL-WORLD DESIGN CHALLENGE AT RAVENSCRAIG
Students at New College Lanarkshire are gaining hands-on industry experience thanks to a collaboration with Ravenscraig Limited. By working on development proposals for a site on the doorstep of their campus, aspiring architectural technologists are translating theory into practice in a truly meaningful way.
As part of their Graded Unit 2, HND Computer Aided Architectural Design & Technology students were tasked with creating a master plan for Plot E7, a key development site located adjacent to the college’s Motherwell campus at Ravenscraig. The brief challenged students to design a hotel and retail/ leisure-led scheme.
To support the students, a panel of industry professionals visited the college to review initial concepts and provide feedback. Attendees included Russell Wilkie, Director at Ravenscraig Limited,
Ricky MacDonald and Heather MacSween from Keppie Design and Michael Smart, Development Director for Crucible Developments.
Following the initial presentations and feedback, students refined their ideas, developing three concept proposals each before taking one final concept into a detailed hotel design.
Keppie Design hosted a prize giving ceremony at their Glasgow office where the top three students were awarded with Amazon vouchers from Ravenscraig. Poppy McCubbing secured £500 for first place, Colin Campbell was awarded £150 for second place and Myles McDougall was recognised with £100 for third place.
The project has provided students with valuable real-world insight, including a tour of the college’s plant rooms to better understand the technical and spatial requirements needed within their designs.
Drawing inspiration from Ravenscraig’s industrial heritage as a former steelworks, some students incorporated metal cladding to echo oxidised steel, while others introduced curved façades symbolising the flow of molten metal. Sustainability also played a central role in inspiring several proposals, with biophilic design features such as living walls, green roofs, and landscaped surroundings integrated into their concepts.
Additional design elements across the projects included rooftop terraces, spa and gym facilities, skylights, and bold architectural forms, demonstrating both creativity and a strong understanding of contemporary hotel design.
Christopher Moore, Principal and Chief Executive of New College Lanarkshire, said: “Projects like this are invaluable in preparing our students for the realities of the industry. Working on a live development site such as Ravenscraig gives them the opportunity to apply their learning in a meaningful way, while engaging directly with leading professionals.
"We are proud of the creativity, professionalism and ambition our students have demonstrated throughout this project.”
Russell Wilkie, Director at Ravenscraig Limited, added: “It’s been fantastic to see the level of thought, innovation and enthusiasm the students have brought to this project. Ravenscraig has a rich history and an exciting future as we deliver the masterplan. The site the students focused on is designated to retail and leisure and it’s inspiring to see the next generation of designers contributing creative ideas for what this might be. Initiatives like this are a great example of how industry can collaborate with education to help inspire and shape talent for the future.”
Ricky MacDonald, Director of Keppie Design, said: “Working with the students has been a really rewarding process, particularly seeing how they respond to professional critique and develop their ideas. This project has given students a genuine insight into that evolving design process. The standard of thinking has been impressive, especially in how they’ve balanced creativity with practical considerations like buildability, user experience and sustainability.”
Poppy McCubbing
El Arca: A TIMBER PAVILION IN PANAMA’S COFFEE HIGHLANDS, WHERE HANDCRAFTED
CONSTRUCTION AND
CULTIVATED LANDSCAPE ENCOUNTER THE CLOUD FOREST OF VOLCÁN BARÚ
El Arca is a private residential pavilion designed by Mallol in Nueva Suiza, Chiriquí, Panama. The site is located at over 2,000 meters above sea level on the slopes of Volcán Barú, in a highland region celebrated for the production of Geisha coffee—one of the most exclusive specialty coffee varieties in the world, which thrives directly in this territory. The building was completed in close collaboration with local craftsmen Amílcar and Abdiel Rodríguez, whose technical expertise in timber construction shaped the project from structural framing to finish.
The pavilion is organized beneath a single curved roof that spans the entire program. This overarching structure provides continuous shelter from the frequent rain and shifting climate of
the highlands, establishing a strong architectural presence within the landscape. Its profile draws inspiration from the form of a dry leaf fallen to the ground—a reference that gives the project its name (The Ark) and defines the distinct curved arc visible through the surrounding forest canopy. Living, dining, and resting areas are arranged on a single level beneath it, oriented toward the gardens, the river, and the surrounding cloud forest. The interior volume is defined by the exposed timber structure above, which remains visible throughout, reading as both the building’s skeleton and its primary surface.
All primary materials were sourced from the site and its immediate territory. The structural frame, wall cladding, floors, and exposed ceiling are constructed in
Joinery was executed entirely by hand by craftsmen from the Chiriquí highlands, whose familiarity with cedar informed every connection and surface. “ “
cedar, a timber native to the property. The decision to harvest wood directly from the land eliminates external supply chains and ensures that the material character of the building reflects the territory it occupies. Joinery was executed entirely by hand by craftsmen from the Chiriquí highlands, whose familiarity with cedar informed every connection and surface. The exterior envelope is finished in shingle, maintaining material continuity with the timber structure while responding to a climate defined by rain, mist, and daily temperature shifts. Pathways, terraces, and ground surfaces are formed in stone extracted locally.
During the design process, a massive boulder discovered on-site was intentionally preserved rather than removed; instead, the pavilion was built around it. The rock now sits within an interior garden at the center of the structure, enclosed by floor-to-ceiling cedar and glass, surrounded by endemic plants, and lit from below. It remains visible from the riverside through fullheight glazing. This decision shaped the organizing principle of the project: rather than clearing the site to impose a predetermined layout, the building was configured to accommodate what was already there.
The exterior landscape extends this respectful approach. Cultivated gardens integrate endemic species with intentional planting across the site, creating a sequence of arrival that begins before the building is reached. A mountain river runs along the edge of the property without being redirected or enclosed. Its sound is present throughout every interior space, functioning as a continuous acoustic connection between the building and its natural context.
By sourcing cedar from the property, extracting stone locally, and employing solely craftsmen from the Chiriquí highlands, the project’s construction
model kept the entire supply and labor chain within the region. This approach kept the economic activity generated by the project within the territory and ensured that the technical knowledge embedded in the building remains with the community that built it.
El Arca is now completed and in operation as a private residence. The project was photographed by Alfredo Maiquez and Pepe Calavera.
COMMUNITY PAVILION BUILT BY LITTLE HULTON CHILDREN WINS TWO MANCHESTER SOCIETY OF ARCHITECTS AWARDS
Architecture Unknown Ltd scooped ‘Best Built Community Project’ and ‘The Judges’ Choice Design Innovation Award’ this month as the Ancoatsbased practice marks 10 years in business.
The double win saw Architecture Unknown’s circa £1.2m Peel Park Pavilion project in Little Hulton recognised not only as the standout completed community building, but also as the most innovative design from across all 110 entries submitted to this year’s awards.
The Salford community pavilion has transformed an unloved park building into a fully completed community hub, with a park café, offices, meeting rooms and flexible spaces for local activities, services and groups.
But what makes the project stand out is how it was built.
Using WikiHouse, a low-carbon modular construction system often described as the “IKEA of construction”, the pavilion gave local people a direct role in the regeneration of their own community space.
More than 100 volunteers from Little Hulton helped on site, with around 60 children from The Lowry Academy and St Edmund’s RC School taking part in early construction activity.
For Architecture Unknown, the double win marks a major milestone in the practice’s tenth year in business, cementing its reputation as one of the region’s most distinctive practices and celebrating a decade of work rooted in community-led architecture, sustainable construction and hands-on local involvement.
Designed for CommUNITY Little Hulton, Peel Park Pavilion now provides a purpose built permanent home for the organisation, supporting its work with local families, young people and residents, including food clubs, youth clubs, social groups, family services, forest school sessions, community cooking and wider activities across the
area. To date, the building has been an incredible success, helping the charity expand their reach more than they could have imagined.
Charlie Butterwick, Director of Architecture Unknown, said: “These awards mean so much because Peel Park Pavilion was never just a building dropped into a community. It was built with the community, by the community and for the community.
"To win Best Built Community Project is an incredible moment for everyone involved, but to also receive the Judges’ Choice Design Innovation Award from across is something very special.
"Peel Park Pavilion represents exactly why Architecture Unknown exists. It is community-led, low-carbon, hands-on and deeply rooted in the place it serves. Local children, residents and volunteers helped physically build it, which means this space belongs to Little Hulton in a very real way.”
The project was funded by The Albert Gubay Charitable Foundation and developed with CommUNITY Little Hulton, which has been working in the area since 2017 to improve opportunities for local residents, with a particular focus on children, young people and those from deprived backgrounds.
Architecture Unknown first secured planning permission for the site in 2021, before the project was delayed by Covid-19. Construction began in April 2024, with the pavilion opening to the public in February 2025.
Co-founder for Architecture Unknown, Daniel Kelso, added: “As a smaller practice, we have always believed meaningful design does not have to come from the biggest names or the biggest teams. To be recognised in this way, in our tenth year in business, feels like a huge endorsement of that belief and of the power of doing architecture differently. This project has taken an extraordinary amount of commitment from the community, the client, funders, collaborators and volunteers. Winning these awards feels like a celebration of not only our work, but of the people of Little Hulton, who made the building what it is.”
The Manchester Society of Architects Awards are one of the region’s leading celebrations of architectural excellence, recognising exceptional buildings, practices and projects that make a positive contribution to Greater Manchester’s built environment.
Held annually since 1995, the awards spotlight design quality, innovation and social impact across the cityregion, with the 2026 awards attracting 110 submissions from across the architectural community.
The win cements Architecture Unknown’s position as one of the region’s most distinctive emerging practices, with a growing reputation for sustainable, community-led buildings and specialist expertise in WikiHouse design and delivery.
SCHMIDT UNVEILS DREAMVIEW, ITS NEW AI RENDERING TOOL THAT BRINGS DREAM HOMES TO LIFE
Schmidt is raising the bar on showroom sales with DreamView, a new AI image generation tool that puts visual emotion at the heart of the customer experience. The AI-powered image generation tool is designed to transform how customers experience interior design concepts. Schmidt has long understood that visualisation drives decisions. If a customer can imagine their project come to life, the buying decision follows naturally.
Built on a Real Understanding of the Customer Journey
Three years ago, Schmidt launched Reality, its immersive 3D projection solution — a genuine step forward, but one that also exposed gaps in aesthetics and ease of use. Schmidt continued to push boundaries: tracking developments in AI, running experiments, and asking harder questions about what a truly great in-store experience could look like. By September 2025, that vision had transformed into an ambitious brief : build something that could create stunning visuals in a single click, without compromising on quality, safety, or integrity.
DreamView: European Technology Designed to Inspire
Built from the ground up for Schmidt, DreamView does something simple but powerful; In under 10 seconds, it transforms a technical plan into an HD visual complete with cohesive décor, all without switching tools. The effect on customers is immediate: they stop looking at a design and start seeing their future home. That emotional shift, happening at exactly the right moment in the sales process, is what drives faster decisions and stronger project commitment.
Staying true to its values, Schmidt Group deliberately chose a European AI solution, custom-built with a specialist partner and hosted entirely on European infrastructure. The reasoning is straightforward: full control over data, consistent rendering quality, and technology that can be trusted.
“DreamView is a gamechanger. The moment a customer sees their DreamView render, something shifts. Suddenly it’s not an abstract design plan anymore, it’s their home. That quality and attention to detail is how customers make up their minds.”
- Tamara Heller, Marketing Operations Manager, Schmidt UK
Massive Adoption Across the Network
Deployed since January 2026, Dreamview has already established itself as a standard across the Schmidt Group network:
• 100% of stores equipped, i.e. more than 920 points of sale,
• More than 3,000 users,
• 300,000 renderings generated in one month.
Available across all fitting-out categories — kitchen, storage, bathroom and professional spaces — the service is entirely free for the end consumer and is available in all Schmidt showrooms.
Transformation That Goes Beyond Technology
The launch of DreamView is part of a broader ambition that brings together technological innovation and operational excellence.
“This is what happens when an entire organisation gets behind an idea,” says Daniel Freyd, Director of Digital Innovation at Schmidt Group. When commercial teams, retail and IT move together, you can reinvent the customer experience.
Driven by the strong responsiveness of the commercial, retail and information systems teams, this project illustrates the group’s ambition: putting technology at the service of people and business.
Where AI Meets the Future of Retail
With these new AI tools, Schmidt Group is delivering on its strategy which is built on three pillars: making these technologies accessible across the network, deepening their relevance to the trade, and using them to genuinely transform the business. Taken together, these innovations point towards a new kind of retail, one where the boundary between physical and digital dissolves and where showing a customer their future home becomes a fully immersive experience.
DreamView is a gamechanger. The moment a customer sees their DreamView render, something shifts.
MOBILE ACCESS UNLOCKS A NEW WAY TO WORK AND A WHOLE RANGE OF POSSIBILITIES
In business and personal life today, digitalization increasingly means moving to mobile. Mobile-first is becoming the norm across regions and industries. In Western Europe alone, there are 459 million active smartphones and only a fraction of these are currently used for digital access. This is changing fast: one projection suggests mobile credentials’ CAGR of more than 22% over the next 7 years.
This rapid growth seems only natural: in terms of access management, it is more secure and more convenient, for both building users and managers, when the smartphone also becomes a key.
From an organizational perspective, digitalization helps to maximize the productivity of existing assets. By adopting a mobile ethos, in access and beyond, businesses increase convenience for their users and the security of their buildings.
It is easy to understand why mobile is, according to one analyst, “the dominant trend in access control”.
Making life easier and enabling mobility for users and facility managers
Using mobile keys for access helps building users to act faster, work smarter and collaborate better within teams. Similar convenience benefits have already made banks, travel agents, food delivery services and more into mobile-first sectors. With mobile access, staff and visitors no longer need to carry or keep track of keys, fobs, badges or cards. The convenience of replacing plastic key-cards with secure mobile keys is obvious.
CSCS SMART CHECK UPGRADE DELIVERS RICHER SITE-LEVEL DATA TO SUPPORT INDUSTRY WORKFORCE PLANNING
The card verification platform, CSCS Smart Check, has been upgraded to return a greater range of information to employers and industry, including the reason for a card scan plus the site ID and GPS coordinates for the location where the read took place.
Used by construction’s biggest contractors, including Morgan Sindall, Wates and Mace, CSCS Smart Check is the only platform to verify all 2.3 million cards carrying the CSCS logo.
In addition to helping ensure compliance with the Building Safety Act by quickly and securely verifying cards, the updated version of Smart Check will also
be able to inform industry workforce planning.
While the platform is available through a free website and app, the Smart Check API is built into site access systems and induction platforms by approved IT Partners or employers directly, with the latest specification now including:
• GPS coordinates identifying where the card was read.
• Site ID or name identifying the location of the site.
• Read reason, indicating whether the check was a pre-induction, induction, re-induction, routine check, site entry, or other purpose.
The upgrade significantly increases the value of Smart Check verification data, when contributing to a national workforce dataset.
Combined with the CSCS Alliance's Workforce Insights - which offers anonymised, data-driven intelligence from more than 2.3 million cardholders across 37 schemes - Smart Check is now able to provide an enhanced on-theground geographic illustration of skills and occupational volumes.
Sean Kearns, Group Chief Executive of CSCS, said: "Smart Check has always been about giving the industry confidence that the people on site are who they say they
“Yet another mobile solution, CLIQ Go, is designed for small and medium-sized businesses. It offers easy access management from a mobile. CLIQ Go makes it simple even for non-specialists to manage their own access, digitally and from the palm of their hand.”
From an access management perspective, mobile access enables the secure movement of people into and through premises – and simultaneously streamlines daily work for security managers. Mobile credentials are also more secure. Phones are almost never loaned to anyone else, and are harder for a user to lose. Mobile credentials are easier for security managers to amend or de-authorize than a mechanical key. Changes to anyone’s access permissions can be made over the air, without any need for dedicated readers or asking a user to check-in their credential.
Furthermore, when a security administrator cancels a mobile key, it vanishes immediately. No more time-wasting handover meetings are scheduled when a tenancy, employment contract or authorized visit ends. Remote access management
are, and properly skilled and qualified for the work they're doing. With these enhancements, it becomes something more: a genuine source of national workforce intelligence. For the first time, we can show how - at sector level - how and where cards are being checked, and for what purpose. That's hugely valuable to demonstrate the competence within the workforce and the work of the Construction Skills Mission Board in building a demand-led skills system. If we know the skills and training levels on the ground in each geography, we can help industry, Government and the Public Authorities make informed decisions about where to invest in training and where the real gaps lie.
"This is exactly the kind of evidencebased foundation the industry needs as we move into the next phase of delivering against the Government's housing and infrastructure ambitions."
For more information visit: CSCSGroup.co.uk/SmartCheck.
via smartphone and a secure cloud saves facilities staff time and hassle. They work smarter and more flexibly, benefitting both their well-being and their organization’s productivity.
“At ASSA ABLOY, we were very quick to spot the benefits of mobile access for all kinds of stakeholders,” explains David Moser, SVP & Head of Digital Access Solutions at ASSA ABLOY Opening Solutions EMEIA.
“So many of our access innovations provide the option to make access not only digital, but also mobile.”
Broad range of mobile access solutions from ASSA ABLOY
ASSA ABLOY offers customers a choice of mobile access solutions, both within complete digital access systems and via devices which plug seamlessly into an existing security management solution.
Multi-residential housing is just one sector, among many, where the advantages of mobile access have seen its rapid growth. Fast-growing build-to-rent housing provider Becorp is just one that has benefited from its convenience. For a planned new development in Barcelona, they sought a digital alternative to mechanical keys. Becorp realised that a keyless solution would save property management time, which is often spent handling hundreds of physical keys. The burden on staff is especially great when
properties are newly occupied or vacated, a regular occurrence in large build-to-rent complexes.
Residents instead use secure mobile keys in their own SMARTair Openow® app. “Physical key management for any large development puts severe pressure on operational costs,” explains Becorp’s Xavier Casals. “Choosing SMARTair wireless locks and mobile management via Openow helps us to minimize them.”
“We have several more mobile access solutions, providing customers with a choice to meet their exact needs,” adds David Moser. “CLIQ® Connect is a mobile extension to ASSA ABLOY’s CLIQ programmable key access solution. A keyholder no longer needs to update access rights physically in person. Their system administrator simply opens the CLIQ Web Manager – from anywhere –and updates it. The key-holder makes an encrypted connection between their programmable BLE key and the app on the mobile to instantly update permissions from the cloud.”
“Yet another mobile solution, CLIQ Go, is designed for small and mediumsized businesses. It offers easy access management from a mobile. CLIQ Go makes it simple even for non-specialists to manage their own access, digitally and from the palm of their hand.”
To learn more about living mobility with Mobile Access Solutions from ASSA ABLOY, visit https://bit.ly/41VIe6l
CONCEALED DOOR HARDWARE: FOR FORM OR FUNCTION?
By David Knollman of Brio UK
In many residential and commercial environments, sliding and folding door hardware appears to be disappearing; but this vanishing act is no accident. Concealed door systems are a deliberate design choice reflecting modern project requirements, explains David Knollman of Brio UK.
Once considered premium or niche, concealed sliding and folding door systems have become a widely selected option for projects where architectural cohesion is essential. As specifiers and end users alike continue to prioritise uninterrupted sightlines, refined visual details and space-saving properties, concealment offers a compelling answer.
Concealed sliding and folding door hardware systems are engineered to integrate seamlessly into the fabric of a building, with tracks and mechanisms hidden within ceilings, walls or door leaves. By this effect, doors appear almost weightless as they open and close and offer spaces a more refined aesthetic. This provides real value to spaces looking to combine functionality with a minimalist artistic style, where in comparison, systems with exposed tracks, hinges and rollers can interruptor even dominate - the visual scheme. The shift towards concealed hardware is not a stylistic choice alone.
Specification teams can now deliver tangible performance benefits too, with advanced solutions supporting controlled movement in multi-functional settings. Reliable concealed tracks and roller mechanisms help to ensure smooth
“
Modular components and pre-engineered kits make installation more predictable, improving the accuracy of fittings and reducing onsite complexity. “
operation even in the most demanding or high-traffic environments, such as open-plan homes, offices and hospitality venues, where sliding and folding doors are frequently used to reconfigure spaces.
Flexibility is an advantage offered by concealed systems too. Modern applications support wider openings and adaptable layouts and are able to accommodate any number of panels
on single or multiple lines of rail. In compact residential settings, concealed doors can maximise the usable floor area by eliminating the clearance that is required by traditional hinged doors, and in doing so, help to create a more open, welcoming and efficient living space.
Safety is another characteristic of concealed hardware, whereby housing the moving components of a system within the door, ceiling or floor structure, the risk of accidents can be reduced. This is particularly beneficial in residential or public-facing environments, where users are varied in age and ability and interaction with the door is frequent. Soft-close and damping technologies are now often integrated within concealed systems too as a way of further enhancing operational control, improving both safety and user experience in the process.
From an installation perspective, today’s concealed hardware solutions are designed with simplicity in mind. Modular components and pre-engineered kits make installation more predictable, improving the accuracy of fittings and reducing on-site complexity. This approach helps to ensure hardware performance standards are retained long after the initial installation period.
Ultimately, the growing adoption of concealed door hardware demonstrates how form and function can successfully align. As projects demand high aesthetic standards and practical usability, these modern systems are playing an integral role in creating visually coherent spaces that are both adaptable and efficient. And so, concealed sliding and folding door hardware is set to remain a defining feature of contemporary architecture, delivering performance and complementing design without demanding attention.