Editor Maria Lapthorn editor@architectprojects.co.uk
12
20
29
47
Editorial Assistant John Reynolds editorial@architectprojects.co.uk Production/Design Laura Whitehead design@architectprojectsmagazine.co.uk Sales Executive Maria Sutton maria.sutton@architectprojects.co.uk Admin Assistant Jade Still jade@lapthornmedia.co.uk Circulation Manager Leo Phillips subs@architectprojectsmagazine.co.uk Accounts Richard Lapthorn accounts@architectprojects.co.uk Lapthorn Media Ltd 5-7 Ozengell Place Eurokent Business Park Ramsgate, Kent, CT12 6PB 01843 808106
Every effort is made to ensure the accuracy and reliability of material published in Architect Projects magazine however, the publishers accept no responsibility for the claims or opinions made by advertisers, manufacturers or contributors. No part of this publication may be reproduced or transmitted in any form or by any means, mechanical, electronic (including photocopying) or stored in any information retrieval system without the prior consent of the publisher.
15
CONTENTS Featured Projects
Featured
DogTrot Magnetawan by Williamson Williamson inc, Canada 15
Latest News 04 - 05, 06, 28 Company News 08 - 09, 10, 40
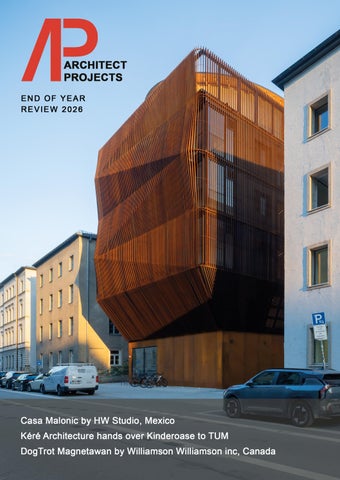
Kéré Architecture completes vertical timber kindergarten at the Technical University of Munich 22 - 23
Project News 20 - 21, 37, 42 - 43 Opinion Piece: The 8 design movements that will change how our homes look in 2027, by Sarah Bianchi, CEO of Arighi Bianchi 30 - 31, 32 -33
LightGraphix helps deliver understated luxury at The Chancery Rosewood 26 Casa Malonic by HW Studio, Mexico 44 - 45
Case Study: AFJONES restores & extends historic Lutyens House 38 - 39 Events & Awards News 46 - 47 People on the Move 48
22
44
LATEST NEWS
IMPROVING CYBERSECURITY NOW A TOP PRIORITY FOR PROFESSIONAL SERVICES, AS 70% OF UK FIRMS TARGETED BY CYBER ATTACKS Improving cybersecurity has become the top priority for UK architecture, engineering and consulting firms, ranking ahead of operationalising AI, according to research from Deltek, the intelligent platform for project-based businesses.
As firms mark Cybersecurity Awareness Month, Deltek’s 2026 Clarity Report found that 30% of UK firms now rank improving cybersecurity as a top priority, just ahead of operationalising and optimising AI (29%) and investing
in or implementing new technologies (25%). This reflects a growing commercial risk for UK firms. Where cyber-attacks were successful, half (50%) experienced financial losses, while others reported disrupted delivery, increased costs and damaged client confidence. Across all markets, almost a third of organisations (31%) affected by a successful attack reported reputational damage among clients or customers and industry peers.
Cyber resilience moves up the business agenda as risks evolve This year’s Cybersecurity Awareness Month theme, ‘Don’t make it easy for them’, underlines the value of proactive cyber resilience. As businesses connect more systems and embed AI into their operations, resilience is becoming integral to protecting both project delivery and client trust.
MPS STRONGLY BACK THE CASE FOR BRITISH CEMENT AND BREEDON’S KEY IMMEDIATE POLICY ASK FOR A WORKABLE CBAM Members of Parliament have backed Breedon’s policy asks for Government to provide greater support for UK domestic cement production, with new research of a representative sample of MP’s views of the British Cement industry showing strong crossparty support.
Architect Projects
The findings come as Breedon continues its “Back British Cement” campaign, that aims to ensure a sustainable future for domestic cement manufacturing and the delivery of vital construction, housing and infrastructure projects. The recent research was commissioned on behalf of Breedon Group as part of its Back British Cement campaign, and was conducted by Yonder Consulting, among 102 MPs from all parties.
04
The results of the research found that most MPs back Breedon’s policy asks and the economic case for British cement, although many MPs still lack awareness of the significant challenges facing the British cement industry. The principal findings of the research were: • Backing British Cement – around three-quarters of all MPs agree with the arguments relating to Breedon’s overall policy asks, whilst the economic arguments outpolled that relating to prioritising reducing carbon omissions • Low awareness of the challenges facing British cement – only around a third of MPs claim to be aware of the challenges facing UK cement • Low confidence in delivering the UK’s construction ambitions – only one in
eight MPs are confident that the UK can deliver its major construction and infrastructure ambitions if domestic cement production continues to decline at the current rate • Aware of CBAM, but less so its timing – although most MPs are aware of CBAM, less than two-in-five are aware that its introduction is due to come into effect in January 2027 • Levelling the playing field is a no brainer – nearly two-thirds of MPs agree the government should address the imbalance between the costs borne by domestic as compared to overseas cement producers Following these findings, Breedon will continue to ramp up its engagement with Government and opposition parties
LATEST NEWS Firms are responding to a broad range of threats. The most commonly reported attacks include customer or client data breaches (28%), ransomware or malware affecting internal systems (28%), intellectual-property data breaches (27%), fraud or theft, such as invoice scams (23%), and ransomware or malware affecting external customer or client services (20%). The findings reinforce the need to fortify defences as a core commercial objective, alongside the greater integration of project, resource and finance data to give firms stronger visibility and control across their operations. Becca Harness, Chief Information Security Officer (CISO) at Deltek said: “This Cybersecurity Awareness Month, the theme ‘Don’t make it easy for them’ is timely. A single vulnerable entry point can be enough for cybercriminals to gain access, so cybersecurity has rightly become a boardlevel business issue rather than simply an IT concern. It’s very encouraging to see businesses taking the threat seriously and actively improving their cyber resilience. This in turn has direct, positive, implications for client trust, revenue continuity and margin protection. As we continue to see exciting progression in digital transformation, acting now to keep up with new cyber threats will place businesses in a strong position to continue to grow and flourish with technology, rather than view it as a vulnerability.”
to highlight the importance of a strong and sustainable domestic cement industry to deliver the UK’s economic growth, construction ambitions and transition to a lowercarbon economy. Rob Wood, Chief Executive of Breedon said: “We thank MPs for sending a strong message of support for our Back British Cement campaign. "Domestically produced cement is fundamental to the UK’s ability to build the homes and infrastructure we need, while supporting skilled jobs, regional economies and robust supply chains. "Our research shows there is strong support among MPs for maintaining domestic production and ensuring UK producers can compete on a level playing field with a workable CBAM.”
Housing and retrofit specialists recently came together with the National Home Decarbonisation Group (NHDG) to inform recommendations on the development of the government’s upcoming Warm Homes Low Income Scheme. The Low Income Scheme is expected to consolidate all existing funding programmes and expand retrofit delivery across multiple tenures, including social housing and lowincome. The NHDG and its members are confident the new scheme can improve housing quality, energy security and public health while reducing fuel poverty and carbon emissions. However, success of the future scheme will depend on balancing national consistency with local flexibility so that there is alignment between the overarching ambitions shared by the government, grant recipients and delivery partners. The recent gathering brought together leading main contractors already delivering retrofit at scale, alongside representatives from combined authorities, local authorities and housing associations. Completing the collection of industry experts, attendance also included representation from the only UK Government-endorsed quality scheme TrustMark and government-backed
retrofit support service RISE (Retrofit Information, Support & Expertise). Derek Horrocks, chairperson at the NHDG and Sustainable Building Services (UK) Ltd, said:
“The direction of travel remains positive for the retrofit sector, but the Warm Homes Low Income Scheme has the potential to establish a seismic change in the way that retrofit is delivered for communities across the country. Understanding the importance of government retrofit scheme design, the NHDG’s latest gathering highlights the responsibility we have to help and how we embrace that. Further pleasing evidence of this is the breath of industry stakeholders we were able to bring together and involve in the event, including combined authorities, housing associations, retrofit contractors, TrustMark, RISE and MCS."
Architect Projects
For the full survey findings, and more information on the Back British Cement campaign, go to: Back British Cement - Breedon
HOUSING RETROFIT LEADERS TARGET NEW GOVERNMENT SCHEME DESIGN
For more information about the NHDG, visit www.nhdg.org.
05
LATEST NEWS
LUC HELPS SPORT ENGLAND BALANCE BIODIVERSITY GAINS WITH FUTURE OF PLAYING FIELDS New guidance helps sports clubs, schools and developers deliver Biodiversity Net Gain while protecting land for current and future sporting use LUC has supported Sport England in developing updated guidance to help sports clubs, schools, local authorities and developers deliver Biodiversity Net Gain (BNG) on playing fields without compromising their long-term use for sport. The guidance addresses a key challenge created by mandatory BNG in England: how to enhance biodiversity on sports and leisure sites while ensuring they remain fit for purpose and flexible for future sporting needs. Introduced under the Environment Act 2021, BNG requires most developments in England to deliver at least a 10 per cent increase in biodiversity. For playing fields, however, poorly planned measures can reduce space for pitches, restrict future expansion or reconfiguration, and create longer-term safety and maintenance issues. Commissioned by Sport England, the guidance translates BNG legislation and policy into practical advice for sport sites, providing a practical step-by-step guide through the process from site selection and consultation through to establishing a biodiversity baseline, planning, legal securement and long-term monitoring.
Architect Projects
A key principle of the guidance is that biodiversity should be considered from the earliest stages of the planning and
06
design process, ensuring enhancements support the long-term use of the site. To future-proof playing fields and sports facilities, the guidance encourages applicants to focus BNG measures in areas unlikely to be required for current or future sporting use, such as site boundaries, fringe spaces, steep or difficult terrain, entrances and car parks. Measures can include native planting, wildflower habitats, Sustainable Drainage Systems (SuDS), rain gardens and, where appropriate, green roofs and walls. Drawing on the experience of stakeholders involved in the planning, design and management of sports sites, the guidance provides practical advice and lessons learned to help applicants avoid common mistakes, including
planting too close to sports facilities and committing land that may be needed for future sports development to long-term biodiversity management. Jacqueline Whitworth-Allan, Associate Director of Landscape Architecture at LUC, said: “Biodiversity Net Gain presents a significant opportunity to make sports sites richer, more resilient environments, but it needs to be delivered in a way that recognises how those sites actually work. Playing fields are not static spaces. Pitches may need to be rotated, repositioned or expanded over time, while safety, drainage and maintenance all need to be considered. A biodiversity intervention that looks positive today can create problems in future if those requirements are not factored in. Our work with Sport England has focused on turning policy into practical guidance – helping applicants identify where biodiversity measures can deliver the greatest benefit without limiting sporting capacity. By considering BNG early, there is a real opportunity for nature and sport to work alongside one another rather than compete for space.” View the full guidance here.
Take a closer look at Vision 7 Designed for a range of ground-floor applications, Reynaers’ best-in-class Thermal Commercial Door is built for performance and durability. Vision 7 features: • Unique post-installation adjustable bottom pivot • 1.1W/m2K U-value • 40mm bulb radius • Anti-finger trap safety • A range of panic hardware Tested to: • 1 million open-close cycles (Class 8 EN 12400)* • STS202 (Security Technical Standard) to Burglar Resistance Levels BR1 and BR2 • Meet EN 1125 and EN 179 standards with panic hardware • PAS24:2022 with concealed panic hardware (single and double doors) • PAS24:2022 and STS202 for Access Control doors using Maglock (single leaf only)
Available as a single or double door. *Refer to Reynaers Technical department for further information regarding door configuration and testing.
We are contributing to more sustainable buildings and developing circular products. Ensuring we reduce our ecological footprint while never forgetting we are a caring company.
With over 60 years of global product development, 7 testing centres worldwide, and products that are easy to fabricate and install, you can be reassured with Reynaers Aluminium.
Together for better reynaers.co.uk/vision-7
COMPANY NEWS
PLANNING PERMISSION GRANTED FOR ADAM ARCHITECTURE’S SUSTAINABLE EXTENSION TO HISTORIC OAKHAM New 17-hectare neighbourhood will ultimately provide up to 213 homes, including 30% affordable housing, alongside new public spaces, green infrastructure and improved connections to the town. Planning permission has been granted for ADAM Architecture’s masterplan for a new neighbourhood at Burley Road, Oakham, Rutland, for Mulberry Homes. The scheme will ultimately provide up to 213 homes, comprising 203 homes within the current Reserved Matters application and a further 10 self-build/ custom-build plots to be brought forward through separate future applications. The development will also deliver new public open space, play areas, allotments, green infrastructure and improved walking and cycling connections.
forms, materials, street patterns and the relationship between buildings and public spaces has informed a neighbourhood intended to have its own identity while feeling naturally connected to the existing town. Rather than creating a development that could belong anywhere, the ambition is to establish a lasting extension to the town, carefully planned as a place for its community and landscape to evolve together over generations.
The architecture combines traditional local materials including coursed ironstone, rubblestone, render and red brick with contemporary standards of energy efficiency and sustainability. Details including Flemish bond brickwork with burnt headers, stone and brick quoins, close-clipped eaves and brick corbels draw on the distinctive architectural character of the area. A new north-south Main Street will form the principal route through the development, connecting a series of character areas and a new local square. Density and character will change across the site, from a more formal, higherdensity southern quarter through the Main Street to a lower-density, more informal northern edge adjoining the countryside.
ADAM Architecture believes that meeting the need for new homes does not have to come at the expense of the character and identity of the places in which they are built. At Burley Road, ADAM Architecture has worked closely with the landowner to take a long-term, place-led approach to growth, using the site’s landscape, history and relationship with Oakham to shape a neighbourhood with a strong sense of identity. Research into local building
GLENCAR MARKS MAJOR PROGRESS ON £50M CHESSINGTON ATTRACTION AS NAME OF WORLDFIRST MINECRAFT ROLLERCOASTER IS UNVEILED
Architect Projects
Glencar’s expanded role across the construction programme includes specialist ride infrastructure, building systems, fit-out and external works at the world’s first Minecraft-themed theme park land. Glencar is continuing construction of Minecraft World at Chessington World of Adventures Resort for Merlin Entertainments, as the project reaches a major new milestone. Merlin Entertainments and Mojang Studios have revealed the name of the world’s first Minecraft
08
rollercoaster, Escape the Nether, with the rollercoaster track now in place as construction progresses towards opening in 2027. Initially appointed to deliver the early phases of the scheme, Glencar’s role has since expanded across the wider construction programme. As main contractor, Glencar is coordinating an extensive and highly integrated scope encompassing bespoke foundations, structural steelwork and specialist ride infrastructure, alongside MEP, lifts and complex interfaces with the ride systems. The programme also includes
internal fit-out, dedicated retail and food and beverage buildings, landscaping and wider infrastructure. Construction is being delivered within a live 128-acre resort, alongside an operating theme park, zoo, SEA LIFE aquarium, hotels and more than 1,000 animals – adding another layer of complexity to logistics, sequencing and delivery. Opening in 2027, Minecraft World will bring the game to life through familyfriendly rides, themed dining and retail, and immersive Minecraft experiences, creating the world’s first Minecraftthemed theme park land.
COMPANY NEWS Robbie Kerr, Partner at ADAM Architecture, says:
long-term environmental resilience of the site.
“There are different ways to meet the housing need in this country. At ADAM Architecture, we believe new development should be an opportunity to create something that has a lasting value for the places and communities it becomes part of. At Burley Road, we have worked closely with the landowner to understand Oakham’s character, landscape and history, and to use these as the foundations for a new neighbourhood that feels as though it has grown naturally from the town. It is about creating somewhere with its own identity, but which is connected to the community around it. It will be a place that can evolve and thrive for generations to come.”
Connectivity is a fundamental principle of the approved scheme. New and enhanced pedestrian and cycle routes will connect the neighbourhood with Oakham town centre, the existing Coop retail area and the wider footpath network, while public rights of way will be retained. The town centre is approximately a 20-minute walk from the site.
The relationship between the development and its landscape setting is central to the masterplan. Working with landscape consultants Golby + Luck, ADAM Architecture has shaped the layout to retain important views and
establish a strong visual connection with the rolling hills to the north, including a key view towards Burley House and its historic parkland. The layout also responds to views south towards the spire of All Saints Church, with the southern edge set back to strengthen the visual connection with Oakham. The northern edge of the site will incorporate a broad greenway with swales, attenuation basins, recreation areas and natural play, creating a softer transition between the neighbourhood and open countryside. Existing hedgerows, trees and watercourses will be retained and enhanced wherever possible, complemented by new planting, wildflower grassland and habitat creation.
The masterplan has been informed by the principles of Building for a Healthy Life and active design best practice, with walkable streets, accessible green spaces, play areas and lower-traffic environments designed to encourage active travel and healthier lifestyles. Sustainability is embedded from the outset, with homes designed for high levels of energy efficiency and an all-electric strategy for space heating, cooling and hot water. Electric vehicle charging infrastructure will be provided for most homes, while fibre-optic broadband will be available throughout the development.
The landscape strategy responds to the wider character of the Vale of Catmose, while the integrated sustainable drainage system will help manage surface water and contribute to biodiversity and the
The scheme will provide a mix of house types, sizes and tenures, supporting a diverse community. Affordable housing will account for 30% of the homes, comprising affordable rent and shared ownership, and will be distributed throughout the development and designed to the same external specification as the market housing.
Minecraft World is set to open at Chessington World of Adventures Resort in 2027.
You can learn more about the project here: www.glencar.com/case-study/ project-roundtable-chessington/
Escape the Nether will be the world’s first Minecraft rollercoaster, featuring both indoor and outdoor elements and taking guests through dark mines before emerging through a Nether portal into the Overworld-themed area.
Architect Projects
Roy Jones, Managing Director at Glencar, said: “Minecraft World brings together a wide range of specialist systems, buildings and environments that ultimately have to work as one. Our role as main contractor is to coordinate those interfaces and maintain control of the programme as the project progresses. It draws on the capabilities we bring to complex construction every day – technical coordination, rigorous programme management, specialist supply chain integration and the ability to solve delivery challenges collaboratively.Seeing the newly revealed Escape the Nether take shape is a significant milestone for the team and a strong example of the breadth of capability Glencar brings to complex leisure and attractions projects.”
09
COMPANY NEWS
NEW PODCAST EXPLORES HOW ARCHITECTS ARE NAVIGATING A CHANGING REGULATORY LANDSCAPE wienerberger has launched a new podcast series exploring how architects are navigating an increasingly complex regulatory landscape, following the introduction of the Building Safety Act. Building for What’s Next brings together architects, technical experts and industry voices to discuss how the Building Safety Act (2022) has reshaped architectural practice, and how the profession is responding. Hosted by business journalist Steve Dyson, the six-episode series unpacks the realities of working within an increasingly regulated profession, from navigating Building Control and verifying product information, to protecting creativity and preparing the next generation of architects.
Architect Projects
The podcast series builds on wienerberger’s whitepaper, ‘The Cost of Compliance’, based on independent research among 80 UK architects. The research found that 95% of architects had seen compliance-related administration increase since the Building Safety Act came into force,
10
placing greater pressure on the time and resource available for design, and that four in five said increasing regulation is hindering creativity. Paul Instrell, chief commercial officer at wienerberger, commented: “Architects are carrying more risk and responsibility, while also having to manage the additional time and resource required to keep pace with regulatory change. We wanted to create a platform for honest conversations about what that means in practice, bringing together voices from across the industry to explore the challenges and where architects can turn to for support.
“Building for What’s Next is designed to provide practical insight into some of the challenges architects are navigating every day, and consider how to respond." "We hope listeners come away with greater confidence to ask questions, draw on expertise available across the industry, and continue delivering ambitious, high-quality architecture in an increasingly complex environment.”
The series opens with John Palmer, executive member of the Association of Building Control Approvers (ABCA) and managing director at OWL Building Control Solutions, tackling one of the questions facing architects today: what does Building Control really expect from them? John addresses common misunderstandings around the approvals process, explores why seemingly compliant designs can still face challenge and shares his perspective on what a strong Building Control application looks like in practice. Later episodes, launched weekly, broaden the conversation to explore some of the biggest questions emerging from the regulatory landscape – including growing scrutiny of product information, the commercial and resource pressures facing practices, whether compliance is impacting creative decision-making, and how knowledge and experience can be passed on to the next generation of architects. Contributors include Steve Marr, chief operating officer at the Code for Construction Product Information (CCPI); Victoria Millward, director at Paddock Johnson and board member of the Architectural Technical Leads Group (ATLG); Kristofer Adelaide, founder of KA—Architecture; and lecturers and masters students from Birmingham City University. Subscribe to receive the latest updates at www.wienerberger.co.uk/podcast.
FIRE-RATED, LAMINATED, ACOUSTIC, TOUGHENED & MIRRORED GLASS
HYGIENIC & MAINTENANCE-FREE ENERGY-EFFICIENT PRIVACY MADE EASY AVAILABLE IN SEALED UNITS FIRE & SAFETY GLASS OPTIONS OPERATION & COLOUR OPTIONS
QUALITY & PERFORMANCE BUILT IN
INSTANT PRIVACY WITH INTEGRAL BLINDS Perfect for modern glass systems, our integral blinds are sealed within the glazing unit—no dust, no damage, no drama. They offer clean lines, effortless privacy, and zero maintenance. Pair them with our fire and safety glass for a streamlined, compliant solution that looks as sharp as it performs.
#TRUSTTHEEXPERTS
FAST DELIVERY FROM OUR WELL-STOCKED LOCAL BRANCHES
MIDLANDS 0121 667 9089 CONNECT WITH US:
NORTH 0161 532 8371
SOUTH 01206 805 922
WEST 01174 528 800
SCOTLAND 0131 526 4141
INSTALLATION 0121 667 9089
0121 667 9089
WWW.FIREGLASSUK.COM/INTEGRAL-BLINDS-FROM-FIRE-GLASS
MEETING DFE GUIDELINES: WHY FLOORING SPECIFICATION MATTERS IN EDUCATION By David Collins-Lafferty, Marketing Manager, Gerflor UK & Ireland Flooring plays a critical role in the performance, safety and longevity of education environments. From classrooms and corridors to specialist labs and sports halls, every area within a school must meet specific demands. To support this, the Department for Education (DfE) sets clear guidelines to ensure flooring solutions are safe, durable, hygienic and fit for purpose. Understanding and applying these guidelines is essential for architects, contractors and specifiers involved
Architect Projects
12
Taking a tailored approach ensures that each space performs as intended, while also maintaining consistency across the wider facility.
Importantly, the guidance reinforces that there is no one-size-fits-all solution. Instead, different areas within a school require different flooring types, each selected based on how the space is used.
Understanding DfE Flooring Guidance
Why Compliance Matters
The DfE provides detailed recommendations for school design and construction, including flooring performance, through frameworks such as CF21 and CF25. These guidelines are designed to ensure that materials used across education settings meet consistent standards, regardless of project size or type. At its core, the DfE guidance outlines that flooring must be:
• Durable enough to withstand heavy
“
“
in education projects. More than just a compliance exercise, DfE guidance helps shape environments that support student wellbeing, improve safety and deliver long-term value.
• • •
use Safe underfoot, with appropriate slip resistance Easy to clean and maintain Suitable for the specific function of each space
Meeting DfE guidelines goes beyond simply ticking boxes. It directly impacts how a building performs over time and how it is experienced by students, staff and visitors. Well-specified flooring contributes to:
• Safer environments, reducing the risk of slips, trips and falls
• Improved hygiene, particularly in highuse or sensitive areas
• Enhanced durability, minimising wear and reducing maintenance issues
• Better accessibility, supporting inclusive design for all users
DfE guidance places significant emphasis on durability, requiring flooring selections that can withstand the intended use of the space and deliver long-term value when properly maintained.
FLOORS & FLOORING
• Wet areas such as toilets and
• Reduced maintenance through
•
This joined-up approach helps create environments that are not only compliant, but also easier to manage over the long term.
changing rooms need enhanced slip resistance and water resistance Sports halls require specialist flooring that supports safety and performance
Taking a tailored approach ensures that each space performs as intended, while also maintaining consistency across the wider facility.
Time, Installation and Refurbishment Considerations
Poor choices can lead to premature failure and costly replacements.
Designing for Performance and Wellbeing Education environments have a direct impact on both student outcomes and staff experience. Flooring, as one of the most used surfaces in any building, plays a significant role in this. The DfE guidance supports the creation of spaces that are not only functional but also comfortable, safe and engaging. This includes selecting flooring that:
In many cases, flooring upgrades take place within live education environments, where time is a critical factor. The DfE guidance indirectly supports the need for efficient installation and minimal disruption, particularly in refurbishment projects. Fast-track solutions and well-planned installations can significantly reduce downtime, ensuring spaces are ready for use within tight timeframes. This is especially important during term breaks, where large-scale upgrades must be completed quickly to avoid impacting teaching schedules.
Delivering Compliance Through Integrated Solutions
maintained appearance
Meeting DfE guidelines often requires more than just selecting the right flooring. A complete approach considers how flooring interacts with other elements such as wall protection, stair edgings and entrance matting.
environments through low-VOC specifications
By taking a holistic view, specifiers can ensure:
• Supports acoustic comfort in learning environments
• Enhances the visual quality of spaces • Contributes to a clean and well• Contributes to healthier indoor
Today’s students and staff expect environments that feel modern, safe and welcoming. Flooring choices therefore need to balance performance requirements with the overall look and feel of the space, without compromising on compliance.
• Consistent performance across all areas
• Improved safety through integrated systems
coordinated solutions
Supporting Long-Term Performance Ultimately, DfE-compliant flooring is about delivering long-term value. Durable, well-specified materials reduce the need for frequent repairs or replacements, helping schools manage budgets more effectively. By focusing on quality, performance and correct specification, education providers can create spaces that:
• Remain safe and functional over time • Require less ongoing maintenance • Support a positive experience for building users
Conclusion DfE guidelines provide a clear framework for flooring specification in education, ensuring that spaces are safe, durable and fit for purpose. However, their value goes far beyond compliance. By understanding and applying these principles, specifiers and contractors can create environments that enhance wellbeing, improve safety and deliver long-term performance. Flooring is a fundamental part of this process, influencing how spaces look, feel and function every day. Taking a considered, fit-for-purpose approach to flooring specification ensures that education environments are not only compliant, but truly effective for the people who use them.
The Importance of Fit-forPurpose Specification One of the key principles within DfE guidance is that flooring must be fit for purpose. This means carefully selecting materials based on the specific demands of each area within a school. For example:
•
Architect Projects
• Classrooms and teaching spaces
require durable, easy-to-maintain flooring that supports daily use Corridors and communal areas must withstand high footfall and provide reliable slip resistance
13
FLOORS & FLOORING
KARNDEAN COMMERCIAL LAUNCHES KNIGHT TILE CURIO, BRINGING COLOUR, CREATIVITY AND JOY TO GEOMETRIC FLOORING Karndean Commercial, the UK’s trusted supplier of luxury vinyl flooring, is set to launch a considered edit of geometric tiles with Knight Tile Curio and Empire Marble chequerboard, inviting play and self-expression whilst delivering bold visual impact. A new Knight Tile Curio collection has been built around a single, intelligently designed geometric tile which can be used to create endless configurations simply through rotation and repetition. The result is a versatile design that balances structure with spontaneity, empowering designers to create spaces that feel both intentional and individual. Designed to support the growing demand for human-centric interiors that evoke positive emotions, Knight Tile Curio introduces purposeful colour, pattern and movement to both commercial and residential environments. Through creativity and tessellation, designers can create dynamic flooring schemes that deliver maximum visual impact with minimal complexity. Designed to make bold flooring concepts more accessible, Knight Tile Curio enables designers to create bespoke interiors without the effort, cost or installation challenges typically associated with intricate flooring schemes. The 9” x 9” tile features a minimalist geometric design on a soft off-white background
and is available in four distinctive contemporary colourways: Sage, Navy, Graphite and Terracotta. Thanks to its considered geometry, each tile can be arranged in multiple orientations to create a wide variety of patterns through a simple process of rotation and repetition. In this way, an individual style can be achieved without the need for additional shapes, time consuming design planning or custom cuts. Traditionally, bespoke patterned flooring designs often require bespoke manufacturing or complicated cutting on site, increasing both material waste and installation complexity. By contrast, Curio’s single-tile system eliminates this,
minimising the risk of installation errors and streamlining the fitting process. Specification is equally straightforward. With a single SKU for each colourway, ordering complexity is reduced. Additionally, each design is held in stock, removing the lead times often associated with bespoke flooring solutions and giving designers the flexibility to adapt layouts and patterns later in the project without adversely affecting schedules or costs. The Knight Tile collection also welcomes a new Empire Marble chequerboard design. With the enduring appeal of classic chequerboard patterns showing no signs of fading, this fresh monochrome black and white interpretation offers a desirable graphic clarity and character to contemporary interiors. A familiar yet highly versatile layout, chequerboard flooring offers designers the opportunity to scale, frame or zone spaces according to the desired visual effect. Whether creating statement focal points or introducing subtle moments of contrast, Empire Marble delivers a timeless aesthetic that feels both elegant and contemporary. For added convenience, Empire Marble is supplied with both colours contained within a single box, making specification, ordering and installation quick and streamlined. Like all Knight Tile products, both Knight Tile Curio and Empire Marble combine creative design freedom with the trusted performance and durability expected from the Karndean brand. Each tile is designed to work seamlessly across all tessellated layouts, supporting a wide range of pattern applications. At 2.5mm thick with a 0.3mm wear layer, the collection is built to withstand the demands of busy environments while maintaining its visual appeal. The range also benefits from Karndean’s K-Guard+ surface protection system, providing a hygienic, durable finish that is easy to maintain. For added peace of mind, all Knight Tile designs are backed by up to a 10-year commercial and a lifetime residential product warranty.
Architect Projects
Combining expressive design, purposeful colour and versatility, the new Knight Tile collection offers designers new ways to create memorable interiors that celebrate creativity, individuality and joy, while also offering outstanding practical benefits.
14
DogTrot Magnetawan BY Williamson Williamson inc, MAGNETAWAN, CANADA This cottage reimagines the dogtrot, a 19th-century dwelling from the American Southeast, as a prototype for sustainable living in Ontario. Traditionally, the dogtrot linked two structures with a breezeway that functioned as both passage and gathering space. Here, that form becomes the foundation for a project that unites vernacular form, contemporary detailing, and rigorous sustainability. “It was a double house, and a big open place betwixt them was roofed and floored, and sometimes the table was set there in the middle of the day – and it was a cool, comfortable place…” — Mark Twain Set on a small piece of tableland above a southern Ontario lake, the house
negotiates the steep site by projecting forward, rather than cutting into the land. The foundation negotiates the terrain, allowing the building to project outward and frame views of water and forest. Two gabled volumes are joined by a breezeway beneath a continuous roof: Eating, sleeping, and living areas, along with a loft that bridges above the passage, take advantage of the generous section. Between them, the breezeway acts as an outdoor room, shaded and communal in summer and adaptable in winter when the primary suite can be closed, concentrating activity to the larger side with the wood stove.
integrating light and view while reinforcing the dogtrot’s spatial rhythm.
The adaptation to Ontario lies in the building’s envelope and its seasonal strategies. Prefabrication was not simply a construction technique but a design driver. Wall and roof panels were fabricated locally, delivered to site, and craned into place, ensuring speed, precision, and minimal environmental disruption. This process reduced waste, limited on-site impact, and enabled the continuity of the siding inside and out. It demonstrates a system that is scalable and replicable: a construction method aligned with the dogtrot’s adaptability as a housing prototype across diverse conditions.
DogTrot demonstrates how an inherited typology can be adapted to a northern climate with architectural clarity, structural innovation, and environmental responsibility. It offers a prototype for resilient, place-based design in Ontario’s cottage country that is familiar in form, yet distinctly of its time.
Sustainability was integral to the design. Built to Passive House standards, the envelope includes double-stud walls with dense-pack cellulose insulation (R-40+), a roof insulated to R-60, and highperformance air and vapour barriers. Passive ventilation through skylights reduces the need for mechanical cooling. A compact, high-efficiency system—electric furnace, wood stove, heat recovery unit, and on-demand hot water—eliminates ductwork and simplifies performance.
Architect Projects
Inside, the white painted pine siding mirrors the exterior cedar cladding, curving seamlessly from wall to roof. Against this continuous surface, the timber gable walls, painted in shades of blue and green, provide structural support and become the defining elements of each room. Their colour and figuration set off each gable as a distinct backdrop within the larger volume. The main windows on the long façades are dimensioned to match the breezeway,
15
OPINION PIECE
INVESTING IN THE FUTURE OF ARCHITECTURAL HARDWARE By David Gray, Consort Architectural Hardware Amid a developing landscape of regulation, digital innovation and heightened expectations around competence, how can the industry support the next generation of architectural ironmongery professionals? GAI Fellow Award 2026 Winner, David Gray of Consort Architectural Hardware, discusses. There was a time when architectural ironmongery might have been viewed as humble brassware, hinges and fittings only. That perception could not be further from the reality of the sector today, however. Door hardware, fire safety products and intuitive access control systems are central to the design, performance, accessibility and compliance of our homes, community spaces and commercial environments. Against a backdrop of regulatory change and increasingly demanding end user requirements, there’s no doubt that the complexity of construction projects continues to grow. The drive towards smarter, more connected buildings is expanding the scope of integrated hardware solutions, and when you add in the progressive digital processes that are now shaping modern project design and delivery, it’s clear to see how the role of the architectural ironmongery professional is evolving.
Architect Projects
Investment in the next generation is critical then. Importantly, the skills challenge facing our sector goes beyond talent acquisition alone - in fact, ongoing professional development has a vital role to play in maintaining standards, encouraging innovation and building the industry expertise required for the years ahead.
16
Preparing for better outcomes Like many specialist areas of construction, architectural ironmongery relies heavily on experience and technical know-how. Traditionally, much of that knowledge has been developed through practical collaboration and hands on experience. Today, however, formal education, structured training and continuing professional development now sit at the heart of the occupation. Over recent years, the sector has experienced significant developments in building and fire safety legislation and regulatory requirements, including the Building Safety Act 2022 and amendments to the Regulatory Reform (Fire Safety) Order 2005. These developments have placed greater
emphasis on competence across the built environment sector. BS 8670-1:2024 also provides a core competence framework covering the skills, knowledge, experience and behaviours required for individuals working on buildings. For architectural ironmongery specifically, these principles are central to the specification and delivery of products that can have a direct impact on safety, accessibility and security, such as fire door closers, panic exit hardware and escape locks. In short, a lack of knowledge on the hardware installed throughout our buildings can
OPINION PIECE of Architectural Ironmongers’ Registered Architectural Ironmonger (RegAI) certification, provides a recognised demonstration of professional competence. Conscientious manufacturers, distributors, specifiers and industry bodies must come together to ensure professional development remains accessible through structured career paths, mentoring, technical guidance and funded training. These routes, alongside regular CPDs and the GAI’s Certificate in Architectural Hardware for example, can help businesses to attract new talent whilst supporting emerging professionals and existing teams as they develop their technical understanding and confidence. The bottom line is, a more aptly trained workforce can support effective specification and communication which ultimately contributes to better project outcomes.
have serious consequences, particularly when products form part of a lifesafety system. As competence and accountability move to the forefront of decision making, training should no longer be regarded as an optional professional benefit, instead it is an essential part of responsible practice. Modern architectural ironmongery professionals are increasingly expected to move away from passive product selection and instead must be able to demonstrate an understanding of the wider specification process. Why is a particular ironmongery solution appropriate for that application? How should it be specified, installed and maintained? And how will it interact with other elements of the building’s infrastructure? Trained professionals are better equipped to answer these questions, whilst understanding the relationship between BS EN standards, relevant building regulations and the needs of modern building users.
Bridging the knowledge gap The connection between competence and professional development is also being driven by the modernisation of architectural hardware.
This next generation of professionals are entering an environment where mechanical hardware products now form part of sophisticated electronic and integrated systems. Between Building Information Modelling (BIM) and next-gen electronic access control solutions, the range of technologies influencing architectural ironmongery continues to expand. This creates opportunities for the sector, but also raises the bar in terms of the knowledge needed to specify and deliver effective solutions. At the same time, as with many specialist sectors, architectural ironmongery faces the challenge of an aging demographic among experienced technical specifiers. There is a clear responsibility to preserve that knowledge whilst creating meaningful routes for the next generation to develop their own expertise alongside new standards and technical practice. Professional recognition can form an important part of that process. Where many architectural practices prefer to work with accredited ironmongers, the Guild
Ongoing Support with Consort Architectural Hardware Consort Architectural Hardware is committed to supporting professionals within the sector, providing focused technical CPDs and digital specification guidance in the form of BIM and Revit integration. For those looking to develop their knowledge and understanding on architectural ironmongery finishes, Consort’s CPD course ‘Architectural Ironmongery Finishes – Finding the Right Balance’ is delivered by accredited experts and explores the selection and application of finishes within architectural hardware. A second CPD course ‘What Makes Ironmongery So Complicated’, provides an introduction to the principles of architectural ironmongery specification and explores many factors that influence hardware selection. Architect Projects
Over recent years, the sector has experienced significant developments in building and fire safety legislation and regulatory requirements...
“
“
The case for education and upskilling is therefore not only important for individual career development, but it is fundamental to the success of the ironmongery industry as a whole. The evolving demands associated with competence, innovation, safety and sustainability only demonstrate why training is no longer a oneoff exercise. Ongoing professional development should not be viewed as an administrative expense, instead, it is a strategic investment - one the sector simply can’t afford to miss out on.
For more information on Consort Architectural Hardware CPDs, contact info@consort-hw.com.
17
INTERIORS & INTERIOR DESIGN
ROTPUNKT 2027 INTERIOR DESIGN TRENDS Rotpunkt, leading manufacturer of climate friendly German furniture shares the top interior design trends in 2027, as curated living experiences that achieve visual balance throughout the entire home becomes an overriding factor for many new build properties and renovation projects in the UK. Matt Phillips, Head of UK Operations at Rotpunkt explains, “From the downstairs kitchen and living spaces to dedicated areas for dressing, laundry, sleeping, and self-care, homeowners are favouring unique home environments that offer a strong aesthetic style and natural flow from room to room. Lending itself to authentically designed products and materials that prioritise a clean design language, 2027 is leaving the standard behind to create interior spaces that are making a difference in everyday life.” According to Rotpunkt, this shift represents a fundamental change in market behaviour, revealing that the age of choosing between aesthetics and utility is officially over. Below, Matt Phillips breaks down the three major design trends destined to shape the home in 2027.
Architect Projects
Curated living experiences: The most in-demand living environments will be sensory-rich and defined by tactile
18
warmth in 2027. Furniture will continue to explore the visual rhythm of natureinspired colour palettes, with the addition of mixed wood tones in oak and walnut, warm metals, and tactile surfaces that establish a unique style identity, and sense of place. Intuitive design solutions that align seamlessly with both the space and user are also enriching the home experience. Fresh picks include large-format fronts that extend from floor to ceiling, pull out and lift-up storage systems, modern rotating cabinets that improve ergonomics, and curved design solutions for increased functionality and physical flow. Sense of unity: Adopting a door-tofloor design approach where materials, colours, and styles are used to connect one space to another has sparked a greater sense of unity in the home. Modular furniture solutions are serving as catalysts for cohesive interiors and next year, are being used to ensure every room flows seamlessly together. Market drivers include vertical grooves in the kitchen, living room, and bathroom; transitional-style display storage in the cook zone, entertainment areas, and walk-in dressing room; book matched, architectural surfaces that mirror high-
end wood grains and stone patterns; and fully coordinated kitchens, wardrobes, and furniture finished in the same or opposing interior and exterior colours. Visual balance: From curved handleless furniture to rounded islands, and floating wall units, 2027 is moving away from rigid lines towards soft curves, earthy, tactile materials, and organic forms. Look out for climate-friendly wood finishes, exposed natural stone, warm metallics, and earth-toned neutrals in shades of soft brown, warm grey, and caramel that resonate all through the house. Matt concludes, “Our homes are no longer just places to rest; they have become dynamic reflections of our lifestyles and personal well-being. This year, interior design is shifting away from stark minimalism and embracing spaces that feel deeply personal, functional, and alive. From the revival of warm, earthy colour palettes to the rise of free-flowing layouts, these current trends are helping to reimagine four key areas of the home - the kitchen, living room, bathroom, and bedroom space.”
Visit: rotpunkt.co.uk
PRESERVING HERITAGE, ENHANCING HOSPITALITY AT THE BELL ON MULNESTRETE WITH GERFLOR AND GRADUS A carefully considered combination of flooring, entrance matting, stair edgings and LED step lighting from Gerflor UK and Gradus has helped bring new life to The Bell on Mulnestrete, a newly refurbished hospitality venue in Congleton. Steeped in local history, the building has previously served as a coach house, mortuary and public house before being sympathetically transformed into a modern food and drinks venue complete with live music events and future plans for boutique hotel accommodation. The refurbishment carefully balances the character of the original building with a warm, contemporary hospitality interior. Exposed brickwork, open timber beams, Victorian green metro tiles and brass detailing all contribute towards the venue’s distinctive atmosphere, creating a space that feels both authentic and refined. To complement the wider design scheme, a range of Gerflor flooring solutions were selected throughout the venue, including Creation 55 Dry Back LVT, Creation 70 MegaClic LVT and Tarasafe Ultra safety vinyl flooring. Gradus Boulevard entrance matting, GR91 stair edging and new BLXT20R Satin Bronze LED step lighting were also installed to provide practical performance benefits while enhancing the premium aesthetic of the refurbishment.
projects “ Hospitality increasingly require
Different flooring finishes were used throughout the venue to help subtly define individual hospitality spaces while maintaining visual consistency across the wider interior scheme. Gerflor Creation 70 MegaClic in Oxyd Pure was installed within a connecting corridor area between the bar and restaurant to support the venue’s contemporary industrial-inspired styling. Tarasafe Ultra safety vinyl flooring in Obsidian was selected for the kitchen, behind the bar and in toilet areas where durability, slip safety and ease of maintenance were essential requirements within a busy hospitality environment. Discussing the refurbishment, pub owners Stuart and Phil Humphrey explained that retaining the character of the building while creating a high-quality hospitality destination was central to the project vision. “We wanted to create somewhere that respected the history and character of the building whilst still feeling modern, welcoming and practical for customers,” they said. “The combination of finishes throughout the venue has really helped achieve that balance. The flooring works naturally with the exposed brickwork, beams and brass detailing and gives each area its own identity whilst still feeling connected as one venue.”
maintaining a clean and professional appearance from the moment guests arrive. Throughout various stair areas, Gradus BLXT20R Satin Bronze LED step lighting was installed to introduce subtle feature lighting alongside improved visibility and safety. The warm bronze finish complements the wider brass detailing used throughout the venue, helping to reinforce the premium hospitality aesthetic. In addition, Gradus GR91 stair edging was installed on the main staircase connecting the bar with the pub’s office space, staff facilities and planned future accommodation. Featuring a standard PVC insert in a Canvas finish, the nosing was selected to coordinate with the dark green carpet used on the stairs, helping to maintain a cohesive and considered interior scheme whilst also enhancing safety for building users. Nick Ferguson from Gerflor and Gradus commented: “Hospitality projects increasingly require products that combine design flexibility with long-term performance and practicality. At The Bell on Mulnestrete, the selected Gerflor and Gradus solutions work together to support the overall interior concept whilst also delivering the durability, safety and maintenance benefits required within a busy food and drink environment. The finished result is a venue that successfully blends heritage character with a modern hospitality experience.”
The specification of the Gradus products also played an important role within the overall customer experience. Boulevard 6000 entrance matting in Nightfall was installed at the main entrance to help manage dirt and moisture ingress while
Architect Projects
“
products that combine design flexibility with longterm performance and practicality.
Within the restaurant area, Gerflor Creation 55 Dry Back LVT in the Versailles Honey design was chosen to create a warm and welcoming dining environment. Its modern interpretation of classic timber works alongside the interior palette introducing texture and character without overpowering the original architectural features.
19
PROJECT NEWS Pictured Left: Professor Julia Knights, Regius Keeper of Royal Botanic Garden Edinburgh opens Palm Houses
ROYAL BOTANIC GARDEN EDINBURGH REOPENS HISTORIC PALM HOUSES FOLLOWING FIVE-YEAR RESTORATION AND TRANSFORMATION Final planting of endangered lion plant marks momentous completion of half decade renovation On Friday 2 October 2026, the Royal Botanic Garden Edinburgh reopened its historic Palm Houses to visitors. This completes a landmark point in the most ambitious restoration project in the Garden’s 356-year history, ensuring the protection of a unique and globally important plant collection.
Architect Projects
20
As part of the extensive restoration work, all 5,750 panes of glass were replaced, 600 m² of ironwork was fully restored or updated, and 500 m² of sandstone repairs were completed with replacement stones weighing up to a quarter of a tonne.
“
“
This is a truly historic moment for the Royal Botanic Garden Edinburgh as we welcome visitors to explore our magnificent Palm Houses once again. Over the last five years they have been painstakingly restored to protect our incredible Living Collection for future generations.
Amongst the top four botanic gardens in the world, the Royal Botanic Garden Edinburgh and its iconic Palm Houses have long been at the forefront of global science and conservation horticulture, working to save species at risk of extinction since the 19th century. However, by 2021, substantial restoration was required to safeguard the buildings’ ironwork, stone and glass, along with the priceless plants housed within.
Featuring the tallest traditional stonebuilt Palm House in the world, on reopening the Palm Houses will be home to almost 600 of the more tender plant specimens in Scotland’s National Botanic Living Collection, spanning 13,500 species from 152 countries. Stories of the plants inside will be shared through an engaging new visitor experience which will include innovative multimedia and multisensory digital tours.
The opening was marked by the planting of the endangered lion plant (Valdivia gayana) from Chile. The Scottish Government’s Cabinet Secretary for Climate Action, Gillian Martin MSP, joined Professor Julia Knights, Regius Keeper of Royal Botanic Garden Edinburgh, to mark this important moment as the final specimen was planted in the restored Palm Houses. Experts from the Garden are playing a leading role in the propagation and cultivation of this species to ensure its future survival, following collection of seeds from a cave in Chile in collaboration with local partners. Known as planta del león in its native Chile, there are estimated to be fewer than five natural populations in the wild, with the specimens growing at the Botanics thought to be the only ones in cultivation. The renovated Palm Houses are a vital refuge for a number of rare and endangered species of plants from across the globe. Examples include the Three Kings vine (Tecomanthe speciosa) from New Zealand, one of the rarest plants in the world, and the Catkin yew (Amentotaxus argotaenia), a critically endangered conifer. The protection of these plants reflects the wider work of the Garden to preserve critical biodiversity for generations to come. Professor Julia Knights, Regius Keeper of the Royal Botanic Garden Edinburgh, said: “This is a truly historic moment for the Royal Botanic Garden Edinburgh as we welcome visitors to explore our magnificent Palm Houses once again. Over the last five years they have been painstakingly restored to protect our incredible Living Collection for future generations. “Visitors now have the opportunity to see this unique collection of some of the
PROJECT NEWS
For generations the iconic Palm Houses at Royal Botanic Garden Edinburgh have inspired visitors from Scotland and around the world.
“
“
world’s most fascinating plants, some endangered in the wild, underneath the breathtaking glass-domes of the Palm Houses. “The reopening of the Palm Houses is a major milestone in the 356-year history of the Garden. As the guardians of one of the world’s most biodiverse Living Collections of plants on Earth, we are working at pace to tackle the impacts of biodiversity loss and climate change, and to save species from extinction in partnership with institutions and scientists from across the globe. The next phase of this vital work will transform our Research Glasshouses to protect 3,000 more priceless plants, some of which are now extinct in the wild, and all of which are key in driving forward our globally leading work in scientific discovery, conservation, and horticultural innovation.” This work was supported by investment from the Scottish Government and a significant fundraising campaign, with over £10.6m raised from major donors including The National Lottery Heritage
Fund alongside generous donations from supporters, members and the public. Gillian Martin MSP, Cabinet Secretary for Climate Action and Rural Affairs at the Scottish Government commented: “For generations the iconic Palm Houses at Royal Botanic Garden Edinburgh have inspired visitors from Scotland and around the world. The restoration of these heritage glasshouses helps to safeguard the globally important plant collections here for the future, ensuring vital work in conservation, education and scientific discovery can continue. “At a time when the impacts of biodiversity loss and climate change are being felt around the world, the work undertaken at the Royal Botanic Garden
Edinburgh to save species from extinction is critical. The reopening of the Palm Houses is a powerful reminder of the value of investing in our natural and cultural heritage, and I congratulate everyone involved in this extraordinary restoration project.”
For more information and to book tickets please go to the RBGE website at rbge.org.uk/palmhouses. With high interest, RBGE recommends pre-booking in advance to avoid disappointment. Members and Patrons of the Royal Botanic Garden Edinburgh go free.
Architect Projects
21
Photography: © Iwan Baan
Kéré Architecture COMPLETES VERTICAL TIMBER KINDERGARTEN AT THE Technical University of Munich
Architect Projects
22
With its handover, the Kinderoase becomes a welcoming and imaginative home for the youngest members of the TUM community — proof that even on the most constrained urban site, architecture can put the experience of children first.
“
“
Kéré Architecture hands over the Kinderoase an der TUM, a new daycare centre on the campus of the Technical University of Munich (TUM). Conceived as a vertical kindergarten and built almost entirely in wood, the building offers space for 60 children across 800 square metres. It is designed to support young professionals — particularly women — in balancing work and family life. The centre will be operated by the Studierendenwerk München (Munich Student Union). The Kinderoase an der TUM began with the vision of its patron: a daycare close to the workplace, where women pursuing academic careers could leave their children in good hands and continue their research and teaching with the same opportunities
as their male colleagues. This vision was brought to life through the expertise of the timber construction specialist Professor Hermann Kaufmann and his team, with project and construction management by GAPP. The site, a former parking lot wedged between the university’s main campus and its cafeteria, is dense and exposed to traffic and noise. The building consists of five floors, with reception and administrative offices on the ground floor. The children are grouped by age; each age group occupies its own floor, and the middle and upper levels hold communal areas for play, sports, and meals, including a multipurpose sports room. At the very top, a partially covered rooftop
PROJECT
terrace called the Himmelswiese (“sky meadow”) gives the children a sheltered place to run, feel the wind and the sun, and look out across the city. At the heart of the design is the vertical playground. Slides connect the floors, making movement to a level below an invitation to play. The playground is also an acoustic buffer that shields the quieter rooms behind it from street noise. As part of the design process, Kéré Architecture developed a proposal to extend the rooftop terrace onto the adjacent cafeteria roof and connect the two spaces with a slide. This creates a shared public space for children, students, and staff that the studio hopes to one day realise.
home for the youngest members of the TUM community — proof that even on the most constrained urban site, architecture can put the experience of children first.
Developed in close collaboration with Austrian timber specialists HK Architekten, the building is realized almost entirely in wood, with the exception of the southern emergency staircase and foundation. Energy efficiency, thermal comfort, fire safety, and acoustics were central to the concept throughout, allowing the project to minimize its carbon footprint and embodying Kéré Architecture’s philosophy of combining simplicity with quality.
Architect Projects
Francis Kéré: “My very first projects were designed for schoolchildren, and now I am building for the very youngest. It is a beautiful responsibility. We designed the Kinderoase entirely from the perspective of the children who will use it. We created a vertical playground where they can run, climb, and slide from one floor to another. My hope is that this building will make children curious, and encourage them to play, invent games, and do things together.” With its handover, the Kinderoase becomes a welcoming and imaginative
23
LIGHTING & ELECTRICAL
PLATEK’S TAKE ON WALL LIGHTING From decorative features to more technical lighting, a selection of the latest wall-mounted solutions designed to complement architecture and outdoor settings When designing outdoor spaces, wall lighting serves not only a practical purpose but also helps define the identity of the architecture and its relationship with the landscape. Platek’s solutions stem from this vision and are expressed through a range of styles: some decorative and dramatic, at others more minimalist and technical. They are all united, however, by a commitment to high performance and precise control of light and its perception within a space. Developed by international designers and the company’s R&D department, Airliner, Astral Trellis, Eterea, Linebreak, Mini One, Rippling and Sister Ray form a multifaceted collection in terms of form, material and emission. Each fixture establishes a specific relationship with the surface on which it is installed, transforming the wall into an active element of the design. The wall can accommodate patterns of light, reflections and shadows, or serve as a discreet backdrop for precise, controlled illumination. Airliner and Astral Trellis, both designed by Jan Van Lierde, interpret light as a graphic element. Airliner projects irregular segments of light that break up the clean lines of the architecture, injecting a sense of movement even into the most austere compositions. Astral Trellis, on the other hand, creates a pattern of small shapes, weaving light and shadow into ever-changing
compositions across the surrounding surfaces and creating constantly shifting atmospheres. Linebreak and Rippling are also designed by Jan Van Lierde – two solutions that combine the ability to establish a connection between shape, materiality and landscape. Linebreak produces a linear, asymmetrical light pattern that can be projected in two directions, blending in discreetly among the architectural forms and natural growth of the vegetation. The signature feature of Rippling, on the other hand, is the distinctive texture of hand-crafted Venetian glass: the undulating surface diffuses the light into delicate ripples, making each piece unique while creating a constantly shifting interplay of reflections and shadows. With Eterea, by DaBù, the classic design of the lantern is stripped down to a basic, almost intangible form. The body seems to be made up entirely of light, making it the perfect choice for terraces, porticoes and gardens. The option of placing the fixture on the ground or mounting it on a wall increases its versatility while retaining its signature light, geometric appearance. Sister Ray, designed by Christian Flindt, combines a compact shape with a light output that visually extends the fixture’s outline. Available in two sizes, with the option of single- or bi-directional light, thus changing the atmosphere and its interplay with the wall. The light source, setback within the fitting, ensures visual comfort, whilst the surface, defined by soft, evenly-spaced ridges, gives the fixture a delicate, elegant and pleasantly tactile appearance. Alongside solutions with a more obvious decorative appeal, Mini One, developed by Platek’s own R&D department, takes a more technical and minimalist approach. Its discrete presence ensures the light is integrated into the architecture, allowing the lighting effect, rather than the fixture itself, to add character to the space. It is a solution designed for settings in which precision, visual continuity and controlled lighting are the key requirements in the project.
Architect Projects
The variety of forms across the range is united by a shared ability to meet the specific demands of outdoor environments. The selection of materials, use of metal alloys and stainless steel, the anodising and multi-layer coating processes employed in the various
24
LIGHTING & ELECTRICAL
models, plus the glass sealing systems, all help to protect the fixtures from the elements, UV rays and corrosion. These features are complemented by an inhouse optical design, enabling precise control over the distribution, direction and intensity of the light, thus ensuring visual comfort and compatibility with the architecture. The same attention to detail is evident in every aspect of the construction, including the absence of any visible screws. Platek thus creates a collection of wall-mounted light fittings capable of meeting a variety of design requirements without ever compromising on style or performance. Light can become a pattern, a mark, reflection or a silent presence, complementing the architecture and creating a new perception of outdoor spaces once the sun sets.
LUDO, DESIGN BY COLZANI + NOVATI LUDO is the result of a design exploration that conceals the light source to celebrate the purity of light itself, transforming illumination from a purely technical function into an architectural presence. Inspired by the captivating phenomenon of a solar eclipse, LUDO reveals its character through a carefully balanced composition of two overlapping cylinders. Viewed head-on, the concealed light creates a striking halo that recalls the glowing solar corona. Rather than simply illuminating a space, LUDO shapes its atmosphere with a soft, indirect glow, bringing depth and elegance to its surroundings.
Edoardo Colzani + Luca Nova: “Lighting becomes emotion. Ludo is born from a design exploration that conceals the light source to celebrate the purity of light itself, transforming illumination from a technical function into an architectural presence. More than simply lighting a space, Ludo reveals its character. Its discreet form casts a soft, diffused glow across the wall, creating delicate plays of light and shadow that envelop the surrounding environment with effortless elegance, generating warm, intimate, and timeless atmospheres.”
Architect Projects
LUDO casts a soft, diffused glow across the wall, enveloping its surroundings with quiet elegance and creating intimate, welcoming
and timeless atmospheres. More than a lighting fixture, LUDO invites a new way of experiencing light as an everyday emotion as it combines refined aesthetics with the ability to transform space through the interplay of light and shadow.
25
LIGHTING PROJECT Photography by Edmund Sumner
LightGraphix HELPS DELIVER UNDERSTATED LUXURY AT The Chancery Rosewood Discreet, precision lighting from LightGraphix is helping The Chancery Rosewood deliver its vision of understated luxury. The new five-star hotel has transformed the former United States Embassy at 30 Grosvenor Square into a destination where architectural heritage and contemporary luxury meet. Originally designed by Finnish-American architect Eero Saarinen in 1960, the Grade II listed landmark has undergone an ambitious renovation, earning its position of the UK’s first five-star hotel to achieve a BREEAM Outstanding rating. Working with lighting designers Lighting Design International (LDI), LightGraphix supported a lighting scheme guided by a simple principle: enhance the architecture and interior finishes without allowing the lighting itself to dominate. Throughout the hotel, LD43DR deep recessed uplights, LD72M miniature recessed downlights, LD150 uplights, LD56 walkover fittings and bespoke LD155 façade uplights have been seamlessly integrated into guest suites, restaurants, public areas and the building’s distinctive exterior.
Excellent optical control and carefully selected beam distributions highlight architectural features with precision while minimising glare and unwanted spill. The result is a calm, welcoming atmosphere and exceptional visual comfort throughout. The scale and complexity of the project also demanded flexibility. Changes to floor build-ups and available installation spaces during the project meant several originally specified luminaires could no longer fit. LightGraphix worked closely with LDI to identify alternatives that met the revised constraints while preserving the original lighting intent, maintaining visual consistency across the scheme. The lighting narrative continues beyond the hotel’s interiors to the rooftop terrace. Here, LD20238 Ultra adjustable spotlights were specified to illuminate Theodore Roszak’s monumental 11-metre-wide gilded aluminium eagle sculpture. Long recognised as one of the building’s defining architectural features, the eagle retains its commanding presence above Grosvenor Square, while carefully controlled illumination allows it to remain a striking focal point after dark. The scheme helps create a seamless visual connection between the hotel’s interior and exterior spaces.
Architect Projects
Hubert Poon, Lighting Designer at LDI, comments: “Our vision was to create a warm, refined hotel environment where the lighting enhances the architecture and interior finishes while remaining discreet, allowing the space itself to take centre stage.
26
“As the project progressed and site conditions changed, LightGraphix recommended suitable alternative fittings that addressed the installation constraints without compromising the original lighting intent. Their excellent optical control, product flexibility and technical expertise helped us maintain a consistent lighting design throughout the project, and the completed installation delivers the level of precision, visual comfort and design quality we were aiming for.” The completed scheme demonstrates what discreet, high-performance architectural lighting can achieve in luxury hospitality: precision rather than prominence. Exceptional optical performance, close collaboration and product flexibility have combined to deliver a cohesive lighting design that complements the architecture, supports the guest experience and respects the significance of one of London’s most iconic buildings. The lighting scheme has since been shortlisted in the 2025 [d]arc Awards, recognising its contribution to one of the year’s most significant hospitality projects. For further information on LightGraphix range please visit, www.lightgraphix.co.uk/products
TECHNOLOGY & SOFTWARE
THE COST OF STANDING STILL:
WHY IT DELAY IS BECOMING ARCHITECTURE FIRMS’ MOST EXPENSIVE DECISION By Dave Adamson, Chief Technology Officer, Creative ITC For years, architecture firms have extended the life of existing technology to control costs and minimise disruption. Yet as BIM workflows, cloud collaboration platforms and data-heavy project environments become central to delivery, delaying investment is becoming increasingly difficult to justify. With 60% of architecture firms now using AI within their workflows, the pressure on underlying infrastructure will only intensify. With businesses facing significant IT cost increases across their estate, the question is no longer whether existing systems still work, but whether maintaining them is quietly costing the business more through higher maintenance, compatibility issues, lost productivity and growing technical debt.
The hidden cost of the ‘if it isn’t broken, don’t fix it’ mindset Ageing infrastructure rarely fails all at once. Instead, its impact usually emerges gradually through slower performance, recurring support requirements and temporary fixes that consume time and resources. For architecture firms, these issues are not only a costly inconvenience – they directly affect project delivery. As BIM models, CAD files and visualisation workloads grow larger and more complex, legacy systems can struggle to meet design teams’ rising performance needs. Applications become less responsive, files take longer to load, and fee-earning employees lose productive time waiting for processes to complete. Straightforward renewals may appear to be the lowest risk option, but replacing technology like for like can preserve the
Architect Projects
28
Managed cloud, virtual and hybrid environments can give architecture firms greater visibility and cost control while reducing their reliance on ageing physical hardware.
The growing risk of a ‘hardware hangover’ Years of traditional refresh cycles and legacy licensing decisions can leave firms with a ‘hardware hangover’: an IT estate that becomes progressively more expensive to maintain while delivering diminishing value to the business. Rising hardware prices, software licensing cost hikes and growing infrastructure demands mean that postponing investment rarely eliminates expenditure. More often, it simply locks in the same IT cost model for another three to five years and pushes an even larger bill into the future. The longer modernisation is delayed, the greater the risk that firms will be forced into costly, large-scale upgrades at short notice to meet workload demands, placing pressure on budgets and disrupting live projects. IT leaders must move beyond asking whether existing infrastructure is still ‘good enough’. The more important question is whether it is limiting the firm’s agility, inflating operating costs or making future transformation more complex down the line.
Why modernisation is a business imperative Infrastructure upgrades shouldn’t be treated as an isolated IT concern. Targeted modernisation can improve operational efficiency, strengthen resilience and ensure technology investment supports wider commercial objectives.
“
“
licensing rigidity, compatibility issues and operating-model problems behind the original inefficiency. As delayed upgrades and piecemeal fixes accumulate, the resulting technical debt can become more expensive to resolve than the modernisation investment firms initially sought to avoid.
Managed cloud, virtual and hybrid environments can give architecture firms greater visibility and cost control while reducing their reliance on ageing
physical hardware. They also provide the flexibility to scale demanding design workloads as project requirements change, without locking the business into an inefficient legacy model. IT modernisation does not require every system to be replaced at once. A targeted approach enables firms to prioritise the areas creating the greatest cost, risk or operational constraint, then phase investment around business needs. This builds long term adaptability without waiting for an unexpected failure to force action.
Reframing IT investment through budget planning Budget planning is therefore an opportunity to challenge inherited technology decisions before they become unavoidable costs. Instead of assessing infrastructure solely by its upfront price, firms should evaluate its total cost of ownership, including maintenance, support, downtime, lost productivity and the future cost of unwinding technical debt. This can help identify where apparent shortterm savings are creating longer-term liabilities, and where focused investment could improve flexibility while reducing operating costs.
Avoid standing still Standing still may feel like the cautious choice, but it is not a cost-free one. By replacing reactive refresh cycles with targeted IT modernisation, architecture firms can reduce technical debt, improve project delivery and build the flexible foundations needed to adapt, innovate and compete in an increasingly unpredictable market.
AUTHOR Dave Adamson is Chief Technology Officer at Creative ITC: www.creative-itc.com
LATEST NEWS
PLP ARCHITECTURE ANNOUNCES SUBMISSION OF PLANNING FOR LANDMARK 24/7 MIXED-USE DEVELOPMENT IN ELEPHANT AND CASTLE Planning for PLP Architecture’s designs for 101 Newington Causeway has been submitted by developer Arada London, in collaboration with The Salvation Army, UK and Ireland Territory. The plans detail the landscape-led, high quality co-living, hotel and co-working spaces and enhanced public realm. 101 Newington Causeway is conceived as a carefully sculpted addition to the emerging Elephant & Castle skyline, offering a 400 room hotel, over 700 co-living units and separate co-working spaces. This mix of uses is intended to create an interconnected community that remains active throughout the day and evening. The two new hotel and co-living buildings are composed as a family of slender vertical volumes rising progressively to create an articulated silhouette and a clear relationship with the surrounding tall-building cluster. At ground level, considered landscaping is also noteworthy with new planting, trees, seating and green outdoor areas that open up a sequence of welcoming gardens and landscaped spaces for public use. Formerly serving as the Territorial Headquarters of The Salvation Army for the United Kingdom and Ireland,
the site occupies a well connected and prominent location north of Elephant & Castle station. The project has been designed around a fabricfirst approach, with low-carbon systems, reduced whole-life carbon consideration, urban greening and principles of adaptability and circularity to replace an inward-looking and underutilised site. Modern in character, the proposed elevations are principally formed in precast concrete, selected for its durability, precision, and richness of surface and relief. The façade plays with depth, rhythm and subtle tonal variation to reinforce the slender proportions of the two buildings. The palette of materials that has been selected is consciously restrained, featuring light stone, warm off-white and grey tones combined with darker
Residents within the co-living space will have access to high-quality private rooms with carefully organised zones as well as a rich network of shared communal facilities at the lower, middle and upper levels. These facilities, including communal kitchens and dining areas, lounges, smaller amenity spaces, a screening room, library, gym and co-working spaces, coincide with key breaks in the massing and façade of the building, opening onto terraces and views over the city. The hotel, similarly, combines wellappointed guest accommodation with active open-plan lobby, dining, flexible business and amenity spaces. Completing the mix of uses, 101 Newington Causeway also includes a separate subsidiary co-working space with its own dedicated entrance from Rockingham Street. The space will provide a varied range of work settings, including hot desks, dedicated workstations, meeting rooms, acoustic booths, breakout areas and communal lounges.
29
Architect Projects
PLP Architecture CGIs by Cityscape
recessed elements and glazing. Setbacks in the building will become resident terraces, bringing communal life and landscaping to the upper levels. At lower levels, the façade becomes richer and more tactile, with clear entrances creating a strong relationship with the public realm. The two buildings will be connected by gardens and landscaped spaces which will lead onto new pedestrian routes to the Elephant & Castle station and town centre.
OPINION PIECE
THE 8 DESIGN MOVEMENTS THAT WILL CHANGE HOW OUR HOMES LOOK IN 2027 By Sarah Bianchi, CEO of Arighi Bianchi
Every year (generally December and January) we’re presented with a new set of interiors trends: a colour we’re apparently all going to paint our walls, a new version of minimalism and a declaration that one previously fashionable material is “out”. While these micro-level ideas are great - the changes that really influence our homes rarely happen that neatly.
So to understand where interiors are heading, so that we can make smart purchasing decisions for our customers, I tend to look further upstream - at the ideas emerging from the world’s major design fairs, the materials designers are experimenting with and the furniture being launched by the international design houses. These are proven sources at a macro level that result in the more
specific trends we see influencing UK homes. Using this insight and from my experience of the shows, what has interested me most this year is that there isn’t one dominant “look”. What I saw coming through Milan, Copenhagen and Paris is actually something much bigger: a rejection of sameness. And this is what I’m tipping as my trend of 2027. At Salone del Mobile and Milan Design Week, we saw exceptional craftsmanship, collectible pieces, expressive natural materials, sculptural furniture and unexpected combinations of old and new. Copenhagen’s 3daysofdesign reinforced the movement towards material provenance, longevity and furniture designed around a more relaxed way of living. Maison&Objet has similarly been talking about craftsmanship, distinctiveness and the relationship between past and future. For me, these are the ideas that will move beyond the design shows and start influencing British homes in 2027, and these can be broken down as the following eight key trends.
1. The Collectible Home We’re moving away from rooms that look “done” towards homes that look collected.
Architect Projects
One of the most significant developments at Salone del Mobile this year wasn’t a particular sofa or colour. It was the launch of Salone Raritas, an entire platform devoted to collectible design, one-off pieces, limited editions, antiques and exceptional craftsmanship. For an international furniture fair historically associated with industrial production to give this much prominence to rarity and individuality tells us something about where design is moving.
30
It doesn’t mean we all need to start buying investment-grade collectible furniture. The influence will be much broader than that. I think we’re going to see people becoming much more comfortable combining contemporary furniture with vintage pieces, inherited objects, handmade pieces and things they’ve found on their travels. We’ve spent years being encouraged to make everything coordinate. Now the most interesting rooms are doing almost the opposite.
2. Furniture Becomes the Art The statement piece is moving from the wall to the middle of the room. Another thing that was impossible to ignore in Milan was how sculptural furniture has become. Dining tables were particularly interesting. Designers including Ronan Bouroullec, Hannes Peer and Sebastian Herkner treated the table base almost as architecture, using expressive stone, unusual forms and exaggerated proportions. We’re seeing the same thing across cabinets, chairs, lighting and occasional furniture. This isn’t simply another version of the “curved furniture” trend. It is about objects having enough presence to become the focal point of a room. After years of very restrained furniture designed to blend quietly into neutral interiors, that feels like an important shift.
3. Materiality Will Matter More Than Colour The question we’re going to ask is not just “what colour is it?” but “what is it made from?” Firstly, what do we mean by materiality? It simply means making the material itself part of the design, not disguising it or treating it as secondary. And this is coming through as a big trend movement for 2027.
Even in bathroom design, Salone identified materiality and durability as a new expression of luxury. This is where I think some of the familiar “texture” conversation becomes much more sophisticated. We’ve talked about adding texture to rooms for years. What’s changing is that the material itself becomes part of the design story.
Architect Projects
Salone’s own 2026 campaign was called A Matter of Salone, putting physical material at the centre of the conversation. And that idea ran right through Milan. Stone was shown with dramatic natural veining. Timber grain was celebrated rather than disguised. Glass was treated experimentally. We saw lacquer, metal, woven materials and
highly tactile textiles used in increasingly unexpected ways.
Continued >>> 31
OPINION PIECE
4. Perfectly Matched Finishes Are Over The next stage of materiality is contrast. One of my favourite things about the latest international collections is how much freer designers have become about combining materials. At Milan, a number of observers spotted warm and cool metals being deliberately mixed; chrome alongside bronze and brass, and wood, stone, lacquer, glass and upholstery all appearing together throughout the show. Copenhagen told a similar story. Stainless steel and aluminium were everywhere at 3daysofdesign, but importantly they weren’t necessarily presented as cold, industrial materials. Steel appeared
alongside oak, Douglas fir, marble and other natural surfaces. And this is why I don’t think “chrome is back” – because this doesn’t quite capture what is happening. The more interesting story is material clash. Cold with warm; glossy with matt; precise with imperfect; industrial with handmade.
5. Craft Goes High-Tech Craftsmanship is still in-demand as a trend that’s evolving - but not in the nostalgic way we might expect. This is one of the movements I think will become hugely influential. The entire 2026 edition of SaloneSatellite, the section of Milan devoted to emerging international designers, centred on Skilled Craftsmanship + Innovation. More than 700 young designers were invited to explore the relationship between making by hand, technology, new materials, circularity and production. That is important because this isn’t a return to rustic craft. It is a new generation taking weaving, joinery, ceramics, basketry and other traditional techniques and combining them with digital design, unconventional materials and radically contemporary shapes. We’re already seeing extraordinary woven furniture created using digital modelling, traditional timber joinery used in very contemporary furniture and waste materials transformed through new manufacturing processes.
6. The Low-Slung Living Room Our furniture is starting to reflect the fact that we lounge more than we sit. Copenhagen gave us one of the clearest signals here. Low seating was repeatedly seen at 3daysofdesign, including new pieces and reissued designs from the 1970s. Milan reinforced it with deep modular sofas, low platforms and furniture that spreads horizontally through a room. I think this tells us something beyond aesthetics. The traditional living room was organised around fairly upright seating - often facing a television or fireplace. Today’s living room has to accommodate sprawling, reading, working, talking, watching television, children, pets and entertaining. The furniture is adapting accordingly.
Architect Projects
7. New Furniture That Is Designed to Get Old Longevity is replacing perfection as a measure of luxury. For years sustainability in interiors has largely been communicated through
32
OPINION PIECE designers are revisiting archives rather than constantly trying to invent an entirely new aesthetic. This doesn’t signal a return to traditional decorating. It signals permission to mix things again. An inherited chair with a contemporary table. A highly modern sofa against decorative wallpaper. Patchwork alongside modern furniture. Art that doesn’t match the cushions.
So what will the 2027 home actually look like? Not necessarily more maximalist; and certainly not simply more colourful. They will be more individual. So what’s on ‘trend’ spotlights will become much more challenging – but more fun because homes will be more diverse and inspirational (and so will our social media feeds hopefully).
The more perfect and frictionless technology becomes, the more attractive something unmistakably physical can feel; the grain of timber, an irregular ceramic glaze, the weight of stone, a piece shaped by a human hand.
That leads us towards materials that patinate, furniture that can be repaired, components that can be replaced and pieces that don’t become aesthetically obsolete after three years.
8. The Return of the Interesting Room Perhaps the biggest movement of all is away from designing homes to fit an aesthetic.
“
“
piece of furniture is often the one you don’t feel compelled to replace.
recycled materials and eco credentials. The design conversation is becoming much more interesting than that.
Maison&Objet’s 2026 theme Past Reveals Future explored memory, craft and heritage, including contemporary interpretations of Baroque and folk traditions. Milan placed collectible objects, craftsmanship and narrative interiors firmly on the agenda. Its Aurea: An Architectural Fiction installation went as far as treating interiors as scenography - rooms designed to tell stories and create emotional experiences. And
The more perfect and frictionless technology becomes, the more attractive something unmistakably physical can feel; the grain of timber, an irregular ceramic glaze, the weight of stone, a piece shaped by a human hand. Indian-born designer India Mahdavi recently summed it up brilliantly when talking about AI and our desire to look backwards towards things that feel familiar and comforting. But this isn’t about retreating into the past. The interesting designers are taking those very human qualities: craft, history, imperfection and emotion… and pushing them forward. And that, rather than any single colour of the year, is what I think will define the best homes of 2027.
Sarah Bianchi is CEO of Arighi Bianchi, the independent furniture and interiors retailer founded in Macclesfield in 1854. Sarah is the sixth generation of the Bianchi family to lead the business.
Architect Projects
At Milan, durability, repairability, modular construction and the lifecycle of materials were recurring themes. Copenhagen also put provenance and lifespan firmly on the agenda — one kitchen manufacturer even chose to display an eleven-year-old kitchen. I love that idea. Because the most sustainable
For the past decade social media has had an enormous influence on interiors. The result has been beautiful homes, but also an extraordinary amount of visual sameness: similar neutral palettes, similar curved furniture, similar accessories and increasingly similar rooms. The international design shows are starting to feel like an antidote to that.
The common thread running through the international design world is a renewed interest in things that have identity: interesting materials, skilled making, provenance, unusual forms, longevity, history and objects capable of creating an emotional response. In some ways, I think this is a reaction to the increasingly digital world around us.
Visit: www.arighibianchi.co.uk
33
ROOFING MASTERY: PROTECTING THE CHARACTER AND PERFORMANCE OF HERITAGE HOMES By Matthew Reeve, Operations Director at ACT Roofing work on heritage and highend residential properties demands a careful balance between technical performance, architectural sensitivity and the preservation of original features. To navigate this complexity, roofing projects should be approached methodically. Drawing on his experience in complex residential refurbishment, Matthew Reeve, Operations Director at high-end renovation specialist ACT, guides us through the process, from the first condition survey to final inspection and handover.
Establishing the roof’s condition and heritage significance Roofing projects should begin by examining the existing structure.
A detailed condition survey will establish the roof’s construction, identify areas of deterioration and determine which measures are most appropriate, ranging from targeted repairs to partial replacement or full renewal. Where a property is listed, this survey should be carried out alongside a heritage appraisal. Surviving historic elements - such as original slates, decorative leadwork, rooflights and chimney details - are likely to be protected. Early consultation with conservation officers and the local planning authority will establish their status and clarify relevant obligations. Surveys should be minimally disruptive, using selective opening-up where necessary to investigate any underlying structural issues. Particular attention should be paid to areas vulnerable to water ingress such as junctions, flashings, valleys, decking and rooflight upstands. Surveys also provide an opportunity to assess the condition of rafters, supporting timbers, chimney stacks and associated masonry. These findings will inform the scope of work and help the project team plan the totality of repairs before construction begins.
Architect Projects
As well as determining the condition of the roof, early assessment enables the project team to consider the scaffolding strategy, party wall agreements, the treatment of chimney stacks and access constraints. Tackling these technical and logistical factors early ensures efficient mobilisation once works commence.
34
Selection of appropriate materials Careful material selection is at the heart of heritage construction. Traditional materials should be reused as far as possible and incorporated into the new roof. Where replacement is essential, architects and conservation specialists play a key role in confirming the correct specification of materials to use, ensuring they are sympathetic to the original fabric. Material samples must be reviewed and approved early to satisfy planning conditions and allow for possible long lead-in times. Where traceability is required, each component should be documented throughout procurement and into installation. This may include verifying lead sheet codes, slate types and finishes against the approved specification, providing a clear audit trail and demonstrating that the materials employed meet the project’s conservation and performance requirements. Removal of the existing roof coverings also provides an opportunity to assess the building’s thermal performance. Introducing insulation to a historic roof requires careful material selection to preserve the building’s character and its ability to manage moisture. As traditional buildings rely on the movement and evaporation of moisture, any new insulation and associated membranes must be compatible with this breathable behaviour. Upgrading the
ROOFING & CLADDING
Logistics, security and safety While design development continues, it is important to plan and communicate logistics well in advance to ensure the works can proceed efficiently. On constrained urban sites, scaffolding, material deliveries, storage, waste removal and lifting operations must be carefully coordinated around restricted access and neighbouring properties.
energy efficiency of older buildings using vapour barriers and impervious materials commonly found in modern construction introduces the risk of changing the performance of the existing materials. If water vapour is prevented from passing through the ceilings and insulation layers there is a risk of condensation occurring that can be absorbed into structural timbers, leading to decay and damage to historic fabric. The process of installing insulation must avoid compromising the appearance of the roof by altering original features and detailing. Changes to roof levels, removing historically significant lathand-plaster ceilings or linings on the underside of rafters, and adjustments to the positions of gutters and rainwater pipes can negatively affect the building’s character and performance. Early consultation between technical specialists and the wider project team helps identify a suitable approach that improves thermal efficiency while respecting the original construction.
Coordinating specialist craftsmanship Effective delivery relies on precise coordination between multiple trades. Roofing projects will typically involve specialist roofers, glaziers and leadworkers experienced in traditional techniques. From cutting and laying natural slate to forming intricate leadwork and restoring historic rooflights, each element requires craftsmanship that preserves the building’s architectural character while ensuring reliable performance. Early collaboration between these specialists, the architect and the main contractor is vital to meet the technical demands and time constraints of the project.
Despite thorough preparation, the complexity of traditional roofs means that concealed defects may only become apparent once strip-out begins. Typical
Detailed documentation may be required during the works as a condition of consent. Maintaining evidence of the roof’s original state, design changes and completed repairs provides a clear audit trail, while taking photographs of concealed elements during construction offers a valuable reference for future inspections and maintenance. Together, this information supports informed property management and helps diagnose the root cause of any issues that may arise in the future.
Security arrangements should reflect the property’s location, existing protocols and the nature of the works. For highvalue homes and apartment blocks, security measures may include controlled site access, identification details for every worker attending, full façade hoarding and overnight security personnel.
Final inspections and handover A roofing project is complete only once all materials, detailing and workmanship have been verified. Before handover, a comprehensive inspection and snagging process should identify and resolve any outstanding defects, confirm compliance with approved drawings, material specifications, listed building conditions and safety and quality standards. Handover documentation provides a clear record of the works undertaken and confirms that the project has been delivered as agreed. In summary, a considered approach to heritage roofing calls for an understanding of historic construction, thorough assessment of existing conditions and a coordinated approach to design that allows contingency for discoveries. Material authenticity, accurate record-keeping and close coordination between architects, conservation specialists and skilled craftspeople help deliver a roof that performs as intended while protecting the building’s historic and architectural integrity for the long-term.
Visit: act-developments.co.uk
35
Architect Projects
Managing unforeseen conditions identified during construction
discoveries include decayed timber, distorted rafters, unstable masonry, deteriorated fixings and evidence of previous patch repairs. Earlier alterations may also have introduced incompatible materials or fixing methods that compromise the roof’s performance. These findings can affect both the scope and sequence of works, making contingency for further investigation and design revisions an important part of programme planning. Close communication between the architect, main contractor, client and conservation officer enables remedial options to be promptly assessed, agreed and documented before work proceeds.
Where extensive roof coverings are removed, temporary roof structures (often referred to as “tin hats”) protect the building and its interiors from the elements while work proceeds. Large components, such as rooflights, may require cranage and, in some locations, road closures, with lifting plans and access arrangements agreed well in advance. Proactive communication with neighbours is also essential to address party wall matters, working hours and anticipated milestones.
KINGSPAN’S NEW ACOUSTIC PANEL REDUCES EMBODIED CARBON BY 46 PER CENT (%) Kingspan, the global leader in highperformance low carbon building envelope solutions is pleased to announce the expansion of their innovative Lower Embodied Carbon [LEC] range with the addition of Troldtekt LEC acoustic panel which has a 46 per cent (%) reduction in embodied carbon compared to its standard product. Troldtekt is a Danish manufacturer of acoustic panels that was acquired by Kingspan in 2022. Its new Lower Embodied Carbon [LEC] acoustic panel
(patent pending) are now available in Denmark and Germany and will be rolled out across other European markets on a phased basis. Key to this major advancement is the use of an innovative binder developed inhouse by Troldtekt and Kingspan’s IKON Innovation Centre in Cavan, Ireland. The new proprietary binder incorporates 25 per cent (%) secondary materials to create the rigid base layer of the acoustic panels. This innovation reduces embodied carbon by 46 per cent (%)
while maintaining the high product performance for which Troldtekt is known. It brings to 49 the total number of Lower Embodied Carbon (LEC) products developed by Kingspan under its Planet Passionate programme to date. Sandra Del Bove, Group Head of Innovation, Kingspan Group, said: “Troldtekt’s new lower carbon acoustic solution illustrates how our Planet Passionate targets are driving product innovation that benefits the environment and buildings, without compromising on performance. It marks yet another successful collaboration between our dedicated innovation centre and a Kingspan frontline business, in responding to market demand for lower embodied carbon solutions that meet commercial, environmental and aesthetic requirements.”
Architect Projects
Michael Heeager Nystrup, CEO of Troldtekt A/S, said: “Kingspan’s research and innovation capability and encouragement was key in getting this product over the line. It is a great milestone that helps the construction industry design and build with excellent acoustics alongside a significantly reduced CO₂e impact compared with the standard product.”
36
PROJECT NEWS
ARGYLL BEGINS £10M TRANSFORMATION OF NEWLY ACQUIRED 33 CHANCERY LANE
on that presence, complementing our established location just around the corner at Central Court, 25 Southampton Buildings. It is a natural addition to our portfolio and a strong example of the distinctive, high-quality workplaces we want to create as Argyll grows.”
THE RENOVATION OF THE HISTORIC MIDTOWN BUILDING WILL CREATE 52 PRIVATE OFFICES AND A RANGE OF NEW CUSTOMER AMENITIES, WITH THE FIRST CUSTOMERS MOVING IN FROM FEBRUARY 2027
Emma Turner, interior design lead for 33 Chancery Lane, said: “Our approach to 33 Chancery Lane has been to respect the character and heritage of this remarkable building while creating a contemporary workplace that responds to how our customers want to work today.
Leading London office space provider Argyll has begun its £10m renovation of 33 Chancery Lane, the historic Midtown property it acquired for £11m in November 2025. The investment will create a new premium flexible workspace designed to meet growing demand for high-quality, experienceled offices in central London. Across five floors, the 23,000 sq ft building will provide 52 private offices ranging from two to ten desks. The ground and lower-ground floors will offer a variety of spaces designed for meeting, collaboration and focused work, including a customer lounge and kitchen, quiet breakout areas, private call booths and meeting rooms equipped with the latest AV technology. Other amenities include an outdoor terrace, shower rooms, bike storage, tea points on each floor, and a dedicated multi-purpose quiet room to facilitate the varied needs of the modern workforce.
Backed by Crosstree Real Estate Partners, Argyll is investing significantly in the expansion and enhancement of its prime central London portfolio. The £10m investment in 33 Chancery Lane follows the £3.5m refurbishment of Lutyens-designed Hudson House announced earlier this year. Emily Smith, CEO of Argyll, said: “33 Chancery Lane represents exactly the kind of opportunity we are looking for as we grow Argyll: a distinctive building in a prime location where we can combine character, thoughtful design and personal service. We continue to see strong demand from businesses looking for more than simply a well-located office. They want beautifully designed spaces that reflect their brand, provide an inspiring working environment for their teams and offer the flexibility to evolve with them.
“We have taken inspiration from its rich history to create an environment that feels quietly luxurious, considered and distinctly Argyll. Increasingly, businesses want their workplace to be an extension of their brand and values, and every detail at 33 Chancery Lane has been carefully considered to deliver that sense of quality and identity.” The refurbishment is due to complete in early 2027, with the first customers moving into 33 Chancery Lane from February.
“We have a proud history in this part of London, and 33 Chancery Lane builds
Originally constructed in 1874, 33 Chancery Lane is distinguished by its striking original French Gothic façade and its connection to Birkbeck, having previously been home to the Birkbeck Mechanics’ Institute, which later became Birkbeck College. The building’s rich heritage has been carefully woven into the new design, with exposed metalwork throughout and completed with simple, high-end finishes. Each office will be fitted out with carefully curated Bene desks and Walter Knoll chairs, selected for their design, quality and comfort.
Architect Projects
37
AFJONES RESTORES & EXTENDS HISTORIC Lutyens House
Architect Projects
SETTING A NEW BENCHMARK IN HERITAGE STONEMASONRY
38
AFJONES, the family-owned British stonemasonry specialist with a 167-year history, was appointed as the stone contractor for the restoration and extension of Chinthurst Hill, thought to be the first residential house designed by Sir Edwin Lutyens. Built between 1893–1895, and Grade II listed, the Surrey property’s Bath stone is integral to its character, demanding a carefully considered approach to every intervention.
the breadth and depth of AFJONES’ expertise.
Known for uniting the art and science of stone, AFJONES worked alongside Michael and Frances Edwards Architects, who secured the original planning and Listed Building Consent, and Moxley Architects, who led the project through from RIBA Stage 4. Every detail of Lutyens’ original design, from its tooling and mouldings to its proportions, was deliberate, making precision central to the success of the new works. The project brought together heritage conservation, traditional craftsmanship and modern technical engineering, demonstrating
Repairs and Extension
“To work on the first recognised Lutyens house was a rare opportunity to engage so closely with the principles of his original stonework. Every intervention demanded precision and the result is new work that sits seamlessly within the existing architecture, preserving the character of Lutyens’ design for generations to come,” says Angus Jones, CEO of AFJONES.
The works involved carefully dismantling and rebuilding sections of both the original house and its garden walls. For the extension, matching the new stonework to the original Bargate walling was fundamental. Existing stone was retained wherever possible, but with only 60-70% deemed suitable for reuse, AFJONES had to employ their expertise to source the closest possible match. Following careful assessment, a Hartham Park Bath stone along with a Longridge Fell walling was chosen, both practically
CASE STUDY
indistinguishable from the original stone. Even the mortar (lime coarse stuff and NHL lime mortar) was selected so the new sections weather in keeping with the original fabric, rather than standing apart from it. Extensive repairs to the existing stonework ran alongside the new build work, demanding the highest level of stonemasonry skill and expertise. Another complexity lay in the building’s solid walls, in contrast to the cavity walls required for the new extension under modern UK building regulations. To reconcile the two, every piece of reclaimed Bargate stone, of differing widths and sizes, had to be reduced to 110mm. In total, around 120 square metres of walling was cut back, while preserving the original visible façade. Crucially, all repairs and extensions needed to follow the methodology of the original build. Each course (horizontal line of masonry) varied in height, with taller courses at the base and a gradual reduction towards the top. AFJONES faithfully replicated this pattern in the extension and meticulously marked it onto the Bath stone quoins, ensuring the corners aligned precisely with the wall courses. Bonders and jumpers
were likewise produced to the exact dimensions required to match the original wall pattern.
Windows The defining feature of the new extension, which houses the new pool and ancillary rooms, is an 18-light gable window. Its full-height central mullion and corner posts give the extension a distinctive presence that remains rooted within Lutyens’ original design language. Behind its traditional profile is the real technical work - the jambs, mullions and transoms conceal cutting edge insulation, and basalt tying rods bind the inner and outer stone skins together. This allows the window to exceed current Building Regulations for heat retention while matching the sightlines of the original openings exactly. A further eight windows were crafted and installed elsewhere on the property, all of them finished with the same batted surface and tooled margins as
the historic stonework, applied to every face of every dressed piece of Bath stone. Though identical in appearance, each window comprised an individual set of stones tailored to its position on the elevation, with the quoins matched to the walling they met. Drawing on extensive experience with churches and listed buildings, AFJONES delivered these technically demanding, insulated and ventilated glazed windows with their signature precision and technical expertise.
Indoor Pool Overlooking the surrounding countryside, the newly built indoor pool is flooded with natural light through the triple height windows, creating a space that feels majestic and tranquil. AFJONES discreetly built in the necessary insulation and structural performance that any modern indoor pool needs within a building, allowing the architecture to remain understated and sympathetic to the original property.
COMPANY NEWS
TYRÉNS RENAMES UK BUSINESSES AS PART OF INTERNATIONAL GROWTH STRATEGY Tyréns Group is renaming its UK companies as part of its long-term international growth strategy to strengthen the connection between the businesses that form the group, making their combined expertise more visible to clients, partners and the wider market. From 1 September 2026, Hilson Moran becomes Tyréns Hilson Moran and AKT II become Tyréns AKT. Founded in Sweden in 1942, Tyréns is a £250+ million business with 3,000 employees, delivering sustainable and innovative engineering and design services in the built and natural environment. It works across Sweden, Lithuania, Poland, Estonia, Canada, Denmark and the United Kingdom, where AKT II has been part of Tyréns since 2011 and Hilson Moran since 2017. Its goal is to continue to grow, expanding its reach in existing markets, while growing its presence internationally.
can solve the complex challenges they face, from climate change, urbanisation and infrastructure investment to digital transformation. Åsa Holmberg, CEO of Tyréns Group, said: “Tyréns is an international Group with strong specialist businesses, technical expertise and a shared ambition to deliver sustainable and innovative outcomes across the built and natural environment. Bringing our UK businesses more visibly under the Tyréns name is an important step in showing the strength of that combined capability. It will facilitate greater Åsa Holmberg CEO Tyréns Group
Tyréns AKT is a leading interdisciplinary and international design-led engineering practice with studios in London, Bristol, Cambridge and Manchester in the UK as well as Copenhagen, Krakow and Toronto. Tyréns Hilson Moran brings together consultants, engineers and advisors who apply progressive design thinking to shape the built environment, with a strong emphasis on sustainability. It has offices in London, Cambridge and Manchester in the UK as well as a longstanding presence in Qatar.
Architect Projects
The name changes bring the UK businesses more clearly under the Tyréns brand, reflecting the way the Group already works across disciplines, geographies and areas of specialist expertise. The move will facilitate greater collaboration across markets, benefitting clients through access to the full depth of capability across Tyréns. The Group is foundation-owned, meaning profits are reinvested into research, innovation and the development of its people, a model that supports investment in the Group’s capabilities. This provides stability and promotes a long-term view that benefits clients, helping them navigate a market where agility, pragmatism and integrated thinking
40
John Chubb UK Managing Director of Tyréns UK
collaboration on projects where we are seeing increasing demand from the market, particularly in defence and security, the energy transition, infrastructure development, and electrical power systems. AKT II and Hilson Moran have been part of Tyréns for many years, and their people, expertise, culture and client relationships remain the same. What changes is the clarity of who we are together and the breadth of expertise we can bring to clients across disciplines, markets and specialist areas,” she added. John Chubb, UK Managing Director of Tyréns UK, said: “We are pleased to be reinforcing our partnership and collaboration with the wider Tyréns Group. This not only gives our clients clearer access to a variety of experts, digital tools, research and international experience, but also recognises the need to evolve in line with a changing world, where client needs are more complex and where a holistic approach can unlock new development opportunities. As Tyréns AKT and Tyréns Hilson Moran, we will continue to provide interdisciplinary advice across the built environment, with a strong focus on sustainability, technical excellence and practical solutions,” he added. For clients, the name changes will not affect day-to-day project delivery or existing relationships. Teams, leadership, expertise and points of contact will remain in place, with the added benefit of a clearer connection to the wider Tyréns Group.
ENVISION THE FUTURE OF POWDER COATINGS FOR ARCHITECTURAL PROJECTS
Scan to learn more about our Architectural coatings
THE SASH WINDOW WORKSHOP TRUSTED BY PROFESSIONALS FOR OVER 30 YEARS The Sash Window Workshop is a leader in the timber windows and doors industry. We partner with architects, developers, contractors and builders on prestigious properties to ensure that our clients get the best service. We work on a variety of properties, from listed buildings to new developments, providing renovation, restoration and replacement services. Our attention to detail and commitment to quality have earned us a reputation as a trusted partner for all types of projects, particularly high-end homes and heritage-led properties.
Architect Projects
SERVICE ∙ CRAFTMANSHIP ∙ INNOVATION ∙ SUSTAINABILITY info@sashwindow.com | 01344 868668
TSWW-Architect-Project-HP-sept-2026-pressready.indd 1
04/08/2026 13:26:01
41
TILKE, DAR, AND WURZ DESIGN DELIVER DESIGNS FOR THE RISE MOTORDROME, RWANDA'S NEW HOME FOR FORMULA 1 IN AFRICA
Architect Projects
Working for the Government of Rwanda, Tilke, Dar (a Sidara company) and Wurz Design have collaborated on the development of RISE Motordrome, a state-of-the-art motorsport destination and the Formula 1 circuit at the heart of the Government of Rwanda’s vision and successful bid to bring Formula 1 back to Africa for the first time since 1993.
new international airport and airport city, both of which Dar has worked closely with the Government of Rwanda to develop over the past few years.
In June 2026, Tilke was appointed as Lead Consultant for the Rwanda Motordrome project, responsible for the design and development of the racetrack, racerelated facilities, and overall architectural concept. The project is being developed in close collaboration with Dar and Wurz Design as key members of the international design team, combining their expertise to bring this ambitious project to life.
With room for 100,000 spectators, a lakeside setting, architecture rooted in Rwandan culture, and a flexible, adaptable master plan, the Motordrome is conceived as a catalyst for a new international destination combining sport, entertainment, hospitality, tourism and visitor experiences, strategically located alongside Rwanda’s new international airport. The RISE Motordrome takes advantage of its dramatic lakeside setting and the natural landscape of Rwanda. The design combines a world-class racing experience with architecture and public spaces inspired by Rwandan culture and identity.
To support the national vision of establishing the country as one of the world’s emerging destinations for sport, leisure and entertainment, Dar also played a leading role in positioning the motorsport destination within a wider sports, leisure and entertainment district, strategically connected to the
The project also reflects Rwanda’s wider ambition and extraordinary development trajectory – using worldclass infrastructure and international events not as isolated investments, but as catalysts for economic development, tourism, skills, employment and international visibility.
42
Daniel Horner, Partner – Planning and Urban Design at Dar said: "From the outset, our collective ambition has been to create far more than a world-class racing circuit. RISE is about creating an entirely new international destination – one that brings together motorsport, sport, entertainment, hospitality and tourism, while creating lasting economic and social value for Rwanda.
"Working alongside Tilke, Wurz Design and the Government of Rwanda, we have been able to bring together world-leading expertise around an extraordinary national vision, creating a destination that is uniquely Rwandan in its identity but truly global in its ambition and reach." Elie Kharrat, Dar’s Partner in charge of Rwanda said: "Together with the new international airport and airport city, the project is an exceptional showcase of Rwanda’s vision for the future and its drive to think big and make great dreams a reality.
PROJECT NEWS "The RISE Motordrome is a truly special project for us, as it will be our first Formula 1 racetrack in Africa. Together with Alexander Wurz, our vision is to create a challenging and exciting circuit that flows naturally through Rwanda’s breathtaking landscape, embracing the terrain rather than imposing itself upon it. We want to deliver a unique racing experience that combines the excitement of Formula 1 with the extraordinary beauty of Rwanda," Hermann Tilke, the Founder of the Tilke Company, commented.
"We have been immensely honoured and privileged to support this remarkable project from its very beginning, and we are thrilled to see this incredible vision moving closer to reality, while continuing to support the next stages of design, delivery and implementation."
Carsten Tilke, the Managing Partner of the Tilke Company added: "We are incredibly proud to be part of the team working to bring Formula 1 back to Africa for the first time since 1993. The RISE Motordrome will be much more than a racetrack. Our ambition is to create a world-class motorsport destination where an exciting circuit and innovative architecture blend seamlessly into the landscape. Inspired by Rwanda’s rich cultural heritage and forward-looking spirit, the project will reflect the country’s identity, ambition and passion for innovation.” Alex Wurz, the CEO of WurzDesign, added: "Working on the racetrack
MARRONS WELCOMES FIVE NEW GRADUATES TO ITS NATIONAL TEAMS Multi-disciplinary development consultancy Marrons has welcomed five new graduates to its teams across the country – Simran Nijjar in Leicester, Tash Murphy in Sheffield, Pippa Brogden and Izzy Pendle in Bristol, and Balvir Rai in Stratfordupon-Avon. The appointments bring together a broad range of academic disciplines and professional experience, spanning urban planning, architecture, geography, transport and development. Investing in people at the early stages of their careers is an important part of Marrons’ approach to building the expertise needed to support clients and respond to the increasingly complex demands facing the planning and development sector.
Simran holds a master’s degree in planning from Loughborough University and brings experience from Charnwood Borough Council. She previously completed an internship with Marrons and has now rejoined the consultancy. Tash completed a master’s degree in urban and regional planning at the University of Sheffield. Her experience in a local authority highways department has given her insight into the relationship between transport, infrastructure and development, including the role of sustainable transport in shaping successful places.
"Now, together with Tilke and Dar, we have been entrusted to bring the track from our concept to life through the detailed design phase. It is a one-of-akind circuit, shaped by the beautiful hilly landscape beside Lake Kidogo. Drivers and riders will enjoy the corner speeds, flow and sensational elevation changes of 190 metres per lap, more than any other circuit on the Formula 1 calendar. It is a drivers’ track, six kilometres long and a carefully designed mix of fast flowing and technical sections ready to challenge engineers and drivers and provide great overtaking opportunities and on track fights." Dar has been privileged to support the Government of Rwanda throughout this journey, from the earliest strategic thinking and initial masterplan with Wurz Design through the development of the specialist consortium and subsequent stages of design, and along with Tilke Engineers and Architects and Wurz Design, remains committed to being a long-term partner to Rwanda in bringing this extraordinary destination to life.
with Ridge and Partners, a summer internship with Bloor Homes and work experience with Places for People’s development team. Izzy graduated from the University of Plymouth with a degree in architecture. She worked full time at Marrons over the summer before continuing part time alongside her final year at university. Balvir holds a degree in geography and urban and regional planning from the University of Birmingham. His experience spans both consultancy and local government, including time with Turley and Telford & Wrekin Council, where he gained exposure to development management, enforcement, policy and validation.
Architect Projects
David Pendle, partner at Marrons, said: “We’re pleased to welcome our talented new graduates to Marrons, each bringing a strong academic
foundation alongside valuable experience gained across the public and private sectors.The planning and development industry needs people who can bring different perspectives, disciplines and experiences to the challenges facing development."
masterplan since 2023 and the subsequent integration into Dar’s RISE masterplan, I feel great pride and satisfaction at the official announcement today.
Pippa studied urban planning at Loughborough University, with previous experience including a placement
43
Photography by Cesar Bejar
Casa Malonic BY HW Studio ZIHUATANEJO, MEXICO Upon arriving at this place, the landscape reveals itself with an intensity that is difficult to describe. The sea becomes an infinite horizon, while a portion of jungle occupies the site with an almost sacred presence. Light, flowers, stones, trees, and countless living beings come together to create an experience that already exists before architecture. Under these conditions, architecture could not be understood as an object independent from the landscape, but rather as a way of establishing a relationship with it.
Architect Projects
The response was to reduce architecture to its essential elements. A ground. A roof. A shadow.
44
PROJECT contained white mass, accompanied by a single curved concrete wall. Its trajectory follows the road and establishes a boundary between the street and the house. As one moves forward, the vegetation, stones, and topography intensify an increasingly emphatic defensive condition toward the street, allowing the house to remain concealed until one chooses to walk through it.
The house seeks the simplicity of una enramada—a simple shelter beneath a canopy. Not as an image of traditional architecture, but as an elemental condition of inhabiting: being beneath a shade, protected from rain and sun, while the landscape lives around it. The horizon is not a view placed inside the house. It is the condition that conceives the house. The ground extends this relationship with the site. Its color and texture evoke the sand of the beach, as if the house had found a way to continue that sand beneath the shadow of the roof. The materiality does not seek to represent the landscape, but to establish a sensory continuity with it. Architecture is first experienced through the feet, before it is understood through the eyes.
The path leads to a circular courtyard enclosed by white walls. There, the landscape reappears above the walls. Architecture begins to lose its condition as a boundary and becomes instead a way of directing the gaze and the body toward the beauty of the surrounding nature. This great circular void removes a portion of the built mass. The wall ceases to be a continuous surface and becomes an edge. Through it, the sky, sunlight, and the crowns of the trees enter the interior experience.
from the courtyard to the landscape. Architecture begins as a mass that protects and ends as a structure that barely establishes a shadow before the horizon. Between these two conditions lie the spaces of the house. The project does not seek to reproduce nature, nor to disappear completely into it. It seeks to construct a precise relationship with the site through a few operations: contain, move through, subtract, and open. The house is ultimately understood as a balance between matter and void. The white mass protects. The wall guides. The void allows the landscape to penetrate. The roof offers shade. And the horizon remains.
The project is thus organized around a transition: from the street to the refuge, from the refuge to the courtyard,
The white of the walls, meanwhile, finds its reference in the white flowers of the nine Cacalosúchil trees that surround the house. In this way, the architecture draws from two conditions of the place: the earth and the color. But this relationship with the landscape is not revealed immediately. From the street, the house presents itself as a
Architect Projects
The white of the walls, meanwhile, finds its reference in the white flowers of the nine Cacalosúchil trees that surround the house. In this way, the architecture draws from two conditions of the place: the earth and the color.
“
“
45
EVENTS & AWARDS NEWS
FARSHID MOUSSAVI OBE RA WINS 2026 SOANE MEDAL Farshid Moussavi, OBE RA (b.1965), the internationally acclaimed architect and educator has been awarded this year’s Soane Medal for her outstanding contributions to the practice, history and theory of architecture. The Soane Medal is the latest high-profile recognition in Moussavi’s remarkable career in which she divides her time between running a much in-demand London and Paris based practice with her role as Professor in Practice of Architecture at the Harvard University Graduate School of Design. She will collect her award at The Royal Academy in London on 24 November 2026, where she will deliver a lecture that is open to all. The annual Soane Medal continues Sir John Soane’s commitment to encourage a better understanding of the central importance of architecture in people’s lives. Winners receive a replica of the original gold medal presented to Sir John Soane by the ‘Architects of England’ in 1835. Moussavi follows in the pioneering footsteps of last year’s winner, Dutch artist Madelon Vriesendorp (b.1945), the first UK-based female artist to be awarded the prestigious Soane Medal since its inception in 2017.
Architect Projects
Farshid Moussavi, OBE RA
46
"To be recognised by an institution whose founder understood so clearly that architecture is never only about architecture is, for me, the most meaningful kind of acknowledgement, and one I receive with both delight and a sense of genuine connection to this place." Selected by a panel of distinguished judges; comprised of architects, critics and curators, and led by Amin Taha, Moussavi adds her name to the illustrious list of previous winners, including Madelon Vriesendorp, Hanif Kara, Anne Lacaton and Jean-Philippe Vassal, Peter Barber, Marina Tabassum, Denise Scott Brown, Kenneth Frampton, and Rafael Moneo. Born in Shiraz, Iran, Moussavi studied at Harvard’s Graduate School of Design, University College London and Dundee University. She has since maintained a longstanding involvement with academic institutions and was head of the Institute
of Architecture at the Academy of Fine Arts in Vienna. She has also held teaching posts at the Architectural Association in London, the Berlage Institute in Rotterdam, the Hoger Architectuur Instituut Sint-Lucas in Gent, and in the United States at Harvard, UCLA, Princeton and Columbia University. In 2011, she founded award-winning Farshid Moussavi Architecture (FMA), with recent built projects including the Museum of Contemporary Art (MoCA) in Cleveland, USA; La Folie Divine apartments in Montpellier; Îlot 19 multitenured housing at La Défense-Nanterre, Paris, and Harrods Toy Department in London. Her largest project to-date, which FMA won through an international competition, is the Ismaili Center Houston in Texas, USA, completed in November 2025. Renowned for her personal sense of style, Moussavi also designed Victoria Beckam’s flagship store in London’s Mayfair. She is an author of four books, with her most recent, Architecture and Micropolitics (Park Books) published in 2022. Farshid Moussavi OBE RA says: “To be recognised by an institution whose founder understood so clearly that architecture is never only about architecture is, for me, the most meaningful kind of acknowledgement, and one I receive with both delight and a sense of genuine connection to this place. The Soane Museum has always felt to me like one of the most precise arguments in architecture: that a building can be
EVENTS & AWARDS NEWS simultaneously a home, a practice, and a way of thinking about the world, and that architecture is inseparable from the objects, histories, and ideas that surround it. What strikes me most is this refusal of separation: between the personal and the professional, between the aesthetic and the intellectual, between the building and its contents. These are questions that have preoccupied my own practice, teaching, and writing for a long time.” Architect and Chair of the Soane Medal jury Amin Taha comments: “For nearly four decades, Farshid Moussavi has demonstrated that ethics in architecture is not a matter of proclamation but of practice — that a building's moral life resides in the countless decisions, large and small, through which it shapes the everyday experience of those who use it. In a profession often tempted by spectacle on one side and resignation on the other, Moussavi charts a third path: attentiveness. She teaches that architects cannot control how their buildings will be used or perceived, and that this uncertainty is not a limitation but an ethical opening, an invitation to design with humility, curiosity and care for lives other than one's own. It is for this sustained and rigorous inquiry, pursued simultaneously through building, teaching and writing, that the jury awards her the 2026 Soane Medal.”
The 2026 Soane Medal Lecture and drinks reception will take place at The Royal Academy in London on 24 November 2026.
Capital&Centric’s plans to transform Buxton town centre have picked up a major design industry nod, with the £130m regeneration winning the Commercial Unbuilt Award at this year’s Manchester Society of Architects (MSA) Awards. The award recognises Capital&Centric’s design vision for Revitalising Buxton, created in collaboration with architects Stephenson Hamilton Risley Studio and shaped through extensive consultation with people across the town. The judges awarded the scheme the top prize in the Commercial Unbuilt category, recognising its ambitious approach to reshaping the heart of Buxton before construction has even begun. The plans will transform the former Springs shopping centre into a thriving new neighbourhood, bringing new homes, independent shops, cafés and bars, green public spaces and better connections across the town centre.
The designs have evolved significantly through public consultation, with feedback from hundreds of local people helping to influence everything from the look and feel of the buildings to the public spaces, landscaping and how the new neighbourhood connects with the wider town. John Moffat, Joint Managing Director at Capital&Centric, said: “This award really belongs to the people of Buxton. The level of feedback we’ve had has been incredible, but more importantly it’s been thoughtful, constructive and has genuinely helped us evolve the designs. To then have those designs judged by a peer group made up of some of the best architects and designers in the country, and come away with the top award, feels like a pretty powerful endorsement of what everyone has helped create. We’ve always said that Buxton deserves something special. It’s an extraordinary town with incredible architecture and heritage, so the bar should be high. This gives us even more confidence that we’re heading in the right direction."
Architect Projects
Curator, architect and Soane Medal juror Vicky Richardson comments: “Farshid Moussavi’s energy and commitment to architecture are inspirational. Her buildings are deeply rooted in their time and place yet continually surprise through their form and their challenge to convention. Intellectual curiosity underpins both her design practice and her writing. For four decades, she has combined practice with teaching and publishing, bringing a broad view of architecture as an art form enriched by dialogue with art and fashion. Like Soane, she uses lectures to articulate architects’ public responsibility for shaping and reshaping the world, while passionately advocating for the causes she believes in. Through her research on social housing—which informed groundbreaking projects in Paris and Montpellier—she also championed the previously underrecognised French architect Renée Gailhoustet. This generous act brought renewed attention to an overlooked body of work that offers valuable lessons for the future of collective housing.”
BUXTON REBOOT BAGS TOP ARCHITECTURE AWARD
47
PEOPLE ON THE MOVE
Annie Lennox
FEREDAY POLLARD & PARTNERS ANNOUNCES NEW ASSOCIATES Architectural and landscape design practice Fereday Pollard & Partners (FP&P) has announced the senior promotions of Annie Lennox and Alistair Randall to Associate, following their invaluable contributions across FP&P’s major infrastructure projects. Annie worked with FP&P for several years as a consultant before joining the practice in 2019. At FP&P she has worked across several prominent schemes, including acting as Client Design Adviser and Landscape Quality Supervisor for the Thames Tideway ‘super sewer’ Tunnel over 24 sites across London. Annie is now leading on the practice’s landscape vision for 15km of raised flood defences for the City of Bristol. Alistair joined FP&P as a Senior Architect in June 2025 and has since worked across a range of both architectural and landscape focused projects including Step Free Access and Access for All rail schemes, in addition to working to create and improve flood defences through Bristol. At FP&P, Alistair has a particular interest in early-stage concept design, responding to the unique and multifaceted constraints of each project.
CASTLEFORGE STRENGTHENS LEADERSHIP TEAM WITH MIKE ADCOCK AND NEIL SMITH ELEVATED TO PARTNERS Castleforge, the London-based real estate investment firm, has promoted Mike Adcock and Neil Smith to Partner, effective immediately. The appointments follow a period of expansion for the firm. Over the past few years, Castleforge has expanded its presence in the Central London office market to over one million sq ft of prime office space, while strengthening relationships with capital partners and extending its development, financing and leasing capabilities. Mike Adcock joined Castleforge in 2018 and currently serves as Head of Investments. He leads the team in its sourcing , underwriting and execution of investments across the firm's strategies, and led its move into new asset classes, such as hotels and data centres, including Redhill Data Centre in London. Neil Smith has been Chief Financial Officer since 2023. He is responsible for overseeing the firm's finance and accounting functions. That work includes the 2025 recapitalisation of Castleforge’s Clockwise portfolio and
Mike Adcock its partnership with Foster Capital to form Catenary Capital, bringing institutional investment expertise to Malaysia's private real estate market. As Partner, he will continue to lead the finance department, alongside broader leadership and operational responsibilities. Mike Adcock, Head of Investments at Castleforge, said: "It has been a phenomenal experience to grow alongside Castleforge as we have capitalised on opportunities in an evolving market. I am excited to keep working with the wider partnership to deliver on our existing strategies and to build on the themes we have the strongest conviction in." Neil Smith, Chief Financial Officer at Castleforge, said: "Castleforge has built a unique platform focused on creating value through vertically integrated operational real estate investment and flexible financing solutions. I am pleased to help lead the next phase of its growth alongside our colleagues and investors."
Architect Projects
Alistair Randall
Neil Smith
48
architectural
interiors
workplace
commercial
hospitality
MARTINA
specialist joinery manufacturers
E S T. 1 9 9 6
At Martina Ltd, we are a specialist joinery manufacturer dedicated to delivering high-quality, bespoke joinery solutions. With expert craftsmanship and attention to detail, we create custom joinery, tailored to each client’s vision. Combining traditional skills with modern techniques, we take pride in producing beautifully crafted spaces.
0161 351 9134
martinaltd.co.uk
ian@martinaltd.co.uk