Editor Maria Lapthorn editor@architectprojects.co.uk
04
20
32
40
Editorial Assistant Sophie Weir editorial@architectprojects.co.uk Production/Design Laura Whitehead design@architectprojectsmagazine.co.uk Sales Executive Maria Sutton maria.sutton@architectprojects.co.uk Admin Assistant Jade Still jade@lapthornmedia.co.uk Circulation Manager Leo Phillips subs@architectprojectsmagazine.co.uk Accounts Richard Lapthorn accounts@architectprojects.co.uk Lapthorn Media Ltd 5-7 Ozengell Place Eurokent Business Park Ramsgate, Kent, CT12 6PB 01843 808103
Every effort is made to ensure the accuracy and reliability of material published in Architect Projects magazine however, the publishers accept no responsibility for the claims or opinions made by advertisers, manufacturers or contributors. No part of this publication may be reproduced or transmitted in any form or by any means, mechanical, electronic (including photocopying) or stored in any information retrieval system without the prior consent of the publisher.
08
CONTENTS Featured Projects
Featured
Alvisi Kirimoto reimagines the identity of the Basilica di Massenzio, within the Archaeological Park of the Colosseum, Rome 08 - 09, 10
Project News 04 - 05, 06
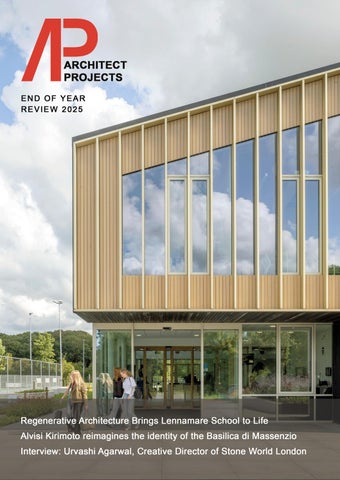
Regenerative Architecture Brings Lennamare School to Life 30 - 31 The Danjiang Bridge, Tamsui River 44 - 45
Editor's Recommendations 11 - 19 People on the Move 22 - 23 Interview: Urvashi Agarwal, Creative Director of Stone World London 24 - 25, 26 Training & Education News 32 Events & Awards News 38 Case Study: Royal Nawaab Pyramid 40 - 41 Company News 52 - 53 Latest News 54
30
44
PROJECT NEWS
ALTA BANK ANNOUNCE NEW ALTA TOWER IN BELGRADE The Zaha Hadid Architects (ZHA) and Bureau Cube Partners (BCP) design of the new Alta Tower is defined by the bank’s core values of "stability, security and resilience”. Embodying these key principles within its architecture, the tower will contribute to the bank’s continued growth and success; providing a future-proof base of operations supporting 21st century working patterns in an evolving business ecosystem that brings people together and fosters collaboration.
Two branch are positioned facing Zoran Đinđić Boulevard for optimal accessibility, offering levelled and open public spaces for all tenants, residents and visitors— pedestrian circulation is prioritised over access routes for vehicles.
Served by a network of bus and tram routes, as well as the BG Voz urban rail system, New Belgrade is directly connected to the rest of the city and the Nikola Tesla International Airport. The future Merkator Station on Line One of the city’s planned metro system will be located immediately adjacent to the new Alta Tower.
The design integrates the bank’s new headquarters together with residential units, and lettable office floors in addition to the shopping and dining amenities within the new public plaza at street level. The development’s residential units are positioned on the tower’s upper levels to maximize panoramic views towards the Danube River valley and Belgrade’s Old Town. Rental office floors are housed in the podium offering tenants’ optimal accessibility and flexible floor layouts. Alta Bank’s headquarters occupy the tower’s lower levels as well as the top floors of the podium, offering highly efficient and adaptable layouts with spacious outdoor terraces for employees’ relaxation. The bank’s executive floors are located at the tower’s summit featuring extensive amenities overlooking the city’s skyline. Belgrade’s mild, continental climate has informed every aspect of the design to enhance environmental performance; enabling natural ventilation to be utilised throughout the tower and podium. Vertical louvres within the façade reduce solar heat gain and define a delicate gradation between opacity and transparency while accentuating the tower’s fluid composition. The development’s design has been optimised to increase modularity efficiencies using materials and systems procured locally within Serbia.
The tower’s podium is scaled to align with the surrounding urban fabric. Featuring terraces and gardens for recreation and informal gatherings, the podium’s design enhances natural light throughout the interiors, enriching the work environment of the bank’s headquarters.
EYWA: THE FUTURE OF ULTRA-LUXURY REGENERATIVE LIVING Introducing Eywa, a pioneering real estate brand setting new standards for regenerative luxury residences that have been designed to focus on enhancing the needs of those who inhabit them.
Architect Projects
Eywa is pioneered by leading real estate developer R.Evolution, with ambitions to shape the future of longevity-focused, regenerative luxury living, worldwide. Its flagship development, Eywa Tree of Life, is the world’s first “living building” to achieve LEED Platinum, WELL Platinum, and WiredScore
04
Platinum certifications. Named World’s Best Property at the International Property Awards 2023–2024, this groundbreaking development represents the future of regenerative luxury where humans and nature coevolve. Inspired by the geometry of the banyan tree and infused with grounding crystals embedded directly into its structure as well as crystal gardens throughout the community spaces, every element of the development from air and water quality to spatial flow and shared environments has
been designed to positively transform the health and lives of those who inhabit them. Featuring 50 bespoke residences ranging from two to five bedrooms and two flagship penthouses - the exclusive collection of homes at Eywa Tree of Life will set a new benchmark for soulful urban living along Dubai’s Water Canal—designed for spacious, generous living with meticulous attention to detail. Summer 2026 will mark completion and celebrate its first residents moving-in.
PROJECT NEWS
WHERE LANDSCAPE MEETS ARCHITECTURE: LEA CERAMICHE FOR THE STROBLHOF HOTEL ON LAKE GARDA The recent renovation of Hotel Stroblhof Active Family Spa, curated by interior designer Cathrin Hoch, made use of Lea Ceramiche surfaces to create spaces that establish an authentic connection with the surrounding environment. Sleek lines, balanced proportions, and textured surfaces come together to convey an expression of contemporary architectural language, combining technological innovation and striking aesthetics.
OPPENHEIM ARCHITECTURE’S SIGNATURE VILLA EMERGES FROM THE CLIFFS OF JALË BAY IN ALBANIA Oppenheim Architecture has released renderings of its Signature Villa in Jalë Bay, a new project that will be built into the cliffs of Albania’s southern coastline. The Signature Villa, part of a collection of four residences making up the Jalë Bay development, integrates harmoniously with its landscape, embodying the firm’s site-specific and contextual design ethos as well as its dedication to the architectural evolution of Albania.
Focusing on site-specific architecture that blends tradition, landscape, and modern design, Signature Villa exemplifies Oppenheim Architecture’s philosophy: creating spaces where material, light, and setting come together to form environments that are serene, enduring, and deeply connected to their surroundings.
The design narrative is further enriched with Waterfall, an intense texture reinterpreting the feel of slate in dynamic and shifting tones; and Segni su Pigmenti by Ferruccio Laviani, winner of the Archiproducts Design Award, which introduces a bold graphic touch, capable of transforming any surface into a striking architectural element. Through these solutions, Lea Ceramiche defines the identity of Hotel Stroblhof: an exclusive retreat where design meets comfort and every detail is crafted to deliver an experience that is both authentic and unforgettable.
Architect Projects
The villas are formed from cast-inplace concrete textured with intricate patterns inspired by traditional Albanian embroidery. The building material creates a strong connection to the site and to local heritage, while the overall design emphasizes permanence and simplicity. In the spirit of Oppenheim Architecture’s philosophy of “building with the land, not on it,” the villas are conceived of as a tectonic gesture; they emerge not as objects in the landscape, but as extensions of its geology.
Suspended between the earth and the horizon, the interiors, also designed by Oppenheim Architecture, serve as a quiet dialogue with sea and stone, framing expansive views of the Ionian sea and celestial cycles. Cantilevered pools extend outward at the edge of the cliffs, reinforcing the sense of connection between mountain, water, and horizon. Visual references to Albanian culture are carried through crafted details and finishes, complementing a neutral interior palette.
The Noblesse, chosen in the Calacatta Oro nuance, brings classic and timeless elegance to the Family Suite and the Family Chalet. The Gray Marble variant characterises the lobby, where large Slimtech slabs reinterpret the grandeur of marble through a contemporary lens of visual continuity. For the bathroom walls and the floors of the Sauna & Fitness Relaxation Area, a large-format custom solution was developed, which combines durability and a pure aesthetic, reaffirming the brand’s gift for creating bespoke products for any setting.
05
PROJECT NEWS
WATG-DESIGNED LIMELIGHT BOULDER OPENS AS THE NATION’S LARGEST ALL-ELECTRIC HOTEL Global design studio WATG has completed the architecture, and landscape architecture, of Limelight Boulder, a new lifestyle hotel by Aspen One located on the University of Colorado – Boulder’s campus.
POLYCOTE PARTNERS WITH YINKA ILORI TO TRANSFORM MILTON KEYNES STATION SQUARE WITH VIBRANT FLOORING SOLUTIONS Polycote, the UK's leading manufacturer and supplier of industrial floor paints and coatings, is proud to announce its collaboration with renowned British-Nigerian artist Yinka Ilori MBE on the "Walk With Your Dreams" installation at Milton Keynes Station Square. Commissioned by the Milton Keynes Development Partnership (MKDP) and City Council, the expansive public artwork, unveiled at the beginning of October, spans over 3,000 square meters and features a kaleidoscopic design that reflects the city's multicultural identity and visionary ambitions. Polycote's high-performance flooring solutions played a pivotal role in bringing Ilori's vision to life. The company's Quick Coat EP epoxy paint system was selected for its ultra-fast drying time and durability, essential for the high-traffic environment of the Station Square. A total of 6,400kg of Quick Coat EP in 13 bespoke colours, along with 936kg of OT Floor Primer, were supplied to create the vibrant and lasting finish.
Architect Projects
To protect the artwork from potential graffiti and vandalism, 730kg of Polycote's Graffitex anti-graffiti coating was supplied to complete the installation. This high-performance, water-based coating enables easy removal of graffiti without damaging the underlying mural, ensuring the artwork's longevity. The mural was expertly executed by Shier Coatings, approved Polycote installers and specialists in commercial paint spraying and epoxy floor installations. Their precision and professionalism ensured the seamless application of both Quick Coat EP and Graffitex, delivering results that exceed expectations.
06
Situated within Boulder’s “The Hill” neighborhood, known for its vibrant academic community, Limelight Boulder adds 252 guestrooms and suites to the city’s hospitality offerings. Developed by Aspen One in partnership with University of Colorado – Boulder and the City of Boulder, the hotel serves as a new “living room” for the city at a prominent gateway between the campus and the surrounding neighbourhood. Built to LEED Gold standards, Limelight Boulder is the largest all-electric hotel in the country. Through energy-efficient systems and the utilization of environmentally responsible materials, the design lowers energy use and minimizes environmental impacts. Early in the design process, WATG coordinated with project stakeholders to remove soil
contaminants from the former brownfield site, advancing ecological restoration efforts. In addition, the team carefully designed around a century-old underground spring to preserve its natural flow and the site’s hydrology. The architecture and landscape architecture of Limelight Boulder strengthen the property’s connection with its setting. The hotel’s grand ballroom is the first of its kind in Boulder, offering 15,000 square feet to accommodate conferences, events, and large-scale gatherings. The viewpoint deck featuring the pool, hot tub, and cabanas offers expansive views, connecting the hotel to the surrounding mountain range. The southern side of the hotel connects to the campus via a restaurant, coffee shop, and a University of Colorado – Boulder bookstore. Meanwhile, on the western side, a public courtyard offers picturesque views of Boulder’s iconic Flatirons and creates a direct visual link between the hotel, the city, and the surrounding mountains. Using native plants in formal and natural arrangements, the landscape architecture creates a dialogue with local ecosystems. The central courtyard, which links to the main entrance via a naturalistic trail edged with local boulders and trees, promotes connection and exchange. A wood amphitheatre, fireplaces, and a Flatirons-inspired fountain further anchor the space, creating gathering points for social interaction. Photographs by Lowfield. Courtesy of Aspen One and WATG
DURABLE COATINGS FOR ARCHITECTURAL METAL Joseph Ash Medway is a one-stop-shop for architectural hot dip galvanizing and powder coating. We’re proud to offer a 25-Year Guarantee on all coatings, and are AkzoNobel Approved applicators for galvanized steel.
SALES@JOSEPHASH.CO.UK
01795 479489 www.josephash.co.uk
Images: © Giuseppe Miotto, Marco Cappelletti Studio
Alvisi Kirimoto REIMAGINES THE IDENTITY OF THE Basilica di Massenzio, WITHIN THE ARCHAEOLOGICAL PARK OF THE COLOSSEUM, ROME The international architecture firm Alvisi Kirimoto it has designed the new exhibition pathway for the Basilica di Massenzio, commissioned by the Colosseum Archaeological Park. Respecting the site’s immense historical and cultural significance, the project integrates seamlessly and purposefully into one of the world’s most extraordinary contexts. Architect Projects
Though distinctly contemporary, the intervention establishes a meaningful dialogue with the site, redefining its identity and introducing new functions. It strikes a careful balance between memory and modernity, offering a thoughtful reinterpretation of the space.
08
PROJECT © Ilaria Magliocchetti Lombi LR
new stage is “ The a multifunctional
Following the restoration of the central nave, the project revolves around three key elements: the introduction of a new multifunctional structure designed as a stage, the complete refurbishment of the flooring, and the installation of two informational totems. The stage is the focal point of the intervention—a work that goes beyond a simple installation to become a true cultural instrument. It activates a system of relationships between the monument, its visitors, and the events that bring the space to life. Positioned in the central hall, the stage reestablishes the transversal connection between the three aisles of the nave, no longer interrupted by steel structures. More than an architectural backdrop, it becomes a dynamic platform that will host theatrical performances, film screenings, and conferences, offering a unique and evocative perspective on the Basilica’s monumental remains. It also provides a privileged vantage point from which to admire the site’s magnificent architectural details.
“
intervention designed for major cultural events, while rigorously respecting the historical and cultural value of the Basilica.
“The new stage is a multifunctional intervention designed for major cultural events, while rigorously respecting the historical and cultural value of the Basilica. It is a contemporary element— clearly legible yet discreetly embedded in its essence and offering a solution that combines functionality with the enhancement of the monument,” says Massimo Alvisi, co-founder of the Alvisi Kirimoto architecture studio. Accessible from all sides, the stage is versatile and inclusive. A stepped seating area at the front offers an open view toward the Horti Farnesiani, while side ramps and staircases facilitate circulation between the aisles. On the north side, a second staircase leads to the apse, allowing visitors to closely observe the architectural remains. Integrated lighting and painted steel railings ensure safety and comfort, while two benches positioned at the sides of the stage offer moments of pause and reflection during guided tours.
Continued >>>
in the “ Positioned central hall, the
Architect Projects
“
stage reestablishes the transversal connection between the three aisles of the nave, no longer interrupted by steel structures.
09
PROJECT
The intervention extends to the forecourt of the Basilica, which has been resurfaced with natural earth and lime flooring, and to the installation of metal informational totems equipped with audiovisual systems to enhance visitors’ understanding of the monument.
Architect Projects
Its proximity to a space temporarily designated as dressing rooms, along with new stage access points, facilitates backstage operations, allowing for set design and technical preparations without disrupting the visitor experience. Constructed using a modular system, the stage combines a steel frame with a Keller grating platform. Its birch plywood paneled surface is rhythmically marked by wooden slats that become denser toward the center—drawing the eye inward, subtly guiding the visitor’s gaze to the heart of the composition, and from there, anchoring attention on the monumental presence of the Basilica.
10
Alvisi Kirimoto goes beyond a mere conservation effort to breathe new life into the Basilica di Massenzio. Every element—from the stage to the seating, from the flooring to the signage— enhances the site, transforming it into a living, inclusive environment. The intervention preserves historical memory while expanding the possibilities of experiencing the space, reconnecting the monument to the visitor flow of the Roman Forum and offering the public a contemporary reinterpretation of one of Italy’s most iconic cultural heritage sites.
Visit: www.alvisikirimoto.it
EDITOR'S RECOMMENDATIONS
EDITOR’S
RECOMMENDATIONS Welcome to our Editor’s recommendations feature, where you will find carefully selected companies, chosen for their innovation and quality. Throughout the feature you will find details on these companies. Please also visit their websites for further information and enquiries.
KISO
WITH YOU ALL THE WAY
EPDM DOOR & WINDOW SEALS • We stock the full range of KISO products including D and P seals for doors and 141, L, H/PB and 05 dry glazing tapes for windows. • Seals are available black, brown and white and are stocked in several sizes.
ZEROplus
Whether you’re working with an architect and interior designer to create your dream home, or are planning a stylish conversion project, or require retrospective cover for a new build property, a structural warranty will give you the peace of mind you need to enjoy your new abode to the fullest. Advantage Home Construction Insurance, which has its headquarters in the North West and offices throughout the UK, is a leading provider of structural warranties and is trusted by individual self-builders and leading developers alike. To discuss your requirements or to request a quote:
D SEAL
P SEAL
141 SEAL
L SEAL
H/PB SEAL
05 SEAL
Call us: 0845 900 3969 Email us: sales@ahci.co.uk or visit our website: www.ahci.co.uk
• Coil lengths vary from 70 metres to 225 metres depending on the product.
Architect Projects
TOP QUALITY EPDM SEALS MANUFACTURED IN DENMARK BY KISO A/S
ZERO SEAL SYSTEMS LTD: 01785 282910 FIND OUT MORE ABOUT US AT: ZEROPLUS.CO.UK
BUSINESS ELITE AWARD WINNERS 2023
11
DEKORDOR® HD EXPRESSIONS DURABLE LAMINATE DOORS WITH DISTINCTIVE WOOD CHARACTER Vicaima, a major European player in the design and manufacture of advanced interior door solutions, has announced the launch of Dekordor® HD Expressions, a new collection of durable and versatile finishes. Engineered to fuse the authentic beauty of woodlook with additional resilience, the range offers a flexible solution that meets the dual demands of the modern construction market: providing architects and designers with sophisticated aesthetics, while assuring developers, contractors, and property owners of the enduring, certified performance required for any highquality project.
Architect Projects
12
A key advantage of the Expressions range is its ability to create fully coordinated interiors. The finishes can be seamlessly applied across Vicaima’s extensive product portfolio, including doors, frames, wall panels, and skirting.
“
“
EDITOR’S RECOMMENDATIONS
The Dekordor® HD Expressions range is a statement of character, celebrating the detailed grains, tones and textures that make wood a timeless choice. The collection presents a curated palette of finishes, ranging from distinct, pronounced textures such as HD Wild Oak and Nova Walnut to the clean, smooth surfaces of HD Oak and Citric Walnut. This versatility empowers contractors and interior designers to craft unique interior narratives, from stark modern minimalism to richly layered, textural schemes. Beyond its visual appeal, the range is engineered to deliver excellent durability across a wide spectrum of demanding environments. The high-density (HD) surfaces offer reliable resistance to scratches, abrasion, stains, and heat, ensuring long-term surface integrity. This robust performance makes it perfectly suited for a myriad of applications where robust solutions are sought, such as in hospitality, corporate offices, or public buildings, while its distinctive wood character brings a sophisticated aesthetic to discerning residential developments, healthcare facilities, and educational institutions.
harmony between design integrity and technical requirements. All products are FSC® certified, reflecting Vicaima’s commitment to sustainable sourcing. The integration of Dekordor® HD Expressions into Vicaima’s portfolio provides a significant advantage for
the specification market. It streamlines the design and procurement process by offering a single, reliable source for solutions that are both aesthetically aligned and technically certified. This synergy empowers architects and designers to maintain consistent visual language throughout a project—from residential spaces to high-performance common areas—without the complexity of managing multiple suppliers. Ultimately, it ensures that the specified design intent is perfectly matched with the required fire, acoustic, and security performance, guaranteeing a result that is cohesive, compliant, and built to last.
Discover the new Dekordor® HD Expressions range at www.vicaima.com.
Architect Projects
A key advantage of the Expressions range is its ability to create fully coordinated interiors. The finishes can be seamlessly applied across Vicaima’s extensive product portfolio, including doors, frames, wall panels, and skirting. Furthermore, these finishes are available on Vicaima’s certified performance solutions, including Portaro® and Easi-fit fire-rated (up to 90 minutes), acoustic (up to 45dB), and security door sets (including SBD), enabling an aesthetic continuity that achieves an unexpected
13
Bodmin Jail Hotel
ALUPROF’S GLAZING SYSTEMS BLENDS INNOVATION WITH HERITAGE By Wojciech Brożyna - MD Aluprof UK Heritage aluminium system windows are an excellent alternative to traditional steel windows because they offer the same slim sightlines and authentic period aesthetics with enhanced performance and versatility. Many heritage projects require windows that maintain the original character of a building, especially in conservation areas or listed properties. Aluminium systems are designed to replicate the fine details of steel, ensuring that the architectural integrity is preserved without compromising on modern requirements. Wojciech Brozyna
Compared with steel, aluminium, heritage systems provide superior thermal efficiency and can easily achieve modern energy performance standards. Steel, whilst elegant, is a highly conductive material that often requires additional thermal breaks and can be prone to condensation. Aluminium systems, by contrast, are manufactured with advanced thermal breaks and glazing options, significantly reducing heat loss and improving comfort levels for occupants. This makes them particularly appealing for both renovation and new-build projects where sustainability and efficiency are key considerations.
Architect Projects
Durability and maintenance are also strong advantages of aluminium over steel. Aluminium is naturally resistant to corrosion and does not require the same level of upkeep as steel, which often needs protective coatings or regular repainting to prevent rust. Heritage aluminium windows are powder coated for long-lasting finishes, offering decades of low-maintenance performance. Combined with their lighter weight, ease of installation, and broad range of colour and finish options, heritage aluminium systems give architects, builders, and homeowners a more practical yet equally stylish solution compared to traditional steel windows.
14
Heritage aluminium windows offer slim profiles that allow for much more glazing area, preserving the visual lightness typical of historic or heritage façades yet the frames are deep enough to incorporate thermal breaks, quality seals, and insulated glazing. This combination means you can have the look of traditional windows without sacrificing the comfort, energy efficiency or weather performance expected today.
The MB-SLIMLINE window
EDITOR’S RECOMMENDATIONS
Aluprof’s heritage MB-SLIMLINE system is a high-performance aluminium window and door solution designed to combine a minimal frame aesthetic with excellent technical parameters. It offers impressive thermal insulation with U-values as low as 0.8 W/m²K, ensuring energy efficiency in line with modern building standards, while also providing strong acoustic insulation and durable weather resistance. Despite its ultra-slim profiles that maximise glazed areas for natural light, the system maintains high structural integrity, achieving Class 4 air tightness, Class E1500 water tightness, The Big Peg
“
Beyond looks and efficiency, aluminium windows are highly durable, low maintenance, and more sustainable than many alternatives.
“
Beyond looks and efficiency, aluminium windows are highly durable, low maintenance, and more sustainable than many alternatives. Aluminium doesn’t warp, rot or rust the way steel or timber can, even in challenging conditions, which means fewer repairs, less painting and less long-term cost. They also offer strong security options, with robust locking mechanisms and build quality. Aluminium is valuable and also highly recyclable, especially in a closedloop scheme so, by using aluminium fenestration systems help contribute toward greener building practice.
and Class C5 wind load resistance. This makes MB-SLIMLINE suitable for both residential and commercial applications where contemporary design must meet strict performance requirements. In the UK, one high-profile project is the conversion of Bodmin Jail into a boutique hotel. This project used Aluprof’s MBSlimline window system for the cellwindows. The building is Grade II listed, and the Aluprof system was chosen because it retains the thin sightlines characteristic of old steel windows, matching the aesthetic, whilst bringing in modern performance. The system allowed the developers to preserve the original look (such as retaining many of the existing features like stone walls, cellbars etc.) but deliver better insulation and compliance with current building standards. Another project is The Big Peg, in the Jewellery Quarter, Birmingham. In its external refurbishment, the existing windows were replaced with Aluprof MBSLIMLINE windows, giving the façades slim, crisp white frames that enhance the architectural character whilst improving energy efficiency and appearance. This is a good example of how slimline aluminium systems can be used in historic urban settings to both upgrade performance and respect heritage streetscapes.
Neptune Mill in Manchester is a historic former textile mill that has been transformed by Capital & Centric, the socially conscious property developer known for repurposing heritage buildings into vibrant communities. Utilising Aluprof’s MB-SLIMLINE the redevelopment preserves the mill’s industrial character while introducing contemporary design, high-quality living spaces and communal areas that foster a strong sense of community. Capital & Centric’s approach focuses on creative regeneration, sustainability, and social impact, making Neptune Mill a standout example of how the city’s historic fabric can be reimagined for modern urban living.
Aluprof UK have been supporting specifiers in the UK and Ireland for over fifteen years with advanced systems that include, high performance windows doors and facade systems. Many UK and Ireland based fabricators and installers supply these systems and are on hand to offer surveys and cost analysis as to what improvements can be made with likely paybacks. Further information about the wide range of systems and specification support is available through the company website at aluprof.co.uk or for home improvement at aluprofliving. com and direct from their UK head office in Altrincham by phoning +44 (0) 161 941 4005.
Architect Projects
The Big Peg
Neptune Mill
15
EDITOR'S RECOMMENDATIONS
DIAMOND SPAS Diamond Spas, Inc. is the premier manufacturer of luxury custom stainless-steel and copper spas, swimming pools, glass walled pools and spas, swim spas, energy efficient portable spas, tile-ready pools and spas, cold therapy pools and water features. Diamond Spas has one of the best pool and spa engineering teams in the industry. Diamond Spas has the ability to fabricate multiple pool and spa seating arrangements, waterfalls, water features, varied depth seating areas, cool down areas, vanishing edges, acrylic / glass walls and floor panels, automatic safety covers. Custom equipment packages can all be engineered to accommodate client preferences. Diamond Spas specializes in rooftop / elevated pool and spa installations. Stainless steel or copper weigh far less than traditional pool and spa materials, reducing structural expenses and engineering costs. Cold therapy
plunge pools, also called ice-baths, have become the new rave among health enthusiasts, generally kept at 55-50 degrees or colder, depending on client preferences. Diamond Spas can fabricate the ultimate cold plunging spa package. A hot water spa located next to a cold plunge therapy spa will provide the ultimate environment for total body wellness. Stainless-steel and copper provide an outstanding combination of aesthetic appeal, corrosion resistance, strength, durability, cleanability and is the ideal choice for aquatic design.
Shipping worldwide since 1996. For more information visit: www.diamondspas.com
SCHLÜTER STARS IN STUNNING BATHROOM Schlüter Systems offers more than 10,000 products designed for the longlasting installation of tiles and natural stone.
Architect Projects
One example is a renovation and extension project which included the refurbishment of the residence’s 4.8m x 2.7m master en-suite. Enlisting the services of Quell Bathrooms, the client set out the fundamentals of what he wanted – bath, shower and double basin with storage. He then gave free
rein to Vincent Pope, Quell’s MD, to come up with a few ideas from which the final design was selected. The resulting wet room featured several different Schlüter-Systems products to ensure a sound finish for the client’s considerable investment. An integrated linear drain wetroom kit, Schlüter-KERDI-LINE-WRKL, was used to provide guaranteed waterproofing and drainage for the bathroom; it comprised a waterproofing and sealing kit, shower
boards, drainage channel and support with a tile support grate. The waterproofing and sealing kit contained Schlüter-KERDI waterproofing membrane, plus Schlüter-KERDI-KEBA sealing band, Schlüter-KERDI-KERECK pre-formed corner pieces and Schlüter-KERDI-COLL sealing adhesive. The KERDI membrane from the kit was used to waterproof the back wall and around the shower wall. The rest of the room utilised SchlüterKERDI-BOARD waterproof backerboard in 10mm thickness. All joints and junctions were sealed with the aforementioned set of sealing products. The 800mm linear drainage channel was installed in an intermediate location, sloped to from both sides using the Schlüter-KERDI-SHOWER-L and SchlüterKERDI-SHOWER-LS pre-sloped shower boards. The drain was designed to be tiled to in-line with the rest of the floor - in this case with wood-effect tiles resulting in a discreet solution. Visit: www.schluter.co.uk
16
Diamond Spas Pools
Custom Stainless Steel & Copper Aquatic Products Residential Commercial Hospitality
Ph ot ogra phe r: Jim i S m it h P ho t o grap hy Bu ild er: C or n e rs t on e Co ns t r u ct i on Servi ce s , L L C
Spas Swimming Pools Acrylic-Walled Pools & Spas Energy-Efficient Portable Spas Swim Spas Tile-ready Pools & Spas Cold Therapy Plunge Pools Water Features Luxury Custom Indoor & Outdoor Bath Fixtures Specializing in Elevated / Rooftop Pool & Spa Installations Lightweight & Durable
OVERSTORY / ROOFTOP STAINLESS STEEL POOL WITH LED LIGHTING, THREE-SIDED INFINITY EDGE AT FAR END OF POOL CASCADING INTO IRREGULAR-SHAPED SHALLOW POOL WATER FEATURE
TAKING AQUATIC ENJOYMENT TO A HIGHER LEVEL SINCE 1996 1.800.951.spas (7727) 720.864.9115 fax 866.605.2358 diamondspas.com info@diamondspas.com
EDITOR’S RECOMMENDATIONS
Left & Right: Shoreham Beach House
SCHÖCK ISOKORB MEETS BUILDING OVERHANG STEEL FRAME CHALLENGES Shoreham Beach House is a private residential development at Shorehamby-Sea in Sussex. Jim Miller Design, a leading architectural practice based in Hove, has designed the project using Passivhaus principles. One of the challenges involved the extensive number of connections between the internal and external steel frames at the various overhangs. To minimise thermal bridging issues at these connectivity points, the Schöck Isokorb T type S was incorporated throughout. The house faces south with the main living space on the second floor, which enjoys a large terrace providing superb views along the coast. Architecturally, the form of the building is roughly cuboid, resulting in a good volume-tosurface area ratio (form factor). This results in reduced energy for heating and cooling, making it easier to achieve high performance targets. With the house being located on the beach, there is a calculated risk of flooding,
Isokorb T type S in position
so the site was raised 300mm, with the ground floor walls constructed of waterproof concrete. However, the upper floors switch to steel frame and timber with natural insulation, to reduce the carbon footprint. Overall the main technical criteria is to provide a low energy, comfortable and healthy indoor environment all year round.
Extensive steel frame connectivity Given the technical criteria, the need to manage solar control drove the overall aesthetics of the project, especially to the south, with southerly overhangs to all three floors being achieved through the balcony, terrace and second floor overhangs wrapping around the building. The extensive overhangs limit overheating and provide architectural interest, but also created 48 connections between the internal and external steel frames; and these thermal bridges needed addressing. Practice owner, Jim Miller, comments:
“I chose the Schöck Isokorb T type S because it reduced heat loss by about twice that compared to the other manufacturers that we considered. Additionally – and critically – the Isokorb clearly demonstrated that there would be no condensation risk to the inner steels, which was not the case with some alternatives”.
Architect Projects
Minimal thermal bridging with the Isokorb T type S The Schöck Isokorb T type S is a load bearing thermal insulation element that reliably separates and minimises
18
thermal bridges at the connections to steel structures (such as canopies, frame systems or balconies) and is designed for both new build and renovation projects. Consisting of modules T Type S-N for tensile forces and T Type S-V for transferring shear and normal forces, it can be adapted for any profile size and structural load. The unit is able to withstand extremely demanding loads and its stainless steel components mean complete corrosion protection.
Totally verifiable performance The dependable Schöck Isokorb range offers the widest selection of structural thermal break solutions from any European supplier; and in the UK enables projects to meet full compliance with the necessary Building Regulations. There are solutions for concrete-toconcrete, concrete-to-steel and steel-tosteel. All products have the security of independent BBA Certification.
Contact Schöck on 01865 290 890; or for full details of the Isokorb range, visit the solutions page on the website at www.schoeck.com/en-gb/solutions
Shoreham Beach House Completed 2025 Architecture: Jim Miller Design Ltd Jim Miller Design is a leading architectural practice located in Hove, Sussex specialising in low energy buildings and deep retrofits to Passivhaus and EnerPHit standards.
EDITOR’S RECOMMENDATIONS
WHY FULLY ASSEMBLED KITCHENS ARE THE WAY FORWARD BY LIFE TRADE With the ongoing expectations from trade customers requiring speed, reliability, accuracy and quality as standard practice, kitchen brands are under pressure more than ever to deliver. Paul Berryman, Head of Life Trade, shares why fully assembled kitchens tick all the boxes to deliver these standards consistently. “Approaching a kitchen as a complete system changes the nature of the fitting. With the cabinets, doors and storage features already pre-design and assembled, it means installation can progress in a logical rhythm without potential interruption.
With these details already in place and all services sitting within one system, installers can then move through the fitting with confidence, meet project deadlines and not have to coordinate multiple suppliers.” “Efficiency in fitting is measured in both cost and time. As cabinets arrive fully assembled, with all internals, fittings, and frontals already in place, it means there’s little to no on-site assembly required. By delivering units that are prepared to plan, it saves valuable installation time, reduces disruption and keeps projects running smoothly – resulting in better overall efficiency.” “Unlike our flat-pack or mass-market competitors, we provide premium, made-to-order rigid cabinets supported by UK-based manufacturing, craftmanship and care. All our cabinets are manufactured on-site at our headquarters, which also houses our worksurface production, Paint-to-Order facility, design teams and customer service. By having everything under one roof and keeping production local, we always guarantee a consistent, quality product every time.” For more information, visit: www.life-trade.co.uk
HOW TO CREATE A DREAM KITCHEN ON A BUDGET Kitchen renovations have a reputation for being expensive and stressful—but with some clever planning, you can achieve a stylish, functional space without the hefty price tag. This end of year review, we turn to Will Frankling, Co-founder of Kitchen Makeovers, for his expert advice on how to make your budget work harder.
Save smart, spend wisely You don’t always need to start from scratch. “If your cabinets are still solid, keep the carcasses and just replace the doors and handles,” says Frankling. “It’s one of the quickest and most cost-effective ways to transform your kitchen.”
Affordable materials like vinyl flooring or tile-effect wall panels can mimic designer finishes at a fraction of the cost, while simple DIY prep—painting, clearing out old units—helps reduce labour fees. When it comes to investment pieces, durability should guide your decisions. Worktops and appliances take the most daily wear, so choose quality, long-lasting options that won’t need replacing in a hurry. Good lighting is another worthwhile splurge: layered illumination, from under-cabinet task lights to warm overheads, instantly elevates any space.
Design that makes sense If your kitchen’s current layout functions well, keep it— moving plumbing or electrics can quickly inflate costs. Instead, focus on surface-level upgrades: open shelving instead of extra cabinetry, freestanding islands for flexible storage, and neutral finishes that stand the test of time.
Architect Projects
As Frankling concludes, “Renovating on a budget isn’t about cutting corners—it’s about making strategic choices. With the right focus, your dream kitchen can be closer, and more affordable, than you think.” Learn more at Kitchen Makeovers
19
COLOUR PSYCHOLOGY IN PRACTICE: CREATING INTERIORS THAT SUPPORT WELLBEING Crown Paints Colour Specialist, Jemma Saunders, explores the role of colour psychology in architecture Colour psychology is becoming increasingly central to architectural design. It influences how people feel, behave and interact within a space. For architects and designers, this means colour is no longer just an aesthetic choice – it’s a powerful tool for inclusion and wellbeing.
Why neurodiversity is changing the conversation Over the past year, there has been a noticeable rise in conversations with architects and specifiers about how design is evolving, with neurodiversity emerging as a recurring theme. There’s a growing recognition that the way we use colour, light and texture has a very real impact on people with autism, ADHD,
dyslexia and other cognitive differences, with one in seven people in the UK estimated to be neurodivergent. That’s why we developed our Designing for Neurodiversity report. As part of our research, we surveyed 200 architects and specifiers and found that 92% believe designing for neurodivergent individuals is becoming increasingly important. The research highlights a real appetite to understand how sensory factors such as colour affect people differently. It’s encouraging to see this growing awareness. Colour goes beyond passing design trends, with the power to positively shape how people feel and interact with spaces.
Colour as a balancing act In practice, colour psychology is about more than design trends. It’s about balance and recognising that it can change the way people feel in a space. What feels calming to one person may feel overwhelming to another, so it’s our role to create environments that combine subtlety with clarity, and comfort with stimulation.
Architect Projects
Palettes designed with these principles in mind show how this balance can be achieved. Take Crown’s Choreography palette: it brings together vibrant accents with grounding neutrals, offering designers the flexibility to energise or reassure depending on context. In healthcare spaces, muted greens, lilacs and soft greys can reduce stress, while stronger contrasts support people with declining eyesight in navigating safely. Intuitive zoning – not just in healthcare
20
settings – uses colour to guide people intuitively through a space, creating distinct zones without the need for heavy signage, and allow environments to flex between stimulation and sanctuary. In every context, colour is being applied not only for visual impact but to enhance experience and performance.
Designing with purpose For me, the takeaway is simple: colour is both a creative language and a technical discipline. With clients increasingly demanding spaces that demonstrate social as well as design value, architects who can apply colour psychology effectively will be well positioned to lead. Used with purpose, colour allows us to design interiors that not only look good but actively support the people who live, work and move within them.
The full report is available here: crownpaintsprofessional.com/ designing-for-neurodiversity/. For more, visit: crownpaintsprofessional.com/ colour/insights/
The Only C5 Water-Based Coating: RD Monoguard Ideal Applications
Advantages
Industrial Facilities & Production Plants
C5 Very High Protection
Bridges, Steelwork & Platforms
Environmental Friendliness
Refineries, Coastal & Marine Environments
Cost-Effective
RD-Monoguard has achieved C5 Very High (VH) certification, meaning it can provide more than 25 years of protection in harsh coastal and industrial environments
The water-based formula and low VOC levels make RDMonoguard a more environmentally responsible choice than traditional solventbased coatings.
By combining primer, intermediate, and topcoat in one, RD-Monoguard streamlines application and may lower costs, making it more efficient.
As used on the Øresund Bridge which connects Denmark and Sweden
newguardcoatings.com ukenquiries@newguardcoatings.com
0333 000 0721
PEOPLE ON THE MOVE
NEW RIBA PRESIDENT TAKES OFFICE: “ARCHITECTS DON’T SHY AWAY FROM CHALLENGES OR CHANGE; WE RISE TO MEET THEM.” Chris Williamson, the new President of the Royal Institute of British Architects (RIBA), has used his first day in office to urge architects to lead from the front in tackling the “myriad challenges” facing the profession. Williamson singled out climate change, rapid developments in technology, and mounting financial pressures as key threats to architecture. He said that while “these challenges may threaten our profession, they also present us with great opportunities to lead from the front.” Williamson said, “Our profession, and society more widely, face a myriad of challenges that can sometimes feel existential in nature, from the climate emergency to daunting changes in technology and mounting financial pressures.”
Architect Projects
He pledged to lead on these issues, proposing solutions that range from lifelong learning modules that allow architects to constantly improve and grow by curating their own career paths, to ensuring that we have the right skills and expertise to influence
government. We can “turn these challenges into opportunities” and “shape a more inclusive, future-facing society that works for all of us” he said. Williamson also noted the urgent need to make architecture more accessible, from attracting students from diverse backgrounds, to supporting non-practicing architects and alternative career routes. RIBA President Chris Williamson said:
“I take up this role at a unique moment. The challenges we face, from climate change to rapid advancements in technology, and the scope of the tasks ahead, are not something I take lightly. It is important however, to meet them head on. As a profession, we have the potential to turn these challenges into opportunities, to design more sustainably, to welcome and support our next generation of architects, and to shape a more inclusive, future-facing profession that works for the benefit of all of us. We urgently need to make architecture more accessible, from attracting students from diverse backgrounds, to supporting non-practicing architects and alternative career routes. We are only as strong as the quality of the new, young architects joining the profession.” Chris Williamson’s term as RIBA President is from 1 September 2025 to 31 August 2027. He takes over the role from Muyiwa Oki.
22
KASIAN WELCOMES ADELE RANKIN AS PRINCIPAL AND VICE PRESIDENT, INTERIOR DESIGN
Kasian Architecture, Interior Design and Planning is proud to announce the appointment of Adele Rankin as Principal and Vice President, Interior Design, strengthening the firm’s leadership in NEW PRODU creating human-centric spaces across Canada. With more than 20 years of design leadership and business development experience, Adele brings a proven track record of delivering distinctive projects that blend functionality, creativity, and cultural impact. Her career spans hospitality, senior living, and multifamily residential sectors, with notable projects including The Karl Lagerfeld Hotel at Grand Lisboa Palace Resort in Macau, Fairmont Hotel Vancouver, The Dorian Autograph Collection in Calgary, and the REN residential tower in Seattle. Given the forecasted growth in the global hospitality design market over the next year, her knowledge and experience will bolster Kasian’s expertise in the sector. Adele’s leadership has extended across global markets, where she has overseen multidisciplinary teams of more than 100 designers and has led the growth of multiple international studios. In her new role, Adele will advance Kasian’s national interior design practice, collaborating with multidisciplinary teams to support growth across the firm’s studios. She is recognized for her ability to lead complex projects from concept to completion, building strong client relationships, championing design excellence, and mentoring emerging talent.
PEOPLE ON THE MOVE
MILL ARCHITECTS DIRECTOR JO PARRY-GEDDES APPOINTED AS TRUSTEE OF BUILT ENVIRONMENT FORUM SCOTLAND
Throughout her career, Jo has led major conservation and repair projects across the country, from A-listed townhouses and landmark churches to community heritage initiatives and traditional tenements. Her portfolio includes significant work on the Kirk of St Nicholas in Aberdeen, The Queen’s Hall in Edinburgh, and John Knox House, as well as more than 95 church fabric repair projects. Jo’s work also extends to the climatefocused retrofit of traditional and listed buildings, supported by specialist training in energy efficiency and retrofit design. She is widely recognised for combining technical excellence with strategic insight and sector leadership.
283 Mill Architects Director Jo ParryGeddes Appointed as Trustee of Built Environment Forum Scotland Built Environment Forum Scotland (BEFS) has announced the appointment of Jo Parry-Geddes, Director at Mill Architects, to its Board of Trustees. A RIAS Advanced Conservation Accredited Architect with more than 25 years’ experience working across Scotland’s built heritage, Jo brings to the BEFS Board a wealth of expertise in the conservation, repair and adaptive reuse of historic buildings, alongside a strong commitment to sustainability, collaboration and public engagement.
Board of Trustees, who together bring a broad range of experience and perspectives to help advance the organisation’s strategic goals. Jo’s appointment further strengthens BEFS’ representation across Scotland’s architecture, heritage and construction sectors, reinforcing the organisation’s role as a collective voice for those working to protect and enhance Scotland’s historic and built environment.
Beyond her practice at Mill Architects, Jo is Chair of the Tenement Action Group, serves on both the RIAS Conservation Committee and the National Churches Trust Steering Group, and has previously convened the Edinburgh Traditional Building Forum. BEFS also welcomes Douglas Campbell, Méabh Weldon, Jess Burrows, Robert Rooney and Susan MacInnes to its
UCT
Passive House Certified Door System, offering a diverse range of profiles System 5-35D Hi / Hi+ Commercial Door
NEW
PRODUCT
Outstanding Thermal Performance
Low Air Permeability Performance
PAS24 Security Tested
Architect Projects
metaltechnology.com
23
INTERVIEW
URVASHI AGARWAL INTERVIEW: URVASHI AGARWAL, CREATIVE DIRECTOR OF STONE WORLD LONDON
As Creative Director of Stone World London, Urvashi Agarwal is helping to redefine how natural stone is perceived — from a purely functional surface to a deeply expressive design medium. Known for her curatorial eye and belief that stone is “nature’s art,” Urvashi explores the emotional resonance of materials, the growing appetite for bold marbles like Cipollino Verde and Calacatta Viola, and how craftsmanship and ethical sourcing underpin her creative philosophy. In this conversation, she discusses the movement toward more personality-driven interiors, the balance between boldness and practicality, and how natural stone continues to shape spaces that feel soulful, sensory, and timeless.
You’ve mentioned a shift from minimalist stone to more expressive marbles like Cipollino Verde and Calacatta Viola. What do you think is driving this bold design renaissance in 2025?
Architect Projects
We’re definitely witnessing a shift in how stone is perceived and used, from being a functional surface or a marker of luxury, to now becoming a central, expressive design feature. What’s changed is the mindset around risk and creativity. There’s a degree of cautiousness when it comes to being an early adopter of something bold, but once people see it in action, particularly through social platforms like Instagram it normalises bold decisions and even encourages them. It’s now common to see fireplaces, statement dining tables, feature walls, and entire kitchens clad in richly veined or vibrantly coloured stone. This shift mirrors broader interior trends, like the resurgence of maximalist wallpapers; it's all part of a larger move toward more expressive, personality-driven spaces. How do you guide clients in choosing a stone that resonates emotionally, as you described? Is it more instinctive or aesthetic?
24
INTERVIEW
What role does rarity and natural variation between slabs play in your creative direction when designing bespoke spaces? The rarity and natural variation of stone slabs are what make each project truly unique - no two installations are ever the same. These elements become incredibly powerful design tools when used intentionally. For example, rare stones or slabs with striking natural patterns are perfect for large-scale installations like feature walls or sweeping kitchen islands where the full impact of the stone can be appreciated. Bookmatching or continuous vein matching can transform a space into a living piece of art. We often design around the stone itself when working with a particularly beautiful or unusual slab, it becomes the anchor of the whole concept.
Could you walk us through a recent project where a dramatic stone choice completely transformed the space? We’ve had several recent projects where stone has been used in transformative ways, but two examples really stand out. One was a large bathroom that initially felt too vast and underwhelming. It lacked character, despite its size. We used Breccia Capraia, a striking, highcontrast marble to add both drama and elegance. The result was a cohesive, luxurious space that felt complete and intentional. Another standout was a client who chose Verde Lapponia, an incredibly bold and textured green stone, to clad not only their kitchen worktops but the extractor fan hood and splashbacks too. The transformation was breathtaking, suddenly the kitchen became the hero space of the home, unique and unforgettable. With stones like Fusion Wow making such a statement, how do you strike the right balance between boldness and practicality in residential interiors? It’s all about choosing the right material for the right application, and this is where the newer Brazilian quartzites have been a game-changer. They offer the stunning colours and dramatic veining you’d expect from marble, but with the durability and low porosity of harder stones. This makes them ideal for hightraffic areas like kitchens or bathrooms. Advances in sealing and maintenance products have also made it much easier to use expressive marbles in functional spaces without fear. There’s still a misconception that marble is too delicate
“
The rarity and natural variation of stone slabs are what make each project truly unique - no two installations are ever the same.
“
It’s very much a blend of the two. Some clients walk into the showroom and immediately connect with the idea that natural stone is “nature’s art.” They’re looking for a material that makes them feel something, that evokes a mood or complements the energy they want their space to hold. With those clients, we guide them instinctively, helping them understand how different stones carry different emotional tones, from calming to dramatic. Others are more schemeled, looking at stone purely as a visual fit or something their interior designer has proposed. In those cases, it can be harder to tap into the emotional resonance, but where possible, we always try to bring that connection into the process. After all, it’s often the emotional layer that makes a material choice truly timeless.
for daily use, but we often remind clients that many high-traffic commercial restaurants have used marble surfaces for years with minimal damage. Proper care is key, not avoidance. We’re seeing larger stone installations— floor-to-ceiling slabs, seamless surfaces— gain popularity. What challenges or innovations come with designing at this scale? Larger installations can absolutely be breathtaking, and when executed well, they create a seamless, gallery-like impact. In residential settings, the main considerations are logistical - getting the slab into the property, navigating tight access points, and ensuring the structure is sound enough to support the stone. Once the piece exceeds a certain size or height, mechanical fixings may be required. These challenges are quite rare, but they need to be accounted for early in the design process.
Continued >>>
Architect Projects
25
INTERVIEW In terms of innovation, improved cutting and finishing technologies have made it easier to produce larger, continuous surfaces with precision, opening up a world of creative possibilities.
As machinery becomes more sophisticated and skilled stonemasons push the limits of what’s possible, designers and homeowners alike are embracing stone as a medium for creative expression.
“
“
Pairing bold stone with softer elements like fluted timber and bronze hardware is a key aesthetic shift. How do you approach this contrast in your work? The interplay of texture is central to modern interior design. When you’re working with a visually commanding material like expressive stone, surrounding it with contrasting, tactile elements like fluted timber or brushed bronze creates balance and enhances the impact of the stone itself. Rather than competing, these materials frame the stone and allow it to be the focal point. It’s a dialogue between hard and soft, shiny and matte, cool and warm. We often think of these contrasts as a kind of visual punctuation, they add rhythm and depth to a space. In what ways does natural stone help create what you’ve called ‘soulful, sensory interiors’? Can stone genuinely change how a space feels emotionally? Absolutely - stone is inherently emotional. It has a presence, a story, and
an energy that synthetic materials can’t replicate. We often guide clients based on how they want to feel in a space. For example, a light-toned Macaubas quartzite paired with oak cabinetry creates an uplifting, bright atmosphere, ideal for kitchens with limited natural light. On the other hand, a guest bathroom can become a moody, intimate retreat with a deep, dramatic marble like Sahara Noir, especially when paired with rich wallpaper and low lighting. The emotional shift created by stone can be subtle or bold, but it always adds depth and soul to a room. Do you see this trend continuing to evolve—perhaps towards even more sculptural or unconventional uses of stone in the home? Absolutely. We're already seeing the evolution of stone use moving far beyond traditional applications like countertops or floors. Fluted marble kitchen islands, leather or textured finishes, and cladded extractor hoods are becoming increasingly common. More surprisingly, stone is now being used in thresholds, door surrounds, and even integrated into fully clad bathrooms with concealed storage. This shift reflects both a change in aesthetic tastes and the advancement of stone fabrication techniques. As machinery becomes more sophisticated and skilled stonemasons push the limits of what’s possible, designers and homeowners alike are embracing stone as a medium for creative expression. It's no longer just about function or perceived luxury, stone is being recognised as a sculptural, textural, and architectural element that can elevate a space in unexpected ways. The progression we’re seeing is a perfect meeting point between taste evolution and craftsmanship innovation. If stone is nature’s most luxurious canvas, what does that mean for sustainability and ethical sourcing in your design philosophy today?
Architect Projects
Sustainability is a core part of our philosophy. Natural stone is one of the most enduring and timeless materials you can use, we have clients coming back 15 years later saying their stone still looks beautiful and they want to match it in another space. When you choose well, it lasts a lifetime and beyond. We also ensure that all the quarries we work with are ethically operated, with responsible sourcing, fair labour practices, and transparent business standards. We don’t compromise on that. Our goal is to curate only the most exceptional, ethically sourced stone and bring it to the UK for those who value quality, craftsmanship, and long-term thinking.
26
FLOORS & FLOORING
A HIGH-QUALITY FINISH AT ST GEORGE’S HEALTH AND WELLBEING HUB FROM GERFLOR AND GRADUS The brand-new St George’s Health and Wellbeing Hub in Hornchurch, Essex, brings together a wide range of health and care services under one roof.
Project Manager Lucian Munteanu of Loughton Contracts commented, “We’d absolutely specify Gerflor and Gradus for similar healthcare projects.
Over 5,000m² of world class flooring products from international interiors specialists Gerflor was specified, alongside Gradus entrance matting and stair nosing’s as a complete solution for the healthcare community building.
“I’m also thankful to Dan Bowen, from the Gerflor specification team for his continued support throughout. The project was delivered on time, on budget, and our client is extremely delighted with the results.”
Gerflor’s notable contribution to the project included their highly specialised Mipolam EL7 permanent dissipative flooring, Taralay Impression Compact heterogeneous floor coverings, and Tarasafe Ultra Safety Vinyl. These innovative products were installed throughout the building, covering areas such as clinical spaces, consulting rooms, dialysis and rental units, as well as toilets, bathrooms, showers, corridors, and stairs.
Dan Bowen, Specification Sales Manager added, “We have been working with Loughton Contracts for many years. They have delivered an outstanding installation at the St Georges Healthcare Hub, using our world class Gerflor and Gradus products.”
Entrance flooring and stair safety were also a key consideration for the project. To compliment the specification and provide a complete solution to the end user, Gradus supplied their Mat-in-A-Box
entrance matting system and a range of XT stair nosing’s. Chris Pursey, Gerflor Key Account Manager for Healthcare said, “This project is a remarkable example of Gerflor and Gradus working together in partnership to deliver a full, specificationled solution that meets all the performance criteria required by the Trust and its users.” The project success was accelerated with the involvement of Loughton Contracts who worked in harmony with both the Trust, Gerflor and Gradus to bring the design vision to life and perfectly executed the project on time and to budget.
Key to this iconic project was the need for a comprehensive range of flooring solutions that would future proof the facility for many years to come. St George’s Hub had stringent requirements for finishes that would deliver outstanding durability, optimum hygienic, and safety. Flooring was a critical component, and in this case, Gerflor and Gradus were able to deliver a complete solution tailored to the technical and safety requirements of the specification, whilst meeting the aesthetic needs for the Trust. Dr John O’ Moore, GP Partner at St George’s Country Park Surgery, which moved from its previous Upminster Bridge location, shared his enthusiasm: “We were excited to be the first service to open at the hub. After 20 years at our old site, the move into this purpose-built premises has allowed us to offer a more spacious and integrated environment for our patients.
Architect Projects
“We are pleased with the interior finish which is welcoming and comforting for the local community users of this much needed Healthcare Hub.”
28
FLOORS & FLOORING
OVER
BESPOKE ROLLER BLIND SYSTEMS
REFLECTANCE
If you know of a blind that gives more than 80% solar reflectance, use it.
If not, visit www.reflex-rol.co.uk De Leeuw Ltd., incorporating Reflex-Rol U.K. and Mermet U.K. are associate members of ES-SO
www.es-so.com
Reflex-Rol is a division of De Leeuw Ltd
Reflex-Rol (UK) Insulating Solar & Glare Control Systems
Architect Projects
Reflex-Rol (UK), Ryeford Hall, Ryeford, Ross-on-Wye, Herefordshire HR9 7PU Tel: 01989 750704 Email: info@reflex-rol.co.uk Online: www.reflex-rol.co.uk
29
REGENERATIVE ARCHITECTURE BRINGS Lennamare School TO LIFE The new LennaMare School in Lemmer in The Netherlands, an exemplar educational building that redefines what a sustainable school can be, has opened to students. Designed by architects, landscape architects and interior designers from BDP as a “house in the polder”, the school is a landmark for the region and a model of future-focused, climate-resilient design.
Architect Projects
30
Every design decision reinforces the school as both a place of learning and a living lesson in sustainability.
“
“
Commissioned by VariO Education Group and the Municipality of De Fryske Marren, the 3,100sq m school accommodates 355 students across VMBO, HAVO and VWO levels. Its distinctive silhouette draws on the language of black wooden barns that punctuate the Frisian landscape, expressed through a bio-based façade of burnt wood in the Japanese Shou Sugi Ban technique with preserved pinewood cladding. The result is a building that feels deeply rooted in its setting while projecting a bold, contemporary identity through its sharp silhouette projected against the Frisian skies. BDP has created a learning environment structured around two hearts: a vibrant social centre and a quiet place for focused study. Classrooms, studios practical teaching rooms and workspaces flow seamlessly between these centres, enabling flexible, collaborative and
PROJECT
“Students say they feel more calm and can focus better on their tasks in their new school. That is a huge compliment to the design team that made this building come to life!”
independent learning in both large classes, small workgroups and individual learning spaces. The green schoolyard, the polder landscape with its moats and tree lines, and the informal outdoor classrooms, used for arts classes, science experiments and cooking, are integral to the architecture, reinforcing the link between education and environment, education and community. Sustainability was the central design driver in the project. The building employs a timber roof structure, photovoltaic panels on the south facing roof and an ingenious low-tech, preheating and cooling system for the ventilation, using the warmth of the natural soil of the schoolyard. This, alongside the natural daylight from the north facing shed roofs, ensures energy efficiency that is at least 30% better than Dutch building regulations requires. The design ensures enough flexibility to further improve energy efficiency with a target to reach energy neutral operations, circularity and durability. Every design decision reinforces the school as both a place of learning and a living lesson in sustainability.
It is a place for students to thrive, for teachers to innovate, and for the community to see the role architecture plays in shaping a sustainable future. But above all, it is a place where you feel welcome and at home.
“
“
Kerstin Tresselt, Associate Architect at BDP explains: “This school has evolved into something quite remarkable. It is now a building that belongs to its community while standing as a beacon of sustainable design. LennaMare demonstrates how architecture can be innovative, climateconscious and deeply connected to its landscape and we are deeply proud to have contributed to its emergence.” Bjorn Bleumink, Architect Director at BDP, said: “With the completion of LennaMare, we have delivered a school that is both inclusive and exemplary. Its parametric façades, sustainable and responsible materiality and social learning environments demonstrate how design can actively contribute to climate resilience. This building is tailored to its location and the community it serves. It is a place for students to thrive, for teachers to innovate, and for the community to see the role architecture plays in shaping a sustainable future. But above all, it is a place where you feel welcome and at home. Because of that, regardless of age, gender or cultural background, you can step out of your comfort zone and dare to learn, explore, and discover your talents.”
Architect Projects
Sander Boersma, Principal of LennaMare, said: “The daylight, flowing along the timber shed roofs into the heart of the school is stunning. The acoustics throughout the entire school are great and the warm, natural materials contribute to a pleasant atmosphere.
31
TRAINING & EDUCATION NEWS
AYERS SAINT GROSS REVEALS DYNAMIC ENVIRONMENTAL GRAPHICS FOR COPPIN STATE UNIVERSITY Ayers Saint Gross has unveiled a campaign of vibrant environmental graphics and branded signage implemented into 55 key spaces across Baltimore’s Coppin State University.
After completing Coppin State University’s Facilities Master Plan in 2022, Ayers Saint Gross worked closely with the university to identify prominent circulation routes, building entrances, and communal spaces in need of visual enhancement. The resulting suite of highimpact graphics improves wayfinding, strengthens institutional identity, and enriches the daily experience for students, faculty, staff, and visitors. Invigorating the university’s Physical Education Complex’s primary entrance, students are greeted with a wall-sized Coppin State sign in the university’s signature blue. To the right of the entrance, a double-height statement wall features three-dimensional lyrics of the university’s alma mater. Throughout
the building, colourful wall details include inspirational quotes, images, and affirmations. At the primary campus intersection, bold new letters are staggered to greet visitors, providing a welcoming first impression. Additional details include bright, university-inspired graphic elements in the administration building, classroom building, and the J. Miller Tawes Centre.
TVS COMPLETES THE MOTE SCIENCE EDUCATION AQUARIUM, A LANDMARK FOR MARINE RESEARCH AND DISCOVERY IN SARASOTA Falmouth University has joined a pioneering UK-wide consortium that will investigate how the built environment can better support human and planetary health.
Architect Projects
The project, funded by the Arts and Humanities Research Council (AHRC), is led by Oxford Brookes University in collaboration with Cardiff University. Together they will form the Architectural Design and Humanities Promoting Transformation (AD[A]PT) consortium, which launches in 2026. Its unique model will fund 20 PhD
32
researchers to examine barriers faced by architects, planners, policymakers, and conservationists in developing healthier, more sustainable places. As the only specialist creative arts university in the partnership, Falmouth will offer four funded doctoral studentships under the theme Healthy People, Place and Planet. These will explore a wide range of topics, from how design can help achieve the UK’s net zero and biodiversity goals, to ways that places can better promote wellbeing, health, and inclusion across diverse communities.
The consortium brings together 13 leading organisations, including RIBA, the Royal Town Planning Institute, the Chartered Institute of Building, and the Royal Cornwall Hospital Trust NHS. These partners will help shape the research, host students in practice, and connect academic findings to realworld challenges. Applications for the first PhD cohort will open in late 2025, with students beginning their research in autumn 2026.
Experts in advanced glazing systems. Astraseal are specialist fabricators of premium uPVC and aluminium glazing systems. Operating from three manufacturing sites, totalling 110,000 square feet, our comprehensive and premium quality selection of products allows us to meet the fenestration needs of any project. SPD is a dedicated department within Astraseal, providing revolutionary new glazing fenestration solutions for large scale multi-room, high-rise building projects, with an experienced team of knowledgeable CAD technicians, architects, structural engineers, façade specialists and fully qualified site managers.
Why choose Astraseal... Experts in Advanced Glazing Systems We specialise in high-performance glazing for both commercial and high-rise buildings, offering cuttingedge solutions for aesthetic and energy-efficient façades.
Professional Installation & Project Management Full-service installation with an experienced team, ensuring efficient project execution from design to completion, on time and within budget.
Customized Glazing Solutions Tailored glazing designs that meet specific project needs, from structural glazing to curtain wall systems, ensuring the perfect fit for any building style.
Modern Technology & Tools State of the Art manufacturing facilities, full production control within our 3 premises in Northamptonshire.
Noise Reduction Offer soundproof glazing options to minimize exterior noise pollution, ideal for urban locations or buildings near transportation hubs.
In House Architect & Design Service Dedicated department which includes certified architects, CAD technicians and façade specialists.
Innovative Facade Design Integrate creative design elements like glass fins, balustrades, pressings and decorative panelling features to add a modern, visually striking aspect to building façades.
At your service Partnerships formed with structural engineers, acoustic consultants and relevant industry test houses for involvement to suit project requirements.
www.astraseal.com | 01933 227 233 | spd@astraseal.com
FIRE SAFETY & PREVENTION
THE EVERYDAY OF FIRE DOOR SAFETY By Kirk Smith, Allegion UK
It would appear then that we live in a culture obsessed with functionality and safety, yet there is a worrying knowledge gap when it comes to the world of fire door safety. Whether it’s in our homes, places of work or public buildings, fire doors are used millions of times every day and are meticulously designed to serve as life-saving barriers, protecting property and people in the event of a fire. Though they play an ever-present role in our day to day, many that walk through them fail to recognise the significance of a fully compliant fire door and what makes one effective at saving lives in an emergency. Fire doors are often the first line of defence against fire and smoke and
maintaining their integrity is critical to us all. When closed, a certified fire door will typically compartmentalise a space for 30 to 60 minutes, preventing the spread of smoke and fire and providing occupants with an opportunity to escape. Conversely, an ineffective fire door system can fail within minutes, and an open one is considered useless in a fire. During the closing action, a fire door relies on its hardware, calling upon hinges, locks, latches and door closing devices to secure it firmly in place. In a fire situation, not one of these components can fail and as such, doorsets are rigorously tested to meet UKCA, CE and FD standards.
Routine responsibilities can save lives The first step is about fostering and filling knowledge gaps. What does a compliant fire door look like? How should one operate? And what is its role in my building’s fire safety strategy? Just because a fire door is visually present doesn’t mean it will work, especially if it has been neglected, misused or it’s fitted with hardware lacking the correct
certification - a fire door certified for domestic use may not be suitable in a high-traffic commercial setting, for example. The industry must look to bridge the gap by providing resources and support tools whilst reminding people that fire safety is a shared responsibility. Though, in any circumstance, occupants should be encouraged to report damage and propped open fire doors. In higher risk buildings where many rely on shared fire safety systems, it’s vital that people feel comfortable to communicate concerns and, more importantly, know who they can turn to when a fire safety issue arises. Just as we wouldn’t ignore the smell of gas or exposed live electrical wires on show, you shouldn’t ignore a faulty or improperly used fire door. Whether we recognise it or not, fire door safety is embedded into the way we live, work and play and it is wrong to overlook fire doors until we need them in an emergency. Instead, we must strive to create a culture, one that is centred around greater awareness, shared responsibility and competent action. Simply put, it’s time to give fire doors the same attention as the items that entertain and convenience us.
Architect Projects
“
34
In higher risk buildings where many rely on shared fire safety systems, it’s vital that people feel comfortable to communicate concerns and, more importantly, know who they can turn to when a fire safety issue arises.
“
Safety measures are an integral part of our lives, and many of us are vigilant when it comes to personal responsibility and how common items should be operated and looked after. As observant people, we review the condition of our charger wires, we blow out candles and matches when we’re finished with them and we closely check product reviews for the appliances we buy, all to reduce the chance of faults and fire. And when a product doesn’t perform as it should, we act.
FIRE-RATED, LAMINATED, ACOUSTIC, TOUGHENED & MIRRORED GLASS
THE FUTURE OF FIRE & SAFETY GLASS
WE PROTECT WHAT MATTERS We’re huge stockists of fire and safety glass, offering fast delivery from local branches. Our team provides technical help and specification support, with options for supply-only or supply-and-fit to suit your project and budget needs.
#TRUSTTHEEXPERTS FAST DELIVERY FROM OUR WELL-STOCKED LOCAL BRANCHES
MIDLANDS 0121 667 9089
CONNECT WITH US:
NORTH 0161 532 8371
SOUTH 01206 805 922
WEST 01174 528 800
SCOTLAND 0131 526 4141
INSTALLATION 0121 667 9089
0121 667 9089
WWW.FIREGLASSUK.COM
DETECTION REFINED WELCOME TO THE DARK SIDE...
With an innovative flush-mounted design and chamberless technology, the Soteria Dimension Optical Detector blends seamlessly into its environment, making it ideal for interiors requiring a premium aesthetic.
CLICK HERE TO LEARN MORE
Now available in black with a hygenic wipe-clean finish, Soteria Dimension is the best fit for high-end interiors, from private homes, luxury hotels and designer shops to cinemas, restaurants, galleries and bars. Our purpose is simple; to keep people safe from fire every second of every day. We specialise in the design and manufacture of high-quality fire detection solutions that protect people from fire in over 100 countries around the world. We are proud to be a part of Halma, a FTSE 50 global group of lifesaving technology companies.
KEEPING YOU SAFE FROM FIRE. ALWAYS. FOR MORE INFORMATION VISIT: APOLLO-FIRE.CO.UK
EVENTS & AWARDS NEWS
LUCENT LIGHTING WINS GREEN AWARD FOR MIX RANGE AT BUILD BACK BETTER AWARDS 2025 Lucent Lighting’s Mix range has been awarded the respected GREEN award in the Lighting category at this year’s Build Back Better Awards, recognising the company’s leadership in sustainable product design and circularity. The Mix85 and Mix60 luminaires are designed in line with circular economy principles, featuring interchangeable front plates, multiple trim and trimless kits, and a construction that prioritises reusability and minimal waste. Manufactured using 89% recycled materials and with 99% of components fully recyclable, Mix exemplifies Lucent Lighting’s dedication to reducing environmental impact without compromising on design or performance. Both models have also been independently verified through CIBSE TM65 and TM66 assessments, with Mix85 recording a total embodied carbon of 6 kgCO₂e and a TM66 circularity score of 2.5 - Excellent, and Mix60 achieving 3 kgCO₂e with a matching TM66 circularity score of 2.5 - Excellent.
Alongside its strong environmental credentials, Mix has been designed with ease of installation and maintenance in mind. Both the Mix85 and Mix60 feature toolless installation and focusing, as well as quick-release, screw-in LED engines for rapid servicing. Multiple installation kits ensure compatibility with all ceiling types, from plaster and partial skim trimless to wood, stone, and plasterboard. A wide choice of finishes, from classic white and black to custom RAL and plated options, ensures seamless integration with any interior design scheme while supporting rapid project delivery and long-term cost efficiency. Mix also offers maximum flexibility for architects, lighting designers, and specifiers. Its fully adjustable design allows for 30° tilt and 359° rotation, delivering targeted illumination exactly where it is needed while blending effortlessly into its surroundings. With efficacies of up to 133 lumens per watt and outputs of up to 1775 lumens, Mix85 exceeds Part L2 compliance while offering excellent beam control and visual comfort. The range is fully compatible with Lucent’s extensive module family, including Quantum, Ambiance WarmDim, Dynamic White, SuperSpot, LED50 One Gen3, and Shallow Height, providing unparalleled adaptability across sectors and applications. By embedding sustainability at every stage of the product lifecycle, the Mix range demonstrates that highperformance architectural lighting and circular design principles can exist together, perfectly.
DORMAKABA ELECTRIC HOTEL LOCK WINS ICONIC AWARD 2025 The German Design Council has been shaping the design landscape in Germany since 1953. Every year, the organization presents the ICONIC AWARD to recognize visionary architecture and innovative solutions. At the 2025 awards ceremony, dormakaba’s Quantum Pixel+ electronic hotel lock was honored with the ICONIC AWARD. The digital product solution increases convenience for hotel guests. Modern technologies such as NFC, RFID, Bluetooth® Low Energy, and digital wallets enable contactless access to guest rooms with special ID cards or smartphones. In addition, the Quantum Pixel+ fits elegantly into new and existing doors with its slim design. The smart lock electronics can be integrated directly into the door leaf, so only the flat round reader and the door handle are visible. Hotel management also benefits. The solution makes processes more transparent and simplifies access control by assigning access rights digitally.
Architect Projects
“Global technological and user-centered aspects are decisive in the design. The presentation of the prestigious ICONIC AWARD to our Quantum Pixel+ electronic hotel lock shows once again that dormakaba brings innovative solutions with high customer benefits to the market,” says Bernhard Heitz, Head of Strategic Product Design at dormakaba. “Congratulations to the entire development team on this product solution!”
38
EVENTS & AWARDS NEWS
ENVISION THE FUTURE OF POWDER COATINGS FOR ARCHITECTURAL PROJECTS
Scan to learn more about our Architectural coatings
UNLIMITED AESTHETICS & ARCHITECTURAL FLEXIBILITY CCL ULTRA-HIGH-PERFORMANCE CONCRETE
•
Ultra-thin concrete elements
•
Intricate facade designs
•
Variety of colours and finishes
•
No ordinary concrete reinforcement required
Architect Projects
SPECIALISED ENGINEERED SOLUTIONS FOR STRUCTURES T: 0113 270 1221 E: enquiries@cclint.com W: www.cclint.com
39
CASE STUDY: Royal Nawaab Pyramid This ambitious development was led by award-winning restaurant group Royal Nawaab in collaboration with WDC Creative. Together, they set out to reimagine the 86,000 sq ft structure into an exceptional venue, capable of hosting 2,000 guests for weddings, celebrations,
and dining on a grand scale. With a vision to create not just a restaurant, but a true landmark, the interiors were designed to balance luxury with practicality, drawing inspiration from Royal Nawaab’s rich heritage of Indian and Pakistani cuisine. As Europe’s largest restaurant concept of its kind, the Royal Nawaab Pyramid has recently been shortlisted for the 2025 Brit List Award for Best Bar and Restaurant Design.
Architect Projects
“
40
Newmor Wallcoverings played a key role in the project, supplying a mix of bespoke designs and stylish standard collections to complement the Pyramid’s bold architecture.
“
The iconic Stockport glass pyramid, referred to locally as the 7th wonder of the world stood empty for almost seven years, before its £15M transformation, to create the spectacular Royal Nawaab Pyramid, a world-class banqueting and dining destination.
CASE STUDY
Mahboob Hussain, Founder of the Royal Nawaab, shared his thoughts, “The WDC Creative team has done a truly phenomenal job bringing our vision to life at Royal Nawaab Pyramid. “Their creativity, attention to detail, and deep understanding of the cultural and emotional atmosphere we wanted to create have surpassed all expectations.
Newmor Wallcoverings played a key role in the project, supplying a mix of bespoke designs and stylish standard collections to complement the Pyramid’s bold architecture. Selected for both their aesthetic and performance qualities, the wallcoverings support the operational demands of such a high-capacity venue while creating a luxurious backdrop for unforgettable events. Rose Campbell, Head of Design and Marketing at Newmor, explains, “We collaborated closely with WDC creative to realise the ambitious transformation of the iconic, long-neglected Stockport Pyramid, setting a new benchmark for destination dining and events. “As a proud Mancunian, who drives past the Pyramid several times a week, I’ve felt personally invested in this project. WDC and the team at the Royal Nawaab have done a truly exceptional job bringing this building back to life, and the food is amazing!”
“As a trusted supplier, Newmor Wallcoverings played a key role in the Royal Nawaab Pyramid project, helping us bring our vision to life. Using both bespoke designs and stylish standard collections, they delivered with speed, agility and unwavering quality. We look forward to continuing our collaboration on future projects, both on land and at sea.”
“But beyond the stunning design, their dedication truly set them apart; ready to help, advise, and support at every stage. We are incredibly proud of the beautiful result; they have not just designed a space; they have crafted an unforgettable experience. We couldn’t be happier with their work.”
The final result is a truly magnificent venue, layered with rich materials, bespoke craftsmanship and design-led finishes. It is far more than a regional special events and restaurant space. The Royal Nawaab Pyramid is a destination set to attract visitors from across the UK and beyond to experience exceptional cuisine in one of the North West’s most striking architectural buildings.
Jason West (pictured right), Managing Director of WDC Creative, added:
Architect Projects
41
OPEN PLAN LIVING AT TANKERVILLE DRIVE
By Kristian Brown, Founder and Managing Director, Turnkey Contractors
The property The goal of the project was to sensitively modernise, extend and re-model the existing 1950s property to create a bright and spacious home that celebrates luxury minimalism, bringing elevated features to the property whilst creating a sense of calm throughout. The result is an exceptional property that celebrates the expansive use of glass to create a
“
Tankerville Drive showcases high-quality finishes throughout, capturing a true sense of luxury.
“
Luxury construction and development specialist Turnkey Contractors, works extensively across London and the Home Counties to deliver bespoke and design-led projects. Founded in 2021, Turnkey remains proudly family-led as Founder and Managing Director Kristian Brown continues to drive the company forward with the same values that shaped its beginnings- delivering excellent craftsmanship and one-of-akind projects.
stunning open plan living and dining space.
Creating connected spaces Open plan living has become a hallmark of contemporary homes. The interior style has grown hugely in popularity over the last few years, creating stylish and seamless spaces that work as beautiful and multi-functional areas for the whole family.
Architect Projects
Thanks to the glass interiors championed during design phases, as you first enter Tankerville Drive, the living and dining area welcomes you with a wealth of natural light and views of the green garden. The kitchen, dining and living areas flow seamlessly into one another, with glass used strategically to effectively open up the layout. From skylights and bespoke roof windows to large patio doors, the design harnesses natural light to create a warm, welcoming environment that extends effortlessly into the garden.
The impact of glass Glass is increasingly becoming the go-to for creating luxury and spacious homes,
42
especially for those projects with smaller footprints or complex layouts. Its ability to reflect light and seamlessly transition spaces brings an effortless sense of openness, without compromising on style. When considering the rebuild and extension, Kristian and the team used a vast amount of glass to complement the open plan kitchen and dining area, resulting in a beautiful space that feels like the true heart of the home. The most striking transformation of the property lies in the dining area, where a vaulted ceiling and bespoke angled rear windows redefine the home’s sense of volume. The soaring ceiling creates a dramatic sense of space, while the angled glazing invites natural light to flood the interiors. During construction, this feature required a unique sequence, particularly in coordinating with the ceiling installation. By championing glass throughout the build, the team built a true focal point of the home: a bright, versatile area that balances luxury with everyday living. Tankerville Drive showcases high-quality finishes throughout, capturing a true sense of luxury. This project represents Turnkey Contractors at their very best: innovative, meticulous, and respectful of both client needs and architectural integrity. What was once a neglected relic of the 1950s has been reborn as a light-filled, spacious, and resilient family home.
For more information, visit: www.turnkeycontractors.co.uk
SPECIFY CFA MEMBERS
for sustainability support and advice on your flooring projects. Specifying CFA members for your flooring projects means you’ll be gaining a wealth of experience from vetted contractors with the knowledge and products to fulfil your specification with a sustainability criteria. CFA members are part of a supply chain that includes specialist contract flooring contractors, manufacturers and distributors, all promoting the highest standards and expertise.
FIND OUT MORE
Download our "Why Choose a CFA Member" @ cfa.org.uk
Clockwise from top left: Courtesy of Amtico International, Westcotes Flooring Ltd / Bostik Ltd, Forbo Flooring Ltd, Aizlewoods Flooring Specialists Ltd
cfa.org.uk
T: 0115 941 1126
E: info@cfa.org.uk
Photography by Paddy Chao
PROJECT: The Danjiang Bridge, Tamsui River The final segment of Danjiang Bridge’s steel decking has been installed, connecting the east and west banks of the Tamsui river estuary for the first time. Following this important milestone in the bridge’s construction, its 12 May 2026 opening date is now confirmed. Spanning the mouth of the Tamsui River which flows through Taipei, Danjiang Bridge is the world’s longest single-tower, asymmetric cable-stayed bridge and is integral to the region’s comprehensive infrastructure upgrading program. On opening next May, the bridge will reduce through-traffic congestion on local roads by linking Highway 2 on the river’s eastern side with Highway 15, the West Coast Expressway (Route 61) and the Bali-Xindian Expressway (Route 64) on the western side of the river. Danjiang Bridge will also significantly improve the northern coast traffic network by reducing traffic on the existing Guandu Bridge 5km upriver, easing travel between Tamsui District, New Taipei City’s Linkou District, downtown Taipei and New Taipei City, as well Taoyuan International Airport and the Port of Taipei. With dedicated pedestrian and cycle lanes, ZHA’s design also allows for the future expansion of the Danhai Light Rail network across the Tamsui River.
Architect Projects
44
With dedicated pedestrian and cycle lanes, ZHA’s design also allows for the future expansion of the Danhai Light Rail network across the Tamsui River.
“
“
PROJECT
The Tamsui River estuary is an important natural ecosystem, bordered by the urban centres of Tamsui to the east and Bali to the west.
“
“
The Tamsui River estuary is an important natural ecosystem, bordered by the urban centres of Tamsui to the east and Bali to the west. The estuary has become a popular recreational destination for residents and tourists to gather to watch the sunset. Engineered to optimise structural performance without impairing views of the setting sun, a sculptural 200-metre concrete mast has been designed to be as slender as possible while safely supporting the bridge’s 450-metre central span in extreme weather conditions and seismic events. Determined by detailed 3D modelling and mapping of the estuary, the position of the bridge’s sculptural mast within the river and the height of its road deck above the water’s surface have been calculated to maintain safe passage for river vessels and minimise impeding sunset views from popular viewpoints along the river. The single-mast design also reduces the structure’s impact on the riverbed in line with stringent programs established to protect the estuary’s ecosystem.
Architect Projects
With the bridge’s structural components now complete, construction teams will begin laying asphalt on the road deck, install lighting, noise barriers and auxiliary facilities, as well as adjust cable forces and conduct structural load tests ahead of the 12 May 2026 opening.
45
SAFETY & SECURITY
SPECIFYING BALCONY CONNECTORS FOR SAFETY AND COMPLIANCE By Dr Liang Chen, Technical Team Leader, and Mohamed El Mustafa, Design Engineer at Leviat Balconies may appear simple in form, but the hidden support systems beneath them must meet stringent requirements around structural loads, fire resistance, and thermal efficiency. For architects, engineers and contractors, understanding the complexity of balcony connectors from the outset is essential to reduce risk and ensure successful project delivery. One of the most critical stages in ensuring correct specification is early engagement. Involving thermal break manufacturers such as Leviat as early as possible once the initial design stage is complete allows enough time to address bespoke requirements, carry out detailed structural calculations, and support clients through the Building Safety Act gateway application. A proactive approach allows for optimised connector selection, better integration with fire and thermal detailing, and smoother construction sequencing.
Structural demands Structurally, balcony connectors must safely transfer moment and shear forces generated by dead and live loads. In high-rise building (HRBs) applications, additional uplift forces and minor axis loads from wind or dynamic movement must also be considered. To meet these demands, designs are carried out in line with Eurocodes and relevant country standards, with materials selected to avoid bi-metallic corrosion and ensure long-term performance.
Architect Projects
PICTURED BELOW: View into the test chamber during a Halfen Balcony Connector fire test
PICTURED ABOVE: Example showing how thermal breaks can mitigate thermal bridging in the balconyto-slab junction Compliance with BS EN 1090 and CE or UKCA marking is essential for structural steel components, while quality control during manufacturing is crucial to safeguard on-site integrity. Fire resistance is another vital consideration. In buildings over 18 metres, balcony connectors must be made from A1 or A2-s1,d0 noncombustible materials and supported by integrated fire barriers to achieve performance classifications such as REI 120, which covers load-bearing capacity (R), integrity (E) and insulation (I) for 120 minutes. This protects the structural system by limiting heat transfer and supports compartmentalisation strategies. Rigorous fire testing, such as that undertaken by Leviat, provides additional assurance for specifiers and building control.
Reducing heat loss From a thermal perspective, the balcony-to-slab junction is a known weak point for heat loss and condensation. To mitigate thermal bridging, highperformance insulation (typically 80–120 mm thick depending on the project) must be incorporated, and thermal break elements specified to maintain a surface temperature factor (fRsi) above 0.75. This reduces the risk of condensation and mould growth while supporting compliance with Building Regulations (Approved Document Part L). While structural, fire and thermal performance are paramount, practical installation must also be considered. Connector detailing should
46
reflect project-specific tolerances, sequencing constraints, and site access requirements. Issues such as balconyto-slab level offsets, corner clashes, and congested slab zones can all complicate installation if not accounted for in early coordination between design and site teams.
Connector adaptability Fortunately, modern balcony connector systems are highly adaptable. Finite Element Analysis (FEA) allows manufacturers to design for nonstandard balcony geometries, bespoke load paths, and unique architectural requirements. By adjusting elements such as anchorage spacing, bracket profiles and reinforcement details, engineers can optimise performance without compromising design intent. Ultimately, early collaboration with product manufacturers such as Leviat not only helps deliver safer, structurally robust balconies but also supports compliance, improves buildability and contributes to smoother project sequencing. For specifiers, the key to success lies in recognising that balcony connectors are not simply hidden components but are critical contributors to the building’s structural, thermal and fire performance envelope.
Learn more here: The Importance of Correctly Specified Thermal Breaks and the Considerations around Slab Edge Complexity. Visit Leviat.com.
TECHNOLOGY NEWS
HERALDING A NEW ERA OF ACTIVE MODEL-BASED PLANNING Elecosoft, a leading UK-based provider of construction software, has published the Model-Based Planning: The Future of Integrated Construction Delivery. The comprehensive, deep-dive guide has been developed in direct response to the sector’s unacceptably low productivity levels, introducing model-based planning and how it addresses the roadblocks associated with traditional approaches to project delivery. High-level benefits of active 4D modelbased planning include faster and more accurate construction and engineering planning through automation and realtime visualisation, resulting in earlier identification of issues and opportunities. At its core, the whitepaper provides construction professionals with practical guidance on adopting model-based planning, including understanding organisational goals, building foundational knowledge, and
establishing integrated workflows to achieve meaningful productivity improvements. The answer lies in model-based planning, which effectively addresses these persistent challenges by incorporating information-rich 3D models directly into the planning process. Model-Based Planning: The Future of Integrated Construction Delivery definitively proves that, by adopting model-based planning, project teams can visualise construction sequences, identify clashes before they become on-site problems, and maintain a single source of truth for all stakeholders. Taking this a step further by adding the dimension of time, Elecosoft's Asta 4D technology, featured in the whitepaper, delivers significant productivity improvements. It does this by automating schedule creation and maintaining continuous synchronisation between schedules and Building Information Models (BIM).
This creates a live, two-way connection ensuring plans always reflect the current state of the project. It represents the next generation in planning technology, with the power to boost productivity as the UK stands on the brink of a building boom. The full whitepaper is available to download here.
NAVLIVE LAUNCHES AI PORTAL FOR REAL-TIME BUILDING SCANS AND MODELLING FOR THE ARCHITECTURE INDUSTRY
Architect Projects
NavLive, an AI-driven 3D scanning company, has launched a new Portal to give architecture teams instant access to AI-enhanced building, modelling and measurement scans from its NavLive scanner. The Portal takes real time output from the NavLive scanner, acting as a digital hub to view, measure and export all scan data. It enables architects, surveyors and construction professionals to manage all project scans in its cloud-based library, autogenerate drawings from scan data with AI overlays, visual walkthroughs with image capture, and explore scans as 3D point clouds. Once a building is scanned, floor plans and elevations are generated directly, providing an instant view of layouts,
48
floor levels, void spaces and wall structure. From these, the portal can produce AI-generated drawings and overlays to create AI plans and view automatically interpreted walls, floors, ceilings, doors and windows. For construction, architecture and engineering use cases, the NavLive Portal also features builtin measurement tools to quickly draw areas to get square metre measurements as well as a Point Cloud viewer to view spaces in 3D, based on millions of points using real-time rendering.
NavLive recently launched with £4 million in funding, led by deep tech investor OSE, with participation from SOSV, Oxford Capital Partners, Clearance Venture Partners, AE Works, Britbots, Oxford Innovation Finance, as well as a c. £700K grant from Innovate UK awarded last year. The company’s handheld LiDAR scanner, combined with edge AI processing, allows users to scan buildings and generate precise site drawings in real time to produce 2D/3D models, RICS-grade 1:100 surveys, and direct Scan-to-BIM integration.
THERMAL IMAGING IN
HOME INSPECTIONS Minimizing energy use in buildings and improving the thermal performance of building envelopes has become increasingly important in the drive for sustainability and energy efficiency. In building inspections, missing or damaged insulation, building envelope air leaks, and moisture intrusion can be very difficult to find before they become serious enough to damage or destroy building contents. Thermal imaging technology can and has been utilized in the discovery of otherwise undetectable heat, air, and moisture anomalies in buildings. Check out the following stages to help professionals and industries transform how they prevent, seek, and solve common problems.
www.hikmicrotech.com
STEP 1
Material Diagnostics
House Construction
Before a builder can put a shovel in the ground, thermal imagers can be used to detect moisture in walls, floors, and other building materials. This can help detect mold and mildew, which can damage the building and cause health problems for the occupants.
Building Diagnostics
G Series, M Series, AI Series, AD21
Thermal imaging building inspection is used to check if the system is connected and functional before the flooring is put down. It can be expensive to fix a radiant system after installing the flooring. It enables construction workers to evaluate the building's diagnostics or energy performance while doing the most superficial modifications.
Electrical Faults
STEP 2
Conduct Final Walk Through Inspect Periodically
Most electrical problems exhibit a gradual rise in temperature prior to their failure. By making heat visible, thermal imaging cameras allow technicians to see what cannot be seen with eye. With the electrical fault sites identified, repairs can be made before complete failure occurs.
Plumbing Errors Use thermal imaging inspection to detect plumbing errors, record temperature changes, find concealed leaks, determine the precise position of repairs, and evaluate water damage that is difficult to see. The temperature in a moist location will differ from the nearby dry areas.
HVAC
B Series, ECO Series, Pocket Series
M Series, G Series
STEP 3
Selling a House Home Insurance Inspection
Radiator blockages, water leaks in hydronic radiant floor heating systems, air duct leaks problems and more can all lead to costly repairs. The ability to find and mediate inefficiencies through a building's HVAC system can contribute to overall energy efficiency, especially in buildings where heating, cooling, and plumbing systems exchange thermal energy. Thermal imaging can help you diagnose these problems faster.
Energy Auditing Thermal imaging building inspection is one of the most effective ways to identify regions of energy loss in structures, making it an essential tool for many companies to make the house Energy Performance Certificate. The thermal cameras enable engineers to detect hot spots or heat loss sources rapidly.
House Facade Inspection Thermal Imagers can be used to inspect roofs or walls for leaks, and other damage. They can also be used to identify areas where the insulation is not working properly.
Pest Infestation
G Series, M Series, AI Series
Using thermal imaging inspection to eradicate rat and mouse infestations has various advantages. It is an efficient method of discovering and identifying pests like rats, mice, etc. It enables us to precisely pinpoint their locations and the locations of their nests if they are hidden.
COMPANY NEWS
ABLOY UK CALLS FOR GREATER AWARENESS OF COMPLIANT ACCESS SOLUTIONS AMONGST HEALTH AND SAFETY MANAGERS Security expert Abloy UK is calling for greater awareness of compliant access control solutions amongst Health and Safety Managers, to ensure workers across critical infrastructure, commercial facilities and high-risk environments are protected and secure. Abloy is highlighting the need for greater understanding of the role access control has within health and safety strategies. It is recommended that life safety access control includes systems that can restrict access to hazardous areas and manage permissions in real time. For example, Abloy’s electromechanical eCLIQ solution offers complete control over which key cards can access certain areas. This can be integrated into permit to work procedures, ensuring that only trained, competent individuals are able to access the correct areas. Not only this, but eCLIQ offers traceability, tracking and audit trails, allowing for a complete overview of who accessed certain areas, including more remote locations, and when they did so. Having this capability offers a more organised approach to health and safety, allowing organisations to have complete insight into movement patterns and identify potential breaches before they escalate. By integrating solutions like eCLIQ and the Abloy EDS, organisations can create an intelligent, layered system
ARCHITECTURAL SURVEYING FIRM ARCHILINK STRENGTHENS UK PRESENCE WITH MANCHESTER MOVE that prevents unsafe access, enables rapid evacuation and meets the most stringent safety standards. Industry support is available, the Abloy Academy offers training for those who want to become more proficient in the latest compliance legislation, safe locking strategies and integrating access control into wider safety management plans. Through training, individuals like Health and Safety and Facilities Managers can gain the knowledge needed to specify the correct systems and implement solutions that actively reduce risks while strengthening compliance.
Archilink Ltd, an architectural surveying company headquartered in Aberdeen, has achieved significant growth in 2025 and is now expanding to Manchester, reflecting another strong year of growth for the business. The Scotland-based company uses cutting-edge technologies to deliver fast, detailed, data-led surveys for architects, creating accurate 2D and 3D models. This in turn allows architects to make quicker and more informed design decisions by reducing the need for repeated site visits, saving both time and resources for clients. The company has already built a strong client base across Scotland, with offices in Aberdeen and Glasgow. Now, Archilink is bringing its expertise to Manchester, where it has already secured a number of new clients in the region. The business is also planning to appoint a full-time member of staff in Manchester, with longer-term ambitions to grow its local team as the company’s presence in the city strengthens.
Architect Projects
Since its launch, Archilink has grown from a two-person start-up to a team of eight. The company currently works with more than 340 active architects on projects ranging from residential developments to largescale commercial buildings and heritage sites and is actively looking to expand that number. Pictured L to R: Founders Shehan Hegur and Alistair Lea. Credit: Mark Waugh.
52
COMPANY NEWS
THE DESIGN MUSEUM ANNOUNCES ITS 2026 PROGRAMME The Design Museum has revealed its exhibition programme for 2026, with temporary exhibitions NIGO: From Japan with Love, Es Devlin and The Nue Black Aesthetic alongside a series of free displays.
London-based artist Es Devlin, renowned for her immersive art installations and monumental stage creations for celebrated musicians, Olympic ceremonies and Superbowl halftime shows, will take centre stage in an exhibition giving visitors a look behind the curtain at some of her iconic designs as well as new large-scale sculptures and installations conceived especially for this landmark retrospective exhibition. Japanese creative director NIGO, the mind behind some of the most influential designs, ideas and trends in streetwear, will have his first ever museum retrospective and exhibition outside of Japan. The exhibition will chart his career from the 1990s in Harajuku, and the founding of streetwear brand A Bathing Ape, to his current role as Artistic Director at KENZO. Landmark exhibition guest-curated by Charlene Prempeh, author of Now You See Me: An Introduction to 100 Years of Black Design, will bring together a group of contemporary Black designers to uncover the lasting impact of Black design on the contemporary design industry.
Also returning for its second year, PLATFORM will present the works of London-based designer Simone Brewster for her first museum show. Both architectural and sculptural in her practice, Brewster layers references from palaeolithic fertility deities to African diasporic traditions within her work, which will be explored in this monographic display examining the evolution of her creative practice. The programme will culminate in a publication and free public display at the museum in June 2026, through which visitors will learn about a range of impactful new thinking that centres design in the green transition. Pictured Far Left: NIGO, Courtesy of the Design Museum Pictured Left: Es Devlin, © Cian Oba-Smith Pictured Top: Strange Notes by Giles Tettey Nartey, Nue Black Aesthetic, © Giles Tettey Nartey
ITALIAN FLOORING GIANT FLORIAN GROUP LAUNCHES NATURA FLOORING IN UK Natura Flooring, part of Italy’s Florian Group, has officially launched in the UK with a new 6,000 sq ft site near Harrogate, North Yorkshire, opening the door to authentic Italian-made wood flooring for British homeowners, architects, and designers.
The Harrogate facility spans 6,000 square feet and holds more than 1,000 square metres of each flooring range, allowing for rapid next-day delivery and
All Natura products are FSC® certified and comply with the European Timber Regulation (EUTR), guaranteeing full traceability and sustainable sourcing from controlled European forests. The Florian Group’s heritage spans more than 50 years and includes collaborations on world-renowned projects such as the Armani Building, Tiffany Stores, The Parker Hotel, and The Bellemont in New York City.
Architect Projects
Every Natura floor is 100% made in Italy from superior European oak and walnut. Crafted by skilled artisans using traditional methods and modern precision. The result is a non-toxic, family safe range that combines timeless beauty, structural integrity, and environmental responsibility, offering Italian quality at prices that
remain surprisingly attainable while being shipped from the UK.
standard delivery within two business days. The site operates by appointment only, offering customers a personalised experience to view collections and discuss their projects directly with the team. A dedicated on-site showroom is under construction and will open in 2026, complementing the existing Northampton showroom.
53
LATEST NEWS
HUNTER DOUGLAS ARCHITECTURAL EXPANDS HEARTFELT® RANGE WITH NEW GROOVE WALL Hunter Douglas Architectural has introduced a new line to its popular HeartFelt® range: the HeartFelt® Groove Wall. Offering a sleek, linear aesthetic that balances visual impact with acoustic performance, the Groove Wall is made from 20mmwide thermoformed felt panels that give the impression of slim vertical slats. Their unique W-shape provides strength and rigidity without the need for additional support materials. Durable, dirt-resistant and easy to maintain, the system is suitable for a wide range of interiors. It comes in five grey and five earth tones, and thanks to the simple click-in wall carrier, designers can combine multiple colours on a single wall.
RIBA’S LATEST RESEARCH CAPTURES LIKELY IMPACTS OF AI ON ARCHITECTURE The Royal Institute of British Architects (RIBA) has published a new piece of research which predicts the effect that artificial intelligence (AI) will have on architects and their profession in ten years’ time.
Architect Projects
It comes as a survey for its Future Business of Architecture programme showed that 88% of architects believe that AI use will become increasingly important for their organisation’s business by 2035, closely followed by business development, sustainability consultancy and client asset management. Conversely, the quantitative data indicates that architects foresee traditional business tools, such as marketing and project management will be less important than AI to achieving business success during the coming decade.
54
Architects anticipate that AI will have a significant impact on both design and construction, with 50% of architects surveyed predicting that technology will have a ‘transformational effect’ on how the profession work at concept design stage and 51% on manufacturing and construction. Only 10% of architects thought that the briefing, concept design and spatial coordination stages of projects would not be affected by AI, digitalisation and automation. The research paper, Artificial Intelligence: The unreliable outlier driving the future of architecture maps out three likely future scenarios for architecture in the wake of advances in AI – good, bad, and largely unchanged – and explores how other innovations are transforming architects’ work by causing ‘technological disruption’.
It is the third evidence-led white paper to emerge from the Future Business of Architecture. Report co-author and RIBA Director of Publishing and Learning Content, Helen Castle said: “It was fascinating to capture members’ views about AI and technology, how it’s influencing their day-to-day practice and how they see it evolving and changing the way they work in the future. “The most interesting take away from the qualitative research was that, although architects feel that AI will become increasingly more important by 2035, they don’t believe that it will lead to a demise in the demand for soft skills and business development. Quite the reverse in fact, the ascendance of AI will lead to human relationships, communication skills, ethical decision-making and critical thinking taking on even greater significance for the future business of architecture.”
CERTIFICATE 22/6185