undergraduate
architectural portfolio.
LANDON COOPER

LANDON COOPER
KANSAS STATE UNIVERSITY ARCHITECTURE
EMAIL: LANDONCOOPER44@GMAIL.COM || PHONE: (316)-258-2162 || LINKEDIN: LANDON-R-COOPER
OBJECTIVE
I AM A THIRD YEAR ARCHITECTURE STUDENT AT KANSAS STATE UNIVERSITY, AND I ASPIRE TO EARN AN ARCHITECTURAL INTERNSHIP FOR THE SUMMER OF 2024 TO IMPROVE MY KNOWLEDGE IN THE FIELD OF DESIGN, BUILD UPON MY CURRENT SET OF STRENGTHS, ACQUIRE NEW SKILLS FOR THE FUTURE, AND GAIN MORE EXPERIENCE IN THE ARCHITECTURAL WORKFORCE.
EXPERIENCE THE HOME DEPOT MANHATTAN, KS
LOWE’S HOME IMPROVEMENT
DERBY, KS
EDUCATION
KANSAS STATE UNIVERSITY MANHATTAN, KS
[MASTER’S IN ARCHITECTURE]
[PROJECTED GRADUATION DATE: MAY 2026]
[AMERICAN INSTITUTE OF ARCHITECTURE STUDENTS]
DERBY HIGH SCHOOL
DERBY, KS
[4.06 WEIGHTED GPA]
[CLASS RANK 24/488 (TOP 4.92%)]
SUMMER 2023 - PRESENT SUMMER 2022
FALL 2021 - PRESENT
SKILLS
DRAFTING / DESIGNING
RHINO, REVIT, AUTOCAD
EDITING
ADOBE ILLUSTRATOR, PHOTOSHOP, INDESIGN
RENDERING
TWINMOTION, ENSCAPE, V-RAY
CLASS OF 2021
KAW RIVER CULTURAL CENTER LOW-RISE RESIDENTIAL HOUSING COUNCIL GROVE PUBLIC LIBRARY 01 02 03 SELECTED WORKS 1
KAW RIVER CULTURAL CENTER
FALL 2023
CONTENTS:
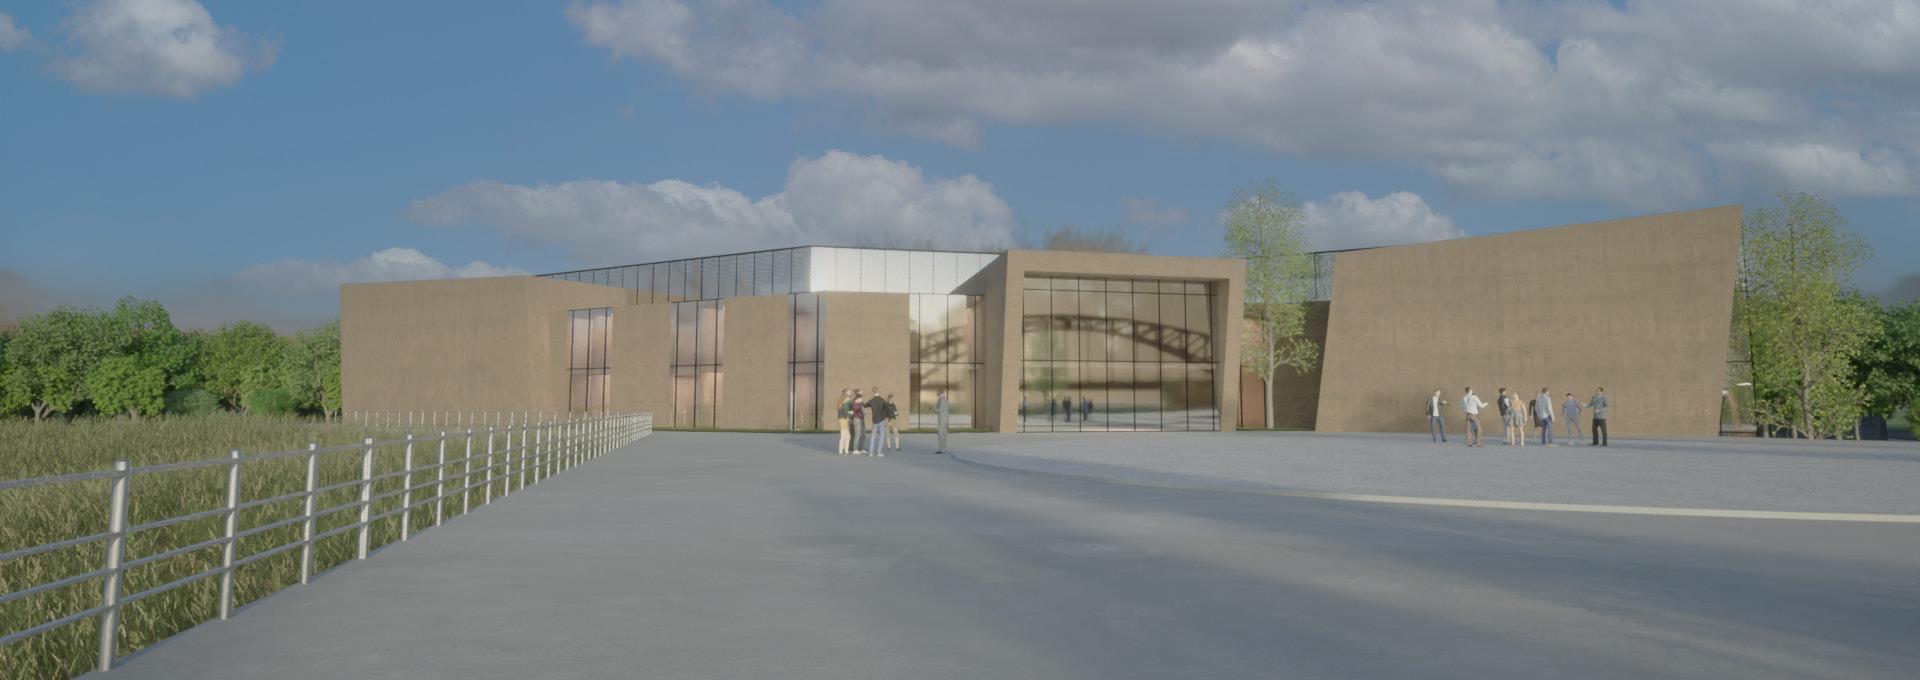
Located in downtown Topeka, KS on the riverfront, this project steps away from the traditional static levee and replaces it with a set of terraces that create a dynamic relationship with the river and adapt to its fluctuations. The building, embodying an architectural narrative that includes a longitudinal atrium and strategically positioned spaces like the council chamber, blends functionality with cultural significance, enriching the site’s coherence and fostering a sense of community along the river’s edge.
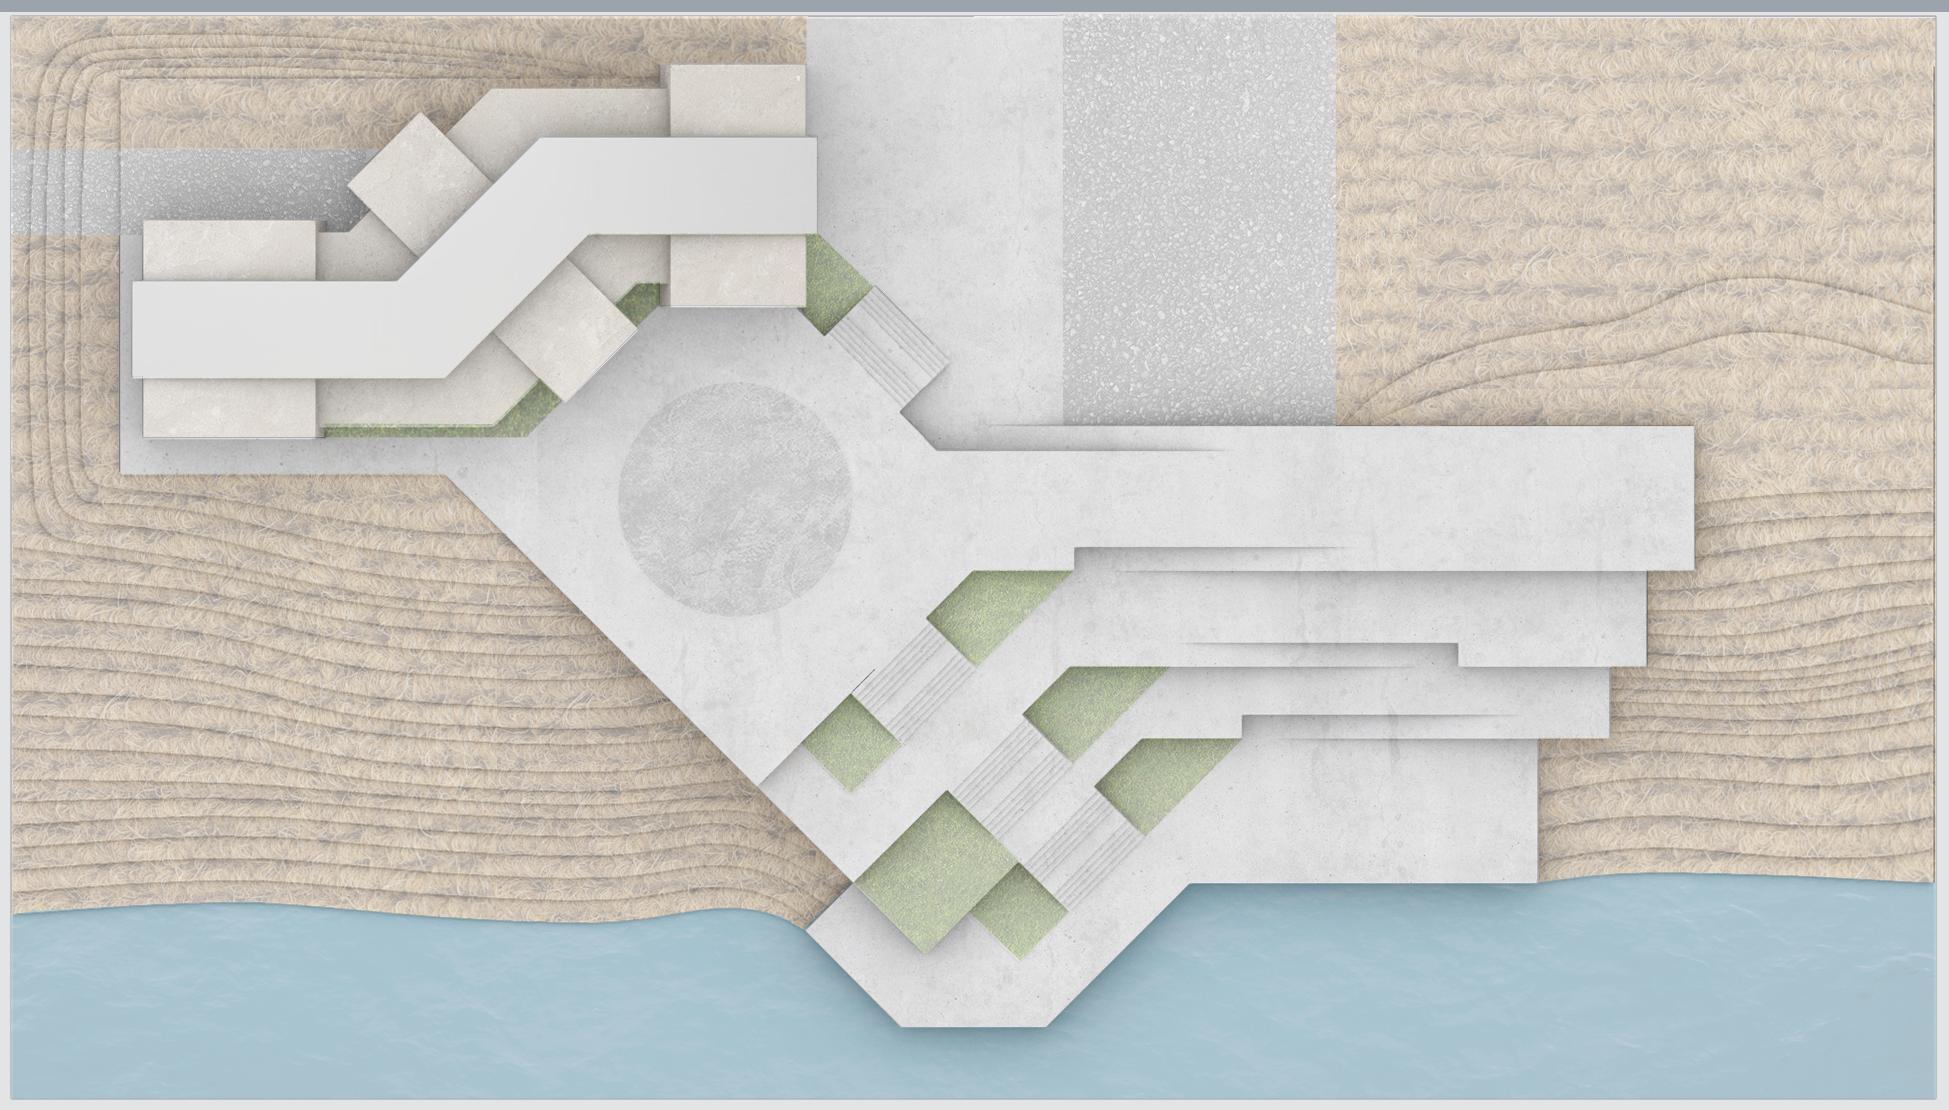
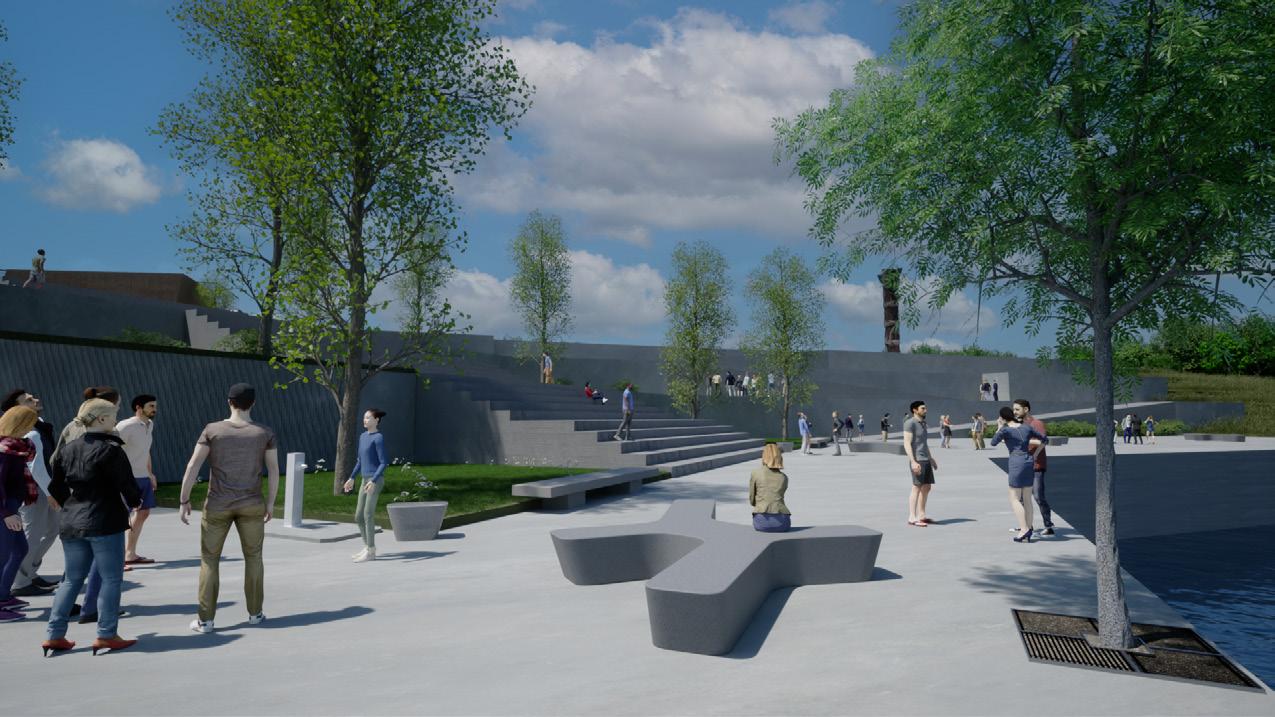
This design utilizes a set of terraces that descend towards the river, preventing flooding and creating a tiered landscape that mirrors the river’s natural variations. These terraces are designed to flood depending on the water elevation, so each of the terraces represents a new potential river edge. They each vary in width,
establishing hierarchy and diversity among them, while encouraging engagement with the river at multiple levels.
RIVERFRONT FACADE 2 SCAPE PLAN 3 EAST-WEST ELEVATION 3 RENDERINGS 4 FLOOR PLANS 5 DIAGRAMS 6 CHUNK MODEL 6 SITE MASSING MODEL 6 MODEL PHOTOS 7 NORTH-SOUTH RIVER SECTION 7
RIVERFRONT FACADE
2


PLAN EAST-WEST ELEVATION 3
SCAPE
 GALLERY SPACE
RIVERWALK
4
UPPER ATRIUM
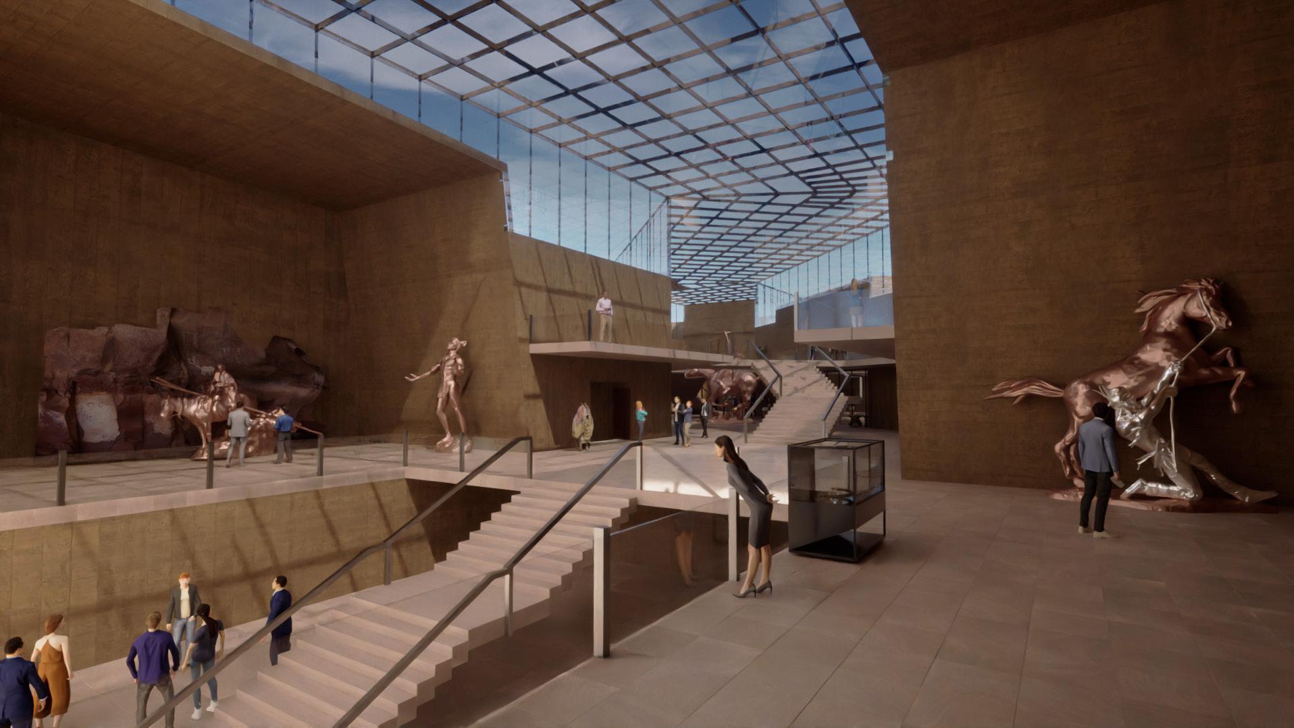
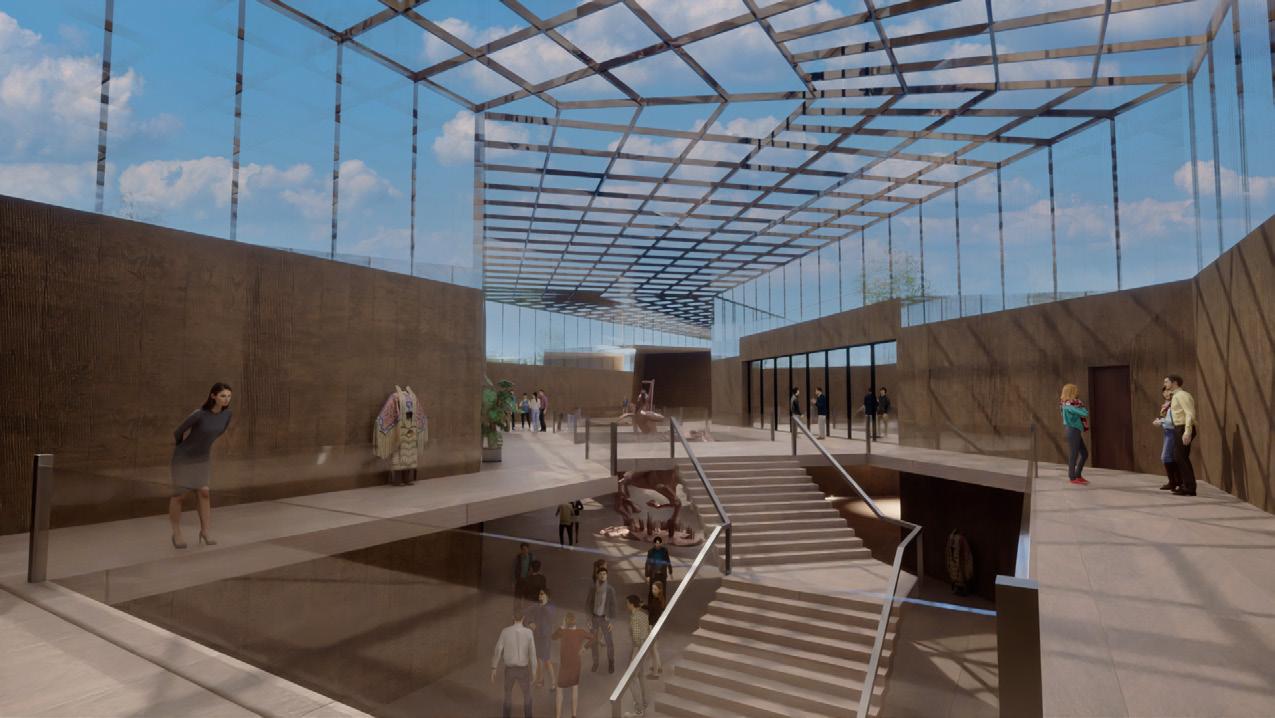
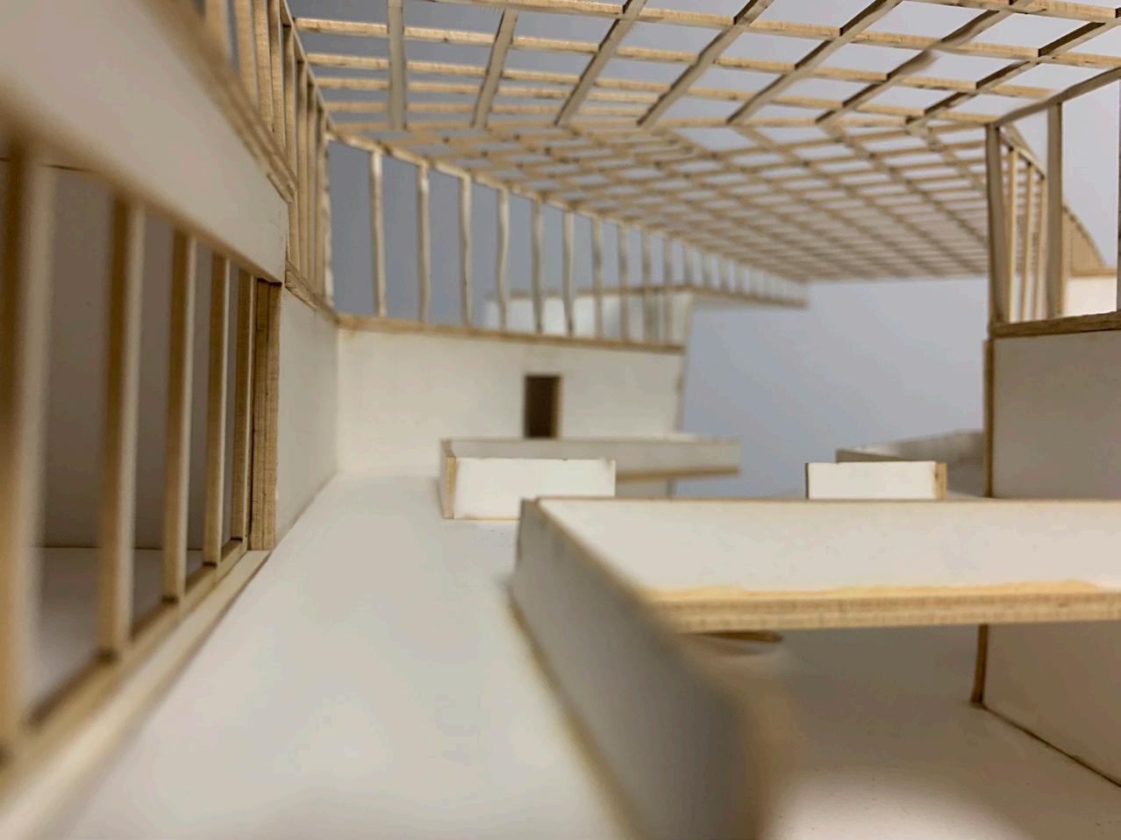
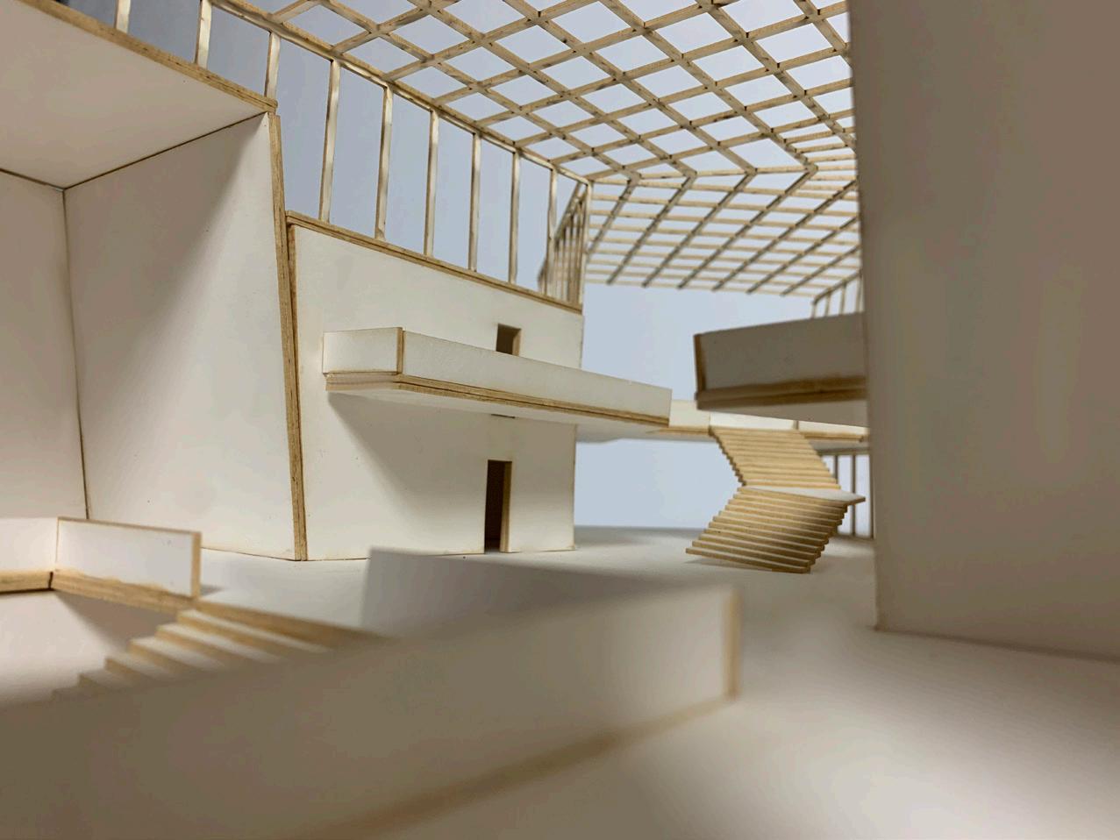
Internally, the architectural layout features a longitudinal atrium strip that serves as the primary circulation spine leading from the gallery space to the performance hall. Beyond mere functionality, this space also doubles as an extention of the gallery space as visitors make their way through the space, forming a cohesive flow. The atrium features a glass roof and window system that floods the space with light and creates a soft lighting scheme in the gallery space.
Functionality drives the building’s spatial layout, being categorized into
distinct segments: educational spaces (which line the front side of the building closest to the river), housing (which is upstairs on the private side of the building), administration (also upstairs), and back-of-house spaces. The positioning of thecouncil chamber plays an important role because it disrupts the linear atrium strip with its distinct angle, symbolizing its significance and forming a direct connection with the rest of the site and the river itself. The placement of this room highlights the chamber’s pivotal role while also enhancing the sites overall coherence.
1. GALLERY SPACE
2. PERFORMANCE HALL
3. HOUSING
4. ADMINISTRATION
* COUNCIL CHAMBER
5. EDUCATION
6. ATRIUM
7. BACK-OF-HOUSE
TOP
FLOOR PLAN
GROUND FLOOR PLAN BOTTOM FLOOR PLAN
1 2 3 4 5 6 7 1 2
ORGANIZATION * 5
SPATIAL
CENTRAL AXIS
THE STAIRS ARE ALIGNED ON A CENTRAL AXIS ORIGINATING FROM THE COUNCIL CHAMBER. HIGHLIGHTING THEIR CONNECTION TO EACH OTHER AND PROVIDING DIRECT CIRCULATION DOWN THE TERRACES.
CIRCULATION / SPATIAL ARRANGEMENT
THE SPACES OF THE BUILDING ARE ARRANGED ALONG A CENTRALIZED 40’ WIDE ATRIUM.
BUILDING AXES
THE BUILDING IS ARRANGED ALONG MULTIPLE AXES, CONNECTING IT TO THE SITE. THE COUNCIL CHAMBER IS POSITIONED AT A 45 DEGREE ANGLE, HIGHLIGHTING ITS IMPORTANCE. THIS DISRUPTS THE LINEAR ATRIUM, AND CAUSES THE REST OF THE LONGITUDINAL STRIP TO FOLLOW THE ANGLE UNTIL IT RESOLVES ITSELF.
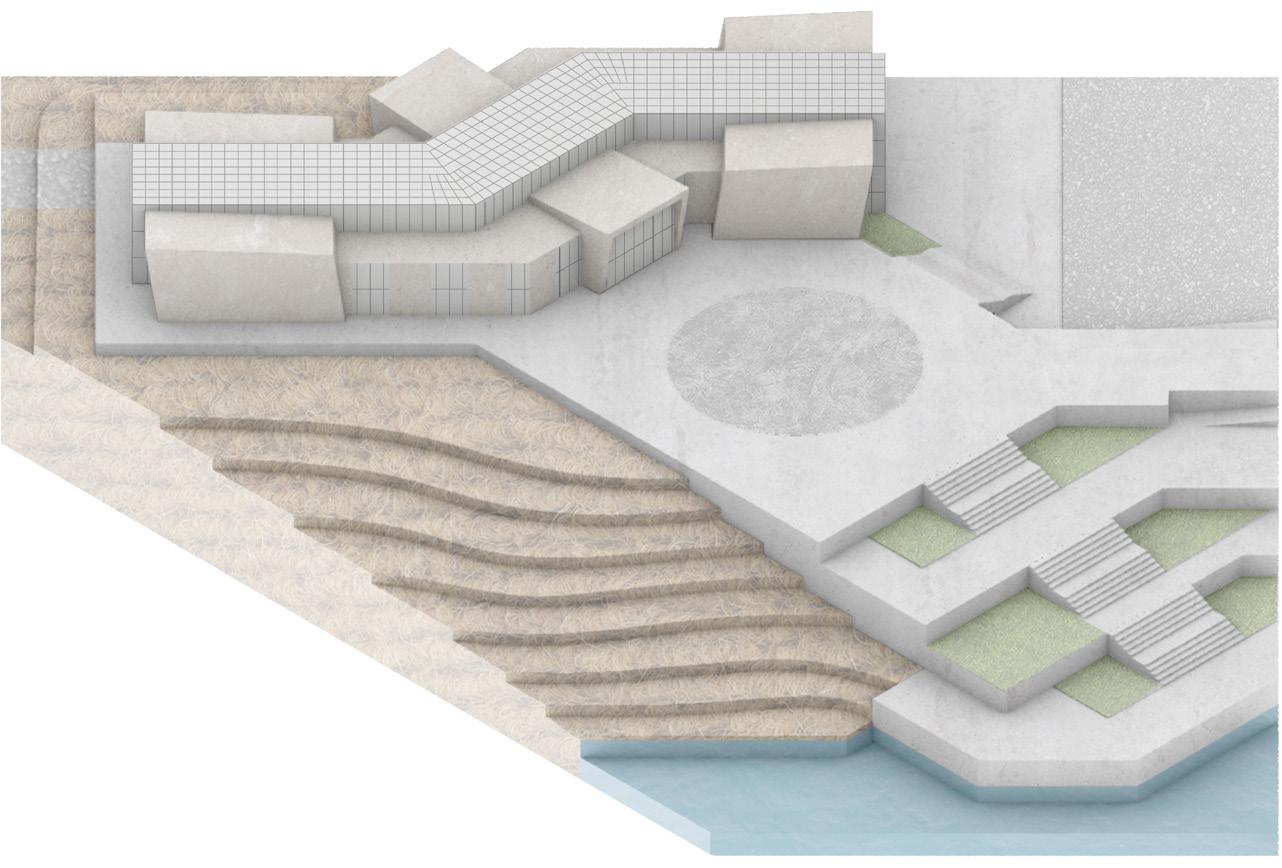
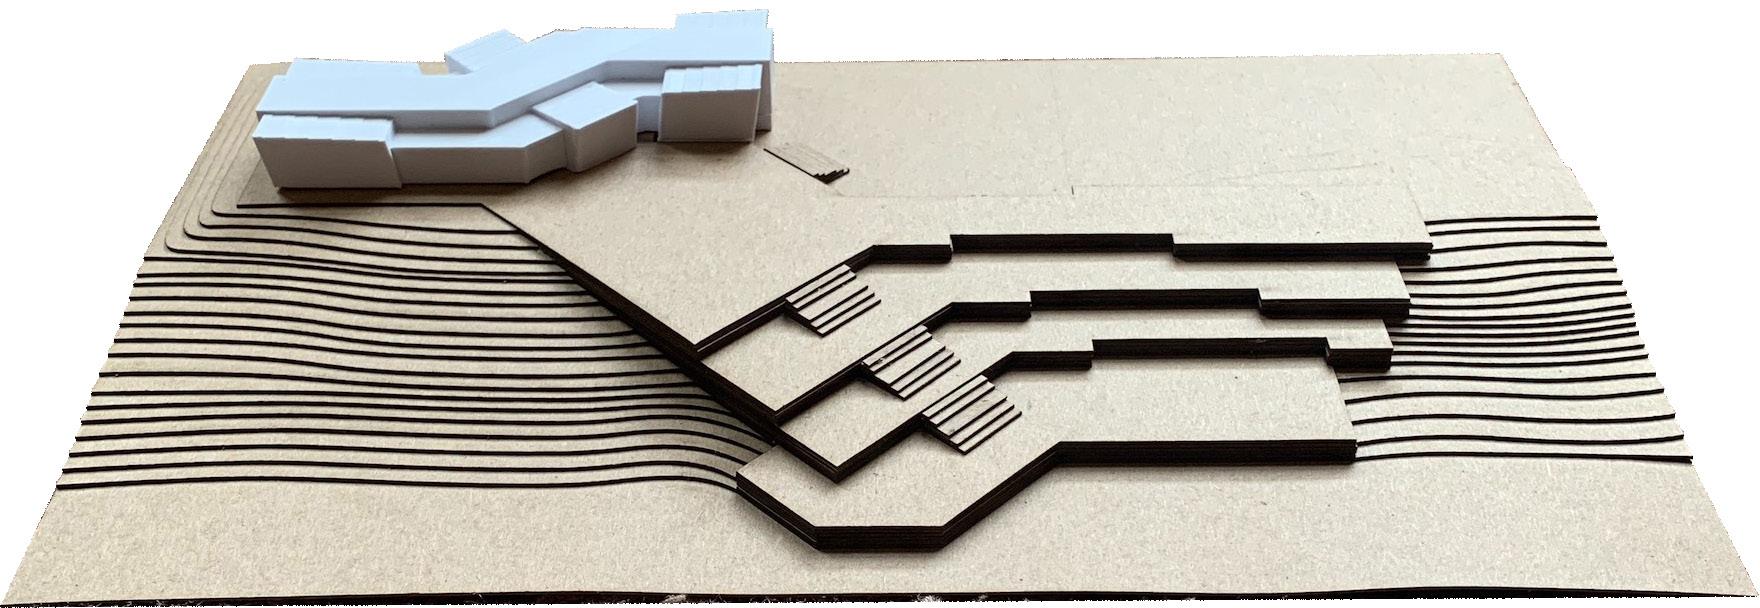
The design of the building further enhances the rest of the site through the many different axes that appear in the design. The axes all converge at a central point, creating the central plaza that is dedicated for celebrations and powwows. Particularly noteworthy is the axis stemming from the council chamber that forms the grand staircase throughout the terraces. Going beyond its functional role, this staircase also functions as a communal
area, encouraging social connections and moments of contemplation while navigating the site’s various levels.
CHUNK MODEL
SITE MASSING MODEL
6





NORTH-SOUTH RIVER SECTION
UPPER ATRIUM
7
GALLERY SPACE
LOW-RISE RESIDENTIAL HOUSING
FALL 2023
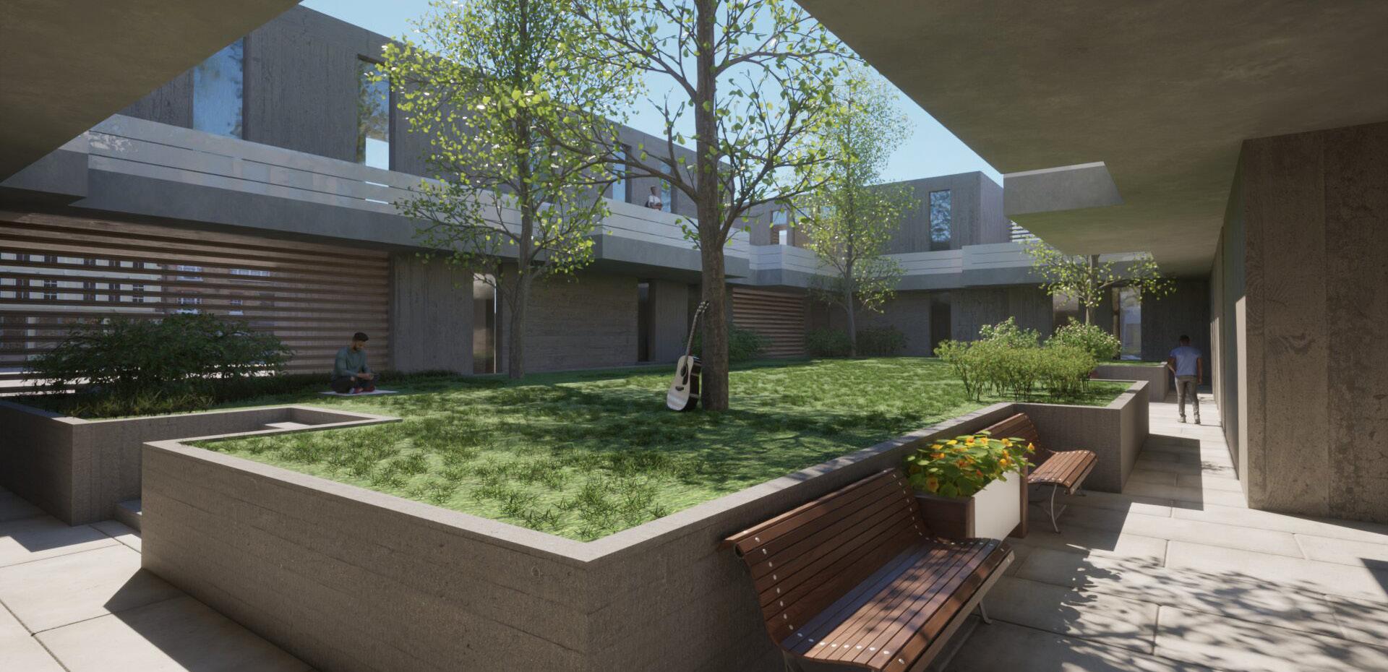
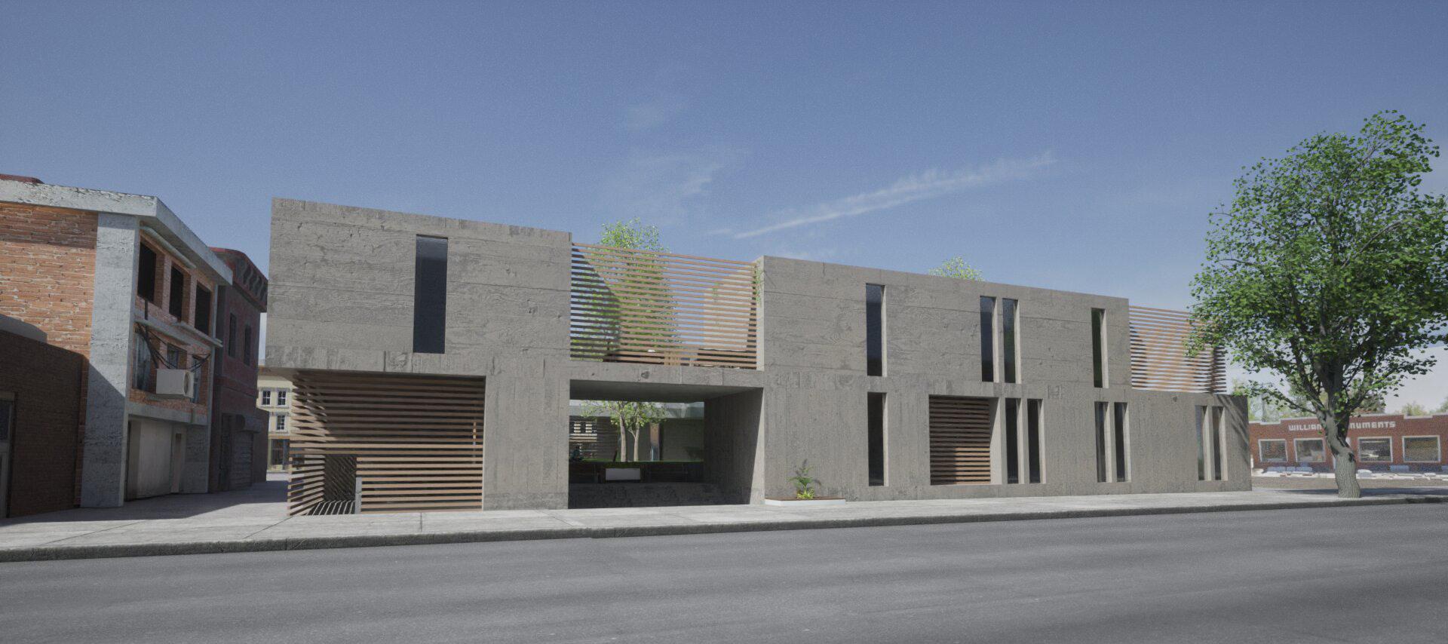
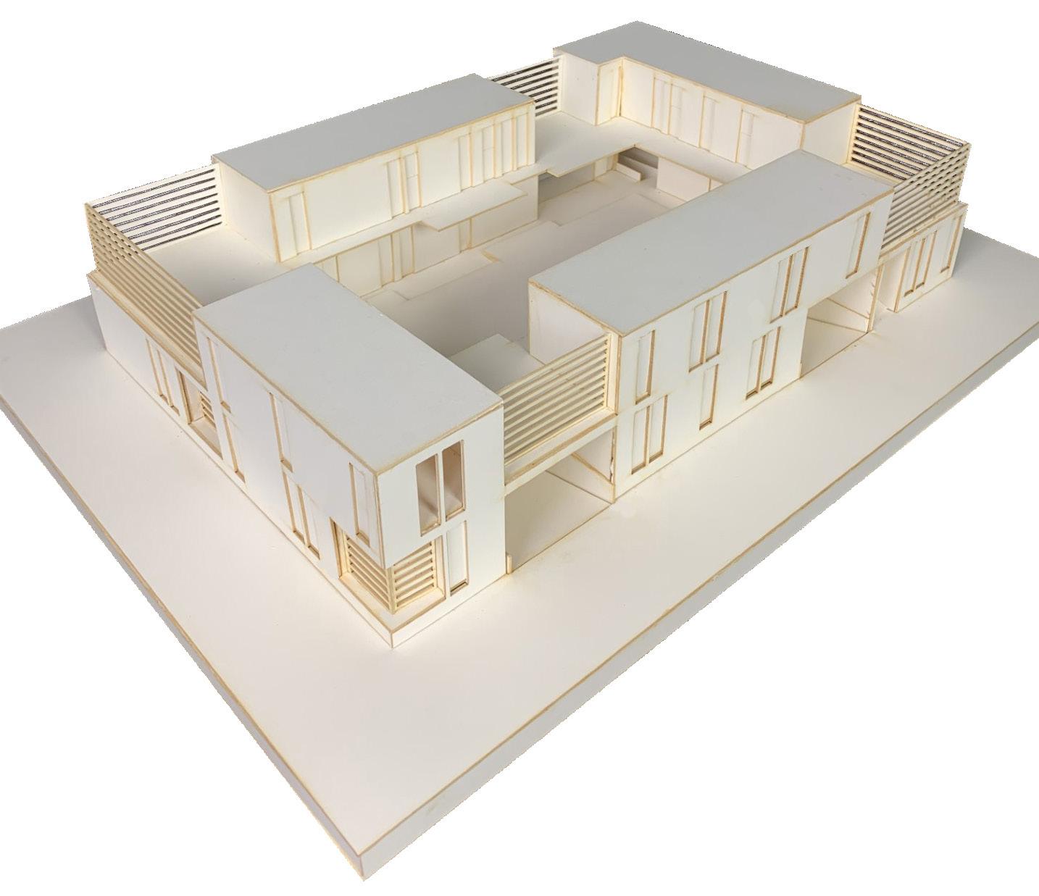
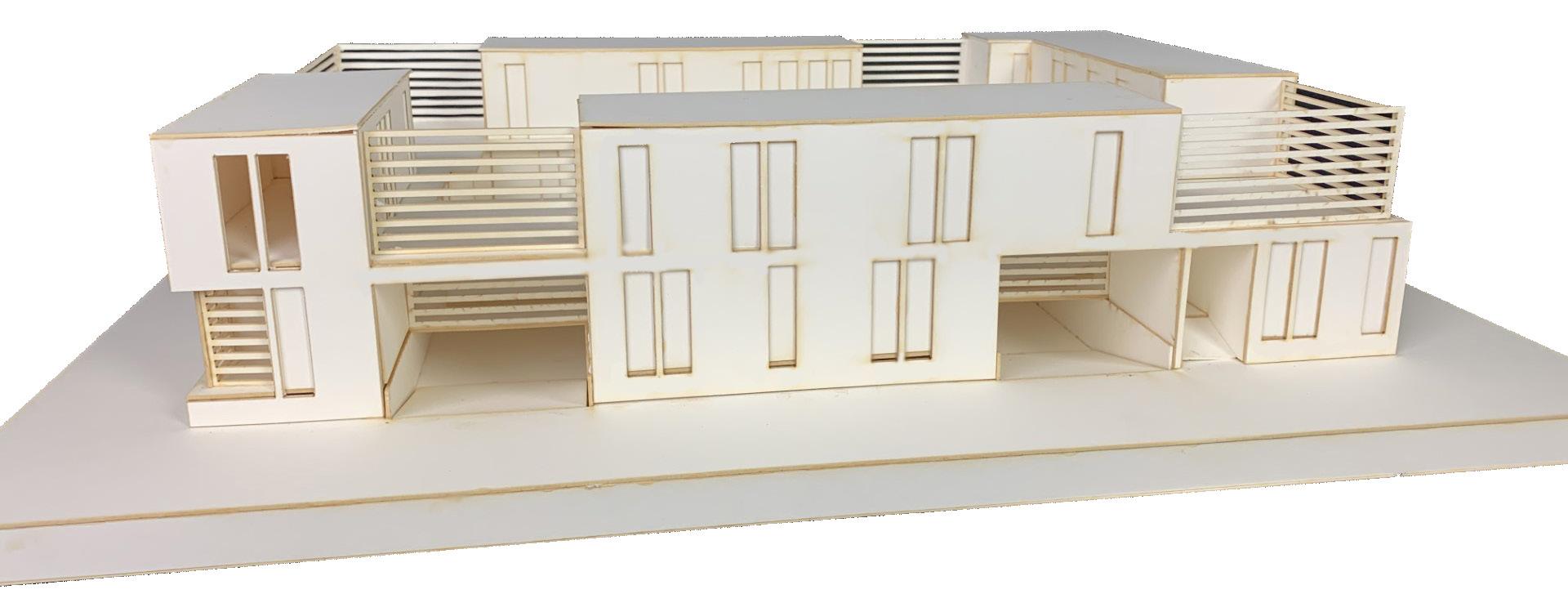
In the heart of downtown Iola, this low-rise housing project redefines the city’s music scene. Rooted in the rich history of Iola’s artistic landscape, with a profound connection to historical landmarks like the theater and bandstand, this project strives to not only acknowledge this legacy, but also to reintroduce it and extend it into the present and future. Fueled by the need for a more expansive musical landscape, the design of this project targets a younger, transitioning adult demographic, offering a space where they can connect, create, and celebrate their love of music.
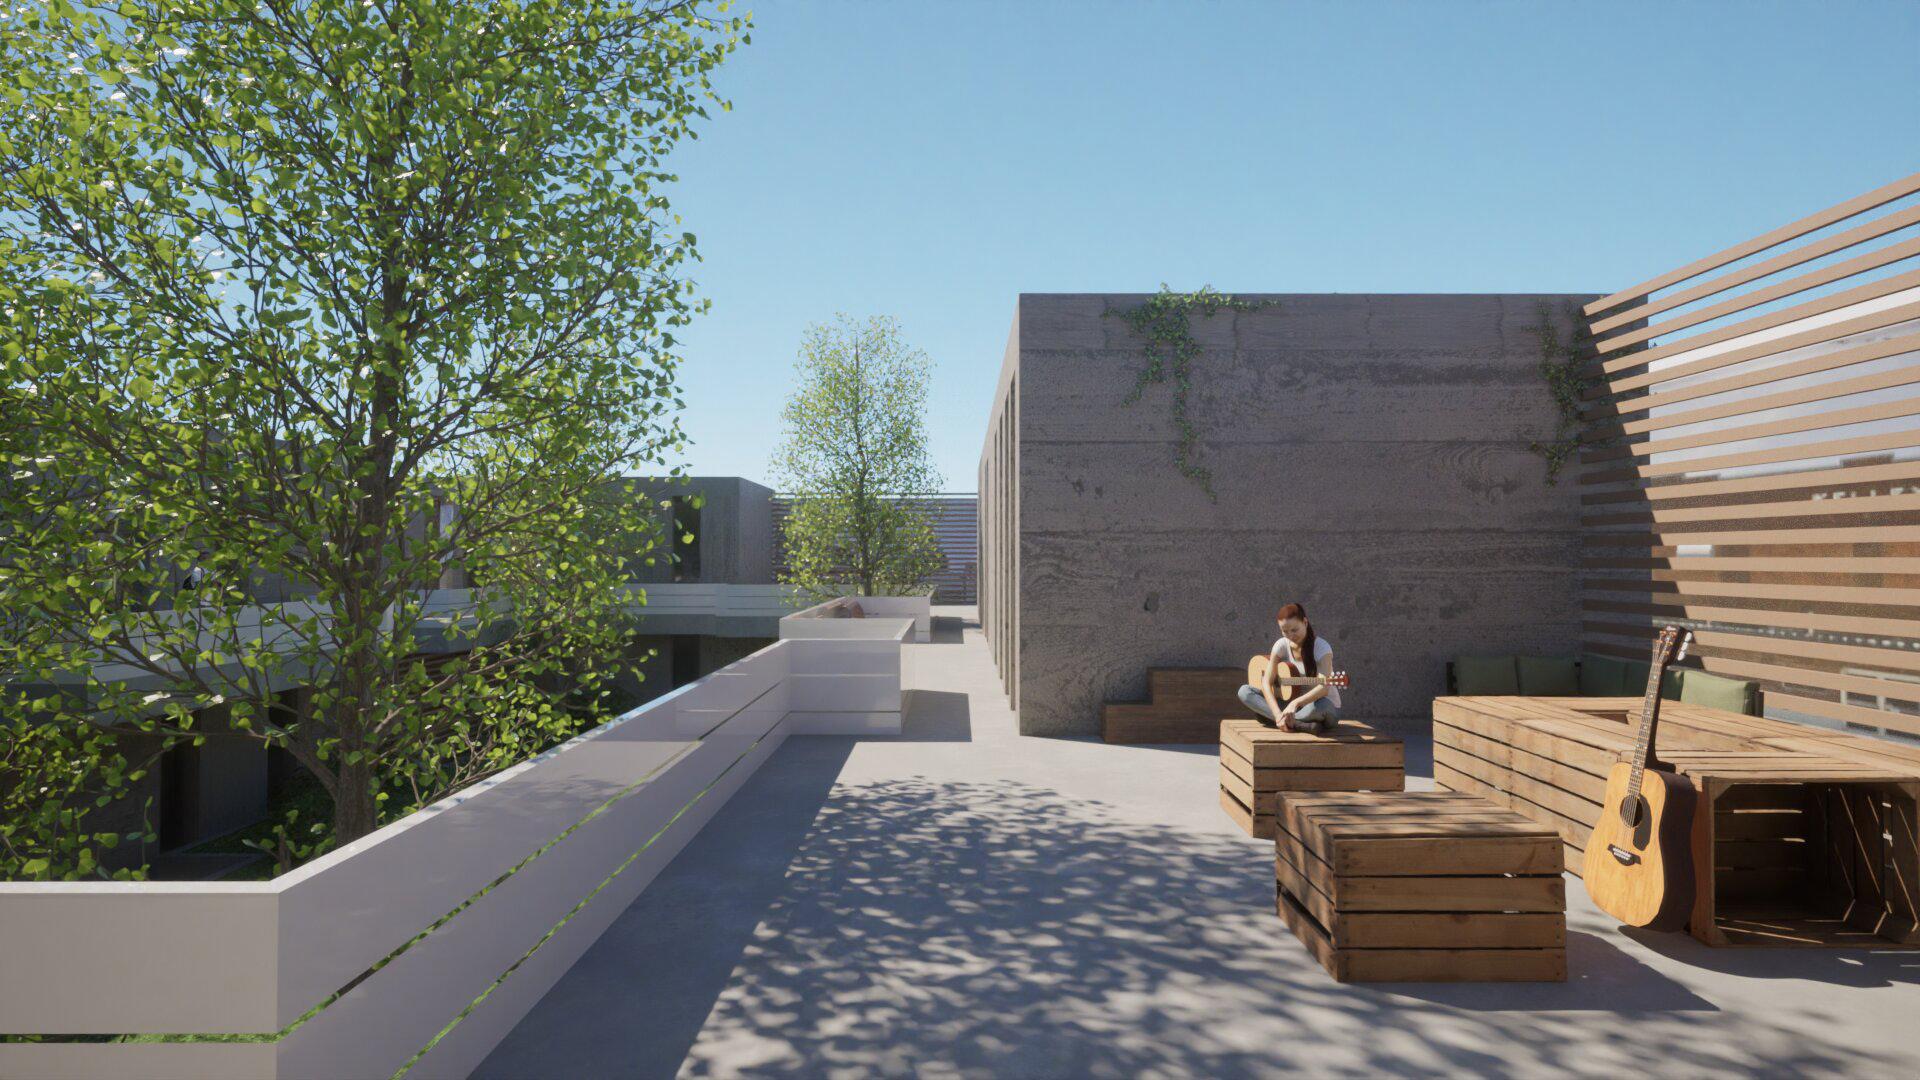
This design showcases a welcoming greenspace that provides relief from the street and a spatial identity for the demographic. It serves as the primary space for the project and forms a sense of community for the overall site, with all of the housing units connected to it. The courtyard is surrounded by concrete walls which have certain acoustical qualities that allow the sound to resonate throughout the space. The shape of the courtyard is informed by a gradient of circulation that expands and contracts to shape distinct spaces designed for various functions.
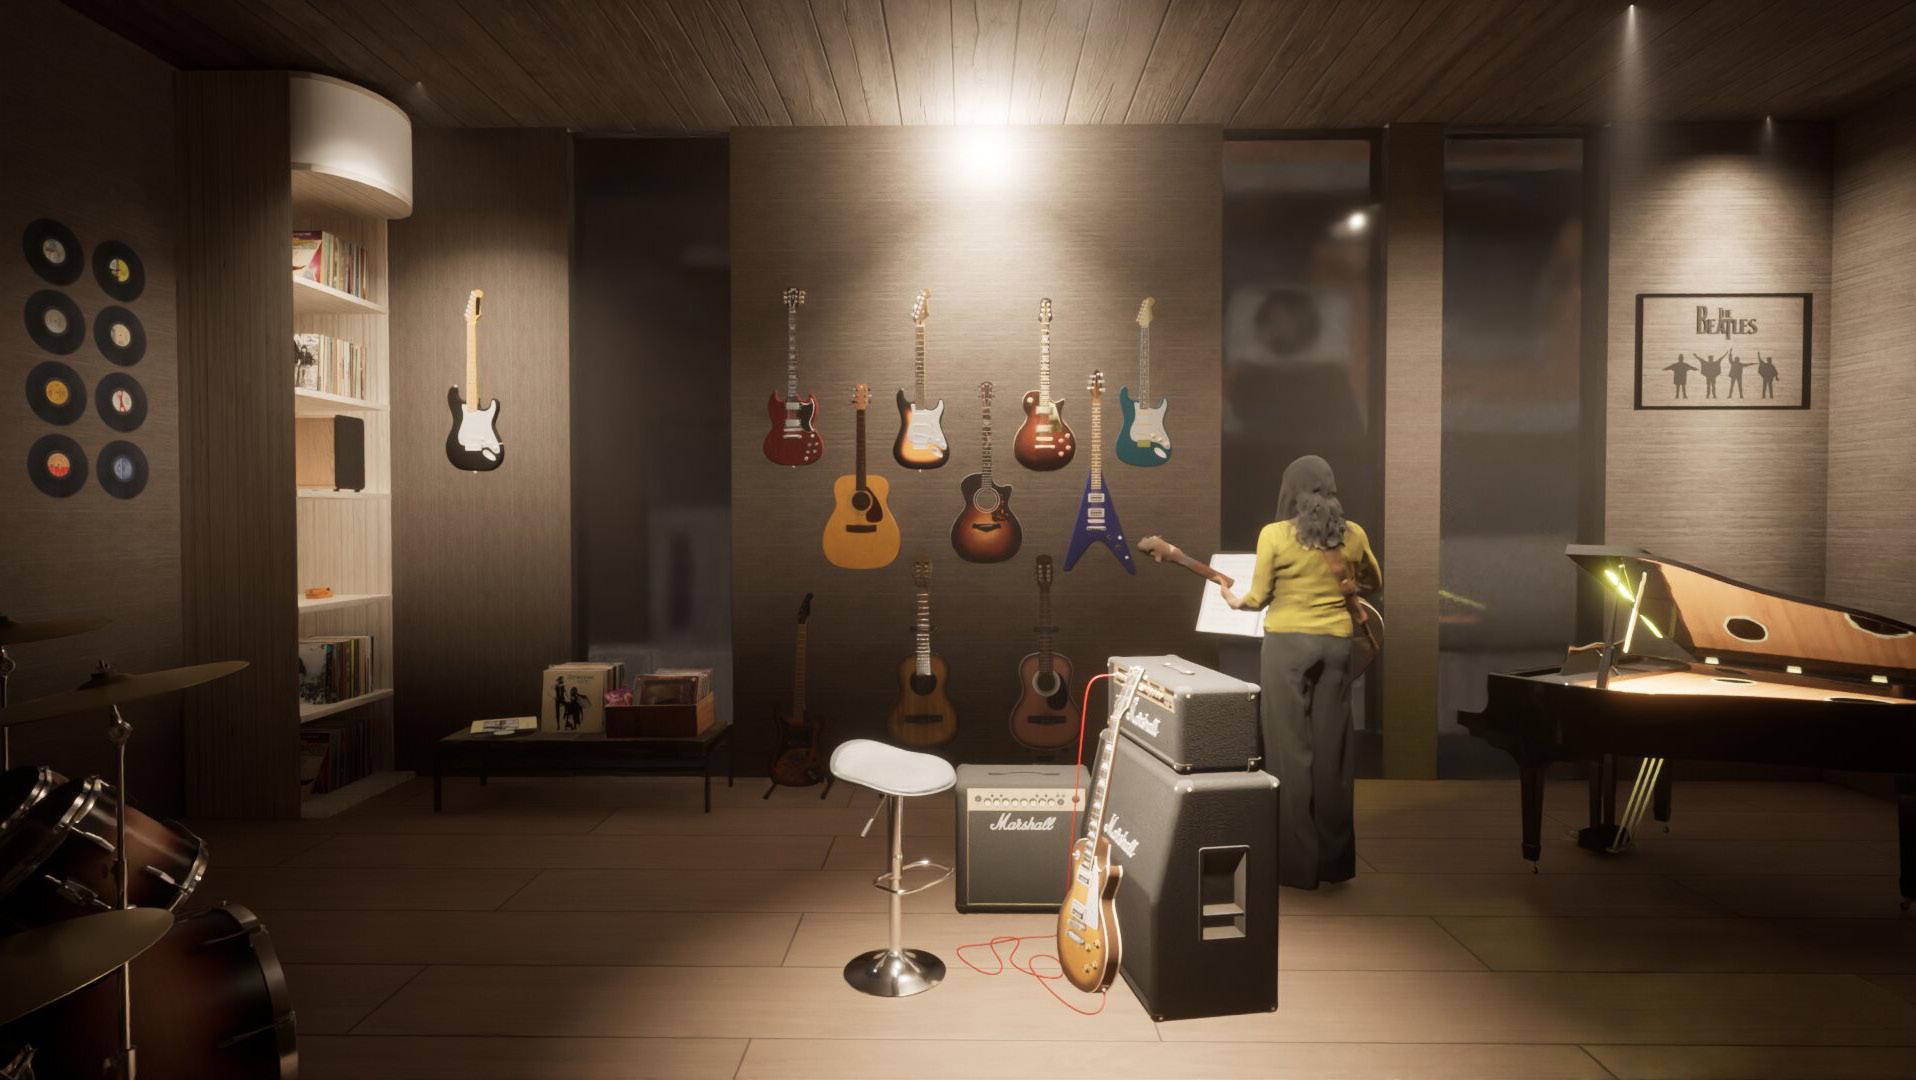
Inside, a music store fills the role of being the only one in a 20 mile radius, providing instruments, records, studio spaces, and private lessons -- catering to musicians of all levels.
This project is a vital response to the growing demand for an expanded musical landscape in Iola, filling the void that aligns with the city’s history by reestablishing its music scene for a brighter, harmonious future.
CONTENTS: CENTRAL COURTYARD 8 SITE PLAN 9 UPPER CIRCULATION 10 STREET FACADE 10 MASSING DIAGRAM 11 NORTH-SOUTH SECTION 11 FLOOR PLANS 12 INTERIOR OF MUSIC STORE 14 MODEL PHOTOS 15
CENTRAL COURTYARD
8
IOLA NEAREST MUSIC STORE 19.3 MILES 23 MINUTES S WASHINGTON AVE SITE PLAN S Washington Ave 9
 UPPER CIRCULATION
10
STREET FACADE
THE SITE WITH A
INTO THE MASS TO THE DESIGN.
EXPANDS AND CONSPACES DESIGNED
MASS TO SCULPT SPACES.
OFF OF THE ELEVATION AND TO ALLOW DESIGNED






1. INITIAL MASS
4. UNITS / PUBLIC SPACE
4. UNITS / PUBLIC SPACE
SPACE IS CARVED OUT OF THE MASS TO SCULPT HOUSING UNITS AND PUBLICS SPACES.
THE INITIAL MASS IS PLACED ON THE SITE WITH A FIVE FOOT SETBACK.
SPACE IS CARVED OUT OF THE MASS TO SCULPT HOUSING UNITS AND PUBLIC SPACES.
5. RAISE
2. CARVE COURTYARD
5. RAISE
THE COURTYARD IS CARVED INTO THE MASS TO SCULPT THE DESIGN’S PRIMARY SPACE.
THE SITE IS RAISED THREE FEET OFF OF THE GROUND PLANE TO CREATE AN ELEVATION CHANGE FROM THE SIDEWALK AND TO ALLOW ROOM FOR PARKING SPACE TO BE DESIGNED BELOW GRADE.
6. FINAL MASSING
3. UPPER CIRCULATION
THE CIRCULATION PATH EXPANDS AND CONTRASTS, SHAPING DISTINCT SPACES DESIGNED FOR VARIOUS FUNCTIONS.
THE SITE IS RAISED THREE FEET OFF OF THE GROUND PLANE TO CREATE AN ELEVATION CHANGE FROM THE SIDEWALK, WHICH ENHANCES THE ENTRY SEQUENCE, AND TO ALLOW ROOM FOR PARKING SPACES TO BE DESIGNED BELOW GRADE.
6. FINAL MASSING



NORTH-SOUTH SECTION 11
19'-0" 51'-0" 19'-0" 19'-0" 23'-0" 46'-0" 23'-0" 9'-0" A B D 7 6 5 4 3 2 1 C 19'-0" 19'-0" 19'-0" 51'-0" 19'-0" 23'-0" 46'-0" 19'-0" 9'-0" A B C D 7 6 5 4 3 2 1 23'-0" 19'-0" 51'-0" 19'-0" 19'-0" 23'-0" 46'-0" 23'-0" 9'-0" A B D 7 6 5 4 3 2 1 C 19'-0" 19'-0" 19'-0" 51'-0" 19'-0" 23'-0" 46'-0" 19'-0" 9'-0" A B C D 7 6 5 4 3 2 1 23'-0" UPPER FLOOR PLAN LOWER FLOOR PLAN 12
CIRCULATION HIERARCHY TWO-BEDROOM APARTMENT FLOOR PLAN UPPER CIRCULATION HIERARCHY 1 2 5 6 4 3 3 1. COOKING SPACE 2. LIVING SPACE 3. SLEEPING SPACE 4. BATHROOM 5. DINING SPACE 6. PRIVATE SEMI-ENCLOSED SPACE 7. PORCH SPACE 7 13
14
INTERIOR OF MUSIC STORE
15
MODEL PHOTOS
COUNCIL GROVE PUBLIC LIBRARY
SPRING 2023
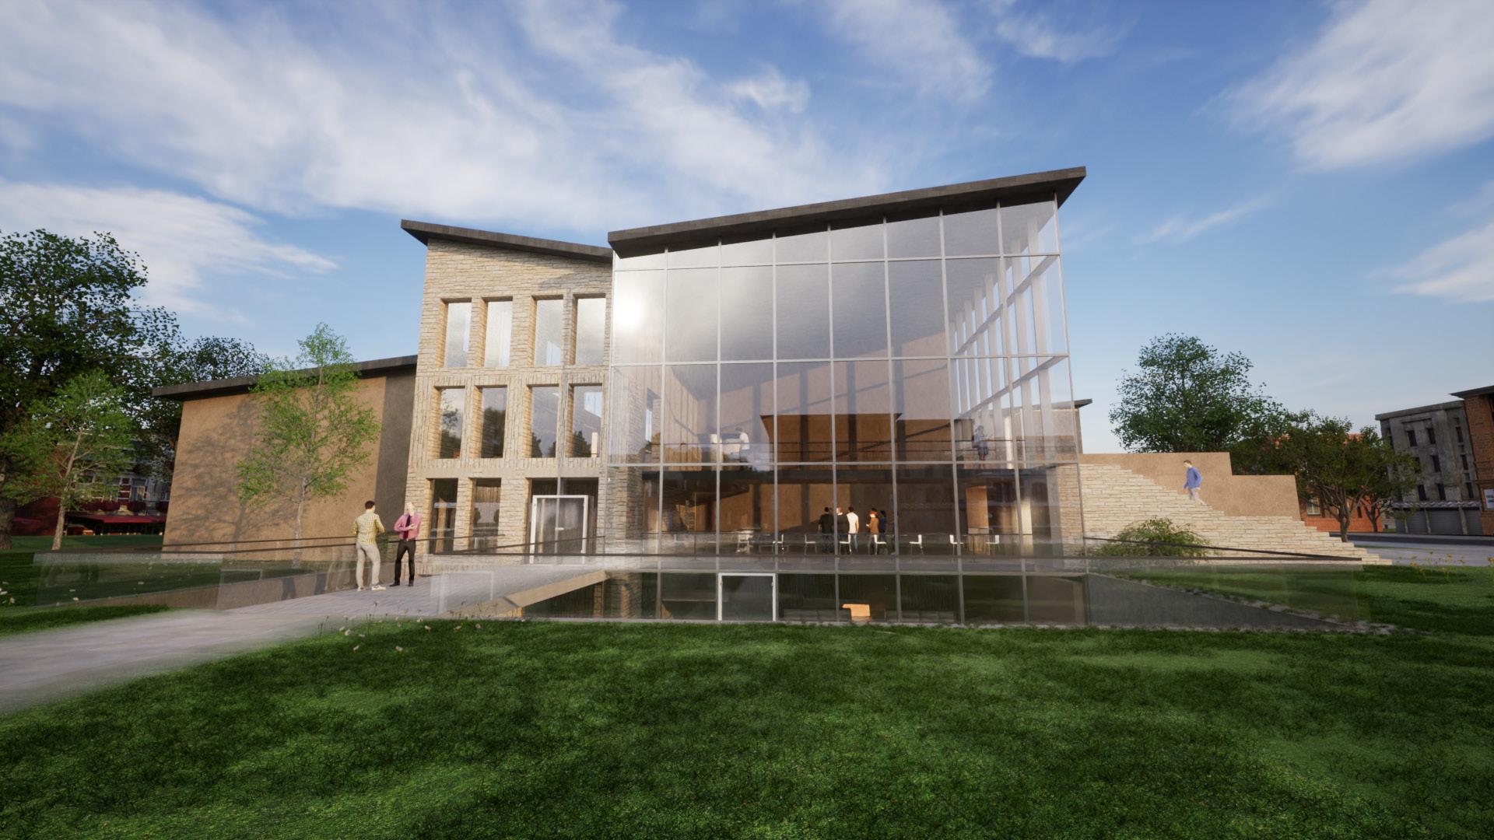
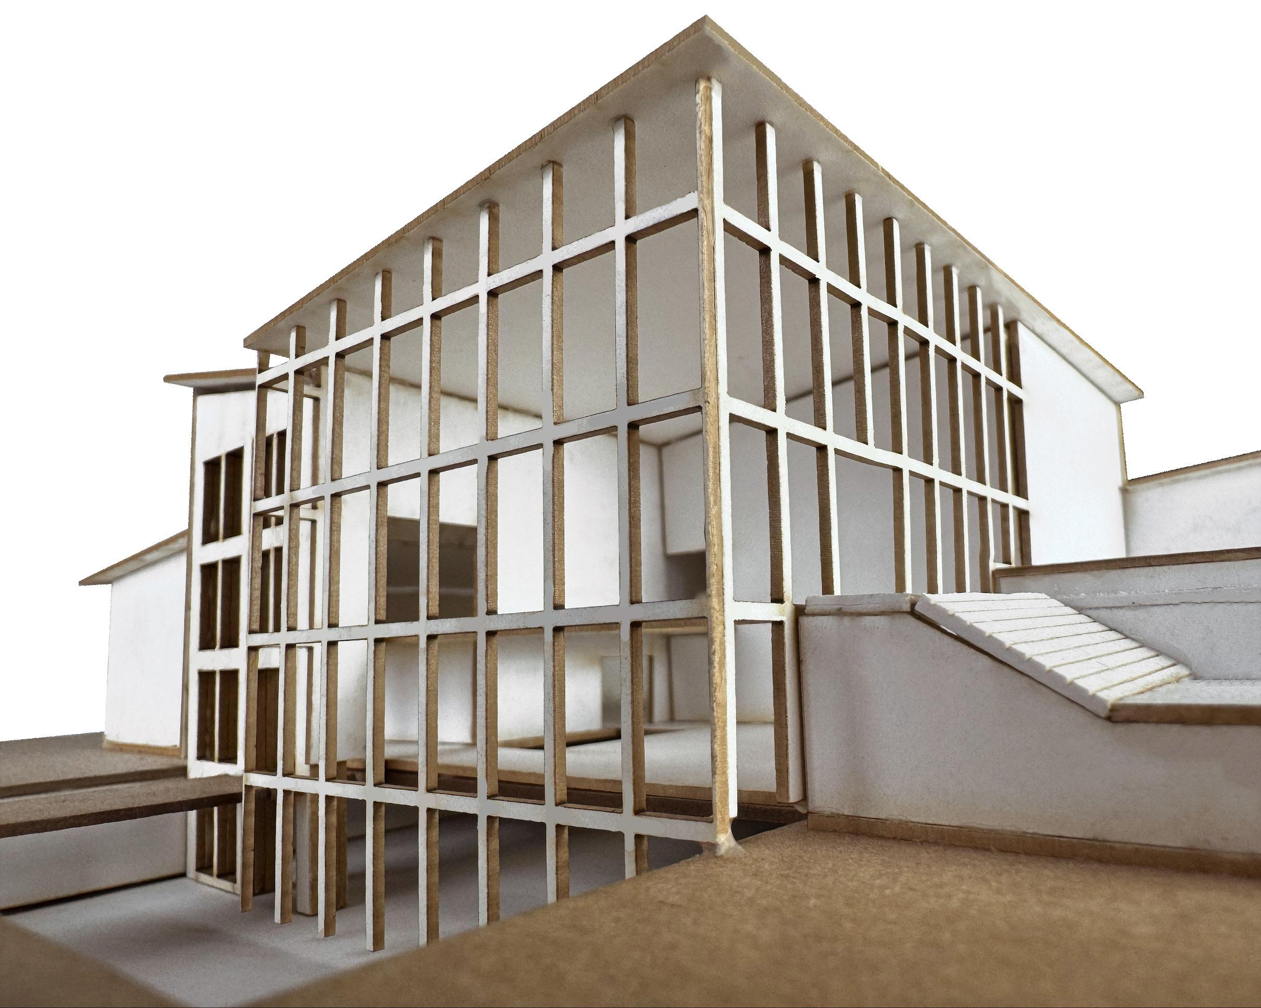
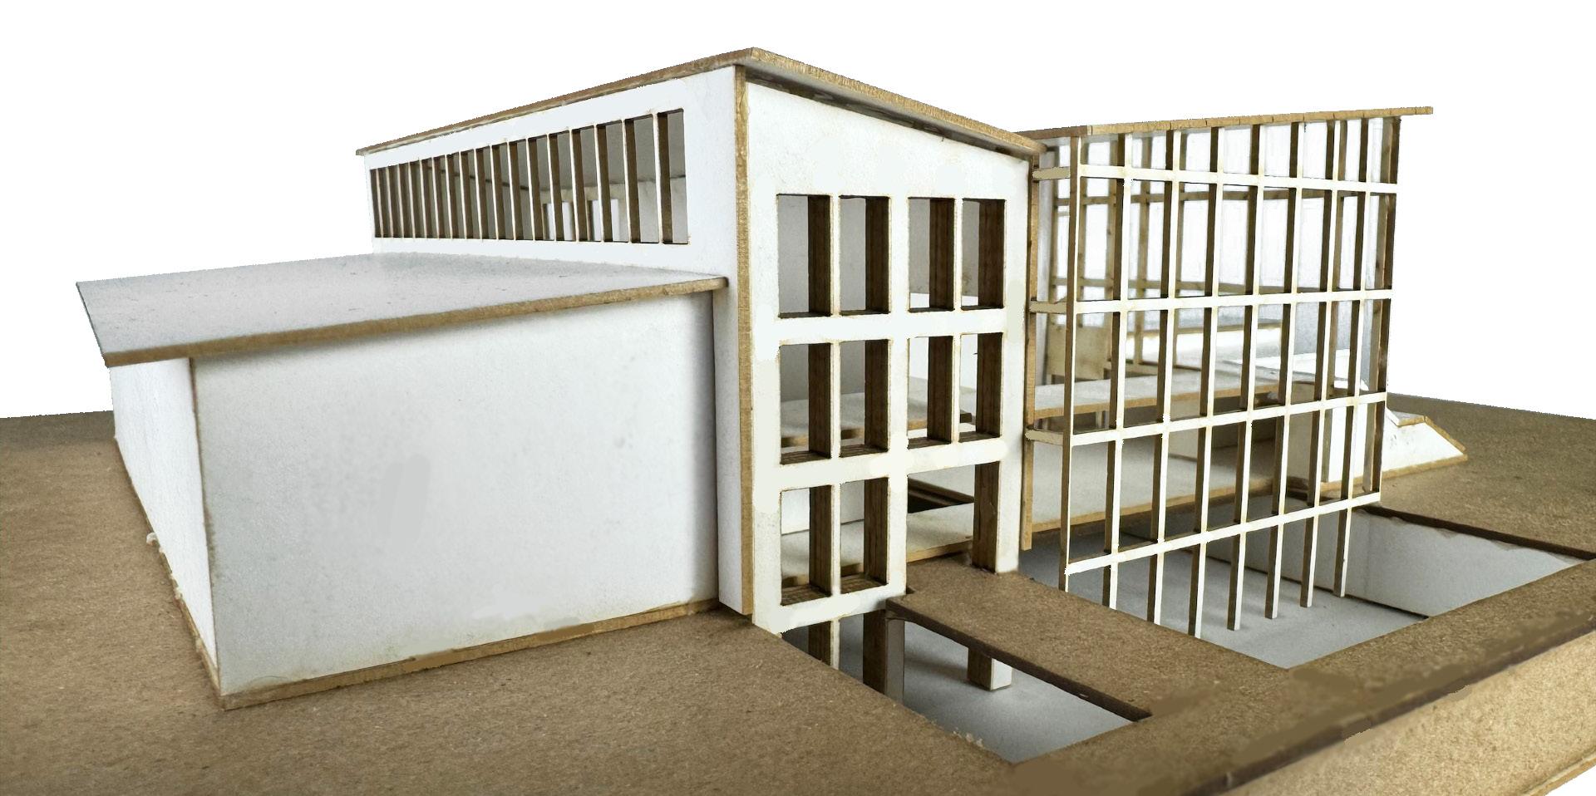
The core concept guiding the architectural vision of this library is encapsulated in the idea of “bridging the community,” a concept with diverse interpretations.
The initial significance pertains to how the library addresses and thoughtfully responds to its site and neighboring structures, particularly the two intersecting streets and the school situated across the intersection. Positioned at a primary intersection, the building features two distinct facades serving as primary and secondary entraces, engaging with both streets dynamically. A prominent exterior
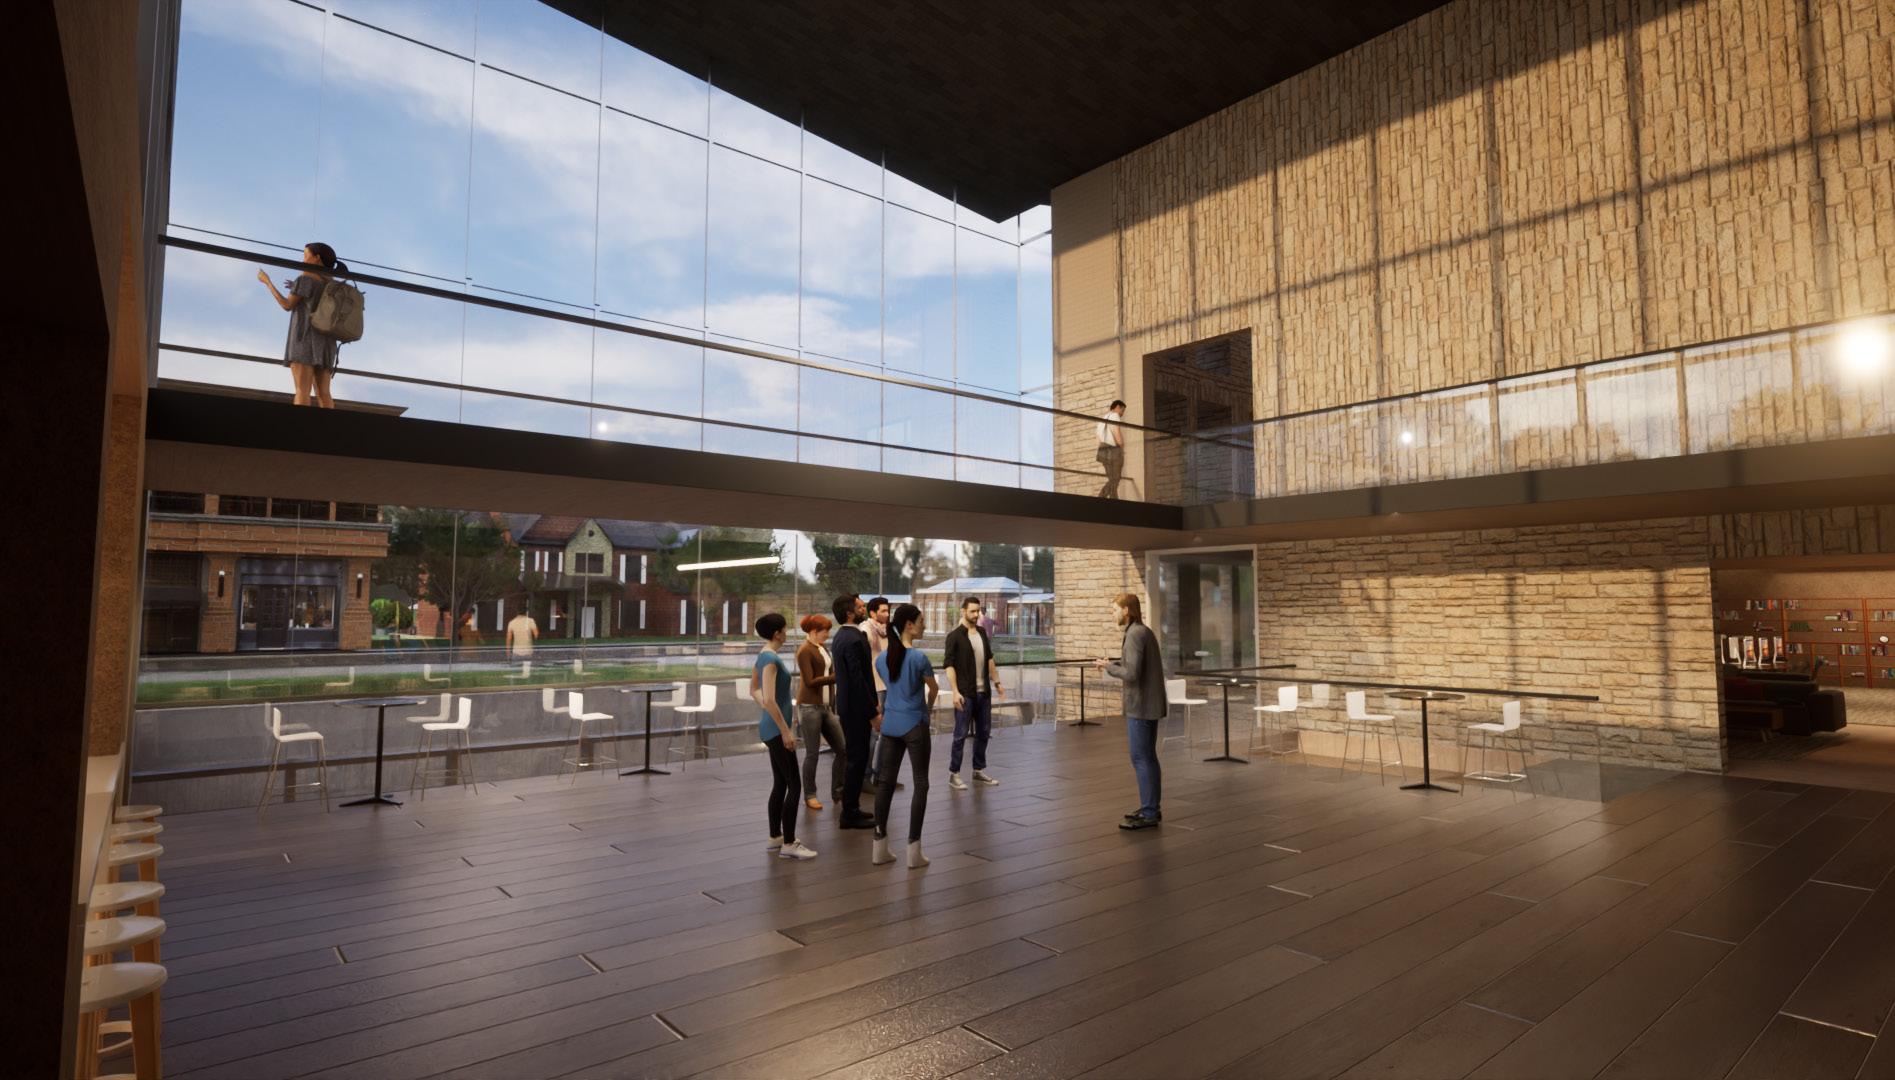
staircase, strategically oriented towards the high school, serves as a dedicated entrance for teenagers, while a transparent glass facade opens up towards the intersection.
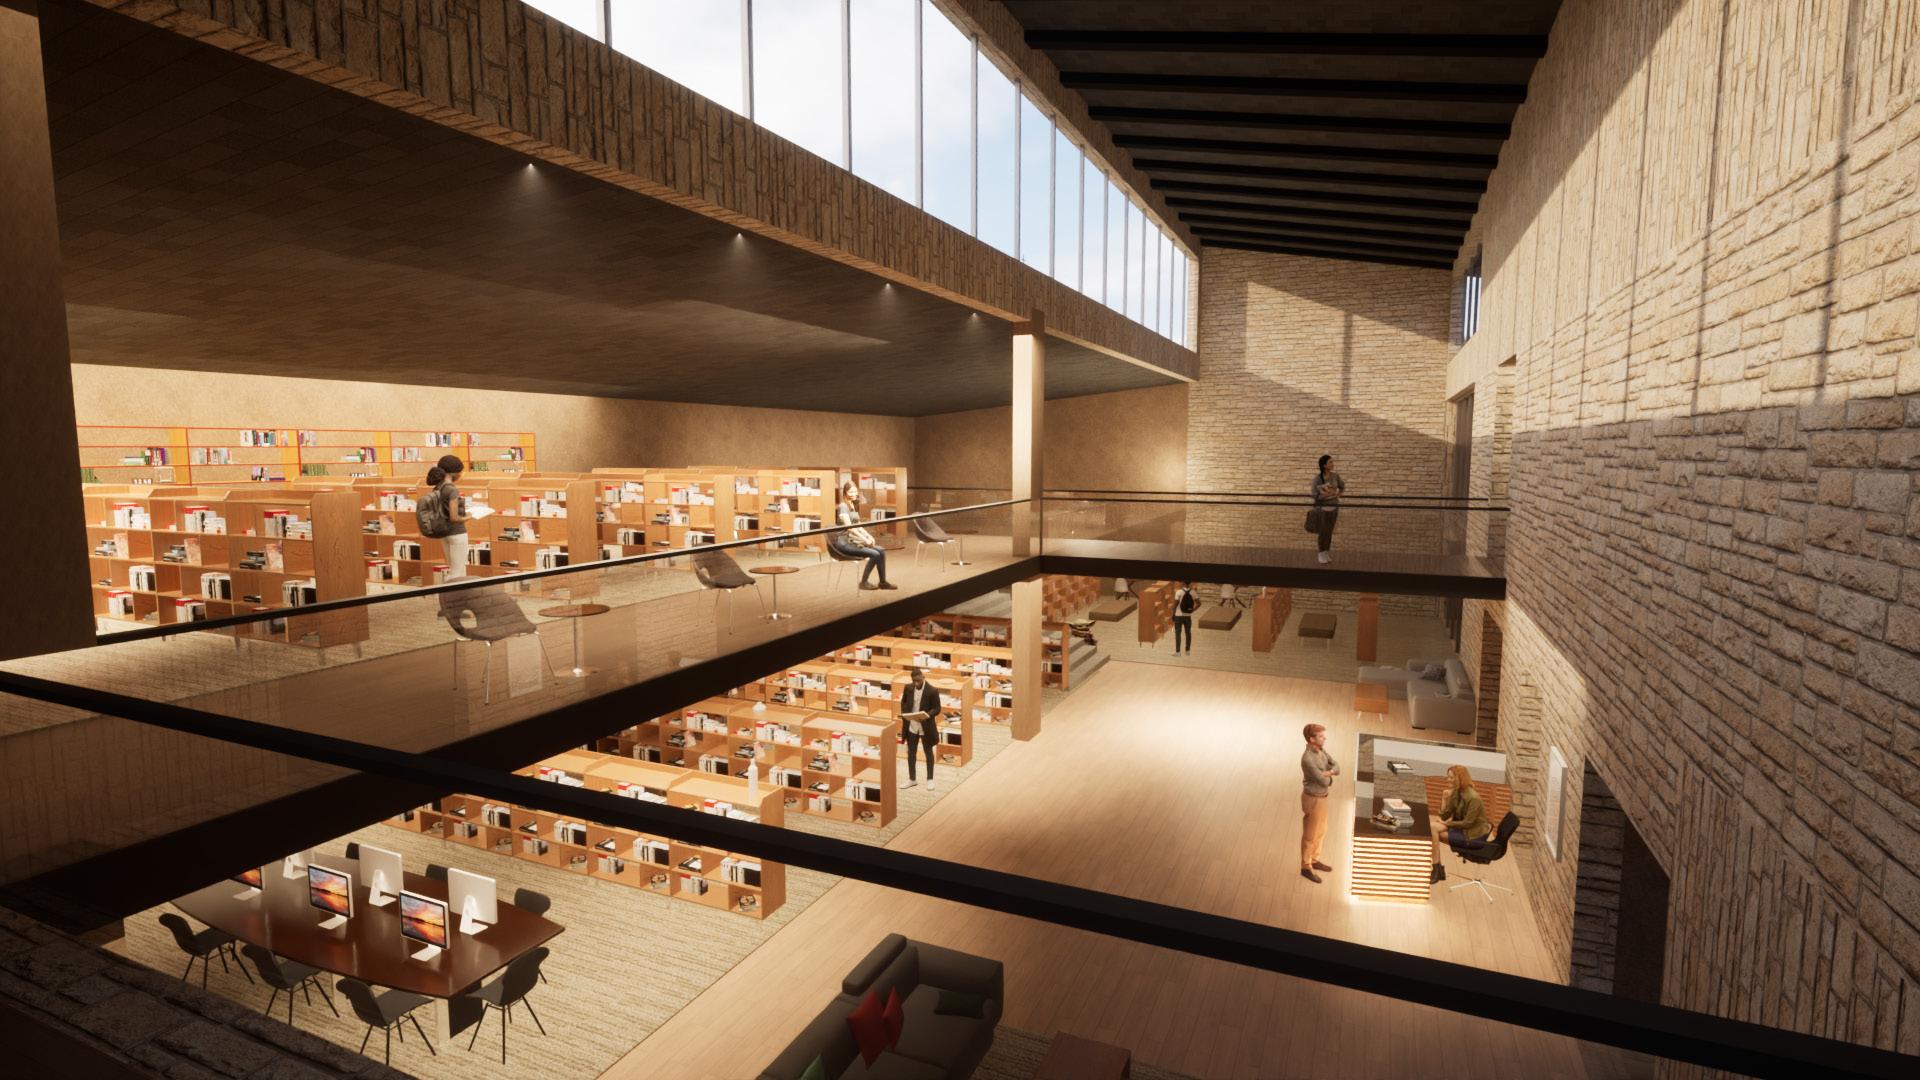
The second layer of meaning stems from the project’s dual role as both a library and a community center for Council Grove. Addressing the absense of a prominent communal space, the library is envisioned as a central hub to accommodate individuals of all ages. The upper floor, specifically designed for students, offers spaces for congregation, study, and relaxation after school, featuring abundant lounging areas
and creative spaces. The seamless integration of the lobby and café within a spacious, open area invites diverse groups to come together, creating an environment that actively encourages community engagement. On the lower level, the children’s section includes a recessed outdoor play area at the front of the building, and spaces specifically designed to accommodate them and their safety.
The concept of “bridging the community” also finds literal expression through the inclusion of six bridges and catwalks, facilitating fluid movement and interaction between the different spaces in the design.
Finally, the materiality aligns with the prevailing architectural palette in the downtown area, incorporating materials such as bricks, limestone, concrete, glass, and steel. This material choice establishes a tactile and visual connection, fostering a sense of integration and coherence within the broader urban context of Council Grove.
CONTENTS: FRONT FACADE 16 PRIMARY SPACE 17 LOBBY AND CAFÉ 18 RECESSED CHILDREN’S PLAY AREA 19 SOUTHERN ELEVATION 20 EAST-WEST SECTION 20 FLOOR PLANS 21 MODEL PHOTOS 22
16
FRONT FACADE
17
PRIMARY SPACE
18
LOBBY AND CAFÉ
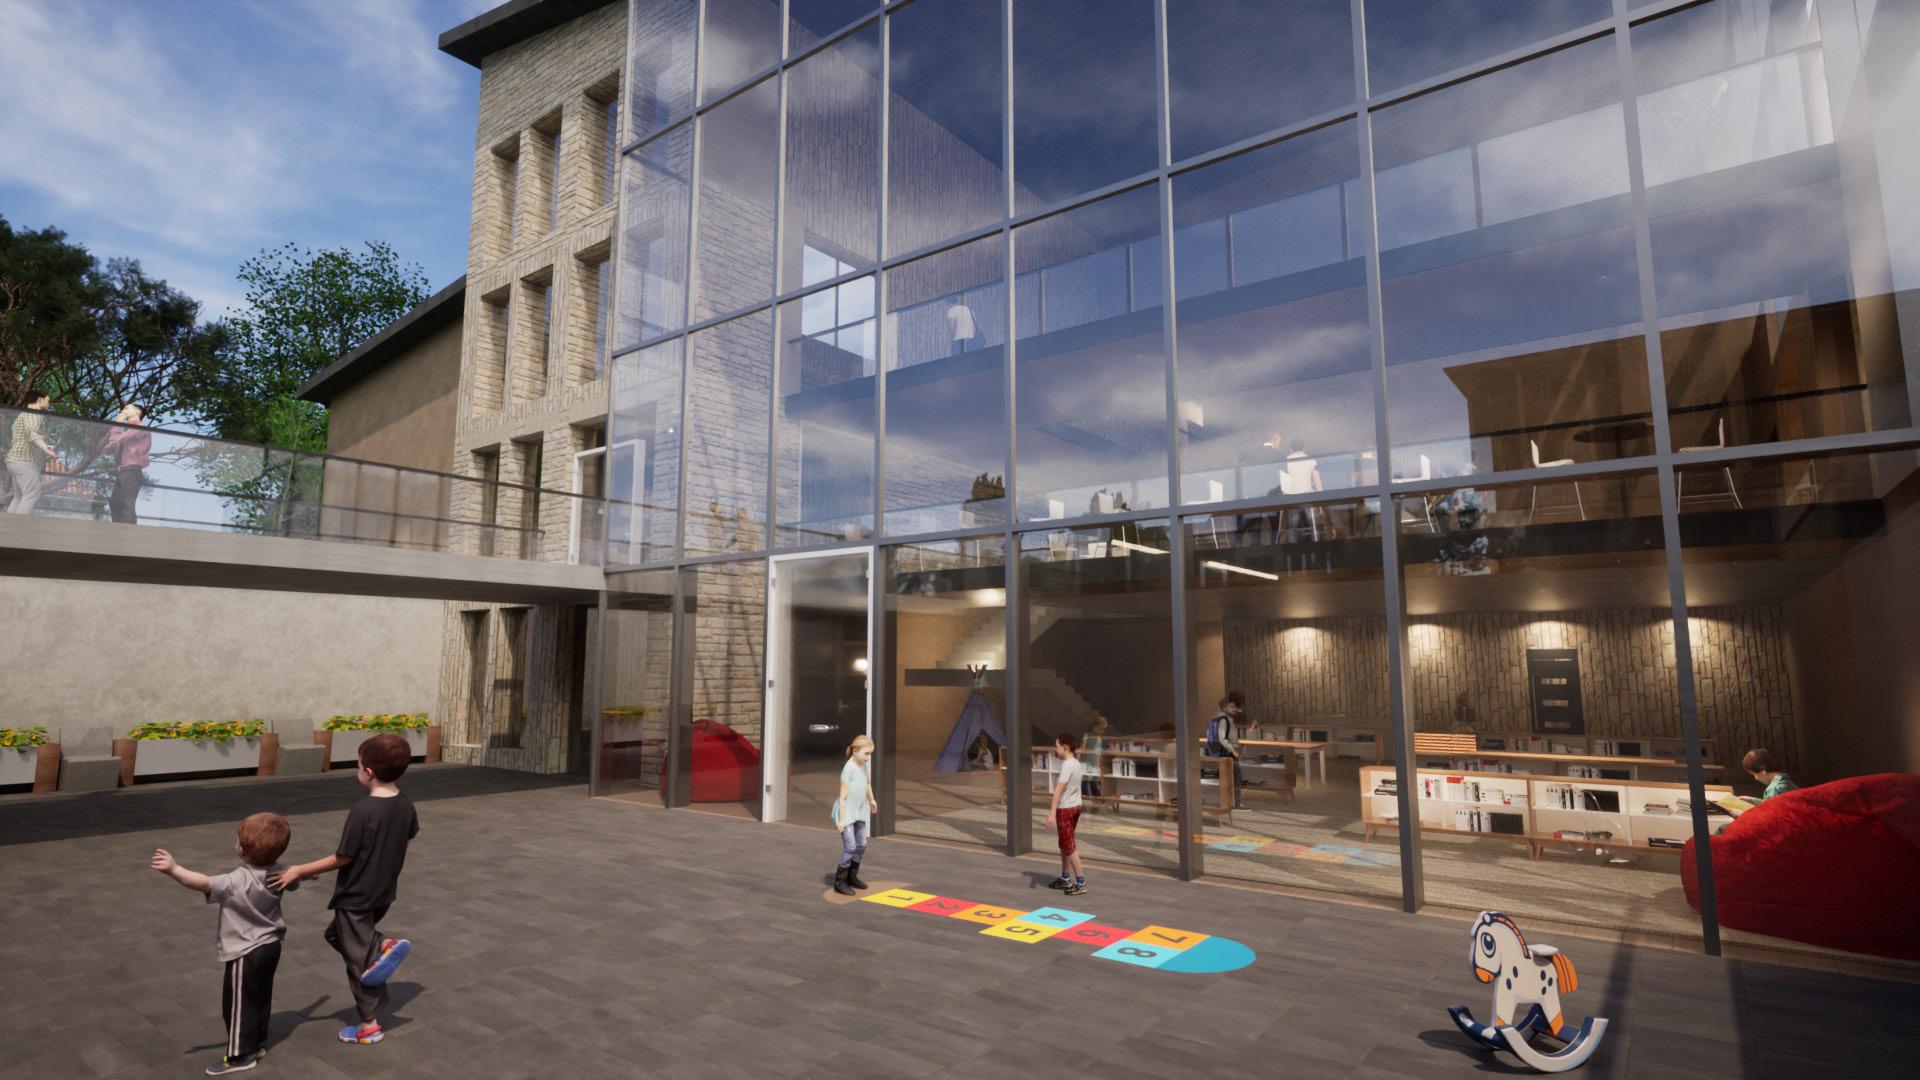
RECESSED CHILDREN’S PLAY AREA
19










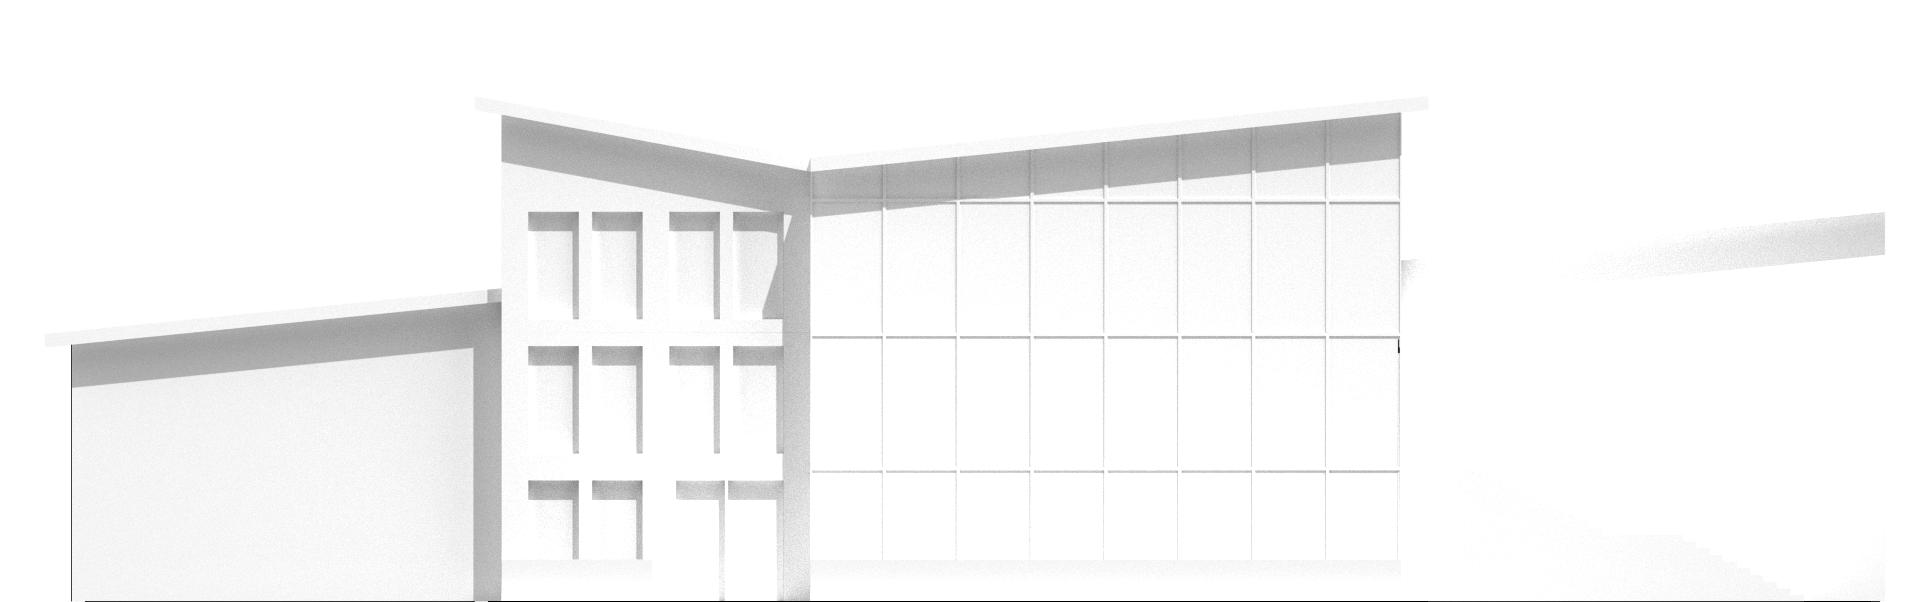










EAST-WEST SECTION 20
SOUTHERN ELEVATION
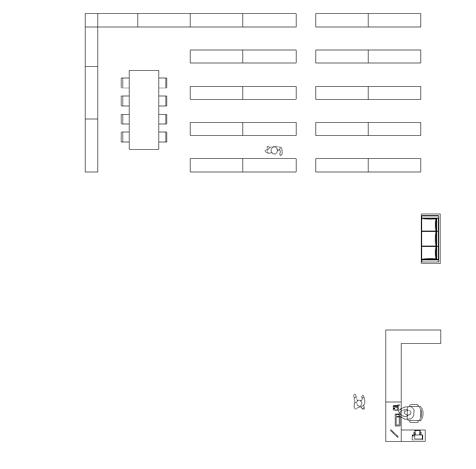
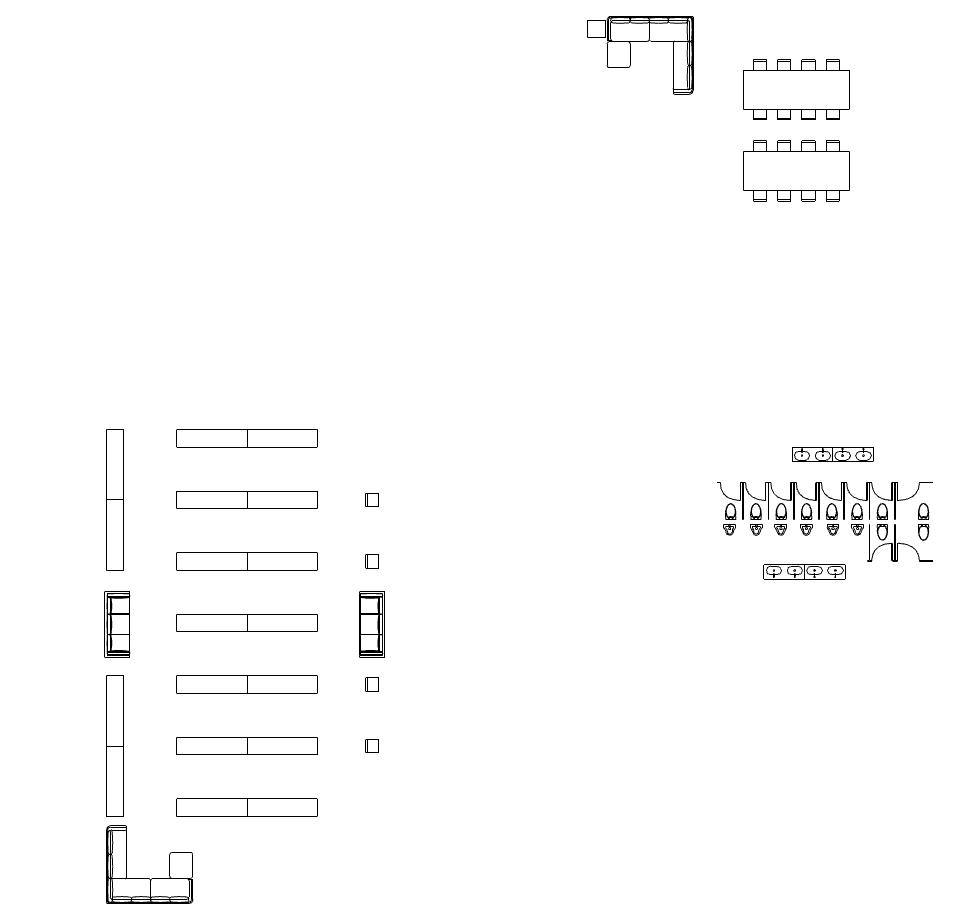
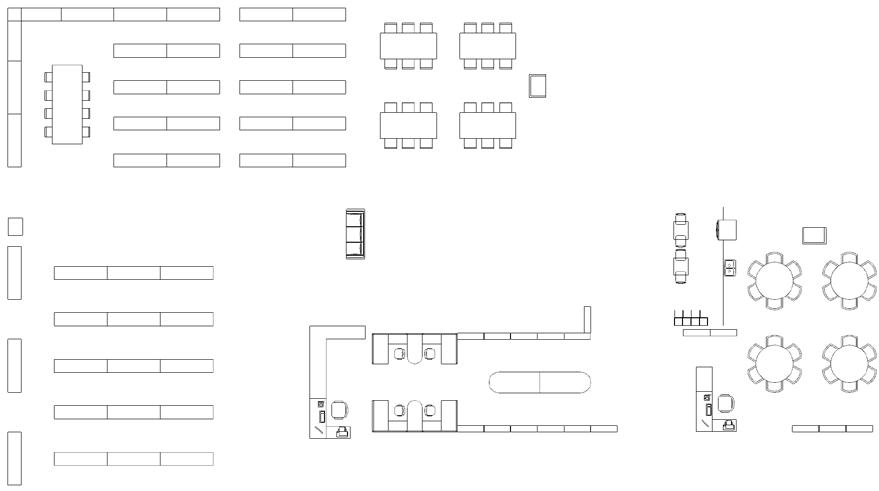
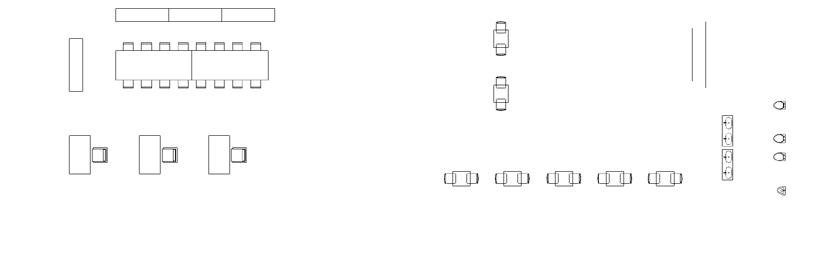
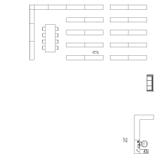
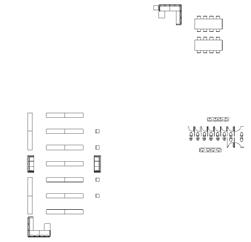
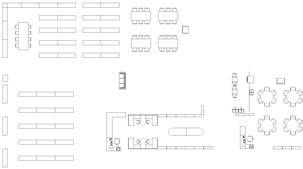
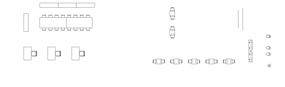
RECEIVING STORAGE MULTIPURPOSE ROOM ELEVATOR ELEVATOR LOBBY LOBBY STUDY ROOMS MAKER SPACE TEEN LOUNGE TEEN COLLECTION SELF CHECKOUT TEEN ENTRY UPPER FLOOR PLAN GROUND FLOOR PLAN BASEMENT FLOOR PLAN CHILDREN’S STAFF DESK SUNKEN EXTERIOR PLAZA 21
22
MODEL PHOTO 1
23
MODEL PHOTO 2
© 2024 Landon Cooper