architectural portfolio. LANDON COOPER undergraduate
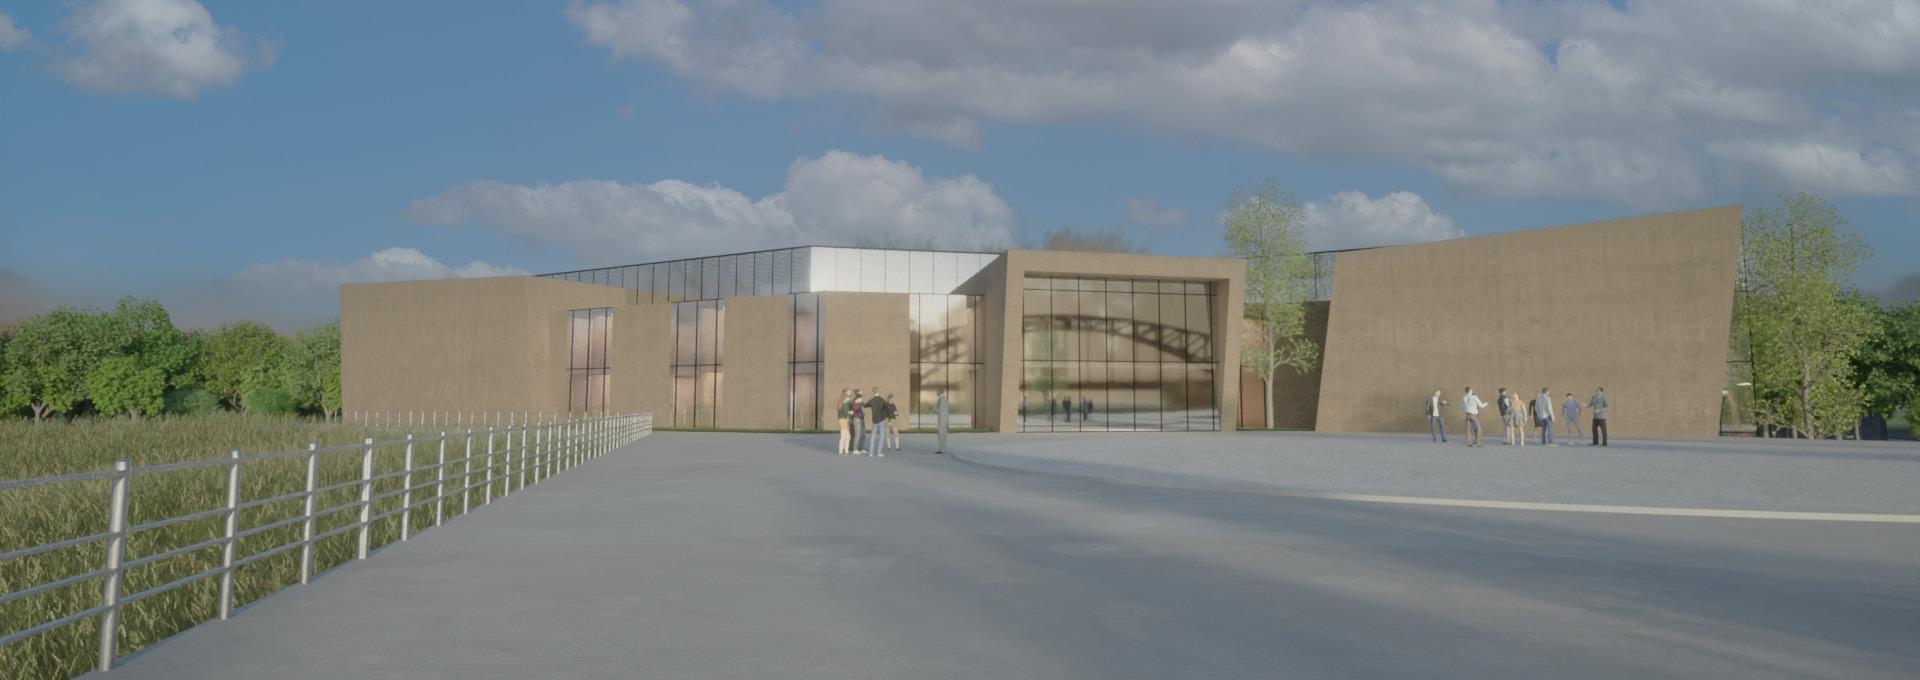
Located in downtown Topeka, KS on the riverfront, this project steps away from the traditional static levee and replaces it with a set of terraces that create a dynamic relationship with the river and adapt to its fluctuations. The building, embodying an architectural narrative that includes a longitudinal atrium and strategically positioned spaces like the council chamber, blends functionality with cultural significance, enriching the site’s coherence and fostering a sense of community along the river’s edge.
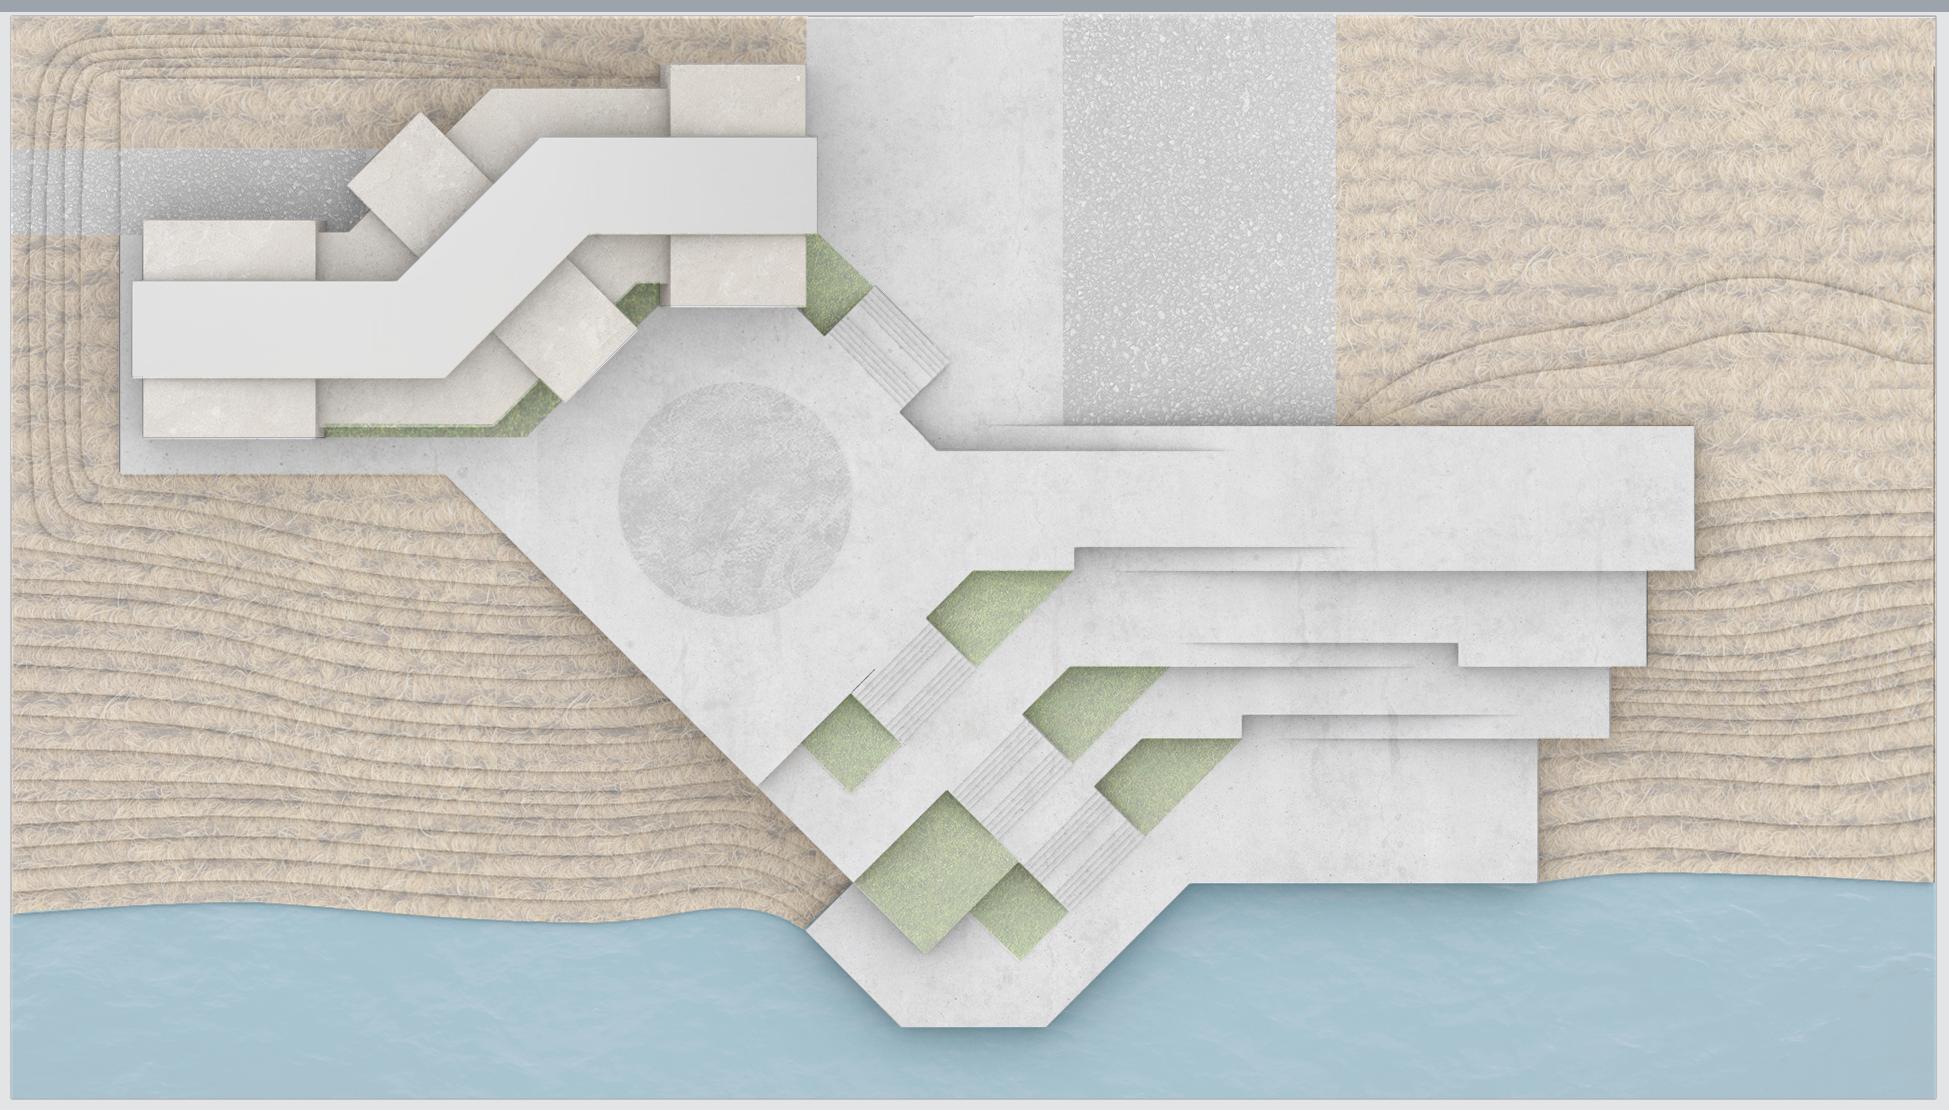
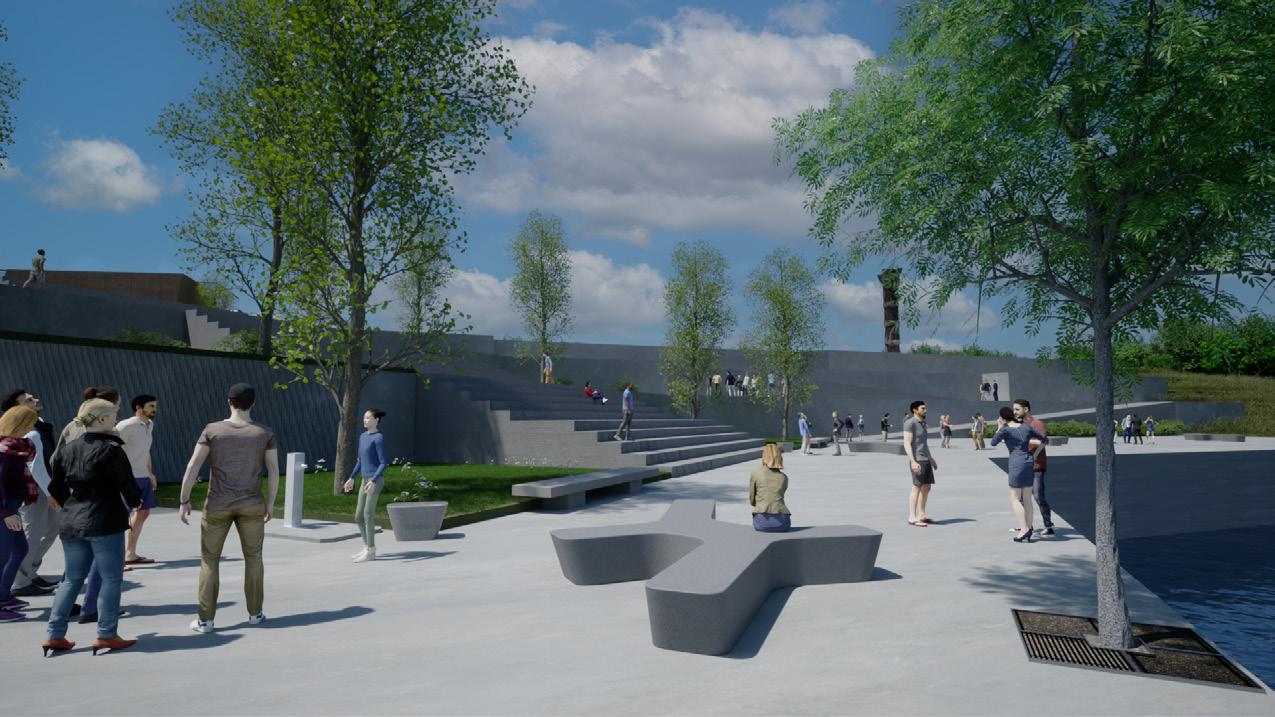
This design utilizes a set of terraces that descend towards the river, preventing flooding and creating a tiered landscape that mirrors the river’s natural variations. These terraces are designed to flood depending on the water elevation, so each of the terraces represents a new potential river edge. They each vary in width,
establishing hierarchy and diversity among them, while encouraging engagement with the river at multiple levels.


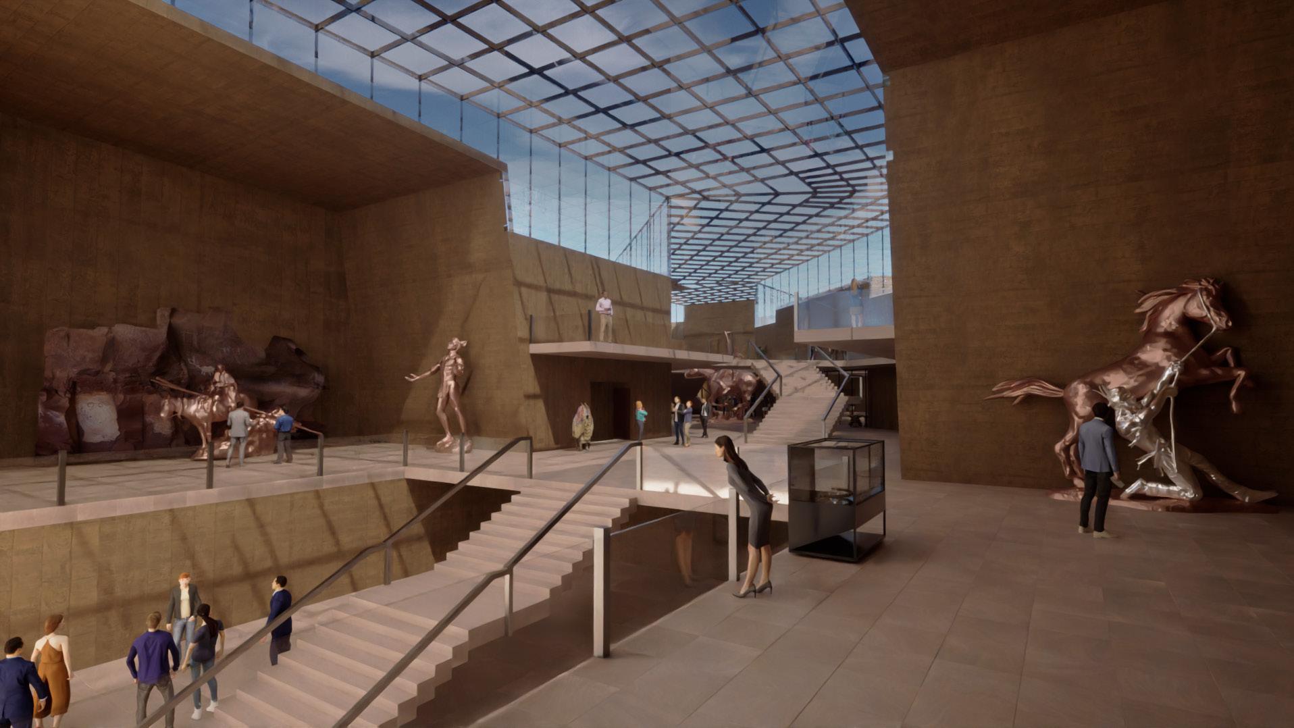
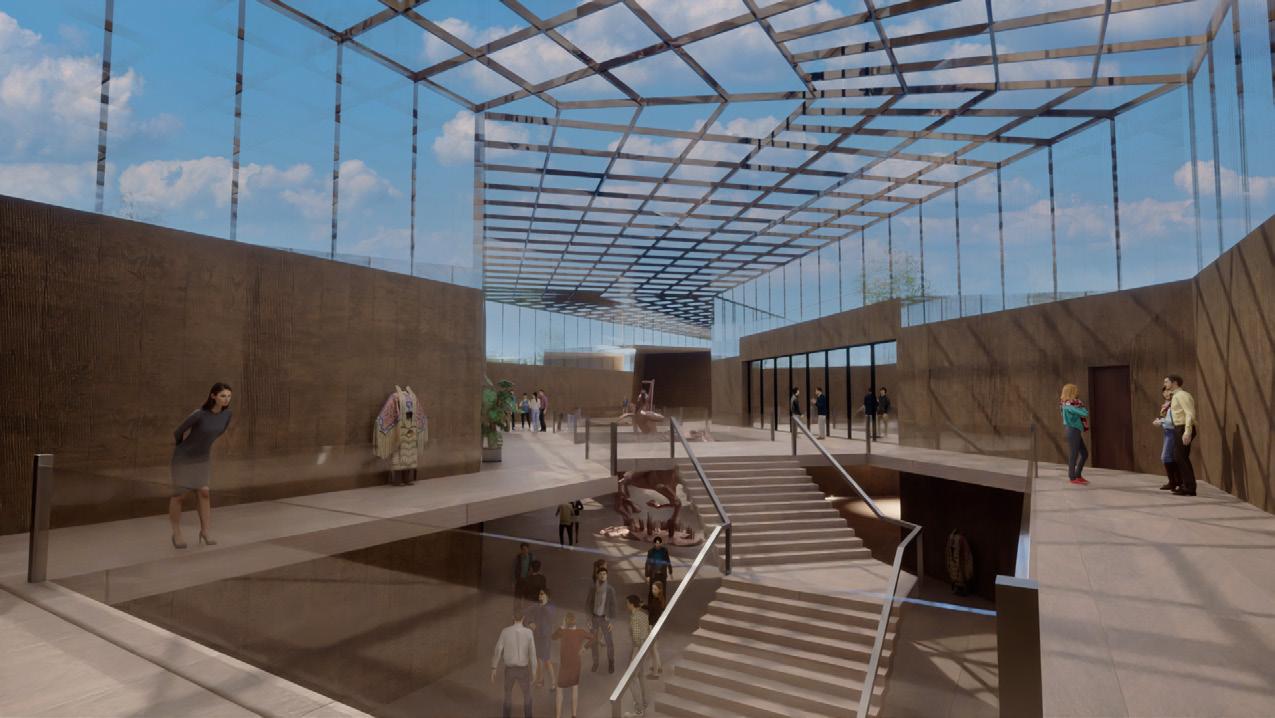
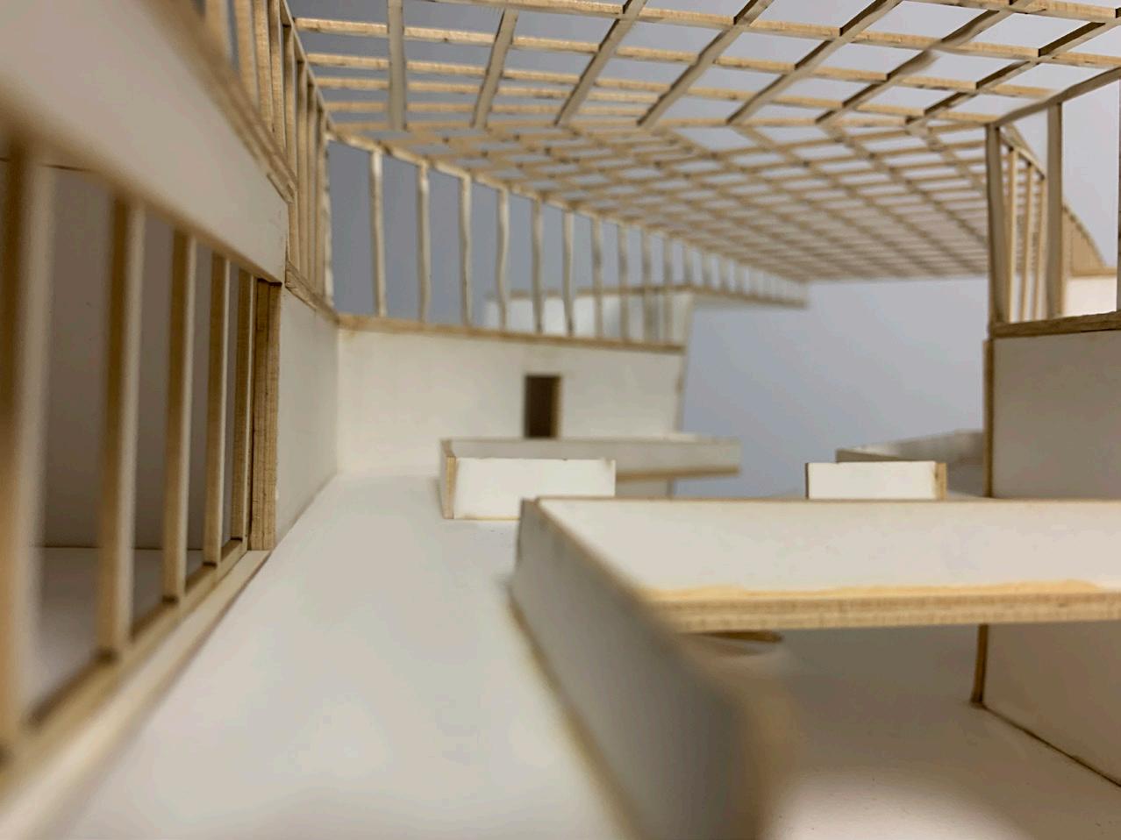
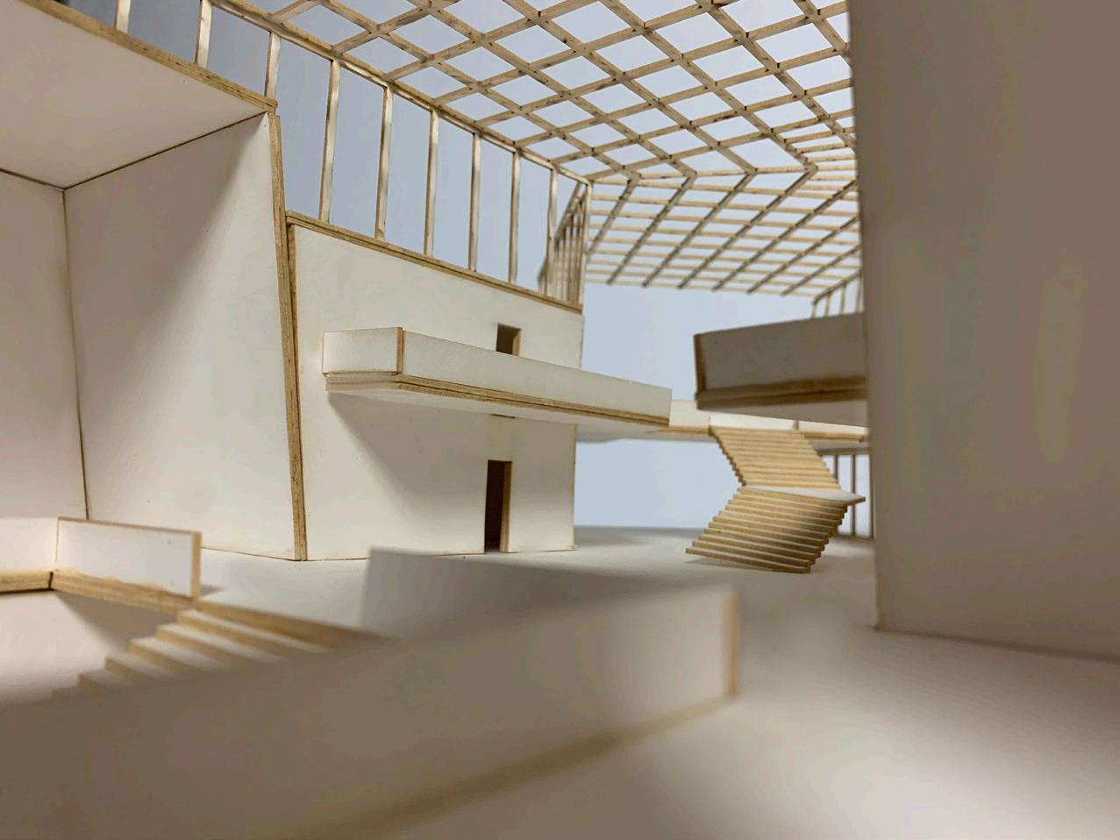
Internally, the architectural layout features a longitudinal atrium strip that serves as the primary circulation spine leading from the gallery space to the performance hall. Beyond mere functionality, this space also doubles as an extention of the gallery space as visitors make their way through the space, forming a cohesive flow. The atrium features a glass roof and window system that floods the space with light and creates a soft lighting scheme in the gallery space.
Functionality drives the building’s spatial layout, being categorized into
distinct segments: educational spaces (which line the front side of the building closest to the river), housing (which is upstairs on the private side of the building), administration (also upstairs), and back-of-house spaces. The positioning of thecouncil chamber plays an important role because it disrupts the linear atrium strip with its distinct angle, symbolizing its significance and forming a direct connection with the rest of the site and the river itself. The placement of this room highlights the chamber’s pivotal role while also enhancing the sites overall coherence.
CENTRAL AXIS
THE STAIRS ARE ALIGNED ON A CENTRAL AXIS ORIGINATING FROM THE COUNCIL CHAMBER. HIGHLIGHTING THEIR CONNECTION TO EACH OTHER AND PROVIDING DIRECT CIRCULATION DOWN THE TERRACES.
CIRCULATION / SPATIAL ARRANGEMENT
THE SPACES OF THE BUILDING ARE ARRANGED ALONG A CENTRALIZED 40’ WIDE ATRIUM.
BUILDING AXES
THE BUILDING IS ARRANGED ALONG MULTIPLE AXES, CONNECTING IT TO THE SITE. THE COUNCIL CHAMBER IS POSITIONED AT A 45 DEGREE ANGLE, HIGHLIGHTING ITS IMPORTANCE. THIS DISRUPTS THE LINEAR ATRIUM, AND CAUSES THE REST OF THE LONGITUDINAL STRIP TO FOLLOW THE ANGLE UNTIL IT RESOLVES ITSELF.
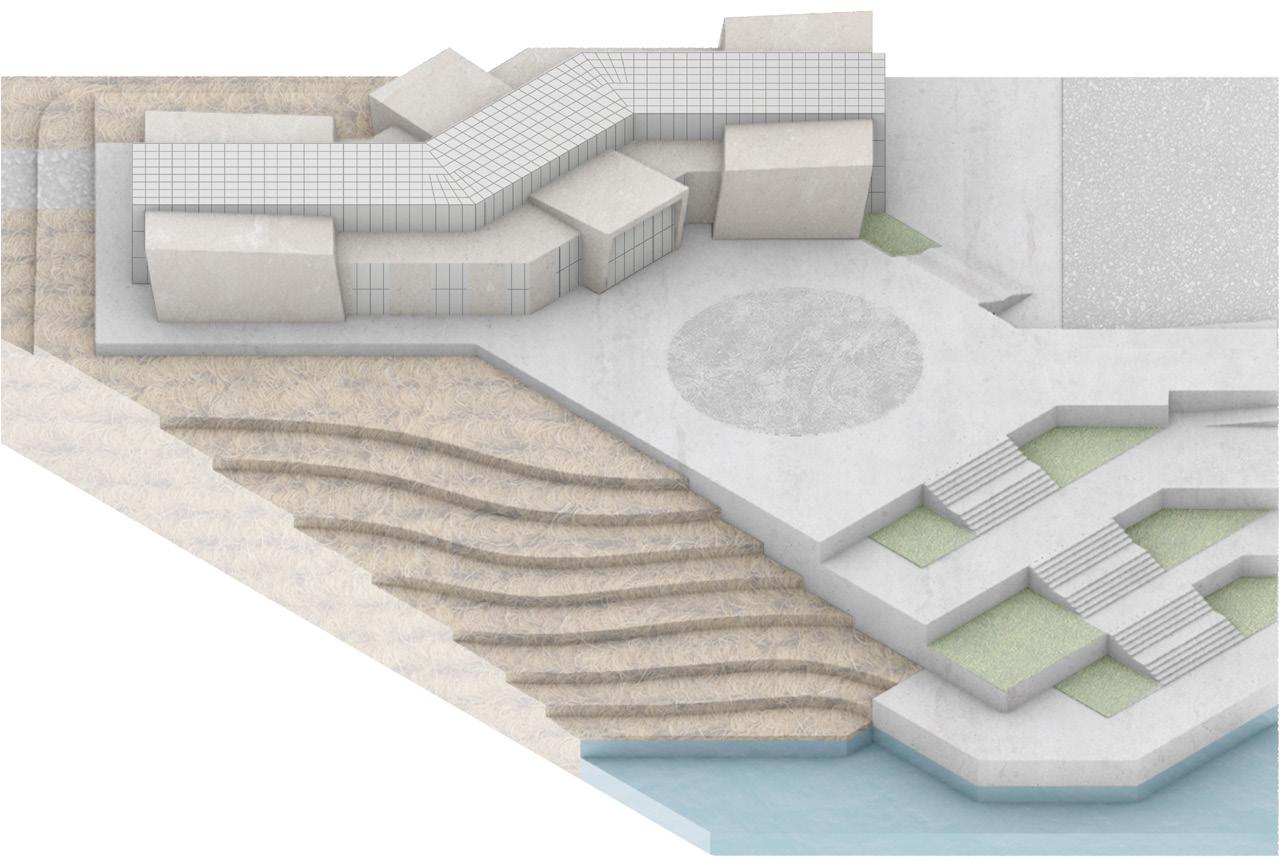
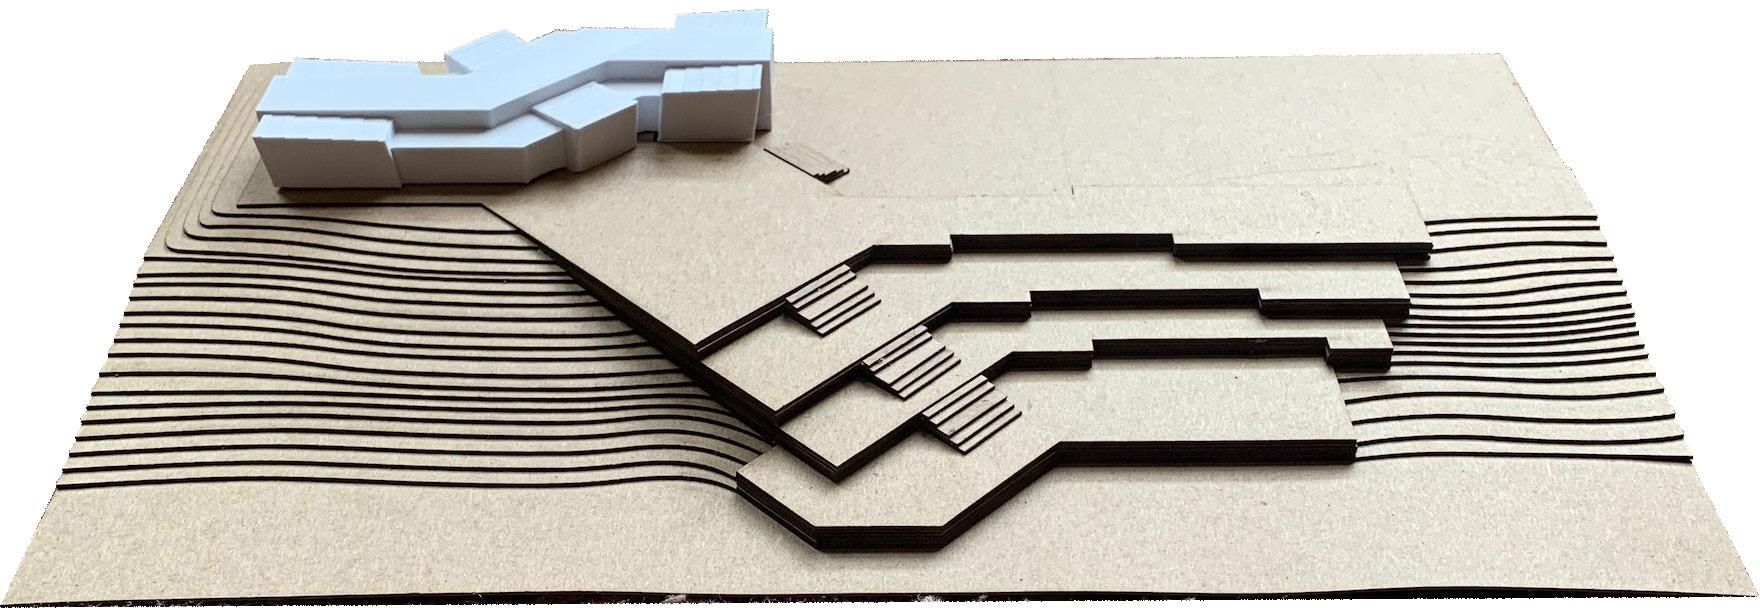
The design of the building further enhances the rest of the site through the many different axes that appear in the design. The axes all converge at a central point, creating the central plaza that is dedicated for celebrations and powwows. Particularly noteworthy is the axis stemming from the council chamber that forms the grand staircase throughout the terraces. Going beyond its functional role, this staircase also functions as a communal
area, encouraging social connections and moments of contemplation while navigating the site’s various levels.



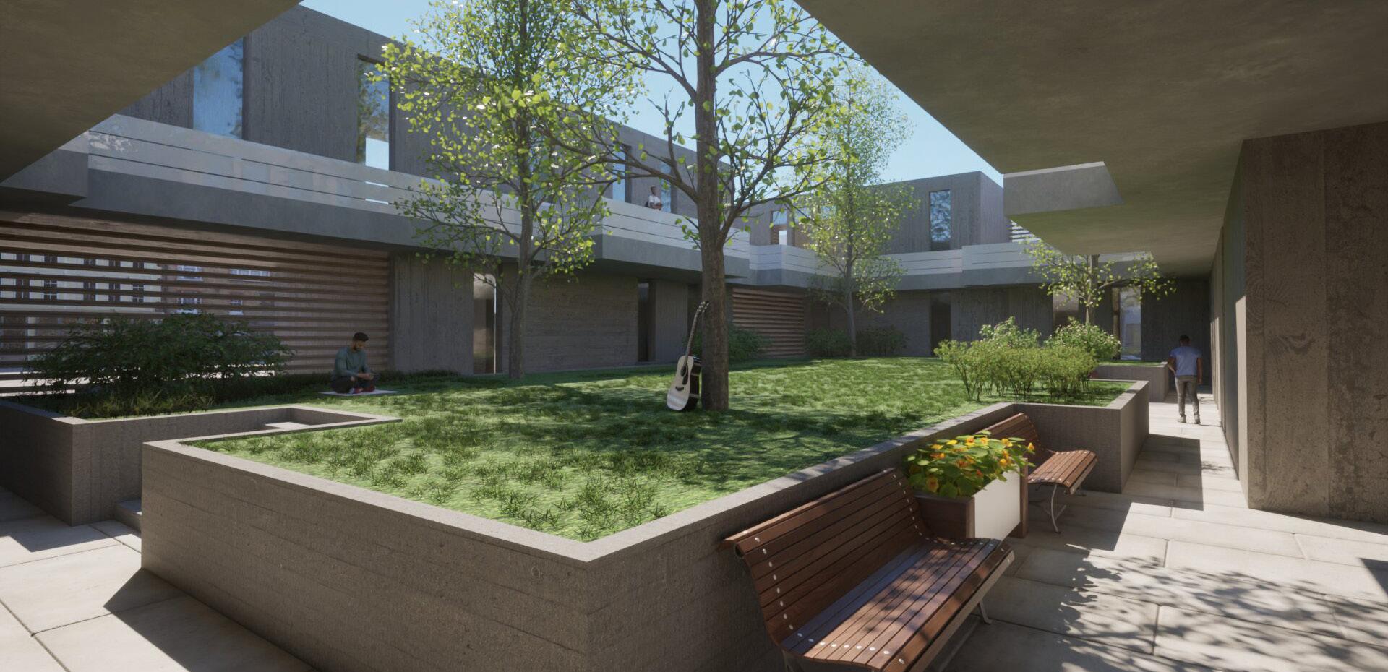
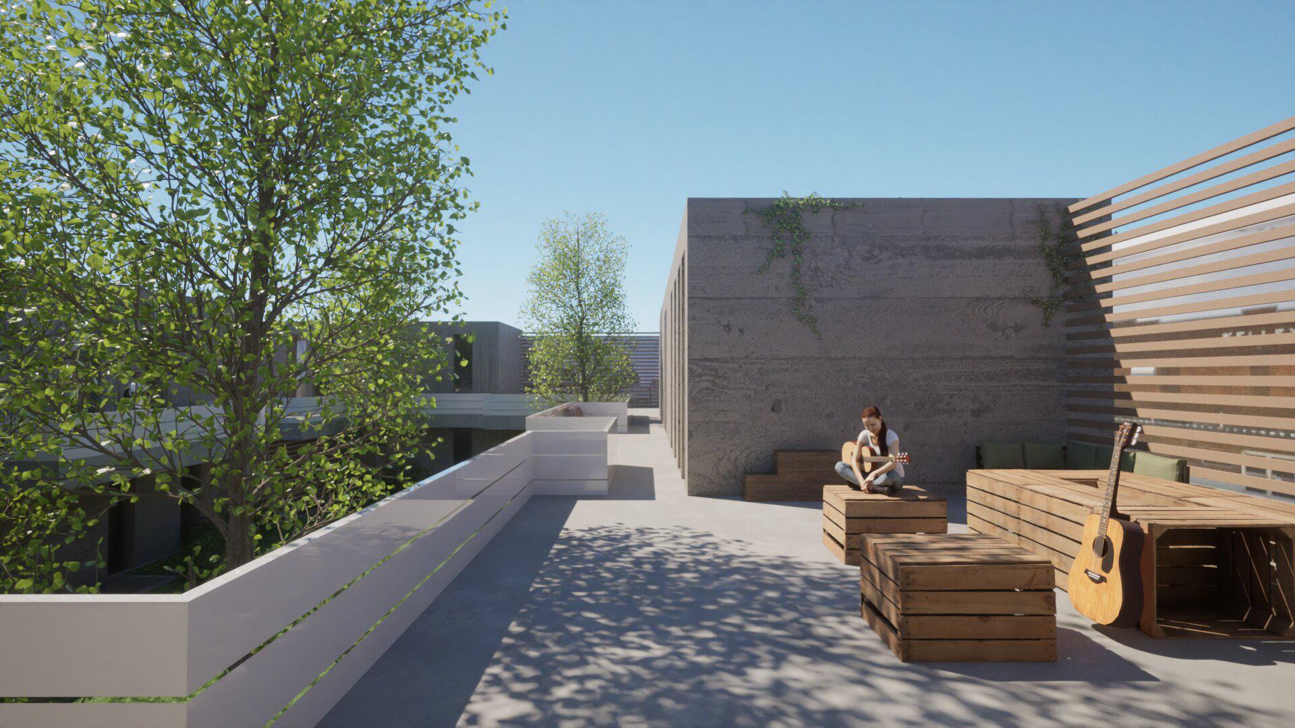
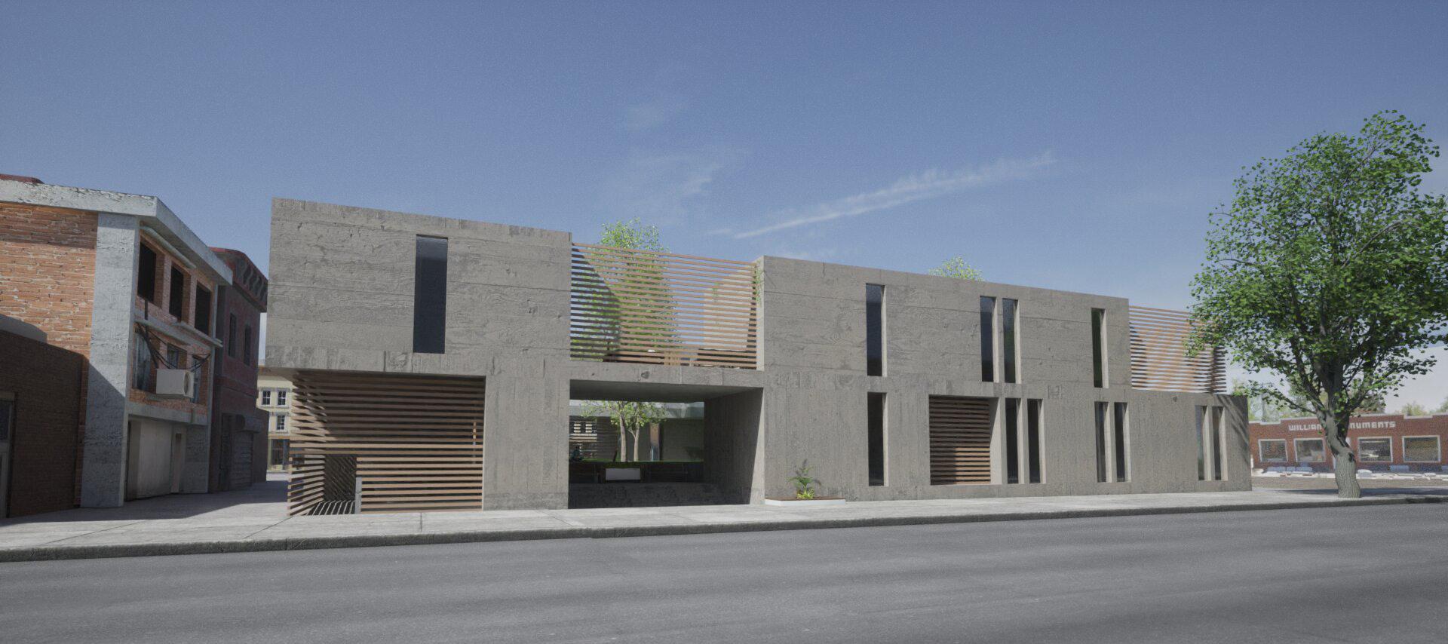
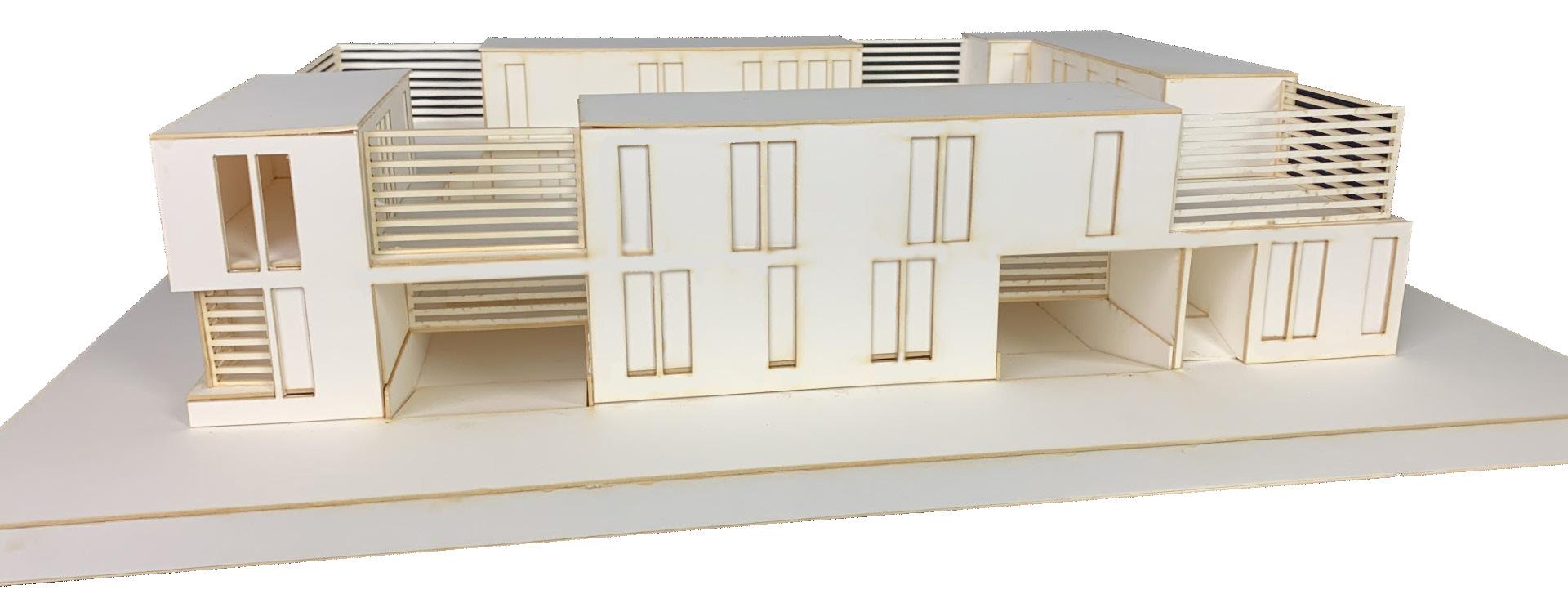
In the heart of downtown Iola, this low-rise housing project redefines the city’s music scene. Rooted in the rich history of Iola’s artistic landscape, with a profound connection to historical landmarks like the theater and bandstand, this project strives to not only acknowledge this legacy, but also to reintroduce it and extend it into the present and future. Fueled by the need for a more expansive musical landscape, the design of this project targets a younger, transitioning adult demographic, offering a space where they can connect, create, and celebrate their love of music.
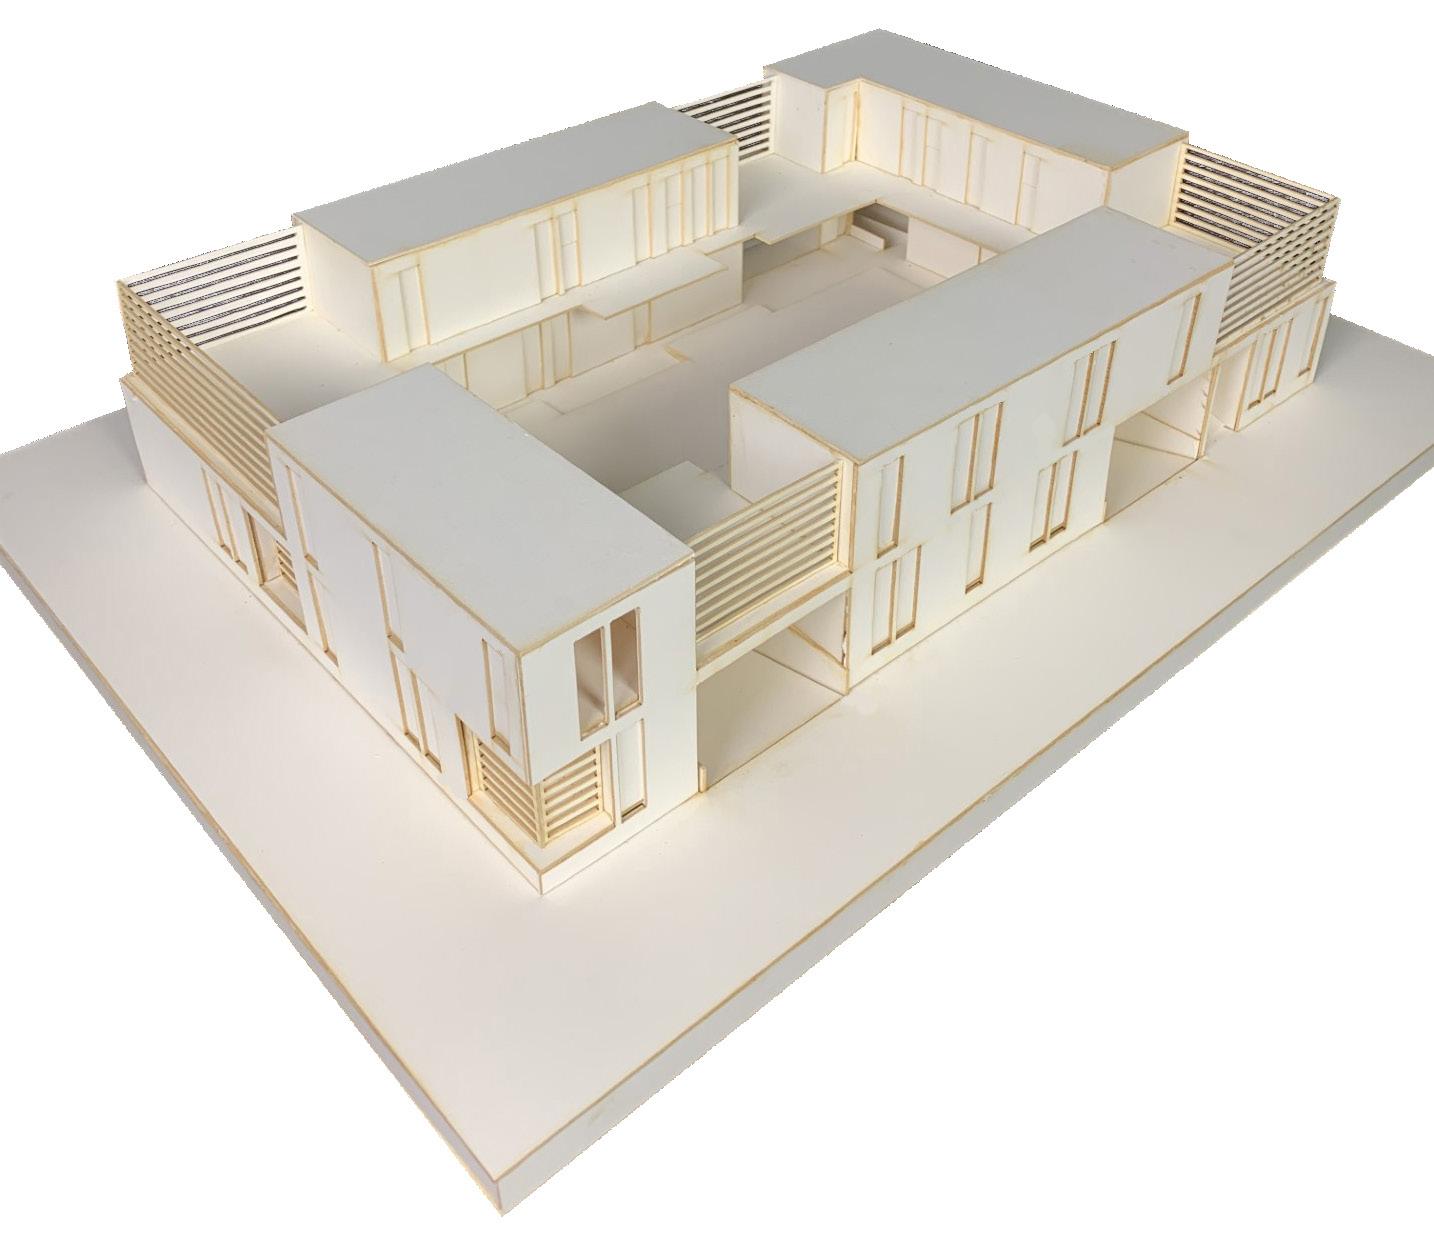
This design showcases a welcoming greenspace that provides relief from the street and a spatial identity for the demographic. It serves as the primary space for the project and forms a sense of community for the overall site, with all of the housing units connected to it. The courtyard is surrounded by concrete walls which have certain acoustical qualities that allow the sound to resonate throughout the space. The shape of the courtyard is informed by a gradient of circulation that expands and contracts to shape distinct spaces designed for various functions.
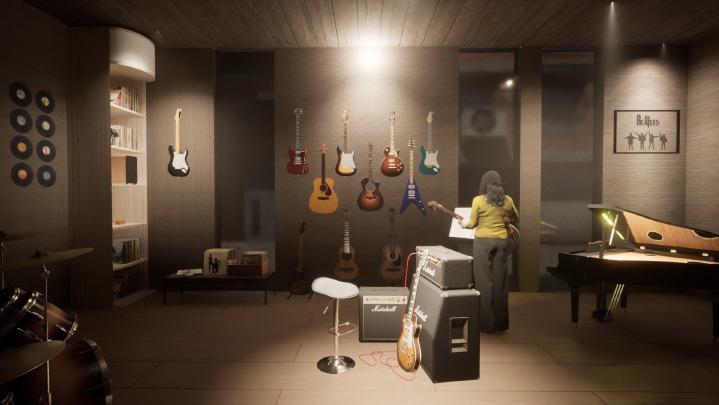
Inside, a music store fills the role of being the only one in a 20 mile radius, providing instruments, records, studio spaces, and private lessons -- catering to musicians of all levels.
This project is a vital response to the growing demand for an expanded musical landscape in Iola, filling the void that aligns with the city’s history by reestablishing its music scene for a brighter, harmonious future.
SITE WITH A
INTO THE MASS TO THE DESIGN.
EXPANDS AND CONSPACES DESIGNED
MASS TO SCULPT SPACES.
OFF OF THE ELEVATION AND TO ALLOW DESIGNED







4. UNITS / PUBLIC SPACE
1. INITIAL MASS
4. UNITS / PUBLIC SPACE
SPACE IS CARVED OUT OF THE MASS TO SCULPT HOUSING UNITS AND PUBLICS SPACES.
THE INITIAL MASS IS PLACED ON THE SITE WITH A FIVE FOOT SETBACK.
5. RAISE
2. CARVE COURTYARD
SPACE IS CARVED OUT OF THE MASS TO SCULPT HOUSING UNITS AND PUBLIC SPACES.
5. RAISE
THE COURTYARD IS CARVED INTO THE MASS TO SCULPT THE DESIGN’S PRIMARY SPACE.
THE SITE IS RAISED THREE FEET OFF OF THE GROUND PLANE TO CREATE AN ELEVATION CHANGE FROM THE SIDEWALK AND TO ALLOW ROOM FOR PARKING SPACE TO BE DESIGNED BELOW GRADE.
6. FINAL MASSING
3. UPPER CIRCULATION
THE CIRCULATION PATH EXPANDS AND CONTRASTS, SHAPING DISTINCT SPACES DESIGNED FOR VARIOUS FUNCTIONS.
THE SITE IS RAISED THREE FEET OFF OF THE GROUND PLANE TO CREATE AN ELEVATION CHANGE FROM THE SIDEWALK, WHICH ENHANCES THE ENTRY SEQUENCE, AND TO ALLOW ROOM FOR PARKING SPACES TO BE DESIGNED BELOW GRADE.


6. FINAL MASSING
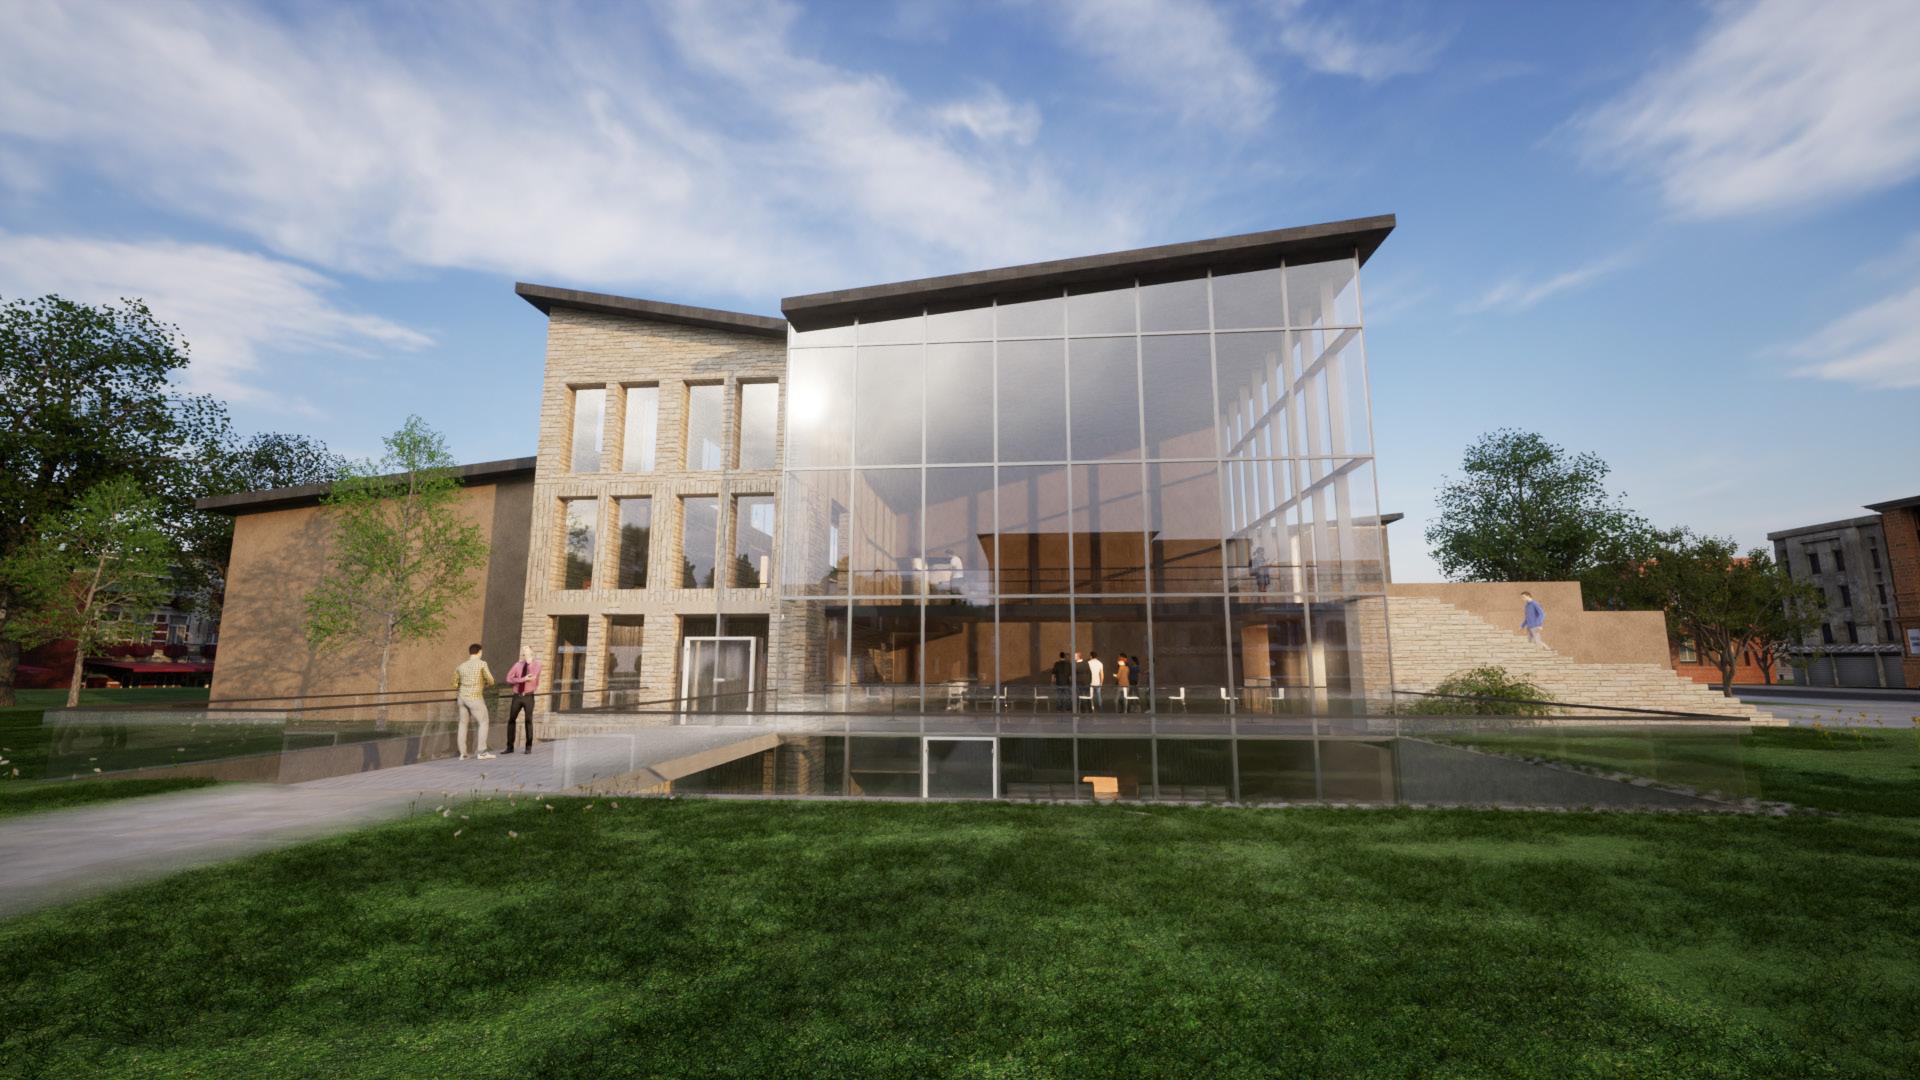
The core concept guiding the architectural vision of this library is encapsulated in the idea of “bridging the community,” a concept with diverse interpretations.
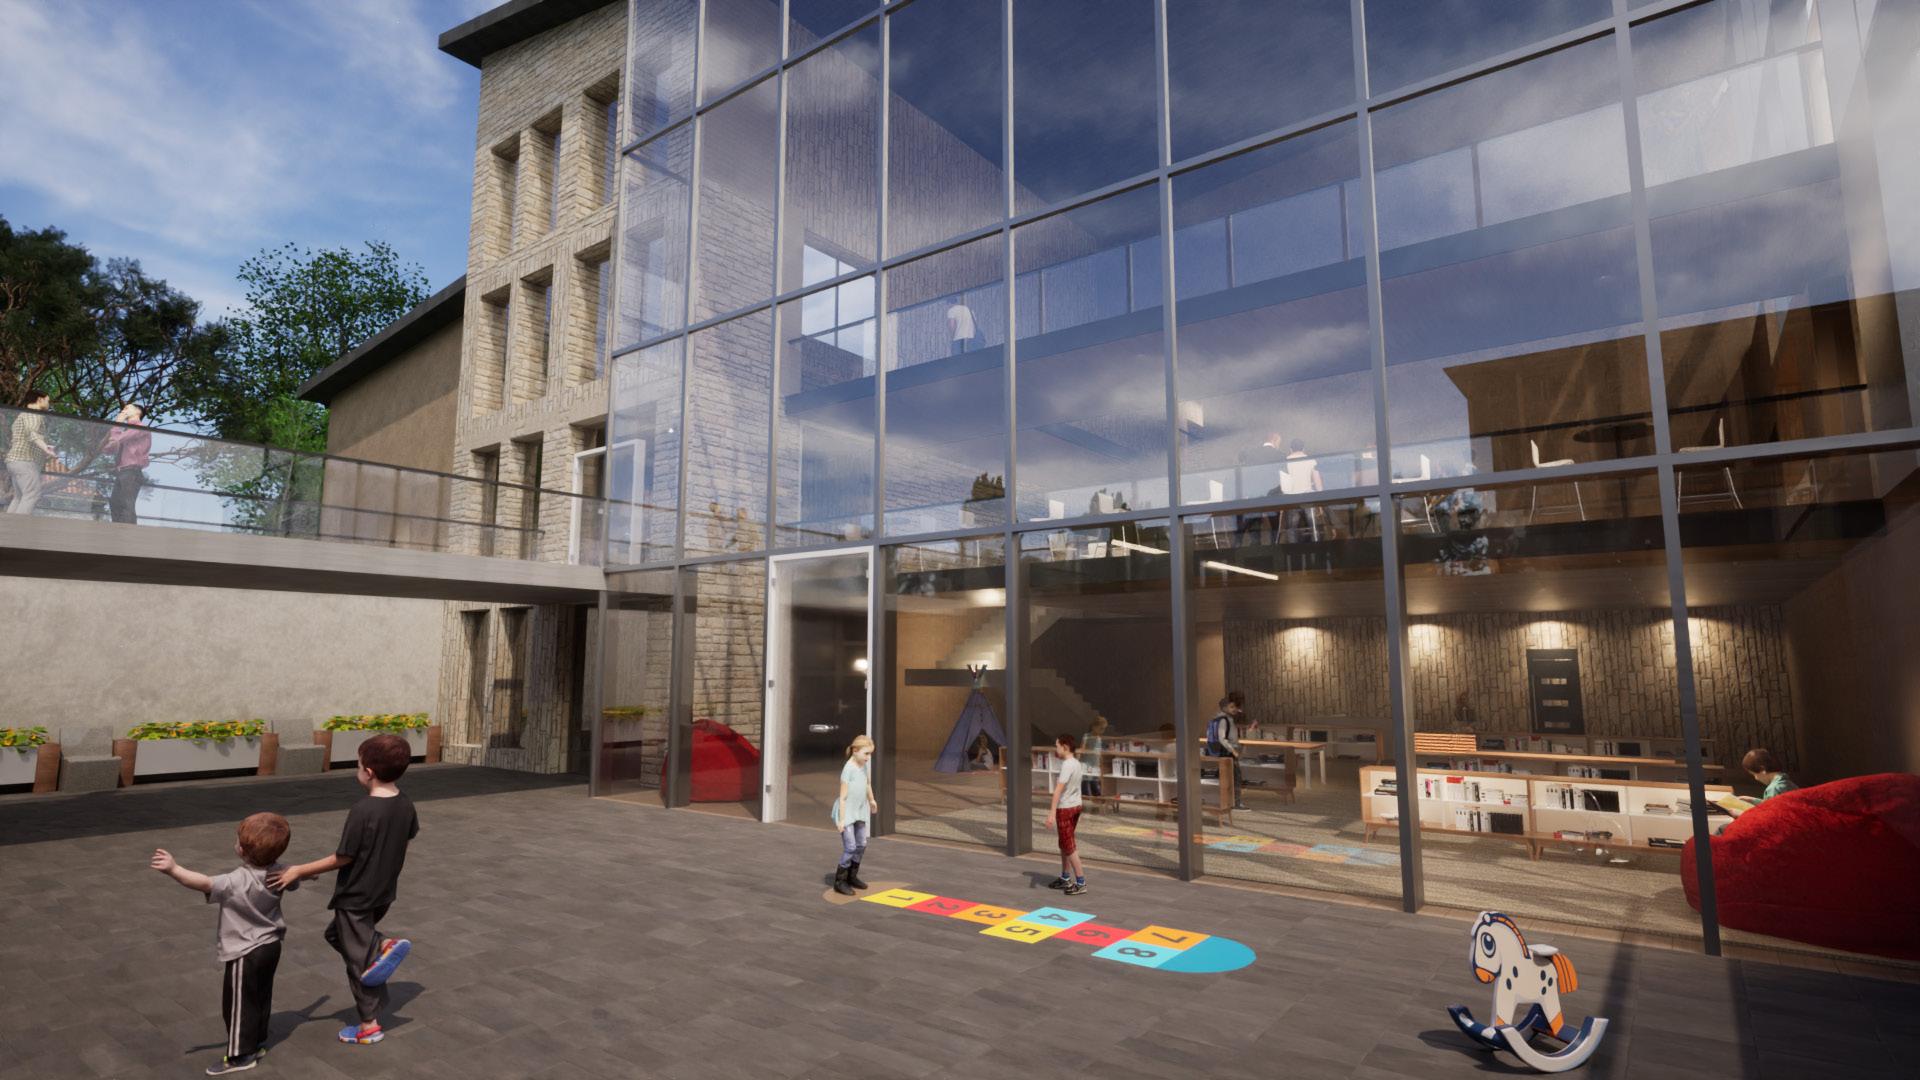
The initial significance pertains to how the library addresses and thoughtfully responds to its site and neighboring structures, particularly the two intersecting streets and the school situated across the intersection. Positioned at a primary intersection, the building features two distinct facades serving as primary and secondary entraces, engaging with both streets dynamically. A prominent exterior
staircase, strategically oriented towards the high school, serves as a dedicated entrance for teenagers, while a transparent glass facade opens up towards the intersection.
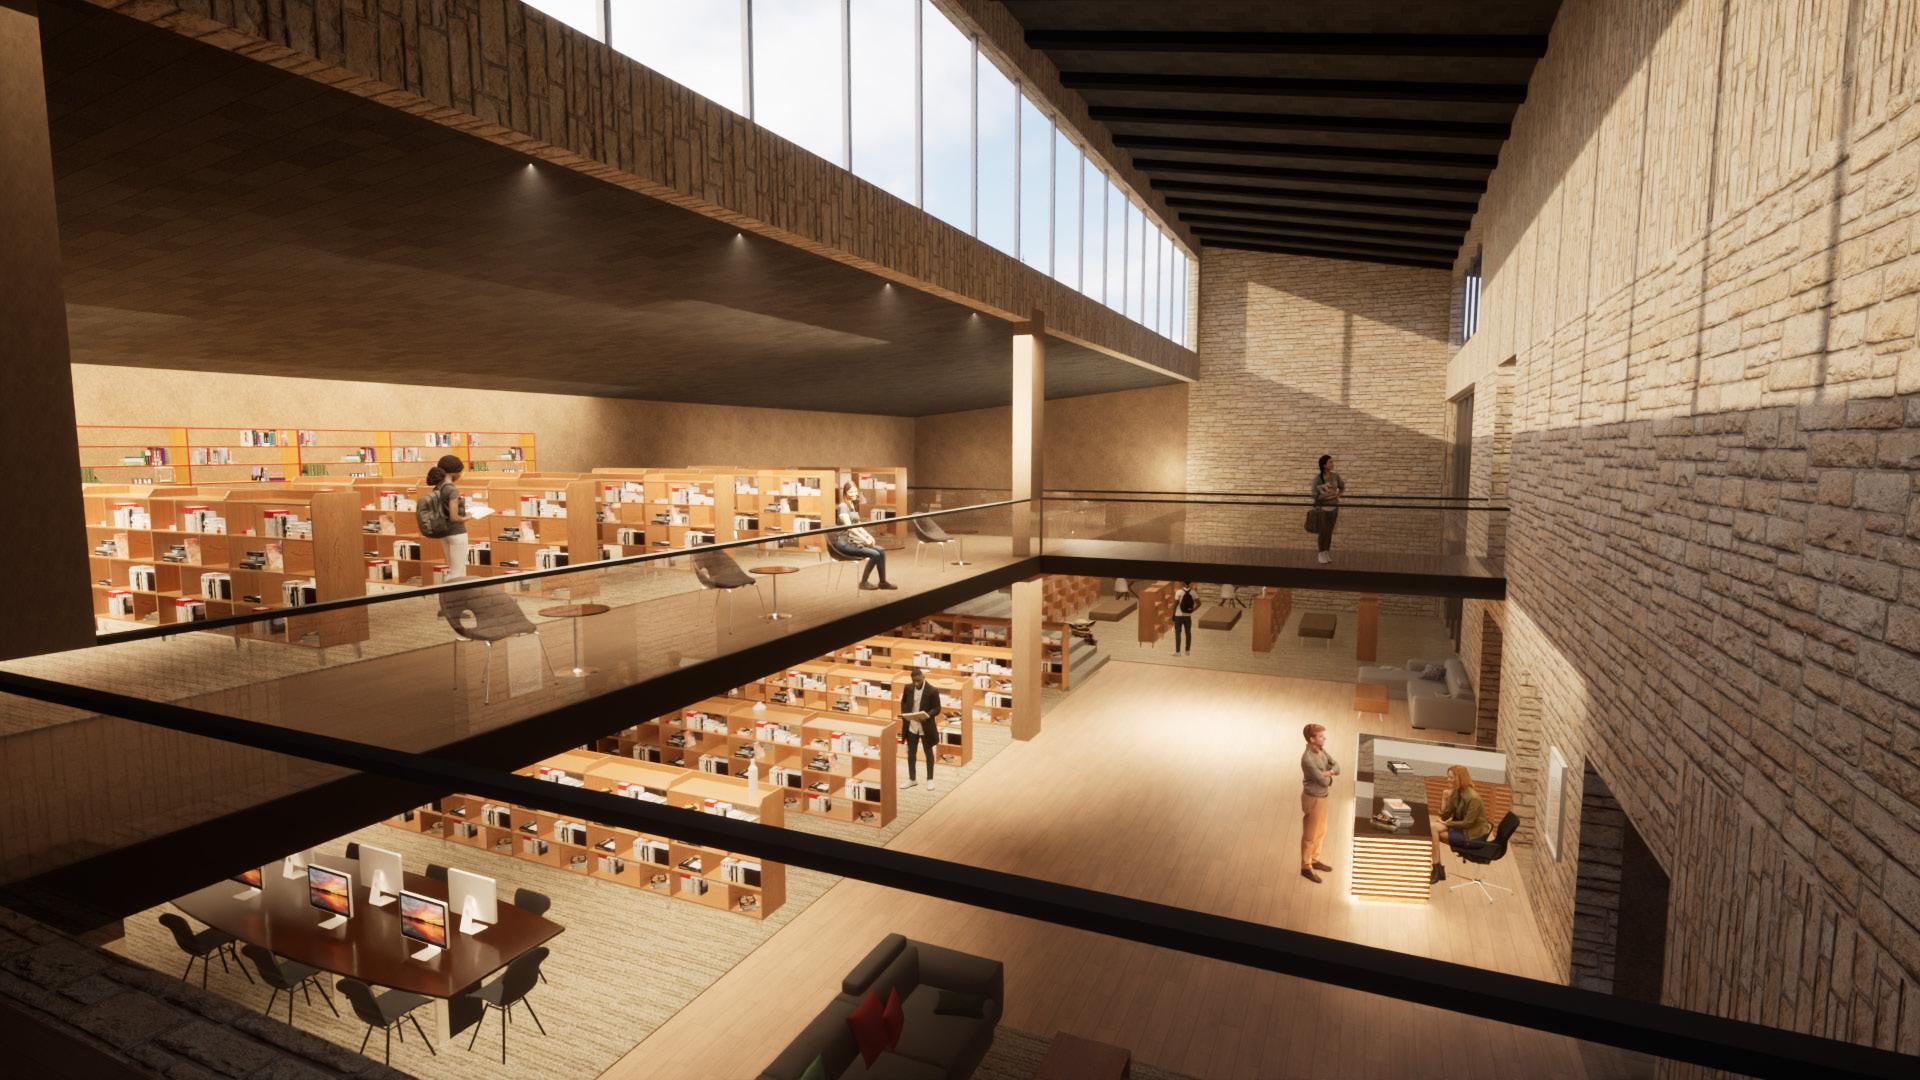
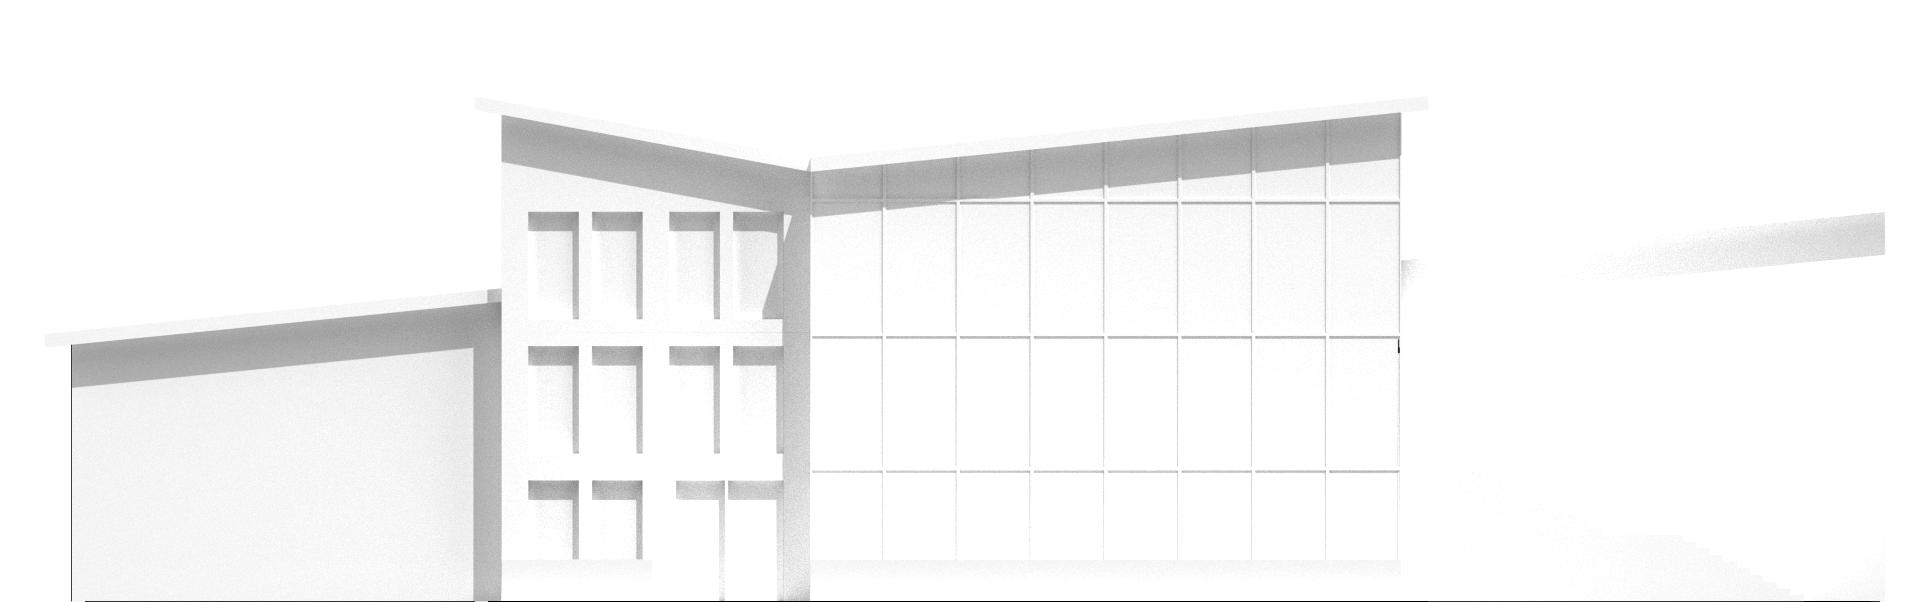
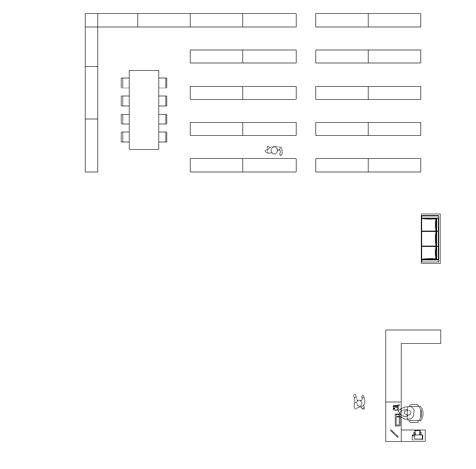
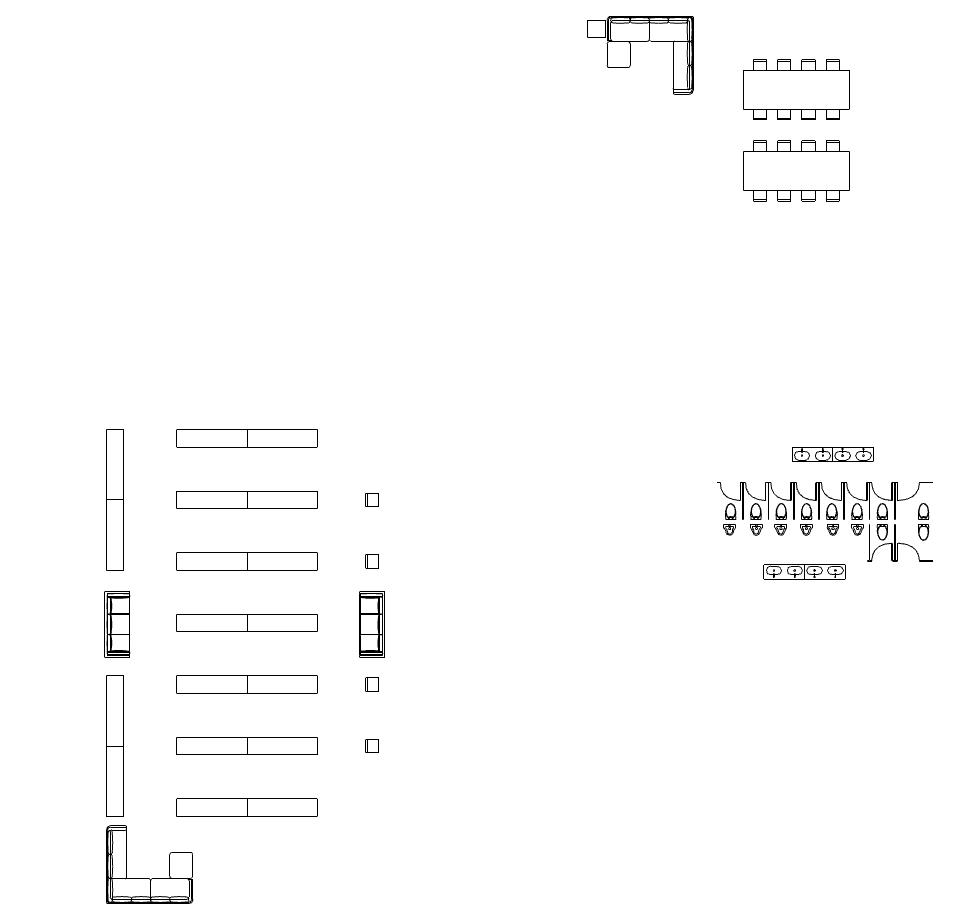
The second layer of meaning stems from the project’s dual role as both a library and a community center for Council Grove. Addressing the absense of a prominent communal space, the library is envisioned as a central hub to accommodate individuals of all ages. The upper floor, specifically designed for students, offers spaces for congregation, study, and relaxation after school, featuring abundant lounging areas
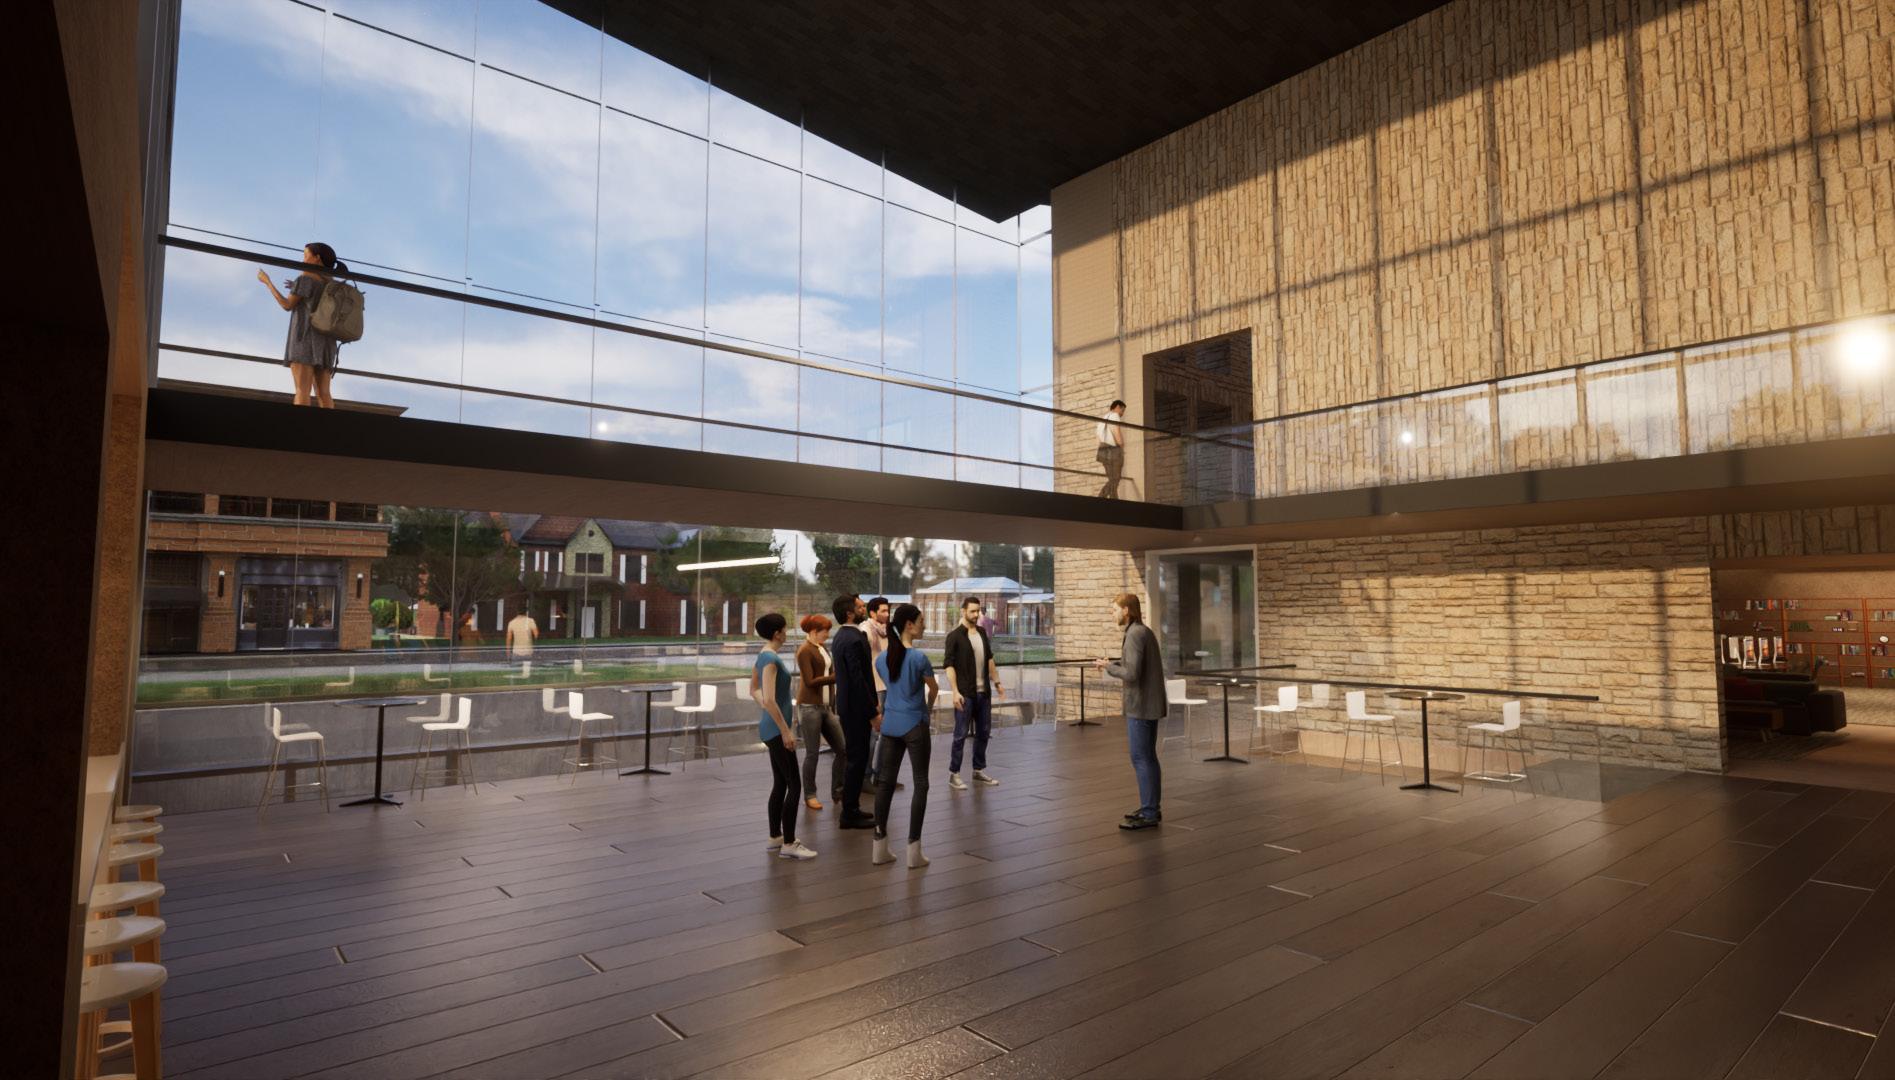
and creative spaces. The seamless integration of the lobby and café within a spacious, open area invites diverse groups to come together, creating an environment that actively encourages community engagement. On the lower level, the children’s section includes a recessed outdoor play area at the front of the building, and spaces specifically designed to accommodate them and their safety.
The concept of “bridging the community” also finds literal expression through the inclusion of six bridges and catwalks, facilitating fluid movement and interaction between the different spaces in the design.
Finally, the materiality aligns with the prevailing architectural palette in the downtown area, incorporating materials such as bricks, limestone, concrete, glass, and steel. This material choice establishes a tactile and visual connection, fostering a sense of integration and coherence within the broader urban context of Council Grove.








SOUTHERN ELEVATION












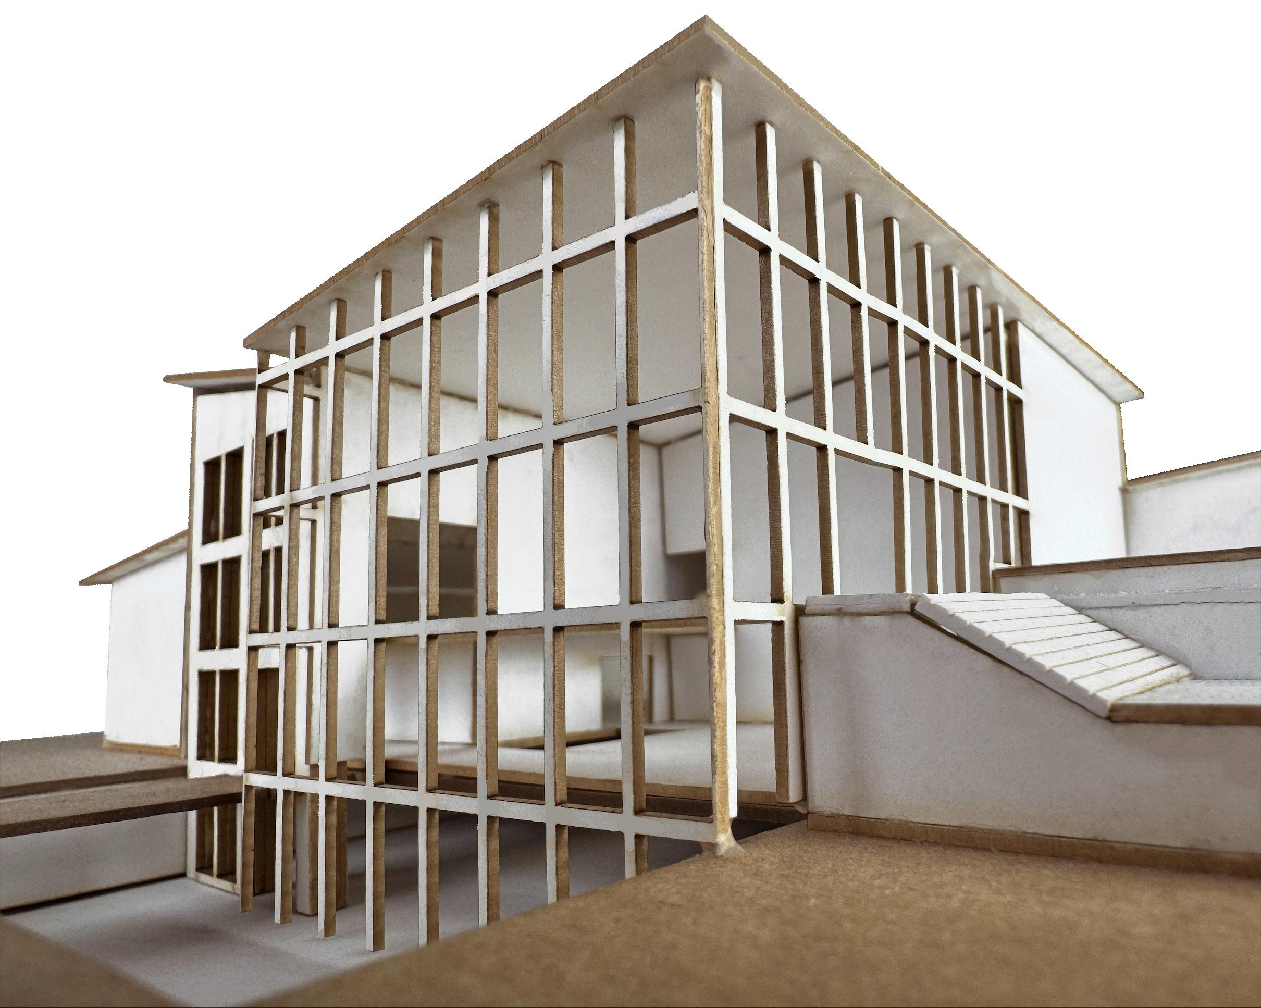
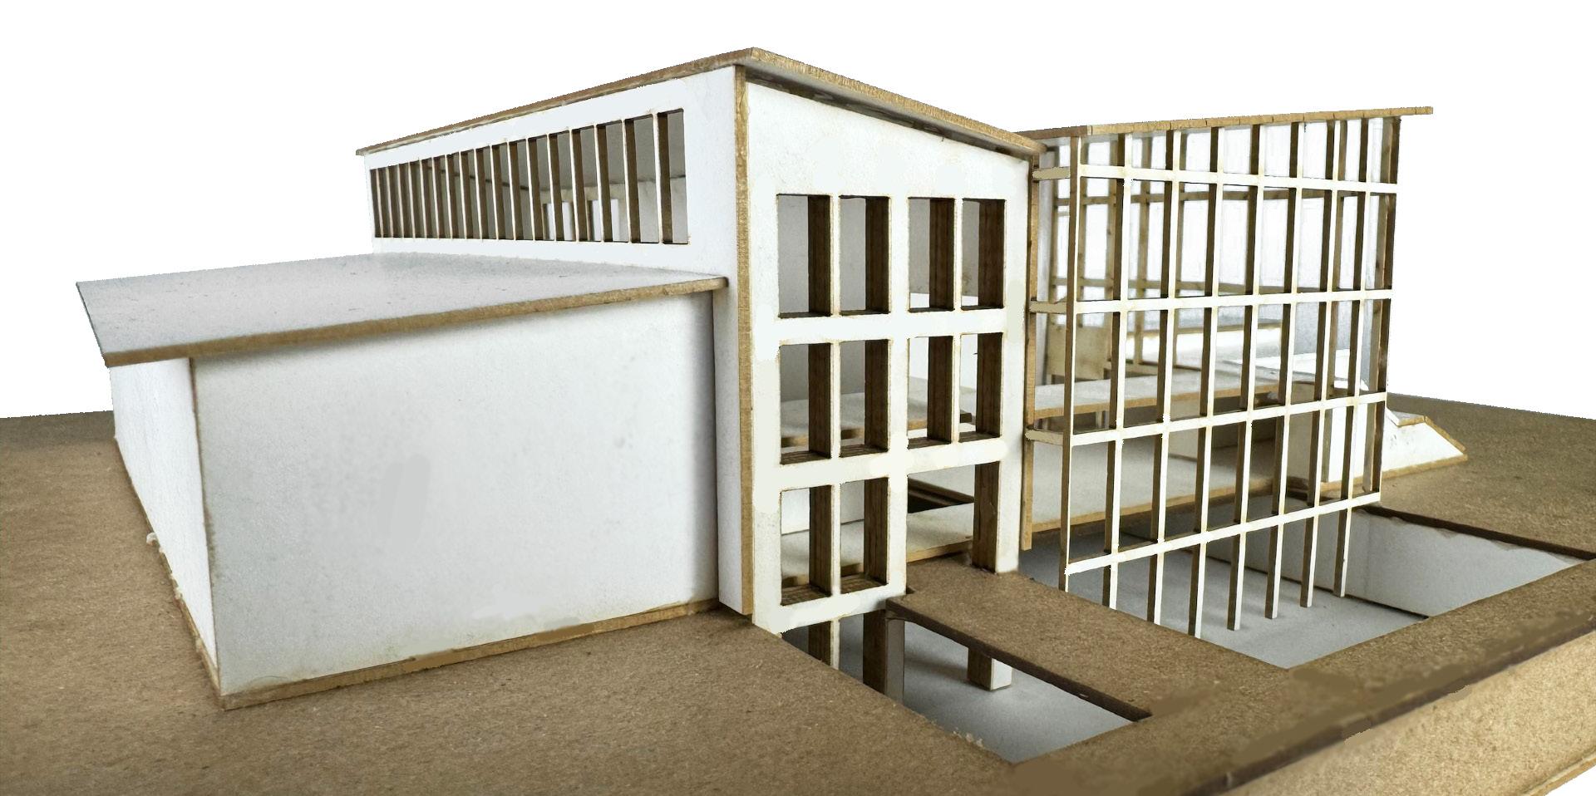
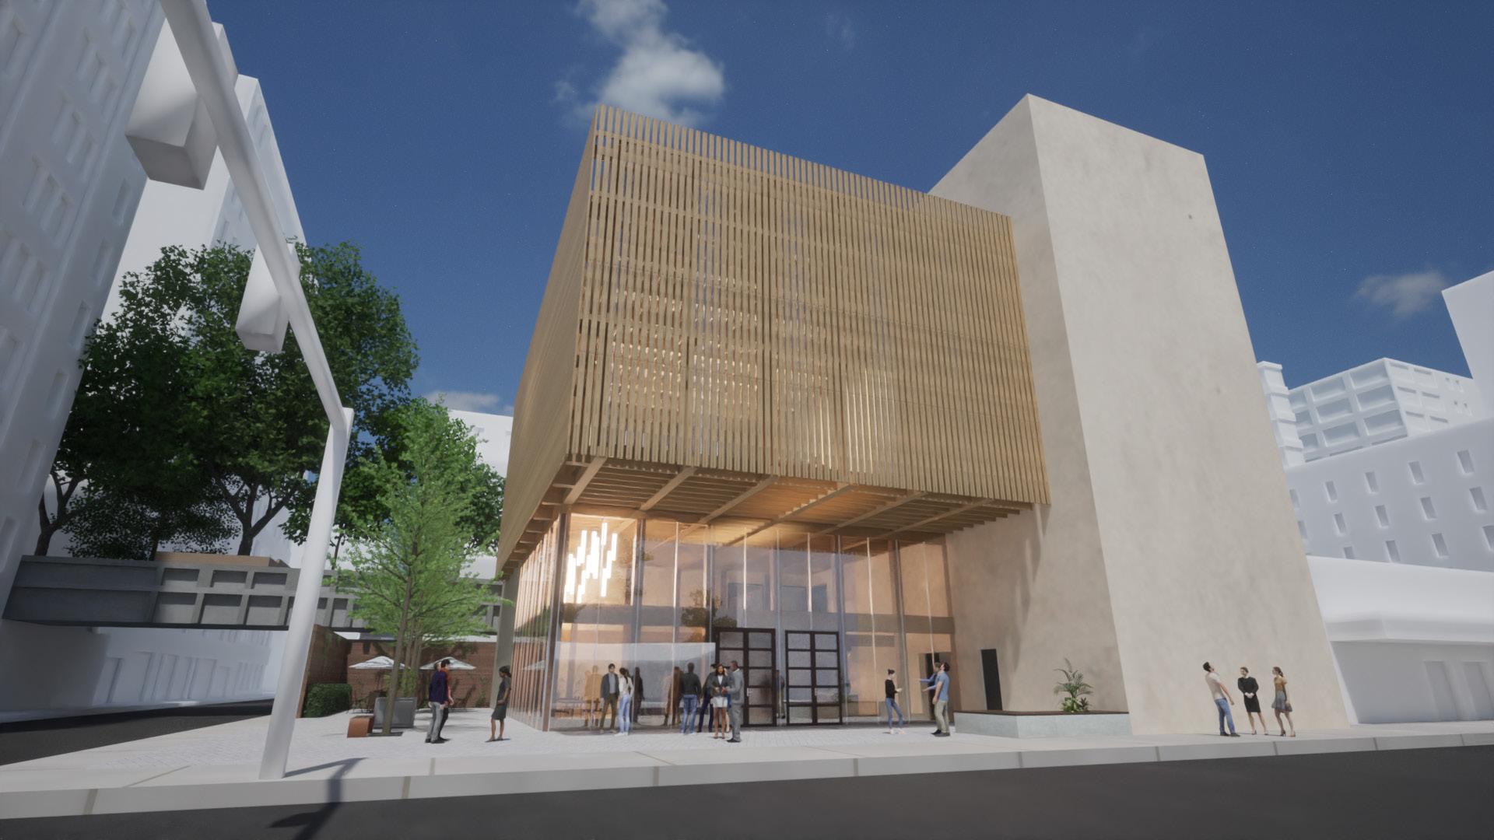
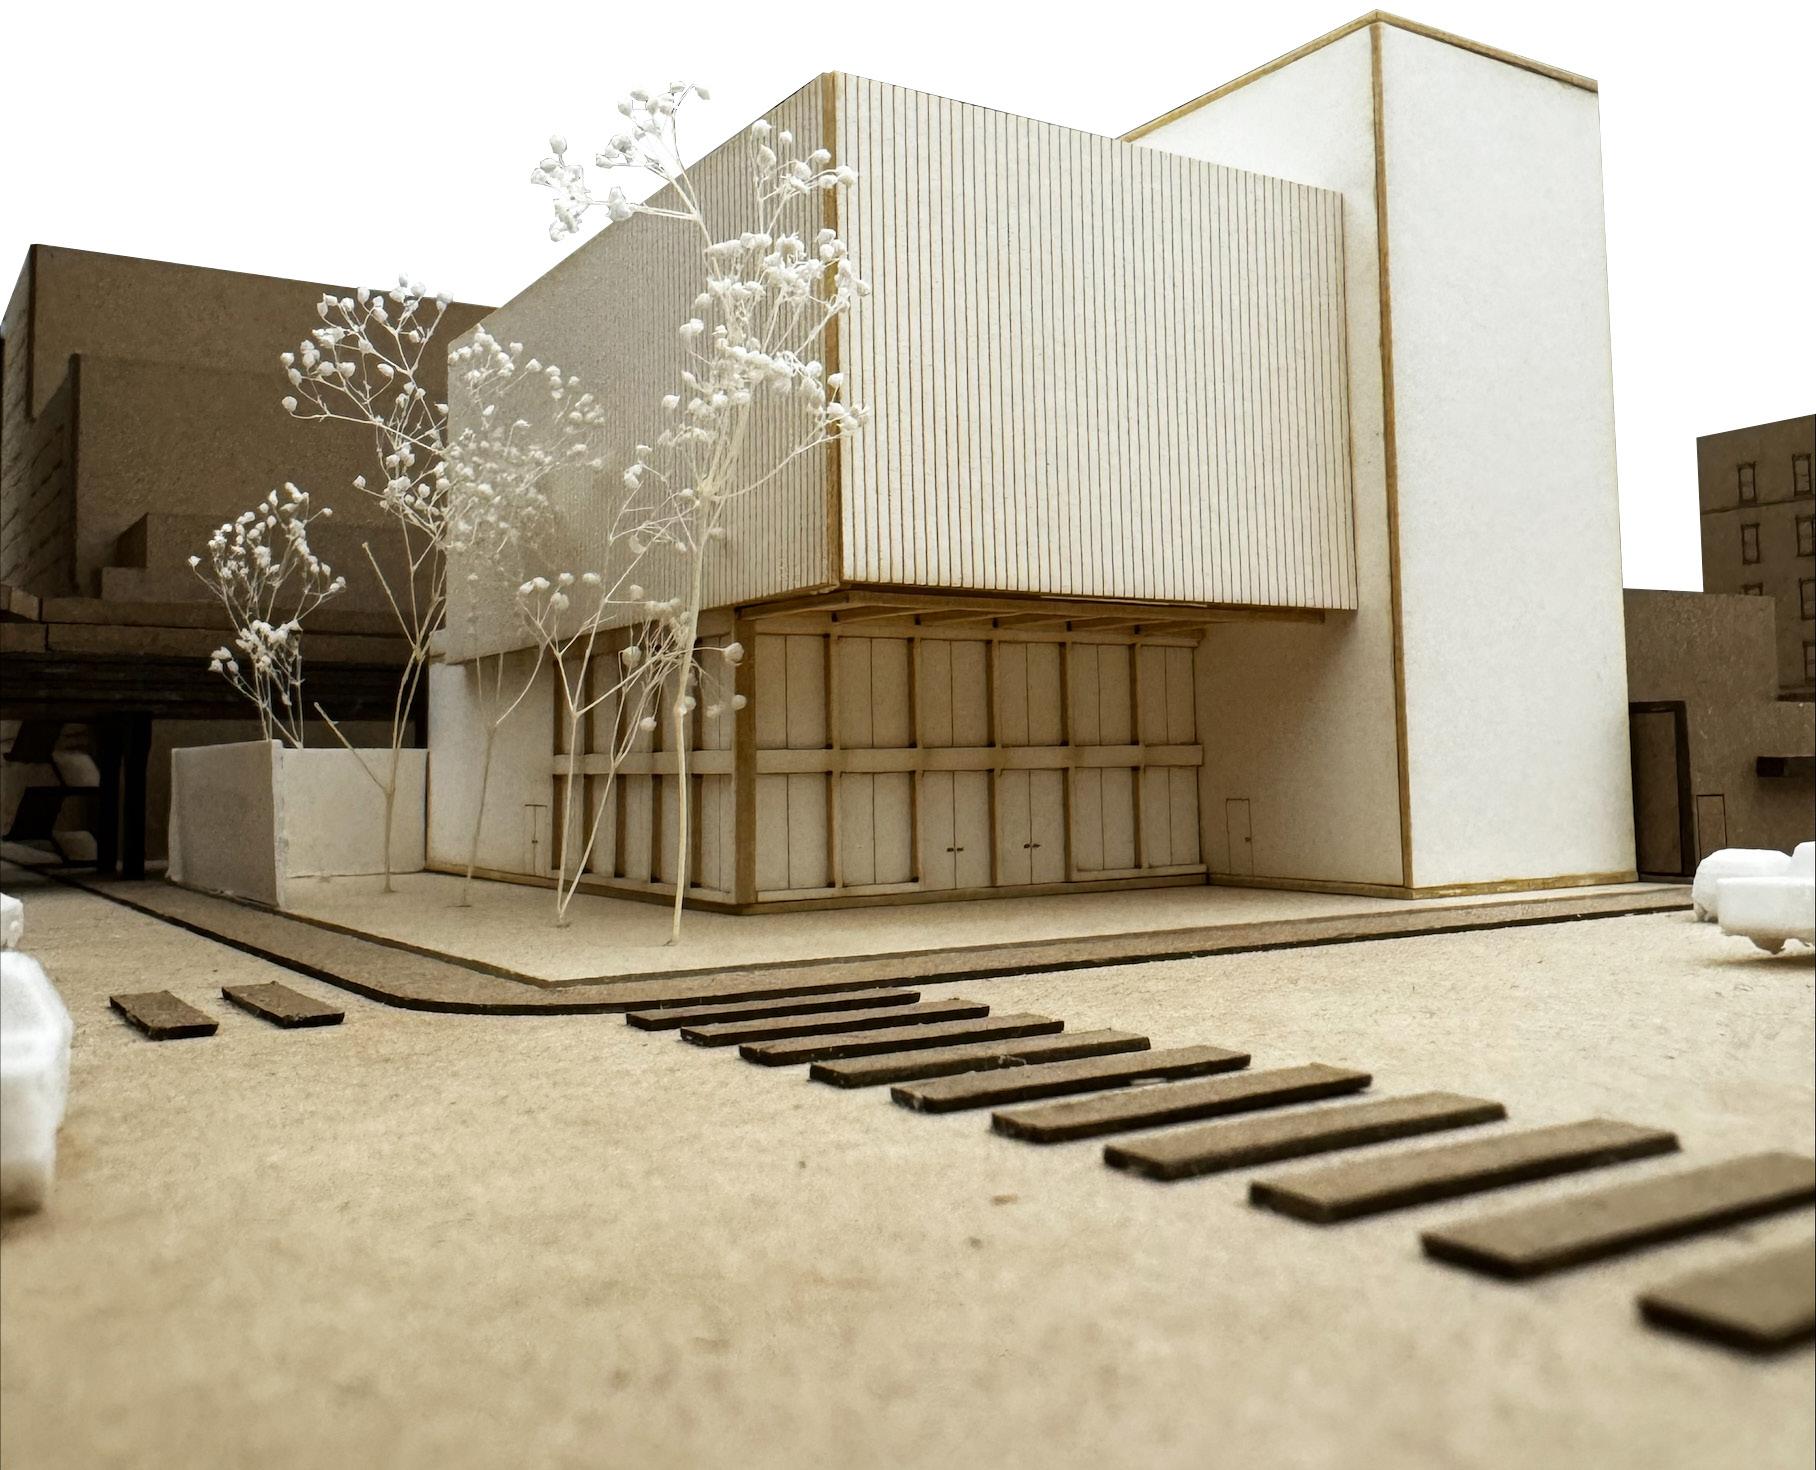
Divided into two distinct halves, the theater embodies the dichotomy of servant and served spaces, as well as the interplay of heavy and light materials. On one side, solid concrete houses the essential functional components that support the theatrical experience. On the other, a heavy timber structure creates an inviting atmosphere for entertainment and acoustics, contrasting the solid functionality of the concrete side. As visitors enter the building, they embark on a sensory journey. From the bustling lobby to the intimate lounge and high line patio, every step is a
movement in the architectural score, building towards the crescendo of the theater space itself.
The first piece of information analyzed from the site was where each of the entries and areas of approach lie. This project sits at an intersection, so each of those streets should be addressed, as well as the High Line. With this information in mind, it was decided to split the site into two distinct sides – public and private – or servant and served. This pattern also aligns with the program itself.
The program can be split into two primary divisions, with some subdivisions in them, also. Spaces like the entry plaza, art gallery, lounge, and white box theater are entertainment spaces, while the servant spaces can be subdivided into operations and utility, with spaces such as the administration block, dressing rooms, and rehearsal space falling under operations, and spaces like the loading dock, storage, and mechanical falling more towards the utility side. This is apparent in each of the floor plans with the spatial organization of the project.
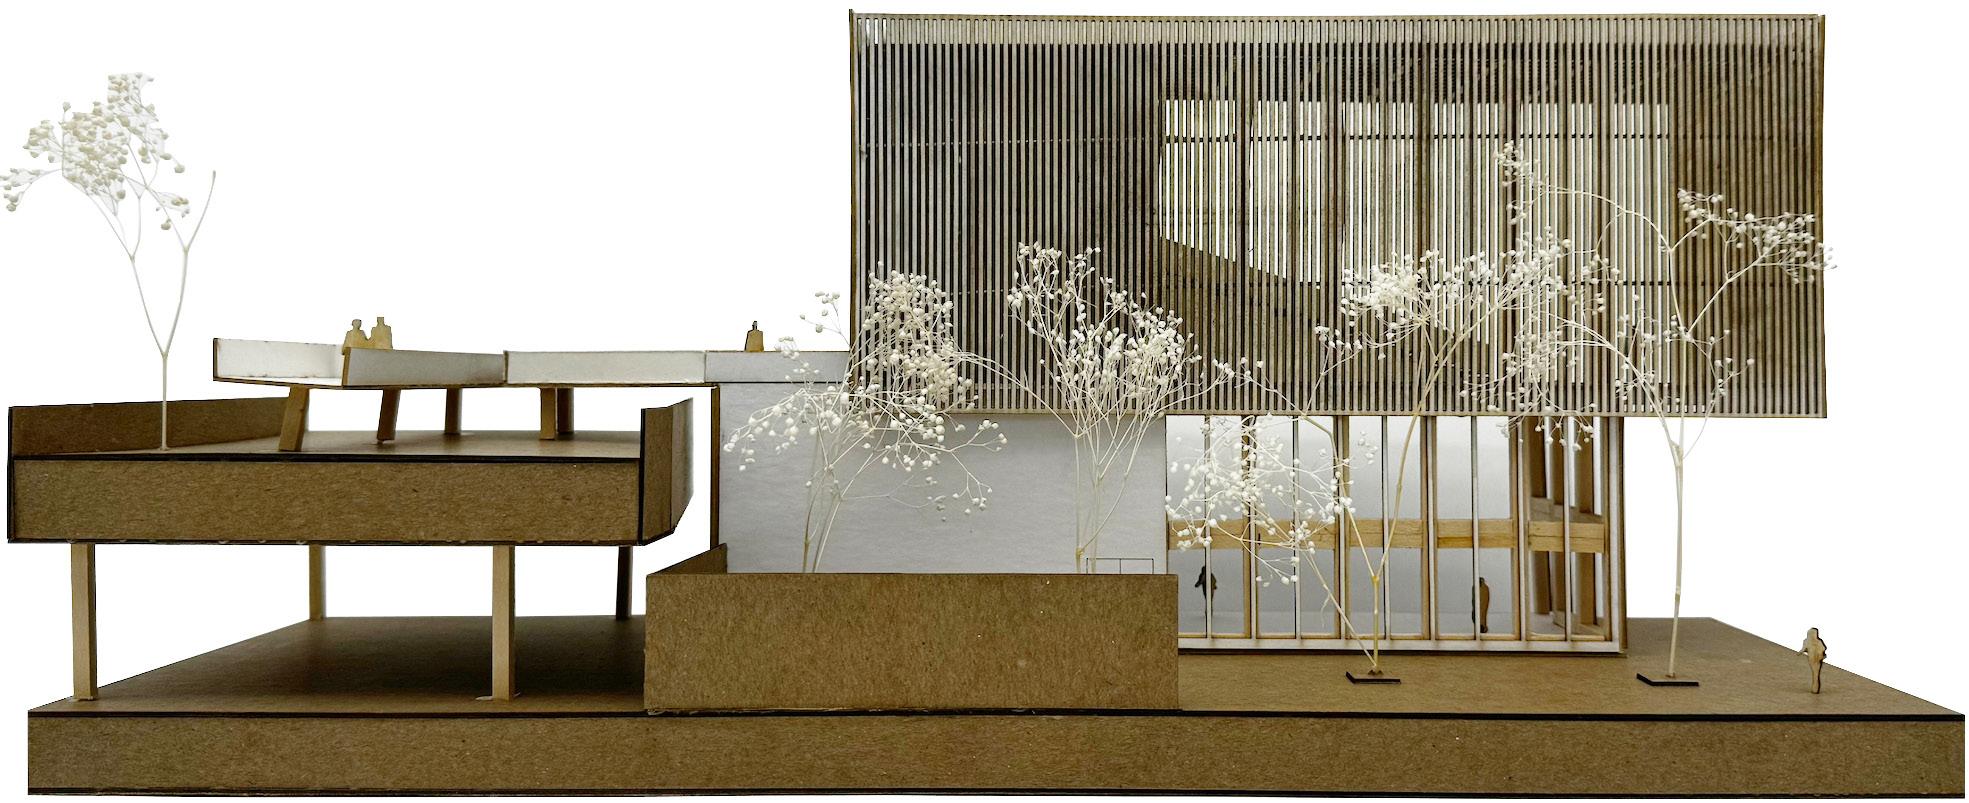
Outside, a transformative screen shrouds the theater, a multifaceted canvas that blurs the boundaries between performance and cityscape. Functioning as both a sound barrier and a visual spectacle, it cloaks the wood in ethereal light while projecting the dynamic silhouette of the urban landscape onto the stage. A constant grid of wooden construction, inspired by the rhythm of musical beats, guides the building’s form, infusing every corner with a subtle harmony.
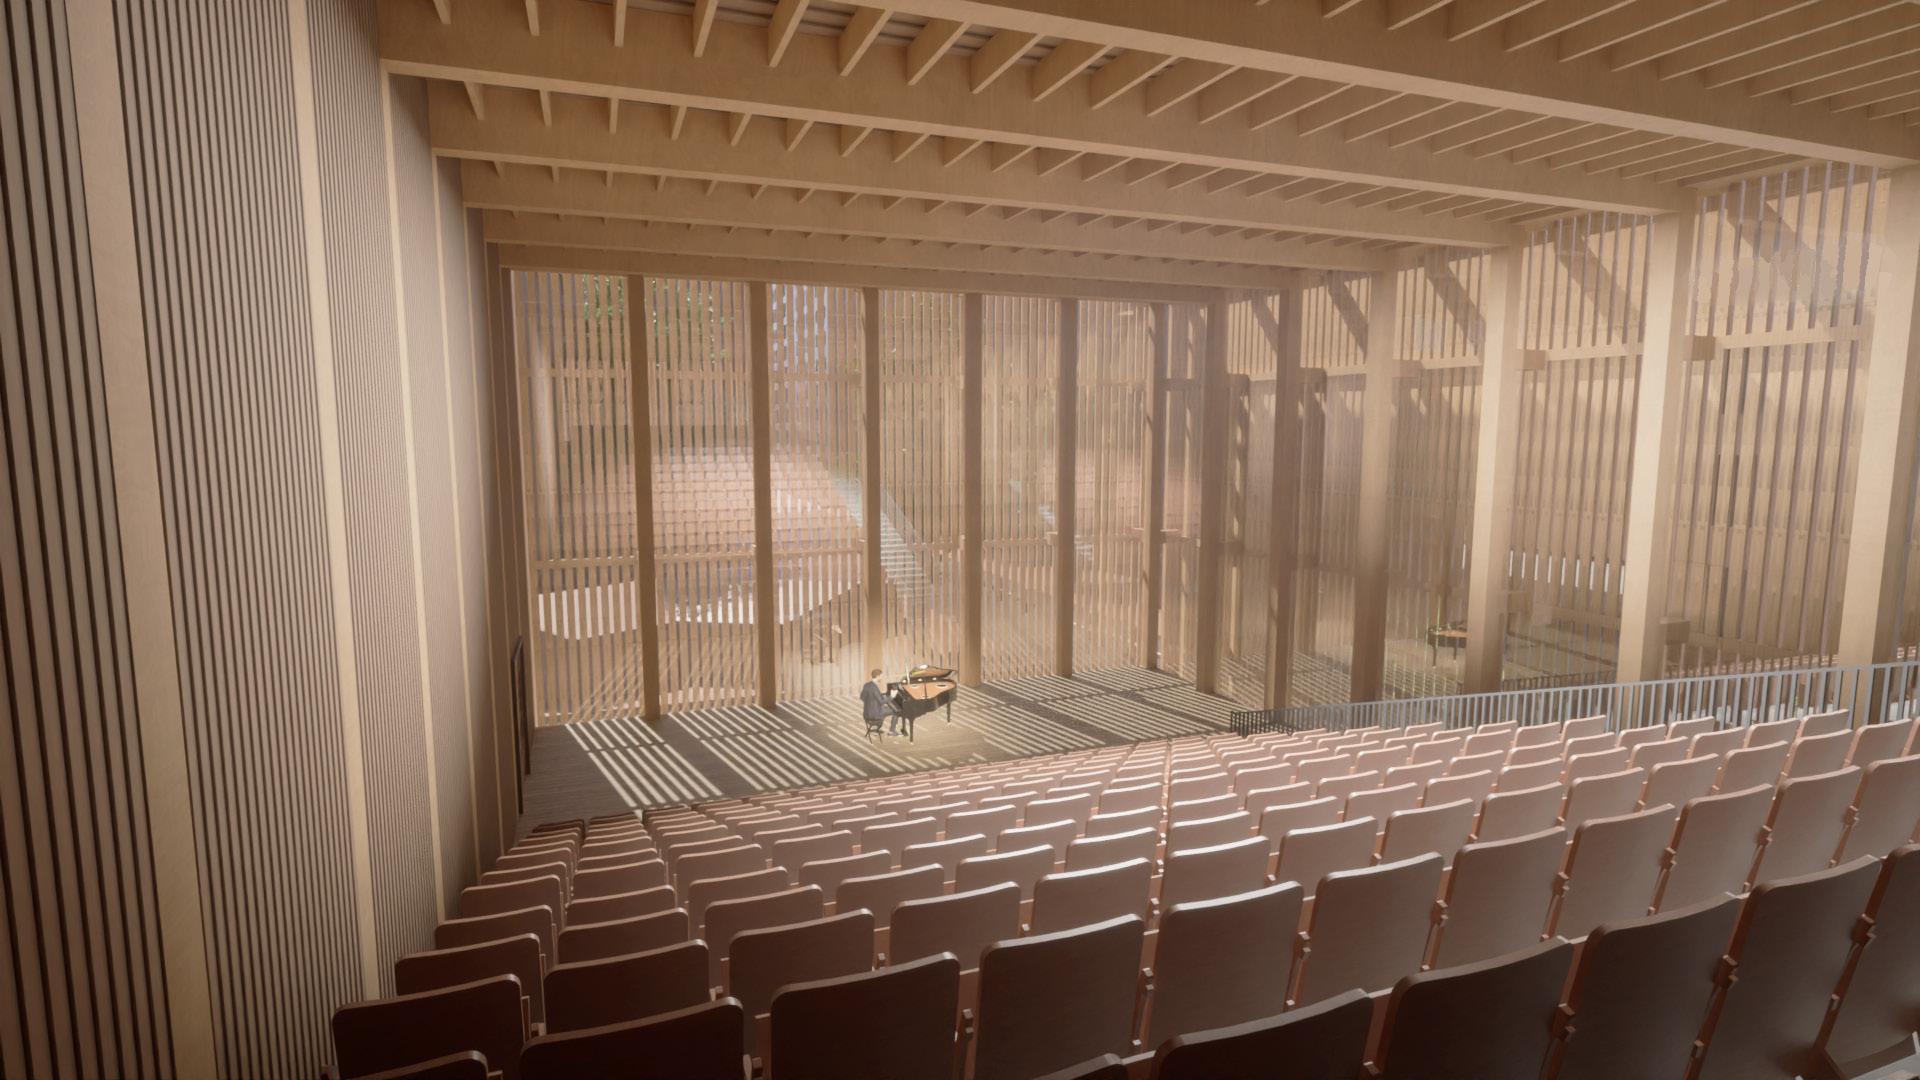

The theater is at the peak of the crescendo of spaces. It is the primary space of the design, and is proudly positioned directly towards the street intersection for all to see. Not only does this space influence the city around it, but this is actually a two-way relationship, as the city itself turns itself into the backdrop for the performances.
Another benefit of the positioning of the theater space is that it receives direct light from the south during most of the day. Natural light floods the performance hall, illuminating the rich textures of the
heavy timber and enhancing the acoustical qualities of the space.
While the public / entertainment side of the building is designed out of heavy timber and wood, the private side sports a tectonic structure consisting of concrete and waffle slabs. The light framing of the artsy side of the building contrasts with the solid functionality of the concrete side.
And lastly, the form of the building:
The theater space is shifted forward two bays of the construction grid, which creates the outdoor patio space and high line connection
on the rear side of the building, and it helps shape the entry plaza on the front.

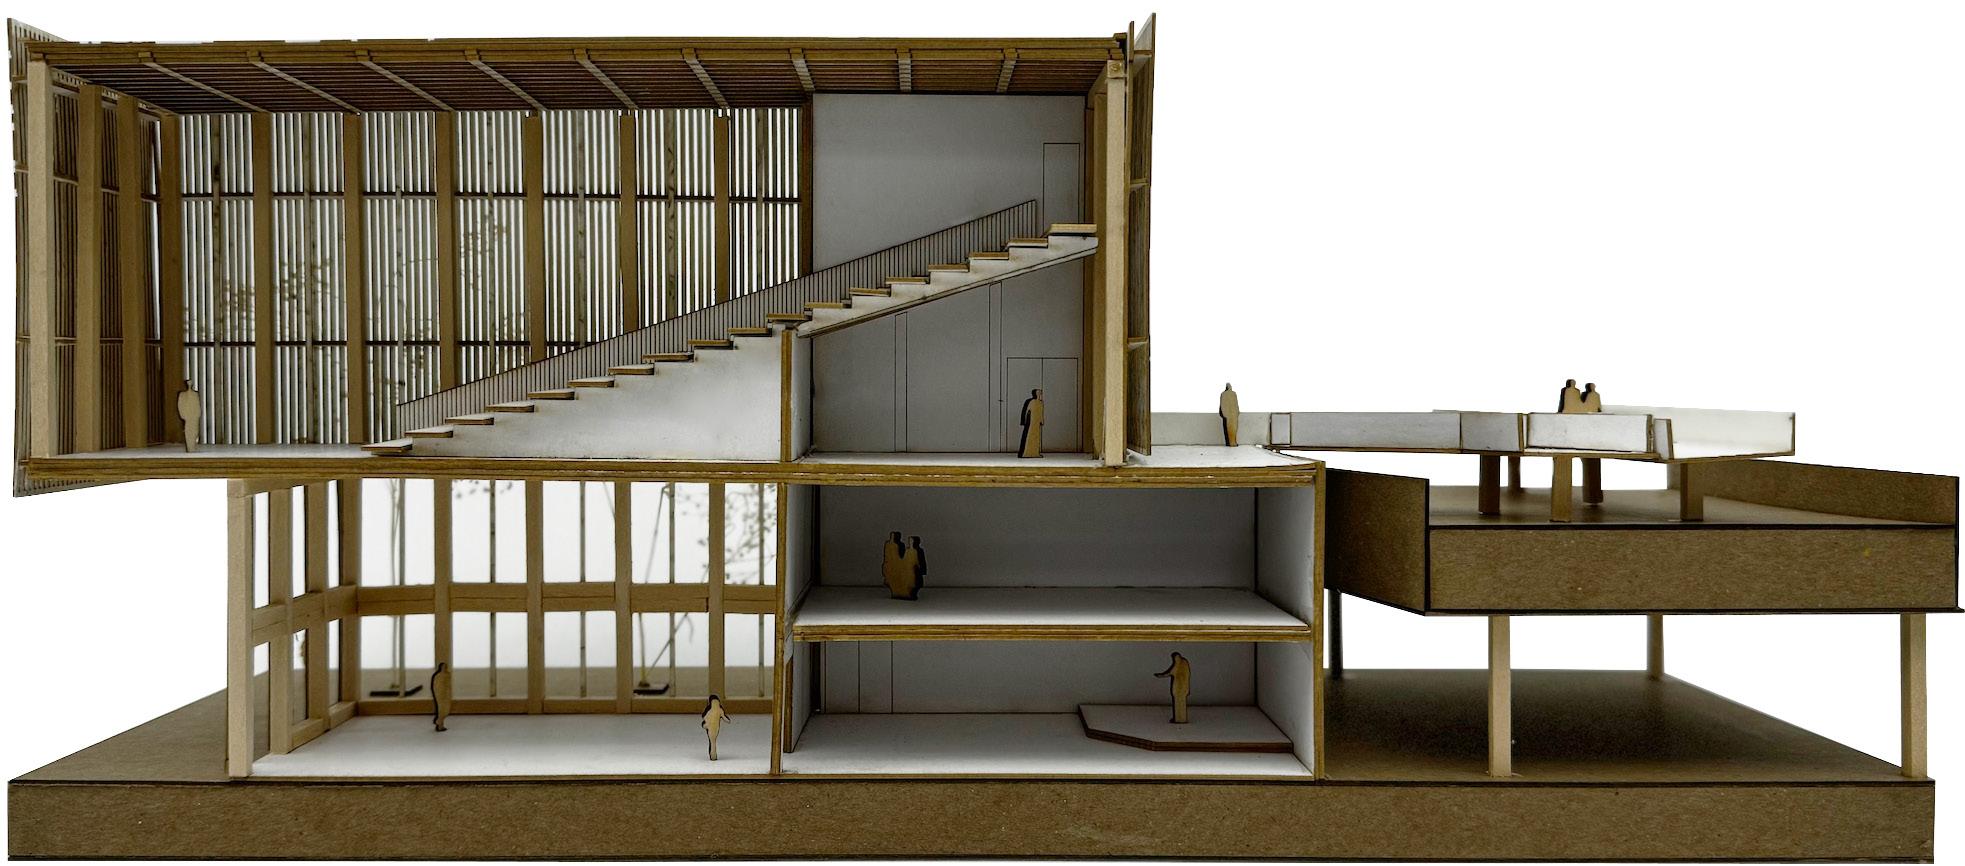
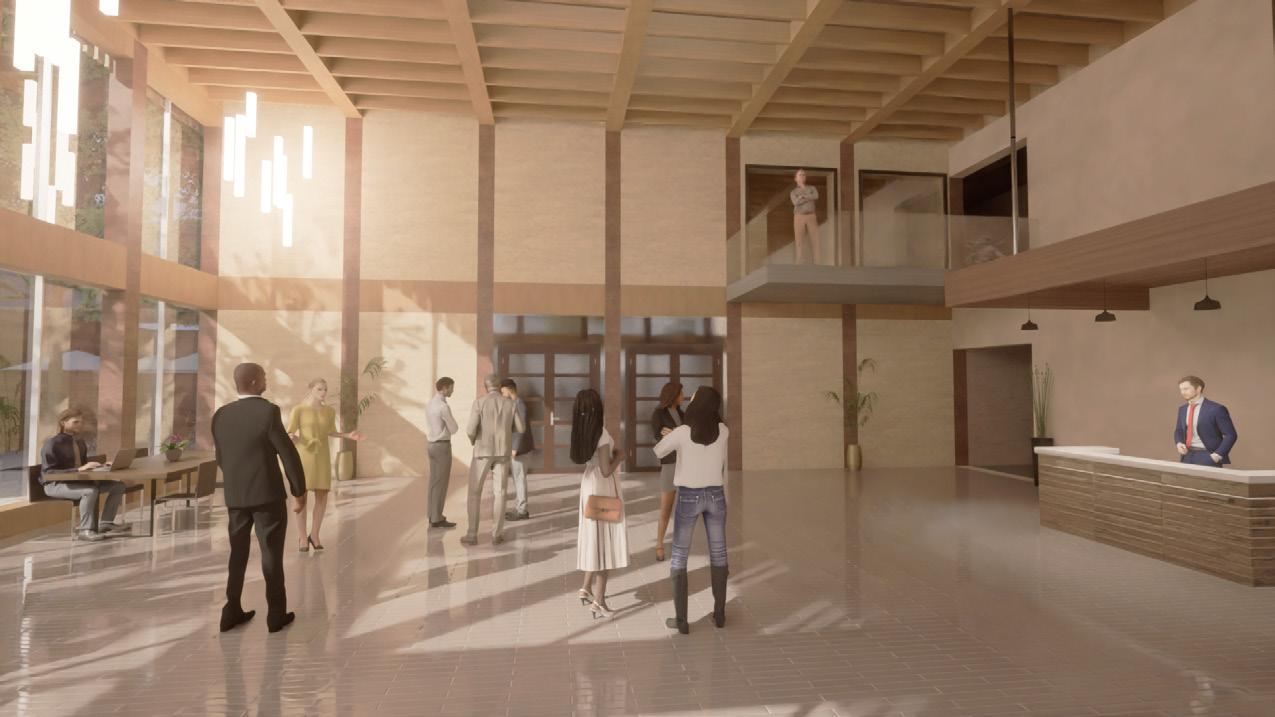
Starting on the first floor, after moving through the entry plaza is the lobby. This is the primary entry and exit for the theater, and most visitors will pass through here. Visitors enter into a double high atrium space with the heavy timber finally having the opoprtunity to be expressed. This area serves as the primary lobby space, and houses the ticket desk, as well as a connection to the bar in the back. The bar is included in the program to diversify the functions of
the building. It is envisioned to be a jazz club or some other type of music bar that goes along with the building’s theme. And then lastly, the administration block is included on the ground floor behind the ticket desk.
As visitors begin to make their way up to the theater space, they are first greeted with the art gallery. The positioning of this space enhances the journey of making it from the street all the way up to your seat. The sec-
ond floor also has dressing rooms for actors and musicians to prepare themselves for performances.
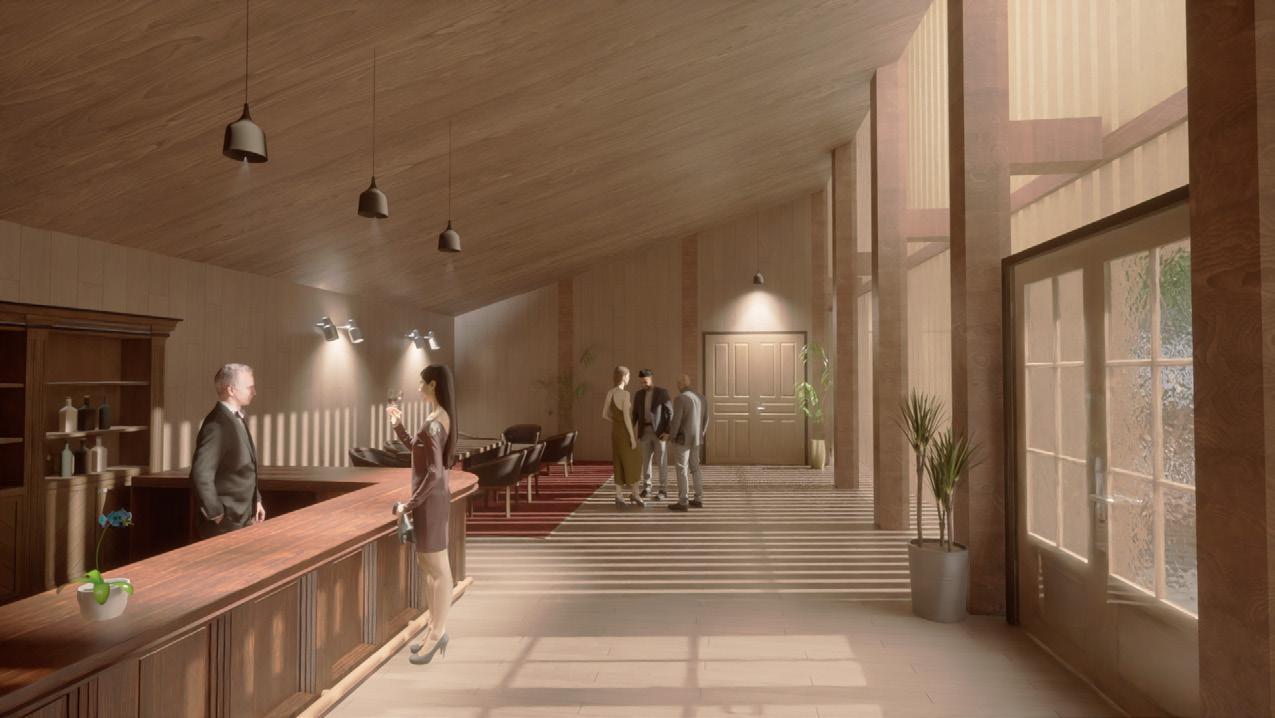
The third floor is where the excitement happens. Upon reaching the top of the straight staircase, visitors are greeted with the lounge space.
This is an intimate space that rests under the theater seats and includes its own bar and an exterior patio that serves as the High Line connection.
After the lounge is a small noise vestibule for compression and then the grand reveal of the theater space. This is what we’ve been building
towards. It’s at the peak of the architectural crescendo we’ve been working towards through the lobby, past the art gallery, the lounge and high line patio, and now here we are at the performance hall - the primary focus of the design. Natural light floods the performance hall, illuminating the rich textures of the heavy timber and enhancing the acoustical qualities of the space. Through the facade, glimpses of the city create an artistic background
for the performances. Directly adjacent to the performance hall is a double-high rehearsal space. Looking back at the previous floor plan, the dressing rooms are located directly below this space, with a set of stairs connecting them and creating a specific zone for the operational spaces of the design.