
DESIGN PROPOSAL A Window of Opportunity
HYDE PARK GATE
SOUTH KENSINGTON
DESIGN PROPOSAL
Overview
This property comprises over 9,000 sq ft (843 sq m) of internal accommodation and benefits from two private street entrances, a passenger lift, eight bedrooms, and eight bathrooms.
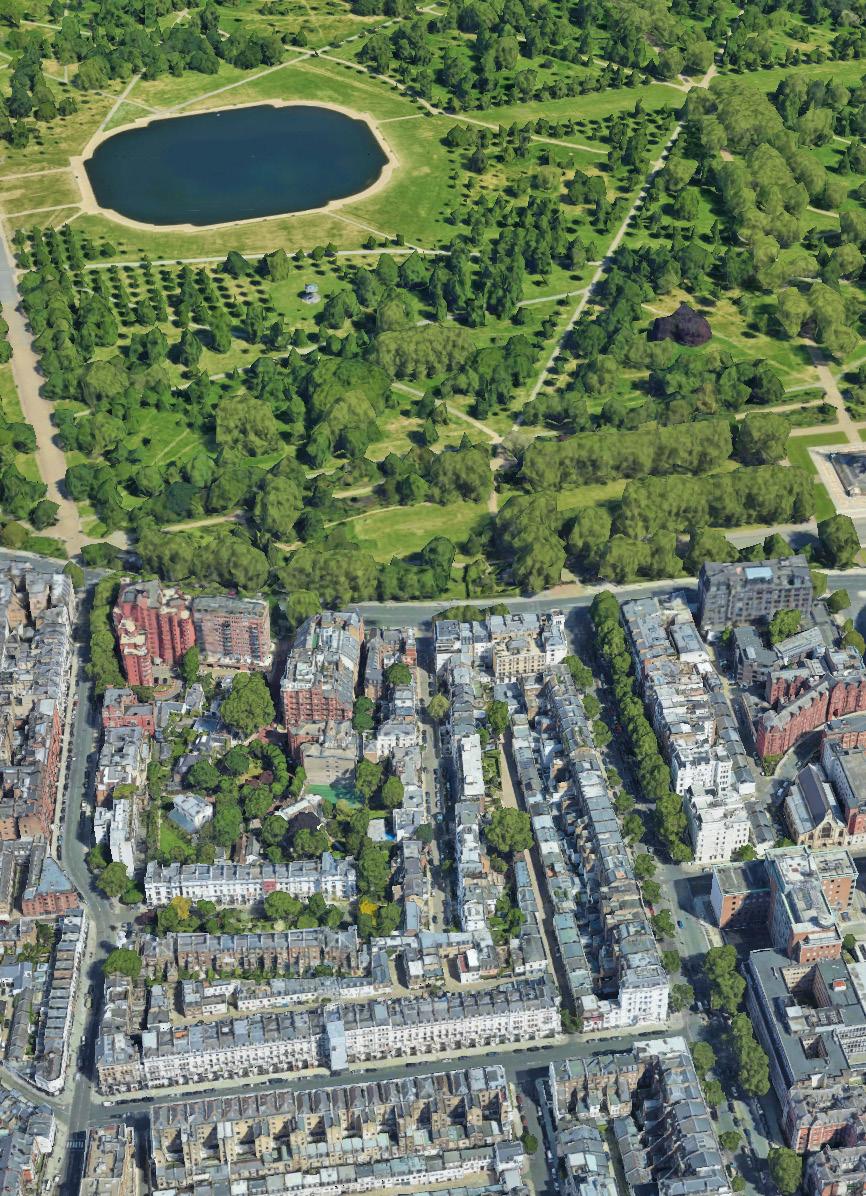
Situated in a quiet and prestigious cul-de-sac, the property overlooks tranquil private gardens to the rear from its private terraces. Unusually, it also boasts an indoor swimming pool on the second floor, a double garage, and extensive storage areas, including a large wine cellar.
Our proposal
Landmass was tasked with reimagining the design and layout of the second and third floors, which previously lacked cohesion and presented a confusing flow for prospective buyers. Our approach focused on optimizing spatial circulation and creating a more harmonious layout, ensuring each area seamlessly connects and enhances the overall living experience.
Please note: All Architecture & Interior designs are dependent on Planning Permission and Listed Building Consent. If required, we can submit a pre-planning application upon request.
Third Floor
THIRD FLOOR PROPOSED PLAN
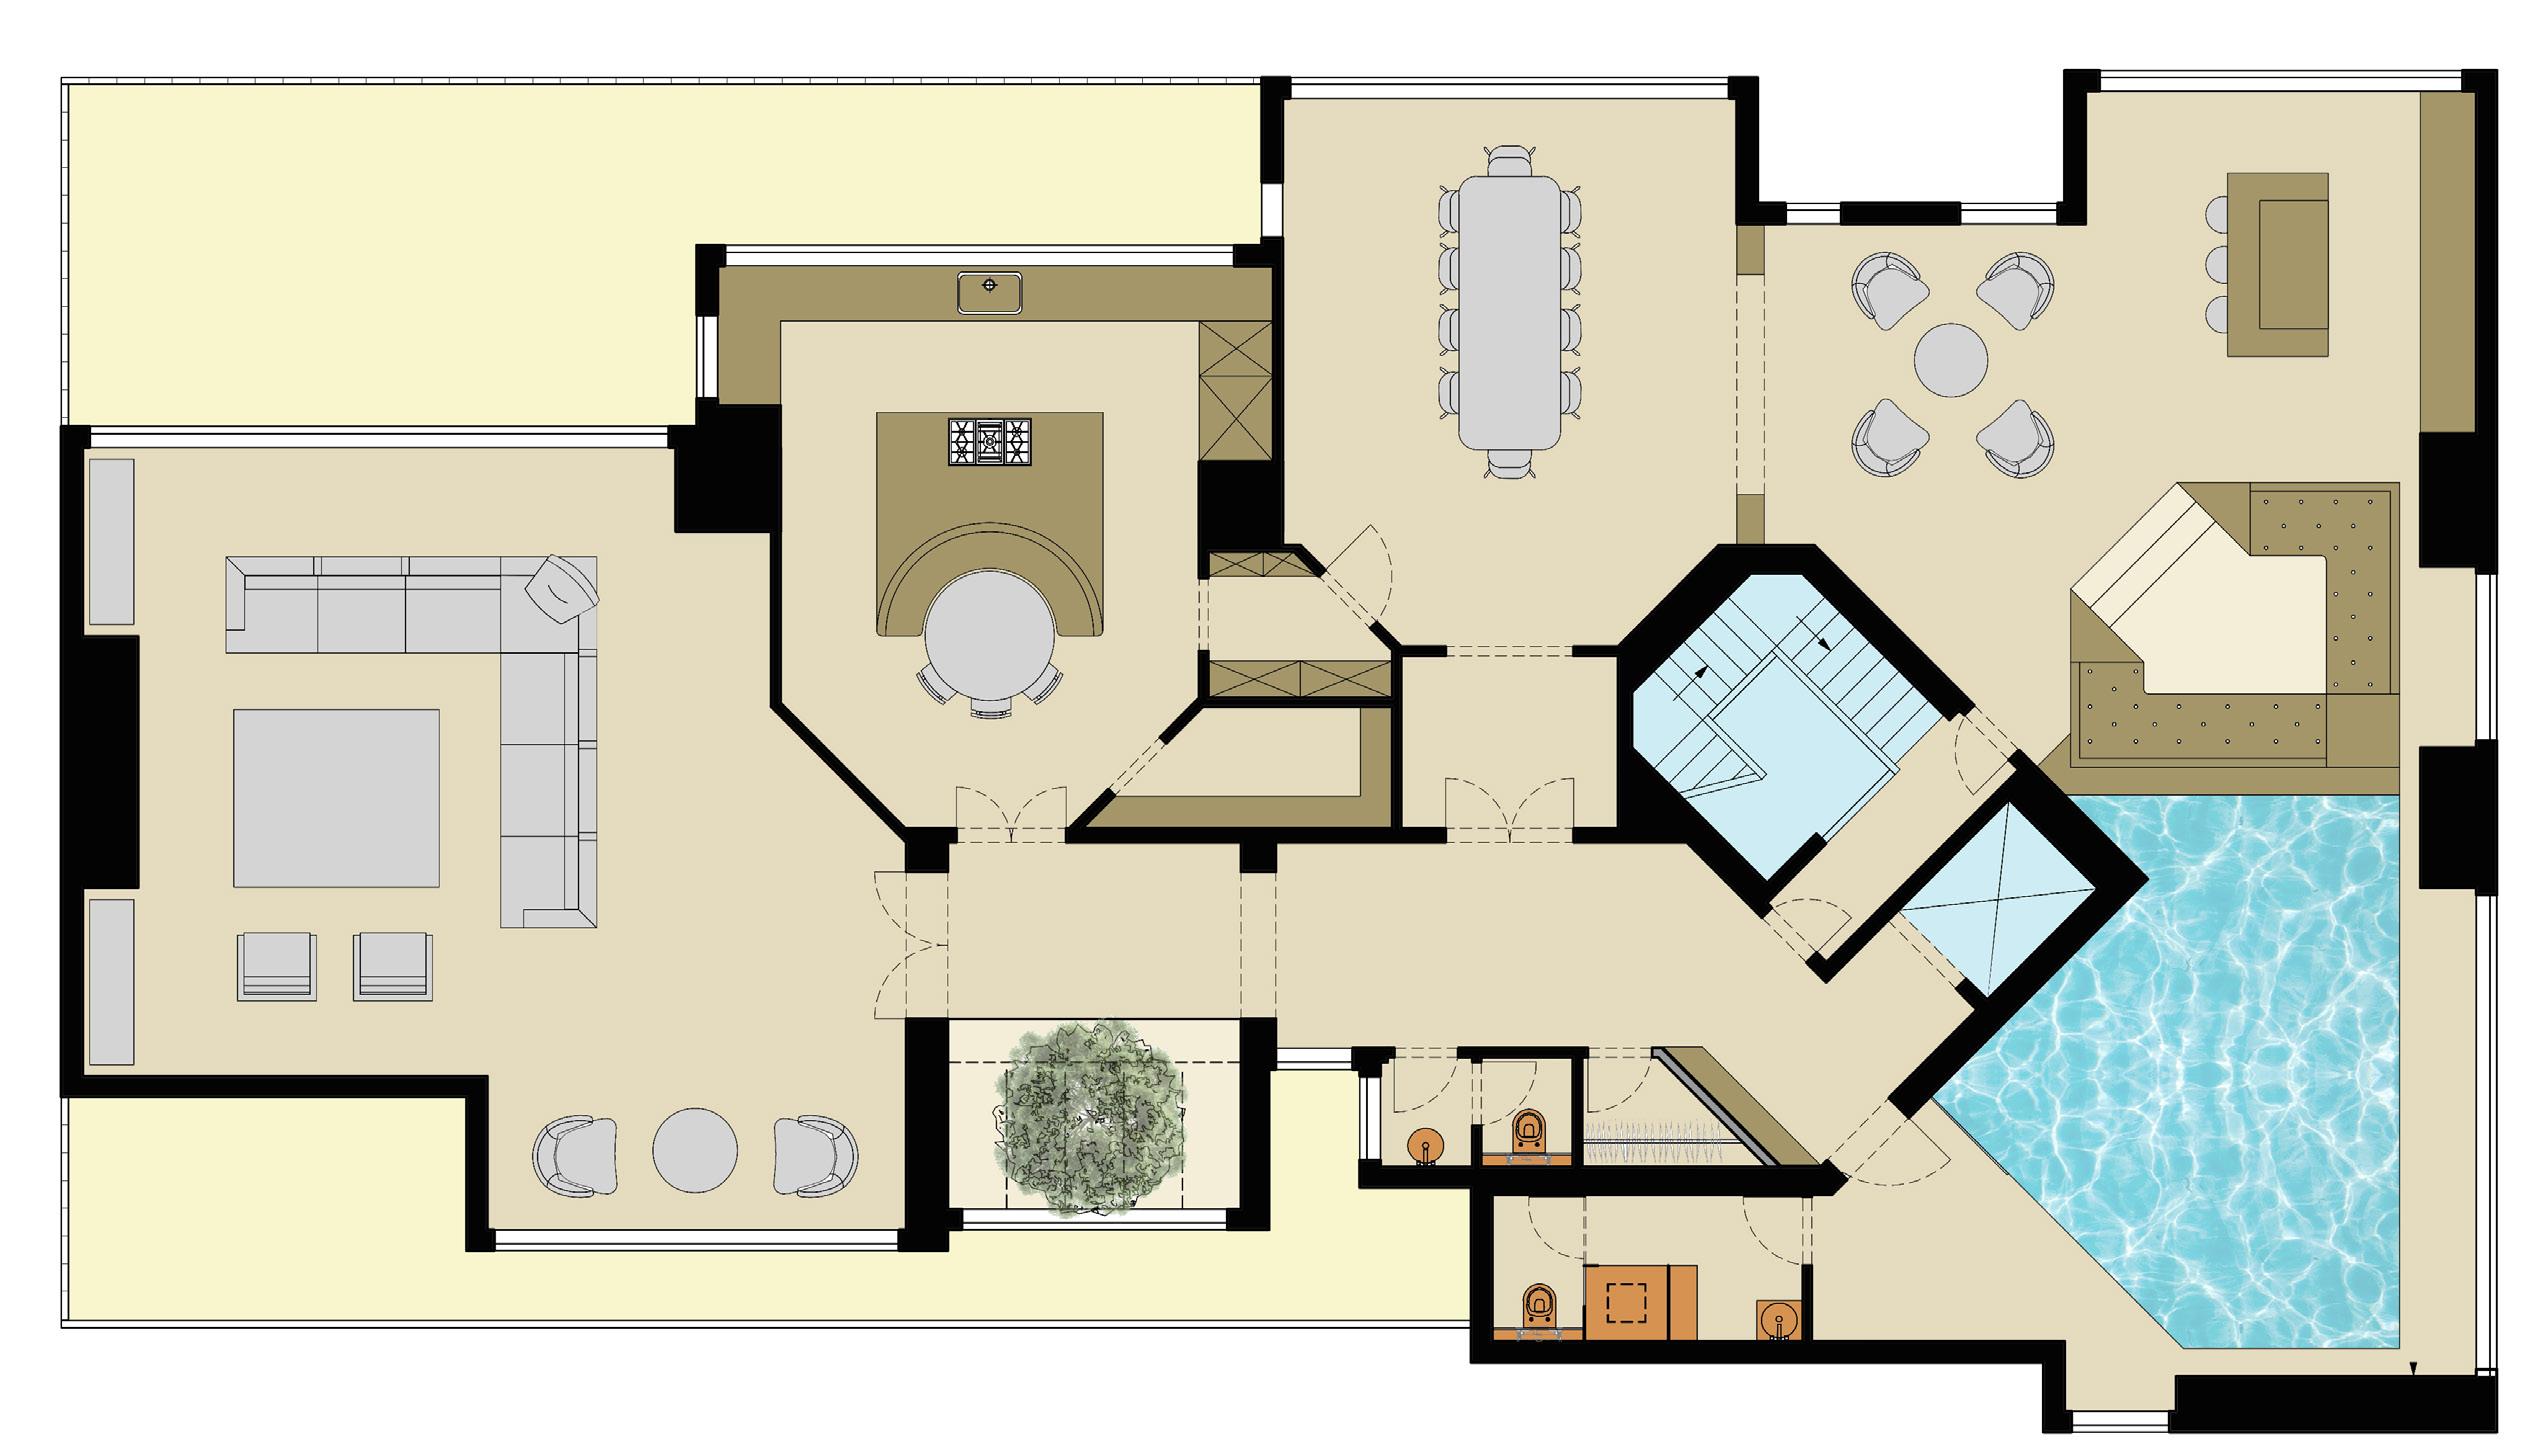
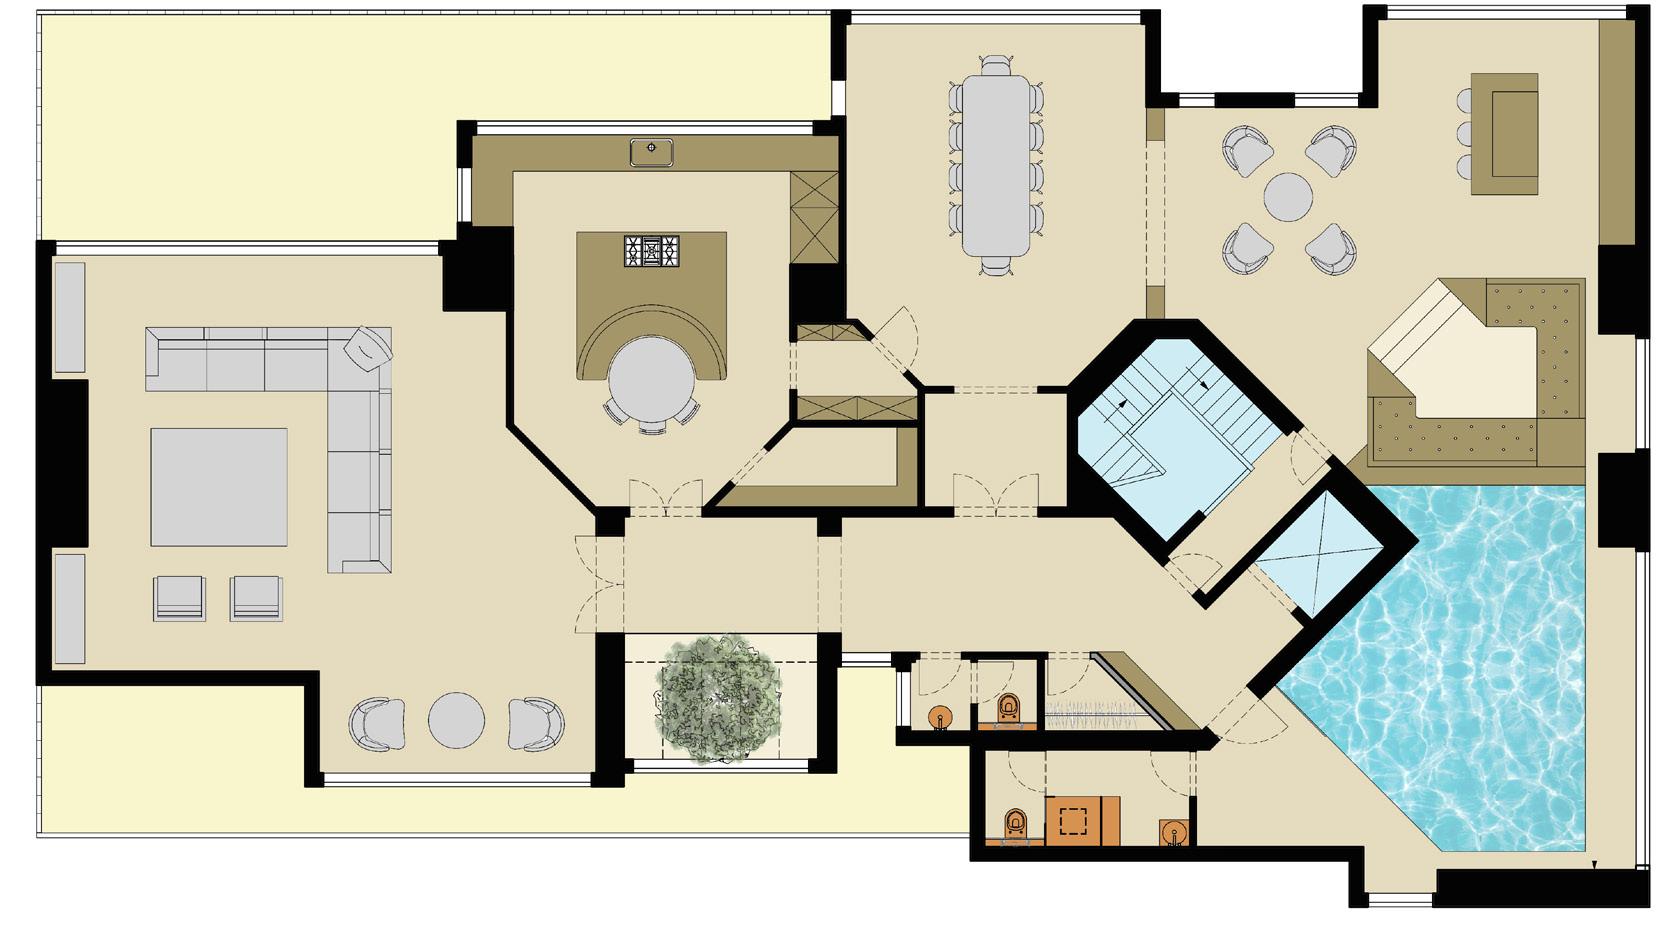
The floor layout has been reconfigured to enhance spatial flow, transforming the swimming pool into a central feature that adds value to the property, rather than appearing randomly placed beside the kitchen.
The design has been elevated to a luxury standard, with well-considered spaces, appropriate proportions, and improved ease of circulation throughout.
THIRD FLOOR PROPOSED PLAN_COLOURED
THIRD FLOOR PROPOSED PLAN_COLOURED
Details - Third Floor
CONNECTIONS
VERTICAL CONNECTIONS
Reference
Images - Third Floor
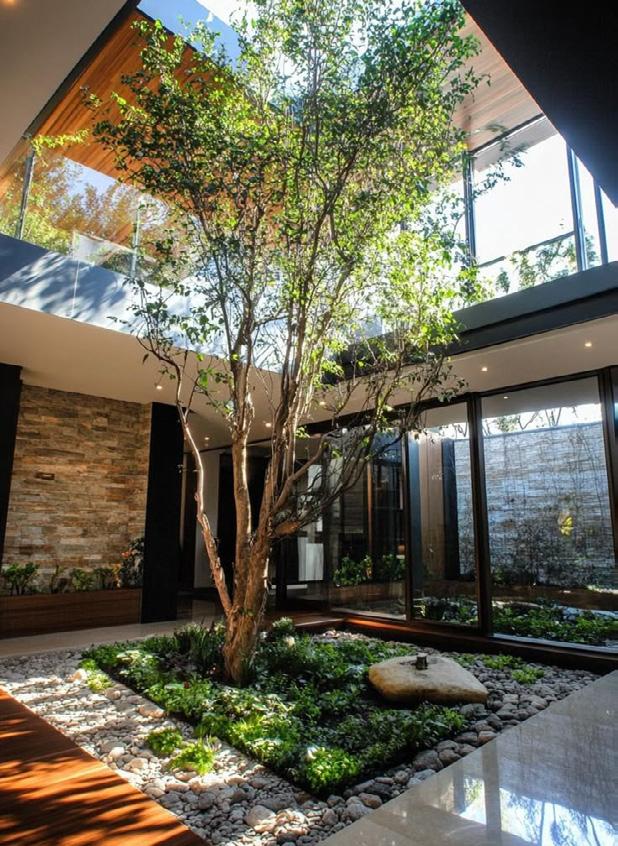
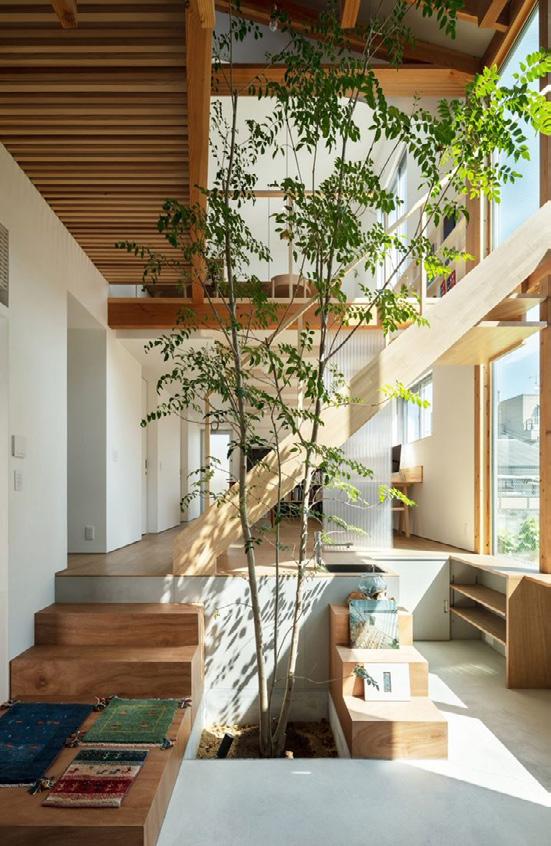
Reference images for void between Second and Third Floor
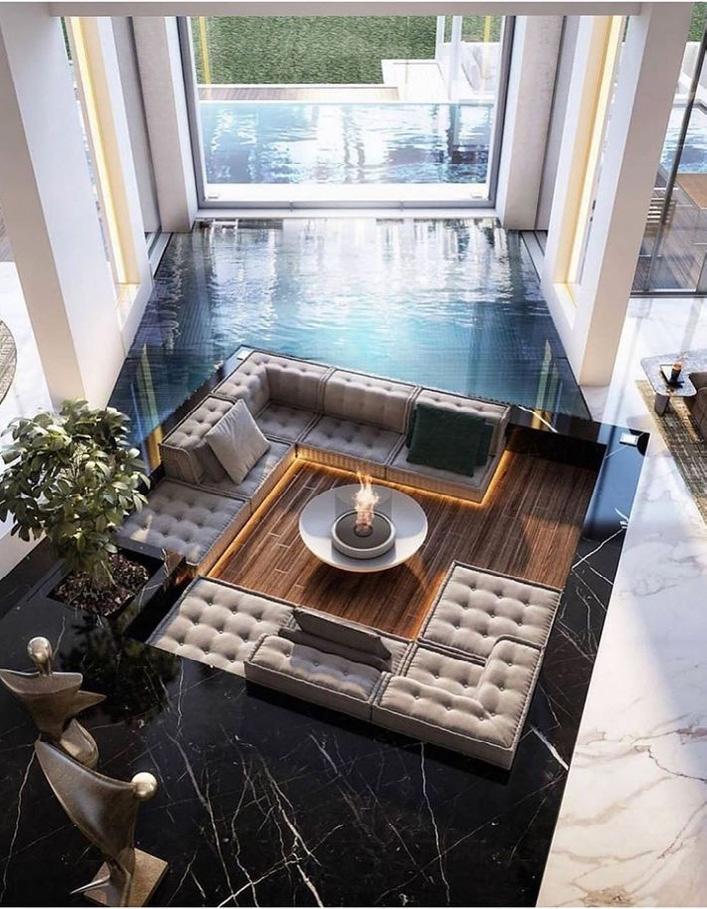
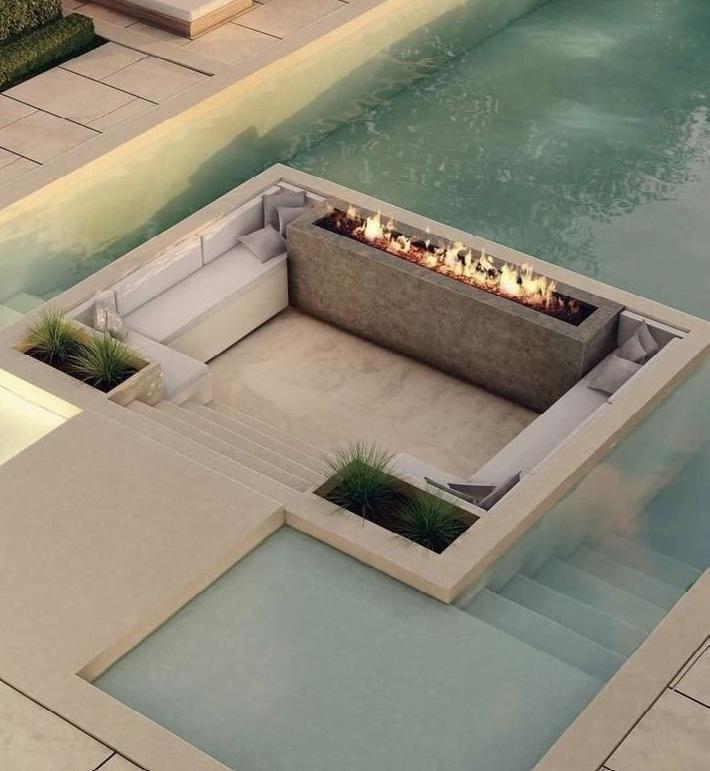
Reference images for sunken sofa
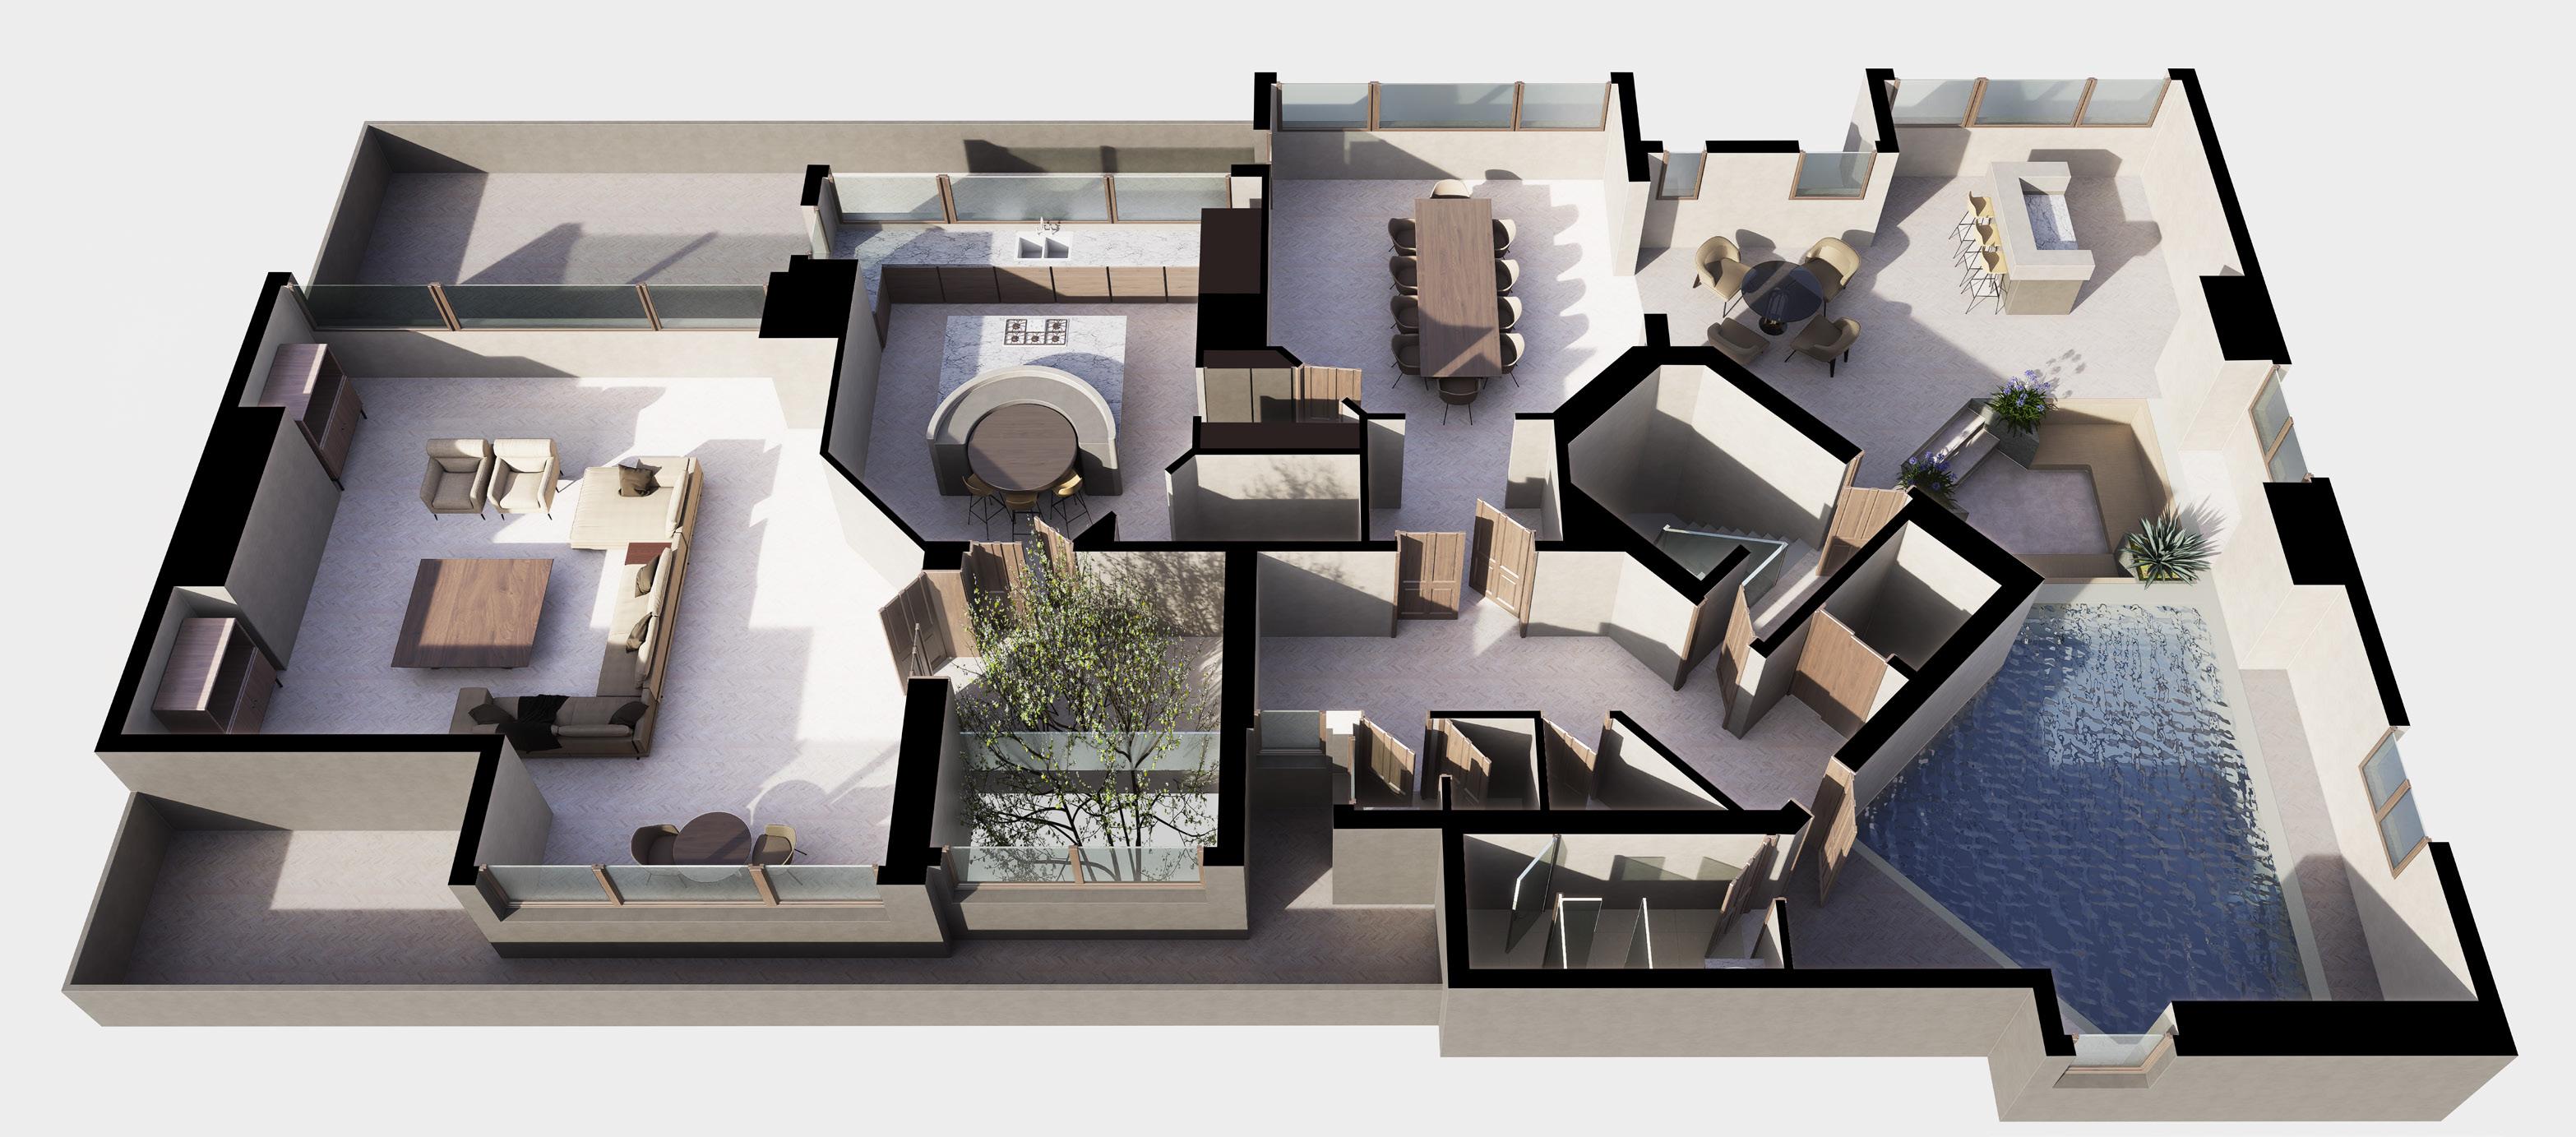
3D - Third Floor
Note: These visuals are simplified to present the overall concept of our proposal. Detailed illustrations will be provided in the next stage.
SECOND FLOOR PROPOSED PLAN
Before After Second Floor
The floor has been organised into a more fluid and structured layout, with a central hallway serving the main rooms while integrating natural elements that enhance the overall quality of the space.
All bedrooms are now en-suite, positioning the property within high-end living standards.
SECOND FLOOR PROPOSED PLAN_COLOURED
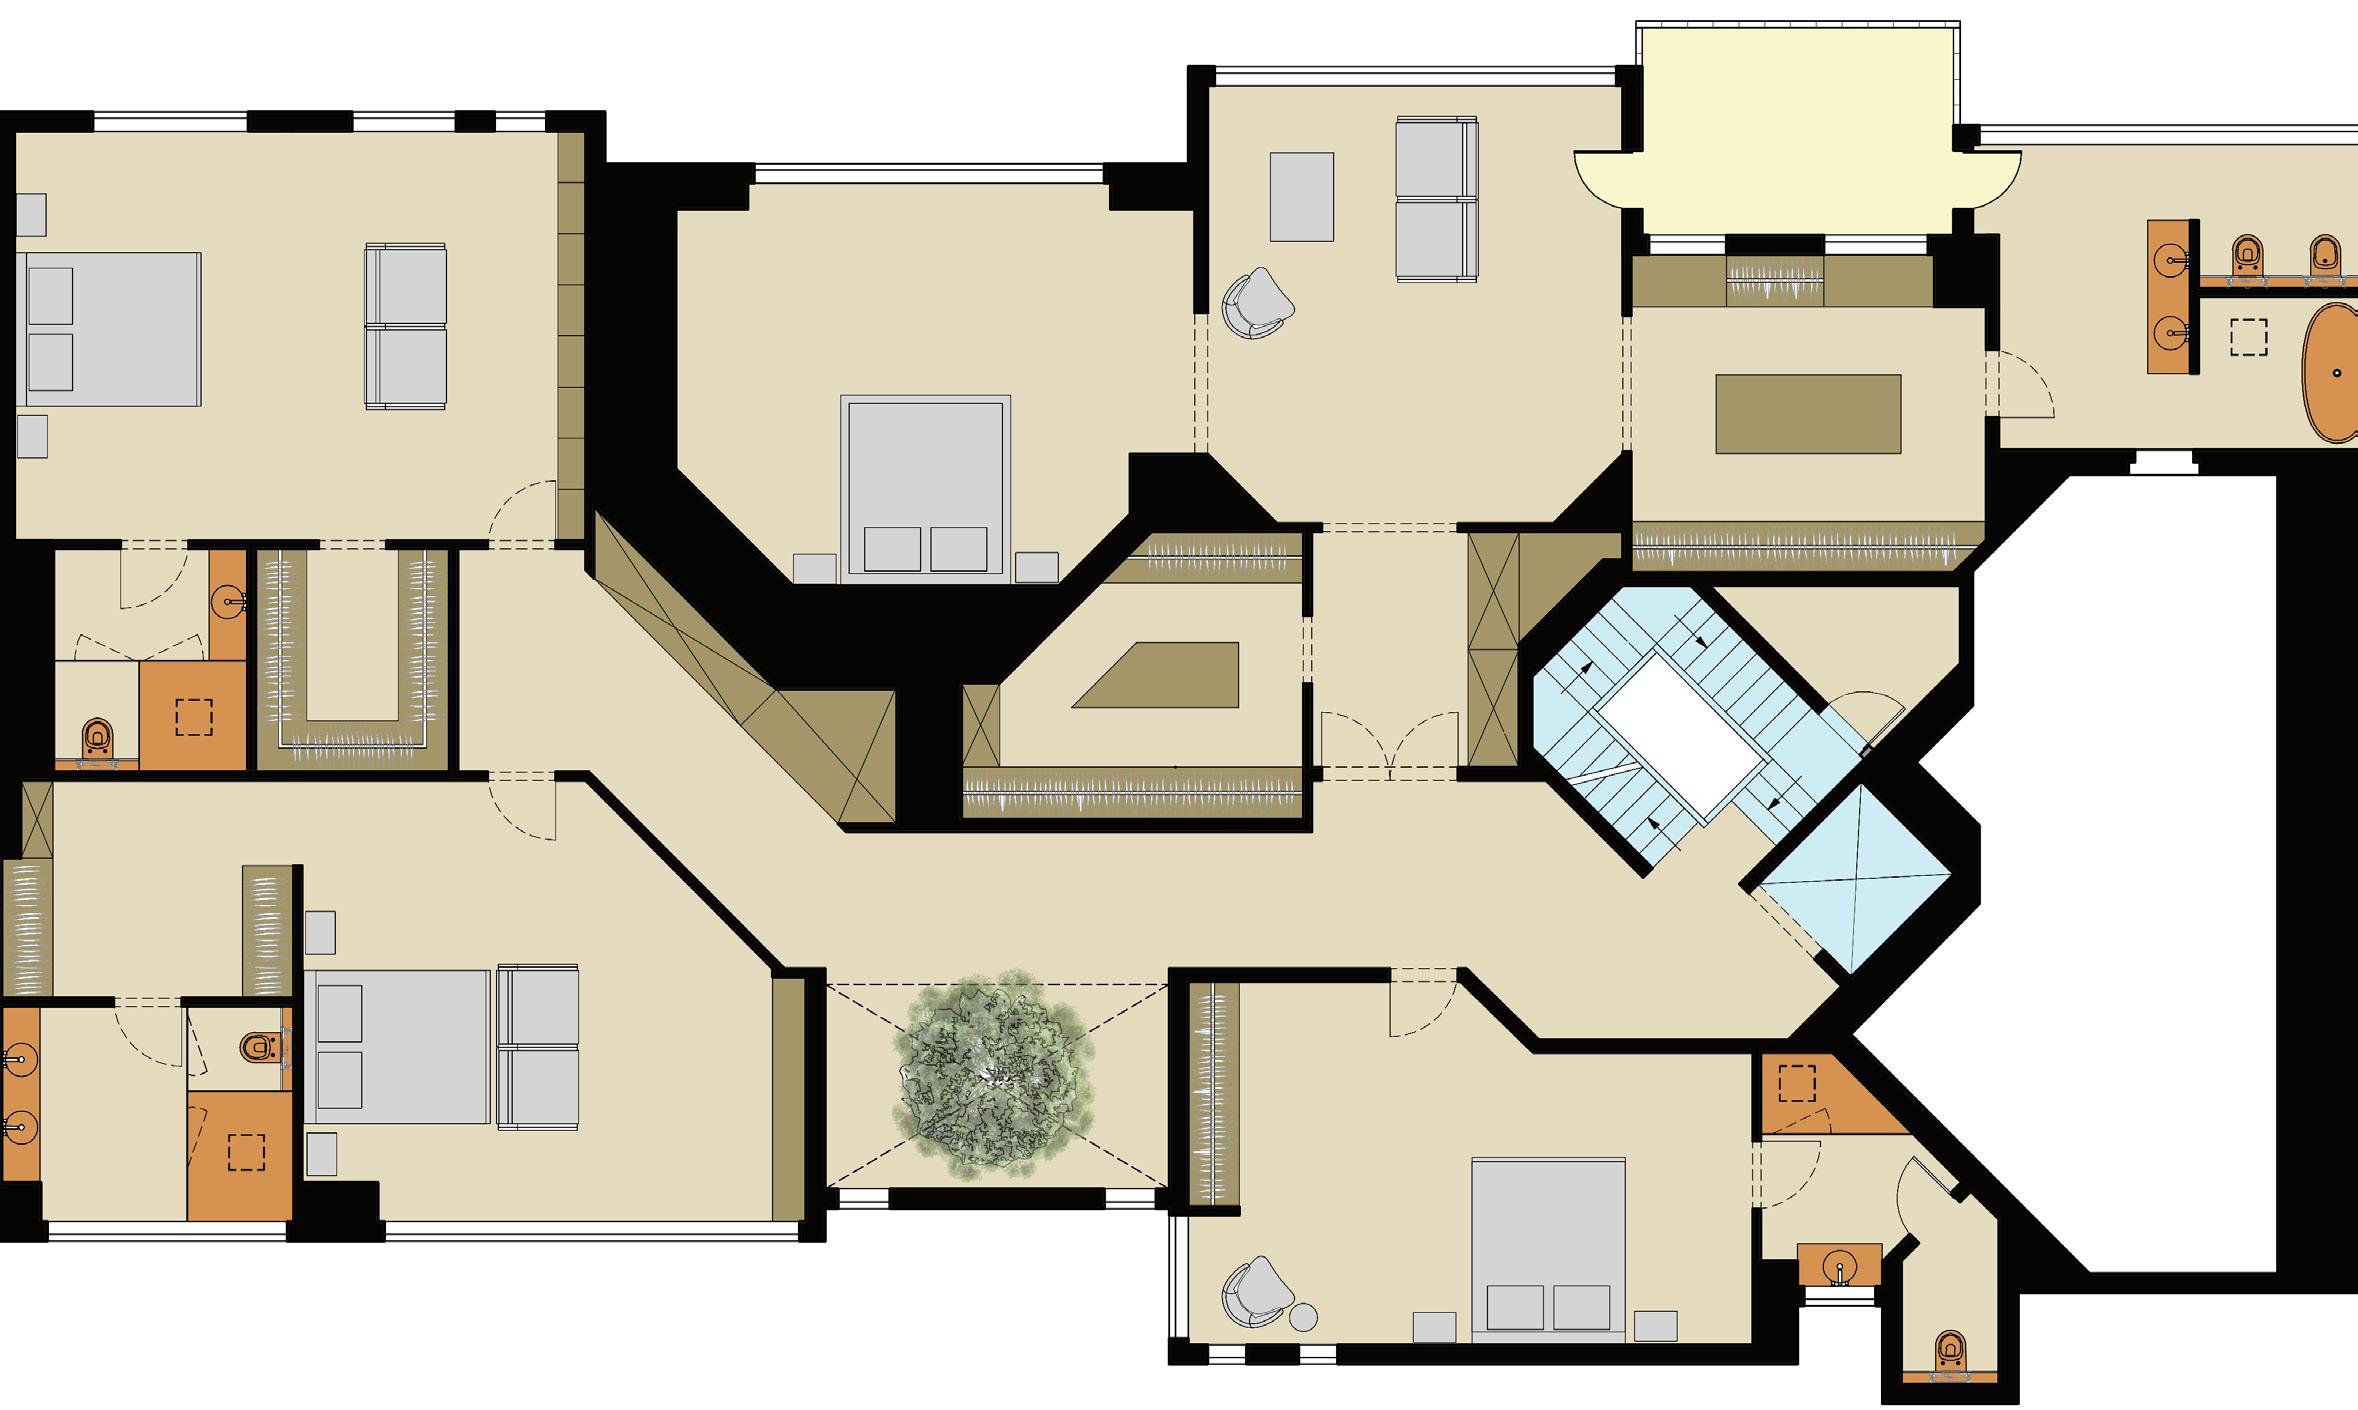
Details - Second Floor
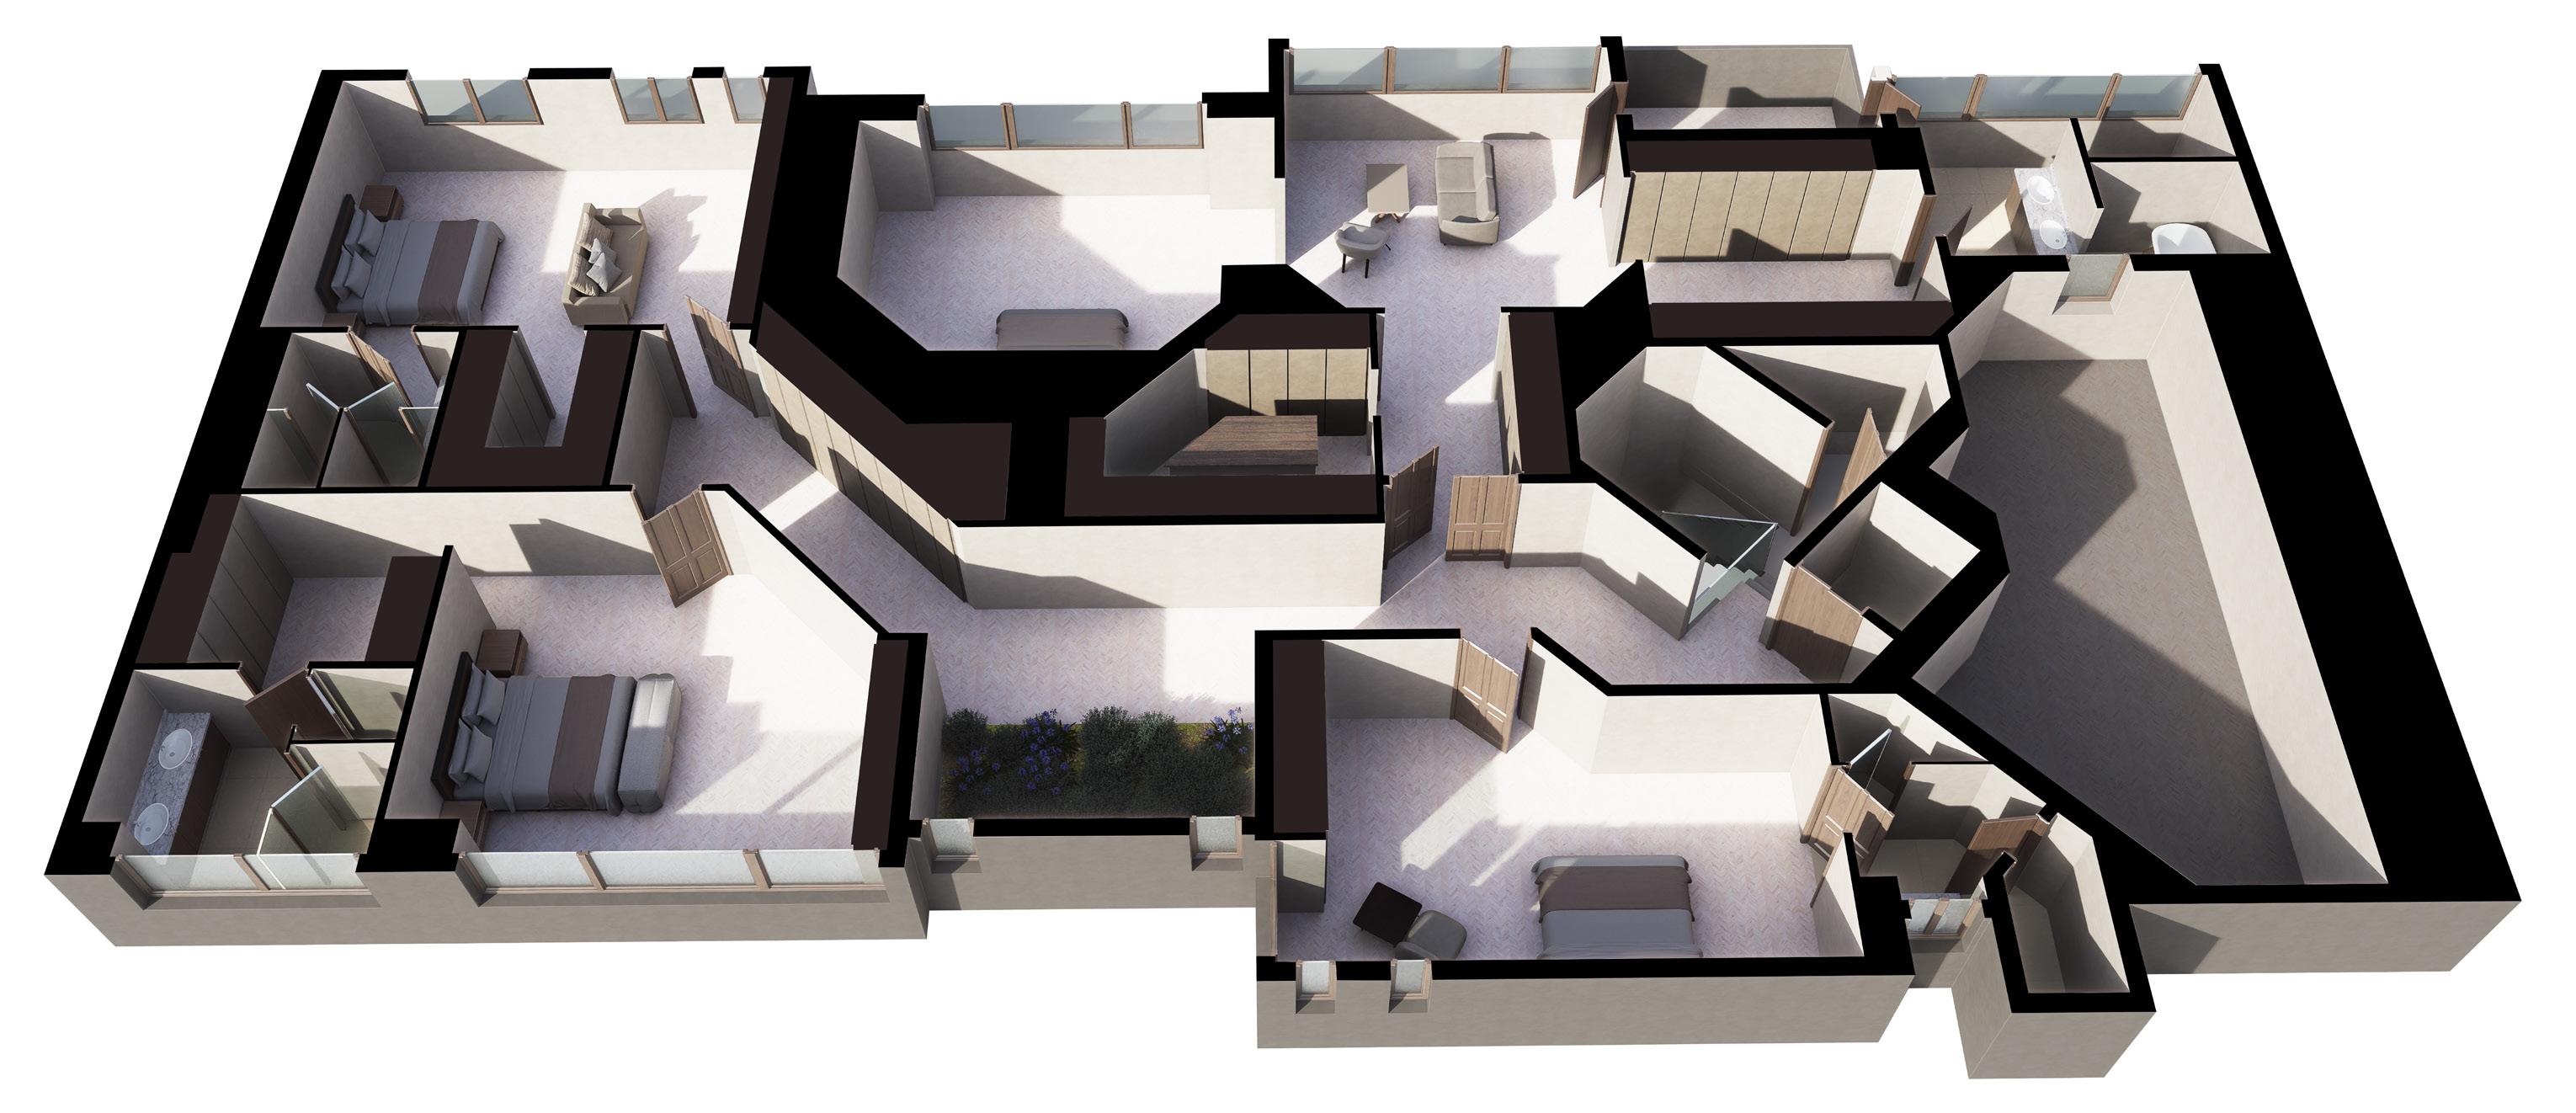
3D - Second Floor
Note: These visuals are simplified to present the overall concept of our proposal. Detailed illustrations will be provided in the next stage.
GROUND AND FIRST FLOOR PROPOSED PLAN
First Floor
Ground Floor
The
Proposed
Improvements TOP-LINE CONSIDERATIONS
ST. PANCRAS CHAMBERS
Consideration
Comments
Total SQ. FT.
HYDE PARK GATE
SOUTH KENSINGTON
9,075 SQ. FT. [EXISTING GIA]
Landmass
Recommendations
Existing GIA 9,075 SQ. FT.
The layouts should be refined to better meet buyers’ needs, with a strong focus on space reconfiguration, improving flow, and maximising the quality of each space.
Construction cost
£400 per SQ. FT. (excluding VAT).
Total: between £5,154,729 (excluding VAT).
Professional fees
£699,003
Timeframe
Preparation phase (including permissions, drawings, and tender process): 9 months
Construction phase: 12 months

Our Synopsis
What We Do Experience
Landmass is an award-winning RIBA-chartered architecture, design and development practice. We provide bespoke solutions for private clients and developers, alongside a turnkey service managing projects from start to finish. Our integrated model ensures complete control over cost, design and delivery, while maximising commercial viability and creating properties with broad market appeal.



The Value We Bring
of Operation Client Engagement Design Expertise Attention to Detail and Market Fit
We value our relationships with our clients. Every project begins with an initial meeting to understand your vision, priorities and objectives.
We have mastered every stage of the design process, bringing strong knowledge and deep expertise across planning, design, and cost-effective delivery.
We make the first impression count through quality, meticulous attention to detail, and the careful sourcing of the right furniture, delivering a complete package tailored specifically to your needs and requirements.