A Window of Opportunity
MAITLAND COURT

A Window of Opportunity
MAITLAND COURT
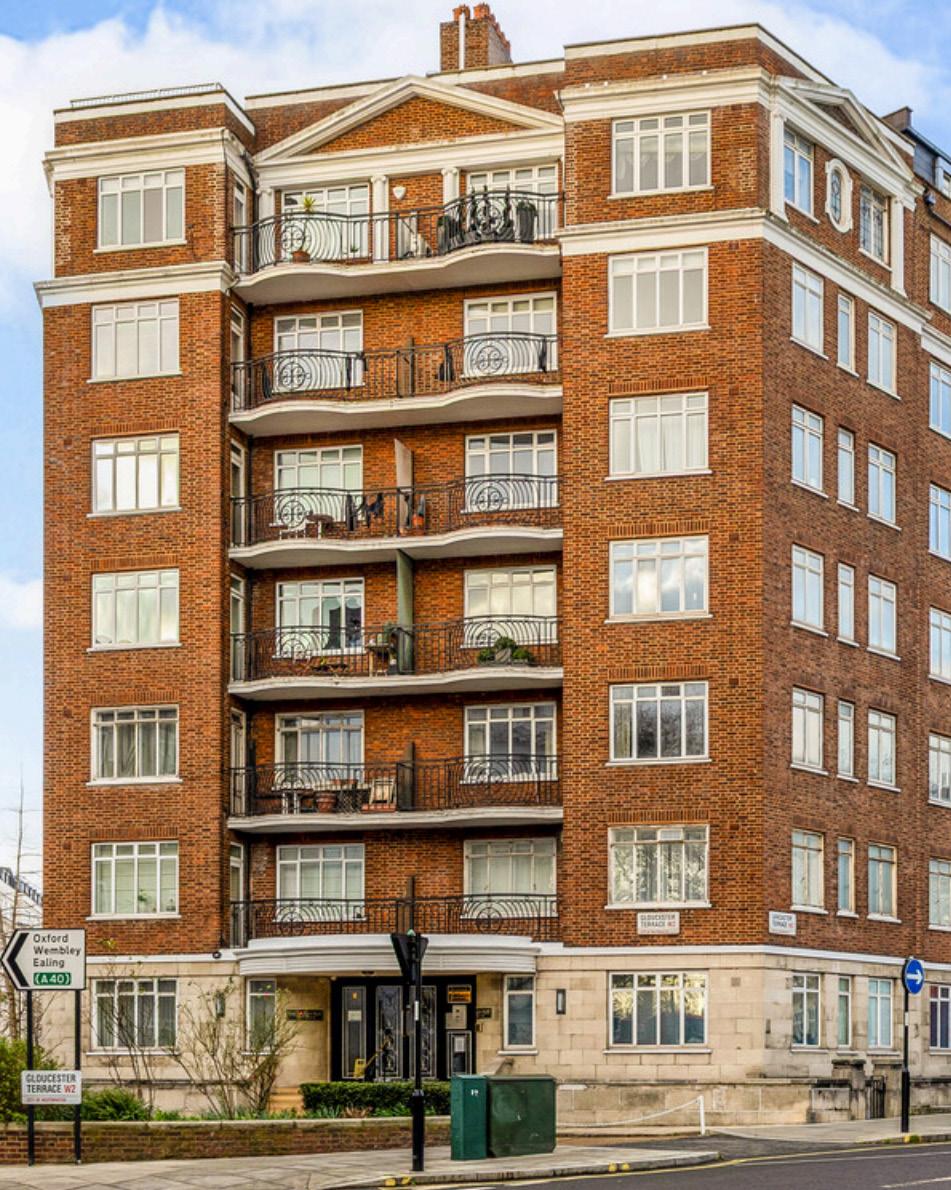
An exceptional top-floor penthouse spanning 2,439 sq ft, offering stunning views across Hyde Park and the Italian Gardens. Set within a prestigious portered building in Bayswater, the property benefits from lift access, 24/7 concierge, private allocated parking, a balcony, and an impressive roof terrace.
Currently arranged as five bedrooms and three bathrooms, the apartment is presented in need of modernisation, offering significant scope to create a superb lateral home. Its generous proportions, flexible layout, and abundance of natural light make it perfectly suited for reconfiguration into a highquality contemporary residence tailored to individual taste.
Ideally located moments from Hyde Park and the regeneration of Queensway, the property enjoys a prime position in one of central London’s most sought-after and evolving neighbourhoods.
The Landmass Design Team’s ultimate goal is to position this unique property by highlighting and preserving its distinctive character while enhancing the flow and quality of space, ensuring the design complements the calibre that the penthouse demands.
Please note: All architecture and interior designs are subject to planning permission and a Licence to Alter. If required, we can submit a pre-planning application upon request.
The two proposed layouts explore more efficient use of the available space, with each bedroom designed as an en-suite to meet the standards of luxury living. The principal bedroom is enhanced with increased space, a defined dressing room, and a refined master bathroom, while the living area and conservatory have also been enlarged.
The kitchen has been reconfigured with improved organisation, featuring a bar counter with stools to enhance functionality.
The key difference between the two options lies in the number of bedrooms, with the second option offering four bedrooms instead of three.
CONSERVATORY EXTENSION DEPENDING ON CLEARANCE NEEDED FOR BUILDING LIGHTWELL LOCATED HERE
CONSERVATORY
CONSERVATORY EXTENS ON DEPENDING ON CLEARANCE NEEDED FOR BUILDING LIGHTWELL LOCATED HERE
Note: All subject to planning permission and
CONSERVATORY
BEDROOM 3 CORRIDOR UTILITY ROOM EN-SUITE BATHROOM EN-SUITE BATHROOM
BEDROOM 2
BEDROOM
CONSERVATORY EXTENSION DEPENDING ON CLEARANCE NEEDED FOR BUILDING LIGHTWELL LOCATED HERE
TERRACE BENCH SEATING AREA
LIVING AREA
CONSERVATORY
BEDROOM 4 UTILITY ROOM EN-SUITE BATHROOM
BEDROOM 2 BEDROOM 3
BATHROOM
Note: All subject to planning permission and license to alter
5,979 SQ. FT. [EXISTING GIA]
Consideration Comments
Total SQ. FT.
Existing GIA 2,439 SQ. FT.
Landmass Recommendations
The layouts should be refined with a strong focus on space reconfiguration, improving flow, and maximising the quality of each space.
2,439 SQ. FT. [EXISTING GIA]
Construction cost
Between £265 and £450 per SQ. FT. (excluding VAT).
Total: between £650,000 and £1,100,000 (excluding VAT).
Professional fees
Between 16% and 20% of the construction cost.
Timeframe
Design stage (including design, planning, licence to alter, and tender): 4–5 months.
Construction stage: 6–8 months.

Landmass is an award-winning RIBA-chartered architecture, design and development practice. We provide bespoke solutions for private clients and developers, alongside a turnkey service managing projects from start to finish. Our integrated model ensures complete control over cost, design and delivery, while maximising commercial viability and creating properties with broad market appeal.



of Operation Client Engagement Design Expertise Attention to Detail and Market Fit
We value our relationships with our clients. Every project begins with an initial meeting to understand your vision, priorities and objectives.
We have mastered every stage of the design process, bringing strong knowledge and deep expertise across planning, design, and cost-effective delivery.
We make the first impression count through quality, meticulous attention to detail, and the careful sourcing of the right furniture, delivering a complete package tailored specifically to your needs and requirements.