A Window of Opportunity
A FLAT IN HOLLAND PARK
A Window of Opportunity
A FLAT IN HOLLAND PARK
Introduction
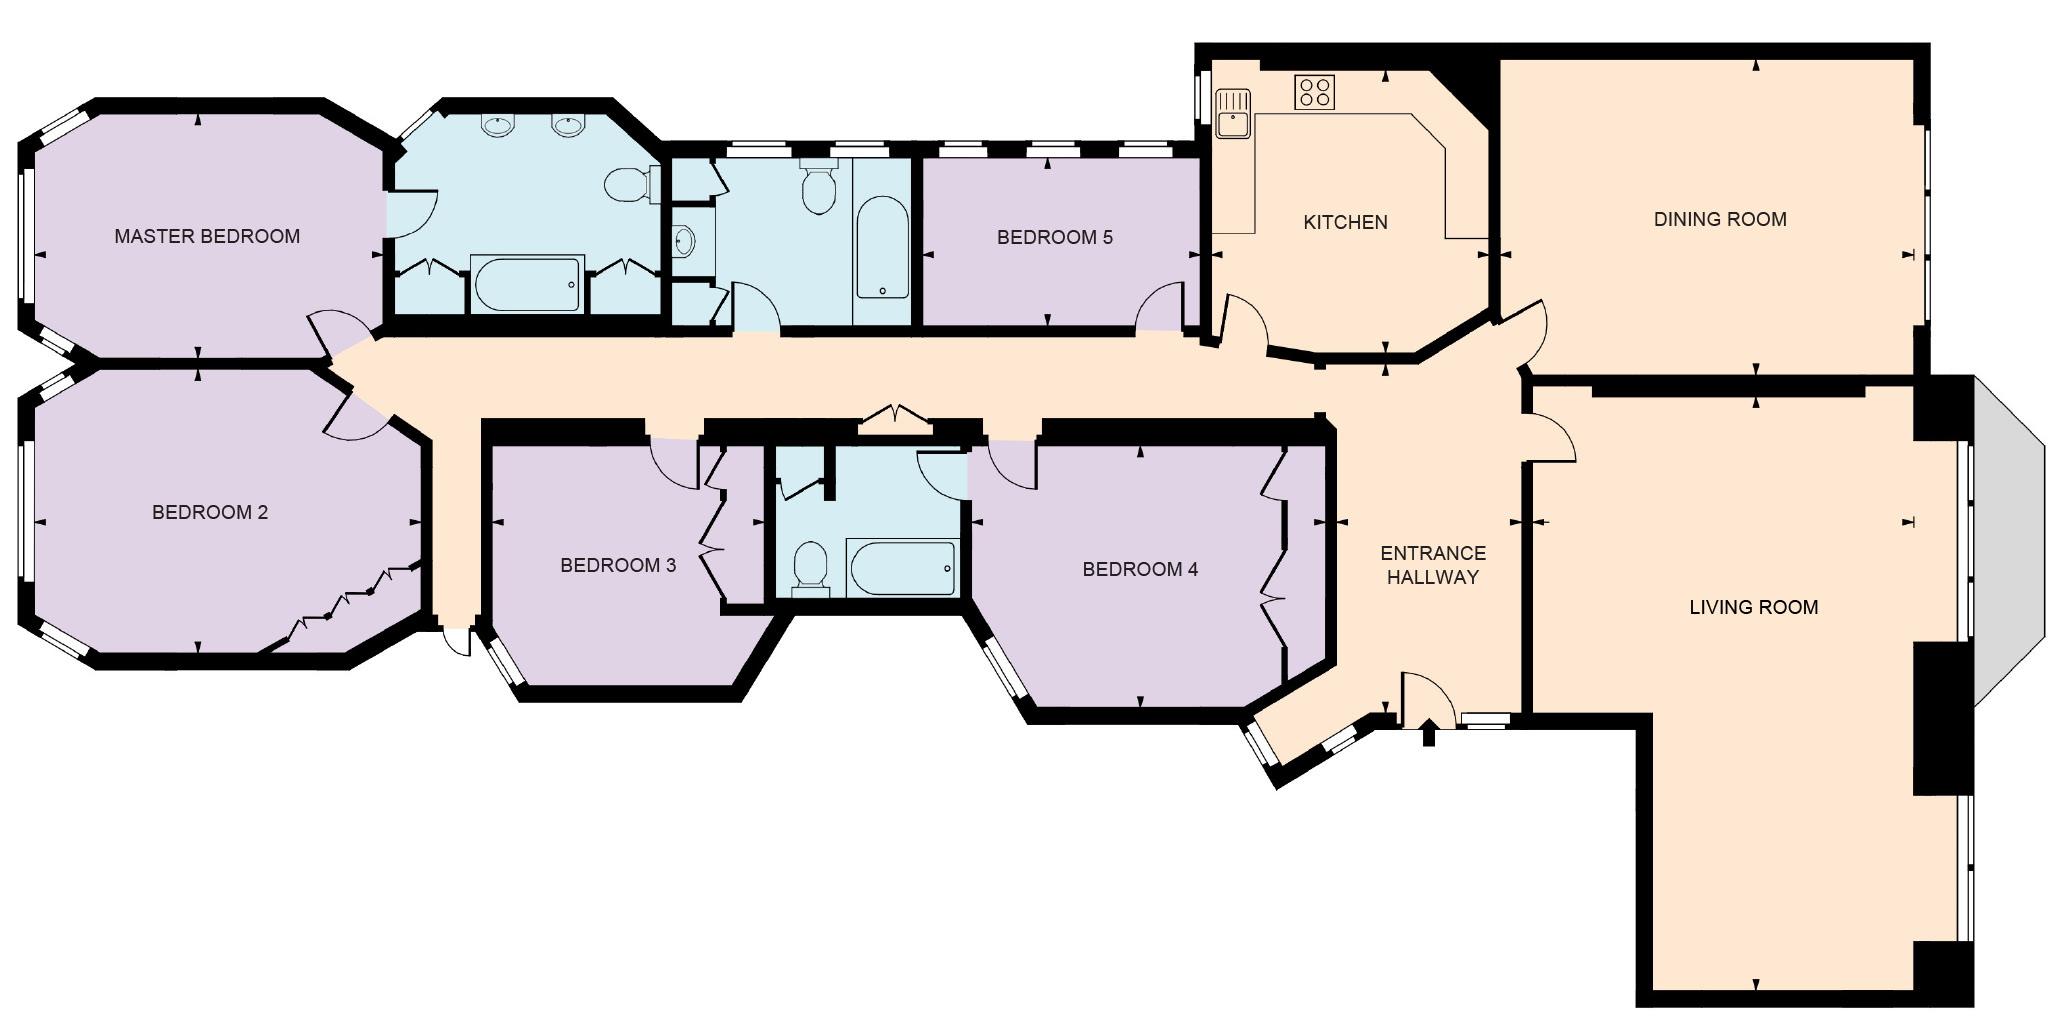
An exceptionally spacious (2,632 sq ft) and bright lateral apartment situated on the sixth floor (with lift access) of a redbrick mansion block in Holland Park. The existing layout comprises a large double reception room opening onto a Juliet balcony, a second reception/dining room, a fully fitted kitchen, five bedrooms (four doubles and one single), and three bath/shower rooms.
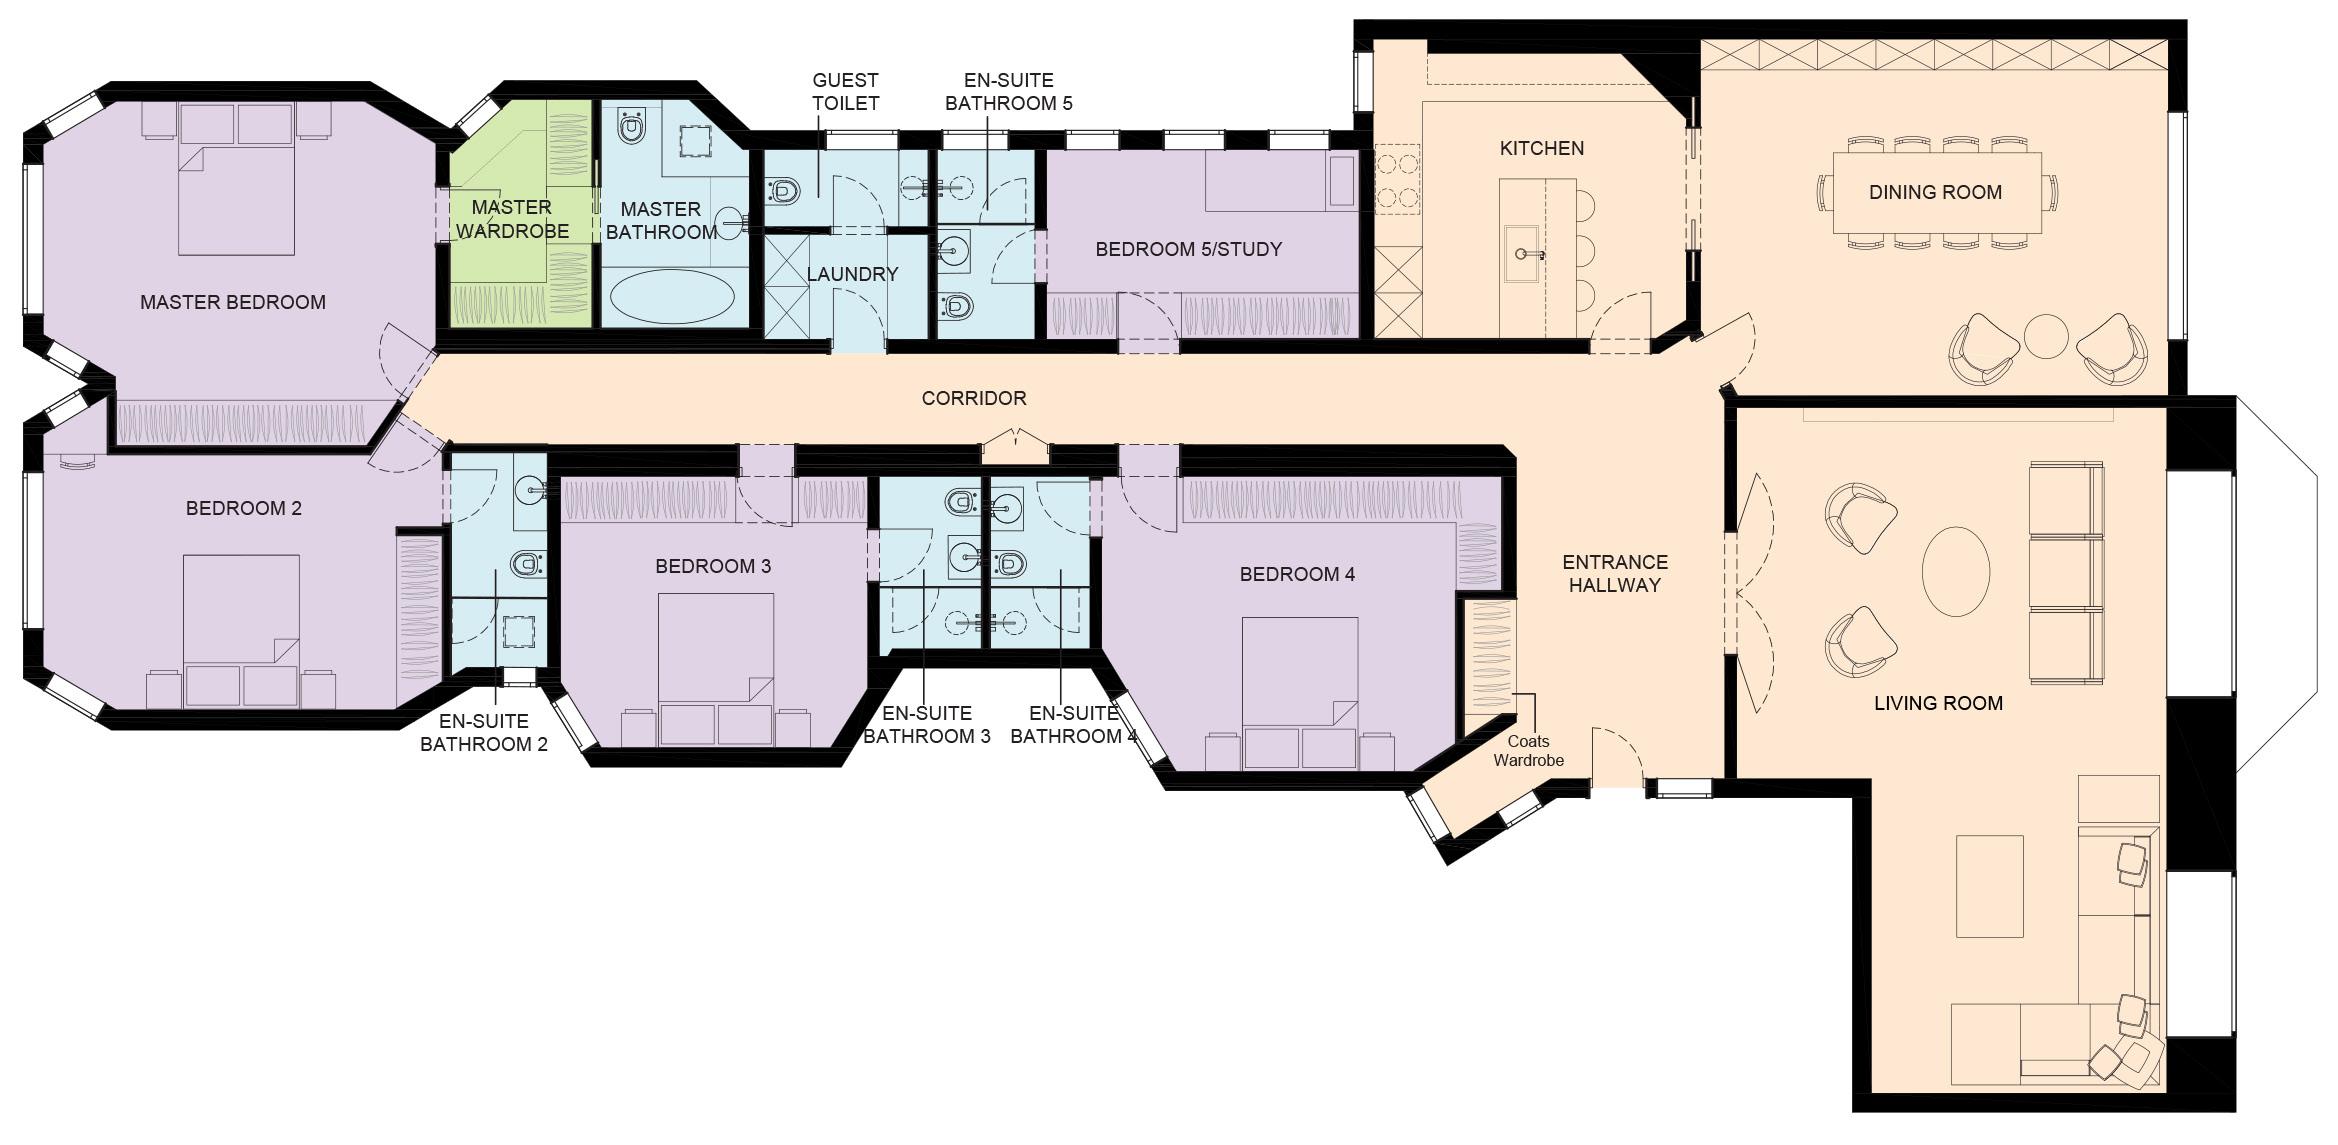
The proposed layout has been designed to enhance both space and storage. Upon entry, a dedicated coat cupboard has been integrated into the hallway, creating a more welcoming arrival experience. An enlarged opening to the living room further enhances the sense of space and provides a more inviting entrance to the principal reception area.
A sliding door has been introduced between the kitchen and dining room, offering the flexibility to either connect or separate the spaces according to preference.
All bedrooms have been reconfigured to provide en-suite accommodation, each benefiting from generous wardrobe storage.
Particular attention has been given to the principal bedroom, where a dedicated dressing area has been incorporated. In addition, a utility room has been added alongside a guest WC, improving the apartment’s overall functionality and convenience.

DESIGN, PLANNING & CONSENTS Our complete service from start to finish
- Definition the project’s requirements, outcomes, and the budget.
- Concept design with CGI imagery and floorplans.
- Design establishment and alterations.
- Permissions, licences and consents.
- Specialist Reports.
- Material samples and design
- Purchase, procurement and installation of all items.
- Styling on completion.
Our complete service from start to finish
DESIGN, PLANNING & CONSENTS
- Definition the project’s requirements, outcomes, and the budget.
- Concept design with CGI imagery and floorplans.
- Design establishment and alterations.
- Permissions, licences and consents.
- Specialist Reports.
Note: All subject to planning permission and license to alter
- Design development meetings.
- Technical drawings.
- Specification documents and schedules.
- Tender Package preparation
- Liaising with Building Control Inspector.
- Works and quality supervision.
- Frequent site attendance and meetings.
- Design problem monitoring and solving.
- Final quality control.
- Material samples and design moodboards.
- Furniture layouts.
- Product schedules.
- Purchase, procurement and installation of all items.
- Styling on completion.
Our complete service from start to finish
- Definition the project’s requirements, outcomes, and the budget.
- Concept design with CGI imagery and floorplans.
- Design establishment and alterations.
- Permissions, licences and consents.
- Specialist Reports.
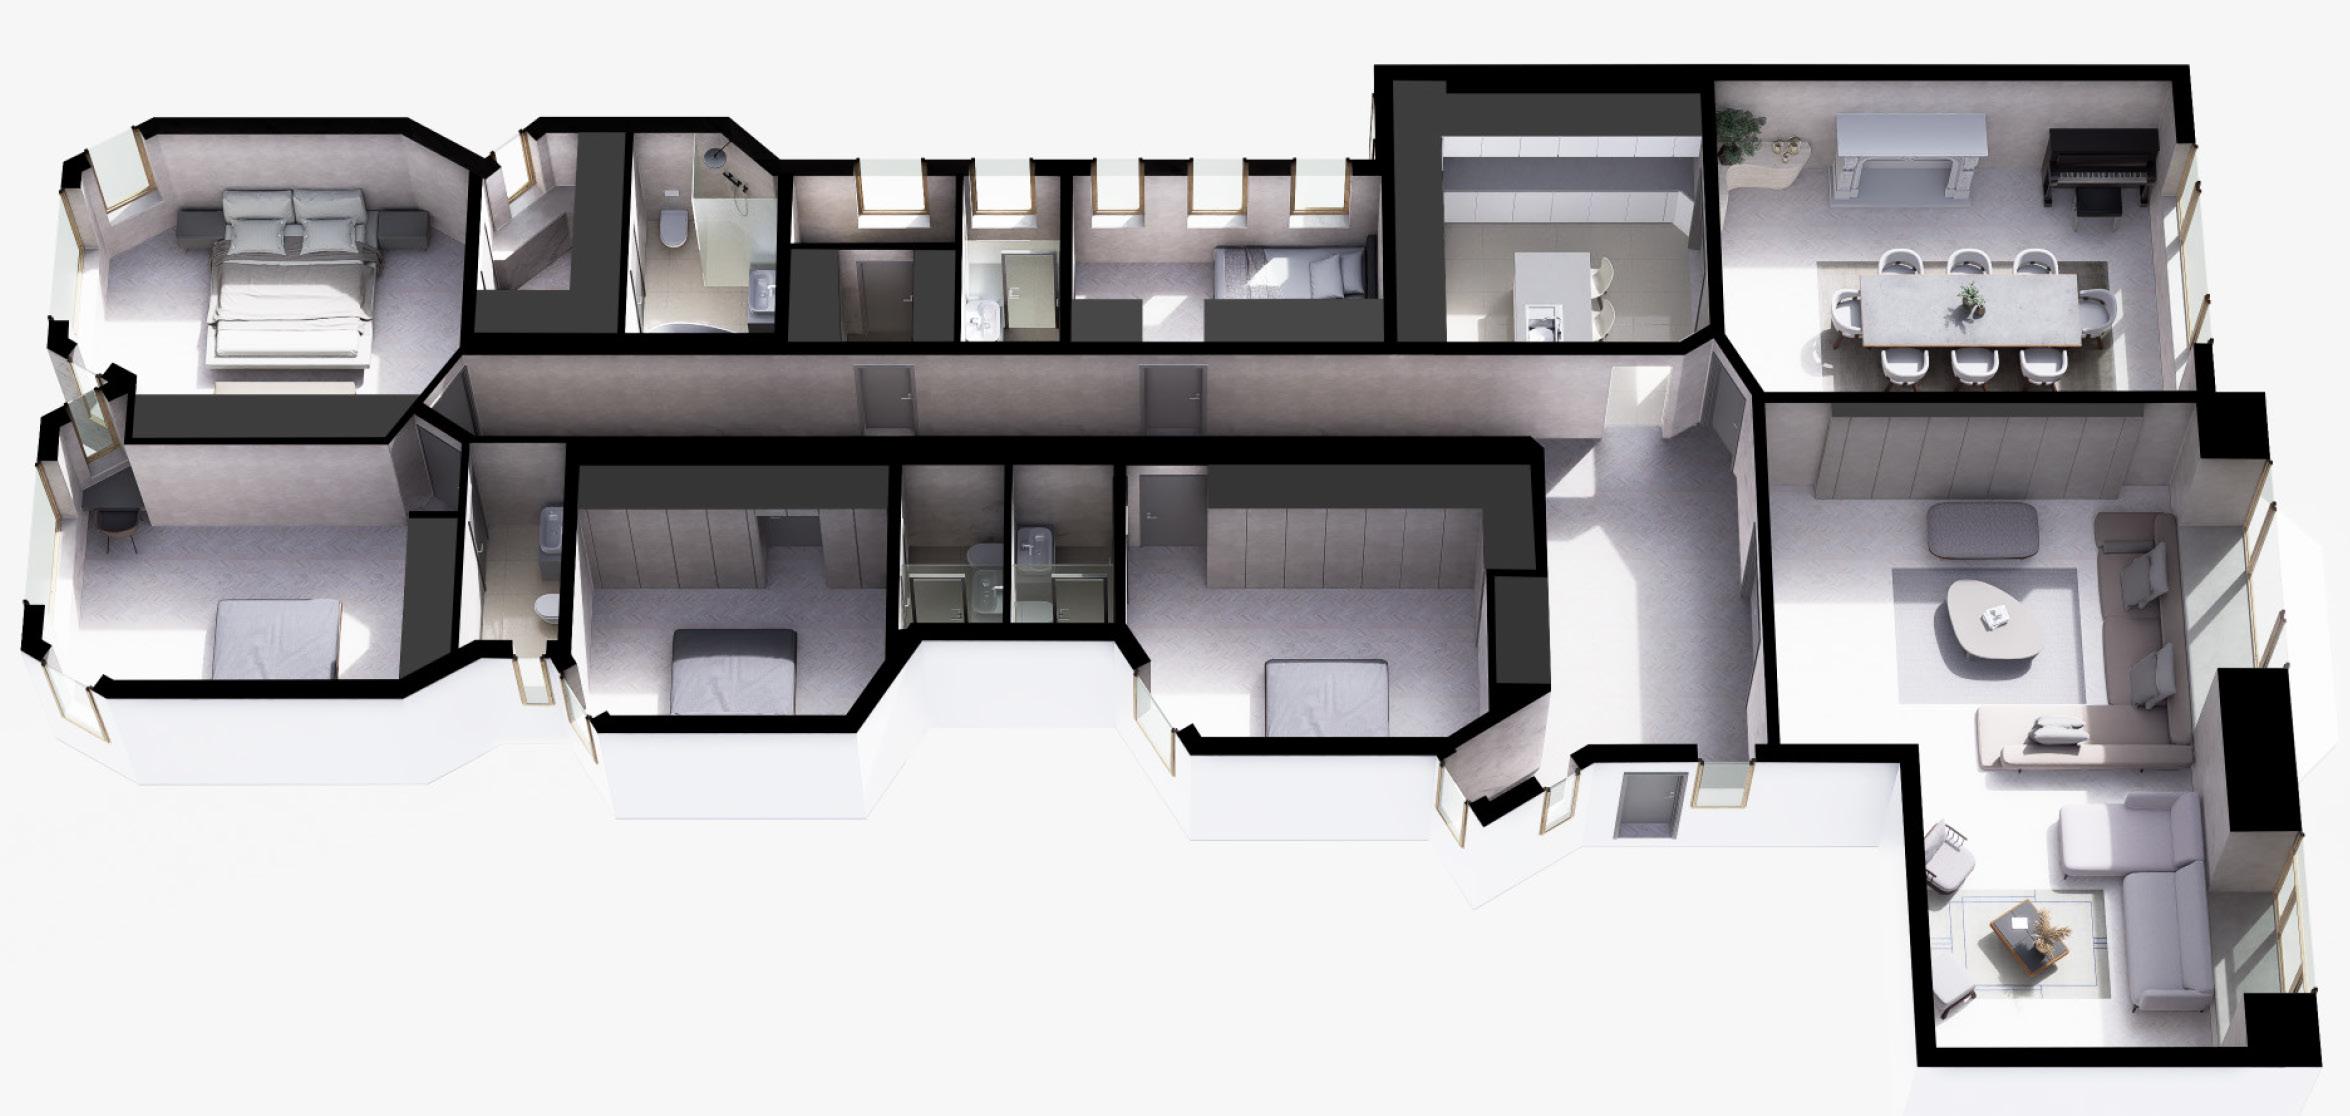
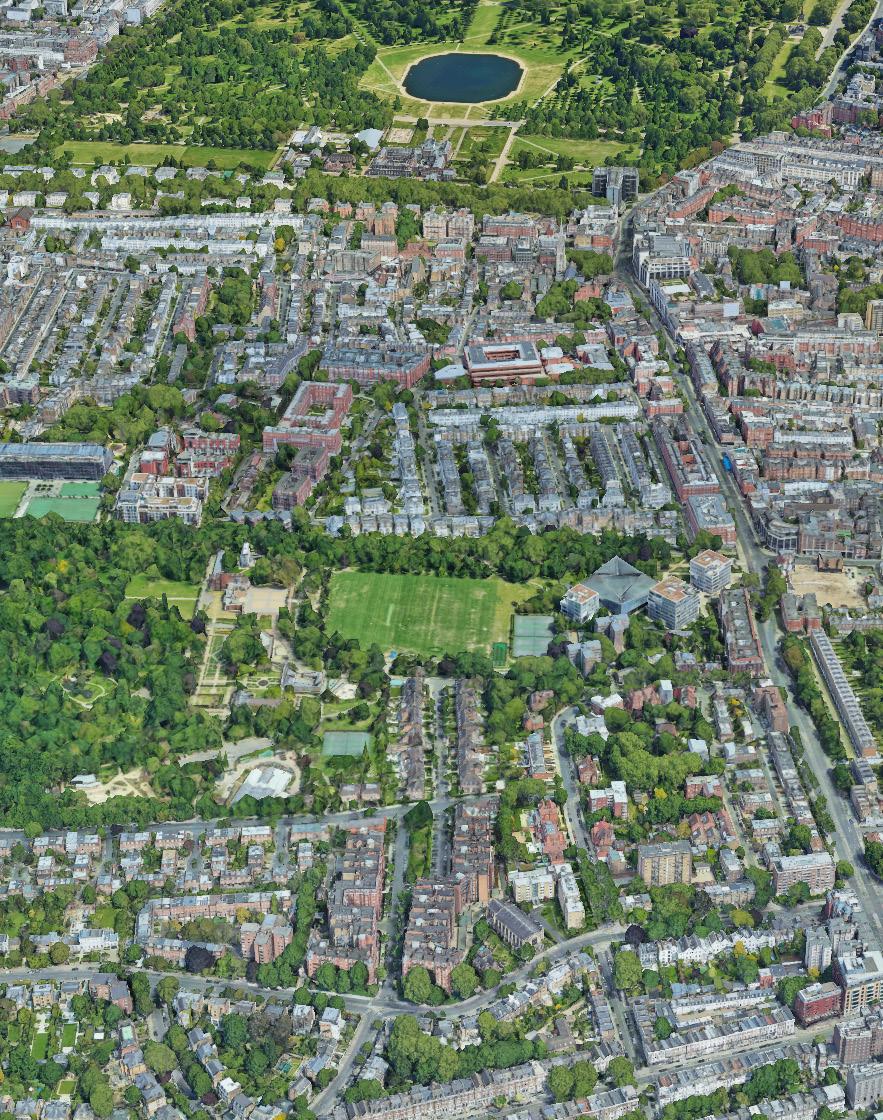
The 3D View
Note: All subject to planning permission and license to alter
- Design development meetings.
- Technical drawings.
- Specification documents and schedules.
- Tender Package preparation
- Liaising with Building Control Inspector.
- Works and quality supervision.
- Frequent site attendance and meetings.
- Design problem monitoring and solving.
- Final quality control.
- Material samples and design moodboards.
- Furniture layouts.
- Product schedules.
- Purchase, procurement and installation of all items.
- Styling on completion.
The Proposed Improvements
5,979 SQ. FT. [EXISTING GIA]
Consideration Comments
Total SQ. FT.
APARTMENT
2,632 SQ. FT.
2,632 SQ. FT.
Construction cost
Between £150 and £300 per SQ. FT. (excluding VAT).
Total: between £394,000 and £789,000 (excluding VAT).
Professional fees
Between 8% and 10% of the construction cost.
Timeframe
Design stage (including design, planning, licence to alter, and tender): 4 months.
Construction stage: 4–6 months.
DESIGN, PLANNING & CONSENTS Our complete service from start to finish DEVELOPMENT & PRODUCTION PROJECT MANAGEMENT FF&E AND PROPERTY STAGING
- Definition the project’s requirements, outcomes, and the budget.
- Concept design with CGI imagery and floorplans.
- Design establishment and alterations.
- Design development meetings.
- Technical drawings.
- Works and quality supervision.
+ 27 100+ Projects Delivered for Private Clients Award-winning Developments
Years of Operation
- Permissions, licences and consents.
- Specialist Reports.
- Specification documents and schedules.
- Tender Package preparation
- Liaising with Building Control Inspector.
- Frequent site attendance and meetings.
- Design problem monitoring and solving.
- Final quality control.
Landmass is an award-winning RIBA-chartered architecture, interior design and development company. We provide bespoke solutions for private clients and developers, alongside a turnkey service managing projects from start to finish. Our integrated model ensures complete control over cost, design and delivery, while maximising commercial viability and creating properties with broad market appeal.
- Material samples and design moodboards.
- Furniture layouts.
- Product schedules.
- Purchase, procurement and installation of all items.
- Styling on completion.