Creating
a Healing Environment for Patients, Staff, and Visitors
Healing Gardens at Baylor Scott & White Health Temple, TX
© Copyright 2024 by Chanam Lee, College Station, TX. All Rights Reserved. Printed by Lulu Xpress Second Edition. ISBN 978-1-716-67131-9

Healing Gardens at Baylor Scott & White Health Temple, TX
Chanam Lee, Ph.D., MLA
Yeankyoung Hahm, Ph.D. student
Landscape Architecture Students
Prepared For:
Andrejs E. Avots-Avotins, M.D., Ph.D.
Baylor Scott & White Health—Temple
FOREWORD
The Constitution of the World Health Organization defines health as “a state of complete physical, mental and social well-being.” This definition was adopted in the wake of World War II in 1948 and reflects the concept that health is a state of balance that an individual has established within themselves and their social and physical environment. The highest level of health and well-being is not possible without the consideration of social determinants that affect health outcomes and quality of life. Well-being differs from the simple lack of disease by also incorporating psychosocial, behavioral, and environmental considerations.
There is a growing body of literature that indicates natural environments can promote well-being, prevent disease, and speed recovery. Nature therapy can promote relaxation as well as calmness and can improve mental health not only for patients but also healthcare providers. Psychological distress among caregivers during the COVID pandemic led to intense anxiety, burnout, and psychological breakdown, which affected productivity and efficiency. Outdoor spaces and garden facilities can act as areas of respite for staff coping with the stress and anxiety accumulated through working in crisis situations.
Texas A&M landscape design students, under the direction of Professor Chanam Lee, Ph.D., MLA, were engaged to review the existing healing garden and the exercise park on the Baylor Scott & White Memorial Hospital campus. The students were charged with recommending upgrades and enhancements to further promote and amplify these healing spaces, creating a “must-see” healing haven for patients and visitors in addition to developing an everyday healing destination for our staff and employees.
The three overarching goals of the project were for the students to address:
1. People and Usability
– Safety, convenience, comfort, accessibility, and attractiveness.
2. Economy and Feasibility
– Construction costs, maintenance, and economic impact.
3. Environment and Sustainability
– Water and energy consumption and the use of sustainable materials.
The renovations for the healing garden and the exercise park were to focus on three specific tailored areas:
1. Universal Design
– Produce an accessible destination for people of all ages and abilities.
2. Access to Nature
– Provide opportunities to protect, promote, and restore the health of users by allowing access to nature, a calming environment, and a therapeutic landscape.
3. Celebration of the history and values of Baylor Scott & White Health
– Serve as an iconic feature of the hospital by recognizing its past history and promoting the promise of the future.
The students used evidence-based design approaches to meet these overarching and specific goals. Final presentations from the three student design teams were shared on Friday, April 28, 2023. Their efforts are detailed in the following pages.
A debt of gratitude is extended to Dr. Lee, her staff, and the landscape design students for providing Baylor Scott & White Health the vision and inspiration to create unique and iconic healing environments. The enhanced healing garden and exercise park will serve our patients, visitors, community members, and staff for decades to come. In addition, these areas will be a destination for other healthcare organizations hoping to create healing environments to promote overall well-being.
Thanks also to my Baylor Scott & White Health colleagues who participated in both the midterm review of the projects and the final presentations. Their constructive feedback to the students was significant and enlightening.
Kelly Akers, Jordan Castillo, Melissa Frei, Hania Janek, Michael Paine, Brenda Wallin, Sharla Winkler
A special thanks to Joni Carswell, the CEO and President of Texan by Nature and Regan Gammon, a founder of Texan by Nature and a current board member. I also want to thank my wife, Gail Avots-Avotins, who has encouraged this effort and provided feedback as a representative of the Temple community. Their gracious attendance at the final presentations provided unique business- , consumer- , and patient-centric perspectives to the design elements discussed.

Andrejs Avots-Avotins, M.D., Ph.D.
The Elizabeth and Drayton McLane, Jr. Chair in Health & Wellness
Vice President of Medical Affairs
Provider Engagement and Community Affairs
Baylor Scott & White Health—Temple
THE TEAM
Teaching Team

Chanam Lee, Ph.D., MLA, Professor, Landscape Architecture

Yeankyoung Hahm, Ph.D. student, TA Landscape Architeture
Professional Advisors

Ann Garrett-Coleman, PLA, ASLA, LEED AP, President, Coleman & Associates Landscape Architecture

Mark Maldonado, PLA, Principal, Stantec
Academic Advisors

Dingding Ren, Lecturer, Guest Instructor, Landscape Architecture
Mike Arnold, Ph.D., Professor, Horticulture Science

Dongying Li, Ph.D., BLA, Assistant Professo, Landscape Architecture
Student Project Leaders

Yixiao Liu, PLA, AICP, Senior Associate, TBG Partners

Nacona Carter-Maddux, BLA, Student, Landscape Architecture
from Center for Health Systems & Design (CHSD) Executive Committee

Zhipeng Lu, Ph.D., Assistant Professor, Architecture, Associate Director of CHSD

George Mann, Professor Emeritus, Architecture

William (Bill) Eide, AIA Emeritus, CHSD Professional Fellow


Siyuan Zhao, MLA, Student Landscape Architecture
Autumn Leveridge, Associate Professor of Practice Professor, Civil & Environmental Engineering
The Team:
Back row: Yeankyoung Hahm, Zachary Garza, Alexandria Hernandez, Camryn Galvan, Kyra Chandler, Ronald Eppinette, Joshua Foster, Mikylah Cryer, Nacona Carter-Maddux, Kaylin Slaughter, Macy McGlamery, Jesus Mancha, Clayton Daeschner, Mariana Gonzalez, Manuel Gomez, Mathew Martinez, Kristopher Hunter, Clayton Langseth
Front row: Joni Carswell, Regan Gammon, Andrejs Avots-Avotins, Chanam Lee

1 Background & Research
Texas A&M University Participation
History of Baylor Scott & White
Health Benefits of Physical Activity
Health Benefits of Green Space
Promoting Physical Activity
2 Design Requirements & Site Analysis
Project Overview
Design Program & Expectations
Project Regional Context
Project Location
Healing Garden
— Site Accessibility
— Hardscape Inventory
— Softscape Inventory
— Climate Analysis
— Client & Additional Concerns
Exercise Park
— Parking & Site Accessibility
— Hardscape Inventory
— Softscape Inventory
— Exercise Components
— Client & Additional Concerns
3 Design Solutions
Team 1: Enviro-Health
Re:New Design for Health and Wellness
Team 2: Landscape Revival
Nature’s Medicine Revive the landscape
Team 3: restoring VITALITY
Vitality Green & Yellowbirds’ Healing Garden Revitalization Plan
MLA Study: Thriving Wellness
Embracing
CHAPTER 1 BACKGROUND & RESEARCH
TEXAS A&M UNIVERSITY PARTICIPATION
The Scott & White Project Phases
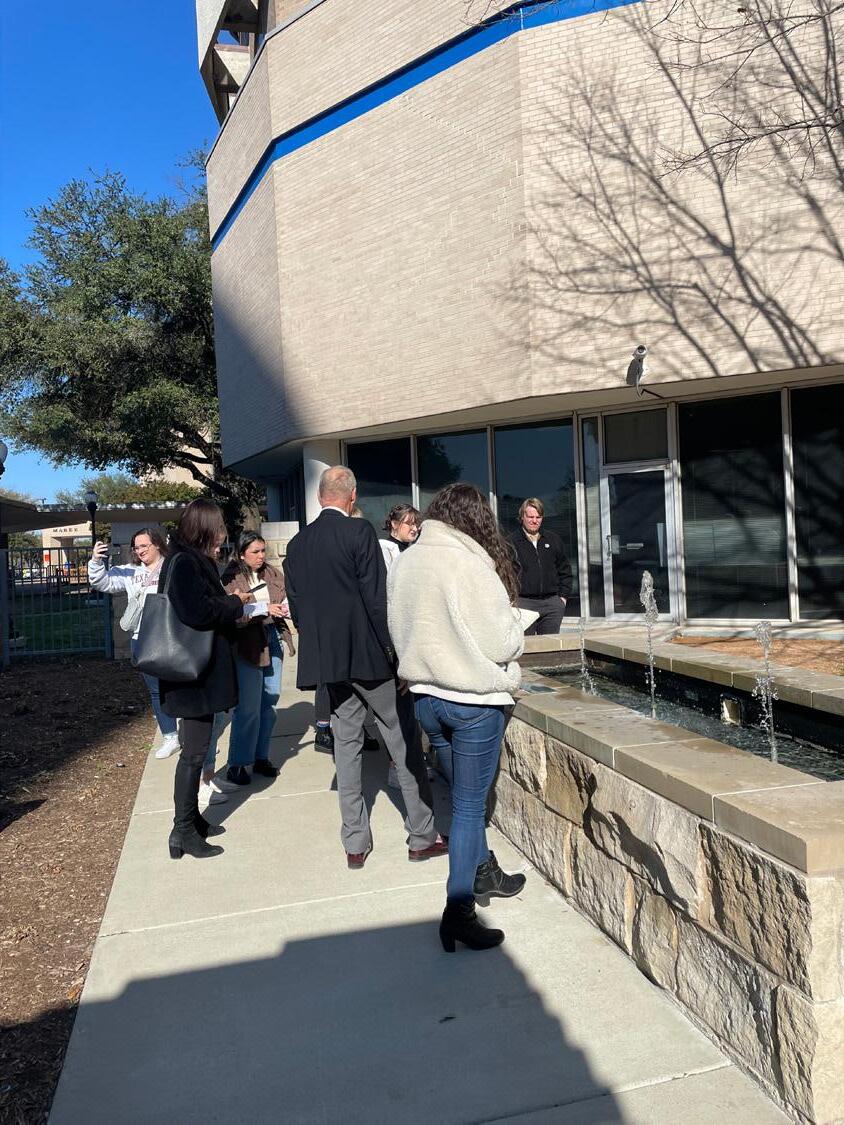
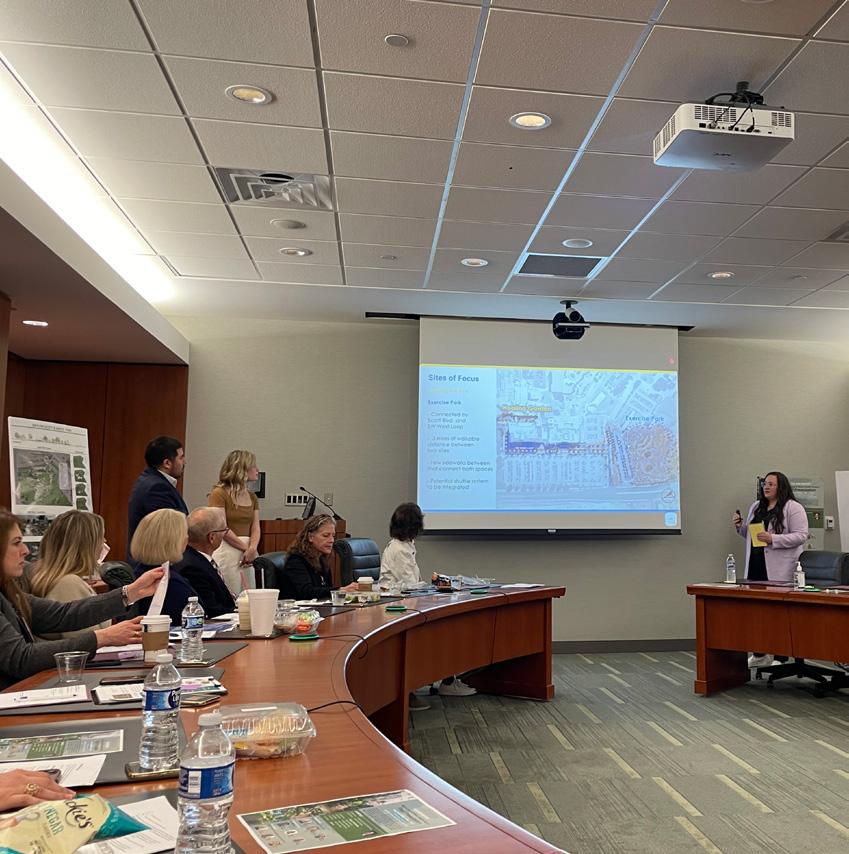
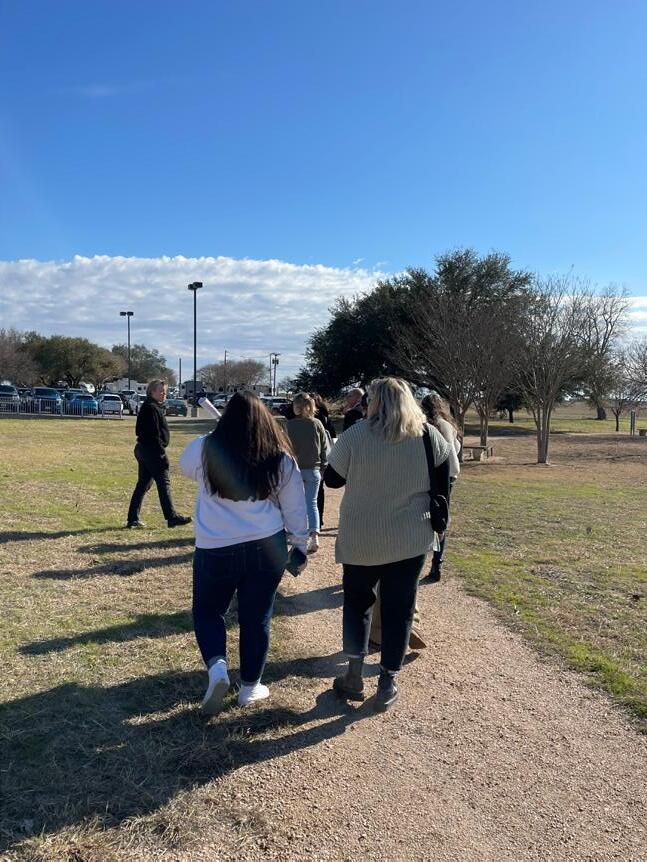
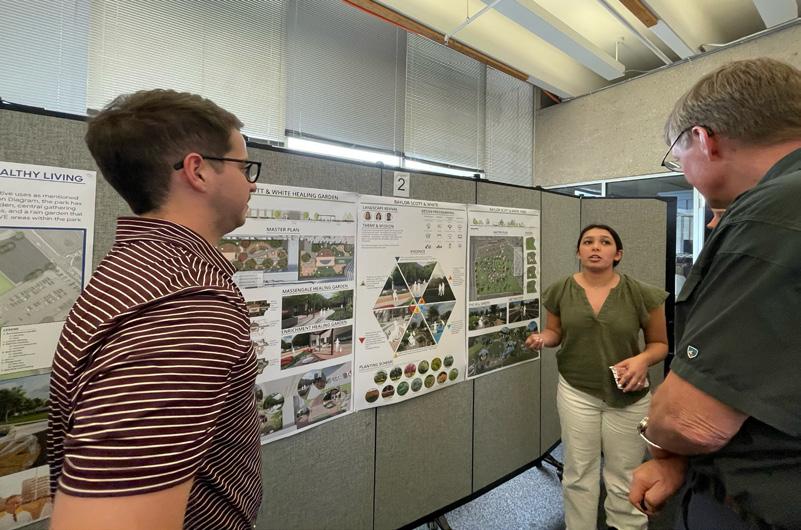
During the 2023 spring semester, nine senior students in Landscape Architecture, School of Architecture at Texas A&M University, proposed design concepts to better incorporate nature-based healing elements into the Baylor Scott & White Health campus in Temple, TX under the guidance of Dr. Chanam Lee and Teaching Assistant Yeankyoung Hahm. The design process involved two phases, and professional advisors provided in-depth feedback throughout the process.
Phase One - Preliminary Site Design Development
Step 1. Develop Design Program [team]
Produce a photo inventory of the existing site conditions with annotations. Visit and study similar project examples that can guide and inspire this project. Conduct research about the topics relevant to each team’s themes/approaches necessary to guide evidence-based decisions. Produce a design program document including the title, mission statement, and design goals, along with the specific design elements.
Step 2. Concept Development [individual]
Each student develops several alternative concepts, conducts a thorough evaluation of the pros and cons of each alternative, and selects the best concept (or a combined one) to move forward.
Step 3. Preliminary Site Design Development [individual]
Each student produces a site design along with graphics to best communicate their design proposal to the client and the public audience.
Phase Two - Final Site Design Development and Packaging
Step 1. Final Site Design Development [individual]
Revise and refine the site design with necessary details. This includes a grading plan, planting design, paving design, material selection/details, rough cost estimates, etc.
Step 2. Final Presentation [team + individual]
A one page summary, plan views, sections, infographics showing evidence-design connections, 3D renderings, and/or video clips that present the proposed design concept in a manner that is clear and accessible to the public.
Step 3. Packaging [team]
Produce a well-organized package that contains all the final deliverables and key intermediate products/graphics. All materials in the final package are self-explanatory, with additional annotations as needed.

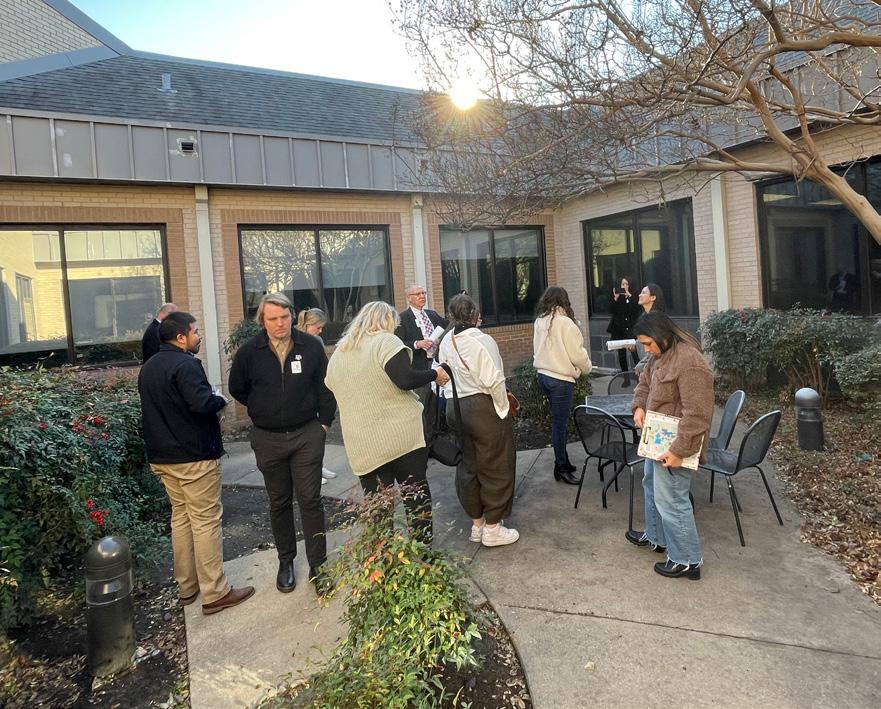
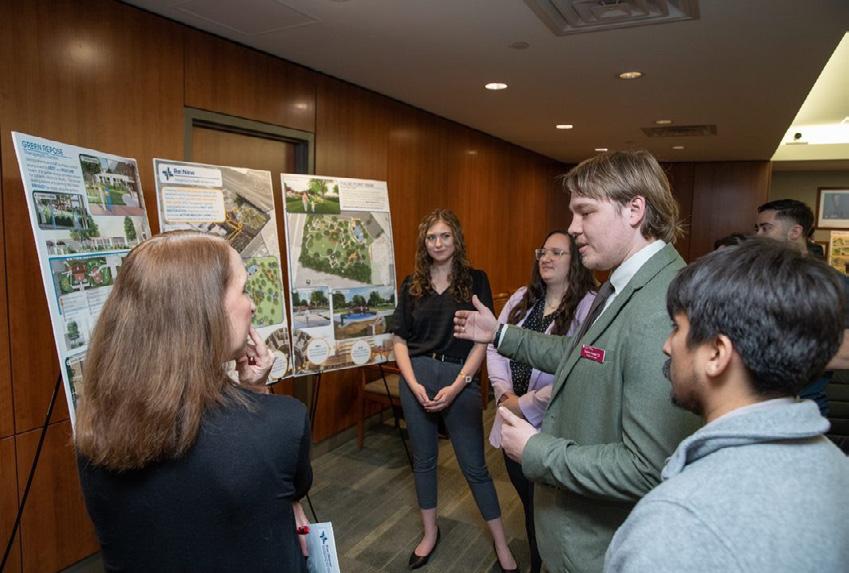
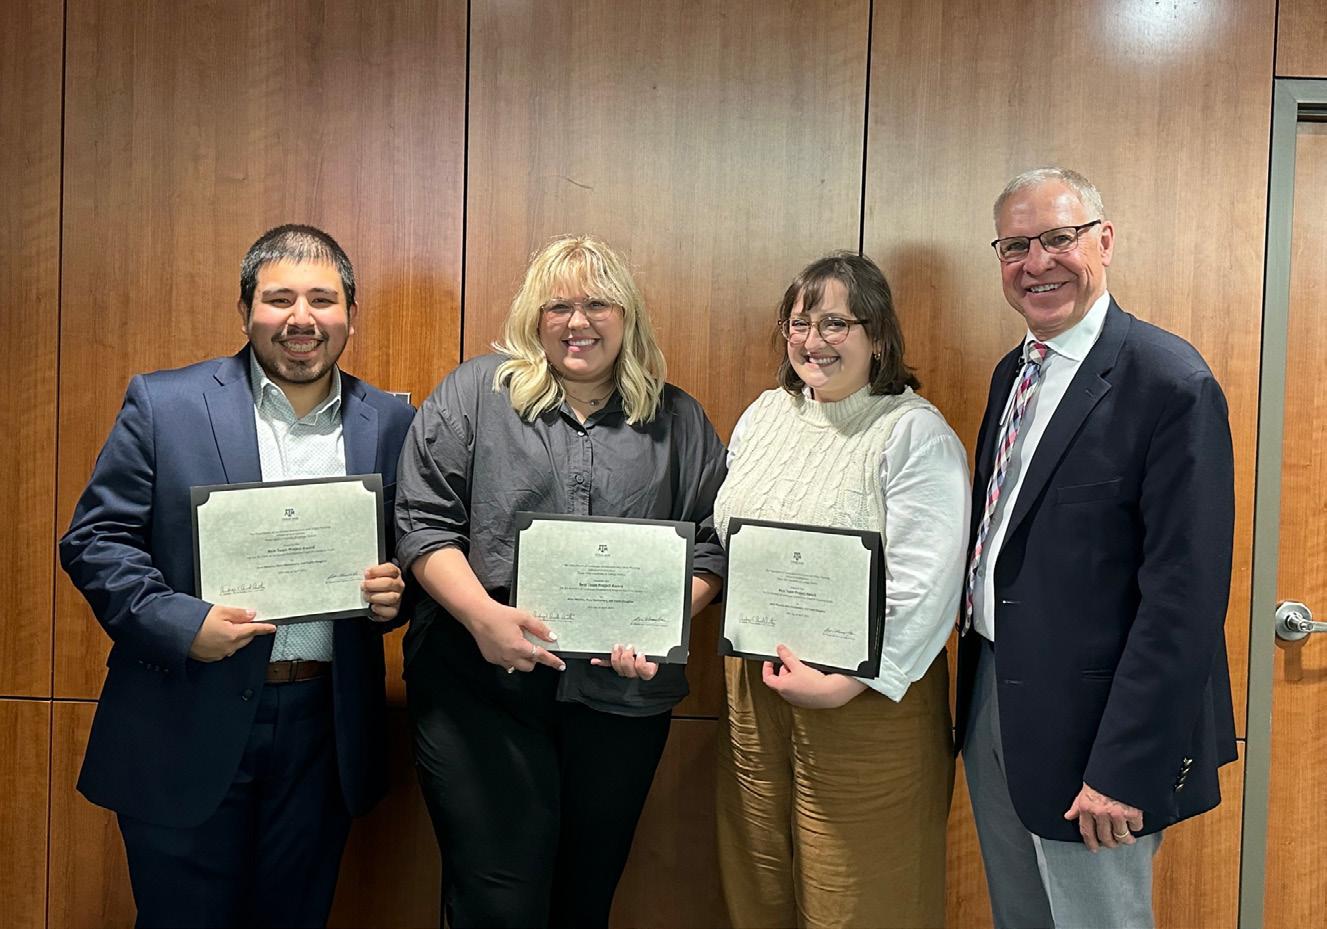
Best Design Award Winners
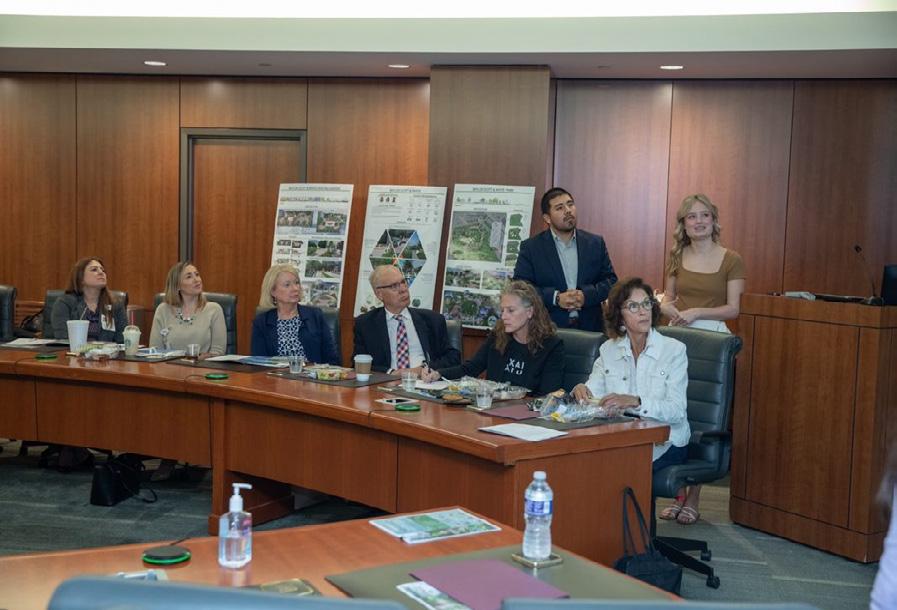
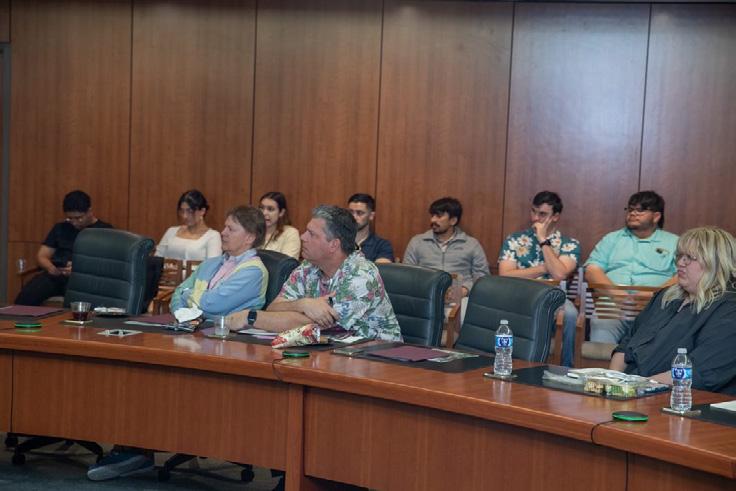
Title: restoring VITALITY
Members: Jesus Mancha, Kaylin Slaughter, Macy McGlamery
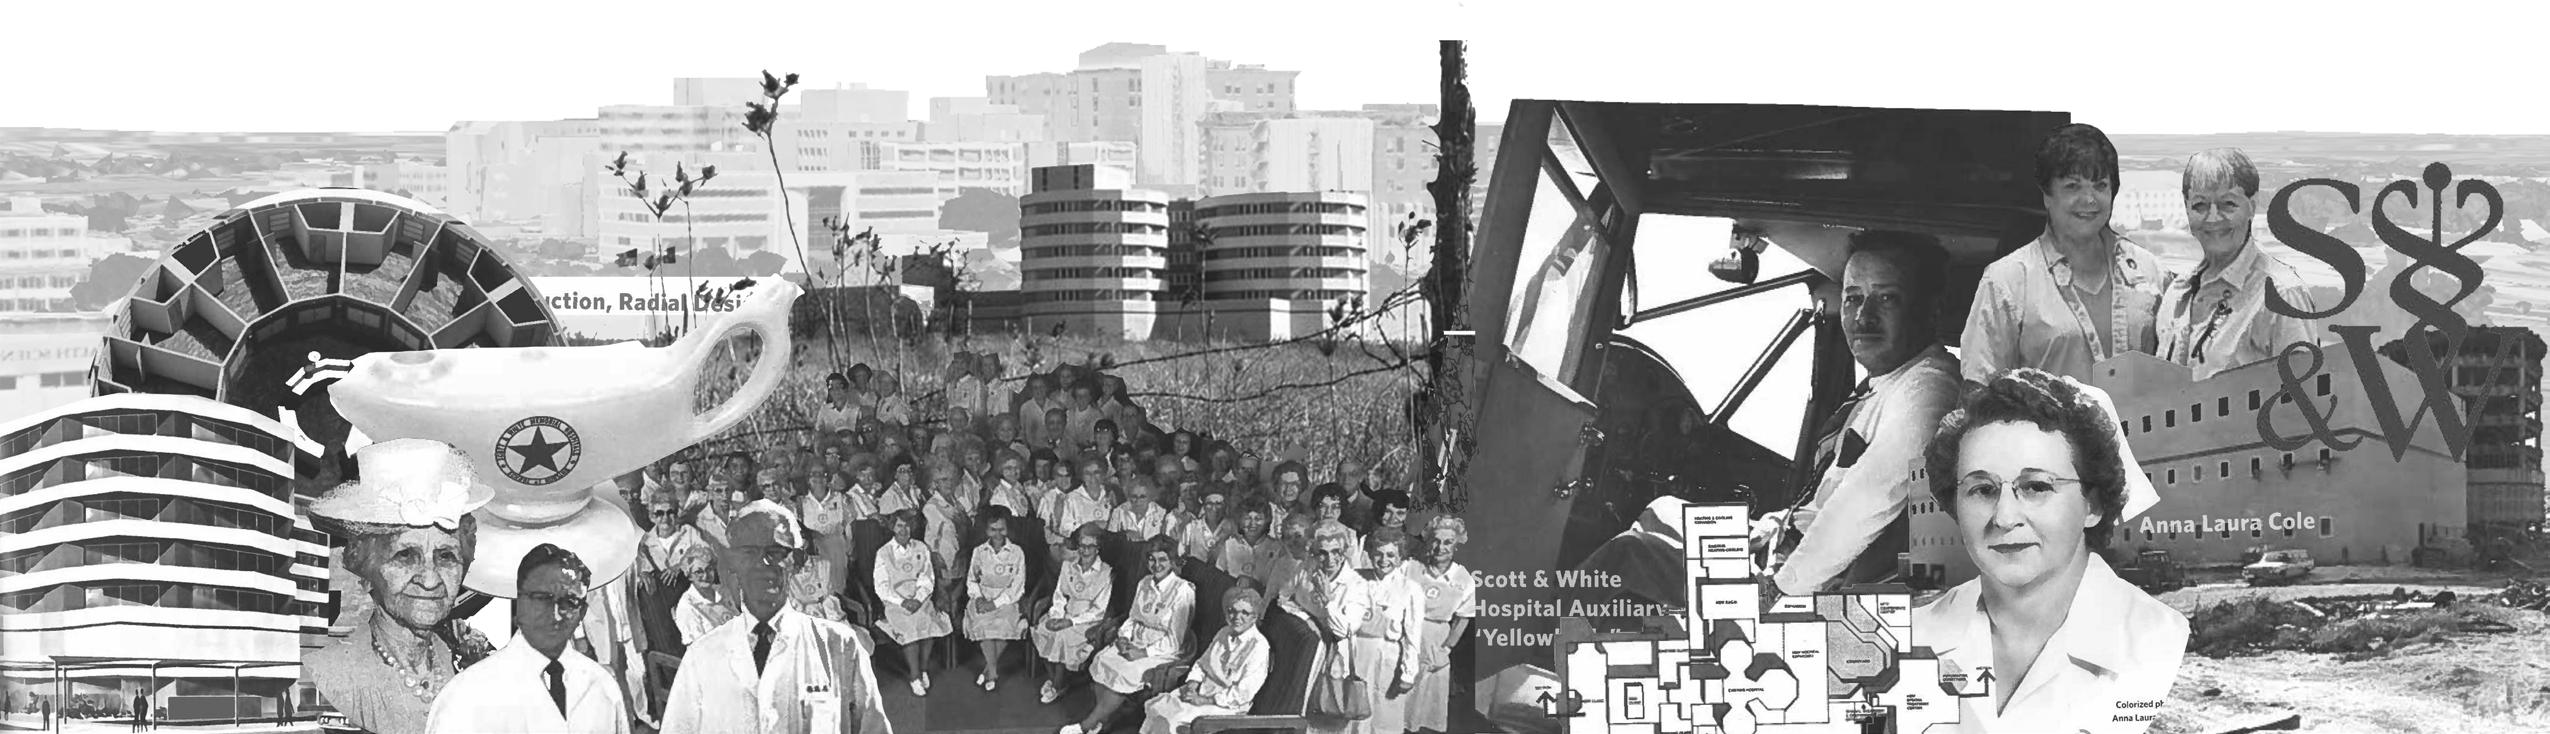
HISTORY OF BAYLOR SCOTT & WHITE
1897: Dr. Arthur C. Scott Sr. and Dr. Raleigh R. White Jr. start partnership
The private practice grew rapidly and settled in a new hospital called the “Temple Sanitarium.”
1904: Opening of the Temple Sanitarium
Added the Temple Sanitarium Training School for Nurses to educate practitioners.
1922: Reorganized as the Scott and White Hospital
Dr. Scott, Dr. Sherwood, and Dr. Brindley serve as co-administrators.
1947: 50th Anniversary: 340 acres purchased for “The Hill”
Scott and White create the most advanced hospital and clinic in the nation.
2013: 50 Years on “The Hill”
Scott and White Healthcare evolves into one of the largest multidisciplinary group practices.
HEALTH BENEFITS OF PHYSICAL ACTIVITY
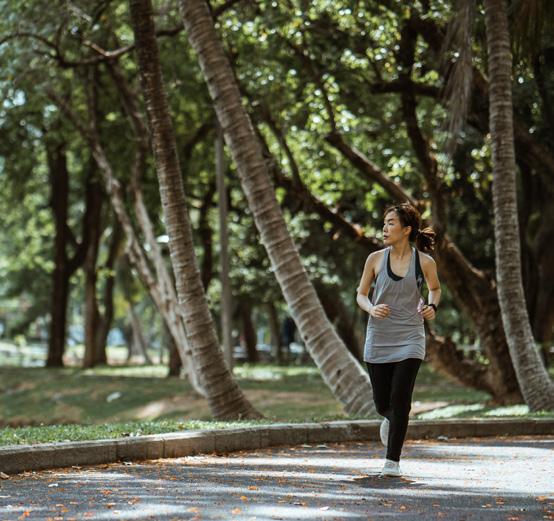
Health benefits occur with at least 150 minutes a week of moderateintensity aerobic activity. Both aerobic and muscle-strengthening activities are beneficial (Physical Activity Guideline for Americans, 2018).
Figure. Relationship of Moderate-to-Vigorous Physical Activity to All-Cause Mortality
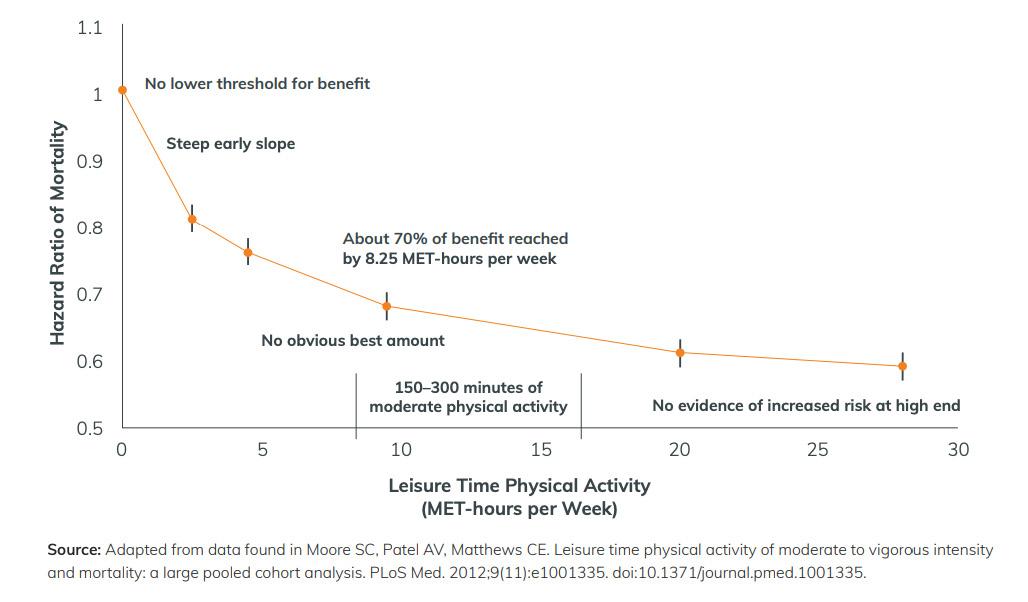
Table. Health Benefits Associated with Regular Physical Activity for People with Chronic Health Conditions and Disabilities (Physical Activity Guideline for Americans, 2018)
Cancer Survivors
• Improved health-related quality of life
• Improved fitness
Colorectal Cancer Survivors
• Lower risk of dying from colorectal cancer
• Lower risk of all-cause mortality
People with Osteoarthritis (knee and hip)
• Lower risk of cardiovascular disease mortality
• Reduced cardiovascular disease progression
• Lower risk of increased blood pressure over time
People with Multiple Sclerosis
• Improved physical function, including walking speed and endurance
• Improved cognition
People with Spinal Cord Injury
• Improved walking function, muscular strength, and upper extremity function
Breast Cancer Survivors
• Lower risk of dying from breast cancer
• Lower risk of all-cause mortality
Prostate Cancer Survivors
• Lower risk of dying from prostate cancer
People with Osteoarthritis (knee and hip)
• Decreased pain
• Improved physical function
• Improved health-related quality of life
• No effect on disease progression at recommended physical activity levels
People with Type 2 Diabetes
• Lower risk of cardiovascular disease mortality
• Reduced progression of disease indicators: hemoglobin A1c, blood pressure, body mass index, and lipids
People with Dementia
• Improved cognition
People with diseases or disorders that impair cognitive function (including ADHD, schizophrenia, Parkinson’s disease, and stroke)
• Improved cognition
HEALTH BENEFITS OF GREEN SPACE
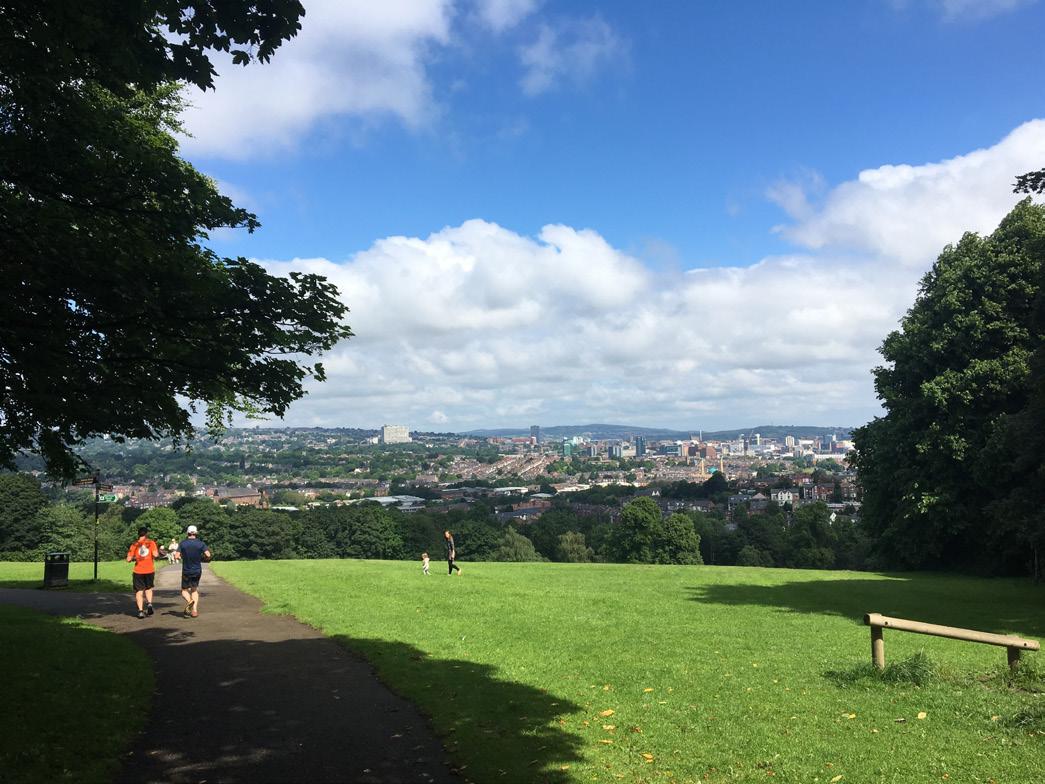
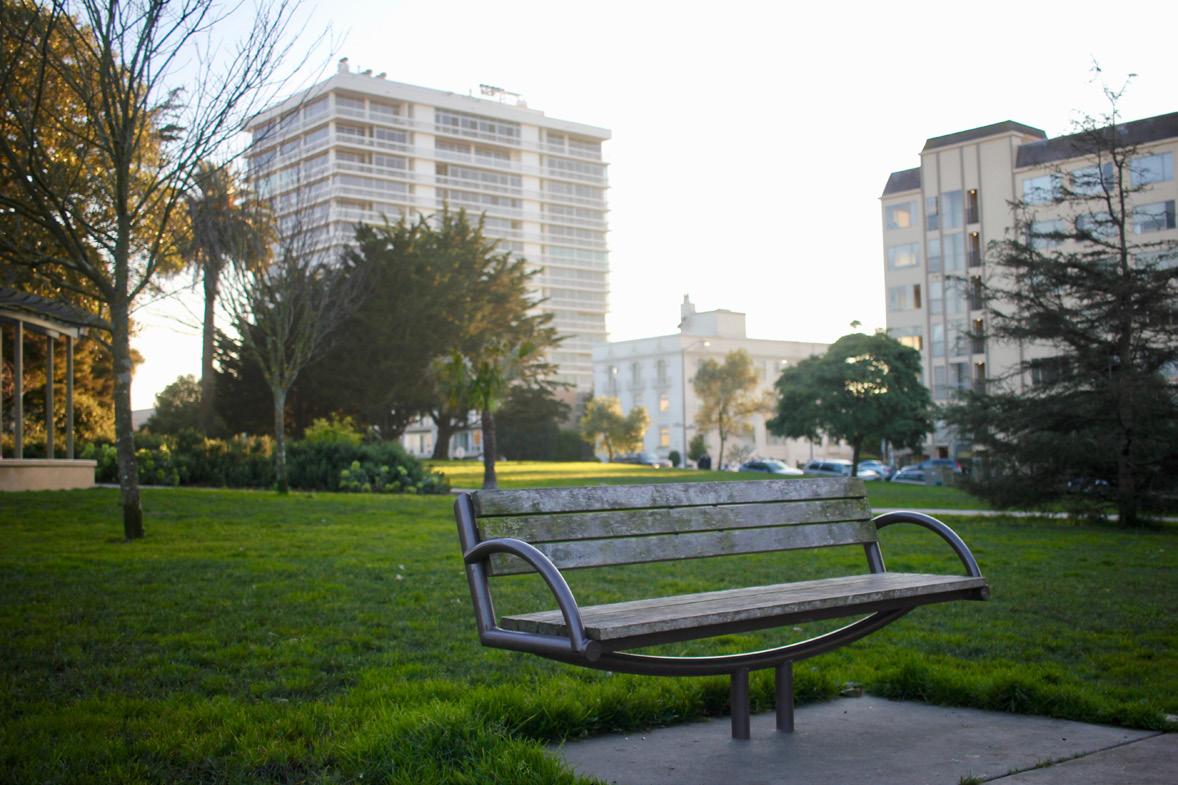
Green spaces have health benefits such as improvement of mental health, cognitive function, pregnancy outcome, reduction of cardiovascular morbidity, prevalence of diabetes, and mortality (WHO, 2016).
Natural environment
• Type
(e.g., urban park)
• Quality
(e.g., species diversity)
• Amount
(e.g., tree canopy near home)
Contact with nature
• Frequency of contact
• Duration of contact
• Activity affordance (e.g., for viewing, for walking)
Air quality
• Reduction of particulate matter
• Increase in ozone
• Increase in aeroallergens
Physical activity
• Increased walking for recreation
• Increased outdoor play
Social contacts
• Increased interaction with neighbors
• Increased sense of community Stress
• Reduction of stressor exposures
• Acquisition of coping resources
• Affective, cognitive, physiological restoration
Health and well-being
• Performance (e.g., academic, occupational)
• Subjective well-being (e.g., happiness)
• Persistent physiological changes (e.g., high cortisol levels)
• Morbidity
(e.g., coronary heart disease, depression)
• Mortality
(e.g., cardiovascular diseases, all cause)
• Longevity
Figure. Four Pathways Linking the Natural Environment to Positive Health Outcomes
(Source: Hartig, T., Mitchell, R., De Vries, S., & Frumkin, H. (2014). Nature and health. Annual Review of Public Health, 35, 207-228.)

Mental Health
Many previous studies have shown that exposure to green space has a positive impact on mental health. Ulrich and his research team revealed that exposure to natural environments can help with stress recovery when compared to urban environments. Their research results showed that people who were stressed and then exposed to natural environments had faster recovery of skin conductance and muscle tension, as well as greater decreases in pulse transit time and heart period when compared to those exposed to urban environments (Ulrich, et al., 1991). Additionally, other studies have found that higher levels of neighborhood green space were associated with significantly lower levels of depression, anxiety, and stress, after controlling for a wide range of confounding factors. These results suggest that “greening” could be a potential population mental health improvement strategy (Beyer et al., 2014).
Physical Health
The proximity and quality of urban green spaces, such as their maintenance and cleanliness, have been linked to an increase in the frequency of physical activity. More frequent physical activity has been associated with reduced stress and improved mental health, whereas longer durations of physical activity have been linked to better physical health (Akpinar, 2016).
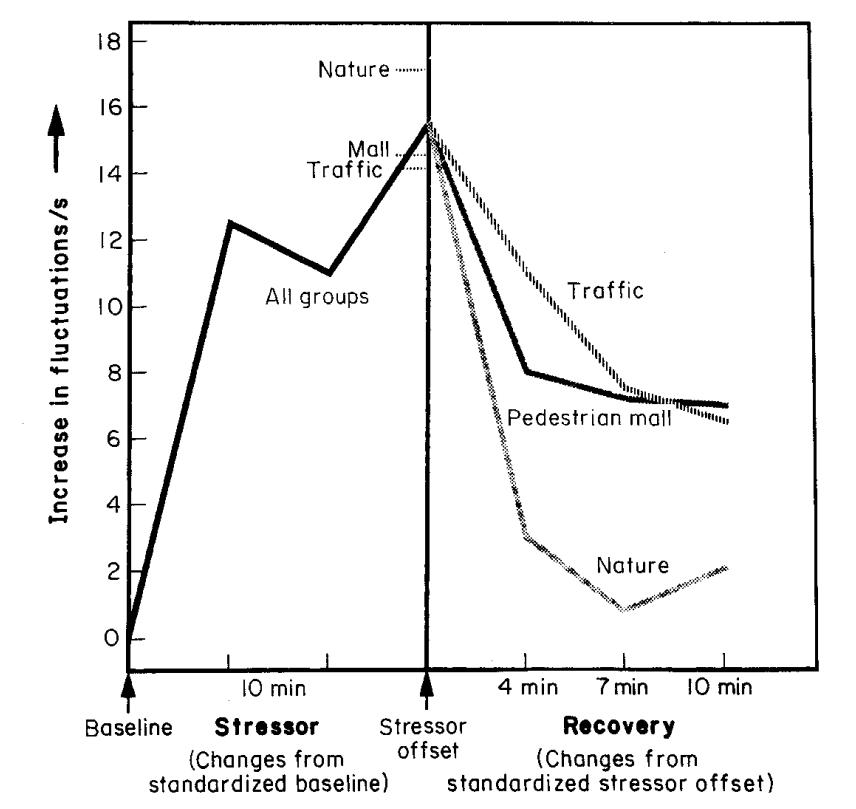
Figure. Change in Skin Conductance during Stress and Recovery
(Source: Ulrich, R. S., Simons, R. F., Losito, B. D., Fiorito, E., Miles, M. A., & Zelson, M. (1991). Stress recovery during exposure to natural and urban environments. Journal of Environmental Psychology, 11(3), 201-230.)
PROMOTING PHYSICAL ACTIVITY
Physical activity is directly linked with numerous physical and mental health benefits, including reduced risk of obesity, type II diabetes, cardiovascular diseases, respiratory diseases, certain cancers, hypertension, depression, and anxiety (Warburton, Nicol, & Bredin, 2006). Environmental factors play a significant role in promoting physical activity, leading to improved health conditions. Previous research has identified several supportive environmental factors, including access to exercise facilities and opportunities for activity, safety, and aesthetic appeal (Humpel, Owen, & Leslie, 2002; Lee & Moudon, 2004).
Environmental Determinants
Supportive Environment
Physical Activity
Figure. Conceptual Framework for Physical Activity Promotion
Health Promotion
(Source: Lee, C., & Moudon, A. V. (2004). Physical activity and environment research in the health field: Implications for urban and transportation planning practice and research. Journal of Planning Literature, 19(2), 147-181.)
Supportive Environment
Accessibility of Facilities
• Access to facilities (e.g., local park)
• Facilities on frequently traveled route
• Number of convenient facilities
• Park within walking distance
Opportunities for Activity
• Presence of sidewalks
• Awareness of facilities
• Satisfaction with recreation facilities
• Functional environment (e.g., sidewalk)
Safety
• Sidewalks are safe
• Safe to walk or jog alone during the day
• Safe place to exercise
• Presence of streetlights
Aesthetic
• Enjoyable scenery
• Appeal (e.g., trees)
PROMOTING ACCESS TO GREEN SPACE

Green Exercise
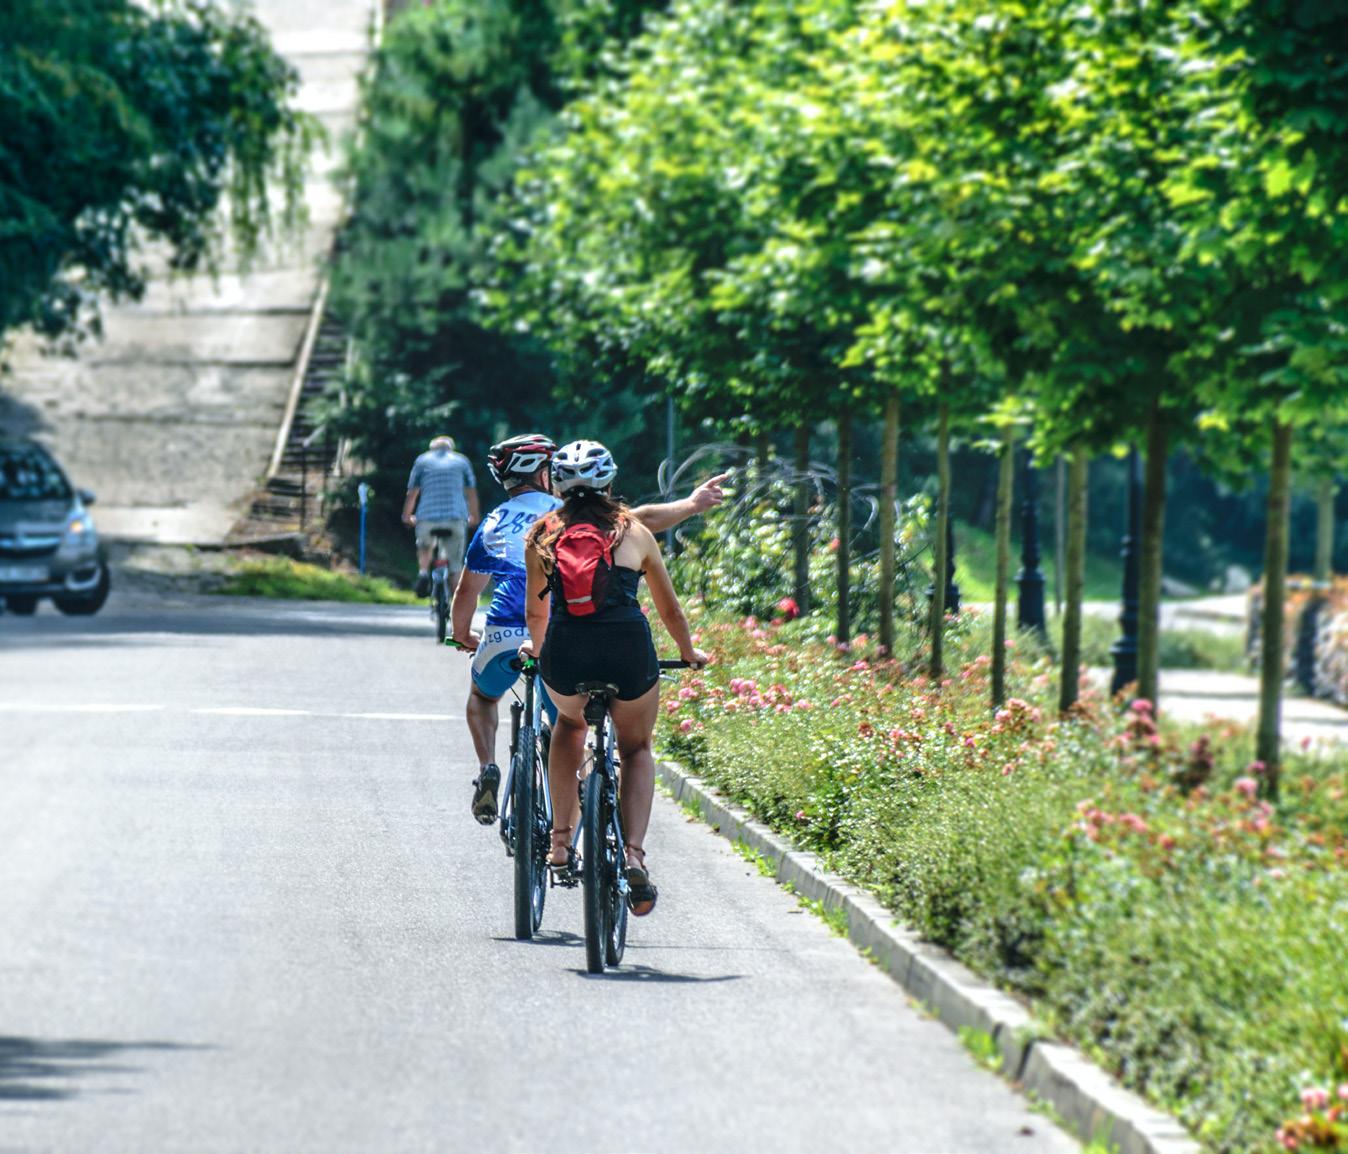
Green exercise is a type of physical activity that takes place in natural outdoor environments, such as gardens, parks, trails, mountains, or school and university campuses. It has benefits for both physical and mental health. For example, engaging in green exercise can enhance mental well-being, alleviate stress, strengthen the immune system, improve concentration, and reduce tension, confusion, and anger. Therefore, including green exercise in people’s daily routines can positively affect their overall health and well-being.
Nature Prescription
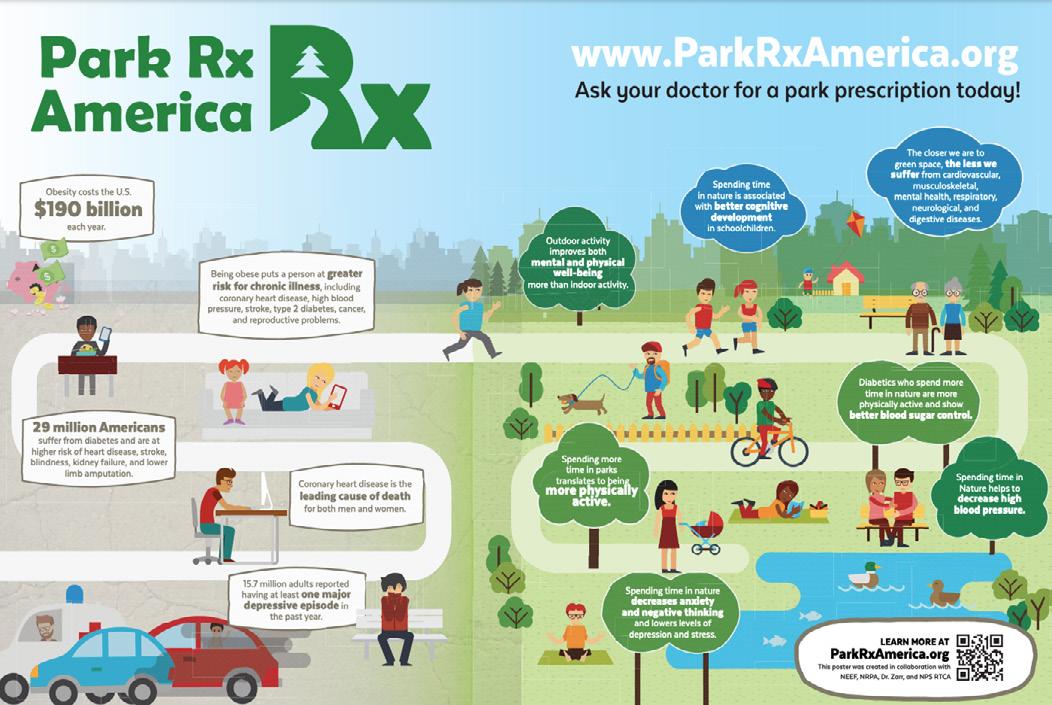
Nature RX | Park RX
Nature Rx/Park Rx refers to programs that encourage healthcare providers to prescribe time outdoors in natural environments, such as parks, to their patients as a way to promote healthy lifestyles and prevent chronic health issues. Spending time in natural environments has been shown to increase physical activity; decrease the risk of developing chronic disease; reduce stress, depression and blood pressure; and increase mood, self-esteem and well-being.
(Figure Source: Park RX America)
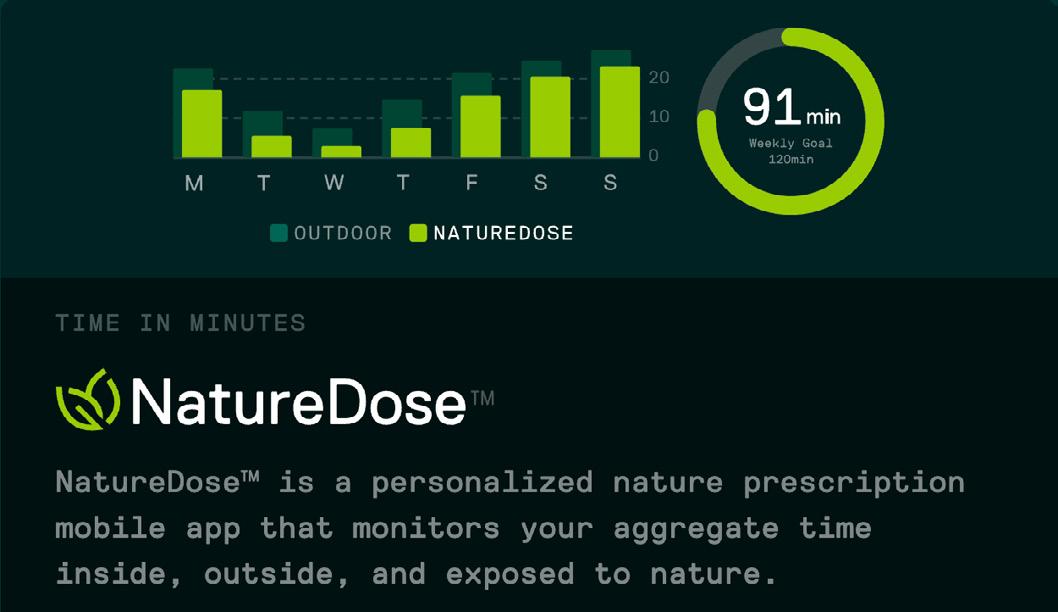
NatureDoseTM
NatureDose™ is an app that provides a personalized nature prescription to help users spend time in green spaces. Dose-response modeling—when a dose of nature is modeled against a health response—could provide a key method for understanding how much time spent in nature people require in order to receive different health benefits. NatureDose™ can help you optimize the benefits of outdoor time by assessing and promoting nature exposure.
(Figure Source: NatureQuant)
DESIGN PRINCIPLES
To create a therapeutic garden
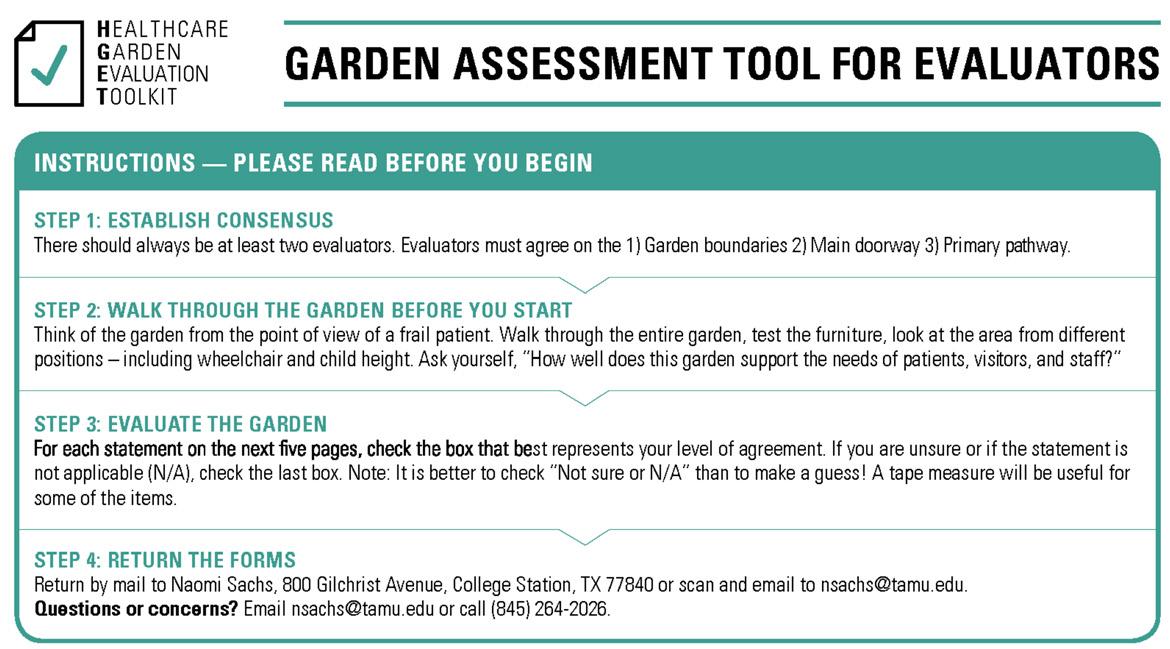
Sachs (2017) developed the Healthcare Garden Evaluation Toolkit that includes the design principles of therapeutic gardens: high visual and physical access, a sense of being away with high aesthetic and maintenance conditions, providing nature engagement with planting and other natural features, safe walkway, and place to rest.
Access & Visibility
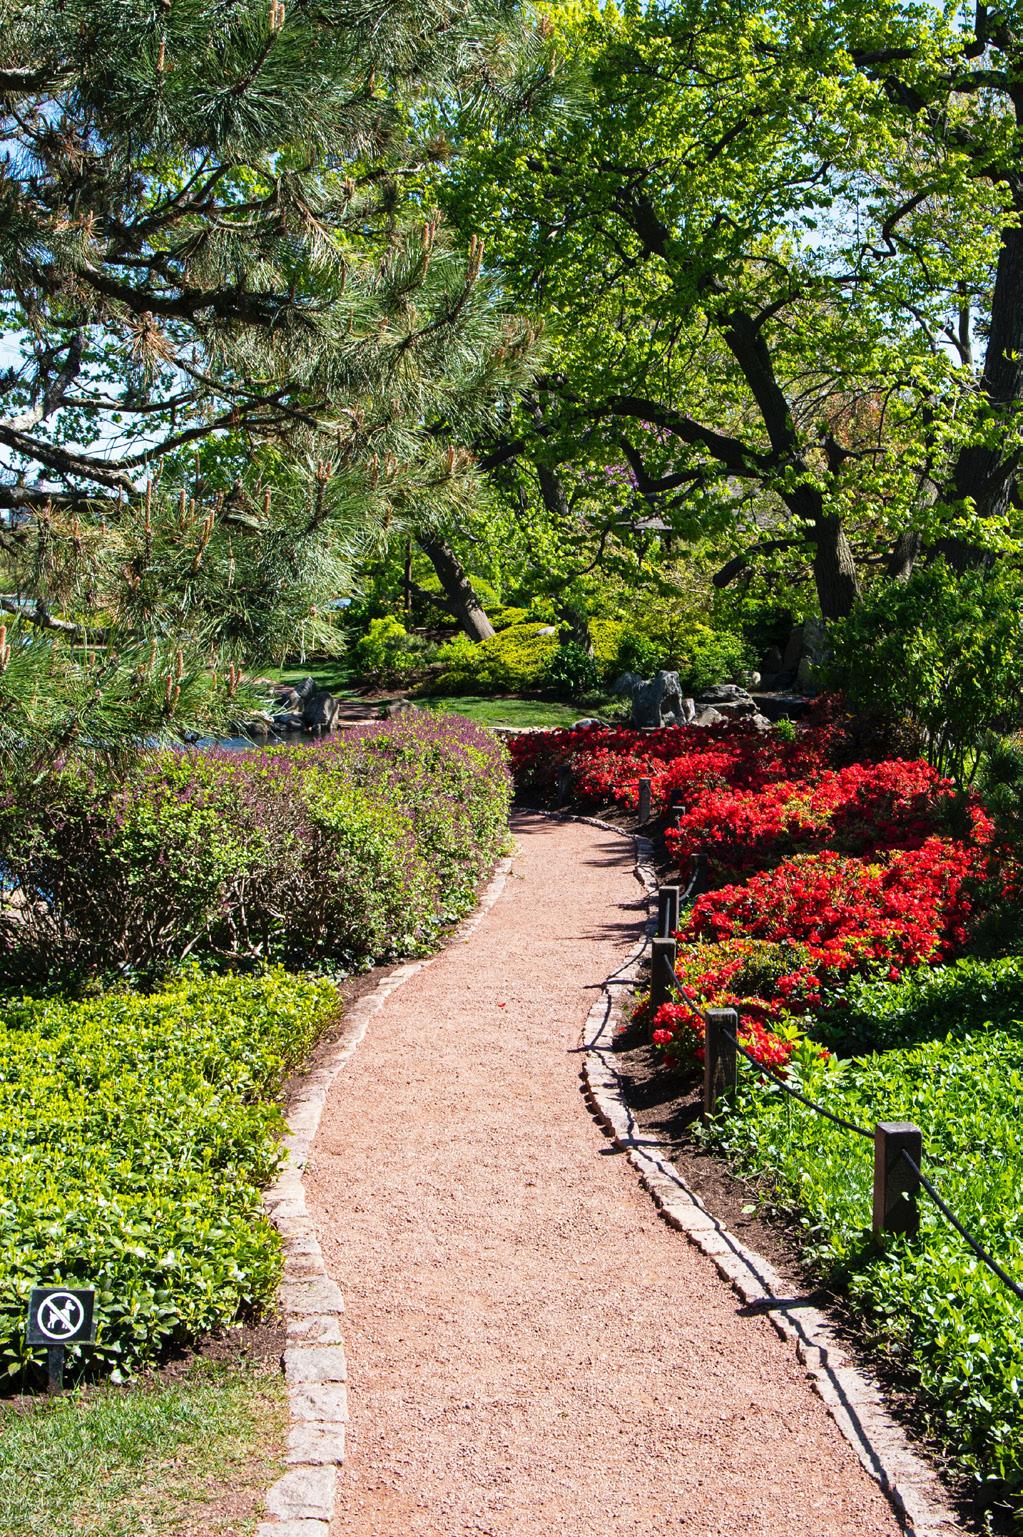
Healing gardens should be visible from the indoor areas including main public areas, waiting rooms, and the floors above. The entrance should be easy to find and appealing and inviting to the garden. The entrance should be easy to use and/or automatic. “Destination” features (e.g., seating area, water feature, planting) can help to draw people into the garden. It is also good to have a restroom near a garden entry.
Walking & Activities
The primary walkway in a garden should be designed to meet specific accessibility standards. It should be flat, without steps or steep ramps, and at least six feet wide to accommodate wheelchairs, strollers, and canes. The edges of the walkway should also have a curb or be raised to prevent falls. Additionally, all paved areas, including walkways and patios, should have narrow gaps or cracks to prevent tripping hazards. The paving material should also be chosen carefully to avoid creating glare. The garden should have enough lighting for night usage, with walkways being evenly lit to ensure safe navigation. Finally, a well-designed garden should offer a variety of routes, lengths, and destinations to keep visitors engaged and provide opportunities for exploration and discovery.

Places to Rest
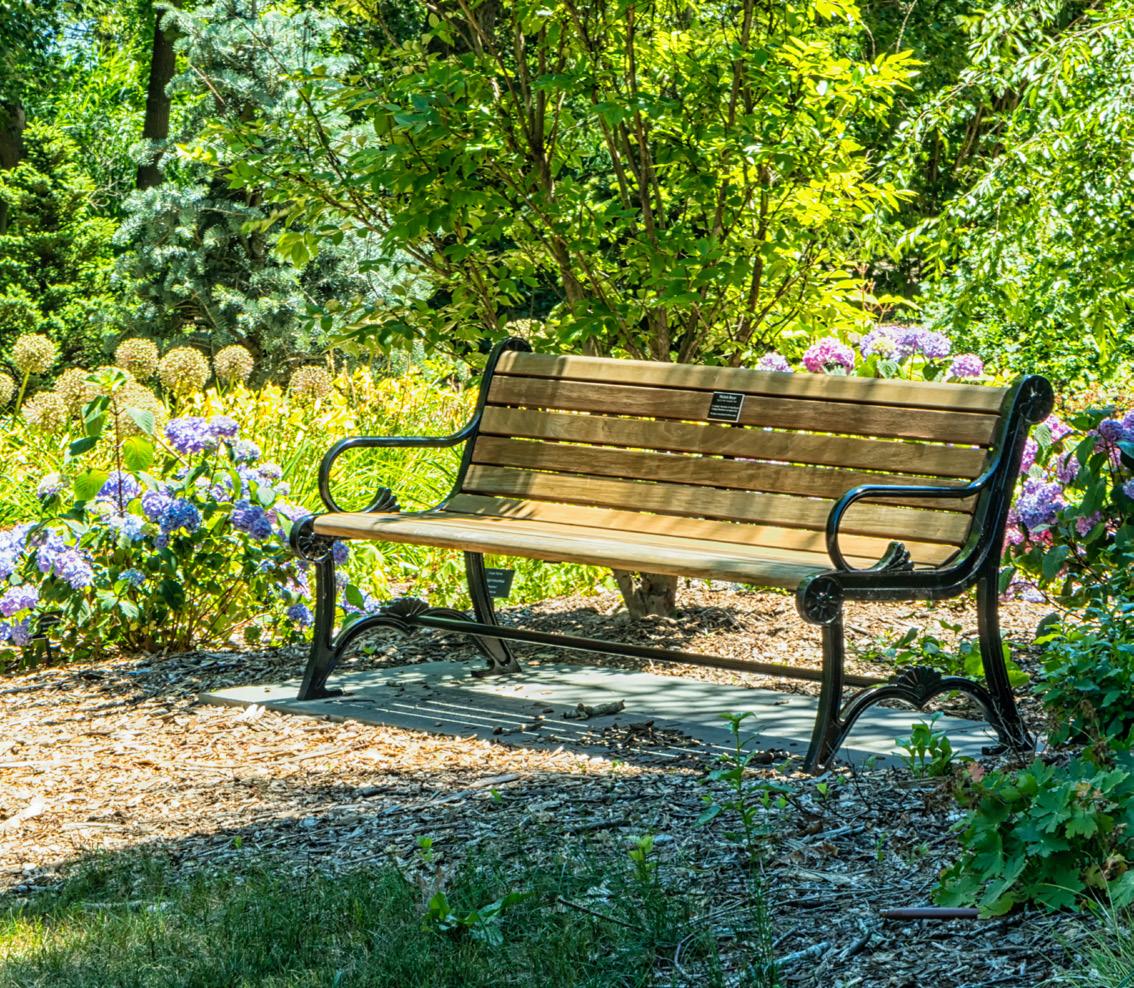
A well-designed garden should offer a variety of seating options to accommodate the needs of all visitors. This includes movable chairs and benches, with backs and arms to provide support for patients who may have difficulty getting up and down. The garden should also provide both socializing and contemplation areas, allowing visitors to choose between engaging in activities or enjoying quiet conversation. In addition to being functional, the seating in a garden should also be aesthetically pleasing. Some seating should be positioned to offer attractive or interesting views, enhancing the overall visitor experience. The garden should also have at least one table with seating that can accommodate people in wheelchairs, ensuring that all visitors can fully enjoy the space.
Sense of “Being Away”
Users should be able to find privacy in the garden with a sense of enclosure and a feeling of “being away” from their daily lives. A well-maintained garden should provide not only pleasing aesthetics but also a rich and multi-sensory experience. It should also be free of bad odors, unpleasant sounds, and trash.
Nature Engagement
The garden should have a rich variety of plants at multiple heights, which can stimulate the senses (e.g., sight, smell, touch, sound, taste). Plants should provide “fascination” and yearround interest with flowers, leaves, evergreens, etc. Plants and planting beds should be well maintained. Other natural features such as water are intriguing when they look clean and well maintained. The garden should provide pleasant experiences with sound from the water feature by providing available seating nearby.
(Source: Sachs, N. (2017). The healthcare garden evaluation toolkit: A standardized method for evaluation, research, and design of gardens in healthcare facilities (Doctoral dissertation).)
USER ANALYSIS
Introduction
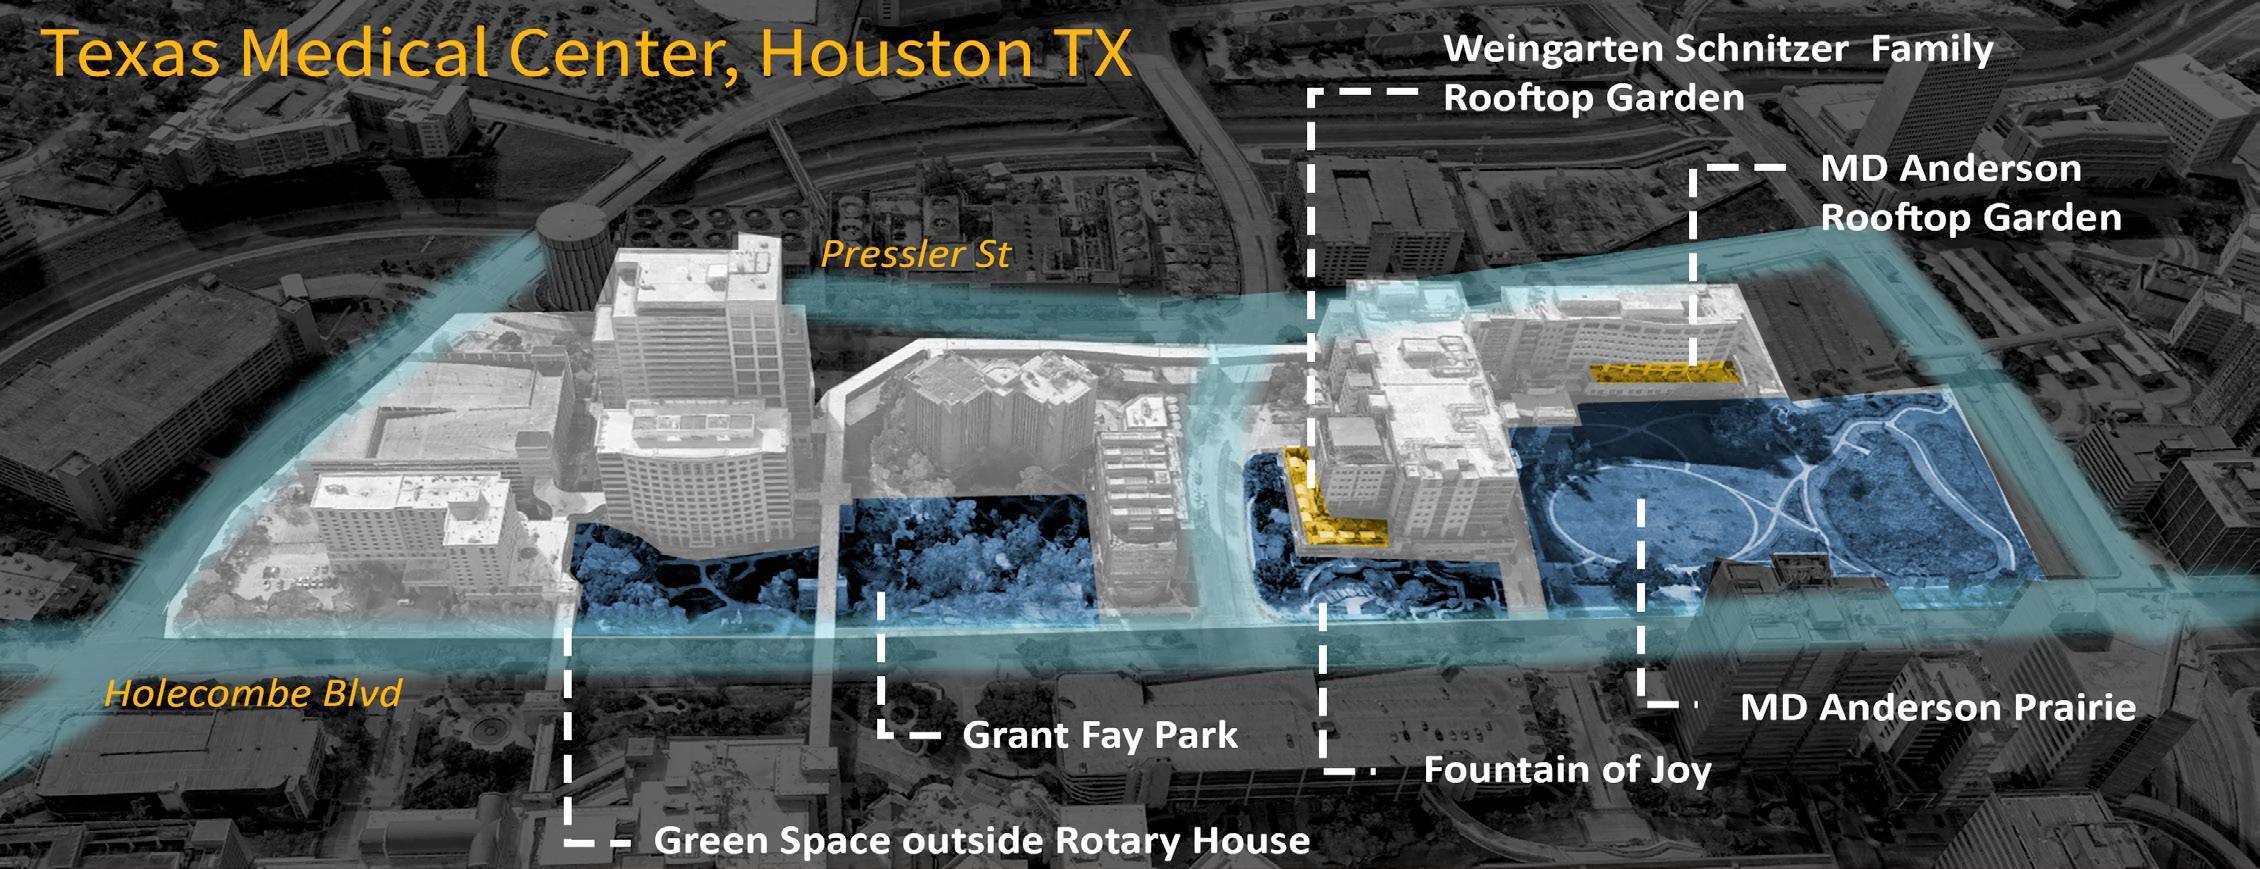
In pursuit of comprehending the preferences of patients, health workers, staff, and visitors regarding landscape design features and spatial orientation within a health campus, a series of interviews were conducted with willing participants.
The findings that users are mostly healed by natural and wilderness elements incorporated into the green spaces. These features were identified as crucial in facilitating relaxation and alleviating stress within the intense urban hospital settings.
Interview Questions
Methods
Data Collection: Conducted interviews and observations.
Date: October 9th, 2023.
Time: 11:00 am to 4:30 pm, at least 30 minutes per area
Location: Texas Medical Center, Houston, TX.
Weather: 73 F, Sunny
Recorder: Siyuan Zhao
Total Interviewees: 13
Total Overserved Park Users: 50 +/- 5
• What are some of your favorite design elements within the green space? Conversely, are there any design elements that you find less appealing?
• Is there anything specific you expected to see or experience that might enhance your enjoyment?
• How often do you find yourself visiting the outdoor green spaces in the medical center?
• On average, how long do you typically spend in the outdoor green spaces?
• What motivates you to visit the outdoor green space, and are there any factors that deter you from doing so?
• How do you generally feel after spending some time in the green outdoor space?
User Type
Health Workers
• Nurses, Lab Workers, Doctors, etc
• Age group: Young and Middle Age Adults
• Number of Interviewees:5
• Major Groups of people: 2
• Major Use of the Area: Eating Lunch, Walking, Talking with Peers, Mild Exercise, Relaxing (On their phone, listening to the music, enjoying the nature)
Patients and Visitors
• Age group: Varies
• Number of Interviewees:7
• Major Groups of People: 2 to 3
• Major Use of the Area: Walking, Talking with family members, Enjoying the nature(A sense of being away and escaping from the stressful environment)
Preferred Environment
Natural Environment:
• Enjoy the seasonal change of the nature
• Prefer more trees and shaded areas
• Interest in edible garden
Built Environment:
• Prefer site furniture in various location to accommodate outdoor usage of different weather conditions
• Prefer a green space that is less than 5-minute walk
Natural Environment:
• Enjoy more colorful planting materials, both flowers and colorful foliage will be appreciated
• Interest in more informational boards and signs to guide the exploration of nature, such as signs for bird watching and native plants
Built Environment:
• Ask for more visual access and directional signage to the adjacent green areas
• Prefer areas promote the sense of safety
• Need accessible paved areas
Students and Educators
• Age group: Varies
• Number of Interviewees:5
• Major Groups of People: 2 to 3
• Major Use of the Area: Exercising, Studying, Relaxing , Eating Lunch/Snack
Natural Environment:
• Prefer seating areas surrounded by plants with different heights to provide privacy
• Acknowledge that seasonal interest is one major reason for study in outdoor areas
• Appreciate the openness of lawn areas
• Interest in therapeutic horticulture practice
Built Environment:
• Prefer enhanced lighting, varied sizes of study areas, and strategically located site furniture, including charging stations, to support outdoor study.
• Request more clearly defined areas for different activities
CHAPTER 2 DESIGN REQUIREMENTS & SITE ANALYSIS
PROJECT OVERVIEW
Project Location:
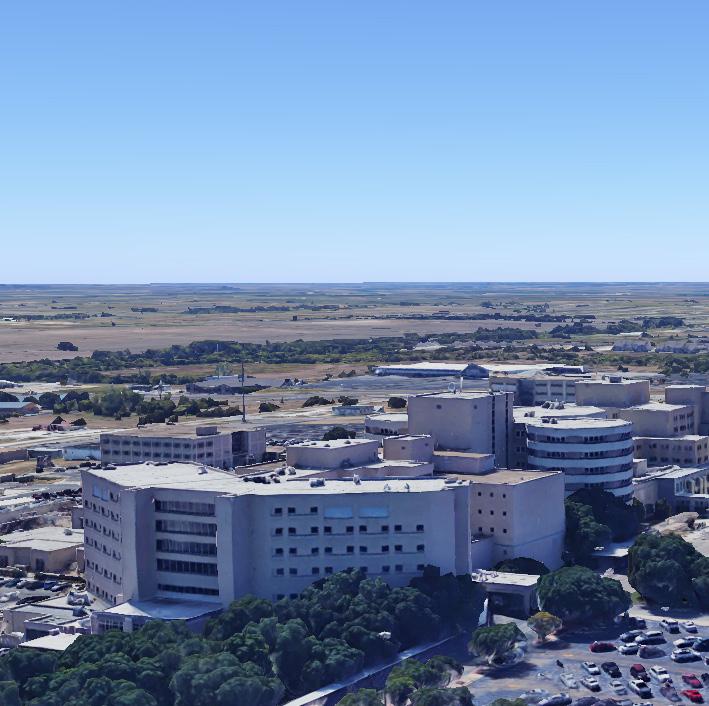
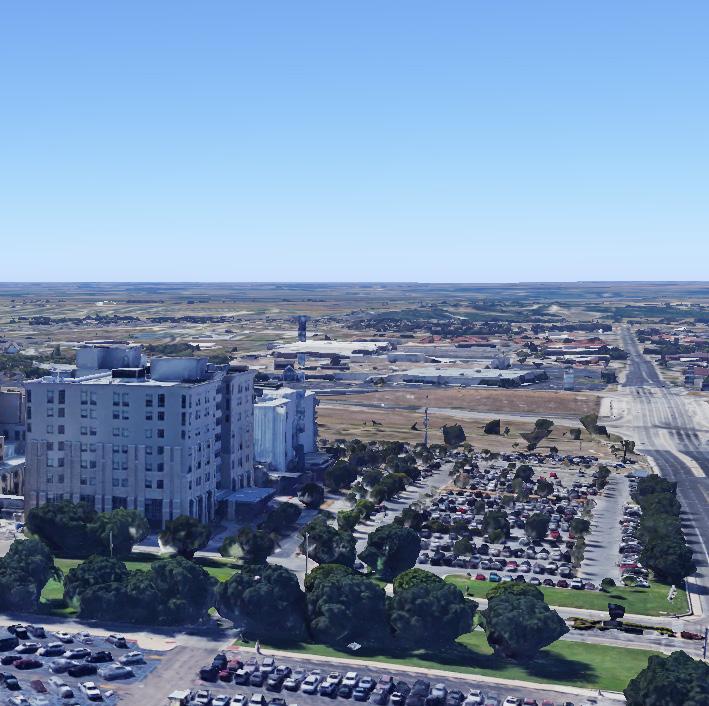
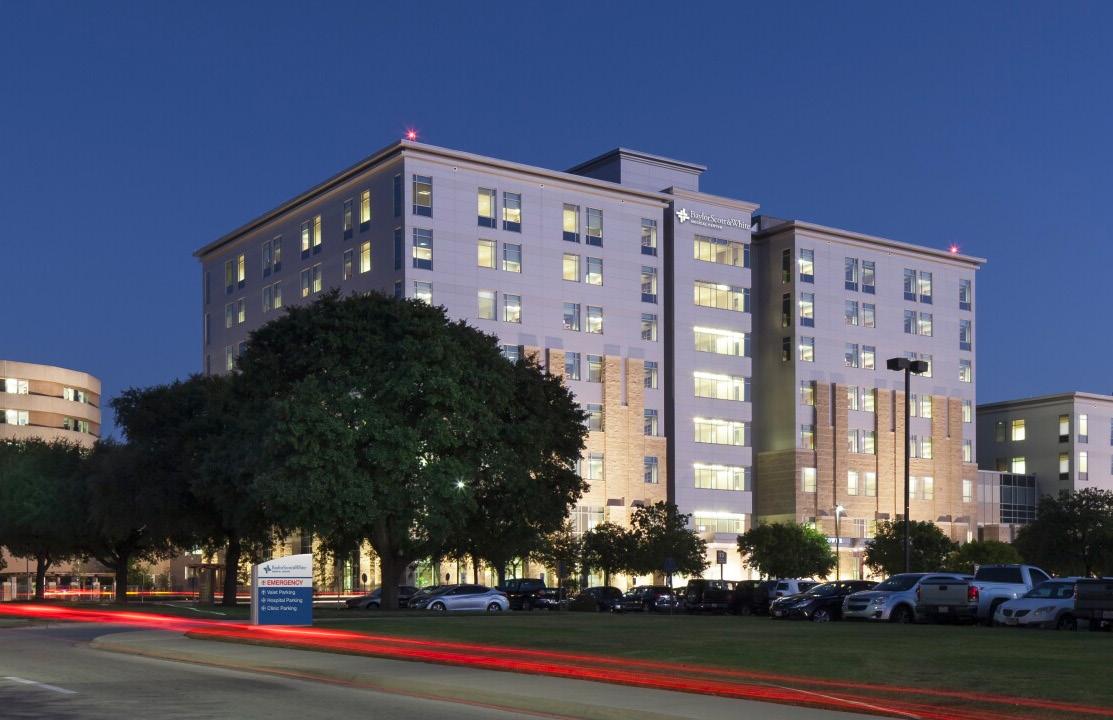
Baylor Scott & White Medical Center, Temple, TX
Overarching Goals: PEOPLE
- Usability (e.g., safety, health, convenience, comfort, accessibility, attractiveness) for garden users of all ages and abilities
ECONOMY ENVIRONMENT
- Feasibility (e.g., construction cost, maintenance cost, economic impact)
- Sustainability (e.g., water and energy consumption, sustainable materials)
DESIGN PROGRAM & EXPECTATIONS

Successful design proposals should show efficient and effective form-functionmeaning relationships. Below are the Client Team’s initial project vision and expectations, which have evolved and been tailored throughout the semester.
WHO – The Users
• Patients: Patients visiting the main hospital and the children’s hospital and their caregivers.
• Staff: Doctors, nurses, administrators, and others working in these hospitals.
• Visitors: Those visiting the hospitals for various other purposes.
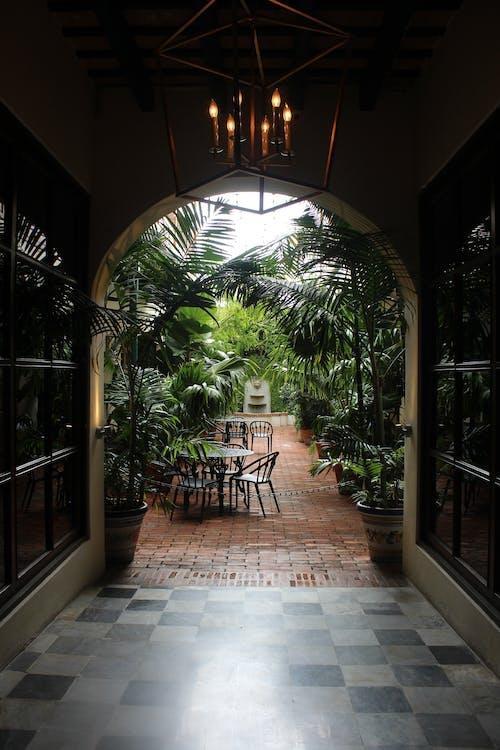
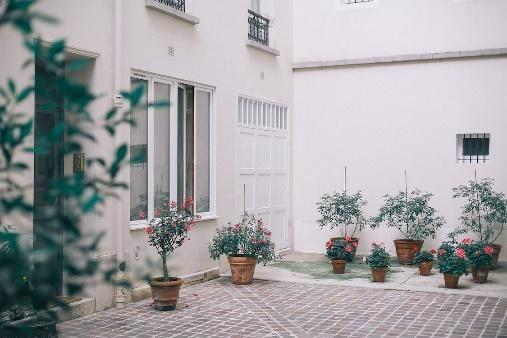
WHAT – Renovation of Existing Healing Gardens
• Access to Nature: Provide opportunities to protect, promote, and restore the health of garden users by providing access to healing nature and therapeutic landscape. These gardens may be used to facilitate efforts to promote nature access (e.g., Nature Rx program).
• Universal Design: Create an accessible destination for people of all ages and abilities using the principles of universal design.
• Celebration of the Baylor Scott & White Health Values: Serve as an iconic feature of the hospital. Contribute to celebrate the vision and values of Baylor Scott & White Health. Serve as a model for other similar hospitals in the region/system.
WHY – Creation of Healing Environments
• Support the health and well-being of the users.
• Become a “must-see” healing destination for patients and visitors, and an “everyday” healing destination for hospital staff and employees.
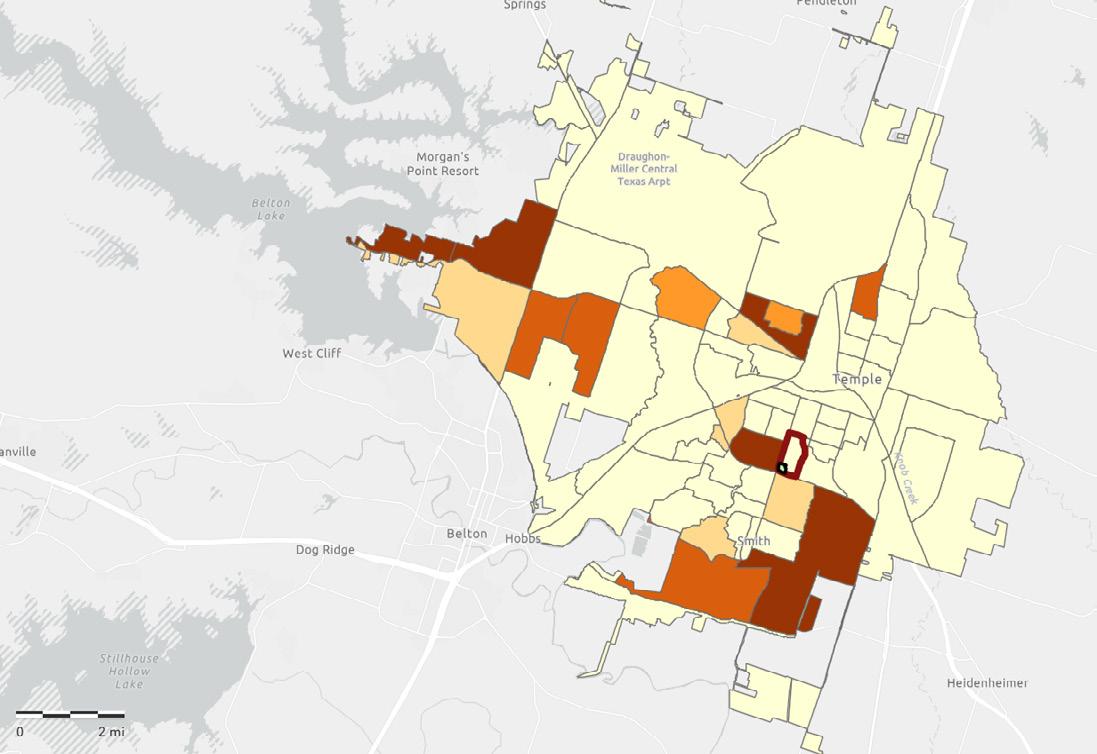
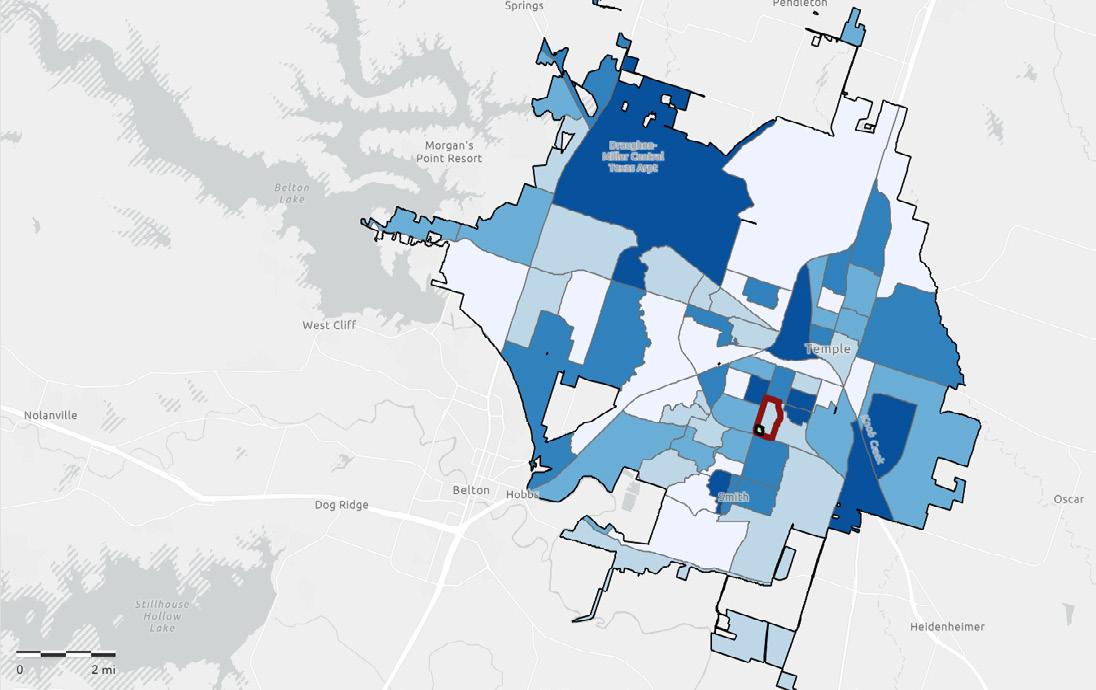
REGIONAL CONTEXT: DEMOGRAPHIC
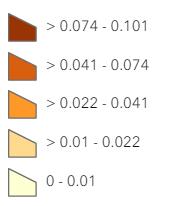
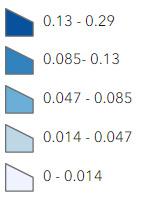
Population Density
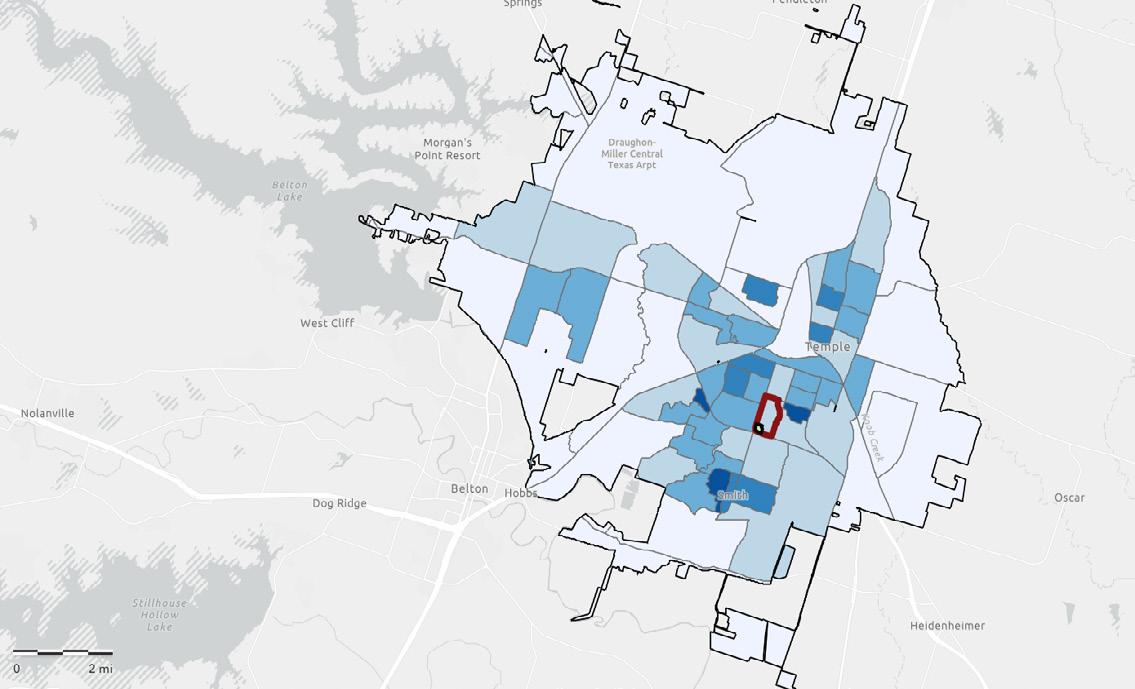
Populated
Race and Ethnicity
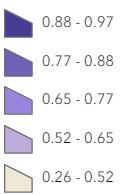
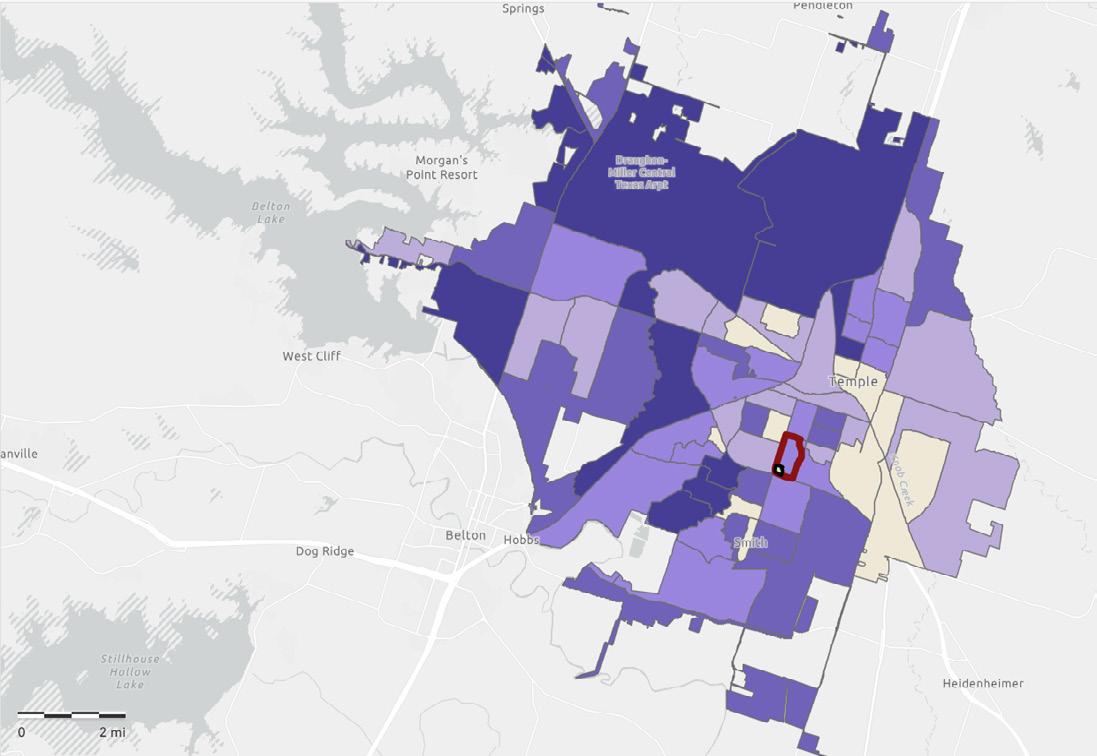
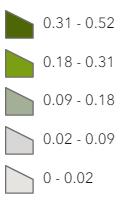
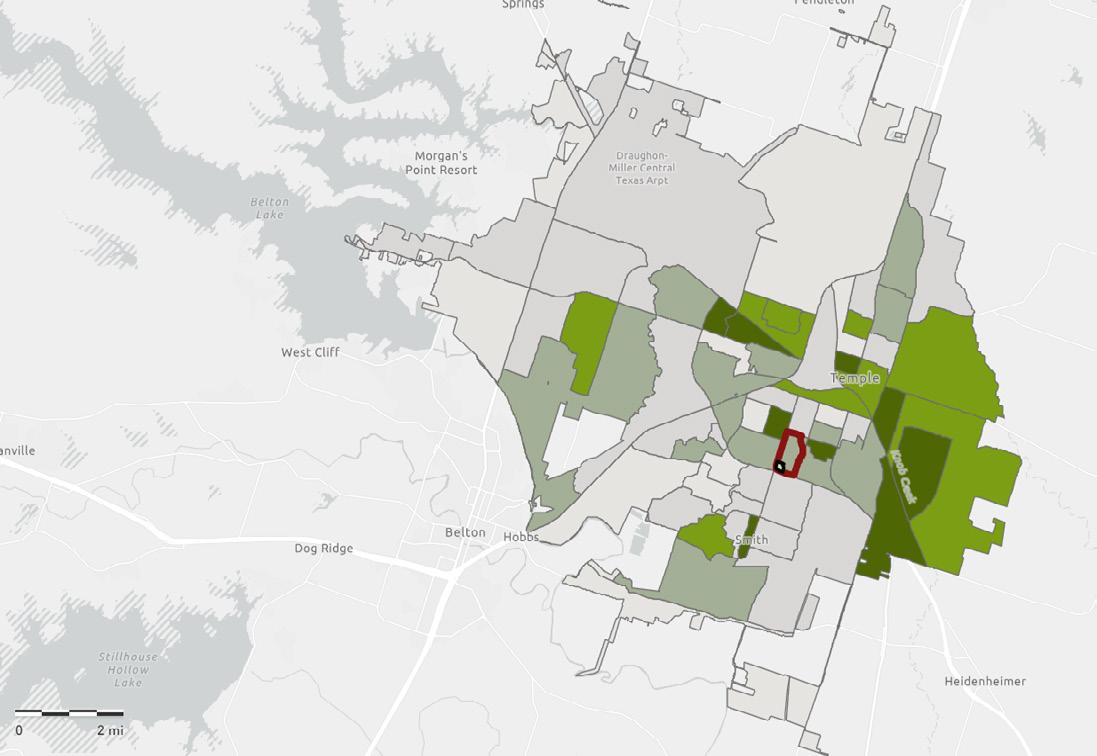
The culture background near the proposed park is diverse, with more than half of the local population being white, who typically engage in activities like sunbathing, reading, and exercising at the park, appreciating its aesthetic and natural features. Over a quarter of the residents are Hispanic, often using the park for family events and gatherings, valuing its functionality for various activities. Around 10% of the population is African American, who enjoy socializing and using the park’s sports facilities. The Asian demographic, though smaller, prefers parks that offer a tranquil and beautifully designed environment. (Marcus, C. C., & Francis, C. People Places)
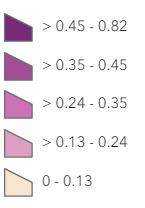
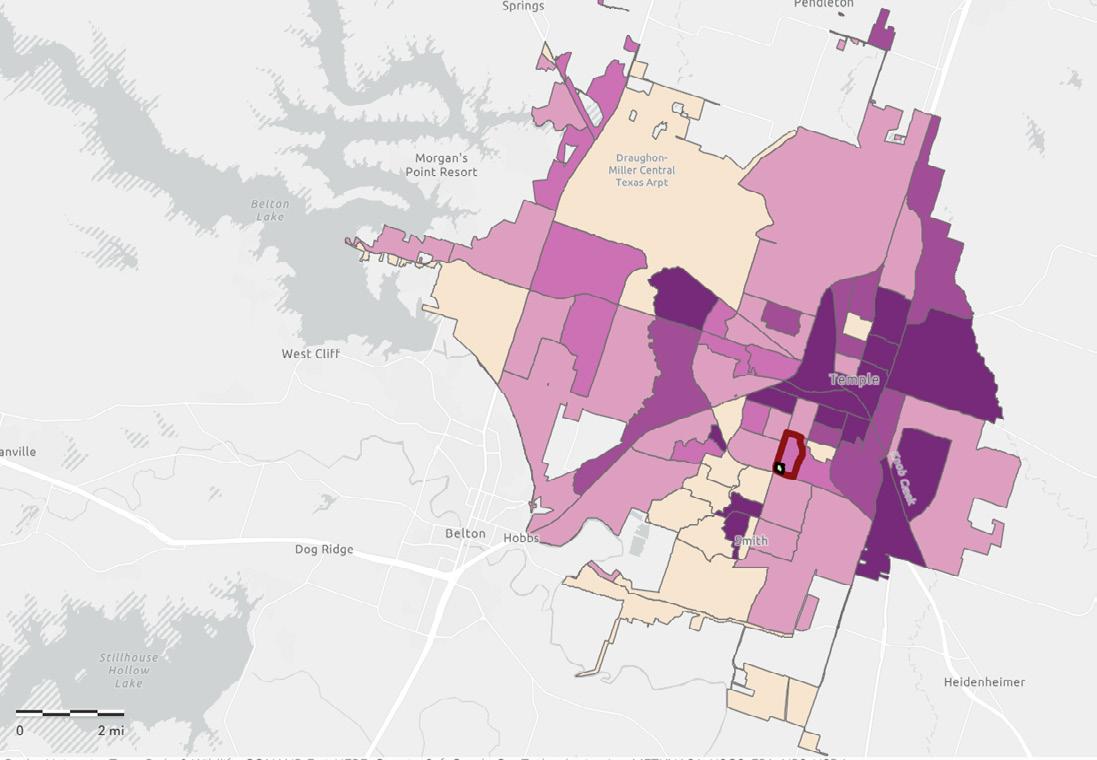
Temple Medical Education District
Purpose: Currently, many employees in the medical district live outside of the city limits of Temple. This redevelopment and planning effort looks to focus on two areas to provide better livability to employees and thus better viability to the city as a whole.
Vision: To improve the viability of the entire medical district by fostering smart development and connectivity in order to provide better livability to medical district employees, professors and students. (Temple City)
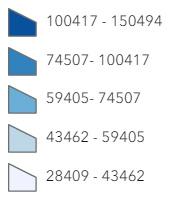
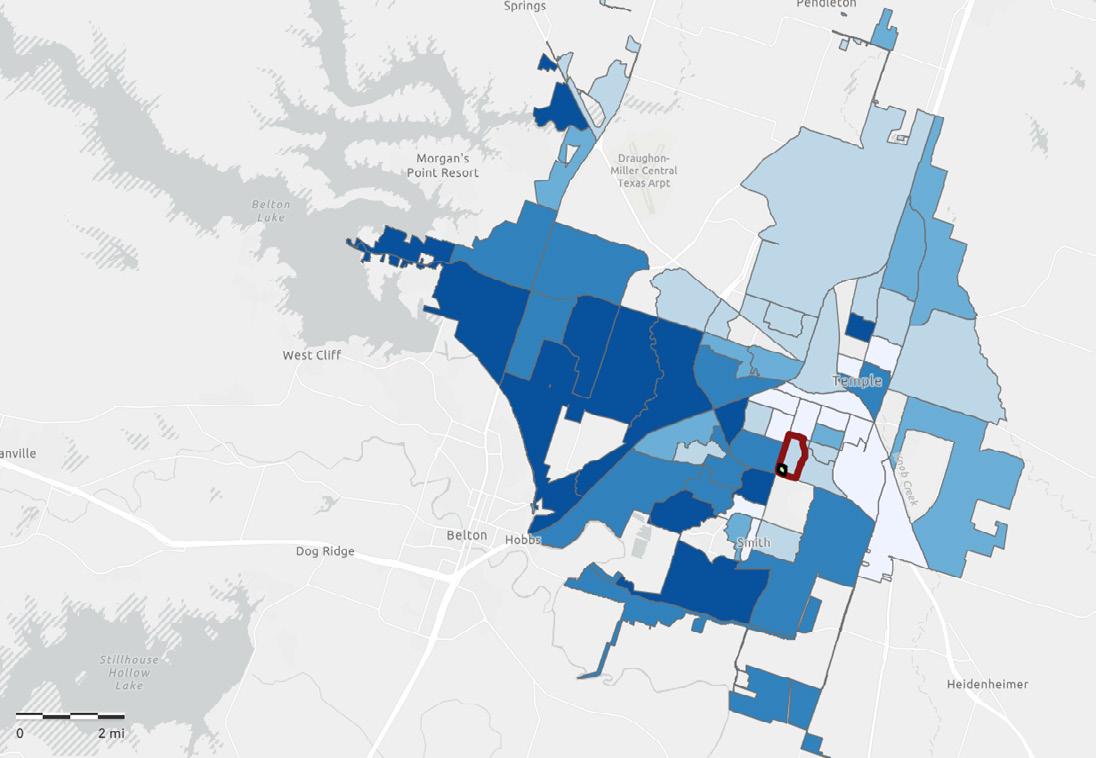
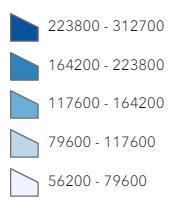
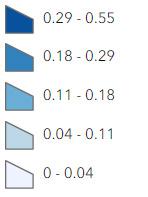
Economic Data
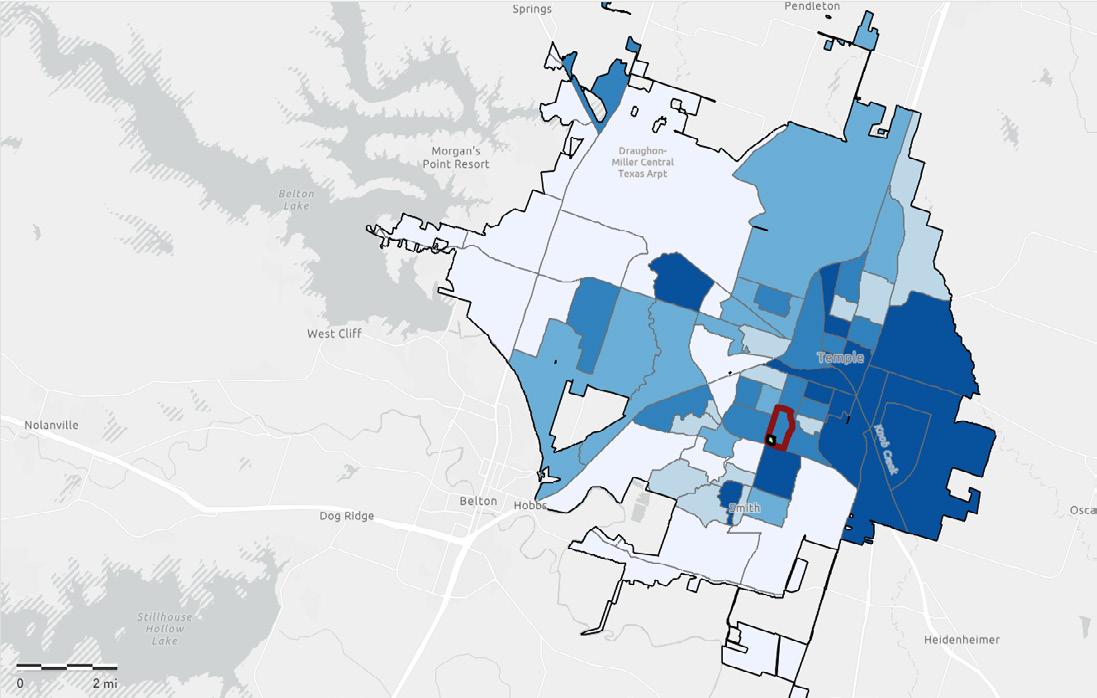
Strategies:
1. Leverage TMED to create strong identity
2. Improve street connection as primary linkage to downtown and south Temple
3. Extend Friars Creek Trail to 1st Street and create a pedestrian connection to south Temple
4. Expand Arts/Culture/School and Programs as Heart of Community
5. Partner with Economic Development Corporation and land owners for development opportunities
6. Create Partnership with Blackland Prairie AgriLife Research & Extension Center
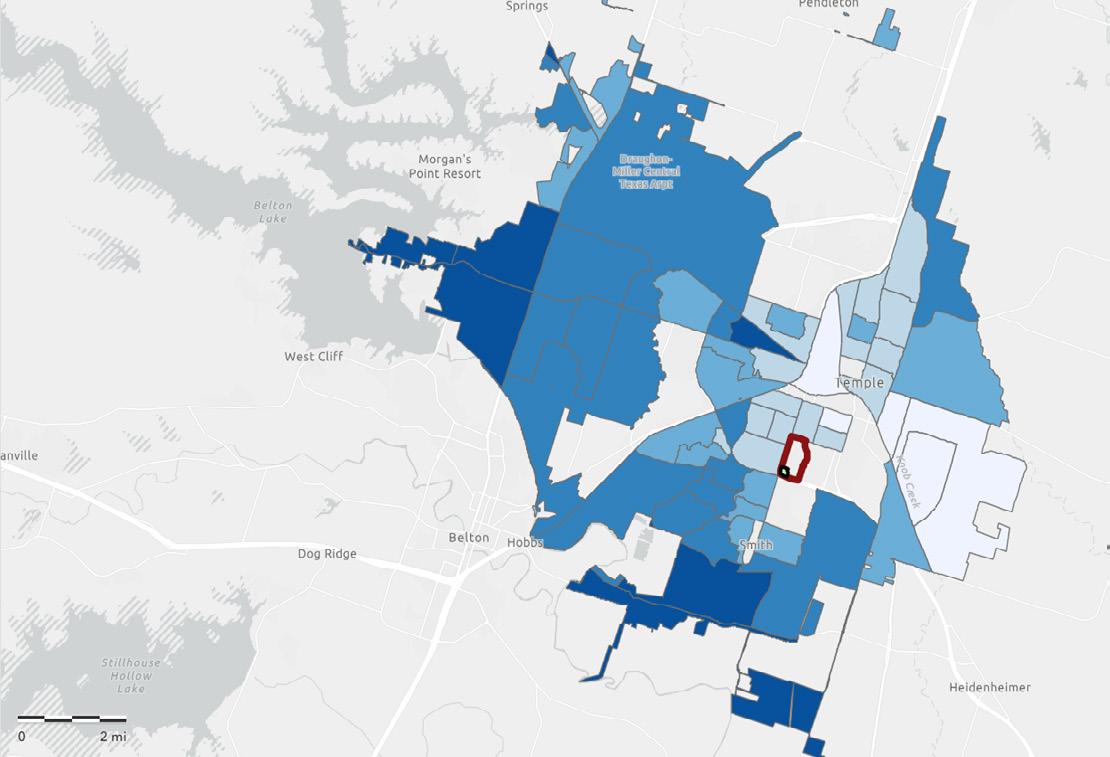
REGIONAL CONTEXT: ECOLOGY
Northern Blackland Prairie
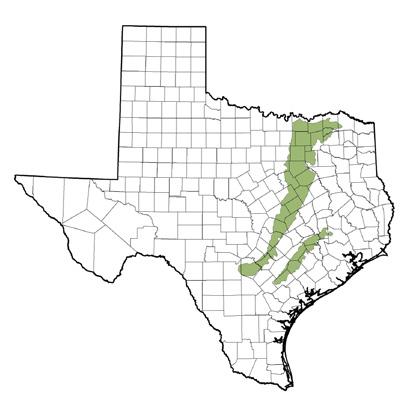
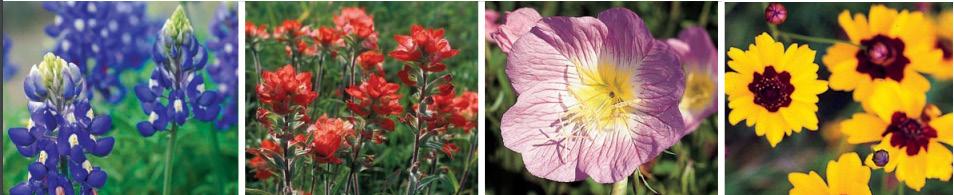
The project location is part of the extensive Texas Blackland Prairies, characterized by its biodiversity. Temple, TX used to own the name “the Capital of Wildflower in Texas”. Originally this area was a tall-grass prairie with dominant grasses like bluestem, Indiangrass, and switchgrass, this area has largely been converted to cropland or urban land in the past hundred years (Texas Parks & Wildlife Department).
The remaining prairie supports a variety of wildlife and plant species, including mesquite, hackberry, and wildflowers. Conservation efforts are crucial to preserve this ecosystem, focusing on reintroducing native flora and managing land sustainability (GreenSource DFW). This region’s rich biodiversity and ongoing restoration efforts highlight its ecological significance.
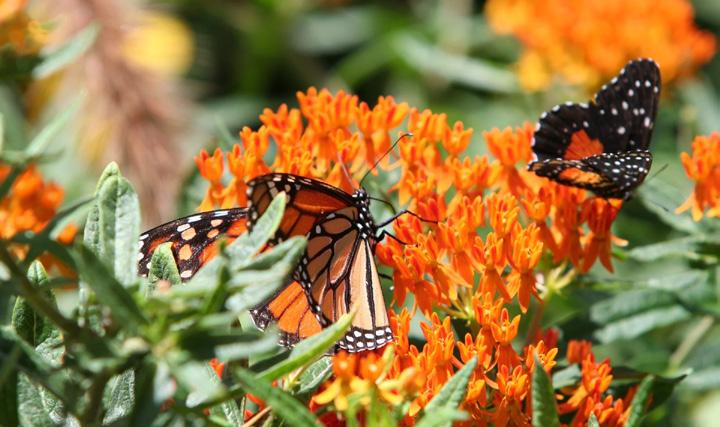
Monarch Butterflies
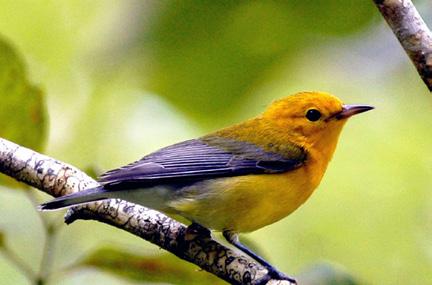
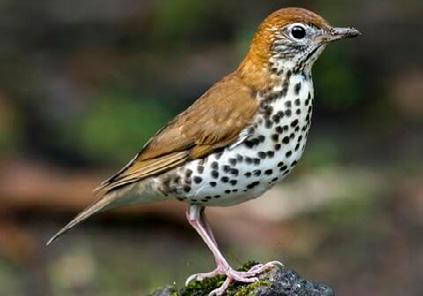
Migrating Birds
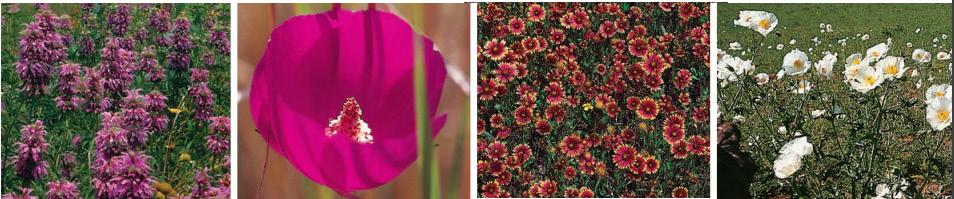
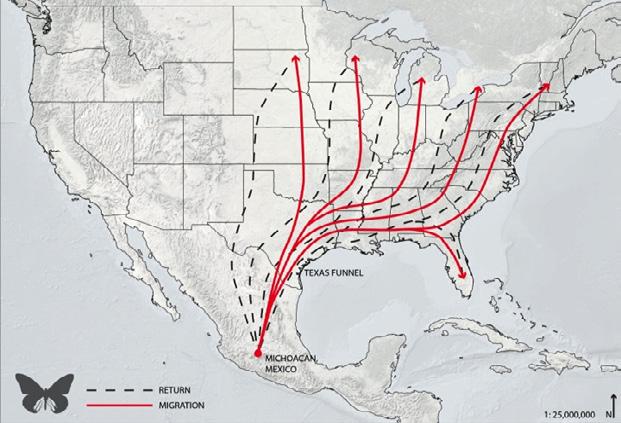
Temple, TX is on the route of monarch butterfly migration path. The monarch butterfly has seen an 85% decrease in population over the last 3 decades and listed as a threatened species. It is important to provide flowering plants in the spring and fall to support the migrating monarch butterfly (Texas Parks & Wildlife Department).
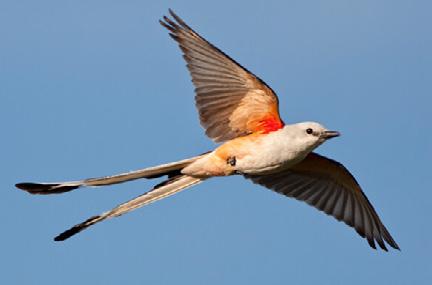
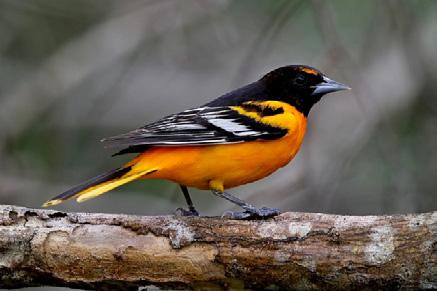
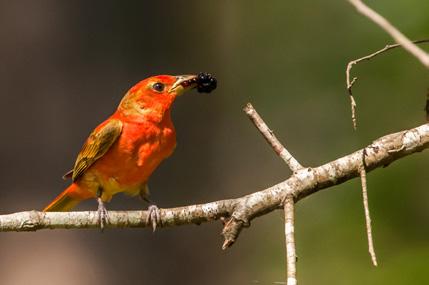
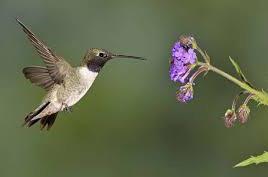
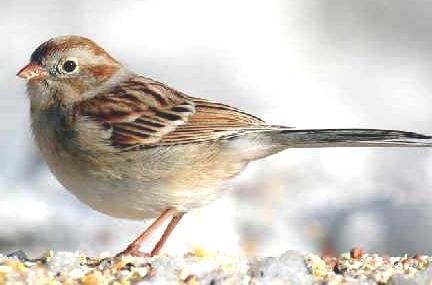
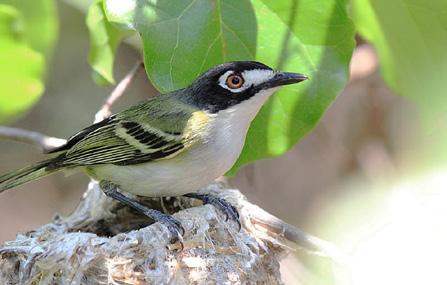
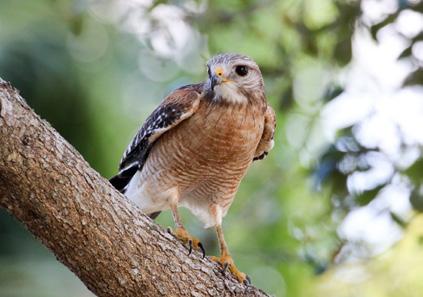

Warblers
Thrushes Sparrows
Vireos Hawks Falcons
Hummingbirds
Neotropical Migrants
Songbirds
Birds of Prey
Pollinators
REGIONAL CONTEXT: GREEN CONNECTION
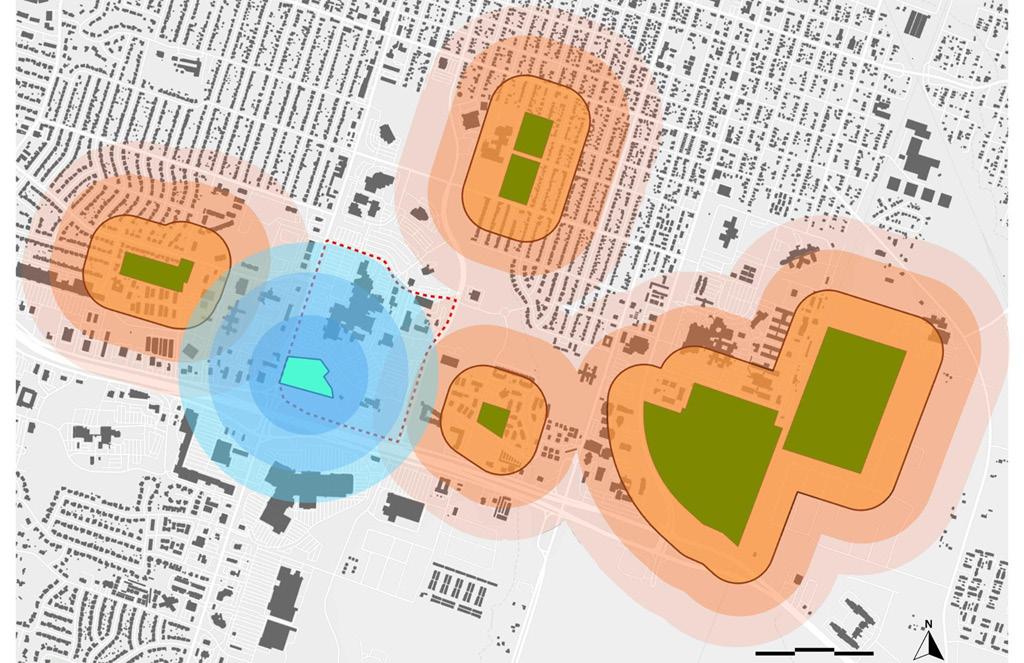
Adjacent Parks
Thoroughfare 2020 Sidewalk Condition
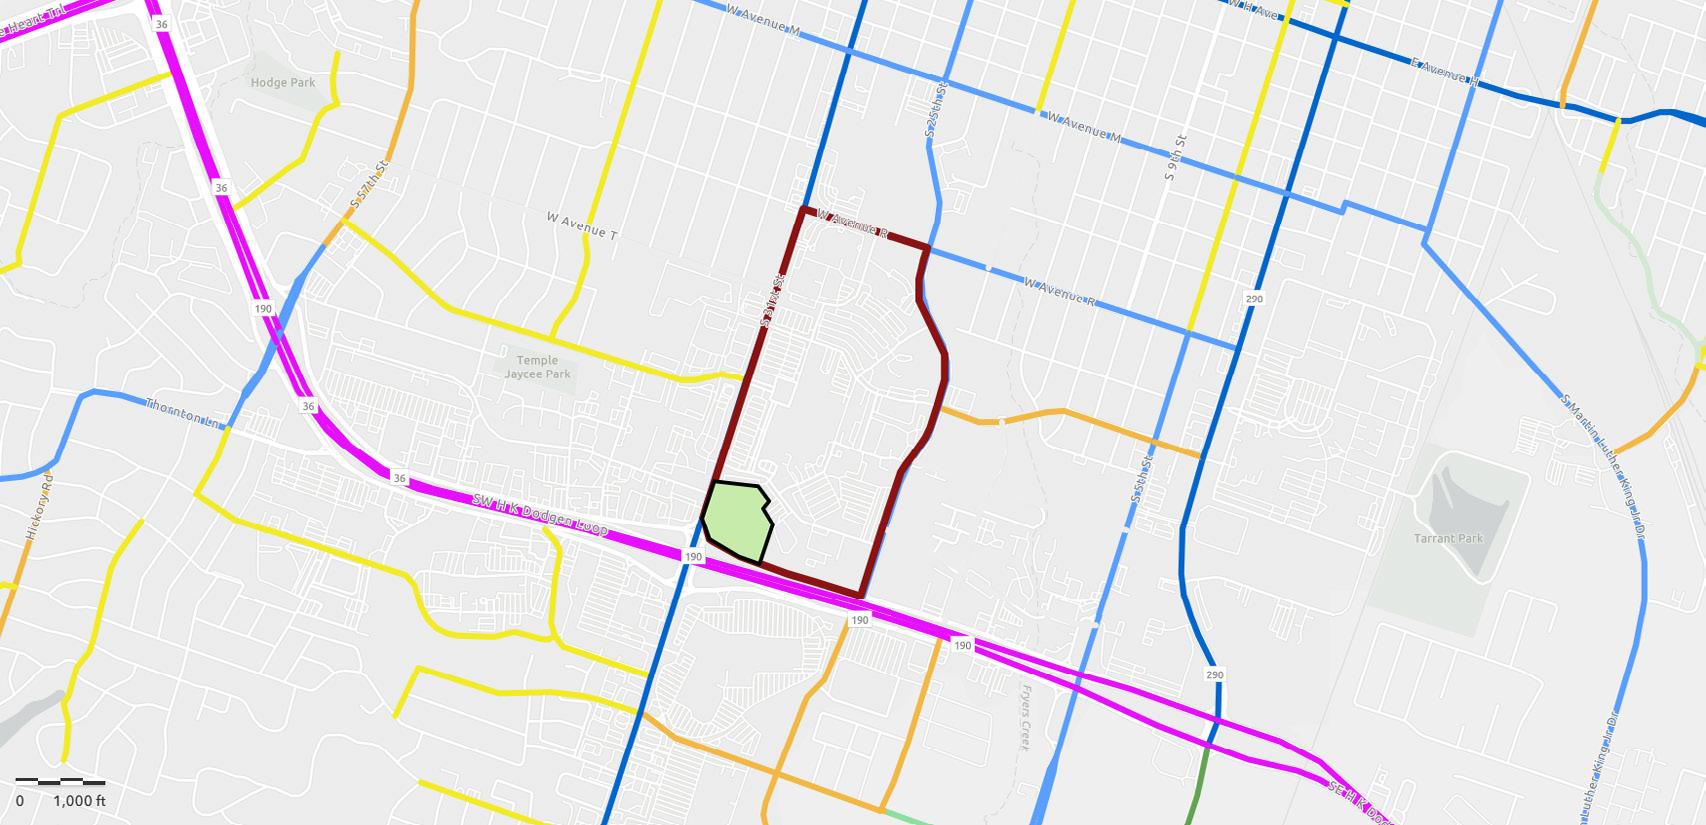
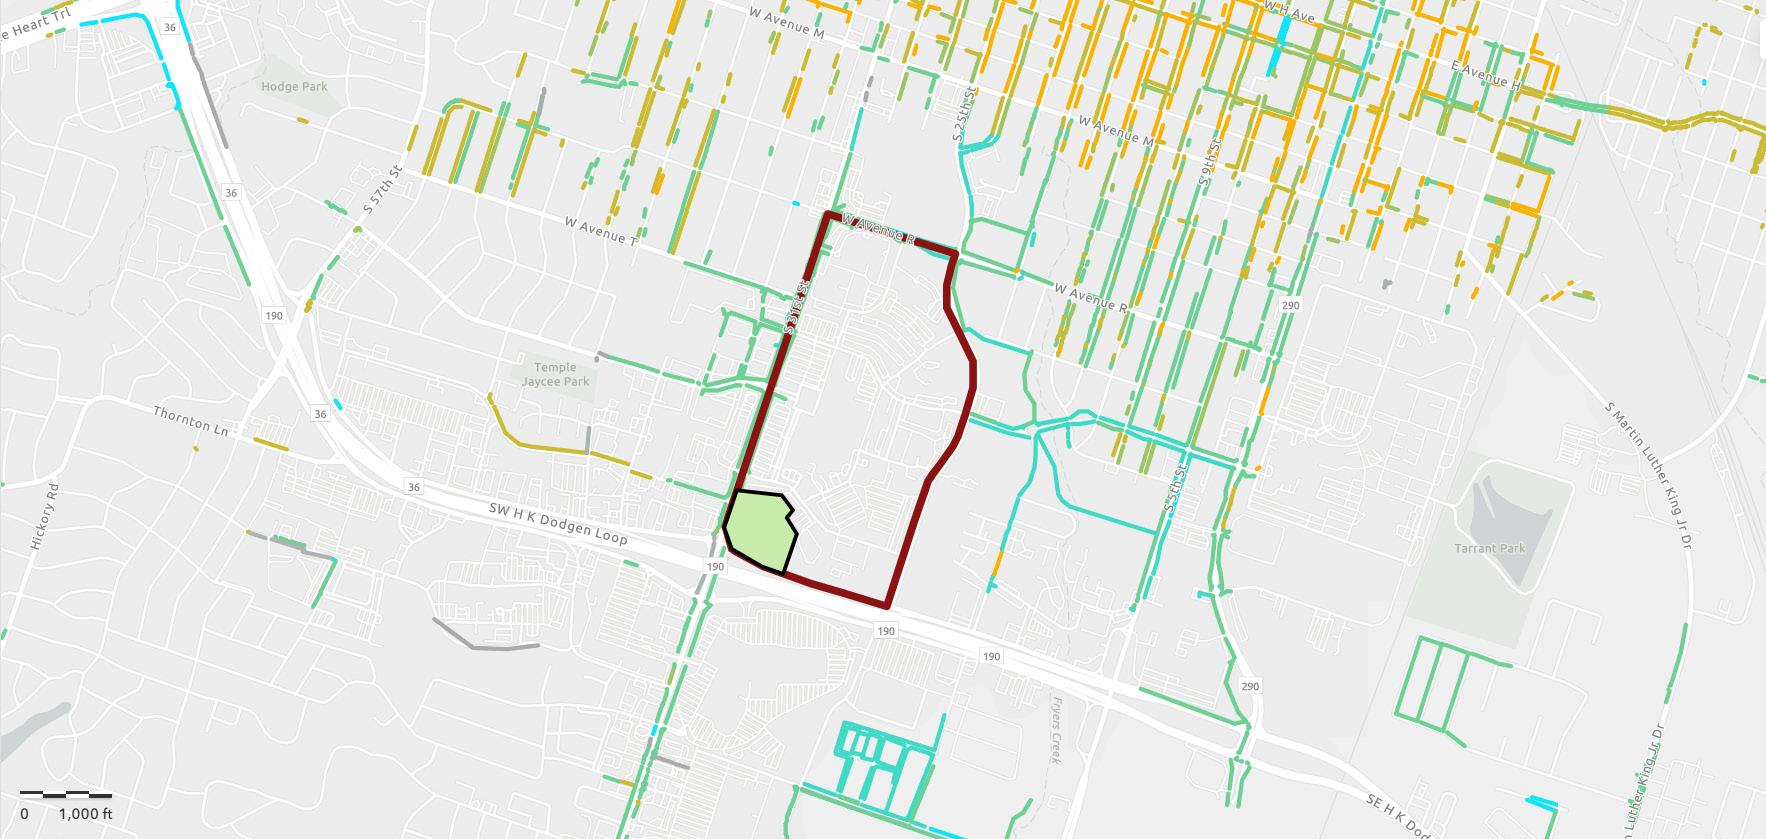
leverages existing community engagement and the presence of diverse sports fields, enhancing social interactions in neighborhoods. By improving infrastructure and increasing greenery, the proposed park can significantly enhance neighborhood quality of life while addressing environmental and safety concerns effectively.
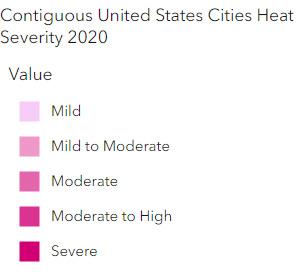
Urban Heat Island
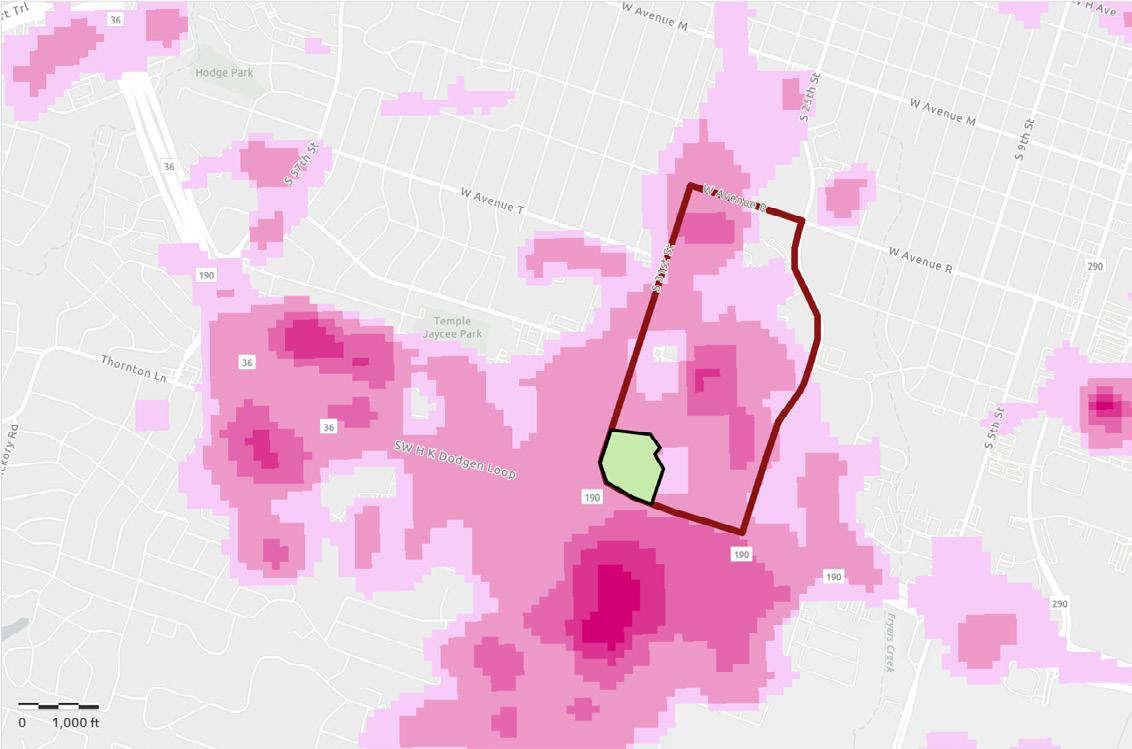
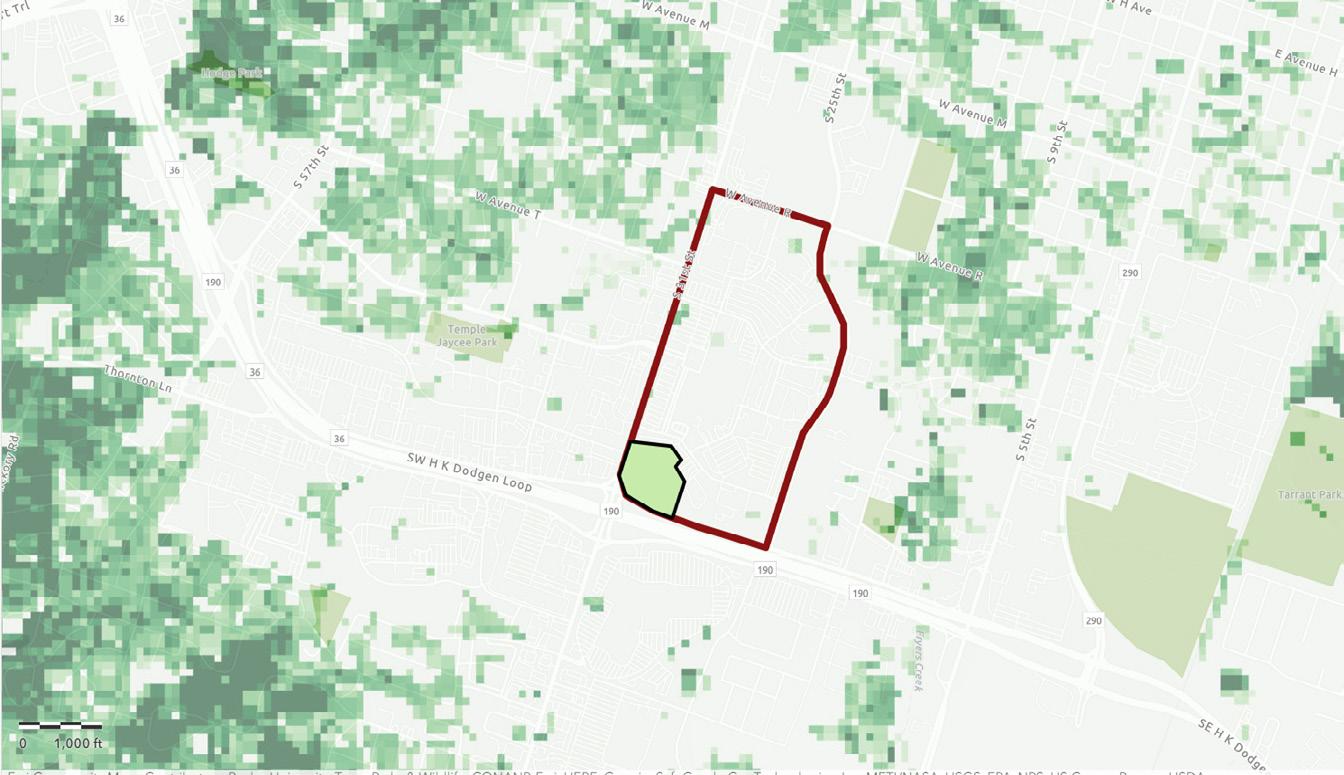
On average, urban parks are about 1°C cooler than surrounding built-up areas during the day. However, the effectiveness of a park in reducing temperature depends on its design: parks that feature extensive hard surfaces and lack abundant trees or shrubs do not cool as efficiently.
(GIS Source: Temple City)
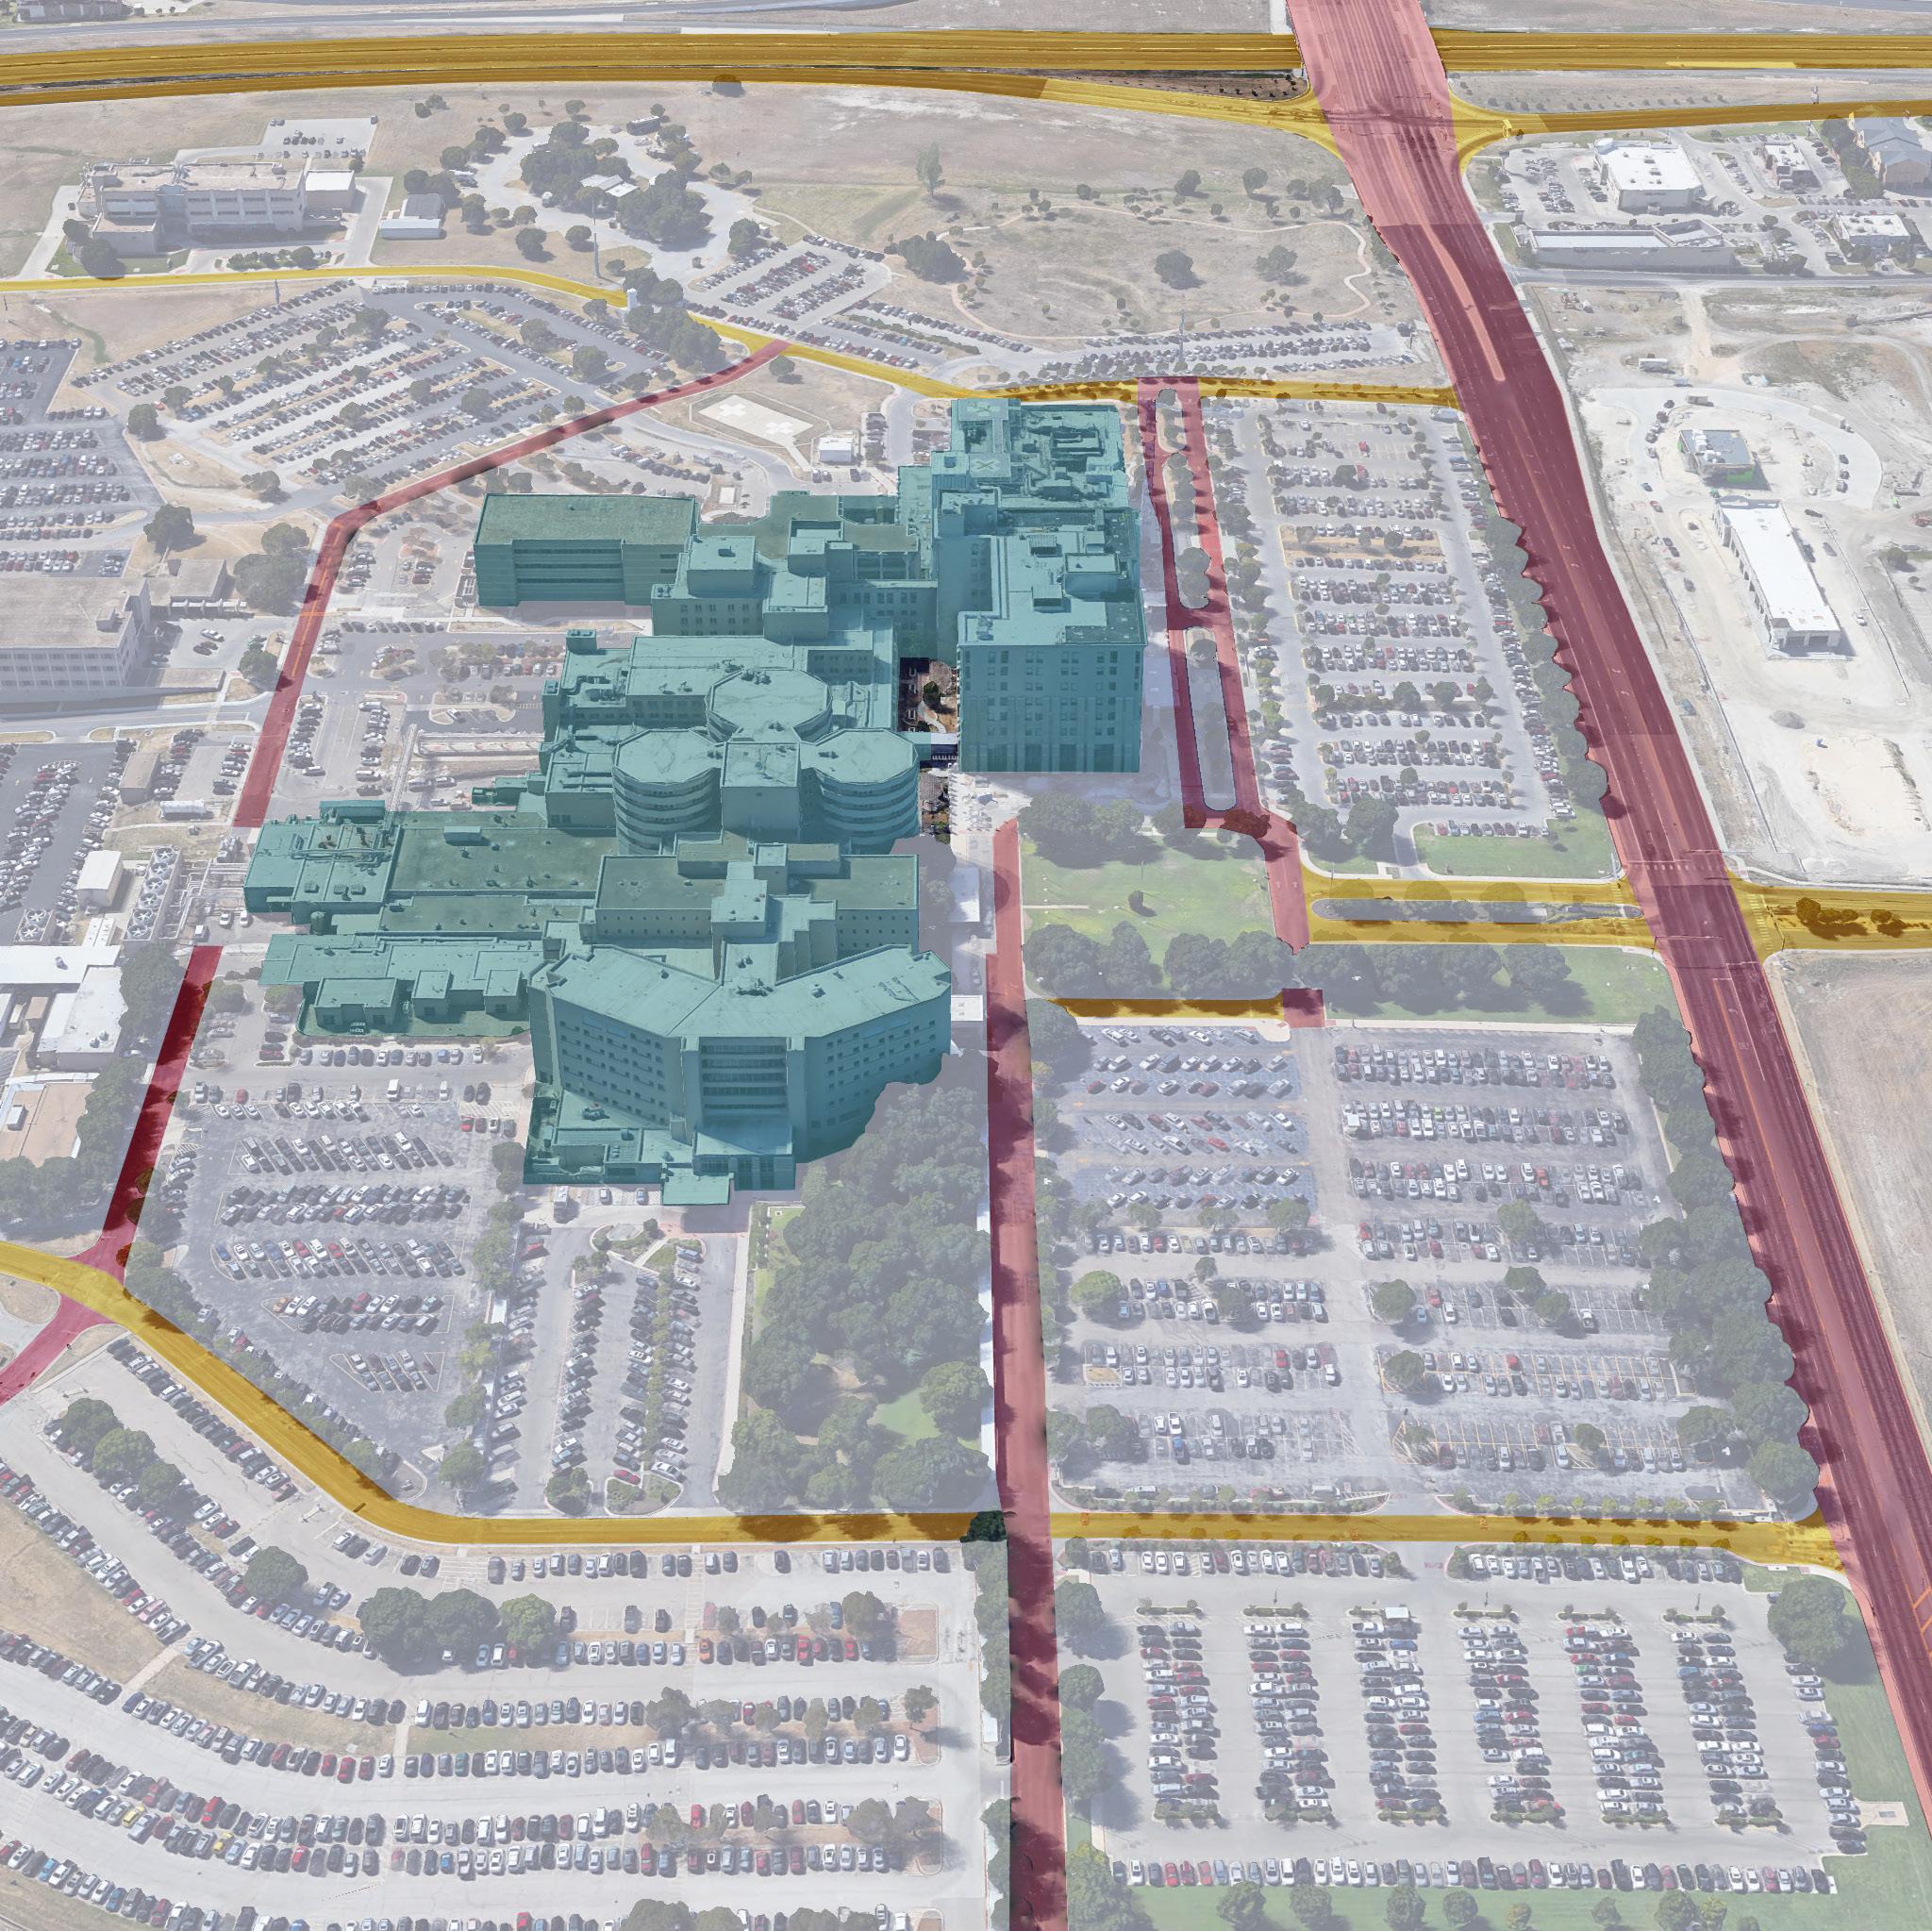
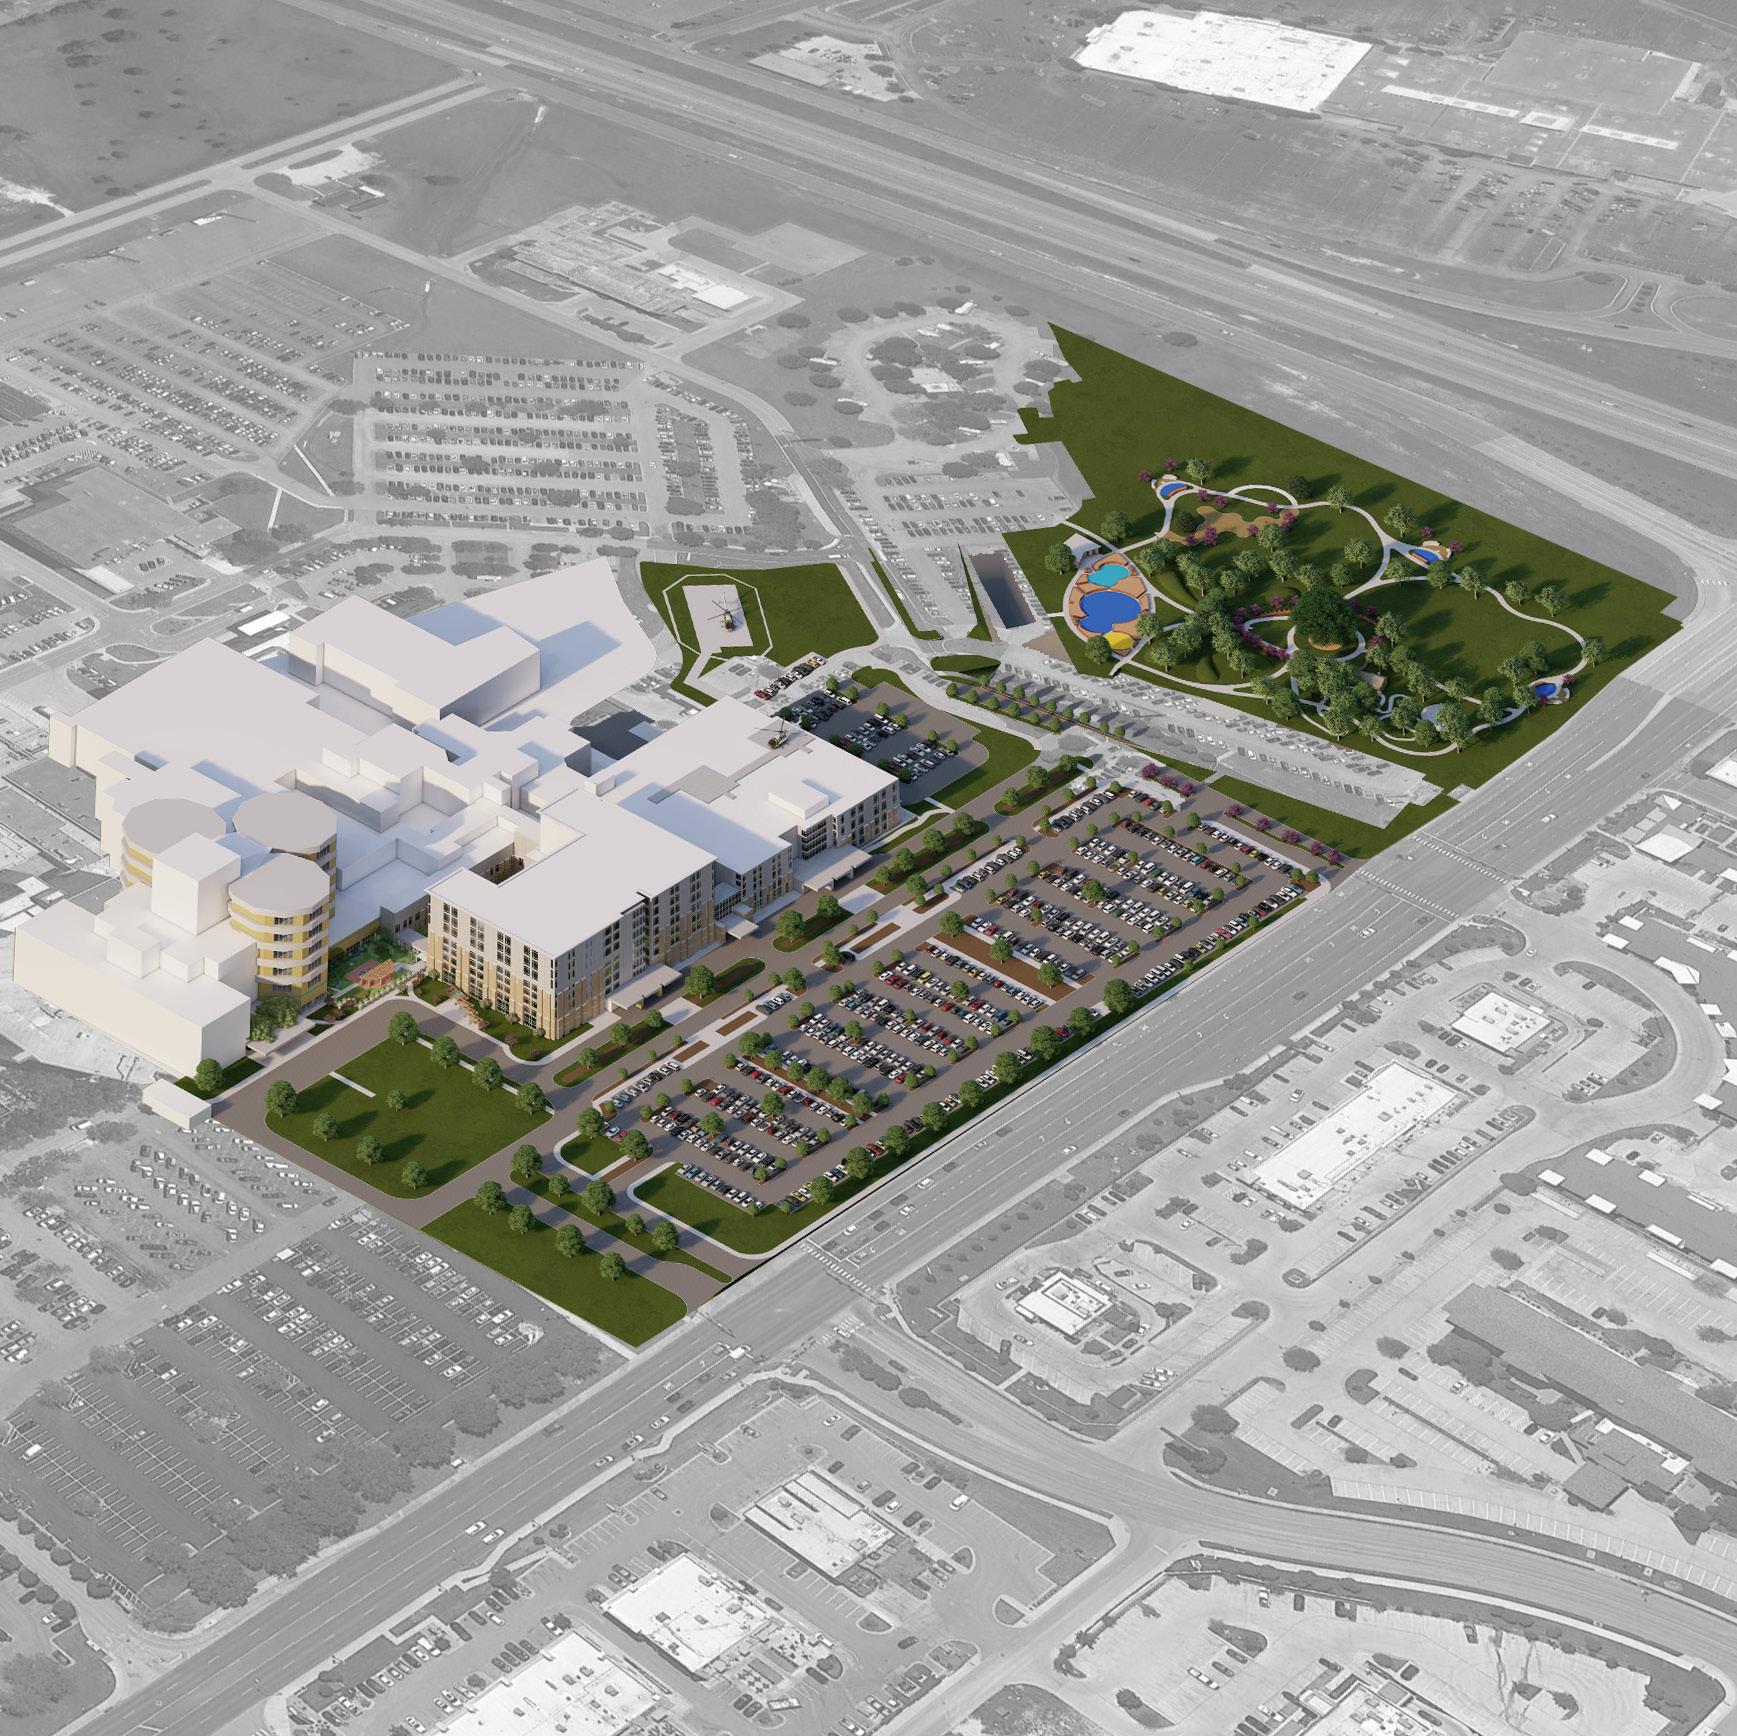
PROJECT LOCATION
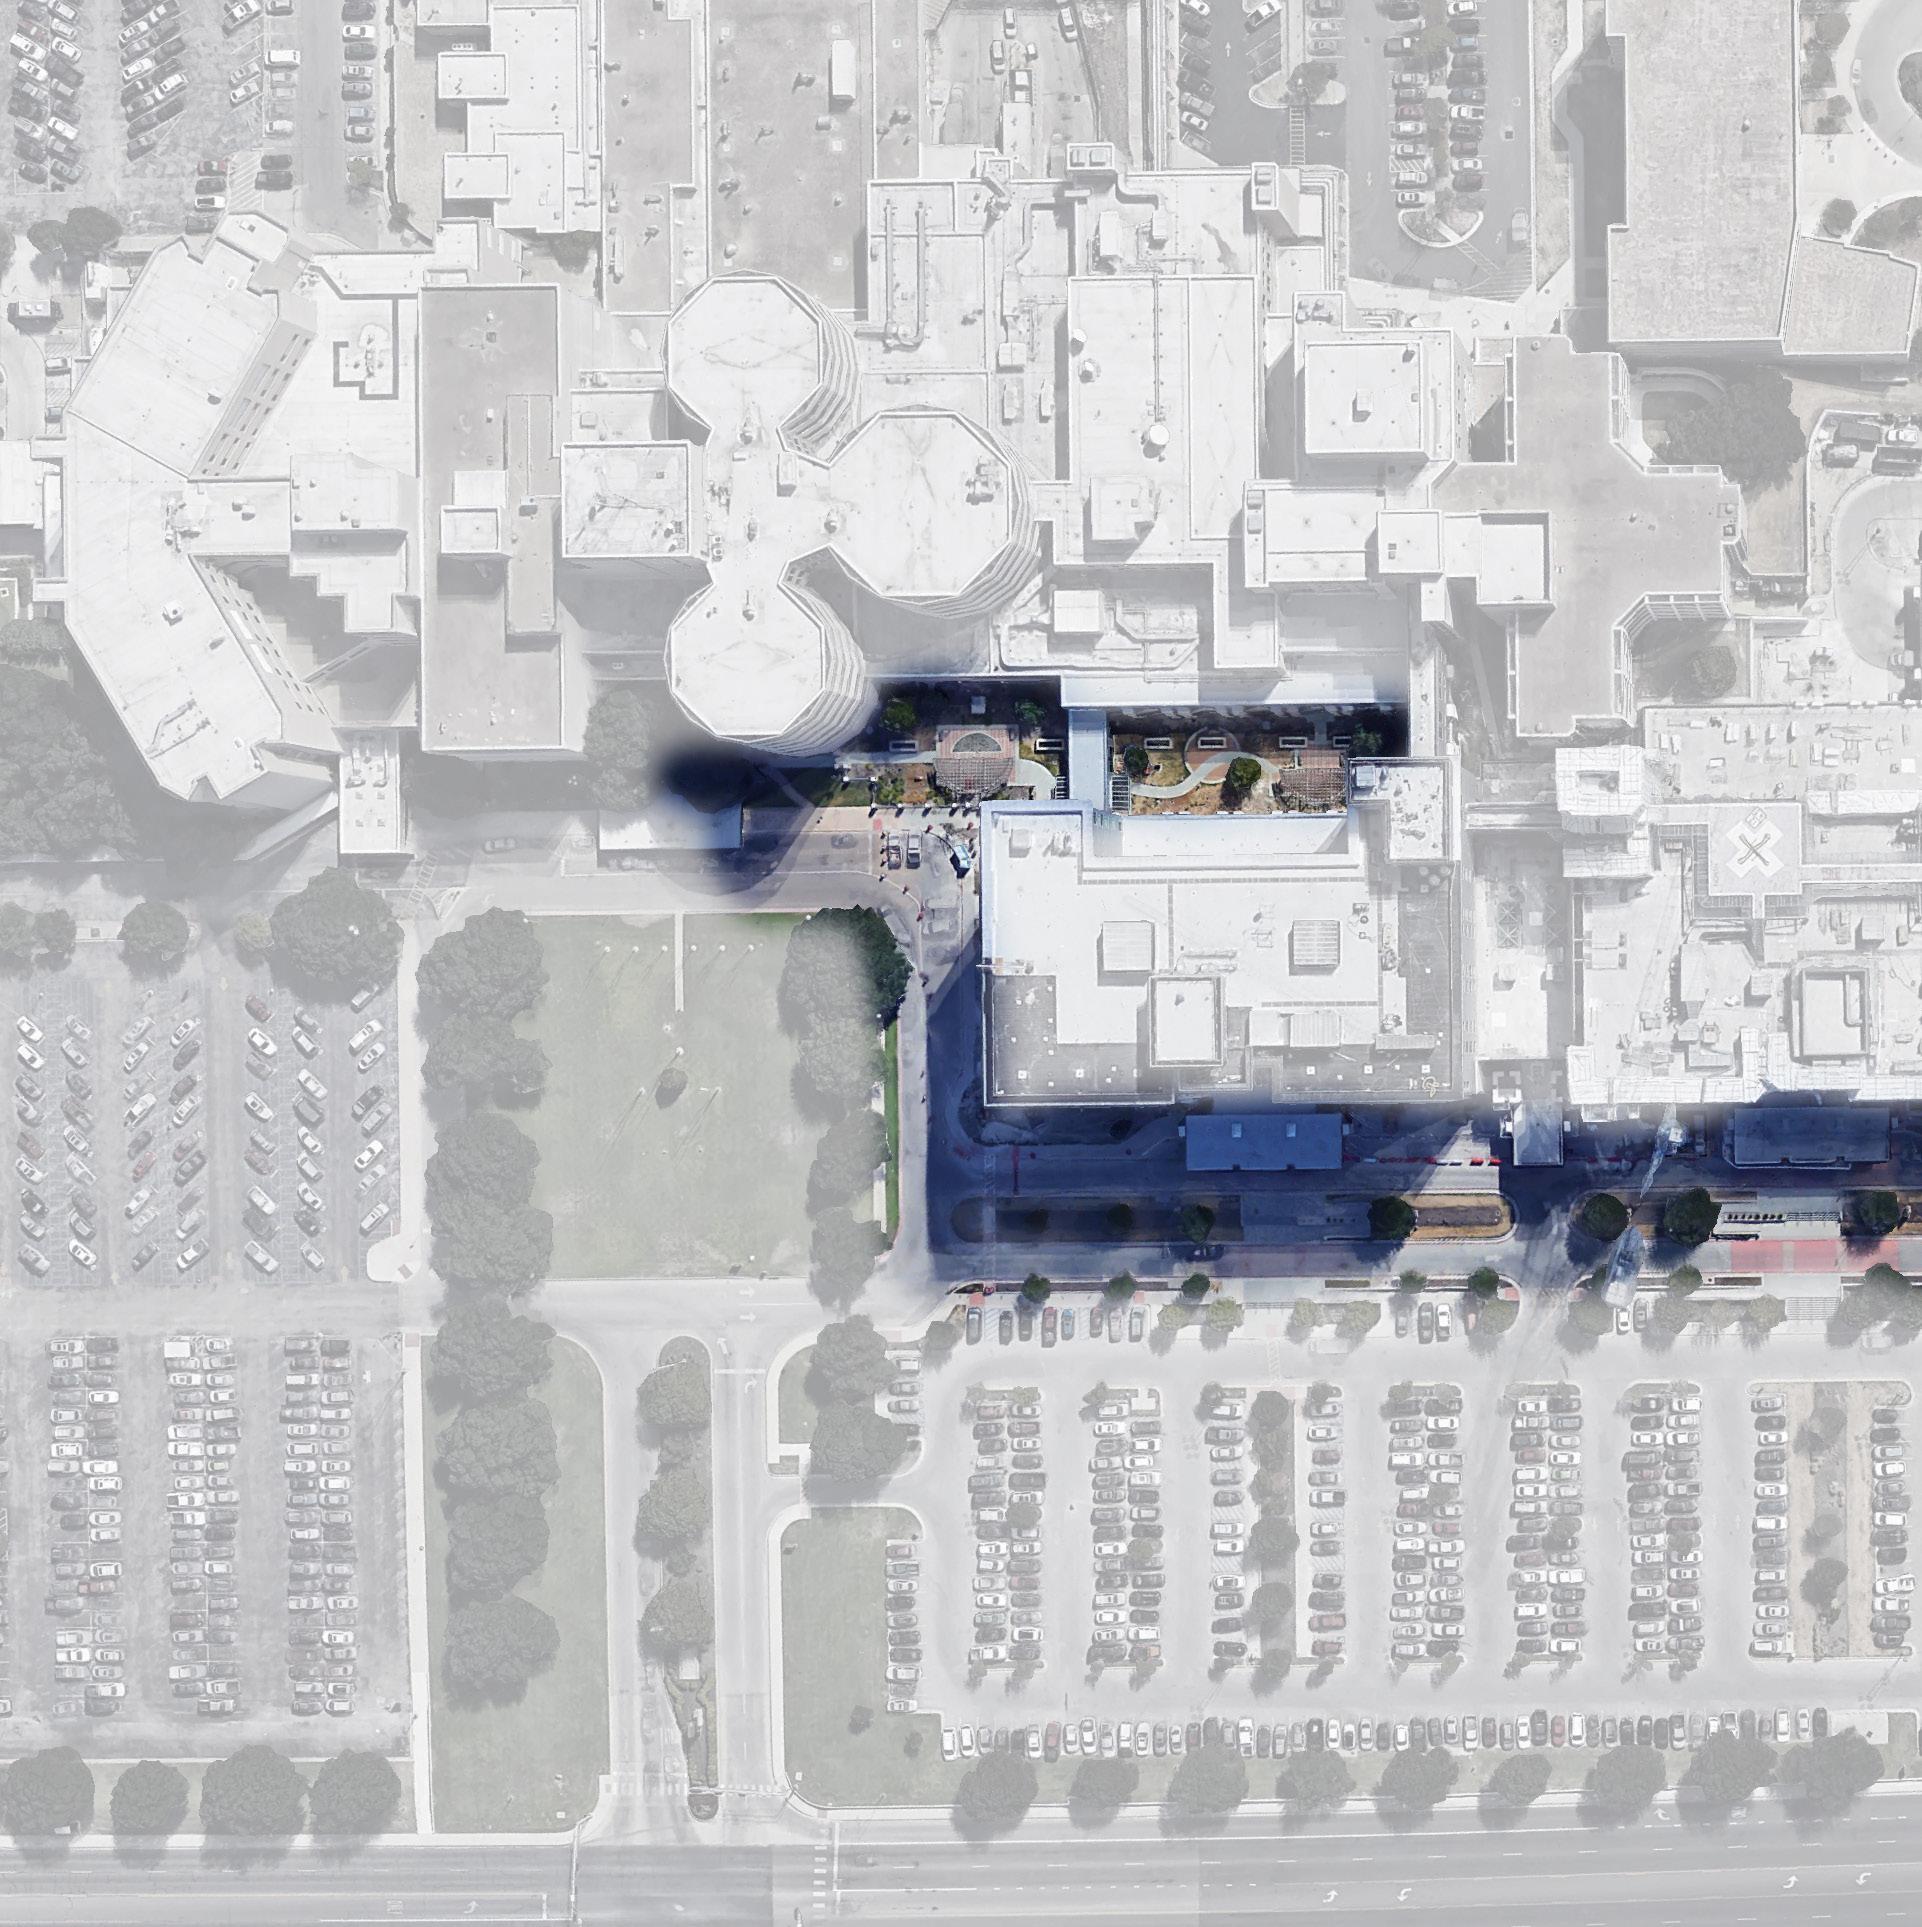
Baylor Scott & White Medical Center, Temple, TX
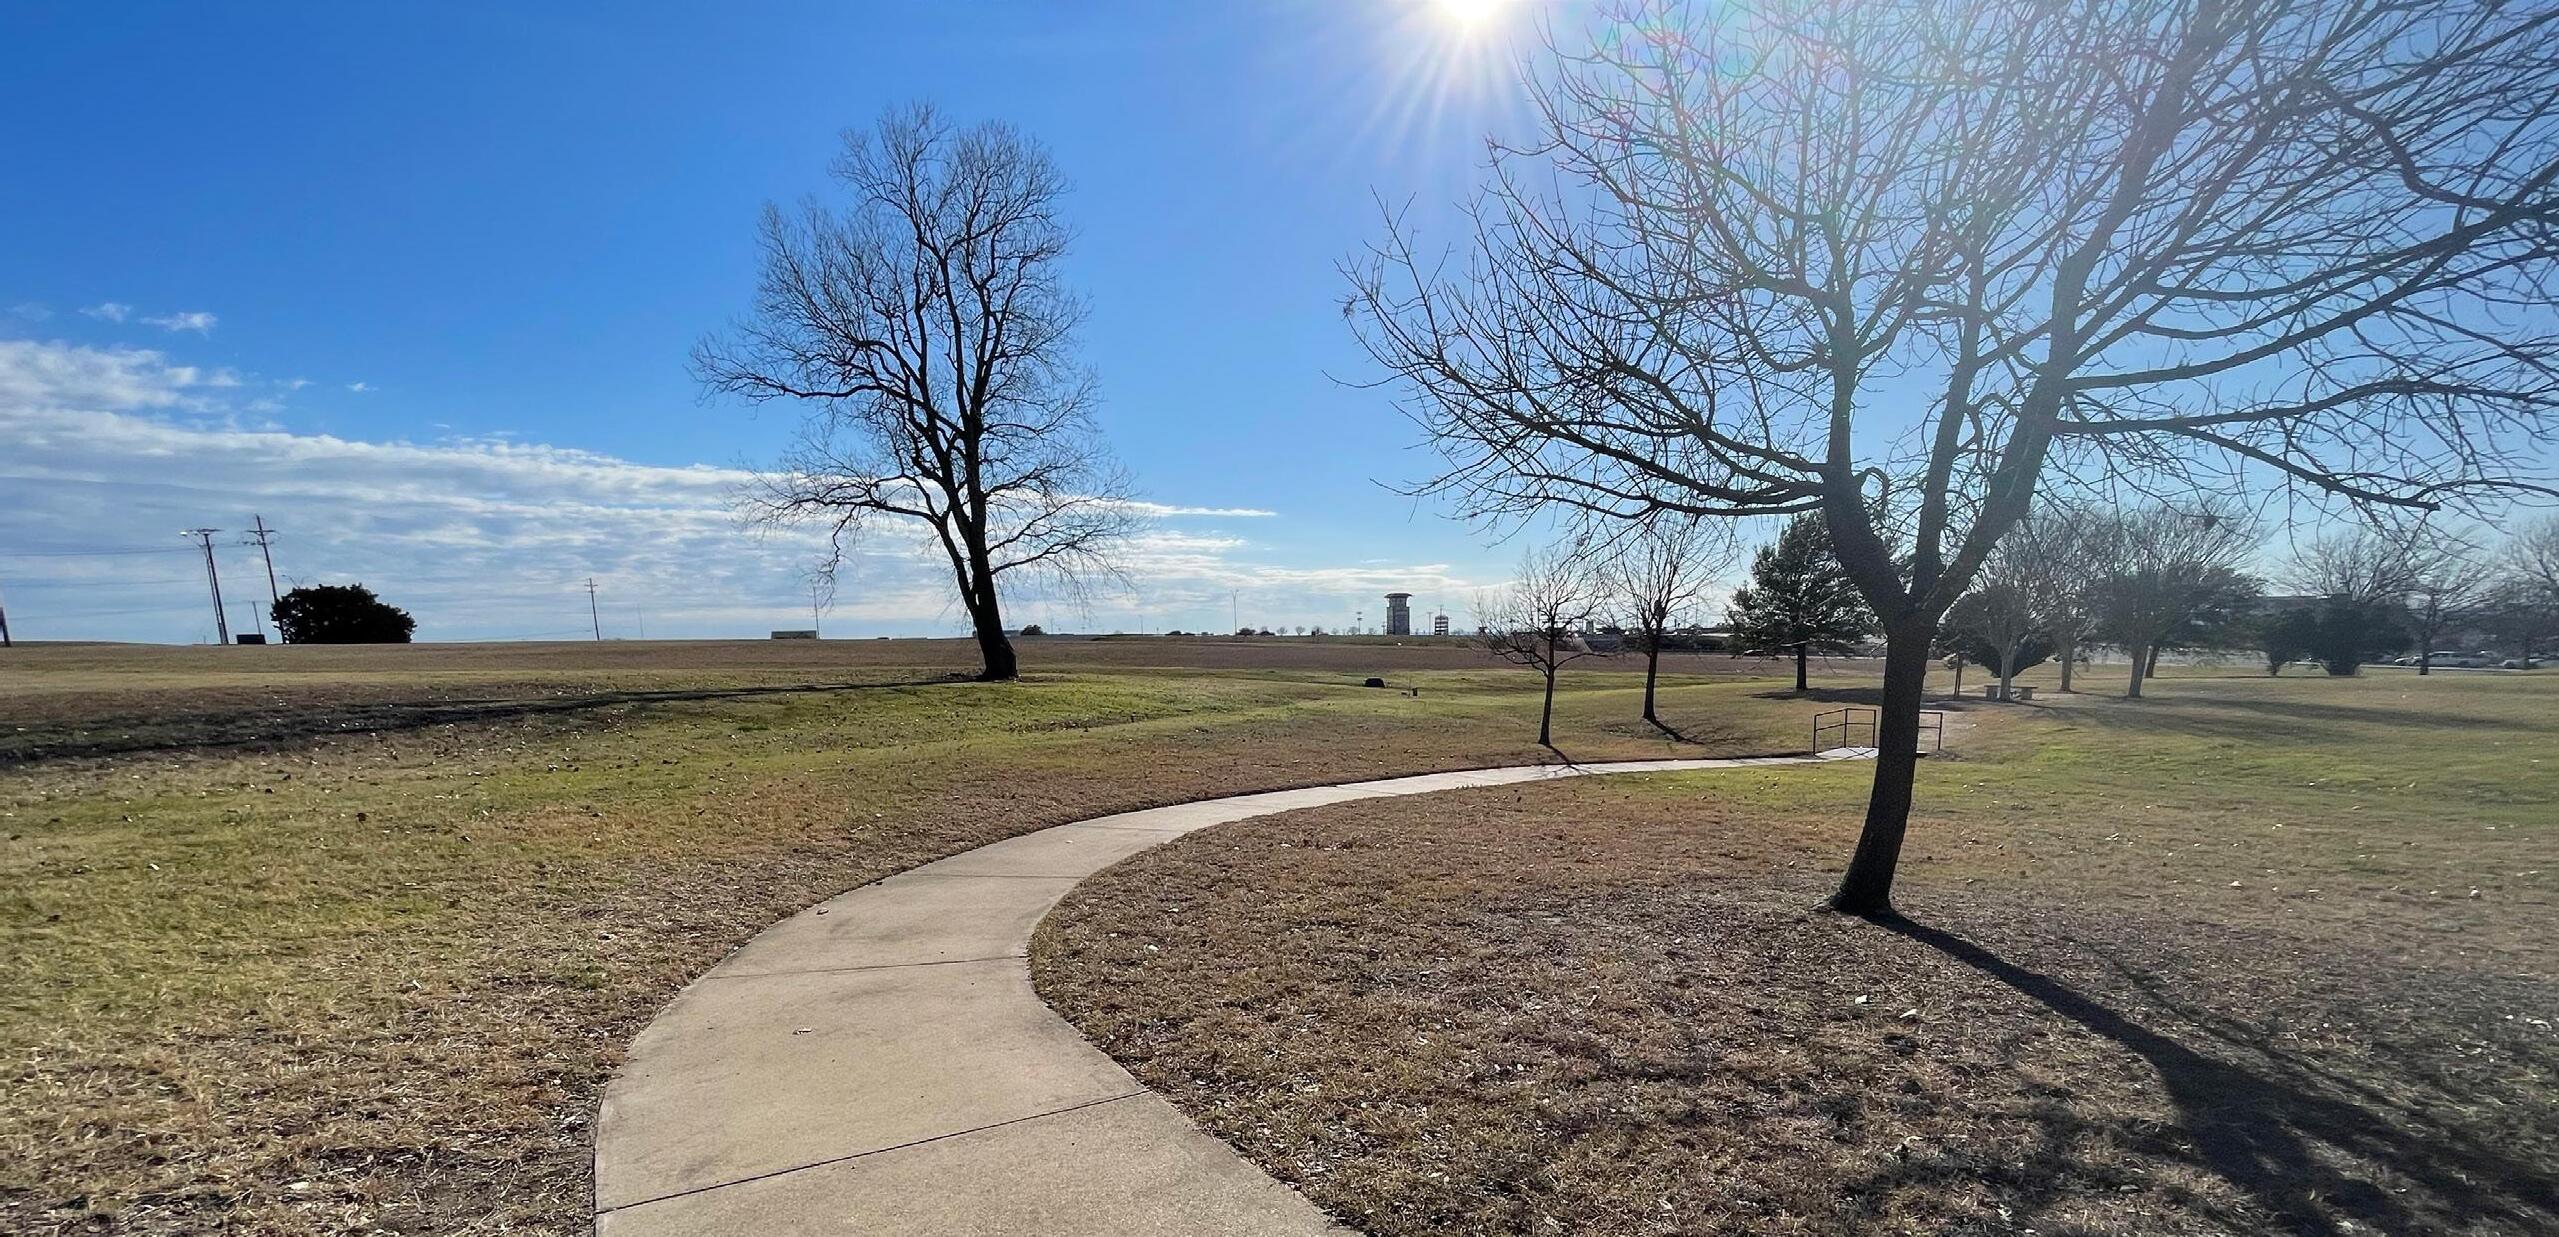
Healing Garden
Healing Garden + Exercise Park
• Connected by Scott Blvd and SW West Loop
• Walkable distance between two sites (approx. 0.3 miles)
• Few sidewalks between two sites
• Potential shuttle system to be integrated
SCOTT BLVD
SW WEST LOOP
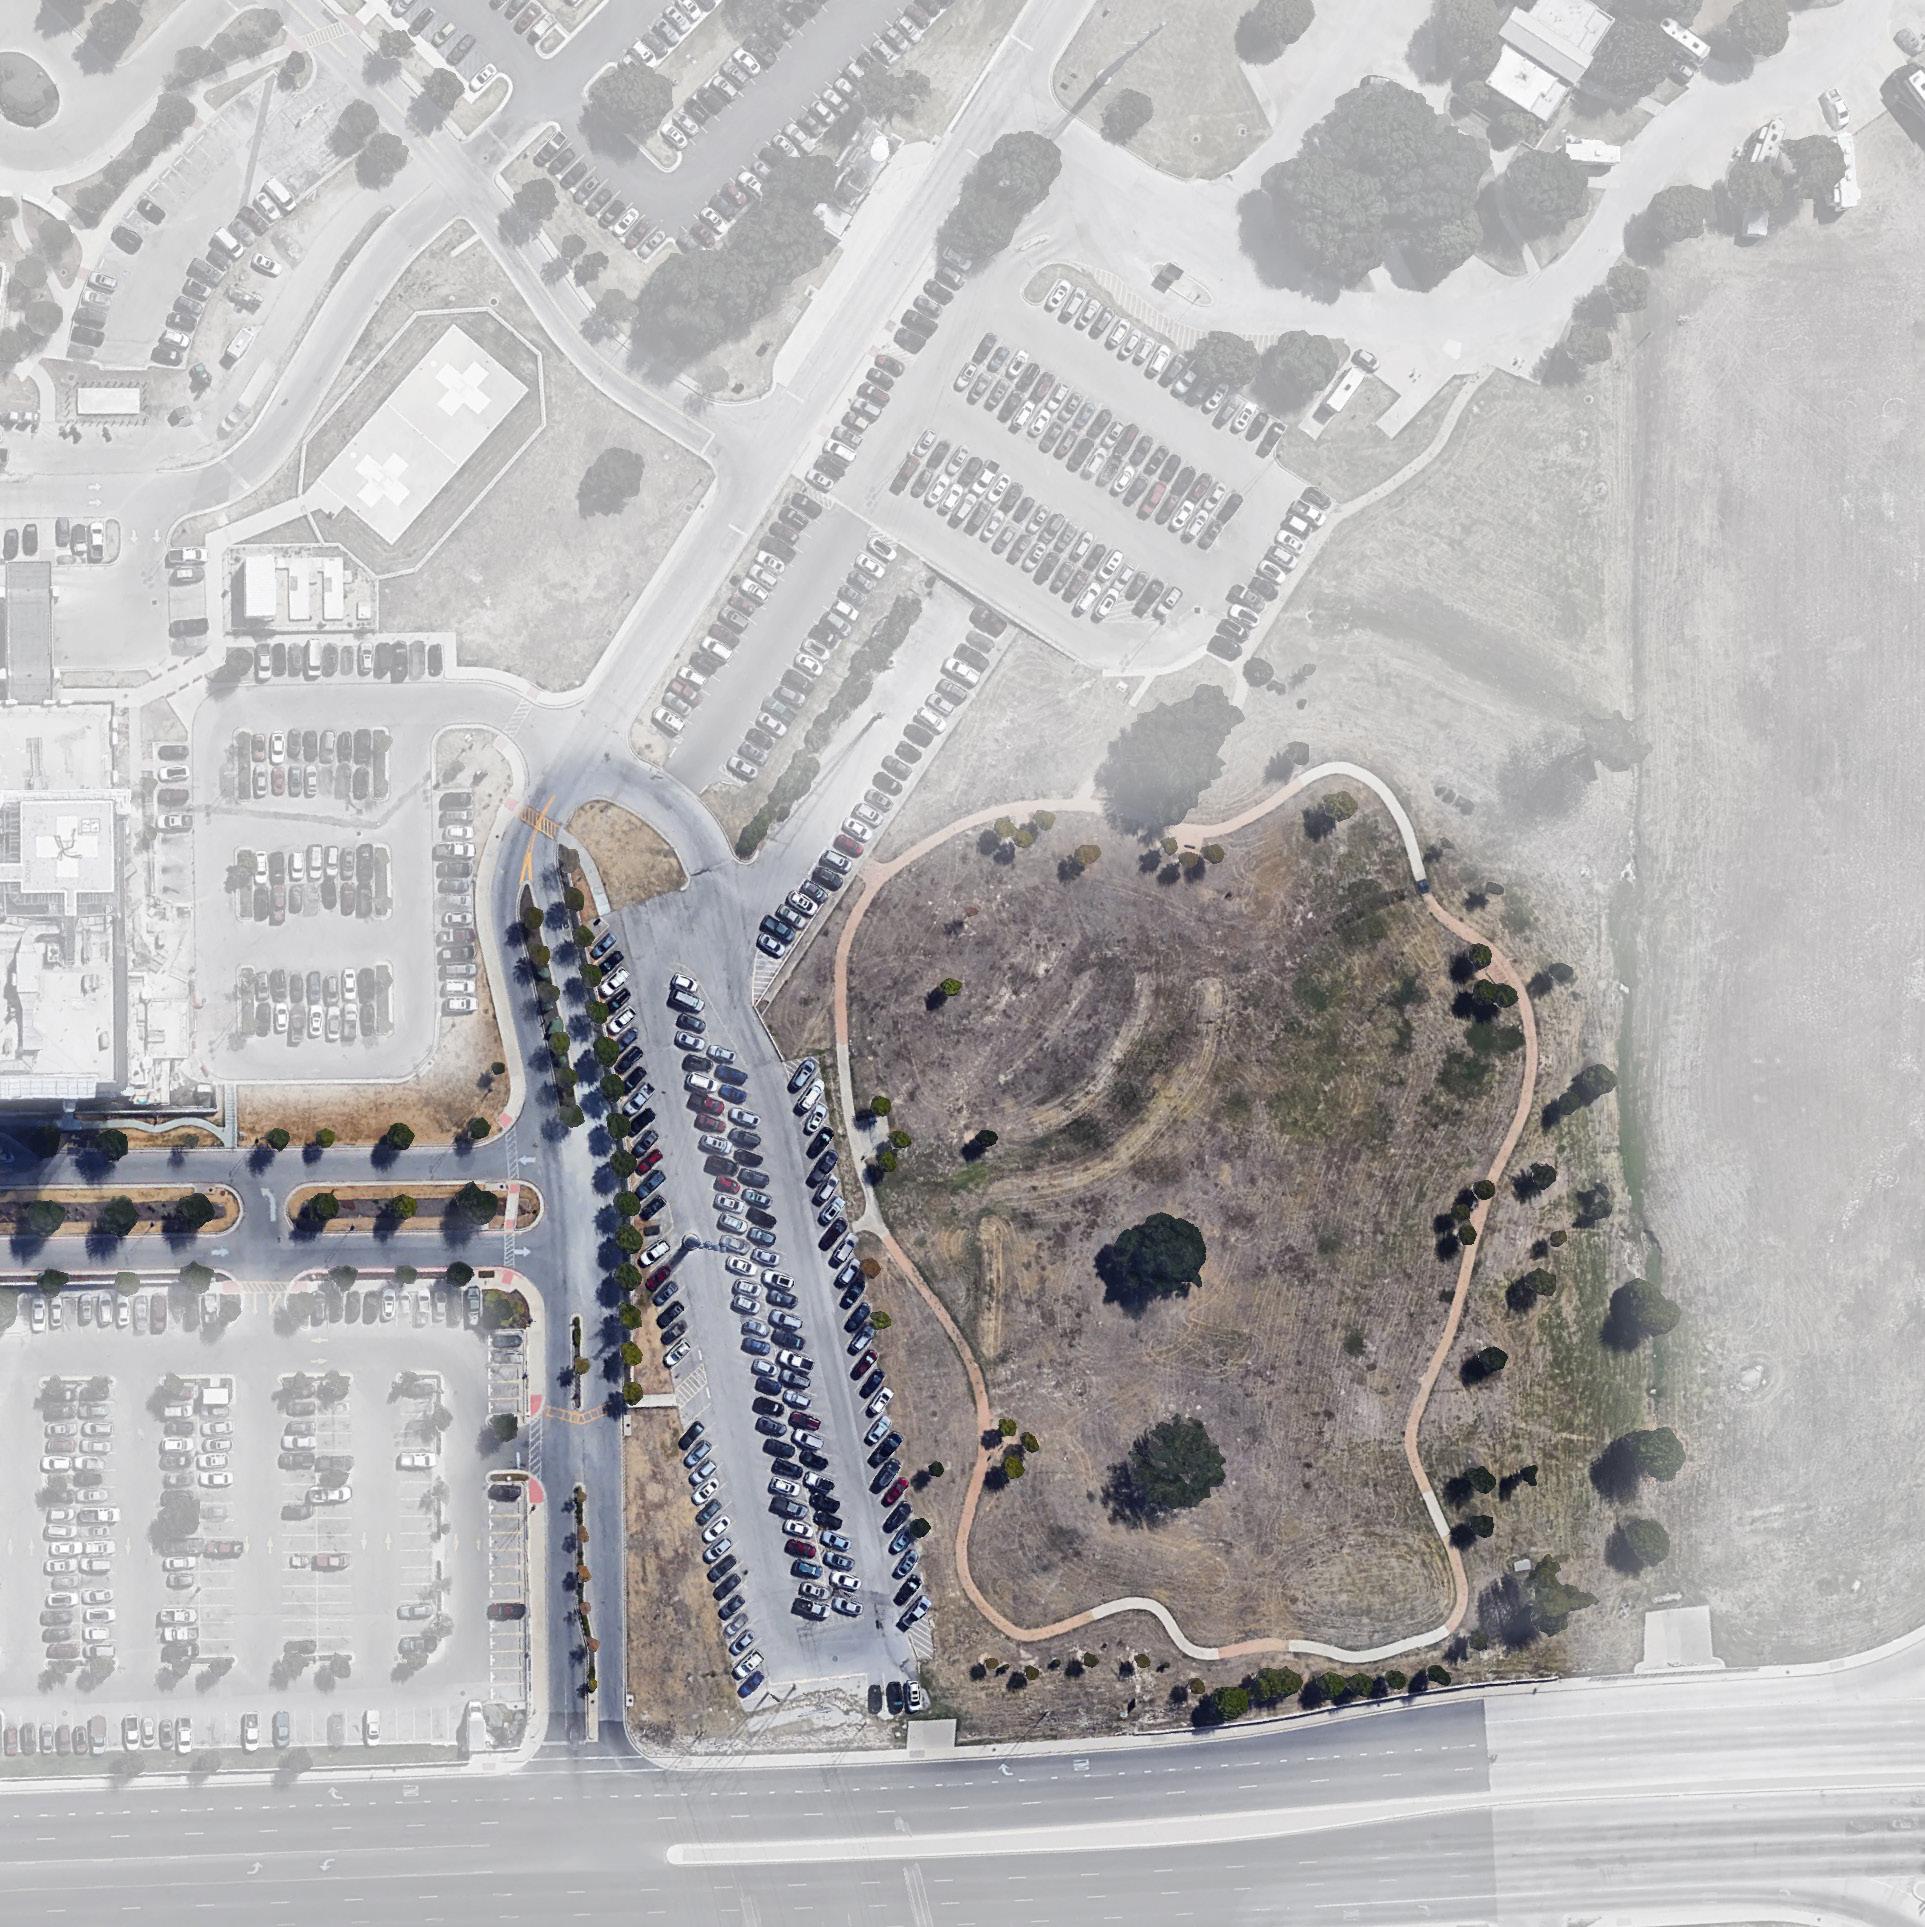
Exercise Park
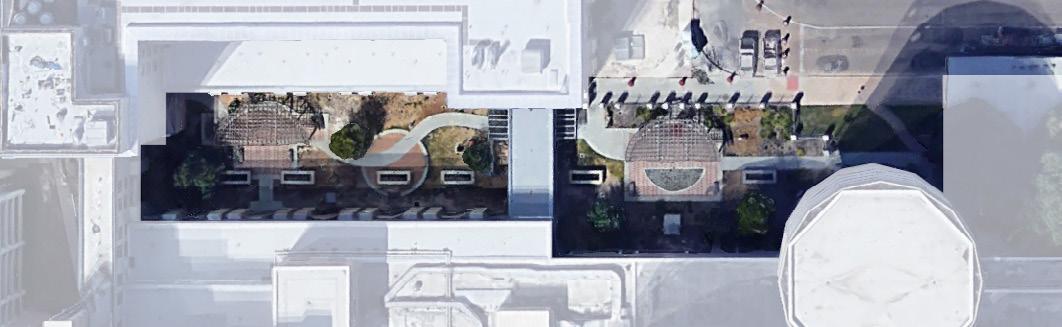
HEALING GARDEN
Key Details:
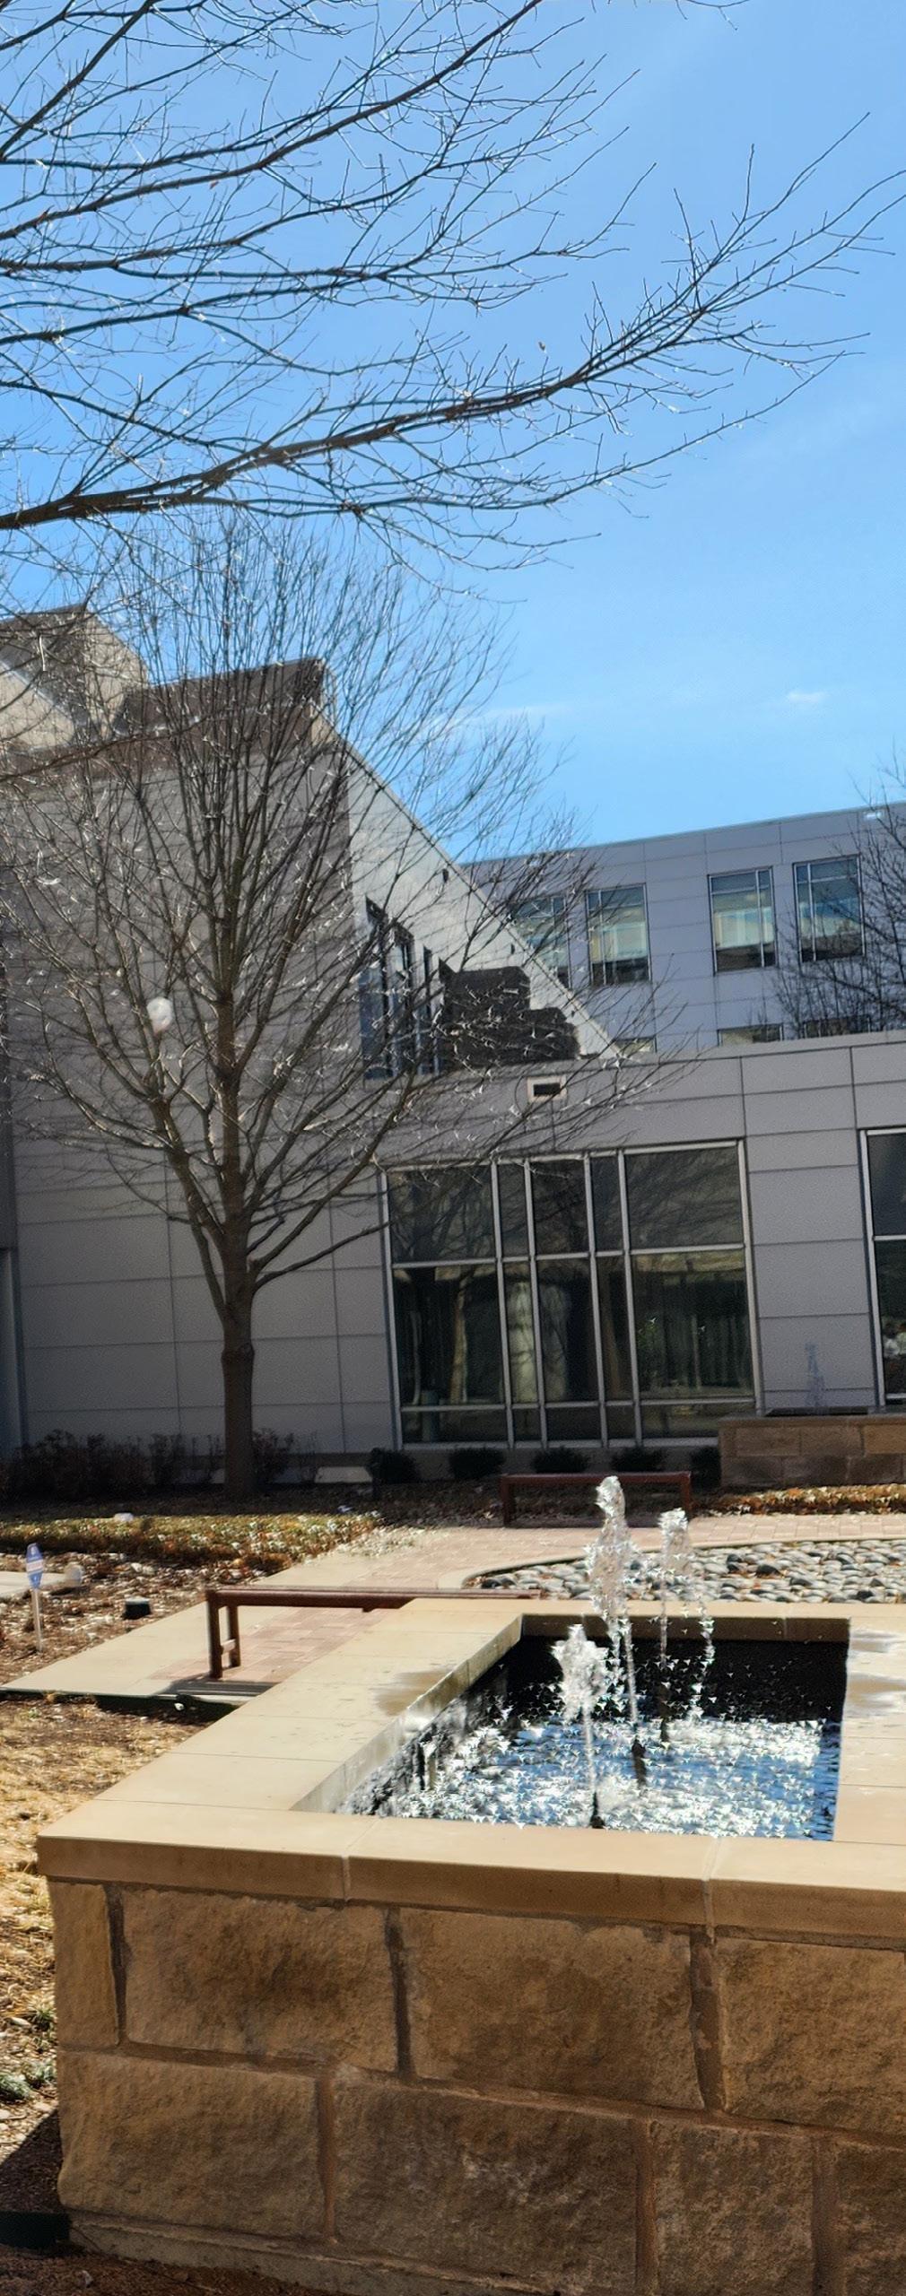
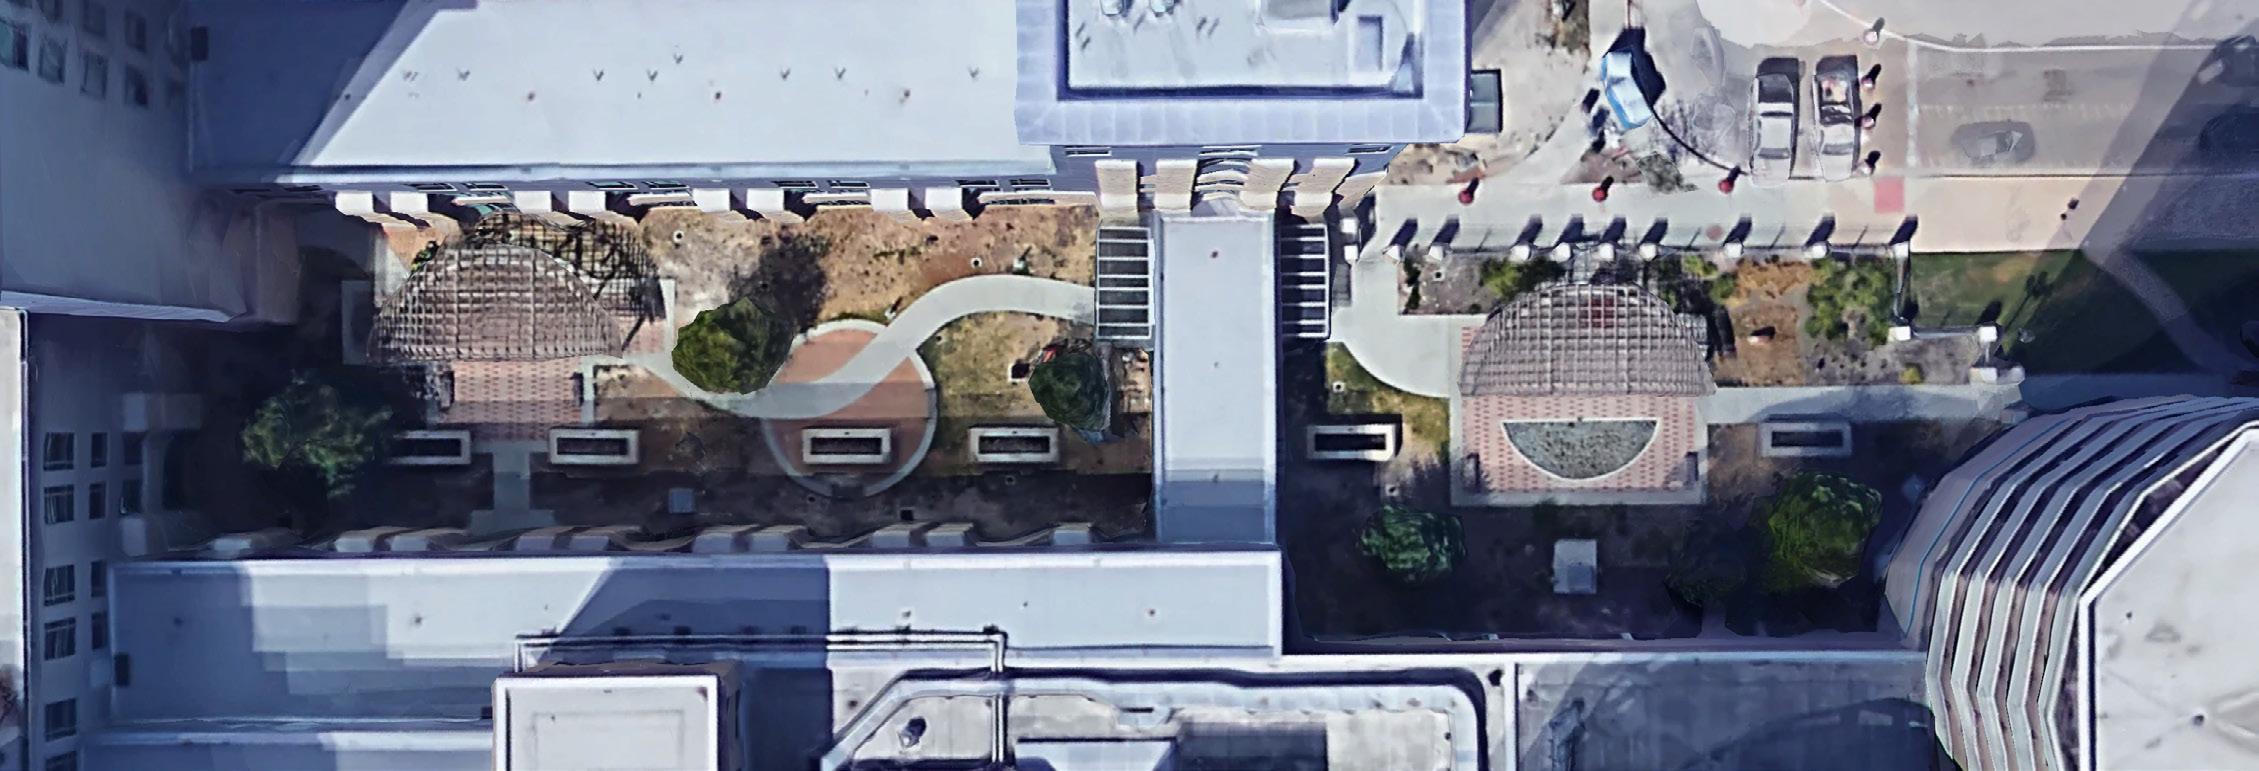
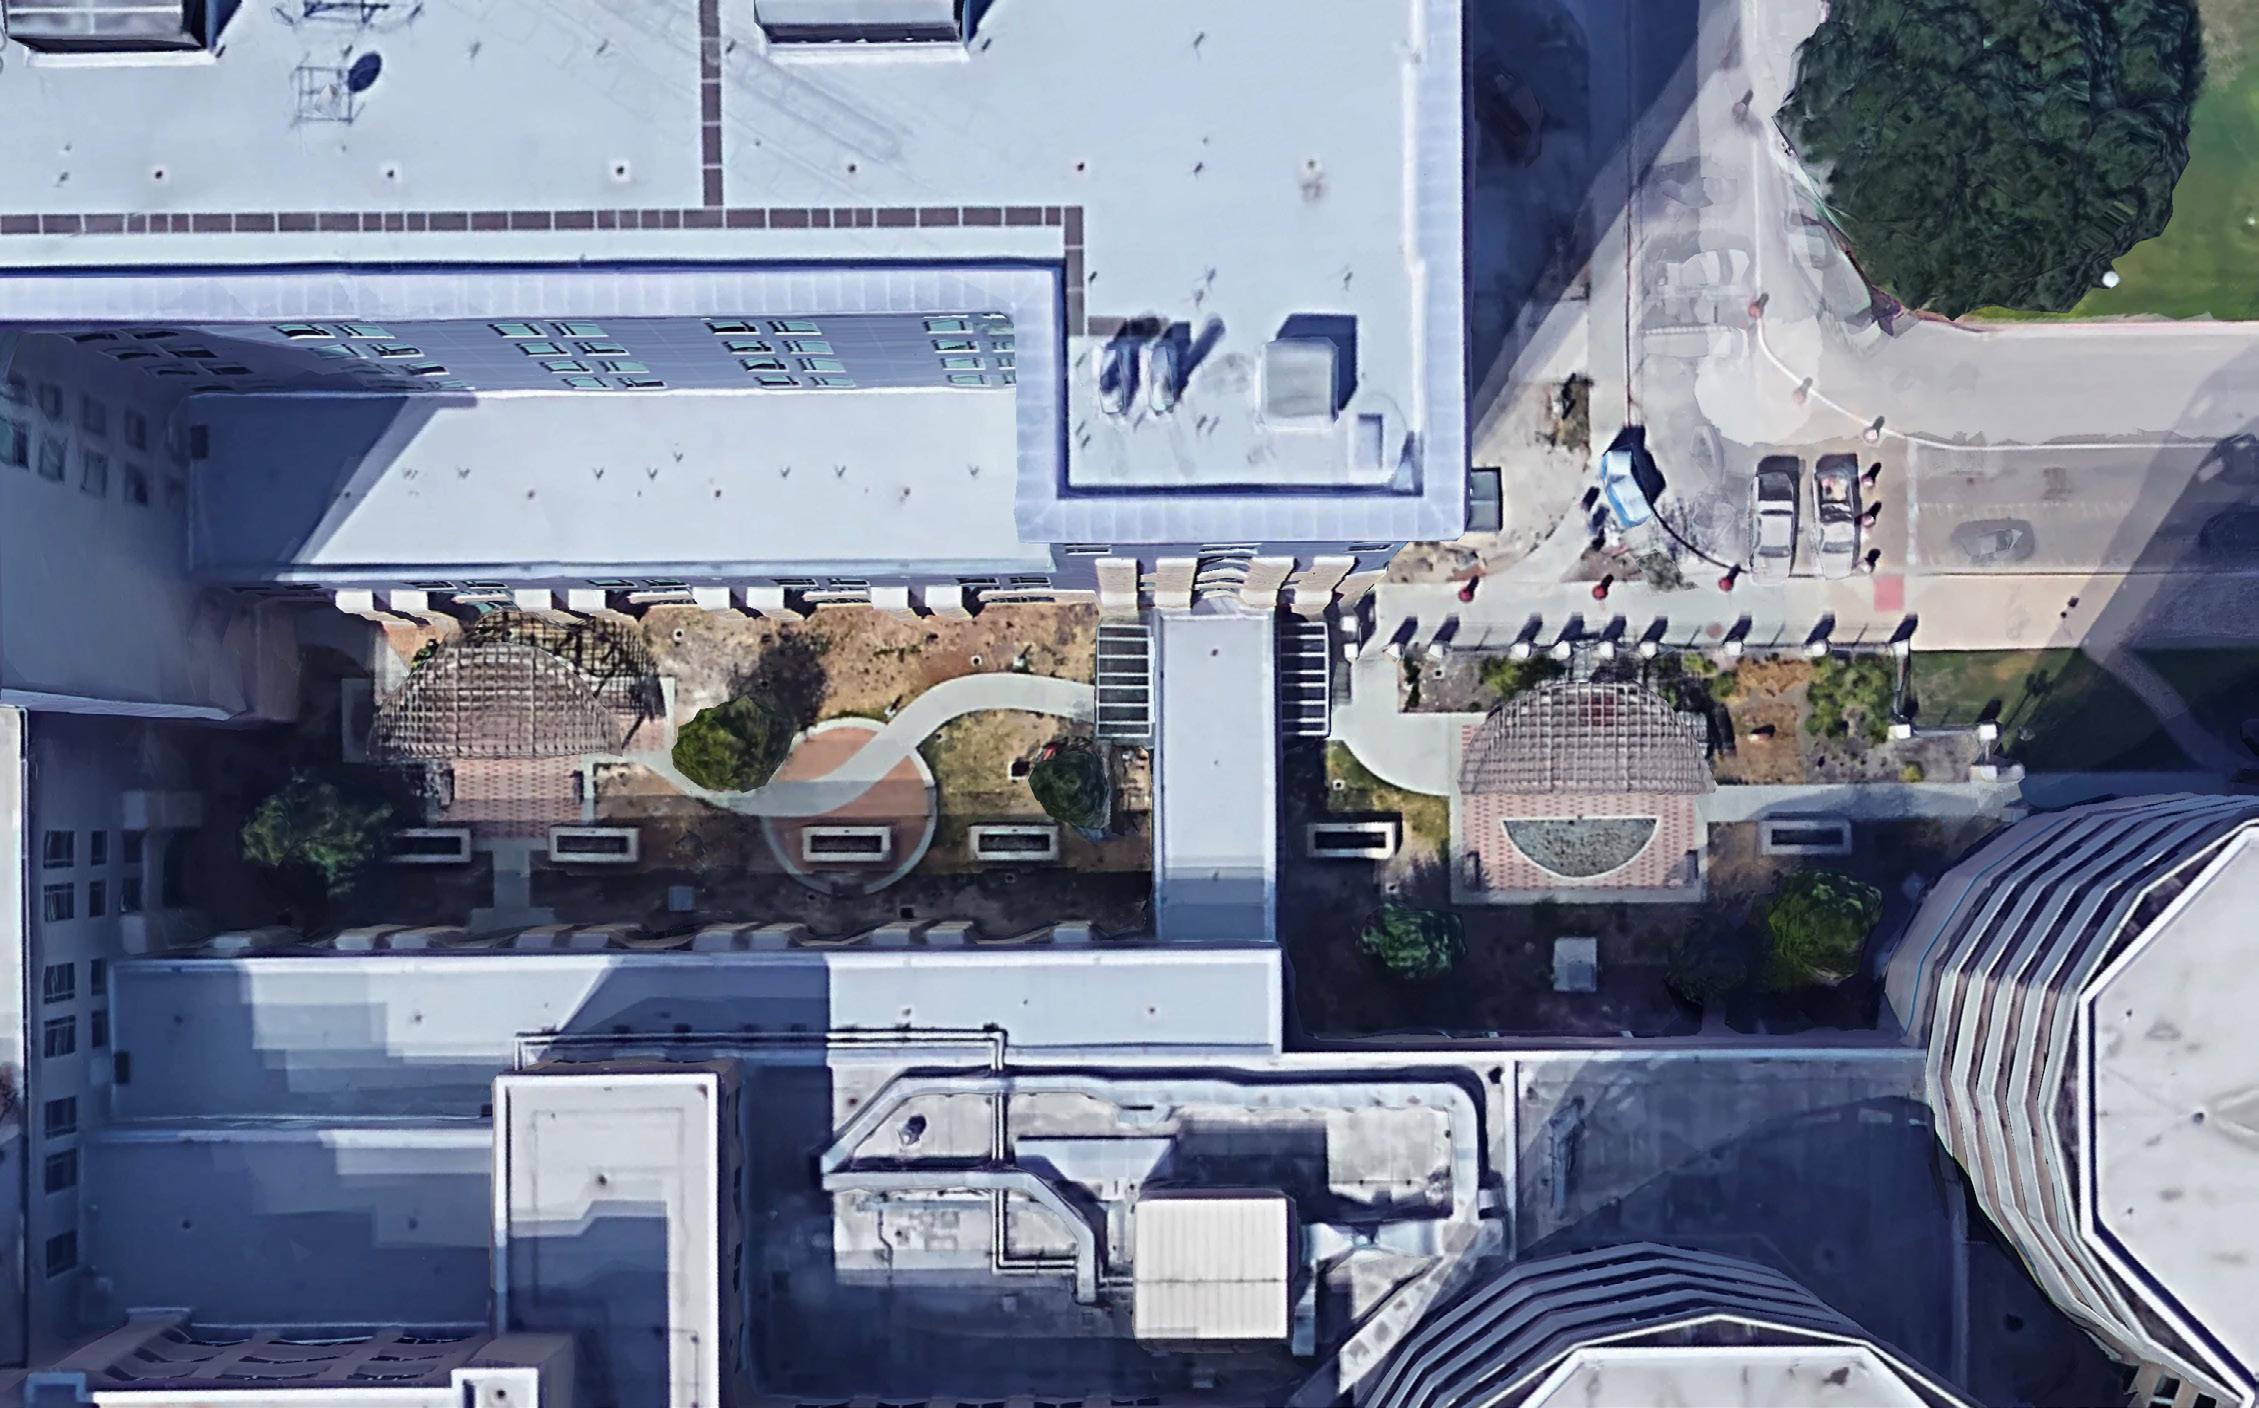
• Healing garden is located within medical complex at the intersection of SW West Loop and W Scott Blvd
• Entry Garden is 0.15 acres
• Interior is 0.18 acres
Users:
• Hospital staff
• Patients East/West Connection North/South Connection
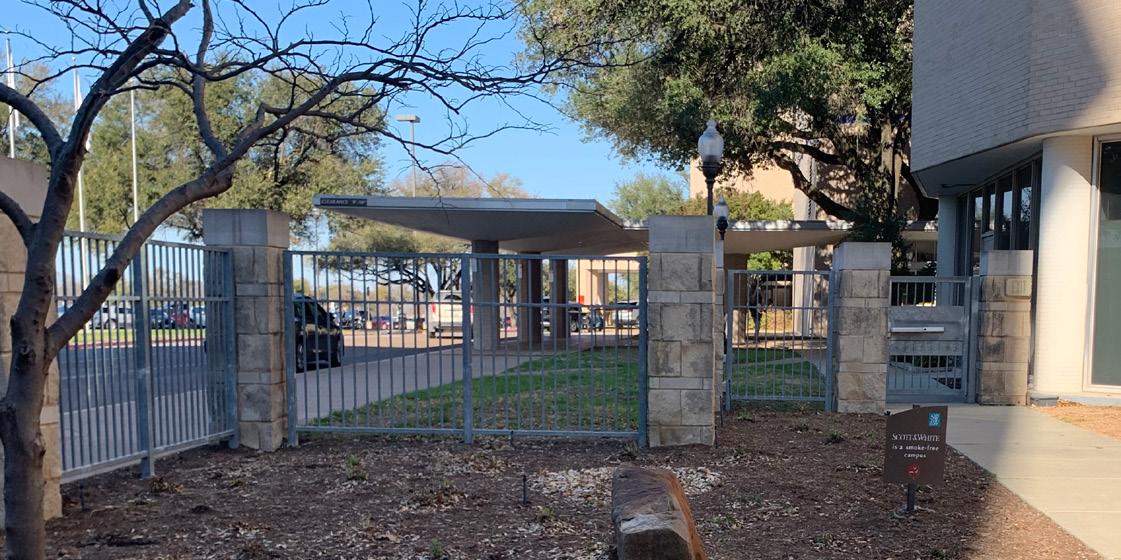
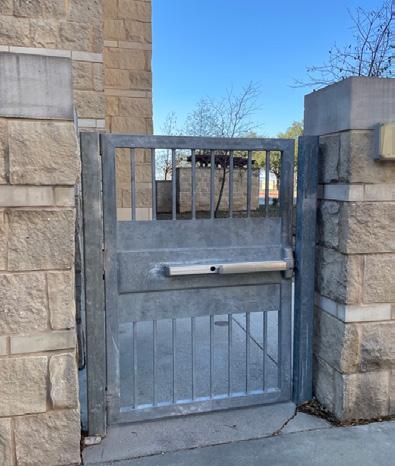
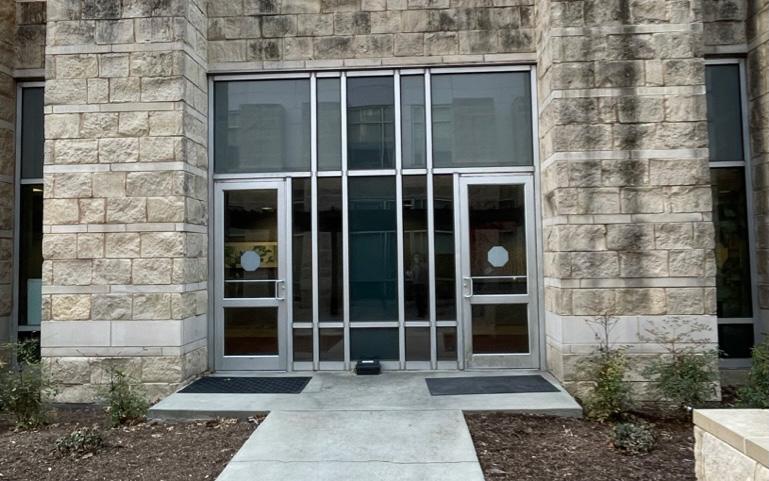
North Entry - Open Entry

• Main entry easily accessible from the inside of the medical center building.
• Multiple public entry points, including along the gate on the sidewalk and from within the building.
• Interior access utilized more often, providing a convenient way for users to reach the garden.
• Fully accessible via sidewalks and brick pavers.
South Interior
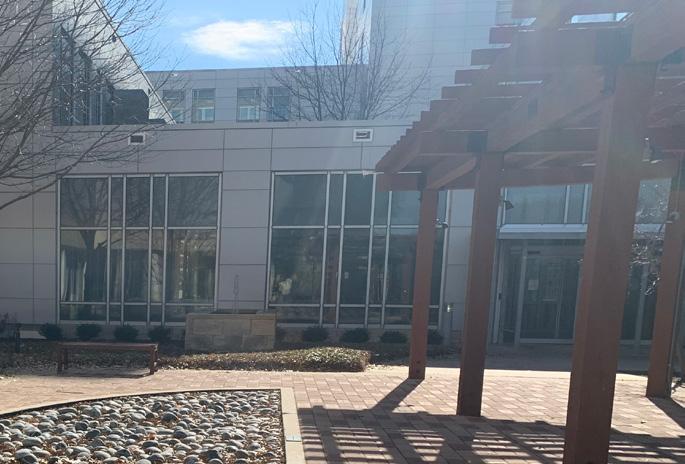
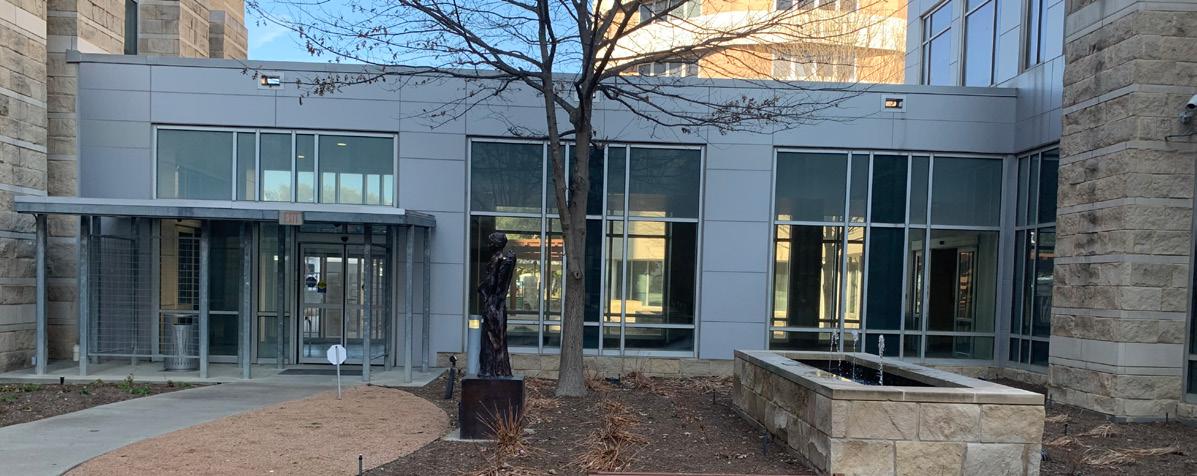
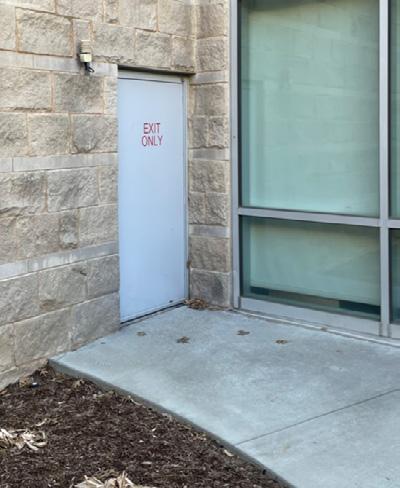
• Primarily used by staff members.
• Two entry points to the garden, both of which are accessible from within building (connecting corridors and waiting areas).
• Fully accessible via sidewalks and brick paved paths.
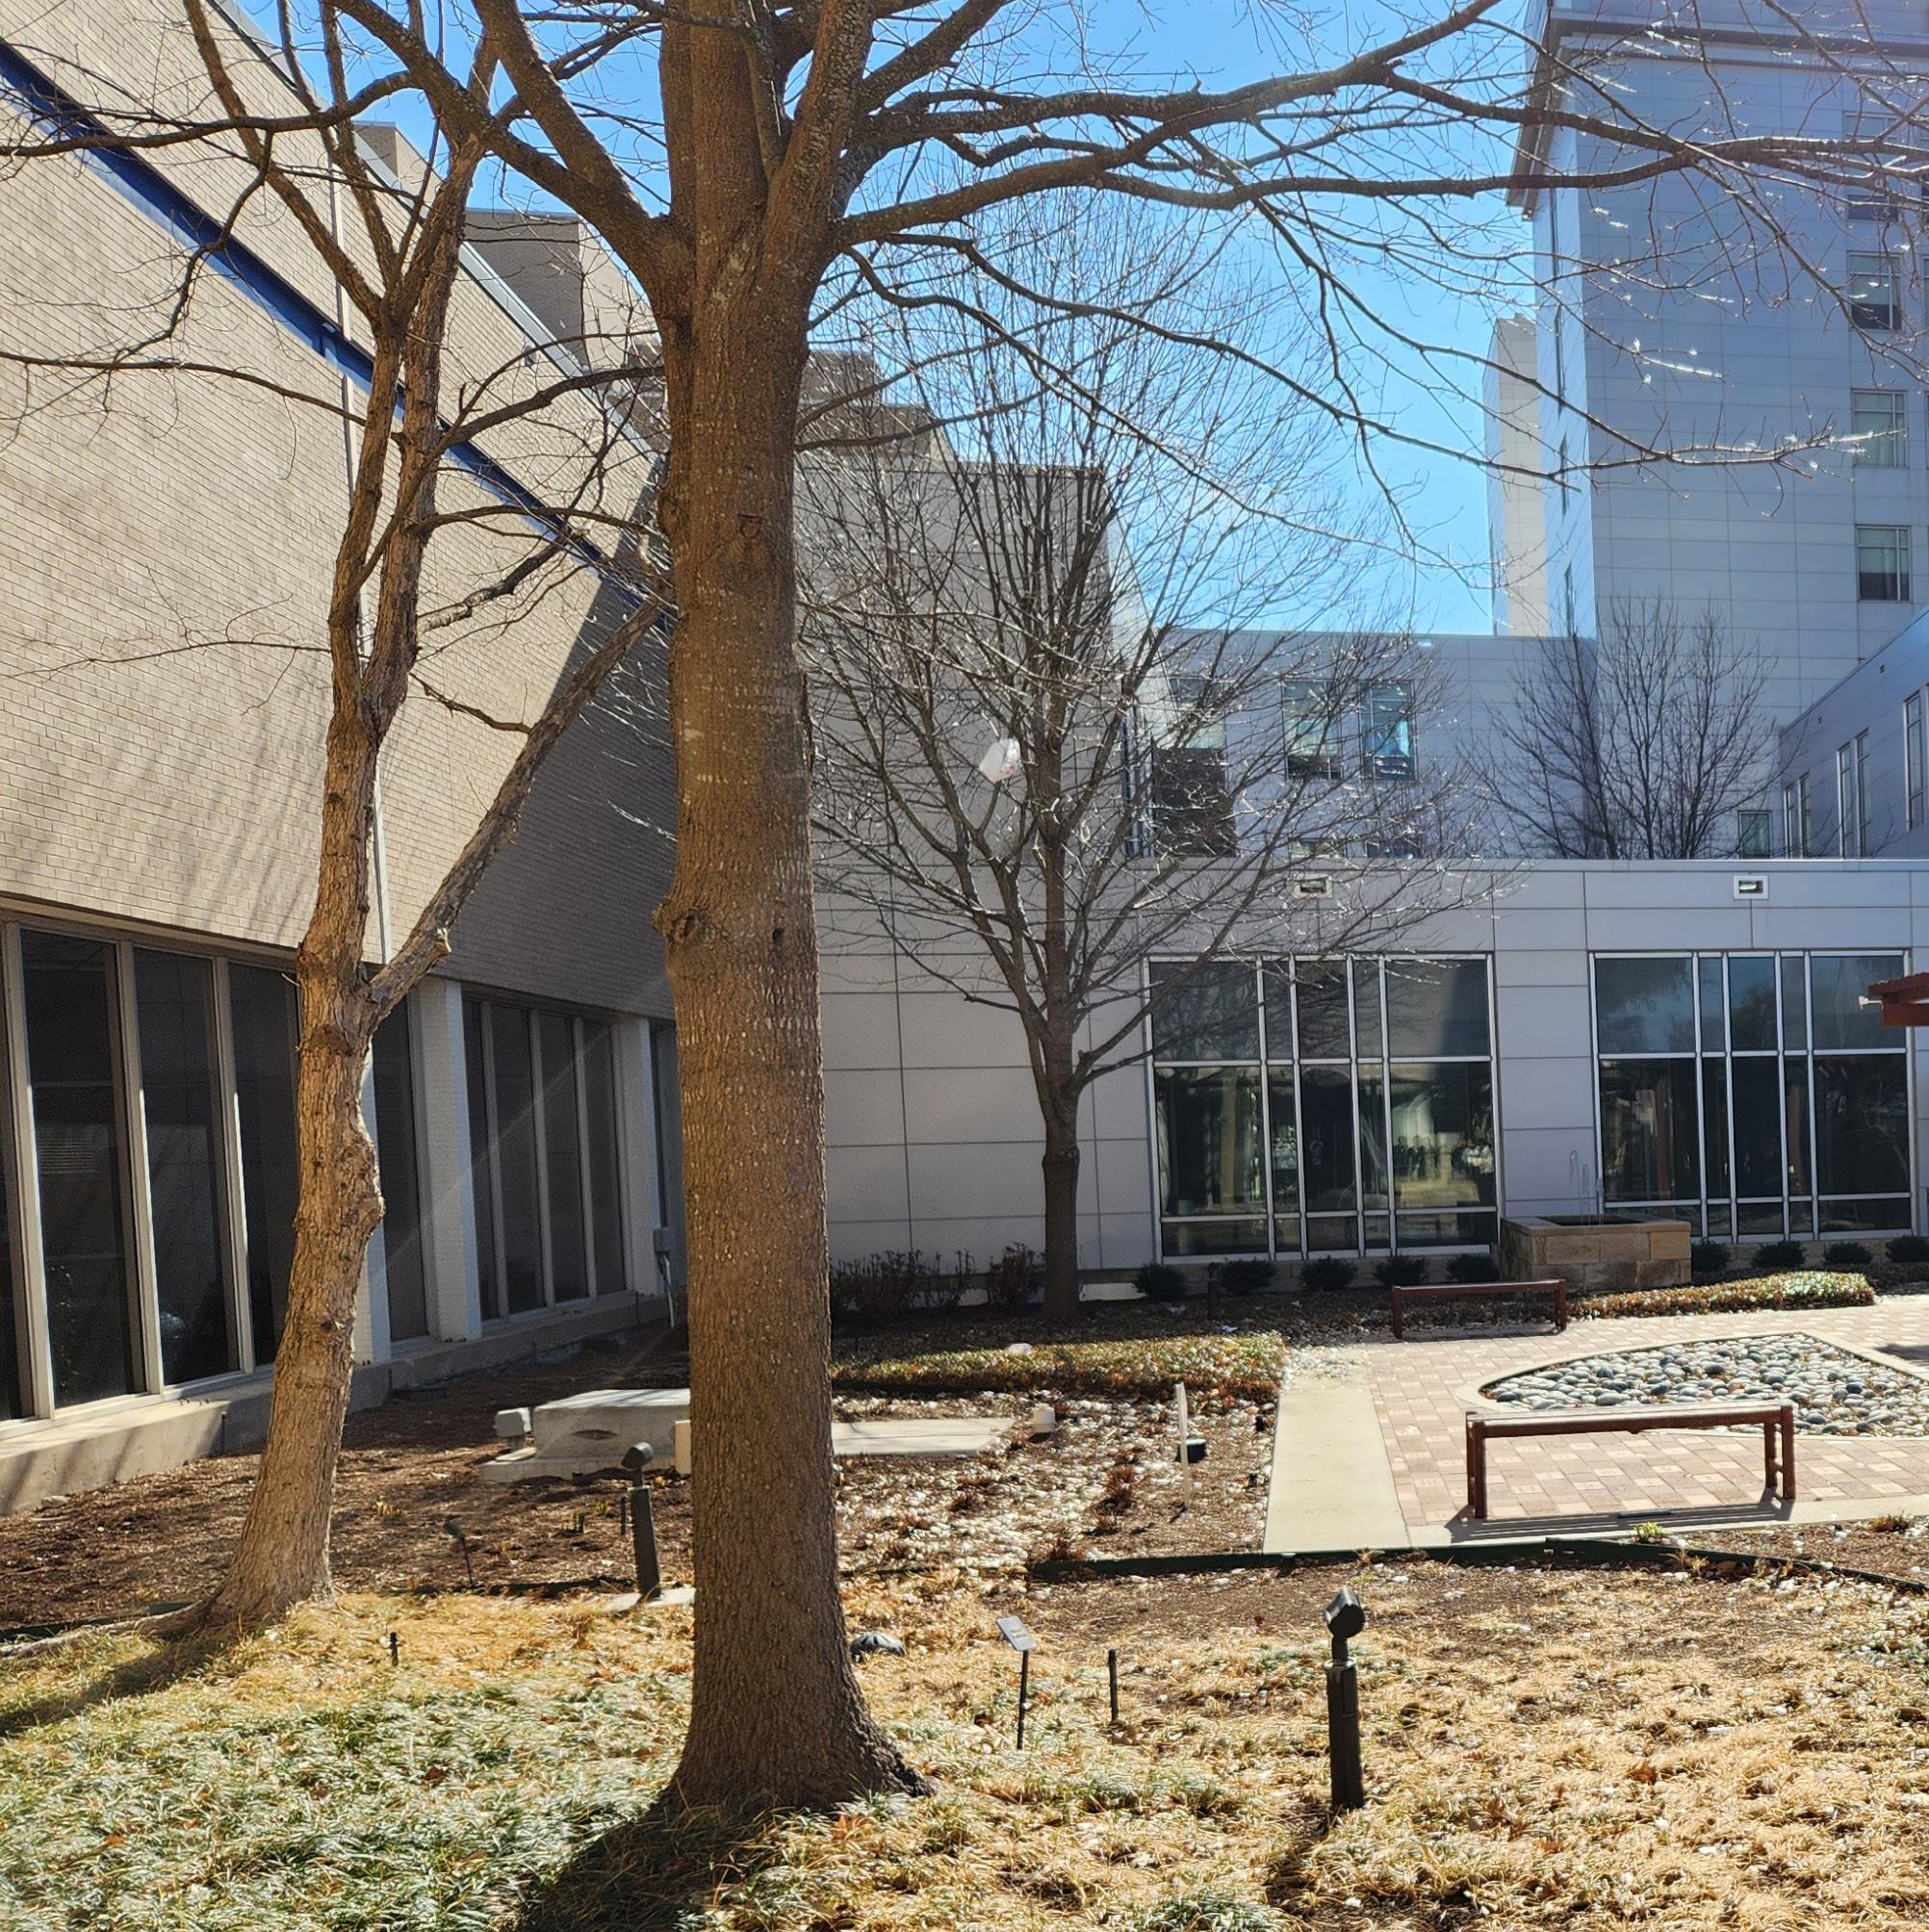
North Entry
HARDSCAPE INVENTORY

North Entry - Open Entry
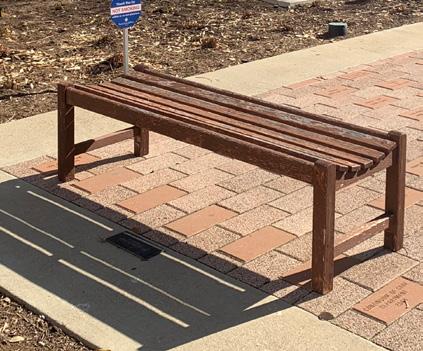
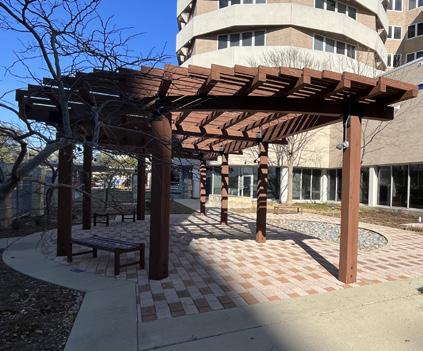
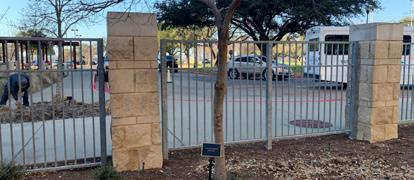
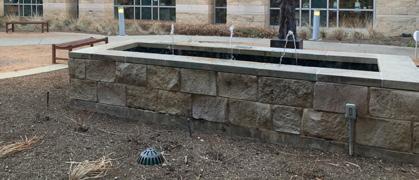
South Interior
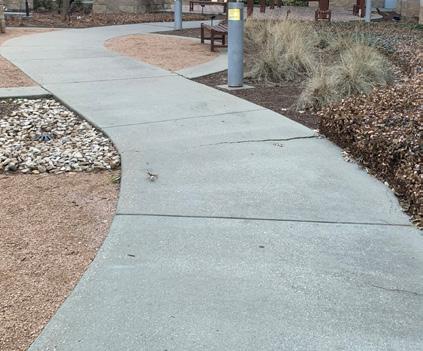
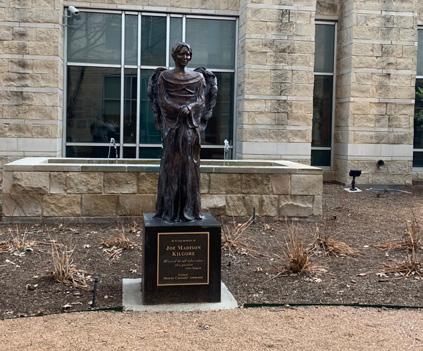
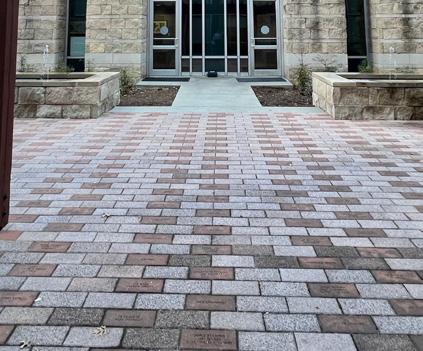
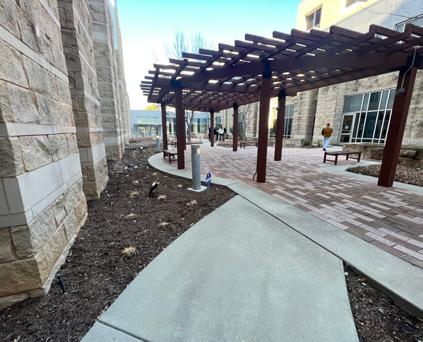
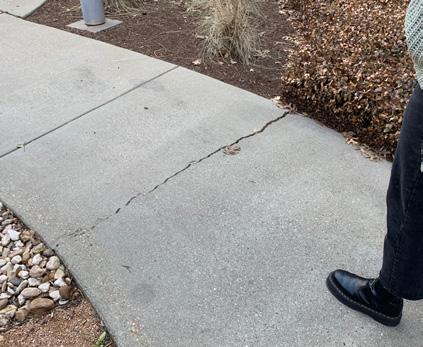
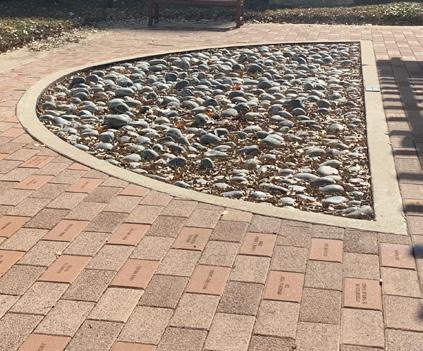
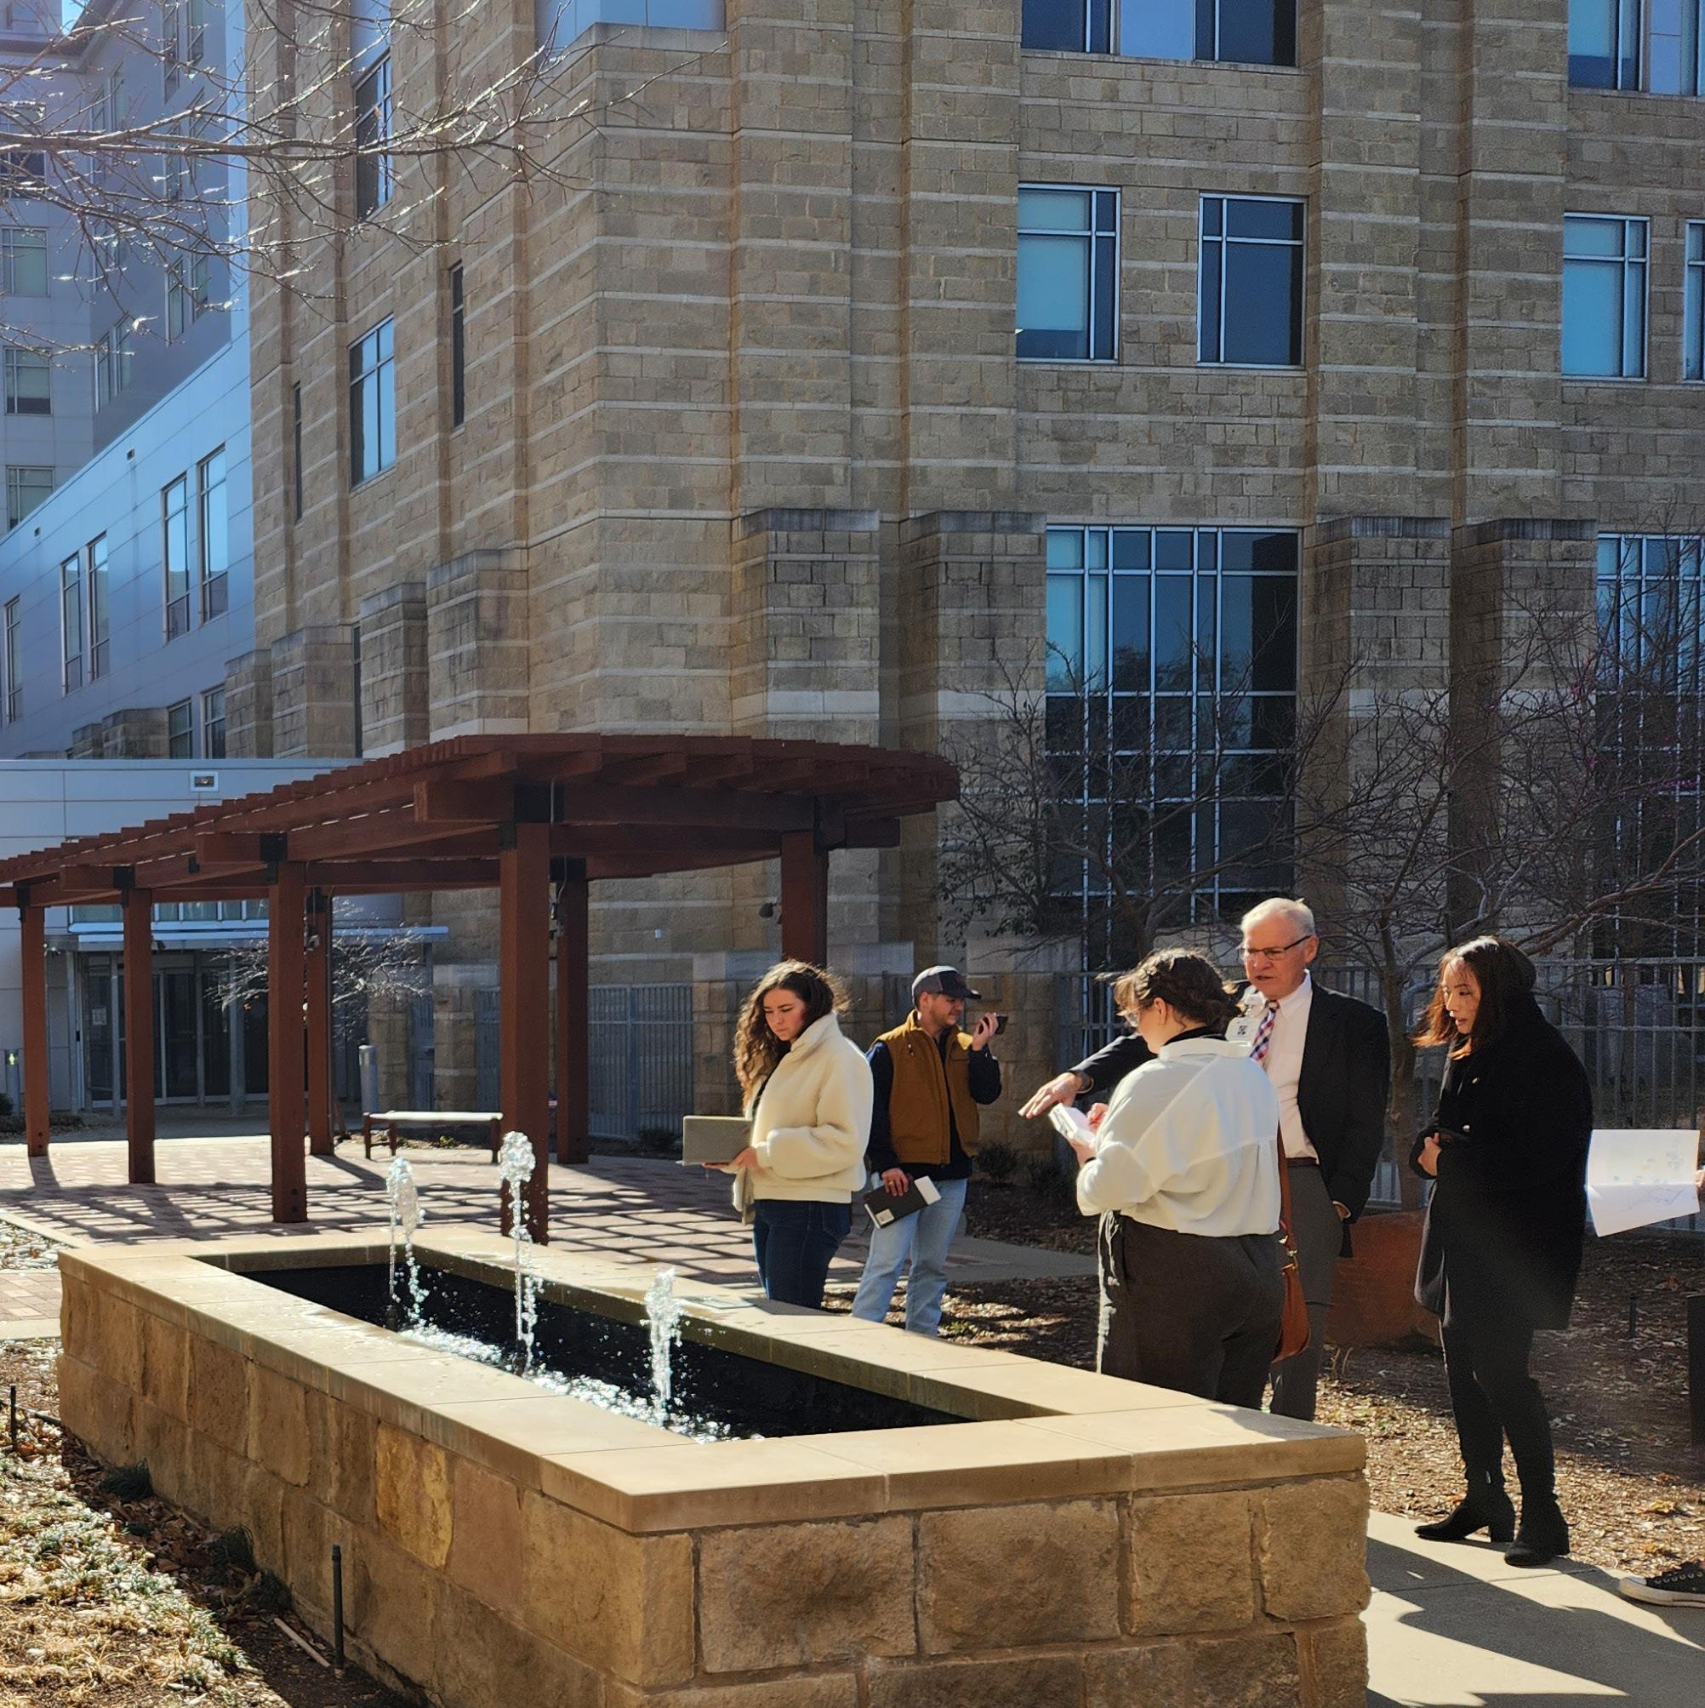
Concrete (75 lateral ft) Donor Pavers and Riverstone Fountain
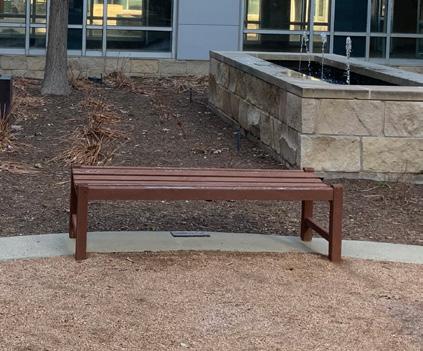
4 Wooden Benches Wooden Pavilion Limestone Columns and 2 Fountains
Concrete (102 lateral ft) and Decomposed Granite Monuments and 4 Limestone Fountains
5 Wooden Benches Donor Pavers Wooden Pavilion
North Entry
South Interior
SOFTSCAPE INVENTORY
Planting
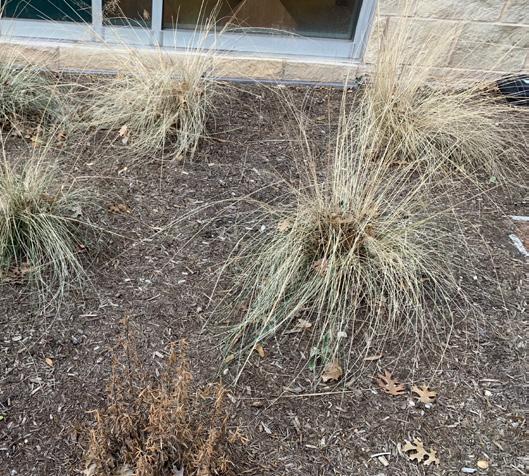
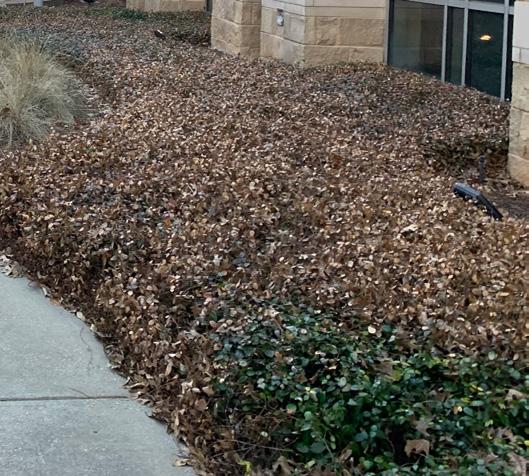
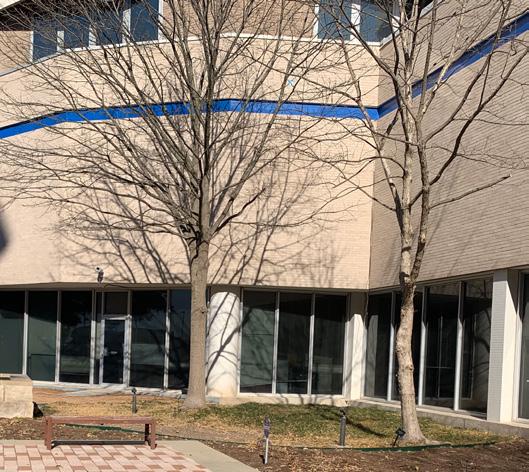
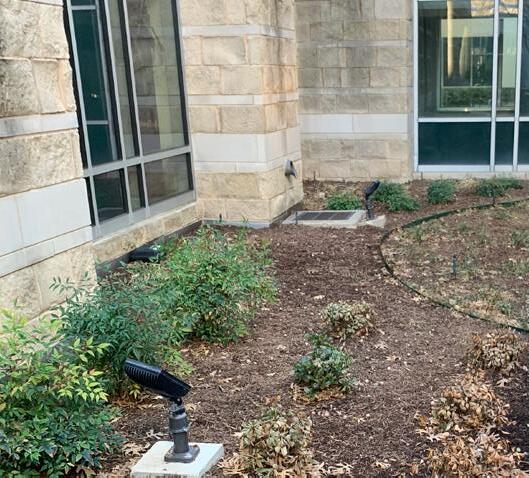
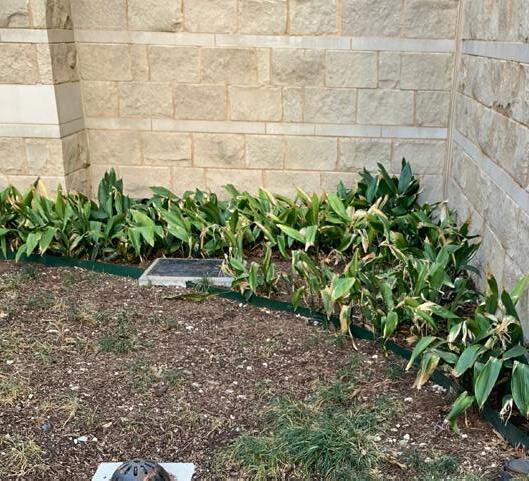
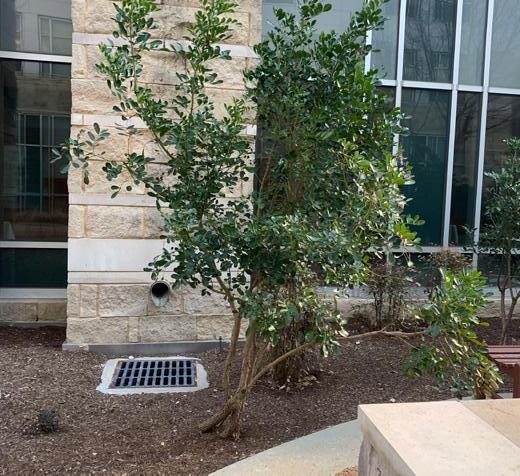
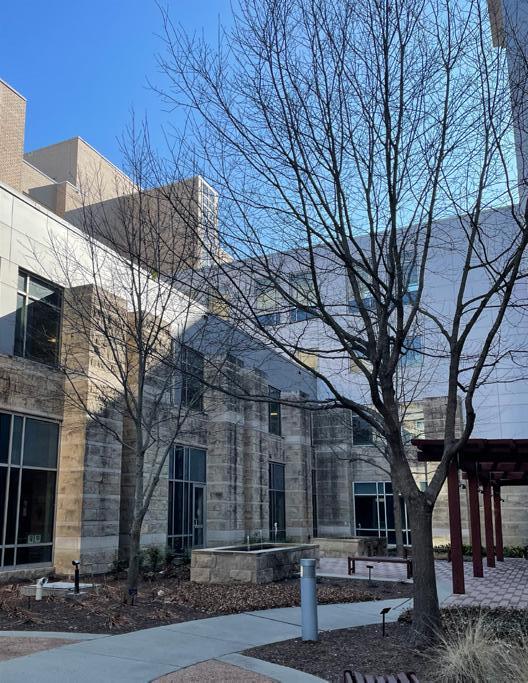
Muhly Grasses
Asiatic Jasmine
Shumard Oaks
Yaupon Holly 8—10 large trees provided by donors
Variegated Pittosporum Cast Iron Plant
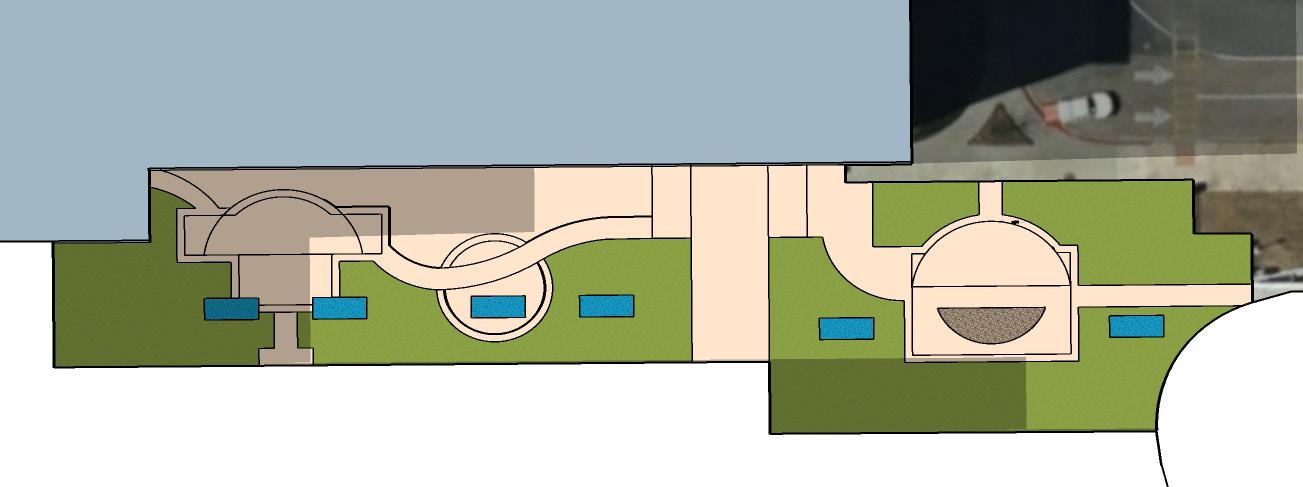
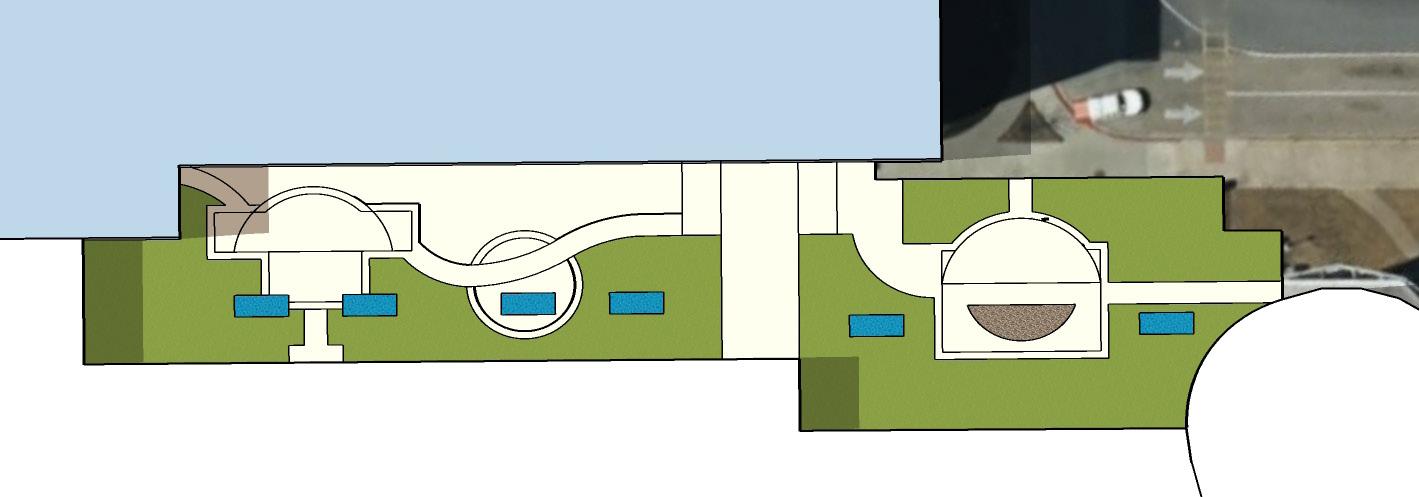
CLIMATE ANALYSIS
• 2—3 hours of direct sunlight over site
• 4—6 hours of partial sunlight
• Southern end of interior garden receives shade nearly year round
• Northern entry receives the most sunlight
• Generally cold environment
January - February (12 p.m. 2 p.m.)
August (12 p.m. 1 p.m.)

CLIENT & ADDITIONAL CONCERNS
Client Concerns:
• Plants that can tolerate fluctuating temperatures
• Well lit at night for visibility and safety
• Visibility from entrances and offices
• Increased usage by staff members, patients, and visitors
• Proper screening from nearby traffic and noise
• Accessible for all user groups
• Renovated fountains for improved aesthetics and functionality
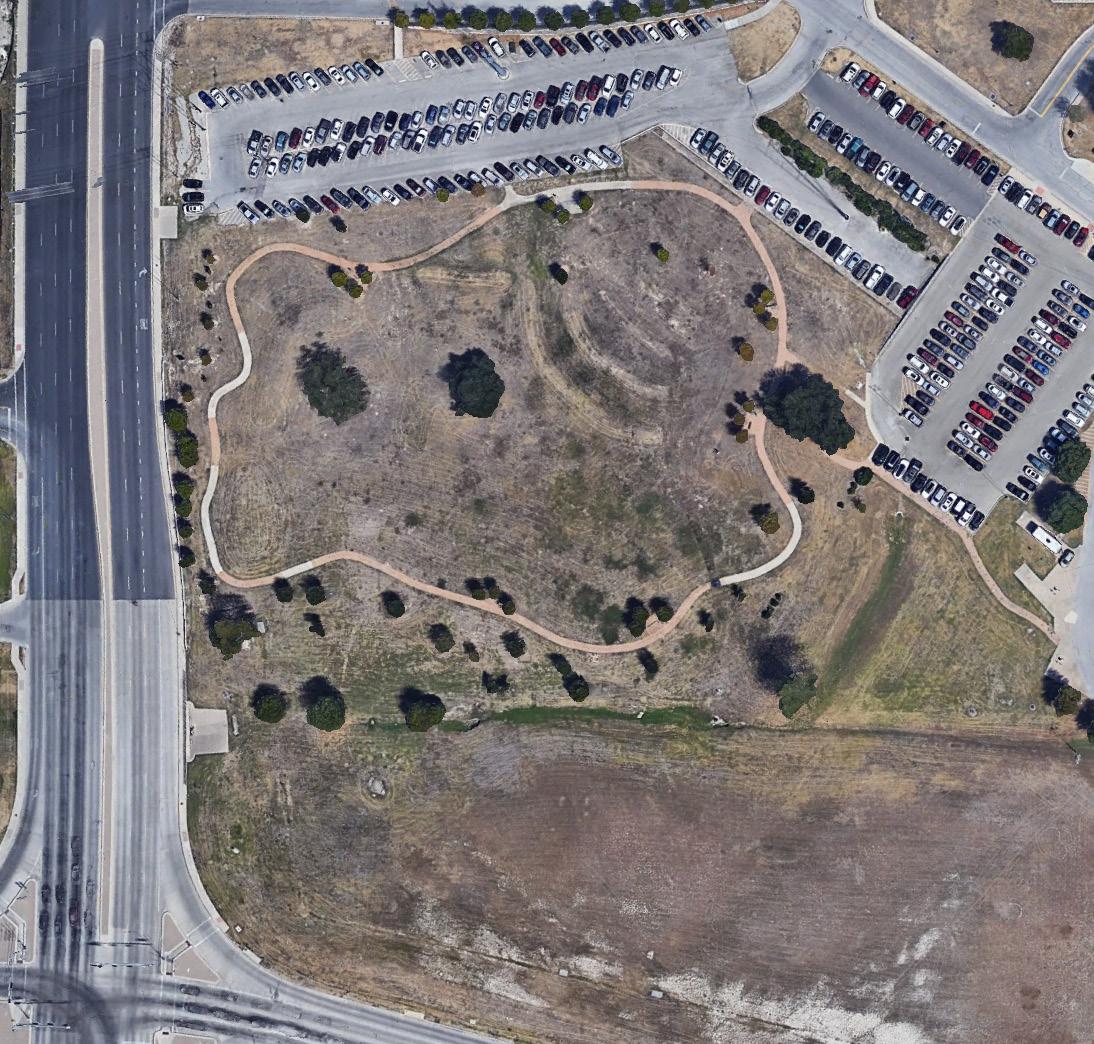
EXERCISE PARK
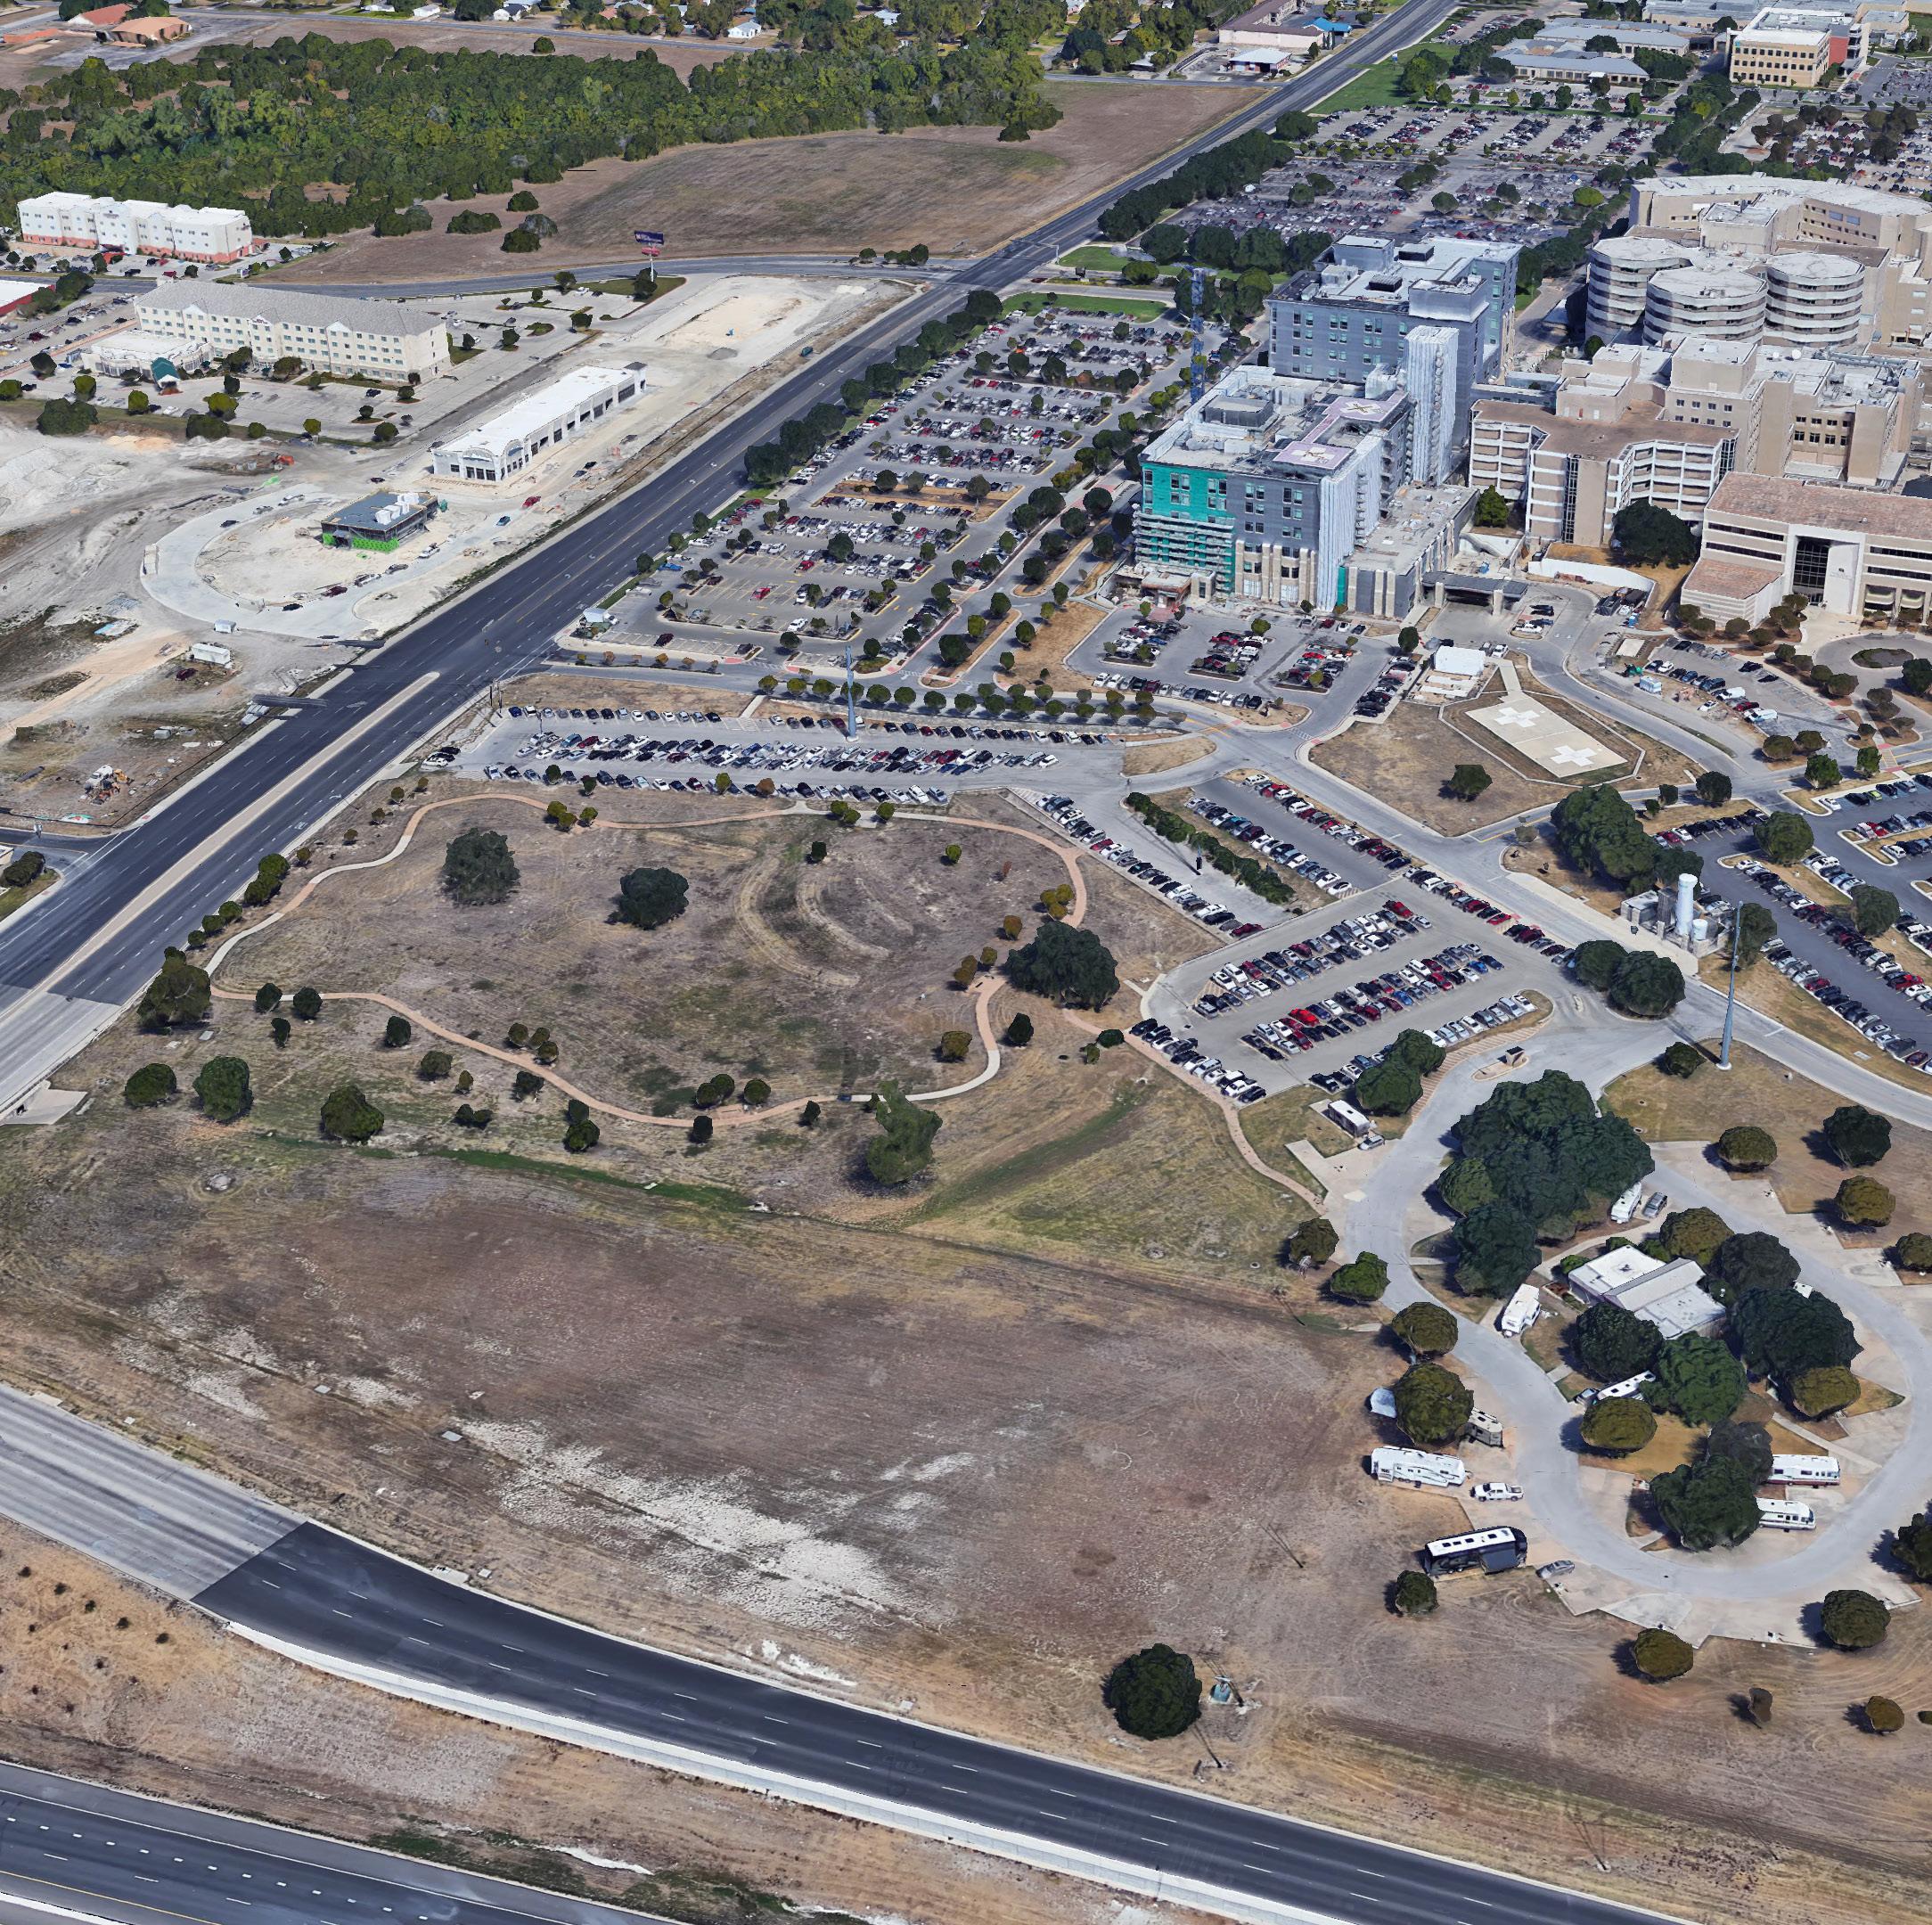
EXERCISE PARK
SOUTH31ST
PATIENT PARKING
Key Details:
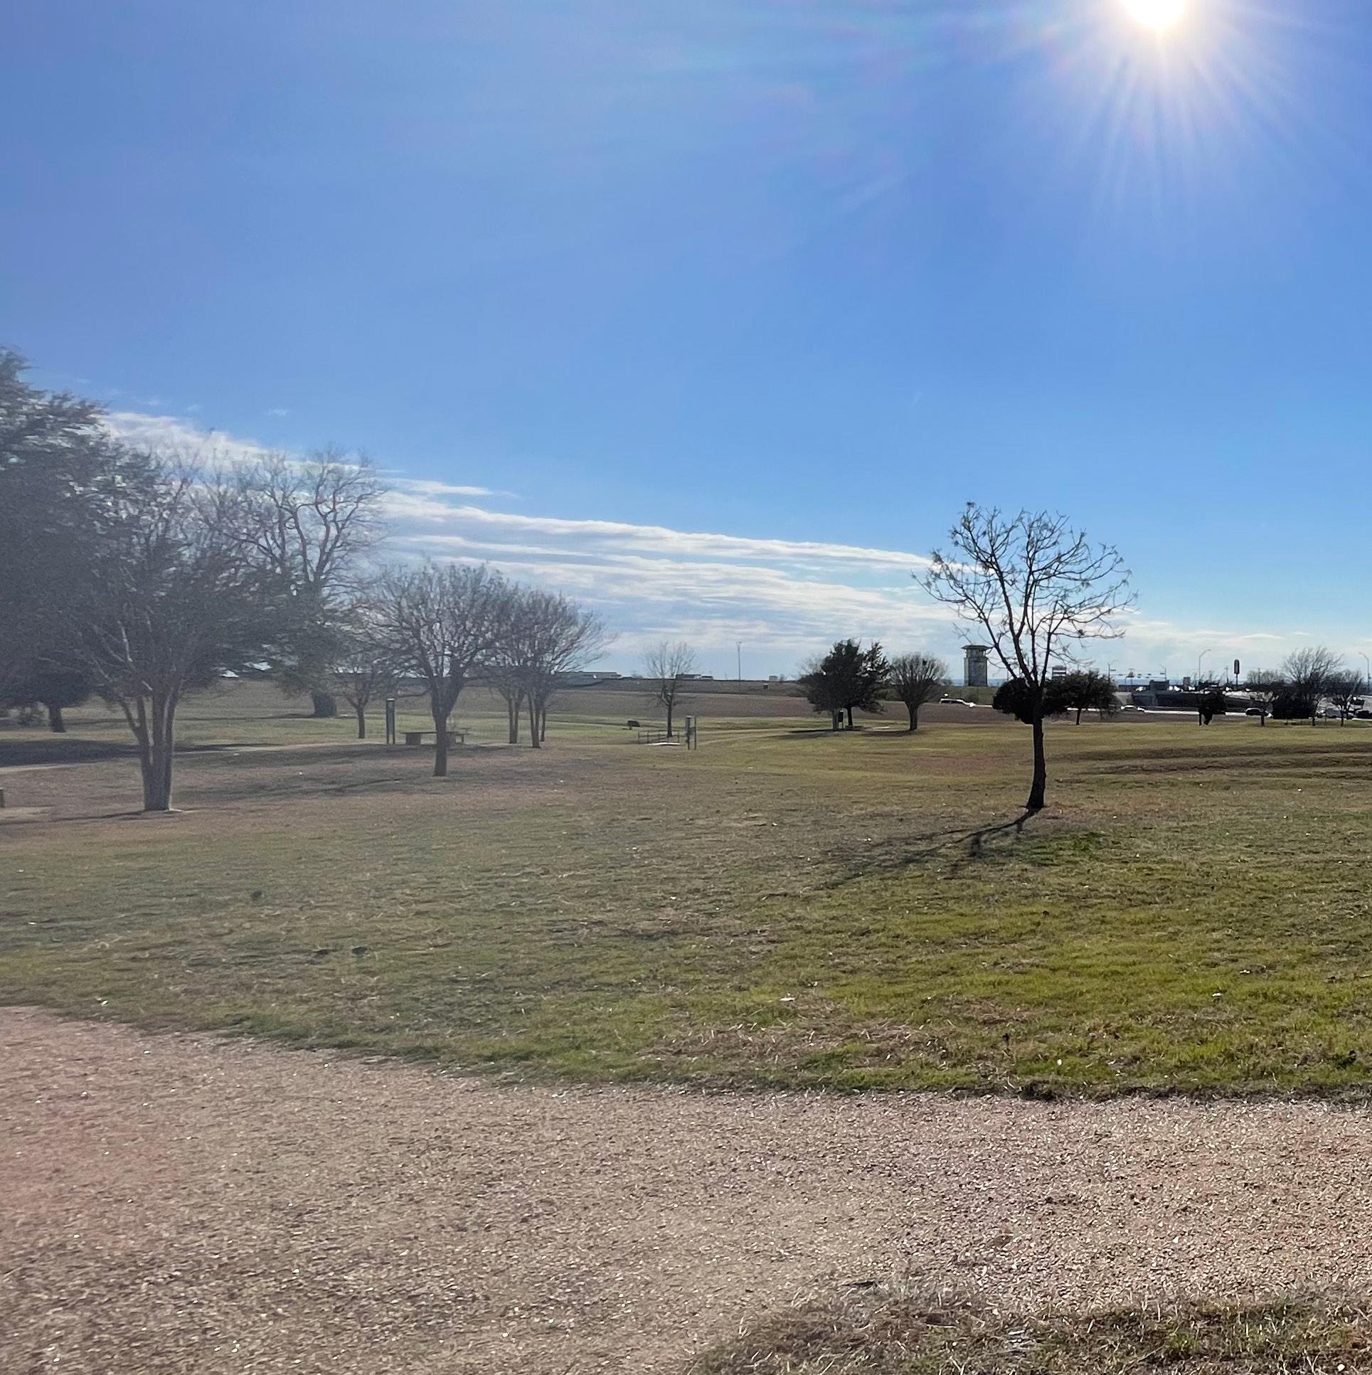
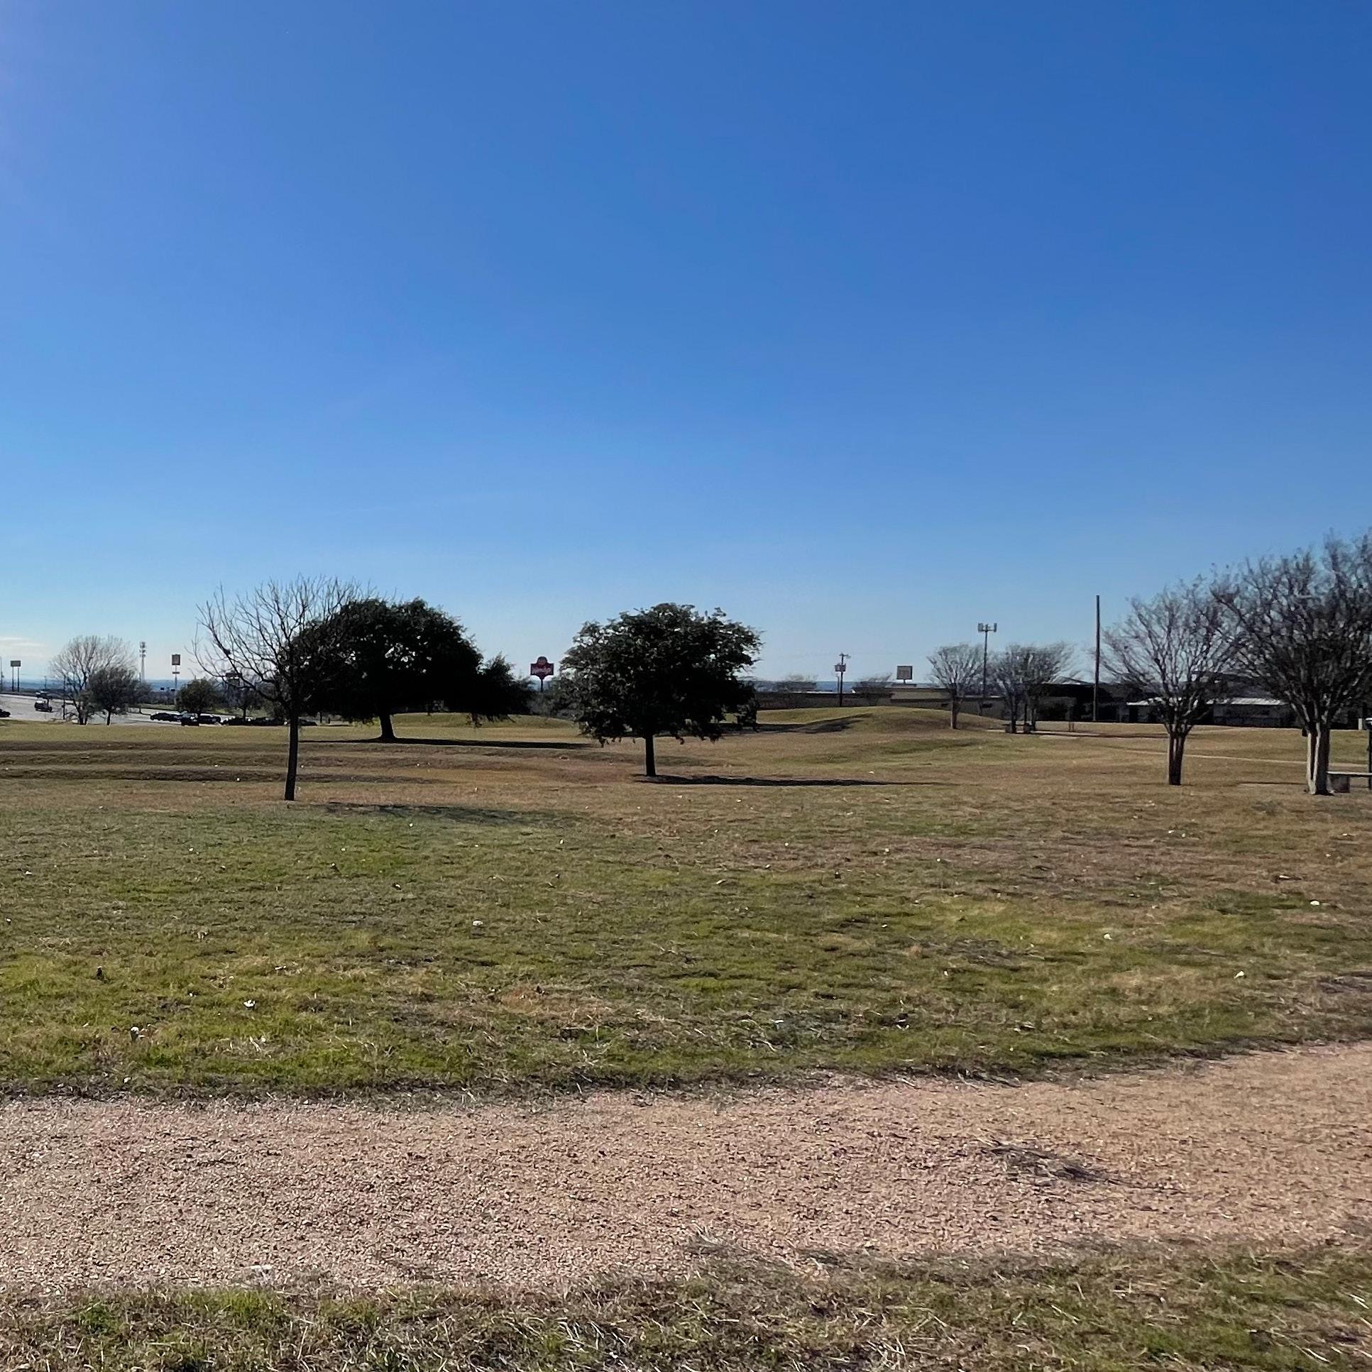
• Exercise park is located at the intersection of South 31st and HWY 190
• 0.1 mile from medical complex
• 2.8 acres of park within the track
Users:
• Hospital staff
• Patients
• Community members
MEDICAL COMPLEX
SWSOUTHLOOP
STAFF PARKING
EXISTING RV PARK (Closed)
PARKING & SITE ACCESSIBILITY
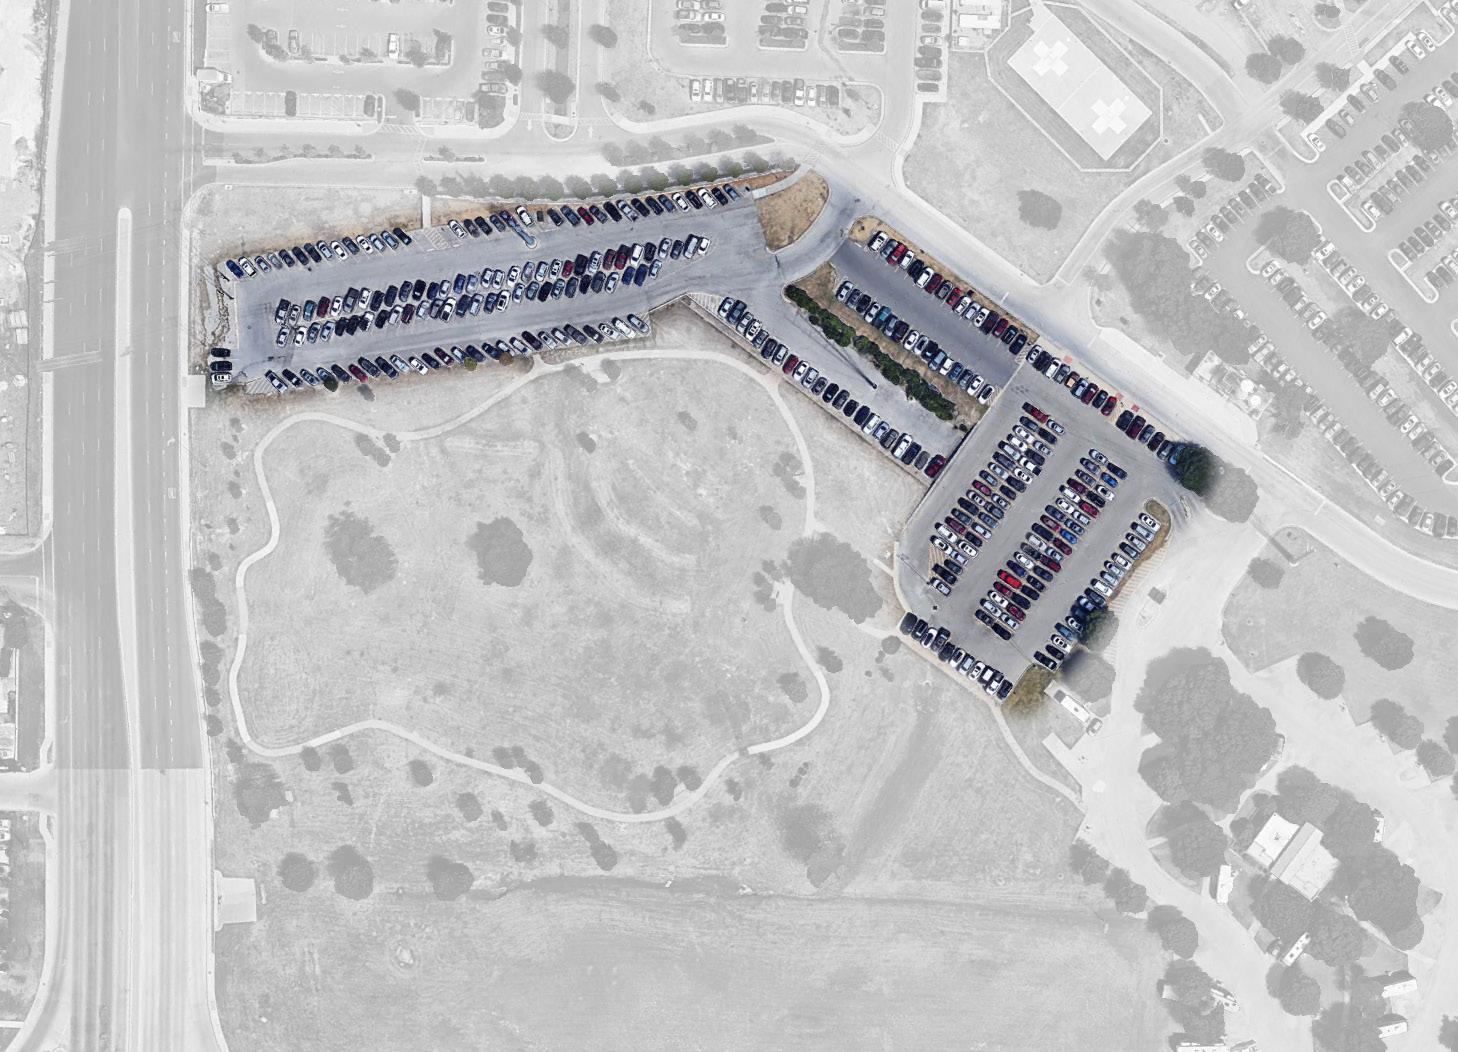
Key Details:
• Staff parking surrounding park
• Possible ADA inaccessiblity observed
• Middle parking lot contains dead ends that obstruct circulation
• 2 vehicular entrances from SW South Loop
• No visible pedestrian entries from South 31st
• 3 pedestrian entrances from parking lot
Design Applications:
• Easily identified entry access
• Increased ADA accessibility at entrances and parking lot
• Access for shuttles SOUTH 31ST
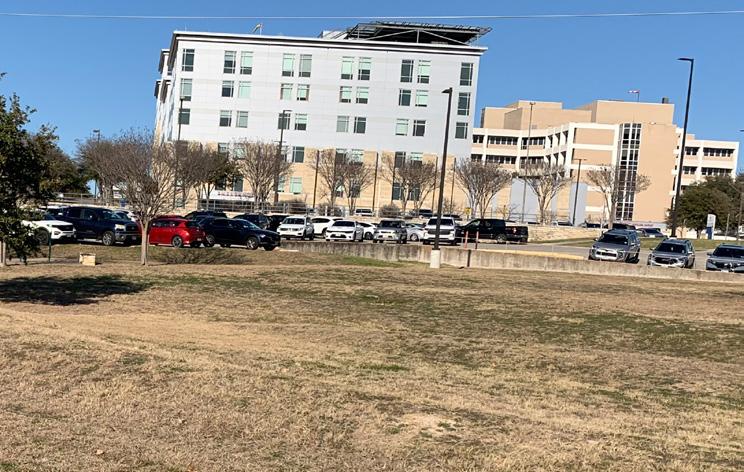
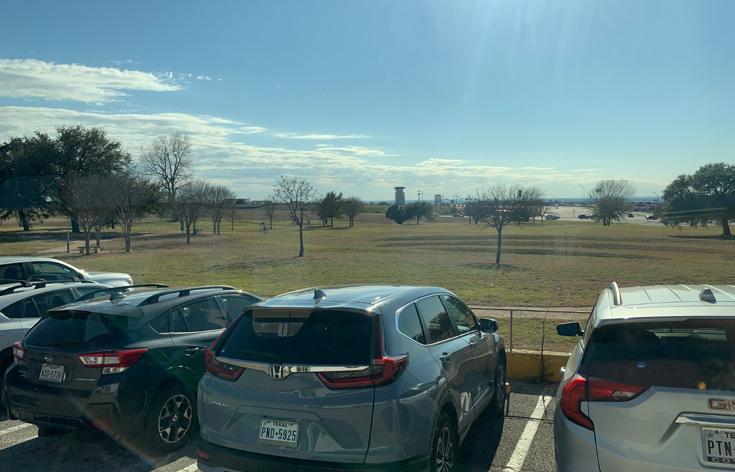

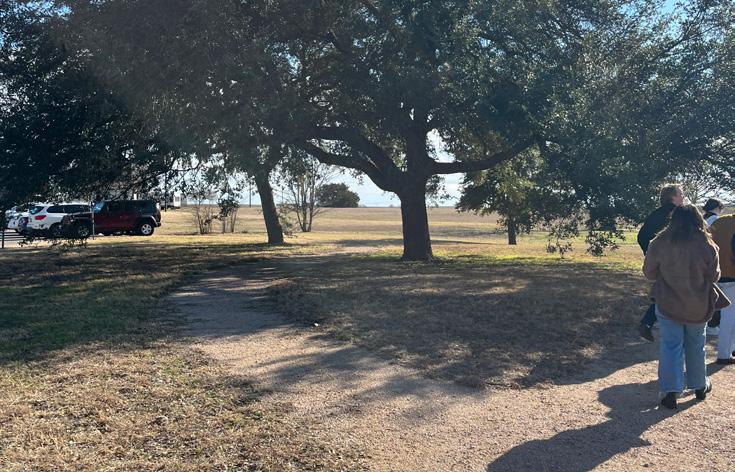
View onto parking View from shuttle drop- off Side entry of site
SWSOUTHLOOP
HARDSCAPE INVENTORY
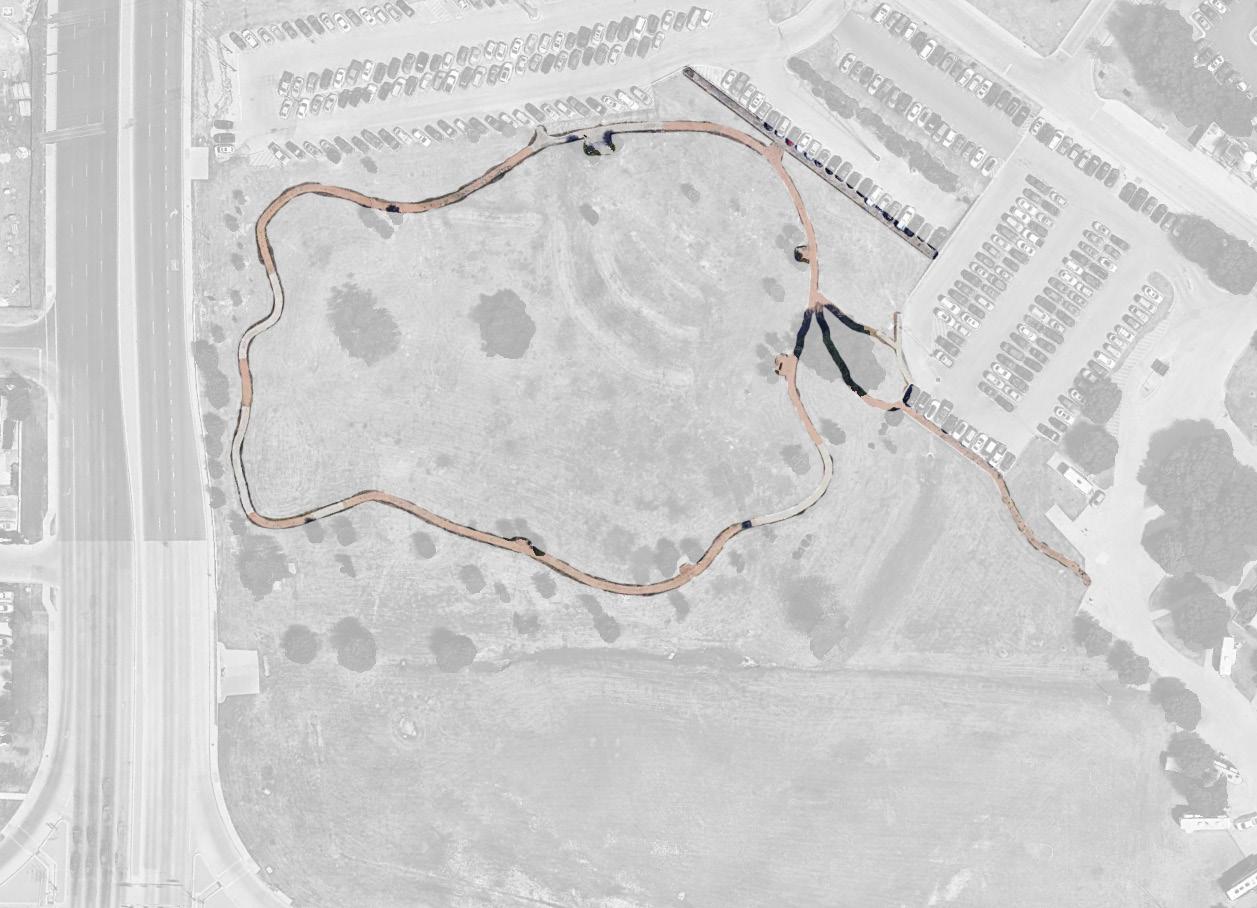
SOUTH 31ST
Key Details:
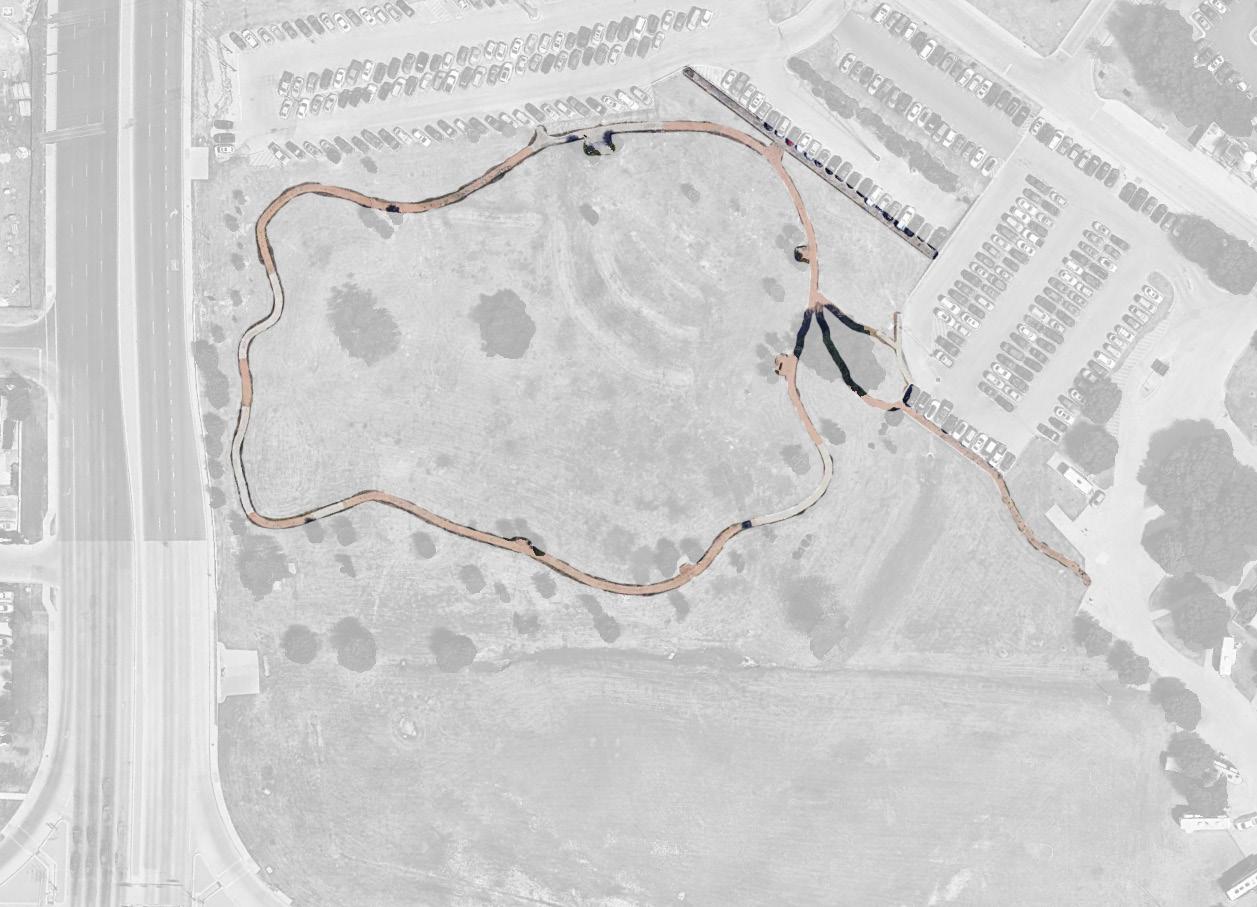
• 1/3 loop of decomposed granite and concrete
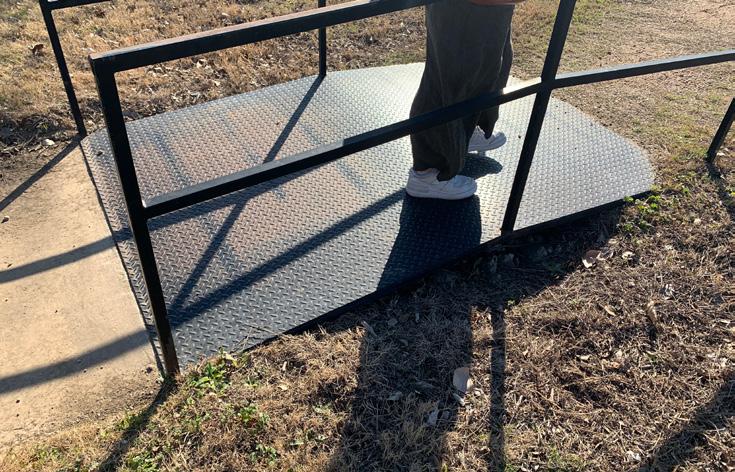
• 1 out of 3 entrances is paved with concrete
• Partial degrading paths decreasing accessibility
• Irregular widths
• Minimal concrete sidewalks at entrances
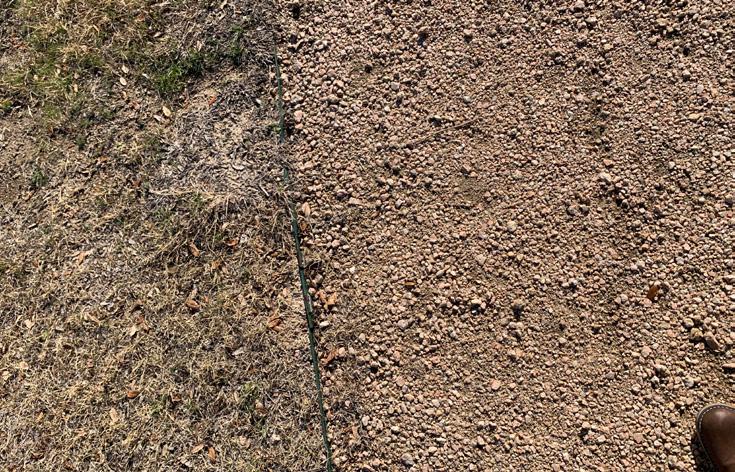
Design Applications:
• Ideal sidewalk width is a minimum of 5 ft
• Additional shade on paths
• Less than 5% slope for all designated walking paths
• Resilient surface stability
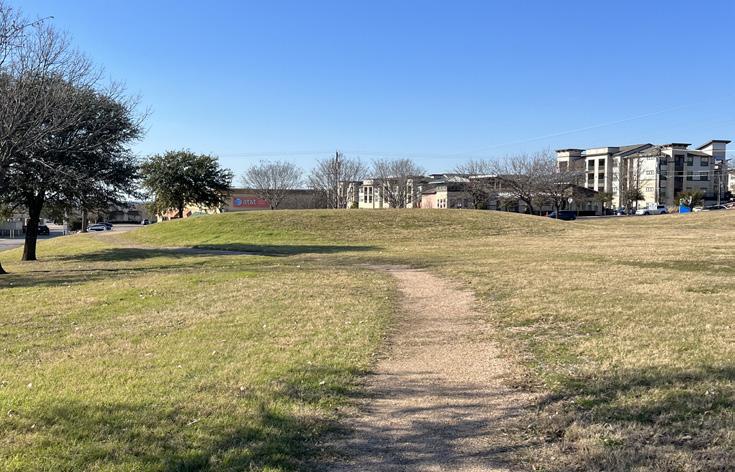
SOFTSCAPE INVENTORY
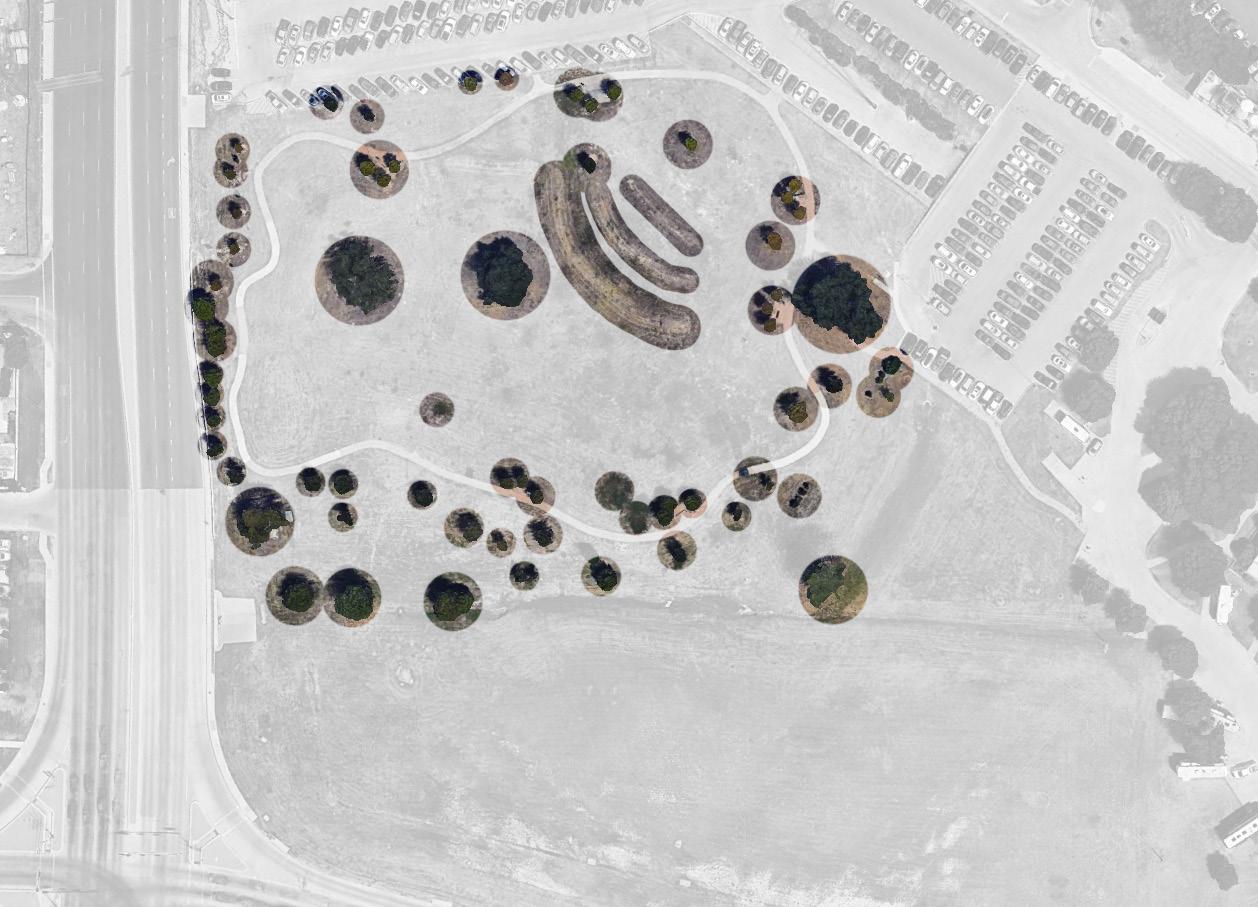
Key Details:
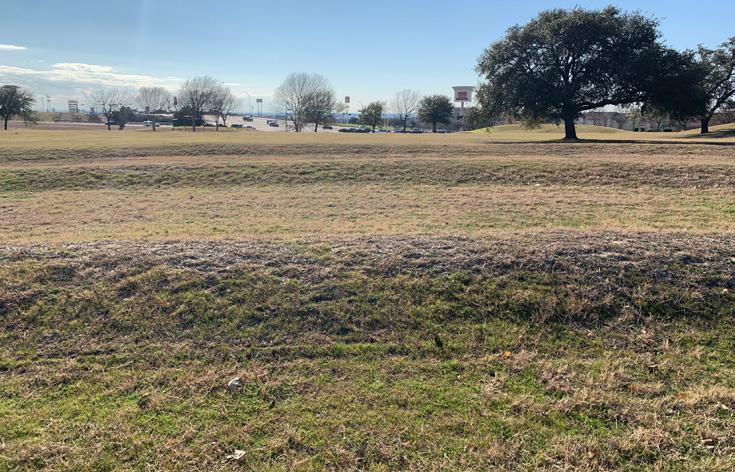
• More than 60 trees on the site
• Live oaks, crepe myrtles, and Chinese photinia
• Direct sunlight on the majority of the site
• No decorative or ornamental planting
• Dry and relatively well drained
• 3 berms in middle of site
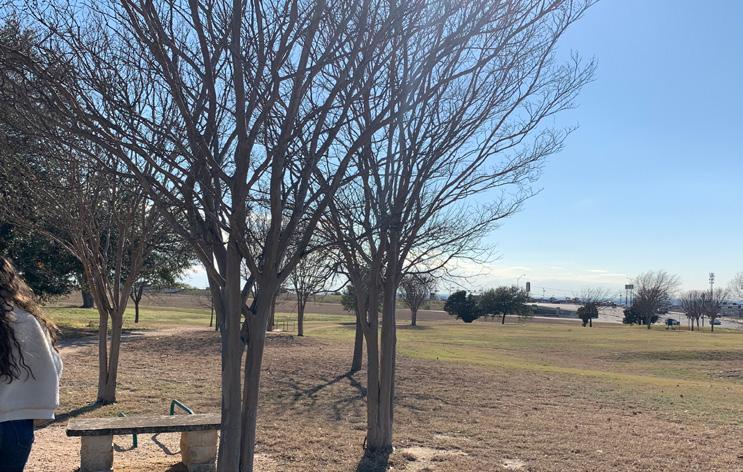
Planting Applications:
• Appropiate selections for climate
• Ecological value
• Aesthetic appeal
• Maintenance expected
• Accessible and visible to all
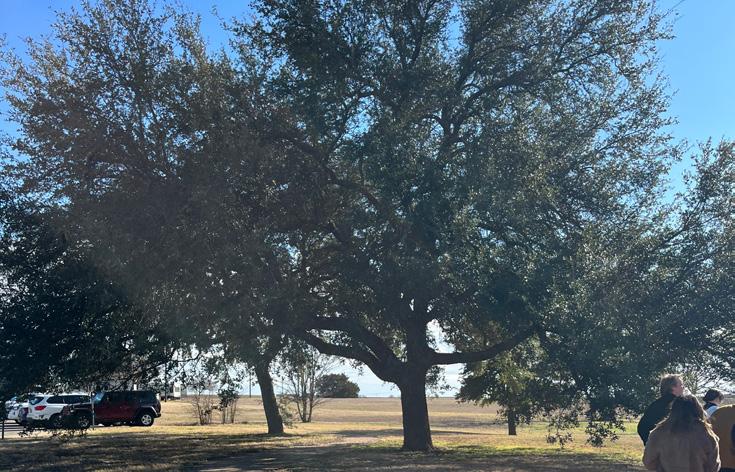
EXERCISE COMPONENTS
SWSOUTHLOOP
SOUTH 31ST
Key Details:
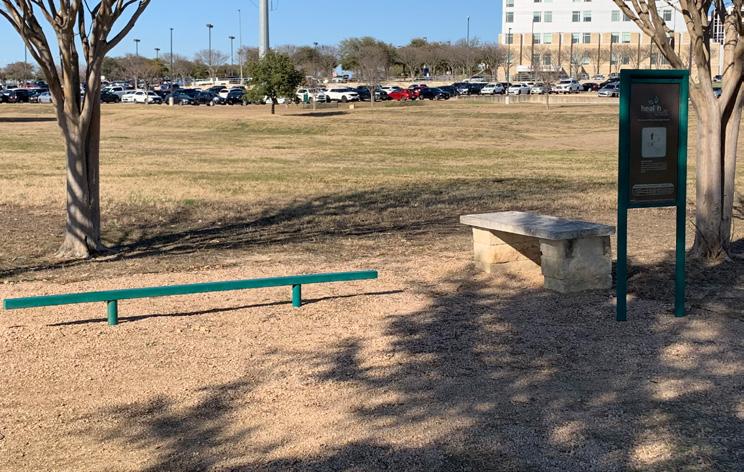
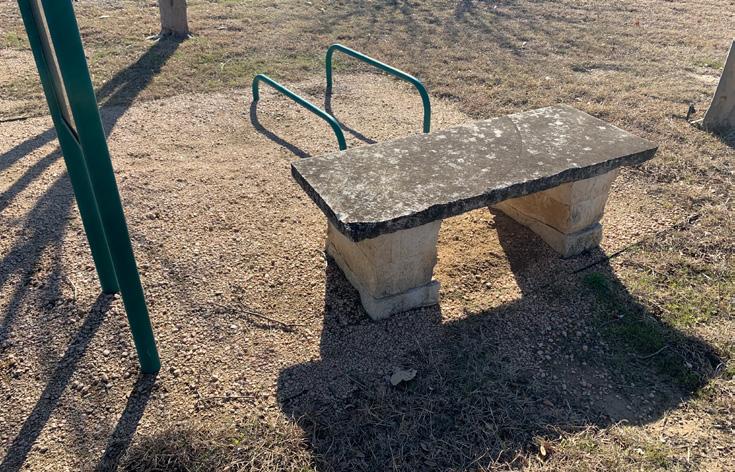
• Track is commonly used by community
• 4 exercise checkpoints have signs, benches, and equipment
• Benches lack backing support for vulnerable patients
• Equipment focuses on high activity levels
• Granite is uncompacted
Design Applications:
• Safety of equipment
• Accomodate all patients’ and visitors’ exercise needs
• Location visibility
• User capacity
SOUTH 31ST
CLIENT & ADDITIONAL CONCERNS
Client Concerns:
• Surrounding developments impacting the site
• Accessibility to the site by all patients
• Inviting features of the park
• Access to the surrounding community members
• Vehicular accessibility
Additional Concerns:
• Water management and site drainage
• Power supply extent on site
• Depth of soil and concerns about preexisting concrete foundations
• Existing lighting
CHAPTER 3 DESIGN SOLUTIONS
TEAM 1
Bachelor of Landscape Architecture Capstone Studio Project


Joshua Foster Mikylah Cryer
GREEN REPOSE
Green Repose is the name proposed for the therapeutic gardens, which are meant to serve as a place to rest or “repose.” It is directly connected to the main building of the hospital both through interior and exterior entrances.
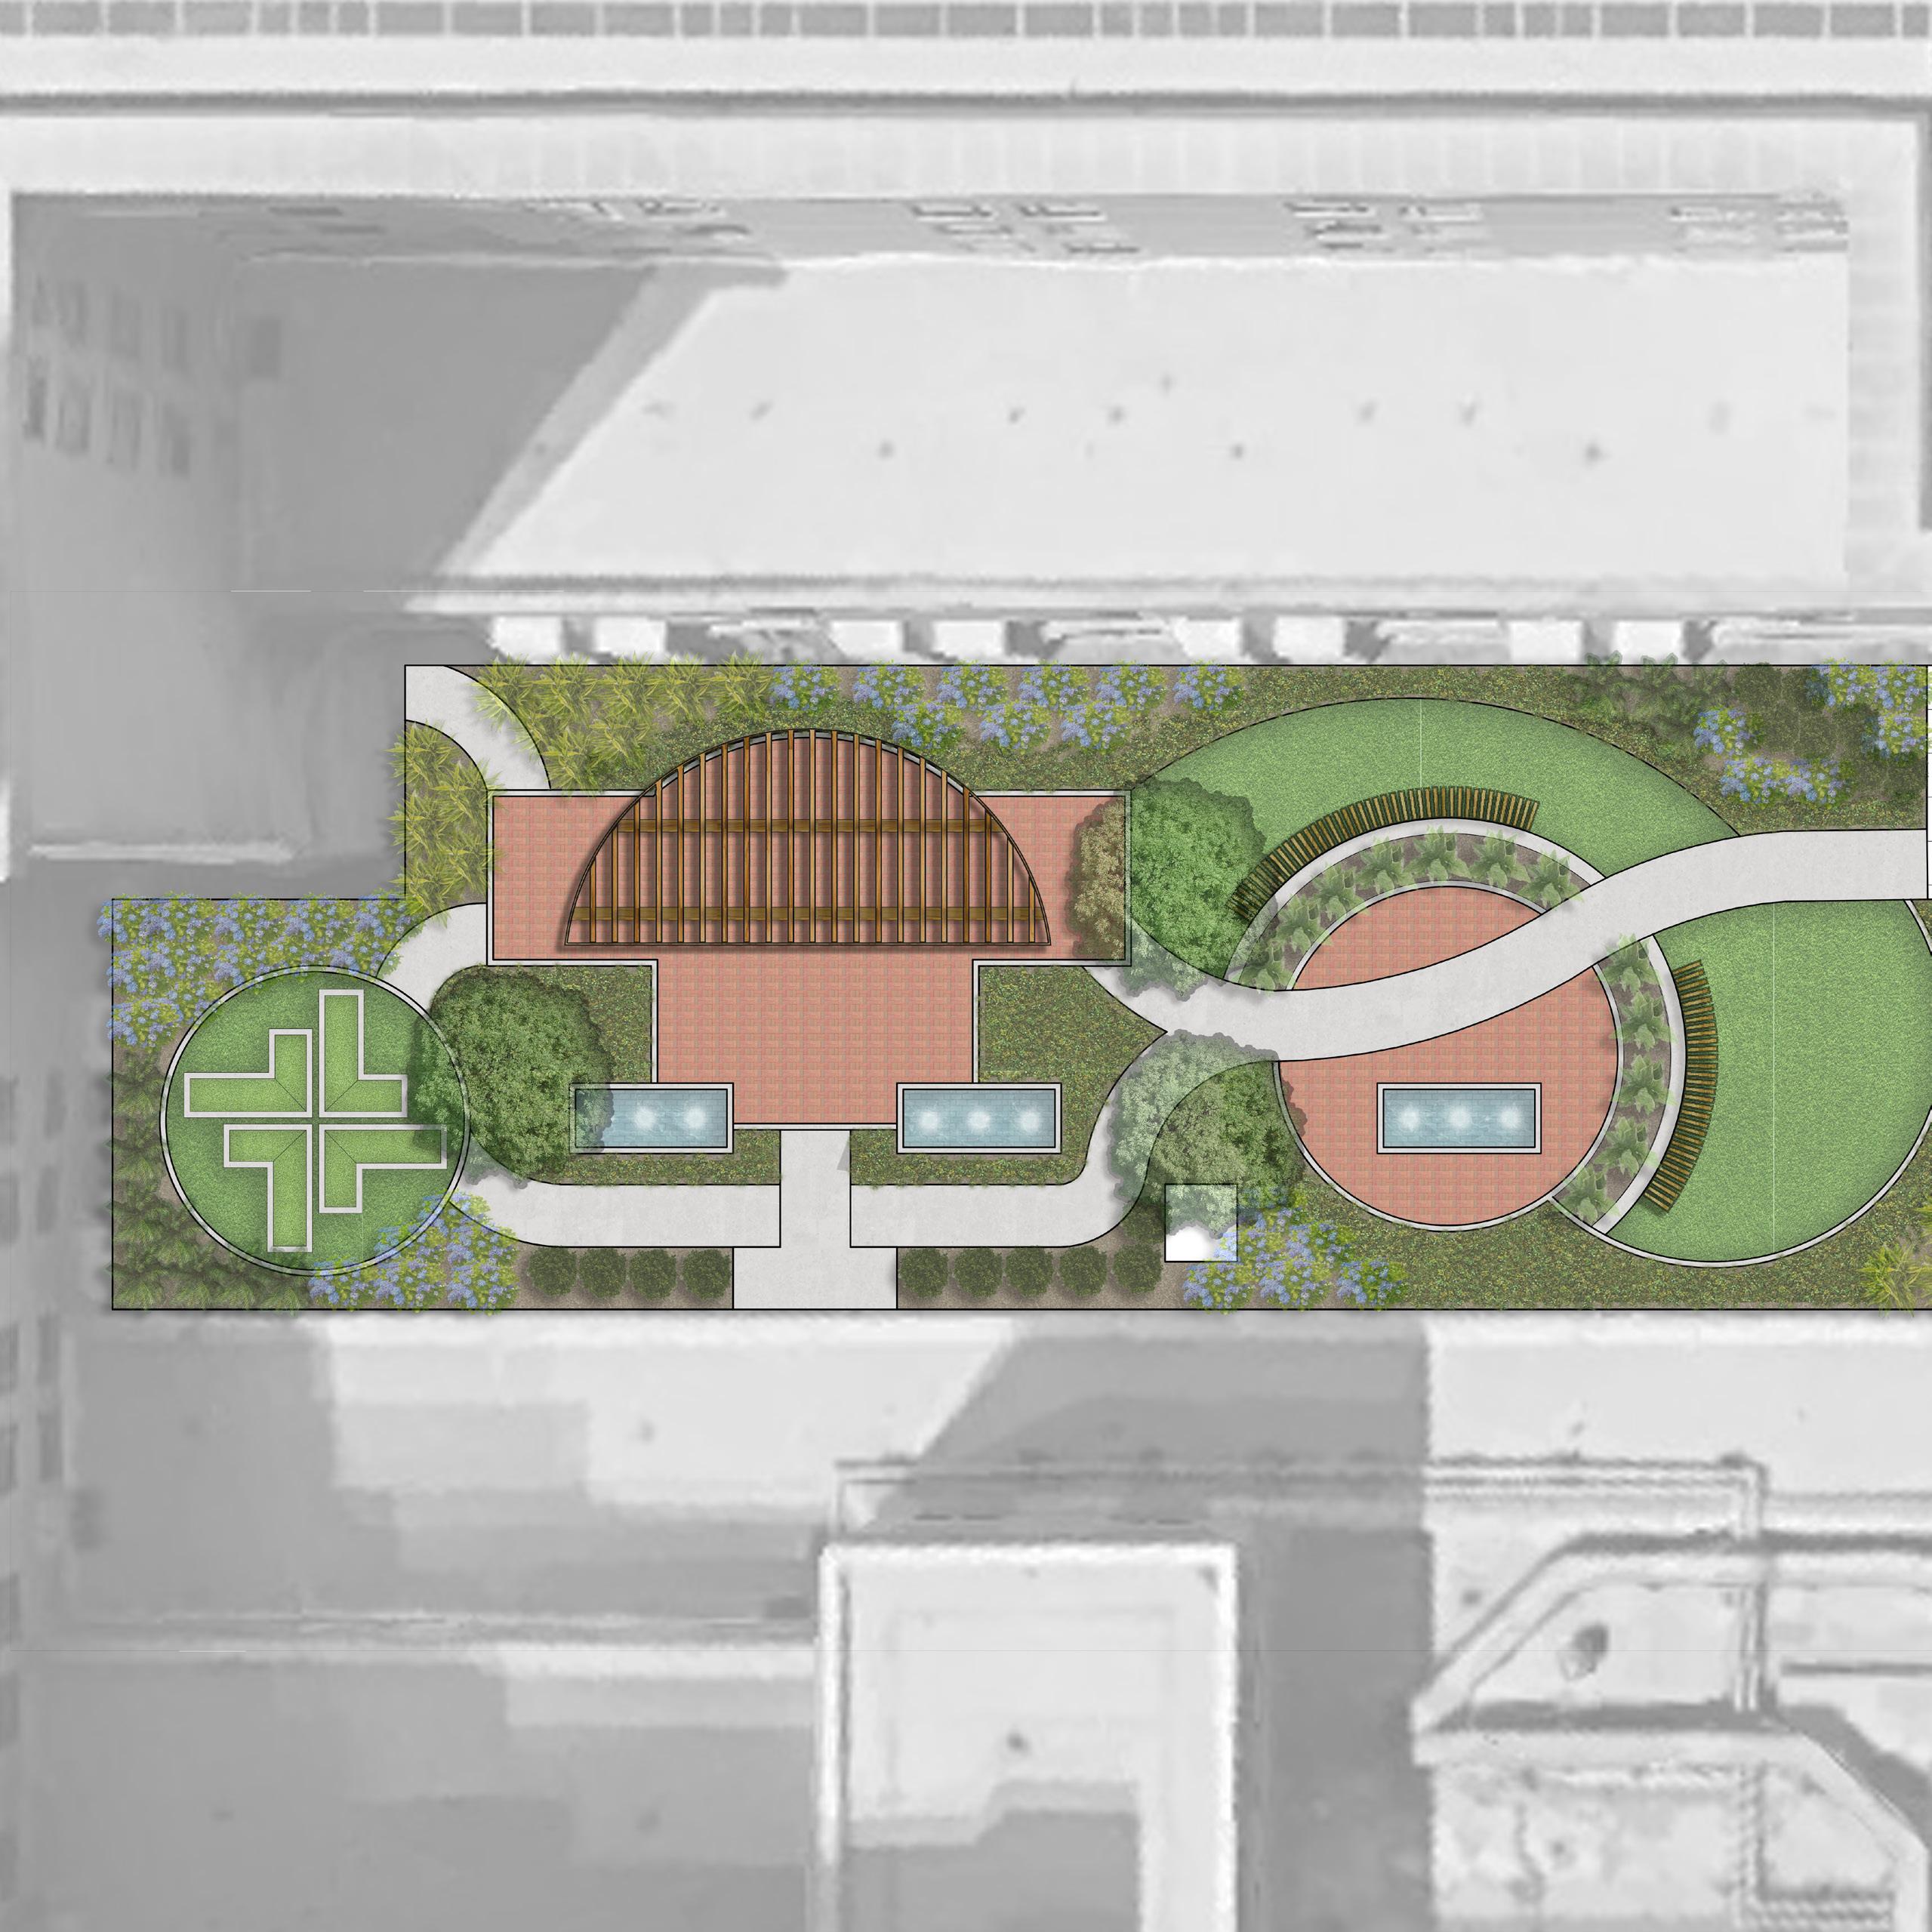
Our design for the gardens preserves much of the existing circulation and design in order to keep costs low. We added an additional hardscape pathway to the interior garden space as well as a soft pathway of artificial turf to allow for multiple options for users when walking through the site. We also propose adding more donor paving to the interior site around the water feature. To allow for more maintenance budget with the water features, we suggest removing the three in the exterior garden and focusing on the interior space.
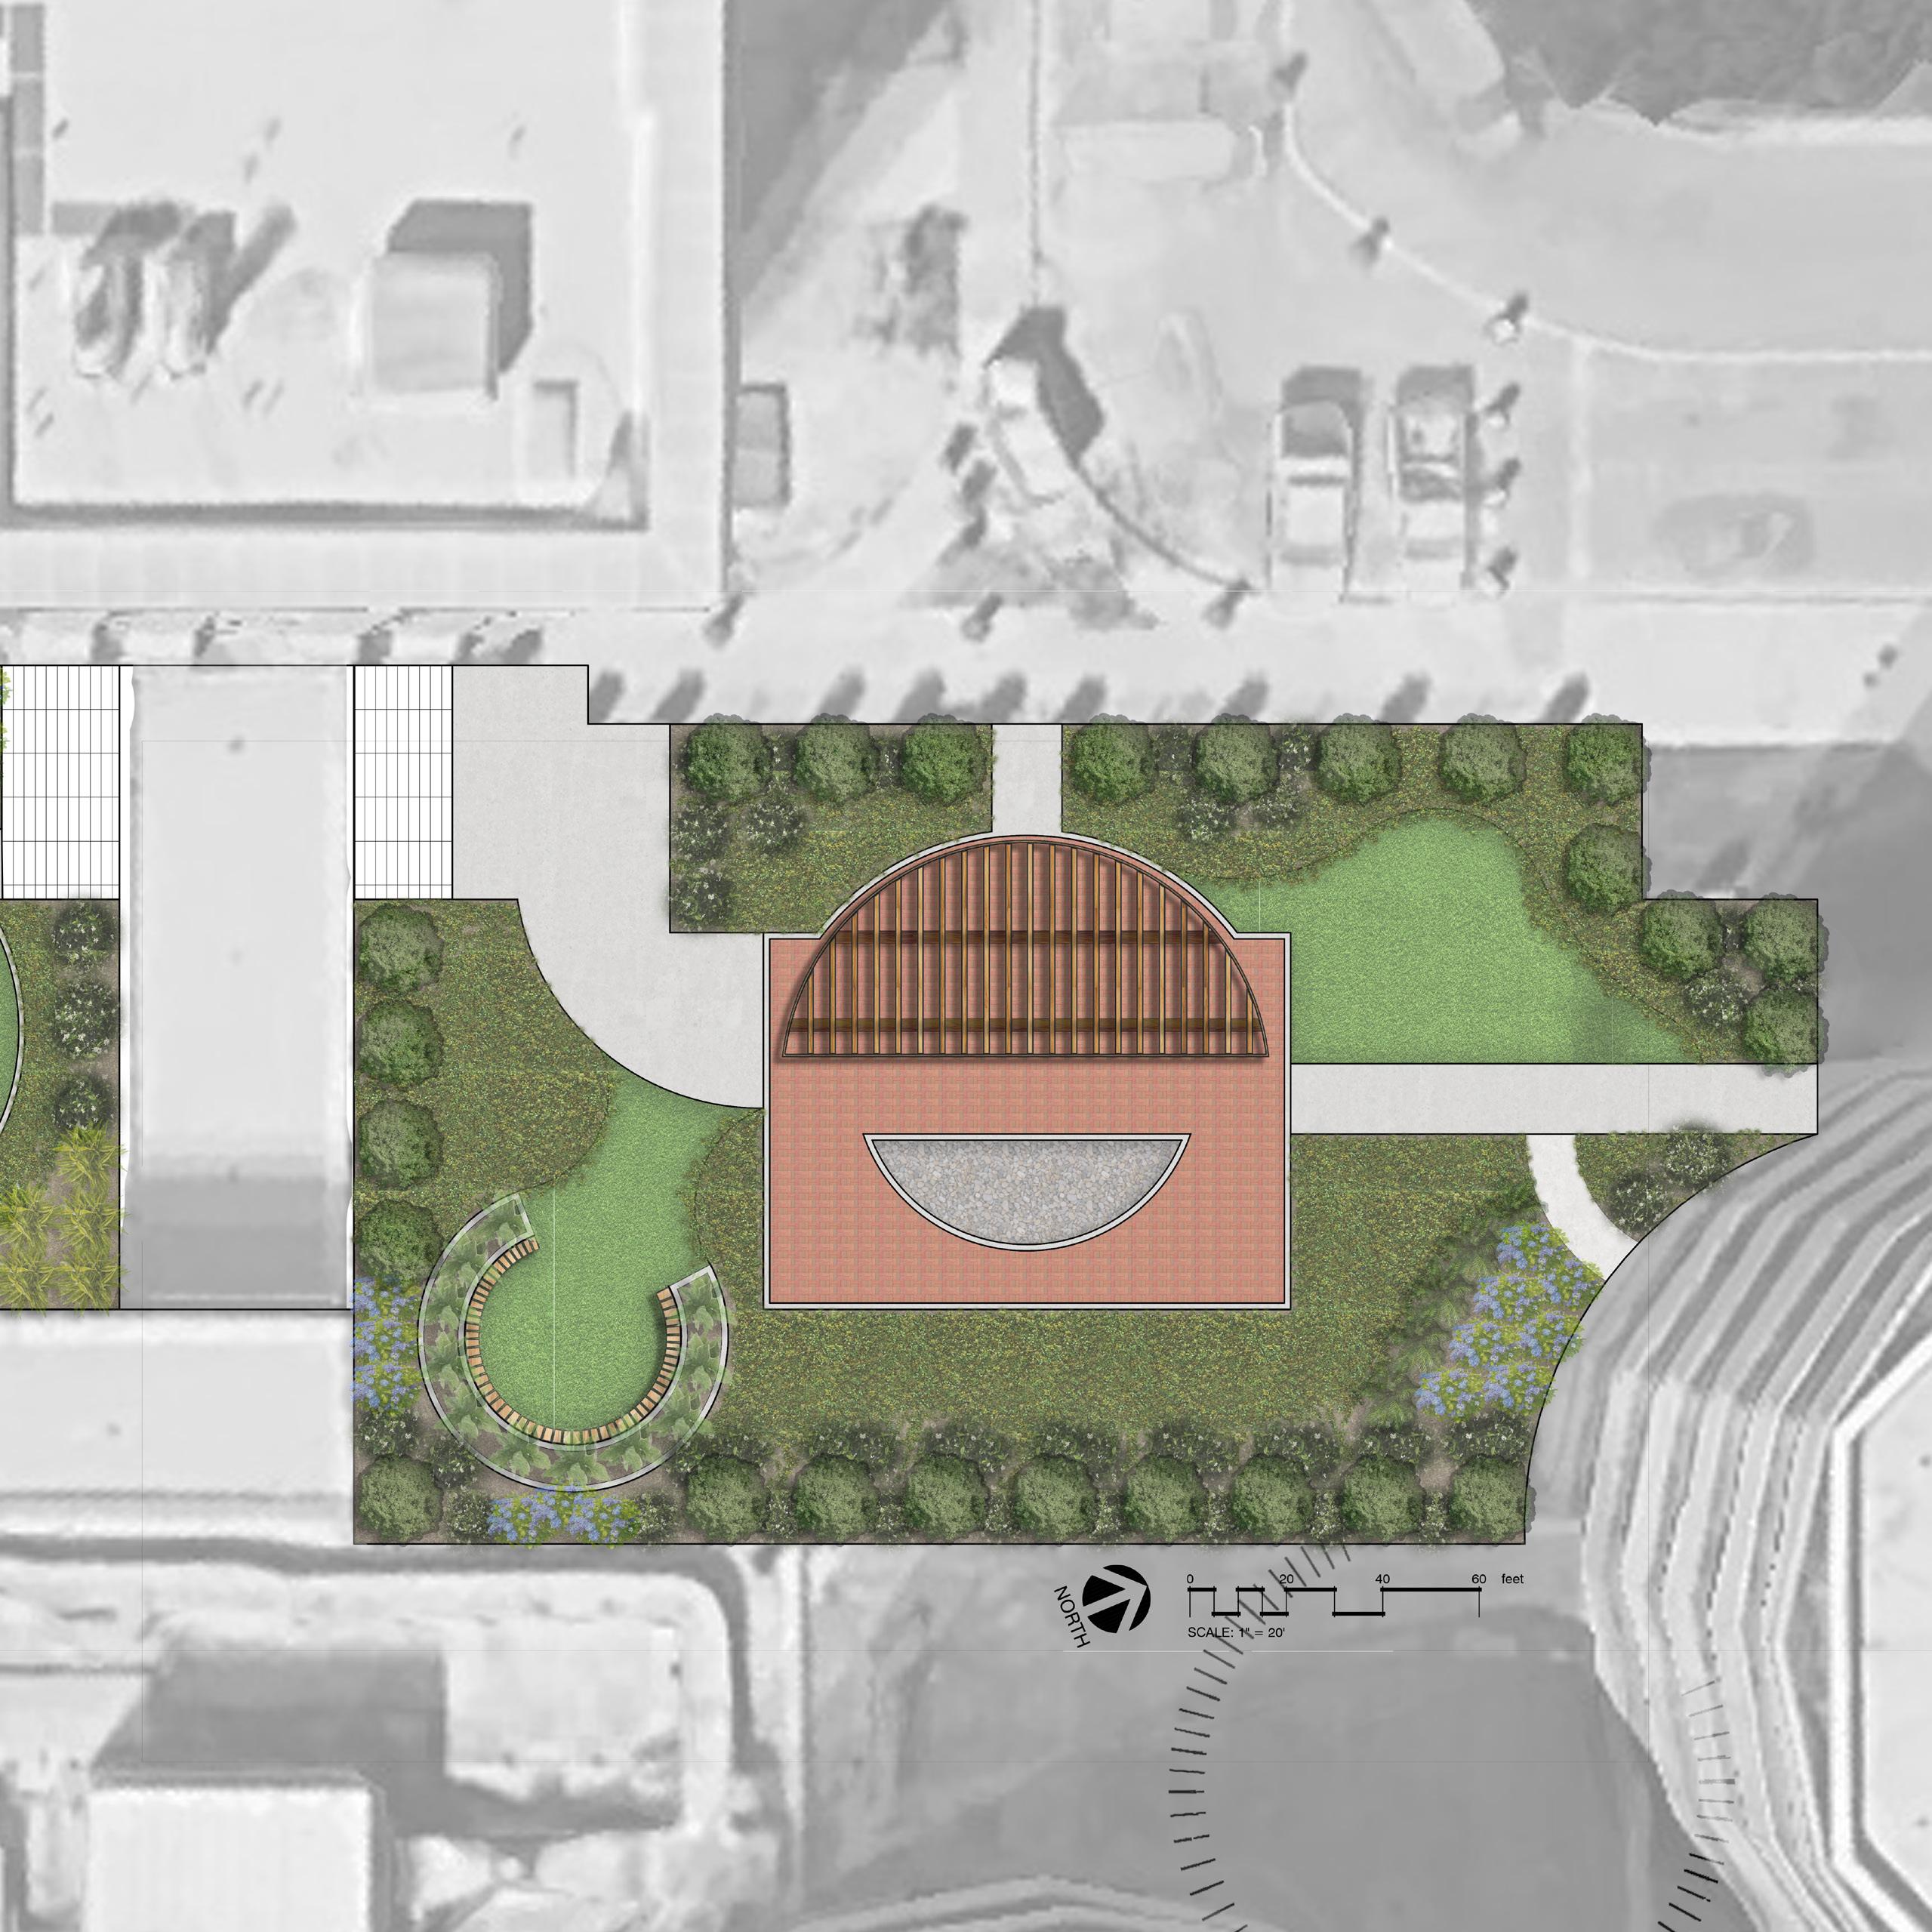
EXTERIOR GARDEN
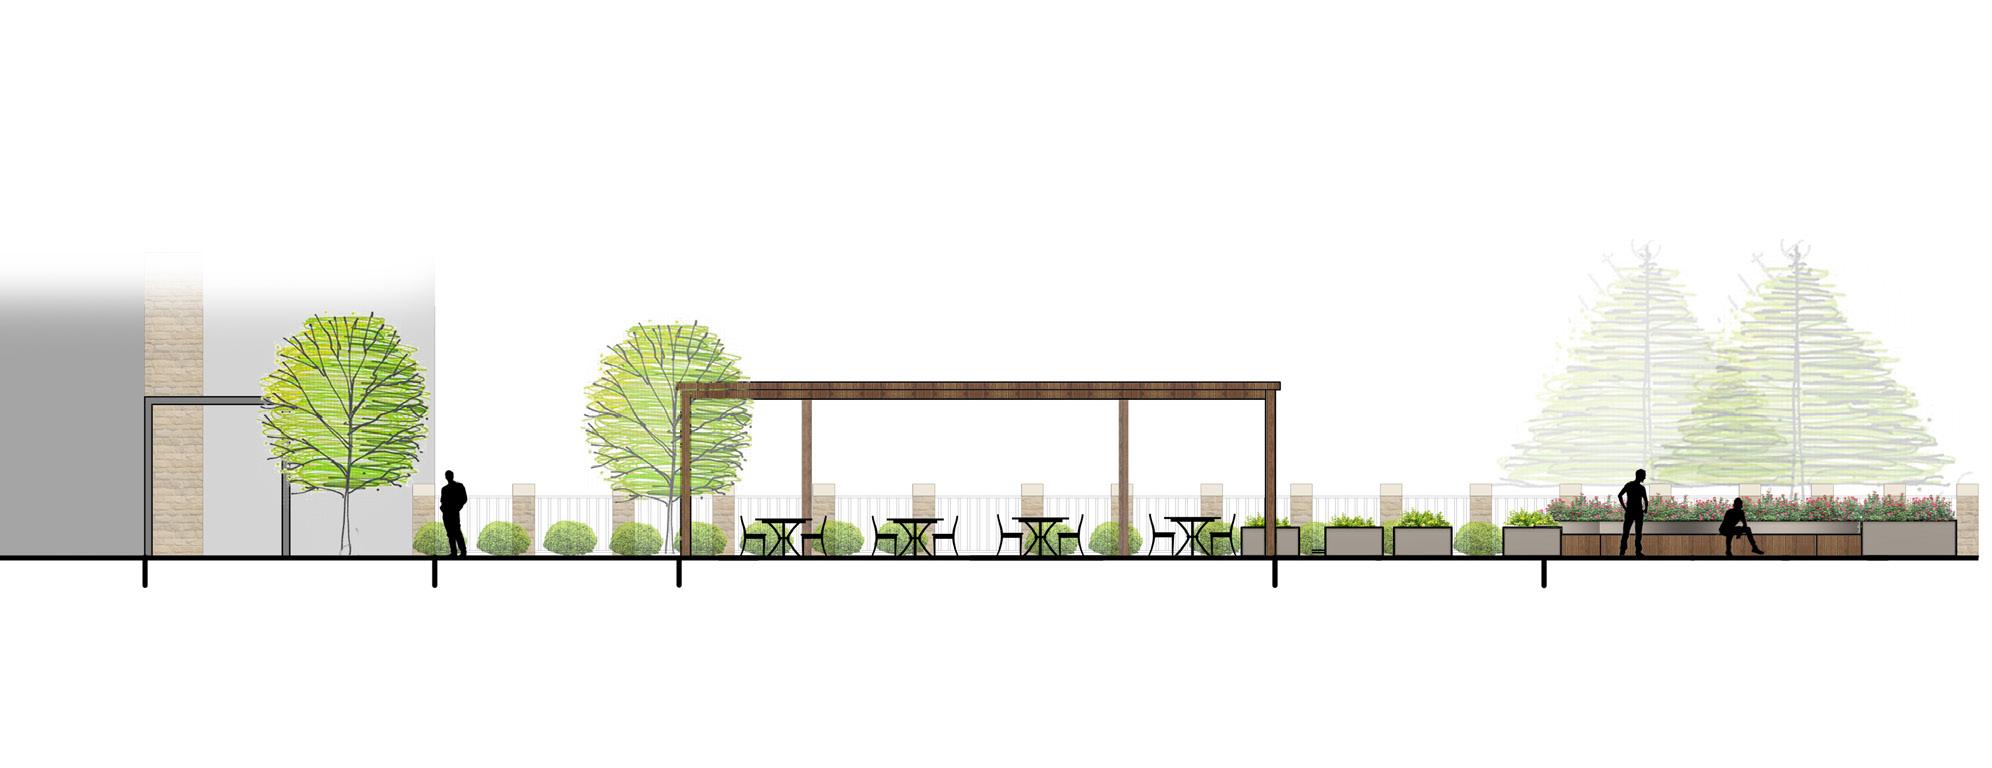
Section A-A’
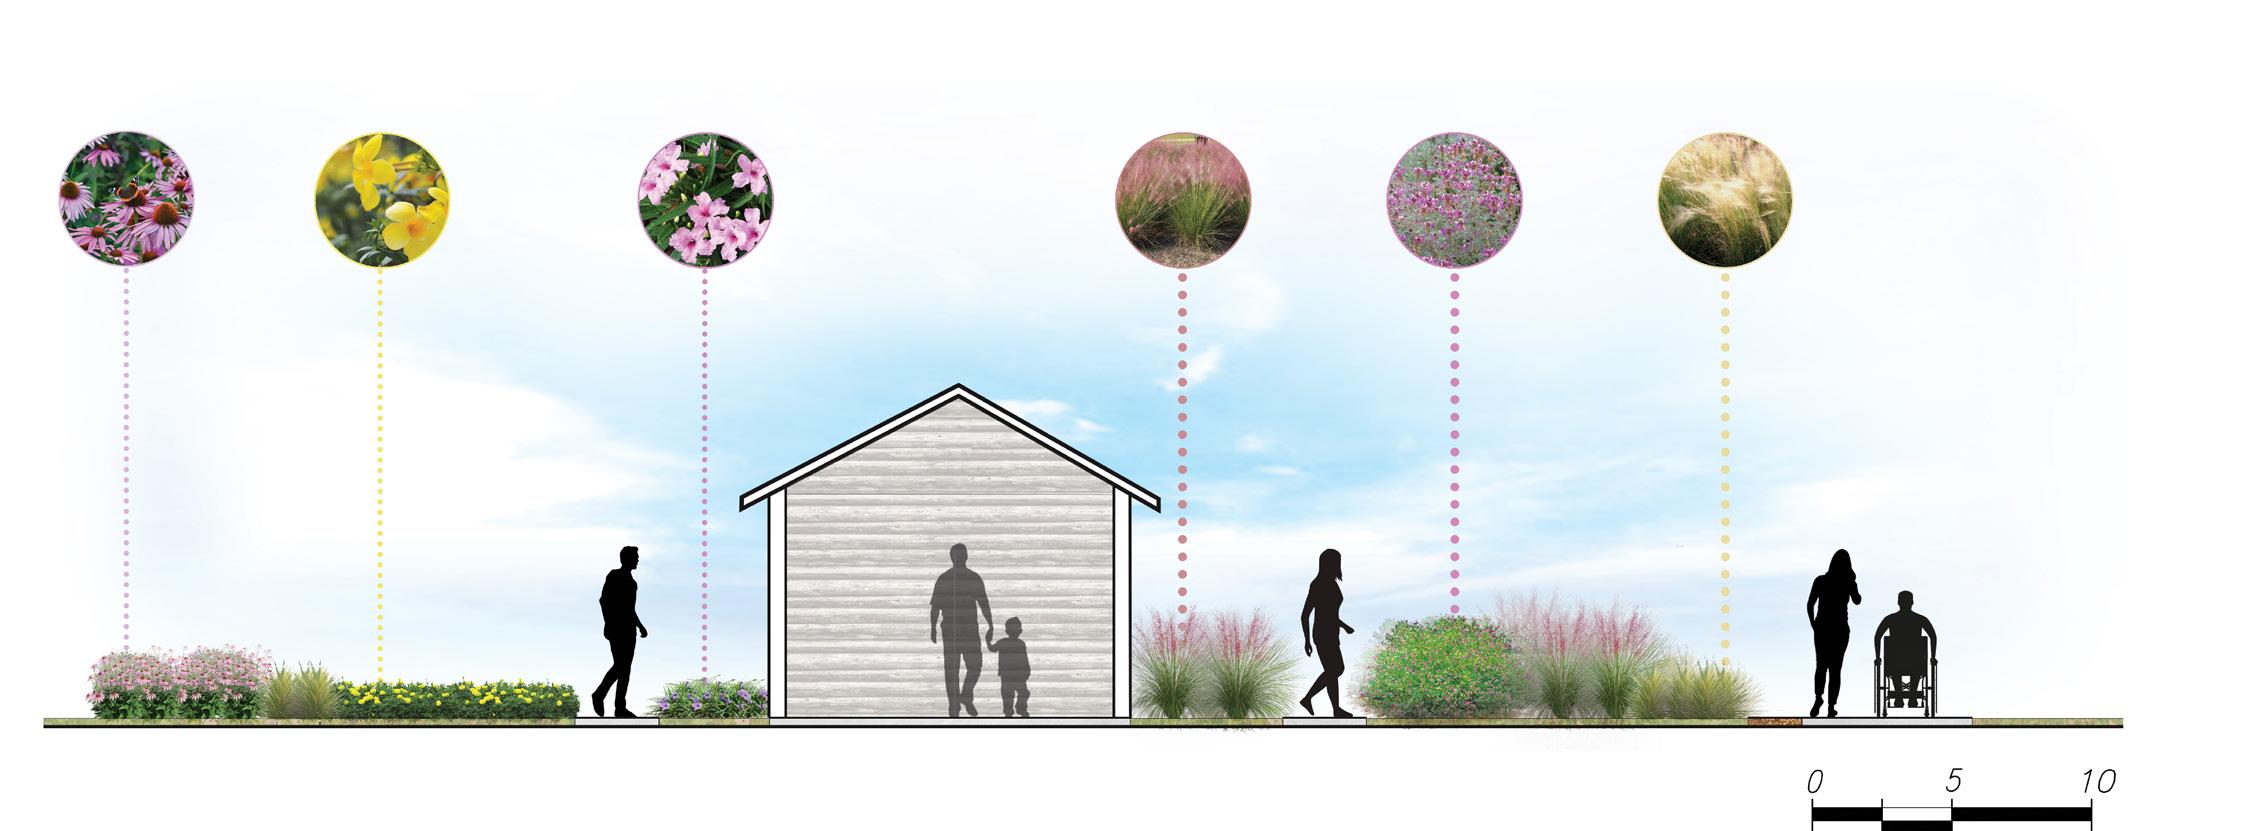
• Tall plants along the fence for increased privacy
• Improved lighting with light posts, wall lights, and pergola lighting
• Maintenance of existing trees
• Addition of crescent seating areas
• Connection to the interior garden through the building
Existing Trees
Keep shade canopy to reduce urban heat and increase COMFORT for users
Improved Lighting
Allow users to enjoy space into the evening time SAFELY
Fence Planting
PROTECT users from passing pedestrians and car traffic
Added Lighting on Shade Structure
Allow users to enjoy space into the evening time SAFELY
Building Connection
CONNECTS to other garden (interior garden) through the building
Crescent Seating Area
Tucked away seating area to INCREASE PRIVACY for users
• Similar features to the exterior garden
• Slightly different crescent seating design
• Additional main entrance to another part of the hospital
• Connection to the building and other garden
• Importance of maintaining existing trees
• Additional lighting on the pergola shade structure
• Unity between the two gardens
INTERIOR GARDEN
Circle Seating
PROTECT users from passing pedestrians and car traffic
Added Lighting on Shade Structure
Allow users to enjoy space into the evening time SAFELY
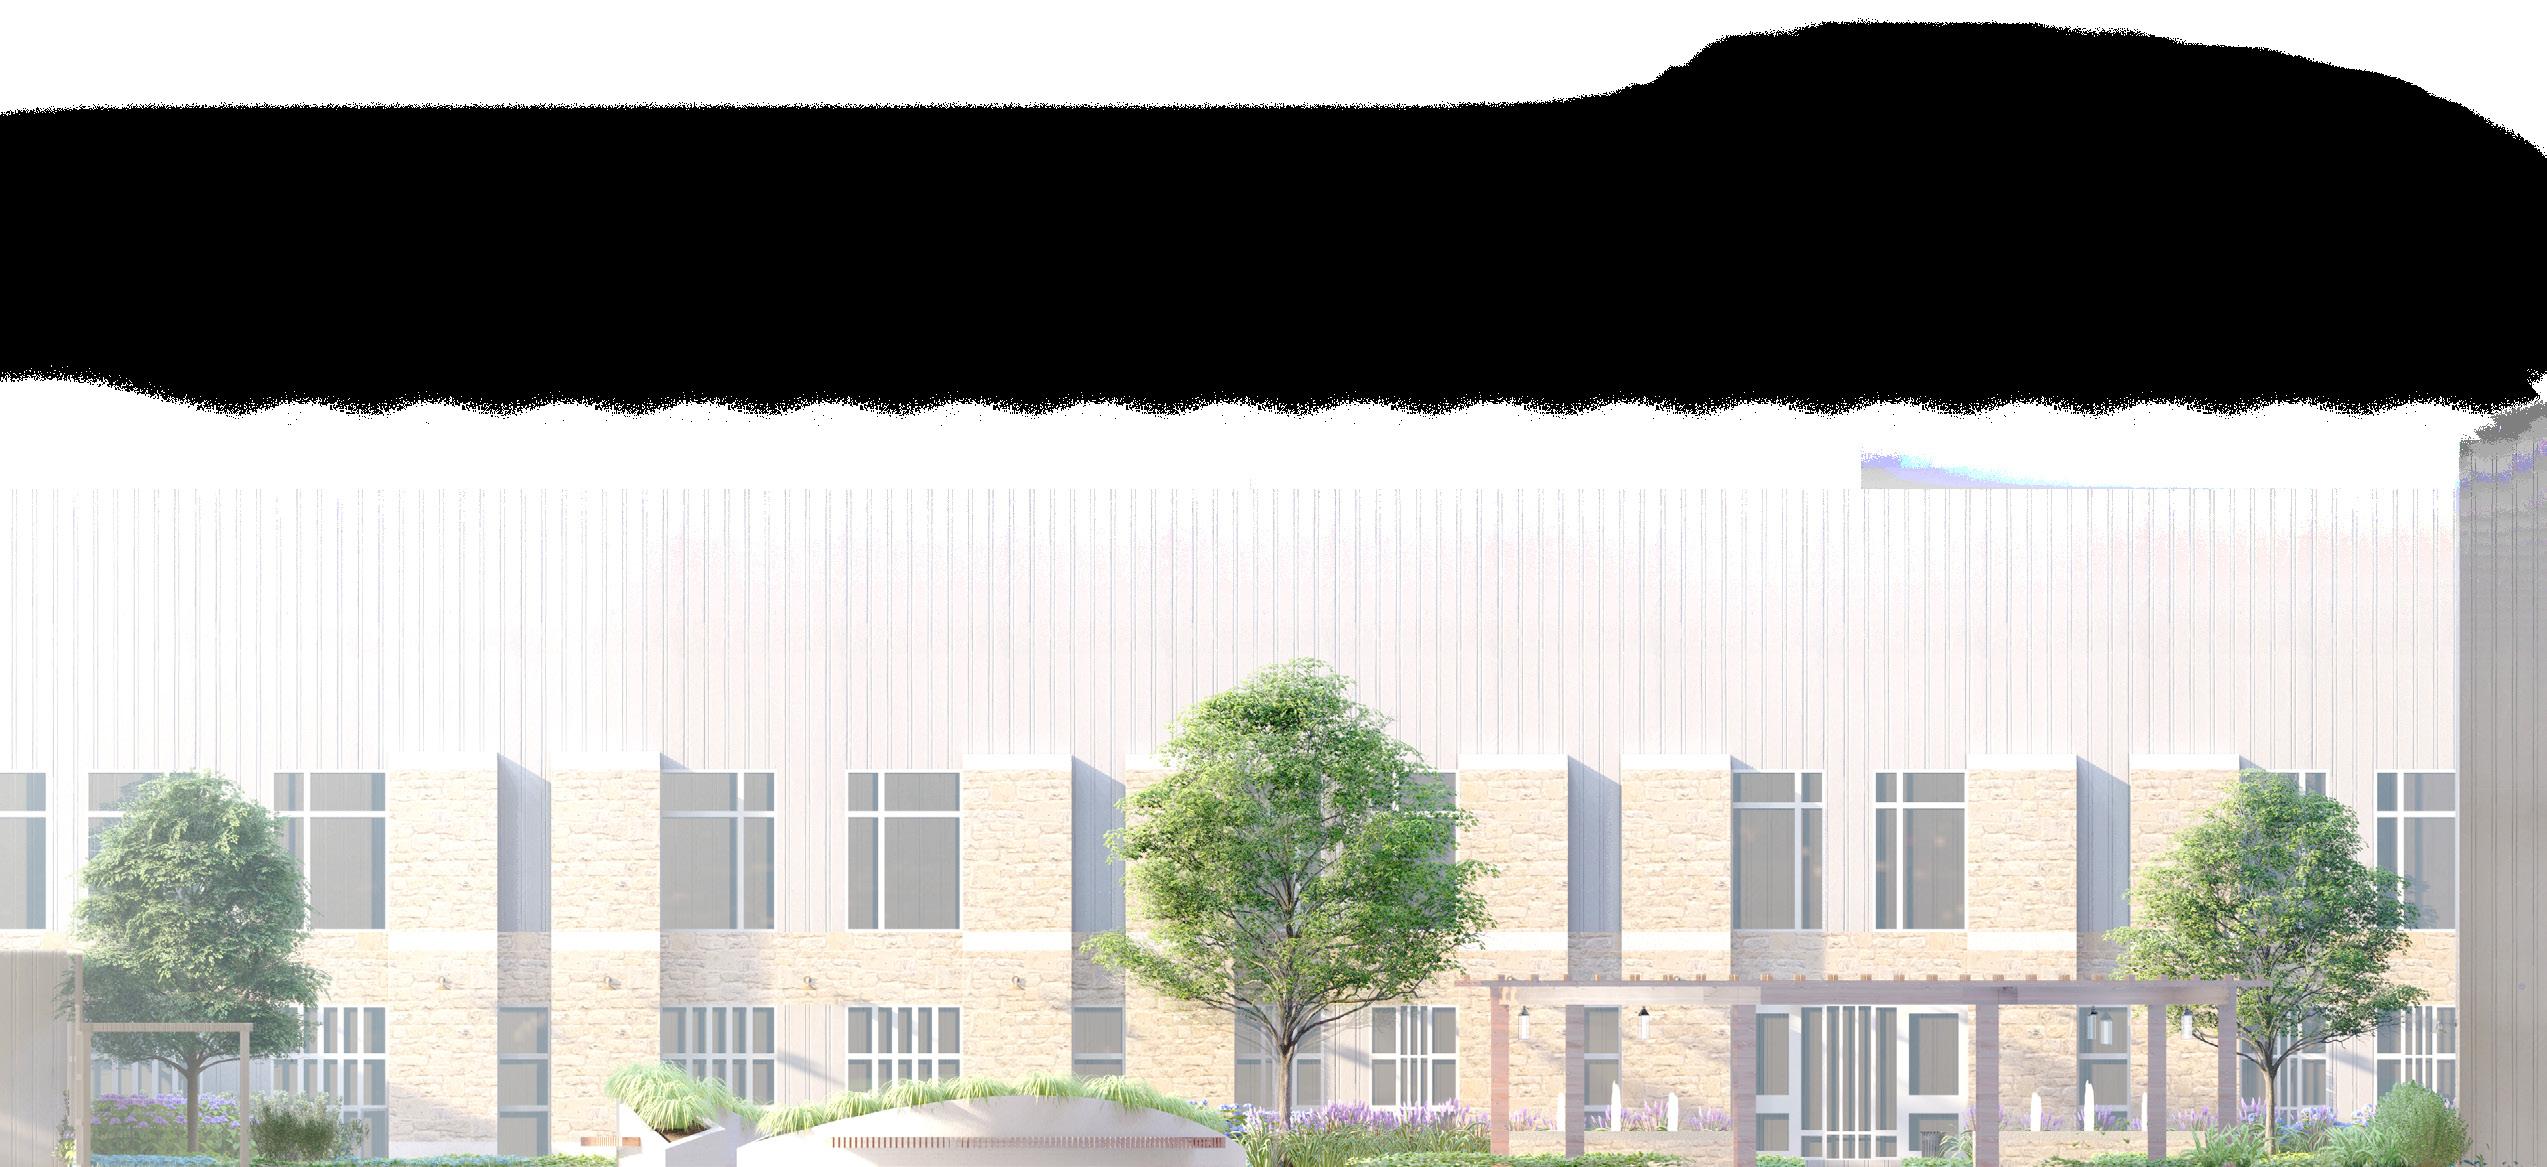
Building Connection CONNECTS to other garden (exterior garden) through the building
Existing Trees
Keep shade canopy to reduce urban heat and increase COMFORT for users
Building
Entrance CONNECTS to the hospital
PRIVACY AND SAFETY
Exterior Garden
Privacy and safety were our main priorities in this healing garden design. We implemented new lighting in the overhead pergola structure as well as near pathways with lampposts and along the walls. For privacy, we implemented seating areas recessed from the main circulation throughout the site. Some of these are referred to as “crescent seating,” which, through the use of planting and the shape of the seating, allows for the space to become more personal.
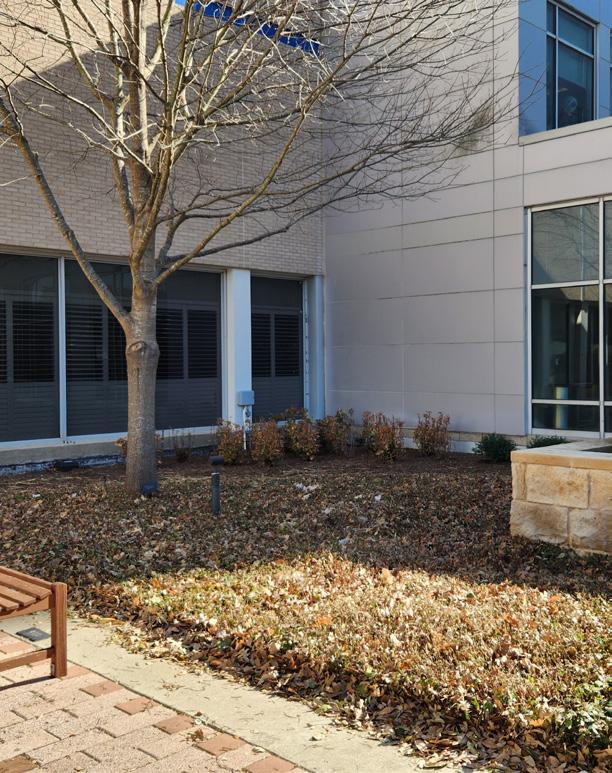
Tucked away seating areas and installing lighting to create a SAFE & SECLUDED outdoor area for patients, visitors, and employees
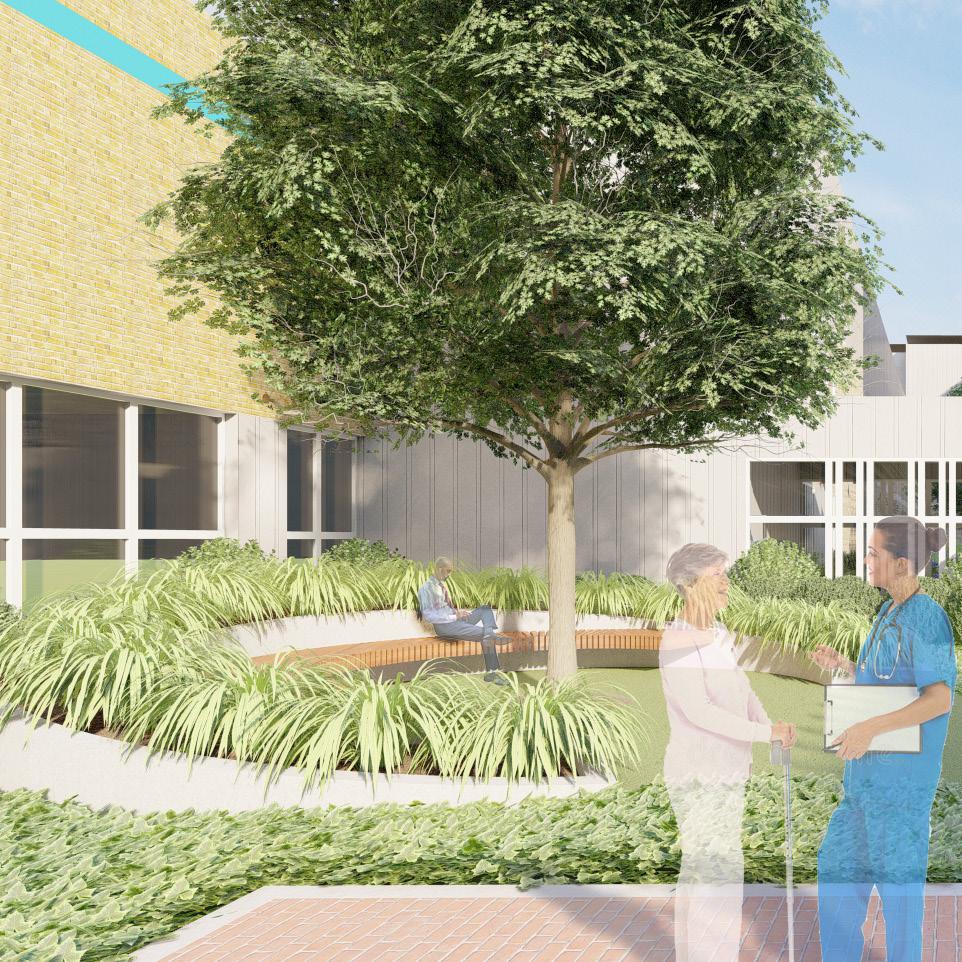
Crescent Seating Area
SEMI-PRIVATE seating tucked away from main circulation through garden
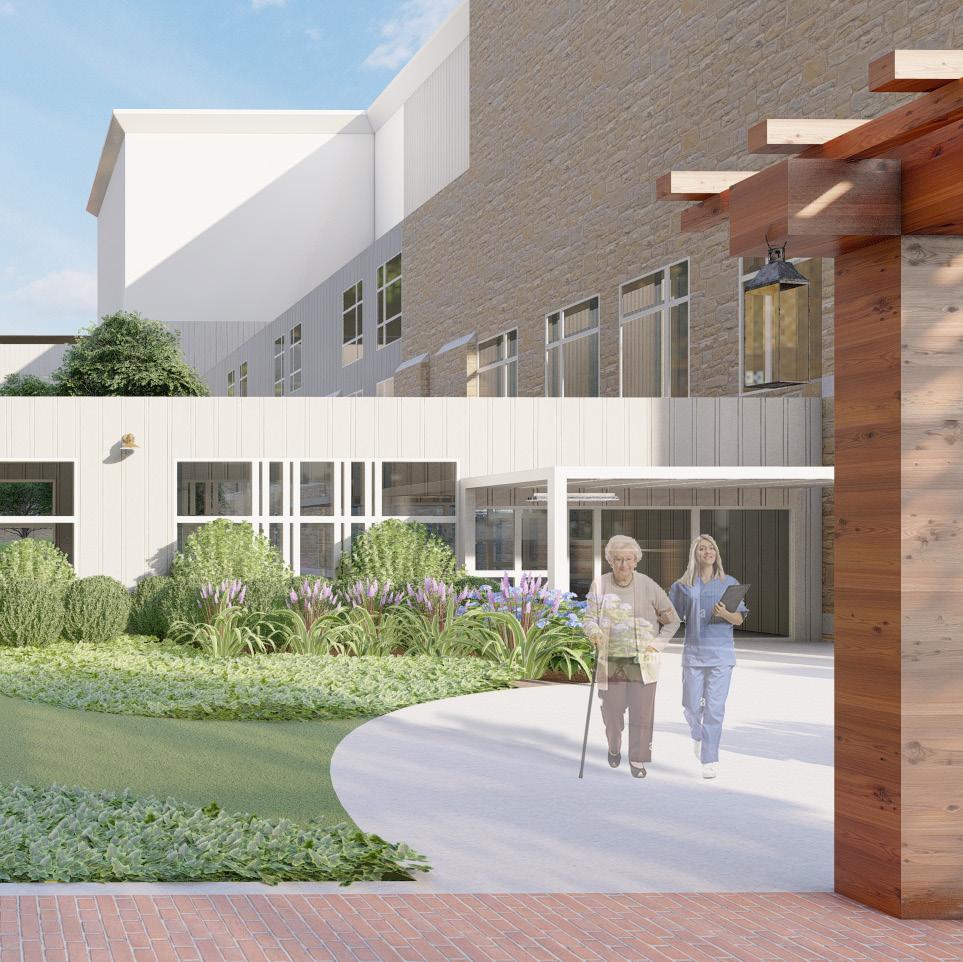
New Lighting
Provide a SAFER environment for evening use of the space
SCREENING WITH PLANTS
Exterior Garden
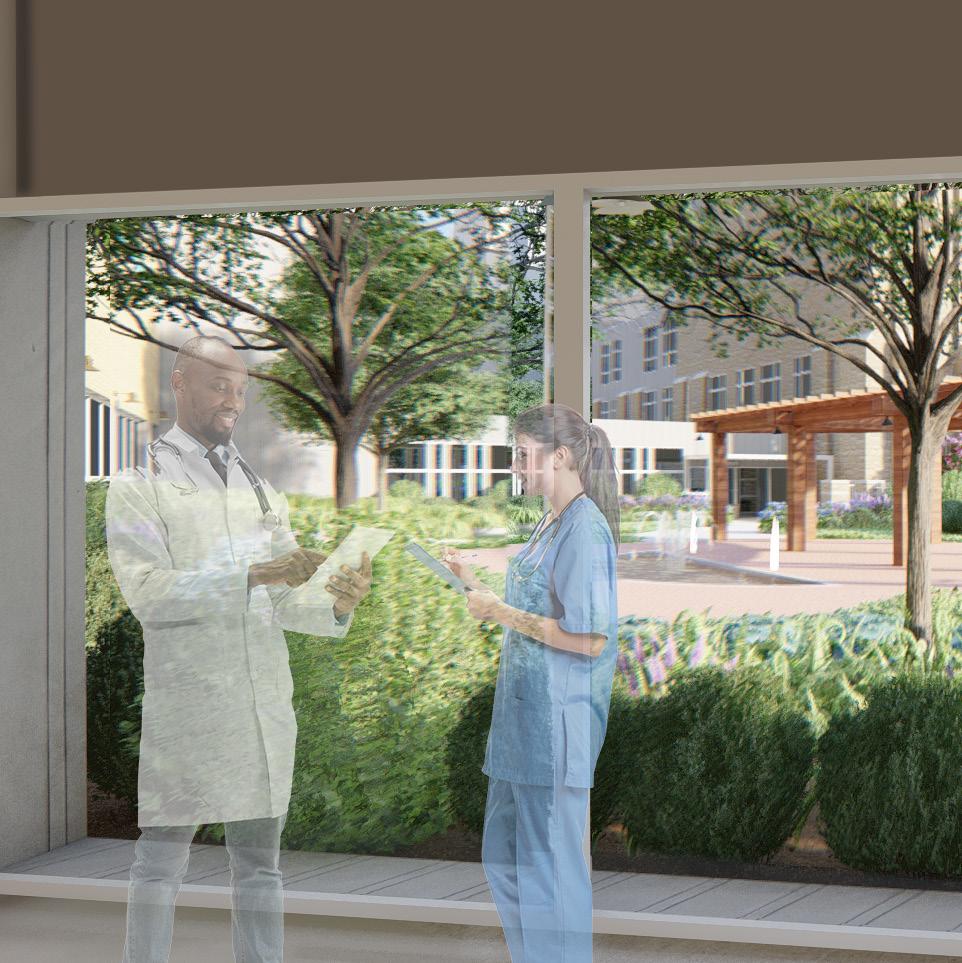
Window & Wall Planting SEPARATE garden users from building users
Fence Planting
PROTECT garden users from disturbances from nearby car and pedestrian traffic
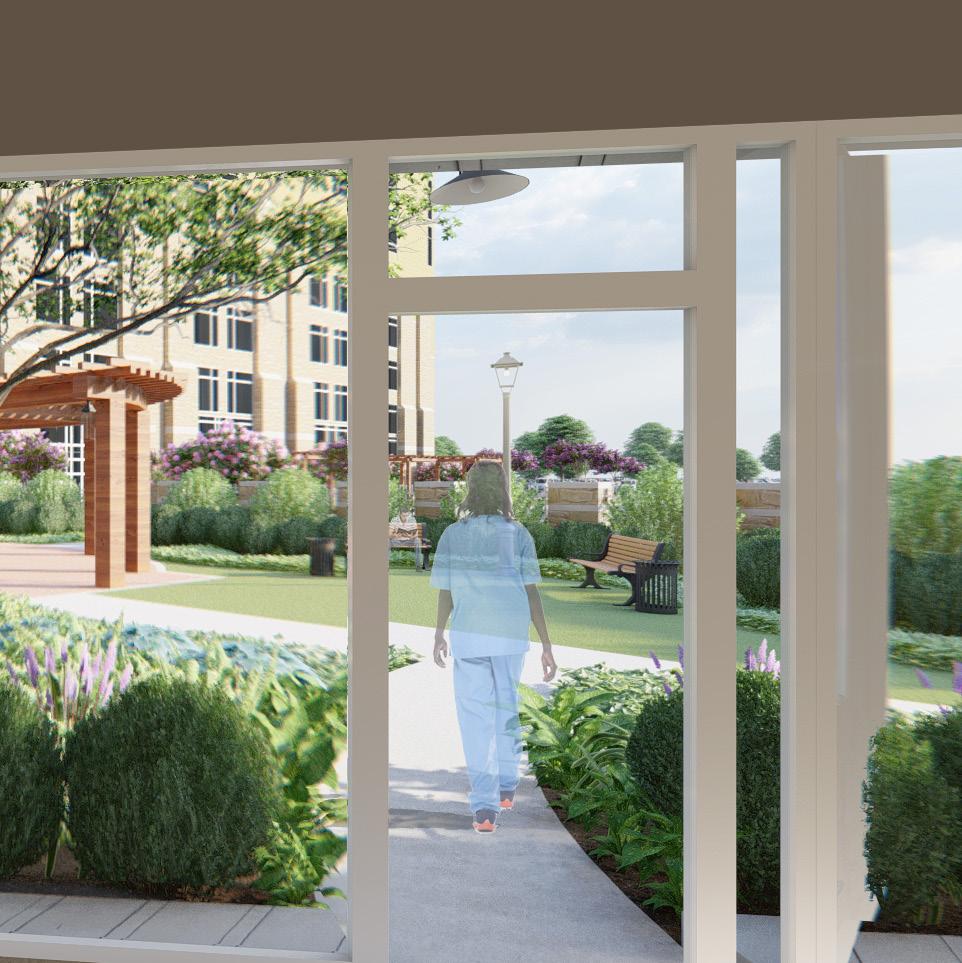
Screening different views into the site with plants was an element we implemented to increase the privacy of the area and make it more inviting to users. By decreasing the amount of people looking into the site, it will increase the feeling of comfort and privacy within a space. The windows are screened with low to medium shrubs that also help to soften the view of the building from within the garden or vice versa. The fence is screened with tall shrubs to buffer traffic from vehicles and pedestrians walking by.
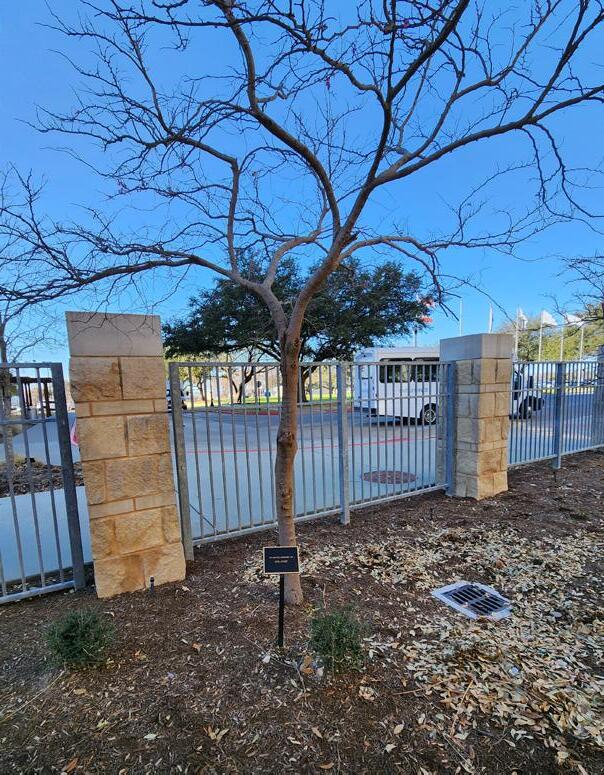
Planting along the fence to INCREASE PRIVACY for users both inside and outside of the garden
MOVEMENT AND ACCESS
Interior Garden
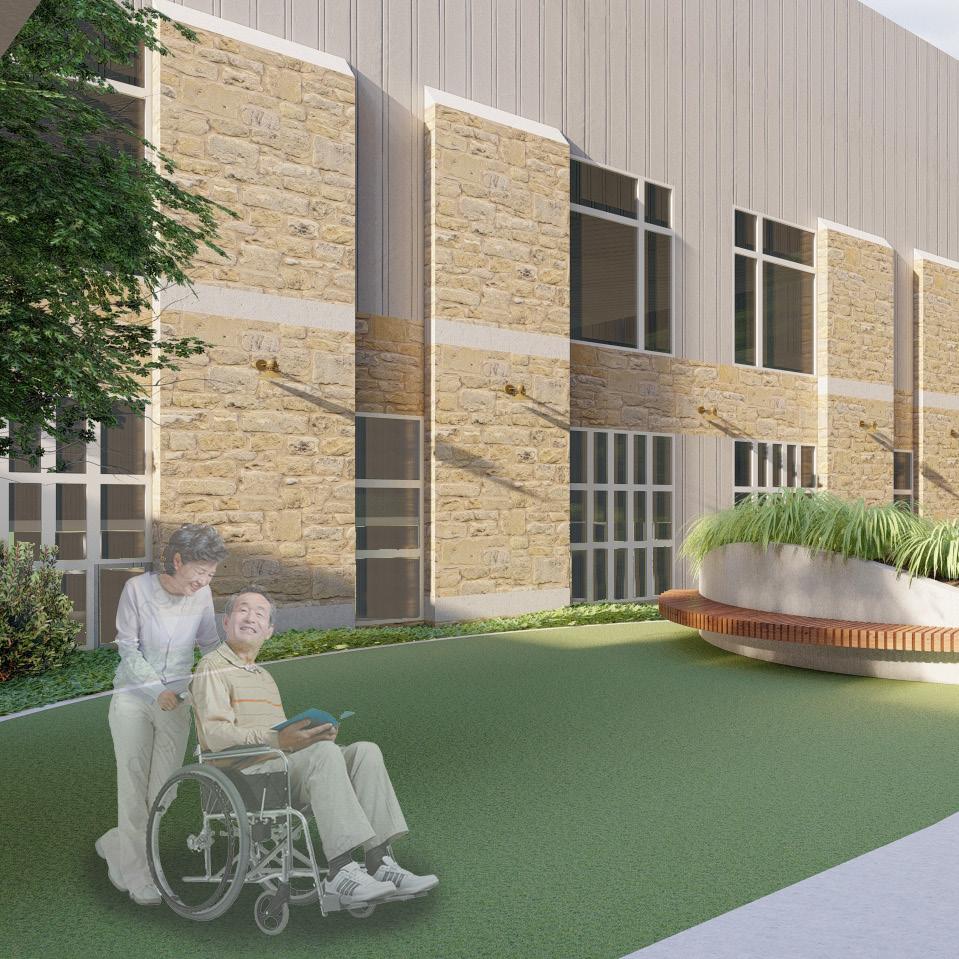
Artificial Turf
ADA ACCESSIBLE Open space to walk in
Soft Pathway
SEMI-PRIVATE path set away from main circulation with seating off the back of circular planter
Movement and access to the site were important to the design to provide options for traffic flow that maintained ADA accessibility and a lively aesthetic appearance. To increase greenery while ensuring maintenance feasibility, we propose implementing high-quality artificial turf that looks and feels natural but does not need excess light, water or maintenance. This artificial turf would be ADA accessible and be used as gathering spaces that double as seating as well as soft pathways that allow for different circulation patterns to occur.
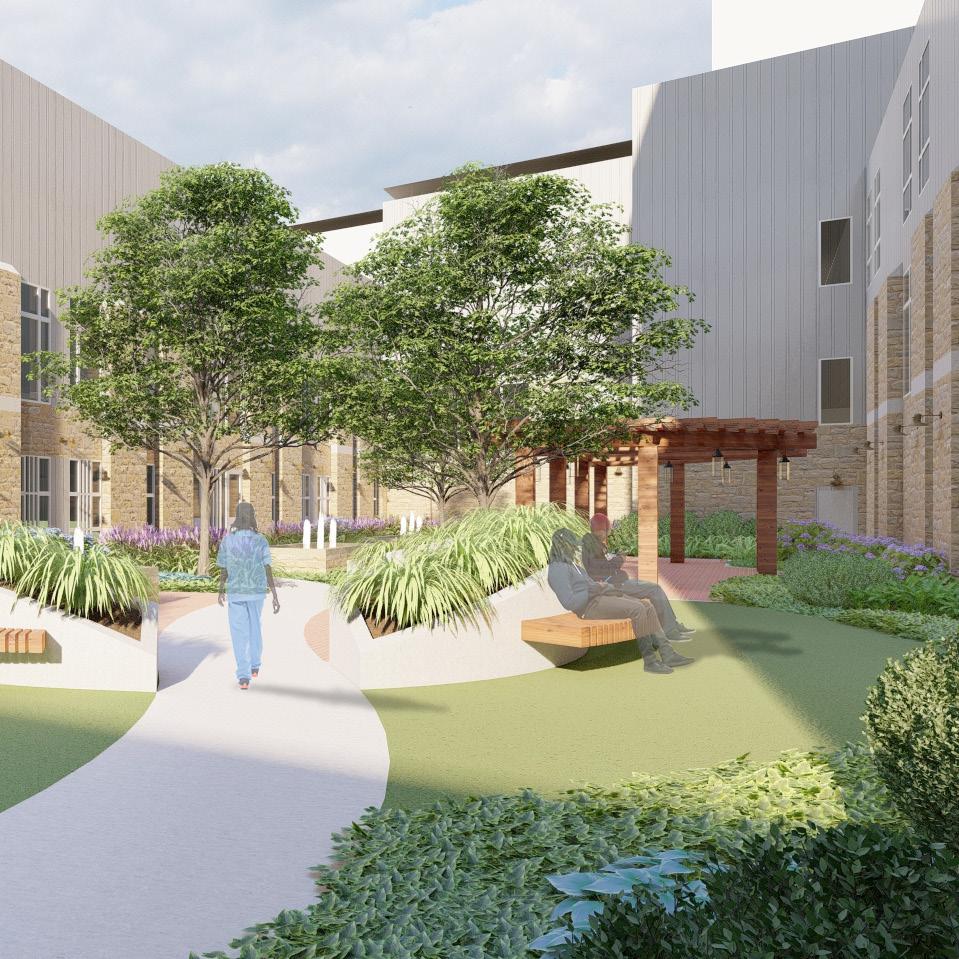
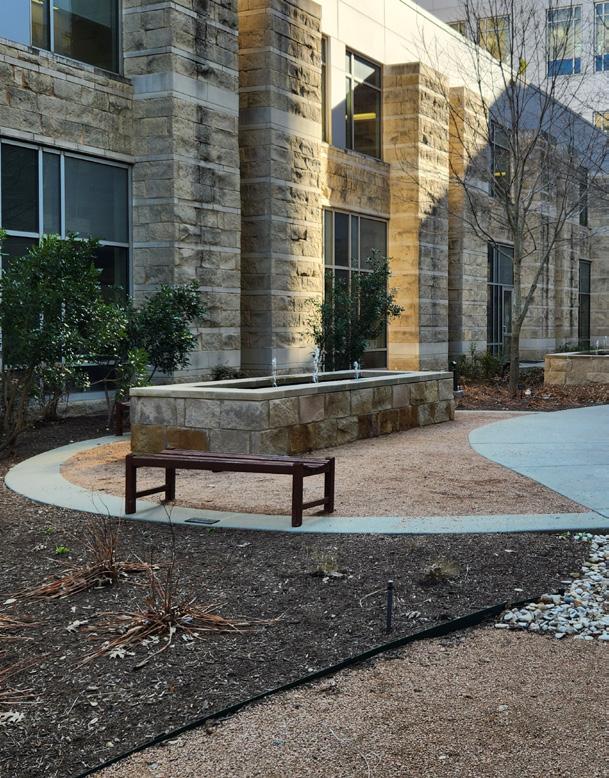
Softscape areas provide HEALTHY MOVEMENT and increased circulation throughout the site
PLANT PALETTE
Green Repose Therapeutic Gardens
receive no more than two hours of sunlight a day, so making sure that the plants chosen are shade tolerant was important to our design. We also wanted to maintain an 80:20 ratio of evergreens:perennials in order to keep the gardens as green as possible throughout the year, while providing some seasonal variety.
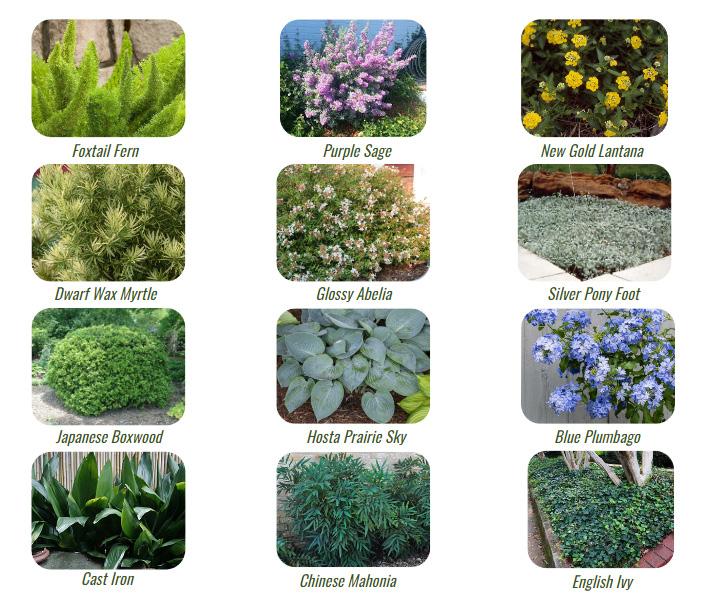
Foxtail Fern
Purple Sage
New Gold Lantana
Dwarf Wax Myrtle
Glossy Abelia Silver Pony Foot
Japanese Boxwood Hosta Prairie Sky Blue Plumbago
Cast Iron
Chinese Mahonia English Ivy
The site has two connections to the proposed shuttle system for those with limited mobility. One drop-off is closer to the remembrance garden and central point of the park whereas the other is closer to the rain garden area. Each stop is designed to have a button installed that can be pushed for service of the shuttle system to return to the main hospital.
HOSPITAL TRANSPORT
Bus route connects park to hospital and gardens
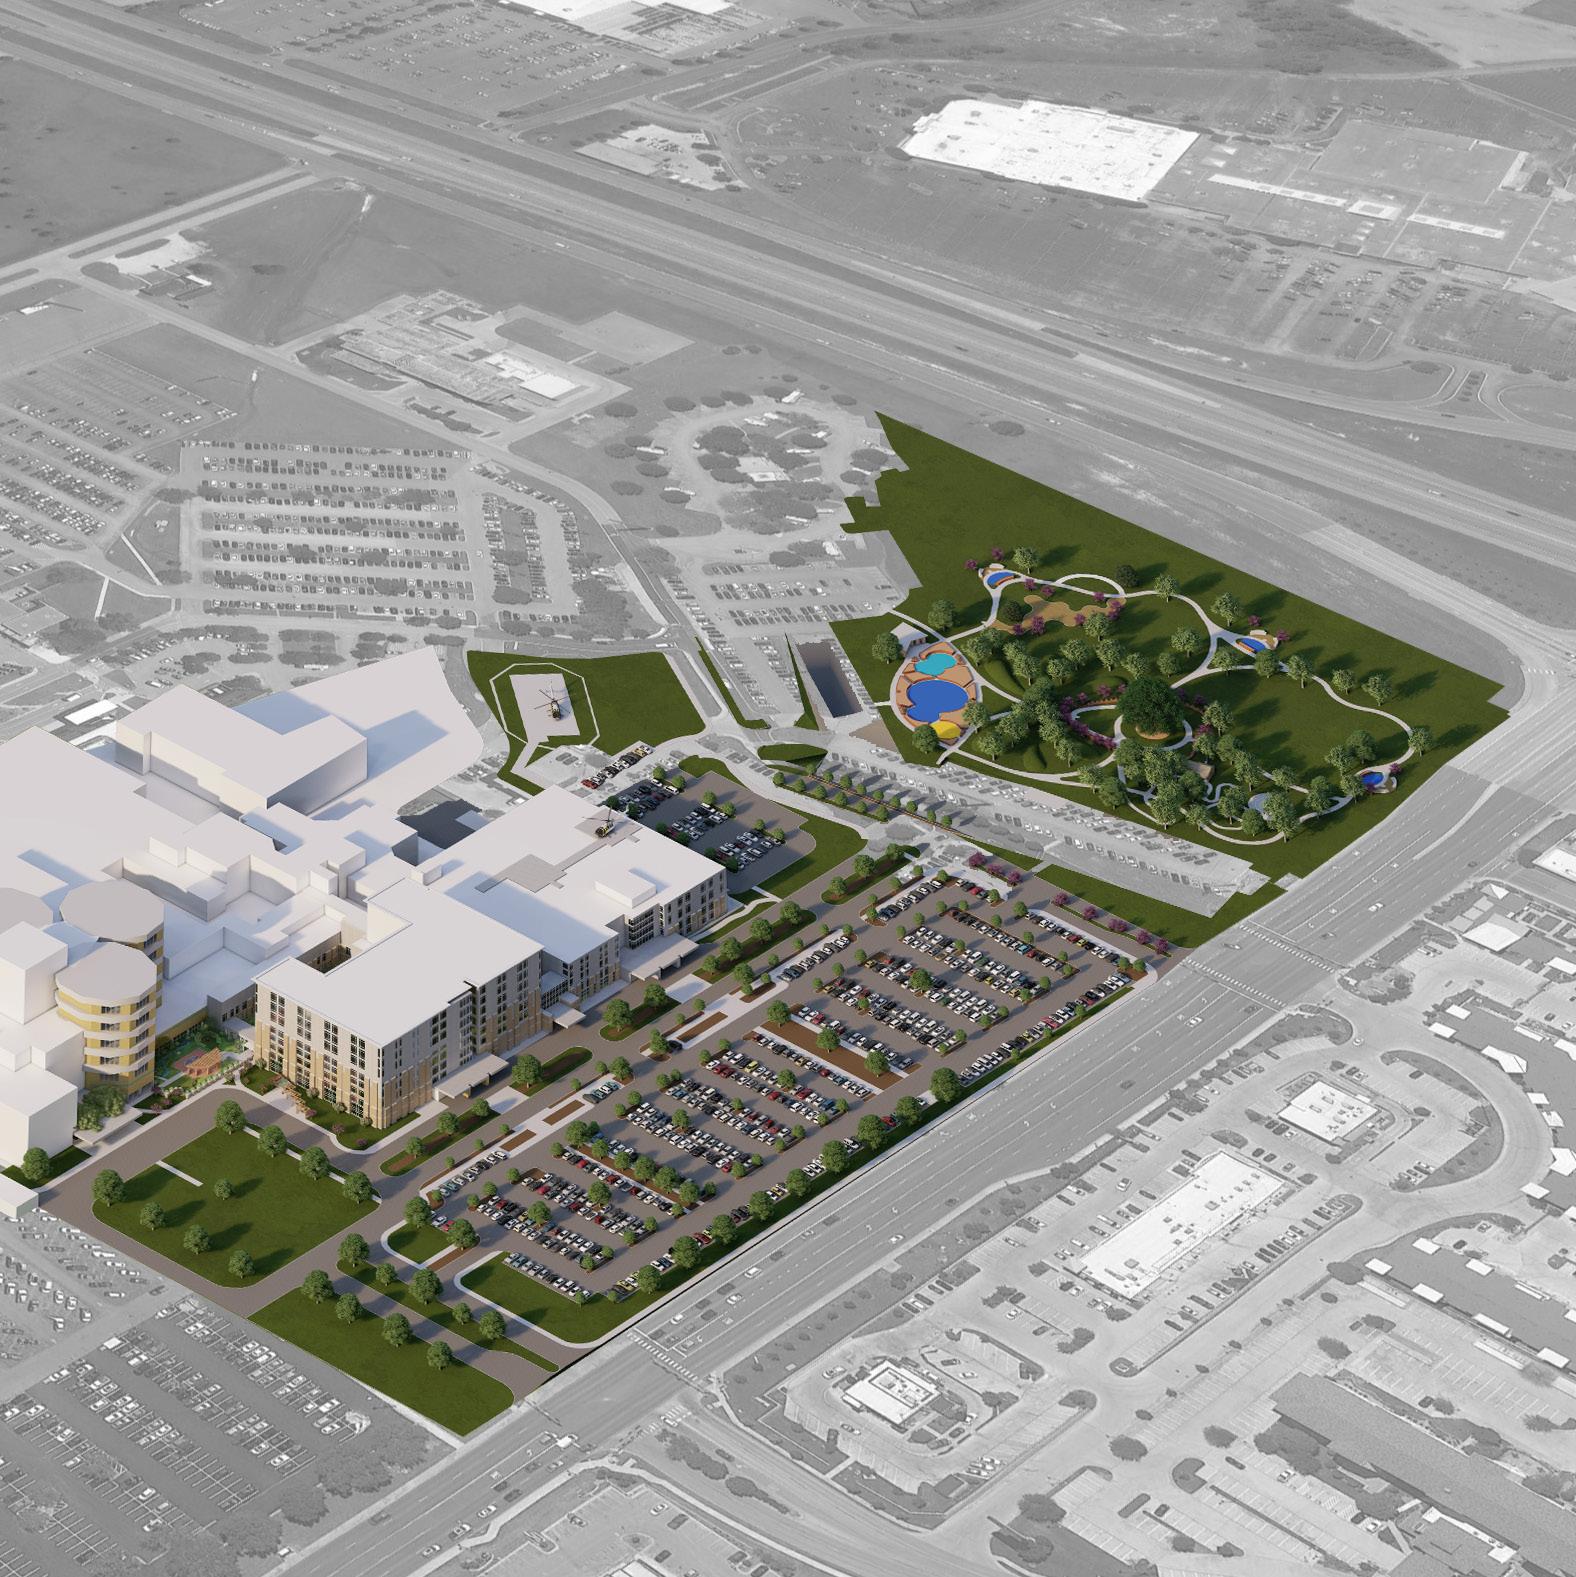
Pulse Point Park
Bus Route
Main Drop-Off and Pick-Up
Secondary Stops
Green Repose
PULSE POINT PARK
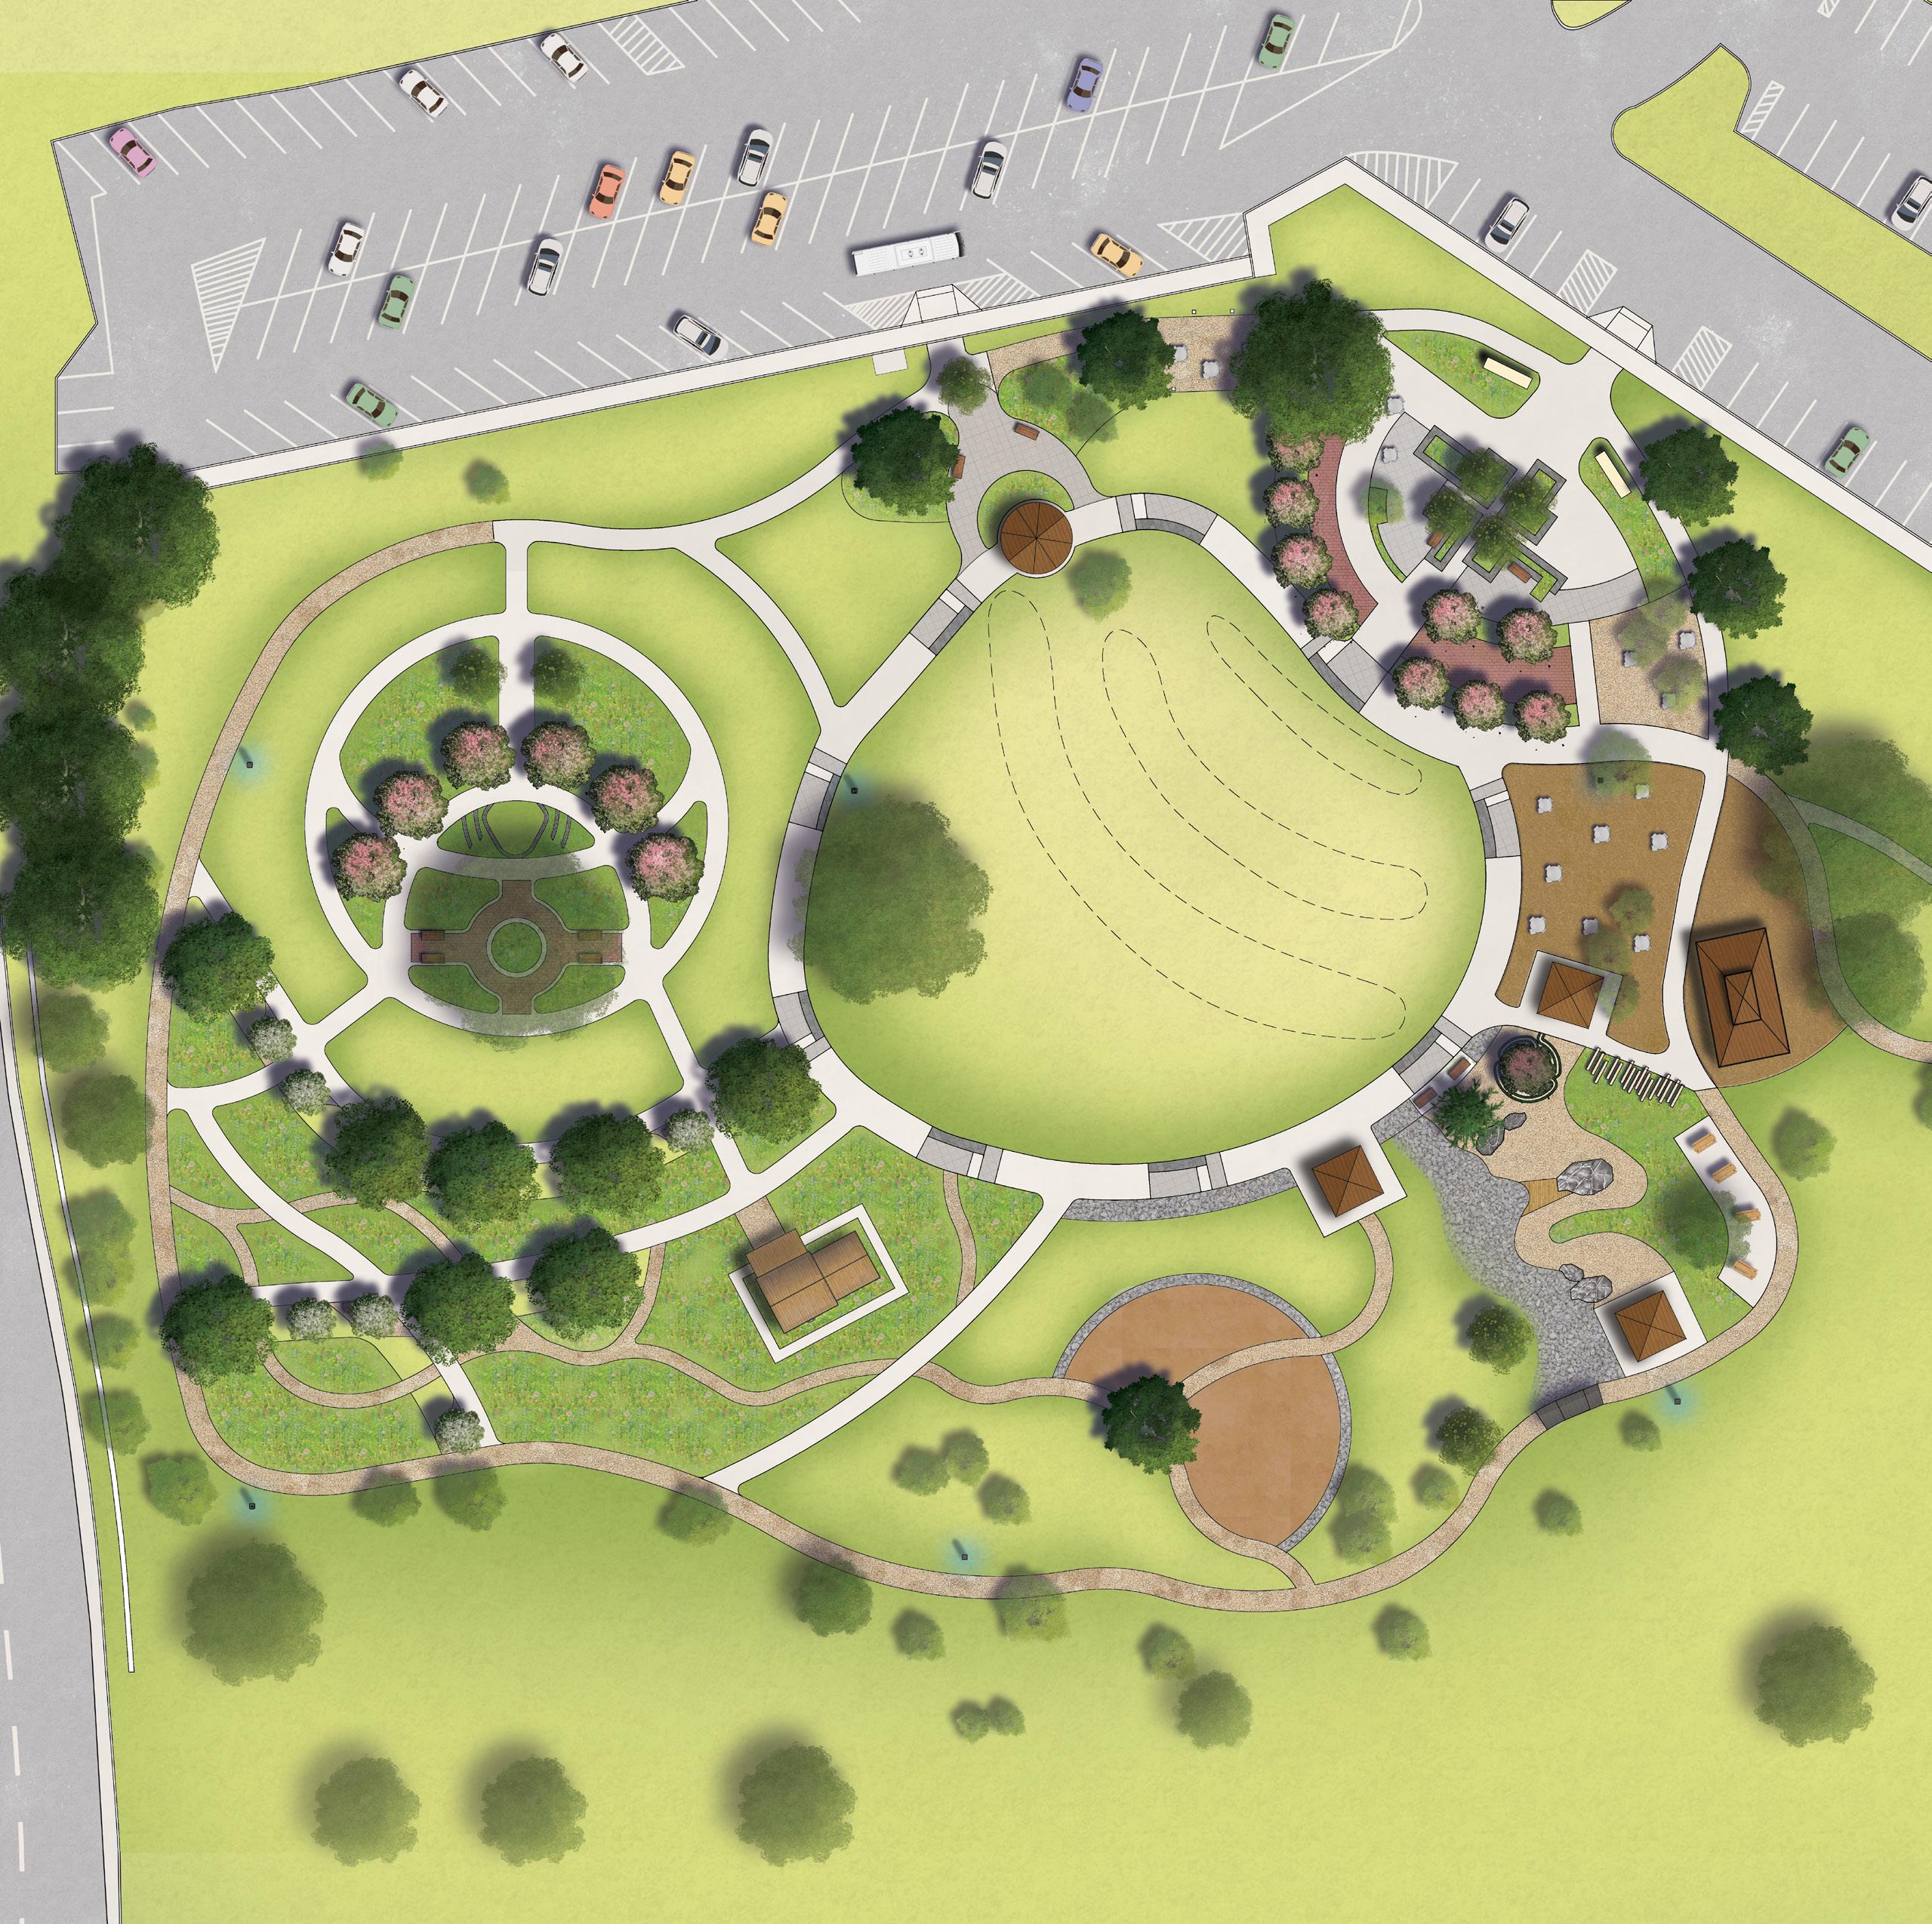
Pulse Point Park circulates around its central “heart” gathering space, which has a large tree in the center that provides shade to the area. Pathways circulate from that area outward connecting with a variety of areas that are active (exercise stations, open lawn, and playground) and relaxing (bermed areas, rain garden, and remembrance garden). By providing a mix of activities, we give users a choice to find their space. We also propose another tree planting fundraiser to provide a buffer between the adjacent highways and park.

Workout Path
• Three lengths of trail within the park
• One-third mile trail similar to the existing trail
• Two one-fifth mile trails for shorter walks
• One quarter-mile “workout path” with exercise stations
• First lap for warming up, followed by three laps with exercise stations
• Each station targets a different muscle group: upper body, core, and lower body
1/3-mile trail (1)
1/5-mile trail (2)
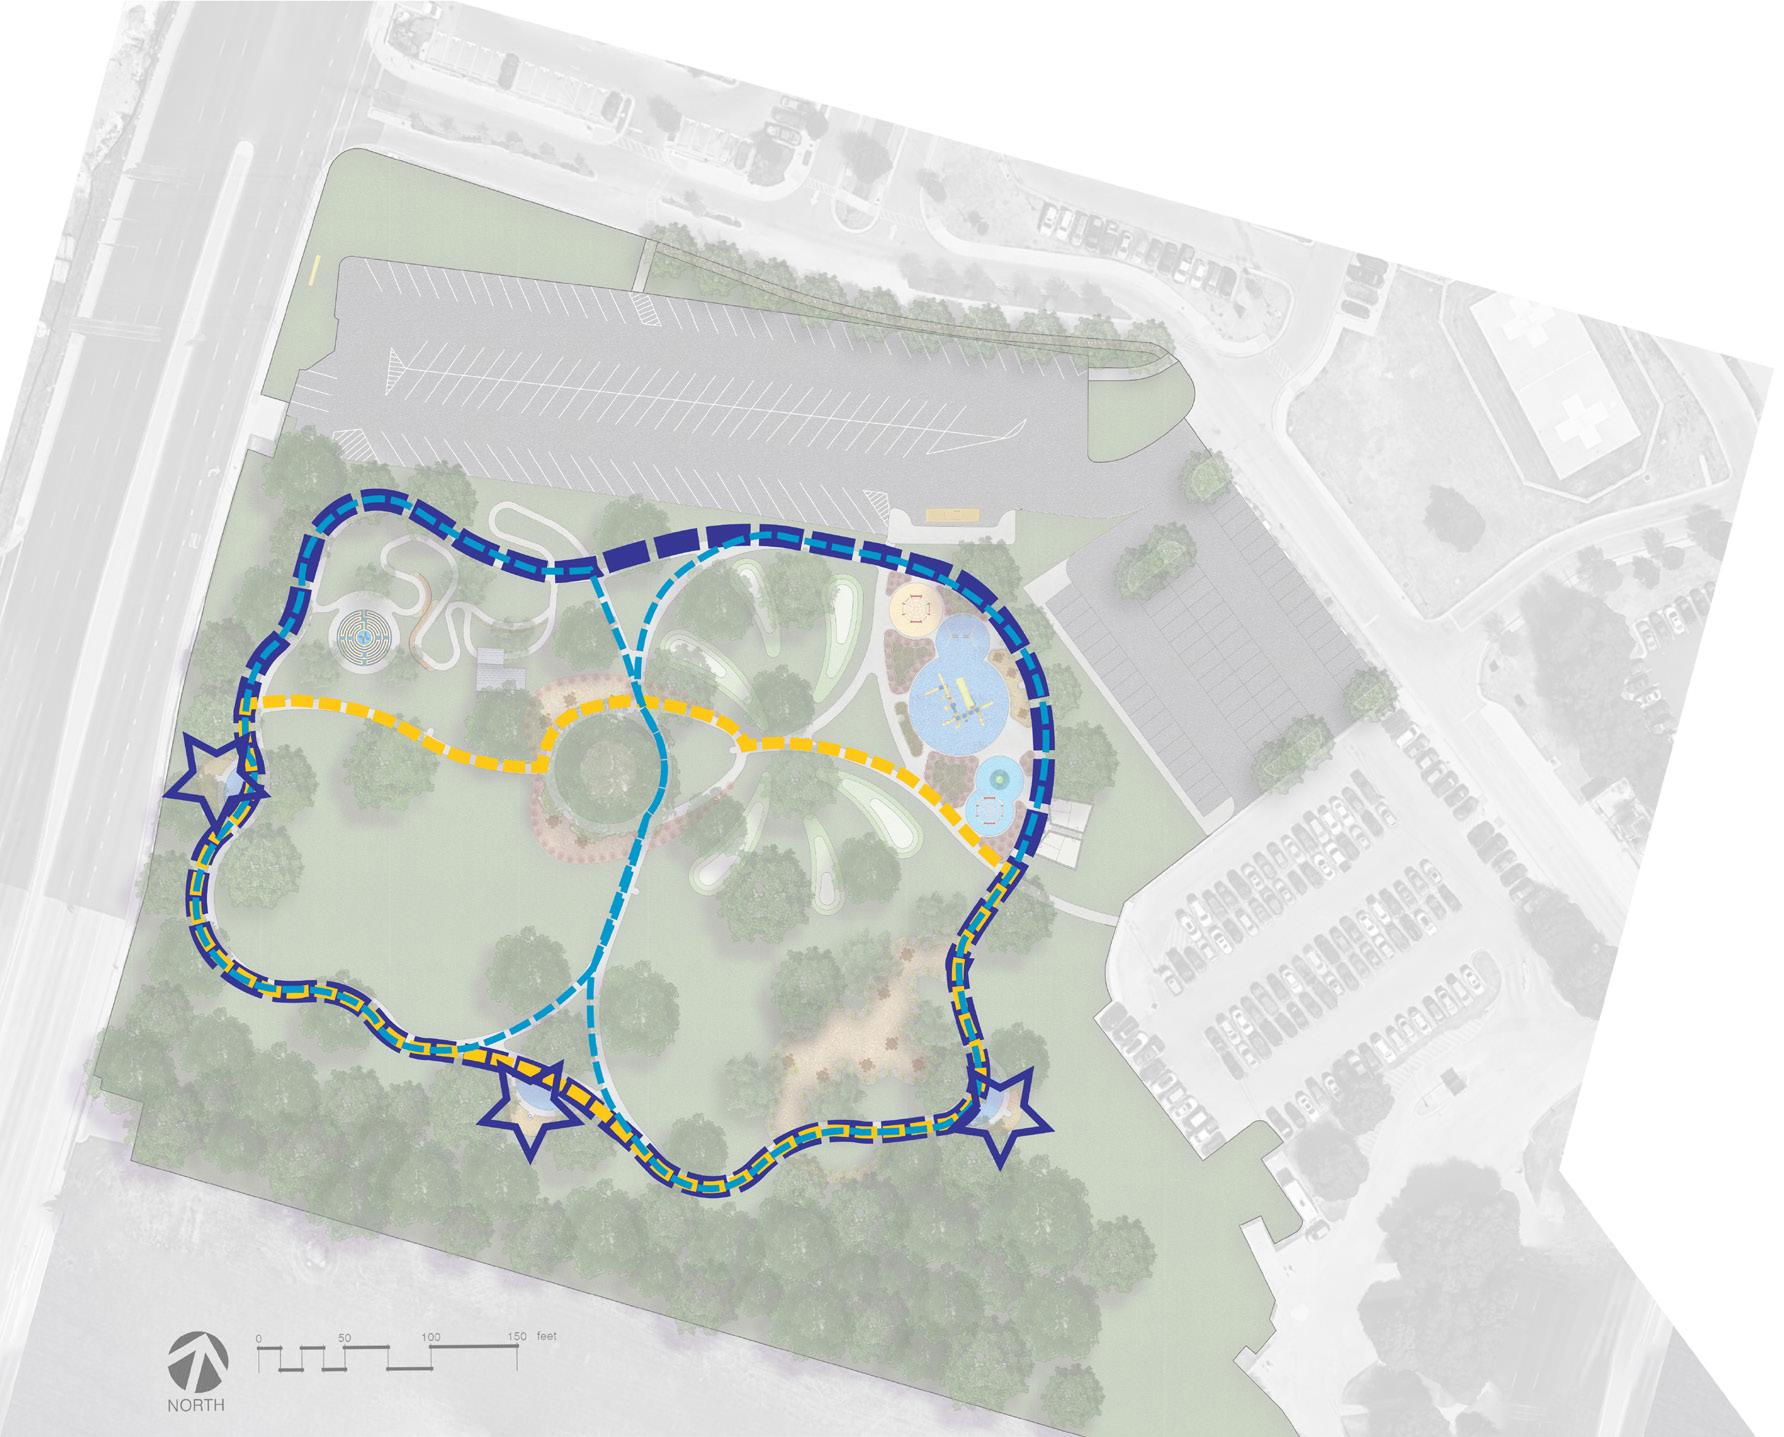
Workout Station (3) 1/4-mile trail (1)
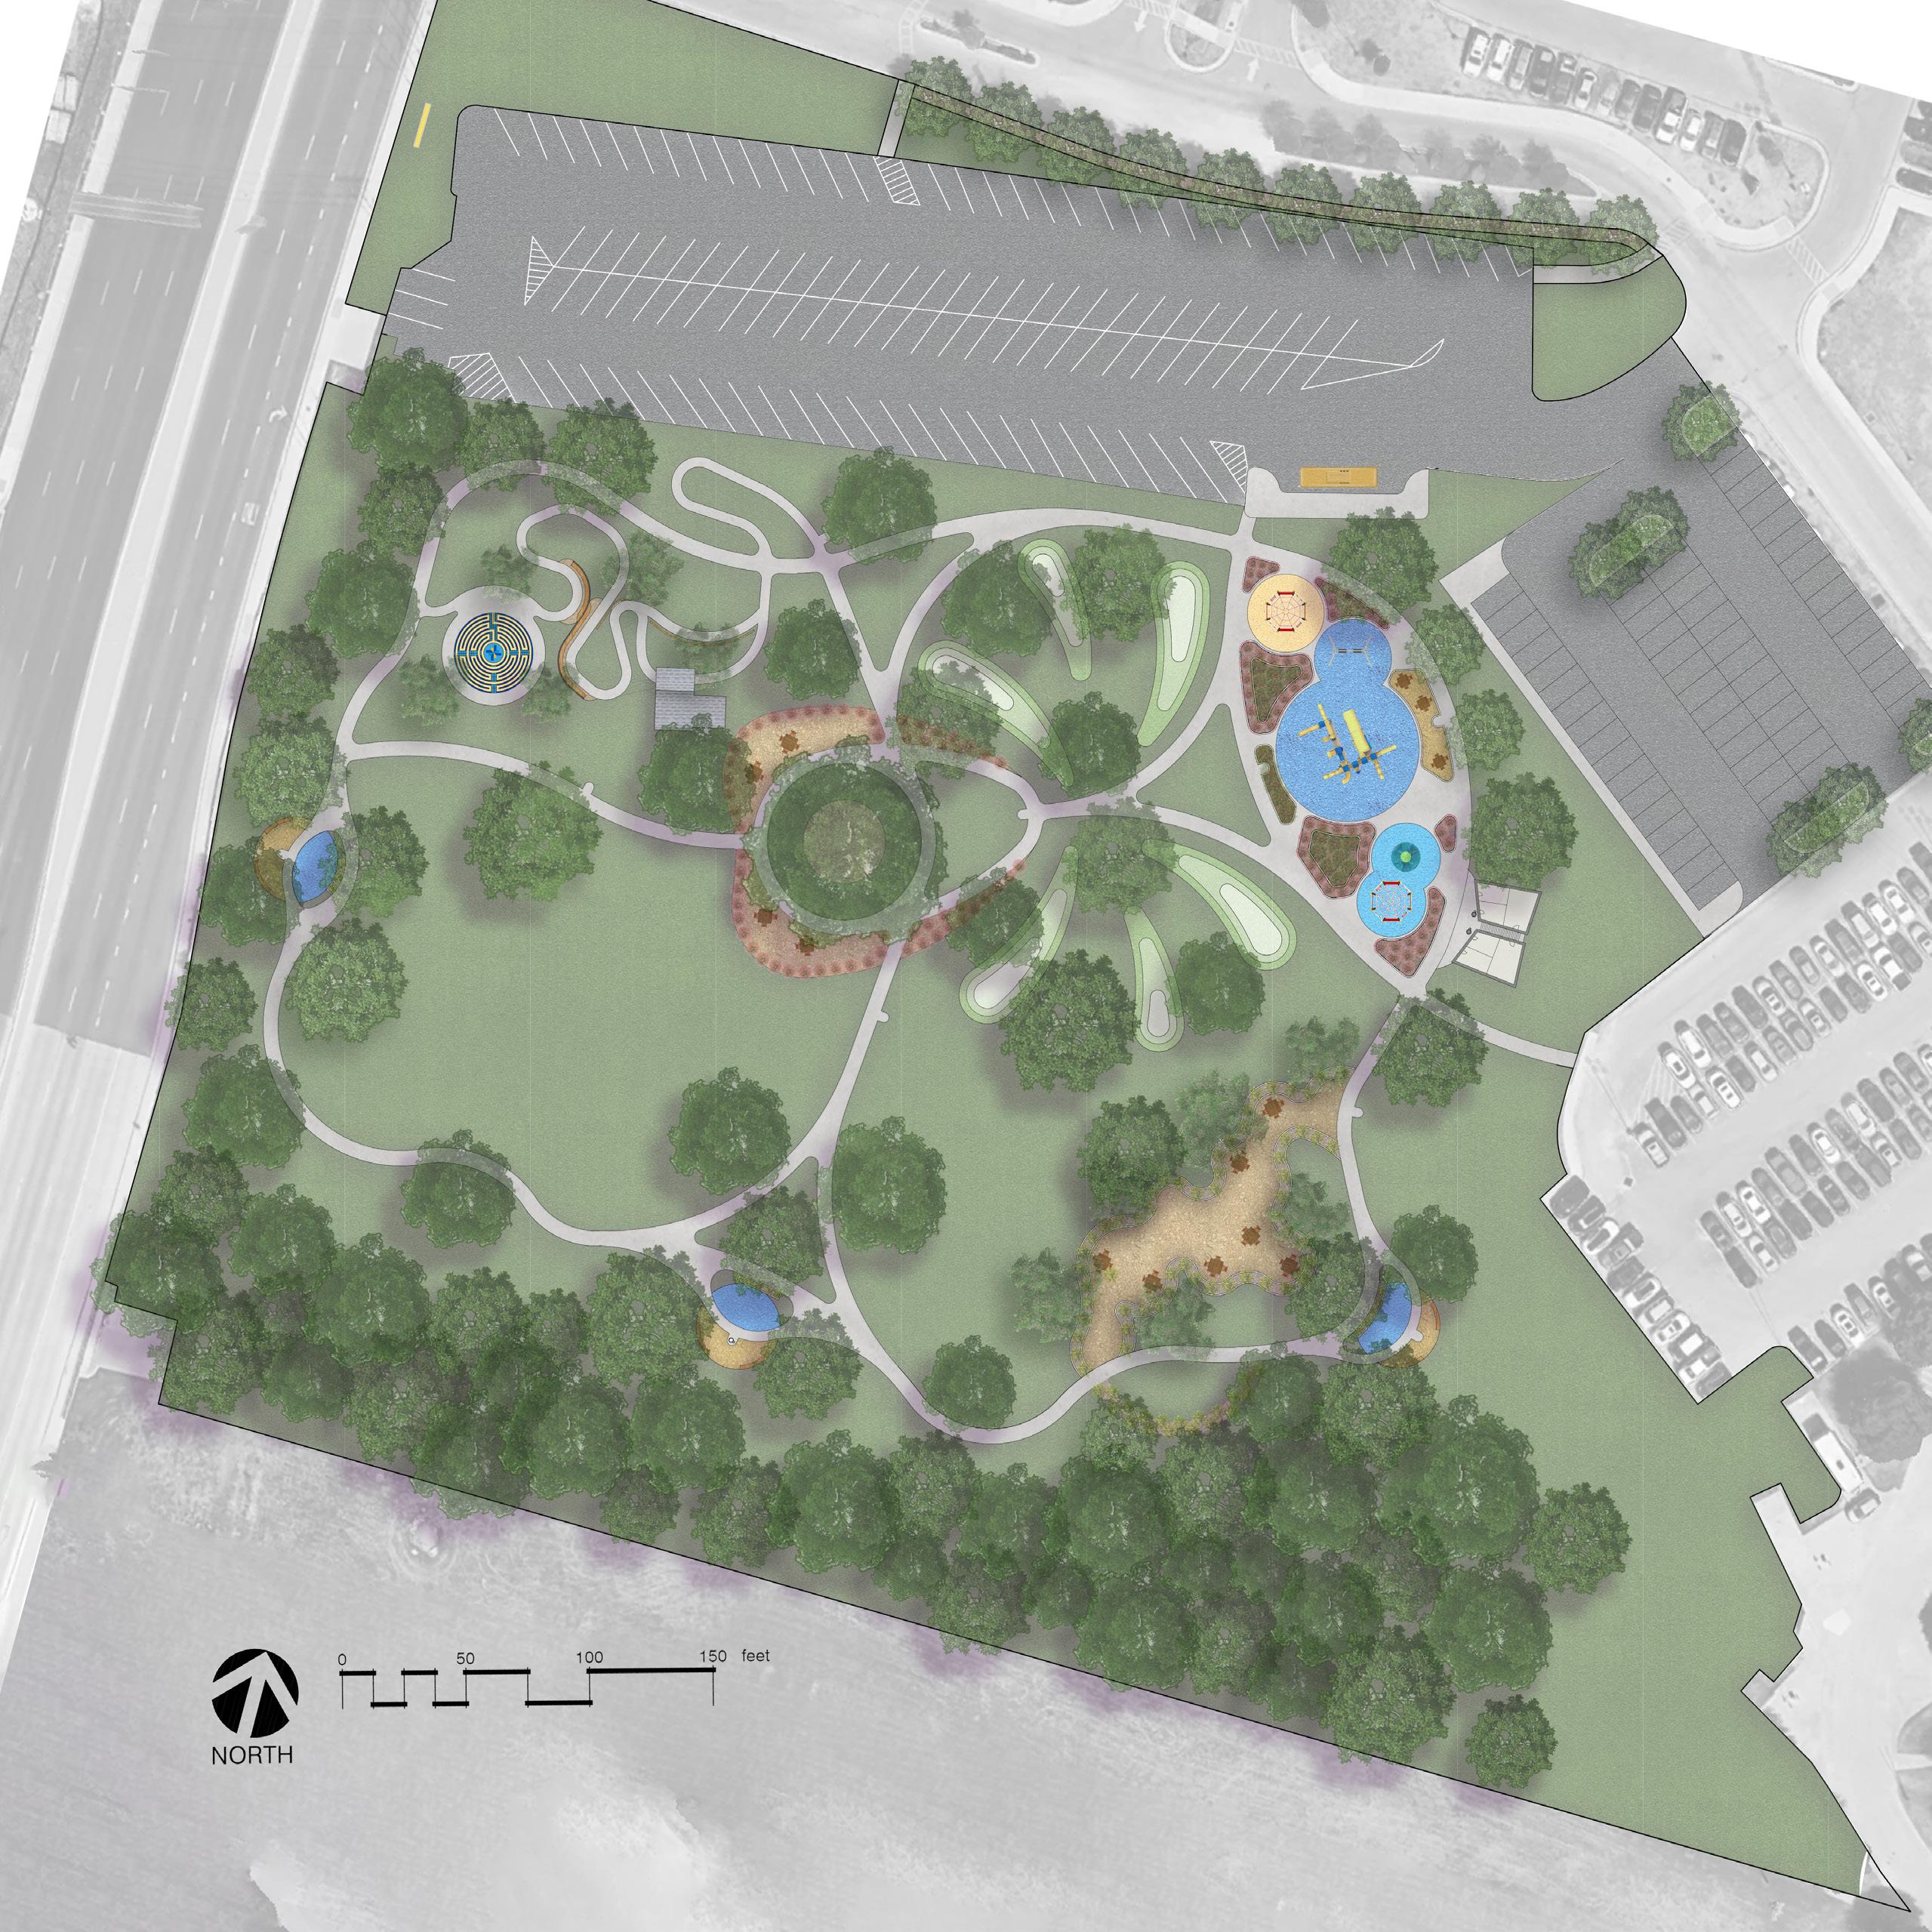
BERMED AREAS
Pulse Point Park
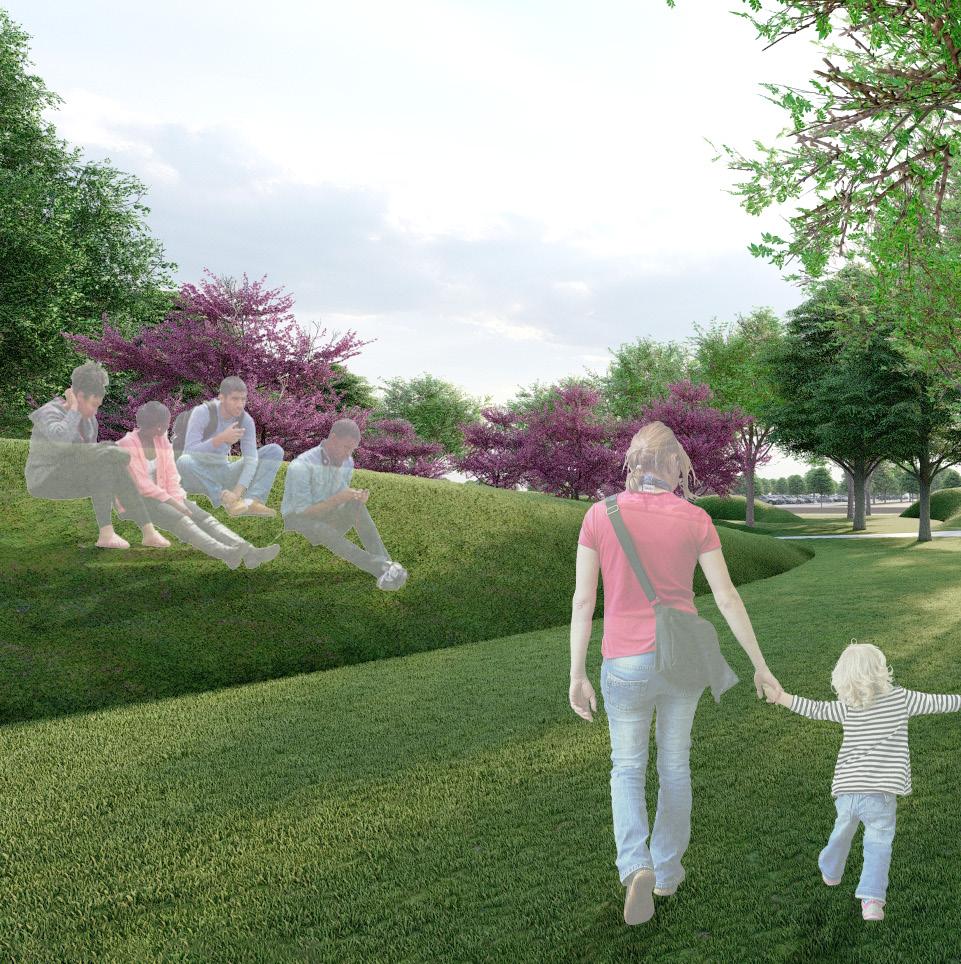
Seating Berms
SHADED seating areas and removed from the main path
Berms are formed from moving the dirt used in the space of the current berms into a new, more usable, and aesthetically pleasing form. Shade is increased in the area by planting new trees. This is designed to serve as a space for people to come and sit to rest or provide an outdoor study area for college students.
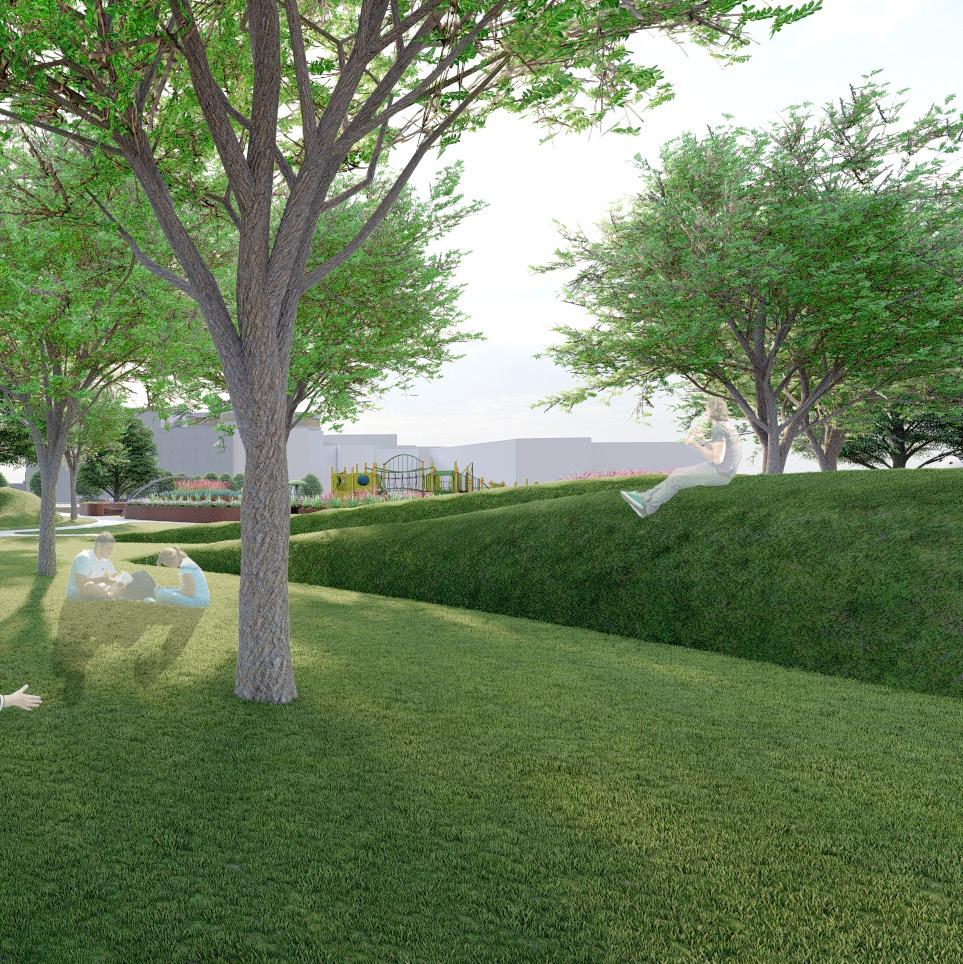
REUSING soil from existing berms to make NEW pathways and seating beneath a shaded tree canopy
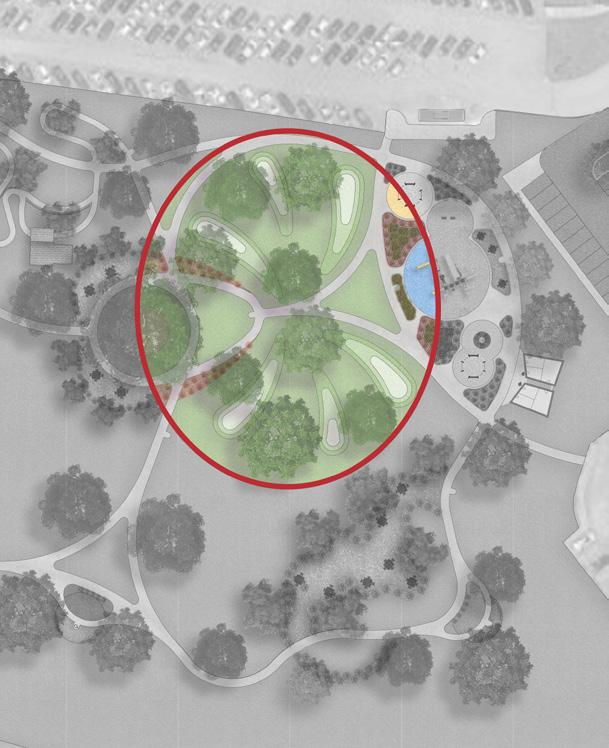
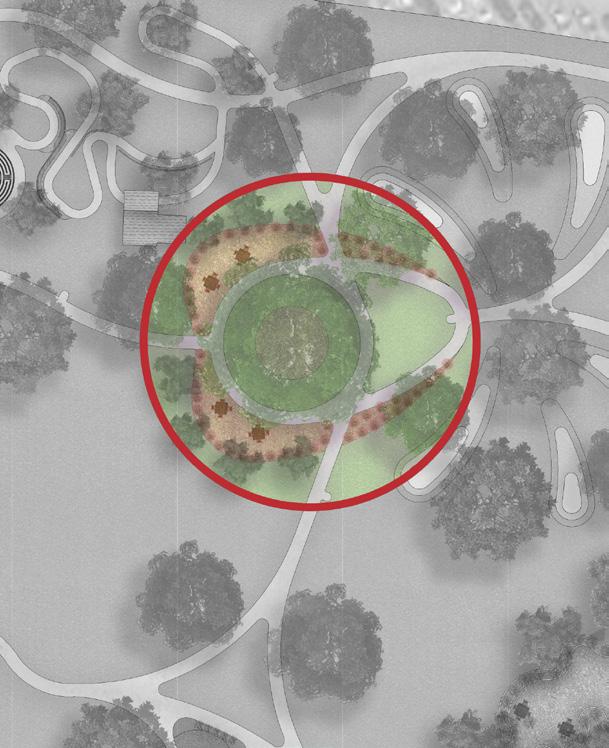
CENTRAL GATHERING PLACE
Pulse Point Park
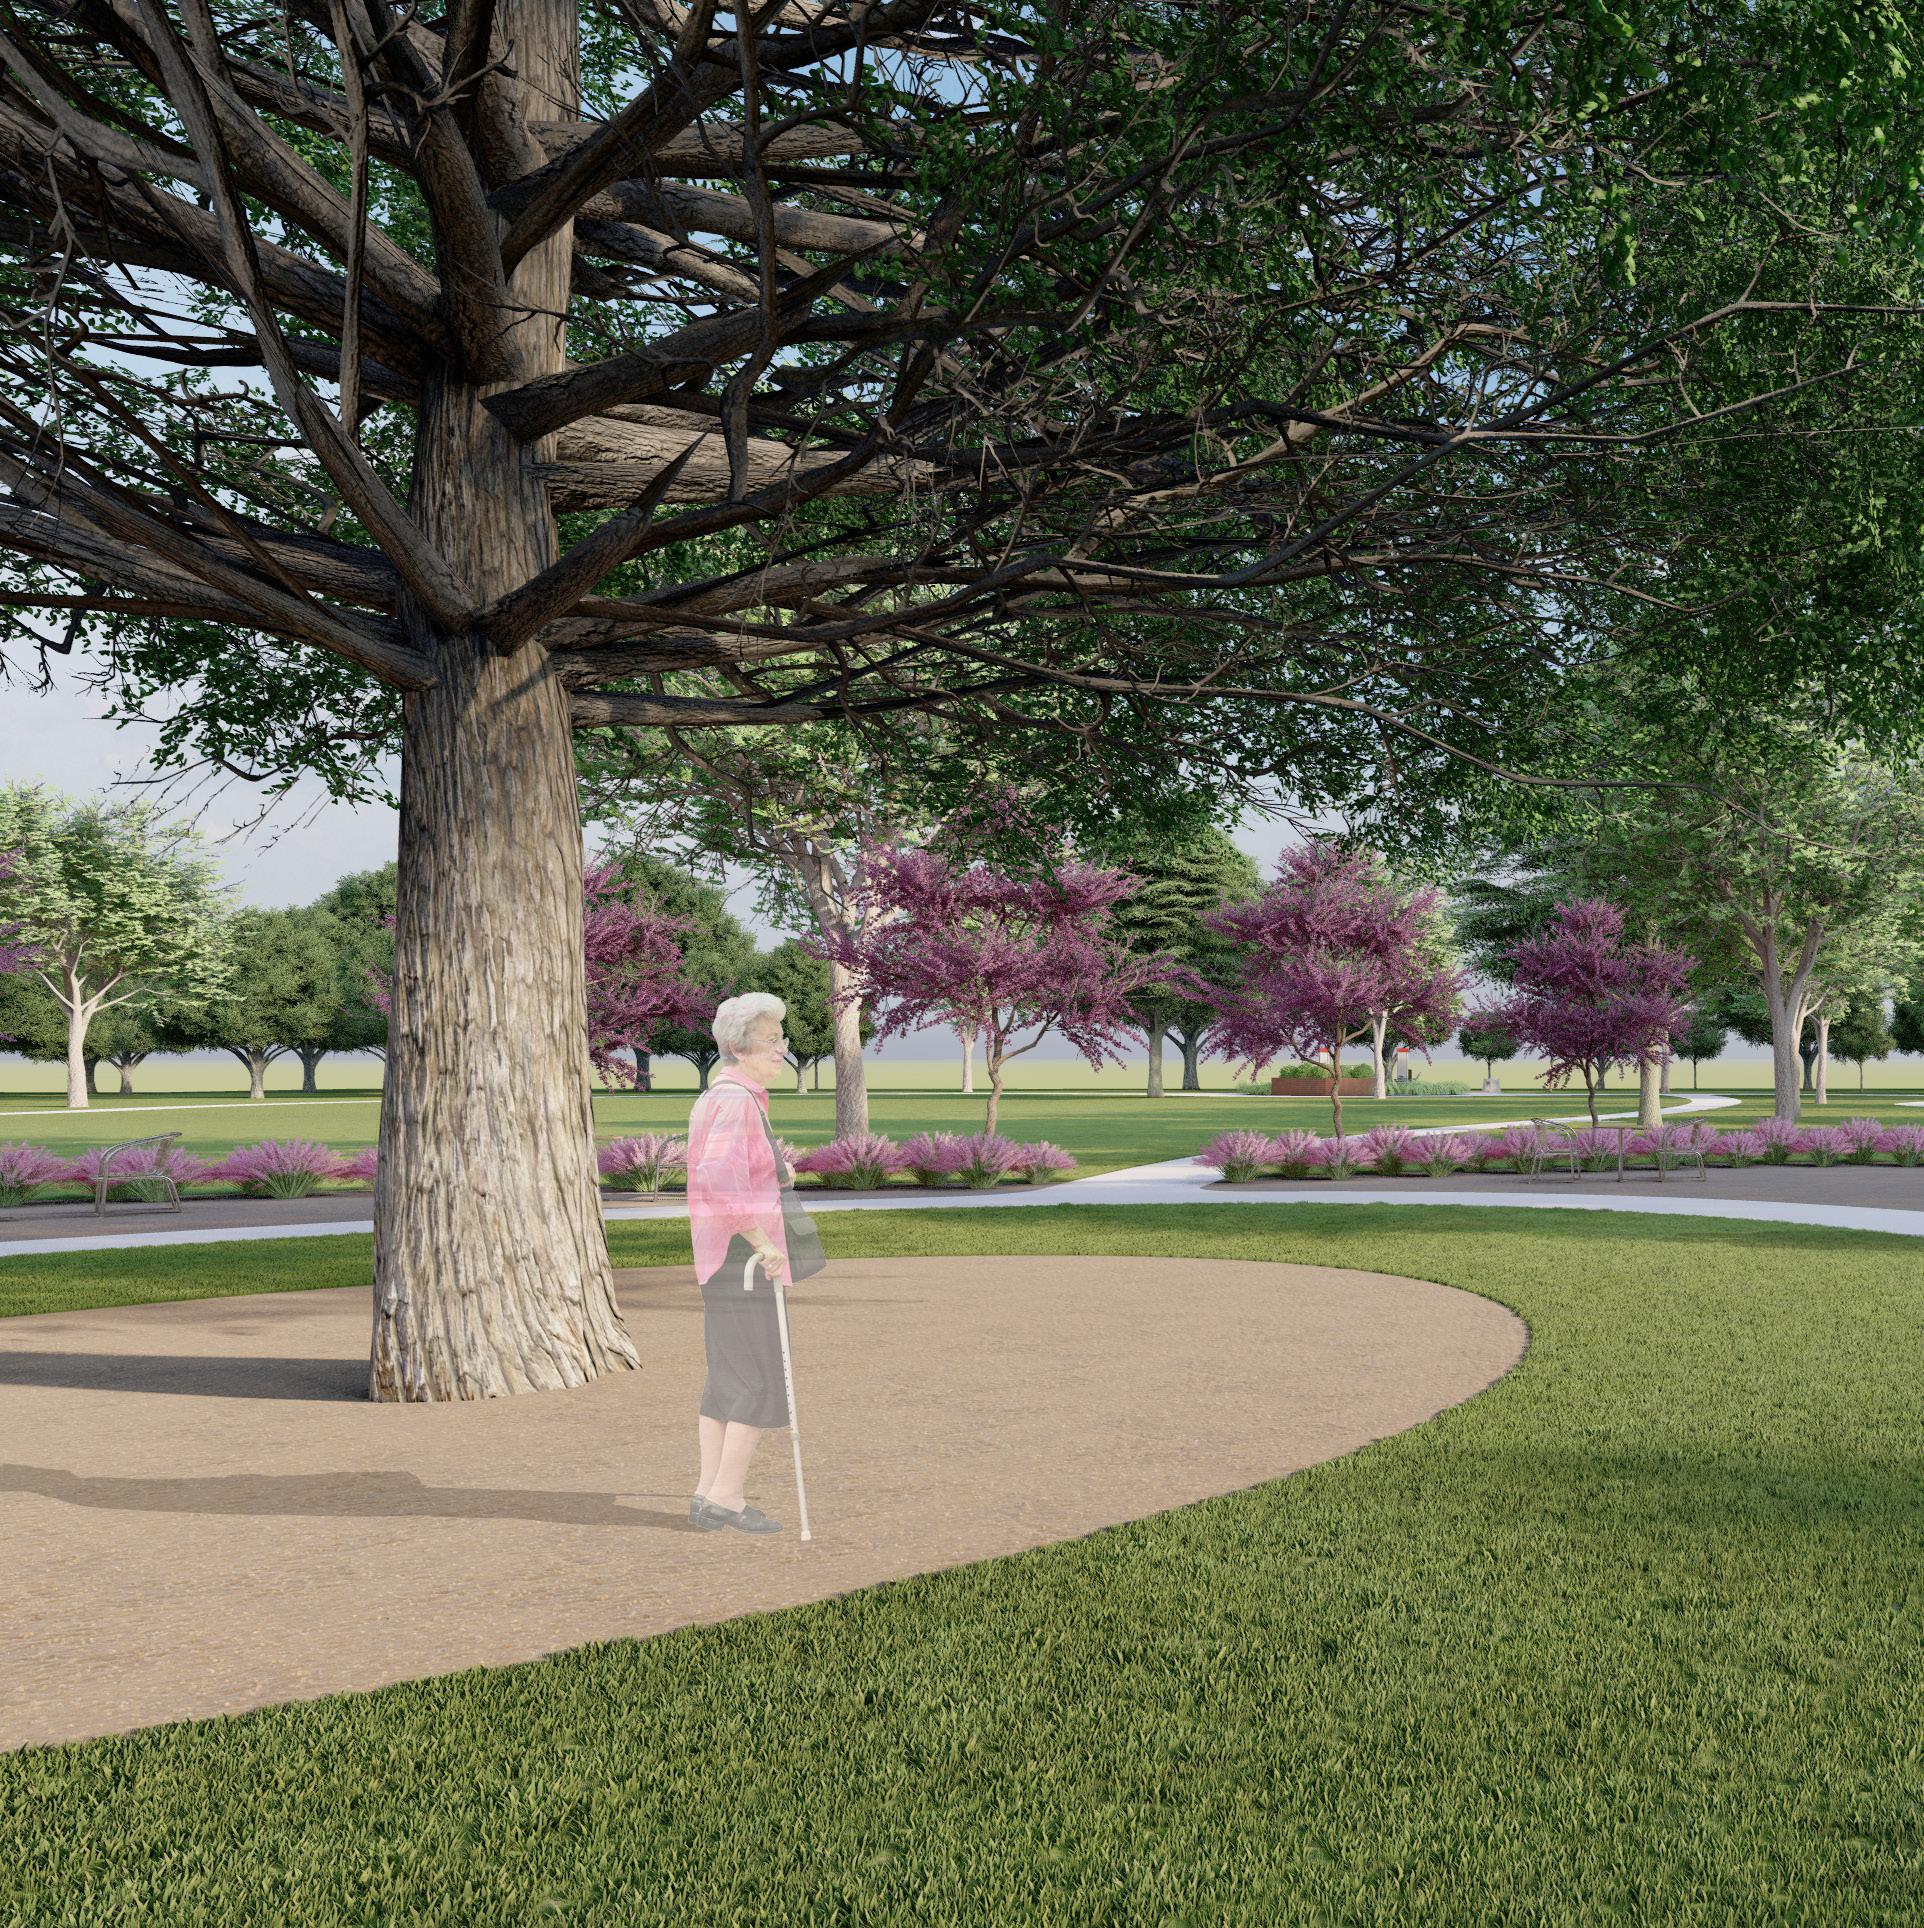
Open Space
SHADED gathering space in center of park underneath a large existing tree
The heart of the park has design elements such as a “central gathering space” and a “movable seating area with decomposed granite paving.” The majority of trails stem from this multifunctional area, which diverse user groups can enjoy.
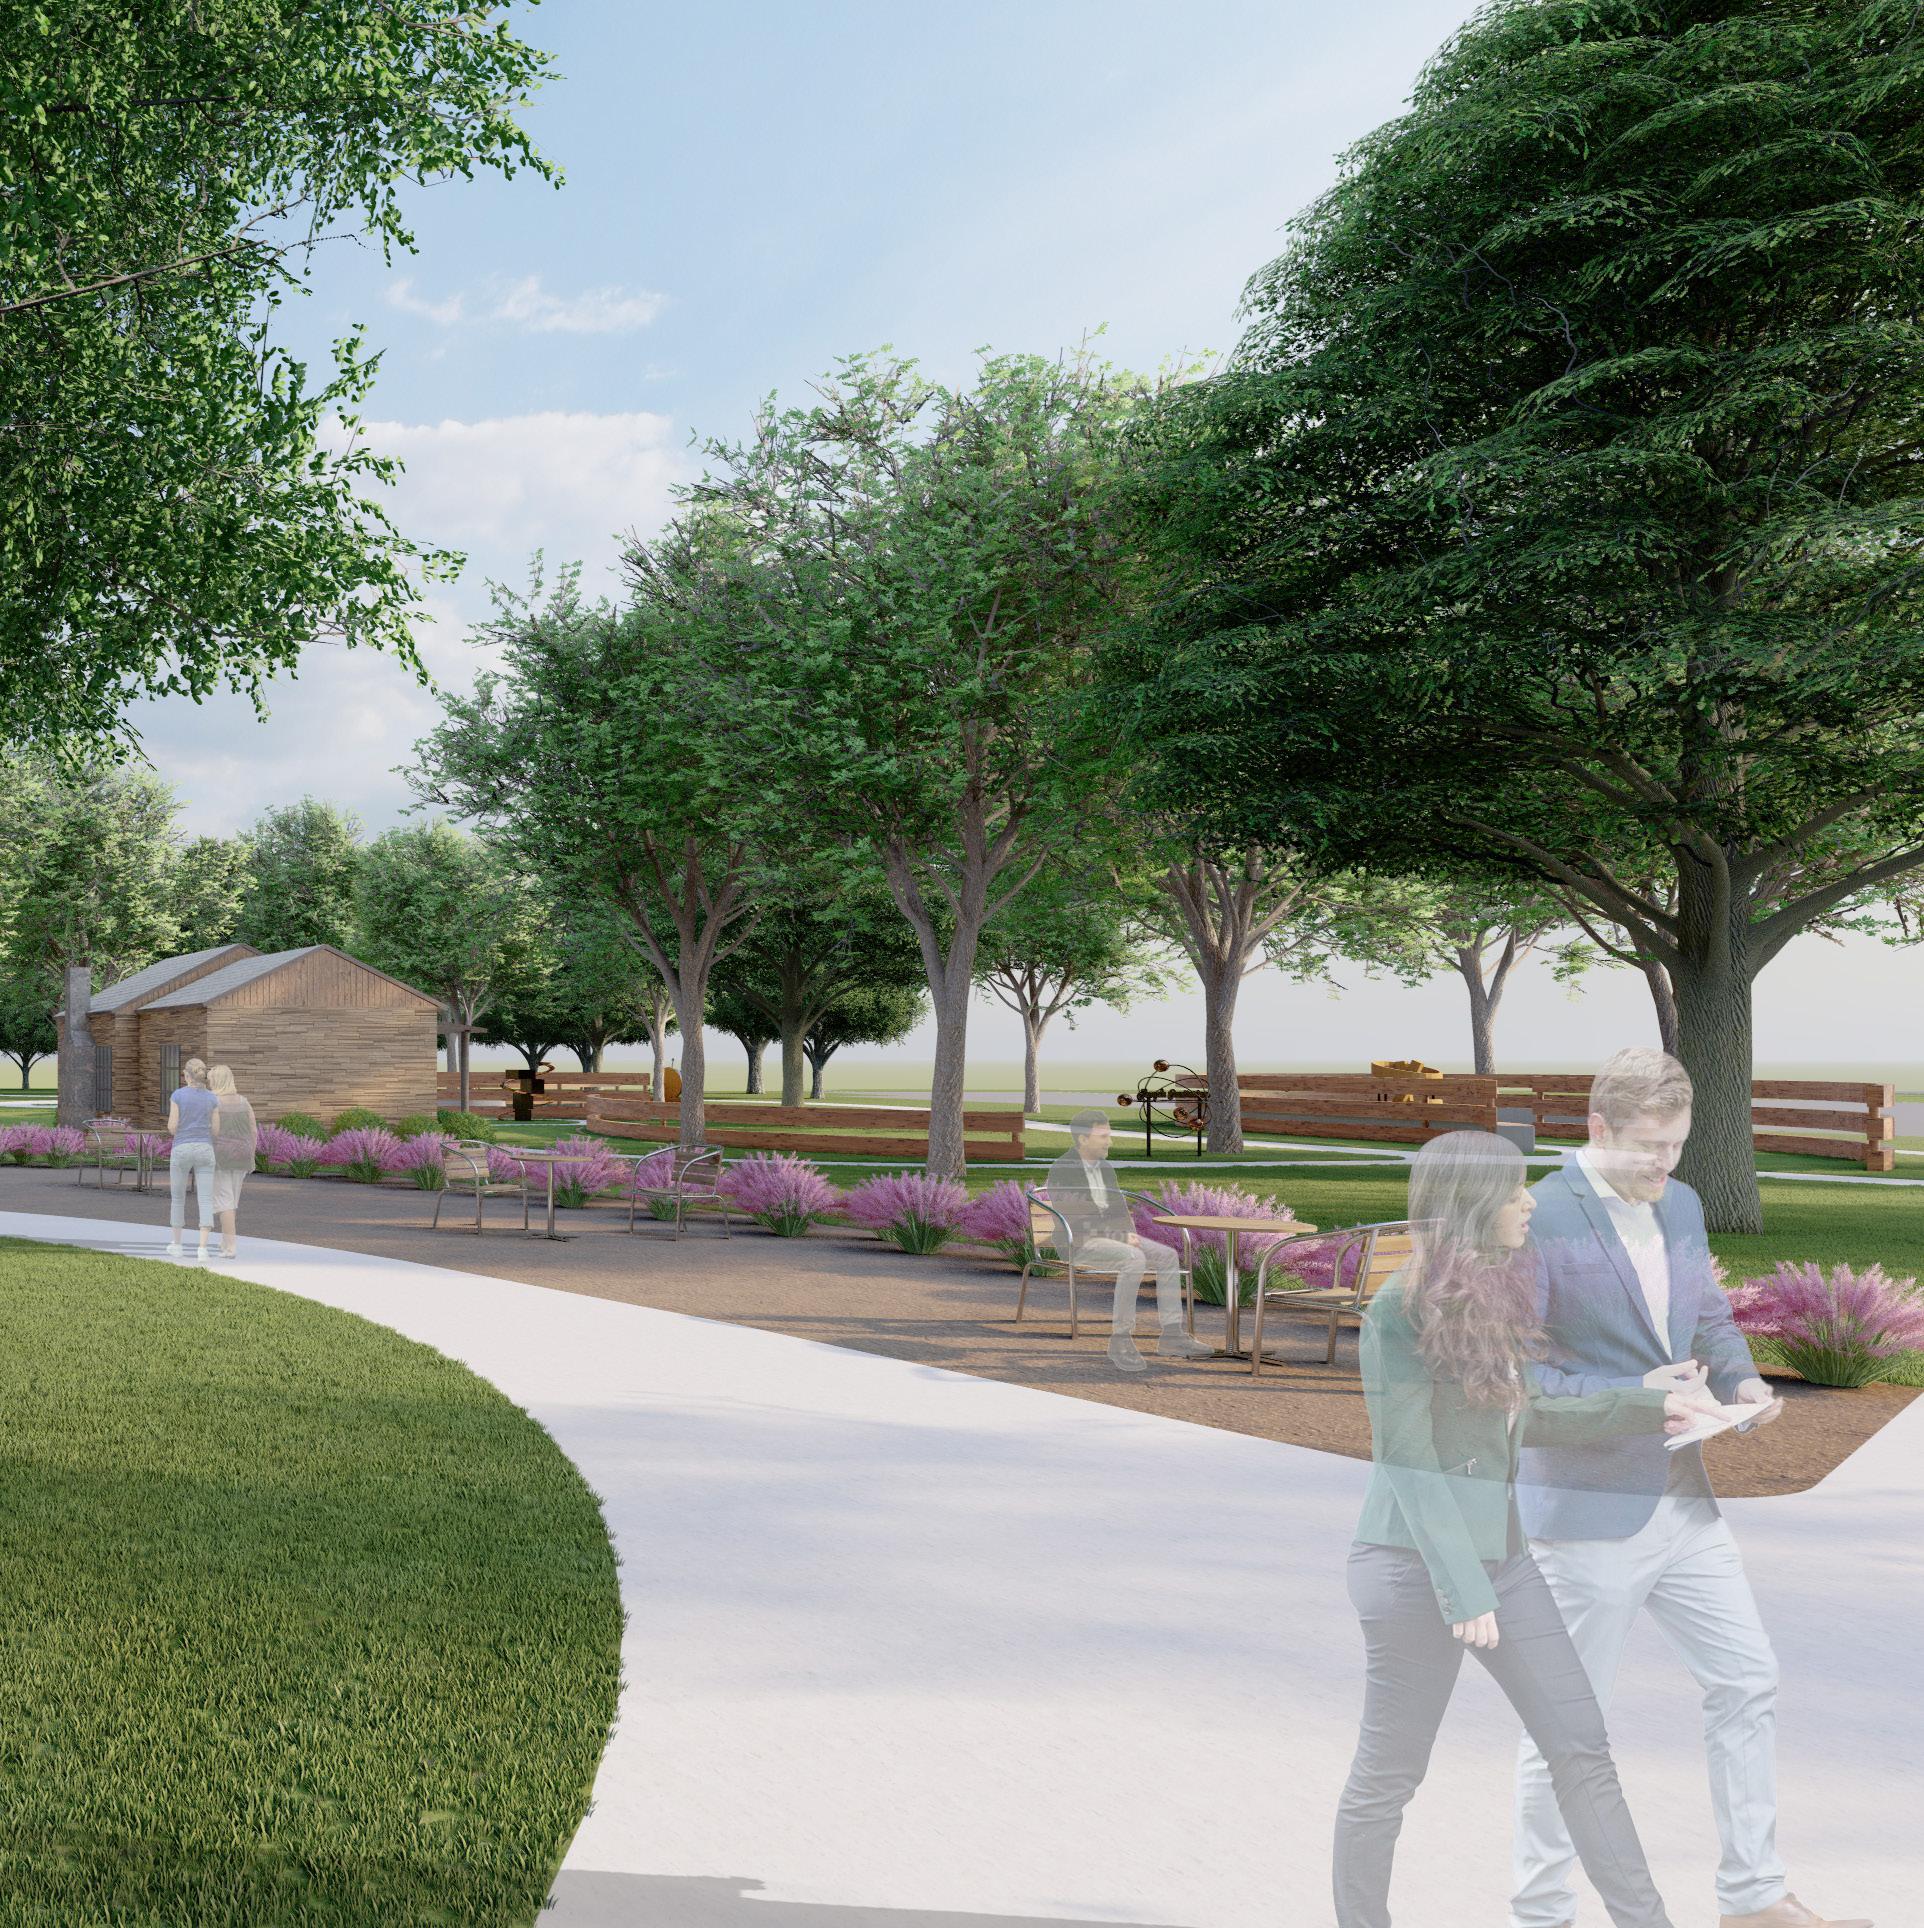
Decomposed Granite
Space with MOVABLE SEATING and xeriscape plants, while reducing the amount of surface water runoff
Area provides a CENTRAL GATHERING PLACE for visitors
PLAYGROUND
Pulse Point Park
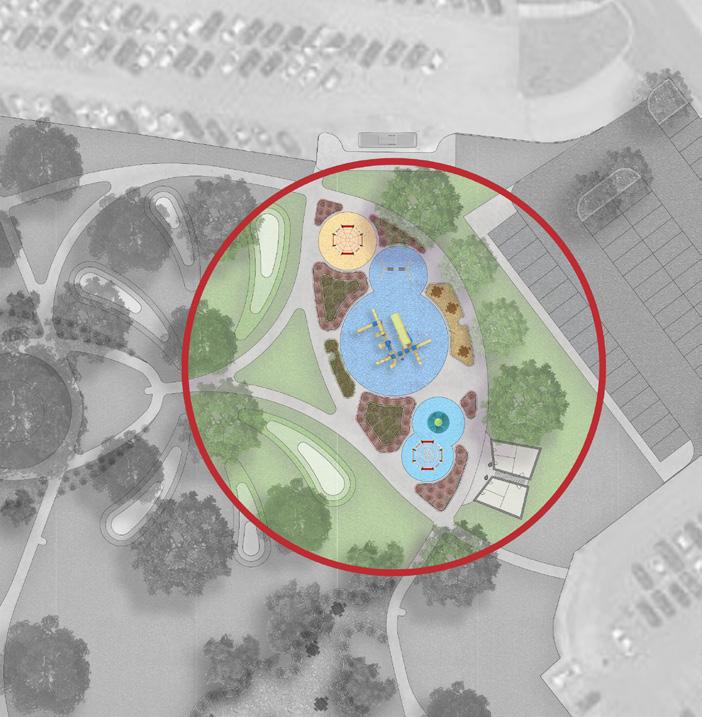
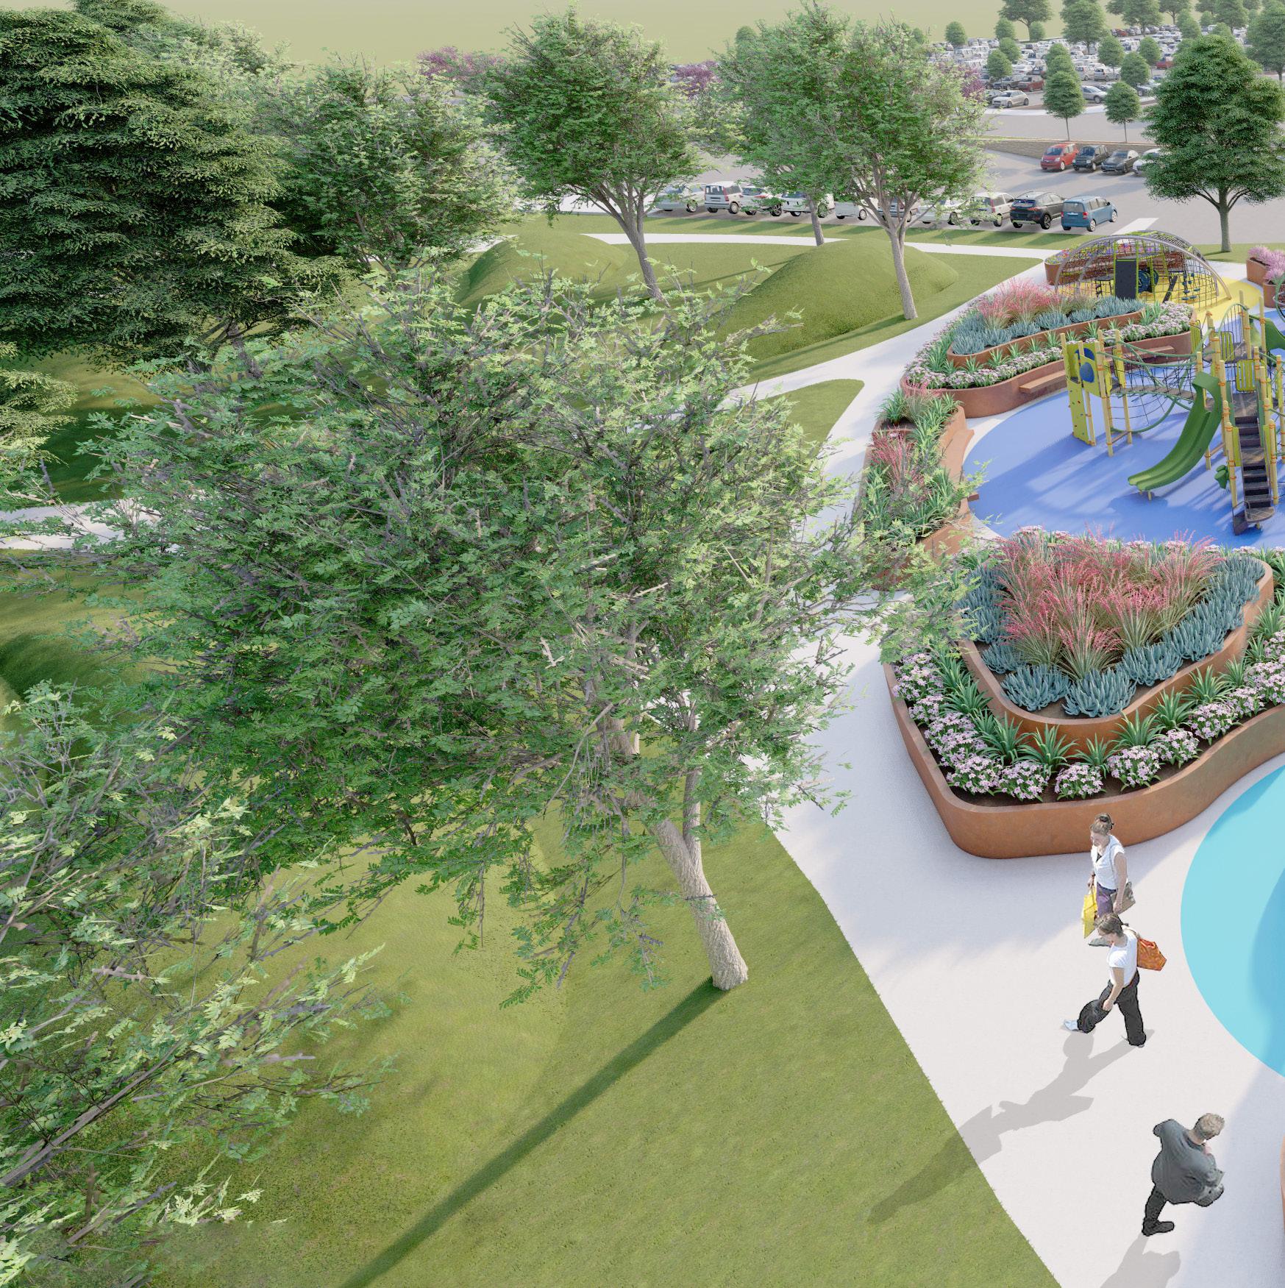
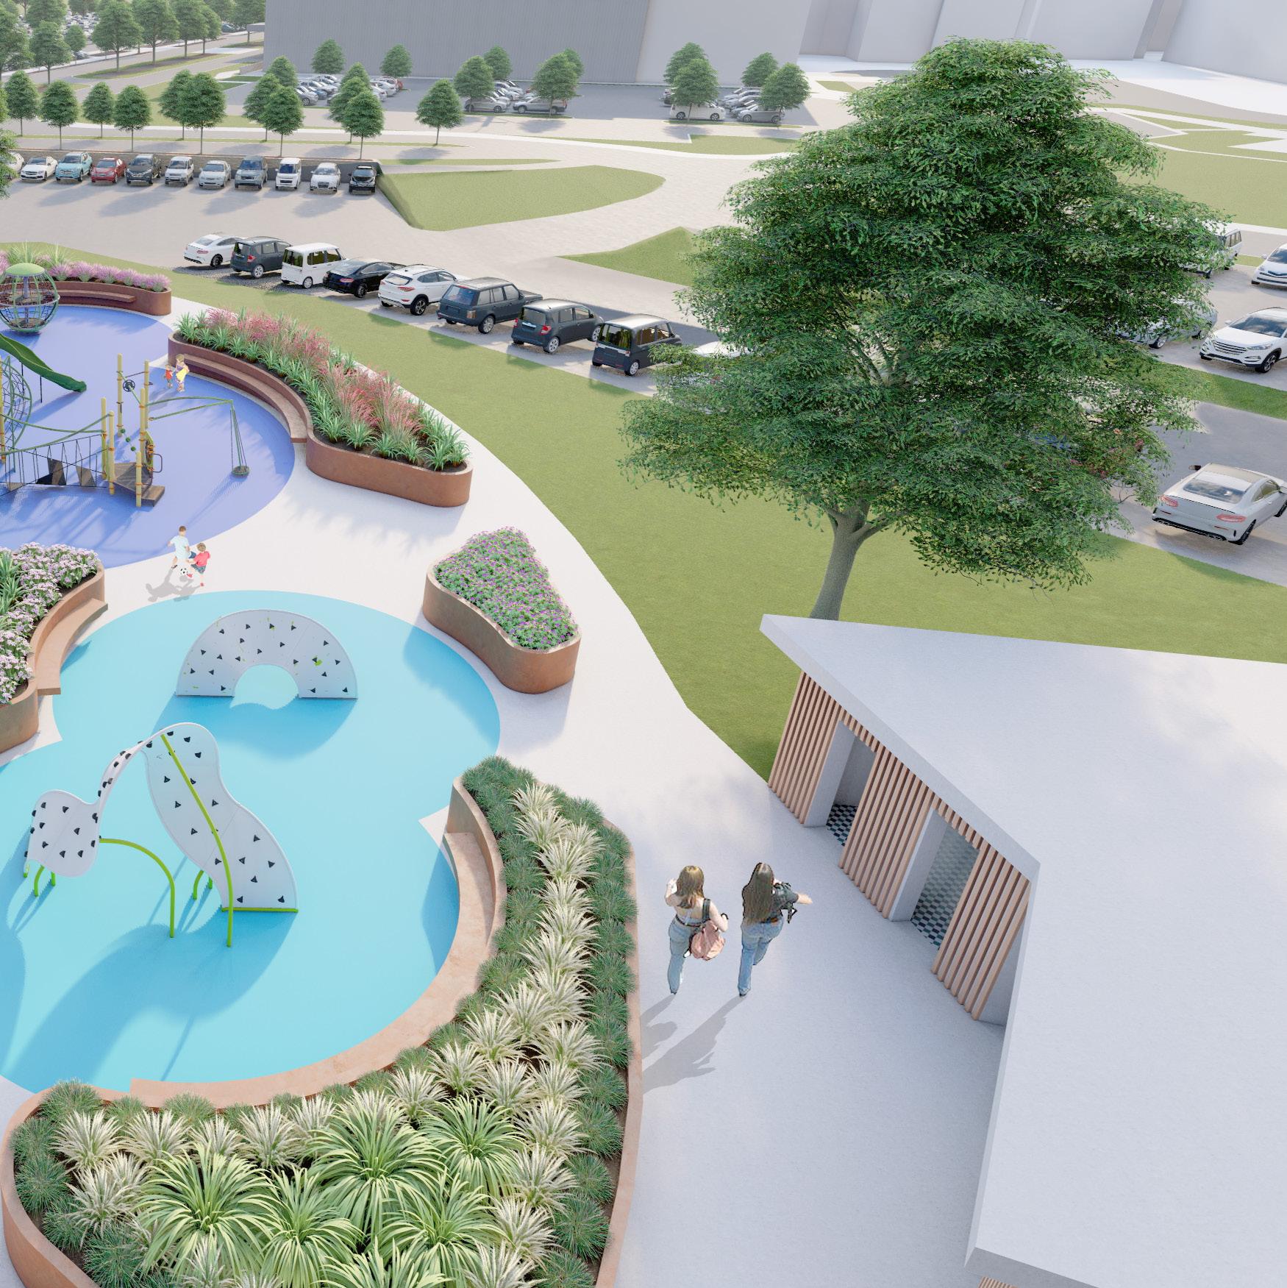
Modular playground equipment engages children of different ages and abilities to move through the site and enjoy diverse play opportunities. Planters are utilized for seating for parents and to define the areas of the playground. The restrooms are conveniently located next to this part of the site due to the high density of children and users that will be passing through this section of the park.
An ACTIVE play area for families to bring kids to engage in diverse play activities that also facilitates positive distractions and emotional resilience while visiting the hospital.
Planters
Frame the space and give parents opportunity to REST & OBSERVE
Modular Playground
Safe and aesthetically pleasing surface around playground aid with SAFETY of the space
REMEMBRANCE GARDEN
Pulse Point Park
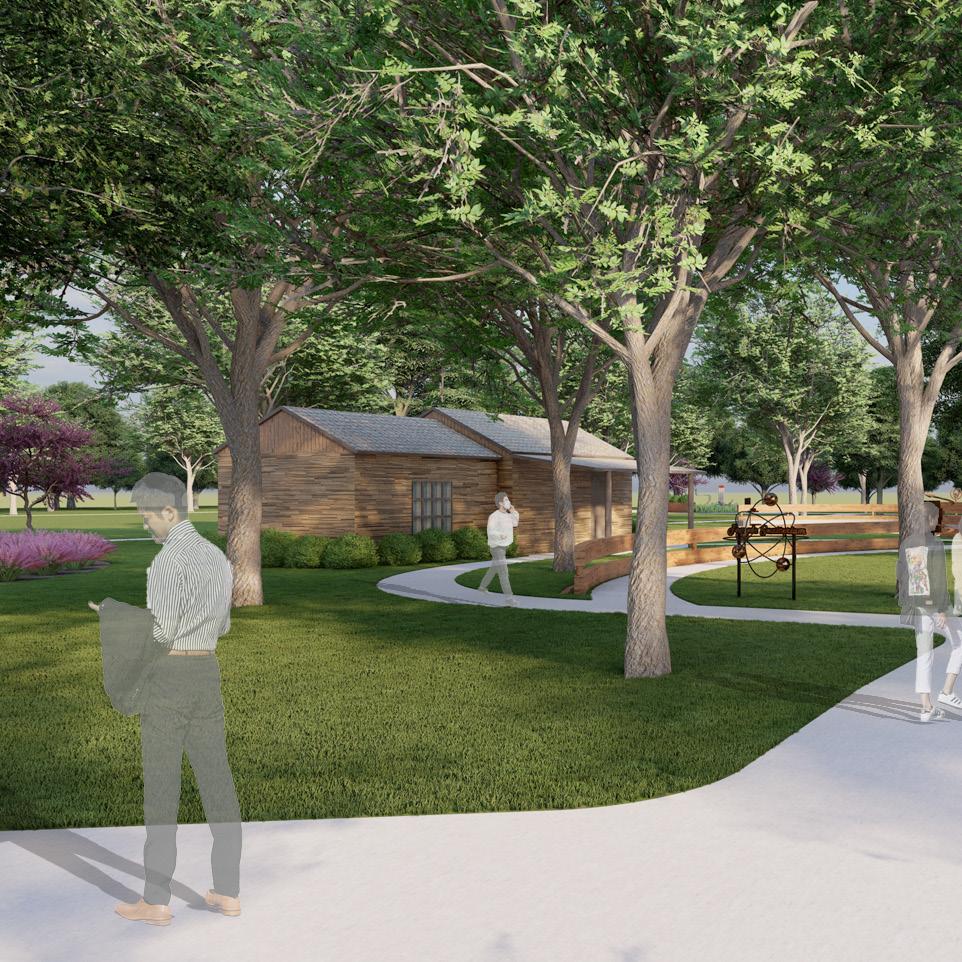
Historical Sculptures
Sculptures represent different points in HISTORY of Baylor Scott & White
The remembrance garden is a walkable timeline that has sculptures representing different moments in time that are special to Baylor Scott & White’s history. “Name walls” display the names of all the donors and people of importance to the Baylor Scott & White organization.
We also implemented several drinking fountains within the exercise park.
Name Walls
The framing walls in the garden display names of DONORS & SIGNIFICANT PATRONS
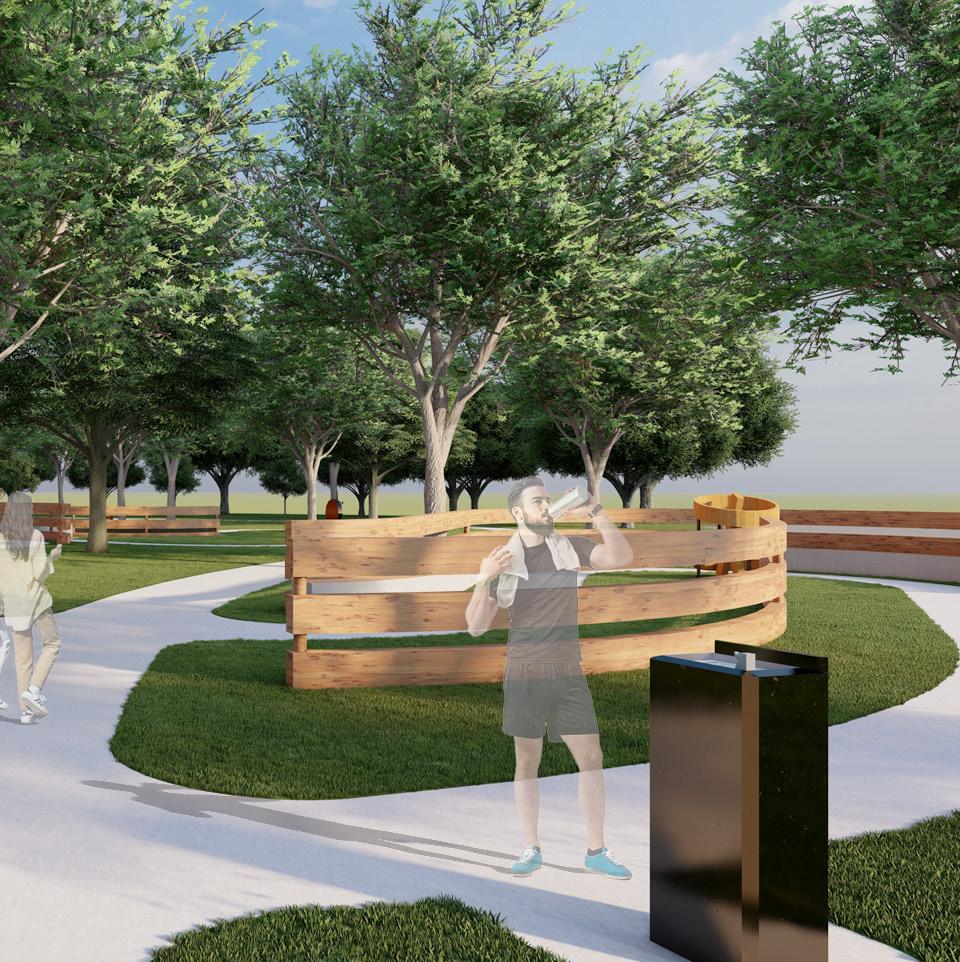
A WALKABLE TIMELINE that represents history in a series of sculptures though the pathway
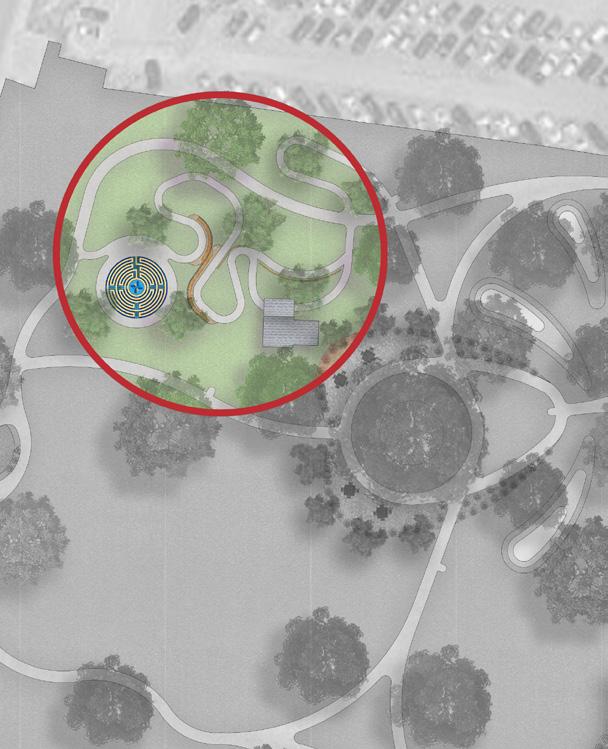
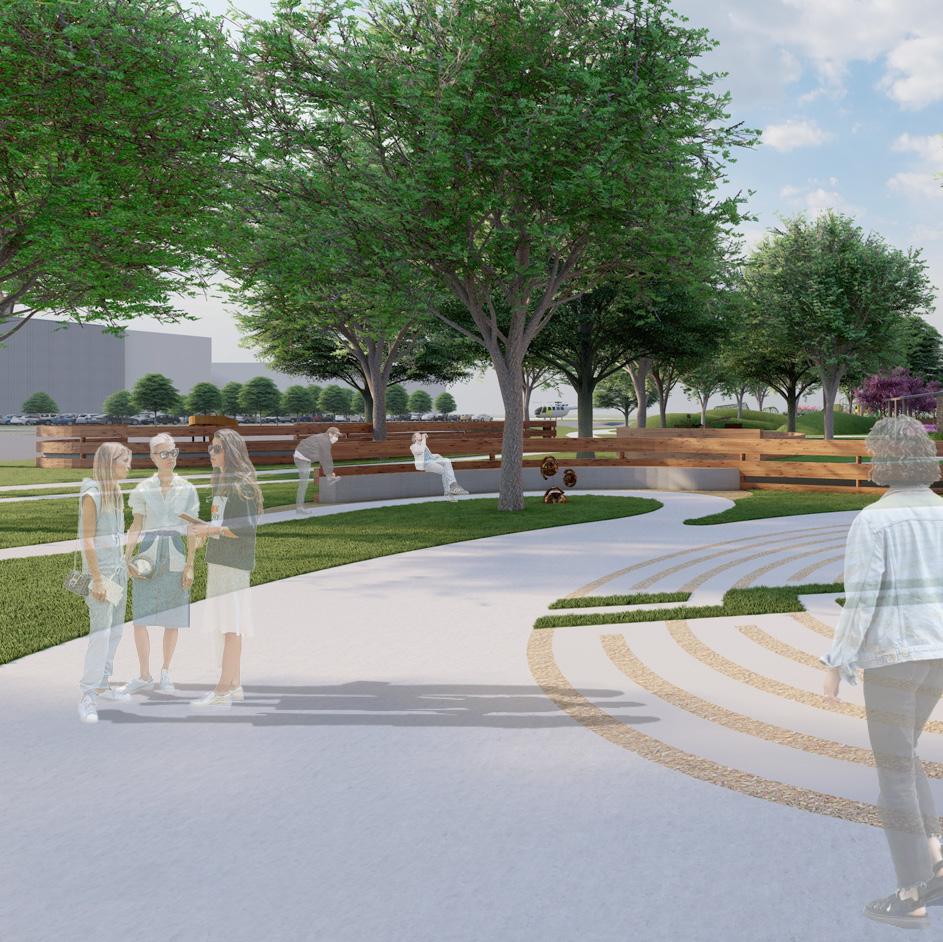
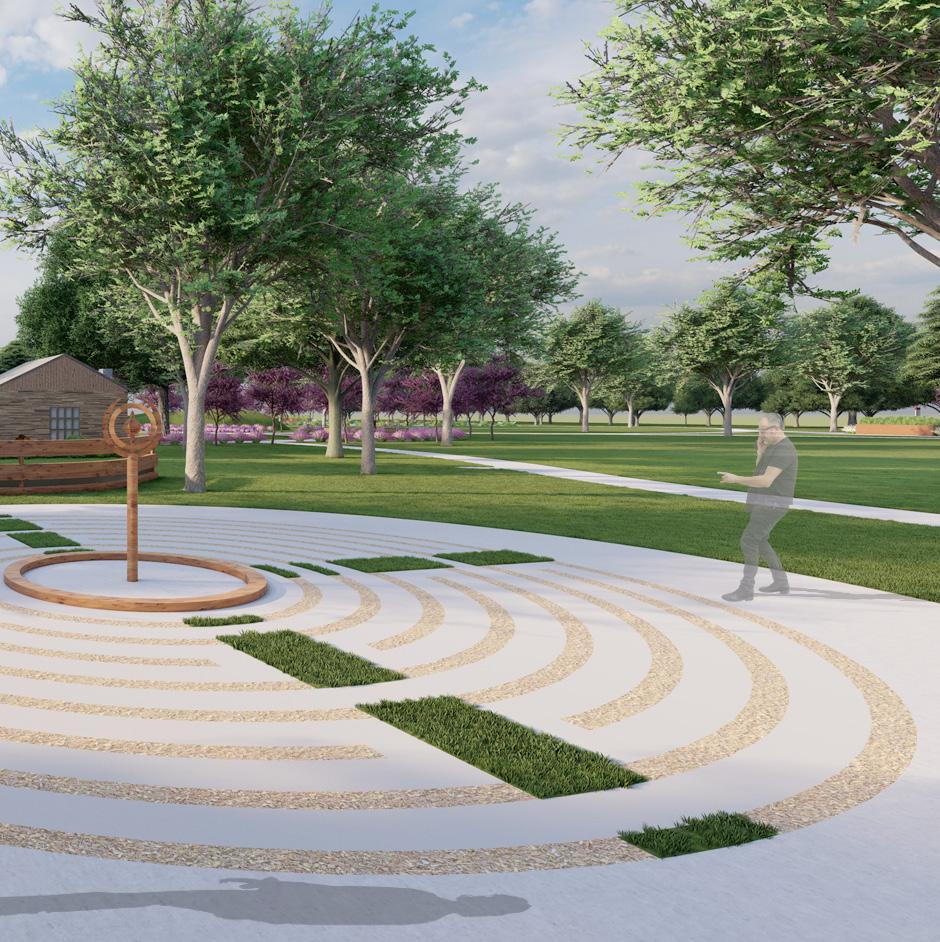
LABYRINTH Remembrance Garden
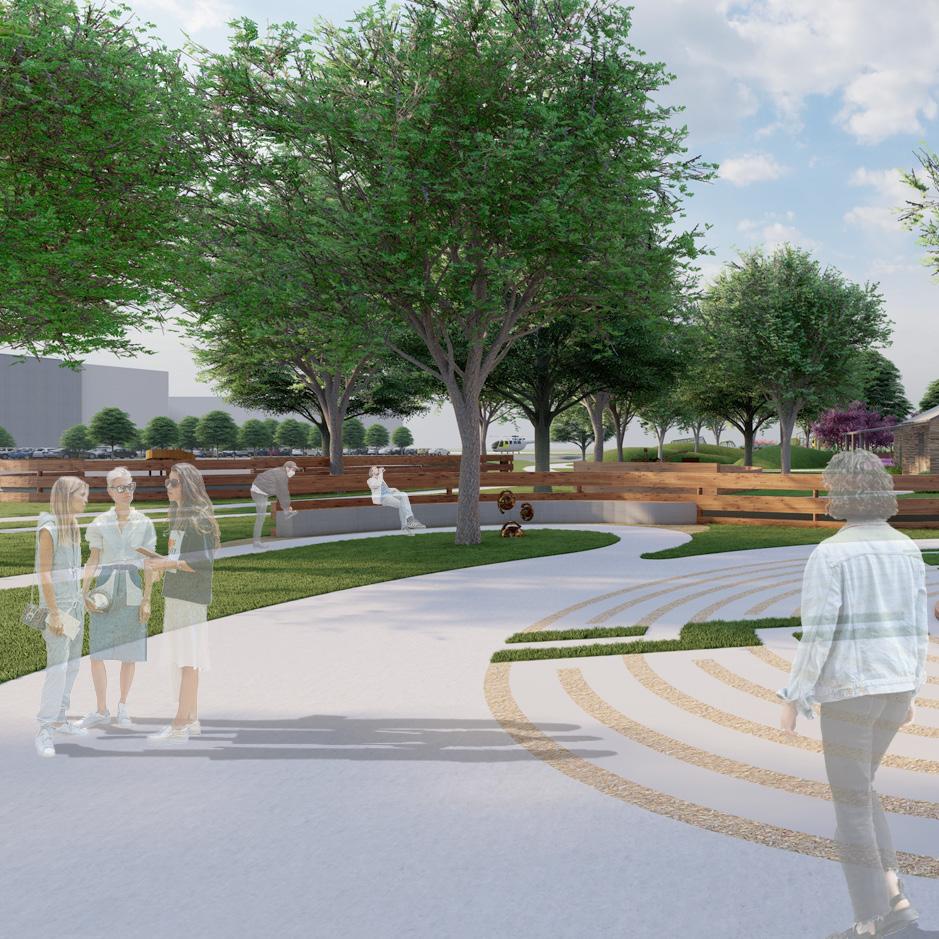
Santa Rosa Labyrinth Represents Baylor Scott & White’s and the city of Temple’s COMMUNITY CULTURE
The remambrance garden leads to a labyrinth where users can take leisurely strolls and reflect on their thoughts. We propose the use of a Santa Rosa Labyrinth due to the connection of the hospital with Baylor as well as the community culture in Temple.
Sculptures at Turn Points
Allow for MOMENTS of REFLECTION while also separating the space
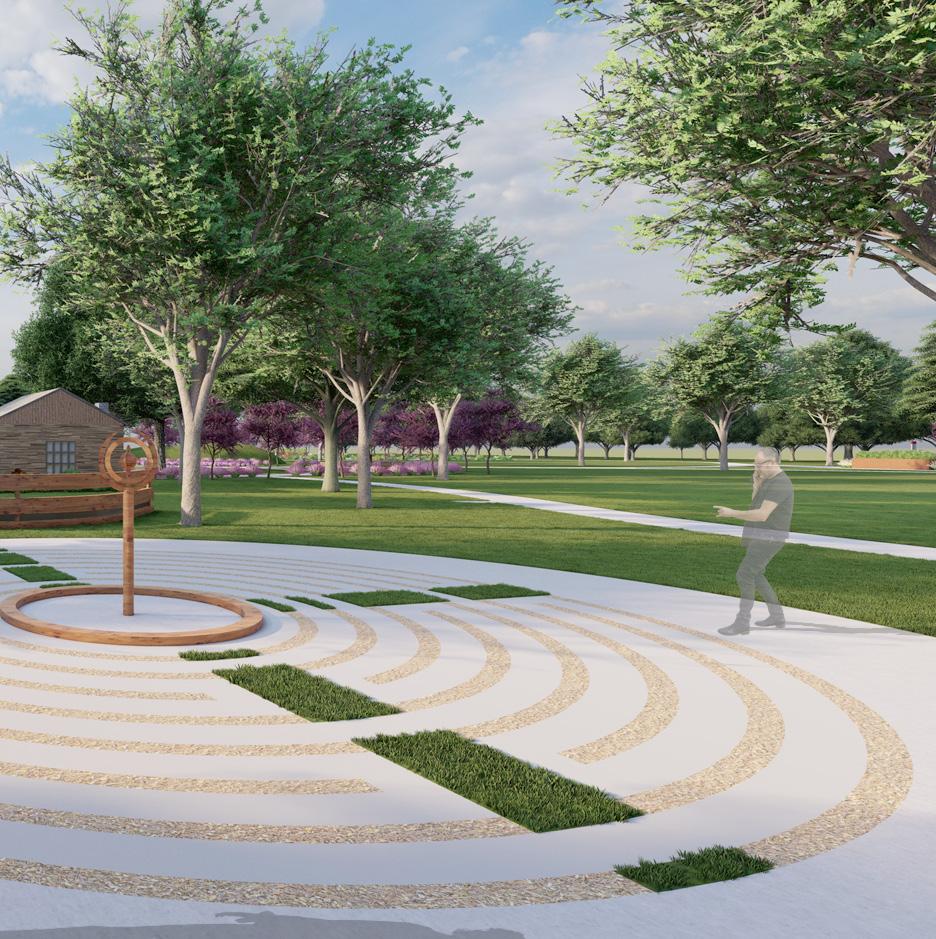
A continuous walking MEDITATIVE AND REFLECTIVE experience
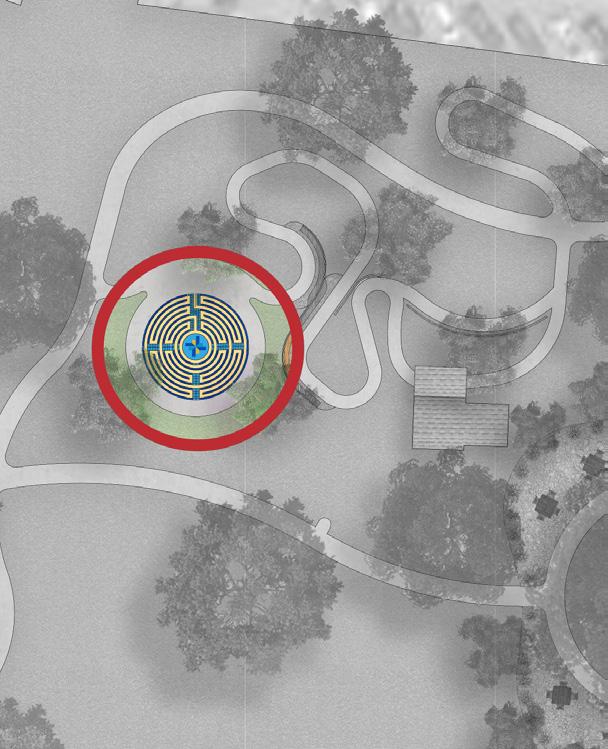
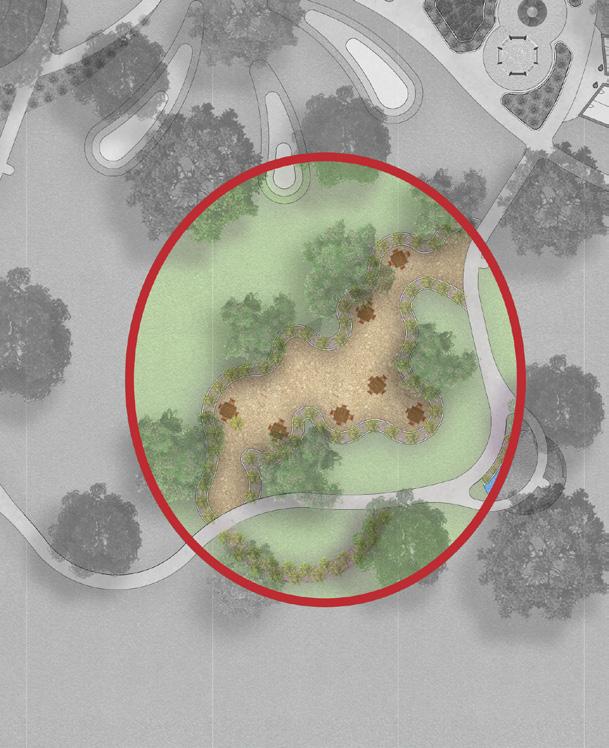
RAIN GARDEN
Pulse Point Park
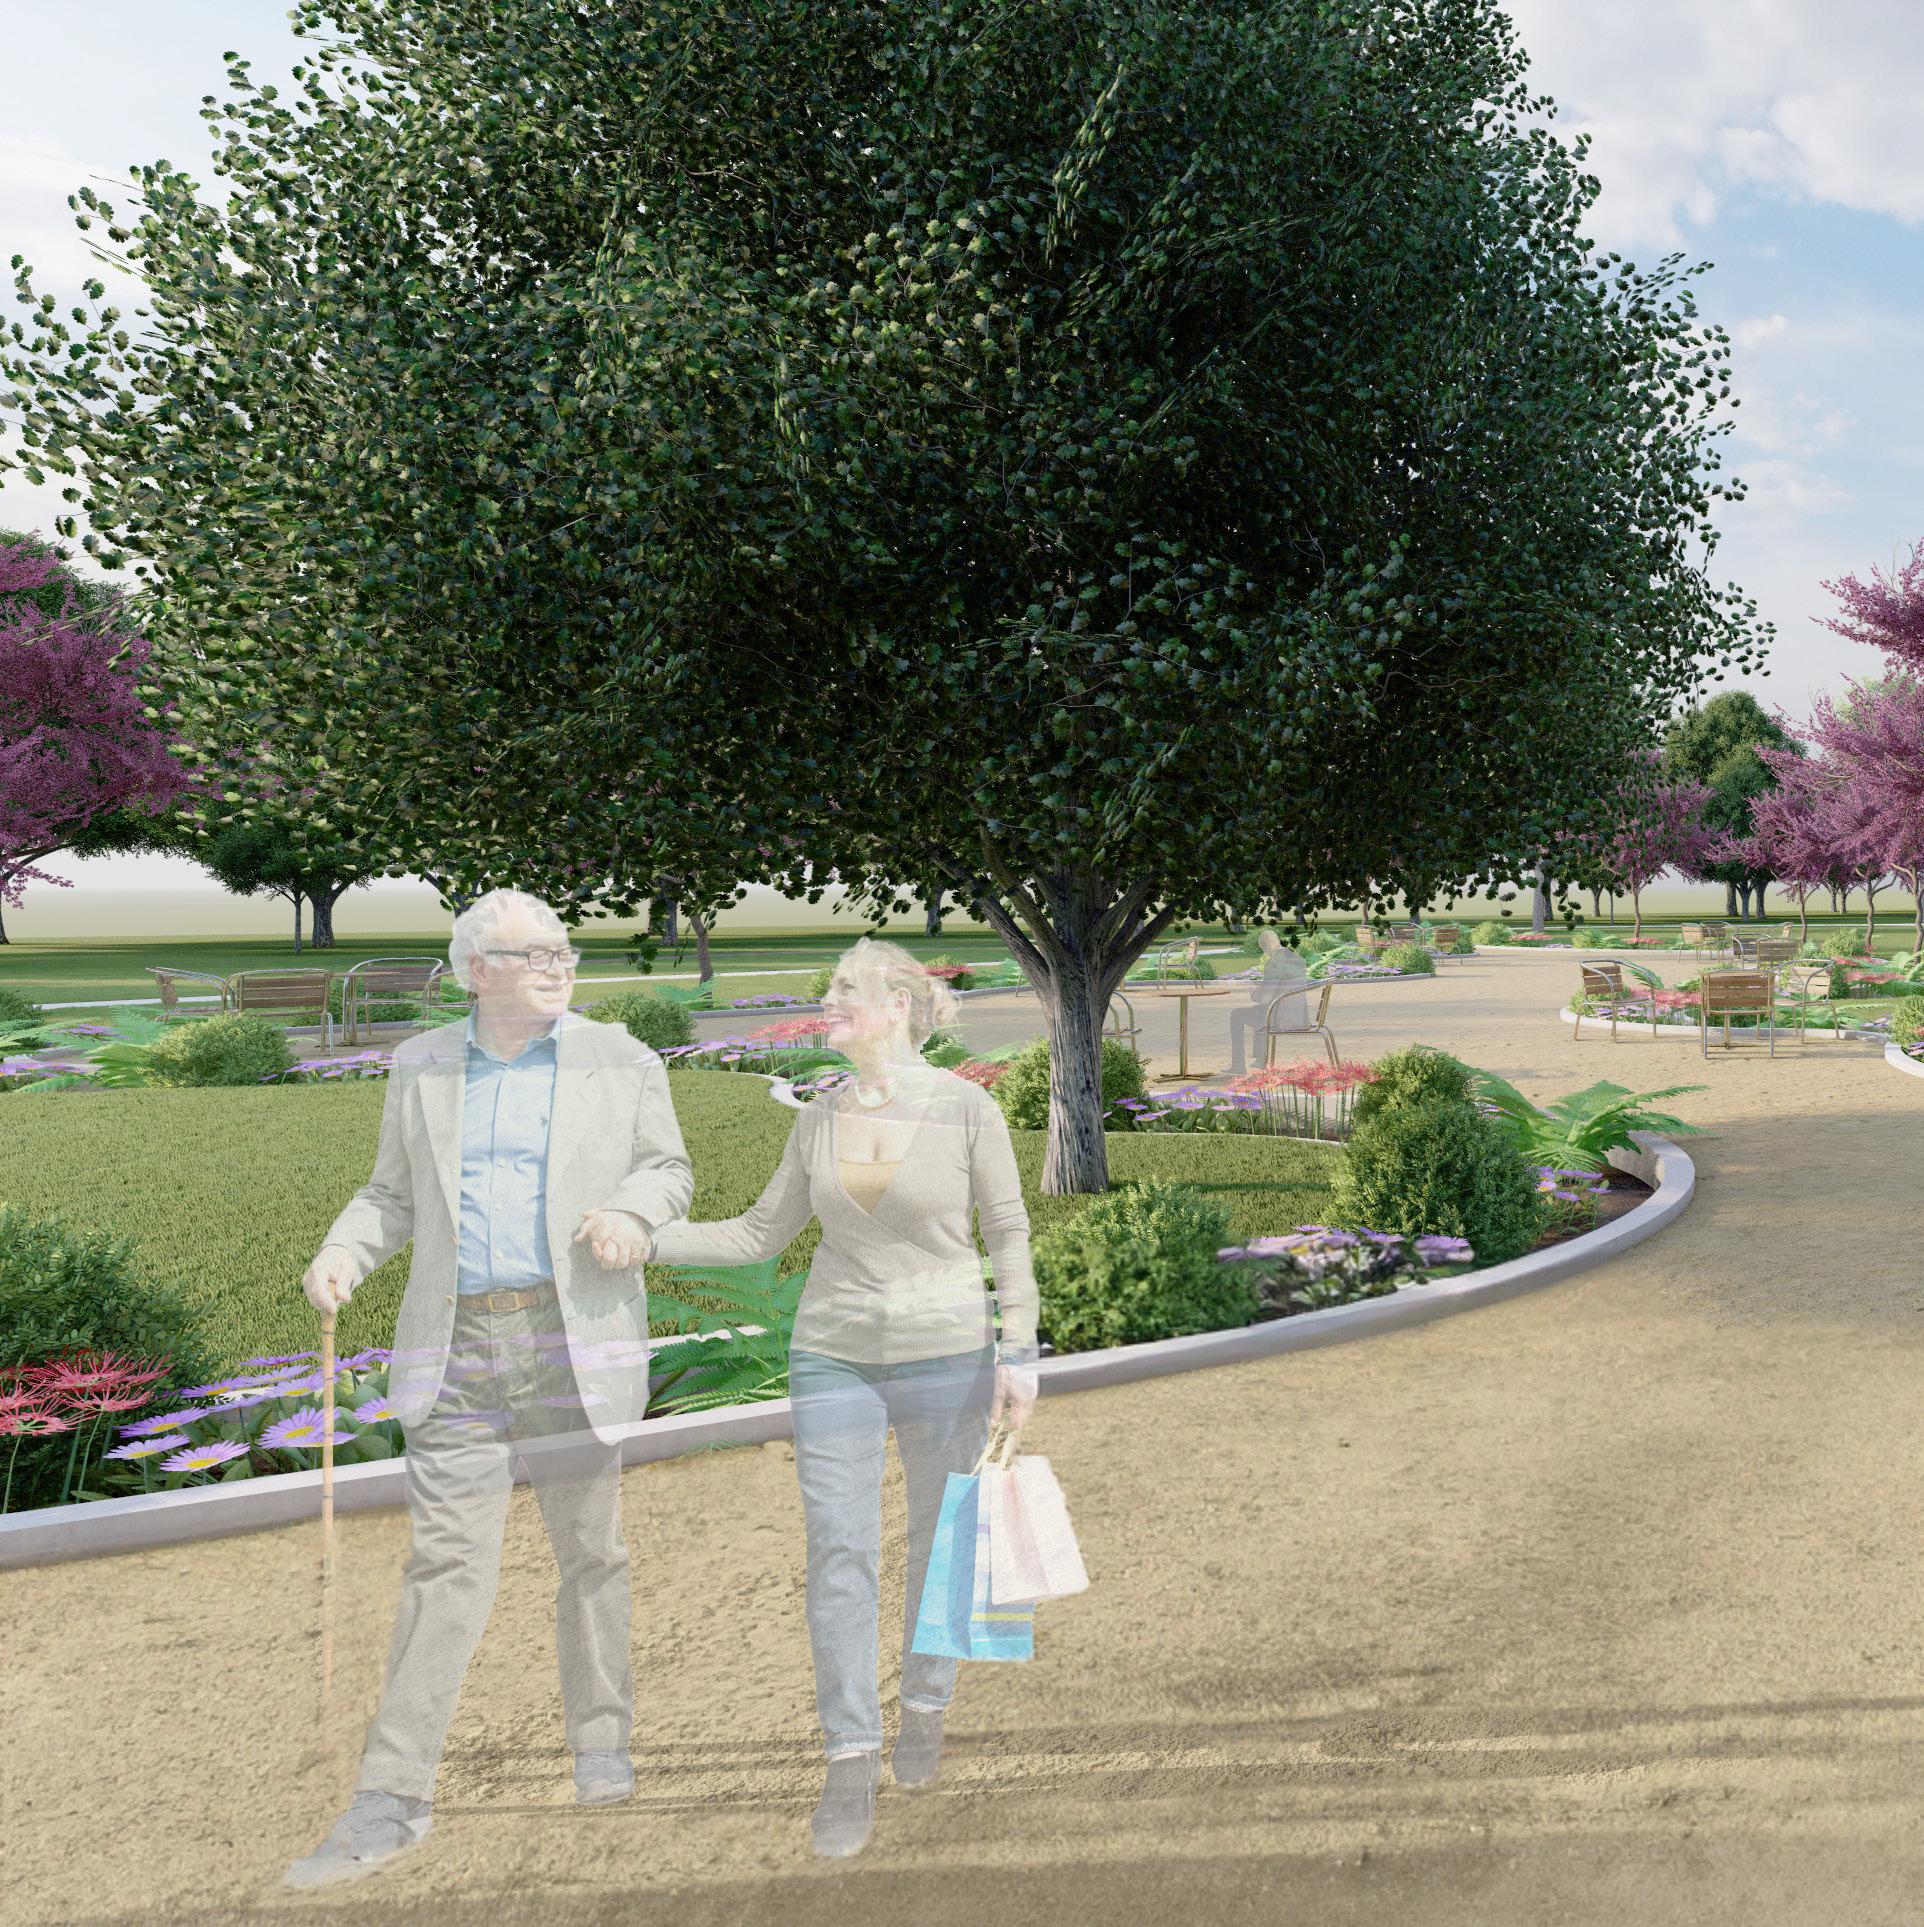
Decomposed Granite ADA ACCESSIBLE pathway for walking
Bio-Planting
To define the area, planting frames the edge of the space
The rain garden has rain water harvesting through swales that support the flow of drainage of the park as well as allowing for the option of installing an underground rainwater cistern. This area is a great place for people to come rest, play chess, grab lunch, and socialize with friends.
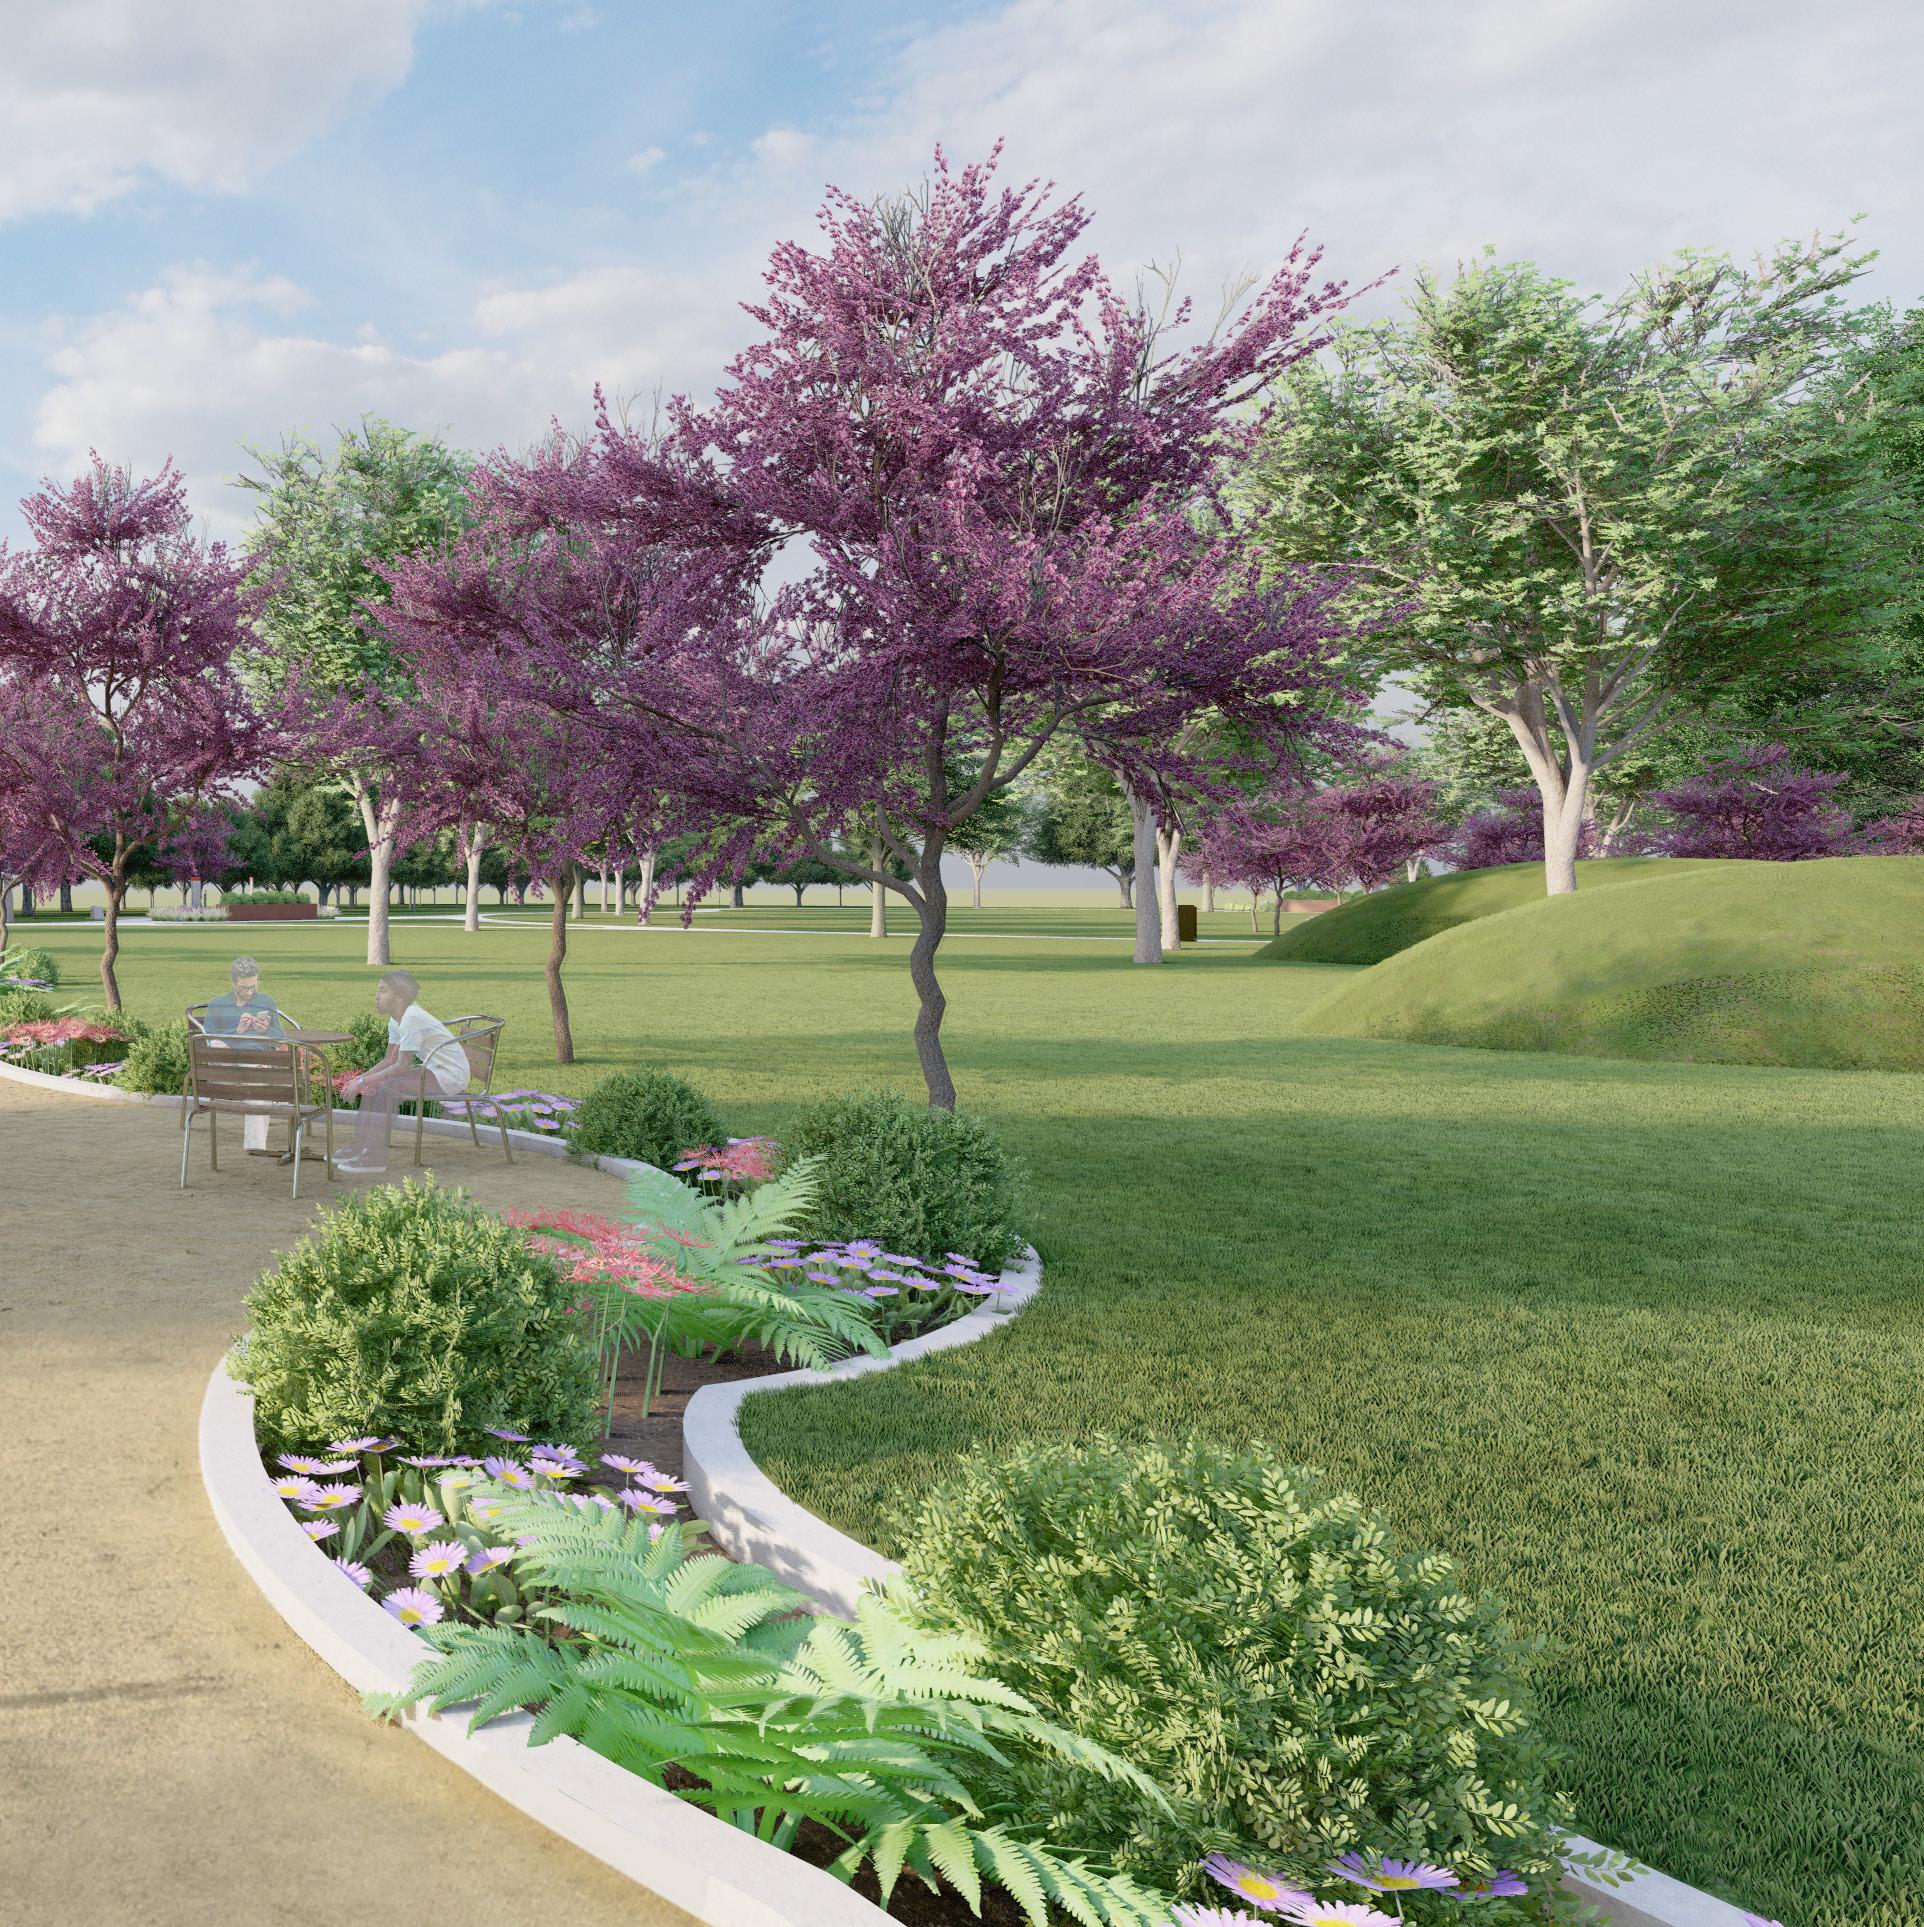
Dedicated to GATHERING & RESTORATION with movable seating on ADA-compliant compacted decomposed granite
TEAM 2
Bachelor of Landscape Architecture Capstone Studio Project
NATURE’S MEDICINE
Revive the landscape that impacts all users



Kyra Chandler Camryn Galvan Ronnie Eppinette
LANDSCAPE REVIVAL
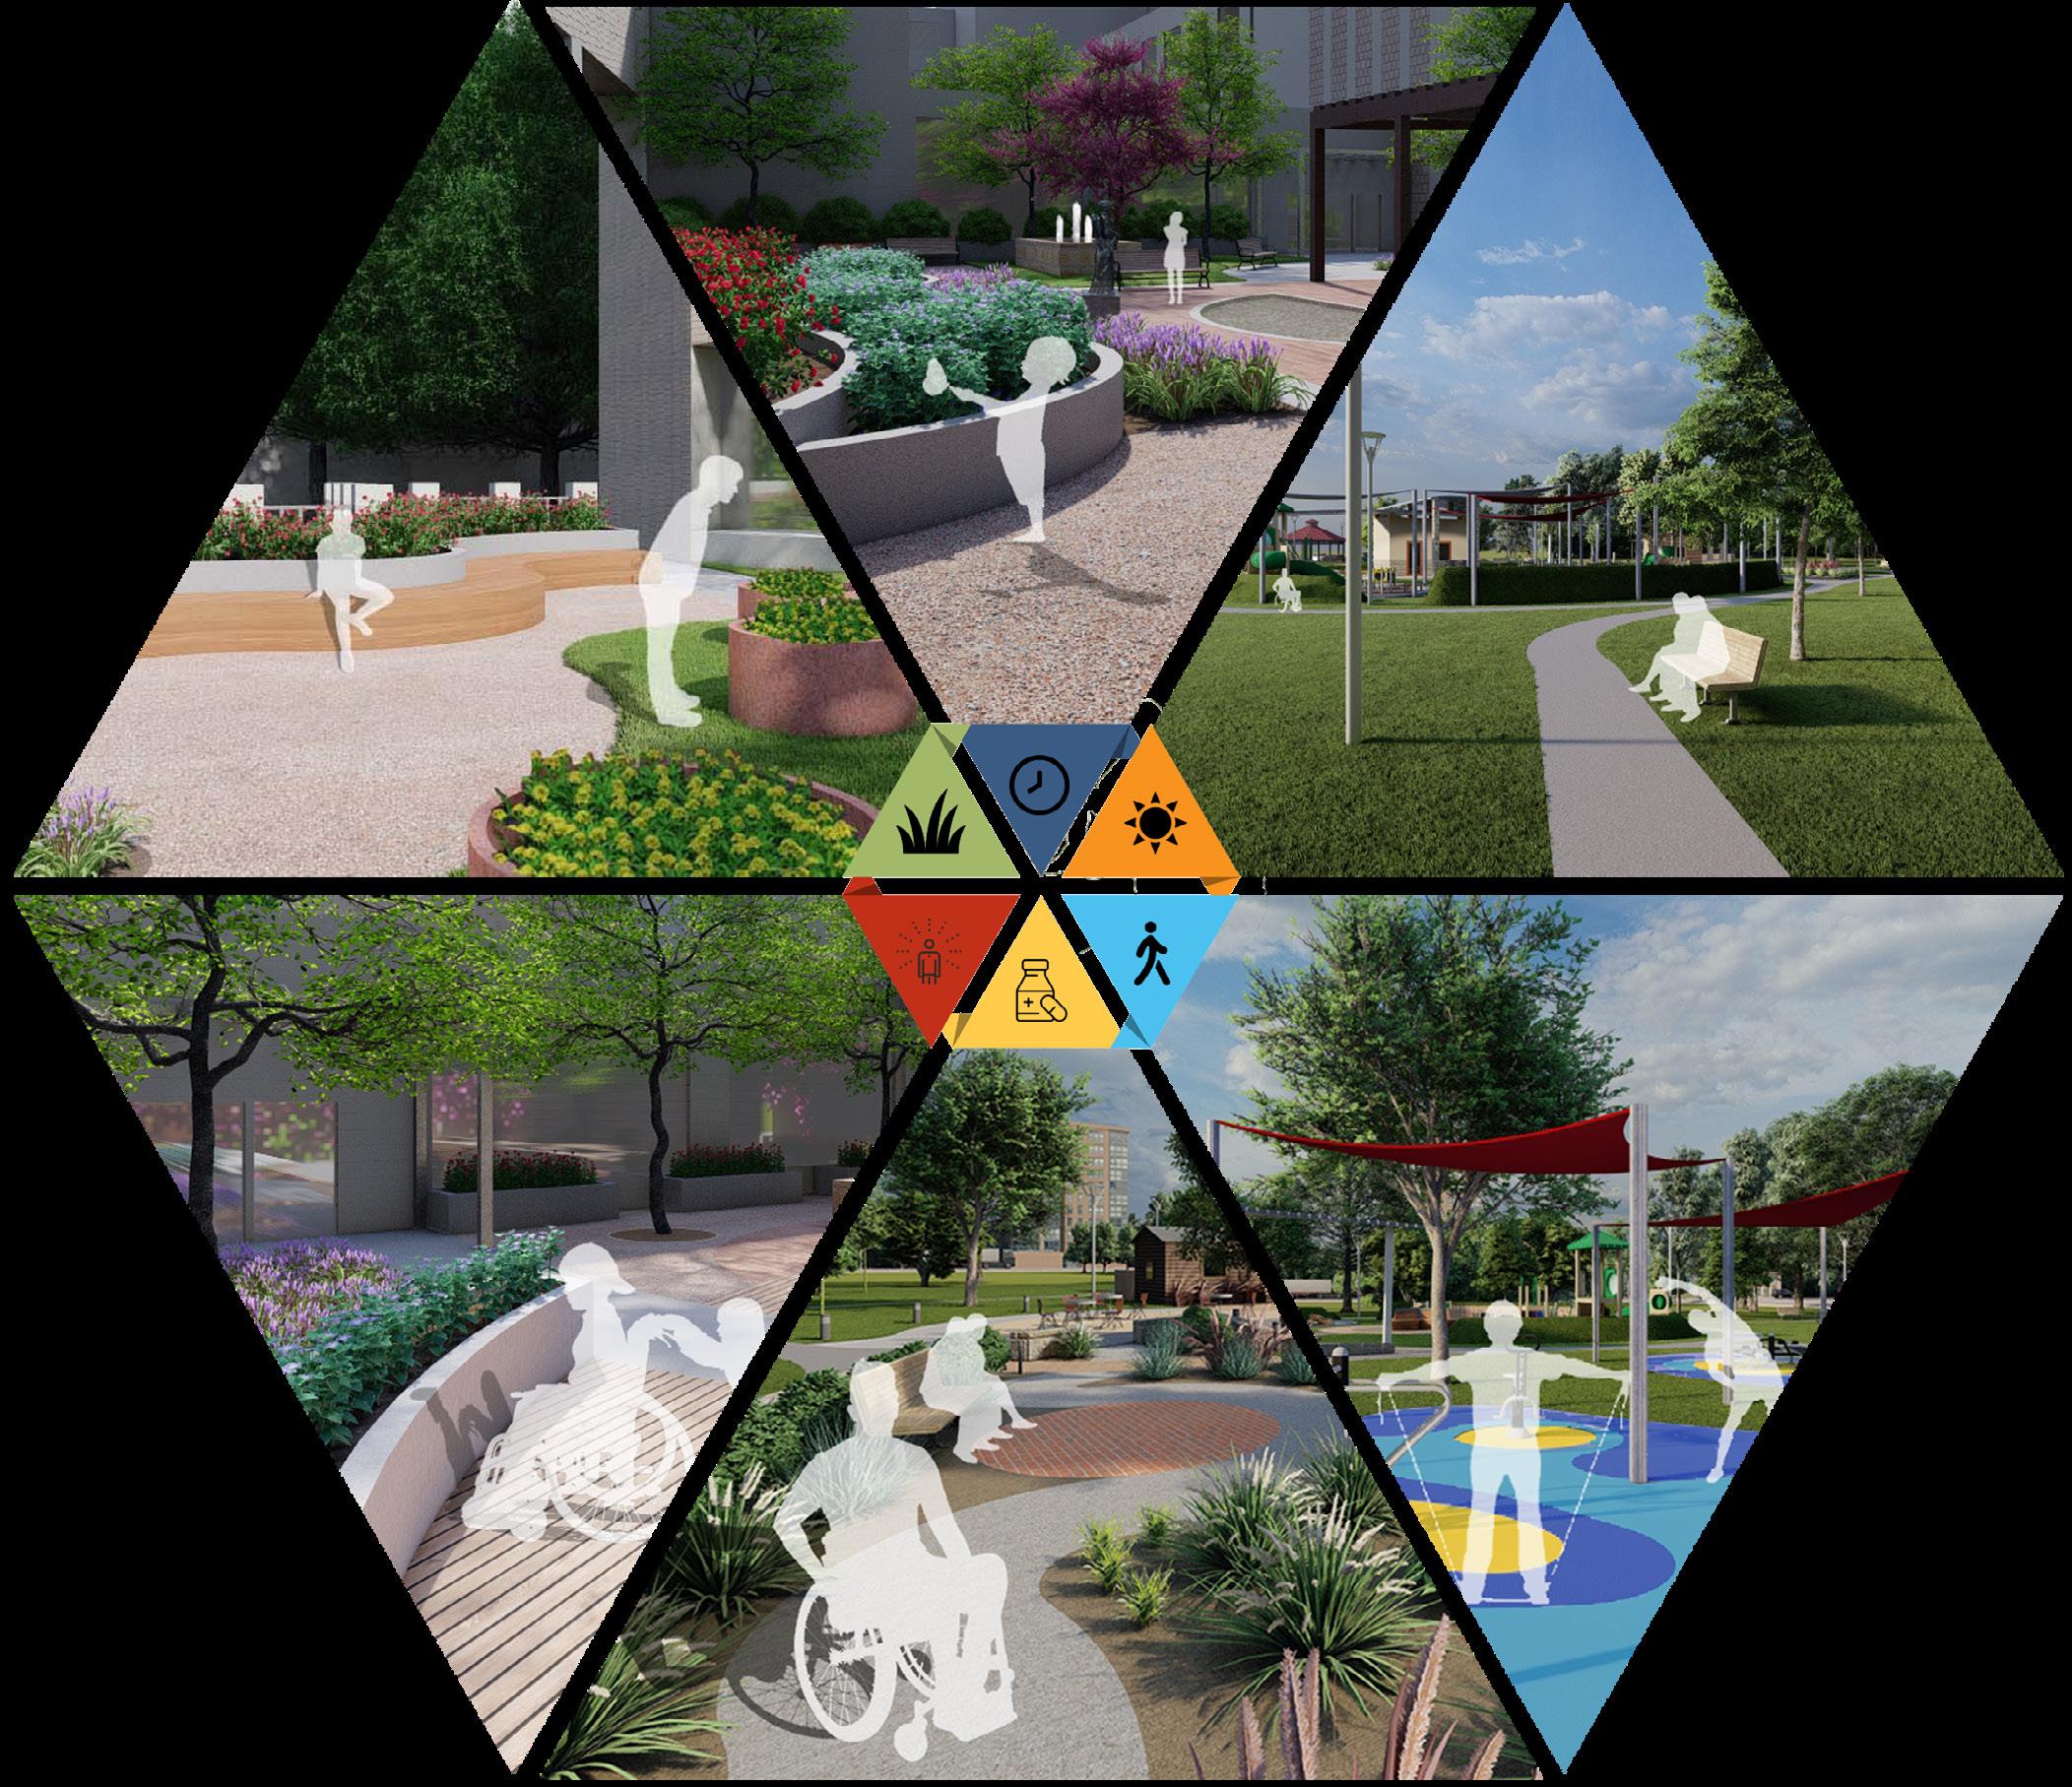
DESIGN PROGRAMMING
“Exposure to nature not only makes you feel better emtionally, it contributes to your physical well-being.”
- Louise Delagran (2011) Interacting with Nature
Activating Senses Research has shown that people who experience natural sounds report “less stress and improved health outcomes, like decreased pain.”
- Elizabeth Millard (2014)
Time in Nature
“Two hours a week in green spaces” can result in “good health and psychological wellbeing.”
- Luis Rivera (2023)
“Walks in nature can be as effective as traditional medicine to treat mental, emtional, and physical illnesses.”
- Mood Walks (2021)
Nature as Medicine
“Generating the production of vitamin D, supporting bone health, lowering blood pressure, preventing disease, and promoting goodmental health.”
- Danielle Dresden (2020) Sunlight Physical Activity
More doctors are now prescribing nature as medicine as a result of “nature being proven to provide and improve health benefits.”
- Mood Walks (2021)
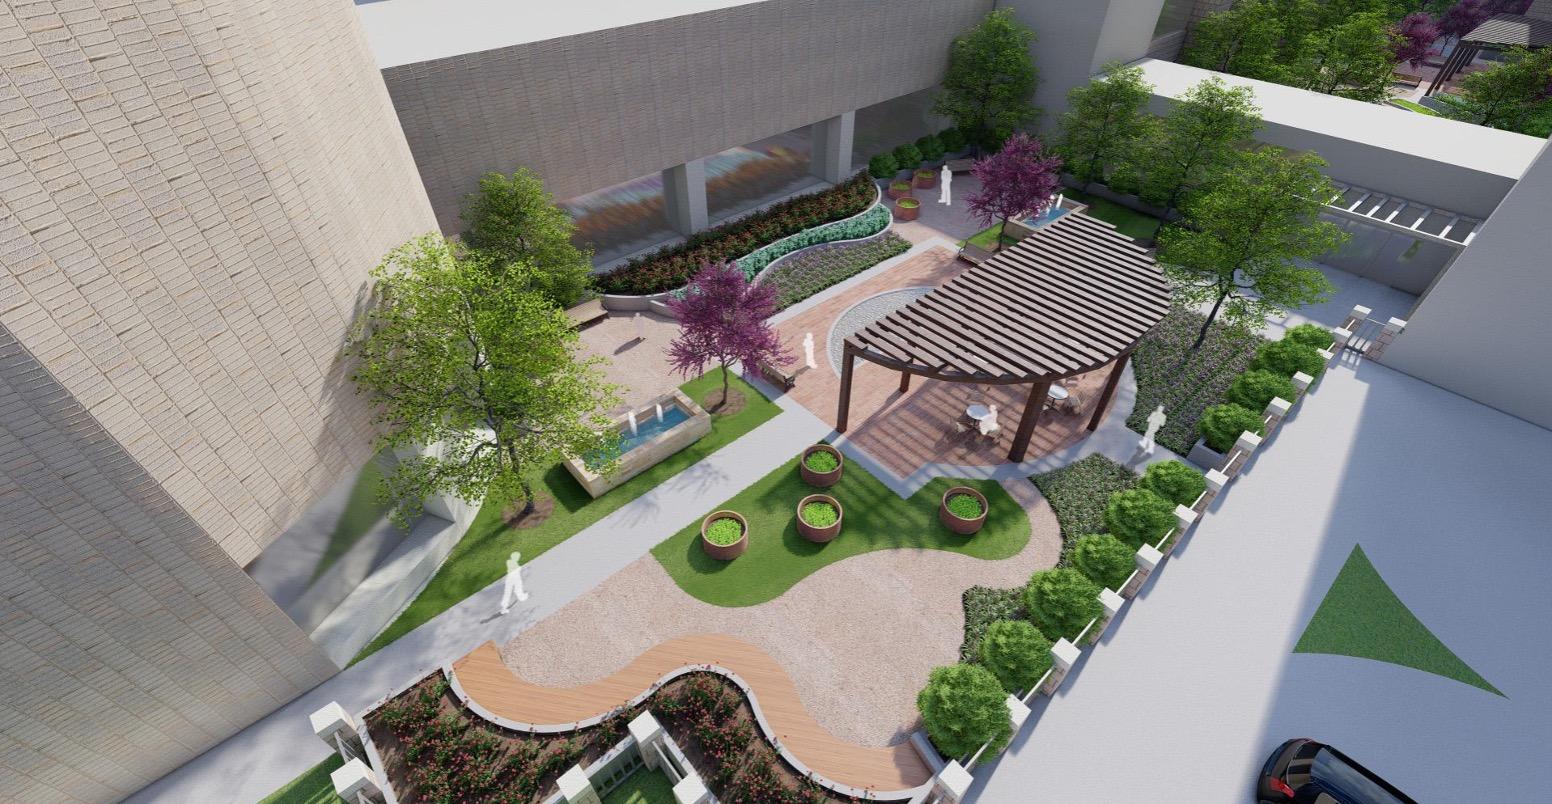
HEALING GARDENS
Massengale & Enrichment

Massengale Healing Garden
HEALING GARDENS
Phasing
1
Relocation/removal of existing trees, hardscape, and planting
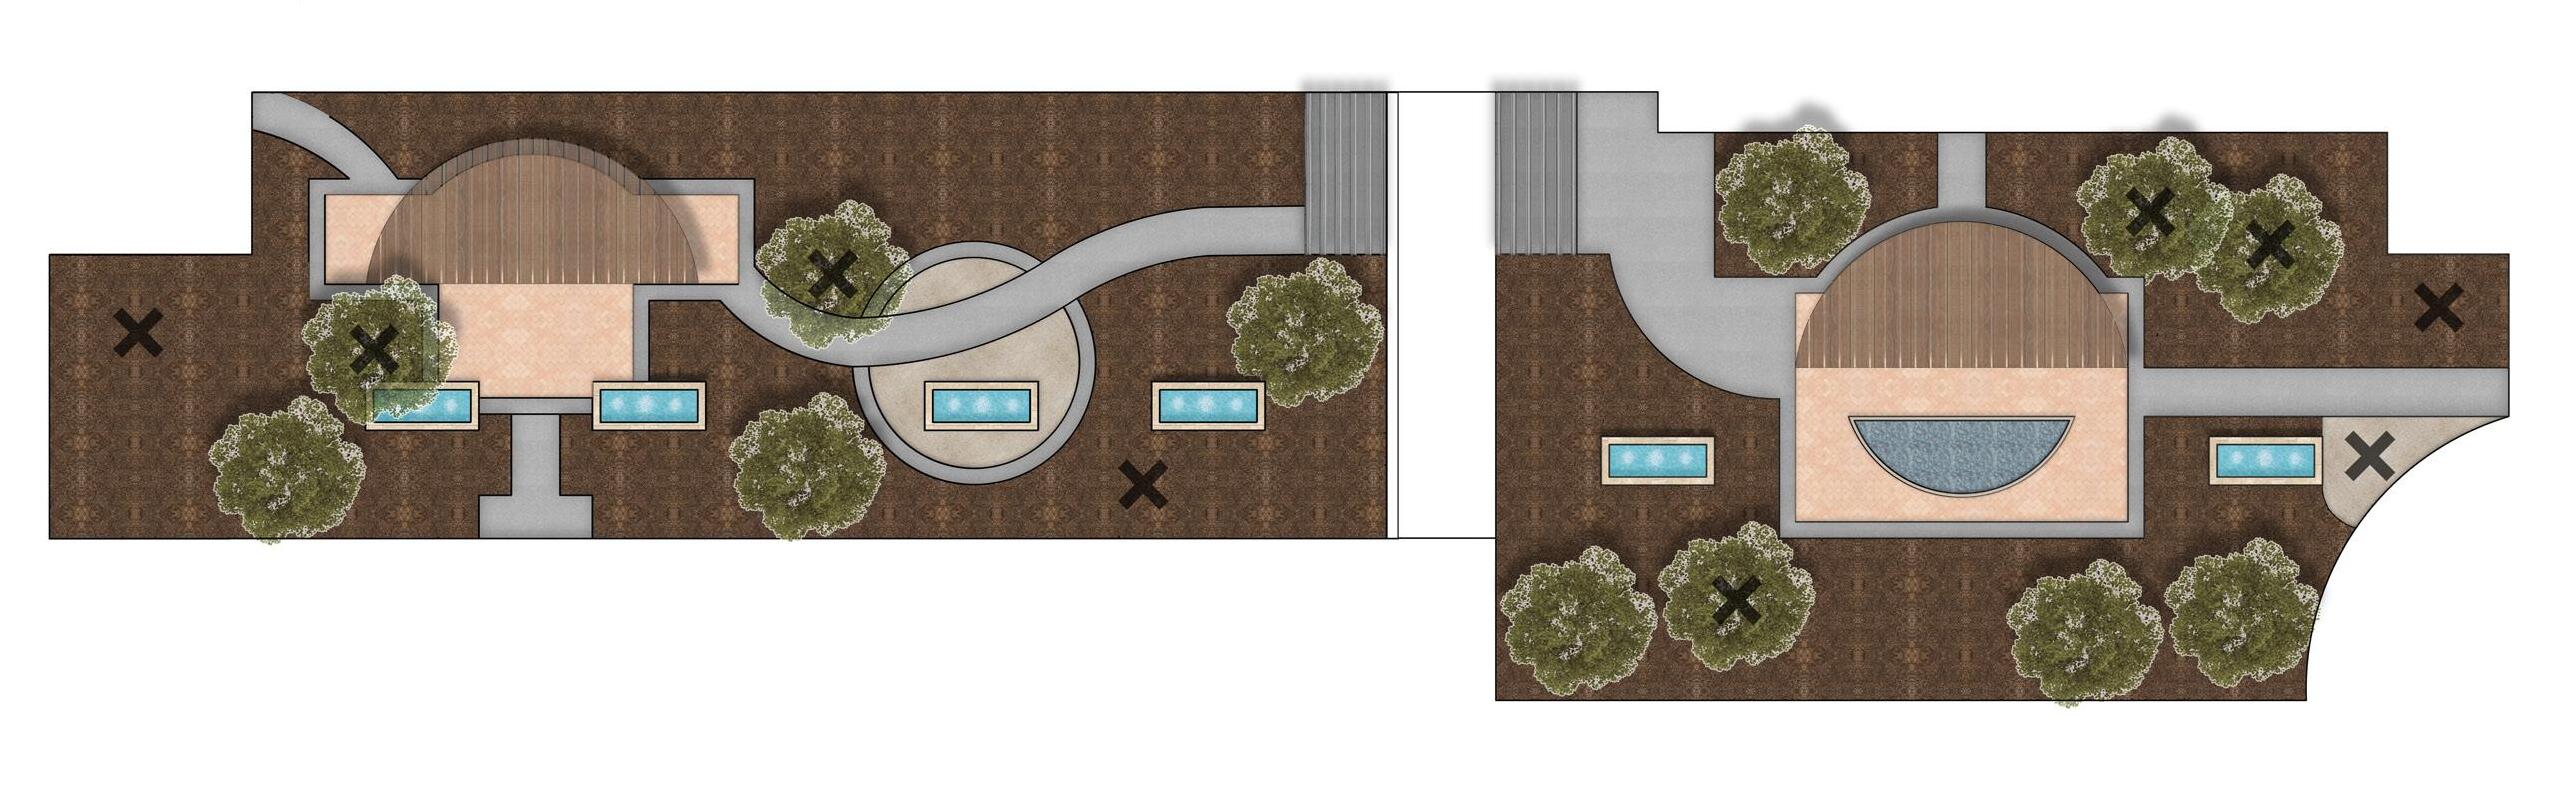
2
Addition of new trees, pathways, and planters
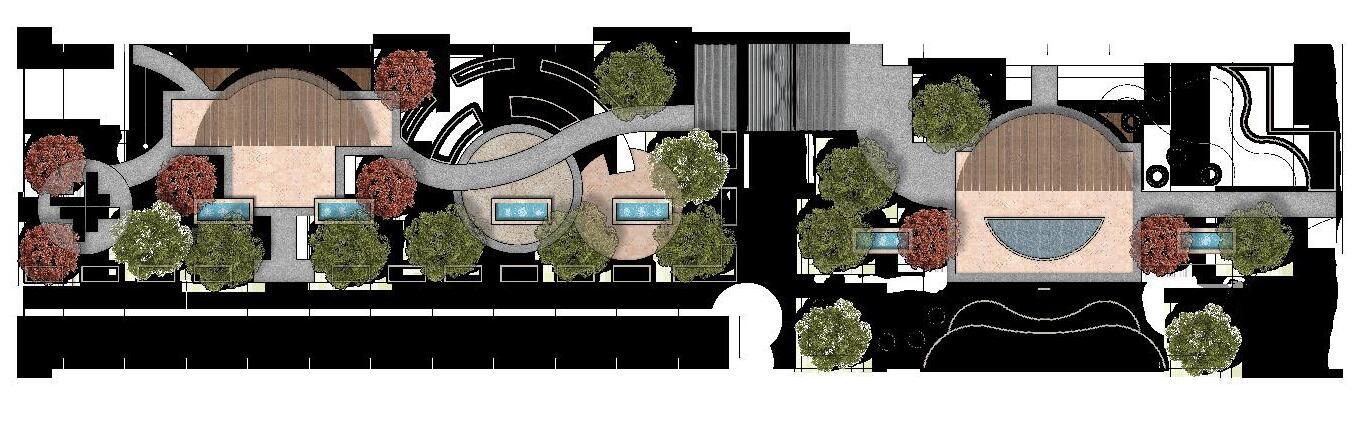
Addition of new pavers, gravel, and benches
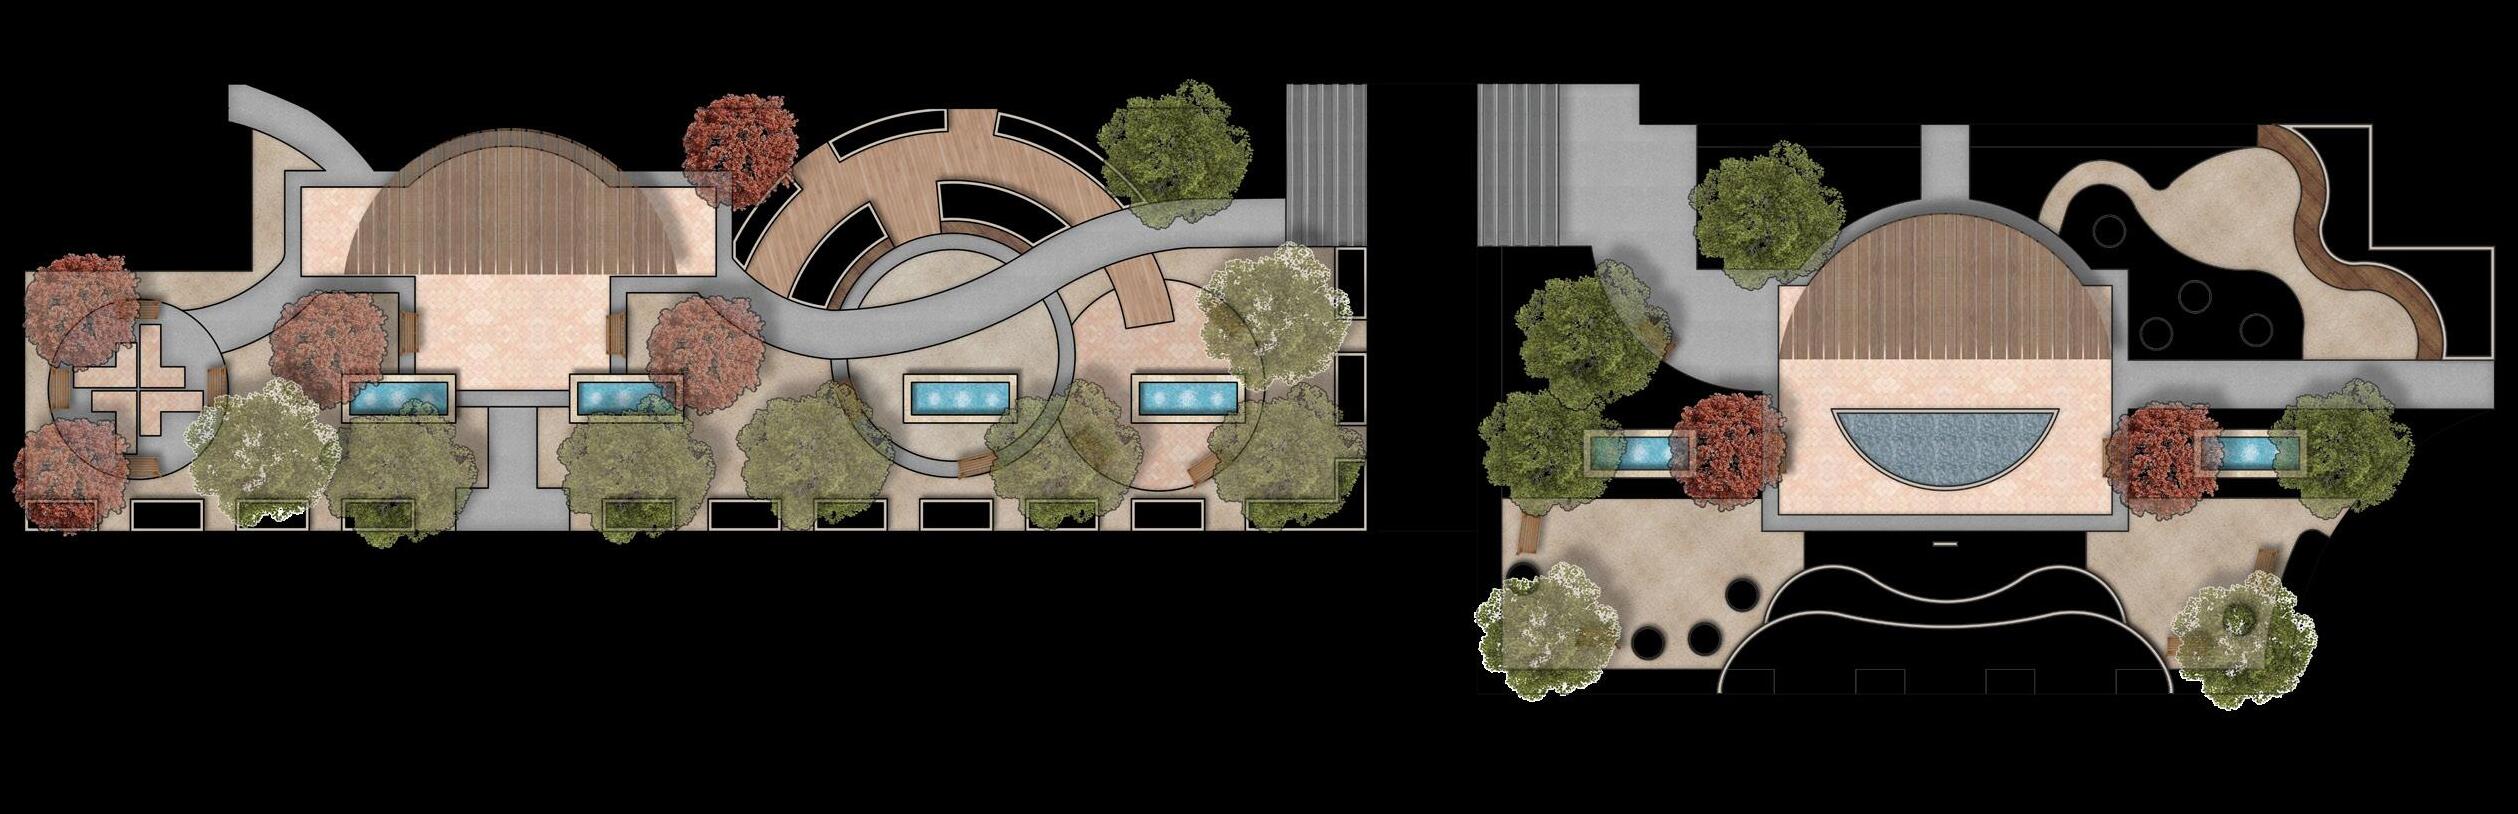
Final implementation of additional planting and synthetic turf
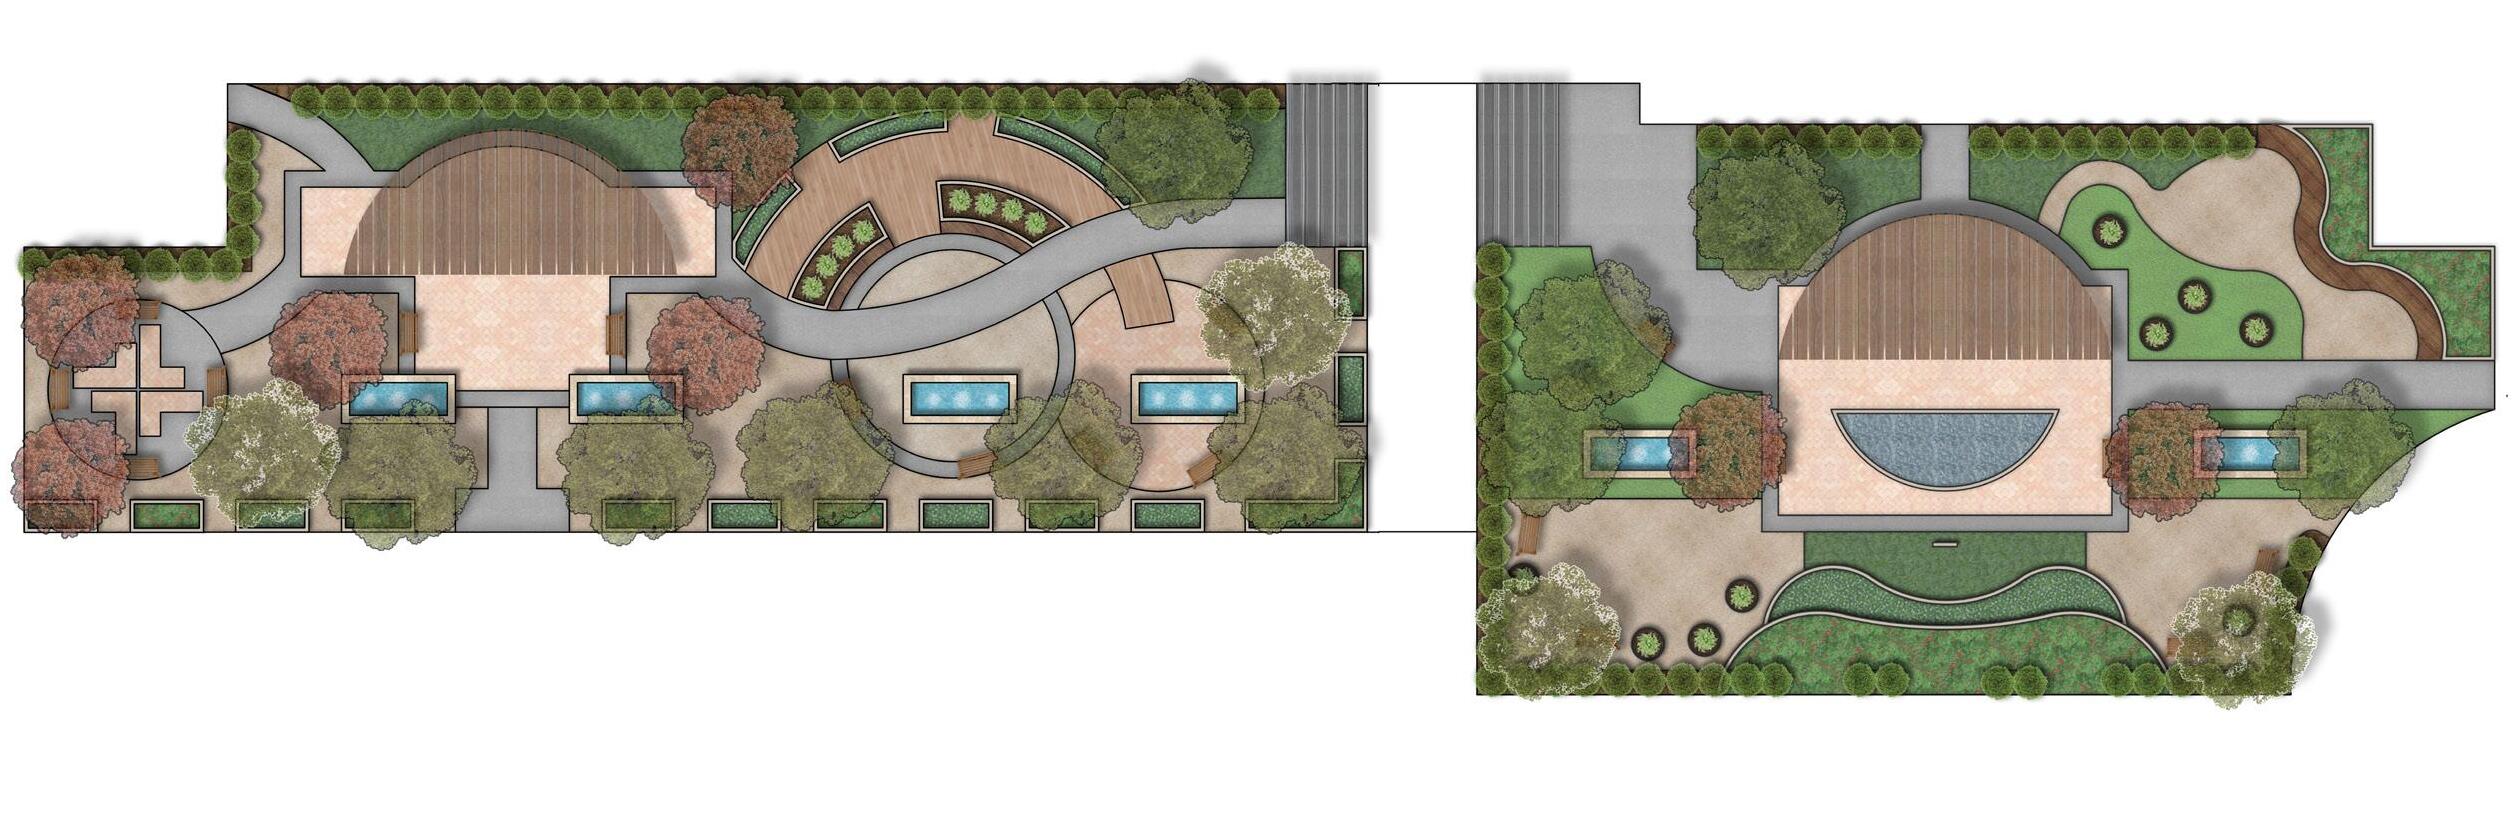
HEALING GARDENS
Messengale Healing Garden
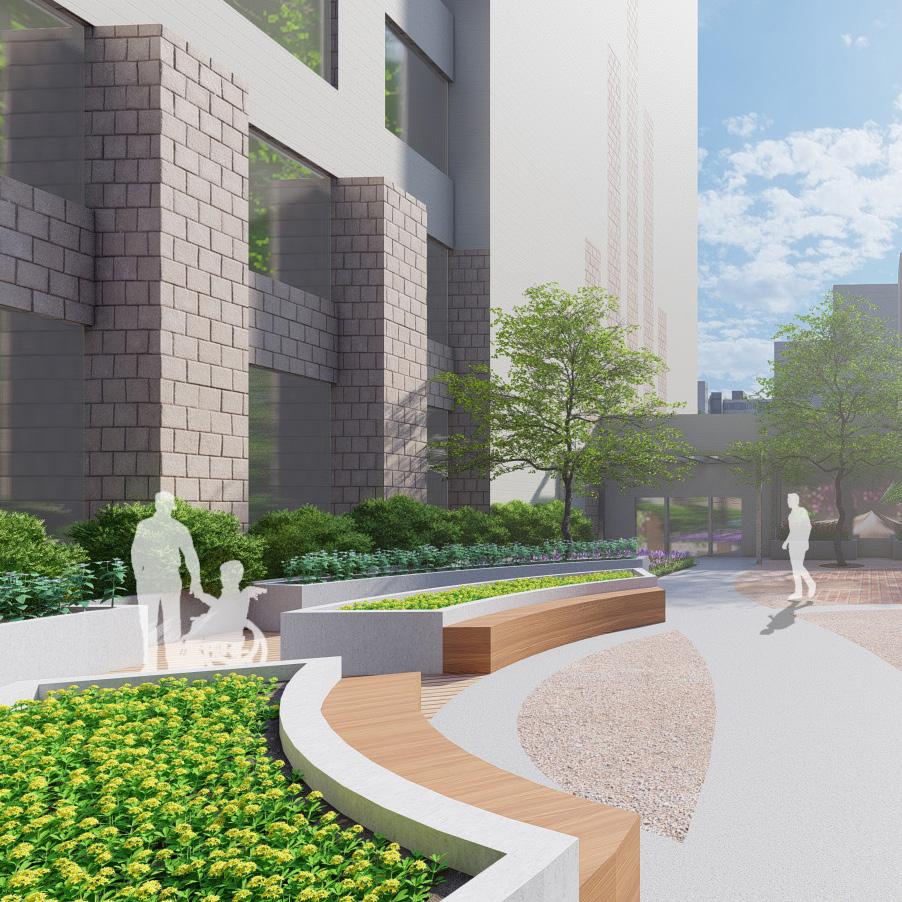
Walking in the garden allows people to spend time in nature, leading to enjoyment of multiple therapeutic benefits of nature exposure.
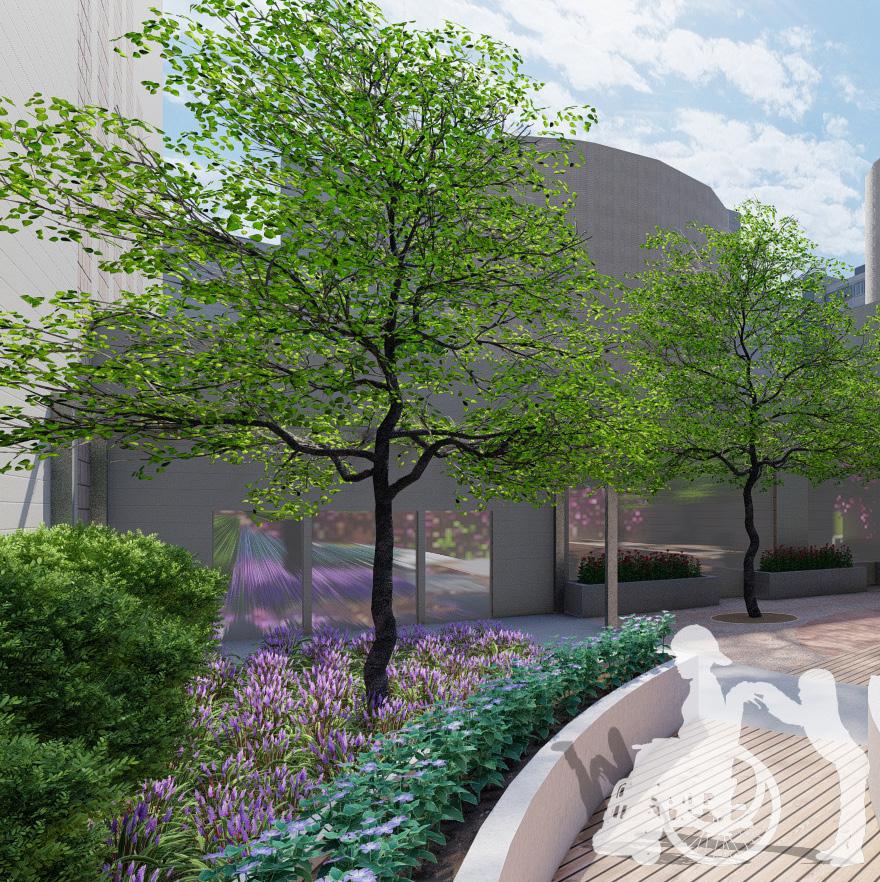
ACTIVIATING SENSES
Walking through raised planter beds at optimal height allows direct contact with nature. Users can create their own experiences with the planted periwinkle using sight, smell, and touch.
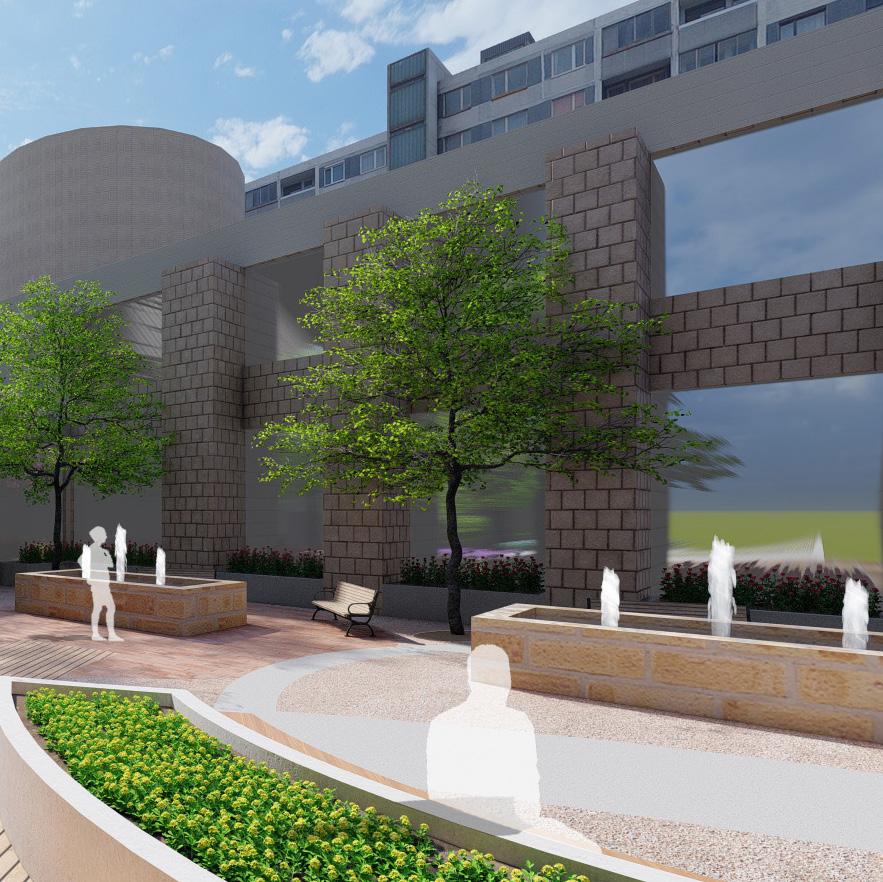
NATURE AS MEDICINE
Walking through and spending time in the garden’s natural elements improves both physical and mental health.
HEALING GARDENS
Messengale Healing Garden
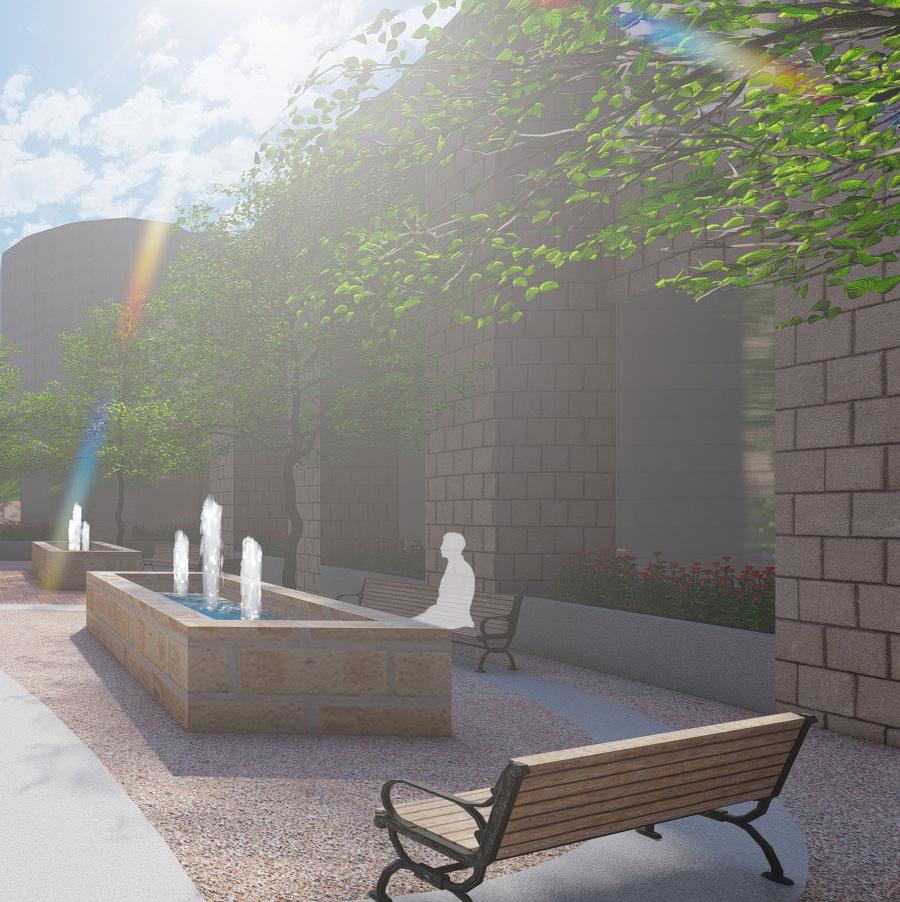
Secluded seating offers relaxation within nature.
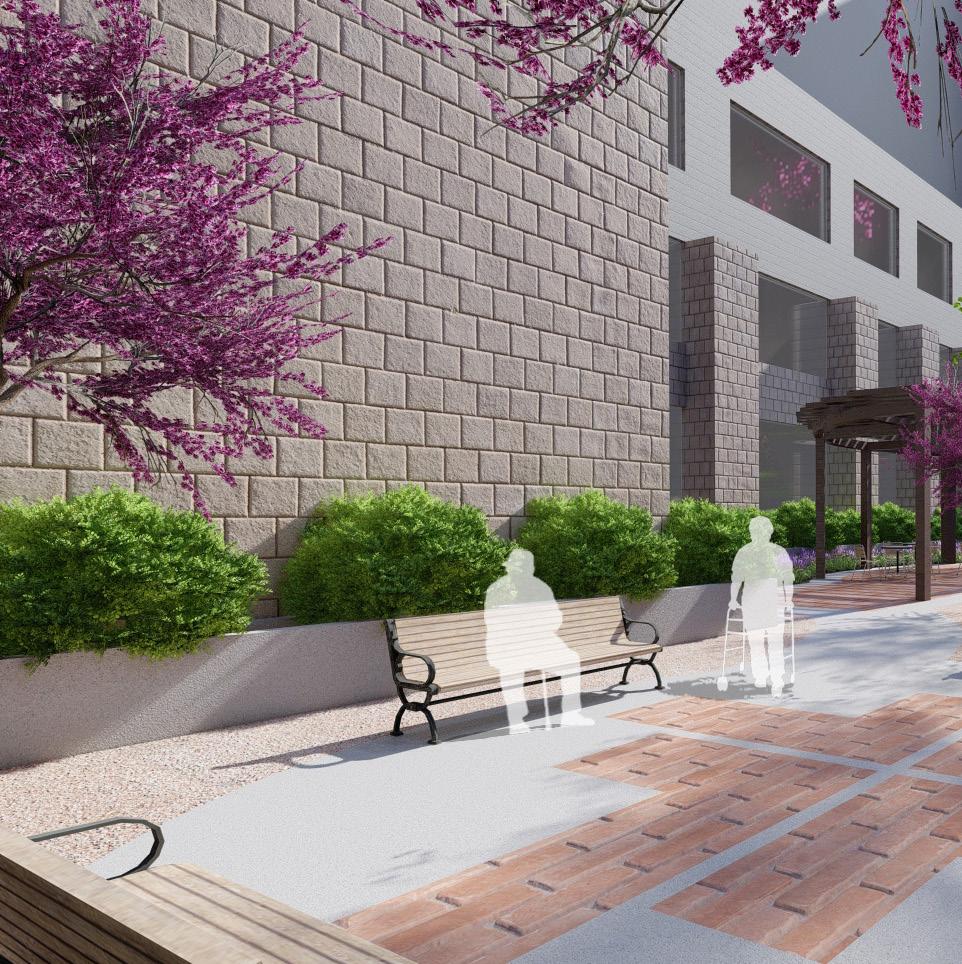
NATURE INTERACTION
Exposure to nature can help soothe and heal in various ways. Even just resting in an outdoor environment surrounded by a few natural elements can provide these benefits.
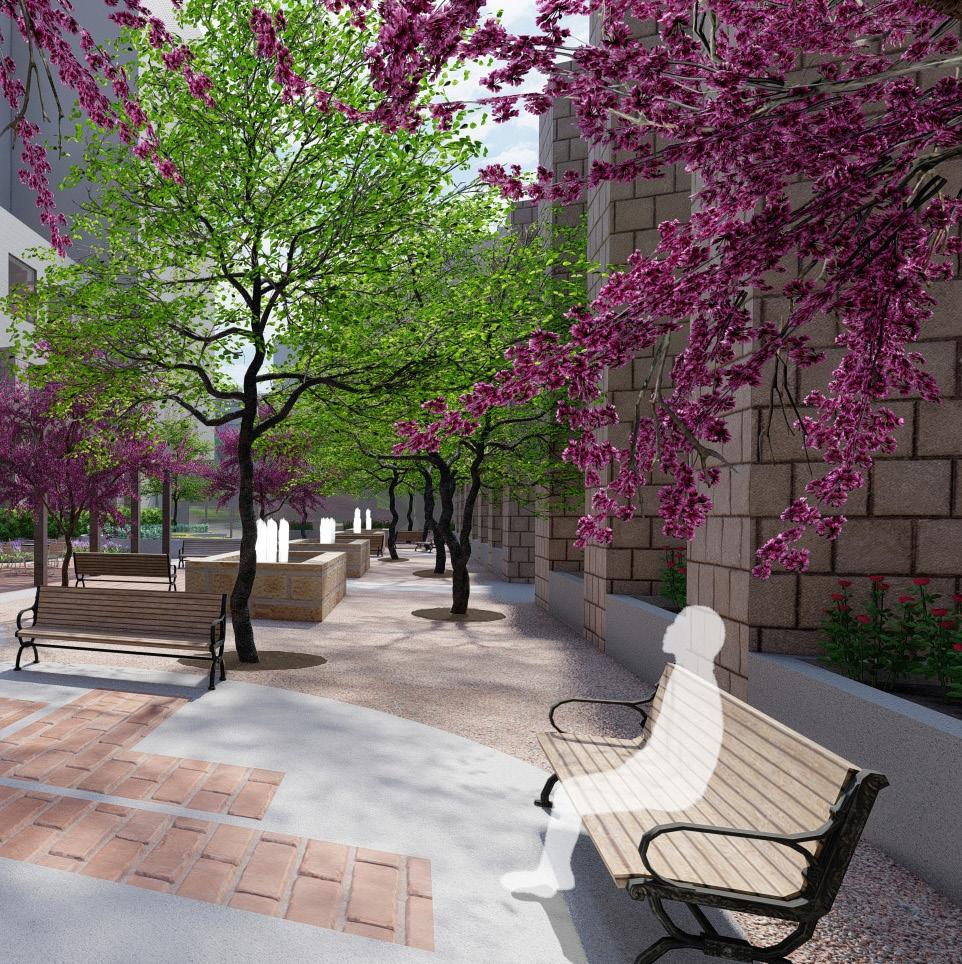
TIME IN NATURE
Spending even small amounts of time surrounded by the natural elements in the gardens can be beneficial for one’s health and psychological well-being.
HEALING GARDENS
Messengale Healing Garden
PHYSICAL ACTIVITY
Even small amounts of physical activity can bring meaningful health benefits. An inviting and interactive design leads users to utilize the space for their personal health benefits.
SUNLIGHT
Exposure to a healthy amount of sunlight every day is vital to emotional and mental health, and is made enjoyable by various interactive and meditative spaces.
HEALING GARDENS
Enrichment Healing Garden
Raised planter with bench invites people to interact with nature.
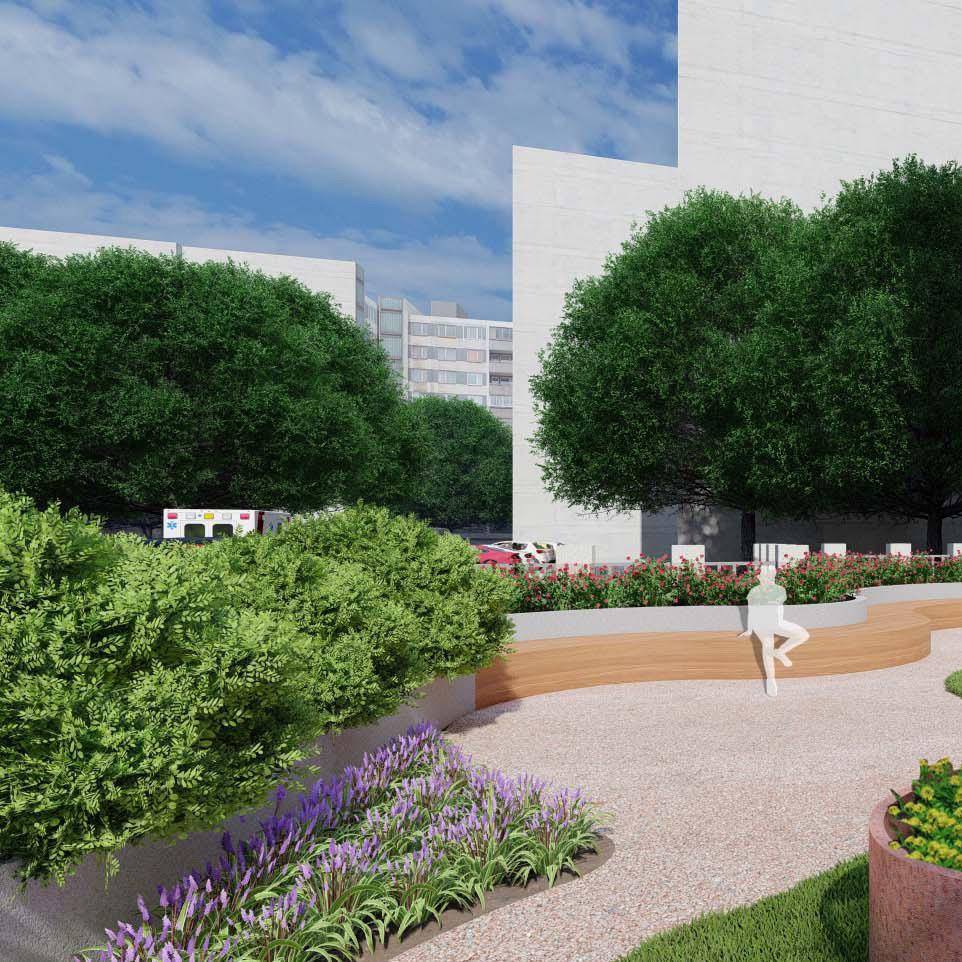
Exposure to sunlight and natural light is essential to one’s mental and emotional well-being.
ACTIVATING SENSES
Easily accessible planters create an interactive element in which users can experience the sedum plants directly with their senses, which can bring restorative benefits.
HEALING GARDENS
Enrichment Healing Garden
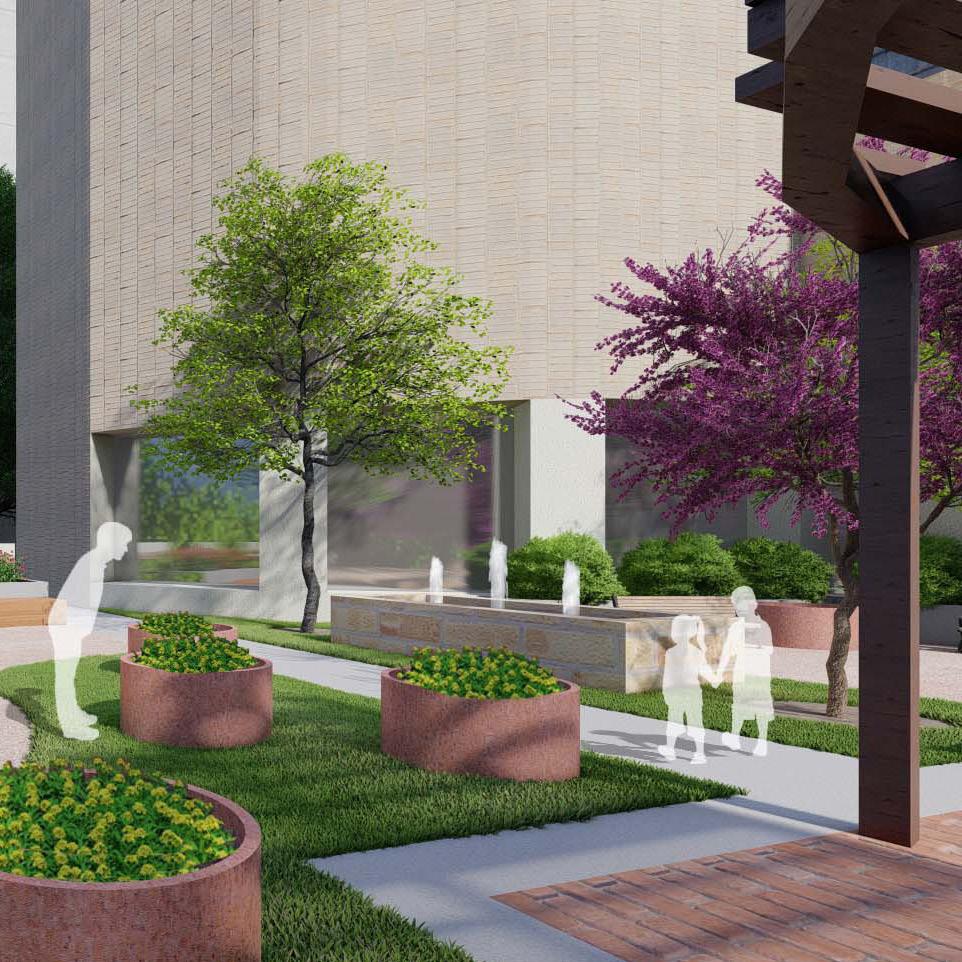
Tiered planting allows people to interact with nature.
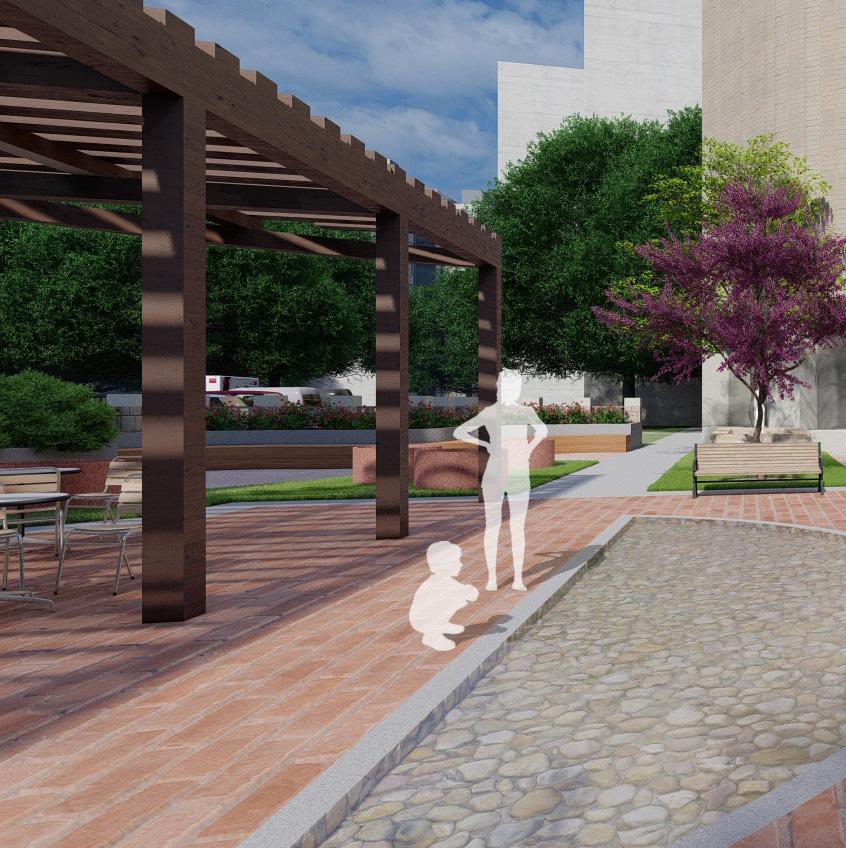
TIME IN NATURE
The healing gardens are intentionally designed to be inclusive of all ages and abilities.
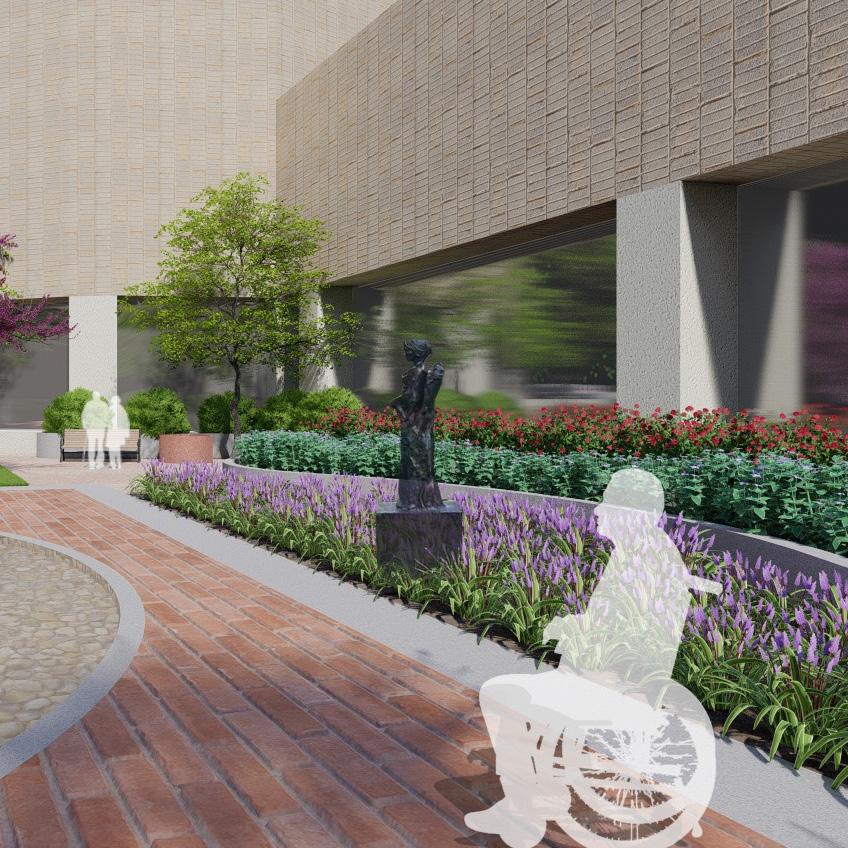
NATURE INTERACTION
Nature includes elements such as water, sunlight, sound, and movement. Users of the gardens can interact with a variety of natural elements to stimulate the senses and reap healing benefits.
HEALING GARDENS
Enrichment Healing Garden
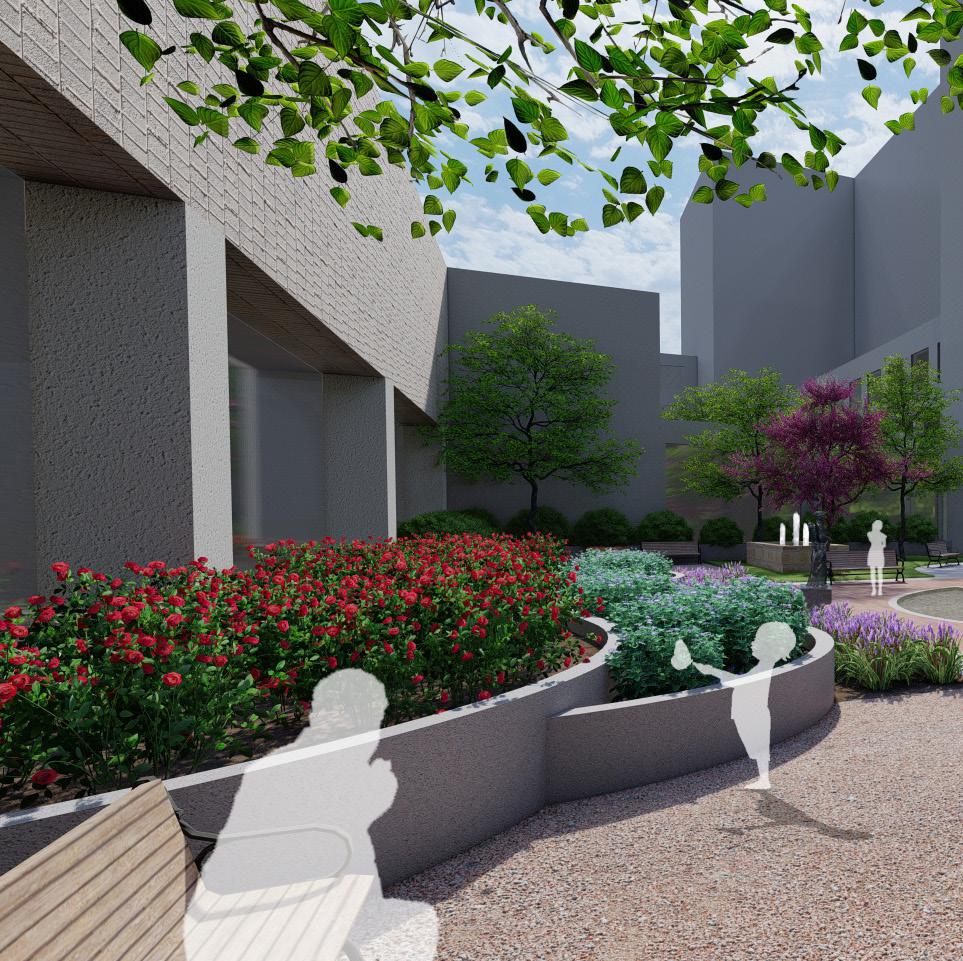
NATURE INTERACTION
Exposure to nature through a variety of planting materials and accompanying ecology and pollinators creates opportunities for learning and mental and emotional healing.
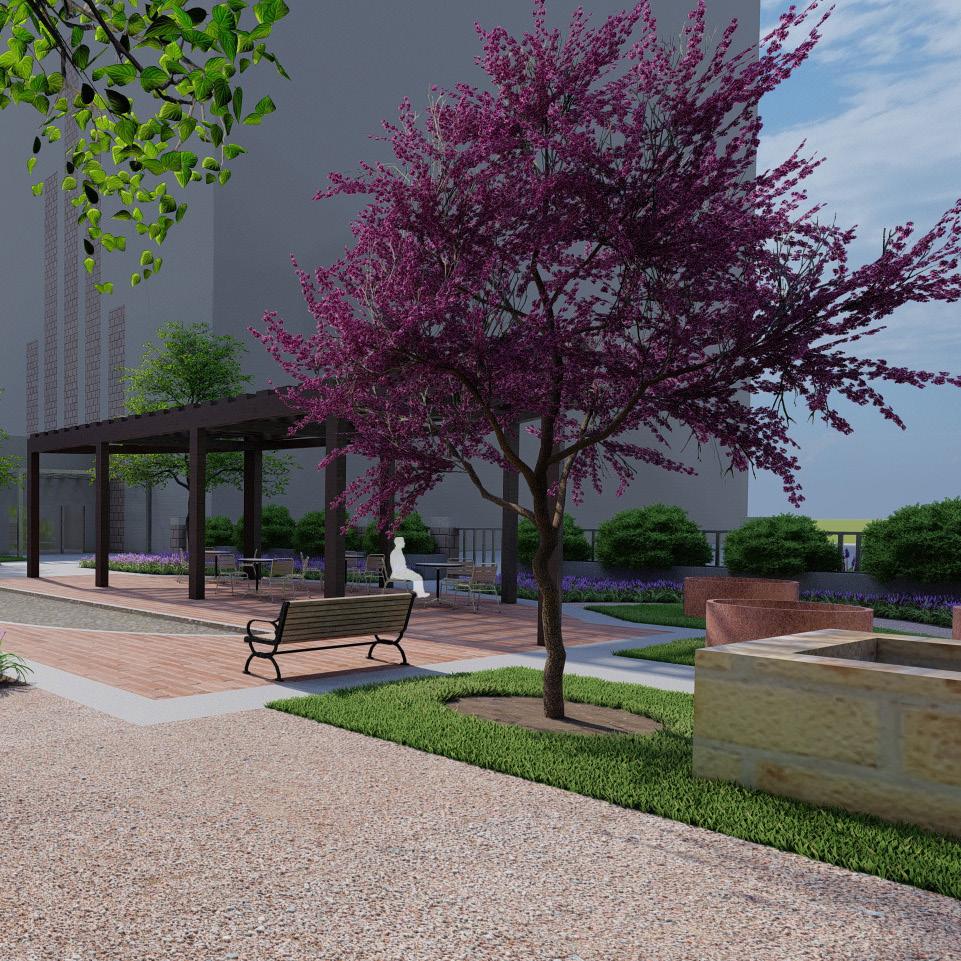
NATURE AS MEDICINE
Walks in nature can be as effective as prescribed medicine. The healing gardens provide this opportunity in an easily accessible and pleasant way.
BAYLOR SCOTT & WHITE PARK

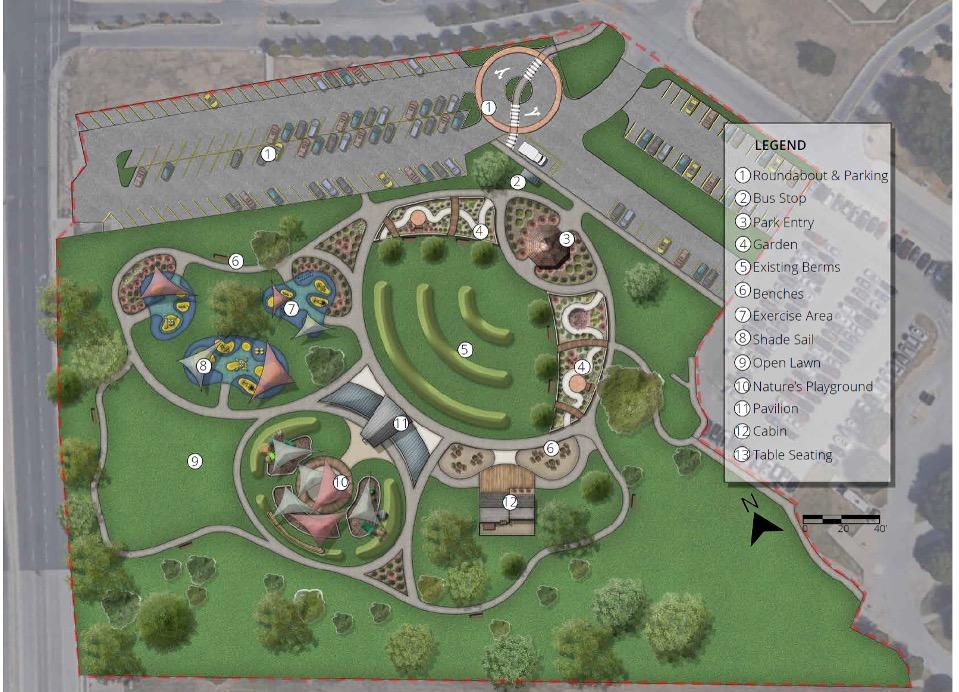
1
Relocation/removal of existing trees and exercise stations.
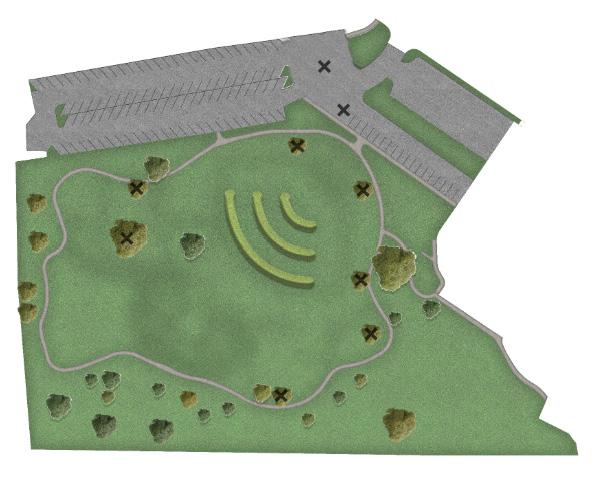
3
2
PARK PHASING
Next 15 to 30 years
Implementation of new roundabout, trees, entry, and garden.
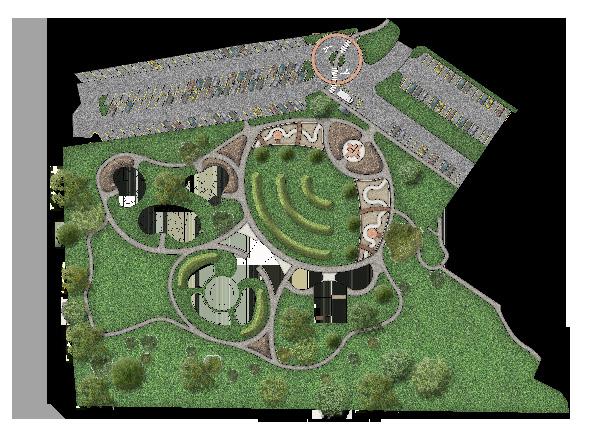
Implementation of new exercise area, cabin, pavilion, and nature’s play berms.
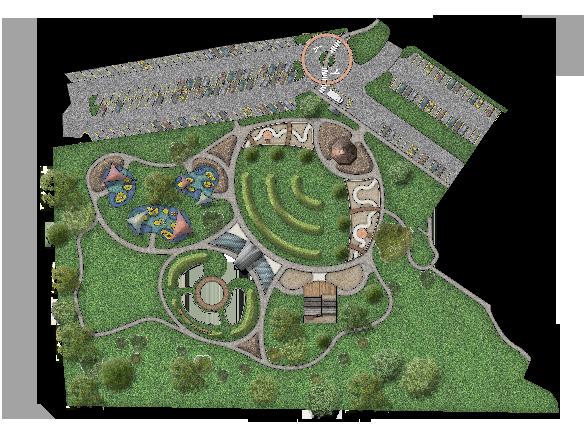
4
Implementation of new planting, shade sails, nature’s playground, and seating.
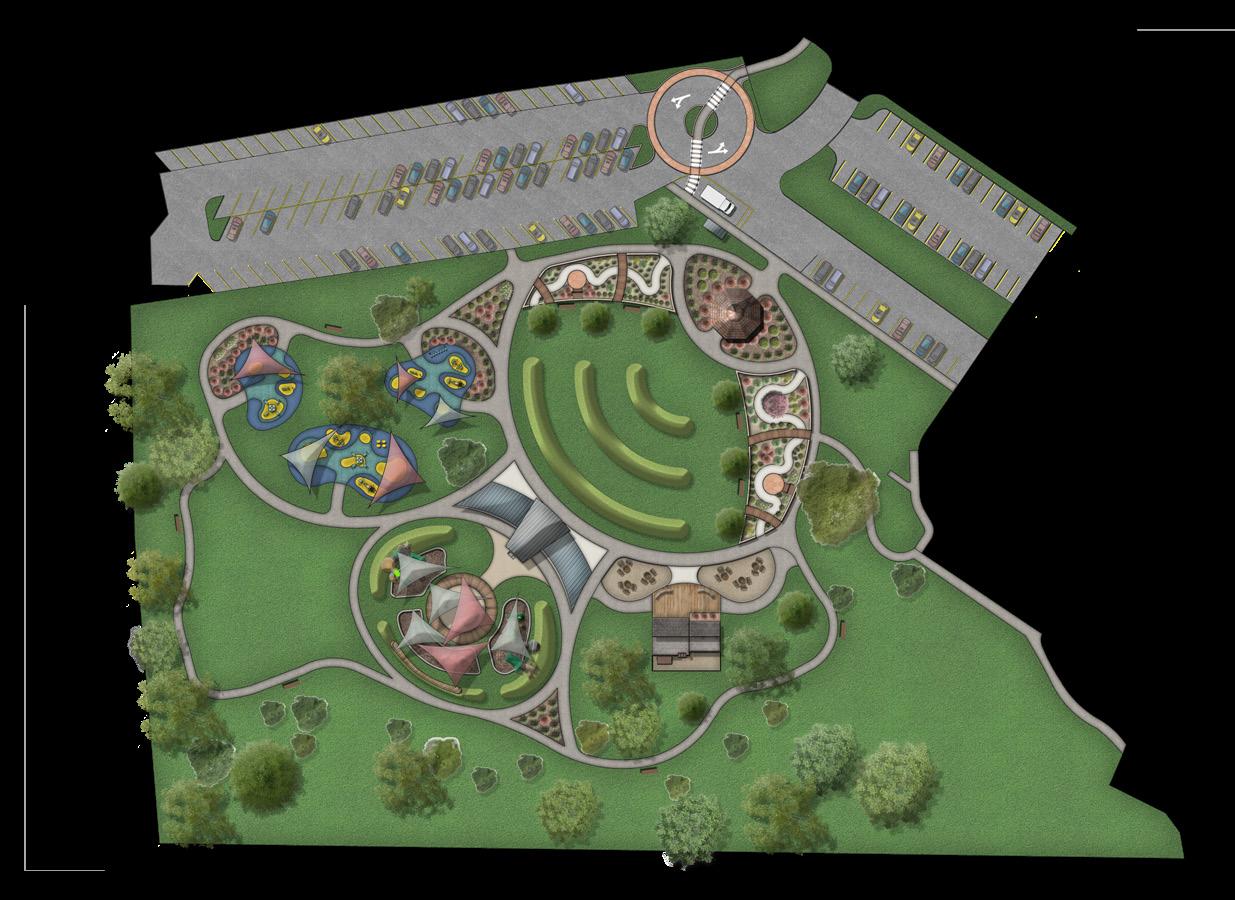
BAYLOR SCOTT & WHITE PARK
Hill Garden
The garden allows people to spend time in and interact with nature.
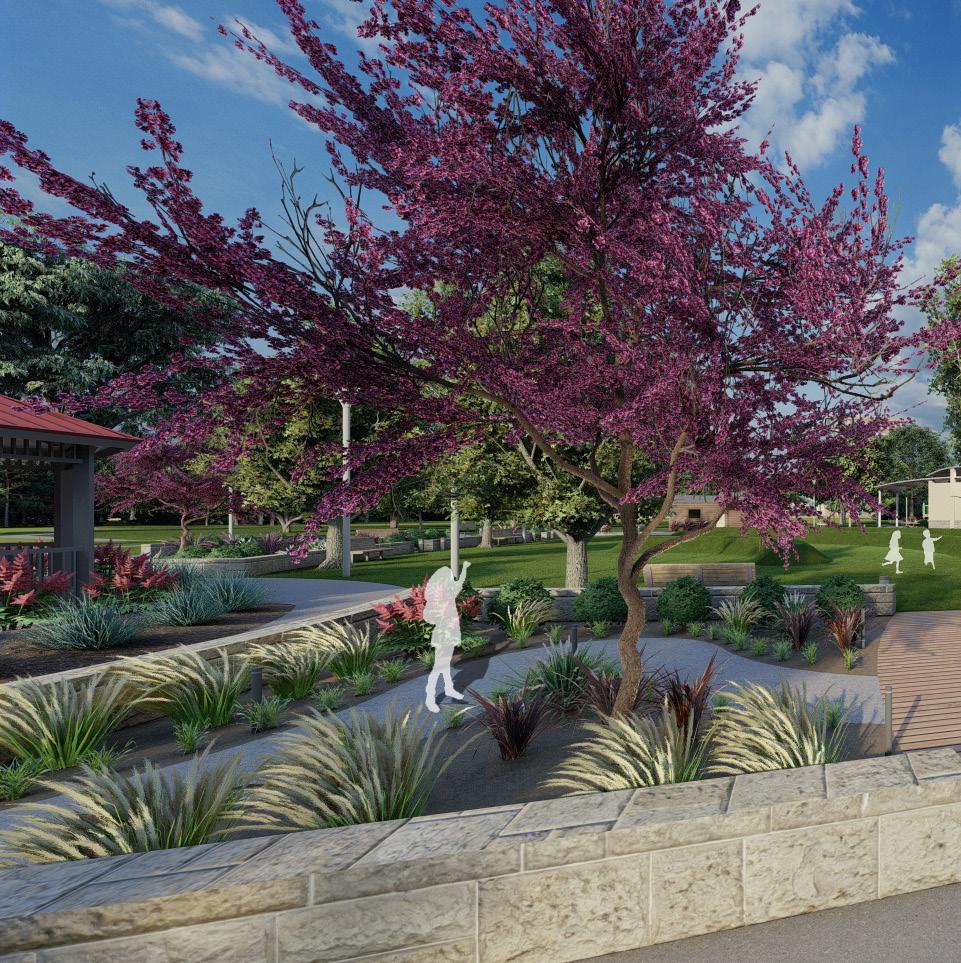
INTERACTING WITH NATURE
In the garden spaces, users of all ages can interact with nature in many ways, which can lead to improved mental health, reduced stress and anxiety, and increased confidence.
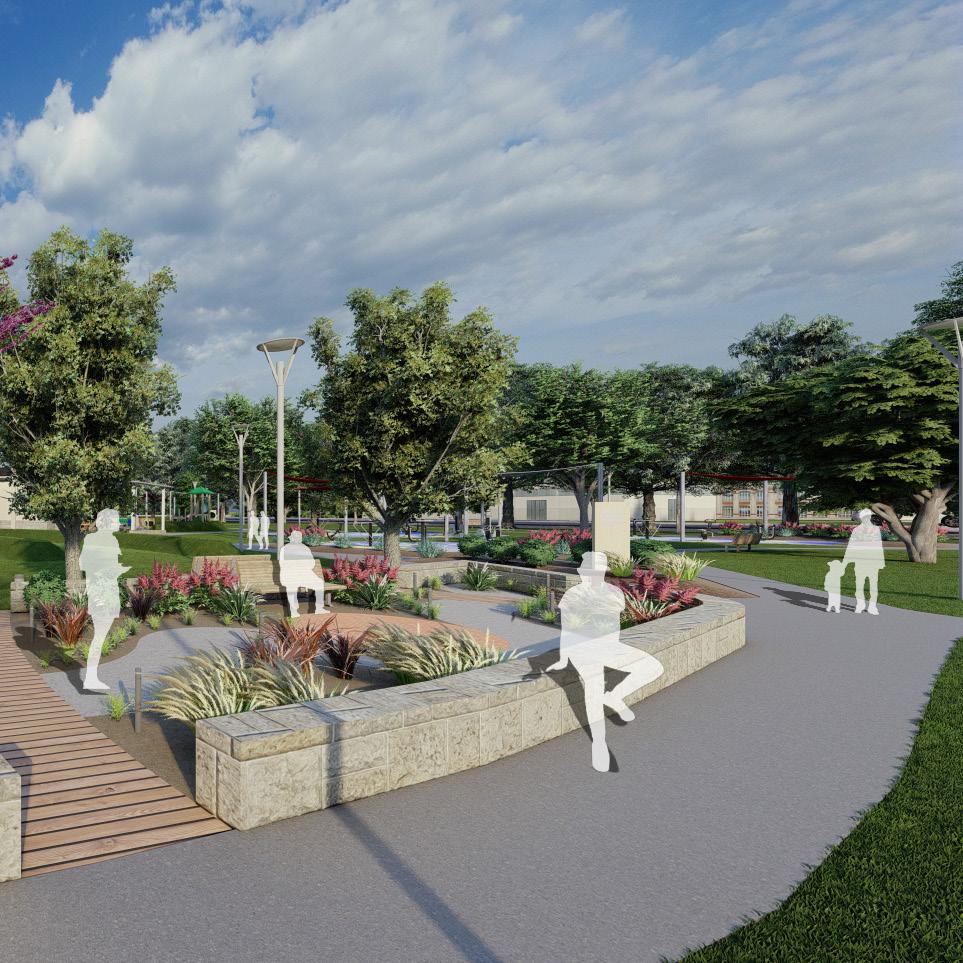
ACTIVATING SENSES
An enclosed garden allows users to be fully immersed in nature, with sensory-stimulating plants such as the red yucca, little blue stem, and knockout rose, which can benefit overall mental health.
BAYLOR SCOTT & WHITE PARK
Nature’s Play & Pavilion
Nature’s play exposes all to nature and creativity.
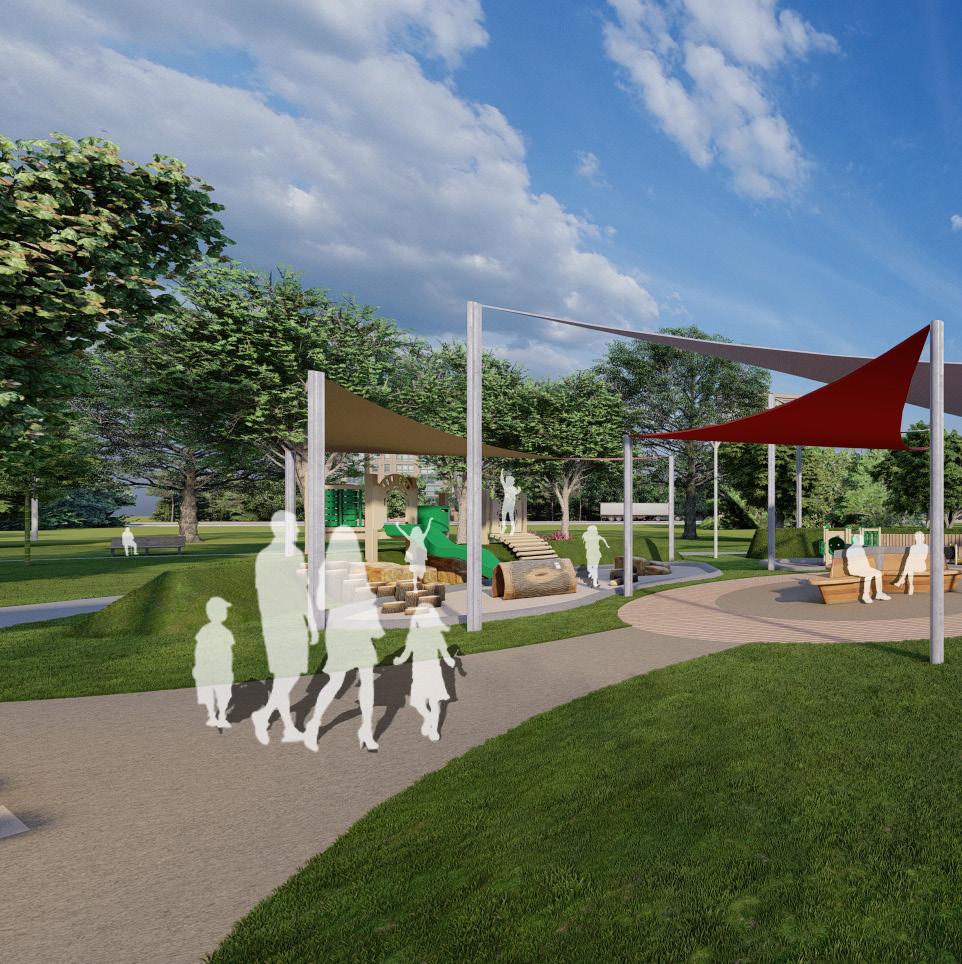
NATURE INTERACTION
Incorporating natural elements in the playground creates opportunities for children to become closer with nature and engage in nature-based learning.
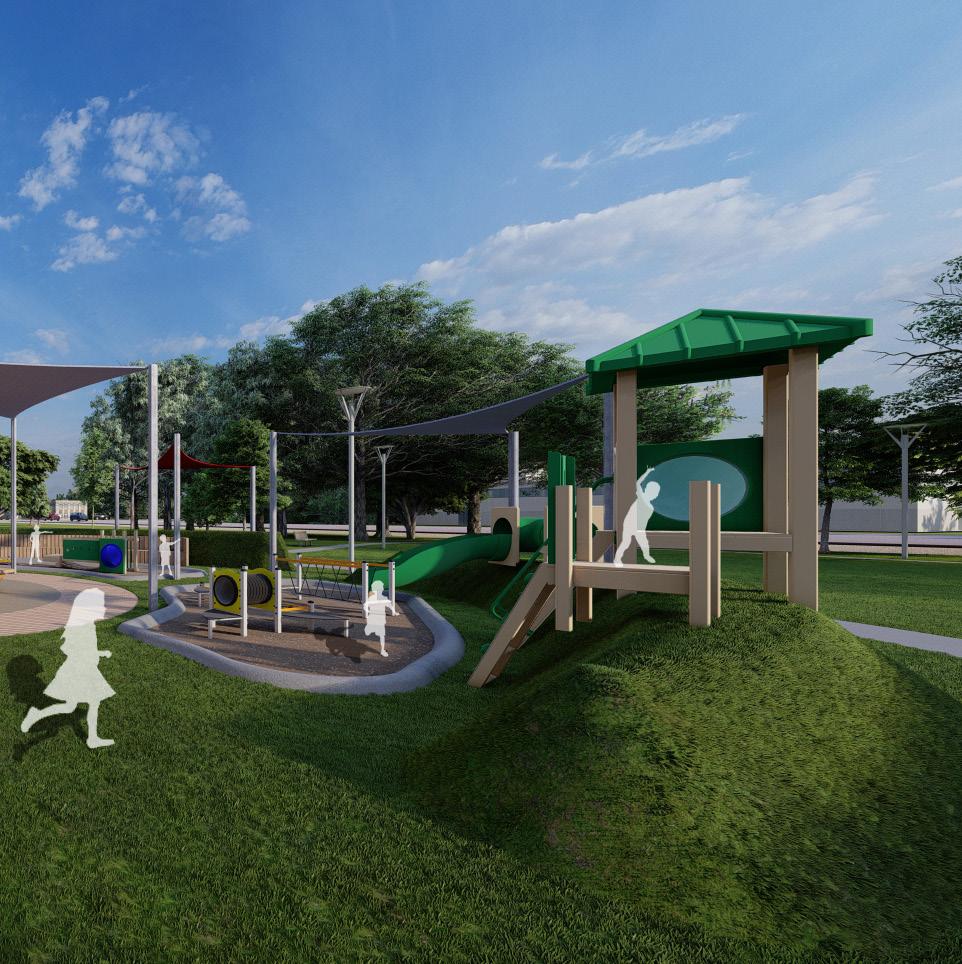
PHYSICAL ACTIVITY
Staying active daily is an essential part of maintaining a healthy body. Physical activity can improve mental, emotional, and physical well-being and contribute to the healthy development of children.
BAYLOR SCOTT & WHITE PARK
Nature’s Play & Pavilion
The pavilion creates a comfortable space for people to gather.
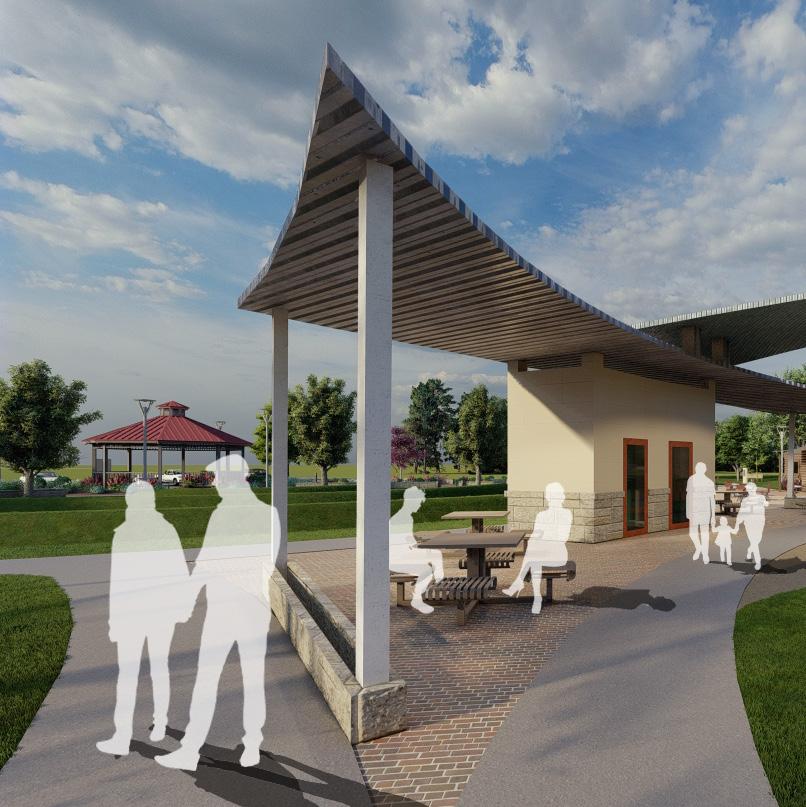
Daily exposure to a healthy amount of sunlight is one of the benefits that comes from experiencing this park and is crucial for emtional and mental health.
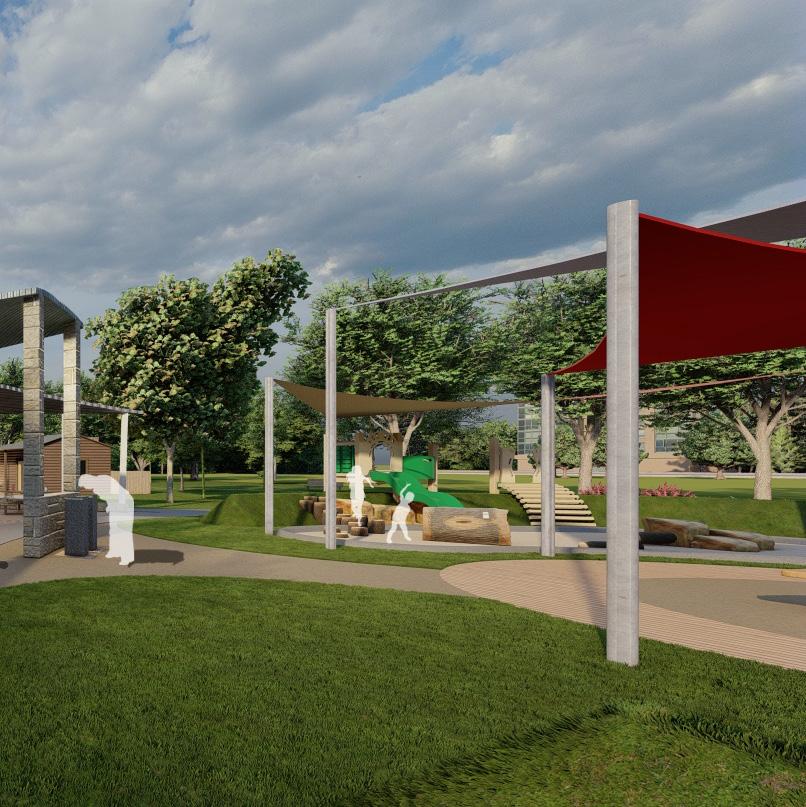
PHYSICAL ACTIVITY
Physical activity can improve current health while preventing future health issues. With nature play, younger users will be encouraged to be more active in nature, helping to establish healthy lifestyle habits that can be carried throughout their lifespan.
BAYLOR SCOTT & WHITE PARK
Exercise Area
Signage informs people of new spaces and new experiences.
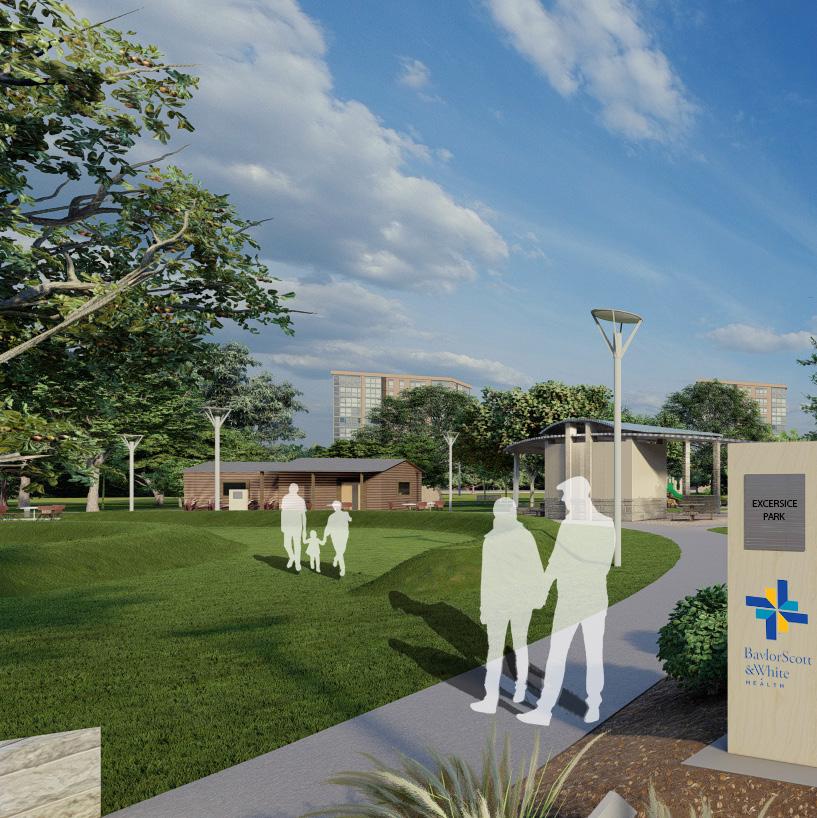
TIME IN NATURE
The park is inclusive of all ages and abilities, allowing one to spend time in nature in many ways and improving physical and psychological well-being.
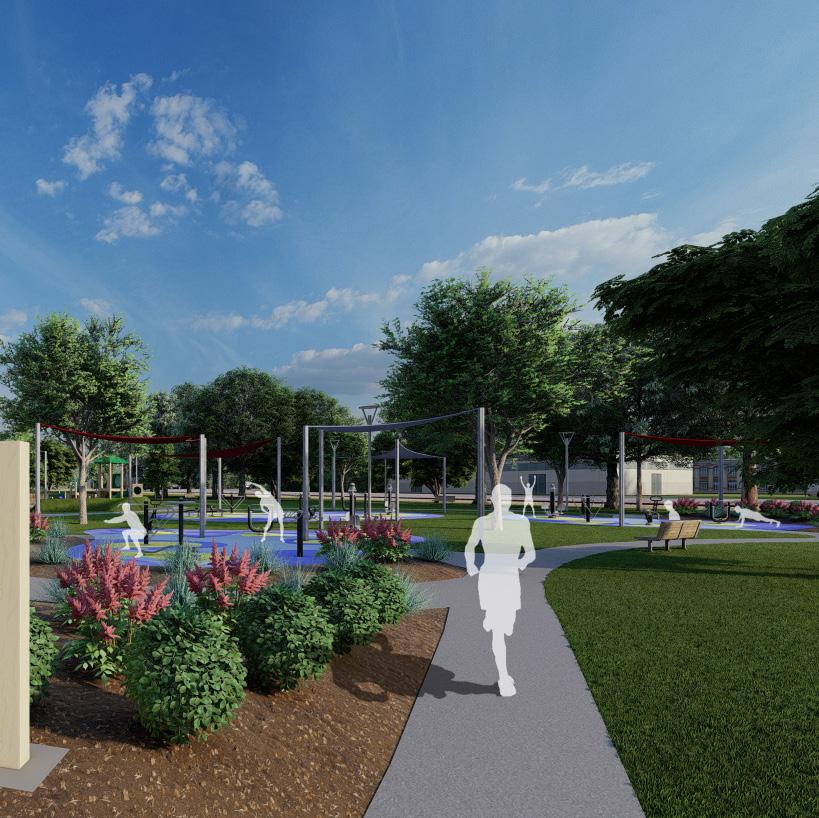
PHYSICAL ACTIVITY
Allowing the body to move daily is crucial to maintaining health. Paths of increasing and diverse lengths give users a variety of opportunities to stay active.
BAYLOR SCOTT & WHITE PARK
Exercise Area
Exercise area offers physical activity and time spent in nature.
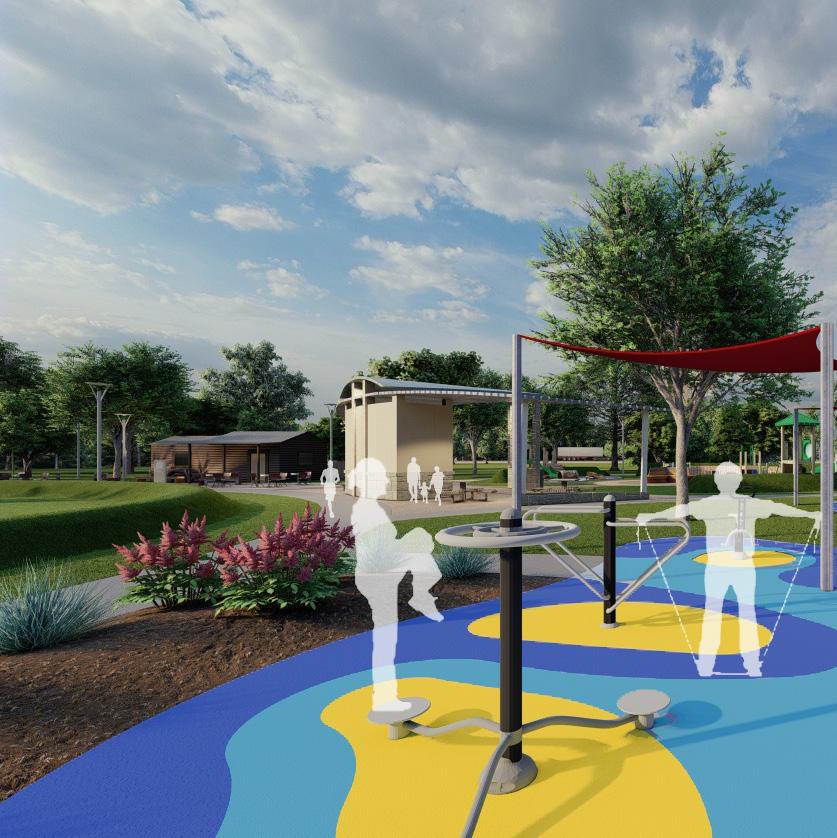
NATURE AS MEDICINE
Plants with healing traits such as the red yucca are placed along pathways to engaged users and allow them to benefit directly from the plants.
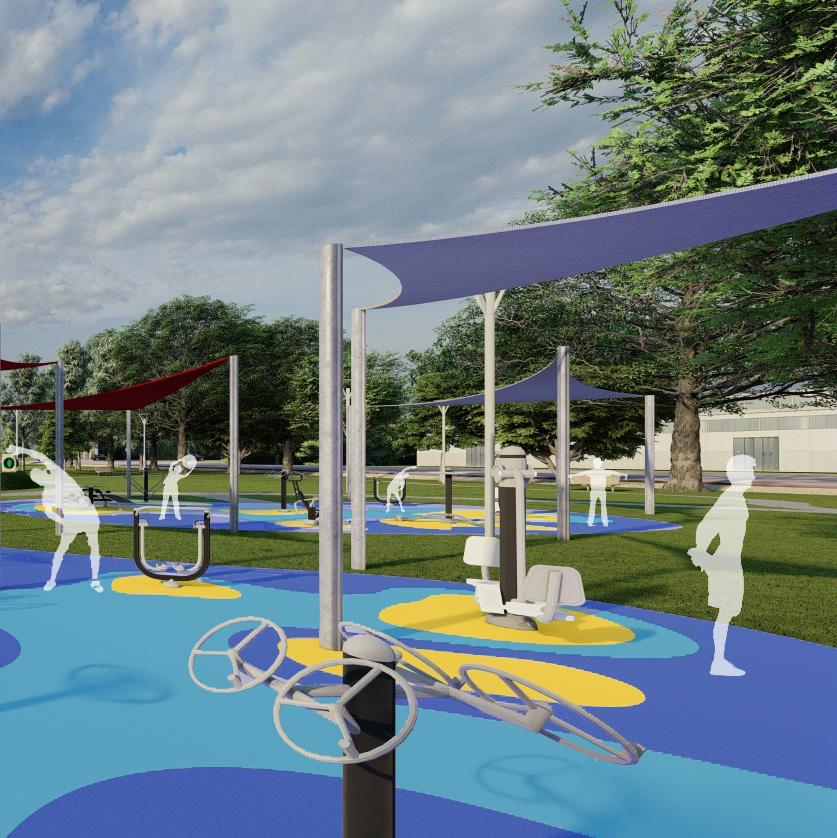
PHYSICAL ACTIVITY
Three exercise areas give users a variety of equipment and workouts to practice healthy habits to improve physical and mental health.
BAYLOR SCOTT & WHITE PARK
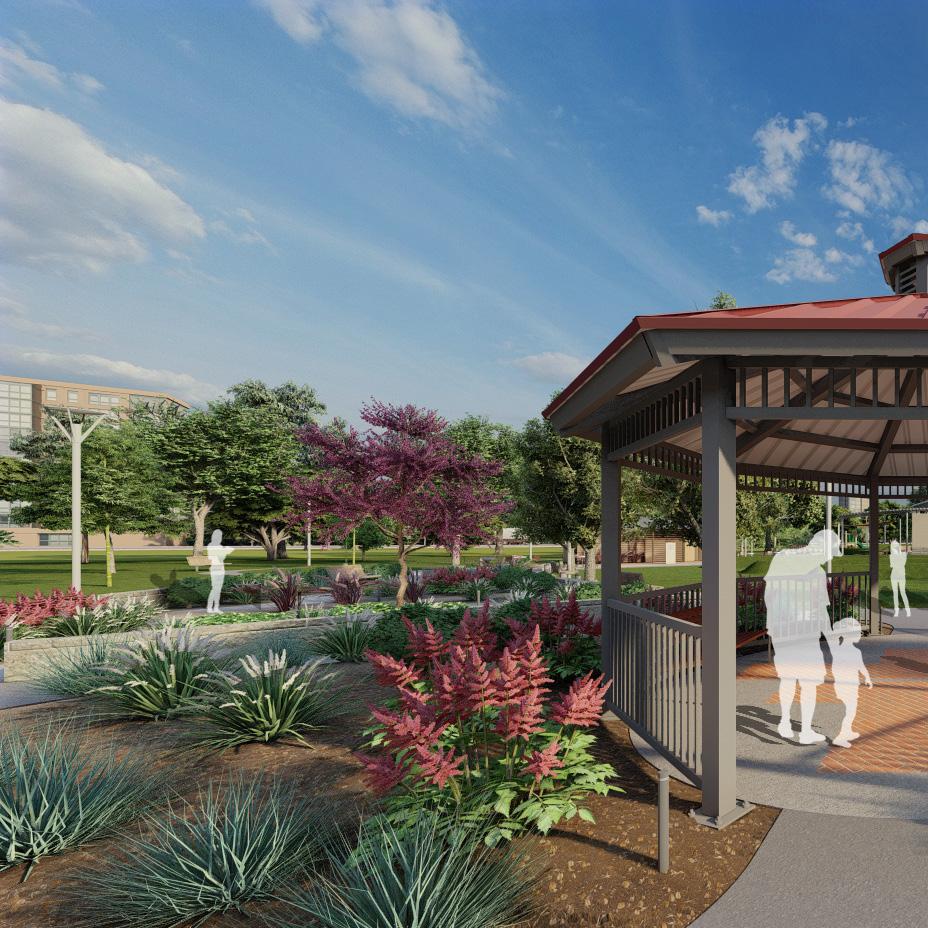
INTERACTING WITH NATURE
Exposure to nature in a garden setting allows users to experience diverse plants and materials, creating opportunities for learning and healing.
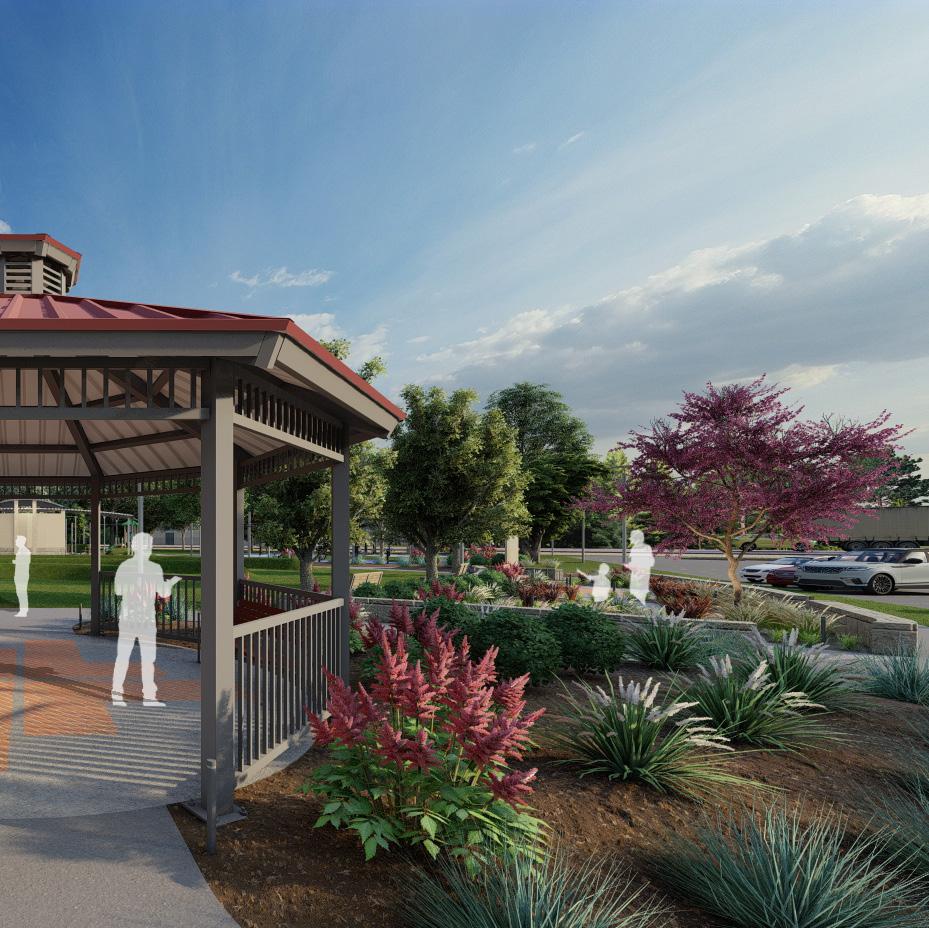
NATURE AS MEDICINE
Allowing users to sit and relax under this pergola, which is framed by nature, allows one to receive the healing benefits while staying comfortably in the shaded area.
`
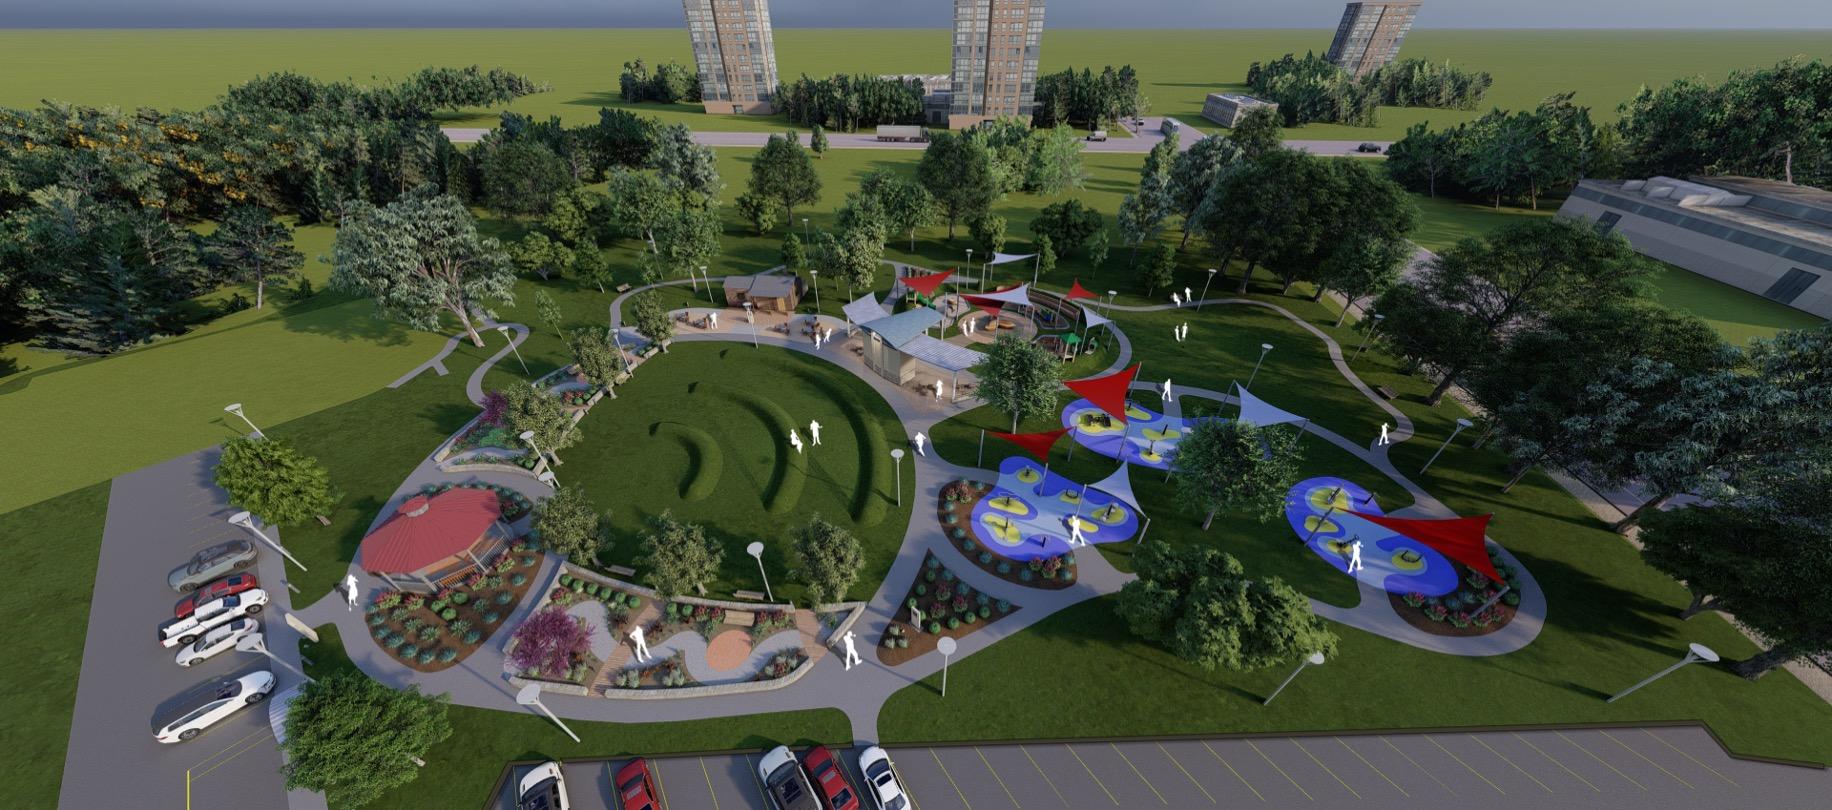
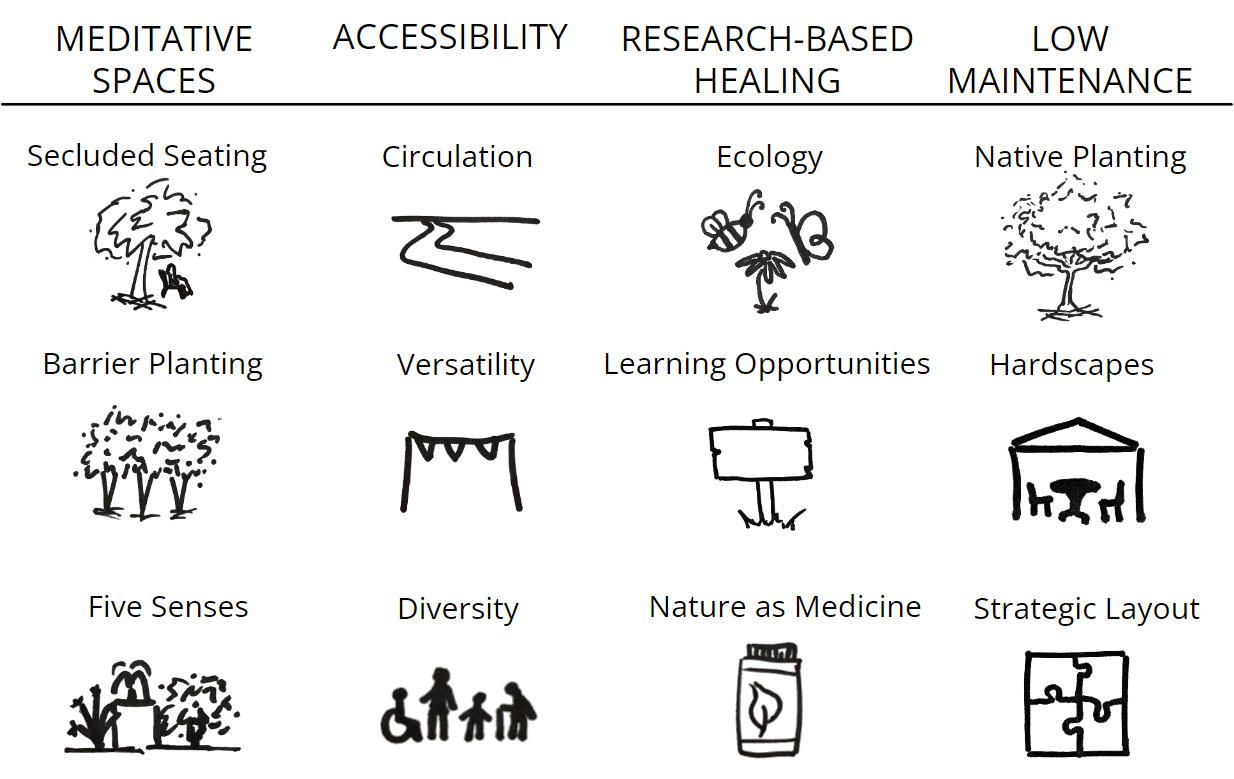
Patients, employees, and visitors deserve spaces where they can be healed by nature and place. Our team is implementing meditative spaces, accessibility, research-based healing, and low maintenance in our design to serve diverse users while ensuring feasibility for initial implementation and long-term maintenance.
Our goal is to enhance and revive the health, happiness, and unity at Baylor Scott & White for all patients, employees, and visitors.
TEAM 3
Bachelor of Landscape Architecture Capstone Studio Project
Vitality Green & Yellowbirds’ Healing Garden Revitalization Plan
Best Design Award Winners
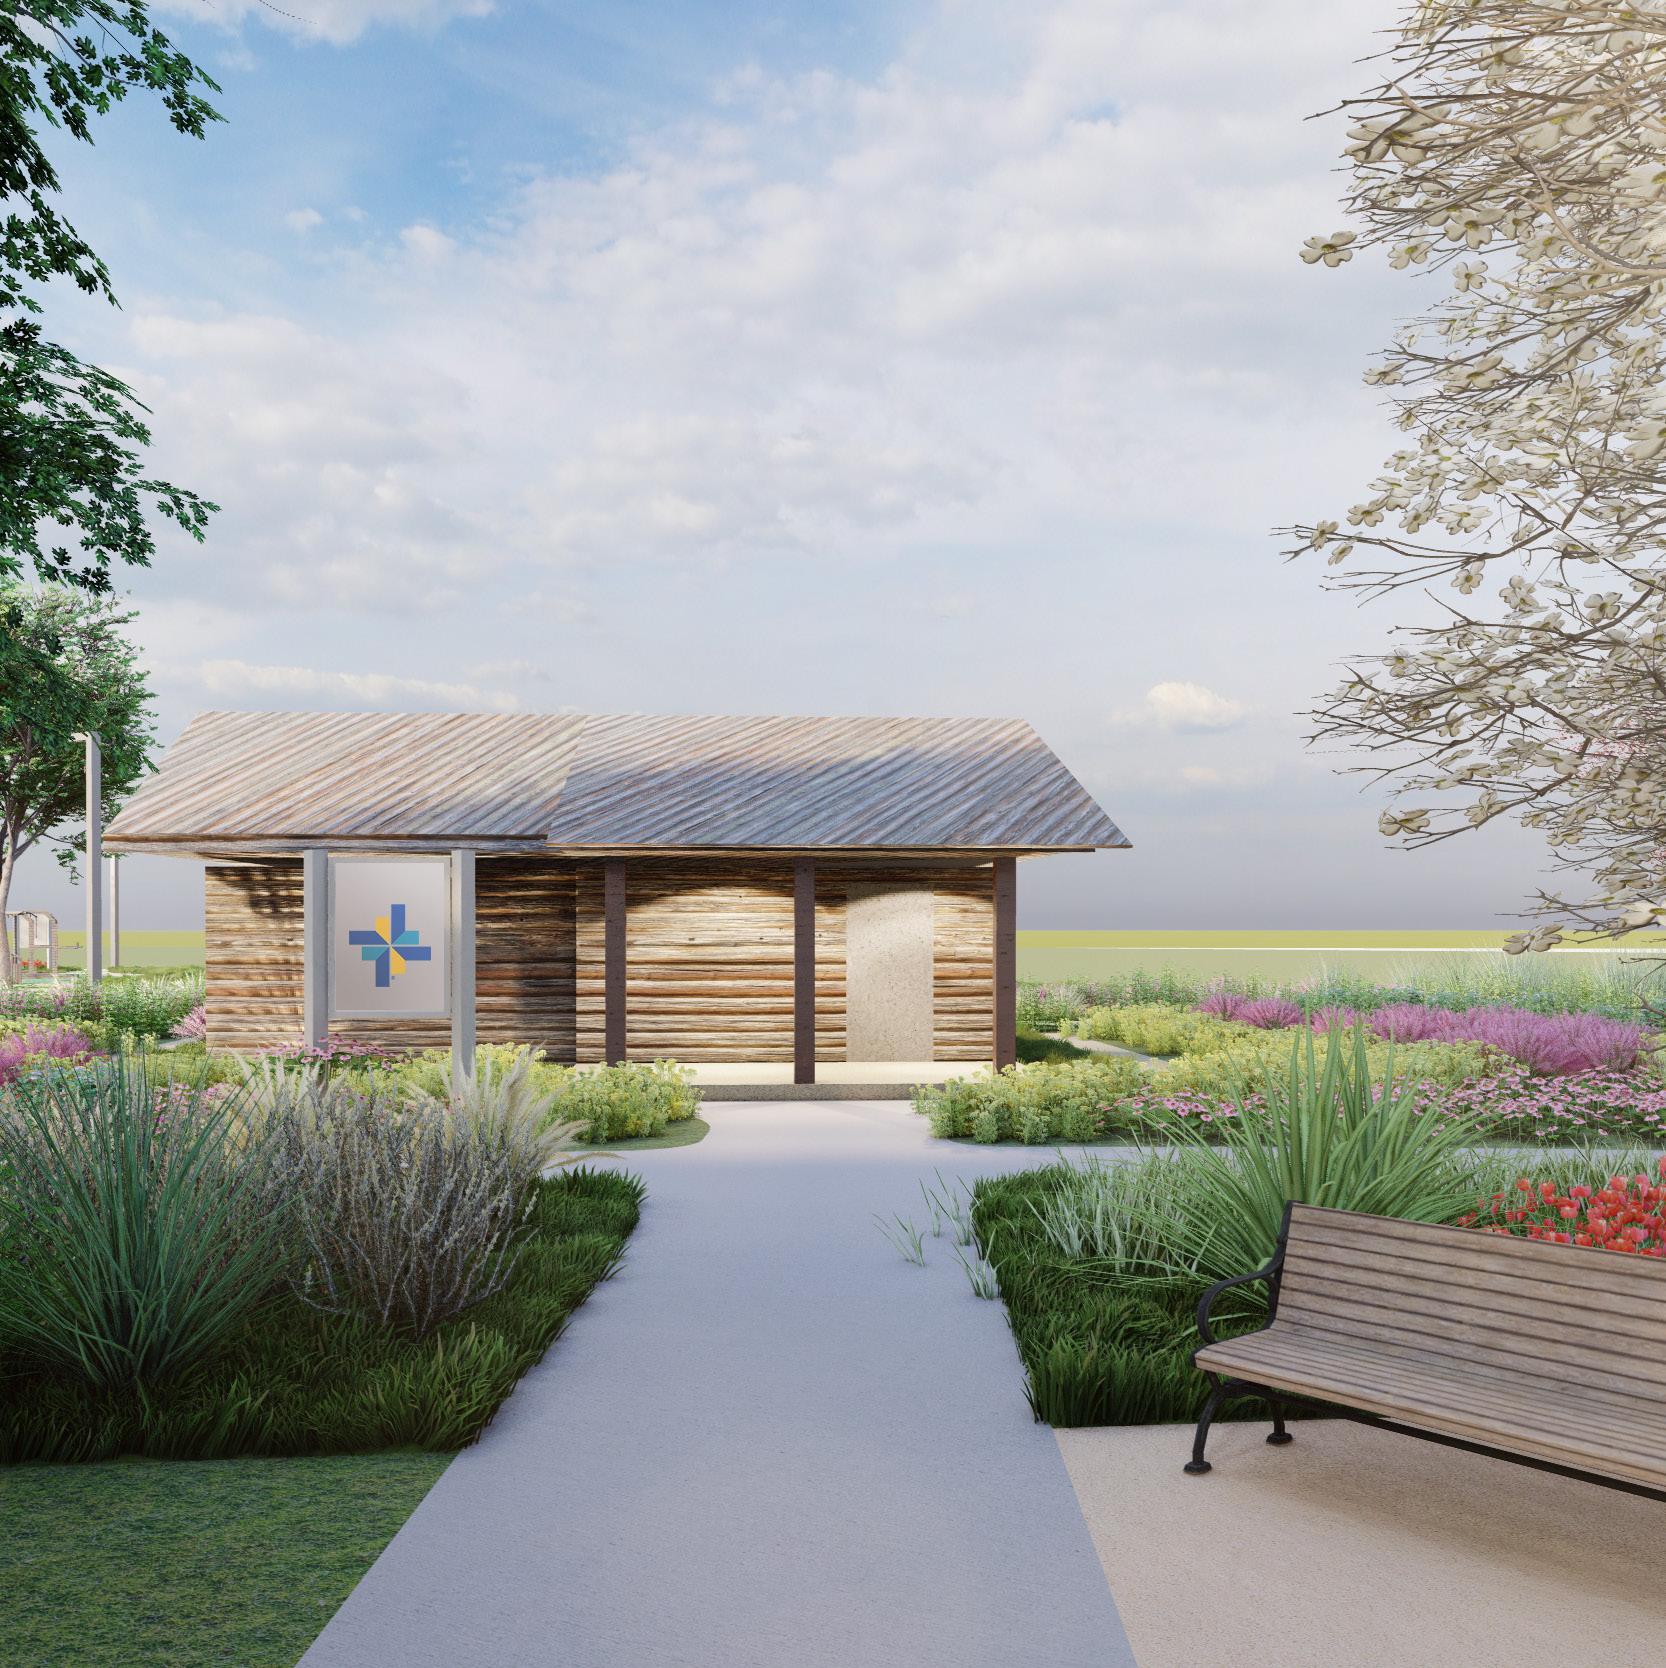



Jesus Mancha Kaylin Slaughter Macy McGlamery
YELLOWBIRDS’ GARDEN
Embellishments
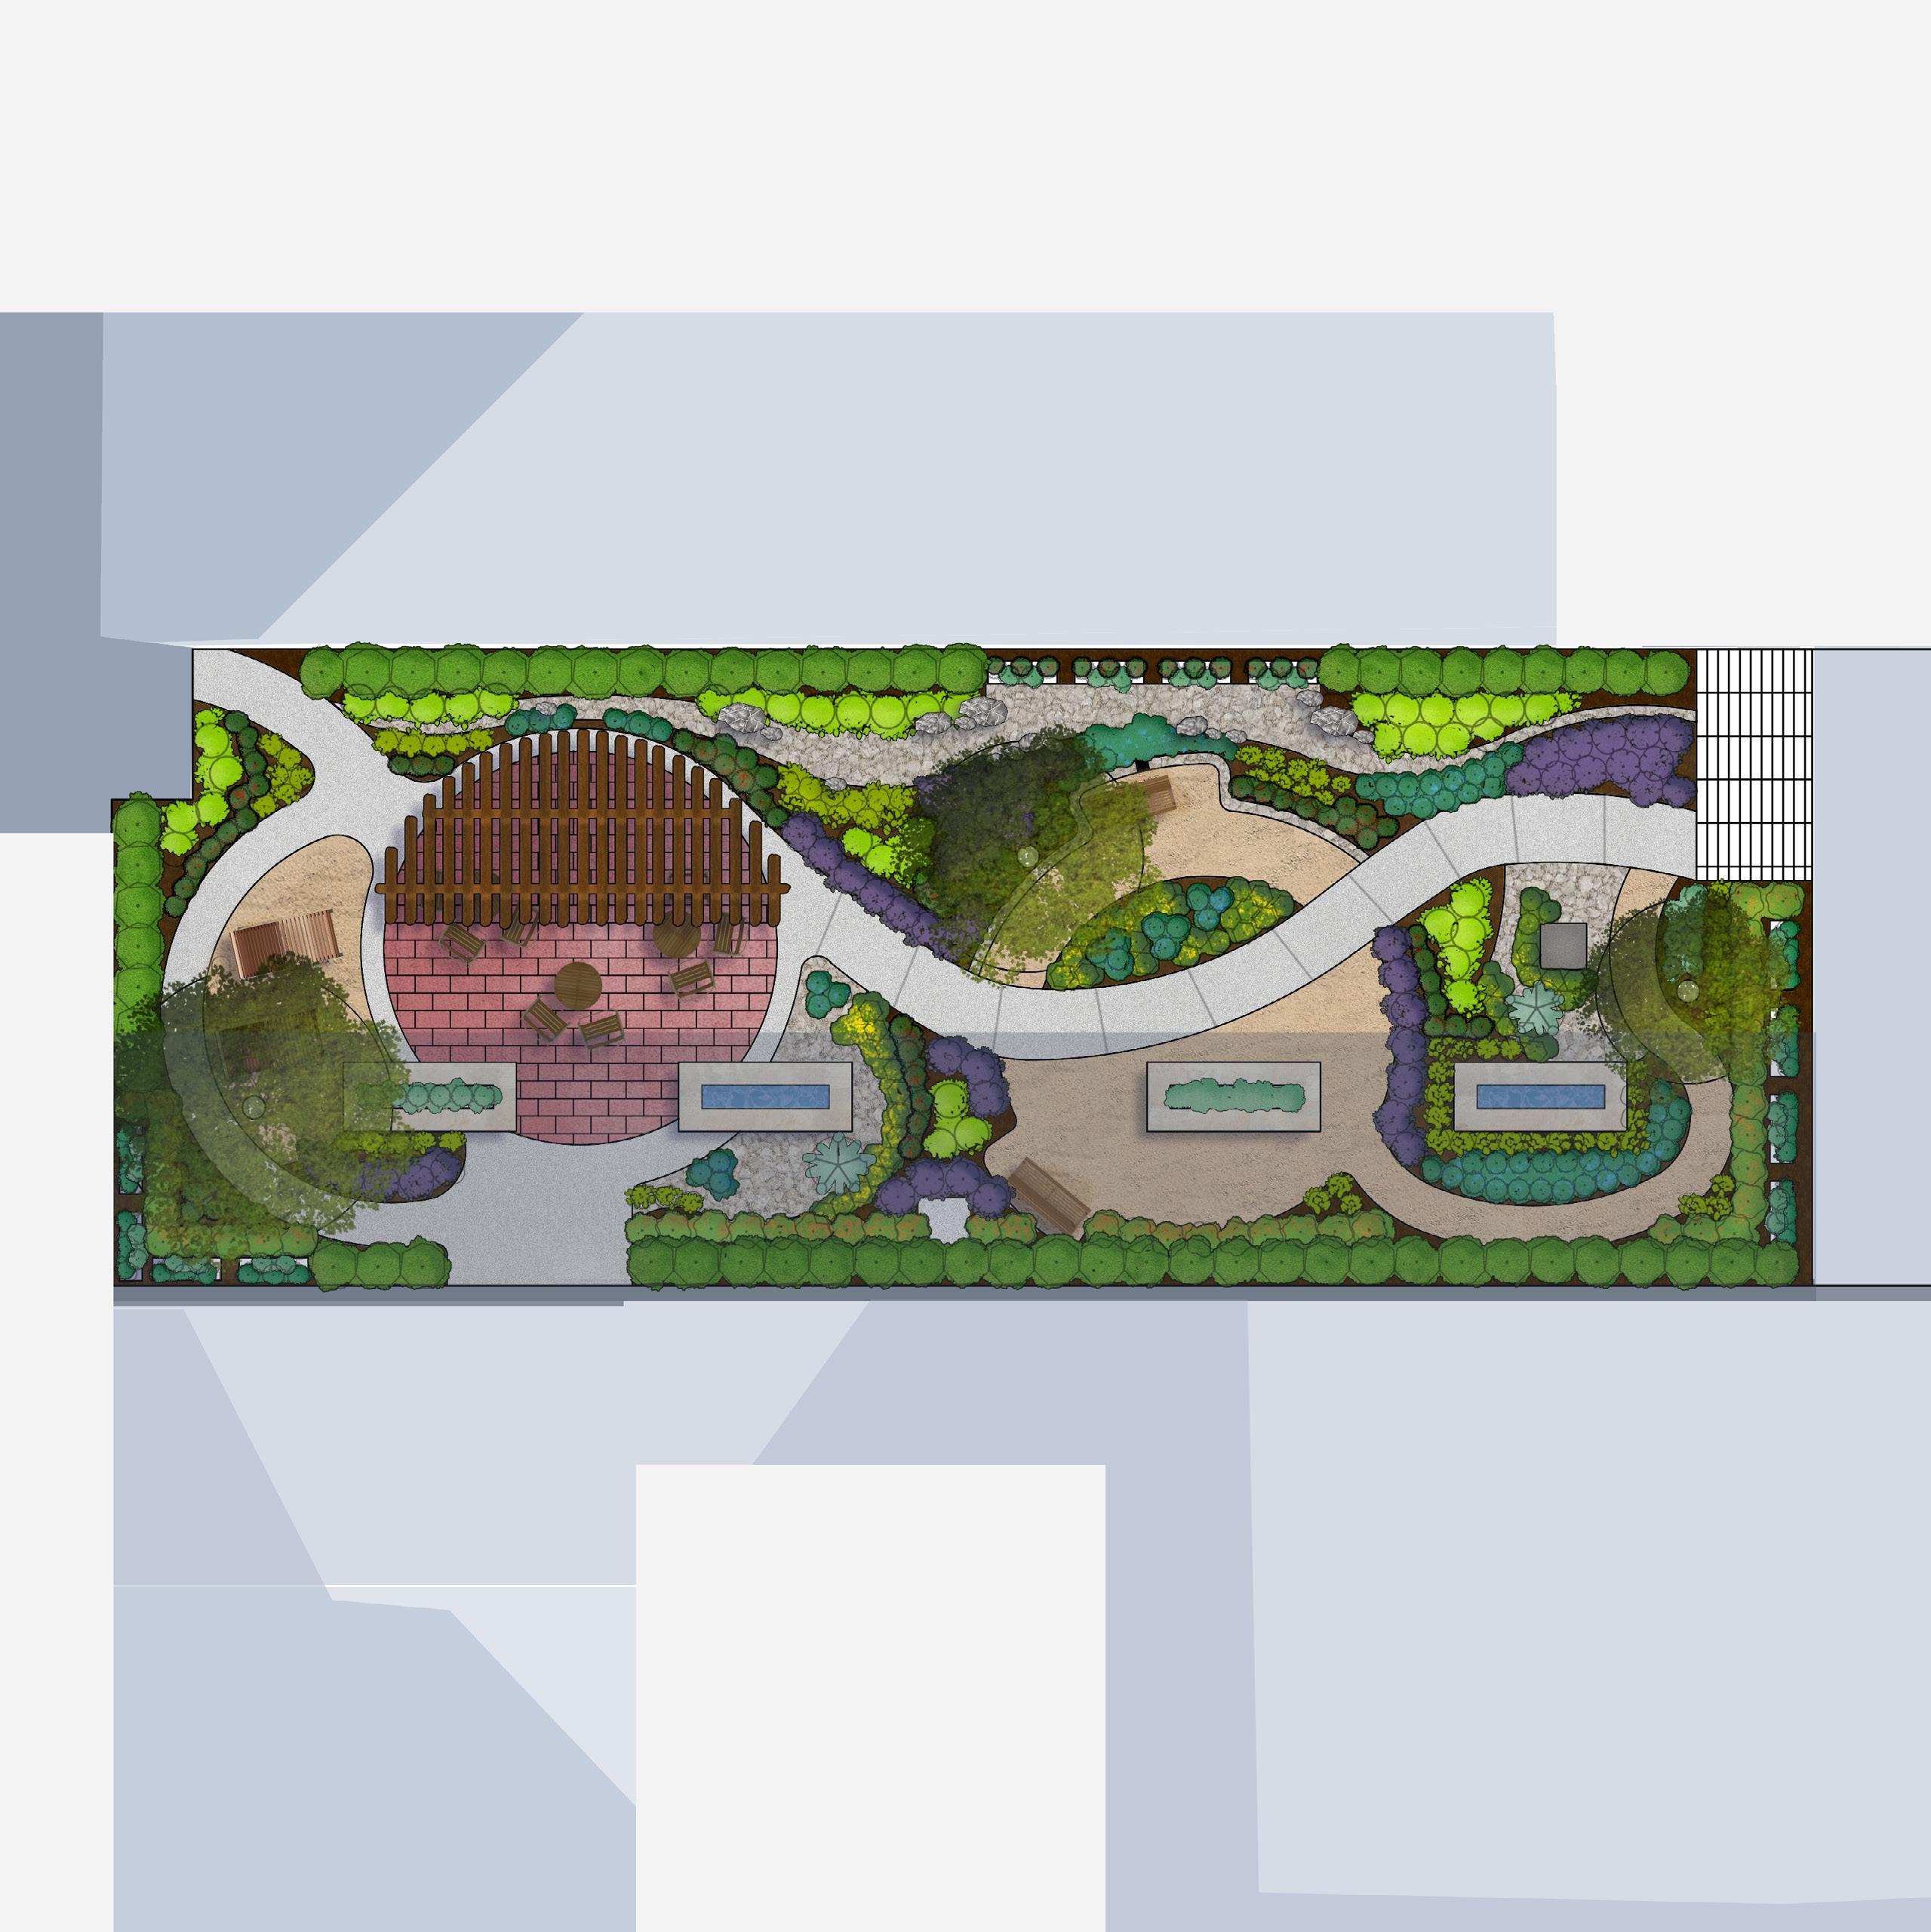
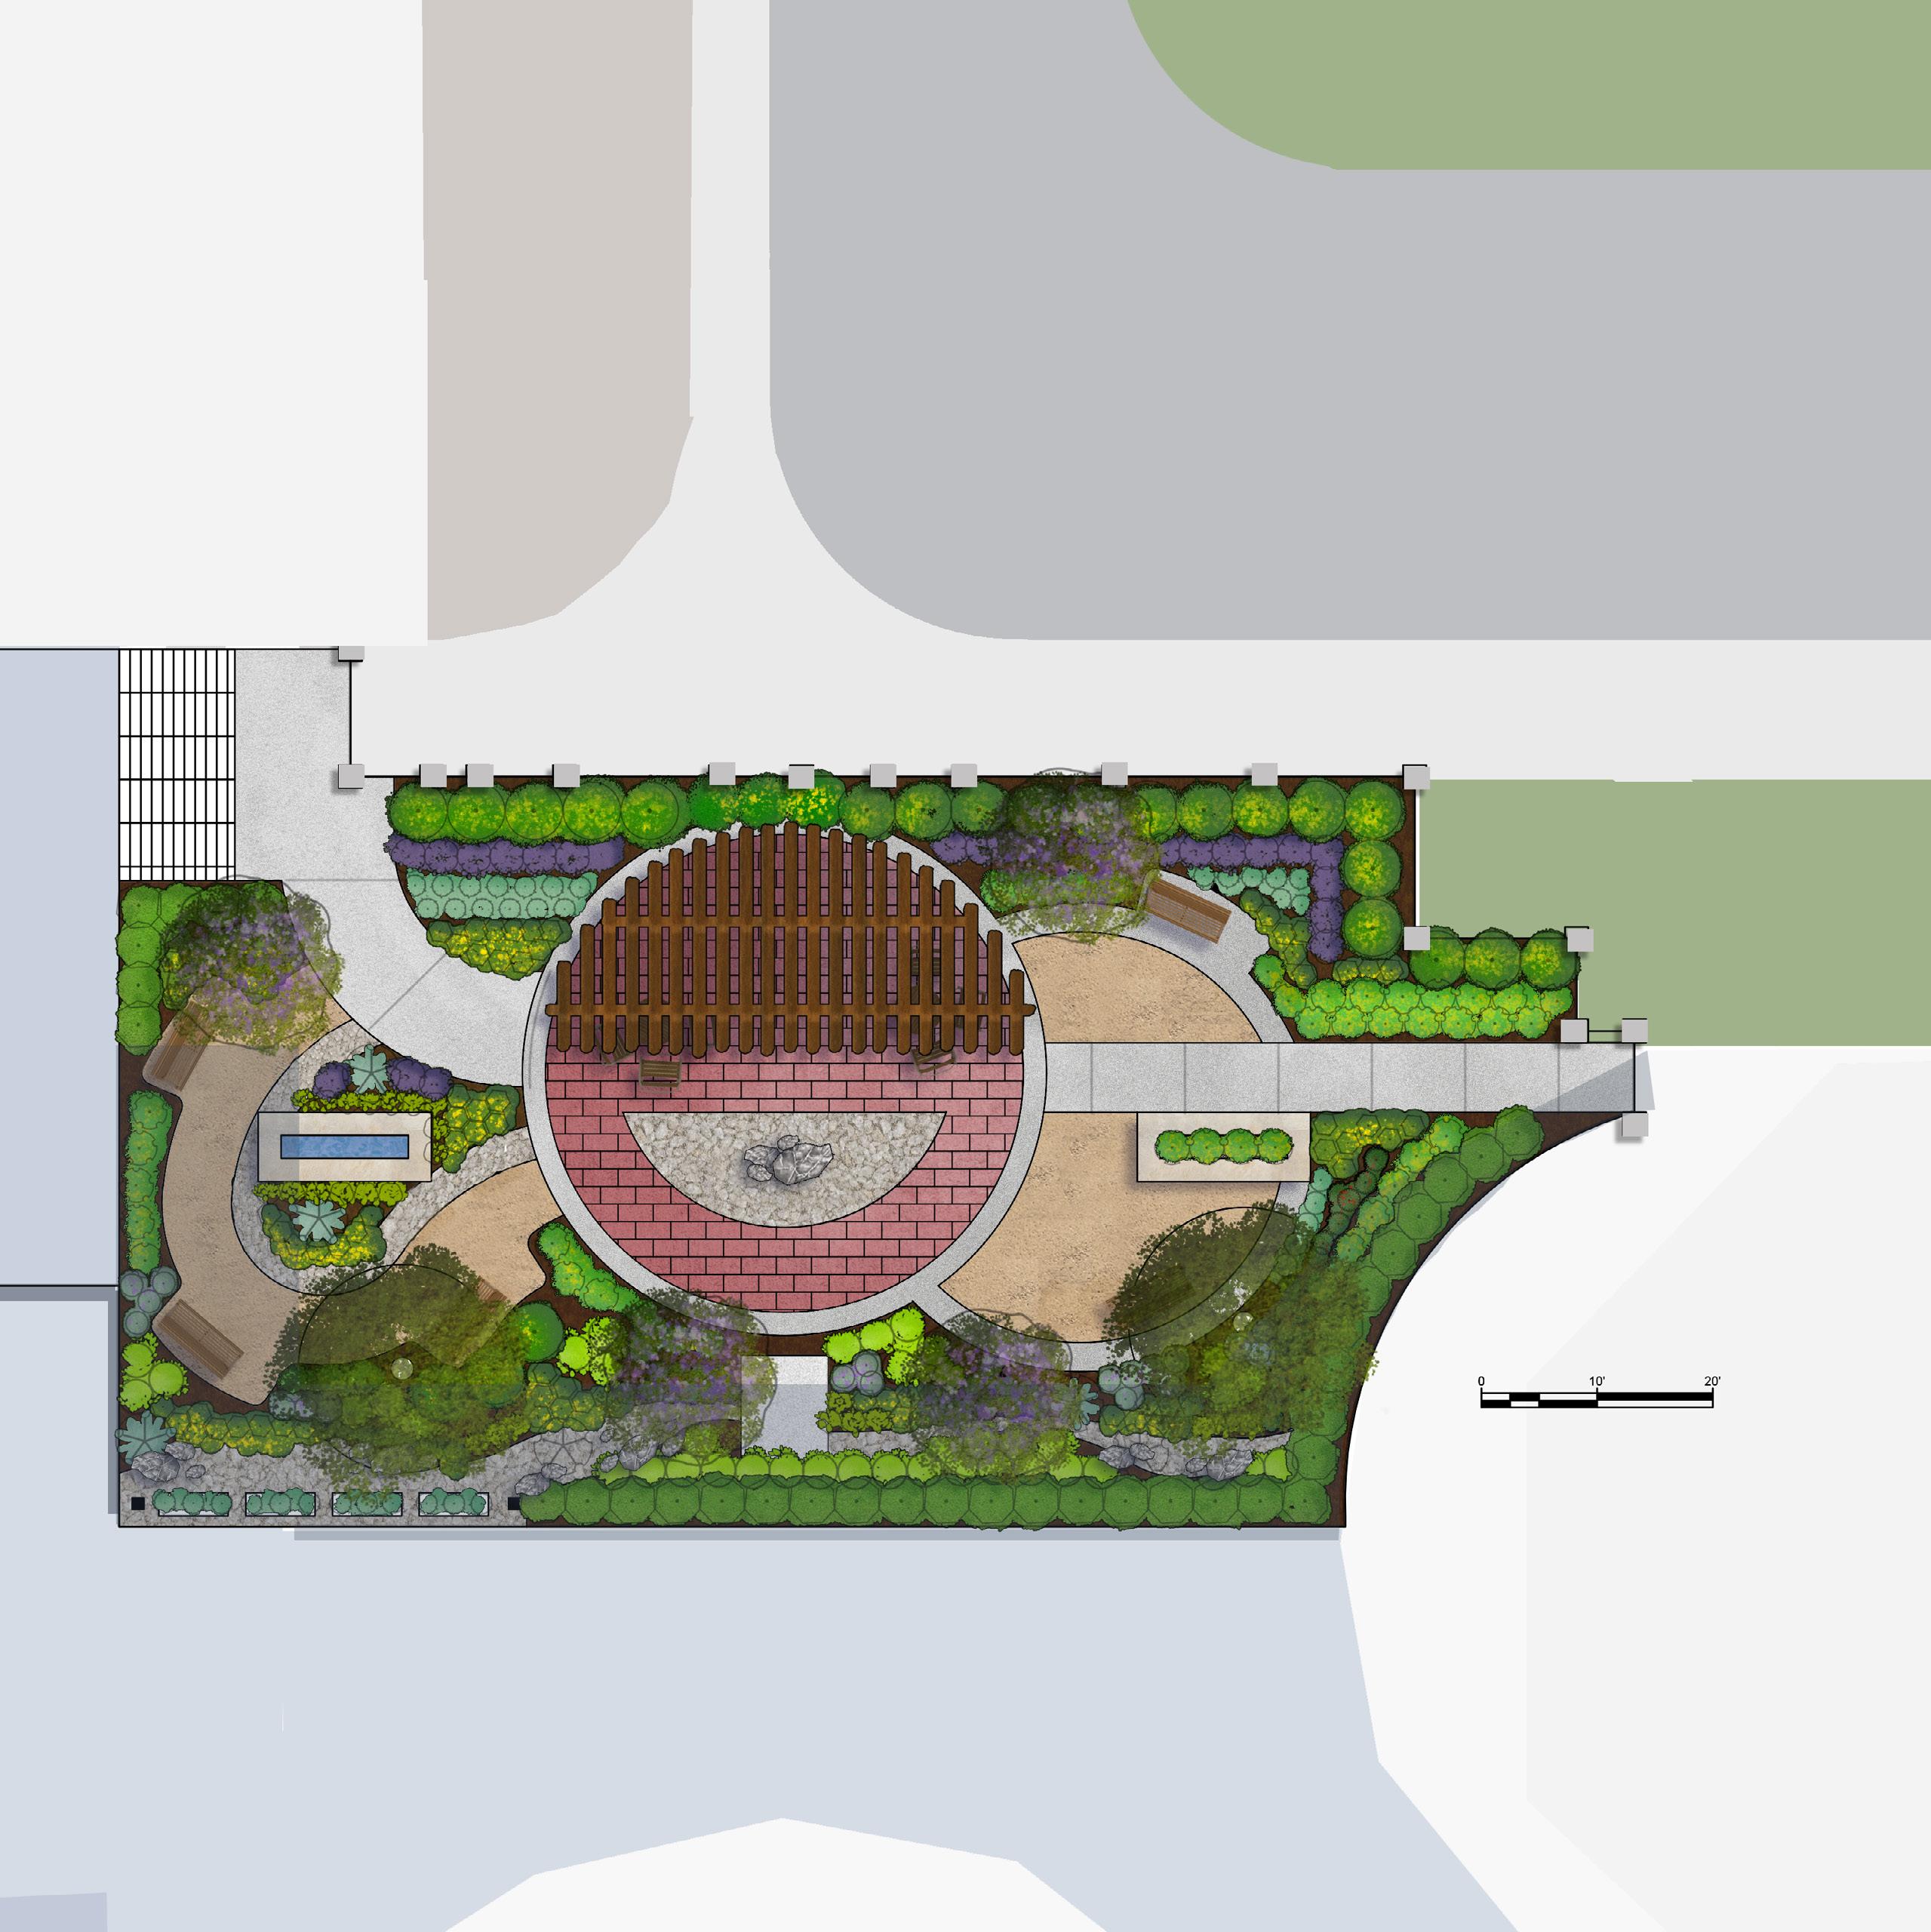
Brindley Circles
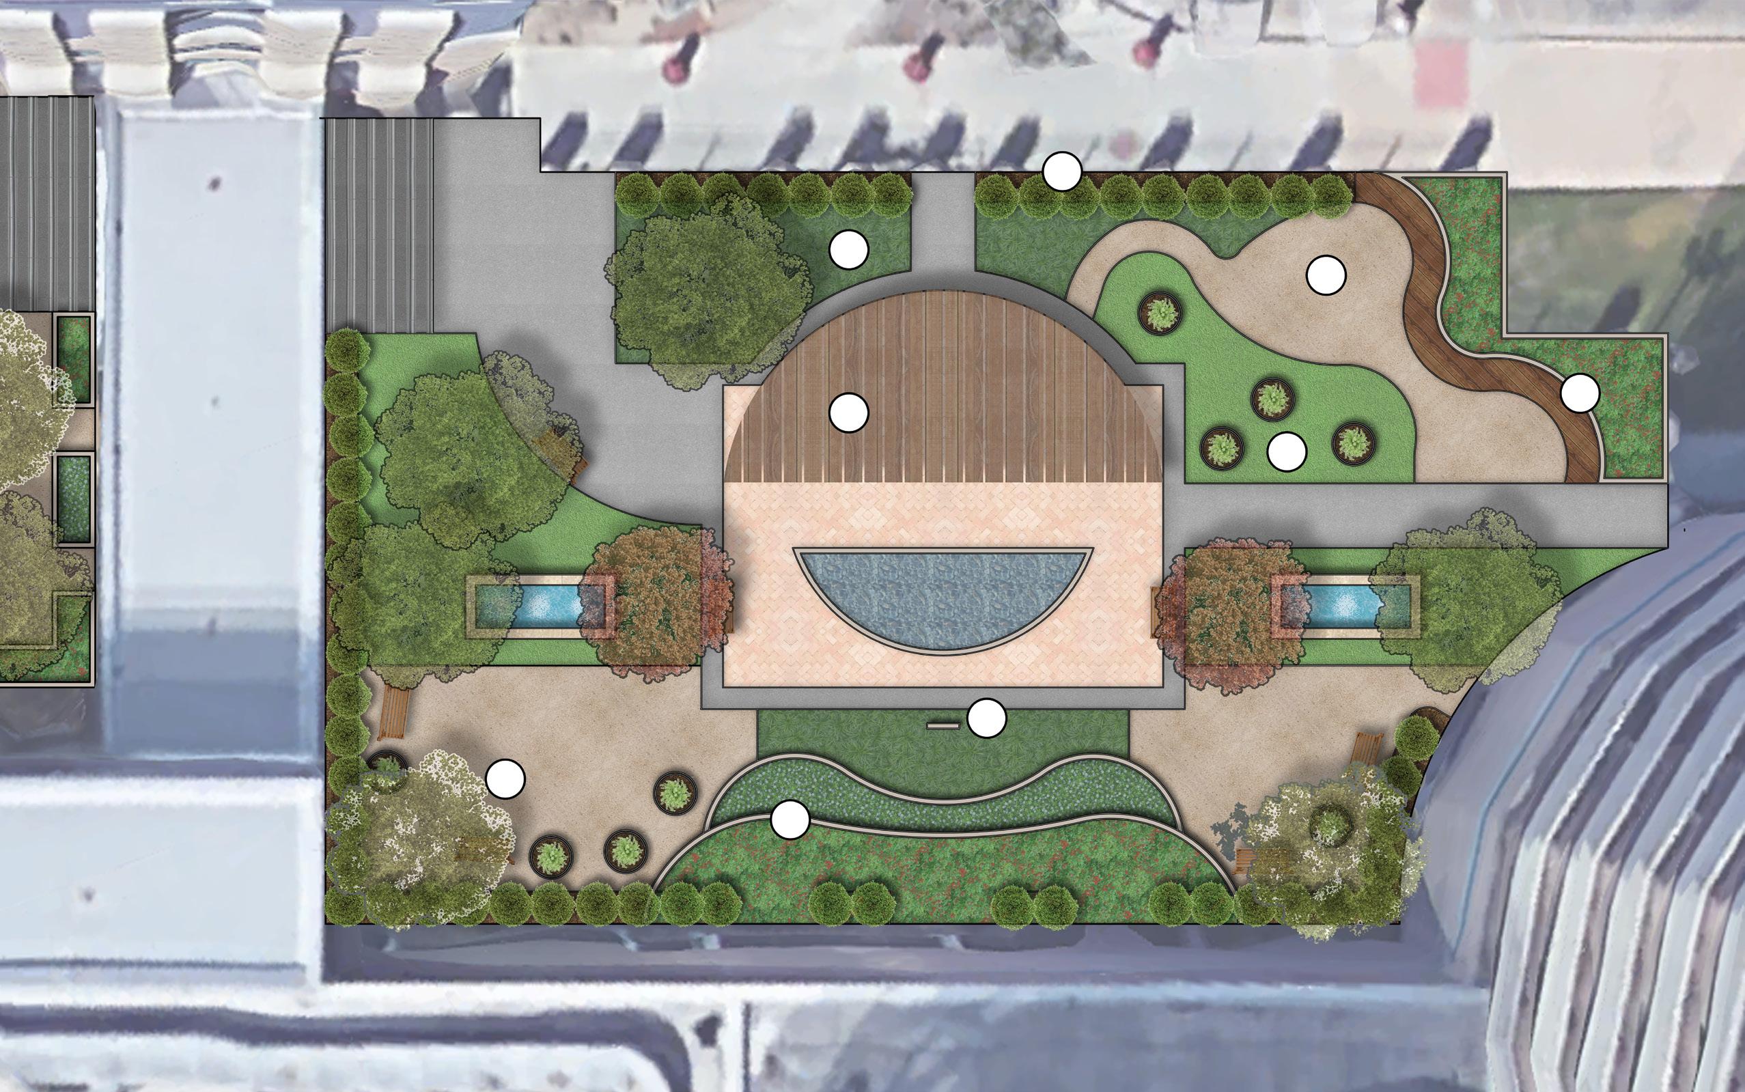
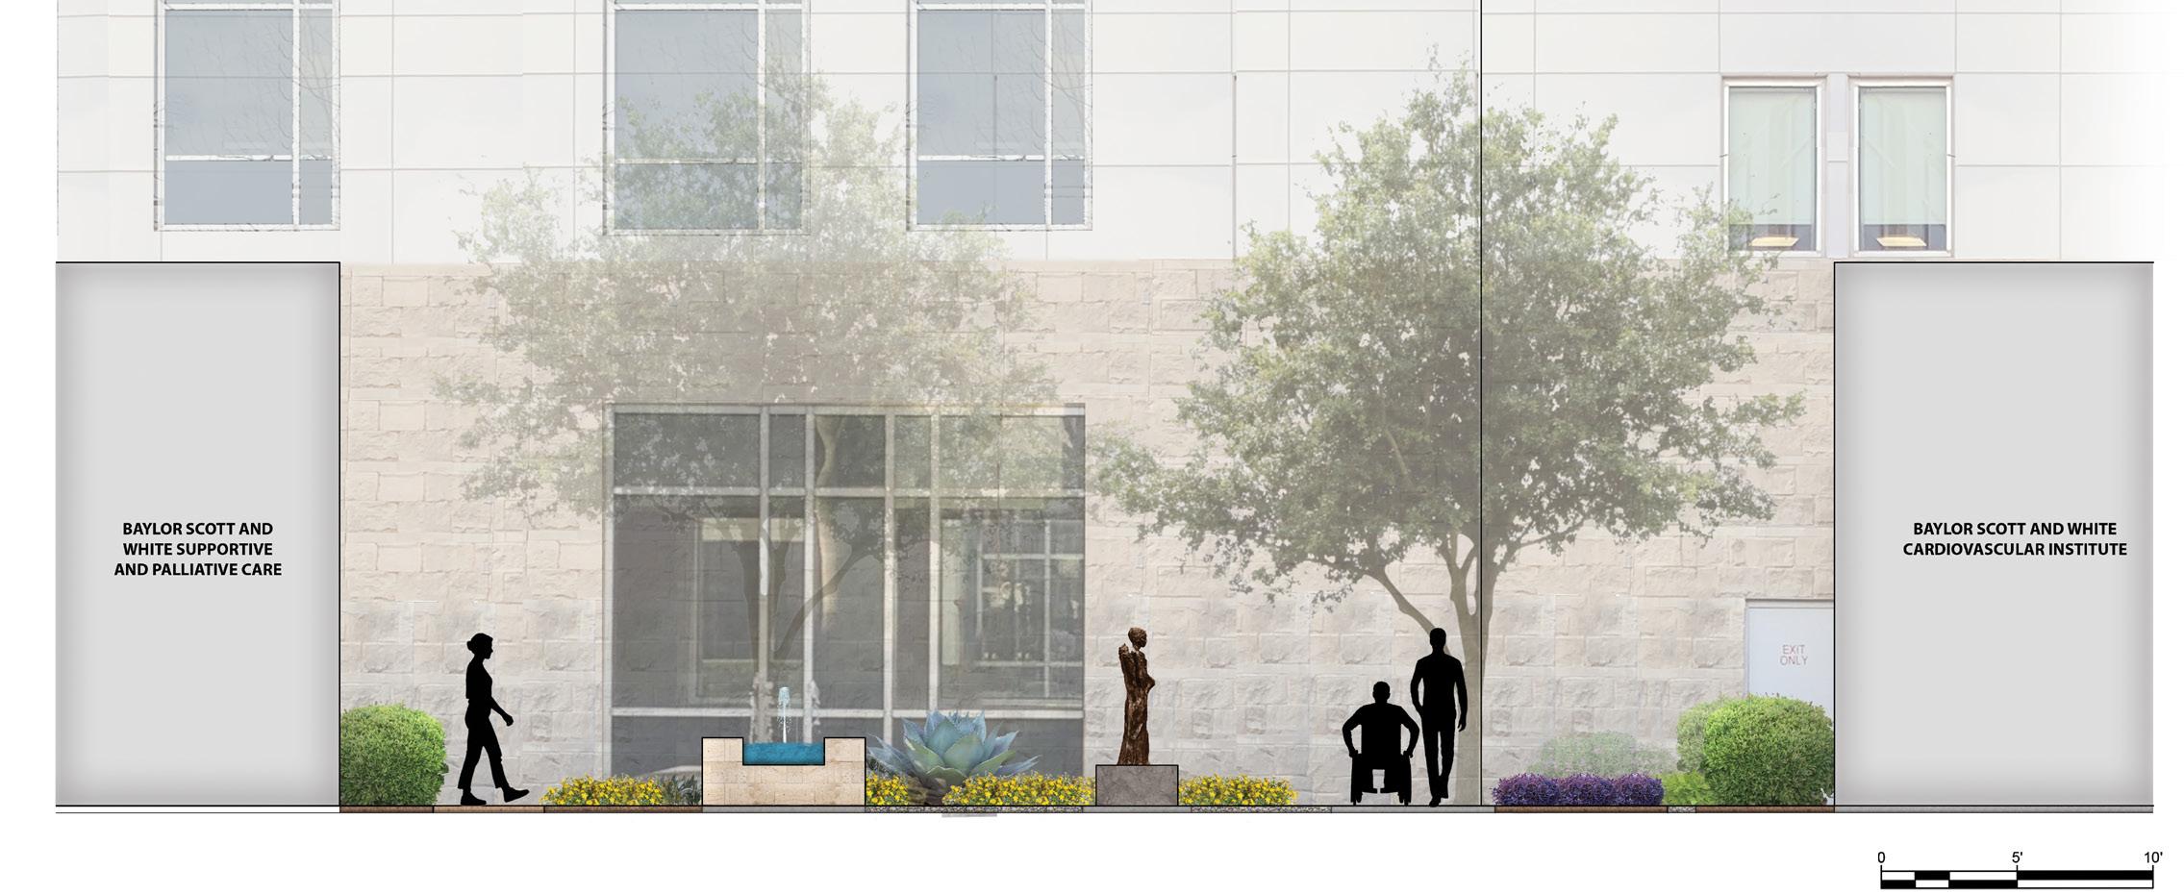
ENTRY COURTYARD
The entry courtyard provides an inviting impression for all, including patients, family, and employees.
The design maintains the existing courtyard materials, with additions for accessibility and privacy.
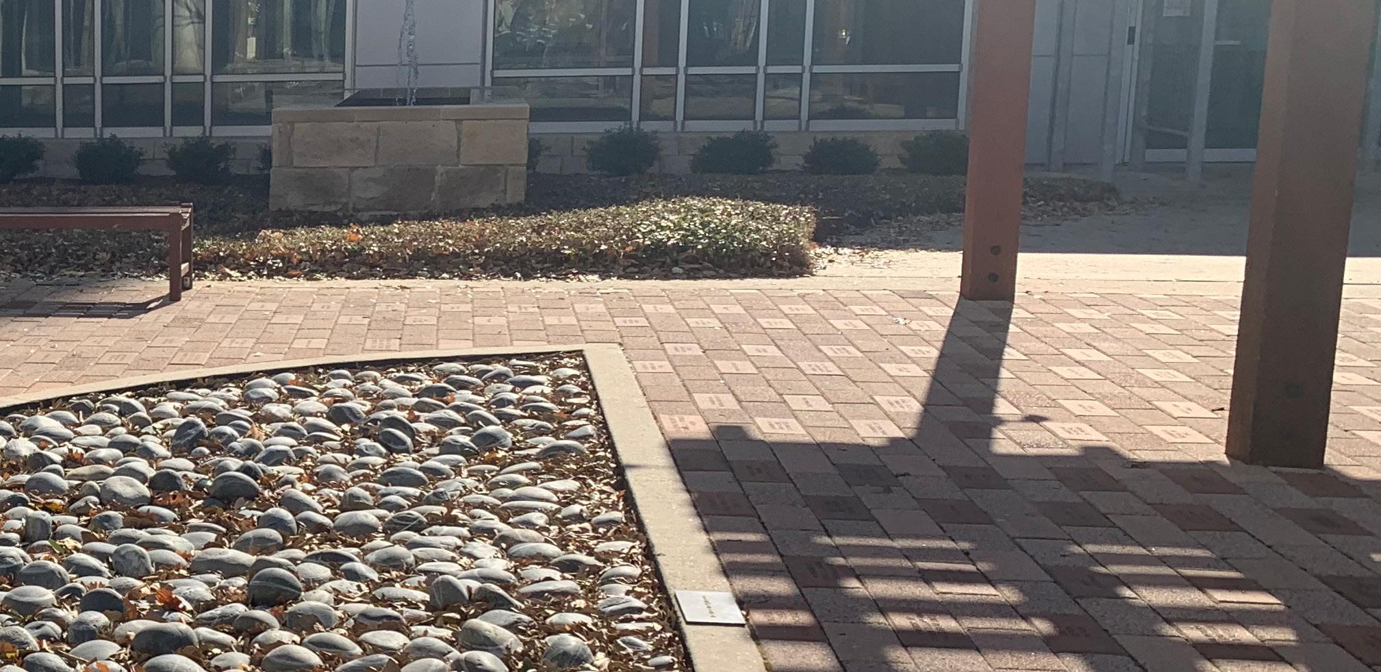
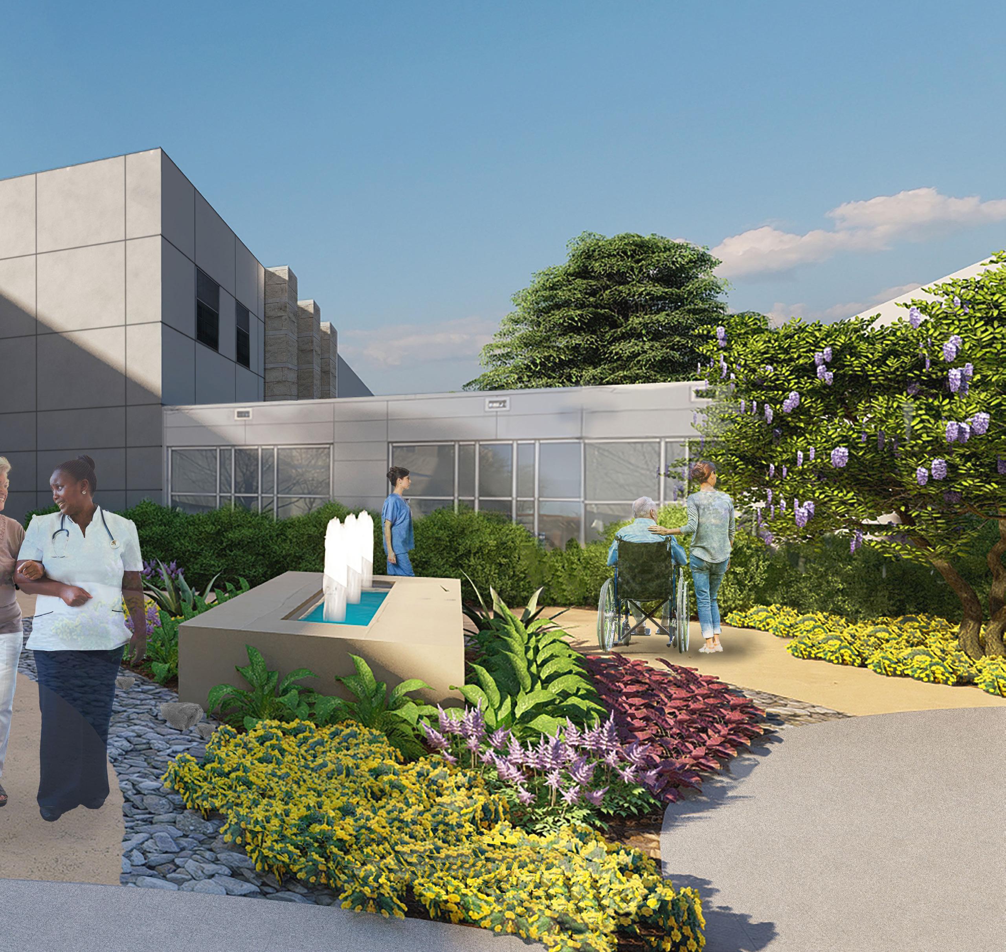
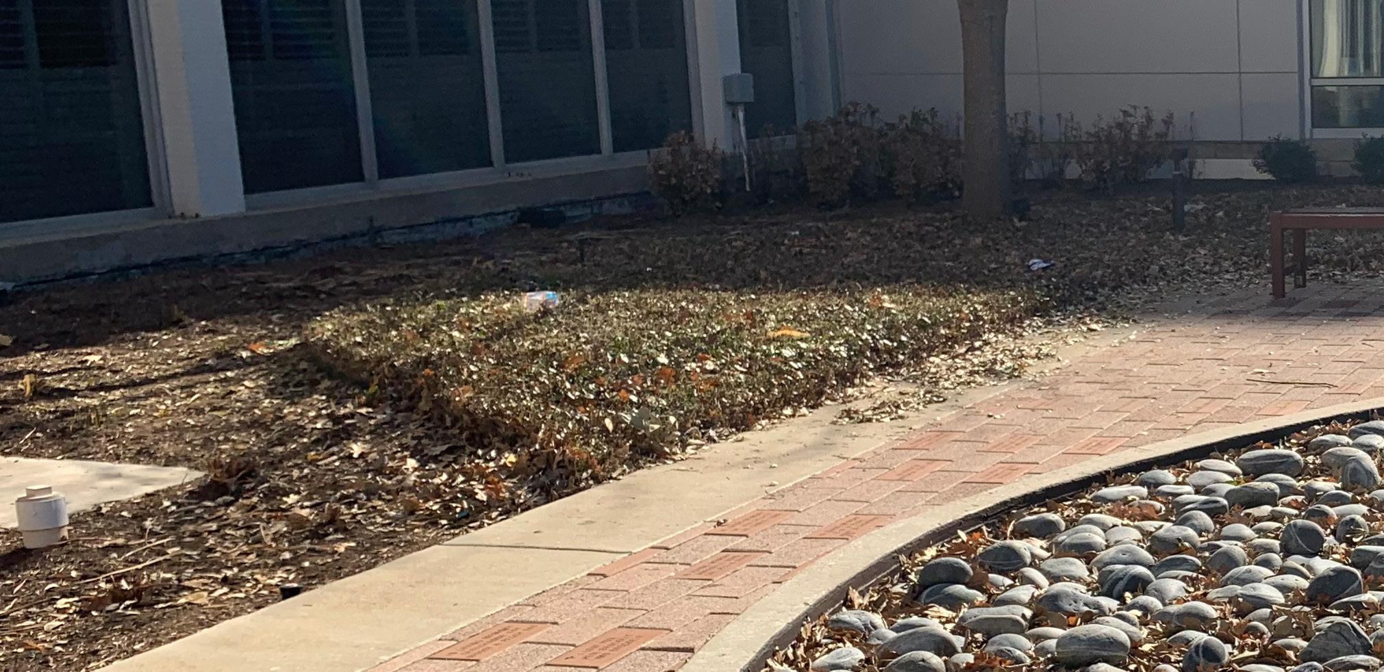
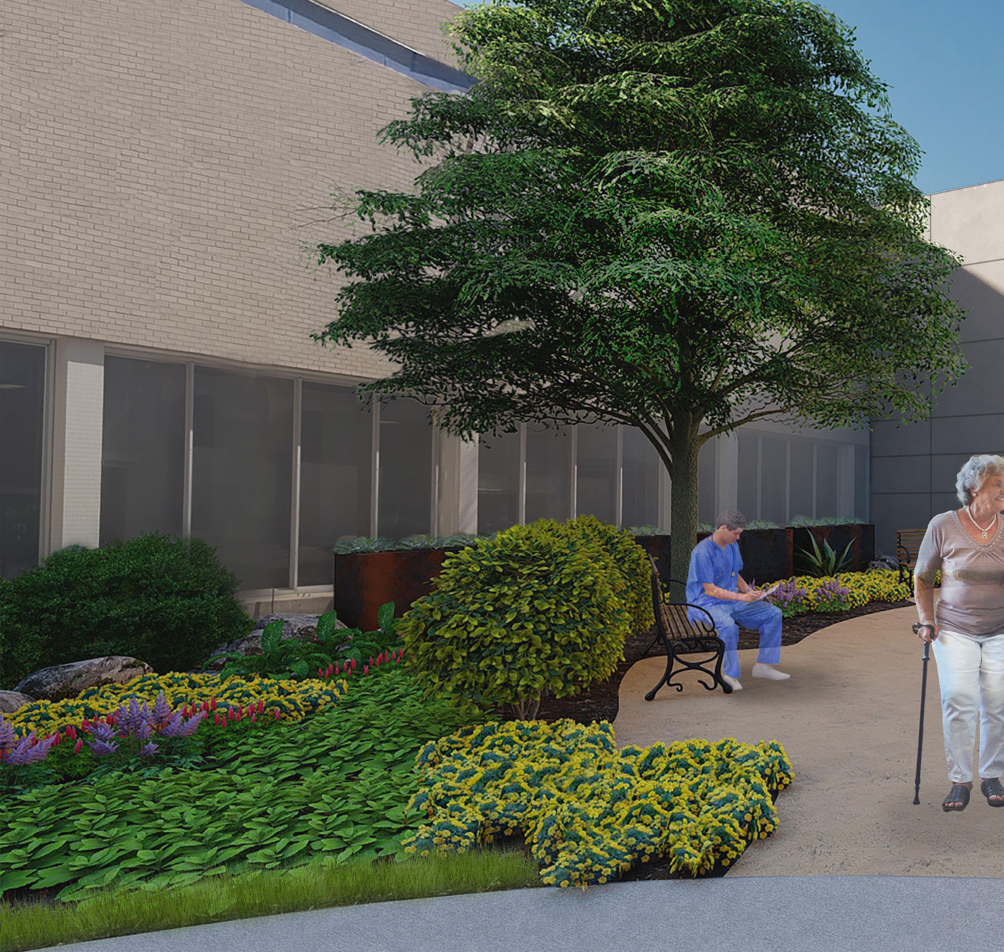
EXISTING CONDITIONS PROPOSED DESIGN
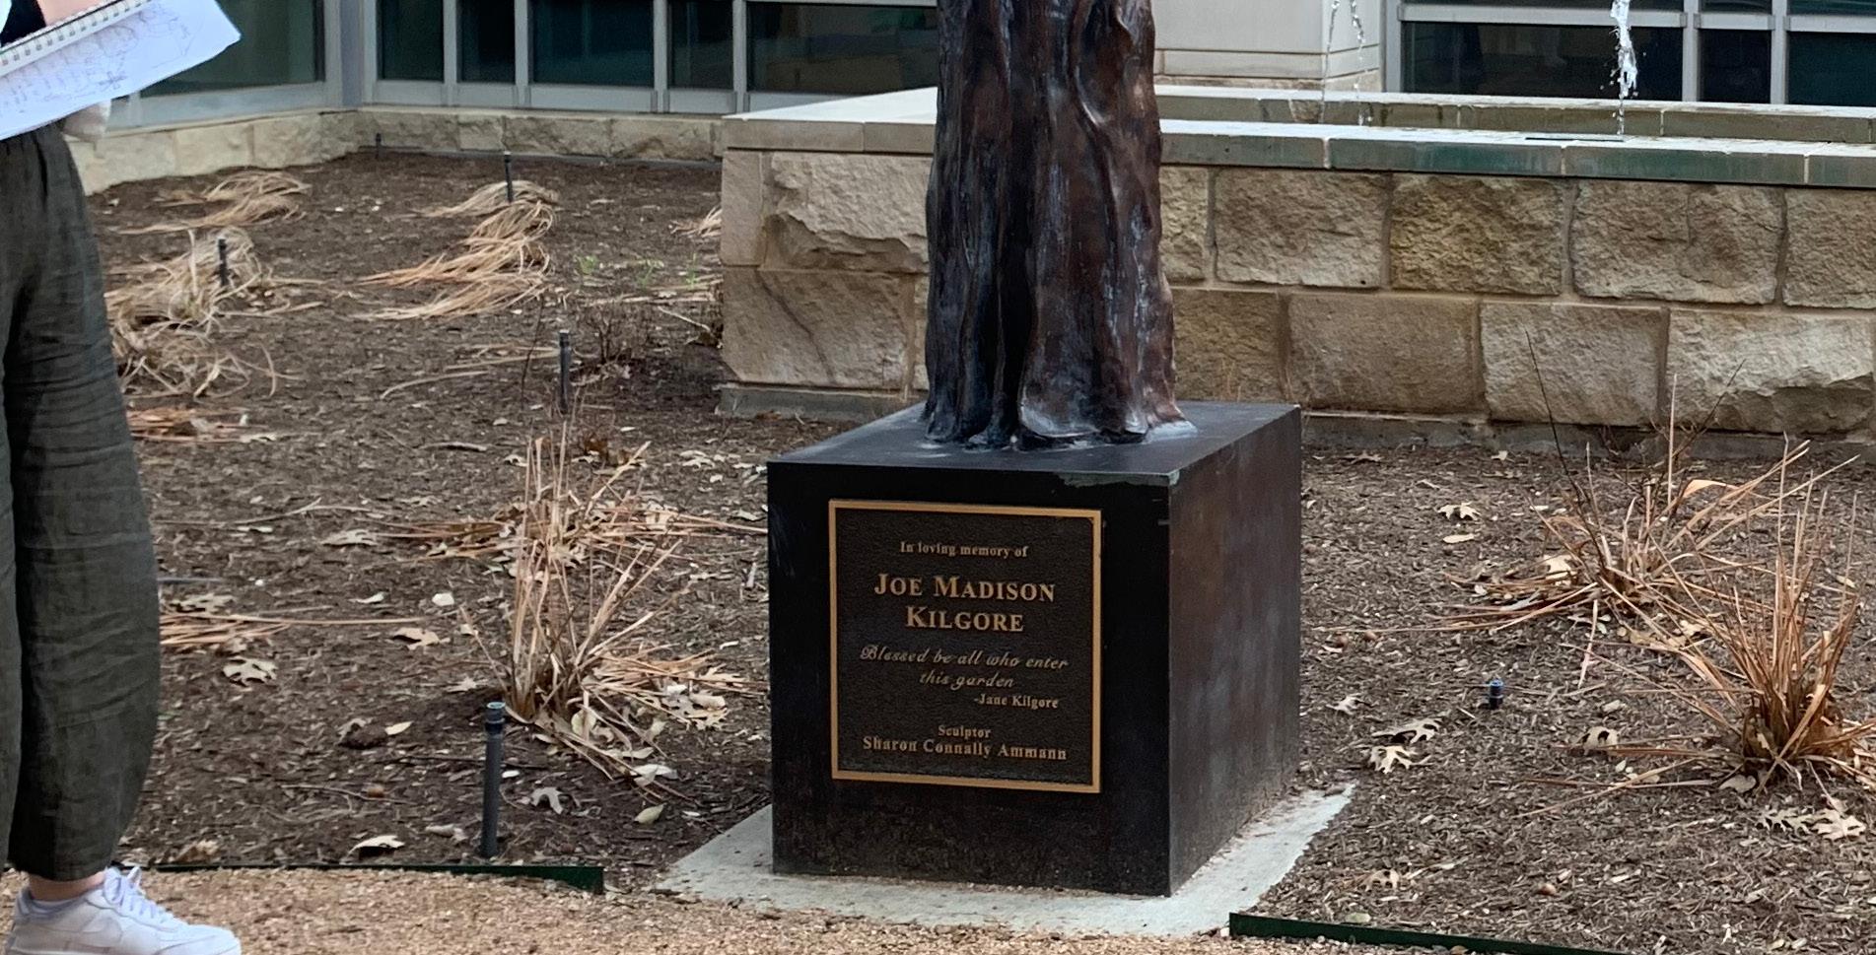
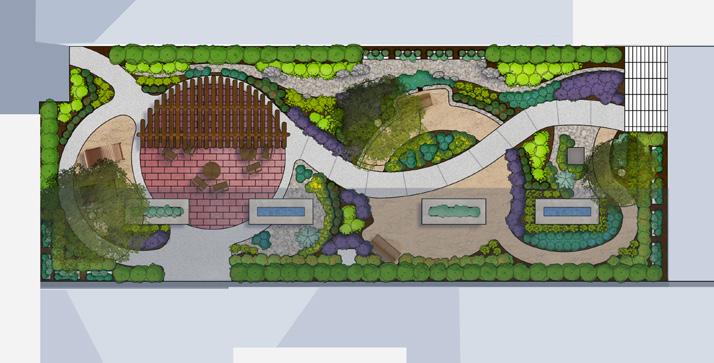
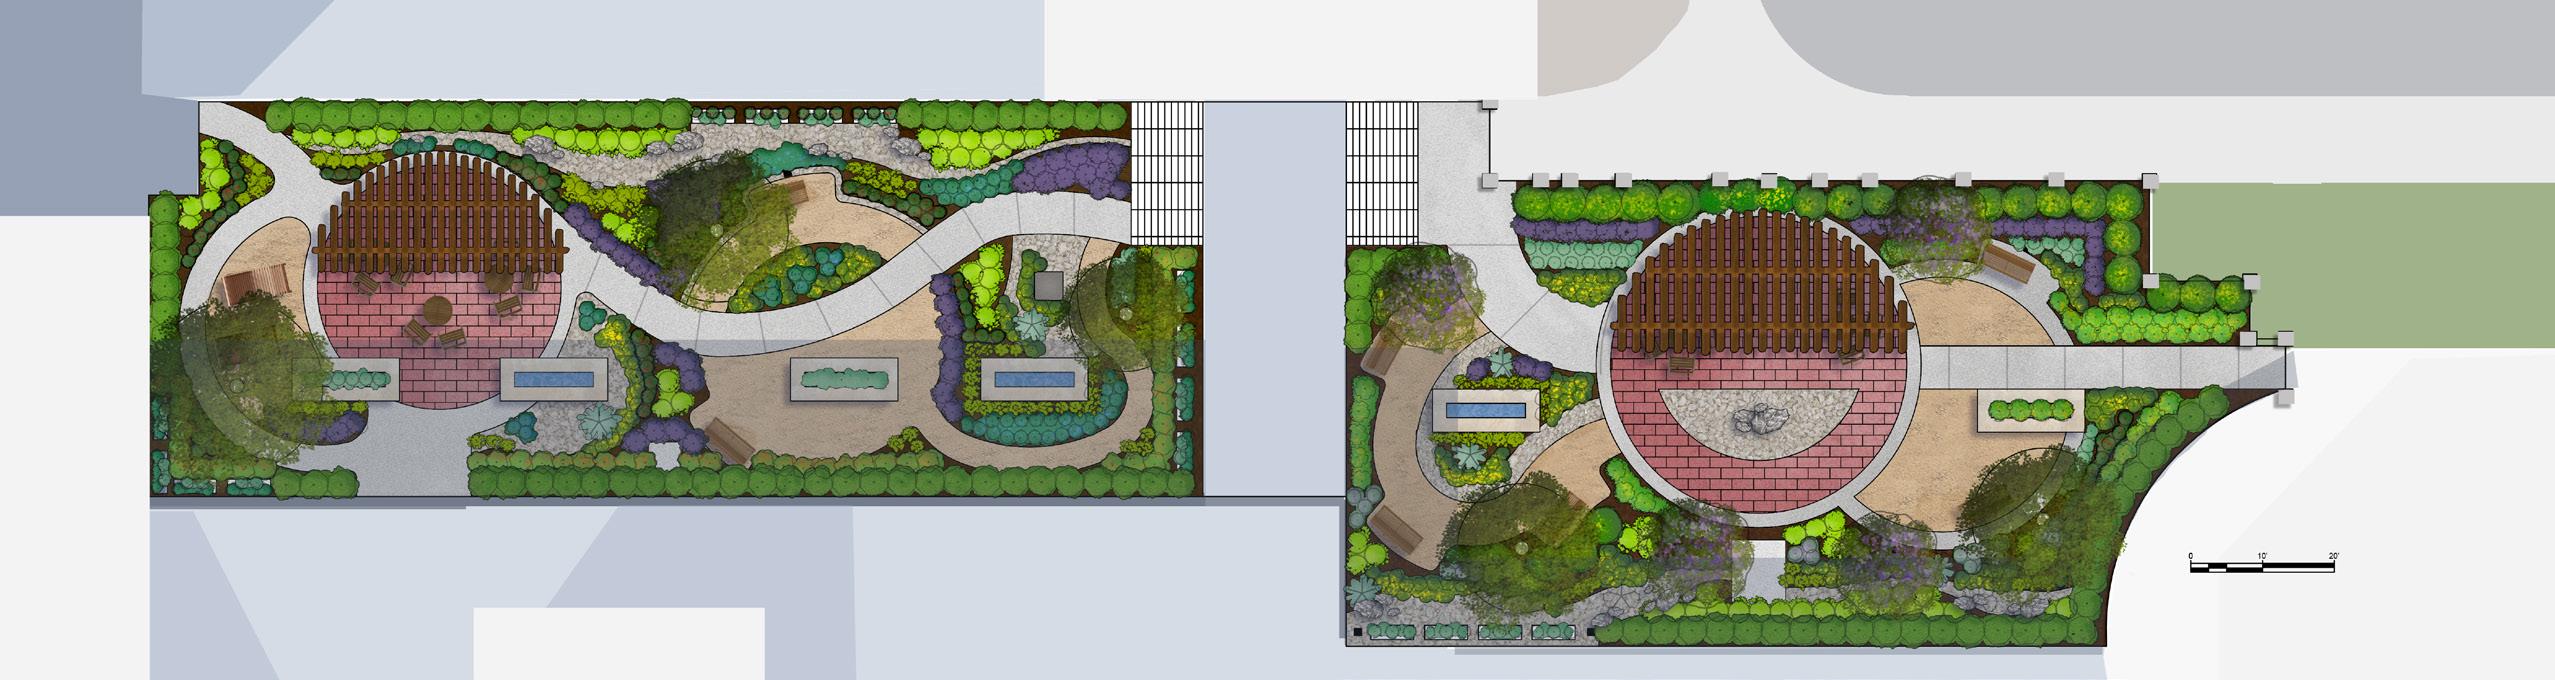
INTERIOR COURTYARD
The interior courtyard offers more paths and opportunities for spending time outdoors.
The lush planting provides a sense of privacy for visitors, creating a visual oasis in the hospital.
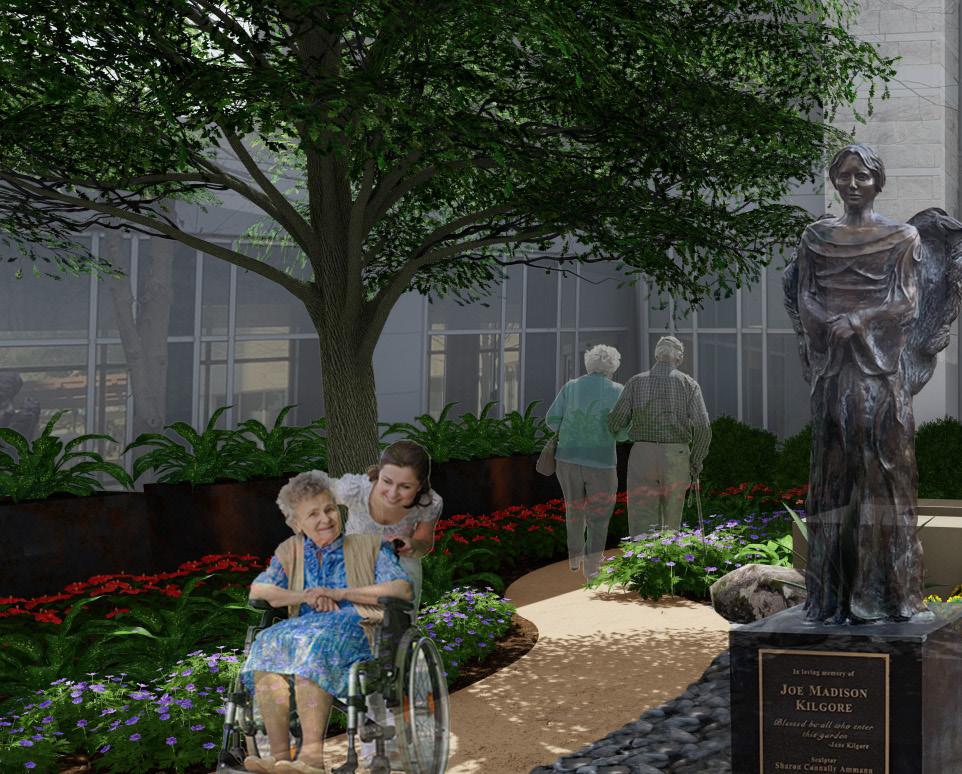
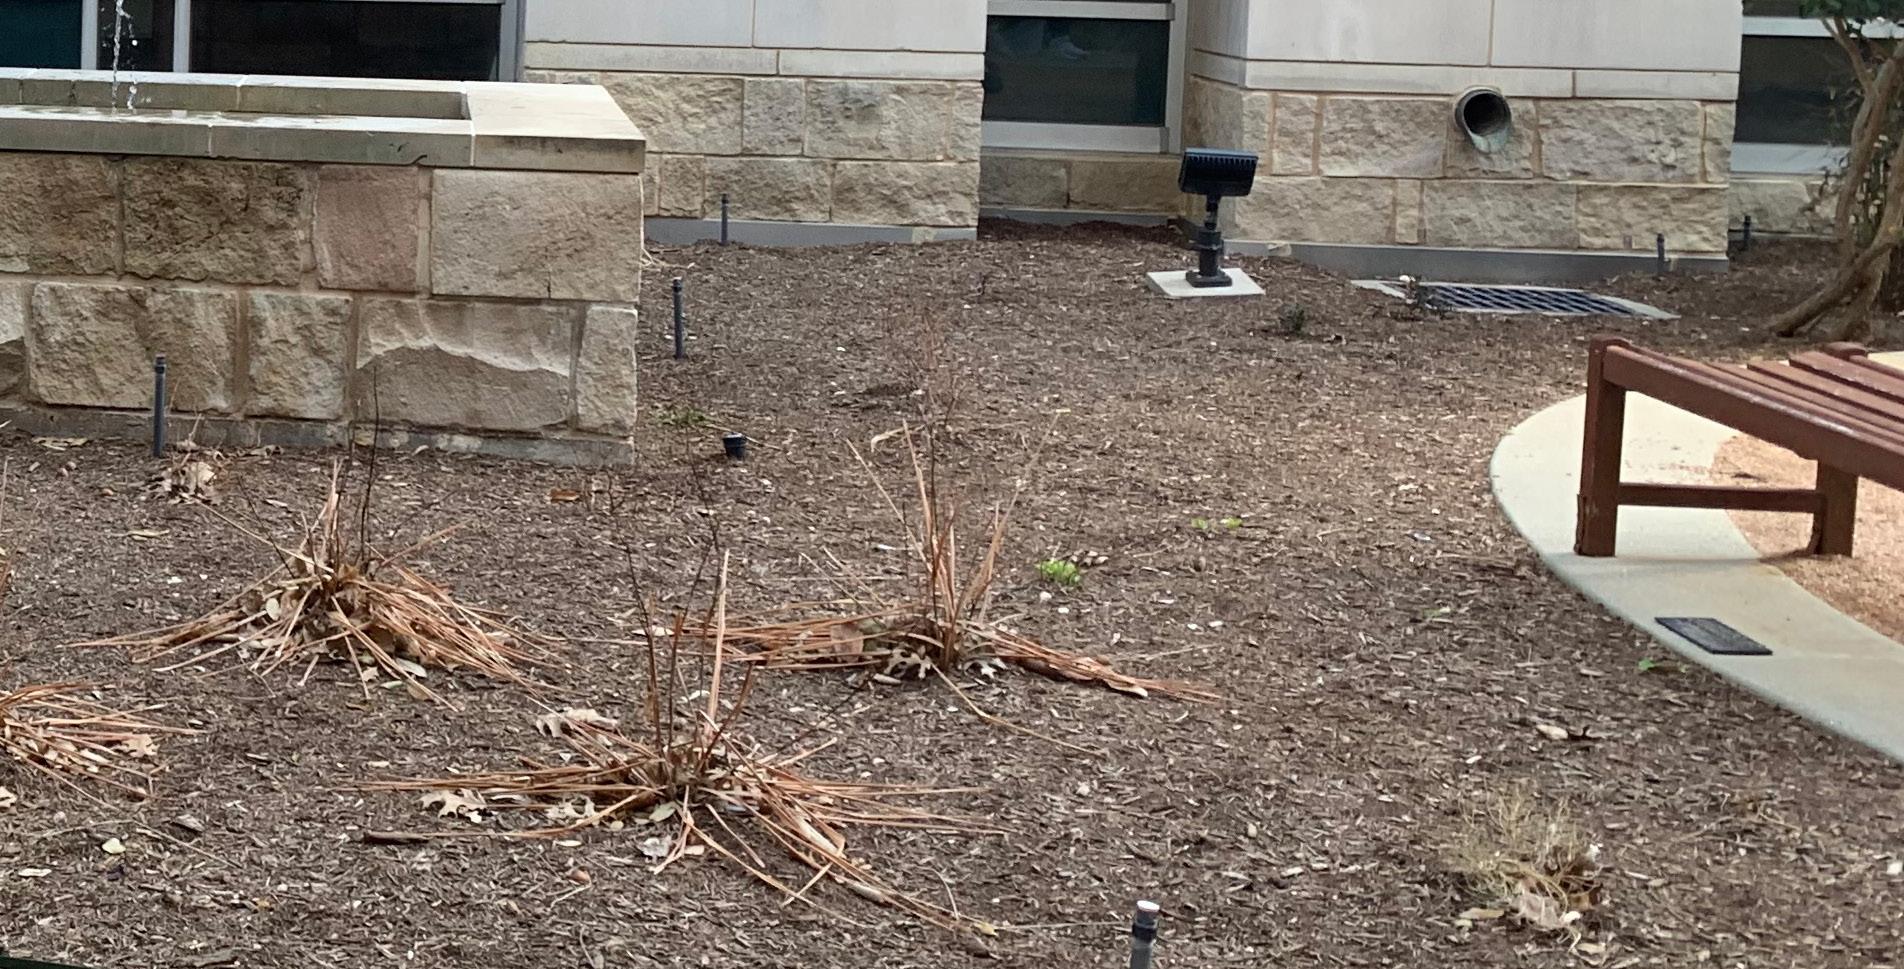
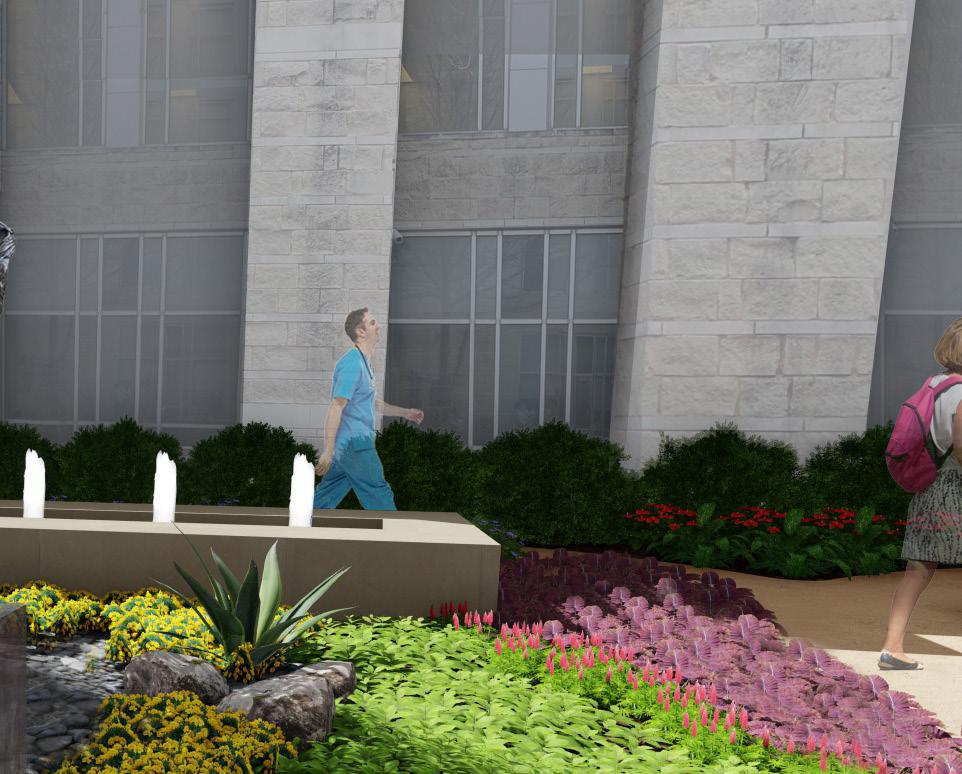
EXISTING CONDITIONS PROPOSED DESIGN
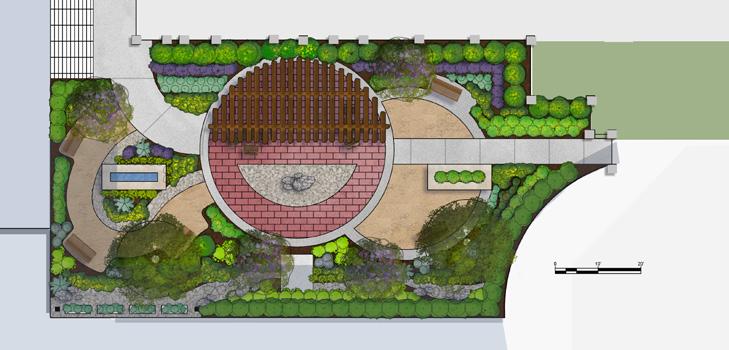
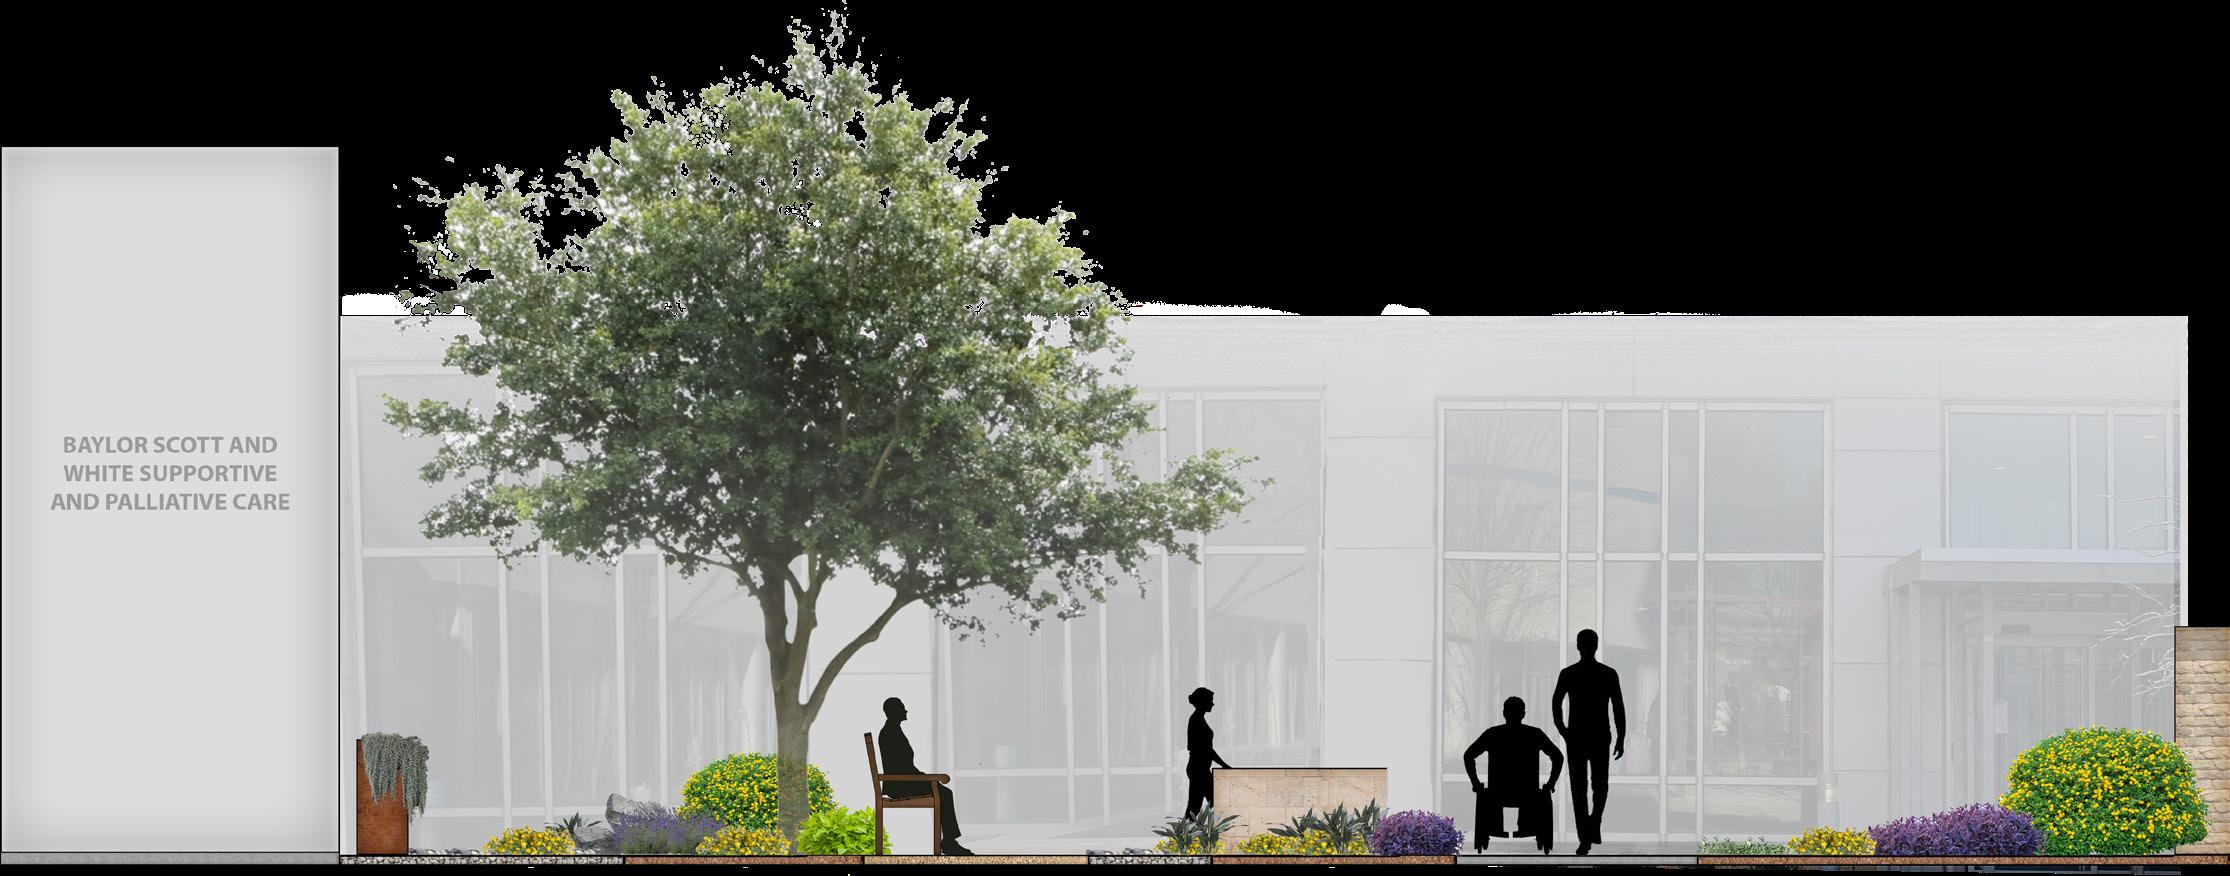
INTERIOR COURTYARD
PLANTING ARRANGEMENT
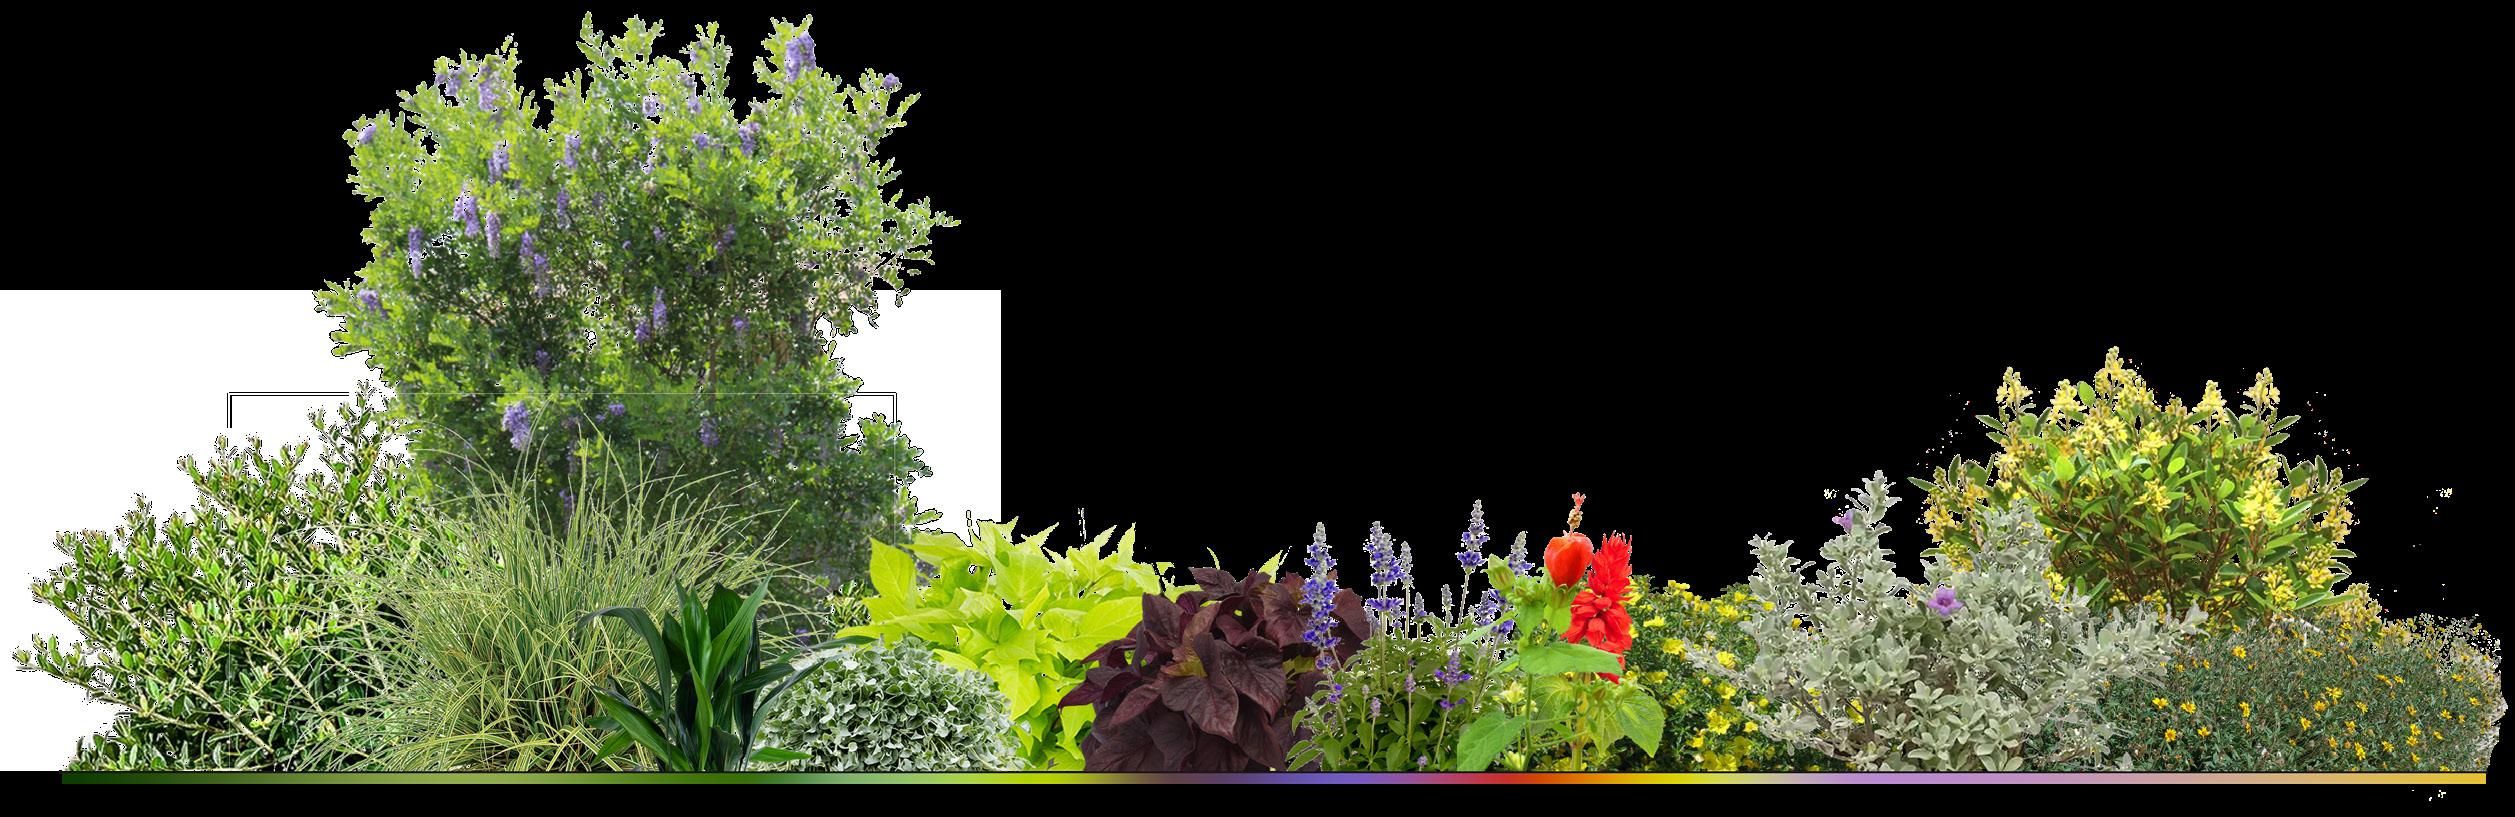
“Stoke’s Dwarf” Yaupon
Texas Mountain Laurel Cast Iron Plant
Silver Ponyfoot
Sweet Potato Vine
Skullcap Turk’s Cap
Cedar Sage Sundrops
Texas Sage
Golden Thyrallis
Zexmenia
VITALITY GREEN
Notable Additions
• Grand entry and shuttle stop
• Variety of shaded seating opportunities
• Bathrooms adjacent to active spaces
• Inclusion of cabin expansive meadows
• Dedicated reflection space
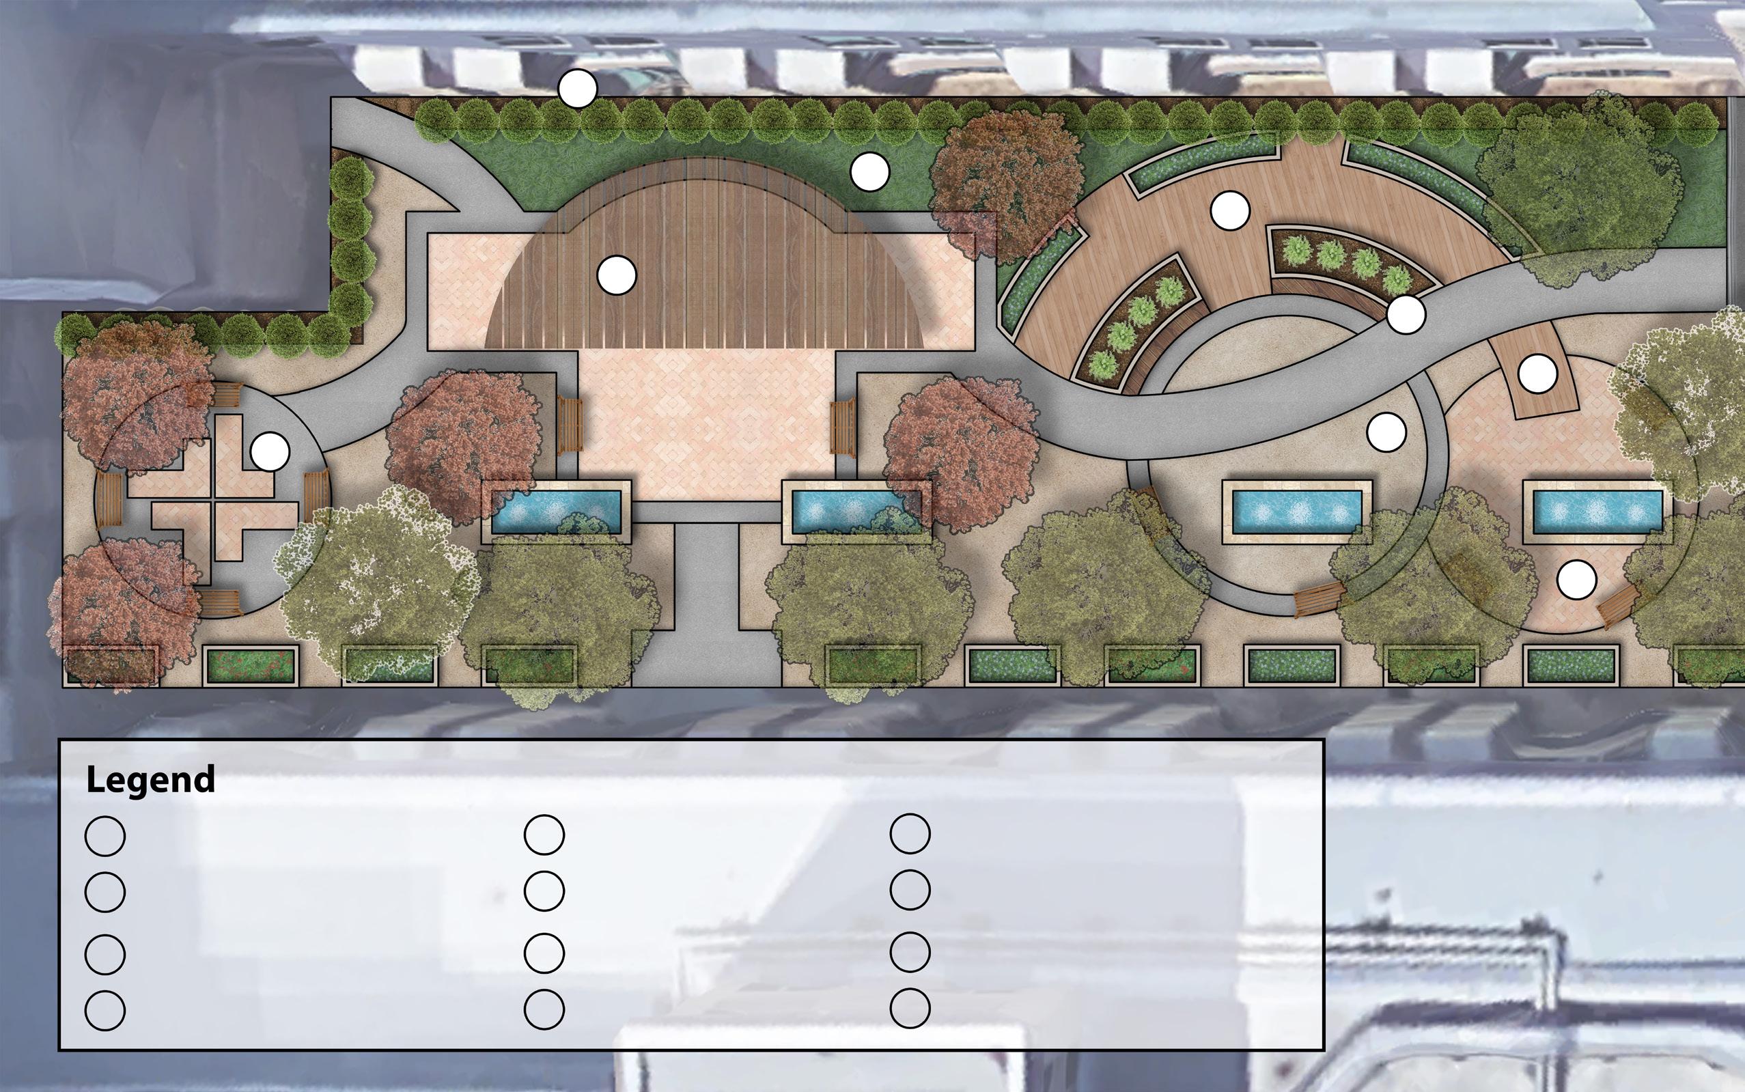
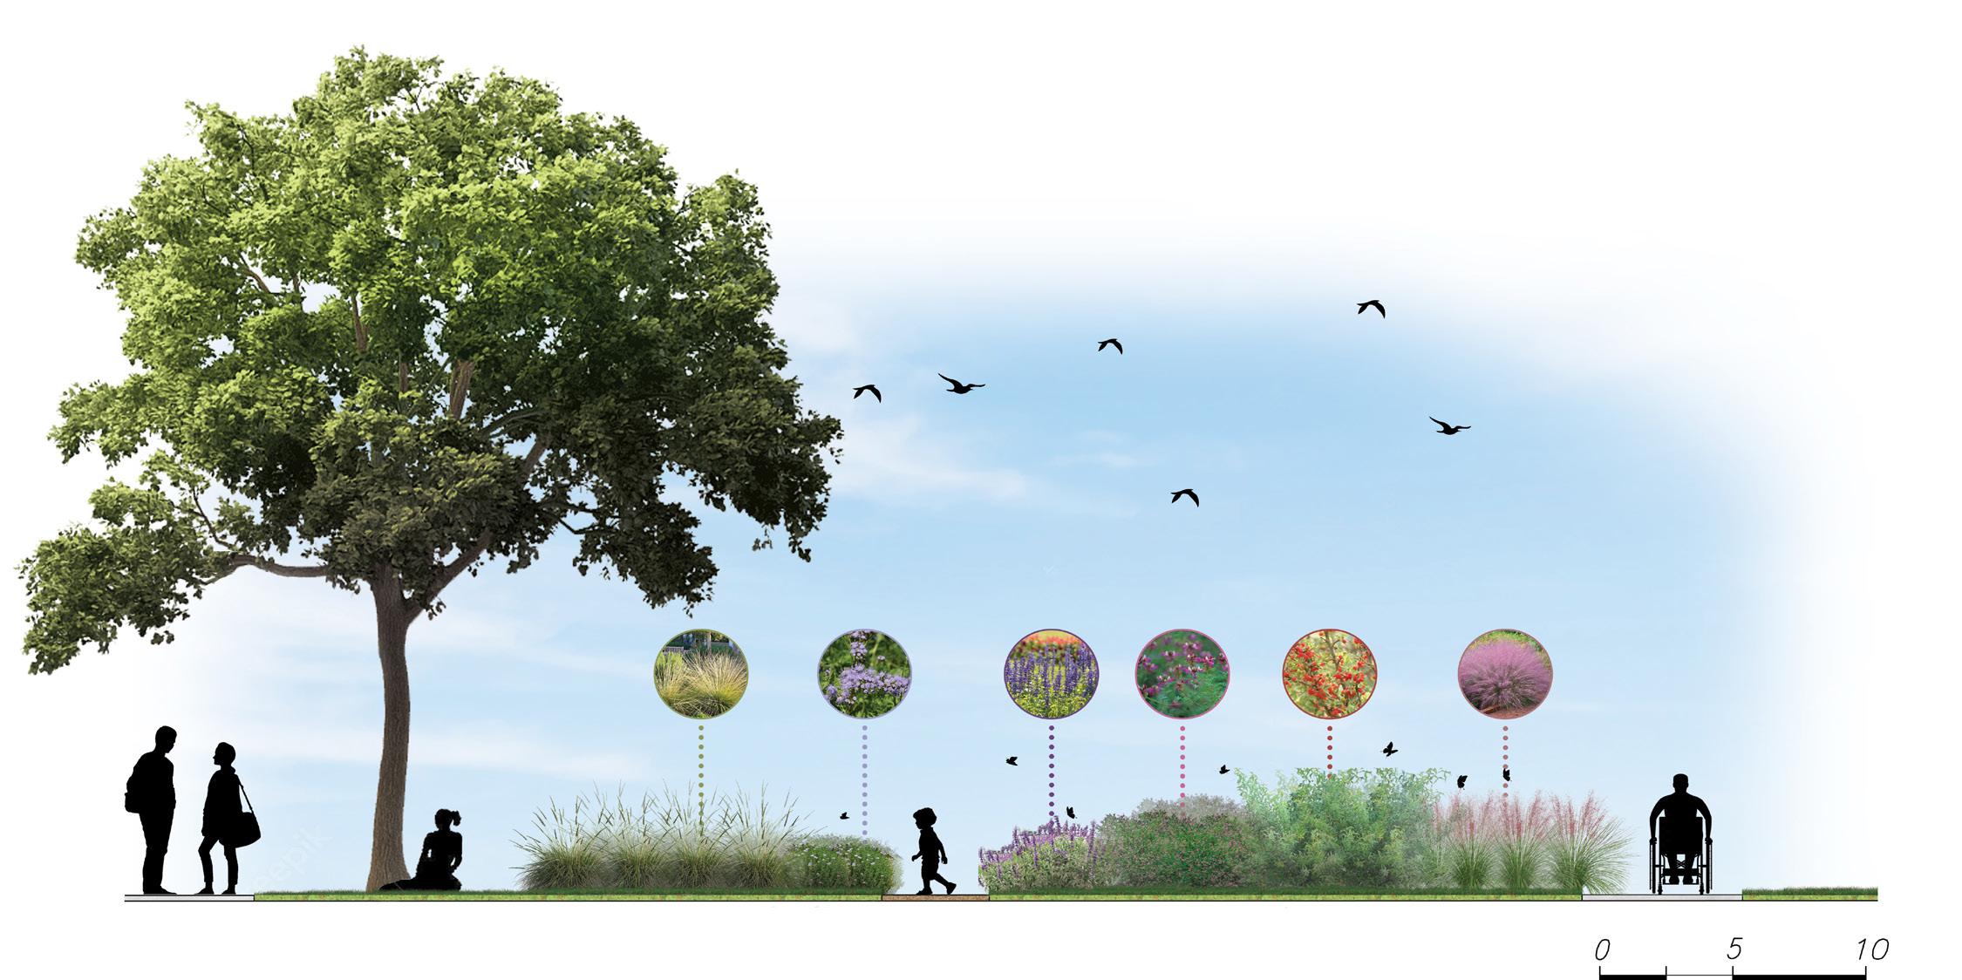
LEGEND
GWIN-ARTHUR PLAZA
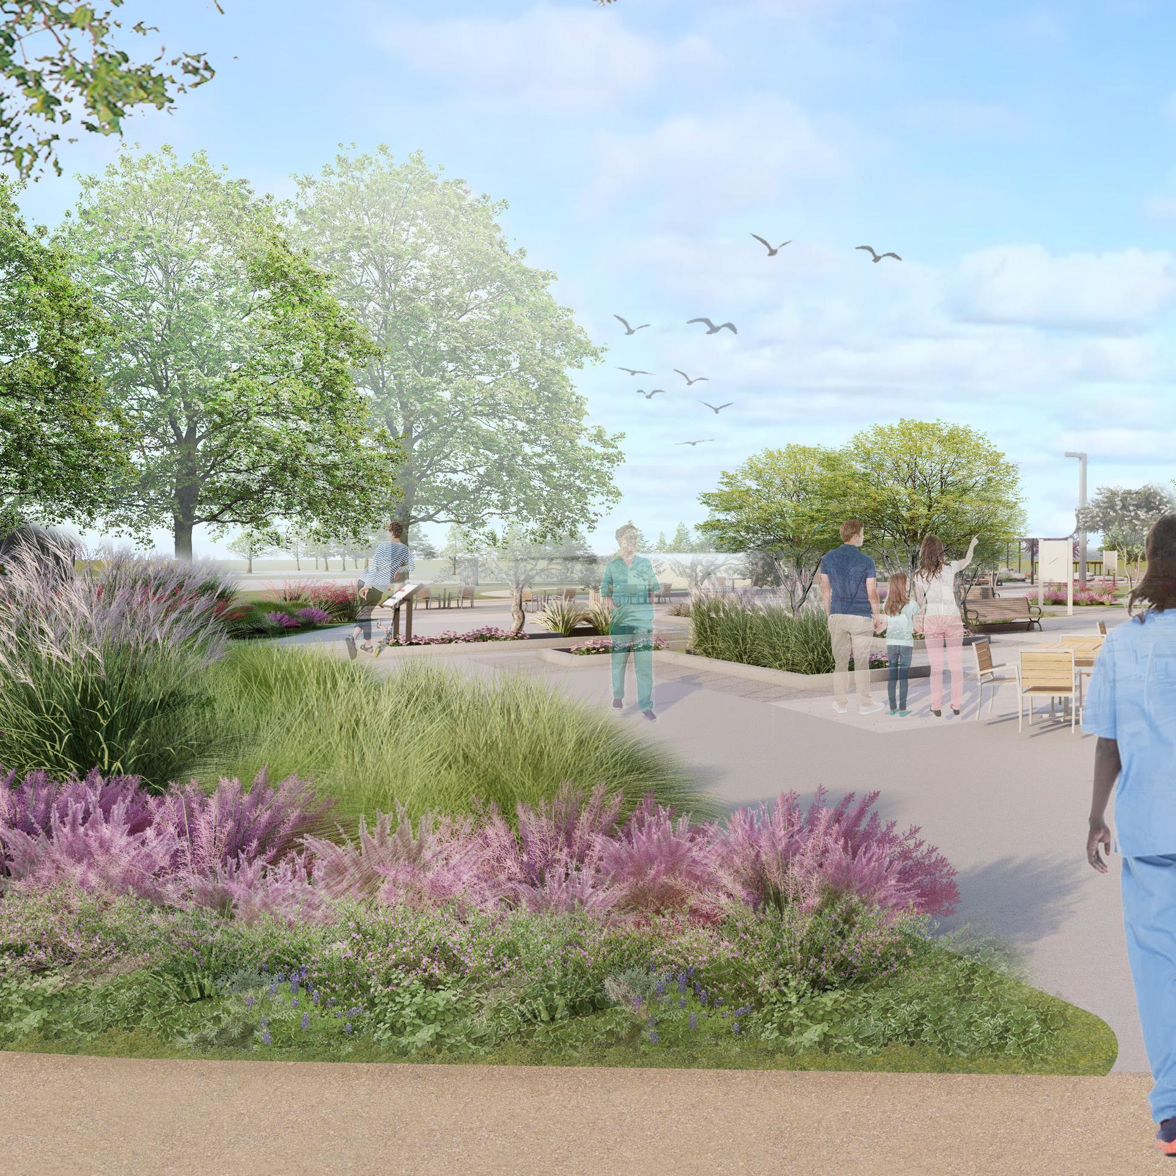
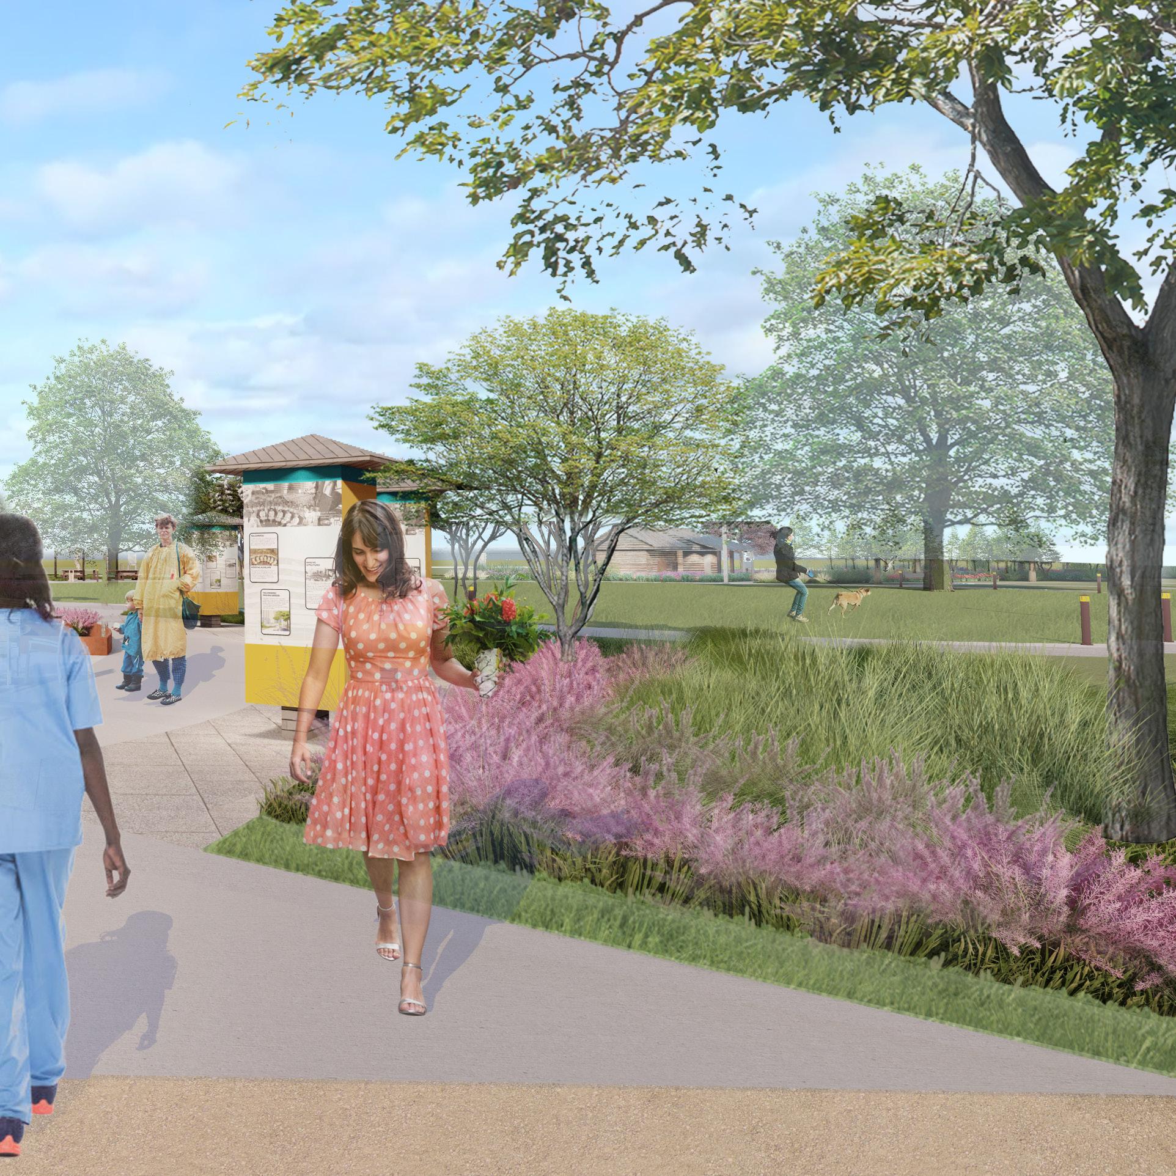
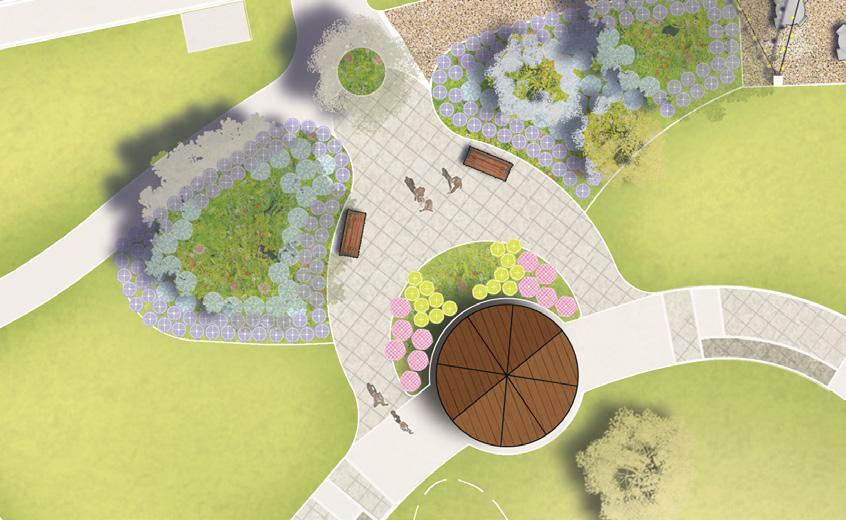
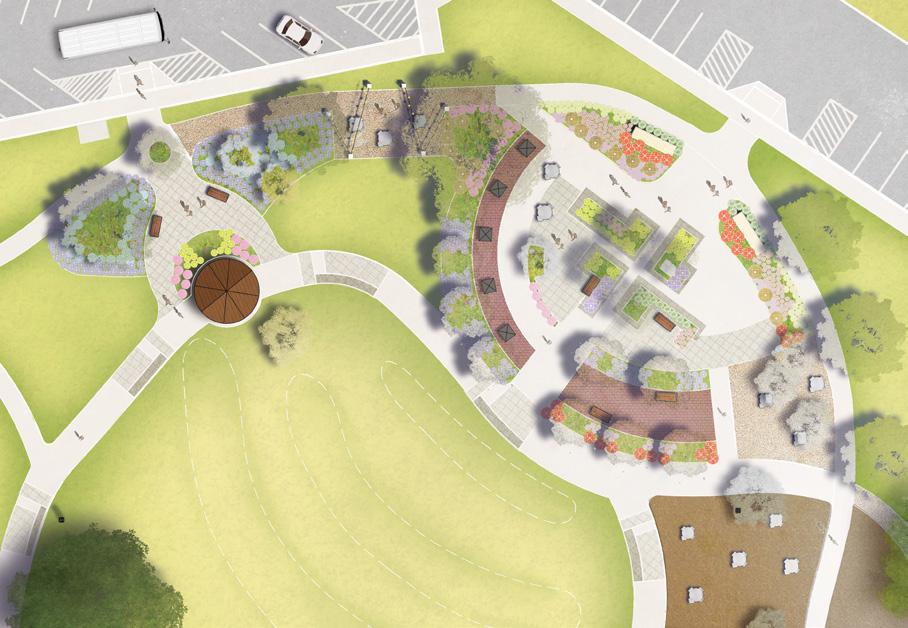
Visitors engage in storytelling through sightlines to the cabin, a legacy walk, and memorial brick pavers. It has a central welcome area with diverse arrangements of seating, which also leads to several short looping trails to encourage casual walking and strolling.
MEMORIAL PAVERS
LEGACY PILLARS
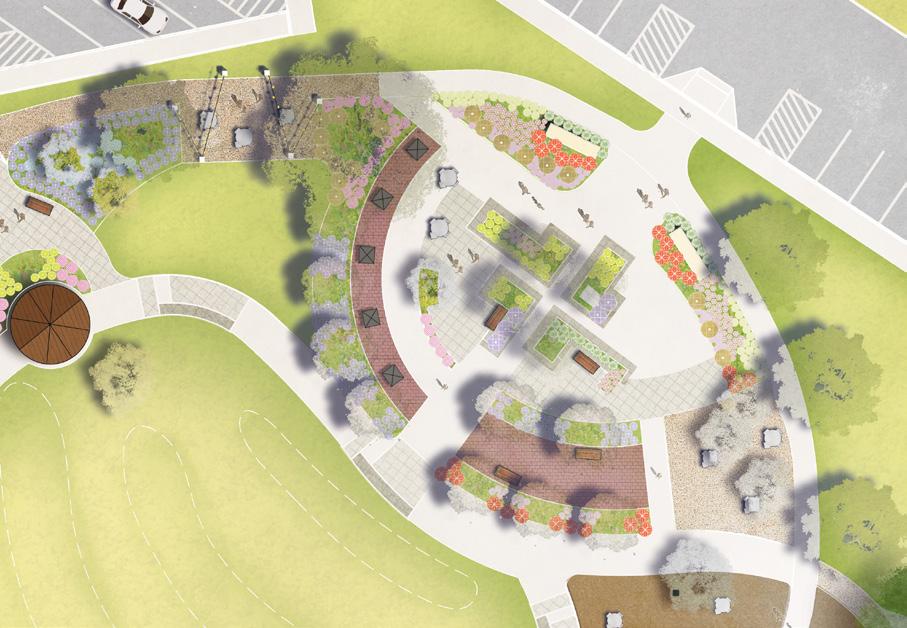
TEMPLE JUNCTION
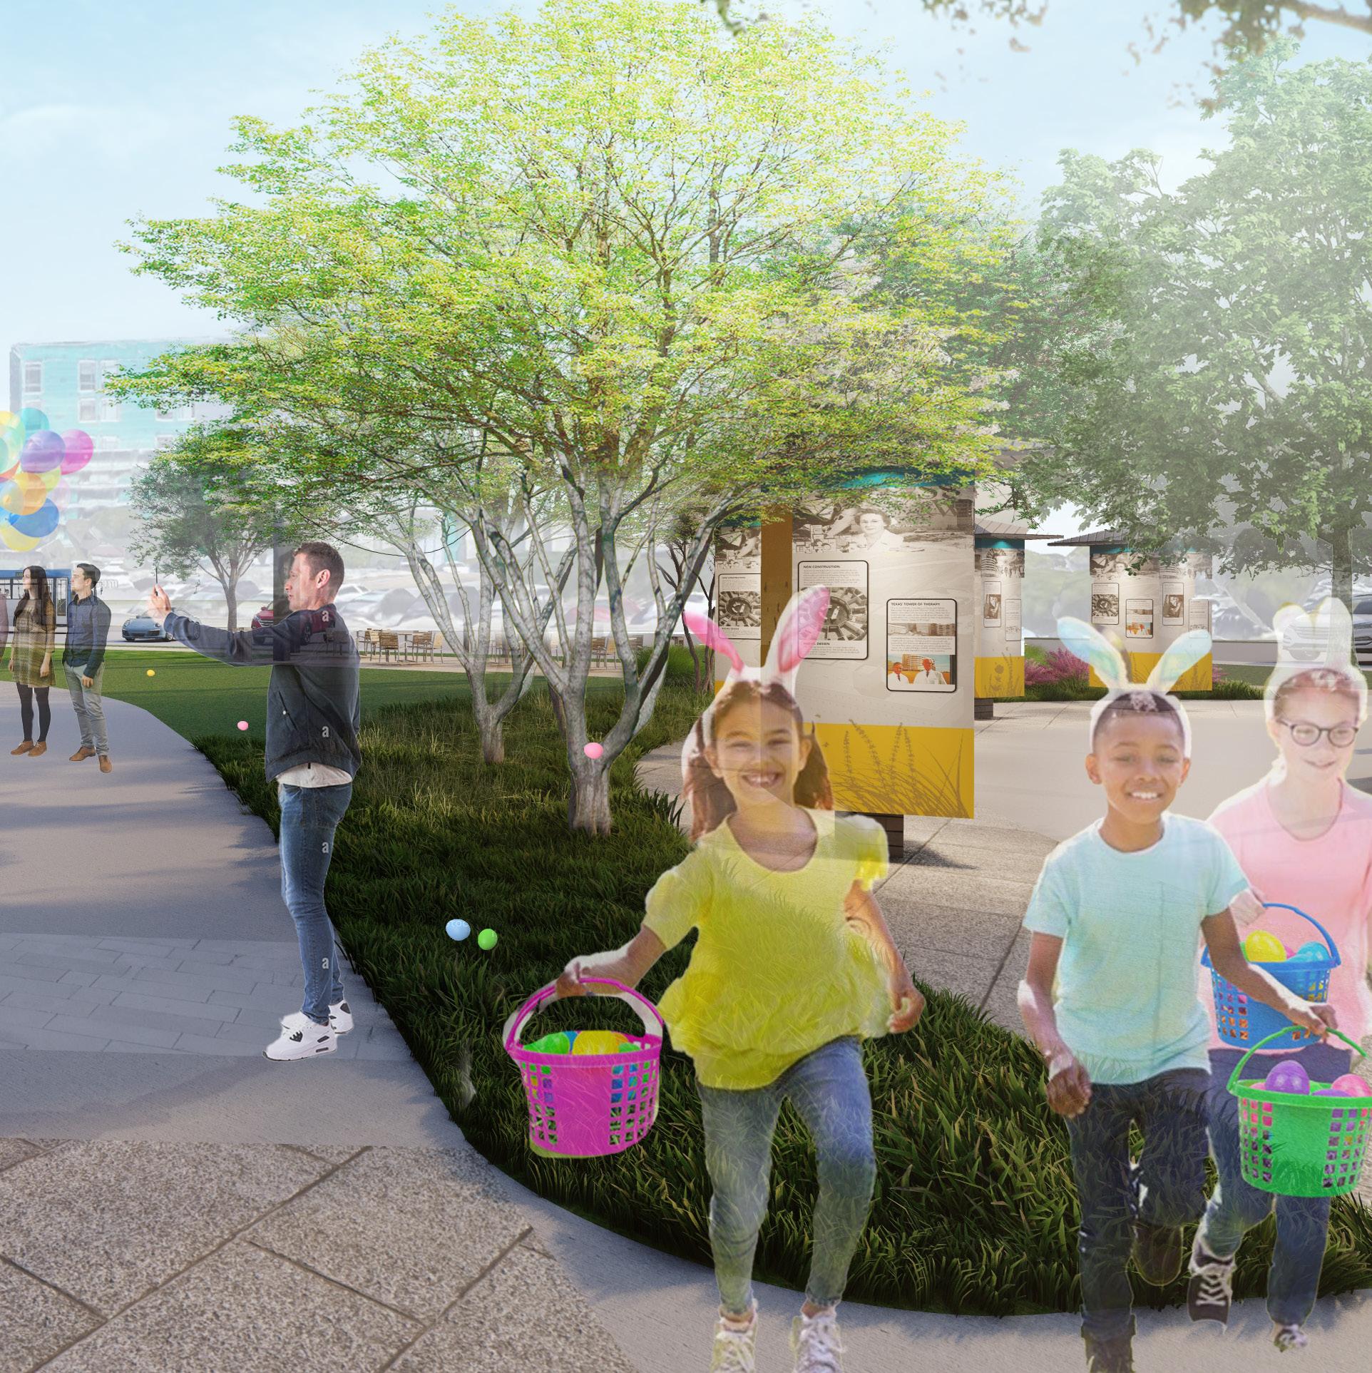
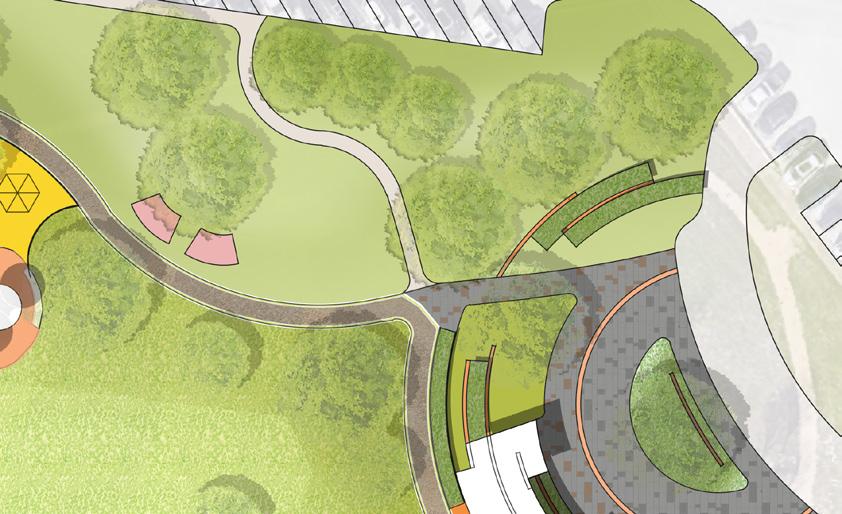
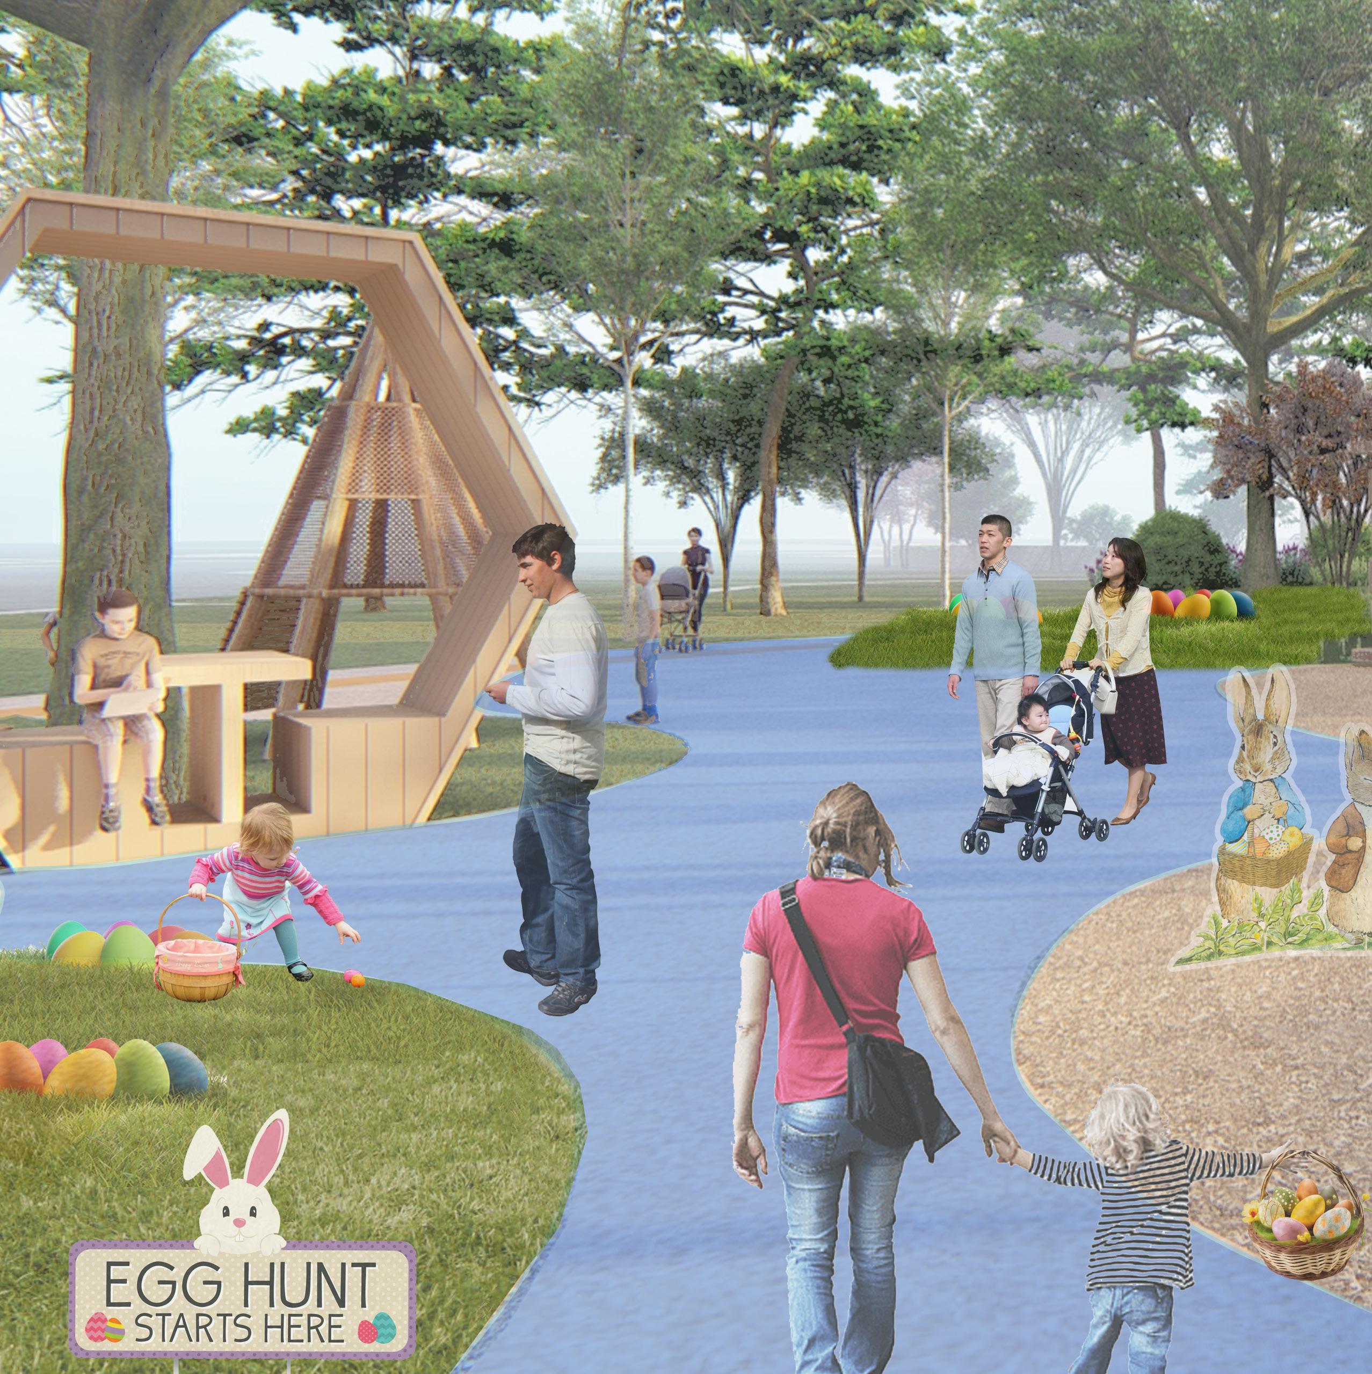
This is a dedicated event space immediately adjacent to a shuttle stop to promote diverse uses and community engagement.
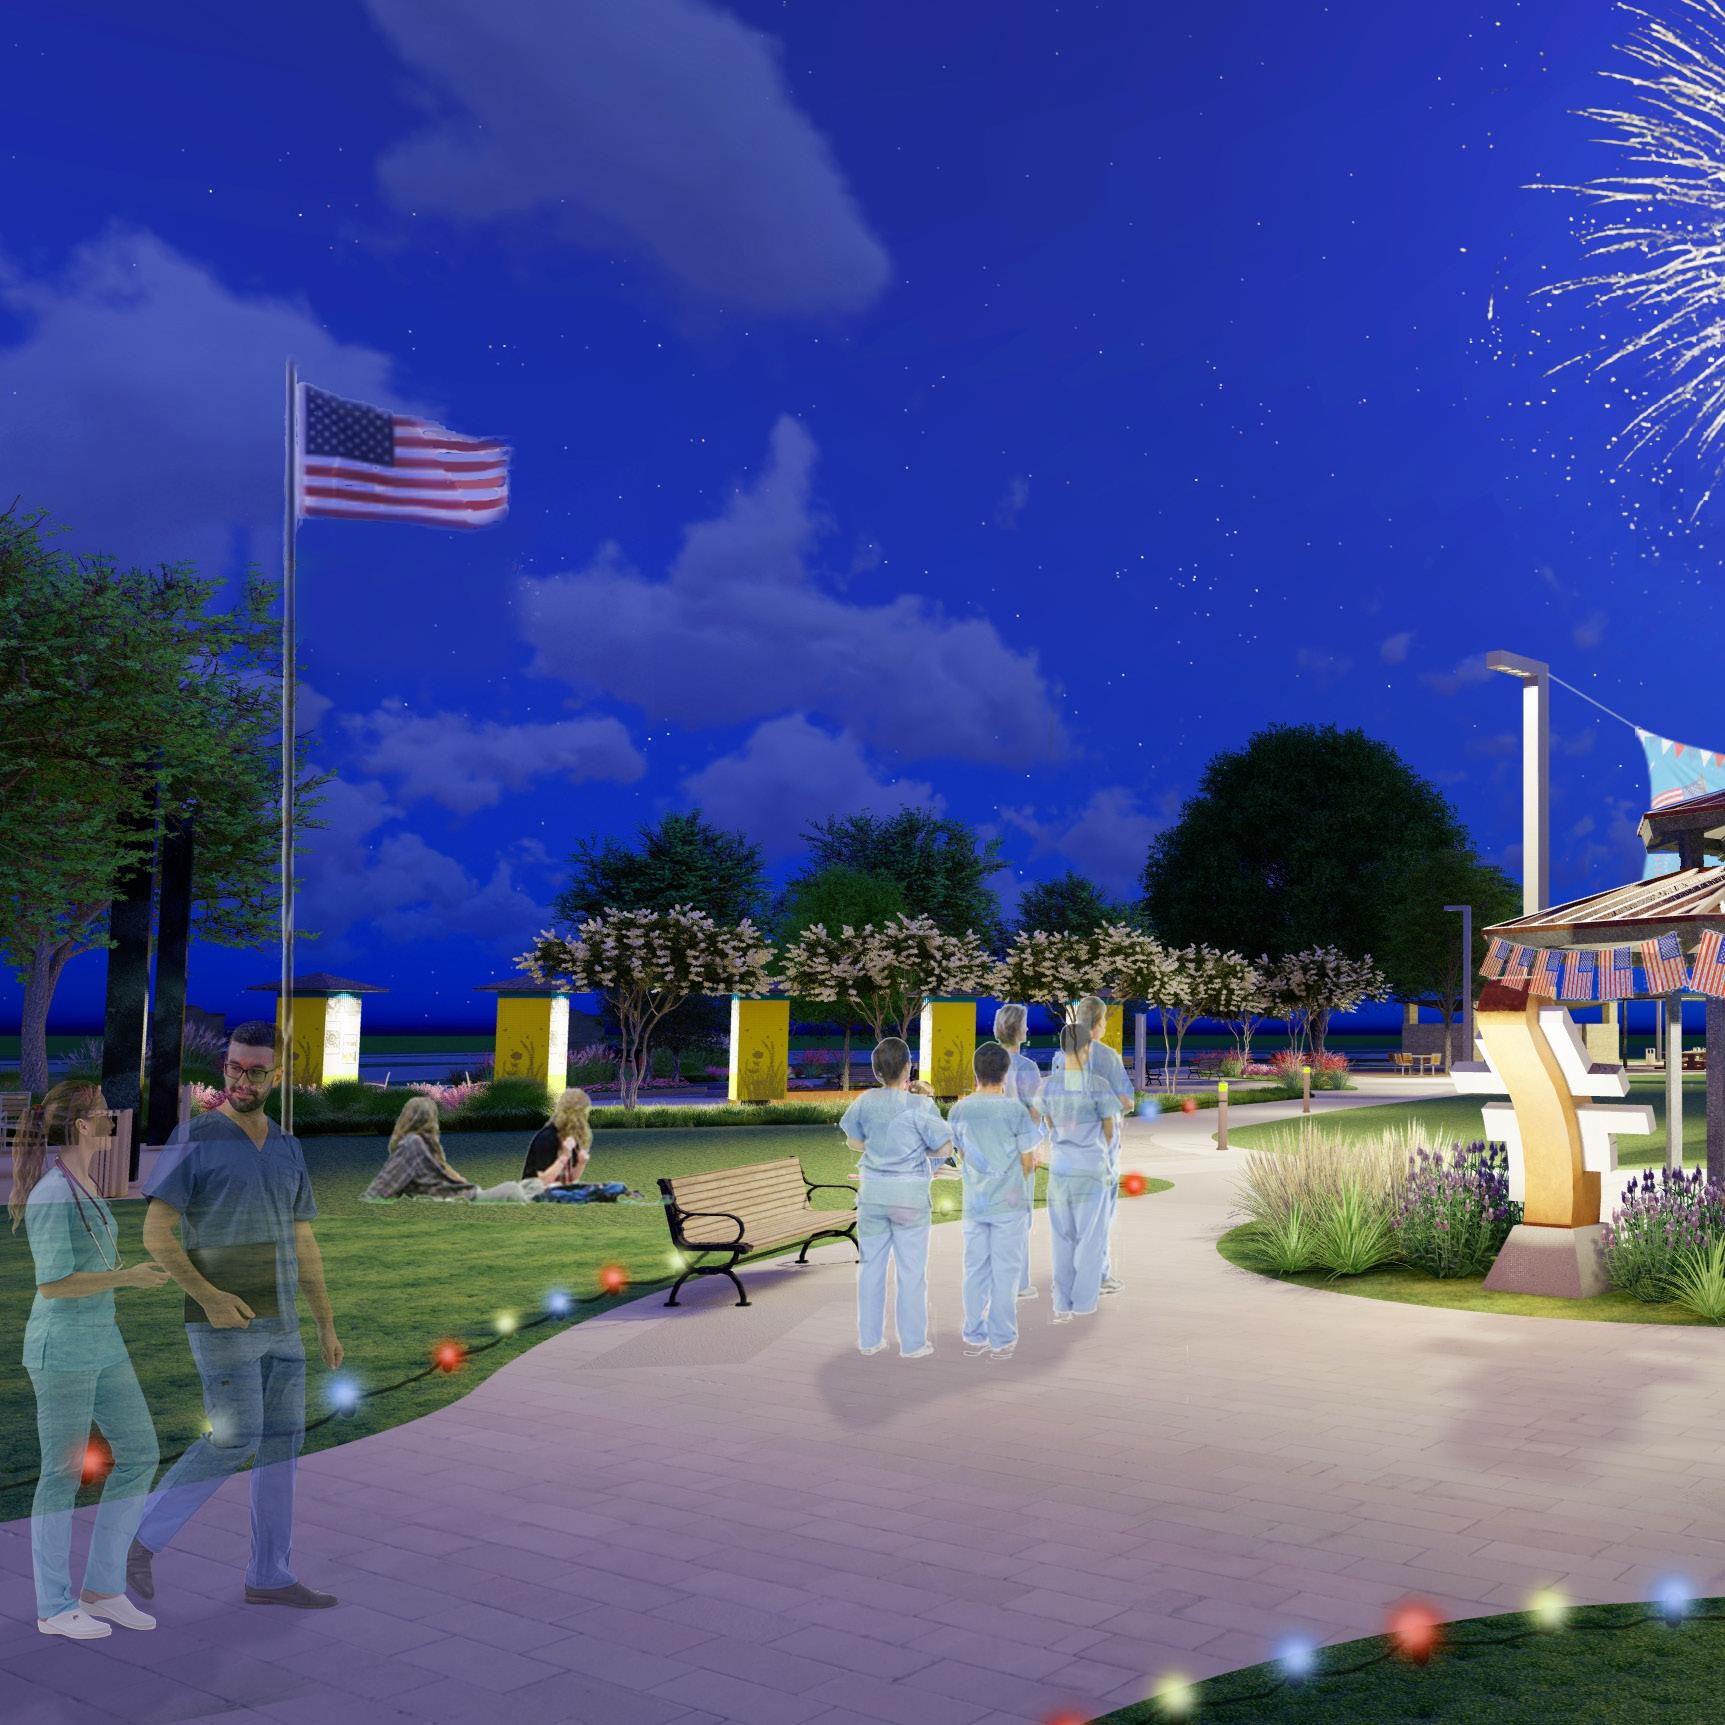
BAYLOR SCOTT & WHITE MONUMENT
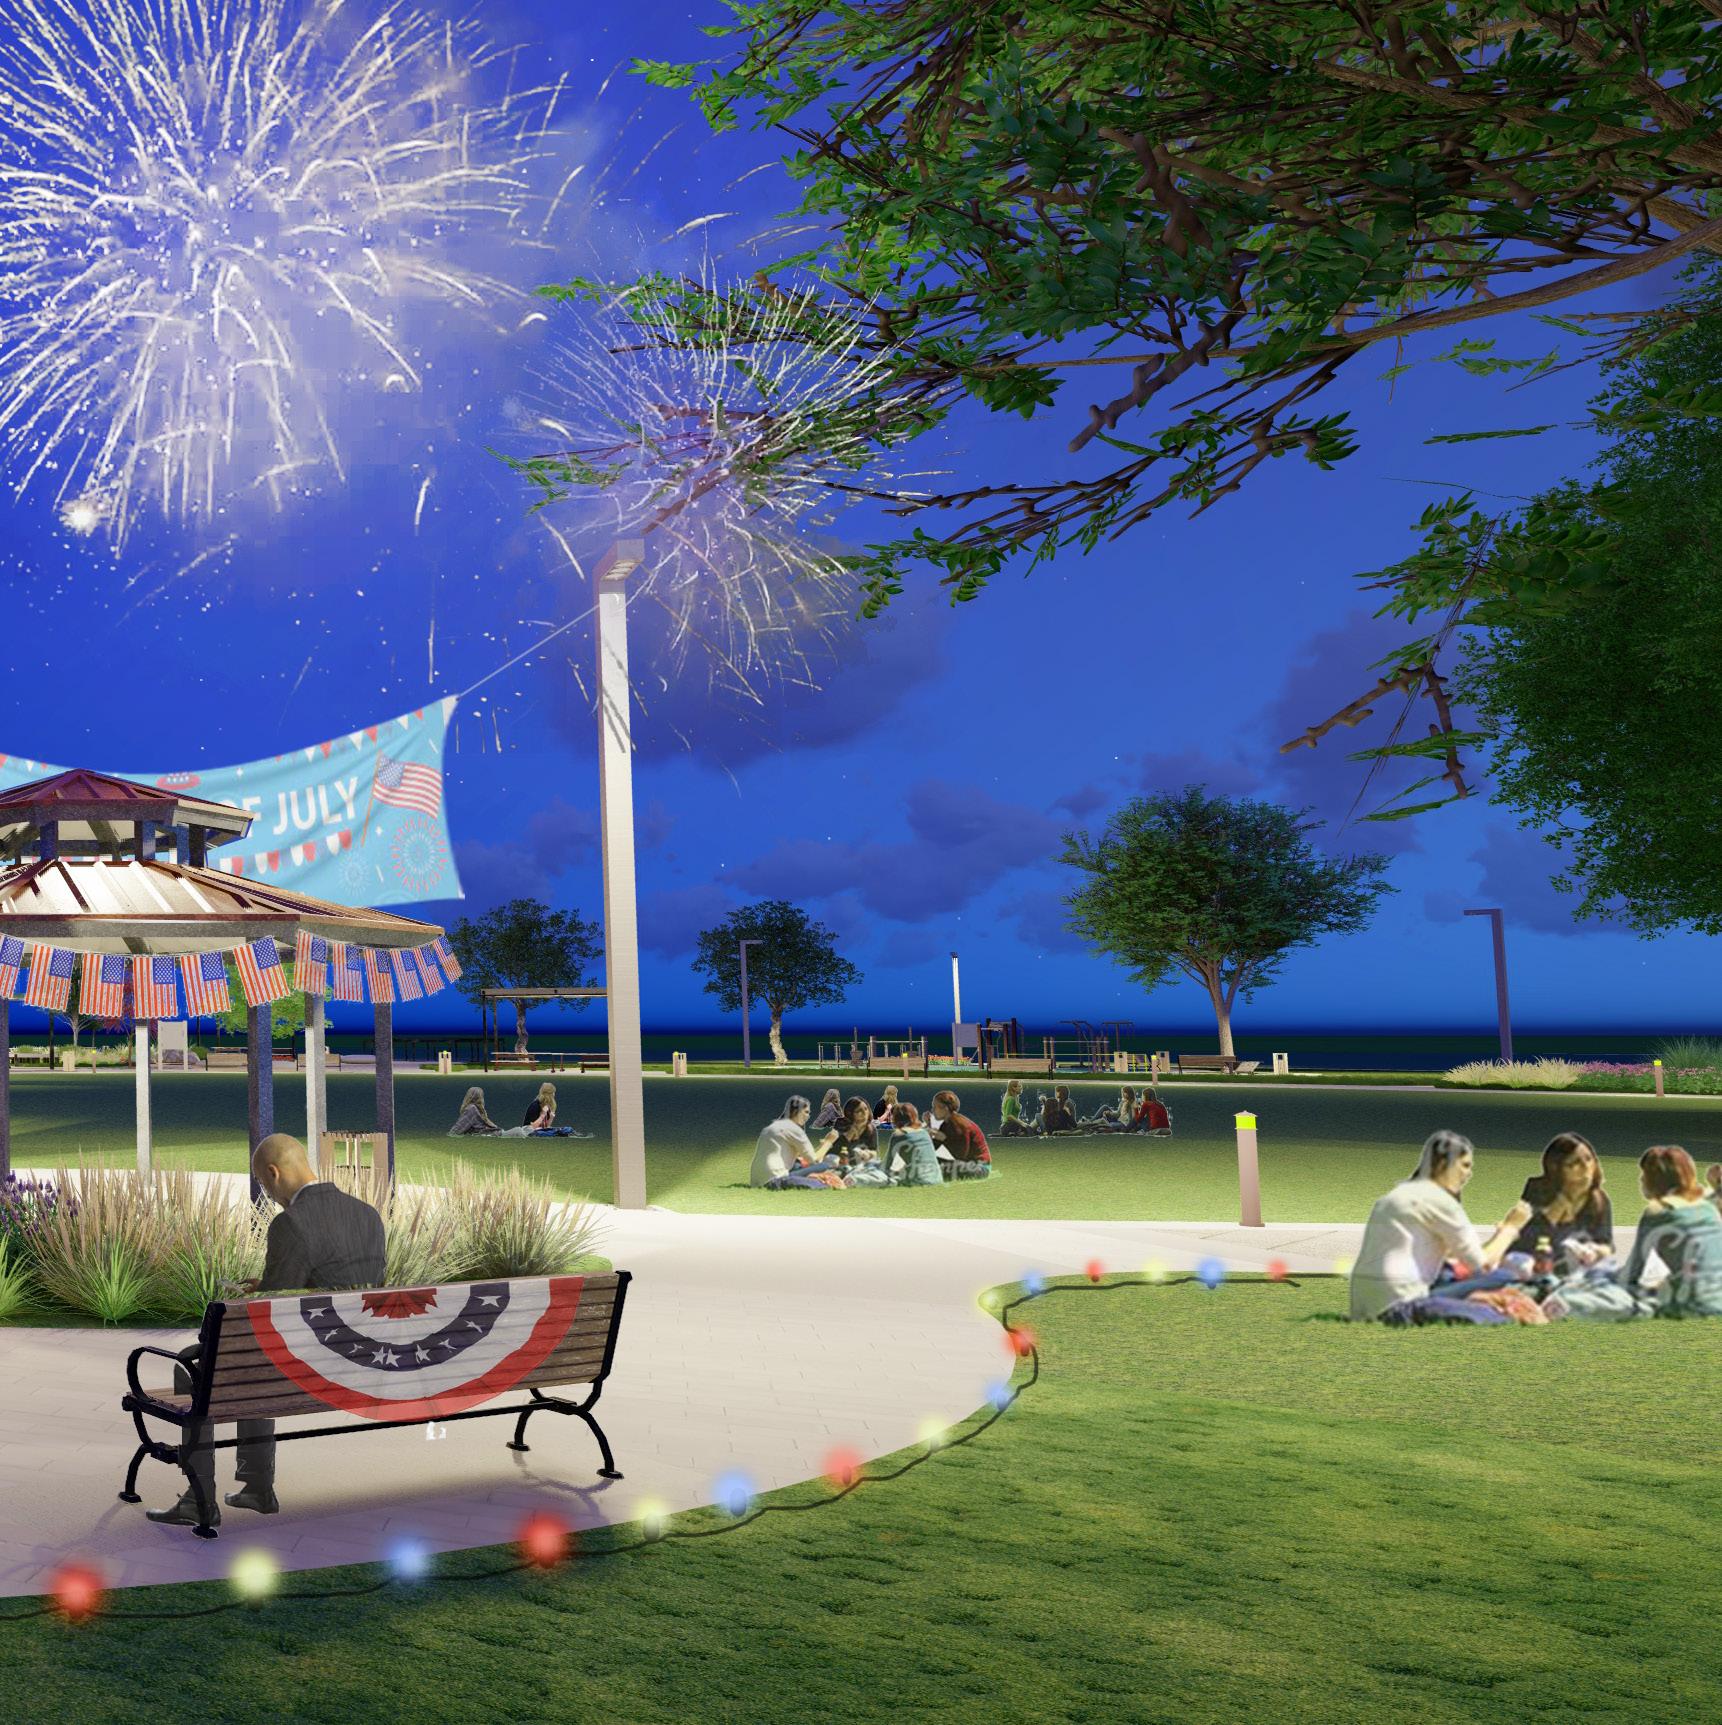
Baylor Scott & White Fourth of July Celebration EVENT PAVILION
ENTRY OPTIONS
This grand entry is designed for universal accessibility and allows for a variety of experiences. It also reinforces the connection to the community.
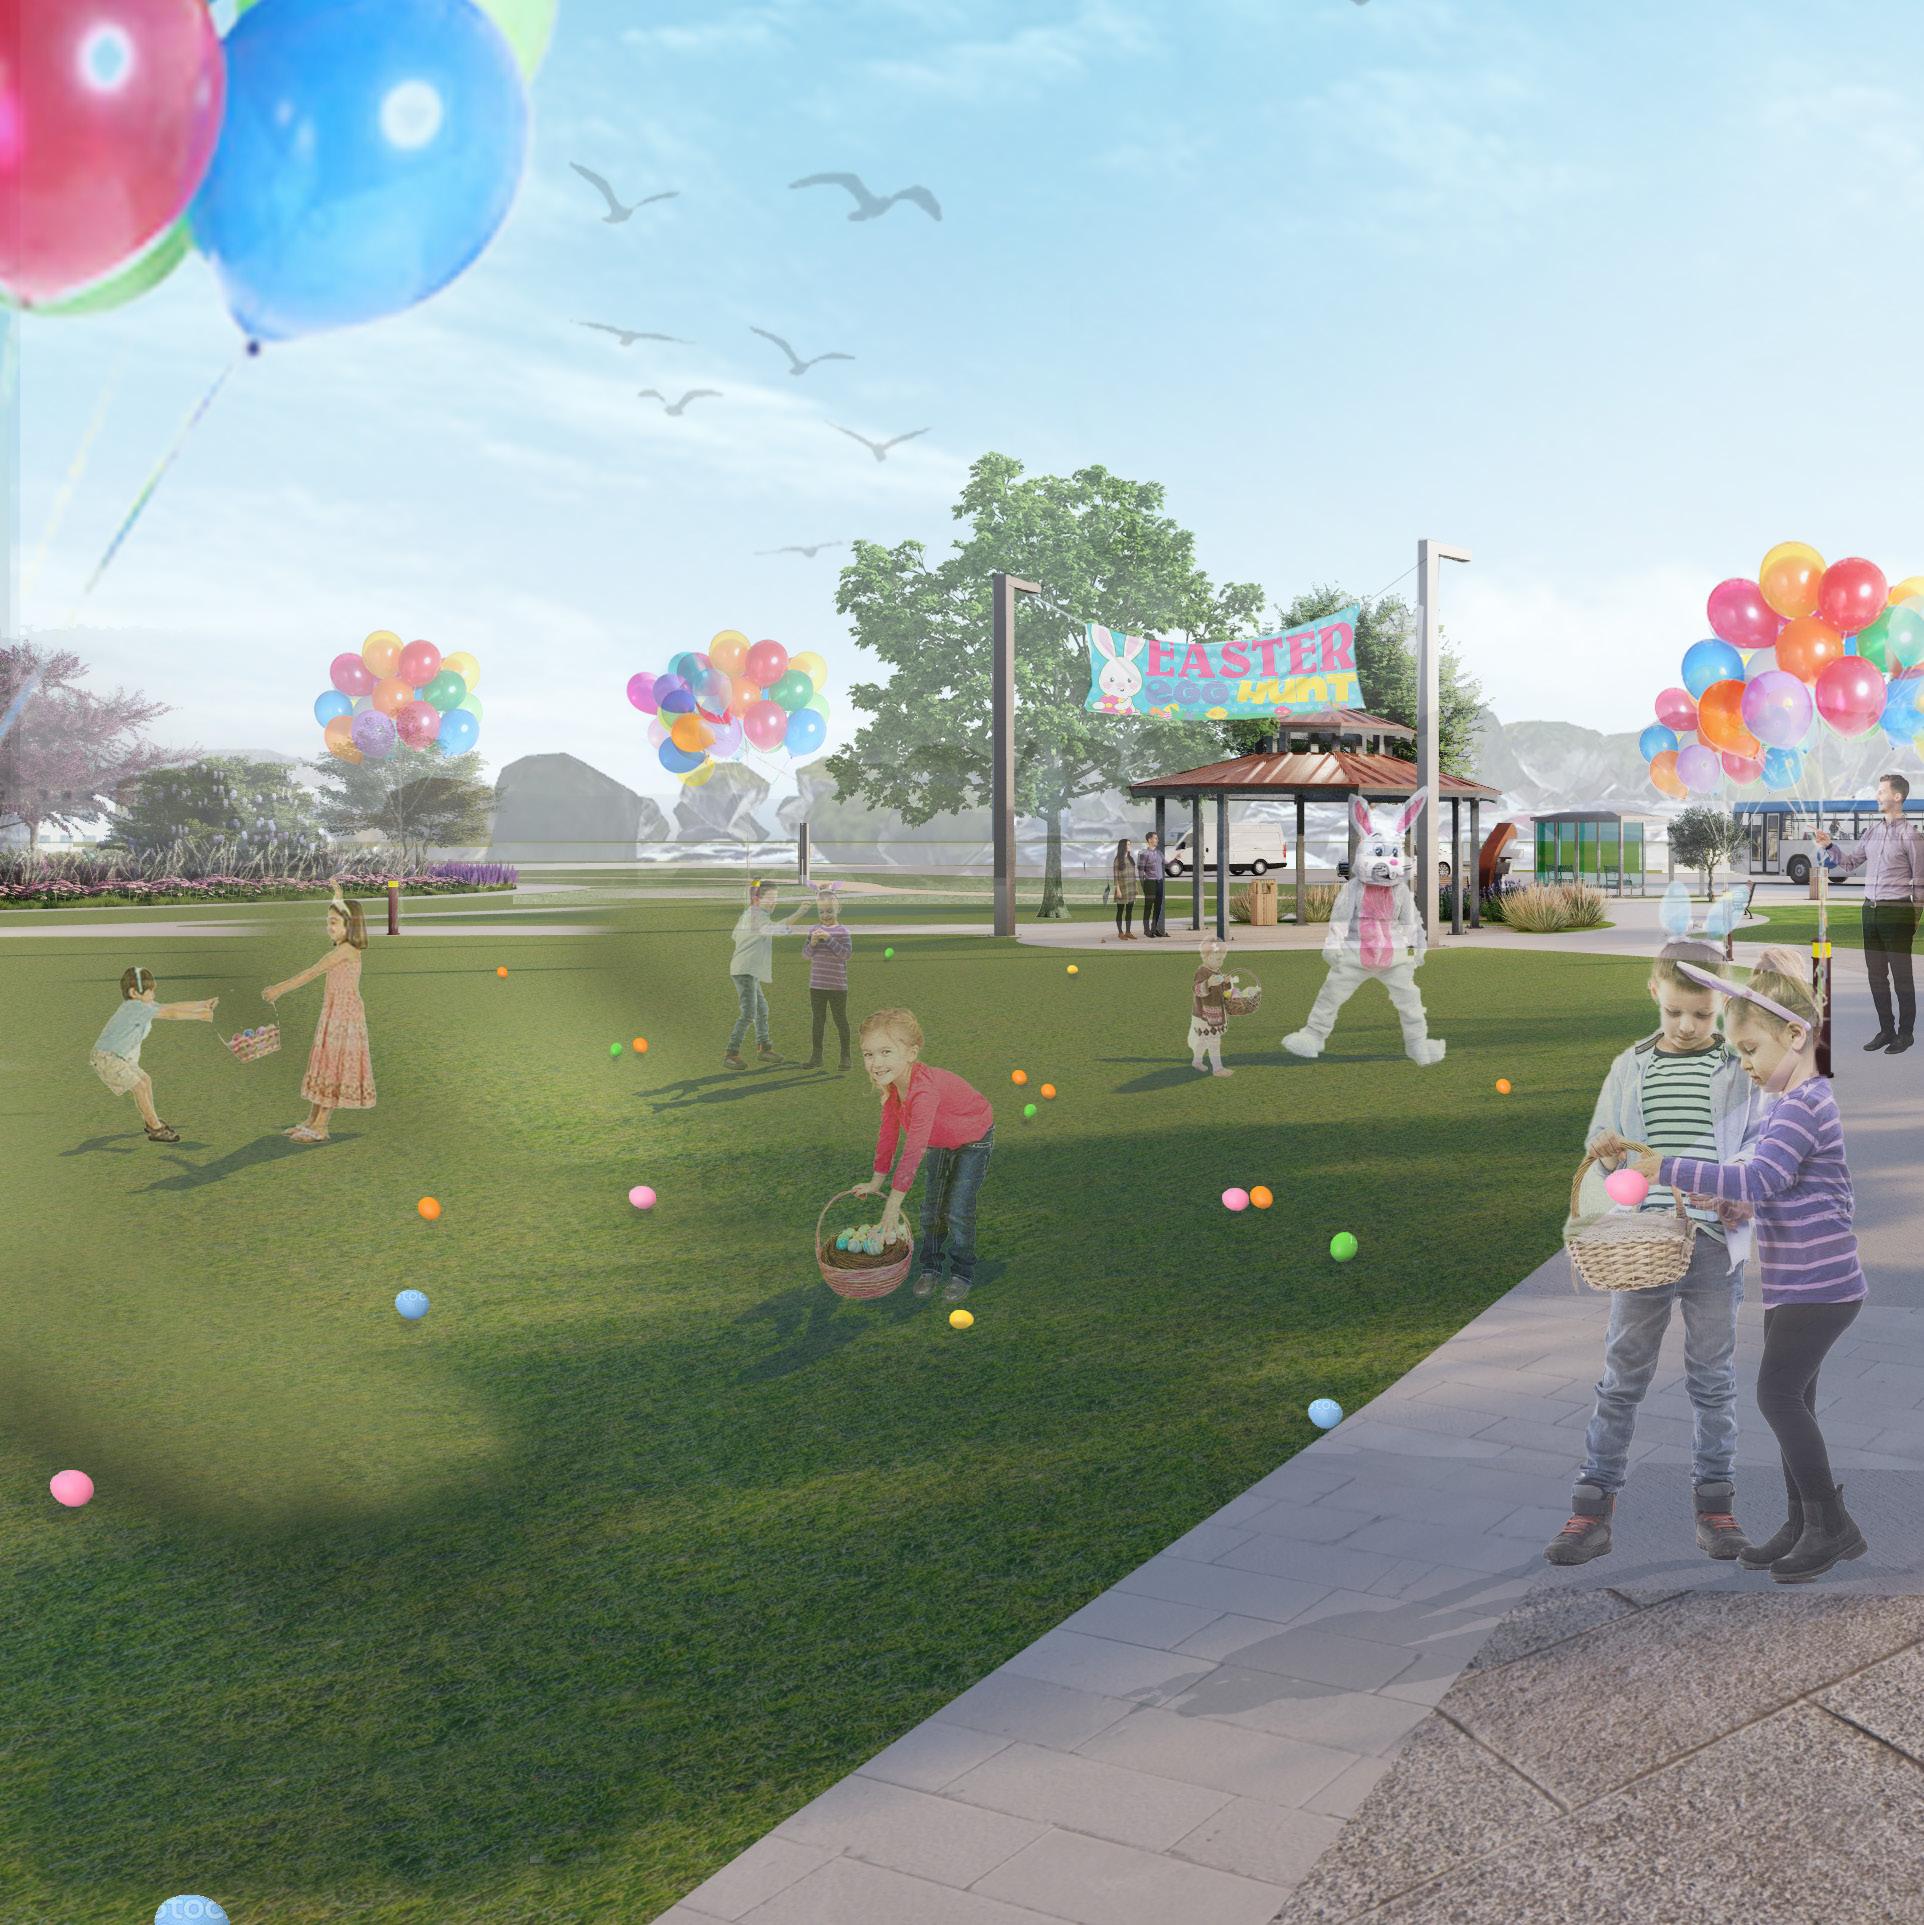
Baylor Scott & White
Easter Egg Hunt
EVENT PAVILION
SHUTTLE STOP
10-FT SIDEWALK
SCOTT’S BACKYARD
Scott’s backyard provides a discovery route with a labyrinth, seating rocks, dry creek, timeline features, and shaded seating. It also offers opportunities for imaginative play in a low-maintenance environment.
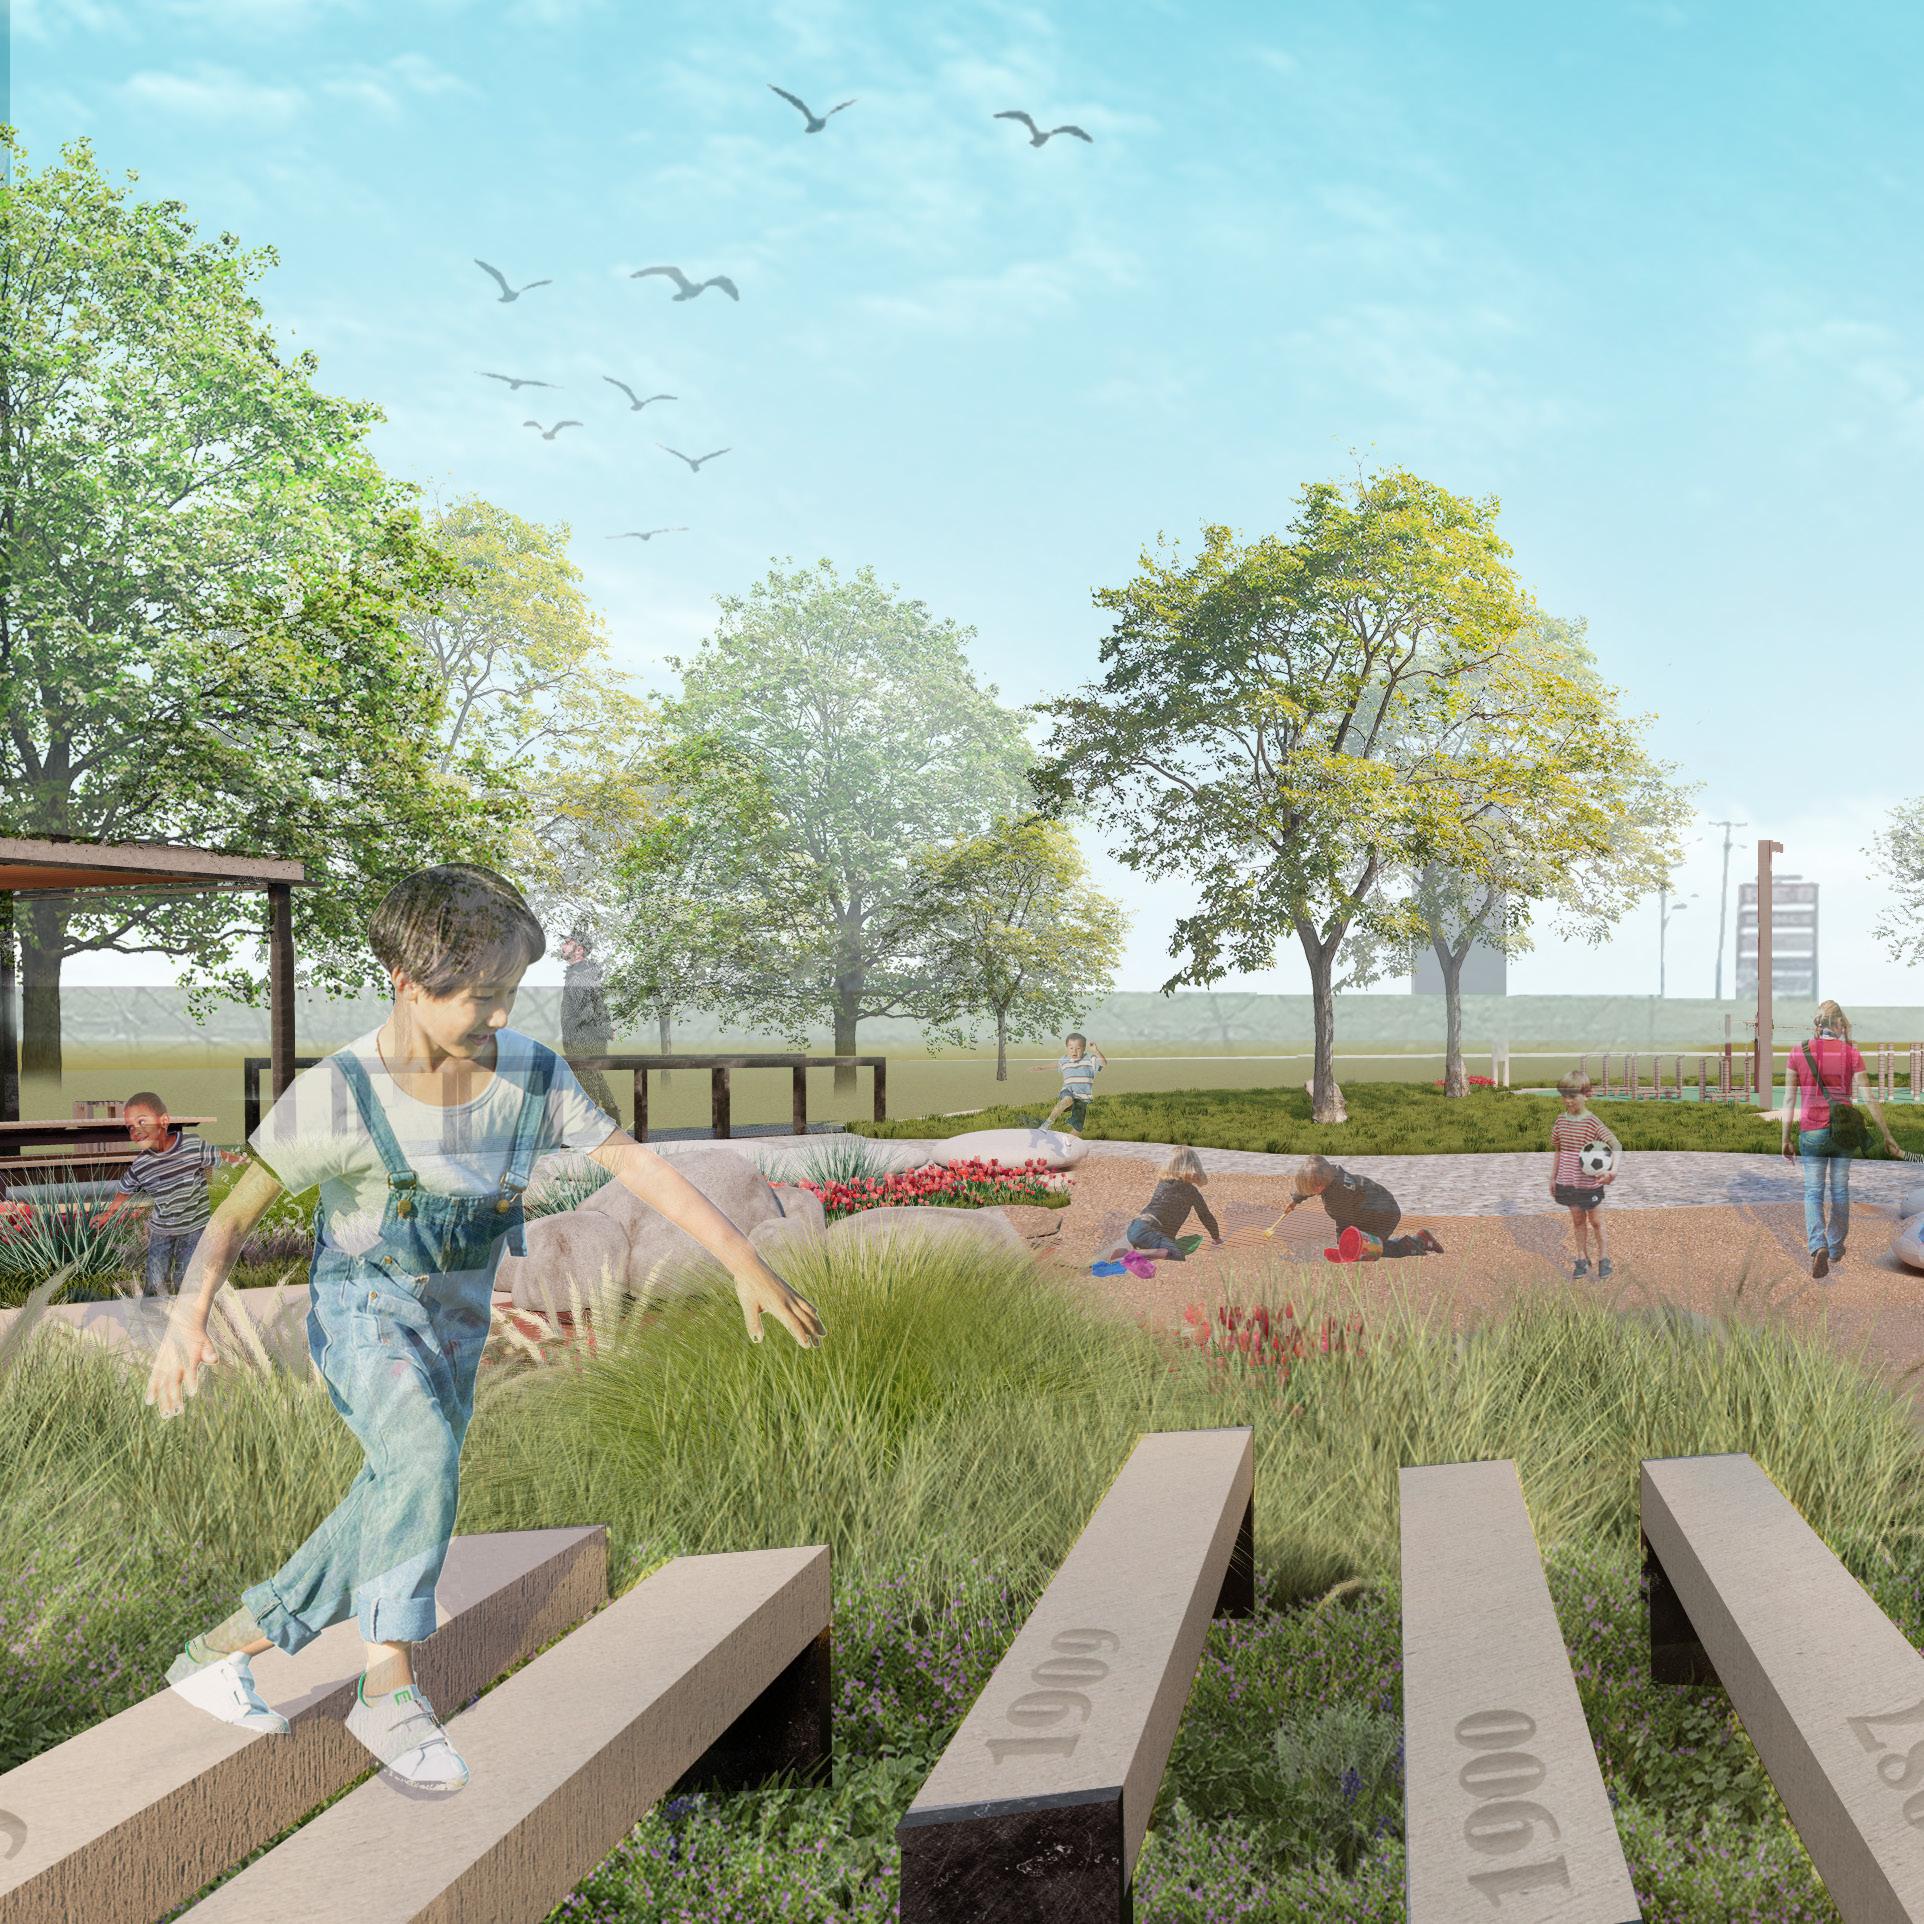
DRY CREEK
TIMELINE FEATURE
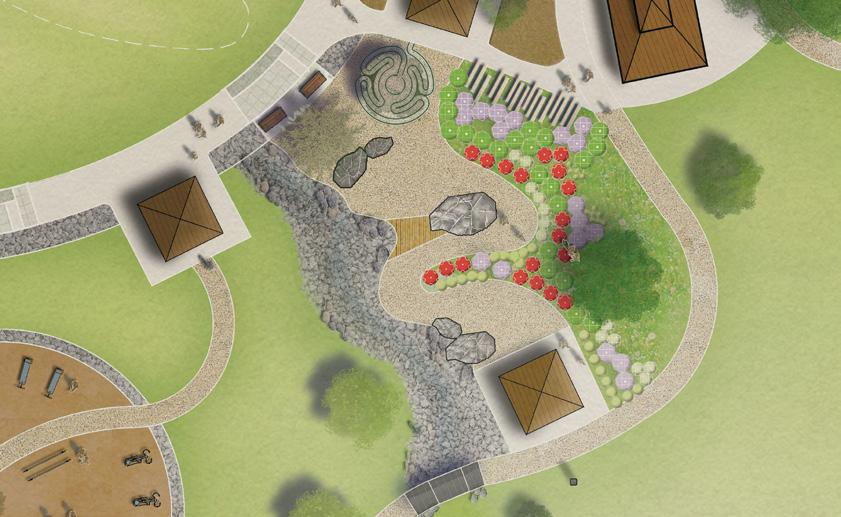
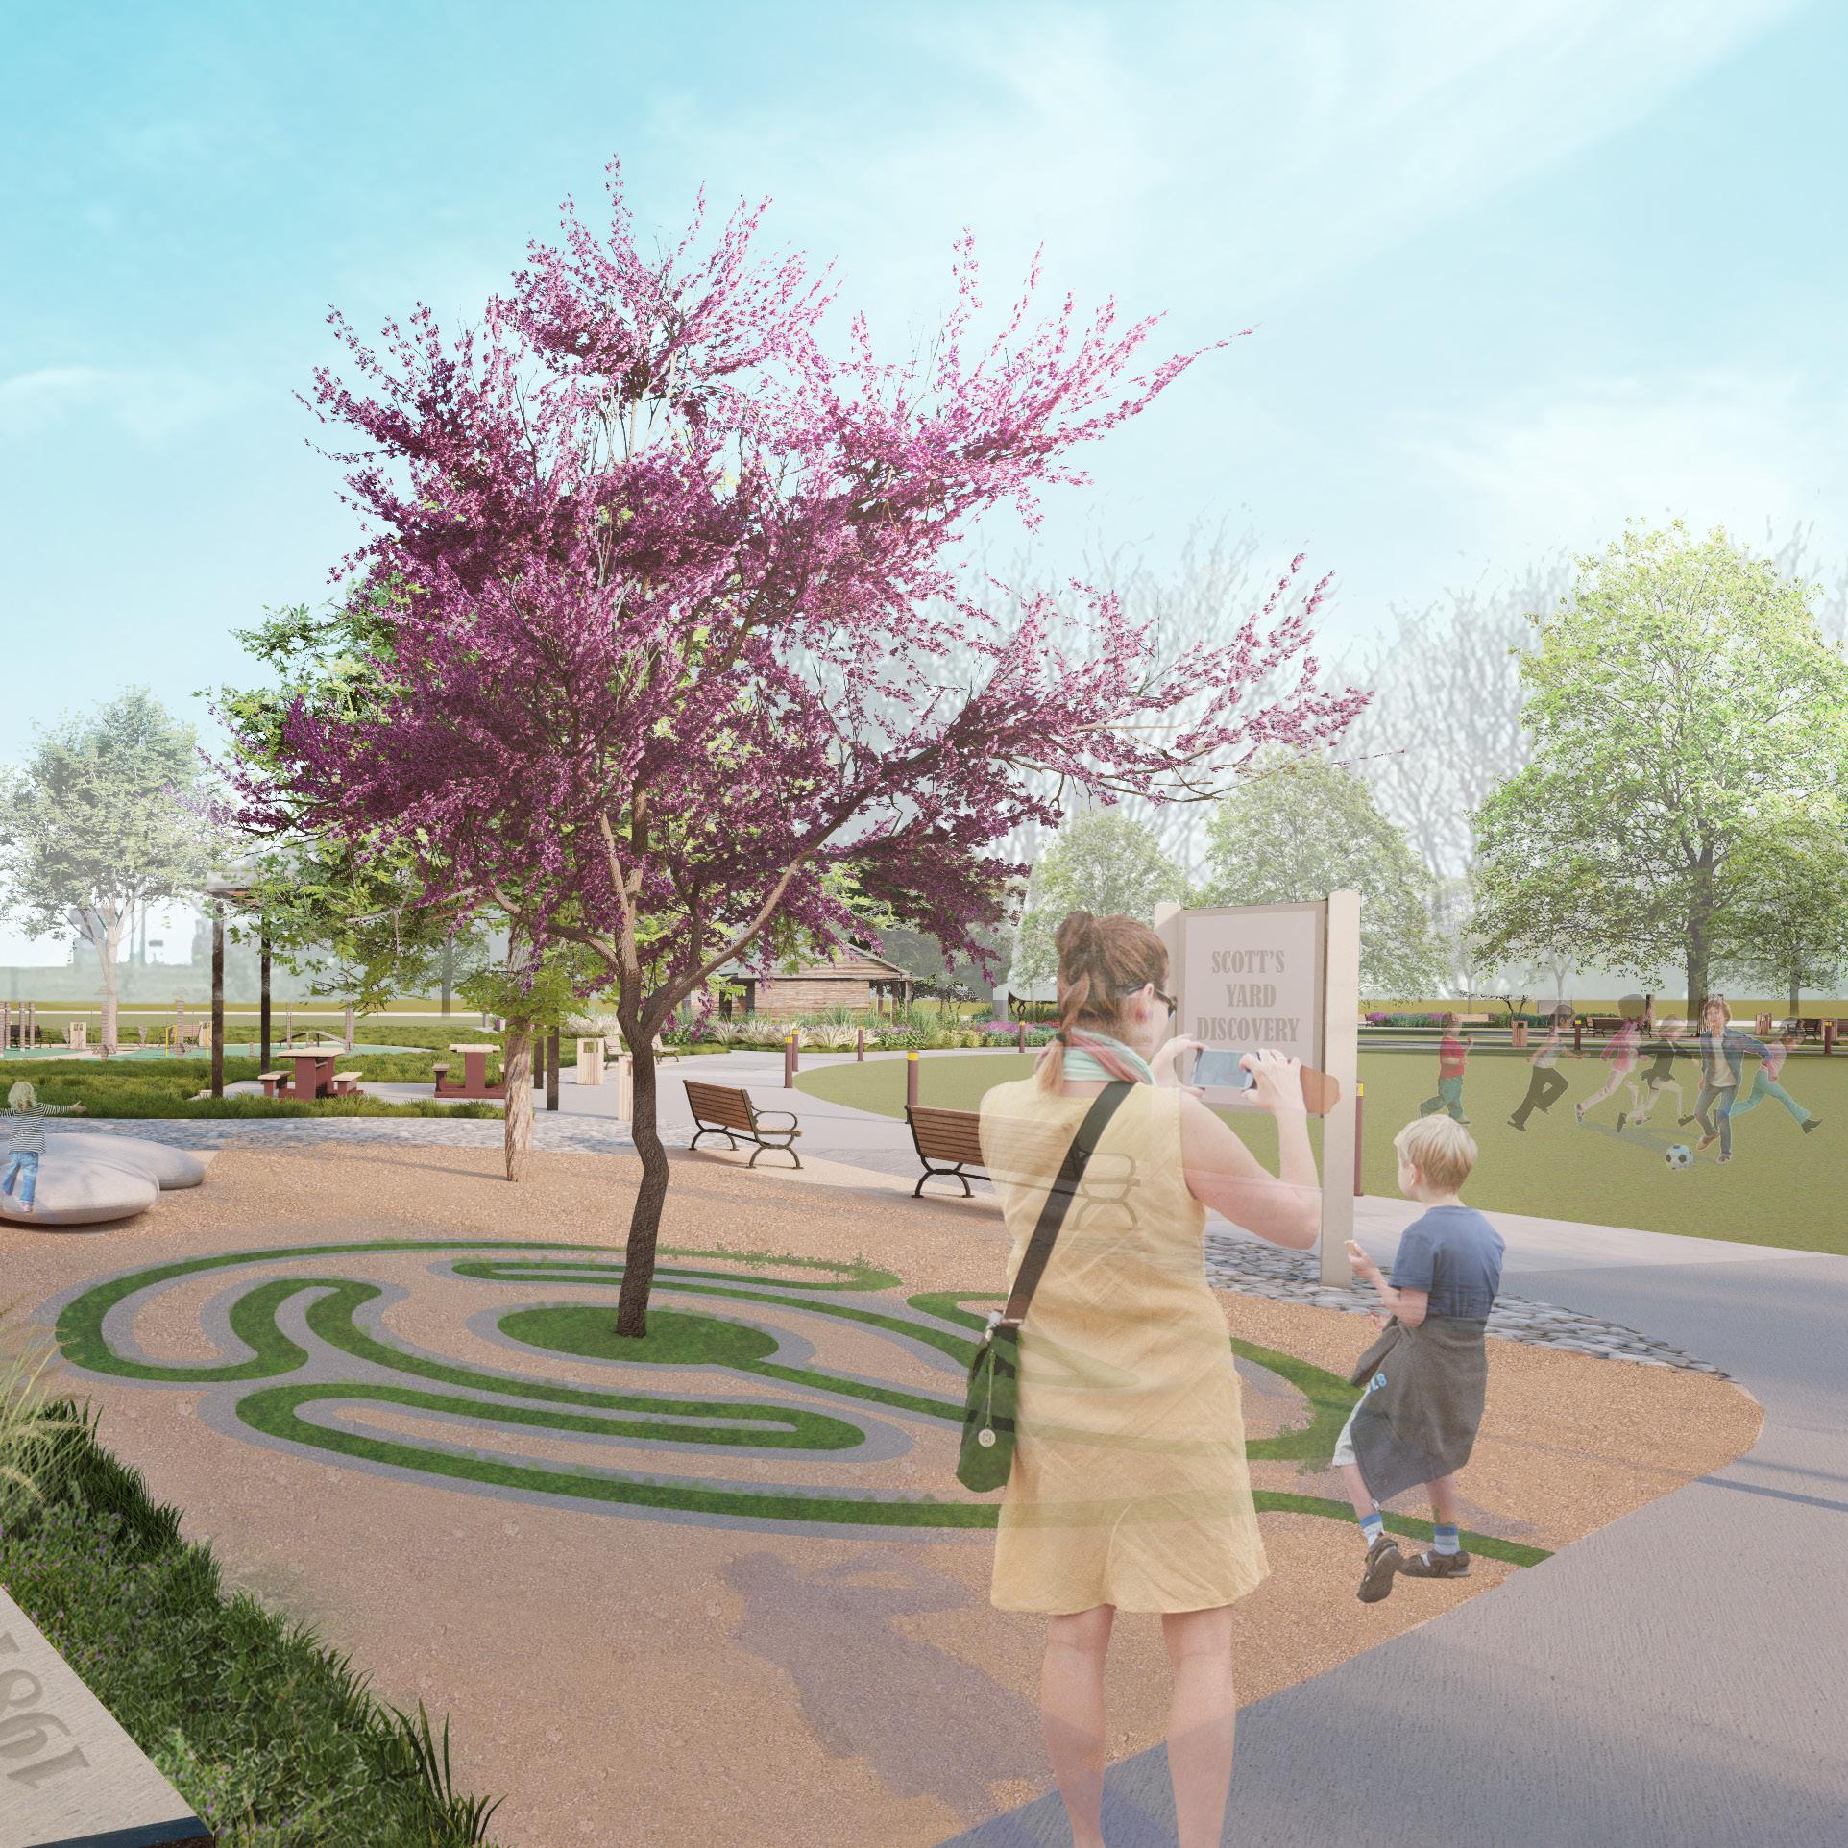
LABYRINTH
ARTHUR C. SCOTT SR.’S CABIN
CABIN
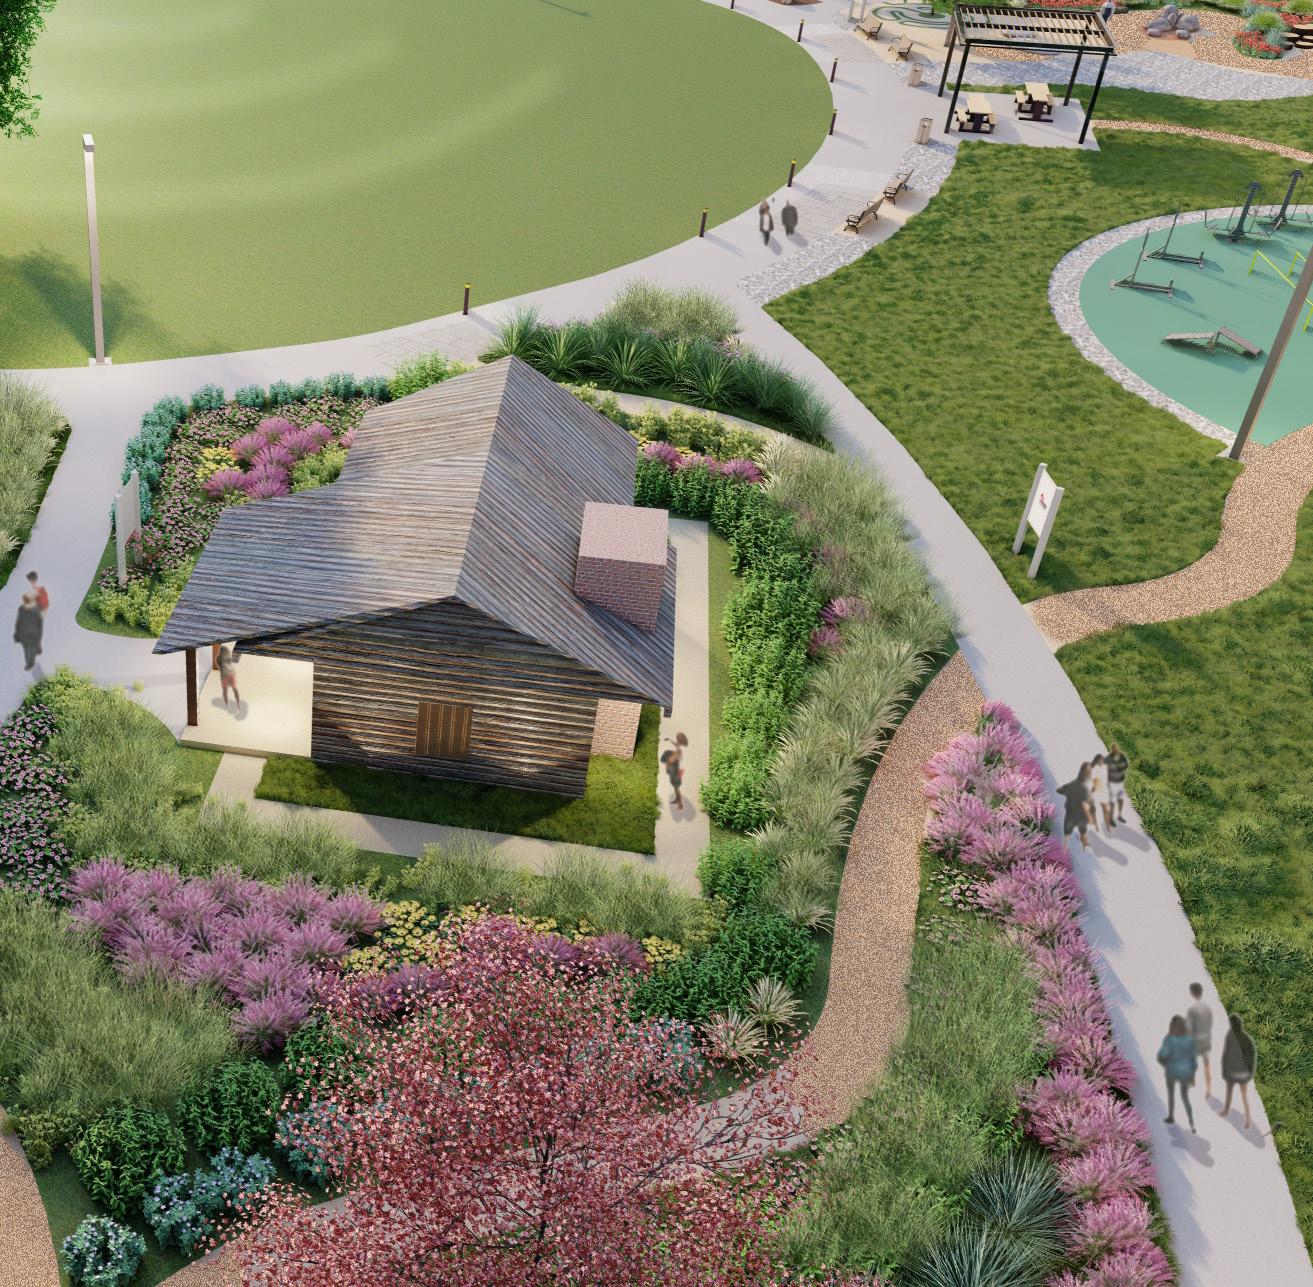
WEAVING PATHS
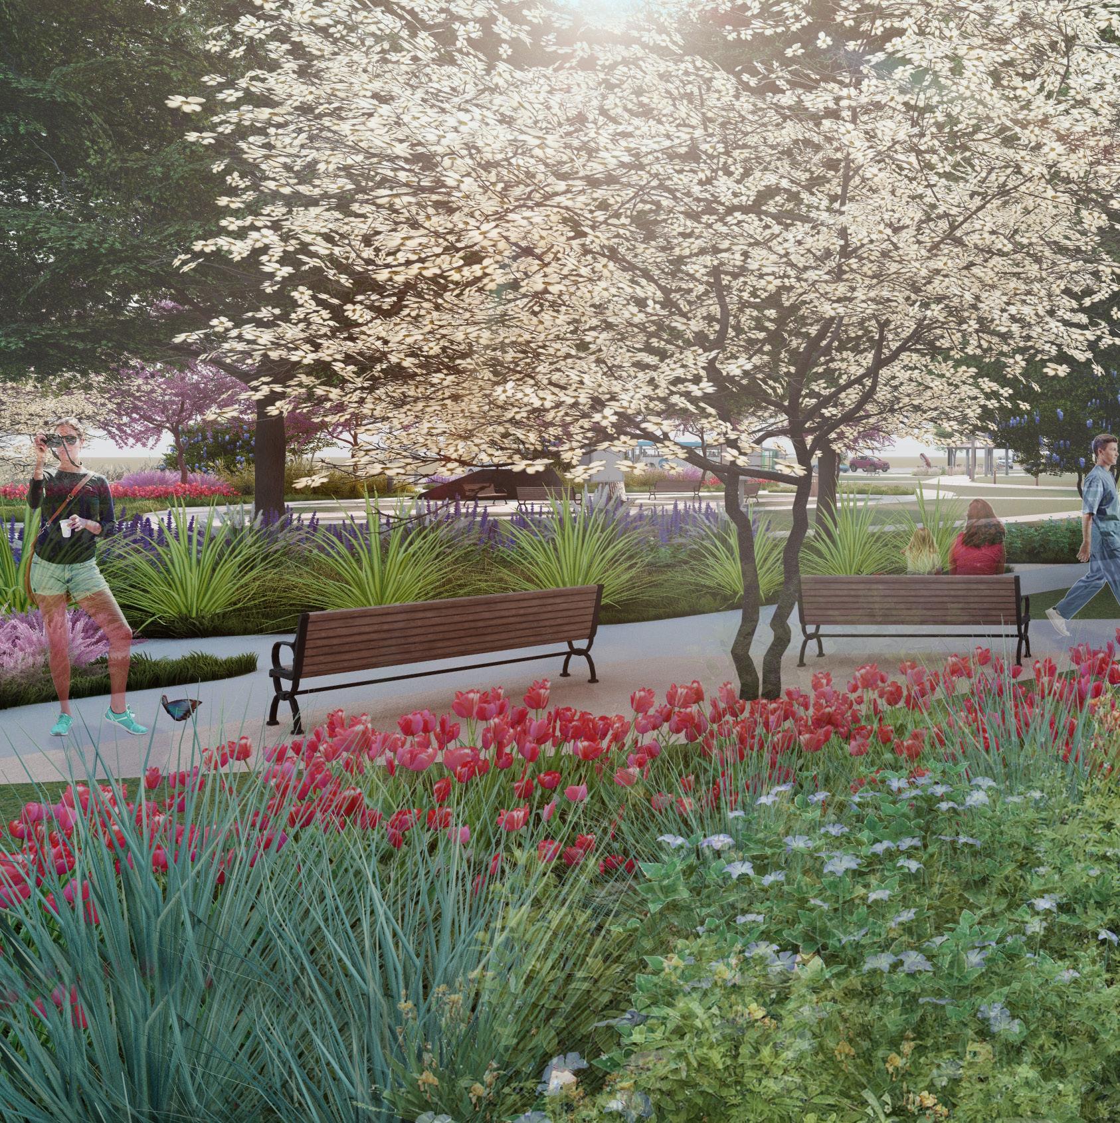
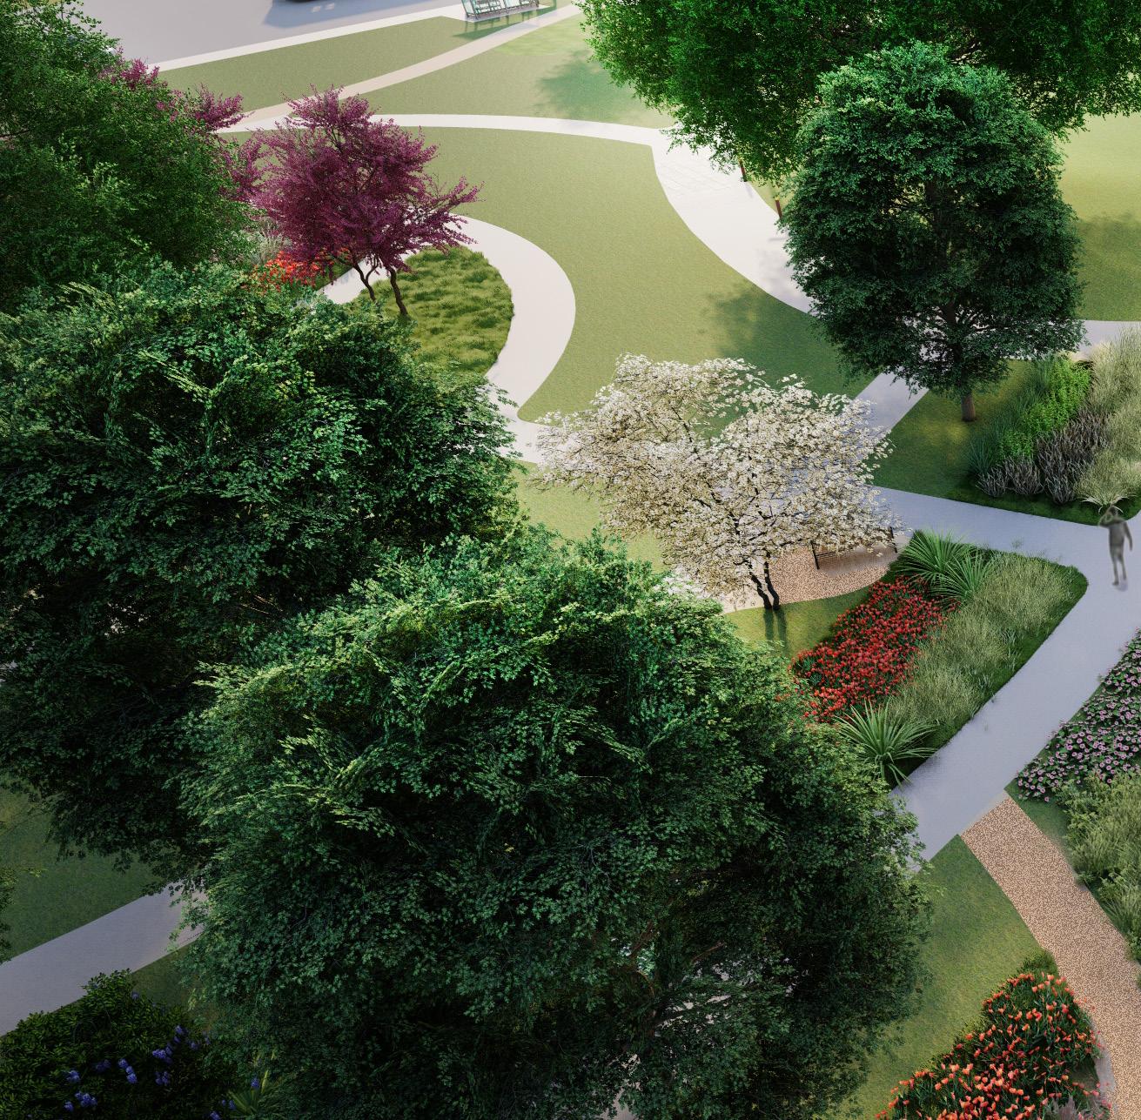
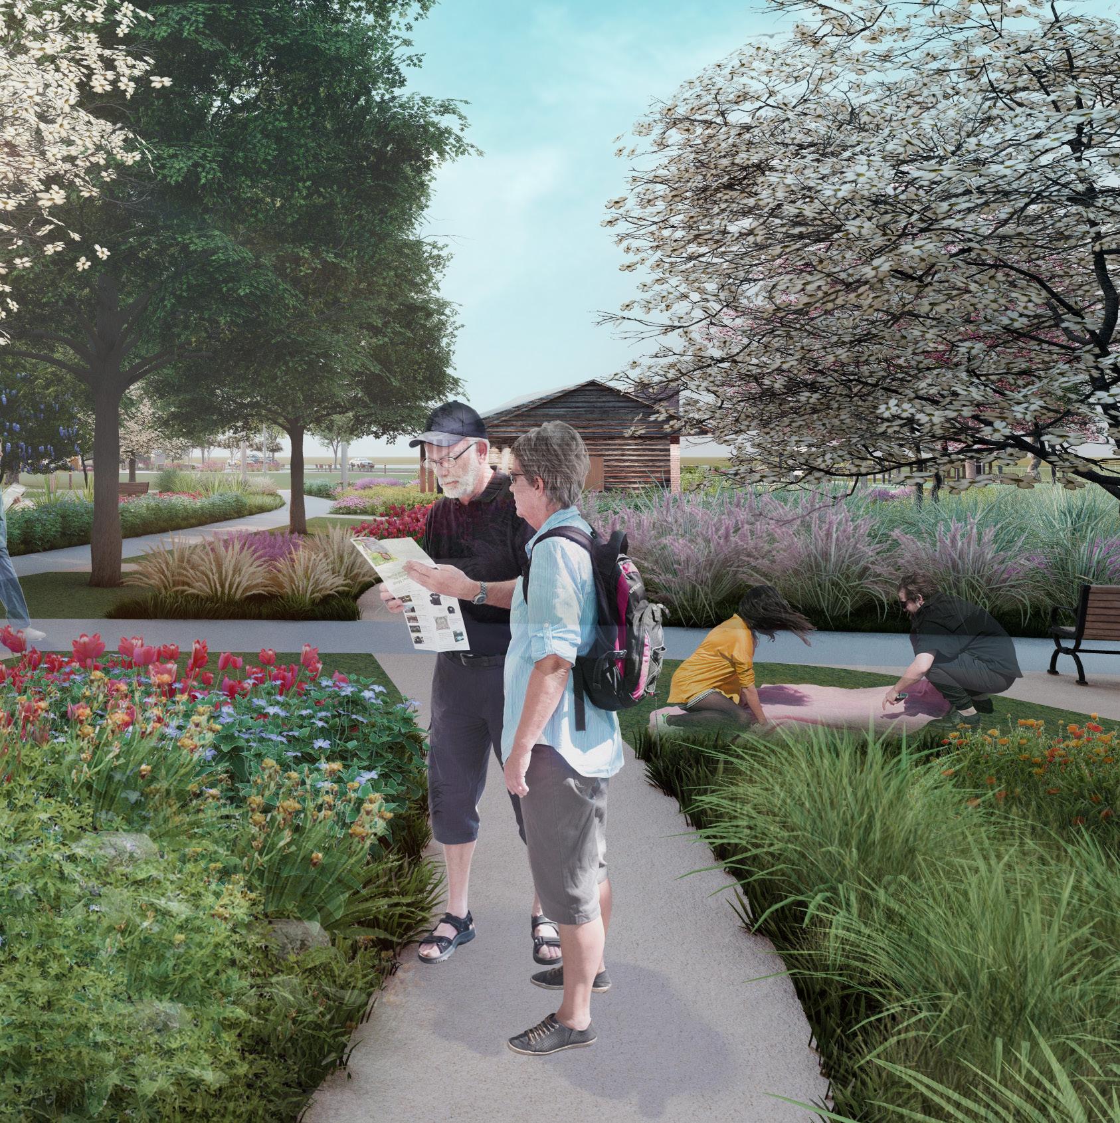
ARTHUR’S CEDAR MEADOWS
Interwoven concrete and decomposed granite paths allow users to feel immersed in nature, surrounded by lush native planting and with a view of the cabin.
ARTHUR C. SCOTT SR.’S CABIN
LUSH PLANTING
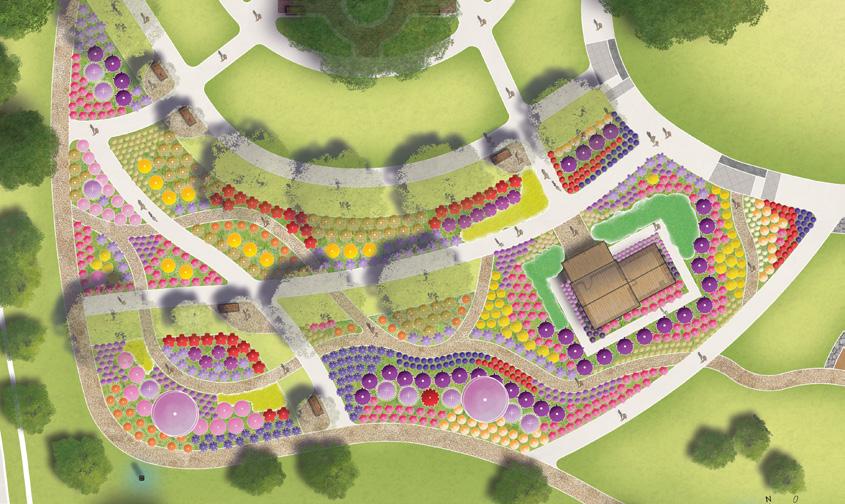
REMEMBRANCE HILL
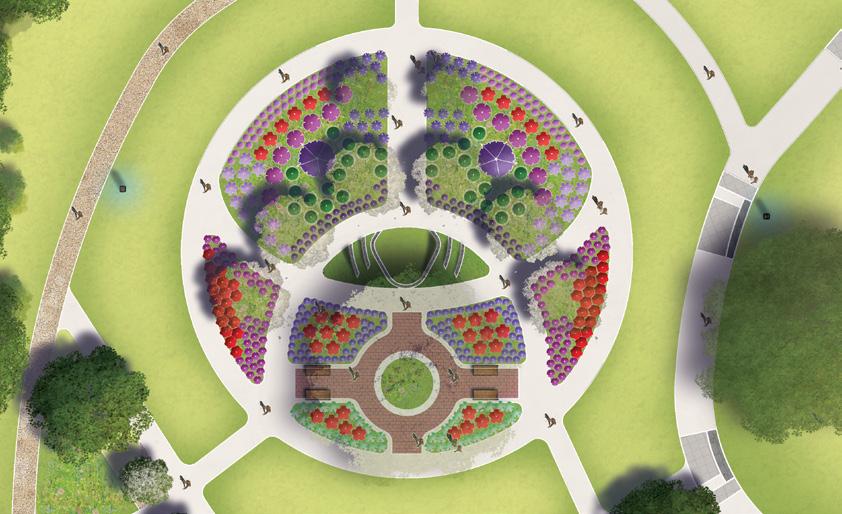
This is a space of contemplation and remembrance, designed with mature trees to provide shade and comfort. Its wide and accessible pathways allow users to enjoy the beauty of nature and the monuments incorporated into the space.
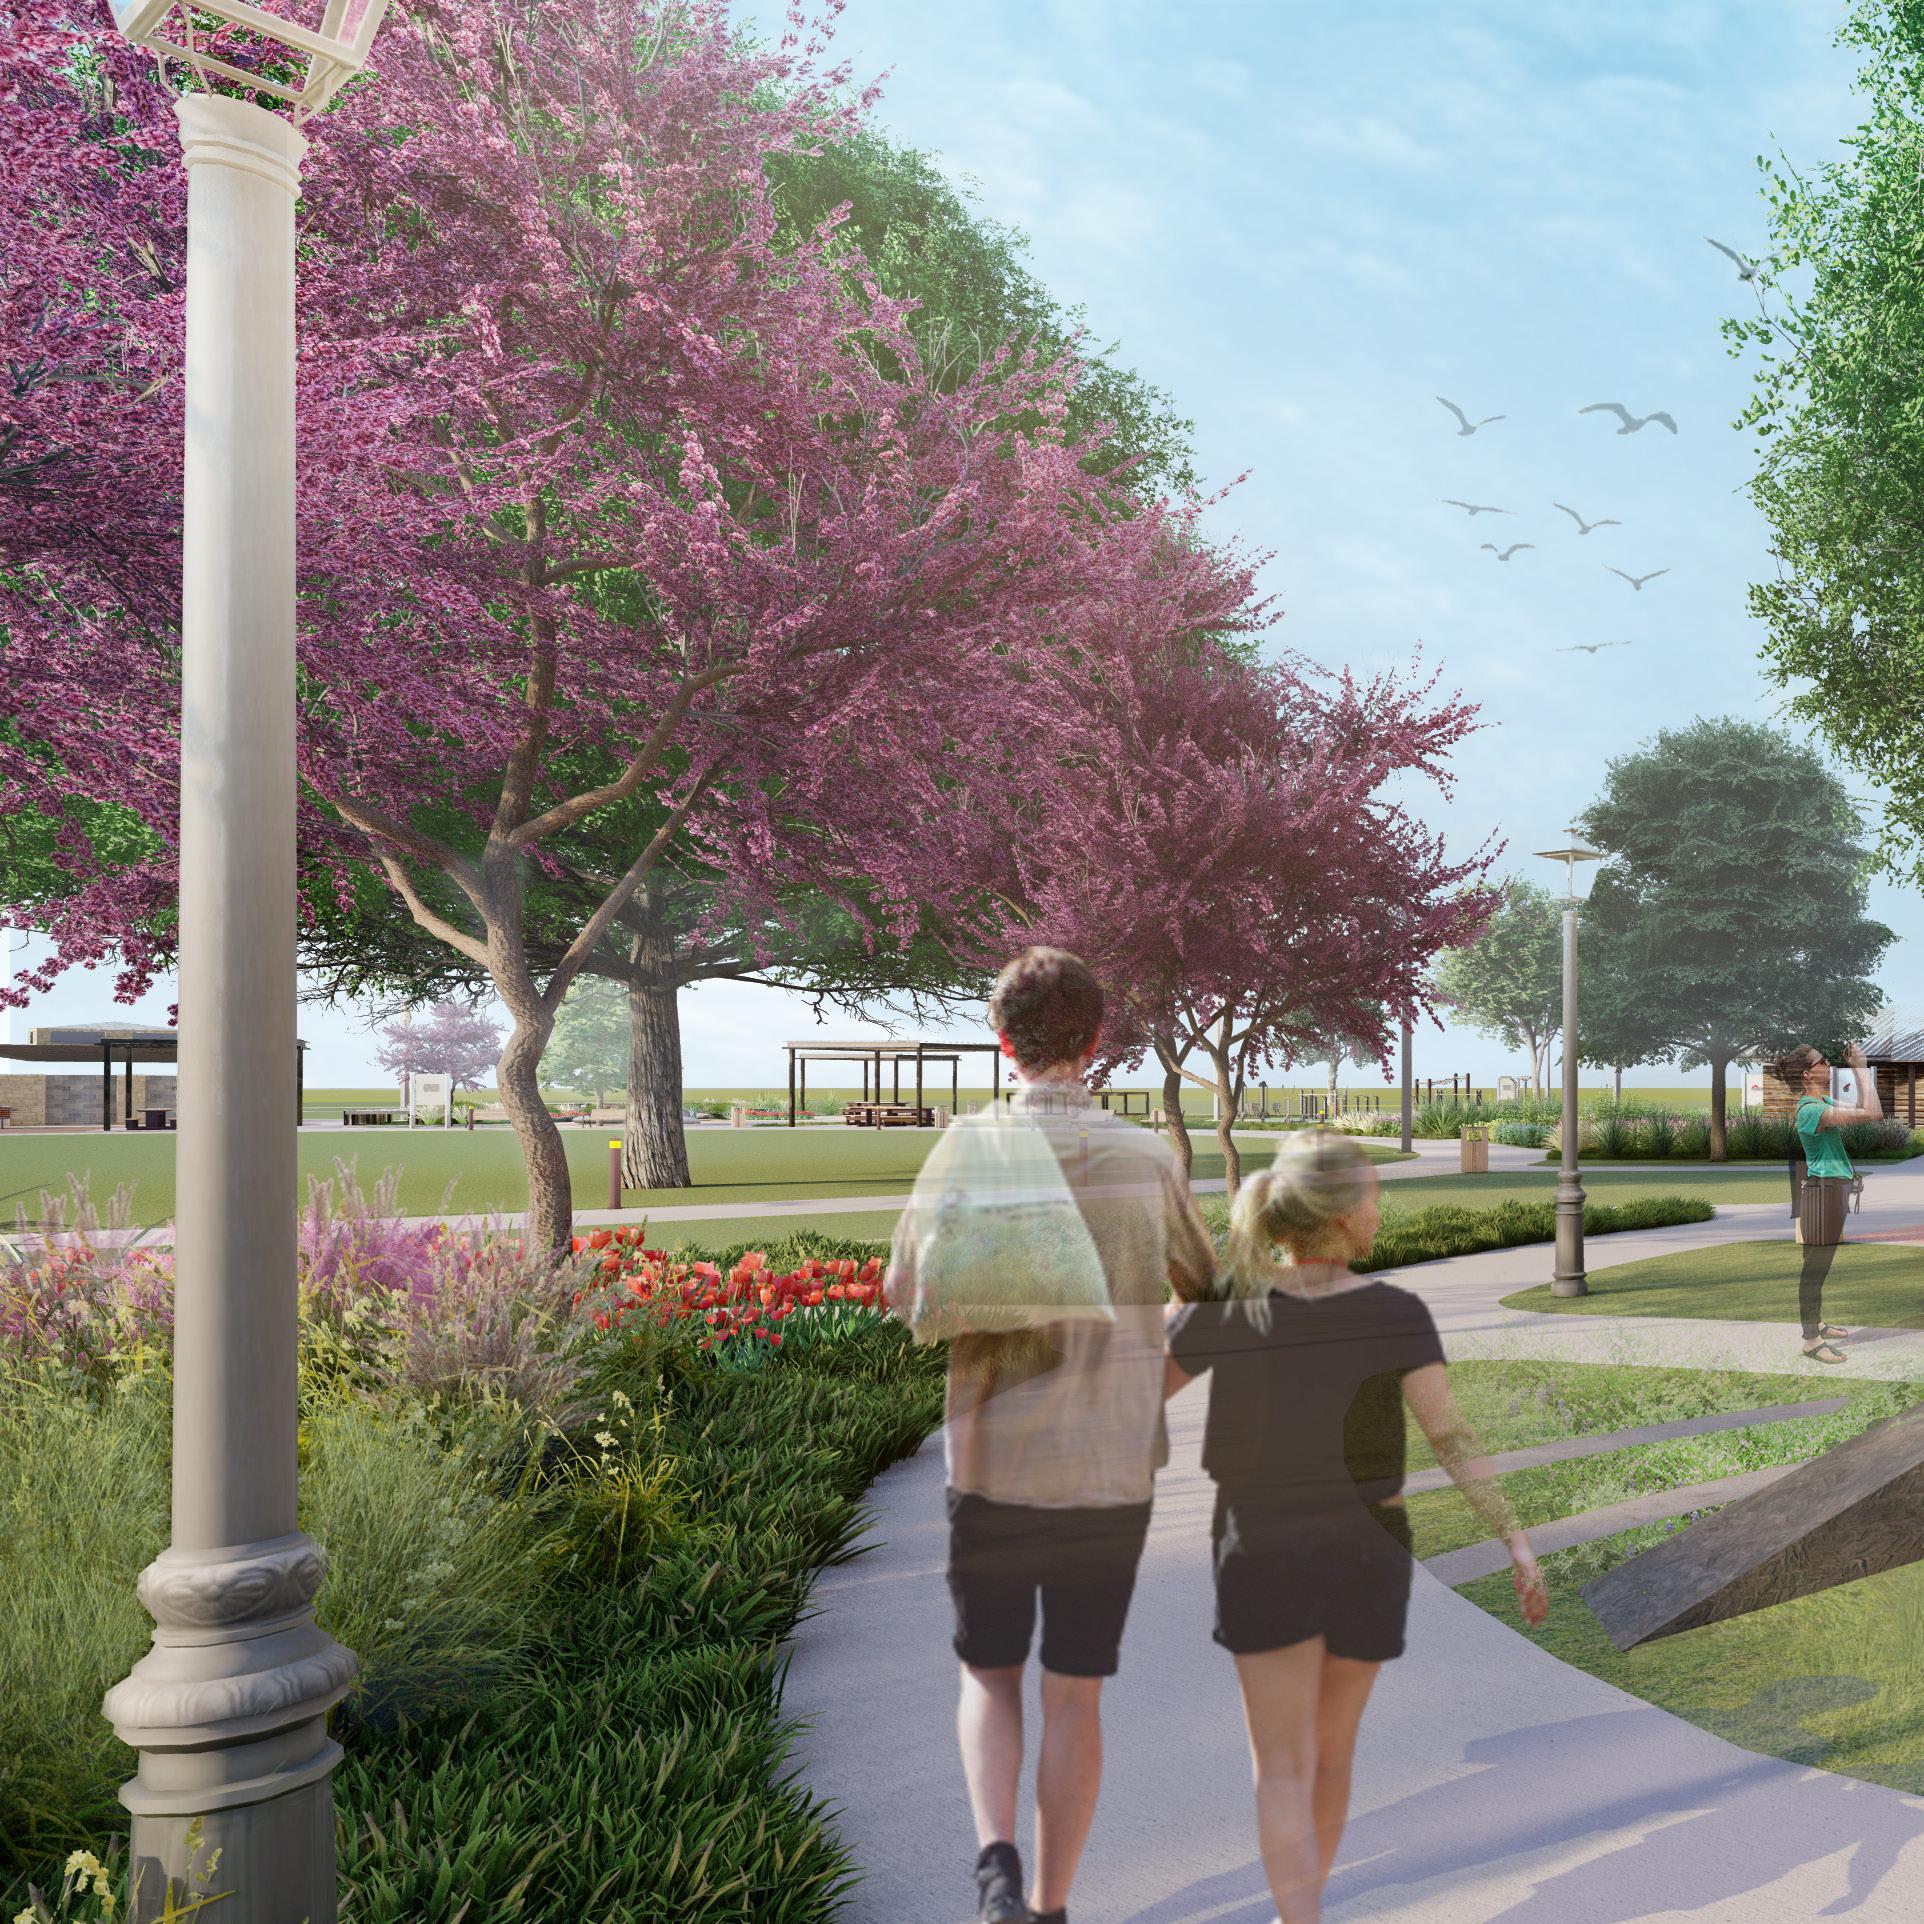
LUSH PLANTING
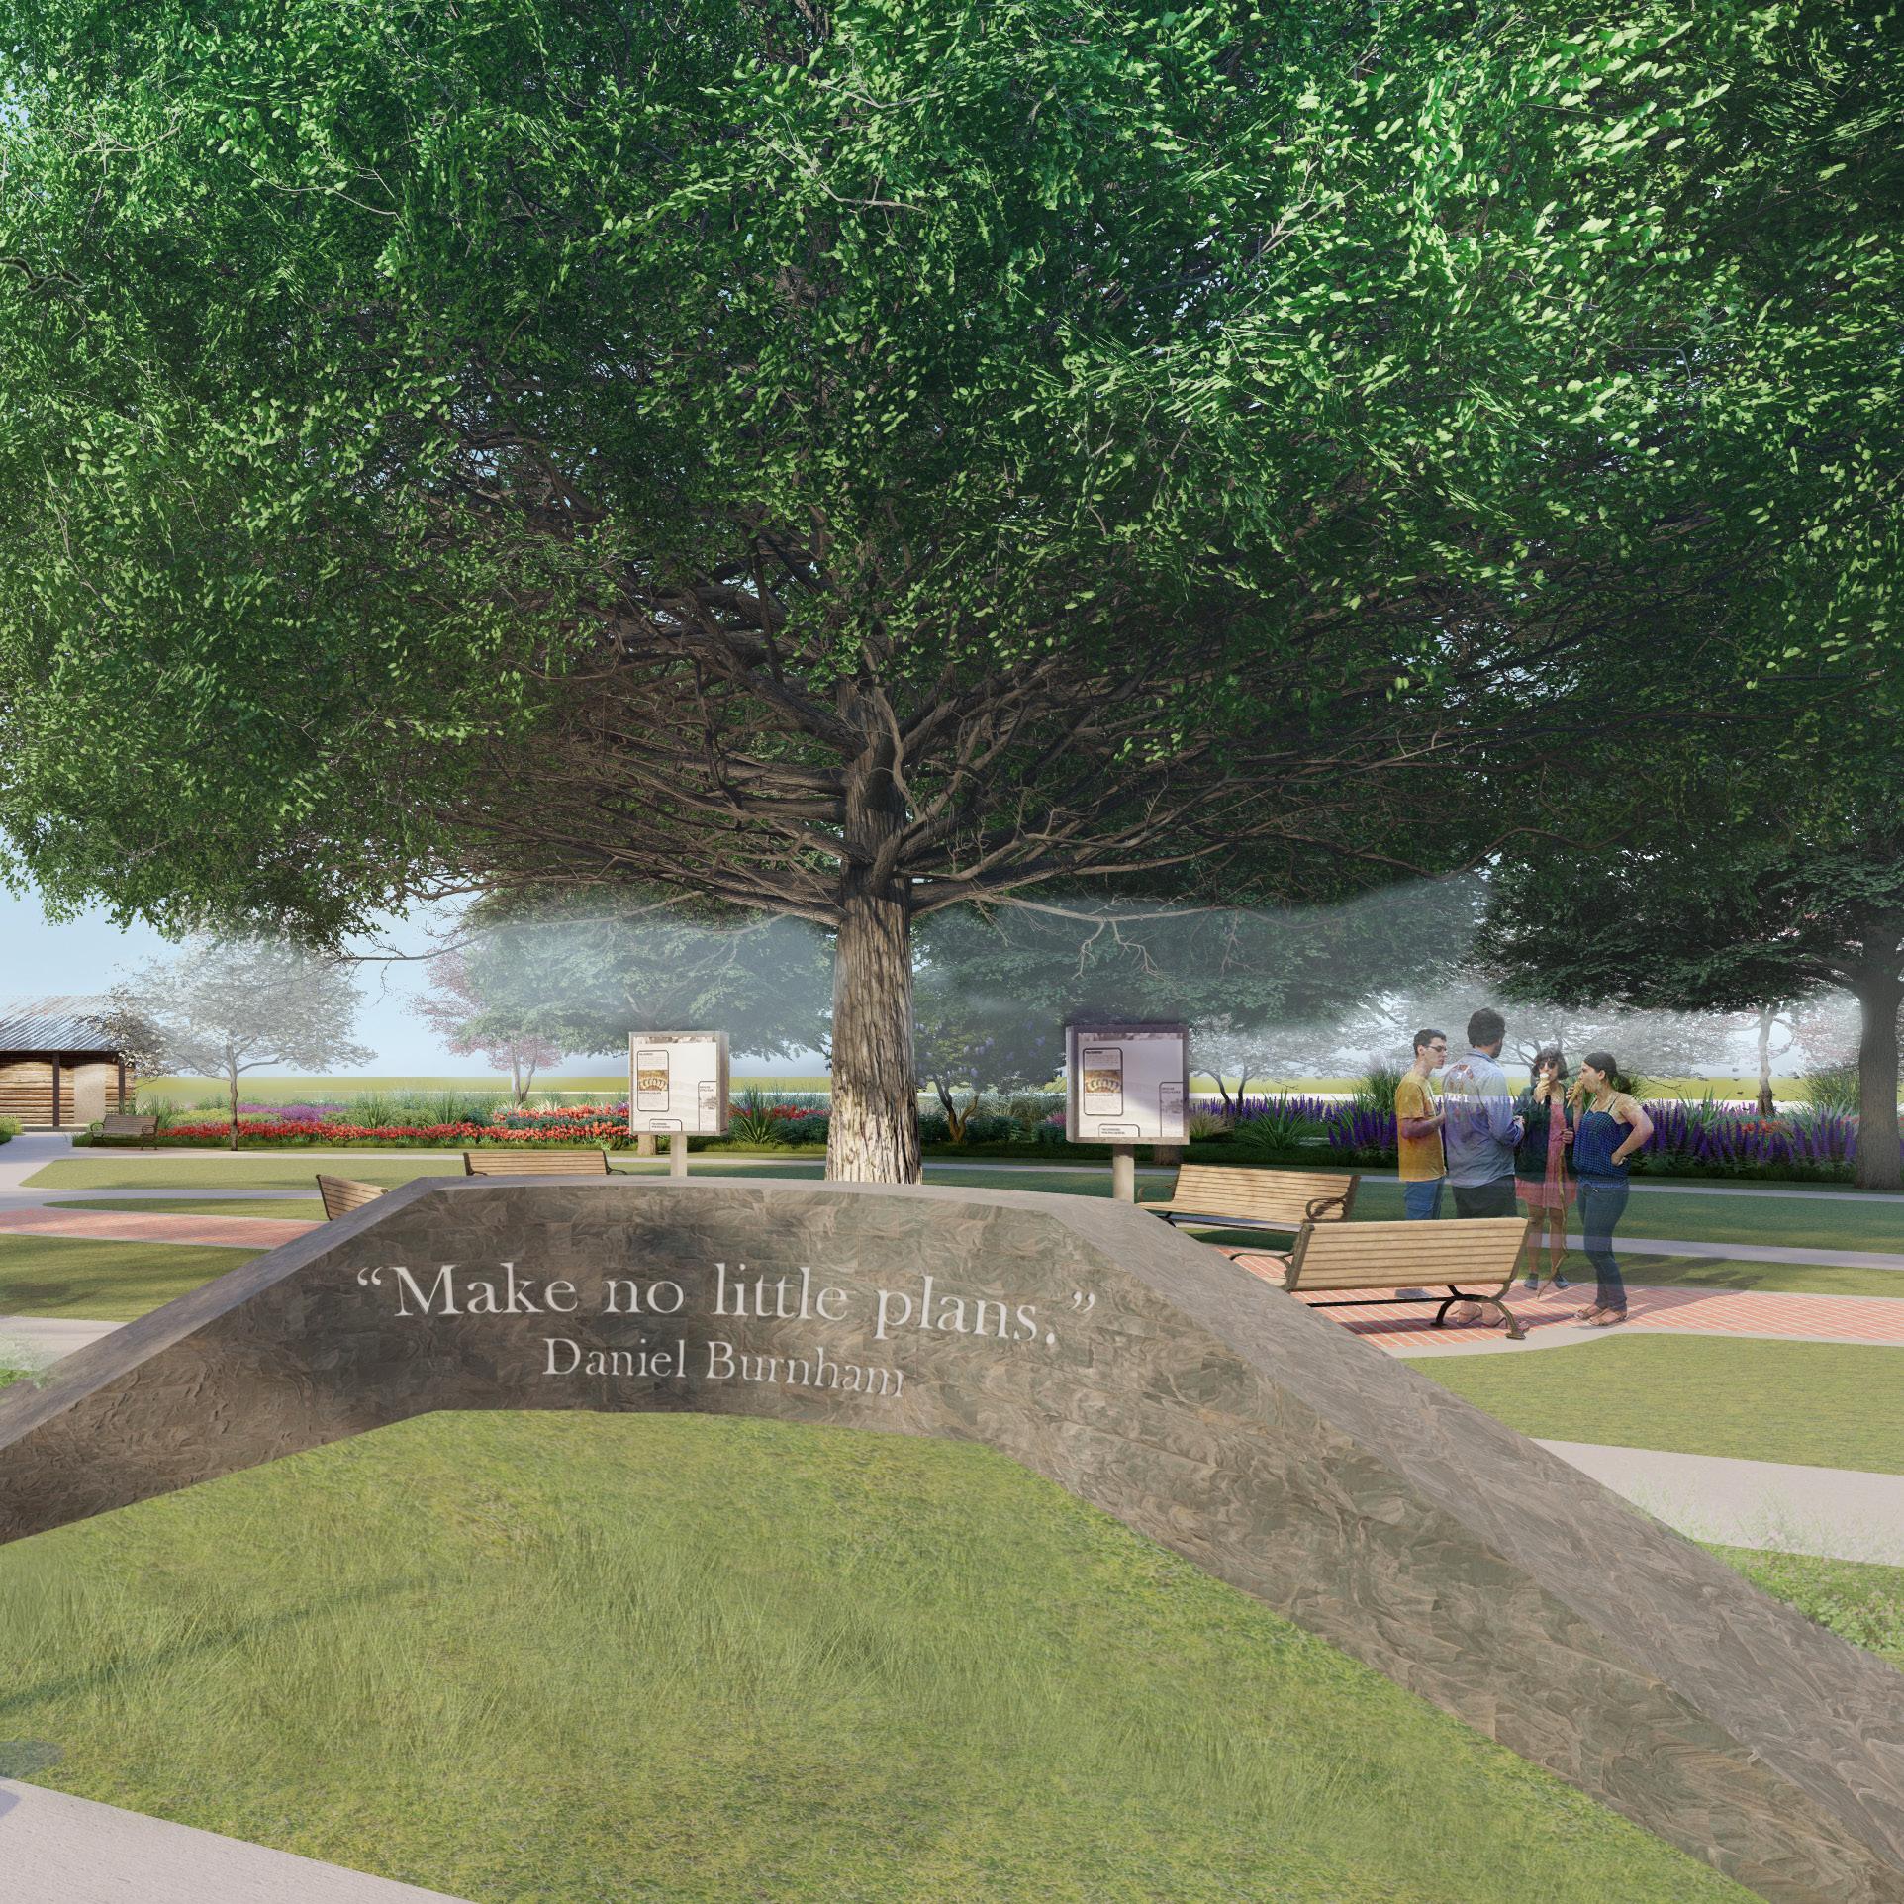
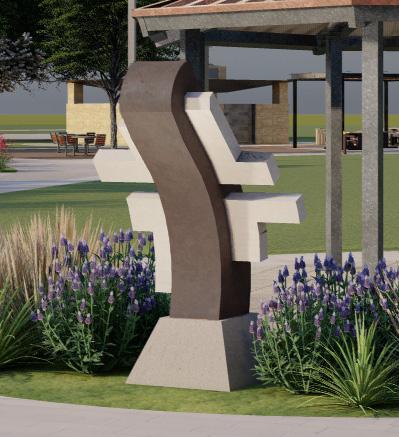
MONUMENT MEMORIAL SIGNAGE
STORYTELLING ELEMENTS
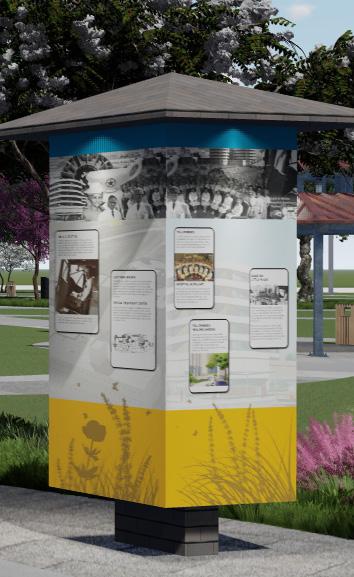
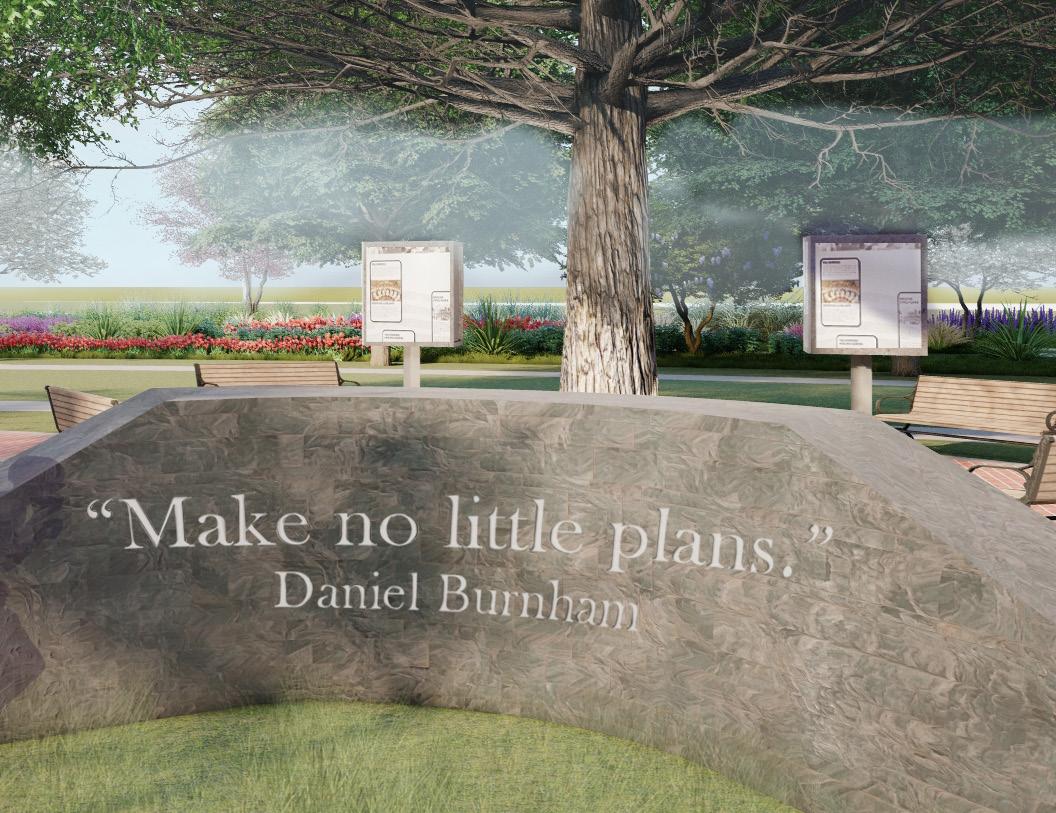
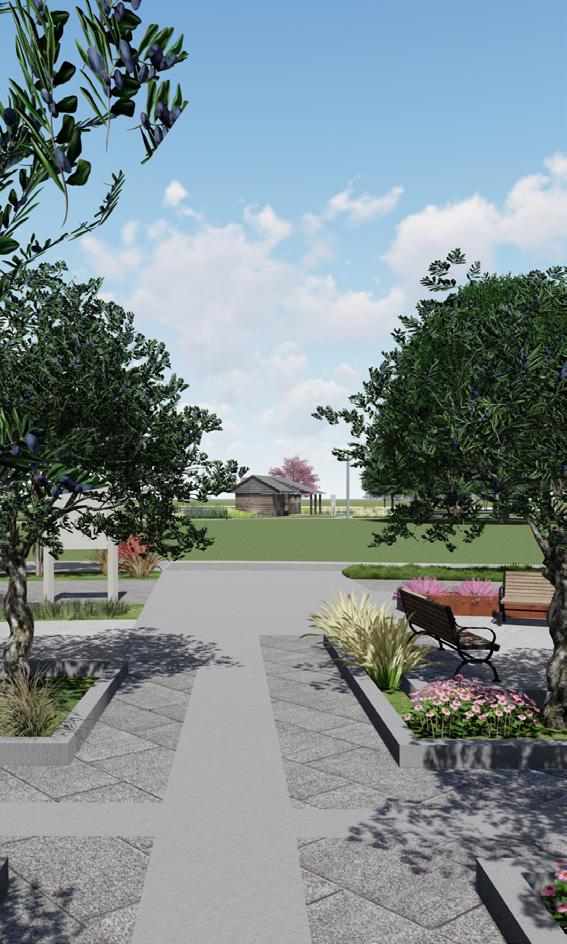
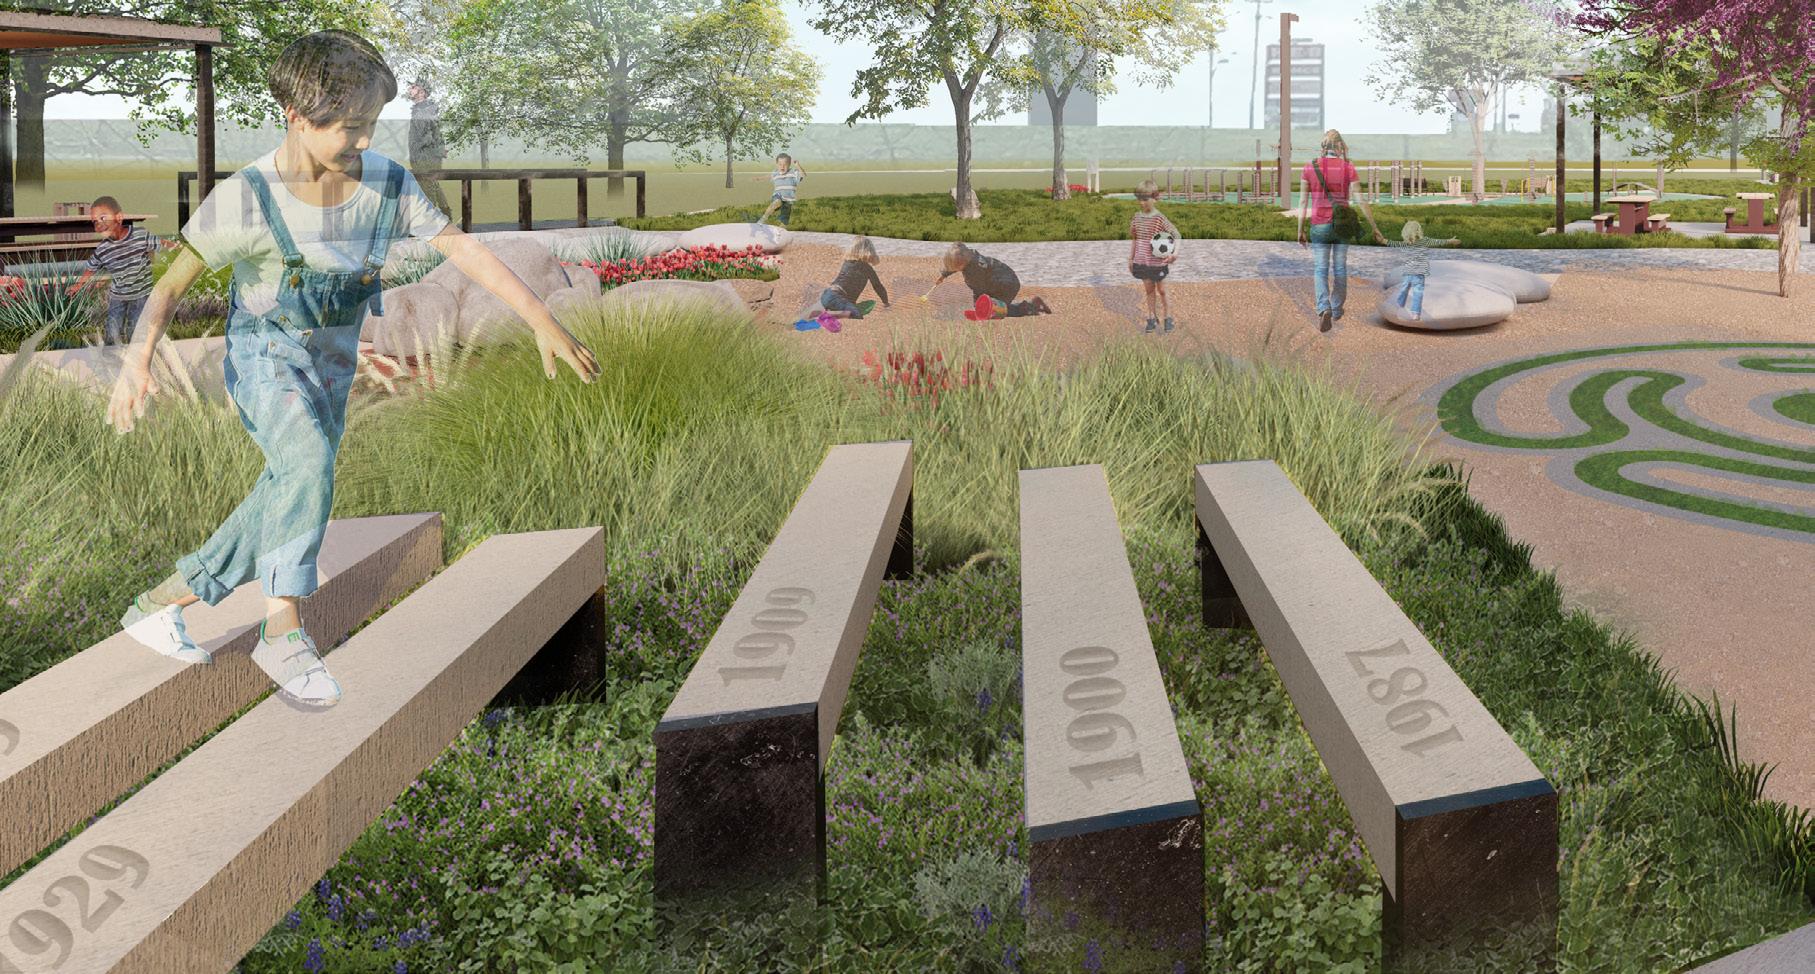
Playful Feature with Timeline
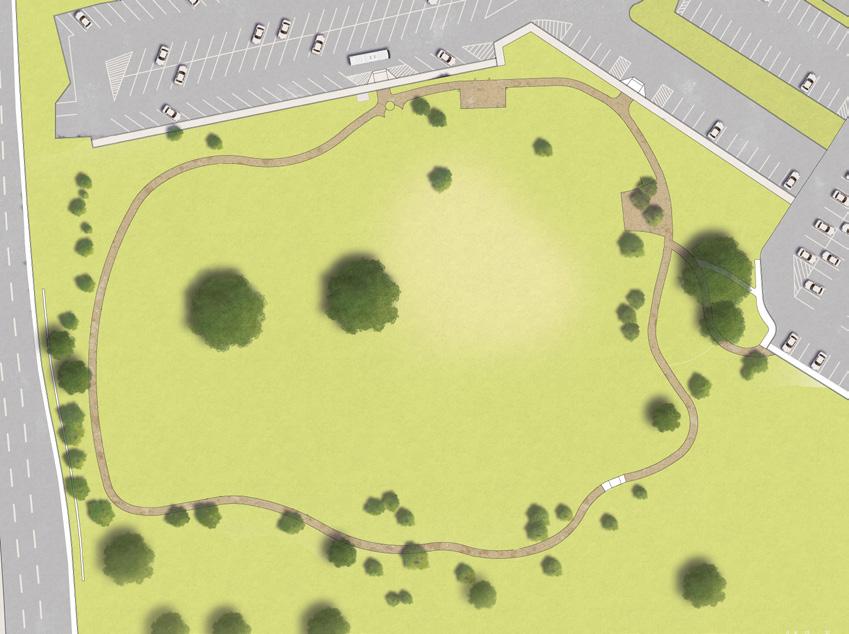
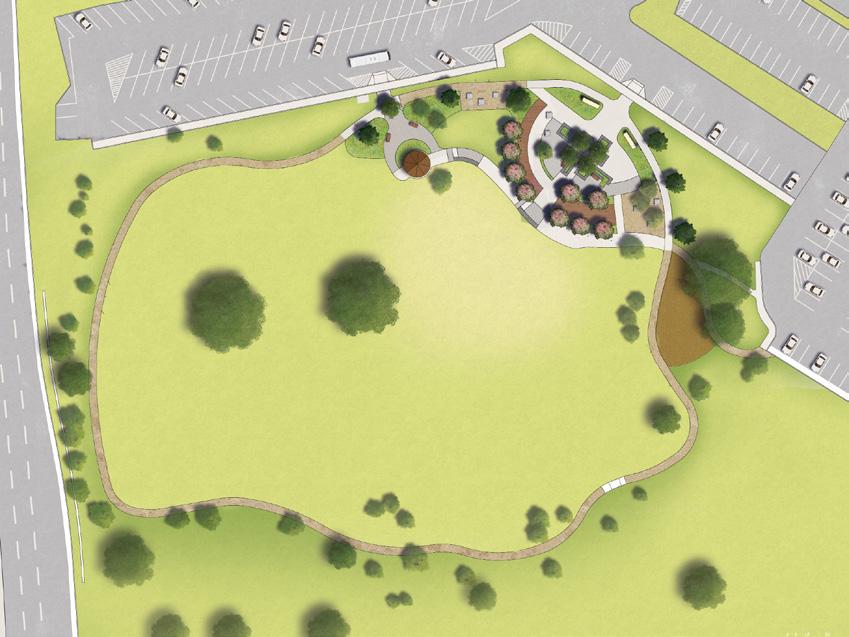
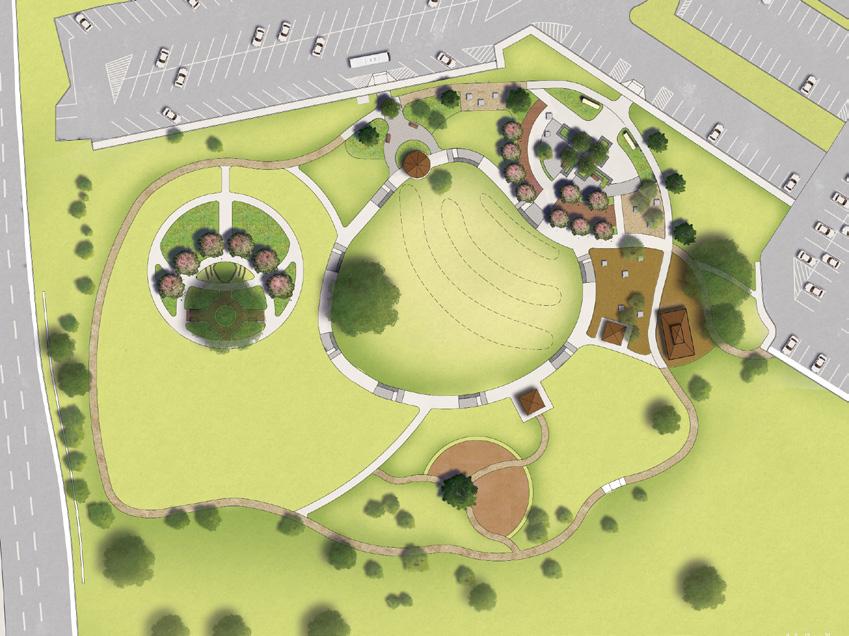
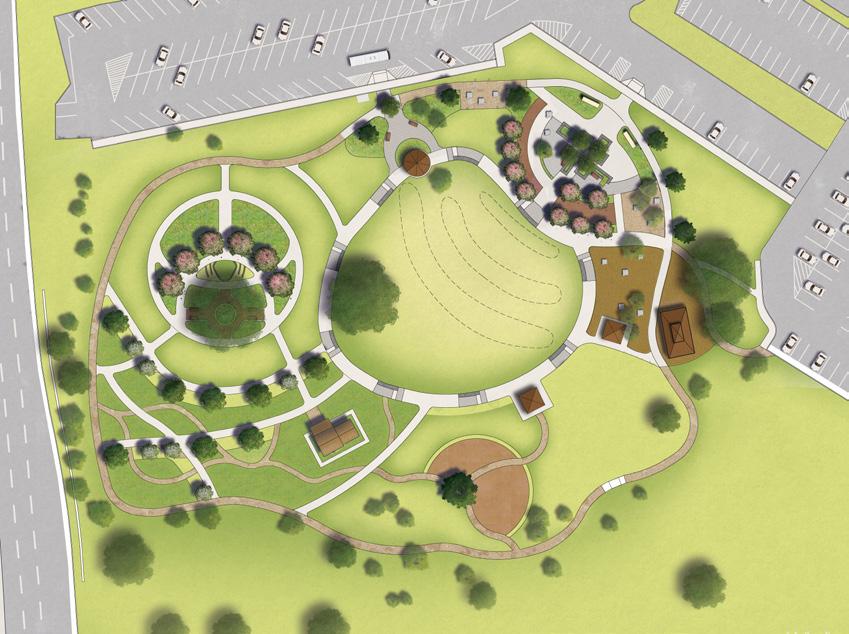
SITE SAFETY: LIGHTING DIAGRAM
Yellowbirds’ Garden
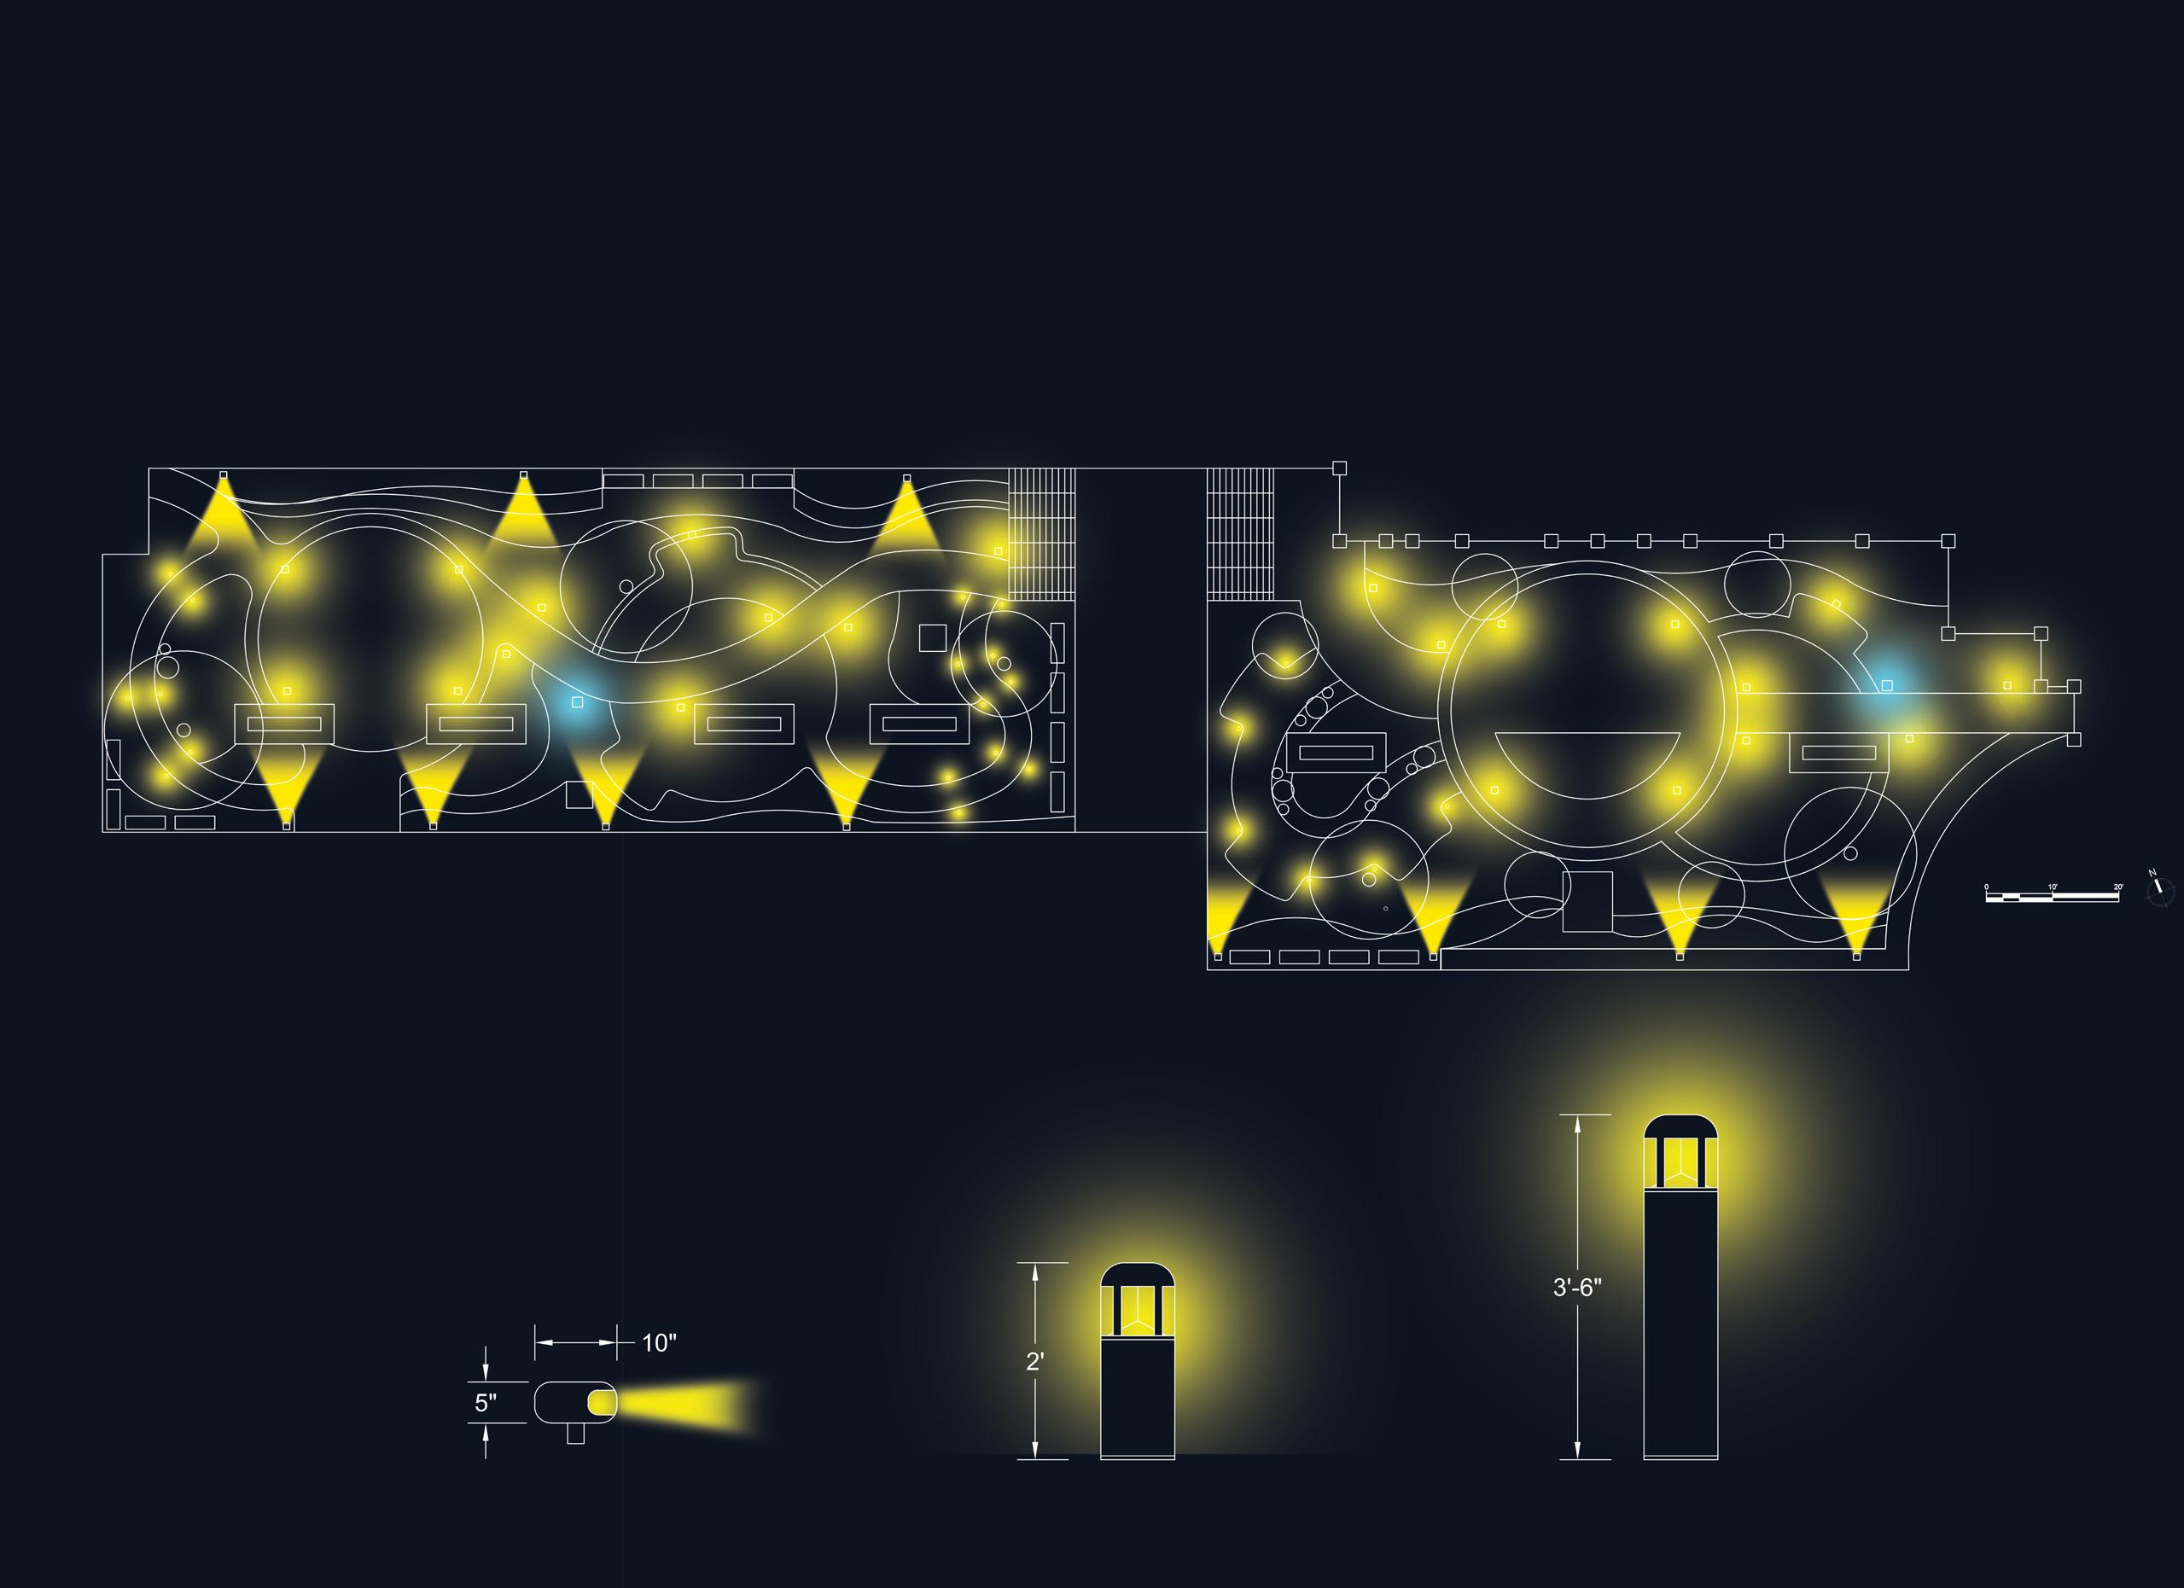
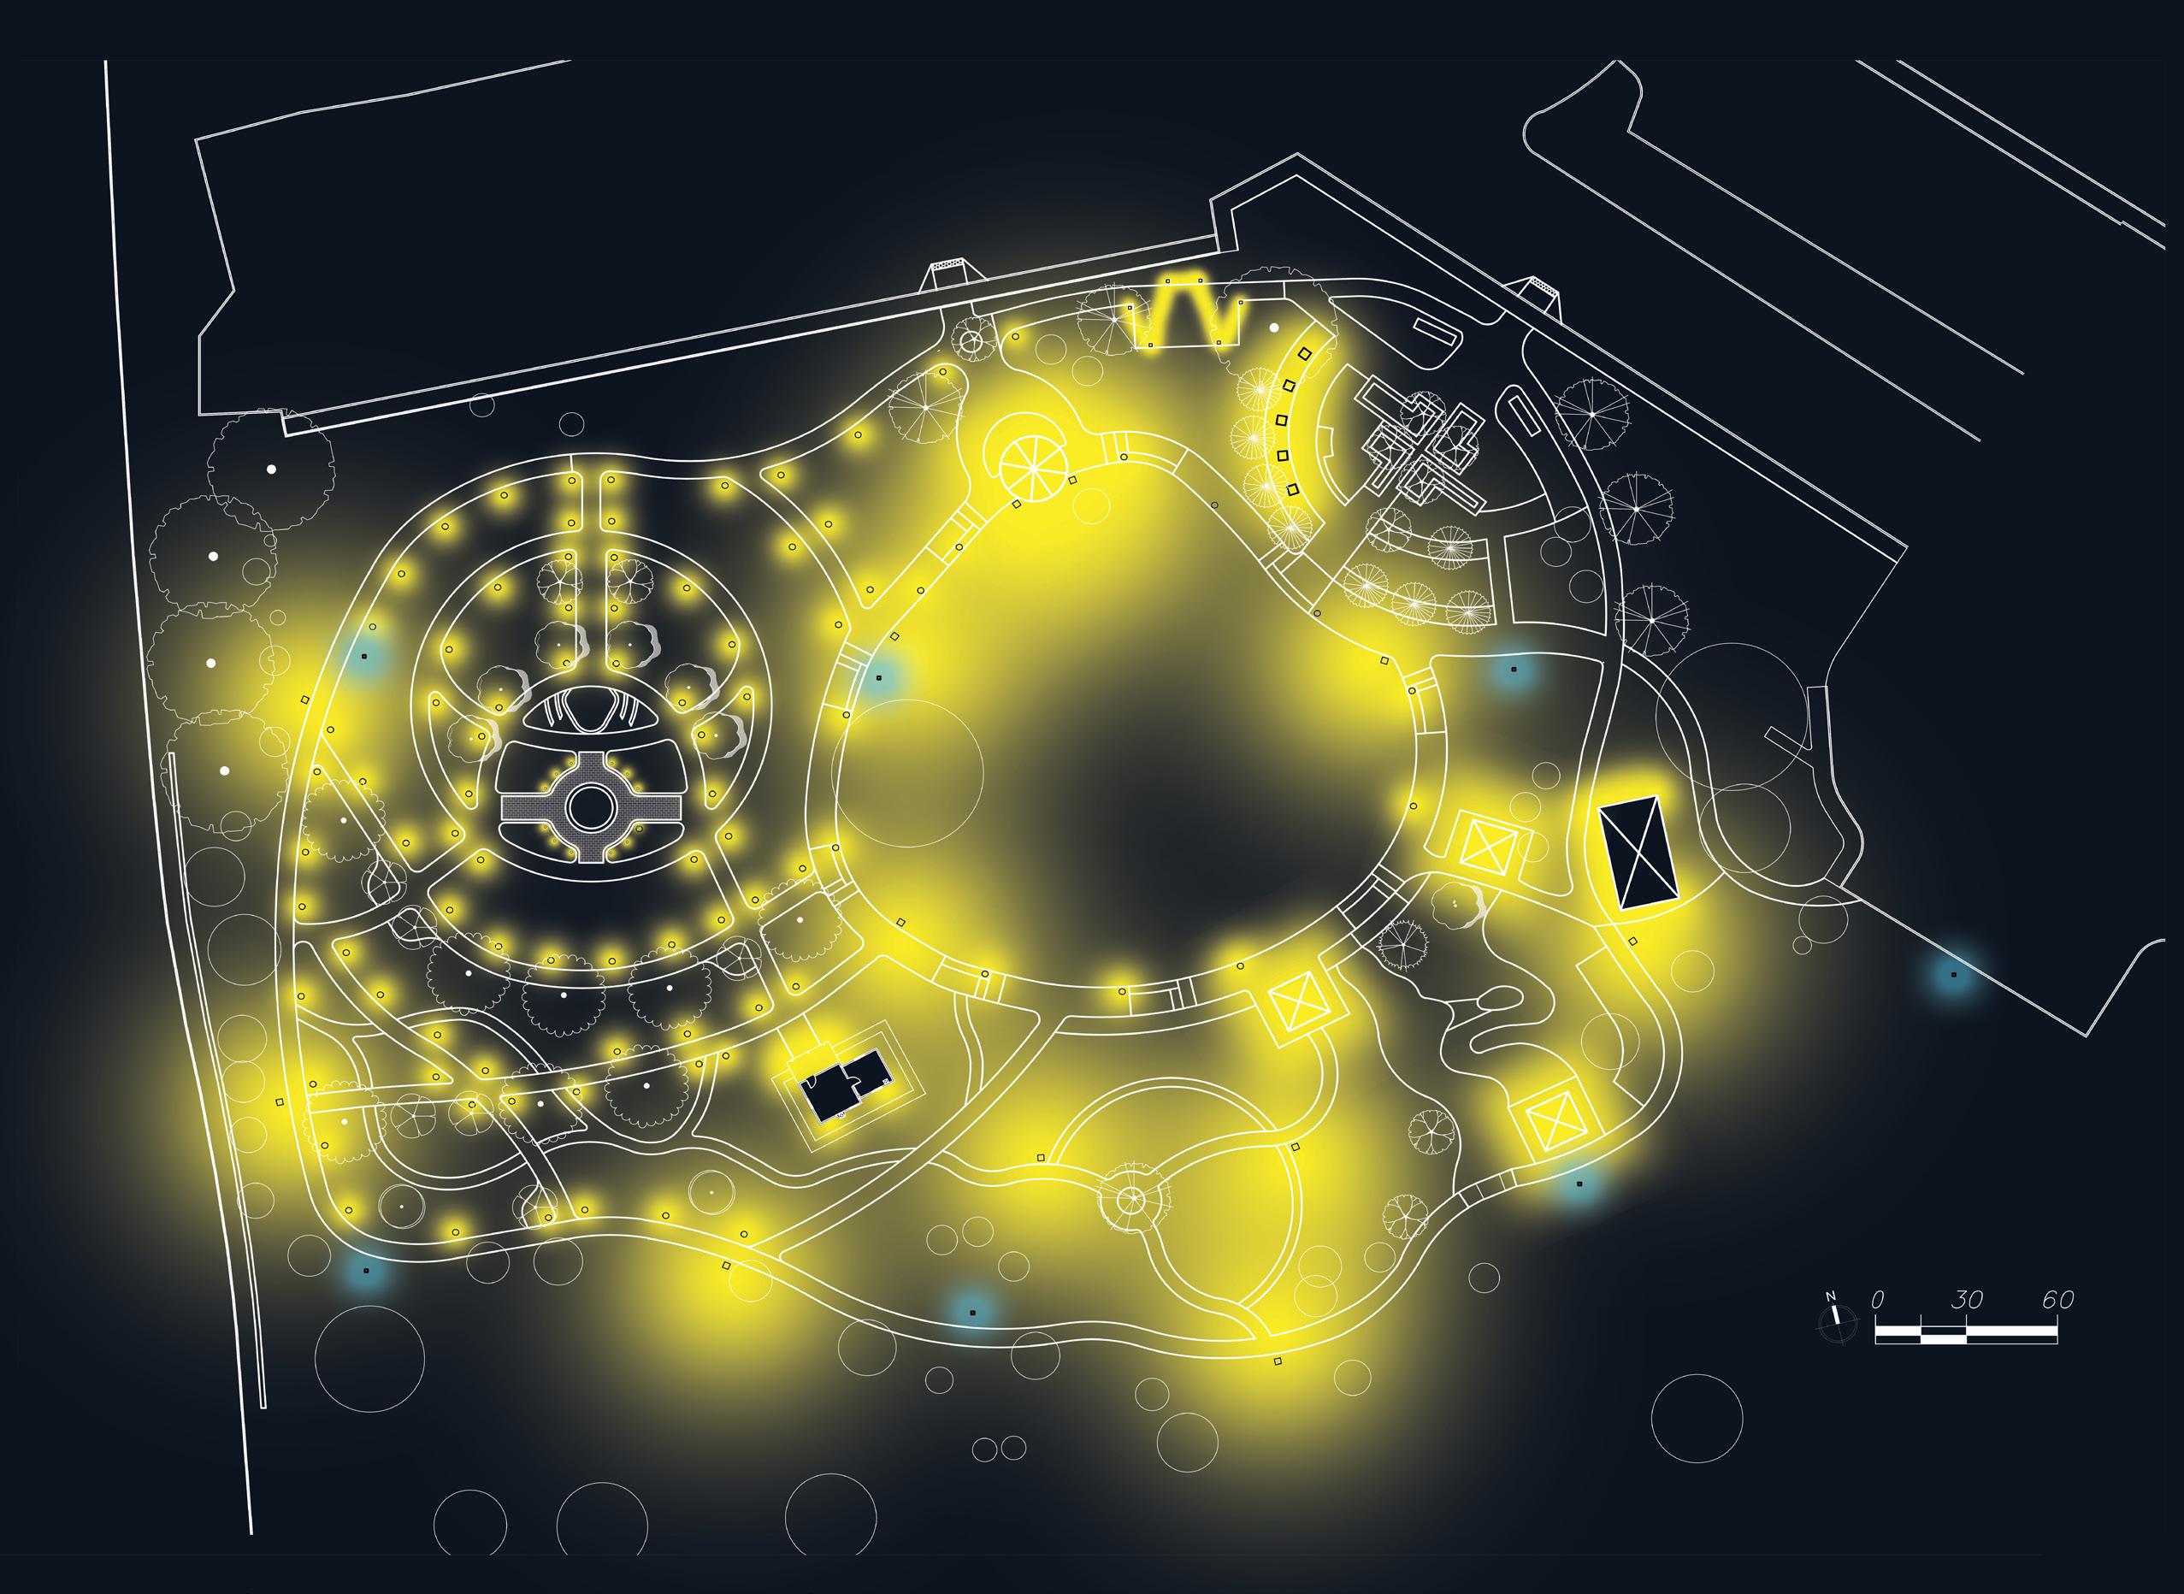
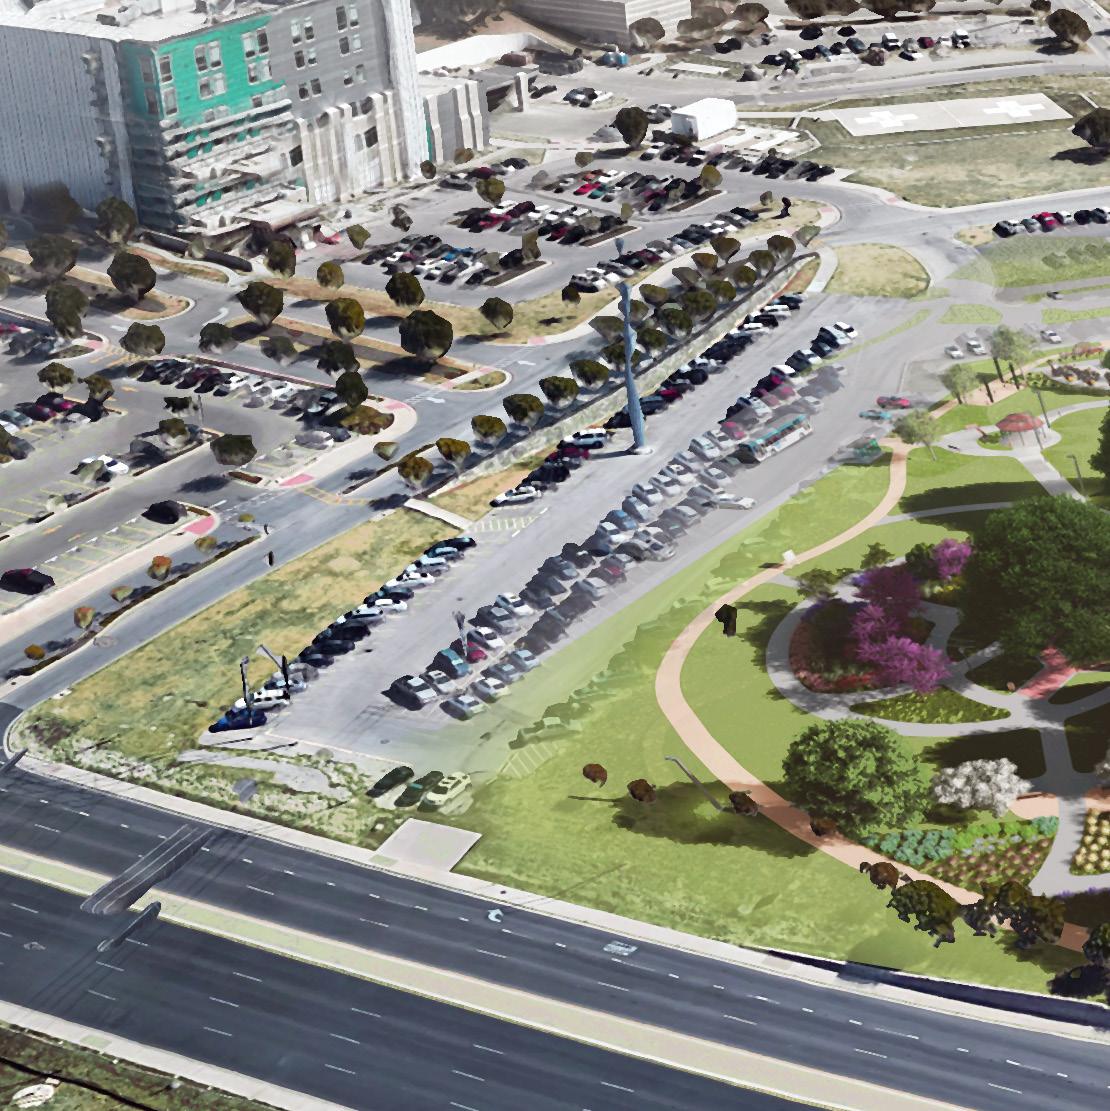
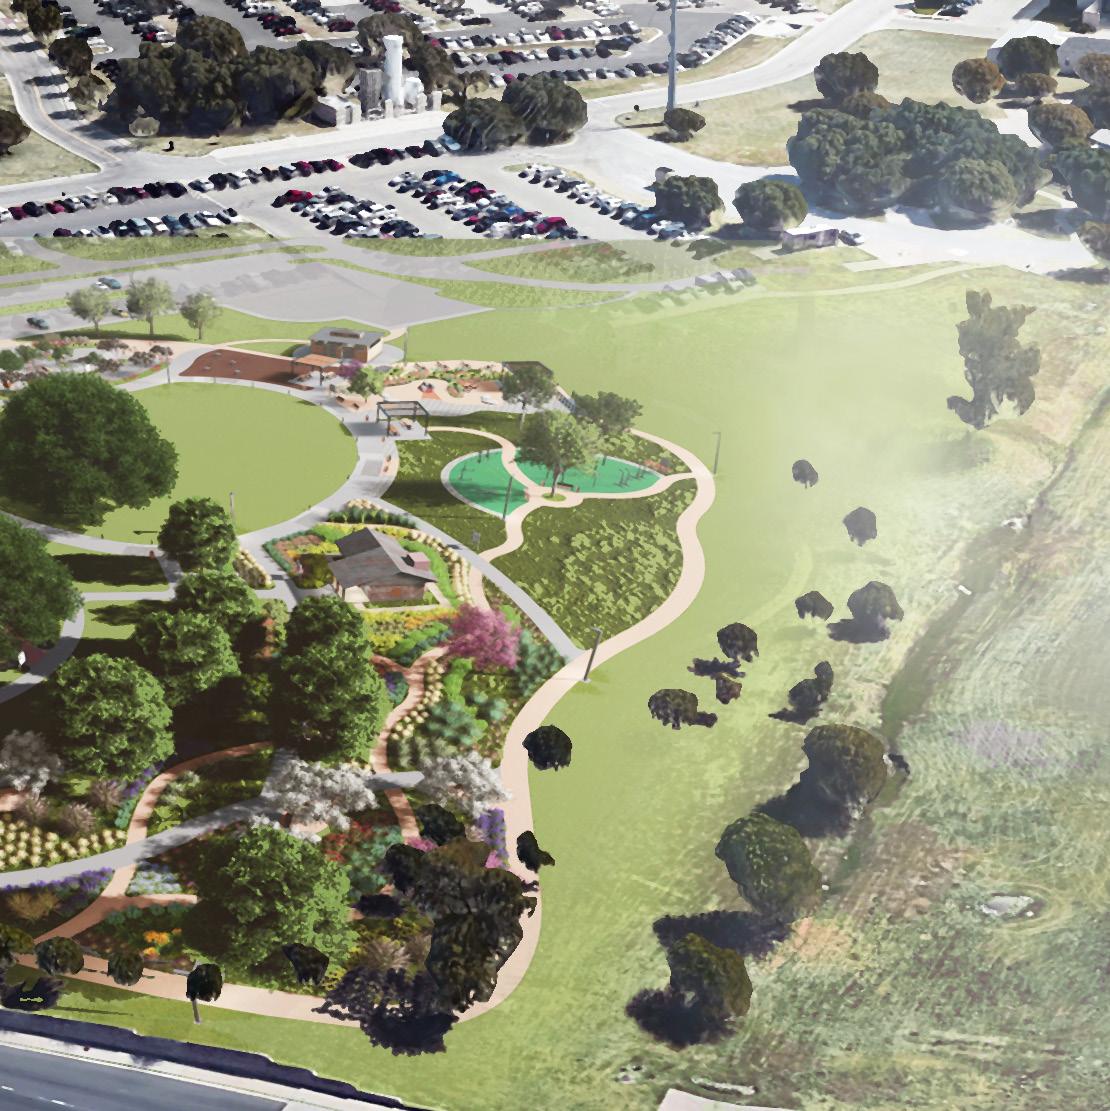
The Yellowbirds’ Garden provides patients, providers, and visitors with a peaceful retreat within a healthcare setting.
Vitality Green connects Baylor Scott & White to the city of Temple through their shared histories and creates opportunities for engagement.
MLA STUDY
Master of Landscape Architecture Final Study Project
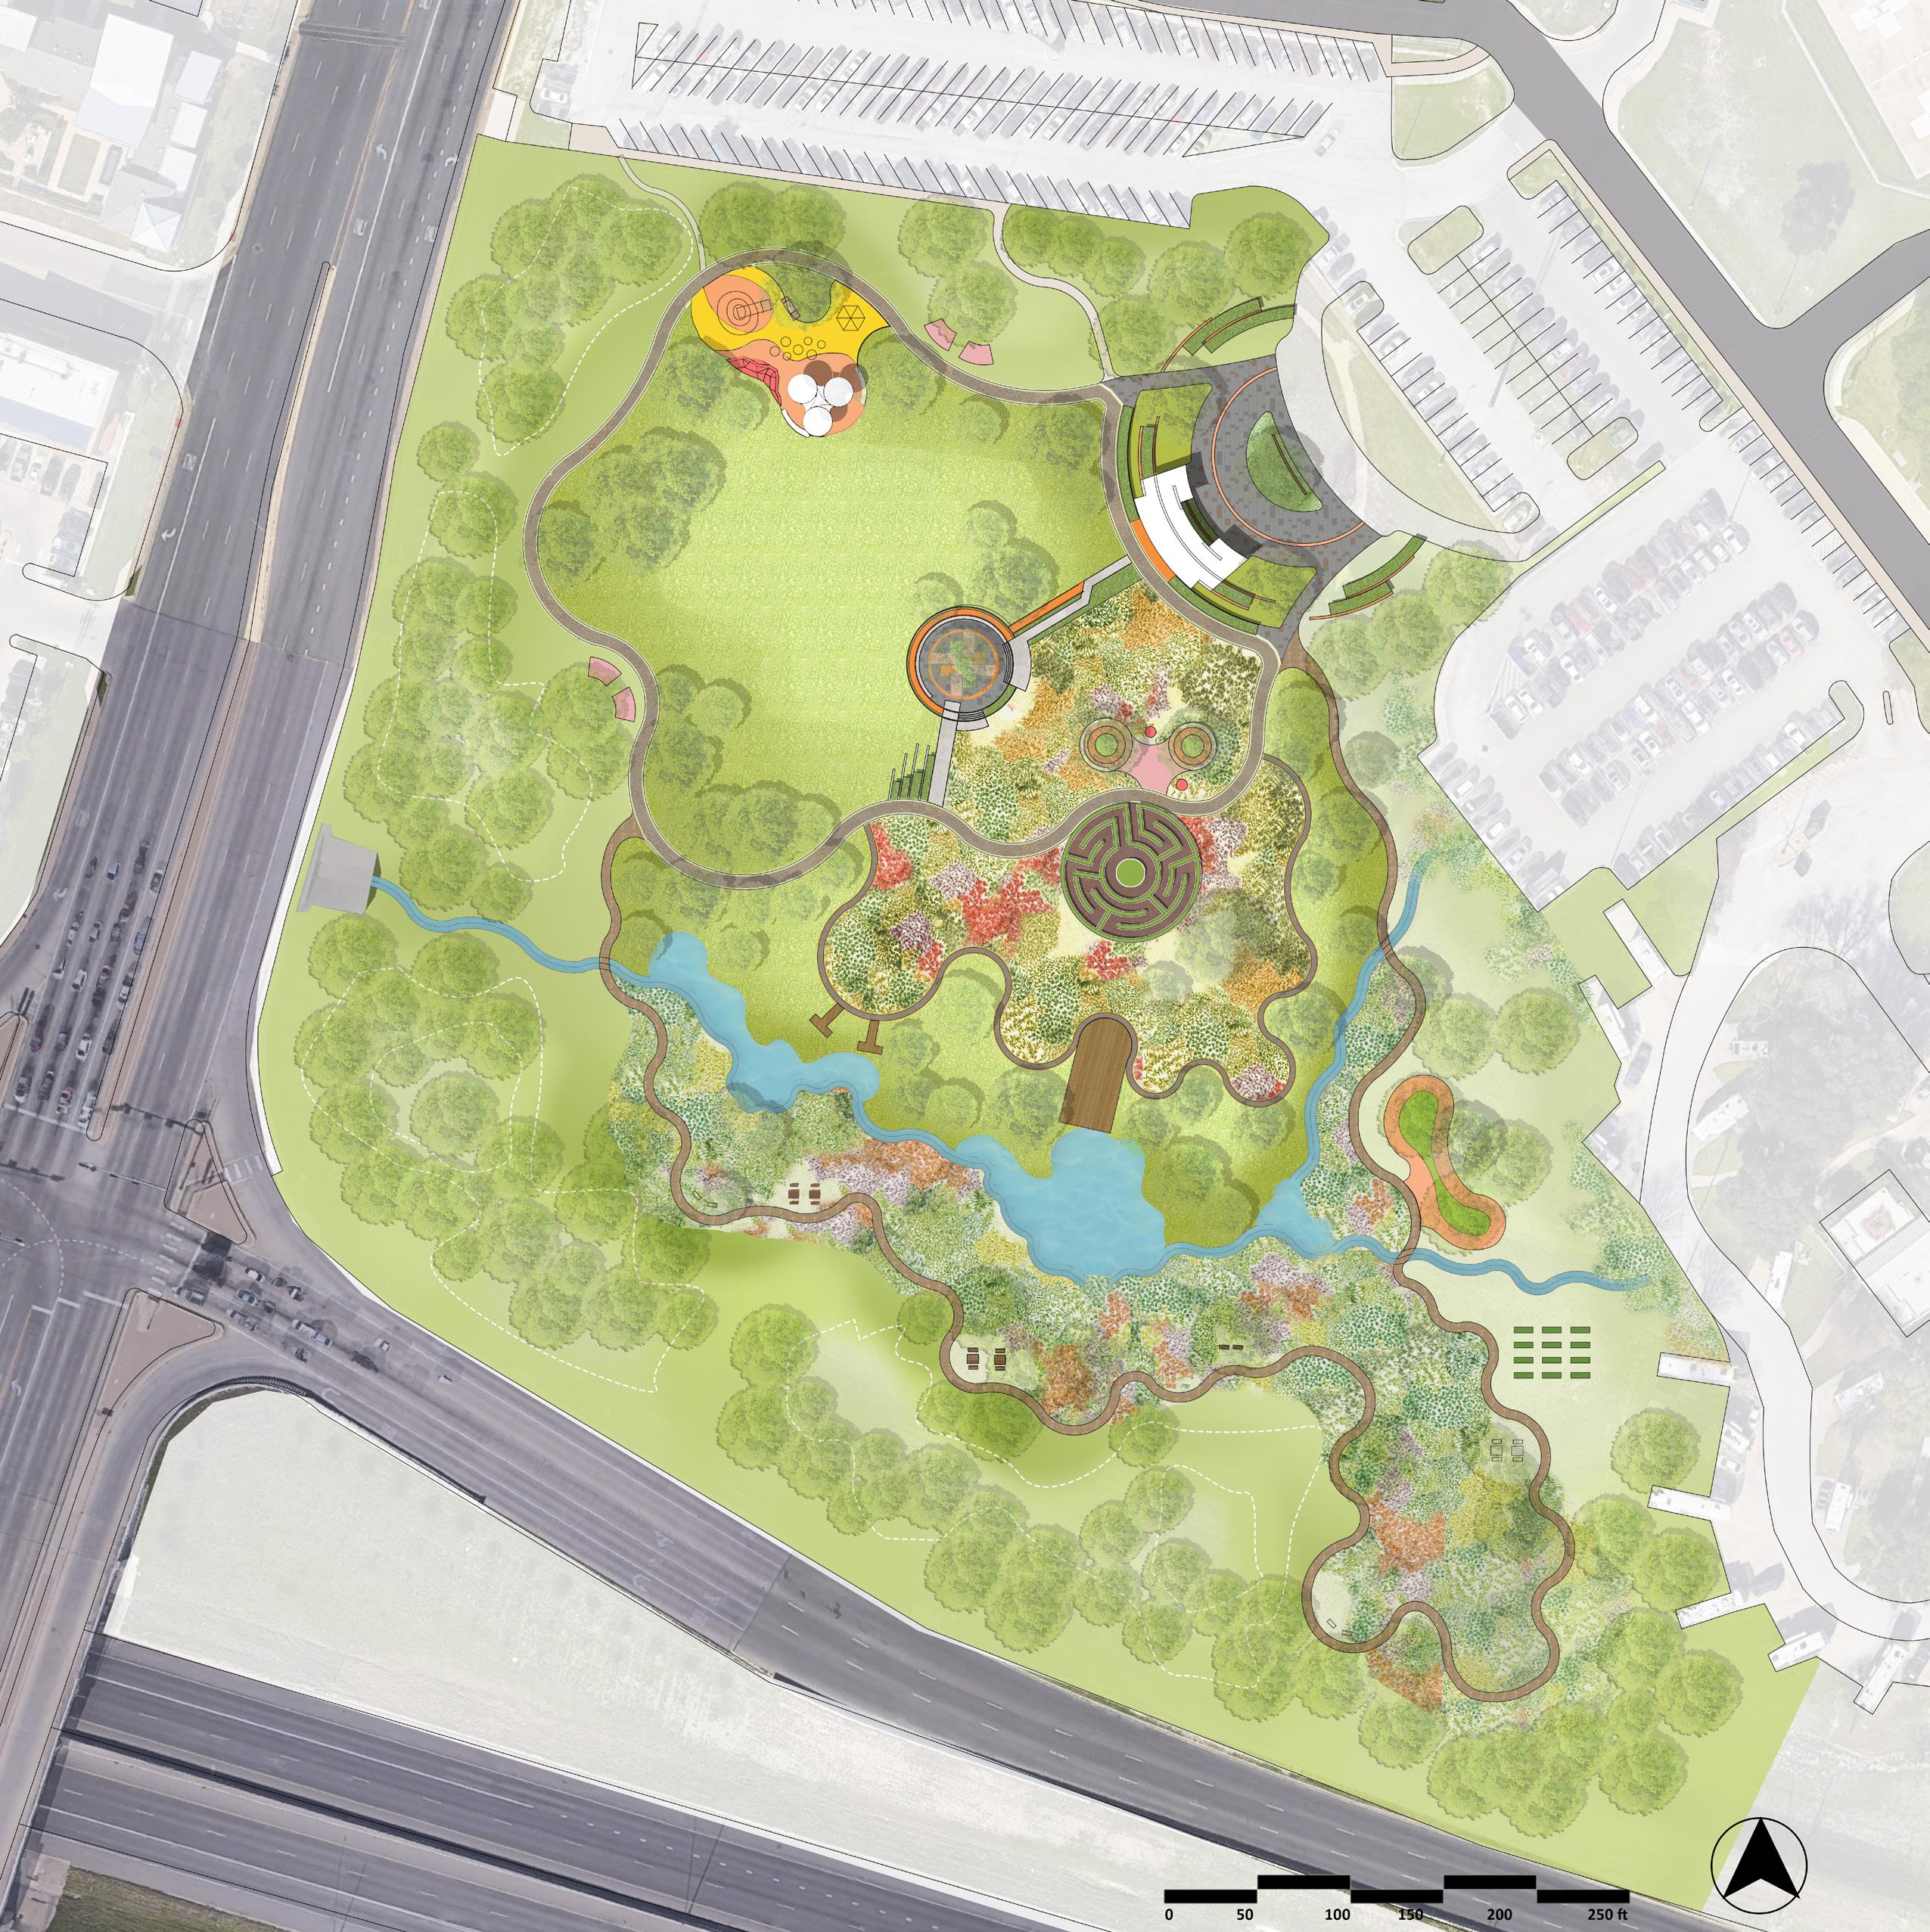
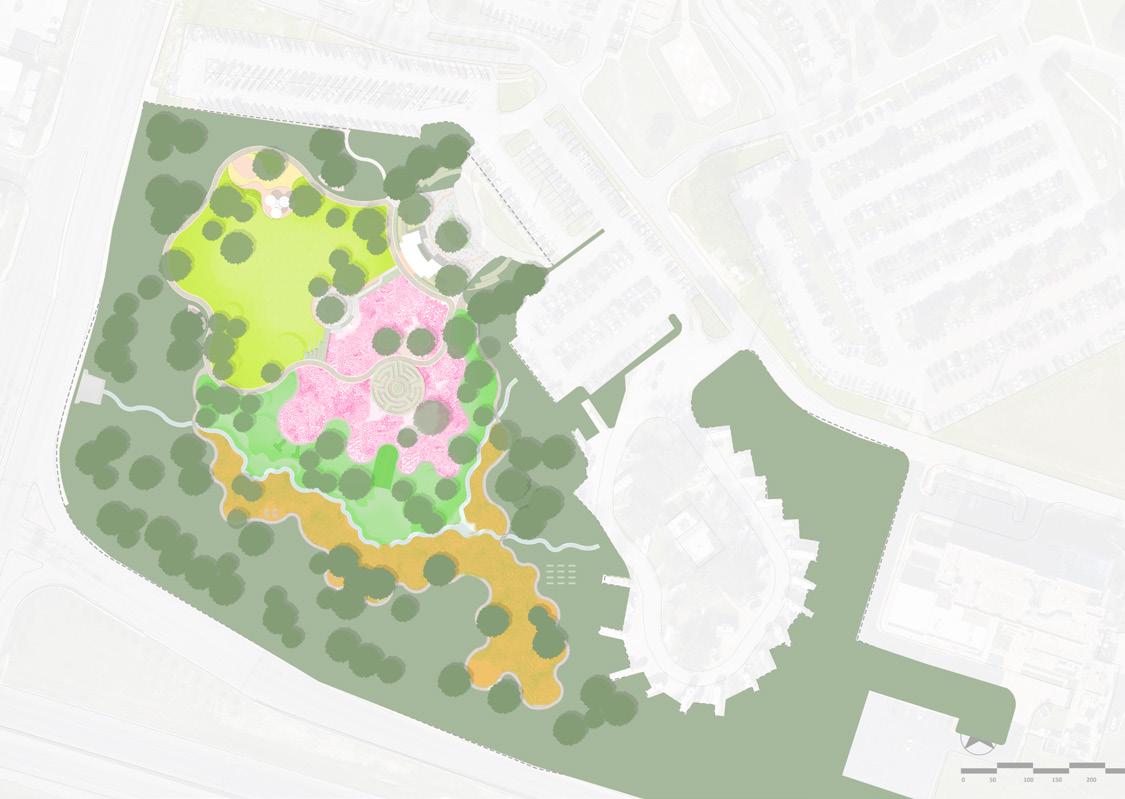
THRIVING WELLNESS PARK
Embracing Nature and Walking Therapy
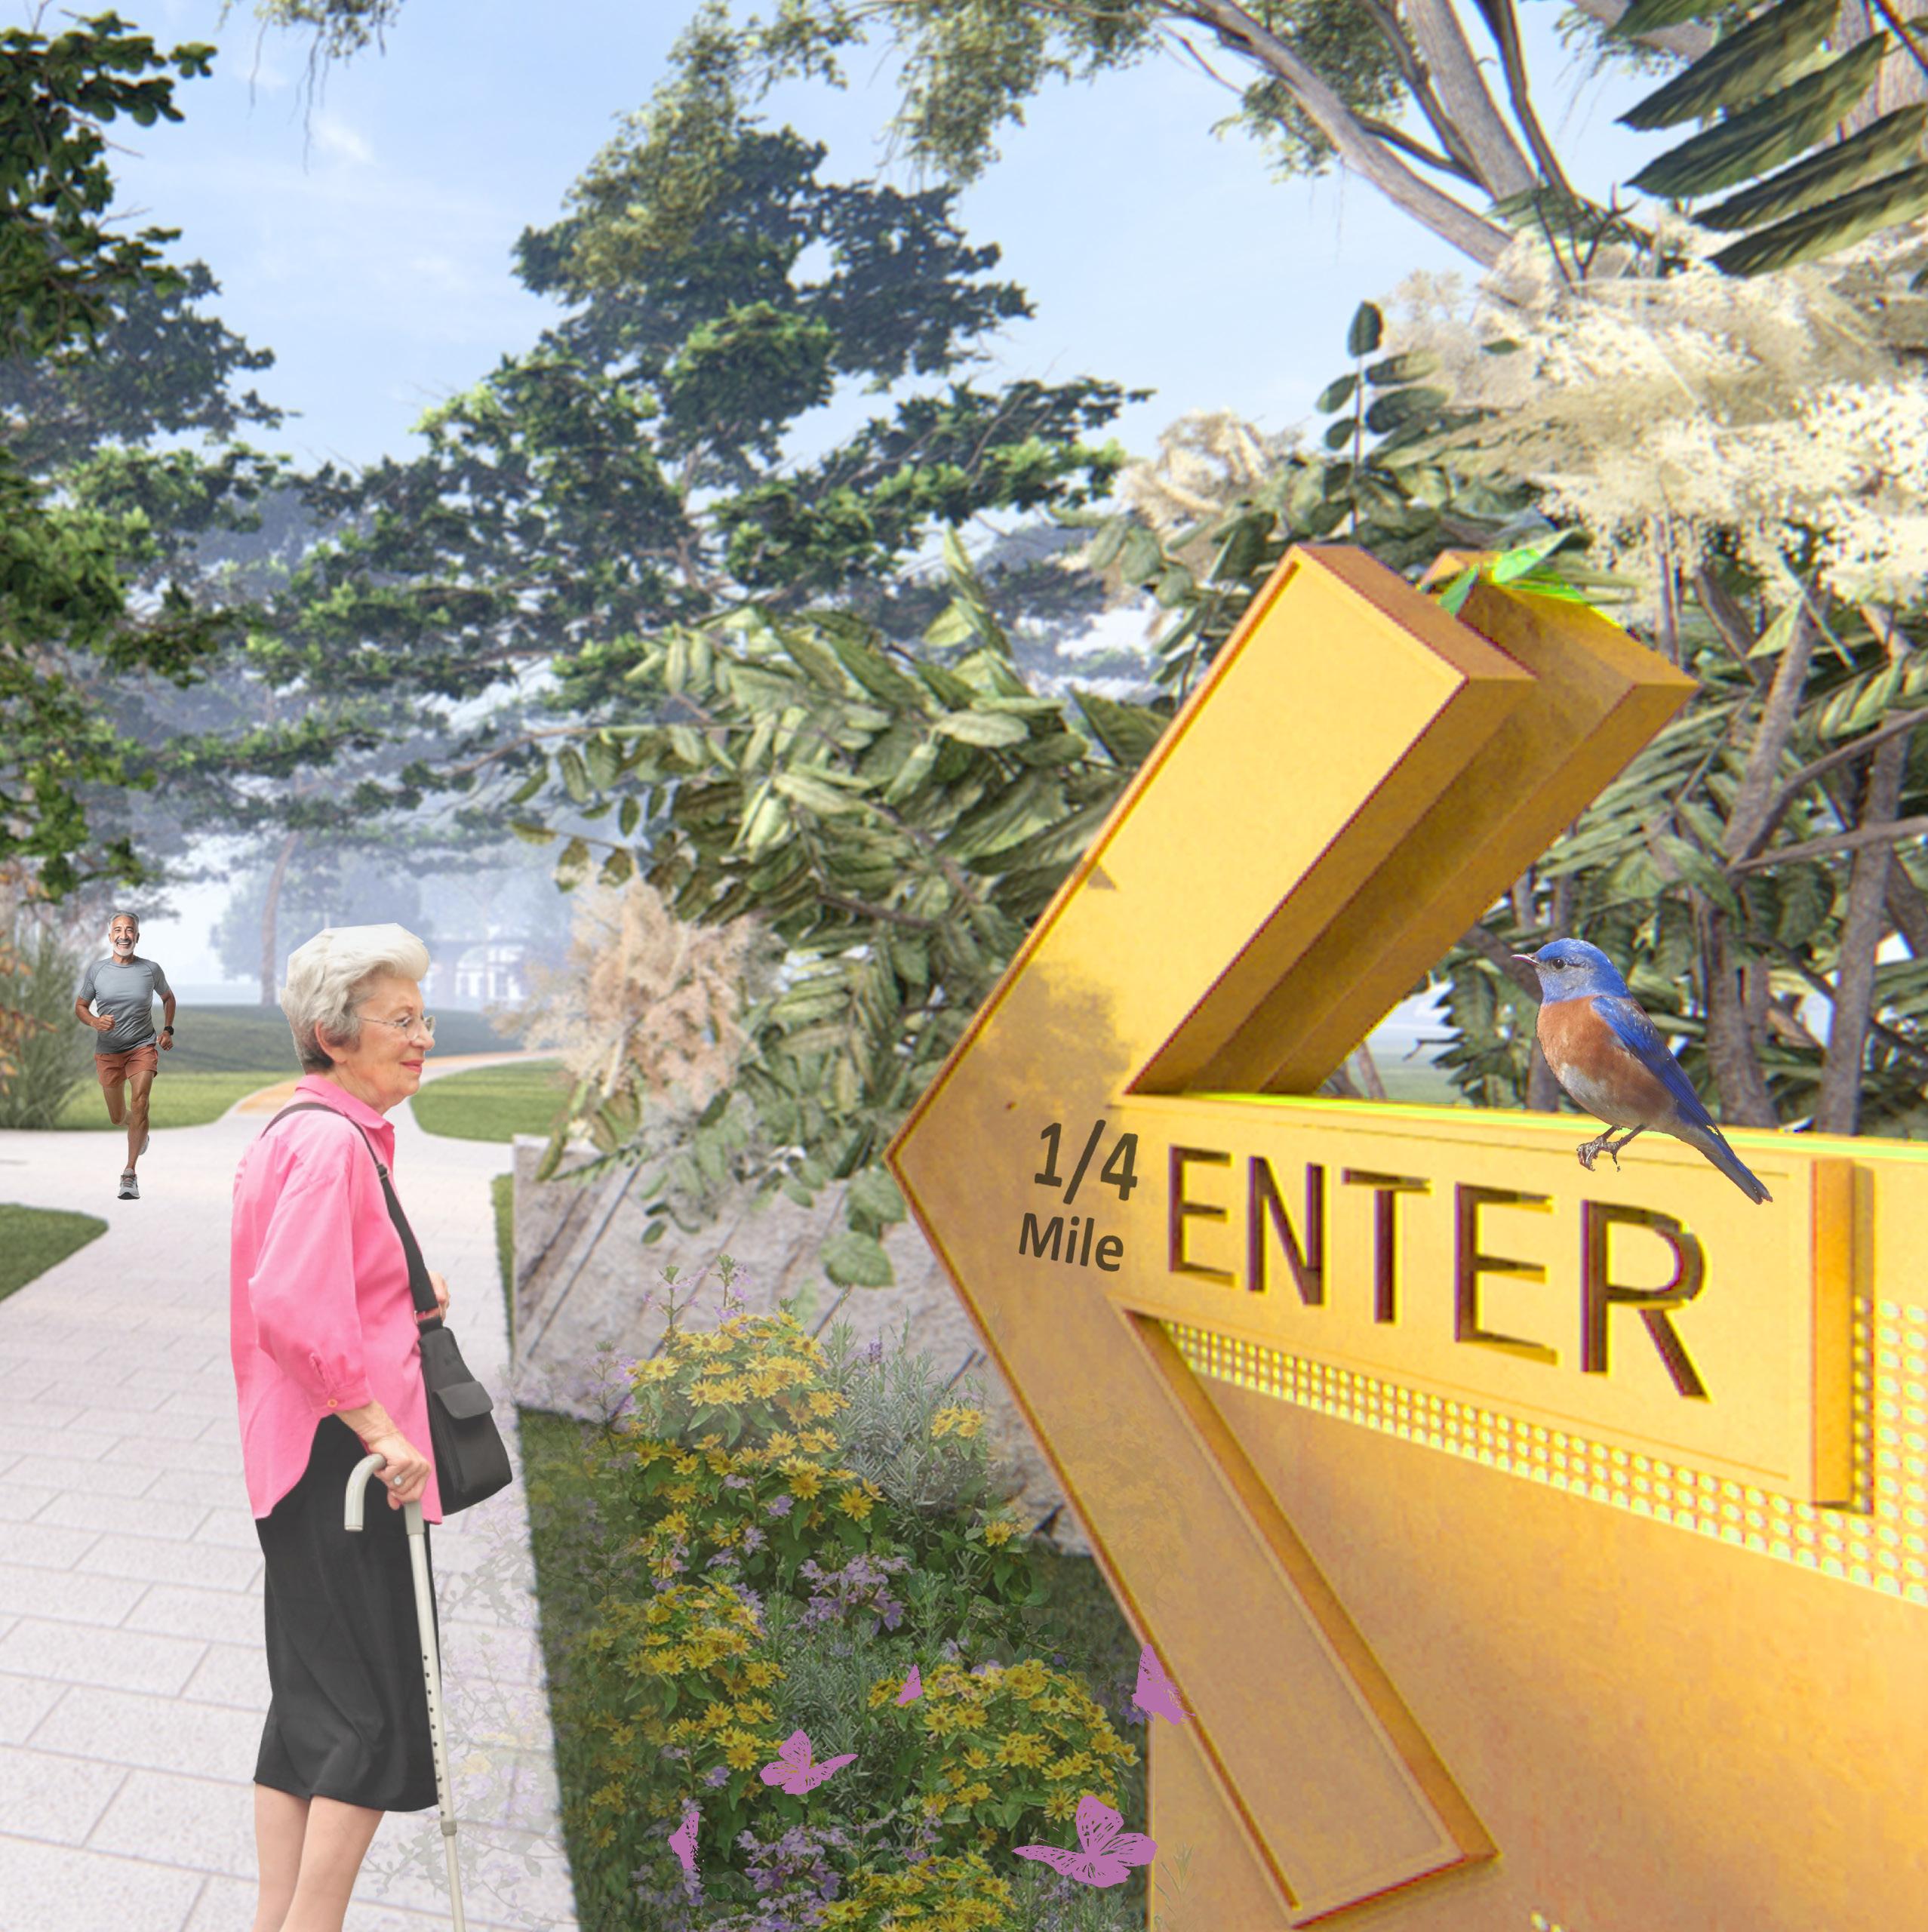
THRIVING WELLNESS PARK

Siyuan Zhao
THRIVING WELLNESS
Mission Statement:
To revitalize the Baylor Scott and White Campus with a visionary healing design that pays homage to the history of empowering individual well-being, the design integrates restorative elements, and embraces sustainability.
To enhance the outdoor environment to foster meaningful human-nature interactions.
To cultivate a vibrant, inclusive healing sanctuary that provides support to patients, staff, visitors, educators, students and neighbors alike.
DESIGN GOALS
LEGEND








TRAIL MAP
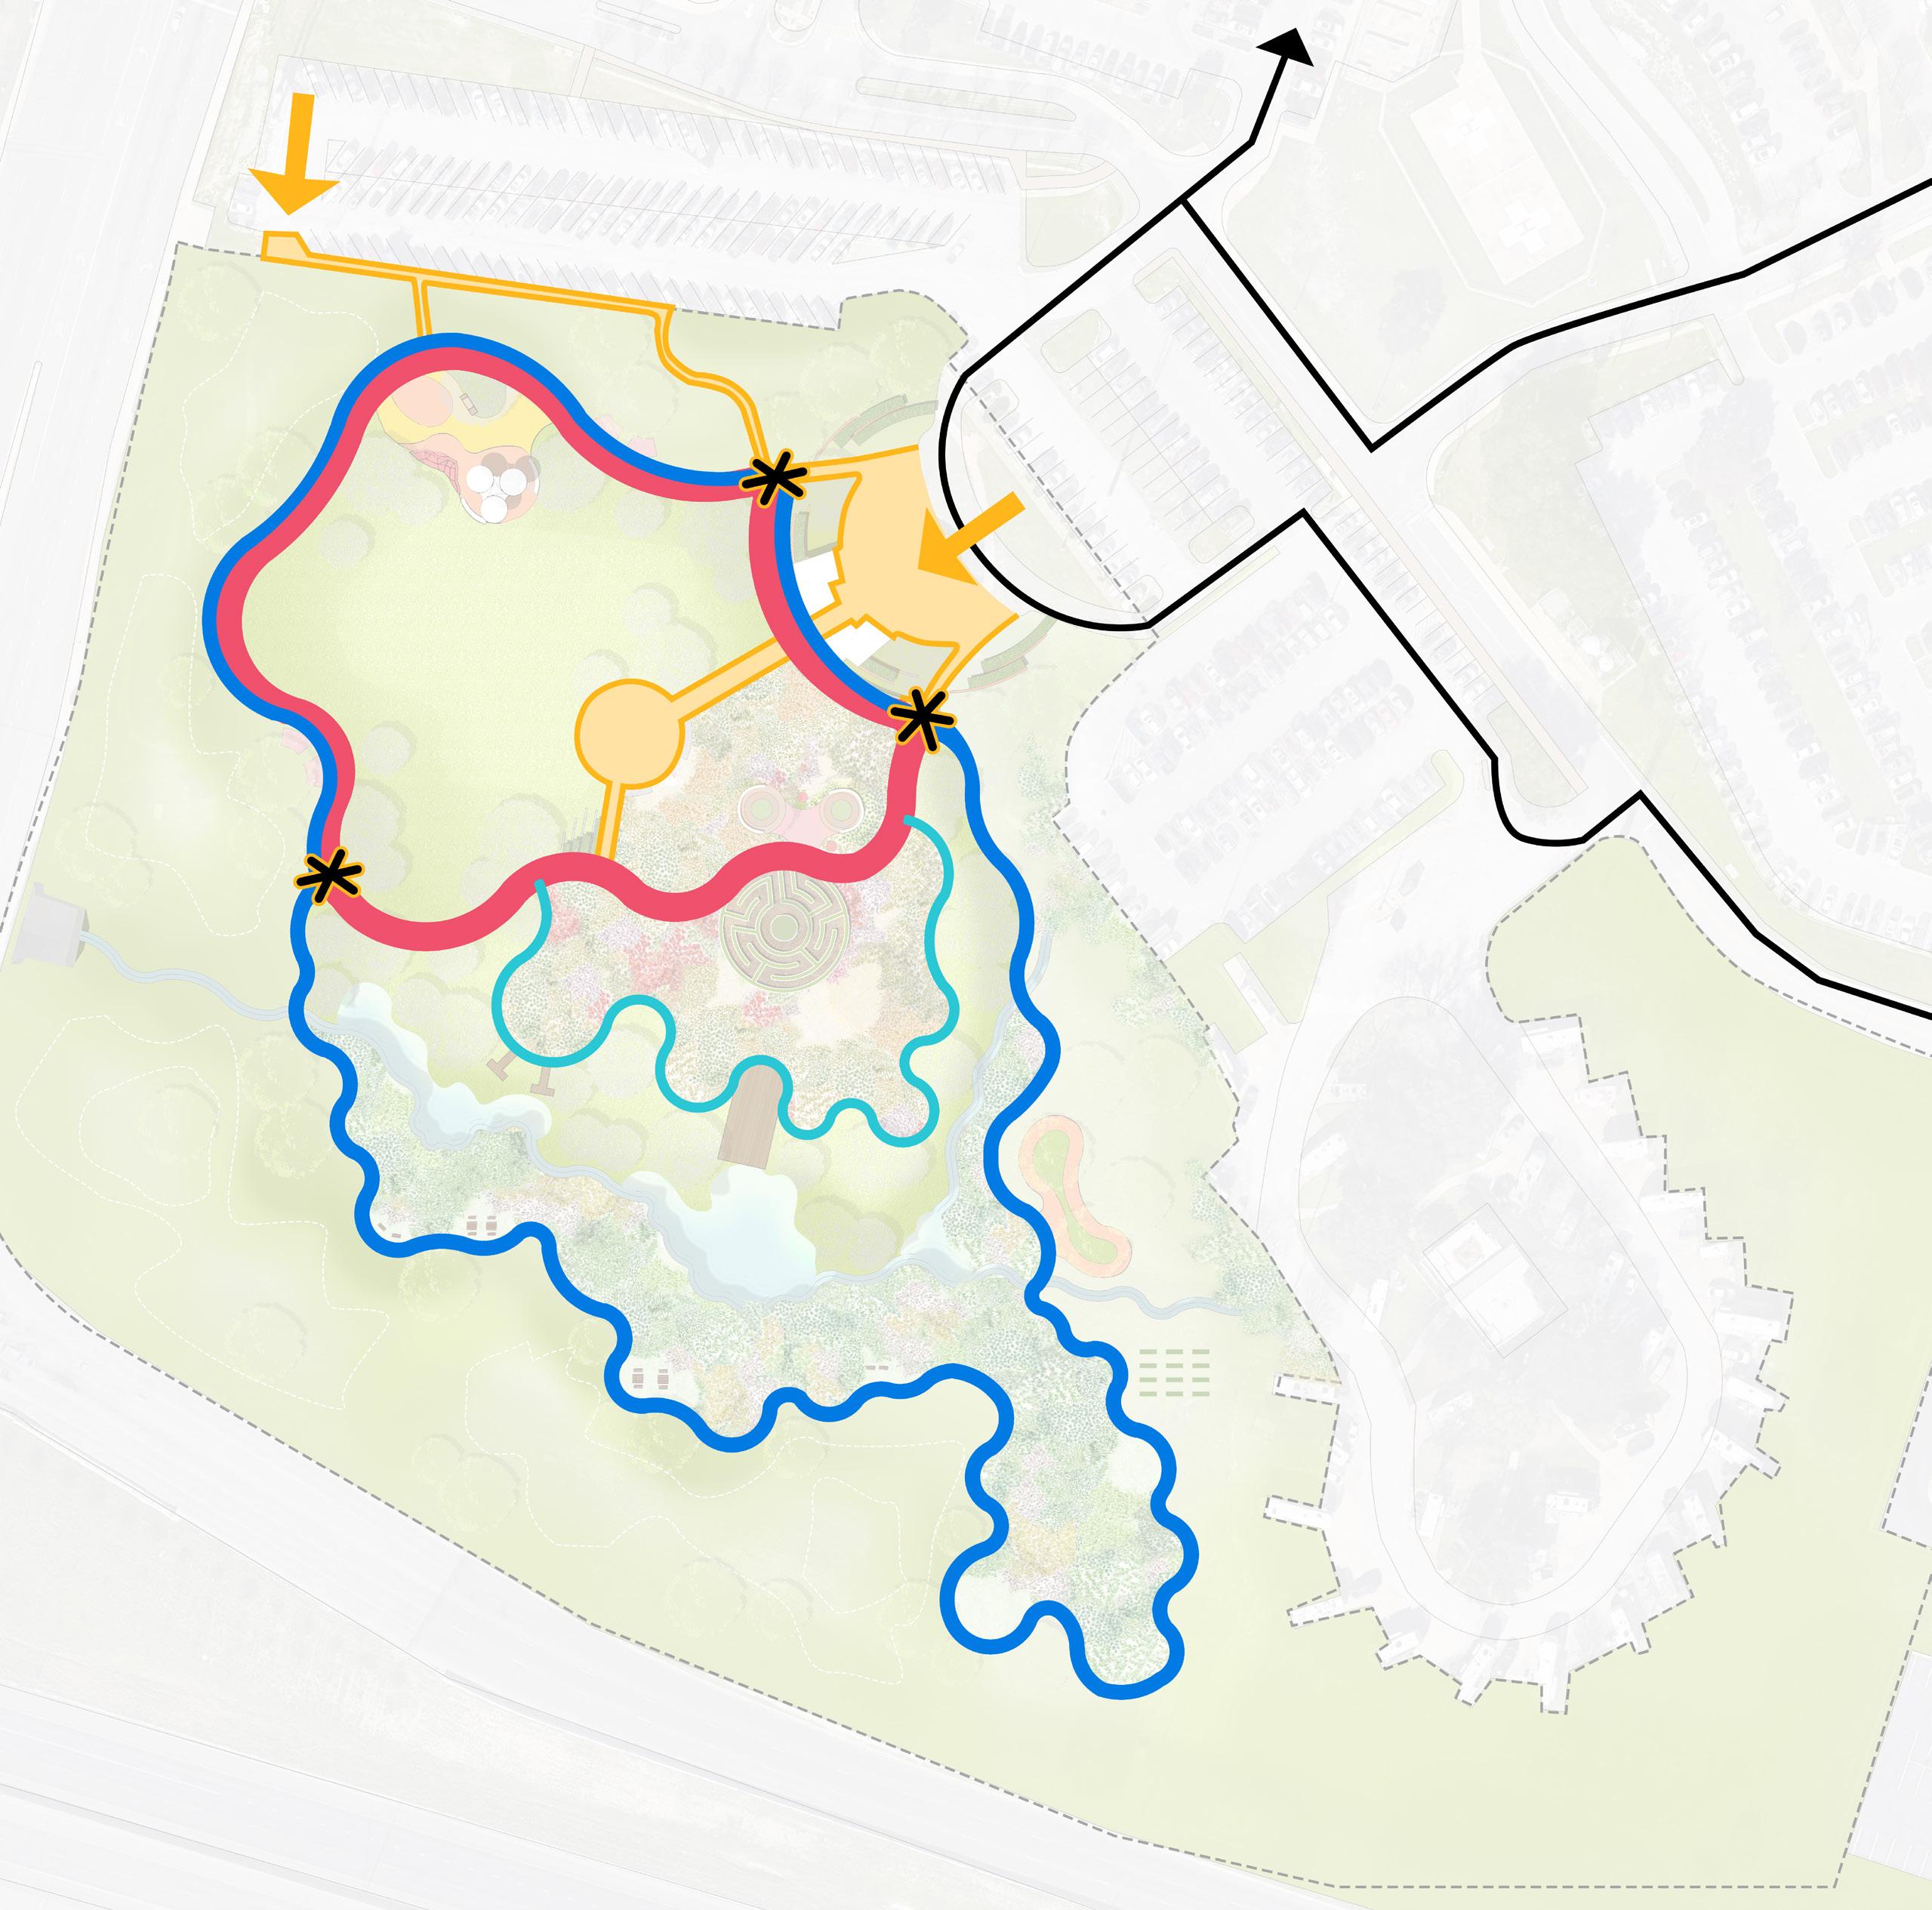
Entrance and Axis
Mile Loop
Brain and Mental Health
5 MINUTES WALKING (1/4 Mile)
• Increases blood flow to muscles and brain
• Improves mental clarity
• Boosts energy levels
10 MINUTES WALKING (1/2 Mile)
• Enhances cardiovascular health
• Reduces stress levels and cortisol (stress hormone) levels
• Improves digestion and metabolism
30 MINUTES WALKING (1.5 Miles)
• Enhances overall physical fitness and stamina
• Significant calorie burn to meet daily exercise requirement
• Reduces risk of chronic diseases such as heart disease and diabetes
• Exposure to nature reduces mental fatigue and improves cognitive function.
• Spending time outdoors enhances brain development, function, and creativity.
• Sunlight exposure can help regulate the body’s internal clock, promoting better sleep.
Eye Health
• Shifting focus to nature elements can aid vision health by providing a break from close-up work.
• Spending time outdoors may lower the chance of developing myopia or nearsightedness in children.
Respiratory System Health
• Fresh air in natural environments can improve respiratory health and reduce allergies.
• Being surrounded by green spaces and plants can absorb air pollutants, reducing the risk of lung problems.
Cardiovascular System Health
• Outdoor activities like walking improve cardiovascular fitness and heart health.
• Shinrin Yoku (forest bathing) can enhance energy levels and reduce blood pressure.
Immune System Health
• Sunlight exposure improves vitamin D production, boosting immune function and energy levels.
• Time in nature boosts immune function, reducing the risk of infectious diseases.
Digestive System Health
• Eating in pleasant environment can help with nutrient absorption.
• Short walk after a meal can help stimulate digestion and prevent feelings of bloating or discomfort.
PLANT LIST: TREES
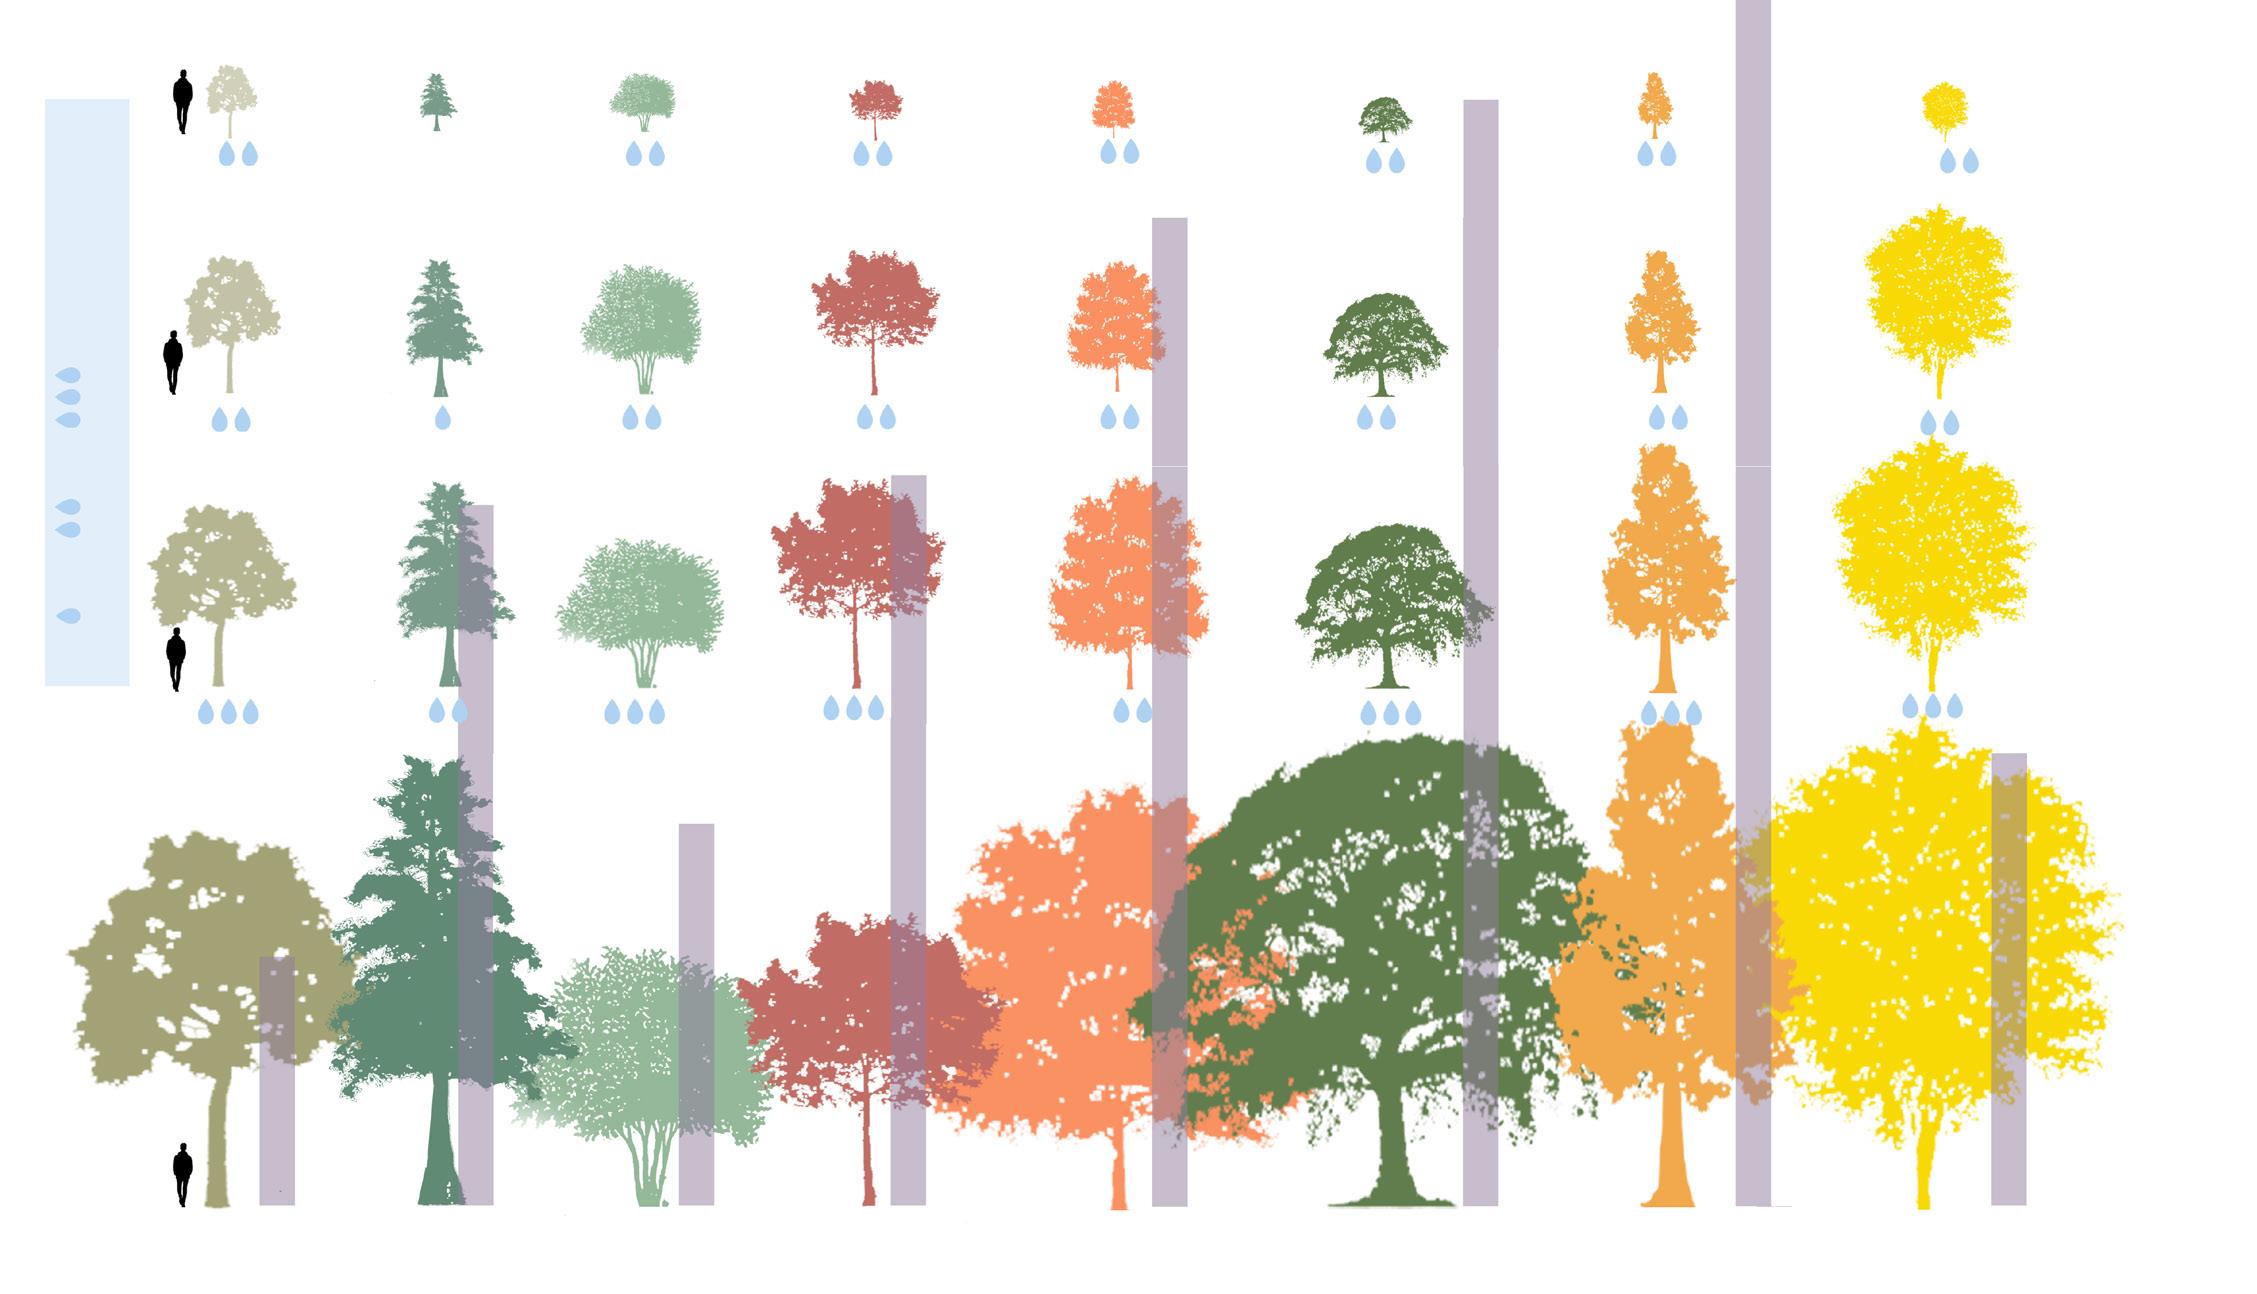
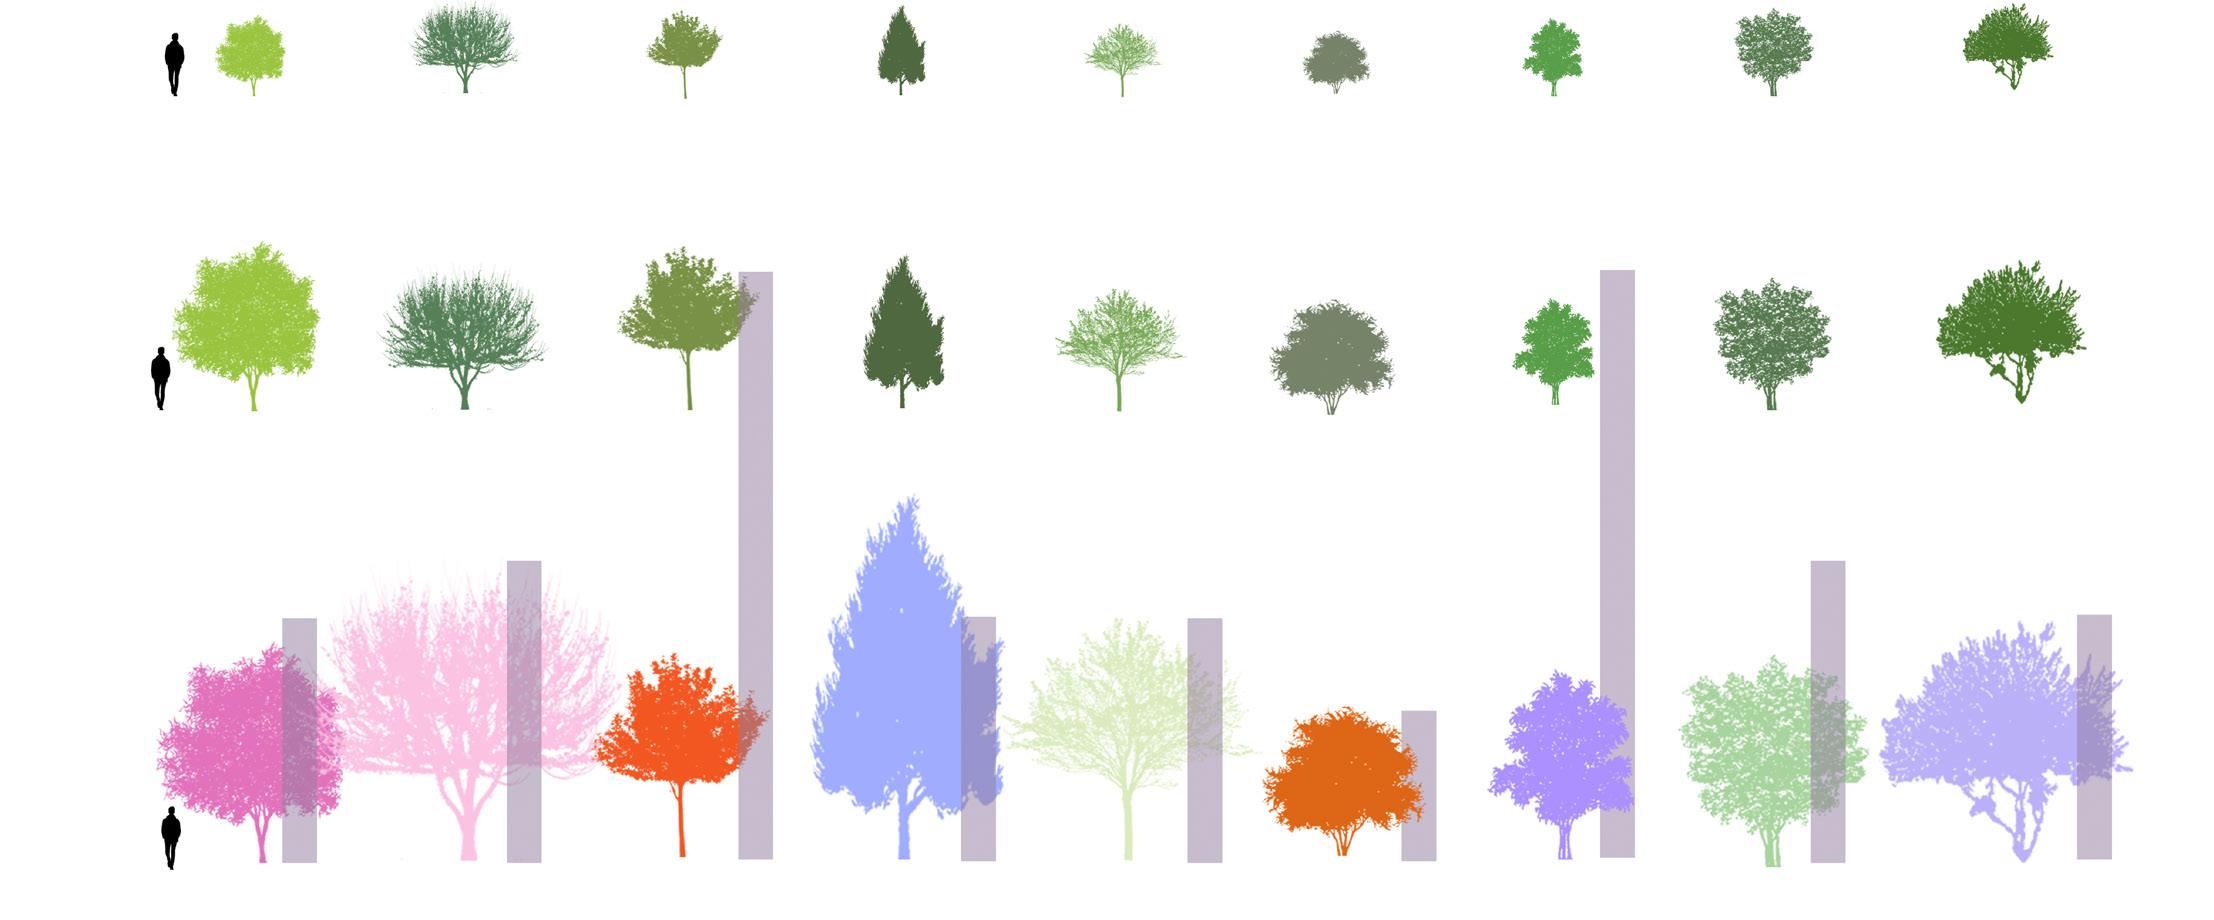
Mexican Redbud Desert Willow Possumhaw
Juniper
Laurel
PLANT LIST: SHRUBS AND PERENNIALS
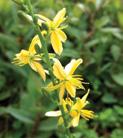
Anthericum chandleri
Asclepias tuberosa
Berlandiera lyrata
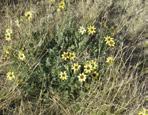
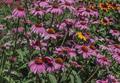
Echinacea angustifolia
Gaillardia spp.
Hemerocallis spp.
Liatris spp.
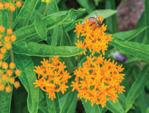
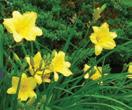
Muhlenbergia capillaris
Nassella tenuissima
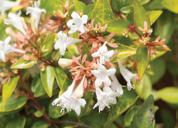
Abelia x grandiflora
Glossy Abelia
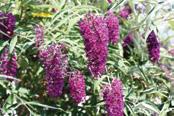
Buddleja davidii
Butterfly Bush
Chaenomeles speciosa
Flowering Quince
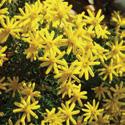
Chrysactinia mexicana
Damianita
Abelia x grandiflora
Buddleja davidii
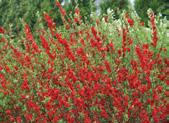
Chaenomeles speciosa
Chrysactinia mexicana
Cotoneaster glaucophyllus
Grayleaf Cotoneaster
Ilex vomitoria
Yaupon Holly
Mahonia fortunei
Chinese Mahonia
Cotoneaster glaucophyllus
Ilex vomitoria
Mahonia fortunei

Nemastylis geminiflora
Plumbago auriculata
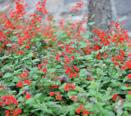
Salvia coccinea
Salvia greggii
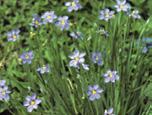
Sisyrinchium spp.
Viguiera dentata
PLANTING AREAS
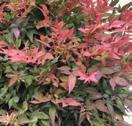
Nandina domestica -
Compact Nandina
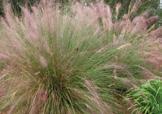
Nolina texana
Sacahuista
Prunus umbellata
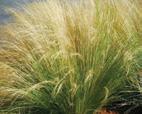
Apache Plum
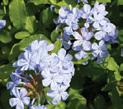
Rhaphiolepis indica
Indian Hawthorn
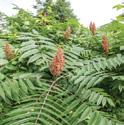
Rhus glabra
Smooth Sumac
Nandina domestica
Nolina texana
Prunus umbellata
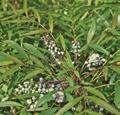
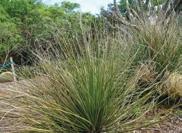
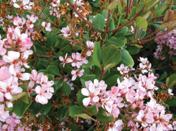
Rhaphiolepis indica
Rhus glabra
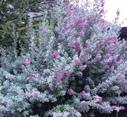
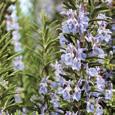
Salvia leucophylla
Salvia rosmarinus
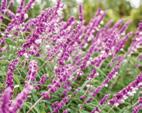
Rosemary
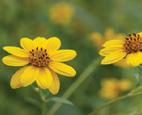
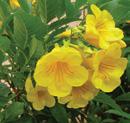
Tecoma stans
Tree Yellow Bells
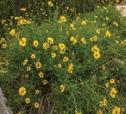
Viguiera stenoloba
Skeleton Goldeneye Leaf
Salvia leucophylla
Salvia rosmarinus
Tecoma stans
Viguiera stenoloba
Yucca angustissima
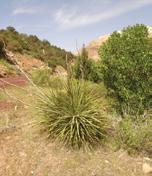
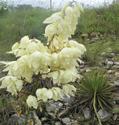
Yucca rupicola
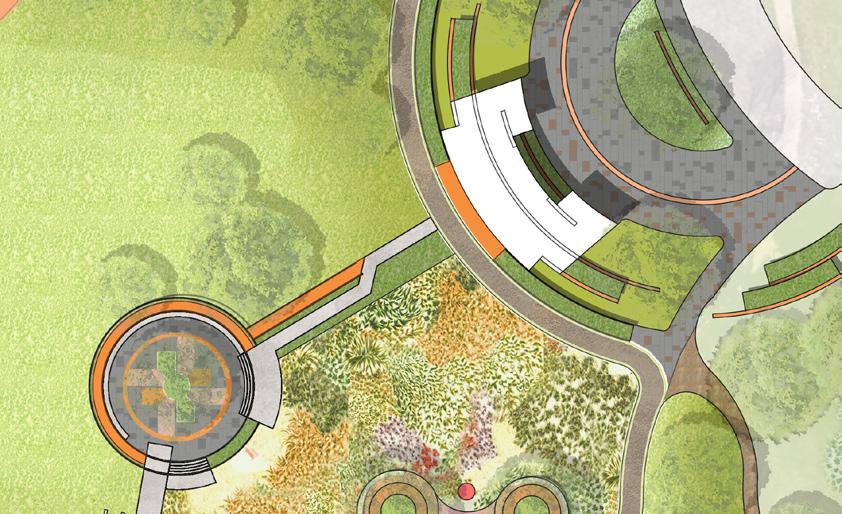
HISTORICAL WALK
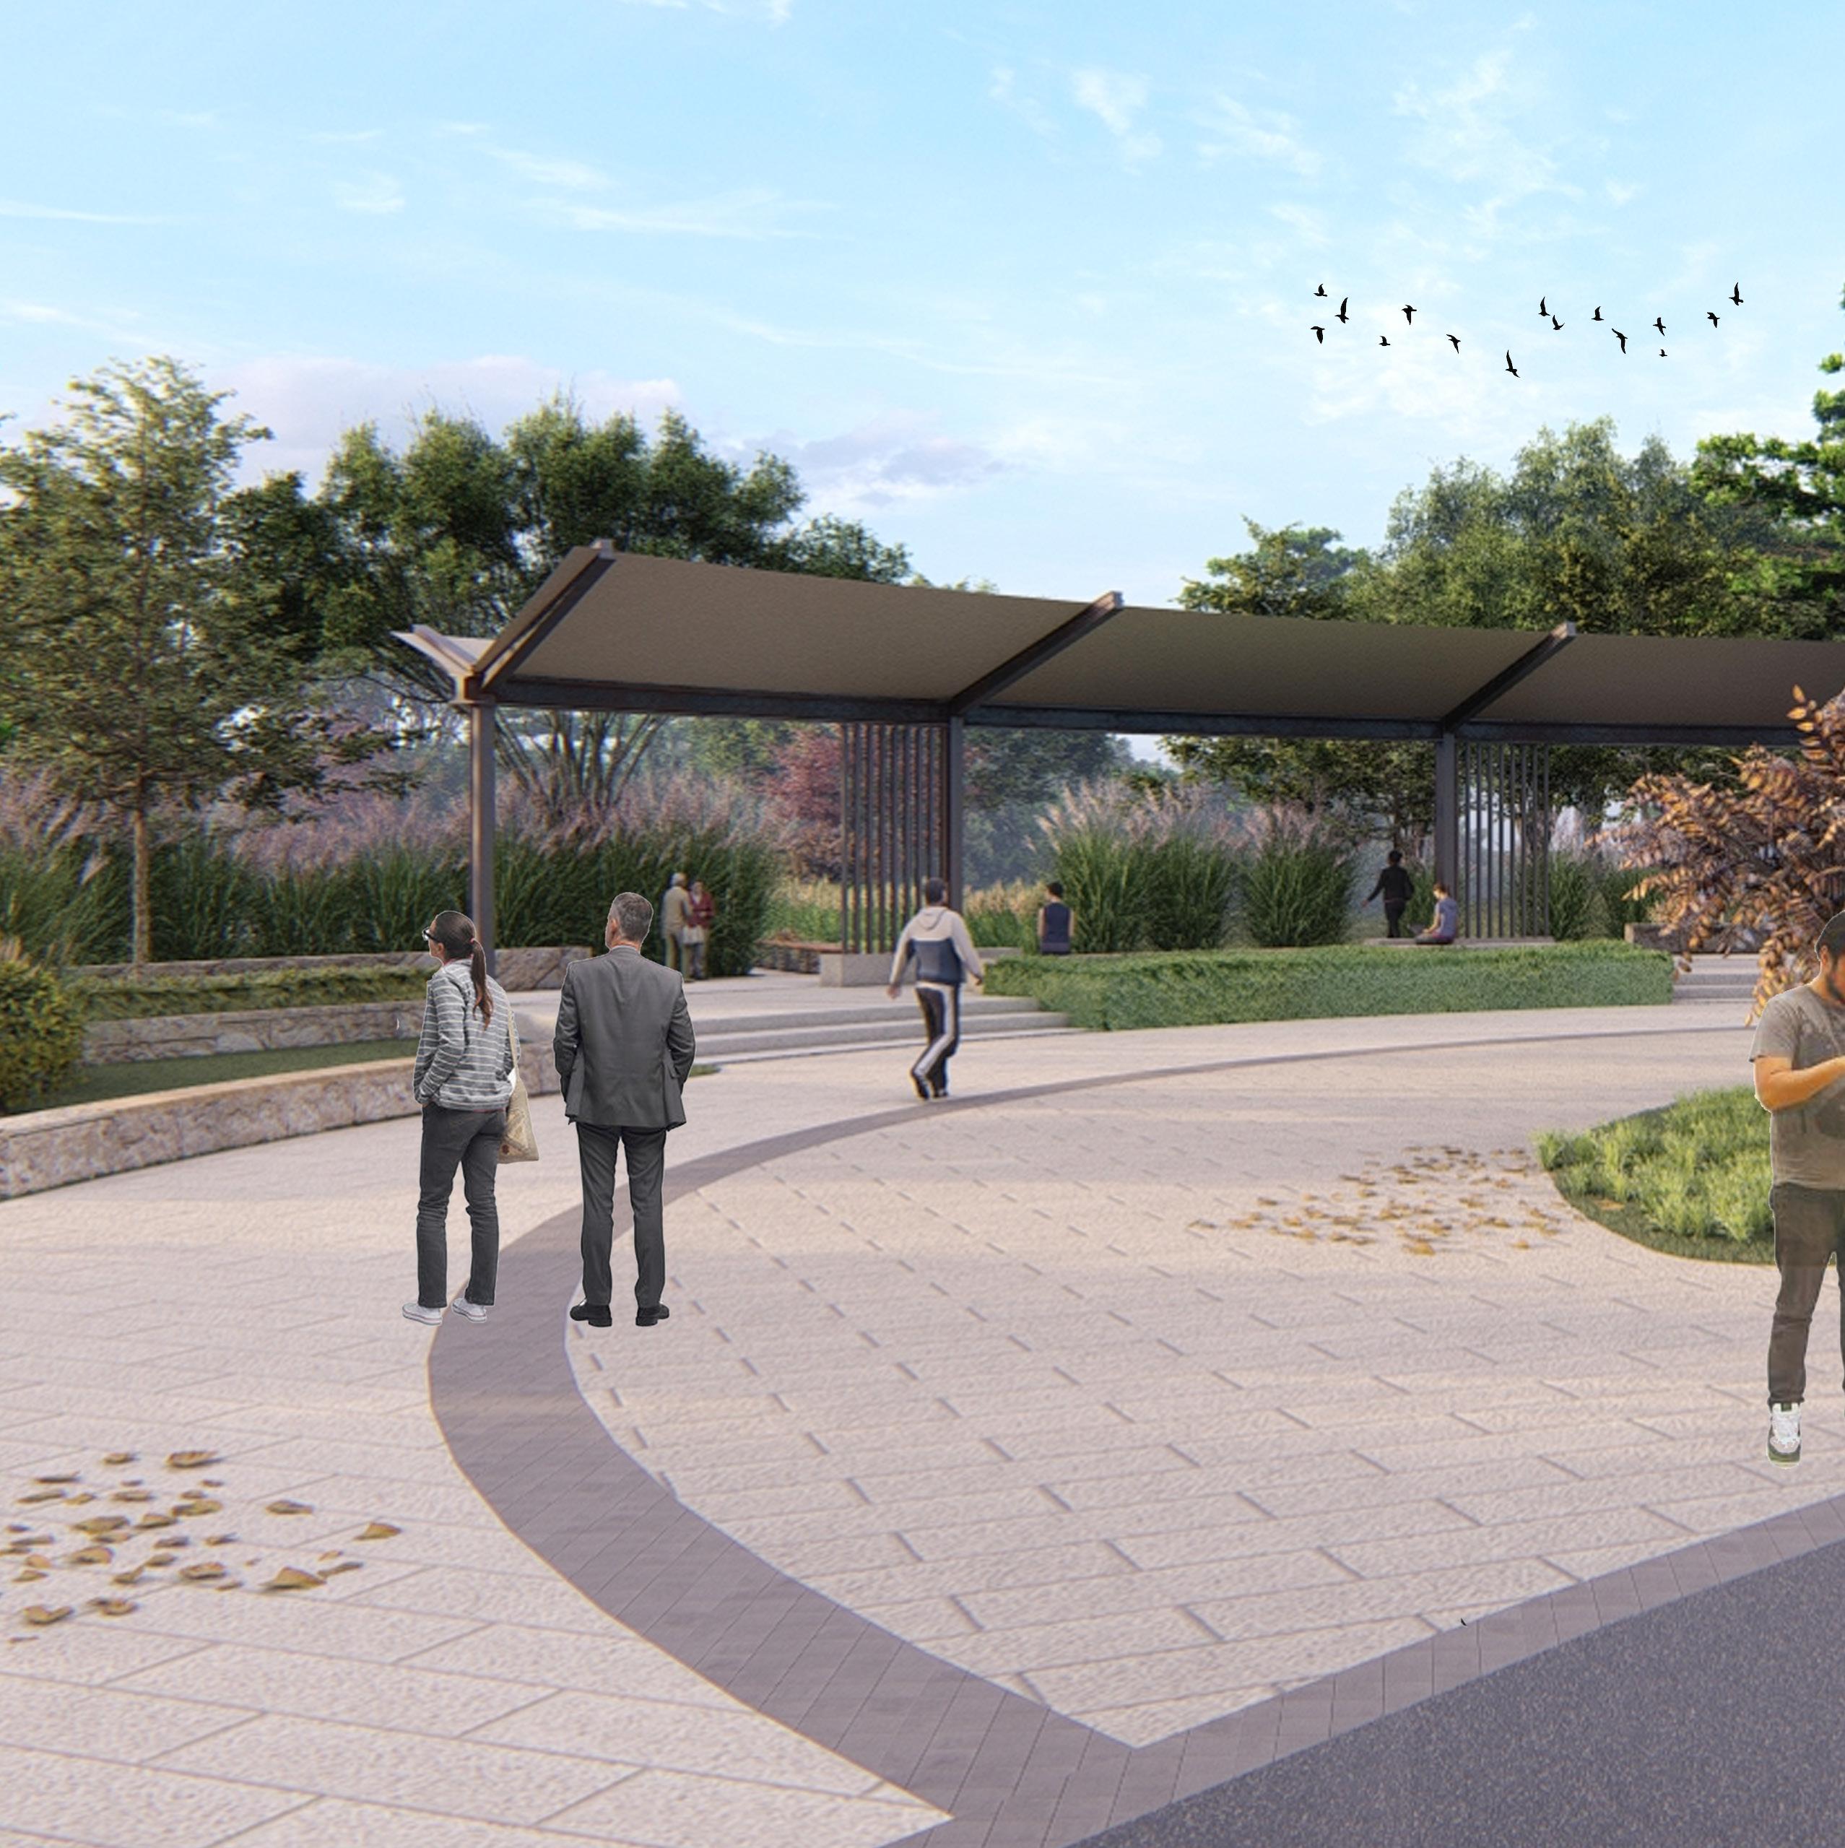
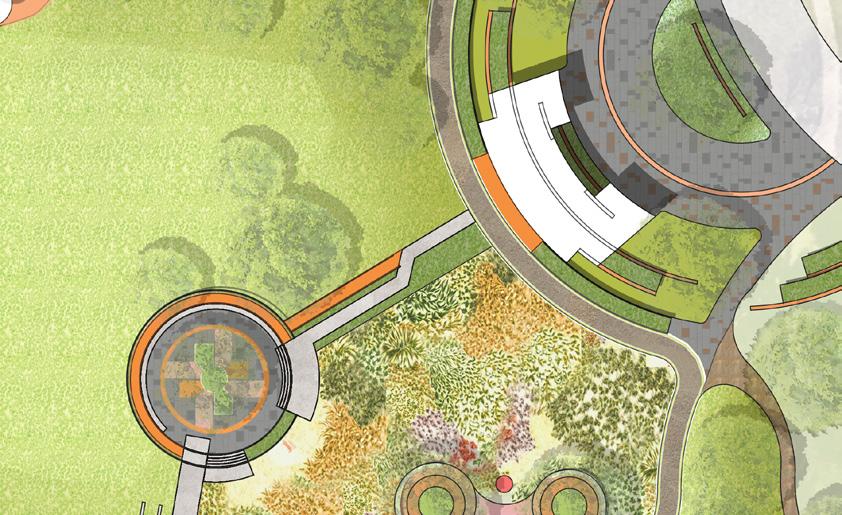
The Historical Walk serves as the vibrant core of the Exercise Park, seamlessly connecting people, space, and time. Its design embodies symmetrical axes and graceful arcs, providing users with a journey from urbanized architectural styles to the tranquility of nature.
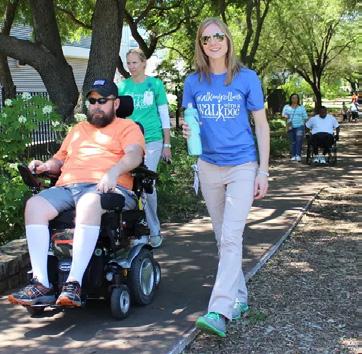
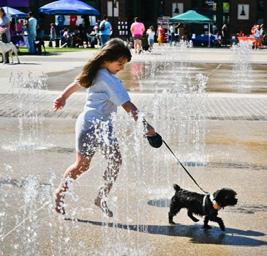

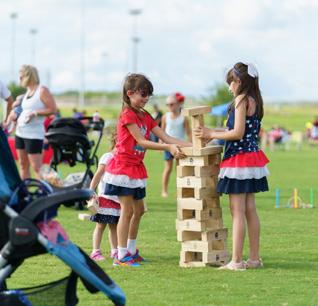
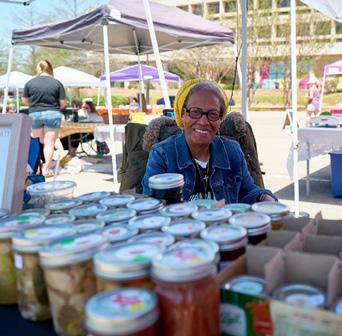
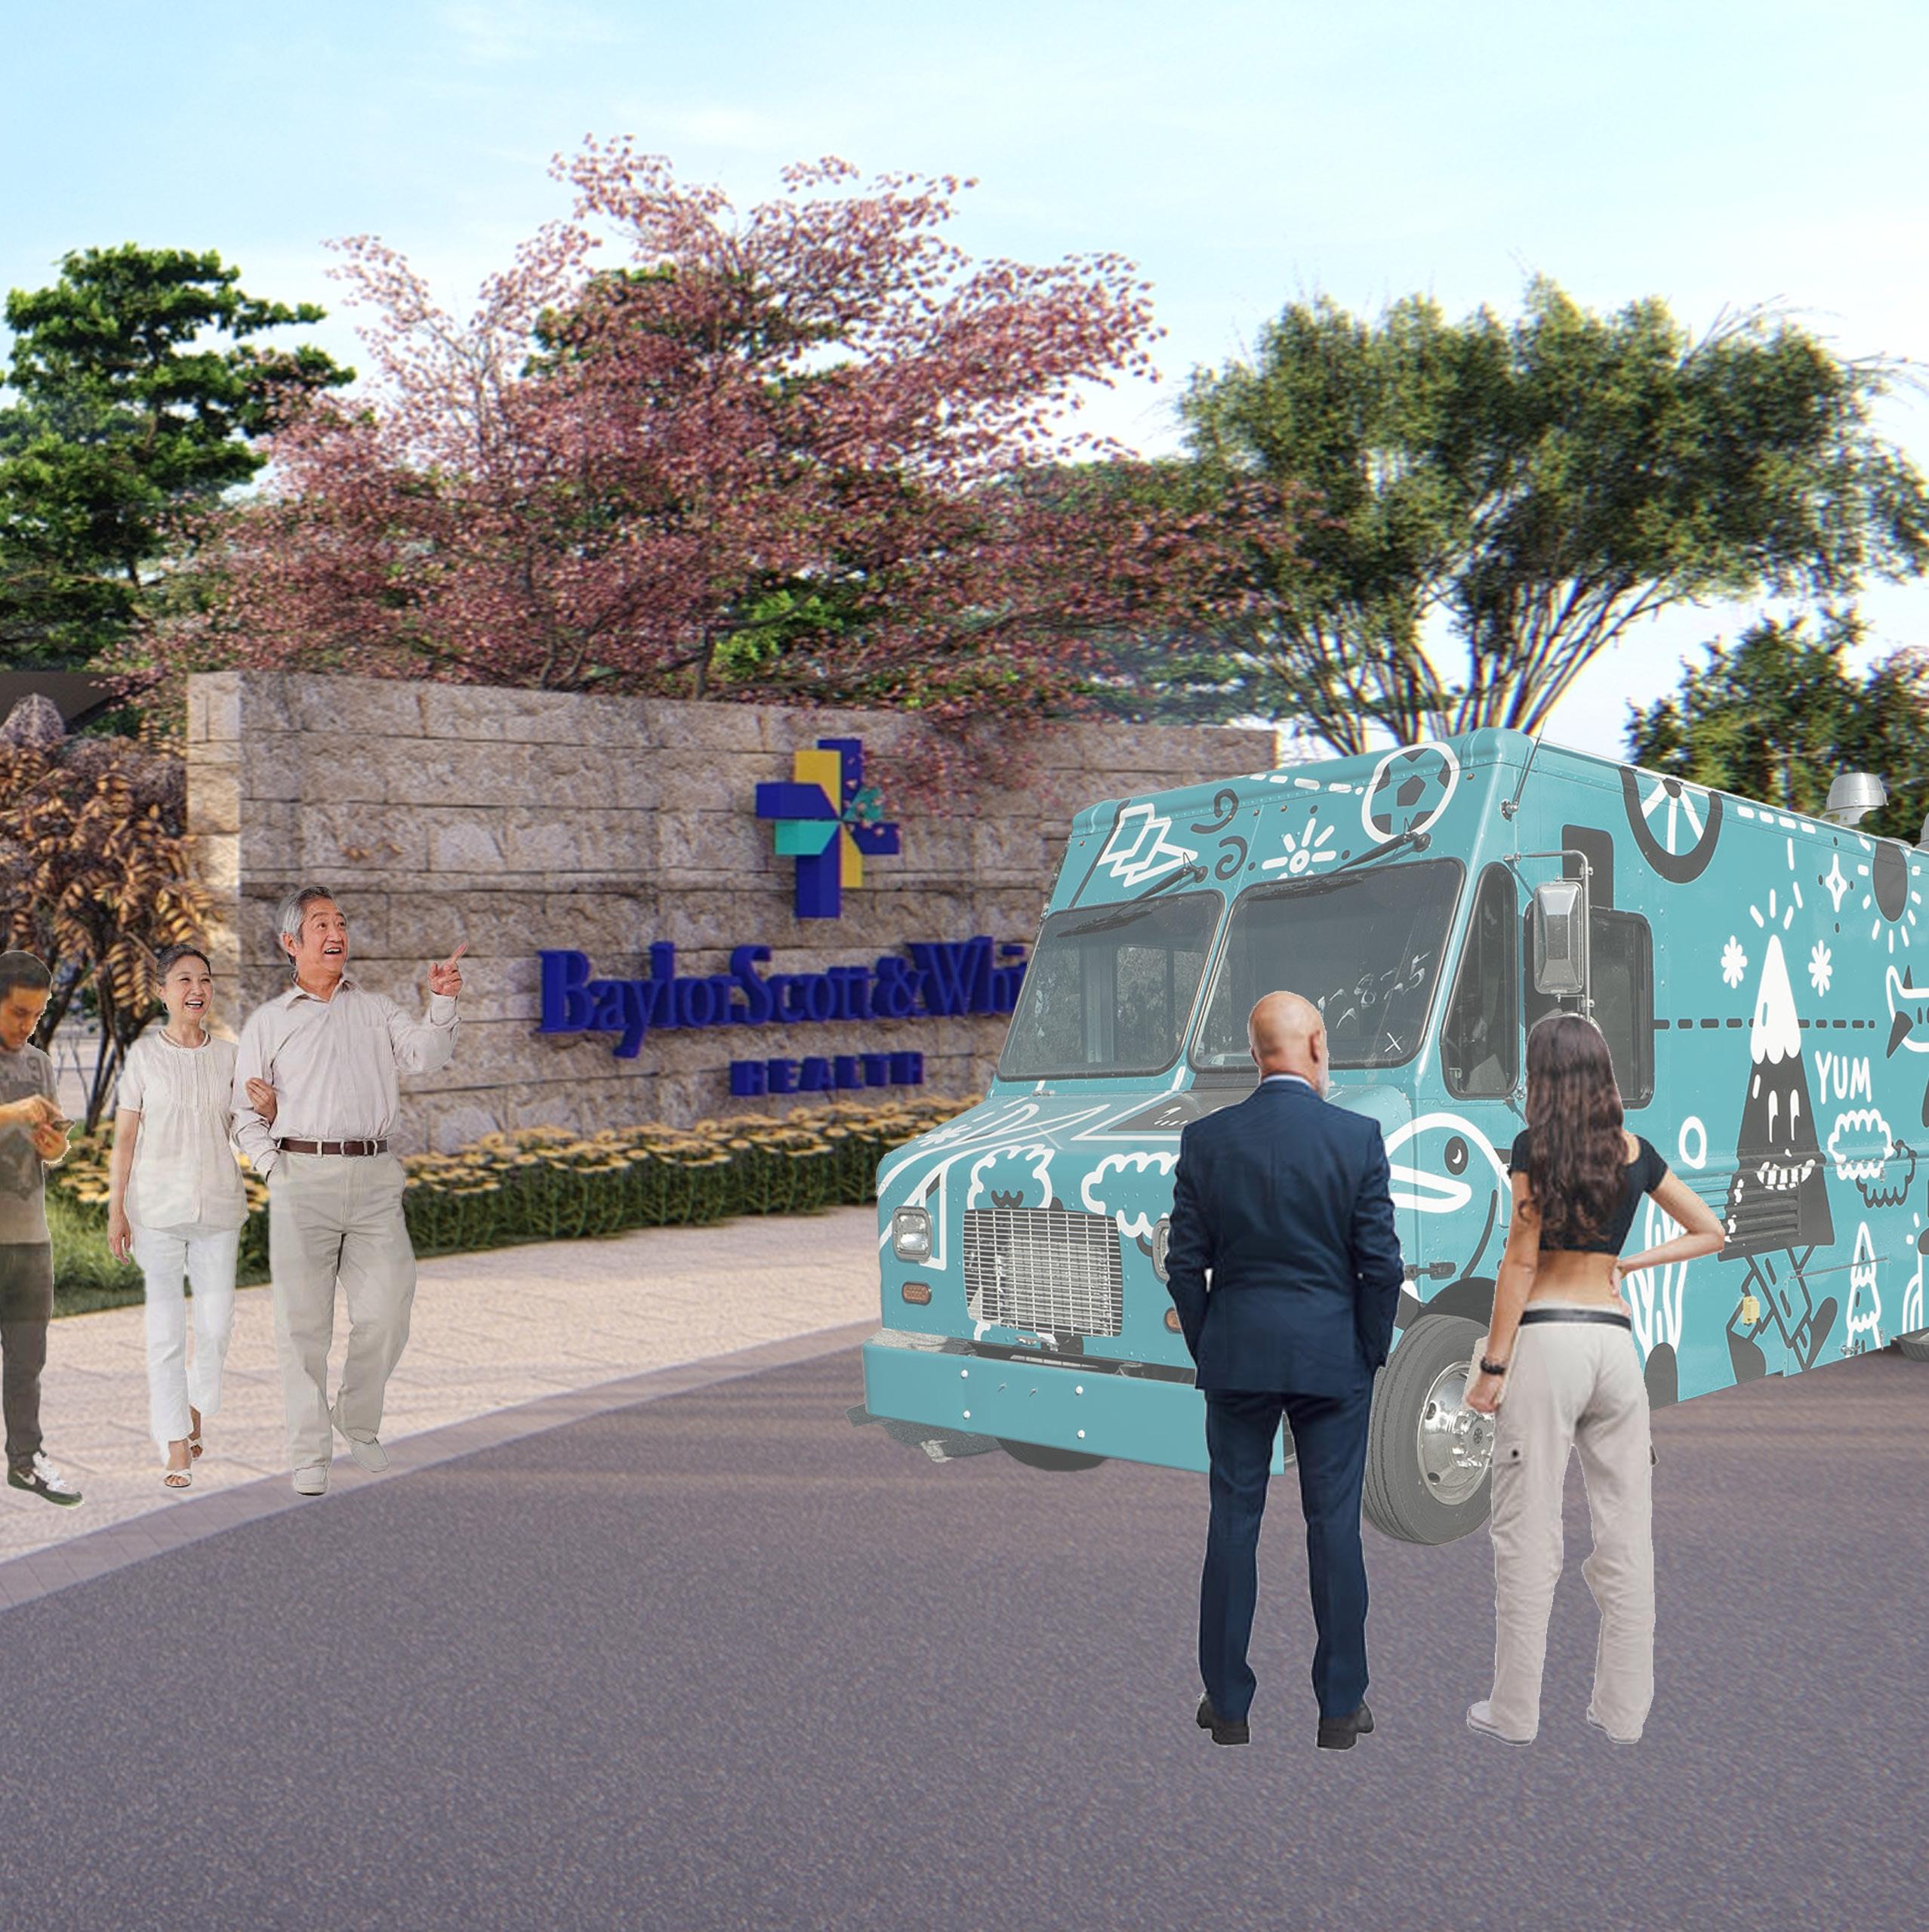
Pauz on the Plaza Walk with a Doc
Eastern Egg Hunt
Farmers’ Market National Train Day
BAYLOR SCOTT AND WHITE HEALTH SIGN
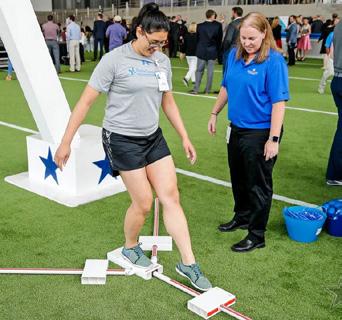



Summer Classes
Chili Cook Out Thanks Giving 5K Running Christmas Lighting
RAILROAD CORRIDOR
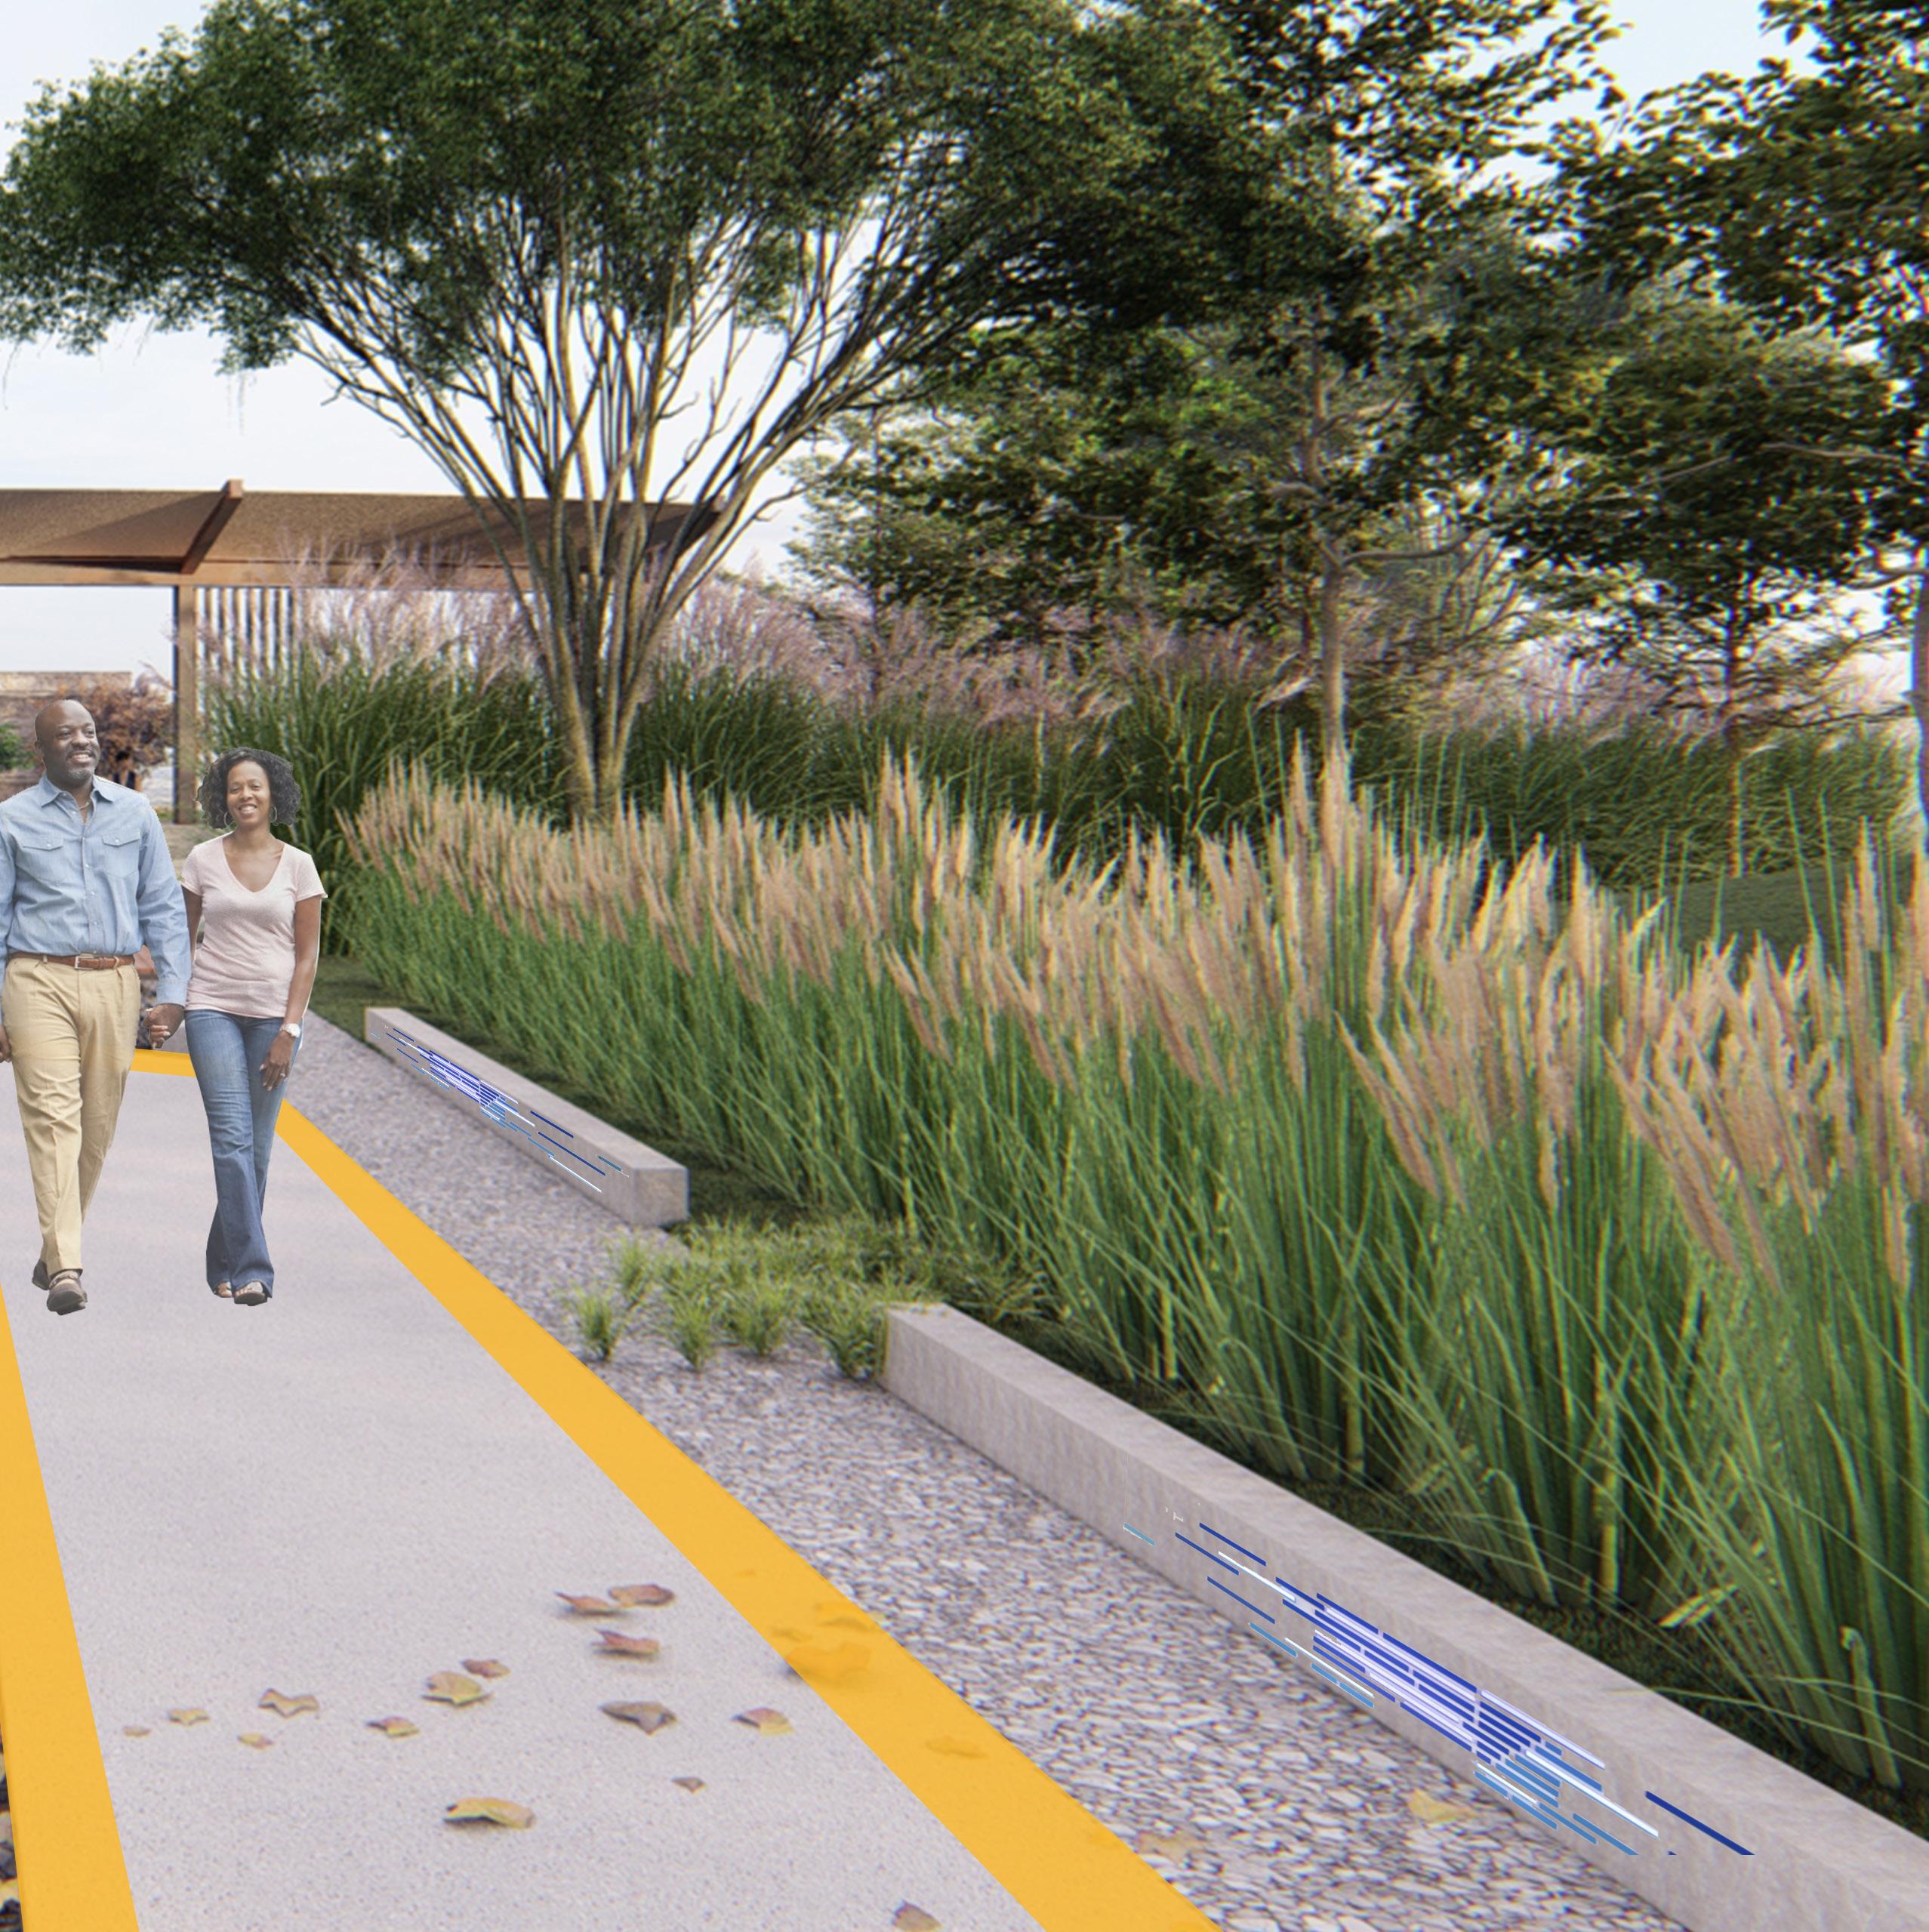
Drawing inspiration from the historical significance of trains to Temple City and Baylor Scott and White Hospital, the plaza design integrates elements reminiscent of train platforms and railroad tracks.
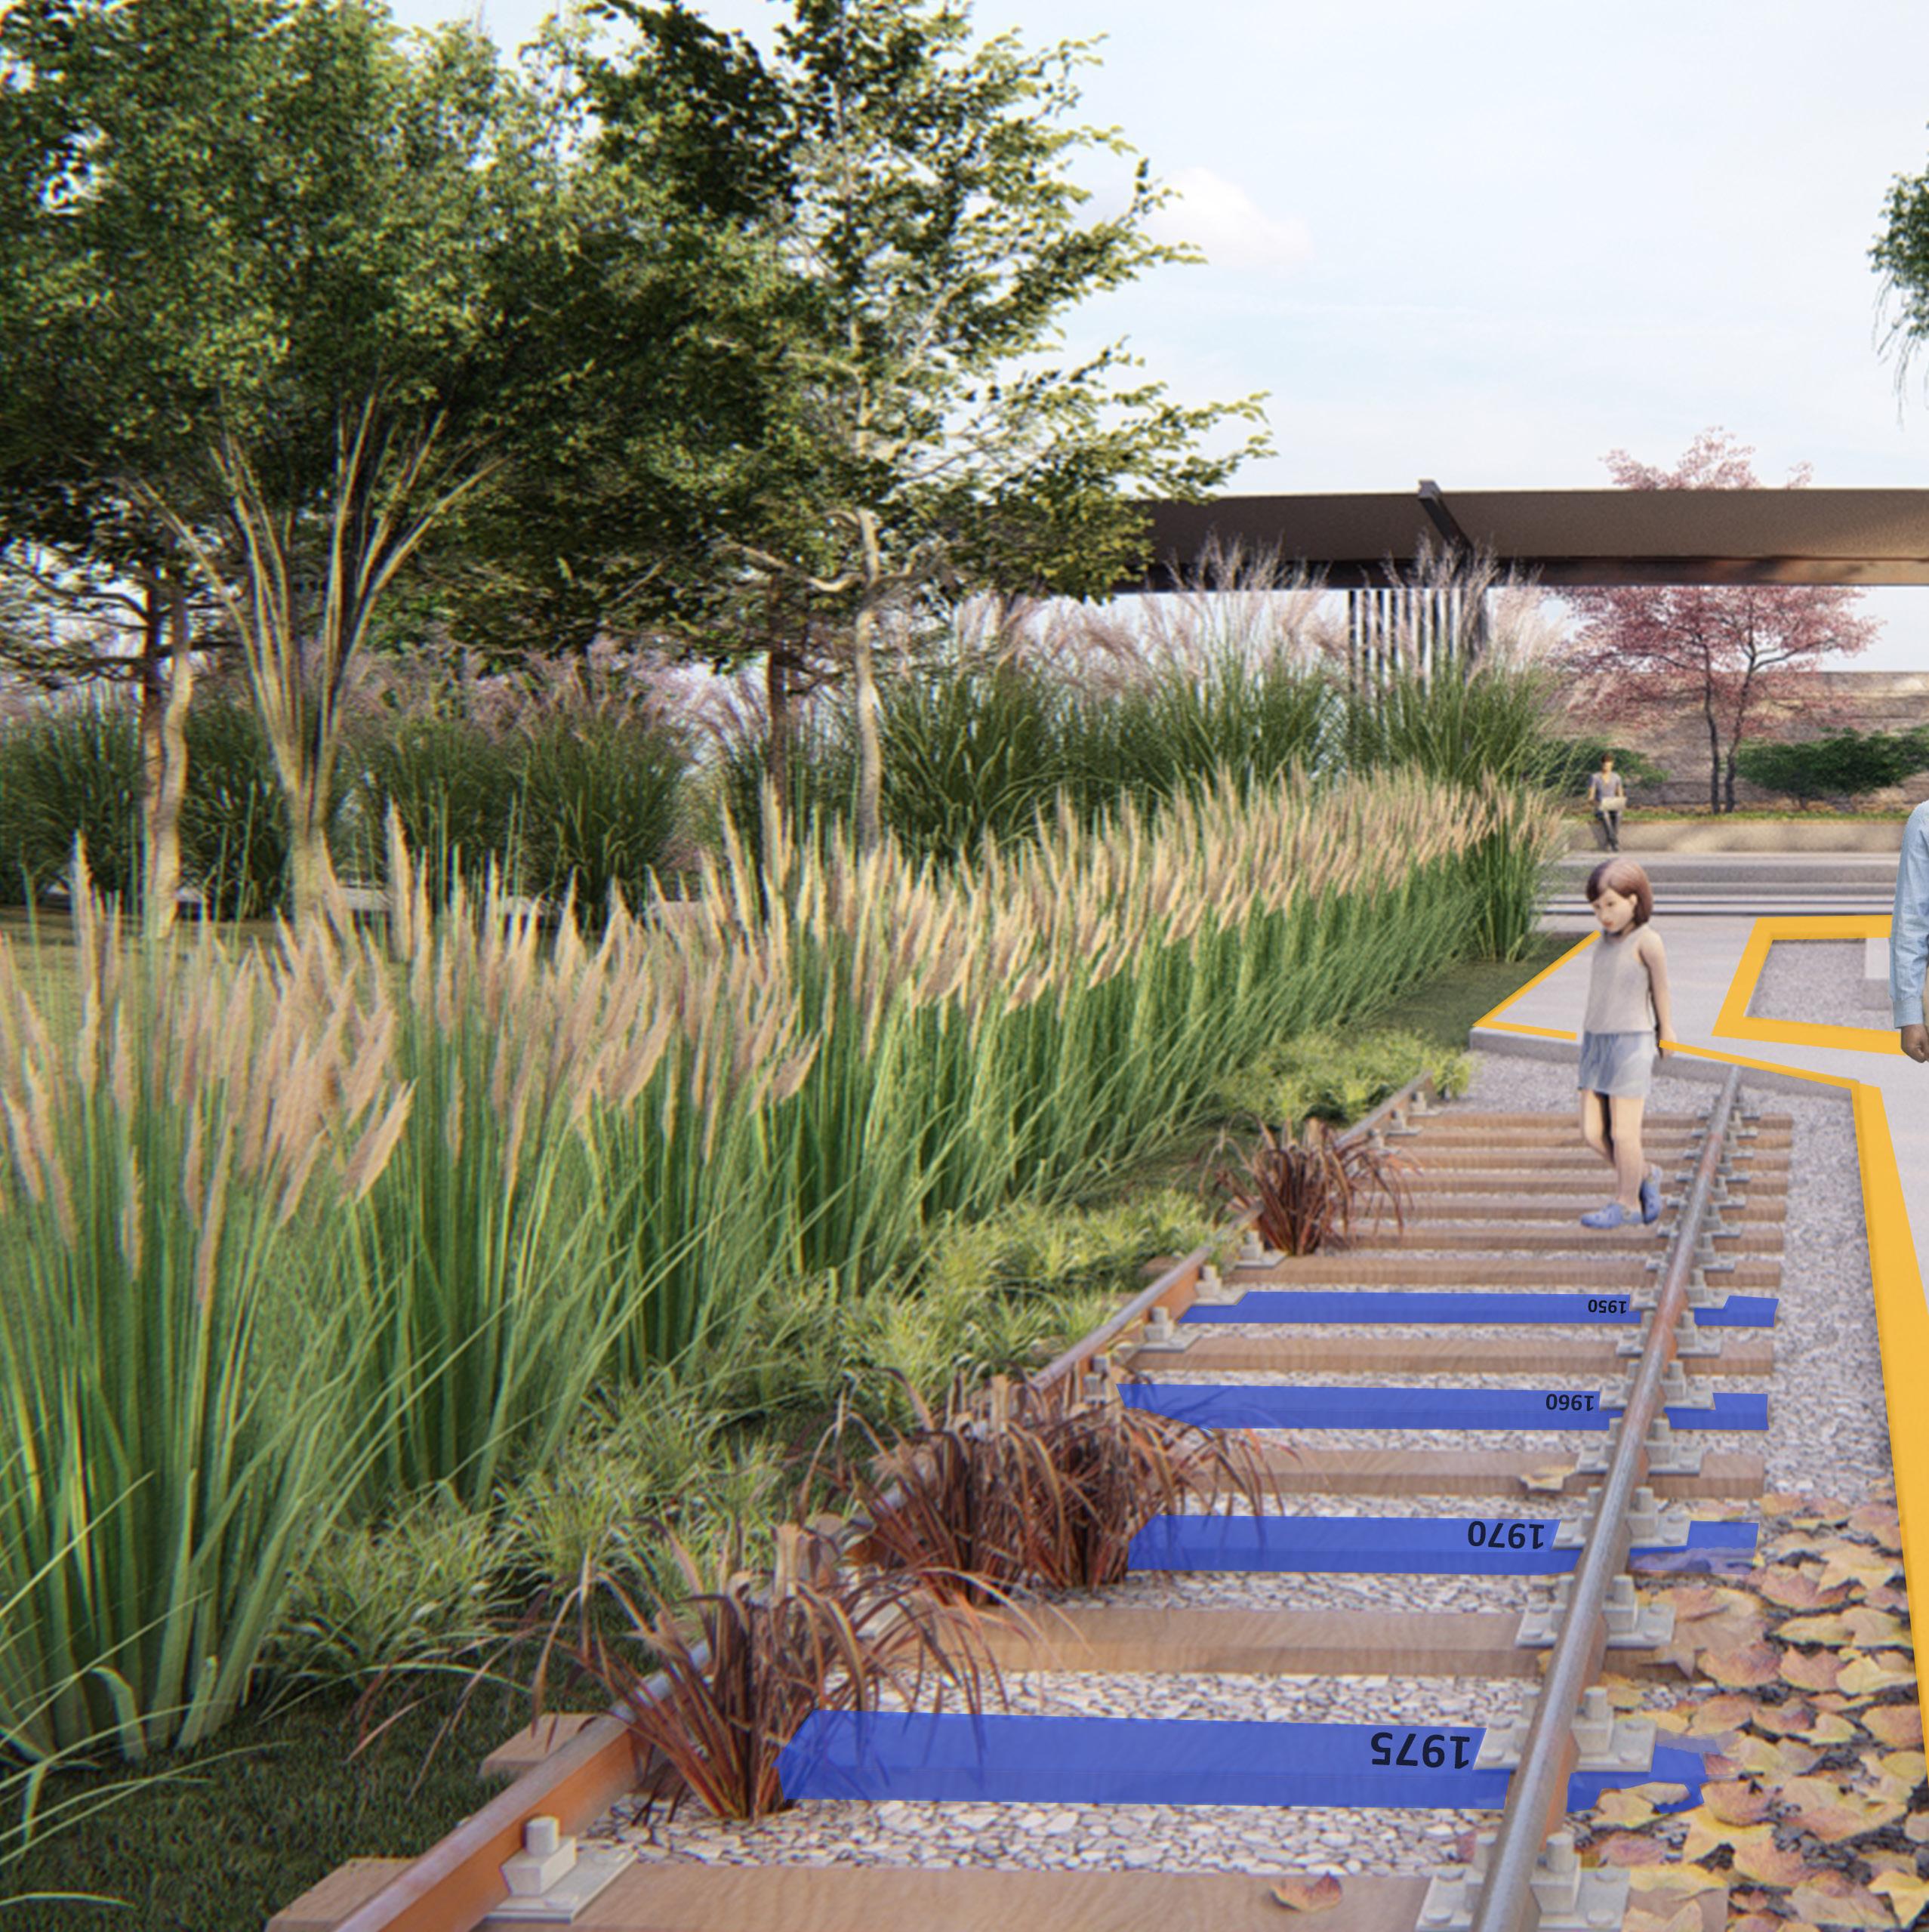
SCREENING PLANTING
TIMELINE FEATURES
REFLECTIVE PAINTING ON EDGES
SEATING
BAYLOR SCOTT AND WHITE HEALTH THEME DECORATION
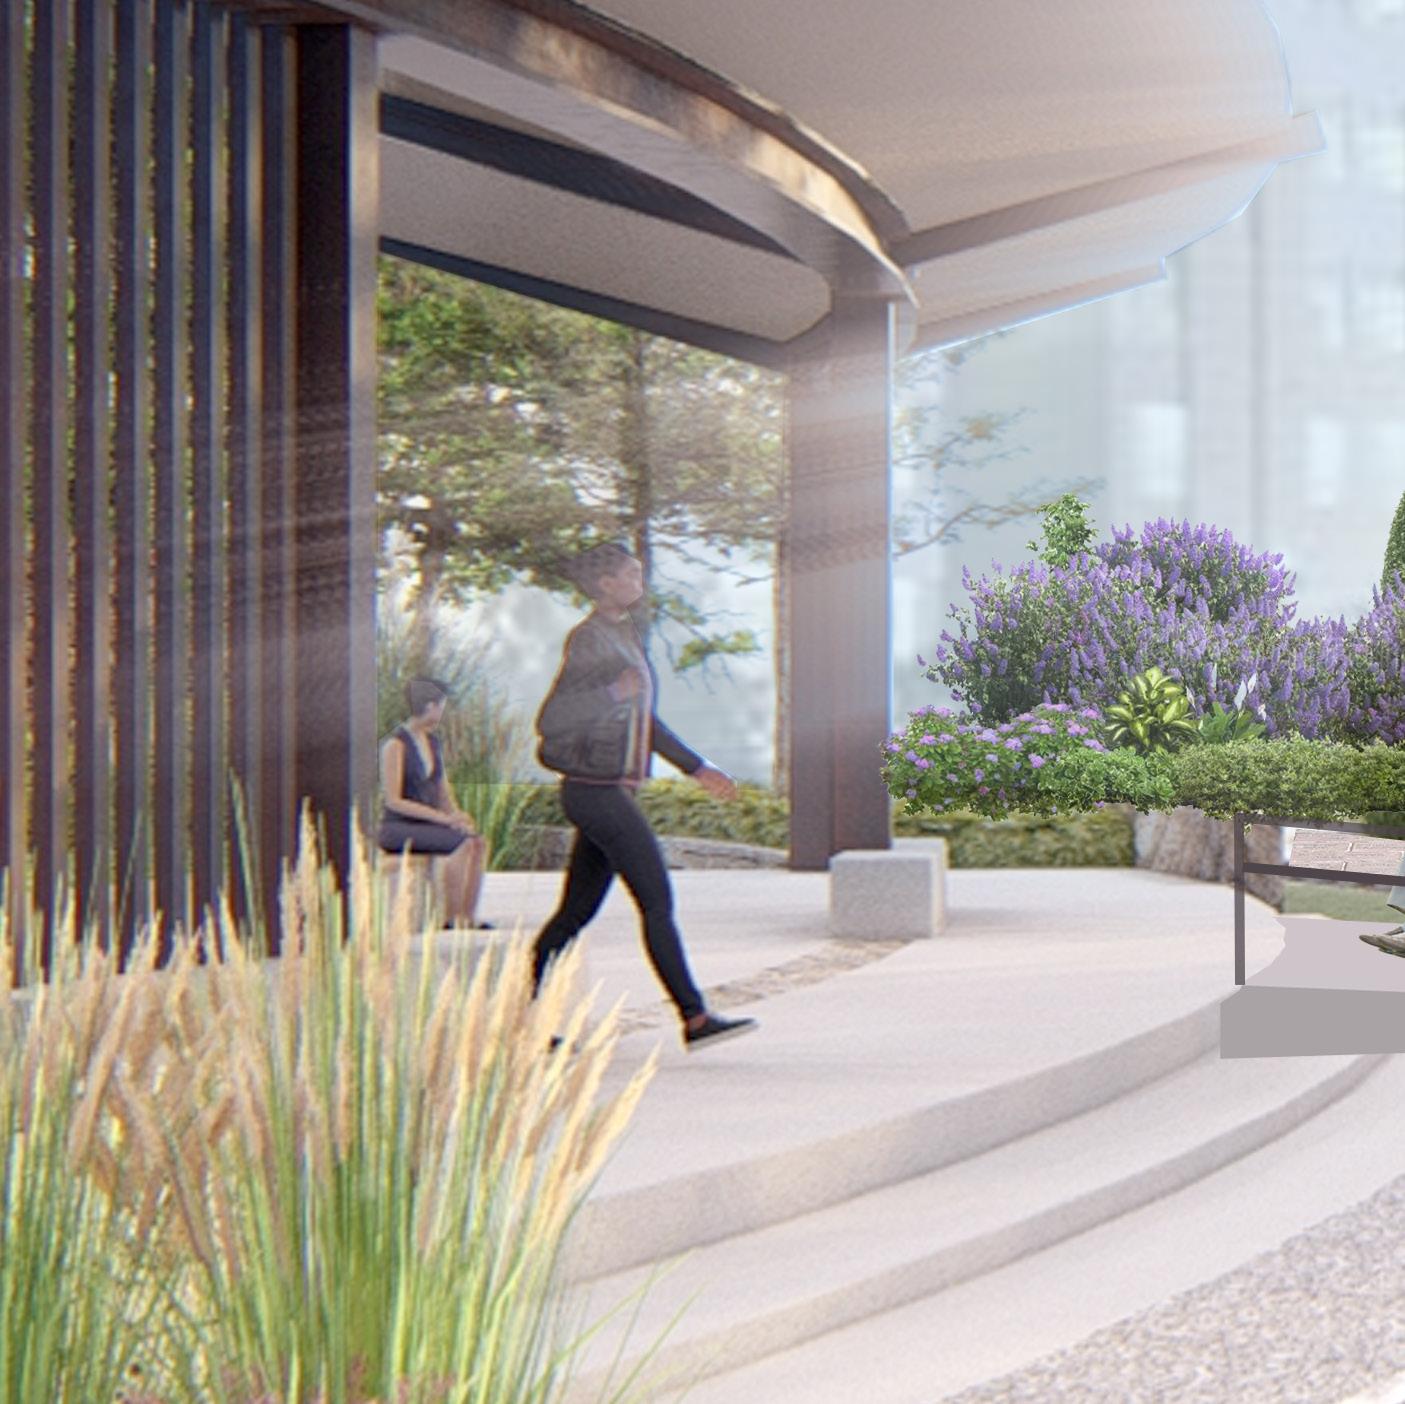
EVENT PLAZA
The event plaza provides a convenient oasis for users constrained by time, offering a tranquil environment with scenic views and culturally enriching designs.
DONOR WALL
PLANTING ALONG RAILROAD TRACK
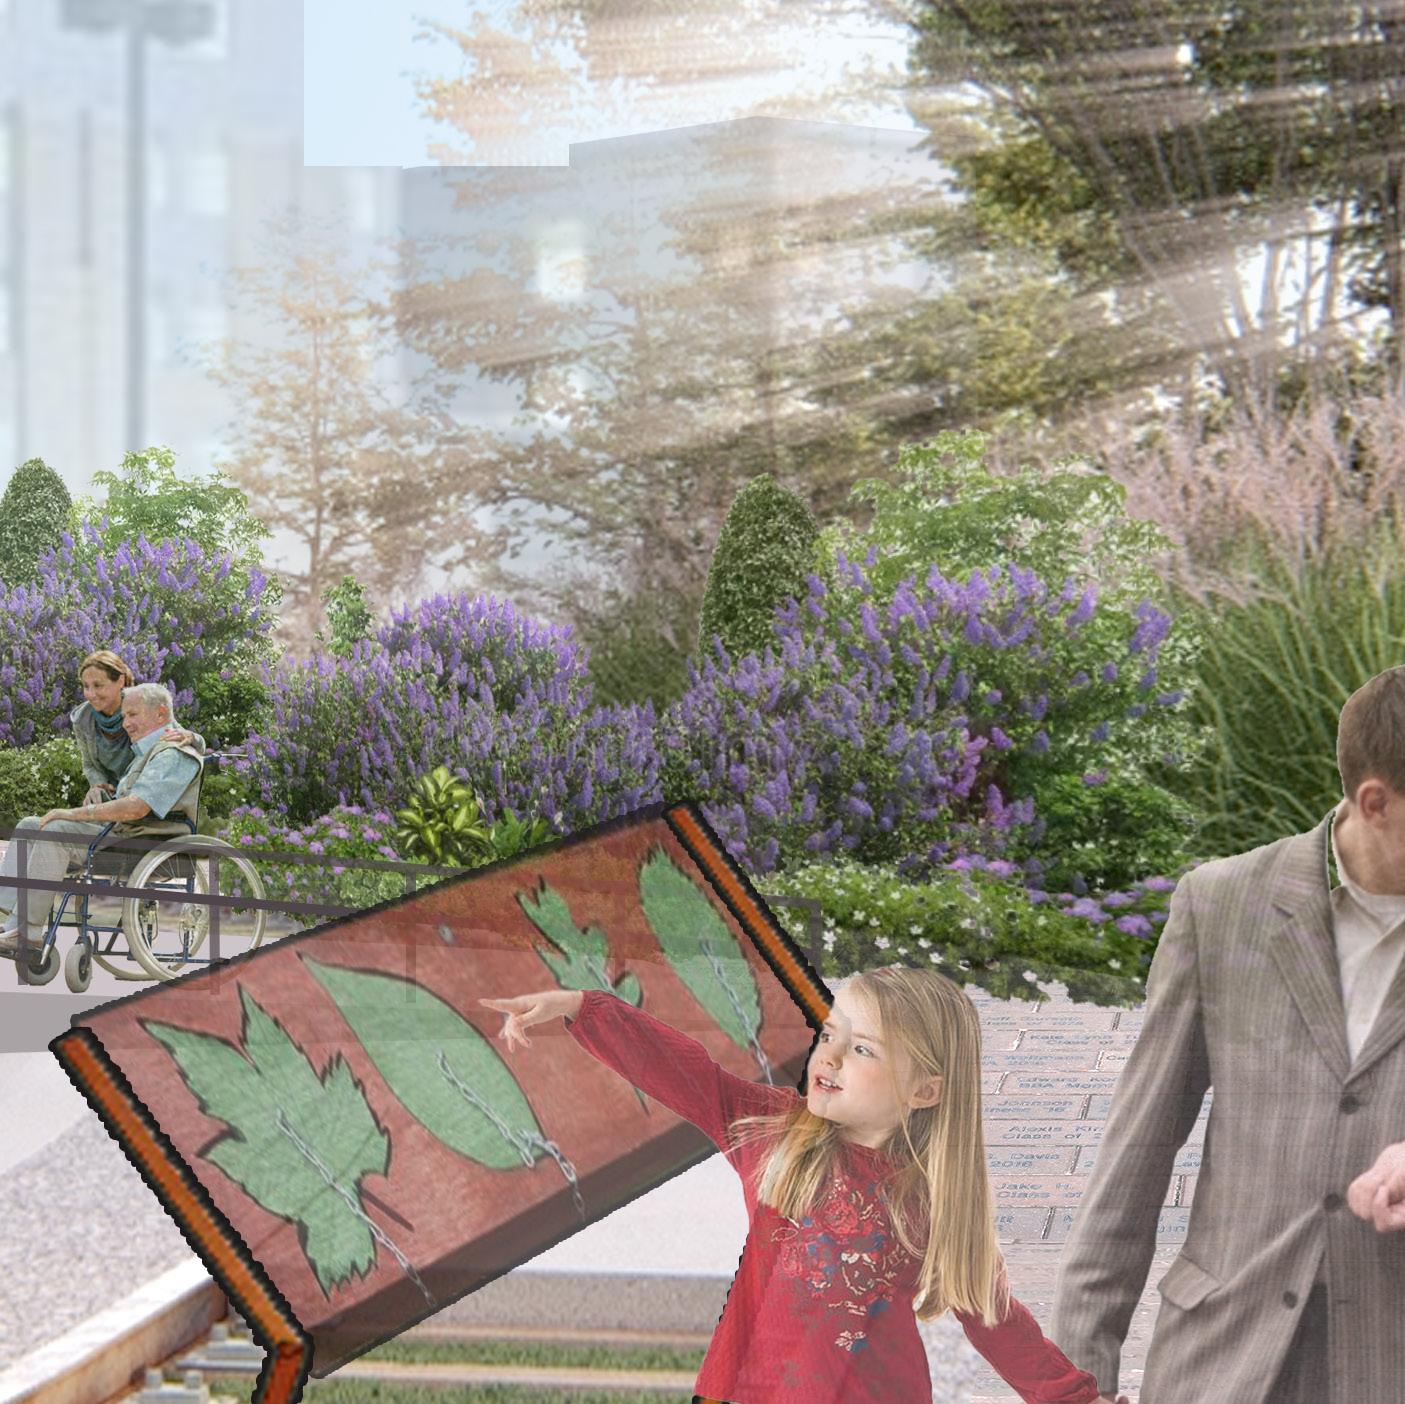
INTERACTIVE SIGN
DONOR WALKWAY
REFLECTION PLAZA
“Forest Bathing” (passive exposure to nature) has various psycho physiological benefits, even from simply sitting passively in natural environments. Nature’s silence allows individuals to hear and know themselves more clearly, providing a space for introspection, self-awareness and reflection.
Observing seasonal changes in nature provides a sense of connection to natural rhythms, enabling reflection, adaptation, and appreciation of the cyclical patterns of life.
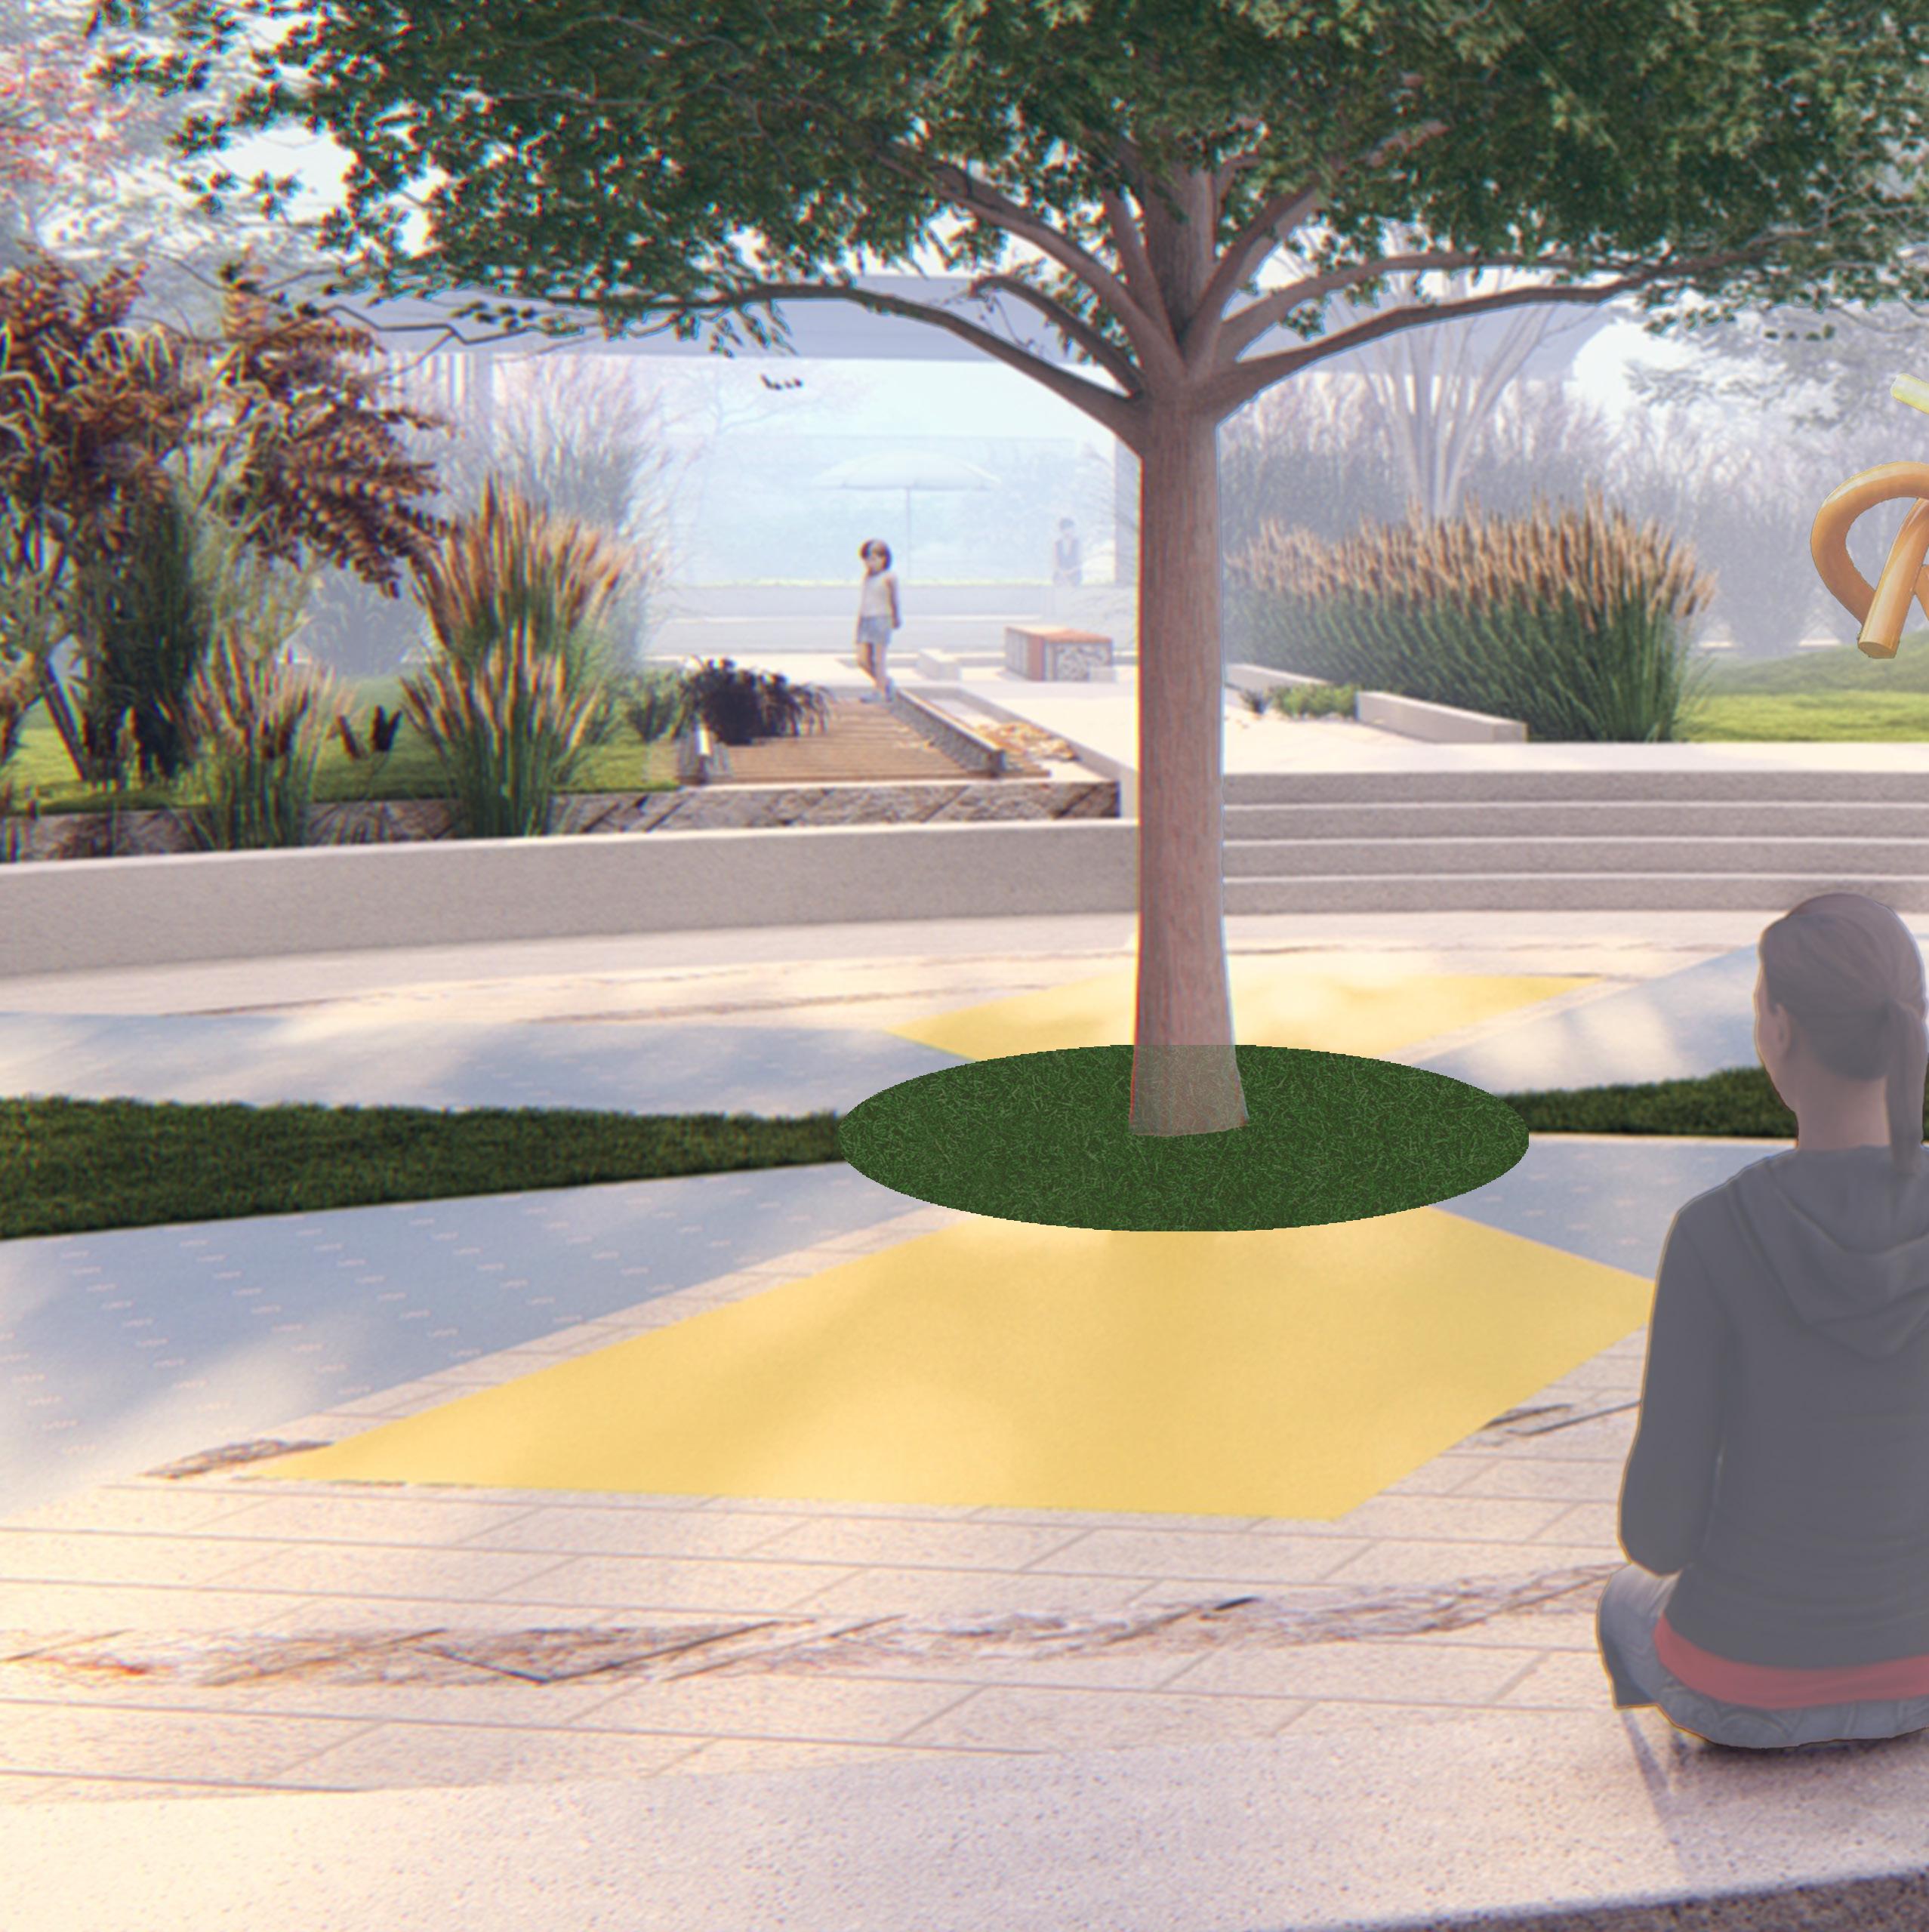
BSWH SIGN
RIPPLE EFFECT PAVING
FRAMING ART SCULPTURE
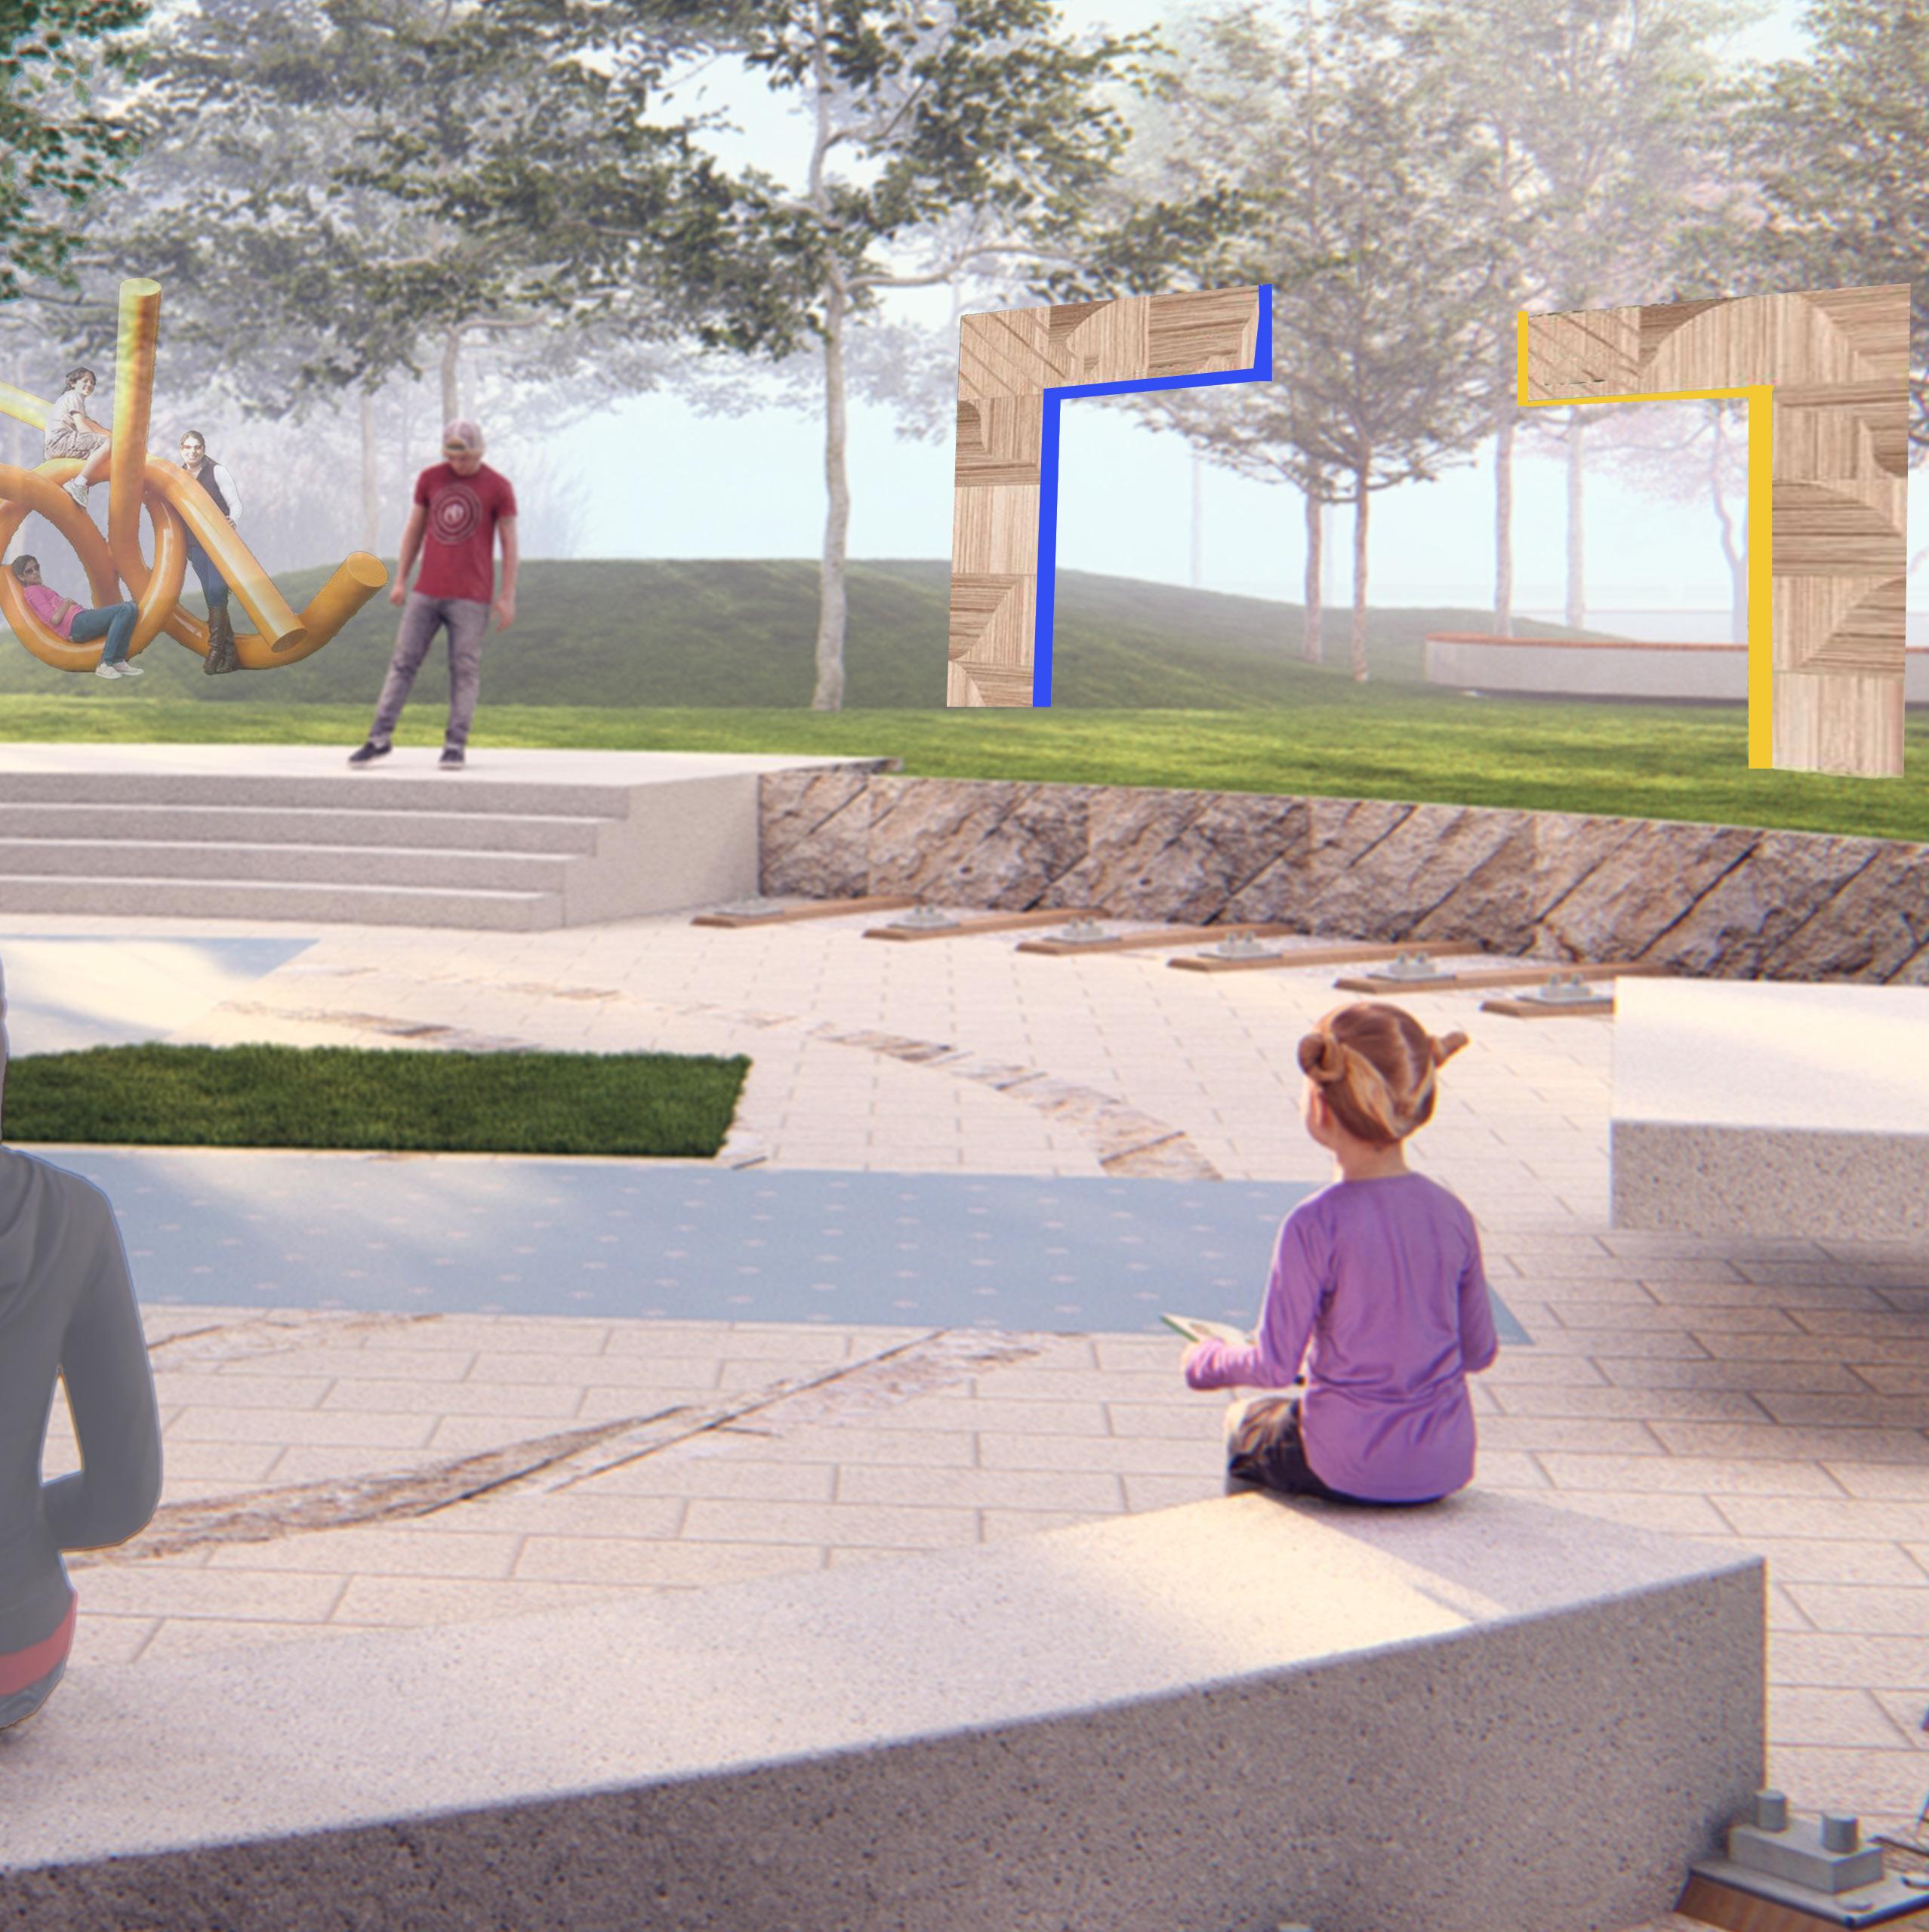
AMPHITHEATER SEATING
BAYLOR SCOTT AND WHITE HEALTH THEME DECORATION
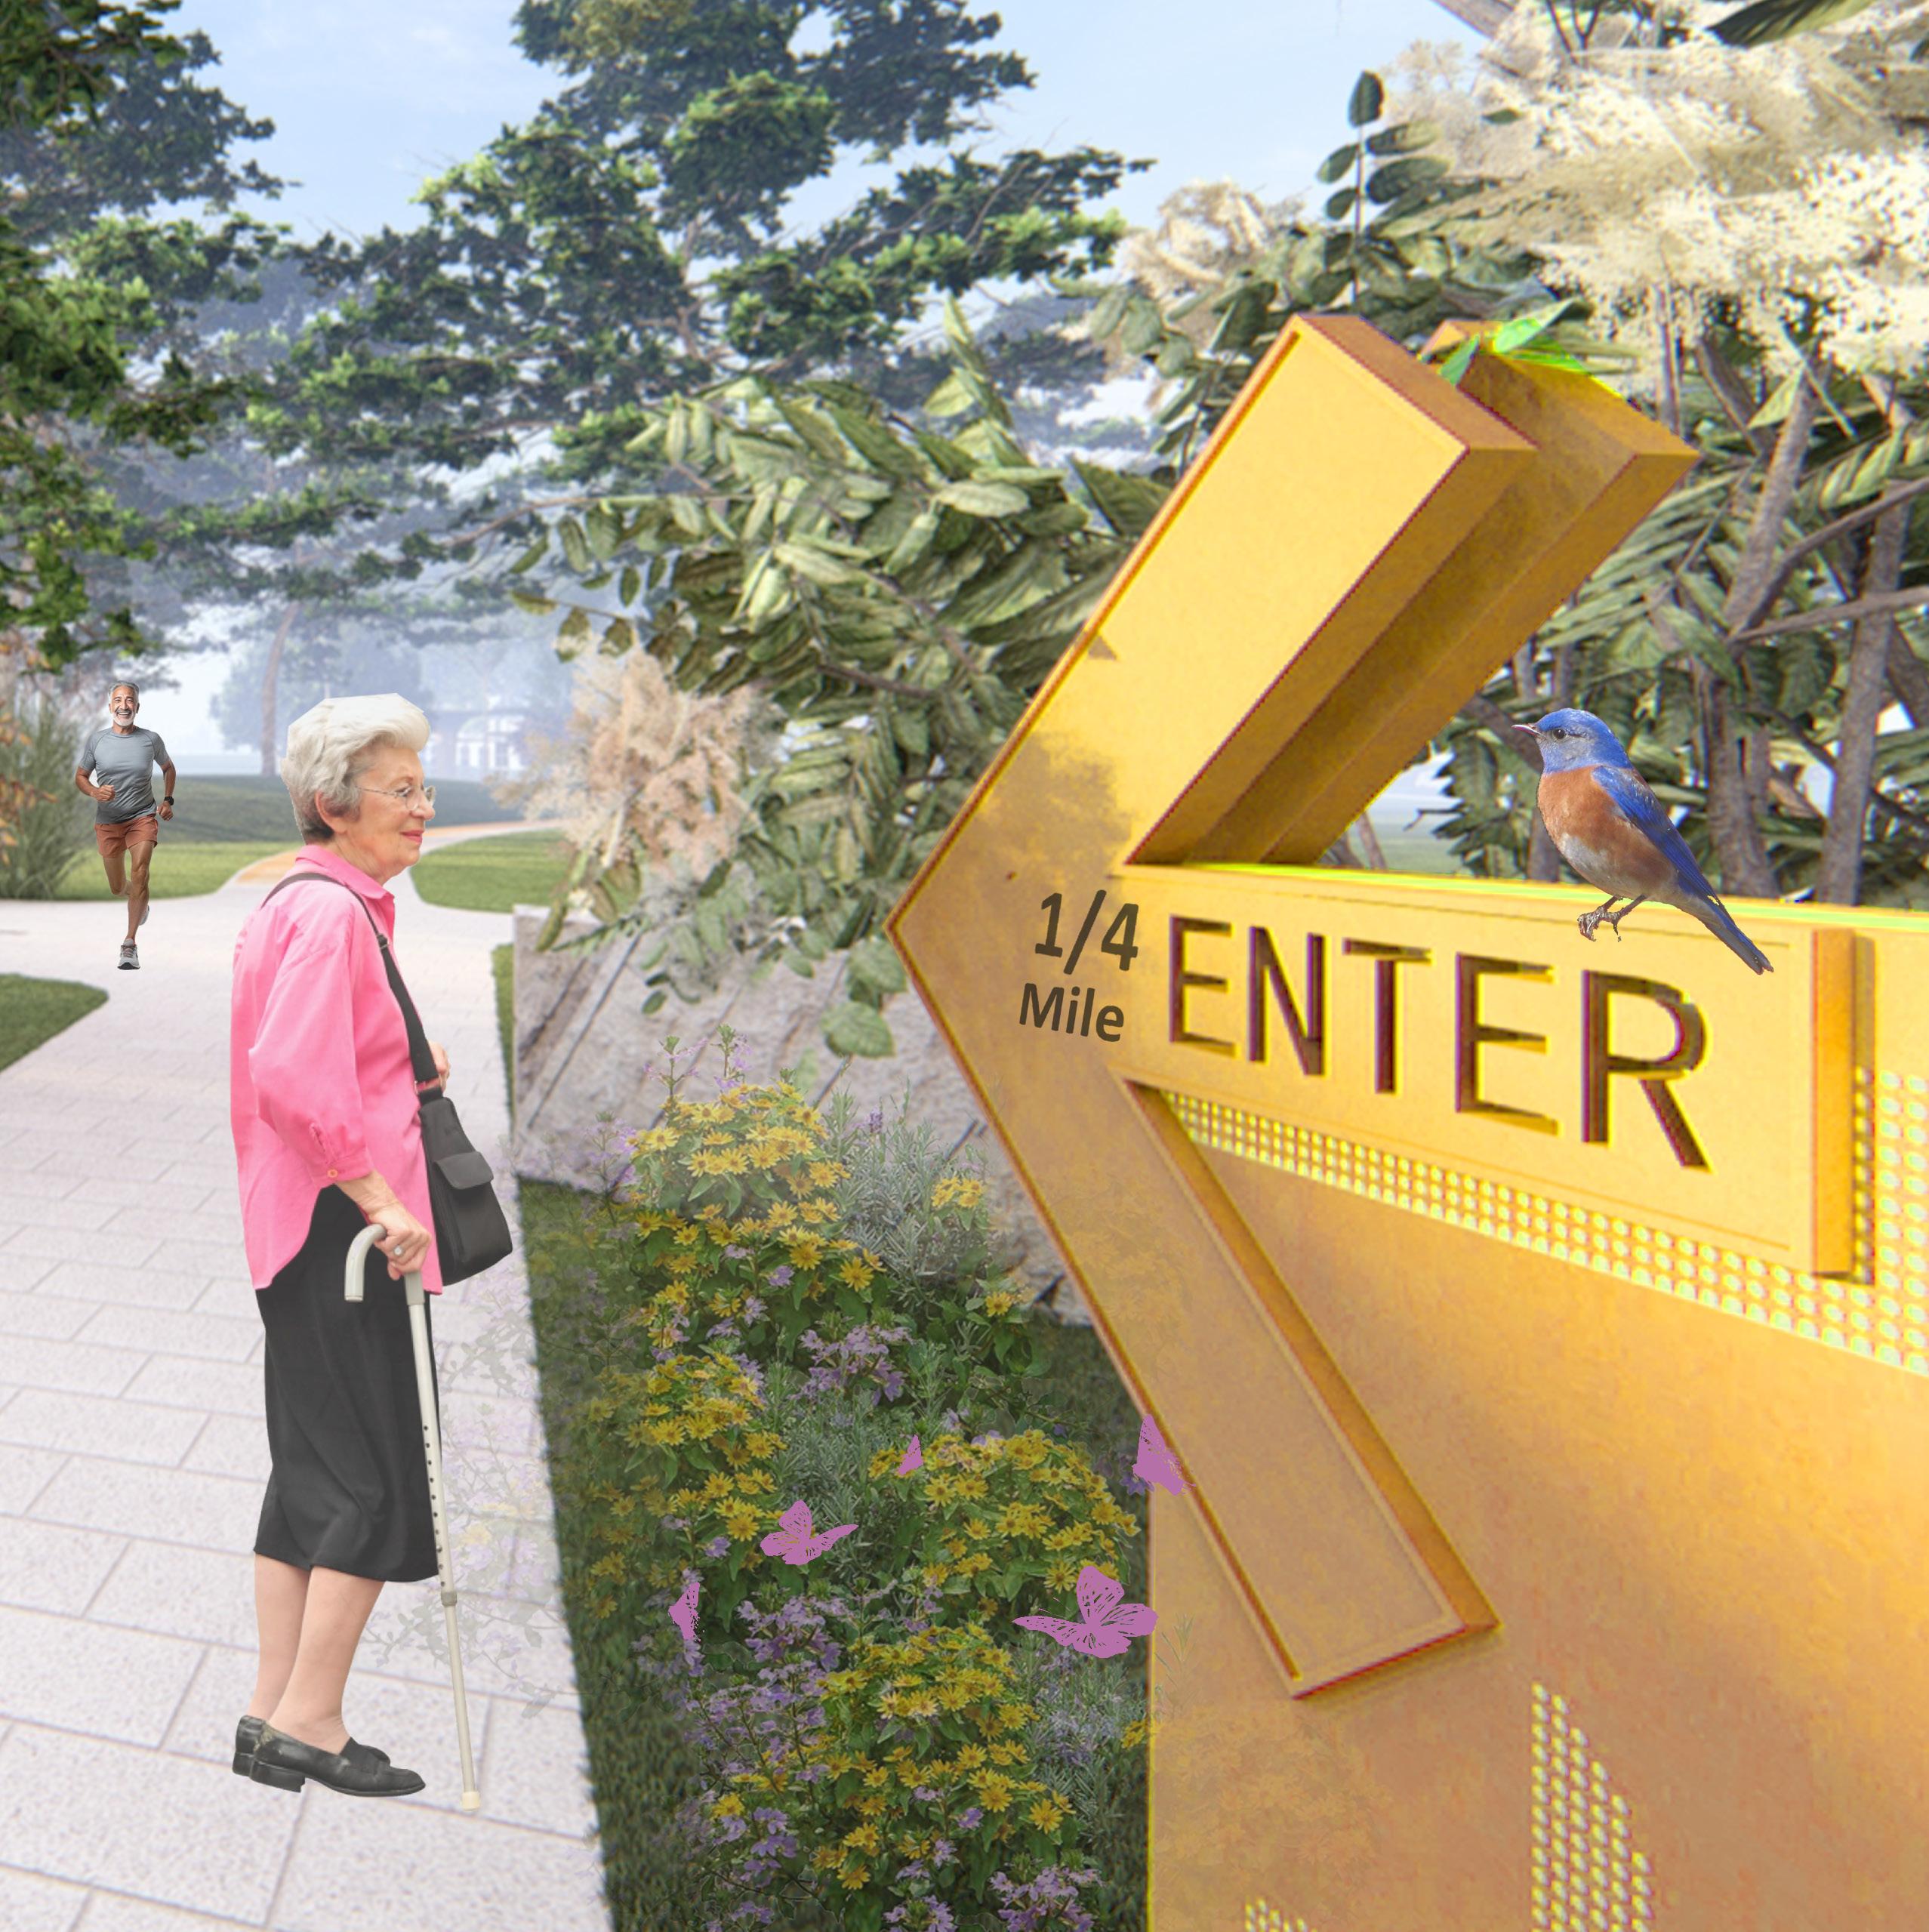
1/4 MILE LOOP
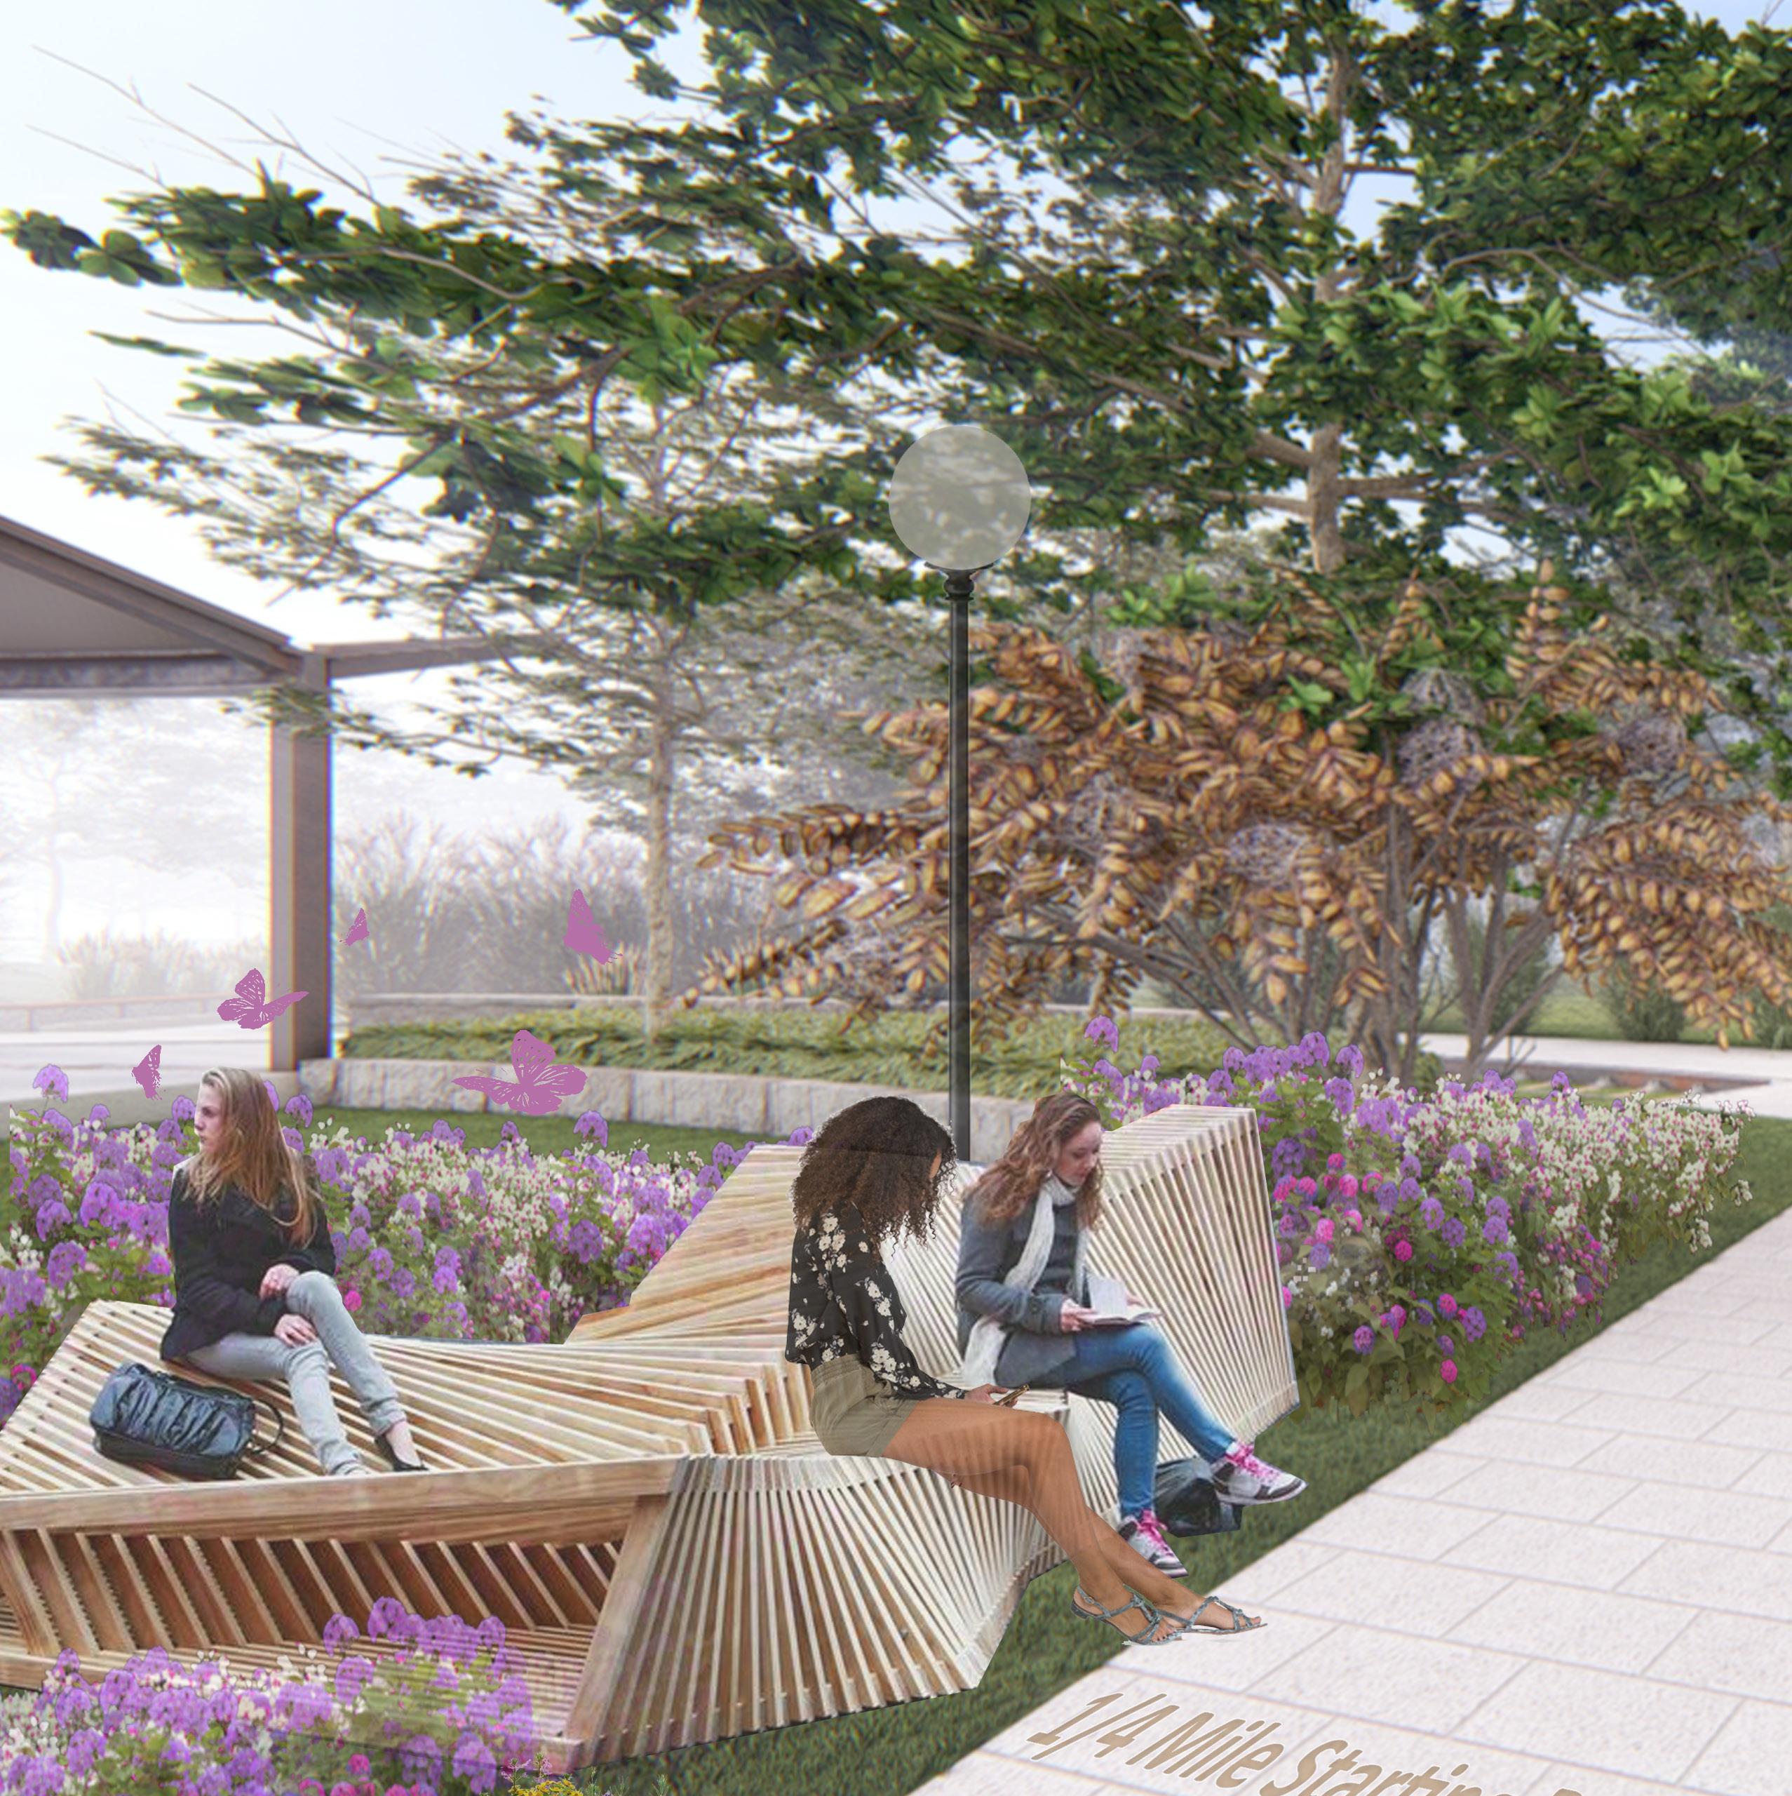
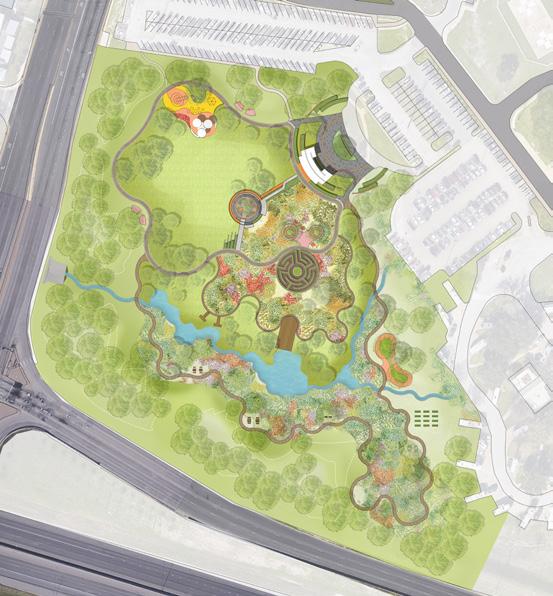
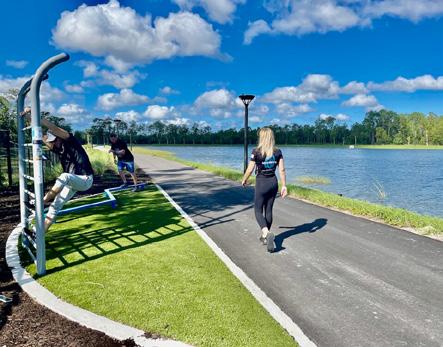
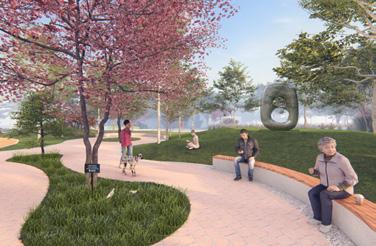
The quarter-mile loop trail is designed to encourage users to engage in a variety of outdoor activities and exercise, allowing them to achieve their fitness goals or discover their favorite exercise routine in diverse natural landscapes.
Diverging from the symmetrical design of the main axis, the loop trail incorporates flowing curves that connect various multi-functional nodes. Progressing from north to south, the intensity of activities along the loop gradually decreases, enabling users to engage in uninterrupted activities such as running, stretching, playing, walking, meditating, or simply sitting without concerns or disturbances.
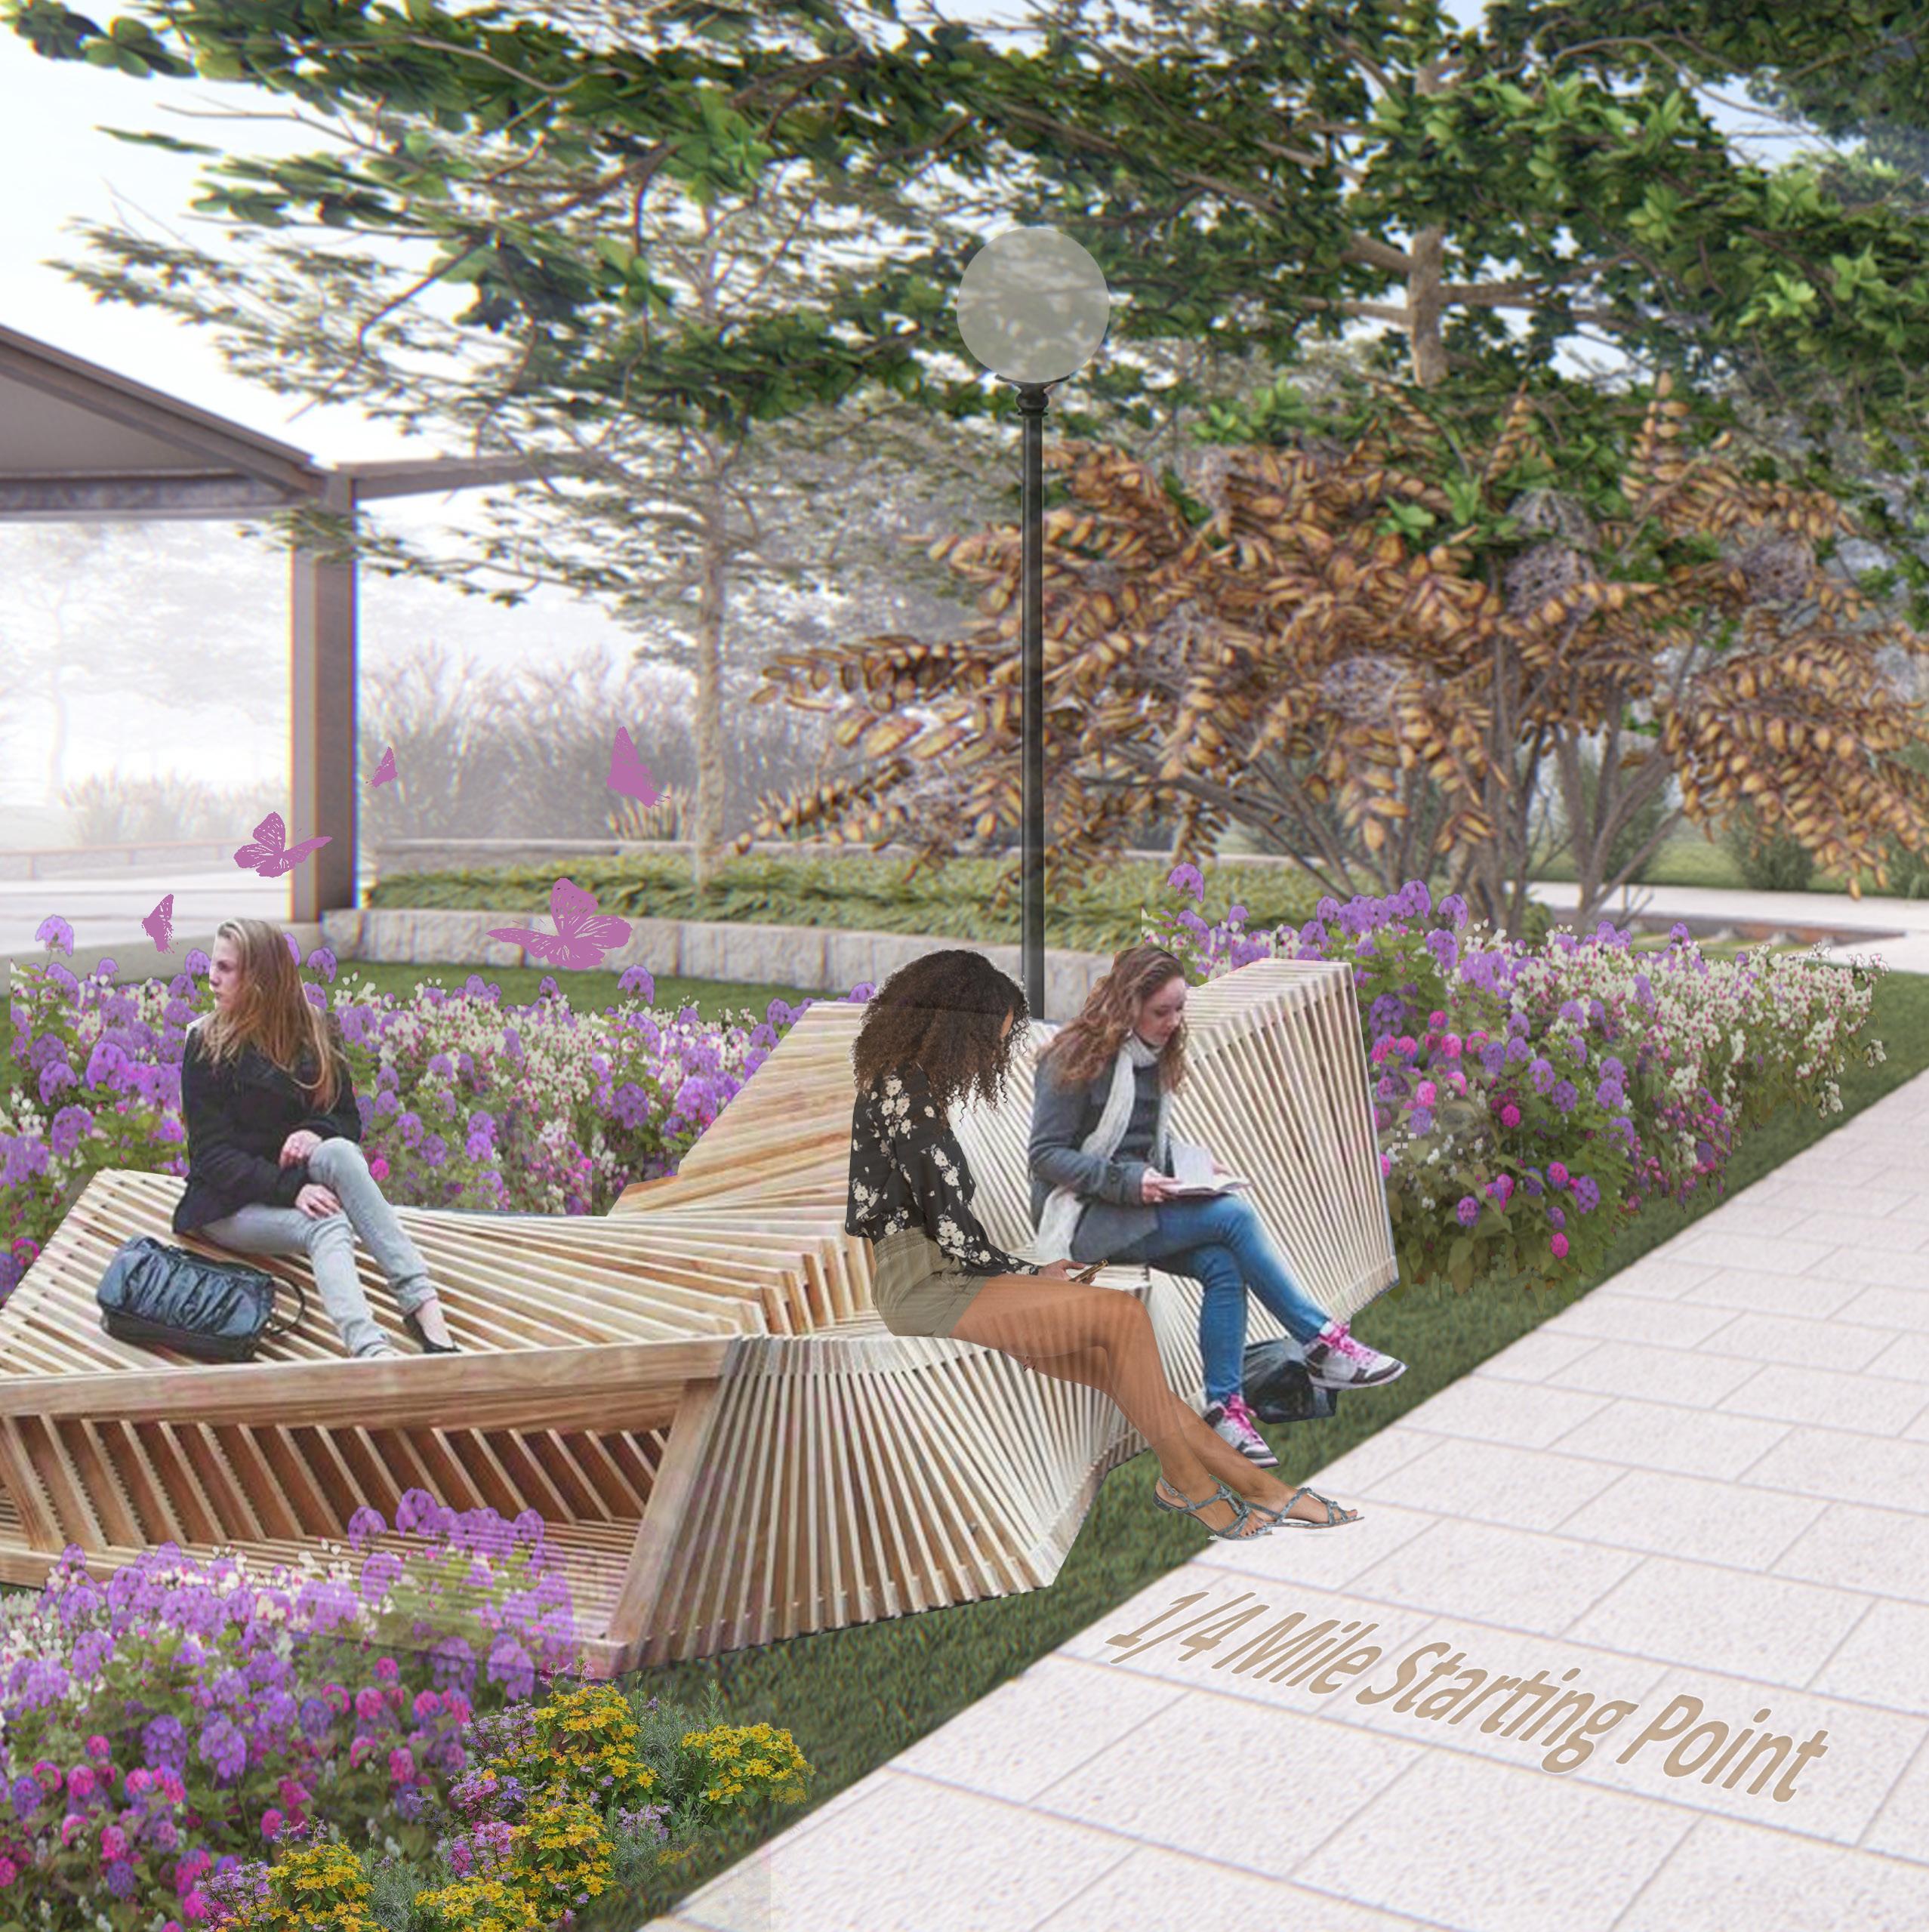
SEATING AREA
PAVED 8FT WIDE TRAIL
LUSH PLANTING
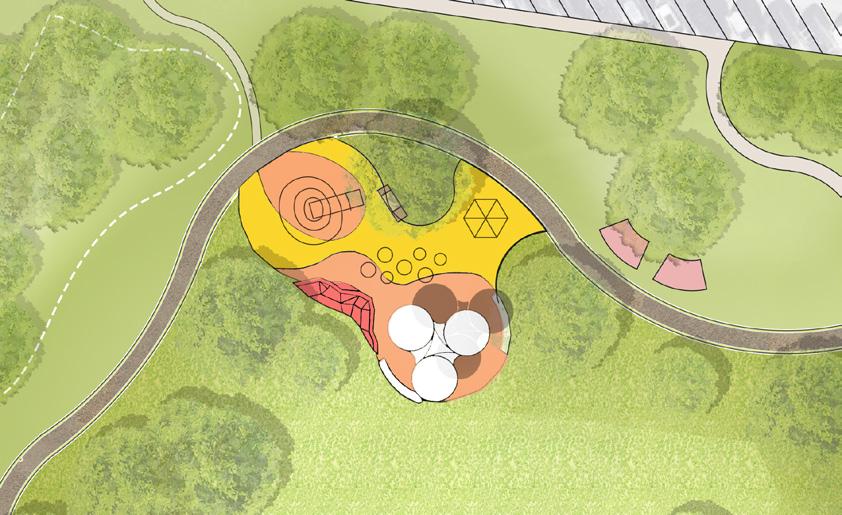
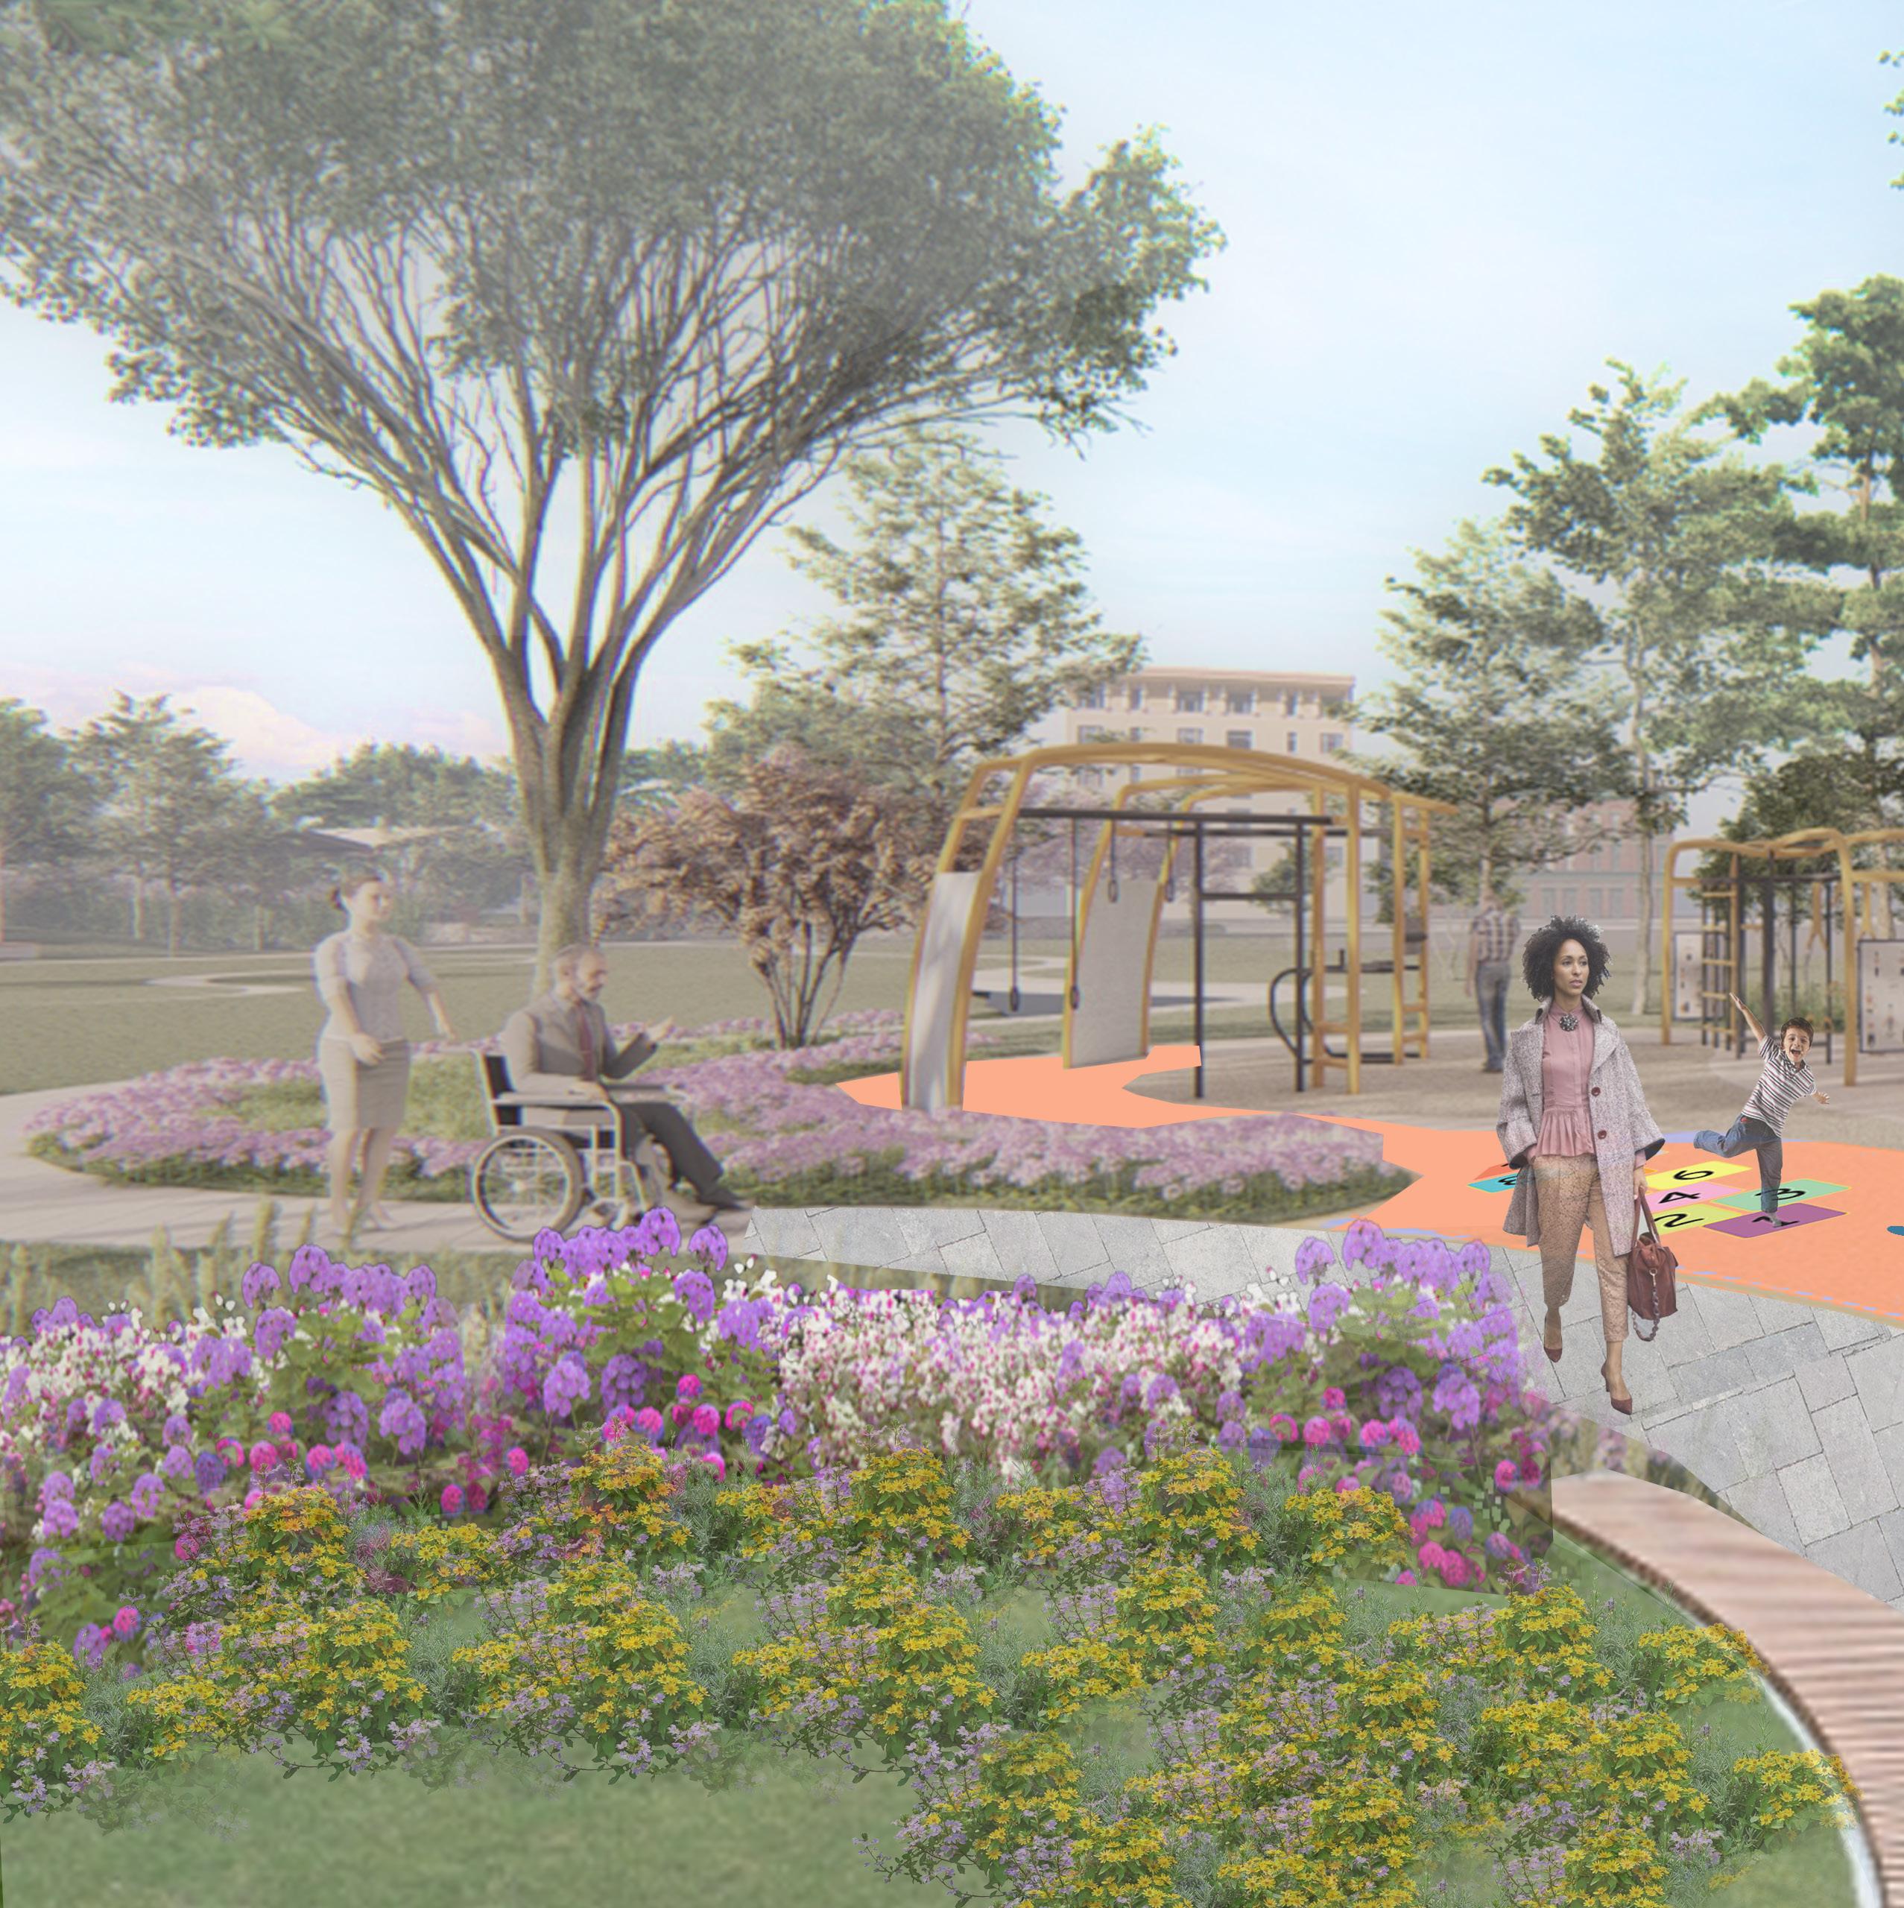
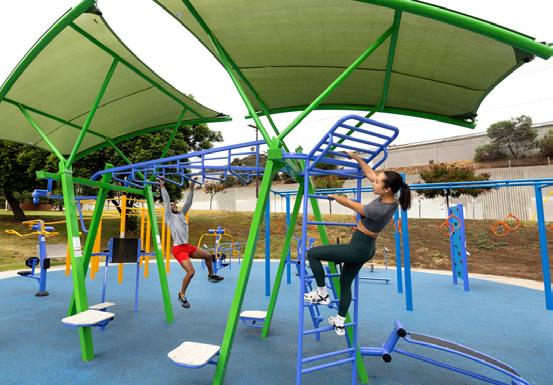
INCLUSIVE PLAYGROUND
Through an accessible and sensory-rich environment, inclusive playgrounds instill independence and confidence in all users.
Outdoor play offers opportunities for physical activity that can improve balance, spatial awareness, memory, and overall physical health.
PLAYFUL MOUNDING AREAS
INTERACTIVE BRANDING WALL
SHADED SEATING AREAS
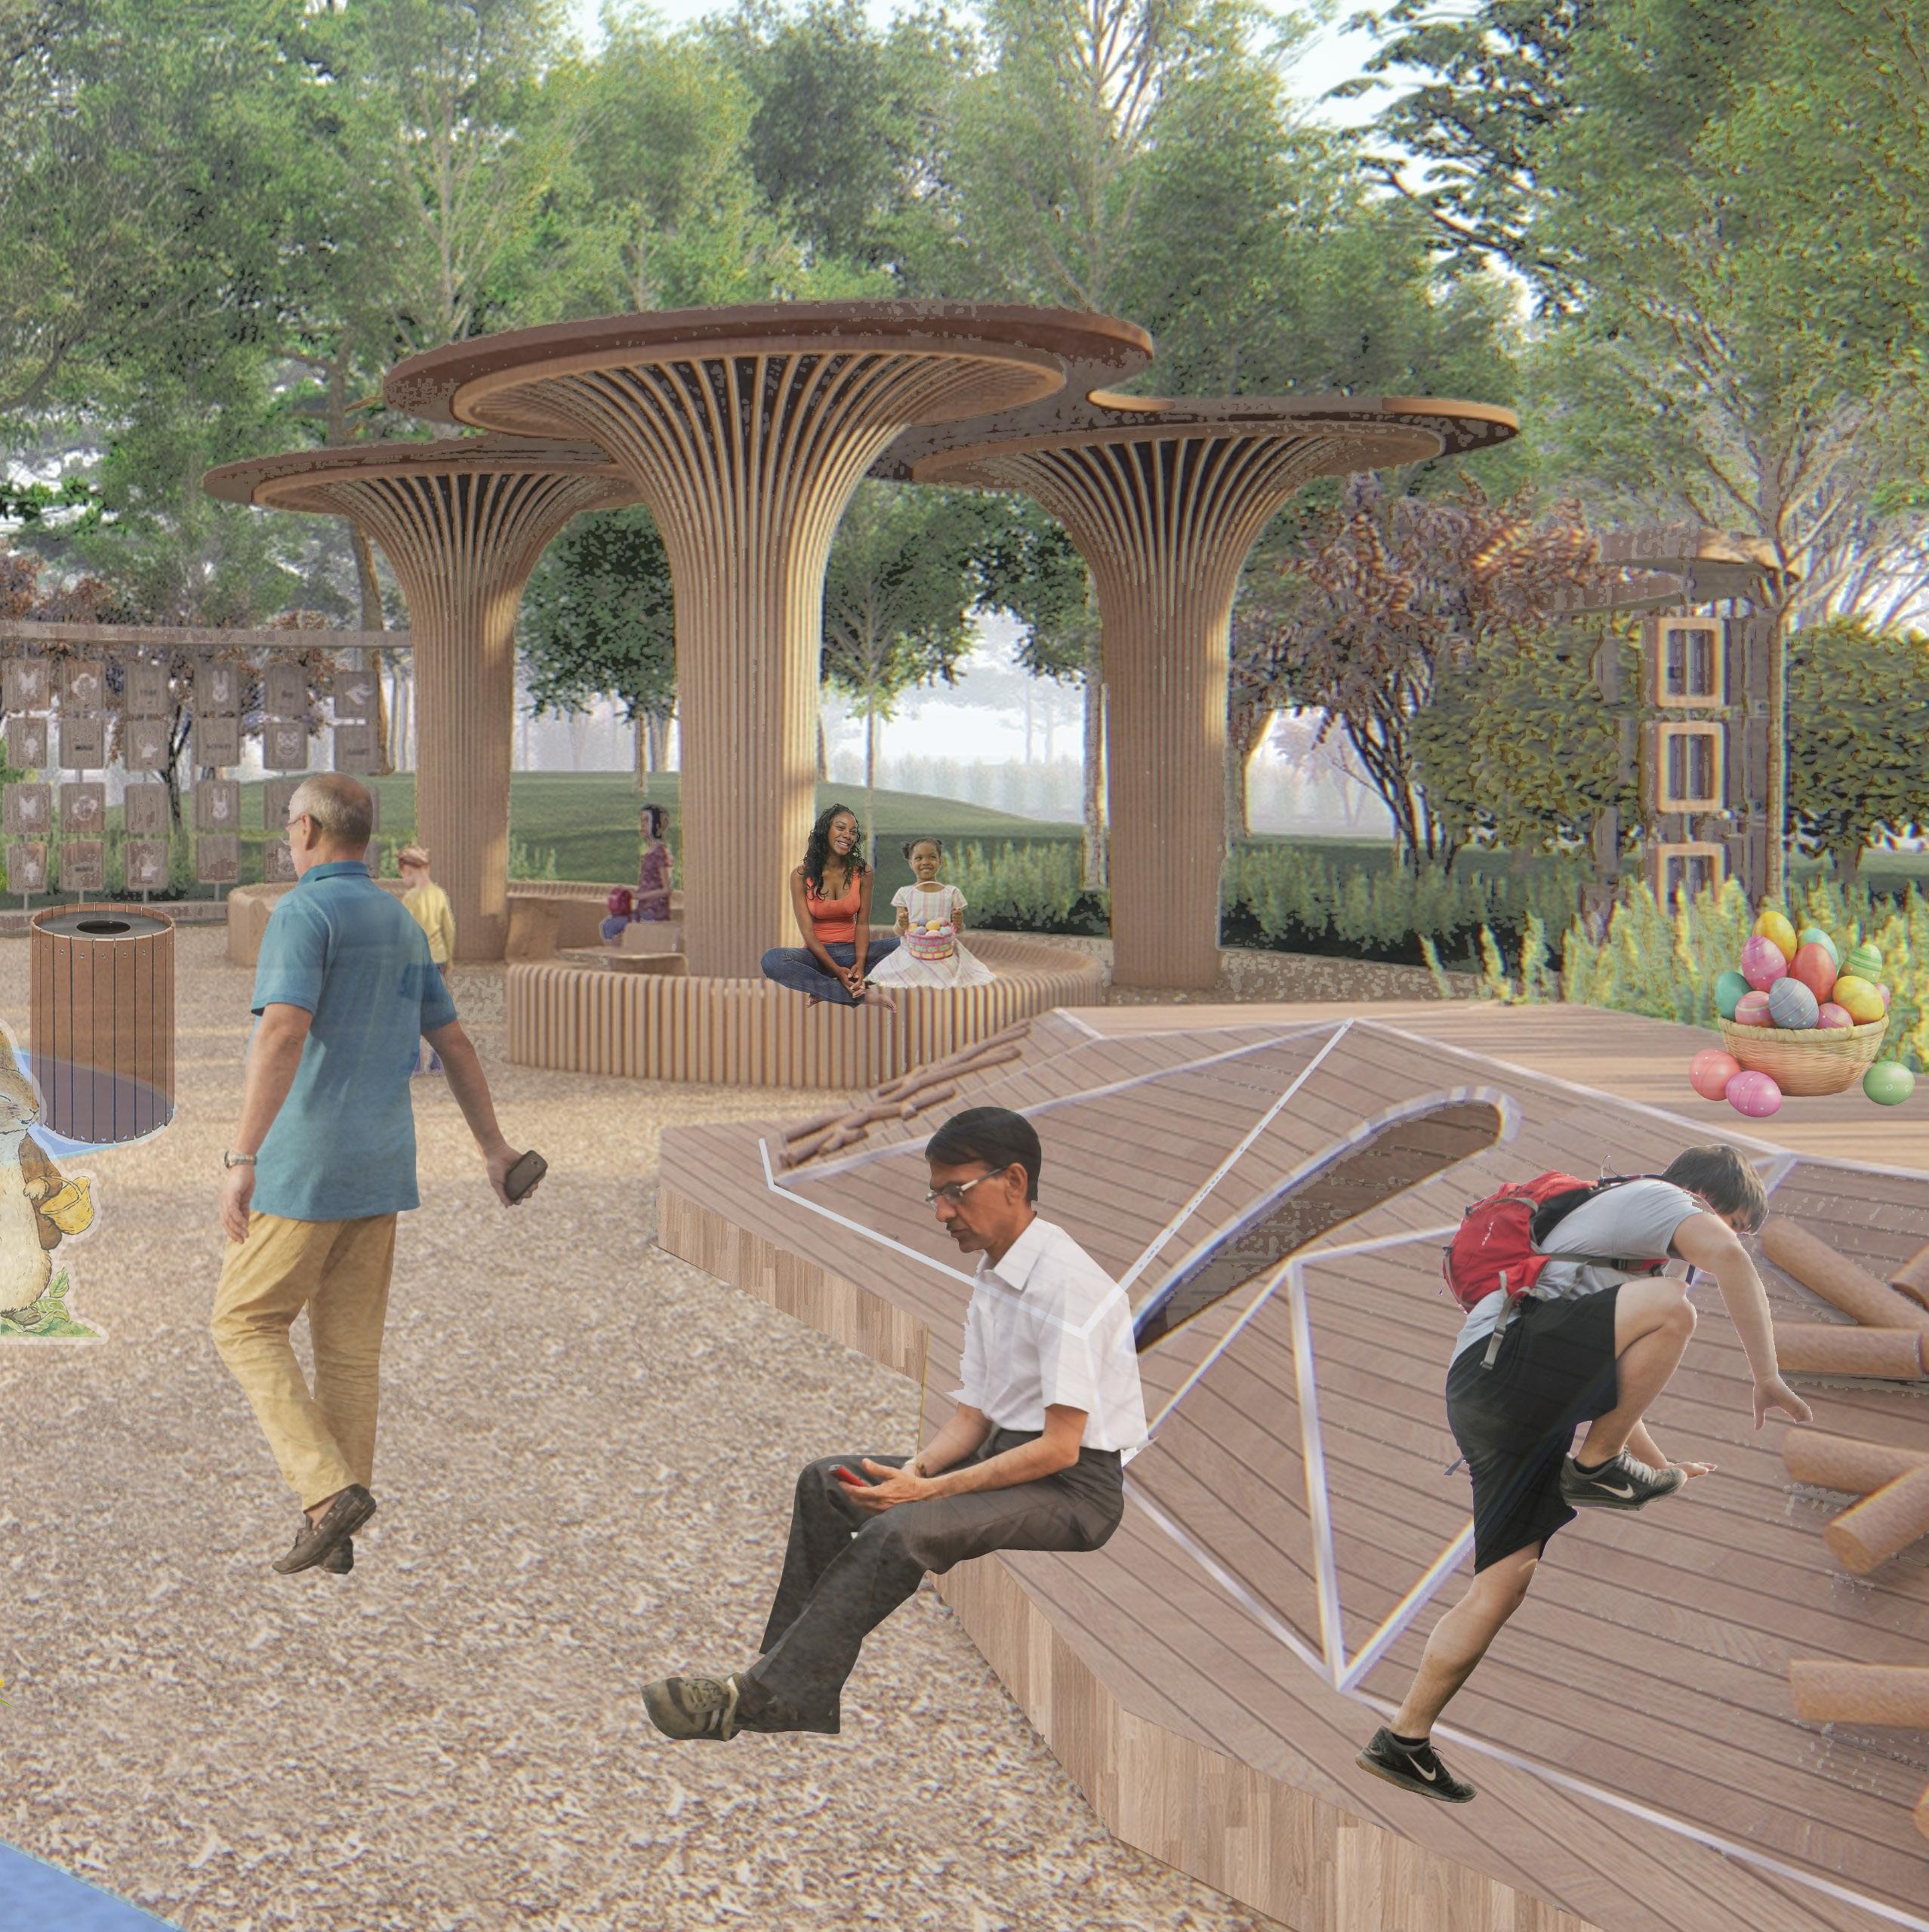
MULTIFUNCTION CLIMBING FEATURE
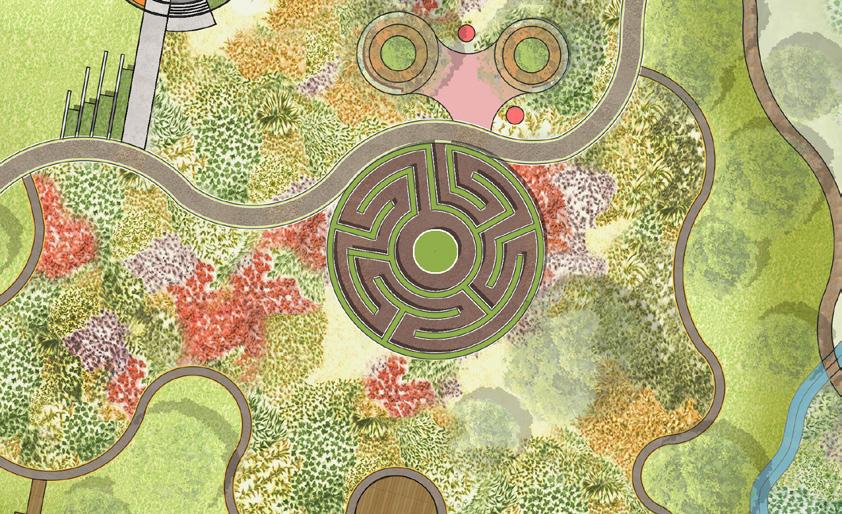
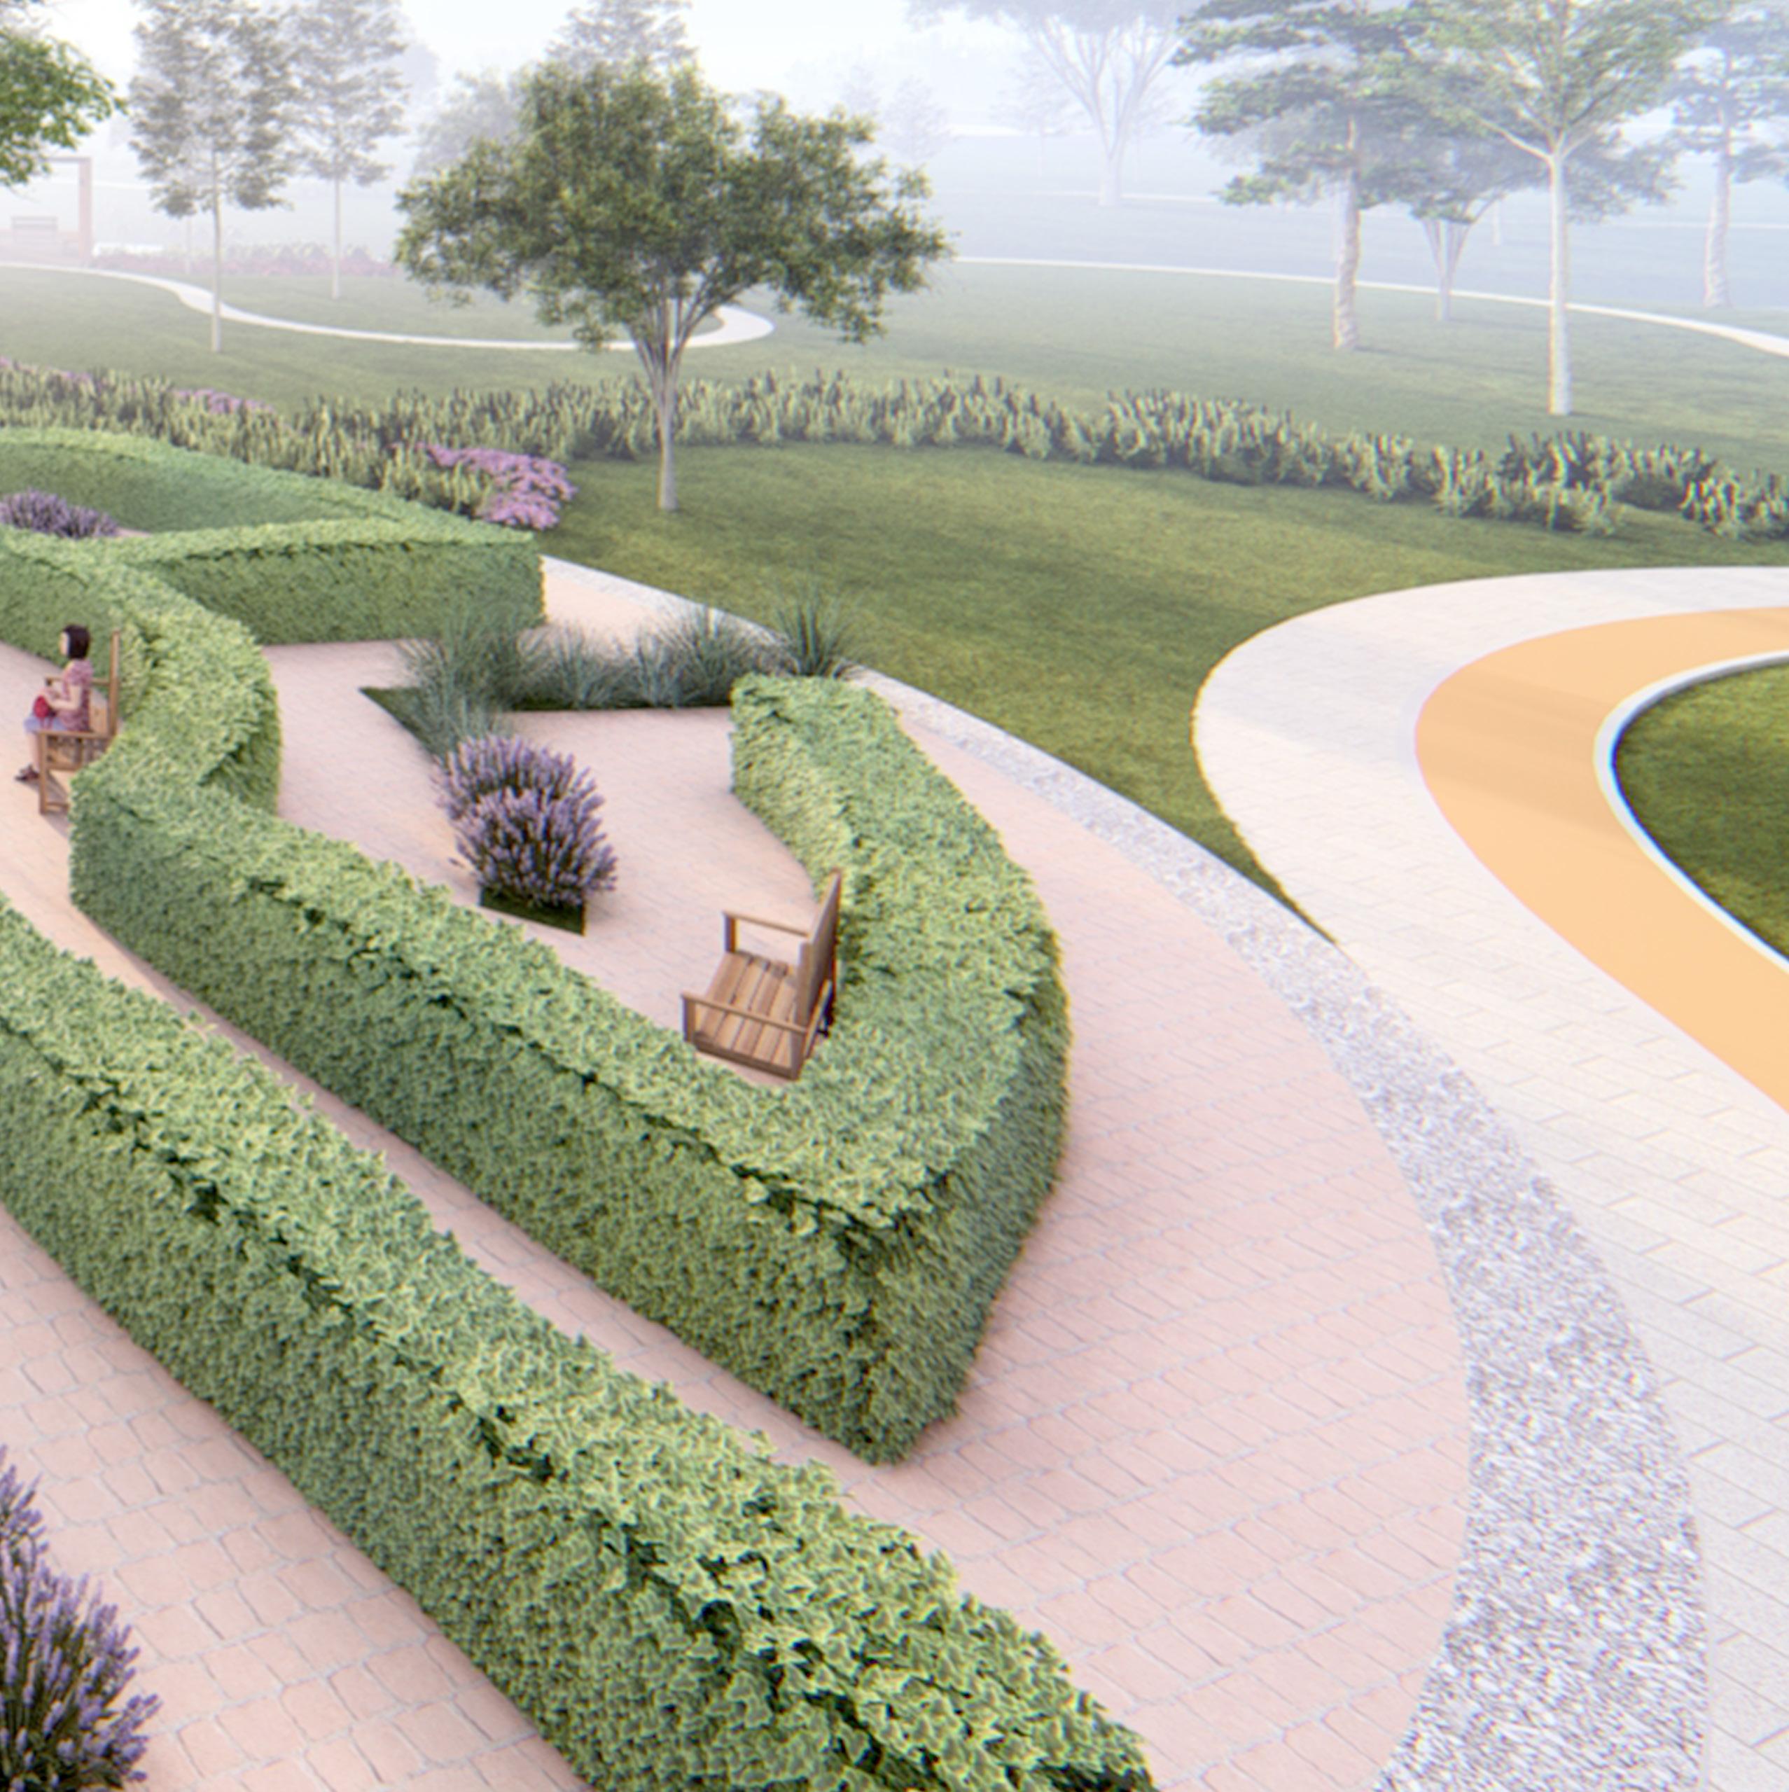
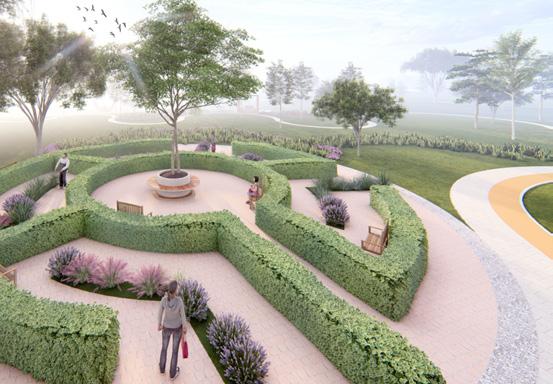
LABYRINTH
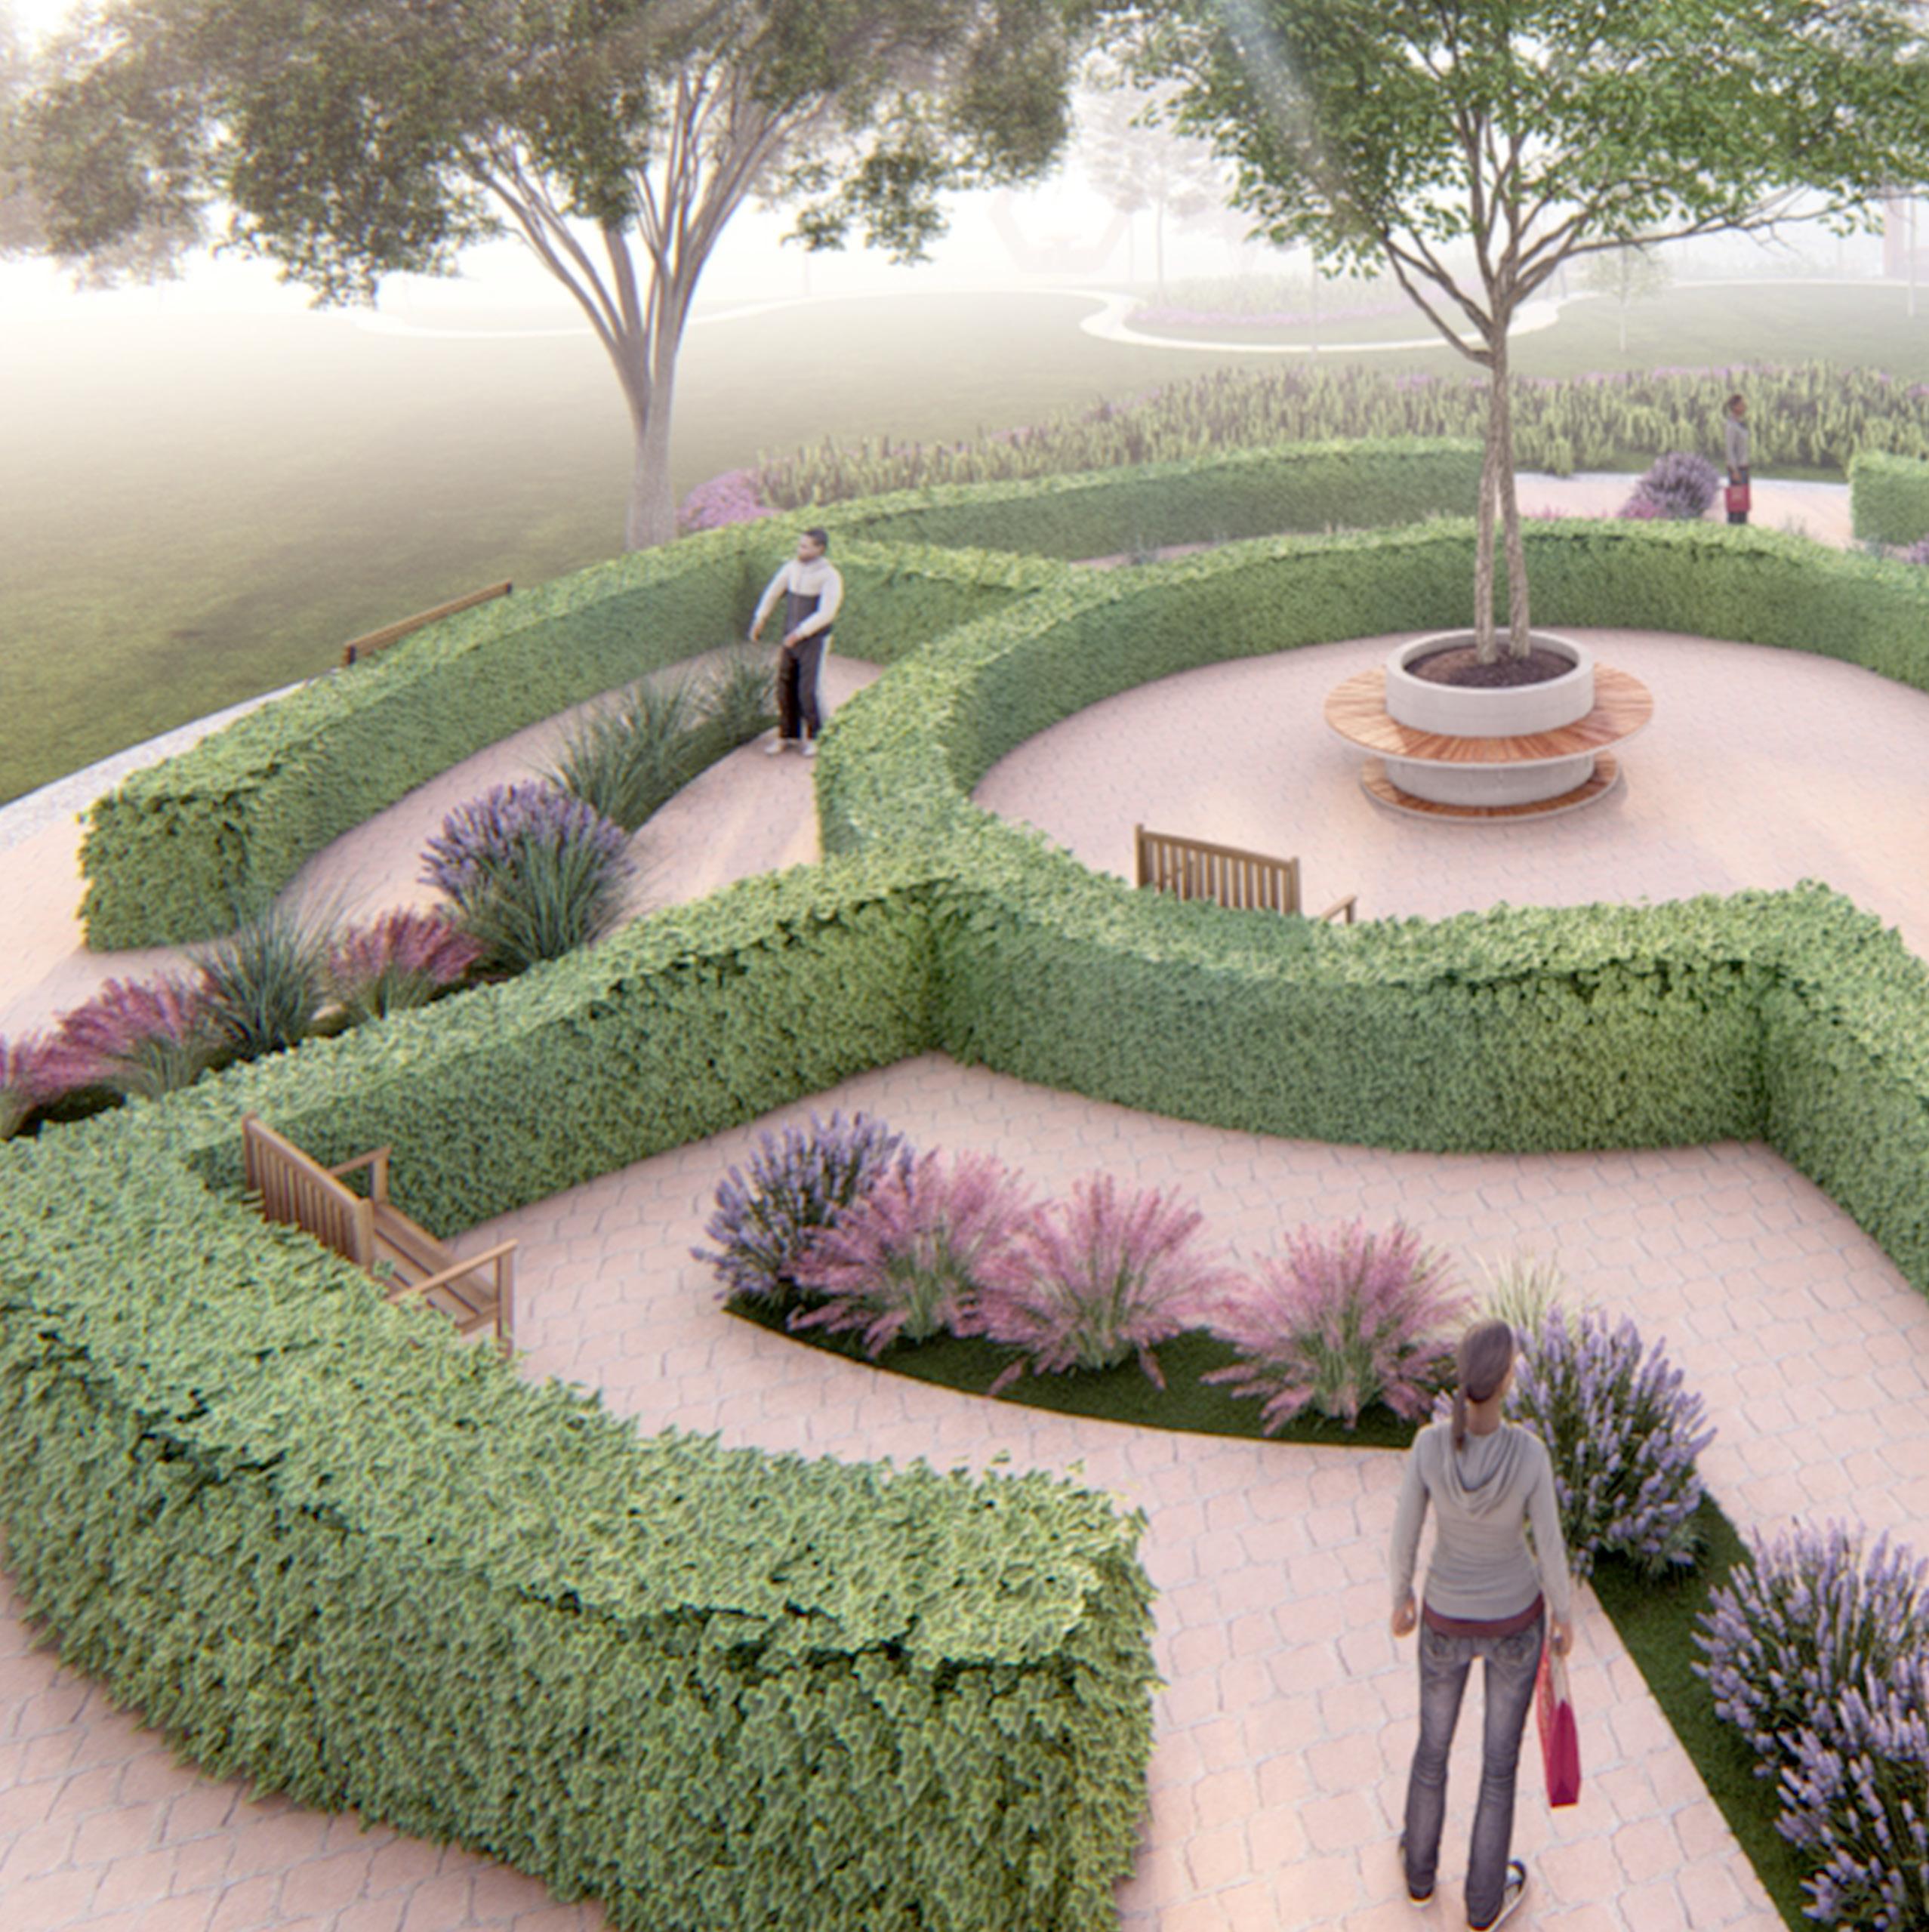
Labyrinths have been present in various cultures and religions for over 5,000 years, with the medieval design found in Chartres Cathedral being one of the most well-known. It symbolizes a journey towards one’s center with opportunities for reflection on life’s values and personal growth.
The online survey of the Labyrinth Locator website found that 81% of labyrinth walkers report feeling more relaxed, 80% feel more peaceful, and 70% feel less stressed after the experience.
Labyrinth walking can facilitate a state of brain synchrony and also reduce blood pressure. This can lead to increased tranquility, creative insight, and improved psychological, emotional, and spiritual well-being.
FOCAL POINT
SENSORY PLANTS
BENCH
DONER BRICK PAVEMENT
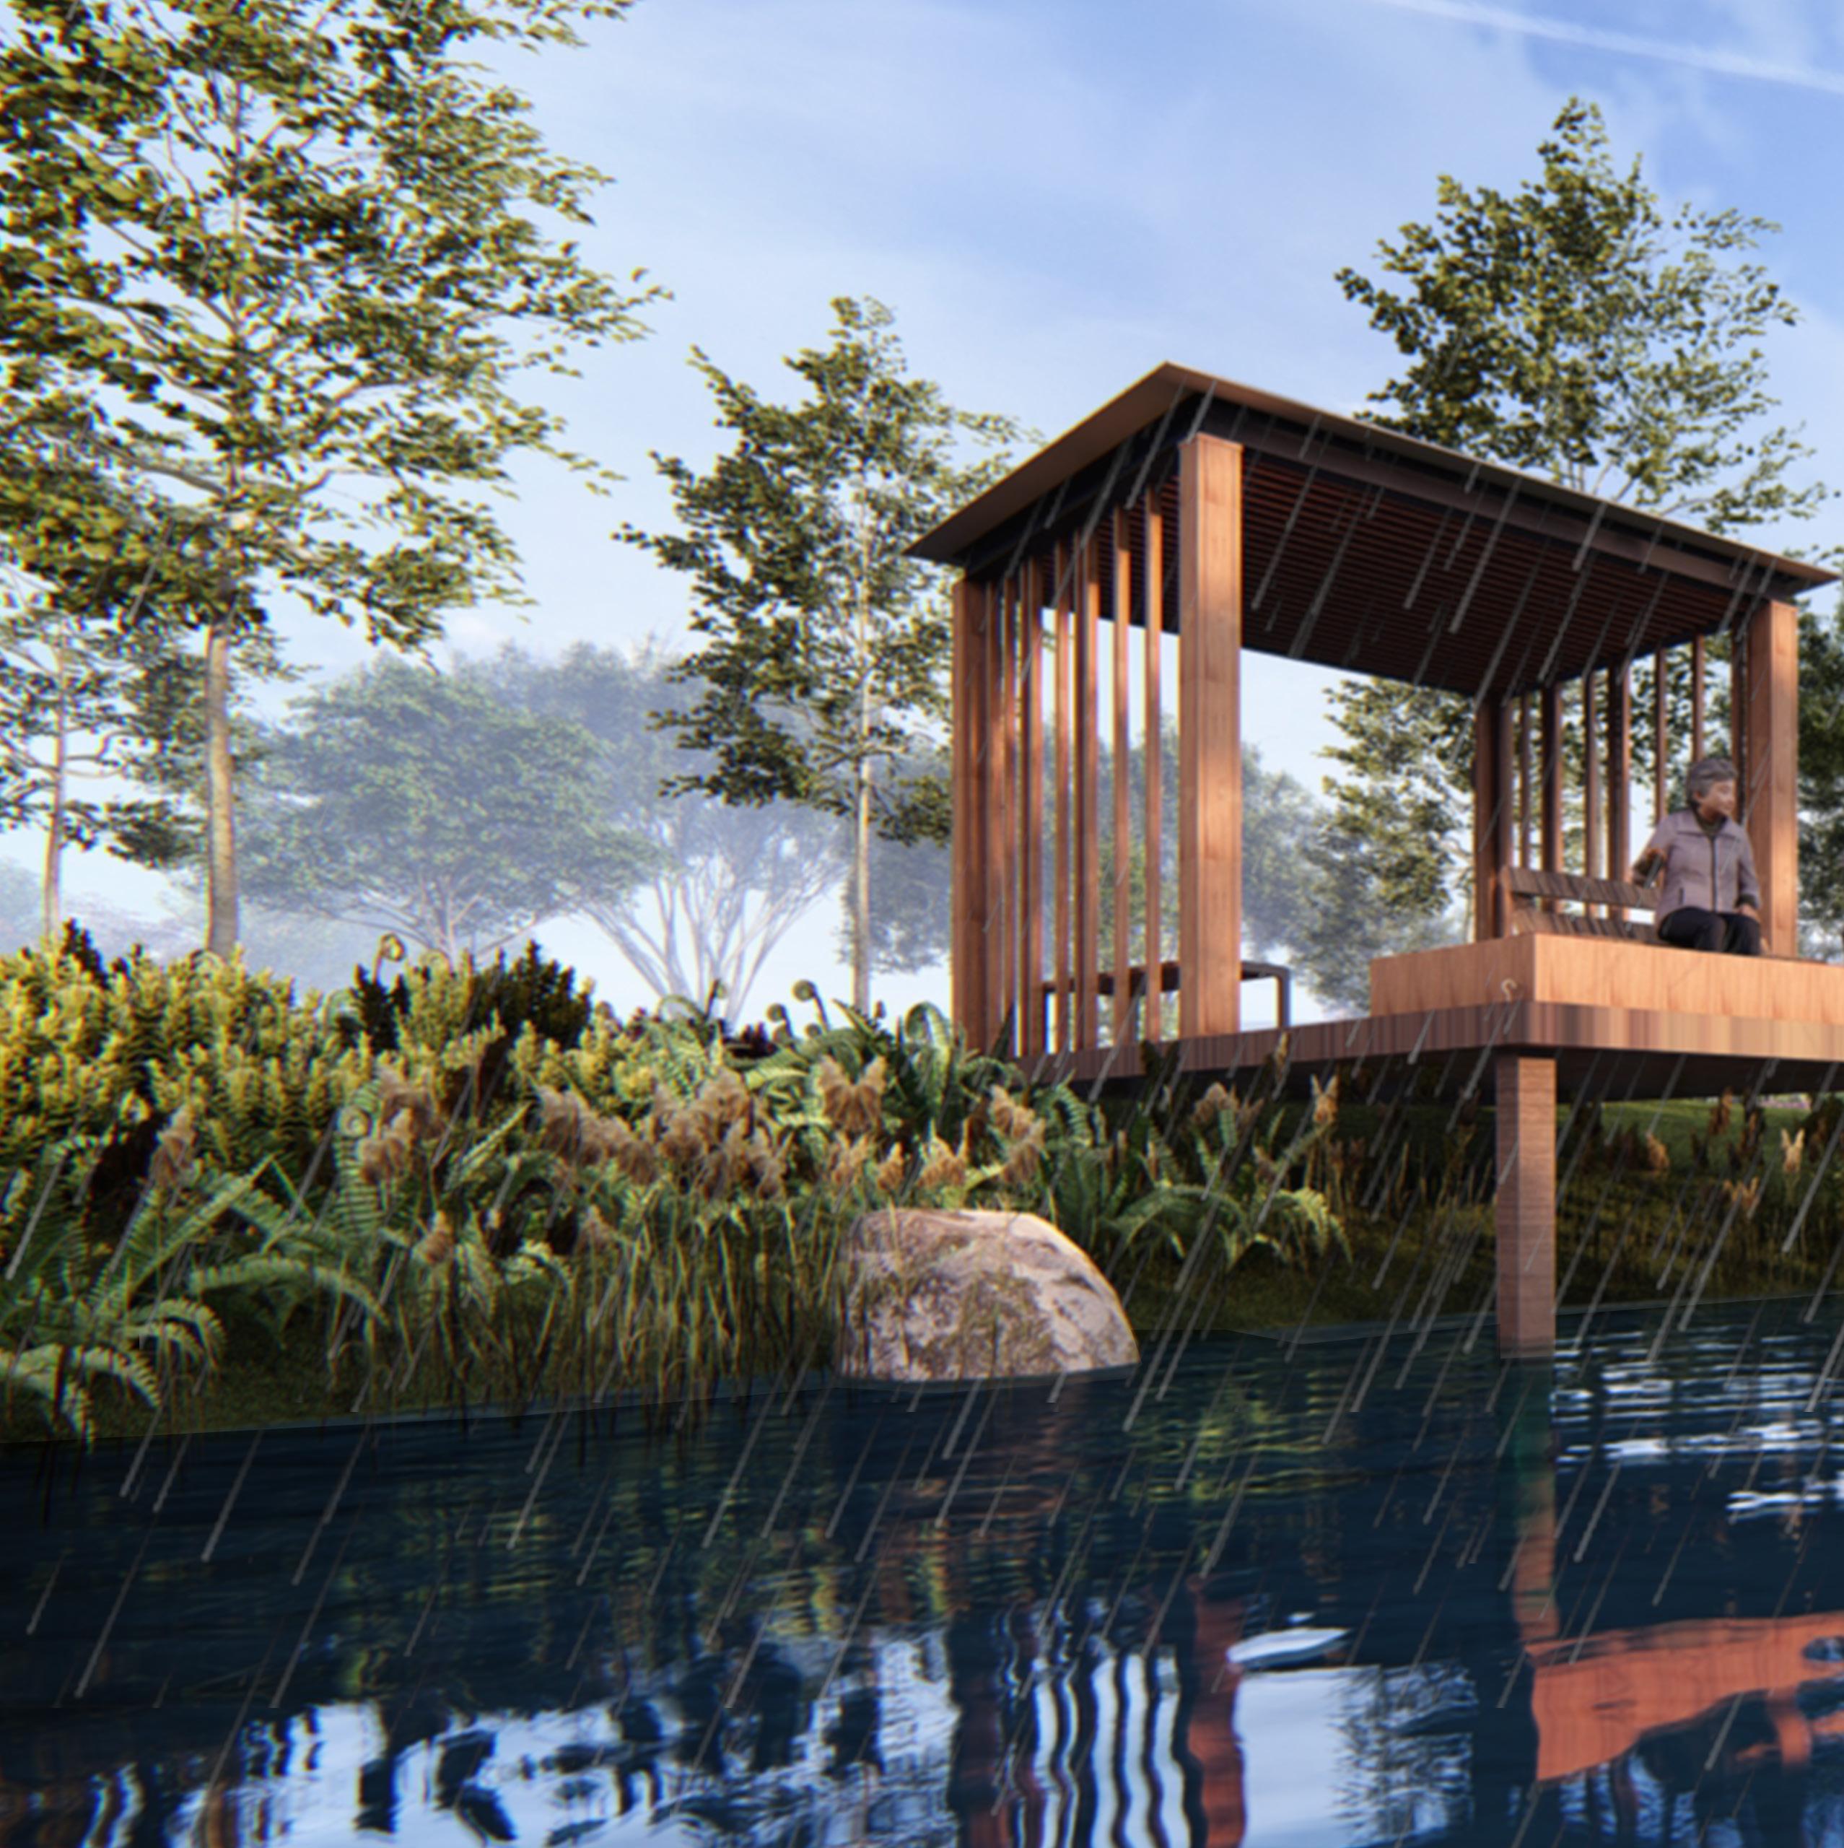
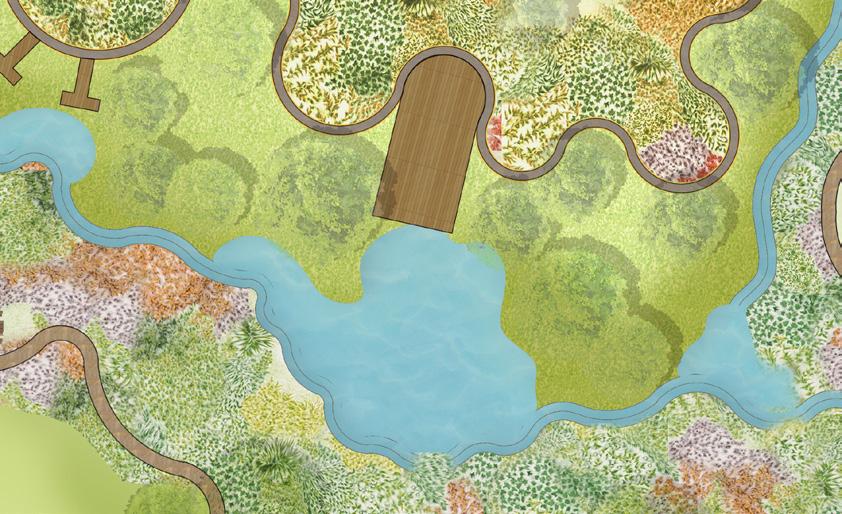
POND VIEW DECK
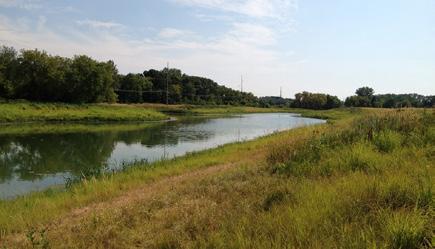
The detention pond will gather water from the current drainage outlet on-site, offering a temporary water feature following stormwater events. The vegetation in the surrounding area is both drought-tolerant and waterresistant, serving as a natural filter to purify the initial runoff water
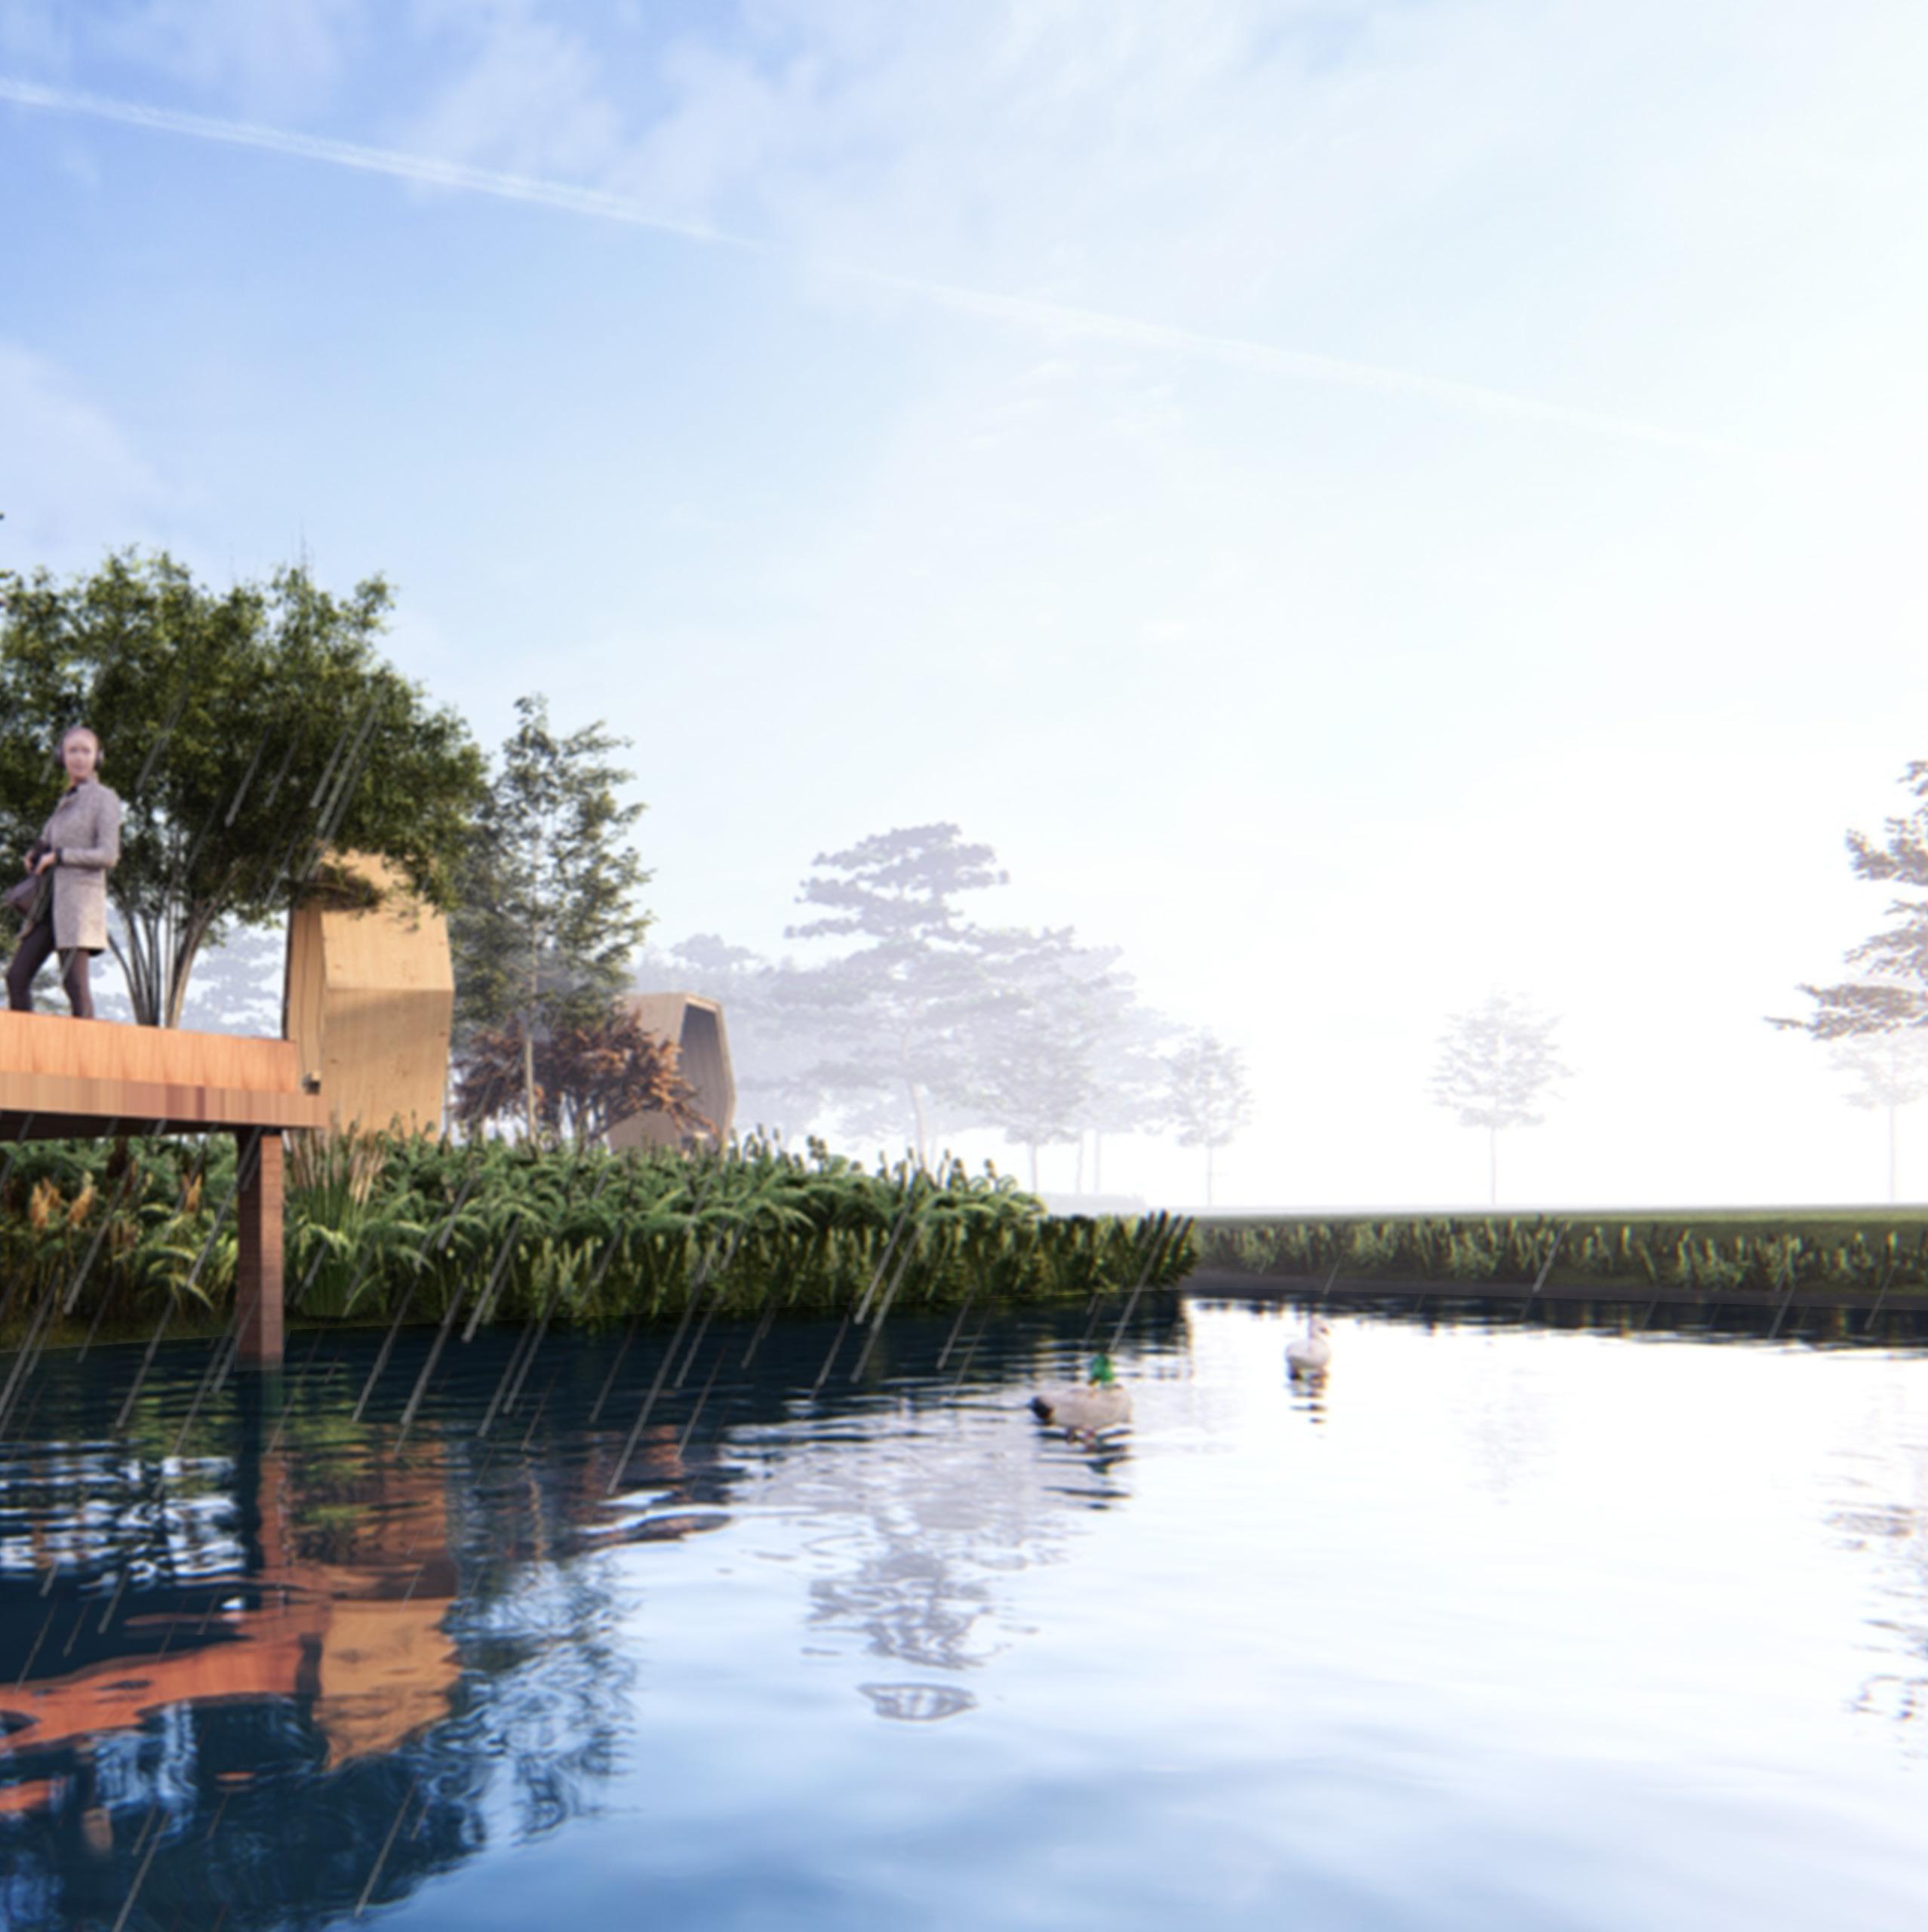
1/2 MILE LOOP
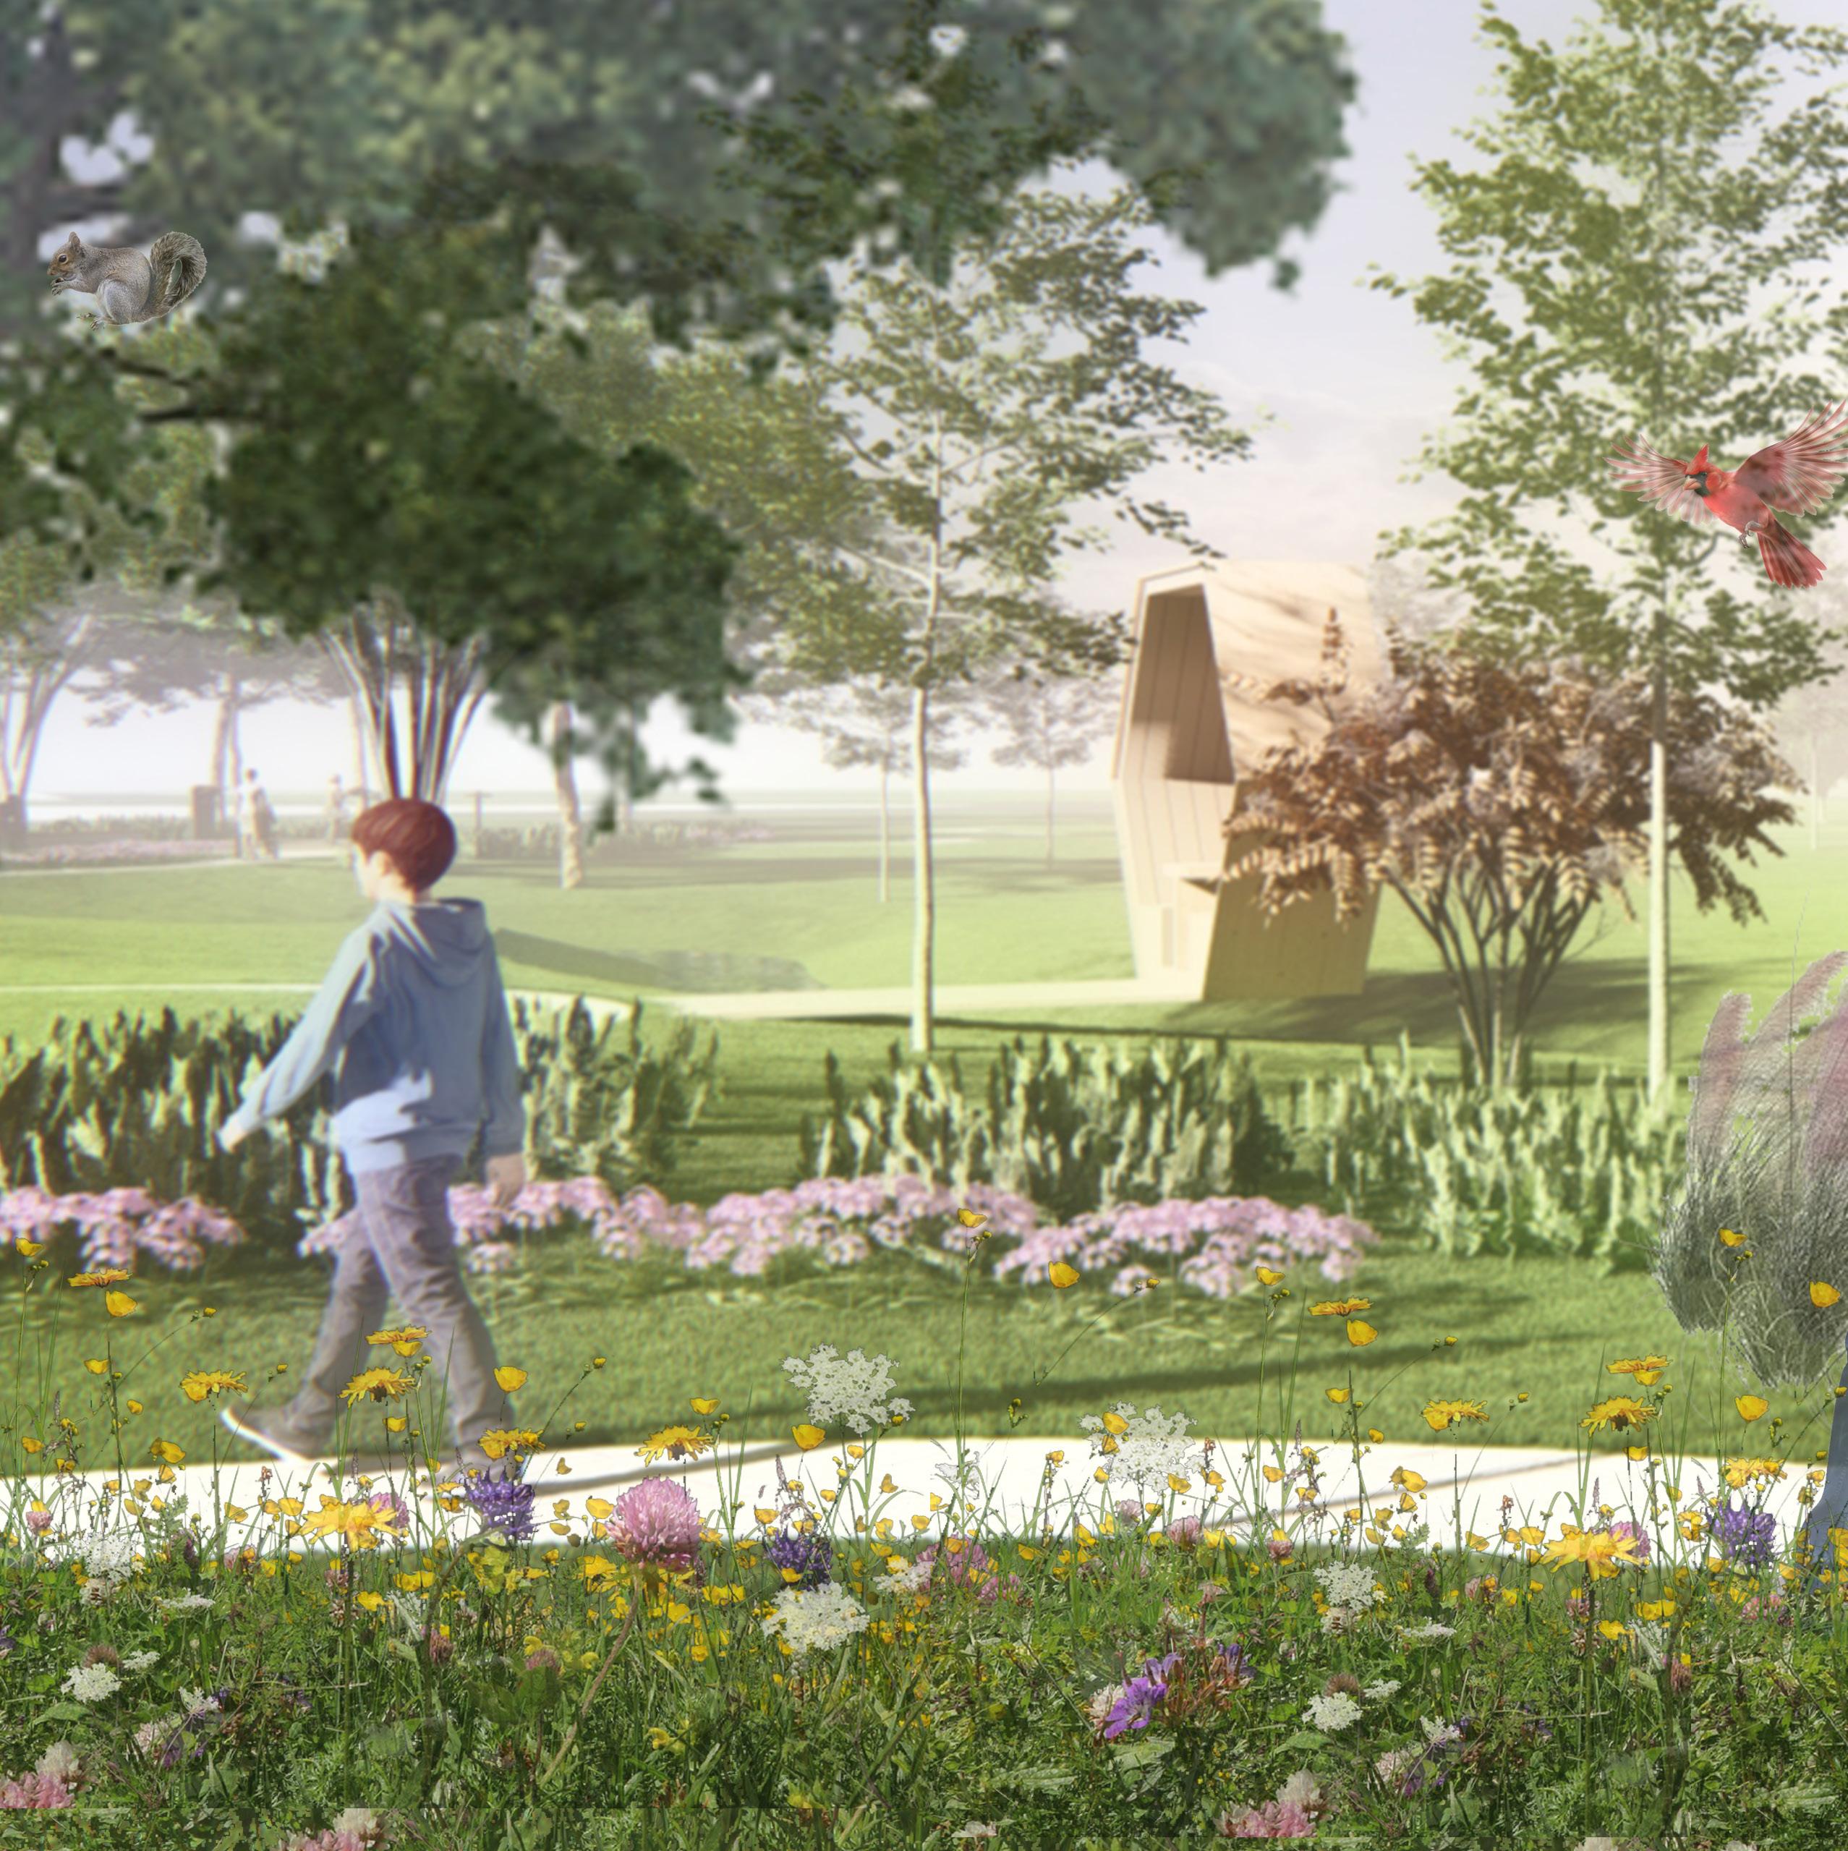
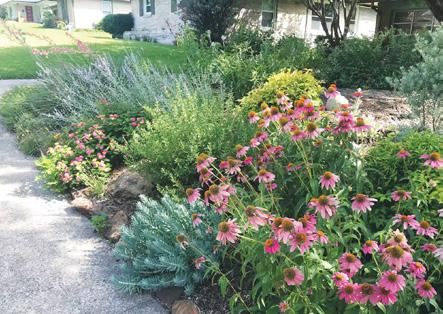
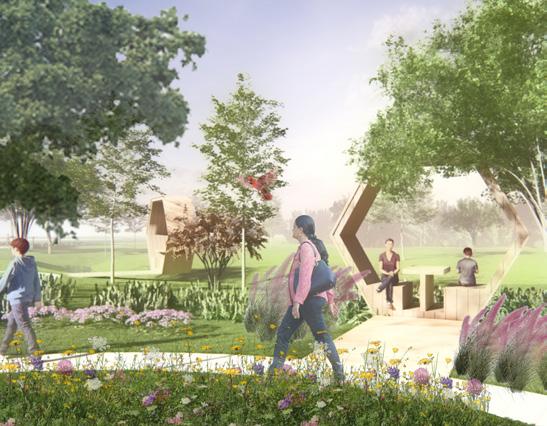
Taking inspiration from the form of butterfly wings, the Half Loop Trail evokes a sense of exploration and wonder. Here, individuals can engage in activities such as cultivating vegetables and fruits, strolling through native grasslands and rolling hills, or pausing to admire detention ponds. Butterflies, wild birds, and other wildlife find refuge and thrive in this environment, fostering a harmonious coexistence with humans.
WILDFLOWER MEADOW
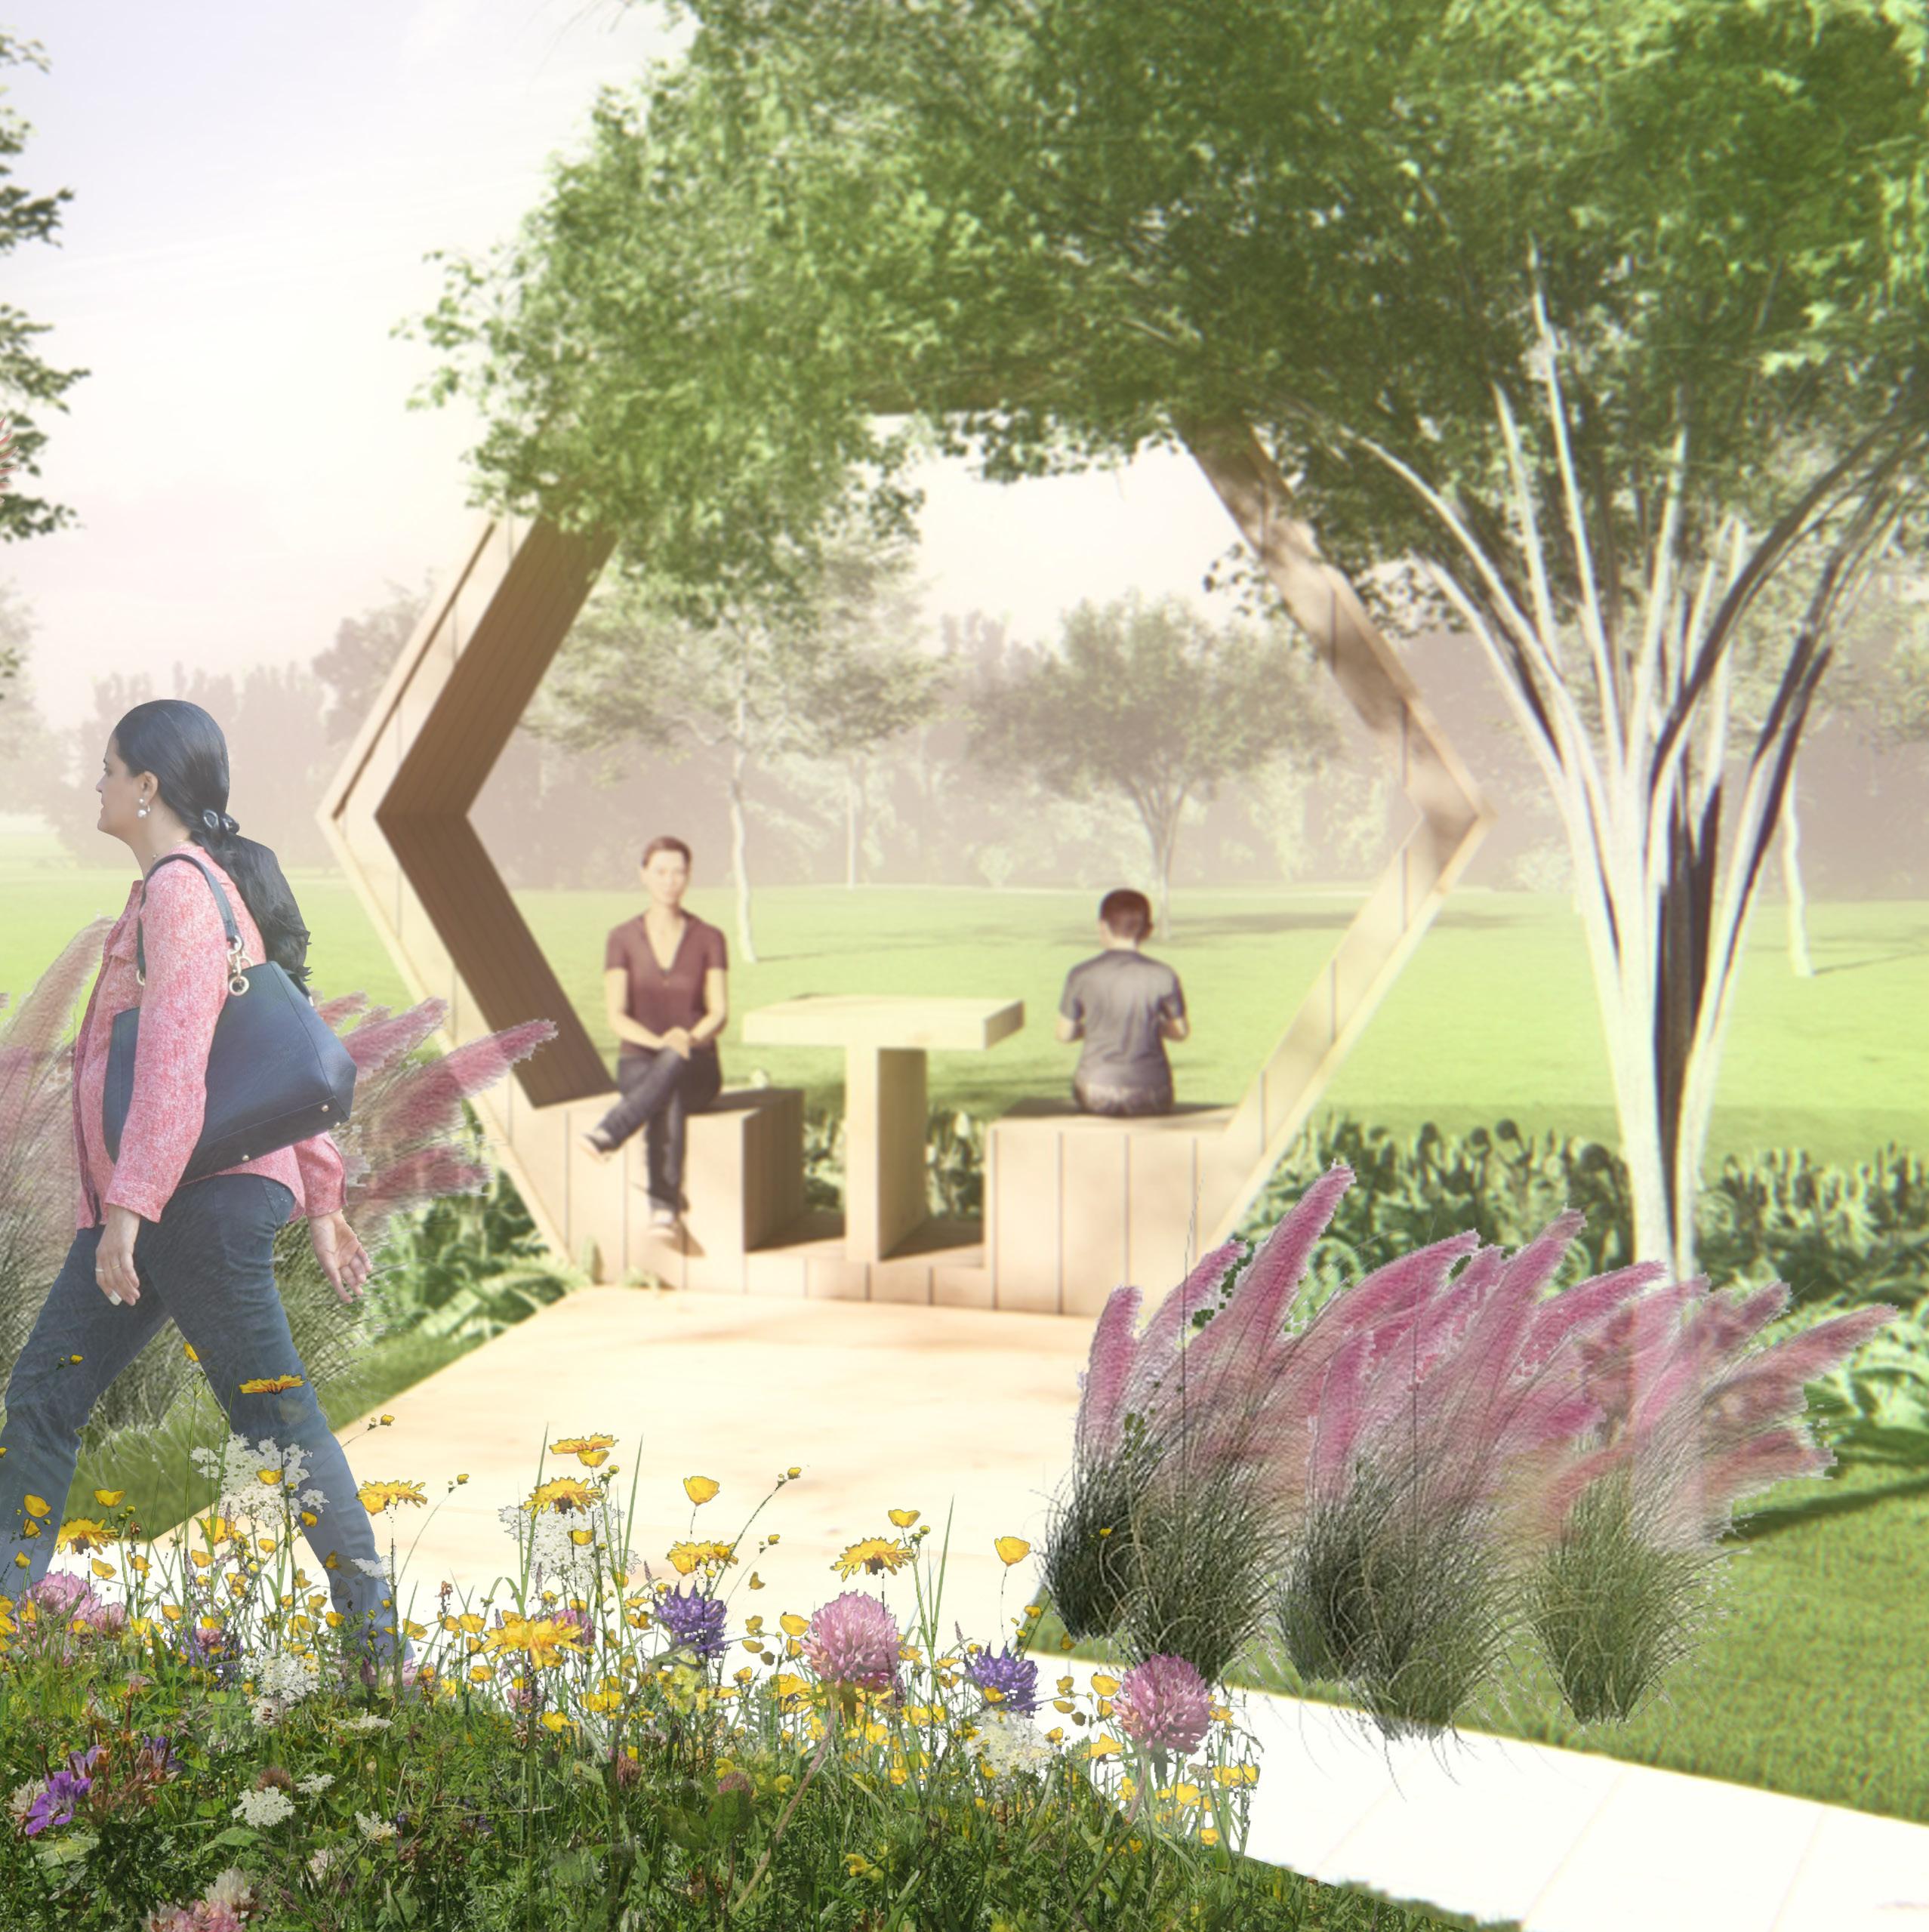
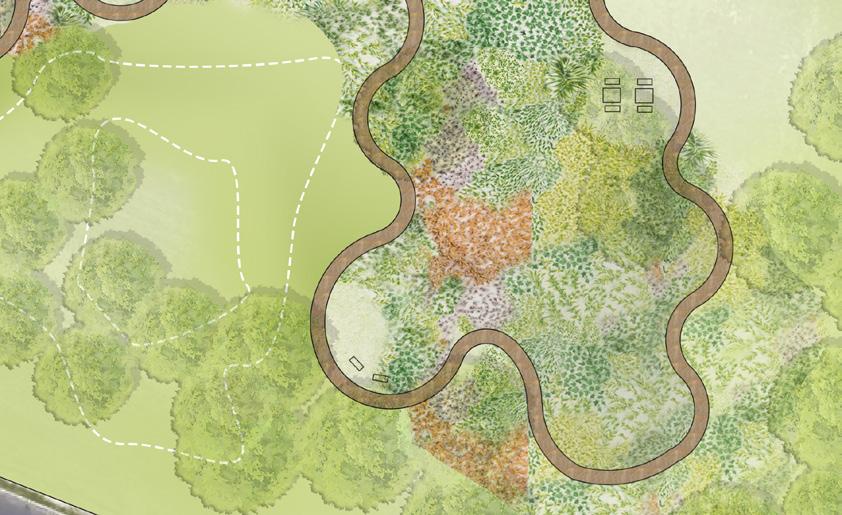
SHADED SEATING AREA
REHABILITATION STATION
Rehabilitation exercise stations offer a variety of equipment like resistance bands, stability balls, and balance boards for tailored routines targeting individual needs. These exercises enhance strength, flexibility, and range of motion vital for post-injury recovery.
The supportive environment motivates engagement throughout the rehabilitation journey. The users typically prefer more private and accessible space to complete their assigned routines. As it located at the entry of 1/2 mile loop and surrounded by nature environments, it may encourage more users exercise outdoor.
SEAT ALONG PLANTING BEDS
PAINTED PLAYGROUND
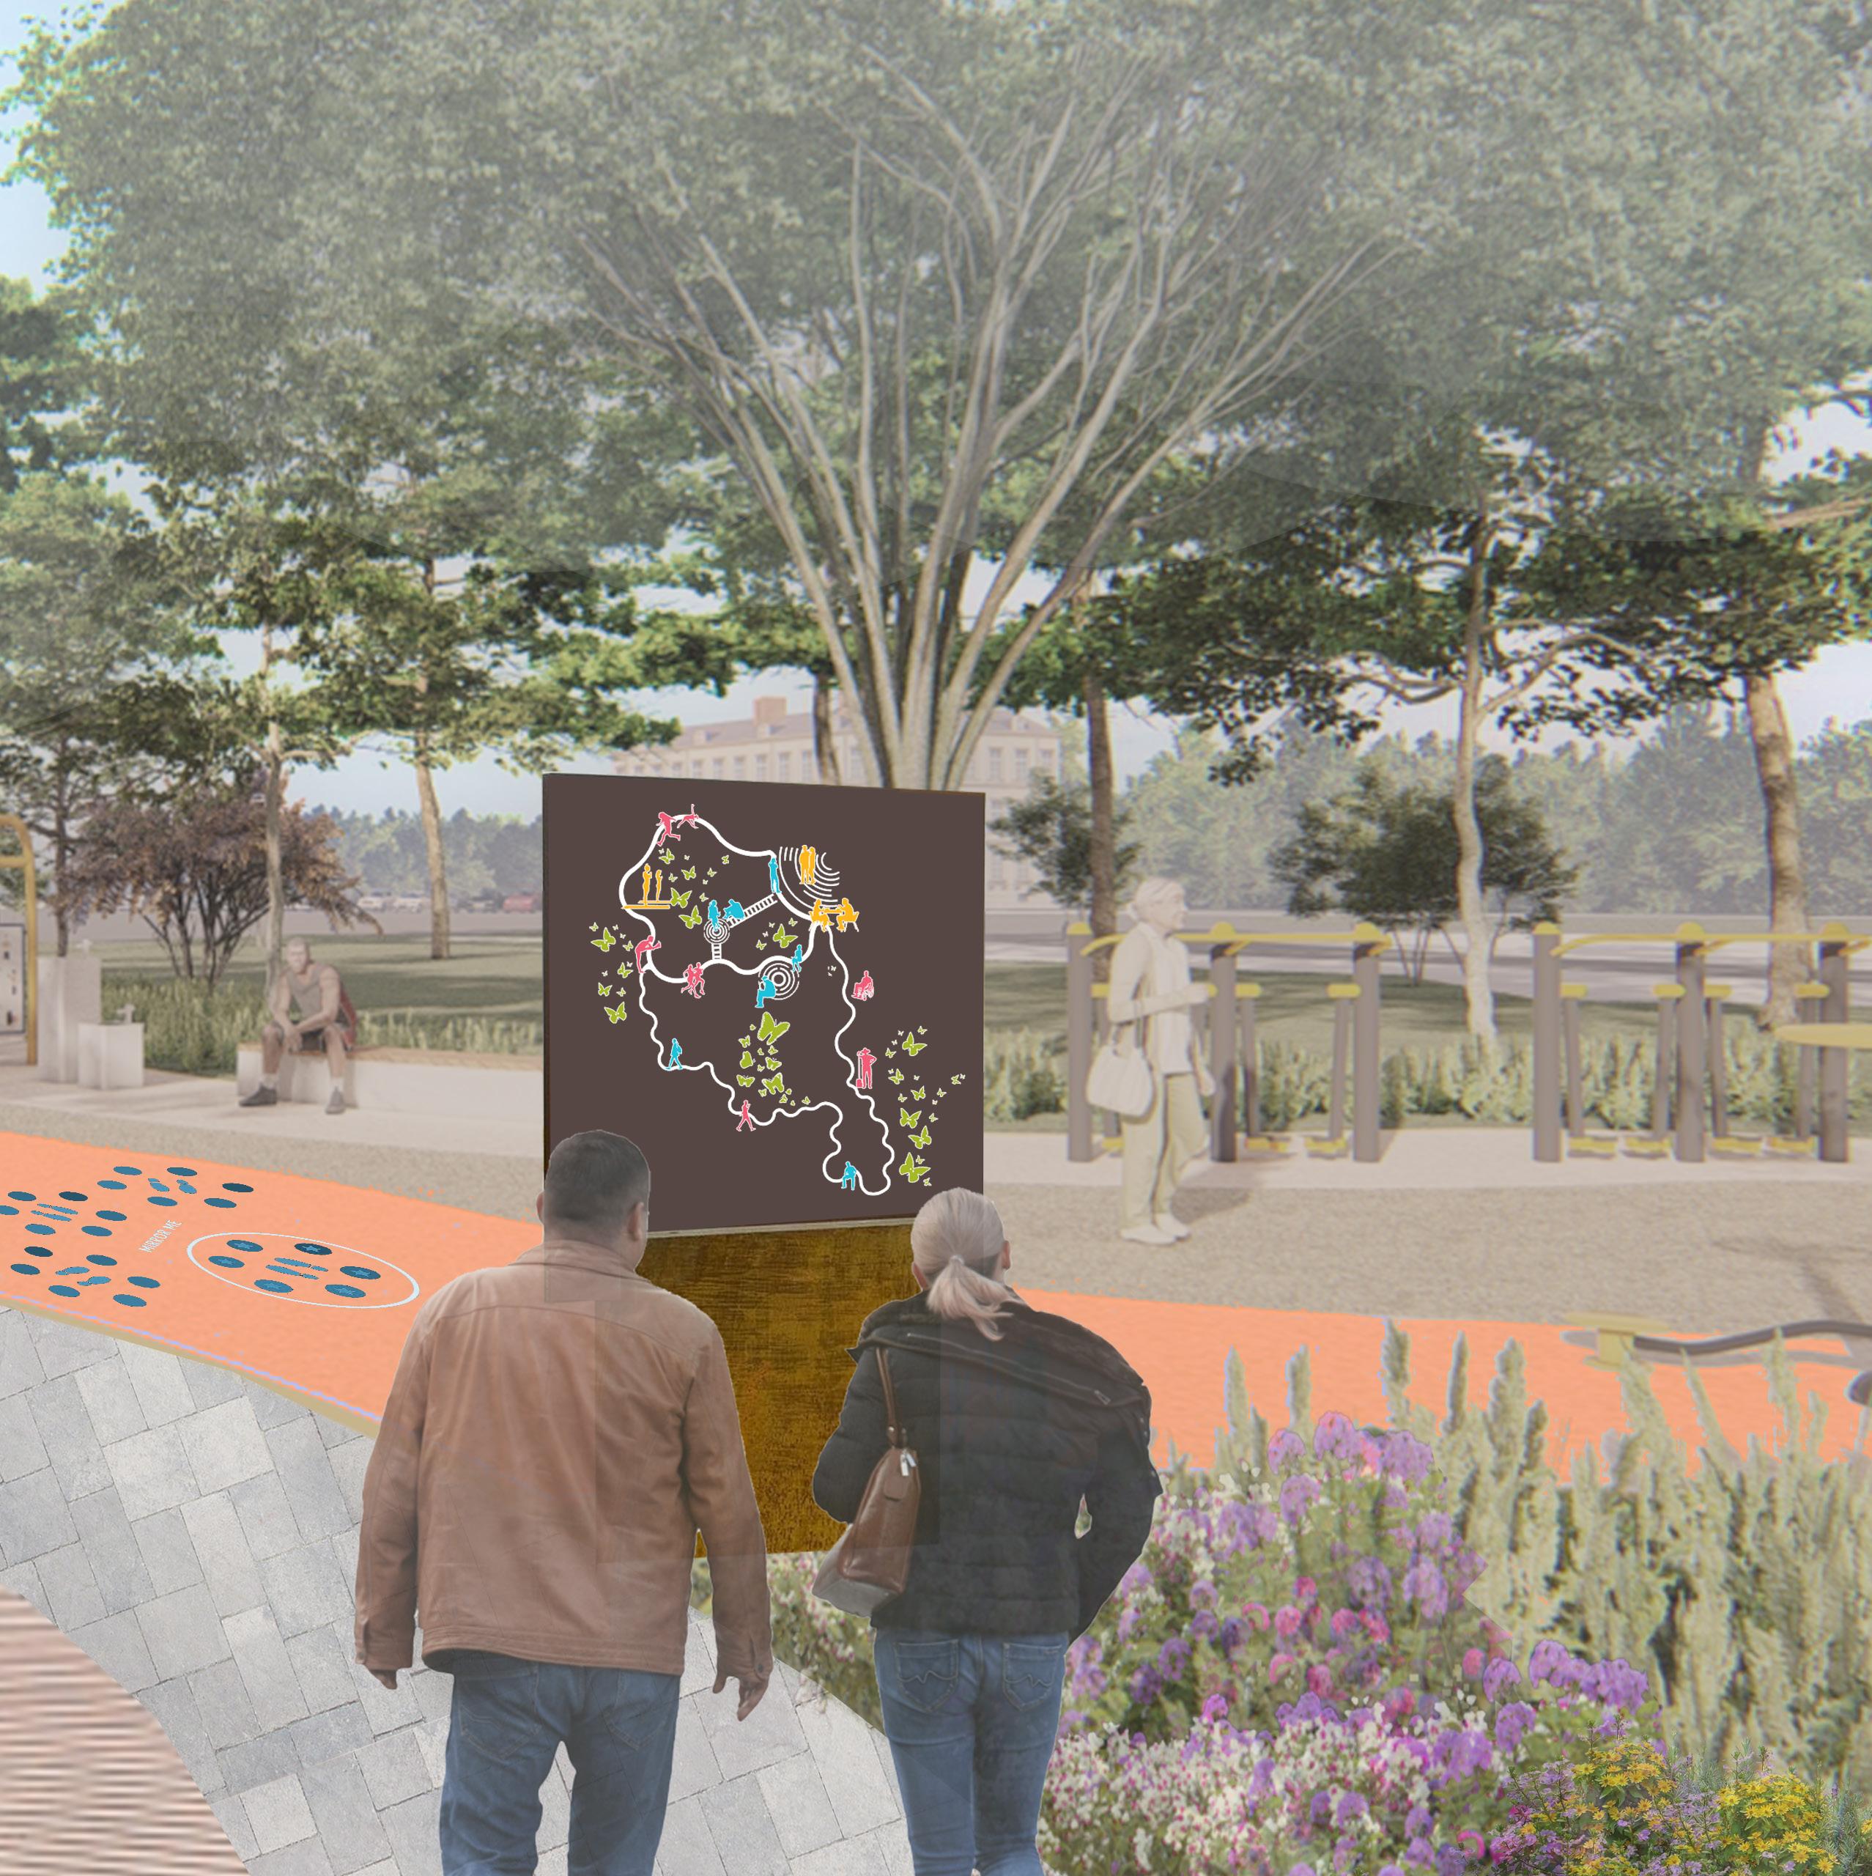
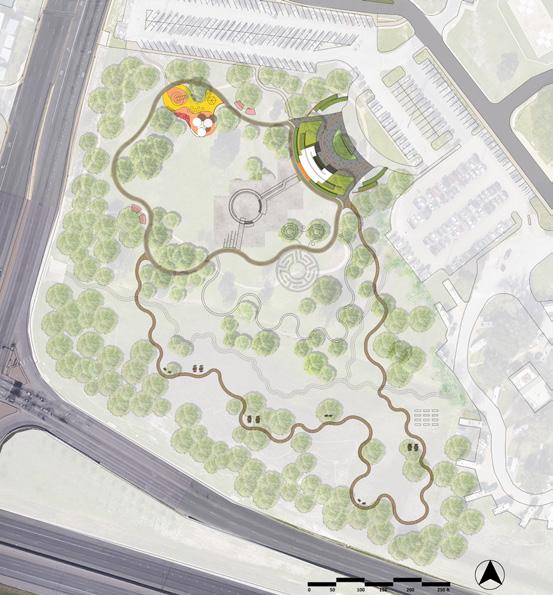
MAP
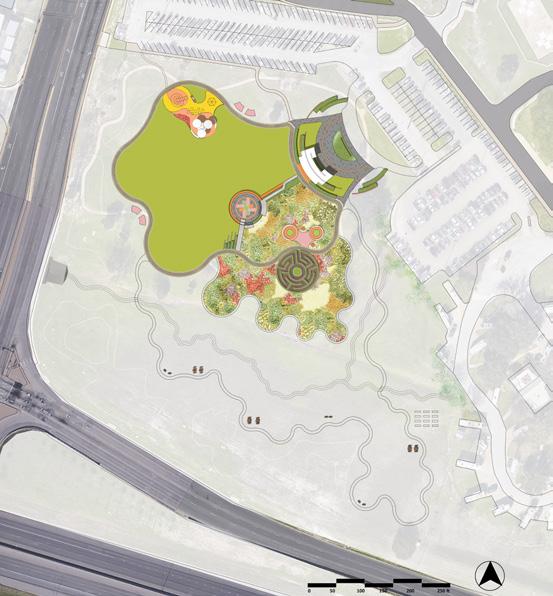
PHASE 1
PHASE 2
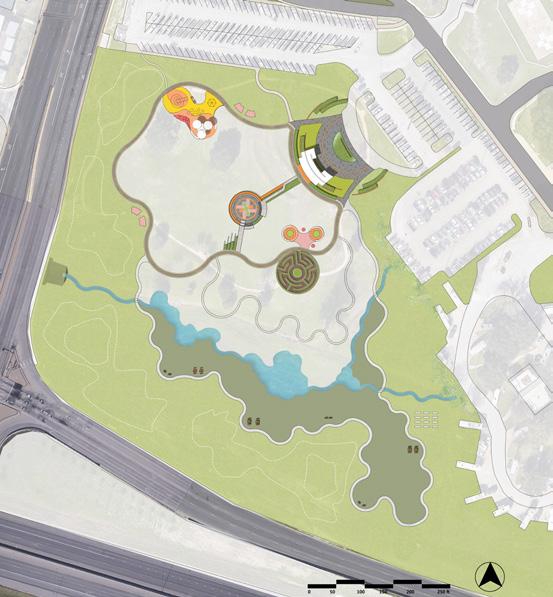
PHASE 3
4
1/4 Mile Loop
Butterfly Garden
Planting Beds
• 8 ft width Concrete Pavement
• Less than 1/12 Slope
• Signage and Map
• Lighting
• Decorative Paver
• Native Shrub and Perennials
• Stone Mulch
1/2 Mile Loop
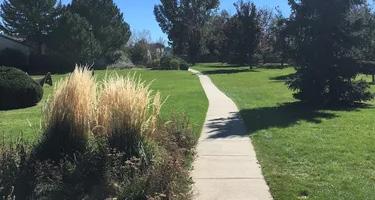
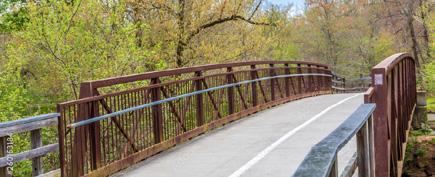
Pedestrain Bridge
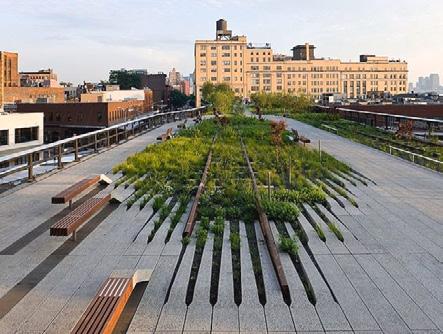
• Raised Planting Beds (Seating or Wall)
• In Ground Planting Beds
1/4 Mile Loop
Earthwork Trees
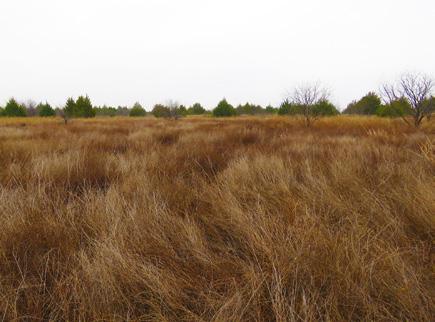
Detention Pond
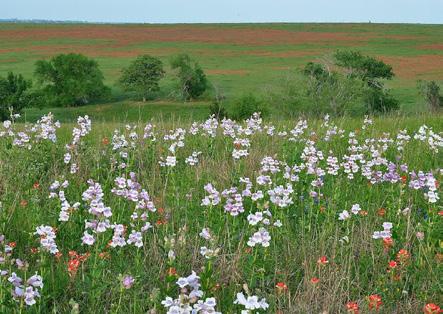
Wildflower Meadow
• 7 ft width Porous Concrete Pavement
• Natural Slopes
• Signage and Map
• Pre-manufactured Bridge with Handrails
• Trenching
• Piping
• Backfill and Compaction
• Site Assessment
• Develop Short Term and Long Term Plans
• Remove Invasive Species
• Amend Soil
• Select and Plant Native Grass Seeds and Plugs
• Regular Monitor and Control Invasive Species
Turf Grass
Irrigation
Butterfly Garden Planting Beds
1/2 Mile Loop
Pedestrian Bridge
Detention Pond
Wildflower Meadow and Prairie Restoration
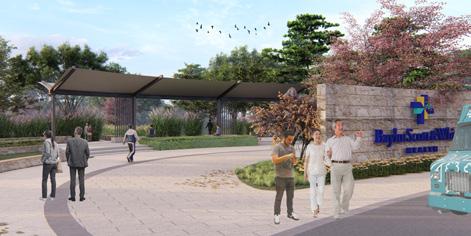
• Porous Concrete Paver
• Limestone Walls and Seatings
• Shade Structures
• Lighting and Signs
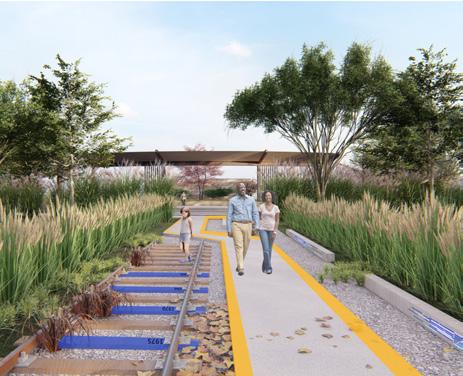
• Recycled Railroad Track
• Concrete Seating
• Lighting and Signs
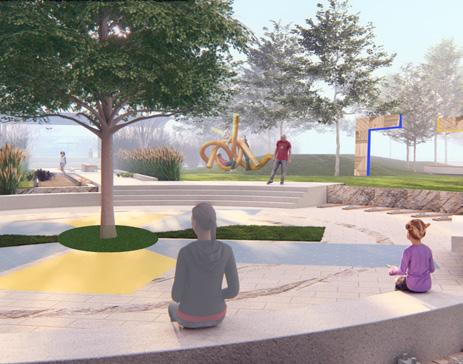
• 5 Sculptures
• Porous Concrete
• 6 Seating Areas
• Lighting
• Poured in Space Rubber Paving
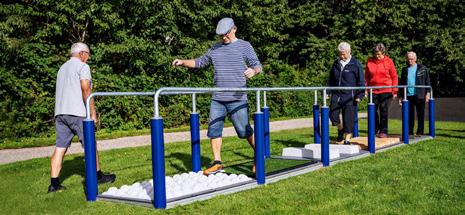
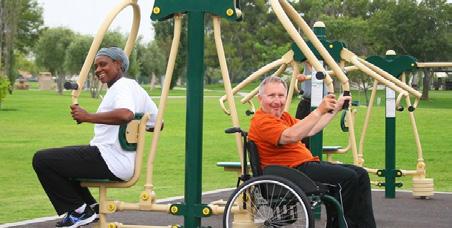
• ADA Equipments
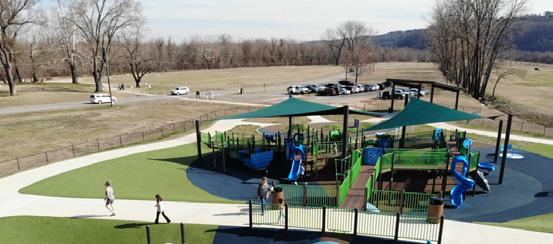
• Pour in Space Rubber
• Age Based Equipments
• Topography Alteration
• Shade Structures
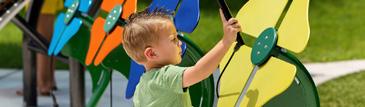
• Sensory Stimulation Equipments
• Climbing Structures
• Swings
• Concrete Paver
• Planting Beds
• 5 Benches
• Ground Lighting
• Poured in Space Rubber Paving
• Strengthening/Flexibility/ Core Focused Equipments
• Shade Structures
• Concrete Paving
• Shade Structures
• Picnic Tables
• Concrete Paver
• 3 Sculptures
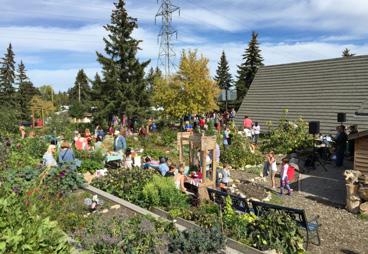
• 20 Plant Beds
• Tool Shed
• 2 Benches
790,000
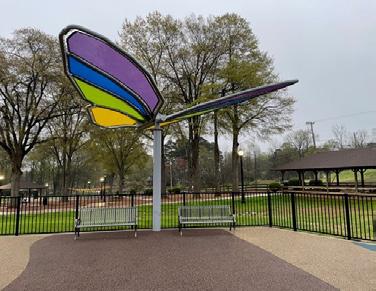
• Wood/Metal Benches
• Lighting/Trash Can
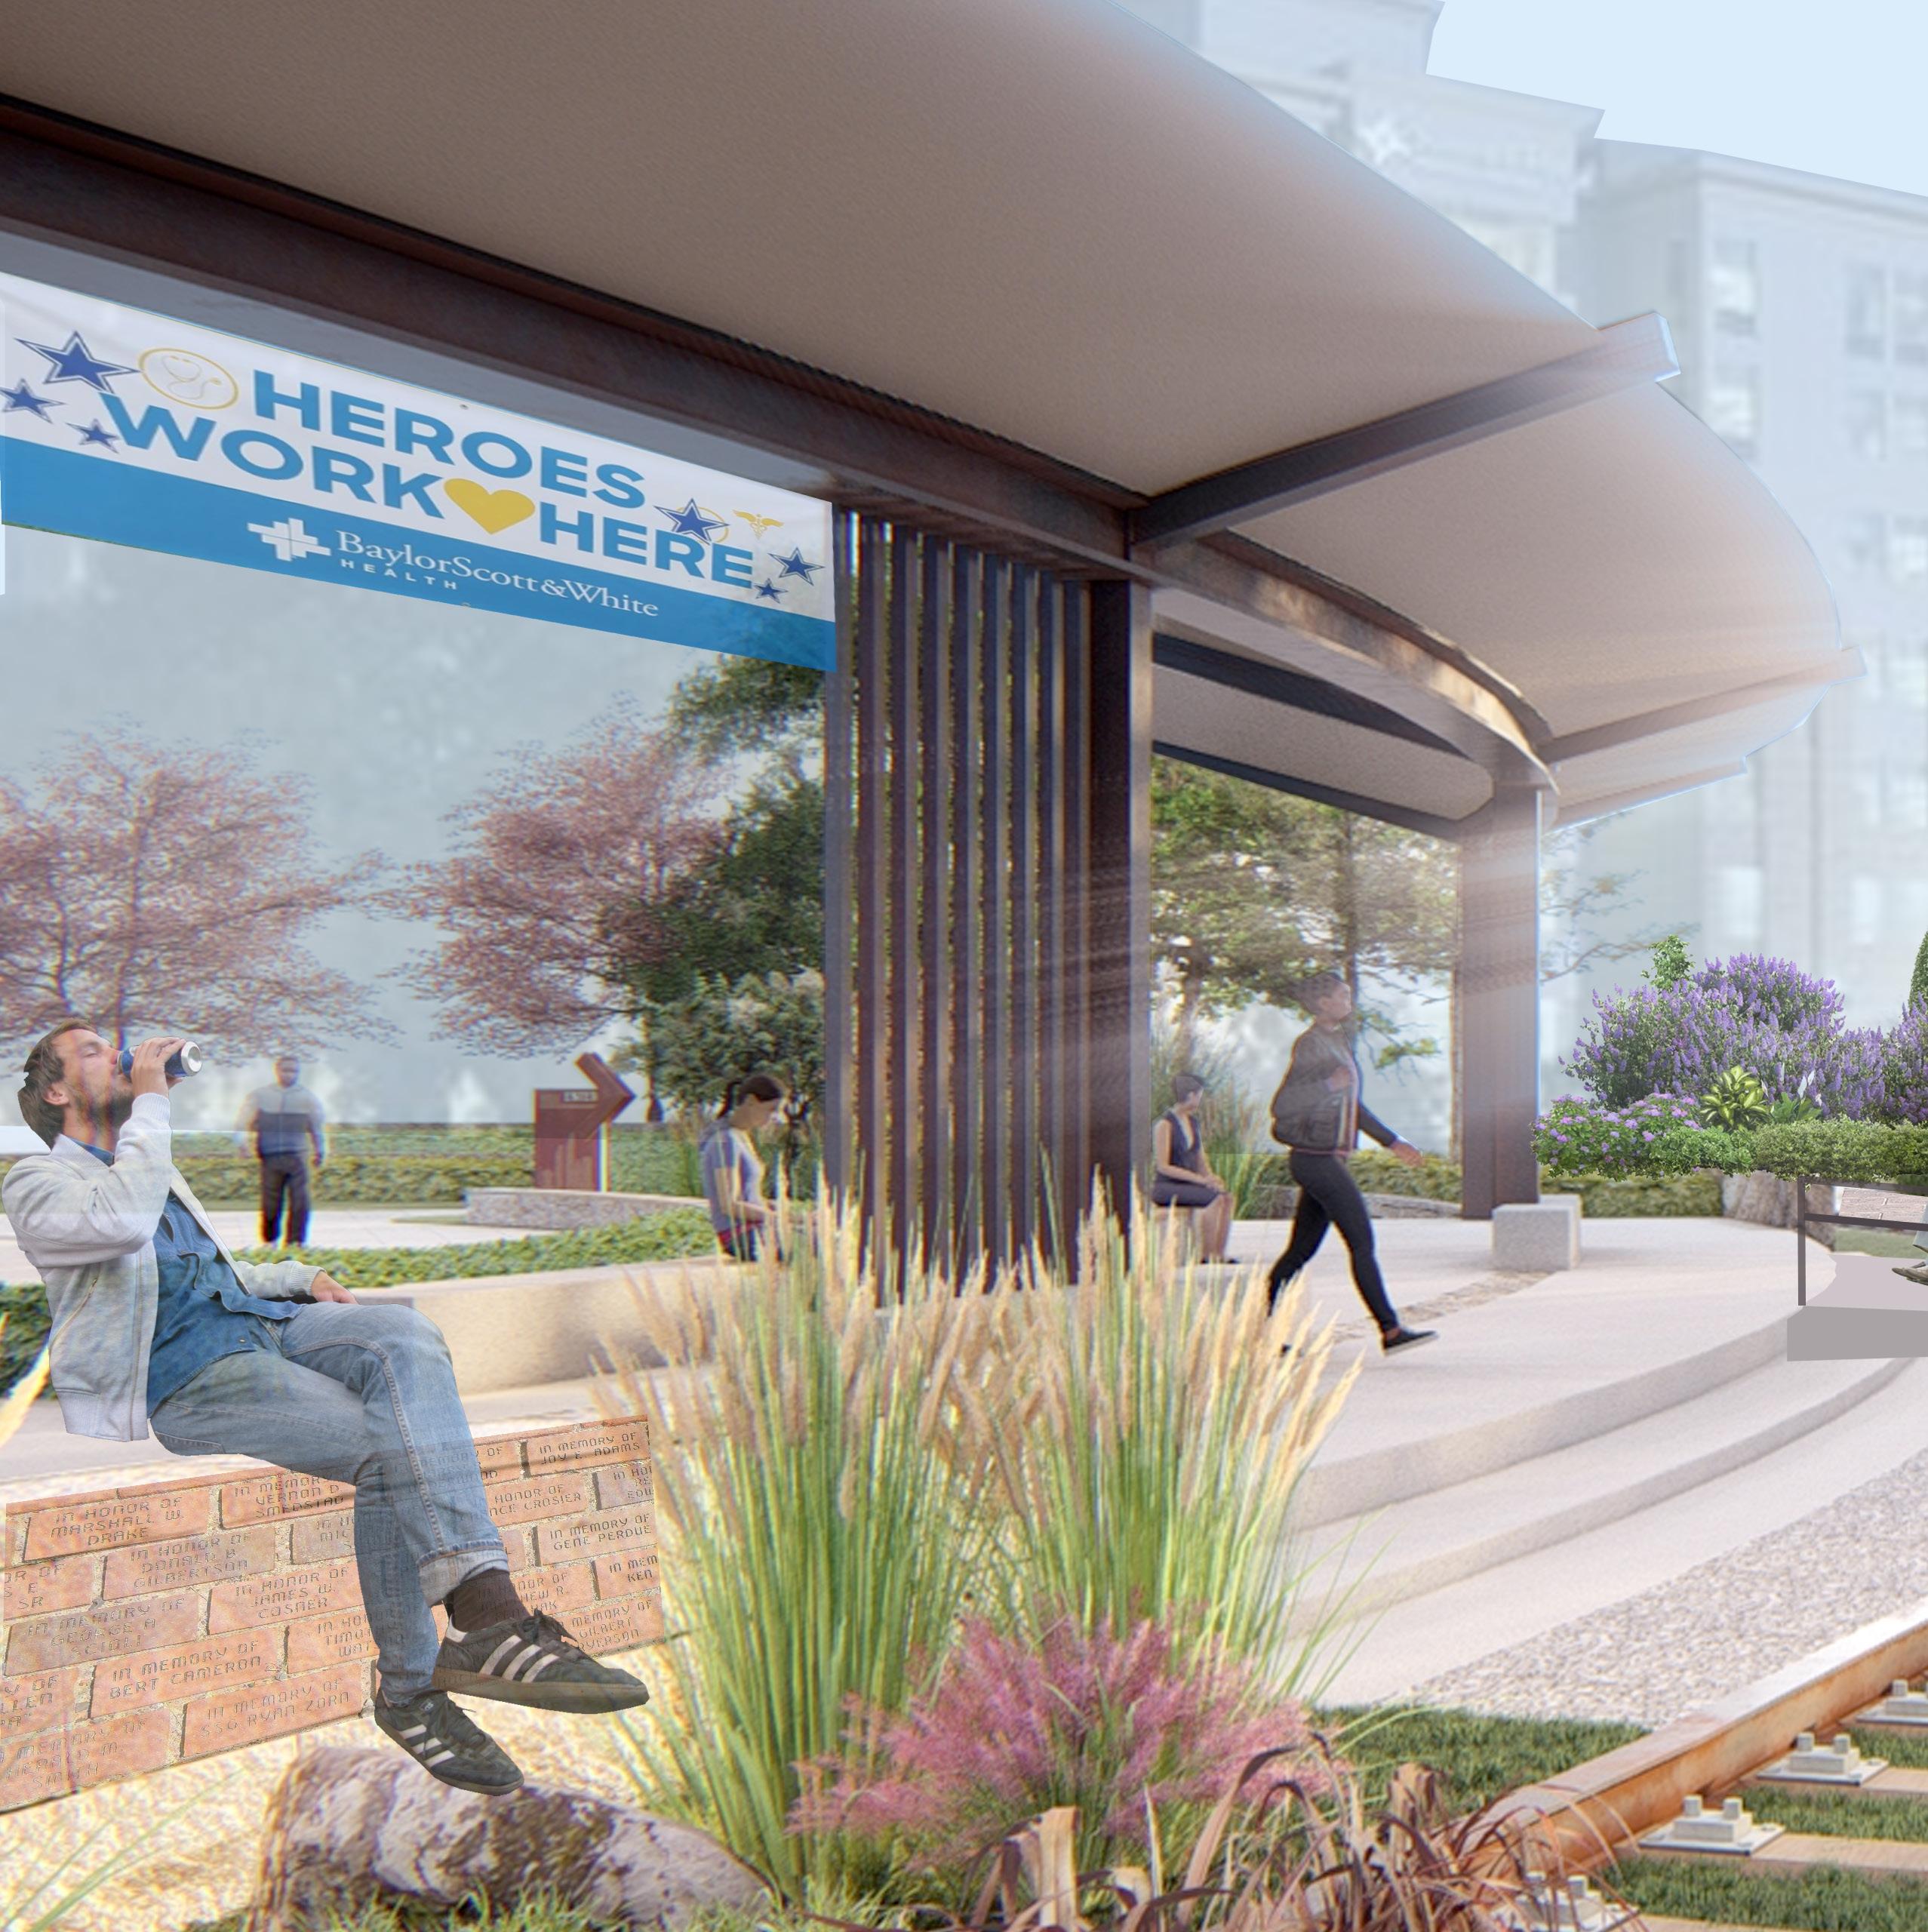
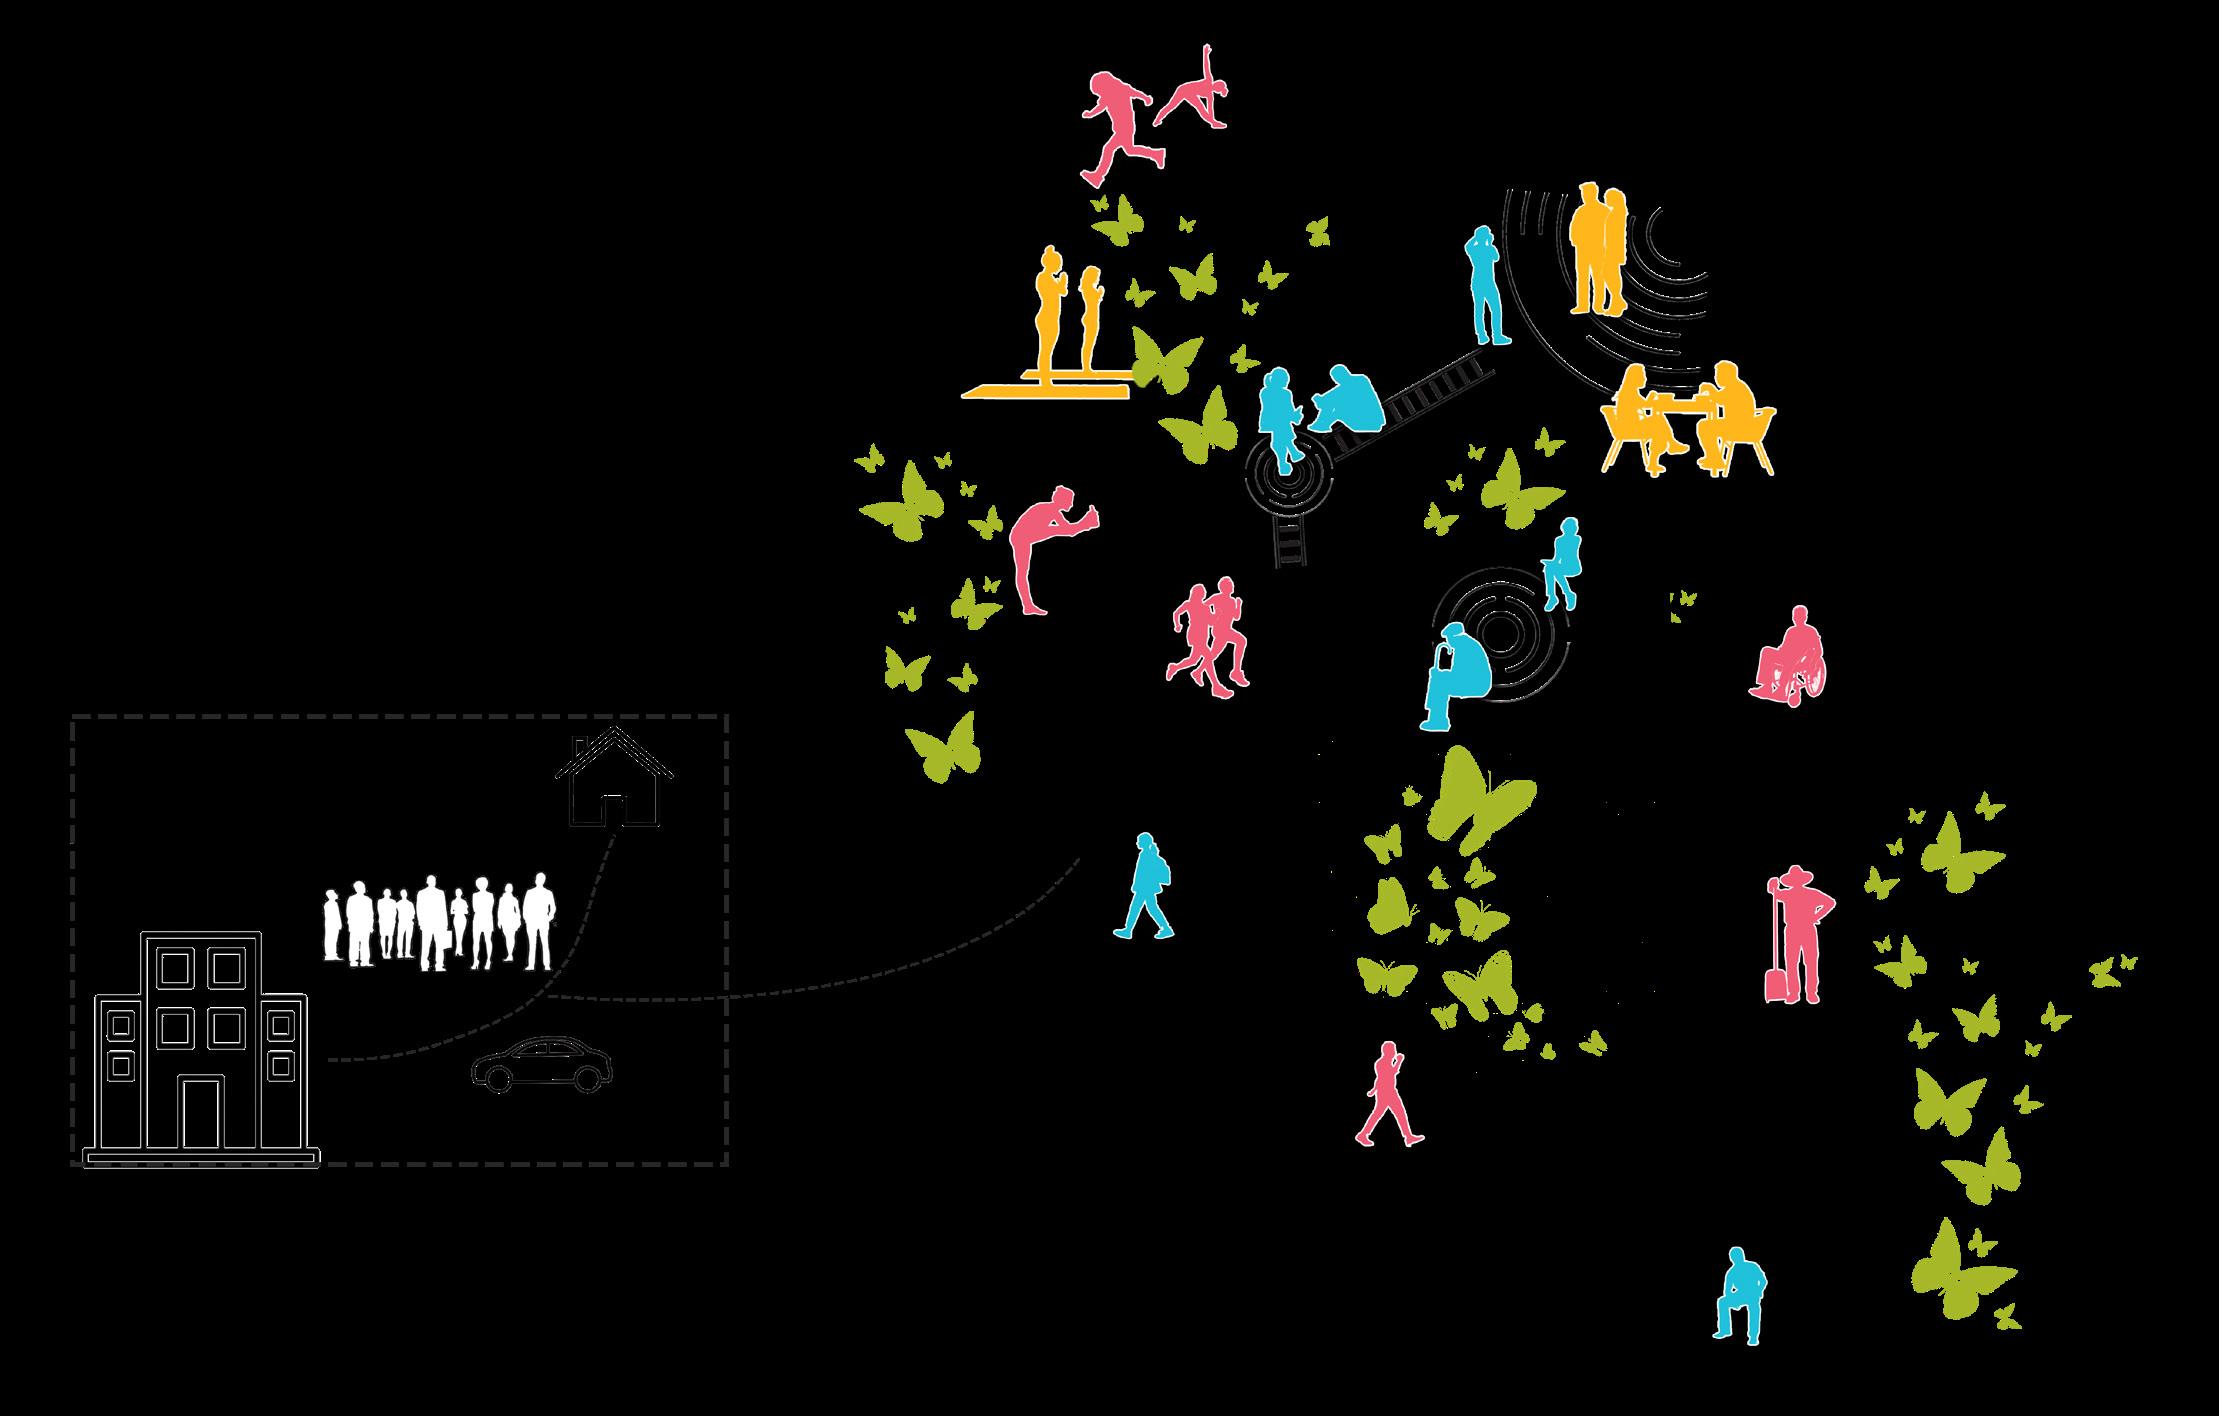
Incorporating a nature therapeutic park aligns with Ray Oldenburg’s concept of “third places.” These are informal public spaces that are essential for community life, offering a neutral ground where individuals can gather, interact, and form social bonds outside of home (first place) and work (second place).
The proposed park (third place) will serve as a social hub, creating a restorative environment that promotes relaxation, mental health, and recovery. Universal design ensures accessibility for all ages and abilities, while access to nature provides a calming, therapeutic landscape. Celebrating the history and values of Baylor Scott & White Health, this iconic feature will not only honor the rich history but also promise a future focused on holistic health and community well-being.
THE THIRD PLACE
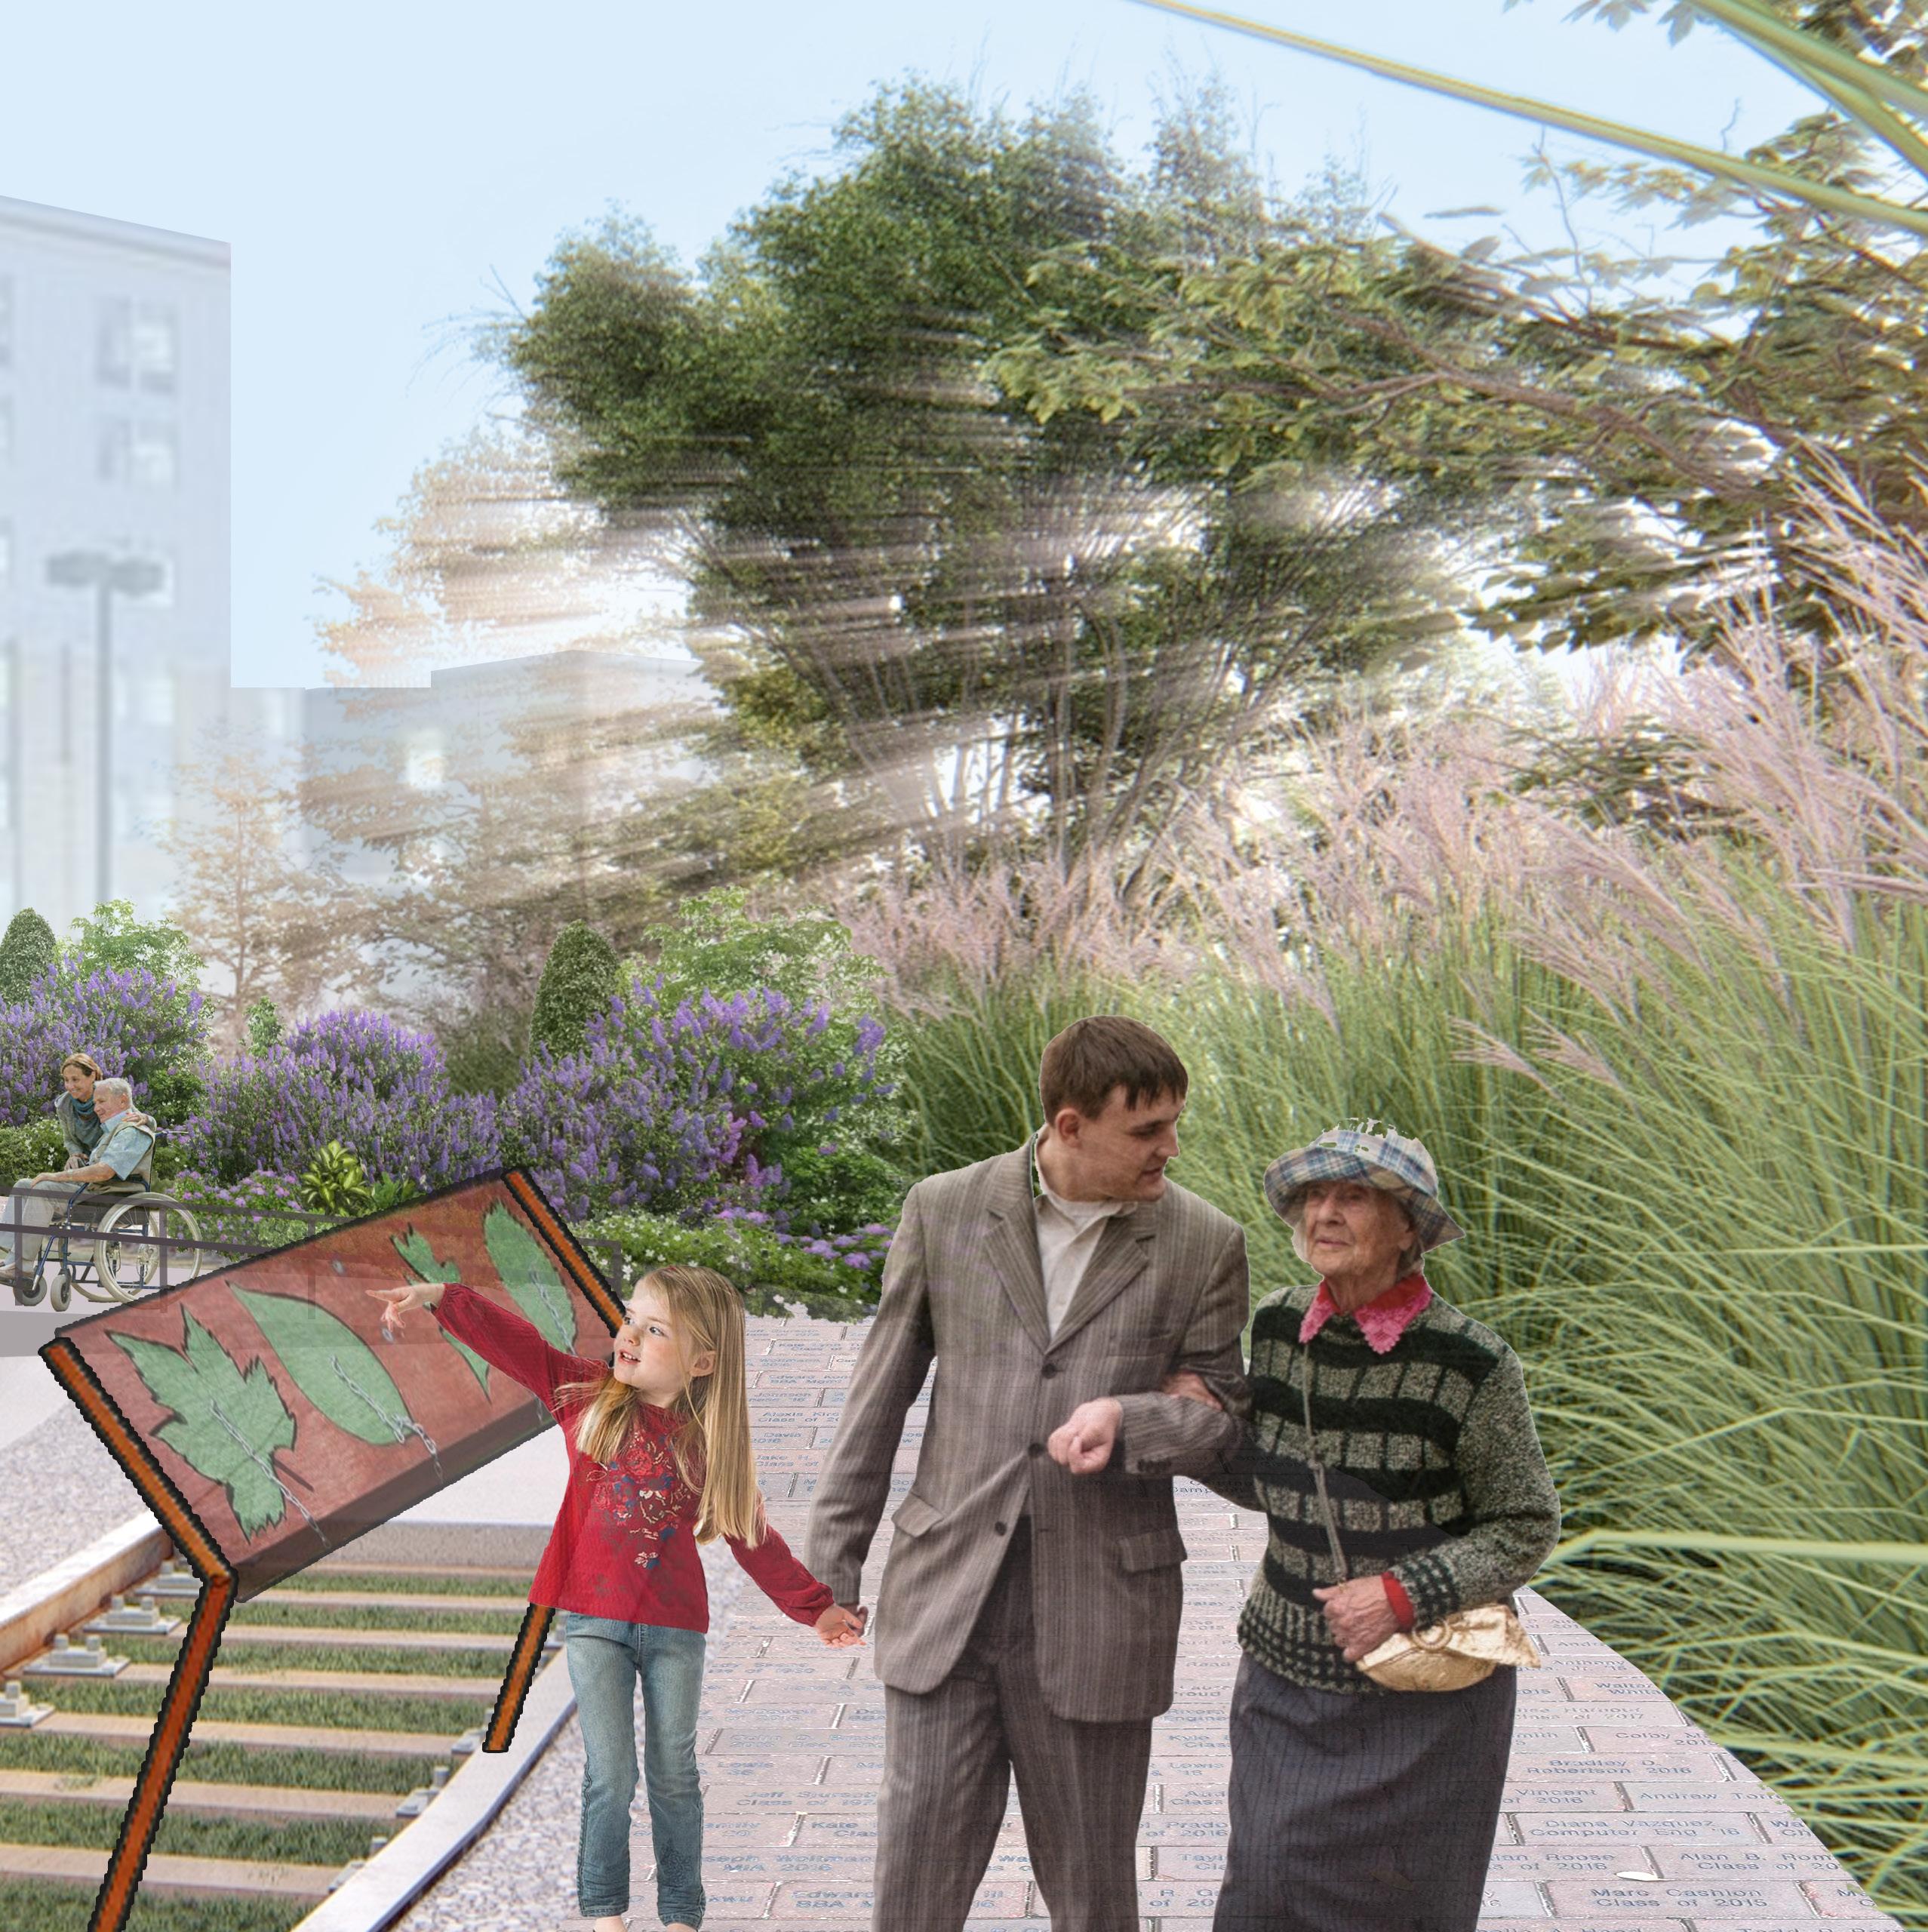
The First Place: Home
The Second Place: Work
The Third Place: Thriving Wellness Park
RECOMMENDED RESOURCES
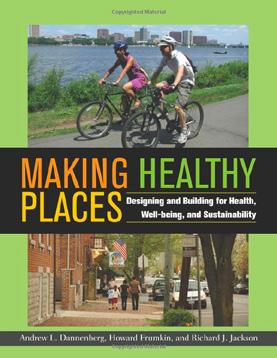
Dannenberg, A. L., Frumkin, H., & Jackson, R. J. (2012). Making healthy places: Designing and building for health, wellbeing, and sustainability. Island Press.
This book provides a comprehensive look at the connections between built environments, particularly cities and suburbs, and the health of residents. The book shares practical information on demonstrated and promising solutions to common problems related to the built environment.
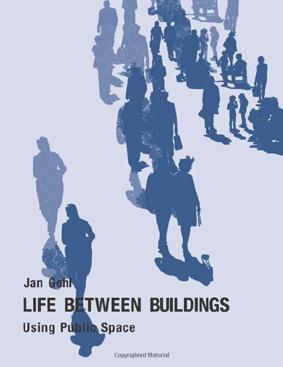
Gehl, J. (2011). Life between buildings: Using public space. Island Press.
This book applies substantive and quantitative research to the field of urban planning and discusses how public spaces are used, why, and what designers can do to improve cities. Jan Gehl presents his observations on how people behave in public spaces and collects data on which kinds of spaces encourage civic life and which are uninviting. It helps to understand the larger public life of cities and create more lively and healthy public places .
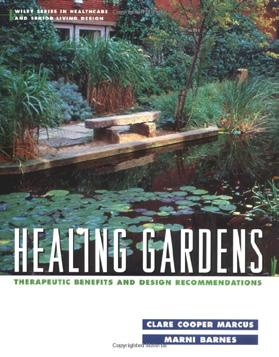
Marcus, C. C., & Barnes, M. (Eds.). (1999). Healing gardens: Therapeutic benefits and design recommendations (Vol. 4). John Wiley & Sons.
This book explores the therapeutic benefits of healing gardens and provides design recommendations for creating them. The book covers research findings on the connection between nature, human stress reduction, and medical outcomes, and presents case studies and design guidelines for different types of healing gardens.
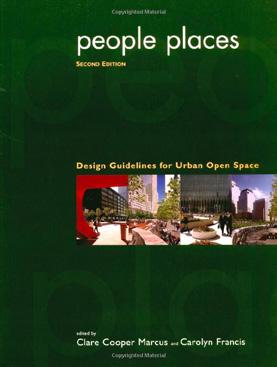
Marcus, C. C., & Francis, C. (1998). People places: Design guidelines for urban open space, John Wiley & Sons.
This book analyzes and summarizes existing research on how urban open spaces are actually used. It offers design professionals and students an easily understood, easily applied guide to creating people-friendly places. The book discusses seven types of urban open space and provides design guidelines specific to each type.
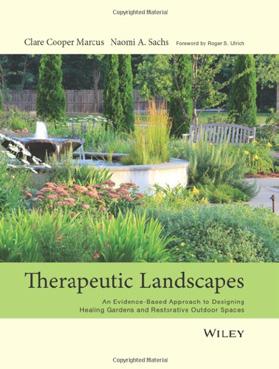
Marcus, C. C., & Sachs, N. A. (2013). Therapeutic landscapes: An evidence-based approach to designing healing gardens and restorative outdoor spaces. John Wiley & Sons.
This book offers evidence-based overviews, design guidelines, and evaluations of therapeutic landscapes and healing gardens, including guidelines for patient-specific gardens covering 12 categories ranging from children to the frail elderly.
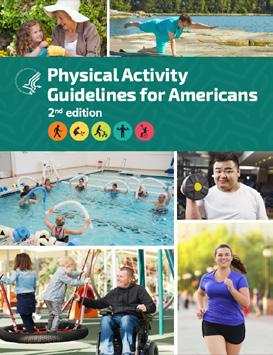
U.S. Department of Health and Human Services. (2018). Physical activity guidelines for Americans (2nd ed.). https:// health.gov/sites/default/files/2019-09/Physical_Activity_ Guidelines_2nd_edition.pdf
This document provides science-based guidance to help people for all ages to improve their health through regular physical activity. It describes the benefits of being physically active, recommends how much and what kinds of exercise are beneficial for different people, and includes new information about the benefits of physical activity.
Therapeutic Landscapes Network. https://healinglandscapes.org/

The Therapeutic Landscapes Network is a knowledge base website about healing gardens, restorative landscapes, and other green spaces that promote health and wellbeing. It is an international, multidisciplinary community of designers, health and human service providers, scholars, and gardeners.
Park RX America. https://parkrxamerica.org/
Park Rx America is a non-profit organization whose mission is to decrease the burden of chronic disease, increase health and happiness, and foster environmental stewardship by prescribing nature during the routine delivery of healthcare. The organization works with healthcare providers and their respective organizations to make it easy for them to prescribe parks and other natural areas to their patients in the clinical practice setting.
REFERENCES
Akpinar, A. (2016). How is quality of urban green spaces associated with physical activity and health? Urban Forestry and Urban Greening, 16, 76-83.
Beyer, K. M., Kaltenbach, A., Szabo, A., Bogar, S., Nieto, F. J., & Malecki, K. M. (2014). Exposure to neighborhood green space and mental health: Evidence from the survey of the health of Wisconsin. International Journal of Environmental Research and Public Health, 11(3), 3453-3472.
Green Source DFW. (n.d.). Green Source DFW. Retrieved July 26, 2024, from https://greensourcedfw.org/
Hartig, T., Mitchell, R., De Vries, S., & Frumkin, H. (2014). Nature and health. Annual Review of Public Health, 35, 207-228.
Humpel, N., Owen, N., & Leslie, E. (2002). Environmental factors associated with adults’ participation in physical activity: A review. American Journal of Preventive Medicine, 22(3), 188-199.
Jo, H.; Rodiek, S.; Fujii, E.; Miyazaki, Y.; Park, B.-J.; Ann, S.-W. Physiological and Psychological Response to Floral Scent. HortScience 2013, 48, 82–88.
Lee, C., & Moudon, A. V. (2004). Physical activity and environment research in the health field: Implications for urban and transportation planning practice and research. Journal of Planning Literature, 19(2), 147-181.
Oldenburg, R. (2008, December 31). Placemaking heroes: Ray Oldenburg. Project for Public Spaces. Retrieved from https://www.pps.org/ article/roldenburg
Owen, N., Leslie, E., Salmon, J., & Fotheringham, M. J. (2000). Environmental determinants of physical activity and sedentary behavior. Exercise Sport Science Reviews, 28(4), 153-158.
Sachs, N. (2017). The healthcare garden evaluation toolkit: A standardized method for evaluation, research, and design of gardens in healthcare facilities (Doctoral dissertation).
Smith, J. K., Smith, R. W., & Burgess, M. M. (2017). Crime Prevention Through Environmental Design (CPTED) in the Healthcare Environment. Journal of Healthcare Protection Management, 33(1), 41-55.
Temple Economic Development Corporation. (n.d.). Major Employers. Retrieved from https://templeedc.com/doing-business-here/majoremployers/
Texas Parks and Wildlife Department. (n.d.). Texas Parks and Wildlife. Retrieved July 26, 2024, from https://tpwd.texas.gov/
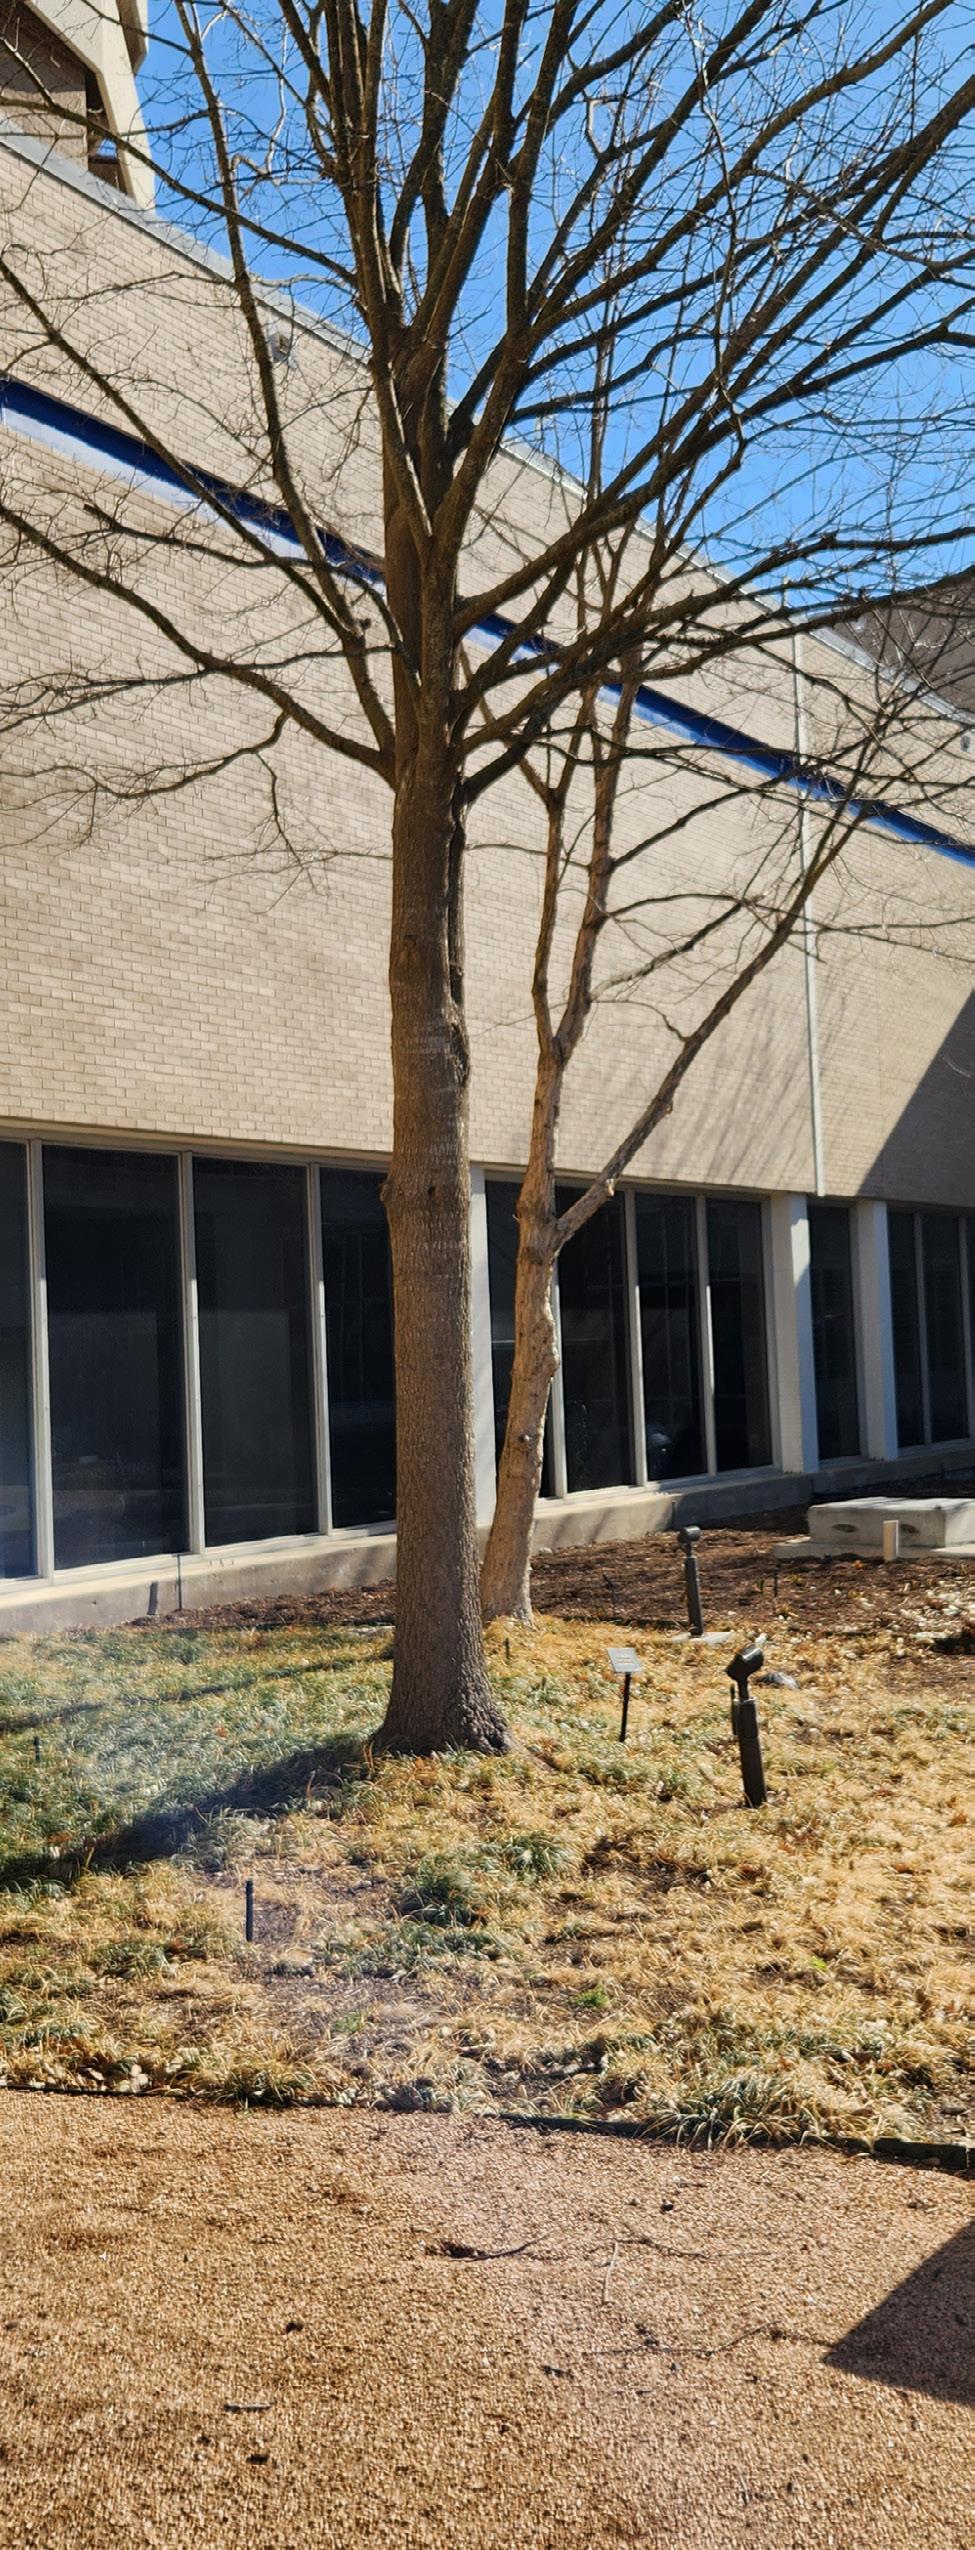

Tran, I., Sabol, O., & Mote, J. (2022). The relationship between greenspace exposure and psychopathology symptoms: A systematic review. Biological Psychiatry Global Open Science, 2(3), 206-222.
Ulrich, R. S., Simons, R. F., Losito, B. D., Fiorito, E., Miles, M. A., & Zelson, M. (1991). Stress recovery during exposure to natural and urban environments. Journal of Environmental Psychology, 11(3), 201-230.
Warburton, D. E., Nicol, C. W., & Bredin, S. S. (2006). Health benefits of physical activity: The evidence. Canadian Medical Association Journal, 174(6), 801-809.
Yang, B. Y., Zhao, T., Hu, L. X., Browning, M. H., Heinrich, J., Dharmage, S. C., ... & Dong, G. H. (2021). Greenspace and human health: An umbrella review. Innovation, 2(4), 100164.
Zhou, Y., Cheng, C. K., & Li, D. (2020). Framework for an Evidence-Based Hospital Landscape Design Process. Health Environments Research Design Journal. https://doi.org/10.1177/1937586720931064
Cost Estimation References
Edge Estimators. (n.d.). Construction cost estimating services USA. Retrieved May 24, 2024, from https://edgeestimates.com/
Digital Estimating. (n.d.). Construction estimating services. Retrieved May 24, 2024, from https://digitalestimating.com/
CSI Estimation. (n.d.). Landscaping estimating services. Retrieved May 24, 2024, from https://csiestimation.com/
The Grounds Guys. (n.d.). Landscaping & lawn care services in Temple, TX. Retrieved May 24, 2024, from https://www.groundsguys.com/
United Landscape Construction & Supply, Inc. (n.d.). Home. Retrieved May 24, 2024, from https://unitedls.com/
PlayCore. (n.d.). About PlayCore. Retrieved May 24, 2024, from https://fitness. playcore.com/about/