Portfolio
2024 - Lancelot Li
Past
Past
graphic design/photography 22-26
Project II 14-21
Project I 6-13
Project with Model 1-5
Recent
What’s Included
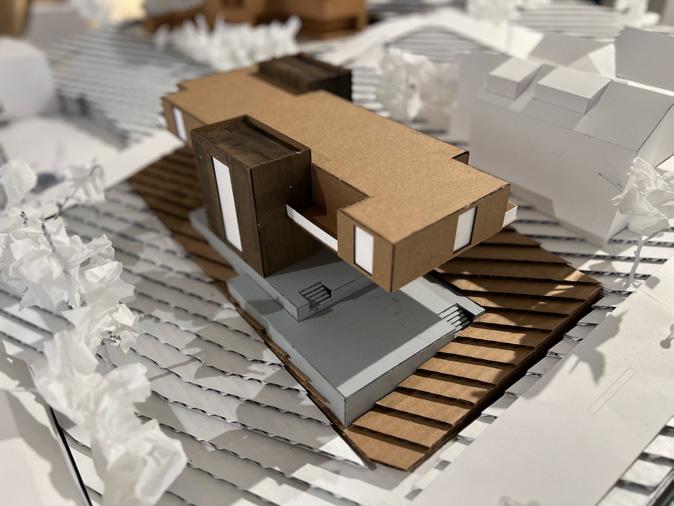
Cantilever Living/Dining/Researching Complex
RISD regenerative garden
Lifted. Grounded. A
at
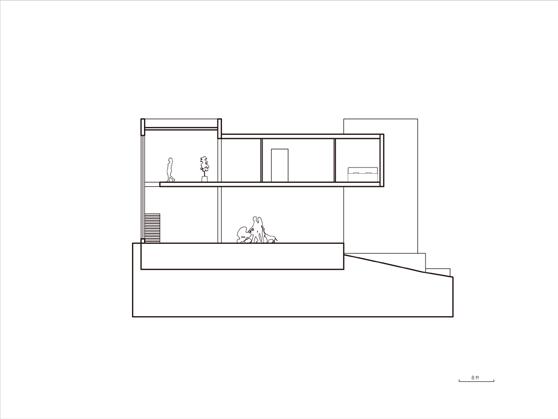
Section
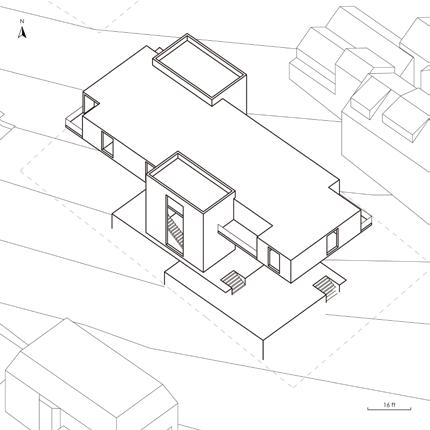
Axon
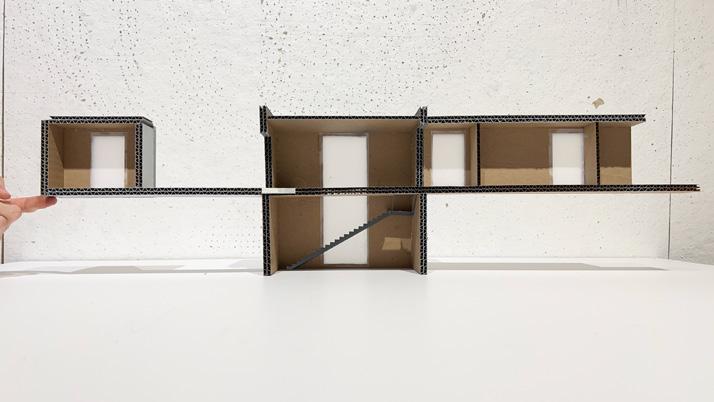
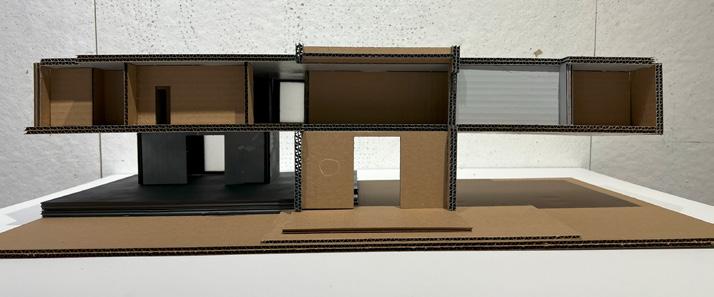 1=4 model (section1)
1=4 model (section2)
1=4 model (section1)
1=4 model (section2)
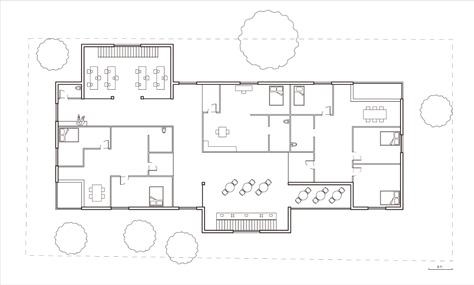
plan (interior)
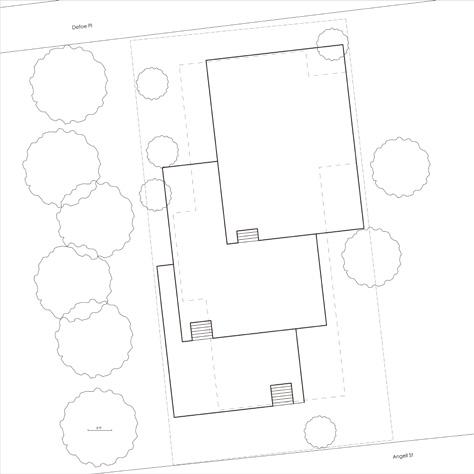
plan (base)
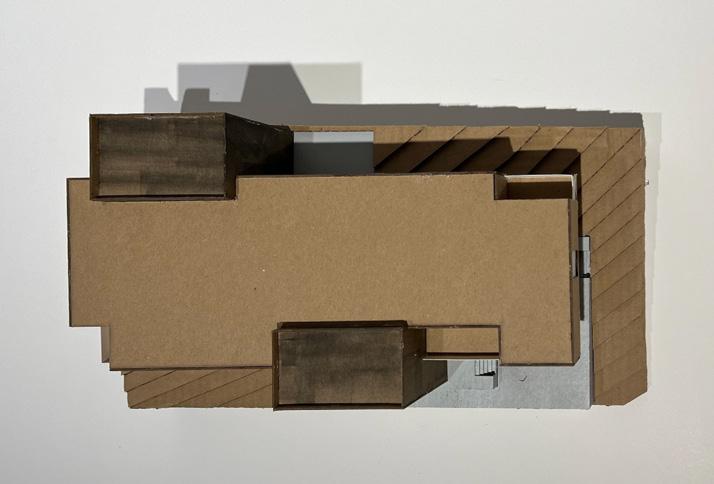
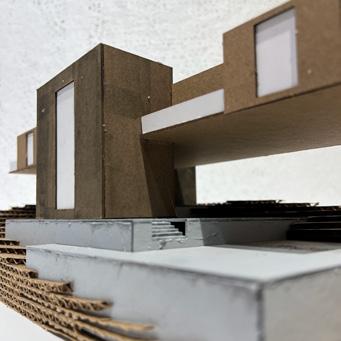
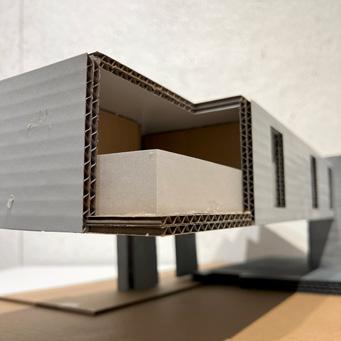 1=8 model (top)
1=8 model details
1=8 model (top)
1=8 model details
Pursuit of Happyness
A neigborhood-friendly, high volume homeless shelter complex
Homelessness is a longstanding social issue in the Los Angeles region. The situation got even worse since the pendamic, as more people became unemployed. With increasing number of unhoused individuals, the city is in need of more beds and shelters. This shelter complex responds to the basic need, but also explores ways to alleviate people out of their poverty trap.
Intrinsic causes, such as unwelling to work, is identified to be the cutting point. Homeless population vary in their ability to work, but to begin with, to create a supportive commnity that brings people at the edge back, can be helpful to encourge the healthy individuals to get retrained and earn their living.
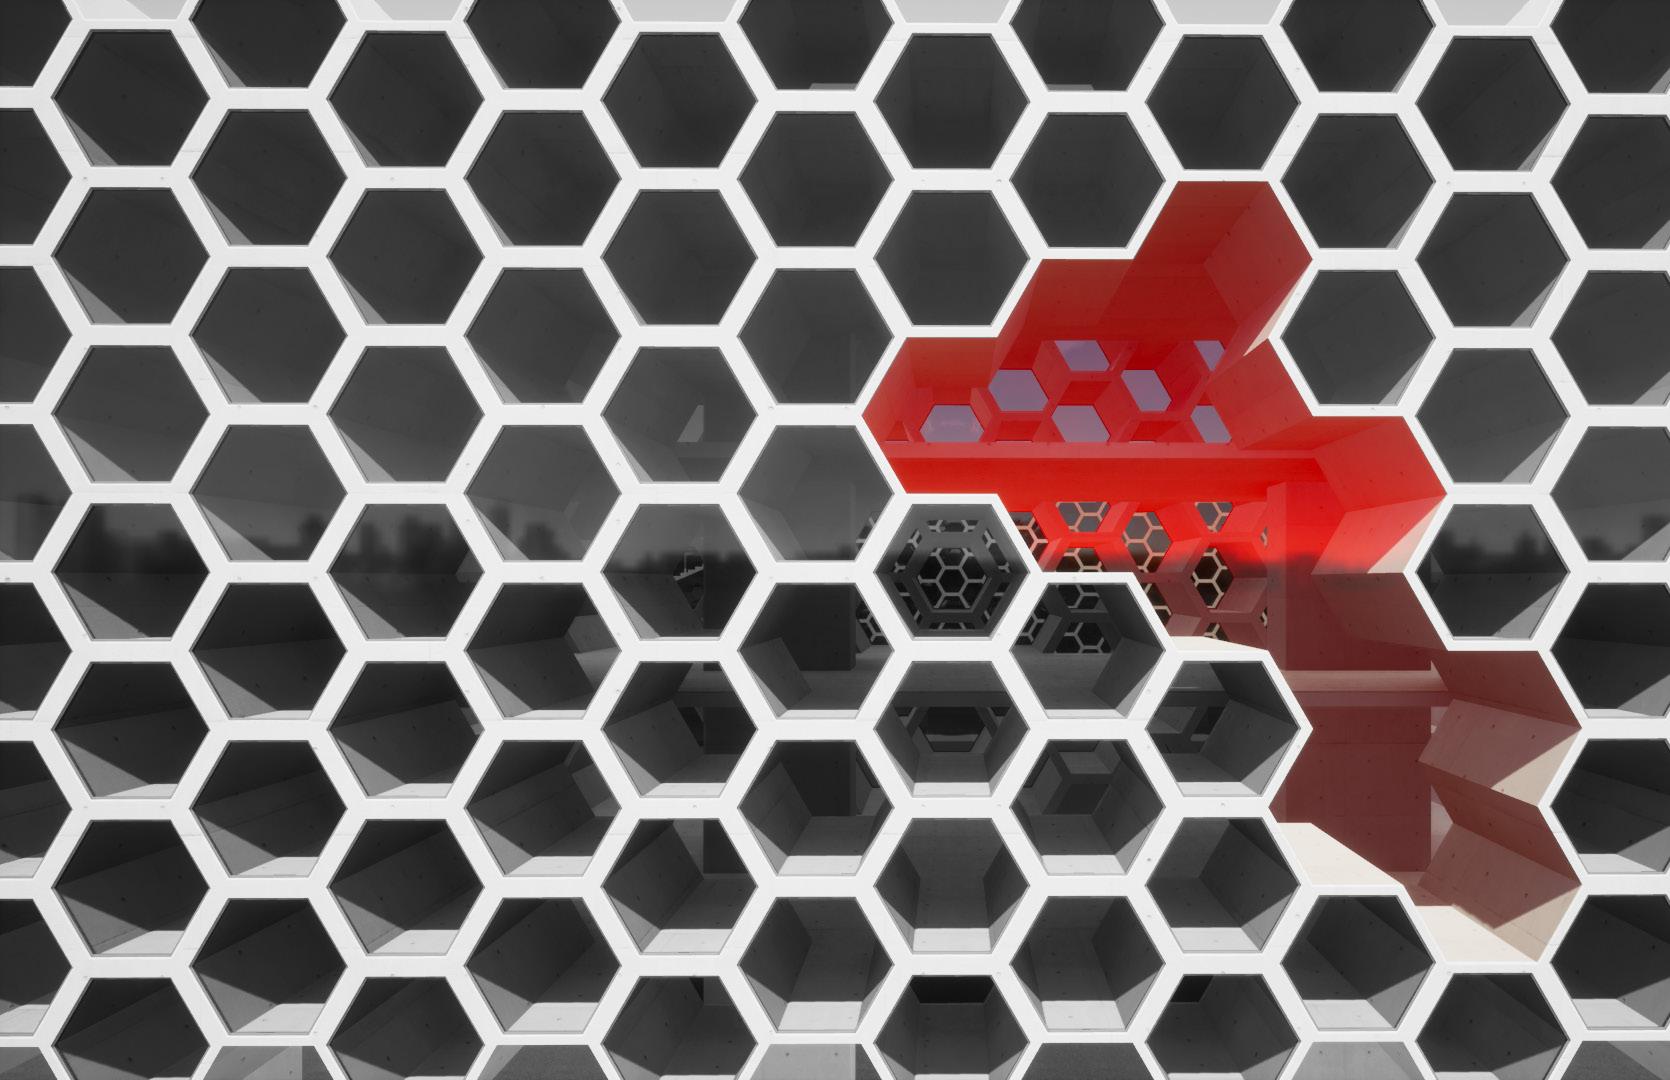
Inspired by the natures geometry miracle, the honey comb, I hope to combine modular living units into a spacially efficient, self-supported community that provides variety support, from education, to career, to mental health. Tthe modern design with 3 floor height means to demonstrate the ability for welfare facility to move out of skid row and become a neigborhood friendly site, which is not exclusive to the homeless ones.
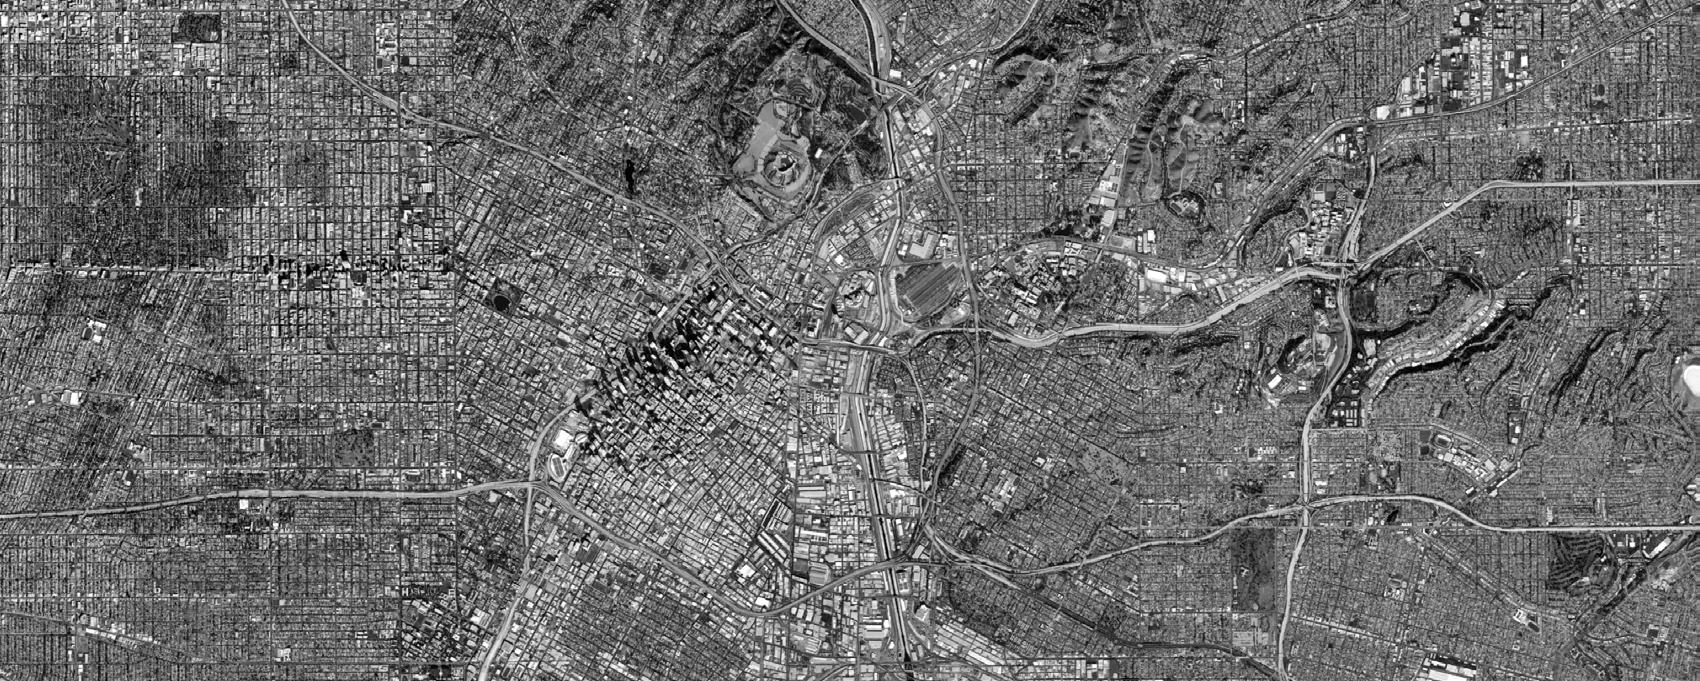
CENTRAL LA
KOREAN TOWN
SKID ROW
DTLA
JEFFERSON PARK
USC
LA Skid Row: Statistics and Facts
The homeless population of Skid Row is now estimated at 8,000. Twenty years ago, most of them lived within a 20-block area. Now, the pavements of nearly 60 city blocks are occupied by tents and shabby constructions.
Approximately 72% of the total homeless population in the Los Angeles area remains unsheltered, much higher than the national average of 35%. As a result, this area contains roughly a quarter of all unsheltered homeless people in the nation.
Most homeless shelters and other facilities locate in the Skid Row area due to historical reasons, which led to high concentration of homeless population in downtown LA. In order to provide shelters for more, new shelters are needeed in locations other than the Skid Row.
Homeless Count Unsheltered Homeless 40k 20k
2013
2015
2017
2018
LA county has the largest percentage unsheltered homelessness in for more beds stays high.
MONTEREY PARK
是非成败转头
Possible Sites
Main homeless Gather
Other Homeless Dense Area
Most homeless people in LA is among working ages. Getting people back to self-sufficent can reduce homelessness.
Social welfare facilities are unevenly distributed across LA. Some homeless do not have access due to immobility.
CAL STATE LINCOLN HEIGHTS
BOYLE HEIGHTS
2019 2020
of the US. Need Current Interim Housing LA City Map 18-54 55+ 0-18
percentage
WHAT CAUSES HOMELESSNESS
Homelessness is created by individual, societal reasons--each stage causes different issues and lead to various needs.
family issues work issue
innate reasons

vagrancy
live under support
potential risk to society
unable to work

unwilling to work
rehab
on-site job
motivation
shelter complex

re-training
The Hexagon
honeycomb structure
Bees live in highly organized, effecient communities. Every bees work hard, contribute to the greater good. This symbology is used to inspire the homeless to earn their living, start in the supportive shelter community.
less material, more spaces
robust structure


windows to outside
space effciency
personal spaces

sessions


 kitchen open spaces training workshop job
orphan substance abuse
bankrupt handicap laziness
loss of stable housing
kitchen open spaces training workshop job
orphan substance abuse
bankrupt handicap laziness
loss of stable housing
FORMATION
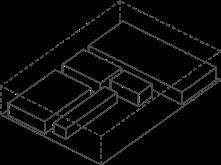
clear out original area

elevate first floor for easy access &

empty out cneter area
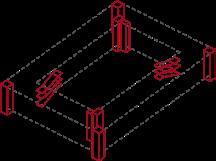
elevator, escalator, stairways

four-storey meets the surrounding building heights

honey comb units as exterior walls

structural columns
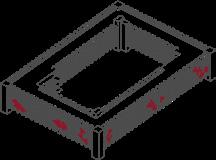
irregular window openings
DESIGN DETAILS
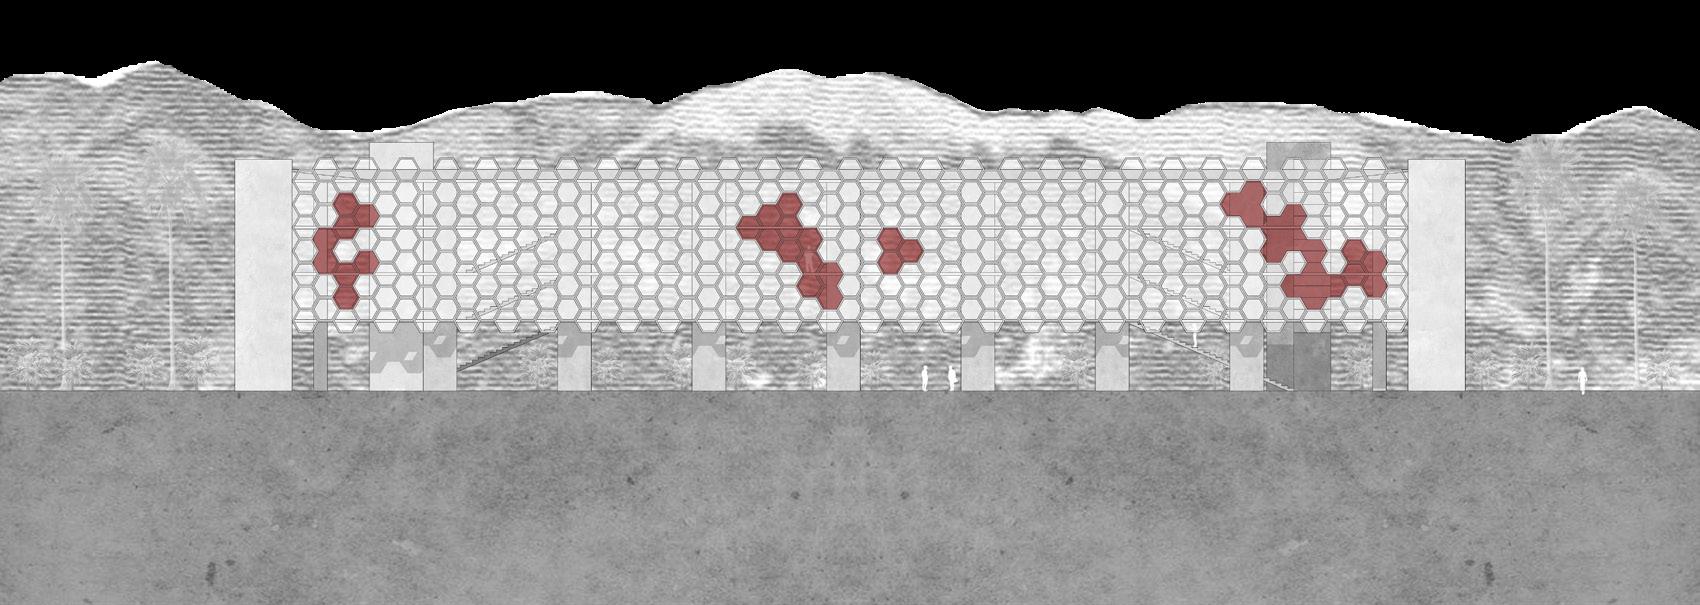
The honeycomb structure is achieved by combining hundreds of individual living socializing spaces spreads among the repetitions, having irregular window openings first floor makes the complex easier to access, and more welcoming for the neigborhood homeless ones. A central courtyard allows relation, also provide place for food
73000mm 12500mm 10000mm 10000mm 16500mm 10000mm 31600mm 10000mm 51600mm
living units. The non-residential areas, such as dining, meeting, educating, and openings which indicate the functions and brings abundant light inside. The lifted neigborhood to provide leisure and career support for more than the current giveaway events.
2900mm 8000mm
Wave
Residential Design of Changzhou Ancient Town
2022/5 Individual Work
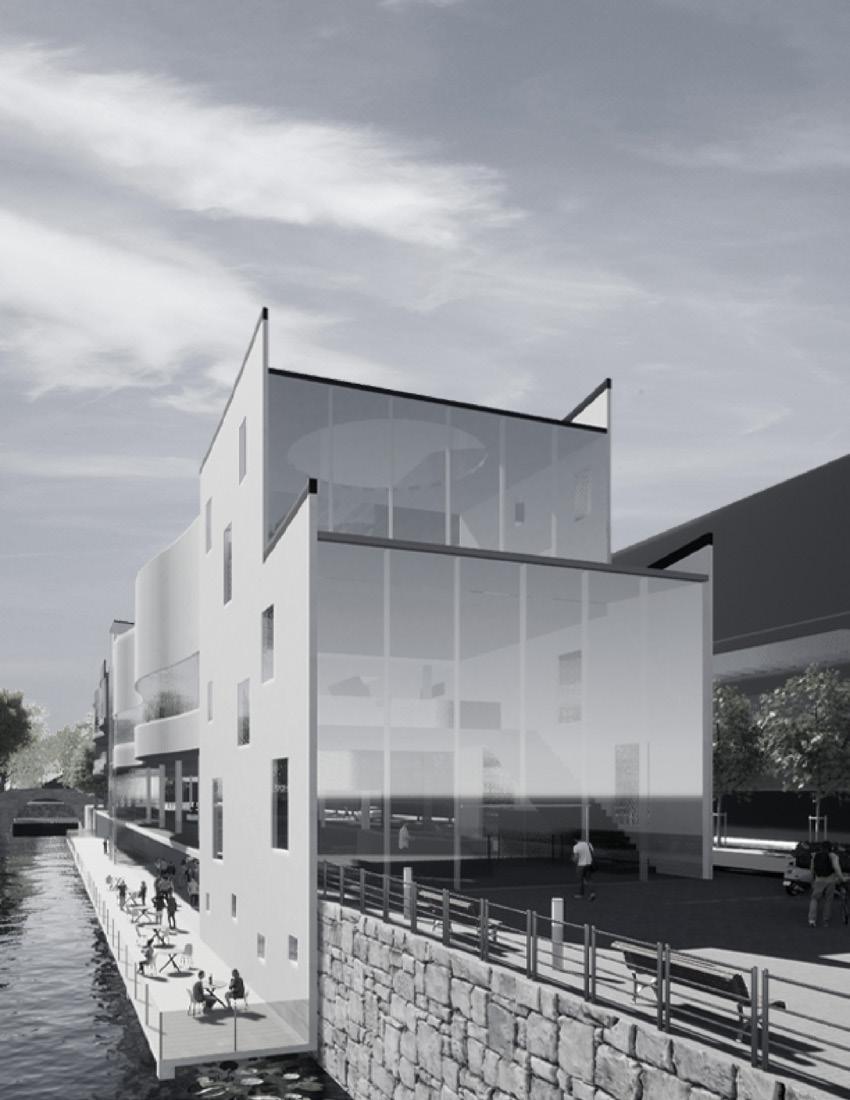
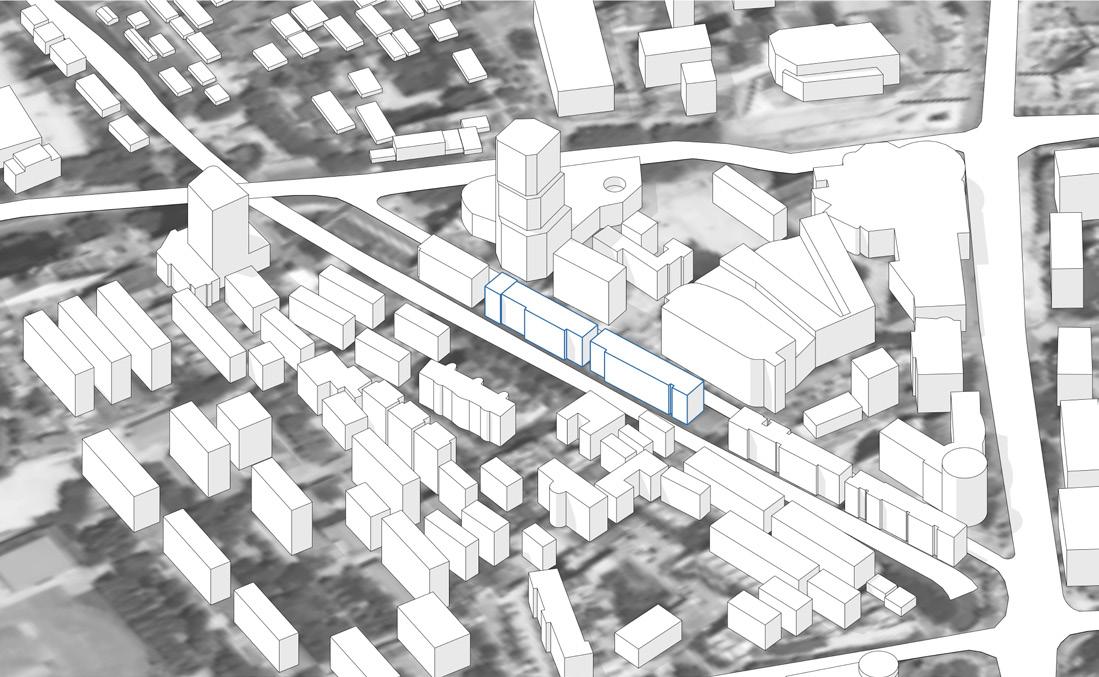
The Wave transforms a row of retiring apartments into a modern commerical complex of rental housing and a shopping center. Through personal experience and memories of the comminity and the grand canal, I focused on offering solutions to the unsatisfied demand for temporary living, parking, and a unified dinning/shopping experience.
The Grand Canal is the guiding star for my design. Through the past years, water quality has been improved to a level suitable for close interactions. I decided to utilize the view of the improved water way as well as the greenery nearby. Jiangnan is to China as Venice to Italy; as a city of Jiangnan, Changzhou could bring back the living-by-water habit with mordern architectures. To highlight the relationship of life and water way, I use wave to form the facade and name the project.
Changzhou has a long history of culture and architecture, and Qingguo Valley, which sits right next to the site, is one of the best preserved symbol. Adjacent to the Qingguo influence circle, The Wave aim for extending the water town traveling experience, and showcase a possibilty of inhertating and expanding the traditions under the modern context--ancient towns should not be crudely restored and transformed into a shopping streets.
RESIDENTIAL
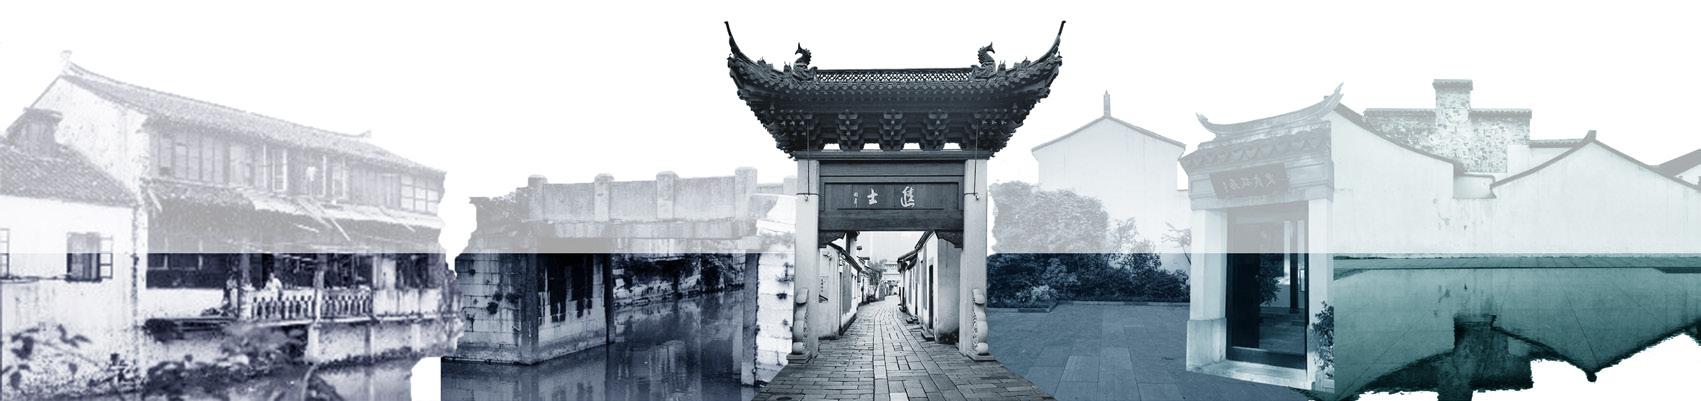
Qingguo Lane was first built in Ming Dynasty with a history more than 400 years. It includes many traditional architectural forms in a small area.
Old structures were wore out, and no longer fit the modern life style. Stone bridges like this one has been removed in the past years.
SITE
ANCIENT TOWN
HOSPITAL
HOSPITAL
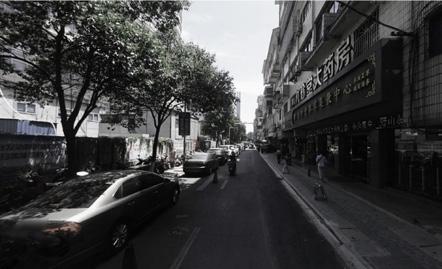
limited ventilation/natural light
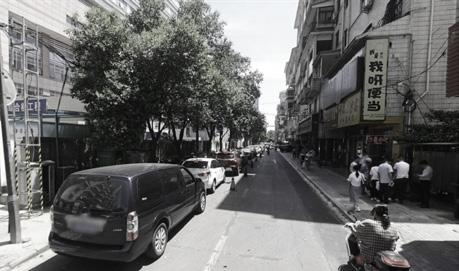
crowded parking
Site
Qingguo Alley is a pearl of my home town--Changzhou, which sits in the center of city. Due to the location, the area is much smaller than a typical ancient town--expansion is unlikely to happen with all the new roads and buildings. Disregard its scale, Qingguo Alley concentrates all the cultural elements essential to all water towns (ancient towns). Qingguo was the historical home to many influencial people of the city, from poets, to revolutionists, to educationists, the small alley is a mojor symbol of the city.
In recent years, Changzhou government achieved some success in transforming the alley, mainly through building an entrance with mordern material (glass and steel) to exhibite the reflections on the canal, as well as maintainence of the historical buildings. The areas has become popular tourist attraction that remains genuine in style. Its success inspires me to extend that combination of of old buildings and mordern material, while featuring the beauty of water town, to my site that is just a block away.
Qingguo were home to many famous educators, such as “father of Pinyin” Zhou Youguang, and female rights activist Shi Liang.
With the idea “restore/rebuild as it was”, local government successfully transformed the alley which brought considerable tourists. The nearby hotels and parking can longer satisfy the demands.
Design Process
The design of the apartment is inspired by the fluidity of water. The traditional architectural style of Jiangnan Water Town pays great attention to environmental factors, so I hope to show the feeling of waves in the architectural form.
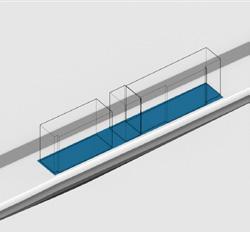
Original site: Old apartments by the canal
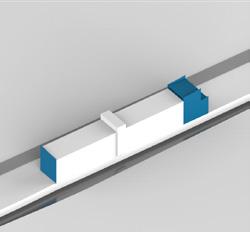
Entrance & decorative wall: Local building format
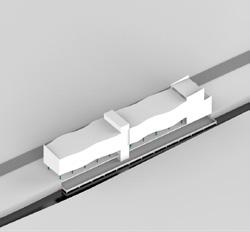
Lifted ground floor
20 pillars in symmetry
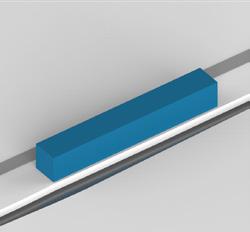
Long rectangular cube: Lower in height (21m)
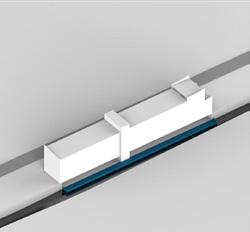
Water side platform: A new relationship with the canal
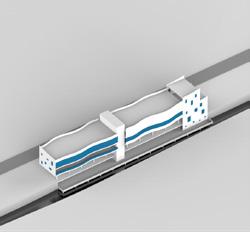
Irregular windows: Water reflections
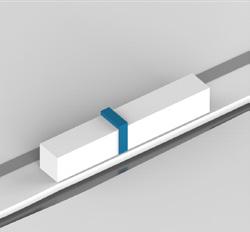
lifted, travel to roof
Glass lift lobby: Divides 2 sections
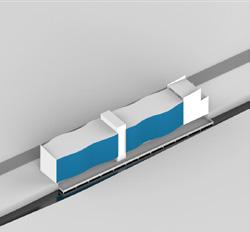
Wave shape exterior wall
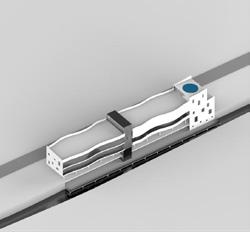
Circular skylight: Traditional philosophy
Design details
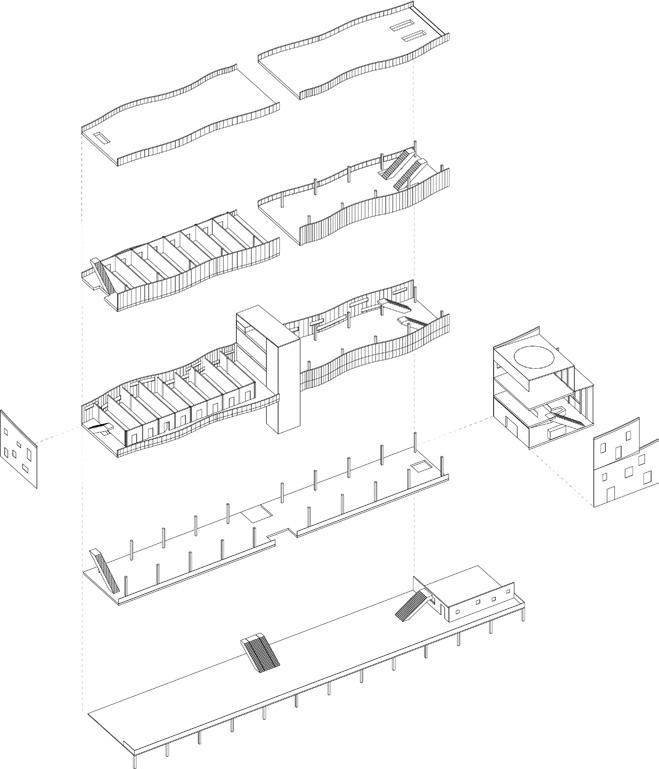
Rooftop garden/bar area
Third floor rental apartments/supermarket
Second floor rental apartments/supermarket
First floor public park /temporary exhibitions
Entrance
Basement open dining area, waterbrone platform
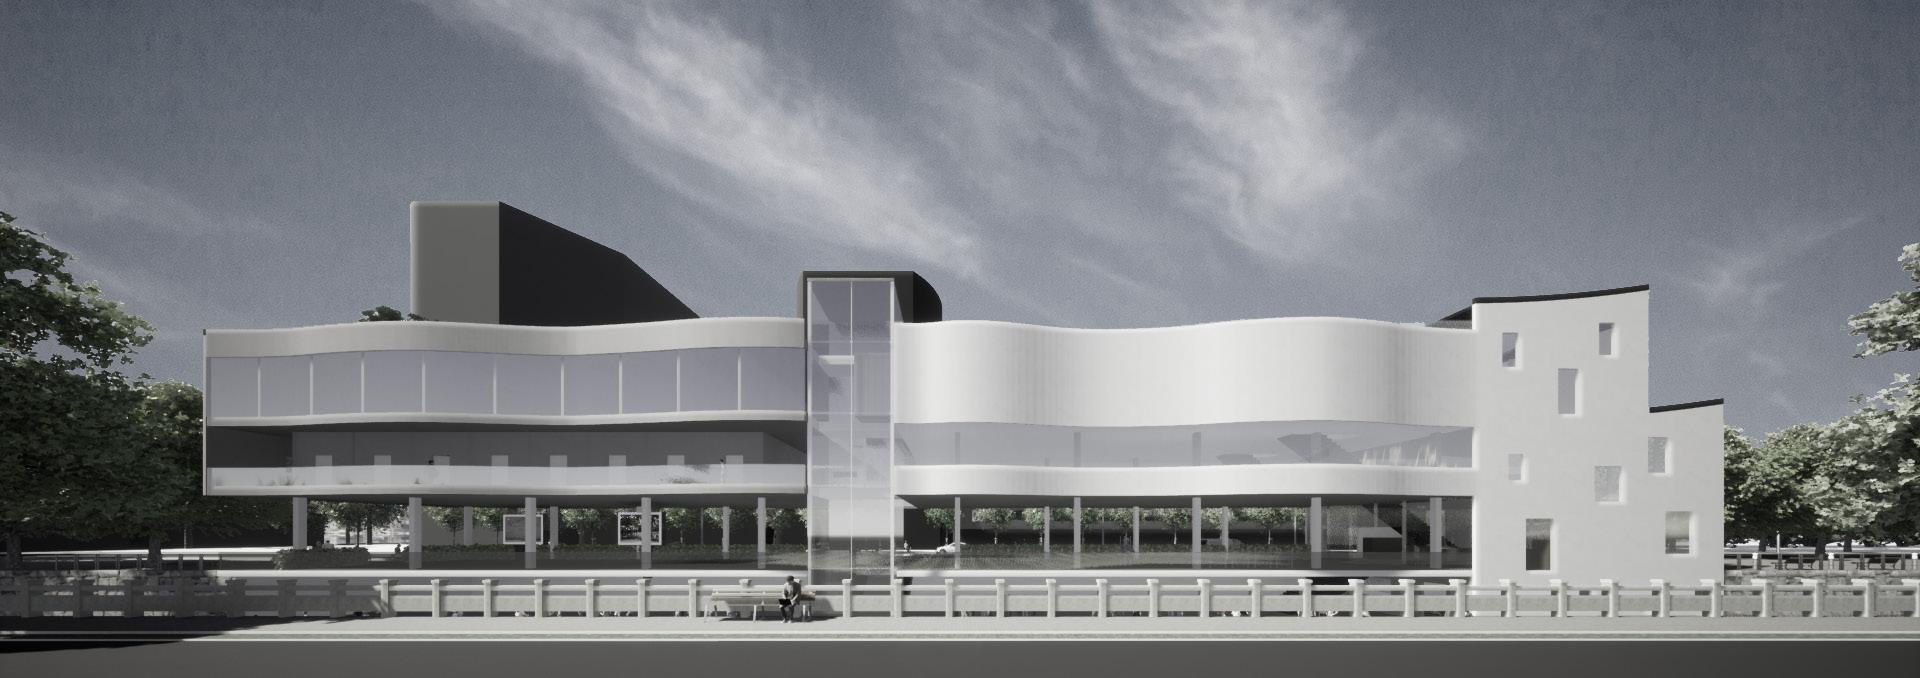
Renderings
The Wave in different lighting and angles. The low height and lifted first floor allaws a continuation
The design features wave shaped facade, a glass atrium, and a black-and-white gable. These mordern
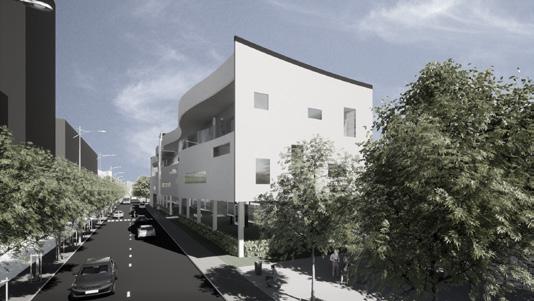
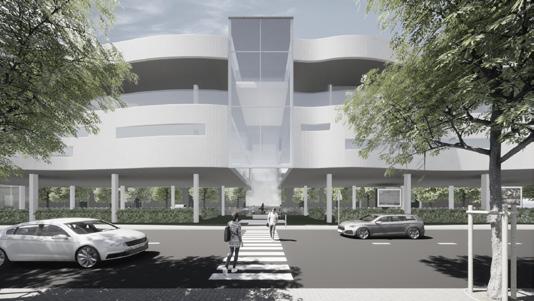
Renderings
continuation of water town esthetic, while adding light and wind to the narrow street. mordern structure merge with traditional design philosophies, blends into the surrounding community.
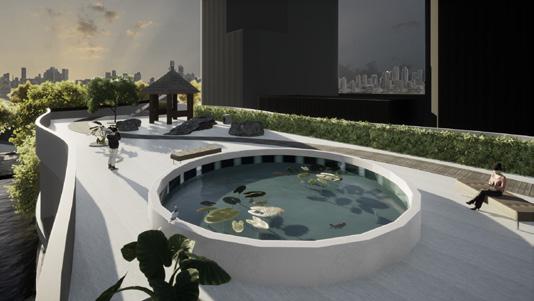

book Cover
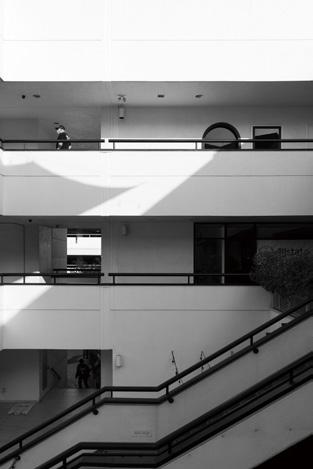
Architecture Photos


“Fisher Forward”
USC
Fisher Museum rebrand Rebranding Movie Poster
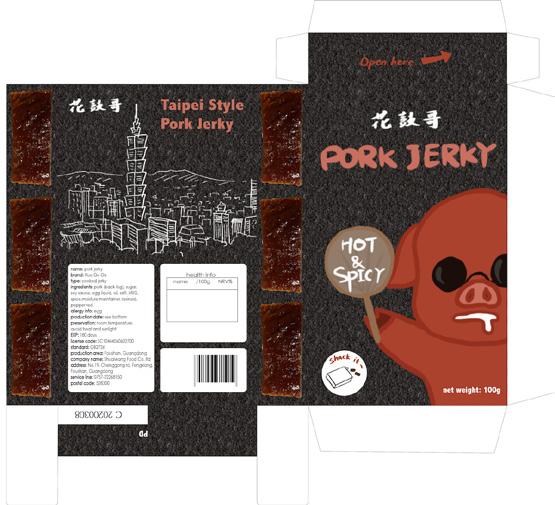
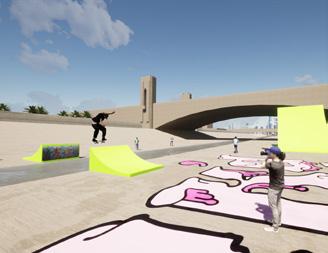
Packaging Event
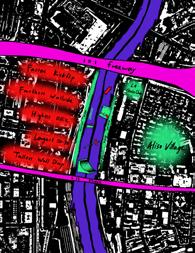
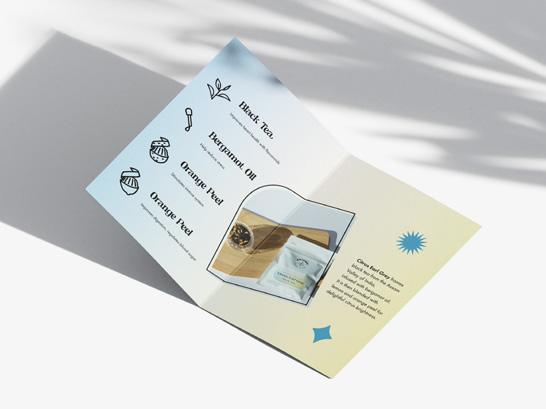
Concept Brochure & Icons (mockup)