
PORTFOLIO



Creating ergonomic spaces with a deep sense of clients needs and a sense of amusement. Combining creativity and systemic approach. Delivering results both solo and in team. LAKSHITA GRADE Delhi NCR, India +91 9717212569 lakshitagrade@gmail.com
EXPERIENCE EDUCATION
Jan 2023 - Jun 2023
Interior Design Intern
Navya and a Quarter, New Delhi
Created commercial and residential projects (Concept, AutoCAD technical drawings, 3D modeling, Renders)
May 2022 - Jul 2022
Interior Design Intern
Synergy Design, Jaipur
(AutoCAD technical drawings, 3D modeling, Photoshop renders, V-Ray renders.)
May 2021 - Jun 2021
Graphic Design Intern
The Scent Shop, Online
Info graphics and Website Cover Creative and managing the Junior Interns.
(AutoCAD technical drawings, 3d modeling, Photoshop renders, V-Ray renders.)
FREELANCE
Residential Consultation
(Concept, AutoCAD technical drawings, 3D modeling, Renders)
Photography Exhibition
(Concept, Material selection, Site visits, Event planning, Photographs development)
Bar consultation
(Concept, Material selection, Site visits, Furniture procurement)
BID-Bachelor in Interior Design
CEPT University, Ahmedabad Expected Graduation - 2024
Central Board of Secondary Education
Seth Anandram Jaipuria Public School
Class XII- 84.6% (Pass out 2019)
Deep Memorial Public School
Class X- 9.0 CGPA (Pass out 2017)
COURSES
Rhino 3D Software and Grasshopper - Udemy
Lighting Design Transformation - Udemy
Parametric Furniture - SWS
Lighting Design - Elective
Logo designing - Elective
INTERESTS & SKILLS
Digital Graphics
Multi-Tasking



Technically Proficient Planning


C O N T E N T S
SINUOUS WAVE
(Adaptive reuse- Museum in Ahmadabad)
MEDITERRANEAN WAVE
(Adaptive reuse- Hotel in Diu)
INTERNSHIP
Navya and a Quater
BAIA DE ONDAS
(Adaptive Reuse- Restaurant in Goa)
CLOUD -Z
(Gaming Office Project)
MIGHTY WORLD
(NGO Office)
MISCELLANEOUS (Personal Projects, SWS)
Type Academic Project Museum
Year 2023
Area 7.000SqM
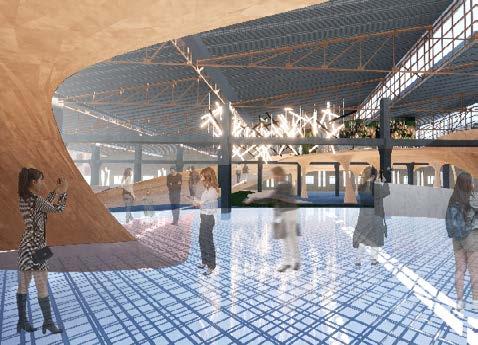
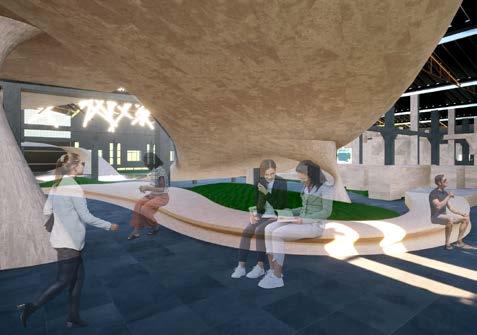
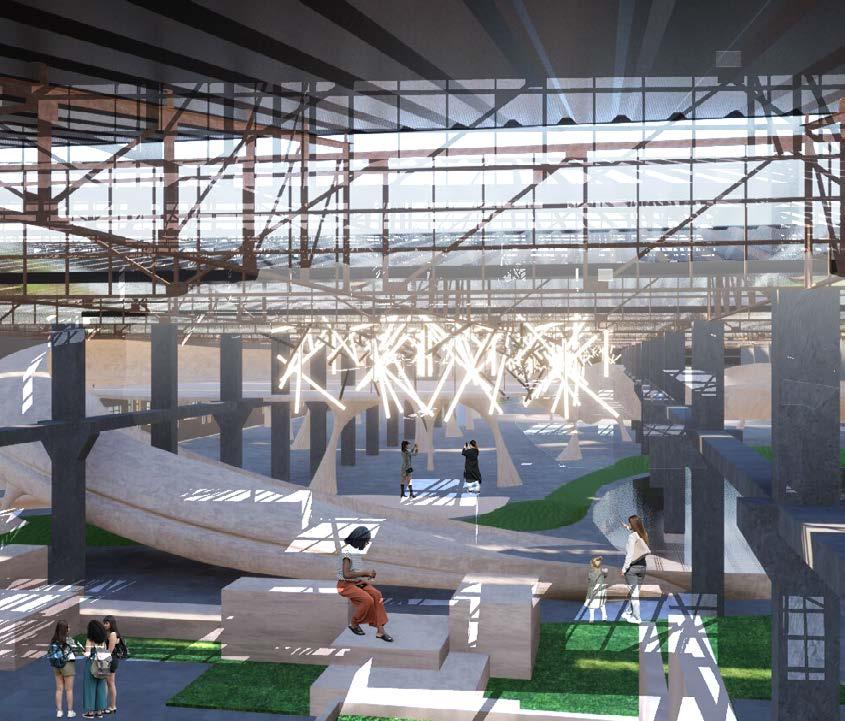
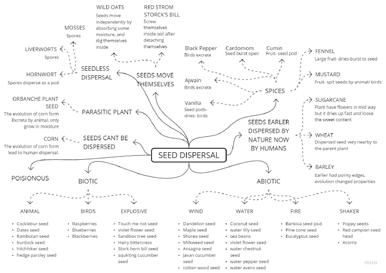
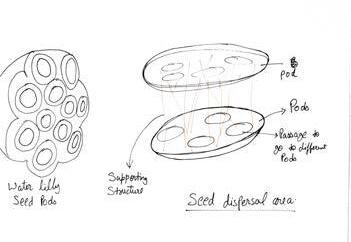
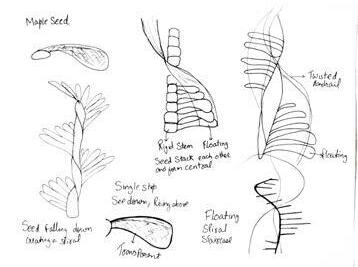
The museum explores the wonders of nature, showcasing the exchange of seeds and their connection to life. It showcases stories of dandelion flight, rivers floating seeds, and seeds dancing in nature. The museum connects the language of survival and regeneration through scattered seeds. Visitors can explore discovery pathways, follow migratory bird trails, and discover the adaptation of seeds. This living museum encourages visitors to connect with life’s development and experience the heartbeat of seeds.
THE SINOUS SYMPHONY
Adaptive Reuse Museum

RESEARCH CONCEPT DEVELOPMENT
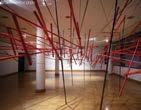
Variable Scattered Nodes
Tethered
Intersection
Levitating
Dynamic Overlapping
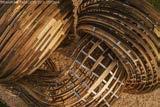
Knot
Diverge Nodes
Twisting Folding Intertwined
Sinuous Shell Encased
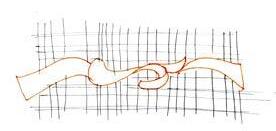
Narrative
A museum of wonders unfolds in the heart of nature’s embrace - An exchange of seeds with hints of wanderlust. Wind-whispered tales of dandelion’s flight, rivers that float seeds in liquid dreams, and seeds that dance in nature with feathers and fur are all examples that demonstrate life in lifeless. In the museum, links are connected by the wanderings of seeds and the beautiful language of survival is revealed. Scattered seed is a note in life’s grand music and a promise of regeneration.
Walk through in discovery pathways as a seed might, with each exhibit representing a section of the dispersal symphony. You follow the trails of migratory birds in nature’s cloak. You can uncover the hints of adaptation of seed through this living museum, experience the heartbeat of the seed, and weave your spirit into the life’s development.
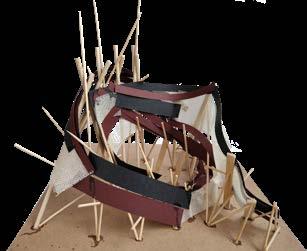
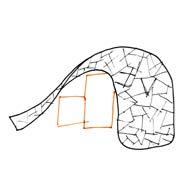
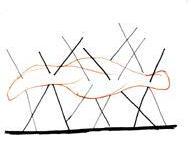 ArtistLEBBEUS WOODS
Floating, Dense, Intertwined, Intersecting Floating, Intersecting
ArtistFISH
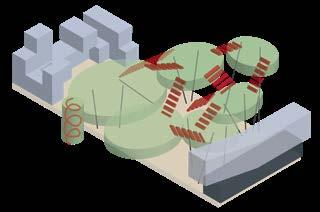
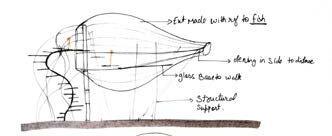
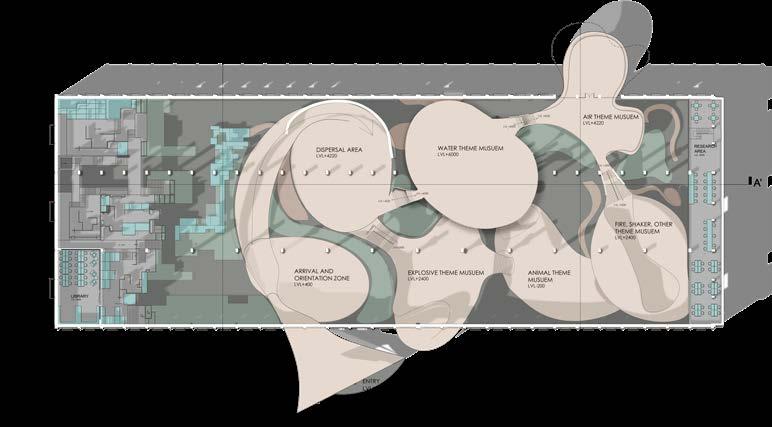
DEVELOPMENT SEED INSPIRED SPACE Semi Public Public Private Entry Dispersal Reception Spiral staircase to enter in the space Storages and BOH Research area Semi public areahave different levels to expreince the levels of the musuem Reception Dispersal area
PLANNING
PLANNING
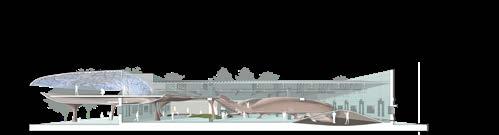
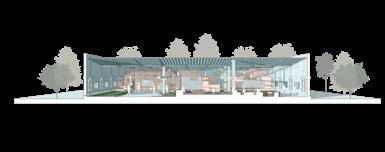
Sectional Perspective BB’
Sectional Perspective AA’
Sectional Perspective CC’
AXONOMETRIC
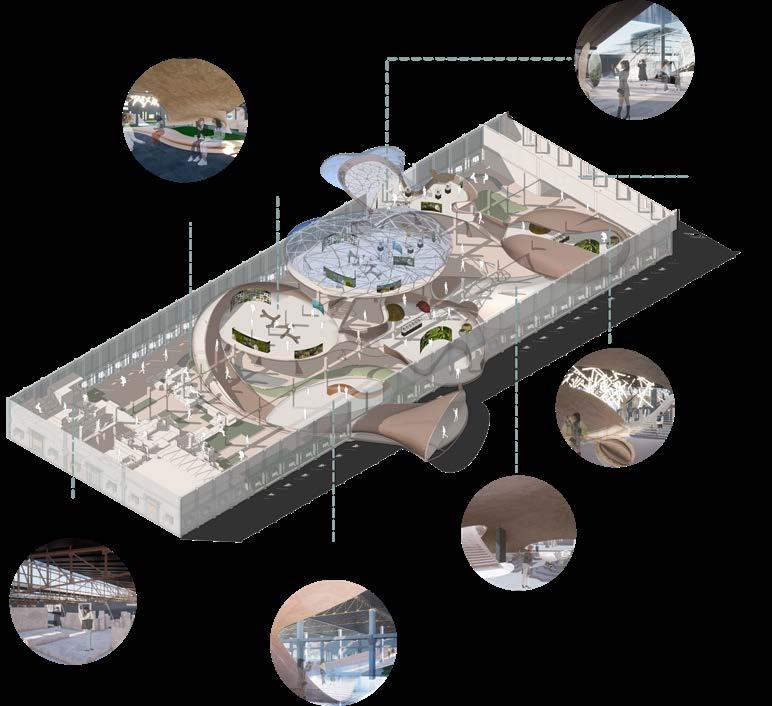
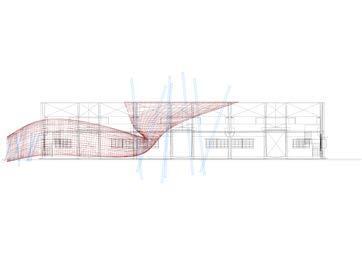
The seed dispersal theme museum creates dynamic spaces with a focus on seed type and properties, with semi-private areas on a cascaded surface, ensuring a dynamic and comfortable experience.
Type Academic Project All Suite Hotel
Year 2022
Area 10,000SqM
Mediterranean wave is a Luxury
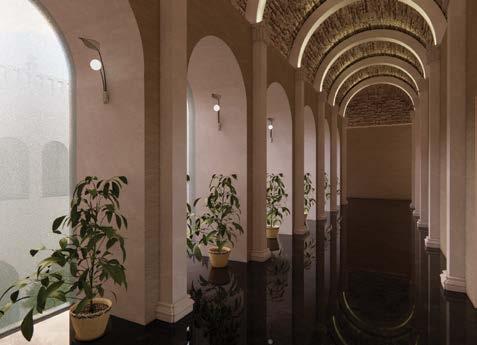
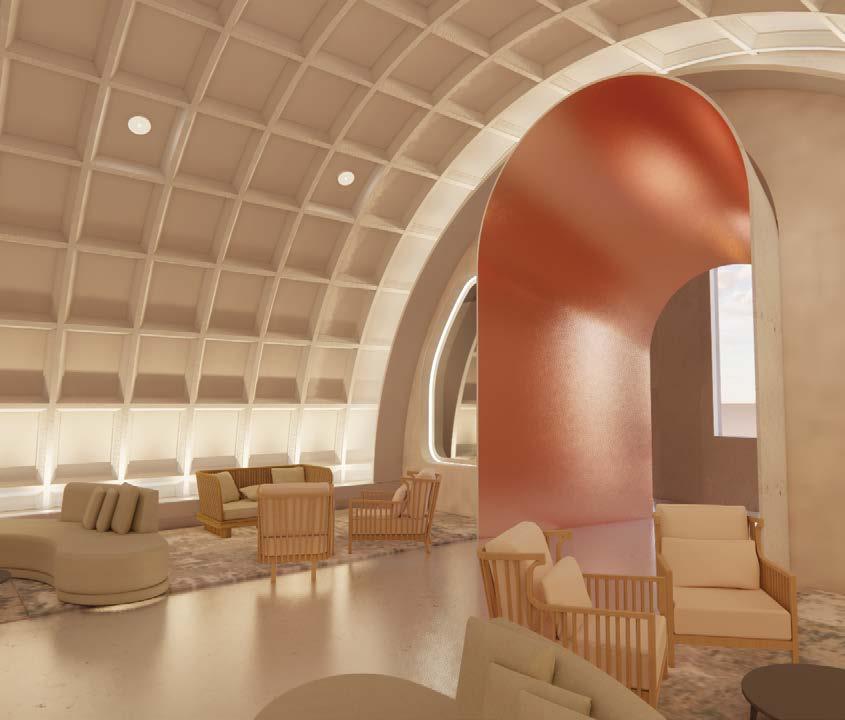
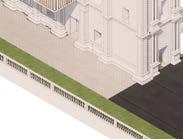
All suite hotel designed for a fullweek package of excitement and experiences. It is an Adaptive Reuse of an old Portuguese Church “St Paul Church” on Diu Island. The hotel has a theme of modern Mediterranean style which contrasts the existing structure’s baroque style. The structure of the hotel is parasitic which gives it a unique experience to stay in. The hotel is built by keeping in mind a full vacation time period for users to enhance their experience.
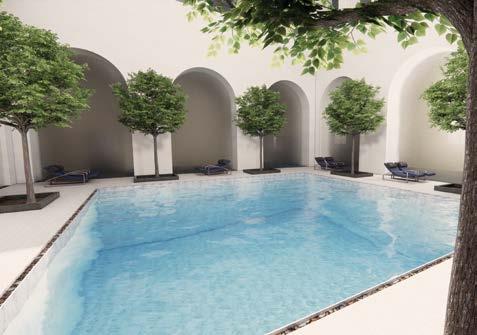
MEDITERRANEAN WAVE
Adaptive Reuse Hotel



TYPOLOGY
PARASITE




CONCEPT WEAVING
Criss- cross Overlapping Interconnected





CONCEPT DEVELOPMENT CONCEPT IMPLEMENTATION


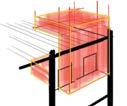





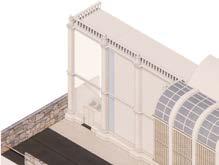





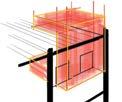

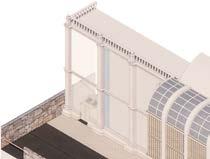
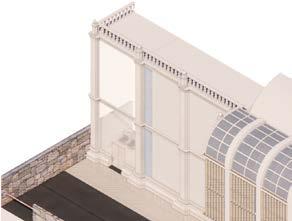
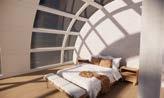
The connection of a structure floating and creating multiple spaces. The extended can be used as a terrace suite with a private part of the terrace.
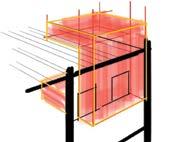




Terrace suite Simplex
The connection of floating and creating spaces. The extended used as a terrace suite private part of the

The connection of a structure floating and creating multiple spaces. The extended can be used as a terrace suite with a private part of the terrace.
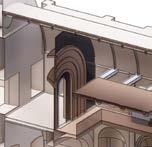
The connection of a structure floating and creating multiple spaces. The extended can be used as a terrace suite with a private part of the terrace.
Terrace suite Simplex
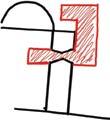
The new structure is added on the side or on the top of the existing structure. The structure takes weight over the existing structure. The connection of a structure floating and creating multiple spaces. The extended can be used as a terrace suite with a private area of the terrace
Executive lounge
Walkway


All day dining



DEVELOPMENT INTERIOR





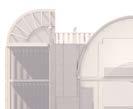



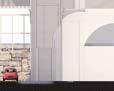
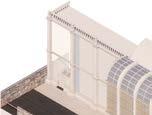
Terrace Suite

CENTRAL NAVE AREA


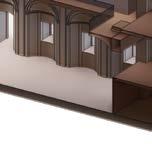
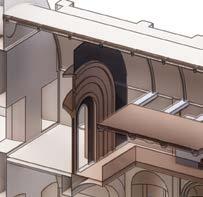
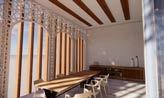
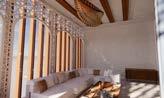
The central nave area have many levels, These consists of majorly public spaces. These are main attraction spaces as they are in the most ornamented area of the church. The entry from reception to walkway to rooms
The connection of a structure floating and creating multiple spaces. The extended can be
The Parasitic structure added on the south face of the facade supported by the cantilevered structure due to counter weight in the inside.

MAIN CHURCH AREA
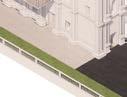

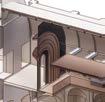
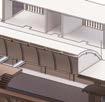

The parasitic structure added on the sooth face of the facade supported by the cantilevered structure due to counter weight in the inside.

Terrace Suite
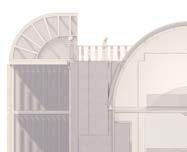

CENTRAL NAVE AREA
majorly public spaces. These are main attraction spaces as they are in the most ornamented area
Central Nave Area
reception to walkway to rooms and all day dining is through the central nave. From every point or
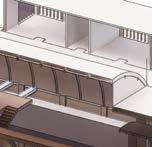
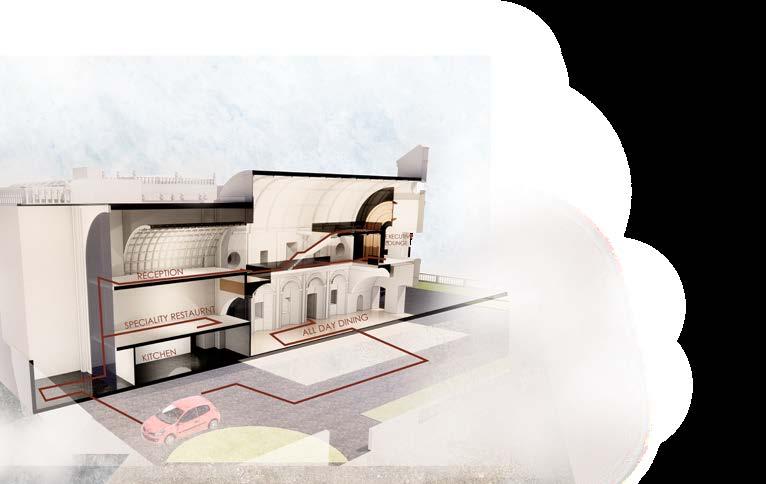
There are numerous levels in the nave center. The majority of these are public spaces. Since they are located in the most ornate part of the church, these are the main attraction spaces. The central nave serves as the entrance from the lobby to the rooms and the all-day dining area. The user can experience the enormous volume of the space from any point or level.
EXECUTIVE LOUNGE, ENTRY TO TERRACE SUITE,
LEVEL 1 : +-0
All Day Dinning, Kitchen
LEVEL 2 : +3800
Speciality Restaurant
LEVEL 3 : +7900
Excecutive Lounge, Entry to the Terrace Suite, Walkway
LEVEL 4 : +9065
Reception
LEVEL 5 : +12295
Cafe
added the due to inside.
SECTION
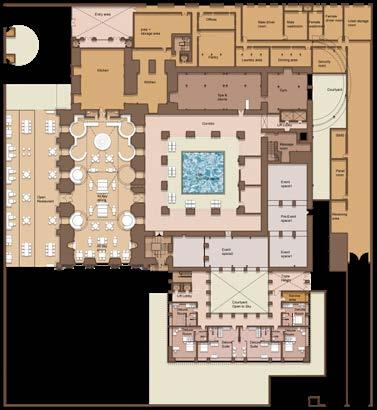
LEVEL A
Plan Level +-0
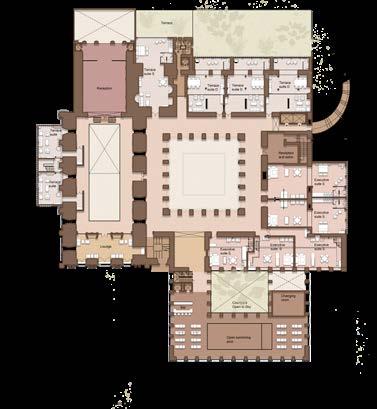
LEVEL C
Plan Level +8560
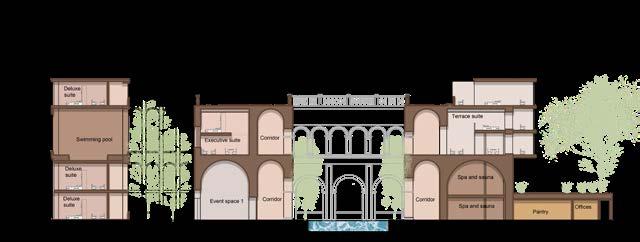
SECTION BB’
PLANNING
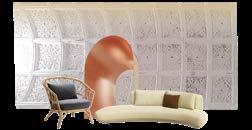
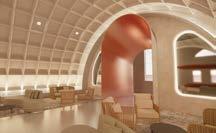
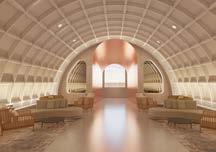

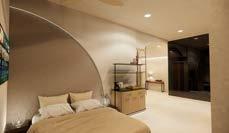
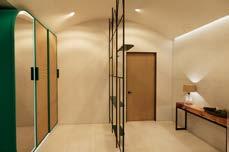
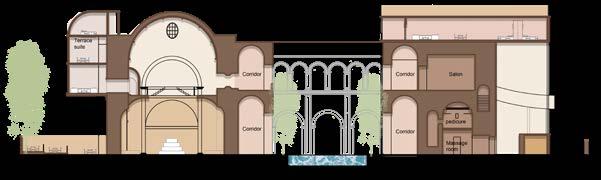
INTERIOR SECTION DD’
SPECIALTY
RECEPTION
RESTAURANT DELUXE ROOM
Type Internship
Project Office, Residential, Exhibition, Illustration
Year
Jan-July 2023
Area Variety
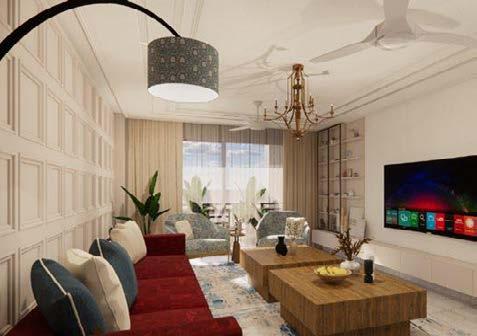
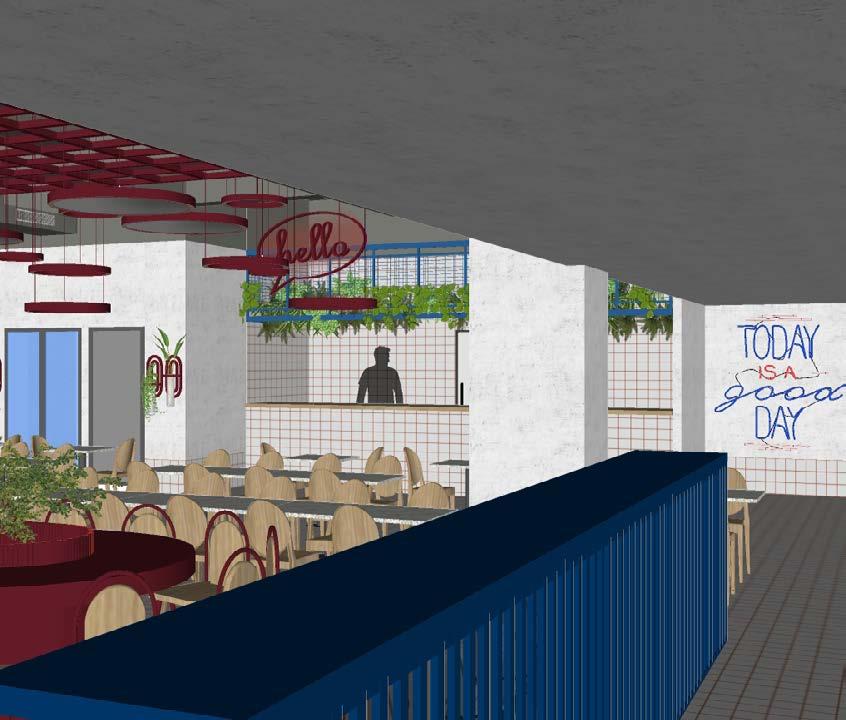
NAVYA AND A QUARTER INTERNSHIP

OFFICE
Teleperformance
About
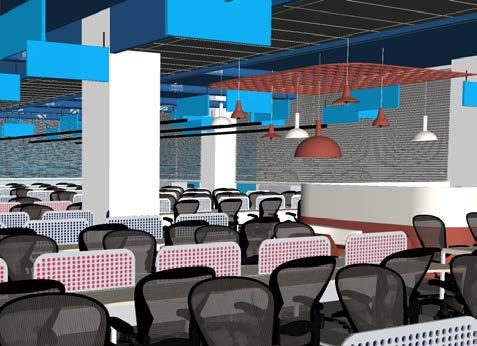
MNC company’s office in Jaipur. G+4 story office complex.
4000sqm
1500People
Scope of Work
Deriving the concept and delivering 3D’s and sampling out material. Meetings with client and Architect office team.
Concept Development
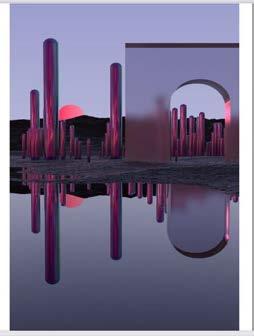
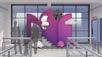

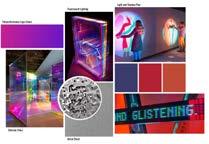
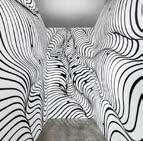

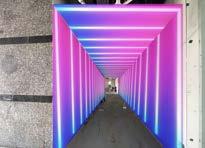
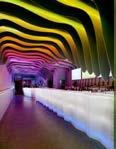
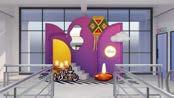


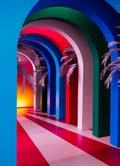
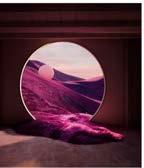
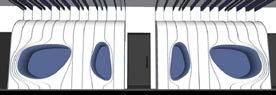
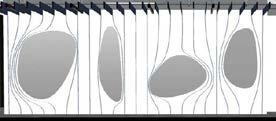
Design the space to reflect the office’s theme and values through its color scheme and overall aesthetic. The company’s goal is to cultivate an interactive environment filled with captivating graphics, aiming for a surreal effect.
Second Floor 3. Tunnel Second Floor Lobby Third Floor SELFIE ZONE Fourth Floor Tunnel First Floor 1. Tunnel
Surreal wallpaper idea for workstation
Theme based party or a selfie zone
Idea for Long passages
Idea for Long passages
Wallpapers behind managers
Idea for Long passages
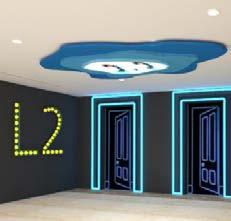
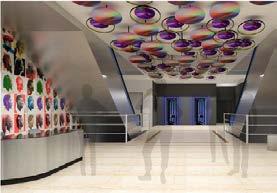
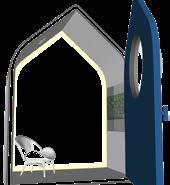
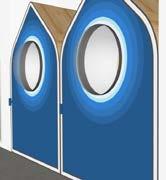
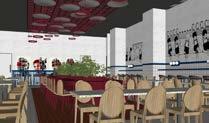
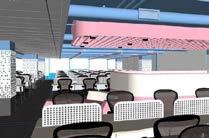
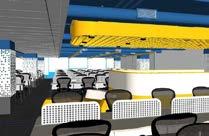
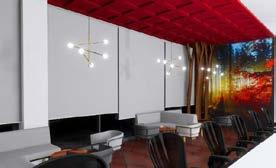
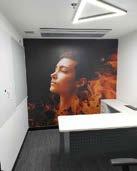
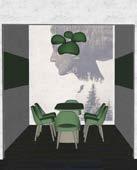
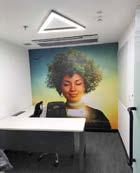
Interior Space
9M long Corridor connecting spaces
Lift lobby having 3D effect on the ceiling
Phone Booth
Reception
Executive lounge for managers.
Work station area for different floors
Cafeteria
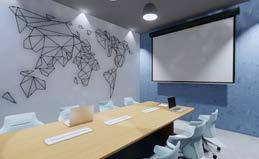
Meeting spaces according to the theme and values of the company
PODS
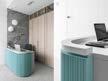




Furniture Drawings






OFFICE
ILD Small Office About
Perfume company office in noida in an office complex.
Scope of Work
Planning of the office, developing the mood board, furniture drawings of the office

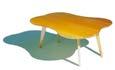





2.4" 4.5" 94.9" 1.5" 3.8" 19.2" 13.5" 14.5" 2" 30" 19mm Thick commercial plywood with finish Laminate #2 plywood partiton with finish Laminate #2 plywood with finish Laminate #2 50mm Thick commercial 40mm Thick metal pipe with Duco finish Buffer 50mm Thick commercial plywood with finish Laminate #2 pipe with Duco finish 50mm Thick commercial plywood partition with finish Laminate #2 Buffer CABIN DESK-1 4.5" 32.7" 4.5" 109.2" EQ EQ EQ 26" 1" STORAGE plywood with laminate#1 19mm Thick commercial plywood with laminate#2 STORAGE plywood with laminate#1 STORAGE plywood with laminate#2 Closed storage with laminate#1 finish 12mm Thick open storage partitions with laminate#1 open storage open storage open storage Groove laminate CABIN DESK-1 70" 9.5" 9.1" 1.4" 6.9" 2.8" 5.9" 7.7" 6.6" 7.2" 50mm Thick MDF finish 40mm Thick metal pipe with Duco finish 0.2" 27.3" 0.5" 28" 1.5" 4" DISCUSSION DESK Screw plate with pipe with Duco 1" 0.8" 28.5" 14.3" 1" 0.8" 1.1" 8.3" 40.5" 42.5" 2" 2" 2.8" 4.8" 2" 9.5" Detail1 19mm Commercial plywood finished with laminate 12mm Thick Acoustic desk screens Plastic clip to hold acoustic screen 12mm Thick Acoustic desk screens Plastic clip to hold acoustic screen 19mm Commercial plywood finished with laminate Paint finish metal 40mm thick rod 1" 1.5" WORKING DESK Desk top SS Screw used join metal pipe and MDF desk top 7" 50" 7" 1.5" 1.5" 64" 30" 27" 6" 0.6" 33" 7" 10" 10" 6" 0.6" 16" 26" 33" 7" Thick back rest upholstered 23" Depth of seat upholstered 7" wide headrest upholstered 7" Thick back rest upholstered 23" Depth of seat upholstered 7" wide handrest upholstered 1.5" square buffer 7" Thick slanted back rest upholstered 7" wide handrest upholstered 1.5" square buffer 2 SEATER SOFA x2pcs 67" CABIN DESK-1 bookshelf COLOUR STORY - BIRCH PLY, GREY HERRINGBONE, POPS OF YELLOW, BLUE, GREEN & RED RECEPTION TABLE - COLOUR POP ON FLUTED FRONT WITH WALLPAPER IN POP COLOUR & ILLUSTRATION MEETING TABLE & LIGHT HIGHLIGHT + PRINTER UNIT WITH COLOUR POP 10 SEATER WORKSTATION- COLOUR POP ON METAL LEG & SOFT BOARD CABINS TABLE- TOP IN BIRCH WOOD WITH LEG & L-STORAGE IN COLOUR POP
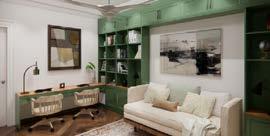
RESIDENCE
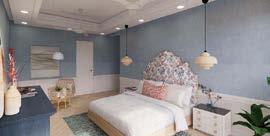
Renders About
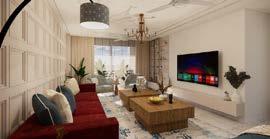
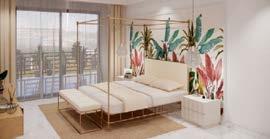
Pratiksha’s Residence
Residency in Gurugram 4BHK.
Scope of Work
Developing technical drawings for the project. Doing site visits and handling contractor for the same.


Electrical Plan Looping Plan PROJECT NO 29 DATE 22 JUNE, 2023 REVISION NO 01 DRAWING NO 09 SCALEAREA 4240sq.ft DWG MADE BY Lakshita Grade THIS DRAWING AND DESIGN IS INTELLECTUAL PROPERTY OF NAVYA AND A QUARTER STUDIO NAVYA ALL DIMENSIONS ARE INDICATIVE. THEY ARE ONLY MEANT TO BE READ AND NOT SCALED ON SITE THE CONTRACTOR SHALL VERIFY THE ACTUAL DIMENSIONS AND LEVEL ON SITE BEFORE COMMENCEMENT OF THE WORK THIS DRAWING IS TO BE READ IN CONJUNCTION OF OTHER SERVICE OR STRUCTURE DRAWINGS ANY DISCREPANCY SHALL BE BROUGHT TO NOTICE OF THE STUDIO FOR CLARIFICATION THE STUDIO IS NOT LIABLE FOR ACCURACY IN EXECUTION ON SITE NOTE UNIT mm DRAWING NAME LIGHTING PLAN CLIENT NAME Pratiksha Tandon SITE ADDRESS Sushant lok, Phase II, Gurugram NAVYA AND A QUARTER (STUDIO NAVYA) NEW DELHI LIGHTING PLAN SB-18 SB-21 SB-19 SB-24 SB-34 SB-40 SB-41 SB-43 SB-42 SB-38 SB-45 SB-44 SB-47 wall point at 2500mm wall point at 2500mm WALL POINT HEIGHT 2100 wall point 1200mm height wall point 2100mm height wall point 2100mm height Added ceiling point Pendant light Added pendant light Added pendant light Added pendant light Added pendant light Added wall point 1200 DIA 455 [1'-6"] 1200 DIA 1200 DIA 1200 DIA 2665 [8'-9"] 315 [1'-1"] CP 1200 DIA 1200 DIA 1200 DIA 750 DIA 750 DIA 1200 DIA 24" DIA 24" DIA 24" DIA 24" DIA 24" DIA 24" DIA height wall point 1200 DIA 1200 DIA 24" DIA wall light at 2100mm 24" DIA 24" DIA 24" DIA 24" DIA 590 [2'] 780 [2'-7"] 305 195 [8"] ceiling light pendant light ceiling point wall light regular socket (6 amp) power socket (16 amp) one way switch two way switch tv outlet indicator switch false ceiling grids cove light switchboard SB regulator foot light at 300mm ht WI-FI point ceiling fan Lighting points removed Lighting points added NOTE: - ELECTRICAL POINTS OF KITCHEN WILL BE GIVEN BY VENDORS - Provide internal support for pendant and chandeliers wall point 1500mm height wall point 1500mm height PROJECT NO 29 DATE 20 JUNE, 2023 DRAWING NO 09 AREA 4240sq.ft THIS DRAWING AND PROPERTY OF NAVYA NAVYA ALL DIMENSIONS MEANT TO BE READ THE CONTRACTOR DIMENSIONS AND COMMENCEMENT THIS DRAWING IS OF OTHER SERVICE ANY DISCREPANCY NOTICE OF THE STUDIO THE STUDIO IS NOT EXECUTION ON SITE NOTE DRAWING NAME LOOPING PLAN SITE ADDRESS Sushant lok, Phase II, NAVYA AND A QUARTER NEW DELHI LIGHTING PLAN SB-18 SB-21 SB-19 SB-24 SB-34 SB-40 SB-41 SB-43 SB-42 SB-38 SB-45 SB-44 SB-47 1200 DIA 1200 DIA 1200 DIA 1200 DIA CP 1200 DIA 1200 DIA 1200 DIA 750 DIA 750 DIA 1200 DIA 24" DIA 24" DIA 24" DIA 24" DIA 24" DIA 24" DIA height wall point 1500mm height 1200 DIA 1200 DIA 24" DIA wall point 1200mm height 225 wall light at 2100mm 24" DIA 24" DIA 24" DIA 24" DIA wall point 600mm height SB NOTE: - ELECTRICAL POINTS BY VENDORS SITE ADDRESS Shushant Lok, Phase 2, Gugugram PROJECT NO 29th JUNE, 2023SCALEAREA 4240 sq. DWG MADE BY PROPERTY OF NAVYA AND QUARTER SCALED THE CONTRACTOR SHALL VERIFY THE DIMENSIONS AND LEVEL ON SITE BEFORE COMMENCEMENT OF THE WORK THIS DRAWING TO BE READ IN CONJUNCTION OF OTHER SERVICE OR STRUCTURE ANY DISCREPANCY SHALL BE BROUGHT NOTICE OF THE STUDIO FOR CLARIFICATION THE STUDIO NOT LIABLE FOR ACCURACY EXECUTION ON SITE CLIENT NAME Pratiksha Tandon SECTION CUT STUDY BATHROOM_CLOSET 2 FINISHES-PU FINISH / DUCO REFERENCE IMAGE EQ EQ EQ EQ EQ EQ EQ EQ EQ EQ EQ EQ EQ EQ 2965 2965 PLAN AT AA' A1 ELEVATION A1 SITE ADDRESS Shushant Lok, Phase 2, Gugugram PROJECT NO 29th JUNE, 2023SCALEAREA 4240 sq. DWG MADE PROPERTY OF NAVYA AND QUARTER STUDIO SCALED ON SITE THE CONTRACTOR SHALL VERIFY THE ACTUAL DIMENSIONS AND LEVEL ON SITE BEFORE COMMENCEMENT OF THE WORK THIS DRAWING TO READ CONJUNCTION OF OTHER SERVICE OR STRUCTURE DRAWINGS ANY DISCREPANCY SHALL BE BROUGHT TO NOTICE OF THE STUDIO FOR CLARIFICATION THE STUDIO NOT LIABLE FOR ACCURACY IN EXECUTION ON SITE UNIT CLIENT NAME Pratiksha Tandon SECTION CUT DRAWING ROOM _TV UNIT FINISHES-LAMINATE / DUCO -VENEER FINISH ON WOODEN FRAME REFERENCE IMAGE EQ EQ EQ EQ EQ 2250 300 X 2X SECTION XX' 200 SECTION YY' 4775 300 4760 SITE ADDRESS Shushant Lok, Phase Gugugram PROJECT NO 29th JUNE, 2023SCALEAREA 4240 sq. ft. DWG MADE BY PROPERTY OF NAVYA AND QUARTER STUDIO SCALED ON SITE THE CONTRACTOR SHALL VERIFY THE ACTUAL DIMENSIONS AND LEVEL ON SITE BEFORE COMMENCEMENT OF THE WORK THIS DRAWING TO BE READ IN CONJUNCTION OF OTHER SERVICE OR STRUCTURE DRAWINGS ANY DISCREPANCY SHALL BE BROUGHT TO NOTICE OF THE STUDIO FOR CLARIFICATION THE STUDIO NOT LIABLE FOR ACCURACY EXECUTION ON SITE UNIT CLIENT NAME Pratiksha Tandon SECTION CUT PRATIKSHA CLOSET_DRESSER FINISHES-VENEER FINISH REFERENCE IMAGE 550 15 170 15 200 105 EQ EQ 455 30 30 1065 1035 1065 170 200 EQ EQ 1035 160 10 X X' PLAN AT AA' A1 ELEVATION A1 PLAN AT XX' MARBLE TOP WOODEN DRESSER WITH VENEER FINISH METAL DRAWER HANDLE 390 [1'-4"] 1500 [4'-11"] 400 [1'-4"] FAMILY LOUNGE ROOM 15'-6"X13'-3" WIDE PASSAGE 6'-6" 150 105 105 150 REVISION NOANY DISCREPANCY SHALL BE BROUGHT DETAIL OF THE PATTERN marble type marble type
Rendering
EXHIBITION
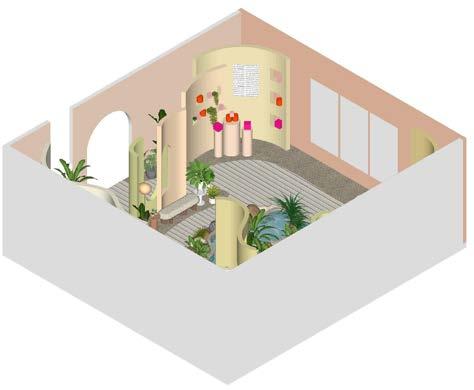
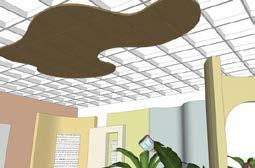
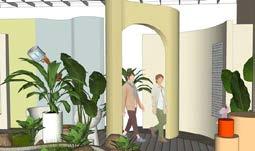
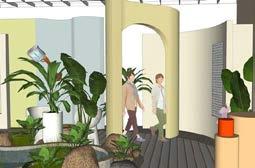
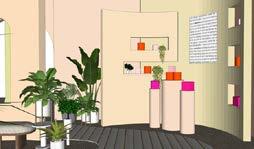
Asian Paint Exhibition in Mumbai
About
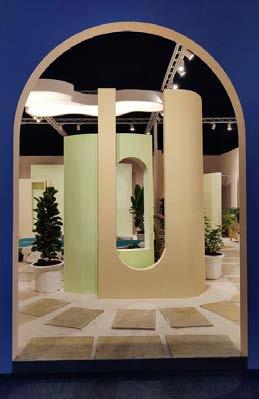
Exhibition in Mumbai by asain paints to showcase their new launch of paint series
Scope of Work
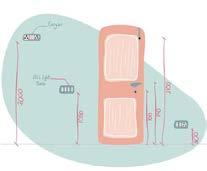
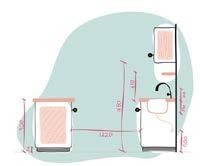
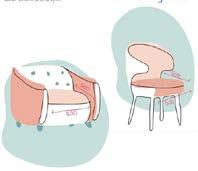
Developing 3D’s and furniture drawings, design helping.
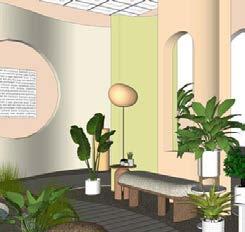
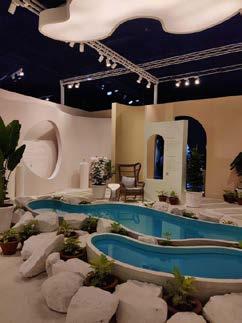
ILLUSTRATION BOQ
Instagram graphic for the asain paint installation

Furniture BOQ



















Type Academic Project Restaurant
Year 2022
Area 2,000SqM
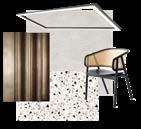
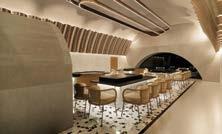
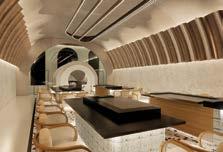
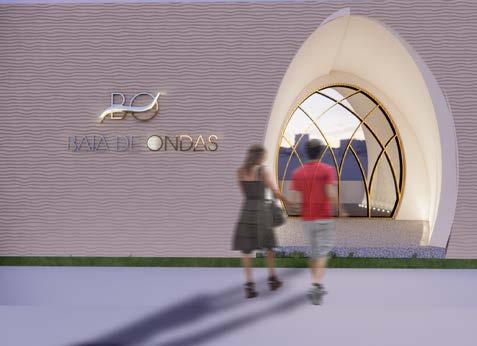
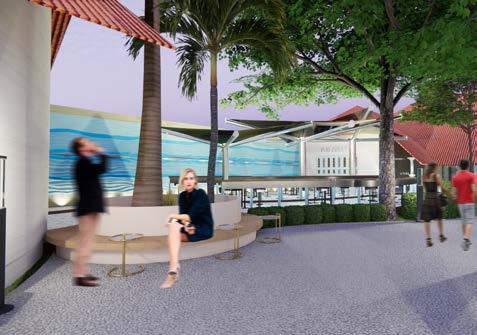
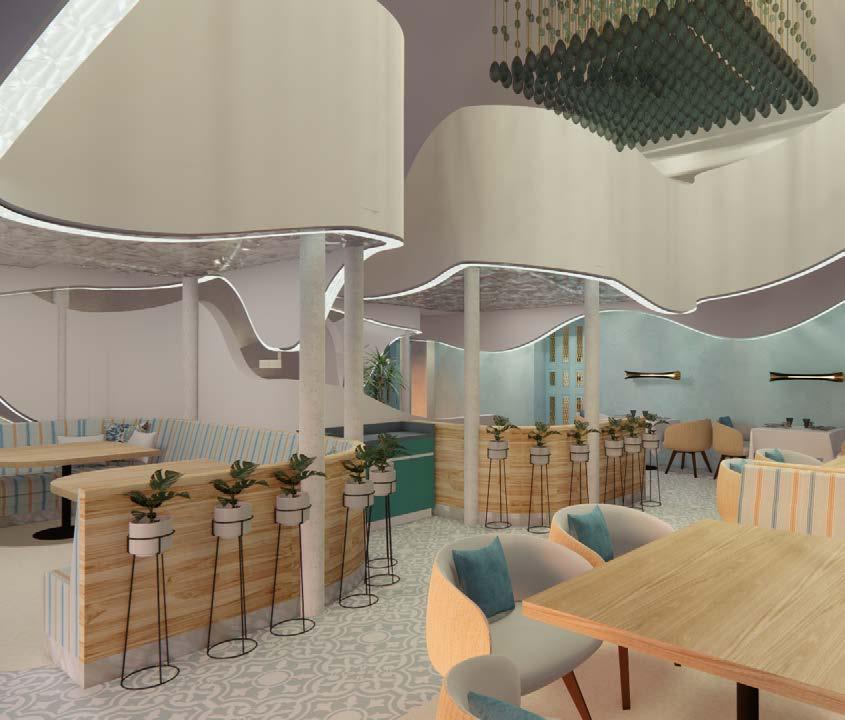
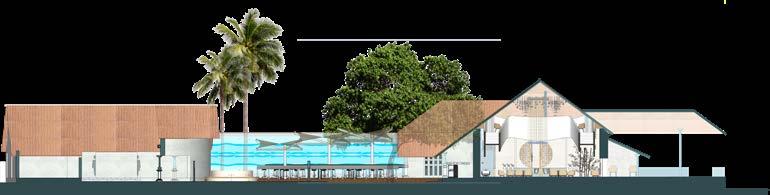
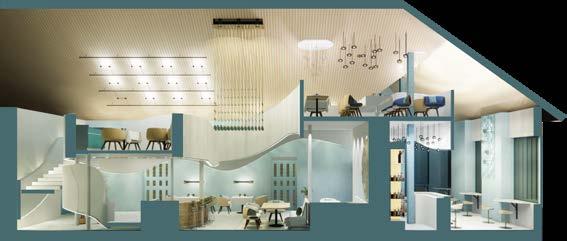
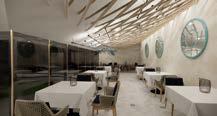
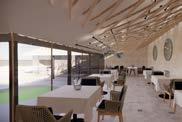
“BAIA de ONDAS” is a fine dine restaurant with an independent bar. The target clientele is affluent tourists and goan residents. The concept is to give an experience and ambiance of luxury to the clientele which is beyond the typical Goan Heritage interior that is so common among the fine-dine spaces in North Goa. The concept of Engaging and Harmony is achieved by developing curved forms in the Three-dimensional aspect which enables a very appealing and pleasing environment in the space. The restaurant has a nautical theme which is inspired by the sea and its colors. The space has a very modern and dramatic staircase in the center leading to the mezzanine which gives the whole space a new character.
BAIA DE ONDAS
Adaptive Reuse Restaurant

Ridge
Manglore
Tiles
Brasis
Rafters
Volume of the space
These shows the placement of mezzanine in different spaces and human level in those spaces
CONCEPT DEVELOPMENT
site have huge building on its south and small G+2 building in north. So this obstruct the view from its extreme ends. Also it have very huge shadow on the site.
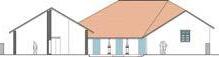
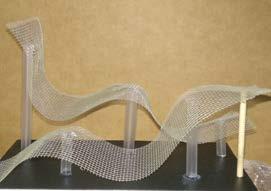
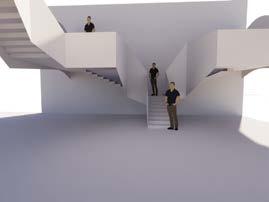
The concept of Engaging and Harmony is achieved through the use of curved forms in three-dimensional aspects, creating an appealing environment. The difference in ceiling heights and curvilinear planes, highlighted by light, adds glamour and allure while enjoying the extraordinary food.
SITE ELEMENTS
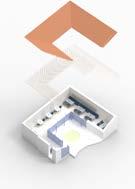
This shows the placement and the parts of the roof in dining area.
Seashell hotel
Canara Bank
The
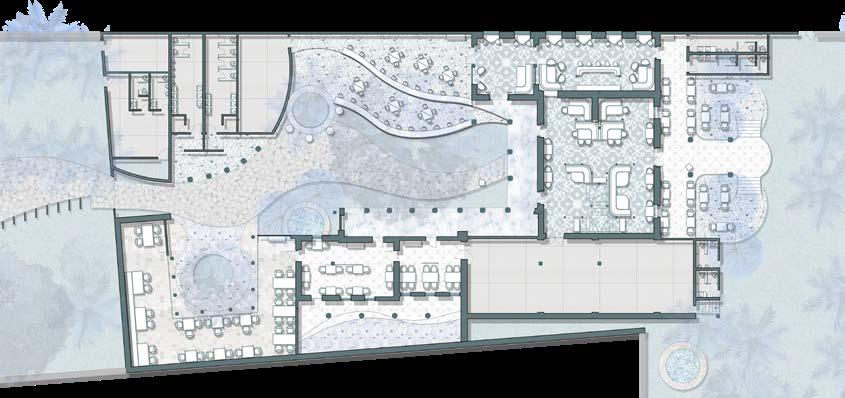
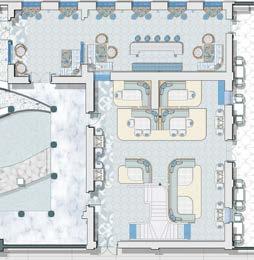
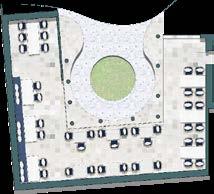
Office 5.3 x 3m Toilet M 8.8 x 2.8m Toilet F 8.8 x 2.8m Satellite Kitchen and Storage 9 x 4.8m Staff Area 7.3 x 7.5m LVL +750 LVL +750 Fine Dine 15 x 8.5m Fine Dine 8.2 x 4.8m Fine Dine 5.5 x 4.5m Kitchen 20 x 6.6m Fine Dine 12 x 10m LVL +1050 LVL +1050 LVL +1050 LVL +1050 LVL +1050 LV +1050 LVL +1050 LVL +1050 LV +1050 LVL +1050 LVL +1050 LVL +1050 LVL +1050 LVL +1050 LVL +1050 LVL +1050 LV +1050 LVL +850 LVL +850 LVL +1050 Common Dine 18 x 3m Outdoor seat Toilet M Staff toilet M Staff toilet F Toilet F Outdoor seat Pub 16 x 4.6m Outdoor Pub 16.5 x 11.5m UP ENTRY LVL +950 LVL +750 LVL +750 LVL +750 LVL +-0 LV +-0 LVL +-0 LV +950 LVL +950 LVL +950 LVL +-0 B B’ A A’ C D C’ D’
PLANNING DEVELOPMENT
Staff area
Washroom Smoking area
Open bar
Fine dine Common dine
FINE DINE - “JANTAR BEM “ | BAR - “BAR por ONDAS”
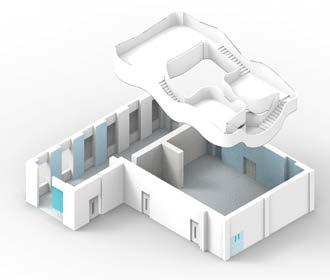
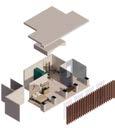
Exploded isometric
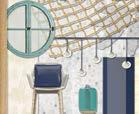
Nautical
INTERIOR
E’ F’ E F G’ G 1 2 3 6 7 DN DN
Fine Dine Plan
Mood Board
Mezzanine Plan
Mezzanine 1
Mezzanine 2 Pub
Fine dine
PRIVATE FINE DINE - “JANTAR PRIVADO “
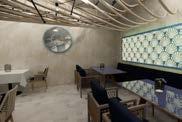
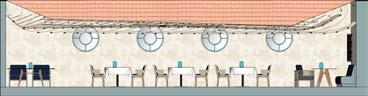
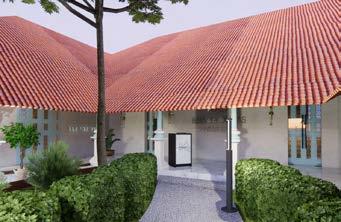
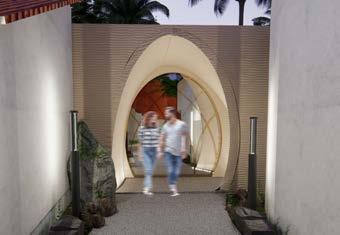
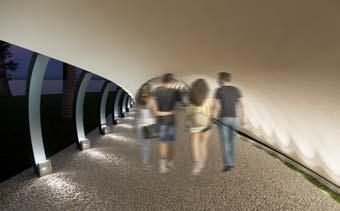
INTERIOR OUTDOOR VIEWS
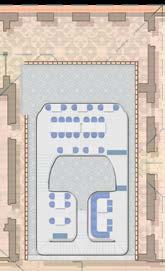
Private dine Plan
View to private dine
Section
Mood Board
H H’ 8 9
Isometric of the Private dining area
Nautical
Type Academic Project Office
Year 2021
Area 400SqM
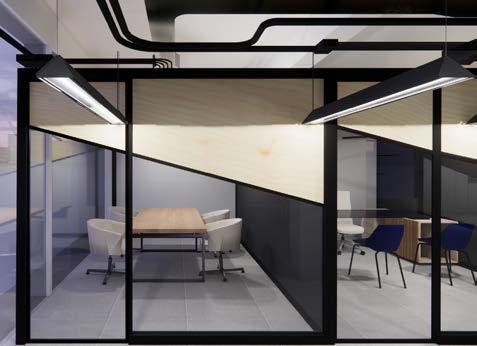
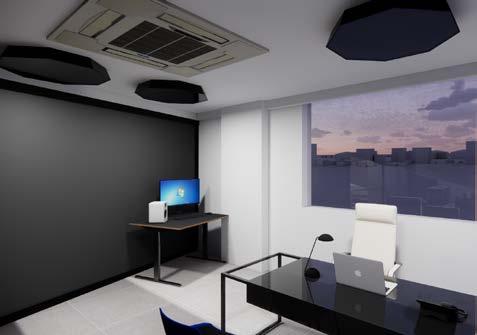
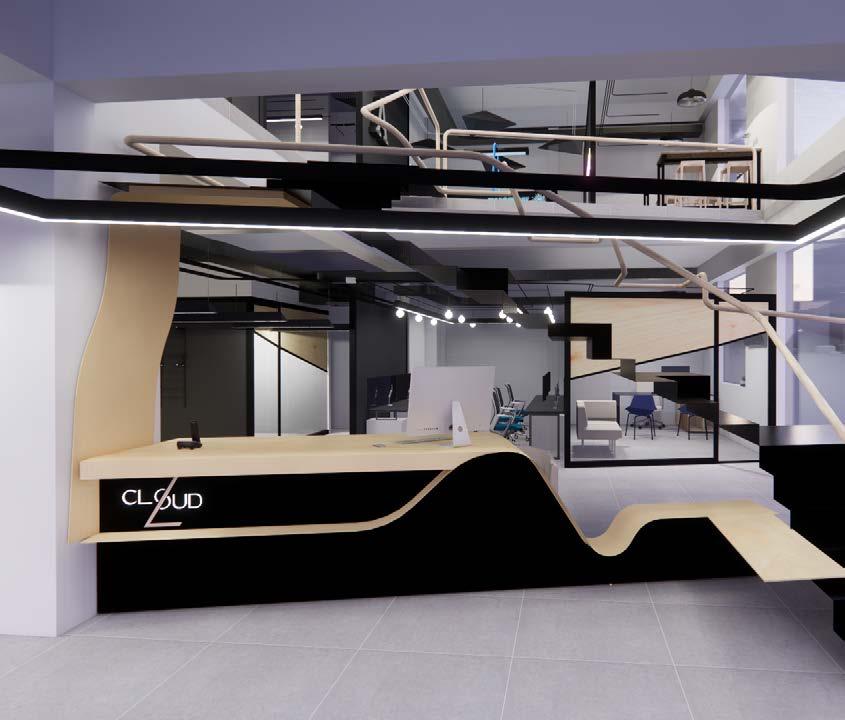
“BAIA de ONDAS” is a fine dine restaurant with an independent bar. The target clientele is affluent tourists and goan residents. The concept is to give an experience and ambiance of luxury to the clientele which is beyond the typical Goan Heritage interior that is so common among the fine-dine spaces in North Goa. The concept of Engaging and Harmony is achieved by developing curved forms in the Three-dimensional aspect which enables a very appealing and pleasing environment in the space. The restaurant has a nautical theme which is inspired by the sea and its colors. The space has a very modern and dramatic staircase in the center leading to the mezzanine which gives the whole space a new character.

Office
CLOUD Z
Consolidated Services Plan
Consolidated services, including lighting and HVAC, are exposed, with electrical conduits creating ceiling patterns, HVAC ducting system exposed, and closed spaces featuring casset AC.
D 01 5 D 04 2 W 03 1 W 04 1 W 02 1 A D 01 3 D 05 3 D 02 3 D 03 3 D 04 3 2500 4200 4255 4660 3190 4515 5515 3185 4445 3975 4135 3385 4805 2850 1435 2185 1350 1055 1435 2 5 2 5 B C D A C D ALL DIMENSIONS ARE IN MM. ALL DIMENSIONS ARE TO BE THIS DRAWING IS PROPERTY THE DRAWING SHOULD NOT WITHOUT THEIR PRIOR PERMISSION. GENERAL WORKSTATION 3190 X 4660 COB 1200mm WIDE CORRIDOR 750mm WIDE PASSAGE DN BRANCH MANAGER 4465 X 3895 CO- PRODUCER 3185 X 4445 ANCILLARY 4255 X 3385 CONFERENCE ROOM 4515 X 5515 PANTRY 4200 X 2500 Door window S. no Door/ Window Size(L X B X H) Sill Lintel D1 2000 10 2700 2 W1 2000 X 10 X 1900 1000 3000 3 D2 900 32 X 2100 2100 4 D3 700 30 X 2000 2000 5 W2 4285 10 2400 500 3000 6 D4 900 32 2100 2100 7 D5 900 32 2100 2100 M21- IR 2024- E.O.D.M.I.F. LEVEL- 2 STUDIO SITE: SHREEYA AMALGA CLIENT: CLOUD Z PROJECT: OFFICE INTERIORS DATE: 02.12.2021 SCALE: 1:50 DRAWING NO: ID-1.2-R0 DRAWING NAME FIRST FLOOR- PLAN Legend: DRAWN BY: LAKSHITA GRADE CODE NO: UG190754 BRICK WALL 230mm W D BRICK WALL 115mm AL FRAME WITH PVC COLUMN WINDOW DOOR COB CUT OUT BELOW LVL +1050 LVL +1500 LVL +1950 LVL +2400 LVL +2700 LVL- 3750 M MALE F FEMALE LVL LEVEL A A TOILET F 2185 X 1350 TOILET M 1435 X 2850 SECTION SYMBOL A B C D A B C D 2 3 4 5 2 3 4 CP 44 CP 47 CP 46 CP 45 CP 48 CP 49 CP 71 CP 72 CP 51 CP 50 CP 73 CP 74 CP 75 CP 76 CP 77 CP 64 CP 63 CP 62 CP 65 CP 61 CP 60 CP 67 CP 66 CP 68 CP 69 CP 70 CP 78 CP 79 CP 80 CP 81 CP 82 CP 87 CP 94 CP 83 CP 93 CP 92 CP 91 CP 90 CP 89 CP 88 CP 86 CP 85 CP 84 CP 57 CP 58 CP 59 CP 56 CP 55 CP 53 CP 54 CP 52 CP 100 CP 99 CP 94 CP 95 CP 96 CP 97 CP 98 CP 101 LAN 13 LAN 14 LAN 15 LAN 16 LAN 17 LAN 18 LAN 19 LAN 20 LAN 23 LAN 22 LAN 21 TP 7 TP 8 TP 9 TP 10 TP 11 TP 12 SB 20 SB 19 SB 21 SB 22 SB 23 SB 24 SB 26 SB 27 SB 28 SB 29 SB 30 SB 31 SB 32 SB 33 DB UPS SB 35 SB 34 SB 36 SB 37 SB 39 SB 38 SB 40 SB 42 SB 41 SB 25 CP 95 ALL DIMENSIONS ARE IN MM. ALL DIMENSIONS ARE TO BE THIS DRAWING IS PROPERTY THE DRAWING SHOULD NOT WITHOUT THEIR PRIOR PERMISSION. M21- IR 2024- E.O.D.M.I.F. LEVEL- 2 STUDIO SITE: SHREEYA AMALGA CLIENT: CLOUD Z PROJECT: OFFICE INTERIORS DATE: 02.12.2021 SCALE: 1:50 DRAWING NO: EL+HV-1.2-R0 DRAWING NAME FIRST FLOOR-CONSOLIDATED Legend: DRAWN BY: LAKSHITA GRADE CODE NO: UG190754 BRICK WALL 230mm CEILING LIGHTS CONDUITS SWITCH BOARDS DISTRIBUTION TELEPHONE POINT(TP) LAN POINT JUNCTION BOX BRICK WALL 110mm AL FRAME WITH COLUMN UNINTERRUPTED SUPPLY DUCT RETURN DUCT OUTLET PIPE DRAINAGE PIPE 11 TON CONCEALED SUPPLY AIR RETURN AIR EXHAUST FAN EXHAUST DUCT COOLANT PIPE DAIKIN 1ton CASSETTE DAIKIN 2 ton CASSETTE GENERAL WORKSTATION 3190 X 4660 COB 1200mm WIDE CORRIDOR DN BRANCH MANAGER 4465 X 3895 CO- PRODUCER 3185 X 4445 ANCILLARY 4255 X 3385 CONFERENCE ROOM 4515 X 5515 PANTRY 4200 X 2500 4 TON CONCEALED TOILET F 2185 X 1350 TOILET M 1435 X 2850 D 01 1 D 01 2 D 02 2 D 03 2 D 01 3 D 05 3 D 01 4 W 01 1 W 02 1 W 01 2 D 02 3 D 03 3 D 04 3 3000 4120 3000 4120 3000 4120 2785 4120 1495 3000 5650 2900 4495 5775 3400 4000 565 520 2565 2000 2850 1435 2185 1350 1055 1435 A 3 5 3 5 B C D A B C D ALL DIMENSIONS ARE IN MM. ALL DIMENSIONS ARE TO BE READ NOT TO BE MEASURE. THIS DRAWING IS PROPERTY OF LAKSHITA GRADE. THE DRAWING SHOULD NOT BE COPIED OR USED WITHOUT THEIR PRIOR PERMISSION. Door window schedule S. no Door/ Window Size(L X B X H) Sill Lintel Swing type Frame type QTY. D1 2000 10 2700 Double swing glass hinged door Aluminum frame 1 W1 2000 X 10 1900 1000 3000 Closed window Aluminum frame 3 D2 900 X 32 2100 2100 Single hinged door Aluminum frame D3 700 X 30 2000 2000 Single hinged door PVC FRAME 5 W2 4285 10 2400 500 3000 Closed window Aluminum frame 6 D4 900 32 2100 2100 Obtuse angle single hinged door Aluminum frame 1 7 D5 900 32 2100 2100 Obtuse angle single hinged door Aluminum frame 1 SMALL MEETING 2785 X 4120 FINANCE HEAD 3000 X 4120 TOILET F 2185 X 1350 TOILET M 1435 X 2850 COMMON WORKING AREA 5085 X 3000 MERCHANDISING HEAD 3000 X 4120 MARKETING HEAD 300 X 4120 Head Designer 5650 X 2900 RECEPTION AREA 3400 X 5720 ENTRY COA 1500mm WIDE CORRIDOR 750mm WIDE PASSAGE UP LVL+150 LVL +1050 LVL +1500 LVL +1950 LVL +2400 LVL +2700 LVL- 3750 N M21- IR 2024- E.O.D.M.I.F. LEVEL- 2 STUDIO SITE: SHREEYA AMALGA CLIENT: CLOUD Z PROJECT: OFFICE INTERIORS DATE: 02.12.2021 SCALE: 1:50 DRAWING NO: ID-1.1-R0 DRAWING NAME GROUND FLOOR- PLAN Legend: DRAWN BY: LAKSHITA GRADE CODE NO: UG190754 BRICK WALL 230mm W D BRICK WALL 110mm AL FRAME WITH PLYWOOD AND GLASS PVC COLUMN WINDOW DOOR COA CUT OUT ABOVE LVL- 0 M MALE F FEMALE LVL LEVEL A A SECTION SYMBOL A B C D A B C D 2 3 4 2 3 4 CP 1 CP 3 CP 2 CP 15 CP 16 CP 17 CP 18 CP 19 CP 20 CP 21 CP 9 CP 8 CP 6 CP 5 CP 7 CP 4 CP 11 CP 12 CP 10 CP 14 CP 13 CP 22 CP 23 CP 24 CP 26 CP 25 CP 28 CP 29 CP 30 CP 31 CP 32 CP 27 CP 35 CP 33 CP 34 CP 39 CP 36 CP 40 CP 37 CP 38 CP 43 CP 42 CP 41 LAN 2 TP 2 LAN 3 LAN 4 TP 3 TP 4 LAN 5 TP 5 LAN 6 LAN 7 LAN 8 LAN 11 LAN 10 LAN 9 LAN 12 TP 6 LAN 1 TP 1 SB 2 SB 5 SB 6 SB 7 SB 8 SB 9 SB 10 SB 11 SB 12 SB 13 SB 16 SB 15 SB 14 SB 18 SB 17 SB 3 SB 4 SB 1 ALL DIMENSIONS ARE IN MM. ALL DIMENSIONS ARE TO BE READ NOT TO BE MEASURE. · THIS DRAWING IS PROPERTY OF LAKSHITA GRADE. THE DRAWING SHOULD NOT BE COPIED OR USED WITHOUT THEIR PRIOR PERMISSION. N M21- IR 2024- E.O.D.M.I.F. LEVEL- 2 STUDIO SITE: SHREEYA AMALGA CLIENT: CLOUD Z PROJECT: OFFICE INTERIORS DATE: 02.12.2021 SCALE: 1:50 DRAWING NO: EL+HV-1.1-R0 DRAWING NAME GROUND FLOOR-CONSOLIDATED SERVICE PLAN Legend: DRAWN BY: LAKSHITA GRADE CODE NO: UG190754 ENTRY SMALL MEETING 2785 X 4120 FINANCE HEAD 3000 X 4120 TOILET F 2185 X 1350 TOILET M 1435 X 2850 COMMON WORKING AREA 5085 X 3000 MERCHANDISING HEAD 3000 X 4120 MARKETING HEAD 300 X 4120 Head Designer 5650 X 2900 RECEPTION AREA 3400 X 5720 COA 1500mm WIDE CORRIDOR UP BRICK WALL 230mm CEILING LIGHTS CONDUITS SWITCH BOARDS DISTRIBUTION BOX (DB) TELEPHONE POINT(TP) LAN POINT JUNCTION BOX BRICK WALL 110mm AL FRAME WITH PLYWOOD AND GLASS COLUMN UNINTERRUPTED POWER SUPPLY(UPS) SUPPLY DUCT RETURN DUCT OUTLET PIPE DRAINAGE PIPE 11 TON CONCEALED SPLIT DUCTED AC SUPPLY AIR RETURN AIR EXHAUST FAN EXHAUST DUCT COOLANT PIPE DAIKIN 1ton CASSETTE AC DAIKIN 2 ton CASSETTE AC 4 TON CONCEALED SPLIT DUCTED AC LVL 0 LVL +150 LVL+150 LVL- 3750 GROUND FLOOR FIRST FLOOR
Storage Design
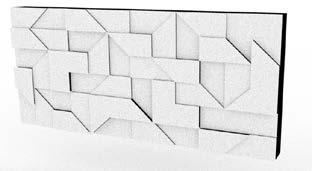
Table Design



INTERIOR ELEMENTS 3600 1600 165 230 1800 25 25 25 3600 230 25 25 425 600 300 10 mm THICK PLYWOOD CLADDED WITH WHITE LAMINATE EXTERIOR OF STORAGE CLADDED WITH WHITE LAMINATE TESSALTION MODULE PLAN SECTION AA FRONT ELEVATION A A 3600 1600 165 230 1800 25 25 25 3600 230 25 25 425 300 10 mm THICK PLYWOOD CLADDED WITH WHITE LAMINATE EXTERIOR OF STORAGE CLADDED WITH WHITE LAMINATE TESSALTION MODULE PLAN SECTION AA FRONT ELEVATION A A
3135 2900 865 1255 1655 450 1315 900 R200 R150 R140 R500 315 330 155 255 2325 920 650 1320 445 340 530 2050 700 1590 N M21- IR 2024- E.O.D.M.I.F. LEVEL- 2 STUDIO SITE: SHREEYA AMALGA CLIENT: CLOUD Z PROJECT: OFFICE INTERIORS DATE: 02.12.2021 SCALE: 1:25 DRAWING NO: ID-4.1.7.-T6.R0 (SHEET 2 OF 4) DRAWING NAME TABLE DESIGN-PLAN, SECTIONS, ELEVATIONS · ALL DIMENSIONS ARE IN MM. ALL DIMENSIONS ARE TO BE READ NOT TO BE MEASURE. THIS DRAWING IS PROPERTY OF LAKSHITA GRADE. · THE DRAWING SHOULD NOT BE COPIED OR USED WITHOUT THEIR PRIOR PERMISSION. Legend: DRAWN BY: LAKSHITA GRADE CODE NO: UG190754 MS SHEET LVL +150 LVL +300 LVL +450 LVL +600 LVL +750 LVL +900 LVL +1050 LVL +1200 LVL +1350 LVL +1500 LVL +1650 LVL +1800 LVL +1950 LVL +2100 LVL +2250 LVL +2400 LVL +2550 LVL +2700 LVL +2850 LVL +3000 LVL +3150 LVL +3300 LVL +3450 LVL +3600 LVL +3750 FRONT ELEVATION A SIDE ELEVATION B PLAN 12 mm THICK FLEXI PLY USED TO MAKE THE CURVED STRUCTURE 12mm THICK MS SHEET USED A BASE STRUCTURE B ID7.1.7-T6 B ID7.1.7-T6 C A A B A ID-7.1.7-T6 C ID-7.1.7-T6 C ID-7.1.7-T6 KEY PLAN 400 1095 275 445 50 14 5 30 30 15 N M21- IR 2024- E.O.D.M.I.F. LEVEL- 2 STUDIO SITE: SHREEYA AMALGA CLIENT: CLOUD Z PROJECT: OFFICE INTERIORS DATE: 02.12.2021 SCALE: CUSTOM DRAWING NO: ID-4.1.7-T6-R0 (SHEET 4 OF 4) DRAWING NAME TABLE DESIGN-SECTIONS AND DETAILS ALL DIMENSIONS ARE IN MM. · ALL DIMENSIONS ARE TO BE READ NOT TO BE MEASURE. THIS DRAWING IS PROPERTY OF LAKSHITA GRADE. THE DRAWING SHOULD NOT BE COPIED OR USED WITHOUT THEIR PRIOR PERMISSION. Legend: DRAWN BY: LAKSHITA GRADE CODE NO: UG190754 COLUMN PLYWOOD MILD STEEL (MS) PVC LAMINATE SECTION CC SCALE 1:15 DETAIL 5 COLUMN 15mm THICK PLYWOOD WITH PINE LAMINATE FINISH 1mm THICK LAMINATE 30X30mm MS BOX SECTION WELDED TO L SHAPE HARDWARE AND THE MS SHEET NAIL TO JOIN THE RECEPTION FRAME TO THE COLUMN 15 mm THICK PLYWOOD WITH 1mm THICK PINE LAMINATE 38mm THICK PVC CONDUIT PASSING THROUGH THE BOX FRAME OF PLYWOOD COLUMN NAIL TO JOIN THE PLYWOOD TO THE COLUMN 12mm THICK FLEXY PLYWOOD WITH 1mm THICK PINE LAMINATE 1mm THICK PINE FINISH LAMINATE 5 mm THICK MS SHEET WELDED MAIN STRUCTURE OF MS 12mm THICK FLEXY PLYWOOD WITH 1mm THICK LAMINATE FINISH OVER IT 5mm THICK ADDITIONAL WELDED PIECE TO THE FRAME NAIL USED TO JOIN THE PLYWOOD TO THE MS SHEET DETAIL 5 SCALE 1:1 DETAIL 4 SCALE 1:1 DETAIL 6 SCALE 1:1 DETAIL 3 SCALE 1:2 KEY PLAN 400 1095 275 445 50 14 5 SECTION CC SCALE 1:15 DETAIL 5 COLUMN NAIL TO JOIN THE PLYWOOD TO THE COLUMN 12mm THICK FLEXY PLYWOOD WITH 1mm THICK PINE LAMINATE 1mm THICK PINE FINISH LAMINATE 5 mm THICK MS SHEET WELDED MAIN STRUCTURE OF MS 12mm THICK FLEXY PLYWOOD WITH 1mm THICK LAMINATE FINISH OVER IT 5mm THICK ADDITIONAL WELDED PIECE TO THE FRAME NAIL USED TO JOIN THE PLYWOOD TO THE MS SHEET DETAIL 5 SCALE 1:1 DETAIL 4 SCALE 1:1 DETAIL 6 SCALE 1:1 DETAIL 3 SCALE 1:2 865 1220 1960 2400 1050 80 150 1160 A C D A C D N M21- IR 2024- E.O.D.M.I.F. LEVEL- 2 STUDIO SITE: SHREEYA AMALGA CLIENT: CLOUD Z PROJECT: OFFICE INTERIORS DATE: 02.12.2021 SCALE: CUSTOM DRAWING NO: ID-1.2.7.4-R0 (Sheet 2 of 4) DRAWING NAME INTERNAL ELE- FOLDED ELEVATION+DETAIL ALL DIMENSIONS ARE IN MM. ALL DIMENSIONS ARE TO BE READ NOT TO BE MEASURE. THIS DRAWING IS PROPERTY OF LAKSHITA GRADE. THE DRAWING SHOULD NOT BE COPIED OR USED WITHOUT THEIR PRIOR PERMISSION. Legend: DRAWN BY: LAKSHITA GRADE CODE NO: UG190754 FOLDED ELEVATION SCALE- 1:50 04 T 01 2 04 P 01 2 C 04 1 04 T 01 2 C 04 1 01 C 04 1 D 01 2 P 01 1 P 01 3 C 04 1 T 01 2 C 04 PLYWOOD KEY PLAN GLASS DETAIL 1 DETAIL 1 SCALE- 1:1 DETAIL 2 SCALE- 1:1 DETAIL 3 SCALE- 1:2 DETAIL 4 SCALE- 1:2 DETAIL 2 DETAIL 3 DETAIL 4 40X40mm AL BOX SECTION 80X80mm BOX SECTION PLYWOOD BOX SECTION 20 X 20mm 16mm PLYWOOD WITH BLACK MATT FINISH LAMINATE NAIL 16mm PLYWOOD WITH BLACK MATT FINISH LAMINATE PLYWOOD BOX SECTION 20 X 20mm NAIL 80X80mm BOX SECTION PVT FLOOR MORTAR 10mm THICK GLASS RUBBER BEADING 80X80mm ALUMINUM BOX SECTION PVT FLOOR MORTAR RUBBER BEADING ALUMINUM FRAME 16mm THICK PLYWOOD 10mm THICK GLASS RUBBER BEADING ALUMINUM CROSS SECTION ALUMINUM CROSS SECTION MORTAR 865 1220 1960 2400 1050 80 150 1160 A B C D A A B C D A N M21- IR 2024- E.O.D.M.I.F. LEVEL- 2 STUDIO SITE: SHREEYA AMALGA CLIENT: CLOUD Z PROJECT: OFFICE INTERIORS DATE: 02.12.2021 SCALE: CUSTOM DRAWING NO: ID-1.2.7.4-R0 (Sheet 2 of 4) DRAWING NAME INTERNAL ELE- FOLDED ELEVATION+DETAIL ALL DIMENSIONS ARE IN MM. · ALL DIMENSIONS ARE TO BE READ NOT TO BE MEASURE. THIS DRAWING IS PROPERTY OF LAKSHITA GRADE. THE DRAWING SHOULD NOT BE COPIED OR USED WITHOUT THEIR PRIOR PERMISSION. Legend: DRAWN BY: LAKSHITA GRADE CODE NO: UG190754 FOLDED ELEVATION SCALE- 1:50 C 04 1 T 01 2 C 04 1 P 01 2 C 04 1 C 04 1 T 01 2 C 04 1 T 01 2 C 04 1 D 01 2 P 01 1 P 01 3 C 04 1 T 01 2 C 04 1 PLYWOOD KEY PLAN GLASS DETAIL 1 DETAIL 1 SCALE- 1:1 DETAIL 2 SCALE- 1:1 DETAIL 3 SCALE- 1:2 DETAIL 4 SCALE- 1:2 DETAIL 2 DETAIL 3 DETAIL 4 40X40mm AL BOX SECTION 80X80mm BOX SECTION PLYWOOD BOX SECTION 20 X 20mm 16mm PLYWOOD WITH BLACK MATT FINISH LAMINATE NAIL 16mm PLYWOOD WITH BLACK MATT FINISH LAMINATE PLYWOOD BOX SECTION 20 X 20mm NAIL 80X80mm BOX SECTION PVT FLOOR MORTAR 10mm THICK GLASS RUBBER BEADING 80X80mm ALUMINUM BOX SECTION PVT FLOOR MORTAR RUBBER BEADING ALUMINUM FRAME 16mm THICK PLYWOOD 10mm THICK GLASS RUBBER BEADING ALUMINUM CROSS SECTION ALUMINUM CROSS SECTION MORTAR 865 1220 1960 2400 1050 80 150 1160 A B C D A A B C D A · ALL DIMENSIONS ARE IN MM. · ALL DIMENSIONS ARE TO · THIS DRAWING IS PROPERTY · THE DRAWING SHOULD NOT WITHOUT THEIR PRIOR PERMISSION. Legend: FOLDED ELEVATION SCALE- 1:50 C 04 1 T 01 2 C 04 1 P 01 2 C 04 1 C 04 1 T 01 2 C 04 1 T 01 2 C 04 1 D 01 2 P 01 1 P 01 3 C 04 1 T 01 2 C 04 1 PLYWOOD GLASS DETAIL 1 DETAIL 2 DETAIL 3 DETAIL 4 10mm THICK GLASS RUBBER BEADING ALUMINUM CROSS ALUMINUM CROSS MORTAR
Type Academic Project Office
Year 2021
Area 400SqM
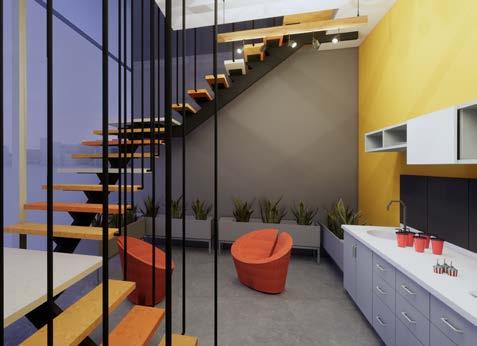
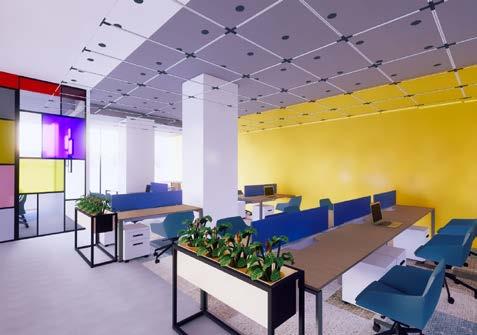
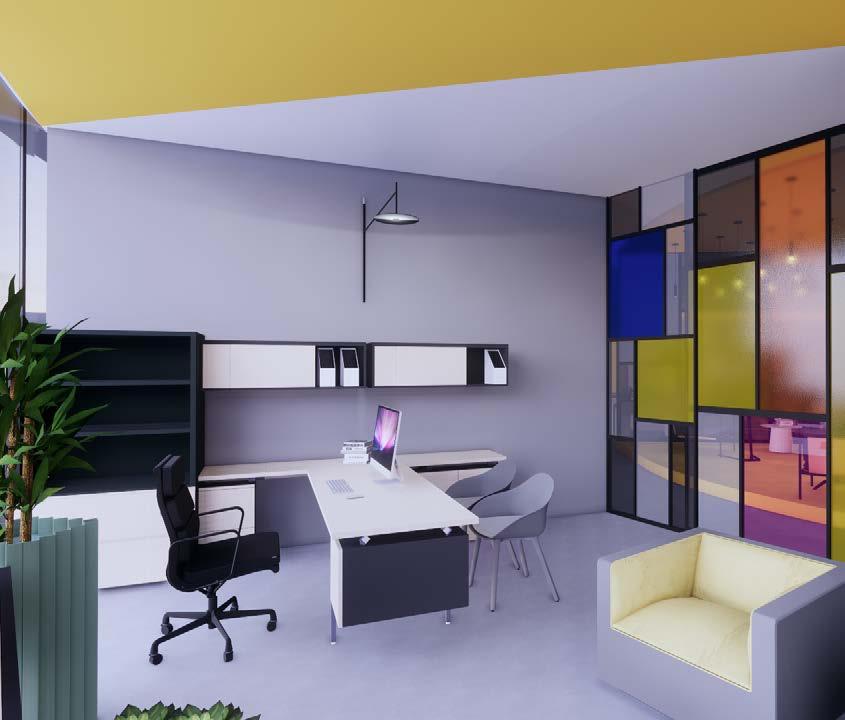
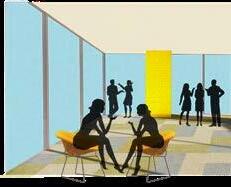
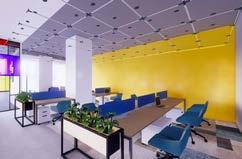
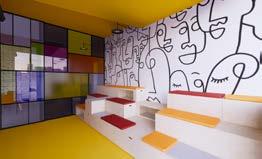
Mighty world (NGO for Children) highlight the importance of children in this big world. The main theme was to bring and collaborate office employees and children to be in a single space and making it a combined nature itself. Office space interior is based on a color theme of yellow and Grey with subtle use of textures to make it interactive. It is based on the post Covid needs and to make it comfortable to be around. The spaces are designed in such a way that there is an ample amount of interactions between children and adults.

MIGHTY WORLD NGO Office
CONCEPT DEVELOPMENT
Logo Design Of Ngo Space
Logo was developed by keeping in mind the idea of children friendly nature in the office. The logo shows the thoughts and ideas of children in form of a world and holding it up high. This shows the importance of thoughts and the care about every children in the world. Logo have different colors which excites the children and make it friendly.

Space Narrative
Mood Board
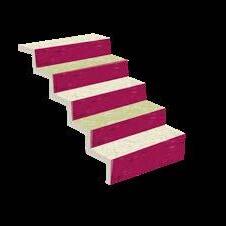
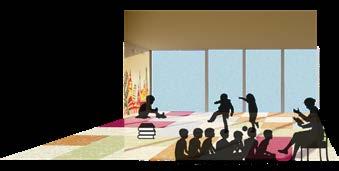
The children space is used for having weekly or daily workshops. The space is bright and playful for children to play around and have different spaces for different activities. The staircase playing a role of transition from children space to the office space.
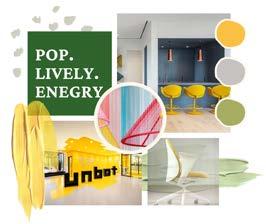
MOOD BOARDS for NGO office making it more vibrant. Through the colors and furniture making the space become both formal and informal at the same time. Yellow color is vibrant to bring happiness and joy in the space. Formal tones of Grey is used to give it a finish look. Main color theme- YELLOW
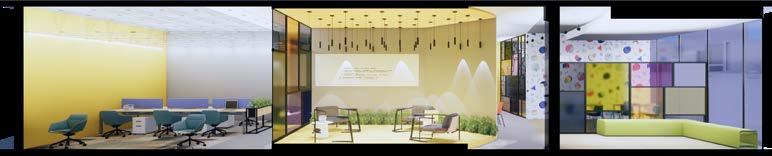
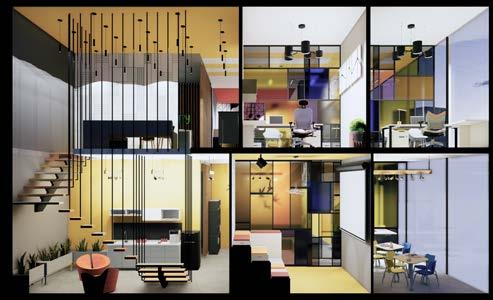
Views
Site 1 BKC
Site 1 Satya The Hive
SITE SECTIONS
Parametric Furniture
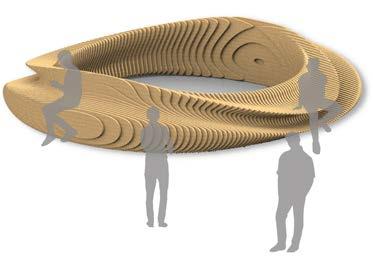
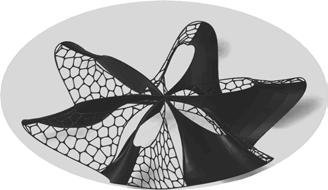
Trying out different forms using the Voronoi, parametric forms using grasshopper and Rhino 3D and going it a 3d structure to it
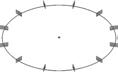



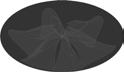


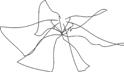


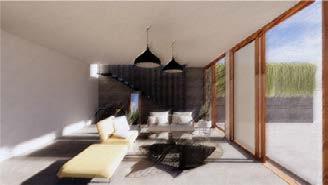
This design intended to have a beautiful pattern base for a coffee table and having a flower kind of tabletop pattern. The low height of the table makes it comfortable and alternate faces of the mesh having a Voronoi pattern and a wavy shell type of base structure.
Curvature of the Mesh: 15, 40, 26, 30, 20
Populate 3D- Count: 50 Seed: 100
Multi Pipe- Nodes size: 1.96 StrutSize: 0.12
Height of Table: 400mm
The radius of the Table: 30000mm
MISCELLANEOUS
Logo Designing
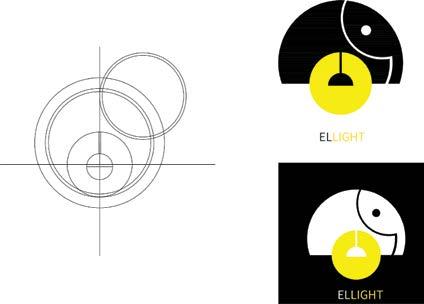
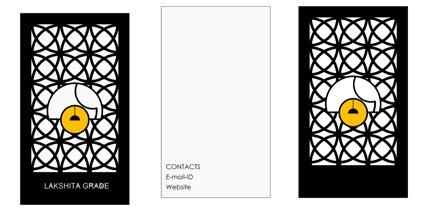
Branding and Marketing of an imaginary company (Bulb company)
Site Projects

Concept to create a tropical vibe accent wall with a bright vibrant environment in the kids room.
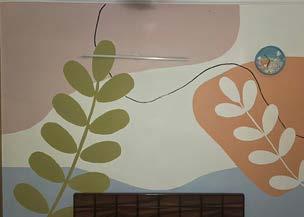
The final outcome of the illustration in the bedroom
Terrace Bar
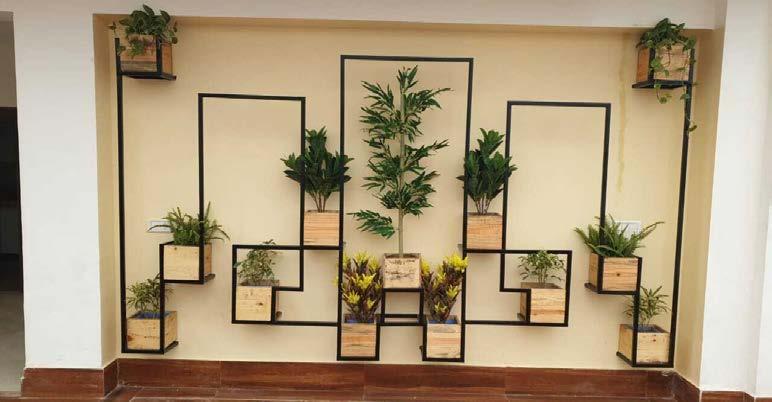
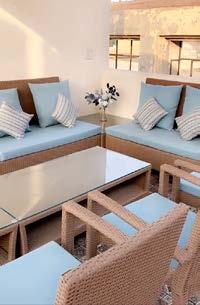
Plants elegantly line the terrace wall, breathing life into the space and offering a fresh take on accentuating the wall’s beauty. Potted plants adorn the wall, creating a vibrant green display that revitalizes the area.
The terrace features a pergola structure with raised flooring, accentuating its allure. Nautical-themed lounge seating is arranged in this space, perfect for casual gatherings or leisurely sit-outs.
MISCELLANEOUS
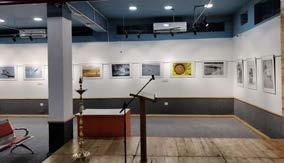
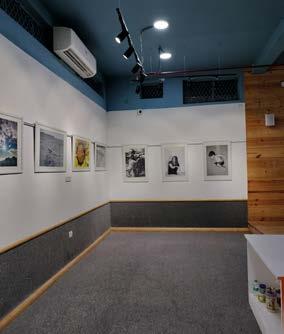
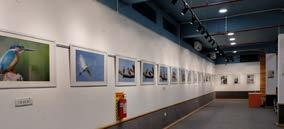
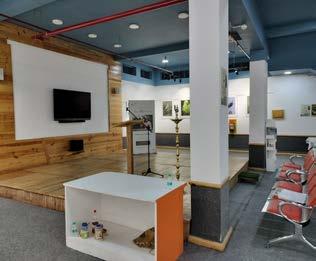
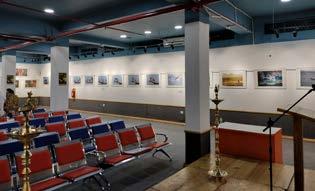
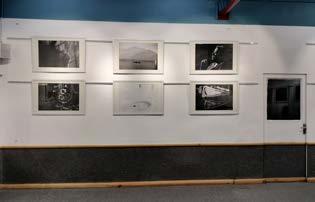
Photography Exhibition
Developing the photographs and site visits. Event planning and procuring the furniture and photo frames.
Thank You