

Artisan Tour
June 5–21, 2026
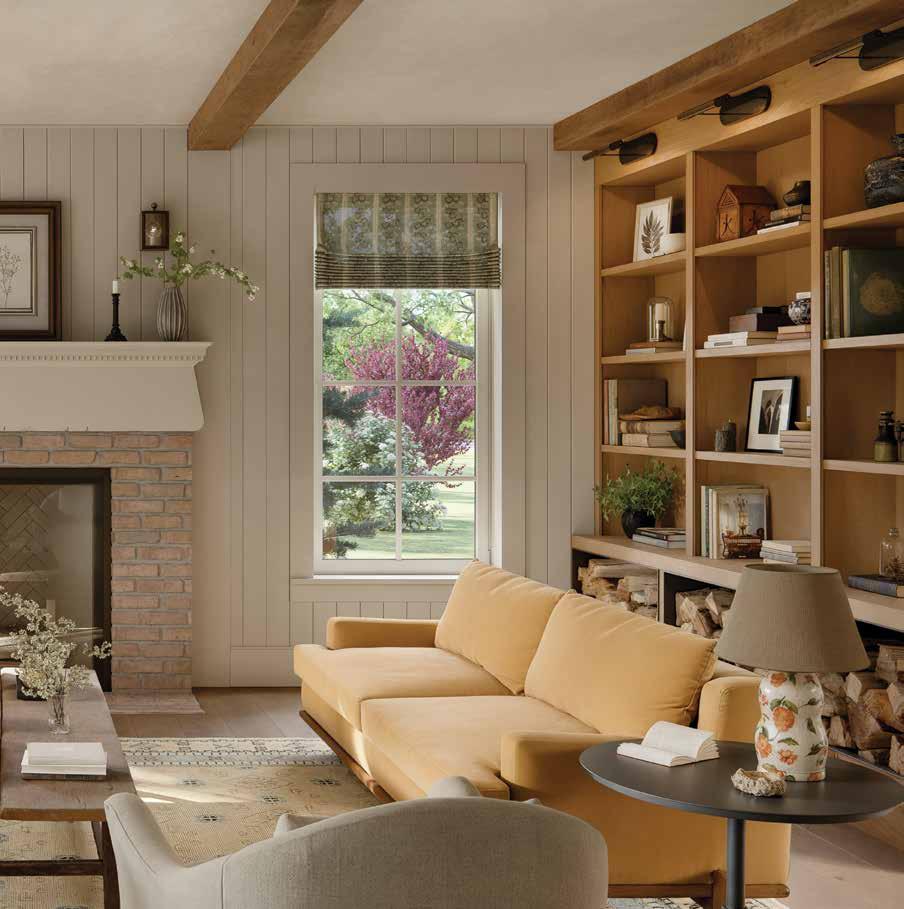
Step inside and explore the home through a guided audio experience, revealing the craftsmanship, materials, and quiet moments of delight woven throughout.
Interested in experiencing the home in a more intimate setting? Join the waitlist to receive an invitation to a future private tour.








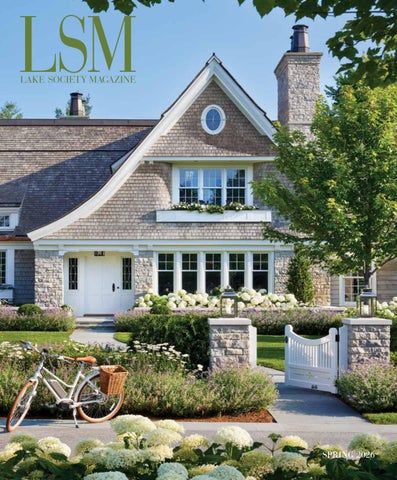
ON THE COVER
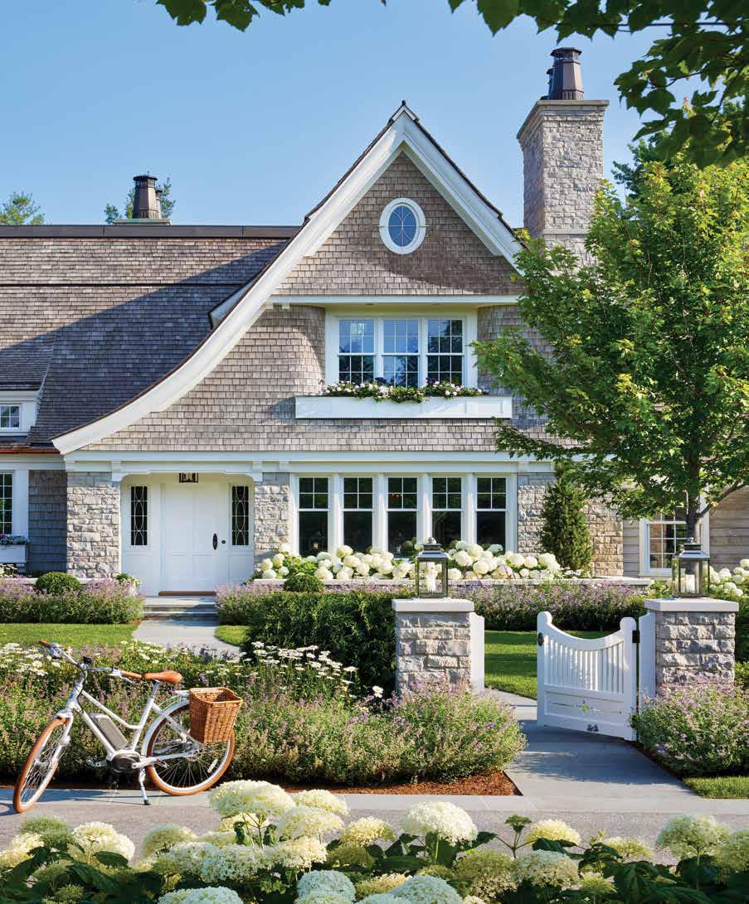
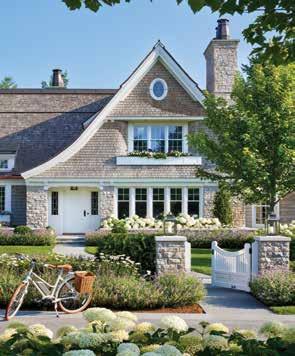
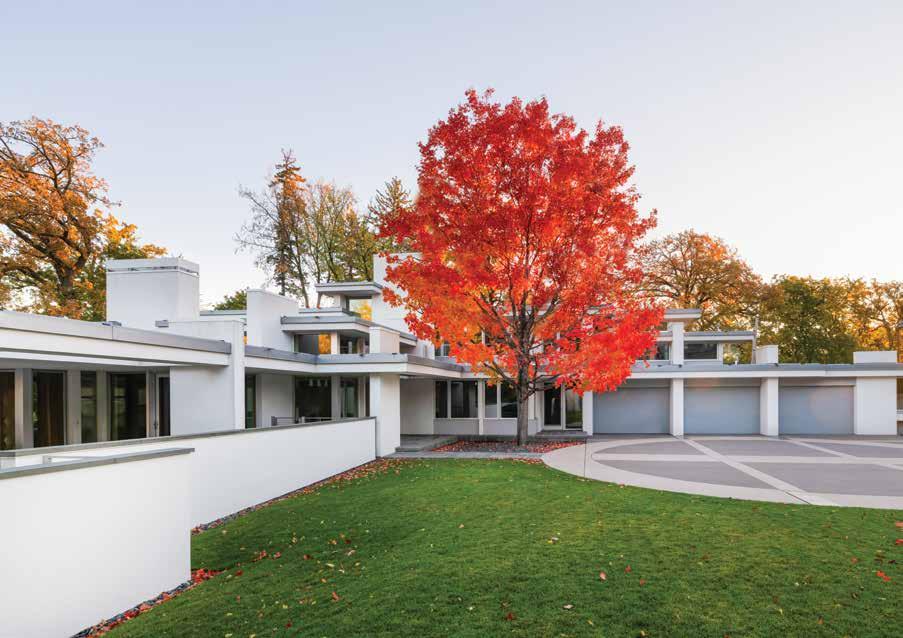
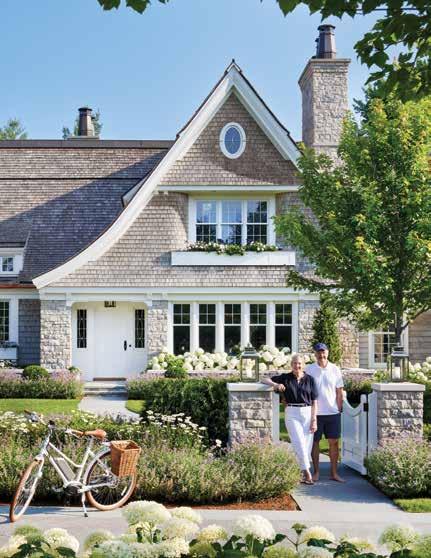
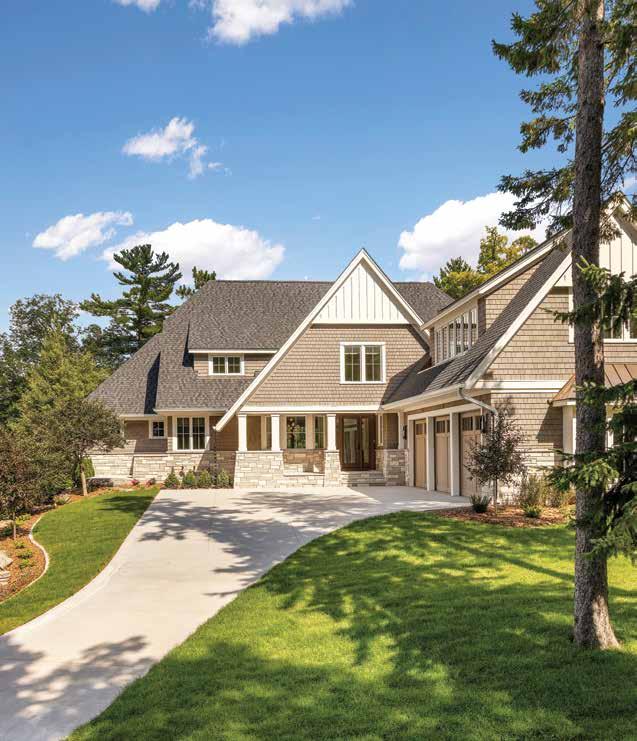
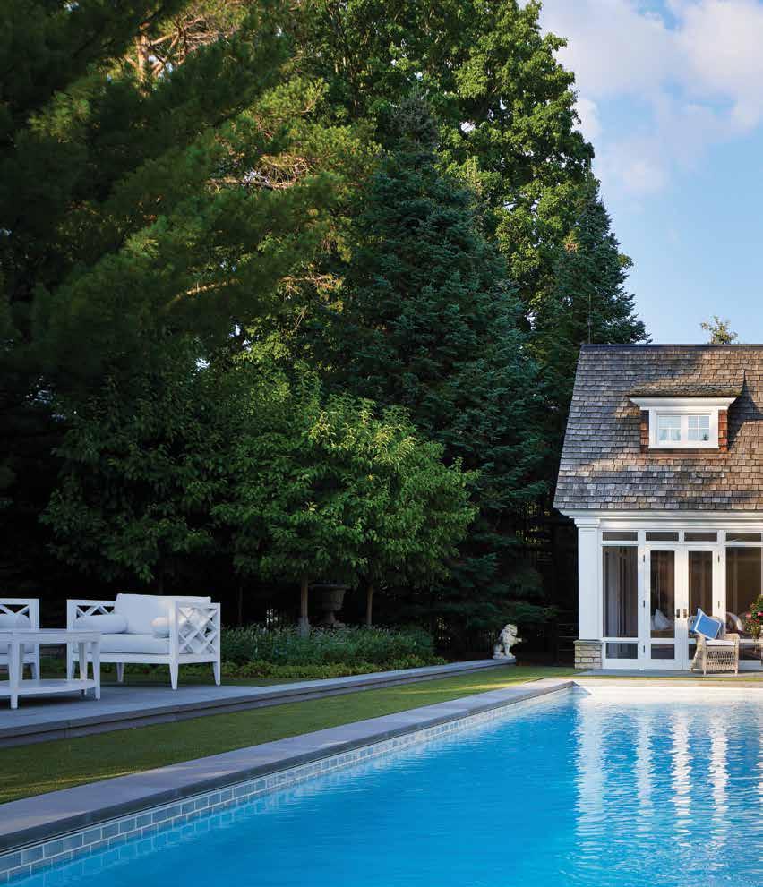
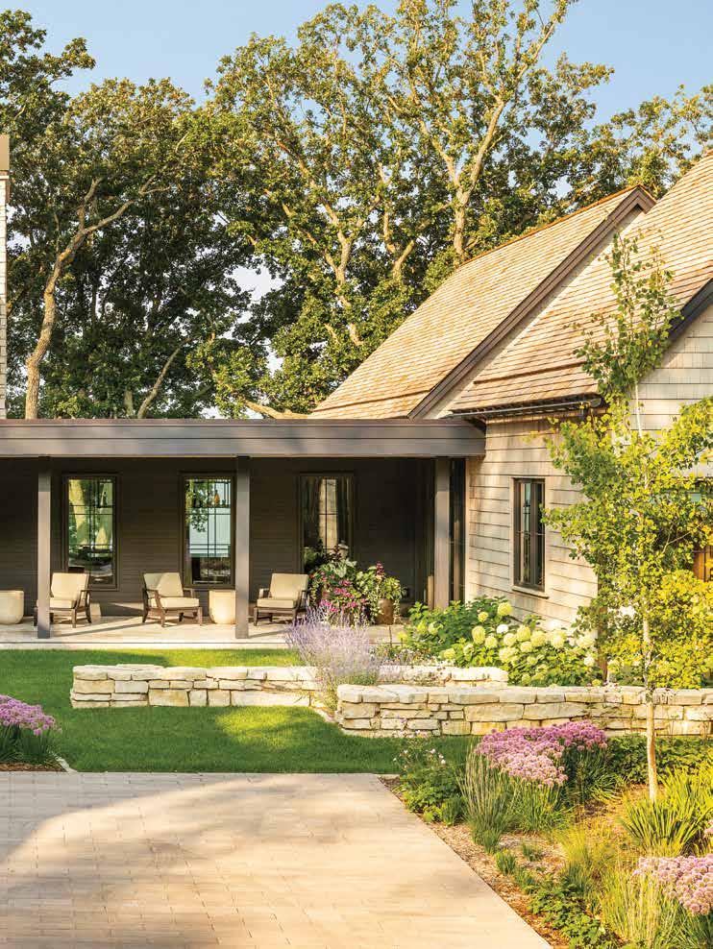
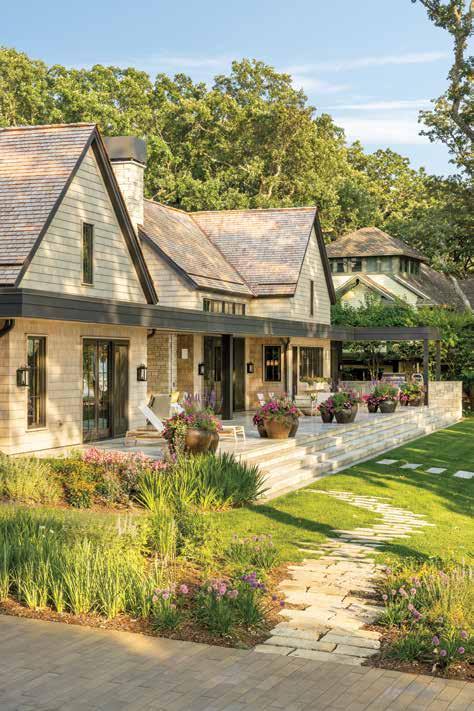
Inspired by Nantucket vacations and designed by TEA2 Architects, this romantic Shingle Style house would be equally at home on the island's famed Cliff Road.
PUBLISHER
KAREN T. STOECKEL
CONTRIBUTING EDITOR
MELINDA NELSON
GRAPHIC DESIGN
SHEBA CONCEPT & DESIGN, INC.
ART DIRECTION
KAREN T. STOECKEL
SOCIAL MEDIA
PATTY BURLEY
CONTRIBUTING WRITERS ANDRÉA DIXON
ANDREW FLESHER
JEN ZIEMER
CONTRIBUTING PHOTOGRAPHERS
AMY JEANCHAIYAPHUM, EYE LOVE PHOTO
COREY GAFFER PHOTOGRAPHY
SPACECRAFTING // ROB GROSSE
TROY THIES PHOTOGRAPHY
Lakesocietymagazine.com | @lsm_magazine Lakesocietymagazine@gmail.com
Dear Friends,
Magazines are my love language, which is why my shelves are stacked with back issues of Domino, House Beautiful and House & Garden. Even though these magazines are decades old, they still bring me so much joy. I can spend hours paging through them, losing myself in the beauty of the houses and gardens.
My love of magazines is why I started Lake Society nine years ago. We have so many beautiful homes in the Twin Cities and I wanted to celebrate the homeowners and all the people who work so hard to design, build and care for them.
When I named this magazine, I chose the word “Society”— not for its contemporary implications of wealth and exclusivity— but for its original 16th-century meaning of “companionship or association with one’s fellows.”
Because of our readers, advertisers and contributors, Lake Society has grown to be more than a magazine. Together, we’ve created a community of people who care deeply about the beauty of Minneapolis and St. Paul. Thank you for being part of Lake Society.
Karen Stoeckel
–Karen
Stoeckel,
Publisher



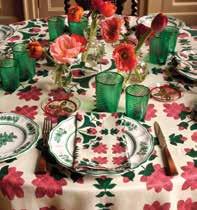
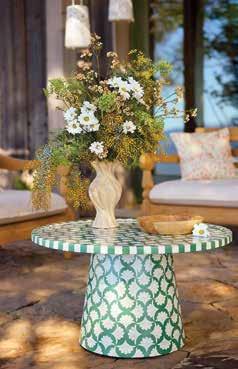
Rosy-hued sunnies, floaty dresses, gleaming sandals and other pretty things are putting a spring in the step of our trusted Lake Society tastemakers Andréa Dixon and Jen Ziemer.
For more than 30 years, homeowners and design aficionados Jerry and Sue Kaminski have collaborated with the TEA2 Architects team on a myriad of special projects.
From vibrant green to sunny yellow and indigo blue, Andrew Flesher loves inviting Mother Nature to bring her vital energy and calming presence into every home he designs.
After a devastating house fire on Bush Lake, the homeowners entrusted Peter Crain of Trestle Homes and Christine Frisk of InUnison Design with the thoughtful transformation.
48
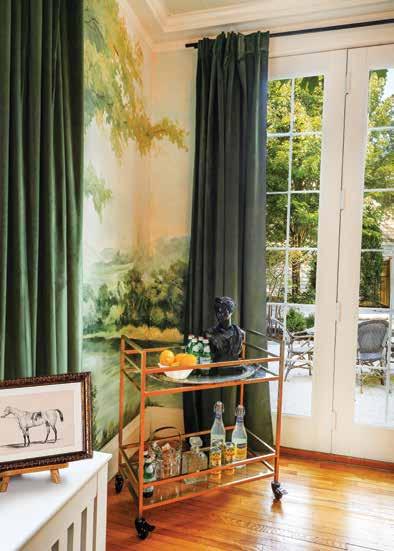
Artist Carter Averbeck transformed publisher Karen Stoeckel’s dining room into a classical European dreamscape that looks as though it’s original to her 1920s house.
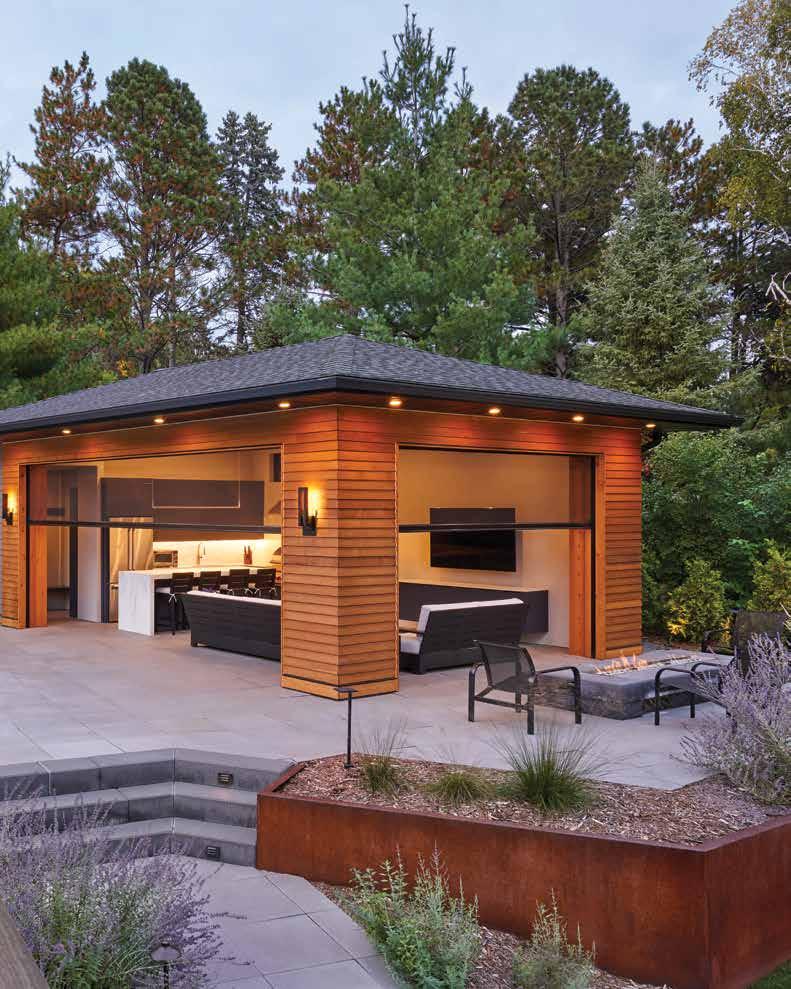
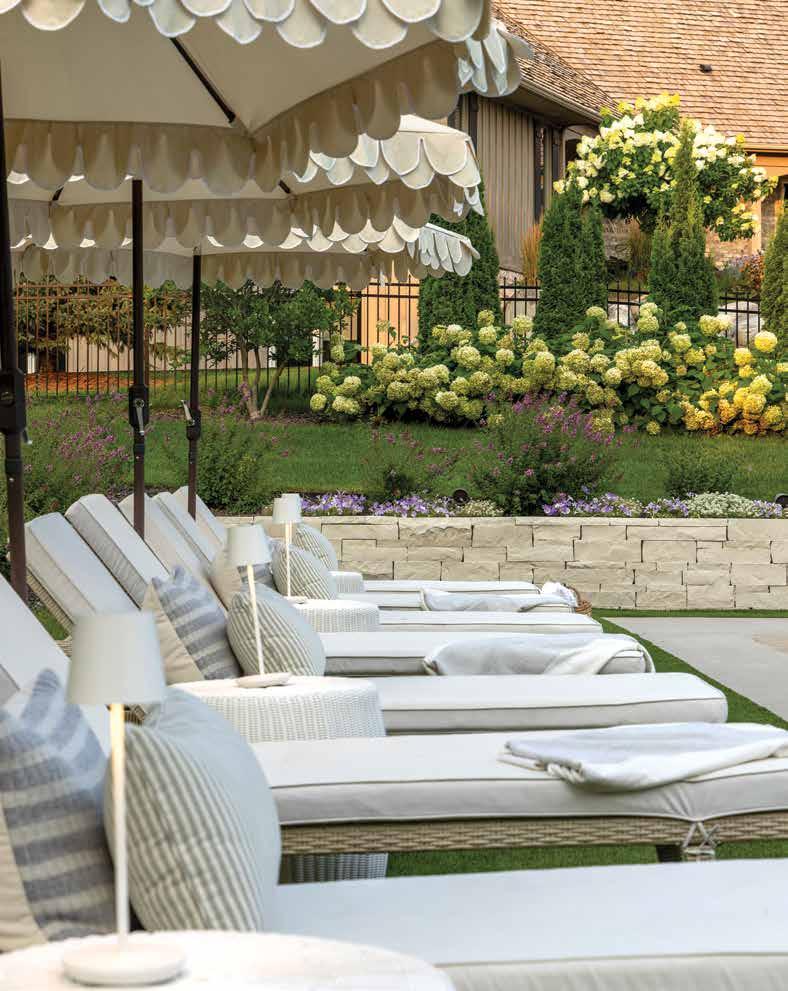
We’re welcoming spring with a gorgeous gallery of landscapes and gardens created by Keenan & Sveiven, Mom’s Design-Build, PEBL, Southview Design and Yardscapes.
Our editor Melinda Nelson talks with Jason Laffen, President, and Ashley Laffen, VP.
Jim Sweeney, CEO and founder of Mom’s Design-Build, shares his firm’s deeply personalized ethos.
Landscape architect Jonathan Blaseg of PEBL Design loves making his clients genuinely happy.
A conversation with Southview Design’s Ryan Slipka, President and Justin Dorschied, PLA, ASLA, VP of Residential Sales.
For Yardscapes landscape designer Clayton Johnson, the best time to design is right now.
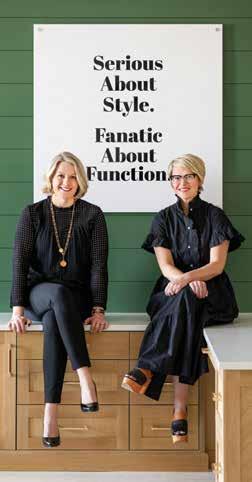
Andréa Dixon and Jen Ziemer, interior designers and co-owners of the award-winning Fiddlehead Design Group, share what's putting a spring in their step.












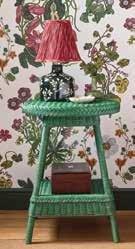

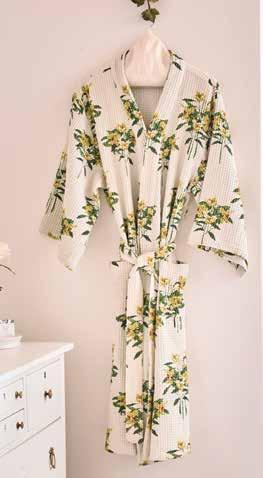





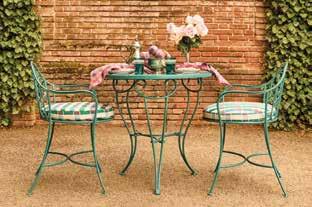


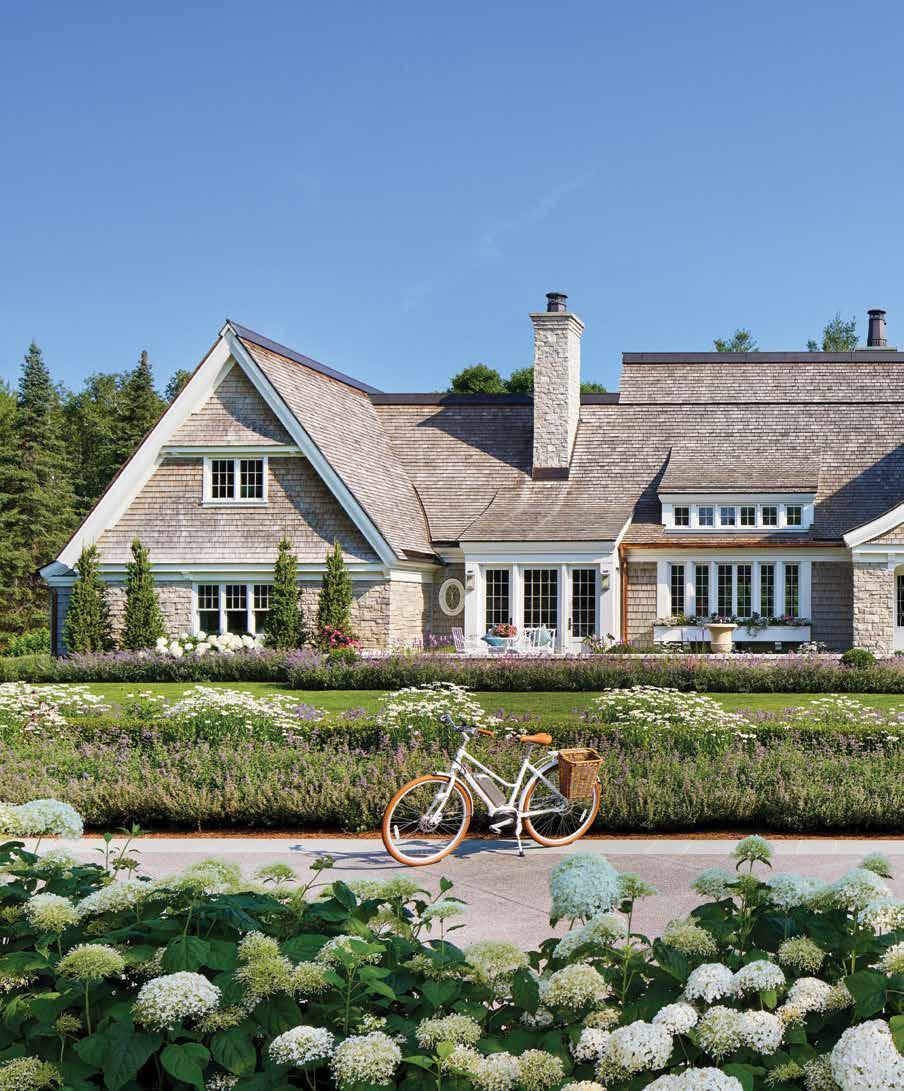
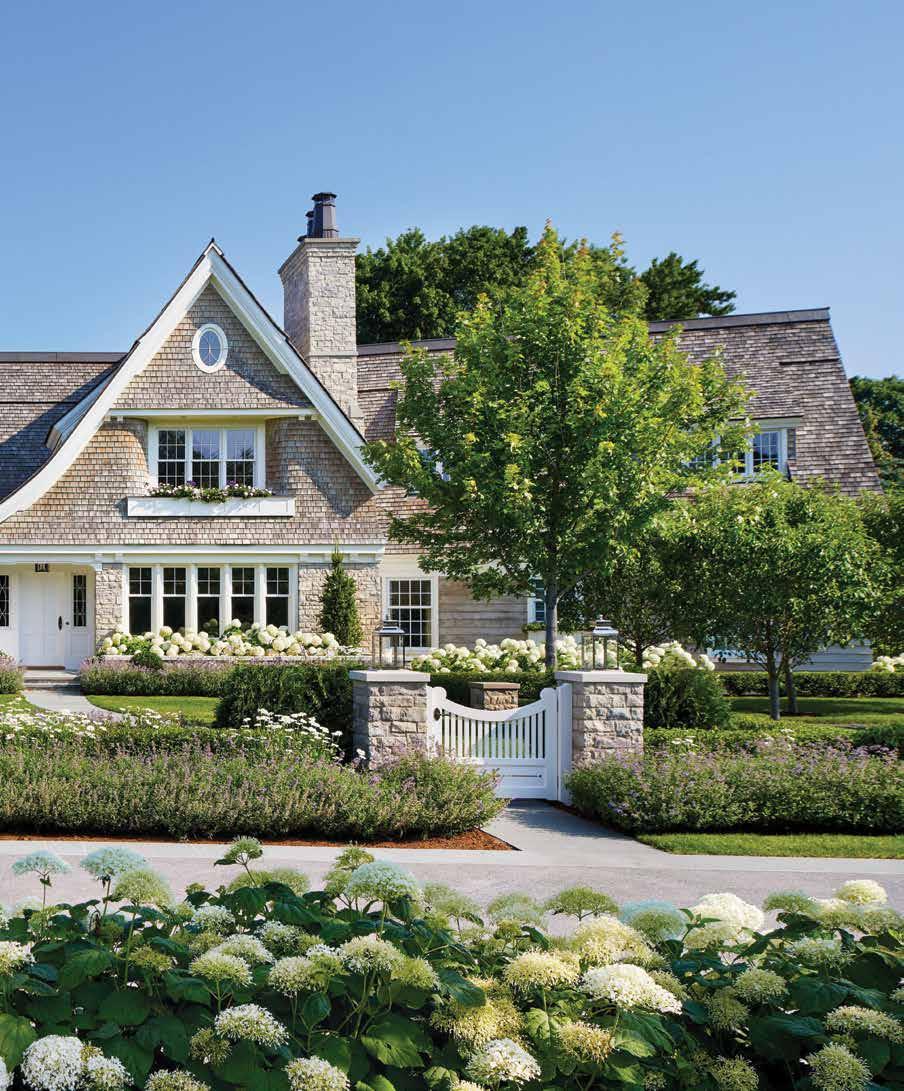
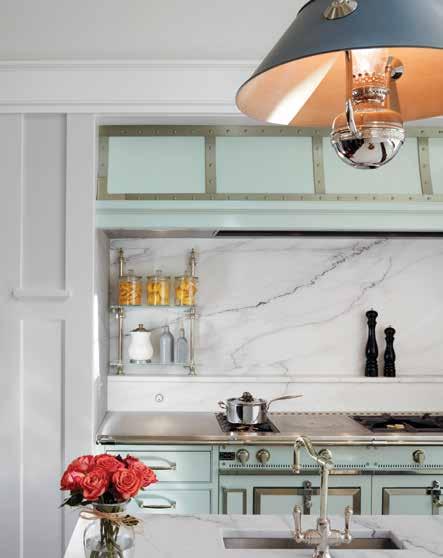
For more than 30 years, homeowners Jerry and Sue Kaminski have collaborated with TEA2 Architects on a myriad of special projects. written by melinda nelson, photography by corey gaffer photography
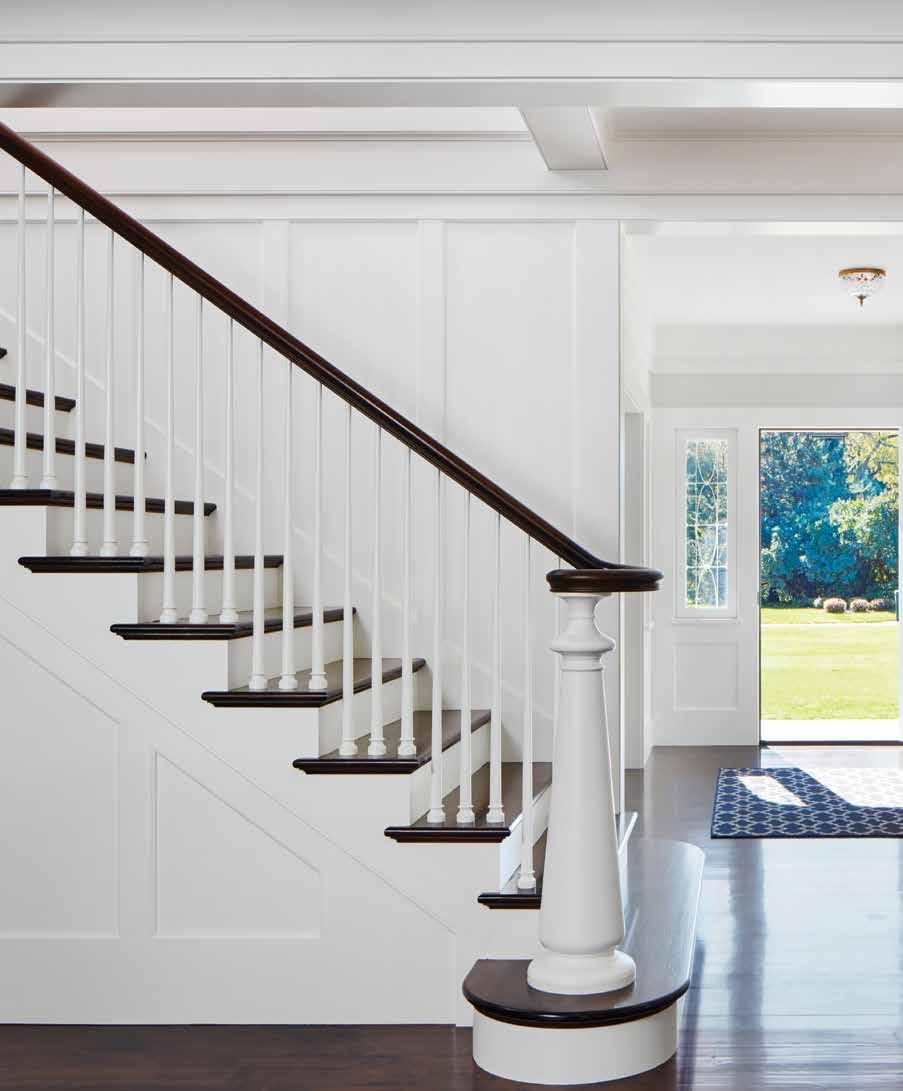
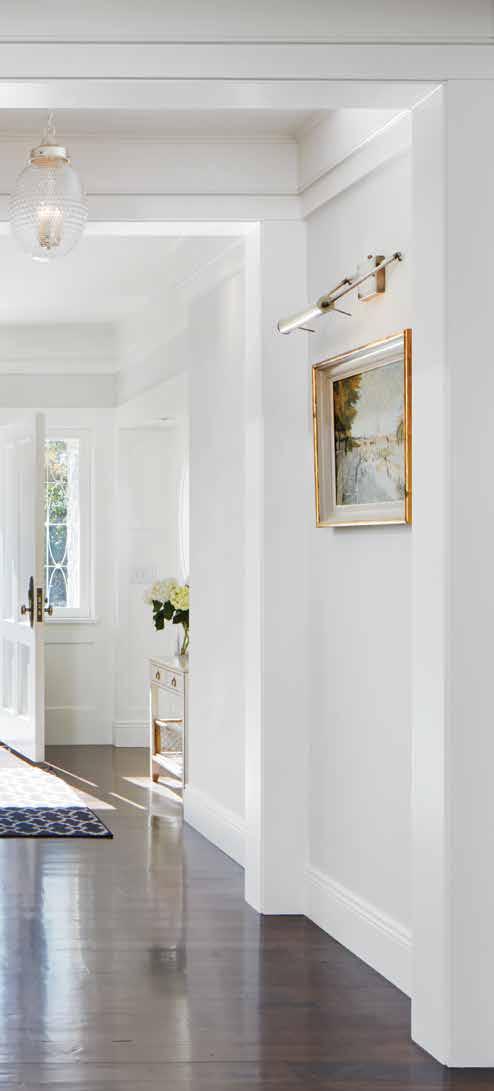
IIf the Twin Cities architecture community had a competition for the longest client relationship, TEA2 Architects and Jerry and Sue Kaminski would likely take top honors. The Kaminskis met Tom Ellison, founder of TEA2 Architects, at the Minneapolis Home + Garden Show in 1990. The couple are aficionados of design and architecture, so the conversation was the start of a long friendship. It was also the catalyst for a series of small projects at their 1958 rambler in Wayzata. “Small projects are some of our favorite things to work on,” says Dan Nepp, principal of TEA2 Architects. “As designers, the challenge of reimagining a small space is just as exciting to us as designing a brand new home.”
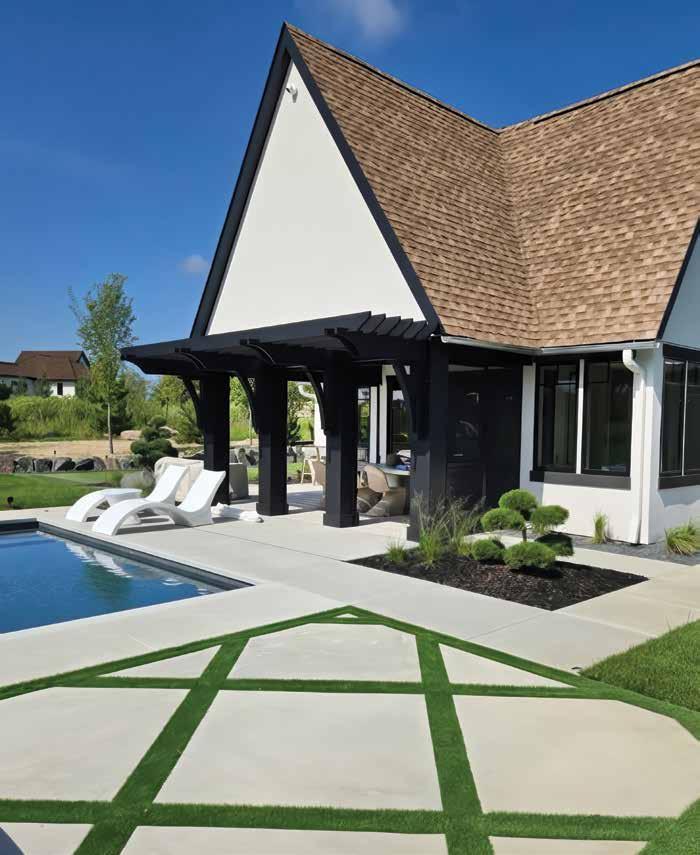
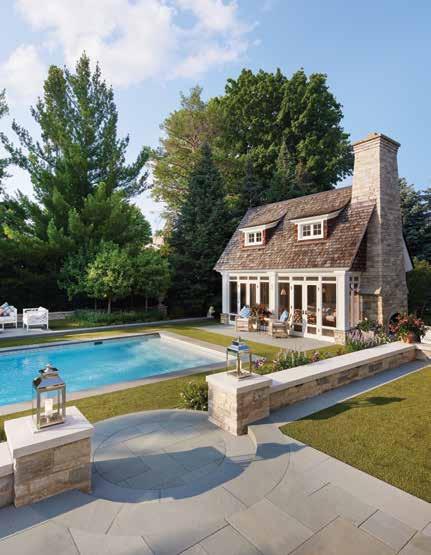
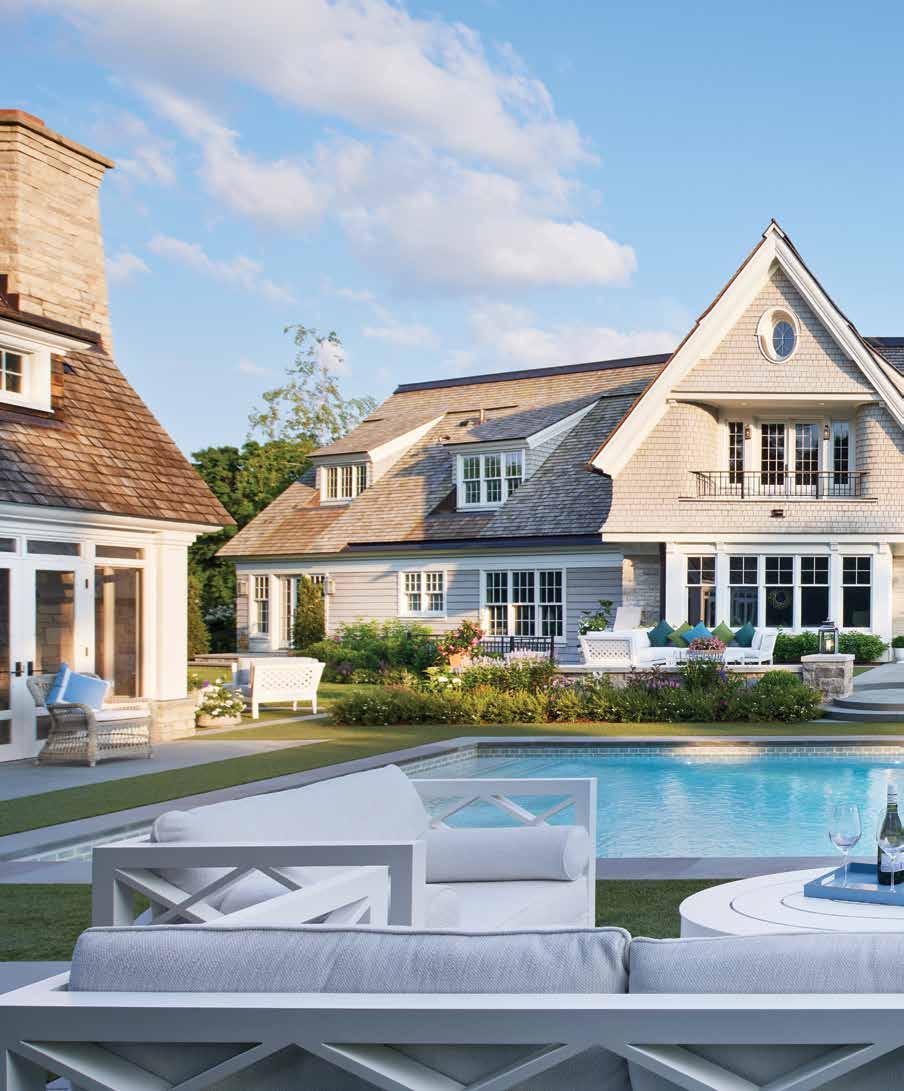
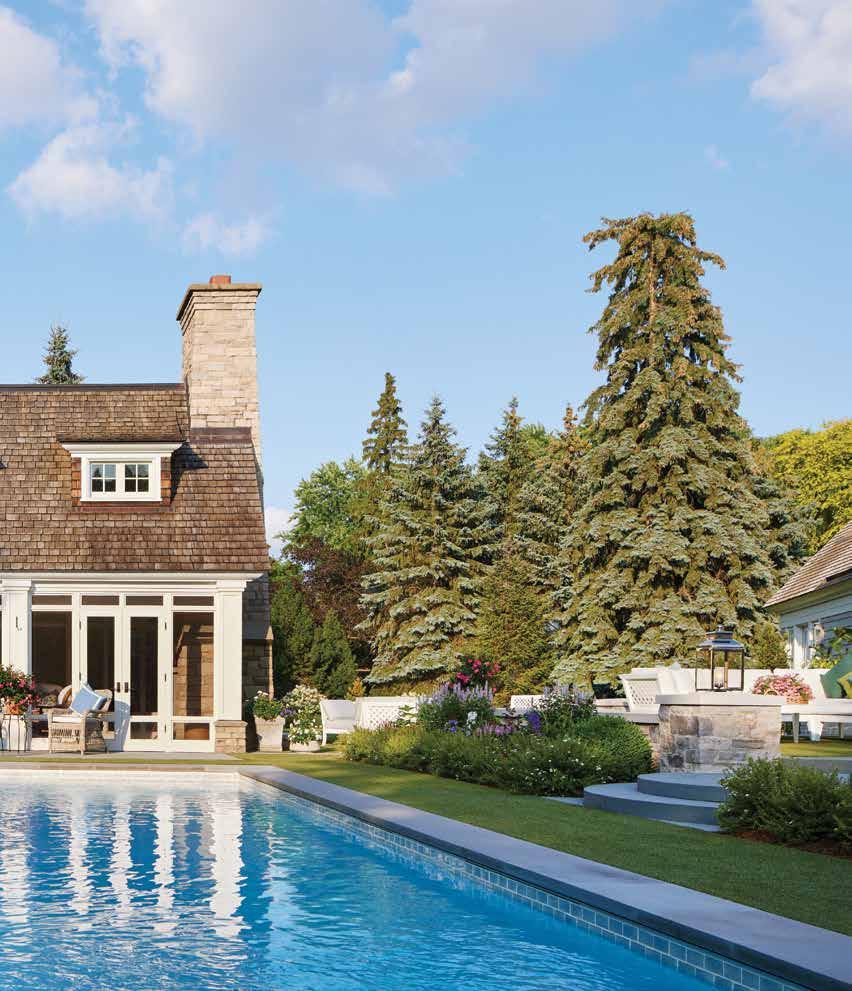
The Kaminskis’ first project with TEA2 was a remodel of their primary suite and lower level. The couple enjoyed the collaboration so much, they commissioned a charming garden pool house where their two boys could hang out with their friends. Inspired by vacations on Nantucket Island, they envisioned a Shingle-style structure with dormers and screened windows. Sue, an accomplished seamstress, gardener and former MCAD student, had collected images and magazine tear sheets to inspire the design. “Collaborating with Sue and Jerry is very rewarding because they’re passionate about design and respectful of each other and everyone at the table,” says Nepp. “As a creative, Sue is well-versed in the design process and we love building on her ideas to develop the vision.”
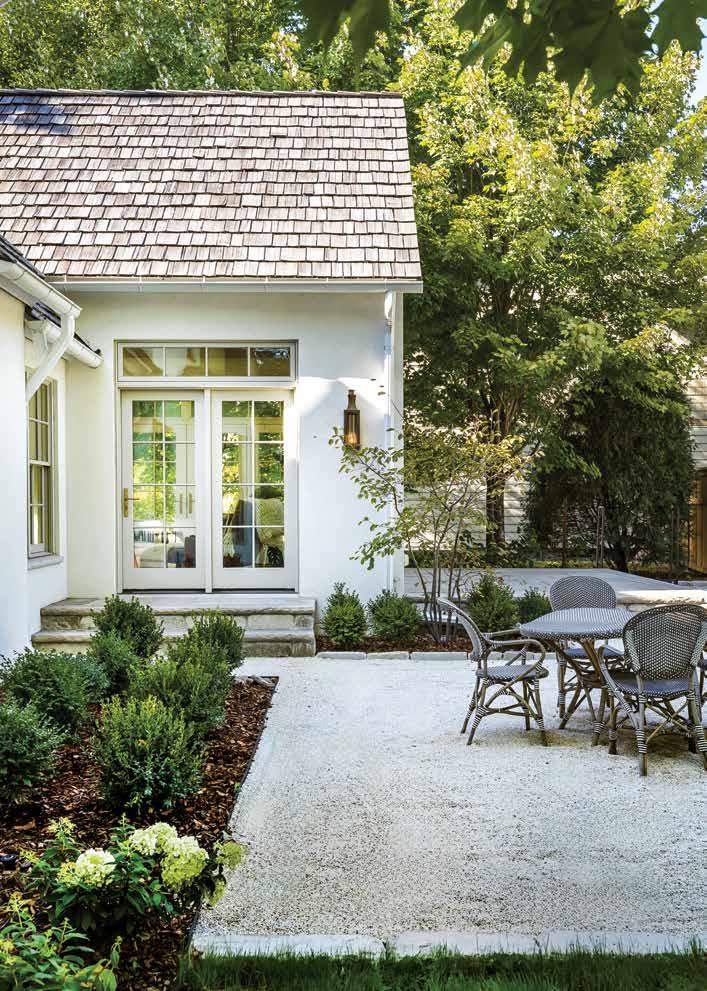
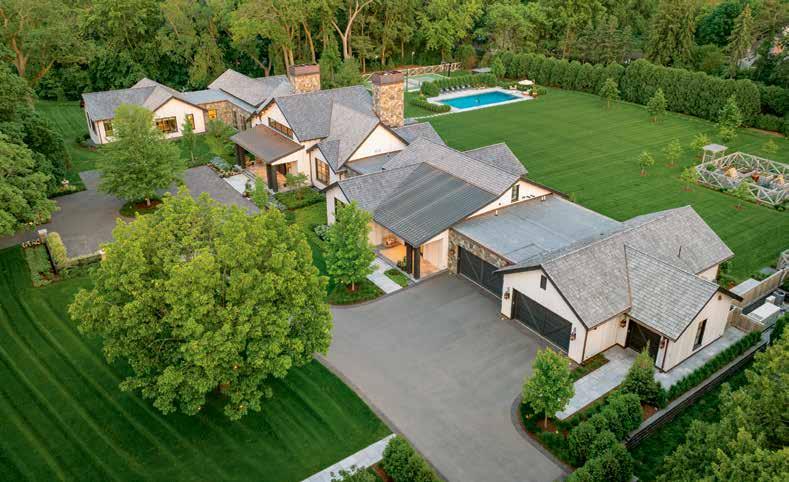
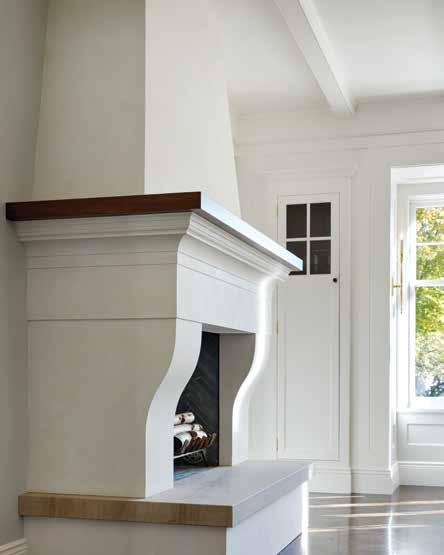
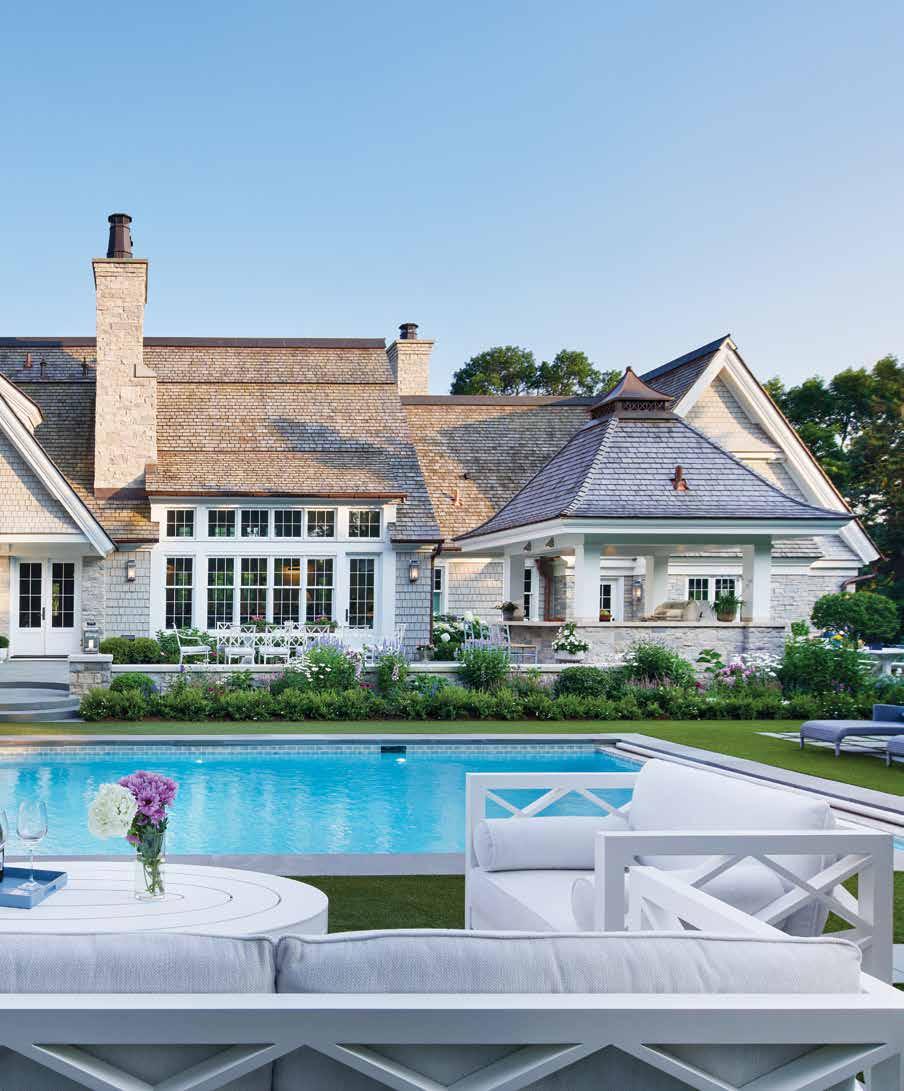
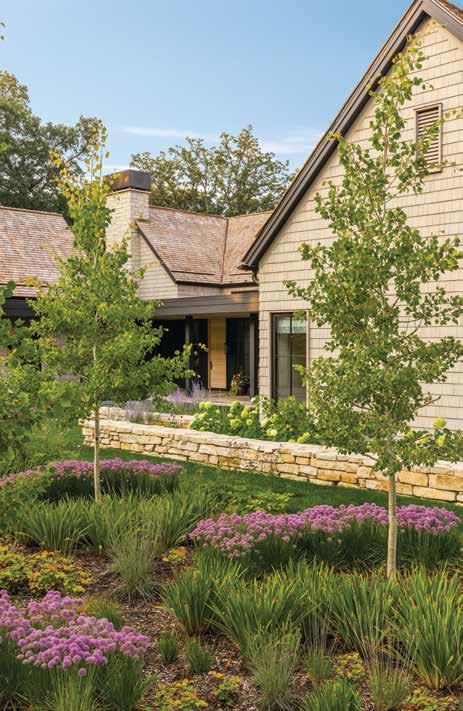
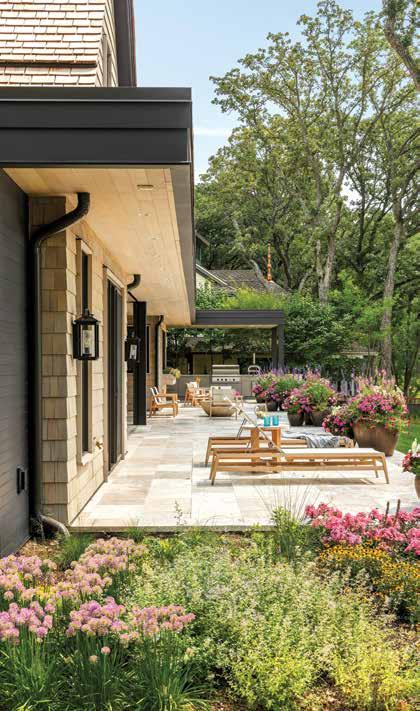
The couple’s third project was only slightly larger than the pool house. They’d bought a rustic 1930s lake cabin in Wisconsin from the original family with a promise to never tear it down, so the TEA2 team took it down to the studs and redesigned it as a cozy, year ’round retreat. When the cabin was finished, the Kaminskis invited the TEA2 team to reimagine their Wayzata home. Taking inspiration from the much-loved pool house, they redesigned the mid-century rambler as a romantic, two-story house that would be equally at home on Nantucket’s famed Cliff Road. And, while it might have been easier to tear down the house and start from scratch, the Kaminskis approached the renovation with the same reverence they brought to their cabin, carefully planning the project in phases and keeping as much of the original house as possible. The TEA2 team also designed a classic coastal-style landscape with a kitchen pavilion for alfresco entertaining, stone walls and gardens filled with hydrangeas, delphiniums and other flowers.
And, if there was an architecture competition for the smallest structure, Jerry’s woodshed at the Kaminskis’ cabin would likely win “Best in Show.” Designed by TEA2 with a pitched roof and an open gable with bird’s-eye views of towering pine trees, the woodshed would be equally at home in a fairytale landscape. “As clients and friends, Jerry and Sue have created a wonderful environment for everyone on their team to do their best work,” says Nepp. “When the phone rings, we’re always excited to hear their ideas for their next project.”
“ ...the challenge of reimagining a small space is just as exciting to us as designing a brand new home.”
– DAN NEPP, TEA2 ARCHITECTS
project credits:
· architecture: dan nepp and petra schwartze, tea2 architects
· interior design: sue weldon, harris weldon interiors
· builder: bob schmeig (pool house), anderson reda (outdoor kitchen and terrace walls) and john kraemer & sons (main house)
· landscape architecture: tea2 architects and topo
“...Jerry and Sue have created a wonderful environment for everyone on their team to do their best work.”
–DAN NEPP, TEA2 ARCHITECTS
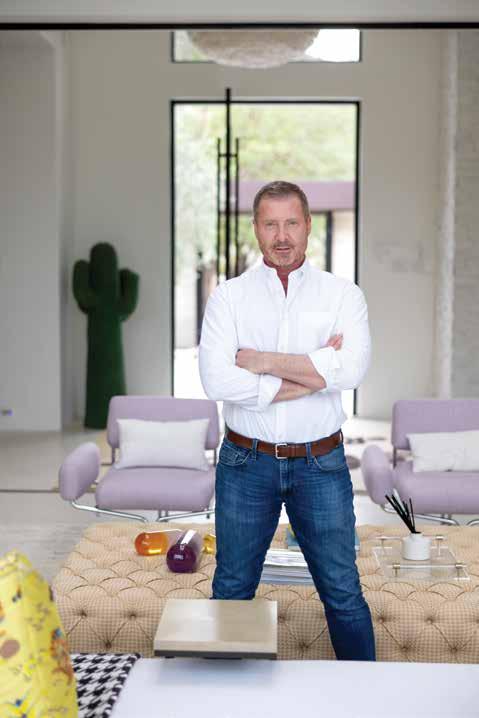
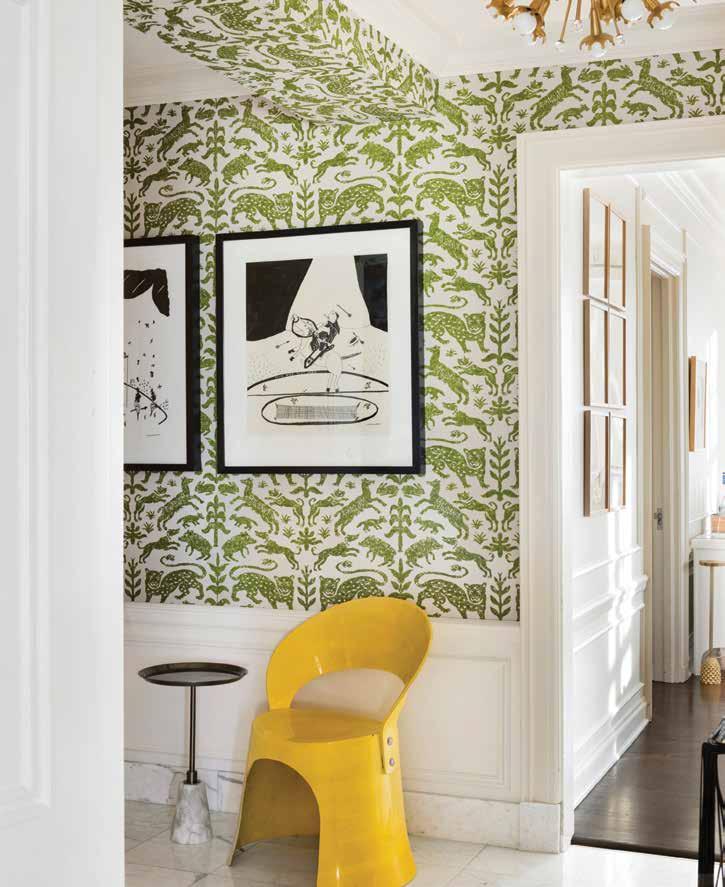
“Whenever I present a finished home to my clients, I always create an experience for their senses. I meet them at the front door with a glass of champagne, the air is fragrant with a candle or diffuser, and music is playing in the background. As my clients explore their new home, the colors and textures are echoed in the surrounding landscape or cityscape, creating a natural connection to the outdoors. Whether my clients live in the desert, in the mountains or in an urban penthouse, I always layer the nuanced hues of nature in their environment. From vibrant green to sunny yellow, indigo blue, earthy brown and deep, rich rust, I love inviting Mother Nature to bring her vital energy and calming presence into a home.” –Andrew
Flesher, Interior Designer
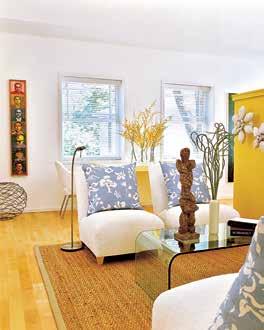
“This living room is filled with light from the outdoors, so I echoed the windows with a vintage glass table and added natural textures and sunny yellow and periwinkle accents.”
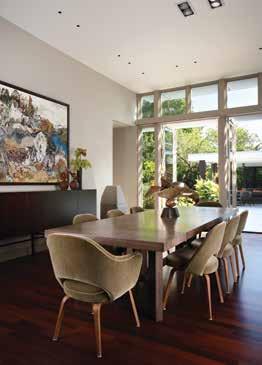
“ From vibrant green to sunny yellow, indigo blue, earthy brown and deep, rich rust, I love inviting Mother Nature to bring her vital energy and calming presence into a home.”
–Andrew Flesher
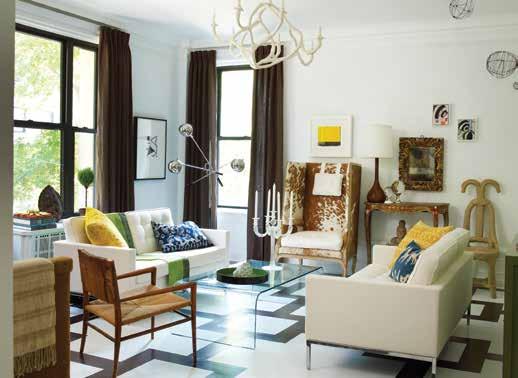
“This New York City apartment is two blocks east of Central Park, so I brought the colors of the park into the space with a mix of vintage and custom pieces.”
“This modern dining room opens to the garden, so I paired mossy velvet chairs with a natural wood dining table to let the views of nature take center stage.”
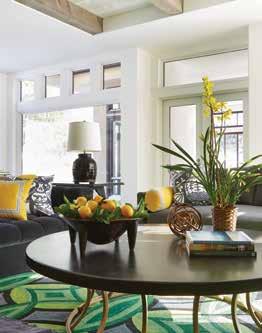
“I love using black to anchor a room because it adds pizzazz and makes leafy greens and bright yellows even more vibrant.”
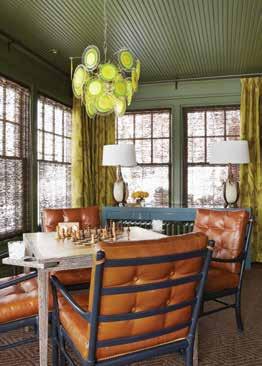
“I designed an inviting space for casual meals and games with a green painted ceiling, chartreuse draperies, a kicky lime green chandelier and vintage rust leather chairs.”
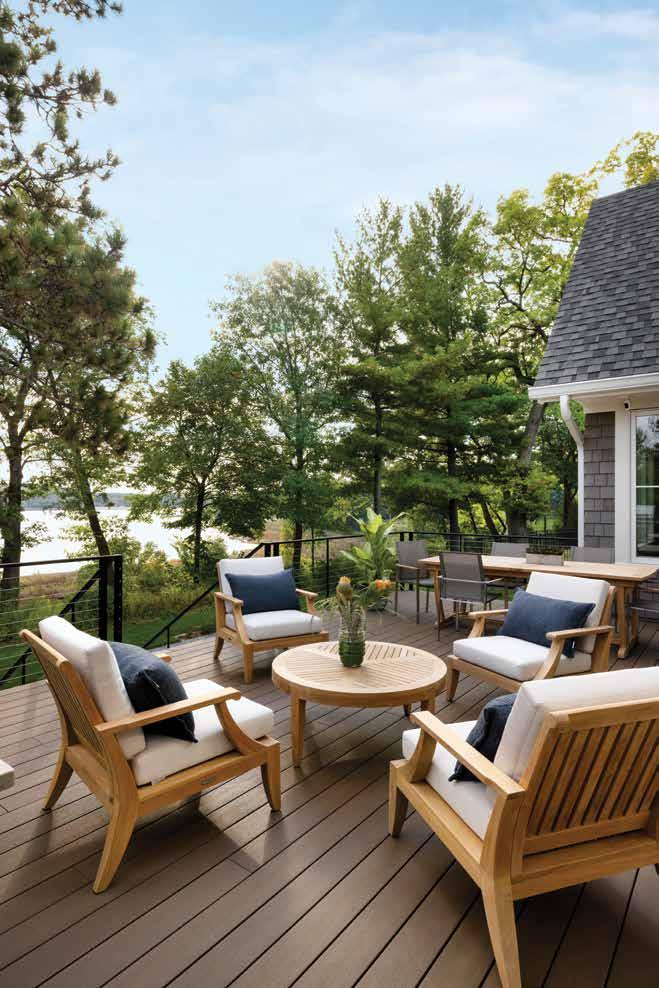
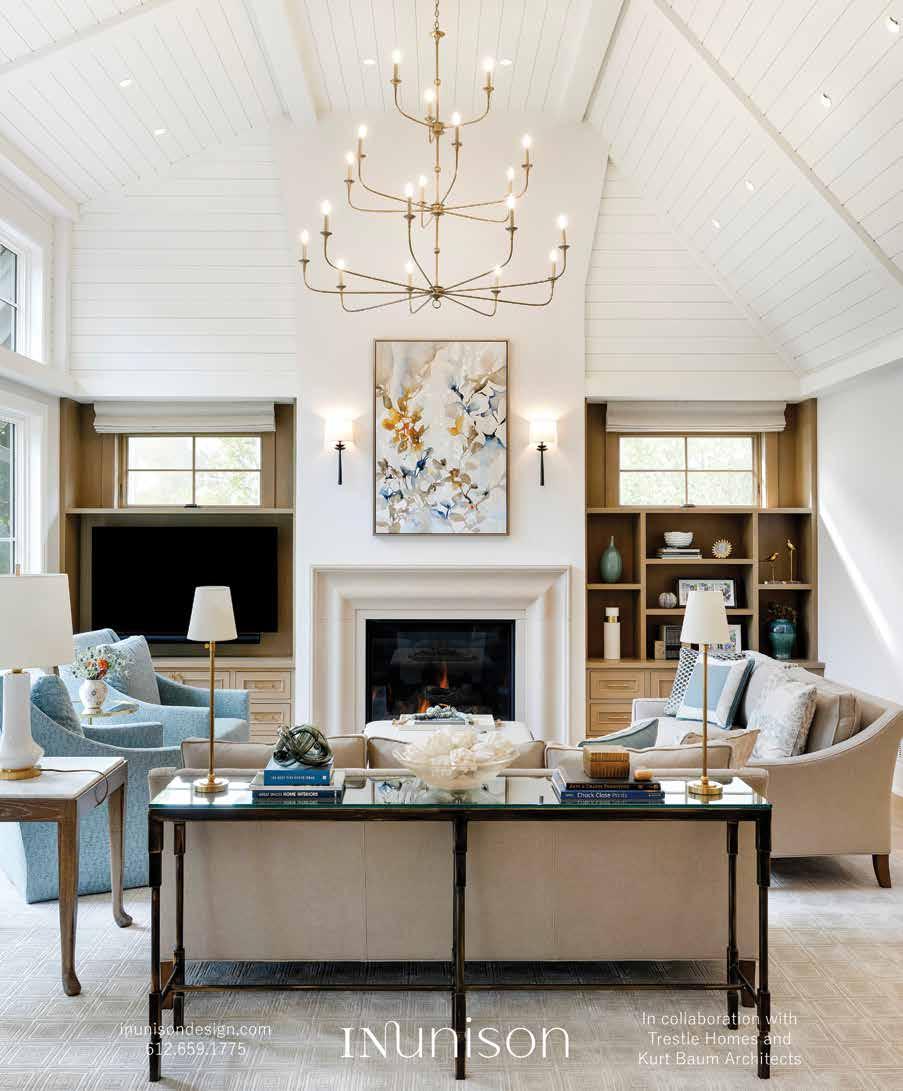
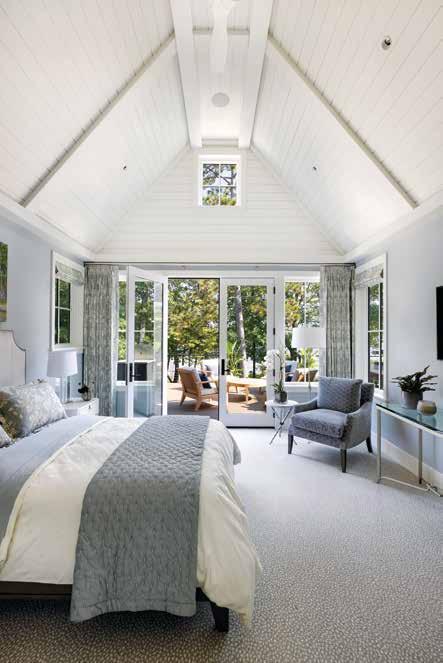
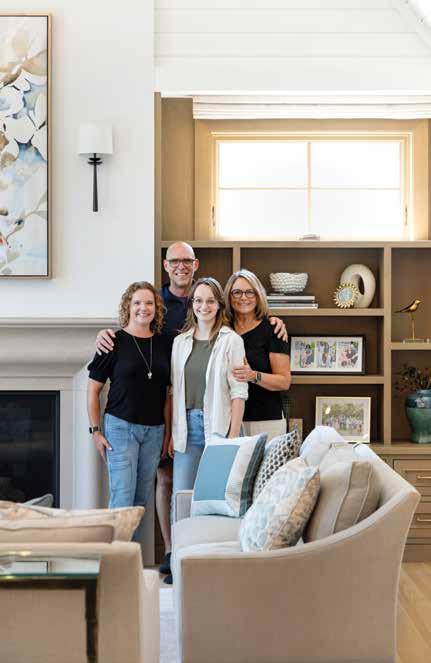
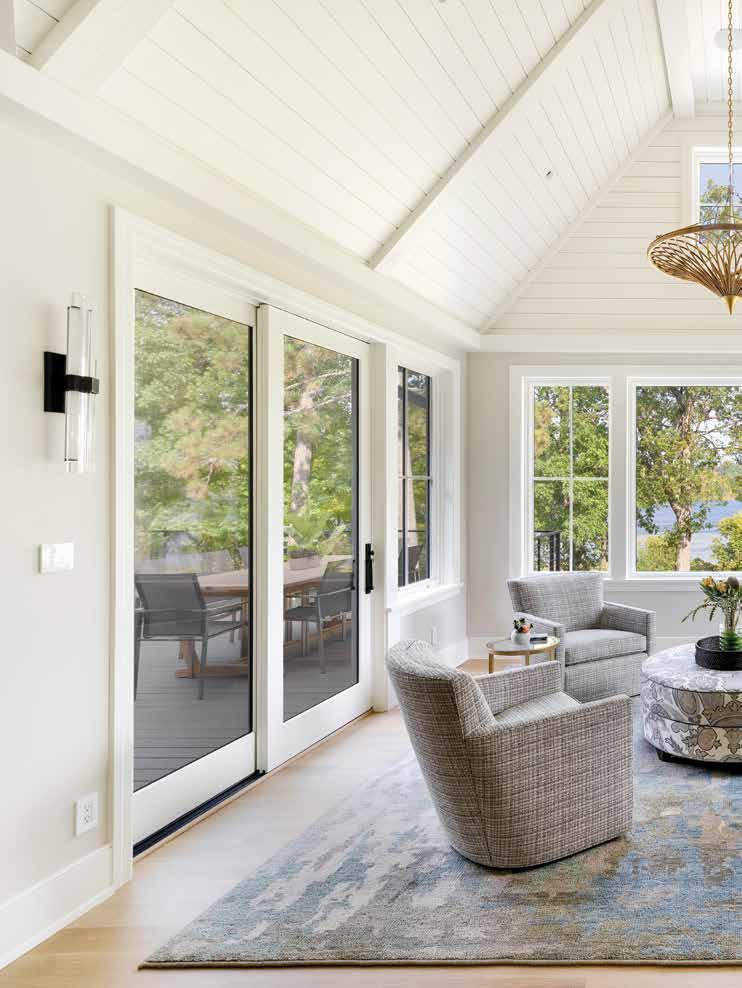
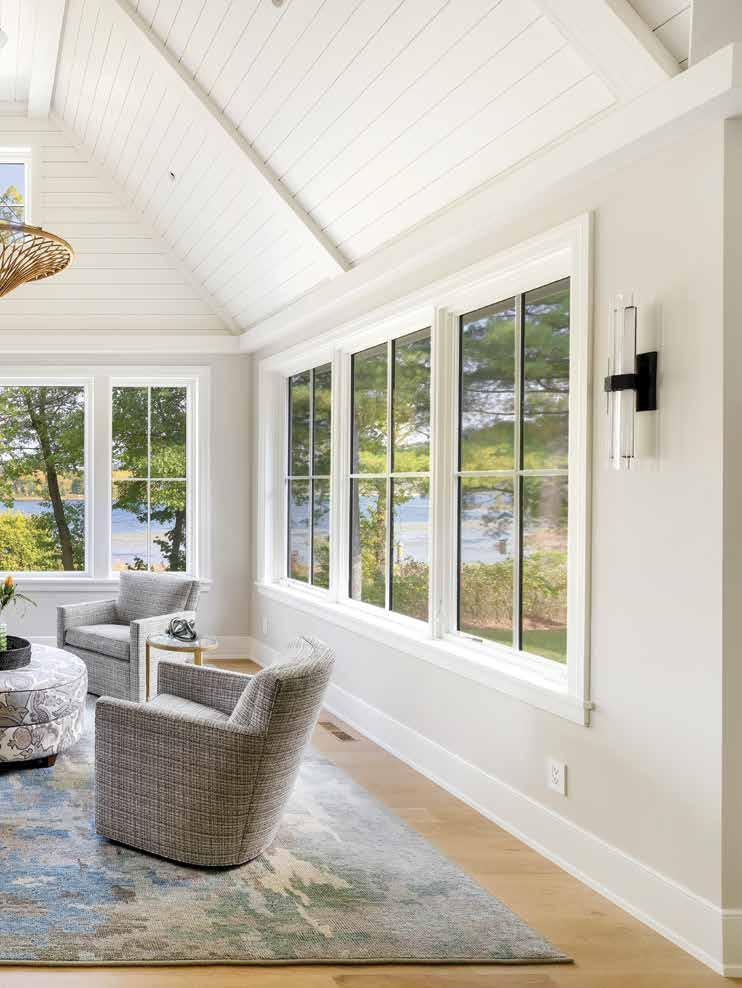
After a devastating house fire on Bush Lake, the homeowners entrusted builder Peter Crain and interior designer Christine Frisk with the thoughtful transformation. written by melinda nelson, photography by rob grosse // spacecrafting
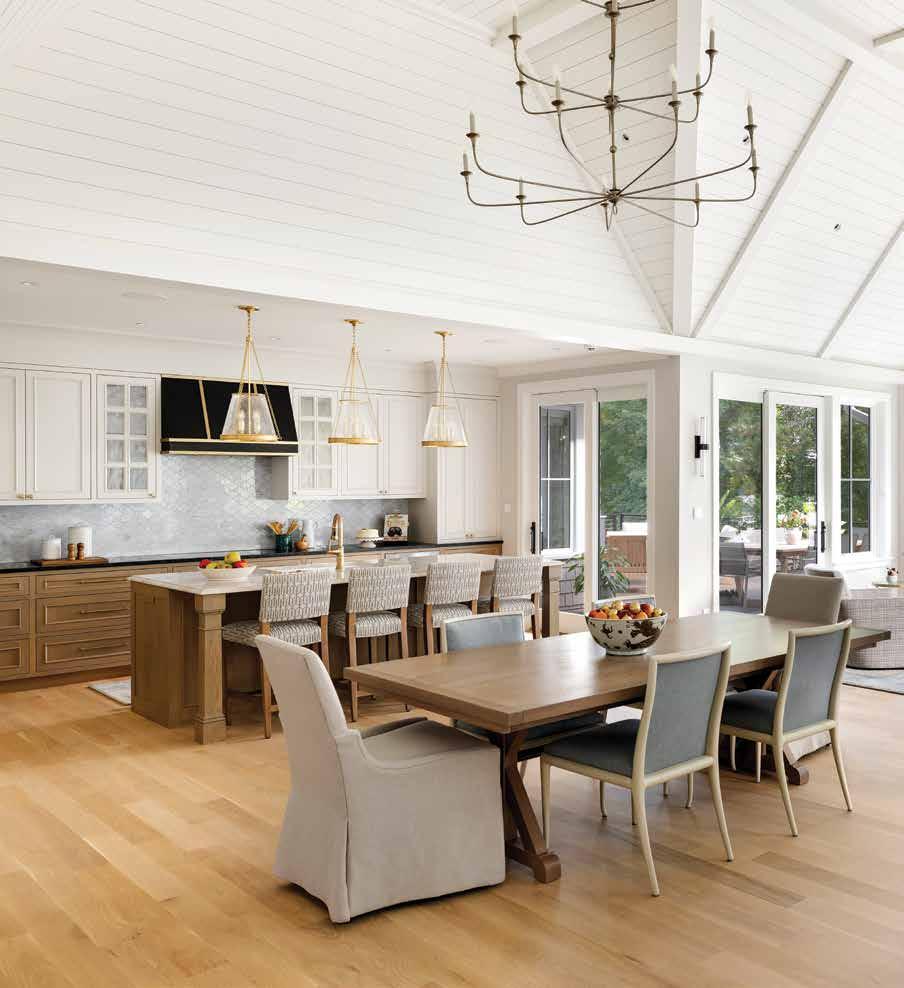
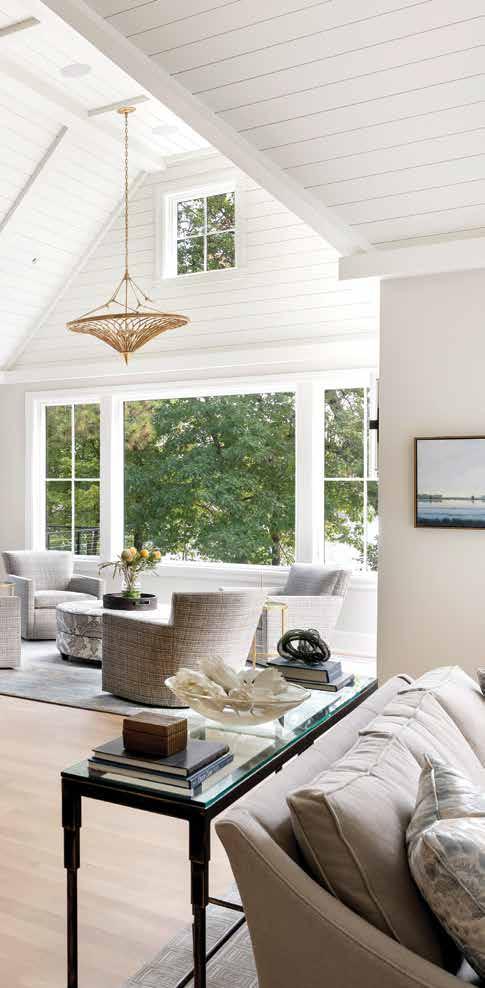
OOf the sixteen dream homes on the 2025 AIA MN Homes by Architects tour, one began with a tragedy. Three years ago, a garage fire broke out at a home on Bush Lake and quickly encompassed the entire structure. The Bloomington fire department vanquished the fire, but everything was destroyed except the foundation. Serendipitously, the homeowners’ neighbors were updating their kitchen with Peter Crain of Trestle Homes and interior designer Christine Frisk of InUnison Design, a duo that’s collaborated on many awardwinning new homes and renovations. In one of many silver linings, the neighbors recommended Crain and Frisk for their trustworthiness and quality of their work. “Peter and I were honored to create a process of renewal for the homeowners and help them regain their home as the gathering place for extended family,” says Frisk.
Crain added architect Kurt Baum and draftsman Tom Lindemeier to the team and helped the homeowners navigate the complex, months-long insurance process. On a hot summer day, he and Lindemeier arrived at the stillboarded-up house to measure the foundation and found four inches of standing water and a thick layer of mold on every surface. Miraculously, they discovered the original architectural drawings in a plastic bag inside a cabinet and Lindemeier scanned them and created digital files. The house had been built in the early 2000s so the floor plans were dated, with small rooms, interior columns and multiple fireplaces, but Crain knew he could engineer and build new structural systems to simplify the interiors.
“The re-design was a meaningful opportunity for our clients to consider the potential of a home they’d lived in for many years,” he says. “One of the most memorable moments was part way through the demolition process. The remnants of the walls and roof trusses were gone, leaving only the first floor deck, so we were able to show the homeowners exactly what their new views would be.”
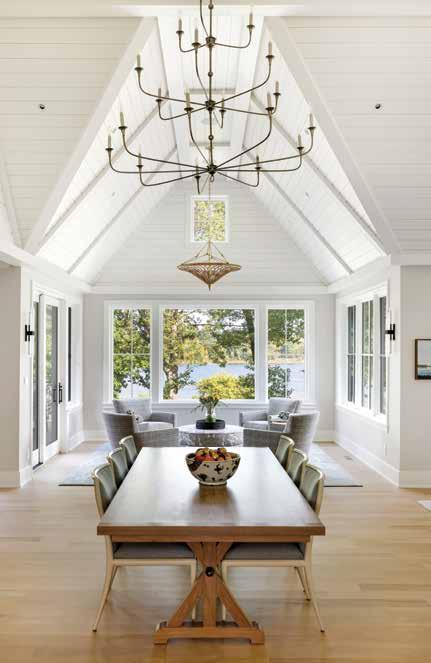
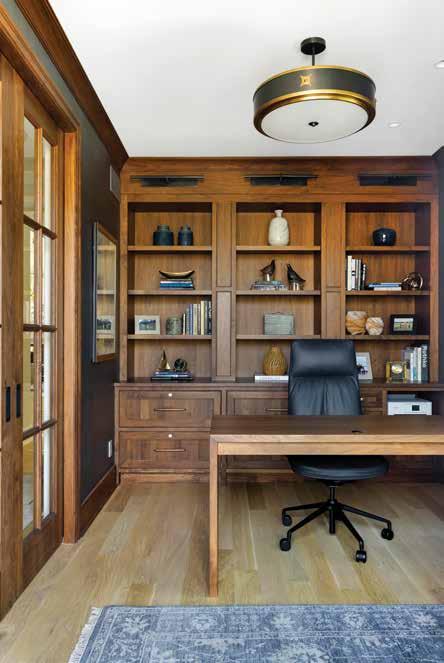
Using the original kitchen location as an anchor, he and Baum designed a new modern floor plan to open the house up to the lake and added a vaulted great room, a spacious primary suite and a bonus living space over the garage. While he and project manager Cara Fox were leading the construction, Frisk and project manager Olivia Jones designed the interiors to reflect the homeowners’ love of entertaining. The original aesthetic was very traditional with darker finishes and fabrics, so the designers listened carefully to the homeowners and created a fresh new vision with a palette of light colors, luxurious finishes and textiles and crisp, warm cabinetry and millwork. They curated new furnishings and art and worked with Lelch to add layers of architectural and decorative lighting to highlight all the thoughtful details.
“It was so rewarding when the homeowners saw their finished house,” says Frisk. “They’d gone through an extraordinarily difficult time, but they’d moved forward with grace and determination, and now they were coming home to a beautiful house they helped create. They were an inspiration to our team.”
“ ...the re-design was a meaningful opportunity for our clients to consider the potential of a home they ’ d lived in for so many years.”
– PETER CRAIN, TRESTLE HOMES
“ Peter and I were honored to create a process of renewal for the homeowners...”
– CHRISTINE FRISK, INUNISON DESIGN
project credits:
· architect: kurt baum architects with thomas lindemeier drafting
· interior design: inunison design
· lighting/home automation: lelch
· landscape design: lifestyle creations
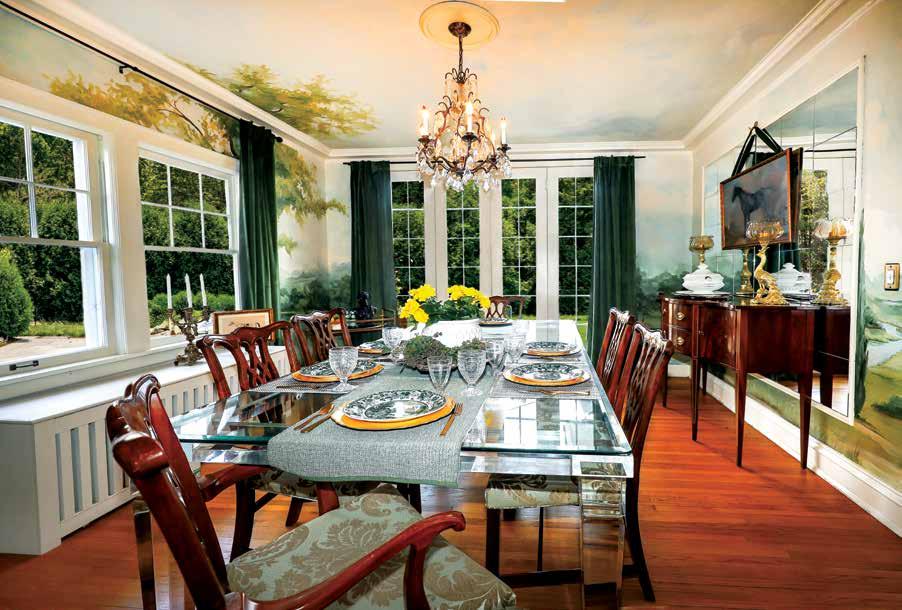
Carter Averbeck paints a dreamy European mural in publisher Karen Stoeckel ’s 1920s Lake Harriet home. written by
WWhile some artists sign their work with a dramatic flourish and others with an illegible scrawl, muralist Carter Averbeck’s signature is an animal or a bird. “I always choose a creature that represents my client,” he says with a mischievous grin. For his most recent creation, a dining room mural for Karen Stoeckel, publisher of Lake Society Magazine, Averbeck chose a Northern Flicker. “It’s one of the hardest-working woodpeckers,” he adds. “It’s always on the move, hopping, flying and climbing trees, and when Karen saw her bird, she instantly understood my artistic tribute to her.”
Averbeck and Stoeckel have been friends for more than 20 years. A multi-hyphenate Renaissance man, he’s a trained classical muralist, interior designer, upholsterer and former columnist for Lake Society Magazine. “I love making it possible for people to have beautiful things in their life," he says. “I get so excited when I can solve design problems for my clients with my art.”
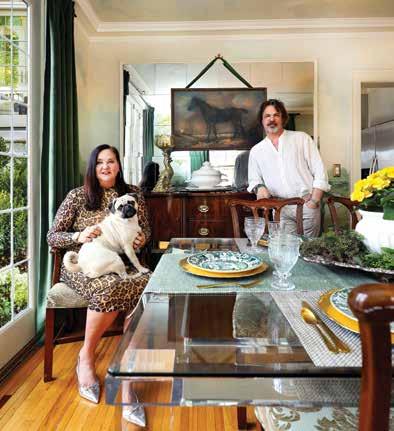
Like Averbeck, Stoeckel is a modern Renaissance woman. The founder of Lake Society Magazine, she does triple duty as publisher, creative director and executive editor. “Karen brings so much positive energy to our design community,” continues Averbeck. “Like the Northern Flicker, she’s always out and about, visiting interior designers, architects, builders and realtors to learn how she can support their businesses. As an artist and designer, I have a deep appreciation for her insistence on quality. She obsesses over every detail, from the gorgeous images to vibrant inks and luxe glossy paper, because she wants to create the perfect environment to showcase her clients’ work.”
Stoeckel and Averbeck share the same eclectic and fashionable aesthetic. Over the years, she’s bought many unique pieces from him, including a fabulous, circa 1960s mirrored sideboard by ELLO, and an oversized bust of David that he half-dipped in gold. He also reupholstered her vintage Baker dining chairs with a blue-green quilted damask, which she pairs with a glamorous Lucite dining table with carved legs. “Carter and I are always on the same page, which is so fun,” she says.
When Stoeckel described her vision for a romantic, Italian-inspired mural in her dining room, Averbeck designed the concept with 3D technology so she could see how it would look in real life. She was delighted with his design and requested only one tweak: a pair of cypress trees. Like Michelangelo in the Sistine Chapel, he set up shop in Stoeckel’s dining room and got to work. She was a little unsure when he covered the walls with dark blue pigment, but then he added layers of fluffy clouds and a verdant landscape with a peaceful lake and ancient trees that spread their branches across her ceiling. “It was so exciting for Lola, my pug, and I to watch Carter’s process unfold,” she says. “In just 10 days, he transformed my dining room into a centuriesold European dreamscape. It’s even more beautiful than a Zuber or de Gournay mural, and it looks as though it’s original to my house.”
Because the best time to design a landscape is always right now, we’re delighted to offer inspiration from the Twin Cities’ top landscape architects, designers and artisans.
Our editor Melinda Nelson
talks with Jason Laffen, President, and Ashley Laffen, VP. photography by spacecrafting
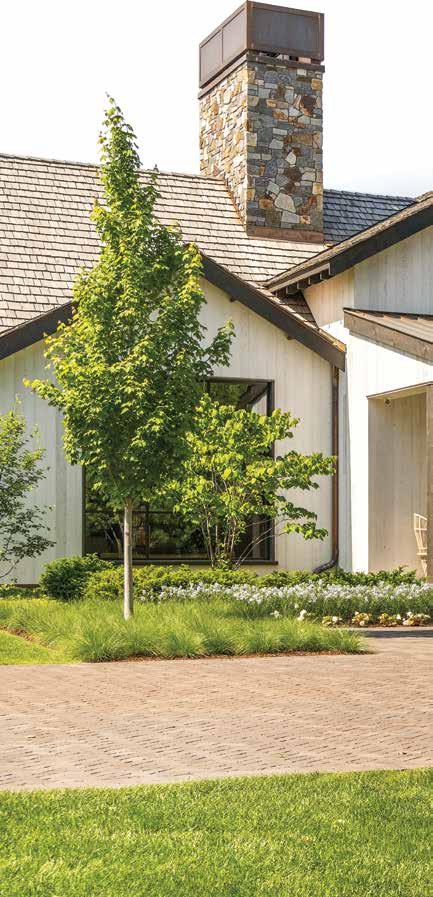
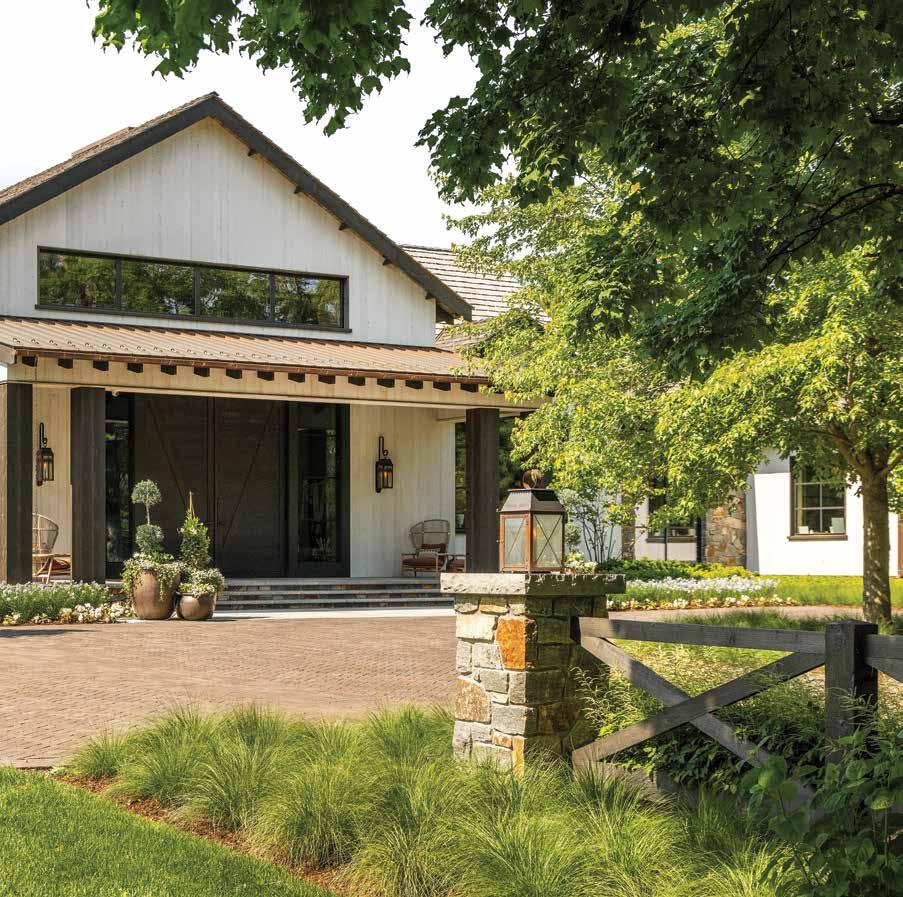
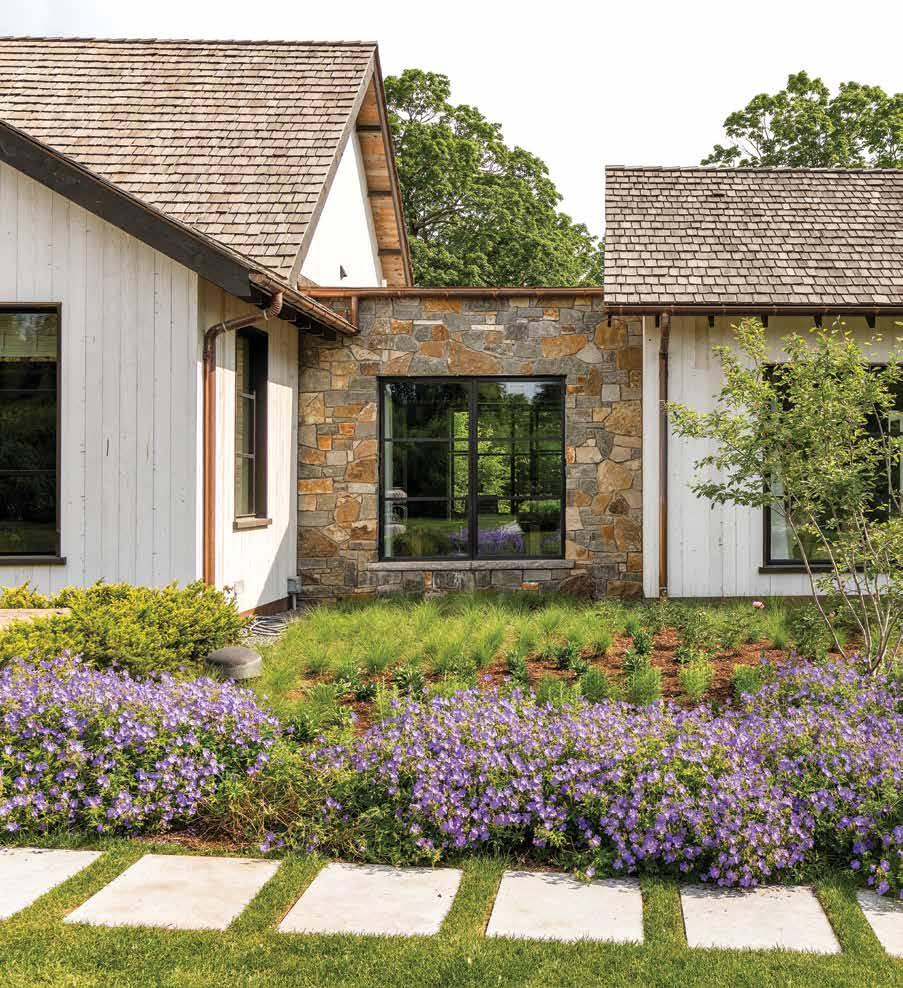
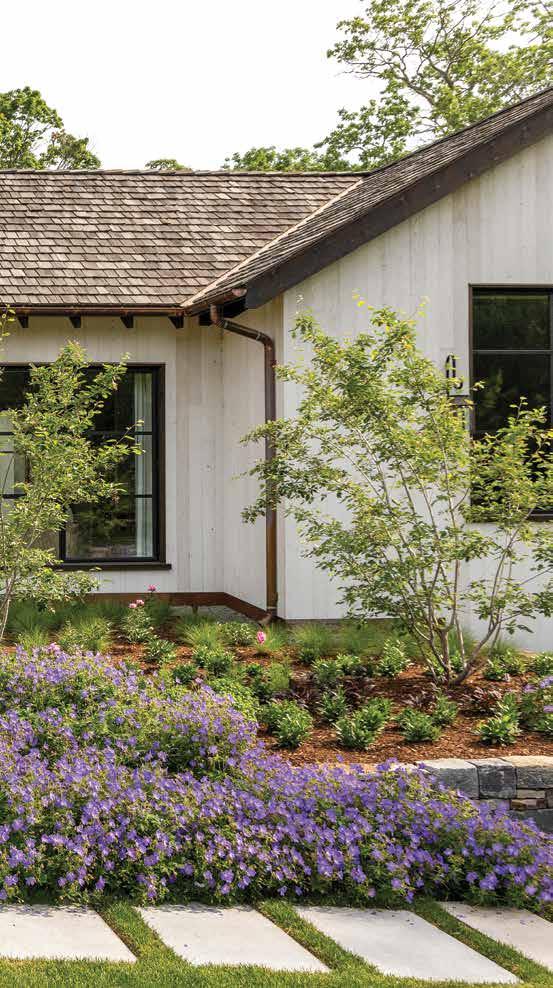
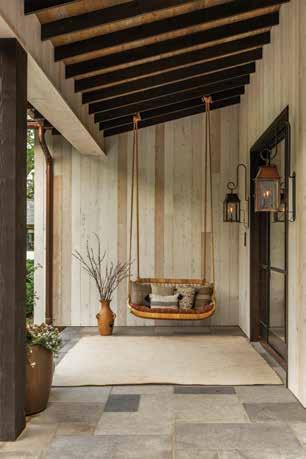
Q. The blue Keenan & Sveiven sign can be spotted across the Twin Cities from spectacular Lake Minnetonka landscapes to intimate gardens in St. Anthony Park. What do all your projects have in common?
A. “We specialize in high-end residential landscapes where craftsmanship matters,” says Jason. “Many of our clients have invested tremendous care into the architecture of their homes, so we take pride in creating distinctive outdoor environments that reflect that same level of detail, quality and permanence. As a design-build firm, our same team members who design the landscapes are deeply involved in bringing them to life. This continuity allows us to execute projects with an exceptional level of precision and care.”
Q. What is the Keenan & Sveiven design ethos?
A. “We believe the landscape should feel as intentional as the architecture of the home itself,” says Ashley. “For over 30 years, we’ve been collaborating with clients and their architects, designers and builders because we see landscape architecture as an essential part of the design conversation. We value being part of the team so we can shape how the home sits on the land and how the interior spaces transition naturally into the outdoor living environment.”
Q. What are your most requested landscape design features?
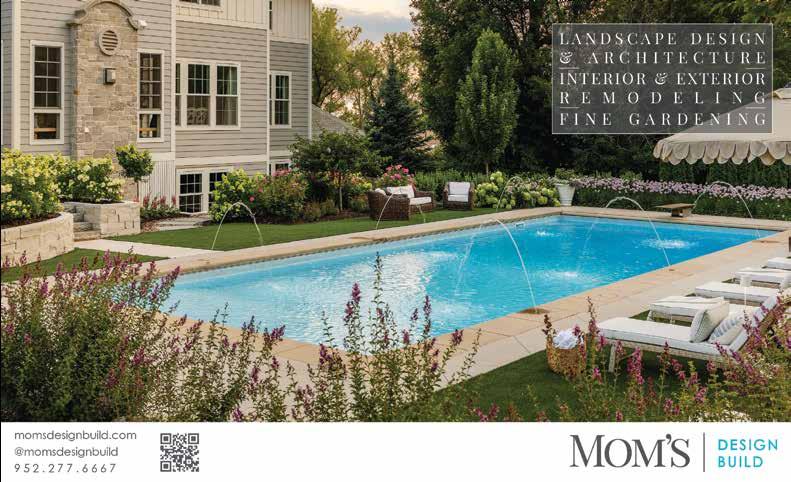
A. “Our clients have a growing appreciation for landscapes that feel lush and natural with rich, layered planting design,” says Jason. “Particularly on lakefront properties, our clients are investing in resort-style outdoor environments that feel like a seamless extension of their home. We’re designing and building luxurious outdoor kitchens, dining terraces, swimming pools, spas, and other inviting entertaining areas where they can fully enjoy their property with family and friends.”
Q. What are you most proud of?
A. “We're honored to create beautiful landscapes and outdoor environments that feel personal to our clients and connected to their property,” says Ashley. “We’ve worked with many of our clients and their architects, designers and builders on multiple projects over many years, and it’s extremely rewarding to see the clients enjoying the spaces we design and build for them. We truly love what we do.”
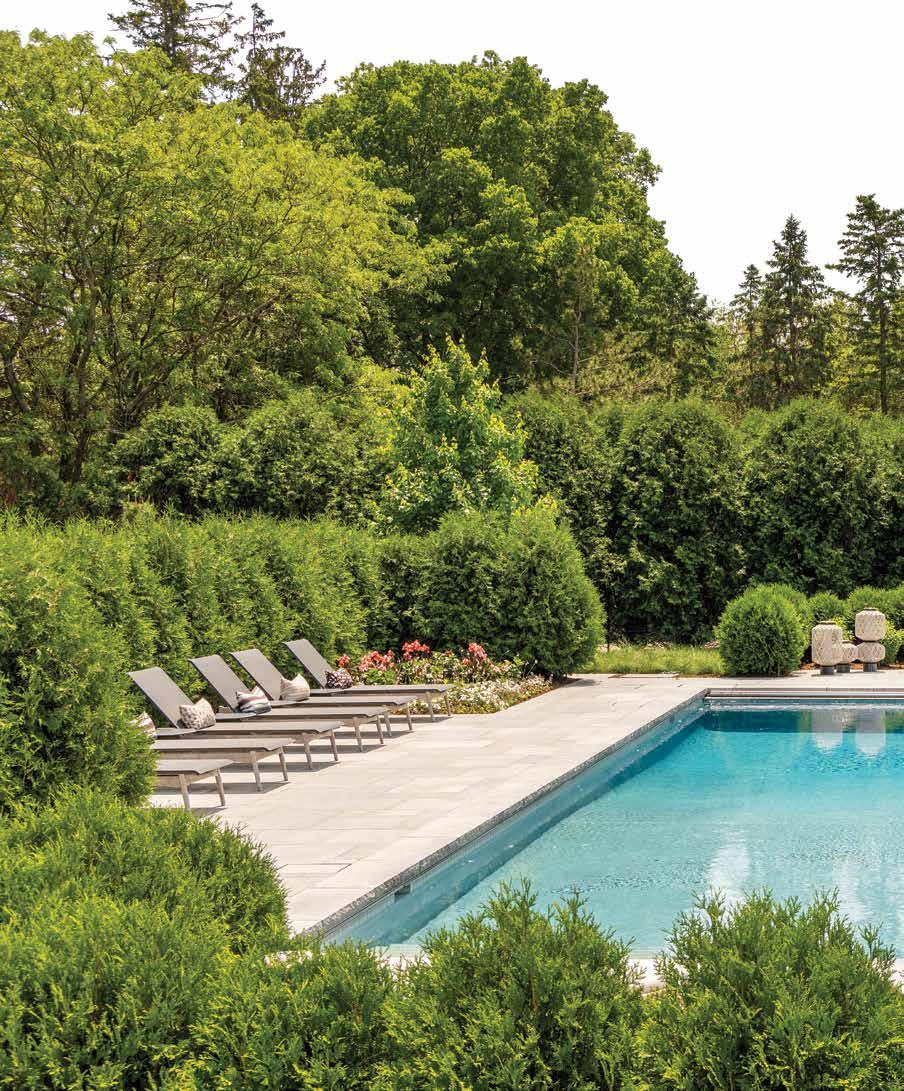
“We believe the landscape should feel as intentional as the architecture of the home itself...”
– ASHLEY LAFFEN
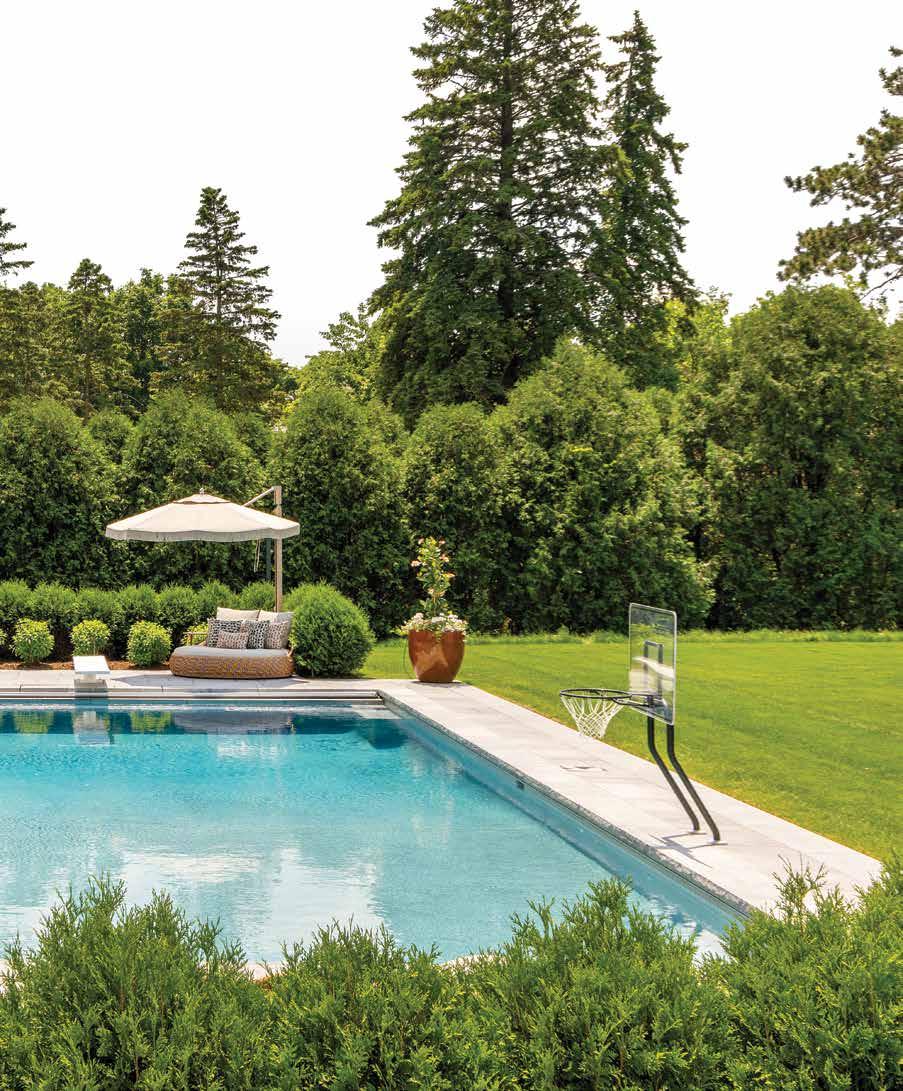
project credits:
· landscape architecture & design: keenan & sveiven, inc.
· architecture: swan architecture
· builder: hnh homes llc
· photography: spacecrafting
· exterior landscape lighting: milow outdoors
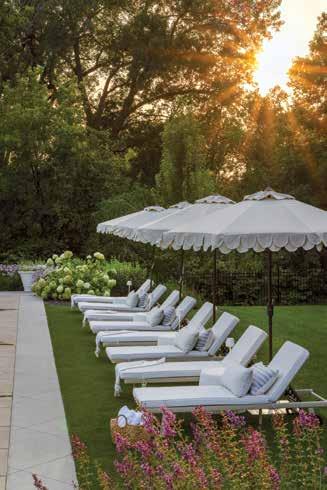
Jim Sweeney, CEO and founder of Mom’s Design-Build, shares his firm’ s deeply personalized ethos. written by melinda nelson
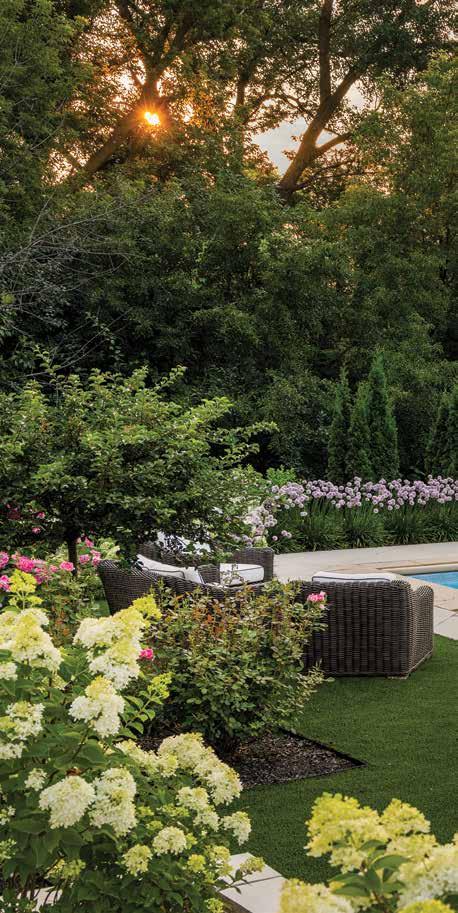
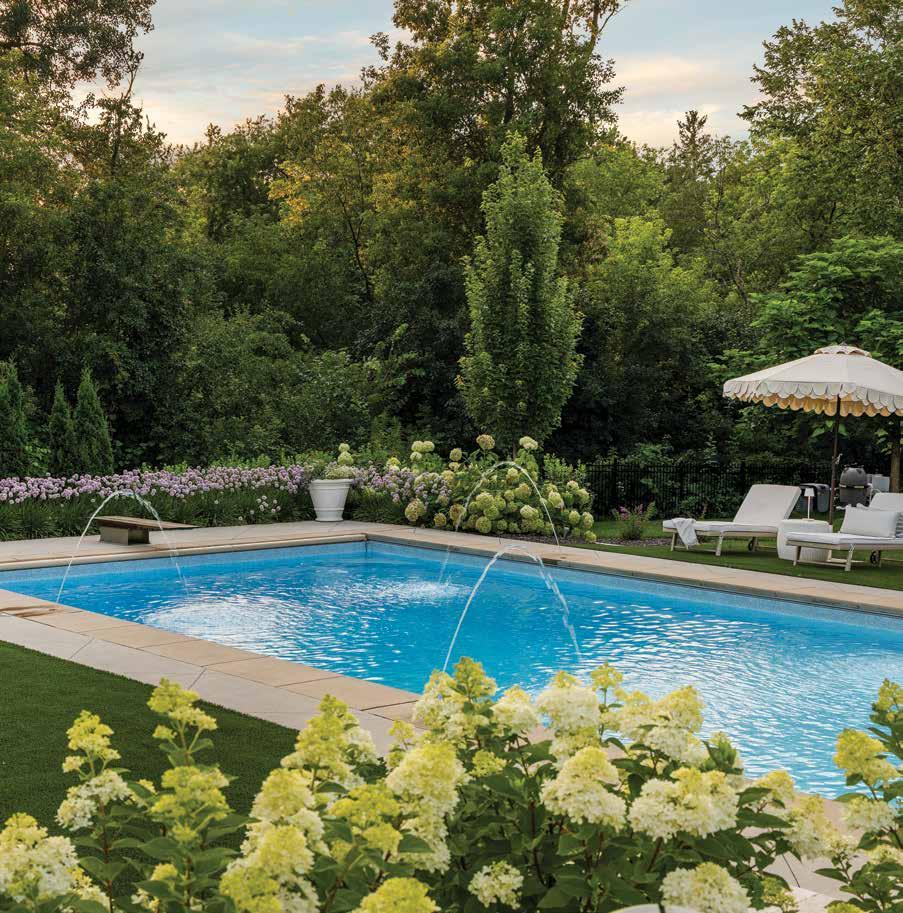
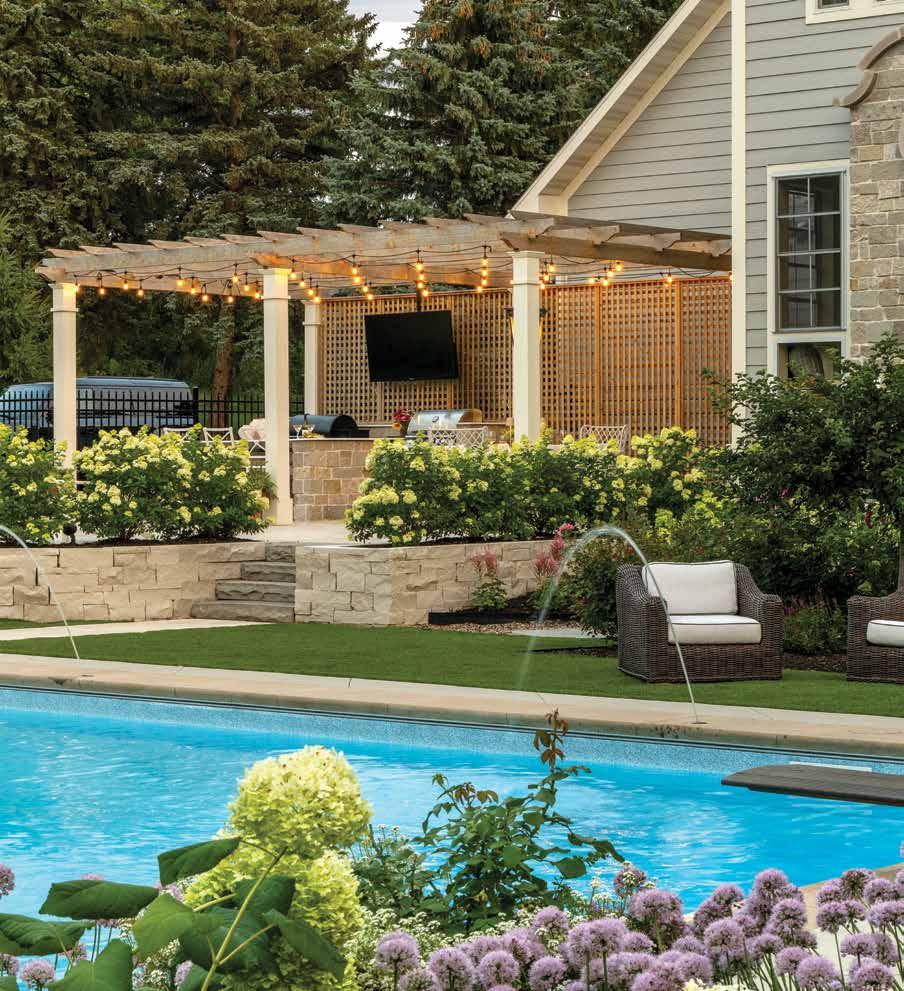
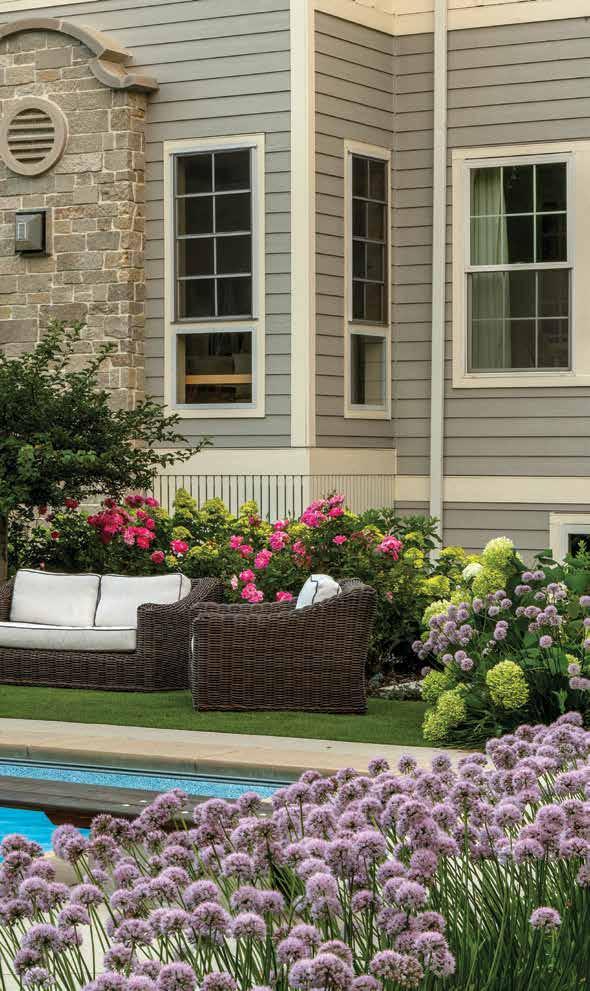
Q. From the earliest days of Mom’s Landscaping, Mom’s Design-Build has become a household name in the Twin Cities. What are the principles that have guided your growth?
A. “As our name suggests, we do everything “Mom’s Way,” which is shorthand for our deeply personalized approach,” says Sweeney. “Long before we break ground, I pay a visit to our clients so I can see the architecture of their house, walk the property with them and understand their needs for the project. These conversations have been the start of our longstanding relationships with our clients, and as a result of getting to know their families and their lifestyles. Interior design and remodeling is such a natural way to complement our landscape design and Fine Gardening Division.”
Q. What is the Mom’s Design-Build ethos?
A. “Our work is always guided by the heartfelt belief that people matter,” says Sweeney. “I grew up with eight siblings and amidst the daily chaos, my mom was a steadfast champion of my spirit and a devoted problem solver. When I founded this company in 1993, I named it Mom’s because I wanted to pay homage to her spirit of hospitality and service. Inspired by this simple philosophy, my team and I are proud to care for our clients as though they are family, especially amidst the temporary chaos of landscaping and construction.”
Q. What are some of your mostrequested landscape features?
A. “Swimming pools that are meaningfully integrated into outdoor living spaces, and some with dedicated pool houses,” says Sweeney. “With the increased interest in fitness and wellness, we are also designing spa-like spaces that include hot tubs, cold plunges, and saunas.”
Q. When is the best time for a homeowner to call Mom's?
A. “Any time of the year,” says Sweeney. “Design generally takes about 4-6 weeks, so if you call us after you finish reading this magazine, we can likely break ground this summer.”
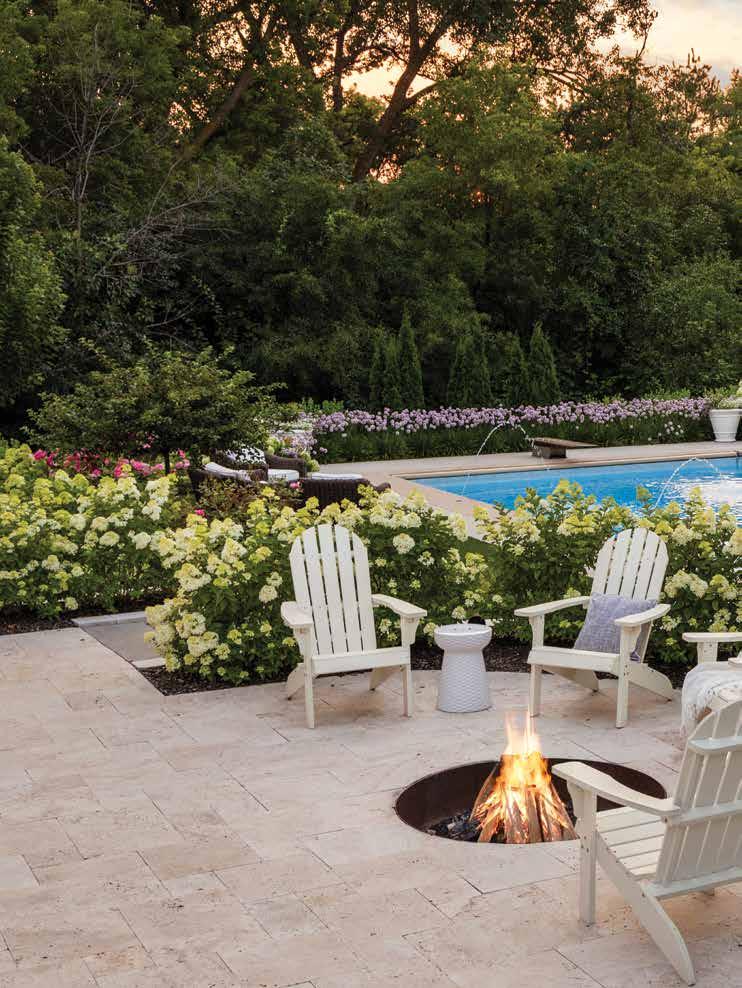
“Our work is always guided by the heartfelt belief that people matter.”
– JIM SWEENEY
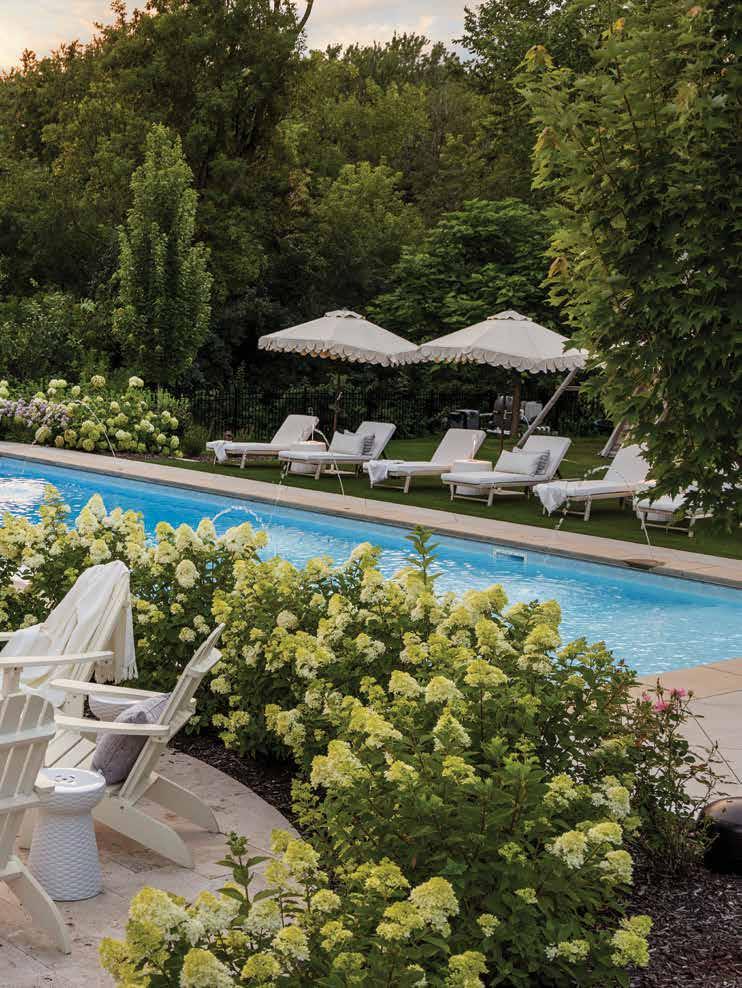
project credits:
· landscape architecture & design: mom's design-build
· photography: spacecrafting
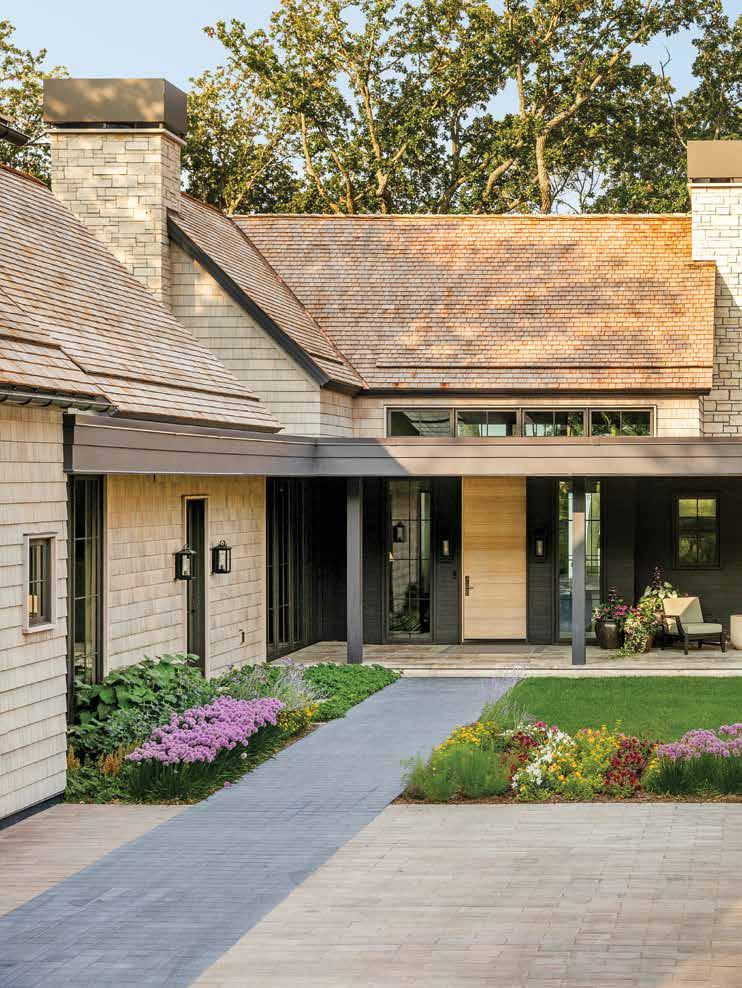
architect Jonathan
loves making his clients genuinely
Q. PEBL yard signs are popping up all around the Twin Cities this spring. What kinds of landscaping projects will be emerging from the earth?
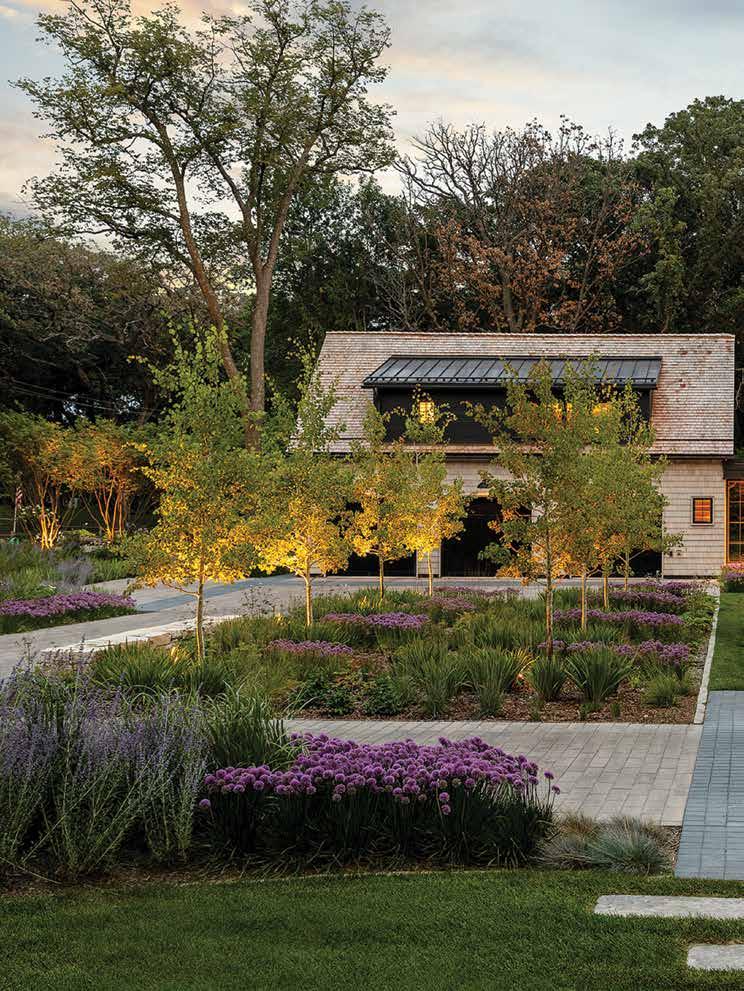
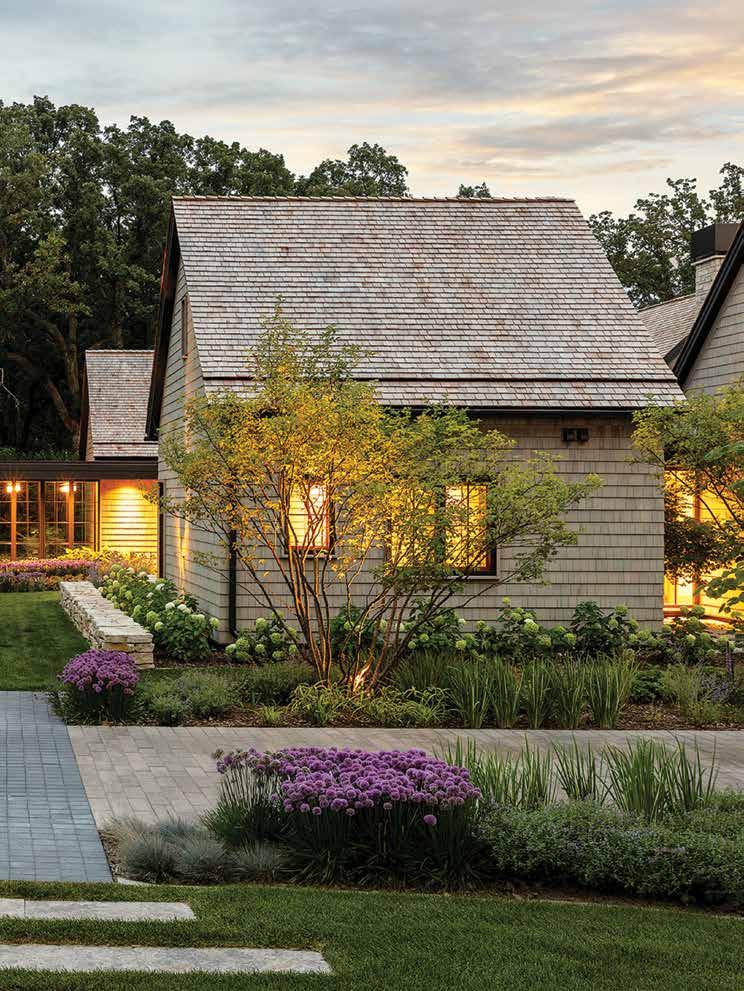
A. “As a landscape architecture practice, our services extend well beyond typical landscaping,” says Blaseg. “PEBL is an award-winning design/build studio, with a team shaped by global experience and collaborations. This spring, we’re creating landscapes that reflect each property— naturalistic plantings, structured gardens, and curated outdoor spaces rooted in context and craft. Our designers work closely with our construction team to guide projects from concept through construction, solving complex challenges like drainage, grading and access, while delivering thoughtful spaces for gathering, beauty and long-term performance.”
Q. What is the PEBL ethos?
A. “With every project, our goal is always the same: to make the most of every design intervention by combining meaning, purpose, and personality so that the landscape truly belongs to the people who live there,” says Blaseg. “We know that the process is as important as the product. We choose to make landscapes because it’s what we love to do: solving problems, creating beauty and making our clients genuinely happy.”
Q. Why is collaboration with architects and builders important to you?
A. “Our practice was built on relationships with architects and builders,” says Blaseg. “Our team approaches design as a collaborative investigation because we know it leads to the best results. Through close partnership we develop solutions that balance beauty, function, and efficiency while minimizing surprises in schedule or budget. Our shared approach, combined with a genuine passion for the craft of landscape-making, drives our work and ultimately creates places that feel meaningful, lasting, and deeply connected to the people who live in them.”
Q. When is the best time of year for a client to call you?
A. “Whenever it feels right,” says Blaseg. “Our design/build process allows us to be very efficient at any time of year. That said, there’s real value in bringing us in early. When landscape is considered alongside the architecture, it often leads to innovative solutions that have a meaningful positive impact on the overall project budget.”
“We choose to make landscapes because it ’s what we love to do.”
– JONATHAN BLASEG
project credits:
· landscape architecture & design: pebl design
· builder: steffe construction
· architect: pka architects
· photography: spacecrafting // rob grosse
A conversation with Southview Design’s Ryan Slipka, President and Justin Dorschied, PLA, ASLA, VP of Residential Sales.
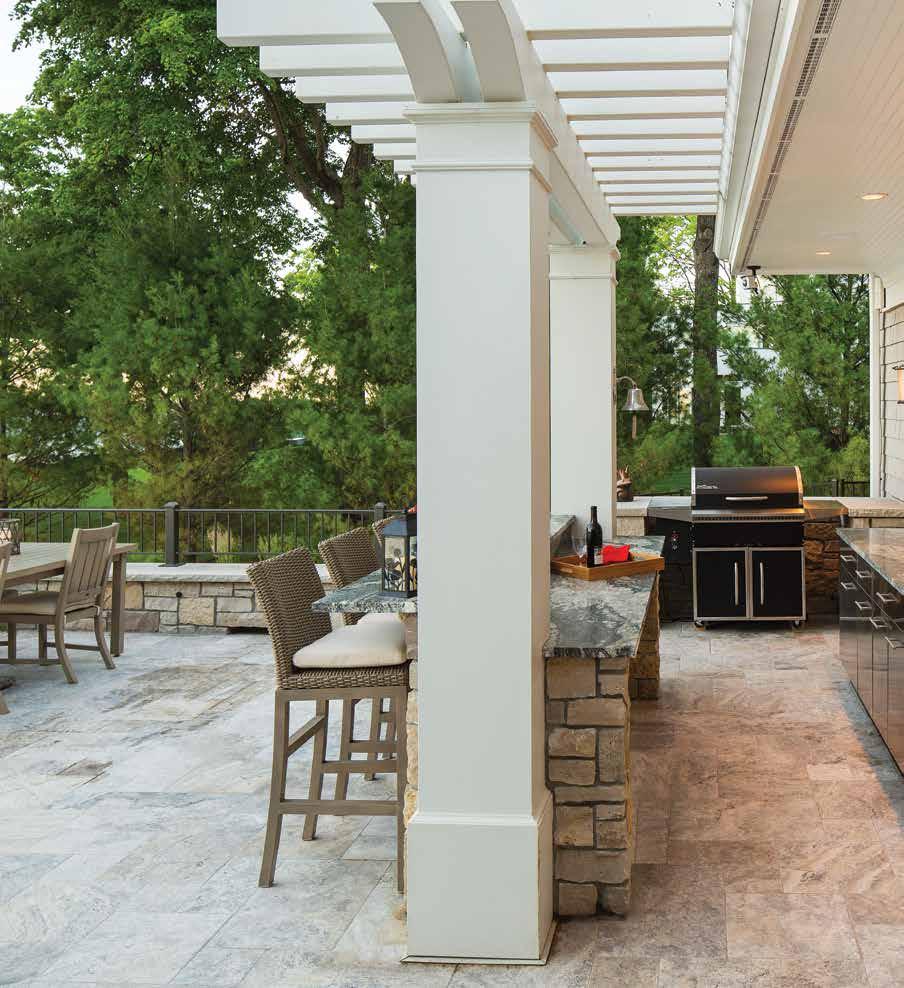
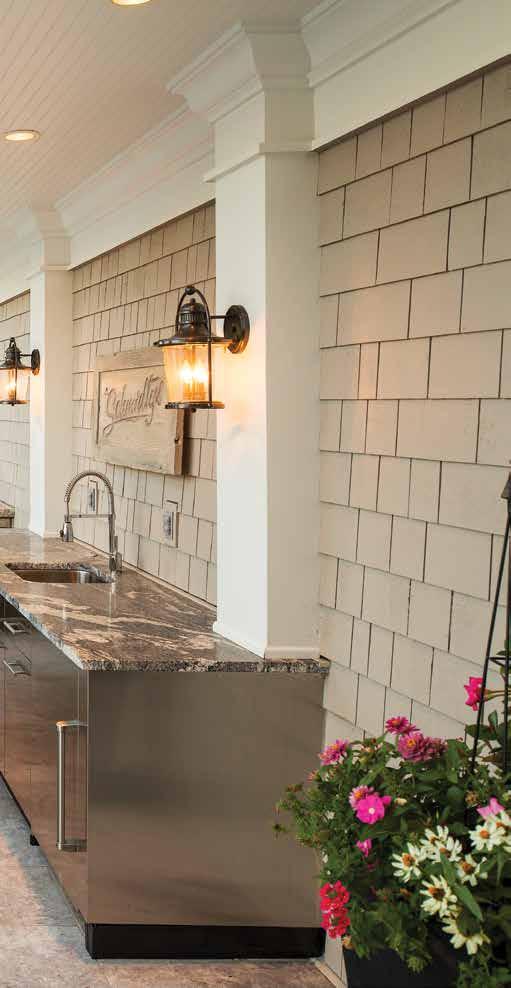
Q. The green Southview Design yard sign is a familiar sight across the Twin Cities. What are the secrets to your success?
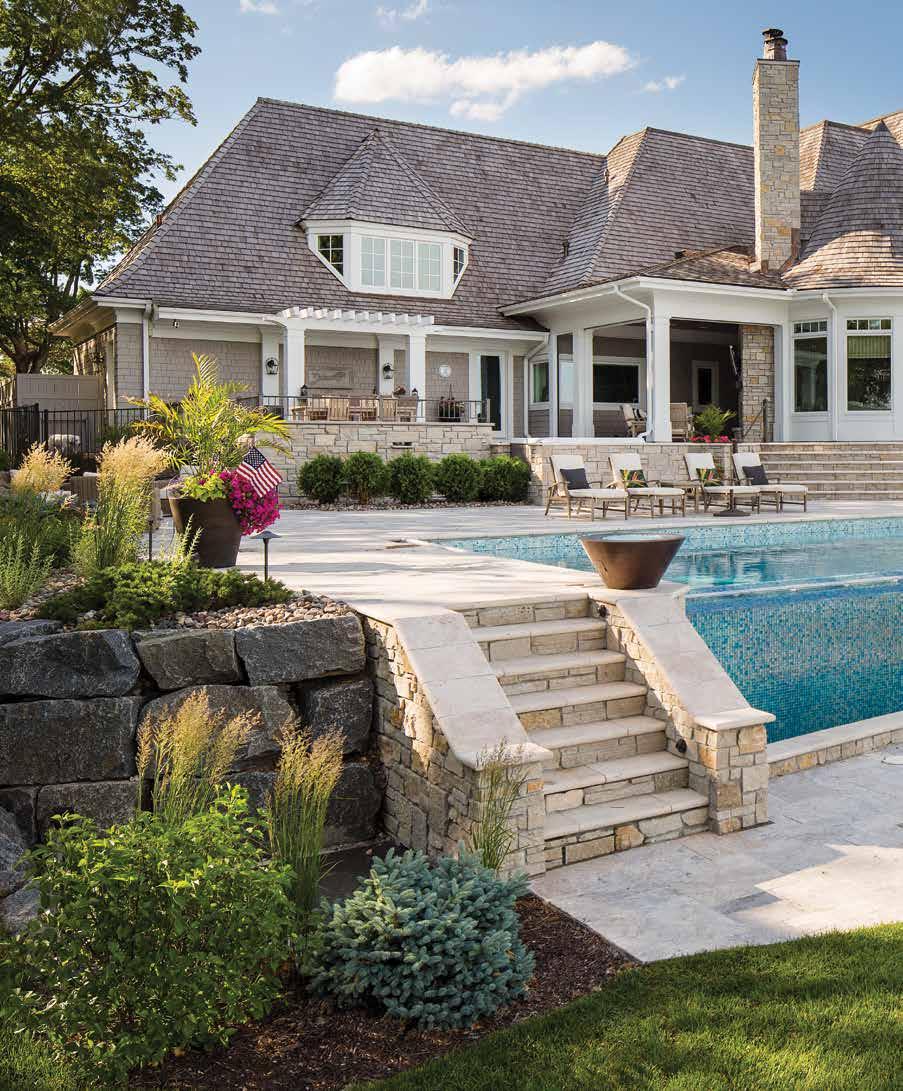
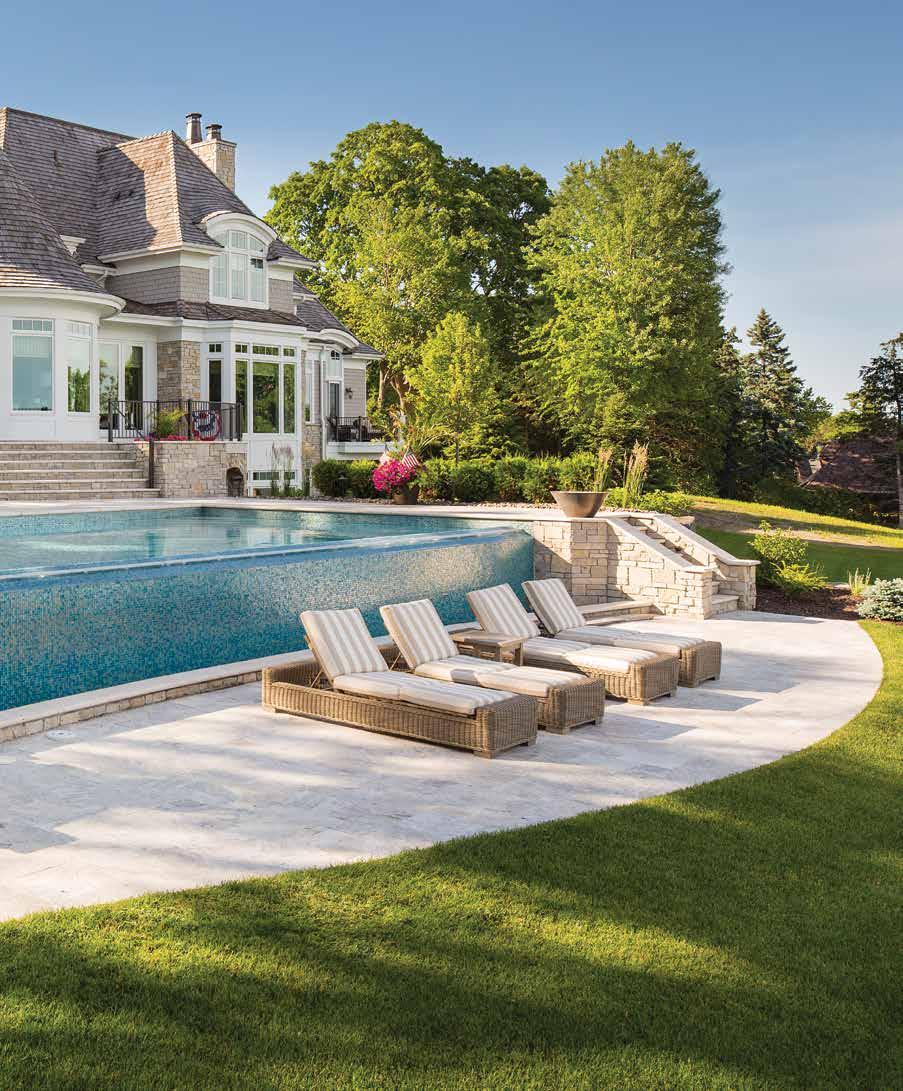
A. “For more than 45 years, Southview Design has served the Twin Cities with the belief that a landscape should mature with a home— enhancing its beauty, functionality and longterm value over generations,” says Slipka. “We have a deep understanding of architectural character, environmental regulations and sitespecific considerations that are vitally important in established neighborhoods like Edina, south Minneapolis and around Lake Minnetonka.”
Q. What is the Southview Design philosophy?
A. “Our work is an extension of the home’s architecture, so we shape the entire property to ensure the house, landscape and surrounding environment feel cohesive and intentional,” says Dorschied. “We design with long-term stewardship in mind, as grading, drainage, and shoreline stability play a critical role in how a landscape performs over time. Our design, construction and landscape management teams collaborate from concept through installation and long-term care, ensuring the property continues to thrive as it matures.”
Q. When is the best time for a homeowner or architect to call you?
A. “As early as possible—at least six months before installation, or during schematic design or site planning—so the landscape is integrated from the beginning,” says Slipka. “This allows us to align with the architectural intent while coordinating grading strategy, outdoor room placement, circulation and material transitions so the finished property is cohesive. Starting early also helps identify and resolve structural and environmental considerations before they become costly constraints.”
Q. What are today's most in-demand landscape features?
A. “We're seeing growing interest in saunas, cold plunge pools and quiet retreat spaces that support daily wellbeing, as well as covered structures and layered gathering areas with lighting and heating for four-season enjoyment,” says Dorschied. “Clients are also prioritizing landscapes that perform responsibly over time— thoughtful plant selections, resilient materials and environmentally conscious design strategies that support stormwater management and longterm sustainability. Ultimately, homeowners want outdoor environments that feel like a natural extension of their home, with spaces for entertaining, as well as everyday living and longterm enjoyment.”
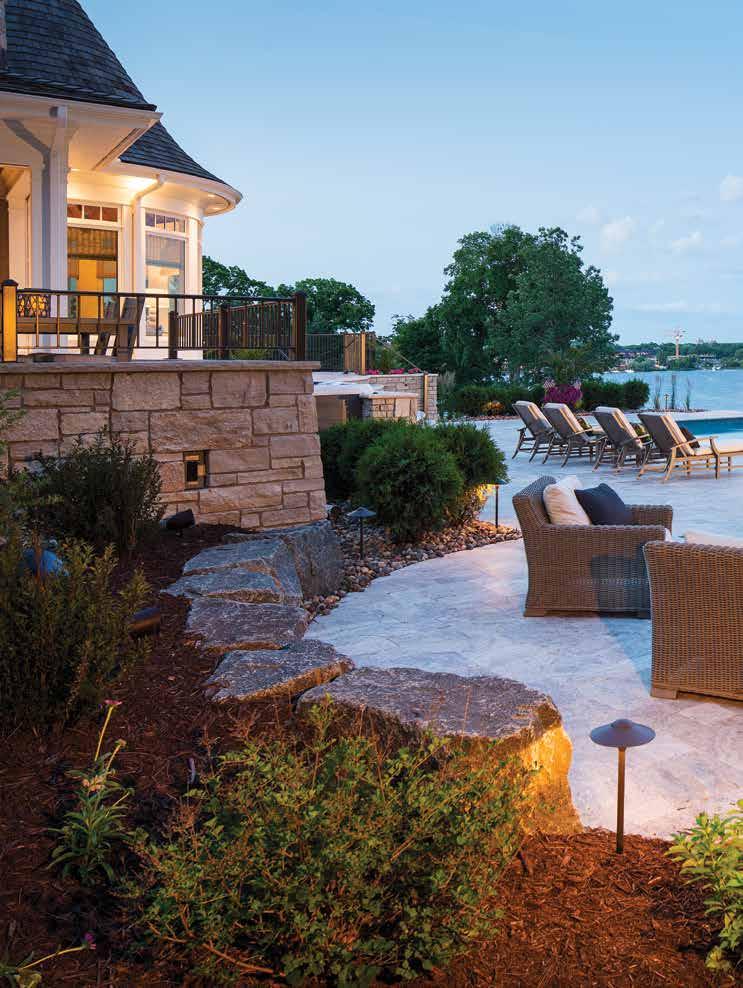
project credits:
· landscape architecture & design: southview design
· architectural design: eskuche design group
· builder: denali custom homes
· photography: troy thies photography
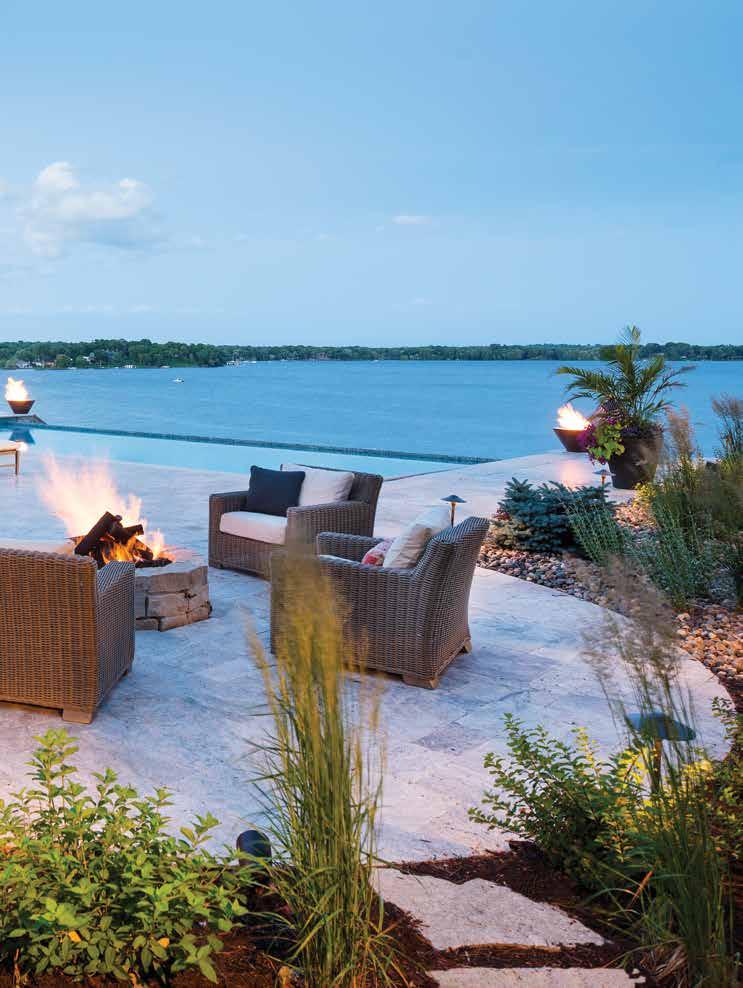
“...a landscape should mature with a home—enhancing its beauty, functionality and long-term value over generations.”
–RYAN SLIPKA
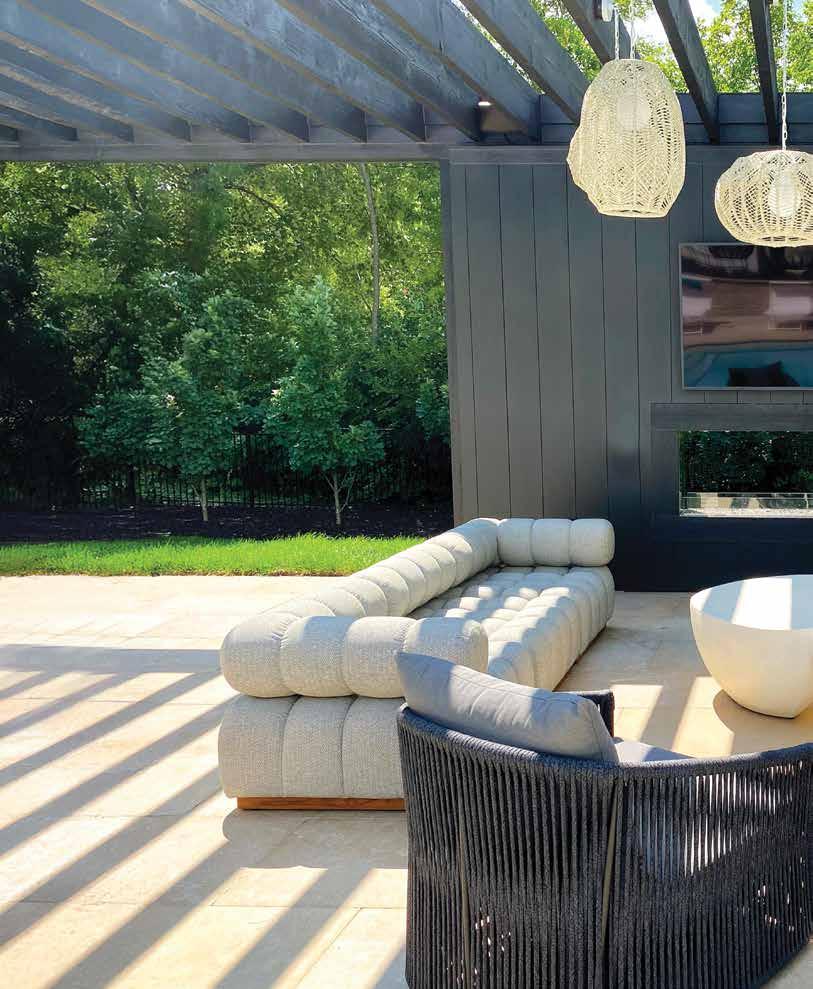
For Yardscapes landscape designer Clayton Johnson, the best time to design is right now. written by
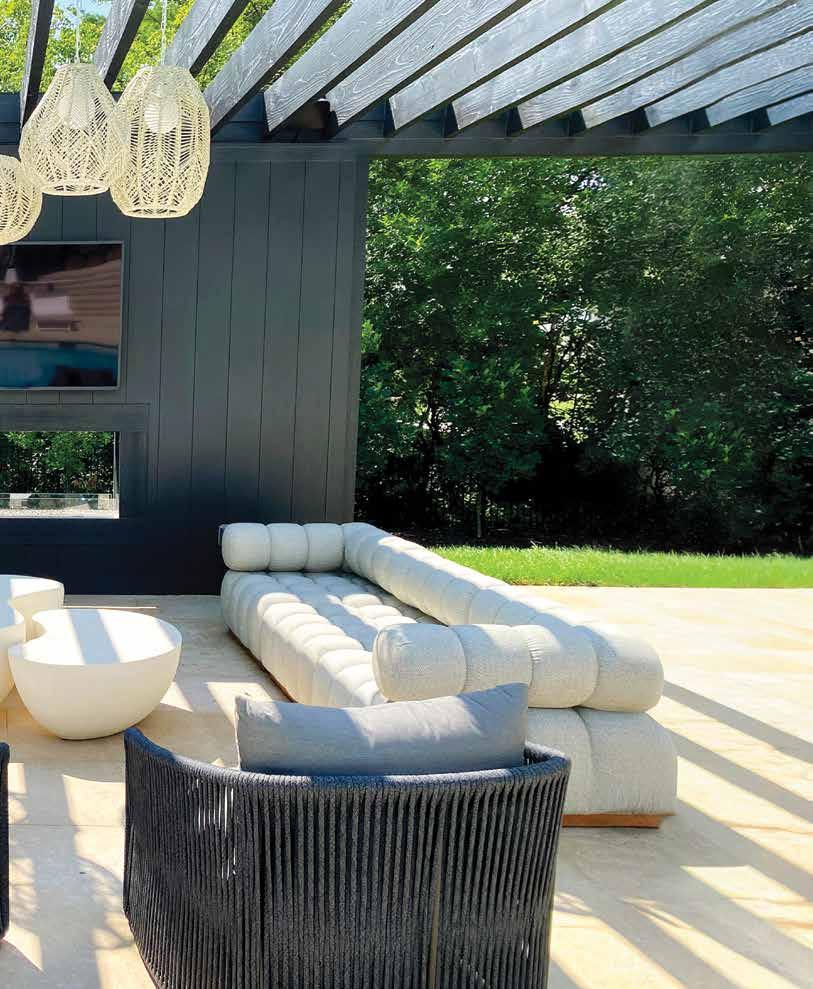
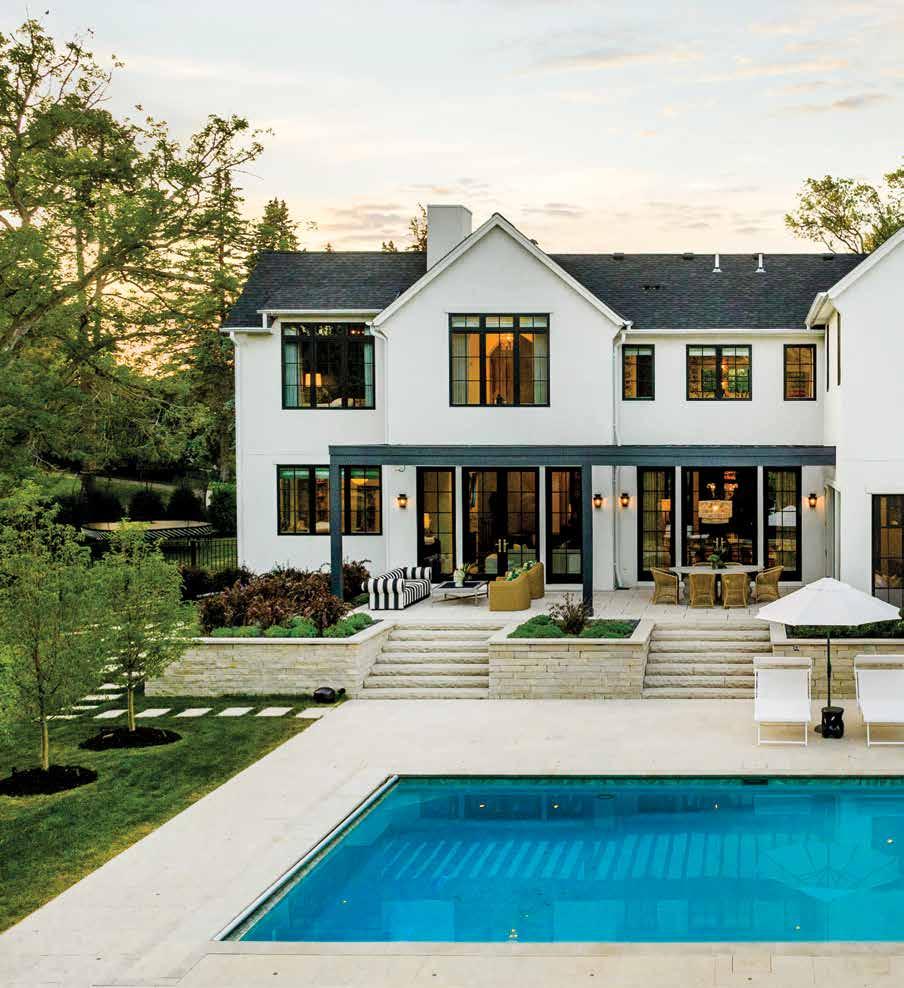
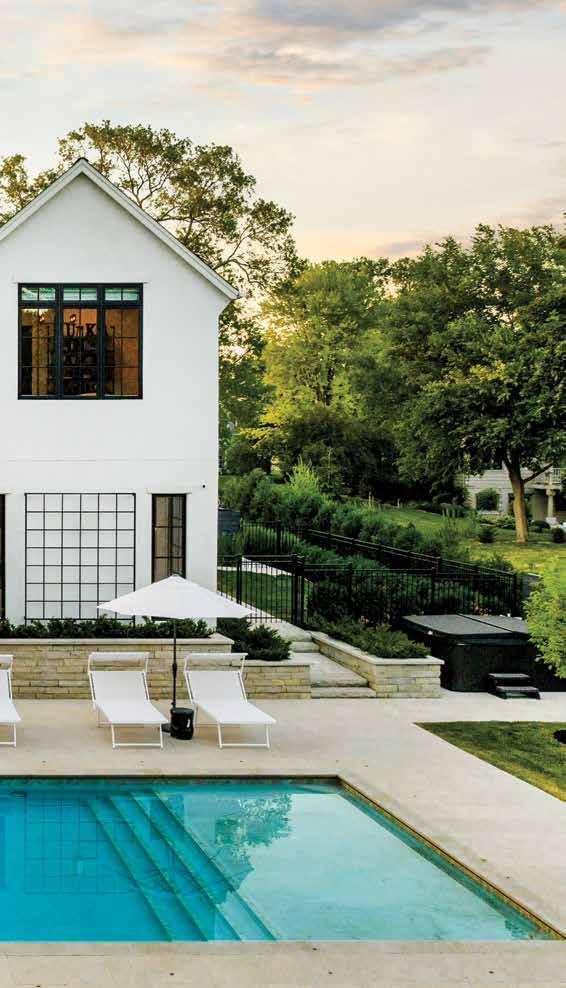
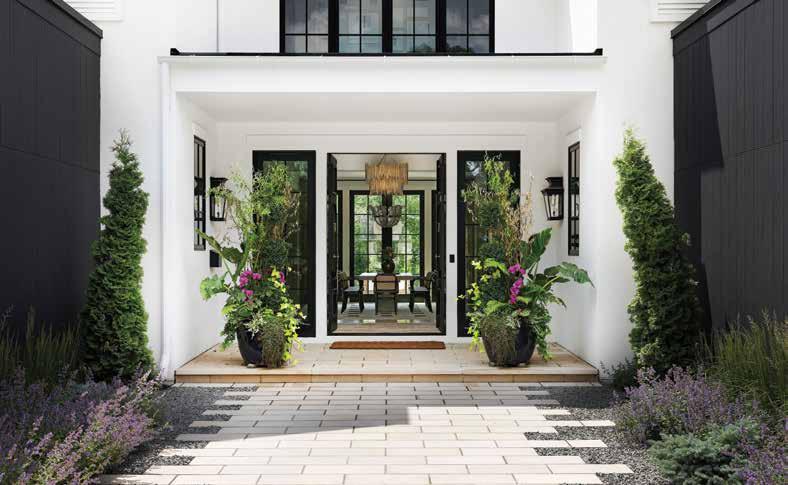
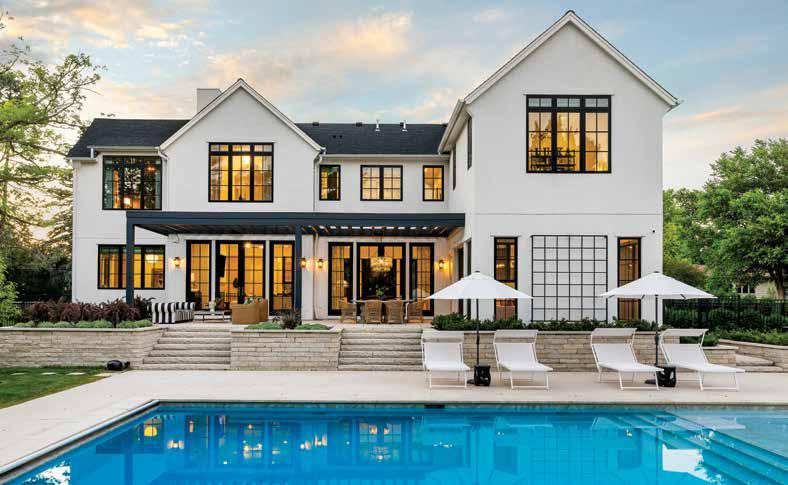
Q. Behind the Yardscapes sign is a vast array of landscapes, from a new European cottage in Deephaven to a turn-of-thecentury home in Stillwater and a modern cabin in Cumberland, Wisconsin. What do your projects have in common?
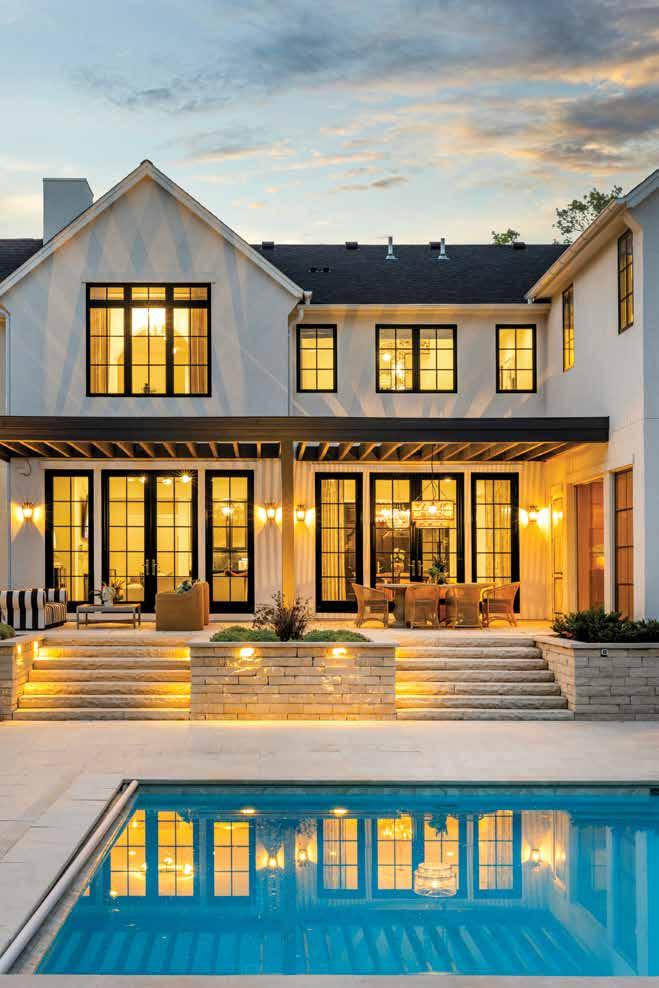
A. “For more than 50 years, Yardscapes has been collaborating with the Twin Cities’ top architects and builders to create landscape environments that honor the unique architecture of our clients’ homes and the topography of the land,” says Johnson. “Every Yardscapes project reflects our elevated design aesthetic and our focus on native plantings and natural materials to ensure the landscape looks and feels as though it’s always been part of the property.”
Q. What is the Yardscapes ethos?
A. “Our work is based in stewardship, which is deeply rooted in my South Dakota upbringing,” says Johnson. “My family members were all farmers and stewards of the land, working in harmony with the weather and the seasons. As landscape designers and installers, everyone on the Yardscapes team brings that same respect for the land to every project.”
Q. What are some of today’s most indemand landscape features?
A. “At the top of our clients’ wish lists are outdoor entertaining spaces that transform the way they live on the property,” says Johnson. “We design these spaces with the same architectural character of the home so they look and function as a natural extension of the interiors. Our clients are also paying special attention to curb appeal, so we redesign the front entry environment to create a beautiful sense of arrival. It also adds value to the property and makes it more attractive to buyers if and when our clients decide to sell.”
Q. When is the best time for a homeowner to call you about a new landscaping project?
A. “While there’s no magic to the timing, the best time is always right now,” says Johnson. “That’s especially true if the home is being built or renovated, because we can work with the architect and builder to integrate the landscaping into the plans and resolve design challenges that affect the lay of the land.”
“Every Yardscapes project reflects our elevated design aesthetic and our focus on native plantings and natural materials...”
– CLAYTON JOHNSON
project credits:
· landscape architecture & design: yardscapes
· architecture: swan architecture
· builder: refined builders
· photography: spacecrafting