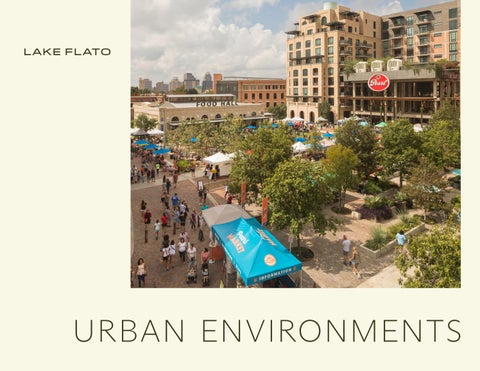
URBAN ENVIRONMENTS
Creating Environments that Enrich Communities and Nurture Life Lake|Flato Annual Family Retreat
Lake Flato designs mixed-use, commercial, hospitality, and multifamily environments that are deeply rooted in their local cultural and environmental context. Our work begins with a comprehensive understanding of place—its climate, landscape, history, and community aspirations—to create destinations that feel authentic and enduring. By thoughtfully integrating architecture, interiors, and urban design and planning, we craft vibrant environments that foster connection, support wellness, and enrich daily life. Whether shaping a boutique hotel, urban district, residential community, or workplace, we collaborate closely with our clients to create memorable places that balance economic performance with meaningful human experience.
Commercial & Mixed Use
South Congress District Development AUSTIN, TEXAS Close to the city’s heart, the eclectic South Congress neighborhood is a social hub and city landmark, a walkable exhibition of Austin’s oneof-a-kind local character. The scope of Lake Flato’s involvement in the district’s transformative revitalization includes over $148 million in construction costs. The nine Lake Flato–designed projects comprise over 65,000 SF of retail and restaurant space, 155,000 sf of office space, and over 211,000 sf of hospitality space including Soho House and Equinox, the 89-room Hotel Magdalena and branded Hotel Saint Cecilia residences, and the Hotel San Jose. By focusing on the impact of the vitality and livability of a community, we have worked closely with developers and fellow architects since the late 1990s to create this eclectic and contextually unique community. Project Size 5 city blocks
CITYVIEW
MUSIC LANE BUILDING 3
SOUTH CONGRESS DISTRICT - STRENGTHENING CONNECTION TO DOWNTOWN
MUSIC LANE BUILDING 2
MUSIC LANE BUILDING 1
SOUTH CONGRESS CORRIDOR NEIGHBORHOODS
STREET ELEVATION A
HOTEL MAGDALENA
STATEHOUSE
A SENSE OF DISCOVERY
“
A collection of discrete buildings is organized around a continuous – and genuinely interesting – pedestrian
HOTEL COURTYARD & DINNING
circuit that pulls window shoppers into a series of well-proportioned, lush urban spaces set back from noisy street traffic. The walkable path is intuitive, aligned axially with two majestic heritage trees whose canopies lend a blanket of dappled light to a pocket
ENTRY PLAZA
courtyard that accommodates intimate outdoor dining. 2021 Texas Architect Magazine
COURTYARD CONNECTION TO SOUTH CONGRESS
GROUND FLOOR BUILDING PEDESTRIAN CONNECIOTN
OUTDOOR COURTYARD & RESTAURANT AROUND EXISTING HERITAGE TREE
HOTEL COURTYARD & POOL AREA
OUTDOOR DINING
PEDESTRIAN SPINE
South Congress District Music Lane Development AUSTIN, TEXAS This new mixed-use office and retail development is located in Austin, Texas. The total programmable area is approximately 163,000 sf with a large underground parking structure. There are four levels above grade spaces with a mix of retail, office, restaurant, and outdoor amenity spaces that complement the neighborhood. Lake Flato is the architect of record. Client/Developer Clark Lyda, Austin Pfiester, Turnbridge Equities Project Size 163,000 sf which includes: 111,000 sf of offices space 52,000 sf of retail space 496 underground parking spaces 53,000 sf Soho House interior, 11,000 sf roof terrance & pool
South Congress District Soho House Austin AUSTIN, TEXAS Tapping into Austin’s history as a magnet for artists and musicians, Soho House offers a variety of settings for creative inspiration and causal glamor. Handmade and artisan-crafted materials were used throughout the project, grounding the spaces in a rich tactile experience unique to the vibrant South Congress neighborhood. Soho House includes three levels of hospitality with a cinema, intimate event spaces, and a rooftop pool/club deck totaling 50,000 sf of interior and 12,000 sf of exterior space. Lake Flato worked in close collaboration with Soho House’s design team to execute the project, coordinating the design of the Soho space within the Music Lane shell building, also designed by Lake Flato. Client/Developer Soho House Project Size 49 key hotel 50,000 sf conditioned 12,000 sf unconditioned
South Congress District City View Development AUSTIN, TEXAS This 4-level project offers mixed-use core and shell commercial space on South Congress Avenue, just north of the Music Lane Development. The first three floors will be home to Equinox Fitness Club, with the upper floor providing 12,500 sf of commercial office space and a private patio. Client/Developer Turnbridge Equities Project Size 42,500 sf
South Congress District St. Vincent Mixed Use AUSTIN, Texas Located on the site of the former St. Vincent de Paul re-sale shop, this mixed-used development offers renovated and new construction office space with ground floor retail. The project included renovating the existing 5,100 sf building and constructing an adjacent 14,900 sf mixed use building and surface parking. The building features outdoor terrace meeting spaces and the top two floors of office have operable windows to naturally cross ventilate the space.
Client/Developer The Kor Group Project Size 20,000 sf
South Congress District YETI® Flagship AUSTIN, TEXAS YETI Flagship is an adaptive reuse project that breathes new life into a neglected historic warehouse at the foot of Austin’s Congress Bridge over Lady Bird Lake. Envisioned as a destination for those faithful to the YETI brand and as an immersive retail experience, the new headquarters for the outdoor lifestyle retailer serves as a catalyst for urban revitalization. The YETI brand’s affinity for celebrating the outdoors guided the project design toward closely examining the relationship between interior and exterior spaces. The result is a dynamic, flexible space that adapts to a variety of uses and events.
Client/Developer Yeti Project Size 8,642 sf
before images
The YETI Flagship design thoughtfully integrates the re-purposed building’s relationship to Austin’s newly implemented Barton Springs Revitalization Plan. YETI Flagship successfully celebrates the outdoors as well as the shared history of Austin, the brand and its founders.
One Bridgeland Green CYPRESS, TEXAS The first mass timber development in the greater Houston area, One Bridgeland Green helps set the standard for sustainability in the core of Bridgeland. A collaboration between Lake|Flato, Kirksey and Howard Hughes, the project team recently broke ground on the 54,000 square-foot mass timber office building as well as a new H-E-B with adjacent retail and restaurant spaces that form the first phase of the 925-acre Bridgeland Central district. Using all-natural materials, innovative technologies and intelligent design, One Village Green uses biophilic strategies to create a workplace environment that reinforces the health and well-being of its occupants. Inspired by modern agrarian agriculture, the office building promotes indooroutdoor connectivity by incorporating large windows and covered outdoor porches. In addition to minimizing carbon emissions through mass timber construction, the project’s sustainable features are projected to cut annual energy usage by 25% and municipal water consumption by 98%. The project is currently on track to achieve LEED Gold and Fitwell certification. In association with Kirksey Architects. Client/Developer Howard Hughes Project Size
400,000 sf
Recognition 2026 Houston Business Journal Landmark Award
Pearl Brewery Redevelopment SAN ANTONIO, TEXAS In 1883, the Pearl Brewing Company began producing its signature beer on the banks of the San Antonio River north of downtown San Antonio. The facility had grown to over 26 acres by the time the site was abandoned and put up for sale in 2001. The following year, it was purchased by a local developer who engaged an urban design team that would implement a strategy to transform the brownfield site into a 750,000 sf mixed-use village. The goal of the redevelopment was to create a sustainable live/work experience that maintained the identity of the historic brewery while radically repurposing key parts of the compound to accommodate new uses. The process began in 2002 with a place-making charrette that sought to bring together developers and designers of similar projects around the country and engage them in a discussion about the potential of the site. A set of principles soon emerged that guided the implementation process that followed. The design team was charged with creating a self-sustaining village that offered a place for San Antonians to gather, visit, dine and live. All this would occur in a place where buildings were responsive to context, climate and the history of the site. Pearl would be transformational and unwavering in its stewardship of its historic fabric, cultural resources and energy conservation. The heart and soul of Pearl is centered on extraordinary food attracting residents from all across the city. The development is animated
with unique, local tenants with active users and residents interacting within thoughtfully designed interior spaces that spill outdoors onto plazas, patios and public spaces. Client/Developer Silver Ventures Project Size Master Plan: 26 acres Phase I: Renovation & New Construction: 67,000 sf Phase II: Renovation & New Construction: 18,000 sf Phase III: New Construction, 5% Renovation: 96,000 sf Recognition 2017 Urban Land Institute Global Award for Excellence 2015 Congress for New Urbanism, Charter Award 2014 AIA Institute Honor Award for Regional & Urban Design 2014 Texas Society of Architects Design Award 2013 AIA COTE Top Ten Green Projects Award 2012 Eco-Structure Evergreen Award 2009 AIA San Antonio Design Award
“
The key here is adaptive reuse. It’s a really strong model for inserting something new into an otherwise derelict neighborhood of abandoned buildings and turning it into something that could revitalize the neighborhood. 2013 COTE Jury
Master Plan & Phasing
Site Plan & Program Inherent in the project’s vision is a vibrant pedestrian-oriented community that reflects the unique character and culture of San Antonio. The design of the internal infrastructure has been carefully scaled and detailed. Street widths were reduced to 24 feet with no curb to encourage pedestrian movement. To maintain the industrial character of the site, elements of the Brewhouse interior were salvaged and reused, including machinery footings which became bollards and beer vats repurposed as water cisterns.
Phasing
Pearl features 446 apartments, 19 restaurants and cafés, 14 retailers, 18 live/work spaces, and a 2 acre park. The site is bicycle-friendly and encourages pedestrian traffic. While apartments, offices and retail spaces are all within walking distance to the Pearl’s campus and the River North extension, landscaped courtyards provide a relaxing respite from the bustle of the brewery.
The Pearl Brewery has become a center for the culinary arts, with 19 restaurants and cafés. The Pearl is also home to the 30,500 sf Culinary Institute of America, which includes an exclusive Latin Cuisines Kitchen with both indoor and outdoor cooking stations. In addition, a Saturday and Sunday farmers market routinely attracts up to 8,000 participants while festival events such as the annual Tamale Festival attract over 25,000 people. Committed to being the home of unique local retail and dining establishments, the Pearl Brewery is currently free of any national chain store or restaurant, which shows a commitment to preserving the unique character of its place.
pearl traffic: + 80,000 weekly visitors farmers market // 8,000+ weekly visitors music in the park series // 50,000+ visitors dance hall series // 5,000 visitors
700 River Street AUSTIN, TEXAS This aspirational new super-high-rise in an eclectic downtown neighborhood mixes program vertically to maximize the activation of the urban streetscape while celebrating the nearby lake and nature trails with immersive vegetation integrated throughout the sustainable, efficient design. The surrounding urban neighborhood is undergoing significant development—fast becoming home to dense development, including hotels, residences, and office. The identity of River Street creates a dynamic podium with vertically-integrated program so that the street experience is active, inviting, and native to Austin as well as the Rainey district. Rather than adhere to the traditional singular amenity floor, smaller amenity spaces are dispersed throughout the residential tower, for more intimate social gatherings and connectivity to outdoor space. The building ecology celebrates nature and community with immersive vegetation and ample views to the lake at all shared spaces.Lake Flato was the Co-Design Architect for the podium, including the façade, ground floor streetscape, ground floor retail and residential obby/amenity black boxes, and L2 amenity areas. In collaboration with HKS
Client/Developer TBD Project Size 408 units, 850,000 sf, 46 floors
The Soto SAN ANTONIO, TEXAS The Soto is Texas’ first mass-timber office building, a model for sustainable design and construction, anchors the Cavender Neighborhood, a mixed-use development that will offer a full complement of restaurants, retail, and entertainment designed for the modern workforce and nearby residents. The Soto is a 21st Century workplace for businesses focused on recruiting and retaining today’s top talent. The first phase of an 8.5-acre mixed-use area, the Soto offers a vibrant mix of ground floor retail, with 25,100 SF. office floor plates rising six levels above the street. Parking is provided at 3:1000/RSF, including executive parking in a below-grade structure. Multi-tenant office spaces are built over raised floor, which supports underfloor air, power, and data distribution. This allows for better air quality and comfort for office users, more flexibility in planning, as well as preserves the warmth of the exposed wood ceilings without the visual clutter of overhead air ducts. LEED Certified
Client/Developer Hixon Properties Project Size 168,400 sf
Sylvan Thirty DALLAS, TEXAS This new 24-hour, mixed-use development in West Dallas offers a hub of activity to the community, bustling with farmers’ markets, public art displays by local artisans, more than 200 modern studios and lofts, local retailers, a yoga studio, a full-service salon, and unique restaurants. Local organic grocery market Cox Farms anchors the site while an outdoor green courtyard provides gathering and play space for community events. Maintaining the scale and character of the surrounding industrial neighborhood of the near west side, the architecture of Sylvan|Thirty is unique for a Dallas development, opting for a honest and direct design utilizing materials such as stucco, metal siding and roofing, tactile woods, concrete and masonry. Client/Developer Oaxaca Interests, LLC Project Size 197 units; 172,000 sf 50,000 sf retail and grocery pool, common amenity spaces, courtyards Project Cost 20 mil apartments $112/sf 7 mil retail $85-110/sf
Situated on a previously occupied, 6.5-acre “brownfield” site, Sylvan|Thirty brings fresh economic vitality and a sense of community to a once dilapidated area. Its arrival has catalyzed other nearby developments to spring up, generating a development renaissance on the city’s west side.
Broadmoor Development AUSTIN, TEXAS The strategic master plan creates a vibrant, compelling environment that creates connectivity and community while successfully becoming a walkable path for daily users. The Broadmoor Development is spans multiple city blocks and is designed to create emphasis on pedestrian connectivity. The development is comprised of multiple buildings at various scales and heights that are connected to each other through a center pathway that creates a direct link from one end to the other. These shared curbless streets promote pedestrian safety, bike travel, and vehicles access. Below grade parking allows an unobstructed walkable and active ground floor of the Broadmoor. Designed to be a vibrant district environment, upon entry the Broadmoor greets visitors with a park at the that serves as the heart of the district and is surrounded by active hotels and restaurants. Within the park stands an existing grove of trees preserved by the Master Plan. client/developer Brandywine Realty Trust project size 66-acre master plan
5th & Walsh AUSTIN, TEXAS 5th & Walsh is an office building with ground floor retail spanning a full city block just west of downtown Austin. The architecture of the building and landscape are designed to pull pedestrian and community activity through the site and break down the scale of the block, maximizing outdoor space for building tenants. The architecture and interiors embrace “refined eclectic,” layering textures and crafted touches inspired by West Austin over traditional materials like concrete, masonry, and timber.
Client/Developer Greystar Real Estate Partners Project Size 180,000 sf office 15,750 sf retail
HOSPITALITY
Hotel Saint Augustine HOUSTON, TEXAS At the heart of Houston’s Montrose district, Hotel Saint Augustine is adjacent to the Menil Collection and located within blocks of the Menil Drawing Institute, the Cy Twombly Gallery, and the Rothko Chapel. Seamlessly integrating the hotel within this context, the buildings are ordered around a series of lushly landscaped courtyards, gardens, and winding paths, drawing inspiration from the low-density, residential character of the surrounding neighborhood and renowned cultural destinations. Client/Developer Bunkhouse Project Size 63,123 sf 71 keys Recognition Esquire Best New Hotels in the World 2025 Travel & Leisure Best New Hotels of the Year 2025 Bon Appetit 20 Best New Restaurants 2025 2025 Michelin Key Recipient 2025 AIA Houston Design Award
Dispersed across the five buildings are a flagship restaurant and lobby bar, an intimate events space, a circular cloistered pool, and 71 guest rooms in a range of proportions and types, from 300-square-foot “micro-units” to 550-square-foot suites complete with private outdoor living space. Large windows, balconies, covered exterior stairs, and generous screened porches further blur the boundaries between inside and out.
The individual buildings are connected by accessible, open-air bridges and walkways that maintain the hotel’s residential scale while encouraging guests to explore and be immersed in nature. The buildings’ materiality also reflects a sense of deference to the surrounding neighborhood, with gray norman brick masonry facades and combed ash-wood siding that complement the design of the nearby Menil Collection and local vernacular.
Canopy Austin AUSTIN, TEXAS The new Canopy Austin, Downtown is a 6-story boutique hotel with 140 guest rooms, underground valet parking and a variety of public programs and shared spaces designed to immerse guests in the neighborhood. A bar and restaurant open up the hotel to vibrant West 6th Street, while a lush pool deck and flexible event room overlook the street from the second level. The project will be an anchor for Austin’s lively West 6th street, further strengthening not only the dynamic arts scene of the area, but also the identity of Austin as a creative urban hub. In collaboration with STG
Client/Developer Scenic Capital Advisors Project Size 140 keys 80,000 sf conditioned 30,000 sf unconditioned Recognition 2020 Brick in Architecture Award: Gold Winner for Hospitality
The heart of the site is an urban courtyard— a relaxing oasis surrounded by lively spaces.
Canopy Hotel San Antonio SAN ANTONIO, TEXAS The Canopy San Antonio is a multilevel hive of urban placemaking integrating layers upon layers of site history & context. A collection of balconies, perches & terraces are shaped and oriented toward specific Riverwalk experiences. The tower’s massive 21-story structure carefully intertwines with the historic stone building which was restored and kept nestled in place within the project’s core. The design of the contemporary 197-room hotel incorporates and preserves a historic 1860’s limestone building and offers and expansive public porch to the adjacent historic Riverwalk. To create a “complete street” the design includes widened sidewalks and ground-floor retail to create an inviting place for pedestrians. In collaboration with Gensler.
Client/Developer Private Project Size 195 keys 140,242 sf conditioned 12,308 sf unconditioned Recognition 2024 AIA San Antonio Place Award 2023 Chicago Athenaeum American Architecture Awards Honorable Mention 2022 Hospitality Design Award Finalist: Lifestyle Hotel
Hotel Magdalena AUSTIN, TEXAS This newly completed boutique hotel and residences sits in the heart of downtown Austin. It is the first mass-timber boutique hotel constructed in North America. The structural system reduces the energy of the structural components by using renewable materials and limits the carbon use intensity during the construction process by drastically shortening construction time. The 5-building complex was designed around the existing Live Oak heritage trees, which become the focal points for outdoor gathering spaces and private suite gardens. All rainwater on site will be collected in underground cisterns and will be used to meet all irrigation demands for the landscape, which emulates the spring fed rivers in the Hill Country around Austin. Client/Developer Bunkhouse Project Size 70,000 sf 95 keys Recognition 2022 Texas Society of Architects Design Award 2022 WoodWorks Wood Design Award for Sustainable Wood Design 2021 Architectural Digest Hotel Award 2021 AIA Austin Design Award for Excellence 2021 AIA San Antonio Citation Award
The hotel offers a ground floor restaurant, swimming pool, outdoor pool bar, and event space that all integrate into the central courtyard terraces. Hotel occupants access their rooms via large, outdoor wooden porches, encouraging occupants to spend time outdoors and to engage with other hotel guests.
1 Hotel Hanalei Bay PRINCEVILLE, HAWAII 1 Hotel Hanalei Bay sought to transform the former St. Regis Hotel, originally built in 1985, into a refuge for wellness and comfort— immersed in the healing culture and restorative native landscape of the Nā Pali Coast on North Kaua’i. The existing concrete and steel structure had undergone three rebuilds and rebrandings, including a major reconstruction following a hurricane in 2009. The developer and 1 Hotel challenged the design team to create a truly biophilic oasis—an authentic destination resort rooted in the culture and climate of Kaua’i. To transform the 12,000-square-foot dark lobby, the roof was removed, allowing a rain garden of cycads, ferns, and endangered endemic plants to emerge atop the existing concrete floor—while preserving back-of-house services below. A prefabricated timber frame entry pavilion and lanai (porch) lightly set against the existing concrete structure, the lanai overlooks the rain garden and guides guests to an open-air front desk with expansive views of the Pacific Ocean. Through these elevations, the hotel’s public spaces are reimagined as immersive, nature-driven environments—realizing the client’s vision of a biophilic oasis and an authentic wellness refuge rooted in Kaua’i’s landscape and cultural ethos. Client/Developer Starwood Capital Group Project Size 352,000 sf 252 keys Sustainbility LEED Certified Hospitality BD+C v4 2024
University of Texas AT&T Executive Education & Conference Center AUSTIN, TEXAS The AT&T Executive Center serves as the southern gateway to the University of Texas, welcoming executives, alumni, prospective students and visitors to campus. Developed by the University in conjunction with the McCombs School of Business, the 322,000-square-foot facility contains seven tiered classrooms, a 300-seat amphitheater, multiple break-out rooms, several conference rooms, and an 800-seat ballroom, all complementing the 300-room residential center. A central courtyard provides connections to the outdoors from all primary public spaces. In association with HKS, architect of record; Rabun Rashe Rector Reece, feasiblity study. Client/Developer University of Texas Project Size 322,000 sf
Origin Hotel AUSTIN, TEXAS At the heart of Houston’s Montrose district, Hotel Saint Augustine is adjacent to the Menil Collection and located within blocks of the Menil Drawing Institute, the Cy Twombly Gallery, and the Rothko Chapel. Seamlessly integrating the hotel within this context, the buildings are ordered around a series of lushly landscaped courtyards, gardens, and winding paths, drawing inspiration from the low-density, residential character of the surrounding neighborhood and renowned cultural destinations. Client/Developer Bunkhouse Project Size 63,123 sf 71 keys Recognition Esquire Best New Hotels in the World 2025 Travel & Leisure Best New Hotels of the Year 2025 Bon Appetit 20 Best New Restaurants 2025 2025 Michelin Key Recipient 2025 AIA Houston Design Award
Multi-Family
1221 Broadway
SAN ANTONIO, TEXAS 1221 Broadway is a catalytic housing development that created 307 new apartments in a derelict, abandoned area near downtown San Antonio. For a decade, the vacant concrete shell occupied a site at the convergence of two interstates. To create a compelling living destination, the design focused on re-purposing this concrete ruin as a thriving place, creating a new urban “living room.” Interior spaces spill outdoors into equally compelling plazas, rooftop gathering amenities, patios, and public spaces allowing tenants to foster community and take advantage of long seasons of moderate weather. Retail and restaurant spaces at street level also provide a variety of options to engage building occupants and the surrounding urban community. In association with OCO Architects. Client/Developer
AREA Real Estate Project Size
307 units / 596,500 sf total: 331,250 sf apartments; 79,250 sf office & retail Construction Cost $28.8M total; apartments: $95 /sf; office: $120 /sf Date of Service
Phase 1: 2006-2011 Phase 2 Addition: 2019-2021 Recognition
2014 AIA National Housing Award, Multi-Family 2013 Residential Architect, Grand Award 2013 Texas Society of Architects/AIA Design Award 2013 ULI Global Award for Excellence Finalist 2012 Builder’s Choice Award 2012 AIA San Antonio Design Citation Award
“Taking a project that had really failed, never been completed and finding an opportunities to make it a really vital exciting urban place. We liked the diversity in the way that these circulation spines were exposed so you saw the activity and life of the building. It created more of a life for this community. AIA SAN ANTONIO DESIGN JURY
before
The connection to the five courtyards and to the outdoors creates both a unique oasis and urbane street presence. These courtyards link urban living with nature and provide outdoor activity and gathering spaces. All circulation is outdoors on single-loaded cantilevered walkways linked by bridges over Avenue B and alleys to the garage. This project was as much about subtraction as it was about adaptive reuse: where to cut holes in the concrete frame and where not to fill in voids to create unique courtyards.
before images
The success of this project in a long-vacated warehouse district has revitalized the City and proven the viability of urban housing. Completed in 2010, now 3,500 residents live nearby in eight housing projects along the San Antonio Riverwalk.
The Saint June AUSTIN, TEXAS
The Saint June is a 182-unit, luxury multifamily community located on 36 acres in the rolling hills of Barton Creek. The community was designed with a contemporary aesthetic and biophilic focus, consisting of natural exteriors complementing the Texas Hill Country and modern interiors. Strategically sited to maximize views of the hill country, seven separate building are nestled within native landscaped courtyards with water features. Saint June is sustainably designed and has achieved a 2-star Austin Energy Green Building certification. Client/Developer
Cirrus Logic Project Size
206,612 sf mix of 1, 2, 3 Bedroom Unit, 7,000 sf Club House Construction Cost
$36M Amenities
Ground floor walk out units with yards Screen porches on upper level units Tuck under parking Outdoor terrace with fireplace Fitness Center Pool and cabanas Outdoor Kitchen with wetbar Walking trails
before
The ‘68 Apartments SAN ANTONIO, TEXAS
Built on the site of the 1968 Worlds Fair, The ’68 embraces its location adjacent to a new park with expansive views of the city. The mixed use project embraces local materials and is a new mixed-income apartment building providing downtown San Antonio with a unique living experience. The building has several amenities including a public/private parking garage and direct walkability to Hemisfair Park. Every unit is situated on the site to face the park. This building offers some of the best views in San Antonio facing towards La Villita and the Torch of Friendship through the stunning Hemisfair landscape. In association with WGW. A Joint Venture with AREA Real Estate. Client/Developer
AREA Real Estate Project Size
151 units; 124,000 sf (10% of leases are affordable housing) Construction Cost
$24M Date of Service
2015-2021
Can Plant SAN ANTONIO, TEXAS As the third phase of a multi phase project, the design of the Pearl Brewery Parkway buildings will establish a true mixed used community anchored by 35,000 sf of retail, 2 restaurants, 44,000 sf of office space and over 400 units of multifamily housing. Four stories of housing conceal a 400 car parking garage which is shared with the retail and office space. On the south side of Pearl Parkway, two new residential buildings frame the historic Brewery Headquarters, housing one of the restaurants, and form a small public plaza. The design draws upon both the Brewery’s historic architectural precedent as well as its industrial language. The six structures define a dense pedestrian-scaled urban fabric characterized by landscaped plazas and shaded sidewalks where restaurants and retail animate the street. In association with RVK Architects.
Client/Developer Oxbow (previously Silver Ventures) Project Size 390 units; 345,200 sf Construction Cost $21.3M Recognition 2012 Urban Land Institute Global Awards for Excellence Finalist 2011 AIA Committee on the Environment, Top Ten Green Project 2011 AIA San Antonio Honor Award
before
The Can Plant includes 157,000 sf of leasable space in a combination of 85 residential units, retail and office space, and restaurants.
Highland Five Two AUSTIN, TEXAS This contemporary, multi-family community leverages a signature “gateway green” that serves as Highland’s active open space and the main entrance. Ground-floor commercial space houses a collection of vibrant and local retailers and restaurants that will directly connect to the greenway. The two four-story buildings house a total of 390 units, of which 39 will be reserved for affordable housing. The multi-family community features a number of amenities, including a resort-style pool with outdoor living spaces, a dog-walking area, a well-equipped fitness center and a multi-use community room to host small meetings, viewing parties, classes and more. The residential units wrap around a parking garage to hide the parking from street view. In association with Meeks + Partners.
Client/Developer Greystar Real Estate Partners Project Size
309 units (39 reserved for affordable housing) 345,200 sf
Rivette Apartments AUSTIN, TEXAS Mueller Tower Apartments in Austin, Texas transforms a former regional airport into a pedestrian- oriented mixed-use neighborhood with a unique identity connected to the historic mid-century-modern control tower and the site’s iconic past. Lake Flato partnered with Ryan Companies for the design of the 336-unit multi-family project to seamlessly blend contemporary buildings and new public space with the historic significance of the original control tower to create a dynamic and vibrant district. Two mixed-use buildings provide ground floor retail tenants and amenities with residential units above while a new pedestrian paseo and outdoor public spaces break down the scale of the sprawling block.
Client/Developer/AOR Ryan Companies Project Size 336 units & ground floor retail
Inclusive Collaboration
Leadership In Energy & Environment Lake Flato believes that architecture and sustainability are inseparable, and that buildings should be beautiful and affordable while promoting healthy living. With these goals in mind, we help our clients understand the necessity and attainability of a sustainable approach to design. Since the firm’s inception close to 40 years ago, environmental concerns have been integral to our design approach.
National Aia Committee On The Environment Top Ten Green Projects Seventeen Lake Flato-designed projects have received national AIA COTE Top Ten Green Awards, The American Institute of Architects’ highest honor for excellence in sustainable design. Trinity University Dicke Hall 2026 USG Biomedical Sciences & Engineering Education Facility
2024
Confluence Park 2023 Knox College Whitcomb Art Center 2022
Our Integrated Design Process is a key driver for advancing sustainable design, environmental resiliency and social equity outcomes. This generative process creates meaning and momentum at the very start of a project, driving results that have led to various design performance milestones, including Lake Flato receiving 17 AIA COTE Top Ten awards, more than any other architecture firm. These award-winning projects are located across the country and include various projects, from nature-based education centers to large-scale civic and urban transformations.
Design Innovation Lake Flato is constantly seeking new and innovative ways to advance building and human performance. The design of the 3D-printed House Zero, for instance, pushes the boundaries of traditional home building methods – revealing innovative ways to provide shelter in the waste-prone home building industry. Another instance of Lake Flato applying new and evolving technology to elevate sustainable design is the firm’s expertise with mass timber. With more than 15 mass timber projects in progress or completed, Lake Flato’s commitment to mass timber construction is a carbon-fighting strategy that celebrates the timeless qualities of beauty, nature, and craft.
Austin Central Library 2020 Marine Education Center 2020 Georgia Tech Krone Engineered Biosystems Building
2018
Dixon Water Foundation Josey Pavilion
2016
H-E-B Mueller Market
2016
ASU Health & Wellness Center
2014
Pearl Brewery / Full Goods Warehouse
2013
ASU Polytechnic Academic District 2012 Livestrong Foundation Headquarters 2011 Shangri La Nature Center 2009 Government Canyon 2007 World Birding Center 2006 UTHSC School of Nursing
2006
Equity, Diversity & Inclusion The clients and communities we serve are some of the most progressive and diverse in the industry. We expect no less of ourselves as we strive to create an inclusive atmosphere in our practice and in our collaborations. Attaining rigorous B Corp certification and participating in the International Living Future Institute’s JUST program is an extension of our commitment to equity, diversity and inclusion. Both programs provide transparent, internationally recognized frameworks for assessing and improving how we operate through an equity lens. By holding ourselves accountable to these high standards of verification and transparency, we aspire to serve as a model for other firms.
Soho House | Austin, TX
RECOGNITION Lake Flato has been recognized with more than 400 international, national and regional awards and featured in over 100 books and 250 publications. INTERNATIONAL ARCHITIZER A+ ARCHITECTURE AWARDS Alamo Beer Brewery (Honorable Mention: Metal Details) Austin Central Library (Honorable Mention: Light) Bridge House (Special Mention: Residential Private House) Clinton Corners (Architecture+Prefab Jury Winner) Confluence Park (Cultural+Pavilions Jury Winner) Dixon Water Foundation Josey Pavilion (Architecture + Sustainability Jury Winner) House Zero (Architecture + Experimental Design, New Technology Jury Winner) Marine Education Center (Architecture + Climate Change Jury Winner) Penn State University Pollinator and Bird Garden (Sustainable Landscape + Planning Jury Winner) River Bend Residence (Residential - Private House Jury Winner) ARCHDAILY TOP 100 PROJECTS IN THE WORLD ASU Health Services Building Dixon Water Foundation Josey Pavilion CHICAGO ATHENAEUM AMERICAN ARCHITECTURE AWARD Aegean Pool House Canopy Hotel San Antonio (Honorable Mention) Confluence Park Dixon Water Foundation Josey Pavilion Holdsworth Center Hotel Magdalena House Zero Ishawooa Mesa Ranch Knox College Whitcomb Art Center Lavaca House Marfa Ranch Marine Education Center River Bend Residence
San Antonio Federal Courthouse (Honorable Mention)
ARCHITECT 50, TOP U.S. FIRMS Lake Flato Architects - 1st Overall (2019)
ALA/IIDA LIBRARY INTERIOR DESIGN AWARD Austin Central Library
CONGRESS FOR NEW URBANISM GLOBAL CHARTER AWARD Pearl Brewery Redevelopment
AIA HONOR AWARD FOR ARCHITECTURE Armstrong Oil & Gas Carraro Residence Confluence Park Hill Country Jacal Holdsworth Center Hog Pen Creek Residence Lasater Residence Marine Education Center Pearl Brewery Redevelopment World Birding Center
FAITH & FORM, RELIGIOUS ARCHITECTURE AWARD Congregation Agudas Achim Friends Meetinghouse
LOCUS FOUNDATION GLOBAL AWARD FOR SUSTAINABLE ARCHITECTURE Lake Flato Architects INTERIOR DESIGN MAGAZINE HALL OF FAME Lake Flato Architects
AIA COMMITTEE ON ARCHITECTURE FOR EDUCATION Arizona State University Polytechnic Academic Buildings Awty International School Student Center Carver Academy Cranbrook Kingswood Girls Middle School Francis Parker School Indian Springs School St. John’s College Levan Hall
STEPHEN R. KELLERT BIOPHILIC DESIGN AWARD Dixon Water Foundation Josey Pavilion
AIA/HUD COMMUNITY BUILDING BY DESIGN AWARD Carver Academy
TIME MAGAZINE: WORLD’S GREATEST PLACES Austin Central Library
AIA COMMITTEE ON THE ENVIRONMENT TOP TEN GREEN PROJECTS Arizona State University Health Services Building Arizona State University Polytechnic Academic Buildings Austin Central Library Confluence Park Dixon Water Foundation Josey Pavilion Georgia Tech Krone Engineered Biosystems Building Government Canyon Visitor Education Center H-E-B Muller Market Knox College Whitcomb Art Center Livestrong Foundation Headquarters Marine Education Center Pearl Brewery Redevelopment Shangri La Botanical Gardens & Nature Center University of Shady Grove Biomedical Sciences & Engineering Education Building University of Texas at Houston School of Nursing World Birding Center
AIA HOUSING AWARD 1221 Broadway Blue Lake Retreat Hog Pen Creek Residence Lake Austin Residence Lake Tahoe Residence
AIA/ALA LIBRARY BUILDING AWARD Austin Central Library Great Northwest Branch Library
AMERICAN INSTITUTE OF STEEL CONSTRUCTION AWARD Armstrong Oil & Gas Headquarters Arizona State University Polytechnic
ULI INSTITUTE GLOBAL AWARDS FOR EXCELLENCE Pearl Brewery Redevelopment THE WOOD PRODUCTS COUNCIL WOOD DESIGN AWARD FOR GREEN BUILDING Dixon Water Foundation Josey Pavilion WOODWORKS WOOD IN ARCHITECTURE AWARDS Dixon Water Foundation Josey Pavilion Friends Meetinghouse Hotel Magdalena (Sustainable Wood Design) LSU Hilltop Arboretum Marine Education Center at the Gulf Coast Research Laboratory The Soto (Regional Excellence) Trinity University Dicke Hall + Business and Humanities District University of Denver Burwell Center for Career Achievement (Regional Excellence) NATIONAL AIA ARCHITECTURE FIRM AWARD Lake Flato Architects
AIA INTERIOR ARCHITECTURE AWARD House Zero AIA JUSTICE FACILITIES REVIEW AWARD San Antonio Federal Courthouse AIA REGIONAL & URBAN DESIGN AWARD Music Lane Pearl Brewery Redevelopment ASLA HONOR AWARDS Arizona State University Polytechnic Academic District Houston Arboretum Mill Springs Ranch Phil Hardberger Park Urban Ecology Center Shangri La Botanical Gardens & Nature Center West Texas Ranch
Academic Buildings Cutting Horse Ranch Government Canyon Visitor Center Triple-S Steel Supply Company BUILDER’S CHOICE AWARDS Lake Flato (Hall of Fame for Design Excellence Award) Miller Porch House (Project of the Year) Mill Springs Ranch (Custom Home Design Award) 1221 Broadway Redevelopment (Design & Planning Award) Hacienda Ja Ja (Design & Planning Award) LC Ranch (Design & Planning Award) Story Pool House (Design & Planning Award) CONGRESS FOR NEW URBANISM EMERGING PROJECT AWARD Montgomery Park Master Plan ECOHOME AWARD Hacienda Ja Ja ECO-STRUCTURE EVERGREEN AWARD Full Goods Warehouse METAL ARCHITECTURE DESIGN AWARD Knox College Whitcomb Art Building Spurs AT&T Center ARCHITECT MAGAZINE RESIDENTIAL ARCHITECT DESIGN AWARD 1221 Broadway Broadford Farm Pavilion Dog Team Too Loft & Studio Hacienda Ja Ja LC Ranch River Bend Residence
(Honorable Mention) Knox College Whitcomb Art Center (Merit Award) Trinity University Dicke Hall + Business and Humanities District (Honorable Mention) USG Biomedical Sciences & Engineering Education Facility (Merit Award) TILT-UP CONCRETE ASSOCIATION AWARDS Lake Flato Architects (Irving J. Gill Progressive Architect Award) Confluence Park (Achievement Award) REGIONAL AIA ARIZONA DESIGN AWARD Arizona State University Health Services Building AIA AUSTIN DESIGN AWARD Austin Central Library (with Sustainability Commendation) Blue Lake Retreat Holdsworth Center Hotel Magdalena Music Lane Witte Museum AIA COLORADO DESIGN AWARD Armstrong Oil & Gas Headquarters University of Denver Career Achievement Center (Award of Merit) AIA GEORGIA DESIGN AWARD Georgia Tech Krone Engineered Biosystems Building Georgia Tech West Village Commons AIA INDIANA DESIGN AWARD Prindle Institute for Ethics
RESIDENTIAL MAGAZINE DESIGN ARCHITECTURE AWARD Fall Creek Residence
AIA MARYLAND DESIGN AWARD USG Biomedical Sciences & Engineering Education Building
SOCIETY FOR COLLEGE & UNIVERSITY PLANNING AWARDS Arizona State University Health Services Building (Additions / Adaptive Reuse) Georgia Tech West Village Commons
AIA MISSISSIPPI DESIGN AWARD + JURY AWARD Marine Education Center at GCRL AIA NEVADA DESIGN AWARD
Horizon House AIA SAN ANTONIO DESIGN AWARD (19912025) 1221 Broadway Redevelopment Aegean Pool House Agudas Achim Synagogue Air Barns Alamo Beer Brewery Armstrong Oil & Gas Headquarters AT&T Center (now Frost Center) ASU Polytechnic Academic District ASU Health Services Building Bartlit Residence Bellaire Residence Big Bend Fossil Discovery Blue Lake Retreat Bluffview Porch House Briscoe Western Art Museum Broadford Farm Pavilion Brown Residence Carraro Residence Chandler Ranch House Cibolo Nature Center Clinton Corners Residence Confluence Park Courtyard House Cranbrook Kingswood Middle School for Girls Cross Timbers Ranch Cutting Horse Ranch Dallas Arboretum Desert House Dixon Water Foundation Josey Pavilion Dunning Residence Epoch Winery Tasting Room Epoch Ascension Winery Francis Parker School Frog Hill Friends Meeting House Full Goods Warehouse Georgia Tech Krone Engineered Biosystems Building (COTE Award) Georgia Tech West Village Commons Goat Mountain Ranch Government Canyon Visitor Education Center
Greenhill School Hacienda Ja Ja Hill Country Jacal Hillside House Hog Pen Creek Residence Hotel San Jose Hotel Magdalena Indian Springs School Ishawooa Mesa Ranch Knox College Whitcomb Art Center Lake Austin Residence Lake Tahoe Residence LC Ranch Livestrong Foundation Headquarters LSU Hilltop Arboretum Marine Education Center at the Gulf Coast Research Laboratory Midtown Arts & Theater Center, Houston (MATCH) Mill Springs Ranch Museum of Fine Arts, Houston Center for Conservation Naples Botanical Garden Visitor Center New Mexico School for the Arts Olmos Park Residence PaaHaa Ranch Pearl Brewery Redevelopment Phil Hardberger Park Urban Ecology Center Saxum Winery Shangri La Nature Center SK Ranch Sunshine Cottage School for Deaf Children St. John’s College Levan Hall Story Pool Pavilion The Prow TreeHouse Triple S Steel USG Biomedical Sciences & Engineering Education Facility UT Austin Harry Ransom Center UT Houston, School of Nursing Verde Creek Ranch Vibrant Fairview Witte Museum
San Antonio Office 311 Third Street San Antonio, Texas 78205 www.lakeflato.com 210.227.3335 Austin Office 1224 E. 12th Street Ste 412 Austin, TX 78702 512.373.3715 Portland Office 830 NE Holladay Street Portland, OR 97232 503.902.4470