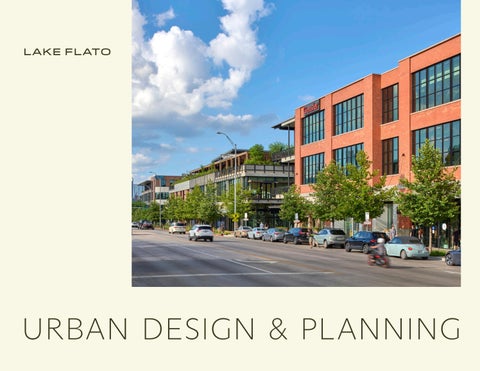
URBAN DESIGN & PLANNING
LEADERSHIP IN ENVIRONMENTAL DESIGN Lake Flato’s work reflects the belief that sustainability and design are two sides of the same coin – balanced, integrated, and inseparable. One of the most powerful aspects of building and space design is the opportunity to impact and improve the health and well-being of people. Our unique approach to human centered environments and biophilic design provides us with the foundation to help positively effect both human and ecological well-being, and respond sensitively to the unique ecology of place, creating places of joy, inspiration and interconnection. Nature Shapes Our Buildings Our work is founded on a belief that people are naturally drawn to the power and balance of nature. We strive to reinforce our connections to nature with a deep emphasis on harvesting daylight, maximizing views of landscape and sky, specifying natural materials, understanding the impacts of natural patterns and rhythms, as well as the psychological impacts of our design decisions on the inhabitants. Sustainable Reuse Strategies Adaptive reuse is inherently a sustainable strategy. Through a collaborative process, we work with clients to leverage challenging conditions and new programs to transform existing structures in a cost-effective manner. The material palette and building systems must be carefully chosen to appropriately perform in an existing building or structure. In all instances, the use of restraint is critical to respect and not overwhelm a structure’s inherent beauty.
Engineered Landscapes Our design ethos is focused on architecture that is deeply integrated into the unique climate, landscape and ecology of its site. We leverage engineered stormwater management strategies to activate landscapes and reinforce connectivity. Creating Healthy Spaces We have a responsibility to go beyond code and push for innovative principles and materials that foster healthy workplace environments. Contaminants such as VOC’s, PAH’s, and microbial pathogens contribute to a wide range of negative health outcomes and diminish work productivity. Our design team holistically addresses healthy materials throughout the entire design and construction process, focusing on ventilation effectiveness, pollution source avoidance, filtration strategies, natural ventilation, the removal/reduction of redlist chemicals & carcinogens, COVID cleaning best practices, minimization surface transmission and construction management policies. Certification Systems Lake Flato has completed the full certification process in the industry’s most challenging sustainable certification systems. Working as an integrated design team, we will assist you in evaluating various certification options and selecting a system that helps best guide your project and achieve your overall sustainability goals within the unique culture of your organization. Lake|Flato has proven success in the following platforms: LEED, Living Building Challenge or LBC Petal, SITES, WELL, and/or FITWEL.
Austin Central Library | Austin, TX
PROCESS High performance design requires a higher level of leadership and engagement from all parties. To ensure the goals are met, the entire Owner-Architect-Contractor team must be fully engaged from the outset of the project. The most important component of this effort is load reduction. Working together, the team must identify critical loads and then work to minimize or eliminate them altogether. Our integrated three-step process allows us to investigate and help owners evaluate wellness and biophilic strategies early in the process. Connecting people to the natural environment is a core value that makes our buildings feel human, and only in doing so can a building truly become a place where people want to work, live and play. This process has successfully allowed us to achieve aspirational performance goals on other projects throughout the country. Integrated Design Workshop (IDW) The Lake Flato team recommends initiating the design process with an Integrated Design Workshop (IDW) that would gather a large group of stakeholders. Through this process, participants help develop a shared vision and goals that celebrate and support sustainability and wellness at every level of design. In addition to external environmental factors, we know that user practices, equipment selection, computing strategies and internal loads provide one of the more impactful opportunities to drive down loads. Consequently, the early engagement and consensus building process is integral to success. Heather Holdridge, Lake Flato’s Director of Design Performance, has a wealth of experience programming and leading IDWs that target high performance energy goals for a variety of building types and scales. Building Performance Simulation We believe in using computational building performance modeling early in the process as a design tool rather than as merely a documentation tool. Our goal is to minimize heating and cooling loads and apply passive engineering solutions before active ones – which will help meet the rigorous requirements of a high performance building. Our team is experienced with a variety of programs that can simulate energy performance, water consumption, and daylighting for various design options.
Soho House | Austin, TX
NATIONAL EXPERIENCE
Post Occupancy Monitoring In seeking potential energy-saving solutions, the team must draw upon techniques simulated during design, but also implement strategies that will allow for effective troubleshooting and productive feedback during post-construction. In order to inform future strategies, our design team will need to methodically track the path towards achieving your goals and monitor the building’s performance to ensure that the implemented strategies and occupant use patterns are realizing those goals.
Heather Holdridge will monitor the design process to ensure that the required systems are in place to track post occupancy resource performance in a meaningful way. Additionally, our team will follow up with you after the building is occupied to analyze post-occupancy data and administer surveys to produce meaningful quantitative and qualitative information about the building in order to develop plans and strategies to continuously improve building performance.
before: 1912
PEARL BREWERY REDEVELOPMENT SAN ANTONIO, TEXAS In 1883, the Pearl Brewing Company began producing its signature beer on the banks of the San Antonio River north of downtown San Antonio. The facility had grown to over 26 acres by the time the site was abandoned and put up for sale in 2001. The following year, it was purchased by a local developer who engaged an urban design team that would implement a strategy to transform the brownfield site into a 750,000 SF mixed-use village. The goal of the redevelopment was to create a sustainable live/work experience that maintained the identity of the historic brewery while radically repurposing key parts of the compound to accommodate new uses.
The development is animated with unique, local tenants with active users and residents interacting within thoughtfully designed interior spaces that spill outdoors onto plazas, patios and public spaces. client/developer Silver Ventures Project Size Master Plan: 26 acres Phase I: Renovation & New Construction: 67,000 sf Phase II: Renovation & New Construction: 18,000 sf Phase III: New Construction, 5% Renovation: 96,000 sf Recognition 2017 Urban Land Institute Global Award for Excellence
The process began in 2002 with a place-making charrette that sought to bring together developers and designers of similar projects around the country and engage them in a discussion about the potential of the site. A set of principles soon emerged that guided the implementation process that followed. The design team was charged with creating a self-sustaining village that offered a place for San Antonians to gather, visit, dine and live. All this would occur in a place where buildings were responsive to context, climate and the history of the site. Pearl would be transformational and unwavering in its stewardship of its historic fabric, cultural resources and energy conservation. The heart and soul of Pearl is centered on extraordinary food attracting residents from all across the city.
2015 Congress for New Urbanism, Charter Award 2014 AIA Institute Honor Award for Regional & Urban Design 2014 Texas Society of Architects Design Award 2013 AIA COTE Top Ten Green Projects Award 2012 Eco-Structure Evergreen Award 2009 AIA San Antonio Design Award
“The key here is adaptive reuse. It’s a really strong model for inserting something new into an otherwise derelict neighborhood of abandoned buildings and turning it into something that could revitalize the neighborhood.” 2013 COTE Jury
Inherent in the project’s vision is a vibrant pedestrian-oriented community that reflects the unique character and culture of San Antonio. The design of the internal infrastructure has been carefully scaled and detailed. Street widths were reduced to 24 feet with no curb to encourage pedestrian movement. To maintain the industrial character of the site, elements of the Brewhouse interior were salvaged and reused, including machinery footings which became bollards and beer vats repurposed as water cisterns.
before
The Pearl Brewery has acted as a catalyst for nearby urban redevelopment and neighborhood revitalization. Located two miles from downtown and two miles from residential neighborhoods established to the north, the Pearl Brewery is uniquely positioned to reconnect these disparate parts of the city. Designed to interface with the River North Plan, Pearl is the north anchor to the
plan and acts as the terminus of the San Antonio River Walk Extension. To better connect the Pearl with the city around it, the developer contributed land to the city to create a 300’ x 80’ lake with waterfalls and restored wetlands that serves as the backdrop for the Pearl Amphitheater stage.
The Pearl Brewery has become a center for the culinary arts, with 19 restaurants and cafés. The Pearl is also home to the 30,500 SF Culinary Institute of America, which includes an exclusive Latin Cuisines Kitchen with both indoor and outdoor cooking stations. In addition, a Saturday and Sunday farmers market routinely attracts up to 8,000 participants while festival events such as the annual Tamale Festival attract over 25,000 people. Committed to being the home of unique local retail and dining establishments, the Pearl Brewery is currently free of any national chain store or restaurant, which shows a commitment to preserving the unique character of its place.
Pearl features 446 apartments, 19 restaurants and cafés, 14 retailers, 18 live/work spaces, and a 2 acre park. The site is bicycle-friendly and encourages pedestrian traffic. While apartments, offices and retail spaces are all within walking distance to the Pearl’s campus and the River North extension, landscaped courtyards provide a relaxing respite from the bustle of the brewery.
Pearl Traffic: 80,000+ weekly visitors farmers market // 8,000+ weekly visitors music in the park series // 50,000+ visitors dance hall series // 5,000 visitors
The buildings’ designs reflect a commitment to sustainability and are recognized for sustainable site development, water conservation, energy efficiency, material selections and indoor environmental quality. As well as being home to one of the largest solar energy projects in Texas, the Pearl Brewery site also uses innovative low-level illumination strategies to reduce light pollution. While the entire site displays a commitment to sustainable development, three of the newly constructed or renovated projects are LEED Gold Certified, including the Full Goods Warehouse. No potable water is used to irrigate the landscaping on site. Instead, captured rainwater is harvested from four buildings on site and distributed across the site using pipes, valves and holding tanks salvaged from the former brewery. Parking lots that slope toward planting areas reduce site run-off while bio-swales, catch basins and the use of permeable pavers further reduce run-off and improve the quality of water leaving the site.
South Congress District Development AUSTIN, TEXAS Close to the city’s heart, the eclectic South Congress neighborhood is a social hub and city landmark, a walkable exhibition of Austin’s one-of-a-kind local character.
By focusing on the impact of the vitality and livability of a community, we have worked closely with developers and fellow architects since the late 1990s to create this eclectic and contextually unique community. project size 5 city blocks
Riv ers
ide
Dr
ive
The scope of Lake Flato’s involvement in the district’s transformative revitalization includes over $148 million in construction costs. The nine Lake Flato–designed projects comprise over 65,000 SF of retail and restaurant space, 155,000 SF of office space, and over 211,000 SF of hospitality space including Soho House and Equinox, the 89-room Hotel Magdalena and branded Hotel Saint Cecilia residences, and the Hotel San Jose.
Congress Avenue
Yeti Headquarters
St. Cecelia
Hotel Magdalena
City View
Congress Avenue
3
2
2
1
State House
St. Vincent
Music Lane Buildings 1-3
Hotel San Jose
South Congress District
Music Lane Development AUSTIN, TEXAS This new mixed-use office and retail development is located in Austin, Texas. The total programmable area is approximately 163,000 SF with a large underground parking structure. There are four levels above grade spaces with a mix of retail, office, restaurant, and outdoor amenity spaces that complement the neighborhood. Lake|Flato is the architect of record. client/developer Clark Lyda, Austin Pfiester, Turnbridge Equities project size 163,000 SF which includes: 111,000 SF of offices space 52,000 SF of retail space 496 underground parking spaces 53,000 SF Soho House interior, 11,000 SF roof terrance & pool
Buildin
g3
Tree Co u
rt
Buildin
ing 2 Build
Building 2
Paseo
Tree C o
urt
g2
Courty
ard
Build
ing 1
Hotel M
agdale
na
South Congress District
City View Development AUSTIN, Texas This 4-level project offers mixed-use core and shell commercial space on South Congress Avenue, just north of the Music Lane Development. The first three floors will be home to Equinox Fitness Club, with the upper floor providing 12,500 SF of commercial office space and a private patio. client/developer Turnbridge Equities
project size 42,500 SF
South Congress District
Equinox AUSTIN, TEXAS Equinox South Congress is a high-end tenant finish out for the Equinox Fitness Club brand, which originated in New York City. This three-story, 35,000 sf club, located in the vibrant South Congress neighborhood in the heart of the city is the club’s first location in Austin, Texas. The design team worked with Equinox to create an environment enriched with warm materials to evoke a welcoming experience. The club has an inviting, tactile quality that recalls the roots of the brand while also feeling very of its place in Austin. Opportunities to embrace the outdoors were incorporated wherever possible: the ground floor entry and cafe spill out onto the naturally shaded terrace, and the incorporation of exterior terraces along South Congress Avenue provide amazing views of downtown. The idea of movement, texture and layering were themes that were carried through the design. client/developer Equinox project size 29,336 SFconditioned 1,542 SF unconditioned construction cost withheld at owner’s request
Holdsworth Center AUSTIN, TEXAS Headquartered in Austin, Texas and founded by Charles Butt, a lifelong advocate for public education, the Holdsworth Center is a training academy for public school administrators such as current principals and superintendents. The nonprofit center will offer world class training and leadership development to Texas’ 1,200 school districts through a generous multi-year investment. The master plan and design of the 44 acre, 178,750 sf campus retreat includes flexible classrooms and event space, social hub, administrative facilities, recreation space, and hotel and casitas. client/developer Holdsworth Center for Excellence in Education project size 178,750 sf
“For public educators, there’s nothing like this campus in the nation. I hope it sends a message that the work of educators is vitally important, now more than ever. Their jobs are complex and require a great deal of skill and courage. All Texas students deserve access to expert school leaders.” Dr. Ruth Simmons, President of Prairie View A&M University & Holdsworth Board Chair
Palmetto Bluff Moreland Village Outfitter Building BLUFFTON, SOUTH CAROLINA The Moreland Village Outfitter Building at Palmetto Bluff in Bluffton, SC is a 7,600 sf building comprised of a retail store, boat launch, canteen/ deli, classroom, office, and adjacent maintenance building. Situated in the Lowcountry of South Carolina, between Charleston, SC and Savannah, GA, Palmetto Bluff is one of the largest waterfront properties on the East Coast, encompassing an extensive nature preserve, with river and ocean access, walking trails, a distinctive food and wine program, and many other amenities. Client/Developer South Street Partners Project Size conditioned space: 4,250 sf unconditioned space: 2,660 sf deck/boardwalk area: 5,270 sf
Open decks that connect the various structures to one another also allow visitors to engage with surrounding natural environment.
Houston Garden District HOUSTON, TEXAS The Master Plan has a once in a generation opportunity to capitalize on the city’s growth to create a vibrant pedestrian oriented mixed use district. A diverse range of uses will activate the District 18 hours a day and will capture the cultural and historic context of both the campus and the surrounding neighborhoods, attracting community members with local retail and an array of differentiated events that are grounded in the city. The urban form, massing, and block size will contribute to a humanscaled environment by incorporating a variety of heights, scales, and active facades. Unique pedestrian-oriented and verdant street character, together with a modern, ordered and eclectic architecture, will give the district an authentic identity and experience. Innovative wayfinding techniques, access to transit, bike lanes, micro-mobility, and paseo network will promote connectivity and walkability. client/developer Confidential project size Retail/F&B 276,050 sf Grocery 32,000 sf Civic 12,000 sf Residential Lobby 26,750 sf Office Lobby 23,800 sf Live/Work / Townhouse 23,540 sf B.O.H 21,400 sf
Y LAD TO LAKE D BIR
PROPERTY BOUNDARY
Riverside Place
6 LEVELS, 75’-0” 262 UNITS
B
CE RETAIL
F&B
AIL RE T
MARK
PH
RO
AD
CENTRAL GREEN
B
R OA / F& B
E DR
R
Endeavor Real Estate
L TIA
EN
ID ES
AIL RE T
/ F&B
D AY DW
ERSID
RETAIL
TEL HO
T RIV
THEA TER
/ F&
client/developer
E
/ F&B
AIL RE T
RETA IL /F&B
DW AY B R OA
6 LEVELS, 75’-0” 300 UNITS
OFFIC
RETAIL
Riverside Place Phase 1 is a new mixed-use development that contains a diverse collection of multi scaled spaces that are rooted in the gritty/artful vernacular that East Austin is known for. The design leverages the sloped site, existing heritage trees and prominent views of downtown to create a sense of discovery. While also seamlessly integrating civic and private programmatic needs. This collection of spaces fronts a communal public space at heart of district. Where different programmatic functions and landscape combine; to create a unique meeting ground for a broad range of users and activities.
YC WA
ET / B REWE RY/ CREA TIVE O FFICE S
TOWN H LIVE- OMES/ WORK
EAS
2 ASE 1 ASE PH
/ F&
E1
E2
AUSTIN, TEXAS
AIL RE T
AS
AS
OFFI
PH
PH
RESID ENTI AL
9 LEVELS, 132’-0”
project size 10 acres; 765,800 sf 10 story office building 205 key hotel
MCDONALDS
2 story market place/social hub 260 residential units
SCALE 1:100 8 LEVELS, 92’-0” 213 KEYS
N
0
FT 100
Broadmoor Development AUSTIN, TEXAS The strategic master plan creates a vibrant, compelling environment that creates connectivity and community while successfully becoming a walkable path for daily users. The Broadmoor Development is spans multiple city blocks and is designed to create emphasis on pedestrian connectivity. The development is comprised of multiple buildings at various scales and heights that are connected to each other through a center pathway that creates a direct link from one end to the other. These shared curbless streets promote pedestrian safety, bike travel, and vehicles access. Below grade parking allows an unobstructed walkable and active ground floor of the Broadmoor. Designed to be a vibrant district environment, upon entry the Broadmoor greets visitors with a park at the that serves as the heart of the district and is surrounded by active hotels and restaurants. Within the park stands an existing grove of trees preserved by the Master Plan. client/developer Brandywine Realty Trust project size 66 acre master plan
Lonestar District SAN ANTONIO, TEXAS As San Antonio’s newest mixed-use urban development project, the Lone Star Vision Plan reimagines the 32-acre Southtown site along the San Antonio River into a multi-phase, walkable, mixed-use destination which will include the redevelopment of historic buildings, vibrant open spaces, and access to the river. The project strives to build on the heritage and connectivity of the Mission Reach and miles of existing trails along the San Antonio River by embracing and activating the rivers edge with parks and open spaces and creating a regional connection to the larger community. Preservation of the authentic brewery and district character will showcase the sites history while breathing life back into the buildings with new programs. Lone Star hopes to cultivate a local and international art and music identity in addition to a place to live, work, play, shop, and eat with an emphasis on creating an indoor/outdoor environment with vibrant open spaces and pedestrian friendly experiences. client/developer Midway & GrayStreet Partners project size 32 Acres Phase 1: Office = 100K sf Retail / Food & Beverage = 50K sf Multifamily: 250 units Historic Building Renovation Parks & Plazas
Braden Town Center SACRAMENTO, CALIFORNIA Located just outside Sacramento with sweeping views to the Sierra Nevada Mountains, Braden’s Town Center is a 43-acre mixed-use village that prioritizes health and wellness for both people and the planet. The Town Center serves as an urban focal point for a dense neighborhood of 8,000 residences and includes nearly one-million square-feet of new mixed-use development. The project brings housing into the urban core to both activate the community during non-work hours and provide livework flexibility. There are many innovative work spaces to choose from, including cafés, outdoor work stations, co-working, and more formal office spaces. A nearby school and onsite childcare facility enable easy pick-up and drop-off for working parents. Thanks to numerous transit and micromobility options (including light rail, EV-shuttles, bike share), residents and visitors can travel to, from, and within Braden’s Town Center without ever using a car. Braden’s Town Center honors the identity of Sacramento’s farm-to-table culture with local eateries, community gardens, and modern farmhouse aesthetic. Lastly, the project celebrates sustainability and environment by employing green infrastructure and low-impact-development strategies while also providing, habitat corridors, vibrant open spaces of varying intensities, trail systems, and much more. Lake Flato built upon the town planning efforts of HDR | Calthorpe to develop the urban design strategy and architectural character of Braden’s Town Center. client/developer Somers West project size 43 Acres Office: 800,000 sf, Retail / Food & Beverage: 160,000 sf, Civic: 18,000 sf, Multi-Family: 60,000 sf or 70 units Live-Work: 56,000 sf or 13 units
Town Center Core Plan
Montgomery Park SAN ANTONIO, TEXAS The transformational master plan leverages creative program, branding, architecture and planning to create an iconic identity of place while successfully integrating complex civic and private programmatic needs with a thoughtful mix of preservation, re-interpretation and new construction. Leveraging sensitive adaptive reuse strategies, the District seeks to celebrate the site’s history & iconic architecture by celebrating the historic Montgomery Park building and American Can Complex. Breathing life back into the urban fabric with programmed and active uses, new programs and a refreshed identity caters to the existing workers and surrounding community needs. The human-scaled urban fabric and circulation encourage interaction, sense of discovery, and provide experiential moments of surprise and delight that draw people through the district. A variety of open spaces of multiple scales engage the surrounding neighborhoods and create a functional 18 hour a day destination that appeals to a broad range of users. client/developer Unico project size 17 acres, 1,189,000 sf; 860,000 sf of repurposed
Ludlum Trail Miline MIAMI, FLORIDA The Ludlam Trail, a former unused railway corridor in Florida’s MiamiDade County, is being converted by the county into a six-mile-long, 100-foot-wide linear park, running and cycling trail that extends from Miami International Airport to Dadeland Mall. The first segment of this multi-property development, this phased master plan transforms a 11.3-acre site into a diverse, active mixed use community. The development integrates the industrial context and the Ludlam Trail into its design and provide residents of the planned 950 apartments with direct connections to the recreational elements of the trail and to transit options. Lake Flato is currently providing design services for the first phase of the MiLine apartments. client/developer Scout Capital Partners project size 11.3 Acres
Velocity Texas SAN ANTONIO, TEXAS The Texas Research and Technology Foundation (TRTF) redevelopment on San Antonio’s Eastside will be an integrated live, work, play and create complex occupying the former Merchant’s Ice and Cold Storage Company campus. The former facility, made up of six buildings constructed between 1909 and 1957, was once the second largest refrigerated warehouse in Texas, ultimately ceasing operations in 1999. In collaboration with landscape architecture firm DWG, Lake|Flato was appointed to redevelop the historic campus into a five-building complex utilizing more than 200,000sf of built-out space on nearly five acres. The project’s vision is to make a positive community impact by creating a campus incorporating partnering ventures and other commercial tenants leasing from TRTF to build a hub of life sciences, FinTech, cybersecurity and emerging technologies. The redevelopment will feature a multi-building innovation center, a boutique hotel, an event center, office and lab space, residential apartments, an outdoor plaza and greenspace project size 200,000 sf
Park City Arts & Culture District PARK CITY, UTAH The Park City Arts and Culture District is a partnership between Sundance Film Festival, Kimball Art Center, and City of Park City. The district transforms an industrial brownfield site, formerly used for the disbursement of mining tailings, into a vibrant community-centric destination focused on the arts and the role they play in the evolving identity of Park City. The district is a fully integrated mixed use community with artist housing, affordable live/work units, creative studios, performance and exhibition spaces, headquarters for local arts institutions and retail activating outdoor rooms and plazas throughout the year. A food hall showcasing a diversity of culinary arts draws people to the heart of the site day and night. The district serves as a key walkable urban linkage tying together formerly disconnected surrounding neighborhoods, integrating into and completing the city’s extensive bicycle, trail and transit networks. The project is designed to meet net- zero energy and water needs for all City programs. An amphitheater and outdoor plazas provide flexibility for the Sundance Film Festival and other large and small event gatherings while also creating engaging and lively community cultural space year-round. client/developer Park City Municipal project size 93,000 sf projec cost $68m
Deer Valley Mountain Resort WATSCH COUNTY, UTAH Project is eighty acres of mixed use residential development at the base of Deer Valley and overlooking the Jordanelle Reservoir. Master plan includes 100,000+ square feet of hospitality, commercial, and mixed use elements along with grocery, retail, restaurants, brewery, and a multi-modal transit center. Residential units ranging from mid-rise multifamily to duplex cabins are also included. Extensive landscape design is planned along with a town plaza, music amphitheater, and lakeside amenities. client/developer confidential project size 84 acres 100,000+ sf
Trappey Riverfront District LAFAYETTE, LA The transformational redevelopment of the abandoned Trappey Cannery on the banks of the Vermilion River in Lafayette, LA leverages creative program, branding, architecture and planning to create an iconic sense of place while successfully integrating complex programmatic needs with a thoughtful mix of preservation, reinterpretation and new construction. The project includes the adaptive reuse of the nationally registered historic Trappey Cannery Complex, the renovation of three larger existing public parks (Lil’ Woods Playground, Beaver Park, and Heymann Park) and enhanced public connectivity that collectively creates a mixed-used riverfront district that revitalizes and activates the Vermilion River while providing amenities to the local community. The human-scaled urban fabric and circulation encourage interaction and provide experiential moments of surprise and delight that draw people through the district. A variety of open spaces of multiple scales engage the surrounding neighborhoods and create a functional 18-hour-a-day destination that appeals to a broad range of users. While this is a privately funded urban project, there have been numerous community engagement sessions and a commitment to benefiting the public parks and amenities through the project’s development. client/developer Trappey’s Riverfront Development project size 775,000 sf of multifamily residential, 170,700 sf of hospitality, 133,400 sf of commercial office space, 150,900 sf of retail/dining, a 21,500 sf market and parking for 1,760 vehicles.
Additional Relevant Experience RALEIGH IRON WORKS Raleigh, North Carolina This 18.6-acre mixed use development will be an authentic, eclectic and productive live/work/play destination that will promote great architecture and make spaces that people love to be in. The master plan includes the adaptive reuse of a number of existing buildings, new retail core and commercial office space.
LORETTO HEIGHTS Denver, Colorado The 72-acre Loretto Heights campus was purchased by the Sisters of Loretto Heights in 1891. Loretto Heights College began as Loretto Heights Academy, a Catholic elementary and secondary school for girls. The updated plan weaves the historic Loretto Heights campus into the future that Denver’s Comprehensive Plan envisions. Through extensive community engagement the plan includes elements of historic preservation, design guidelines, urban design, and pedestrian- and mobility-friendly mixed-use neighborhoods. The Loretto Heights plan was recently implemented through Denver City Council’s unanimous approval of the customized re-zoning and infrastructure master WOODENVILLE WINERY & BOUTIQUE HOTEL MASTER PLAN Woodenville, Washington Lake Flato designed the master plan for this premiere destination, created through a confluence of unique wine, culinary, hospitality and fine artisan offerings. The project is envisioned as a destination of leisure and recreational activity with diverse retail and high-quality, unique restaurants. Other amenities include a recreation bike trail, a boutique hotel and an event center. The project will be completed over a decade and will include several phases, with selective leasing of spaces. In this regard, this development will be an irreplaceable resource of comfort and sense of community as well as a source of pride for local residents. In association with Graham Baba Architects.
Pearl Brewery | San Antonio, TX
We Believe in Creating Environments that Enrich Communities and Nurture Life
Lake Flato Annual Family Retreat
Flake Lato, Annual Office River Retreat
Firm Overview Established in 1984, Lake Flato designs buildings that respond to the culture and climate of each unique place. We believe in creating environments that enrich communities and nurture life through our work. In collaboration with our clients, Lake Flato creates buildings that are tactile and modern, environmentally responsible and authentic, artful and crafted. The firm’s designs evolve from an appreciation for the pragmatic solutions of vernacular architecture, the honesty of modernism and the context of our rich and varied landscape. By employing sustainable strategies in a wide variety of building types and scales, the firm designs architecture that conserves energy and natural resources while creating high-performance buildings and healthy built environments for the building’s occupants. With a staff of 150 professionals, Lake Flato is guided by fifteen partners who create teams that lead each project from beginning to completion. A collaborative process within the office fully engages clients and subconsultants and creates a place in which ideas can flourish. Comprehensive and inclusive design reviews generate fresh ideas and firm-wide ownership of the work. Lake Flato has received wide critical acclaim. We were recognized by ARCHITECT Magazine as the top firm overall in the 2019 ARCHITECT 50, the American Institute of Architects honored us with its prestigious Firm of the Year Award in 2004, and Lake Flato was the first architecture firm to earn a Texas Medal of Arts in 2009. Fifteen Lake Flato projects have received the national AIA Committee on the Environment Top Ten Award, the highest recognition for sustainable design. Fast Company recently named us one of the “Ten Most Innovative Architecture Firms in the World” and the LOCUS Foundation honored Lake Flato with a Global Award for Sustainable Architecture, recognizing our architectural approach to addressing the needs of society. As architects, teachers, environmental stewards and community advocates, we strive to elevate the public’s appreciation of architecture and foster the education of the next generation of architects.
Recognition Lake Flato has been recognized with more than 400 international, national and regional awards and featured in over 100 books and 250 publications. INTERNATIONAL ARCHITIZER A+ ARCHITECTURE AWARDS Alamo Beer Brewery (Honorable Mention: Metal Details) Austin Central Library (Honorable Mention: Light) Bridge House (Special Mention: Residential Private House) Clinton Corners (Architecture+Prefab Jury Winner) Confluence Park (Cultural+Pavilions Jury Winner) Dixon Water Foundation Josey Pavilion (Architecture + Sustainability Jury Winner) House Zero (Architecture + Experimental Design, New Technology Jury Winner) Marine Education Center (Architecture + Climate Change Jury Winner) Penn State University Pollinator and Bird Garden (Sustainable Landscape + Planning Jury Winner) River Bend Residence (Residential - Private House Jury Winner) ARCHDAILY TOP 100 PROJECTS IN THE WORLD ASU Health Services Building Dixon Water Foundation Josey Pavilion CHICAGO ATHENAEUM AMERICAN ARCHITECTURE AWARD Aegean Pool House Canopy Hotel San Antonio (Honorable Mention) Confluence Park Dixon Water Foundation Josey Pavilion Holdsworth Center Hotel Magdalena House Zero Ishawooa Mesa Ranch Knox College Whitcomb Art Center Lavaca House Marfa Ranch Marine Education Center River Bend Residence
San Antonio Federal Courthouse (Honorable Mention)
ARCHITECT 50, TOP U.S. FIRMS Lake Flato Architects - 1st Overall (2019)
ALA/IIDA LIBRARY INTERIOR DESIGN AWARD Austin Central Library
CONGRESS FOR NEW URBANISM GLOBAL CHARTER AWARD Pearl Brewery Redevelopment
AIA HONOR AWARD FOR ARCHITECTURE Armstrong Oil & Gas Carraro Residence Confluence Park Hill Country Jacal Holdsworth Center Hog Pen Creek Residence Lasater Residence Marine Education Center Pearl Brewery Redevelopment World Birding Center
FAITH & FORM, RELIGIOUS ARCHITECTURE AWARD Congregation Agudas Achim Friends Meetinghouse
LOCUS FOUNDATION GLOBAL AWARD FOR SUSTAINABLE ARCHITECTURE Lake Flato Architects INTERIOR DESIGN MAGAZINE HALL OF FAME Lake Flato Architects
AIA COMMITTEE ON ARCHITECTURE FOR EDUCATION Arizona State University Polytechnic Academic Buildings Awty International School Student Center Carver Academy Cranbrook Kingswood Girls Middle School Francis Parker School Indian Springs School St. John’s College Levan Hall
STEPHEN R. KELLERT BIOPHILIC DESIGN AWARD Dixon Water Foundation Josey Pavilion
AIA/HUD COMMUNITY BUILDING BY DESIGN AWARD Carver Academy
TIME MAGAZINE: WORLD’S GREATEST PLACES Austin Central Library
AIA COMMITTEE ON THE ENVIRONMENT TOP TEN GREEN PROJECTS Arizona State University Health Services Building Arizona State University Polytechnic Academic Buildings Austin Central Library Confluence Park Dixon Water Foundation Josey Pavilion Georgia Tech Krone Engineered Biosystems Building Government Canyon Visitor Education Center H-E-B Muller Market Knox College Whitcomb Art Center Livestrong Foundation Headquarters Marine Education Center Pearl Brewery Redevelopment Shangri La Botanical Gardens & Nature Center University of Shady Grove Biomedical Sciences & Engineering Education Building University of Texas at Houston School of Nursing World Birding Center
AIA HOUSING AWARD 1221 Broadway Blue Lake Retreat Hog Pen Creek Residence Lake Austin Residence Lake Tahoe Residence
AIA/ALA LIBRARY BUILDING AWARD Austin Central Library Great Northwest Branch Library
AMERICAN INSTITUTE OF STEEL CONSTRUCTION AWARD Armstrong Oil & Gas Headquarters Arizona State University Polytechnic
ULI INSTITUTE GLOBAL AWARDS FOR EXCELLENCE Pearl Brewery Redevelopment THE WOOD PRODUCTS COUNCIL WOOD DESIGN AWARD FOR GREEN BUILDING Dixon Water Foundation Josey Pavilion WOODWORKS WOOD IN ARCHITECTURE AWARDS Dixon Water Foundation Josey Pavilion Friends Meetinghouse Hotel Magdalena (Sustainable Wood Design) LSU Hilltop Arboretum Marine Education Center at the Gulf Coast Research Laboratory The Soto (Regional Excellence) Trinity University Dicke Hall + Business and Humanities District University of Denver Burwell Center for Career Achievement (Regional Excellence) NATIONAL AIA ARCHITECTURE FIRM AWARD Lake Flato Architects
AIA INTERIOR ARCHITECTURE AWARD House Zero AIA JUSTICE FACILITIES REVIEW AWARD San Antonio Federal Courthouse AIA REGIONAL & URBAN DESIGN AWARD Music Lane Pearl Brewery Redevelopment ASLA HONOR AWARDS Arizona State University Polytechnic Academic District Houston Arboretum Mill Springs Ranch Phil Hardberger Park Urban Ecology Center Shangri La Botanical Gardens & Nature Center West Texas Ranch
Academic Buildings Cutting Horse Ranch Government Canyon Visitor Center Triple-S Steel Supply Company BUILDER’S CHOICE AWARDS Lake Flato (Hall of Fame for Design Excellence Award) Miller Porch House (Project of the Year) Mill Springs Ranch (Custom Home Design Award) 1221 Broadway Redevelopment (Design & Planning Award) Hacienda Ja Ja (Design & Planning Award) LC Ranch (Design & Planning Award) Story Pool House (Design & Planning Award) CONGRESS FOR NEW URBANISM EMERGING PROJECT AWARD Montgomery Park Master Plan ECOHOME AWARD Hacienda Ja Ja ECO-STRUCTURE EVERGREEN AWARD Full Goods Warehouse METAL ARCHITECTURE DESIGN AWARD Knox College Whitcomb Art Building Spurs AT&T Center ARCHITECT MAGAZINE RESIDENTIAL ARCHITECT DESIGN AWARD 1221 Broadway Broadford Farm Pavilion Dog Team Too Loft & Studio Hacienda Ja Ja LC Ranch River Bend Residence RESIDENTIAL MAGAZINE DESIGN ARCHITECTURE AWARD Fall Creek Residence SOCIETY FOR COLLEGE & UNIVERSITY PLANNING AWARDS Arizona State University Health Services Building (Additions / Adaptive Reuse) Georgia Tech West Village Commons (Honorable Mention) Knox College Whitcomb Art Center (Merit Award) Trinity University Dicke Hall + Business and Humanities District (Honorable Mention) USG Biomedical Sciences & Engineering
Education Facility (Merit Award) TILT-UP CONCRETE ASSOCIATION AWARDS Lake Flato Architects (Irving J. Gill Progressive Architect Award) Confluence Park (Achievement Award) REGIONAL AIA ARIZONA DESIGN AWARD Arizona State University Health Services Building AIA AUSTIN DESIGN AWARD Austin Central Library (with Sustainability Commendation) Blue Lake Retreat Holdsworth Center Hotel Magdalena Music Lane Witte Museum AIA COLORADO DESIGN AWARD Armstrong Oil & Gas Headquarters University of Denver Career Achievement Center (Award of Merit) AIA GEORGIA DESIGN AWARD Georgia Tech Krone Engineered Biosystems Building Georgia Tech West Village Commons AIA INDIANA DESIGN AWARD Prindle Institute for Ethics AIA MARYLAND DESIGN AWARD USG Biomedical Sciences & Engineering Education Building AIA MISSISSIPPI DESIGN AWARD + JURY AWARD Marine Education Center at GCRL AIA NEVADA DESIGN AWARD Horizon House AIA SAN ANTONIO DESIGN AWARD (19912025) 1221 Broadway Redevelopment Aegean Pool House Agudas Achim Synagogue Air Barns Alamo Beer Brewery Armstrong Oil & Gas Headquarters AT&T Center (now Frost Center) ASU Polytechnic Academic District ASU Health Services Building
Bartlit Residence Bellaire Residence Big Bend Fossil Discovery Blue Lake Retreat Bluffview Porch House Briscoe Western Art Museum Broadford Farm Pavilion Brown Residence Carraro Residence Chandler Ranch House Cibolo Nature Center Clinton Corners Residence Confluence Park Courtyard House Cranbrook Kingswood Middle School for Girls Cross Timbers Ranch Cutting Horse Ranch Dallas Arboretum Desert House Dixon Water Foundation Josey Pavilion Dunning Residence Epoch Winery Tasting Room Epoch Ascension Winery Francis Parker School Frog Hill Friends Meeting House Full Goods Warehouse Georgia Tech Krone Engineered Biosystems Building (COTE Award) Georgia Tech West Village Commons Goat Mountain Ranch Government Canyon Visitor Education Center Greenhill School Hacienda Ja Ja Hill Country Jacal Hillside House Hog Pen Creek Residence Hotel San Jose Hotel Magdalena Indian Springs School Ishawooa Mesa Ranch Knox College Whitcomb Art Center Lake Austin Residence Lake Tahoe Residence LC Ranch Livestrong Foundation Headquarters LSU Hilltop Arboretum Marine Education Center at the Gulf Coast Research Laboratory Midtown Arts & Theater Center, Houston
(MATCH) Mill Springs Ranch Museum of Fine Arts, Houston Center for Conservation Naples Botanical Garden Visitor Center New Mexico School for the Arts Olmos Park Residence PaaHaa Ranch Pearl Brewery Redevelopment Phil Hardberger Park Urban Ecology Center Saxum Winery Shangri La Nature Center SK Ranch Sunshine Cottage School for Deaf Children St. John’s College Levan Hall Story Pool Pavilion The Prow TreeHouse Triple S Steel USG Biomedical Sciences & Engineering Education Facility UT Austin Harry Ransom Center UT Houston, School of Nursing Verde Creek Ranch Vibrant Fairview Witte Museum World Birding Center AIA SAN DIEGO DESIGN AWARD Francis Parker School AUSTIN GREEN AWARDS GRAND AWARD Austin Central Library SAN ANTONIO BEST OF DOWNTOWN AWARD Alamo Beer Brewery Briscoe Western Art Museum SAN ANTONIO GREEN BUILDING AWARD 1221 Broadway Phil Hardberger Park Urban Ecology Center TEXAS SOCIETY OF ARCHITECTS DESIGN AWARDS 1221 Broadway Redevelopment ASU Polytechnic Academic District ASU Health Services Building Armstrong Oil & Gas Headquarters Brown Residence Carraro Residence (25 Year Honor Award) Confluence Park Courtyard House
Leadership In Energy & Environment
Inclusive Collaboration
Lake Flato believes that architecture and sustainability are inseparable, and that buildings should be beautiful and affordable while promoting healthy living. With these goals in mind, we help our clients understand the necessity and attainability of a sustainable approach to design. Since the firm’s inception close to 40 years ago, environmental concerns have been integral to our design approach.
Our Integrated Design Process is a key driver for advancing sustainable design, environmental resiliency and social equity outcomes. This generative process creates meaning and momentum at the very start of a project, driving results that have led to various design performance milestones, including Lake Flato receiving 16 AIA COTE Top Ten awards, more than any other architecture firm. These award-winning projects are located across the country and include various projects, from nature-based education centers to large-scale civic and urban transformations.
National AIA Committee On The Environment Top Ten Green Projects Sixteen Lake Flato-designed projects have received national AIA COTE Top Ten Green Awards, The American Institute of Architects’ highest honor for excellence in sustainable design. USG Biomedical Sciences & Engineering Education Facility
2024
Confluence Park 2023 Knox College Whitcomb Art Center 2022 Austin Central Library 2020 Marine Education Center 2020
Design Innovation Lake Flato is constantly seeking new and innovative ways to advance building and human performance. The design of the 3D-printed House Zero, for instance, pushes the boundaries of traditional home building methods – revealing innovative ways to provide shelter in the waste-prone home building industry. Another instance of Lake Flato applying new and evolving technology to elevate sustainable design is the firm’s expertise with mass timber. With more than 17 mass timber projects in progress or completed, Lake Flato’s commitment to mass timber construction is a carbon-fighting strategy that celebrates the timeless qualities of beauty, nature, and craft.
Georgia Tech Krone Engineered Biosystems Building
2018
Dixon Water Foundation Josey Pavilion
2016
Equity, Diversity & Inclusion
H-E-B Mueller Market
2016
ASU Health & Wellness Center
2014
Pearl Brewery / Full Goods Warehouse
2013
The clients and communities we serve are some of the most progressive and diverse in the industry. We expect no less of ourselves as we strive to create an inclusive atmosphere in our practice and in our collaborations. Attaining rigorous B Corp certification and participating in the International Living Future Institute’s JUST program is an extension of our commitment to equity, diversity and inclusion. Both programs provide transparent, internationally recognized frameworks for assessing and improving how we operate through an equity lens. By holding ourselves accountable to these high standards of verification and transparency, we aspire to serve as a model for other firms.
ASU Polytechnic Academic District 2012 Livestrong Foundation Headquarters 2011 Shangri La Nature Center 2009 Government Canyon 2007 World Birding Center 2006 UTHSC School of Nursing
2006
Living Building Challenge Dixon Water Foundation Josey Pavilion (certified)
Austin Central Library | Austin, TX
Arizona State University Polytechnic Academic District | Mesa, AZ
311 Third Street San Antonio, Texas 78205 www.lakeflato.com 210.227.3335