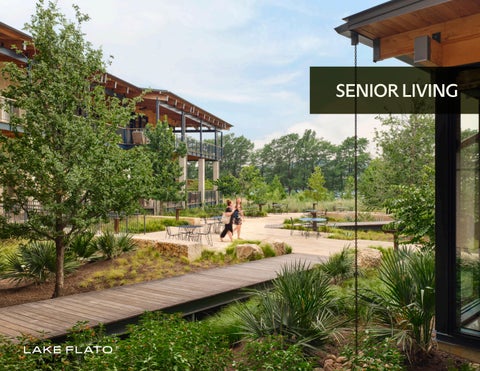
SENIOR LIVING
Senior Living | Lake Flato
1
CONTEXT
COMMUNITY
BIOPHILIA
PERFORMANCE
Elevating Well-Being & Healing Amid a skyrocketing demand for senior housing as the baby boomer generation begins entering retirement, there is a question we should be asking: are there ways the design of this new wave of senior housing should look, function and feel different than those that preceded it? How can we leverage the design of this typology to improve residents’ quality of life and transform the perception of aging into something that generates excitement and anticipation? And how can we, as designers of the built environment, employ architecture, landscape architecture and design to enhance one’s quality of life throughout all stages of aging? Lake Flato has been increasingly aware of these challenges and offers this brochure not as specialists in Senior Housing, but to demonstrate design principles and strategies that we believe can improve the lives of our aging generation and offer market differentiators to developers, operators, and organizations. We would welcome the opportunity to collaborate with experienced architects, planners, or developers to elevate senior living and community experiences by leveraging our passion and expertise in humancentric design that connects people to the natural environment and their communities. There is growing recognition within the scientific community that access to nature and environments enriched with natural elements can improve mood, reduce stress, and support cognitive well-being. Today’s seniors are increasingly drawn to places that foster health, connection, and a sense of belonging through meaningful relationships with the natural environment and surrounding community. In contrast to the institutional models many associate
with previous generations of senior living, they seek spaces that feel authentic, domestic, and deeply comfortable. This is where Lake Flato Architects excels. Drawing from decades of experience designing place-based environments, the firm creates communities that maintain warmth, familiarity, and a residential character—even at larger scales. While there is a body of research supporting the benefits of biophilia on the general population, there is a dearth of research focusing specifically on the intersection of senior populations and the impact of biophilic strategies on physical and mental health and well-being. Based on our own experience and values, we believe biophilic design can have a profound impact on the aging process and quality of life. We advocate for the incorporation of biophilic strategies within all of our projects. Increased research could help attribute a clear marketable value to these biophilic elements and improve the likelihood of their being prioritized and sustained throughout the design process. Without this data, we believe that the strategies that we employ that connect our clients to the natural environment, promote healthy lifestyles, and foster community can help enhance lives of seniors and their families. We offer this brochure to demonstrate design principles and strategies that we believe can improve the lives of our aging.
proj/Firm
Restored 250 acres of native wetlands and wooded upland habitat using regenerative strategies. LEED Platinum Shangri La Botanical Garden | Orange, TX
Context We approach land stewardship as an act of regeneration— protecting, restoring, and strengthening the ecological systems that shape each site. Because of their scale and long-term presence within a community, senior living environments offer a meaningful opportunity to connect environmental stewardship with human well-being. This work begins with a deep understanding of a site’s ecology, history, and cultural context, and expands to consider the larger systems and relationships that sustain it. Thoughtful planning should honor the interconnected networks of habitat, water, climate, and species while recognizing people as active participants within those systems. In this way, caring for the land becomes inseparable from caring for the people who call these communities home.
Senior Living | Lake Flato
5
Net-Zero Water, Net-Positive Energy, Living Building Certified, AIA COTE Top Ten Award Dixon Water Foundation Josey Pavilion | Decatur, TX
PLANNING FOR CONSERVATION
Sustainable coastal building techniques in harmony with the marine environment. AIA COTE Top Ten Award Marine Education Center at The Gulf Coast Research Laboratory | Ocean Springs, MS
During the initial planning process and throughout the site design, we examine the site’s natural capital and suggest that ecology could help define the site and character of the community, with the caveat that people are an essential part of that ecology. Our experience has shown that conservation planning is most successful when ecology guides and directs space programming. To create a place focused on stewardship of the land and people, our team develops plans that establish zones for forest and wetland conservation and protection, areas with restoration imperatives, and locations for development. By creating communities that coexist with rich natural ecologies, residents benefit from daily connection to the outdoors and the restorative qualities of nature. Access to landscapes, native habitats, and water can support mental and physical well-being by reducing stress, fostering tranquility, and encouraging movement, reflection, and social connection. These environments are designed not only to support longevity, but to enrich the experience of aging through a deeper relationship with the land, community, and rhythms of the natural world.
“ Lake Flato has a deep understanding of the environmental impact of people on the land coupled with an obligation for people being on the land in order to develop an appreciation for environmental stewardship. LISA BELLOWS Professor— Biology/Agroecology, North Central TX College
Senior Living | Lake Flato
7
Idyllic family retreat in upstate New York Clinton Corners Residence | Clinton Corners, NY
The Saint June | Austin, TX
NATURE-BASED SOLUTIONS Working with natural systems and processes rather than against them yields lasting outcomes that align with the ethos of many Senior Living communities on stewardship and sustainability. Biodiversity and habitat enhancement are integrated into planting, soil and landscape management plans. A safe, accessible and captivating trail experience entices and challenges seniors to remain active and inspires and engenders stewardship by linking seniors to the natural environment. Site ecologies and restoration offer tremendous opportunities for life-long and multi-generational learning that foster community.
A 2003 study by P. Grahn, and U.A. Stigsdotter suggests that both frequency of visiting green spaces and time spent per week in green spaces positively correlate with lower stress.
Mill Springs Ranch | Vanderpool, TX Senior Living | Lake Flato
9
Reconnects visitors to the origins of the site and is a full restoration of this landscape Holdsworth Center | Austin, TX
WATER QUALITY Stormwater green infrastructure strategies can become an integral part of the senior living experience, protecting natural systems and enhancing water quality while providing openspace amenities, native vegetation, and infiltration. Managing water close to where it falls, filtering pollutants, and reducing the rate and temperature of runoff will protect onsite wetlands and the surrounding watershed while shaping healthy, restorative outdoor environments for residents.
“
The project shows beautiful integration of architecture and landscape. The canopy is really delicate and beautiful. Jury Comment AIA San Antonio Design Awards Hardberger Park Urban Ecology Center
Hardberger Park Urban Ecology Center | San Antonio, TX Senior Living | Lake Flato
11
The Hill House | New York
A working landscape brings wastewater treatment, stormwater filtration and the beauty of flowing water into the courtyard.
ENVIRONMENTAL ETHIC We promote an environmental ethic that is more visible– one that reveals itself through the language of design and supports a performative, didactic landscape. Our approach is to investigate each layer, and to develop a resolution that responds to the needs of residents, staff, and local ecologies. For us, the design expression in every site comes from deep site history research. Our team’s work is rooted in a reverence for timelessness that is reflected through our use of local, durable, and enduring materials assembled with a keen understanding of craftsmanship. It is our goal to work collaboratively with clients and design partners to create environments that support comfort, accessibility, and reinforce ones sense of belonging. Guided by the health of the land and its natural systems, we seek to blur the boundaries between architecture and landscape—crafting places that foster well-being, strengthen connection to nature, and enrich everyday life.
According to a 2009 study by J. Maas, R.A. Verheij, S. de Vries, P. Spreeuwenberg, F.G. Schellevis and P.P. Groenewegen, postal codes with 10% more green space than average correlate with lower prevalence rates of the disease clusters studied. Native coastal meadow species add seasonal color and interest Senior Living | Lake Flato
13
Friends Meeting House invites visitors to reflect and heal in a tranquil, holistic space. Friends Meeting House | San Antonio, TX
Community
Witte Museum Mays Family Center | San Antonio, TX
Strong and meaningful relationships have a tremendous impact on happiness and longevity. We strive to leverage design to foster, enhance, and stimulate personal connections. Community exists at many scales, from one-onone interactions to small group conversations and activities, to large scale events. We carefully consider the character and materials that frame spaces where community and relationships can flourish.
High Meadow Residence | Aspen, CO Senior Living | Lake Flato
17
Crossroads Wellness at Palmetto Bluff is a 12 acre mixed use community node designed and programmed around Health and Wellness. The “hamlet” includes a Descripspa, thermal baths, fitness and wellness center, community gardens, farm stand, community barn, pickle ball garden, community pool, restaurant, residences, and shared landscaped spaces.
golf pro-shop
restaurant
functional training strength + cardio-fitness reception thermal + spa
family pool residences multi-purpose barn residences
pickle garden
MASTER PLANNING Creating a vibrant senior living community begins with thoughtful Master Planning. We start by identifying and leveraging a site’s natural assets and opportunities to foster unique experiences, connect our communities to the natural environment and shape the community around nature. We carefully consider the fabric of a district, development or multi-building facility: how buildings frame shared and private landscapes and how programs connect to each other and to community spaces. The scale and definition of the landscape spaces should be purposeful when responding to the scale of the community and the programs they support. With the use of porches, building transparency, and crafted landscapes, we strive to blur the line between indoors and outdoors allowing community to activate a landscape. Pedestrian, bicycle, and vehicular connectivity should be thoughtfully integrated to foster human experiences, leverage landscapes, and minimize the adverse impact of vehicles. Service access should also be carefully directed around shared landscapes and spaces, allowing community to occur naturally.
Senior Living | Lake Flato
15
Cedar Park Public Library | Cedar Park, TX
SHARED COMMUNAL SPACES Shared communal spaces should embrace the range and diversity of experiences that reflect the complexity of human interaction and relationships. This diversity of spaces should be visually and physically accessible, allowing natural and seamless use. Acoustics are critical to reinforce the vibrancy of a community while facilitating normal conversations. This need is especially acute with aging communities where hearing is often impaired or augmented by devices. Programming is equally important to allow the space to include a variety of activities that draw people together and manifest community and support relationships. Diverse programming might also require flexibility and adaptability of spaces.
Austin Central Library | Austin, TX Senior Living | Lake Flato
19
Holdsworth Center | Austin, TX
GATHERING & EVENT SPACES
Soho House | Austin, TX
Gathering spaces are critical to drawing individuals of all ages to promote multi-generational interaction to the benefit of the whole community. The largest events are often the most important and memorable. These spaces require the integration of complex audio-visual systems: lighting and food service require careful attention to acoustics. Adaptability is equally important, allowing a space to host a banquet at lunch and a dance or movie night in the evening. Systems should be seamlessly integrated with care, ensuring the space has the fit and finish appropriate to each event. The events in these spaces are celebrations of their shared experiences and consequently deserve as much thought, care, and design as any other, befitting of a community’s most important and joyous celebrations. Connections to the landscape or patio allow events to flex or programs to combine.
“
Built with native materials and with a quiet sense of purpose, the building inspires and it enlightens. It not only welcomes but beckons visitors to the landscape beyond its walls. I have not met a single person–not one–who has not left the Prindle Institute stunned by its beauty and changed by its message. DePauw University Prindle Institute for Ethics | Greencastle, IN
Brian Casey, President DePauw University Prindle Institute for Ethics Senior Living | Lake Flato
21
House Zero | Austin, Texas
INTIMATE SETTINGS
Hacienda Jaja | San Antonio, TX
We consider the range of experiences and spaces that enable members of a community to connect in meaningful ways and nurture long term relationships. The scale, sense of enclosure and privacy, acoustic qualities, and material selection help shape spaces that allow people to relax and connect with one another. Increasingly, seniors are looking for communities and spaces that feel like home – intimate spaces should carefully balance competing goals of accessibility and privacy that allow conversations to naturally occur while avoiding a sense of isolation. Authentic, warm tactile materials reduce stress and reinforce trust, fostering meaningful personal experiences.
Goat Mountain Ranch | Uvalde, TX Senior Living | Lake Flato
23
GATHERING SPACES Clinton Corners Residence | Clinton Corners, NY
Biophilic Design Senior Living Communities offer an opportunity to showcase biophilic environments that evoke the healing and restorative aspects of nature. A rich interplay of interior and exterior environments can engage the senses through a palette of natural textures, colors, materials, and lighting. Senior Living campuses are homes for their inhabitants, and their spaces should reinforce that identity. Spatial and visual connections to the natural environment, abundant natural daylight, and the use of exterior spaces has been proven to positively impact one’s mental and physical well-being. We collaborate closely with biophilic design experts, such as Terrapin Bright Green, to help shape healthier and more restorative interior environments.
Hotel Saint Augustine | Houston, TX Senior Living | Lake Flato
25
Ishawooa Mesa Ranch | Cody, WY
LC Ranch | Logan, MT
MATERIALS The material quality of a place is usually defined by the environment and ecology that provide local natural resources, building traditions, and craftsmen who have inhabited a land, built the structures, and grown a local economy. Our goal is to celebrate these materials, respectfully employ them for their beauty and strength, and, in turn, connect people to a unique place and landscape. Our designs incorporate local stone, timber, steel, and concrete– not simulated or artificially enhanced materials, but honest and simple applications. We celebrate the local natural textures and colors by developing material and color palettes that connect to the rich resources of the land.
Sensory connections with nature can reduce systolic blood pressure and stress hormones, and improve mental health and tranquility.
Hotel San Jose | Austin, TX Senior Living | Lake Flato
27
Clinton Corners Residence | Clinton Corners, NY
Ishawooa Mesa Ranch | Cody, WY
Canyon Preserve | Austin, TX
LIGHT The ever changing quality of natural light can connect one to the rhythms of life and plays an important role in our understanding and connection to place. We look for opportunities to use light to accentuate textures and materials, to soften and enliven spaces, and connect guests to the changing weather and seasons. We also understand the critical importance of natural light in mental health, especially in regions with frequently overcast skies. Daylight is a critical ingredient for optimal circadian system functioning. Given that many older people struggle with consistent, high-quality sleep, design that prioritizes natural lighting is essential for ensuring a high quality of life for seniors.
“
Healthy doses of sunlight can reduce consumption of analgesics by 22% Jeffery M. Walch et al., 2005
Senior Living | Lake Flato
29
Friend’s Meeting House | San Antonio, TX
LIVESTRONG Headquarters | Austin, TX
SUPPORTING INTIMACY & INTERACTION Many seniors will be seeking unique experiences that offer personal comfort, privacy, and solitude – possibly in intimate settings with caregivers and family that nurture healing. Our experience with the design of private homes and hospitality environments provides important experience and lessons, but we also know that wellbeing is stimulated by social interaction and engagement. By employing natural materials and modulating scale, we create larger communal spaces that feel comfortable for all scales of user groups—large groups feel more intimate, and smaller groups do not feel lost in impersonal space. These spaces foster community and communication and are best when supported by more intimate spaces of ease and refuge.
Holdsworth Center | Austin, TX Senior Living | Lake Flato
31
Frog Hill | Washington, CT
BLURRING INDOORS & OUTDOORS Successful homes and retreats offer a range of spatial experiences: some enclosed and intimate, some large, welcoming and warm, and some that graciously blur the line between the indoors and out by drawing guests into the landscape. Walls that retract and disappear, spaces shaped to create a sense of extension to the outdoors, materials that merge indoor and outdoor color and texture, porches, arbors and overhangs, all blend nature with the man-made. We collaborate with landscape architects and interior designers to create spaces that are both outdoors and protected while feeling inviting and beautiful in all seasons.
Naples Botanical Garden | Naples, FL
“
[Lake Flato’s] innovative solutions—juxtaposing organic native materials with cutting-edge technology to make a seamless link to the environment, the deft use of outdoor space and the perfect siting of buildings...is not pretentious, look-at-me architecture, but enduring buildings that fit their surroundings. Building in a heartfelt way and creating timeless, ecologically sound architecture that sits lightly on the land. Gracie Cavnar ”Treading Softly” Sotheby’s International Realty
Dixon Water Foundation Josey Pavilion | Decatur, TX Senior Living | Lake Flato
33
Naples Botanical Garden | Naples, FL
Performance Our approach to sustainability connects two often separate goals: wellbeing and carbon reduction. Through integrated high-performance design, we reduce both operational and embodied carbon while creating spaces that support the health, comfort, and wellbeing of seniors and the natural environment. Many older adults came of age during a time when energy efficiency and conservation became deeply important values, and their living communities should reflect that shared sense of responsibility. High-performance systems help lower utility costs and maintain year-round comfort—an important consideration for seniors, who are often more sensitive to temperature changes. Features such as operable windows and cross-ventilation give residents greater personal thermal control in an efficient and costeffective way. Through this holistic approach, we advance carbon neutrality while fostering healthier, more supportive living environments.
Senior Living | Lake Flato
35
Net-Zero Water, Net-Positive Energy, Living Building Certified. AIA COTE Top Ten Award Dixon Water Foundation Josey Pavilion | Decatur, TX
Screened reading porch. LEED Platinum. AIA COTE Top Ten Award Austin Central Library | Austin, TX
HIGH PERFORMANCE DESIGN Our responsibility as architects and stewards of the natural environment and the communities within which we work compels us to lead. More than simply design, we must educate, encourage, explore and guide our clients to help them make informed decisions about the built environment. Since Lake Flato’s inception over 40 years ago, environmental stewardship and highperformance design have been integral to our design approach and process. Simply defined, sustainable design is smart design that looks beyond the building and considers the larger context. We strive to create high performance buildings that also enhance our understanding and relationship to the natural world. Our process starts with intelligent passive strategies that reduce loads and minimize a building’s reliance on carbon-based energy before active systems and equipment are applied. High-performance integrated design must acknowledge that environmental and human health and wellbeing are intrinsically linked. Through an interdisciplinary integrated process, we define building performance and wellbeing goals at the initiation of the design and rely on a databased process to document passive and active strategies to reach those goals.
17 Net Zero Energy Treehouse Flagship | Dallas, TX
AIA Committee on the Environment Top Ten Awards The industry’s highest honor for sustainability Senior Living | Lake Flato
37
Restored 250 acres of native wetlands and wooded upland habitat using regenerative strategies. LEED Platinum Shangri La Botanical Garden | Orange, TX
CERTIFICATIONS While we strive for all of our projects to be healthy and highperforming, a third-party certification through a green building rating system can help the entire project team set up and track a framework of goals for design and construction. Certifications have been shown to increase the property values by up to 30% (2012 study, Realty Analytics NC, LLC). Lake Flato has completed the full certification process in the industry’s most challenging sustainable certification systems. Working as an integrated design team, we will assist you in evaluating various certification options and in selecting a system that helps best guide your project and achieve your overall sustainability goals within the unique culture of your organization. The Lake Flato team has proven success with LEED, Living Building Challenge or LBC Petal Recognition, Passive House, SITES, WELL, and Fitwel.
“
The guidance and leadership provided by Lake Flato made what was considered an impossible task by many, something that was able to be accomplished with exemplary results. Michael Hoke Managing Director Shangri La Botanical Garden
Senior Living | Lake Flato
39
Net-Zero Water, Net-Positive Energy, Living Building Certified. AIA COTE Top Ten Award Dixon Water Foundation Josey Pavilion | Decatur, TX
STRATEGIES Our strategy for energy efficient facilities and systems begins with a strong focus on the building occupants. To enhance the human experience, we leverage passive architectural strategies, optimized building envelope detailing, high-performance active systems (including heat recovery and lighting) selection, and intuitive control systems. The Lake Flato team recommends initiating the design process with an integrated design workshop (IDW). With you, we will develop a framework of shared vision and goals that celebrate and support sustainability and wellness at every level of design. The early engagement and consensus building process is integral to success. Heather Gayle Holdridge, Lake Flato’s Director of Design Performance, has a wealth of experience programming and leading IDWs that target high performance energy and human health and wellbeing goals for a variety of building types and scales. Combining objectives of energy efficiency, comfort, and biophilic experiences, the approach to the architectural siting, massing, and envelope design is critical to optimizing daylighting, access to views, and natural ventilation. Material selection—like the use of heavy timber—has an impact on the buildings’ thermal mass and experience as well as its structural approach. These experiential imperatives will be considered in parallel with active systems design strategies to arrive at solutions that are innovative, resilient, and site-specific.
Senior Living | Lake Flato
41
Innovative structural strategy with hybrid mass timber/traditional structure MFAH Sarah Campbell Blaffer Foundation Center for Conservation | Houston, TX
First mass-timber, boutique hotel constructed in North America Hotel Magdalena | Austin, TX
MASS TIMBER Reducing greenhouse gas (GHG) emissions is one of the most important means of slowing global climate change. This realization drives us to consider alternatives to high embodied energy materials like concrete and steel. It is estimated that approximately 40% of GHG emissions can be attributed to building use and construction. As we build more energy efficient buildings, the material resource impact becomes a more important factor. Similar to the time-value concept of money– the idea that present value outweighs future value– embodied carbon reductions make an immediate impact on GHG emissions as opposed to the long tail effect on operational emissions. Further, there is a growing body of data suggesting that user health is tied intrinsically to biophilia, or our connection to nature. Mass timber has the potential to deliver on both fronts. From a construction point of view, timber is lighter and faster than alternatives like concrete and steel. From an experiential point of view, mass timber adds warm, tactile textures that connects building users to the natural environment. Achieving deep energy savings requires a bolder and more strategic approach than addressing energy efficiency and renewable energy one building at a time. District-scale highperformance strategies can be successful and scalable approaches to achieve deep energy savings that increase affordability, improve resilience, reduce emissions, and foster economic development. High-performance districts take advantage of the synergies available when energy consumption and production is considered at a district level rather than one building at a time.
20
Mass Timber projects in design or built Senior Living | Lake Flato
43
Harvested condensate foundation dewatering and rainwater are recycled to provide 100% graywater for toilets, water features and site irrigation. LEED Platinum. AIA COTE Top Ten Award. Georgia Tech Krone Engineered Biosystems Building | Atlanta, GA
SYSTEMS THINKING Our district infrastructure planning will evaluate the path to net zero carbon, net zero energy and net zero water to illustrate the efficiency opportunities that district systems offer. We will continue to study and consider all project objectives, like health and wellbeing, comfort, water, cost, schedule, maintenance, and carbon footprint, to assess district systems opportunities and support holistic and informed design-making.
PATHTOZEROEMBODIEDCARBON
Our approach to zero carbon specifically includes: • Assessing appropriate vernacular and passive strategies unique to project’s community, history and micro-climate. • Designing a high-performance envelope to reduce heating and cooling loads while improving comfort. • Designing high-performance systems (heating, cooling, plumbing, ventilation, lighting) optimized for human health and reliant on all-electric systems and sustainable refrigerants. • Designing a renewables strategy that considers both on-site and off-site solutions. We aim to integrate sustainability initiatives at three scales of a project: individuals in the spaces, whole building, and shared spaces, and the broader context of the site. At the scale of the individual, key issues include health and wellness, experience, natural light, ventilation, comfort, and control. At the scale of a community of individuals and their shared building, wholebuilding strategies and systems will be evaluated against goals for energy, water, waste, and other environmental indicators like carbon emissions to support broader climate change awareness and targets. At the scale of the site, the focus becomes the variety of connections from the building to the larger networks of the community and its natural environment.
PATHTONETZEROENERGY Senior Living | Lake Flato
45
Similar & Adjacent Projects Holdsworth Center Austin, Texas
Headquartered in Austin and founded by Charles Butt, a lifelong advocate for public education, the Holdsworth Center is a training academy for public school administrators such as current principals and superintendents. The nonprofit center offers world class training and leadership development to Texas’ 1,200 school districts through a generous multi-year investment. The master plan and campus retreat design includes flexible classrooms and event space, a social hub, administrative facilities, recreation space, hotel and casitas. At every level within the education system, the Holdsworth Center helps cultivate inspired and enlightened leaders whose daily decisions positively impact the future of our students and the state. Project Size
Size 44 acres | 163,787 sf Recognition
2024 AIA Architecture Award 2023 American Society of Landscape Architects Texas Award of Excellence 2022 Chicago Athenaeum American Architecture Award 2022 AIA San Antonio Design Excellence Award 2022 AIA Austin Design Award of Merit 2021 Austin Green Award ULI Austin Most Influential Project
Similar & Adjacent Projects Hotel Saint Augustine Houston, Texas
At the heart of Houston’s Montrose district, the Hotel Saint Augustine is adjacent to the Menil Collection and located within blocks of the Menil Drawing Institute, the Cy Twombly Gallery, and the Rothko Chapel. Seamlessly integrating the hotel within this context, the buildings are ordered around a series of lushly landscaped courtyards, gardens, and winding paths, drawing inspiration from the low-density, residential character of the surrounding neighborhood and renowned cultural destinations. Dispersed across the five buildings are a flagship restaurant and lobby bar, an intimate events space, a circular cloistered pool, and guest rooms in a range of proportions and types, from 300-square-foot “micro-units” to 550-square-foot suites complete with private outdoor living space. Large windows, balconies, covered exterior stairs, and generous screened porches further blur the boundaries between inside and out. Project Size
63,123 sf 71 keys Recognition
2026 Texas Society of Architects Design Award 2025 AIA Houston Design Award
Senior Living | Lake Flato
47
Similar & Adjacent Projects Saint June Austin, Texas
The Saint June is a 182-unit, luxury multifamily community located on 36 acres in the rolling hills of Barton Creek. The community was designed with a contemporary aesthetic and biophilic focus, consisting of natural exteriors complementing the Texas Hill Country and modern interiors. The seven buildings are nestled within native landscape courtyards and strategically sited to preserve open space and optimize views while protecting heritage trees and habitats. The Saint June incorporates several design strategies and amenities not typically found in multi-family developments. The community is centered around occupant wellness and environmentally conscience living. Screened porches allow residents to immerse themselves in views of the Hill Country, and all ground level units have walk-out yards. The site is woven throughout with nature trails and native vegetation, providing residents with a true Hill Country living experience. Project Size
Size 182 units | 213,612 SF
Similar & Adjacent Projects Hotel Magdalena Austin, Texas
This boutique hotel and residences sits in the heart of downtown Austin. It is the first mass-timber boutique hotel constructed in North America. The structural system reduces the energy of the structural components by using renewable materials and limits the carbon use intensity during the construction process by drastically shortening construction time. The 5-building complex was designed around the existing Live Oak heritage trees, which become the focal points for outdoor gathering spaces and private suite gardens. All rainwater on site is collected in underground cisterns and used to meet all irrigation demands for the landscape, which emulates the spring fed rivers in the Hill Country around Austin. Project Size
70,000 sf 95 keys Recognition
2024 Austin Green Award 2022 Texas Society of Architects Design Award 2022 WoodWorks Wood Design Award for Sustainable Wood Design 2022 Chicago Athenaeum American Architecture Award 2021 Architectural Digest Hotel Award 2021 AIA Austin Design Award for Excellence 2021 AIA San Antonio Citation Award
Similar & Adjacent Projects Naples Botanical Garden Naples, Florida
The Naples Botanical Garden Visitor Center incorporates extensive natural areas with developed gardens to create an engaging and varied visitor experience, exceptional venues for education and research, significant plant collections and a beautiful location for events. The vision for the gardens sought to preserve 160-acres of natural resources from conversion to urban development space. Lake Flato designed and scaled the buildings to be a backdrop to the larger landscape, by breaking the program down into a series of smaller buildings and moving the circulation to the exterior so the visitor is engaged with the gardens. Recognition 2017 APGA Garden of the Year Award 2016 National Building of America Award 2016 Intelligent Use of Water Award 2015 AIA San Antonio Design Award
Sustainability LEED Gold Certified
Similar & Adjacent Projects Clinton Corners Clinton Corners, New York
A short, idyllic drive from New York City, the Clinton Corners residence is located in the Hudson Valley. Nestled discreetly in a sylvan lot, the house was envisioned as both a family retreat for weekends away from the city and a gathering space for holiday celebrations and special occasions. Distinct areas for family, guests, and entertaining are sited to take advantage of the adjacent lake and surrounding woods. The design utilizes Porch House modules, prefabricated units, that Lake Flato developed as a more streamlined alternative to our custom home practice and leverages a library of predesigned modules to reach a broader audience through scalable options. These modules are selected and then arranged on site to take advantage of views, breezes, solar orientation, and outdoor spaces. The custom site-built “porch elements,” such as breezeways, porches, overhangs, and carports, are the connective tissue holding the rooms together while allowing the overall design to adapt to the unique characteristics of the site, the weather, and the client’s program. Project Size
4,400 SF Recognition
2019 Architizer A+ Awards: Architecture + Prefab Jury Winner 2018 AIA San Antonio Merit Award
Similar & Adjacent Projects Front Nine Residences Kiawah, South Carolina
Set along Kiawah’s most eastern tip, the Front Nine Residences nestle within the island’s native coastal landscape and provide views over rolling dunes to the Atlantic Ocean. Reinforcing each home’s connection to the natural environment, Lake Flato crafted an innovative pattern for home placement by clustering the homes in groups of 3 that frame a shared amenity landscape. The positioning and proximity of each home within the cluster preserves unobstructed water views and access to the coastal prevailing breezes. The clusters of homes are linked by walking and bike paths that weave through the native landscape providing a variety of scales of community and connectivity. Project Size 1
2 units; 3,800 SF + each
Similar & Adjacent Projects Hotel San Cristobal Baja Sur, Mexico
The historic town, sweeping beaches, palm forests, stoic foothills, local farms, cantinas, and authentic Mexican culture form the ideal ecosystem for a more essential, reverential kind of lifestyle. A collection of three landscapes—beach, farm and hillside—make up Hotel San Cristóbal. Adjacent to a 250-year old fishing village with considerable charm, the design for the boutique hotel combines a thoughtf ul approach to architecture that keeps the area’s inherent, raw beauty. Wide-open views are maintained throughout the complex to its natural surroundings. A nationally recognized team in planning, architecture, education and lifestyle design was assembled to ensure that each aspect of Hotel San Cristobal is skillfully and sustainably crafted. Project Size
30,063 sf Phase 1: 28 keys
Similar & Adjacent Projects High Meadow Residence Aspen, Colorado
The High Meadow Residence sits quietly in the refuge of towering pines, looking outward across an expansive meadow towards the mountains surrounding the town of Aspen. A series of wood and stone volumes usher guests into courtyards populated with aspen groves and framed views of the rolling horizon surrounding the site. These volumes of wood and stone gently step down the site, each touching the land to invite their occupants to explore the outdoors. A large timber pavilion contains the primary living spaces and offers transparency both to mountains to the east and the intimacy of the courtyard to the west. The pavilion links two gables, reminiscent of western homesteads. This home employs radiant heating, thermal massing and a large solar array to capture the resources of the sun, a welcome guest in the colder winter months. Project Size
7,000 sf
Recognition 2025 Chicago Athenaeum American Architecture Award (Honorable Mention)
Similar & Adjacent Projects Canyon Ranch Austin, Texas
Located in the beautiful central Texas Hill Country, this wellness resort campus provides an opportunity for guests to get away from the busy city life to focus on personal health and growth. Located on a 589-acre property along the Colorado River, the core campus is situated around 74 acres and a natural springfed pond that becomes the heart of the resort. The master plan and design of the 51 structures within the 362,000 sf resort comprises a mix of programs including the ranch house (arrival building), 140 hotel rooms, fitness, spa, mind and spirit, health and performance areas, a natatorium, restaurants, and flexible pavilions. Connection to the outdoors is paramount to the user experience with various programmed open spaces spread across the property with pedestrian, hike/bike, and golf cart trails connecting the buildings and landscape together. Project Size
74 acres, 140 units | 362,000 SF
Rooftop butterfly garden. LEED Platinum. AIA COTE Top Ten Award Austin Central Library Austin, TX
Firm Background
Senior Living | Lake Flato
57
Lake Flato Since its founding in San Antonio in 1984, Lake Flato has designed buildings that respond to the culture and climate of each unique place. We believe in creating environments that enrich communities and nurture life. In collaboration with our clients, Lake Flato creates buildings that are tactile and modern, environmentally responsible, artful and crafted. Lake Flato is committed to working with you to develop beautifully crafted destinations that focus on the intersection of natural and built environment: places that celebrate the local culture, providing respite and beauty. Our team is recognized for creating memorable experiences shaped by adventure that uniquely fit their environments, whether it be in Austin’s funky South Congress District, the mangrove wetlands of the Florida Keys, or the mountain steeps of the Northwest. We value authenticity, “come as you are” comfort, a sense of unique personality, and practical solutions that work. Our collaborative process fully engages clients and consultants to create a place in which ideas can flourish. Comprehensive and inclusive design reviews generate fresh ideas and firm-wide ownership of the work. Lake Flato has been honored with over 400 design awards, including the American Institute of Architects Firm of the Year Award in 2004 and 17 Top Ten Project Awards from the AIA Committee on the Environment. Twenty years after receiving the Firm of the Year Award, David Lake and Ted Flato were honored with the 2024 Gold Medal Award, the AIA’s honest honor, recognizing individuals whose work has had a lasting influence on the theory and practice of architecture. Lake Flato has also received the Global Award for Sustainable Architecture and was named one of the Ten Most Innovative Architecture Firms in the World by Fast Company. Lake Flato placed 1st in Architect Magazine’s 2019 Top 50 — an annual ranking of the best U.S. firms. As architects, teachers, environmental stewards and community advocates, we strive to elevate the publics appreciation of architecture and foster the education of the next generation of architects. Years in Business 42 yrs Legal Status Corporation - TX Details 311 Third Street, San Antonio, Texas 78205 | 210.227.3335 | lakeflato.com Firm Contact Andrew Herdeg 210.227.3335; aherdeg@lakeflato.com Federal ID Number 74-2452327
First mass-timber, boutique hotel constructed in North America Hotel Magdalena | Austin, TX
Recognition Lake Flato’s work has been recognized with more than 400 international, national and regional awards, and has been featured in five Monographs, over 100 books and 250 national publications. FIRM AWARDS
Dixon Water Foundation Josey Pavilion
AIA Gold Medal Award
America by Design: Architecture Season One Winner Marine Education Center at GCRL
AIA Architecture Firm Award Architect 50, Top U.S. Firms - #1 Overall 2019 AIA COTE Top Ten Project Legacy Award Locus Foundation Global Award for Sustainable Architecture Cooper Hewitt National Design Award Finalist Interior Design Magazine Hall of Fame Fast Company Ten Most Innovative Architecture Firms in the World Texas Medal of Honor Texas Society of Architects/AIA Texas Firm of the Year Award Texas Society of Architects O’neil Ford Medal for Design Achievement The Architecture League of New York Emerging Voices Award Tilt-Up Concrete Association Irving J. Gill Progressive Architect Award Builder’s Choice Custom Home Marvin Hall of Fame for Design Excellence INTERNATIONAL Architizer A+ Award Alamo Beer Brewery (Honorable Mention) Austin Central Library (Honorable Mention) Bridge House Clinton Corners Residence Confluence Park Dixon Water Foundation Josey Pavilion House Zero Lake|Flato San Antonio Office (Finalist) Marine Education Center at GCRL Penn State University Pollinator & Bird Garden (Jury Award) River Bend Residence (Jury Award) Archdaily Top 100 Projects in the World ASU Health Services Building
Congress for New Urbanism Global Charter Award Pearl Brewery Redevelopment Montgomery Park Master Plan Trappey Riverfront District Chicago Athenaeum American Architecture Award Aegean Pool House Confluence Park Dixon Water Foundation Josey Pavilion The Holdsworth Center Hotel Magdalena House Zero Ishawooa Mesa Ranch Knox College Whitcomb Art Center Lavaca House Marine Education Center at GCRL Scottsdale Civic Center International Downtown Alliance Award of Distinction Main Plaza International WELL Building Institute Unique Impact Award Lake Flato San Antonio Office Fast Company Most Innovative Architecture of 2022: Finalist - Spaces & Places House Zero Future House Awards: Most Innovative House of the Year House Zero Metropolis Planet Positive Award Honoree Confluence Park Lake Flato Office Transformation Trinity University Business & Humanities District
Outside Magazine Travel Award Trailborn Grand Canyon Stephen R. Kellert Biophilic Design Award Dixon Water Foundation Josey Pavilion Time Magazine: World’s Greatest Places Austin Central Library Time Magazine Best Invention in Design House Zero ULI Institute Global Awards for Excellence Pearl Brewery Redevelopment 1221 Broadway Redevelopment (Finalist) Livestrong Foundation Headquarters (Finalist) Wood Design & Building Award Marine Education Center at GCRL NATIONAL AIA Honor Award Armstrong Oil & Gas Headquarters Carraro Residence Confluence Park Hill Country Jacal Hog Pen Creek Residence Lasater Residence Marine Education Center at GCRL Pearl Brewery & Full Goods Warehouse The Holdsworth Center World Birding Center AIA Committee on the Environment (COTE) Top Ten Award Austin Central Library ASU Health Services Building ASU Polytechnic Academic District Confluence Park Dixon Water Foundation Josey Pavilion Georgia Tech Krone Engineered Biosystems Building Government Canyon Visitor Education Center H-E-B Mueller Market
Livestrong Foundation Headquarters Knox College Whitcomb Art Center Marine Education Center at GCRL Pearl Brewery Redevelopment Shangri La Nature Center Trinity University Business & Humanities District USG Biomedical Sciences & Engineering Education Facility UTHSC School of Nursing World Birding Center AIA/ALA Library Building Award Austin Central Library Great Northwest Branch Library ALA/IIDA Library Interior Design Award Austin Central Library Cedar Park Public Library AIA Committee on Architecture for Education Facility Design Award ASU Polytechnic Academic District Awty International School Carver Academy Cranbrook Kingswood Girls Middle School Francis Parker School Indian Springs School Knox College Whitcomb Art Center St. John’s College Levan Hall AIA Housing Award 1221 Broadway Blue Lake Retreat Hog Pen Creek Residence Lake Tahoe Residence Lake Austin Residence AIA/HUD Community Building by Design Carver Academy AIA Interior Architecture Award Cedar Park Public Library American Institute of Steel Construction Design Award
Demonstrating Environmental Leadership The Lake Flato team believes that architecture and sustainability are inseparable, and that buildings should be beautiful, affordable and promote healthy living. Our architecture conserves energy and natural resources while creating high performance buildings and healthy built environments. With these goals in mind, we help our clients understand the necessity and attainability of a sustainable approach to all architecture. Since the firm’s inception 42 years ago, environmental concerns have been integral to our design approach. AIA COMMITTEE ON THE ENVIRONMENT TOP TEN AWARDS Lake Flato has been honored with this award, the American Institute of Architect’s highest honor for sustainable design, seventeen times—more than any other firm in the nation. Austin Central Library ASU Health Services Building ASU Polytechnic Academic District Confluence Park Dixon Water Foundation Josey Pavilion Georgia Tech Krone Engineered Biosystems Building Government Canyon Visitor Education Center H-E-B Mueller Market Livestrong Foundation Headquarters Knox College Whitcomb Art Center
Marine Education Center at GCRL Pearl Brewery Redevelopment Shangri La Nature Center Trinity University Business & Humanities District USG Biomedical Sciences & Engineering Education Facility UTHSC School of Nursing World Birding Center
LIVING BUILDING CHALLENGE Dixon Water Foundation Josey Pavilion — Certified Mesquite House — Petal Certified Lake County Environmental Education Center — Tracking Living Building Challenge Certification Red Butte Garden Master Plan — Tracking Living Building Challenge Certification
NET ZERO Dixon Water Foundation Josey Pavilion — Net-Zero Water | Net-Positive Energy Lake County Environmental Education Center — PHIUS Zero 2021 Certified Confluence Park River Pavilion — Net-Zero Energy Treehouse — Net-Positive Energy The Prow — Electrically Net-Zero Hacienda JaJa — LEED Platinum | Electrically Net-Zero Hill Country Jacal — Net-Zero Energy Big Bend Fossil Discovery Trail — Net-Zero Energy; Off Grid 311 Third Office Renovation — Net-Zero Carbon Awty International School — Net-Zero Energy Ready Carversville Organic Farm — Tracking Net-Zero Energy USU Moab Academic Building — Net-Zero Positive | LEED Silver | ILFI Zero Energy Certification Middle Trinity GCD Learning Center — Net-Zero Energy Penn State University Pollinator & Bird Garden — Net-Zero Energy Palo Alto House of the Future — Net-Zero Energy
Universities At Shady Grove Biomedical Sciences & Engineering Building | Rockville, MD ASU Health Services Building | Mesa, AZ
Livestrong Foundation Headquarters | Austin, TX LEED CERTIFIED PROJECTS Platinum ASU Health Services Building, Tempe, AZ Austin Central Library, Austin, TX Bridge House, Houston, TX DU Burwell Center for Career Achievement, Denver, CO Georgia Tech Krone Engineered Biosystems Bldg., Atlanta, GA Hacienda JaJa, Alamo Heights, TX Havens on Fanny Hill, Aspen, CO Leon Springs Residence, Leon Springs, TX La Pradera, Hobbs, NM Shangri La Nature Center, Orange, TX Universities at Shady Grove Biomedical Sciences & Engineering Building, Rockville, MD Will Smith Zoo School, San Antonio, TX Gold AMLI Branch Park Austin, TX ASU Polytechnic Academic Buildings, Mesa, AZ Camana Bay Block 5 North, Grand Cayman Islands Camana Bay Block 5 South, Grand Cayman Islands Depauw University, Prindle Institute for Ethics, Greencastle, IN Full Goods Warehouse, San Antonio, TX
Hardberger Park Urban Ecology Center, San Antonio, TX H-E-B Buffalo Speedway Market, Houston, TX H-E-B Mueller Market, Austin, TX Knox College Whitcomb Art Center, Galesburg, IL Livestrong Foundation Headquarters, Austin, TX Mueller Diamond Building, Houston, TX Naples Botanical Garden, Naples, FL St. John’s College, Betty & Norman Levan Hall, Santa Fe, NM San Antonio Federal Courthouse, San Antonio, TX The Lodge at Gulf State Park, Gulf Shores, AL University of Pennsylvania Amy Gutmann Hall for Data Science, Philadelphia, PA UT Austin AT&T Executive Education Center, Austin, TX UTHSC School of Nursing, Houston, TX 700 River (River Street Residences) Silver Cedar Park Library, Cedar Park, TX Indian Springs School, Indian Springs, AL H-E-B Montrose Market, Houston, TX Rice University Gibbs Recreation Center, Houston, TX Miller Ranch Porch House, Vanderpool, TX The Mays Center at the Witte Museum, San Antonio, TX
Houston ISD Margaret Long Wisdom High School, Houston, TX USU Moab Academic Building, Moab, UT Certified 1 Hotel Hanalei Bay, Princeville, Kauai HI Soto Building, San Antonio, TX ACCION Texas National Headquarters, San Antonio, TX Bellaire Porch House, Bellaire, TX Goat Mountain Ranch, Uvalde, TX Frog Hill, Washington, CT Hilltop Arboretum, Baton Rouge, LA Kerr Lake House, Horseshoe Bay, TX Texas Biomedical Research Institute, San Antonio, TX Houston ISD DeBakey High School for Health Professions, Houston, TX
311 Third Street San Antonio, Texas 78205 www.lakeflato.com 210.227.3335