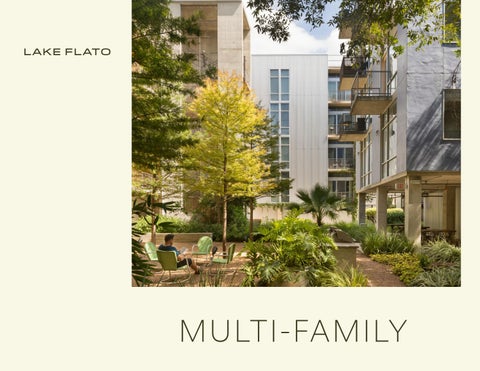
MULTI-FAMILY
Creating Environments that Enrich Communities and Nurture Life. Dixon Water Foundation Josey Pavilion Decatur, TX
Lake Flato creates sustainable multifamily communities that are authentic, climate-responsive, and rooted in place. By thoughtfully integrating regional materials, passive design strategies, and human-centered planning, we create environments that foster connection and activate communities around the clock. We believe multifamily housing plays an important role in shaping vibrant, resilient neighborhoods. Residents are at the heart of every project, bringing energy, identity, and lasting value to each development while transforming buildings into meaningful places to live, gather, and belong
4
1221 Broadway SAN ANTONIO, TEXAS 1221 Broadway is a catalytic housing development that created 307 new apartments in a derelict, abandoned area near downtown San Antonio. For a decade, the vacant concrete shell occupied a site at the convergence of two interstates. To create a compelling living destination, the design focused on re-purposing this concrete ruin as a thriving place, creating a new urban “living room.” Interior spaces spill outdoors into equally compelling plazas, rooftop gathering amenities, patios, and public spaces allowing tenants to foster community and take advantage of long seasons of moderate weather. Retail and restaurant spaces at street level also provide a variety of options to engage building occupants and the surrounding urban community. In association with OCO Architects. Client/Developer
AREA Real Estate Project Size
307 units / 596,500 sf total: 331,250 sf apartments; 79,250 sf office & retail Construction Cost $28.8M total; apartments: $95 /sf; office: $120 /sf Date of Service
Phase 1: 2006-2011 Phase 2 Addition: 2019-2021 Recognition
2014 AIA National Housing Award, Multi-Family 2013 Residential Architect, Grand Award 2013 Texas Society of Architects/AIA Design Award 2013 ULI Global Award for Excellence Finalist 2012 Builder’s Choice Award 2012 AIA San Antonio Design Citation Award
5
“Taking a project that had really failed, never been completed and finding an opportunities to make it a really vital exciting urban place. We liked the diversity in the way that these circulation spines were exposed so you saw the activity and life of the building. It created more of a life for this community. AIA SAN ANTONIO DESIGN JURY
before
The connection to the five courtyards and to the outdoors creates both a unique oasis and urbane street presence. These courtyards link urban living with nature and provide outdoor activity and gathering spaces. All circulation is outdoors on single-loaded cantilevered walkways linked by bridges over Avenue B and alleys to the garage. This project was as much about subtraction as it was about adaptive reuse: where to cut holes in the concrete frame and where not to fill in voids to create unique courtyards.
before images
The success of this project in a long-vacated warehouse district has revitalized the City and proven the viability of urban housing. Completed in 2010, now 3,500 residents live nearby in eight housing projects along the San Antonio Riverwalk.
12
The Saint June AUSTIN, TEXAS The Saint June is a 182-unit, luxury multifamily community located on 36 acres in the rolling hills of Barton Creek. The community was designed with a contemporary aesthetic and biophilic focus, consisting of natural exteriors complementing the Texas Hill Country and modern interiors. Strategically sited to maximize views of the hill country, seven separate building are nestled within native landscaped courtyards with water features. Saint June is sustainably designed and has achieved a 2-star Austin Energy Green Building certification. Client/Developer
Cirrus Logic Project Size
206,612 sf mix of 1, 2, 3 Bedroom Unit, 7,000 sf Club House Construction Cost
$36M Amenities
Ground floor walk out units with yards Screen porches on upper level units Tuck under parking Outdoor terrace with fireplace Fitness Center Pool and cabanas Outdoor Kitchen with wetbar Walking trails
13
before
18
The ‘68 Apartments SAN ANTONIO, TEXAS Built on the site of the 1968 Worlds Fair, The ’68 embraces its location adjacent to a new park with expansive views of the city. The mixed use project embraces local materials and is a new mixed-income apartment building providing downtown San Antonio with a unique living experience. The building has several amenities including a public/private parking garage and direct walkability to Hemisfair Park. Every unit is situated on the site to face the park. This building offers some of the best views in San Antonio facing towards La Villita and the Torch of Friendship through the stunning Hemisfair landscape. In association with WGW. A Joint Venture with AREA Real Estate. Client/Developer
AREA Real Estate Project Size
151 units; 124,000 sf (10% of leases are affordable housing) Construction Cost
$24M Date of Service
2015-2021
19
24
Can Plant SAN ANTONIO, TEXAS As the third phase of a multi phase project, the design of the Parkway buildings will establish a true mixed used community anchored by 35,000 sf of retail, 2 restaurants, 44,000 sf of office space and over 400 units of multifamily housing. Four stories of housing conceal a 400 car parking garage which is shared with the retail and office space. On the south side of Pearl Parkway, two new residential buildings frame the historic Brewery Headquarters, housing one of the restaurants, and form a small public plaza. The design draws upon both the Brewery’s historic architectural precedent as well as its industrial language. The six structures define a dense pedestrian-scaled urban fabric characterized by landscaped plazas and shaded sidewalks where restaurants and retail animate the street. In association with RVK Architects. Client/Developer
Oxbow (previously Silver Ventures) Project Size
390 units; 345,200 sf Construction Cost
$21.3M Recognition
2012 Urban Land Institute Global Awards for Excellence Finalist 2011 AIA Committee on the Environment, Top Ten Green Project 2011 AIA San Antonio Honor Award Date of Service
2009-2012 25
before
The Can Plant includes 157,000 sf of leasable space in a combination of 85 residential units, retail and office space, and restaurants.
28
Highland Five Two AUSTIN, TEXAS This contemporary, multi-family community leverages a signature “gateway green” that serves as Highland’s active open space and the main entrance. Ground-floor commercial space houses a collection of vibrant and local retailers and restaurants that will directly connect to the greenway. The two four-story buildings house a total of 390 units, of which 39 will be reserved for affordable housing. The multi-family community features a number of amenities, including a resort-style pool with outdoor living spaces, a dog-walking area, a well-equipped fitness center and a multi-use community room to host small meetings, viewing parties, classes and more. The residential units wrap around a parking garage to hide the parking from street view. In association with Meeks + Partners. Client/Developer
Greystar Real Estate Partners Project Size
309 units (39 reserved for affordable housing) 345,200 sf Construction Cost
$60M Date of Service
2009-2012
29
30
Sylvan Thirty DALLAS, TEXAS This new 24-hour, mixed-use development in West Dallas offers a hub of activity to the community, bustling with farmers’ markets, public art displays by local artisans, more than 200 modern studios and lofts, local retailers, a yoga studio, a full-service salon, and unique restaurants. Local organic grocery market Cox Farms anchors the site while an outdoor green courtyard provides gathering and play space for community events. Maintaining the scale and character of the surrounding industrial neighborhood of the near west side, the architecture of Sylvan|Thirty is unique for a Dallas development, opting for a honest and direct design utilizing materials such as stucco, metal siding and roofing, tactile woods, concrete and masonry. In association with Hodges Architecture. Client/Developer
Oaxaca Interests, LLC Project Size
197 units; 172,000 sf total 50,000 sf retail and grocery Pool, common amenity spaces, courtyards Project Cost
$20M apartments; $112/sf $7M retail; $85-110/sf Date of Service
2011-2014 31
32
Rivette Tower Apartments AUSTIN, TEXAS Rivette Tower Apartments in Austin, Texas transforms a former regional airport into a pedestrian- oriented mixed-use neighborhood with a unique identity connected to the historic mid-century-modern control tower and the site’s iconic past. Lake Flato partnered with Ryan Companies for the design of the 336-unit multi-family project to seamlessly blend contemporary buildings and new public space with the historic significance of the original control tower to create a dynamic and vibrant district. Two mixed-use buildings provide ground floor retail tenants and amenities with residential units above while a new pedestrian paseo and outdoor public spaces break down the scale of the sprawling block. Client/Developer/AOR
Ryan Companies Project Size
336 units & ground floor retail Construction Cost
Residential: 833,730 sf; Parking: 331,700 sf; Retail: 10,769 sf = Total: 1,176,199 sf
33
34
Wallace Works BOZEMAN, MONTANA This transformational redevelopment of a former industrial site moves toward a new development paradigm for Bozeman. The design takes cues from the industrial and gritty quality of the surrounding Northeast Bozeman Brewery Historic District, with a vision to design attainable housing that provides social and cultural enrichment through an honest approach to craft and place Client/Developer
Nest Partners Project Size
58,239 sf
35
36
Springfield Mass Timber Housing SPRINGFIELD, OREGON This 8-story mixed use and market rate residential housing development leverages a unique mass plywood product primarily using wood salvaged from forest fires in Oregon. The new building includes ground floor commercial retail space, 7 stories of apartments above (12 apartment units per floor ) and an 8th floor residential amenity room with views to the McKenzie River and Springfield. This urban mixed-use project adds much-needed housing stock and amenities that contribute positively toward walkable communities and compact growth. In association with LRS Architects. Client/Developer
Northwest Sustainable Partners Project Size
77,200 sf 86 units Construction Cost
30.8M Date of Service
2021-2023
37
38
AMLI Mueller Tower AUSTIN, TEXAS The site is located at the iconic Mueller tower site with bounding streets: Aldrich Street, Robert Browning Street, Philomena Street, and Mueller Boulevard. The tract is 4.9 acres. The site is broken into two multi-family buildings. The East Building is the primary pedestrian frontage. The West Building, which fronts Mueller Boulevard, is the primary vehicular frontage. The northern frontage faces Philomena Street and connects to the bike and running trail running east and west. The southern frontage faces Robert Browning Street and is the primary service street for the project. The East and West Buildings are separated with a pedestrian-only circulation paseo that allows tenants and day visitors to traverse mid-block. The paseo also helps break down the scale of the block and supports better walkability. The Aldrich Street pedestrian experience is broken up with a series of off-street courtyards that allow commercial exterior seating and street activation. The ground floor along Mueller Boulevard includes an AMLI Lobby on the northwest corner and live-work units. The goal is to create a series of smaller buildings that are human-scale, creating a development that is timeless and urban. Client/Developer
AMLI Project Size
1,176,199 sf total: 833,730 sf apartments; 331,700 sf parking; 10,769 sf Retail: 10,769 sf Construction Cost
TBD
39
Flake Lato, Annual Office River Retreat
Firm Overview Established in 1984, Lake Flato designs buildings that respond to the culture and climate of each unique place. We believe in creating environments that enrich communities and nurture life through our work. In collaboration with our clients, Lake Flato creates buildings that are tactile and modern, environmentally responsible and authentic, artful and crafted.
The firm’s designs evolve from an appreciation for the pragmatic solutions of vernacular architecture, the honesty of modernism and the context of our rich and varied landscape. By employing sustainable strategies in a wide variety of building types and scales, the firm designs architecture that conserves energy and natural resources while creating highperformance buildings and healthy built environments for the building’s occupants.
With a staff of 150 professionals, Lake Flato is guided by fifteen partners who create teams that lead each project from beginning to completion. A collaborative process within the office fully engages clients and subconsultants and creates a place in which ideas can flourish. Comprehensive and inclusive design reviews generate fresh ideas and firm-wide ownership of the work.
Lake Flato has received wide critical acclaim. We were recognized by ARCHITECT Magazine as the top firm overall in the 2019 ARCHITECT 50, the American Institute of Architects honored us with its prestigious Firm of the Year Award in 2004, and Lake Flato was the first architecture firm to earn a Texas Medal of Arts in 2009. Fifteen Lake Flato projects have received the national AIA Committee on the Environment Top Ten Award, the highest recognition for sustainable design. Fast Company recently named us one of the “Ten Most Innovative Architecture Firms in the World” and the LOCUS Foundation honored Lake Flato with a Global Award for Sustainable Architecture, recognizing our architectural approach to addressing the needs of society.
As architects, teachers, environmental stewards and community advocates, we strive to elevate the public’s appreciation of architecture and foster the education of the next generation of architects.
Recognition Lake Flato has been recognized with more than 400 international, national and regional awards and featured in over 100 books and 250 publications.
INTERNATIONAL ARCHITIZER A+ ARCHITECTURE AWARDS Alamo Beer Brewery (Honorable Mention: Metal Details) Austin Central Library (Honorable Mention: Light) Bridge House (Special Mention: Residential Private House) Clinton Corners (Architecture+Prefab Jury Winner) Confluence Park (Cultural+Pavilions Jury Winner) Dixon Water Foundation Josey Pavilion (Architecture + Sustainability Jury Winner) House Zero (Architecture + Experimental Design, New Technology Jury Winner) Marine Education Center (Architecture + Climate Change Jury Winner) Penn State University Pollinator and Bird Garden (Sustainable Landscape + Planning Jury Winner) River Bend Residence (Residential - Private House Jury Winner) ARCHDAILY TOP 100 PROJECTS IN THE WORLD ASU Health Services Building Dixon Water Foundation Josey Pavilion CHICAGO ATHENAEUM AMERICAN ARCHITECTURE AWARD Aegean Pool House Canopy Hotel San Antonio (Honorable Mention) Confluence Park Dixon Water Foundation Josey Pavilion Holdsworth Center Hotel Magdalena House Zero Ishawooa Mesa Ranch Knox College Whitcomb Art Center Lavaca House Marfa Ranch Marine Education Center
River Bend Residence San Antonio Federal Courthouse (Honorable Mention)
Achievement (Regional Excellence)
CONGRESS FOR NEW URBANISM GLOBAL CHARTER AWARD Pearl Brewery Redevelopment
AIA ARCHITECTURE FIRM AWARD
LOCUS FOUNDATION GLOBAL AWARD FOR SUSTAINABLE ARCHITECTURE Lake Flato Architects
ARCHITECT 50, TOP U.S. FIRMS Lake Flato Architects - 1st Overall (2019)
INTERIOR DESIGN MAGAZINE HALL OF FAME Lake Flato Architects STEPHEN R. KELLERT BIOPHILIC DESIGN AWARD Dixon Water Foundation Josey Pavilion TIME MAGAZINE: WORLD’S GREATEST PLACES Austin Central Library ULI INSTITUTE GLOBAL AWARDS FOR EXCELLENCE Pearl Brewery Redevelopment THE WOOD PRODUCTS COUNCIL WOOD DESIGN AWARD FOR GREEN BUILDING Dixon Water Foundation Josey Pavilion WOODWORKS WOOD IN ARCHITECTURE AWARDS Dixon Water Foundation Josey Pavilion Friends Meetinghouse Hotel Magdalena (Sustainable Wood Design) LSU Hilltop Arboretum Marine Education Center at the Gulf Coast Research Laboratory The Soto (Regional Excellence) Trinity University Dicke Hall + Business and Humanities District University of Denver Burwell Center for Career
NATIONAL
Lake Flato Architects
AIA HONOR AWARD FOR ARCHITECTURE Armstrong Oil & Gas Carraro Residence Confluence Park Hill Country Jacal Holdsworth Center Hog Pen Creek Residence Lasater Residence Marine Education Center Pearl Brewery Redevelopment World Birding Center AIA/HUD COMMUNITY BUILDING BY DESIGN AWARD Carver Academy AIA COMMITTEE ON THE ENVIRONMENT TOP TEN GREEN PROJECTS Arizona State University Health Services Building Arizona State University Polytechnic Academic Buildings Austin Central Library Confluence Park Dixon Water Foundation Josey Pavilion Georgia Tech Krone Engineered Biosystems Building Government Canyon Visitor Education Center H-E-B Muller Market Knox College Whitcomb Art Center Livestrong Foundation Headquarters Marine Education Center Pearl Brewery Redevelopment Shangri La Botanical Gardens & Nature Center University of Shady Grove Biomedical
Sciences & Engineering Education Building University of Texas at Houston School of Nursing World Birding Center AIA/ALA LIBRARY BUILDING AWARD Austin Central Library Great Northwest Branch Library ALA/IIDA LIBRARY INTERIOR DESIGN AWARD Austin Central Library FAITH & FORM, RELIGIOUS ARCHITECTURE AWARD Congregation Agudas Achim Friends Meetinghouse AIA COMMITTEE ON ARCHITECTURE FOR EDUCATION Arizona State University Polytechnic Academic Buildings Awty International School Student Center Carver Academy Cranbrook Kingswood Girls Middle School Francis Parker School Indian Springs School St. John’s College Levan Hall AIA HOUSING AWARD 1221 Broadway Blue Lake Retreat Hog Pen Creek Residence Lake Austin Residence Lake Tahoe Residence AIA INTERIOR ARCHITECTURE AWARD House Zero AIA JUSTICE FACILITIES REVIEW AWARD San Antonio Federal Courthouse AIA REGIONAL & URBAN DESIGN AWARD Music Lane Pearl Brewery Redevelopment ASLA HONOR AWARDS Arizona State University Polytechnic Academic District
Houston Arboretum Mill Springs Ranch Phil Hardberger Park Urban Ecology Center Shangri La Botanical Gardens & Nature Center
Broadford Farm Pavilion Dog Team Too Loft & Studio Hacienda Ja Ja LC Ranch River Bend Residence
AIA COLORADO DESIGN AWARD Armstrong Oil & Gas Headquarters University of Denver Career Achievement Center (Award of Merit)
RESIDENTIAL MAGAZINE DESIGN ARCHITECTURE AWARD Fall Creek Residence
AIA GEORGIA DESIGN AWARD Georgia Tech Krone Engineered Biosystems Building Georgia Tech West Village Commons
Armstrong Oil & Gas Headquarters
SOCIETY FOR COLLEGE & UNIVERSITY PLANNING AWARDS
AIA INDIANA DESIGN AWARD Prindle Institute for Ethics
Arizona State University Polytechnic Academic Buildings
Arizona State University Health Services Building (Additions / Adaptive Reuse)
AIA MARYLAND DESIGN AWARD USG Biomedical Sciences & Engineering Education Building
West Texas Ranch AMERICAN INSTITUTE OF STEEL CONSTRUCTION AWARD
Cutting Horse Ranch Government Canyon Visitor Center Triple-S Steel Supply Company BUILDER’S CHOICE AWARDS Lake Flato (Hall of Fame for Design Excellence Award) Miller Porch House (Project of the Year) Mill Springs Ranch (Custom Home Design Award) 1221 Broadway Redevelopment (Design & Planning Award) Hacienda Ja Ja (Design & Planning Award) LC Ranch (Design & Planning Award) Story Pool House (Design & Planning Award) CONGRESS FOR NEW URBANISM EMERGING PROJECT AWARD Montgomery Park Master Plan
Georgia Tech West Village Commons (Honorable Mention) Knox College Whitcomb Art Center (Merit Award) Trinity University Dicke Hall + Business and Humanities District (Honorable Mention) USG Biomedical Sciences & Engineering Education Facility (Merit Award) TILT-UP CONCRETE ASSOCIATION AWARDS Lake Flato Architects (Irving J. Gill Progressive Architect Award) Confluence Park (Achievement Award)
REGIONAL AIA ARIZONA DESIGN AWARD
ECOHOME AWARD Hacienda Ja Ja
Arizona State University Health Services Building
ECO-STRUCTURE EVERGREEN AWARD Full Goods Warehouse
AIA AUSTIN DESIGN AWARD
METAL ARCHITECTURE DESIGN AWARD Knox College Whitcomb Art Building Spurs AT&T Center ARCHITECT MAGAZINE RESIDENTIAL ARCHITECT DESIGN AWARD 1221 Broadway
Austin Central Library (with Sustainability Commendation) Blue Lake Retreat Holdsworth Center Hotel Magdalena Music Lane Witte Museum
AIA MISSISSIPPI DESIGN AWARD + JURY AWARD Marine Education Center at GCRL AIA NEVADA DESIGN AWARD Horizon House AIA SAN ANTONIO DESIGN AWARD (19912025) 1221 Broadway Redevelopment Aegean Pool House Agudas Achim Synagogue Air Barns Alamo Beer Brewery Armstrong Oil & Gas Headquarters AT&T Center (now Frost Center) ASU Polytechnic Academic District ASU Health Services Building Bartlit Residence Bellaire Residence Big Bend Fossil Discovery Blue Lake Retreat Bluffview Porch House Briscoe Western Art Museum Broadford Farm Pavilion Brown Residence Carraro Residence Chandler Ranch House Cibolo Nature Center Clinton Corners Residence Confluence Park
Courtyard House Cranbrook Kingswood Middle School for Girls Cross Timbers Ranch Cutting Horse Ranch Dallas Arboretum Desert House Dixon Water Foundation Josey Pavilion Dunning Residence Epoch Winery Tasting Room Epoch Ascension Winery Francis Parker School Frog Hill Friends Meeting House Full Goods Warehouse Georgia Tech Krone Engineered Biosystems Building (COTE Award) Georgia Tech West Village Commons Goat Mountain Ranch Government Canyon Visitor Education Center Greenhill School Hacienda Ja Ja Hill Country Jacal Hillside House Hog Pen Creek Residence Hotel San Jose Hotel Magdalena Indian Springs School Ishawooa Mesa Ranch Knox College Whitcomb Art Center Lake Austin Residence Lake Tahoe Residence LC Ranch Livestrong Foundation Headquarters LSU Hilltop Arboretum Marine Education Center at the Gulf Coast Research Laboratory Midtown Arts & Theater Center, Houston (MATCH) Mill Springs Ranch Museum of Fine Arts, Houston Center for Conservation Naples Botanical Garden Visitor Center New Mexico School for the Arts Olmos Park Residence
Leadership In Energy & Environment
Inclusive Collaboration
Lake Flato believes that architecture and sustainability are inseparable, and that buildings should be beautiful and affordable while promoting healthy living. With these goals in mind, we help our clients understand the necessity and attainability of a sustainable approach to design. Since the firm’s inception close to 40 years ago, environmental concerns have been integral to our design approach.
Our Integrated Design Process is a key driver for advancing sustainable design, environmental resiliency and social equity outcomes. This generative process creates meaning and momentum at the very start of a project, driving results that have led to various design performance milestones, including Lake Flato receiving 16 AIA COTE Top Ten awards, more than any other architecture firm. These award-winning projects are located across the country and include various projects, from nature-based education centers to large-scale civic and urban transformations.
National AIA Committee On The Environment Top Ten Green Projects Seventeen Lake Flato-designed projects have received national AIA COTE Top Ten Green Awards, The American Institute of Architects’ highest honor for excellence in sustainable design. Trinity University Business & Humanities District
2026
USG Biomedical Sciences & Engineering Education Facility
2024
Confluence Park 2023 Knox College Whitcomb Art Center 2022 Austin Central Library 2020 Marine Education Center 2020 Georgia Tech Krone Engineered Biosystems Building
2018
Dixon Water Foundation Josey Pavilion
2016
H-E-B Mueller Market
2016
ASU Health & Wellness Center
2014
Pearl Brewery / Full Goods Warehouse
2013
ASU Polytechnic Academic District 2012 Livestrong Foundation Headquarters 2011 Shangri La Nature Center 2009 Government Canyon 2007 World Birding Center 2006 UTHSC School of Nursing
Living Building Challenge Dixon Water Foundation Josey Pavilion (certified)
2006
Design Innovation Lake Flato is constantly seeking new and innovative ways to advance building and human performance. The design of the 3D-printed House Zero, for instance, pushes the boundaries of traditional home building methods – revealing innovative ways to provide shelter in the waste-prone home building industry. Another instance of Lake Flato applying new and evolving technology to elevate sustainable design is the firm’s expertise with mass timber. With more than 17 mass timber projects in progress or completed, Lake Flato’s commitment to mass timber construction is a carbon-fighting strategy that celebrates the timeless qualities of beauty, nature, and craft.
Equity, Diversity & Inclusion The clients and communities we serve are some of the most progressive and diverse in the industry. We expect no less of ourselves as we strive to create an inclusive atmosphere in our practice and in our collaborations. Attaining rigorous B Corp certification and participating in the International Living Future Institute’s JUST program is an extension of our commitment to equity, diversity and inclusion. Both programs provide transparent, internationally recognized frameworks for assessing and improving how we operate through an equity lens. By holding ourselves accountable to these high standards of verification and transparency, we aspire to serve as a model for other firms.
Music Lane Development | Austin, TX
San Antonio Office 311 Third Street San Antonio, Texas 78205 www.lakeflato.com 210.227.3335 Austin Office 1224 E. 12th Street Ste 412 Austin, TX 78702 512.373.3715 Portland Office 830 NE Holladay Street Portland, OR 97232 503.902.4470