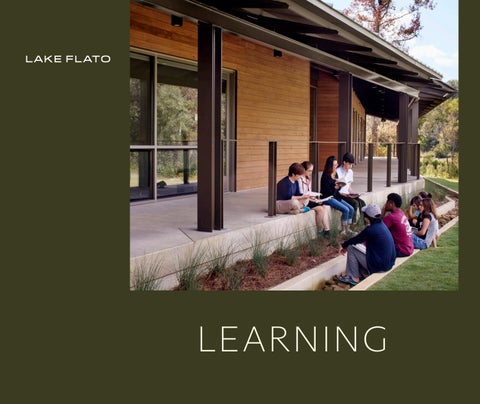
LEARNING 1 PLACES FOR LEARNING
Francis Parker School | San Diego, CA
3 PLACES FOR LEARNING
Cranbrook Kingswood Girls’ Middle School | Bloomfield Hills, MI
PERSPECTIVE
The primary goal of learning environments in the 21 st century is to facilitate a culture and community of lifelong learning. In response, both pedagogy and architecture must allow for education to be customized for and by the student. The evolving paradigm shifts the focus to learning — helping students develop skills of accessing, filtering, and sharing information. Whether through project-based learning labs, handson experiments, or multi-media production studios, INNOVATIVE schools have unique spaces that incubate ground-breaking, inspirational, and cross-disciplinary learning. As they encourage collegial interaction and provocative discourse, the result will be a learner-centered environment expressive of ingenuity and creative problem solving. Traditional classrooms have given way to studio-type spaces that can be configured in a variety of ways to accommodate both individual study as well and group collaboration. These mutable, FLEXIBLE spaces support multi-disciplinary learning and allow changing programs to be absorbed by the building over time. A building with a long life and loose fit will provide the ability to adapt and change with education.
A successful campus must also be a unique place that is culturally appropriate, regionally responsive, environmentally authentic, and inspirational to students. The architecture should fit the location — climate, landscape, and regional craft — and respect the surrounding COMMUNITY. Here students can learn to engage the world on a regional and global scale in a safe and comfortable environment. It is also necessary for the campus to provide places that foster interaction — spaces where people of all ages want to gather and share their studies, ideas, and work. ECOLOGY is a key element in designing 21st century schools. Ecology seeks to do more with less, imbue a sense of place, and integrate the natural surroundings. Controlled use of daylight, natural ventilation, and views makes a demonstrably better learning environment, and high performance building design can reduce operating costs substantially. In a building about inquiry, innovation, and resourcefulness, a school’s connection to the earth’s natural systems frames those efforts. A critical part of discipline in this information age involves disconnecting from the myriad stimuli and allowing the information to be absorbed, considered, and understood. As a necessary complement to educational spaces that promote collaboration and community, schools must provide quiet spaces and places that foster REFLECTION and personal introspection.
5 PLACES FOR LEARNING
7 PLACES FOR LEARNING
“Lake Flato’s creative team was able to capture the blend of form and function, utility and beauty that is so important to a modern academic institution.” LES FROST, HEADMASTER ST. MATTHEWS EPISCOPAL SCHOOL
9 PLACES FOR LEARNING
21 st century learning environments inspire and nurture innovation in the curriculum schools share with students. They catalyze students to think creatively, work with peers in cross disciplinary ways, apply knowledge, and share this created content with the world. To create unique, innovative environments requires an equally specific process within which to design. Lake Flato facilitates interactive community workshops, personal interviews, and online blogs that encourage fertile communication among the school community and with the project team. This dialogue creates unique, timely solutions that reflect a school’s culture.
11 PLACES FOR LEARNING
COMMUNITY
13 PLACES FOR LEARNING
“This is a different type of campus planning, where the buildings and landscape define each other. It is a beautifully sited, culturally and architecturally sensitive addition to the campus... ...The building connects to its place and makes the exteriors an extension of the interior experience…” AIA CAE JURY INDIAN SPRINGS SCHOOL
15 PLACES FOR LEARNING
17 PLACES FOR LEARNING
Much of what students learn is in preparation of placing them within a global community. We think they are most comfortable doing this if their learning environments are anchored to the place in which they reside. We strive to create modern solutions that connect to a school’s community, culture, history, climate, landscape, and building craft. Our designs for schools are never imported from another school design — they are unique and specific. While the outside of the campus should fit a specific place, the interiors need to foster a sense of community. These hubs can be active and contemplative as gathering spaces for group learning and celebration.
19 PLACES FOR LEARNING
ECOLOGY
21 PLACES FOR LEARNING
23 PLACES FOR LEARNING
Number Sense. Francis Parker School’s High-Performance Buildings netted over $100,000 in rebates and a projected $60,000 annual energy savings compared to code-compliant buildings.
25 PLACES FOR LEARNING
We see our team as stewards of your precious resources — families, financial, environmental — such that design and sustainability are inseparable. We seek to use what comes to us freely — daylight, views, natural ventilation — to make demonstrably better learning environments. We expect this approach to make a better bottom line for our clients. Recycling, water savings, and high performance energy design yield significant, tangible results. We expect to exceed codes by 30%, 50%, or even produce net-zero projects with a blending of good design, efficient systems, and on-site energy generation. These successes create projects that become integrated with the learning ethos of the school. 27 PLACES FOR LEARNING
FLEXIBILITY
29 PLACES FOR LEARNING
“… they skillfully wove our new structures in amongst the historic, creating a campus that is contextual and contemporary … a modern, progressive architecture that is reflective of its youthful spirit.” DAVID ROBINSON, CHAIRMAN CARVER ACADEMY
31 PLACES FOR LEARNING
33 PLACES FOR LEARNING
Schools of the 21st century have to be places of flexibility and adaptability — this is imperative for absorbing new or changing learning modalities. We look to program and design spaces that have long life by having a loose fit. Spaces should be able to be easily and comfortably changed to support a variety of settings. We accomplish this by opening spaces to one another, or outdoors, in order to extend and connect learning environments. We also design mutable building systems, allowing spaces to evolve with the needs of the school.
35 PLACES FOR LEARNING
REFLECTION
37 PLACES FOR LEARNING
“…Lake Flato integrated this beautiful site into the heart of the school with an abundance of light, wood features, views, and landscaping…warm and inviting to young parents and children looking for a ‘home’ away from home.” JERRY CHRISTIAN, CEO SUNSHINE COTTAGE SCHOOL FOR THE DEAF
39 PLACES FOR LEARNING
41 PLACES FOR LEARNING
Architect Louis Kahn once remarked, “Architecture starts with the immeasurable, proceeds through the measurable, and then returns to the immeasurable.” We think that may also define the arc of a student’s learning experience in the 21st century — moving from aspirations, through demonstration,into an ever-changing global community. If we create learnercentered environments at a school, we will empower lifelong learners with roots to the school and a view of the world.
43 PLACES FOR LEARNING
45 PLACES FOR LEARNING
K12 SCHOOL EXPERIENCE Alamogordo Public Schools Chaparral Middle School Alamogordo, NM
St. Luke's Episcopal School San Antonio, TX Bishop Noland Episcopal School Master Plan Baton Rouge, LA
Francis Parker School San Diego, CA Austin Waldorf School Austin, TX Cranbrook Kingswood Girls’ Middle School Bloomfield Hills, MI
DeBakey High School for Health Professions Houston, TX
Indian Springs School Birmingham, AL
Adams 12 STEM School (In Design Phases) Bloomfield, CO
Sunshine Cottage San Antonio, TX
Eleanor Kolitz Hebrew Language Academy San Antonio, TX
New Mexico School for the Arts Santa Fe, NM
Awty International School Houston, TX
St. Francis School Master Plan Louisville, KY
Park Tudor School Masterplan and Wellness Center Indianapolis, IN
St. Matthew's School Pacific Palisades, CA Fort Worth Country Day Lower School Fort Worth, TX Sayre School Lexington, KY UAIC Tribal School and Education Center Loomis, CA Forsyth School Master Plan St. Louis, MO Fountain Valley School, Colorado Springs, CO Academy Of Our Lady Of Peace Master Plan San Diego, CA Texas Military Institute Episcopal School Master Plan San Antonio, TX Rivertree Academy New Campus Master Plan Fort Worth, TX Greenhill School Dallas, TX Will Smith Zoo School San Antonio, TX Carver Academy & Community Cultural Center San Antonio, TX San Antonio Academy San Antonio, TX San Antonio Montessori School San Antonio, TX
HIGHER EDUCATION EXPERIENE Georgia Tech Krone Engineered Biosystems Building Atlanta, GA Cornell Multi-Disciplinary Building (MDB) Ithaca, NY
University of Houston Cynthia Woods Mitchell Center for the Arts Houston, TX
Arizona State University Polytechnic Academic District Mesa, AZ
Rice University Gibbs Recreation & Wellness Center Houston, TX
Georgia Tech West Village Commons Atlanta, GA
University of Texas Visual Arts Center Renovation Austin, TX
University of Denver Pioneer Career Achievement Center Denver, CO
University of Texas Campus Transformation El Paso, TX Knox College Whitcomb Art Center Galesburg, IL
University of Pennsylvania Data Science Building Philadelphia, PA Southwest School of Art Master Plan San Antonio, TX Trinity University Business & Humanities District San Antonio, TX Universities At Shady Grove Biomedical Sciences & Engineering Building Rockville, MD
Arizona State University Research & Development Park Master Plan Mesa, AZ University of Texas Creekside Residence & Dining Hall Austin, TX
University of Southern Mississippi Marine Education Center at The Gulf Coast Research Laboratory Ocean Springs, MS Arizona State University Research & Development Park Master Plan Mesa,AZ
Texas A&M University Student Services Building College Station, TX Purdue Horticulture Park West Lafeyette, IL Texas A&M University Grand Hall at Aggie Park College Station, TX
Confidential University Master Plan Houston, TX University of Incarnate Word AT&T Master Plan San Antonio, TX University of Texas Austin Graduate Housing Austin, TX DePauw University Prindle Institute for Ethics Greencastle, IN ACD Southside ISD Education & Training Campus San Antonio, TX University of North Carolina Botanical Garden Plant Biodiversity Research Building Chapel Hill, NC
Pennsylvania State University Pollinator & Bird Garden State College, PA University of Alabama Gulf State Park Lodge Gulf Shores, AL
Utah State University Moab Academic Building Moab, UT University of California Davis Arboretum Davis, CA University of Utah Computing & Engineering Master Plan Arizona State University Health Services Tempe, A Z St. John’s College, Betty & Norman Levan Hall Santa Fe, NM University of Texas at Houston School of Nursing Houston, TX
University of Texas Lady Bird Johnson Wildflower Center Austin, TX University of Texas at San Antonio Alvarez Hall Student Housing San Antonio,TX 47 PLACES FOR LEARNING
HISTORY AND PHILOSOPHY
Established in 1984, Lake|Flato has gained national recognition for architecture that is grounded in the belief that design and sustainability are inseparable pieces of a coherent, placebased approach to building that successfully merges with the landscape. In collaboration with our clients, Lake|Flato creates buildings that are tactile and modern, environmentally responsible and authentic, artful and well-crafted. We believe that architecture should respond to its particular place and be a natural partner with the environment. By employing sustainable strategies to a wide variety of building types and scales, the firm designs architecture that conserves energy and natural resources while creating high performance buildings and healthy environments for the building’s occupants. Lake Flato is a national leader in the design of school education environments. Our team approaches each school and its diverse issues in unique ways, searching for appropriate solutions that yield a purposeful connection between the school’s pedagogy, campus, and its architecture. Our designs balance visceral connections to place and culture with the science of high performance learning environments. By creating more cohesive campus communities, we seek to enhance students’ academic and social growth, as well as inspire faculty and families alike.
annual retreat at kickapoo ranch
49 PLACES FOR LEARNING
Inclusive Collaboration
Leadership In Energy & Environment Lake Flato believes that architecture and sustainability are inseparable, and that buildings should be beautiful and affordable while promoting healthy living. With these goals in mind, we help our clients understand the necessity and attainability of a sustainable approach to design. Since the firm’s inception close to 40 years ago, environmental concerns have been integral to our design approach.
National Aia Committee On The Environment Top Ten Green Projects Seventeen Lake Flato-designed projects have received national AIA COTE Top Ten Green Awards, The American Institute of Architects’ highest honor for excellence in sustainable design. Trinity University Dicke Hall 2026 USG Biomedical Sciences & Engineering Education Facility
2024
Confluence Park 2023 Knox College Whitcomb Art Center 2022 Austin Central Library 2020 Marine Education Center 2020 Georgia Tech Krone Engineered Biosystems Building
2018
Dixon Water Foundation Josey Pavilion
2016
H-E-B Mueller Market
2016
ASU Health & Wellness Center
2014
Pearl Brewery / Full Goods Warehouse
2013
ASU Polytechnic Academic District 2012 Livestrong Foundation Headquarters 2011 Shangri La Nature Center
2009
Government Canyon 2007 World Birding Center 2006 UTHSC School of Nursing
2006
Our Integrated Design Process is a key driver for advancing sustainable design, environmental resiliency and social equity outcomes. This generative process creates meaning and momentum at the very start of a project, driving results that have led to various design performance milestones, including Lake Flato receiving 17 AIA COTE Top Ten awards, more than any other architecture firm. These award-winning projects are located across the country and include various projects, from nature-based education centers to large-scale civic and urban transformations.
Design Innovation Lake Flato is constantly seeking new and innovative ways to advance building and human performance. The design of the 3D-printed House Zero, for instance, pushes the boundaries of traditional home building methods – revealing innovative ways to provide shelter in the waste-prone home building industry. Another instance of Lake Flato applying new and evolving technology to elevate sustainable design is the firm’s expertise with mass timber. With more than 15 mass timber projects in progress or completed, Lake Flato’s commitment to mass timber construction is a carbon-fighting strategy that celebrates the timeless qualities of beauty, nature, and craft.
Equity, Diversity & Inclusion The clients and communities we serve are some of the most progressive and diverse in the industry. We expect no less of ourselves as we strive to create an inclusive atmosphere in our practice and in our collaborations. Attaining rigorous B Corp certification and participating in the International Living Future Institute’s JUST program is an extension of our commitment to equity, diversity and inclusion. Both programs provide transparent, internationally recognized frameworks for assessing and improving how we operate through an equity lens. By holding ourselves accountable to these high standards of verification and transparency, we aspire to serve as a model for other firms.
51 PLACES FOR LEARNING
L AKE FL ATO ARCHITECTS 311 3RD STREET SAN ANTONIO TE X AS 78205 P 210. 227. 3335 W L AKEFL ATO.COM For more information on schools, contact:
GREG PAPAY, FAIA gpapay@lakeflato.com
BR ANDI RICKELS, AIA brickels@lakeflato.com