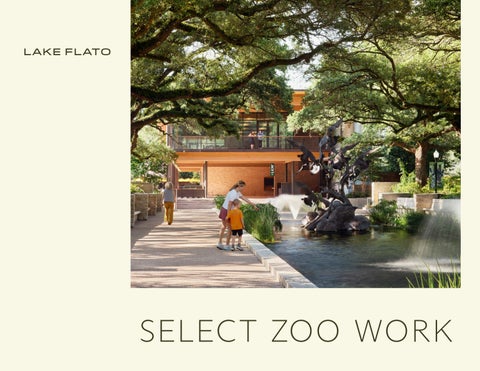
SELEC T ZOO WORK 1
Creating Environments that Enrich Communities and Nurture Life. Dixon Water Foundation Josey Pavilion Decatur, TX
At Lake Flato, we believe zoos are among the most powerful places to change how people relate to the natural world — spaces where a single encounter with an eagle, an alligator, or a tortoise can spark a lifelong commitment to conservation. Our work with zoos is guided by that belief: we design immersive buildings and visitor experiences that are rooted in place and shaped by natural materials and passive strategies that keep people and wildlife safe and comfortable. Our work reflects the belief that sustainability and design are two sides of the same coin - balanced, integrated, and inseparable. From bird-friendly glazing and rainwater collection to expanded thermal comfort ranges, to building using low-carbon mass timber, each decision aims to reduce the project's footprint on the very ecosystems
it celebrates. We measure individual project performance against firm-wide goals and national benchmarks for regeneration, resilience, health, and wellness with the ultimate goal of pursuing rigorous design performance certifications, such as LEED and Green Restaurant Certification that celebrate each project's sustainability goals. Every zoo we design tells a story of hope: that thriving ecosystems, healthy animals, and inspired visitor experiences can be achieved through architecture that treats conservation as a design discipline. The projects that follow are examples of this commitment, built on the conviction that when we design responsibly for wildlife, we design a better future for all.
3
4
Zoos
5
6
Houston Zoo Jack’s Cafe & Reflections Event Hall HOUSTON, TEXAS Jack's Café and Reflections Event Hall is the centerpiece of the Houston Zoo's Centennial Campaign and the latest chapter in a long-standing partnership between the Houston Zoo and Lake Flato Architects to create immersive, conservation-focused visitor experiences. Located near the Zoo's entrance, the café welcomes guests with a world-class dining and gathering destination that sets the tone for a day of exploration. Jack's Café and Reflections Event Hall & Terrace integrates dining, events, and outdoor experiences overlooking the historic reflections pool. Sustainable features—including a mass timber structure, birdfriendly glass, an 18,000-gallon rainwater cistern, and a highperformance building envelope—reflect the Zoo's commitment to environmental stewardship. LEED Gold certification and a 4-Star Green Restaurant certification underscore the project's leadership in sustainable design and operations. Landscape Architect: SHR Graphics: Houston Zoo Project Size
10,125 sf Sustainabilty
LEED Gold Certified 4-Star Green Resturant Certification
7
Jack's Cafe provides an outdoor dining experience that connects zoo guests with views of the adjacent historic Reflections Pool, and the Houston Zoo's new Galapagos Habitat. The cafe has a variety of seating options from banco seats and garden dining. Next to Jack's Cafe, Lake Flato designed a small, Mass Timber CLT pavilion for stroller parking. 8
9
10
Two 4ft x 20ft skylights balance daylighting within the event space, supporting the certification for LEED Gold. The Reflections Event Hall and Terrace, provides flexible spaces for everyday dining, educational programming, donor events, and community gatherings, supporting Houston Zoo’s mission while enhancing the experience of millions of annual visitors.
11
Jack’s Café is more than a restaurant—it’s a place where visitors gather, learn, celebrate, and connect with the natural world. The building’s exterior glazing features birdfriendly glass throughout, helping protect local wildlife and habitat while minimizing the risk of bird collisions. Special care was taken to preserve the area’s ecological character and avoid disrupting migratory bird patterns.
12
13
14
Houston Zoo Cypress Circle Cafe + Katherine G. McGovern Texas Wetlands HOUSTON, TEXAS At the heart of the Houston Zoo, where a leaking duck pond and underutilized food kiosks once stood, the new Kathrine G. McGovern Texas Wetlands and Cypress Circle Café bring visitors close to the animals and habitat of an ecology local to the area. The Wetland exhibit embraces the newly renovated Cypress Circle Café. The café celebrates and revitalizes the mid-century concrete oculus canopy by exposing it in the interior dining areas and utalizing it as an ideal shade structure for outdoor seating with a prime view to the wetlands exhibit. The café had to accommodate a 2,000 square foot catering kitchen, and service yard on a tight site, including an equipment yard for wetlands water filtration. The design team worked with the contractors and client groups to preserve and enhance the character of the existing structure. The new café focuses on sustainable operations with the use of zero single use plastics, compostable dinner ware, and a robust recycling and waste management program earning it a 3-star Certified Green Restaurant by the Green Restaurant Association. Exhibit Designer: SHR Water Strategy: BioHabitats Life Safety Systems: TJP Engineering Project Size
11,846 sf conditioned | 7,467 sf unconditioned Recognition
2021 AZA Top Honors Exhibit Award
15
A lush wetland habitat surrounds visitors as they stroll along a boardwalk, with bald eagles, whooping cranes, American alligators, aquatic species, insects, and other small animals inhabiting the landscape. Bird-friendly glass throughout the exhibit helps protect the wildlife and habitat, while the design carefully preserves the existing cypress trees at the center of the oculus. Locally made and fired Saint Joe brick—an enduring material found throughout the Zoo—brings a sense of continuity and history to the structure. Together, these create an immersive experience that connects visitors to the vital wetland ecosystem.
16
17
Lake Flato designed viewing shelters that give guests opportunities to encounter alligators in both of their natural habitat settings—sunbathing along the banks of the bayou and swimming through the wetlands. The pavilions’ low-slung rooflines blend seamlessly into the surrounding landscape, while their open design frames views into the habitats and brings guests closer to the animals.
18
19
20
Houston Zoo Galapagos Islands HOUSTON, TEXAS Celebrating its centennial in 2022, the Houston Zoo decided to redefine itself with new, beautiful, immersible animal habitats and exciting guest experiences that exemplify four design principles: animal welfare, the beauty of nature, guest experience, and creating a conservation connection. As the largest phase in the Houston Zoo’s centennial plan, the Galapagos Islands habitat is the first major habitat of its kind to showcase the remarkable wildlife of the legendary island chain. The habitat consists of sea lions viewed through a sea cave and underwater tunnel, a large aquarium featuring sharks and sea turtles, a penguin exhibit, a lava tunnel, and several other smaller exhibits that highlight the island’s unique landscapes and oceanic habitats. Exhibit Designer: SHR Interpretive Graphic Design: Gecko Group Life Safety System: TJP Engineering Lighting Design: Flux Studio Project Size
57,468 Recognition
2024 AZA Top Honors Exhibit Award
21
22
23
Lake Flato worked with the Houston Zoo and SHR to give new life to a curved piece of acrylic from a decommissioned habitat, keeping usable material out of the waste stream. The acrylic was incorporated into a new viewing area where visitors can observe penguins sunbathing on rocks in shallow water. Above the exhibit, UV-transparent skylights bring natural daylight into the space, creating a brighter, more natural environment for both penguins and visitors.
24
25
26
Houston Zoo Expanstion North Entry HOUSTON, TEXAS
Before
Lake Flato worked with the Houston Zoo to renovate their existing entry infrastructure by re-cladding the entry canopy facade in local materials such as locally sourced sinker cypress ceilings and sleek metal panels. The addition of ceiling fans and a new ticketing canopy provide shade & comfort in Houston’s hot summer months. With the simple motivating phrase of “See them. Save them.”, the Houston Zoo seeks to transform how people relate to wildlife and their ecosystems. The new experiences encourage visitors to join the Zoo in a commitment to conserve the natural resources that support us all. Masterplanning, Landscape Architecture & Adjacent Exhibit Design: SHR Branding: Design by Principle
27
28
Will Smith Zoo School SAN ANTONIO, TEXAS The San Antonio Zoo School is the largest nature based preschool in the country. To expand its educational mission, the Zoo developed a new on-site preschool facility and adjacent grounds to accommodate up to 160 students ages 3 to 5. The design includes renovation of an existing 20,000 SF building while new classroom environments support a nature-based curriculum with nearly half of the teaching spaces integrated into the surrounding landscape. Blurring the division between indoor and outdoor, the building leverages the environment as another “teacher” by reinforcing students’ connection to the natural environment. The school has a direct connection to the greater teaching environment of the Zoo and helps reinforce the Zoo’s conservation mission for future generations. In addition, zoological exhibits are tightly integrated with the new building and landscape, seamlessly blending play, learning and adventure. Project Size
20,000 sf
Recognition Educational Award of Excellence | SABJ Best Education Project | Texas Society of Architects Design Award | AIA San Antonio Place Award (Educational Winner)
Sustainability LEED Platinum
29
30
31
32
33
before
34
Houston Zoo The Market & Savanna Cafe HOUSTON, TEXAS The Market and Savanna Cafe is a newly renovated grab-and-go concept store showcasing products from the Zoo’s conservation partners, with guest purchases directly supporting wildlife and community conservation efforts in Kenya. Guests enter the 1,500-square-foot space beneath a composition of custom beaded pendant lights fabricated in Africa by Beadworks, one of the Zoo’s conservation partners. Located between the Masai giraffe habitat and the white rhinoceros habitat, the design revitalizes and modernizes an existing building with an underperforming retail space on the Zoo’s campus by removing heavily themed and faux elements at both the interior and exterior. The renovation brightens the space by bringing in natural daylight, while showcasing moments of handcrafted materials such as the exterior clay tile made in D’Hanis, Texas and interior terracotta tiles made in Mexico. Project Size
1,500 sf
35
Additional Zoo Experience
Houston Zoo Rhino Viewing HOUSTON, TEXAS In support of the newly renovated white rhino exhibit by SHR, Lake Flato designed two new shade pavilions that give visitors an up-close experience of the Zoo's white rhinoceros and zebra habitats. The viewing pavilion is designed with textured, cast in place concrete walls that support the 3 pane, laminated viewing glass offering views into the expanded animal habitat. The top 24” of the viewing glass is treated with a laminated bird frit pattern, reflecting the Houston Zoo’s commitment to reduce bird collisions throughout their campus. The pavilion offers much-needed shade and comfort for both animals and guests with ceiling fans, heaters and built in hay feeders. The pavilion’s trellis edge allows dappled light to cast shadows on the exterior walls throughout the day, while the solid roof cantilevers out to shade the rhinos in their habitat all afternoon.
36
Additional Zoo Experience
Houston Zoo Rhino Terrance HOUSTON, TEXAS The Rhino Terrace Pavilion revitalizes an underutilized plaza at the Houston Zoo, with a prime location along the edge of the white rhinoceros habitat. The pavilion offers guests a comfortable, shaded place to dine while offering a new space to program small outdoor gatherings at the Zoo. The architecture is designed with a simple and modern composition of steel and locally sourced wood decking focusing the primary guest experience into the animal habitats.
37
Additional Zoo Experience
Houston Zoo Giraffe Shade HOUSTON, TEXAS Designed for the McGovern Giraffe Habitat, the new 600-squarefoot shade pavilion gives the Zoo’s herd of Masai giraffes a dedicated place to escape the heat. Located within the habitat and reserved solely for their use, the pavilion provides relief from the Houston sun, particularly during the hottest afternoon hours, with shade and oscillating fans. Scaled to the height and needs of the giraffes, the structure also includes browse feeders and drinking fountains.
38
Lake Flato was instrumental in bringing us innovative, cost effective and sustainable methodologies such as mass timber... When our buildings speak to our mission and allow us to interpret that for our 2 million visitor/year, we feel that the entire campus becomes a site of conservation education. SHERYL KOLASINSKI CHIEF OPERATING OFFICER
39
40
High Performance
41
42
Dixon Water Foundation Josey Pavilion DECATUR, TEXAS The Betty & Clint Josey Pavilion is the first certified Living Building Challenge™ project in the State of Texas. The Living Building Challenge™ is a rigorous certification program that advocates for a fully restorative building. The 5,400-square-foot open air pavilion is a meeting and education center that serves as a demonstration site for the Dixon Water Foundation, whose mission is to promote healthy watersheds through sustainable land management to ensure the preservation of our water resources. The beauty in the design for the Josey Pavilion lies in how the simple, low-lying forms speak to the surrounding native prairie land. This simple building is dedicated to the challenge of being a fully restorative Living Building—a mission that ties directly to the Dixon Foundation’s message of resource conservation and watershed protection. In association with Biohabitats Recognition 2020 Chicago Anthenaeum American Architecture Award 2018 Stephen R. Kellert Biophilic Design Award 2016 AIA COTE Top Ten Green Project 2016 U.S. Woodworks Wood Design Award 2016 Chicago Athenaeum american Architecture Award 2015 Texas Society of Architects Design Award 2015 Architzer A+ Award for Architecture + Sustainability 2014 AIA San Antonio Honor Award
Sustainability Living Building Challenge Certified
43
Cross sectional view of the water treatment and purification system
Passive strategies include wood doors that can be opened to allow maximum ventilation through the central gathering space and along the porches. Glass pivot doors on the east and west can be adjusted to allow the corners to be entirely open. The cuppola on the roof provides daylight but also utilizes the negative pressure resulting from the breezes gliding over the roof, which helps draw the hot air out of the cuppola.
44
45
46
47
48
Georgia Tech Krone Engineered Biosystems Building ATLANTA, GEORGIA The Krone Engineered Biosystems Building (EBB) is an innovative new model for research facilities that challenges the silos of traditional laboratory design, creating a system of open lab neighborhoods that foster engagement. A departure from traditional lab design, this “crosscutting lab” implements continuous working laboratory space running down the spine of the building, with offices and meeting rooms in the wings. Daylight, outdoor views, a water harvesting system, and other biophilic elements used throughout the program encourage interaction. Technology and intelligent design work together to create multi-purpose open spaces with high levels of ecological performance. EBB’s design restores a historic watershed on site, creates attractive, usable outdoor spaces, expresses and celebrates low impact development, and successfully contributes to the campus stormwater management master plan. Over 2.5M gallons of water in the form of foundation dewatering, rainwater, and condensate is harvested each year and used for 100% of the buildings graywater and irrigation demand. Excess water is discharged from the storage system into an active stream bed that activates the campus landscape and terminates into an engineered wetland. In association with Cooper Carry Project Size
220,000 sf
Recognition 2018 AIA Committee on the Environment Top Ten Award 2016 AIA San Antonio Design Award 2016 AIA San Antonio COTE Award 2016 AIA Georgia Merit AwardSustainability
49
50
51
52
Ryerson Environmental Learning Center DEERFIELD, ILLINIOS Nestled within the flatwoods along the Des Plaines River, the Ryerson Environmental Learning Center will act as a beacon of both ecological education and environmental stewardship for the residents of Lake County and the region at large. In addition to supporting educational programs in partnership with local schools and community organizations, the Net-Zero energy building will serve as a trailhead and launching point into “the resource” of the surrounding forest preserve, which includes one of the only remaining quality flatwoods ecotones in Northern Illinois. The story of preservation of this fragile ecosystem will be told by the building through active demonstration of water conservation, energy production, and material resiliency. The facility is on track to be Passive House Source Zero Energy certified and will use 90% less energy than code compliant construction. In association with Biohabitats
53
54
55
56
Naples Botanical Garden Visitor Center NAPLES, FLORIDA The Naples Botanical Garden Visitor Center incorporates extensive natural areas with developed gardens to create an engaging and varied visitor experience, exceptional venues for education and research, significant plant collections and a beautiful location for events. The vision for the gardens sought to preserve 160-acres of natural resources from conversion to urban development space. Lake Flato designed and scaled the buildings to be a backdrop to the larger landscape, by breaking the program down into a series of smaller buildings and moving the circulation to the exterior so the visitor is engaged with the gardens. Wooded pavilions crafted from local and durable sinker cypress entwine throughout lush gardens and plant collections to create an immersive and engaging experience for visitors and researchers as well as an enticing venue for events. In association with Raymond Jungles Recognition 2017 APGA Garden of the Year Award 2016 National Building of America Award 2016 Intelligent Use of Water Award 2015 AIA San Antonio Design Award
Sustainability LEED Gold Certified
57
58
59
The visitor center consists of 14,000 square feet of interior space for ticketing, retail, exhibit and dining, with an additional 16,000 square feet of exterior circulation with trellised gathering areas.
60
61
“Through their knowledge and interest of the natural environment…they have become the ultimate leaders in the battle for the enhancement and preservation of the environment. ENRIQUE NORTEN, HFAIA
62
63
64
Confluence Park SAN ANTONIO, TEXAS Confluence Park is a living learning laboratory designed to inspire people to gain a greater understanding of Texas ecotypes and the impact of urban development on our watershed. The Park and Pavilion are an outdoor classroom venue where educators can provide hands-on environmental educational experiences. Park elements include a site-wide water catchment system, which takes advantage of the pavilions’ geometric design to collect rainwater and feed it into an underground water storage system. This reservoir is the sole source of water used in the park, with the exception of sinks and drinking fountains. Located along the edge of the San Antonio River, Confluence Park is part of the country’s largest urban environmental restoration project and serves as an inviting gateway to running, biking and paddling trails. In association with Matsys Design and Rialto Studio Recognition 2020 Chicago Anthenaeum American Architecture Award 2019 AIA Institute Honor Award for Architecture 2019 Texas Society of Architects Design Award 2019 Architect’s Newspaper Best of Design Award 2019 Texas ASLA Award of Excellence 2018 AIA San Antonio Honor Award 2018 Tilt-Up Achievement Award 2018 Architizer A+ Jury Award - Cultural Pavilions
Sustainability Tracking Net Zero Energy Certification
65
Constructed of concrete petals designed thoughtfully to sit lightly upon the land, the main pavilion forms a geometry that collects and funnels rainwater into a sitewide water catchment system. Rainwater serves as the primary source of water for the park, and the site is powered by a photovoltaic array providing 100% of on-site energy.
66
67
The multi-purpose Education Center has a green roof providing thermal mass for passive heating and cooling. A solar array provides 100% of the energy use for the project.
68
69
“The project team’s passionately collaborative spirit, quest for integrity, belief in process transparency, and willingness to guide our project through nearly unnavigable requirement waters were essential components of the project’s resounding success. ROBERT AMERMAN
70
71
72
International Lake Flato's international work extends the same values that guide our work with zoos and conservation organizations: connecting people, place, education, and stewardship. Through partnerships with locally led organizations, we support projects focused on conservation, education, community resilience, and climate-responsive design across East Africa and beyond.
73
74
Tunaweza Pathway: Holistic Campus for Children with Disabilities KITALYA, UGANDA Tunaweza Pathway is envisioned as a holistic village for children with disabilities and their families, designed to serve 120 children through comprehensive therapy, learning, play, and community experiences woven into daily life. Set on a 10-acre hillside outside Kampala, the campus will bring together more than 25 therapy, education, residential, play, and community buildings designed to support children, siblings, caregivers, and parents. The project vision grew from a collaborative process of listening – to children, families, caregivers, therapists, educators, and the surrounding community – and seeks to create an environment where families are partners in their children’s development rather than visitors to a clinical setting. In partnership with a Ugandan-led design team at Engineering Ministries International, Lake Flato is helping translate this vision into a campus master plan that embraces the site's distinctive hillside landscape, weaving a connected “village” into the natural topography. Pathways, courtyards, gardens, play spaces, and gathering areas create a sequence of spaces for movement, discovery, connection, and respite, while the site's elevation and orientation bring opportunities for natural light, landscape, and views throughout the campus. Passive design, clean energy, and stewardship of the landscape are integrated throughout the planning approach, creating a campus rooted in dignity, healing, independence, and belonging. Currently in design 75
76
Rather than a clinical campus, Tunaweza Pathway is envisioned as a village. Buildings, landscape, play spaces, gardens, and gathering areas are woven together to create an environment that supports therapy and education while making space for family, community, movement, and everyday life.
77
78
Mahabo Agricultural School MORONDAVA, MADAGASCAR Madagascar is among the countries disproportionately vulnerable to the impacts of climate change, while many rural communities remain deeply dependent on agriculture for their livelihoods. On the dry west coast near Morondava, a new 103-acre agricultural training campus is being developed to strengthen local knowledge and capacity around farming, education, and community resilience. In partnership with EMI South Africa, Lake Flato is working across an international, multi-disciplinary team to shape a campus that connects agricultural training with the landscape and everyday life of the community, bringing together classrooms, agricultural facilities, administrative spaces, residential areas, and gathering spaces. More than a collection of buildings and agricultural plots, Mahabo is envisioned as a living agricultural campus where the landscape, buildings, and educational mission reinforce one another. The design responds to the region's climate through passive strategies, strong connections between indoor and outdoor spaces, and the use of locally available materials and construction practices. Beyond education, the campus aims to empower local communities by supporting agricultural livelihoods, creating opportunities for smallbusiness incubation, and building locally rooted economic capacity. In this way, the campus becomes both a place for learning and a platform for greater resilience – connecting people, agriculture, landscape, and opportunity in a changing climate. Additional training campuses are planned throughout the country, with the Mahabo School acting as the pilot project. Currently under construction 79
Additional Experience in East Africa
Early Childhood Education & Community Center KIGALI, RWANDA Located in Kigali’s Rusororo sector, one of the city’s most economically disadvantaged communities, the project will create a new early childhood education campus for a community with limited access to early learning opportunities. Serving children from lowincome families, particularly those of street vendors, the school is envisioned as a hub for the broader community, bringing together early education, play, gathering, support services, and vocational training opportunities for parents. Beyond the immediate school, the project is envisioned as prototypical kit of parts that can be adapted to land- and resource-constrained communities across East Africa, integrating climate-responsive design, locally appropriate materials and construction, and flexible planning strategies. Currently in design
80
Additional Experience in East Africa
Top of the Hill Girls Secondary School LAIKIPIA COUNTY, KENYA Lake Flato developed a conceptual master plan and building design for a new girls’ private secondary school for 600 students in Laikipia County, Kenya. Envisioned as a complete educational community, the campus brings together classrooms and laboratories, arts and gathering spaces, residential facilities, dining, administration, a library, athletics, and housing for faculty and guests. The master plan organizes these elements around a connected network of shared spaces and landscape, creating a campus where learning, living, recreation, and community life are woven together. The design establishes a framework for the school to grow as a cohesive community, with spaces that support both the daily experience of students and the broader life of the campus. Currently in design
81
Flake Lato, Annual Office River Retreat
82
Lake Flato Annual Family Retreat
Firm Overview Established in 1984, Lake Flato designs buildings that respond to the culture and climate of each unique place. We believe in creating environments that enrich communities and nurture life through our work. In collaboration with our clients, Lake Flato creates buildings that are tactile and modern, environmentally responsible and authentic, artful and crafted.
The firm’s designs evolve from an appreciation for the pragmatic solutions of vernacular architecture, the honesty of modernism and the context of our rich and varied landscape. By employing sustainable strategies in a wide variety of building types and scales, the firm designs architecture that conserves energy and natural resources while creating highperformance buildings and healthy built environments for the building’s occupants.
With a staff of 150 professionals, Lake Flato is guided by fifteen partners who create teams that lead each project from beginning to completion. A collaborative process within the office fully engages clients and subconsultants and creates a place in which ideas can flourish. Comprehensive and inclusive design reviews generate fresh ideas and firm-wide ownership of the work.
Lake Flato has received wide critical acclaim. We were recognized by ARCHITECT Magazine as the top firm overall in the 2019 ARCHITECT 50, the American Institute of Architects honored us with its prestigious Firm of the Year Award in 2004, and Lake Flato was the first architecture firm to earn a Texas Medal of Arts in 2009. Fifteen Lake Flato projects have received the national AIA Committee on the Environment Top Ten Award, the highest recognition for sustainable design. Fast Company recently named us one of the “Ten Most Innovative Architecture Firms in the World” and the LOCUS Foundation honored Lake Flato with a Global Award for Sustainable Architecture, recognizing our architectural approach to addressing the needs of society.
83
Recognition Lake Flato has been recognized with more than 400 international, national and regional awards and featured in over 100 books and 250 publications.
INTERNATIONAL ARCHITIZER A+ ARCHITECTURE AWARDS Alamo Beer Brewery (Honorable Mention: Metal Details) Austin Central Library (Honorable Mention: Light) Bridge House (Special Mention: Residential Private House) Clinton Corners (Architecture+Prefab Jury Winner) Confluence Park (Cultural+Pavilions Jury Winner) Dixon Water Foundation Josey Pavilion (Architecture + Sustainability Jury Winner) House Zero (Architecture + Experimental Design, New Technology Jury Winner) Marine Education Center (Architecture + Climate Change Jury Winner) Penn State University Pollinator and Bird Garden (Sustainable Landscape + Planning Jury Winner) River Bend Residence (Residential - Private House Jury Winner) ARCHDAILY TOP 100 PROJECTS IN THE WORLD ASU Health Services Building Dixon Water Foundation Josey Pavilion CHICAGO ATHENAEUM AMERICAN ARCHITECTURE AWARD Aegean Pool House Canopy Hotel San Antonio (Honorable Mention) Confluence Park Dixon Water Foundation Josey Pavilion Holdsworth Center Hotel Magdalena House Zero Ishawooa Mesa Ranch Knox College Whitcomb Art Center Lavaca House Marfa Ranch Marine Education Center
84
River Bend Residence San Antonio Federal Courthouse (Honorable Mention)
Achievement (Regional Excellence)
CONGRESS FOR NEW URBANISM GLOBAL CHARTER AWARD Pearl Brewery Redevelopment
AIA ARCHITECTURE FIRM AWARD
LOCUS FOUNDATION GLOBAL AWARD FOR SUSTAINABLE ARCHITECTURE Lake Flato Architects
ARCHITECT 50, TOP U.S. FIRMS Lake Flato Architects - 1st Overall (2019)
INTERIOR DESIGN MAGAZINE HALL OF FAME Lake Flato Architects STEPHEN R. KELLERT BIOPHILIC DESIGN AWARD Dixon Water Foundation Josey Pavilion TIME MAGAZINE: WORLD’S GREATEST PLACES Austin Central Library ULI INSTITUTE GLOBAL AWARDS FOR EXCELLENCE Pearl Brewery Redevelopment THE WOOD PRODUCTS COUNCIL WOOD DESIGN AWARD FOR GREEN BUILDING Dixon Water Foundation Josey Pavilion WOODWORKS WOOD IN ARCHITECTURE AWARDS Dixon Water Foundation Josey Pavilion Friends Meetinghouse Hotel Magdalena (Sustainable Wood Design) LSU Hilltop Arboretum Marine Education Center at the Gulf Coast Research Laboratory The Soto (Regional Excellence) Trinity University Dicke Hall + Business and Humanities District University of Denver Burwell Center for Career
NATIONAL
Lake Flato Architects
AIA HONOR AWARD FOR ARCHITECTURE Armstrong Oil & Gas Carraro Residence Confluence Park Hill Country Jacal Holdsworth Center Hog Pen Creek Residence Lasater Residence Marine Education Center Pearl Brewery Redevelopment World Birding Center AIA/HUD COMMUNITY BUILDING BY DESIGN AWARD Carver Academy AIA COMMITTEE ON THE ENVIRONMENT TOP TEN GREEN PROJECTS Arizona State University Health Services Building Arizona State University Polytechnic Academic Buildings Austin Central Library Confluence Park Dixon Water Foundation Josey Pavilion Georgia Tech Krone Engineered Biosystems Building Government Canyon Visitor Education Center H-E-B Muller Market Knox College Whitcomb Art Center Livestrong Foundation Headquarters Marine Education Center Pearl Brewery Redevelopment Shangri La Botanical Gardens & Nature Center University of Shady Grove Biomedical
Sciences & Engineering Education Building University of Texas at Houston School of Nursing World Birding Center AIA/ALA LIBRARY BUILDING AWARD Austin Central Library Great Northwest Branch Library ALA/IIDA LIBRARY INTERIOR DESIGN AWARD Austin Central Library FAITH & FORM, RELIGIOUS ARCHITECTURE AWARD Congregation Agudas Achim Friends Meetinghouse AIA COMMITTEE ON ARCHITECTURE FOR EDUCATION Arizona State University Polytechnic Academic Buildings Awty International School Student Center Carver Academy Cranbrook Kingswood Girls Middle School Francis Parker School Indian Springs School St. John’s College Levan Hall AIA HOUSING AWARD 1221 Broadway Blue Lake Retreat Hog Pen Creek Residence Lake Austin Residence Lake Tahoe Residence AIA INTERIOR ARCHITECTURE AWARD House Zero AIA JUSTICE FACILITIES REVIEW AWARD San Antonio Federal Courthouse AIA REGIONAL & URBAN DESIGN AWARD Music Lane Pearl Brewery Redevelopment ASLA HONOR AWARDS Arizona State University Polytechnic Academic District
Houston Arboretum Mill Springs Ranch Phil Hardberger Park Urban Ecology Center Shangri La Botanical Gardens & Nature Center
Broadford Farm Pavilion Dog Team Too Loft & Studio Hacienda Ja Ja LC Ranch River Bend Residence
AIA COLORADO DESIGN AWARD Armstrong Oil & Gas Headquarters University of Denver Career Achievement Center (Award of Merit)
RESIDENTIAL MAGAZINE DESIGN ARCHITECTURE AWARD Fall Creek Residence
AIA GEORGIA DESIGN AWARD Georgia Tech Krone Engineered Biosystems Building Georgia Tech West Village Commons
Armstrong Oil & Gas Headquarters
SOCIETY FOR COLLEGE & UNIVERSITY PLANNING AWARDS
AIA INDIANA DESIGN AWARD Prindle Institute for Ethics
Arizona State University Polytechnic Academic Buildings
Arizona State University Health Services Building (Additions / Adaptive Reuse)
AIA MARYLAND DESIGN AWARD USG Biomedical Sciences & Engineering Education Building
West Texas Ranch AMERICAN INSTITUTE OF STEEL CONSTRUCTION AWARD
Cutting Horse Ranch Government Canyon Visitor Center Triple-S Steel Supply Company BUILDER’S CHOICE AWARDS Lake Flato (Hall of Fame for Design Excellence Award) Miller Porch House (Project of the Year) Mill Springs Ranch (Custom Home Design Award) 1221 Broadway Redevelopment (Design & Planning Award) Hacienda Ja Ja (Design & Planning Award) LC Ranch (Design & Planning Award) Story Pool House (Design & Planning Award) CONGRESS FOR NEW URBANISM EMERGING PROJECT AWARD Montgomery Park Master Plan
Georgia Tech West Village Commons (Honorable Mention) Knox College Whitcomb Art Center (Merit Award) Trinity University Dicke Hall + Business and Humanities District (Honorable Mention) USG Biomedical Sciences & Engineering Education Facility (Merit Award) TILT-UP CONCRETE ASSOCIATION AWARDS Lake Flato Architects (Irving J. Gill Progressive Architect Award) Confluence Park (Achievement Award)
REGIONAL AIA ARIZONA DESIGN AWARD
ECOHOME AWARD Hacienda Ja Ja
Arizona State University Health Services Building
ECO-STRUCTURE EVERGREEN AWARD Full Goods Warehouse
AIA AUSTIN DESIGN AWARD
METAL ARCHITECTURE DESIGN AWARD Knox College Whitcomb Art Building Spurs AT&T Center ARCHITECT MAGAZINE RESIDENTIAL ARCHITECT DESIGN AWARD 1221 Broadway
Austin Central Library (with Sustainability Commendation) Blue Lake Retreat Holdsworth Center Hotel Magdalena Music Lane Witte Museum
AIA MISSISSIPPI DESIGN AWARD + JURY AWARD Marine Education Center at GCRL AIA NEVADA DESIGN AWARD Horizon House AIA SAN ANTONIO DESIGN AWARD (19912025) 1221 Broadway Redevelopment Aegean Pool House Agudas Achim Synagogue Air Barns Alamo Beer Brewery Armstrong Oil & Gas Headquarters AT&T Center (now Frost Center) ASU Polytechnic Academic District ASU Health Services Building Bartlit Residence Bellaire Residence Big Bend Fossil Discovery Blue Lake Retreat Bluffview Porch House Briscoe Western Art Museum Broadford Farm Pavilion Brown Residence Carraro Residence Chandler Ranch House Cibolo Nature Center Clinton Corners Residence Confluence Park
Courtyard House Cranbrook Kingswood Middle School for Girls Cross Timbers Ranch Cutting Horse Ranch Dallas Arboretum Desert House Dixon Water Foundation Josey Pavilion Dunning Residence Epoch Winery Tasting Room Epoch Ascension Winery Francis Parker School Frog Hill Friends Meeting House Full Goods Warehouse Georgia Tech Krone Engineered Biosystems Building (COTE Award) Georgia Tech West Village Commons Goat Mountain Ranch Government Canyon Visitor Education Center Greenhill School Hacienda Ja Ja Hill Country Jacal Hillside House Hog Pen Creek Residence Hotel San Jose Hotel Magdalena Indian Springs School Ishawooa Mesa Ranch Knox College Whitcomb Art Center Lake Austin Residence Lake Tahoe Residence LC Ranch Livestrong Foundation Headquarters LSU Hilltop Arboretum Marine Education Center at the Gulf Coast Research Laboratory Midtown Arts & Theater Center, Houston (MATCH) Mill Springs Ranch Museum of Fine Arts, Houston Center for Conservation Naples Botanical Garden Visitor Center New Mexico School for the Arts Olmos Park Residence
85
Leadership In Energy & Environment
Inclusive Collaboration
Lake Flato believes that architecture and sustainability are inseparable, and that buildings should be beautiful and affordable while promoting healthy living. With these goals in mind, we help our clients understand the necessity and attainability of a sustainable approach to design. Since the firm’s inception close to 40 years ago, environmental concerns have been integral to our design approach.
National Aia Committee On The Environment Top Ten Green Projects Seventeen Lake Flato-designed projects have received national AIA COTE Top Ten Green Awards, The American Institute of Architects’ highest honor for excellence in sustainable design. Trinity University Dicke Hall 2026 USG Biomedical Sciences & Engineering Education Facility
2024
Confluence Park 2023 Knox College Whitcomb Art Center 2022 Austin Central Library 2020
Our Integrated Design Process is a key driver for advancing sustainable design, environmental resiliency and social equity outcomes. This generative process creates meaning and momentum at the very start of a project, driving results that have led to various design performance milestones, including Lake Flato receiving 17 AIA COTE Top Ten awards, more than any other architecture firm. These award-winning projects are located across the country and include various projects, from nature-based education centers to large-scale civic and urban transformations.
Design Innovation Lake Flato is constantly seeking new and innovative ways to advance building and human performance. The design of the 3D-printed House Zero, for instance, pushes the boundaries of traditional home building methods – revealing innovative ways to provide shelter in the waste-prone home building industry. Another instance of Lake Flato applying new and evolving technology to elevate sustainable design is the firm’s expertise with mass timber. With more than 15 mass timber projects in progress or completed, Lake Flato’s commitment to mass timber construction is a carbon-fighting strategy that celebrates the timeless qualities of beauty, nature, and craft.
Marine Education Center 2020 Georgia Tech Krone Engineered Biosystems Building
2018
Equity, Diversity & Inclusion
Dixon Water Foundation Josey Pavilion
2016
H-E-B Mueller Market
2016
ASU Health & Wellness Center
2014
Pearl Brewery / Full Goods Warehouse
2013
The clients and communities we serve are some of the most progressive and diverse in the industry. We expect no less of ourselves as we strive to create an inclusive atmosphere in our practice and in our collaborations. Attaining rigorous B Corp certification and participating in the International Living Future Institute’s JUST program is an extension of our commitment to equity, diversity and inclusion. Both programs provide transparent, internationally recognized frameworks for assessing and improving how we operate through an equity lens. By holding ourselves accountable to these high standards of verification and transparency, we aspire to serve as a model for other firms.
ASU Polytechnic Academic District 2012 Livestrong Foundation Headquarters 2011 Shangri La Nature Center 2009 Government Canyon 2007 World Birding Center 2006 UTHSC School of Nursing
86
2006
17
4
25
AIA COTE Top Ten Awards
Living Building Challenge (Certified & Tracking)
Net-Zero (Certified & Tracking)
21
50
4
Mass Timber Projects (Completed or In Design)
LEED Gold or Higher (Certified & Tracking)
SITES (Certified & Tracking)
87
Tenna Florian, AIA Partner tflorian@lakeflato.com Sunnie Diaz, AIA Senior Associate sdiaz@lakeflato.com Cameron Patterson AIA Associate cpatterson@lakeflato.com
San Antonio Office 311 Third Street San Antonio, Texas 78205 www.lakeflato.com 210.227.3335
88