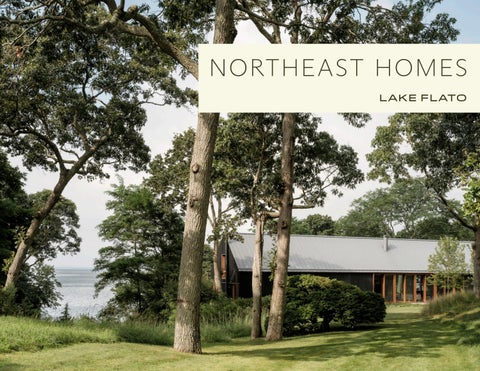
NORTHE AST HOMES
“Thoughtful about climate, sensitive to site, evocative of their place, and thoroughly honest and modern in their execution. PETER BOHLIN, FAIA
Introduction Lake Flato has gained wide acclaim for designing houses that resonate with the unique characteristics of each site, respond to the region’s climate, and connect our clients to the natural environment. We listen to each client’s dreams and aspirations and carefully craft a design through an inclusive and collaborative process. Our homes incorporate passive design strategies including proper orientation, shading and natural ventilation to reduce the building’s energy, and renewable energy systems such as solar photovoltaics and solar thermal. As stewards of the natural environment, we seek to conserve natural resources while building meaningful and enduring relationship between our clients and their home’s environmental context. For an increasing number of our residential projects, we provide interiors that reflect our broader ethos of place-based design and attention to craft. Our integrated design process embeds creative collaborations with artisans, artists, local crafts people, and designers to yield modern interiors that cohesively meld with their exteriors, provide a diversity of scales and spaces, and impart each client’s personal identity. Our attention to detail is imbued in our careful study and selection of materials, furnishings, and fixtures that eliminate all VOCs and contribute to the health and wellness of our clients.
The Folly, West Chop MA
NORTH FORK LONG ISLAND, NEW YORK The North Fork residence, located on Long Island, was designed as a weekend retreat for a couple and their young child. The clients desired a house that felt low-key and subdued, with a strong connection to their waterfront site. Inspired by the feeling of camp, the regional barn building typology, and the concept of the Scandinavian summer house, the project comprises a collection of simple wood gable buildings situated between two ravines. The slender gable of the main house steps down with the land, maintaining the building’s low-slung form. The double-height great room bridges two landscapes: a domesticated “beer garden” court with trees and the promontory experience looking out over the water. A second barn engaged in the knoll contains a garage, exercise space, and studio loft above with forest and ravine views. An existing carriage house, used for a long time as a guest cabin and renovated for this project, nestles into the other side of the knoll.
CLINTON CORNERS NEW YORK A short, idyllic drive from New York City, the Clinton Corners residence is located in the Hudson Valley. Nestled discreetly in a sylvan lot, the house was envisioned as both a family retreat for weekends away from the city and a gathering space for holiday celebrations and special occasions. Distinct areas for family, guests and entertaining are sited to take advantage of the adjacent lake and surrounding woods.
Prefabrication played a major role in the design and construction process. The house was designed and produced in close collaboration between architect, factory, and contractor. The exposed heavy timber frame and superinsulated wall panels were prefabricated in a climate-controlled facility nearby and delivered to the site for assembly. Off-site fabrication made possible an aggressive eight-month construction schedule in the middle of the New York winter. The precision of the prefabricated components also provided a very tight building envelope resulting in higher energy performance and precise control over indoor air quality.
THE HILL RHINEBECK, NEW YORK In the Hudson River Valley of upstate New York, this tranquil weekend house sits on the edge between an Oak-Hickory forest and a restored native meadow. Conceived as a retreat from the city, the house and the landscape serve as a place to unwind and live by the rhythms of nature. Perched on the high side of the meadow looking northwest, the house enjoys everchanging vistas to the Catskills and quiet vignettes towards the forest.
Little Dipper Residence VINEYARD HAVEN, MASSACHUSETTS Little Dipper is nestled in the refuge of a Pine and Oak forest near West Chop on the northern tip of Martha’s Vineyard Island. Three simple shingle clad structures frame a small lawn allowing the natural trees and huckleberry forest floor to tightly frame the compound. The structures and elevated lawn orient to a long westerly view over Vineyard Sound. Designed as a three-generation family retreat, the largest volume contains the main living space and master suite while three guest rooms are located in the smaller structure creating a sense of privacy and a camp-like setting in the woods.
Harbor Watch NORTHEAST HARBOR, MAINE Nestled between a wooded thicket and the rocky coast of southern Maine, this summer barn provides a generous gathering place for family and friends. Constructed of traditional heavy timber post and beam, the barn has the same bones as nearby agrarian structures while proportion and detail reveal a contemporary take on the typology. Sized to accommodate a pickleball court, the summer barn is the perfect landing place for a rainy day.
Paahaa Ranch | Canyon Lake, TX
Other Regional or Coastal Work
Point Dume Residence Malibu, California
The Point Dume Residence was designed with classic California lifestyle in mind; strong connections to the outdoors with an abundance of natural daylight blur the boundaries between indoor rooms and landscaped courtyards. The home’s outdoor circulation takes advantage of beautiful views to the Santa Monica Mountains National Recreation Area while prioritizing privacy within the neighborhood. The architecture of the home is a dialogue between the crisp detailing of a structural steel frame, the warmth of natural wood and strong geometric language rendered through plaster walls that direct the reflected light of the landscape to the home’s interior. The owners’ passion for art and their design background is featured throughout the home, with ample spaces prioritized in the design to support the display of their art collection and facilitate access to their vast libraries. Located a few minutes from the beach, a lap pool, natural surface tennis court and ample storage for recreational equipment including bicycles, paddleboards and surf boards were included in the design to support the client’s active coastal lifestyle.
Front Nine Residence KIAWAH ISLAND, SOUTH CAROLINA Set along Kiawah’s most eastern tip, the Front Nine Residences nestle within the island’s native coastal landscape and provide views over rolling dunes to the Atlantic Ocean. Reinforcing each home’s connection to the natural environment, Lake Flato crafted an innovative pattern for home placement by clustering the homes in groups of 3 that frame a shared amenity landscape. The positioning and proximity of each home within the cluster preserves unobstructed water views and access to the coastal prevailing breezes. The clusters of homes are linked by walking and bike paths that weave through the native landscape providing a variety of scales of community and connectivity. Given the possibility of coastal flooding as well as the height of the rolling dunes between the site and the ocean, the homes are elevated above grade and organized vertically around twostory screened porches and roof terraces with sweeping vistas through the treetops. The open ground level of the 3 and 4 story homes provides shady porches connected to the shared amenity landscape and network of trails.
Aegean Pool House MINEOLA, TEXAS Aegean Pool House is sited on a hilltop overlooking a peaceful lake, surrounded by densely shaded pine forest. This weekend home is designed as an escape from urban life and emphasizes strong connections to nature and a sense of place. A key design feature was to encourage engagement with the outdoors by creating outdoor program elements, specifically the primary living spaces including dining and kitchen. The outdoor dining table playfully converts to a ping pong table, and a freestanding stone fireplace anchors the west side of this open area. A dramatic 80-foot long pool and spa runs beyond the building along the north edge, as the site slopes down to the lake. A built-in firepit and sunken lounge seating offers a comfortable area to sit fireside. The interior spaces include a lounge, bunkroom, bedroom and shared bathroom. While these spaces are kept compact, they feature large pocketing sliding glass doors on opposite sides of each room to provide generous views to the surrounding forest and lake, and promote cross-ventilation from prevailing breezes from the southeast.
Hillside House AUSTIN, TEXAS Situated on a steep hill with stunning views of downtown Austin, Hillside House reflects the owner’s desire to have a “right sized” sustainable home that embraces outdoor living. All areas of the house were designed to flow directly into the outdoor landscape, with ample porches, gardens and terraced living spaces. Nestled directly into the hill, the upper level consists of the main living area and master bedroom. Floor to ceiling windows and sliding glass doors provide ample daylighting and views. The children’s wing on the lower level opens up to the pool terrace. By using the roof of the children’s wing as a “green roof” and retaining structure, a generous “at-grade” courtyard was created off the living room and kitchen, which also preserved a stand of 50 year old live oak trees. The native Texas stone used to create the exterior provides a contrast to the light, airy wood pavilions. The building materials and simple, elegant design create a home fits seamlessly with the surroundings and the owner’s indoor/outdoor lifestyle.
Landing at Keowee Springs KEOWEE, SOUTH CAROLINA Set on the shores of Lake Keowee, The Landing is sited on a peninsula and frames a large community lawn that forms the heart of the larger Keowee Springs residential community. Inspired by and connected to the natural environment, The Landing celebrates lake life, community, and exploration of South Carolina’s beautiful Lake Region. The Landing Clubhouse houses a small restaurant, exercise and changing rooms, and community space forming a gateway to the water’s edge with pavilions, boardwalks, and pools that step down to a protected swimming cove. To ensure a constant connection to nature, exterior circulation, and generous windows blur the line between indoors and out. Project Size
Conditioned space: 11,500 sf Unconditioned space: 9,000 sf
Bitter End Yacht Club BRITISH VIRGIN ISLANDS The Bitter End Yacht Club is an iconic sailing destination. Lake Flato was approached by the owners – a family who has built and grown the club over 60 years – to envision a next phase for this portion of the island. A new, more secluded, series of private homes was envisioned in order to conserve more land and provide a template for long-term resilient design on the island. The architecture of the first villa is a nod to the previous structures that dotted the hillside in the 20th century. Using some prominent boulders lying on-site, the house is designed around the rocks and uses them to block undesirable views while allowing the house to harness long views and breezes to the East. The stair-stepping nature of the house helps provide a multi-generational family home that meanders along the island landscape and pulls you into a series of courtyards and simple rooms. The design team also worked with onisland craftspeople to envision operable panels, louvers, and windows that can be easily maintained while lending a hand-made, boatscale feel to the project. The simplicity of the home is also practical: reducing conditioned space and keeping structure robust, yet simple, is a proven strategy for island resiliency. Size 2600 sf
Confidential Island Resort BAHAMAS This boutique hotel project is located on the existing site of a resort previously destroyed by hurricane Dorian. It consists of 30 luxury rental bungalows and 34 private villas for purchase built from castin-place concrete and heavy timber framing to ensure a more resilient and long-lasting resort. The architectural aesthetic was inspired by the natural ironshore on site as well as the traditional local history of nautical craftsmanship. The siting of upland structures allows for a more porous connection at the water’s edge was paired with dense, undisturbed areas of native vegetation to create a guest experience based on the story of the land and place. On-site renewables and landscape-based stormwater controls are built into the site design to ensure a lighter impact to the local ecosystem. Client/Developer
Confidential Project Size
60 hotel keys 100,000 sf 3BR, 4BR and 5BR house
Frog Hill Residence | Washington, CT
Firm & Process
“They are not fashion followers — their buildings are not “dressed” to respond to the latest architectural fads and they are not particularly concerned with what the tastemakers are doing. This is why they are important architects. WILLIAM TURNBULL JR., FAIA
Firm Overview Since its founding in 1984, Lake Flato has designed buildings, spaces and experiences for people that respond to the culture and climate of each unique place. We believe in creating environments that enrich communities and nurture life. In collaboration with our clients, Lake Flato creates buildings that are tactile and modern, environmentally responsible, artful and crafted. A firm of 160 architects, interior designers and urban planners, Lake Flato is led by 18 Partners and structured around 7 studios who produce nationally recognized projects from custom residential to urban design and hospitality to institutional projects. The Firm offers architectural design, interior design and urban design and planning from 3 offices located in San Antonio, Austin and Portland, OR. Our process is grounded in active engagement, deep listening, and rigorous investigation. Leaders approach each collaboration with the curiosity and humility to discover new ideas and draw out unique points of view. This diversity of thought results in artful and innovative solutions across a wide range of project types, locations, and scales. .
River Bend Residence | New Braunfels, TX
Project
Lake Flato Project Map
All
Project Type <empty>
Commercial
Where We Work Civic Cultural
Development
Higher Ed
Porch House
Eco-Conservation
Hospitality
Residential
School
Project All
projec
Project <empty Civic
Comme
Cultura
Develop
Eco-Co Higher
Hospita
Porch H
Residen School
Grand T
Projec
Project Grand T
03010.P
03040.P
03062.P
04023.P
04057.P
04073.P
05008.P
05010.P
05016.P
05042.P
05046.P
05047.P
Lake Flato Project Map
05051.P
Project Type
05079.P
<empty>
Commercial
Development
Higher Ed
Porch House
Civic
Cultural
Eco-Conservation
Hospitality
Residential
School
06002.P
06004.P
06005.P
06013.P
Frog Hill Residence | Washington, CT
Building Performance EFFORT EFFORT EFFORT
*Adapted from buildingSMART by Patrick MacLeamy *Adapted *Adapted from from buildingSMART buildingSMART by by Patrick Patrick MacLeamy MacLeamy
stst olocl oco ost cocnotnrtr ntrol c AAbibliAltiybtyitlotitoy to co
Cos C C t oosfotst doefsoidf ede gnsicsgingn hacnhcgaha ensgnegses
SETTINGPERFORMANCEGOALSEARLY
Concept Concept Concept
SD SD SD
DD DD DD
TIME TIME TIME
CD CD CD
CA CA CA
Construction Construction Documents Construction Documents Documents
Construction Construction Administration Construction Administration Administration
Long Term Term Long Engagment Long Term Engagment Engagment
On-site On-site inspections inspections On-site inspections
Online Online metering metering and/or and/or site site review performance, Online of and/orovera site review ofmetering performance, overa comfort, and durability review of performance, overall comfort, and durability of of comfort, materials and durability of materials materials
Critical Critical Design Design Decisions Decisions Critical Design Decisions
NORTH FORK | NEW YORK
Concept Concept Design Concept Design Design
OUR PROCESS
INTEGRATION
Since the firm’s establishment 40 years ago, sustainable practices have been essential to our design approach and process. By designing in harmony with the land, we create designs that by their massing, orientation and materials are inherently sustainable. We increasingly use sophisticated engineering technology to test initial assumptions and develop designs that perform precisely as intended.
A high performing building does not cost more than an average building. The misconception of added cost comes from a worldview that sustainability is something that's added on after design. We see performance as being thoroughly integrated into every facet of the building. Setting performance goals early lets high performance frame the design process.
Schematic Schematic Design Schematic Design Design
Design Design Development Design Development Development
Set Set performance performance and and Define Define major major goals. system Setcertification performance and Define major certification goals. system strategies certification goals. system strategies strategies
Optimze Optimze systems systems through Optimzesimulations systems through simulations and focus through simulations and focus on on materials and focuschoices on materials choices materials choices
coordinate coordinate sustainable sustainable measures coordinate sustainable measures measures
CERTIFICATIONS While we strive for all of our projects to be healthy and high performing, we encourage our clients to seek third-party certification through a green building rating system. Certification programs help set up a framework of goals for design and construction and have been shown to increase the resale value of a property by up to 30% (2012 study, Realty Analytics NC, LLC). Lake Flato provides certification support in-house or through consultant recommendations.
Living Building Challenge This is the world’s most rigorous design and construction standard. Certified projects must meet 20 strict “imperatives” to ensure that a building is not just less harmful to the environment, but beneficial to it.
O
International Living Future Institute Net-Zero Energy Certification This certification focuses only on energy performance, and requires verification that the building is truly operating as claimed, harnessing energy from the sun, wind, or earth to meet or exceed net annual demand.
International Living Future Institute Petal Certification Recognizes buildings that achieve at least three petals of the Living Building Challenge as long as one of the three is either water, energy, or materials. Other petals include health, beauty, site, and equity.
LEED for Homes This point-based system looks beyond just energy performance by addressing water, materials, and indoor air quality. This is a rigorous and prestigious certification that ensures a healthy, efficient building.
ee all all l
Regenerative
Degree of Sustainability
Sustainable Major Improvement Good Less Bad
ENERGY STAR for Homes This certification program requires certain levels of energy performance verified by thirdparty plan review, construction inspection, and diagnostic testing. In order to earn the ENERGY STAR designation, a home must typically be 15%-20% more energy efficient than an average minimum-code home.
Building Performance Comfort
+ HIGH TECH 70o
LOWENERGYUSEINTENSITY HEAVYWEIGHT/MORE MATERIALS HEAVY WEIGHT TIGHT ENVELOPE HEAVY WEIGHT MORECONTROLLEDENVIRONMENT HIGH PERFORMANCE HVAC
90o
70o
90o
OR
+ PASSIVE 78o
78o
HACIENDA JAJA | Alamo Heights, TX
CLIMATE-APPROPRIATE STRATEGIES Depending on the local climate, some design strategies will work better than others. For example, passive strategies will vary between cold dry climates and cold humid climates. Some top passive strategies for general cold climates are: Passive solar heating, max south facing windows, shaded in the summer. Thermal mass for heating/radiating heat using tiles, slate, or stone. Small, right-sized building forms etc that take advantage of sun and protect from wind. For each project, we conduct a full climate analysis and focus on the most applicable strategies. This way, mechanical systems are only used to supplement more efficient passive strategies.
USER-APPROPRIATE SYSTEMS There are technologies to help create setbacks, all off switches and other energy saving solutions. Everyone uses their home in a different way. The more information we have, the more we can tailor a design to individual needs. At the beginning of the design process we interview each client about how they live in their current home and what they expect from their new home. Building form, window to wall ratio, and overhangs help take advantage of southern sun in winter to heat a space but block hot summer sun.
90o
90o
LOWENERGYUSEINTENSITY LIGHT WEIGHT LIGHTWEIGHT/LESS MATERIALS BREATHEABLE ENVELOPE LIGHT WEIGHT MOREOPENENVIRONMENT
Natural Ventilation
Section - Living / Bar
MILLER RANCH PORCH HOUSE | Vanderpool, TX
In the summer using a mixture of natural ventilation and deliberately ventilated outdoor air, we can ensure that the indoor air is clean and healthy whether the windows are open when the weather is nice, or closed when it’s not. In the winter time, strategic placement of building programs (such as garages or unoccupied space) and trees can help serve as wind shields to help block cold prevailing winter winds. Whenever we mechanically supply outdoor air, we run it through an energy recovery ventilator so the house can receive a constant supply of fresh air without paying the energy cost of heating or cooling it.
Daylighting
Section - Living / Bar
MILLER RANCH PORCH HOUSE | Vanderpool, TX
ISHAWOOA MESA RANCH | WYOMING
INDOOR ENVIRONMENTAL QUALITY Lake Flato uses a variety of strategies to ensure a healthy, high quality indoor environment. We emphasize healthy materials that do not off-gas, provide fresh outdoor air, and use different strategies to control common sources of pollution, such as the garage or the front door.
Lake Flato has an internal goal of providing 100% of natural lighting during daylight hours. During the design process, we perform computer daylighting simulation to ensure that we are providing high quality and even lighting. We often install daylight sensors on the lighting system to ensure that lights aren’t on when natural light levels are adequate. Building form, window to wall ratio, and overhangs help take advantage of southern sun in winter to heat a space but block hot summer sun.
Healthy Materials Many synthetic materials release chemicals into the air (offgassing) long after their production. These chemicals are know as volatile organic compounds, or VOCs. We are committed to creating healthy indoor environments and avoid using materials that are known to cause adverse health effects. We also emphasize material ingredient transparency and prioritize manufacturers who have disclosed their ingredient lists. NORTH FORK | NEW YORK
Leadership In Energy & Environment
Inclusive Collaboration
Lake Flato believes that architecture and sustainability are inseparable, and that buildings should be beautiful and affordable while promoting healthy living. With these goals in mind, we help our clients understand the necessity and attainability of a sustainable approach to design. Since the firm’s inception close to 40 years ago, environmental concerns have been integral to our design approach.
National Aia Committee On The Environment Top Ten Green Projects Seventeen Lake Flato-designed projects have received national AIA COTE Top Ten Green Awards, The American Institute of Architects’ highest honor for excellence in sustainable design. Trinity University Dicke Hall 2026 USG Biomedical Sciences & Engineering Education Facility
2024
Confluence Park 2023 Knox College Whitcomb Art Center 2022 Austin Central Library 2020
Our Integrated Design Process is a key driver for advancing sustainable design, environmental resiliency and social equity outcomes. This generative process creates meaning and momentum at the very start of a project, driving results that have led to various design performance milestones, including Lake Flato receiving 17 AIA COTE Top Ten awards, more than any other architecture firm. These award-winning projects are located across the country and include various projects, from nature-based education centers to large-scale civic and urban transformations.
Design Innovation Lake Flato is constantly seeking new and innovative ways to advance building and human performance. The design of the 3D-printed House Zero, for instance, pushes the boundaries of traditional home building methods – revealing innovative ways to provide shelter in the waste-prone home building industry. Another instance of Lake Flato applying new and evolving technology to elevate sustainable design is the firm’s expertise with mass timber. With more than 15 mass timber projects in progress or completed, Lake Flato’s commitment to mass timber construction is a carbon-fighting strategy that celebrates the timeless qualities of beauty, nature, and craft.
Marine Education Center 2020 2018
Equity, Diversity & Inclusion
Dixon Water Foundation Josey Pavilion
2016
H-E-B Mueller Market
2016
ASU Health & Wellness Center
2014
Pearl Brewery / Full Goods Warehouse
2013
The clients and communities we serve are some of the most progressive and diverse in the industry. We expect no less of ourselves as we strive to create an inclusive atmosphere in our practice and in our collaborations. Attaining rigorous B Corp certification and participating in the International Living Future Institute’s JUST program is an extension of our commitment to equity, diversity and inclusion. Both programs provide transparent, internationally recognized frameworks for assessing and improving how we operate through an equity lens. By holding ourselves accountable to these high standards of verification and transparency, we aspire to serve as a model for other firms.
Georgia Tech Krone Engineered Biosystems Building
ASU Polytechnic Academic District 2012 Livestrong Foundation Headquarters 2011 Shangri La Nature Center 2009 Government Canyon 2007 World Birding Center 2006 UTHSC School of Nursing
2006
House Zero, 3D- Printed Hous | TX
Recognition Lake Flato has been recognized with more than 400 international, national and regional awards and featured in over 100 books and 250 publications.
INTERNATIONAL ARCHITIZER A+ ARCHITECTURE AWARDS Alamo Beer Brewery (Honorable Mention: Metal Details) Austin Central Library (Honorable Mention: Light) Bridge House (Special Mention: Residential Private House) Clinton Corners (Architecture+Prefab Jury Winner) Confluence Park (Cultural+Pavilions Jury Winner) Dixon Water Foundation Josey Pavilion (Architecture + Sustainability Jury Winner) House Zero (Architecture + Experimental Design, New Technology Jury Winner) Marine Education Center (Architecture + Climate Change Jury Winner) Penn State University Pollinator and Bird Garden (Sustainable Landscape + Planning Jury Winner) River Bend Residence (Residential - Private House Jury Winner) ARCHDAILY TOP 100 PROJECTS IN THE WORLD ASU Health Services Building Dixon Water Foundation Josey Pavilion CHICAGO ATHENAEUM AMERICAN ARCHITECTURE AWARD Aegean Pool House Canopy Hotel San Antonio (Honorable Mention) Confluence Park Dixon Water Foundation Josey Pavilion Holdsworth Center Hotel Magdalena House Zero Ishawooa Mesa Ranch Knox College Whitcomb Art Center Lavaca House Marfa Ranch Marine Education Center
River Bend Residence San Antonio Federal Courthouse (Honorable Mention)
Achievement (Regional Excellence)
CONGRESS FOR NEW URBANISM GLOBAL CHARTER AWARD Pearl Brewery Redevelopment
AIA ARCHITECTURE FIRM AWARD
LOCUS FOUNDATION GLOBAL AWARD FOR SUSTAINABLE ARCHITECTURE Lake Flato Architects
ARCHITECT 50, TOP U.S. FIRMS Lake Flato Architects - 1st Overall (2019)
INTERIOR DESIGN MAGAZINE HALL OF FAME Lake Flato Architects STEPHEN R. KELLERT BIOPHILIC DESIGN AWARD Dixon Water Foundation Josey Pavilion TIME MAGAZINE: WORLD’S GREATEST PLACES Austin Central Library ULI INSTITUTE GLOBAL AWARDS FOR EXCELLENCE Pearl Brewery Redevelopment THE WOOD PRODUCTS COUNCIL WOOD DESIGN AWARD FOR GREEN BUILDING Dixon Water Foundation Josey Pavilion WOODWORKS WOOD IN ARCHITECTURE AWARDS Dixon Water Foundation Josey Pavilion Friends Meetinghouse Hotel Magdalena (Sustainable Wood Design) LSU Hilltop Arboretum Marine Education Center at the Gulf Coast Research Laboratory The Soto (Regional Excellence) Trinity University Dicke Hall + Business and Humanities District University of Denver Burwell Center for Career
NATIONAL
Lake Flato Architects
AIA HONOR AWARD FOR ARCHITECTURE Armstrong Oil & Gas Carraro Residence Confluence Park Hill Country Jacal Holdsworth Center Hog Pen Creek Residence Lasater Residence Marine Education Center Pearl Brewery Redevelopment World Birding Center AIA/HUD COMMUNITY BUILDING BY DESIGN AWARD Carver Academy AIA COMMITTEE ON THE ENVIRONMENT TOP TEN GREEN PROJECTS Arizona State University Health Services Building Arizona State University Polytechnic Academic Buildings Austin Central Library Confluence Park Dixon Water Foundation Josey Pavilion Georgia Tech Krone Engineered Biosystems Building Government Canyon Visitor Education Center H-E-B Muller Market Knox College Whitcomb Art Center Livestrong Foundation Headquarters Marine Education Center Pearl Brewery Redevelopment Shangri La Botanical Gardens & Nature Center University of Shady Grove Biomedical
Sciences & Engineering Education Building University of Texas at Houston School of Nursing World Birding Center AIA/ALA LIBRARY BUILDING AWARD Austin Central Library Great Northwest Branch Library ALA/IIDA LIBRARY INTERIOR DESIGN AWARD Austin Central Library FAITH & FORM, RELIGIOUS ARCHITECTURE AWARD Congregation Agudas Achim Friends Meetinghouse AIA COMMITTEE ON ARCHITECTURE FOR EDUCATION Arizona State University Polytechnic Academic Buildings Awty International School Student Center Carver Academy Cranbrook Kingswood Girls Middle School Francis Parker School Indian Springs School St. John’s College Levan Hall AIA HOUSING AWARD 1221 Broadway Blue Lake Retreat Hog Pen Creek Residence Lake Austin Residence Lake Tahoe Residence AIA INTERIOR ARCHITECTURE AWARD House Zero AIA JUSTICE FACILITIES REVIEW AWARD San Antonio Federal Courthouse AIA REGIONAL & URBAN DESIGN AWARD Music Lane Pearl Brewery Redevelopment ASLA HONOR AWARDS Arizona State University Polytechnic Academic District
Houston Arboretum Mill Springs Ranch Phil Hardberger Park Urban Ecology Center Shangri La Botanical Gardens & Nature Center West Texas Ranch AMERICAN INSTITUTE OF STEEL CONSTRUCTION AWARD
Broadford Farm Pavilion Dog Team Too Loft & Studio Hacienda Ja Ja LC Ranch River Bend Residence RESIDENTIAL MAGAZINE DESIGN ARCHITECTURE AWARD Fall Creek Residence
Armstrong Oil & Gas Headquarters
SOCIETY FOR COLLEGE & UNIVERSITY PLANNING AWARDS
Arizona State University Polytechnic Academic Buildings
Arizona State University Health Services Building (Additions / Adaptive Reuse)
Cutting Horse Ranch Government Canyon Visitor Center Triple-S Steel Supply Company BUILDER’S CHOICE AWARDS Lake Flato (Hall of Fame for Design Excellence Award) Miller Porch House (Project of the Year) Mill Springs Ranch (Custom Home Design Award) 1221 Broadway Redevelopment (Design & Planning Award) Hacienda Ja Ja (Design & Planning Award) LC Ranch (Design & Planning Award) Story Pool House (Design & Planning Award) CONGRESS FOR NEW URBANISM EMERGING PROJECT AWARD Montgomery Park Master Plan ECOHOME AWARD Hacienda Ja Ja ECO-STRUCTURE EVERGREEN AWARD Full Goods Warehouse METAL ARCHITECTURE DESIGN AWARD Knox College Whitcomb Art Building Spurs AT&T Center ARCHITECT MAGAZINE RESIDENTIAL ARCHITECT DESIGN AWARD 1221 Broadway
Georgia Tech West Village Commons (Honorable Mention) Knox College Whitcomb Art Center (Merit Award) Trinity University Dicke Hall + Business and Humanities District (Honorable Mention) USG Biomedical Sciences & Engineering Education Facility (Merit Award) TILT-UP CONCRETE ASSOCIATION AWARDS Lake Flato Architects (Irving J. Gill Progressive Architect Award) Confluence Park (Achievement Award)
Andrew Herdeg, FAIA Partner aherdeg@lakeflato.com 210.563.2514 Ben Hartigan, AIA Senior Associate bhartigan@lakeflato.com 773.858.1910
San Antonio Office 311 Third Street San Antonio, Texas 78205 www.lakeflato.com 210.227.3335 Austin Office 1224 E. 12th Street Ste 412 Austin, TX 78702 512.373.3715 Portland Office 830 NE Holladay Street Portland, OR 97232 503.902.4470 Massachusetts 36 Walter Street #2 Roslindale, MA 02131