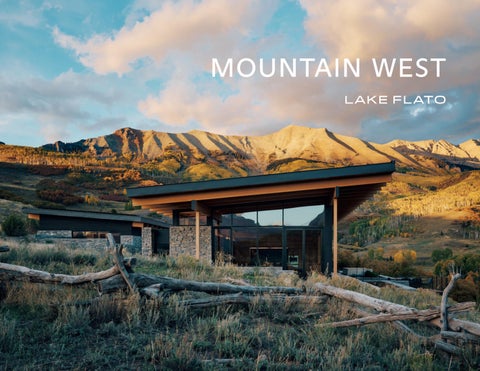
MOUNTAIN WEST
Dixon Water Foundation Josey Pavilion Decatur, TX
Residential
HIGH MEADOW RESIDENCE ASPEN, COLORADO
The High Meadow Residence sits quietly in the refuge of towering pines, looking outward across an expansive meadow towards the mountains surrounding the town of Aspen. A series of wood and stone volumes usher guests into courtyards populated with aspen groves and framed views of the rolling horizon surrounding the site. These volumes of wood and stone gently step down the site, each touching the land to invite their occupants to explore the outdoors. A large timber pavilion contains the primary living spaces and offers transparency both to mountains to the east and the intimacy of the courtyard to the west. The pavilion links two gables, reminiscent of western homesteads. The Main Bedroom occupies a quiet and monolithic gable assembled of local field stone, while a charred cedar barn contains guest rooms, sleeping lofts and elevated catwalks to explore after long days on the mountain. This home employs radiant heating, thermal massing and a large solar array to capture the resources of the sun, a welcome guest in the colder winter months.
THE LOOK OUT TELLURIDE, COLOR ADO
The Lookout was designed for a family settling into an area they have long cherished as visitors. They were drawn to the beauty and difficulty of Telluride – the ruggedness of the landscape, the remoteness in Colorado, and the cultural mash-up of outdoorspeople, well-to-dos, ranchers, an eccentric ski resort owner, all coexisting. The house endeavors to borrow the qualities of nature that extend far beyond property lines, to create a blending or a blurring, so that the house resides as a guest of the landscape. Positioned at an elevation of 8,900 feet and with high-performance building systems. The Lookout is a residence that operates as a Net-Zero Energy structure. It combines advanced building envelope technology with renewable energy production to minimize its carbon footprint. Mounted to the standing seam roof and blending in seamlessly with it, the house’s 39kW solar array partners with a 28kWh battery backup system to provide energy efficiency and security. client/developer Confidential size 4,800 sf
ISHAWOOA MESA RANCH CODY, WYOMING
Inspired by their interest in sustainable ranching practices, wildlife preservation, and stream restoration, the clients sought to create a modern interpretation of a homestead that responded to the context of its place. The new dwelling connects to the site’s existing ranch infrastructure along the south fork of the Shoshone River while maintaining privacy and embracing the wild parts of their ranch. A stone volume sits on the edge of the wild while a barn faces the ranch, serving as a threshold to the compound. These two forms are connected by a sod roof building, all surrounding a small central courtyard. Designed to evoke the atmosphere of a camp, the house is crafted to accommodate large gatherings while encouraging group interaction. The program is organized into smaller buildings to avoid over-scaled spaces while carefully placed windows and dormers ensure stunning views of the surrounding valley. A stone eat-in kitchen anchored by two hearths is the touchstone of the home, reiterating the ranch operation’s emphasis on food, health, and community.
FRONT RANGE RETREAT BOULDER, COLOR ADO
Sited on a peaceful neighborhood lake, this Boulder, Colorado residence is thoughtfully designed to compliment the landscape of a unique site that bridges a neighborhood and the foothills of the Front Range. A series of retaining walls tuck the house carefully within a gently-sloped hillside, creating a sense of privacy from neighbors and a connection with the adjacent open prairie. A variety of indoor and outdoor living spaces promote an active lifestyle across all seasons.
NORTH FORK PECONIC, NEW YORK
The North Fork residence, located on Long Island, was designed as a weekend retreat for a couple and their young child. The clients desired a house that felt low-key and subdued, with a strong connection to their waterfront site. Inspired by the feeling of camp, the regional barn building typology, and the concept of the Scandinavian summer house, the project comprises a collection of simple wood gable buildings situated between two ravines. The slender gable of the main house steps down with the land, maintaining the building’s low-slung form. The double-height great room bridges two landscapes: a domesticated “beer garden” court with trees and the promontory experience looking out over the water. A second barn engaged in the knoll contains a garage, exercise space, and studio loft above with forest and ravine views. An existing carriage house, used for a long time as a guest cabin and renovated for this project, nestles into the other side of the knoll.
LC RANCH THREE FORKS, MONTANA
The LC Ranch was designed in response to Montana’s dramatic landscapes and climatic realities so its owners could enjoy its surrounding countryside regardless of the season. The house sits in the transition between rolling hills of native short grasses and the riparian valley of the Gallatin River. One of the spring-fed creeks that feed this river flows parallel to the house and can be seen from every room. The house finds inspiration from two regional building types - the simple gabled barn and the earthen sodbuster home of the early settlers. To take advantage of the site’s more temperate summer climate, the main barn-like living space can open to the site with a series of large sliding doors that wrap the building. During the winter, the space can be enclosed using large rolling insulated panels to protect the glazing and provide shelter from the harsh Montana winter. In contrast to this, the more private bedrooms nestle under a sod roof keeping them cool in the
CLINTON CORNERS CLINTON, NEW YORK
A short, idyllic drive from New York City, the Clinton Corners residence is located in the Hudson Valley. Nestled discreetly in a sylvan lot, the house was envisioned as both a family retreat for weekends away from the city and a gathering space for holiday celebrations and special occasions. Distinct areas for family, guests and entertaining are sited to take advantage of the adjacent lake and surrounding woods. Prefabrication played a major role in the design and construction process. The house was designed and produced in close collaboration between architect, factory, and contractor. The exposed heavy timber frame and superinsulated wall panels were prefabricated in a climate-controlled facility nearby and delivered to the site for assembly. Off-site fabrication made possible an aggressive eight-month construction schedule in the middle of the New York winter. The precision of the prefabricated components also provided a very tight building envelope resulting in higher energy performance and precise control over indoor air quality.
SNOWMASS HAVENS ON FANNY HILL SNOWMASS, COLOR ADO
Arranged to maximize the community’s connection and access to nature and the extensive network of outdoor recreational amenities, a series of single family residences are situated slope-side near the base of Snowmass mountain. The site is distinctive as the last developable site in Snowmass base village, located along Fanny Hill and allowing access to the amenities of the mall, base village, and lifts that access the entire mountain. This project distinguishes itself from other mountain residential developments based on its pedestrian-focused site approach, visually and physically connecting owners to the mountainside setting and celebrating placemaking in the seasonal landscape. Focused on the pedestrian experience, the project features a modern rustic design and a landscape that unites the site with pathways, meadow landscapes, and groves of aspen trees. client/developer East West Partners size 10 Units; 2,700 - 3,727 sf each
In Process
FAT ASPEN ASPEN, COLOR ADO
Fat Aspen Ranch is a secluded retreat, perched high on the flanks of Lone Cone Mountain, near Telluride, Colorado. Backed up to a large grove of ‘Fat Aspens’ to its northwest, the house opens to the southeast to capture expansive, unobstructed views of 14,000’ Wilson Peak. Thick stone retaining walls buffer against the slope to the northwest, with small incisions in the façade generating views to the adjacent Aspens, while a timber curtainwall and light Shou Sugi Ban siding project to the southeast. The great room, chef’s kitchen and connected patio create seamless indoor-outdoor living, while the separated primary and guest suites provide contrasting privacy and intimacy.. client/developer Confidential size 3,200 sf
SILVER CAMP TELLURIDE, COLOR ADO
Silver Camp is a ski-in/ski-out residence in the heart of Mountain Village, near Telluride, Colorado. Thoughtfully designed to harmonize with its alpine surroundings, the home features two gabled volumes that follow the natural contours of the landscape. The architecture draws inspiration from the region’s rich mining heritage, showcasing a robust masonry base paired with timber construction above to create a timeless connection to the local vernacular while offering modern comfort and sophistication. client/developer Confidential size 4,131 sf
Greg Papay, AIA, Partner gpapay@lakeflato.com www.lakeflato.com 210.227.3335