HOSPITALIT Y
Creating Environments that Enrich Communities and Nurture Life. Lake|Flato Annual Family Retreat
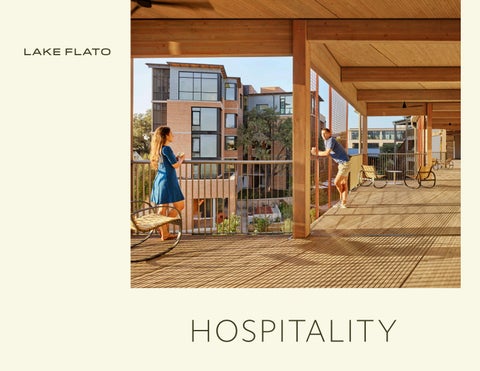
Lake Flato’s designs for hotels, lodges, resorts, restaurants, breweries, and wineries grow from a comprehensive understanding of the local cultural and environmental context of each place. We leverage the natural environment by connecting visitors to landscapes that create unique restorative experiences that refresh the body and mind. In collaboration with our clients, we craft an authentic identity and purposeful connection between a destination and its architecture, interiors, and site.
4
Hotels
5
6
Hotel Saint Augustine HOUSTON, TEXAS At the heart of Houston’s Montrose district, the Hotel Saint Augustine is adjacent to the Menil Collection and located within blocks of the Menil Drawing Institute, the Cy Twombly Gallery, and the Rothko Chapel. Seamlessly integrating the hotel within this context, the buildings are ordered around a series of lushly landscaped courtyards, gardens, and winding paths, drawing inspiration from the low-density, residential character of the surrounding neighborhood and renowned cultural destinations. Dispersed across the five buildings are a flagship restaurant and lobby bar, an intimate events space, a circular cloistered pool, and guest rooms in a range of proportions and types, from 300-square-foot “micro-units” to 550-square-foot suites complete with private outdoor living space. Large windows, balconies, covered exterior stairs, and generous screened porches further blur the boundaries between inside and out. Client/Developer
Bunkhouse Project Size
63,123 sf 71 keys Recognition
2025 AIA Houston Design Award
7
“Through their knowledge and interest of the natural environment…they have become the ultimate leaders in the battle for the enhancement and preservation of the environment. ENRIQUE NORTEN, HFAIA
14
Hotel Magdalena AUSTIN, TEXAS This newly completed boutique hotel and residences sits in the heart of downtown Austin. It is the first mass-timber boutique hotel constructed in North America. The structural system reduces the energy of the structural components by using renewable materials and limits the carbon use intensity during the construction process by drastically shortening construction time. The 5-building complex was designed around the existing Live Oak heritage trees, which become the focal points for outdoor gathering spaces and private suite gardens. All rainwater on site will be collected in underground cisterns and will be used to meet all irrigation demands for the landscape, which emulates the spring fed rivers in the Hill Country around Austin. Client/Developer
Bunkhouse Project Size
70,000 sf 95 keys Recognition
2022 Texas Society of Architects Design Award 2022 WoodWorks Wood Design Award for Sustainable Wood Design 2021 Architectural Digest Hotel Award 2021 AIA Austin Design Award for Excellence 2021 AIA San Antonio Citation Award
15
The hotel offers a ground floor restaurant, swimming pool, outdoor pool bar, and event space that all integrate into the central courtyard terraces. Hotel occupants access their rooms via large, outdoor wooden porches, encouraging occupants to spend time outdoors and to engage with other hotel guests.
20
1 Hotel Hanalei Bay PRINCETON, HAWAII Perched on a rocky hillside overlooking Hanalei Bay, the hotel is designed to respond to its local context while providing an immersive experience within the native landscape. This extensive renovation reconnects guests to the natural environment and beautiful climate of Hawaii. The heart of the building is a native-plant-filled exterior courtyard that replaces a formerly conditioned large interior lobby. Many of the functions and previous indoor space have been placed outside in and around these new courtyards to take advantage of Kauai’s climate. The hotel promotes a youthful sense of discovery and connection to the outdoors through its embrace of unique materials and the warmth of the local Hawaiian islands. The hotel is LEEDv4 certified and features hotel rooms, suites, a wellness center, and a spa and fitness center. Five food and beverage outlets will offer fresh, local and sustainably sourced farm-to-table cuisine using ingredients from the hotel’s organic on-site garden and neighboring farms. In association with G70 & PBR Hawaii and Associates Client/Developer
Starwood Capital Group Project Size
352,000 sf 252 Keys 51 Suites
21
before
By removing 18,000 square feet of the porte cochere and lobby roof, the renovation creates a sense of openness, allowing guests to move through the space with greater ease in a more nature-driven environment.
before
With a strategy focused on maximum impact at minimal cost, the existing 985-room concrete structure was reimagined as an armature for native vines, evolving into a lush, overgrown façade within a year. Single-pane windows and doors were replaced throughout with high-performance operable systems, enhancing comfort and efficiency.
Hotel San Jose AUSTIN, TEXAS A 1930s motor hotel in an eclectic district of South Austin was transformed from low-rent lodging into a hip, modern destination. Rooms in the existing three buildings were restructured, and a new 16room building was added in the former parking lot to create a central courtyard. This communal courtyard space serves as an outdoor lobby, lounge and pool area. The hotel has attracted both transient visitors and locals alike, serving as a lively gathering place along South Congress. Harper’s Bazaar has named Hotel San José in their list of the Ten Best Hotels in the World. Client/Developer
Bunkhouse Group Project Size
11,360 sf unconditioned; 7,240 sf conditioned 40 keys Recognition
2002 AIA San Antonio Design Award 2001 Texas Society of Architects / AIA Design Award 2001 Interior Design Magazine, Best Small Hotel
29
Wherever possible, materials were recycled and new materials were specified to address Austin’s Green Building Program criteria for sustainability. This urban infill project reduced the area of impervious cover while creating a new Austin destination.
before
Original architectural details, such as tile shed roofs, parabolic arches, arbors and porches, were repeated throughout the complex. Gardens of native Texas plants tie the buildings together.
Hotel San Jose | Austin, TX
“The Hotel Magdalena created a sense of longing—it’s absolutely a place you want to be. From the site planning with the courtyard in the center with the native landscaping, which was really elegant, and the common spaces on the outside, there is a concern for sustainability that both affords energy savings and amazing architectural effects. JURY, AIA AUSTIN DESIGH AWARD FOR EXCELLENCE
Hotel San Cristobal BAJA SUR, MEXICO The historic town, sweeping beaches, palm forests, stoic foothills, local farms, cantinas, and authentic Mexican culture form the ideal ecosystem for a more essential, reverential kind of lifestyle. A collection of three landscapes—beach, farm and hillside—make up Hotel San Cristóbal. Adjacent to a 250-year old fishing village with considerable charm, the design for the boutique hotel combines a thoughtf ul approach to architecture that keeps the area’s inherent, raw beauty. Wide-open views are maintained throughout the complex to its natural surroundings. A nationally recognized team in planning, architecture, education and lifestyle design was assembled to ensure that each aspect of Hotel San Cristobal is skillfully and sustainably crafted. Client/Developer
Bunkhouse Group Project Size
30,063 sf Phase 1: 28 keys Phase 2: 62 keys
37
Canopy Austin AUSTIN, TEXAS The new Canopy Austin, Downtown is a 6-story boutique hotel with 140 guest rooms, underground valet parking and a variety of public programs and shared spaces designed to immerse guests in the neighborhood. A bar and restaurant open up the hotel to vibrant West 6th Street, while a lush pool deck and flexible event room overlook the street from the second level. The project will be an anchor for Austin’s lively West 6th street, further strengthening not only the dynamic arts scene of the area, but also the identity of Austin as a creative urban hub. Client/Developer
Scenic Capital Advisors Project Size
80,000 sf conditioned 30,000 sf unconditioned
45
The heart of the site is an urban courtyard— a relaxing oasis surrounded by lively spaces.
The Lodge at Gulf State Park BALDWIN COUNTY, ALABAMA The Lodge at Gulf State Park is a green, overnight stay and meeting facility that improves public access to the park’s beaches, trails, freshwater ecosystems and other natural resources while serving as a model of resilient, environmentally friendly coastal development. The design seeks to ecologically enhance the beach’s degraded dune habitat to restore approximately 50 acres of dunes in the park through creation of sand movement corridors at strategic locations to allow for the natural buildup of dunes. Native vegetative plantings, including sea oats, sand oats, or seaside bluestem, stabilize dunes and promote increased dune coverage. The project is an early restoration project of the Deepwater Horizon Oil Spill Natural Resource Damage Assessment and is seeking SITES Platinum Certification and LEED Gold Certification. In association with Sasaki, Rabun & Looney Associates Client/Developer
Gulf State Park Project Size
350 key hotel 291,000 sf 4 resturants
49
The Lodge features guest rooms, restaurants and over 40,000 sf of indoor and outdoor meeting space.
Canopy Hotel San Antonio SAN ANTONIO, TEXAS The Canopy San Antonio is a multilevel hive of urban placemaking integrating layers upon layers of site history & context. A collection of balconies, perches & terraces are shaped and oriented toward specific Riverwalk experiences. The tower’s massive structure carefully intertwines with the historic stone building which was restored and kept nestled in place within the project’s core. This new 21-story boutique hotel dramatically transforms a long neglected urban corner next to the Esquire Tavern in downtown San Antonio. The design of the contemporary 197-room hotel incorporates and preserves a historic 1860’s limestone building and offers and expansive public porch to the adjacent historic Riverwalk. To create a “complete street” the design includes widened sidewalks and groundfloor retail to create an inviting place for pedestrians. In collaboration with Gensler. Client/Developer
Private Project Size
140,242 sf conditioned 12,308 sf unconditioned
53
Soho House Austin AUSTIN, TEXAS Tapping into Austin’s history as a magnet for artists and musicians, Soho House offers a variety of settings for creative inspiration and causal glamor. Handmade and artisan-crafted materials were used throughout the project, grounding the spaces in a rich tactile experience unique to the vibrant South Congress neighborhood. Soho House includes three levels of hospitality with a cinema, intimate event spaces, and a rooftop pool/club deck totaling 50,000 sf of interior and 12,000 sf of exterior space. Lake Flato worked in close collaboration with Soho House’s design team to execute the project, coordinating the design of the Soho space within the Music Lane shell building, also designed by Lake Flato. Client/Developer
Soho House Project Size
49 key hotel 50,000 sf conditioned 12,000 sf unconditioned
57
Trailborn Grand Canyon WILLIAMS, ARIZONA Located on the main strip of Williams—the gateway to the Grand Canyon National Park—the redesigned Trailborn Grand Canyon reimagines the brand’s evolving identity through a design experience rooted in adventure, connection, and hospitality. The transformed 96-room property blends restored historic character with curated Southwestern artwork, vintage finds, and modern comforts, creating a warm and immersive guest experience inspired by the surrounding landscape and culture. Client/Developer
Trailborn Recognition
2026 Outside Magazine Travel Award
63
before
before
Reel ‘em Inn ROCKPORT, TEXAS Designed to be an elevated yet casual retreat for visitors and families, the motel was updated with a contemporary coastal aesthetic both in the exterior and the interiors. Wood decks and cabana-like shade structures create outdoor areas for visitors to relax, unwind, and enjoy the connection to the water, creating a unique lodging experience that feels like a home away from home. With larger windows to bring in more daylight and showcase the waterfront view, a thoughtful selection of finishes and furniture, and fun customized Reel’ Em Inn branded accents throughout, the result is an adaptive reuse success story – or as it’s now known, a “pier with nine rooms.” Client/Developer
Withheld Project Size
9 key hotel
69
before
The design focuses on community and the love of the outdoors by providing public and private gathering spaces throughout the project. The shared outdoor kitchen and courtyard is used for cooking the catch of the day.
Additional Experience
Thunderbird Hotel & Capri Event Center
El Cosmico
Marfa, Texas
Marfa, Texas
A haven for “culture tourists” in the west Texas town of Marfa, the Thunderbird Hotel juxtaposes contemporary design with Western touches. Built in 1959 as a classic horseshoe-shaped, single-story roadside motel, the 24-room structure was gutted and rebuilt to reflect a modern, minimalist aesthetic. Each room opens onto the vine-covered breezeway that surrounds the courtyard. The renovation of this World War I–era storage hangar into a 4,000-squarefoot community gathering and event space was the last phase of construction. Inspired by an ephemeral arroyo—Spanish for a dry creek bed—stormwater is quietly controlled through the garden to the town creek.
El Cosmico is a unique concept hotel designed for Bunkhouse Development in Marfa, Texas. Guest rooms are vintage Airstream trailers, yurts and teepees. Open-air communal spaces include an amphitheater and shed pavilions. El Cosmico is part campground, part creative lab, greenhouse and music venue, “a community space that fosters and agitates artistic and intellectual exchange.” Lake Flato collaborated with Bunkhouse owner Liz Lambert and Jack Sanders of Design Build Adventure
University Of Texas At&T Executive Education & Conference Center Austin, Texas
The AT&T Executive Center serves as the southern gateway to the University of Texas, welcoming executives, alumni, prospective students and visitors to campus. Developed by the University in conjunction with the McCombs School of Business, the 322,000-square-foot facility contains seven tiered classrooms, a 300-seat amphitheater, multiple break-out rooms, several conference rooms, and an 800-seat ballroom, all complementing the 300room residential center. A central courtyard provides connections to the outdoors from all primary public spaces.
River Camps At Crooked Creek
Confidential Island Resort
St. Joe, Florida
Bahamas
This 1,500 acre woodland preserve is the site of a new development that restores the native landscape and develops an ecologically sensitive residential community that actively embraces the environment. The RiverHouse, various model cabins, and the Southern Living Idea House are simple structures that facilitate cross ventilation, provide balanced day lighting and rest lightly upon the land. Screened porches, balconies, broad overhangs and elevated first floors all respond to the climate and are used consistently to define the cabins and structures.
This boutique hotel project is located on the existing site of a resort previously destroyed by hurricane Dorian. It consists of 30 luxury rental bungalows and 34 private villas for purchase built from cast-in-place concrete and heavy timber framing to ensure a more resilient and long-lasting resort. The architectural aesthetic was inspired by the natural ironshore on site as well as the traditional local history of nautical craftsmanship. The siting of upland structures allows for a more porous connection at the water’s edge was paired with dense, undisturbed areas of native vegetation to create a guest experience based on the story of the land and place. On-site renewables and landscape-based stormwater controls are built into the site design to ensure a lighter impact to the local ecosystem. .
74
Amenities
75
76
Banner House at T Bar M DALLAS, TEXAS Since opening in 1972, T Bar M Racquet Club has built a quiet but distinguished reputation in North Dallas, known among devoted members for its exceptional staff and renowned tennis academy. In early 2022, Dallas-based developer Woodhouse acquired the iconic club with a bold vision: to reimagine the beloved institution and reestablish it as Banner House at T Bar M—Dallas’s premier destination for recreation, wellness, and social connection. With deep respect for the club’s storied past and its long-standing role in the local athletic community, Banner House at T Bar M moves beyond simple revitalization. The design repositions the campus as a new center of gravity in North Dallas— replacing the traditional club model with a more inclusive and vibrant destination centered on community, wellness, and connection, and redefining what a modern athletics club can be. Client/Developer
Banner House Project Size
13 acres
77
Palmetto Bluff Moreland Village Outfitter Building BLUFFTON, SOUTH CAROLINA The Moreland Village Outfitter Building at Palmetto Bluff in Bluffton, SC is a 7,600 sf building comprised of a retail store, boat launch, canteen/deli, classroom, office, and adjacent maintenance building. Situated in the Lowcountry of South Carolina, between Charleston, SC and Savannah, GA, Palmetto Bluff is one of the largest waterfront properties on the East Coast, encompassing an extensive nature preserve, with river and ocean access, walking trails, a distinctive food and wine program, and many other amenities. Client/Developer
South Street Partners Project Size
Conditioned space: 4,250 sf Unconditioned space: 2,660 sf Deck/boardwalk area: 5,270 sf
85
Open decks that connect the various structures to one another also allow visitors to engage with surrounding natural environment.
Landing at Keowee Springs KEOWEE, SOUTH CAROLINA Set on the shores of Lake Keowee, The Landing is sited on a peninsula and frames a large community lawn that forms the heart of the larger Keowee Springs residential community. Inspired by and connected to the natural environment, The Landing celebrates lake life, community, and exploration of South Carolina’s beautiful Lake Region. The Landing Clubhouse houses a small restaurant, exercise and changing rooms, and community space forming a gateway to the water’s edge with pavilions, boardwalks, and pools that step down to a protected swimming cove. To ensure a constant connection to nature, exterior circulation, and generous windows blur the line between indoors and out. Client/Developer
Cliffs Keowee Springs Development Project Size
Conditioned space: 11,500 sf Unconditioned space: 9,000 sf
89
Epoch Winery Tasting Room TEMPLETON, CALIFORNIA Epoch Estate Wines new Tasting Room and Production Winery sits delicately upon the historic 143 acre York Mountain property. A full restoration of this landscape reconnects us to the origins of the site and maintains the spirit of agrarian structures that are subservient to the landscape. The design scheme brings new life to the original earthquakedamaged winery as the new Tasting Room with a full reconstruction incorporating original heavy timber and site fired brick materials and new roof system to streamline the massing. Importing fruit from their three locally owned and managed vineyards, the new facilities provide a production capacity of 15,000 cases. The steel framed winery outbuilding “pole barn” houses the fermentation room, cased goods storage and daily support program while barrel storage caves dive into the hillside working both economically and functionally for barrel aging and winery growth. Client/Developer
Armstrong Vineyards Project Size
16,410 sf conditioned Recognition
2020 Texas Society of Architects’ Design Award 2019 AIA San Antonio Merit Award
93
before images
before images
Saxum Winery PASO ROBLES, CALIFORNIA Saxum Vineyards is focused on producing Rhone varietal blends from the Templeton Gap/Willow Creek area of Paso Robles. The new tasting room facility is completely subterranean: crushing, fermenting and barrel storage caves; minimizing its presence in the vineyard and from a neighboring residence. Floating outside between the 2 working portals, a green roofed steel-framed pavilion houses lounge space, private offices, lab/kitchen, and restrooms. The vineyard’s 71 acres of rocky calcareous soils, steep hillsides, sunny days, and cooling ocean breezes yield world-class fruit, which is sustainably farmed without chemical fertilizers, herbicides, or pesticides and rarely needs supplemental irrigation. Client/Developer
Saxum Vineyards Project Size
1,995 sf conditioned 2,815 sf unconditioned Recognition
2018 AIA San Antonio Honor Award
99
102
Alexander Vineyards FREDRICKSBURG, TEXAS Designed to introduce clientele to great wines from around the world, the Alexander Vineyard Tasting Room is a place where guests can relax in the Texas Hill Country. The Tasting Room is oriented along the land’s topography just as it drops into a rainwater catchment pond, and a deep roof extension to the west anchors the building with a large outdoor fire place while protecting the building from afternoon heat gain. Four tasting stations and a private tasting room can be found indoors, and the majority of the building opens up to a beautiful planted courtyard, expanding the building’s exterior footprint to host larger events and guest overflow during busy tastings. Client/Developer
Alexander Vineyards Project Size
4,000 sf conditioned 1,000 sf unconditioned
103
Additional Experience
Equinox Austin
Canyon Ranch
Austin, Texas
Austin, Texas
This three-story club, located in the vibrant South Congress neighborhood in the heart of the city, is the club’s first location in Austin, Texas. The design team worked with Equinox to create an environment enriched with warm materials to evoke a welcoming experience. The club has an inviting, tactile quality that recalls the roots of the brand while also feeling very of its place in Austin. Opportunities to embrace the outdoors were incorporated wherever possible: the ground floor entry and cafe spill out onto the naturally shaded terrace, and the incorporation of exterior terraces along South Congress Avenue provide amazing views of downtown. The idea of movement, texture and layering were themes that were carried through the design.In association with
Located in the beautiful central Texas Hill Country, this wellness resort campus provides an opportunity for guests to get away from the busy city life to focus on personal health and growth. Located on a 589-acre property along the Colorado River, the core campus is situated around 74 acres and a natural spring fed pond that becomes the heart of the resort. The master plan and design of the 51 structures, 362,000 SF resort comprises a mix of programs including ranch house (arrival building), 140 key lodging, fitness, spa, mind and spirit, health and performance, natatorium, restaurants, and flexible pavilions. Connection to the outdoors is paramount to the user experience with various programmed open spaces spread across the property with pedestrian, hike/bike, and golf cart trails connecting the buildings and landscape together.
Soho House | Austin, TX
Food & Beverages
110
Jue Let SAN ANTONIO, TEXAS Cookbook Bar and Café celebrates the Austin Central Library’s extensive cookbook collection by featuring footnoted culinary and cocktail creations. Cookbook’s prime location within the Austin Central Library, overlooking Shoal Creek, serves patrons from both inside the library and from Second Street. The bright and welcoming interiors showcase the chefs preparing farm-to-table food as well as the cookbook collection that visitors can peruse while dining. The interiors enhance the daylight and views in the space while tying in the materials palette used throughout the Austin Central Library. The 50 indoor seats and 75 outdoor seats were chosen to utilize local artisans and create a communal and cordial experience for visitors. Cookbook’s partnership with the Library also extends to other parts of the building. Cookbook operates a coffee cart that is stationed on the Library’s 6th floor roof garden overlooking downtown Austin and caters events taking place at the Library. When a chef is giving a talk at the Library’s demonstration kitchen, Cookbook features their recipes. Client/Developer
City of Austin Project Size
3,400 sf conditioned
111
114
Best Quality Daughter SAN ANTONIO, TEXAS Set in a historically significant Victorian house in a bustling commercial district in San Antonio, Best Quality Daughter is a contemporary restaurant that redefines casual modern dining in celebration of the Asian American experience. Influenced by the owner’s bicultural identity and her worldly travels, the restaurant design delights in an eclectic, feminine whimsy with both local and global flavor. The restaurant is organized into four distinct dining rooms, informed by the historic architectural layout and loosely inspired by the four auspicious beasts that appear in Chinese constellations. Best Quality Daughter proudly asserts that respecting history can coexist with a defiantly cross-cultural mindset. Set in this former domestic environs, guests feel the immediate intimacy of being welcomed into the home of a sensationally well-traveled friend. Client/Developer
Rio Perla Properties Project Size
2,500 sf conditioned
115
118
Alamo Beer Brewery SAN ANTONIO, TEXAS The 18,000 sf facility is uniquely positioned as a gateway to a growing neighborhood and as a catalyst in the urban revitalization of downtown San Antonio. Buildings are organized around a central gathering space, connecting brewery operations, administrative offices and beer hall structures crafted out of pre-engineered metal systems. Appearing as an extension of the Hays Street Bridge, its red rust-colored and warehouse-like facade, consistent with the building’s industrial surroundings, makes the brewery a thread in an existing historic fabric. Client/Developer
Alamo Beer Company Project Size
18,000 sf Construction Cost
Withheld at owner’s request Recognition
2015 AIA San Antonio Design Award 2016 Architizer A+ Architecture + Details: Metal, Honorable Mention 2016 Best of Downtown Award
119
122
Vibrant Fairview HOUSTON, TEXAS Formerly a 1960s dry cleaners, this reimagined building is now home to Vibrant, a restaurant featuring healthy ingredients located at the heart of Houston’s Montrose neighborhood. Envisioned as an “oasis for the community,” the project centers around the food and the garden, for which the architecture serves as backdrop. An exterior dining space nestles within a new courtyard carved out of the existing building, and new openings in the walls– one tall along the north, one low and long along the south – bring in natural light, each framing a different garden experience. Inside, banquettes create natural seating zones, and a coffee bar anchors the space, with the kitchen as the terminus. Drawing inspiration from Vibrant’s menu of authentic, wholesome food pared down to its original elements, a similar concept was carried out with the restoration of the original building. The design team focused on celebrating the natural, inherent qualities of the building while transforming it into a more daylit, vibrant space. The restaurant’s interiors complement both the culinary experience and the quirkiness of the original building. Client/Developer
Vibrant Living Project Size
2,464 sf conditioned 495 sf unconditioned
123
before images
126
Confidential Island Resort BAHAMAS This boutique hotel project is located on the existing site of a resort previously destroyed by hurricane Dorian. It consists of 30 luxury rental bungalows and 34 private villas for purchase built from castin-place concrete and heavy timber framing to ensure a more resilient and long-lasting resort. The architectural aesthetic was inspired by the natural ironshore on site as well as the traditional local history of nautical craftsmanship. The siting of upland structures allows for a more porous connection at the water’s edge was paired with dense, undisturbed areas of native vegetation to create a guest experience based on the story of the land and place. On-site renewables and landscape-based stormwater controls are built into the site design to ensure a lighter impact to the local ecosystem. Client/Developer
Confidential Project Size
60 hotel keys 100,000 sf 3BR, 4BR and 5BR house
127
Additional Experience
Bakery Lorraine Austin, Texas
Houston Zoo Jack's Cafe
Over the years, Bakery Lorraine has established a loyal following in San Antonio, and this shop in Austin at the popular Domain district is their first venture beyond their hometown. While the bakery focuses on traditional French pastry techniques for modern life, the restaurant design also balances an appreciation of classic all-day cafes with a contemporary feel. The interior design creates a backdrop to celebrate the work of local San Antonio artists displayed throughout the café, while also highlighting their decadent pastries.
This 10,125 square foot mass timber structure serves not only as a much-needed amenity near the Zoo entry, but also as a building that speaks directly to the Zoo’s commitment to the environment and to inspiring actions to save wildlife. Jack’s Café, which is targeting LEED Gold Certification and 4 Star Green Restaurant Certification, seeks to conserve our natural resources and reduce the Zoo’s carbon footprint through efficient operations, rainwater collection, and the use of durable, low-carbon building materials.
Houston, Texas
Jue Let | San Antonio, TX
Leadership In Energy & Environment
Inclusive Collaboration
Lake Flato believes that architecture and sustainability are inseparable, and that buildings should be beautiful and affordable while promoting healthy living. With these goals in mind, we help our clients understand the necessity and attainability of a sustainable approach to design. Since the firm’s inception close to 40 years ago, environmental concerns have been integral to our design approach.
National Aia Committee On The Environment Top Ten Green Projects Seventeen Lake Flato-designed projects have received national AIA COTE Top Ten Green Awards, The American Institute of Architects’ highest honor for excellence in sustainable design. Trinity University Dicke Hall 2026 USG Biomedical Sciences & Engineering Education Facility
2024
Confluence Park 2023 Knox College Whitcomb Art Center 2022 Austin Central Library 2020
Our Integrated Design Process is a key driver for advancing sustainable design, environmental resiliency and social equity outcomes. This generative process creates meaning and momentum at the very start of a project, driving results that have led to various design performance milestones, including Lake Flato receiving 17 AIA COTE Top Ten awards, more than any other architecture firm. These award-winning projects are located across the country and include various projects, from nature-based education centers to large-scale civic and urban transformations.
Design Innovation Lake Flato is constantly seeking new and innovative ways to advance building and human performance. The design of the 3D-printed House Zero, for instance, pushes the boundaries of traditional home building methods – revealing innovative ways to provide shelter in the waste-prone home building industry. Another instance of Lake Flato applying new and evolving technology to elevate sustainable design is the firm’s expertise with mass timber. With more than 15 mass timber projects in progress or completed, Lake Flato’s commitment to mass timber construction is a carbon-fighting strategy that celebrates the timeless qualities of beauty, nature, and craft.
Marine Education Center 2020 2018
Equity, Diversity & Inclusion
Dixon Water Foundation Josey Pavilion
2016
H-E-B Mueller Market
2016
ASU Health & Wellness Center
2014
Pearl Brewery / Full Goods Warehouse
2013
The clients and communities we serve are some of the most progressive and diverse in the industry. We expect no less of ourselves as we strive to create an inclusive atmosphere in our practice and in our collaborations. Attaining rigorous B Corp certification and participating in the International Living Future Institute’s JUST program is an extension of our commitment to equity, diversity and inclusion. Both programs provide transparent, internationally recognized frameworks for assessing and improving how we operate through an equity lens. By holding ourselves accountable to these high standards of verification and transparency, we aspire to serve as a model for other firms.
Georgia Tech Krone Engineered Biosystems Building
ASU Polytechnic Academic District 2012 Livestrong Foundation Headquarters 2011 Shangri La Nature Center 2009 Government Canyon 2007 World Birding Center 2006 UTHSC School of Nursing
2006
Soho House | Austin, TX
Recognition Lake Flato has been recognized with more than 400 international, national and regional awards and featured in over 100 books and 250 publications.
INTERNATIONAL ARCHITIZER A+ ARCHITECTURE AWARDS Alamo Beer Brewery (Honorable Mention: Metal Details) Austin Central Library (Honorable Mention: Light) Bridge House (Special Mention: Residential Private House) Clinton Corners (Architecture+Prefab Jury Winner) Confluence Park (Cultural+Pavilions Jury Winner) Dixon Water Foundation Josey Pavilion (Architecture + Sustainability Jury Winner) House Zero (Architecture + Experimental Design, New Technology Jury Winner) Marine Education Center (Architecture + Climate Change Jury Winner) Penn State University Pollinator and Bird Garden (Sustainable Landscape + Planning Jury Winner) River Bend Residence (Residential - Private House Jury Winner) ARCHDAILY TOP 100 PROJECTS IN THE WORLD ASU Health Services Building Dixon Water Foundation Josey Pavilion CHICAGO ATHENAEUM AMERICAN ARCHITECTURE AWARD Aegean Pool House Canopy Hotel San Antonio (Honorable Mention) Confluence Park Dixon Water Foundation Josey Pavilion Holdsworth Center Hotel Magdalena House Zero Ishawooa Mesa Ranch Knox College Whitcomb Art Center Lavaca House Marfa Ranch Marine Education Center
River Bend Residence San Antonio Federal Courthouse (Honorable Mention)
Achievement (Regional Excellence)
CONGRESS FOR NEW URBANISM GLOBAL CHARTER AWARD Pearl Brewery Redevelopment
AIA ARCHITECTURE FIRM AWARD
LOCUS FOUNDATION GLOBAL AWARD FOR SUSTAINABLE ARCHITECTURE Lake Flato Architects
ARCHITECT 50, TOP U.S. FIRMS Lake Flato Architects - 1st Overall (2019)
INTERIOR DESIGN MAGAZINE HALL OF FAME Lake Flato Architects STEPHEN R. KELLERT BIOPHILIC DESIGN AWARD Dixon Water Foundation Josey Pavilion TIME MAGAZINE: WORLD’S GREATEST PLACES Austin Central Library ULI INSTITUTE GLOBAL AWARDS FOR EXCELLENCE Pearl Brewery Redevelopment THE WOOD PRODUCTS COUNCIL WOOD DESIGN AWARD FOR GREEN BUILDING Dixon Water Foundation Josey Pavilion WOODWORKS WOOD IN ARCHITECTURE AWARDS Dixon Water Foundation Josey Pavilion Friends Meetinghouse Hotel Magdalena (Sustainable Wood Design) LSU Hilltop Arboretum Marine Education Center at the Gulf Coast Research Laboratory The Soto (Regional Excellence) Trinity University Dicke Hall + Business and Humanities District University of Denver Burwell Center for Career
NATIONAL
Lake Flato Architects
AIA HONOR AWARD FOR ARCHITECTURE Armstrong Oil & Gas Carraro Residence Confluence Park Hill Country Jacal Holdsworth Center Hog Pen Creek Residence Lasater Residence Marine Education Center Pearl Brewery Redevelopment World Birding Center AIA/HUD COMMUNITY BUILDING BY DESIGN AWARD Carver Academy AIA COMMITTEE ON THE ENVIRONMENT TOP TEN GREEN PROJECTS Arizona State University Health Services Building Arizona State University Polytechnic Academic Buildings Austin Central Library Confluence Park Dixon Water Foundation Josey Pavilion Georgia Tech Krone Engineered Biosystems Building Government Canyon Visitor Education Center H-E-B Muller Market Knox College Whitcomb Art Center Livestrong Foundation Headquarters Marine Education Center Pearl Brewery Redevelopment Shangri La Botanical Gardens & Nature Center University of Shady Grove Biomedical
Sciences & Engineering Education Building University of Texas at Houston School of Nursing World Birding Center AIA/ALA LIBRARY BUILDING AWARD Austin Central Library Great Northwest Branch Library ALA/IIDA LIBRARY INTERIOR DESIGN AWARD Austin Central Library FAITH & FORM, RELIGIOUS ARCHITECTURE AWARD Congregation Agudas Achim Friends Meetinghouse AIA COMMITTEE ON ARCHITECTURE FOR EDUCATION Arizona State University Polytechnic Academic Buildings Awty International School Student Center Carver Academy Cranbrook Kingswood Girls Middle School Francis Parker School Indian Springs School St. John’s College Levan Hall AIA HOUSING AWARD 1221 Broadway Blue Lake Retreat Hog Pen Creek Residence Lake Austin Residence Lake Tahoe Residence AIA INTERIOR ARCHITECTURE AWARD House Zero AIA JUSTICE FACILITIES REVIEW AWARD San Antonio Federal Courthouse AIA REGIONAL & URBAN DESIGN AWARD Music Lane Pearl Brewery Redevelopment ASLA HONOR AWARDS Arizona State University Polytechnic Academic District
Houston Arboretum Mill Springs Ranch Phil Hardberger Park Urban Ecology Center Shangri La Botanical Gardens & Nature Center
Broadford Farm Pavilion Dog Team Too Loft & Studio Hacienda Ja Ja LC Ranch River Bend Residence
AIA COLORADO DESIGN AWARD Armstrong Oil & Gas Headquarters University of Denver Career Achievement Center (Award of Merit)
RESIDENTIAL MAGAZINE DESIGN ARCHITECTURE AWARD Fall Creek Residence
AIA GEORGIA DESIGN AWARD Georgia Tech Krone Engineered Biosystems Building Georgia Tech West Village Commons
Armstrong Oil & Gas Headquarters
SOCIETY FOR COLLEGE & UNIVERSITY PLANNING AWARDS
AIA INDIANA DESIGN AWARD Prindle Institute for Ethics
Arizona State University Polytechnic Academic Buildings
Arizona State University Health Services Building (Additions / Adaptive Reuse)
AIA MARYLAND DESIGN AWARD USG Biomedical Sciences & Engineering Education Building
West Texas Ranch AMERICAN INSTITUTE OF STEEL CONSTRUCTION AWARD
Cutting Horse Ranch Government Canyon Visitor Center Triple-S Steel Supply Company BUILDER’S CHOICE AWARDS Lake Flato (Hall of Fame for Design Excellence Award) Miller Porch House (Project of the Year) Mill Springs Ranch (Custom Home Design Award) 1221 Broadway Redevelopment (Design & Planning Award) Hacienda Ja Ja (Design & Planning Award) LC Ranch (Design & Planning Award) Story Pool House (Design & Planning Award) CONGRESS FOR NEW URBANISM EMERGING PROJECT AWARD Montgomery Park Master Plan
Georgia Tech West Village Commons (Honorable Mention) Knox College Whitcomb Art Center (Merit Award) Trinity University Dicke Hall + Business and Humanities District (Honorable Mention) USG Biomedical Sciences & Engineering Education Facility (Merit Award) TILT-UP CONCRETE ASSOCIATION AWARDS Lake Flato Architects (Irving J. Gill Progressive Architect Award) Confluence Park (Achievement Award)
REGIONAL AIA ARIZONA DESIGN AWARD
ECOHOME AWARD Hacienda Ja Ja
Arizona State University Health Services Building
ECO-STRUCTURE EVERGREEN AWARD Full Goods Warehouse
AIA AUSTIN DESIGN AWARD
METAL ARCHITECTURE DESIGN AWARD Knox College Whitcomb Art Building Spurs AT&T Center ARCHITECT MAGAZINE RESIDENTIAL ARCHITECT DESIGN AWARD 1221 Broadway
Austin Central Library (with Sustainability Commendation) Blue Lake Retreat Holdsworth Center Hotel Magdalena Music Lane Witte Museum
AIA MISSISSIPPI DESIGN AWARD + JURY AWARD Marine Education Center at GCRL AIA NEVADA DESIGN AWARD Horizon House AIA SAN ANTONIO DESIGN AWARD (19912025) 1221 Broadway Redevelopment Aegean Pool House Agudas Achim Synagogue Air Barns Alamo Beer Brewery Armstrong Oil & Gas Headquarters AT&T Center (now Frost Center) ASU Polytechnic Academic District ASU Health Services Building Bartlit Residence Bellaire Residence Big Bend Fossil Discovery Blue Lake Retreat Bluffview Porch House Briscoe Western Art Museum Broadford Farm Pavilion Brown Residence Carraro Residence Chandler Ranch House Cibolo Nature Center Clinton Corners Residence Confluence Park
Courtyard House Cranbrook Kingswood Middle School for Girls Cross Timbers Ranch Cutting Horse Ranch Dallas Arboretum Desert House Dixon Water Foundation Josey Pavilion Dunning Residence Epoch Winery Tasting Room Epoch Ascension Winery Francis Parker School Frog Hill Friends Meeting House Full Goods Warehouse Georgia Tech Krone Engineered Biosystems Building (COTE Award) Georgia Tech West Village Commons Goat Mountain Ranch Government Canyon Visitor Education Center Greenhill School Hacienda Ja Ja Hill Country Jacal Hillside House Hog Pen Creek Residence Hotel San Jose Hotel Magdalena Indian Springs School Ishawooa Mesa Ranch Knox College Whitcomb Art Center Lake Austin Residence Lake Tahoe Residence LC Ranch Livestrong Foundation Headquarters LSU Hilltop Arboretum Marine Education Center at the Gulf Coast Research Laboratory Midtown Arts & Theater Center, Houston (MATCH) Mill Springs Ranch Museum of Fine Arts, Houston Center for Conservation Naples Botanical Garden Visitor Center New Mexico School for the Arts Olmos Park Residence
San Antonio Office 311 Third Street San Antonio, Texas 78205 www.lakeflato.com 210.227.3335 Austin Office 1224 E. 12th Street Ste 412 Austin, TX 78702 512.373.3715 Portland Office 830 NE Holladay Street Portland, OR 97232 503.902.4470