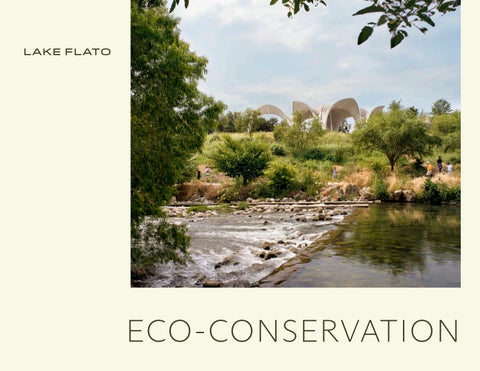
ECO-CONSERVATION 1
Creating Environments that Enrich Communities and Nurture Life. Dixon Water Foundation Josey Pavilion Decatur, TX
Lake Flato employs an honest and artful approach to design that places the human experience and natural environment at the center Lake Flato employs an honest and artful approach to design that places the human experience and natural environment at the center of our process. Our portfolio of culturally significant and regionally appropriate parks, learning centers and high performance community spaces demonstrates our commitment to creating engaging, enriching and vibrant destinations that reflect the unique culture and mission of each institution. We collaborate closely with landscape architects, native plant specialists, ecologists, cultural historians and a variety of engineers, systems specialists and exhibit designers to ensure that our work is mindful of native ecologies and enriches connections to the natural world.
3
4
Gardens
5
6
Naples Botanical Garden Visitor Center NAPLES, FLORIDA The Naples Botanical Garden Visitor Center incorporates extensive natural areas with developed gardens to create an engaging and varied visitor experience, exceptional venues for education and research, significant plant collections and a beautiful location for events. The vision for the gardens sought to preserve 160-acres of natural resources from conversion to urban development space. Lake Flato designed and scaled the buildings to be a backdrop to the larger landscape, by breaking the program down into a series of smaller buildings and moving the circulation to the exterior so the visitor is engaged with the gardens. Wooded pavilions crafted from local and durable sinker cypress entwine throughout lush gardens and plant collections to create an immersive and engaging experience for visitors and researchers as well as an enticing venue for events. In association with Raymond Jungles Recognition 2017 APGA Garden of the Year Award 2016 National Building of America Award 2016 Intelligent Use of Water Award 2015 AIA San Antonio Design Award
Sustainability LEED Gold Certified
7
8
9
The visitor center consists of 14,000 square feet of interior space for ticketing, retail, exhibit and dining, with an additional 16,000 square feet of exterior circulation with trellised gathering areas.
10
11
“Through their knowledge and interest of the natural environment…they have become the ultimate leaders in the battle for the enhancement and preservation of the environment. ENRIQUE NORTEN, HFAIA
12
13
14
Shangri La Botanical Gardens & Nature Education Center ORANGE, TEXAS Situated on Adams Bayou, this project preserves more than 250 acres of cypress/tupelo swamp and wooded uplands, in addition to restoring the historic Shangri La Gardens begun by Lutcher Stark in 1937. A Visitor Center at the entrance orients guests to the site’s history and resources. Nature education and research facilities include an outdoor education center, classroom pavilions and bird-viewing blinds, carefully situated within the preserve to provide hands-on learning opportunities. The project achieved the first LEED Platinum certification for new construction along the Gulf Coast. In association with CARBO Landscape Architecture and MESA Recognition 2009 AIA COTE Top Ten Green Project Award 2012 National ASLA Honor Award 2008 AIA San Antonio Citation Award 2008 Waterfront Center Honor Award 2004 ASLA Louisiana Chapter Merit Award
Sustainability LEED Platinum Certified
15
CAFE
ADMINISTRATION
BOOKSTORE
WATER FILTRATION
COURTYARD
GREENHOUSES
LECTURE
EXHIBIT
ENTRY
16
VOLUNTEER CENTER
CHILDREN’S GARDEN
17
18
19
20
Hilltop Arboretum BATON ROUGE, LOUISIANA Affiliated with Louisiana State University, the Hilltop Arboretum is located at the convergence of three indigenous ecosystems— boggy wetlands, scrubby highlands and a meadow. The program components—exhibit areas, meeting space, gift shop, administration offices and storage—are housed in discrete volumes captured under one long roof that protects the open walkways. The materials and forms echo the simple vernacular architecture of the Louisiana low country, such as the fishing shacks that dot the area’s bayou. In association with CARBO Landscape Architecture Recognition 2006 Wood Design Award 2004 Texas Society of Architects Design Award 2004 AIA San Antonio Merit Award 2002 ABC Pelican Chapter Award, Excellence in Construction
Sustainability LEED Certified
21
22
23
24
25
26
Red Butte Garden Master Plan SALT LAKE CITY, UTAH Red Butte Garden’s Master Plan combines a thorough analysis of existing facilities and spaces with a vision for thoughtful and curated program expansion through renovations, additions, and entirely new structures. The master plan also includes the conceptual design and programming of a new 25,000 sf education building, designed to be Living Building Certified and to provide a home for the outstanding educational programming at the garden. Major goals include expanding educational programming spaces, strengthening connections to the University of Utah research community, enhancing the visitor arrival experience, creating an ADA accessible route throughout the garden’s expansive and stunning topography, providing resources and spaces for garden staff, and ultimately connecting people with the beauty and diversity of nature. In association with Studio Outside
27
An extensive renovation and expansion of the original 1990s visitor center incorporates visitor focused programming, with additional office spaces and amenities for the garden staff. Additionally, a spacious event and lecture hall will occupy the site adjacent to the visitors center and serves the mission to elevate education and enhance connections to the university
28
29
30
Reflection Riding Arboretum & Nature Center CHATTANOOGA, TENNESSEE Lake Flato is working to design a new Conservation Center that advances the organization’s mission of animating history, conservation, and environmental stewardship. The project is rooted in an inclusive and equitable vision, with Lake Flato guiding an interdisciplinary process of research and community engagement to create a convergence of design, creativity, education, and sustainability. The new center will serve as a hub for lifelong champions of the natural world, reflecting a gentle approach to the land and a commitment to community and ecological value In association with SCAPE
31
32
33
34
University of Texas Lady Bird Johnson Wildflower Center Master Plan SALT LAKE CITY, UTAH The Gateway Vision Plan enhances the visitor experience by improving the Center’s entrance, parking, wayfinding, and pedestrian access while integrating environmental and educational elements. A prominent entry monument at La Crosse Avenue and MoPac will create a highly visible and welcoming entrance. A stormwater management feature at the parking lot threshold highlights the site’s ecological significance. The expanded parking area will include walking paths, a pedestrian promenade, and vegetated swales to create a garden-like experience while improving traffic flow and safety. A new pedestrian plaza with demonstration gardens will provide a gathering space, guiding visitors safely away from vehicular circulation. Additional facilities for ticketing, retail, restrooms, and dining will enhance accessibility and flexibility, including hosting the bi-annual Native Plant Sale. A proposed event pavilion will serve as a secondary entrance for large gatherings and school groups, improving site navigation. In association with Studio Outside & Ten Eyck Landscape Architects
35
The plan incorporates stakeholder input from staff, advisory boards, and city departments to address parking challenges and wayfinding issues. Long-term goals include structured parking, expanded trails, and improved connections with nearby facilities. By balancing visitor needs, environmental constraints, and site preservation, the plan ensures a seamless, engaging, and sustainable arrival experience.
36
The Simmons Research Trail was created to honor the late Mark Simmons PhD, The Simmons Trail meanders through the heart of Mark’s fire research plots, where visitors can observe the effects of prescribed fire and rotational mowing (to mimic grazing) to restore native grassland communities. The pavilion designs includes an outdoor classroom, a bird blind, and an elevated field observation station where visitors can see how prescribed fires change plant community composition.
37
38
Bernheim Arboretum Master Plan HOUSTON, TEXAS The Bernheim Arboretum and Research Forest is a dynamic 16,000 acre resource located between the Midwest and Southern regions of the United States in the Knobs Region of Kentucky. Already an inspiring story of ecological stewardship and environmental research, the Bernheim Arboretum Master Plan gives physical form to Bernheim’s Strategic Plan. The Strategic Plan identified four ‘Big Ideas’ that challenge the Arboretum to advance and honor the legacy of Isaac W. Bernheim and his original vision that is as relevant and forward-thinking today as it was in 1929. The Master Plan creates a dynamic, immersive, and inspiring guest experience through significant, yet sensitive, interventions. These interventions will be the wellspring driving support, advancing the Arboretum’s mission, and ensuring future success. In association with Studio Outside
39
Additional Garden Experience
Penn State Polinator and Bird Garden State College, Pennsylvania
Lake Flato partnered with Didier Design Studio and Phyto Studio to design an Observation Station for the new Pollinator and Bird Garden at Penn State University. The garden is designed to showcase the full range of local pollinators, providing an educational opportunity to local children and PSU students to observe their impact on local ecology and the food system. The Birdhouse is a raised observation platform with 3 distinct viewing areas, focused on birds that nest near the ground, in the low canopy, and in the high canopy. In association with Didier Design Studio
Lady Bird Johnson Wildflower Center Memorial Trail Pavilions
Dallas Arboretum Trammell Crow Visitor Education Pavilion
Austin, Texas
Big Sky, Montana
Located at the Lady Bird Johnson Wildflower Center, The Simmons Trail meanders through the heart of fire research plots, where visitors can observe the effects of prescribed fire and rotational mowing (to mimic grazing) to restore native grassland communities. Lake Flato designed the center's outdoor classroom, bird blind, and an elevated field observation station where visitors can see how prescribed fires change plant community composition when applied in different seasons.
The walls of the Trammell Crow Visitor Education Pavilion create an edge and transition zone between urban Dallas and the gardens beyond. The buildings are a collection of stone walls punctuated by copper and glass pavilions. Visitors are funneled through a gap in the walls to the plaza, which is flanked by the primary public spaces—an orientation theater, a lecture/banquet hall, a meeting room, classrooms, a shop and a café. As the plants mature, the line between garden and buildings continues to blur. In association with Oglesby Greene Architects and Naud Burnett Recognition 2003 AIA San Antonio Design Award
40
Houston Arboretum
Delaware Botanic Gardens
Desert Botanical Garden
Houston, Texas
Dagsboro, Delaware
Phoenix, Arizona
Recovering from the effects of a hurricane and drought within the last five years, the Houston Arboretum is in the process of restoring its site to its natural state. The new landscape scheme transitions from what is now completely forested to a range of habitat types, ranging from prairie to savannah to woodlands and the denser riparian ravines. In addition to landscape restoration, three new buildings will occupy the site: a visitor center, an education pavilion and a maintenance facility. The visitor center is designed for occupants to enter with a framed view of the prairie, move along a bar through the woodlands, and finally look out at the ravine.
Situated on a 37-acre waterfront parcel in southeastern Delaware, the Delaware Botanic Gardens at Pepper Creek are the Delmarva region’s first botanical gardens to celebrate the coastal plain with new outdoor experiences under the masterplanning guidance of Robinson Anderson Summers. Lake Flato completed a concept design for a new visitor center, entry pavilion, and event space to be constructed in future phases.
Envisioned as a place dedicated to “help children and families enjoy the beauty of the desert – and care for it,” the new 3,500 square foot education center for Phoenix’s Desert Botanical Garden is an integral part of the master plan for the future Children & Family Garden. It will provide an immersive environment that encourages exploration and discovery. The interactive learning center integrates key themes around plants, nature and science by fostering the education, research, exhibition and conservation of desert plants.
In association with Studio Outside In association with Didier Design Studio
In association with Design Workshop and Reed Hilderbrand Recognition 2014 ASLA National Honor Award
41
42
Parks
43
44
Confluence Park SAN ANTONIO, TEXAS Confluence Park is a living learning laboratory designed to inspire people to gain a greater understanding of Texas ecotypes and the impact of urban development on our watershed. The Park and Pavilion are an outdoor classroom venue where educators can provide hands-on environmental educational experiences. Park elements include a site-wide water catchment system, which takes advantage of the pavilions’ geometric design to collect rainwater and feed it into an underground water storage system. This reservoir is the sole source of water used in the park, with the exception of sinks and drinking fountains. Located along the edge of the San Antonio River, Confluence Park is part of the country’s largest urban environmental restoration project and serves as an inviting gateway to running, biking and paddling trails. In association with Matsys Design and Rialto Studio Recognition 2020 Chicago Anthenaeum American Architecture Award 2019 AIA Institute Honor Award for Architecture 2019 Texas Society of Architects Design Award 2019 Architect’s Newspaper Best of Design Award 2019 Texas ASLA Award of Excellence 2018 AIA San Antonio Honor Award 2018 Tilt-Up Achievement Award 2018 Architizer A+ Jury Award - Cultural Pavilions
Sustainability Tracking Net Zero Energy Certification
45
Constructed of concrete petals designed thoughtfully to sit lightly upon the land, the main pavilion forms a geometry that collects and funnels rainwater into a sitewide water catchment system. Rainwater serves as the primary source of water for the park, and the site is powered by a photovoltaic array providing 100% of on-site energy.
46
47
The multi-purpose Education Center has a green roof providing thermal mass for passive heating and cooling. A solar array provides 100% of the energy use for the project.
48
49
“The project team’s passionately collaborative spirit, quest for integrity, belief in process transparency, and willingness to guide our project through nearly unnavigable requirement waters were essential components of the project’s resounding success. ROBERT AMERMAN
50
51
52
Scottsdale Civic Center SCOTTSDALE, ARIZONA Lake Flato and Dig Studio collaborated with the City of Scottsdale to transform Civic Center into an event destination and a vibrant, activated family-friendly green space in Scottsdale’s Historic Old Town while working closely to preserve the soul of this beloved park. Surrounded by significant cultural and civic institutions the design of this place aims to connect the city, the arts, and the community in a unified space. Each portion of the park, through spatial design and programming, responds directly to its surrounding influences: from a children’s garden outside the Scottsdale Public Library, to the preservation of the forested west performance lawn outside the Performing Arts Center, to expanded patio spaces that support outdoor dining, these purposefully designed spaces interweave to create the new Civic Center. With overall capacity at 7,479 attendees, multiple pavilions including a new multifunctional 360 degree events structure work in concert to create a seamless performance and events experience while offering a variety of community uses when not activated for concerts, shows, and performances In association with DIG Studio
53
54
55
56
Hardberger Park Urban Ecology Center SAN ANTONIO, TEXAS Hardberger Park is a 311-acre park located within the urban reaches of San Antonio focused on retaining a rich and diverse array of ecosystems. The Urban Ecology Center includes a visitor center that emphasizes the dynamic interaction between natural and urban systems, thereby educating and fostering the stewardship of the natural and cultural landscape. The complex consists of a series of pavilions housing programs including offices, restrooms and classrooms. These structures frame outdoor rooms of various scales that allow people to interact with the natural environment in contrasting ways, and demonstrate how buildings and people can develop a symbiotic relationship with the native landscape. In association with Stimson Studio, D.I.R.T Studio and Rialto Studio Recognition 2015 Texas Society of Architects Design Award 2014 AIA San Antonio Design Award 2014 San Antonio Green Building Award
Sustainability LEED Gold Certified
57
58
59
60
61
62
Fossil Discovery Exhibit BIG BEND NATIONAL PARK, TEXAS The Big Bend Fossil Discovery Exhibit is an off-grid, open-air center located in the expansive Big Bend National Park. Using a combination of fossil replicas, interpretive displays and geologic diagrams, visitors develop an understanding of the correlation between the dinosaur fossils discovered in the region and the geologic formations visible from the pavilion. Because the exhibit is unstaffed, partitions are a key design factor that create an intuitive, self-guided visitor experience. The building materials — including perforated corrugated metal in a color scheme blending with the surrounding terrain to avoid disrupting views from roadways and trails— were chosen to be durable and low-maintenance in the harsh West Texas climate. Recognition
2019 AIA San Antonio Design Award 2018 American Alliance for Musuems
63
64
65
The structure is elevated with piers to minimize site disturbance to the site’s flora and fauna and sit quietly within the desert landscape. A solar array provides sufficient energy to the structure and a rainwater collection cistern minimizes its environmental impact.
66
67
68
Headwaters at the Comal NEW BRAUNFELS, TEXAS Situated on the banks of the Comal Springs and Blieders Creek, the Headwaters at the Comal is centered around native habitat restoration, education and public engagement. Many structures and existing building pads on the 16-acre property were reused to reduce the carbon footprint and restore as much of the site to its natural state. A major spring head was un-capped, cultivating riparian zones and restoring habitat for native species. The future visitor’s center includes demonstration areas for water conservation techniques and a trail that meanders through the site, showcasing several different native ecologies. The multi-purpose space, auditorium and conference center will host large events, as well as smaller community gatherings. In association with Ten Eyck Landscape Architects
69
Phase Two, began construction in spring 2023, involves restoring a retired NBU warehouse building into a solarpowered learning pavilion and visitor center that supports a variety of programs, from large events and field trips to smaller community gatherings and meetings.
70
71
Additional Park Experience
Evelyn's Park Conservancy Houston, Texas
The architecture of Evelyn’s Park strives to forge a link between its prominent urban location, adjacent residential neighborhood, and surrounding park while respecting the history of this significant site. The spirit of the original Teas Nursery little yellow house is retained and re-purposed into a café that anchors the Southwest entrance of the park. The café, event building, and park offices define the Western edge of the park and together frame an intimate outdoor room for community gatherings and events. Shade trellises and wood rain-screen siding used to clad the building become an armature for plants and vines, and together will create a lush backdrop for park, merging the buildings with the surrounding landscape.
Margarent Hance Park Phoenix, Arizona
Harold Simmons Park
The Margaret T. Hance Park is an existing 32 acre urban site over the US Interstate Highway 10 within Downtown Phoenix, Arizona. The redevelopment of Hance park focused on transforming the existing park into a vibrant civic space and urban park that serves as a catalyst for the physical, social and economic health of the Phoenix metropolitan community. Emphasis was placed on improving pedestrian access to enhance connectivity within the community of Phoenix.
Harold Simmons Park is an up-and-coming 250acre multi-use park in the heart of Dallas. Lake Flato conceptualized Harold Simmons Park with the notion that great cities are defined by great parks. The park will act as a social hub featuring architecturally inventive designs, community spaces, restaurants, and elaborate play features that all connect back to the landscape. Harold Simmons Park will play an important role in transforming the Trinity River from a divider to a place that connects the city and its people.
Focus was also placed on improving the identity of the park The improved image was achieved through the implementation of sustainable initiatives, upgraded amenities, and enhanced programming.
In association with Michael Van Valkenburgh Associates and the Trinity Park Conservancy
In association with Hargreaves Associates
72
Dallas, Texas
“Thoughtful about climate, sensitive to site, evocative of their place, and thoroughly honest and modern in their execution. PETER BOHLIN, FAIA
73
74
Education
75
76
Marine Education Center OCEAN SPRINGS, MISSISSIPPI “All buildings eventually end up in the ocean.” Heeding this advice from the Center’s director, the project team focused on sustainable and resilient design for the Marine Education Center at the Gulf Coast Research Laboratory after the original Center was destroyed by Hurricane Katrina in 2005. Designed to be naturally resilient, the team sited the Center’s six new buildings tightly within the existing tree canopy, allowing the trees to serve as a natural wind buffer and the first line of defense in case of a natural disaster. The primary facility includes outdoor classrooms, laboratories, administration offices, assembly spaces, exhibition areas and a 200-foot long pedestrian suspension bridge. In association with Unabridged Architecture and Studio Outside Recognition 2020 AIA Committee on the Environment Top Ten Award 2020 Chicago Anthenaeum American Architecture Award 2019 Texas Society of Architects Design Award 2019 AIA Gulf States Design Award 2018 Wood Design & Building Award 2018 AIA Mississippi Honor Award 2018 USGBC Mississippi Sustainability Award 2018 AIA San Antonio Honor Award 2018 AIA Mississippi Sambo Mockbee Award
77
The Center serves as an outreach and education facility where researchers have an unparalleled opportunity to learn about the ecologically critical bayou and marsh wetlands of coastal Mississippi.
78
79
It was vital for the project to demonstrate responsible water conservation and stormwater management. Steep, sloping roofs quickly shed rainwater. Rainwater is collected off the main administration building’s roof into a 3,000-gallon underground fiberglass cistern and is utilized for flushing toilets. Natural cooling is maximized through building orientation, ventilation, trees, and other landscape solutions. A red/green light system encourages users to utilize operable windows when outdoor conditions are favorable. A solar thermal system provides hot water to the building.
80
81
82
83
84
Dixon Water Foundation Josey Pavilion DECATUR, TEXAS The Betty & Clint Josey Pavilion is the first certified Living Building Challenge™ project in the State of Texas. The Living Building Challenge™ is a rigorous certification program that advocates for a fully restorative building. The 5,400-square-foot open air pavilion is a meeting and education center that serves as a demonstration site for the Dixon Water Foundation, whose mission is to promote healthy watersheds through sustainable land management to ensure the preservation of our water resources. The beauty in the design for the Josey Pavilion lies in how the simple, low-lying forms speak to the surrounding native prairie land. This simple building is dedicated to the challenge of being a fully restorative Living Building—a mission that ties directly to the Dixon Foundation’s message of resource conservation and watershed protection. In association with Biohabitats Recognition 2020 Chicago Anthenaeum American Architecture Award 2018 Stephen R. Kellert Biophilic Design Award 2016 AIA COTE Top Ten Green Project 2016 U.S. Woodworks Wood Design Award 2016 Chicago Athenaeum american Architecture Award 2015 Texas Society of Architects Design Award 2015 Architzer A+ Award for Architecture + Sustainability 2014 AIA San Antonio Honor Award
Sustainability Living Building Challenge Certified
85
Cross sectional view of the water treatment and purification system
Passive strategies include wood doors that can be opened to allow maximum ventilation through the central gathering space and along the porches. Glass pivot doors on the east and west can be adjusted to allow the corners to be entirely open. The cuppola on the roof provides daylight but also utilizes the negative pressure resulting from the breezes gliding over the roof, which helps draw the hot air out of the cuppola.
86
87
88
89
90
Ryerson Environmental Learning Center DEERFIELD, ILLINIOS Nestled within the flatwoods along the Des Plaines River, the Ryerson Environmental Learning Center will act as a beacon of both ecological education and environmental stewardship for the residents of Lake County and the region at large. In addition to supporting educational programs in partnership with local schools and community organizations, the Net-Zero energy building will serve as a trailhead and launching point into “the resource” of the surrounding forest preserve, which includes one of the only remaining quality flatwoods ecotones in Northern Illinois. The story of preservation of this fragile ecosystem will be told by the building through active demonstration of water conservation, energy production, and material resiliency. The facility is on track to be Passive House Source Zero Energy certified and will use 90% less energy than code compliant construction. In association with Biohabitats
91
92
93
94
Iain Nicolson Audubon Center at Rowe Sanctuary GIBBONS, NEBRASKA The Iain Nicolson Audubon Center at Rowe Sanctuary is a 20,000 sf facility in Central Nebraska which focuses on the education and stewardship for migrating sandhill cranes. Nestled along the Platte River, The goal of the Master Plan will be to help Rowe Sanctuary expand their environmental education programs, provide immersive trail experiences that engage visitors with the sanctuary mission, create a viewing blind experience for crane season and year-round use, and to maximize and expand the center site and building area as a hub of discovery. Three discovery stations along the Platt River are used to learn and view over 600,000 cranes during their annual Central Flyway stop-over during the early spring months. In association with Studio Outside
95
New discovery stations and blinds engage wet meadows, prairies, and river to extend the year round storylines and were ergonomically designed for a premier crane viewing experience.
96
97
98
Houston Zoo Cypress Circle Cafe HOUSTON, TEXAS At the heart of the Houston Zoo, the new Cypress Circle Café brings visitors close to the animals and habitat of an ecology local to the Houston area. The exhibit embraces the newly renovated Cypress Circle Café, which itself embraces a historic 1950s concrete circular pavilion. The renovated structure celebrates the Mid-century concrete canopy by exposing it in the interior dining areas and welcoming it as an ideal shade structure for outdoor seating with a view to the wetlands exhibit. The café structure accommodates an extensive 2000 sf catering kitchen and service yard on a tight site. The design team sought novel solutions to work around existing infrastructure, tree roots, and other site eccentricities so there would be minimal impact to animal welfare and visitor experience during construction. The new café focuses on providing locally sourced ingredients and is a 3 star Certified Green Restaurant by the Green Restaurant Association. High-performance design features include materials at the interior and exterior that are safe and healthy to humans and animals, low water use plumbing fixtures, energy use reduction, an expanded thermal comfort range for visitors, and efficient LED lighting combined with daylighting.
99
A lush wetland habitat hosting bald eagles, whooping cranes, American alligators, several aquatic species, insects and other small animals surrounds visitors as they stroll along a wide boardwalk. This stunning exhibit allows a wide demographic of visitors to experience the plants and animals that make up this vital natural wetland habitat.
100
101
102
Houston Zoo Jack’s Cafe & Event Center HOUSTON, TEXAS Jack's Café and Event Center is the centerpiece of the Houston Zoo's Centennial Campaign and the latest chapter in a long-standing partnership between the Houston Zoo and Lake Flato Architects to create immersive, conservationfocused visitor experiences. Located near the Zoo's entrance, the café welcomes guests with a world-class dining and gathering destination that sets the tone for a day of exploration. Jack's Café and Event Center integrates dining, events, and outdoor experiences overlooking the reflections pool. Sustainable features— including a mass timber structure, bird-friendly glass, an 18,000-gallon rainwater cistern, and a high-performance building envelope—reflect the Zoo's commitment to environmental stewardship. LEED Gold certification and a 4-Star Green Restaurant certification underscore the project's leadership in sustainable design and operations. In association with SHR Studios Project Size
10,125 sf
103
The Reflections Event Hall and Terrace, provides flexible spaces for everyday dining, educational programming, donor events, and community gatherings, supporting Houston Zoo’s mission while enhancing the experience of millions of annual visitors.
104
105
Jack’s Café is more than a restaurant—it’s a place where visitors gather, learn, celebrate, and connect with the natural world.
106
107
Additional Experience
Scott Visitor Center Summit Bechtel Reserve
Government Canyon Visitor Center
Glen Jean, West VIrginia
Austin, Texas
The Scott Visitor Center is located at the portal to Gateway Village. The first Summit building seen from the road, the parking drop-off leads down past a knoll of grass to the scouting grove, where twelve great, tall trees provide shade and shelter while telling a story about the twelve principles of scouting. Once past the grove, a tall, welcoming porch greets visitors and guides them to the front door.
The Visitor Center floats in a field of native grasses and restored oaks at the mouth of the canyon, forming a gateway to the 8,600-acre Government Canyon State Natural Area. The canyon’s rich ranching history is expressed in the exposed pipe structure. Located in the Edwards Aquifer recharge zone, the building demonstrates sustainable water use practices by conserving water, collecting rainwater, minimizing run-off and contaminants, and reducing the use of ground water. The program includes an exhibit hall, a Texas State Park store, classrooms, offices, an outdoor exhibit pavilion, an amphitheater and interpretive trails.
The visitor center recalls the rugged elegance of old lodges and camp buildings. The local stone base and wood siding root the building to its place by responding to the culture, climate and craft of the region. The “dancing porch” features an undulating roof reflecting the profile of the Hills Summit. In association with BNIM and Nelson Byrd Woltz
108
Recognition 2007 AIA COTE Top Ten Green Project Award
Middle Trinity Groundwater Conservation District Learning Center Stephenville, Texas The Middle Trinity Groundwater Conservation District was created to conserve and promote the health of the Trinity Aquifer. Monitoring the amount and purity of available groundwater resources is essential to support the communities now and in the future. The design creates a landscape that educates visitors on the ecology, geology, and biology of the region while demonstrating best practices for aquifer health.
In association with Studio Outside
Additional Experience
Cibolo Creek Nature Center
World Birding Center
Houston Zoo Jack's Cafe
Cibolo, Texas
Mission, Texas
Houston, Texas
Located on a 100-acre preserve in the Texas Hill Country, the Lende Learning Center demonstrates the nonprofit’s mission to promote good stewardship of land and wildlife. The buildings tuck carefully amongst the dense stands of Live Oak trees to capture views, provide shade and create spaces to fit program elements. The learning center includes a multi-purpose auditorium, exhibit space, a reference library, a GIS lab, a technology center and a wet-lab classroom.
This eco-tourism headquarters is located in the lower Rio Grande Valley, one of the richest bird habitats in the world. On the major migratory pathway for most North American species, the area is a primary destination for birding enthusiasts. The design approach was to do more with less. The architecture learned from the regional vernacular, responding to the harsh climate and minimizing disturbance of the existing habitat. The building creates a gateway between disturbed agricultural land and a 1,700-acre native habitat preserve.
This 10,125 square foot mass timber structure serves not only as a much-needed amenity near the Zoo entry, but also as a building that speaks directly to the Zoo’s commitment to the environment and to inspiring actions to save wildlife. Jack’s Café, which is targeting LEED Gold Certification and 4 Star Green Restaurant Certification, seeks to conserve our natural resources and reduce the Zoo’s carbon footprint through efficient operations, rainwater collection, and the use of durable, low-carbon building materials.
2006 AIA Committee on the Environment Top Ten Project Award
109
110
Hilltop Arboretum Baton Rouge, LA
111
Flake Lato, Annual Office River Retreat
112
Lake Flato Annual Family Retreat
Firm Overview Established in 1984, Lake Flato designs buildings that respond to the culture and climate of each unique place. We believe in creating environments that enrich communities and nurture life through our work. In collaboration with our clients, Lake Flato creates buildings that are tactile and modern, environmentally responsible and authentic, artful and crafted.
The firm’s designs evolve from an appreciation for the pragmatic solutions of vernacular architecture, the honesty of modernism and the context of our rich and varied landscape. By employing sustainable strategies in a wide variety of building types and scales, the firm designs architecture that conserves energy and natural resources while creating highperformance buildings and healthy built environments for the building’s occupants.
With a staff of 150 professionals, Lake Flato is guided by fifteen partners who create teams that lead each project from beginning to completion. A collaborative process within the office fully engages clients and subconsultants and creates a place in which ideas can flourish. Comprehensive and inclusive design reviews generate fresh ideas and firm-wide ownership of the work.
Lake Flato has received wide critical acclaim. We were recognized by ARCHITECT Magazine as the top firm overall in the 2019 ARCHITECT 50, the American Institute of Architects honored us with its prestigious Firm of the Year Award in 2004, and Lake Flato was the first architecture firm to earn a Texas Medal of Arts in 2009. Fifteen Lake Flato projects have received the national AIA Committee on the Environment Top Ten Award, the highest recognition for sustainable design. Fast Company recently named us one of the “Ten Most Innovative Architecture Firms in the World” and the LOCUS Foundation honored Lake Flato with a Global Award for Sustainable Architecture, recognizing our architectural approach to addressing the needs of society.
113
Recognition Lake Flato has been recognized with more than 400 international, national and regional awards and featured in over 100 books and 250 publications.
INTERNATIONAL ARCHITIZER A+ ARCHITECTURE AWARDS Alamo Beer Brewery (Honorable Mention: Metal Details) Austin Central Library (Honorable Mention: Light) Bridge House (Special Mention: Residential Private House) Clinton Corners (Architecture+Prefab Jury Winner) Confluence Park (Cultural+Pavilions Jury Winner) Dixon Water Foundation Josey Pavilion (Architecture + Sustainability Jury Winner) House Zero (Architecture + Experimental Design, New Technology Jury Winner) Marine Education Center (Architecture + Climate Change Jury Winner) Penn State University Pollinator and Bird Garden (Sustainable Landscape + Planning Jury Winner) River Bend Residence (Residential - Private House Jury Winner) ARCHDAILY TOP 100 PROJECTS IN THE WORLD ASU Health Services Building Dixon Water Foundation Josey Pavilion CHICAGO ATHENAEUM AMERICAN ARCHITECTURE AWARD Aegean Pool House Canopy Hotel San Antonio (Honorable Mention) Confluence Park Dixon Water Foundation Josey Pavilion Holdsworth Center Hotel Magdalena House Zero Ishawooa Mesa Ranch Knox College Whitcomb Art Center Lavaca House Marfa Ranch Marine Education Center
114
River Bend Residence San Antonio Federal Courthouse (Honorable Mention)
Achievement (Regional Excellence)
CONGRESS FOR NEW URBANISM GLOBAL CHARTER AWARD Pearl Brewery Redevelopment
AIA ARCHITECTURE FIRM AWARD
LOCUS FOUNDATION GLOBAL AWARD FOR SUSTAINABLE ARCHITECTURE Lake Flato Architects
ARCHITECT 50, TOP U.S. FIRMS Lake Flato Architects - 1st Overall (2019)
INTERIOR DESIGN MAGAZINE HALL OF FAME Lake Flato Architects STEPHEN R. KELLERT BIOPHILIC DESIGN AWARD Dixon Water Foundation Josey Pavilion TIME MAGAZINE: WORLD’S GREATEST PLACES Austin Central Library ULI INSTITUTE GLOBAL AWARDS FOR EXCELLENCE Pearl Brewery Redevelopment THE WOOD PRODUCTS COUNCIL WOOD DESIGN AWARD FOR GREEN BUILDING Dixon Water Foundation Josey Pavilion WOODWORKS WOOD IN ARCHITECTURE AWARDS Dixon Water Foundation Josey Pavilion Friends Meetinghouse Hotel Magdalena (Sustainable Wood Design) LSU Hilltop Arboretum Marine Education Center at the Gulf Coast Research Laboratory The Soto (Regional Excellence) Trinity University Dicke Hall + Business and Humanities District University of Denver Burwell Center for Career
NATIONAL
Lake Flato Architects
AIA HONOR AWARD FOR ARCHITECTURE Armstrong Oil & Gas Carraro Residence Confluence Park Hill Country Jacal Holdsworth Center Hog Pen Creek Residence Lasater Residence Marine Education Center Pearl Brewery Redevelopment World Birding Center AIA/HUD COMMUNITY BUILDING BY DESIGN AWARD Carver Academy AIA COMMITTEE ON THE ENVIRONMENT TOP TEN GREEN PROJECTS Arizona State University Health Services Building Arizona State University Polytechnic Academic Buildings Austin Central Library Confluence Park Dixon Water Foundation Josey Pavilion Georgia Tech Krone Engineered Biosystems Building Government Canyon Visitor Education Center H-E-B Muller Market Knox College Whitcomb Art Center Livestrong Foundation Headquarters Marine Education Center Pearl Brewery Redevelopment Shangri La Botanical Gardens & Nature Center University of Shady Grove Biomedical
Sciences & Engineering Education Building University of Texas at Houston School of Nursing World Birding Center AIA/ALA LIBRARY BUILDING AWARD Austin Central Library Great Northwest Branch Library ALA/IIDA LIBRARY INTERIOR DESIGN AWARD Austin Central Library FAITH & FORM, RELIGIOUS ARCHITECTURE AWARD Congregation Agudas Achim Friends Meetinghouse AIA COMMITTEE ON ARCHITECTURE FOR EDUCATION Arizona State University Polytechnic Academic Buildings Awty International School Student Center Carver Academy Cranbrook Kingswood Girls Middle School Francis Parker School Indian Springs School St. John’s College Levan Hall AIA HOUSING AWARD 1221 Broadway Blue Lake Retreat Hog Pen Creek Residence Lake Austin Residence Lake Tahoe Residence AIA INTERIOR ARCHITECTURE AWARD House Zero AIA JUSTICE FACILITIES REVIEW AWARD San Antonio Federal Courthouse AIA REGIONAL & URBAN DESIGN AWARD Music Lane Pearl Brewery Redevelopment ASLA HONOR AWARDS Arizona State University Polytechnic Academic District
Houston Arboretum Mill Springs Ranch Phil Hardberger Park Urban Ecology Center Shangri La Botanical Gardens & Nature Center
Broadford Farm Pavilion Dog Team Too Loft & Studio Hacienda Ja Ja LC Ranch River Bend Residence
AIA COLORADO DESIGN AWARD Armstrong Oil & Gas Headquarters University of Denver Career Achievement Center (Award of Merit)
RESIDENTIAL MAGAZINE DESIGN ARCHITECTURE AWARD Fall Creek Residence
AIA GEORGIA DESIGN AWARD Georgia Tech Krone Engineered Biosystems Building Georgia Tech West Village Commons
Armstrong Oil & Gas Headquarters
SOCIETY FOR COLLEGE & UNIVERSITY PLANNING AWARDS
AIA INDIANA DESIGN AWARD Prindle Institute for Ethics
Arizona State University Polytechnic Academic Buildings
Arizona State University Health Services Building (Additions / Adaptive Reuse)
AIA MARYLAND DESIGN AWARD USG Biomedical Sciences & Engineering Education Building
West Texas Ranch AMERICAN INSTITUTE OF STEEL CONSTRUCTION AWARD
Cutting Horse Ranch Government Canyon Visitor Center Triple-S Steel Supply Company BUILDER’S CHOICE AWARDS Lake Flato (Hall of Fame for Design Excellence Award) Miller Porch House (Project of the Year) Mill Springs Ranch (Custom Home Design Award) 1221 Broadway Redevelopment (Design & Planning Award) Hacienda Ja Ja (Design & Planning Award) LC Ranch (Design & Planning Award) Story Pool House (Design & Planning Award) CONGRESS FOR NEW URBANISM EMERGING PROJECT AWARD Montgomery Park Master Plan
Georgia Tech West Village Commons (Honorable Mention) Knox College Whitcomb Art Center (Merit Award) Trinity University Dicke Hall + Business and Humanities District (Honorable Mention) USG Biomedical Sciences & Engineering Education Facility (Merit Award) TILT-UP CONCRETE ASSOCIATION AWARDS Lake Flato Architects (Irving J. Gill Progressive Architect Award) Confluence Park (Achievement Award)
REGIONAL AIA ARIZONA DESIGN AWARD
ECOHOME AWARD Hacienda Ja Ja
Arizona State University Health Services Building
ECO-STRUCTURE EVERGREEN AWARD Full Goods Warehouse
AIA AUSTIN DESIGN AWARD
METAL ARCHITECTURE DESIGN AWARD Knox College Whitcomb Art Building Spurs AT&T Center ARCHITECT MAGAZINE RESIDENTIAL ARCHITECT DESIGN AWARD 1221 Broadway
Austin Central Library (with Sustainability Commendation) Blue Lake Retreat Holdsworth Center Hotel Magdalena Music Lane Witte Museum
AIA MISSISSIPPI DESIGN AWARD + JURY AWARD Marine Education Center at GCRL AIA NEVADA DESIGN AWARD Horizon House AIA SAN ANTONIO DESIGN AWARD (19912025) 1221 Broadway Redevelopment Aegean Pool House Agudas Achim Synagogue Air Barns Alamo Beer Brewery Armstrong Oil & Gas Headquarters AT&T Center (now Frost Center) ASU Polytechnic Academic District ASU Health Services Building Bartlit Residence Bellaire Residence Big Bend Fossil Discovery Blue Lake Retreat Bluffview Porch House Briscoe Western Art Museum Broadford Farm Pavilion Brown Residence Carraro Residence Chandler Ranch House Cibolo Nature Center Clinton Corners Residence Confluence Park
Courtyard House Cranbrook Kingswood Middle School for Girls Cross Timbers Ranch Cutting Horse Ranch Dallas Arboretum Desert House Dixon Water Foundation Josey Pavilion Dunning Residence Epoch Winery Tasting Room Epoch Ascension Winery Francis Parker School Frog Hill Friends Meeting House Full Goods Warehouse Georgia Tech Krone Engineered Biosystems Building (COTE Award) Georgia Tech West Village Commons Goat Mountain Ranch Government Canyon Visitor Education Center Greenhill School Hacienda Ja Ja Hill Country Jacal Hillside House Hog Pen Creek Residence Hotel San Jose Hotel Magdalena Indian Springs School Ishawooa Mesa Ranch Knox College Whitcomb Art Center Lake Austin Residence Lake Tahoe Residence LC Ranch Livestrong Foundation Headquarters LSU Hilltop Arboretum Marine Education Center at the Gulf Coast Research Laboratory Midtown Arts & Theater Center, Houston (MATCH) Mill Springs Ranch Museum of Fine Arts, Houston Center for Conservation Naples Botanical Garden Visitor Center New Mexico School for the Arts Olmos Park Residence
115
Leadership In Energy & Environment
Inclusive Collaboration
Lake Flato believes that architecture and sustainability are inseparable, and that buildings should be beautiful and affordable while promoting healthy living. With these goals in mind, we help our clients understand the necessity and attainability of a sustainable approach to design. Since the firm’s inception close to 40 years ago, environmental concerns have been integral to our design approach.
National Aia Committee On The Environment Top Ten Green Projects Seventeen Lake Flato-designed projects have received national AIA COTE Top Ten Green Awards, The American Institute of Architects’ highest honor for excellence in sustainable design. Trinity University Dicke Hall 2026 USG Biomedical Sciences & Engineering Education Facility
2024
Confluence Park 2023 Knox College Whitcomb Art Center 2022 Austin Central Library 2020
Our Integrated Design Process is a key driver for advancing sustainable design, environmental resiliency and social equity outcomes. This generative process creates meaning and momentum at the very start of a project, driving results that have led to various design performance milestones, including Lake Flato receiving 17 AIA COTE Top Ten awards, more than any other architecture firm. These award-winning projects are located across the country and include various projects, from nature-based education centers to large-scale civic and urban transformations.
Design Innovation Lake Flato is constantly seeking new and innovative ways to advance building and human performance. The design of the 3D-printed House Zero, for instance, pushes the boundaries of traditional home building methods – revealing innovative ways to provide shelter in the waste-prone home building industry. Another instance of Lake Flato applying new and evolving technology to elevate sustainable design is the firm’s expertise with mass timber. With more than 15 mass timber projects in progress or completed, Lake Flato’s commitment to mass timber construction is a carbon-fighting strategy that celebrates the timeless qualities of beauty, nature, and craft.
Marine Education Center 2020 2018
Equity, Diversity & Inclusion
Dixon Water Foundation Josey Pavilion
2016
H-E-B Mueller Market
2016
ASU Health & Wellness Center
2014
Pearl Brewery / Full Goods Warehouse
2013
The clients and communities we serve are some of the most progressive and diverse in the industry. We expect no less of ourselves as we strive to create an inclusive atmosphere in our practice and in our collaborations. Attaining rigorous B Corp certification and participating in the International Living Future Institute’s JUST program is an extension of our commitment to equity, diversity and inclusion. Both programs provide transparent, internationally recognized frameworks for assessing and improving how we operate through an equity lens. By holding ourselves accountable to these high standards of verification and transparency, we aspire to serve as a model for other firms.
Georgia Tech Krone Engineered Biosystems Building
ASU Polytechnic Academic District 2012 Livestrong Foundation Headquarters 2011 Shangri La Nature Center 2009 Government Canyon 2007 World Birding Center 2006 UTHSC School of Nursing
116
2006
Lady Bird Johnson Wildflower Center Memorial Trail Pavilions, Austin, TX 117
311 Third Street San Antonio, Texas 78205 www.lakeflato.com 210.227.3335
118