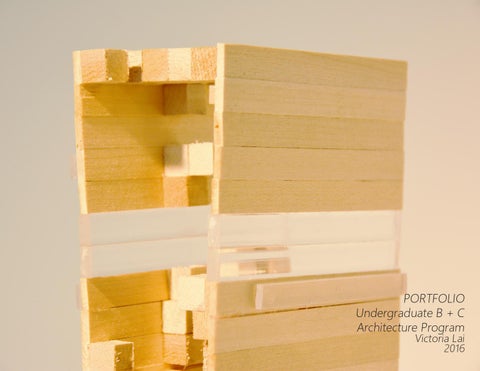
PORTFOLIO Undergraduate B + C Architecture Program Victoria Lai 2016
auditory environment
01 confluence
02 time bank
03 04 125th Street
reiminaging the national black theater
n
05 movable hook panel desk
3
MASKING PERCEPTION
Objective: Design a site model that represents your path in Central Park from 71st street to 69th street based on your sensory device’s data.
Device: Based on manipulating sounds through two mediums, plywood and sheet metal
Site Model: Maps data recorded through sound device from 71st street to 64th street EAR INSIDE DEVICE PERSPECTIVE VIEW
FACETED SURFACE PERSPECTIVE BOTTOM VIEW RENDERED
5
Auditory Environment Masking perception through an auditory device Central Park, 64th Street to 72nd Street, New York NY Perceptions Spring 2014
additional data was created by analyzing the structure of the ear and its inversion or ‘poche’
wireframe: modeled own ear by sketching a 2D outline, measuring depth of ear, and turning 2D sketch into 3D
The model of the ear serves as a reference and guide to understand its functions and abilities. From the shape of the ear and the small cavities protruding throughout, particularly the area surrounding the ear canal, it identifies where sound waves enter and are directed before it is processed by the brain. PERSPECTIVE from phase two RENDERED
EAR ANALYSIS
NEGATIVE SPACE
WIREFRAME
wireframe of internal ear arch and tragus
TAPER COMMAND PHASE TWO
WIREFRAME PROCESS
TAPER COMMAND PHASE ONE
6
CURVILINEAR SURFACE
TAPER COMMAND PHASE ONE
FACETED SURFACE
TAPE COM PHAS
The inversion of the model creates a new perspective that illustrates the density of the ear, the cartilage. It focuses on the outer ear which consists of the auricle or pinna; the other parts are the middle ear and the inner ear. TAPER COMMAND PHASE ONE
PERSPECTIVE RENDERED COMPLETE
How can we illustrate sound waves and its effect on the human body?
TAPER COMMAND PHASE TWO
perspective from wireframe to rendered PERSPECTIVE from phase two RENDERED
TAPER COMMAND RENDER
TAPER COMMAND PHASE THREE
TAPER COMMAND PHASE THREE
RENDERED
ER MMAND SE ONE
NEGATIVE SPACE
poche NEGATIVE SPACE
ear defragmented and pulled by sound intensities taken from Central Park TAPER COMMAND RENDER
perspective rendered complete PERSPECTIVE RENDERED COMPLETE
7
MASKING MASKINGPERCEPTION PERCEPTION 8
Objective: Objective: Design Design a site a site model model that that represents represents your your path path in Central in Central Park Park from from 71st 71st street street to to 69th 69th street street based based onon your your sensory sensory device’s device’s data. data.
Sound Mufflers: 2-ply Chipboard and Sheet Metal Headphone Attachment: Cardboard tube
Cushions and Security Strap: 100% Cotton Fabric
Placement: Cover ears completely
Device: Based on manipulating sounds through two mediums, plywood and sheet metal
Identifying the auditory sense as the key sense in recreating a built environment, that of Central Park, a material headphone device was constructed from chipboard, sheet metal, and a cardboard tube. The tube’s material provided a channel for sound received from the two materials to pass through without disturbances. For additional support, cotton fabric was placed at the ends of each tube to block sound that would potentially leak through the ends of the cardboard tube as opposed to the chipboard and sheet metal. Sound data was collected by placing minimicrophones directly inside the vaccum of the chipboard and sheet metal box. The recorded path was between 72nd street to 64th street. After the recording, the data was imported into a recording program caleld Audacity. It was then deconstructed into five levels where the peak and trough were both accounted for. Two sets of data were analyzed, one for the left and one for the right side. Sound from the sheet metal Device: Based Based on on manipulating manipulating sounds sounds through through twotwo mediums, mediums, Site Model: Model: Maps Maps data data recorded recorded through through sound device device from from 71st 71st sideDevice: illustrated higher peaks and troughs, which means it had a sharper, and more clear sound. Site The 2-ply chipboard had the sound opposite effect plywood plywood and and sheet sheet metal metal street street to to 64th 64th street street where sounds were dampened and slightly muffled. A map conveying each level was compiled to contrast the sounds affected by the material differences. LEFT
RIGHT
left right LEFT
RIGHT
sounds recorded were separated onto five levels, either by peak or trough
left and right data separated and placed side to side
frequency measured and represented as lines
intersections and abundancy documented and analyzed
9
2
1
5
6
4
7
3
8
68th Street
72nd Street
1
2
3
64th Street
4
5
6
7
8
10
MODEL PRODUCED FROM DATA Based off the data given in the walk on Central Park, the sound levels were translated into the density of wood blocks. This includes the frequency and the peak or trough of the audio. For example, birds chirping would register with a low peak and medium density as they chirp for a few minutes. The left and right sides were placed together, with the data representated as blocks facing each other. It creates a new space where the blocks serve as boundaries in the new space. The blocks carved new cavities in which the user can be more intimate with the space. Reconstructing the spaces again creates a new model, as shown on the right, where the blocks become hollow spaces users can inhabit. From balconies to rooms, it allows for a different experience of the built space that utilizes the sense of sound. Furthering the experience, the rooms are plated with the same material used to create the environenment - plywood and sheet metal. This begins the process of creating new data within the space built by the original sound data.
11
13
CONFLUENCES Freshkills Park Field Station for Art and Ecology Staten Island, New York NY Design I Fall 2015
14
CONFLUENCE (n.)
“the junction of two rivers, especially rivers of approximately equal width” and “as an act or process of merging” (oxforddictionaries.com)
SITE DOCUMENTATION & ANALYSIS
identifying two scales of the site: macroscale and microscale the macroscale relates to Manhattan, Staten Island, and Fresh Kills and the microscale are sky, water, and earth. These elements and its use as represented in Fresh Kills combined with real estate affordability surrounding the confluence, brings a set of complexity involving visual transformation through time
MANIPULATE + SEQUENCE
documenting stop-motion film strips illustrating the journey around the park and back to the confluence, and the effects of human interaction on the site.
15
Roof
Real Estate Affordability Surrounding Confluence
Public Path & Intersecting Public and Research Areas
100k - 150k
100k - 150k
150k - 200k
150k - 200k
150k - 200k
150k - 200k
200k - 250k
200k - 250k
200k - 250k
200k - 250k
250k - 300k
250k - 300k
250k - 300k
250k - 300k
300k - 350k
300k - 350k
300k - 350k
300k - 350k
350k - 400k
350k - 400k
350k - 400k
350k - 400k
400k - 450k
400k - 450k
400k - 450k
400k - 450k
450k - 500k
450k - 500k
450k - 500k
450k - 500k
500k - 550k
500k - 550k
500k - 550k
500k - 550k
Research Centers: Wetlabs and Studios
750k - 800k
[Lighthouse Hill]
1990
1950
2000
2010
1970
1980
Analyzing the real estate and its affordability around the site provides demographic and wealth information on the residents of Staten Island in these adjacent neighborhoods. It also suggests the progress of Fresh Kills’ development by understanding certain areas, such as near parks and public transportation, are more desired than other areas that lack convenient resources.
2015
1990 Bull’s Head; $425, 000
1920s
1980 - 1989: -period of rapid NYC housing prices -27 - 100% increase of housing price appreciation according to NYC Department of Finance, Furman Center, 2008
- manufactured linoleum; - mostly industrial area w/ some residential homes - Changed name from Linoleumville to Travis
> 50k - 100k
1989 - 1996: - Suffered the biggest price decline in all NY boroughs, where prices fell 30% -neighborhoods affected are largely diverse; larger Hispanic population, have lower mean incomes, smaller number of high school graduates
Exhibition Centers: Gallery and Art Space
100k - 150k
150k - 200k 200k - 250k
Community Space, Classrooms, and Adminiinistrative Offices
250k - 300k 300k - 350k
The combination of artists and scientists bring about a new relationship highlighted by the Field Station design. It places both specialists across from each other while providing private space. The space created in between create an opportunity for interaction and shared knowledge. At the ends of the path, the Visitor Center and Kayak Dock serve as a continuation of these interactions with scientists, artists, as well as the community.
Site for Boat House in the Confluence’s Center
Visitor Center & Kayak Dock
Grasslands reforms erosion control, soil health, and wildlife diversity Introducing non-native grasses and plants as a safe alternative to insecticides and herbicide applications Re-introducing native flowers and grasses
Leachate Management System removes pollutants by containment, collecition, and treatment Layering system: soil, barrier protection material, drainage layer, impermeable plastic liner, gas venting layer, soil barrier layer, waste layer Landfill engineering transforms toxic land to public park
SCIENTIST’S WORKSPACE: THE WETLAB
ON SITE MATERIAL STUDIES
PERFORMANCE SPACE & GALLERY
16
GALLERY
ARTIST’S WORKSPACE: THE STUDIO
ROOF: STRUCTURAL MEMBRANE
17
19 Remapping the Harlem Footprint Remapping the Harlem Footprint by Victoria Lai Remapping the Harlem Footprint by Victoria Lai by Victoria Lai
Frederick Douglass Boulavard Frederick Douglass Boulavard
132nd and Malcolm X Blvd
Frederick Douglass Boulavard
132nd and Malcolm X Blvd 132nd and Malcolm X Blvd
123rd Street Crossing at Malcolm X Blvd 123rd Street Crossing at Malcolm X Blvd 123rd Street Crossing at Malcolm X Blvd
125th Street 125th Street 125th Street
Choosing a Side: Dynamic Static Movements: 116 + Street and Adam C Powell Blvd 116 Street and Adam C Powell Blvd Reimaging the National Black Theatre Harlem, New York NY Design II 116 Street and Adam C Powell Blvd
5th AVE 5th AVE 5th AVE
Intersection of 125th St & Intersection of 5th Ave 125th St of & Intersection 5th Ave 125th St & 5th Ave
Hinge
20 Formulation of Program X Design II_Project 2: Reimagining the Theatre Spring 2016_Victoria Lai System A
Reflect
Skin/Roof Structure/Scaffolding
Program: Continuous structure created by triangle geometry touching system B at two System A points and an adjacent triangle at the last point. -meant to wrap around the entirety of system B Skeletal/Frame
Program: triangle geometry touchB intersect orContinuous interweaves withstructure itself (known created as the core by program) ing system B at two points and an adjacent triangle at the last point. -meant to wrap around the entirety of system B -layering effect created; density most prevalent in sections where the grids of system B intersect or interweaves with itself (known as the core program) System B -layering effect created; density most prevalent in sections where the grids of system
Skeleton/Frame Extrude Program: Grid frame utilizes “hinge”and “reflect”to create 7 variations of a grid oriented on different axis. Four grids make up the core program where the grid is raised and rotated on a corner -- the hinge. The 3 other variations are a reflection of the respective, rotated grid created from the hinge. -Core Program: defined by grid rotating on hinge Program: Grid frame utilizes “hinge”and moments “reflect”to create 7 variations density created by areas of intersection-creates of space non-density complements and integrates or bleeds into periphery program of a grid oriented on different axis. Four grids make up the core pro-Periphery Program: gram where the grid is raised and rotated on a corner -the hinge. defined by grid reflection (3) reflections are connected to adjacent grids to create a relationship/commentary The 3 other variations are a reflection of the respective, rotated grid interconnected and wraps around core program; parts bleed in
System B Skin/Membrane
created from the hinge. Overlap -Core Program: defined by Program X grid rotating on hinge Integration or Play between the 2of Systems density created by areas intersection-creates moments of space Program: Each system is rotated and at least 4 points, the corners of the system, are non-density complements andThe integrates oridentifies bleedsandinto connected between each rotation stage. curve created cuts periphery through different points of each stage. Then, the sliced pieces are coded for each system along program 4 with the curve created. The result of each system is overlayed to create a new system. -Periphery Program: search|meet defined by grid reflection (3) 33 hinge|conceal reflections are connected to adjacent grids to create a relationship 2 2 1
Montage
21
System A: Core Program
Curves connecing Grid
System B: Peripheral Program
Curves connecing at 3 Points
23
AUTOPOEITC SYSTEM: TIMEBANK
Relationship between who is being viewed and is the viewed space affecting our behavior unto the environment? Abstraction Fall 2014
TIME BANK: COMMUNITY CENTER
24
A
B
C
D
Arts and Design Center:
Artworks created are a collaboration between artists and storytellers. All works are hung on gallery spaces for community response
Gallery Panels:
Meant to encourage community gatherings and instigate conversations between community members and non-community members
Storage and Seating Area
Offers community users additional space to place their belongings as they freely walk around the space; Opposite side features eating and more storage space for games and personal belongings
25
26
mini studio
storage and and seating area
window
desk bookshelf read-aloud area
art and reading space
meeting area
bench table
open tabletop to access storage space
gallery viewing space
27
C
B
Storage & Seating Area
Gallery Panels
A
Arts and Design Center
A’
A
D
Eating Area
28
MOVABLE HOOK PANEL DESK created using Autodesk Maya Purpose: Ideal use in small rooms, such as dorm rooms or apartments Functions: Multi-purpose desk features hooks for clothing and storage space, available beneath table
29
swinging hook
used to hold panel in place
exploded diagram
wing nut
swinging hook sequence
RENDER WORK: MAYA
30
remote control
coffee machine
Fresh Kills’ studio and wetlab spaces
bowling range
additional work in Inventor
Fresh Kills’ community performance space
gear-styled stool
stress analysis of stool leg
31
Special Thanks to my baby brother whose kept me from going insane my family for everything B + C Architecture Department and Faculty for guiding me towards the path of architecture Professor Xose Bierd for teaching me the wonders of architecture and civil engineering and for teaching me about life my friends who have been with me since our first year of college for keeping me on my feet when times are unbearable Will for brightening up my days and simply being there